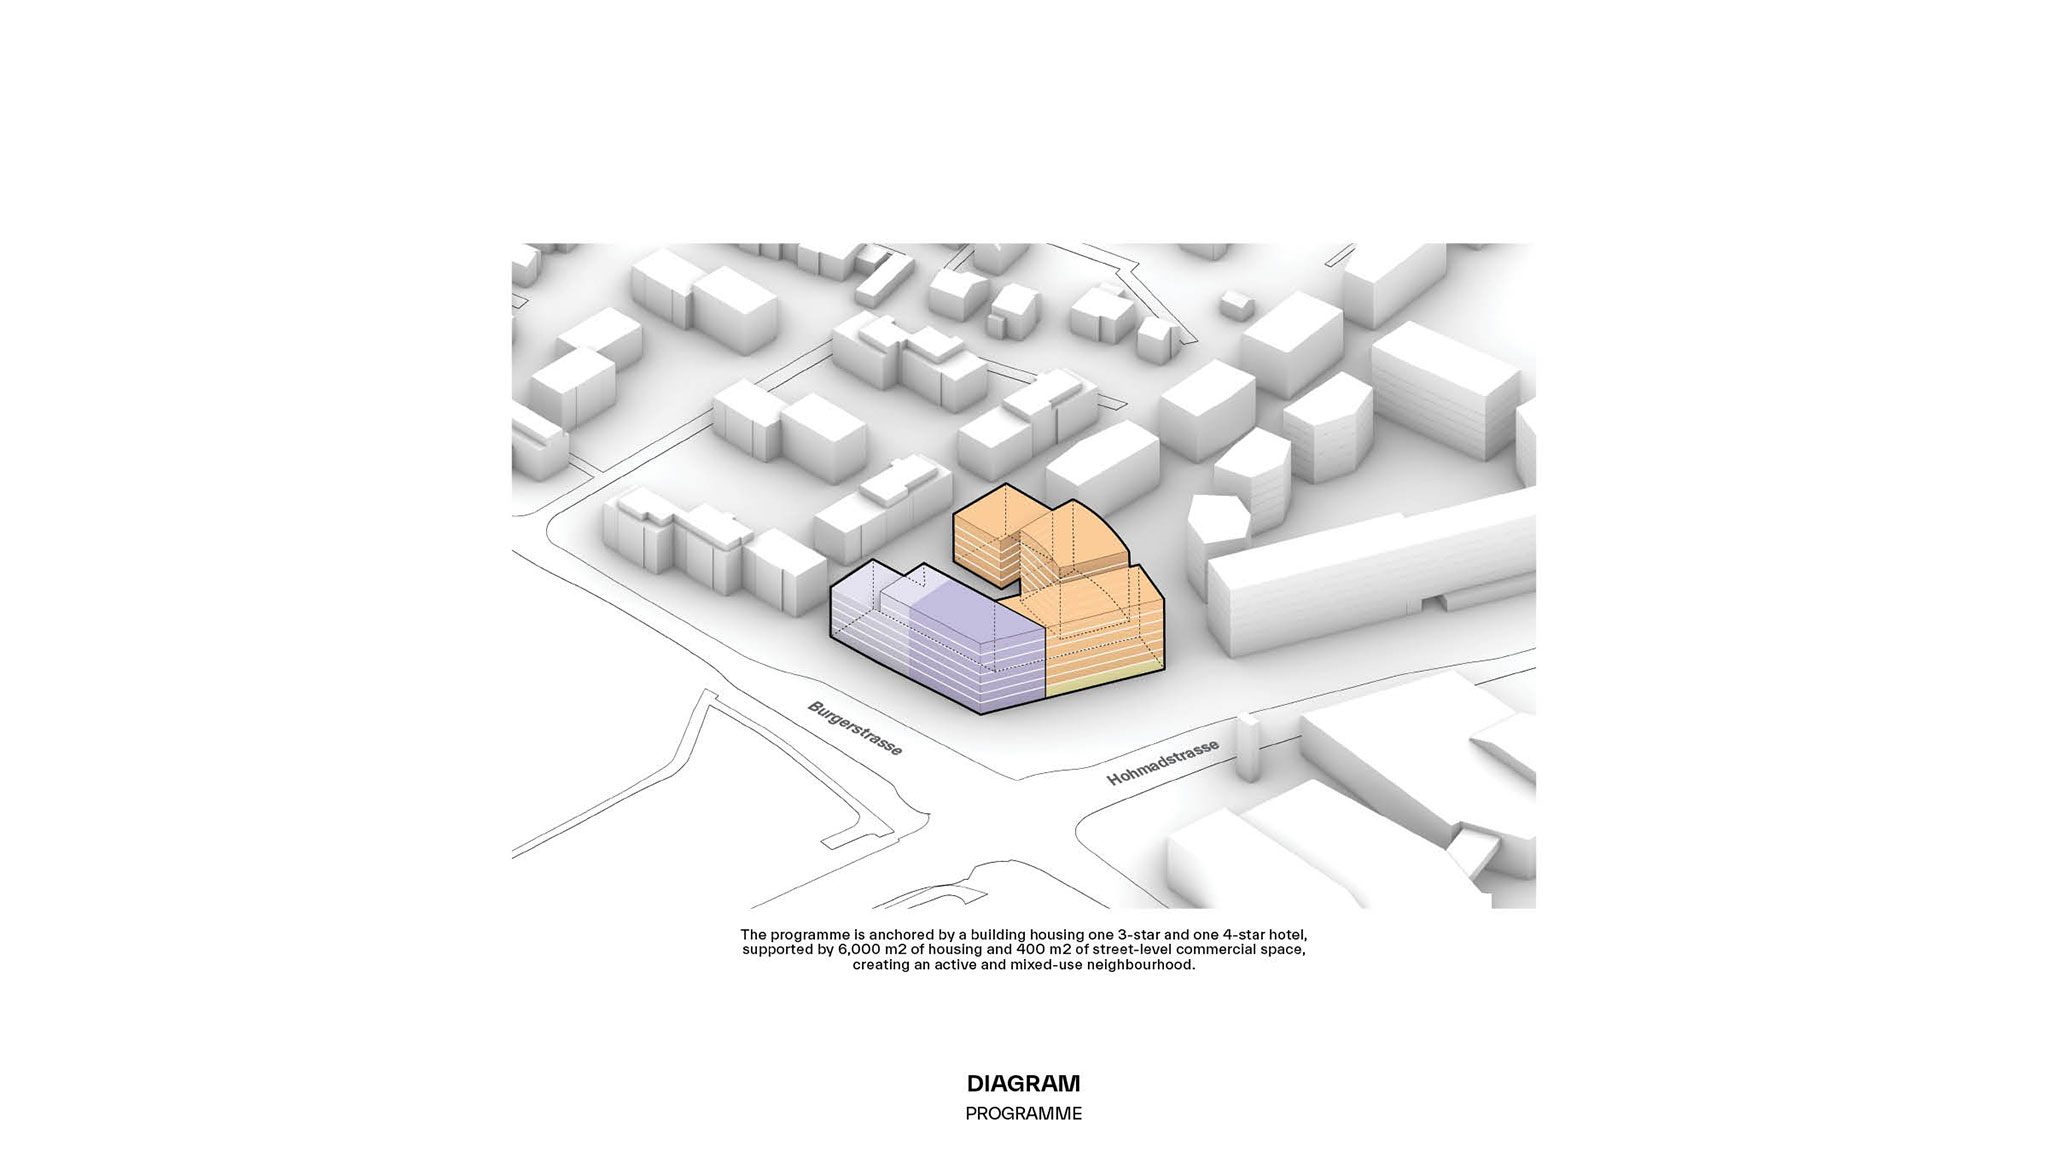
Selected through a design competition organized by Frutiger AG in collaboration with the city of Thun, the "Growing City" proposal by BIG represents one of the first two plots to be developed in the new Siegenthalergut district. Conceived as a gateway to the complex, the winning design includes 6,000 m² of hotel space, 6,500 m² for residential use, and 400 m² of commercial space.
"The Siegenthalergut site represents an opportunity that goes beyond a simple urban development. It allows Thun to grow without losing its character, while simultaneously strengthening its national profile. With the future headquarters of the Swiss Football Association right next door, the neighborhood will become the city’s calling card—a community, a gateway, and a landmark, all rolled into one."
Sören Grünert, Partner at BIG
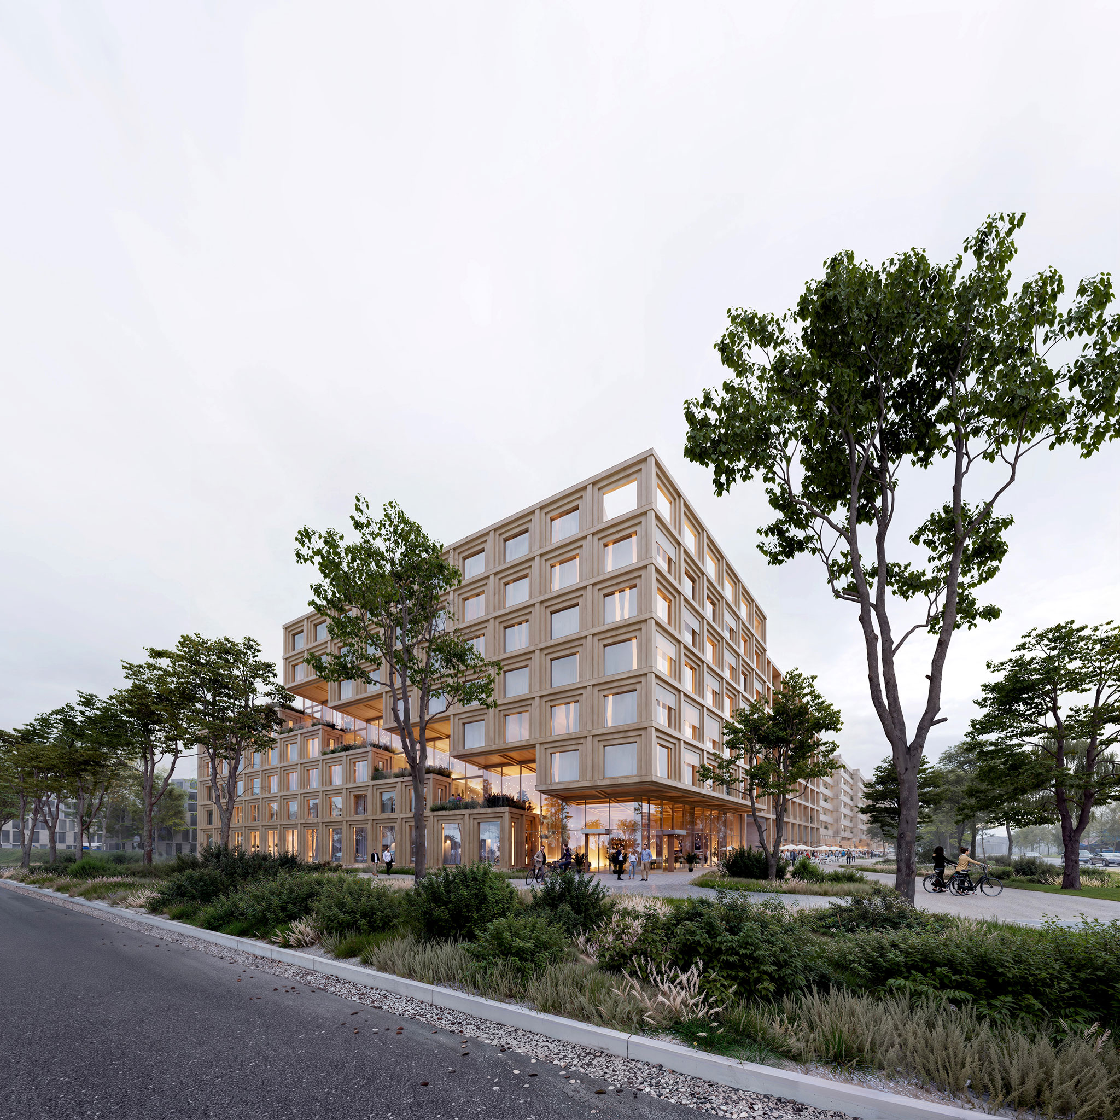
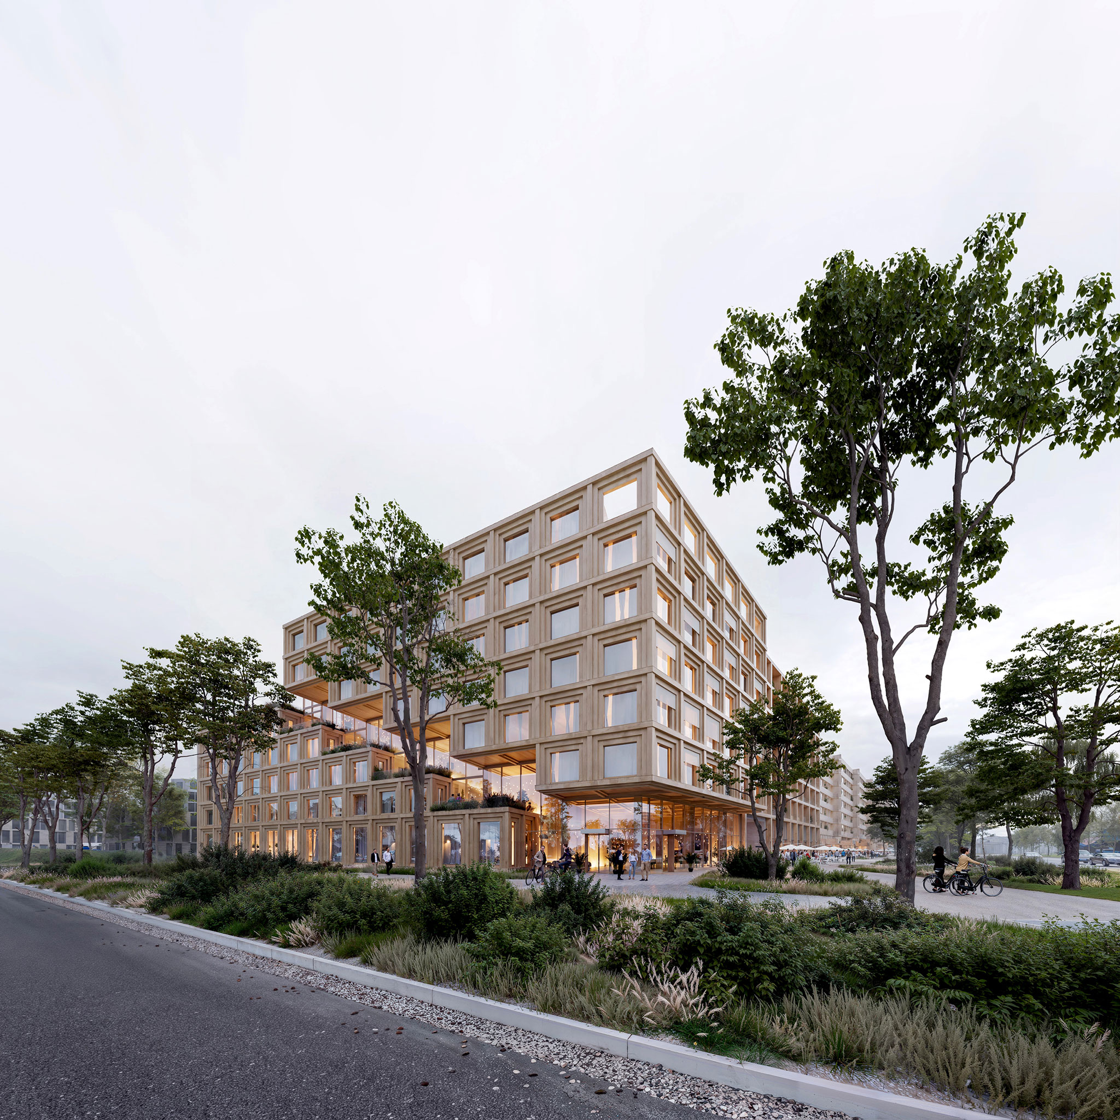
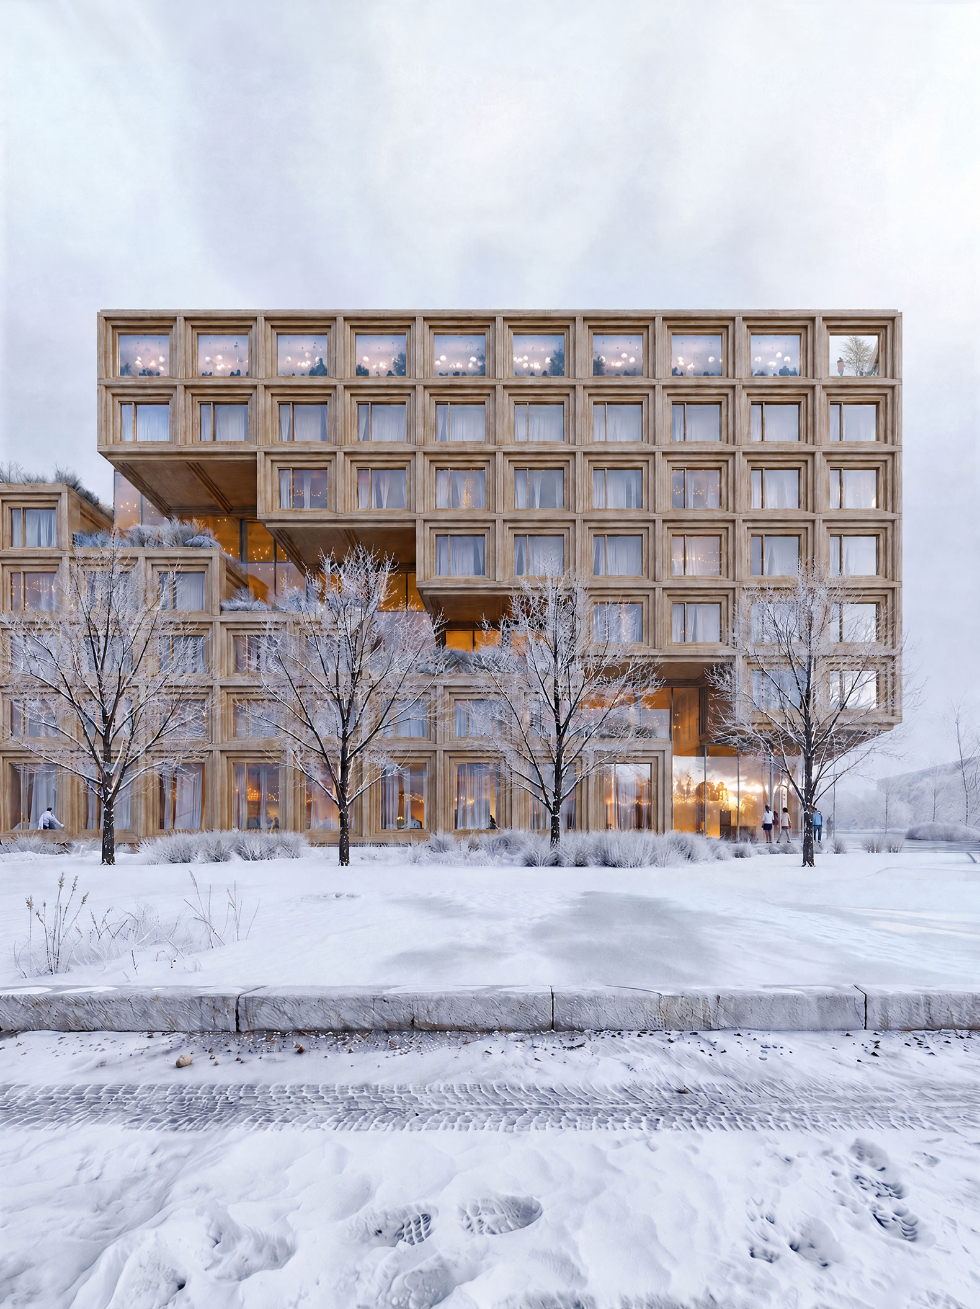
Gateway to the new Siegenthalergut urban district by BIG. Rendering by IMIGO.
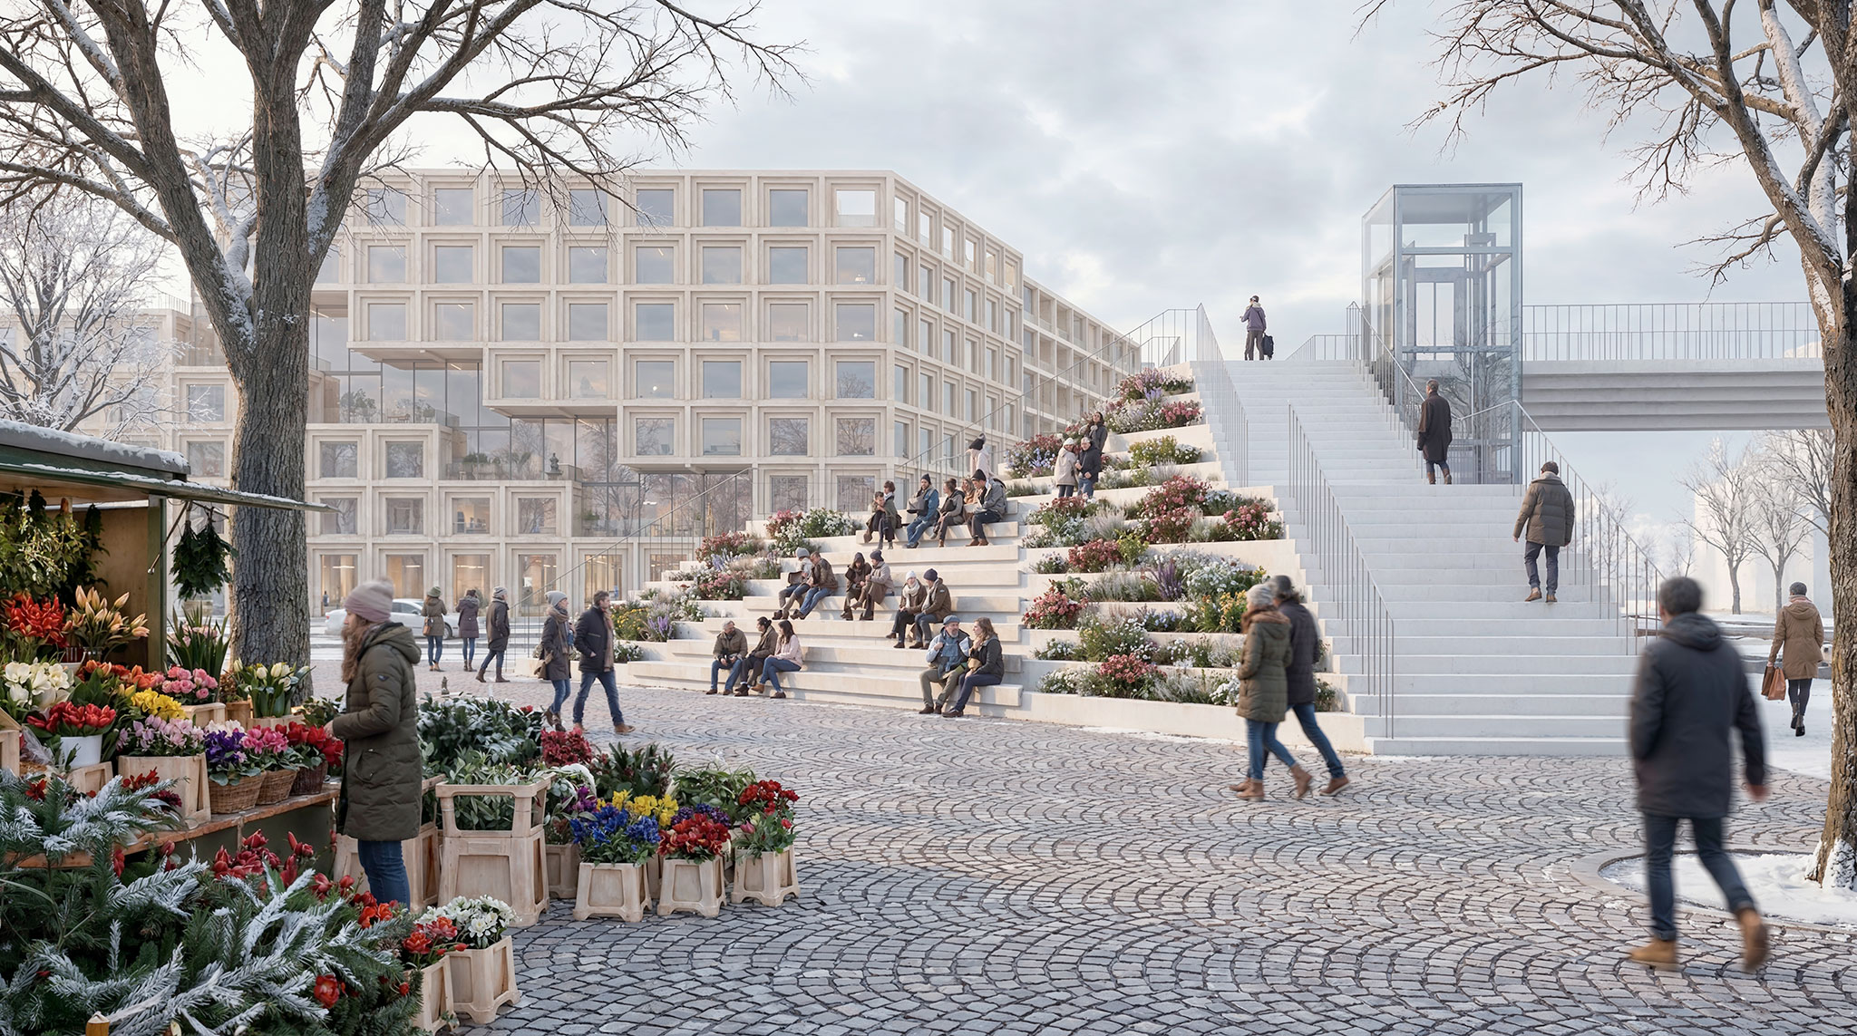
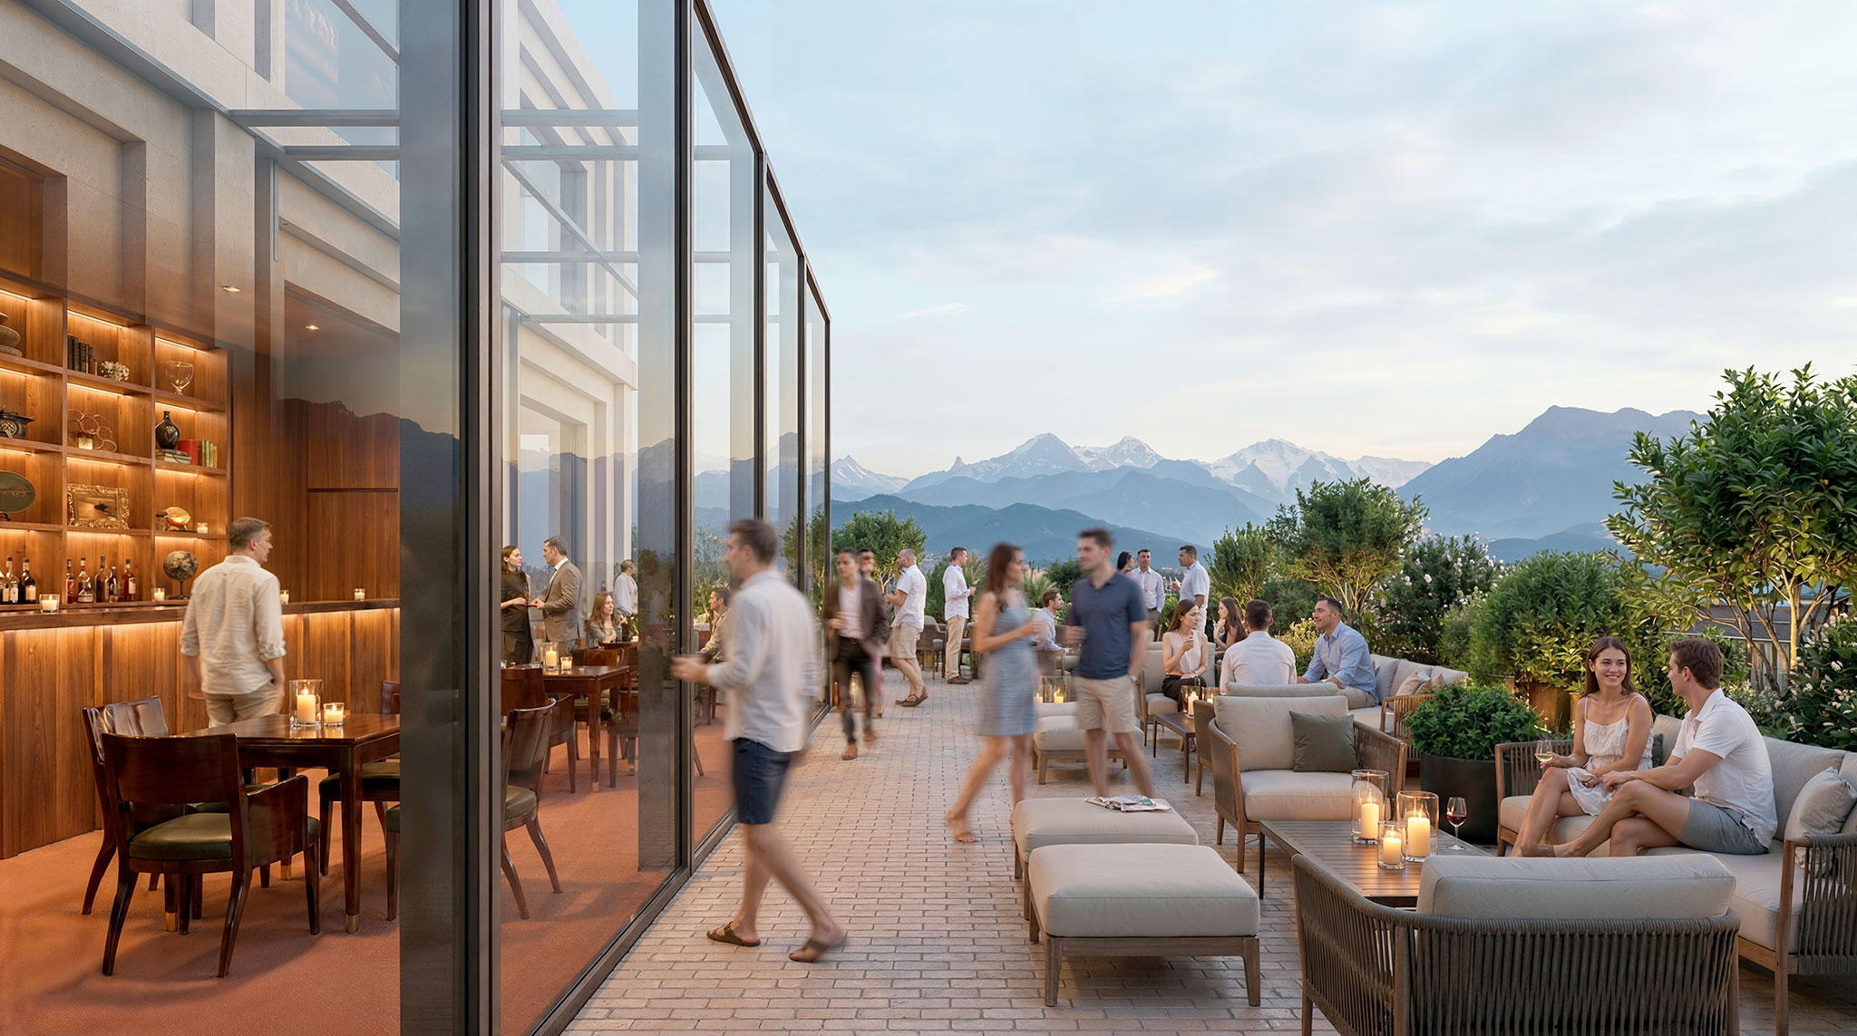
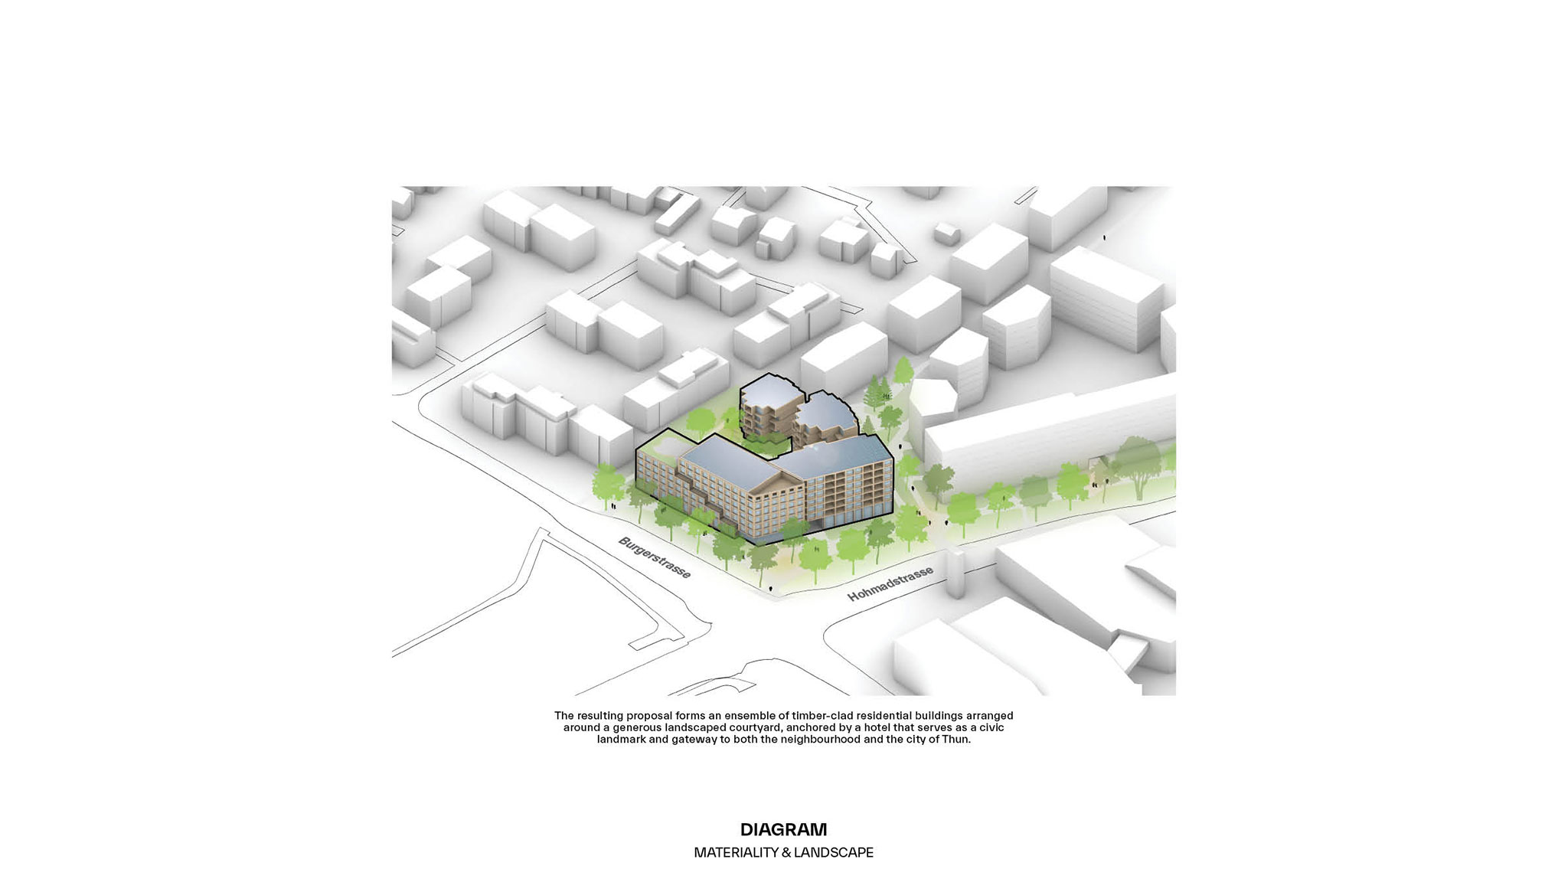
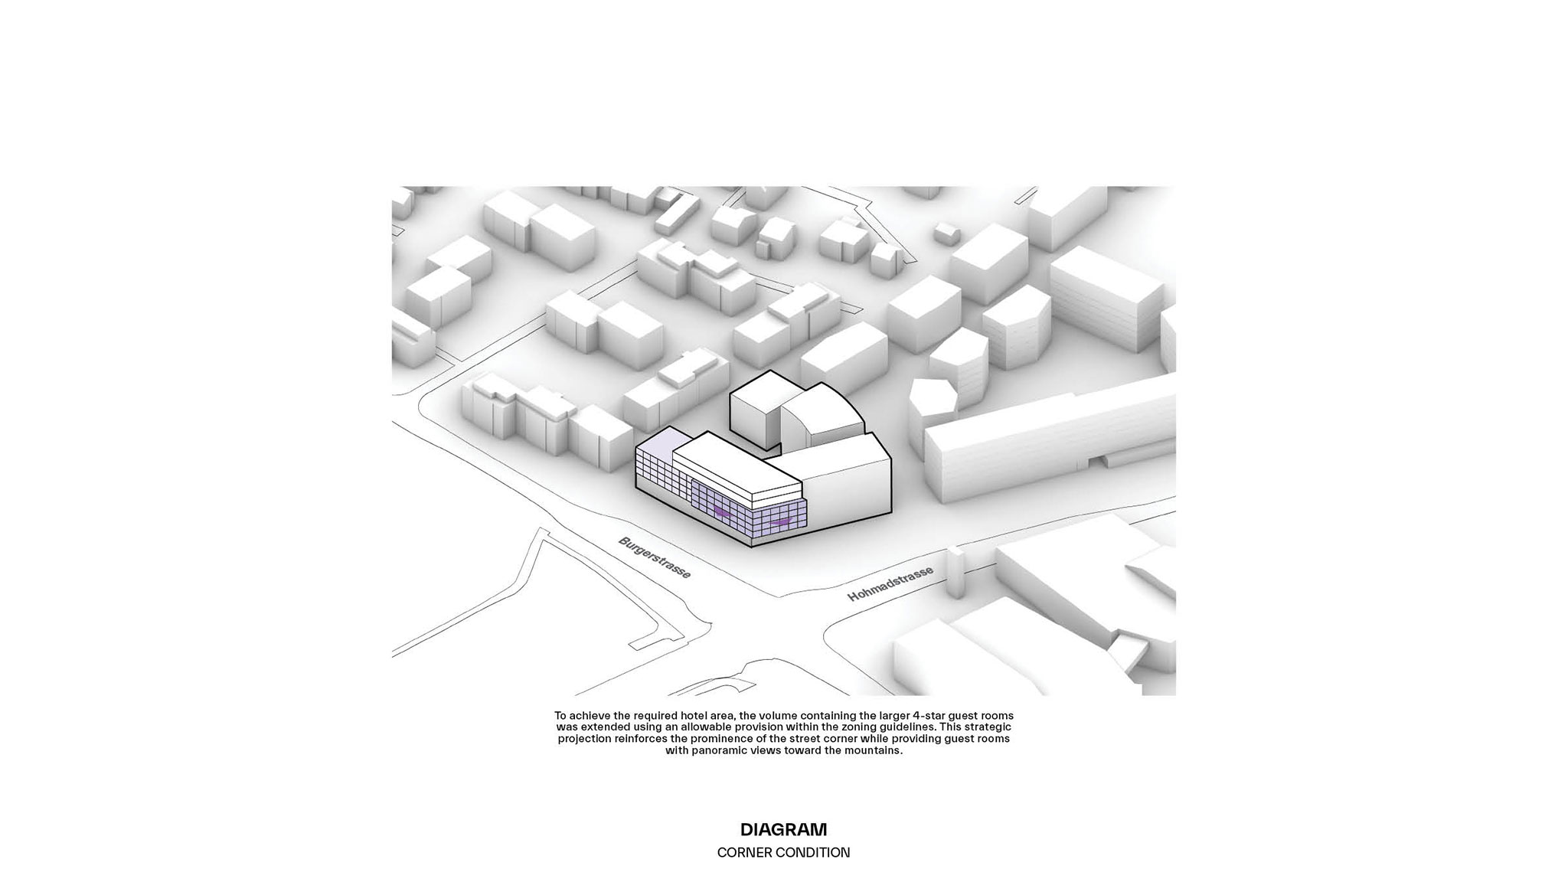
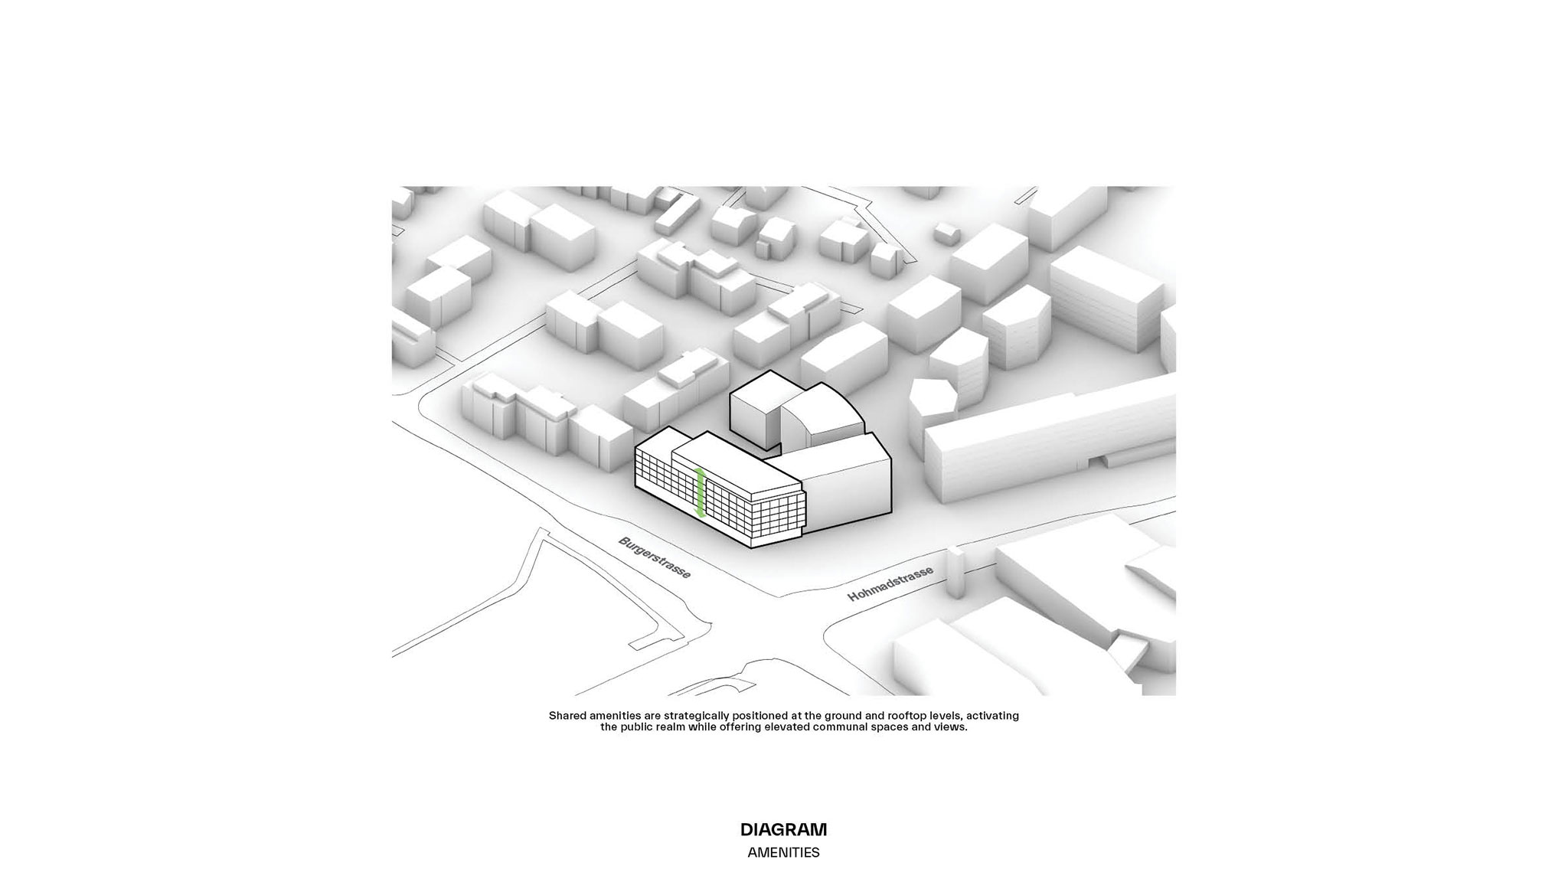
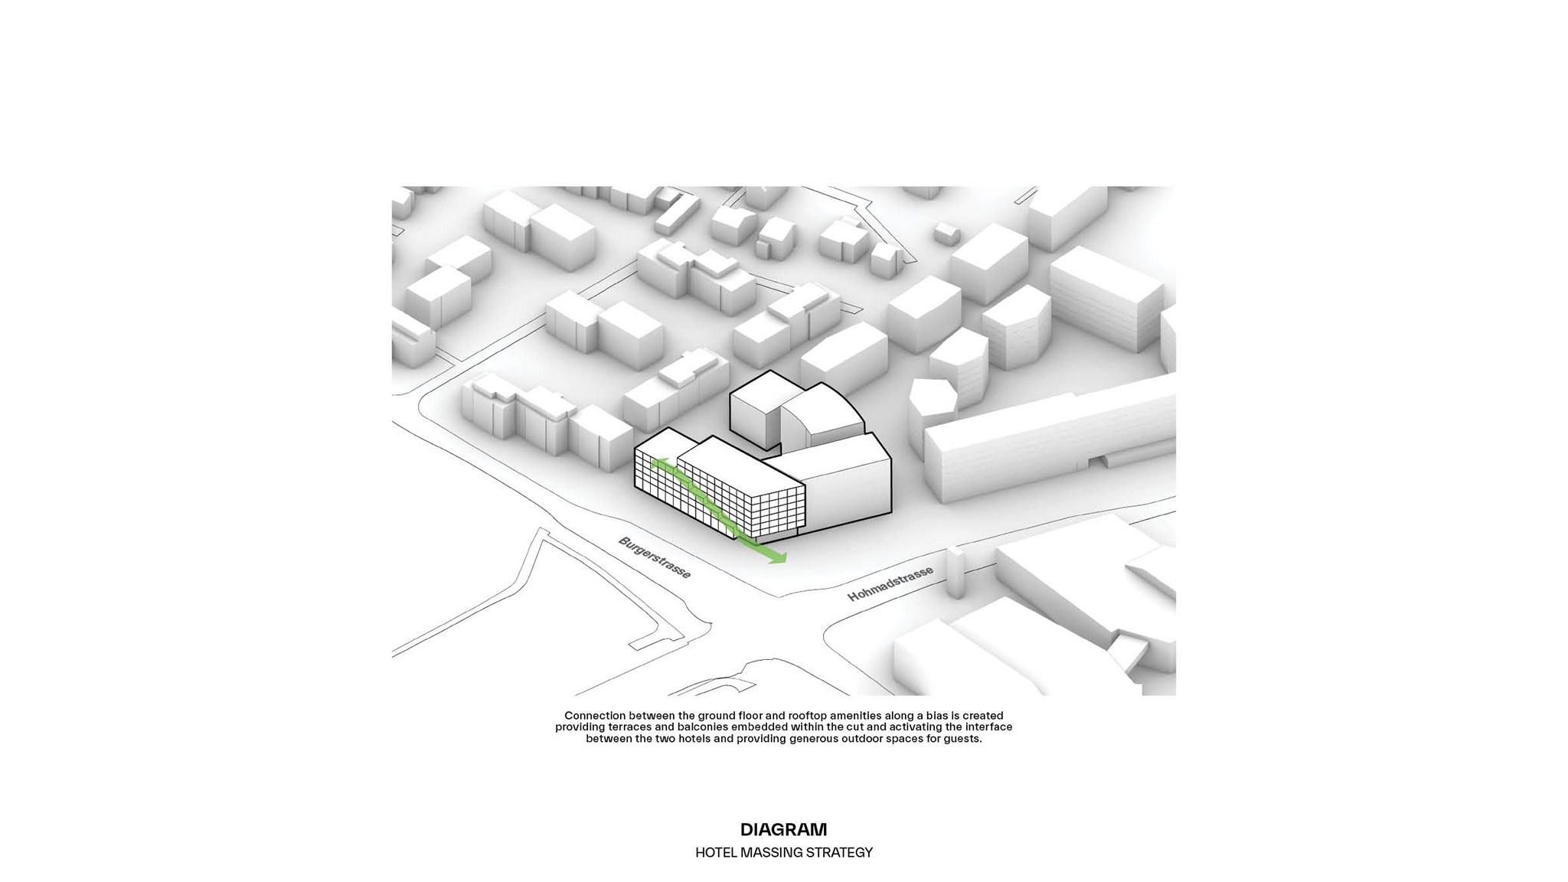
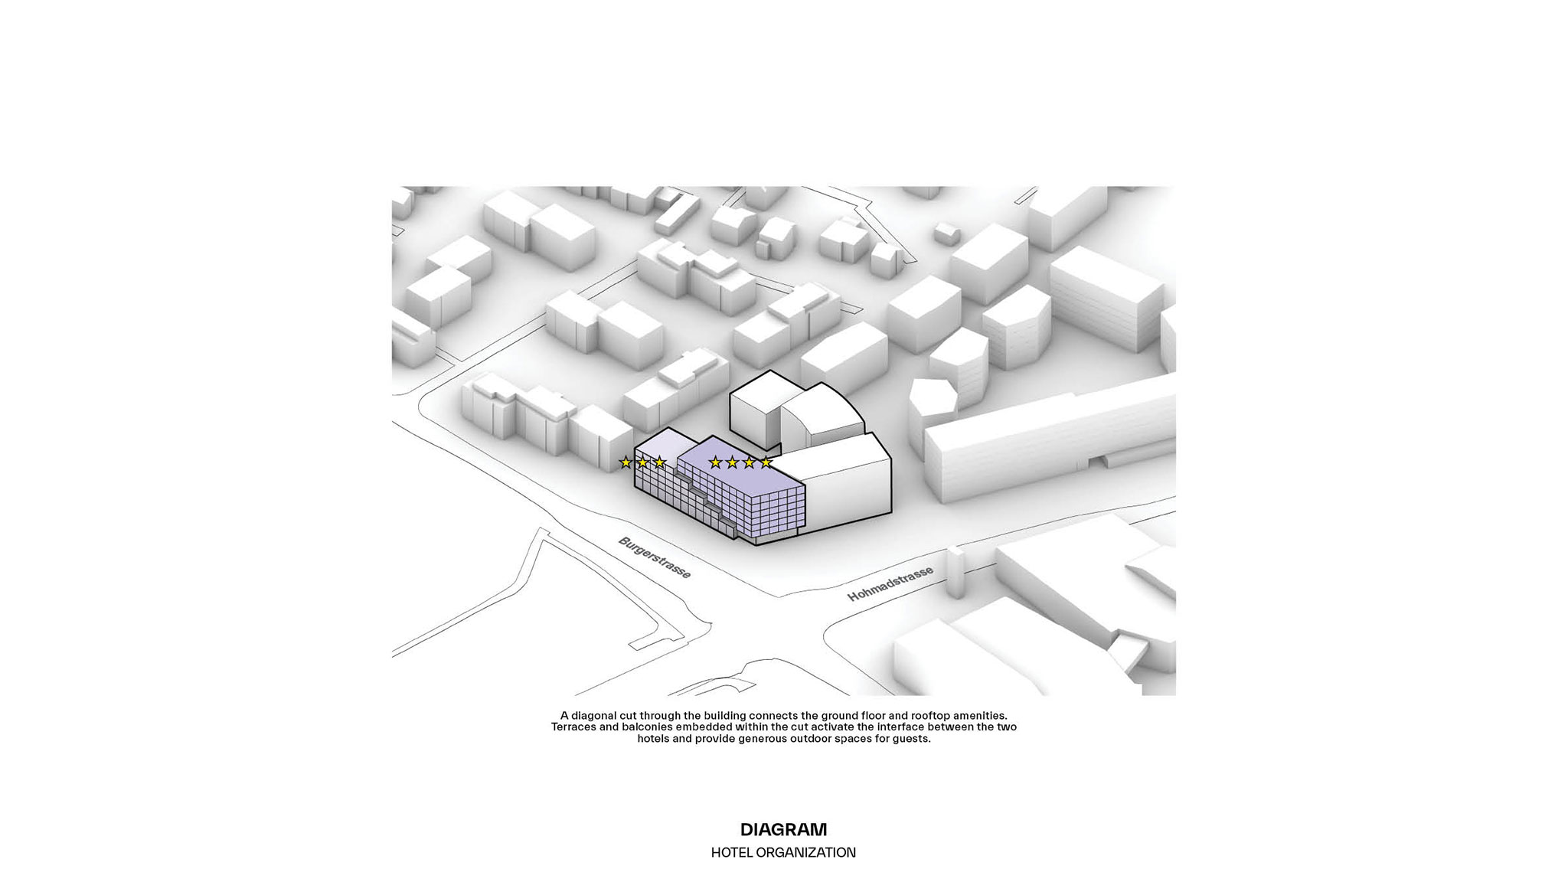
The first building —situated on the prominent southwest corner of the site, facing the new sports center and the Swiss Football Association headquarters— houses two hotels under one roof. A series of shared spaces are integrated between them, creating a diagonal stepping effect that defines the building’s overall volume. These setbacks form terraces that offer views toward the new sports center and the Bernese Alps. A cantilevered corner marks the main entrance, opening out onto an access plaza. Commercial spaces enliven the boulevard, while a restaurant is located on the rooftop.
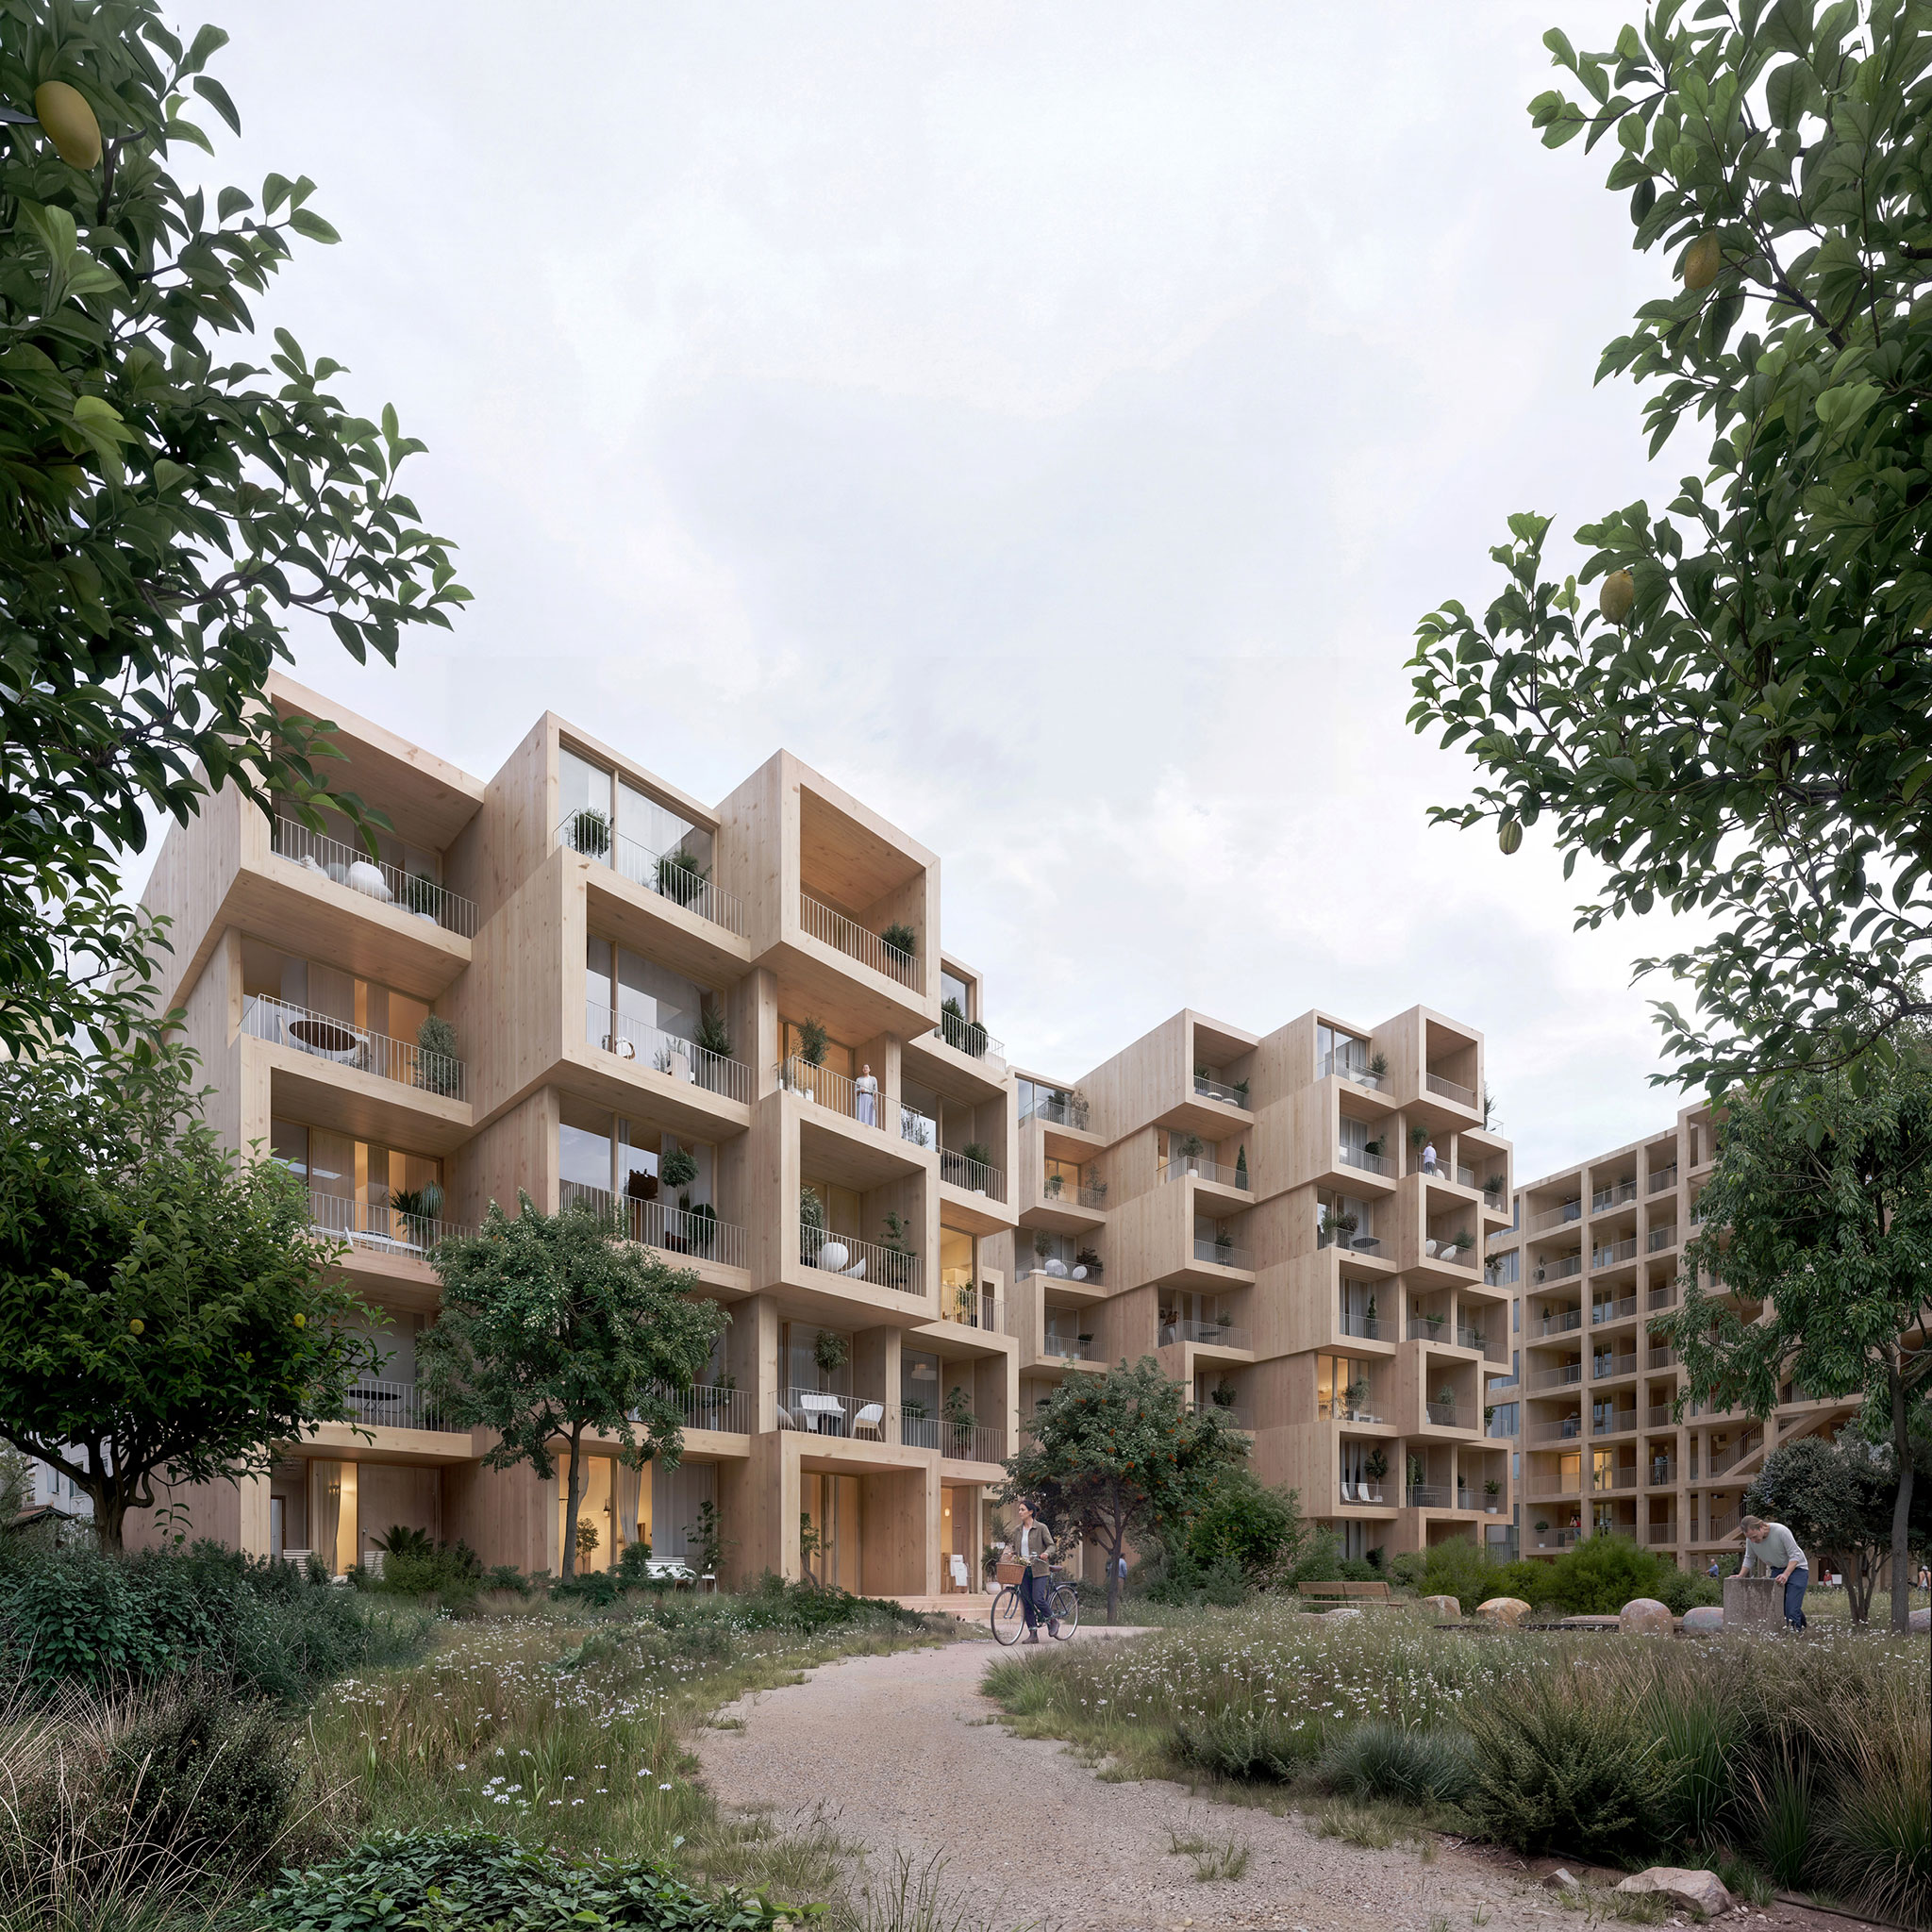
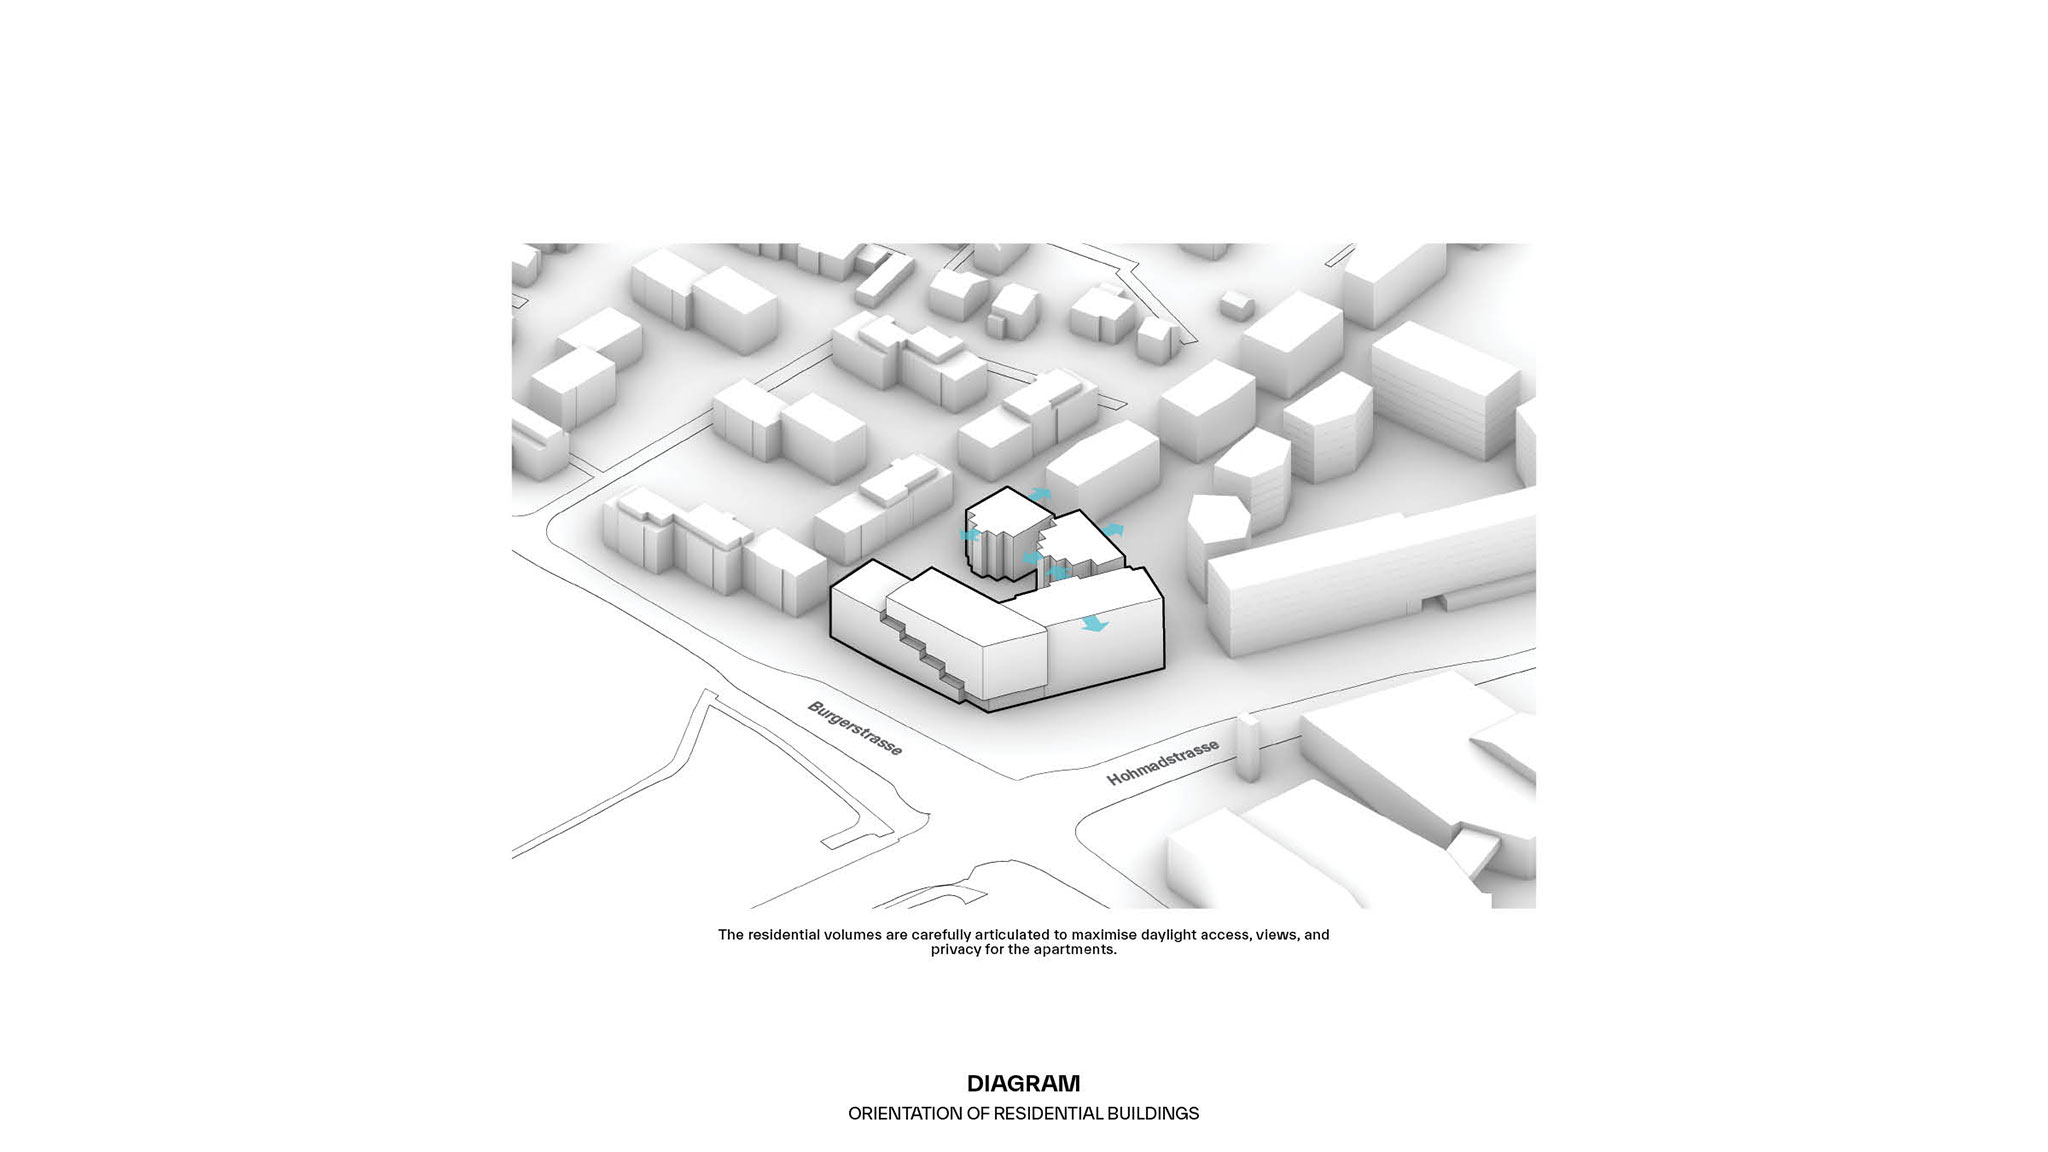
To the east of the hotel complex, along Hohmadstrasse, lie the residential buildings. These feature flexible layouts and projecting volumes that maximize natural light and views, while simultaneously creating private balconies, loggias, and terraces oriented toward a shared courtyard. Small plazas, seating areas, and community gardens, distributed throughout the site, provide spaces for gathering and informal encounters.
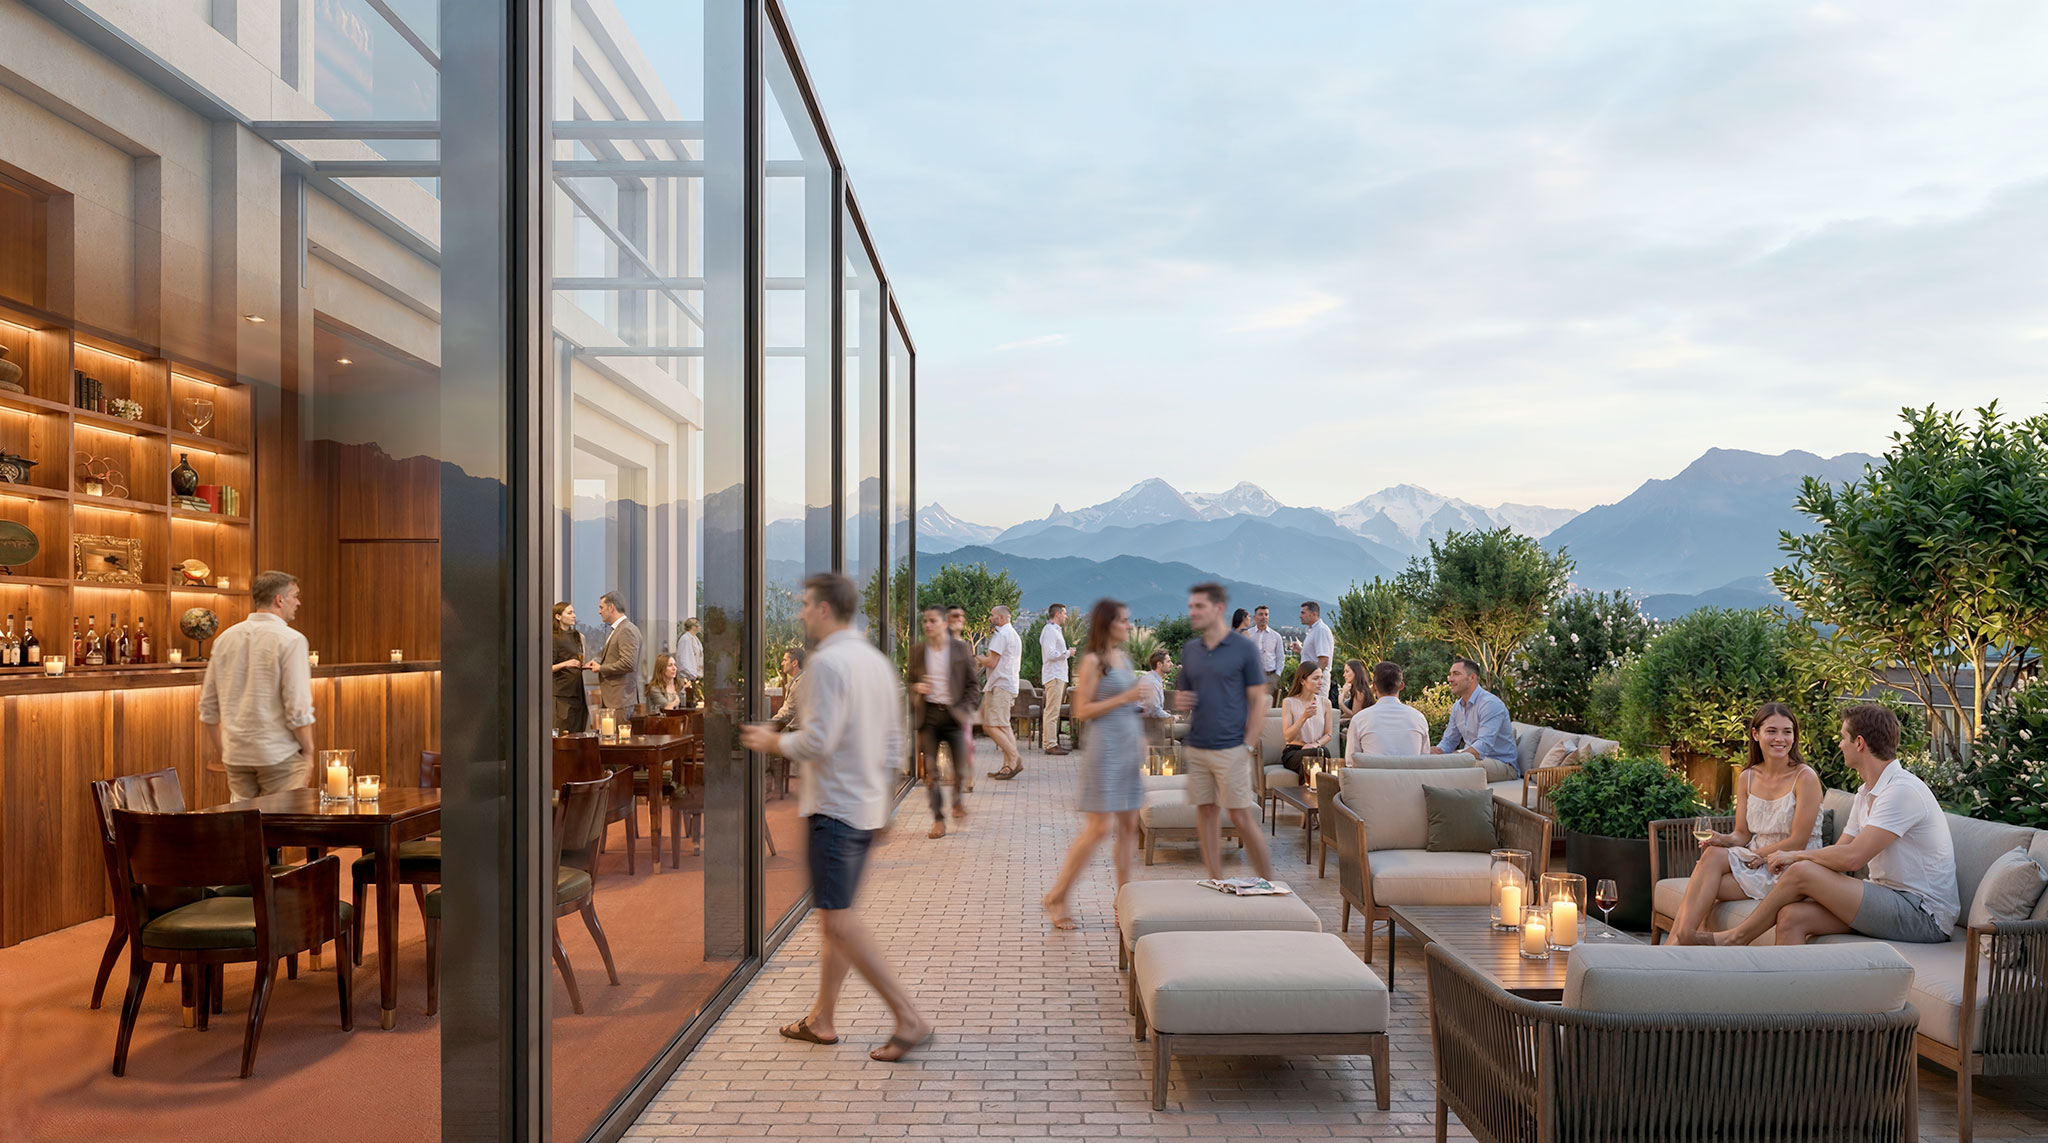
Gateway to the new Siegenthalergut urban district by BIG. Rendering by IMIGO.
The use of timber across the four buildings not only creates a cohesive design language but also helps reduce the project’s embodied carbon footprint. Expansive balconies and overhangs extend living spaces outward, offering natural shade in the summer and protection during the winter.
Green roofs and rainwater retention systems support on-site water management, while nearly 1,800 sqm of photovoltaic panels generate renewable energy. To address the evolving needs of the neighborhood, the timber elements have been designed with future disassembly and reuse in mind, allowing the buildings to adapt over time.
The project —which aims for SNBS Gold certification— will join the portfolio of works by BIG in Switzerland, with construction scheduled for 2028.