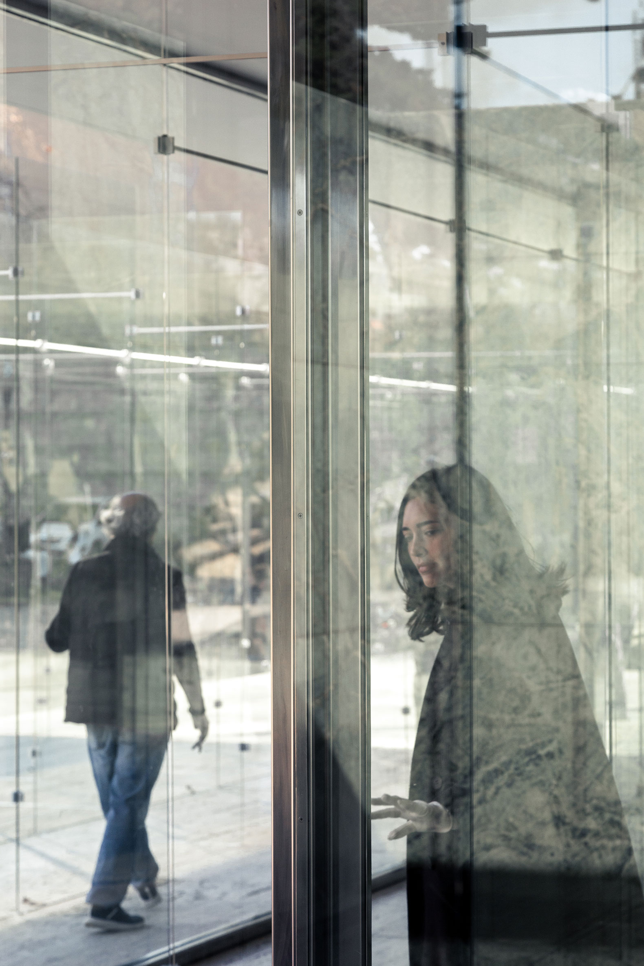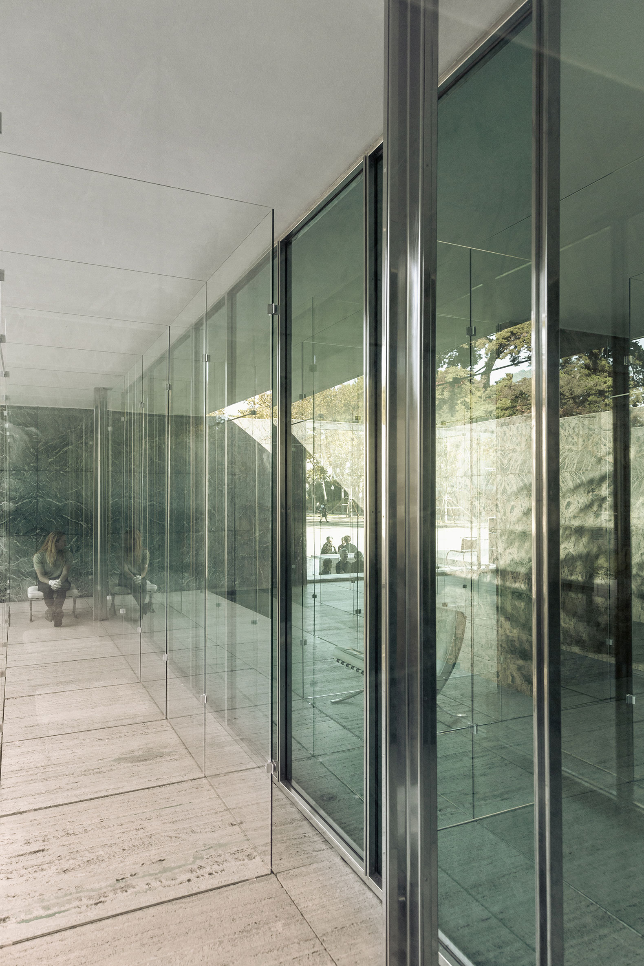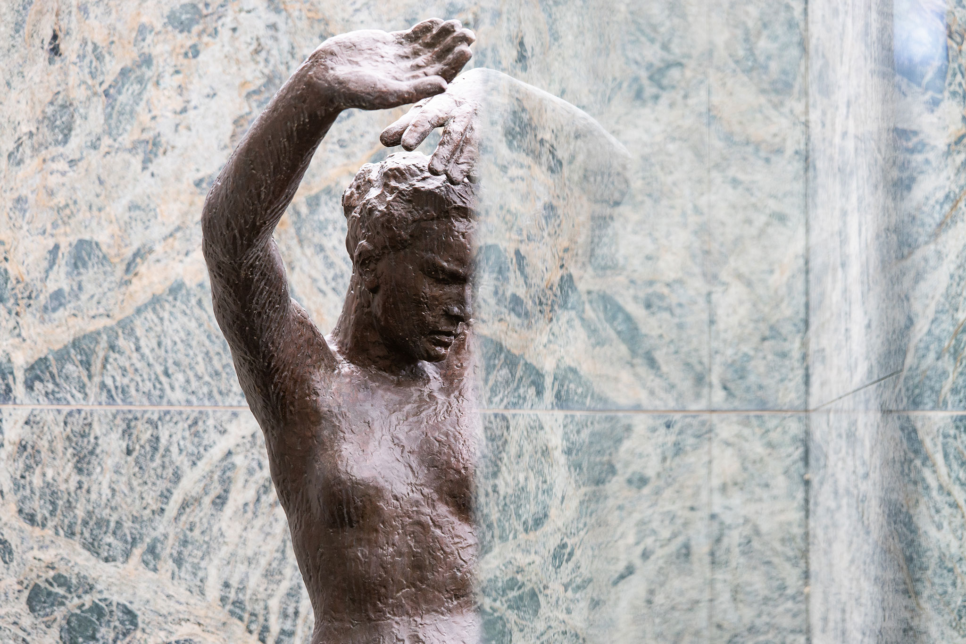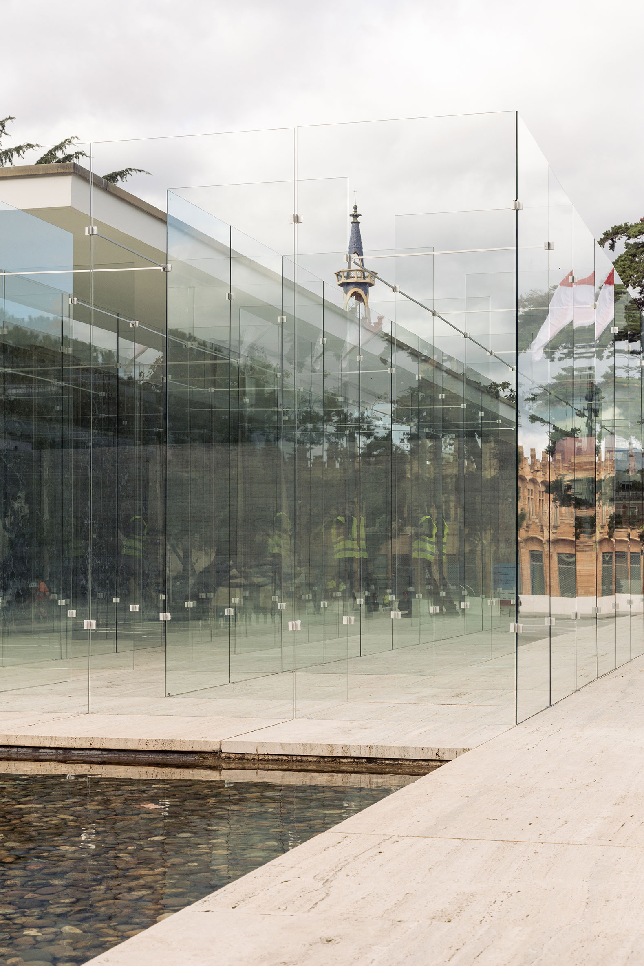
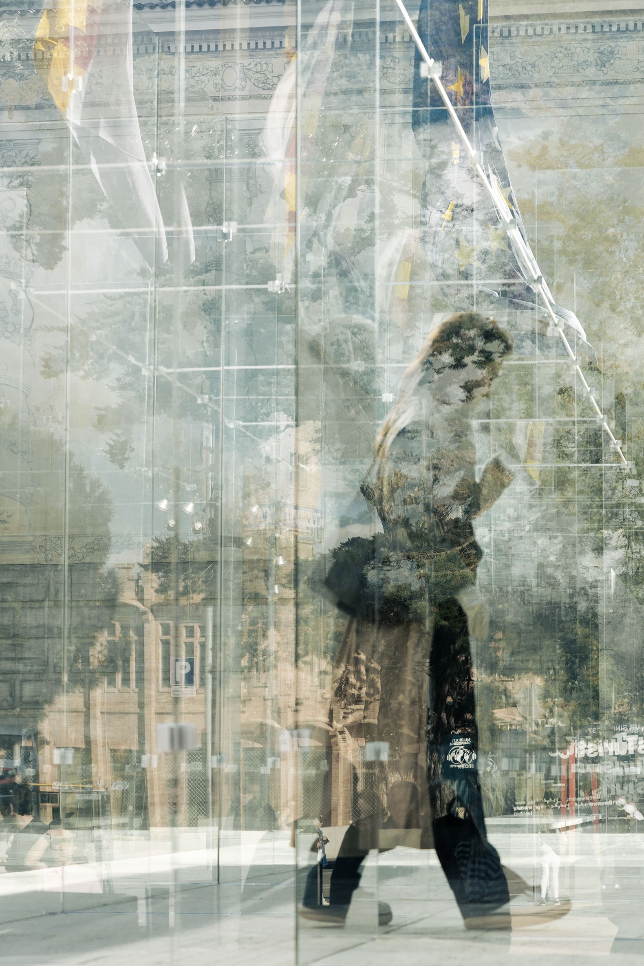
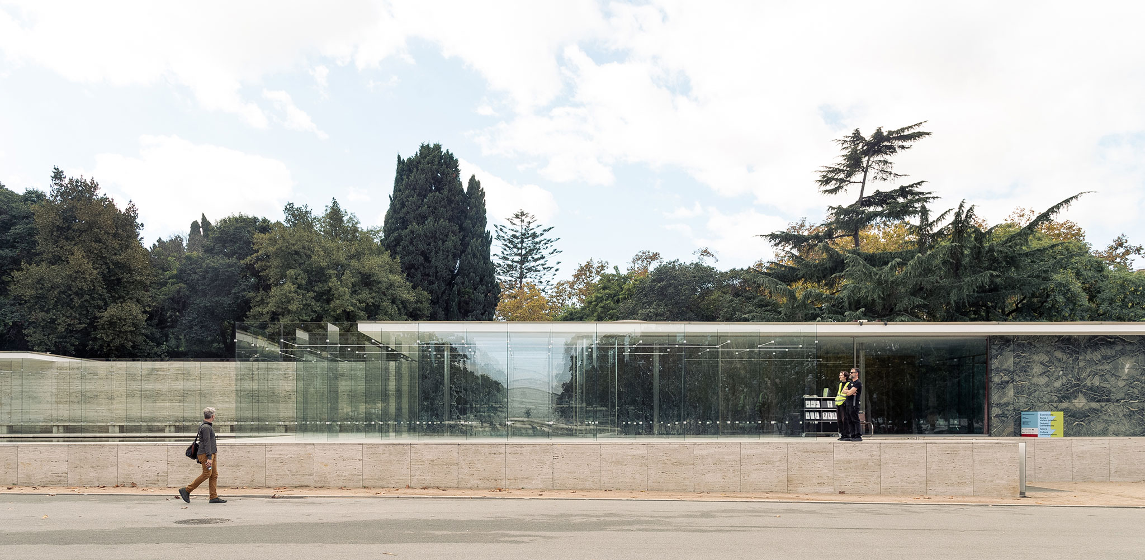
The Mies van der Rohe Foundation presents "Pavilion-Labyrinth," an intervention by architects Ciro Najle and Josep Ferrando that completely transforms the perception of one of the icons of modern architecture: the Mies van der Rohe Pavilion.

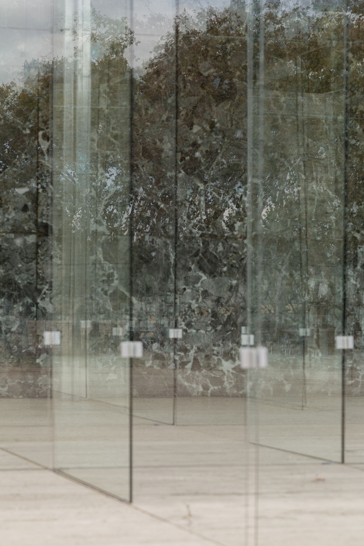
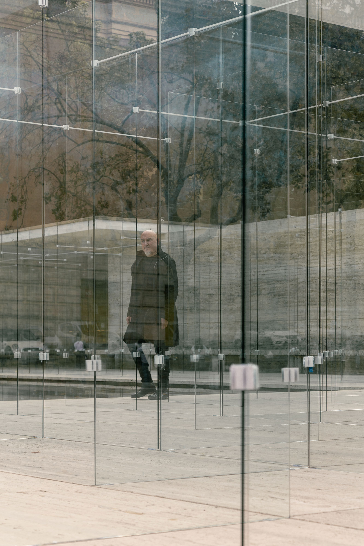
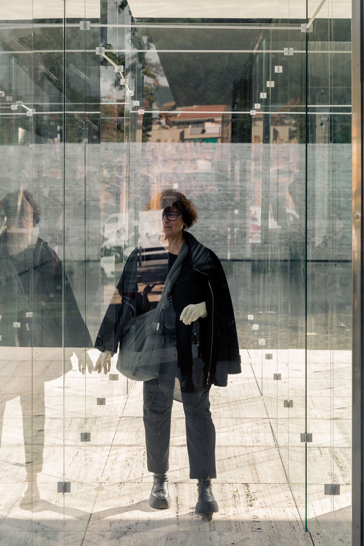
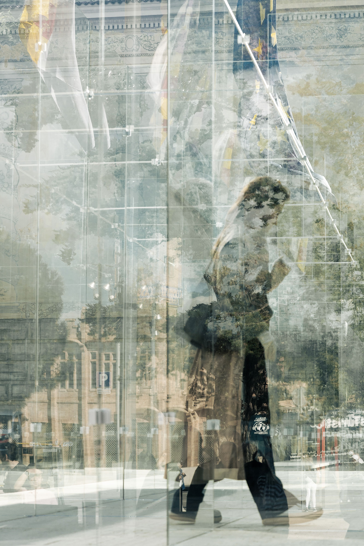
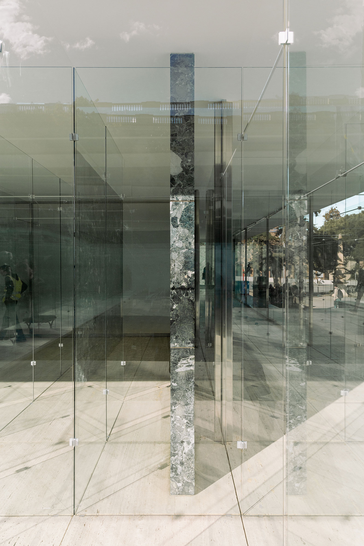
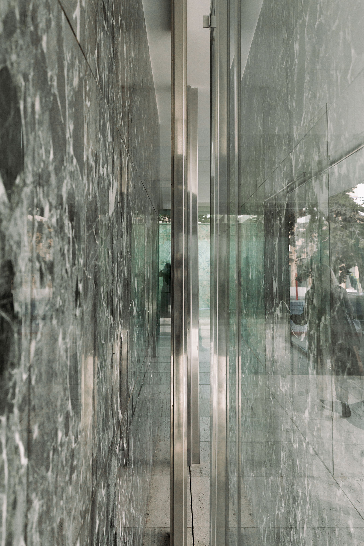
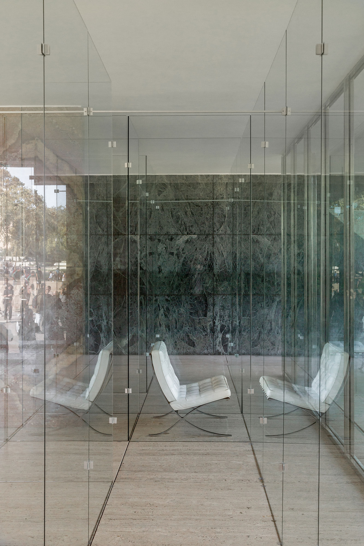
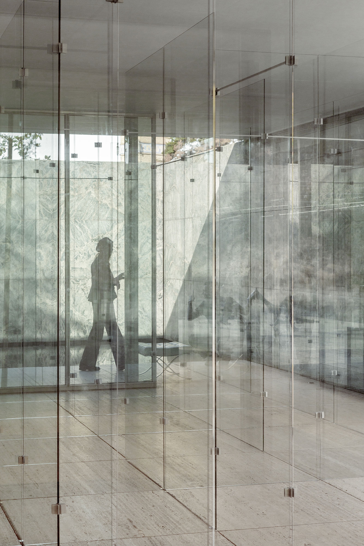
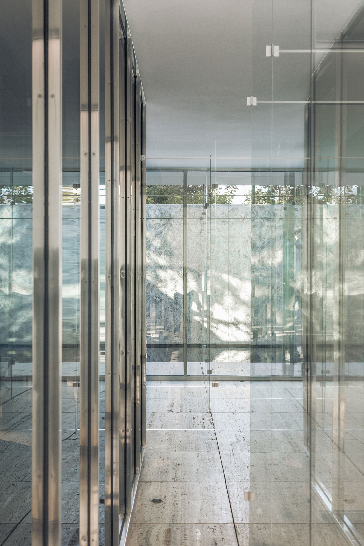
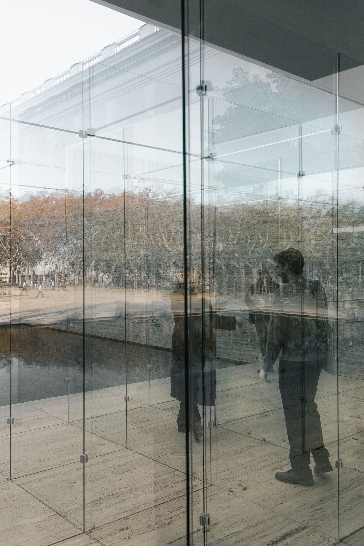
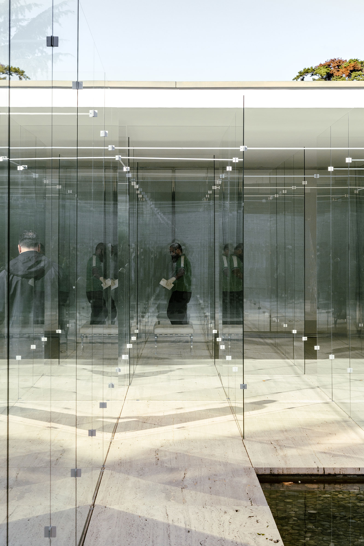
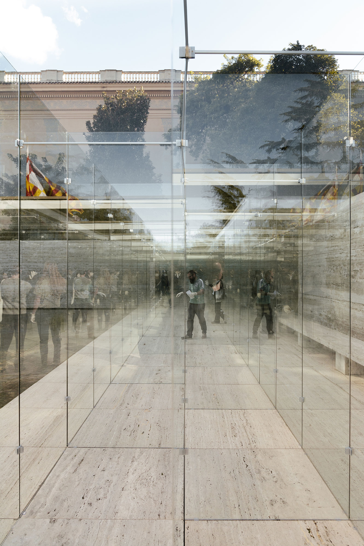
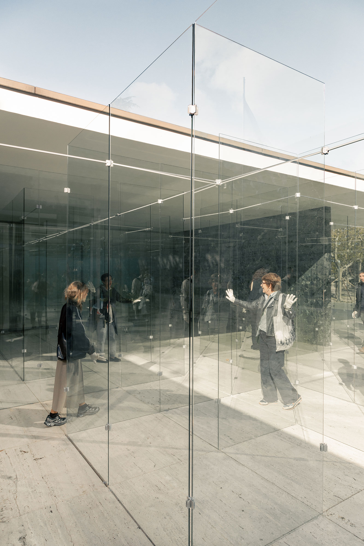
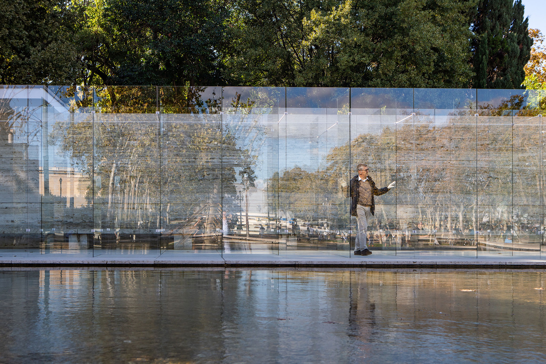
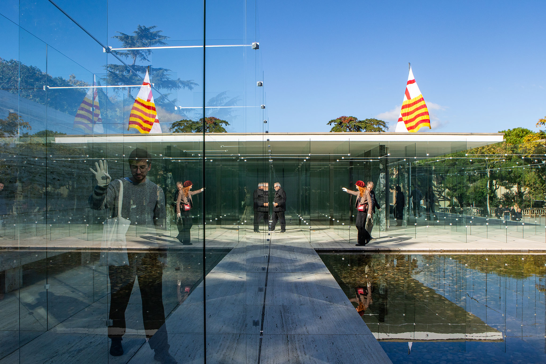
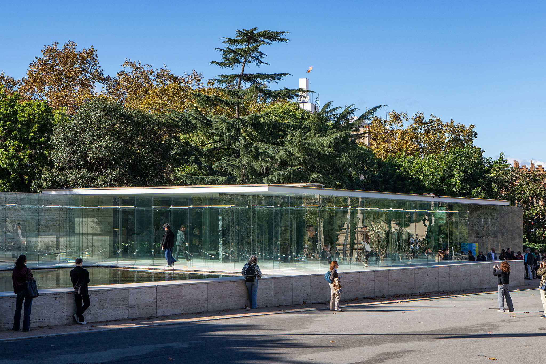
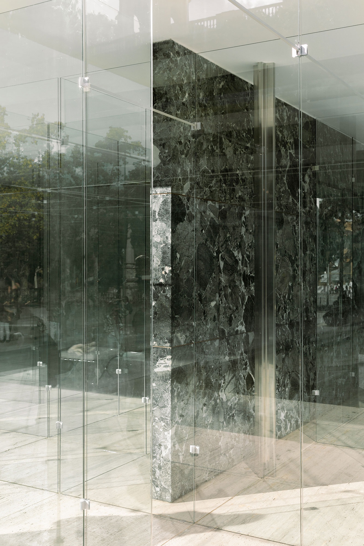
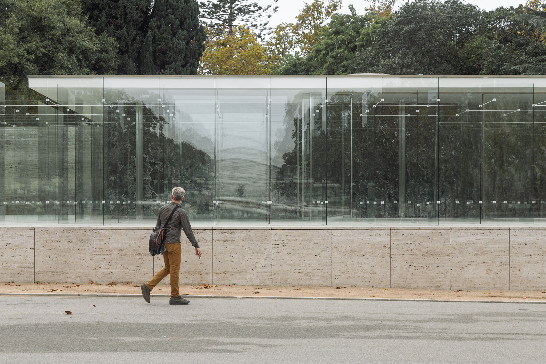
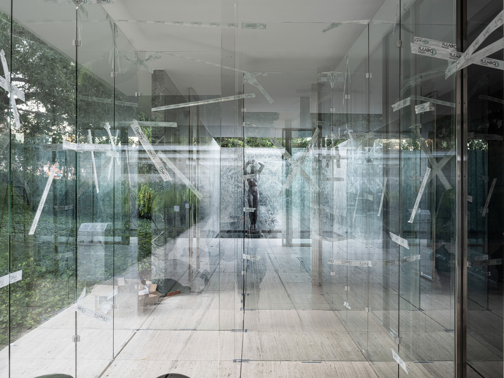
The result is a structure that shifts with the light, reflections, and the movement of those who traverse it; the successive layering of planes creates an interplay where transparency gradually gives way to opacity, and emptiness acquires density.

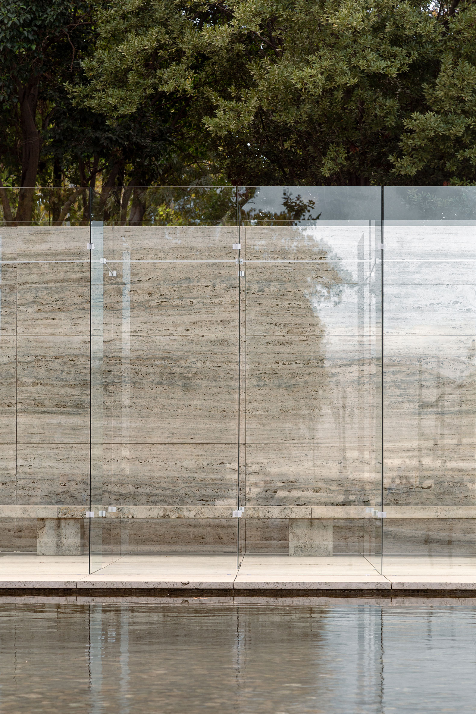
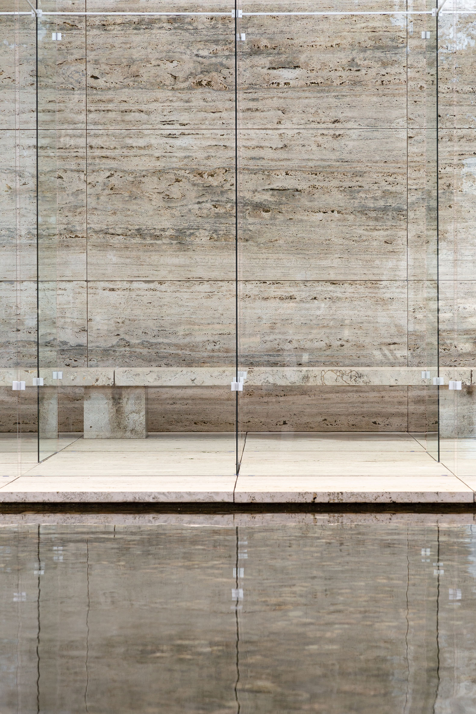
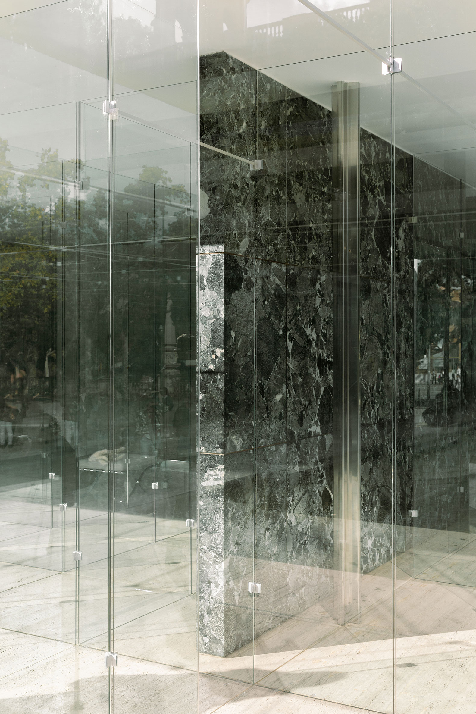
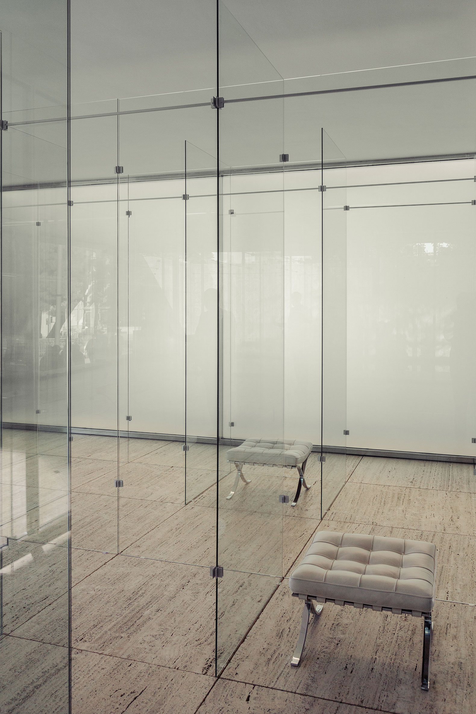
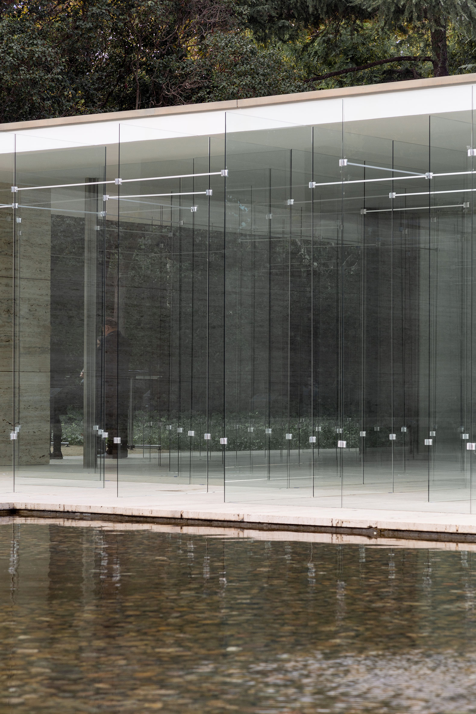
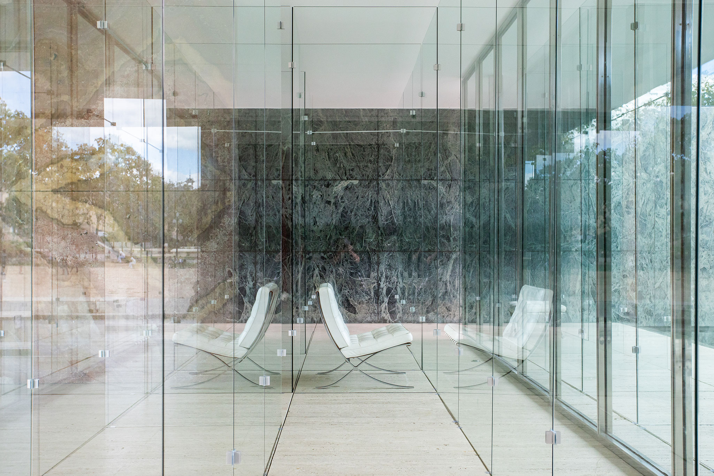
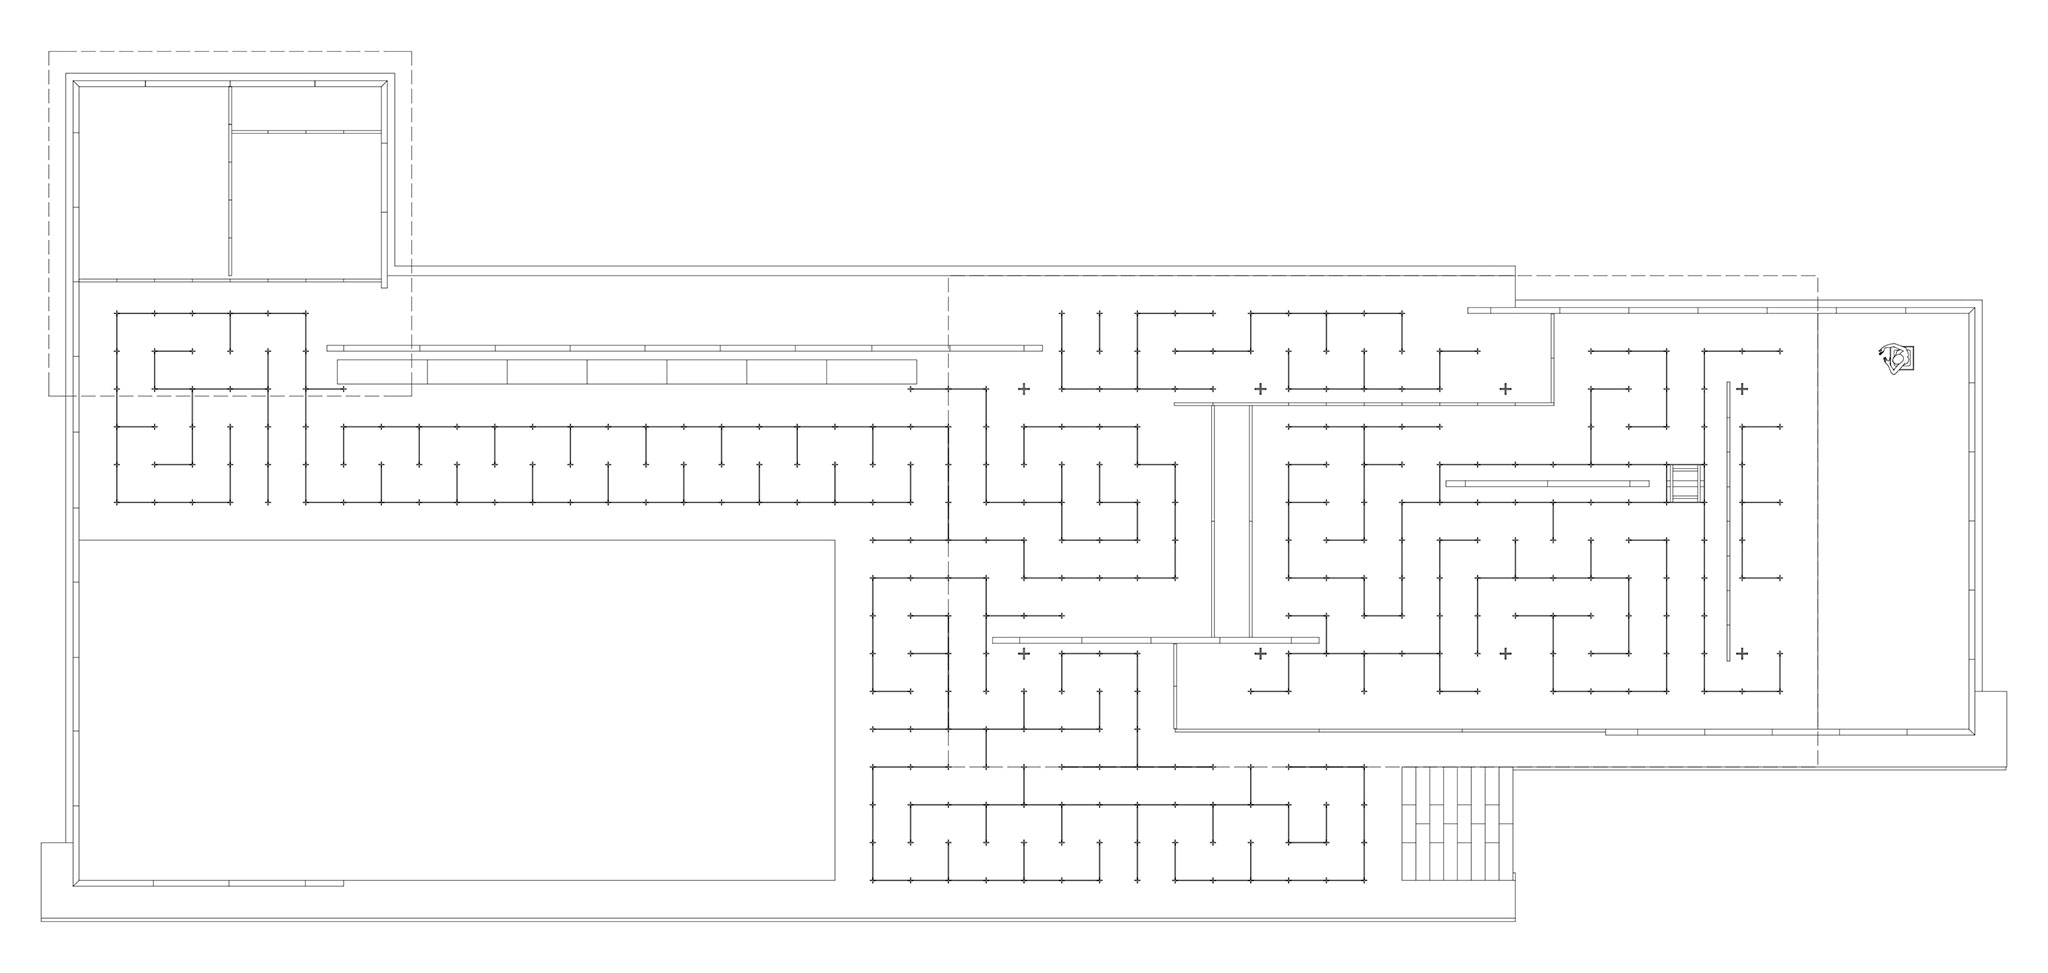
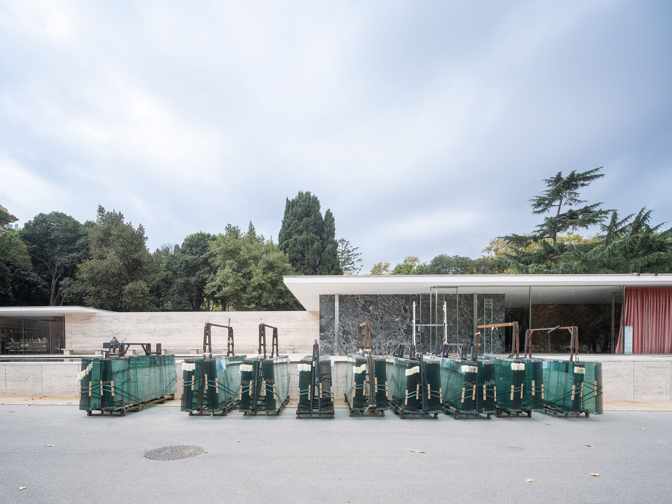
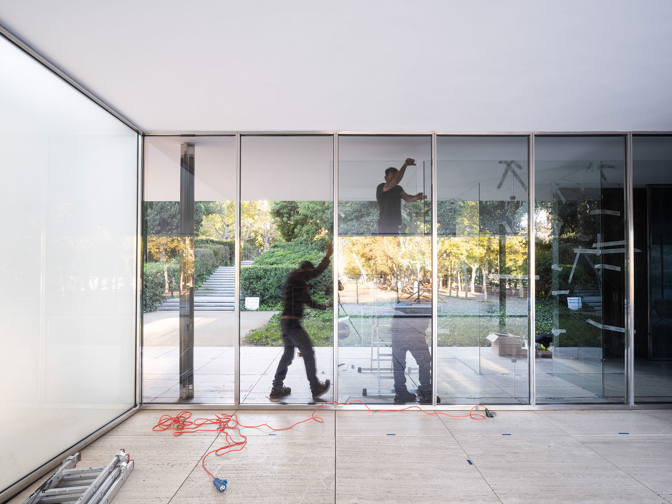
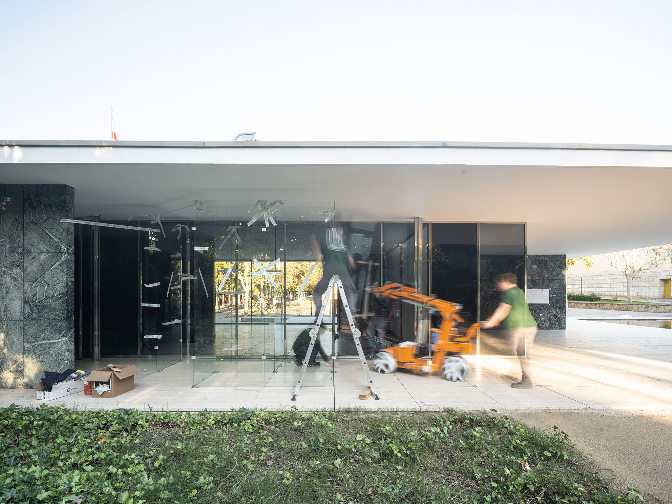
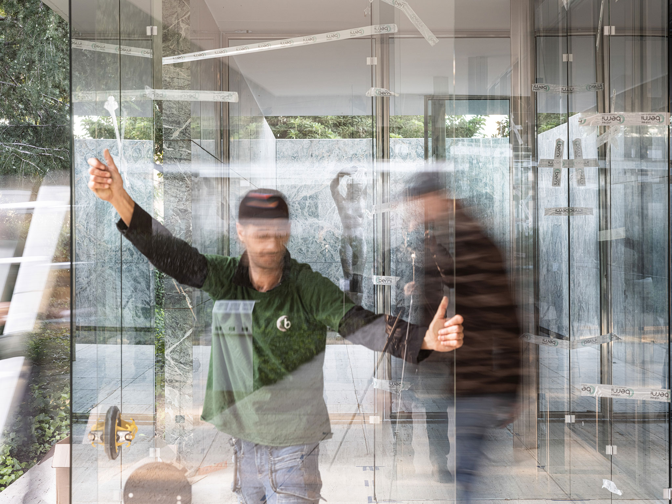
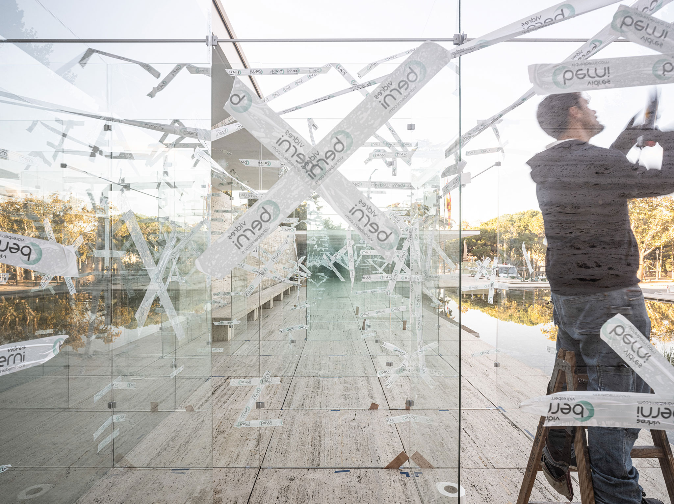
With "Pavilion-Labyrinth," Ciro Najle and Josep Ferrando transform the Barcelona Pavilion—designed by Ludwig Mies van der Rohe and Lilly Reich—using 343 panels of iridescent laminated glass, each measuring 1.10 meters wide by 3.10 meters high. These dimensions are not arbitrary: the width corresponds to the iconic travertine module, while the height matches that of the pavilion’s walls. The panels are positioned along the joints of the flooring, following the floor grid and aligning precisely with the building’s original geometry.

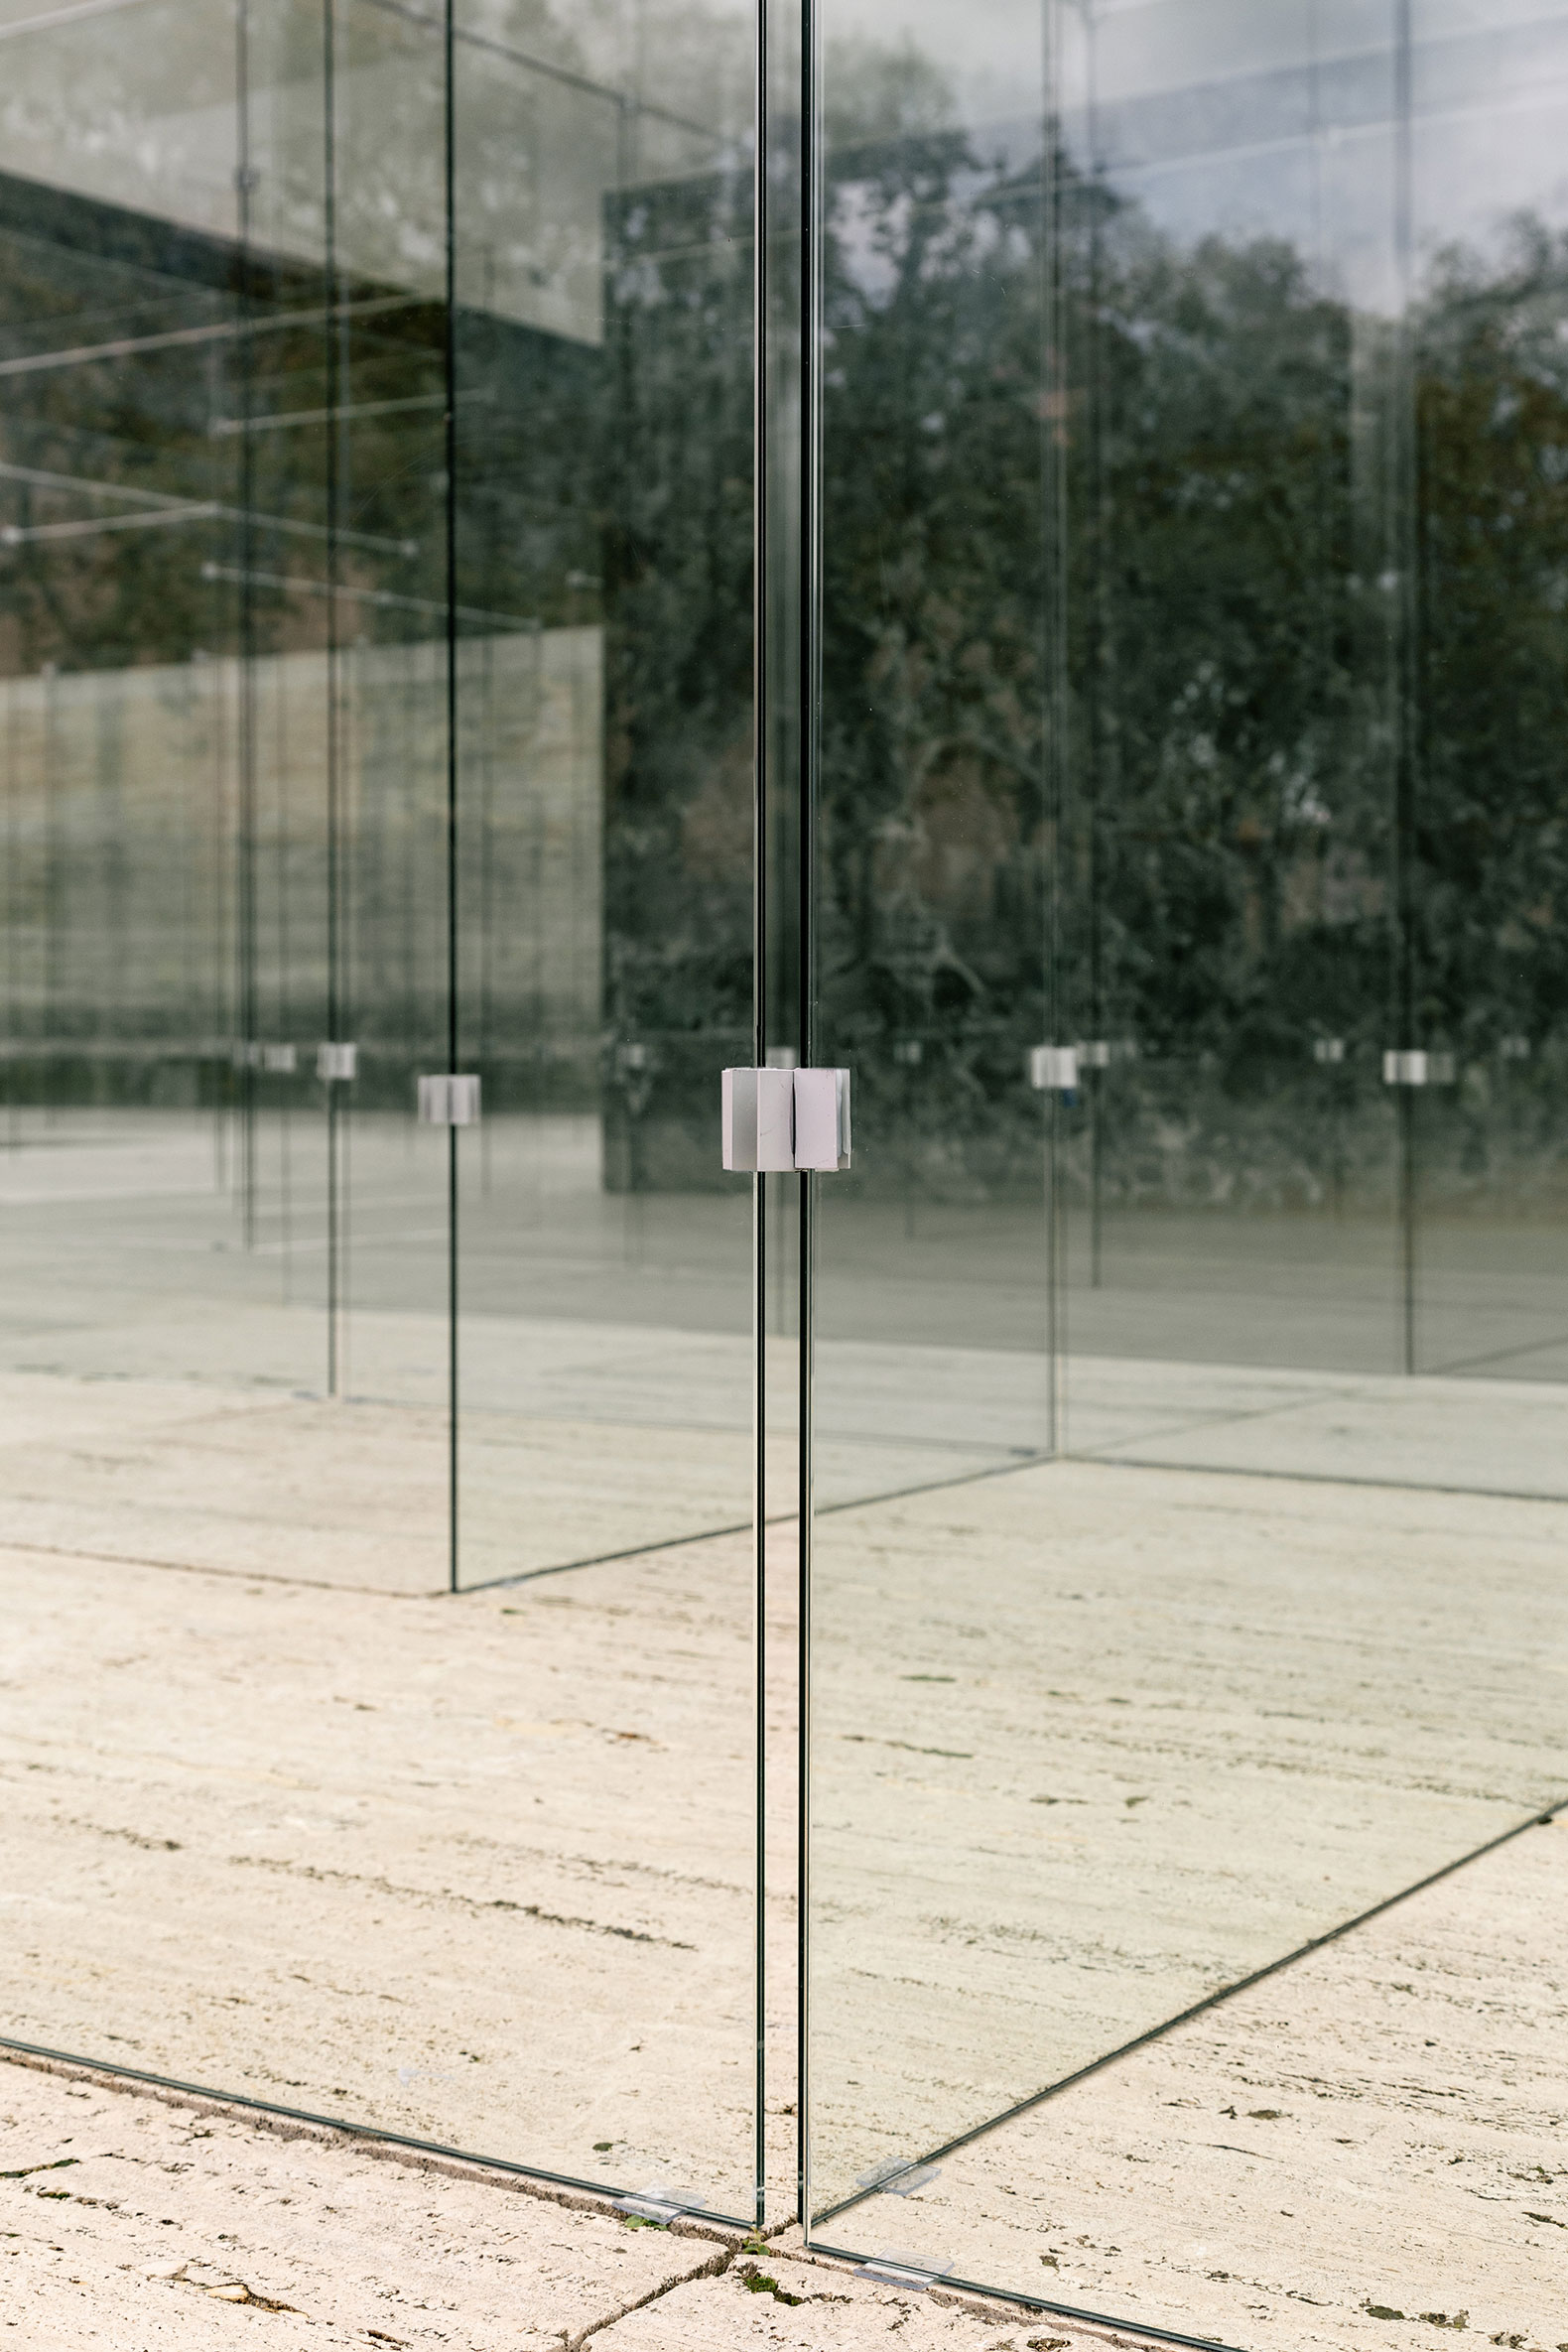
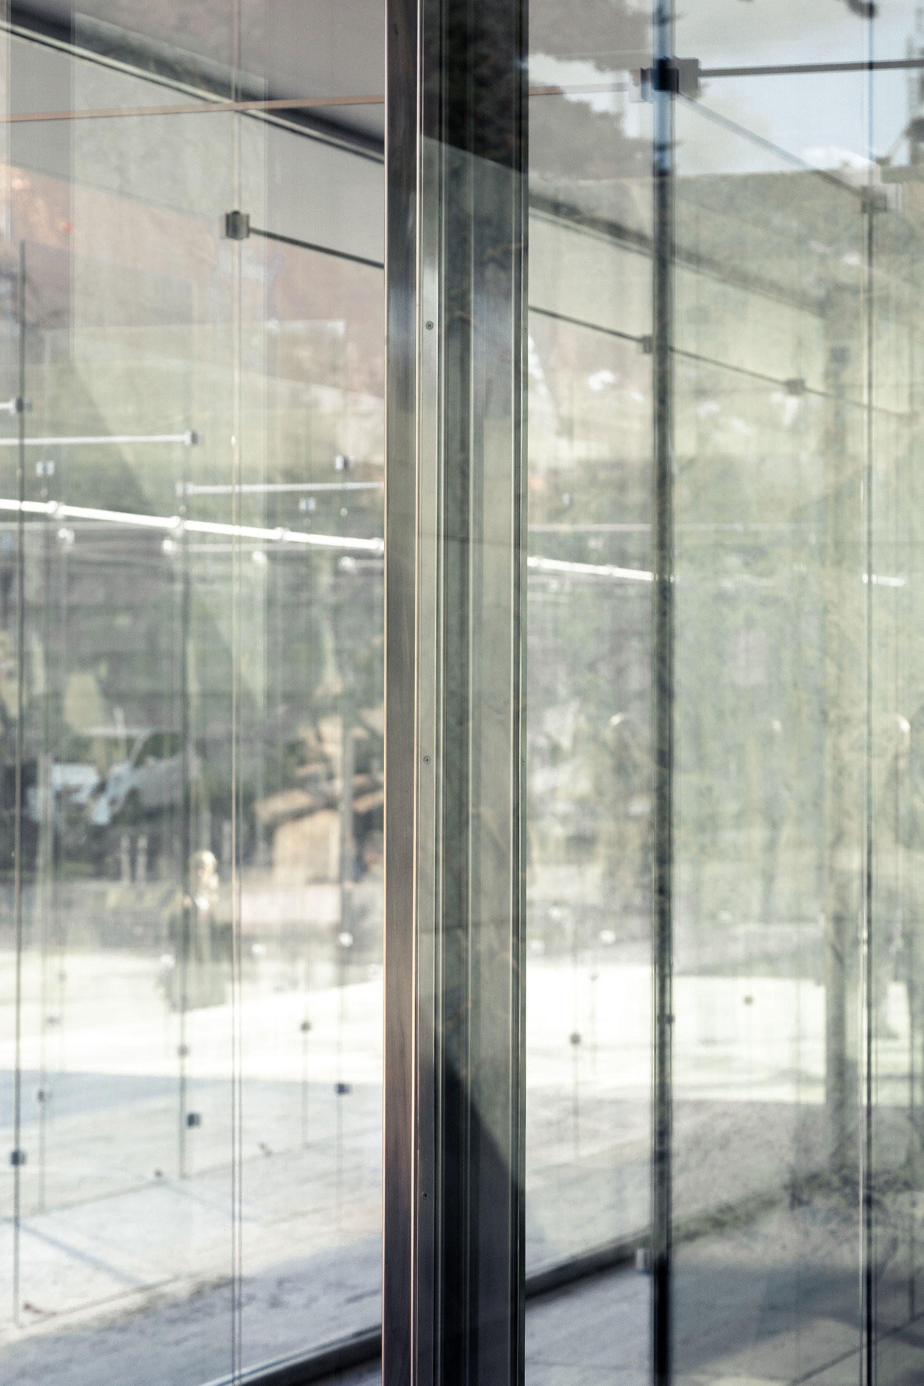
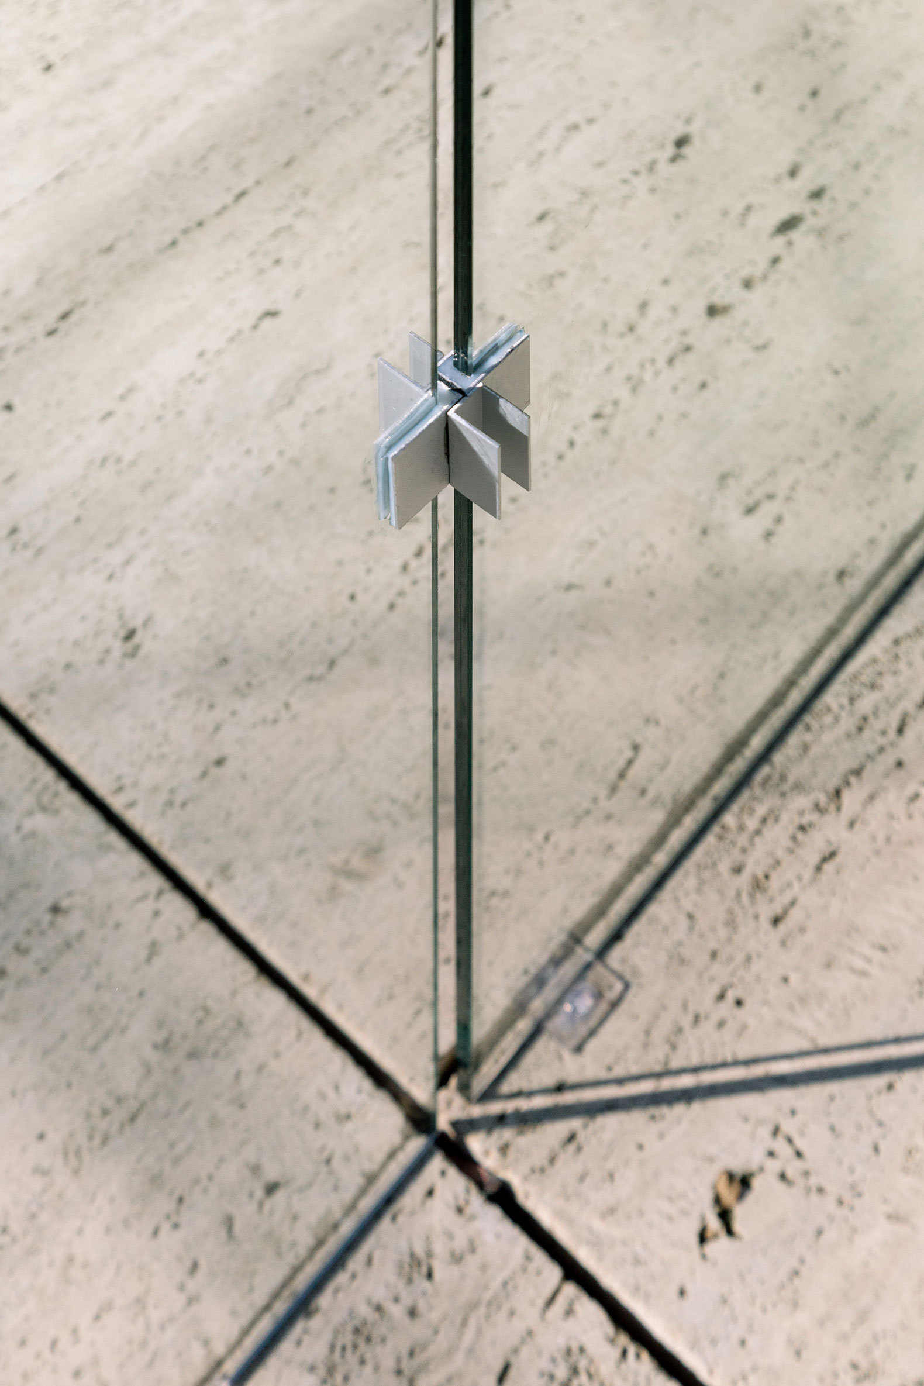
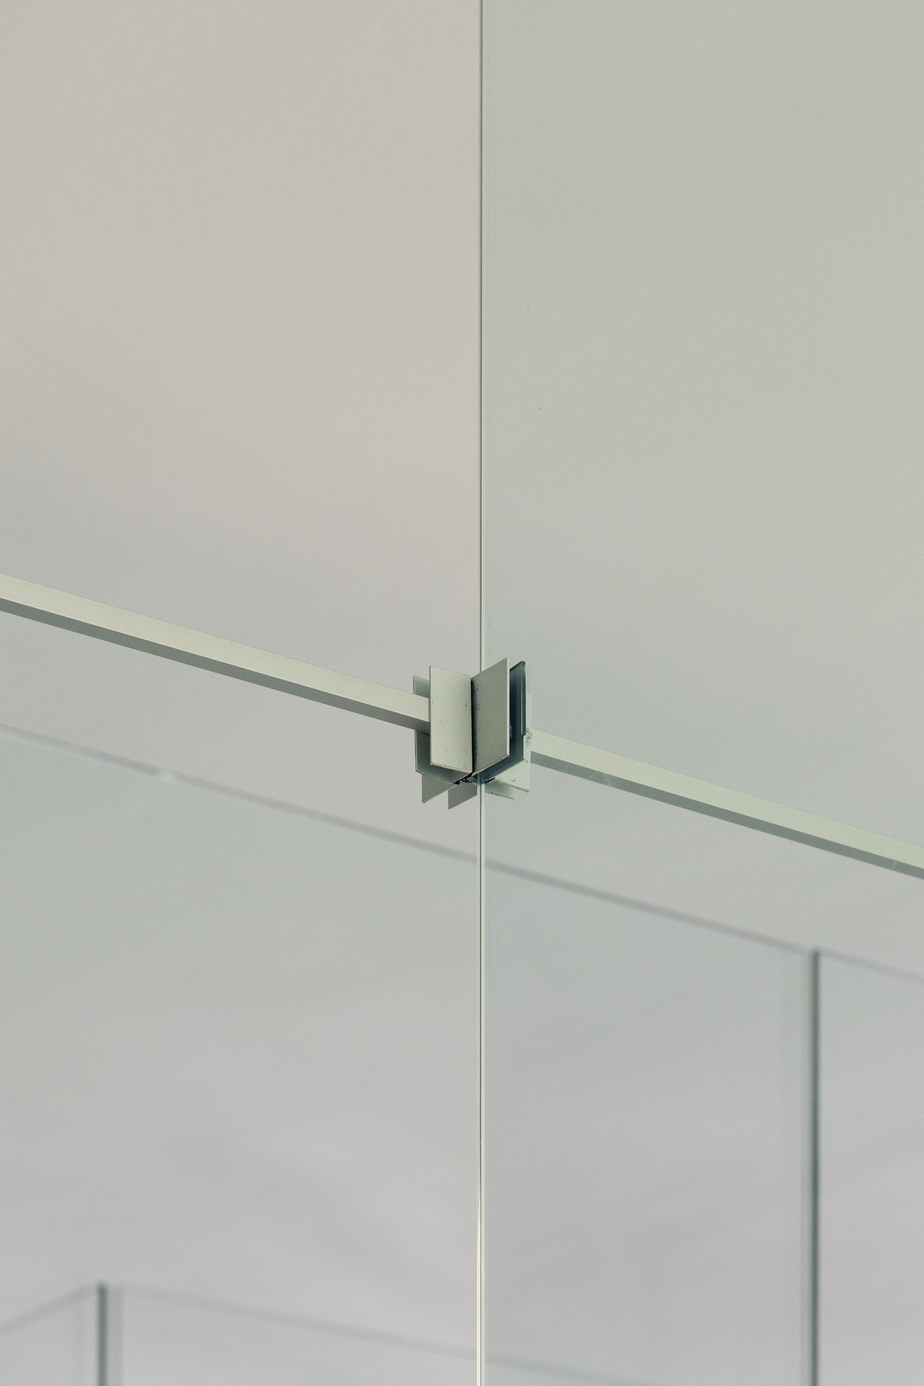
The structure is composed of only two types of components: 4+4 mm laminated glass panels and cross-shaped connectors, fashioned from U-shaped aluminum profiles assembled in both directions. These connectors are the key to the system; they link the panels together, transforming them into a unified whole in which every element is dependent upon the others.

"We start from the Pavilion’s many spatial ambiguities, in an attempt to unfold their insinuations and make them manifest. In particular, we aim to expand the condition of glass: a material that, even if physically a boundary, visually seems to deny it through transparency. However, we take that logic to the opposite extreme, towards depth and opacity. If Mies uses a limited number of planes to produce the sensation of a fluid, continuous space, we multiply them until continuity becomes saturation."

Ciro Najle and Josep Ferrando.
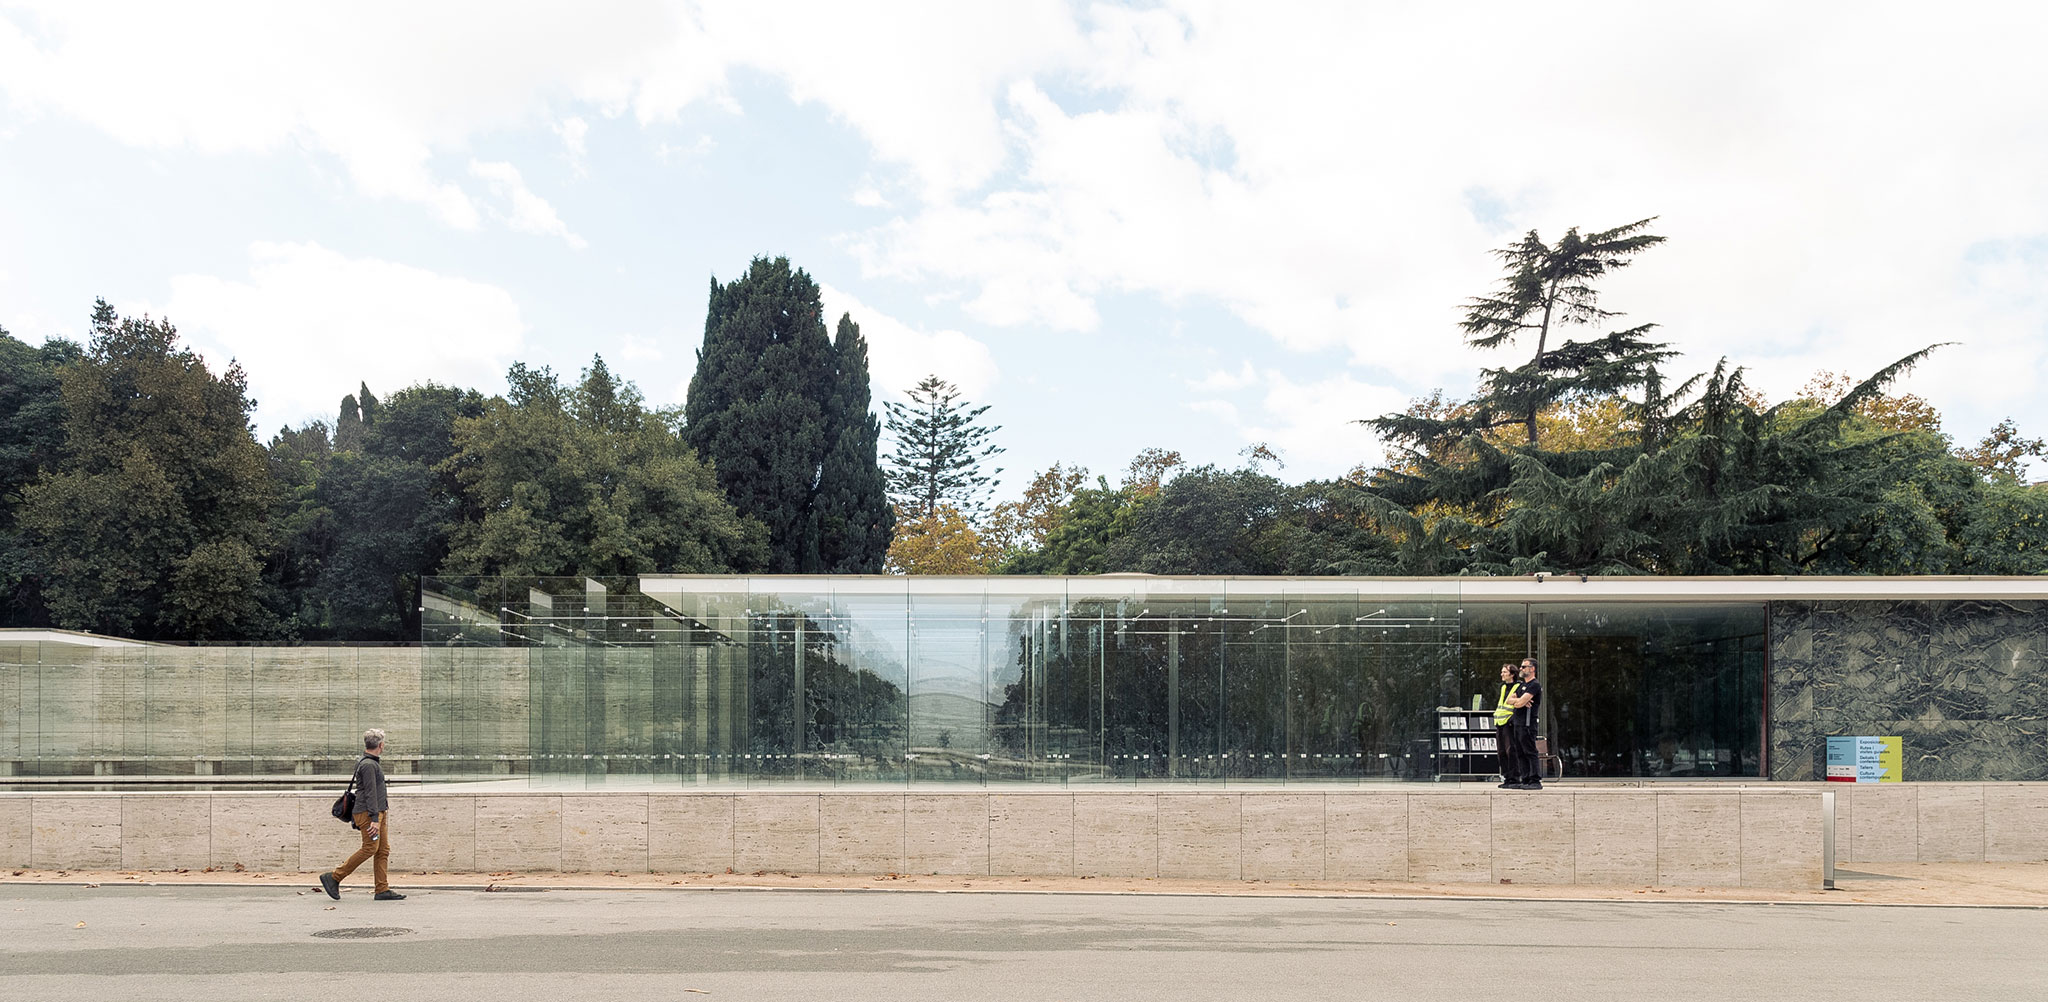
"Pavilion-Labyrinth" by Ciro Najle + Josep Ferrando. Photograph by Diez Veinte.

"Pavilion-Labyrinth" by Ciro Najle + Josep Ferrando. Photograph by Diez Veinte.

Project description by Ciro Najle and Josep Ferrando

Pavilion-Labyrinth constructs, upon the travertine podium of the Barcelona Pavilion (Ludwig Mies van der Rohe, 1929), a glass labyrinth that revives and unfolds the latent tension of the Miesian space—a space in which transparency materializes, with unsettling precision, a boundary devoid of thickness. Here, the massless surface and the boundless space coalesce into a liminal "space-mass."

The flat, laminated glass pane—superficial, precise, conventional, and impermeable—extends the Pavilion’s nature as a "non-shelter," intensifying the concept of an architecture that rigorously exposes its own fragility. Transformed into a labyrinth, the Pavilion pushes the notion of an "anti-enclosure" to an extreme where lightness and transparency shift into density and opacity.

«Pabellón-Laberinto» por Ciro Najle + Josep Ferrando. Fotografía por Diez Veinte.
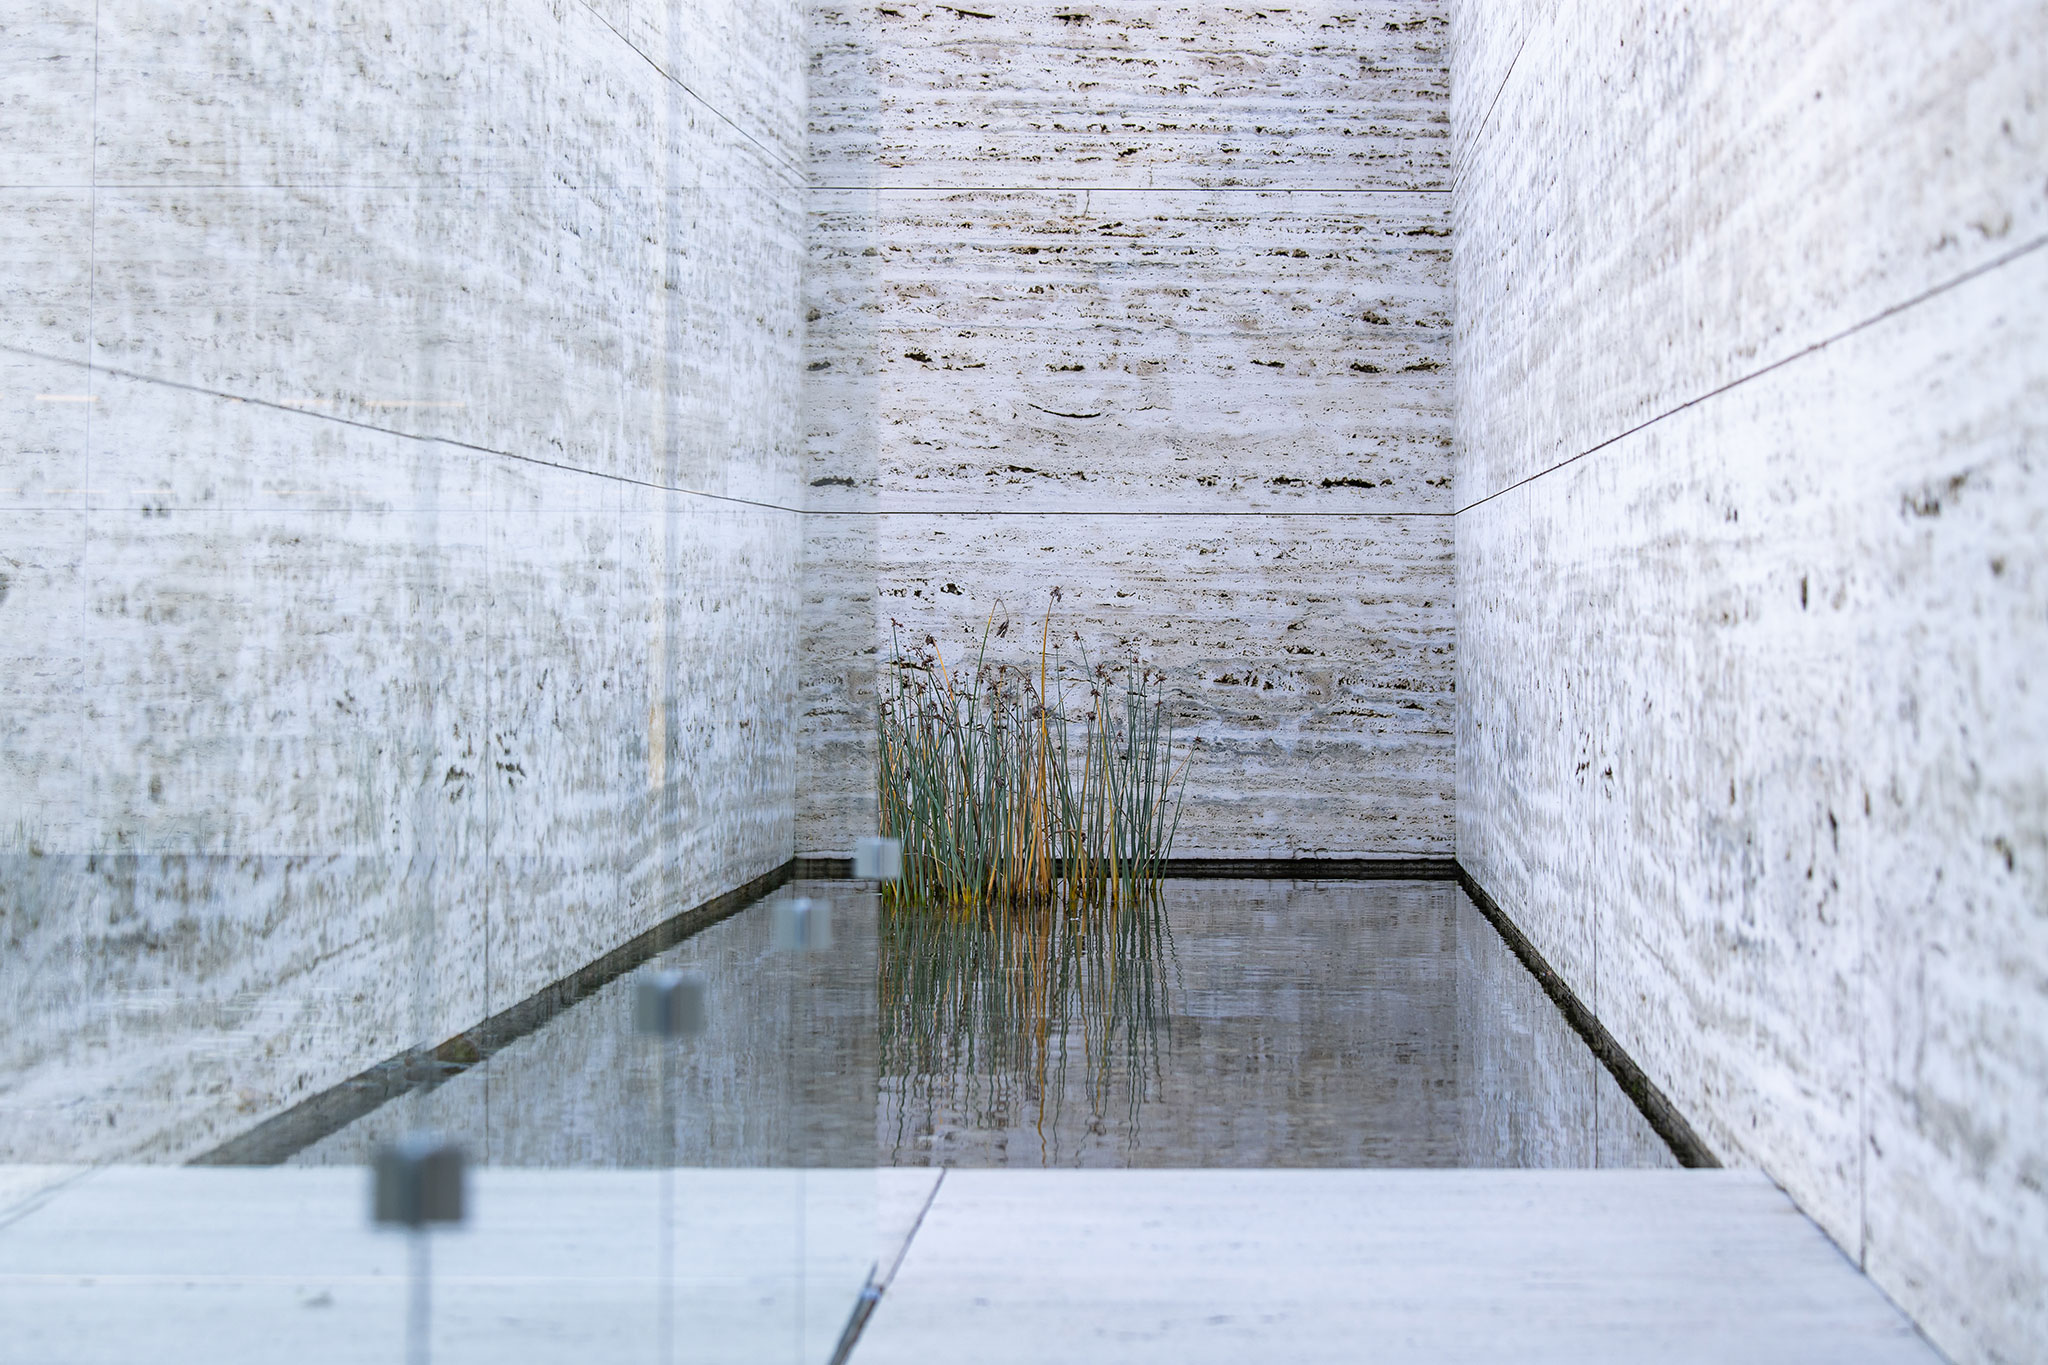
"Pavilion-Labyrinth" by Ciro Najle + Josep Ferrando. Photograph by Diez Veinte.

The saturation of open, dividing planes multiplies and saturates the experience of the boundary, elevating it to an absolute, omnipresent, and exclusive state. The ambiguity between interior and exterior is superseded by an ambiguity between presence and disappearance: the habitable space dissolves, even as the presence of space—as an object—intensifies.

Each segment functions as a suspended pause within a continuous atmosphere—an atmosphere now fully constructed and rarefied. It acts as a geometric inflection that disrupts perception locally, while contributing globally to altering the very idea of ​​architectural space; it mutates from void to solid, from light to impalpable, from continuous to impenetrable, from universal to inevitable.
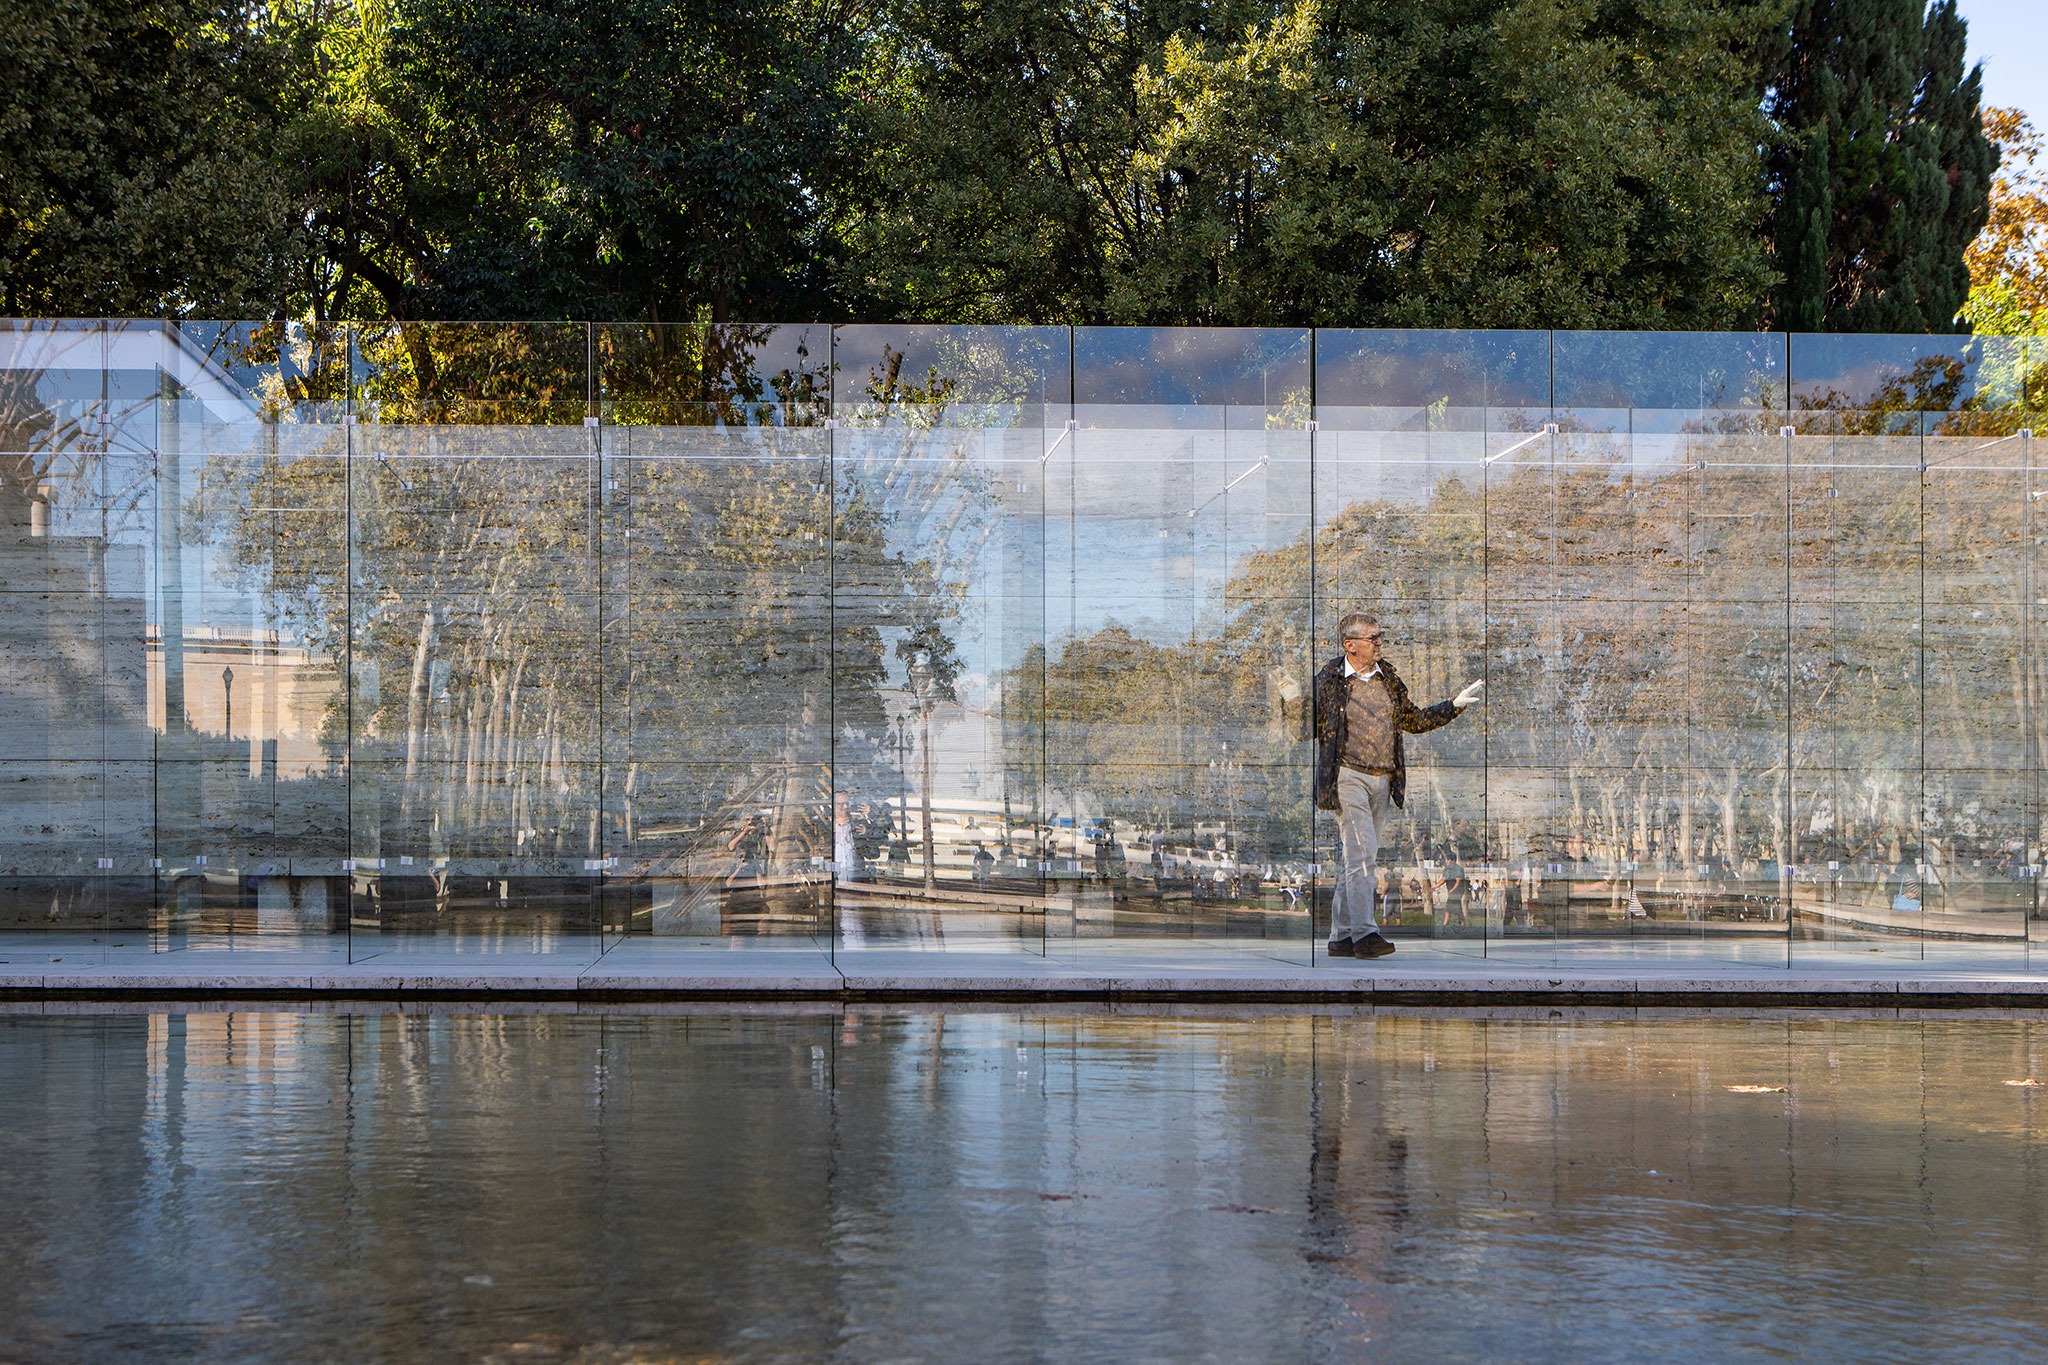
«Pabellón-Laberinto» por Ciro Najle + Josep Ferrando. Fotografía por Diez Veinte.
"Pavilion-Labyrinth" by Ciro Najle + Josep Ferrando. Photograph by Anna Mas.

Pavilion-Labyrinth employs a strict economy of means, giving rise to an open ecology of ends: a simple, defined material arranged in an inscrutable, infinite order. The Miesian floor plan folds back upon itself and vibrates, generating a spectrum of interpretations that link together transparencies, reflections, the transparencies of reflections, and the reflections of transparencies. Glass reveals a paradoxical quality—that of a wall—which simultaneously exposes and conceals, orients and disorients, connects and obstructs. Each fold multiplies uncertainty, and the horror of the void—as a logical or conceptual dilemma—transforms into an awareness of fullness, experienced as a concrete tragedy. Instability, fragility, and estrangement evolve into order, viscosity, and entanglement.
«Pabellón-Laberinto» por Ciro Najle + Josep Ferrando. Fotografía por Diez Veinte.
"Pavilion-Labyrinth" by Ciro Najle + Josep Ferrando. Photograph by Diez Veinte.

The regular grid of the travertine podium—an original, foundational script—remains as a floor, yet it is reconstituted as the volatile palimpsest of a hieroglyph speaking an unknown language. The labyrinth functions as a layer that, while not altering the substrate itself, distorts and compromises its regularity. The labyrinth literally interprets the Pavilion, forcing its silence to cry out.

Caught between anti-tectonic precision and anti-critical transformation—and through an extreme intensification of the Miesian canon—the Pavilion-Labyrinth posits an architectural form of transparency that, by way of saturation, transcends the modern illusion of neutrality, homogeneity, and universality. Thus, the myth of the void becomes an absolute fullness—a state of white noise.
More information

Label
Architects
+ + copy Created with Sketch.
- + copy Created with Sketch.
Label
Collaborators
Text

Andrew Pringle Sattui, Albert Chavarría, Joaquín Dowdall, Valentina Saieg, Emma Bonilla.
Simon, Tvitec Cricursa, Duran Barbarà Constructora.

+ + copy Created with Sketch.
- + copy Created with Sketch.
Label
Dates
Text

12–22 November 2026.

+ + copy Created with Sketch.
- + copy Created with Sketch.
Label
Location
Text

Mies van der Rohe Pavilion, Av. Francesc Ferrer i Guàrdia, 7, Barcelona, Spain.

+ + copy Created with Sketch.
- + copy Created with Sketch.
Label
Photography
+ + copy Created with Sketch.
- + copy Created with Sketch.

Ciro Najle holds an architecture degree from the University of Buenos Aires (1991) and a Master of Advanced Architectural Design from Columbia University (1997). He served as Dean of the School of Architecture and Urban Studies at Torcuato Di Tella University. Previously, he was a visiting professor at the Harvard University Graduate School of Design; a Diploma Unit Master and director of the postgraduate program in Landscape Urbanism at the Architectural Association School of Architecture in London; and a visiting professor at Cornell University, Columbia University, the Berlage Institute, Federico Santa María University, and the University of Buenos Aires.

He is the director of General Design Bureau—an architecture, design, and research studio in Buenos Aires—and Campo Marzio, a center for contemporary art and architecture, also in Buenos Aires. He previously directed Mlab (Machinic Lab), a laboratory for material research and organizational prototyping in Valparaíso, as well as MID (Meta Infrastructural Domain), an architecture studio that won second prize in the "Young Architect of the Year" awards in London (2001). His professional work has been widely published internationally.

He is the author of "The Generic Sublime: Organizational Models for Global Architecture" (2016, Harvard University/Actar) and "Suprarural: Atlas of Rural Protocols of the American Midwest and the Argentine Pampas" (2017, Actar; co-authored with Lluís Ortega and supported by a 2013 grant from the Graham Foundation for Advanced Studies in the Fine Arts). His forthcoming book, "Hypercanon," will be published by Rensselaer Polytechnic Institute.
His projects, theoretical output, academic work, and research explore the potential arising from the convergence of digital culture, ecological thought, and complexity theory within architecture during the era of globalization. He develops design methodologies and theoretical frameworks that help anticipate the profound transformations and disciplinary challenges that this integration introduces into material culture and architectural models.
Read more

Josep Ferrando Bramona is an architect based in Barcelona and director of the Josep Ferrando Architecture office. He has combined design, construction and teaching since the beginning of his career as an architect.

Since 1998 he has been a professor of projects in schools such as ETSAB (Department of Architectural Projects, Housing and City Course, City of Barcelona Award 2016 with the research "Arquitectos de Cabecera“), Torcuato di Tella University of Buenos Aires, Escola Técnica Superior de Arquitectura La Salle (ETSALS), the University of Illinois at Chicago (UIC), the Hochschule für Technik Zürich (HSZT), the Escola de disseny i art Sina and the Istituto Europeo di Design (IED) of Barcelona and Rio de Janeiro where he is Director of Master Space Design Methdology. He has also been invited to prestigious international schools, where he has directed workshops and semesters.

In 2014 he participated with the exhibition "In progress Matter & Light" at the 14th Architecture Biennial of the prestigious Architekturforum Redes de Berlin Gallery, the Museum of Modern Art in Rio de Janeiro, the Museum of Contemporary Art of Santiago de Chile and the Biennial International Architecture of Buenos Aires. In 2016, with his work "casa entre medianeras", he was part of the "Unfinished" exhibition of the Spanish pavilion of the 15th Venice Architecture Biennial awarded with the Golden Lion of the exhibition. In the cultural field he has participated in numerous juries, among which stand out the FAD 2018 and the XI BIAU Awards, and since 2018 he has headed the Vocalía de Cultura of the Architects' Association of Catalonia, at which time he was awarded the National Culture Prize.

Read more
Published on: November 19, 2026
Cite:
metalocus, ELVIRA PARÍS FERNÁNDEZ
"Rediscovering the Mies van der Rohe Pavilion: "Pavilion-Labyrinth" by Ciro Najle + Josep Ferrando" METALOCUS. Accessed
<https://www.metalocus.es/en/news/rediscovering-mies-van-der-rohe-pavilion-pavilion-labyrinth-ciro-najle-josep-ferrando> ISSN 1139-6415
Loading content ...
Loading content ...
Loading content ...
Loading content ...
Loading content ...
Loading content ...
Loading content ...
Loading content ...
Loading content ...
Loading content ...
Loading content ...
Loading content ...
Loading content ...
Loading content ...
Loading content ...
Loading content ...
Loading content ...
Loading content ...
Loading content ...
Loading content ...
Loading content ...
Loading content ...
Loading content ...
Loading content ...
Loading content ...
Loading content ...
Loading content ...
Loading content ...
Loading content ...
Loading content ...
Loading content ...
Loading content ...
Loading content ...
Loading content ...
Loading content ...
Loading content ...
Loading content ...
Loading content ...
Loading content ...
Loading content ...
Loading content ...
Loading content ...
Loading content ...
Loading content ...
Loading content ...
Loading content ...
Loading content ...
Loading content ...
Loading content ...
Loading content ...
Loading content ...
Loading content ...
Loading content ...
Loading content ...