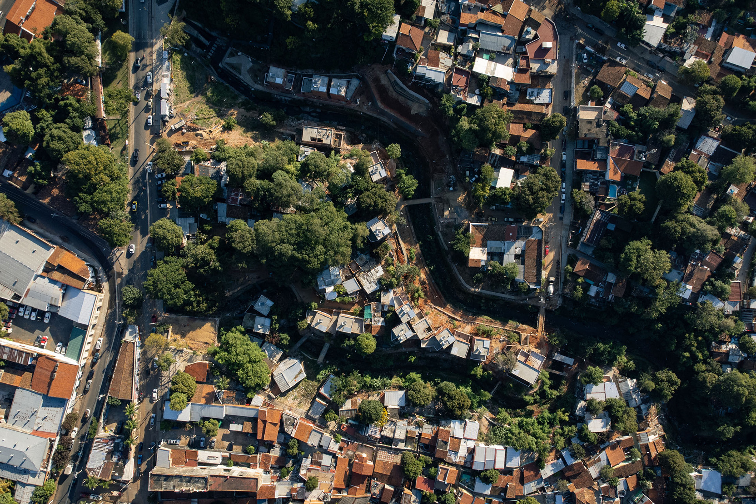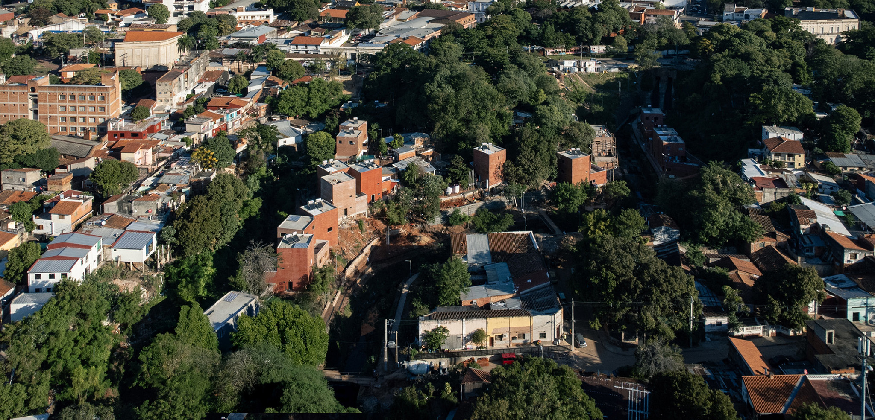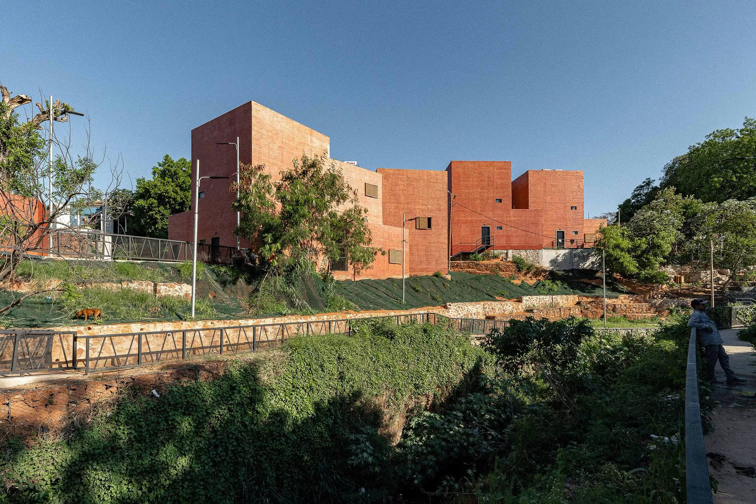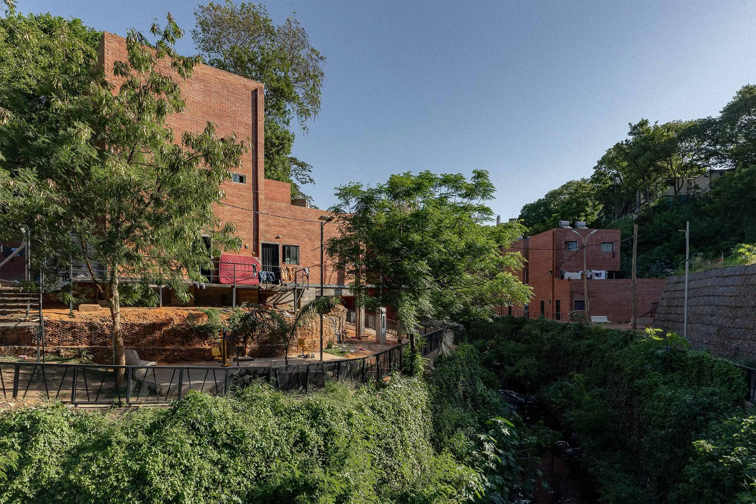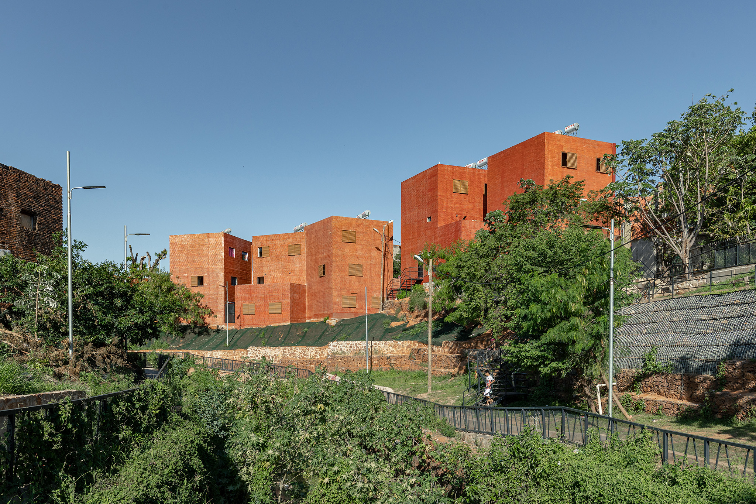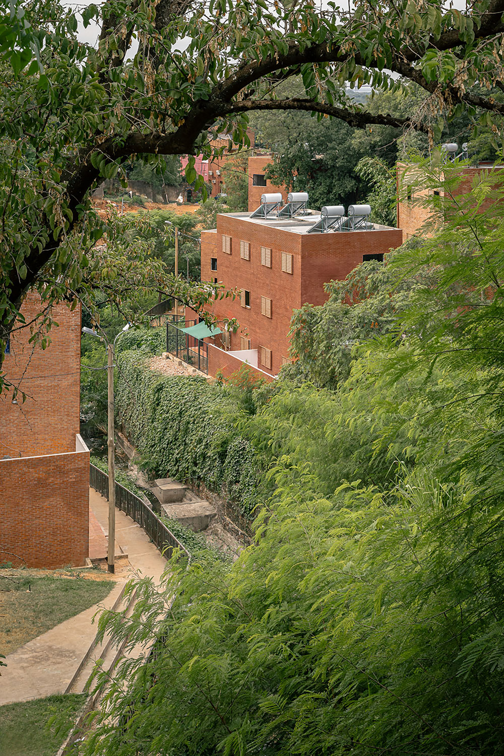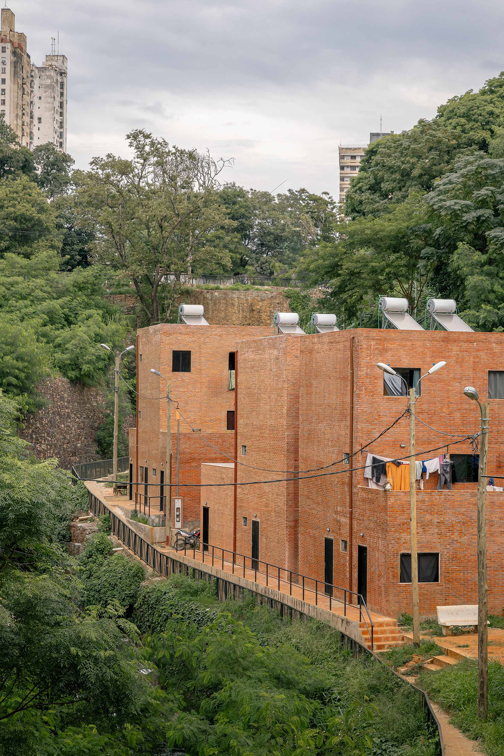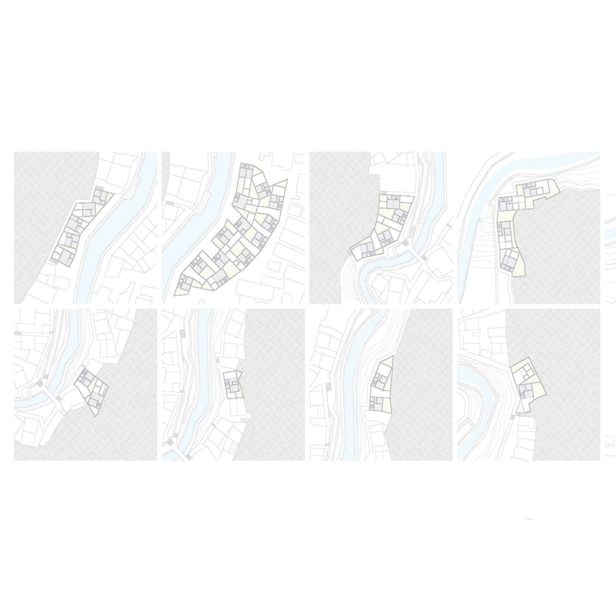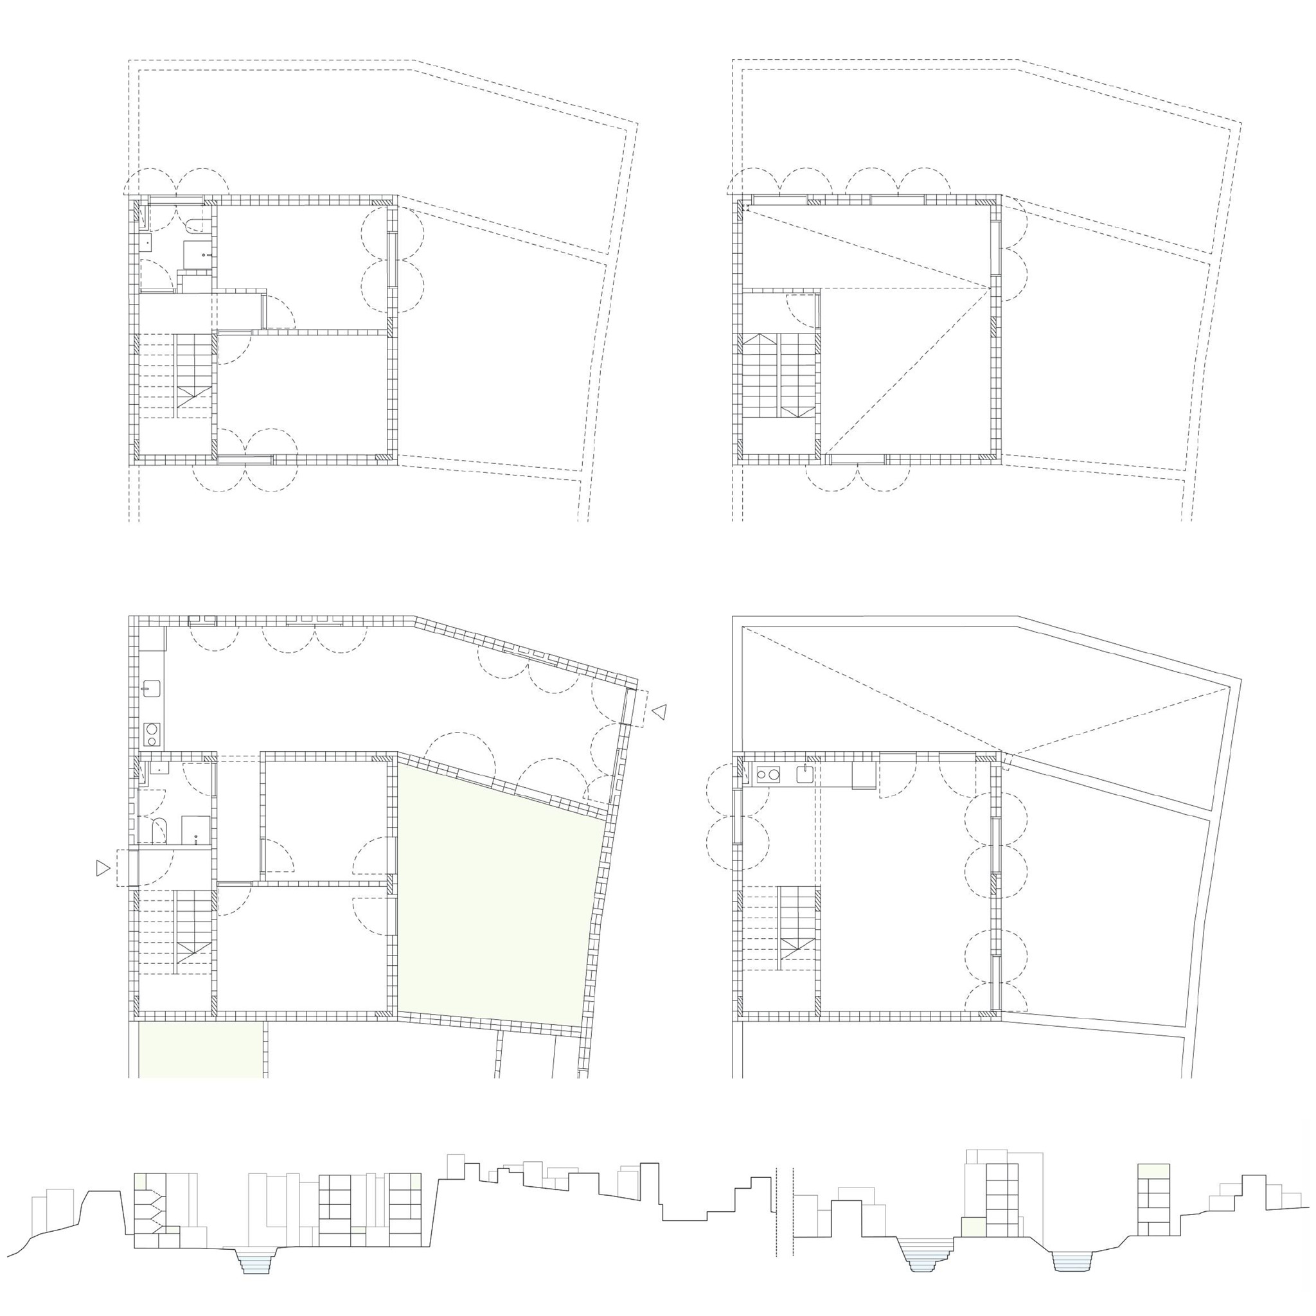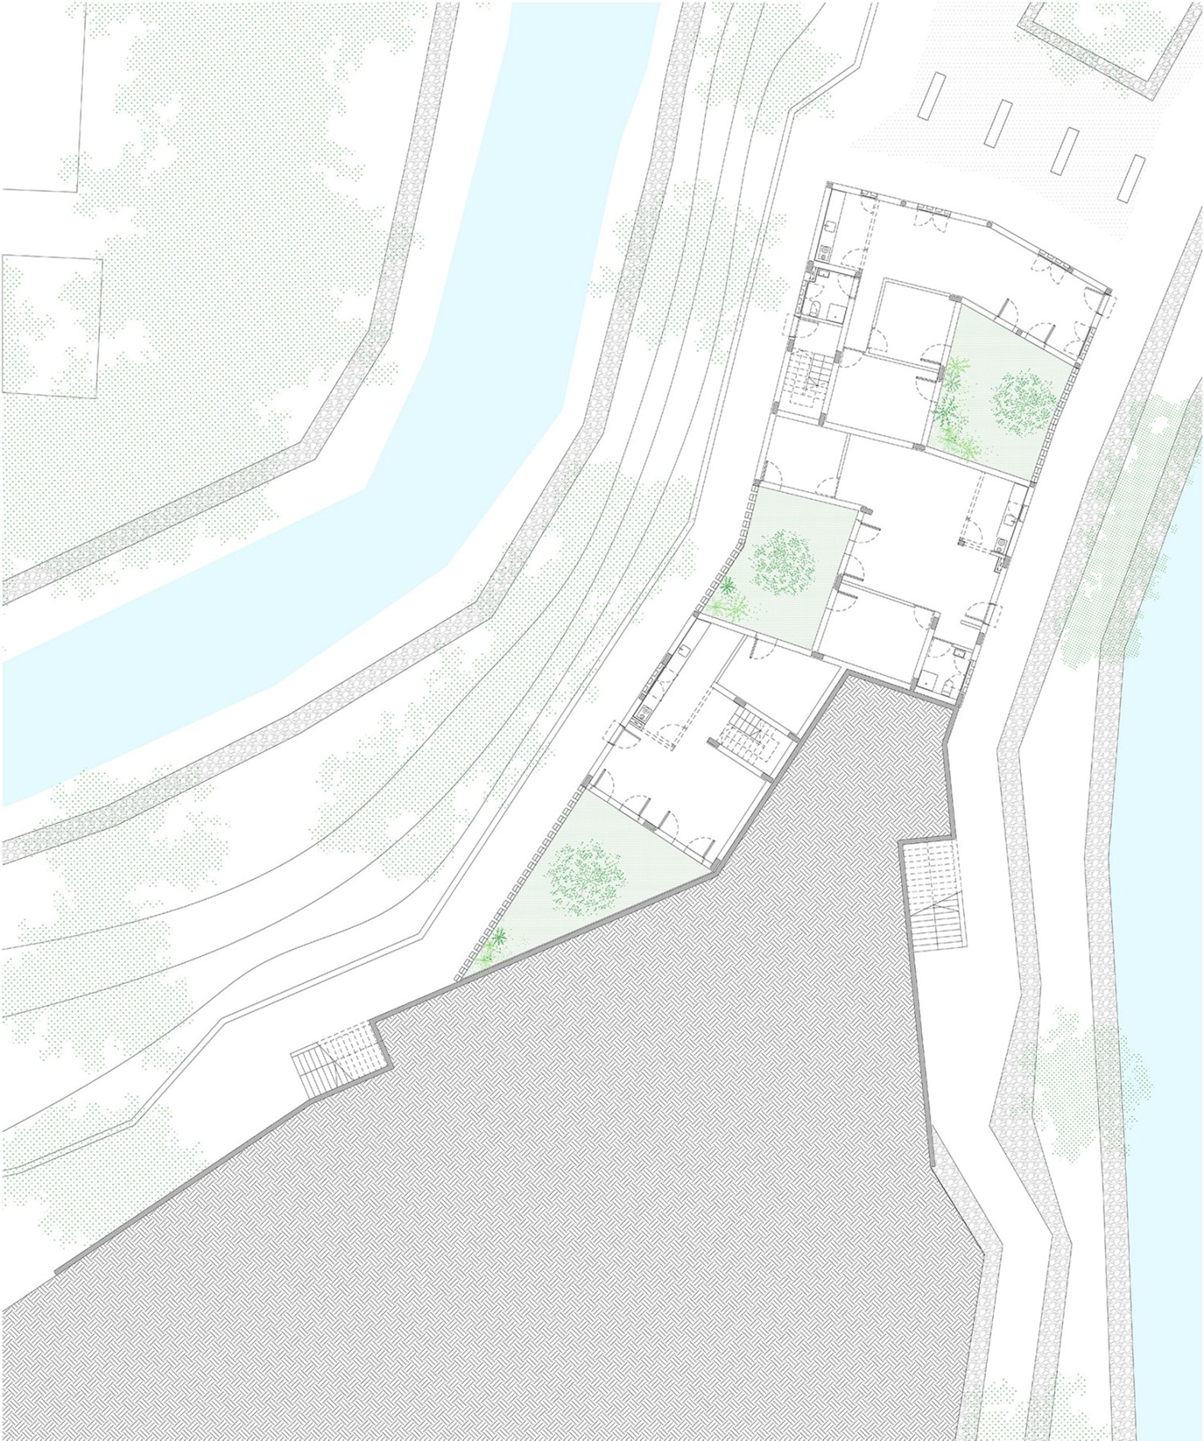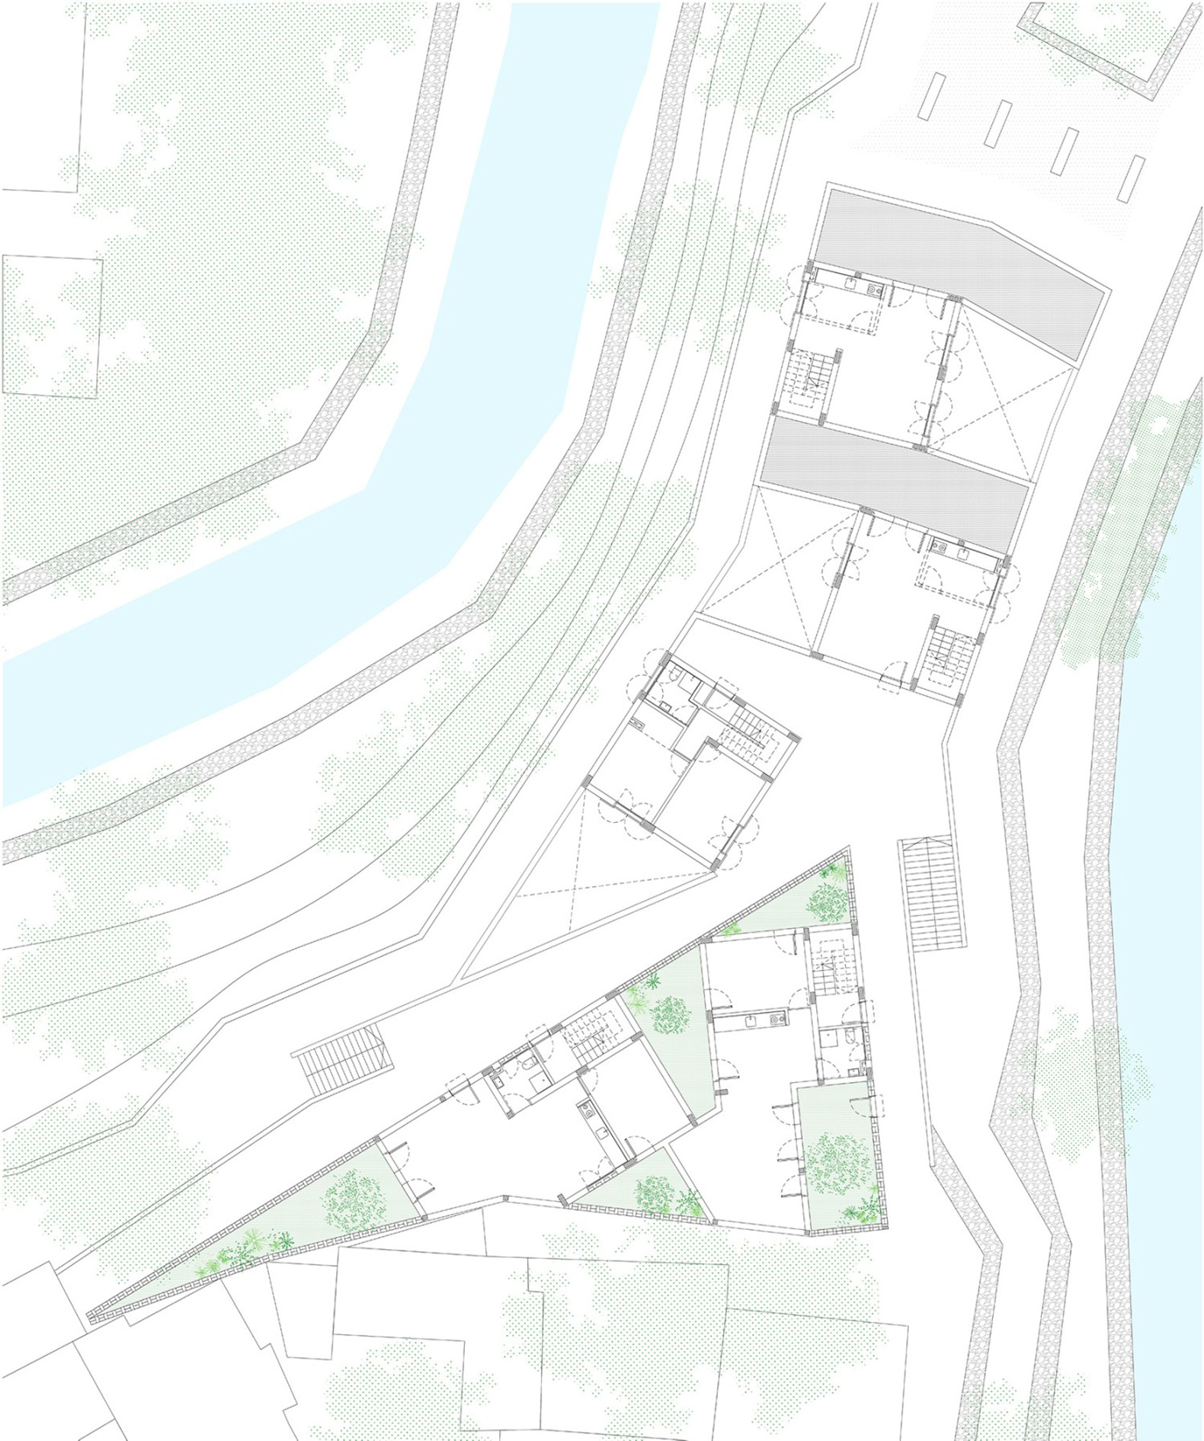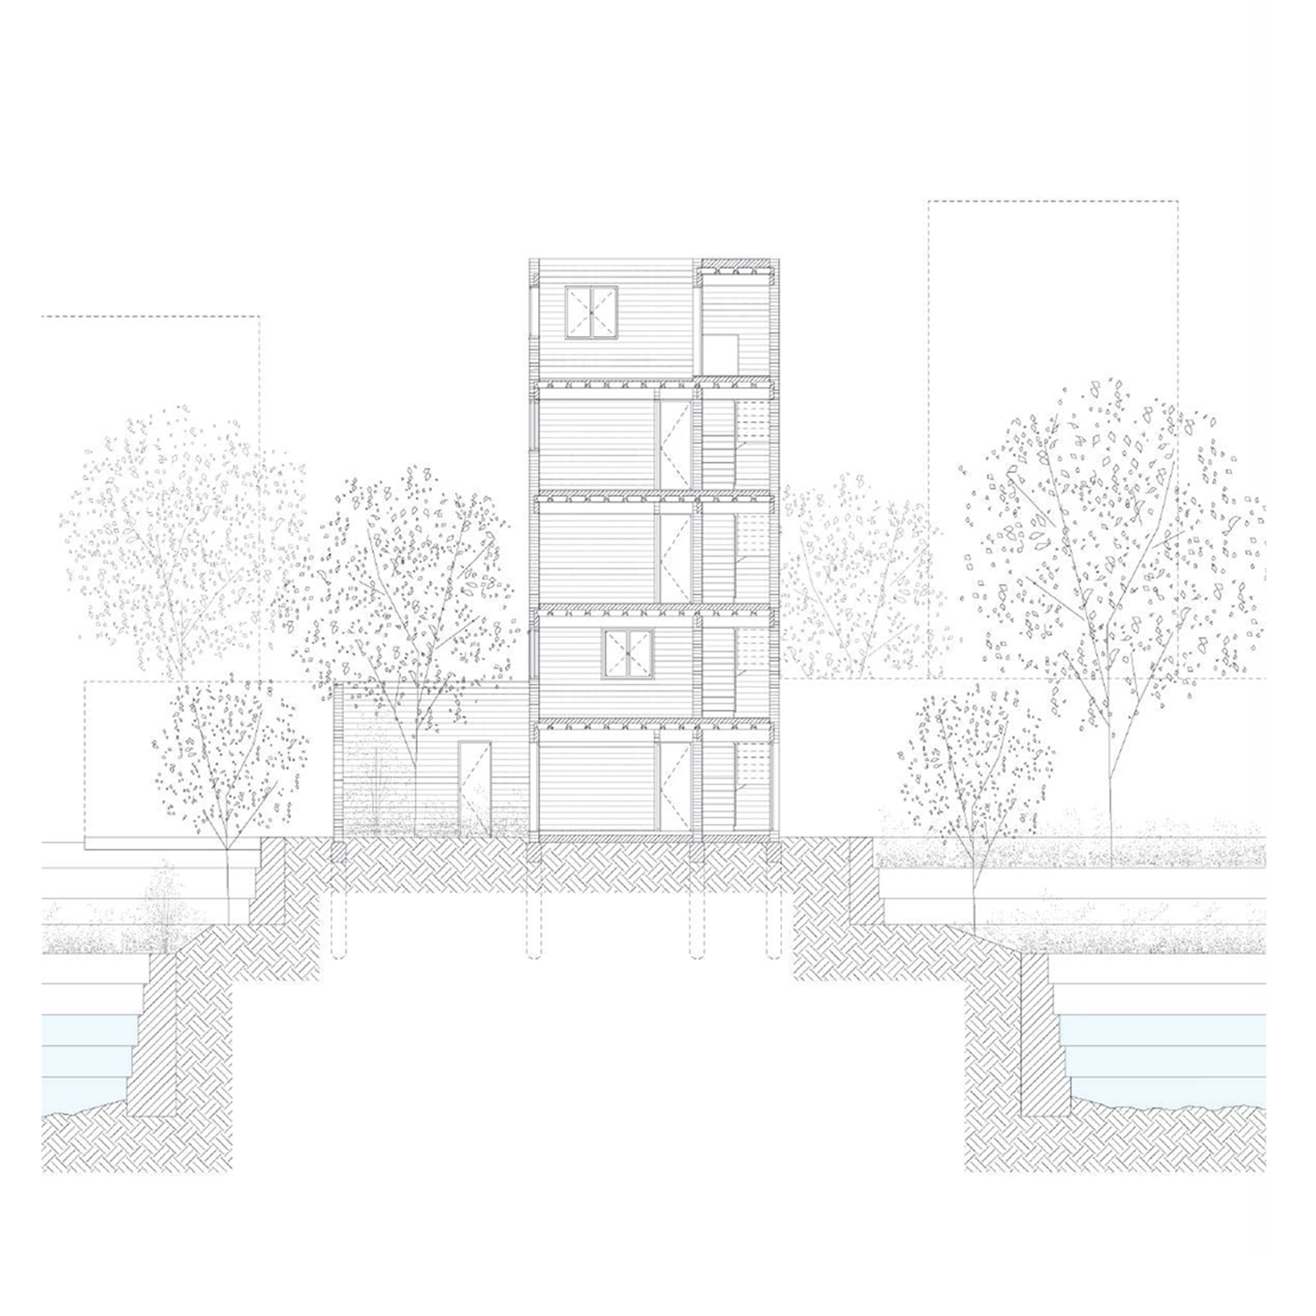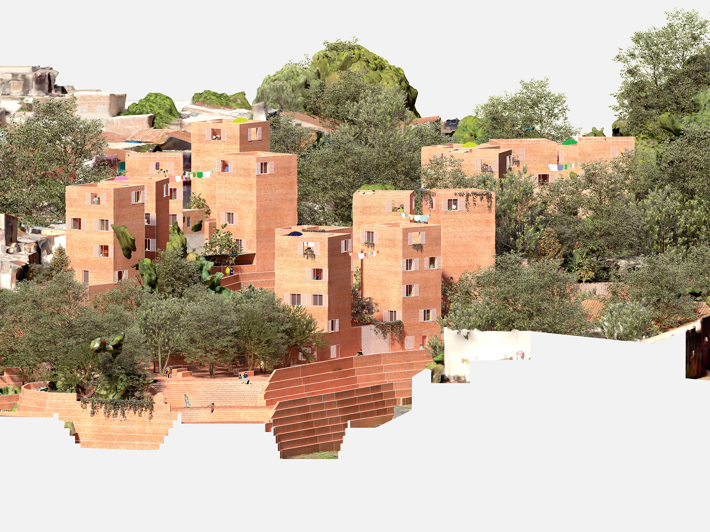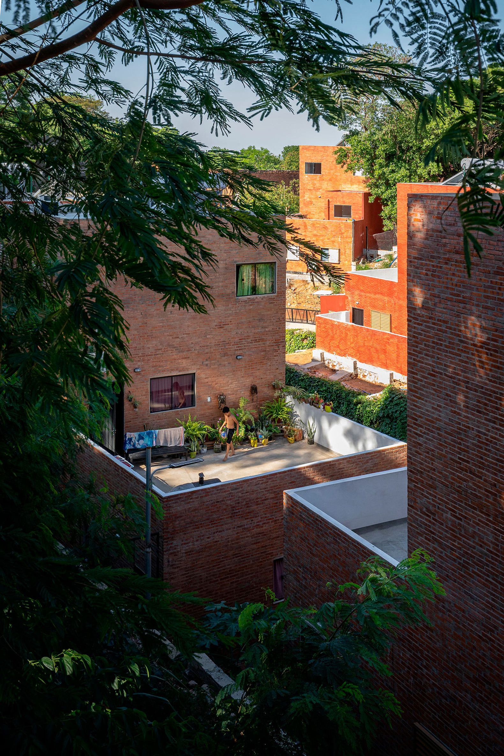
In the Chacarita Alta Social Dwelling, MOS Architects, Adamo-Faiden and Equipo de Arquitectura connect the living areas and bedrooms directly to private outdoor spaces, while the kitchens open onto the public pathways. This arrangement provides independent access and facilitates the sale of food directly from the homes to the street.
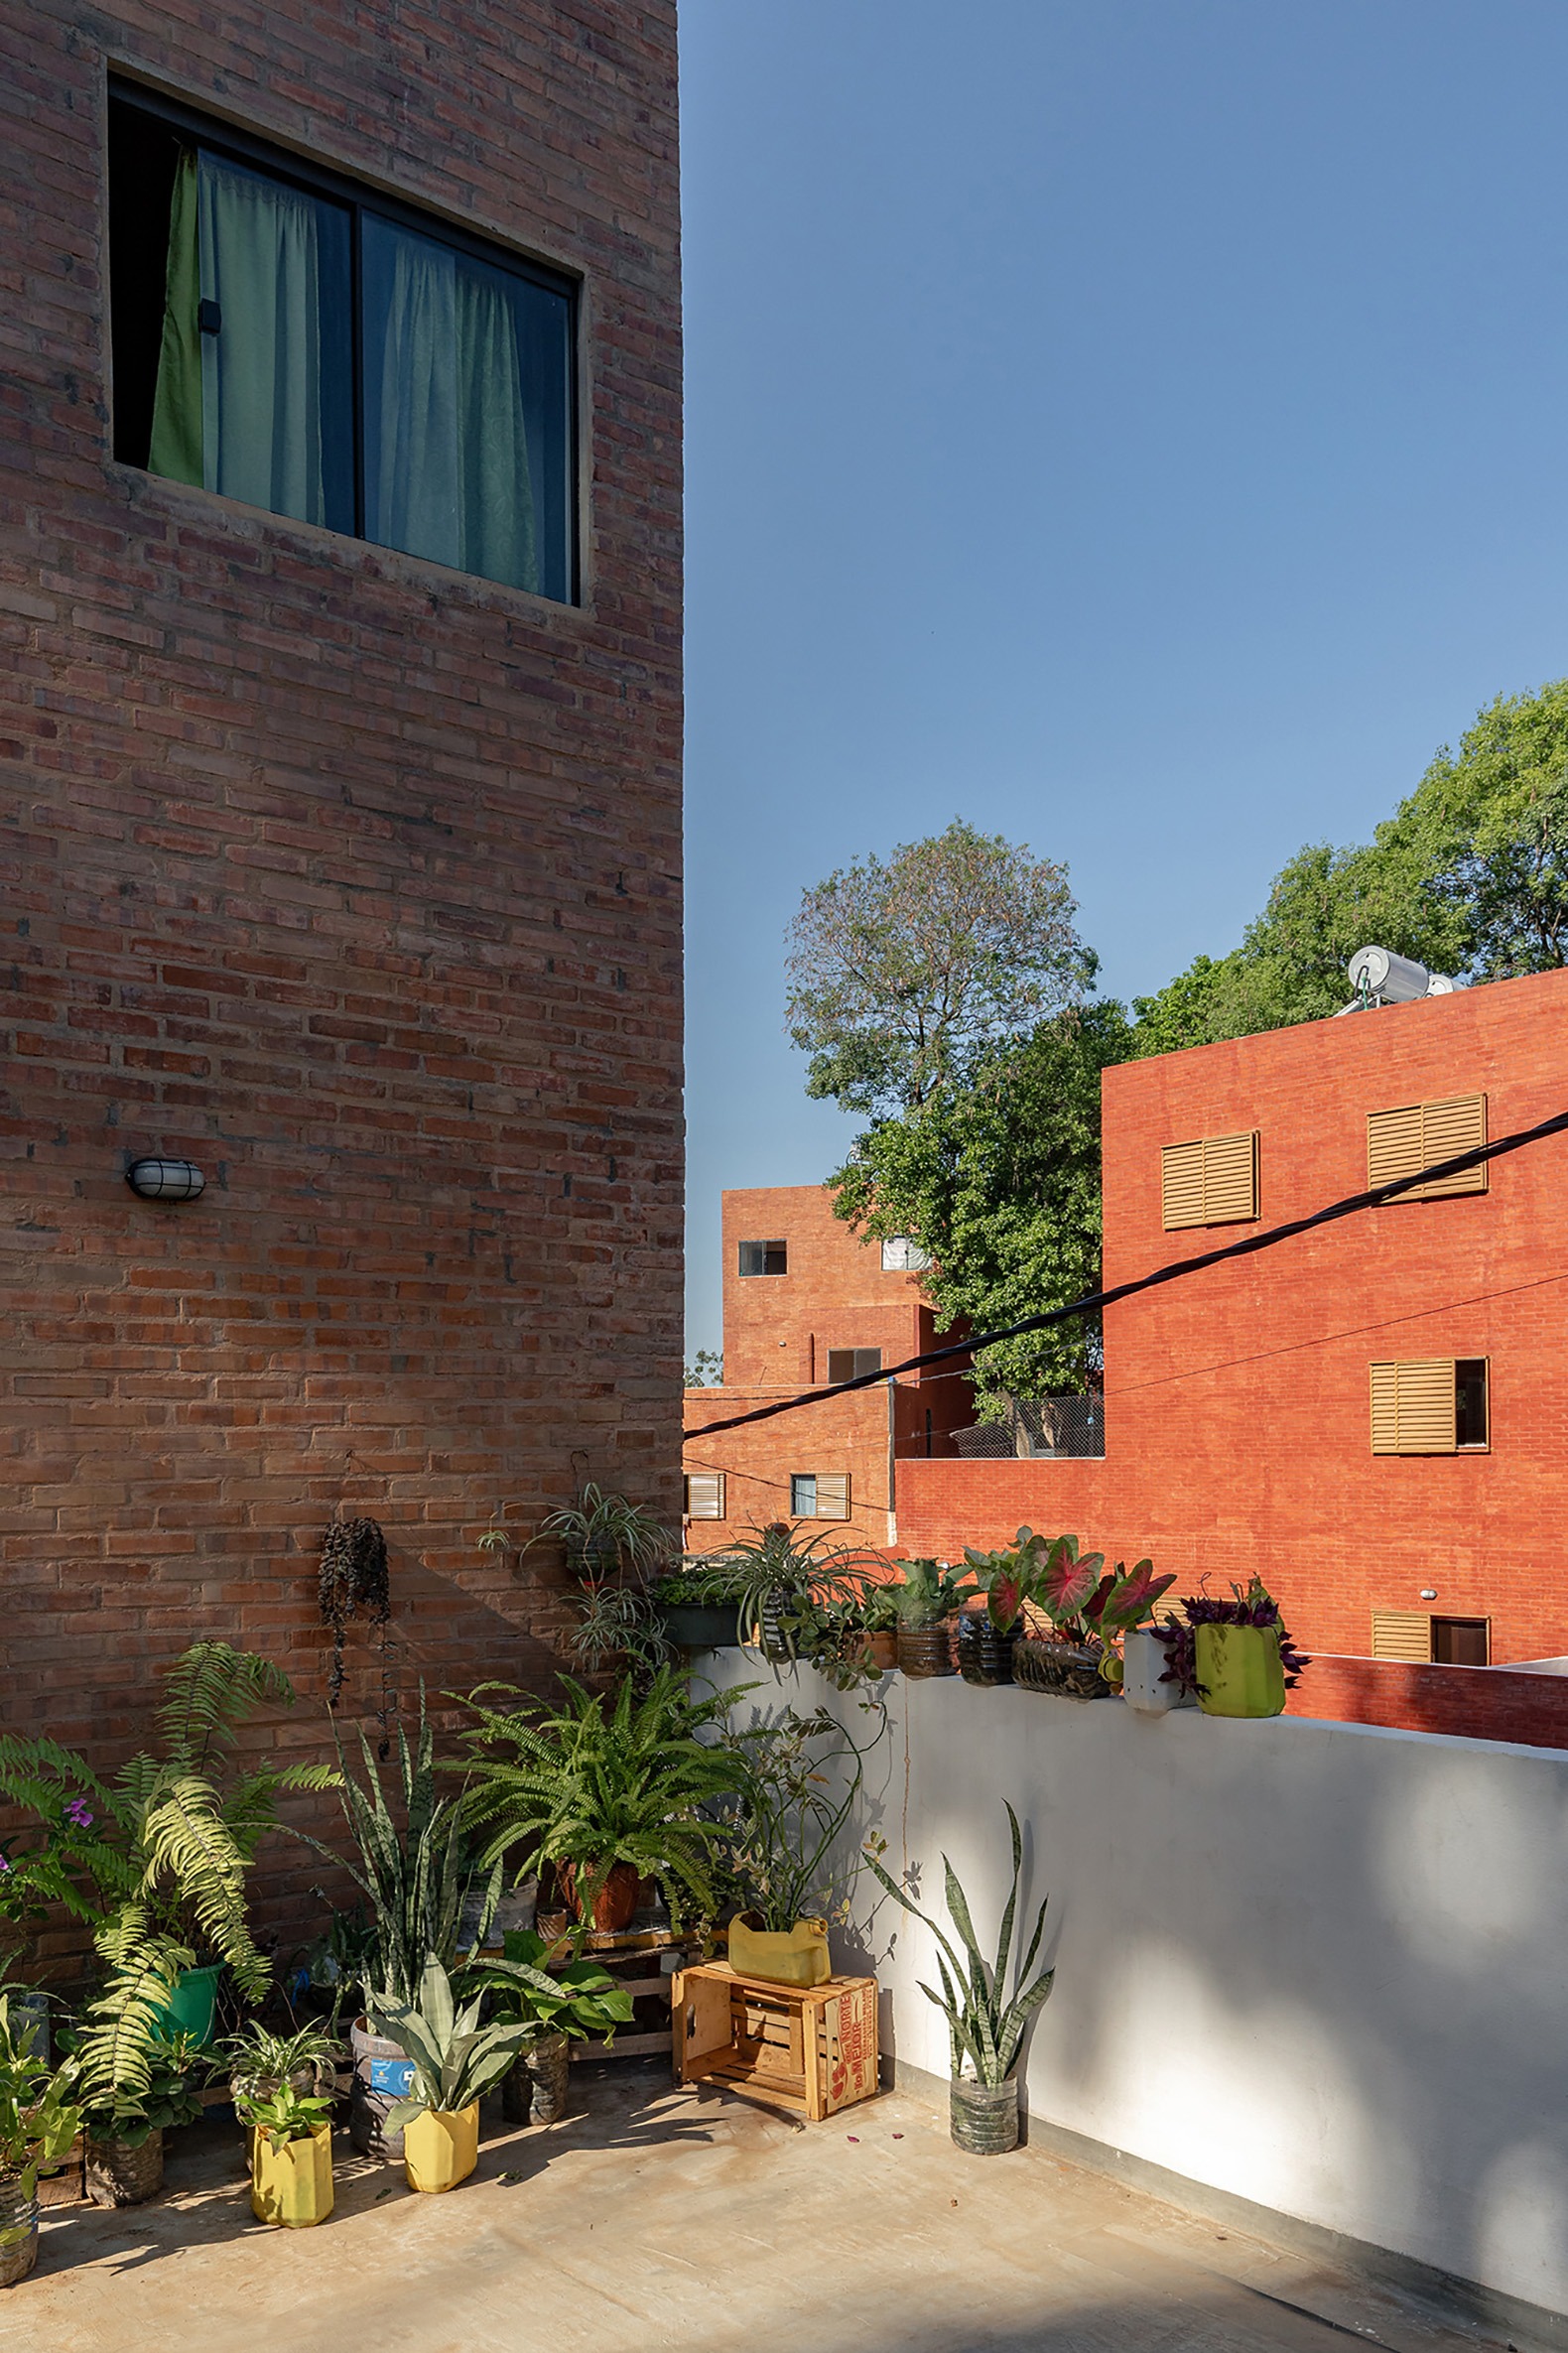
The construction system gives cohesion to the project and establishes a direct relationship with the ground on which it stands and the life surrounding it. The homes are built using compressed earth bricks, which serve both as a structural system and as a sun-shading element (brise-soleil), linking the materiality of the complex to the hillside landscape.
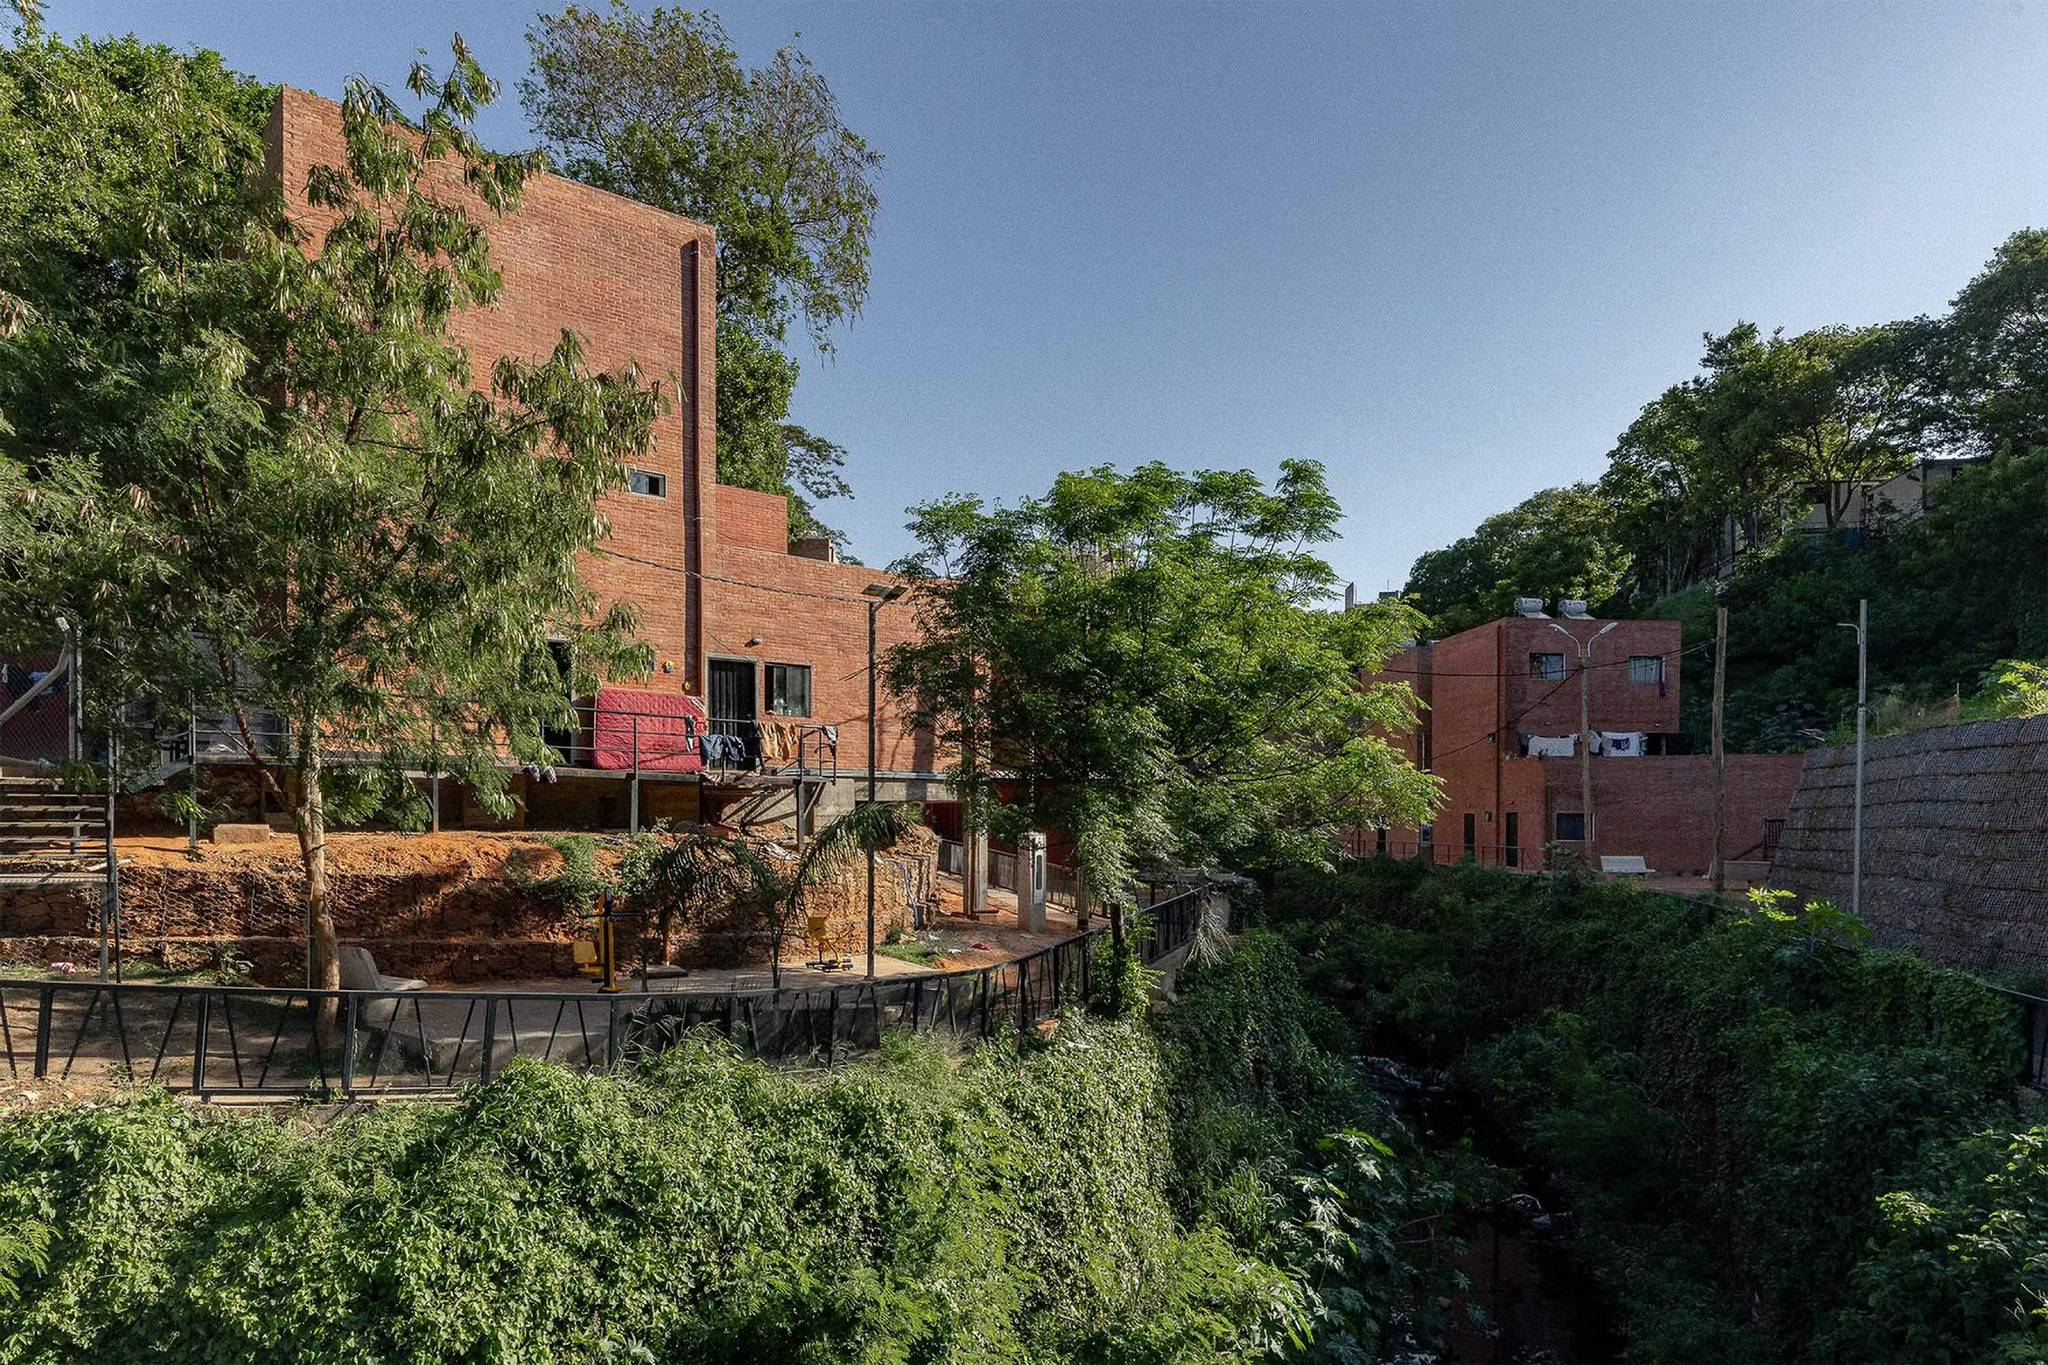
Chacarita Alta Social Dwelling by MOS Architects + Adamo-Faiden + Equipo de Arquitectura. Photograph by Renato Duria.
Project description by MOS Architects + Adamo-Faiden + Equipo de Arquitectura
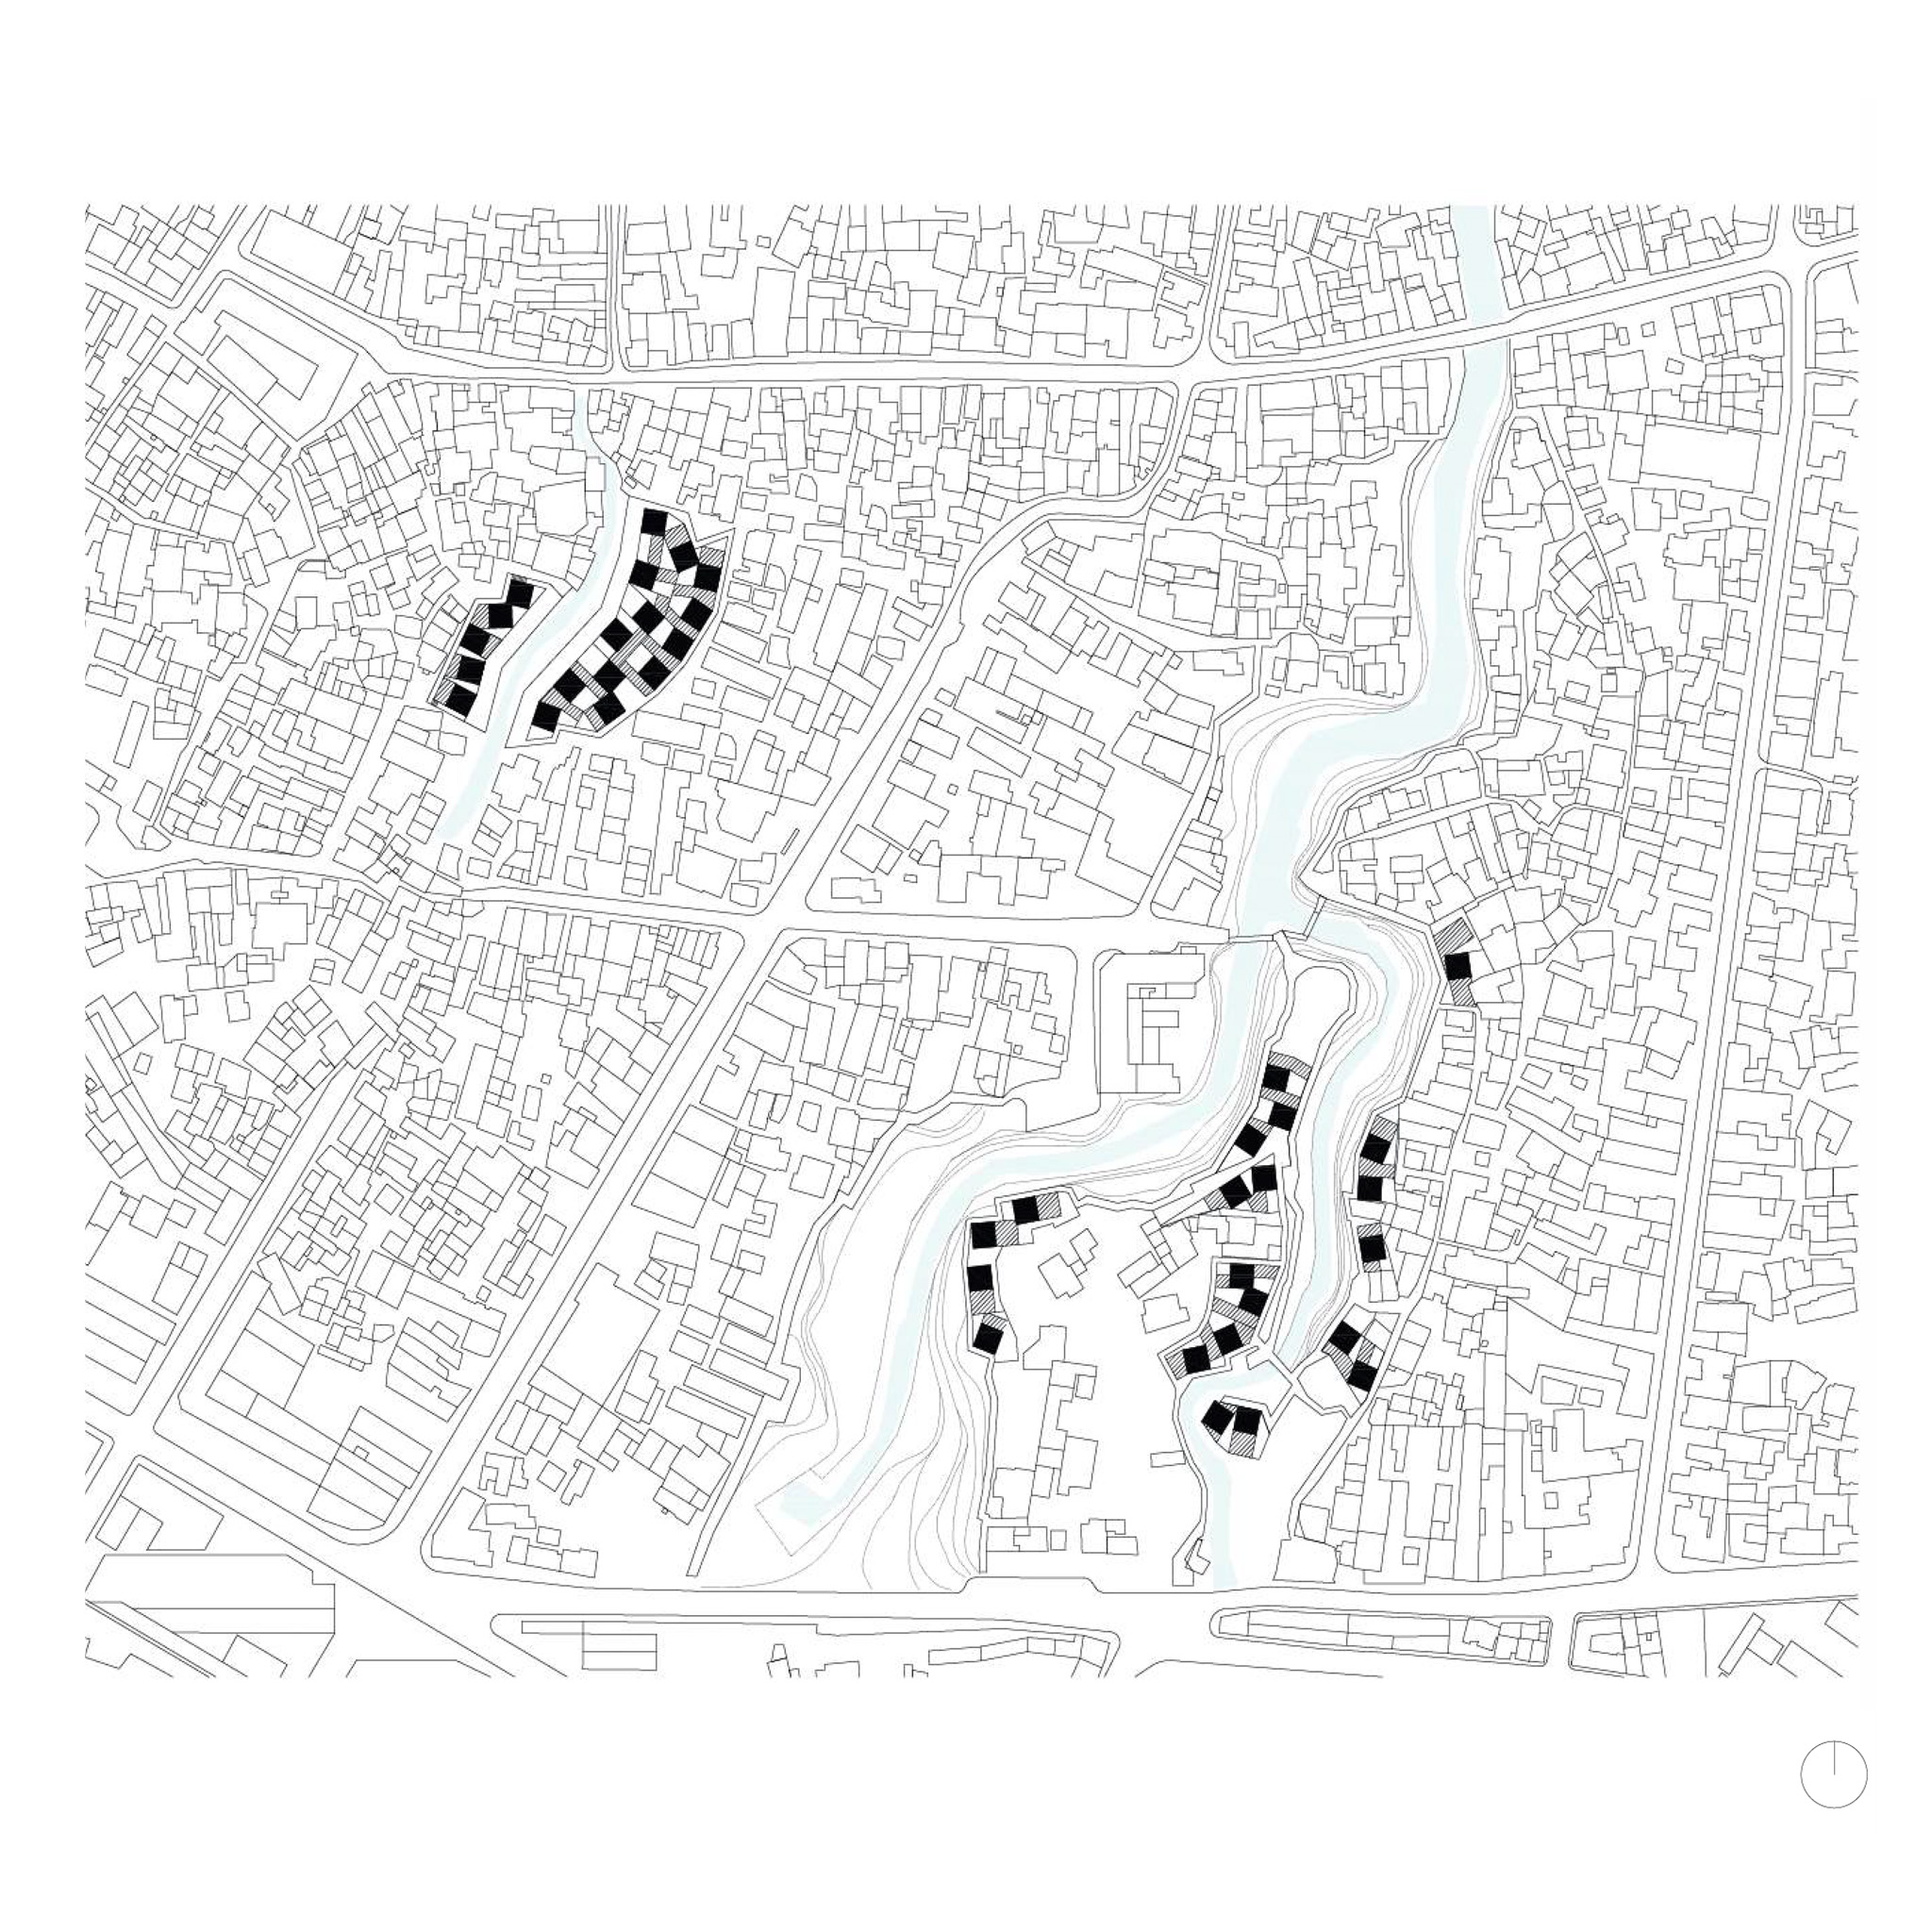
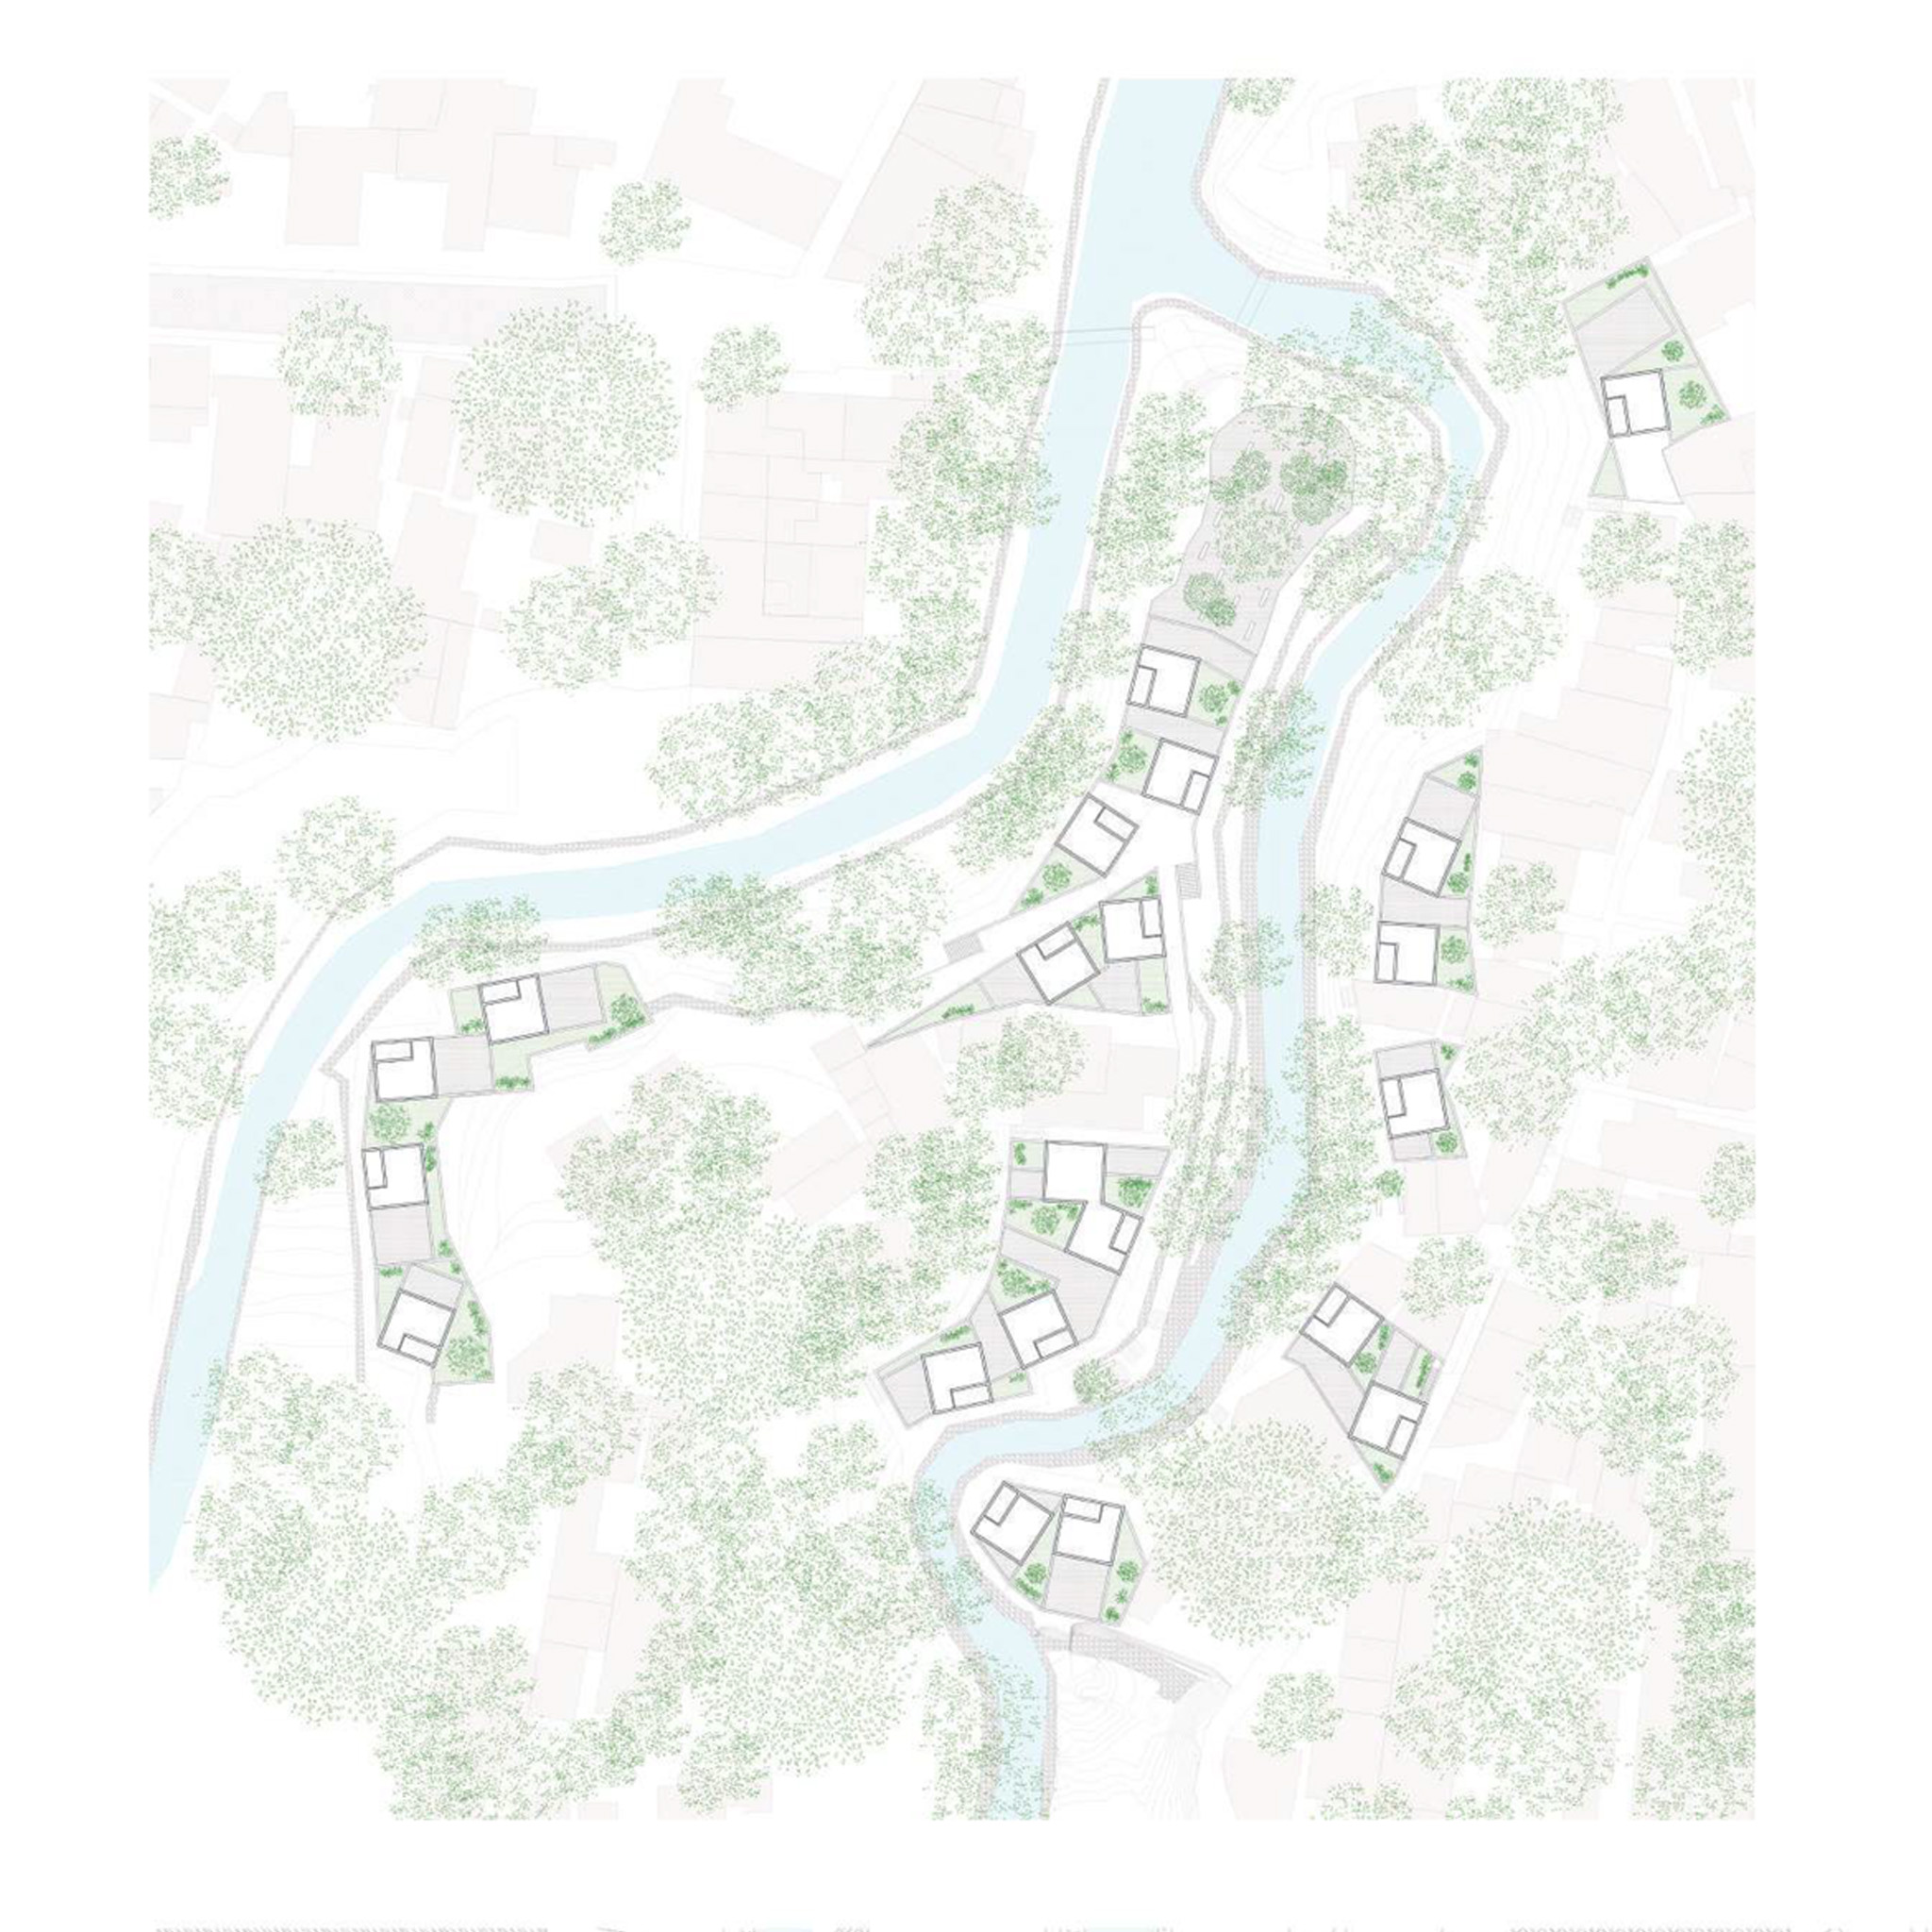
Chacarita Alta is a group of houses located in the Ricardo Brugada neighbourhood of Asunción. These houses define the public streets and communal spaces, connecting the city and establishing a pedestrian scale.
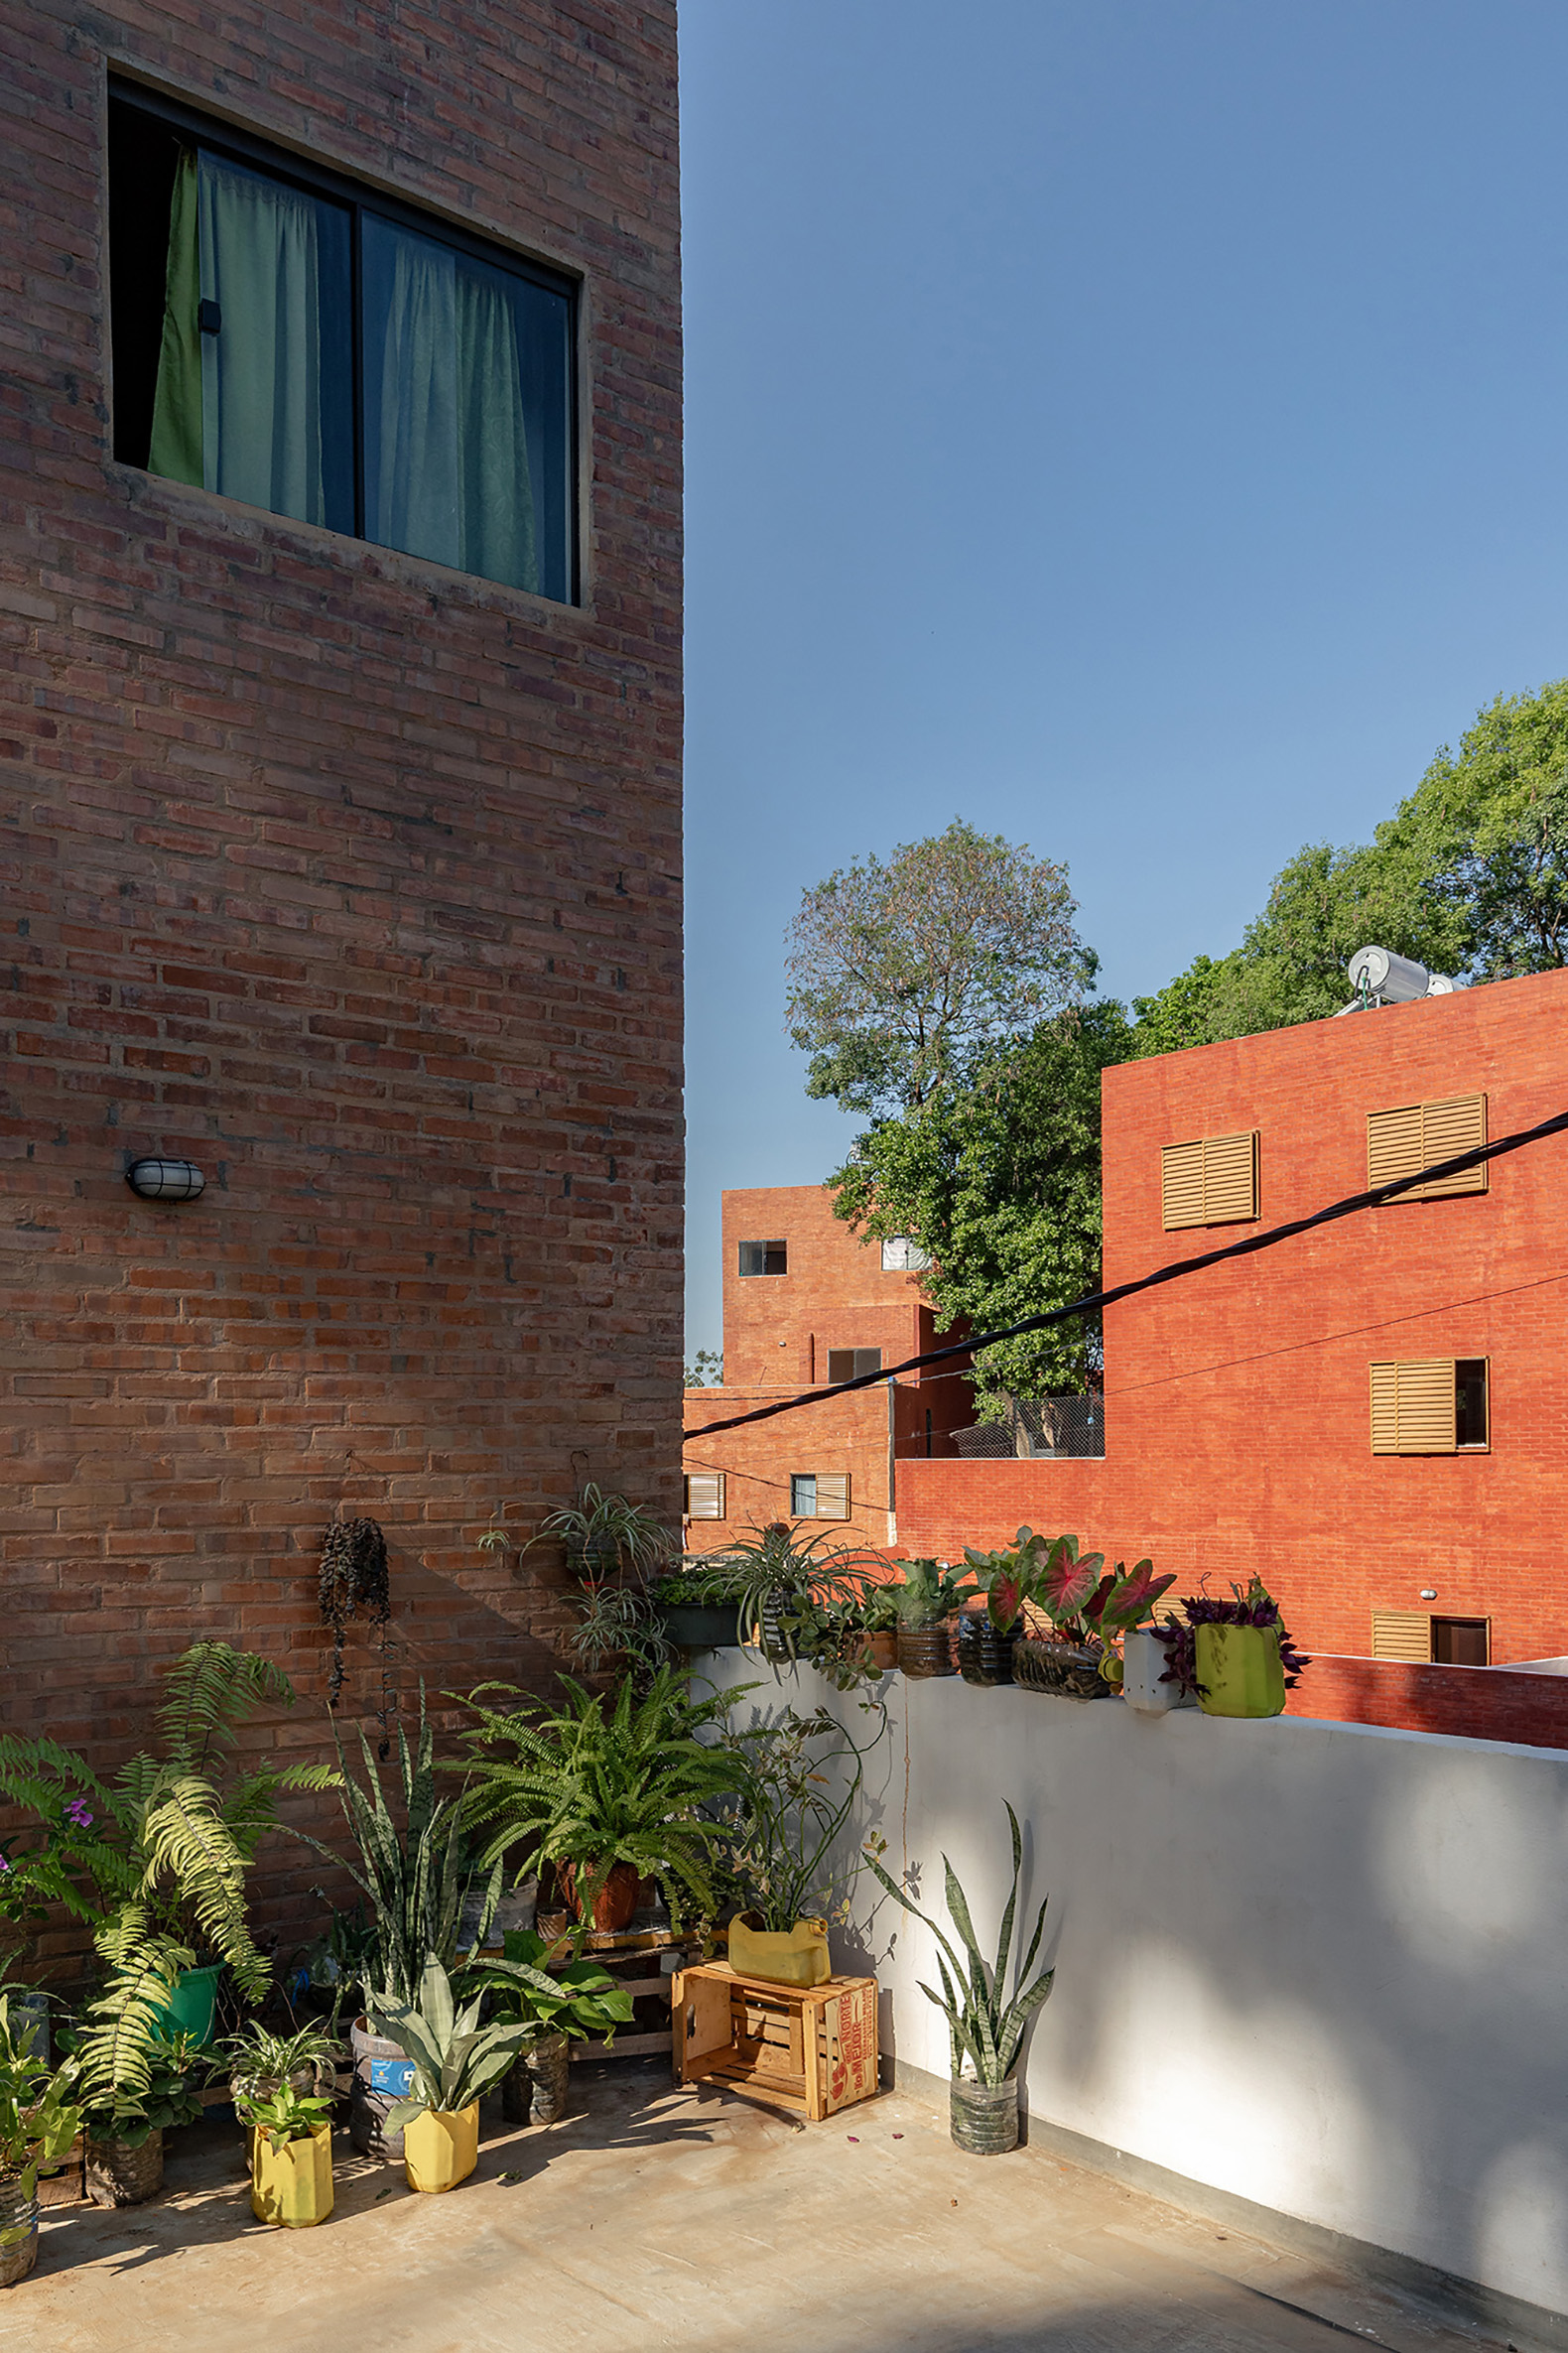
The dwellings consist of lower and upper units. The lower-level units define the public streets and provide terraces for the upper-level houses, which rise three storeys high and measure 6 m × 6 m in plan. These upper structures appear like trees on the hillside, providing abundant light and air to both the upper and lower dwellings. Each house has its own entrance door from a public pathway.
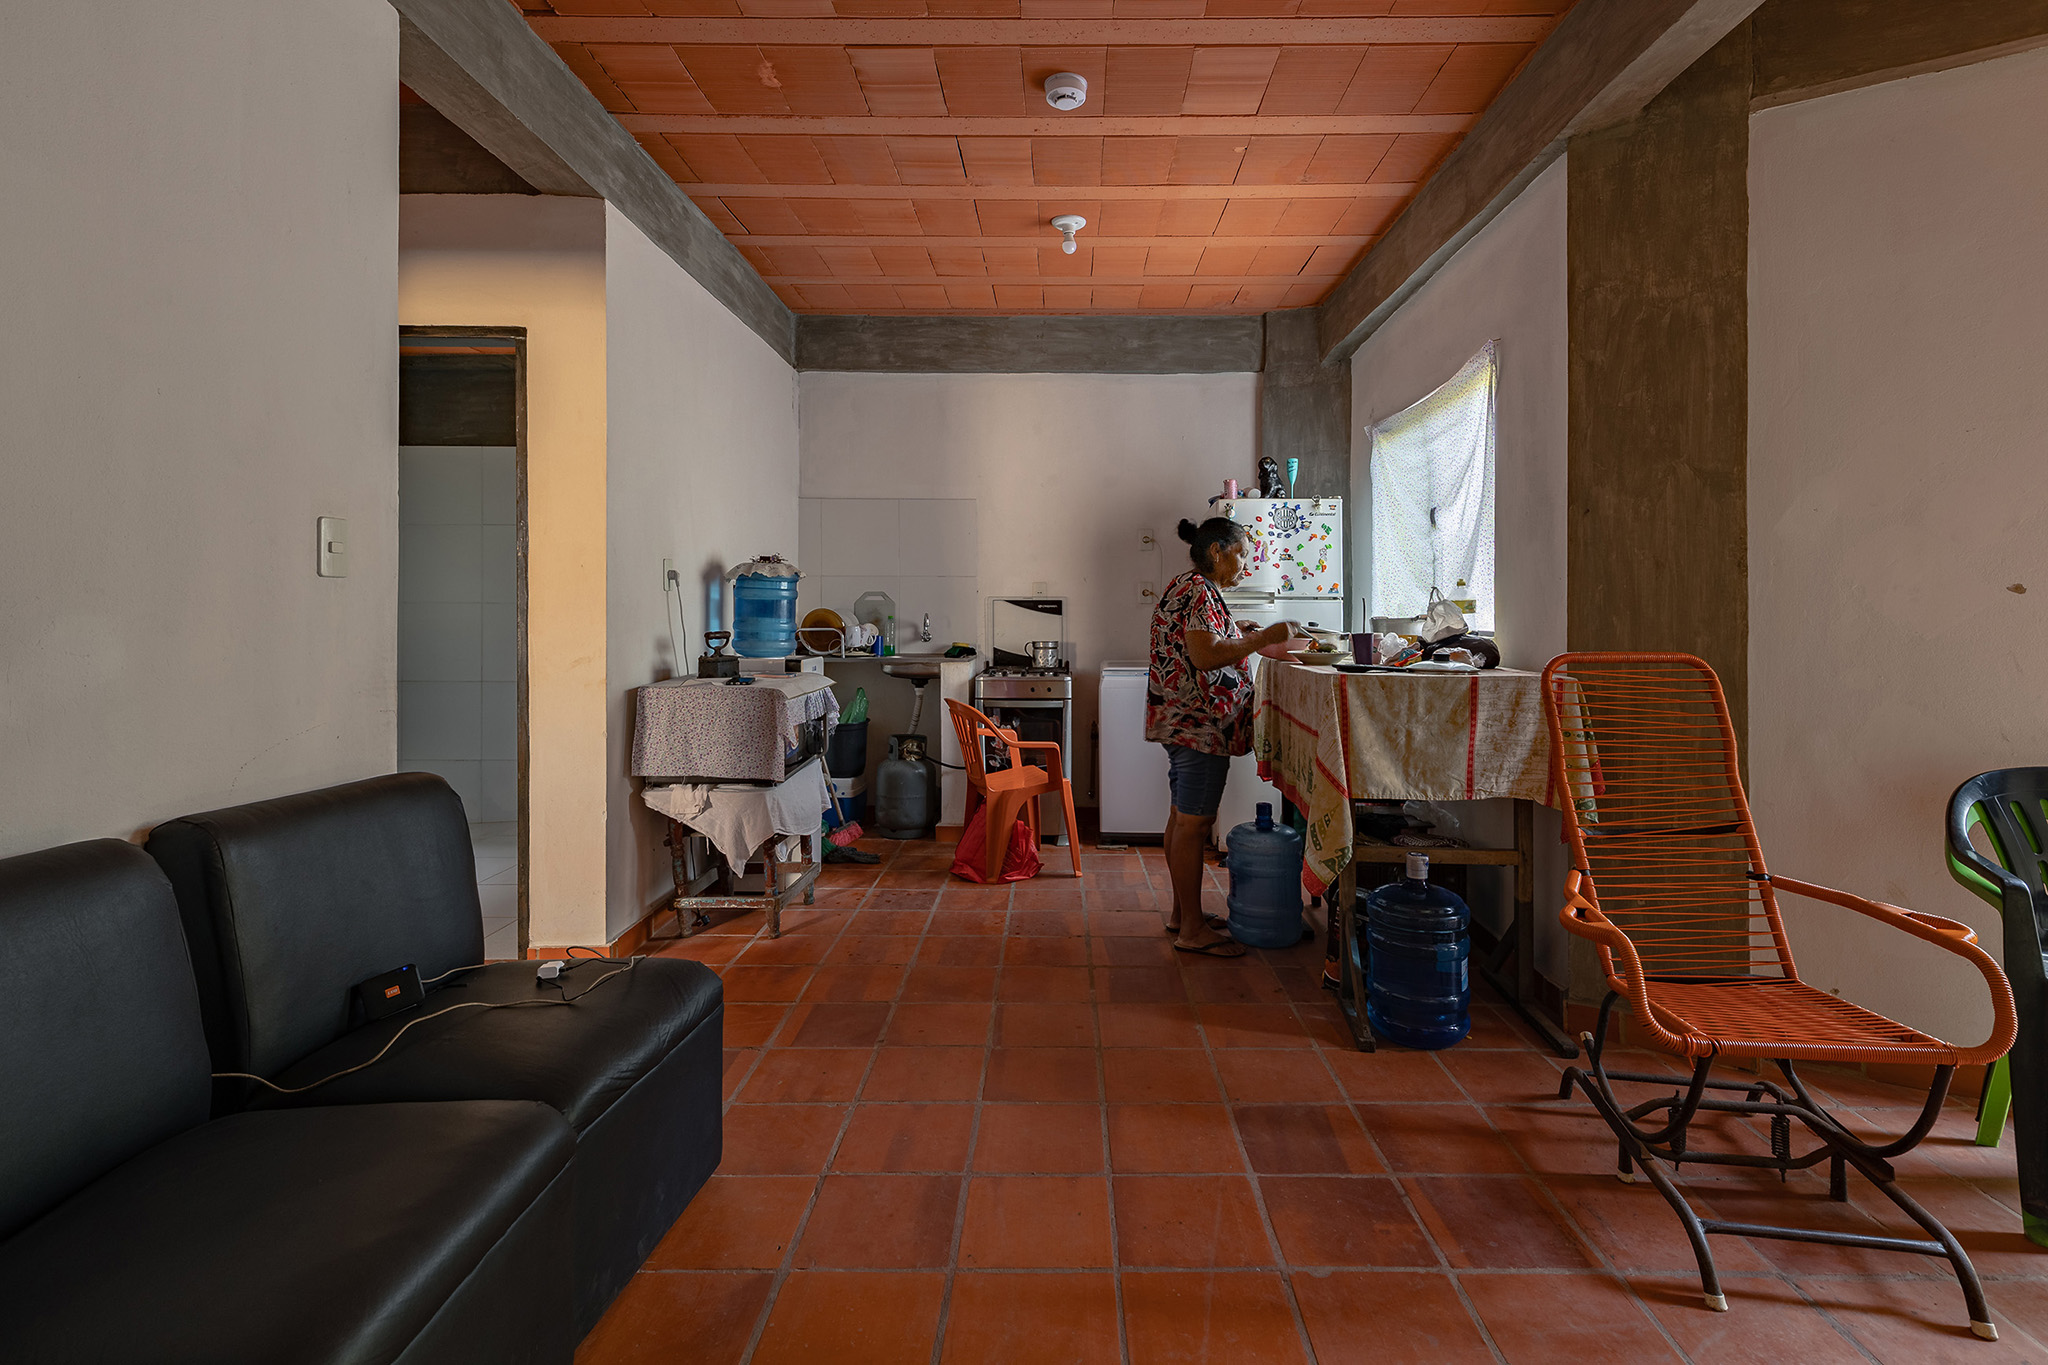
The gardens of the lower units connect to individual outdoor areas, while also providing space for fruit trees, gardening and food production. Living areas and bedrooms connect directly to private outdoor spaces. The kitchens connect to public pathways, allowing independent access and the possibility of selling food on the street.
The kitchens and bathrooms are naturally ventilated, keeping odours away from the interiors of the houses. There is no mechanical ventilation. The staircases of the tower units act as passive ventilation chimneys, cooling both the tower units and those in the base. The staircases provide access to terraces formed by the roofs of the lower units. There are also balconies and roof terraces.
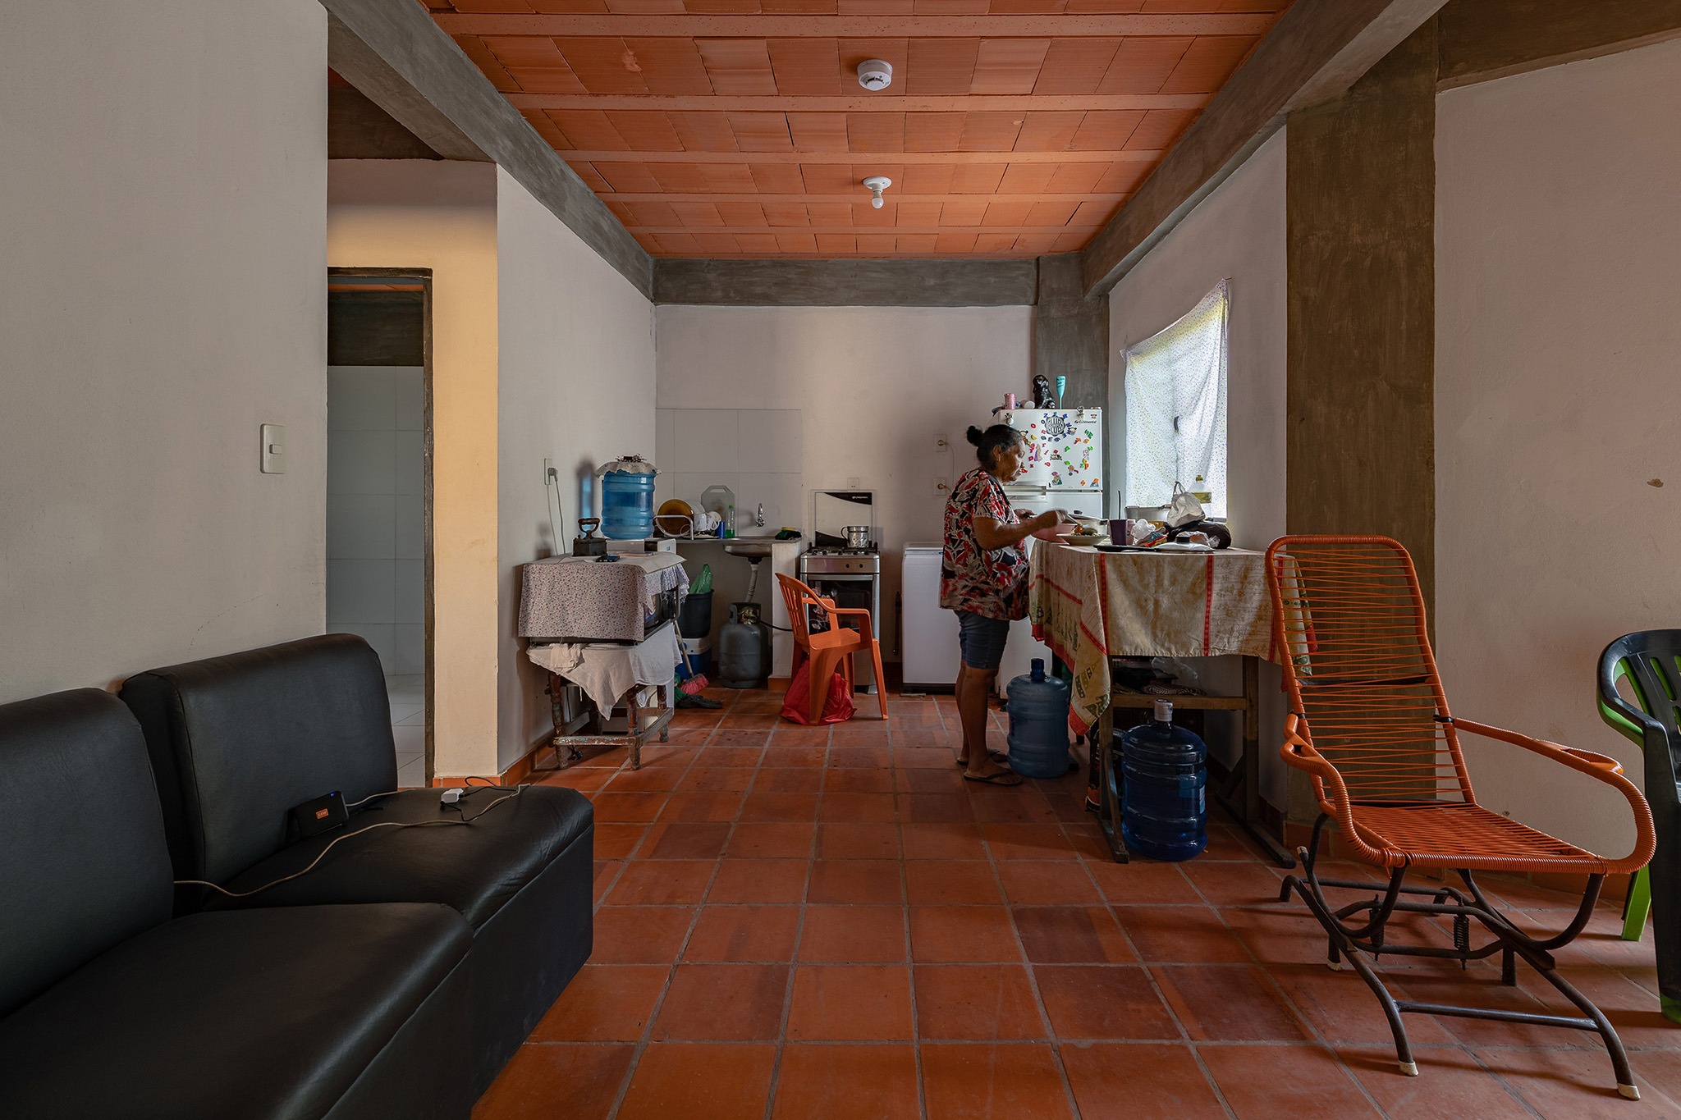
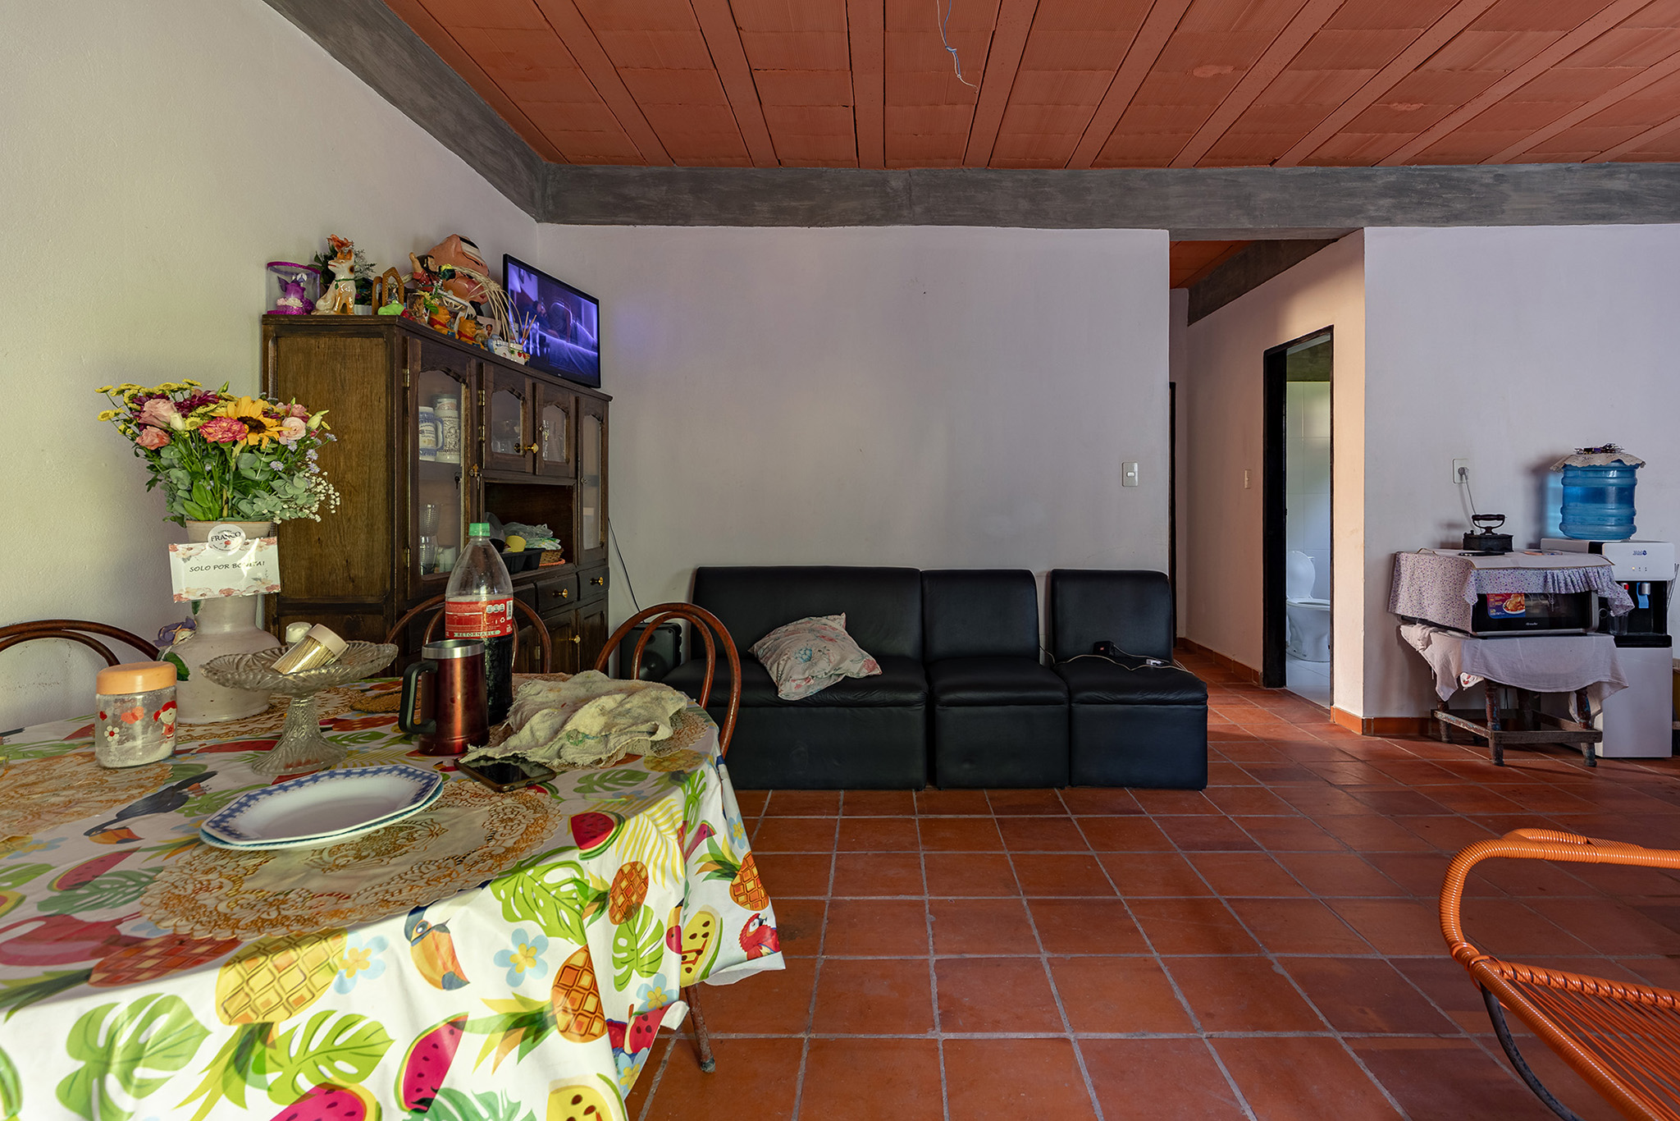
The main objective of the design is to create a pedestrian-oriented urban environment with a strong connection to the outdoors, abundant natural light and air, and passive heating and cooling through thermal mass, a strategy that is both economical and sustainable.
The houses are constructed from compressed earth bricks, which serve both as structural elements and as brise-soleil, giving the project a cohesive character and beauty while connecting it to the ground on which it stands.