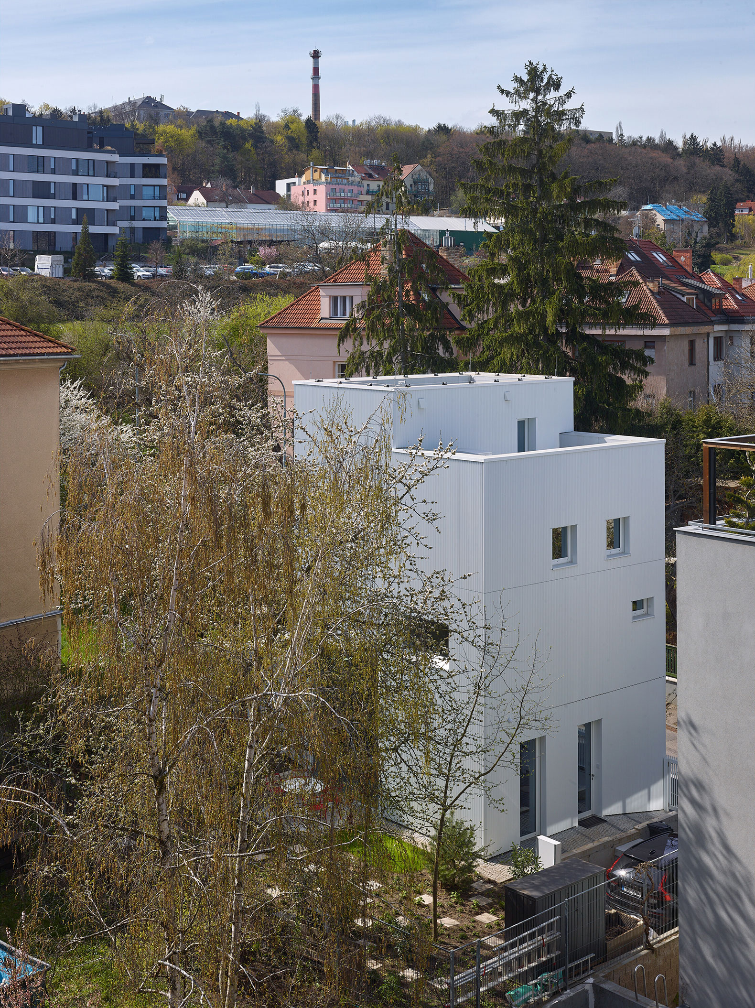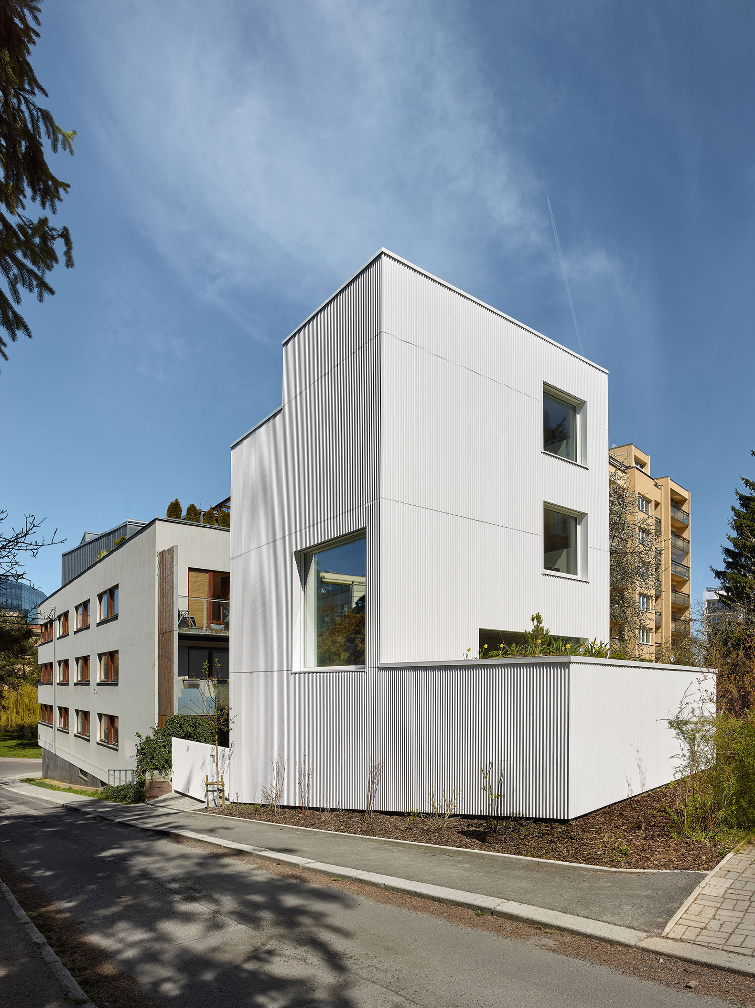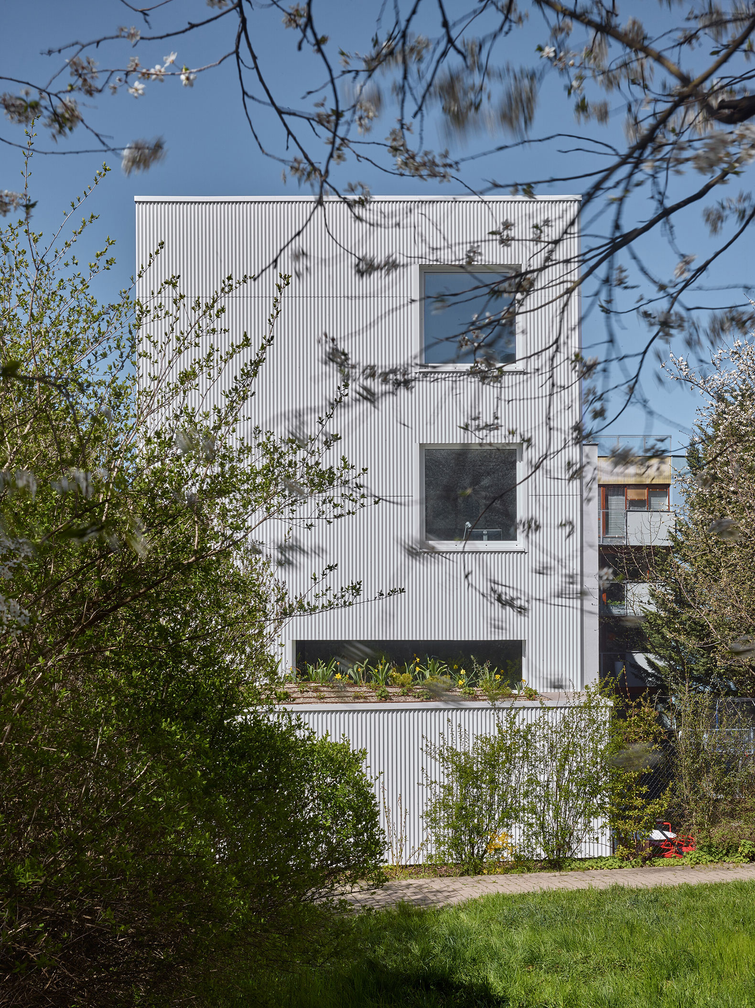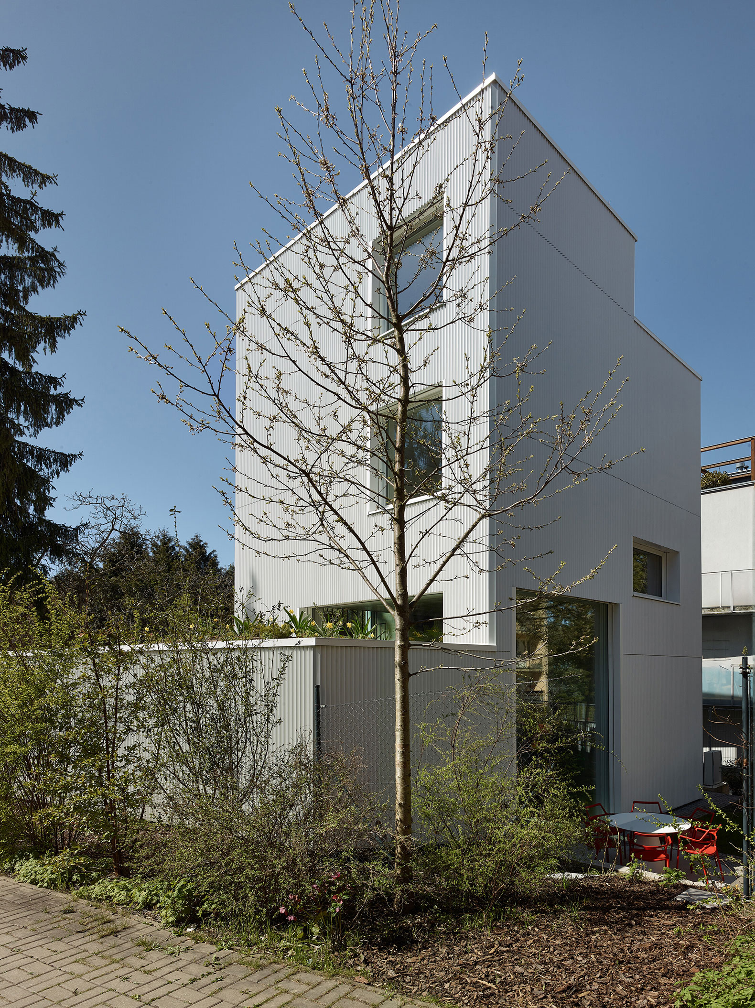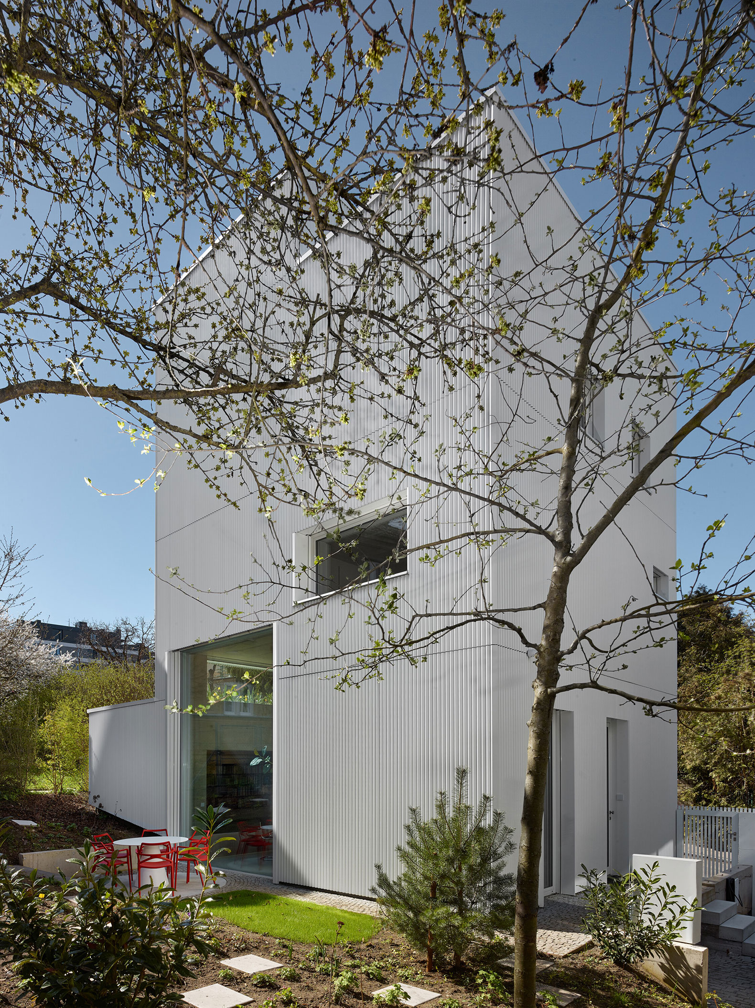
The "Minimal Maximum" residence, designed by Stempel & Tesar architekti, stands out for its vertical and compact approach—a response to two key constraints: a small building plot and the need to preserve a large, protected cherry tree located in the garden.

The project’s core idea is to optimize space and demonstrate how it is possible to achieve generous living areas and innovation within a minimal building footprint. The fundamental concept centers on the complete elimination of hallways and unnecessary transition zones; instead, the interior is organized vertically through a series of fluid, interconnected split-levels. This arrangement integrates natural light, varied ceiling heights, and a constant visual connection to the vegetation on the site.

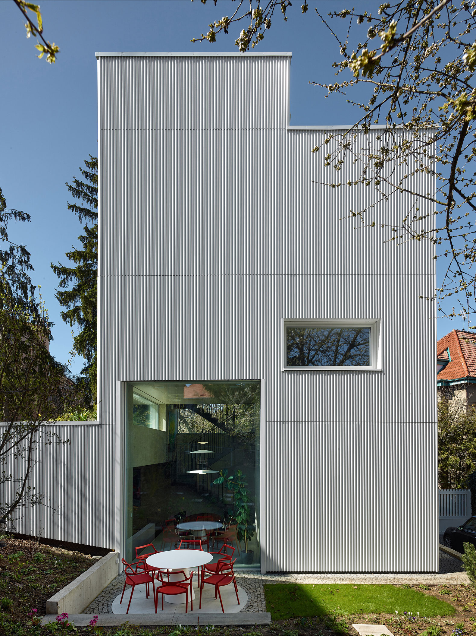
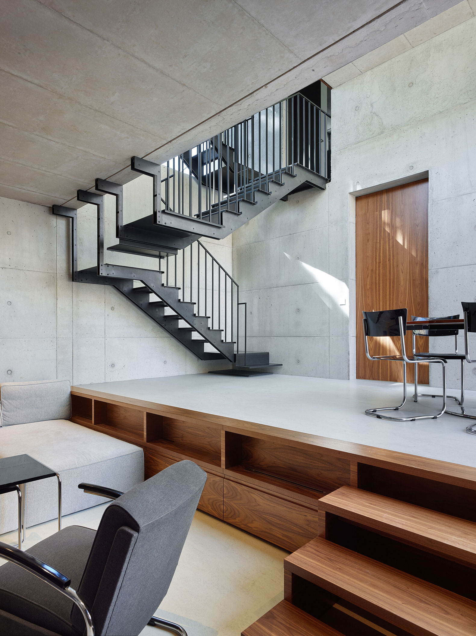
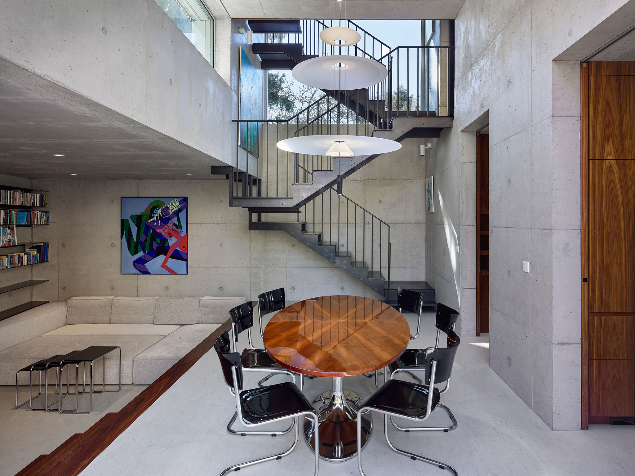
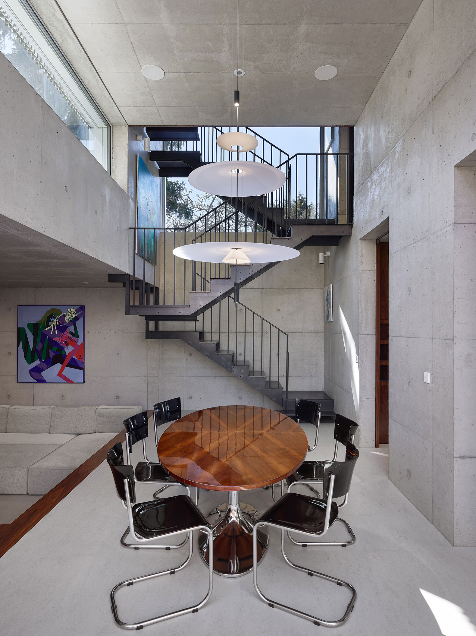
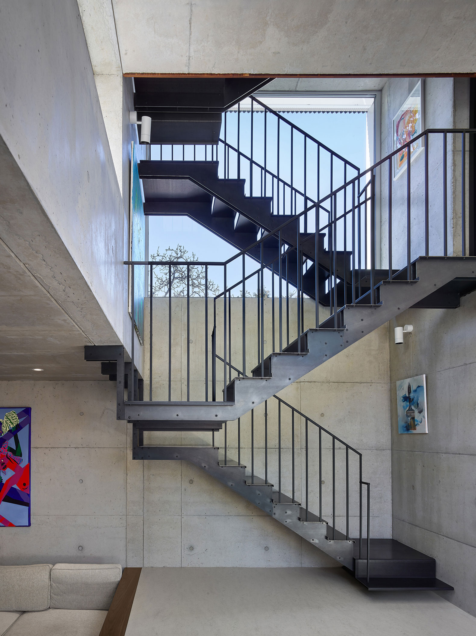
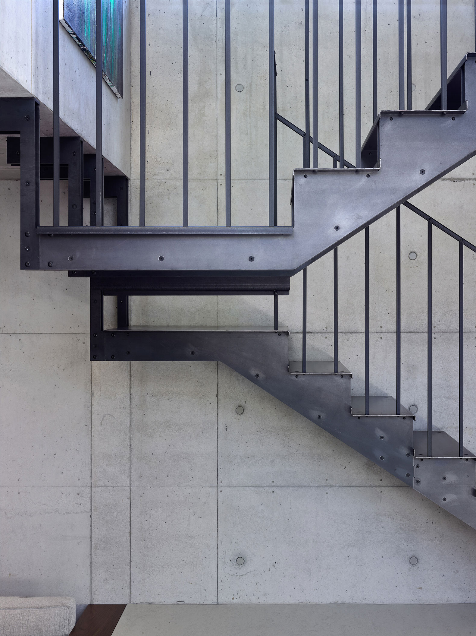
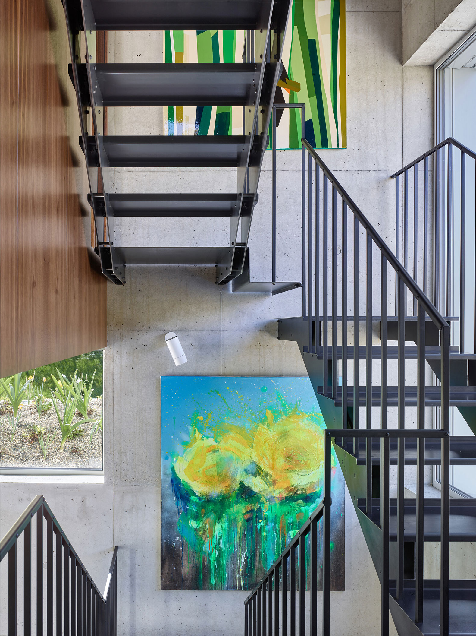
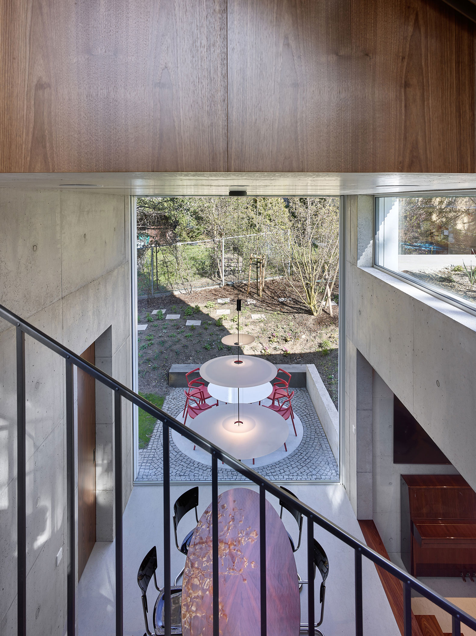
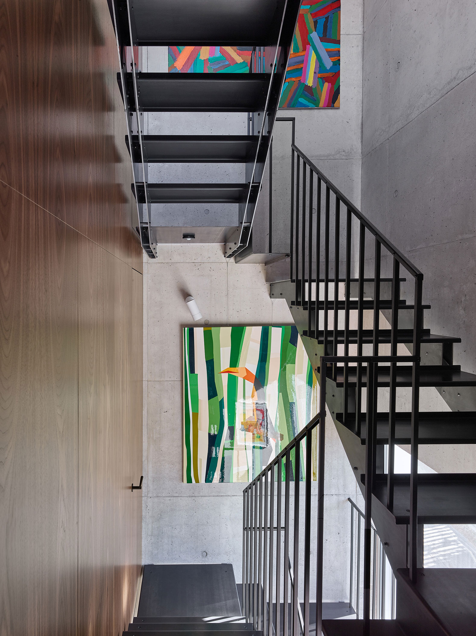
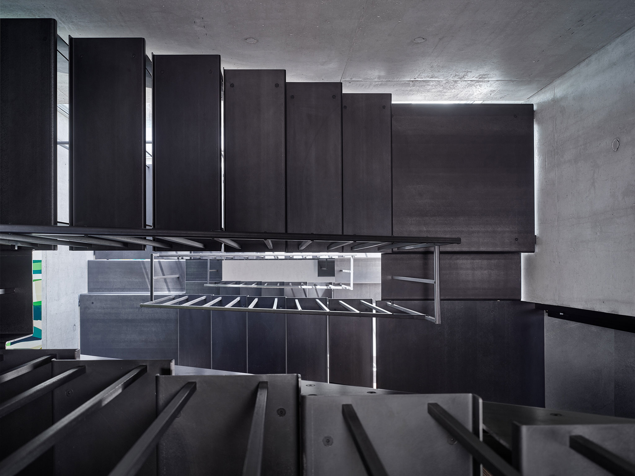
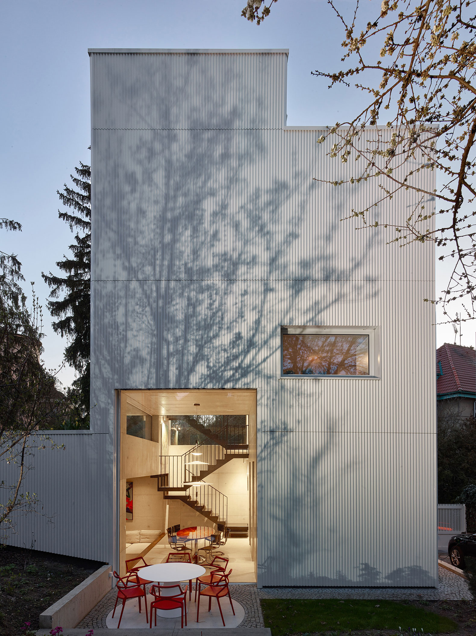
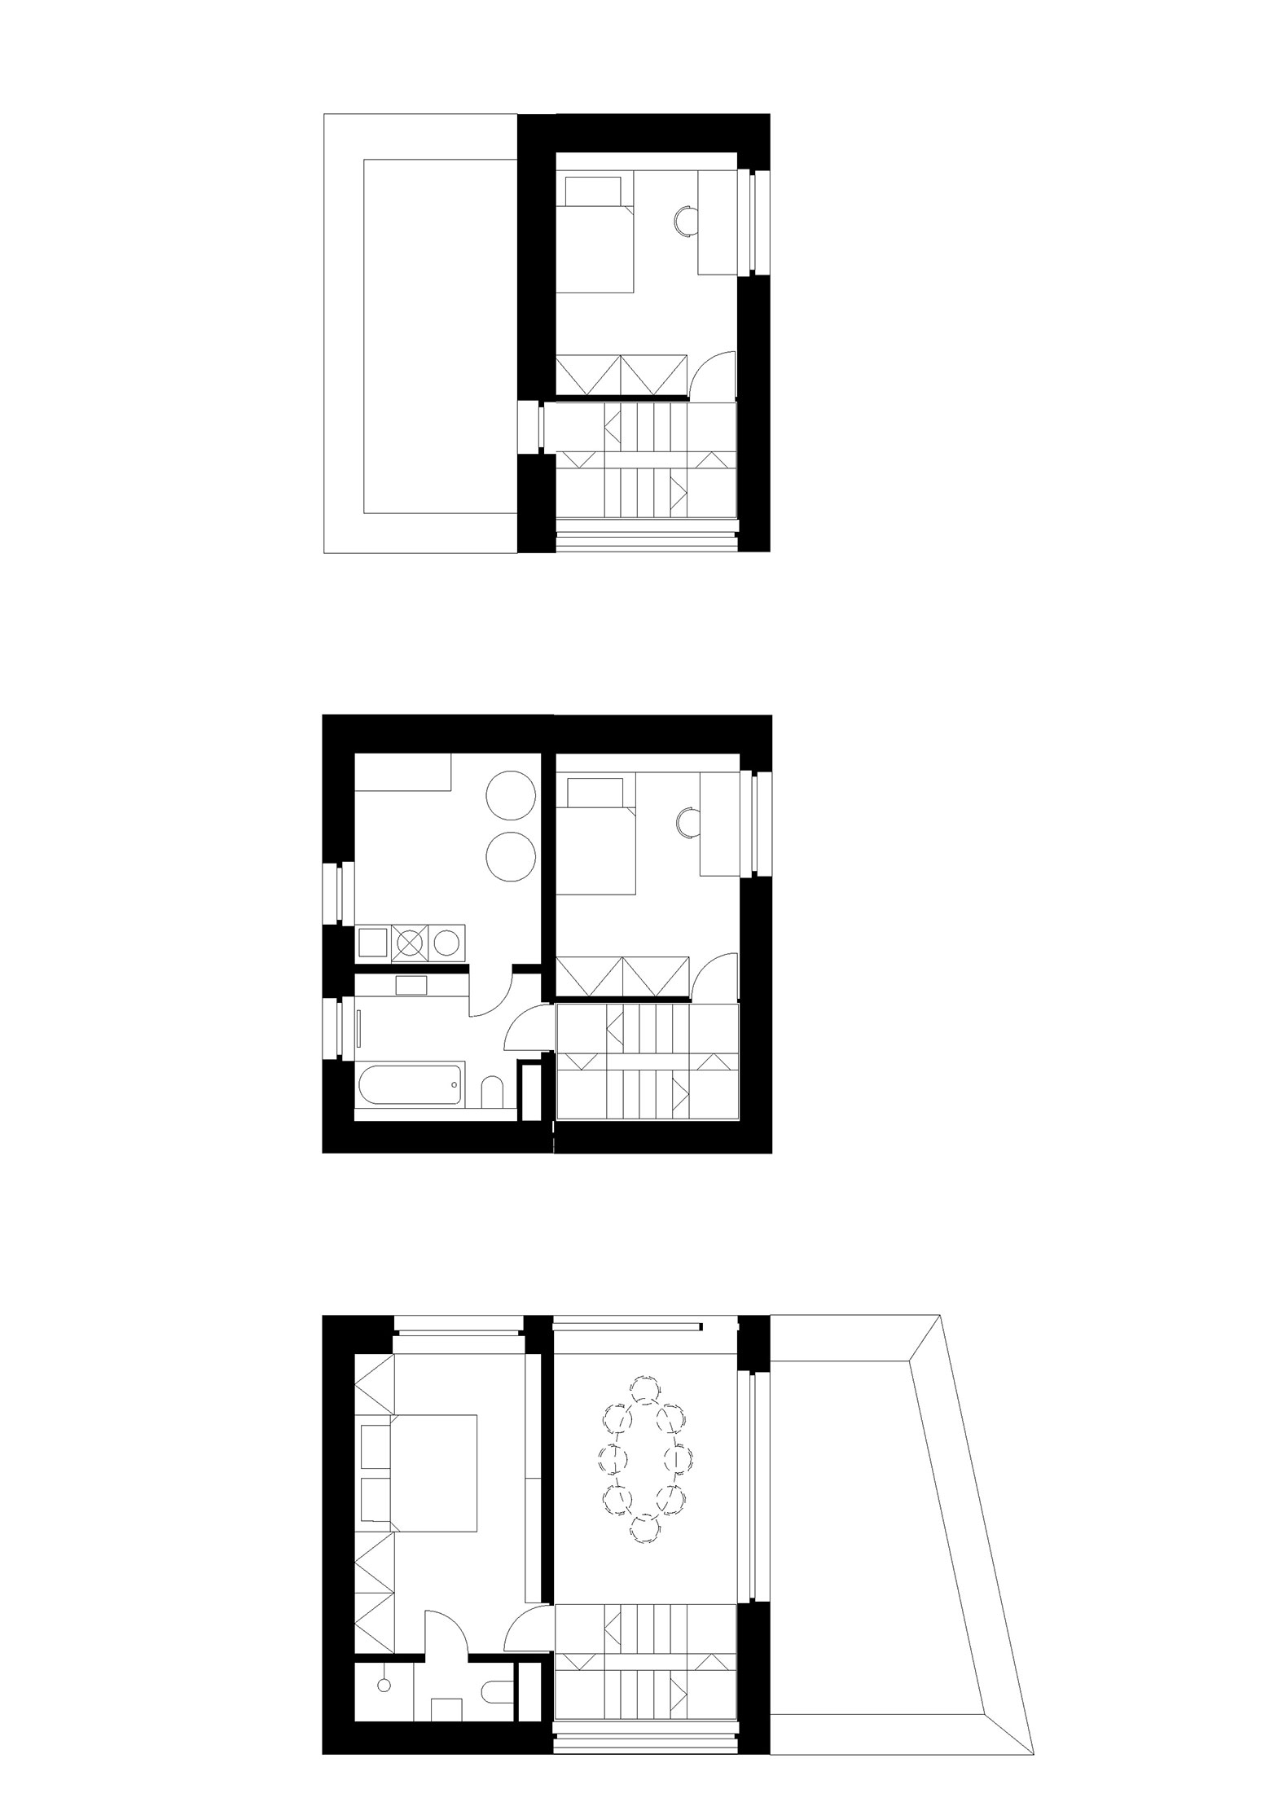
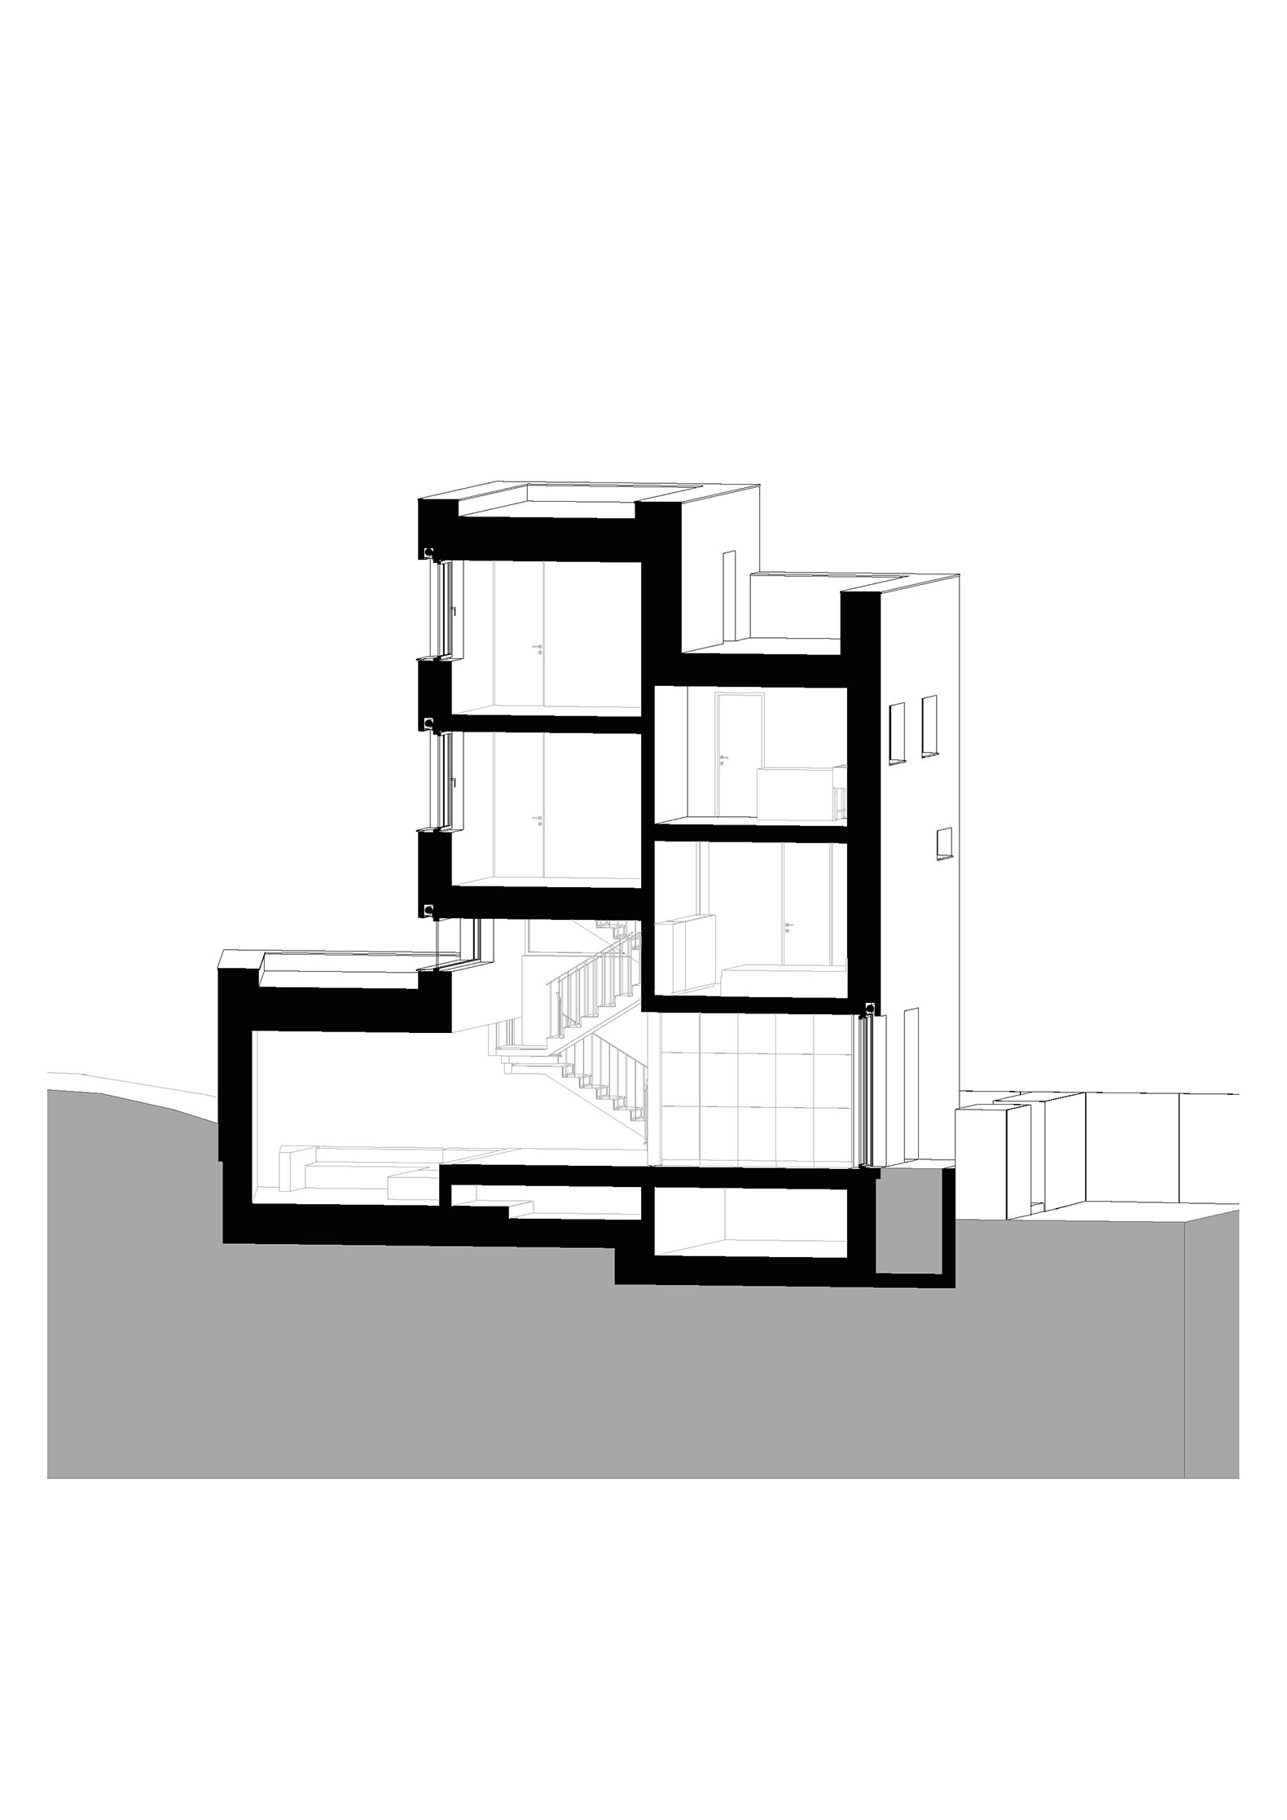
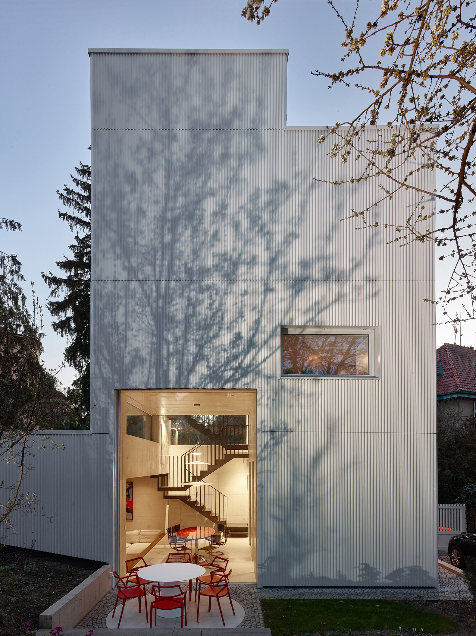
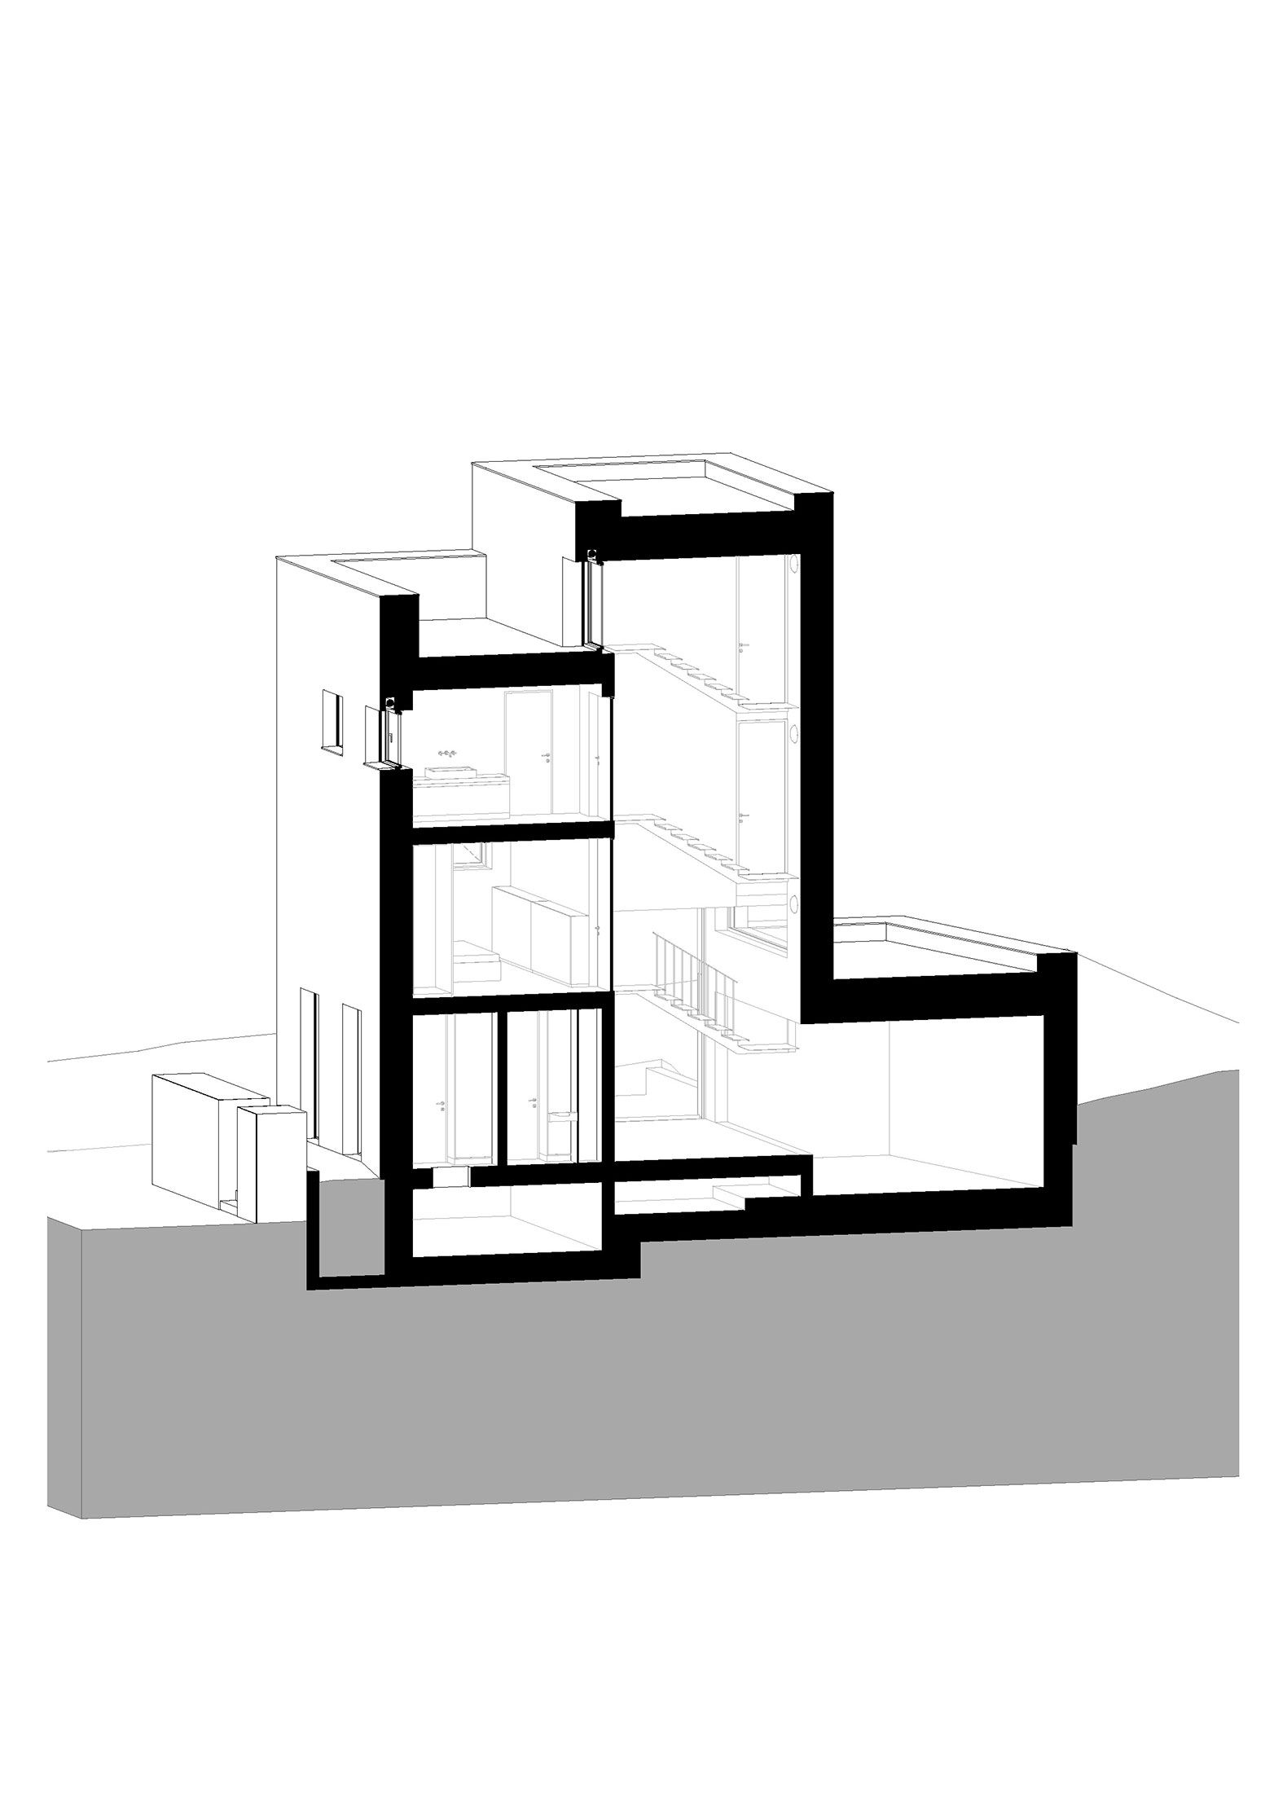
The residence designed by Stempel & Tesar architekti creates a fluid space by entirely eliminating hallways, thereby optimizing the use of its 110 m² of usable floor area. The layout is organized across three levels, visually connected through a staggered, split-level arrangement accessible via a central metal staircase. The social heart of the home is defined by a central dining area with a triple-height ceiling, which receives natural light from three different directions.

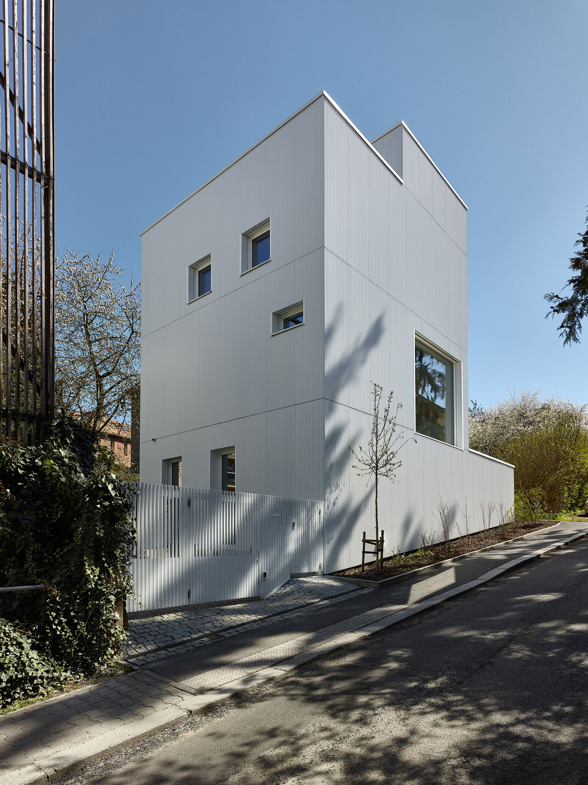
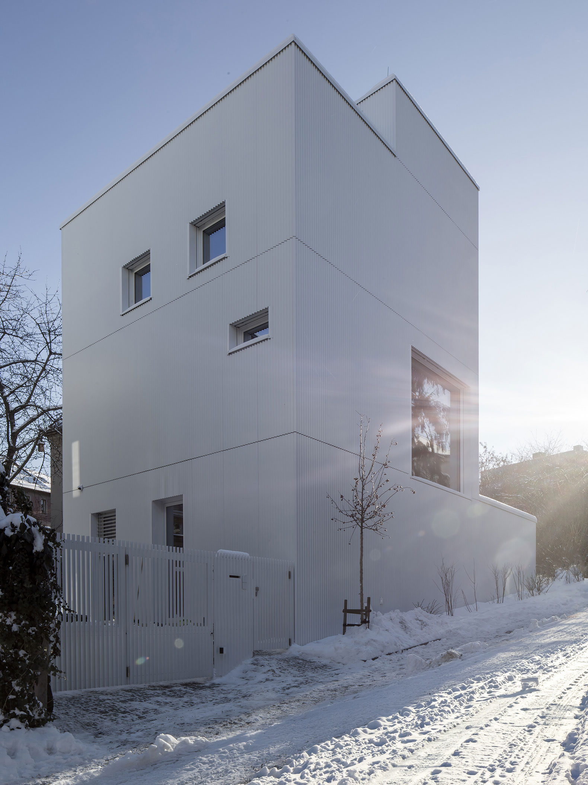
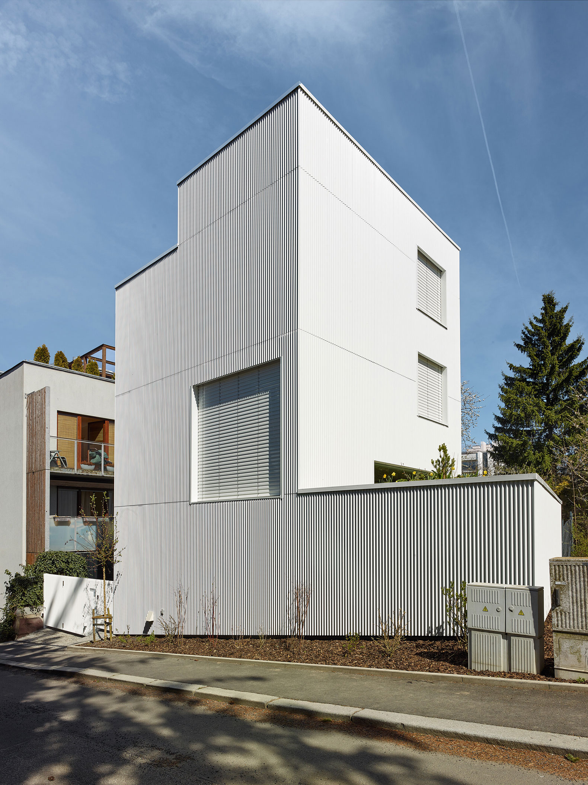
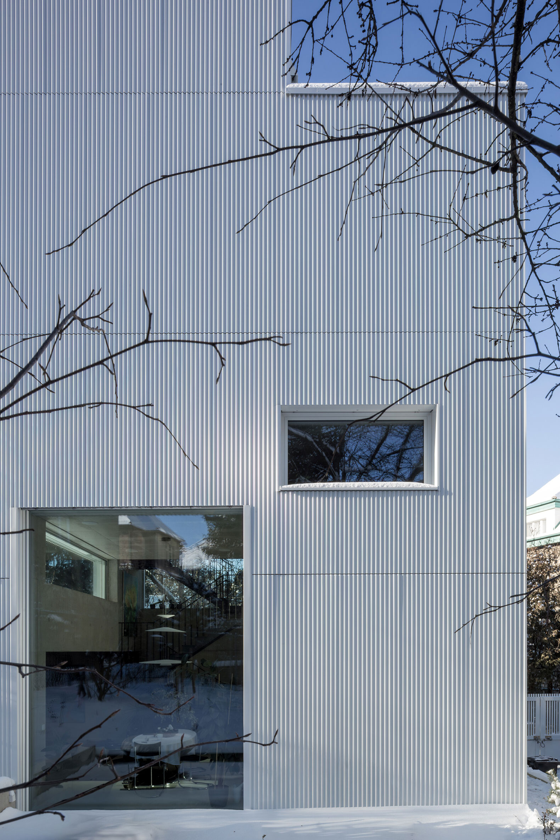
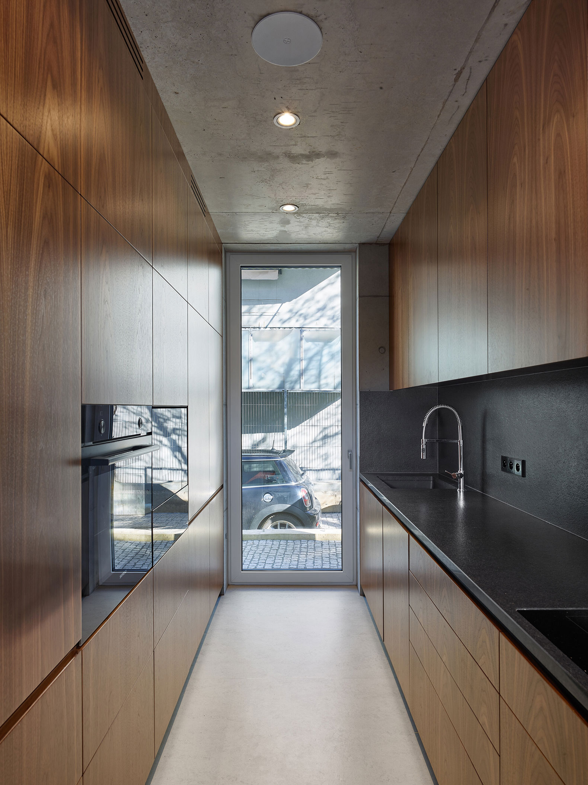
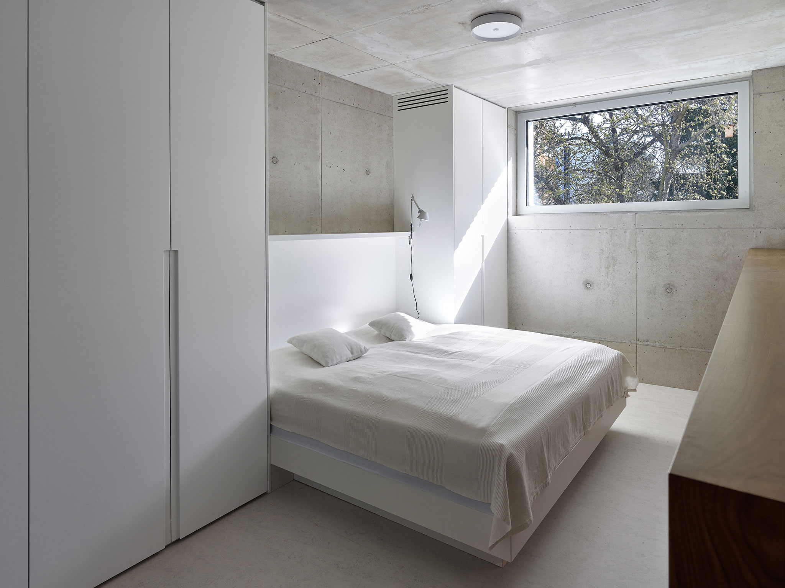
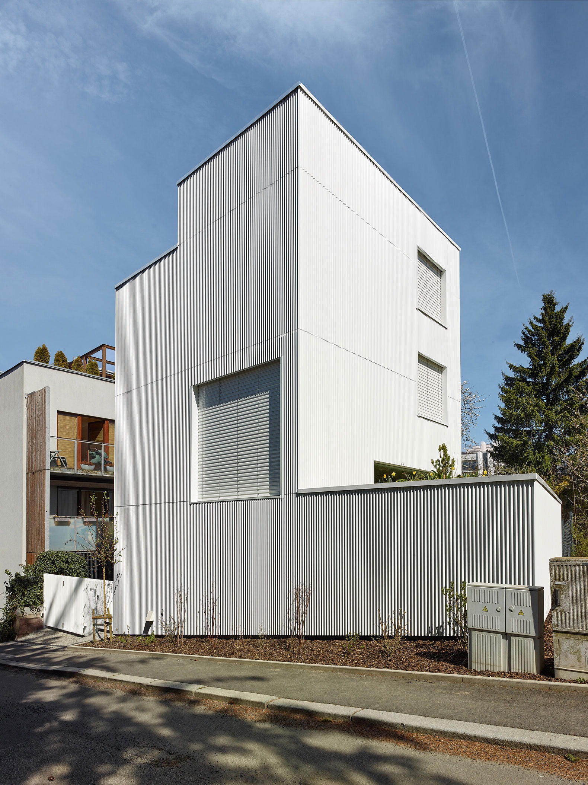
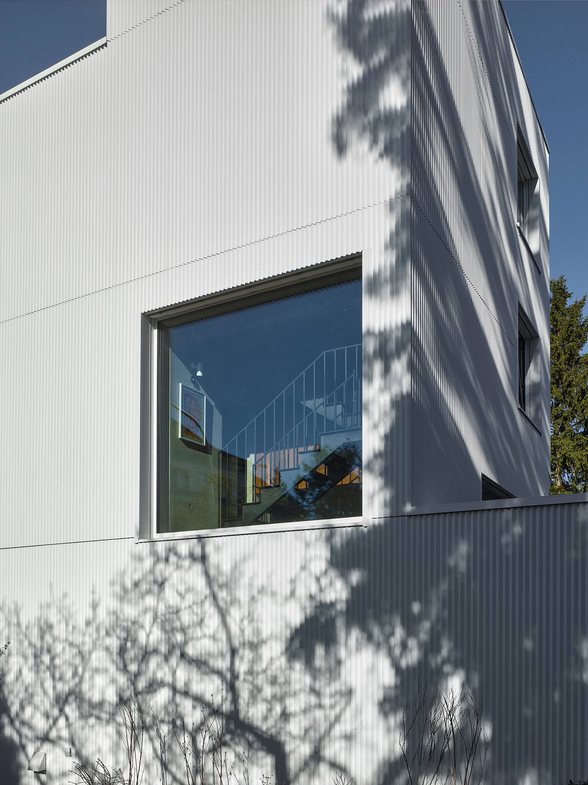
The structure—featuring exposed reinforced concrete in its load-bearing walls and ceilings—is complemented by a façade clad in white-lacquered, profiled aluminum sheeting, which also extends to the gates and fencing. Inside, the common areas incorporate solid walnut wood in the doors, staircases, and kitchen cabinetry—the latter topped with a luxurious Nero Zimbabwe stone countertop—while the bedrooms embrace a minimalist, luminous aesthetic with white-lacquered furnishings.
Minimal Maximum por Stempel & Tesar architekti. Fotografía por Filip Šlapal.

Minimal Maximum por Stempel & Tesar architekti. Fotografía por Filip Šlapal.

Project description by Stempel & Tesar architekti

This minimalist family home is the architect’s own house, a personal manifesto in which more than two decades of designing residential architecture for others is condensed into a single, highly concentrated response to a demanding urban plot in Prague. Every centimetre became a deliberate decision, resulting in a “minimal maximum”—a house without corridors, organised around a central dining space that rises four metres and connects three floors through a staggered half-level system.

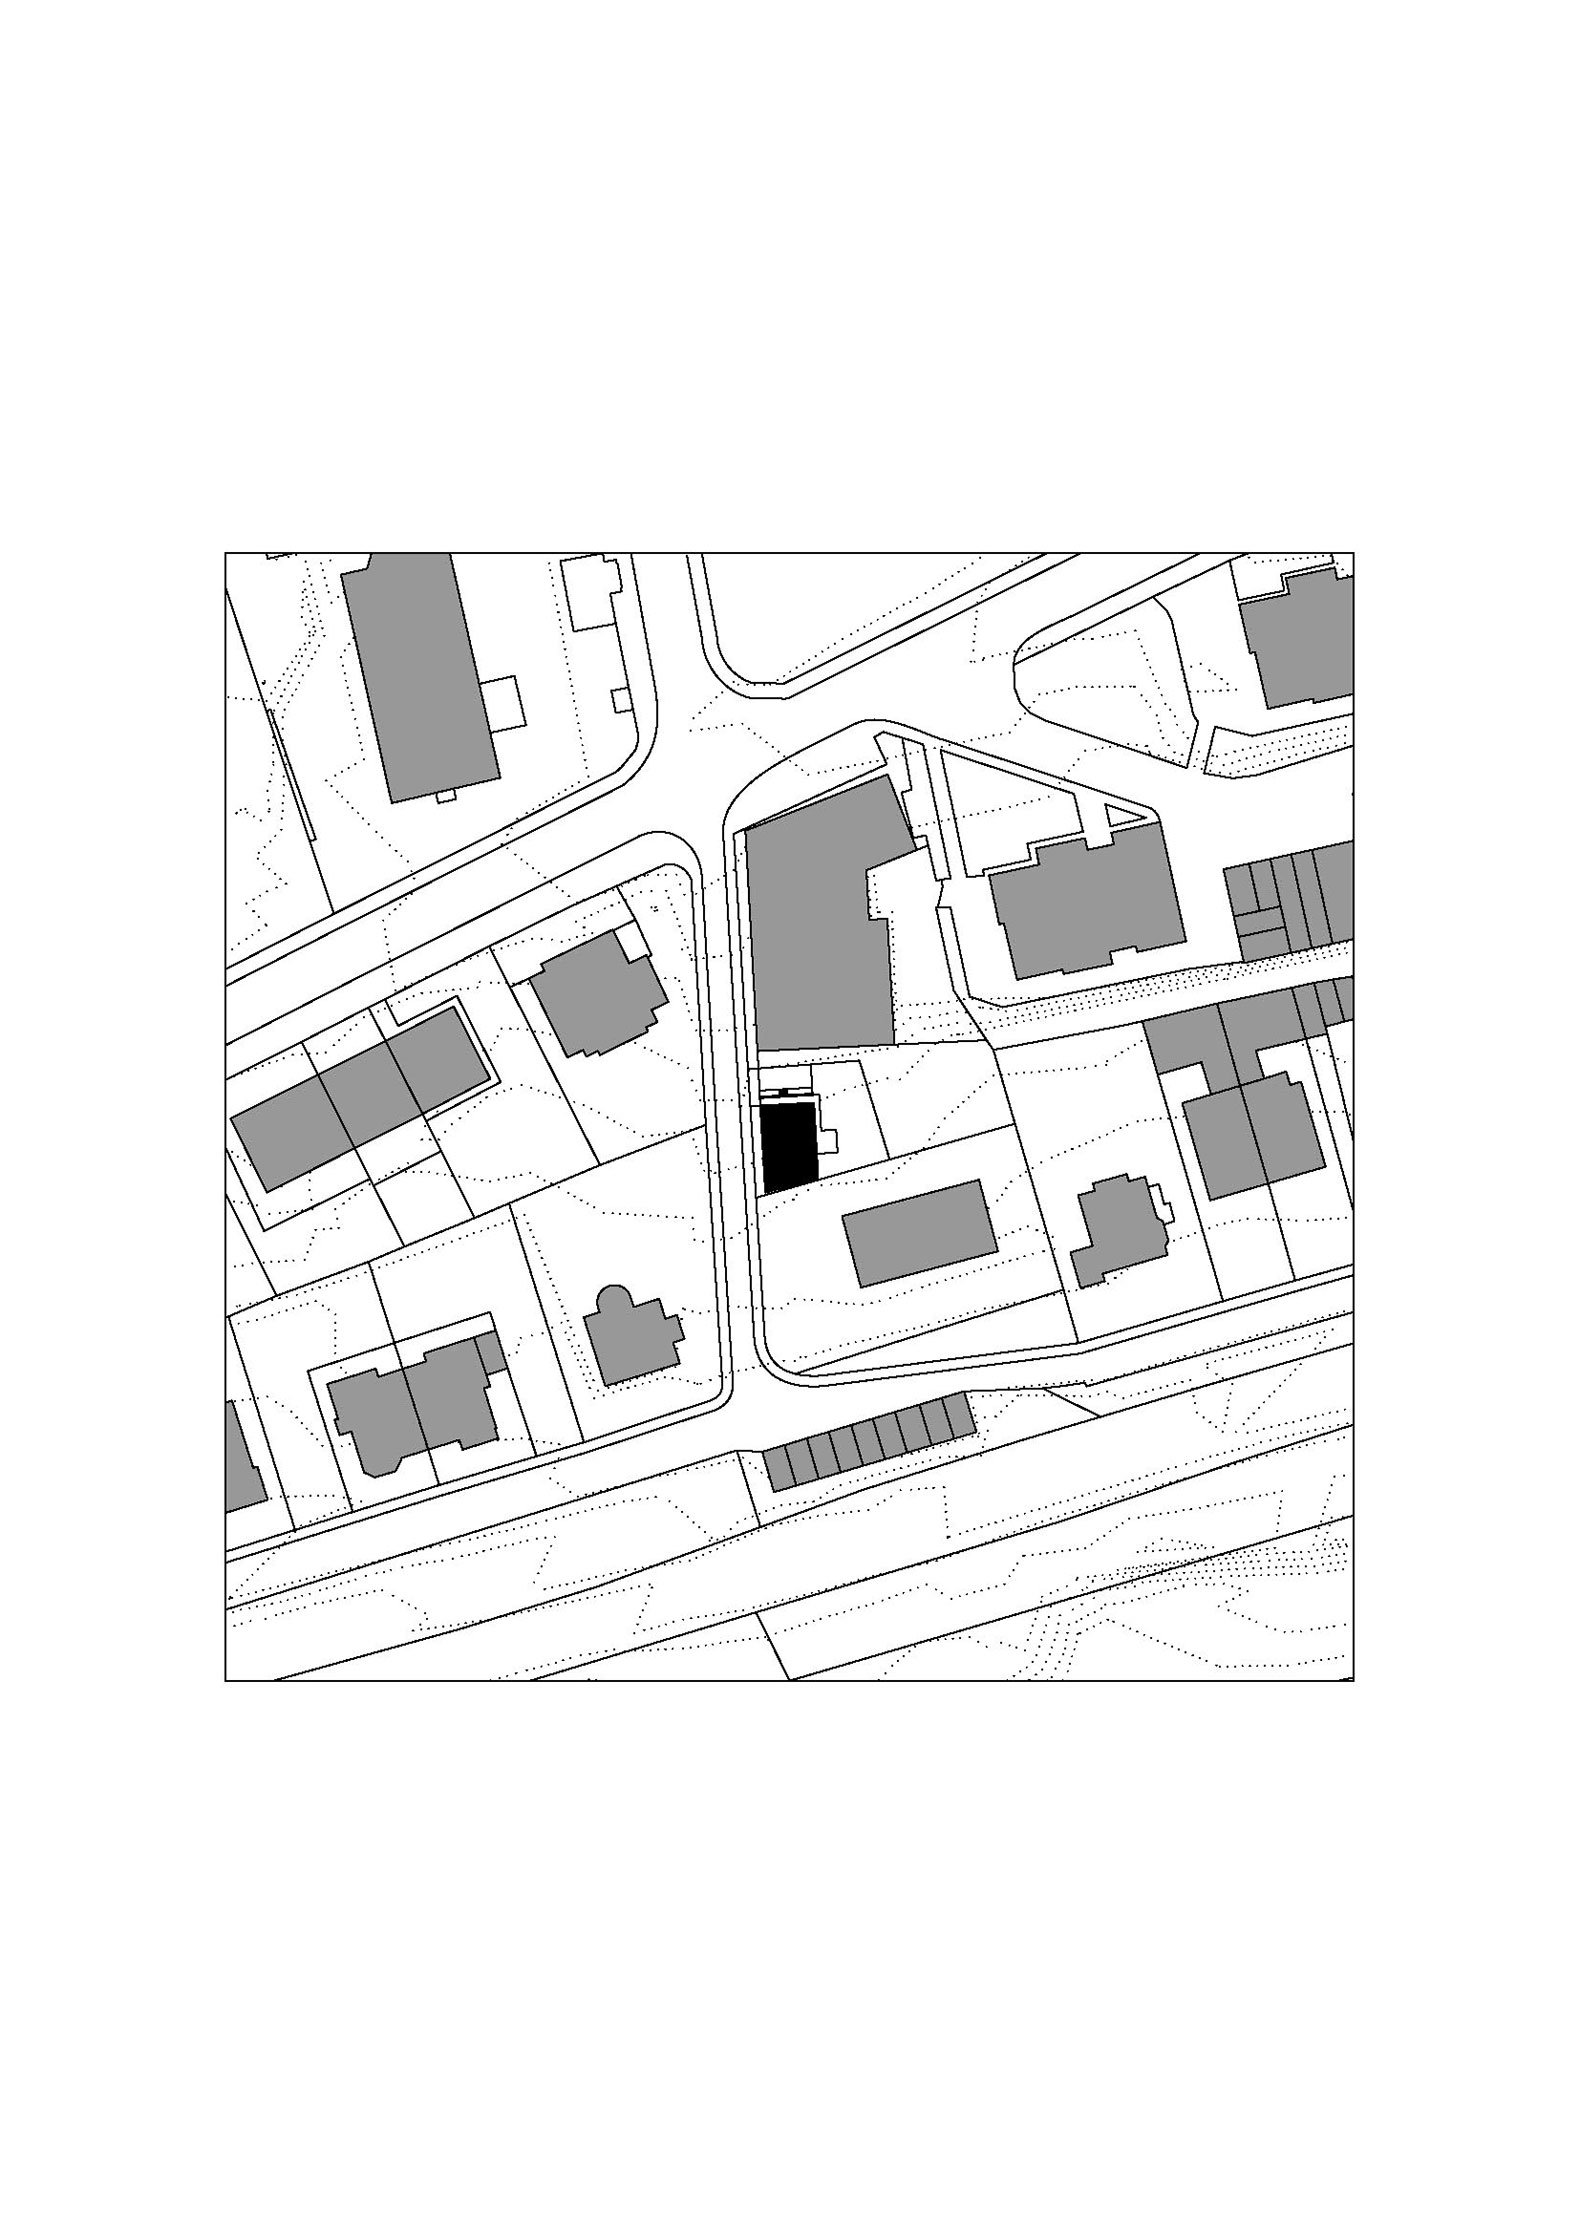
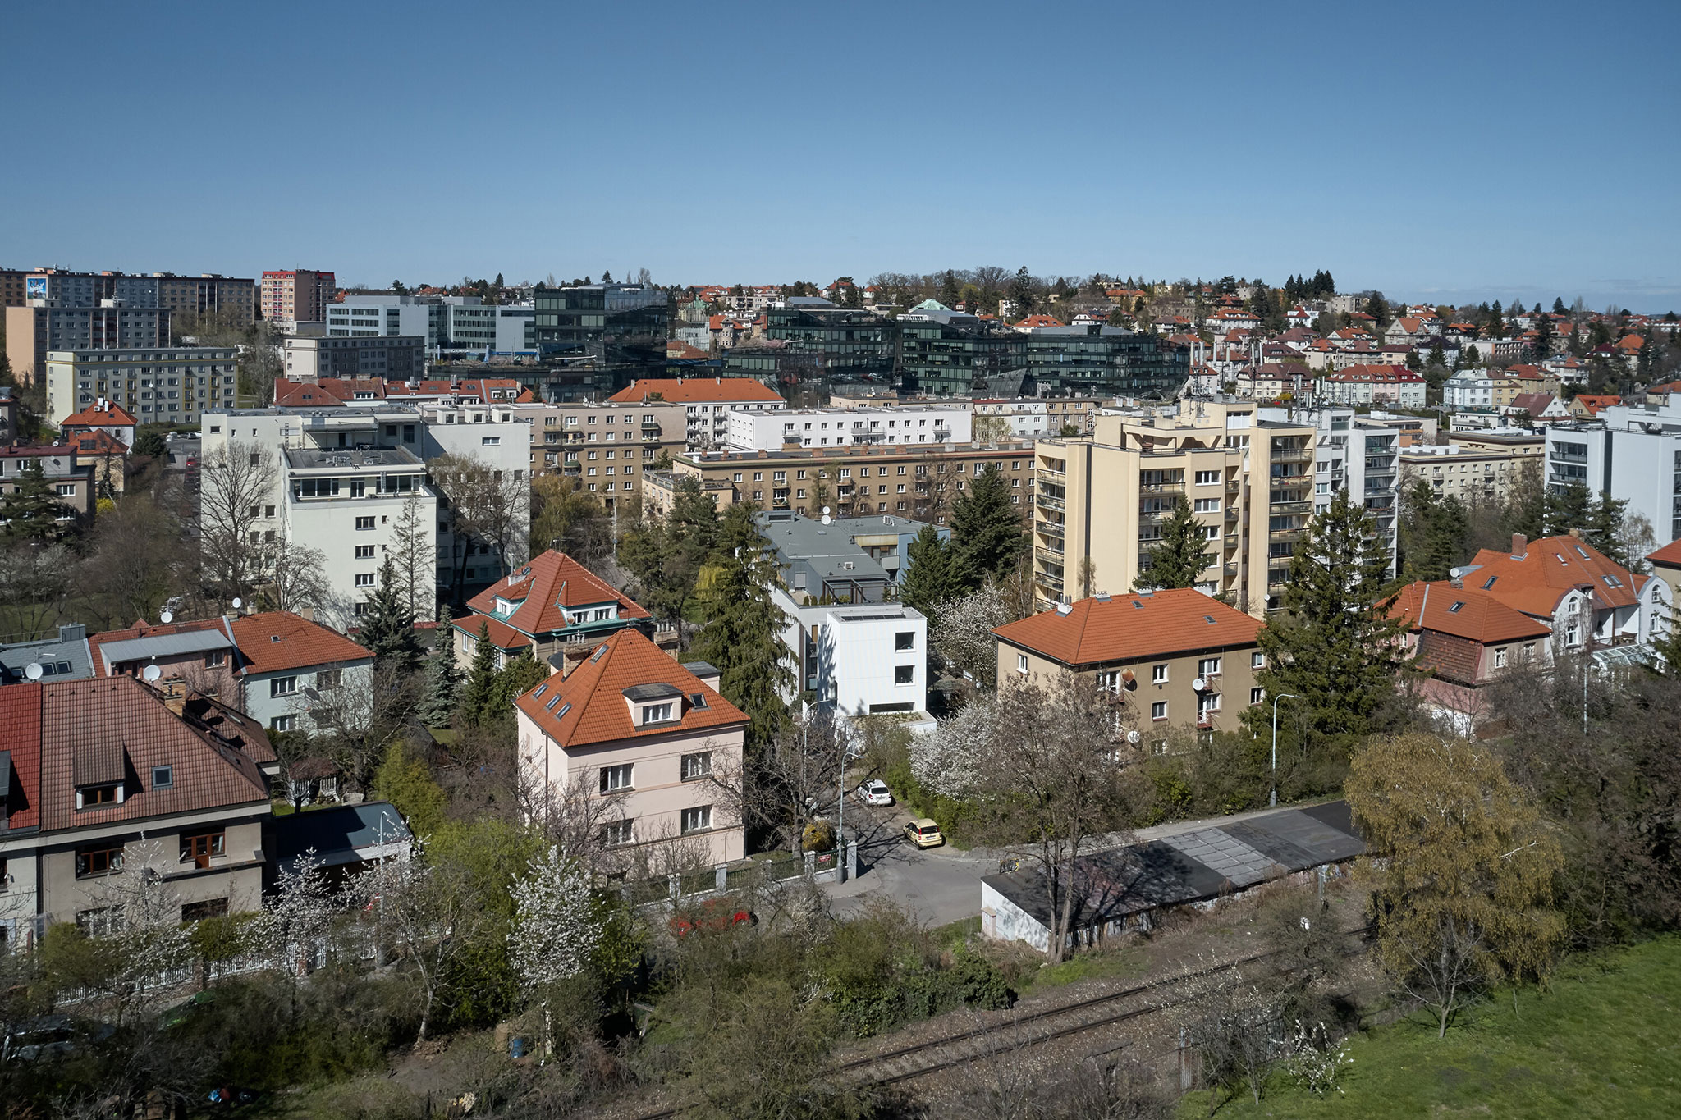
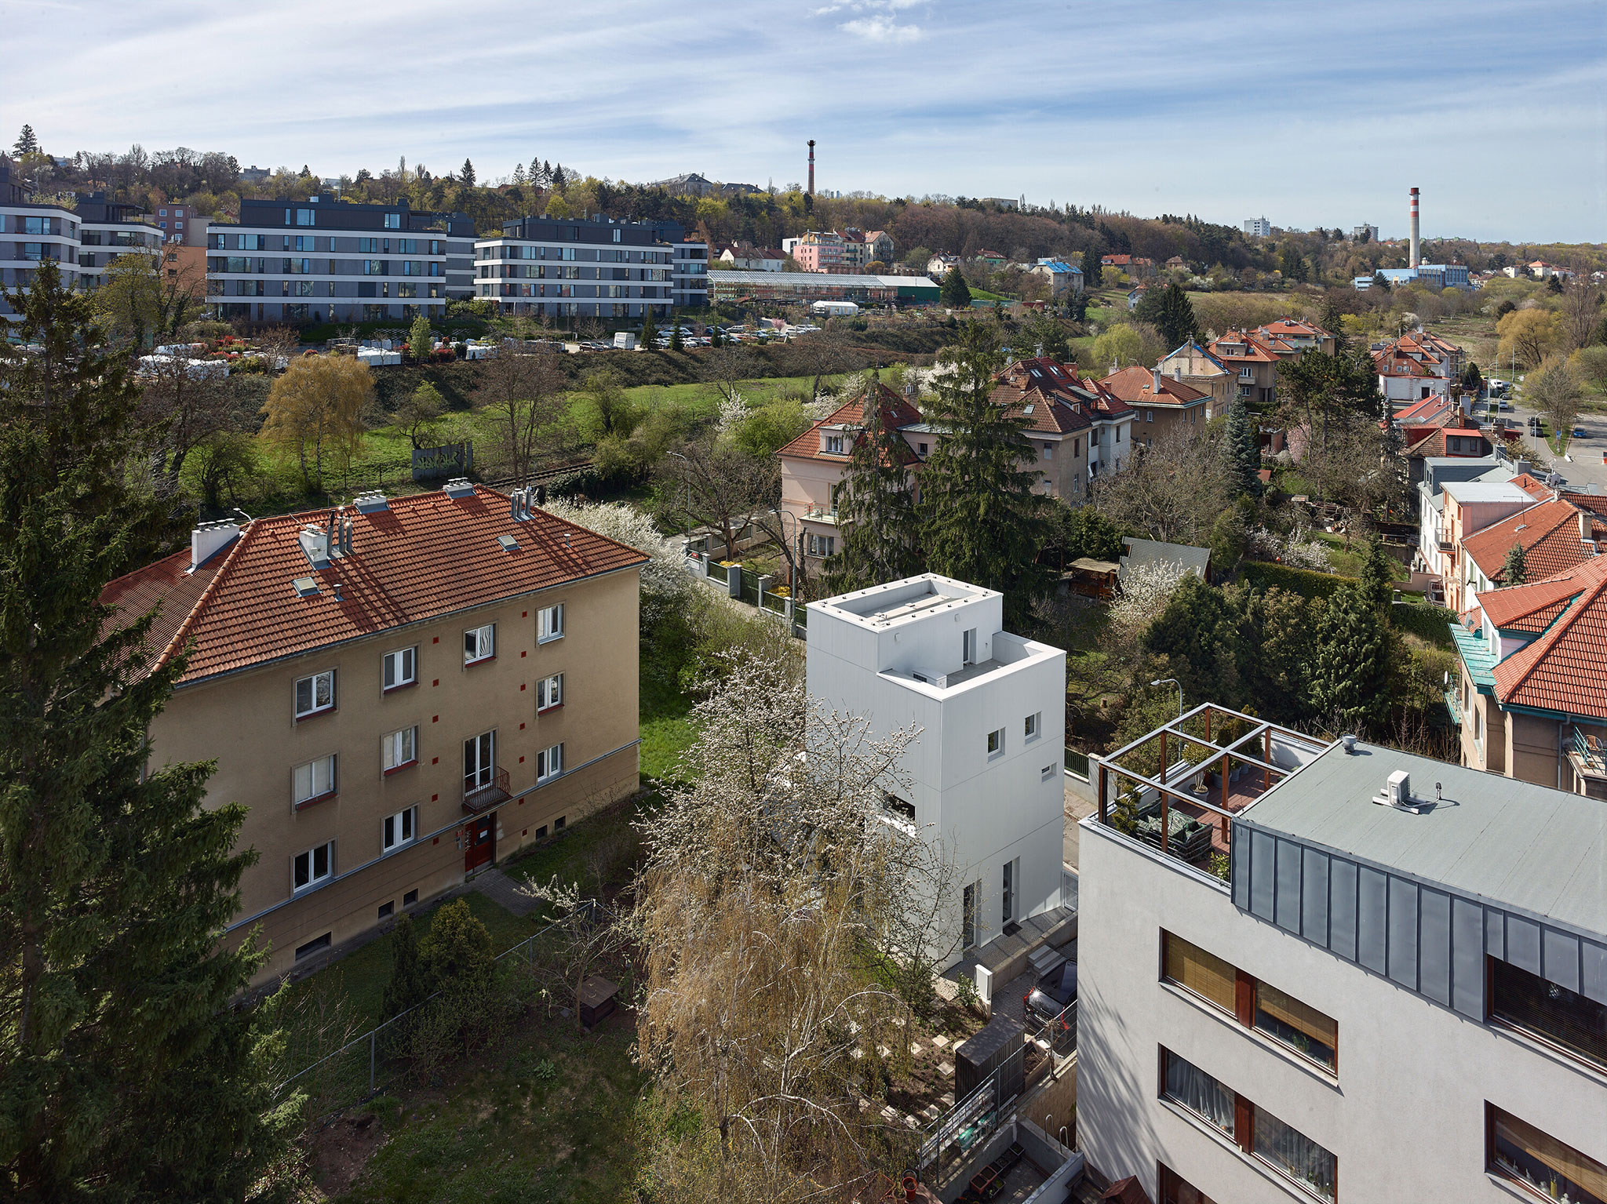
The plot between villas and apartment buildings seemed so impossible to build on that for a long time it remained nothing more than a neglected vacant lot with three rusted-out garages. Just 240 sqm, the immediate proximity of surrounding buildings, a mature cherry tree, and an adjacent train track—this was a challenge for the architect Jan Jakub Tesař in designing a home for his own family. The absolute creative freedom the family offered brought with it a different kind of responsibility.

Minimal Maximum por Stempel & Tesar architekti. Fotografía por Filip Šlapal.

“The plot shaped it, ambition motivated it, and responsibility refined it. I built the house for us, for the whole family, but it reflects my ego. An ego shaped by twenty-five years of learning from the experienced and by building homes for others.”

Jan Jakub Tesař, founding partner of Stempel & Tesar architekti.

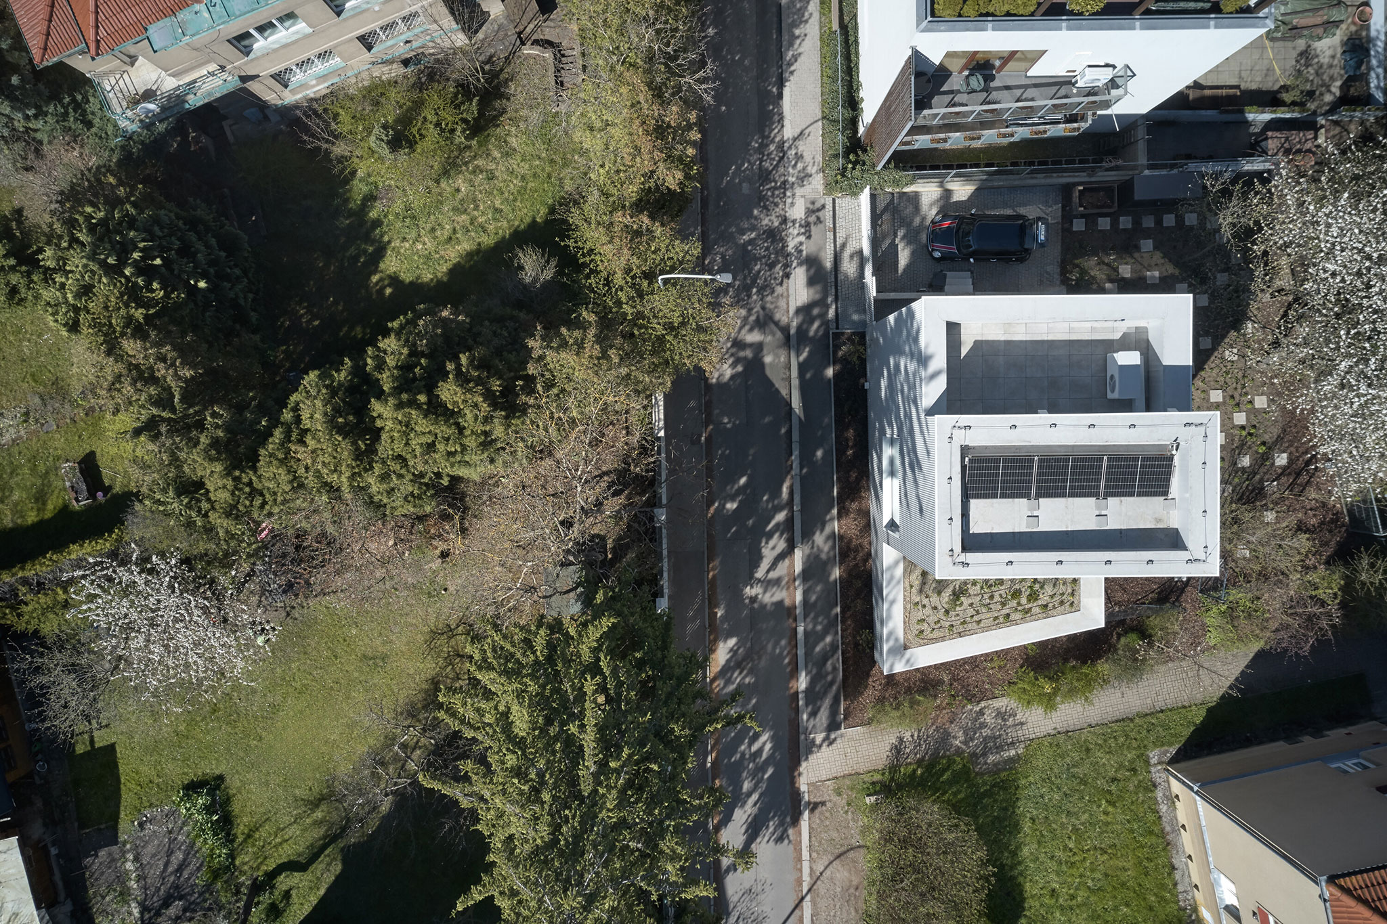
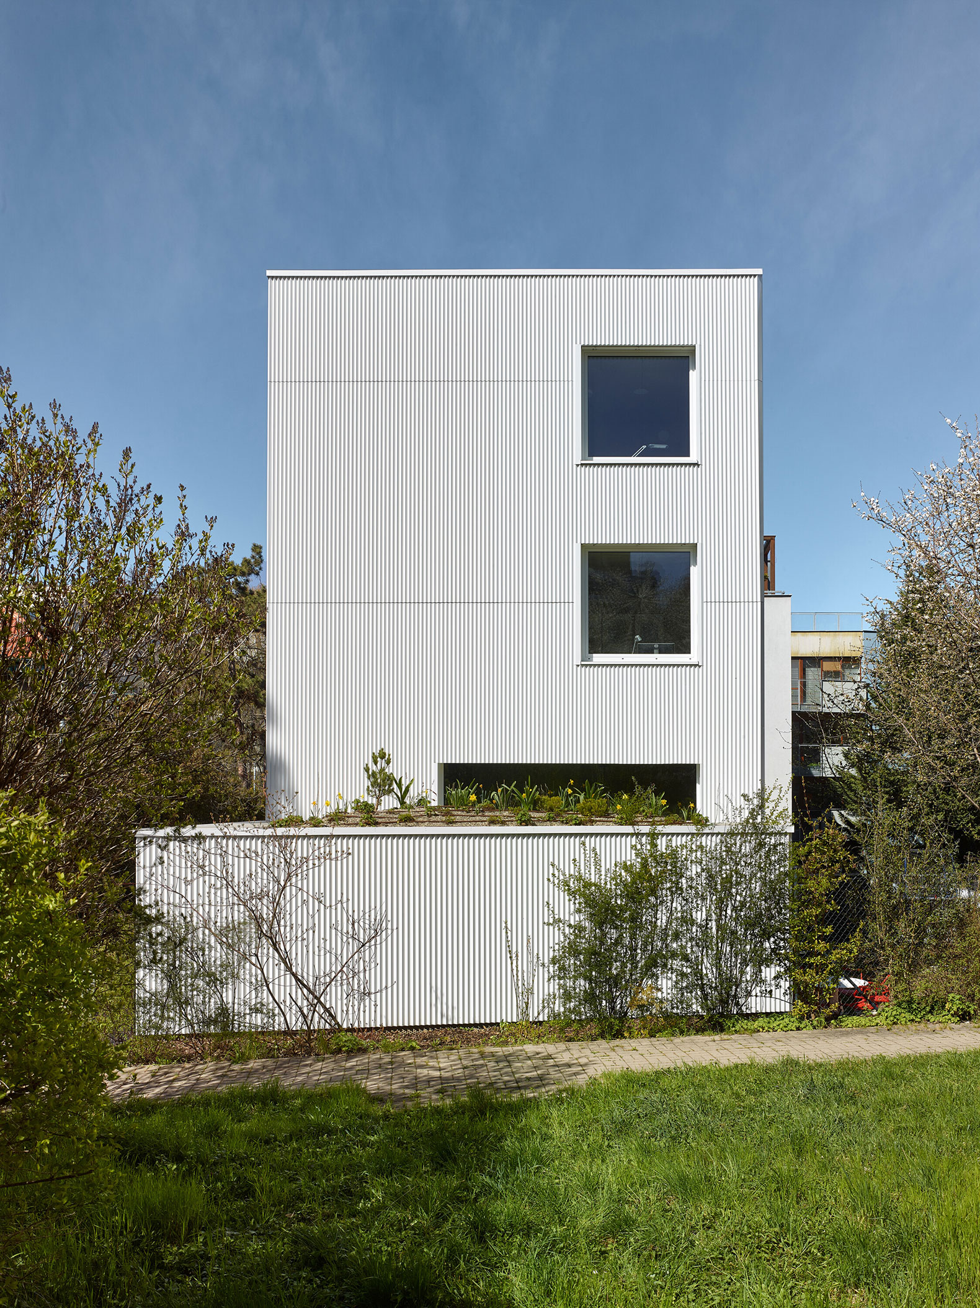
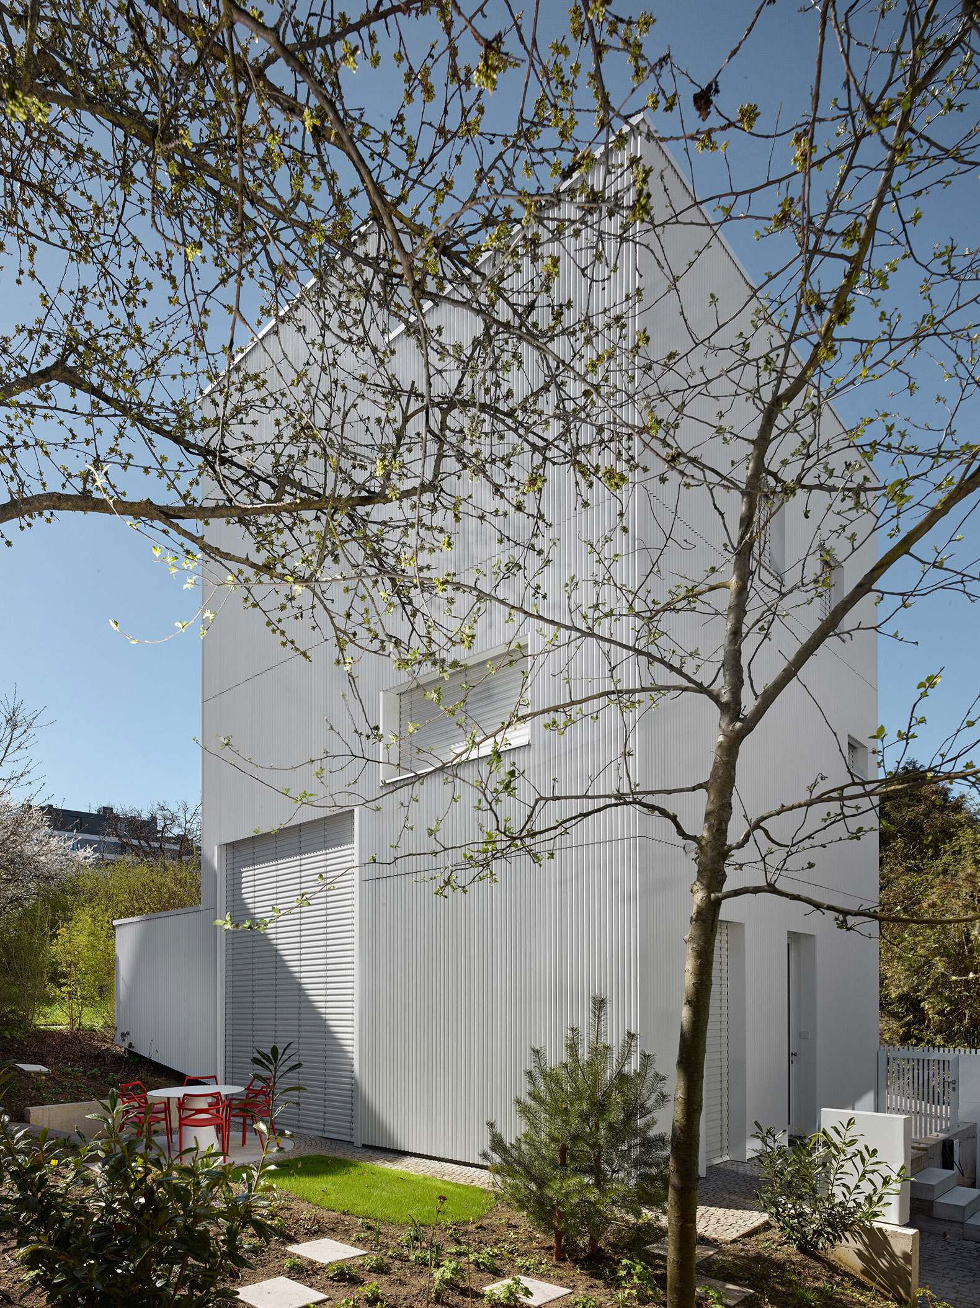
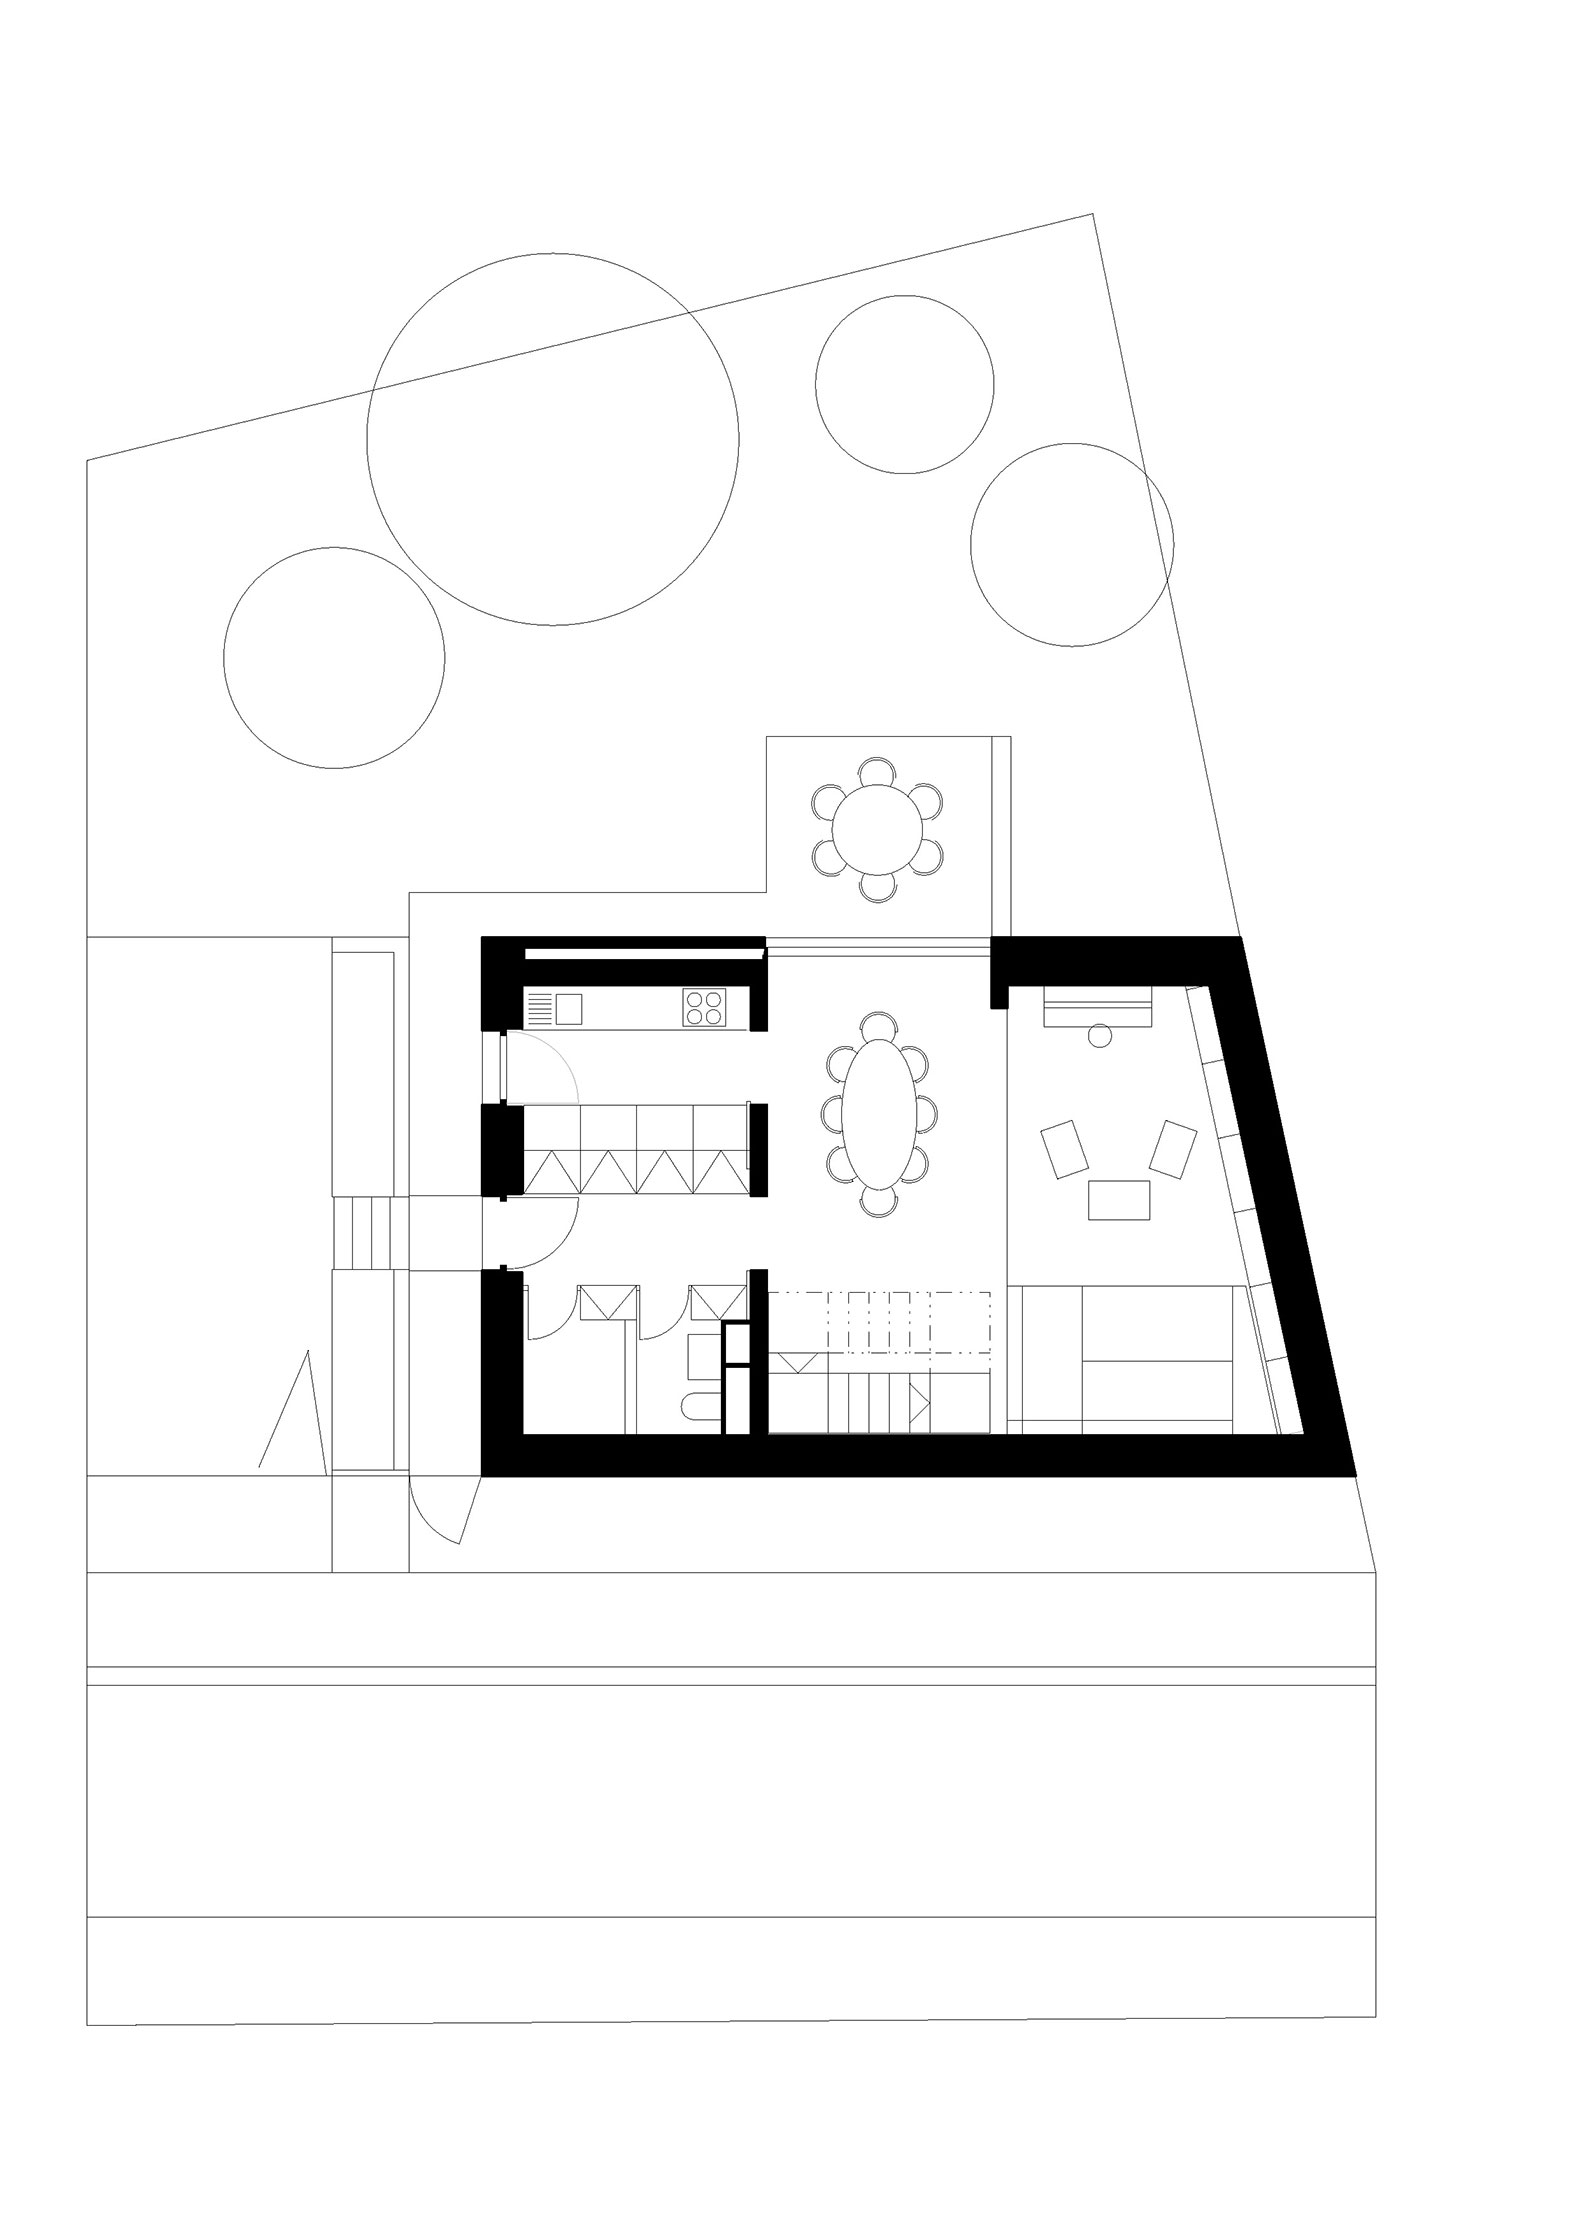
Setbacks and minimizing shading of neighbours, adherence to the street line, and preserving the mature cherry tree were the constraints that defined the final shape of the building. Although the floor plan covers 70 sqm —and only 49 sqm of those rise to the height of the surrounding buildings and complement the street front—the house does not feel cramped from the outside or the inside. At first glance, it is not obvious that this is a three-bedroom property with a living area of 100 sqm.
Minimal Maximum por Stempel & Tesar architekti. Fotografía por Filip Šlapal.

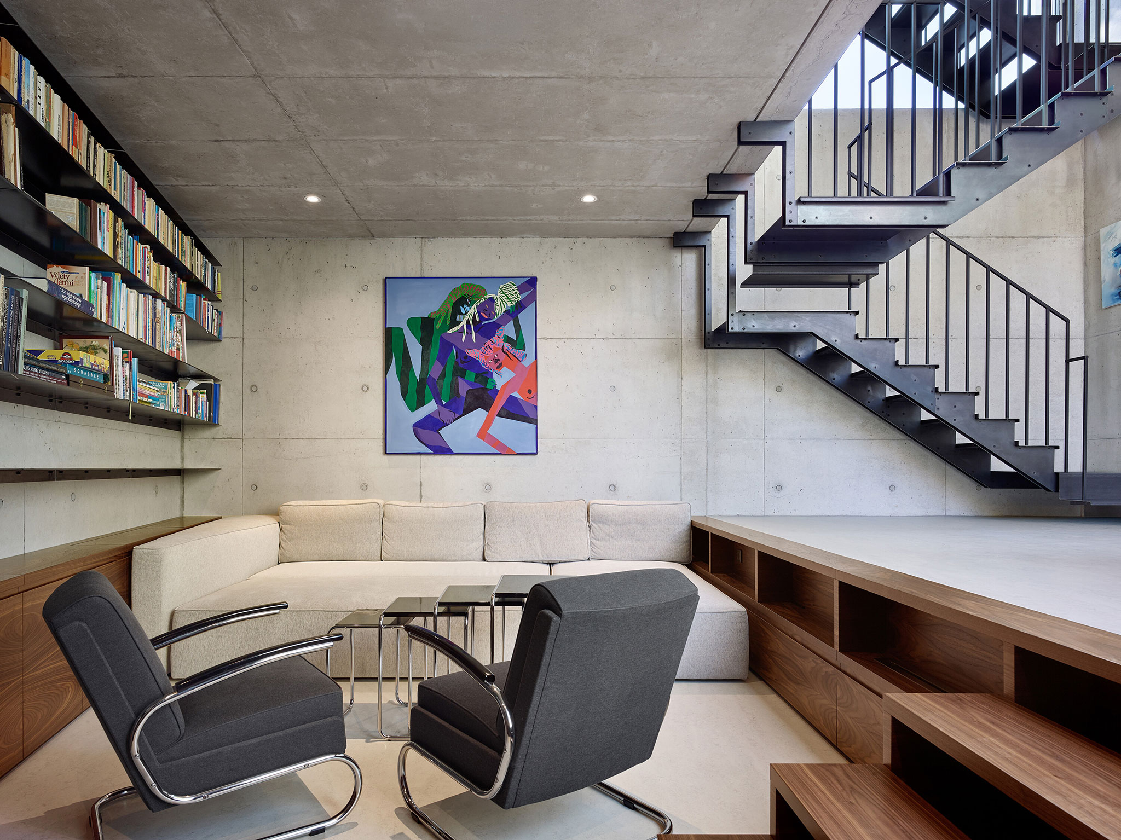
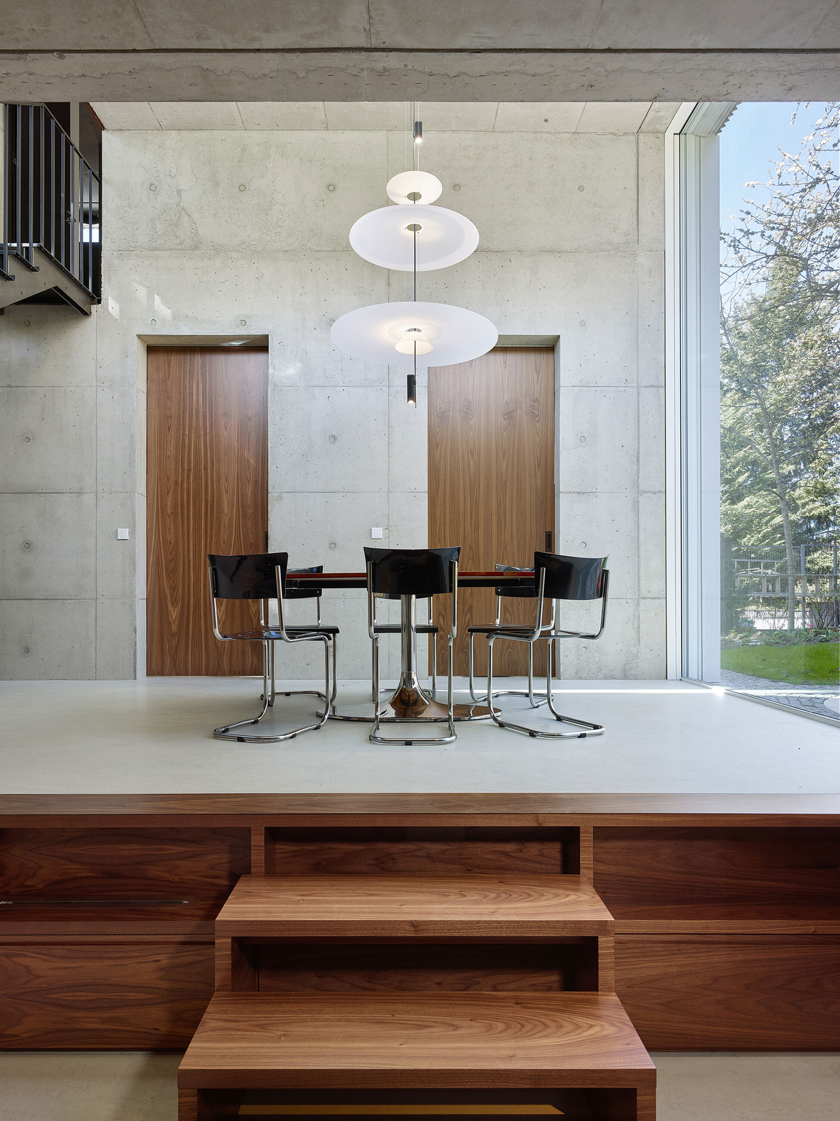
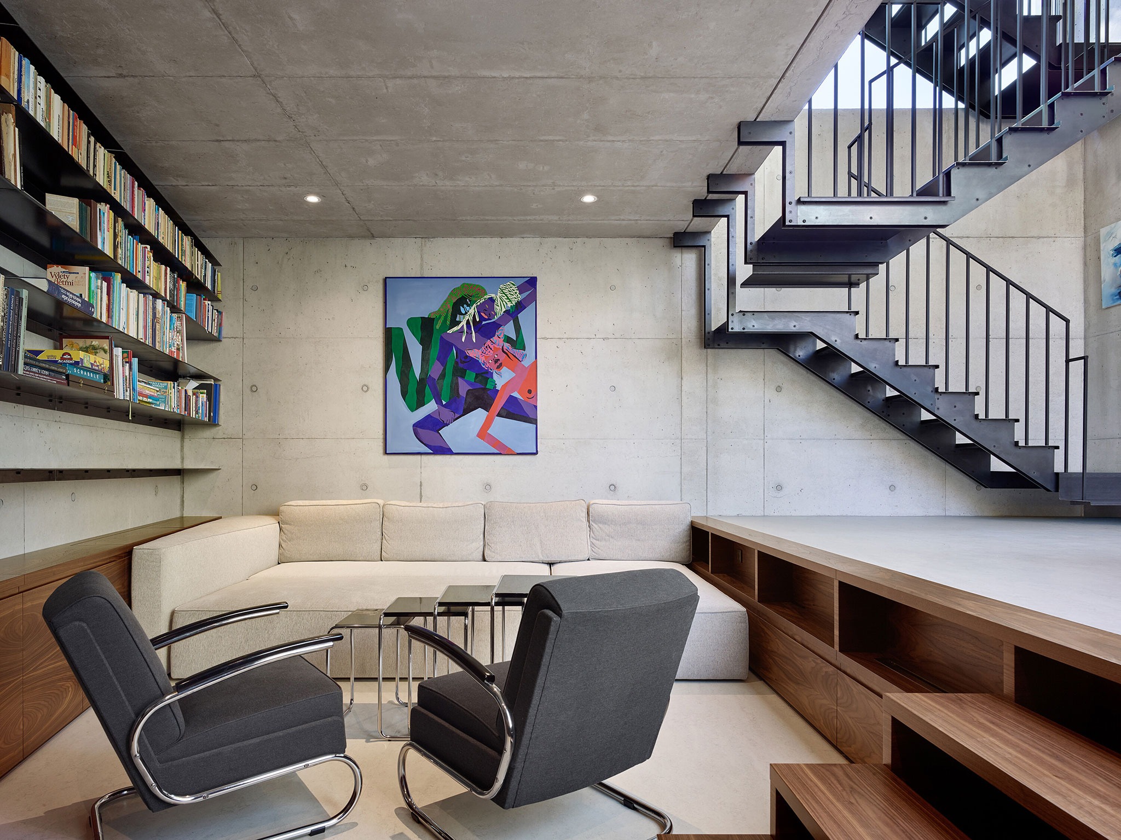
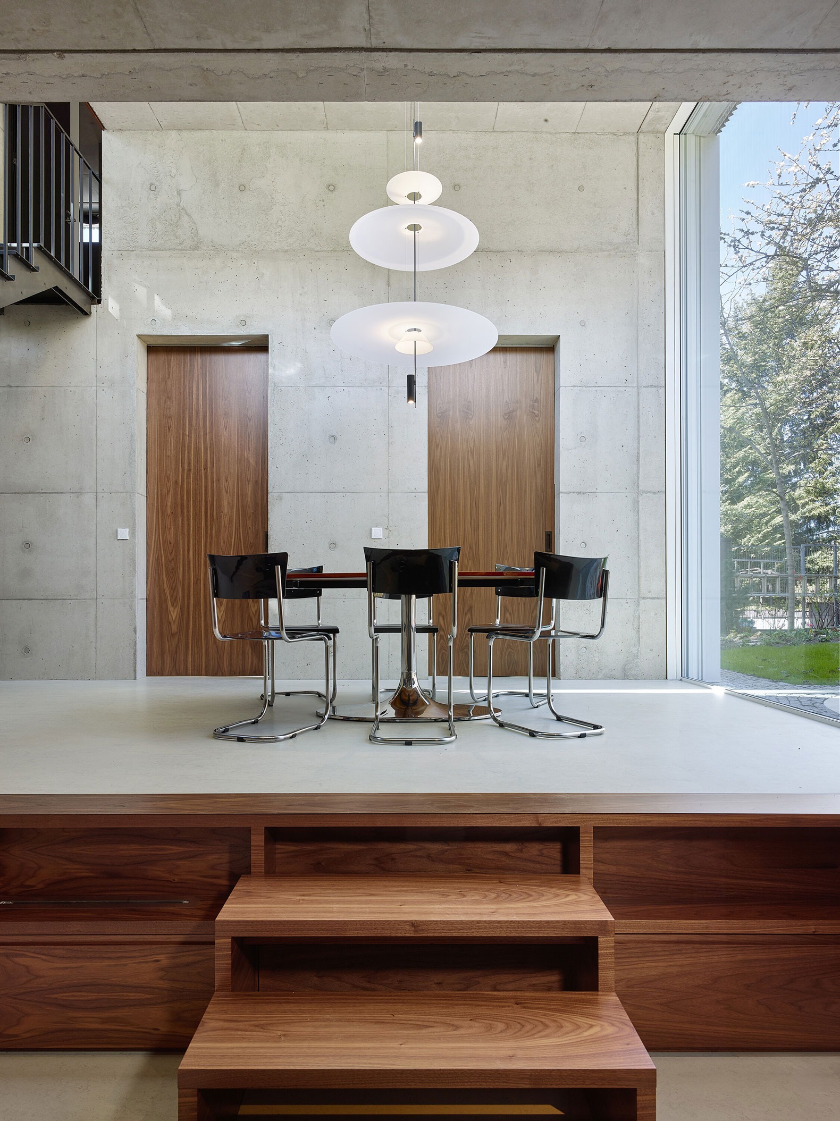
The spatial generosity is enhanced by the internal staggered arrangement of the floors—each room occupies a different height, always accessible from the landing of a multi-flight steel staircase. Thanks to this, the house has no hallway, and its heart—the dining room—has a ceiling height of 4.2 meters and receives sunlight from three directions. The adjoining recessed trapezoidal living area is a cozy nook with a library; it is sunken so that its height from the street is as low as possible and it can follow the property line as required by law, with the floor resting on a load-bearing layer determined by the structural engineer.

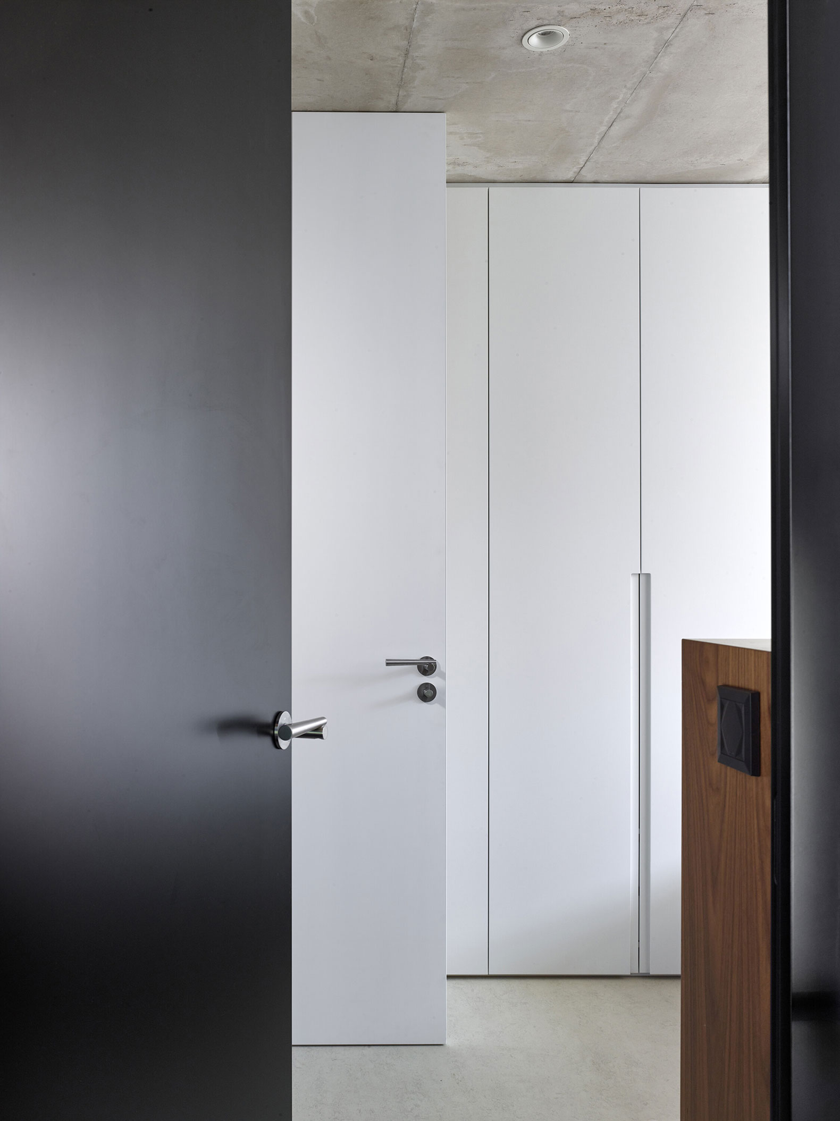
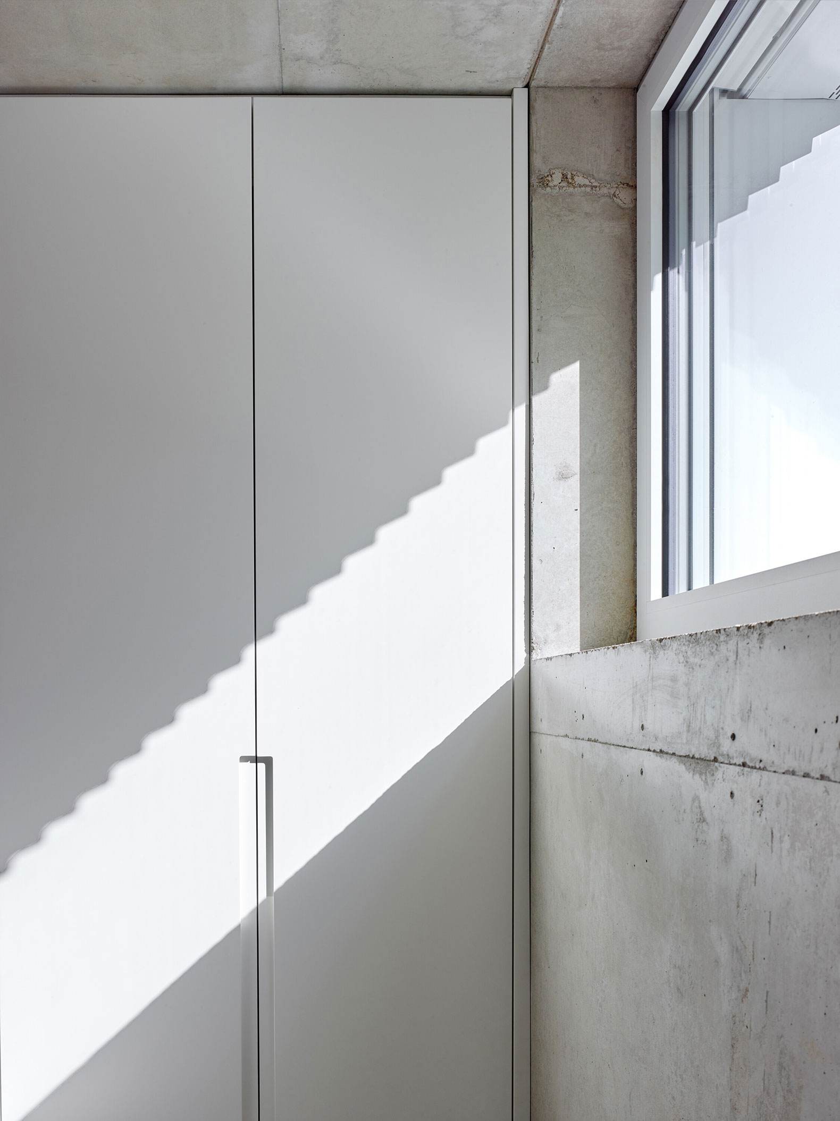
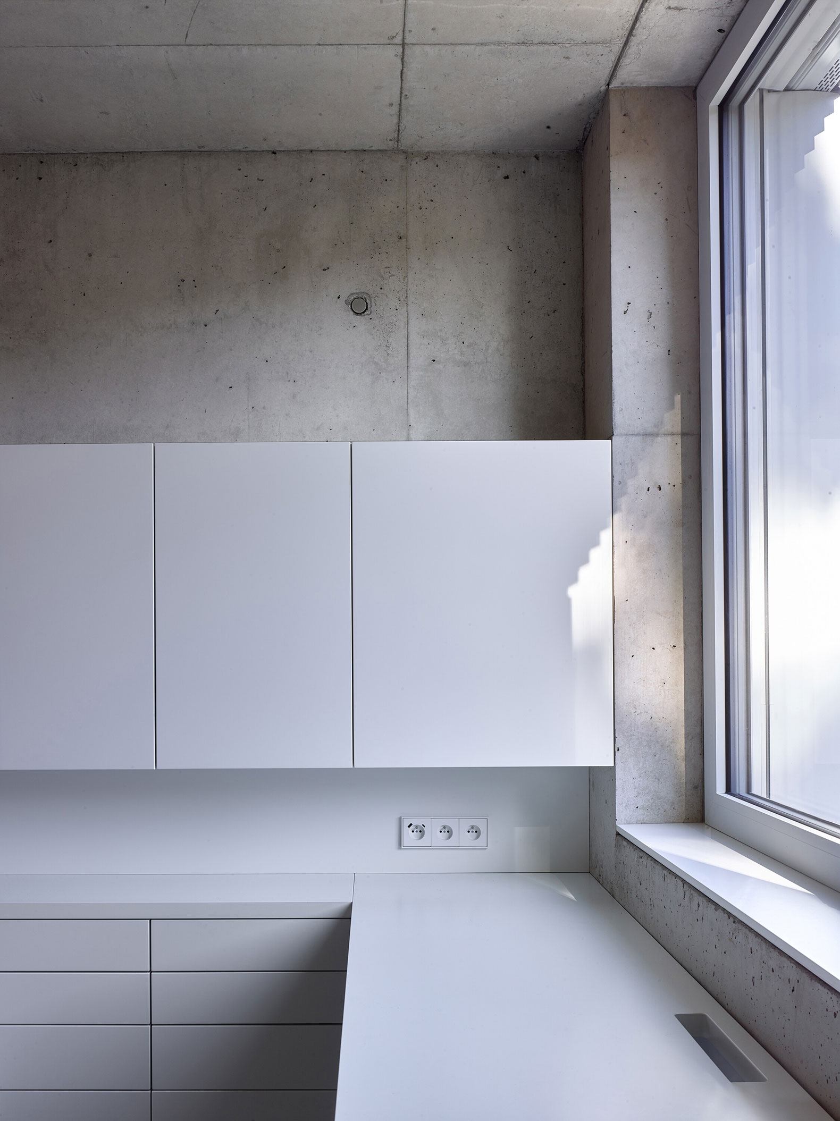
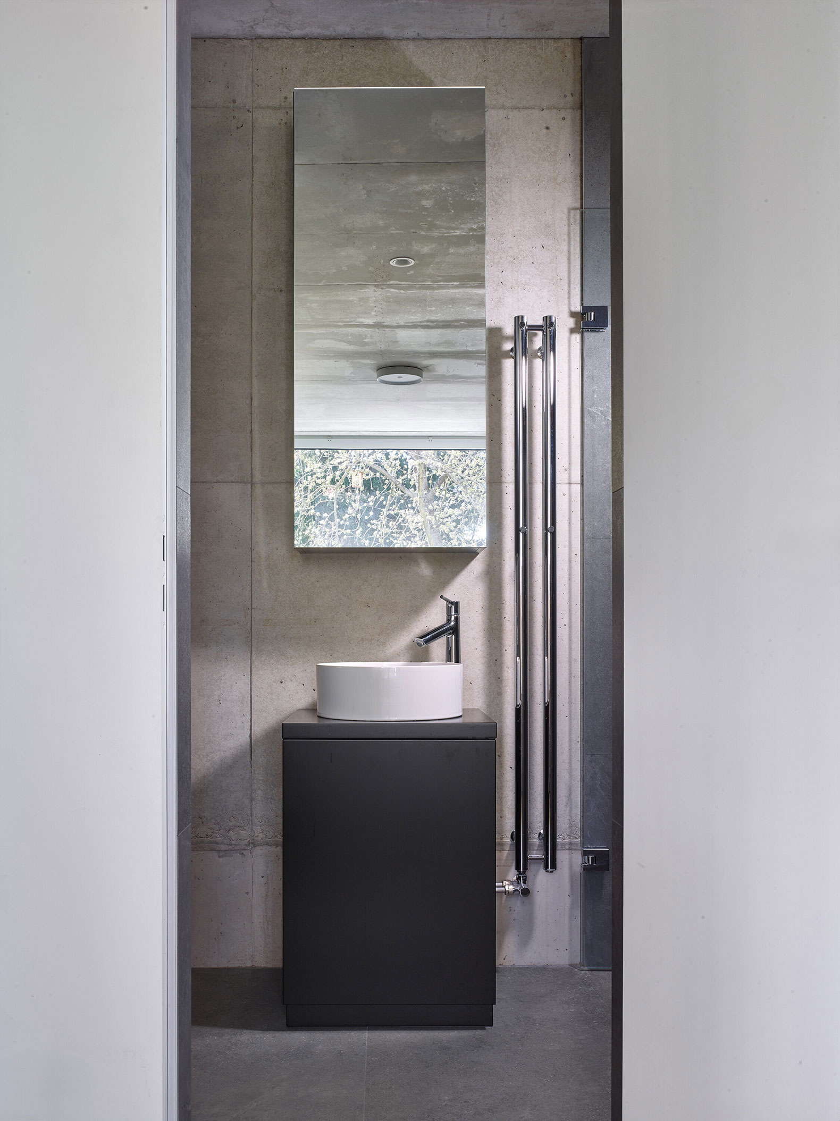
The offset floor level and partial underground location dictated the choice of material for the load-bearing walls. The concrete remains exposed in its raw state—the designed formwork joints are visible on both the walls and ceilings. Except for two partitions separating the bathrooms, the space is organized by built-in furniture. The grain of walnut wood from a single trunk appears in the entryway, in the living room, on the kitchen cabinet doors and solid sliding doors, as well as on the wall unit by the staircase, softening the rawness of the load-bearing structure. The bedrooms are finished in a neutral white lacquer.
Minimal Maximum por Stempel & Tesar architekti. Fotografía por Filip Šlapal.

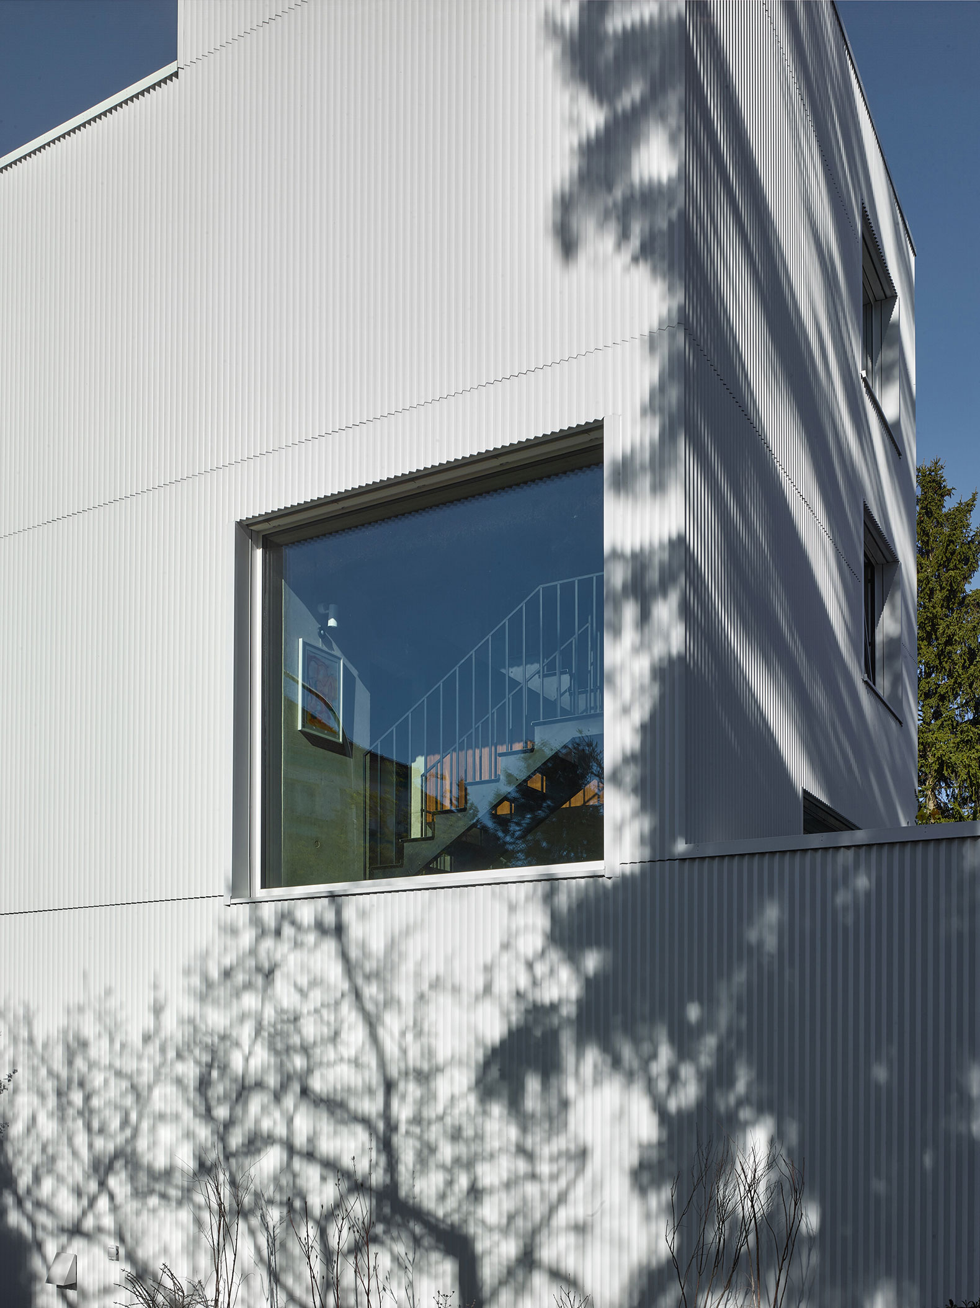
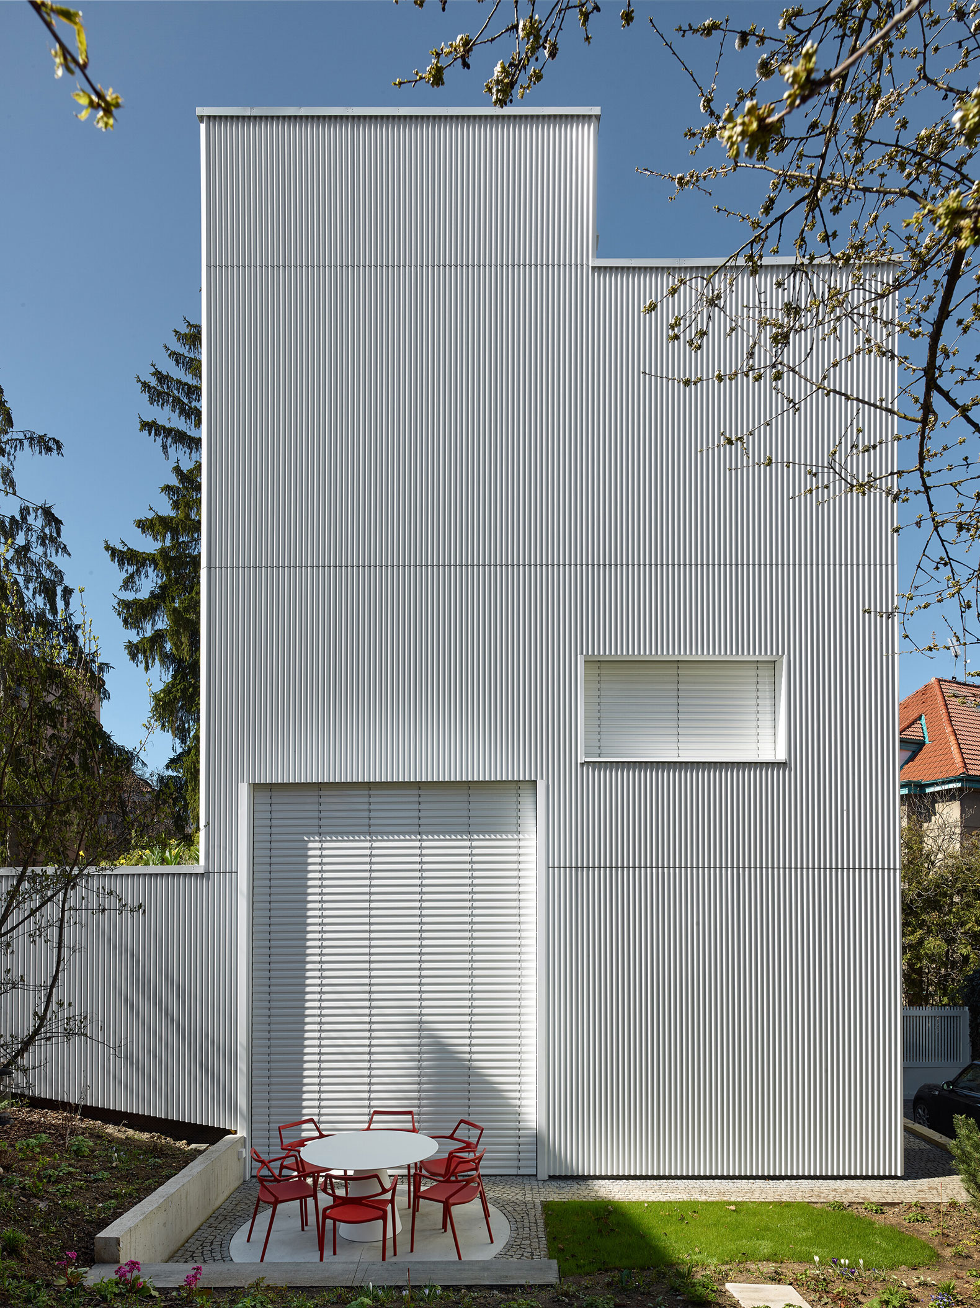
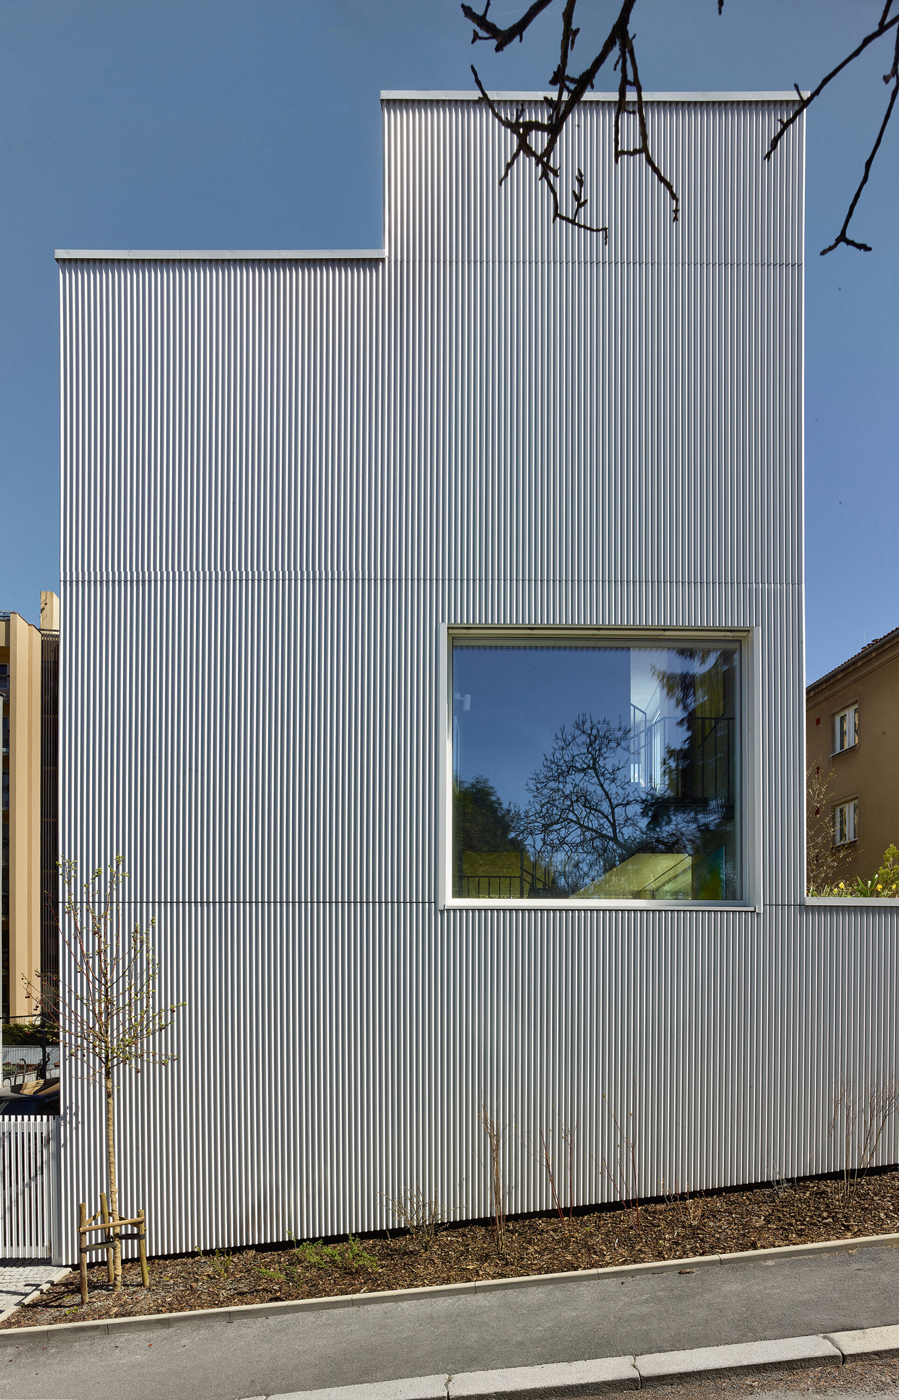
The raw materiality of the interior contrasts with the precise façade. The entire structure, including the gate and part of the fencing, is clad in white profiled aluminium sheet. Vertical ribbing subtly modulates the light and gives the façade a delicate texture rendered by the sun’s rays. The same sheet metal, the same profile, the same white: a gesture that transforms a complex program into a single legible volume. Conversely, a large sliding window in the garden façade opens up the envelope: thanks to it, an entire wall in the dining room is effectively replaced by a view of the garden.

Concrete, which excels at thermal storage, combined with triple-pane windows, controlled ventilation, an air-to-water heat pump, and underfloor heating ensures a perfect indoor climate. A rainwater storage tank is used to irrigate the garden and the green roof. Basic energy needs are met by photovoltaic panels. The building thus has minimal operating costs and is highly energy efficient.
Minimal Maximum por Stempel & Tesar architekti. Fotografía por Filip Šlapal.

The house is designed as a unique creation down to the last detail, including a custom-designed door handle. This handle follows the same design logic as the entire project. Its precise and functional geometry also serves as an artistic statement.
More information

Label
Architects
Text

Stempel & Tesar architekti. Lead architects.- Ján Stempel and Jan Jakub Tesař.
+ + copy Created with Sketch.
- + copy Created with Sketch.
Label
Client
Text

Jan Jakub Tesař.

+ + copy Created with Sketch.
- + copy Created with Sketch.
Label
Manufacturers
Text

Windows.- Heroal.
Main sliding window.- Amadeus.
Lights.- Vibia and Wever & Ducré.
Electrical wiring control system.- Loxone.
Heat pump.- Stiebel Eltron.
Ventilation / Heat recovery.- Zehnder.
Appliances.- Siemens.
Faucets.- Hansgrohe.
Bathroom tiles.- Laufen.
Marmoleum flooring.- Forbo.
Door handles.- M&T.
Electrical fittings.- JUNG.
Furniture.- Refurbished 1930s design by Mart Stam and others.
Outdoor furniture.- Vondom and Pedrali.

+ + copy Created with Sketch.
- + copy Created with Sketch.
Label
Area
Text

Built-up area.- 70 sqm.
Gross floor area.- 150 sqm.
Usable floor area.- 110 sqm.
Plot size.- 254 sqm.

+ + copy Created with Sketch.
- + copy Created with Sketch.
Label
Dates
Text

Project year.- 2020.
Completion year.- 2026.

+ + copy Created with Sketch.
- + copy Created with Sketch.
Label
Location
Text

Prague, Czech Republic.

+ + copy Created with Sketch.
- + copy Created with Sketch.
Label
Photography
+ + copy Created with Sketch.
- + copy Created with Sketch.
Stempel & Tesař architekti is an architecture practice founded in 2008 in Prague, Czech Republic, by architects Ján Stempel and Jan Jakub Tesař. The practice focuses primarily on residential architecture, particularly single-family houses, although its work also includes renovation projects and buildings with other programmes. Its approach is characterised by attention to context, materiality, construction precision, and the relationship between architecture, its inhabitants, and the landscape.

Ján Stempel (Spišská Sobota, Slovakia, 1959) studied architecture at the Budapest University of Technology, graduating in 1983. He began his professional career at Stavoprojekt Liberec (1983–1990) and subsequently worked at SIAL (1990–1991). From 1991 to 2004, he was a partner at A.D.N.S. architekti before establishing his independent practice and co-founding Stempel & Tesař architekti in 2008. He was appointed professor at the Faculty of Architecture of the Czech Technical University in Prague (CTU) in 2014 and headed its Department of Architectural Design I from 2012 to 2025.

Jan Jakub Tesař (Prostějov, Czech Republic, 1981) studied architecture at the Czech Technical University in Prague, graduating in 2008. During his studies, he attended Delft University of Technology in the Netherlands (2005–2006) and gained professional experience at Jeanne Dekkers Architectuur. He had previously worked at Atelier 6 in Prague. His professional relationship with Ján Stempel began when Stempel supervised his graduation project and subsequently invited him to establish an architectural practice together. Tesař earned his PhD in 2018, became an associate professor in 2020 and succeeded Stempel as Head of the Department of Architectural Design I in March 2025.

Read more
Published on: November 5, 2026
Cite:
metalocus, SARA GENT, ALAA SALEM
"Contained continuity. "Minimal Maximum" residence by Stempel & Tesar architekti" METALOCUS. Accessed
<https://www.metalocus.es/en/news/contained-continuity-minimal-maximum-residence-stempel-tesar-architekti> ISSN 1139-6415
Loading content ...
Loading content ...
Loading content ...
Loading content ...
Loading content ...
Loading content ...
Loading content ...
Loading content ...
Loading content ...
Loading content ...
Loading content ...
Loading content ...
Loading content ...
Loading content ...
Loading content ...
Loading content ...
Loading content ...
Loading content ...
Loading content ...
Loading content ...
Loading content ...
Loading content ...
Loading content ...
Loading content ...
Loading content ...
Loading content ...
Loading content ...
Loading content ...
Loading content ...
Loading content ...
Loading content ...
Loading content ...
Loading content ...
Loading content ...
Loading content ...
Loading content ...
Loading content ...
Loading content ...
Loading content ...
Loading content ...
Loading content ...
Loading content ...
Loading content ...
Loading content ...
Loading content ...
Loading content ...
Loading content ...
Loading content ...
Loading content ...
Loading content ...
Loading content ...
Loading content ...
Loading content ...
Loading content ...