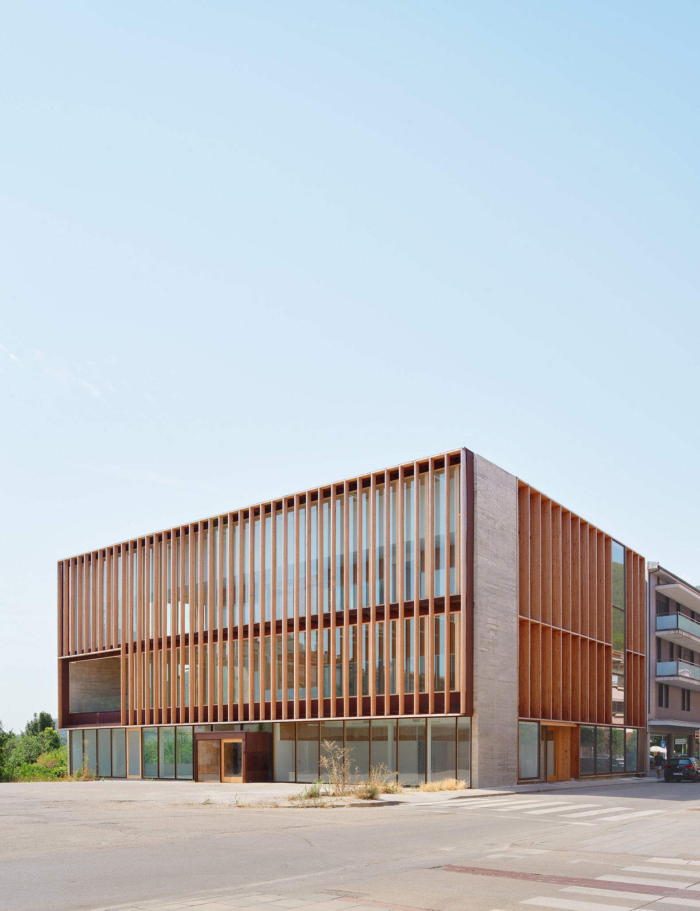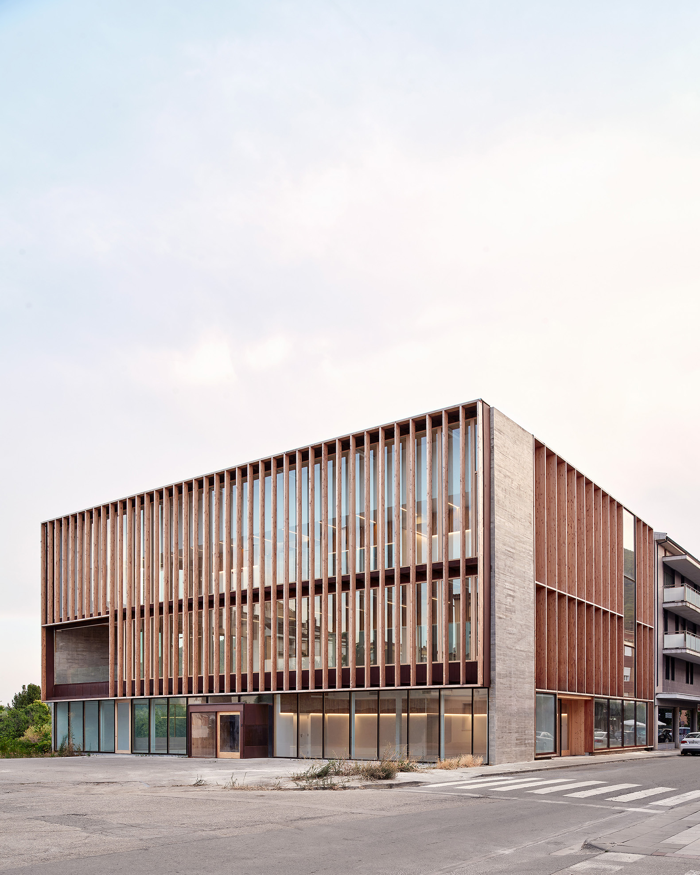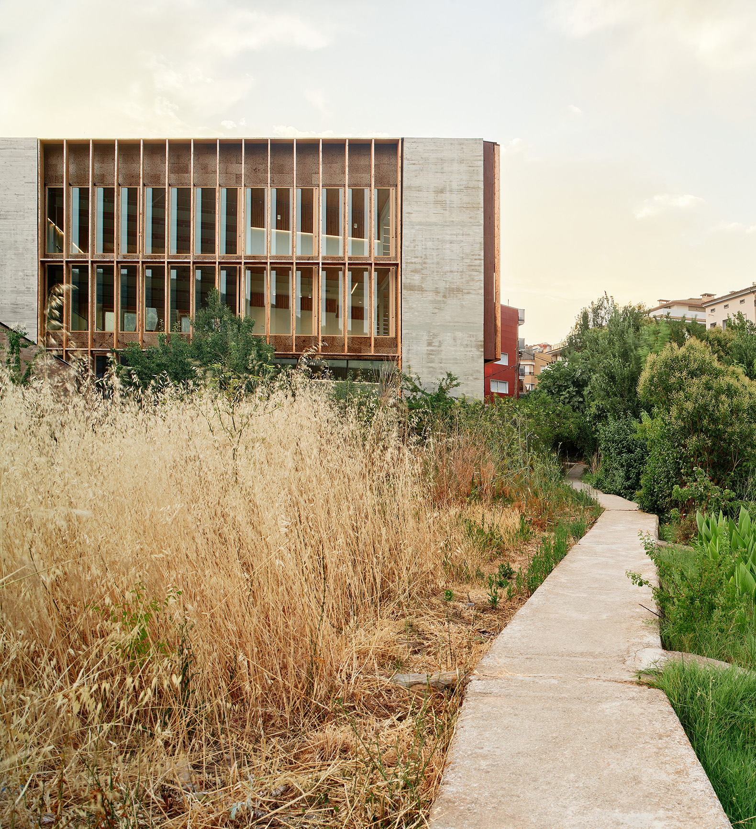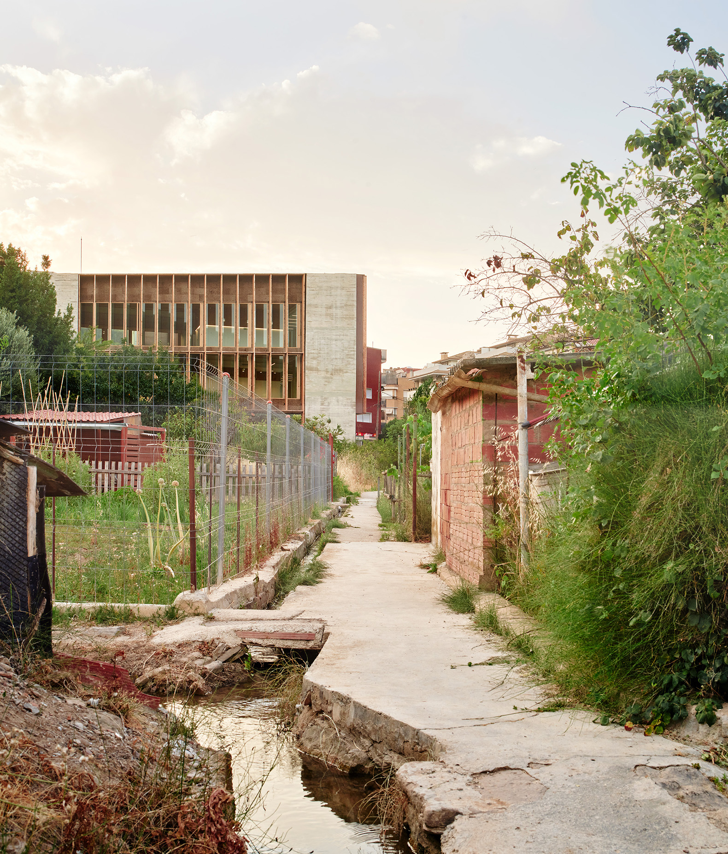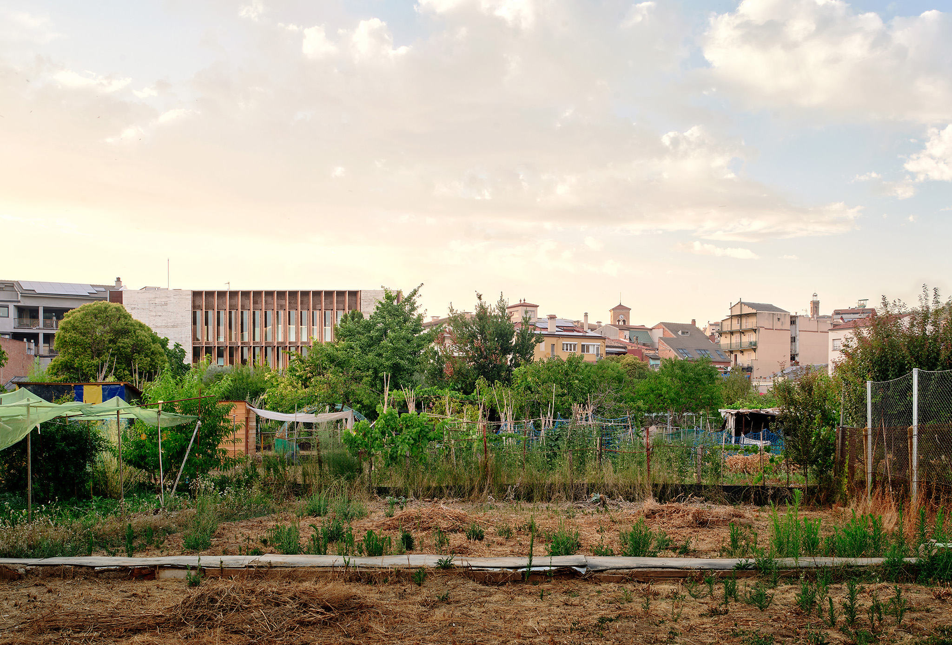
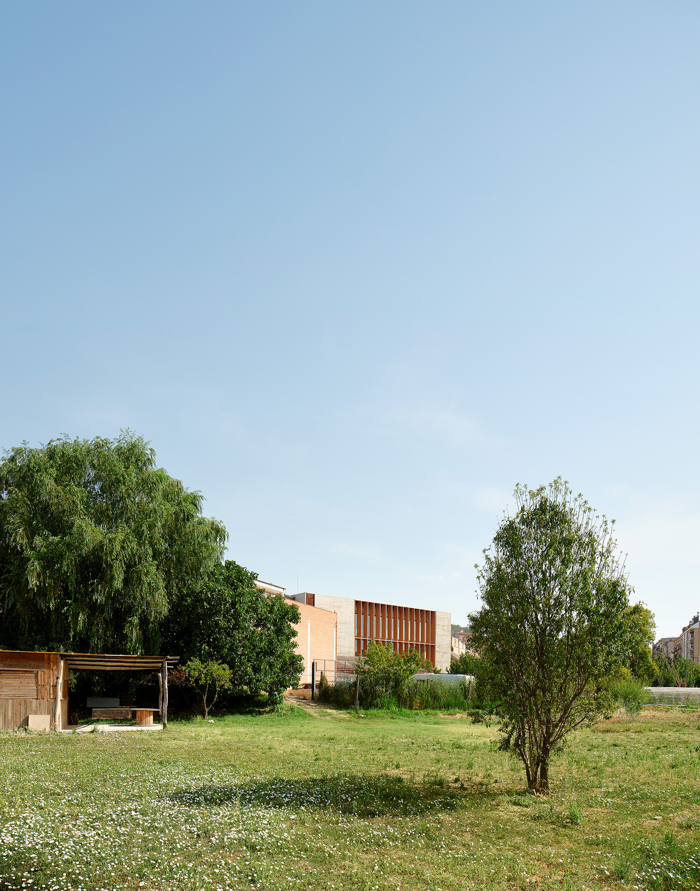
Javier de las Heras Solé has designed the library in Súria, a municipality located in the Cardener River valley, between Manresa and Cardona, in the province of Barcelona. The building completes the streetscape along Carrer Magí Fàbrega, enclosing the space in front to form a plaza that serves as a forecourt for the new library.

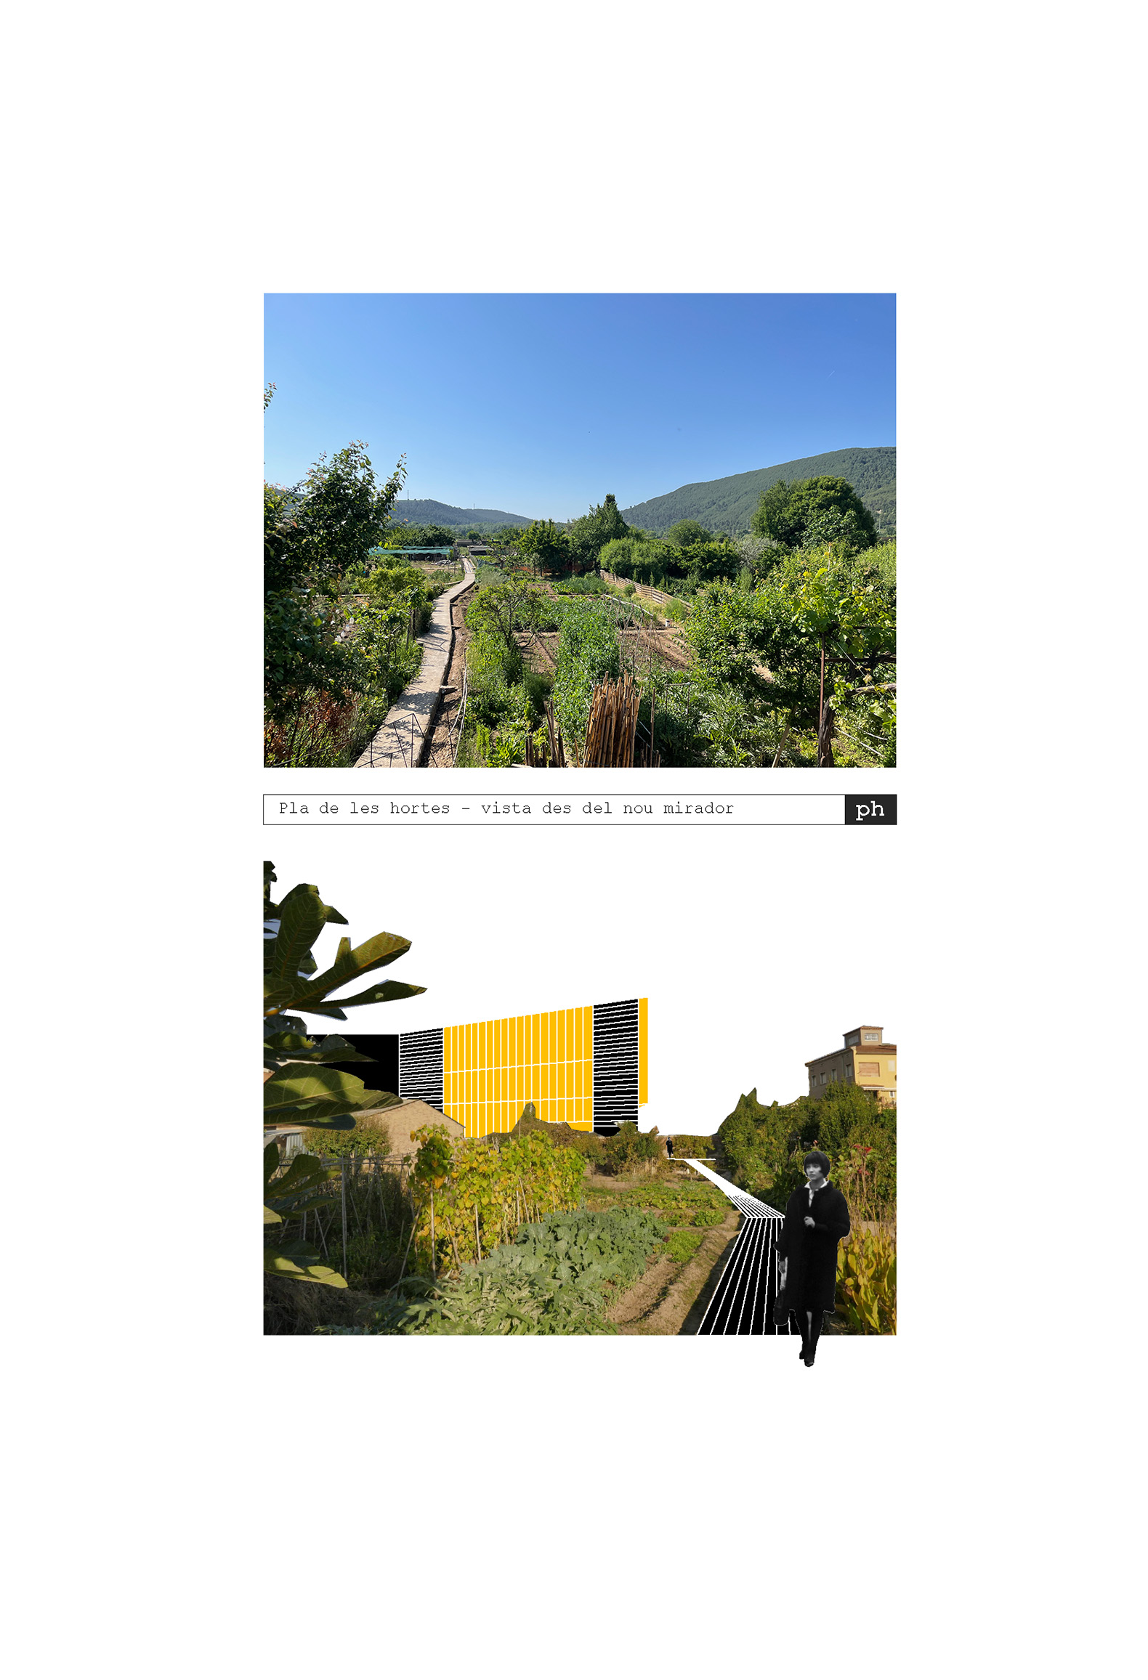
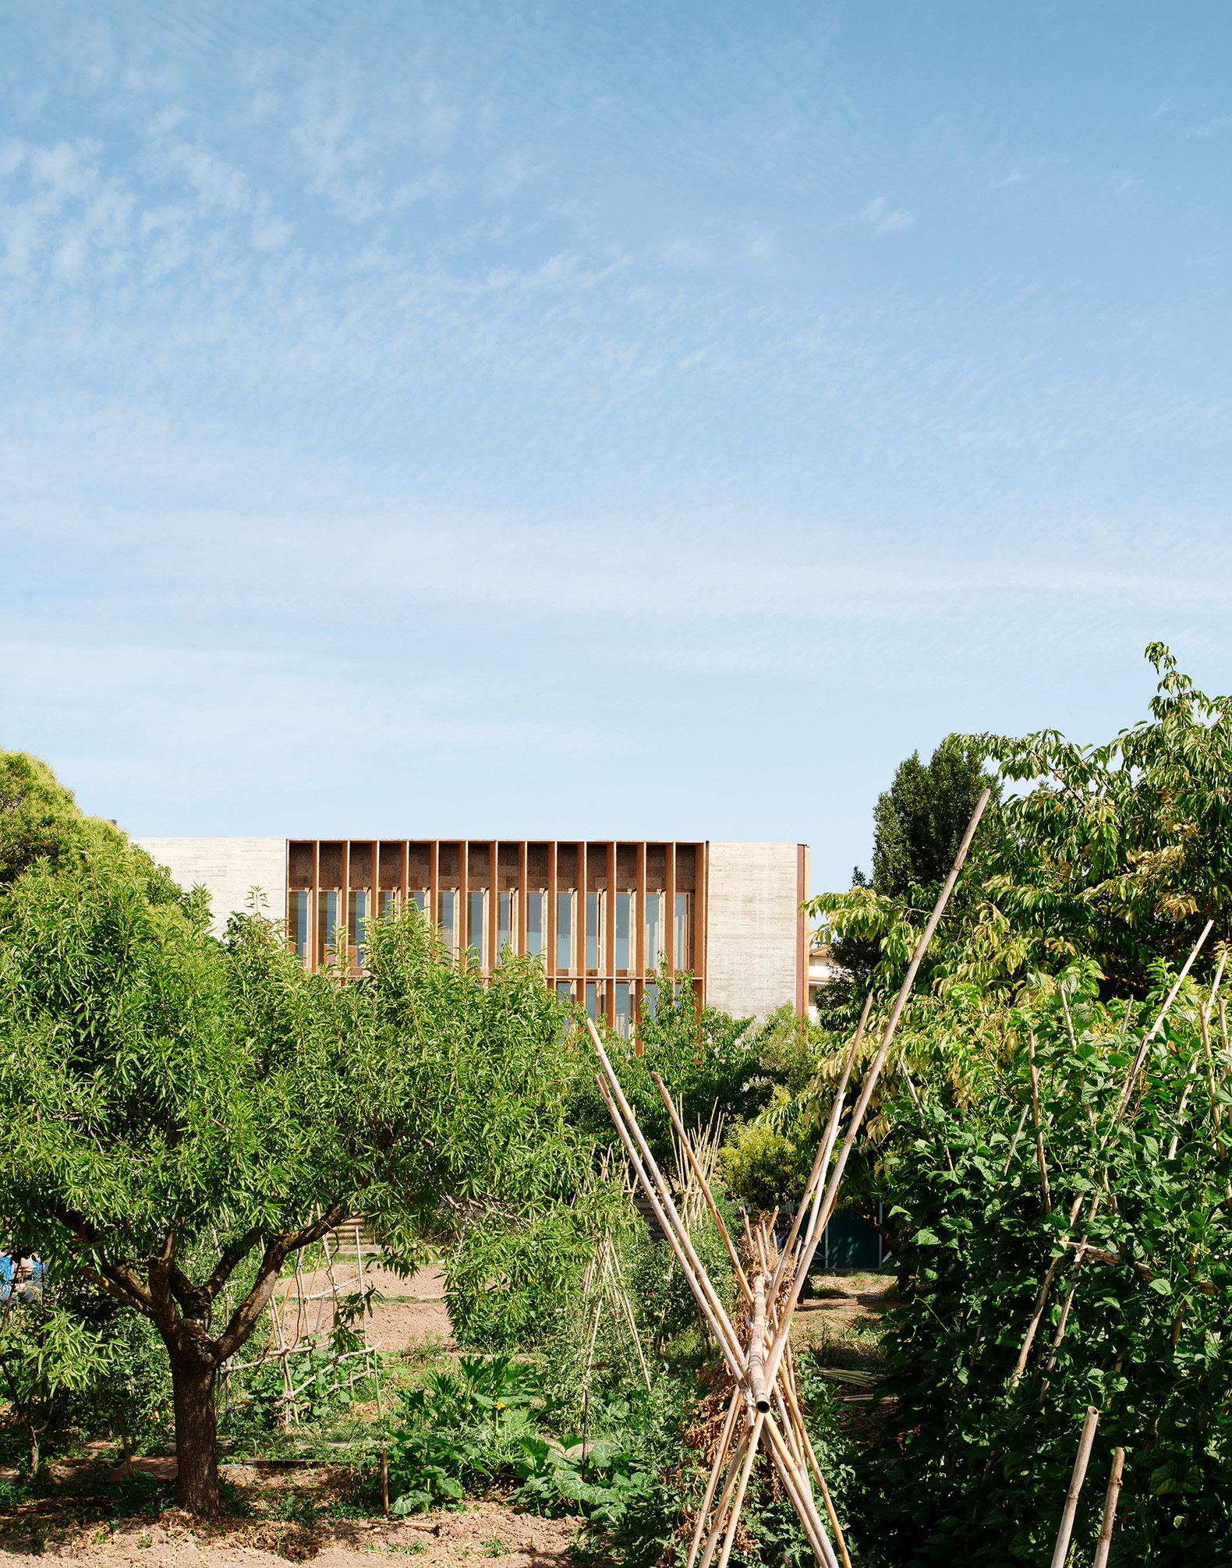
The project is situated next to the "Pla de les Hortes"—Súria’s traditional garden area—and highlights existing heritage and cultural elements, integrating into the local context while encouraging the community to embrace and take ownership of the space.

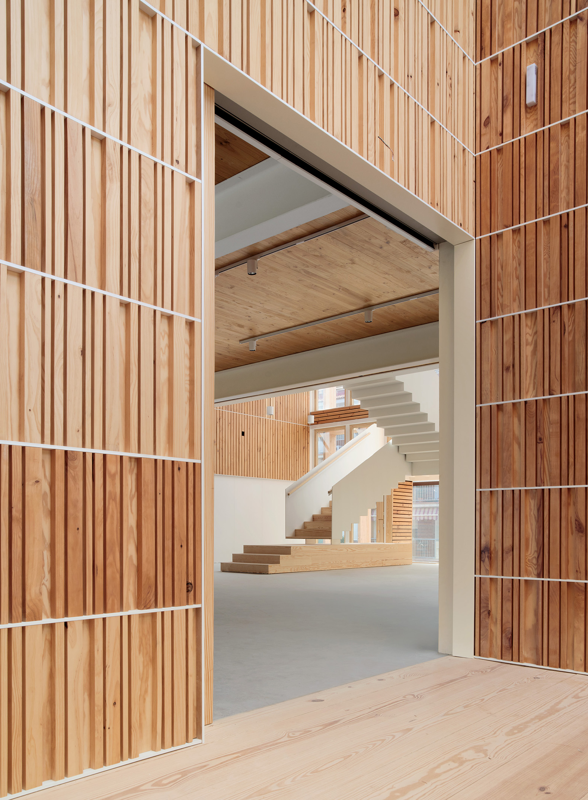
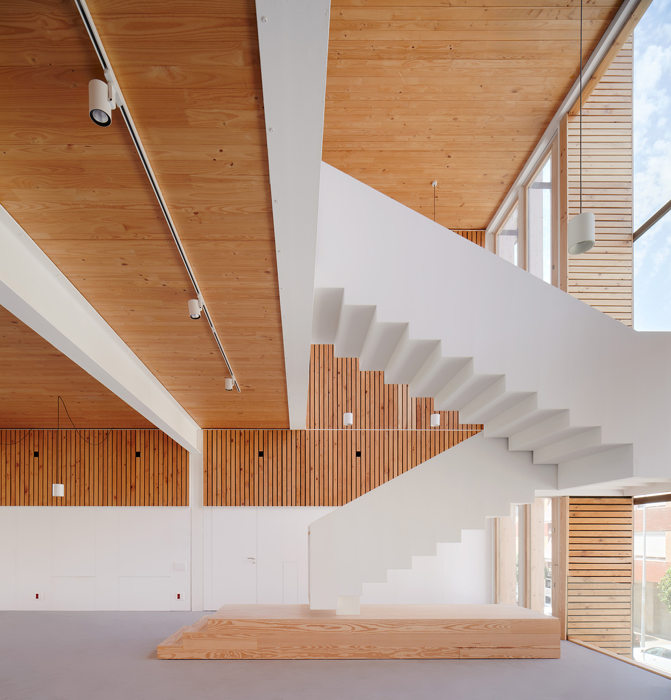
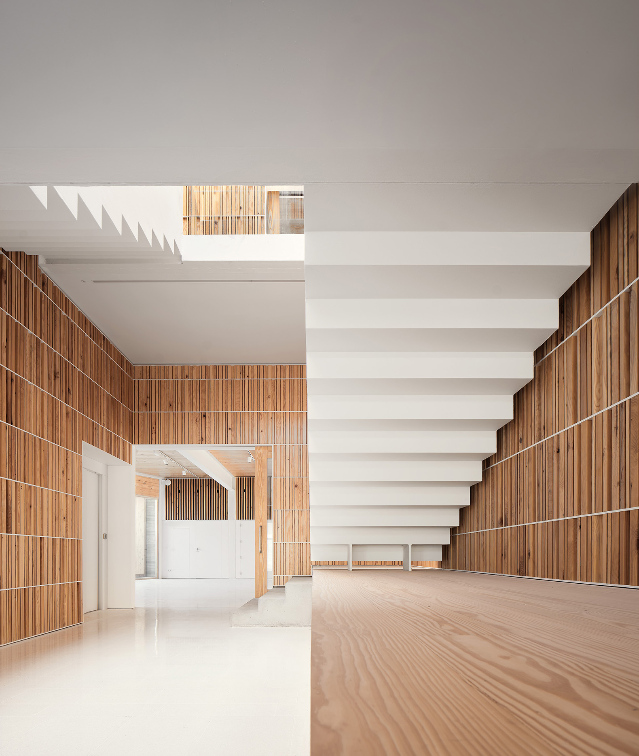
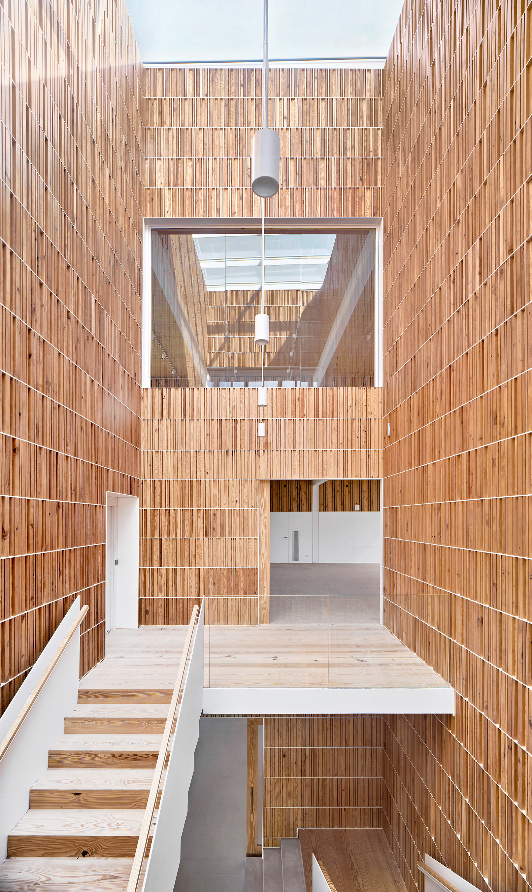
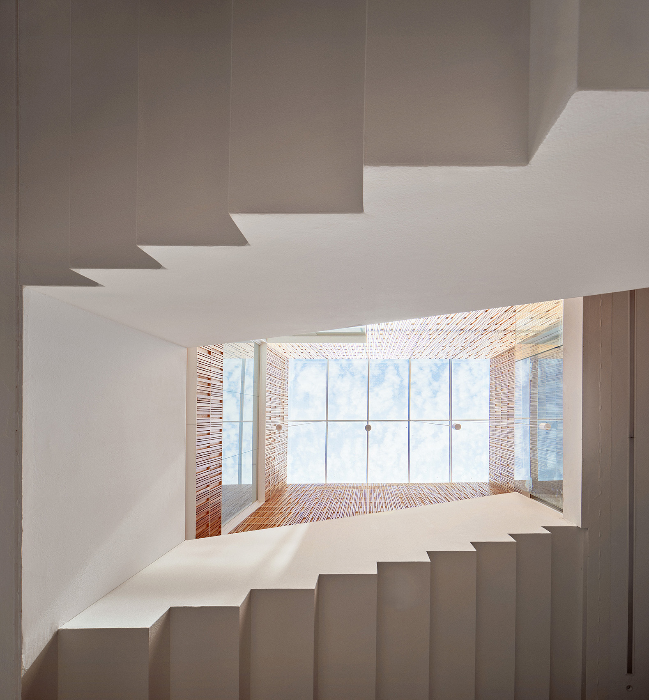
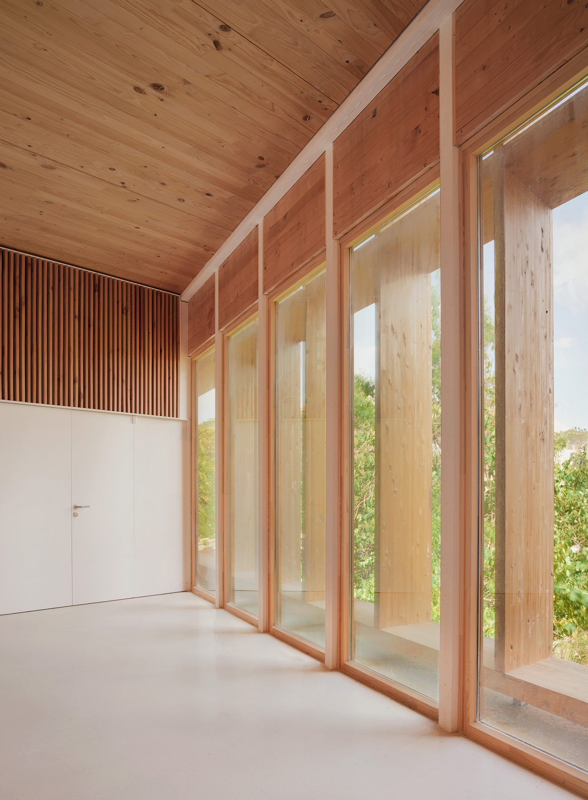
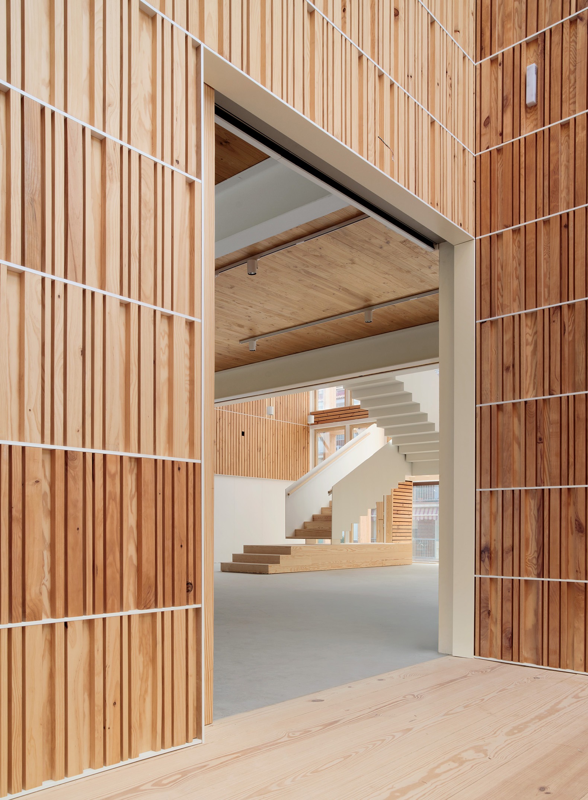
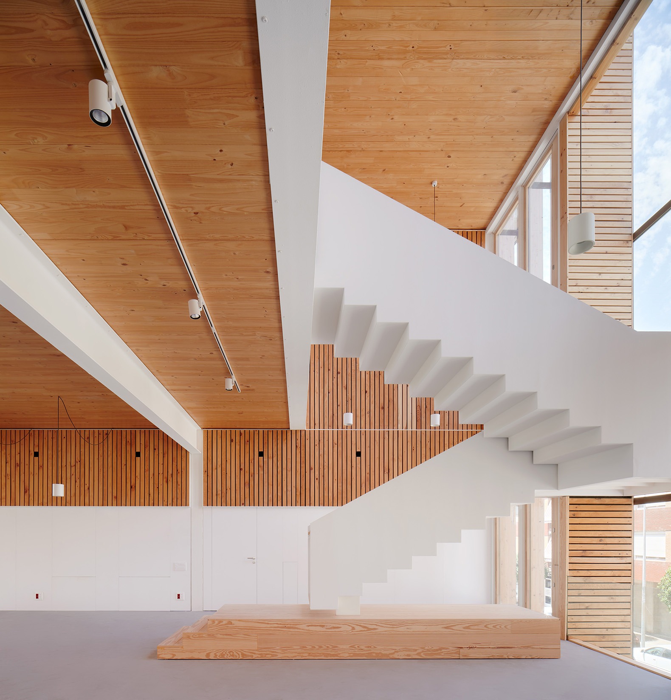
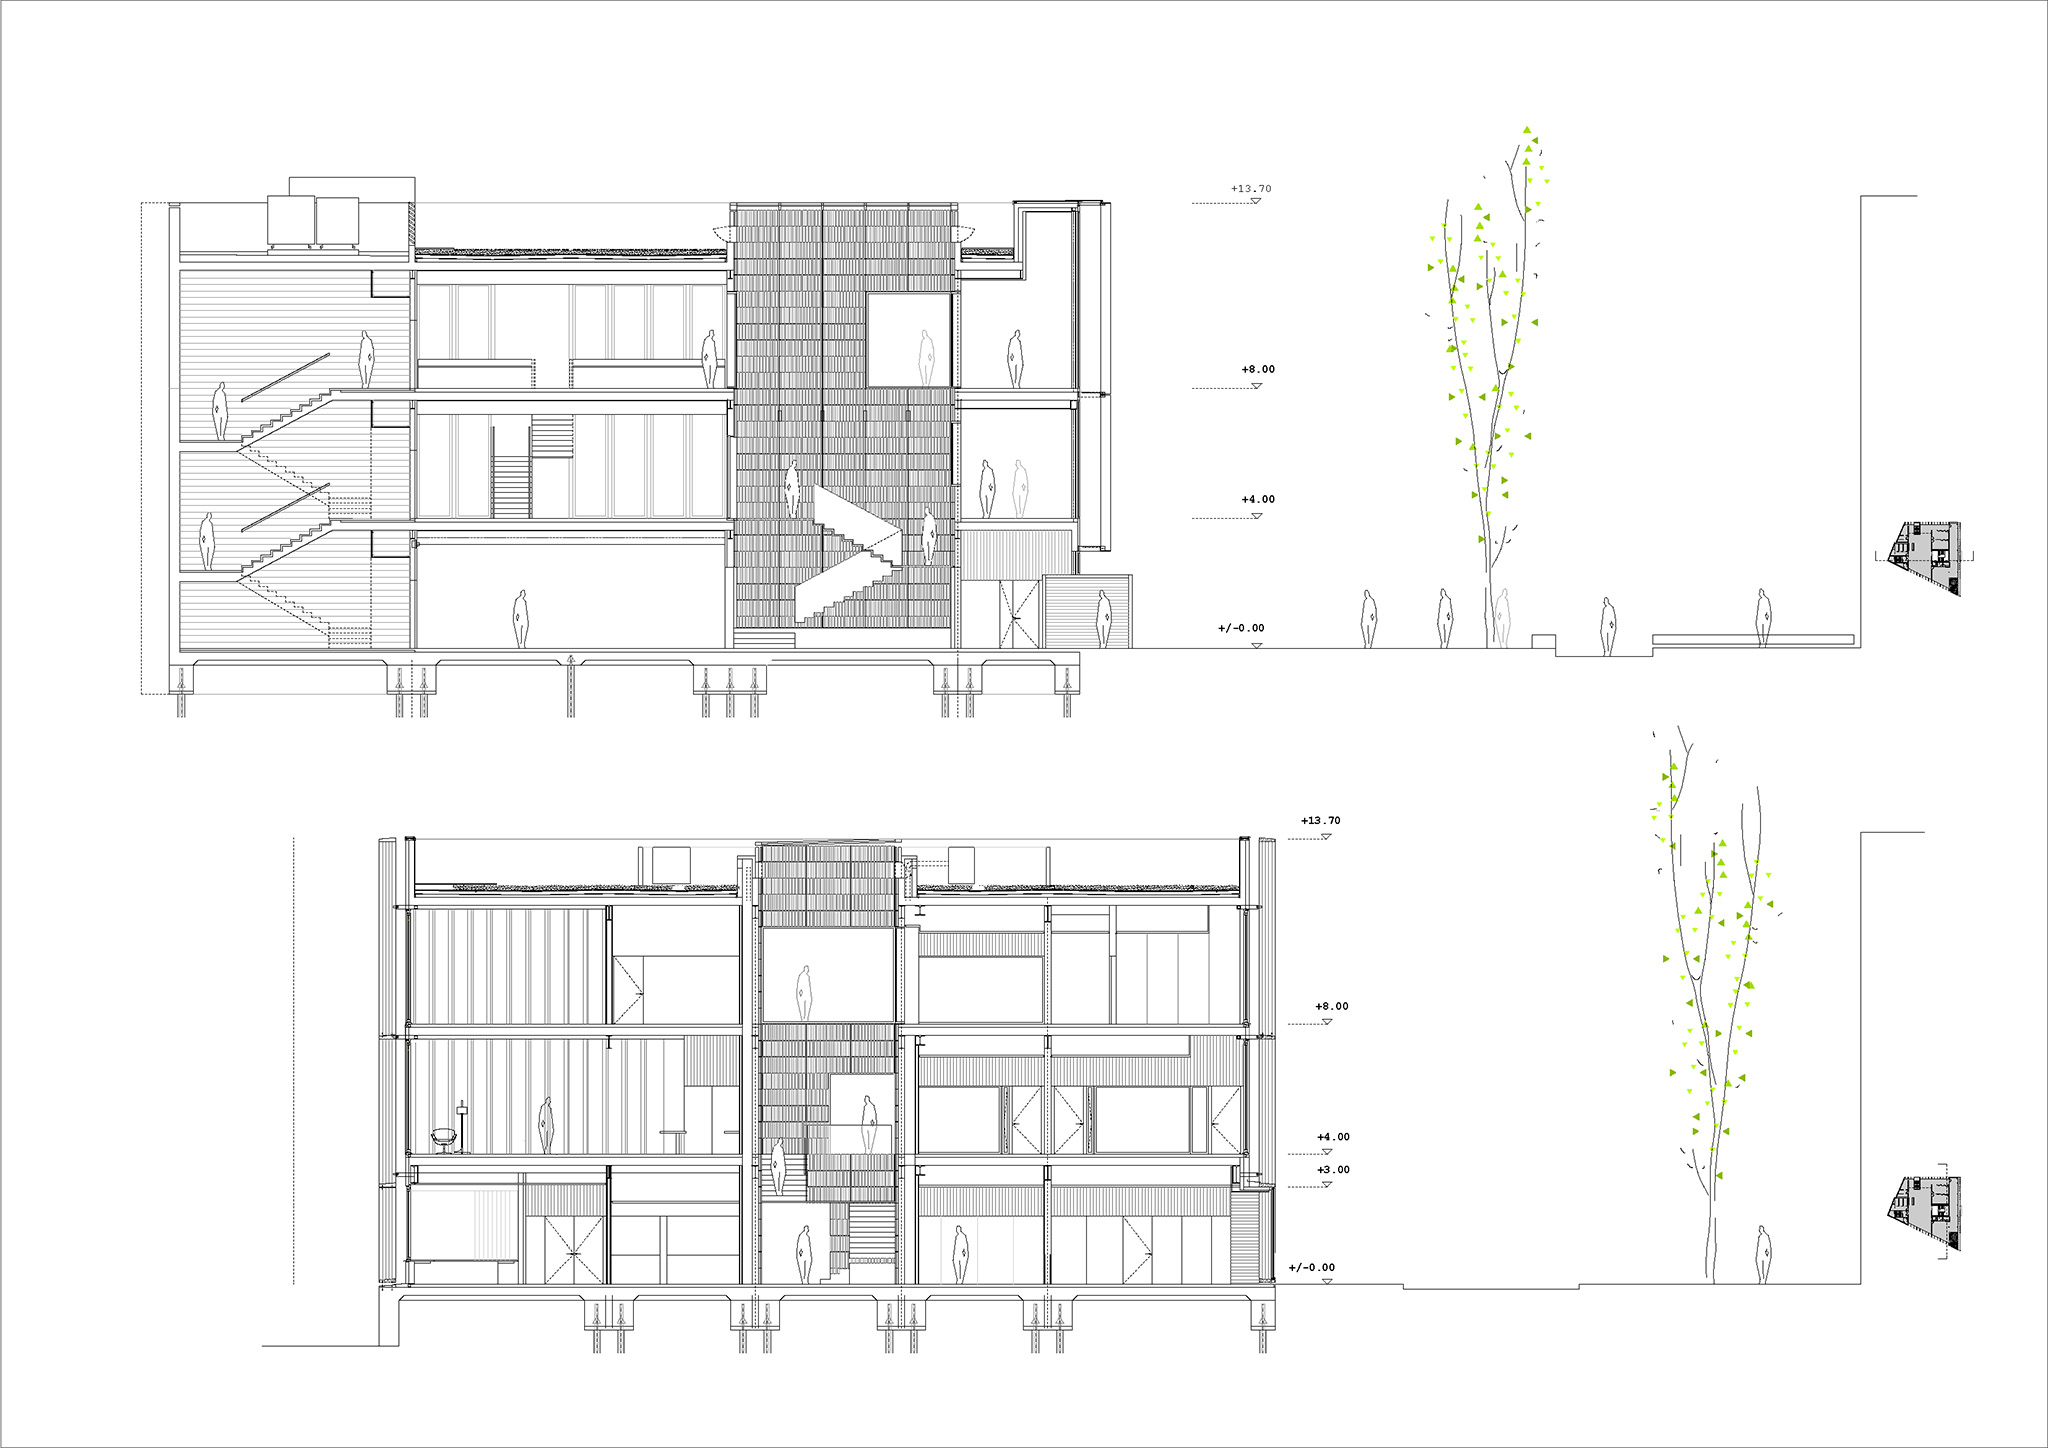
For Súria Library, Javier de las Heras Solé establishes an orthogonal structure that organises the spaces and defines the building's volume. The ground floor houses the Cultural Centre and spaces for local associations, while the two upper floors accommodate the library, with separate entrances according to their uses. The overall composition is organized around an interesting staircase—a space where light, spatial permeability, and views take center stage, creating an appealing interior.

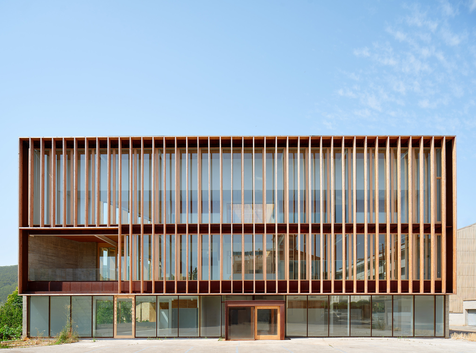
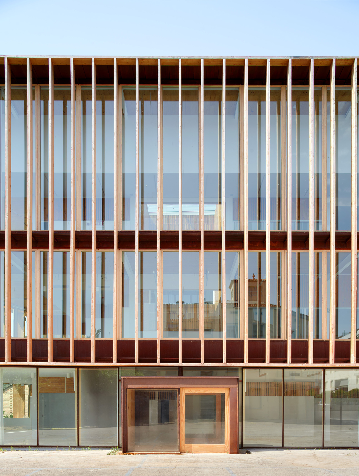
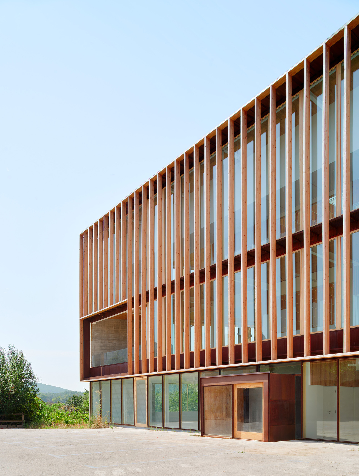
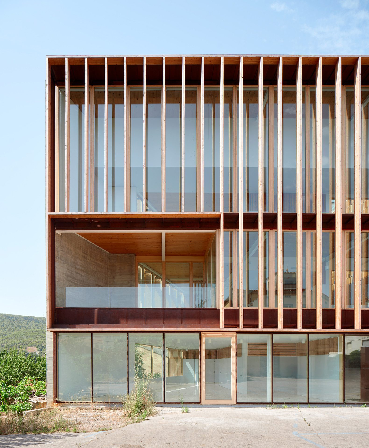
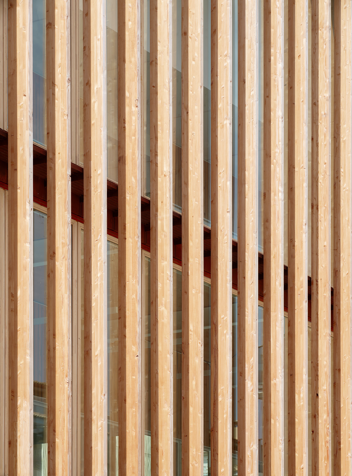
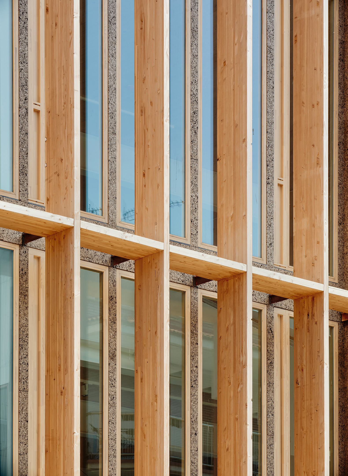
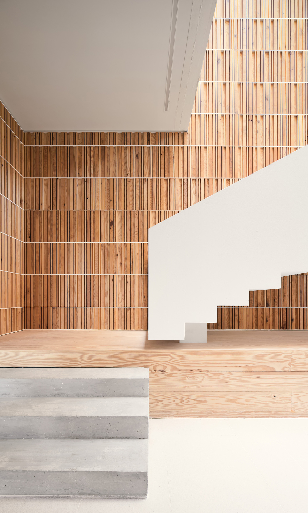
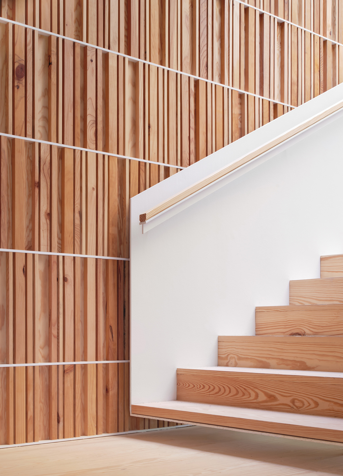
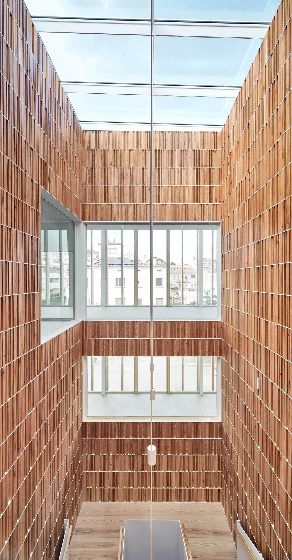
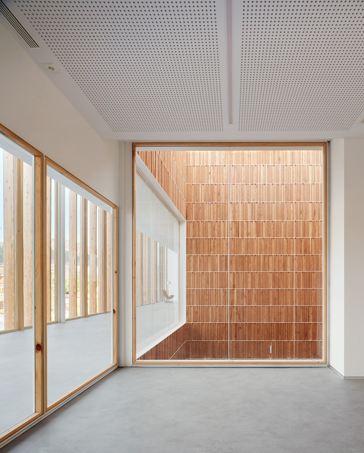
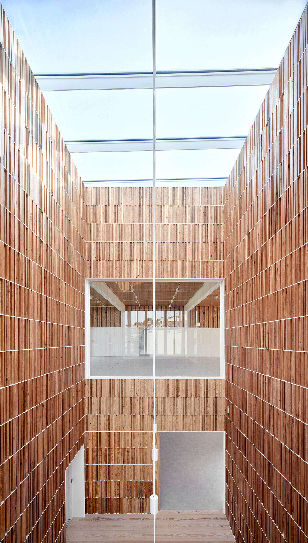
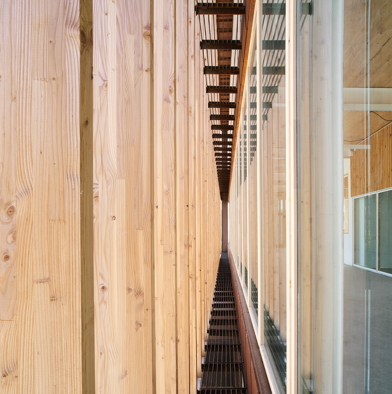
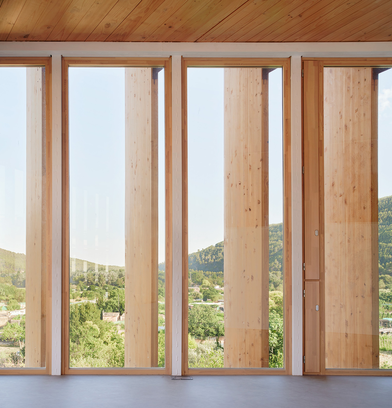
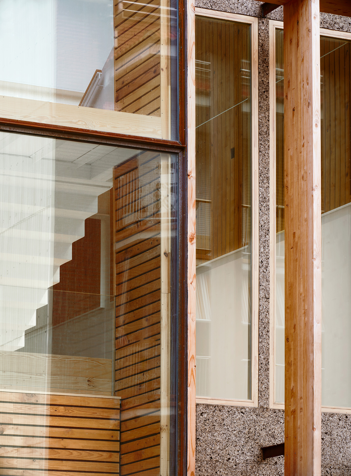
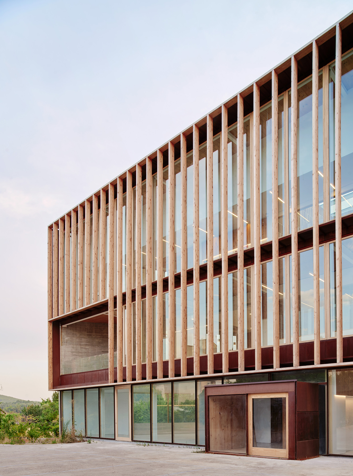
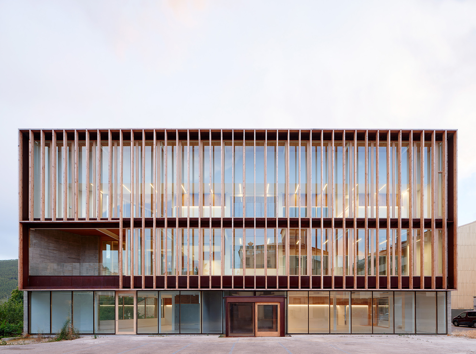
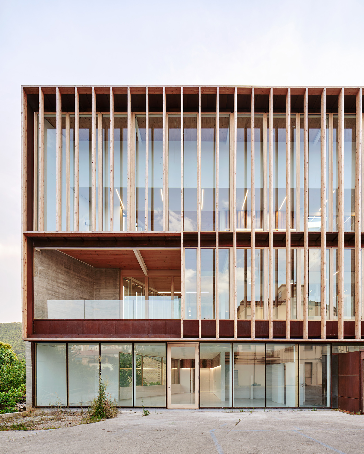
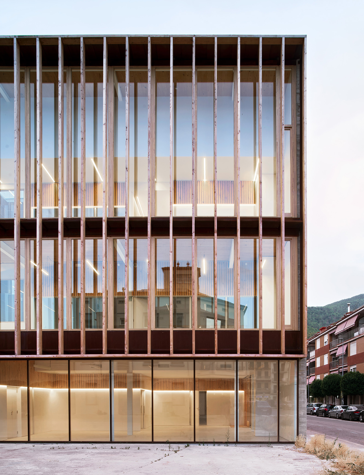
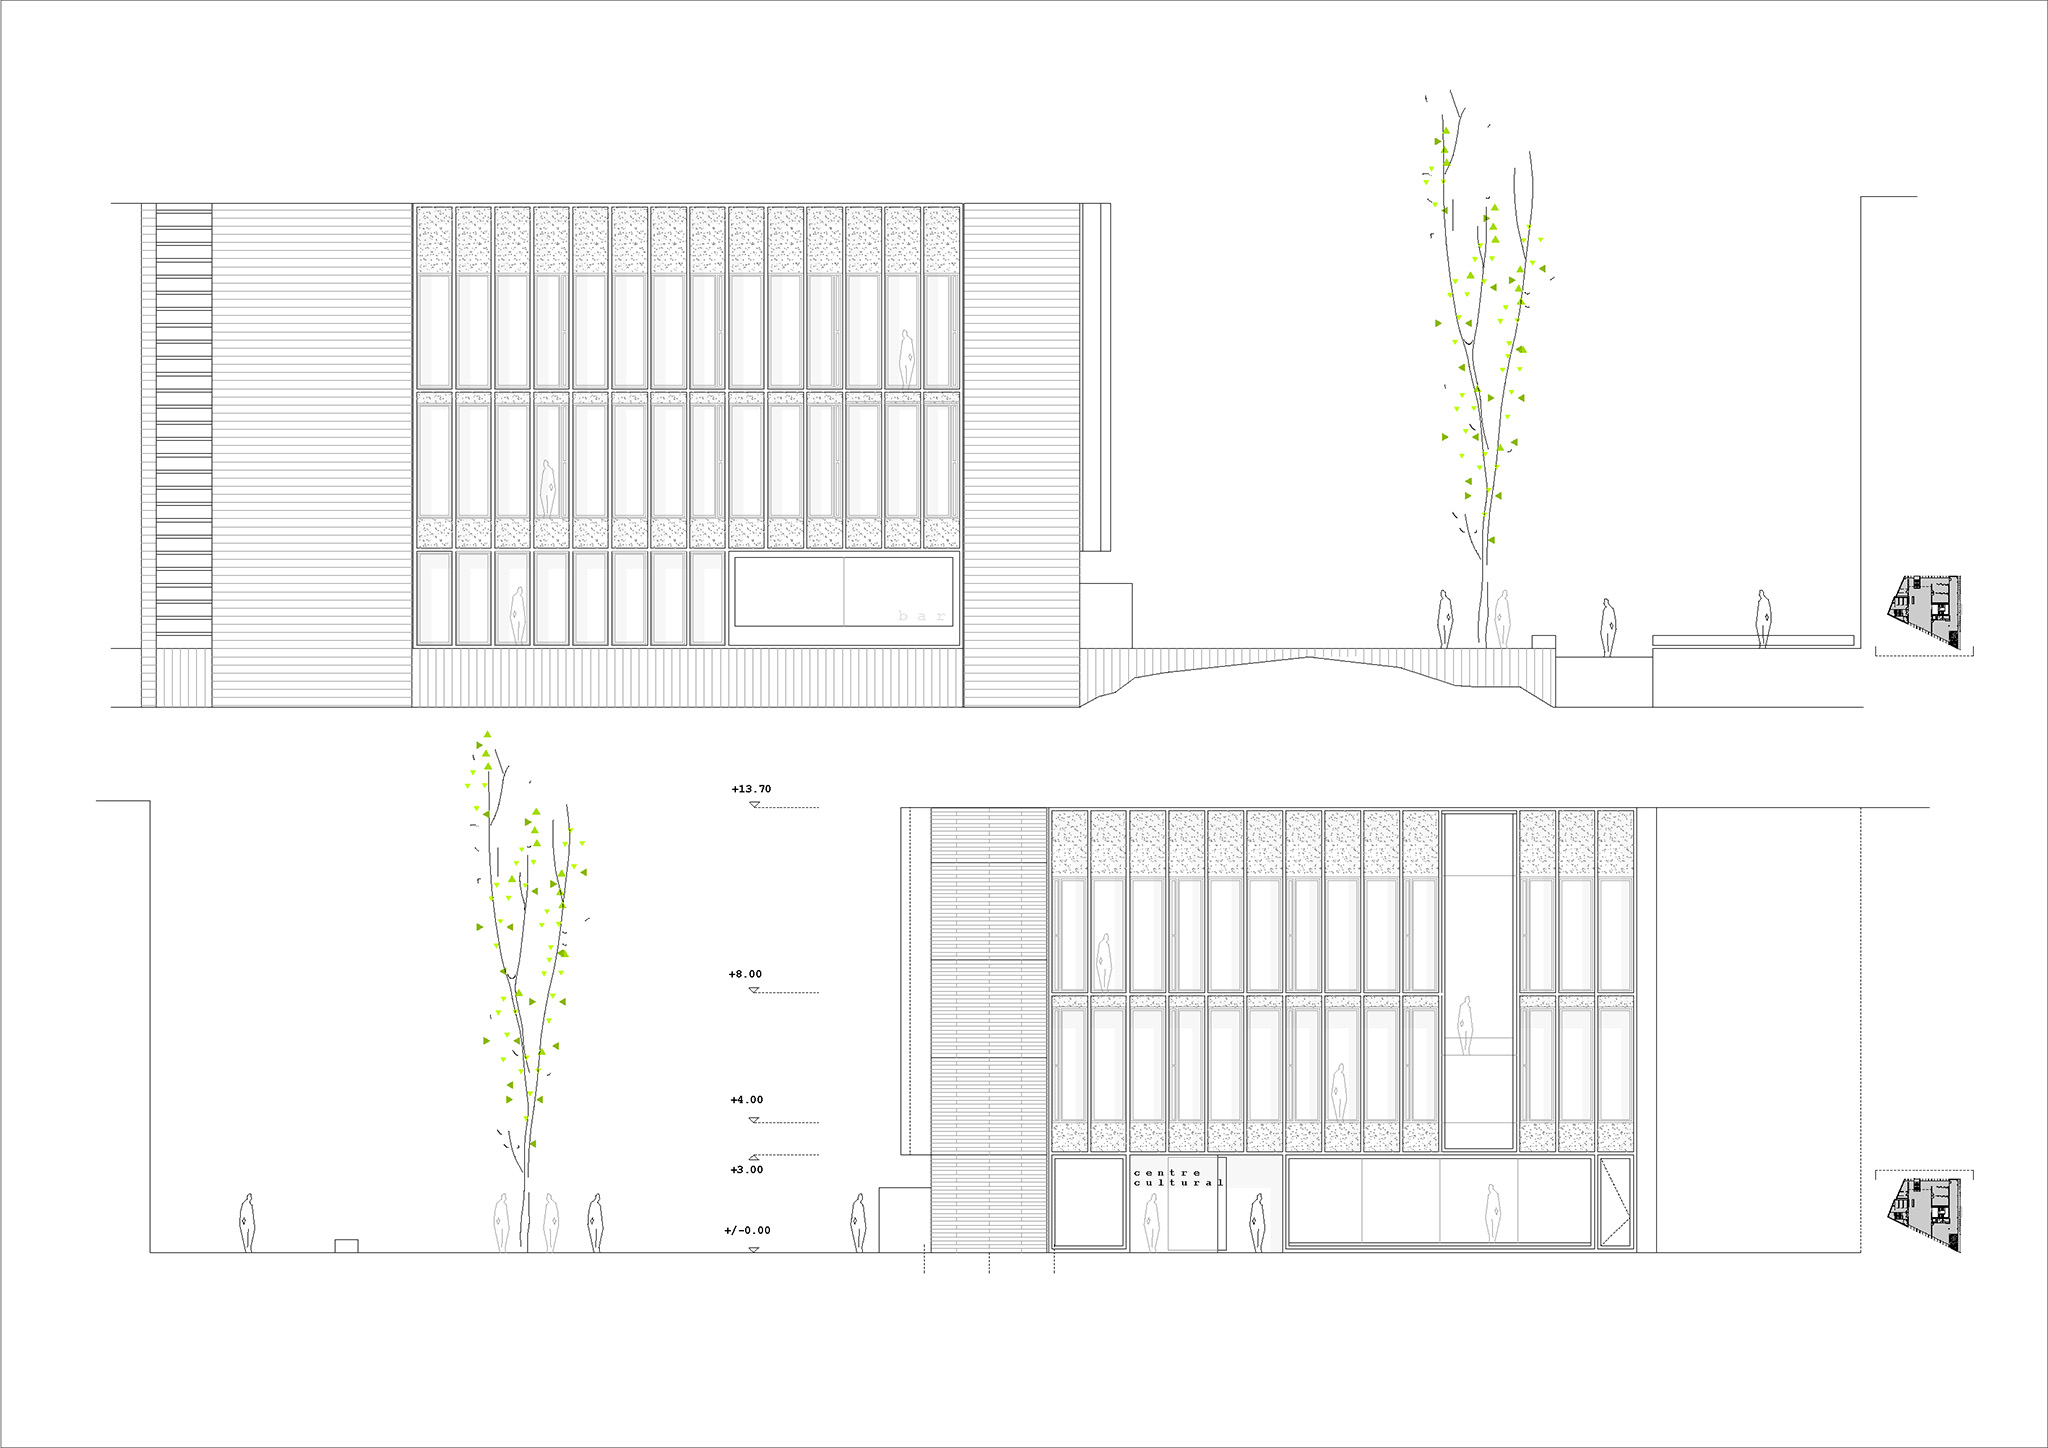
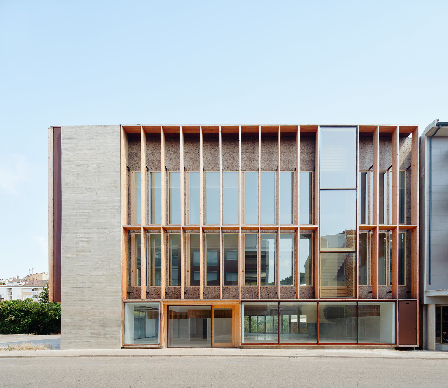
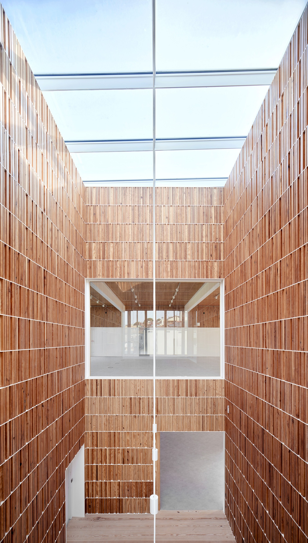
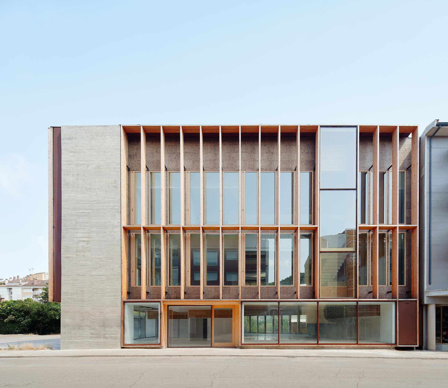
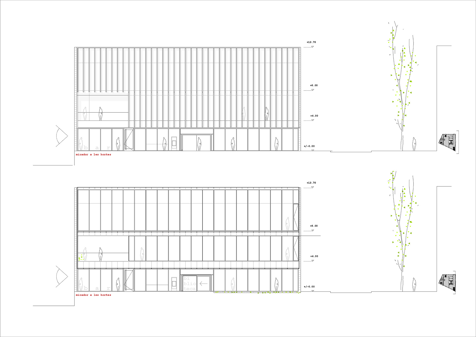
The façade, composed of large vertical fins, expresses the building's public character and forms a backdrop to the new square. The perimeter staircase connects the different levels, while an interior courtyard organises the layout, allows natural light to enter and facilitates orientation.
Súria Library by Javier de las Heras Solé. Photograph by José Hevia

Súria Library by Javier de las Heras Solé. Photograph by José Hevia.

Project description by Javier de las Heras Solé

Square. Street. Public Space
Conceive the new section of Magí Fàbrega Street as a square—the entrance hall to the new library and the gateway to the “Pla de les hortes.”

A public space for gathering and meeting. Through repetition and pattern, this project proposes an architecture that eschews gratuitous gestures, one in which the focus is on the citizen and the ways in which they use the space. It is an architecture that recognizes and highlights existing physical, heritage, and cultural elements, integrating itself into the context and fostering the collective appropriation of the place.

Backdrop
A facade of large vertical slats signals its character as a public facility and forms a backdrop for the new plaza. The ground floor organizes the program clearly and effectively, placing the café in direct relation to the exhibition space—the auditorium—the plaza, and with views of the “Pla de les Hortes.”

Súria Library by Javier de las Heras Solé. Photograph by José Hevia.

Pla de les Hortes
This is the name given to the Súria vegetable garden. Together with the “Pla de Reguant,” they form a group of natural and landscape features representative of the riparian forest and agricultural garden, which are of prime importance to the municipality and the entire Cardener Valley.

Site Plan
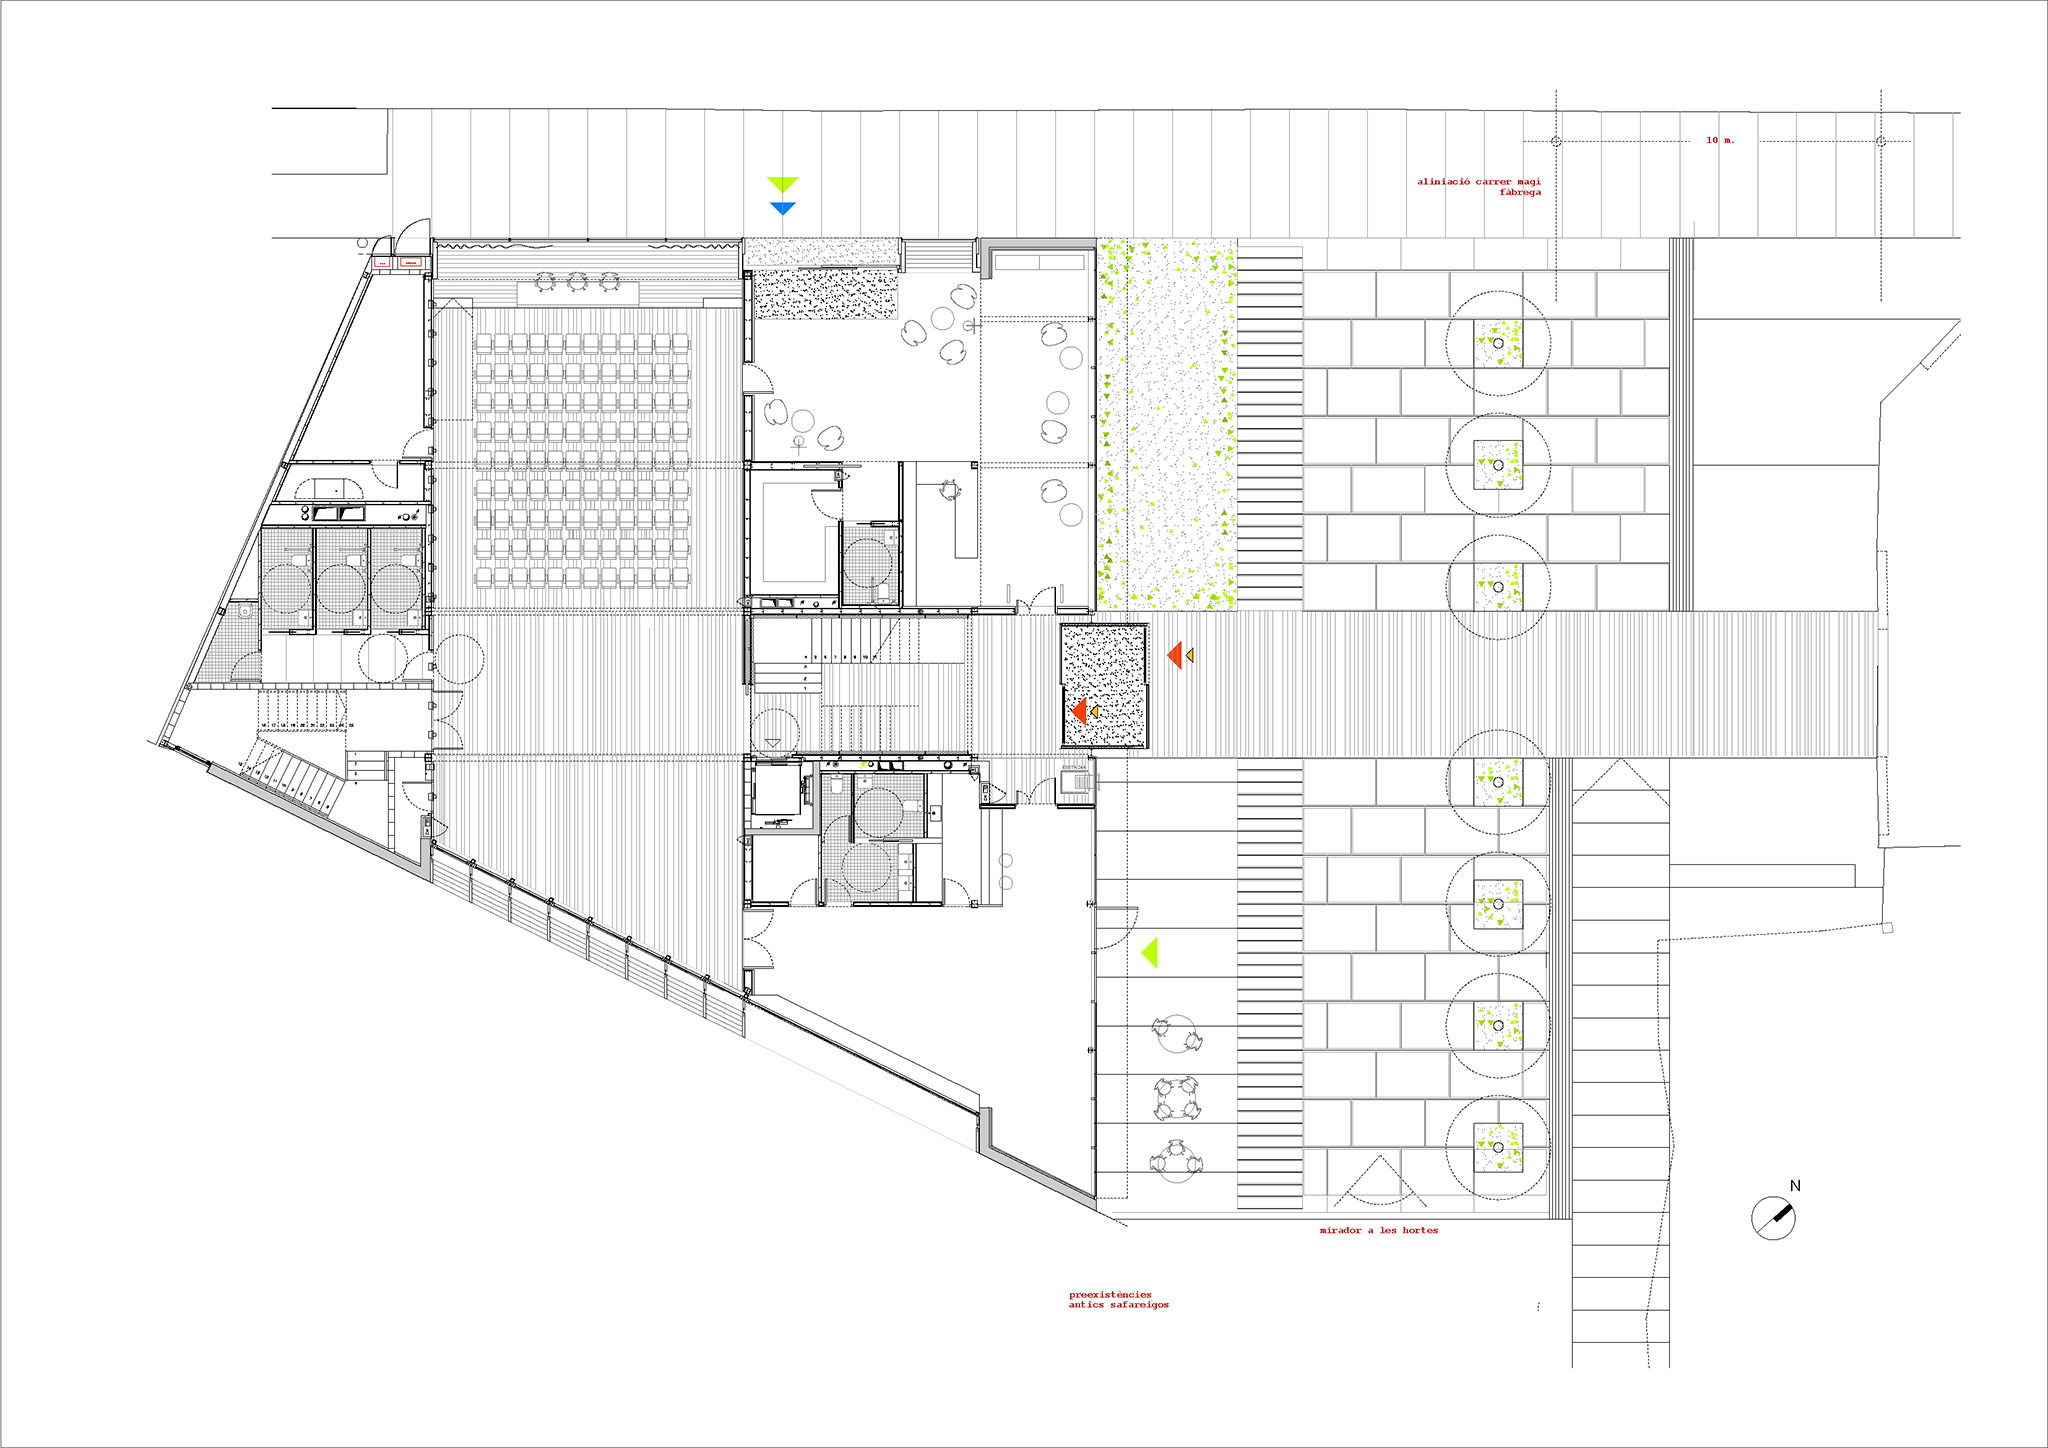
The proposal is based on the trapezoidal geometry of the lot resulting from the urban planning regulations. Through a layout based on strict orthogonality, with an axis perpendicular to Magí Fàbrega Street, a clear and coherent structure is established that organizes the spaces and defines the building’s volumetry.

The building is configured as a compact volume, with a continuous roofline at +13.70 m, designed to blend into the urban environment and maintain continuity with the profile of the adjacent residential building.
Súria Library by Javier de las Heras Solé. Photograph by José Hevia.

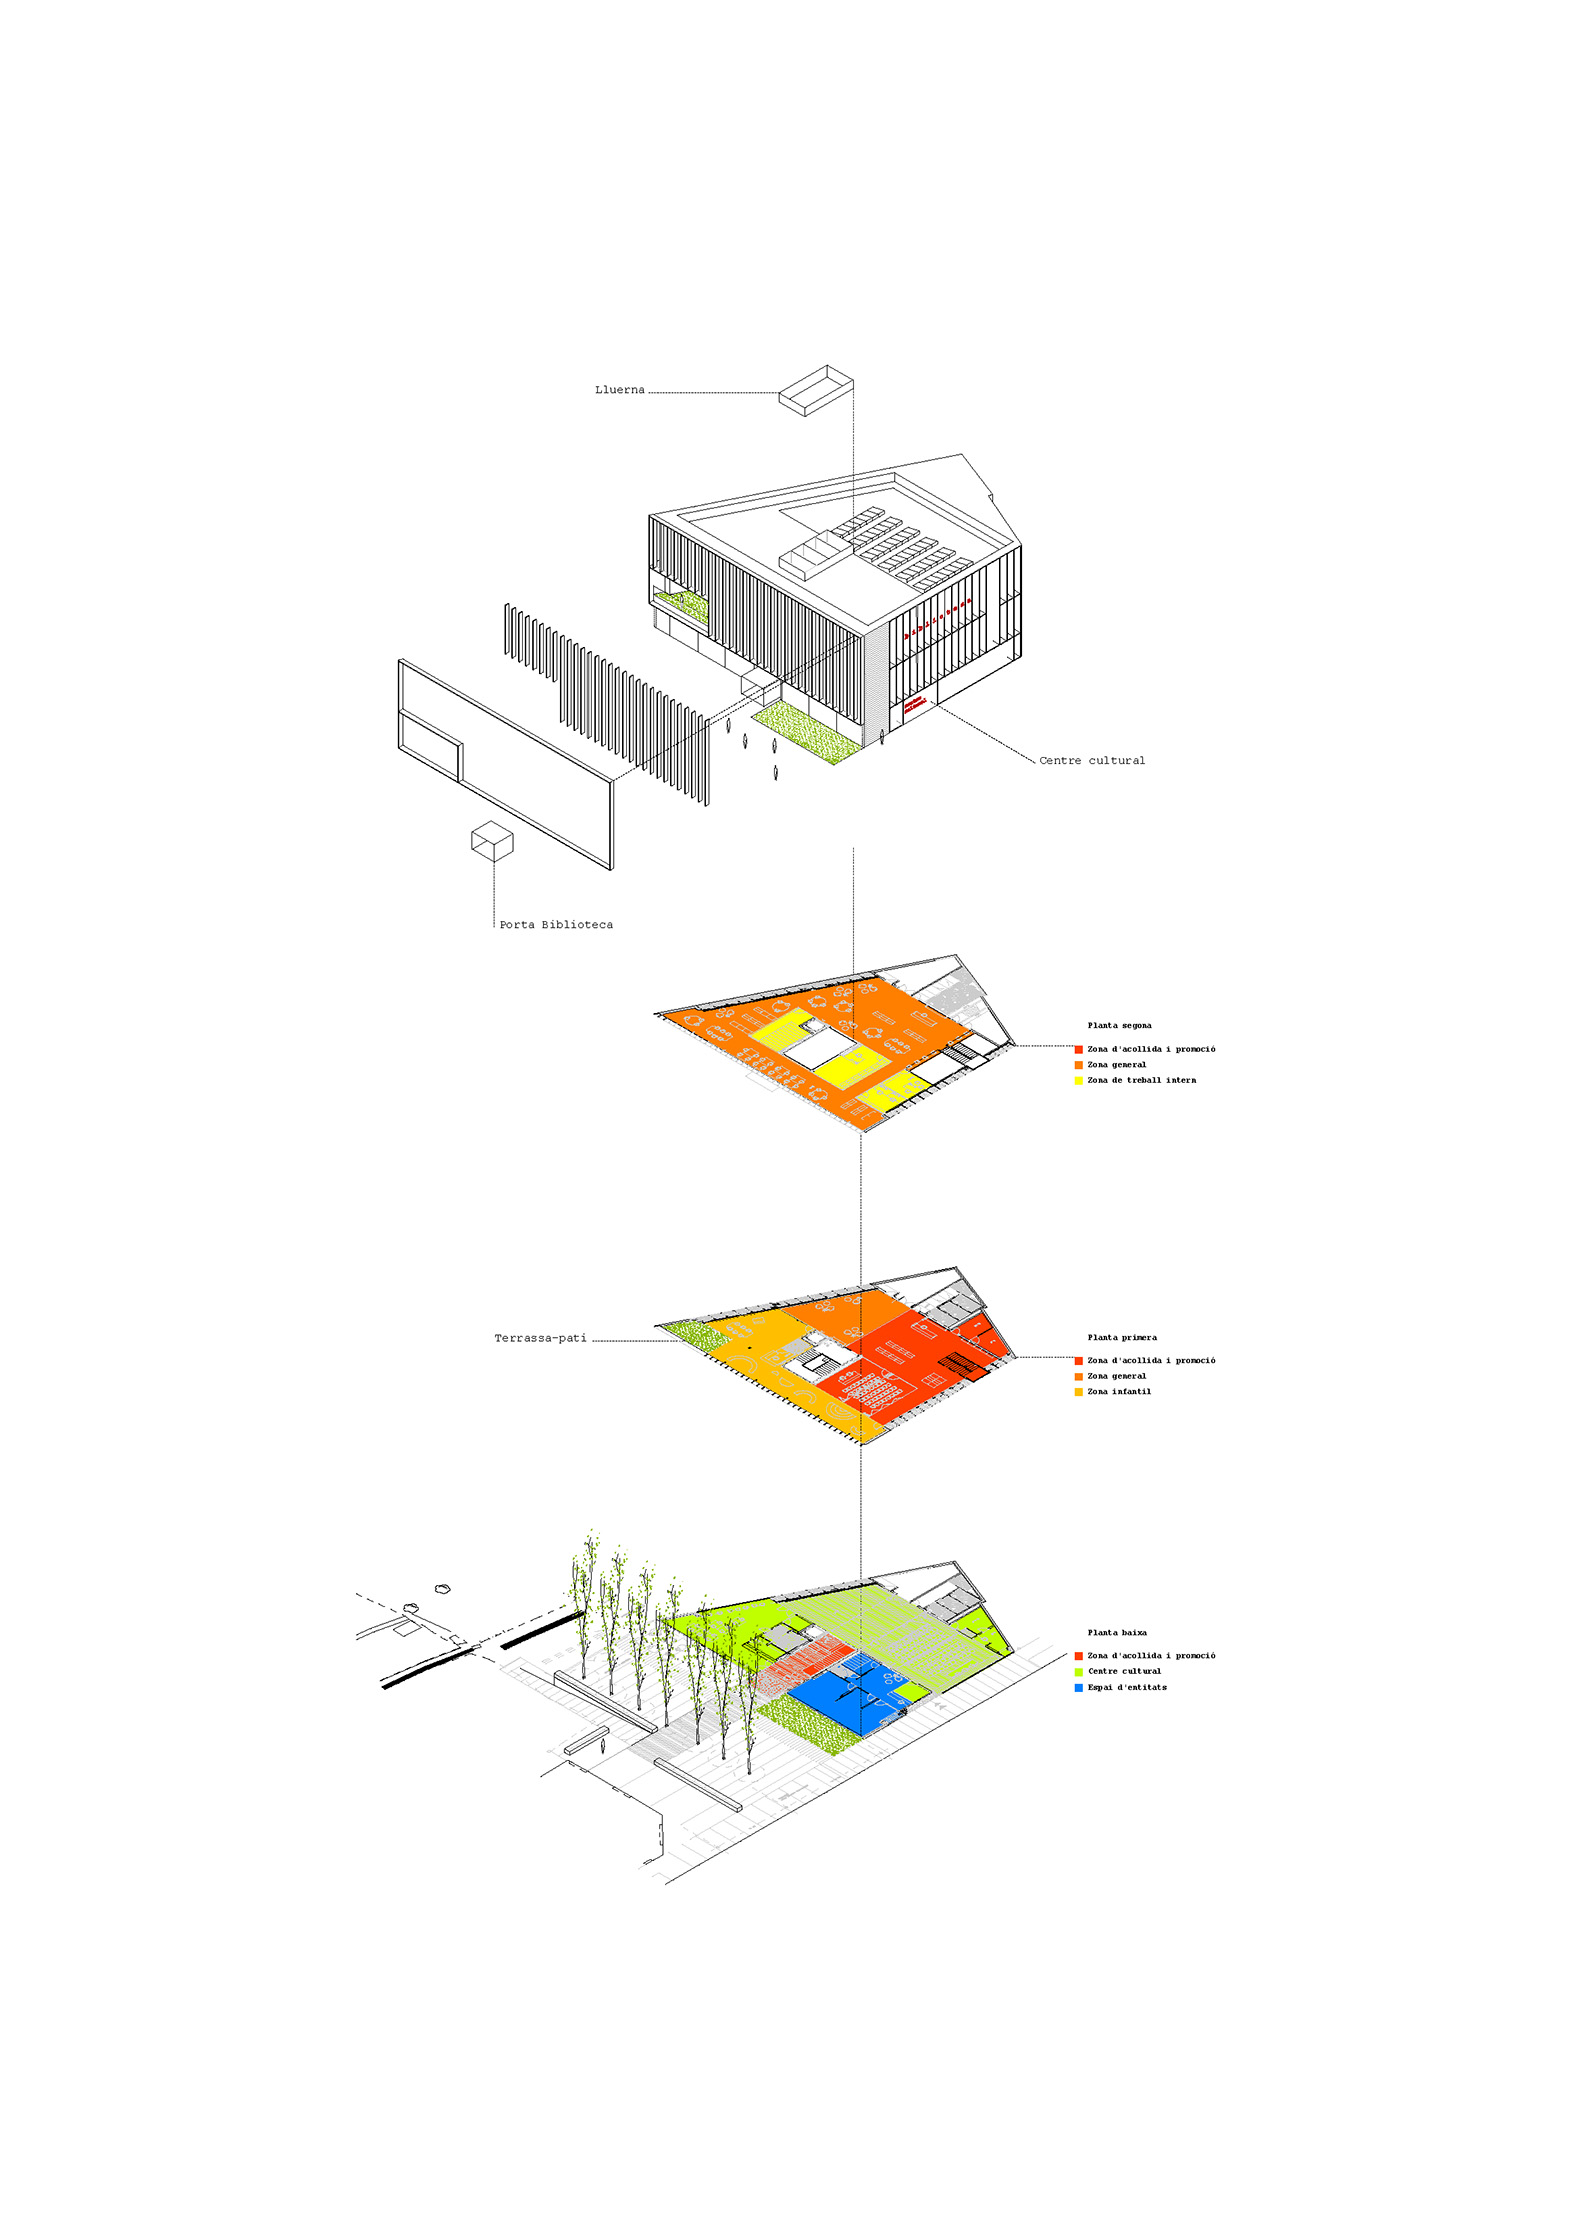
The program is distributed across the ground floor and two upper floors. The ground floor houses the Cultural Center and the community space, while the two upper floors are dedicated to the library. Entrances are differentiated according to use: the library and the café are located on Magí Fàbrega Street, and the Cultural Center and the community space are accessed from Pius i Macià Street.

Program
Ground Floor
The ground floor is conceived as the level of direct interaction between the building and public space. The proposal incorporates a new plaza connected to Magí Fàbrega Street, designed as a gathering space and an extension of the activities of the library, the Cultural Center, and community initiatives. The library and the café are accessed from this plaza.

Access from Pius i Macià Street leads to the Cultural Center, which features an exhibition hall that serves as the foyer for the multipurpose hall, equipped with movable partitions that allow it to be divided into two spaces. The layout is completed by a technical control room, restrooms, and spaces for the building’s utilities.
Súria Library by Javier de las Heras Solé. Photograph by José Hevia.

First Floor
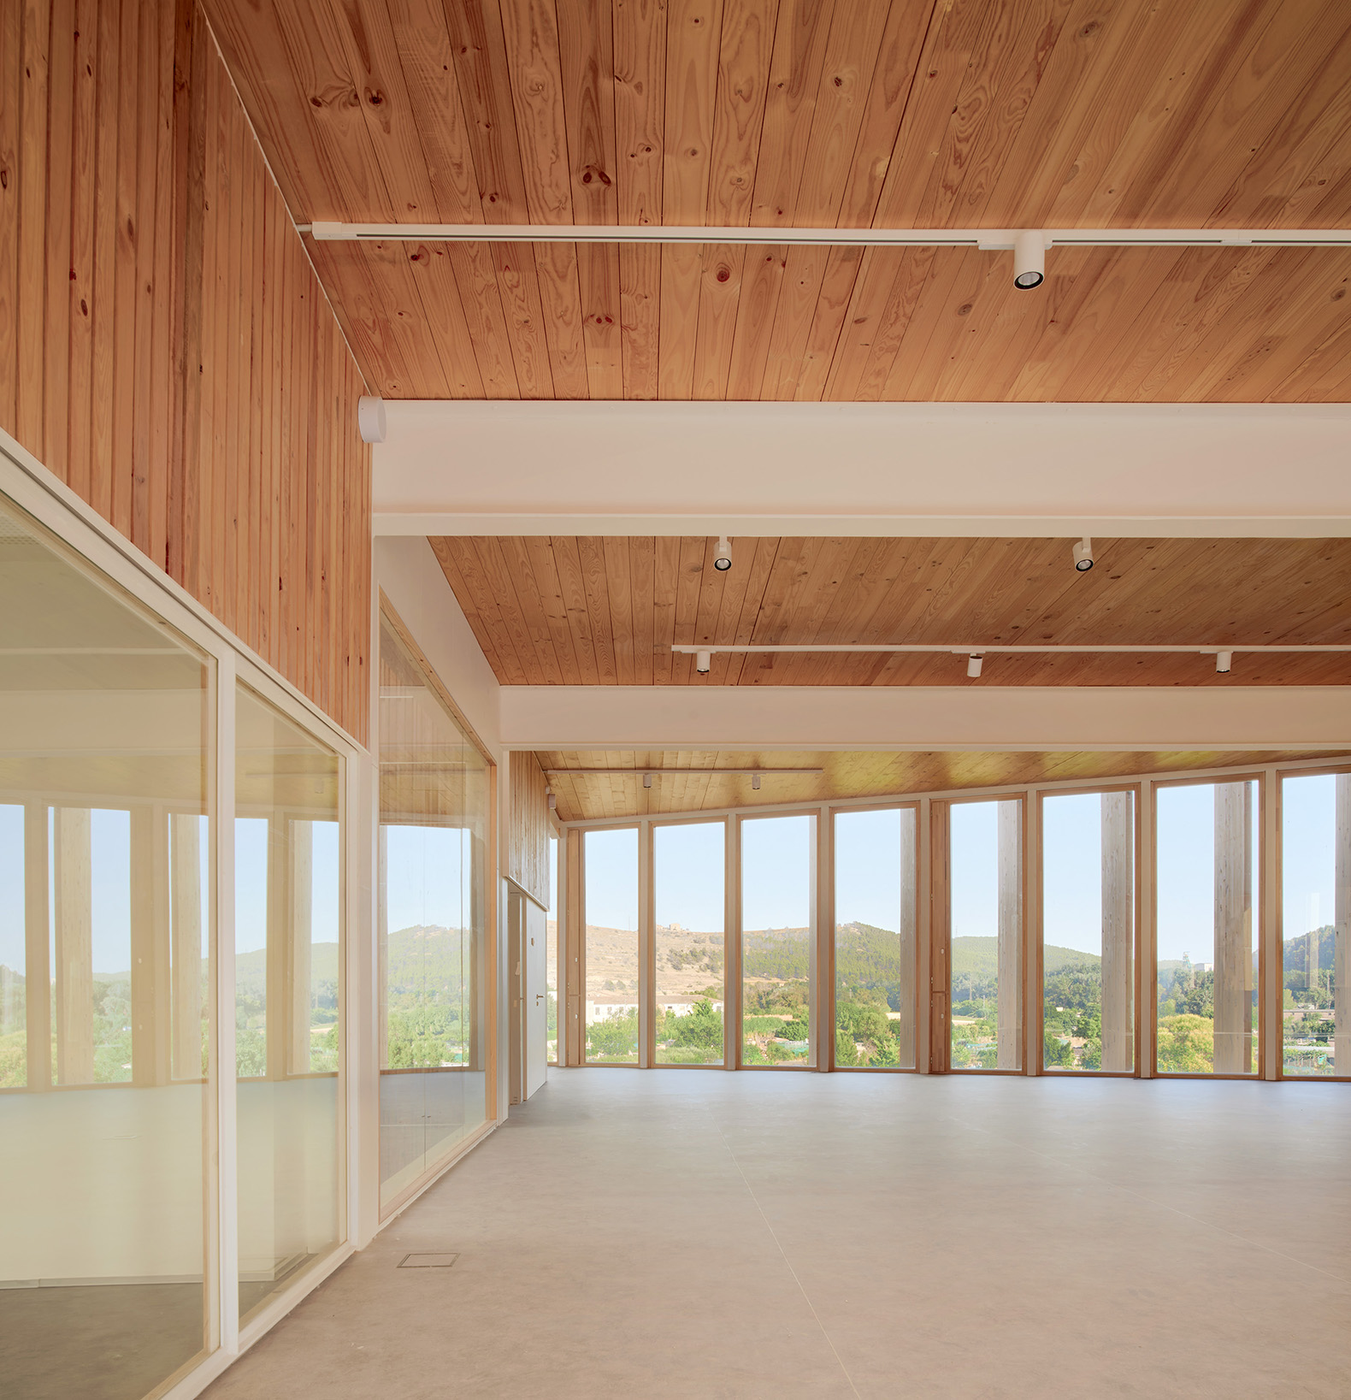
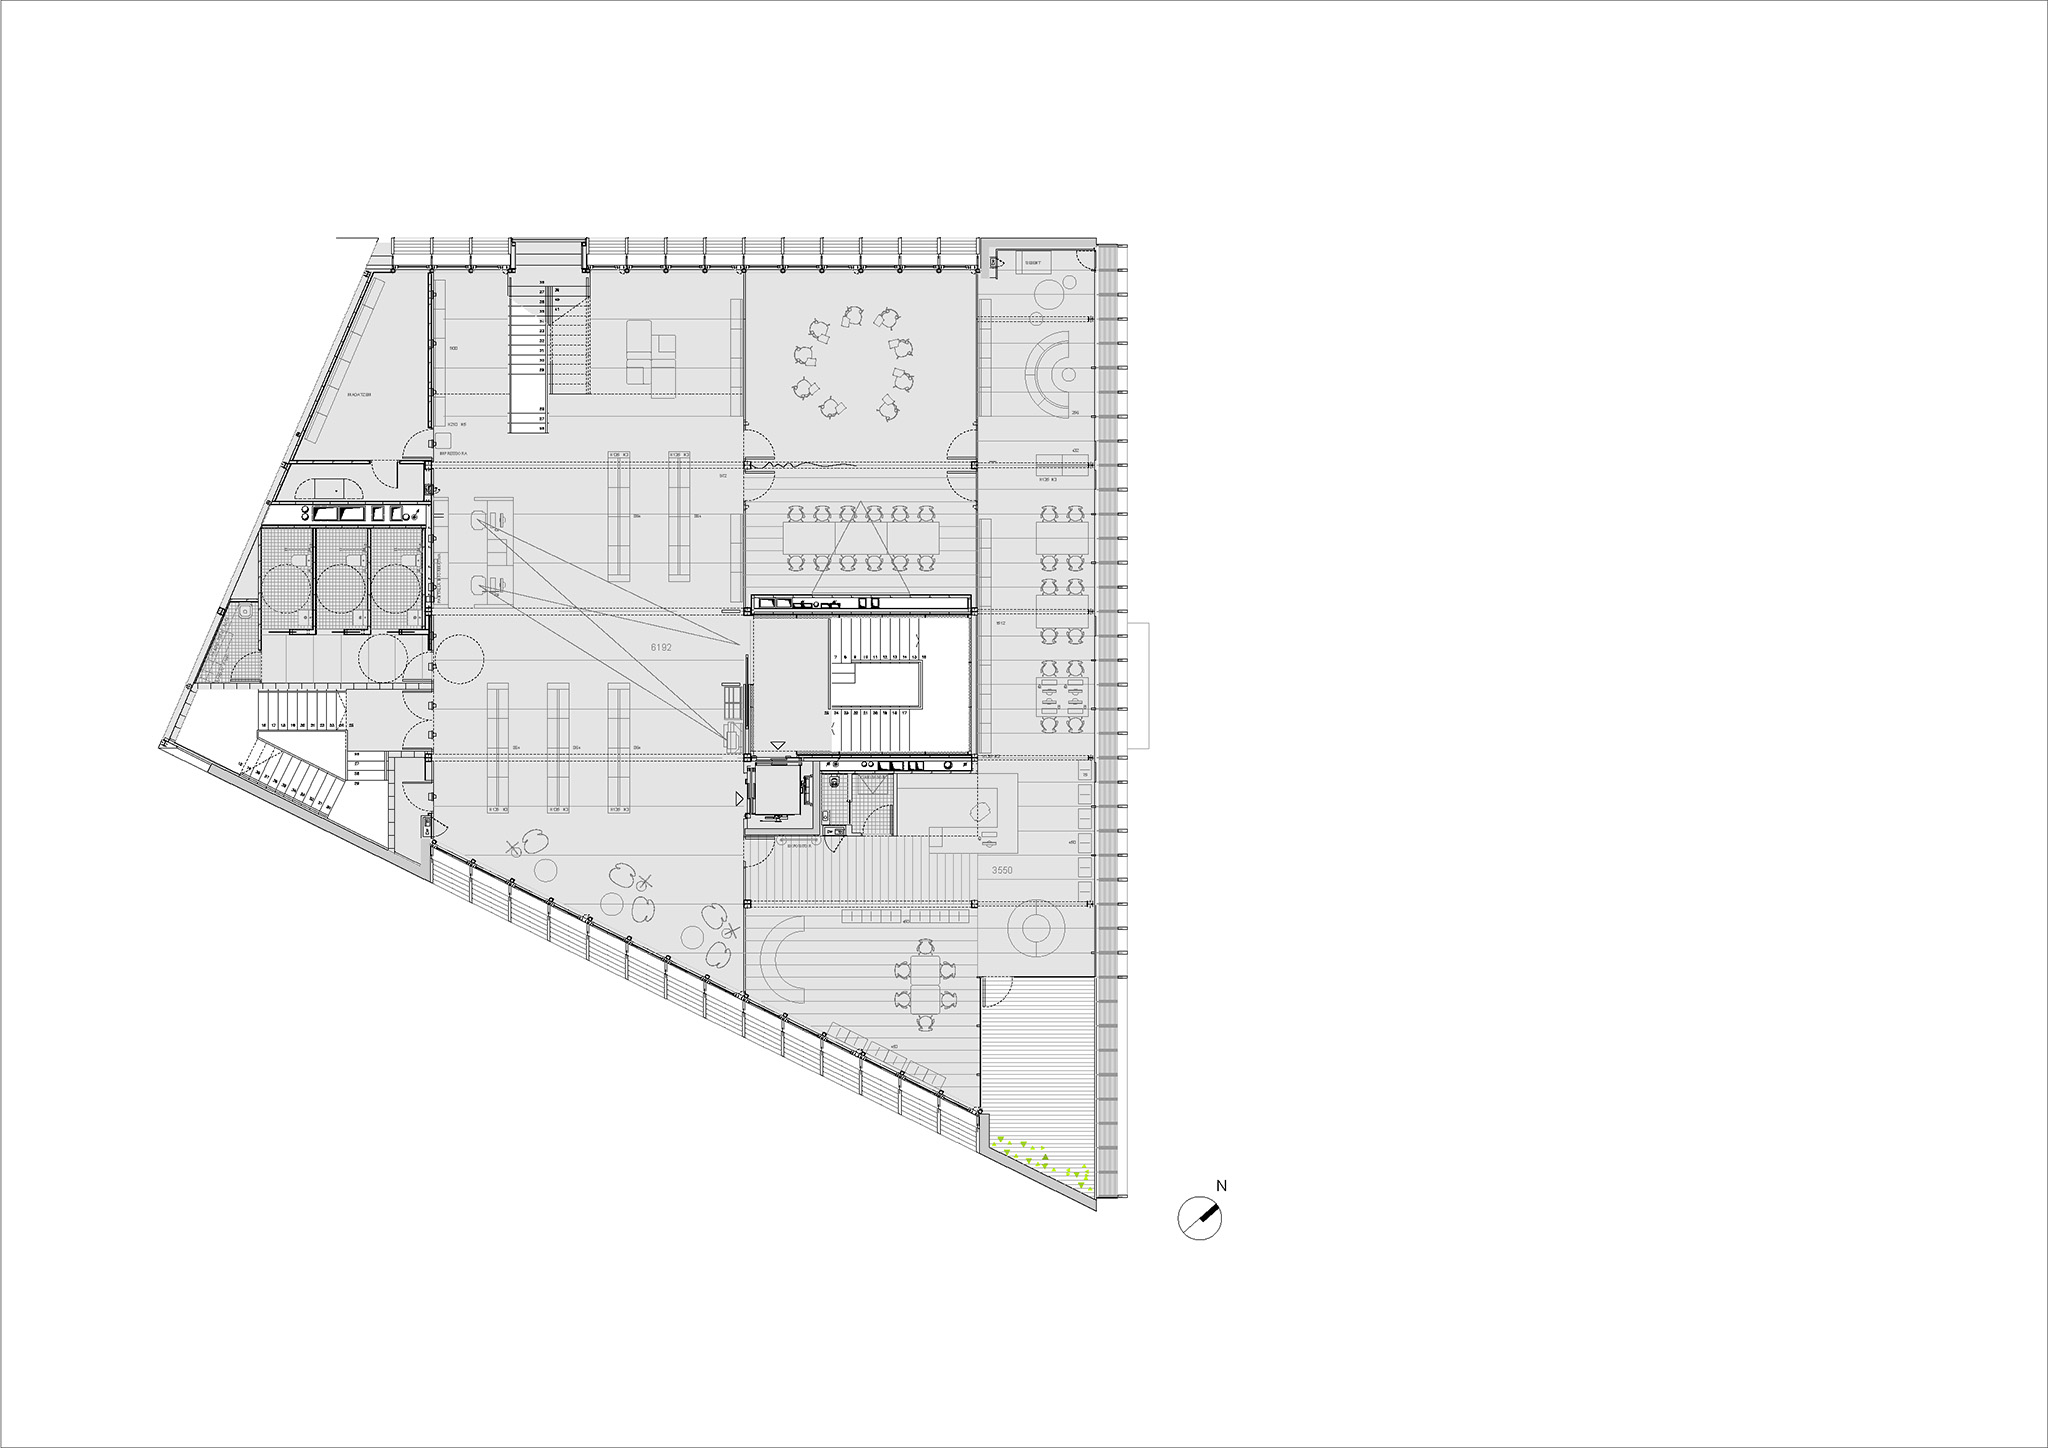
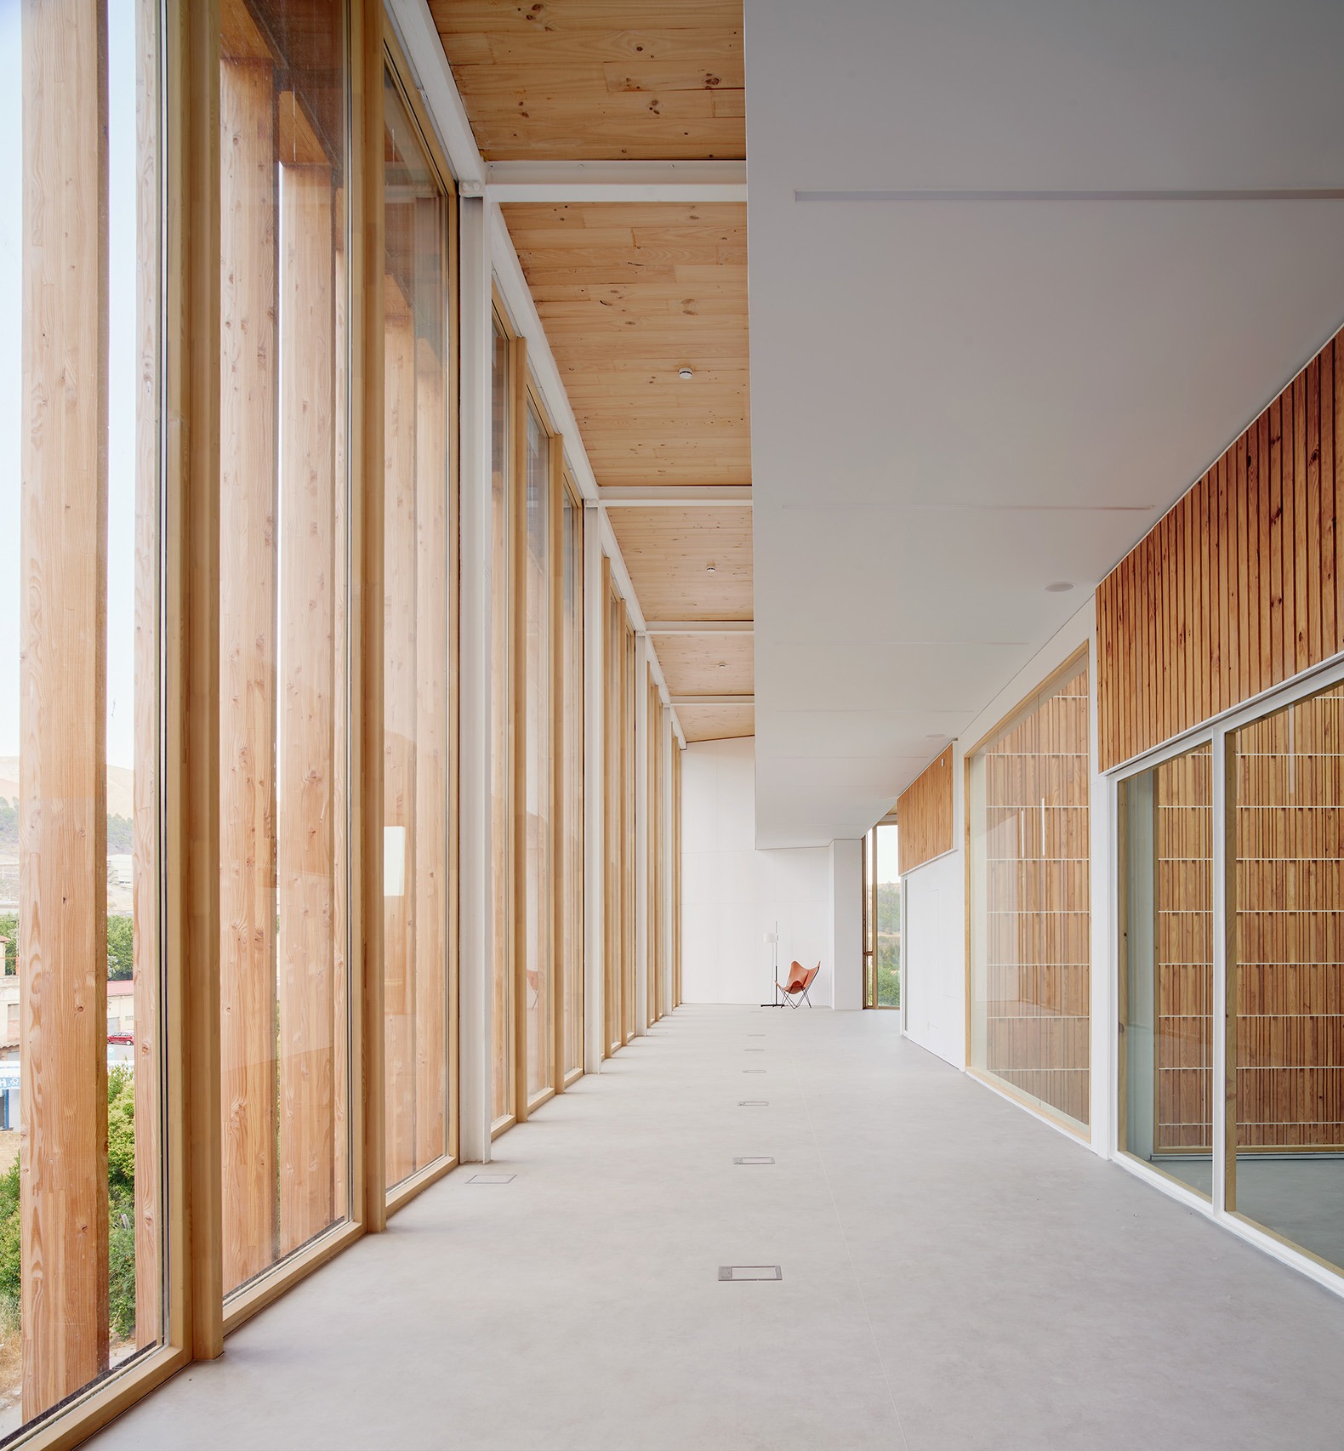
The first floor houses the library’s main areas: reception and promotion, the general reading area, the children’s section, and internal workspaces.

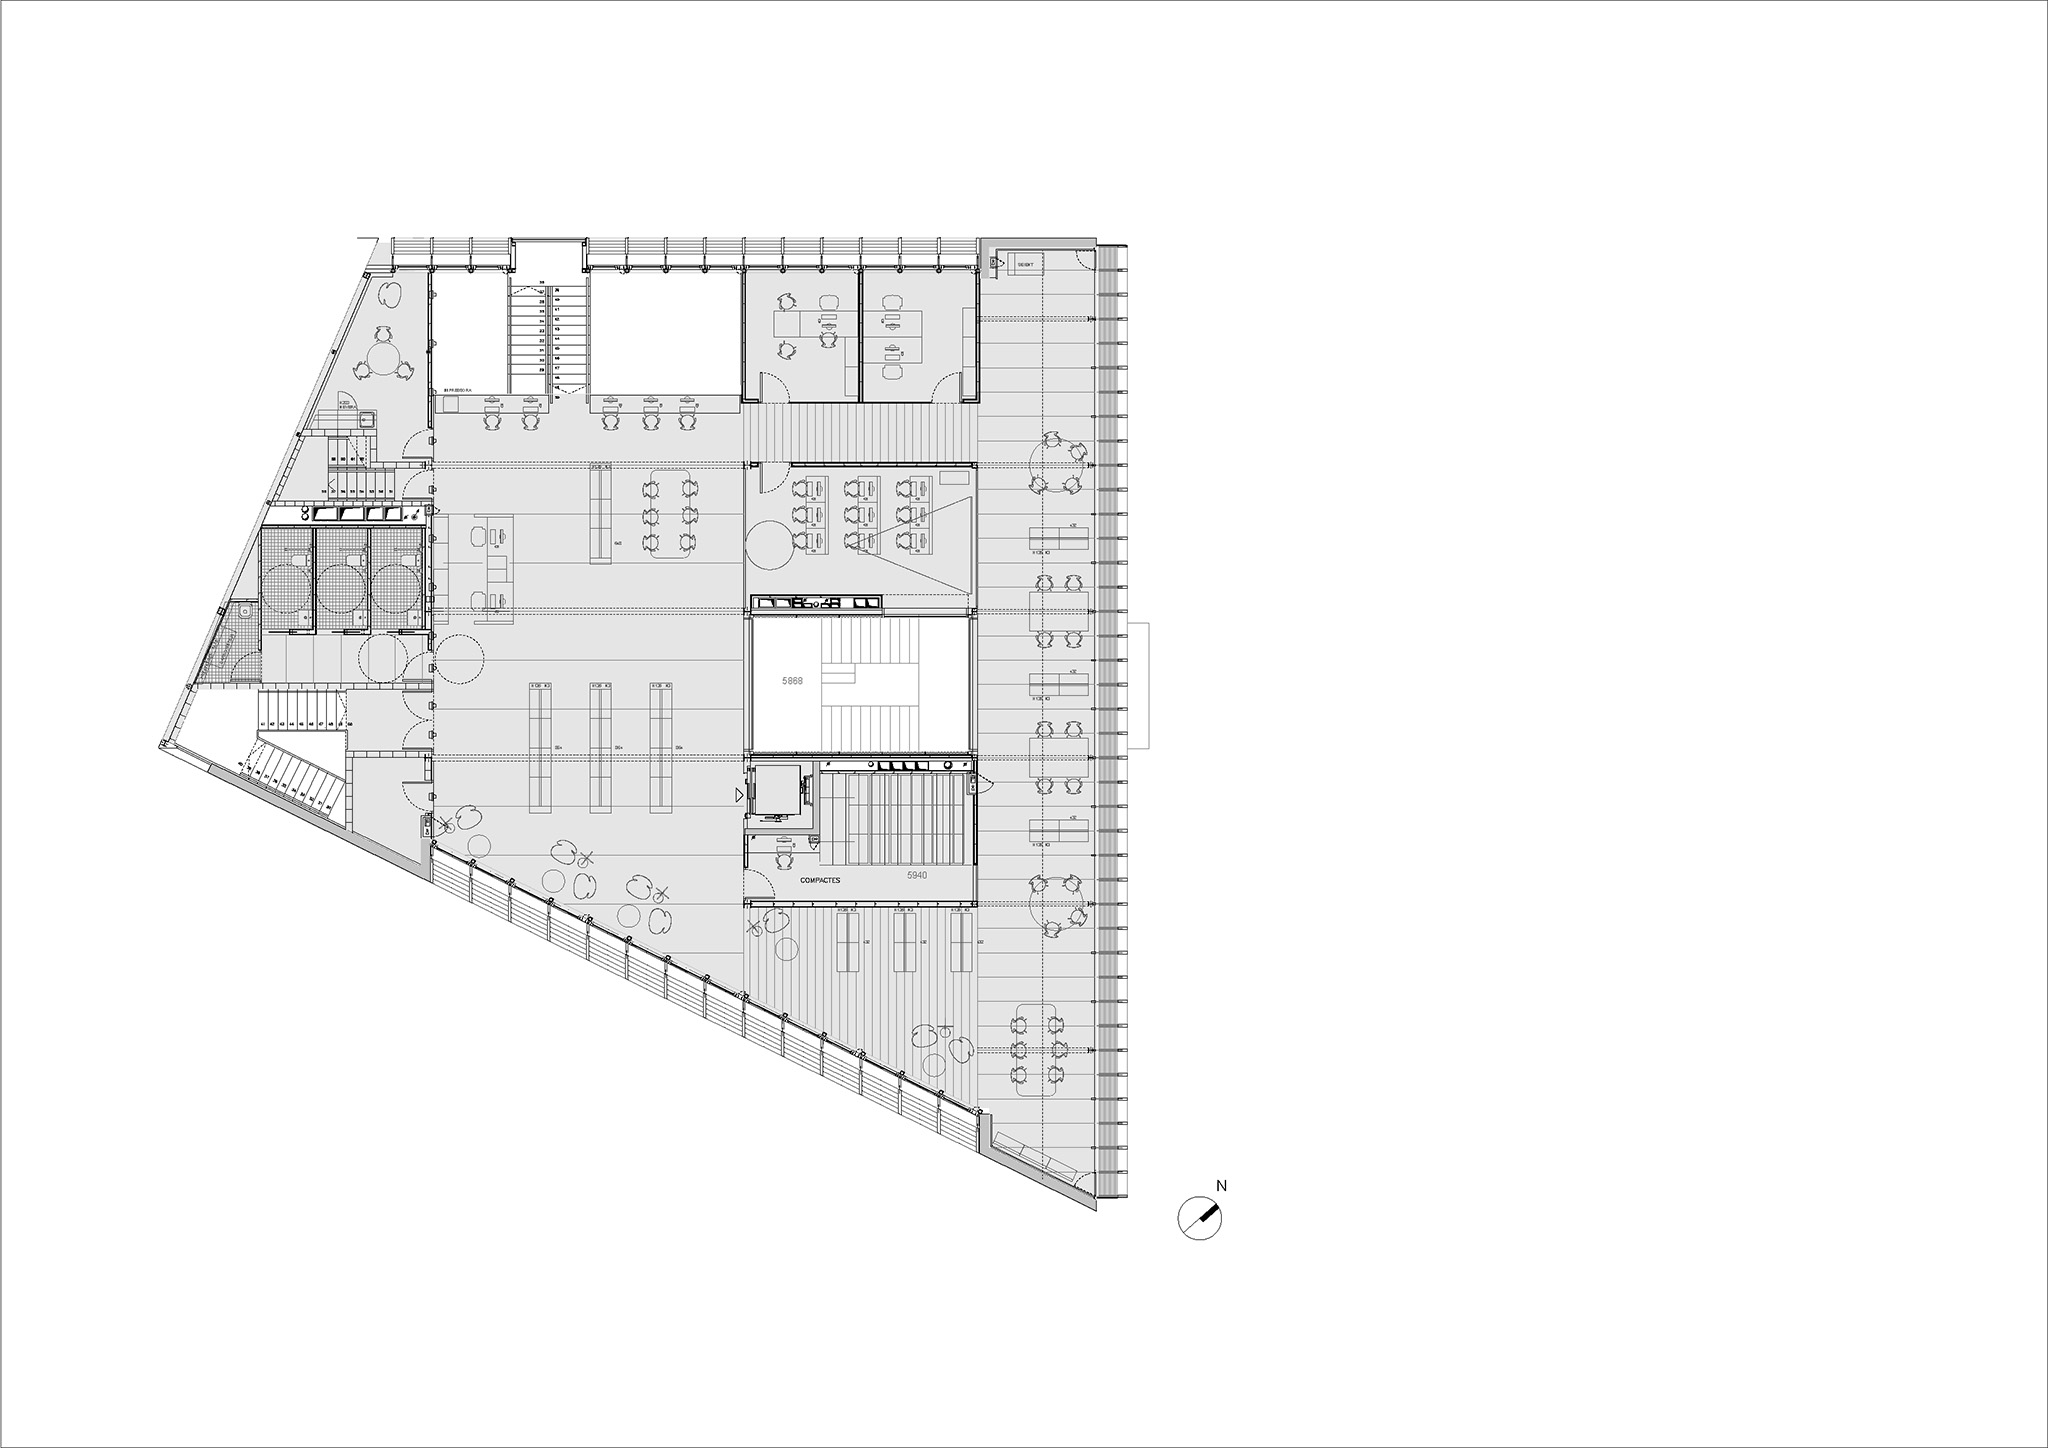
An interior courtyard organizes the layout, allows natural light to enter, and serves as a visual reference point that helps users find their way. A perimeter staircase connects the different levels and reinforces the spatial continuity of the complex.

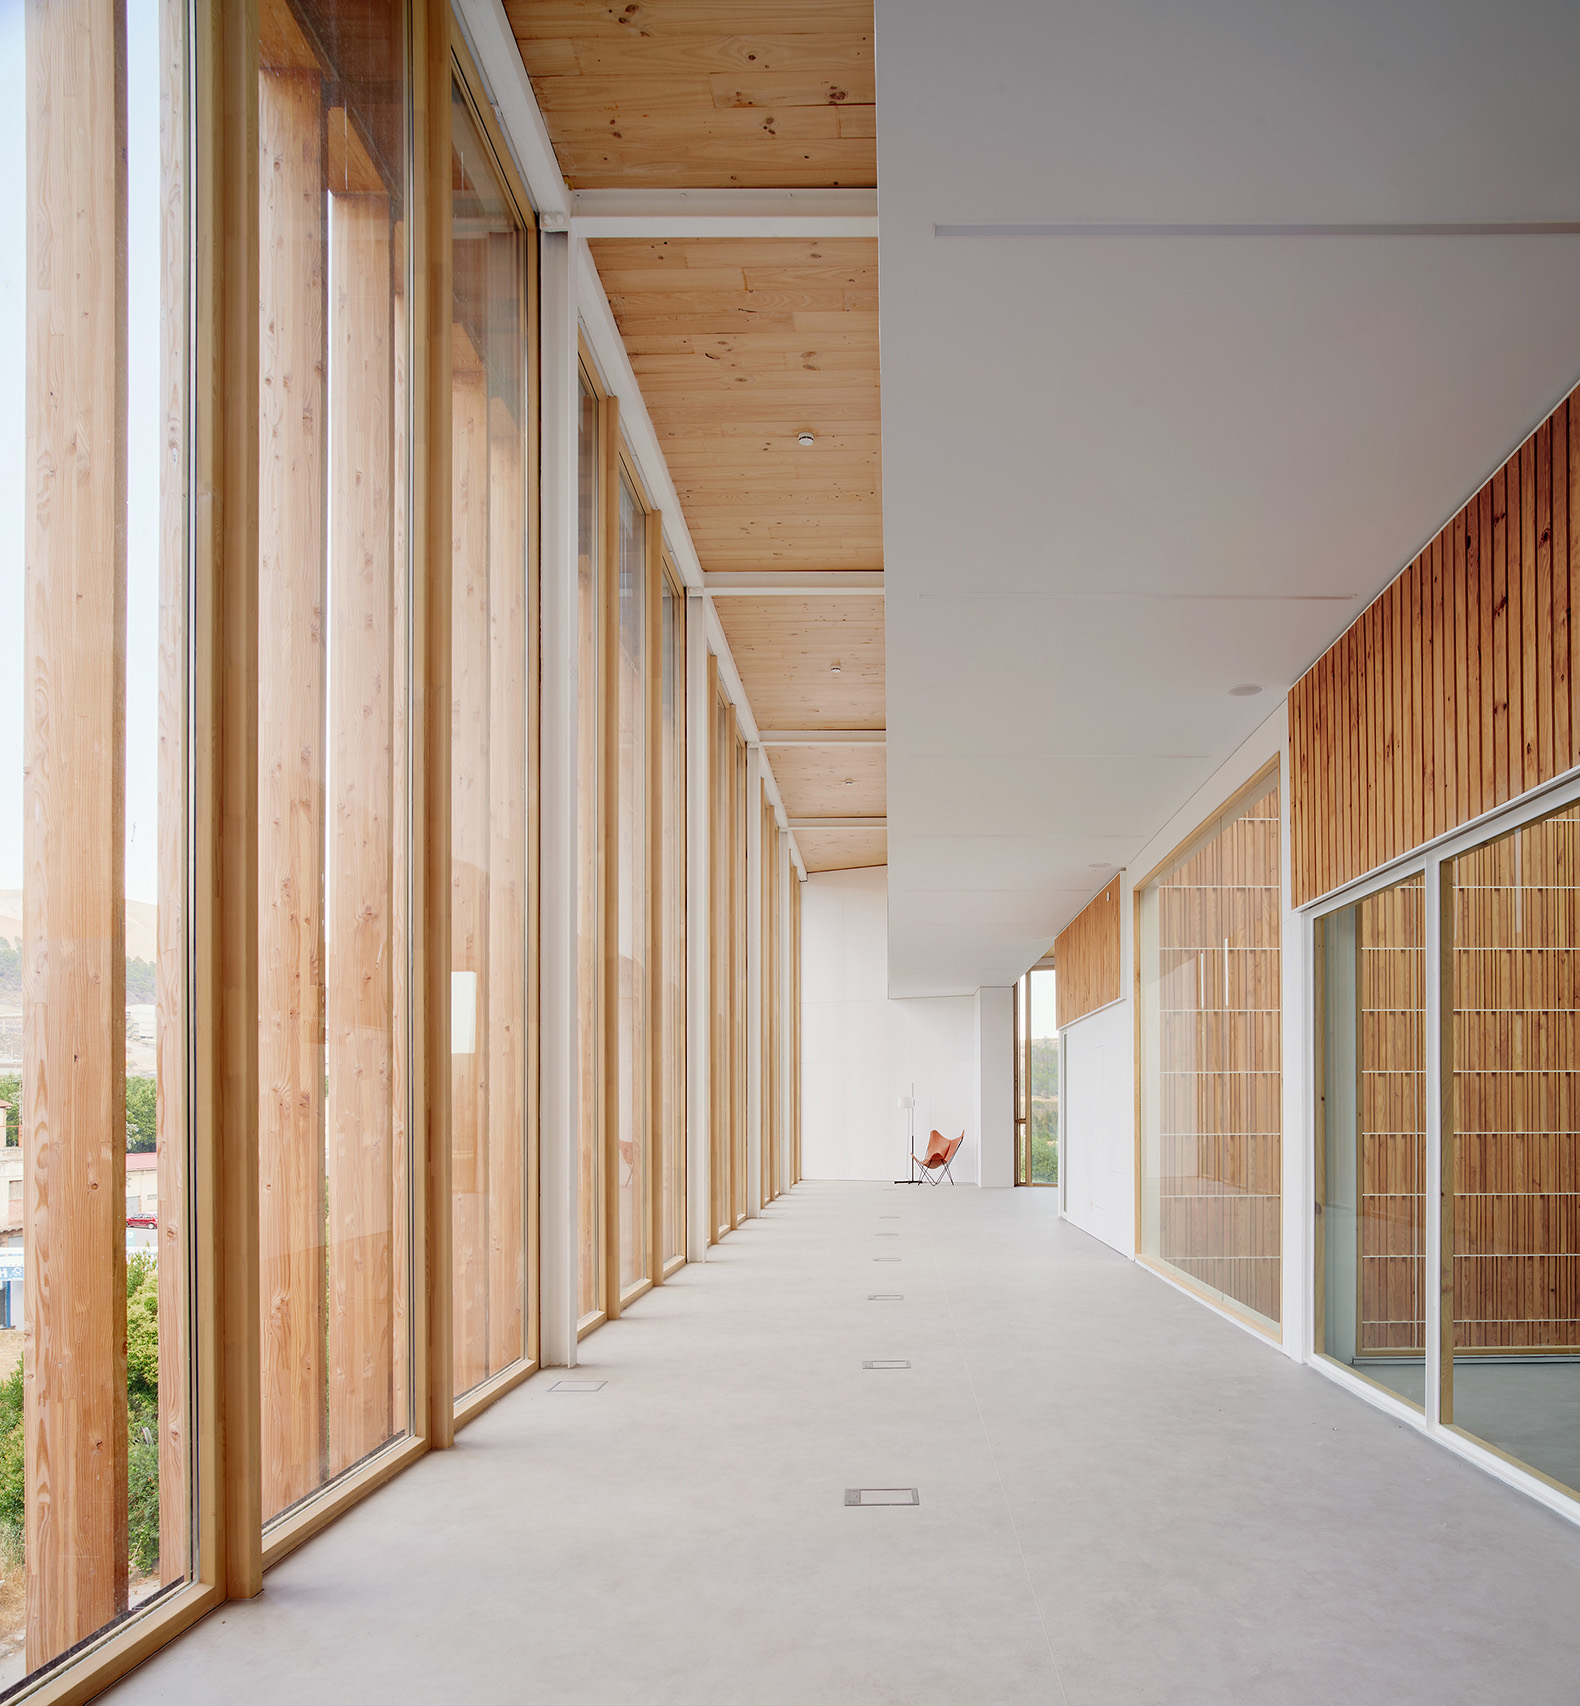
Adjacent to the information desk, a double-height space connected to the façade on Pius i Macià Street emphasizes the facility’s public character and visually connects both floors. The children’s area features a terrace opening onto the new plaza, designed as an outdoor extension for reading and play activities.
Súria Library by Javier de las Heras Solé. Photograph by José Hevia.

Second Floor
The second floor completes the library’s program and retains the courtyard as the central element for organization, lighting, and orientation. Access is via the staircase connected to the double-height space, ensuring continuity between the two floors.

The program is distributed across a small reception and promotional area, a spacious general area for reference and reading, and an internal work area. The layout promotes a clear distribution and a constant visual connection with the central space.

Roof Level
The roof is designated for technical installations, primarily HVAC equipment, and includes space for photovoltaic panels and a landscaped area.
More information

Label
Architects
+ + copy Created with Sketch.
- + copy Created with Sketch.
Label
Collaborators
Text

Architect.- Salvador Bou Gracia.
Technical architect: Gerard Codina i Mas.
Project management.- Javier de las Heras Solé, architect.
Construction management.- Josep Malgosa Morera, technical architect.
Structures.- Eskubi Turró, architects.
Building services.- AIA Instal·lacions arquitectòniques, Cristian González, architect.

+ + copy Created with Sketch.
- + copy Created with Sketch.
Label
Client
Text

Súria City Council.

+ + copy Created with Sketch.
- + copy Created with Sketch.
Label
Builder
Text

Garcia Riera SL.- Gemma Garcia, site manager.

+ + copy Created with Sketch.
- + copy Created with Sketch.
Label
Developer
Text

Súria City Council.- Sílvia Obiols, technical architect.

+ + copy Created with Sketch.
- + copy Created with Sketch.
Label
Dates
Text

Start.- 2024.
Completion.- 2026.

+ + copy Created with Sketch.
- + copy Created with Sketch.
Label
Location
Text

Súria, Spain.

+ + copy Created with Sketch.
- + copy Created with Sketch.
Label
Photography
+ + copy Created with Sketch.
- + copy Created with Sketch.
Label
Competition
Text

Phase 1.- November 2021.
Category A.- 3 selected based on portfolio, built libraries.
Category B.- 2 selected based on graphic proposal.
Phase 2.- May 2022.
Category A
Josep Llinàs, Subirà, Rojo, Bouman.
Manel Brullet – Alfonso de Luna.
Feu-Godoy arquitectes.
Category B
D. Gomez and S. Vives
Javier de las Heras Solé, 1st Prize.
Jury
Jaume Espinal Farré, Municipal Architect, Súria City Council.
Imma Sabater Estaytega, Architect, Library Architecture Unit, Barcelona Provincial Council.
Architect appointed by the COAC.- Albert Pla Gispert, Carolina Beuter Sánchez–Villanueva, David Baena Asencio, David Santisteban Ucles.

+ + copy Created with Sketch.
- + copy Created with Sketch.
Javier de las Heras Solé (Barcelona, Spain, 1975) is a Spanish architect who graduated from the Vallès School of Architecture (ETSAV) at the Polytechnic University of Catalonia (UPC). Based in Barcelona, his professional practice focuses primarily on public architecture, cultural and educational facilities, collective housing, and the renovation of existing buildings.

Throughout his career, he has received numerous awards and distinctions in public architectural competitions, including those for the new Llodio Theatre (Laudio), the Zubiaur Music School in Amorebieta-Etxano, the Arquia Banca office in Girona, the Forest Museum in Sant Celoni, the extension of the headquarters of the Architects' Association of Catalonia (COAC) in Tarragona, a media library in Mataró, the renovation and extension of the Buenavista Bullring in Oviedo, and the extension and renovation of the Cap Norfeu Secondary School in Roses.

Among his early recognised works is the extension of the Cap Norfeu Secondary School in Roses (2011), developed in collaboration with Bosch Tarrús Arquitectes. The project was a finalist in the 2012 Girona Architecture Awards and was selected for the 2013 FAD Architecture and Interior Design Awards. It was also featured in "Vogadors", the Catalonia and Balearic Islands Pavilion at the 2012 Venice Architecture Biennale.

The new Arquia Banca office in Girona was a finalist in the 2016 Girona Architecture Awards and was selected for the Catalonia Construction Awards. Other projects include the Zubiaur Music School in Amorebieta-Etxano (2020) and a building comprising 57 social housing units, a day centre, and communal facilities in the Es Molinar neighbourhood of Palma de Mallorca (2023), commissioned by the Balearic Housing Institute (IBAVI). The latter combines housing for different groups with social facilities, organising built and open spaces through courtyards and terraces, with a layout that takes advantage of orientation and views towards the sea.
Among his most recent works is the new Súria Library and Cultural Centre (2026), following his first prize in the 2022 public competition. The project introduces a new public space connected to the cultural facility, featuring a façade of vertical timber slats and a structure combining steel elements and cross-laminated timber (CLT).
In 2024, he received second prize in the international competition for the Alicante Congress Centre, which attracted 121 proposals. His project, submitted under the title "Eloquent Silences", proposed an arrangement of volumes of different sizes, connecting the cultural and administrative complex with the public space of the harbour and its relationship with the city.

Read more
Published on: November 4, 2026
Cite:
metalocus, ELVIRA PARÍS FERNÁNDEZ
"Collective appropriation. Súria Library by Javier de las Heras Solé" METALOCUS. Accessed
<https://www.metalocus.es/en/news/collective-appropriation-suria-library-javier-de-las-heras-sole> ISSN 1139-6415
Loading content ...
Loading content ...
Loading content ...
Loading content ...
Loading content ...
Loading content ...
Loading content ...
Loading content ...
Loading content ...
Loading content ...
Loading content ...
Loading content ...
Loading content ...
Loading content ...
Loading content ...
Loading content ...
Loading content ...
Loading content ...
Loading content ...
Loading content ...
Loading content ...
Loading content ...
Loading content ...
Loading content ...
Loading content ...
Loading content ...
Loading content ...
Loading content ...
Loading content ...
Loading content ...
Loading content ...
Loading content ...
Loading content ...
Loading content ...
Loading content ...
Loading content ...
Loading content ...
Loading content ...
Loading content ...
Loading content ...
Loading content ...
Loading content ...
Loading content ...
Loading content ...
Loading content ...
Loading content ...
Loading content ...
Loading content ...
Loading content ...
Loading content ...
Loading content ...
Loading content ...
Loading content ...
Loading content ...