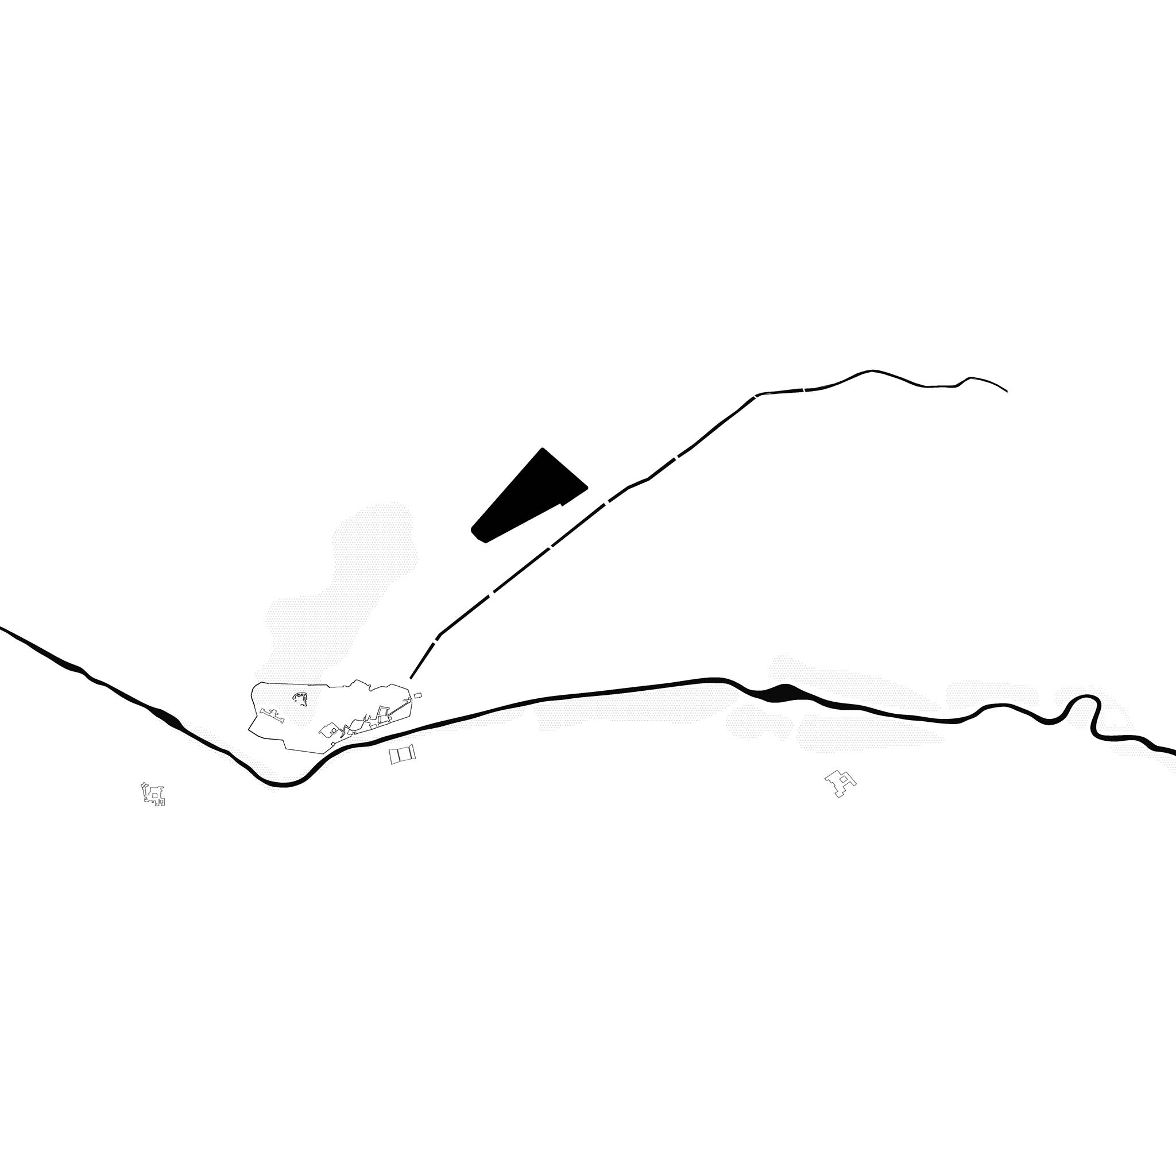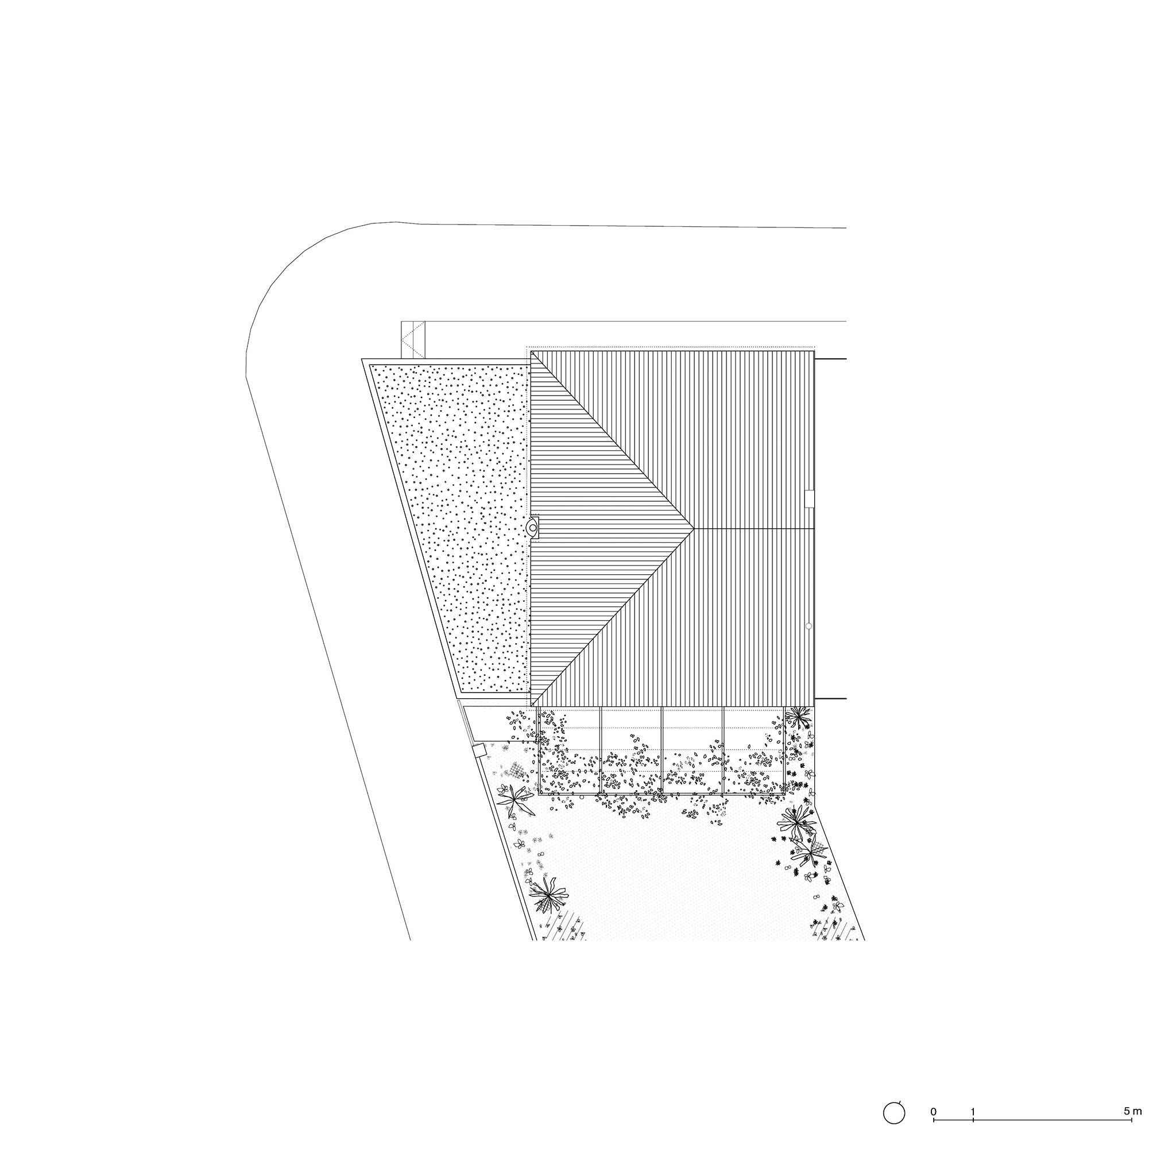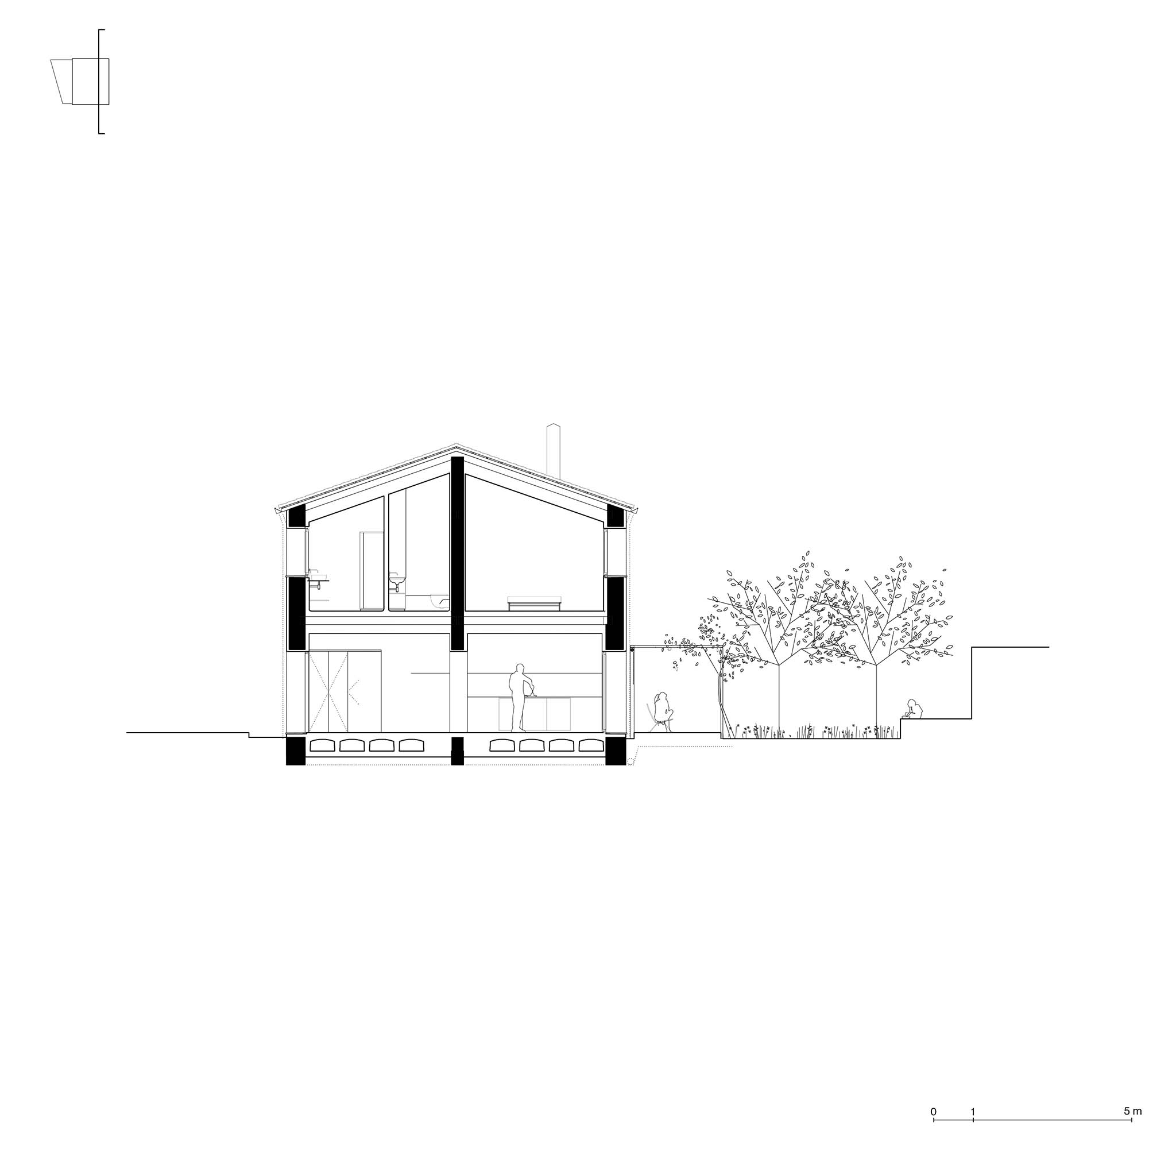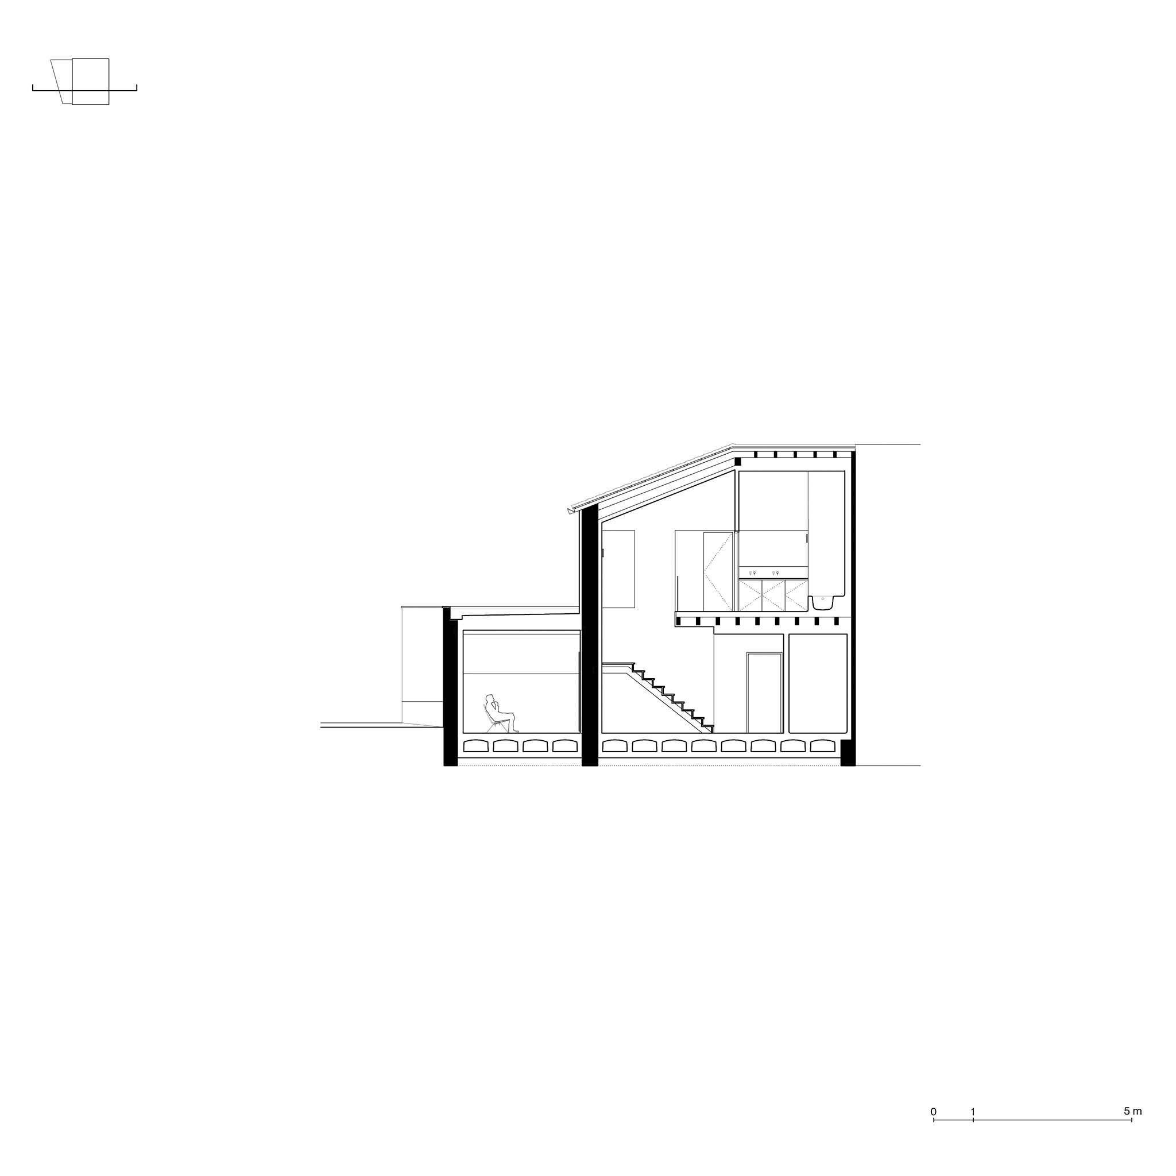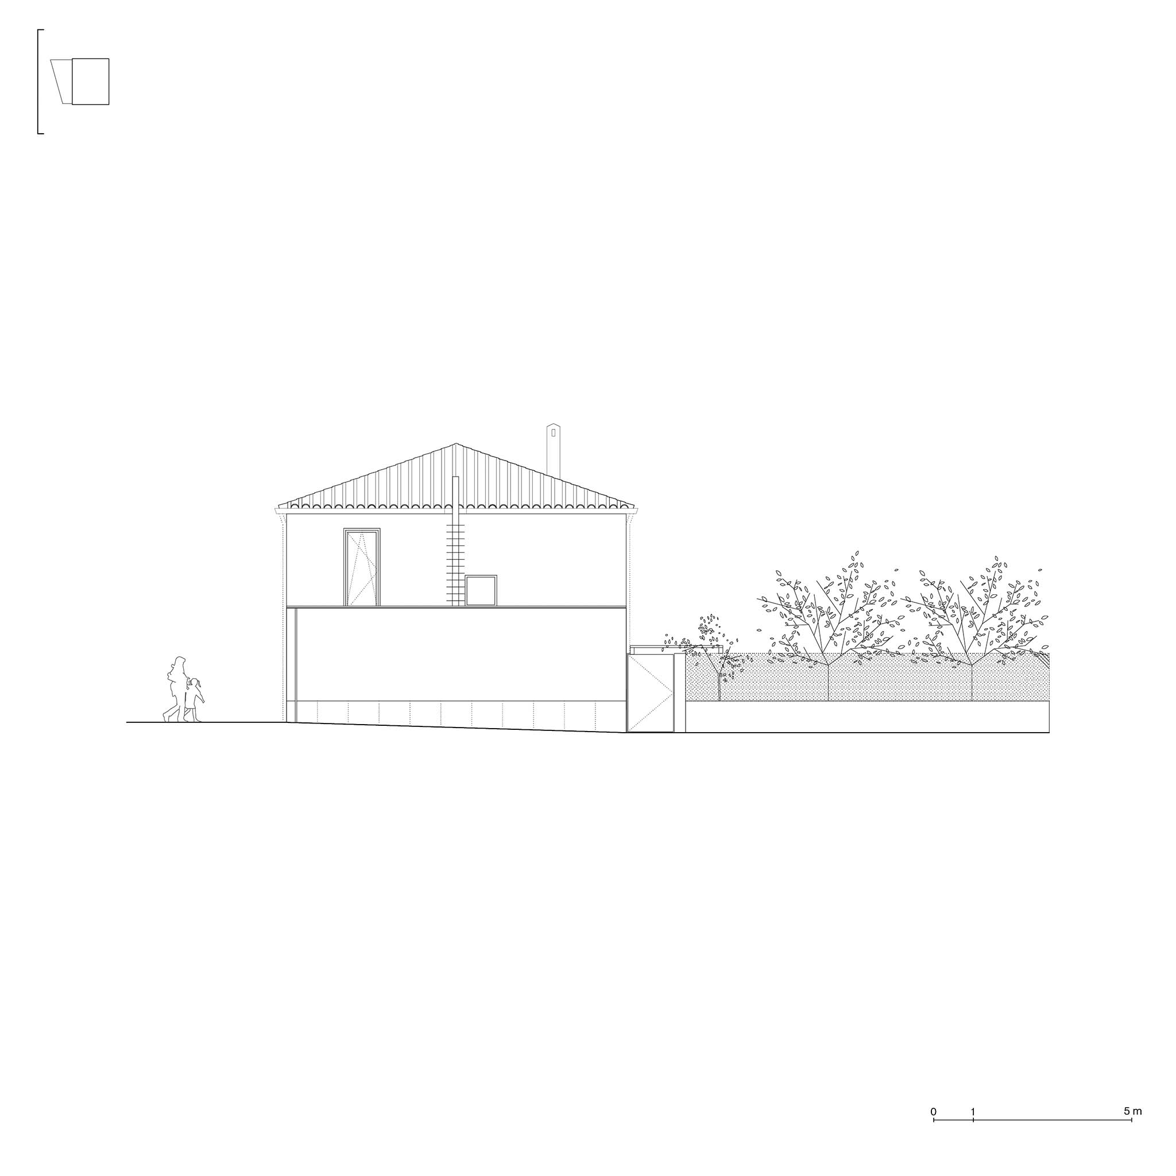
Jerez Arquitectos has renovated a residence in Burgos, Spain, originally built in the 1940s by the 12 "Obra Sindical del Hogar" (OSH). The project focused on integrating a new architectural approach that preserves the site’s history while combining modern comfort with energy efficiency.

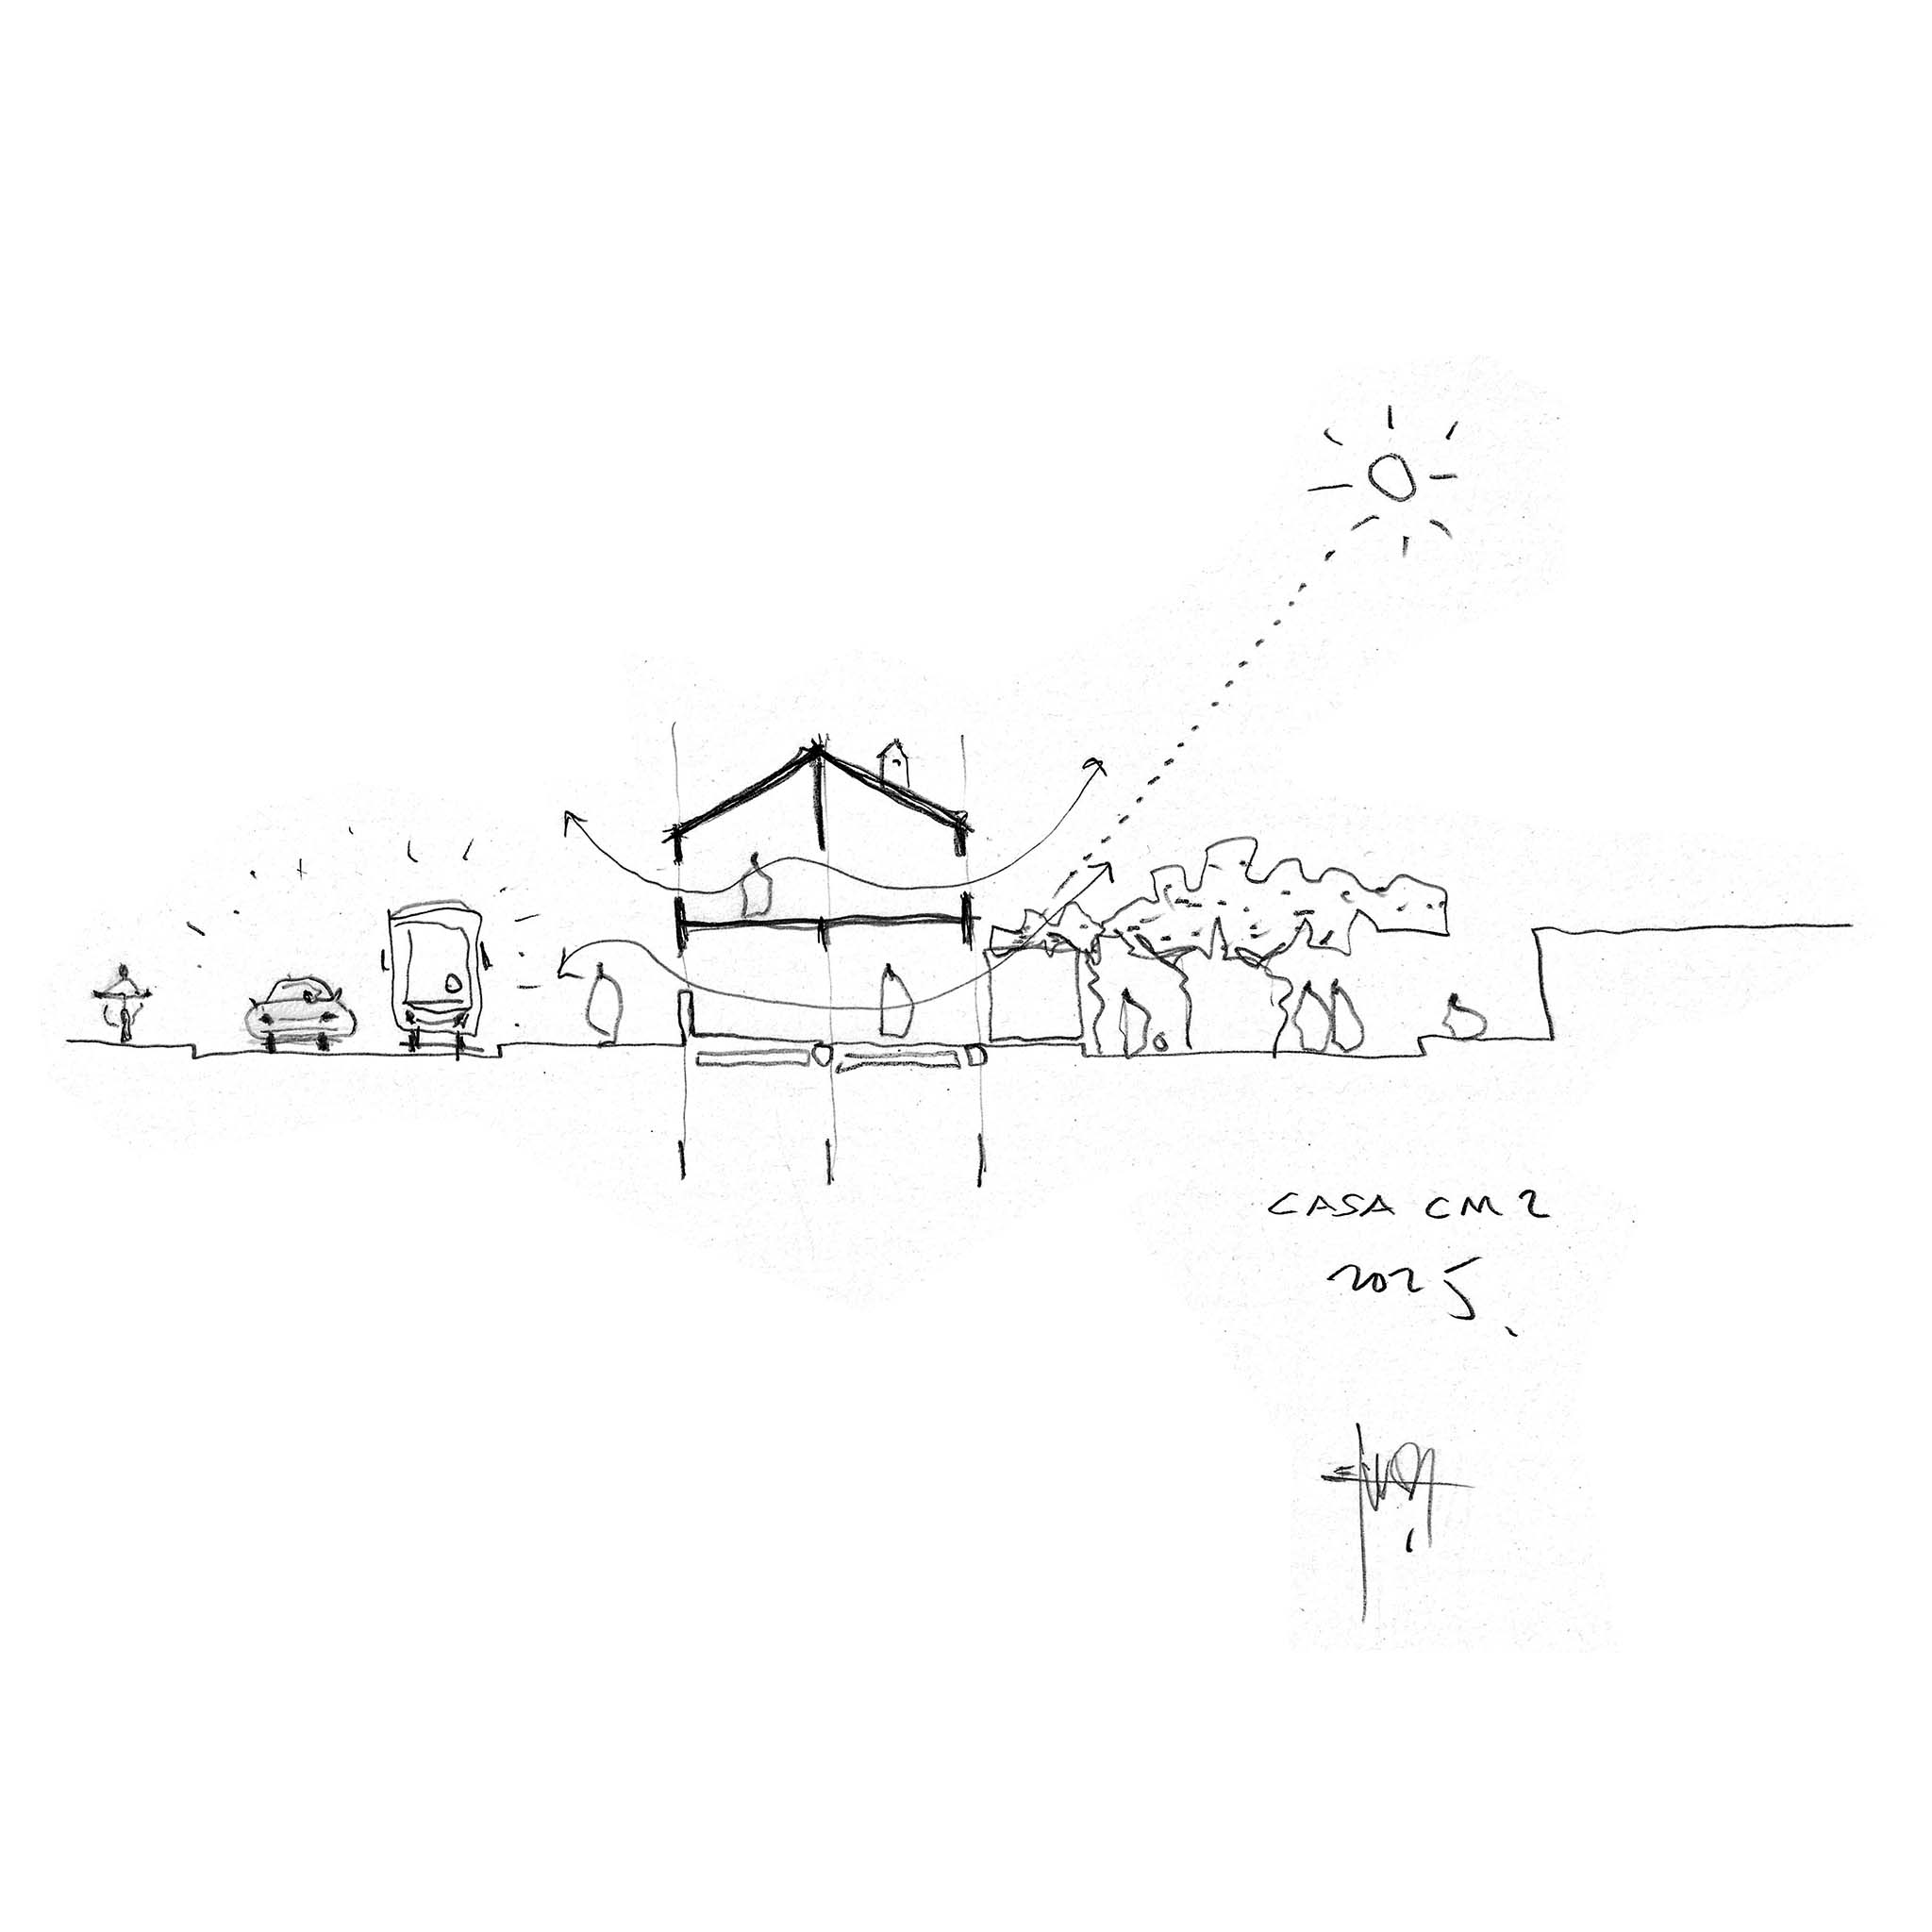
The memory of the place is woven into the domestic experience through an architectural design that explores the relationship between interior and exterior spaces, the entry of natural light, and spatial flexibility—reinterpreting these elements as part of a new way of living.

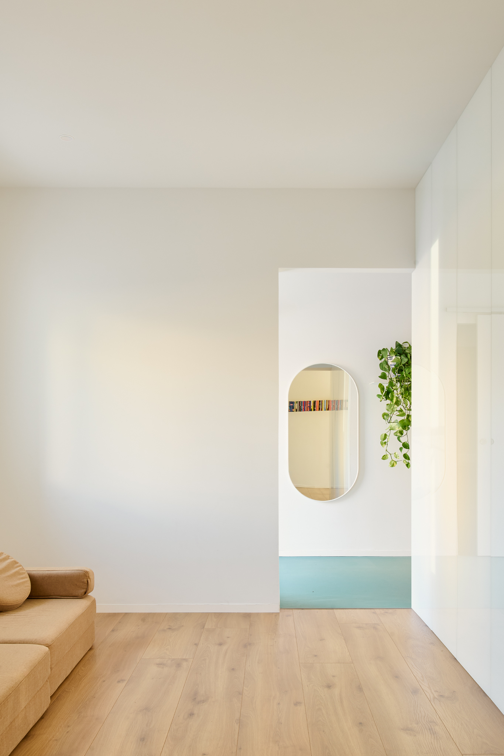
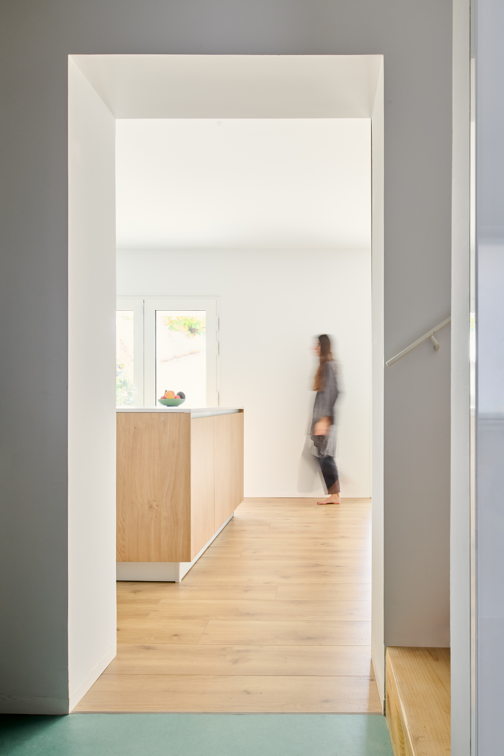
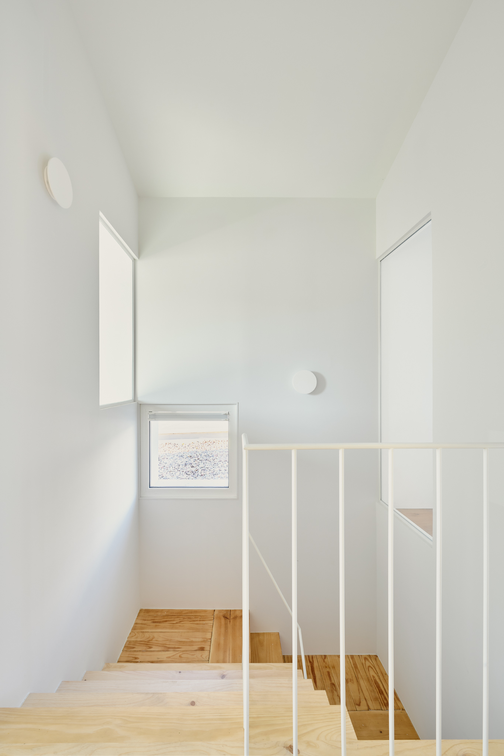
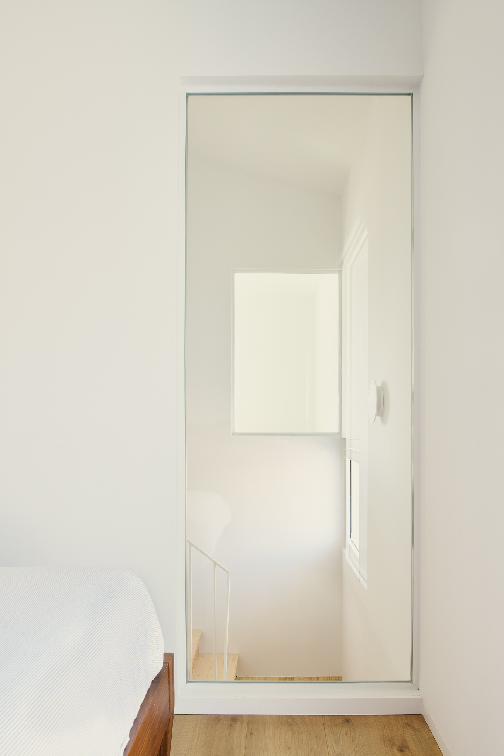
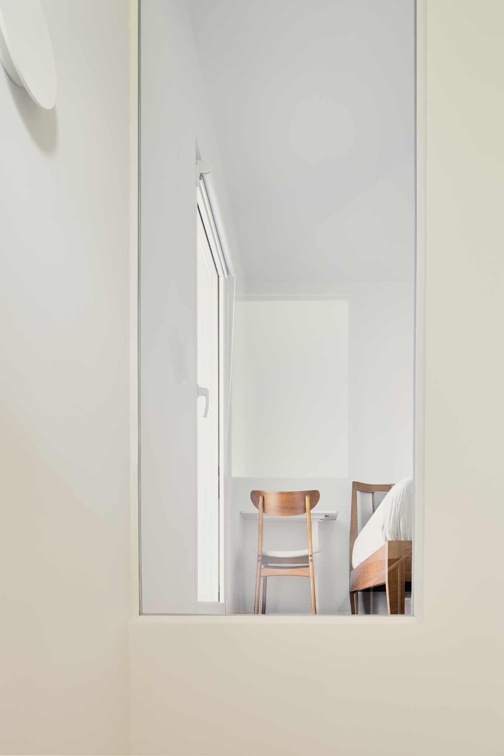
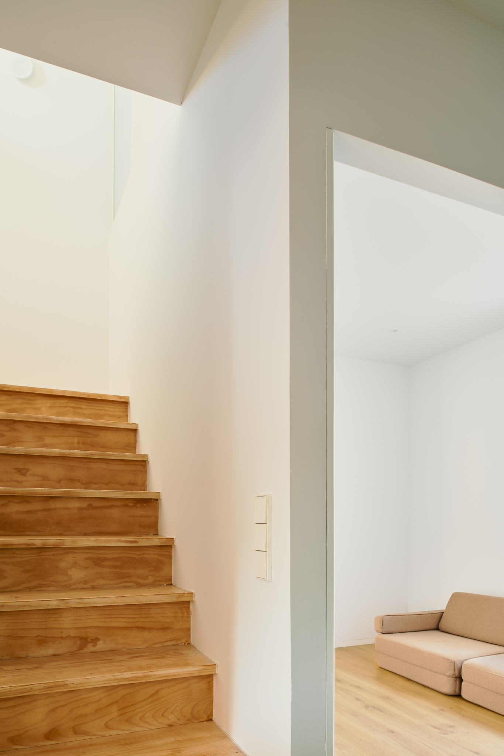
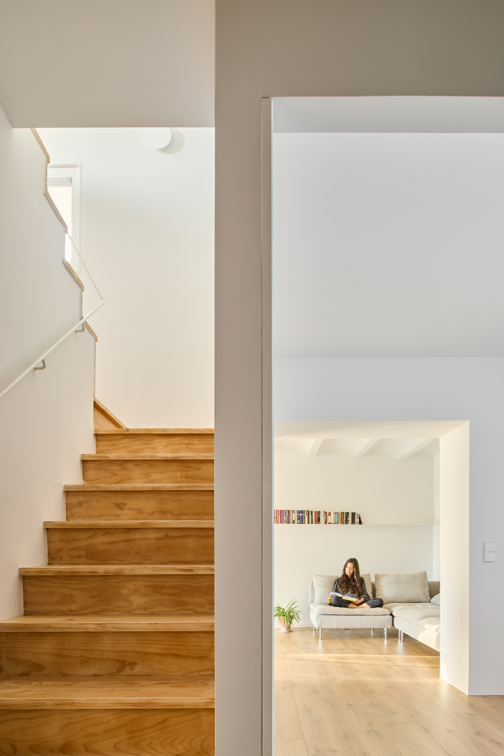
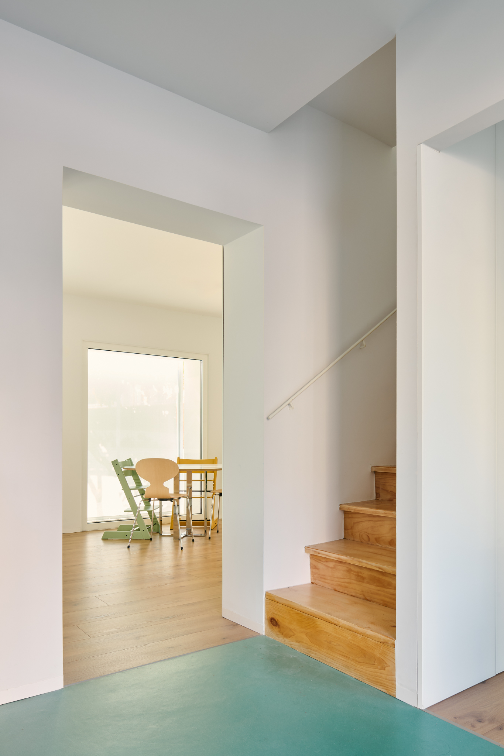
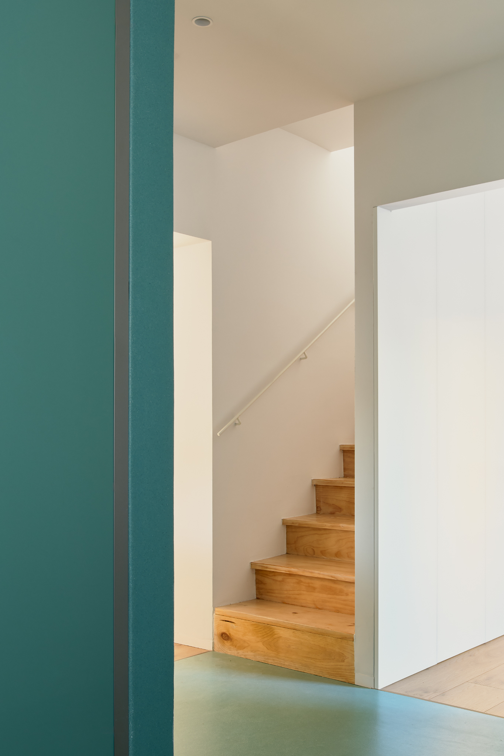
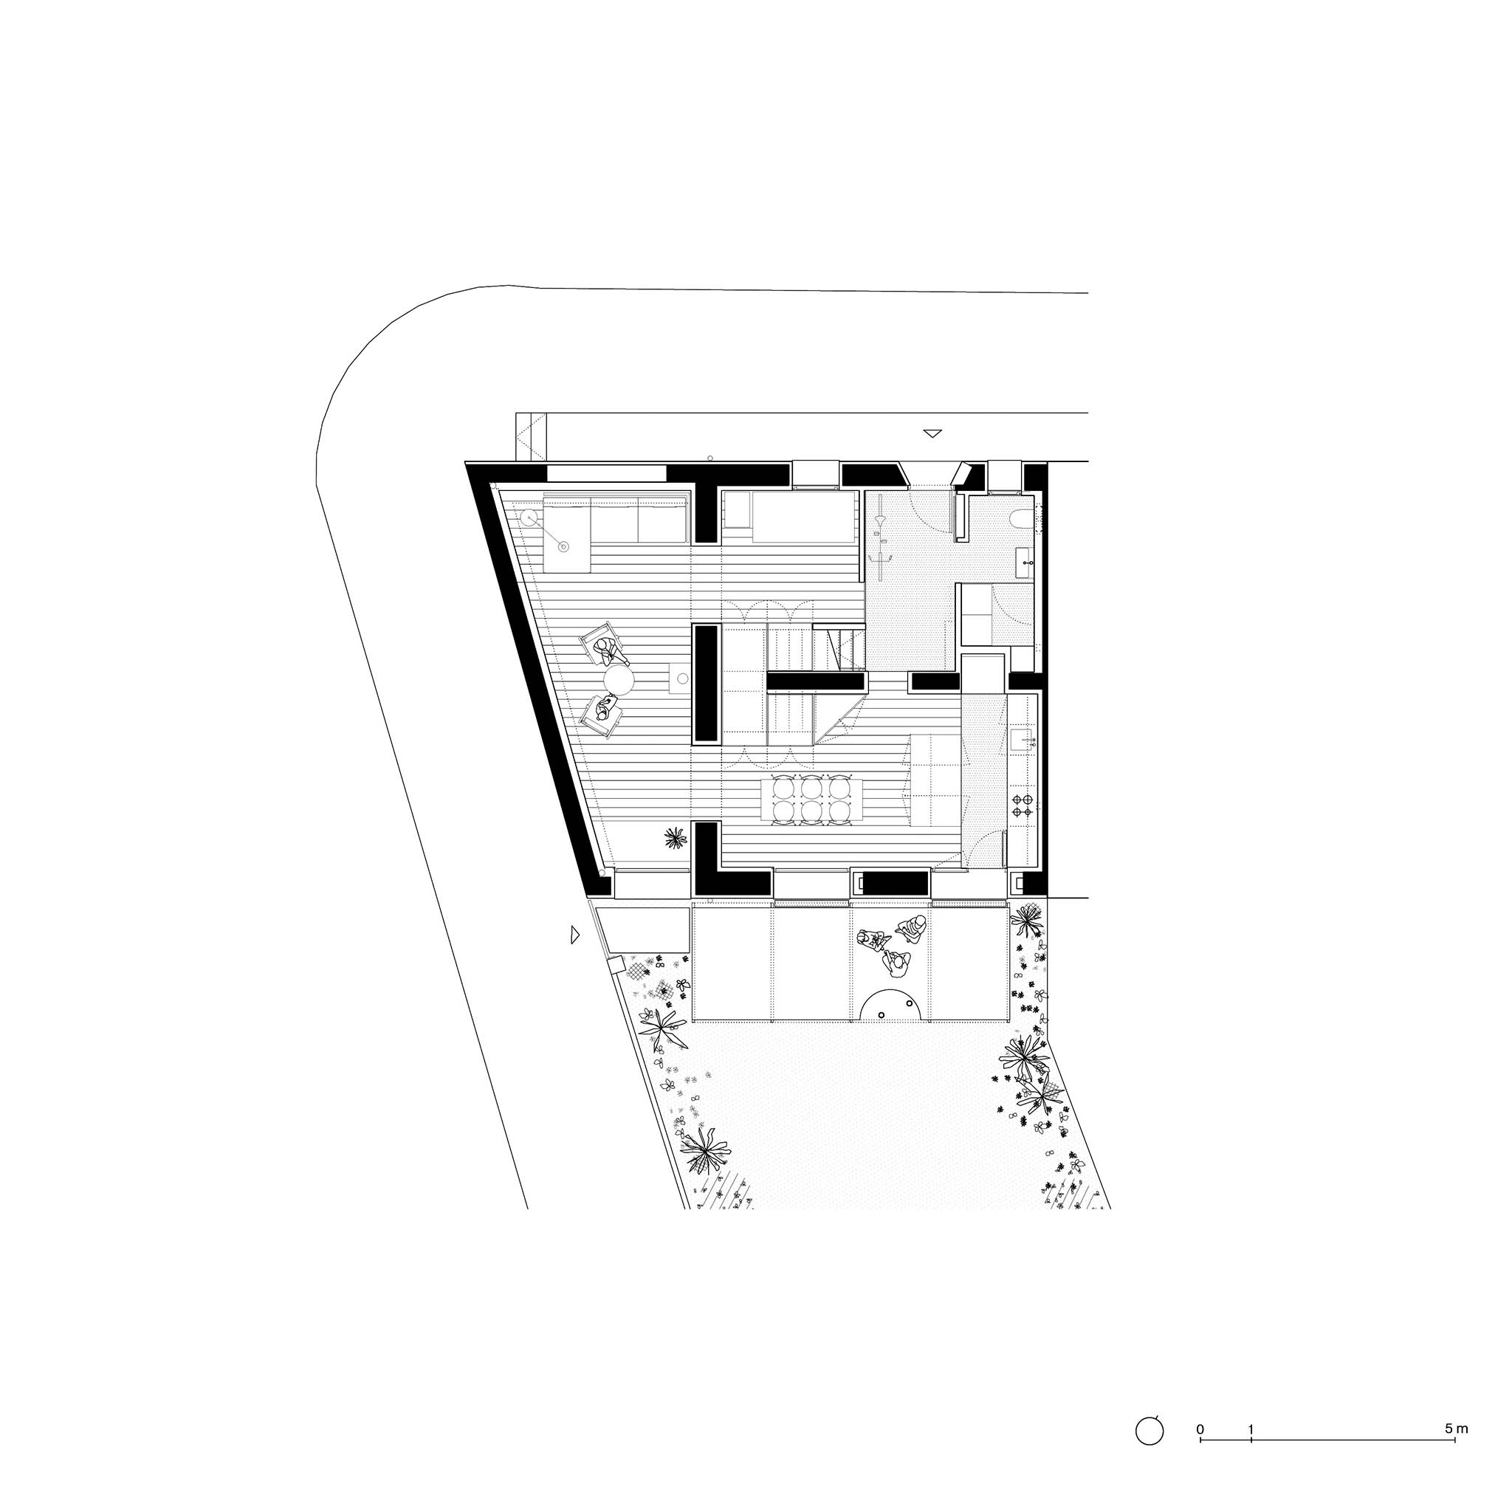
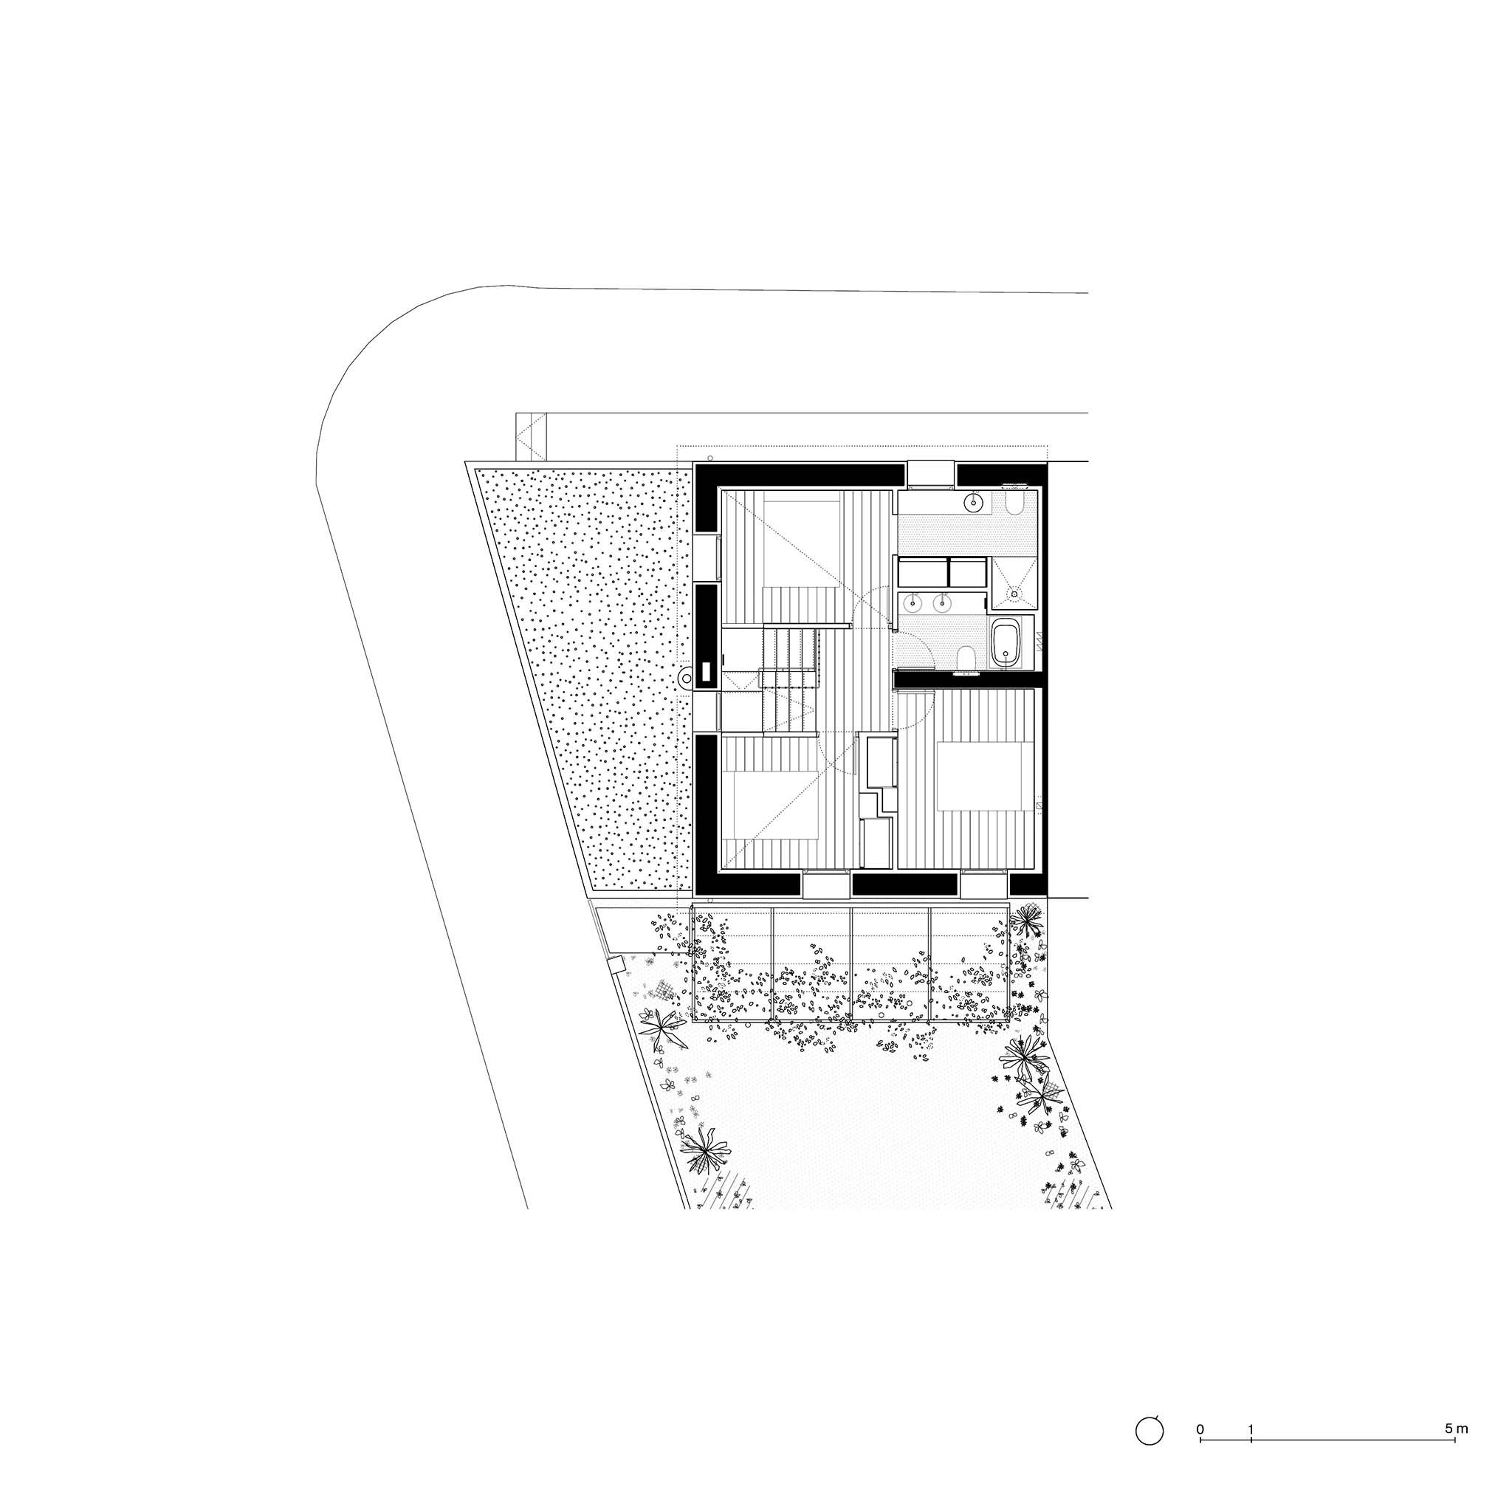
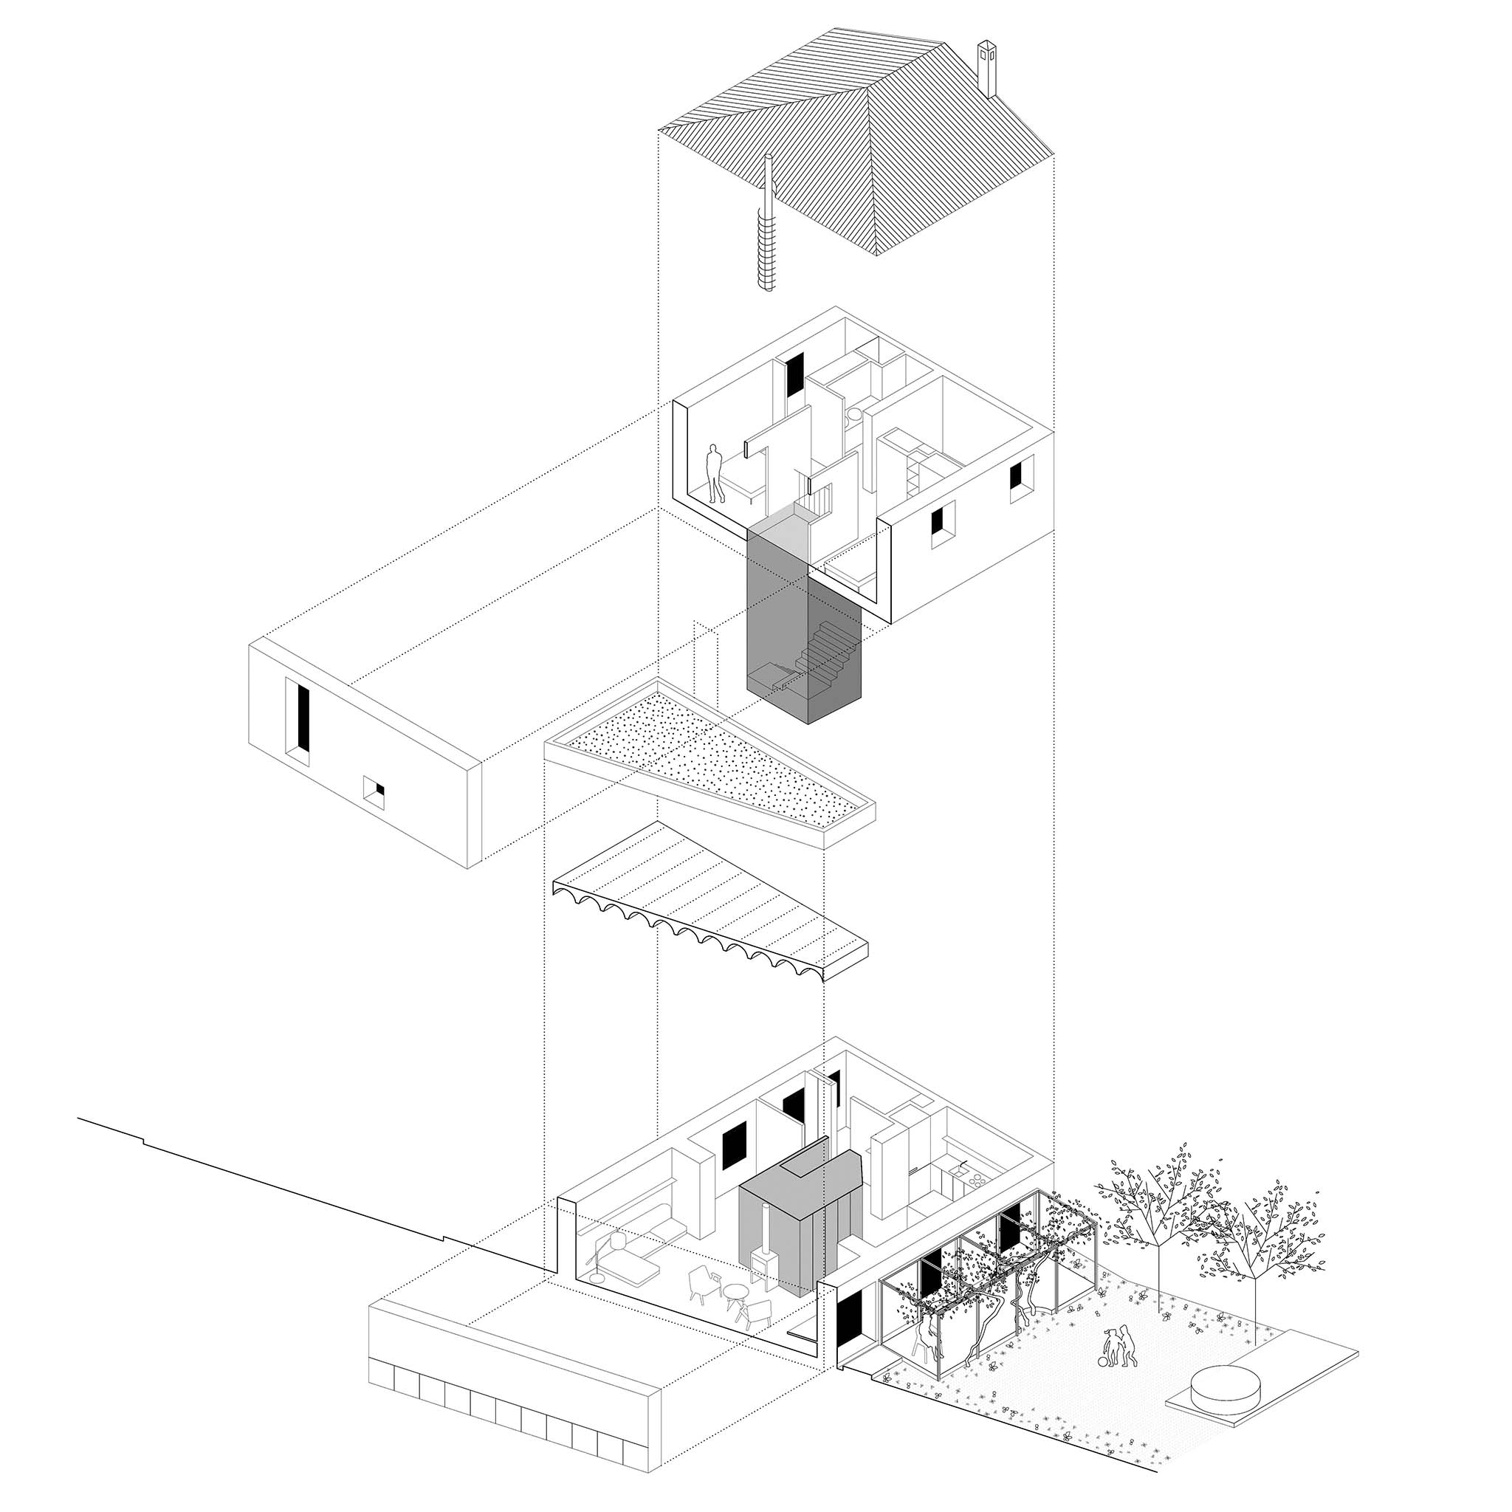
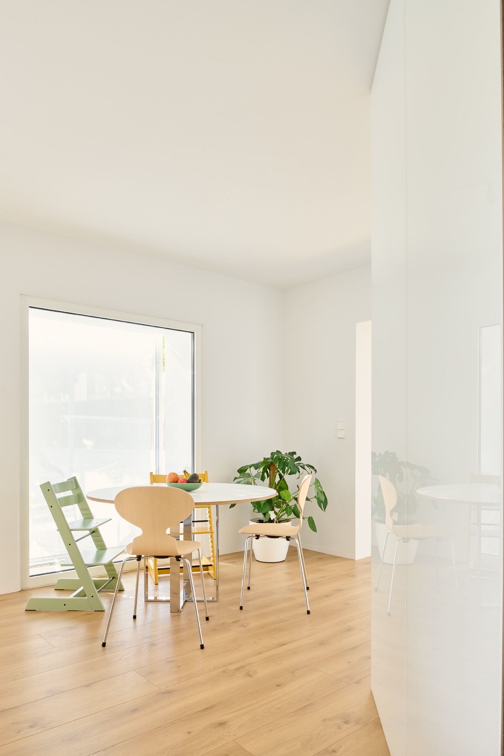
The ground floor of the residence, designed by Jerez Arquitectos, is reorganized around the original central pine staircase, which is now encased in a white glass surface that integrates storage spaces and a secret passageway. On the upper floor, the removal of the dilapidated floor structure of the former attic allows for greater ceiling heights, while the creation of new openings transforms the stairwell into a skylight and a visual link between the various rooms.

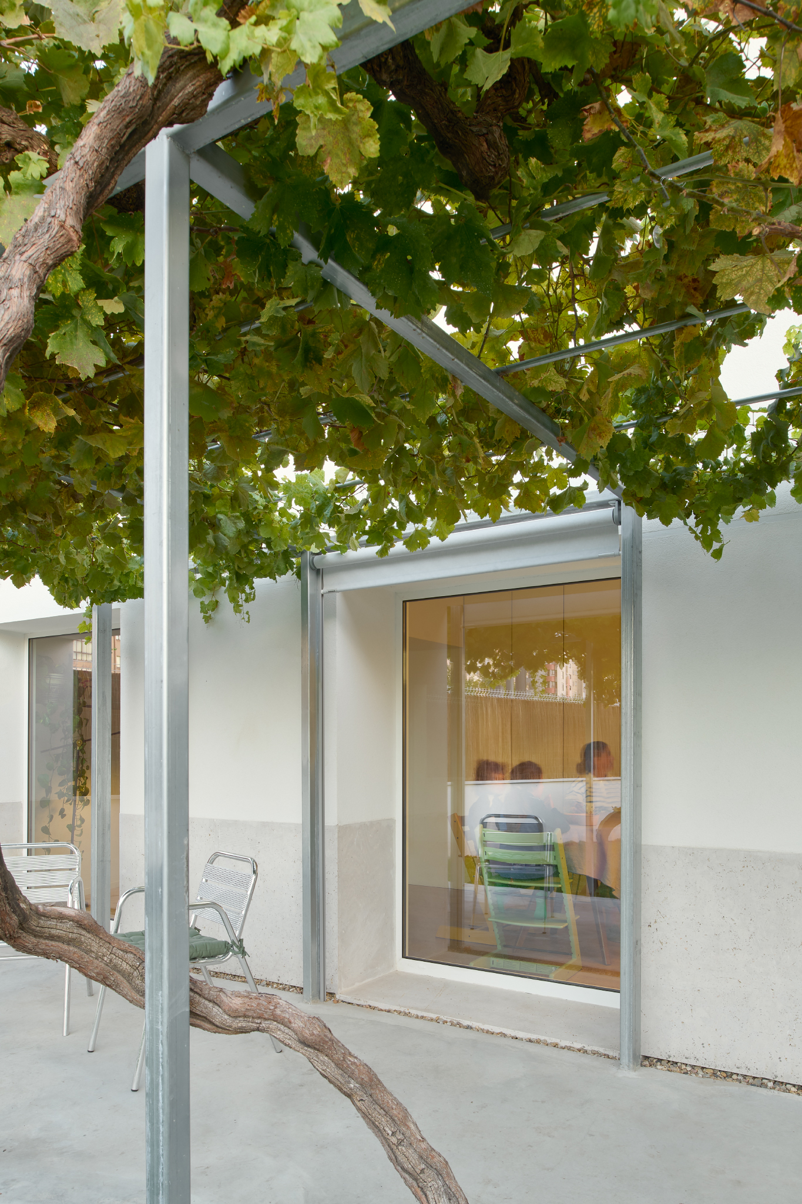
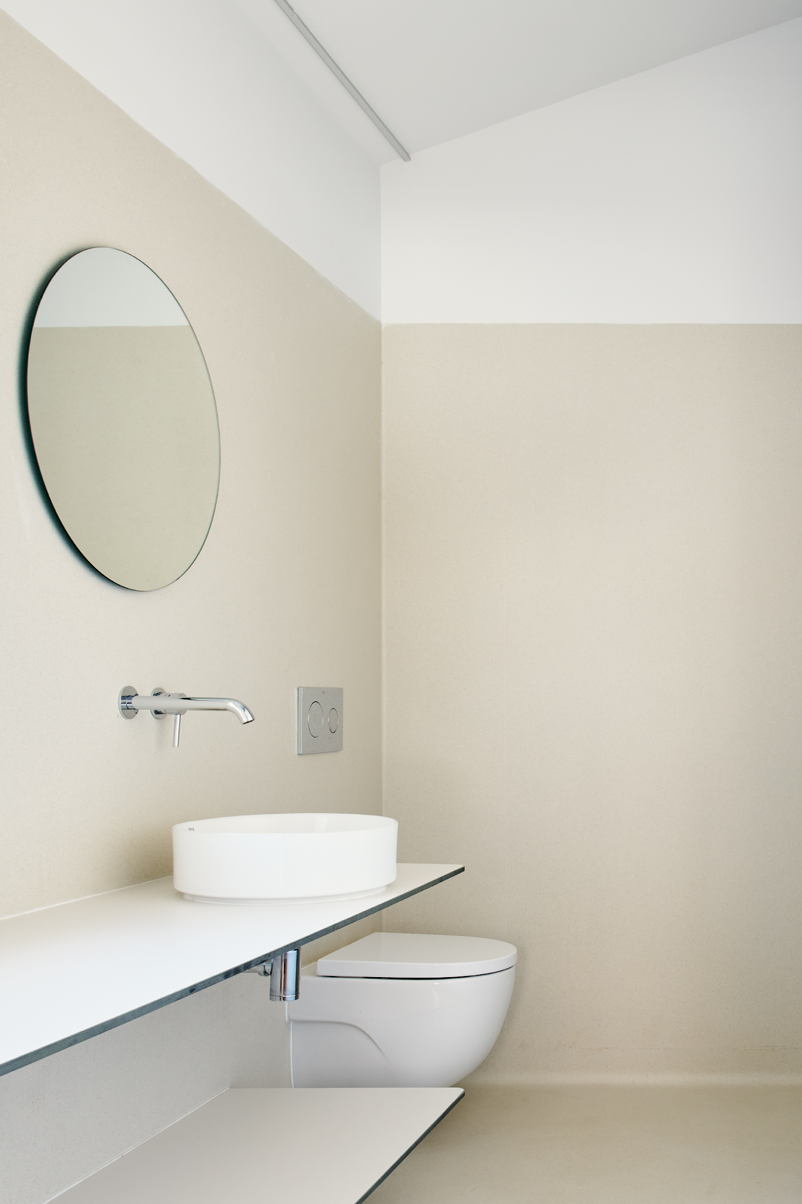
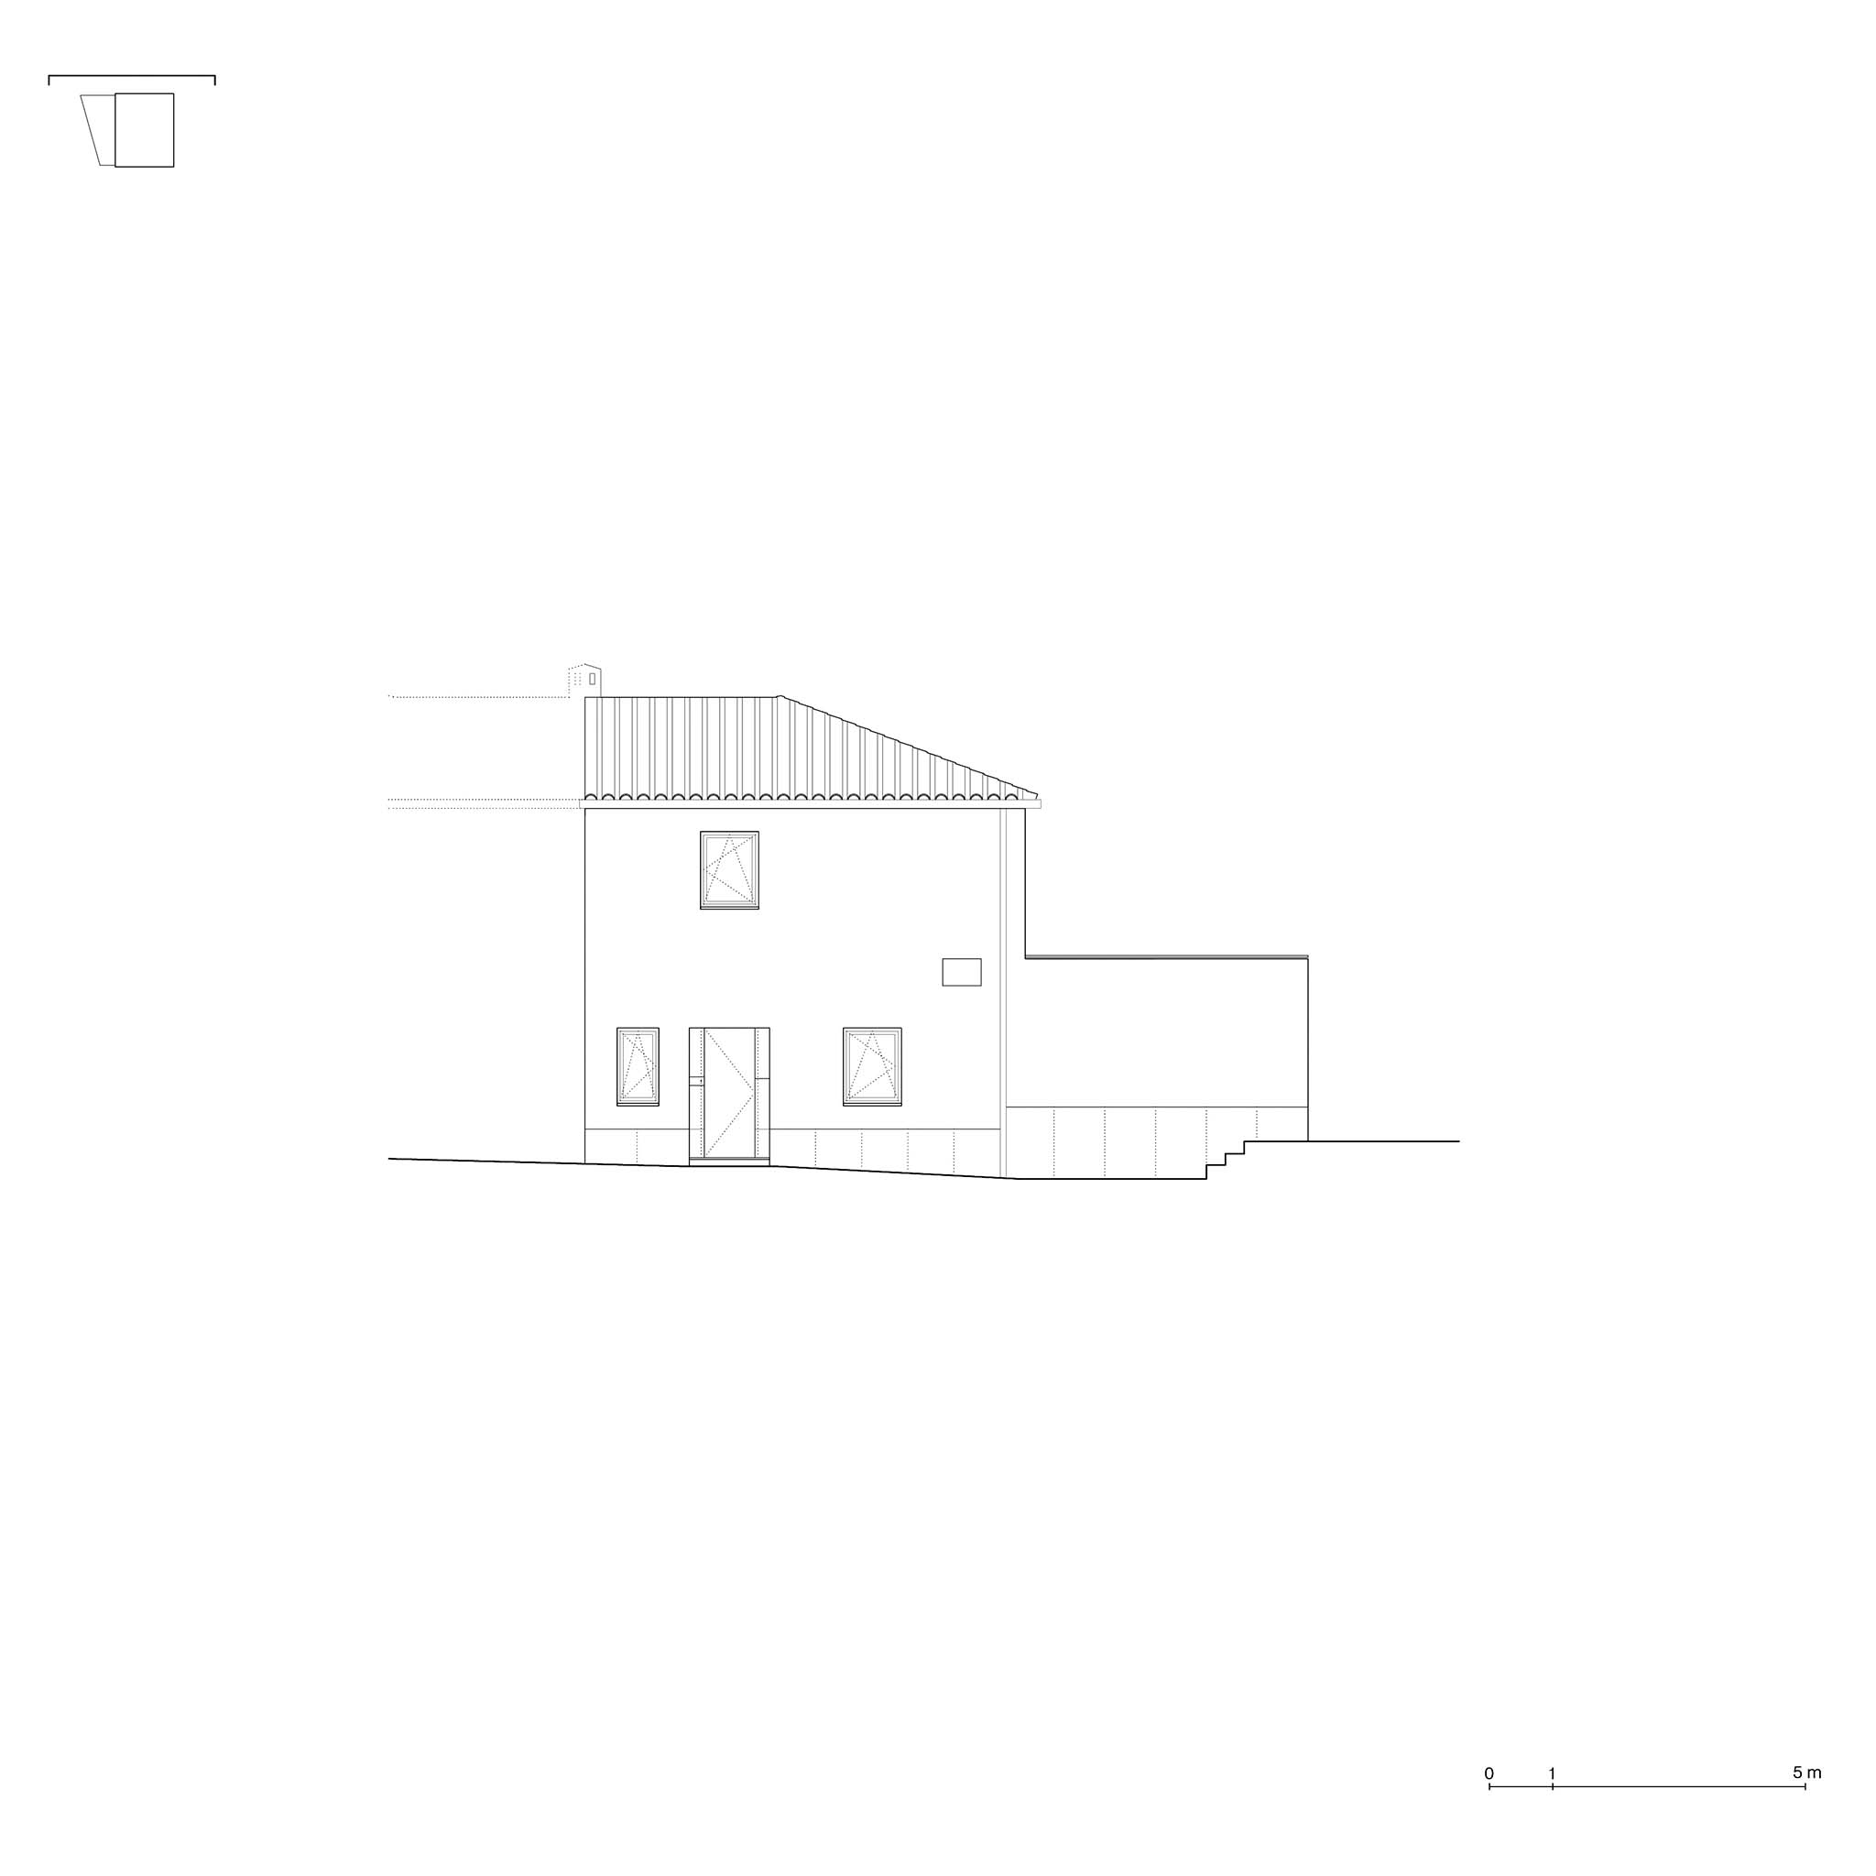
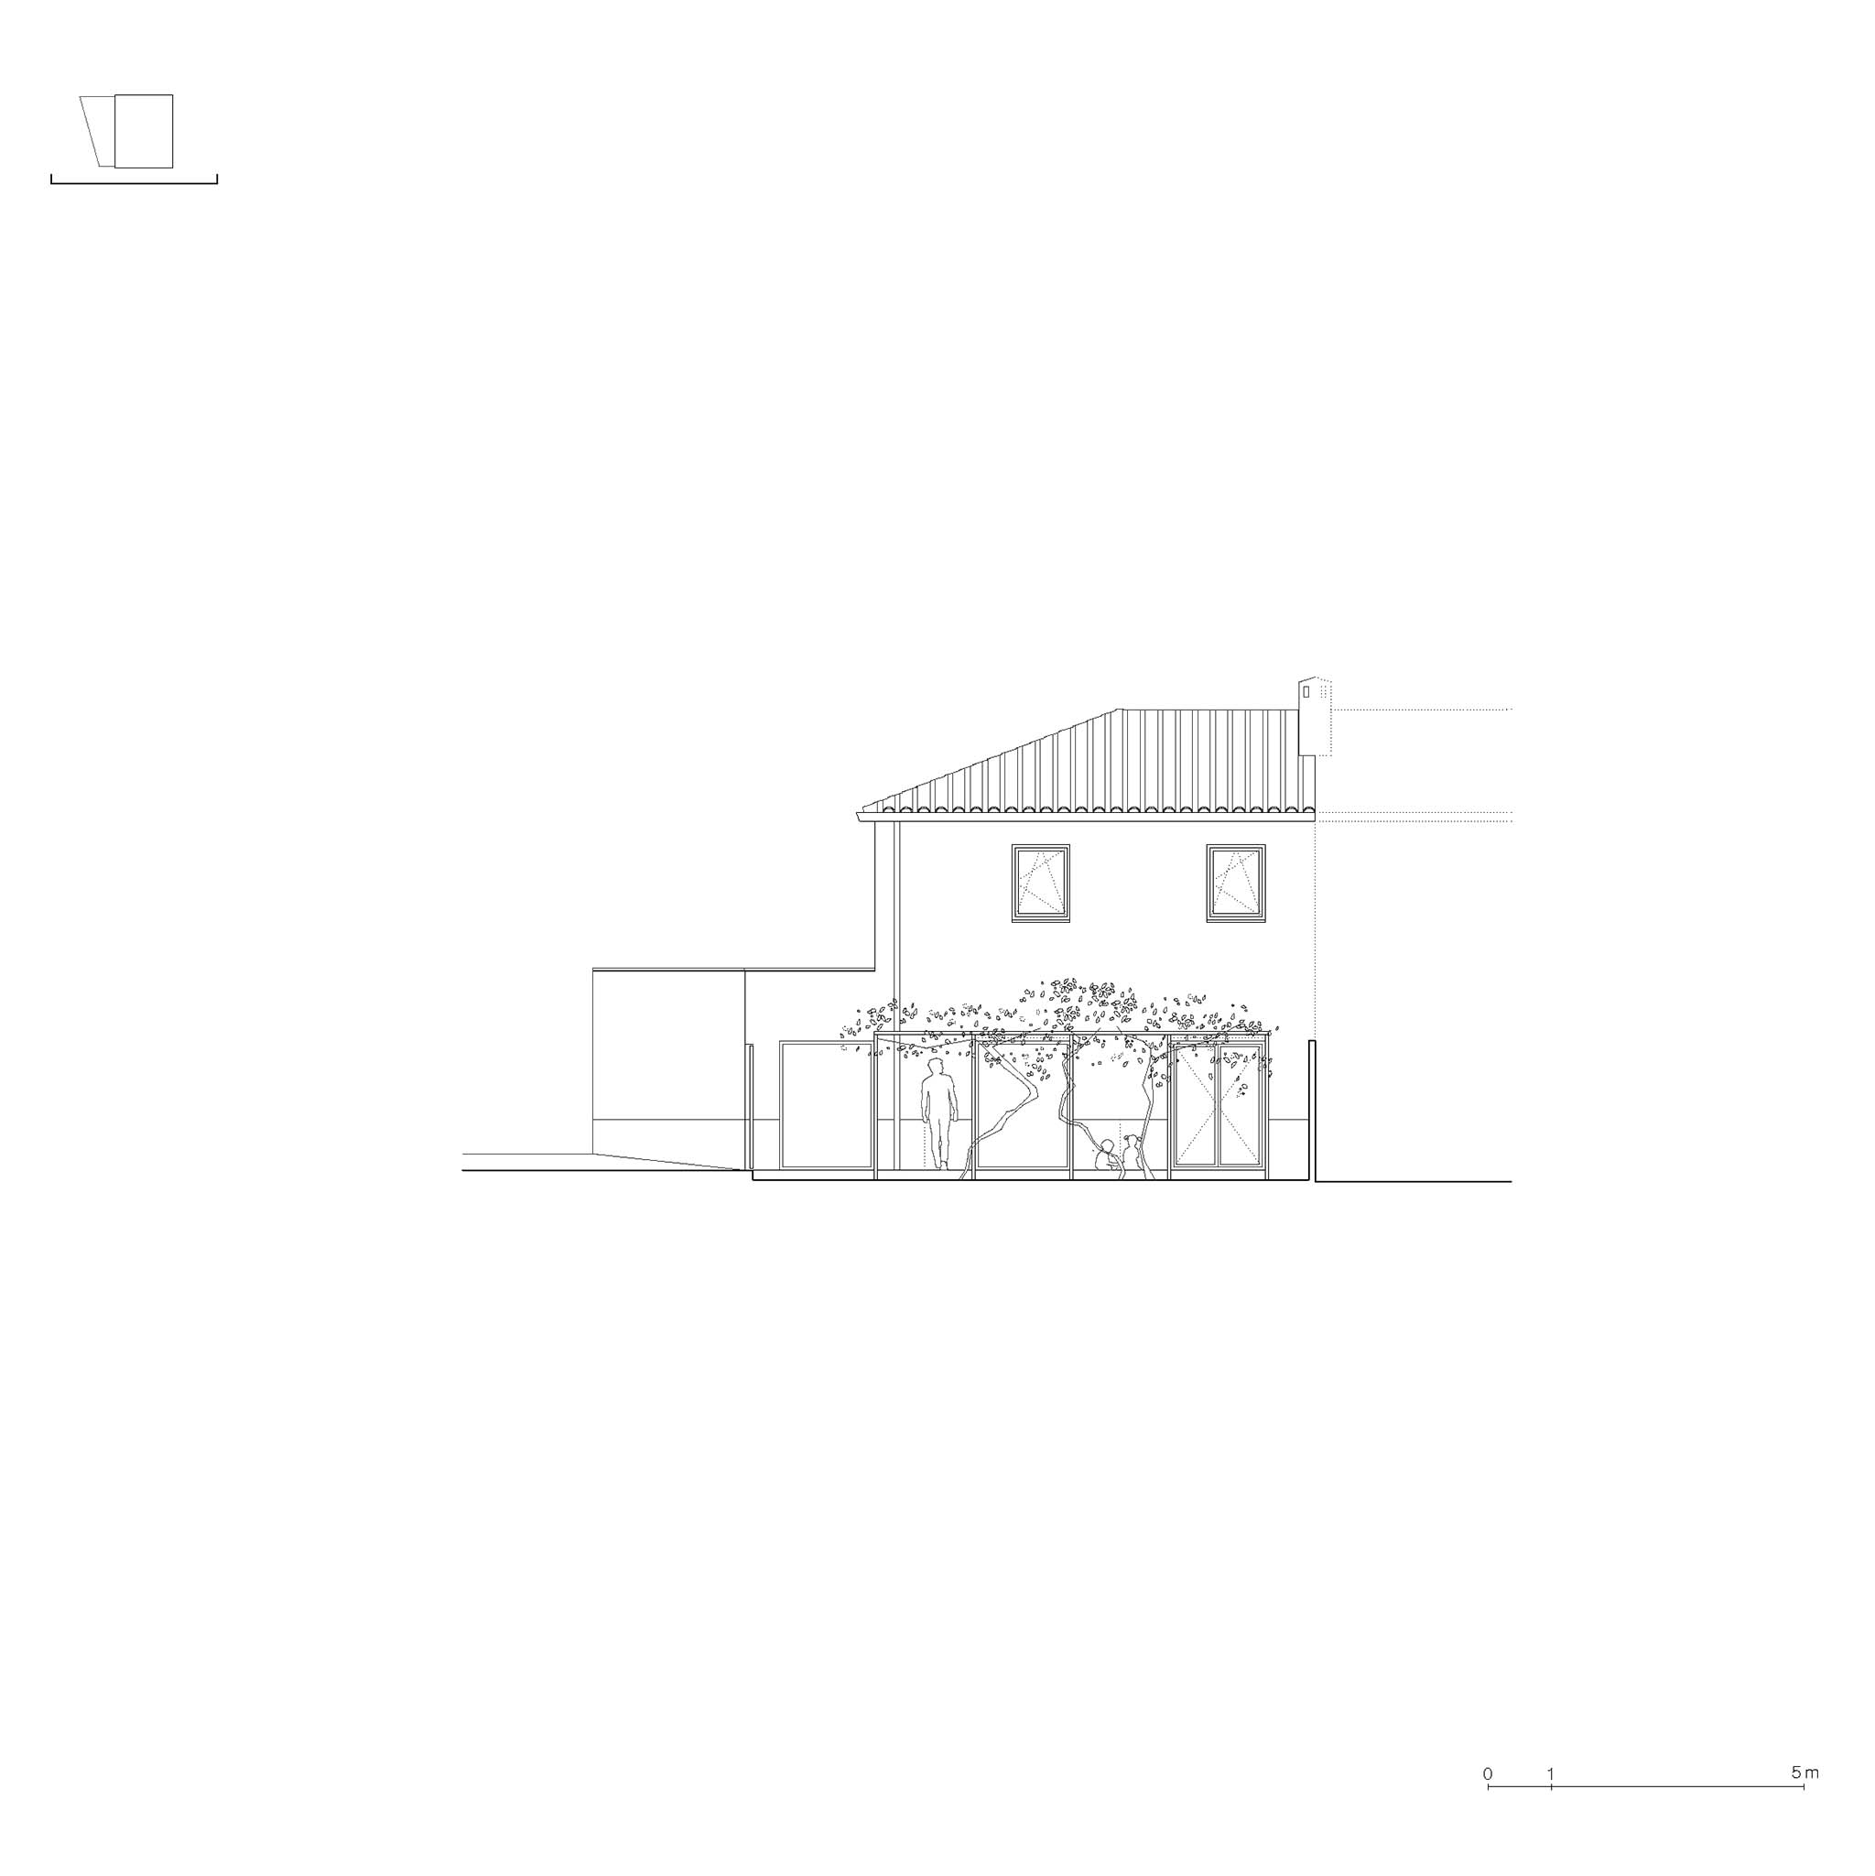
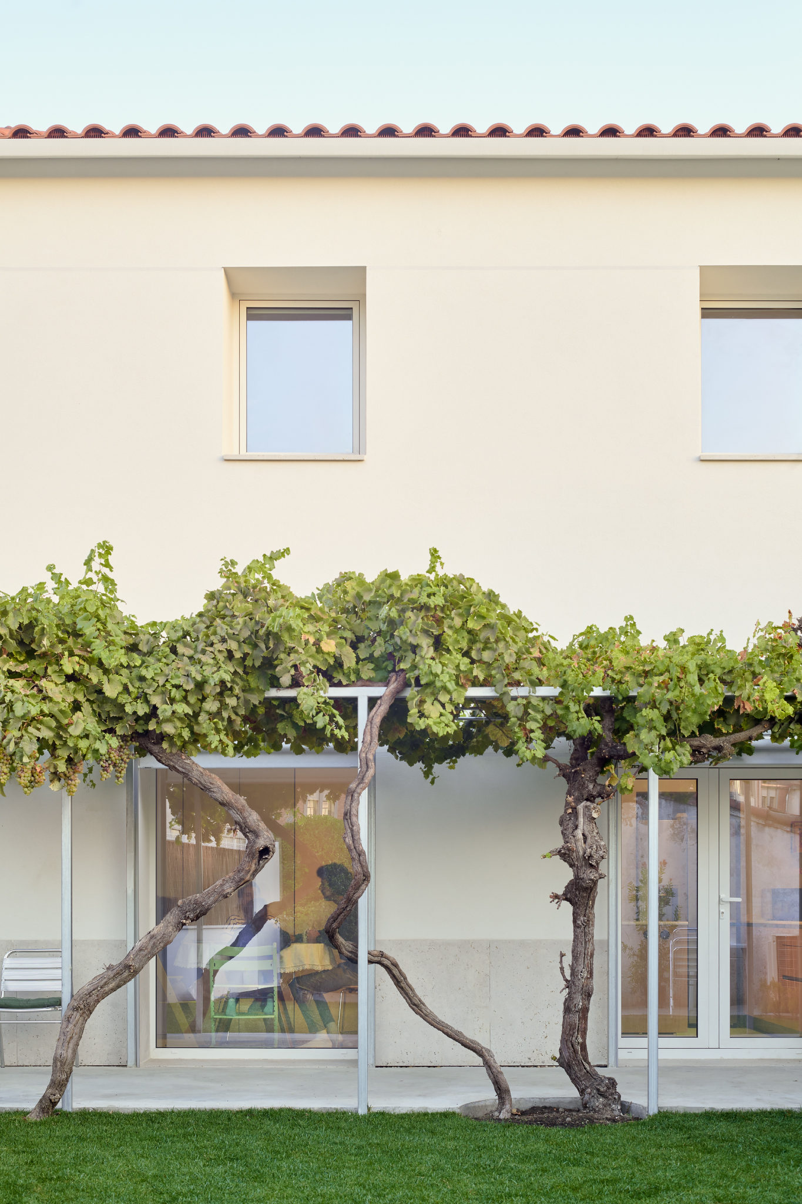
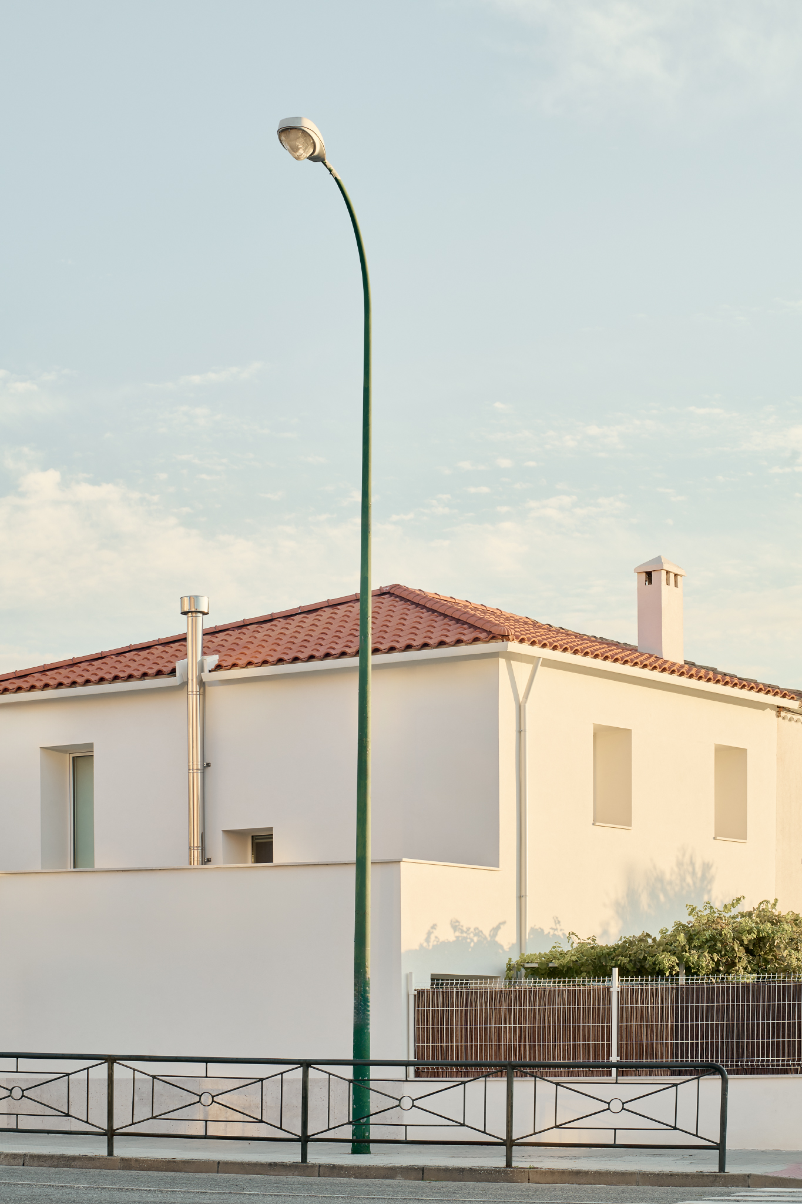
In terms of construction, the house retains the form, colors, and arrangement of the original facade openings, while incorporating a new building envelope that includes a substantial layer of thermal insulation. Energy efficiency is further enhanced by an aerothermal system and underfloor heating, while the porch is constructed using a lightweight galvanized steel framework that regulates solar exposure and facilitates the home’s adaptation to the changing seasons.
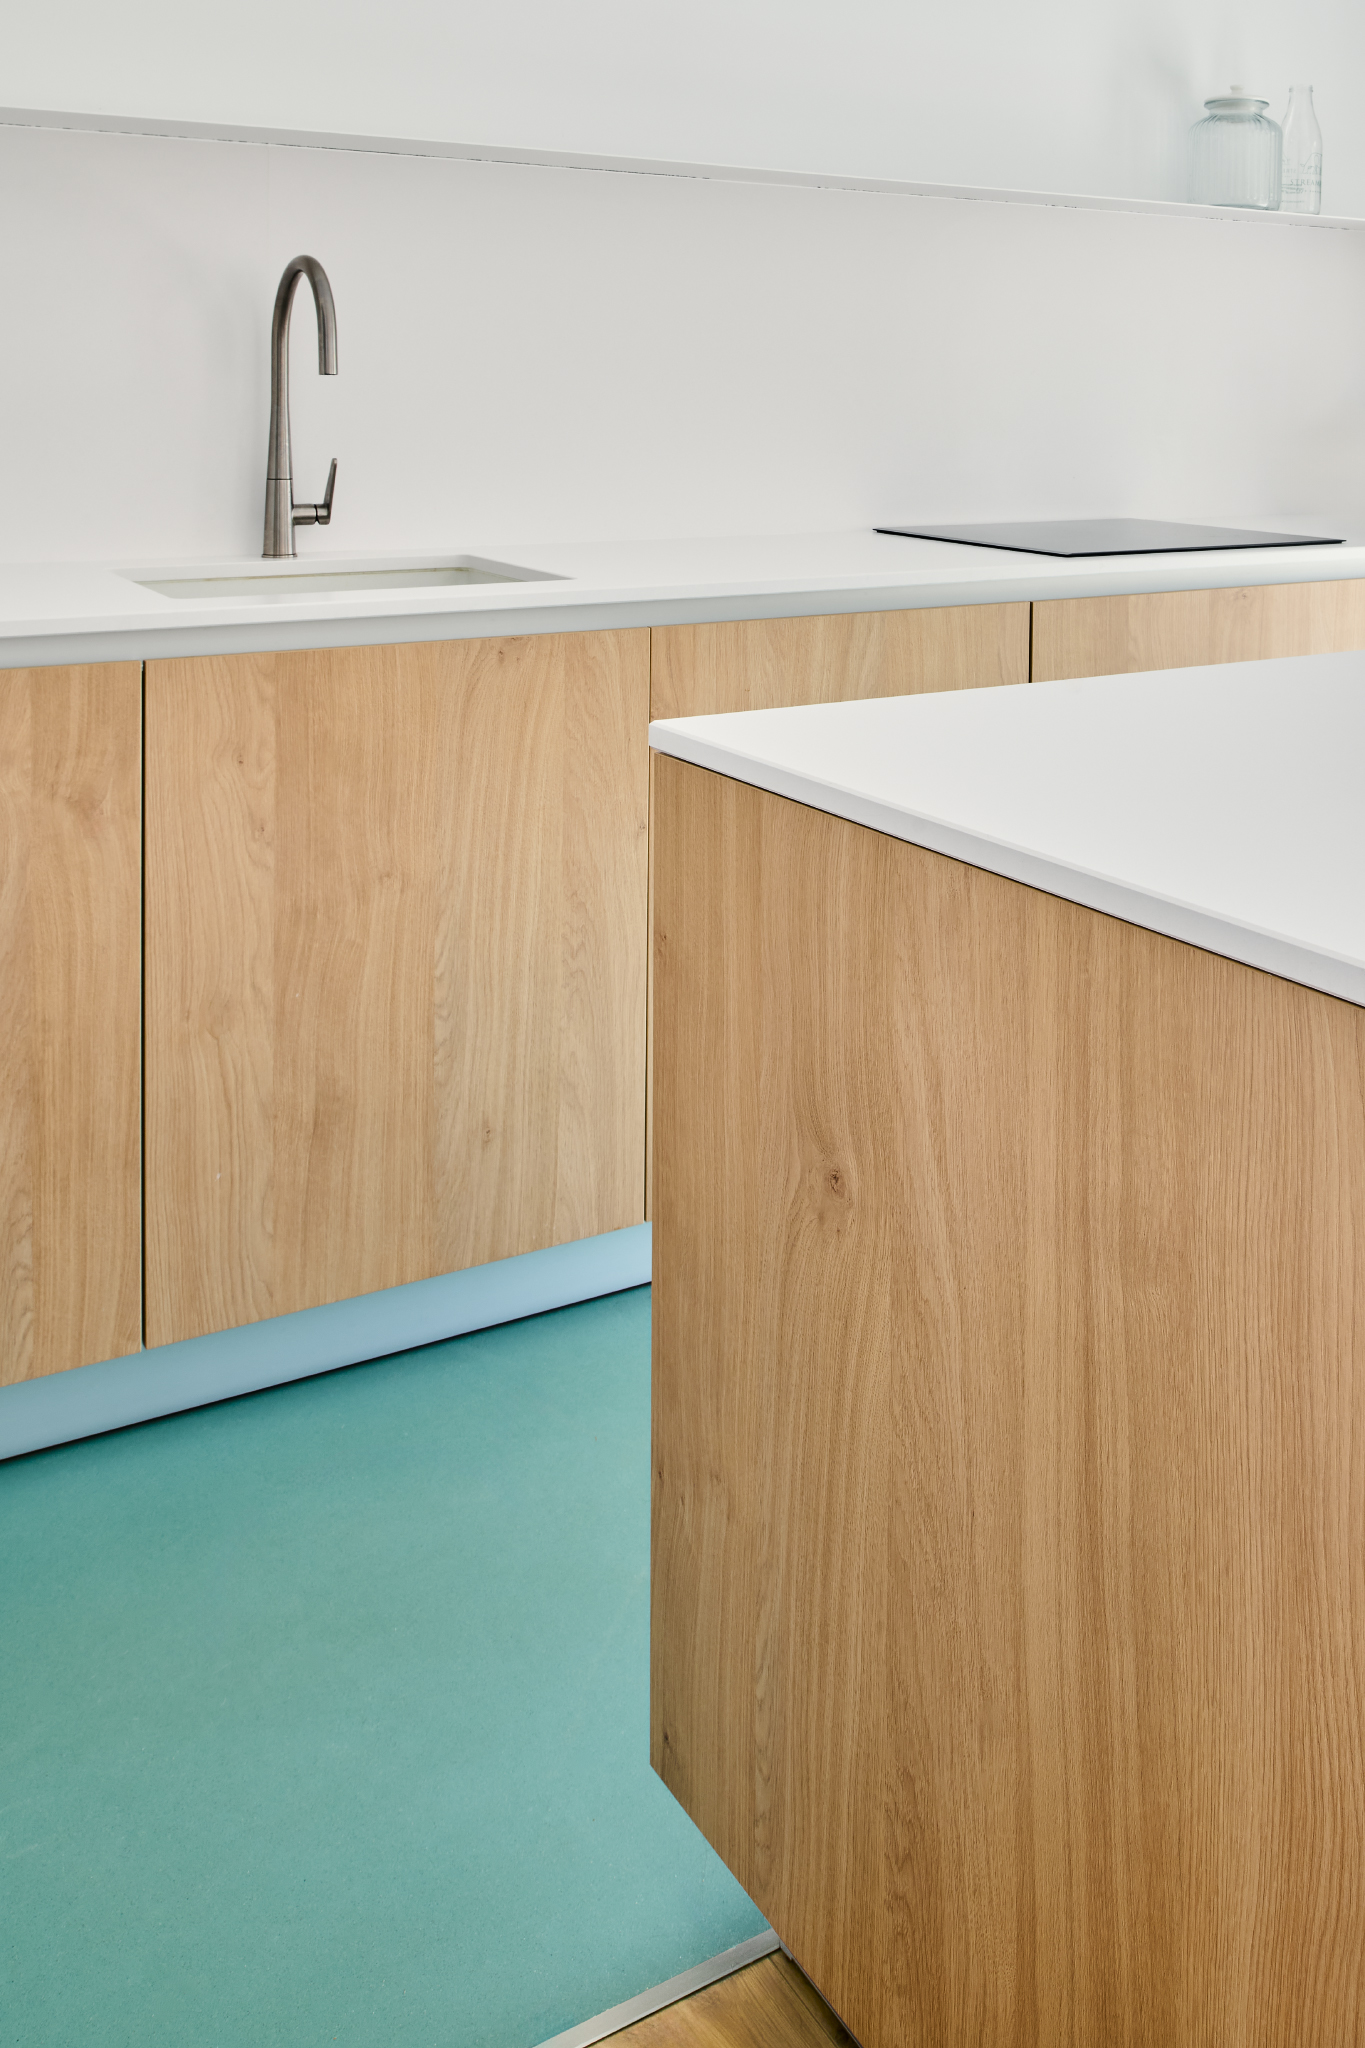
CM2 House by Jerez Arquitectos. Photograph by Iñaki Bergera.

CM2 House by Jerez Arquitectos. Photograph by Iñaki Bergera.

Project description by Jerez Arquitectos

The project restores a house located in a neighbourhood built in the 1940s by the OSH, and adapts it to contemporary living while recovering and reinterpreting its memory.

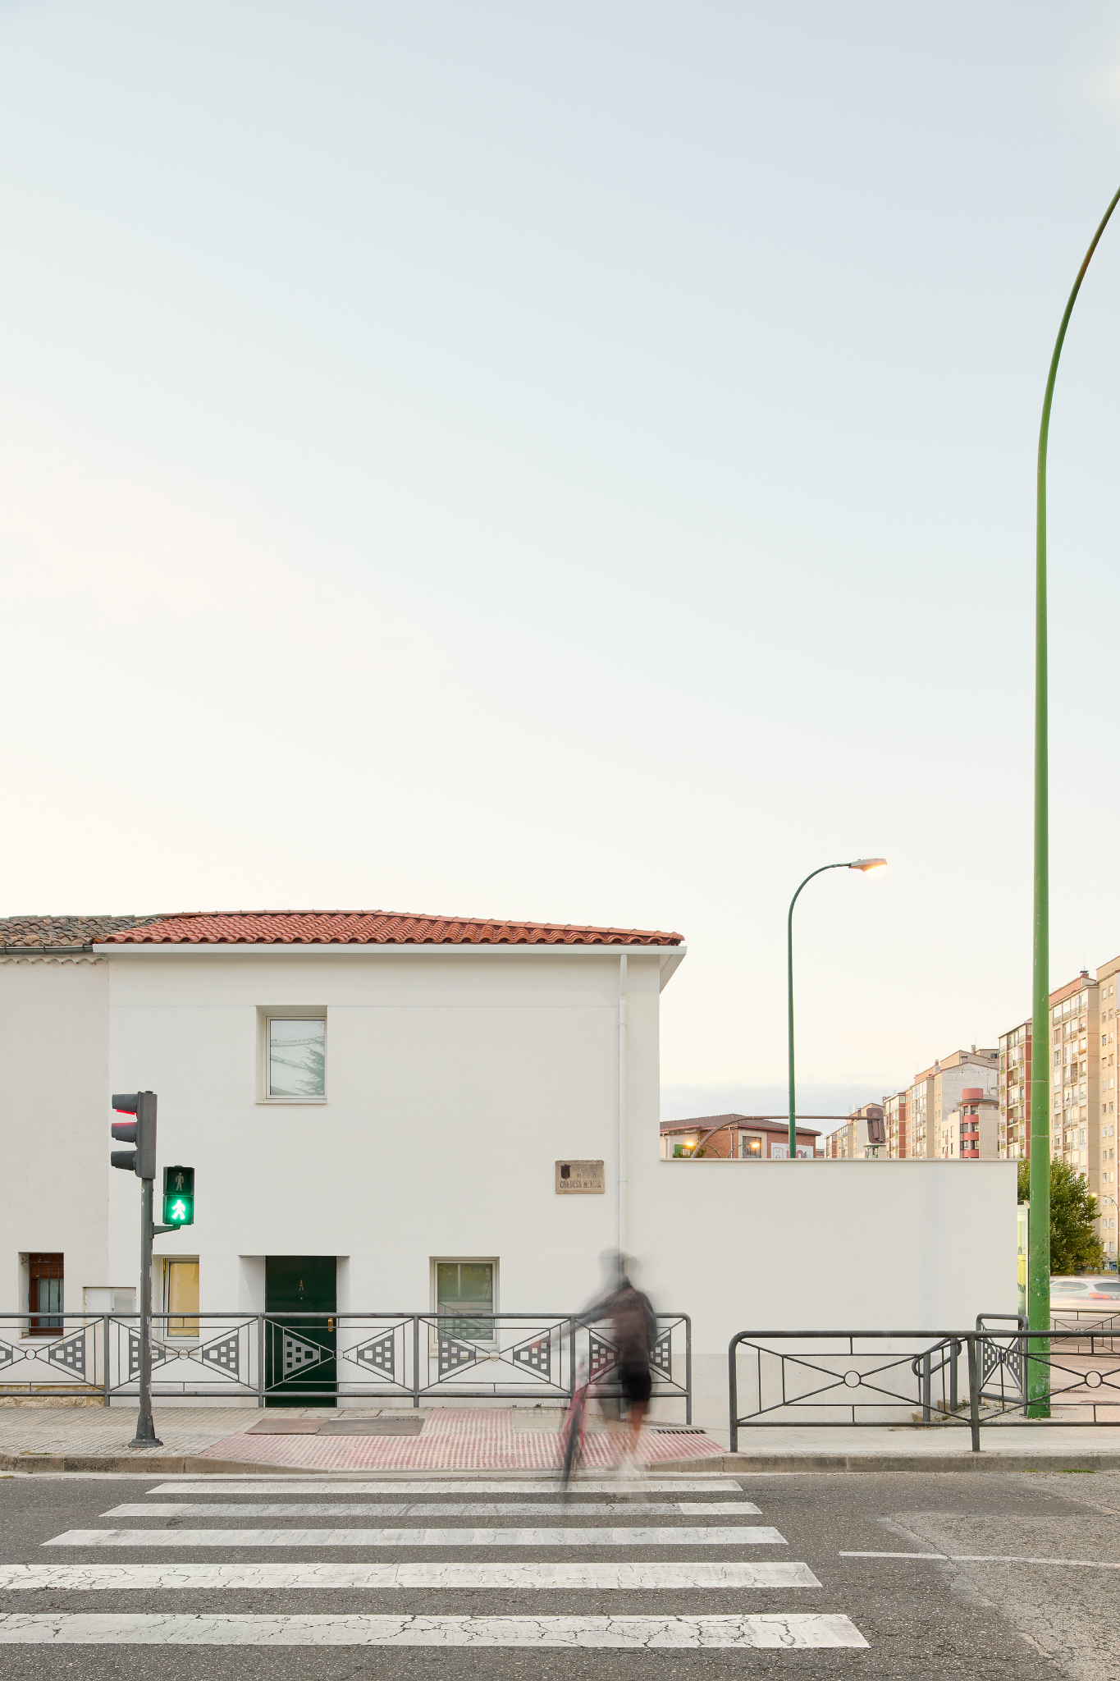
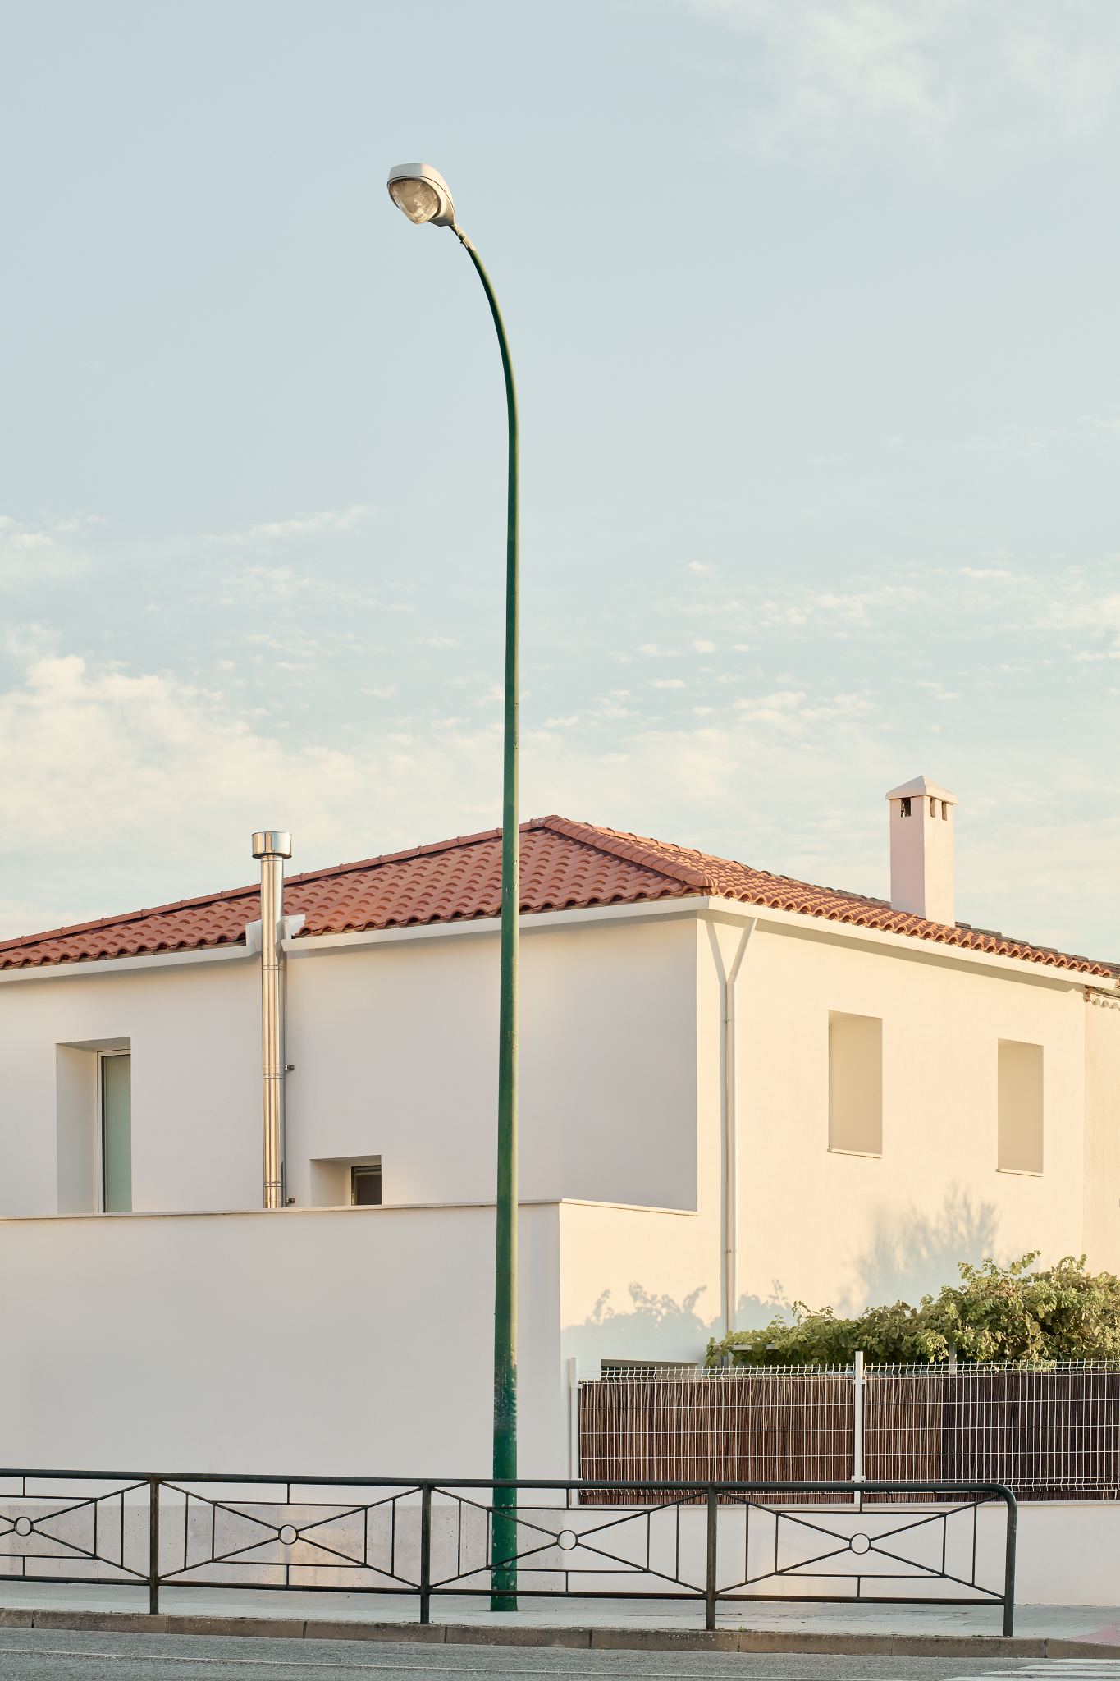
Externally, the house respectfully preserves the original form, colours, and layout of openings, but the whole covering incorporates a significant thickness of thermal insulation that, together with a new aerothermal system and underfloor heating, provides it with a great energy efficiency.

CM2 House by Jerez Arquitectos. Photograph by Iñaki Bergera.

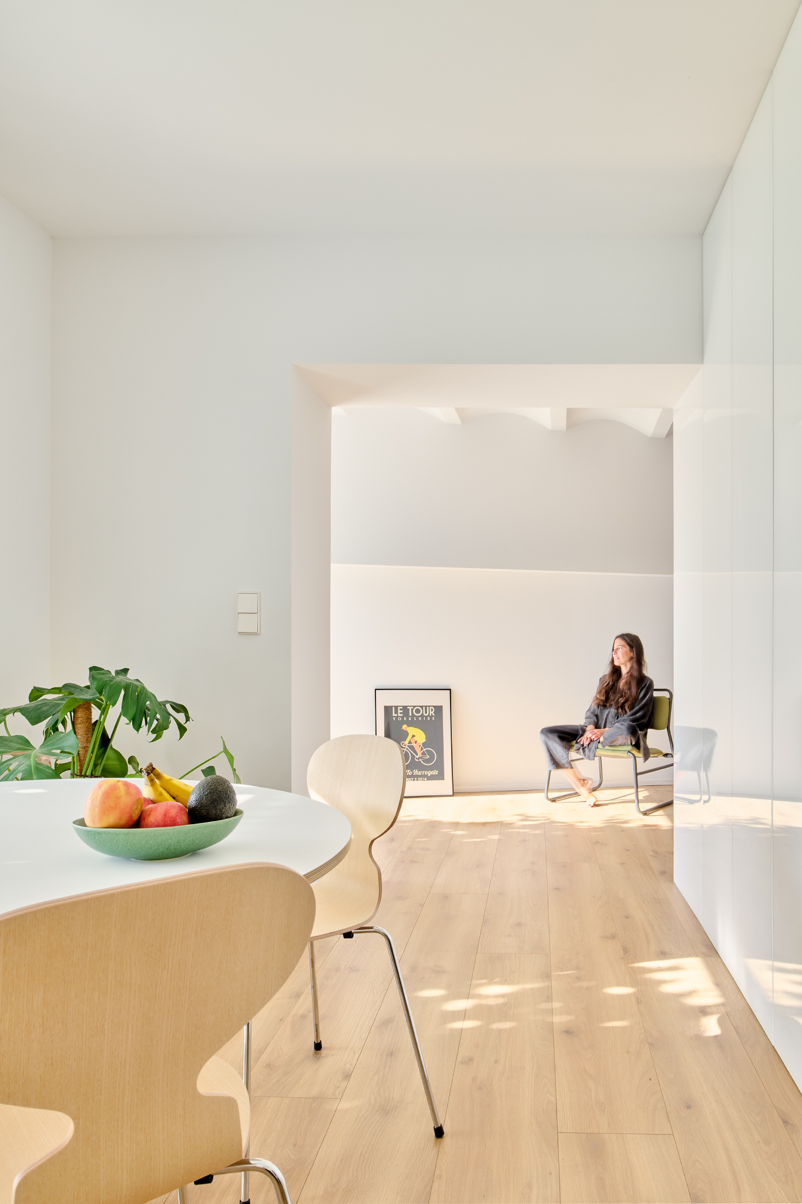
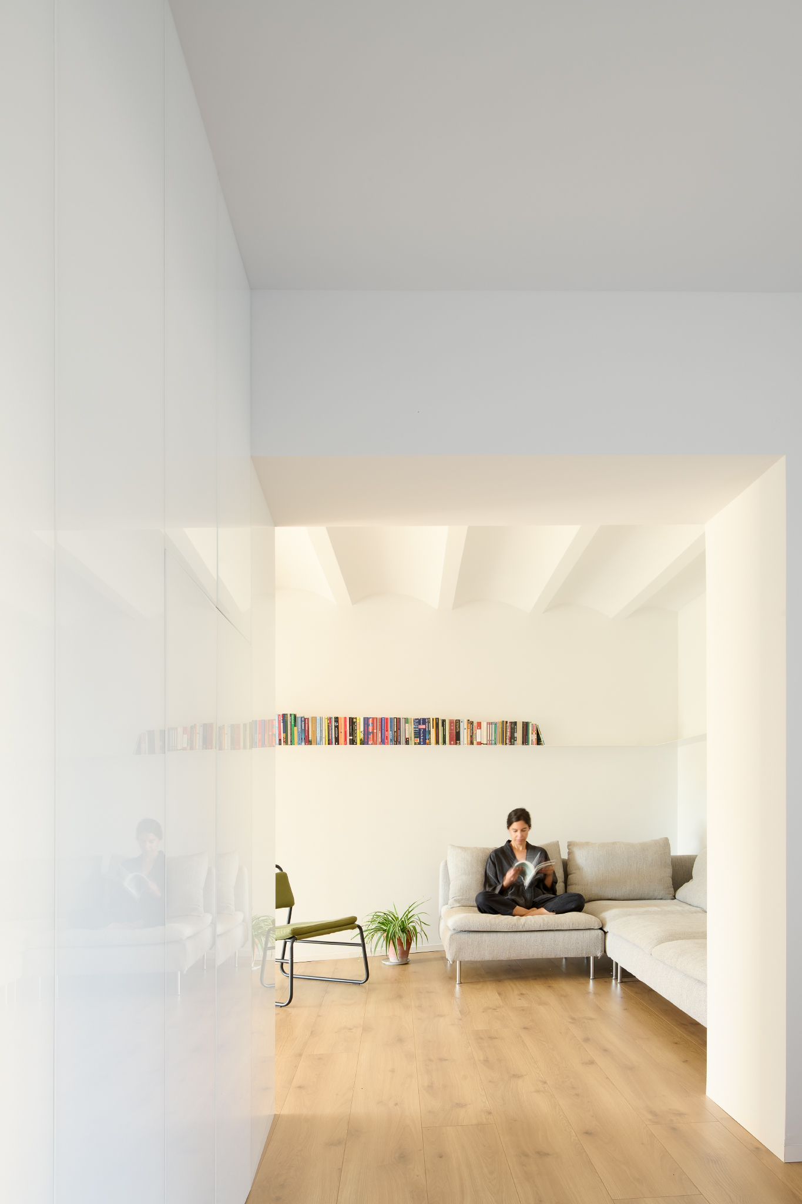
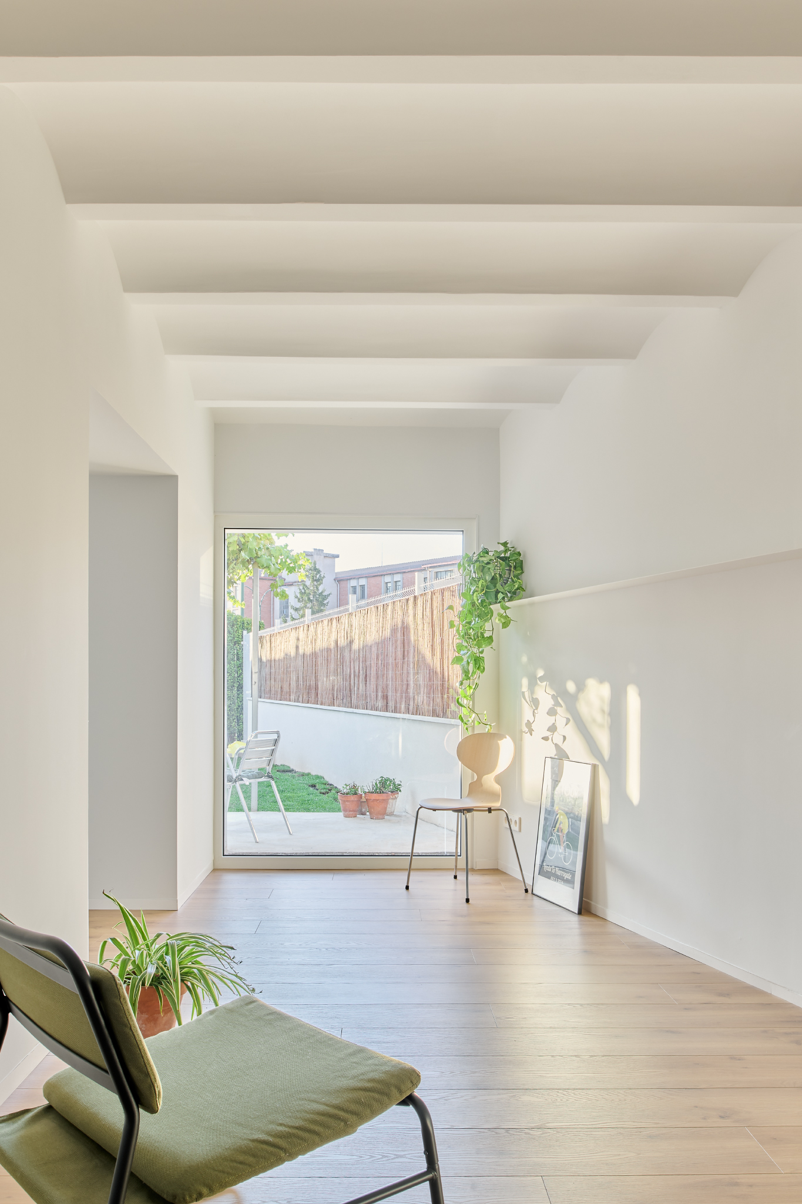
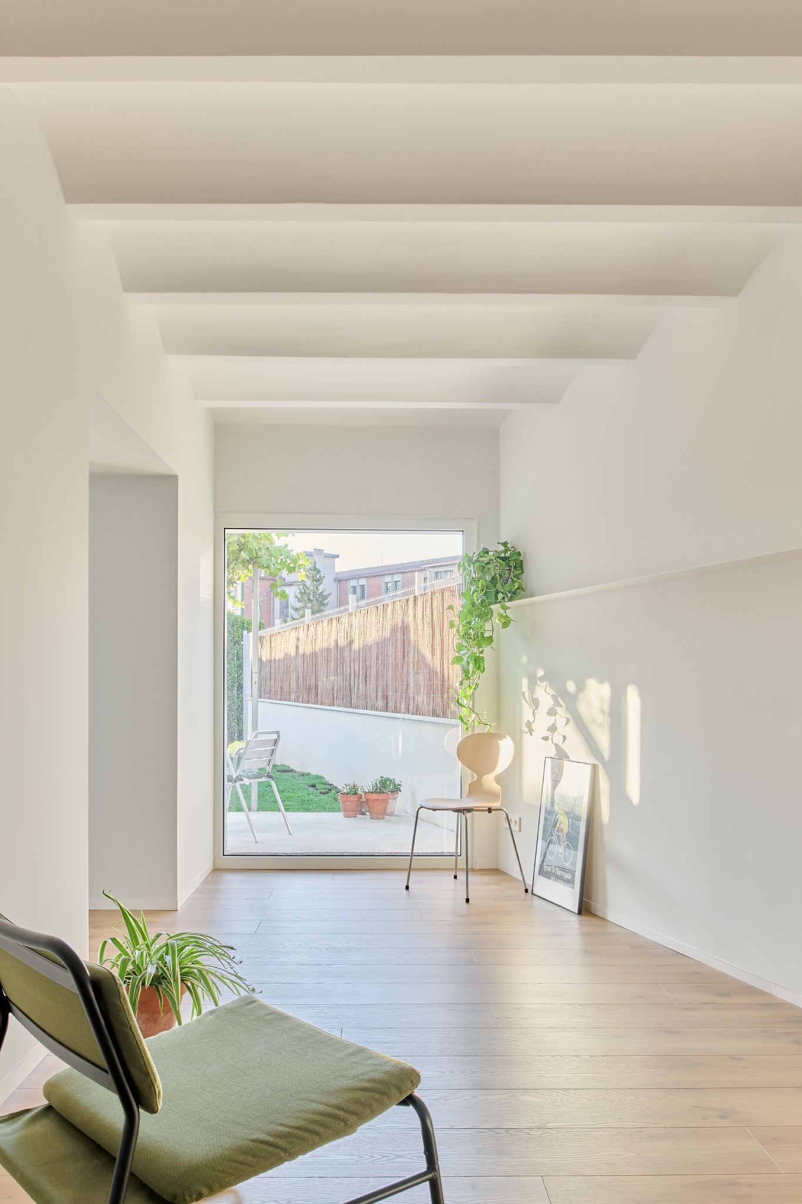
Some of the most unique existing elements, such as the grapevines, the wooden stairs, the sloping roof of the former attic, and the vaulted ceiling of a volume added to the original house decades later, are prominently incorporated into the new home. These diverse layers of time are not only reinterpreted in a contemporary way, both spatially and functionally, but also keep alive the memory of this place.

Thus, the old grapevines give rise to a new porch overlooking the southern garden. A lightweight galvanized steel structure creates a new place that bridges the interior and the exterior, regulating the light and temperature of the house according to the season and the needs of the occupants.
CM2 House by Jerez Arquitectos. Photograph by Iñaki Bergera.

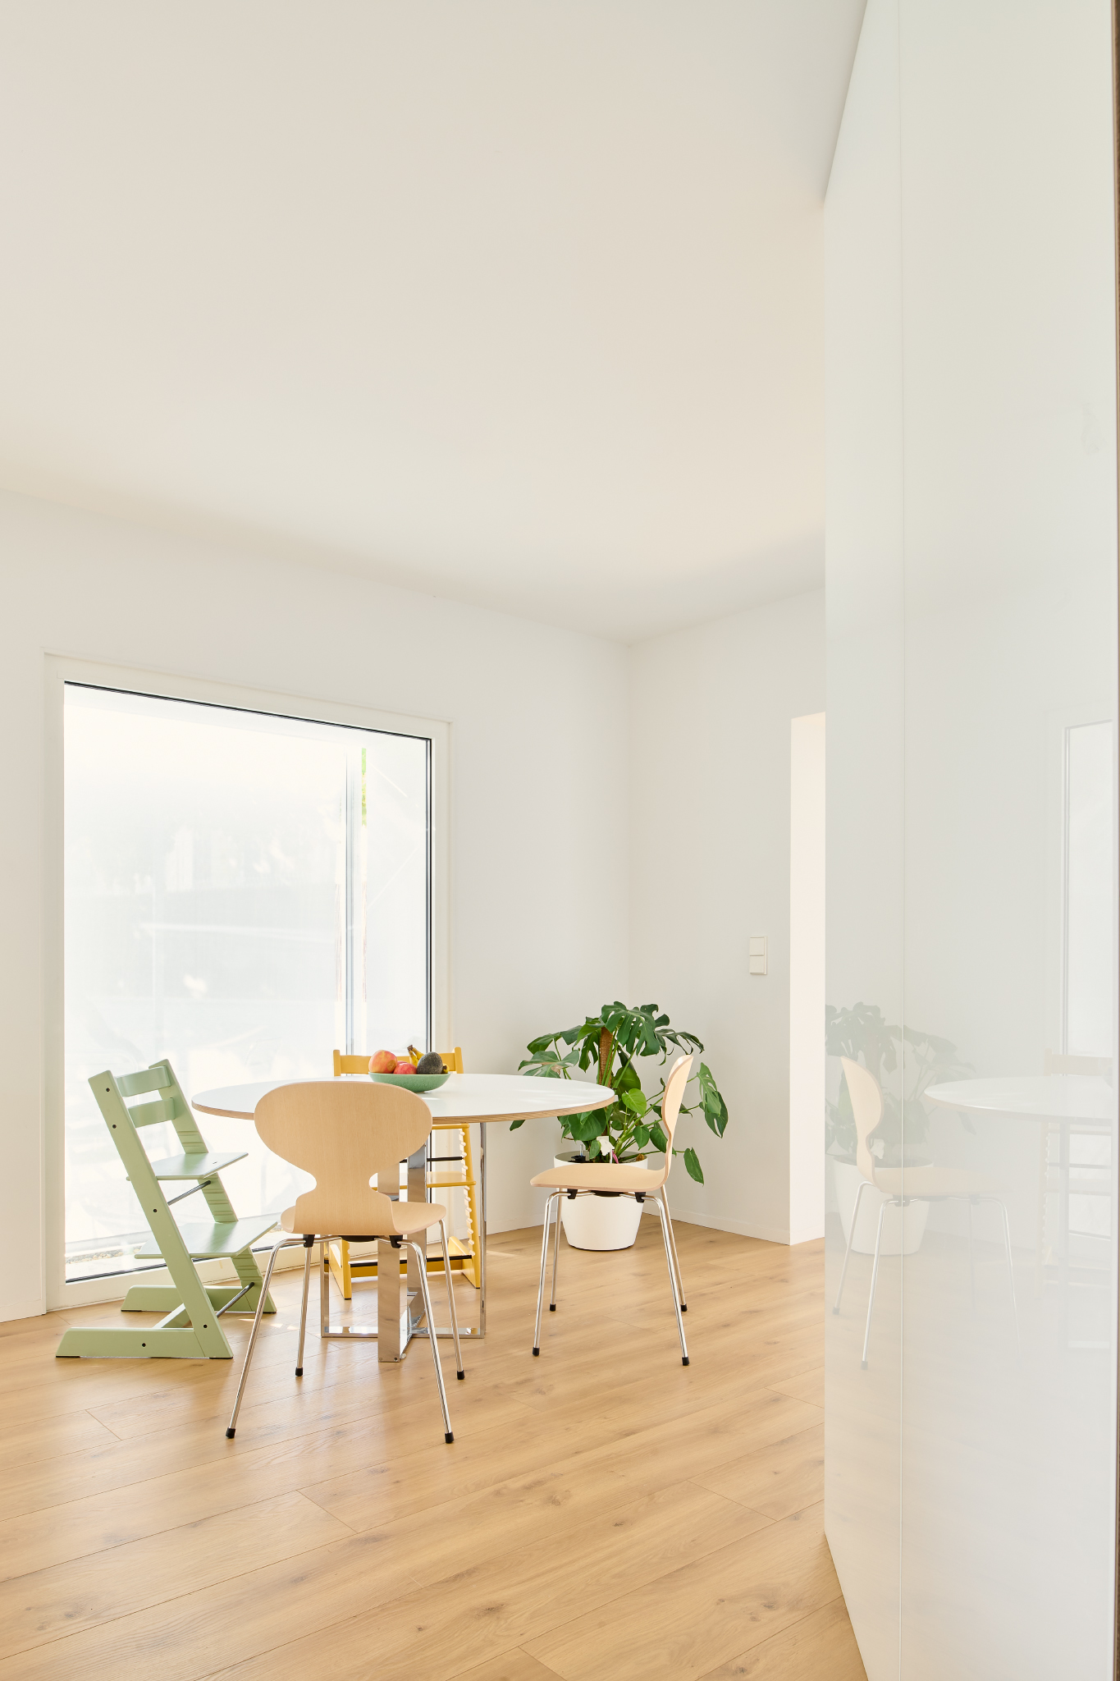
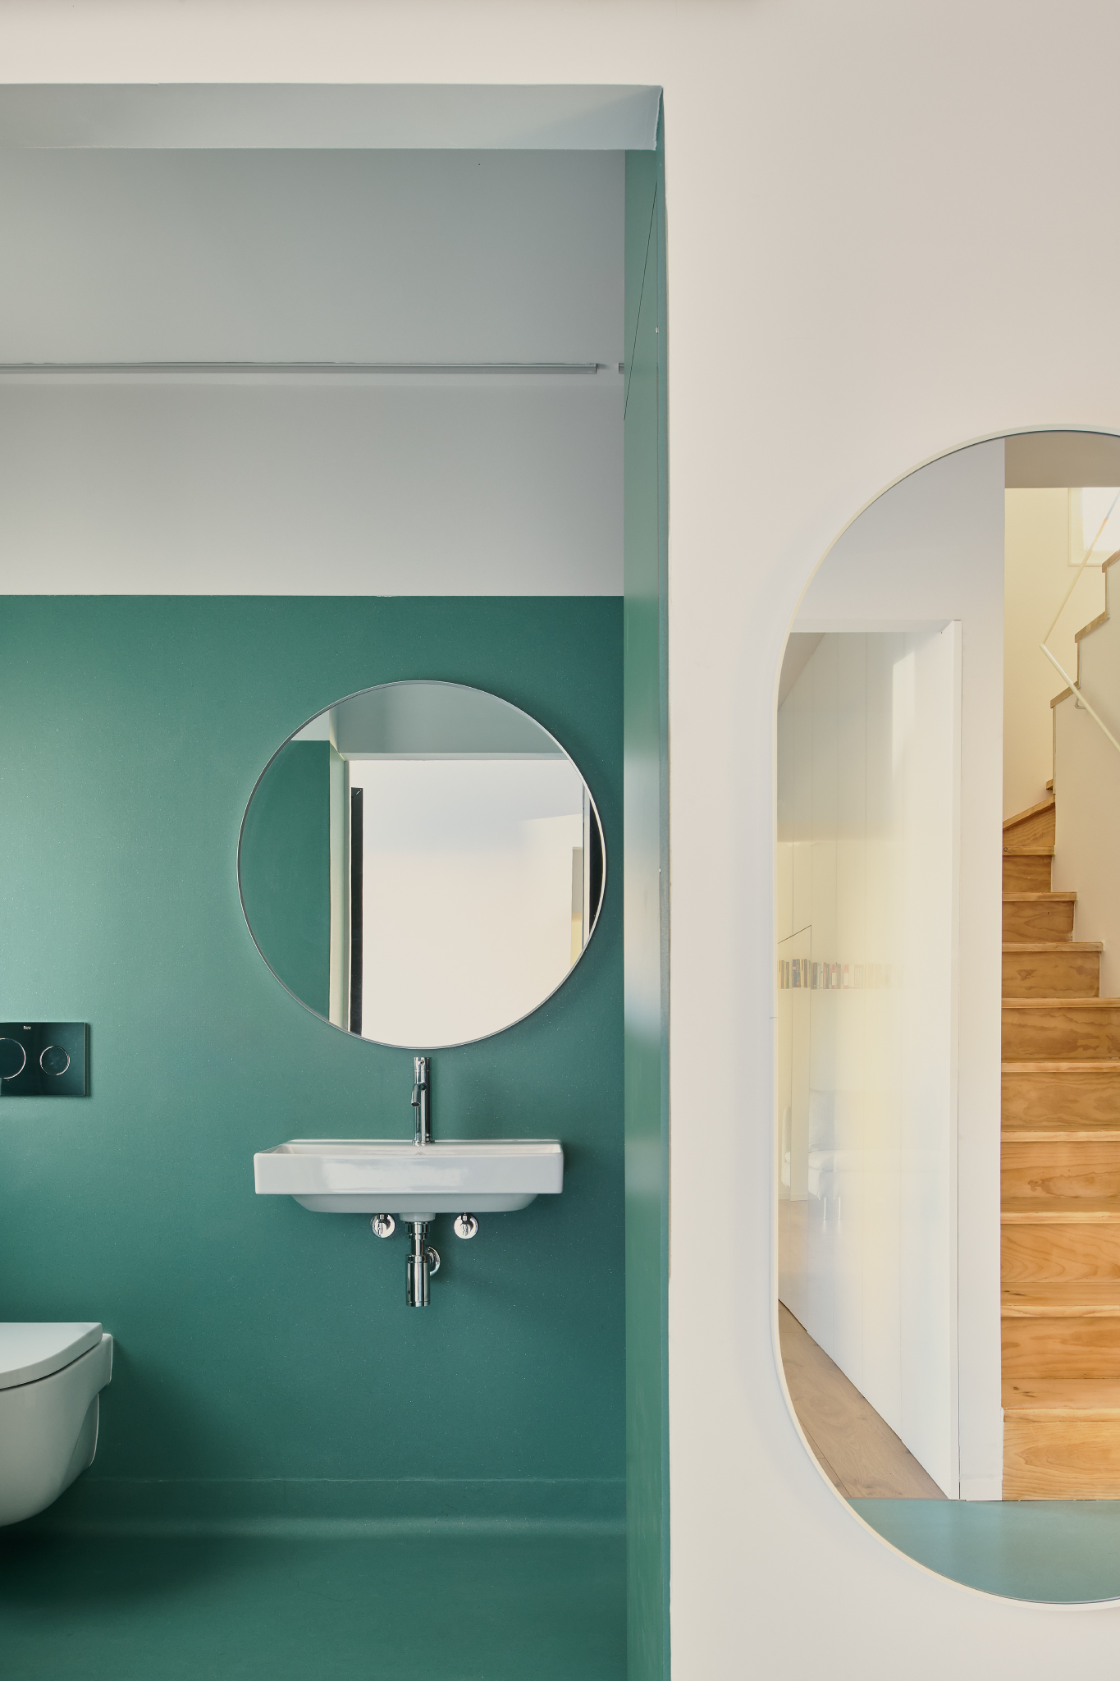
A white glass covering embraces the original central pinewood staircase, a storage space, and even a secret passage, freeing up the rest of the ground floor and generating multiple reflections and nuances depending on the movement and the climatic conditions. In this way, the exterior nature is brought into the house through our senses, while creating a flexible space that blurs the boundaries and can be used in multiple ways according to the needs.
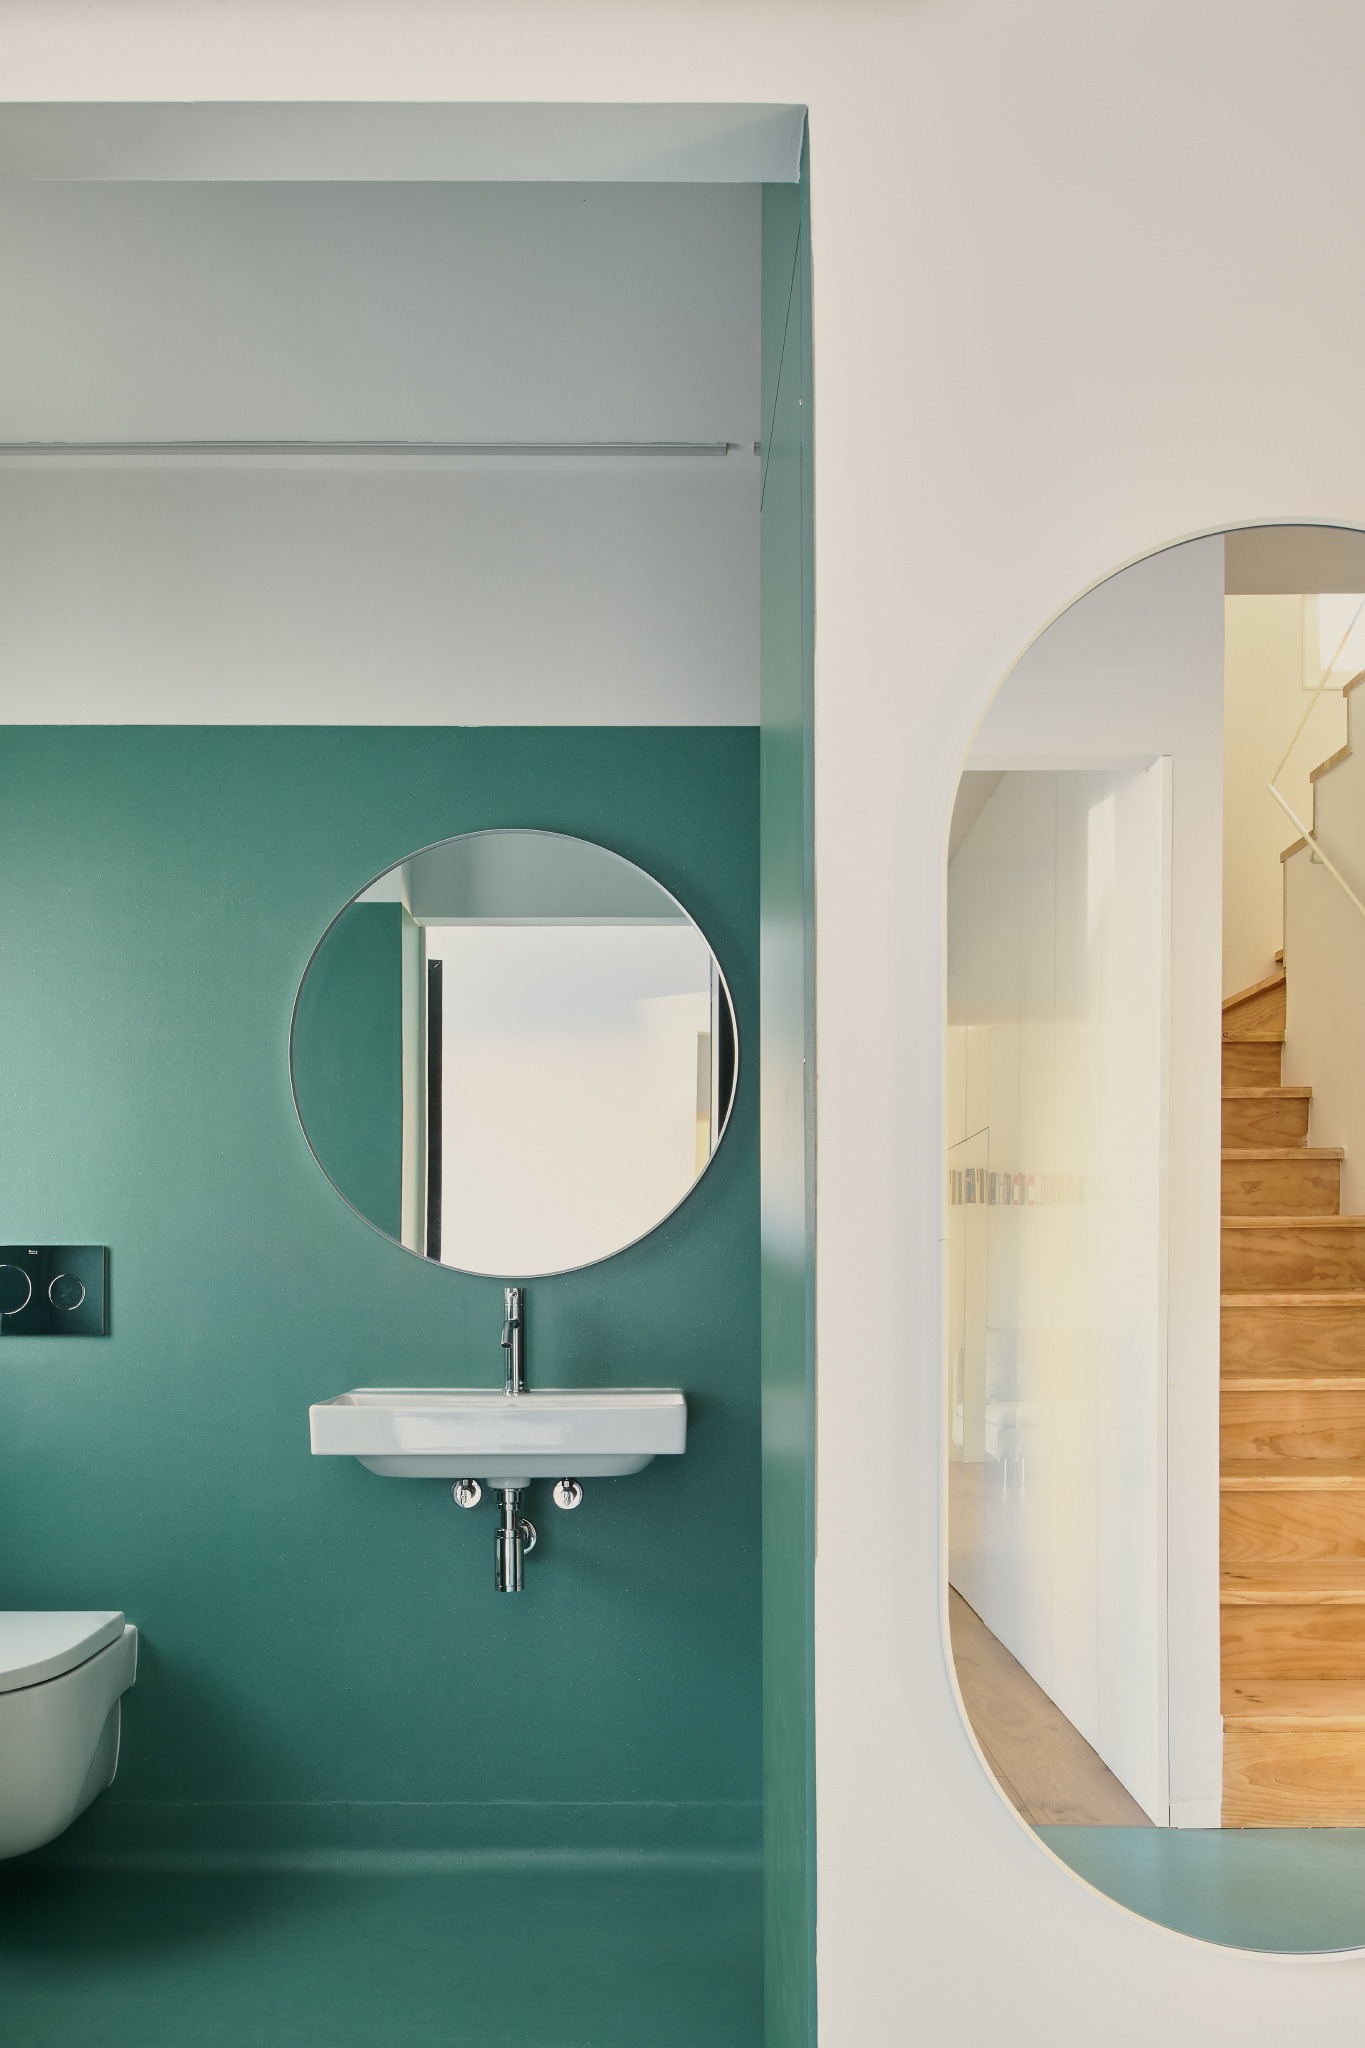
CM2 House by Jerez Arquitectos. Photograph by Iñaki Bergera.

The attic floor, in poor condition, is removed, allowing for a vertical expansion of the first-floor spaces. This also enables the original stairwell to become a skylight and visual connection between different areas of the house, thanks to the creation of several openings. Once again, space is created by emptying and removing what already existed.
More information

Label
Architects
Text

Jerez Arquitectos. Lead architects.- Enrique Jerez Abajo, Rebeca Piedra Dueñas.

+ + copy Created with Sketch.
- + copy Created with Sketch.
Label
Project team
Text

Paula Hierro Peña, Clara Alonso Martín.

+ + copy Created with Sketch.
- + copy Created with Sketch.
Label
Collaborators
Text

Metalwork.- Iron bracket.
Furniture and equipment.- ​​Richana.
Lighting.- Simon, Faro Barcelona.

+ + copy Created with Sketch.
- + copy Created with Sketch.
Label
Builder
Text

Hernaiz Construcciones.

+ + copy Created with Sketch.
- + copy Created with Sketch.
Label
Area
Text

160 sqm.

+ + copy Created with Sketch.
- + copy Created with Sketch.
Label
Dates
Text

2022-2025.

+ + copy Created with Sketch.
- + copy Created with Sketch.
Label
Location
Text

Burgos, Spain.

+ + copy Created with Sketch.
- + copy Created with Sketch.
Label
Budget
Text

€284,000.

+ + copy Created with Sketch.
- + copy Created with Sketch.
Label
Photography
+ + copy Created with Sketch.
- + copy Created with Sketch.
Enrique Jerez Abajo (Burgos, Spain, 1980) is an Architect graduated from ETSA Navarra with distinction and Premio Extraordinario de Fin de Carrera (2004). PhD Architect from University of Valladolid (2012). Assistant Professor of Architectural Design at EINA University of Zaragoza (accredited Contratado Doctor, ANECA, 2015). Postgraduate in Restoration of Architecture from ETSA Navarra (2004).

He has worked at Otxotorena Arquitectos, Estudio Cano Lasso, Mangado y Asociados, and BSA. His practice includes domestic and public architecture, interior design, or landscape interventions. In 2020 he was awarded with the Europe 40under40 Award by The Chicago Athenaeum and The European Centre for Architecture Art Design and Urban Studies, a prize that recognises young European architects. Some of his projects have been winning or awarded in different competitions. His built work has been awarded and exhibited in the Spanish Architecture and Urbanism Biennial (2021, 2018), the Colegio Oficial de Arquitectos Vasco-Navarro Awards (2022, 2019, 2013), the Castilla y León Architecture Awards (2024, 2022, 2018, 2011), the Arquia/Próxima Awards for young Spanish architects (2012), or the COACYLE/ Burgos Awards (2023, 2021, 2019, 2016, 2011). Among the publications, AITIM, Arquitectura Viva, Casas Internacional, Cercha, Conarquitectura, Diseño Interior, El País, ON Diseño, TectónicaBlog, or ViA arquitectura.

His PhD thesis is titled THE LEGACY FROM THE EPHEMERAL. 1937-2010, Designed and Built Architecture of Spanish Pavilions at International Exhibitions. His line of research is focused on the strategies that take part in the architectural design’s process, based on modern and contemporary Spanish architecture, and in particular on exhibition pavilions and domestic architecture. Author of the books Paisaje y Artificio. El Mausoleo para Félix Rodríguez de la Fuente en Burgos. Miguel Fisac, Pablo Serrano, and Miradas Compartidas. 3 Citas Domésticas en torno a la Arquitectura. He has been guest editor of ZARCH journal. Author of articles on books and journals (En Blanco, Future Arquitecturas, Ra, ZARCH…), lectures, talks, and papers at national and international congresses. Research award in the XV Spanish Architecture and Urbanism Biennial (2021).

He has been an Associate Professor of Architectural Design at Universidad de Zaragoza (2015-23), and an Adjunct Professor of Architectural Design at Universidad de Valladolid (2012-17). Guest lecturer at ETSA Navarra, ETSA Sevilla, Universidade da Beira Interior (Covilhà, Portugal), IUAV di Venezia (Italy), College of Design Al Ghurair University (Dubai, UAE), BTU Cottbus-Senftenberg (Germany), TU Delft (The Netherlands), and Sapienza Università di Roma (Italy).

Read more
Published on: November 2, 2026
Cite:
metalocus, CAMILA DOYLET
"Layers of memory. CM2 House by Jerez Arquitectos" METALOCUS. Accessed
<https://www.metalocus.es/en/news/layers-memory-cm2-house-jerez-arquitectos> ISSN 1139-6415
Loading content ...
Loading content ...
Loading content ...
Loading content ...
Loading content ...
Loading content ...
Loading content ...
Loading content ...
Loading content ...
Loading content ...
Loading content ...
Loading content ...
Loading content ...
Loading content ...
Loading content ...
Loading content ...
Loading content ...
Loading content ...
Loading content ...
Loading content ...
Loading content ...
Loading content ...
Loading content ...
Loading content ...
Loading content ...
Loading content ...
Loading content ...
Loading content ...
Loading content ...
Loading content ...
Loading content ...
Loading content ...
Loading content ...
Loading content ...
Loading content ...
Loading content ...
Loading content ...
Loading content ...
Loading content ...
Loading content ...
Loading content ...
Loading content ...
Loading content ...
Loading content ...
Loading content ...
Loading content ...
Loading content ...
Loading content ...
Loading content ...
Loading content ...
Loading content ...
Loading content ...
Loading content ...
Loading content ...