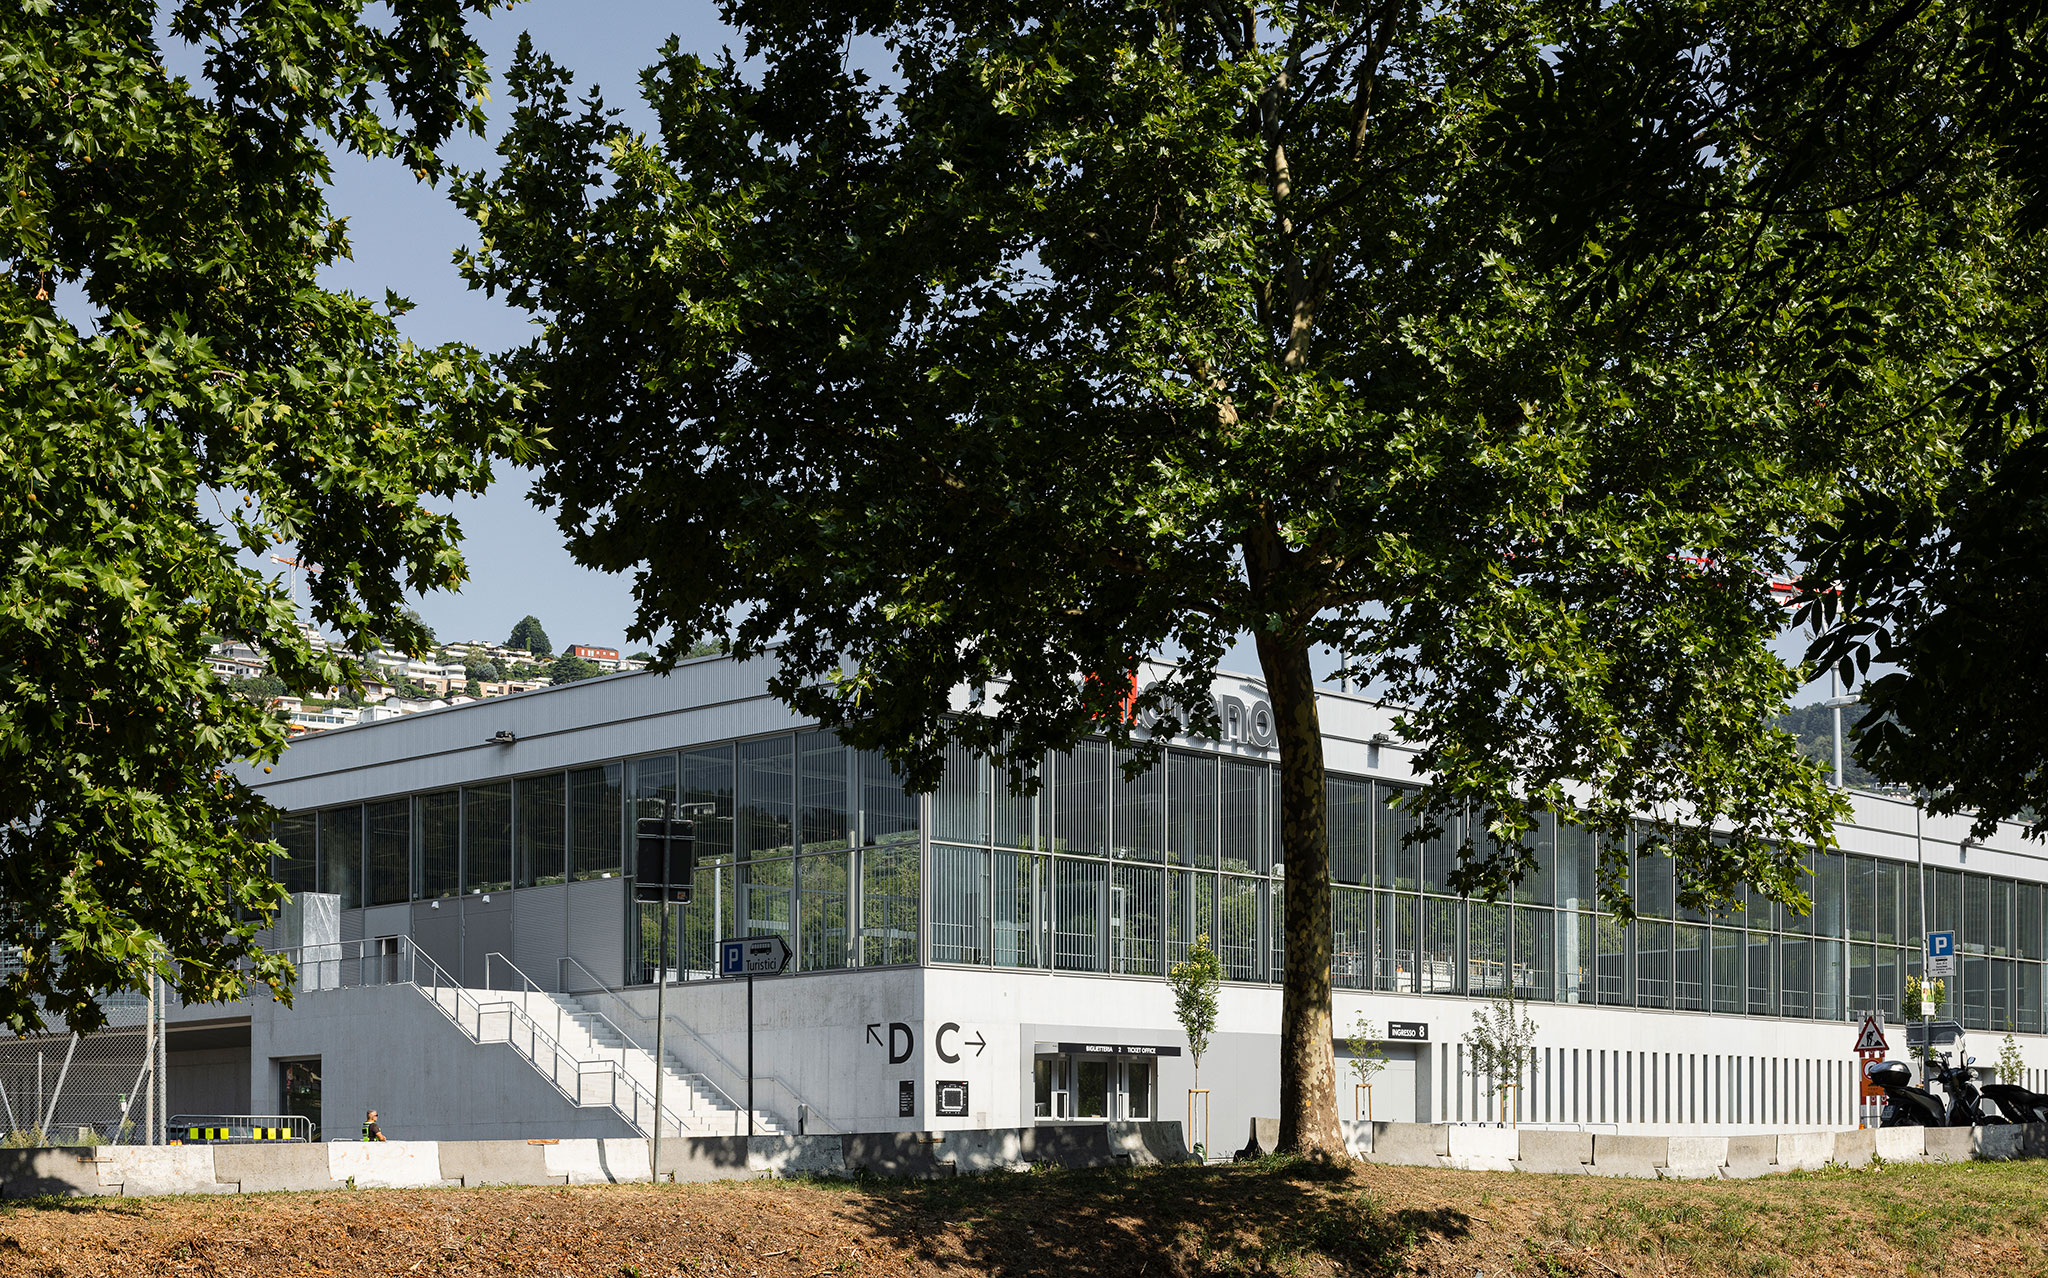
The new Arena Sportiva stadium, designed by Cruz y Ortiz Arquitectos SLP and Giraudi Radczuweit Architetti Sagl, completes and reorganizes the sports infrastructure offering of the new Paolo Sportivo e degli Eventi in Cornaredo.

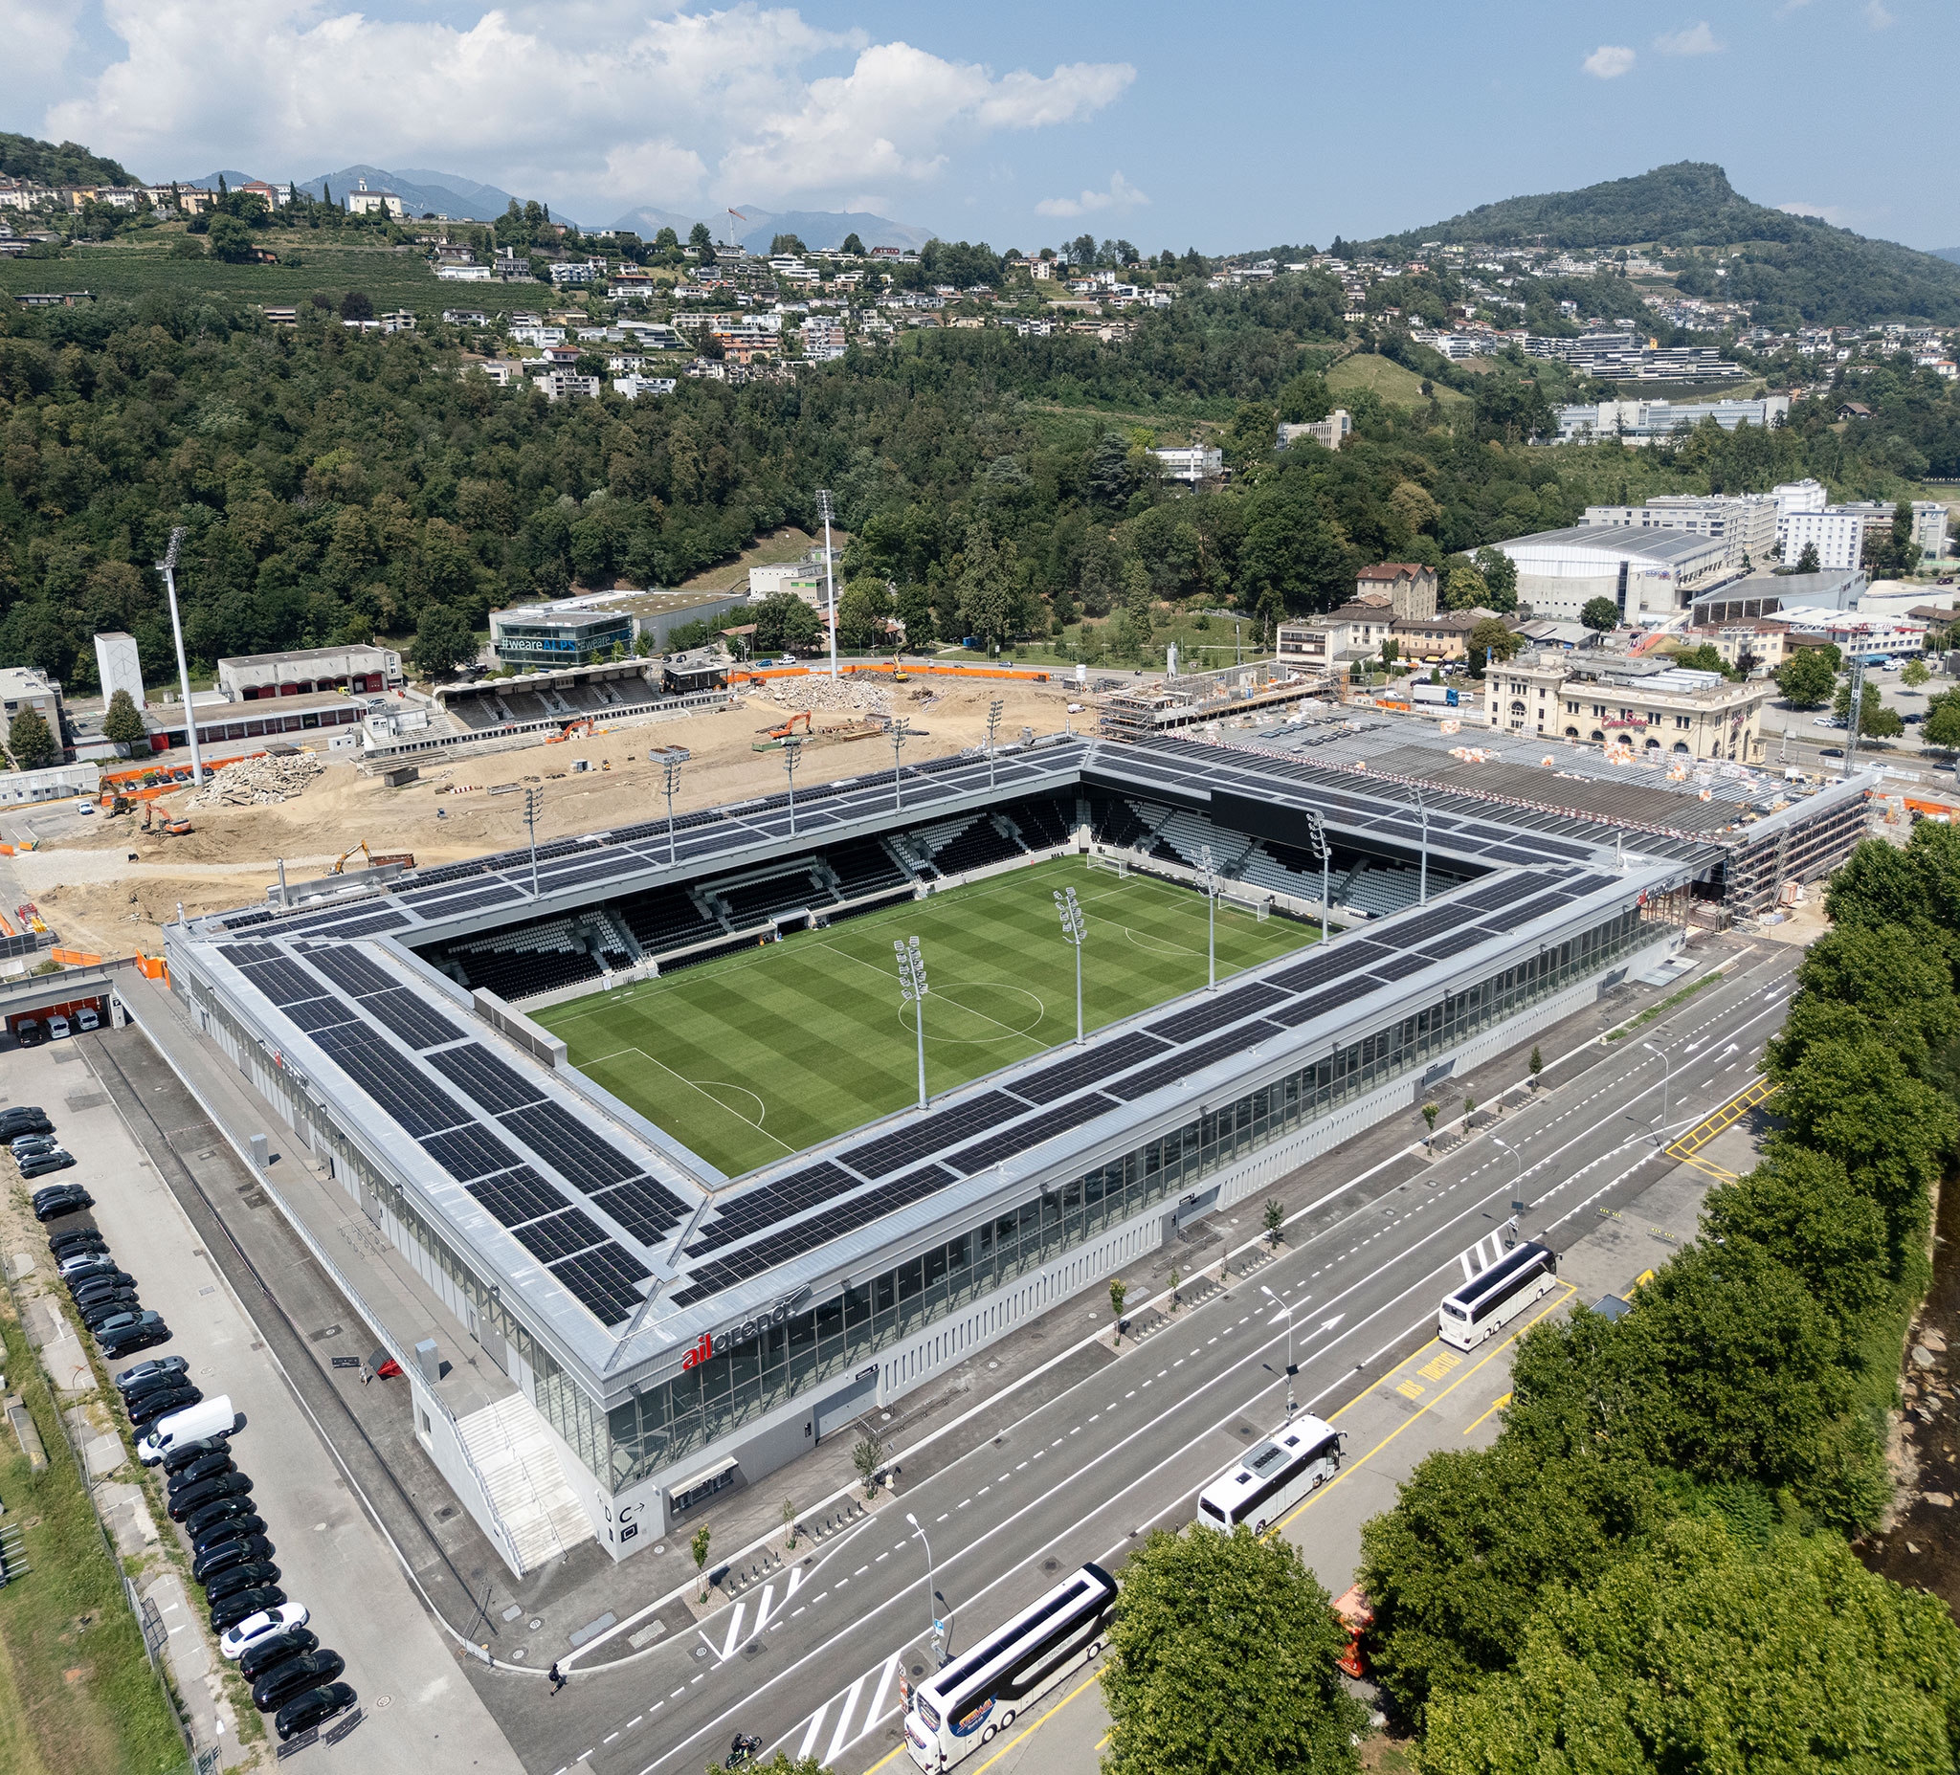
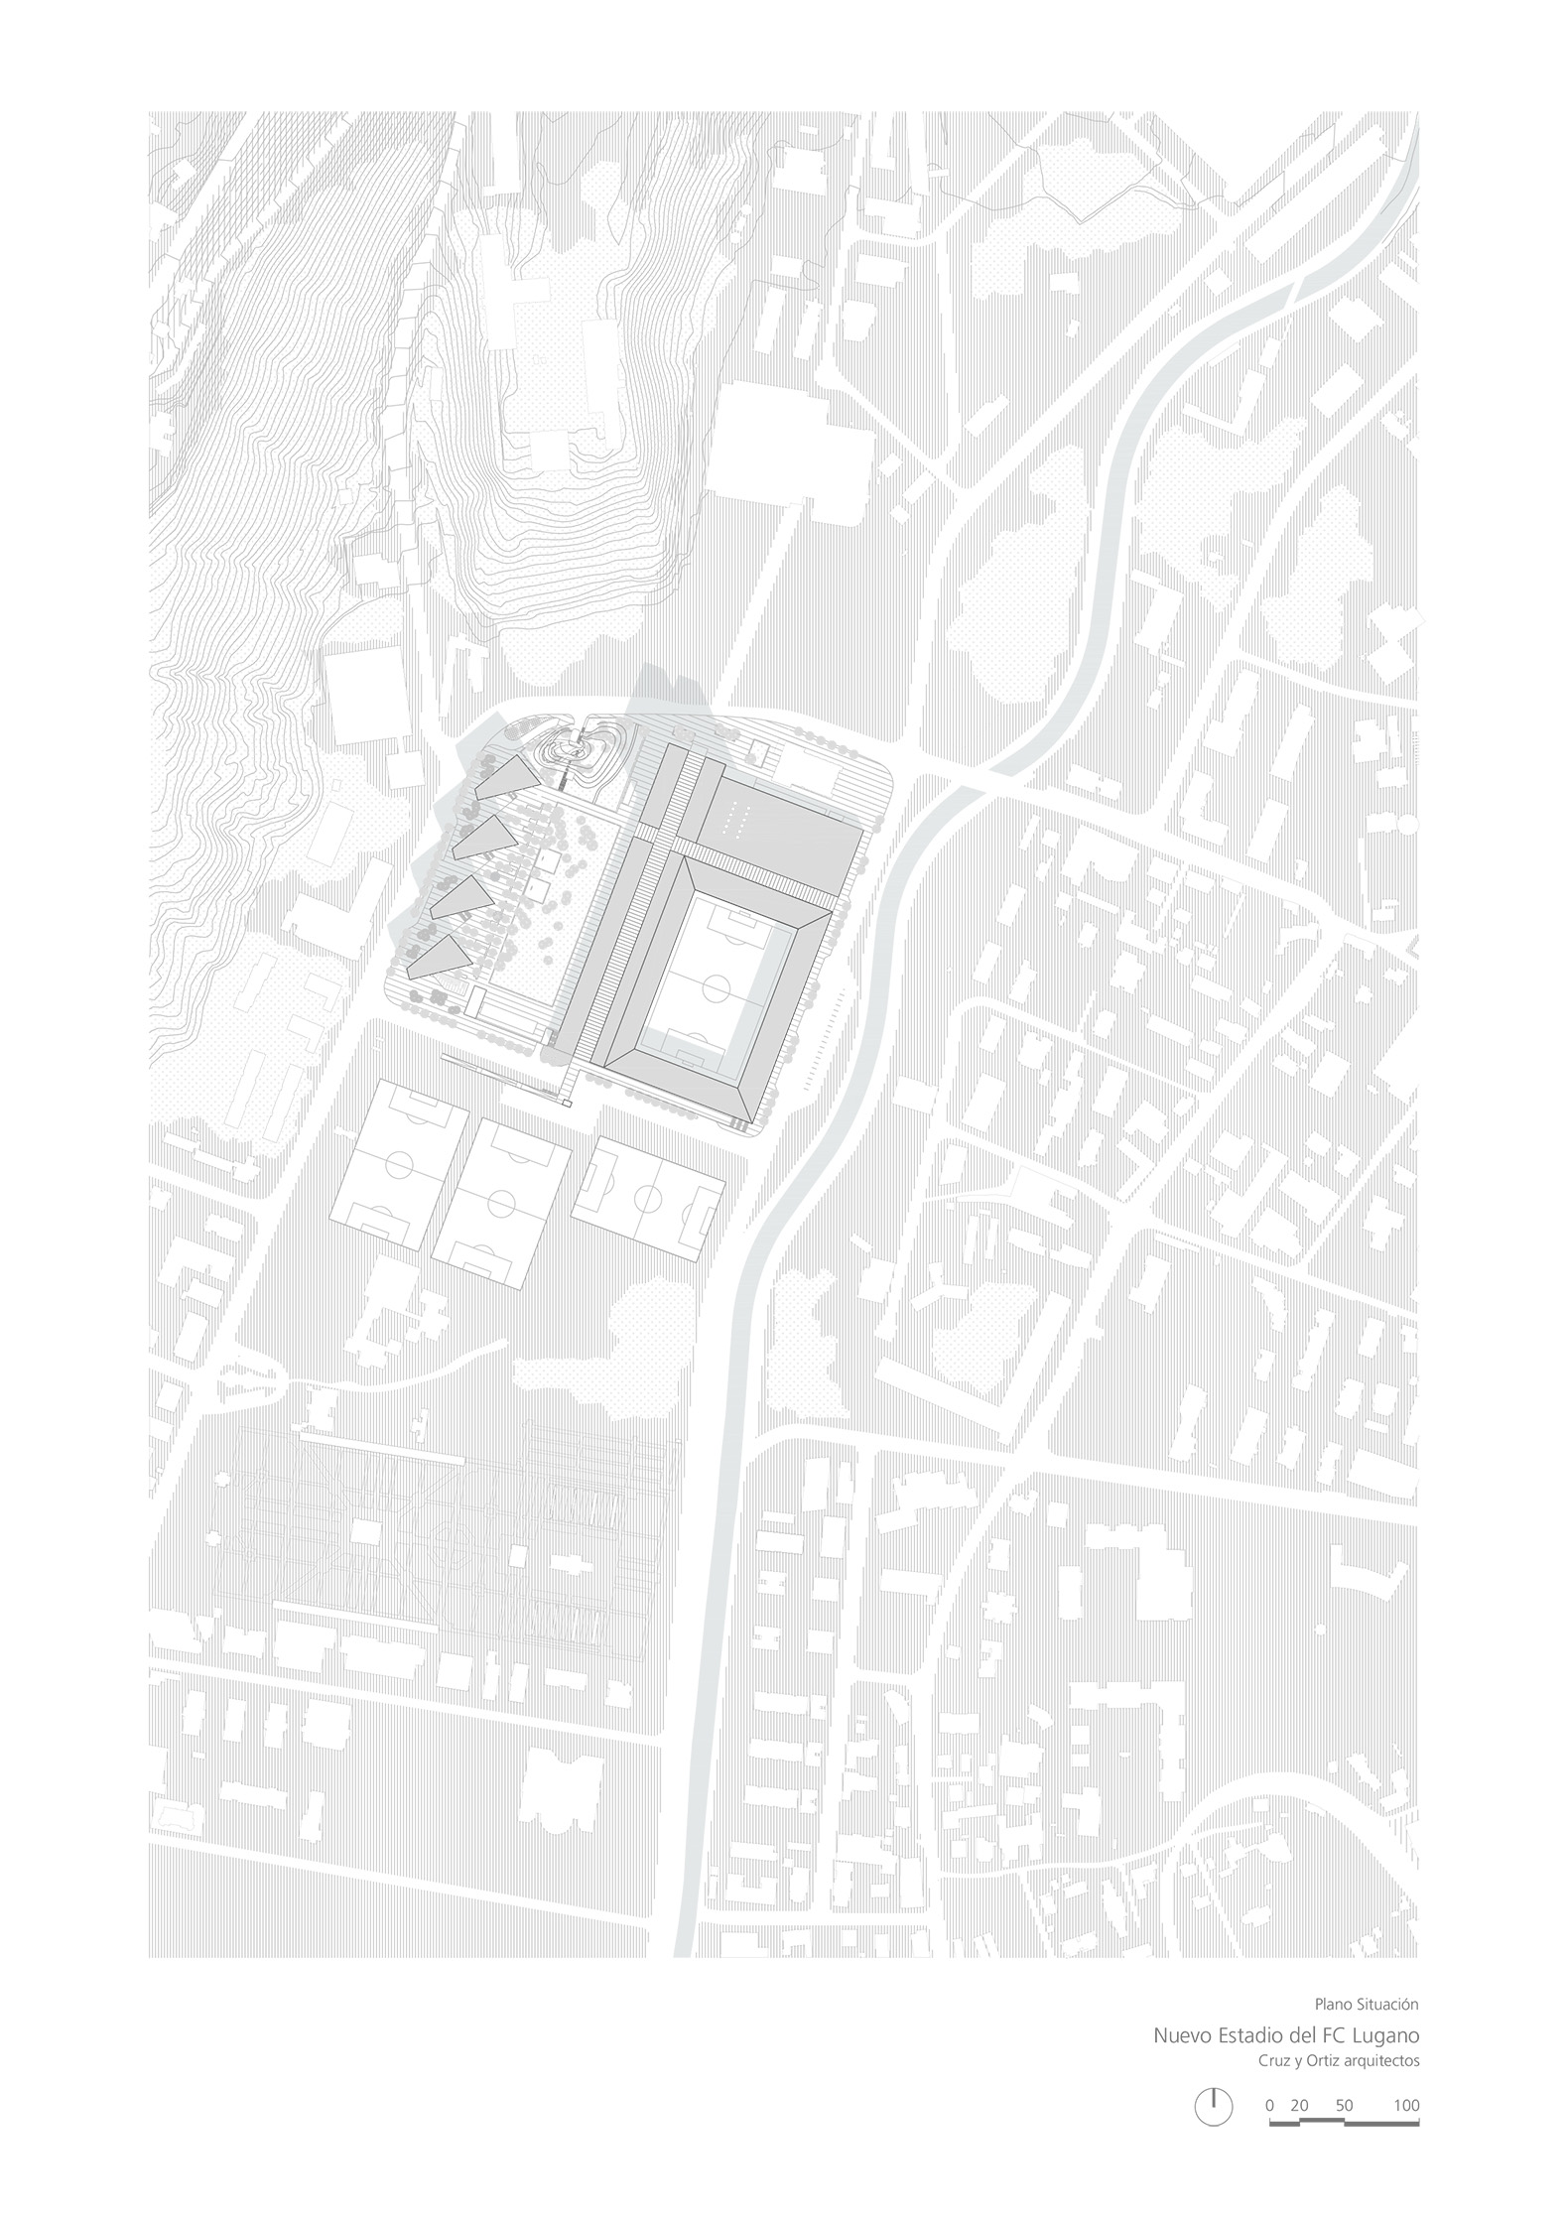
The project is situated in the Cassarate River valley and serves as a key component of the urban complex, which is designed to organize and integrate institutional, commercial, and sports-related functions. Specifically, the proposal replaces existing facilities that were inadequate for hosting high-level competitions.

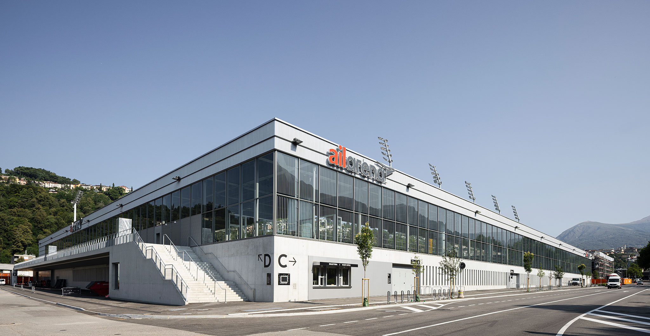
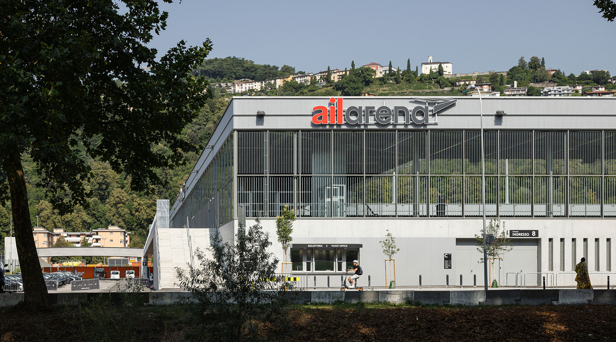
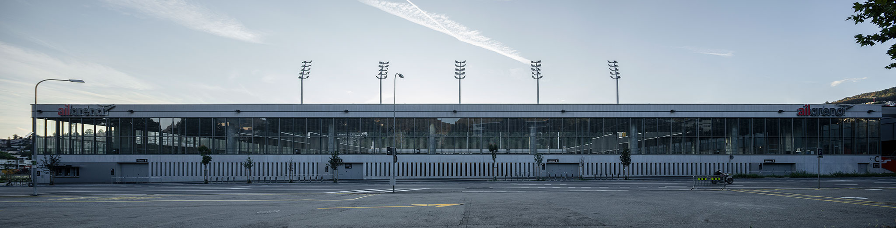
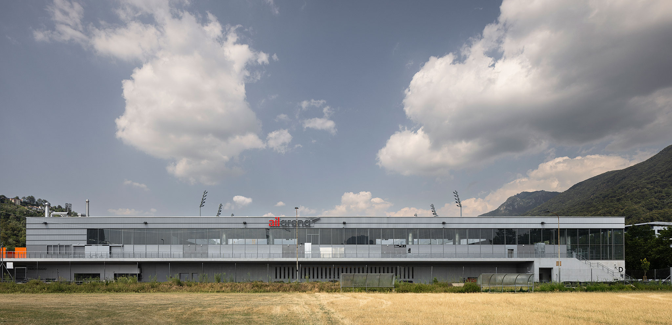
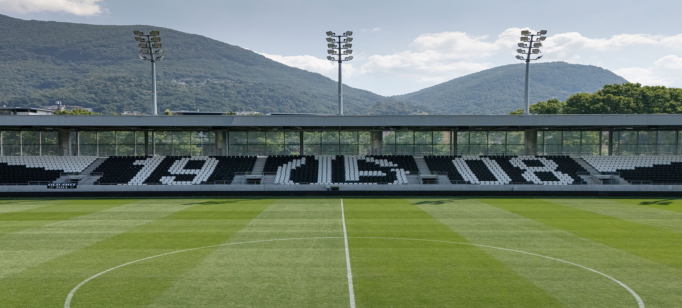
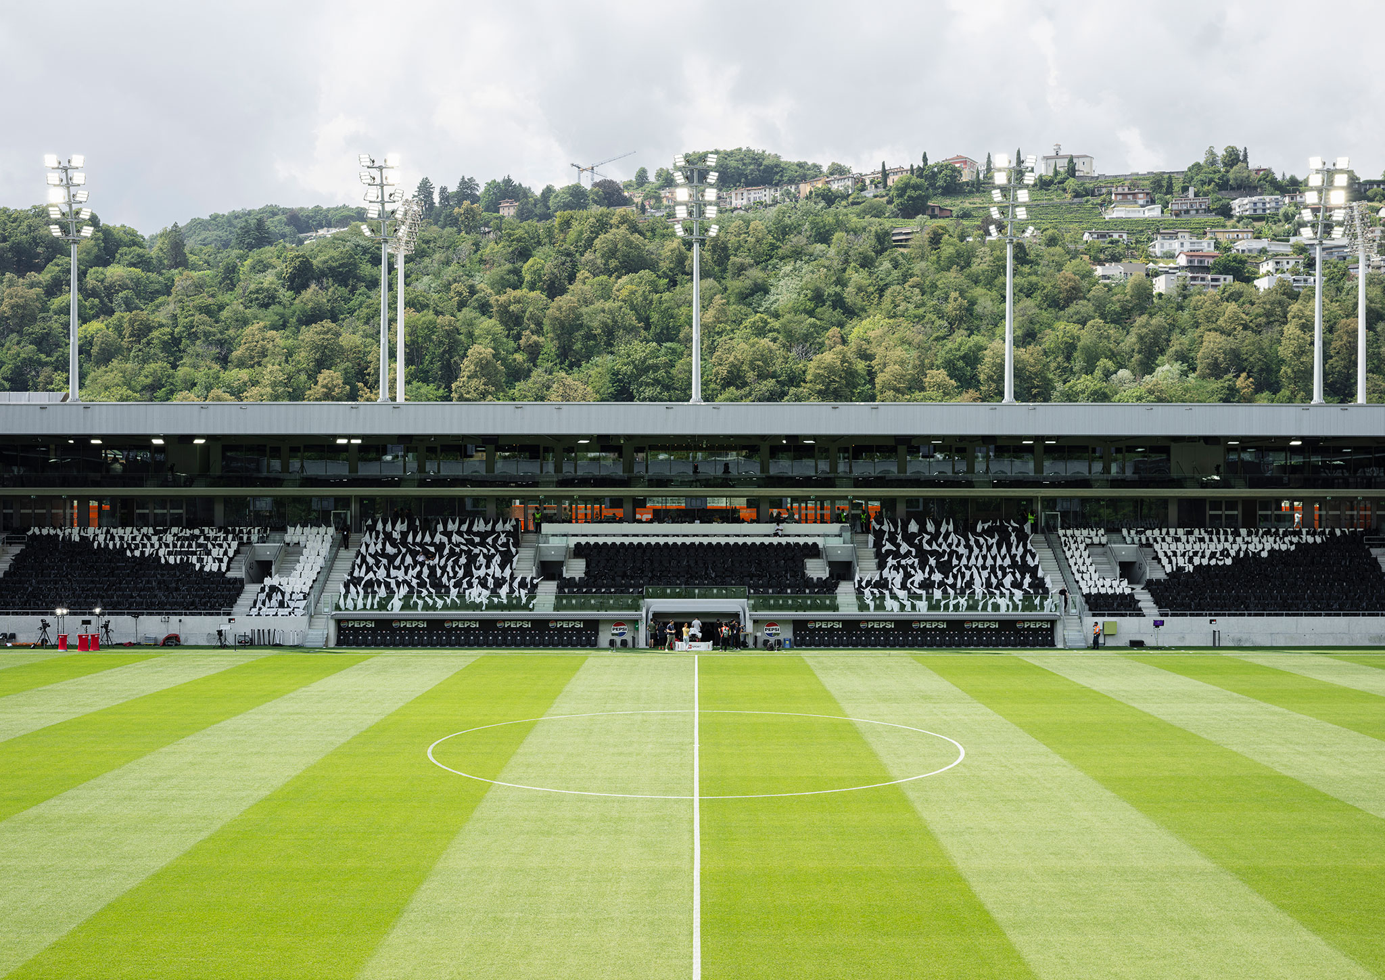
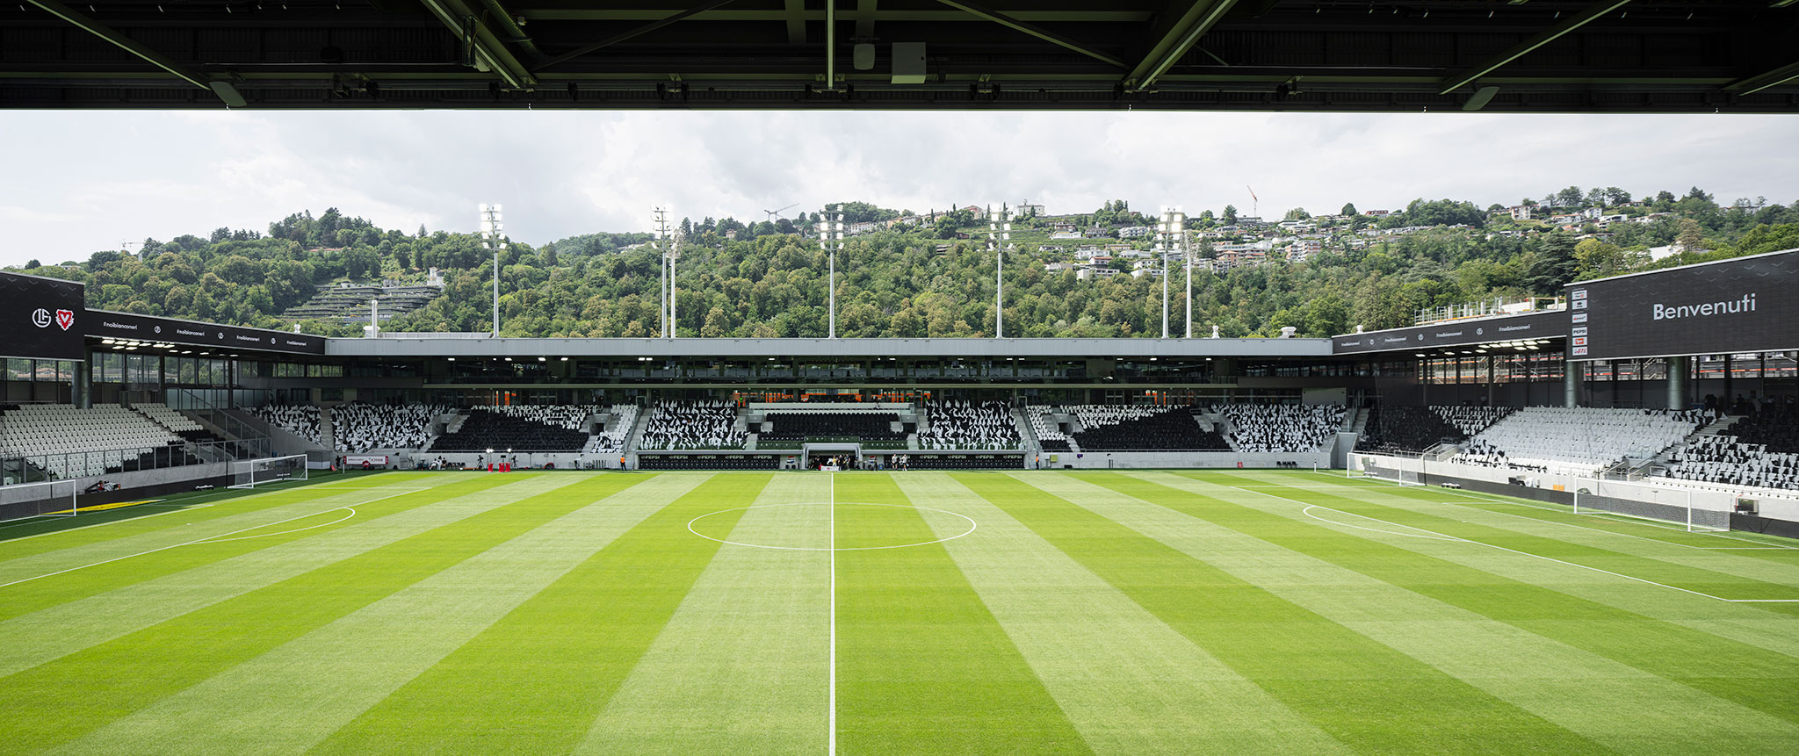
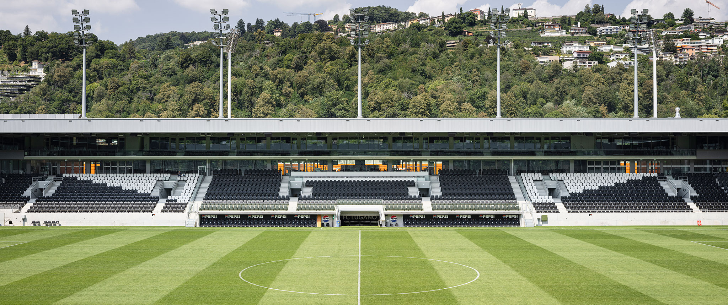
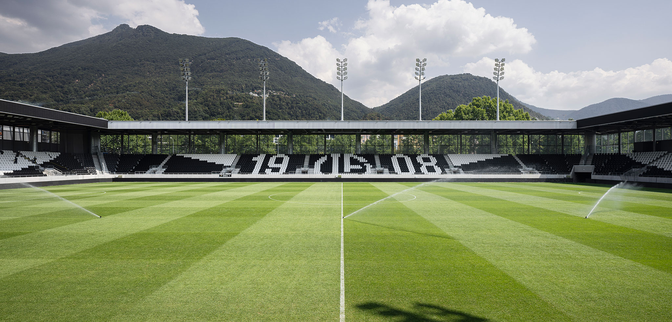
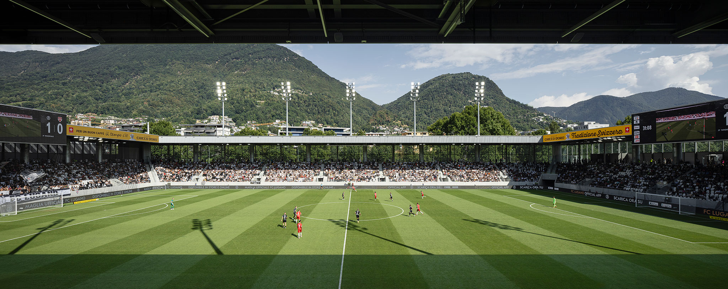
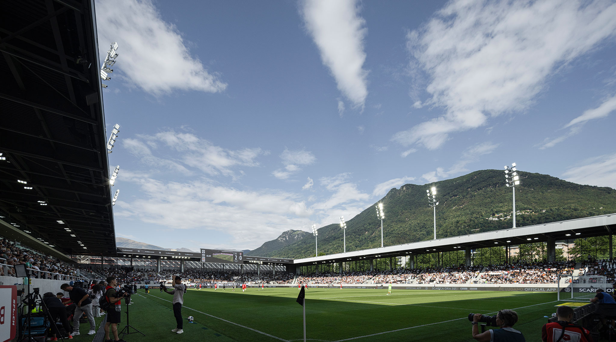
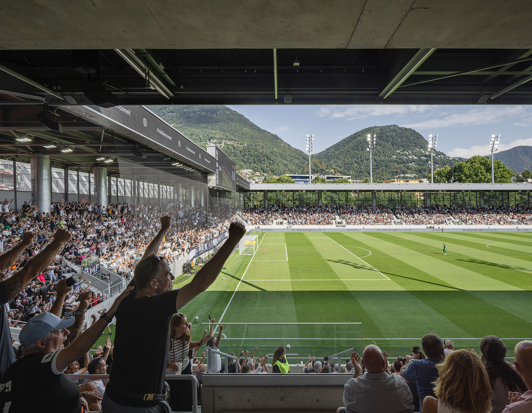
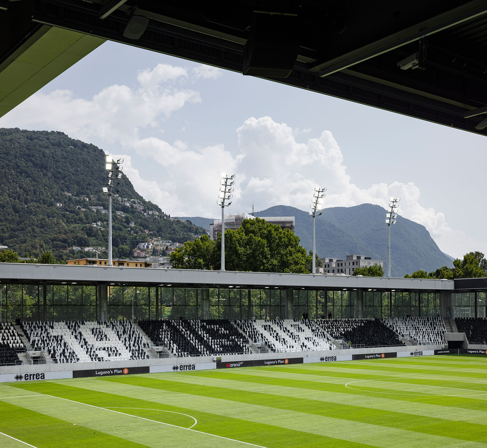
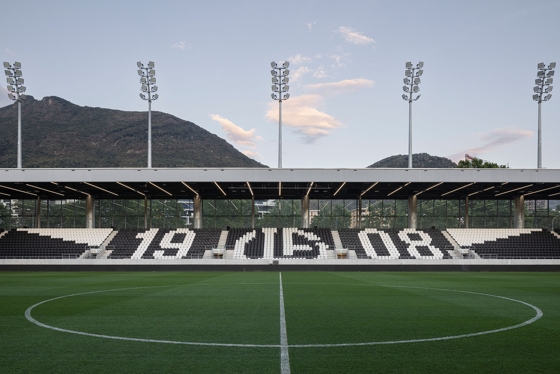
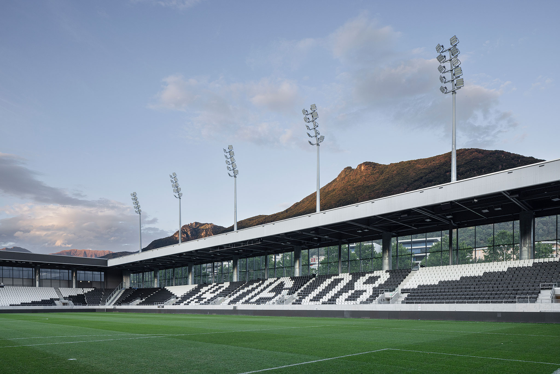
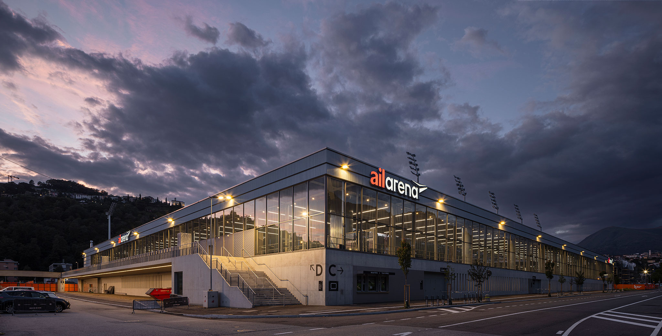
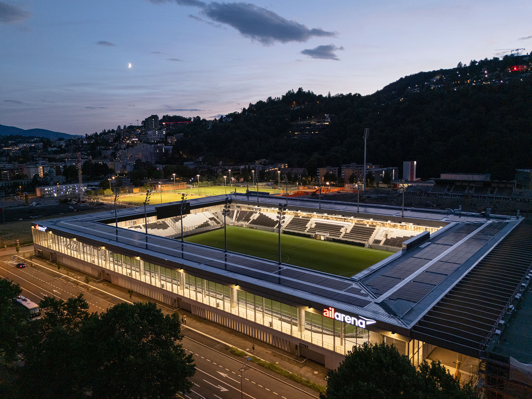
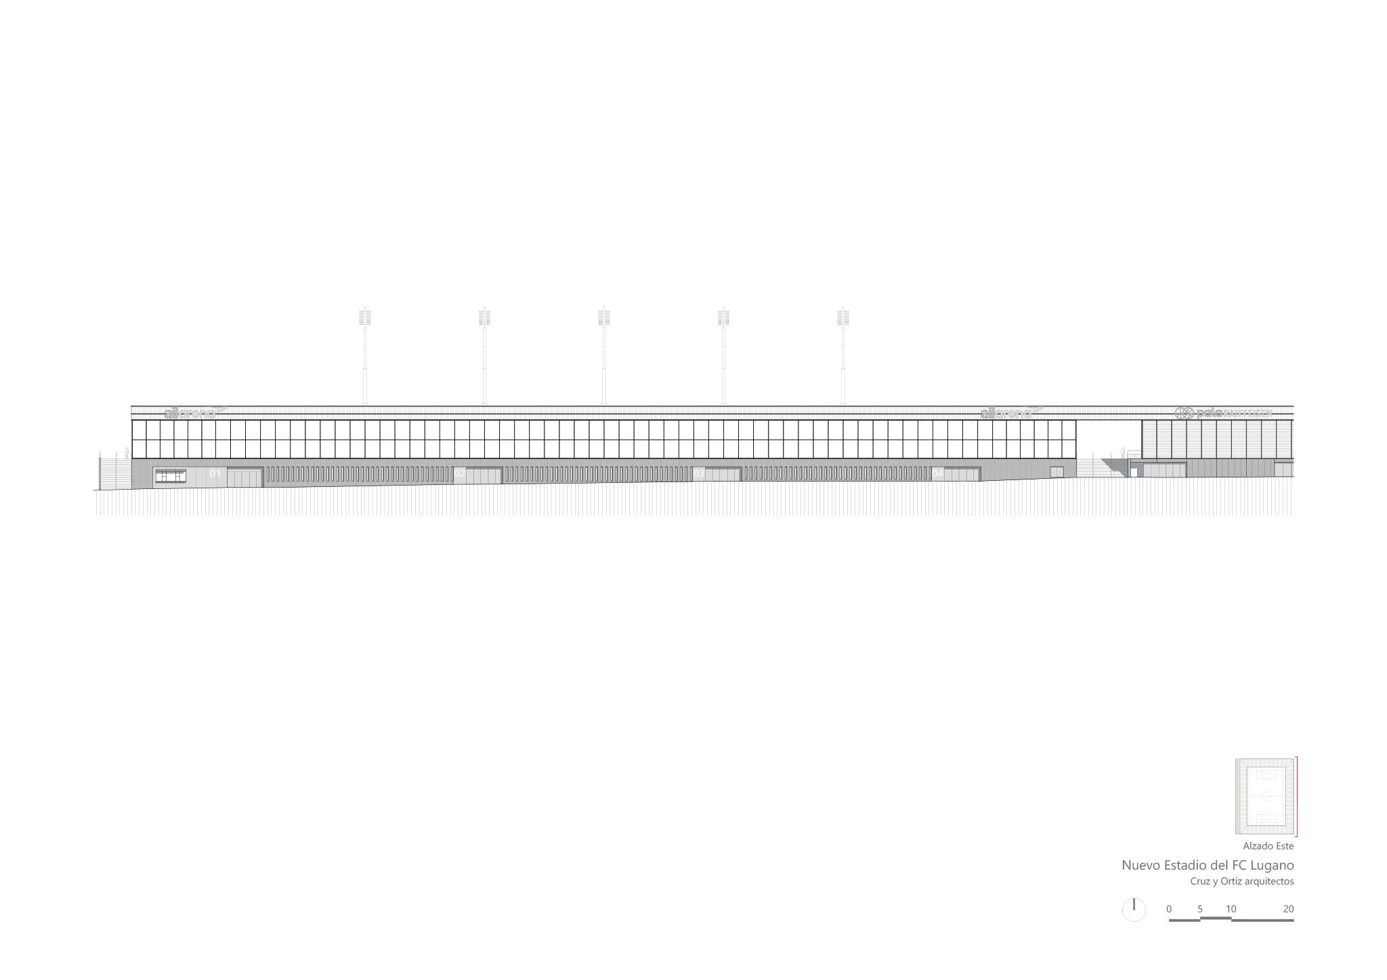
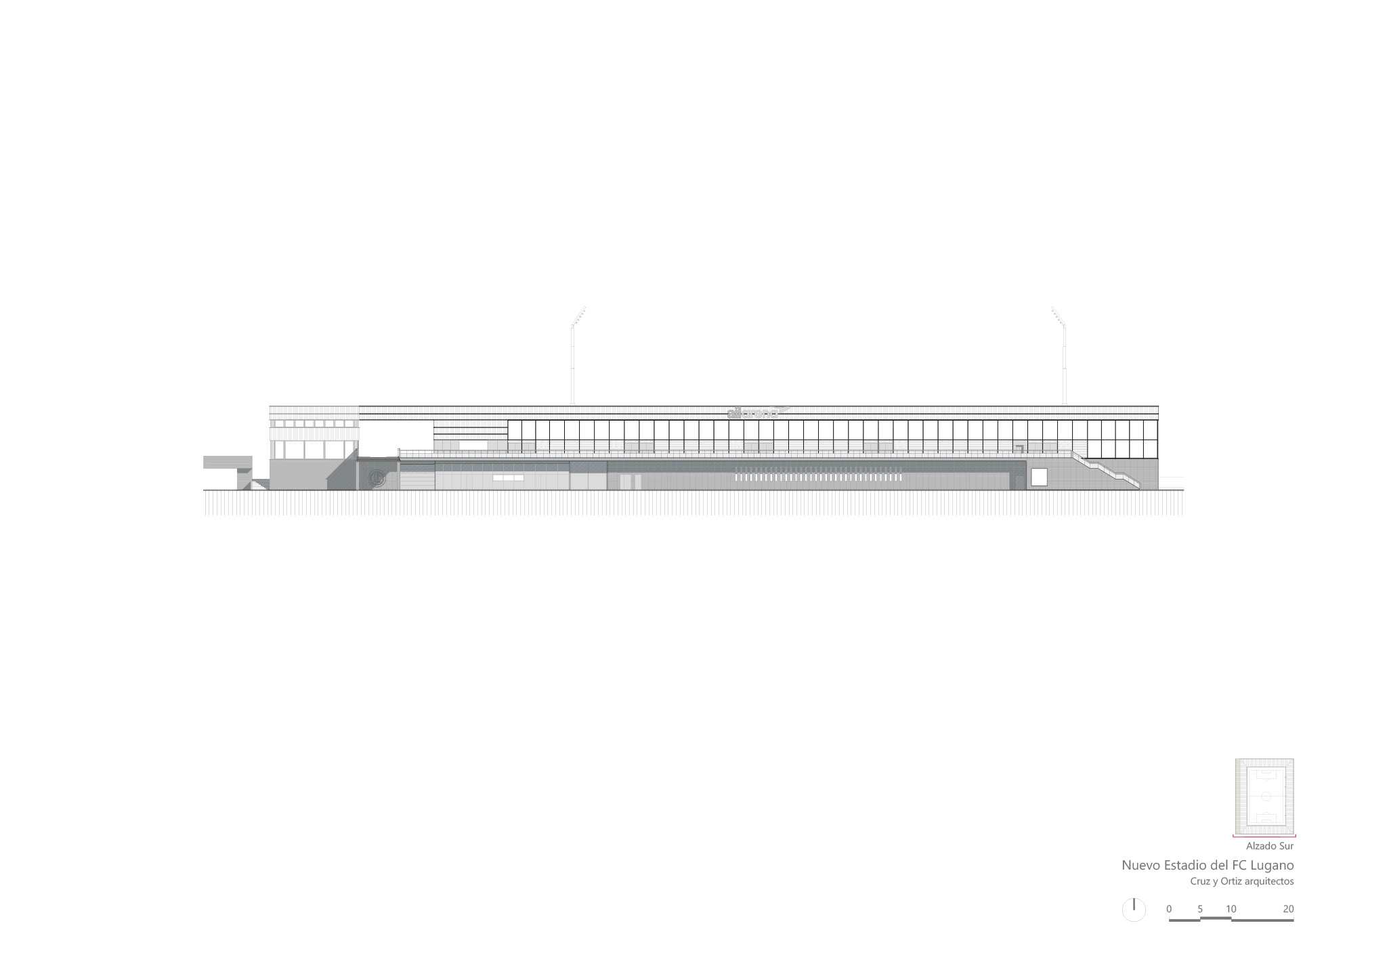
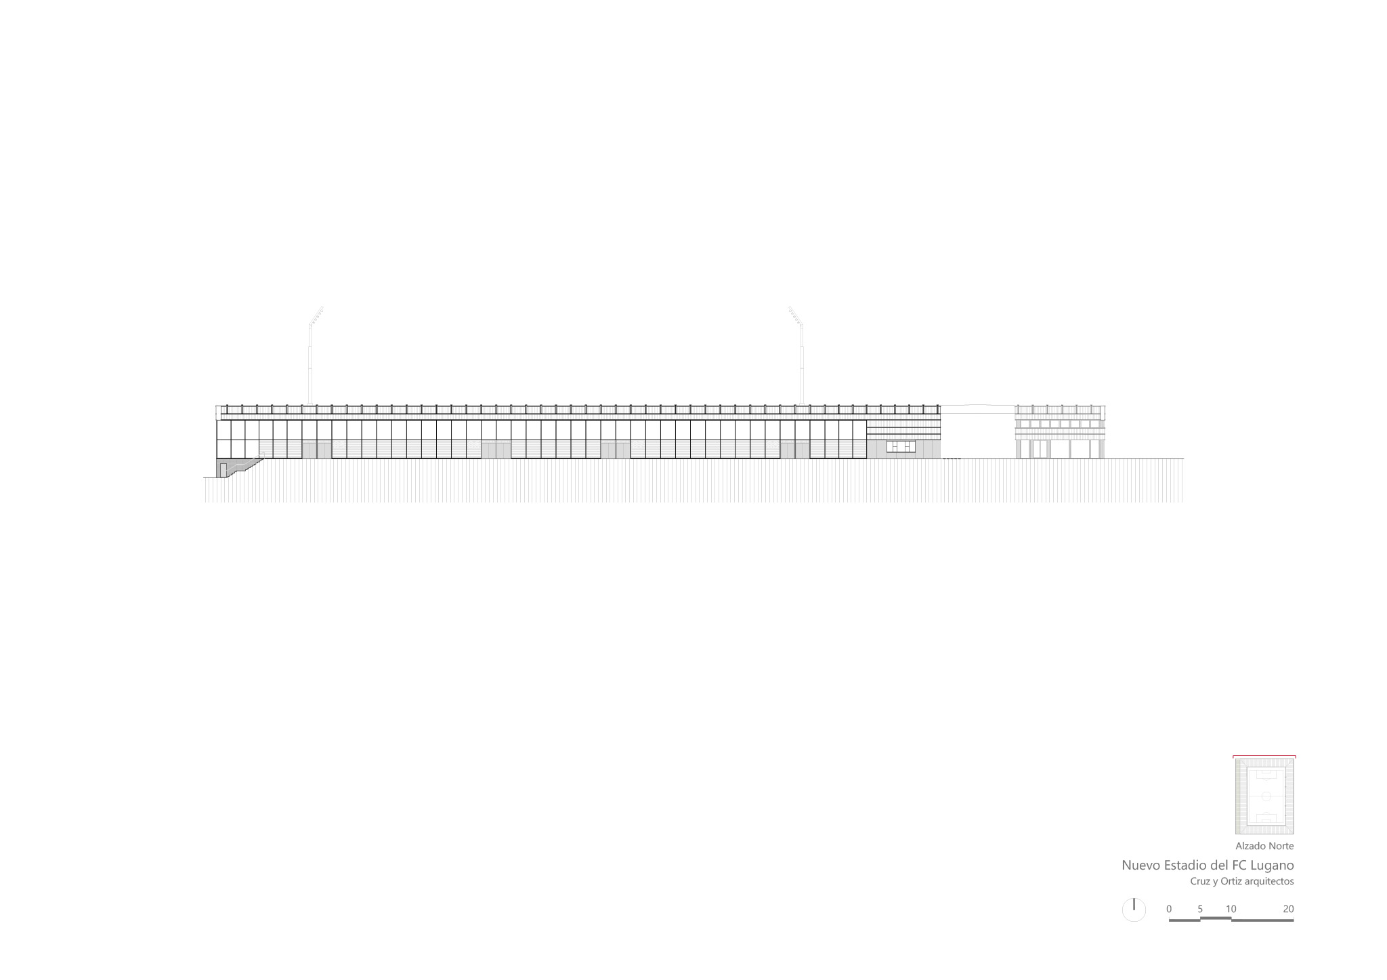
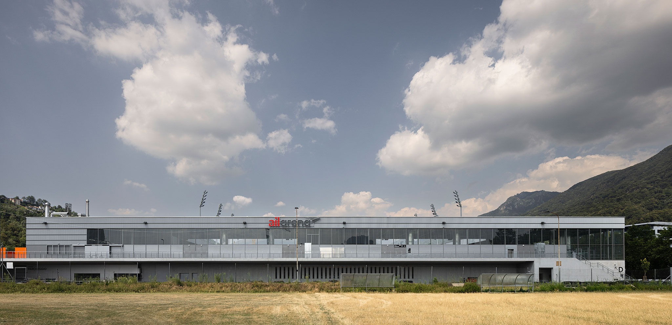
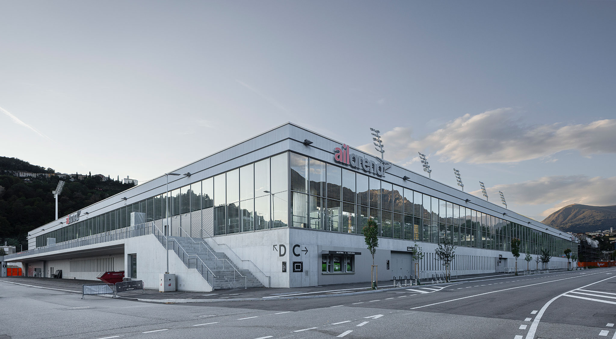
The stadium, designed by Cruz y Ortiz Arquitectos SLP and Giraudi Radczuweit Architetti Sagl, integrates into the topography through a horizontal architectural design, defined by a large continuous roof and a transparent perimeter that maintains visual connections with the landscape and public space.

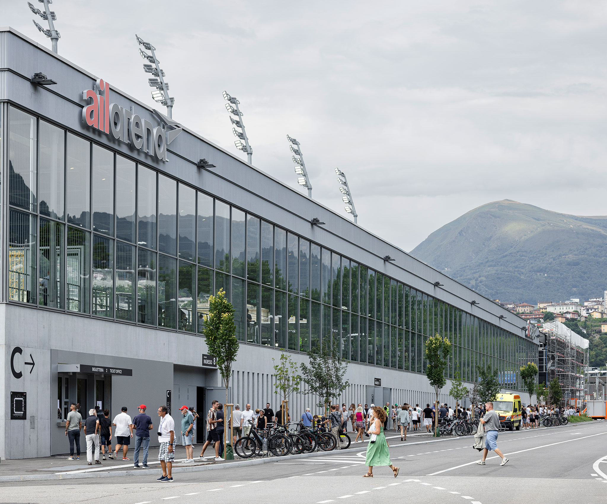
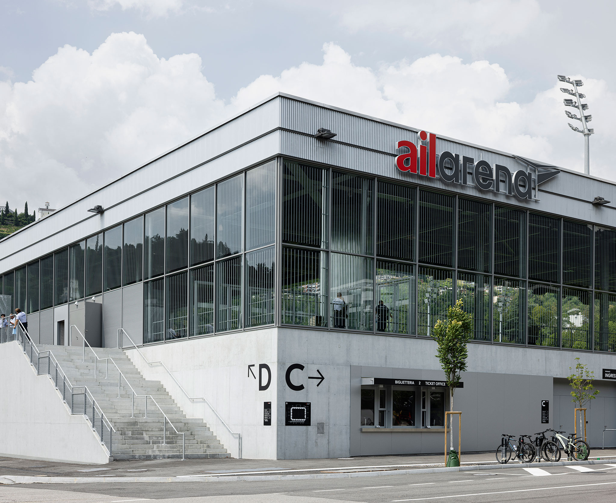
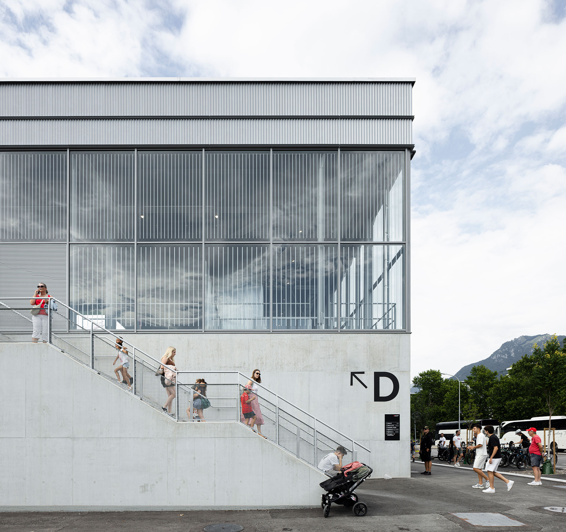
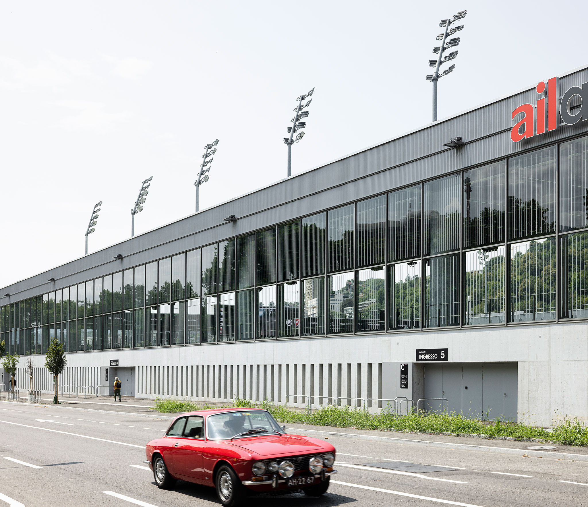
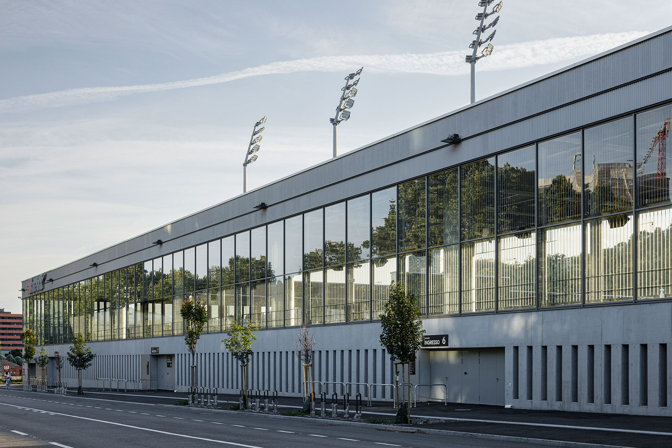
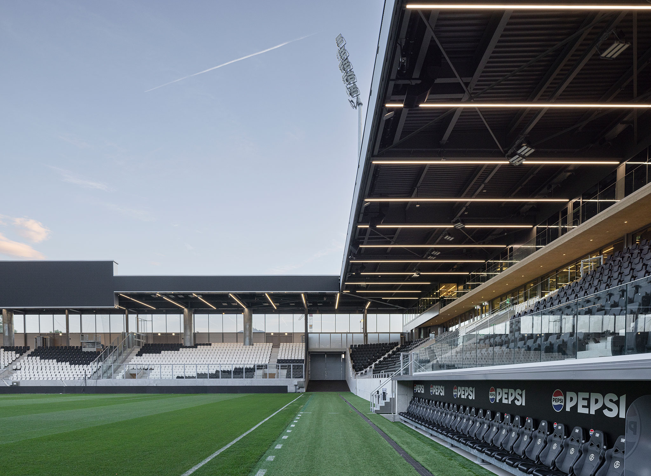
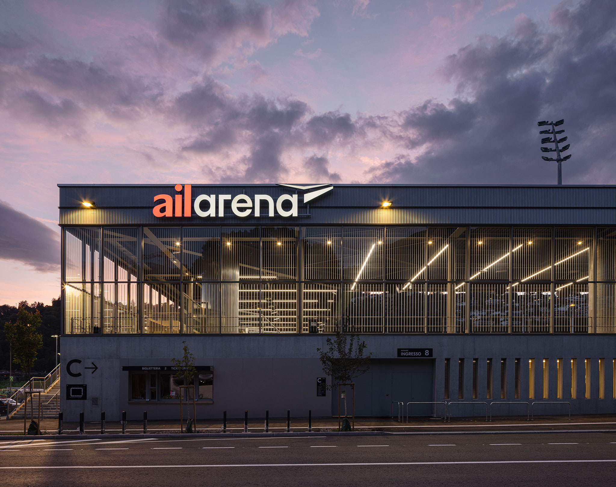
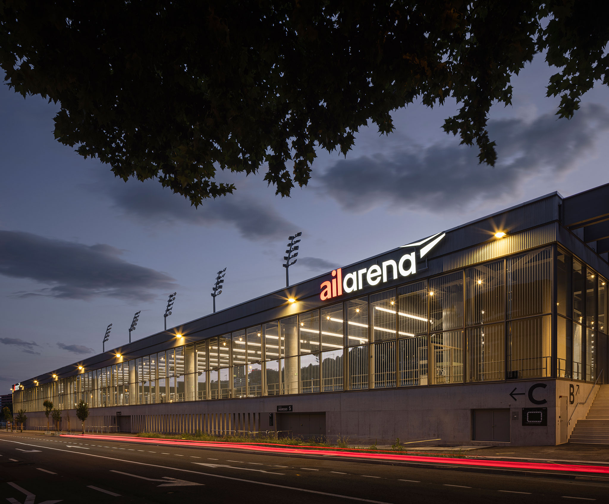
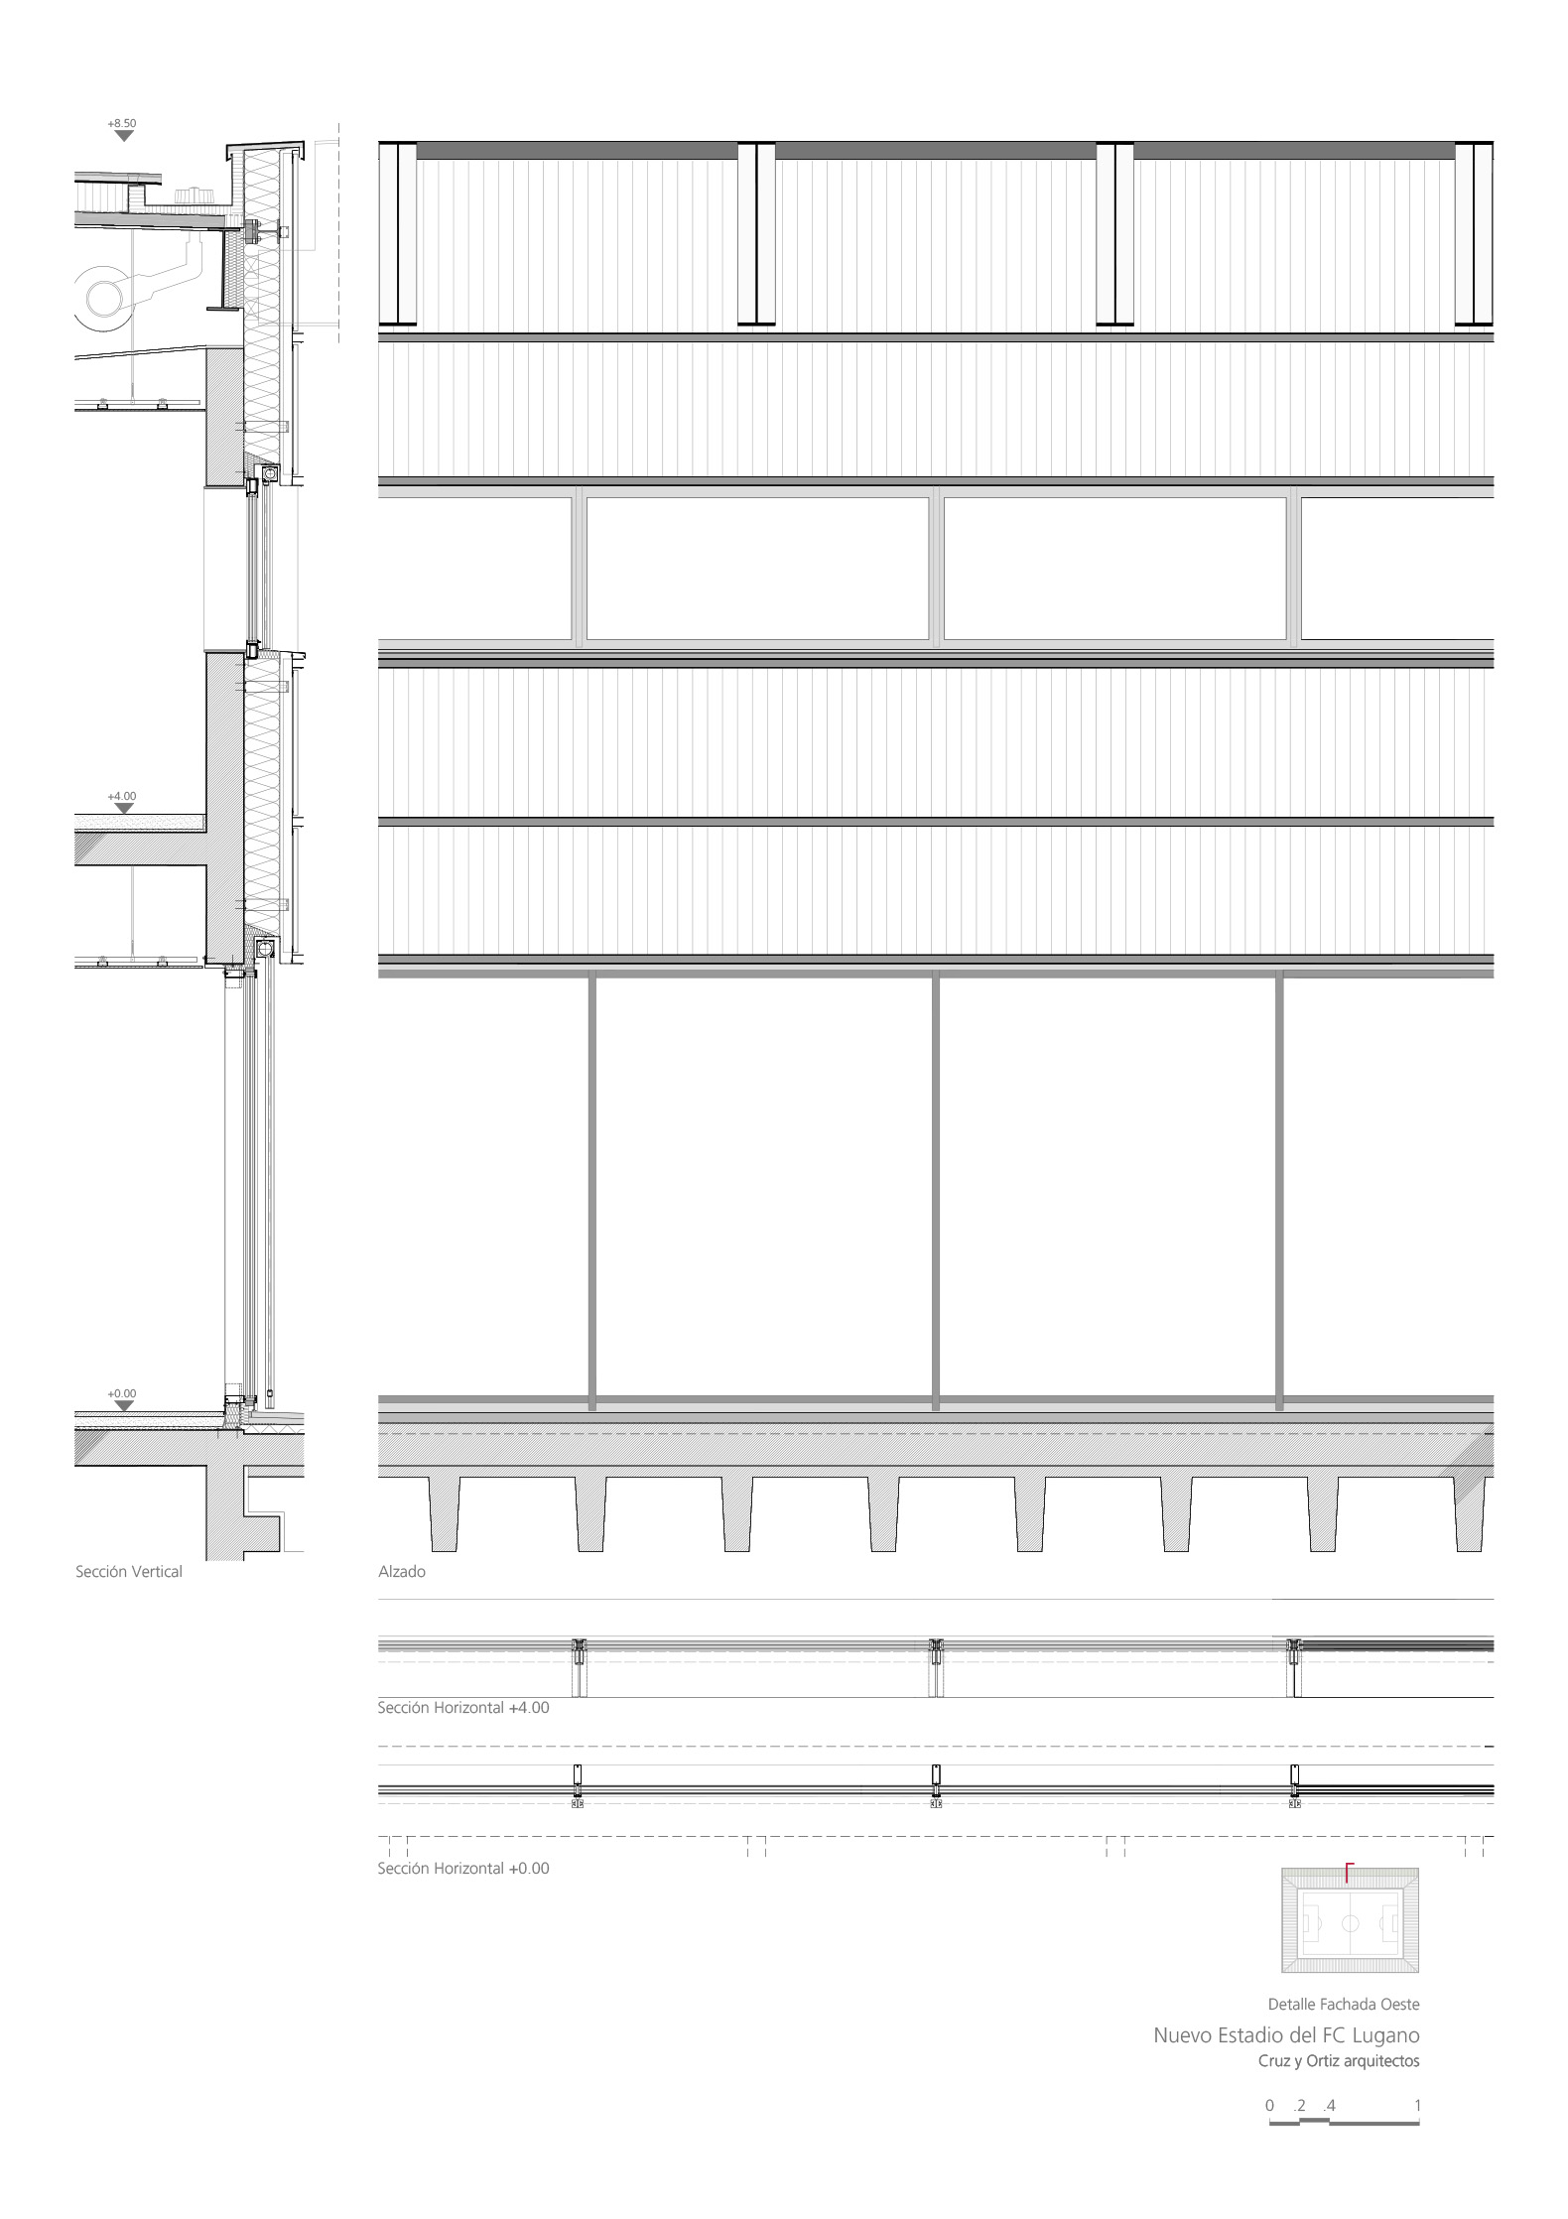
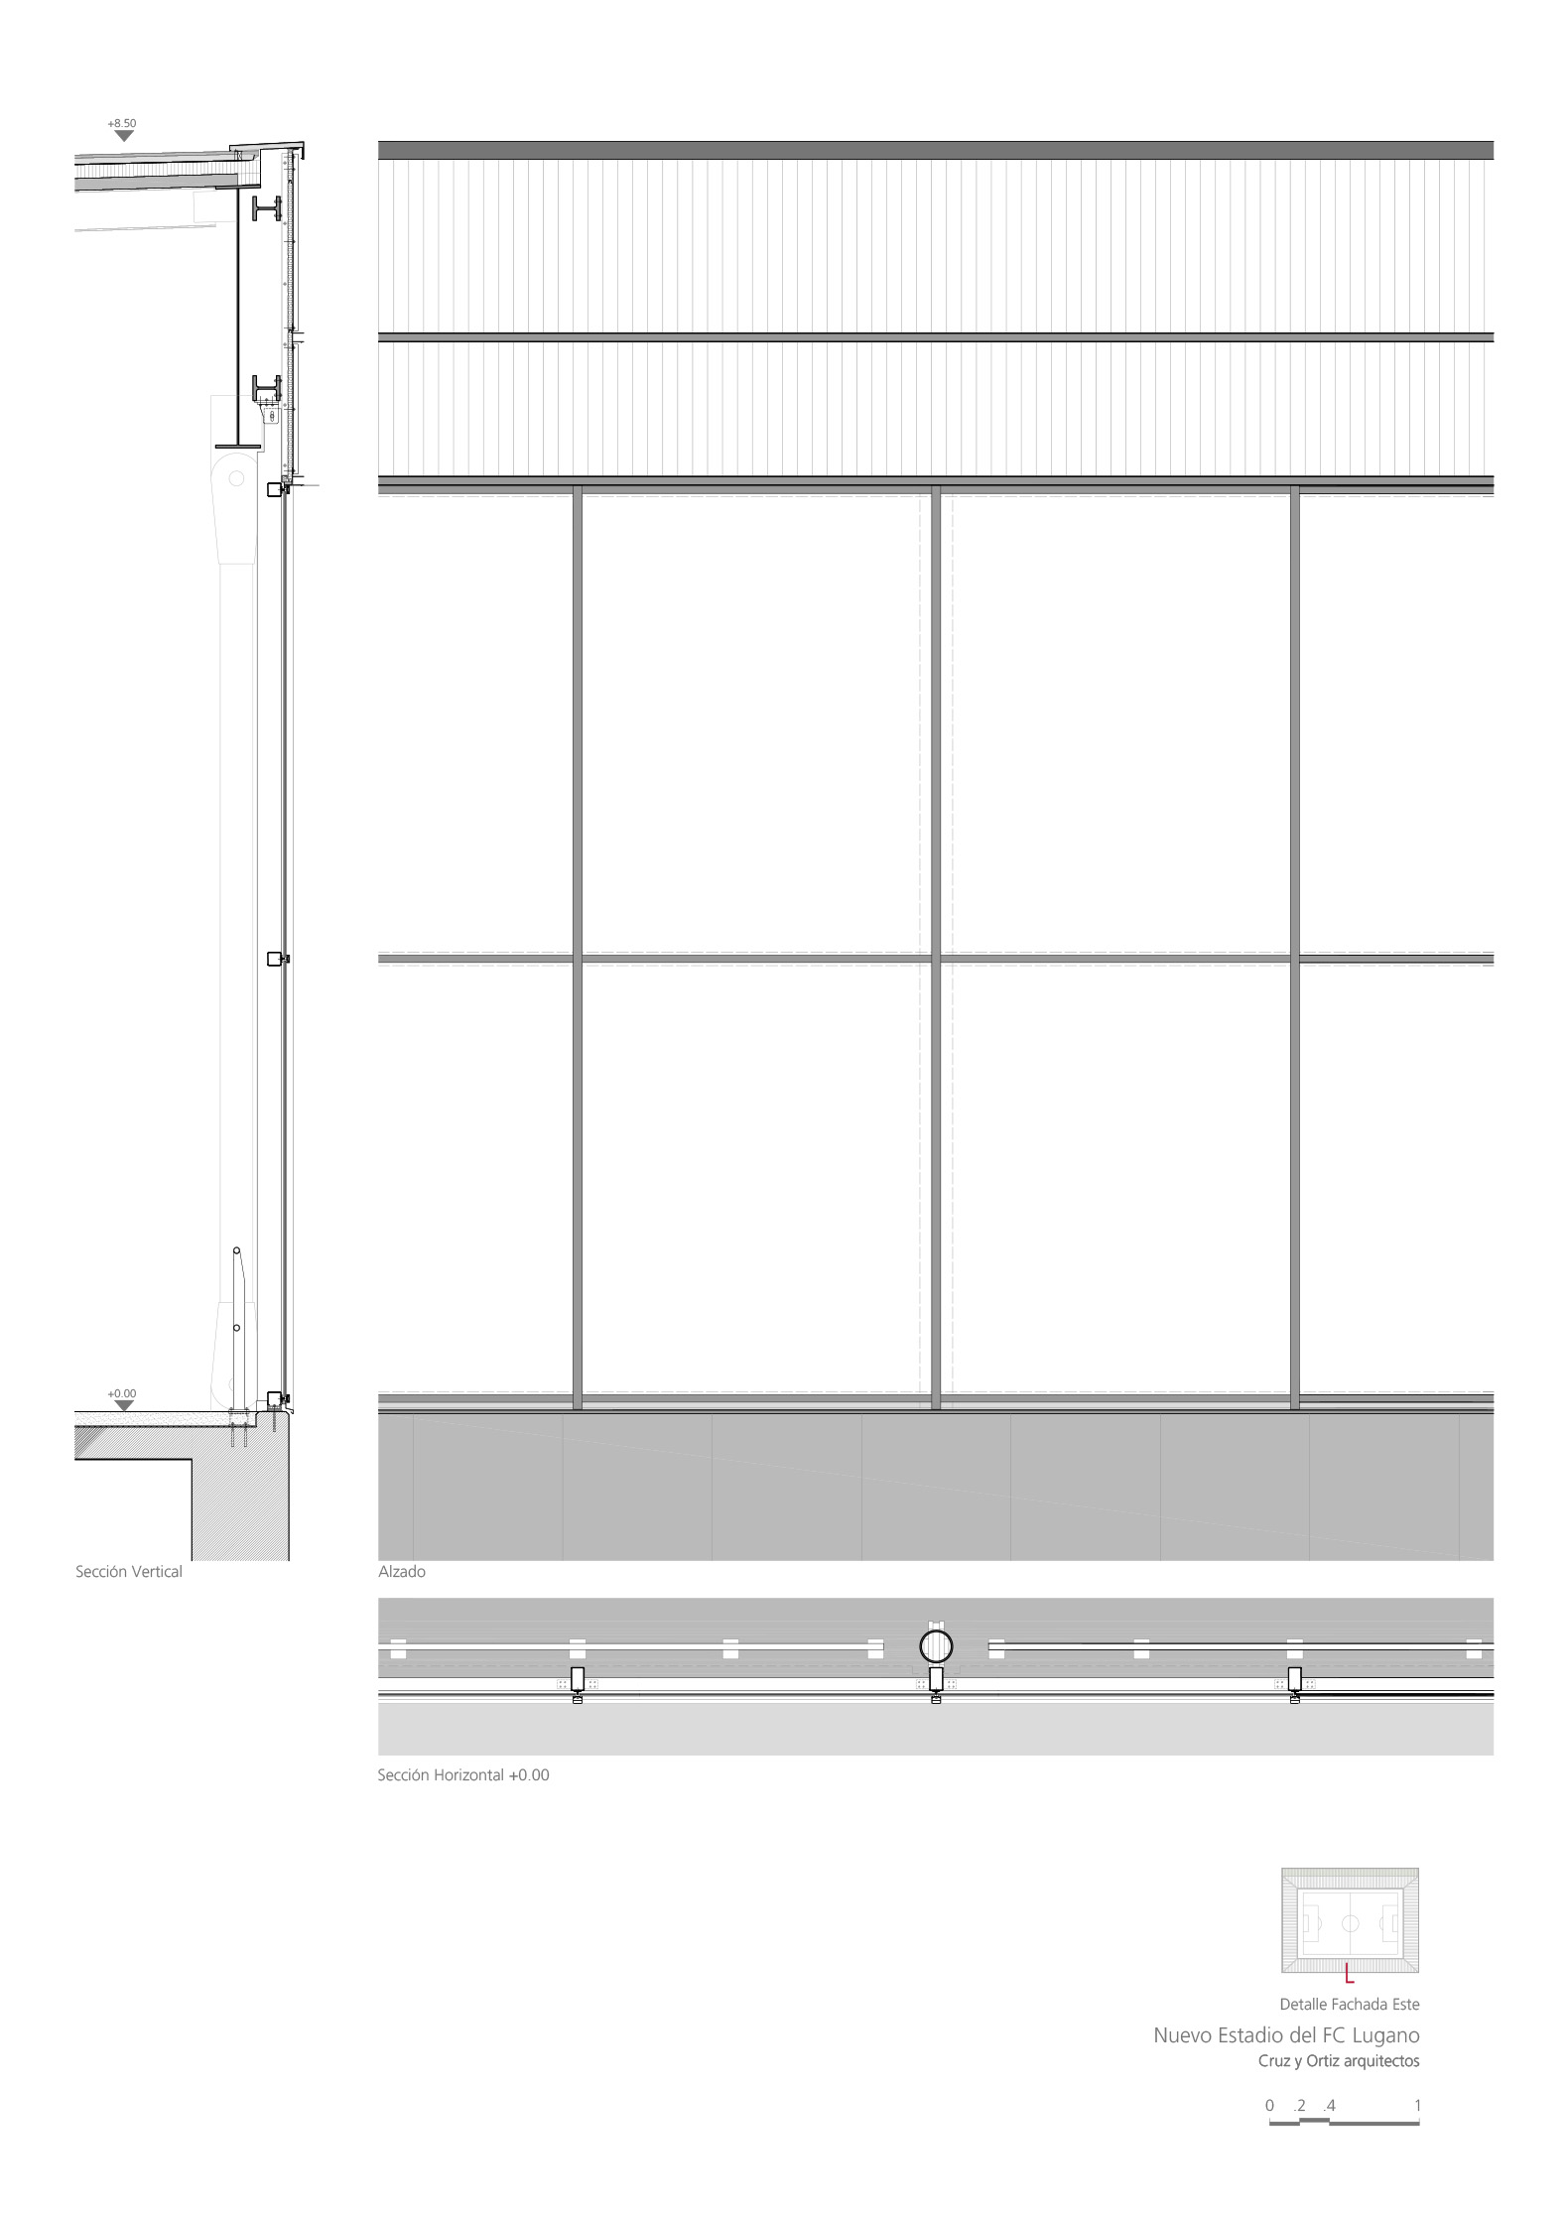
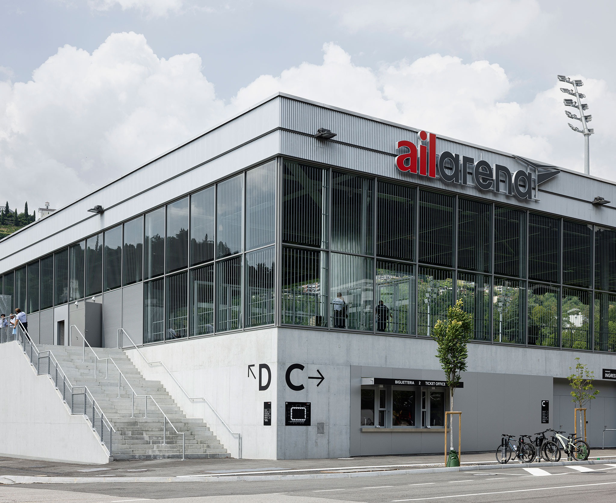
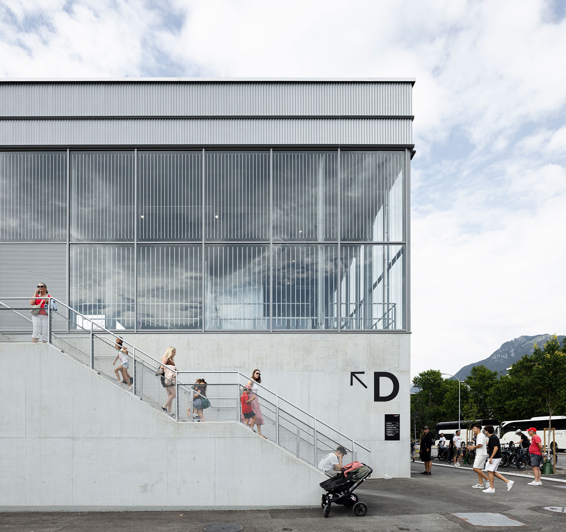
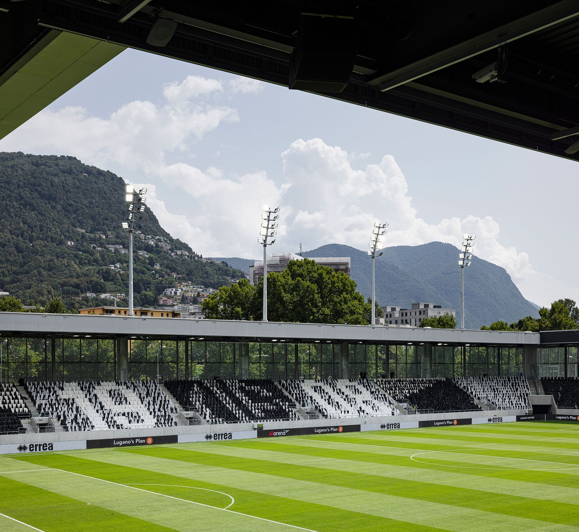
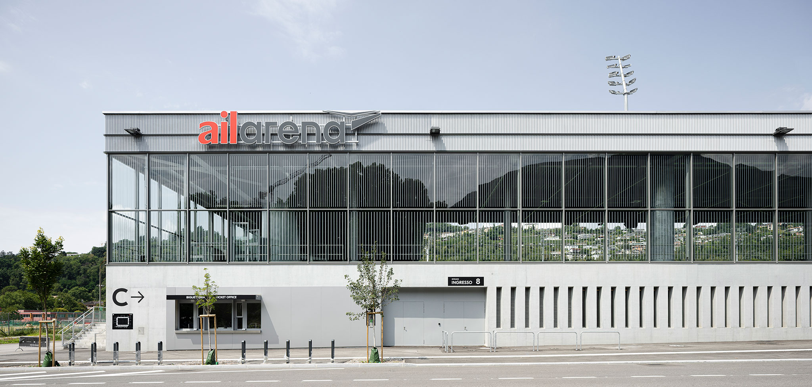
A structure of steel columns supporting the large metal roof rises above a concrete base that accommodates part of the service areas. The façade is conceived as a lightweight envelope of glass and metal profiles, reinforcing visual continuity between the interior, public space and the landscape.

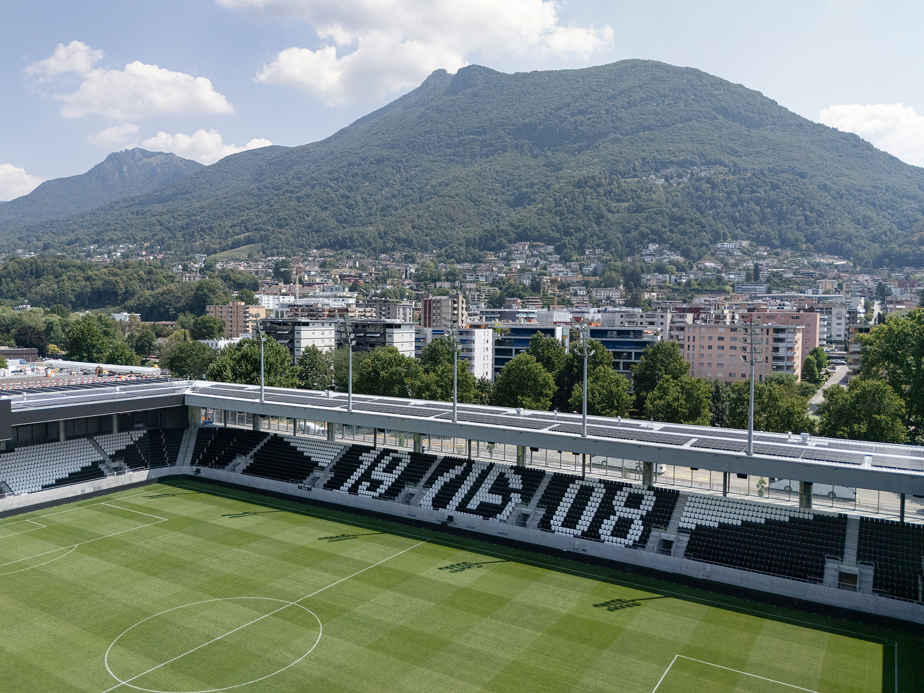
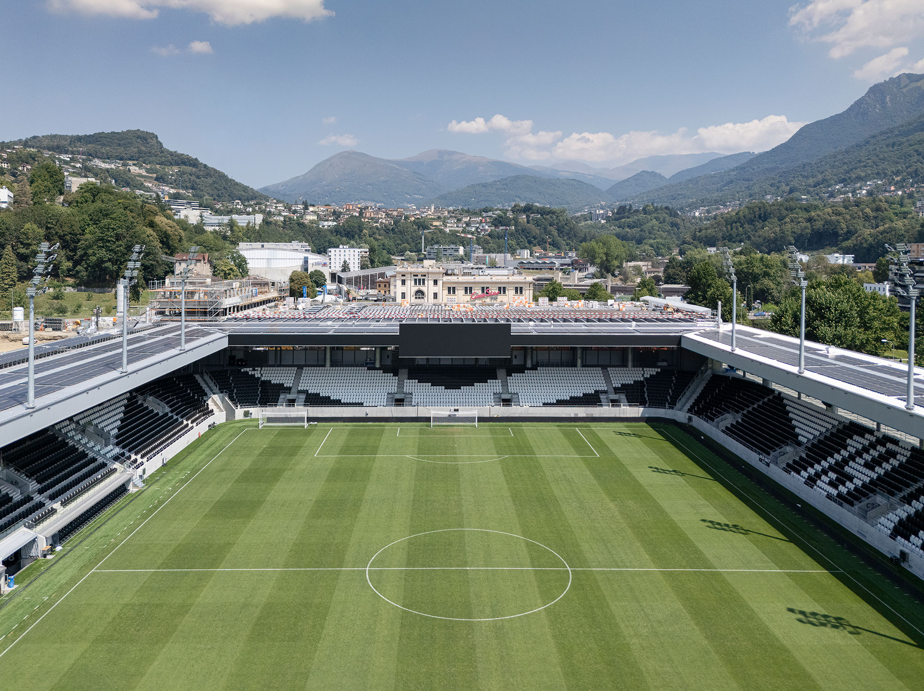
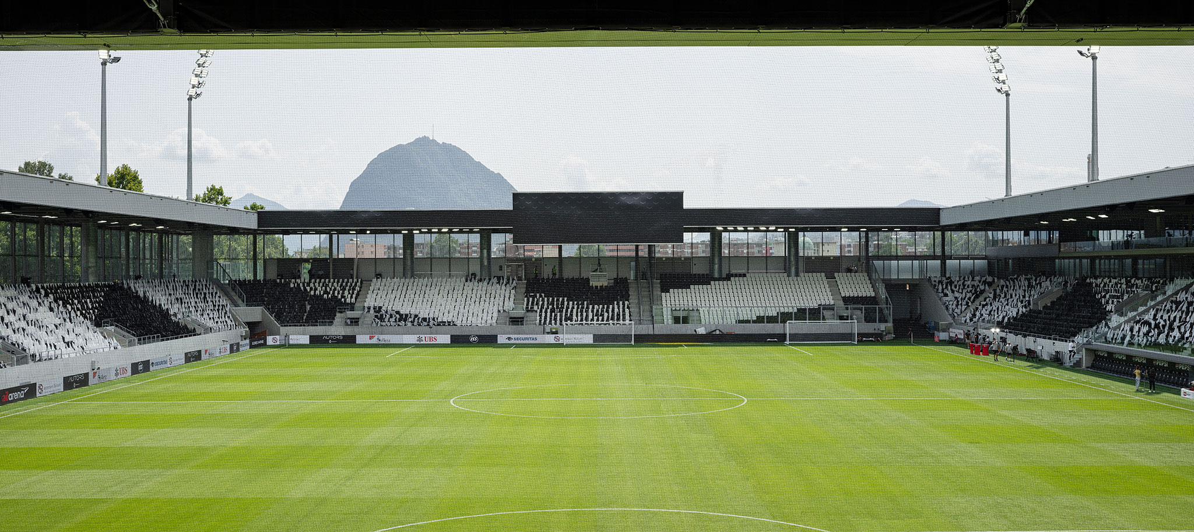
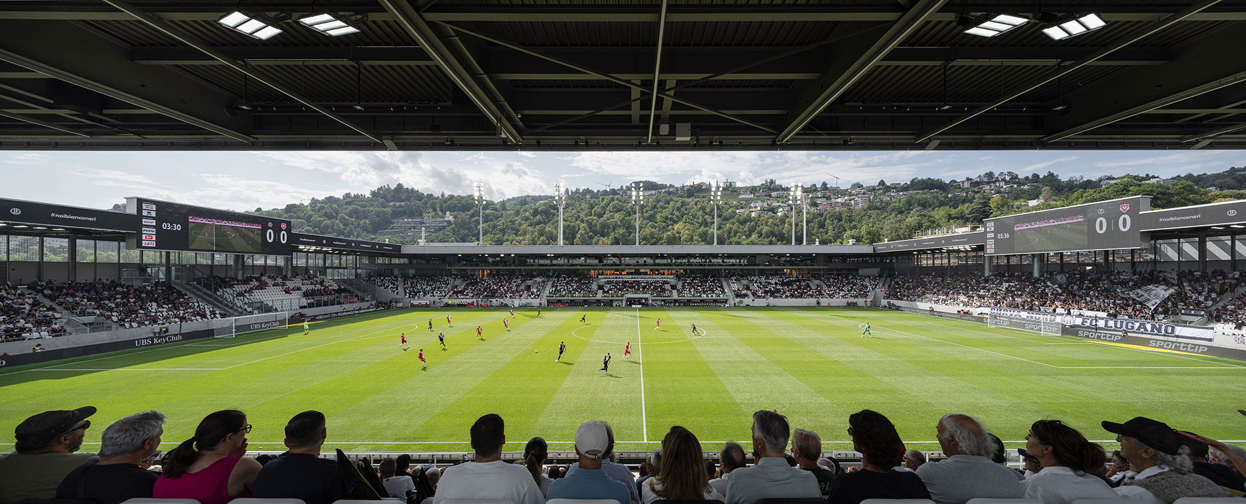
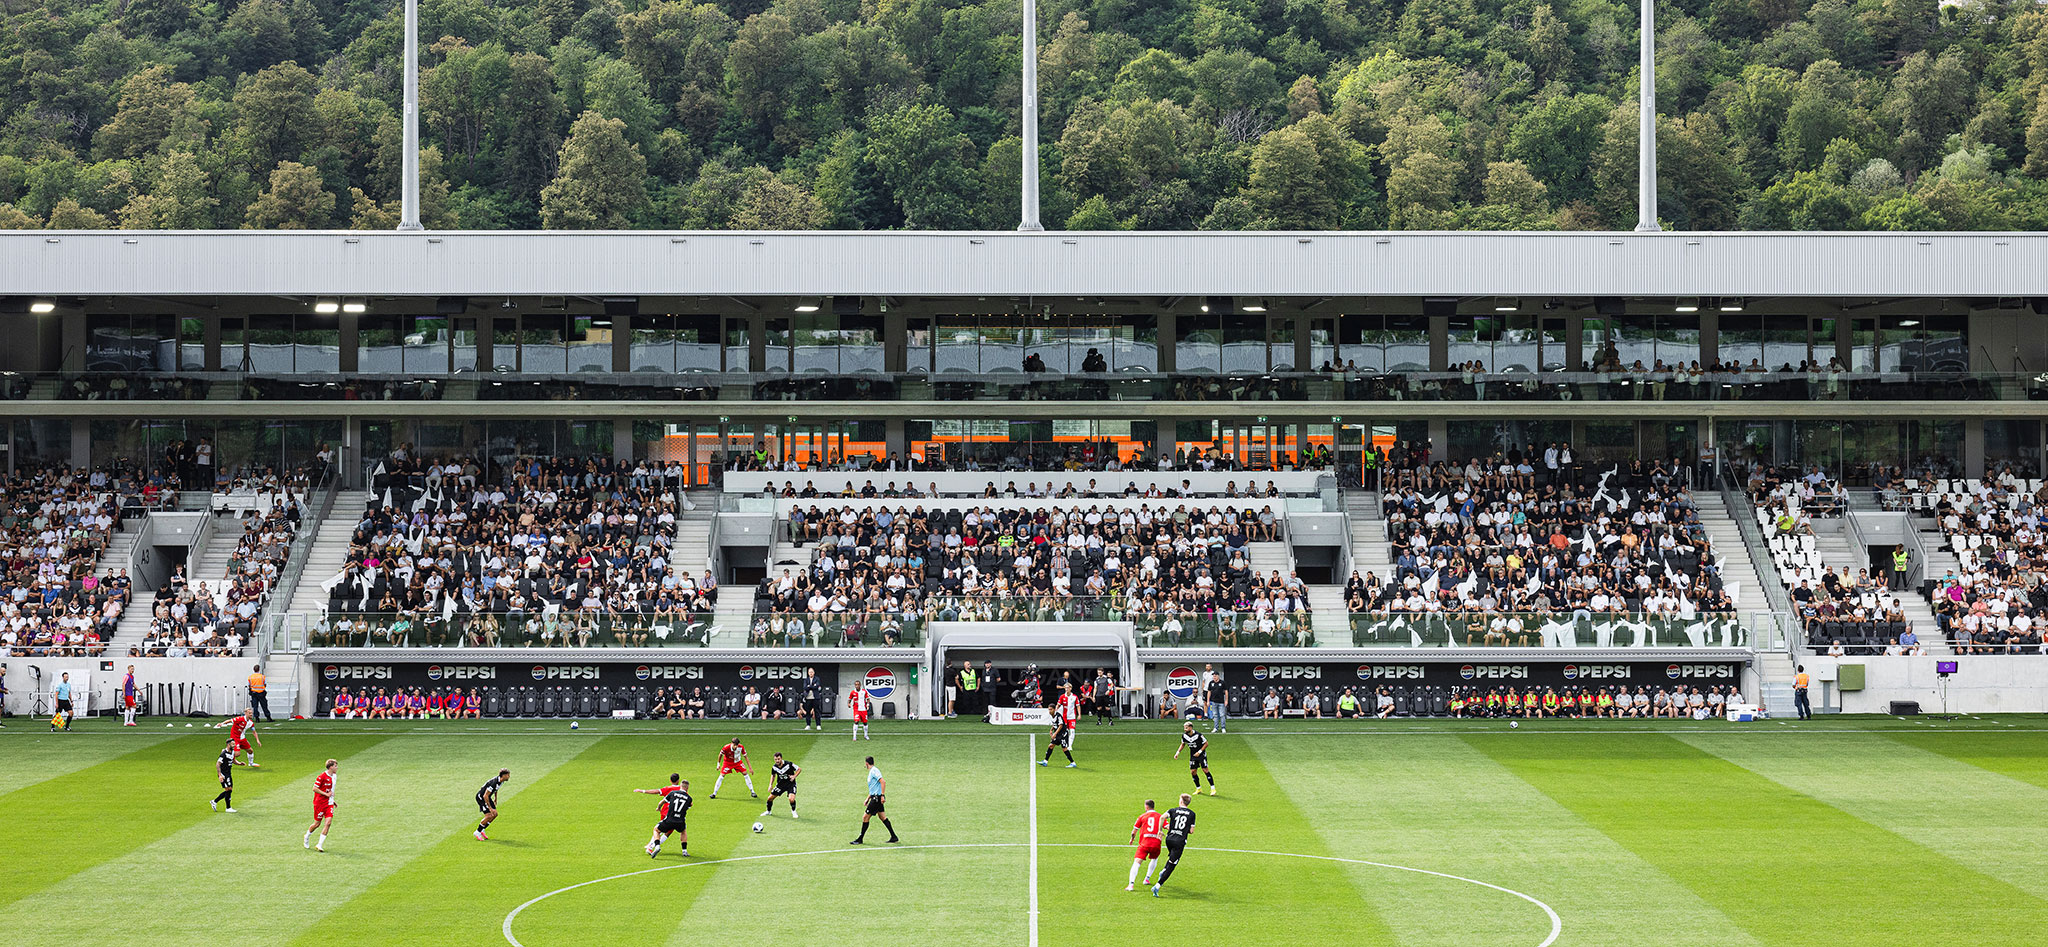
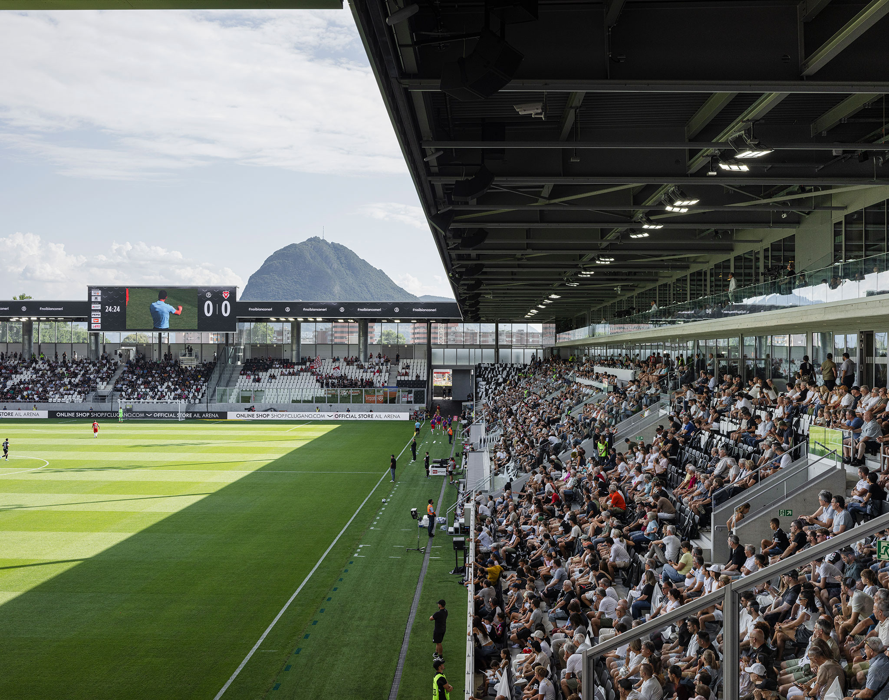
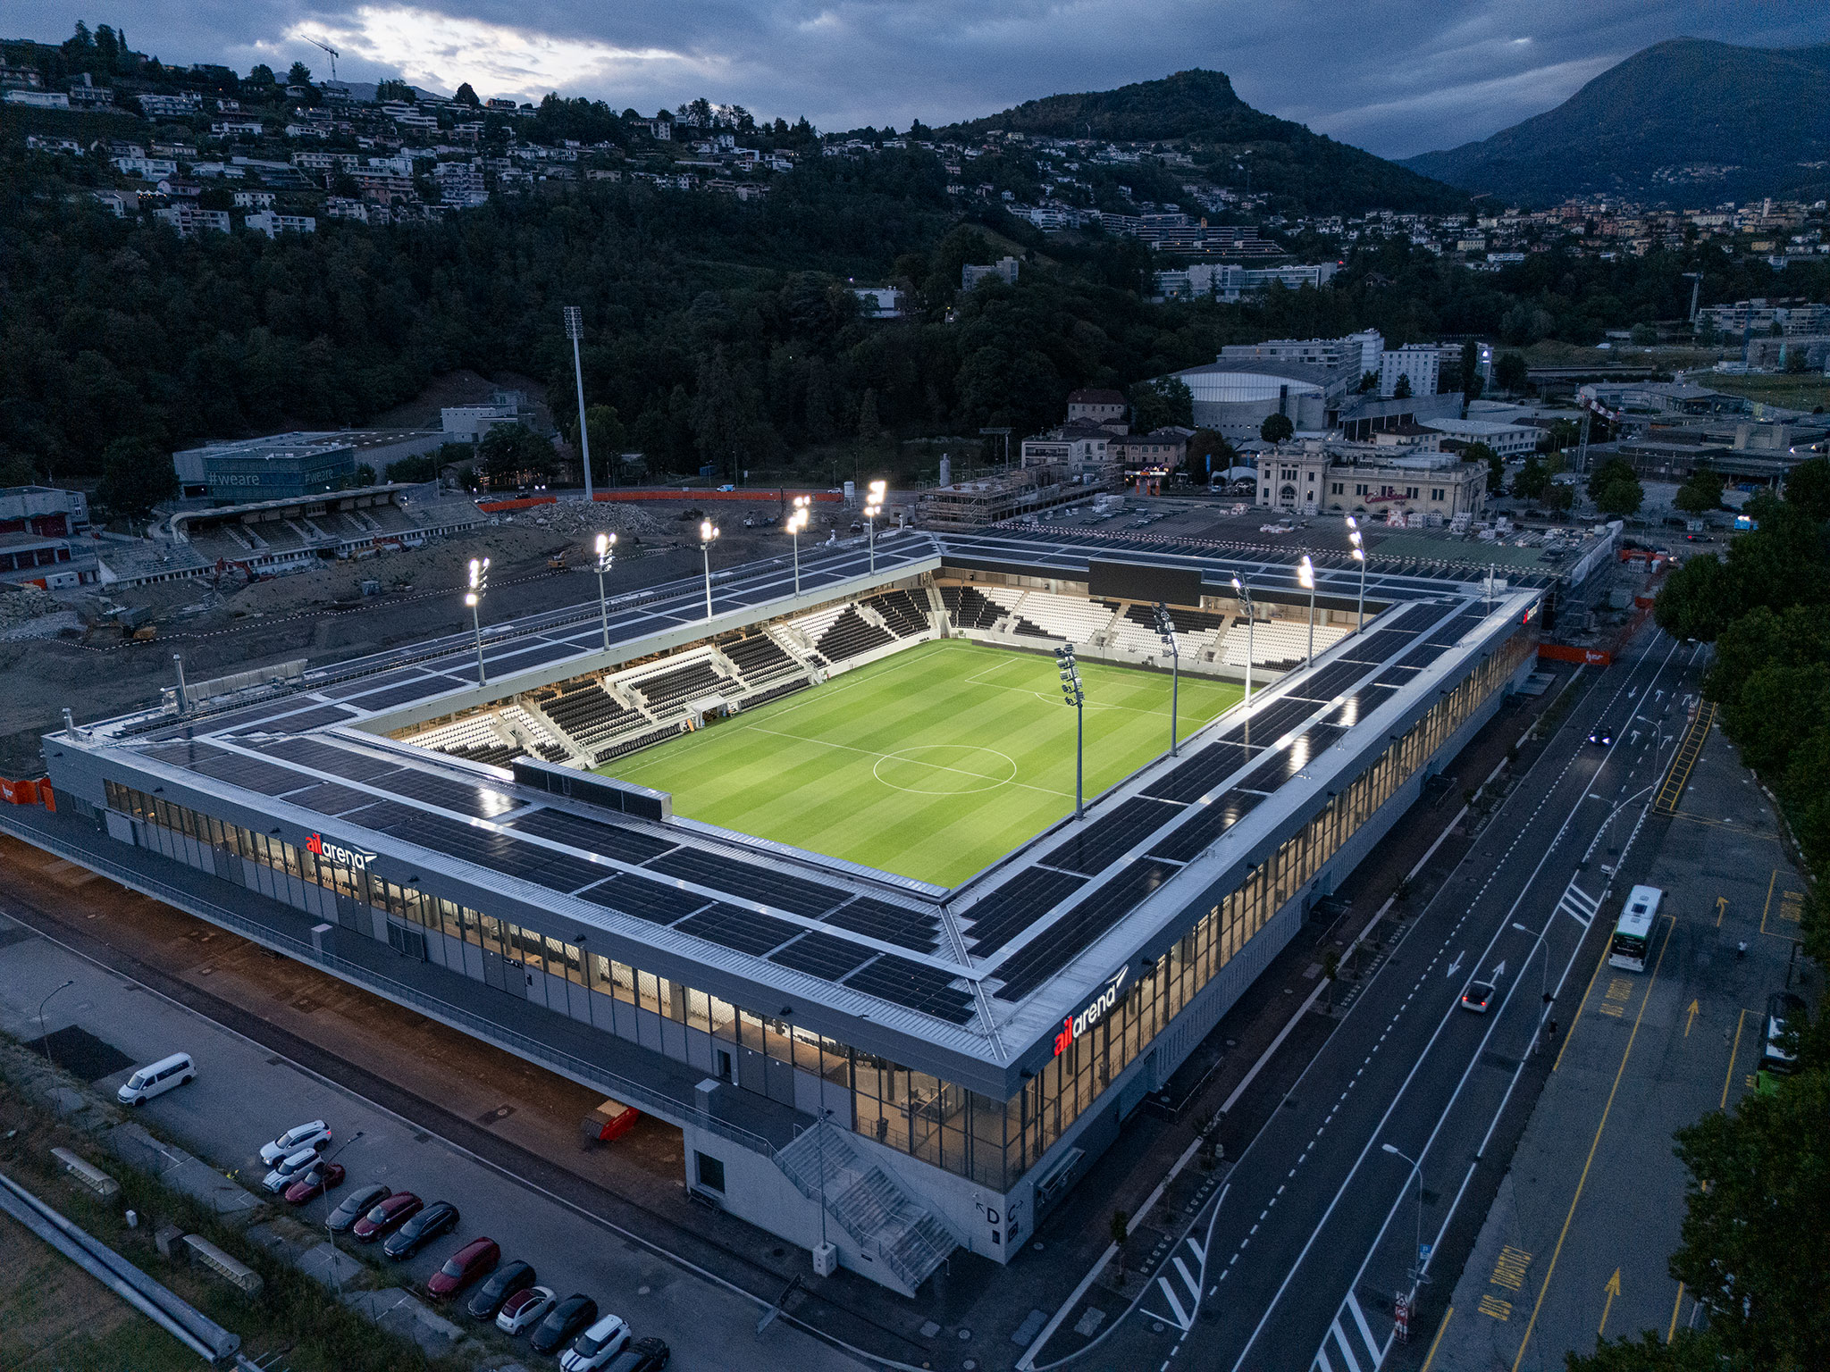
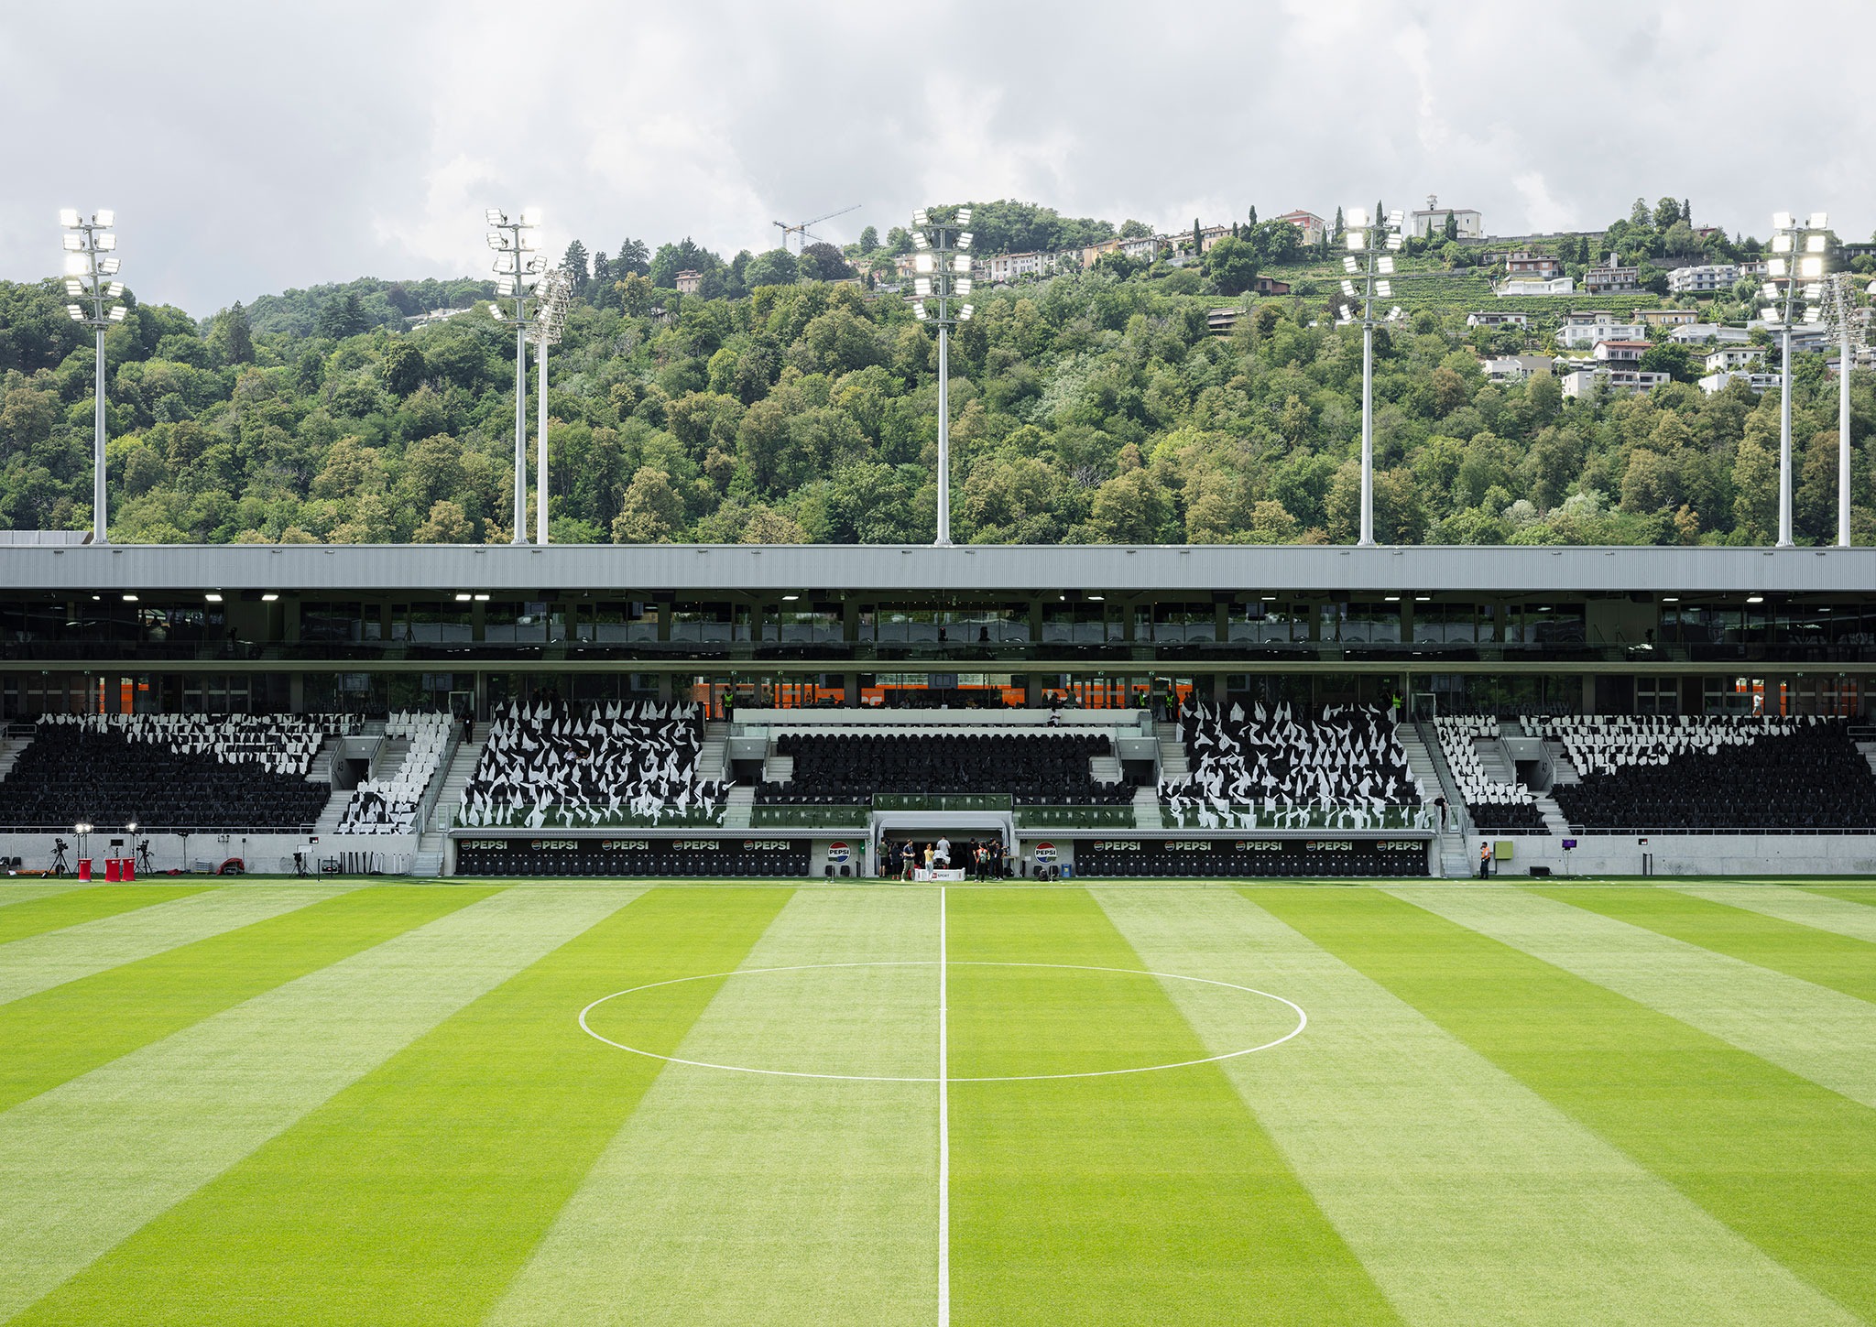
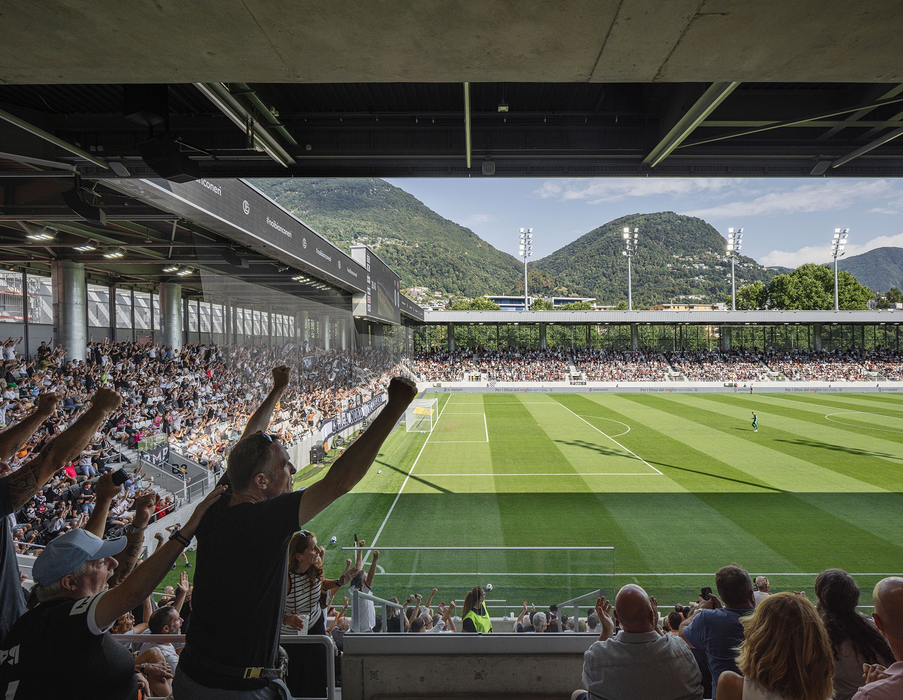
With an approximate capacity of 8,200 spectators, the stands descend from the main entrance level towards the playing field, reducing the visual impact of the building. An upper ring organises spectator circulation while maintaining a continuous visual connection between the pitch and the outside environment. The layout allows for the separation of circulation routes for spectators, players, the press, staff and security personnel, as well as access to VIP areas.
Arena Sportive por Cruz y Ortiz Arquitectos SLP + Giraudi Radczuweit Architetti Sagl. Fotografía por Fernando Alda.

Arena Sportiva by Cruz y Ortiz Arquitectos SLP + Giraudi Radczuweit Architetti Sagl. Photograph by Fernando Alda.

Project description by Cruz y Ortiz Arquitectos SLP + Giraudi Radczuweit Architetti Sagl

Context and architectural concept
The Arena Sportiva forms part of the new Polo Sportivo e degli Eventi (PSE) in Cornaredo, an operation intended to complete and reorganise Lugano’s sports infrastructure. The new stadium responds both to the need to replace existing facilities that are inadequate for high-level competitions and to the ambition to create an urban complex capable of integrating sports, institutional and tertiary uses. Together with the Palazzetto dello Sport, the Arena is one of the main components of the first phase of the complex.

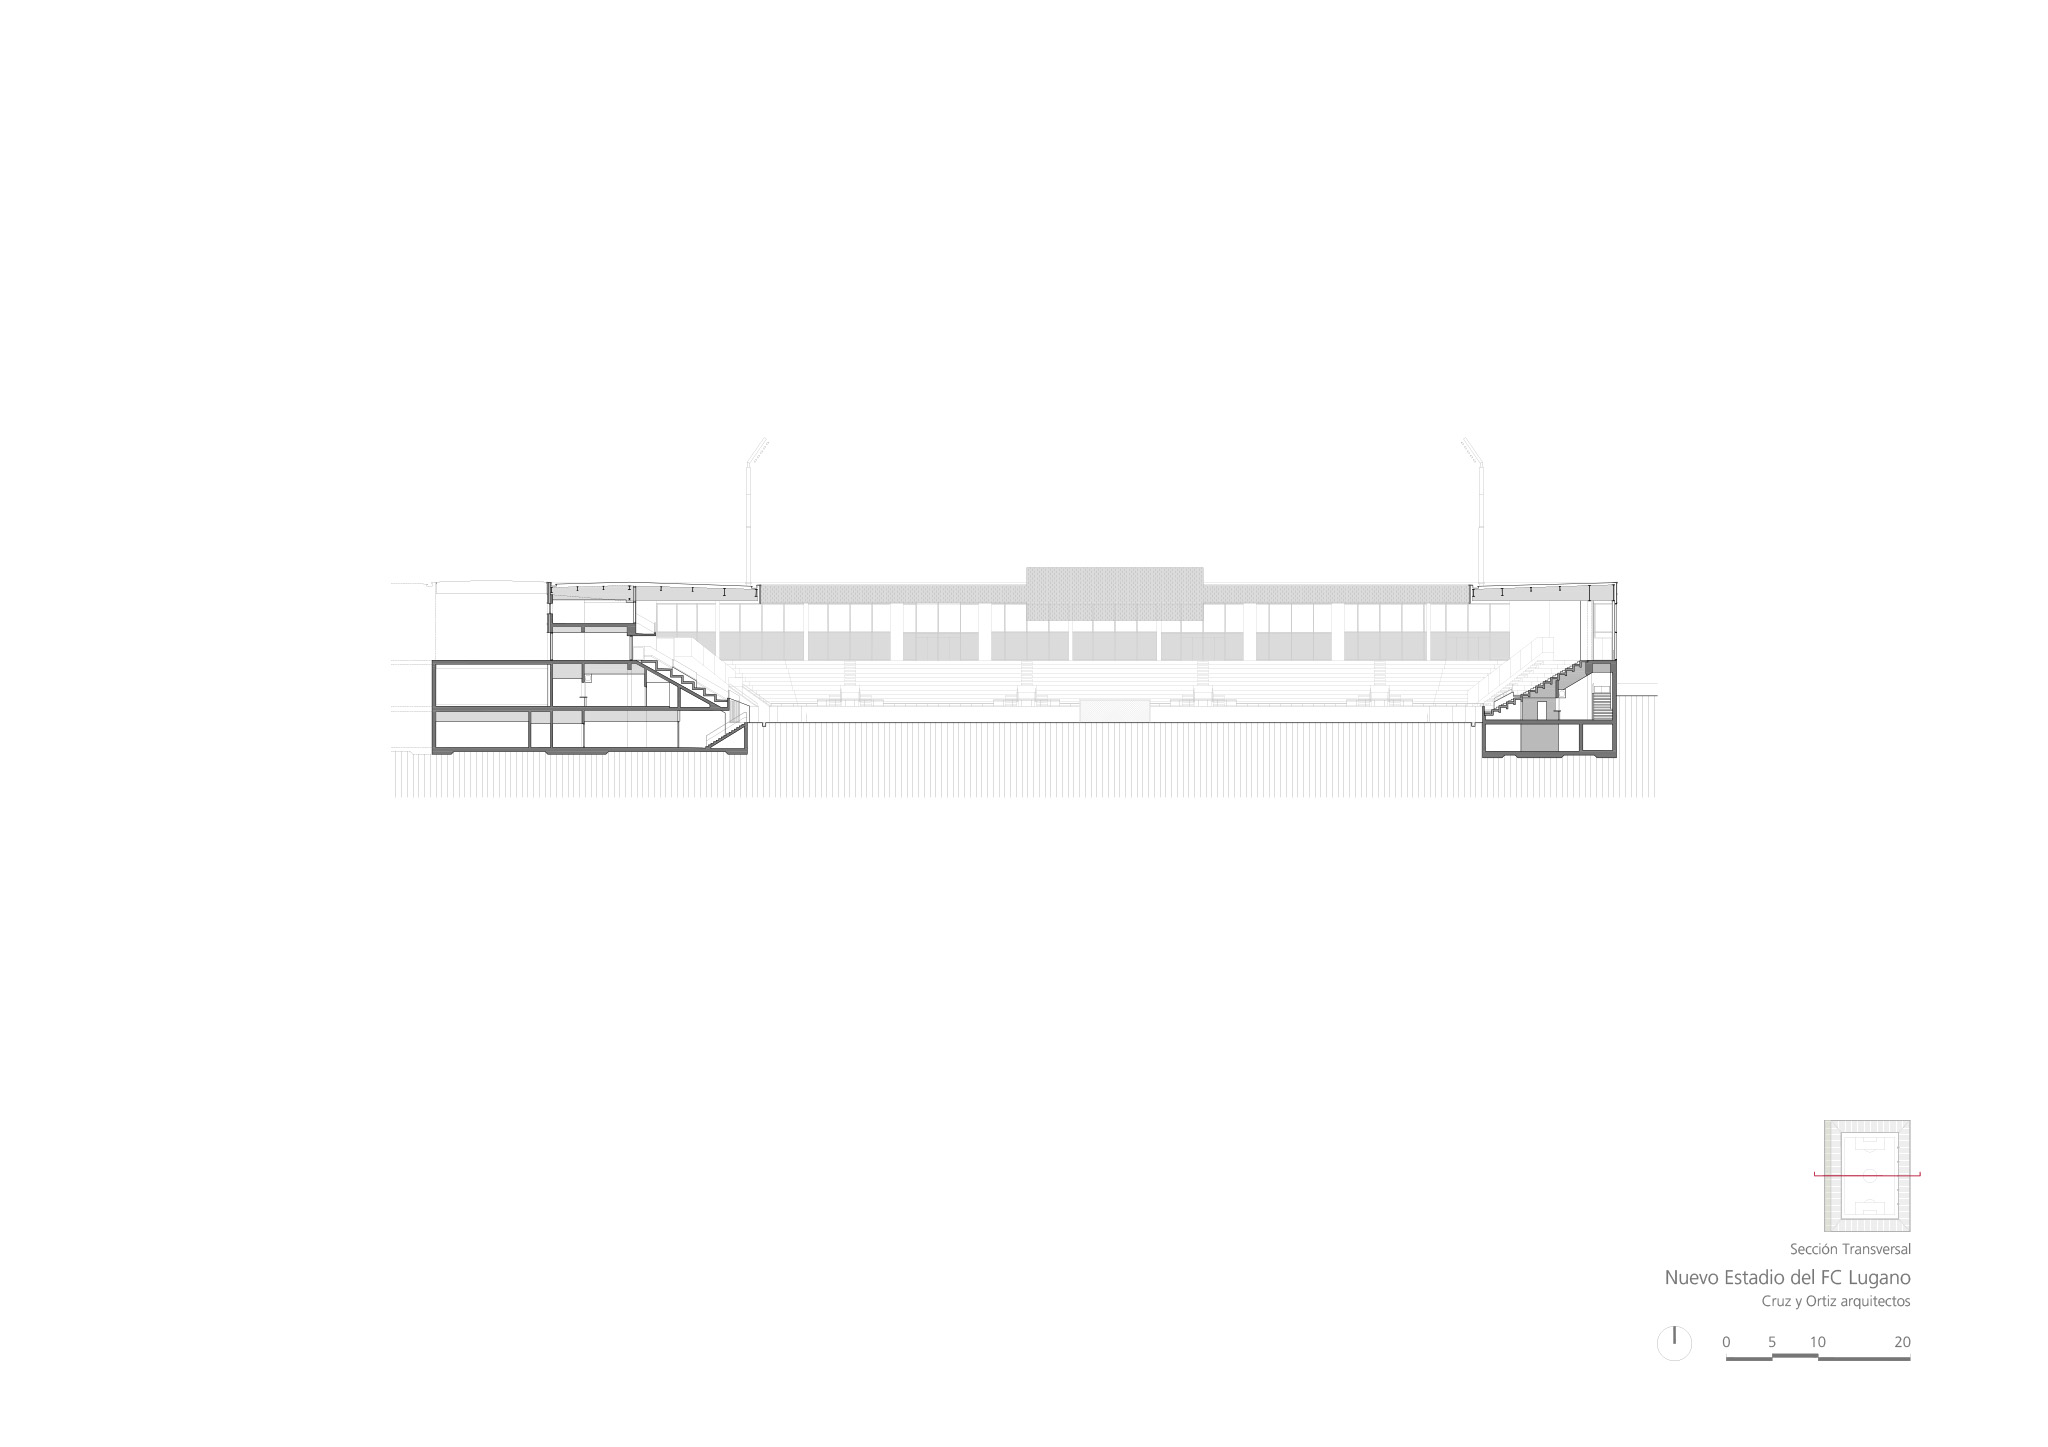
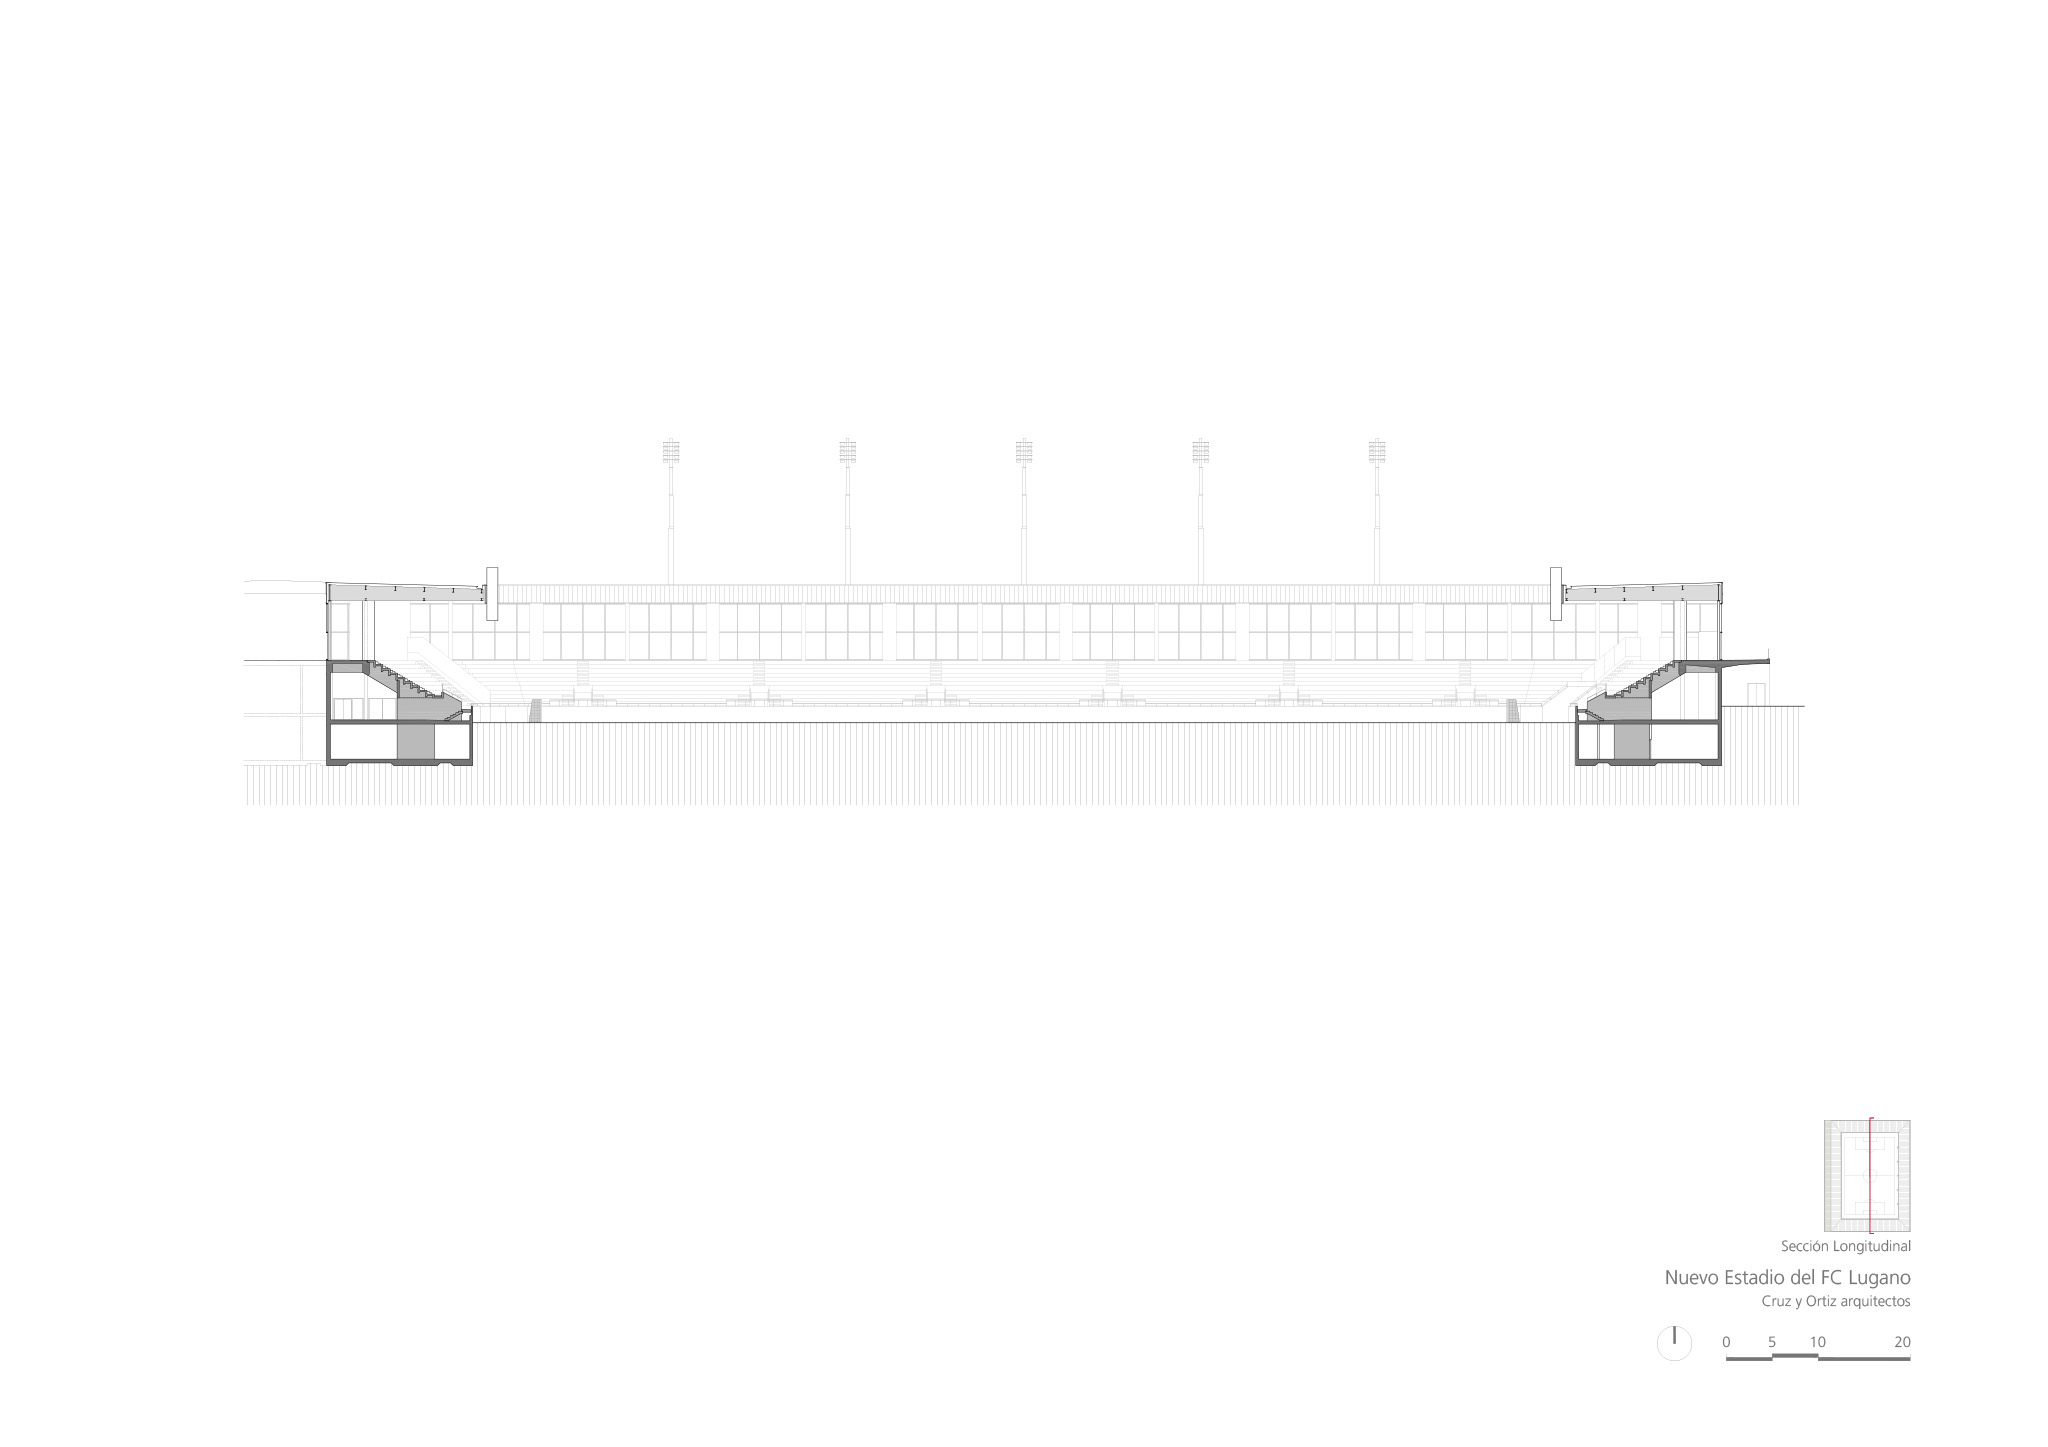
The proposal is set within the Cassarate river valley through an architecture with a horizontal, unified profile. The building is conceived as a large roof plane resting lightly on a transparent perimeter. The stands begin at the main access level and descend towards the playing field, reducing the stadium’s volumetric presence and preserving visual connections with the surrounding landscape. This strategy allows the building to be perceived as a large piece of infrastructure integrated into the topography.

Public space is an essential part of the project. The stadium connects to an external system comprising the park to the west, Piazza degli Eventi and the north-south and east-west circulation axes. Level +300.00 acts as the main arrival level and as the forecourt to the stadium. From this level, the transparency of the façade maintains a direct visual relationship with the Arena interior. The complex is also designed according to universal accessibility criteria, providing step-free access to the stands.

Arena Sportive by Cruz y Ortiz Arquitectos SLP + Giraudi Radczuweit Architetti Sagl. Photograph by Fernando Alda.

Spatial organisation, seating bowl and spectator experience
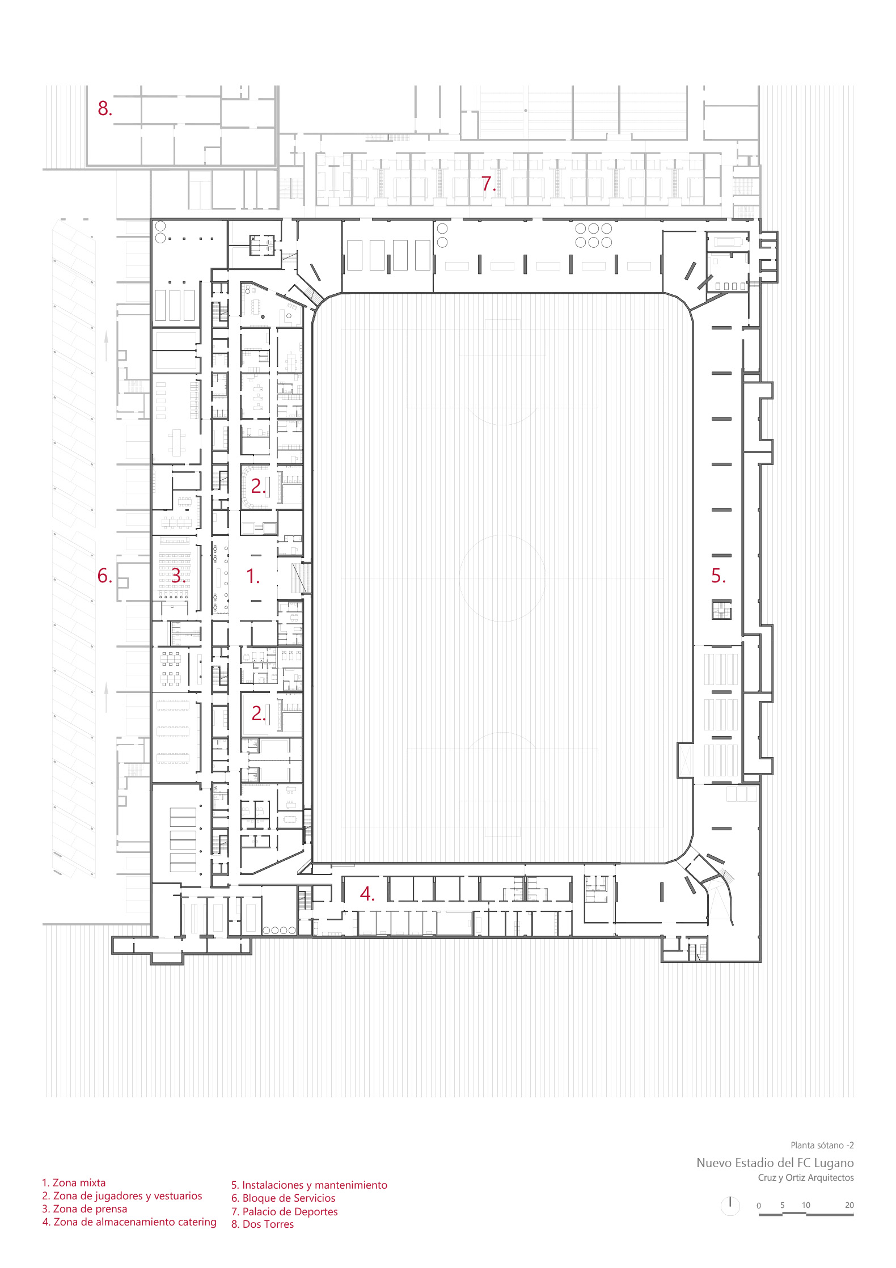
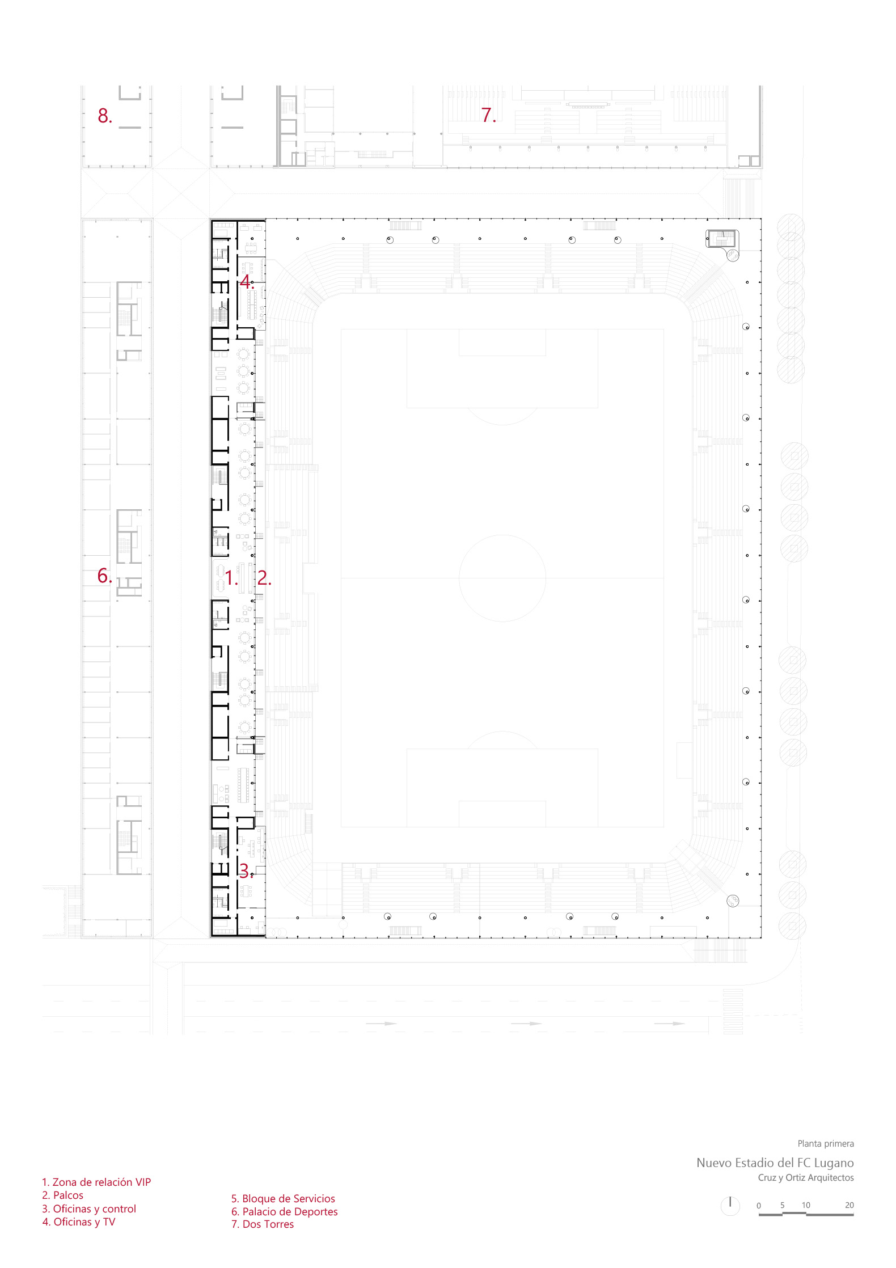
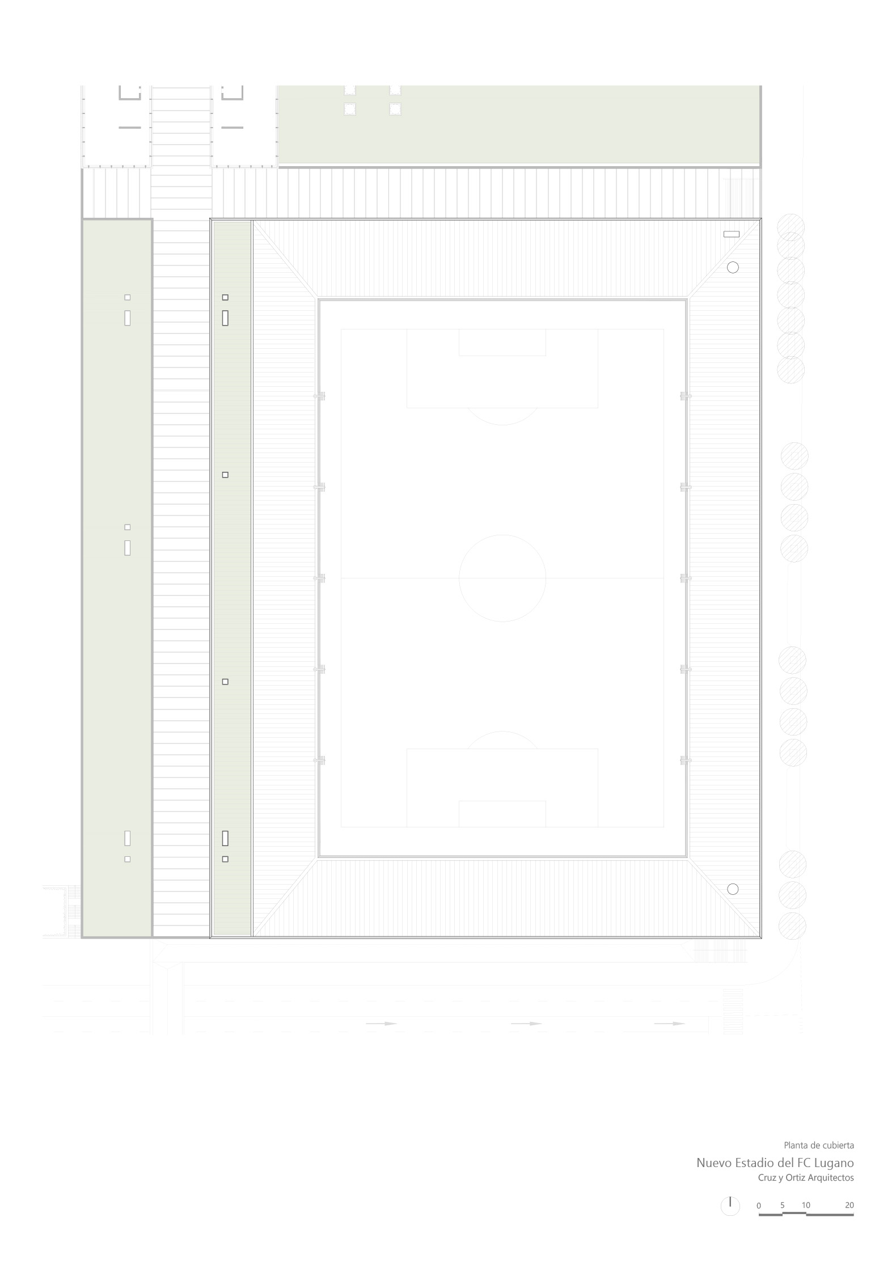
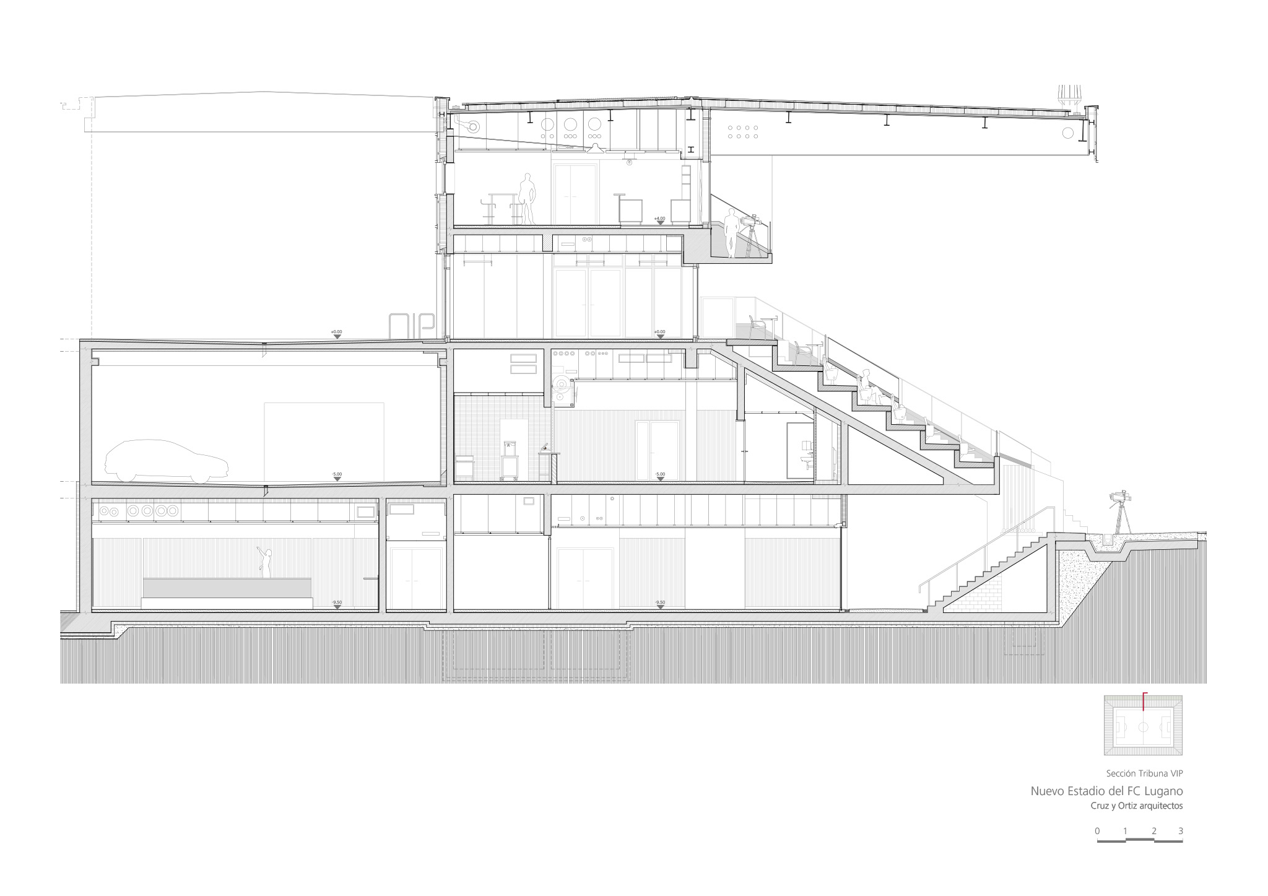
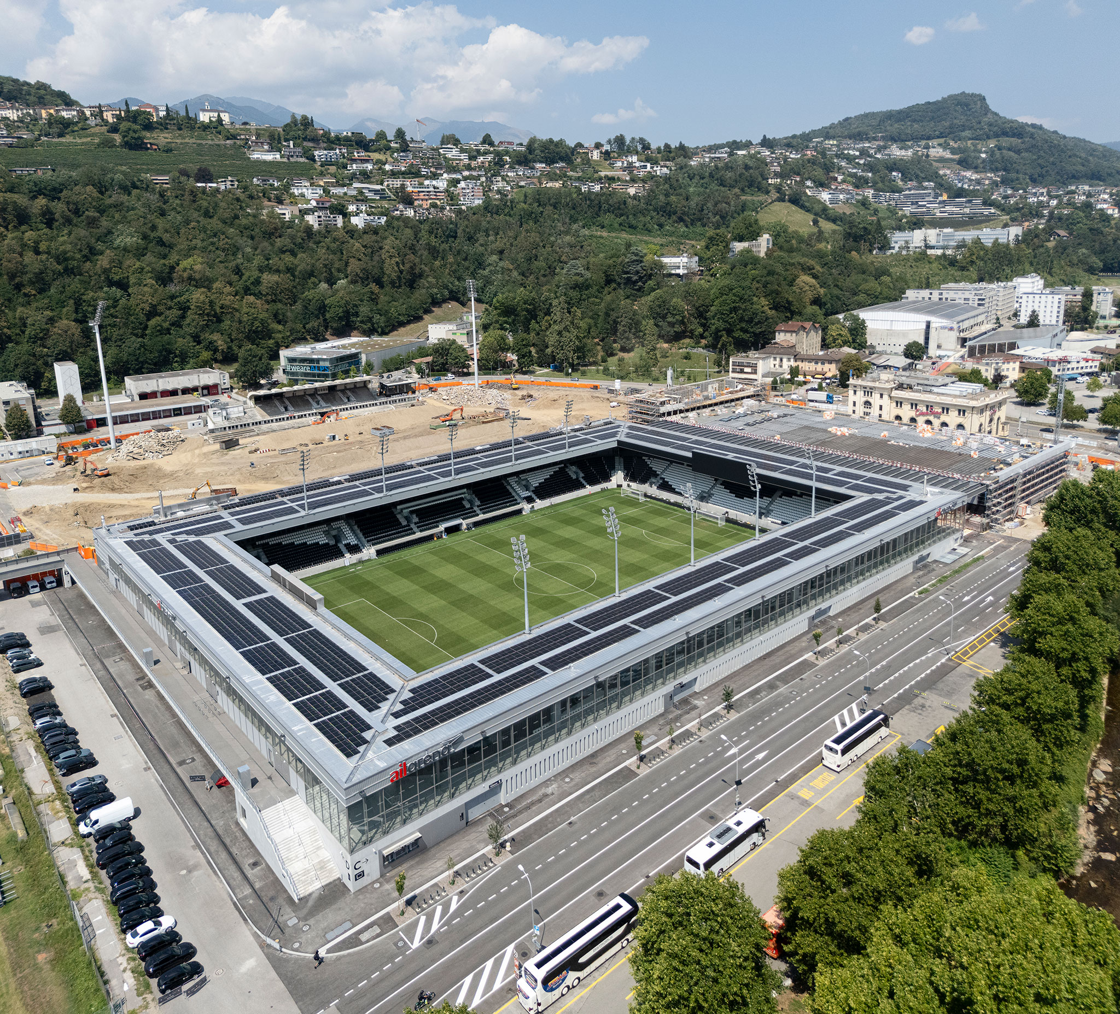
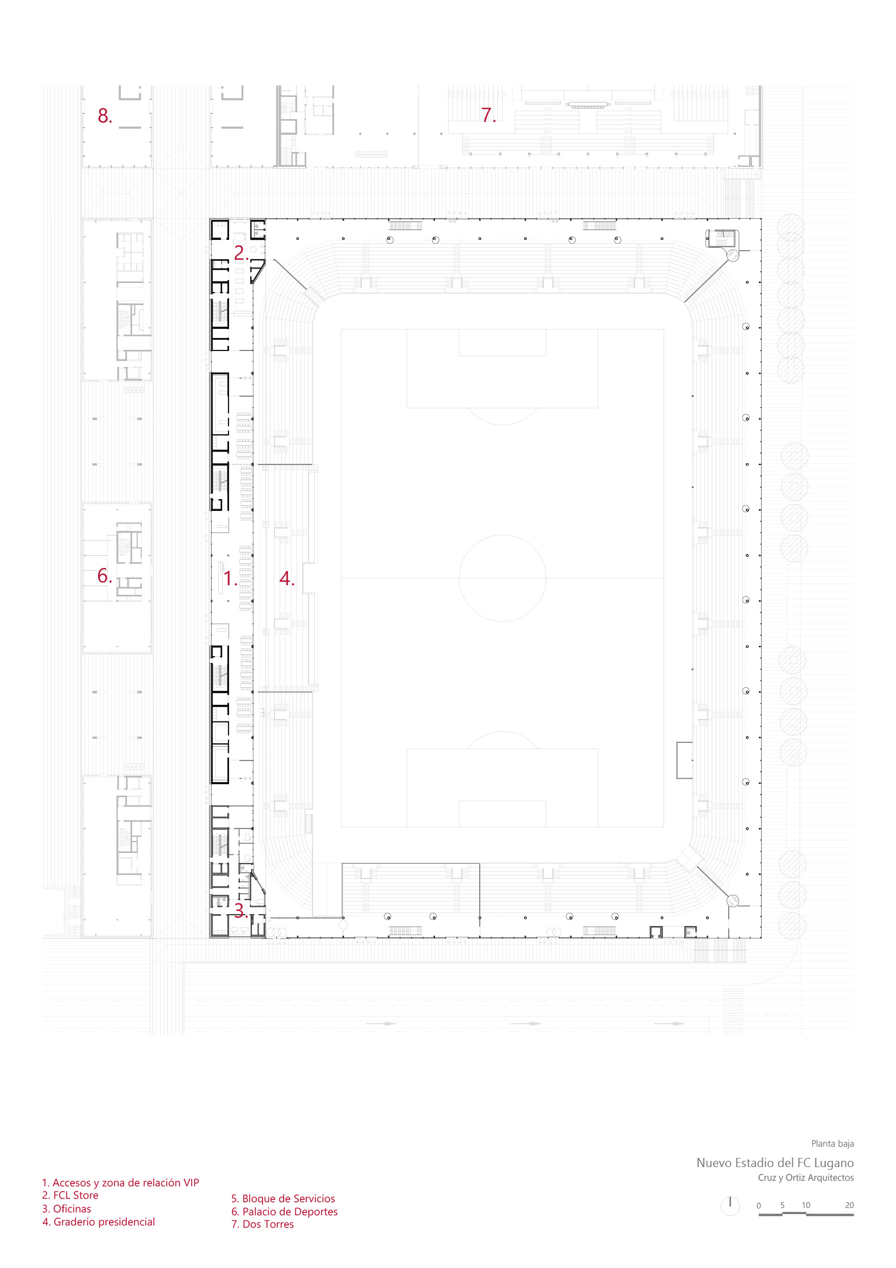
The stadium occupies an area of approximately 151 x 116 m and has a maximum capacity of 8,200 covered spectators. The public mainly enters through a circulation ring at level +300.00, which coincides with the upper level of the stands on the north, south and west sides. From this ring, spectators have an overall view of the pitch, located 6.80 m below the main access level. On the east side, the topography allows access closer to pitch level.

The upper ring functions both as a distribution space and as a place for meeting and gathering. During breaks in the event, it allows spectators to experience the surrounding landscape and the atmosphere of the stadium simultaneously. Good visibility of the playing field defines the geometry and section of the spectator bowl, determining the arrangement and rake of the stands to ensure suitable sightlines from every seat.

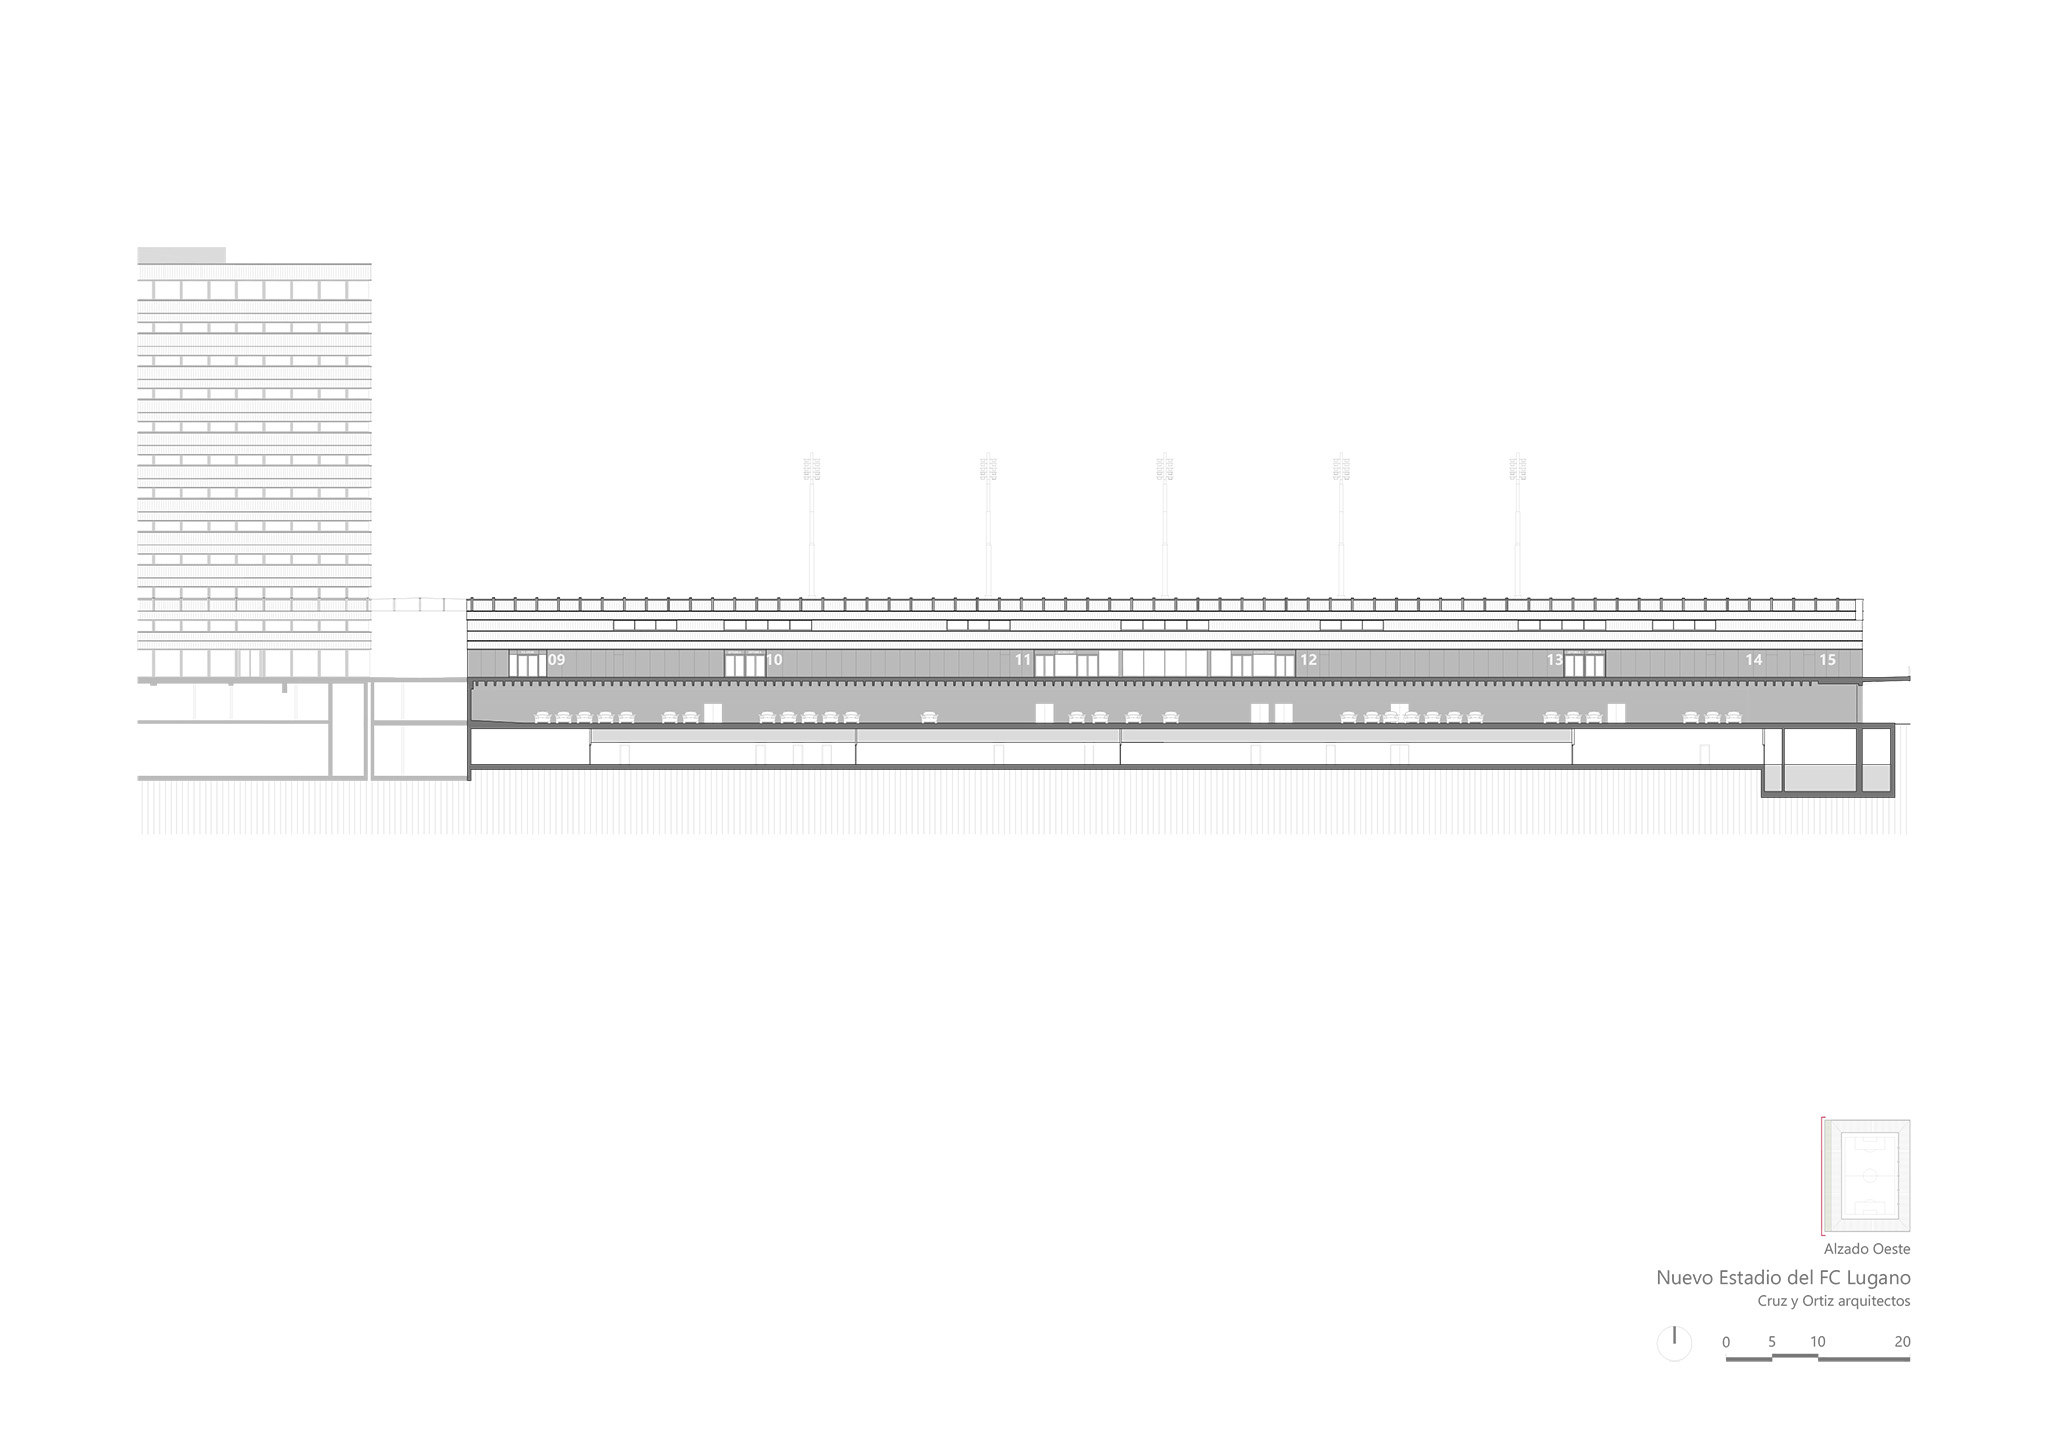
The programme is organised primarily over four levels. At level +304.00 are the technical control and
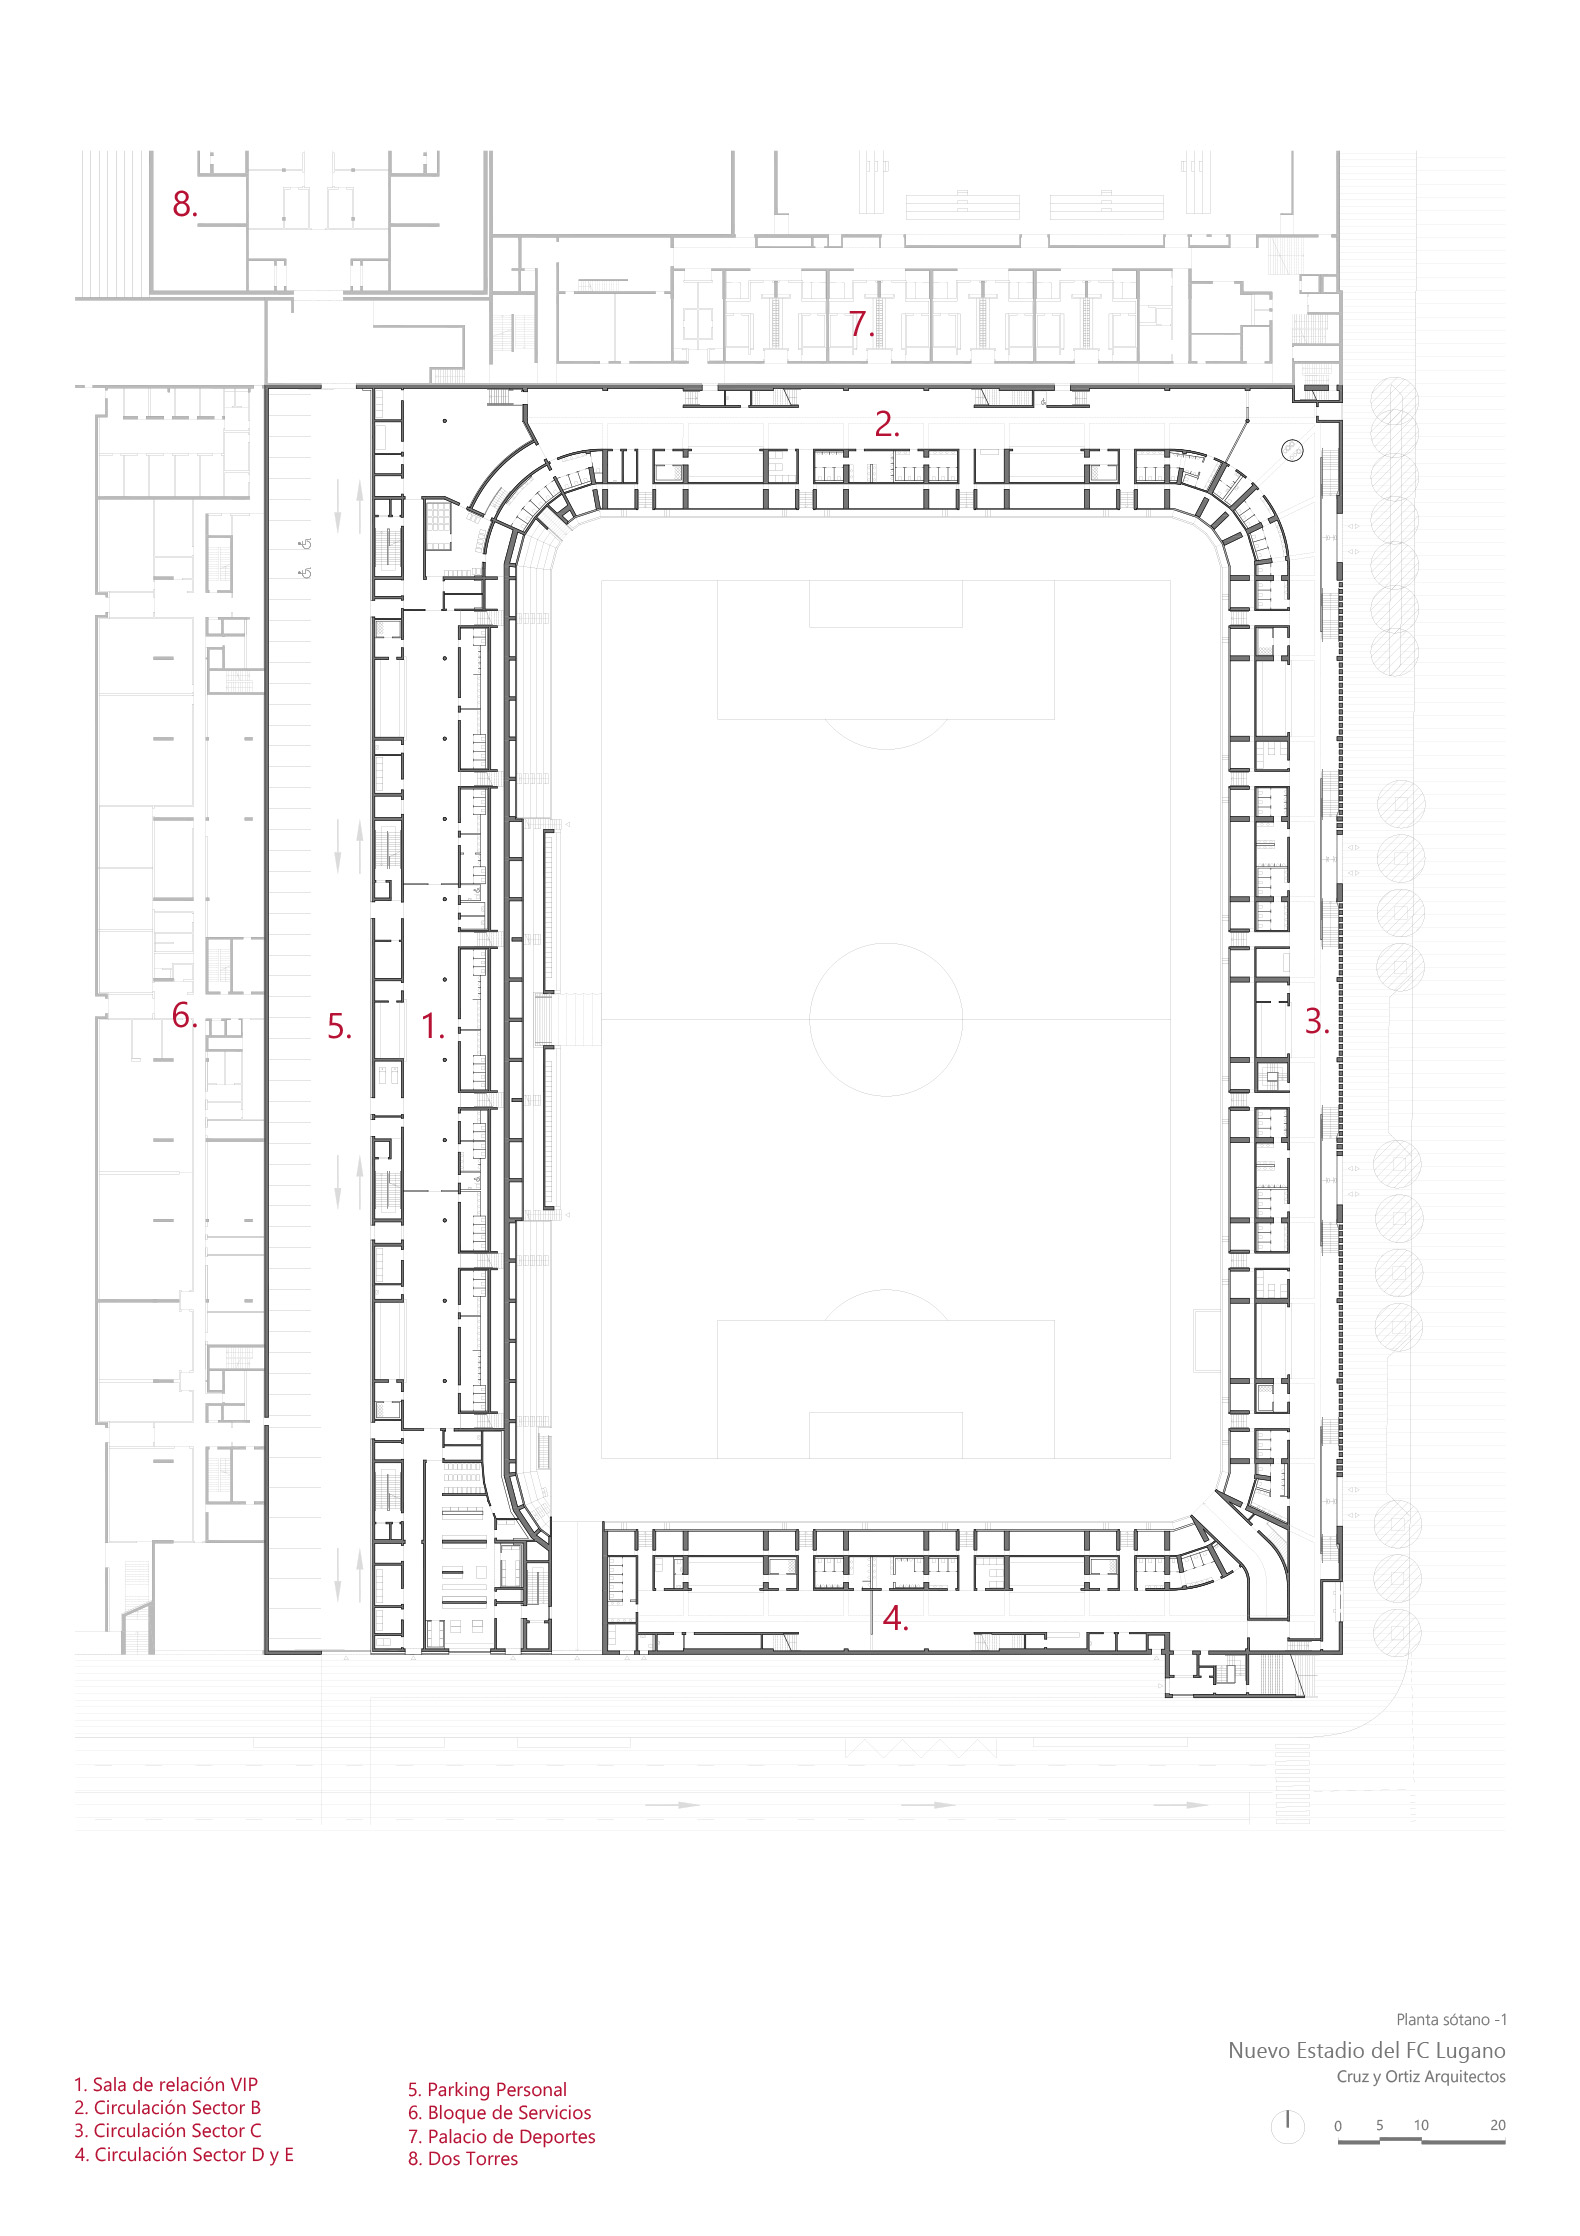
security spaces, club offices and VIP boxes. Level +300.00 contains the main access and hospitality areas: VIP hospitality, the official store, ticket offices and club offices. Level -1 accommodates spectator services such as bars, toilets, merchandising and first aid, as well as the main 55-space car park, the museum, kitchen and reception. At level -2, closest to the pitch, are the changing rooms and the functions associated with players and referees, together with spaces for the press, staff, security and police.
Arena Sportive by Cruz y Ortiz Arquitectos SLP + Giraudi Radczuweit Architetti Sagl. Photograph by Fernando Alda.

Flows and stadium operations
In a football stadium, the organisation of flows is one of the fundamental design criteria, as it directly shapes the distribution and operation of the building. The arrangement of entrances, circulation routes, vertical cores and functional areas must respond to the different users of the stadium and to the need to maintain clear, safe and independent routes.

For this reason, flows have been studied for the different phases of stadium use: before the event, during the event and after it has ended, as well as for day-to-day operation. In each of these situations, the routes used by spectators, players and referees, press, staff, security, catering, VIP users and assistance services have been analysed and structured separately, avoiding interference between the different circulation systems.

During the event, this organisation allows each group to move efficiently within its area of use. Once the event has ended, the priority shifts to a rapid and orderly departure of the public, while maintaining the necessary separation between spectators, staff and different supporter sectors.
Arena Sportive by Cruz y Ortiz Arquitectos SLP + Giraudi Radczuweit Architetti Sagl. Photograph by Fernando Alda.

Materiality, envelope and roof
The stadium rests on an exposed-concrete plinth containing part of the service areas. Above this base, a structure of metal columns supports the large metal roof. The façade is conceived as a light, transparent skin of glass and metal profiles, reinforcing visual continuity between the interior, public space and landscape.

In the conditioned areas on the west side, the envelope provides enhanced thermal performance through a ventilated façade, insulation, thermally broken frames and triple glazing. The building is designed to meet Minergie energy requirements, specifically the MINERGIE ZA1 requirement. The roof combines a metal structure, profiled sheeting, insulation and a zinc finish; photovoltaic elements are integrated across its full extent.

Inside, the project favours robust, low-maintenance solutions: exposed concrete in stairs and circulation areas, resin flooring, precast elements for stands and stairs, resistant finishes in wet areas, and metal slats with acoustic treatment. The playing field is finished with approved synthetic turf and an undersurface heating system.
Arena Sportive by Cruz y Ortiz Arquitectos SLP + Giraudi Radczuweit Architetti Sagl. Photograph by Fernando Alda.

Flexibility, logistics and complementary uses
The stadium is conceived as infrastructure capable of accommodating different formats of use. In
addition to football matches with 8,200 and up to 10,000 spectators, the service and Food & Beverage
areas are designed for music events of up to 15,000 people, seminars, conferences and other activities compatible with the playing field. For concerts, temporary elements such as a stage, additional escape stairs and supplementary services can be incorporated.

Logistics are concentrated mainly along Via Stadio and on the south side. Direct access is provided for maintenance and event vehicles, together with loading and unloading areas and a TV Compound for
mobile press units. The 55-space car park serves the normal operation of the complex, while major events can draw on additional parking capacity in the surrounding PSE area and future nearby infrastructure.
Arena Sportive by Cruz y Ortiz Arquitectos SLP + Giraudi Radczuweit Architetti Sagl. Photograph by Fernando Alda.

Sustainability strategy
The project’s sustainability strategy is based on three lines of action:

1. Efficient thermal envelope. The building has Swiss Minergie energy certification. Its thermal envelope has been designed to minimise thermal bridges and reduce energy exchange between inside and outside, thereby lowering heating and cooling demand.
2. High-efficiency climate control. The climate-control system is connected to an urban thermal exchange network that uses water from Lake Lugano. The stable temperature of the lake, together with the use of residual heat from the scientific computing centre, makes it possible to meet heating
and cooling requirements with very low additional energy input.
3. Electricity generation and low consumption. The entire roof surface is dedicated to a photovoltaic installation that significantly exceeds the requirements of Minergie certification, turning the stadium into an energy generator for the neighbourhood. In addition, all lighting uses low-energy LED technology, reducing electricity demand and improving the building’s overall energy balance.
Arena Sportive by Cruz y Ortiz Arquitectos SLP + Giraudi Radczuweit Architetti Sagl. Photograph by Fernando Alda.

Regulatory criteria and summary
The project is developed in accordance with the Swiss Football League requirements for category A and
A-plus stadiums and with the UEFA Stadium Infrastructure Regulations, as well as cantonal provisions
and accessibility criteria. Coordination between architecture, safety, visibility, logistics, building services and operations allows the stadium to function simultaneously as a high-level sports venue and as an urban facility with a broader range of uses.

Conclusion
Overall, the Arena Sportiva is defined by three main ideas: integration into the topography, transparency of the perimeter and a large horizontal roof that unifies the building. These architectural decisions are complemented by a precise functional organisation capable of structuring different users and routes without losing spatial clarity. The result is a compact stadium, open to the landscape and prepared both for professional competition and for flexible use throughout the year.
More information

Label
Architects
Text

Cruz y Ortiz Arquitectos SLP. Lead architects.- Antonio Cruz, Antonio Ortiz.
Giraudi Radczuweit Architetti Sagl. Lead architects.- Sandra Giraudi, Thomas Radczuweit.

+ + copy Created with Sketch.
- + copy Created with Sketch.
Label
Project team
Text

Blanca Sánchez, Javier Monge, Pablo Boza, Sandro Massaro, Sergio Mota, Anabel Baños, Juan C. Luque, Rafael Pérez, Giordano Baly, Federico Curti, Liang Chen, Rocio Peinado, Barbara Santos, Juan C. Mulero, Massimo Frasson, Ludovico Pevere, Francis Blouin, Carlo Schwitter, Tommaso Facchini, Henrique Meili, Francesca Bigger, Elena Cerbone, Martino Colombo.

+ + copy Created with Sketch.
- + copy Created with Sketch.
Label
Collaborators
Text

Structural engineering.- Fürst-Laffranchi Bauingenieure GmbH.
MEP.- VRT SA, Elettroconsulenze Solcà SA.
Fire Safety Expert.- Swiss Safety Center AG.
Building Physics.- Kopitsis Bauphysik AG.
Façade Consultant.- Neuschwander + Morf AG.
Interior Desing.- CBA Clemens Bachmann Architekten.

+ + copy Created with Sketch.
- + copy Created with Sketch.
Label
Client
Text

City of Lugano, HRS Real Estate AG.

+ + copy Created with Sketch.
- + copy Created with Sketch.
Label
Area
Text

20,221 sqm. 

+ + copy Created with Sketch.
- + copy Created with Sketch.
Label
Dates
Text

Competition.- 2013.
Project design and construction.- 2019-2026.

+ + copy Created with Sketch.
- + copy Created with Sketch.
Label
Location
Text

Via Giacomo e Filippo Ciani, 67. Lugano, Switzerland.

+ + copy Created with Sketch.
- + copy Created with Sketch.
Label
Photography
+ + copy Created with Sketch.
- + copy Created with Sketch.

Cruz y Ortiz Arquitectos is an architectural practice founded in 1974 by Antonio Cruz Villalón (Seville, 17 March 1948) and Antonio Ortiz García (Seville, 17 September 1947), with its main office in Seville. Since 2002, it has had a permanent office in Amsterdam, and since 2020, an office in Lugano, Switzerland, as well as an associated studio in Madrid.

Antonio Cruz and Antonio Ortiz began their professional careers in 1971, after graduating from the Madrid School of Architecture. After completing their studies, both architects returned to Seville, where they founded Cruz y Ortiz Arquitectos in 1974. From there, they began a career defined by a sober, precise architecture, attentive to the urban dimension of each intervention, which soon established them as one of the most important Spanish practices of their generation.

In 2002, Cruz and Ortiz opened a studio in Amsterdam, from which they have developed a significant part of their Dutch and Central European work. These projects include Java Eiland in Amsterdam (1994), the Patio Sevilla residences in Céramique, Maastricht (2000), the towers in Wilhelminapier, Rotterdam (2002–2003, project), the transformation of the Rijksmuseum in Amsterdam (2001–2013), and the Atelier Building of the Rijksmuseum itself (2007).

Their best-known projects include a housing project on Calle Doña María Coronel, Seville (1976), the adaptation of the Baluarte de la Candelaria as the Museum of the Sea in Cádiz (1989), the housing blocks in Carabanchel, Madrid (1989), the Andalusian Regional Ministry of Culture in Seville (1989–1992), Santa Justa Station in Seville (1991), the adaptation and extension of Ceuta City Hall (1993), Huelva Bus Station (1994), Seville Public Library (1999), La Cartuja Stadium in Seville (1999), the Spanish Pavilion at Expo 2000 in Hanover, the extension of the SBB railway station in Basel, Switzerland (2003), the housing project in the former Tort Can Planell Factory in Sabadell (2007), the Community of Madrid Stadium (2012), the Central Building of the Health Sciences Campus of the University of Granada (2015), the new Atlético de Madrid stadium, also conceived as an Olympic stadium (2016), the offices for the Andalusian Regional Ministry of Public Works and Housing in Seville (2016), the five-star Mercer Hotel in the Casa Palacio Castelar in Seville (2016), the extension and refurbishment of the Reina Sofía School of Music in Madrid, a competition won in 2024, and the project for the rehabilitation of the GESA building and the transformation of Palma’s seafront, a competition won in 2026.

In 1997, they were awarded the Gold Medal of Andalusia for their contribution to the field of architecture. They later received the National Sports Architecture Award (1998), the Eduardo Torroja Award for the Olympic Stadium in Seville (1999), the Heimatschutz Award for the extension of Basel SBB railway station (2001), the Velux Foundation Daylight Award Special Mention for Basel SBB railway station (2006), and the Andalusian Architecture Award for the extension of Basel railway station (2008). In 2013, they received the CSCAE International Spanish Architecture Award for the Rijksmuseum and the Abe Bonnema Architecture Award for the New Rijksmuseum. In 2014, they received the International FAD Award for the New Rijksmuseum, The Brick Awards / Worldwide Brick Award for the New Rijksmuseum, were appointed Honorary Fellows of the American Institute of Architects, were distinguished as Knights of the Order of the Netherlands Lion, and received the CSCAE Gold Medal for Architecture. In 2015, they received the AD Architects of the Year Award; in 2018, the World Football Summit Best Stadium Award for the Wanda Metropolitano; in 2019, the UEFA Elite Stadium distinction for the Wanda Metropolitano; and in 2026, the Hispalyt “Excellence in Ceramic Architecture” Award. Since 2004, they have been honorary professors at the University of Seville and have held the Cátedra Blanca at its School of Architecture. They have also been visiting professors at the polytechnic schools of Lausanne and Zurich, as well as at Cornell University, Columbia University, and the School of Architecture in Pamplona, and have held the Kenzo Tange Chair at Harvard University’s Graduate School of Design. Among other distinctions, they have received the Spanish National Architecture Award, the City of Seville Award, the City of Madrid Award, the 92nd Brunei International Award, the Construmat Award, and the CEOE Foundation Award. They have twice been finalists for the Mies van der Rohe Award.

Over more than five decades of work, Cruz y Ortiz Arquitectos has built a career marked by continuity, constructive rigour, and the ability to intervene in highly diverse contexts, ranging from housing and public facilities to infrastructure, stadiums, and the rehabilitation of major historic buildings. Their work, developed across Spain and other European countries, combines a precise attention to place with architecture of great formal clarity, positioning the practice among the key references in contemporary Spanish architecture.

Read more

Giraudi Radczuweit Architetti is a Swiss architecture studio founded in 2010 by Sandra Giraudi and Thomas Radczuweit, based in Lugano, Switzerland. The practice develops architectural and urban projects at different scales, including residential buildings, educational facilities, public infrastructure and urban regeneration.

Sandra Giraudi was born in Vevey, Switzerland, in 1962. She graduated in architecture from ETH Zurich in 1989, studying under Flora Ruchat-Roncati, and attended the Rhode Island School of Design in Providence in 1988. Between 1990 and 1992, she worked at Cruz y Ortiz Arquitectos in Seville. In 1995, she established Giraudi Wettstein Architetti in Lugano with Felix Wettstein, a practice she maintained until founding Giraudi Radczuweit Architetti in 2010.

Alongside her professional work, Giraudi has pursued an extensive academic career. She was an assistant at ETH Zurich and a visiting professor at the Accademia di architettura in Mendrisio (2004–2007), EPFL Lausanne (2012–2013) and IUAV Venice (2013). She has also contributed to architectural publications and served on committees concerned with landscape and territorial protection.
Thomas Radczuweit graduated in architecture from ETH Zurich in 1990, following studies between 1984 and 1990, including an exchange at Nanjing University in China in 1989. He collaborated with several Swiss architectural practices, including those of Manfred Schafer, Vittorio Pedrocchi, Ivano Gianola, Giraudi Wettstein and Giovanni Guscetti. His professional experience includes residential buildings, educational facilities and the Basel railway station. In 2007, he established his own architecture studio in Minusio before joining Sandra Giraudi to found their current practice in 2010.

Their professional trajectories include projects such as the Basel railway station, the University of Italian Switzerland's computer laboratories in Lugano, the Casa Le Terrazze in Viganello and the educational facilities in Massagno. Their earlier work received distinctions including the SIA Award, the Holger Reiners Foundation Award and recognition for the Basel railway station from Swiss Heritage and the Velux Foundation.

Read more
Published on: October 30, 2026
Cite:
metalocus, JOSU BASAÑEZ, AGUSTINA BERTA
"Integrated stadium. Arena Sportiva by Cruz y Ortiz Arquitectos + Giraudi Radczuweit Architetti" METALOCUS. Accessed
<https://www.metalocus.es/en/news/integrated-stadium-arena-sportiva-cruz-y-ortiz-arquitectos-giraudi-radczuweit-architetti> ISSN 1139-6415
Loading content ...
Loading content ...
Loading content ...
Loading content ...
Loading content ...
Loading content ...
Loading content ...
Loading content ...
Loading content ...
Loading content ...
Loading content ...
Loading content ...
Loading content ...
Loading content ...
Loading content ...
Loading content ...
Loading content ...
Loading content ...
Loading content ...
Loading content ...
Loading content ...
Loading content ...
Loading content ...
Loading content ...
Loading content ...
Loading content ...
Loading content ...
Loading content ...
Loading content ...
Loading content ...
Loading content ...
Loading content ...
Loading content ...
Loading content ...
Loading content ...
Loading content ...
Loading content ...
Loading content ...
Loading content ...
Loading content ...
Loading content ...
Loading content ...
Loading content ...
Loading content ...
Loading content ...
Loading content ...
Loading content ...
Loading content ...
Loading content ...
Loading content ...
Loading content ...
Loading content ...
Loading content ...
Loading content ...