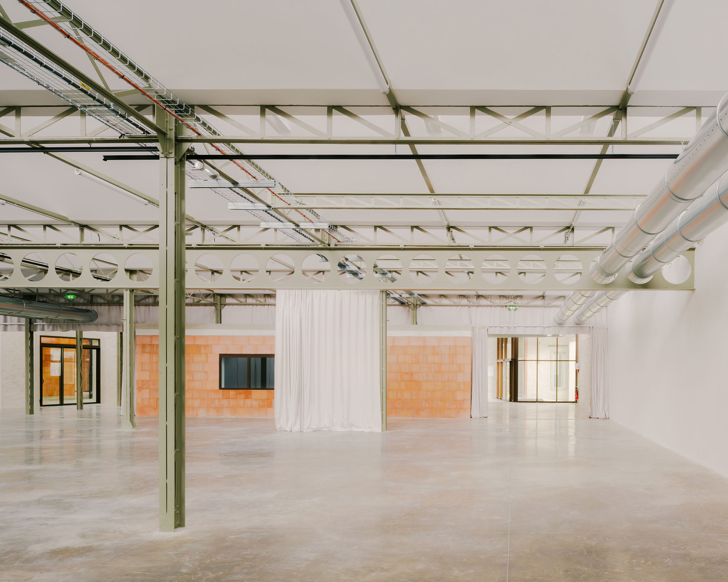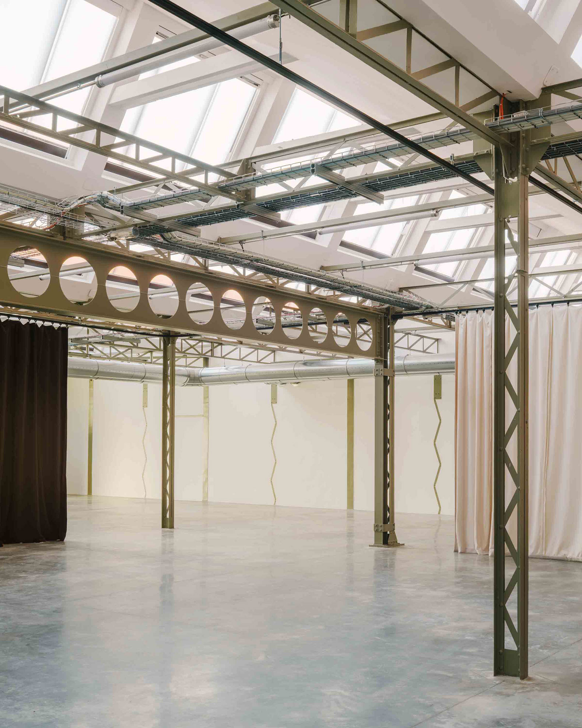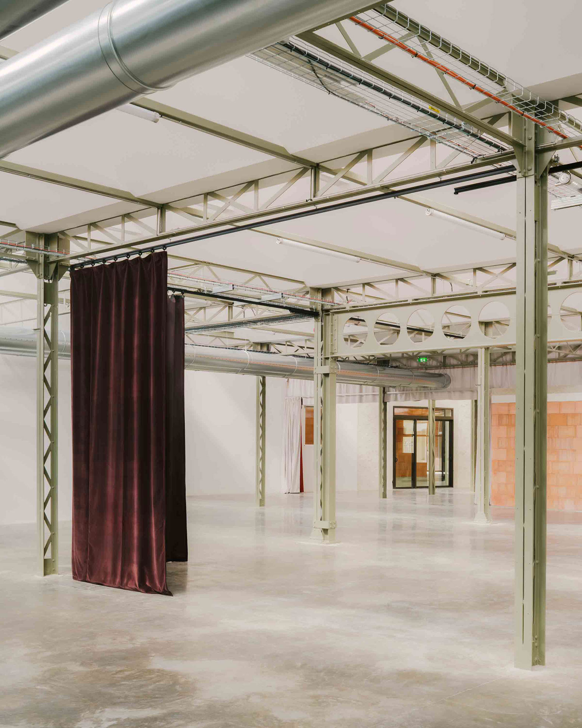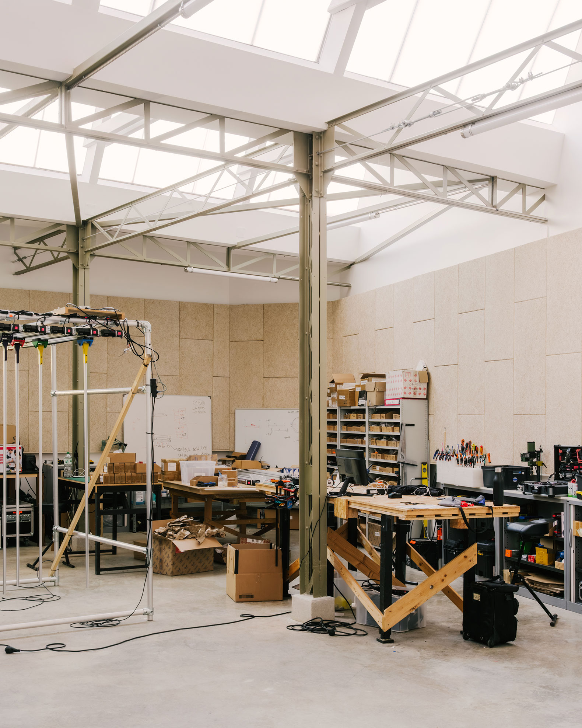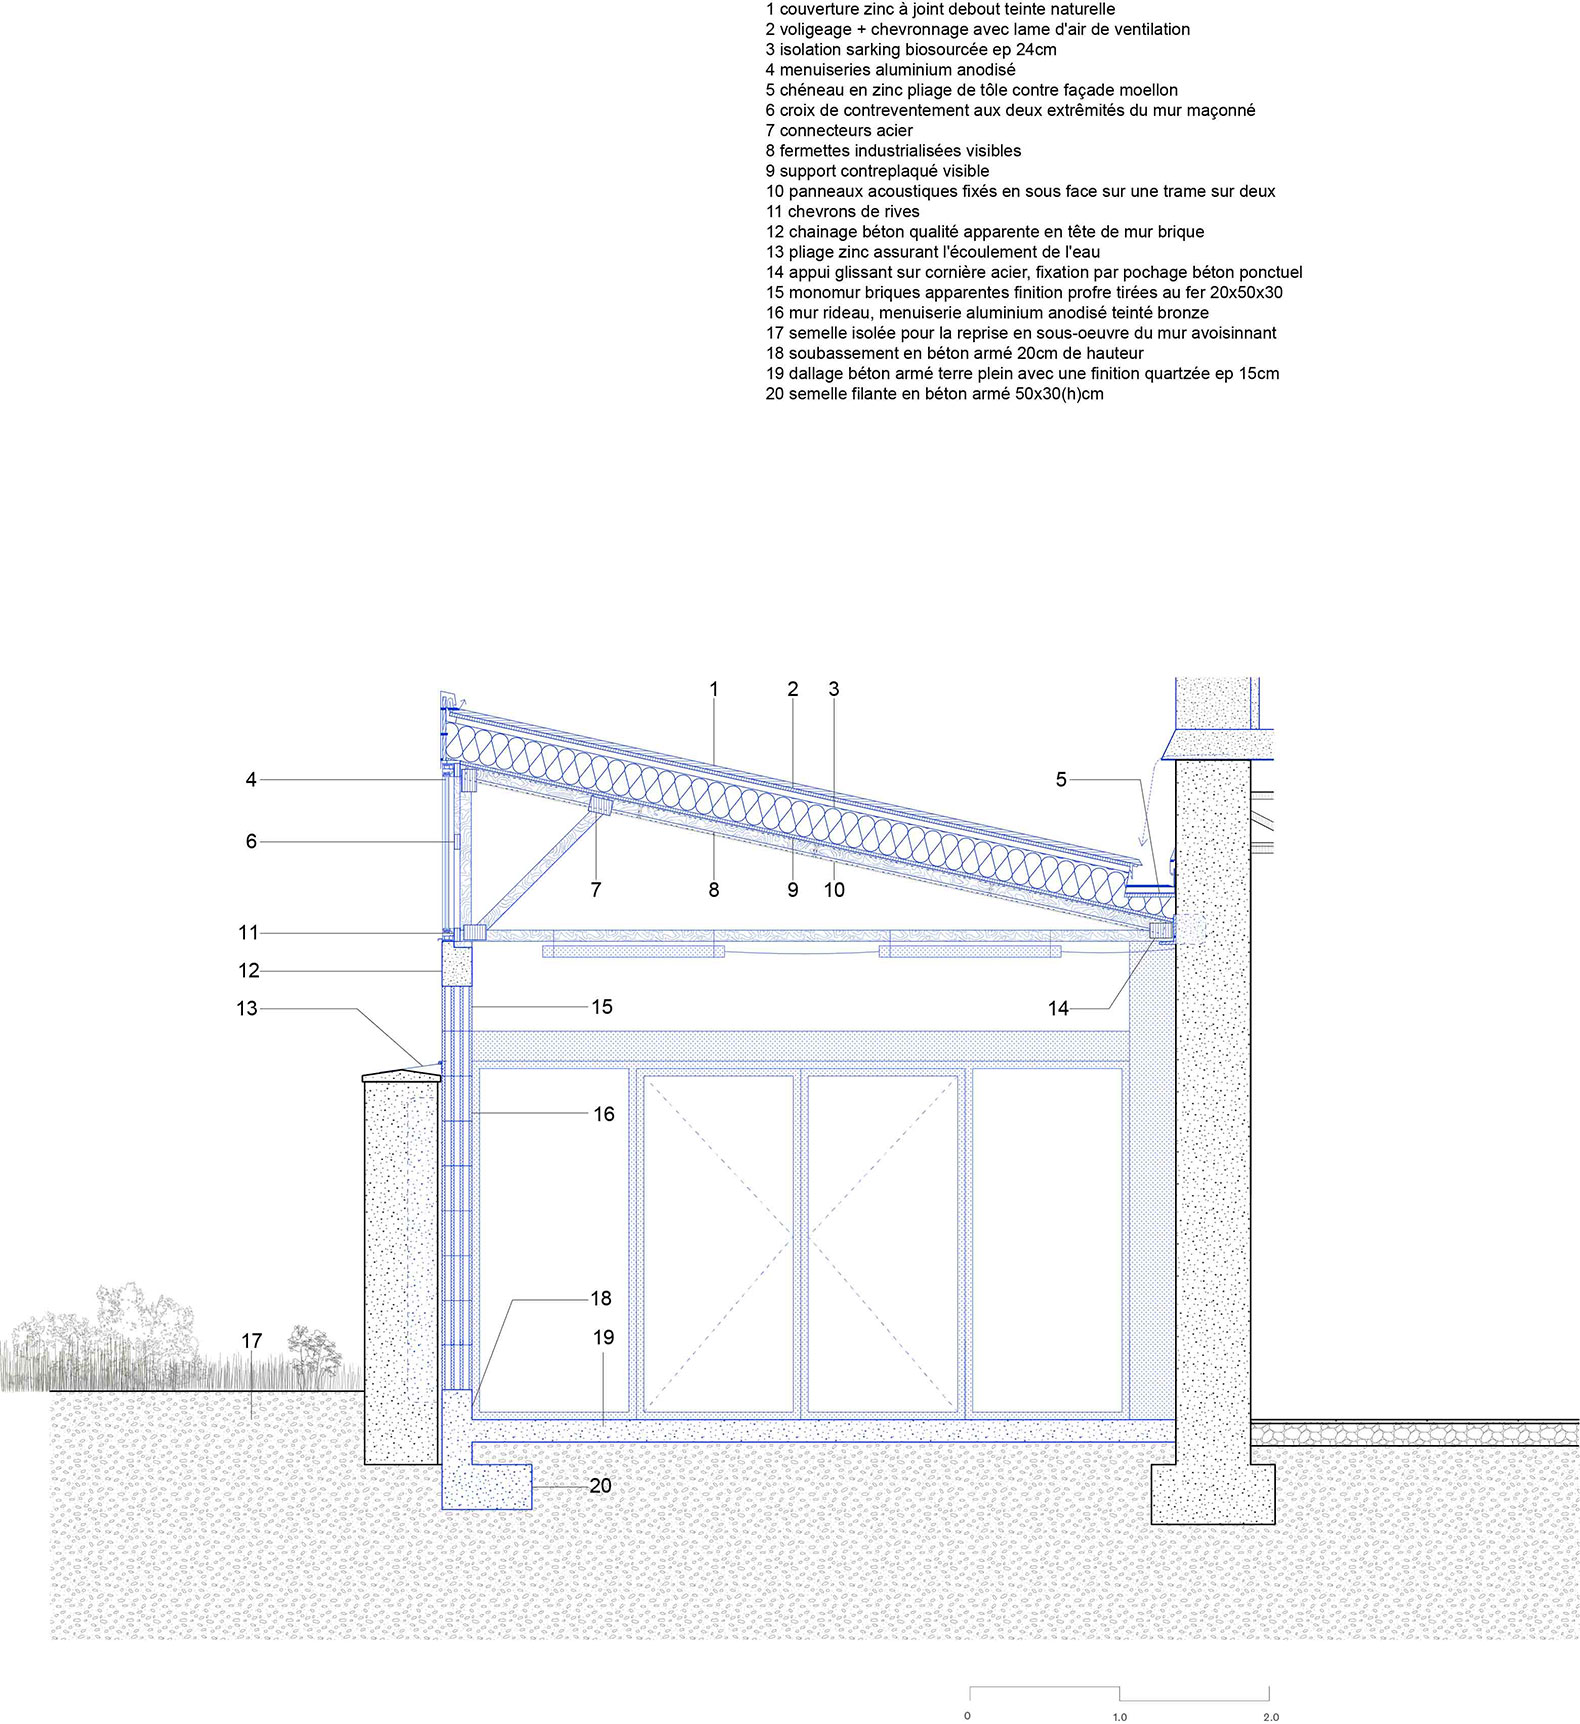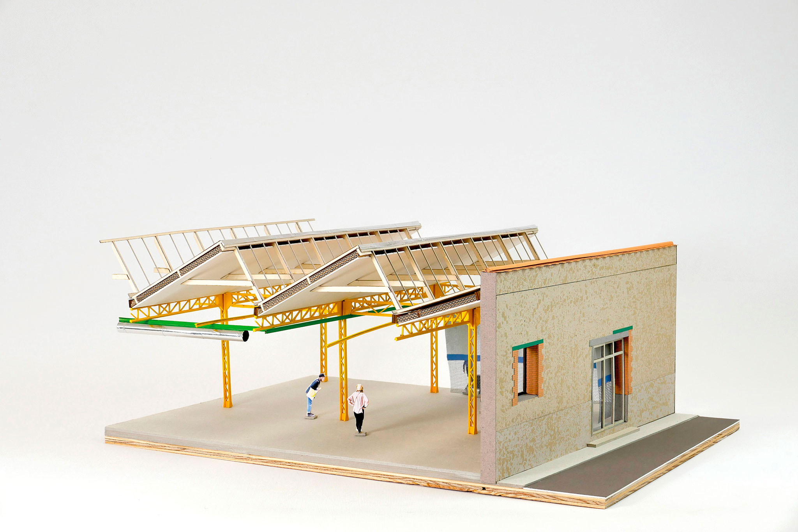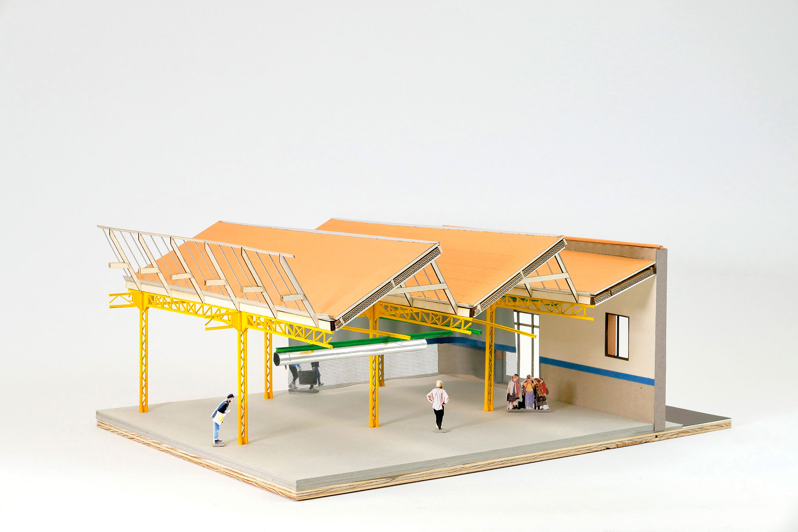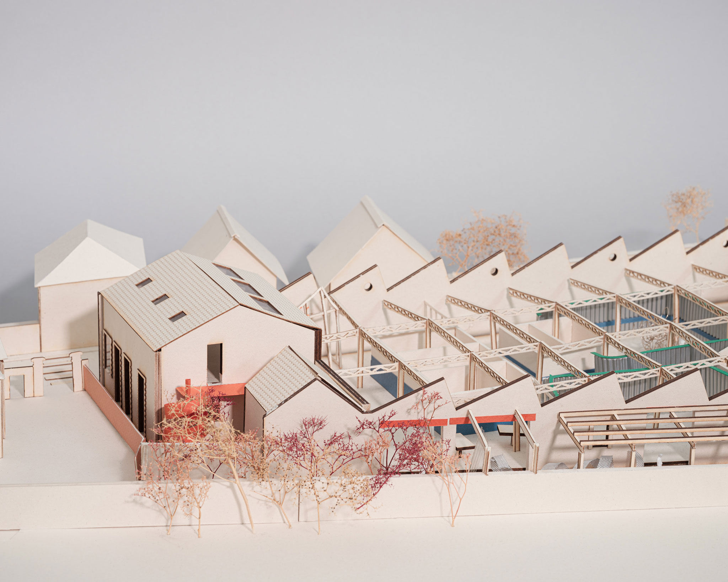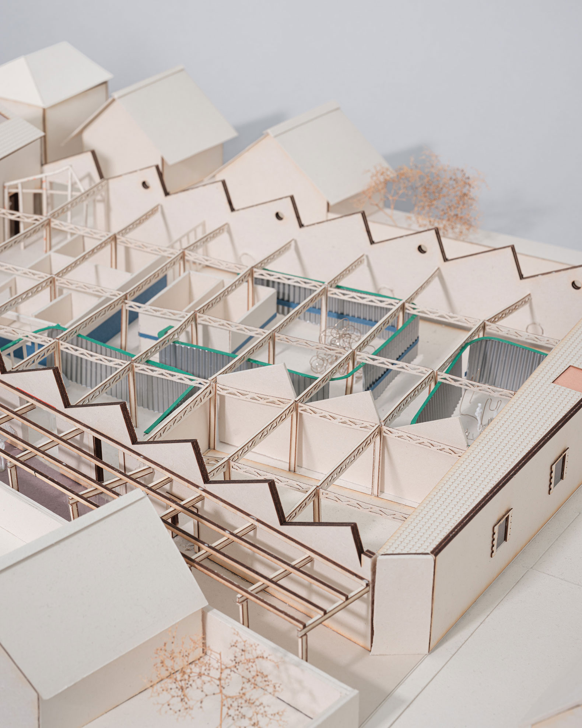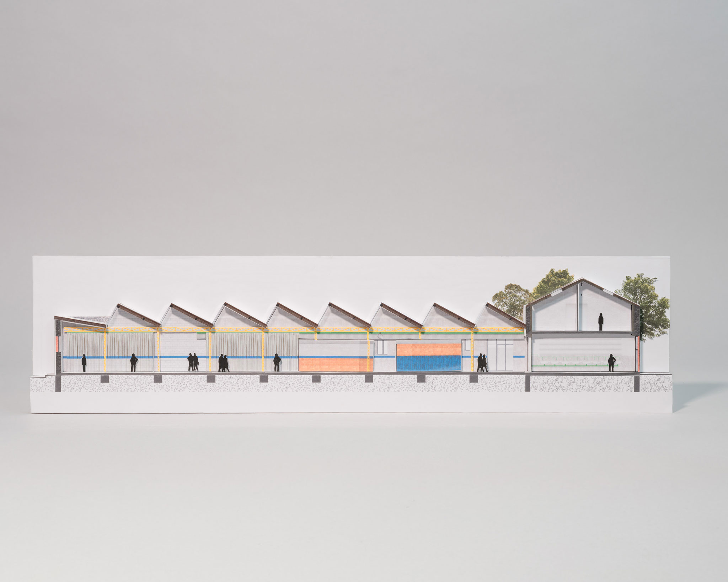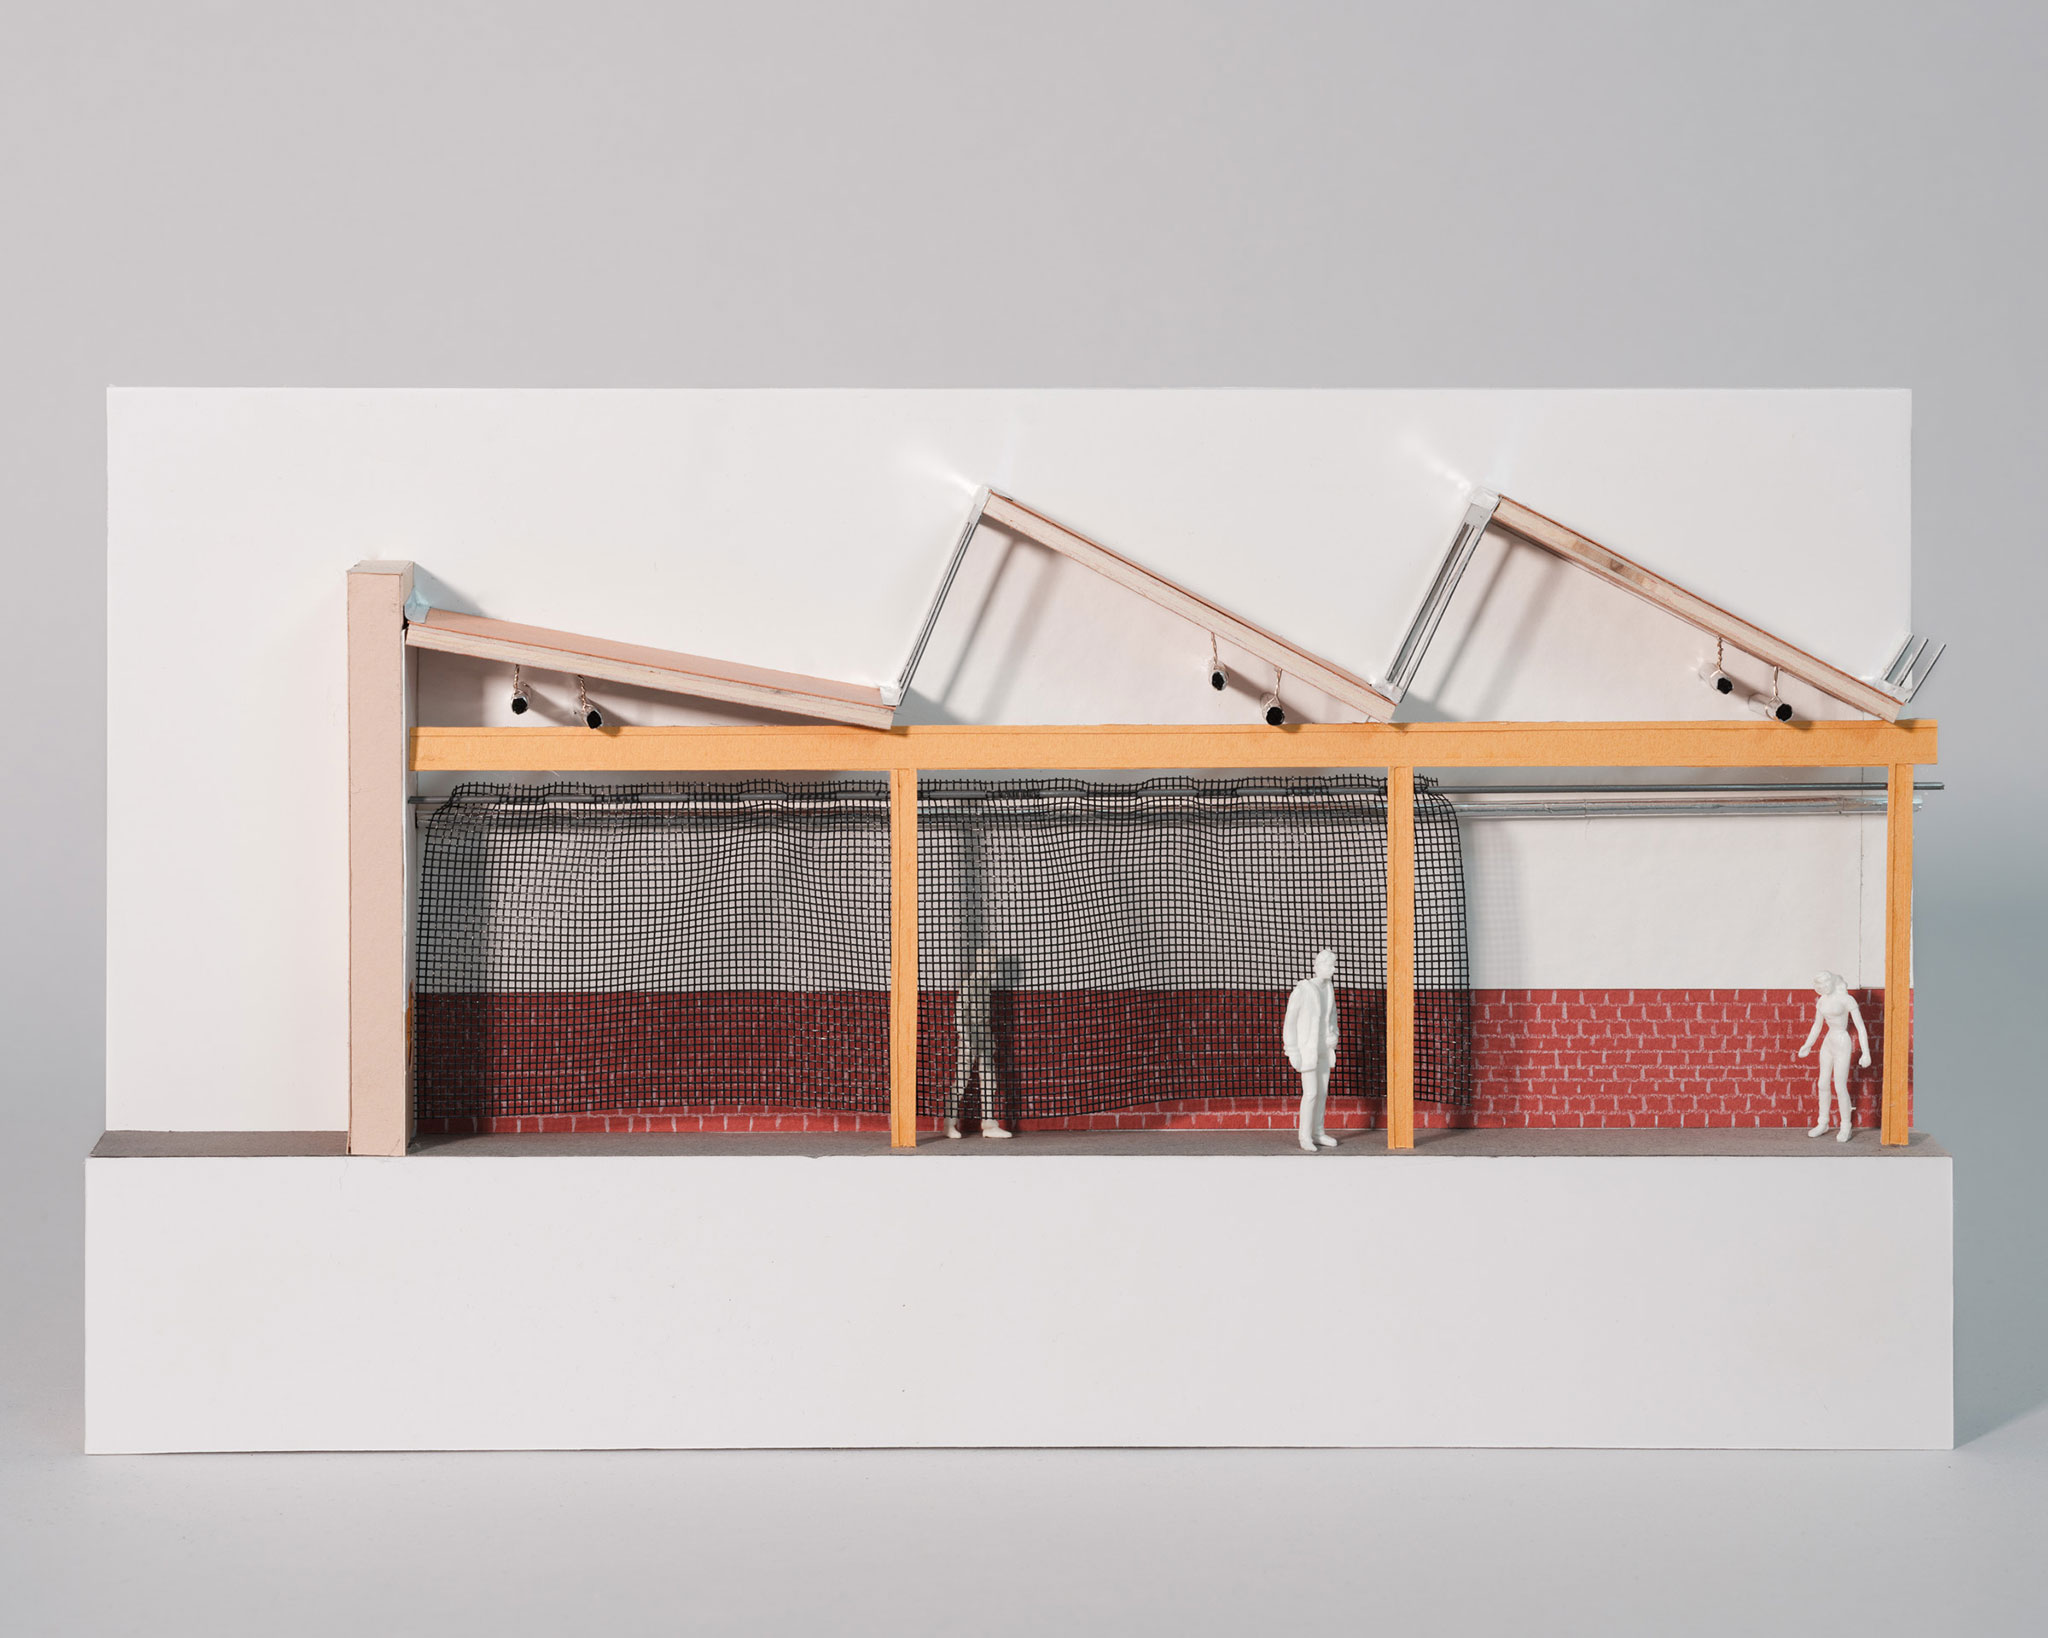
Graal adopts a strategy based on three principles of intervention: repair, remove, and add. These principles make it possible to envision a specific and thoughtful transformation that goes beyond a mere gesture aimed at enhancing heritage. Existing structures are therefore understood as an integral resource capable of guiding and enriching the transformation process.
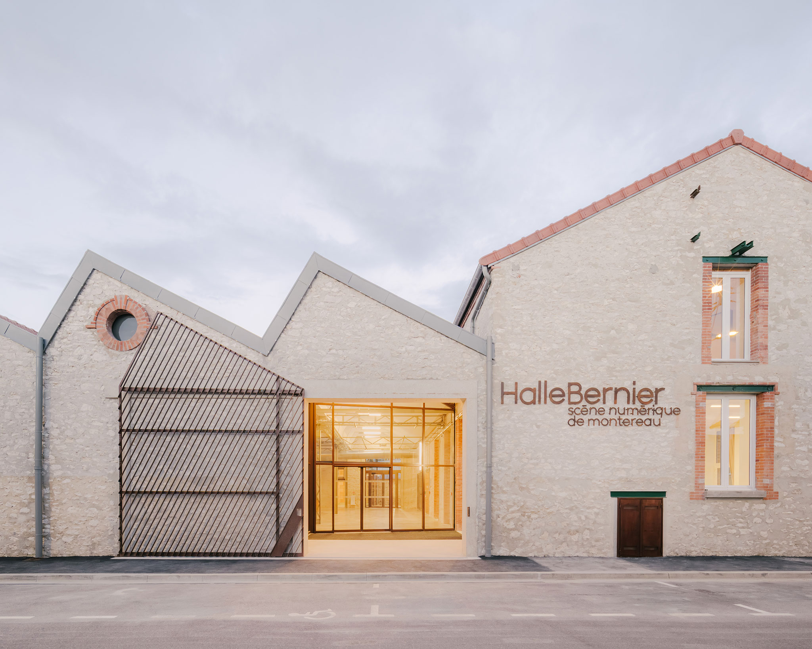
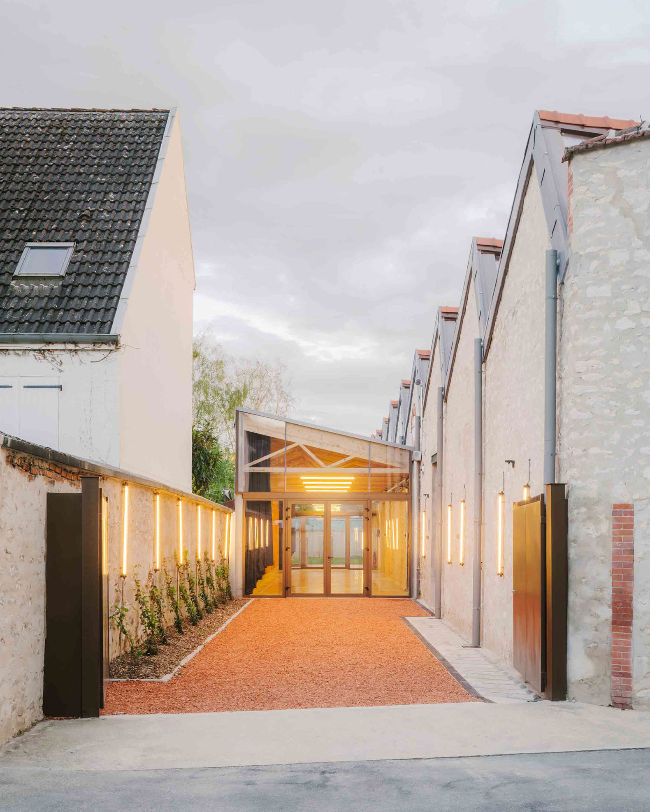
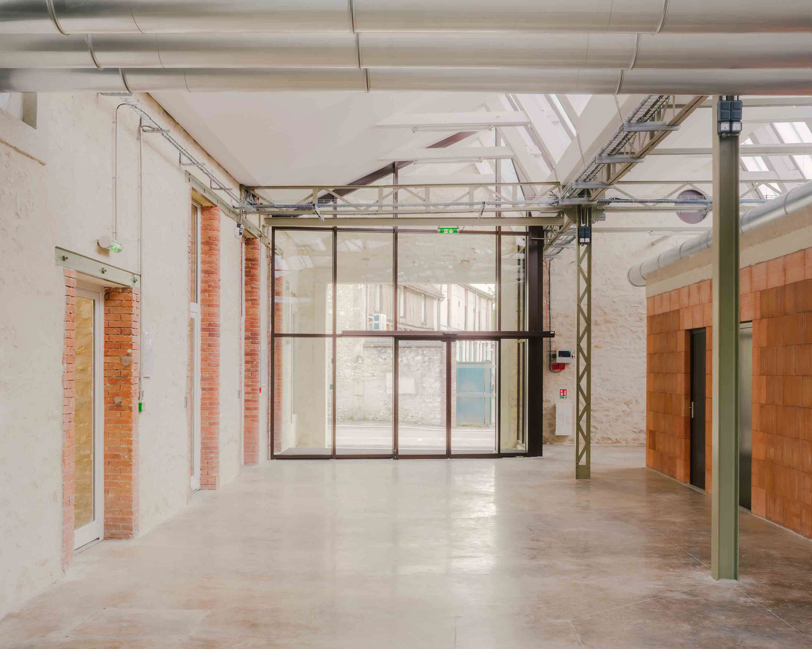
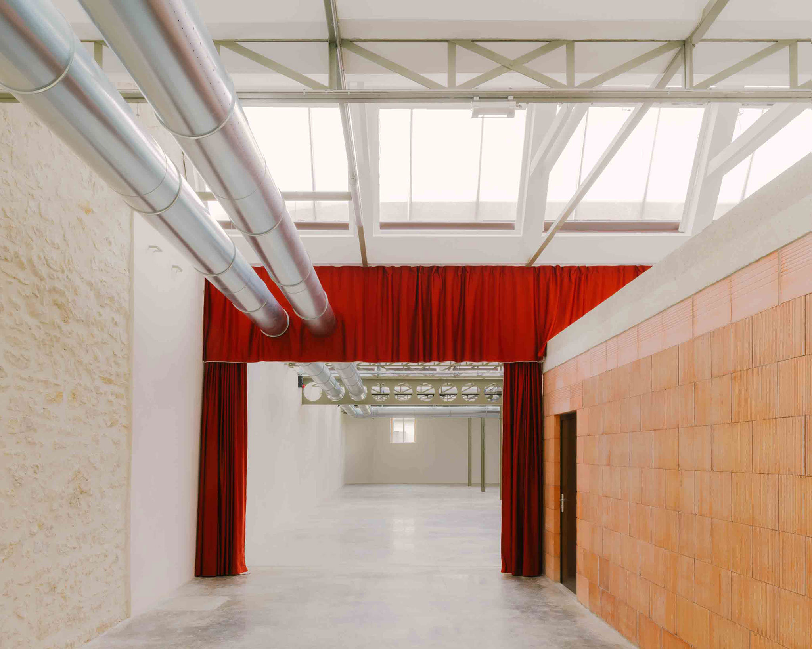
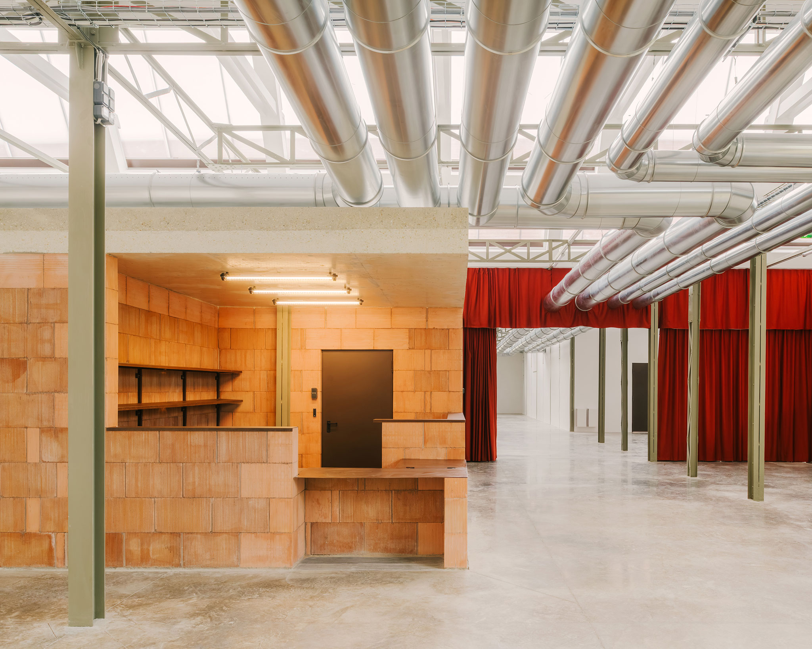
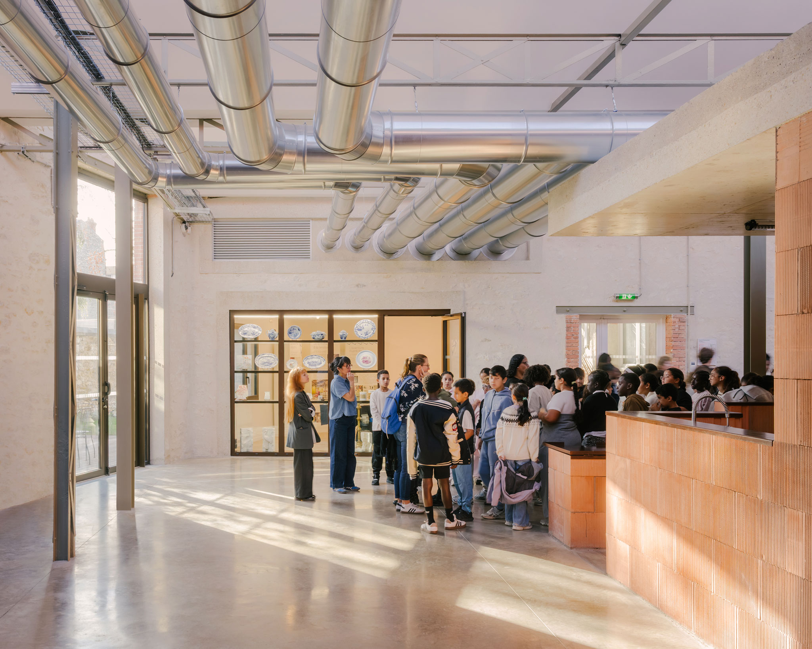
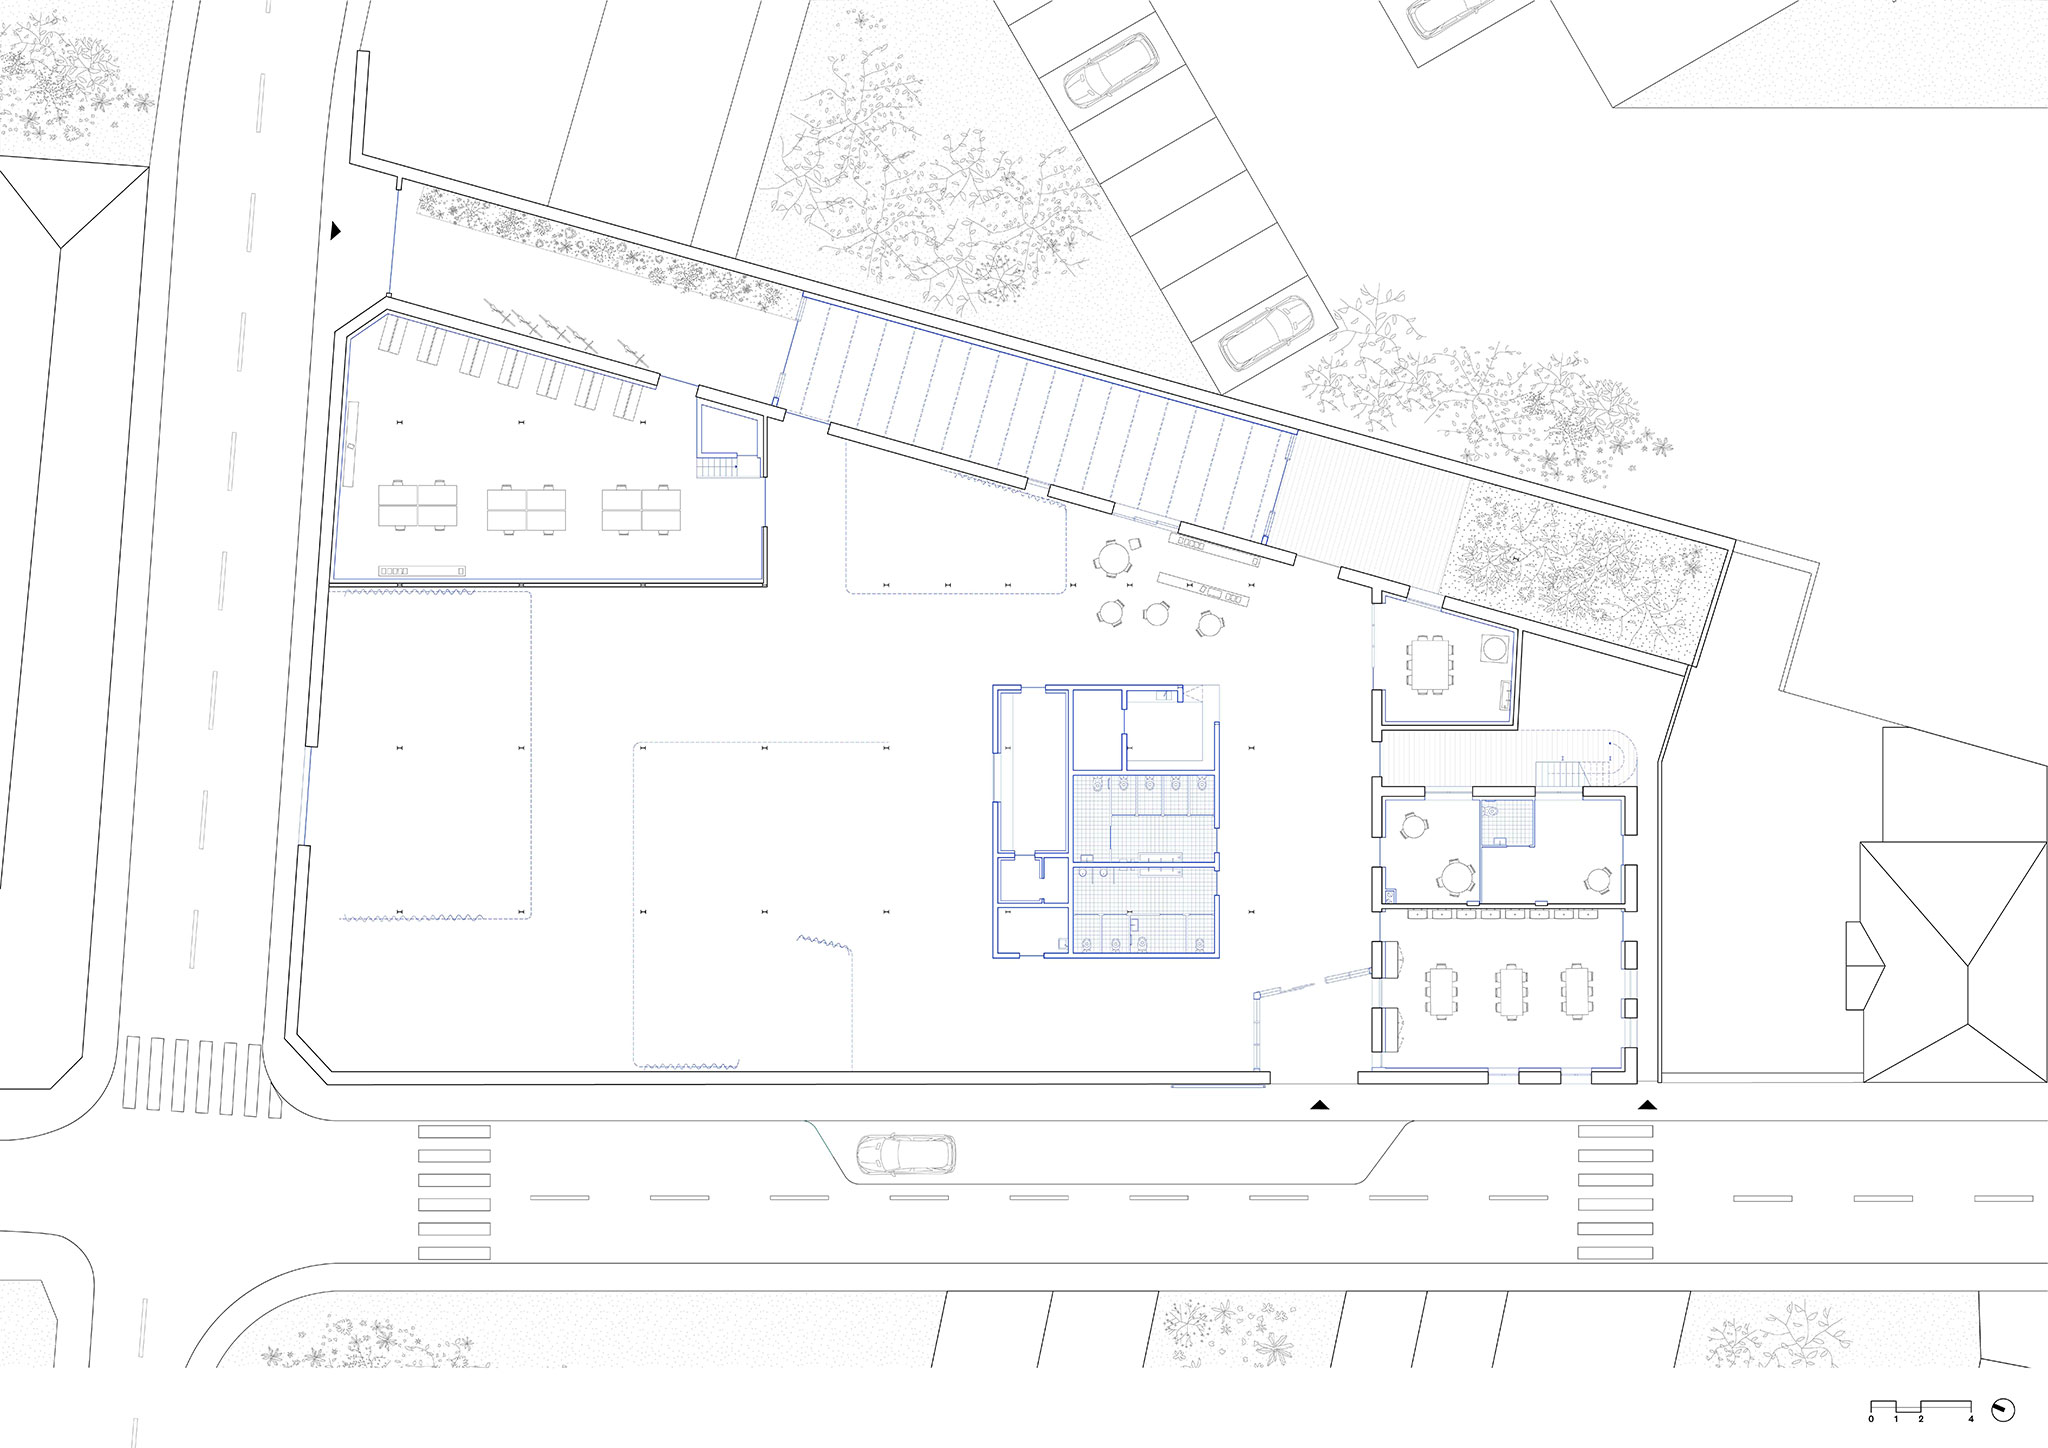
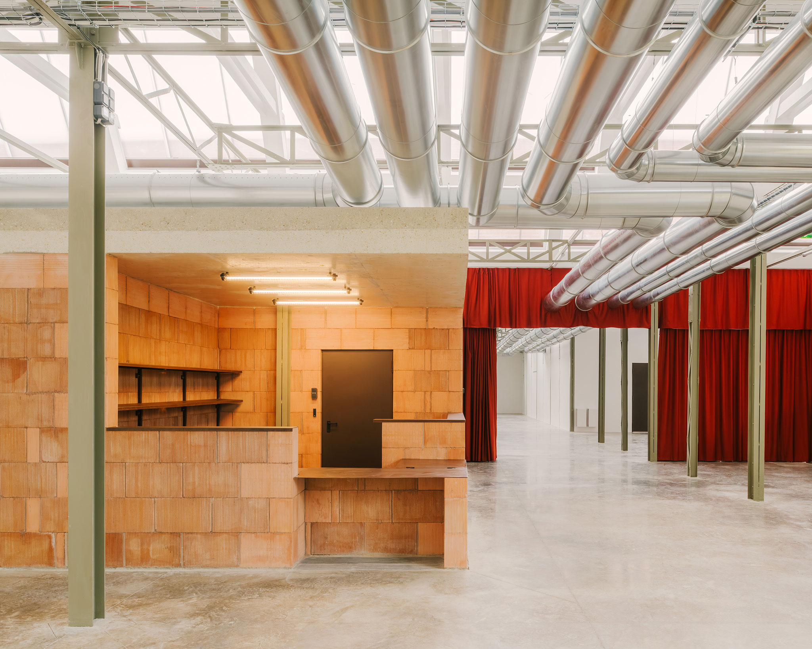
As its first intervention, the project proposes opening up a section of the wall to the right of the first nave to create a proper entrance. The depth of the entrance is accentuated by a large glazed canopy. This leads to a space that runs the entire length of the building, connecting the public area to a courtyard. This space is designed to be multifunctional and flexible, allowing it to accommodate a wide variety of configurations. A system of curtains on rails makes it possible to divide volumes and adapt the spatial layout. The bar, bookshop, and workshops are arranged along this main axis.
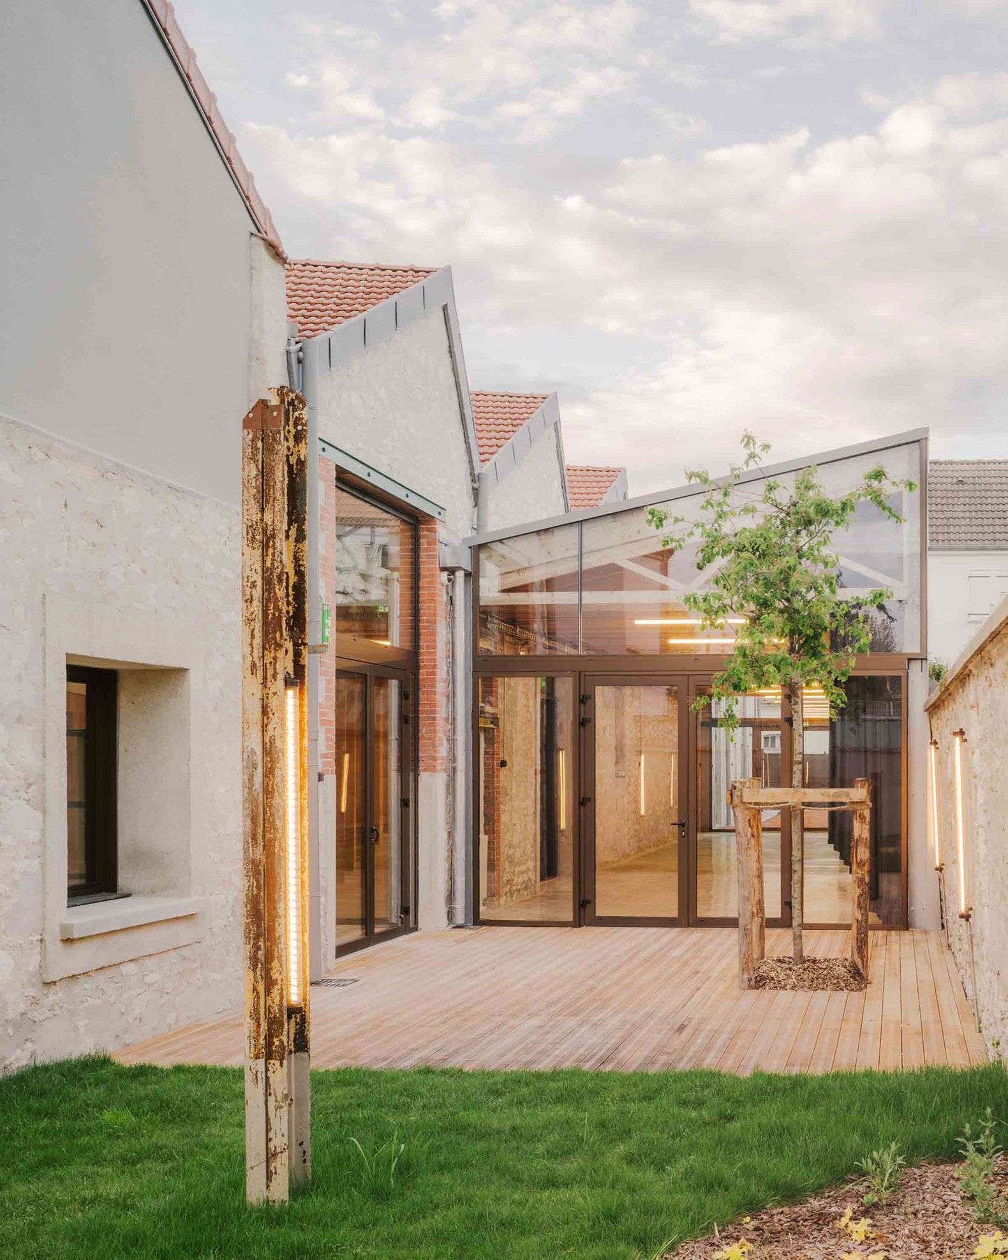
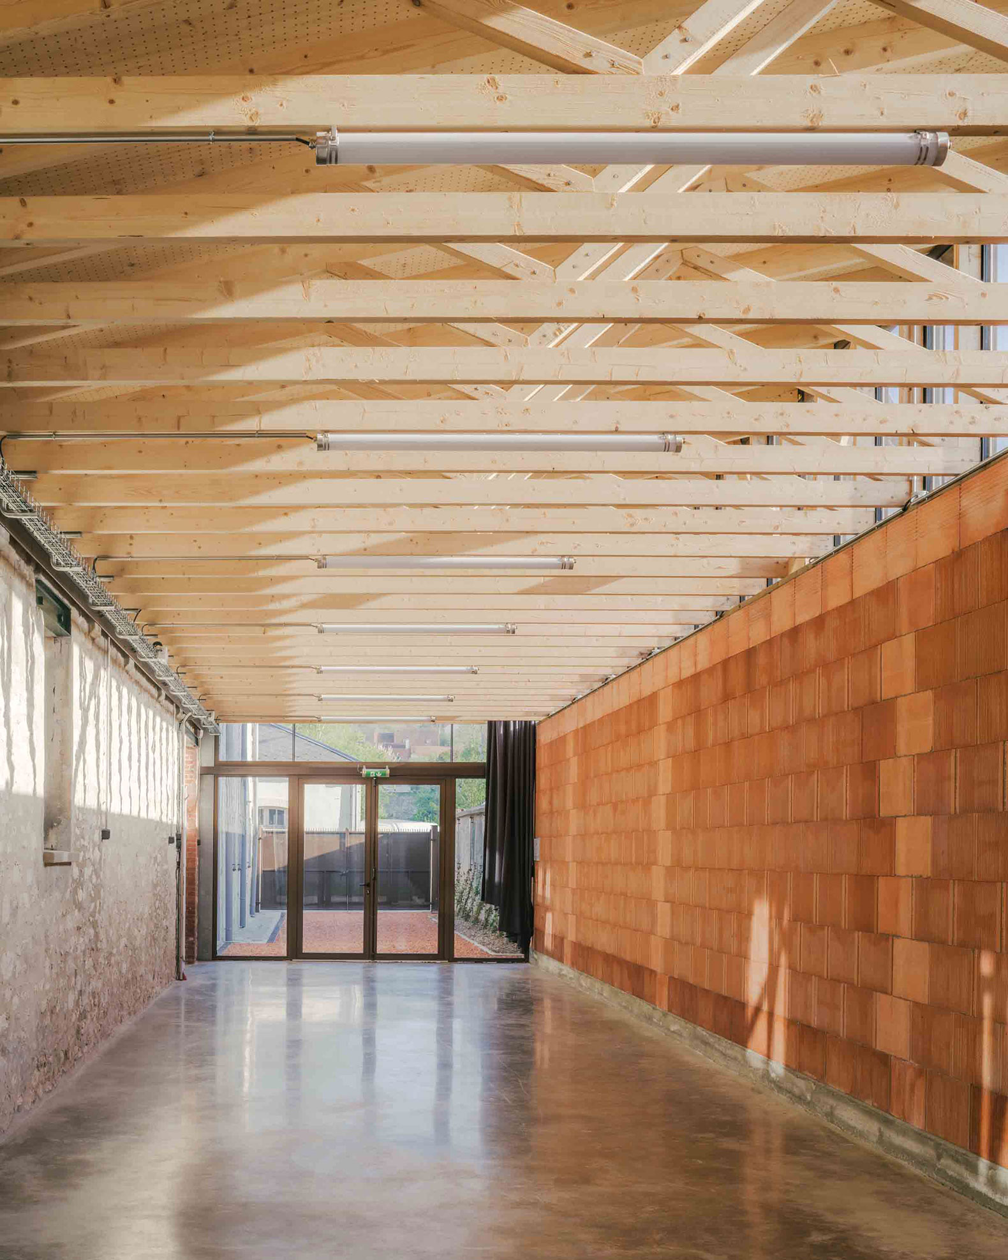
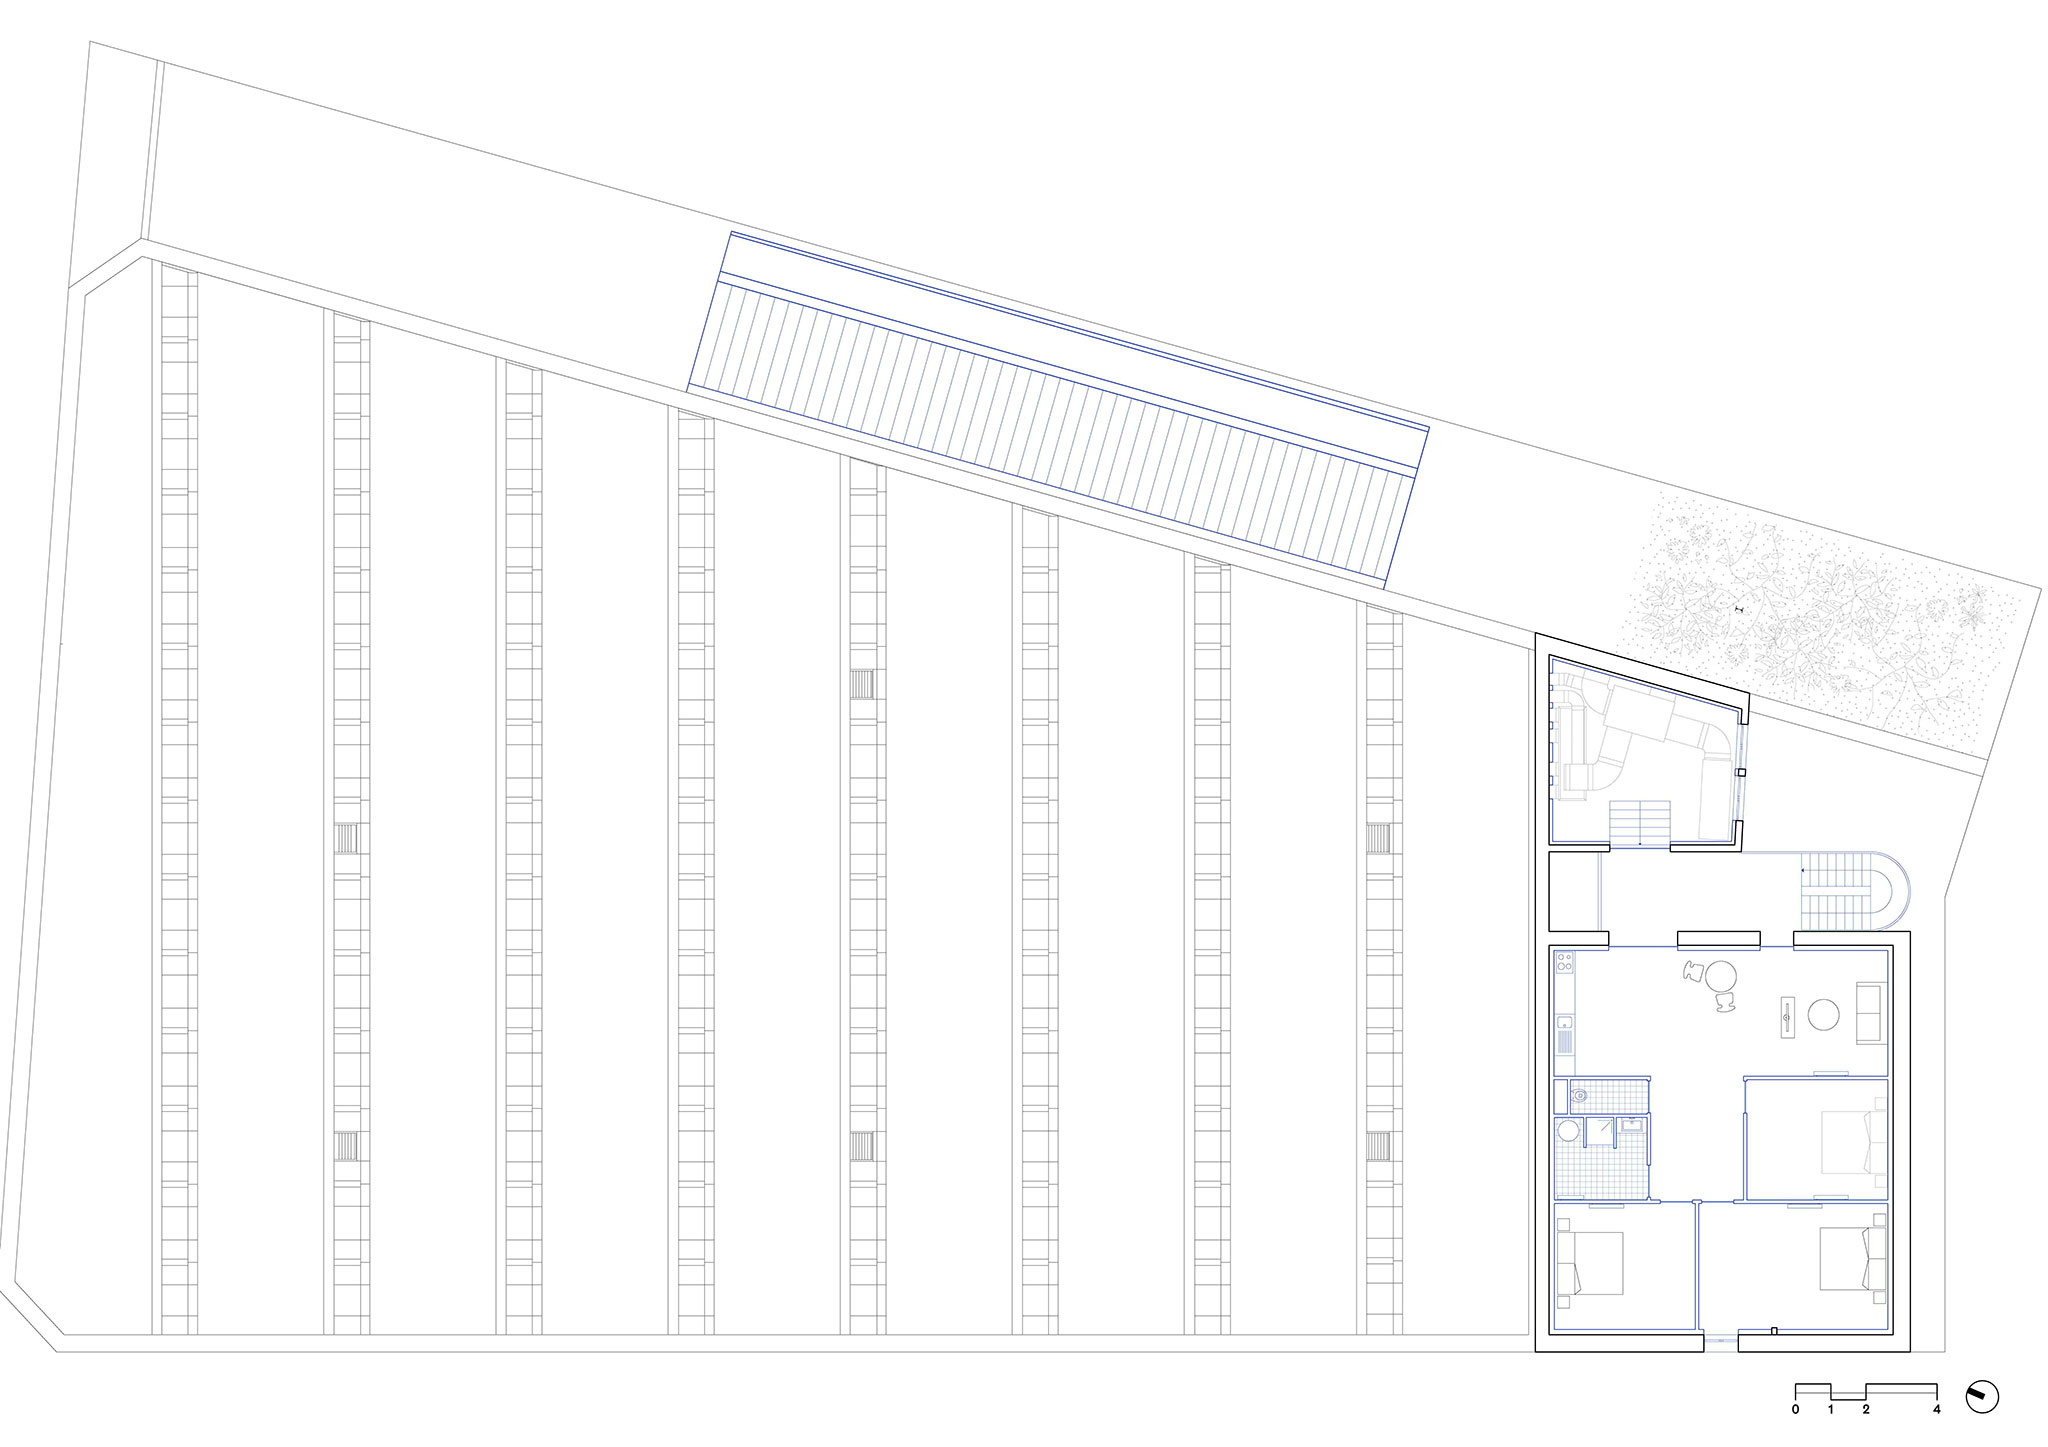
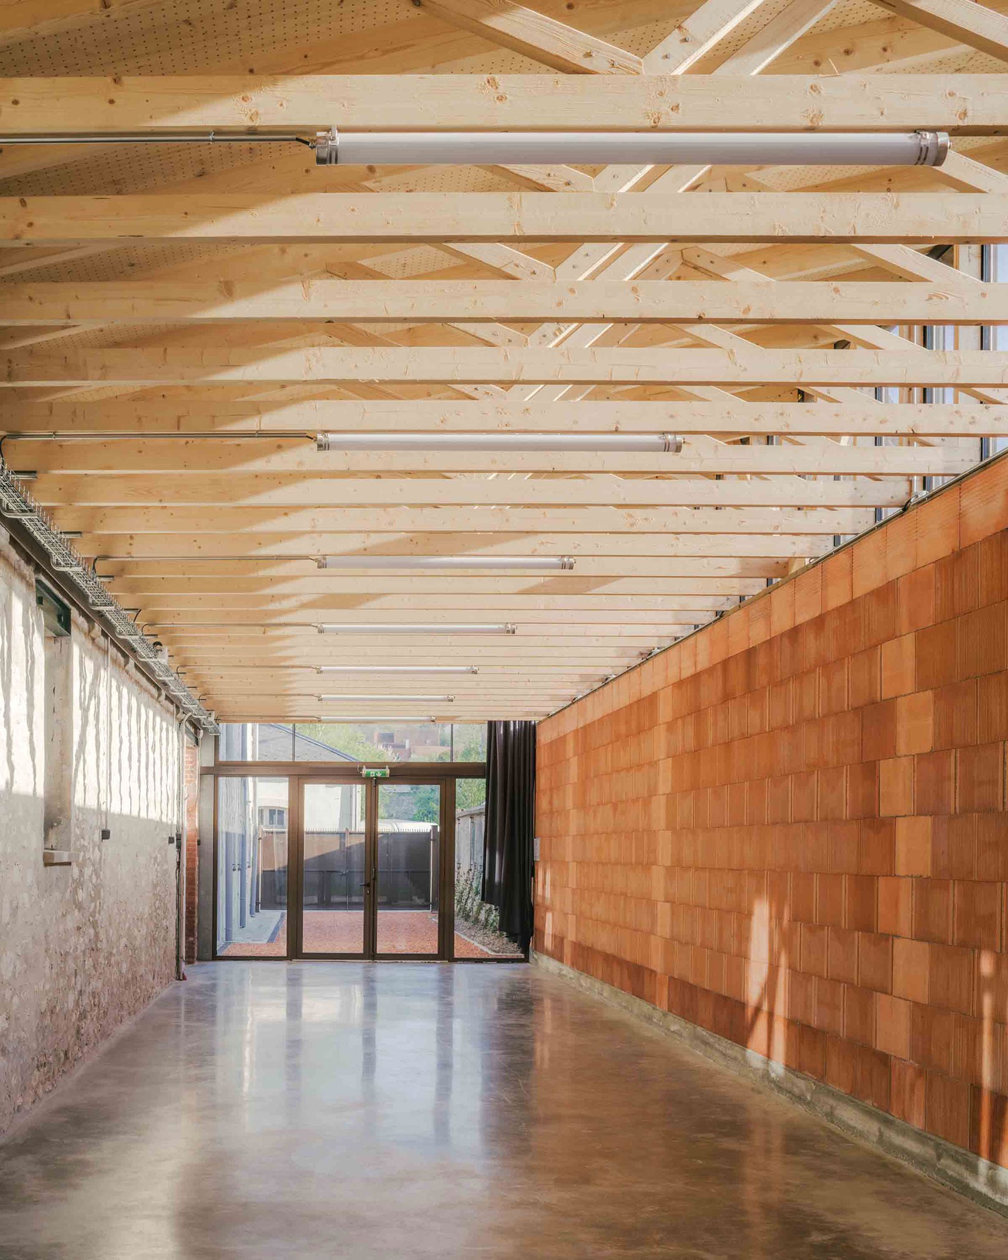
A second extension houses the exhibition space. Conceived as a “winter garden,” this space is covered by a timber truss structure that marks the transition between interior and exterior. It accommodates a multipurpose room, a ceramics workshop, and an apartment for artists in residence.
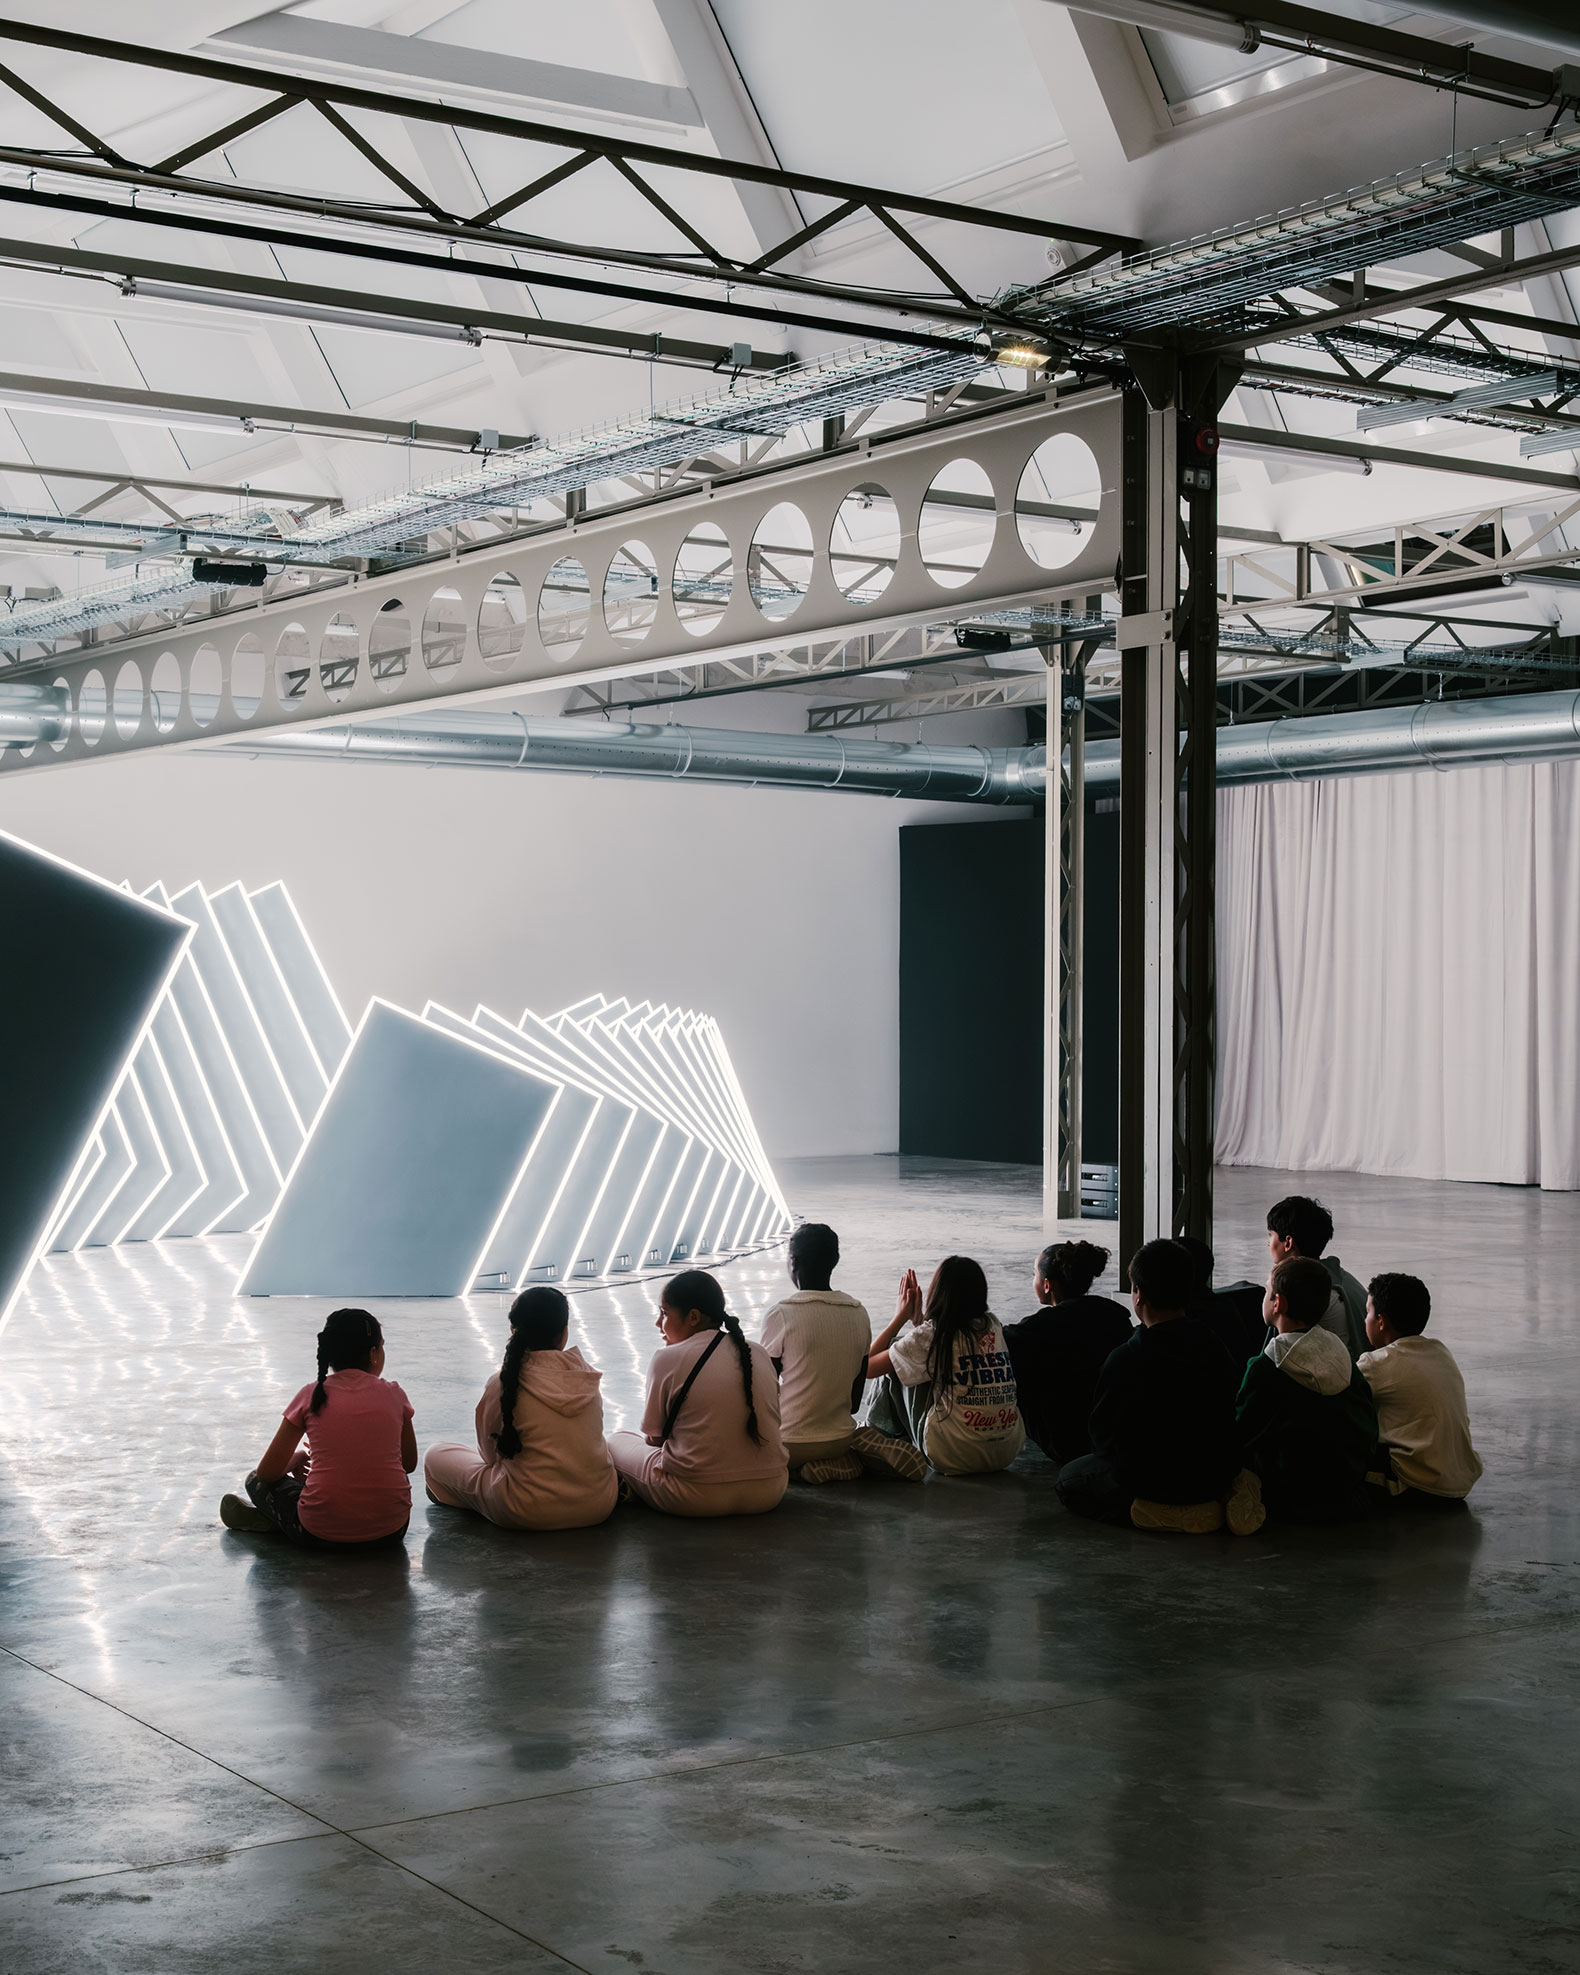
Bernie Hall, Digital arts center. Photograph by Maxime Verret.
Project description by Graal
The town of Montereau-Fault-Yonne lies within a region that possesses a dynamic culture and heritage. Located 90 km southeast of Paris, it extends over a remarkable landscape where wooded areas, agricultural plateaus and the confluence of the Seine and Yonne rivers come together to form a singular landscape. The town’s economic fabric developed around these two rivers, long based on industrial and manufacturing activities, commercial networks, agriculture and forestry, and sources of resources.
Deindustrialisation, beginning in the second half of the 20th century, has resulted in the closure of many production sites, to the benefit of a more tertiary-based economy, leaving in its wake a broad swath of brownfields and structures
awaiting reconversion.
In this context, the Bernier factory stands as part of the built heritage that emerged directly from these activities. It is a symbol of our industrial heritage of the early 20th century and serves as a testament to the deindustrialisation now affecting many midsize French cities.
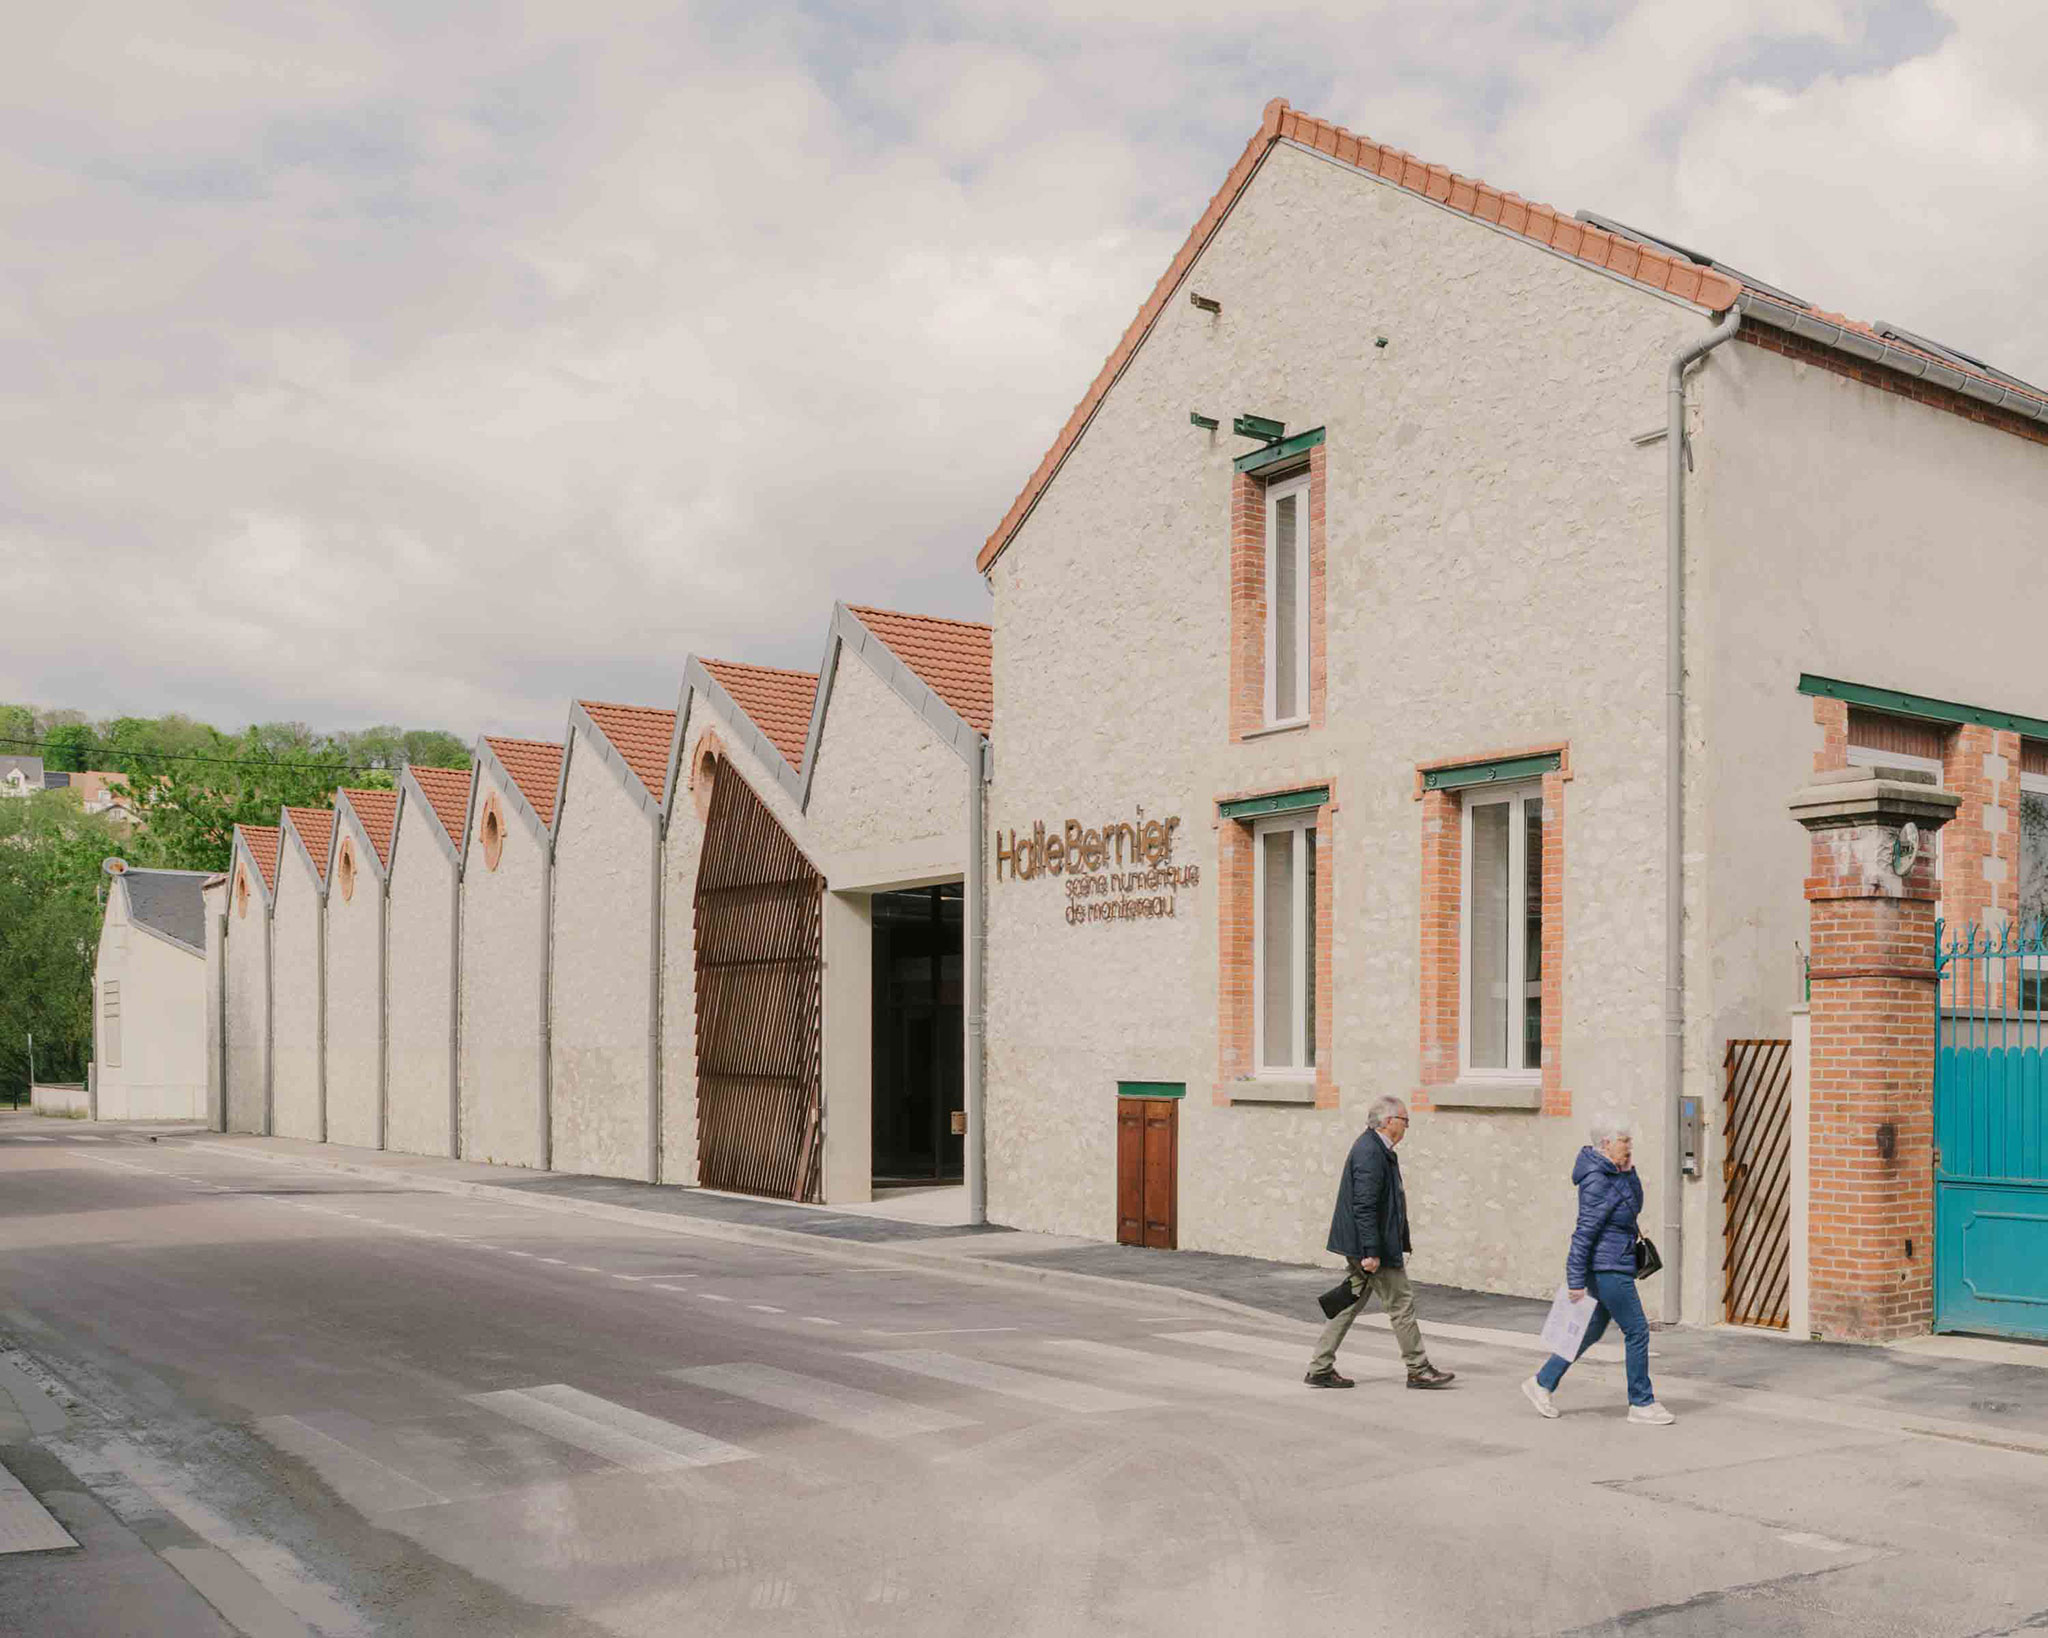
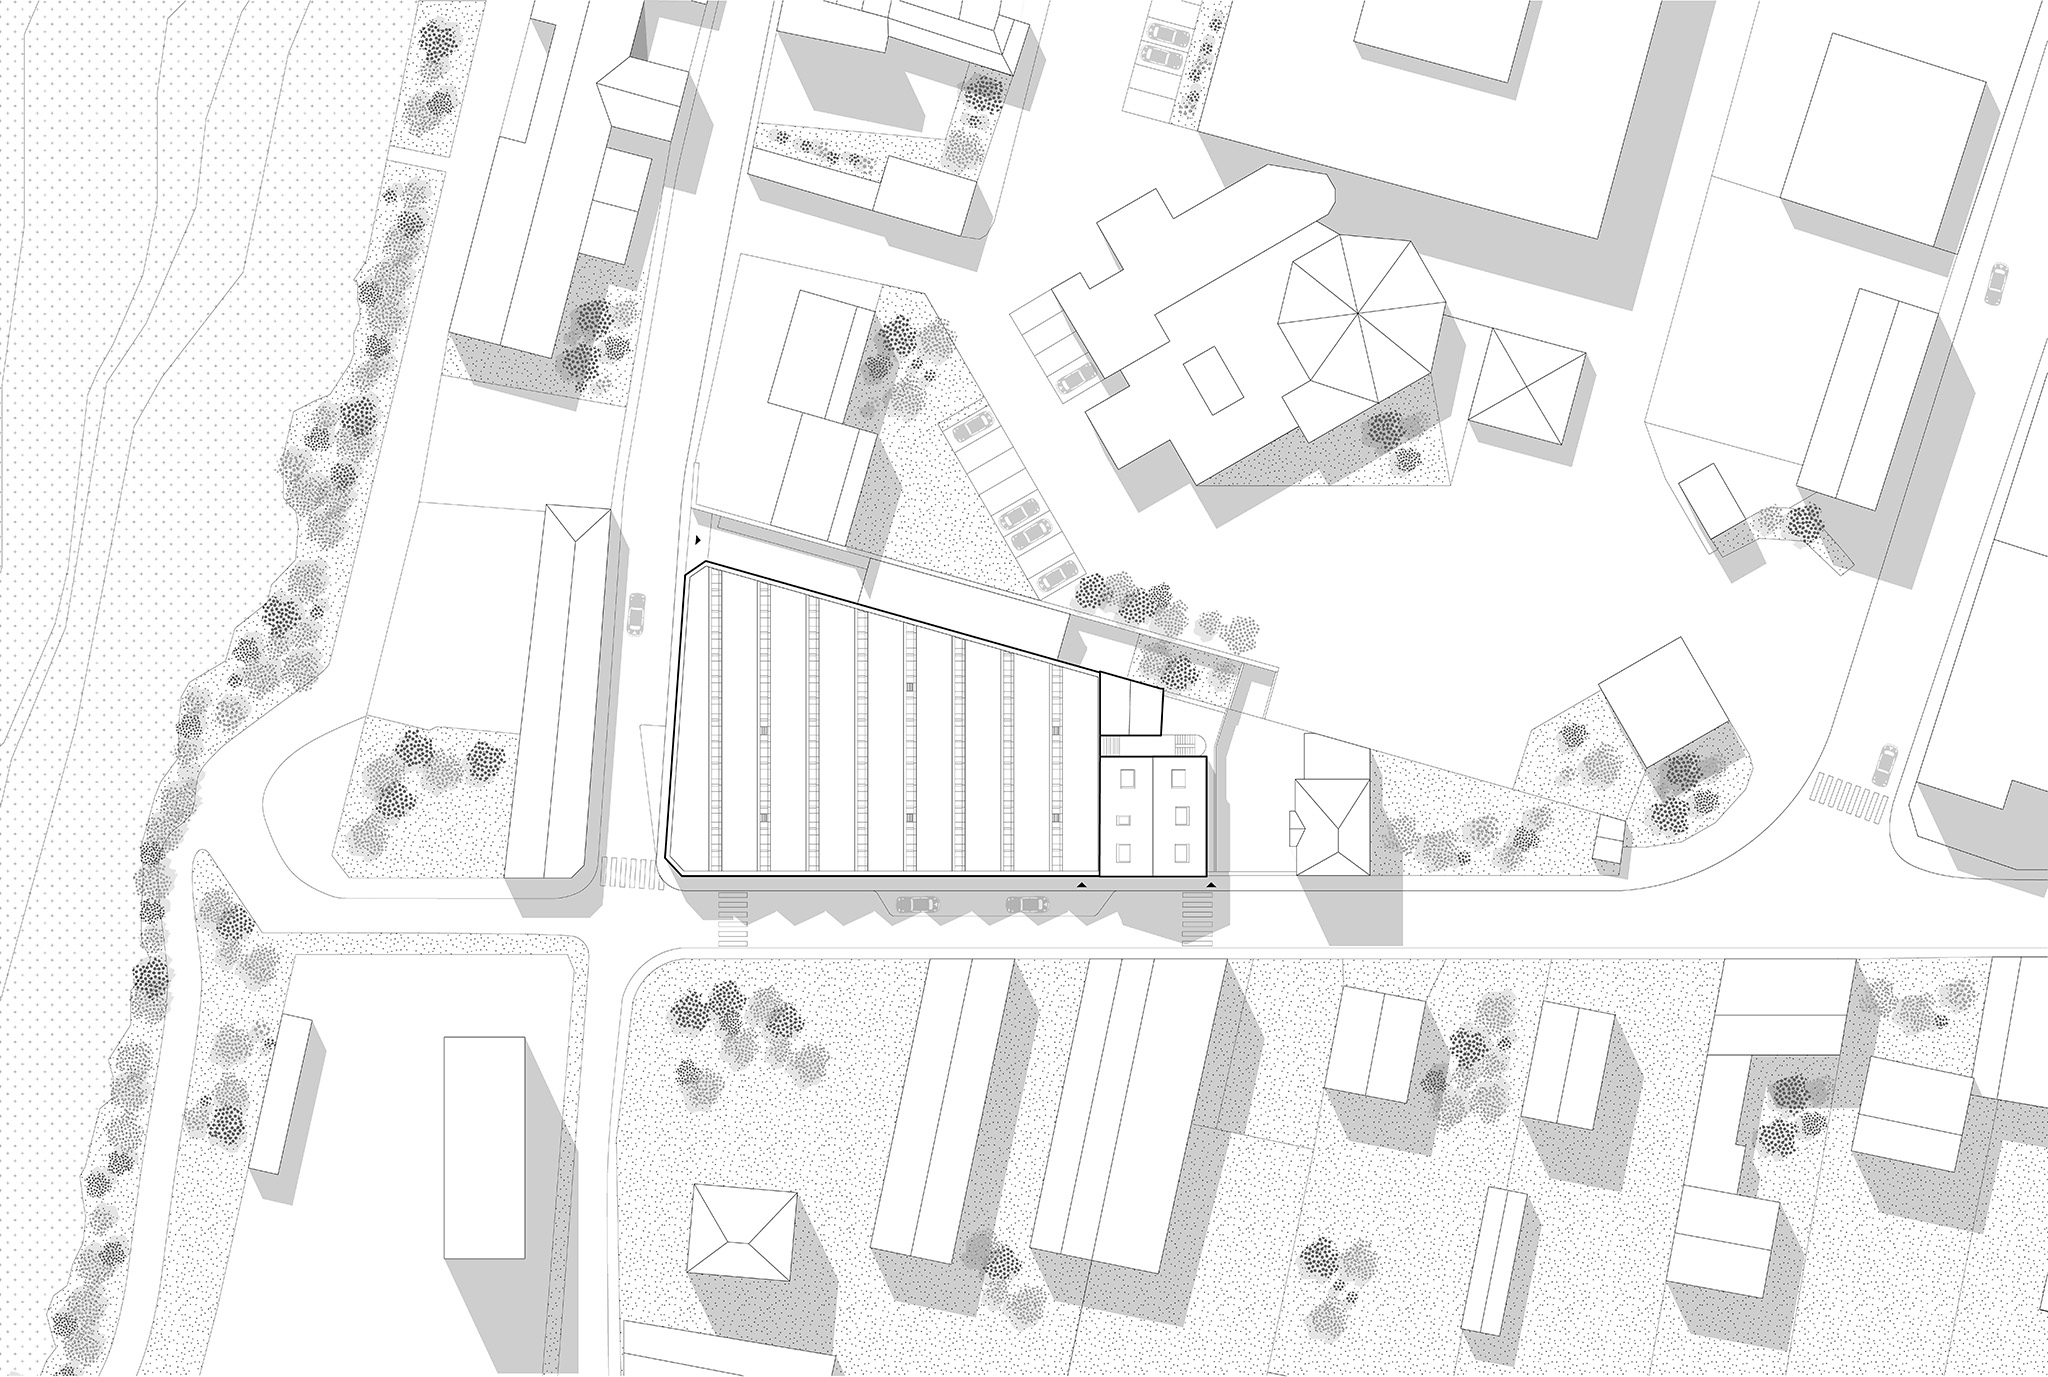
This urban artefact, with an area of some 1,350 m², is characterised by a metallurgical industrial past followed by textile production. It became a brownfield during the last twenty years and today constitutes a major element of the town’s urban structure. Located a few metres from the banks of the Seine, this built mass, both homogeneous and specific, includes a manufacturing hall comprising nine interconnected naves and a house initially dedicated to offices and reception areas.
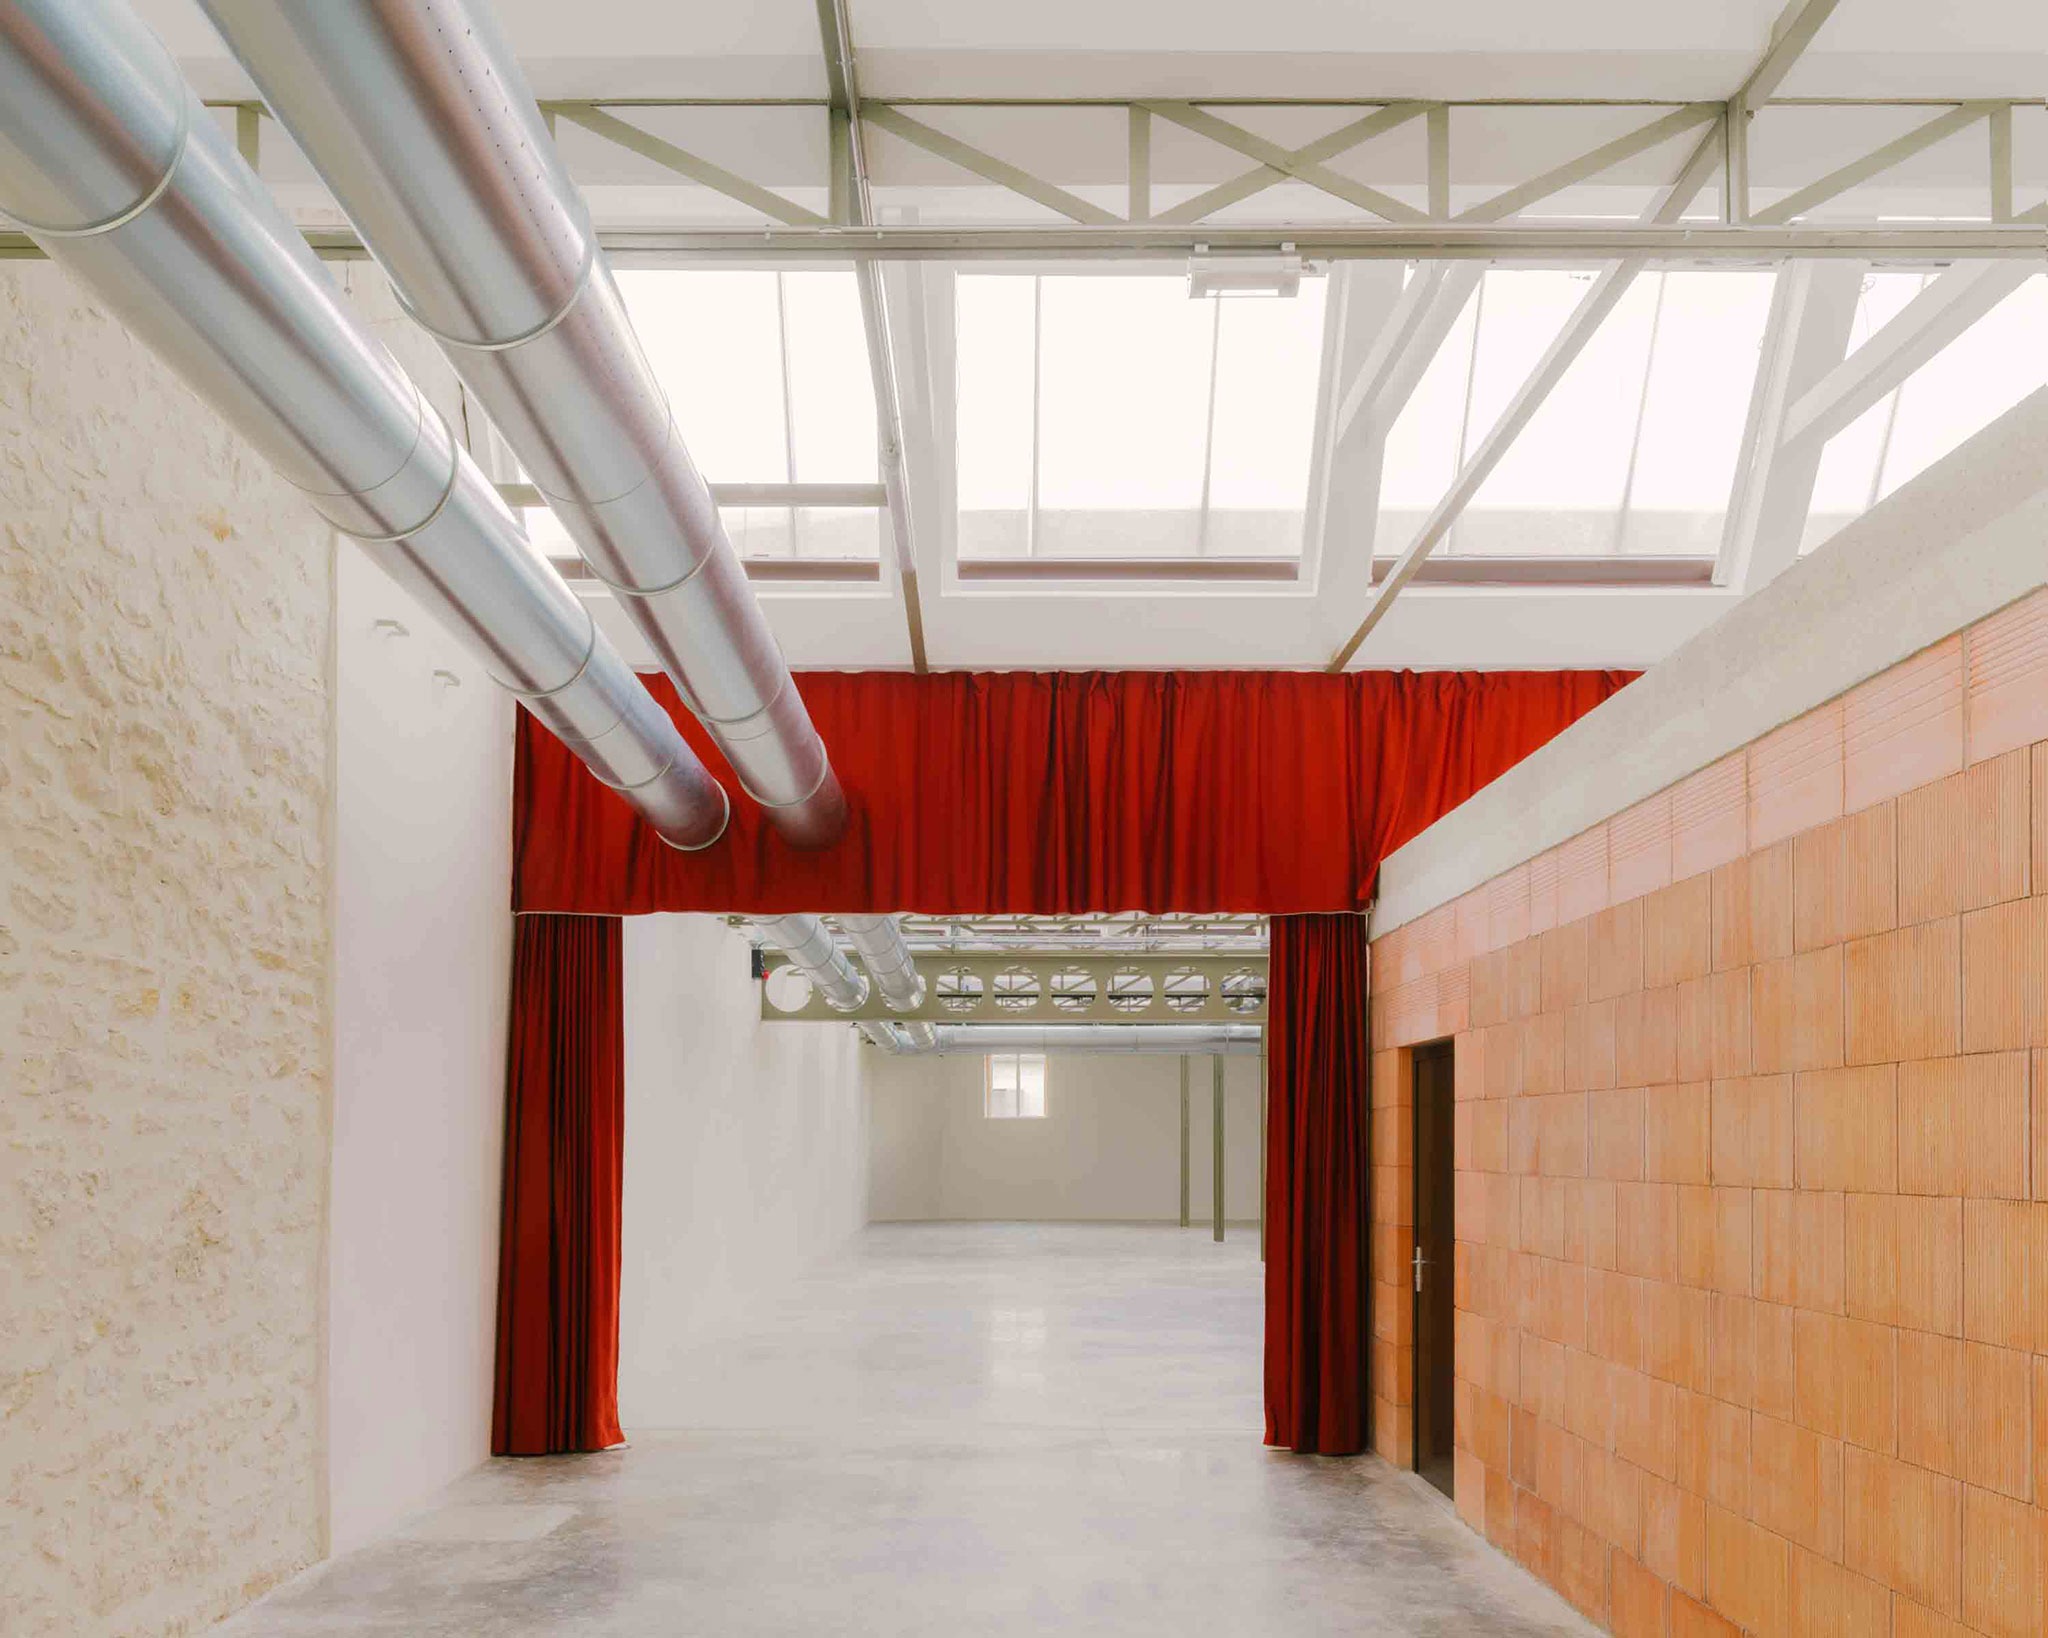
Beyond their architectural value, these elements are considered as an “already there” to be activated, as an invitation to do the minimum required. Some of them have been repaired in accordance with their technical state, with particular attention paid to the remarkable elements; others are removed, at the service of a functional reconfiguration; and finally, the additions accompany both the organisation of the programme and the enhancement of the built heritage. These interventions are part of a narrative approach that sets up a dialogue between old and new materials, attesting to a newly transformed state.
Designed as a place for creation and as a pedagogical tool, the Bernier Hall becomes a project of fertile soil: an open artistic platform that can be appropriated by artists as well as the wider public. A meeting place for a town that is attempting to bring together all its inhabitants through culture and a project shared by the entire town.
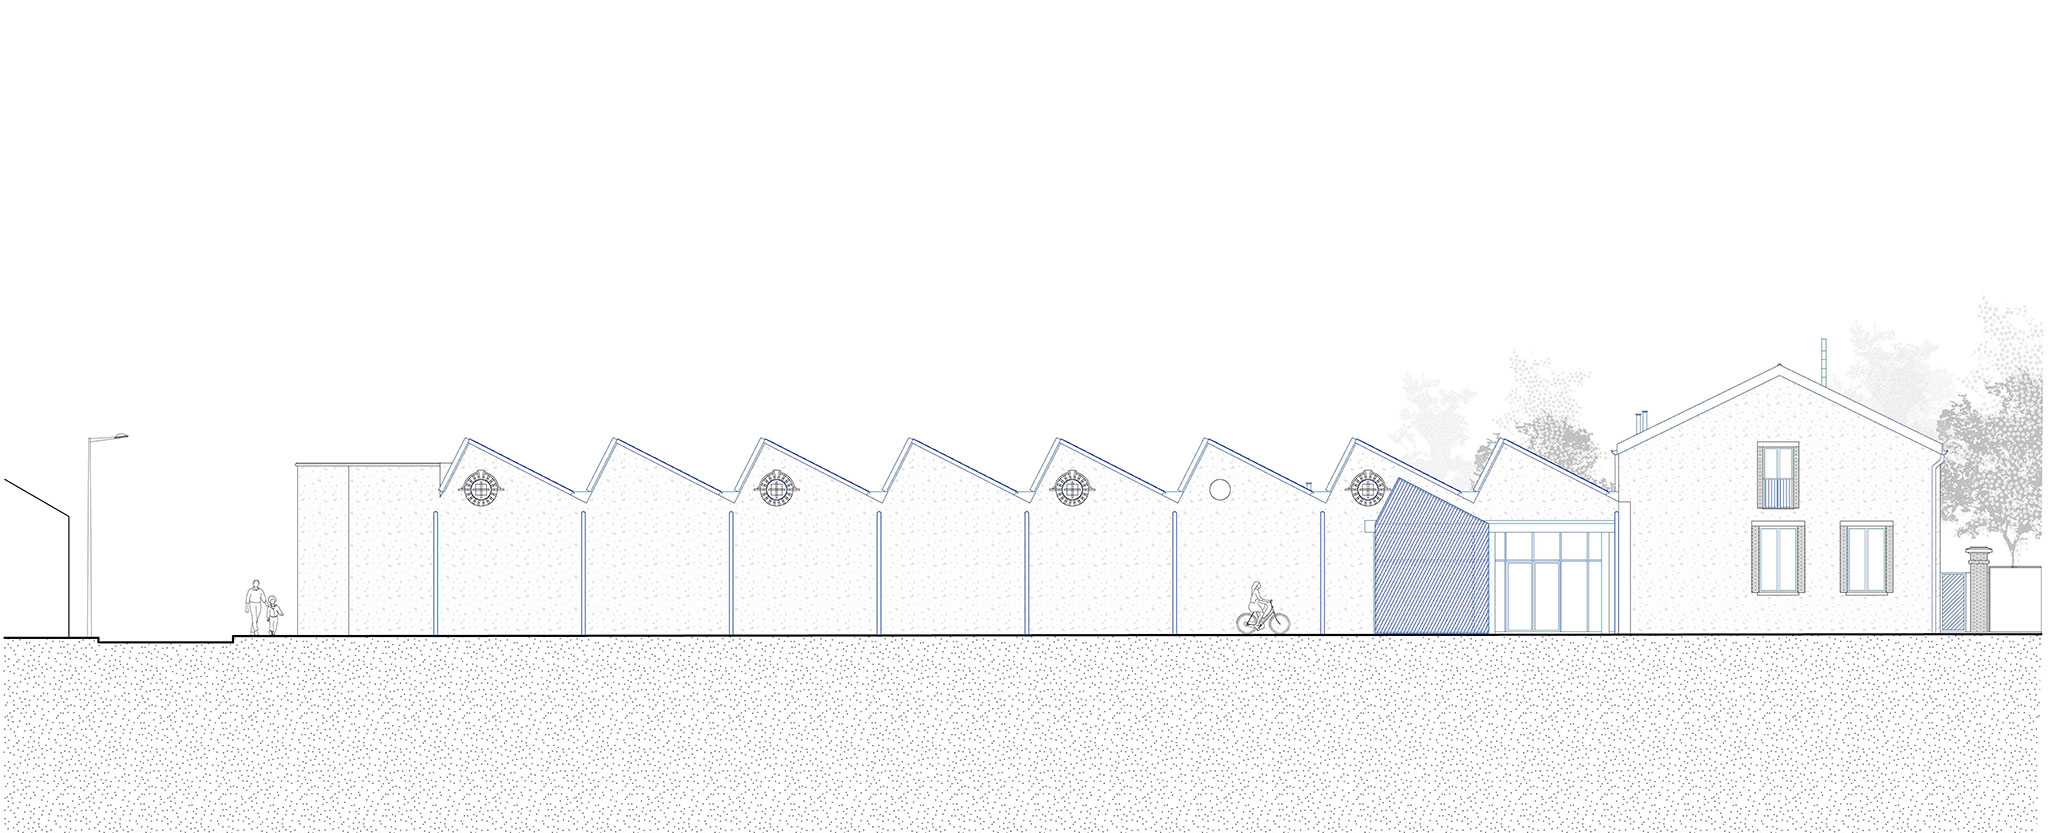
From the street, a longitudinal wall of 54 metres, punctuated by eight sheds, accompanies the view towards the Seine. The project undertakes a first action consisting of opening a portion of this wall to the right of the first nave in order to establish a genuine entrance. This new opening signals the point of access without breaking the continuity of the wall. The depth of the entrance is accentuated by a vast glass roof extending over the entire height of the hall. It leads to a space running through the entire hall and linking this public space to a patio. This main span distributes all the spaces accessible to the public and constitutes a meeting place, like an indoor square. The bar, the bookstore and the studios are organised from one end to the other. The main span also runs along the façades of the house, thereby revealing their openings and framings, which are now interiorised.
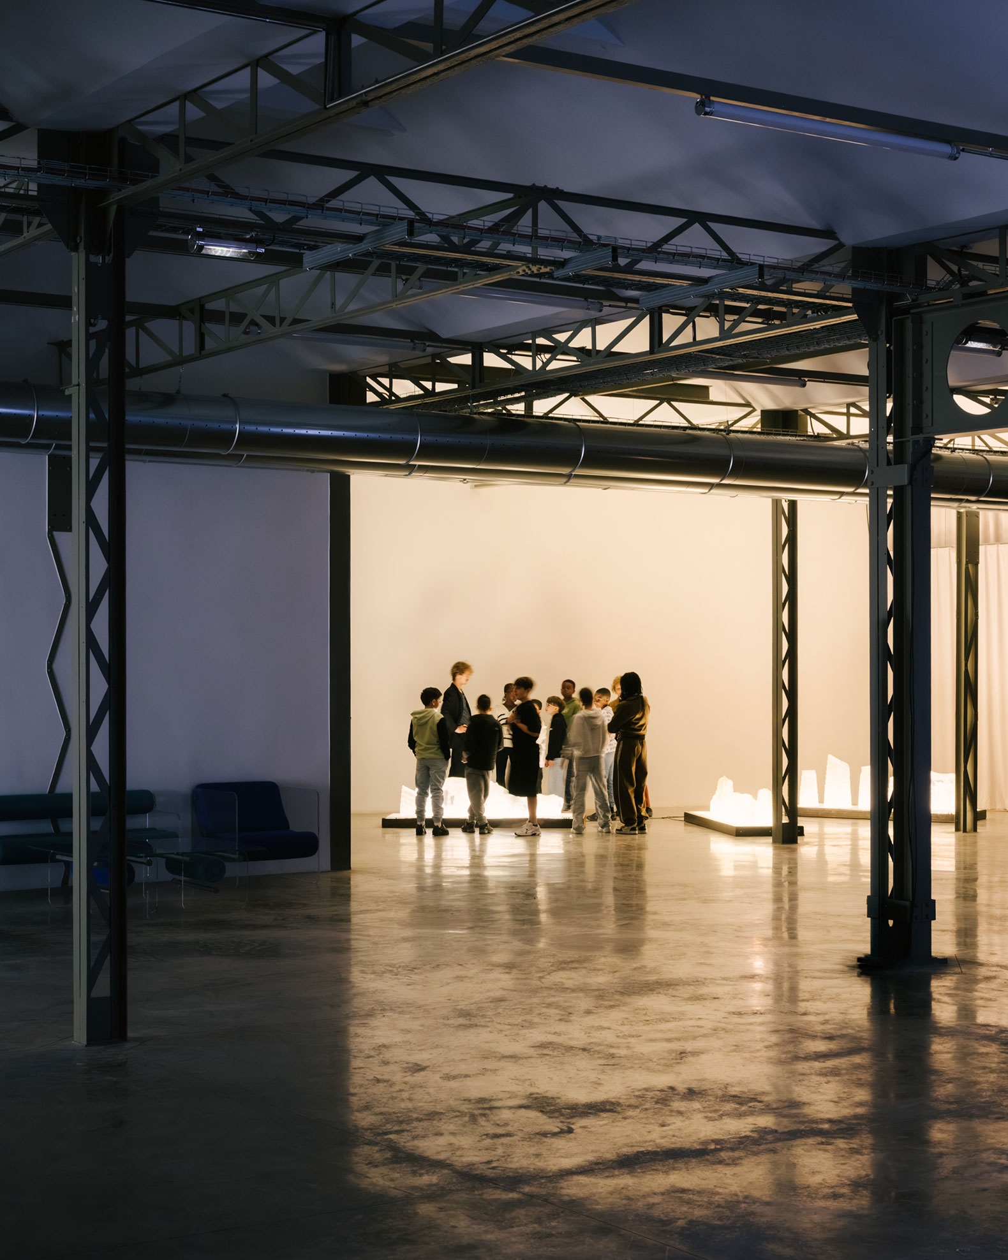
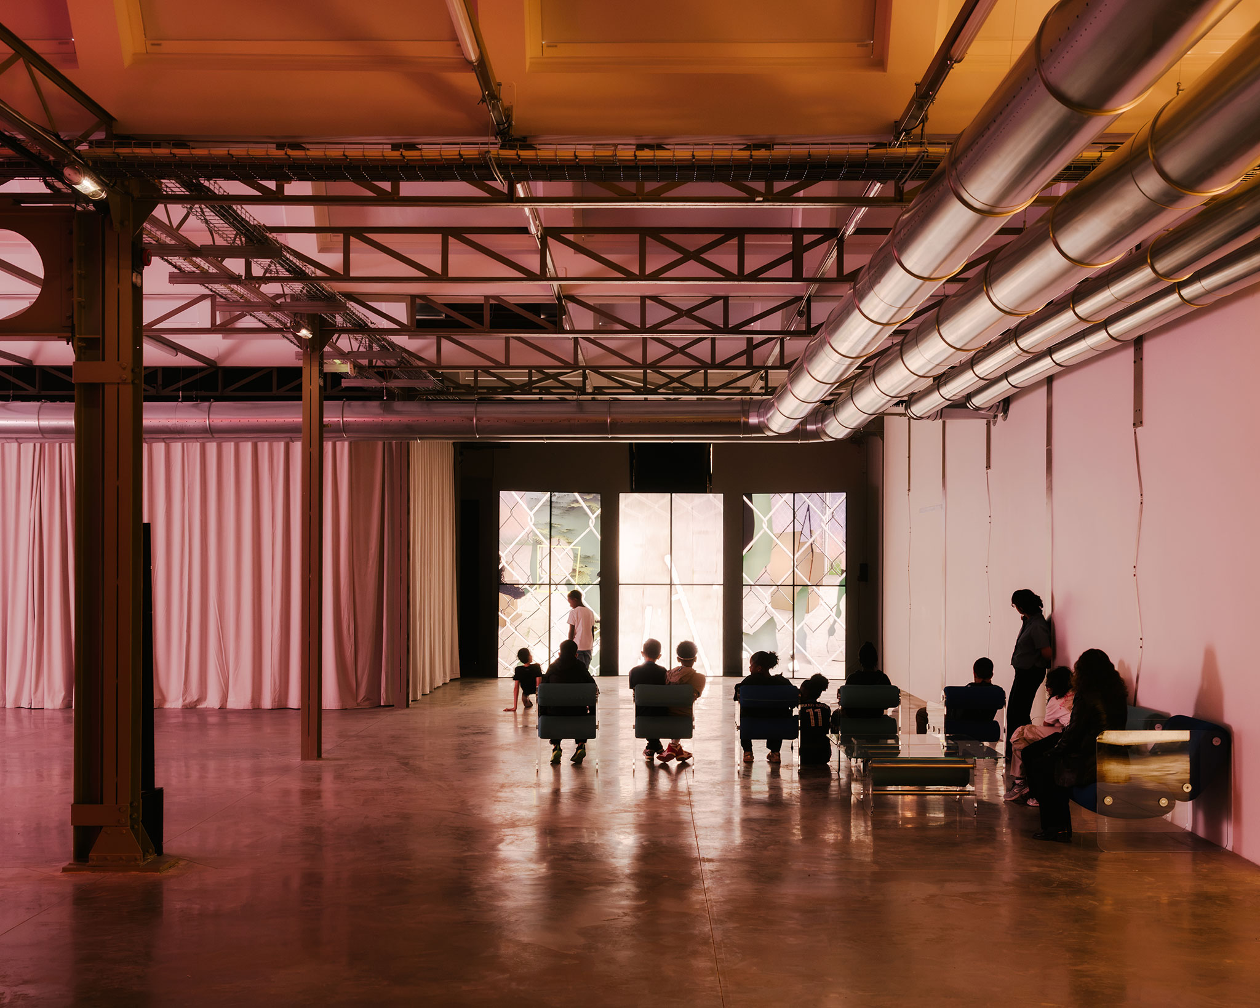
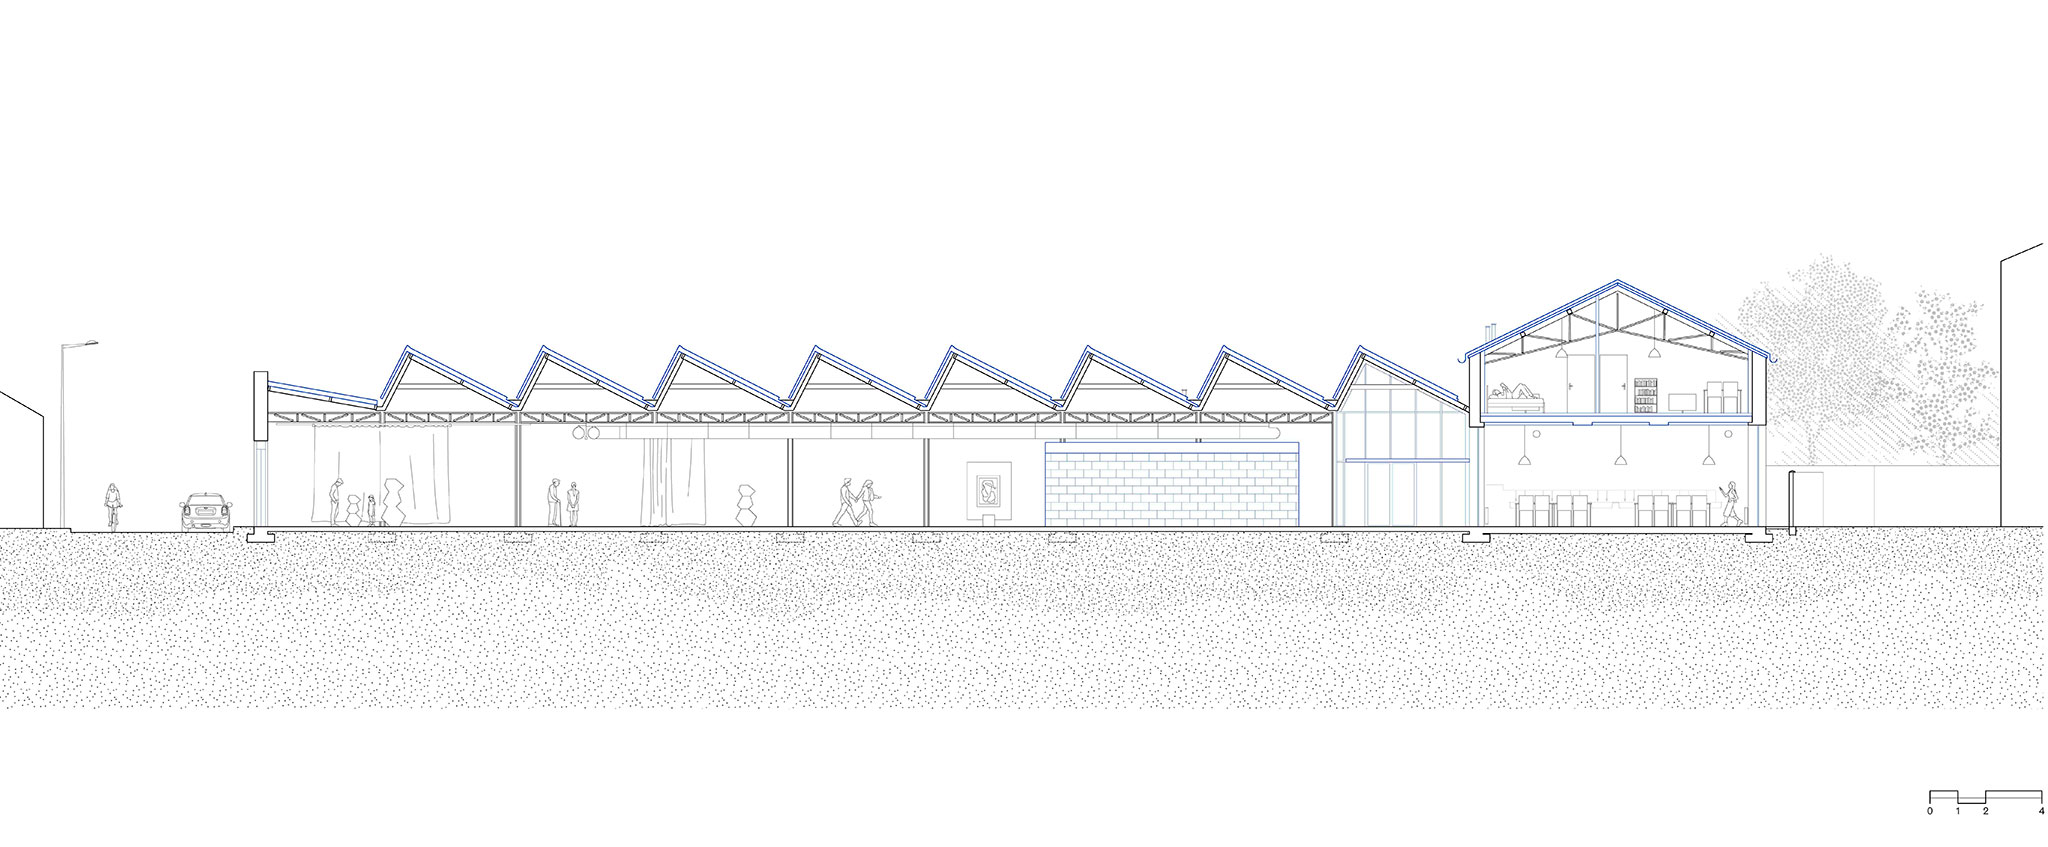
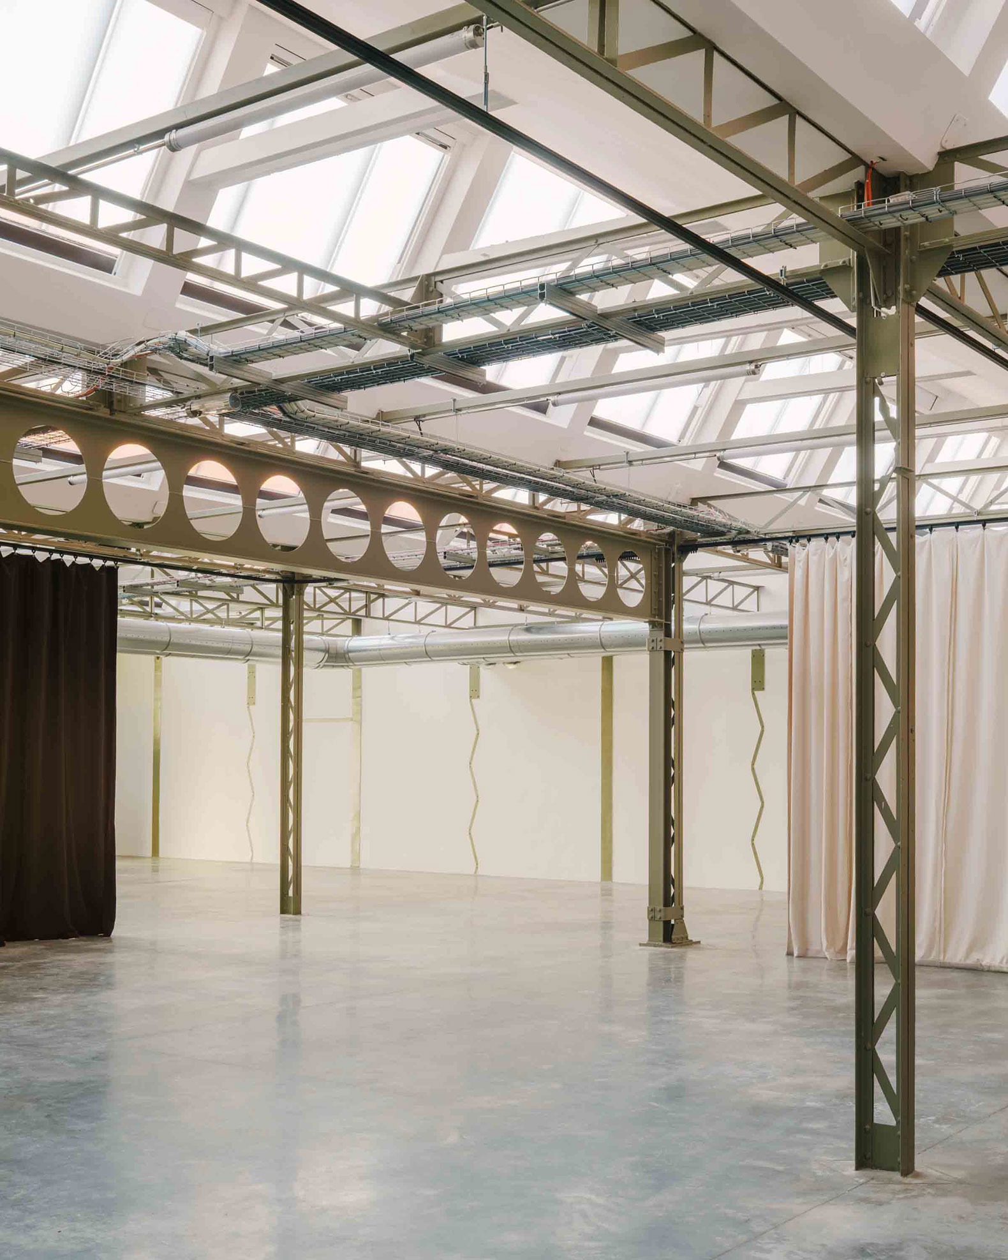
The main hall and heart of the digital arts centre is designed as a multipurpose and flexible space, whilst the programmatic indeterminism of its plan makes it possible to adapt it to many different configurations. The restoration of its metal structures, the roof, the glass ceilings, and the masonry is undertaken with the simplest solutions with the aim of returning it to its original appearance. Only one column is removed and compensated with the addition of a beam in order to allow for a larger exhibition space. A system of curtains on rails makes it possible to modulate volumes and to adapt spatial configurations. Here, additions are limited to an interior volume made of brick and housing technical functions, i.e., lavatories, bar, and management, structuring the floor area without altering its appearance. This element divides the space without constraining it, orienting uses without limiting them.
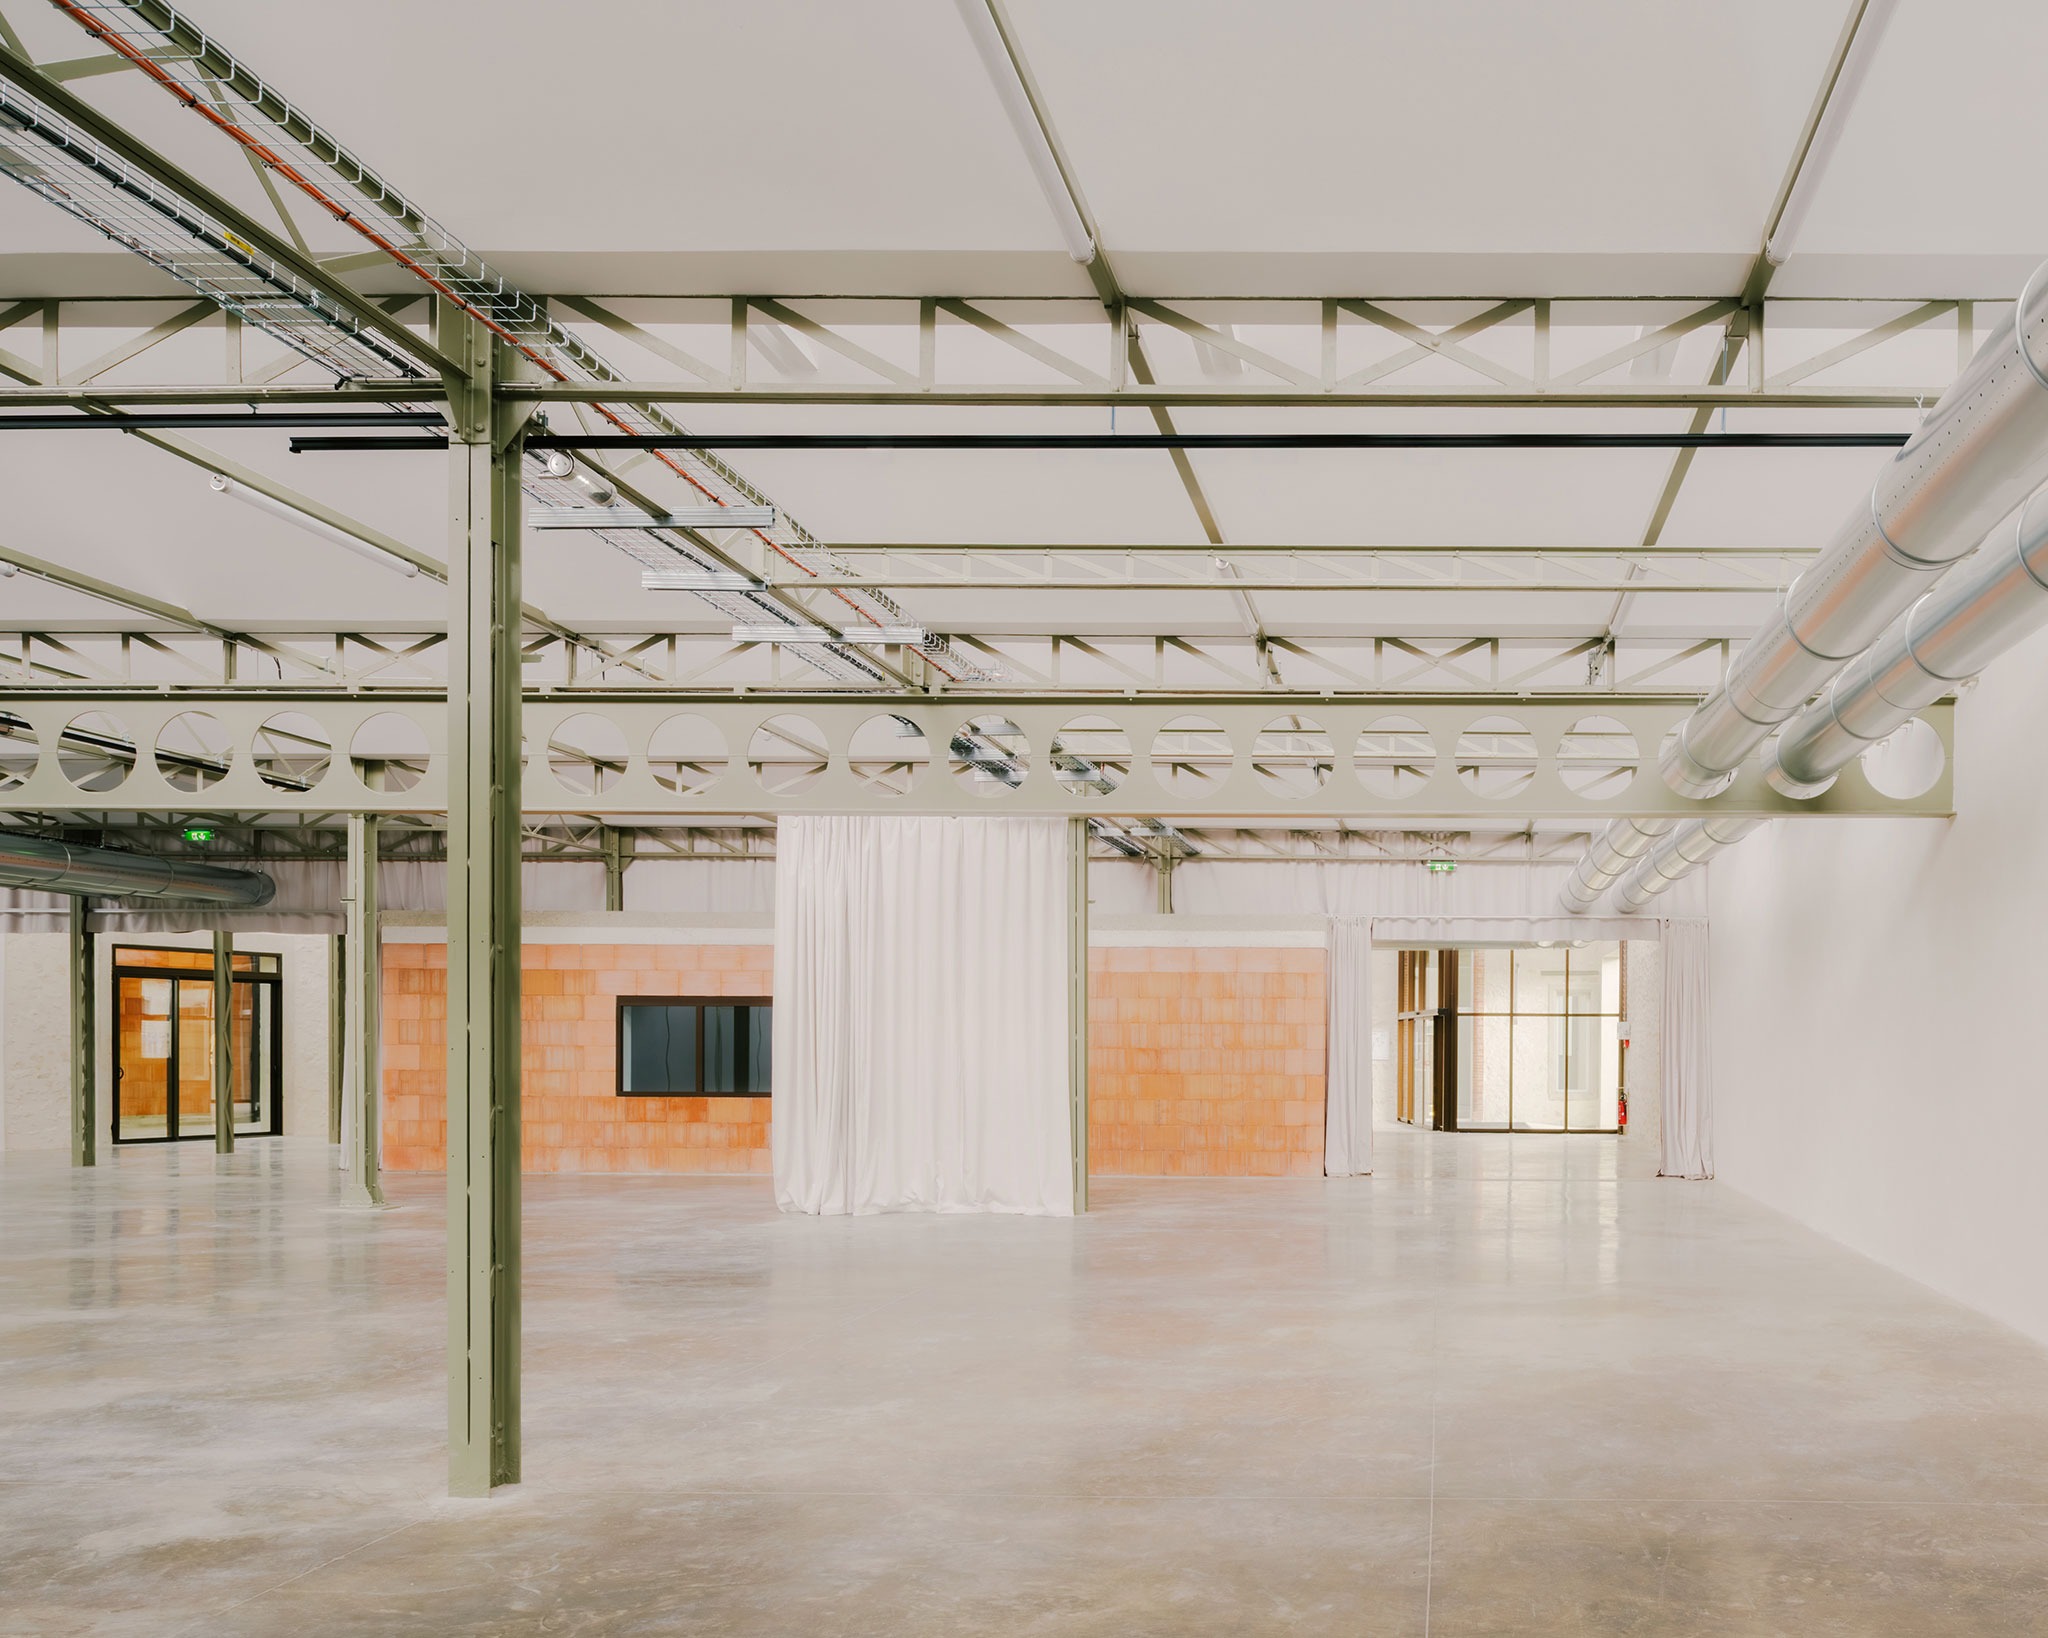
Nearby, a second addition houses the complementary exhibition space. Designed as a “winter garden”, this space is covered by a framework made of wooden truss components, which punctuate a transition between inside and outside. Its transparency preserves the perspective of the existing alleyway and offers a longitudinal reading of the site. The house is reorganised to contain a multipurpose
room, a pottery studio, and a flat for artists in residence. Located on the upper floor, the flat is designed as an independent, co-living space, guaranteeing both independence and the protection of the works.
Inverting the principle of the “sovereign shelter”, Bernier Hall nurtures its environment through a network of local cultural facilities. It serves as a figurehead in supporting these connections and contributes, as an urban fixture, to revitalising the town’s 19th-century working-class heritage through a new artistic vocation.