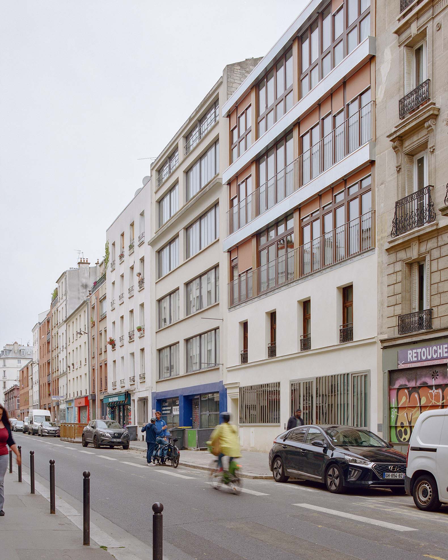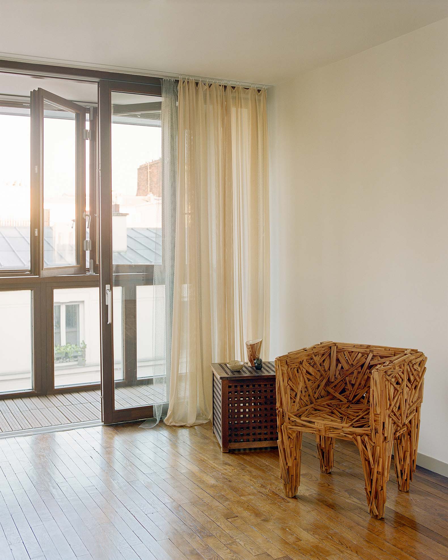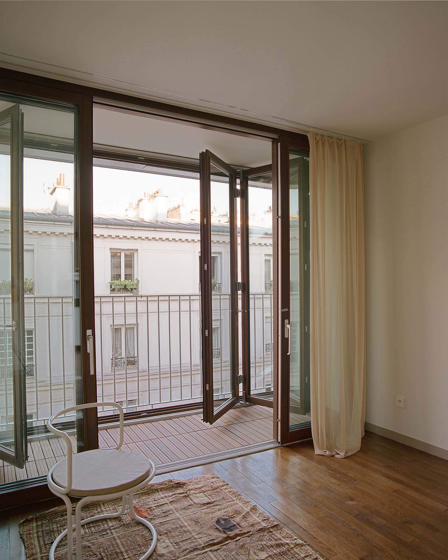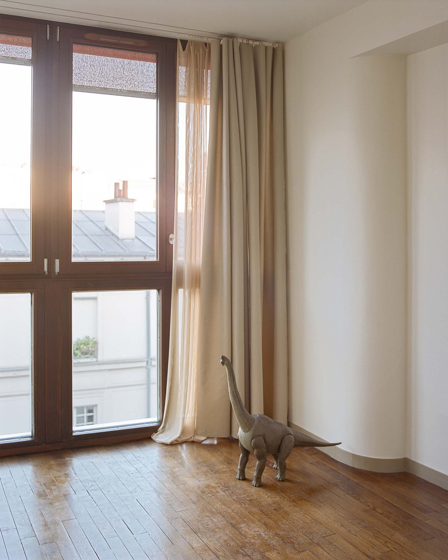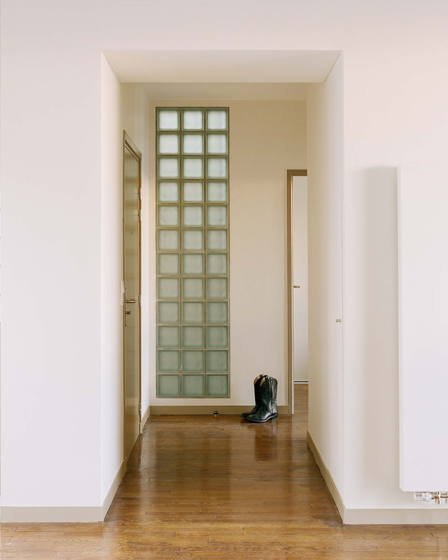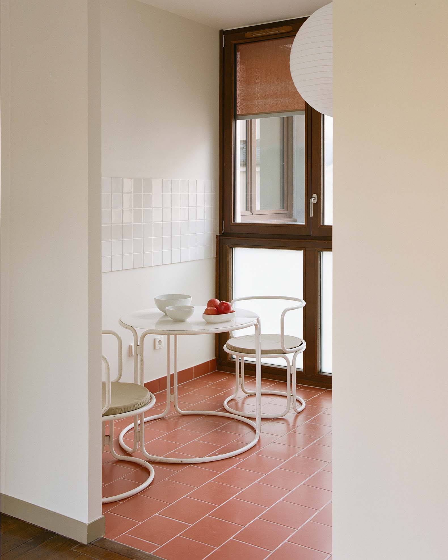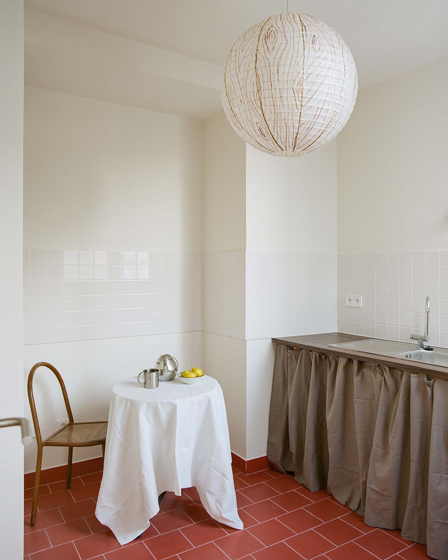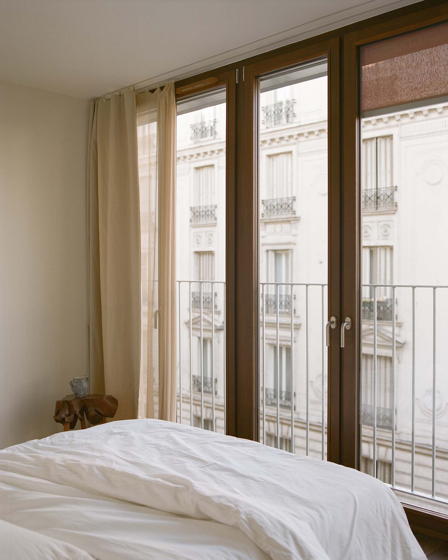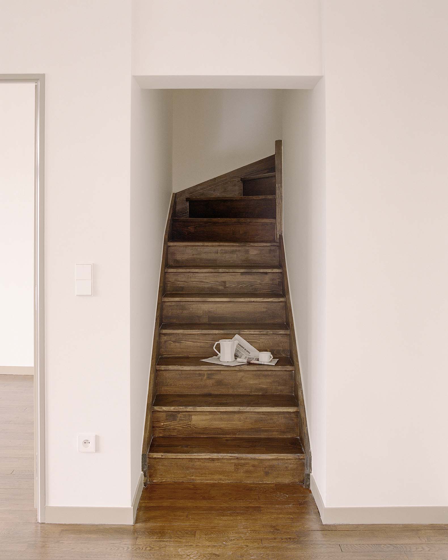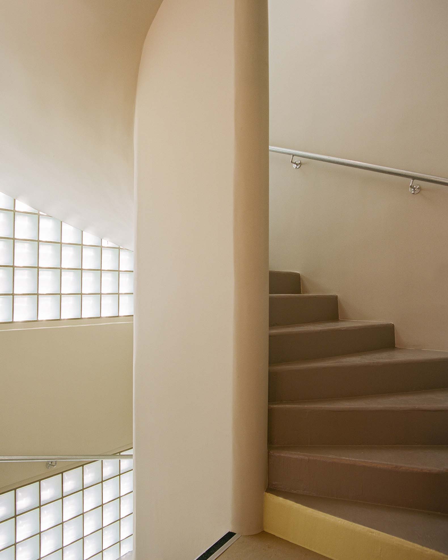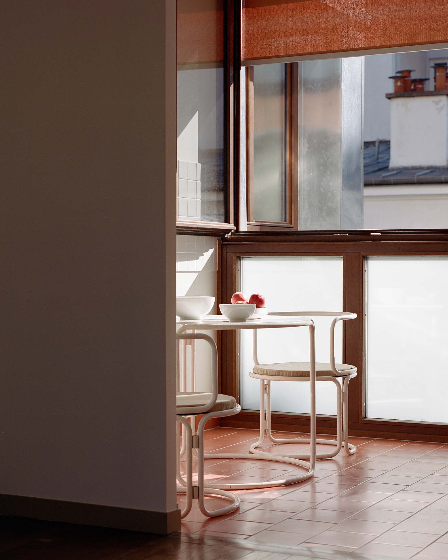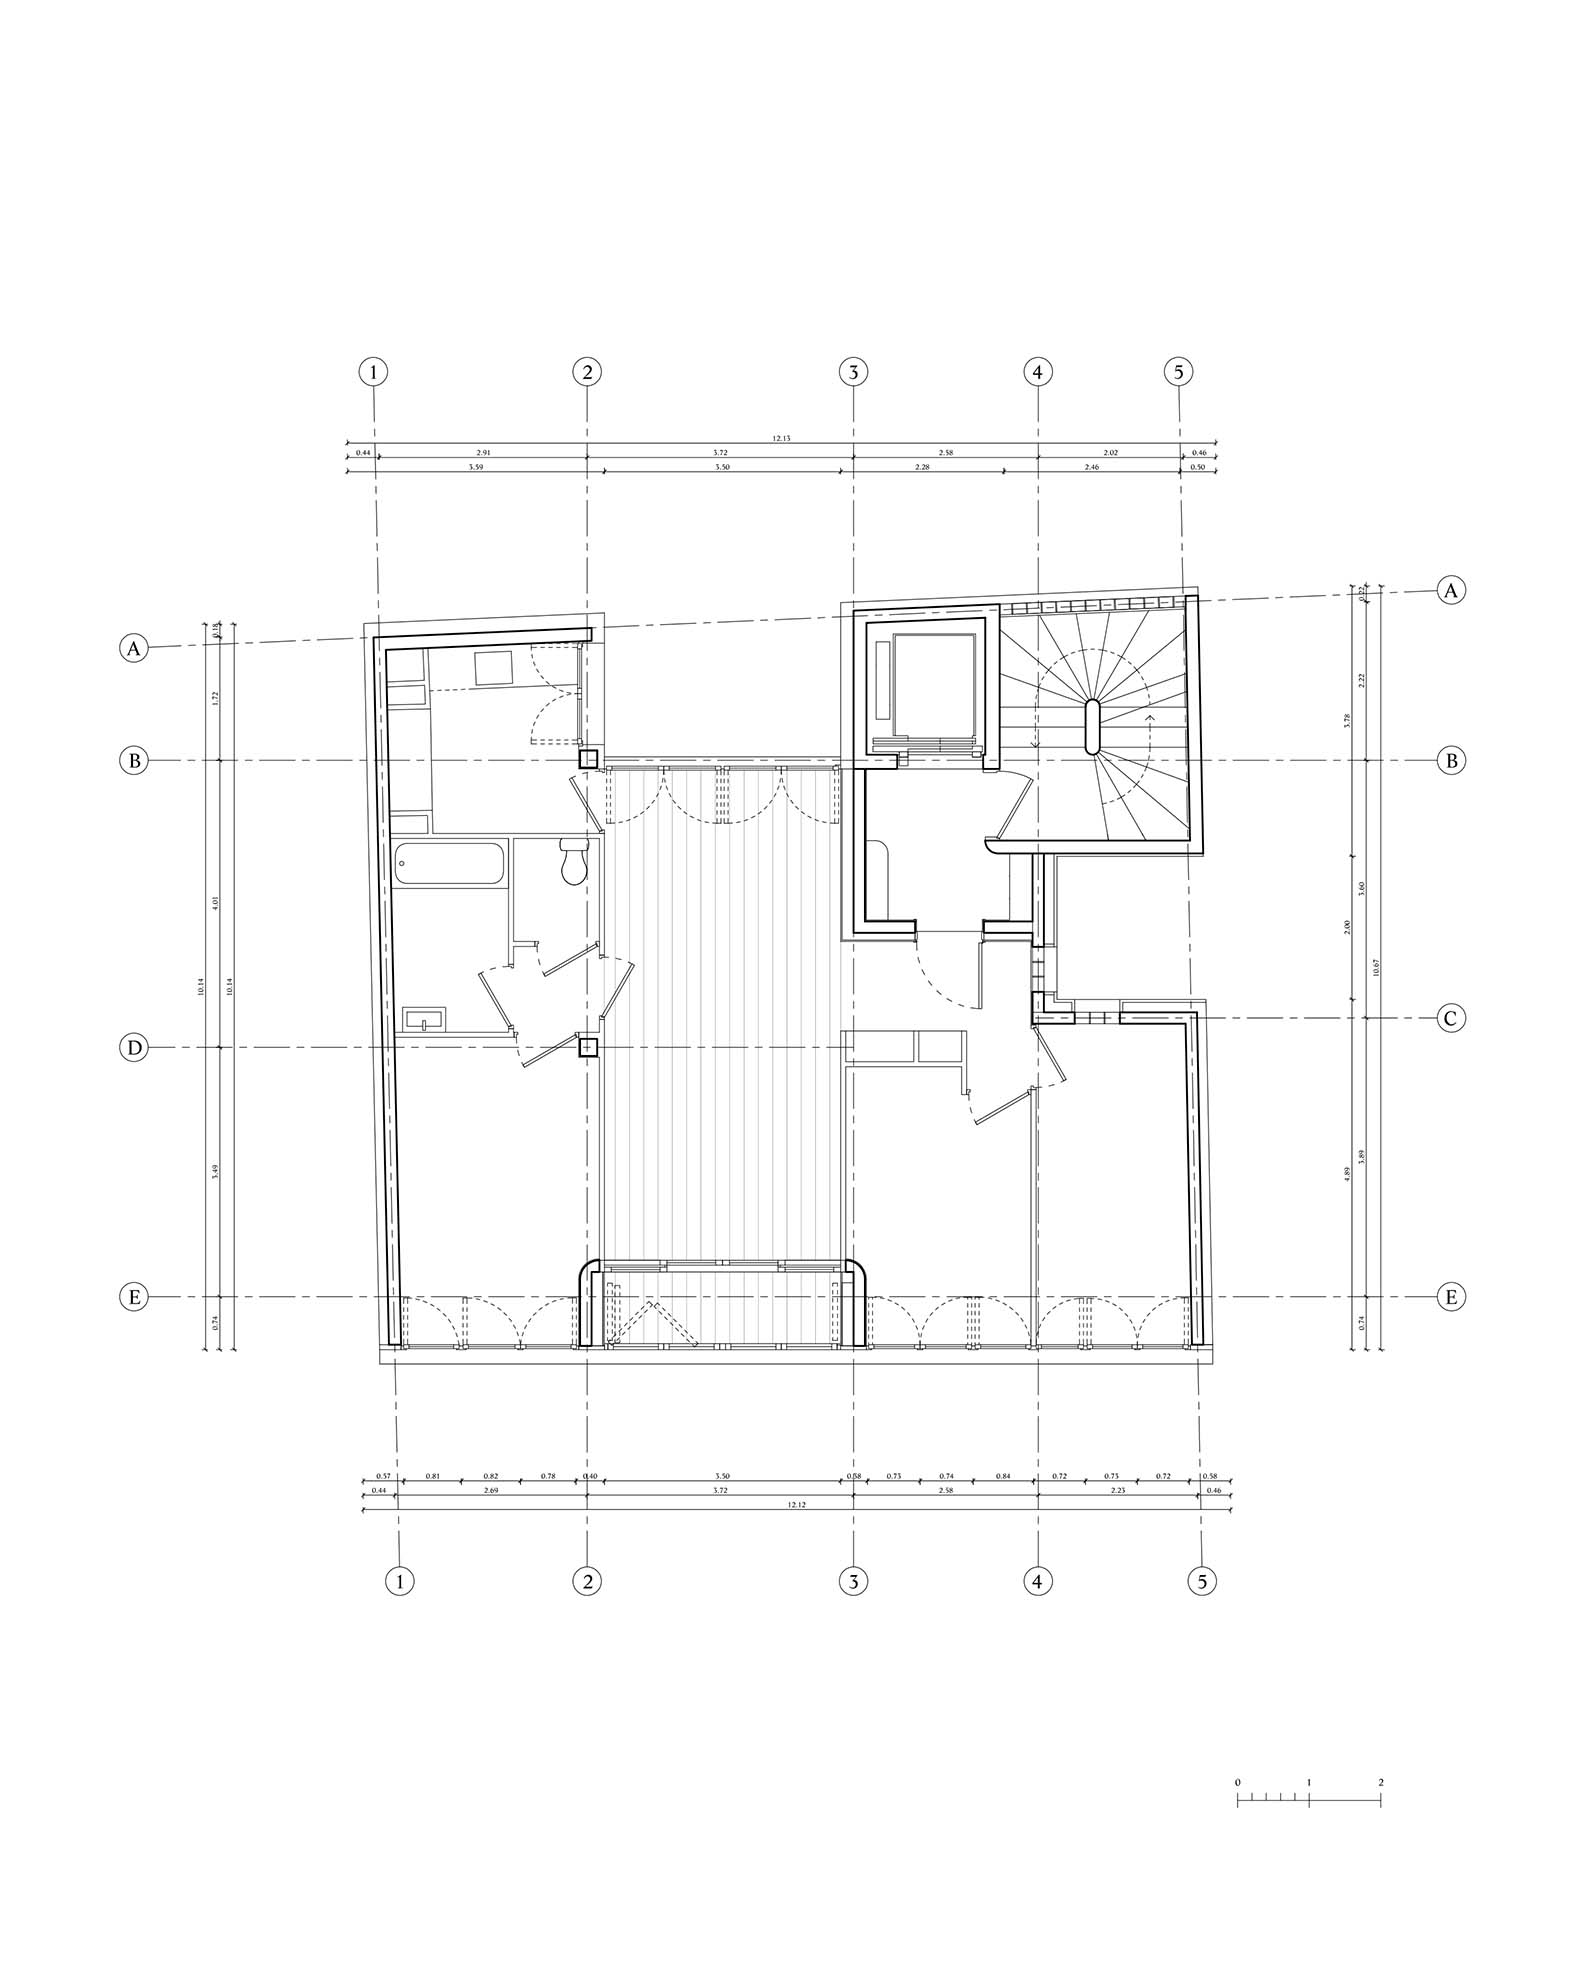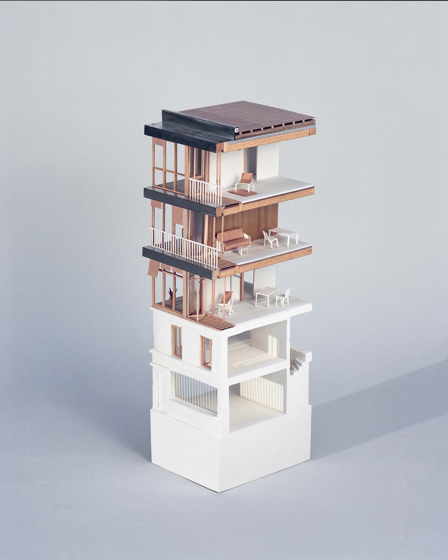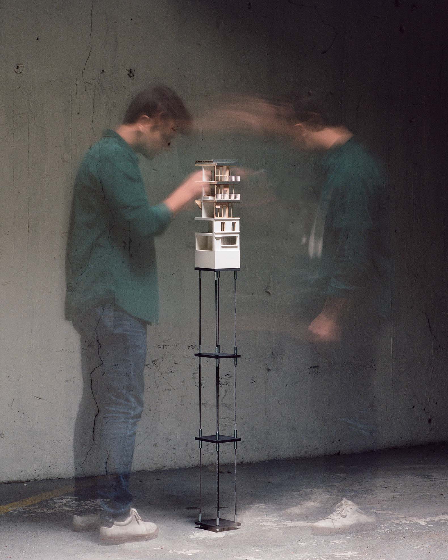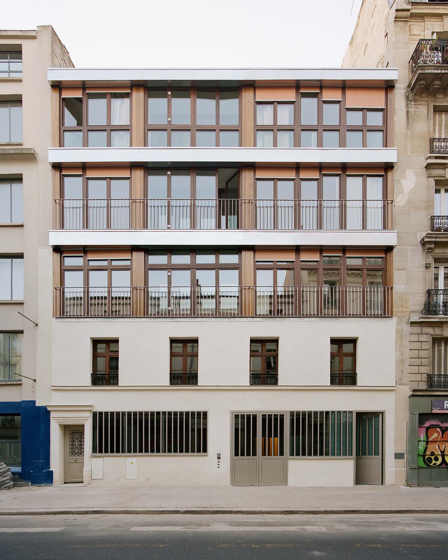
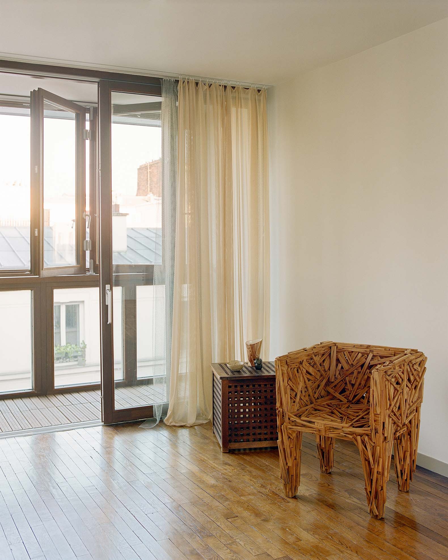
The project conceived by Boman retains commercial use on the ground floor and organizes five residential units across the upper floors, each with independent street access. The dwellings are structured around a central 3.5 × 7-meter living area, designed as a flexible space adaptable to various domestic configurations.
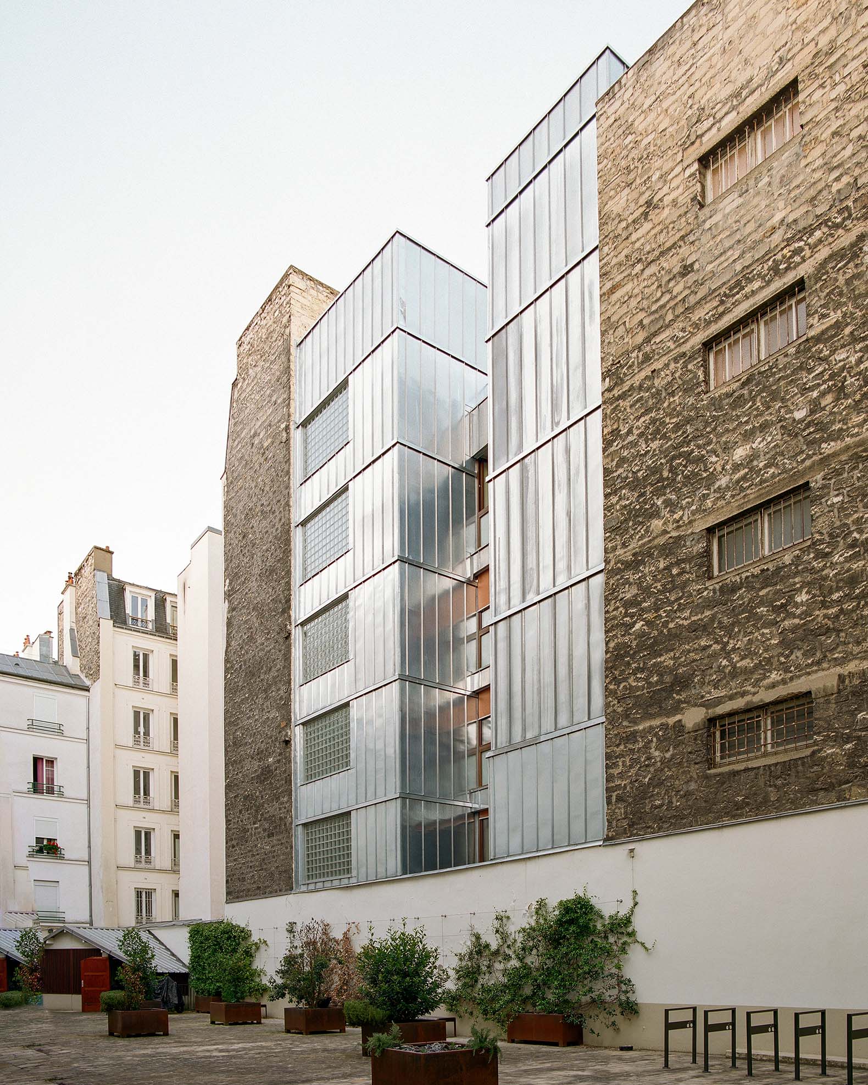
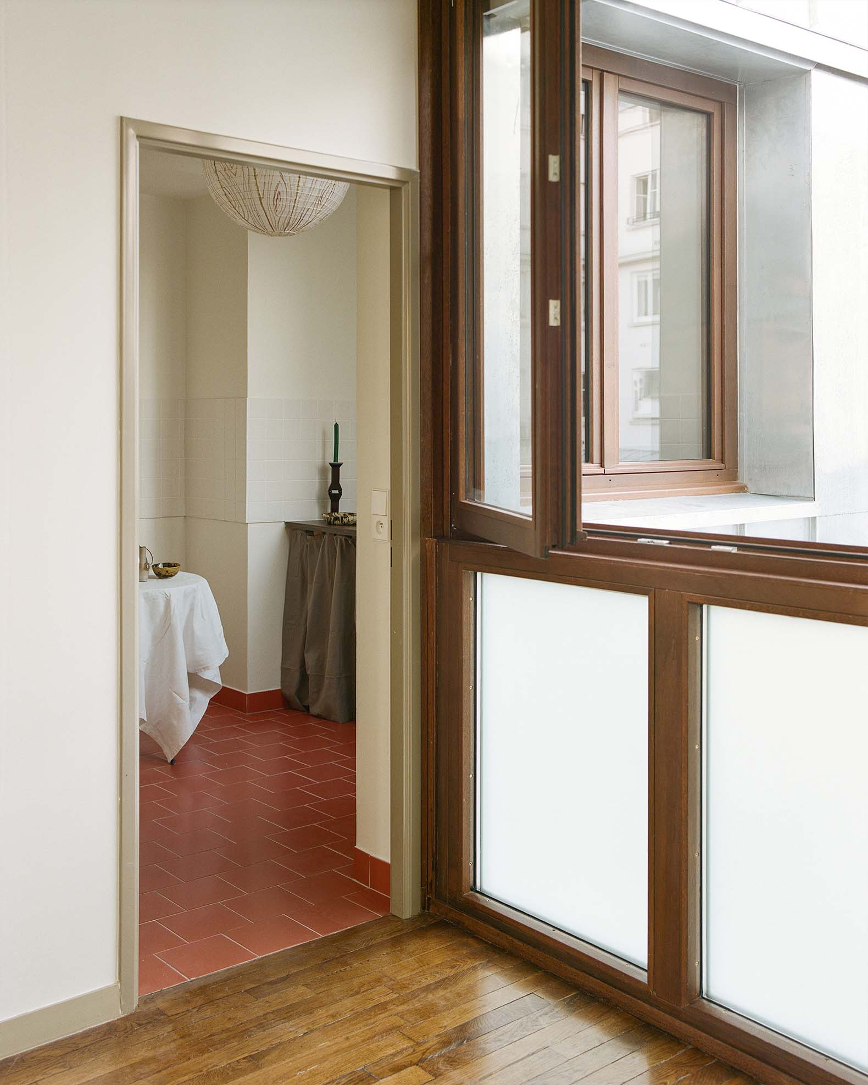
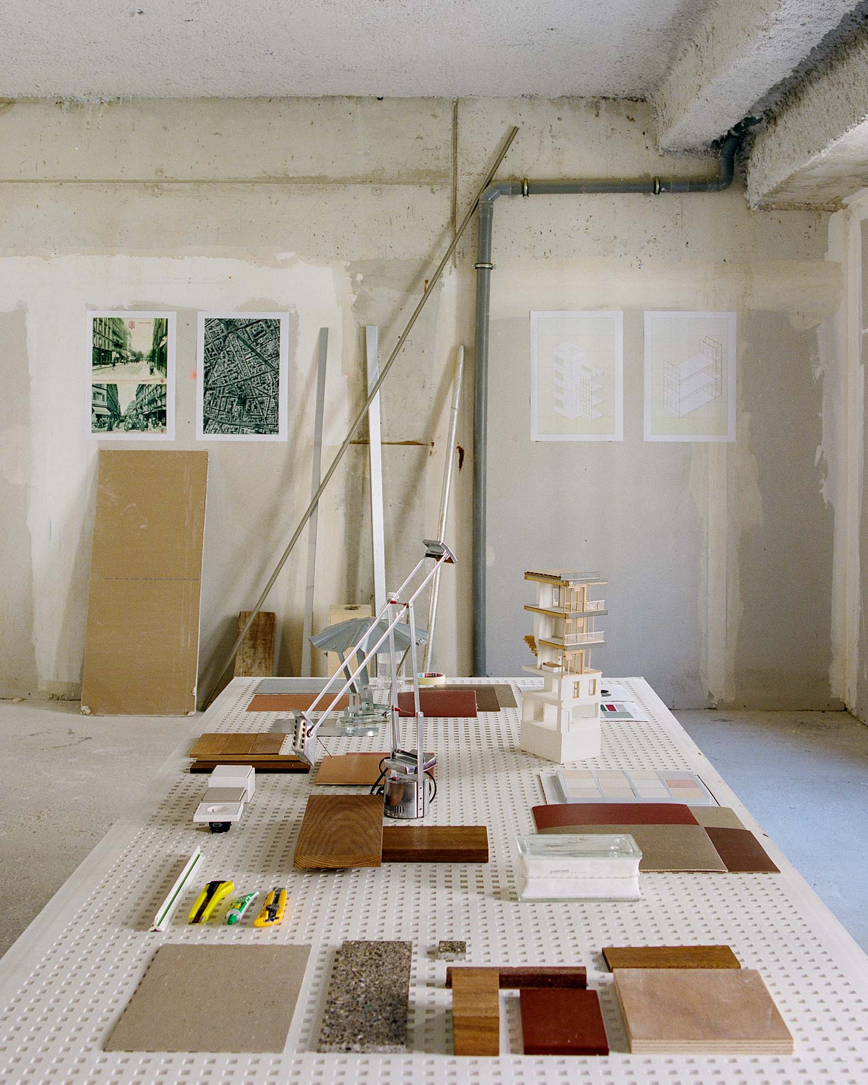
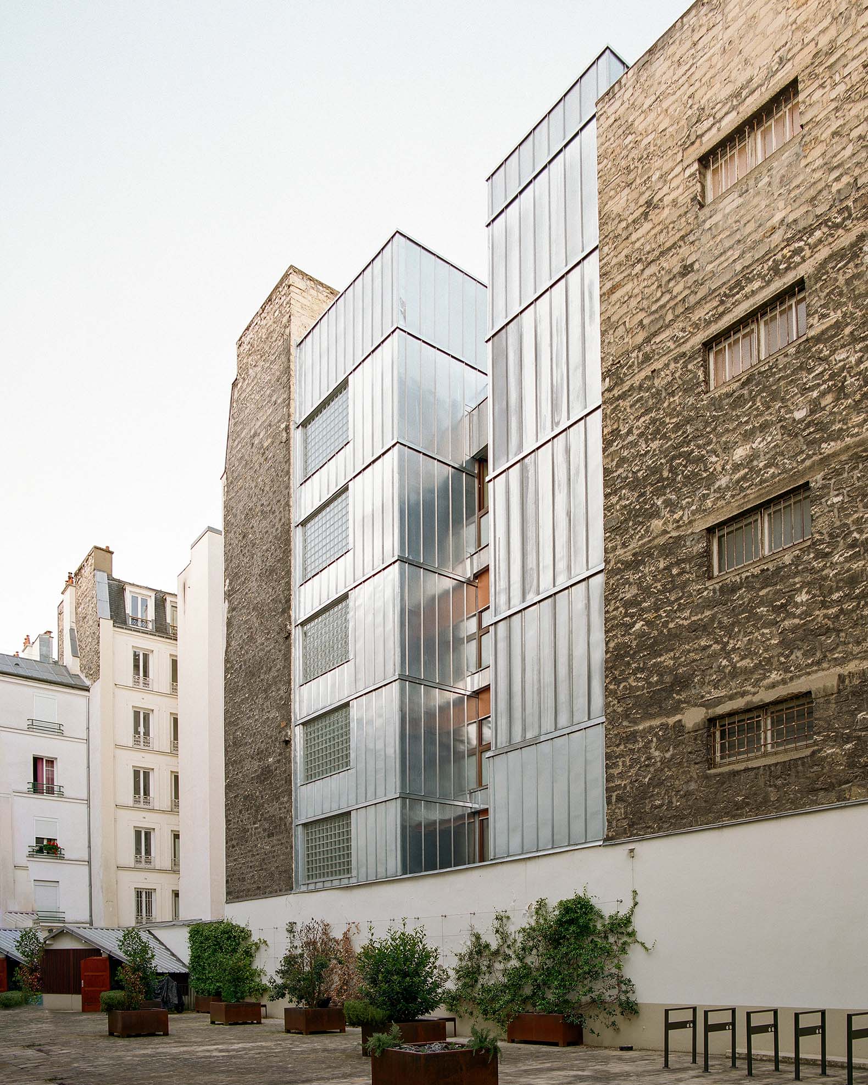
In terms of construction, the extension employs a lightweight timber structure, complemented by stained-wood joinery and galvanized steel elements. The façade combines large glazed surfaces, slender balconies, and exposed concrete floor edges. The material strategy also incorporates circular economy principles, as wooden flooring, tiles, doors, and fixtures salvaged from other Paris-Habitat buildings were reclaimed and reused in the project.
Lenoir by Boman. Photograph by Antoine Séguin.
Project description by Boman
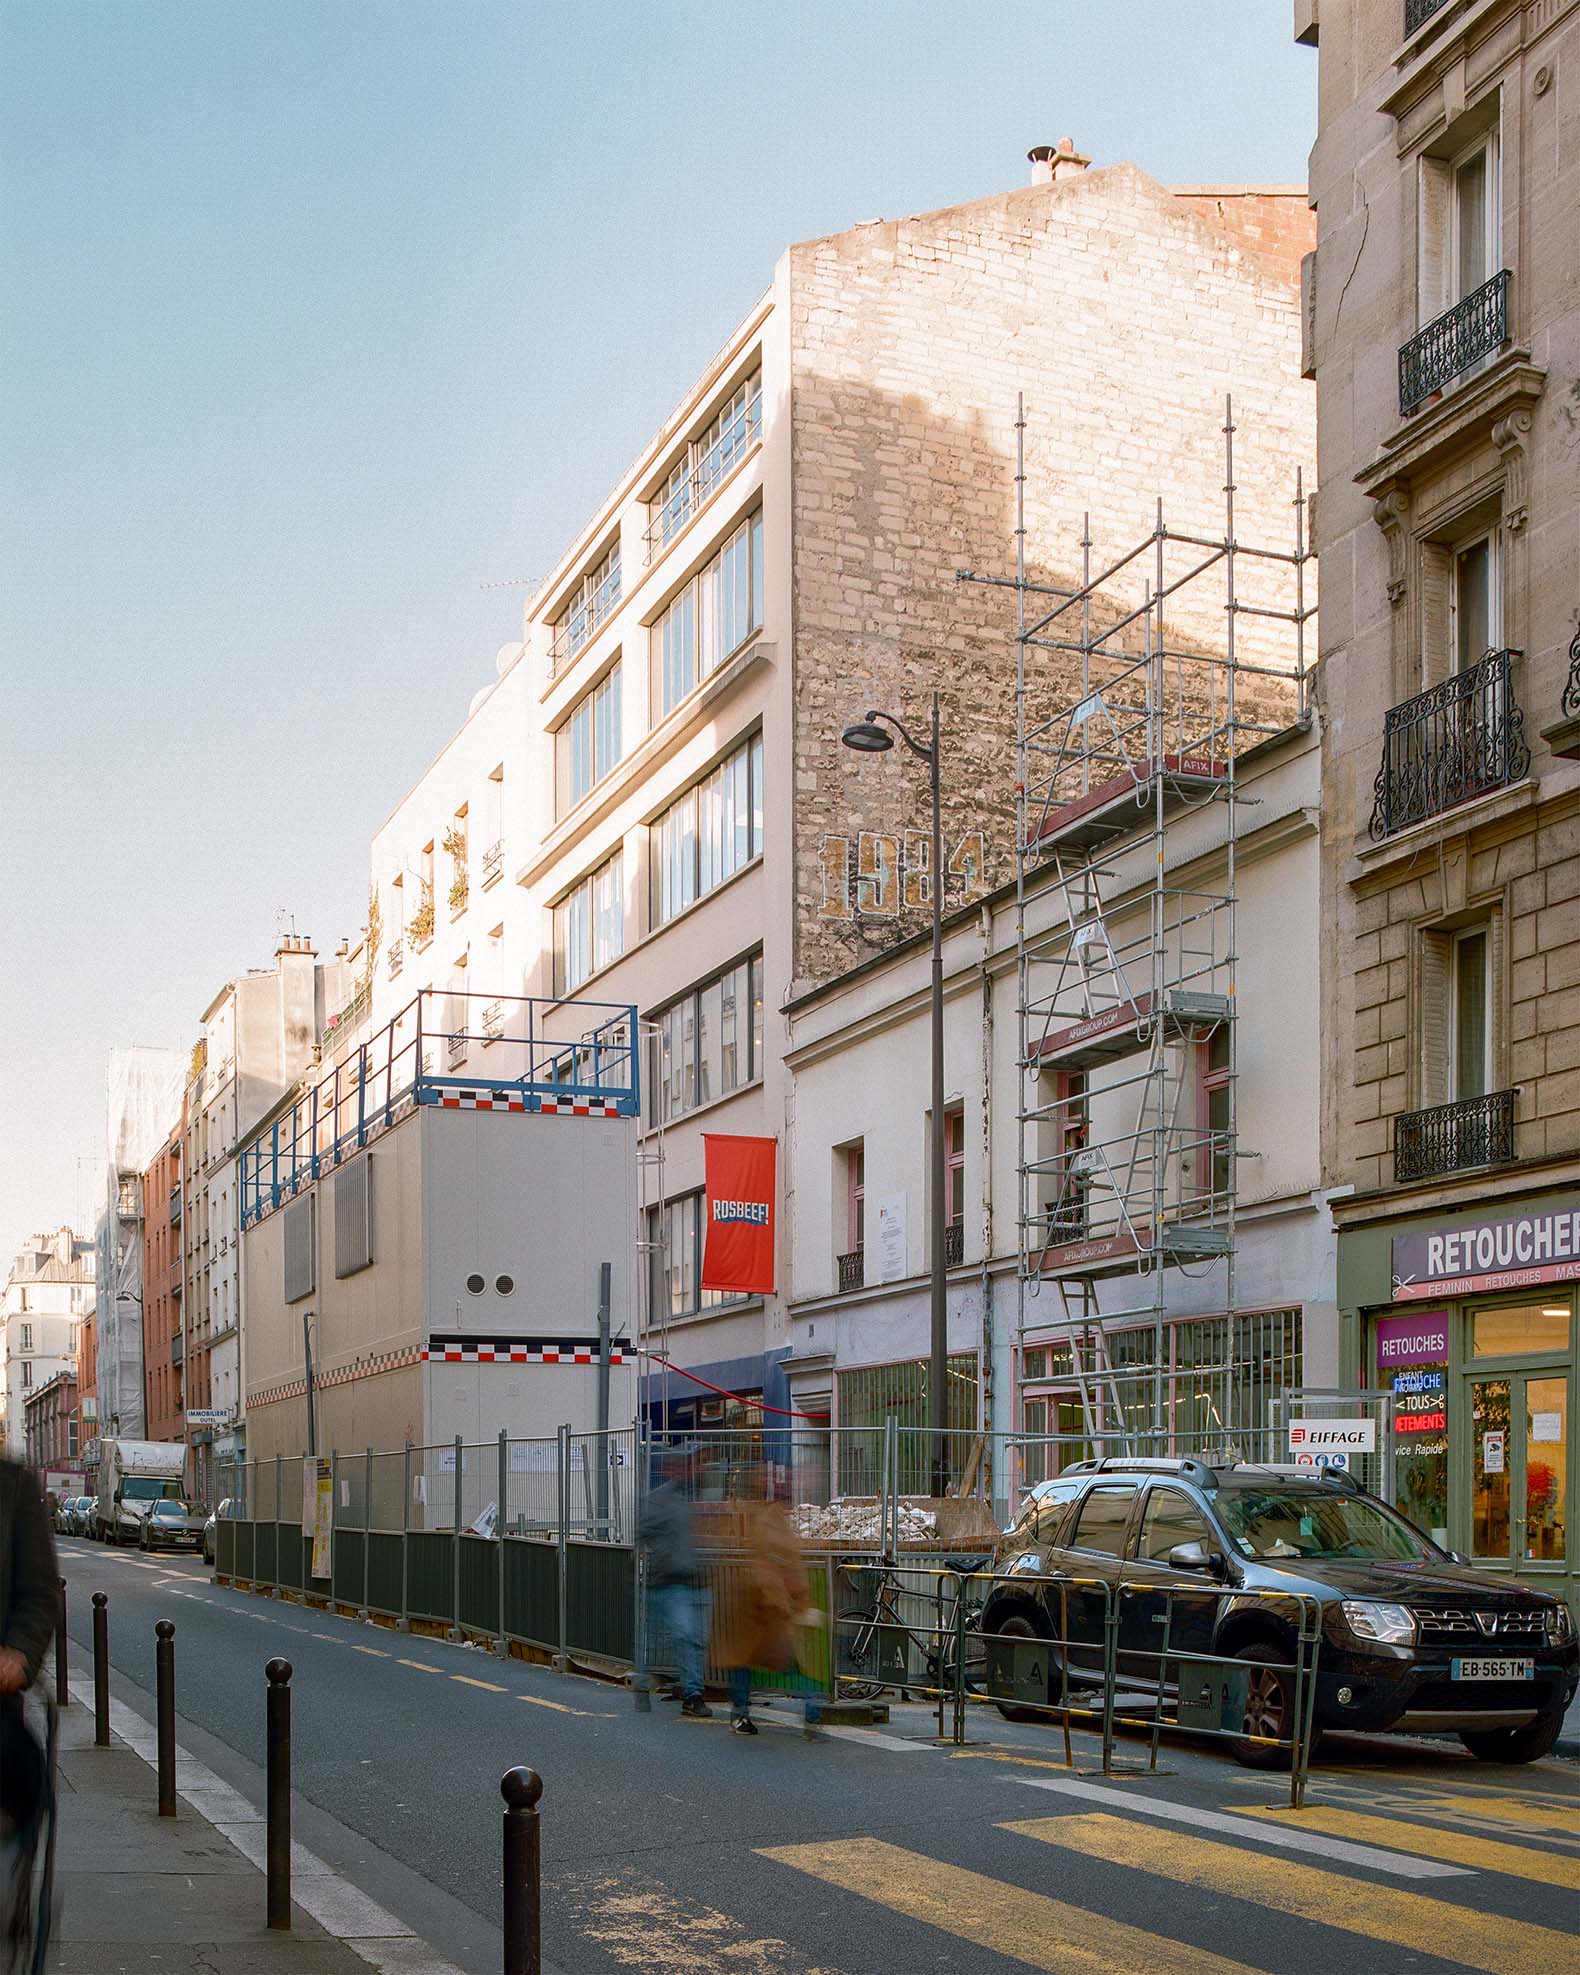
Located in the Roquette neighbourhood of Paris’s 11th arrondissement, 6 Rue Richard Lenoir sits within a varied and layered urban context. The surrounding streetscape is marked by a mix of building heights, materials, and architectural styles - where brick, stone, plaster, and concrete sit side by side. Built in the mid-20th century, the original building is modest in scale but distinctive in character, with a ribbon façade and large workshop-style windows that reflect the area’s artisanal and industrial heritage.
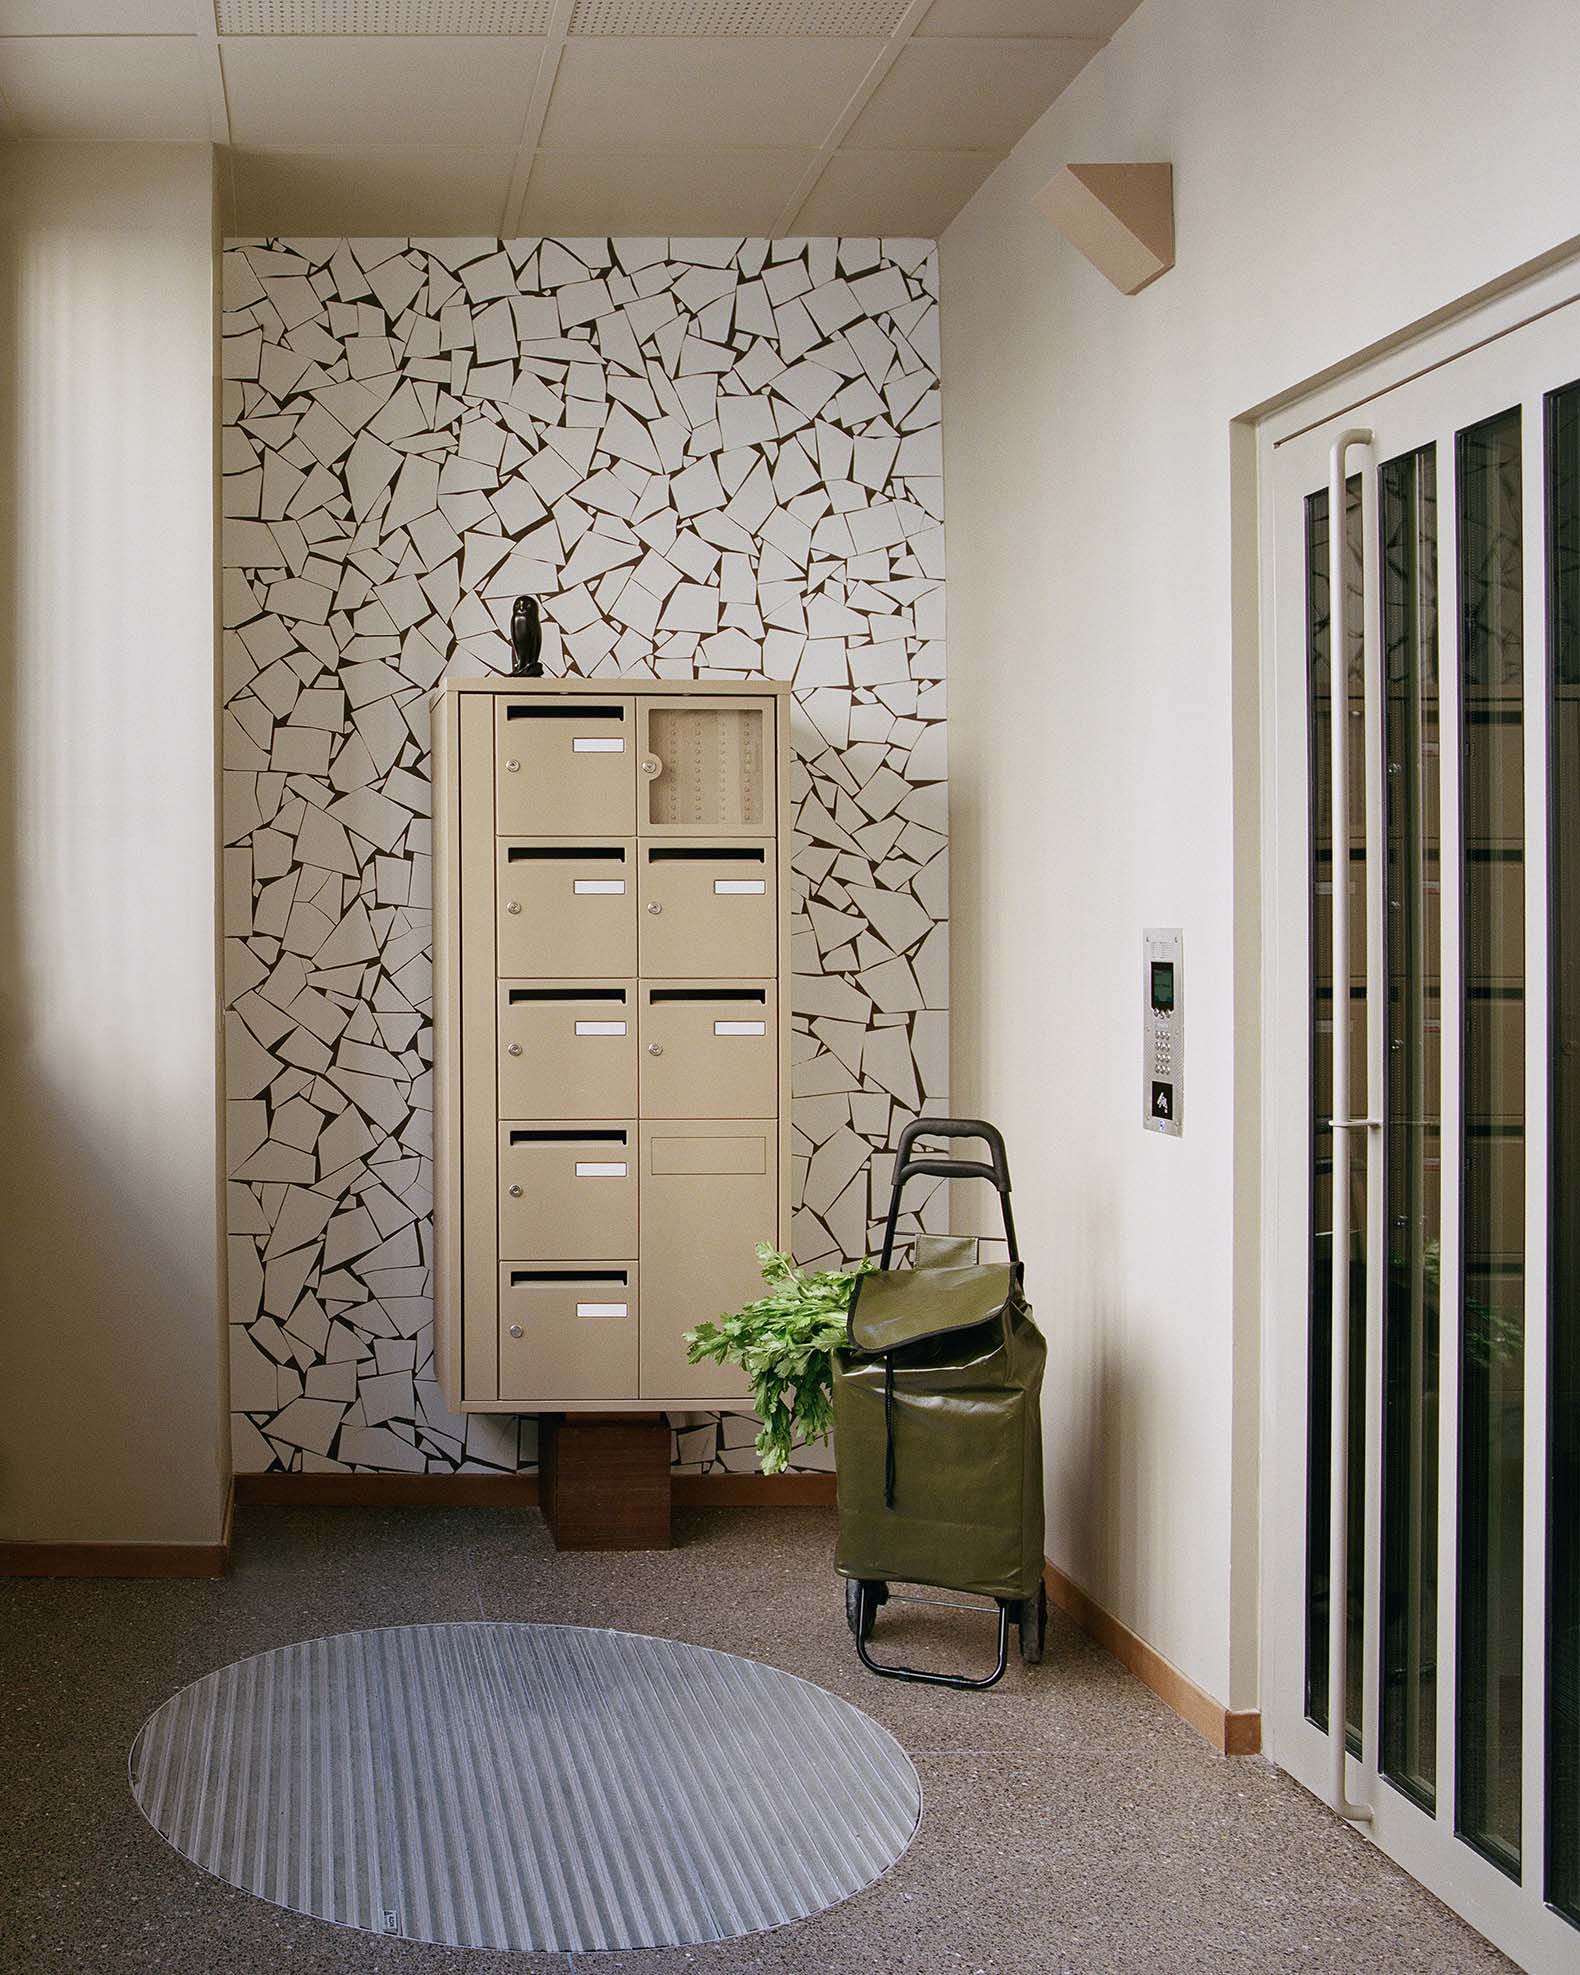
The project involved the careful refurbishment of the existing commercial building and the addition of three new timber-framed storeys, creating five social housing units above the retained ground floor. The two uses - commercial and residential - are clearly separated, with each accessed via its own entrance from the street.
A Light and Legible Addition
The new extension is designed to be clearly contemporary while respectful of the original structure. Its façade is defined by generous glazing, exposed concrete slab edges, and slender galvanised steel railings. Each floor is subtly differentiated through variations in window placement, shutter design, and balcony arrangement, giving the elevation a sense of rhythm and individuality. The visible slab edges help to articulate the vertical layering of the new volume.
Internally, the flats are organised around a central 3.5m x 7m living space, designed to be flexible and adaptable to different household needs. A winter garden at the front of each unit provides a buffer from the street, offering privacy and seasonal use.
Material Strategy and Sustainability
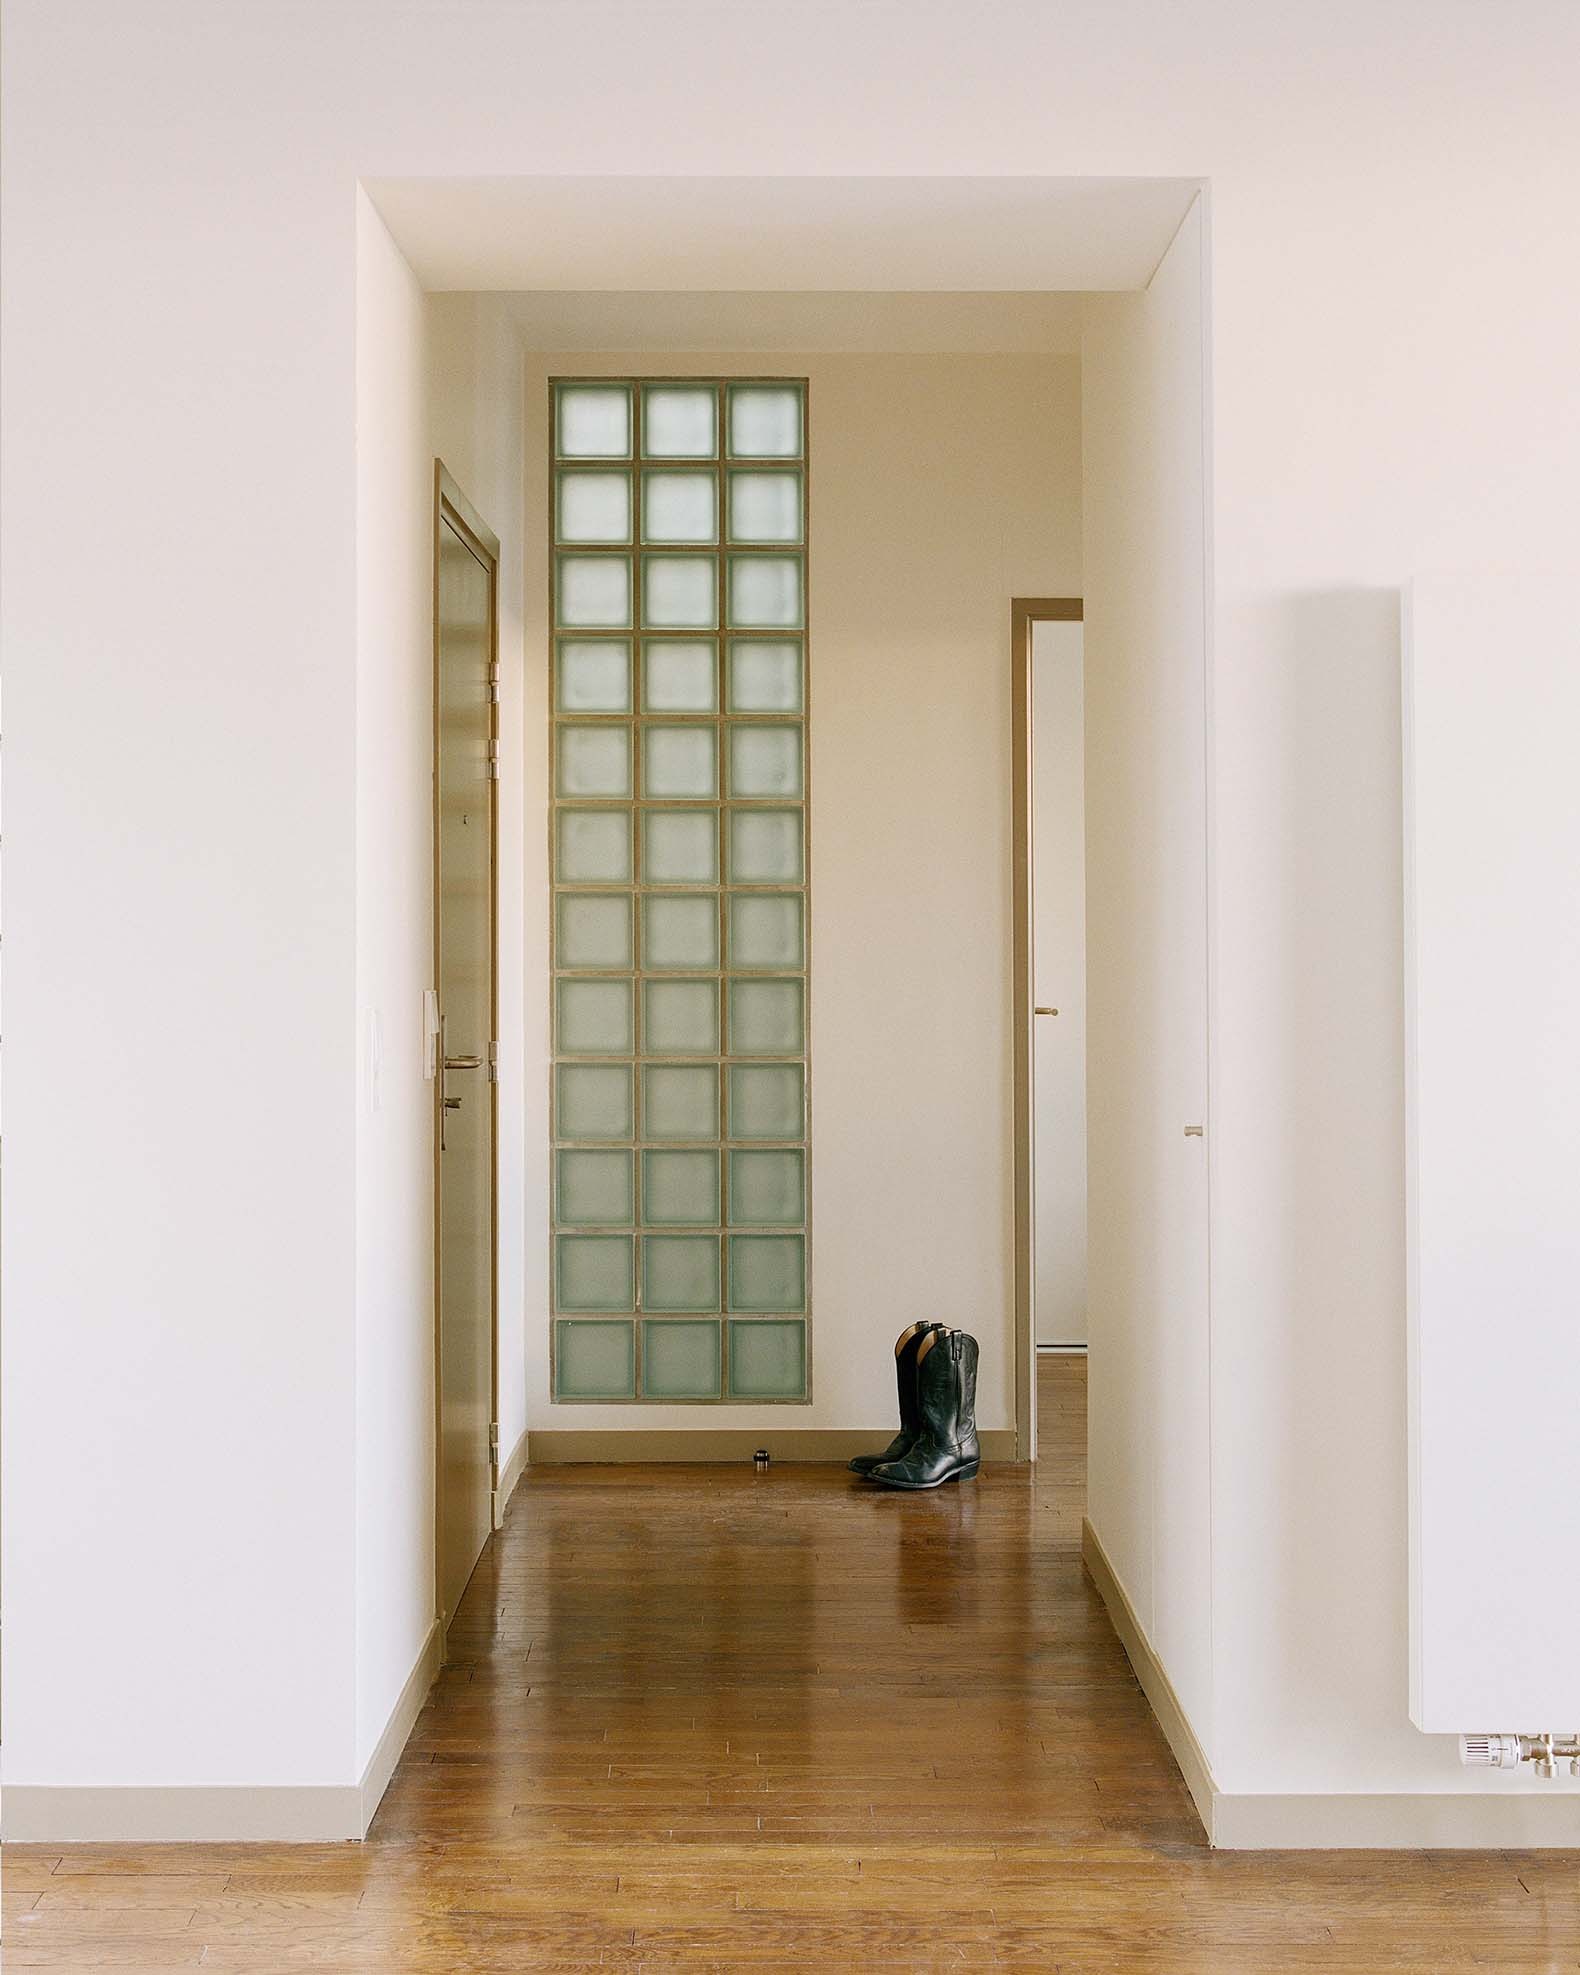
The extension is built using a lightweight timber frame, with stained timber joinery throughout. Galvanised steel is used for balconies, slab edges, and rear façade cladding, providing a robust contrast while keeping the material palette simple and consistent. In line with a circular approach to construction, many of the interior elements - such as wood flooring, tiles, doors, and MEP systems - have been salvaged from other Paris-Habitat buildings. This reuse strategy reduces waste and lowers the project’s carbon footprint.
A Shared Amenity
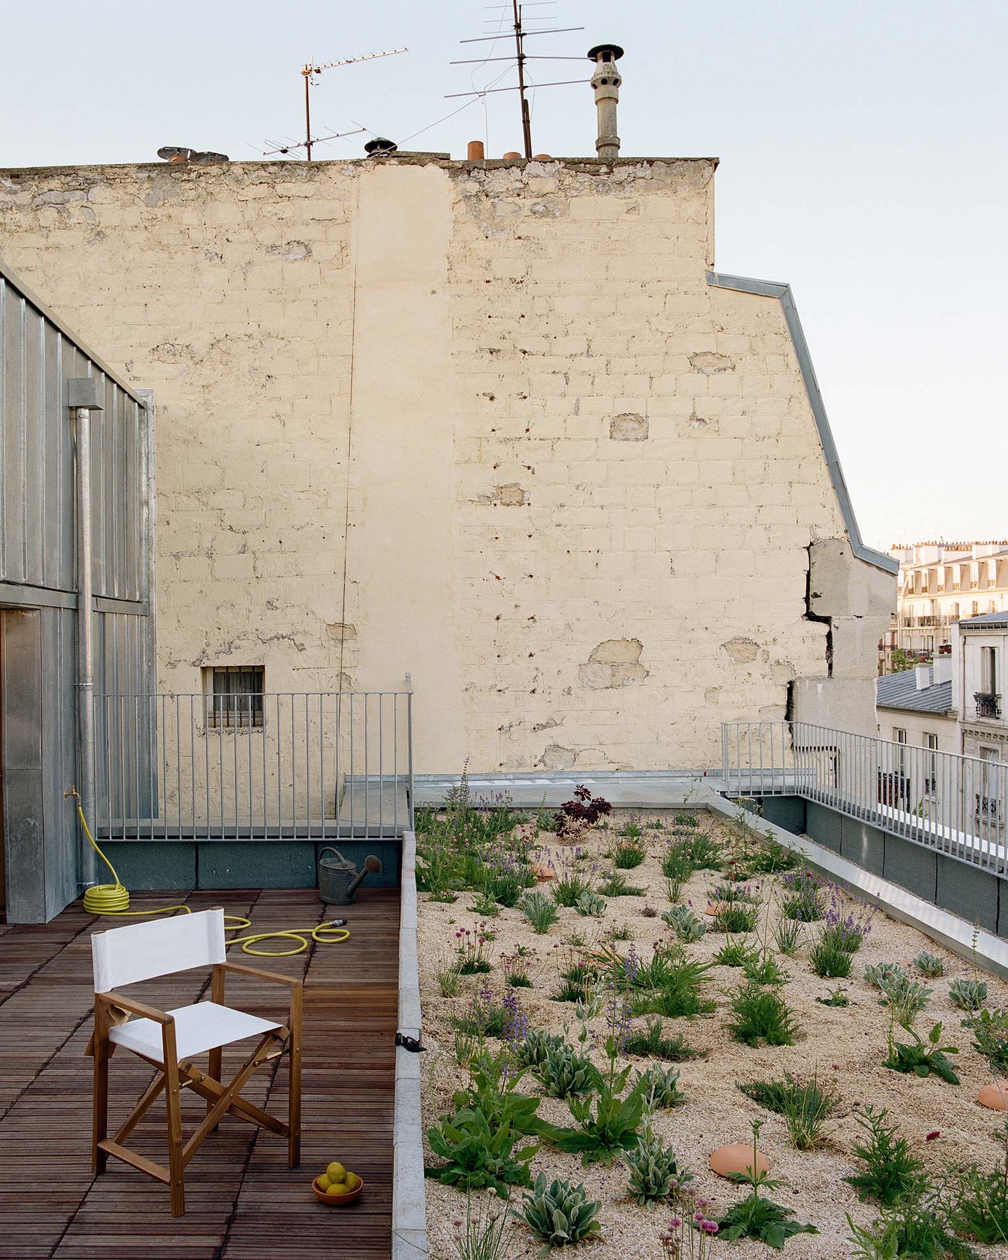
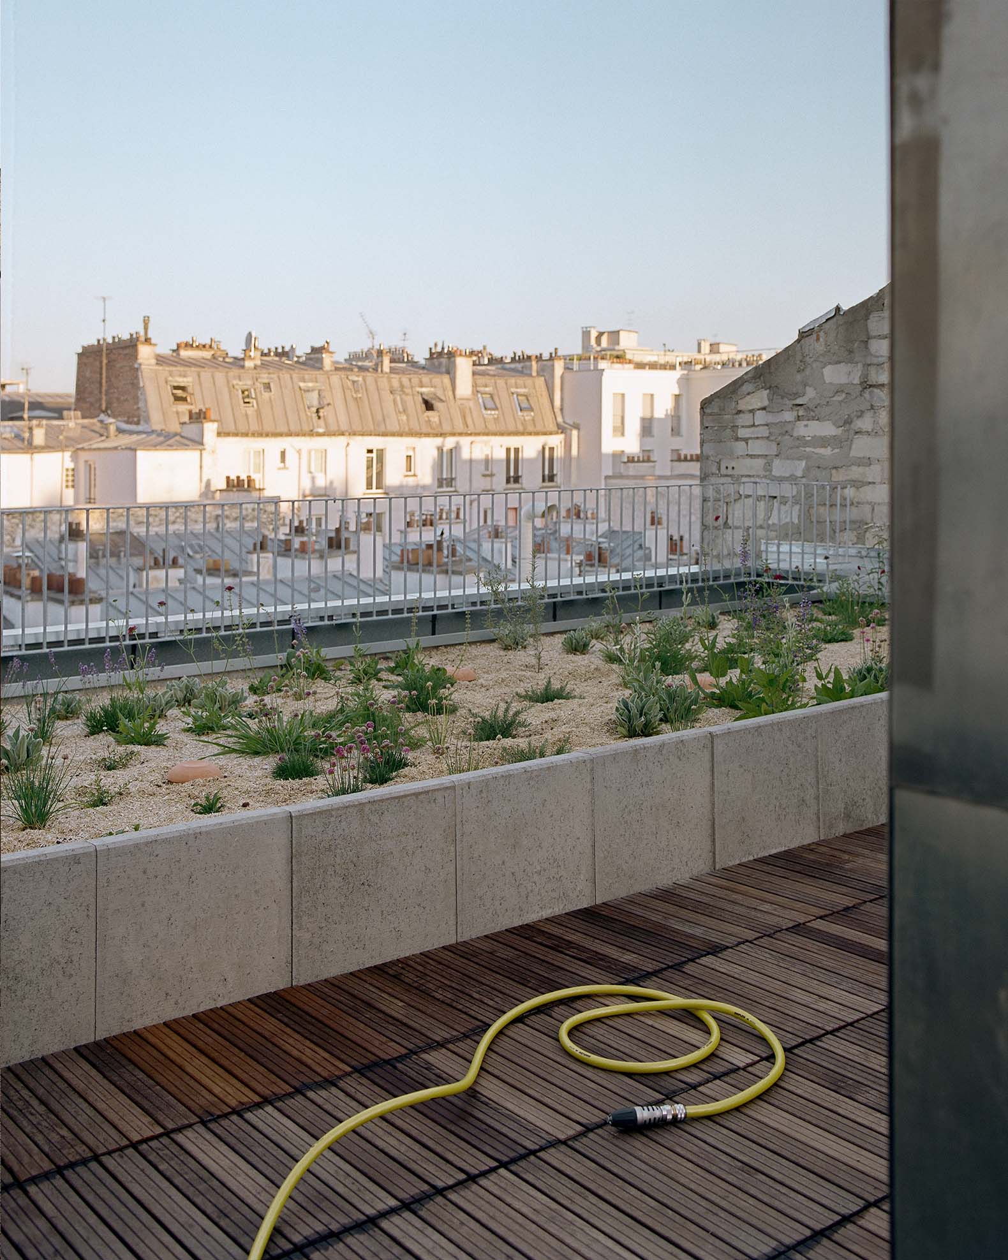
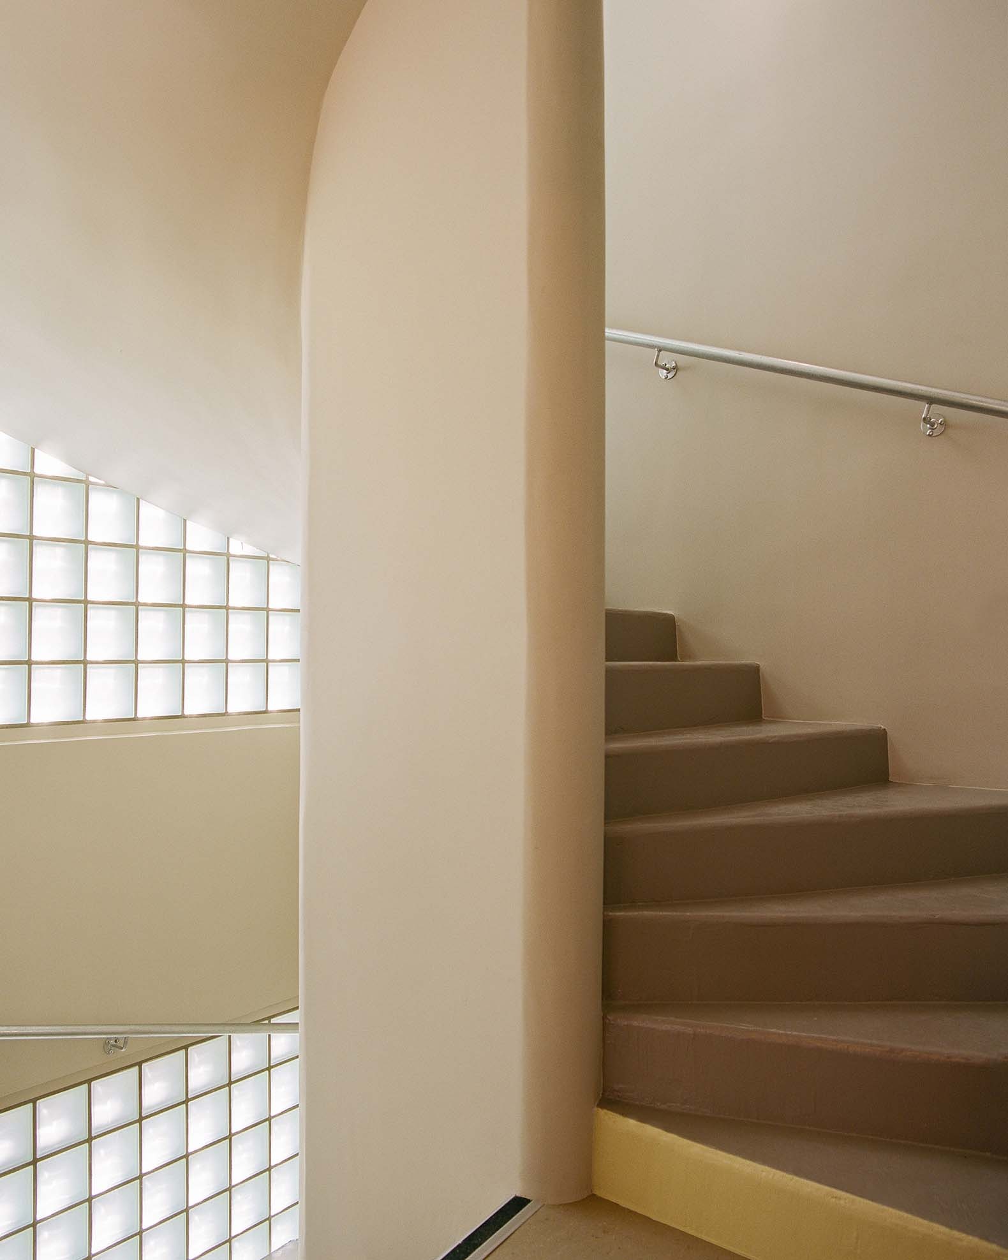
A communal rooftop garden completes the scheme, offering residents a quiet outdoor space with views across the Paris skyline. Though modest in scale, the project demonstrates how well-considered, small-scale interventions can deliver high-quality housing while responding sensitively to their urban context.