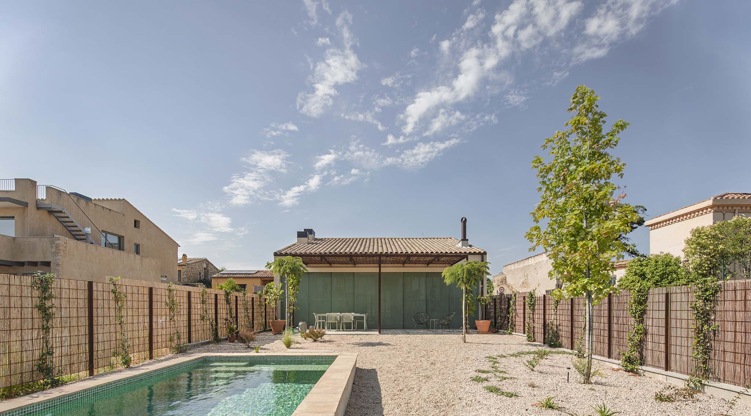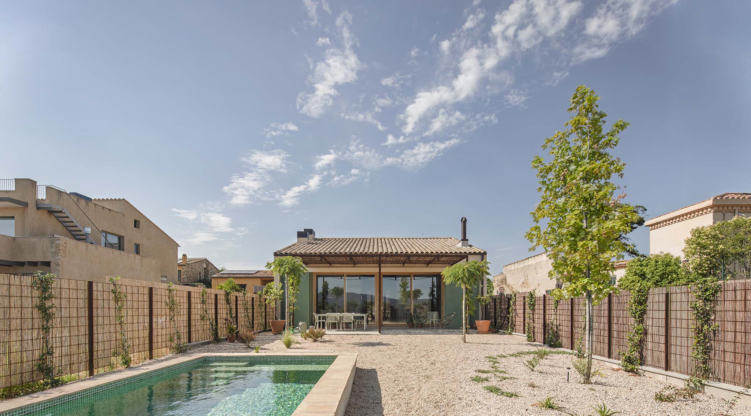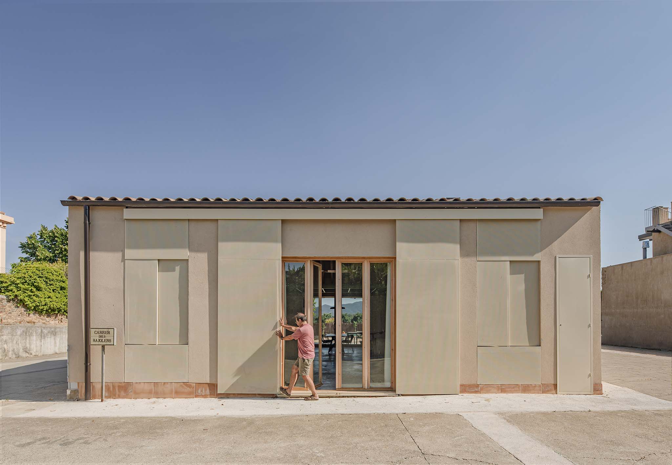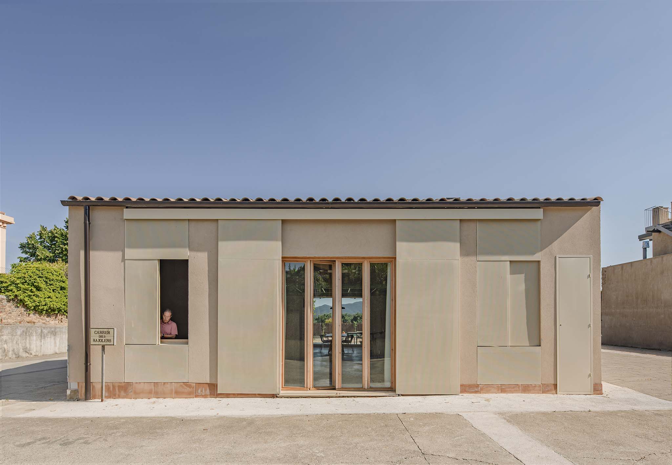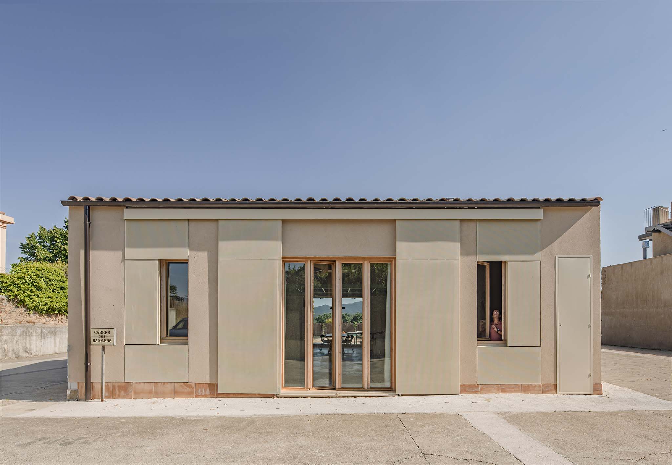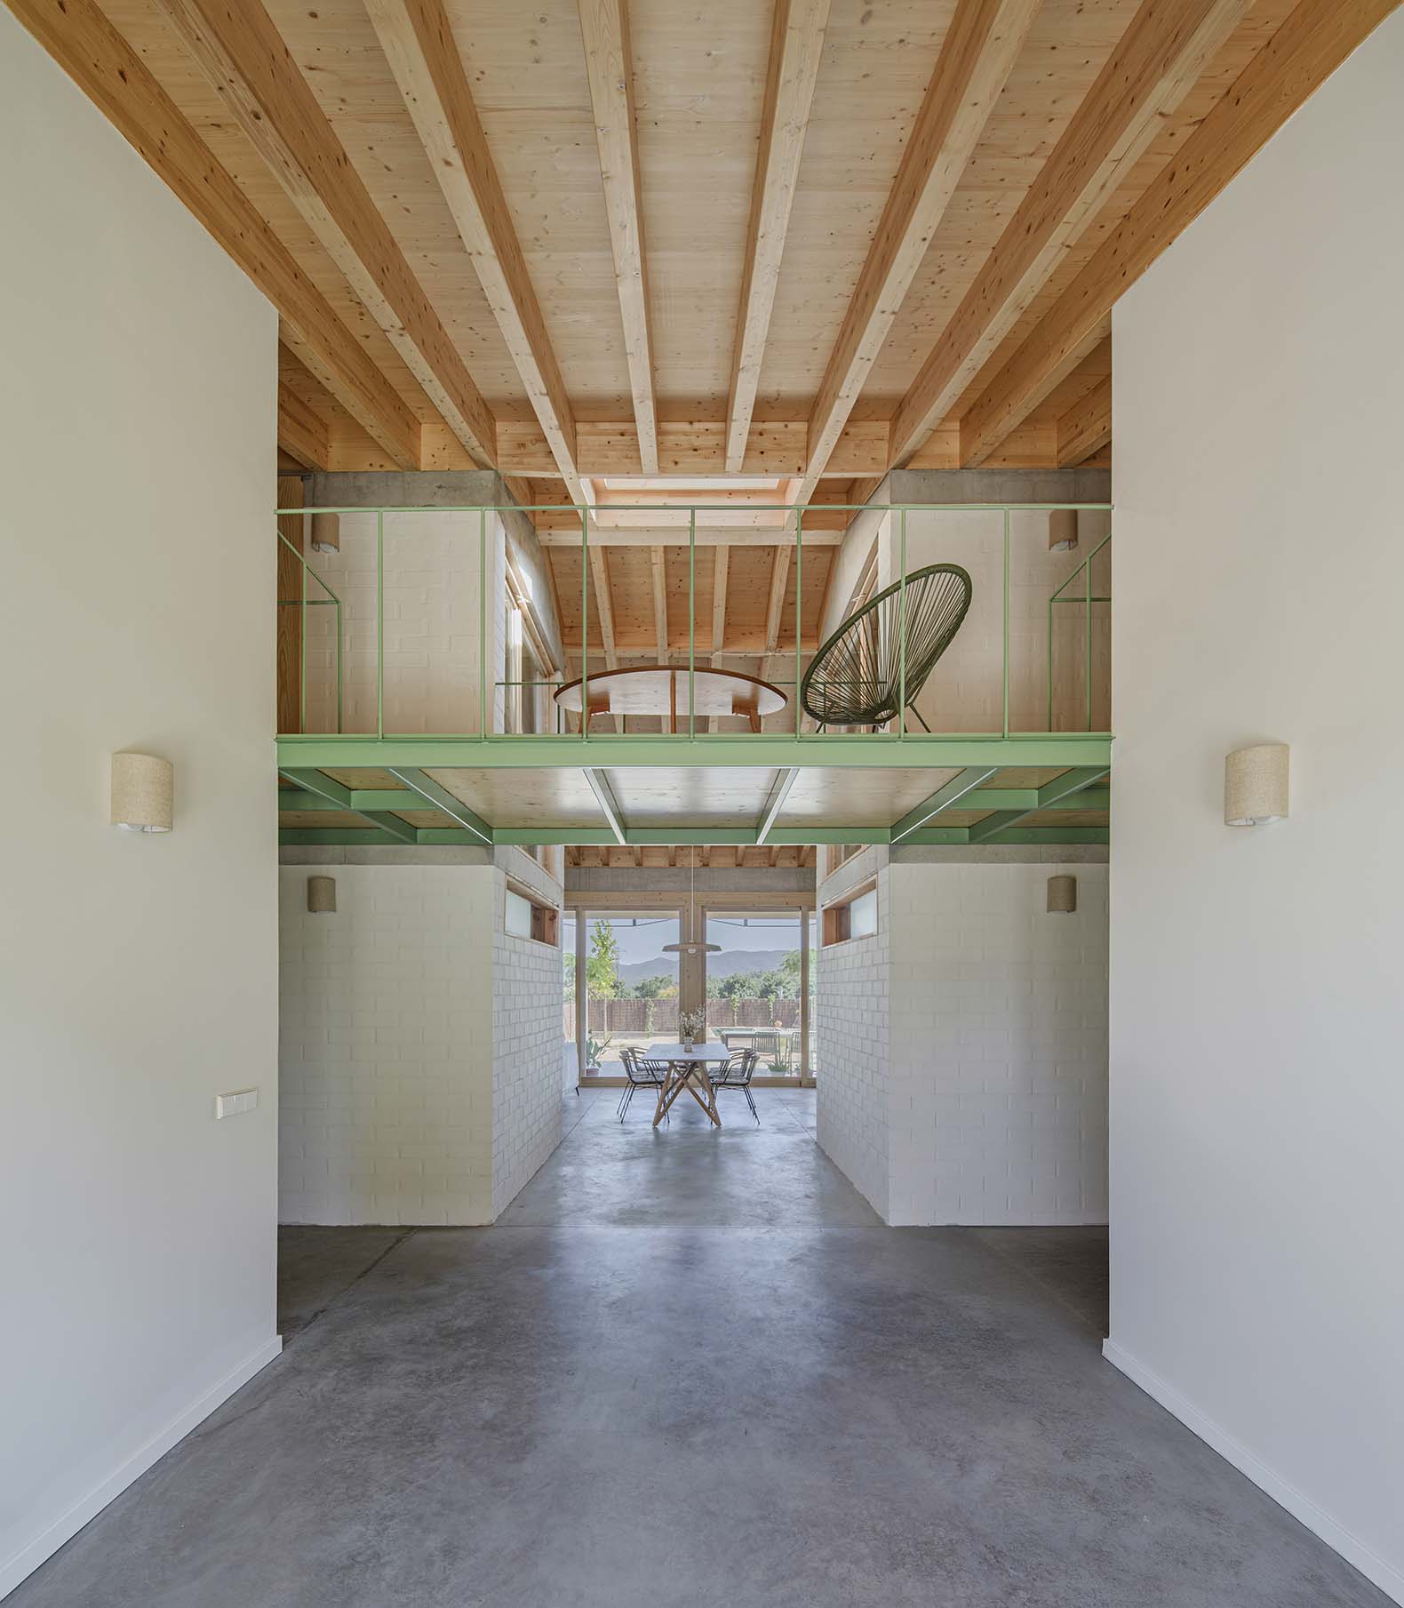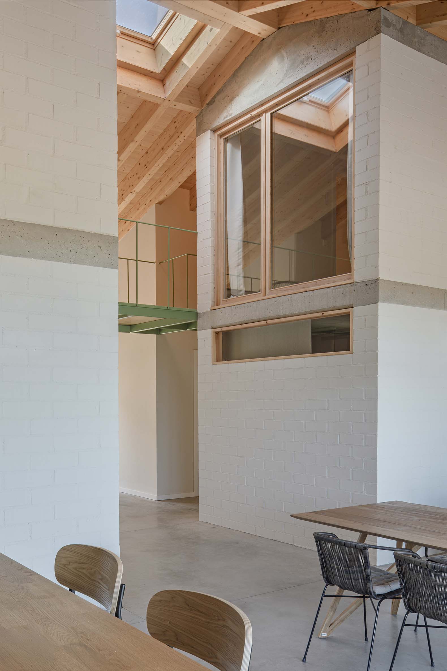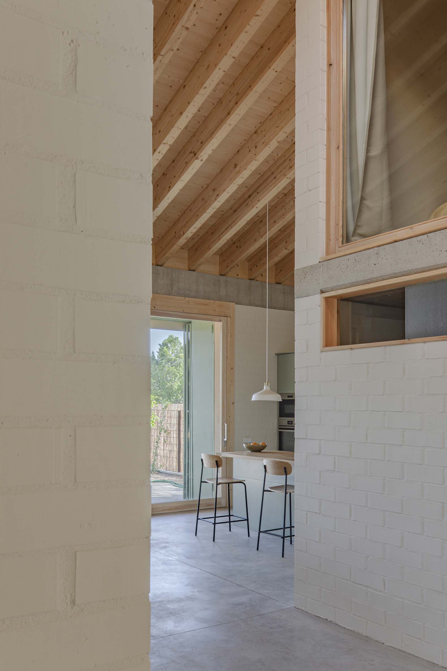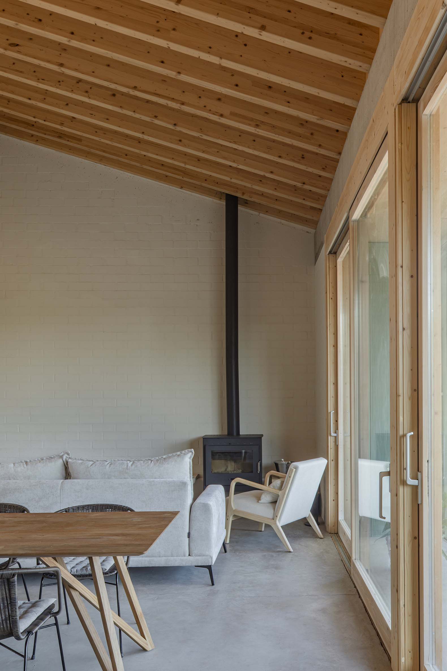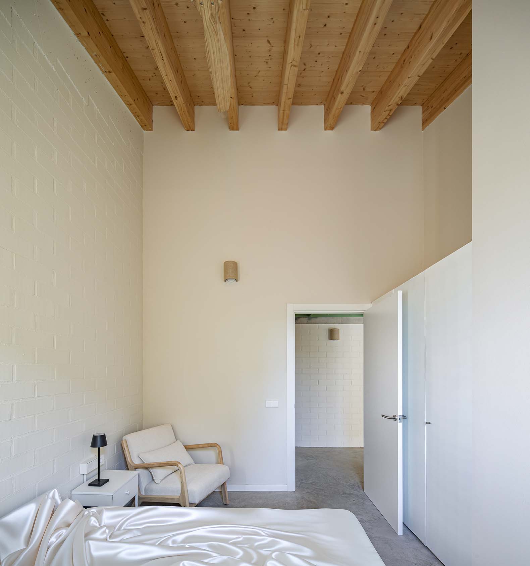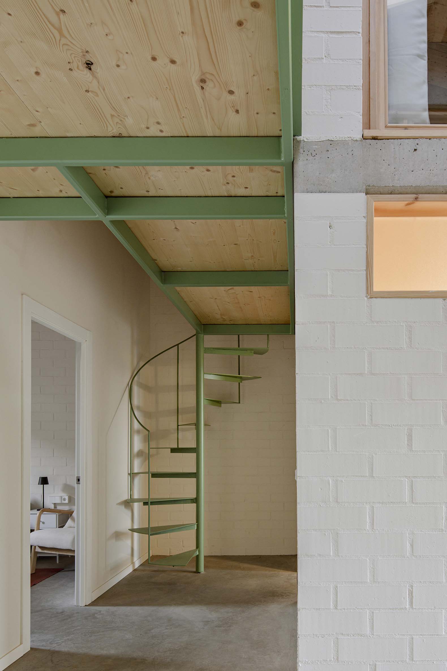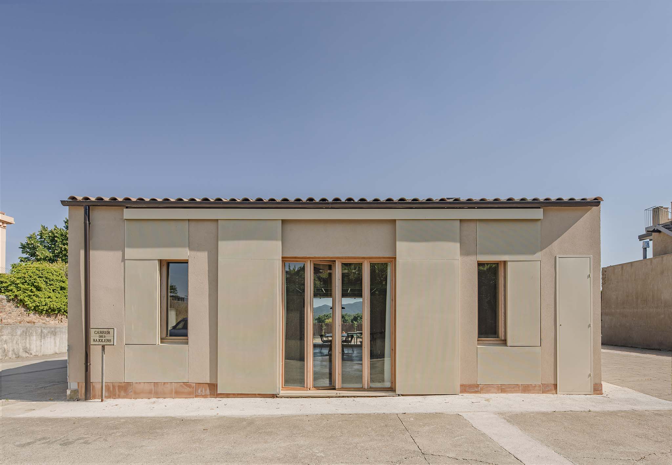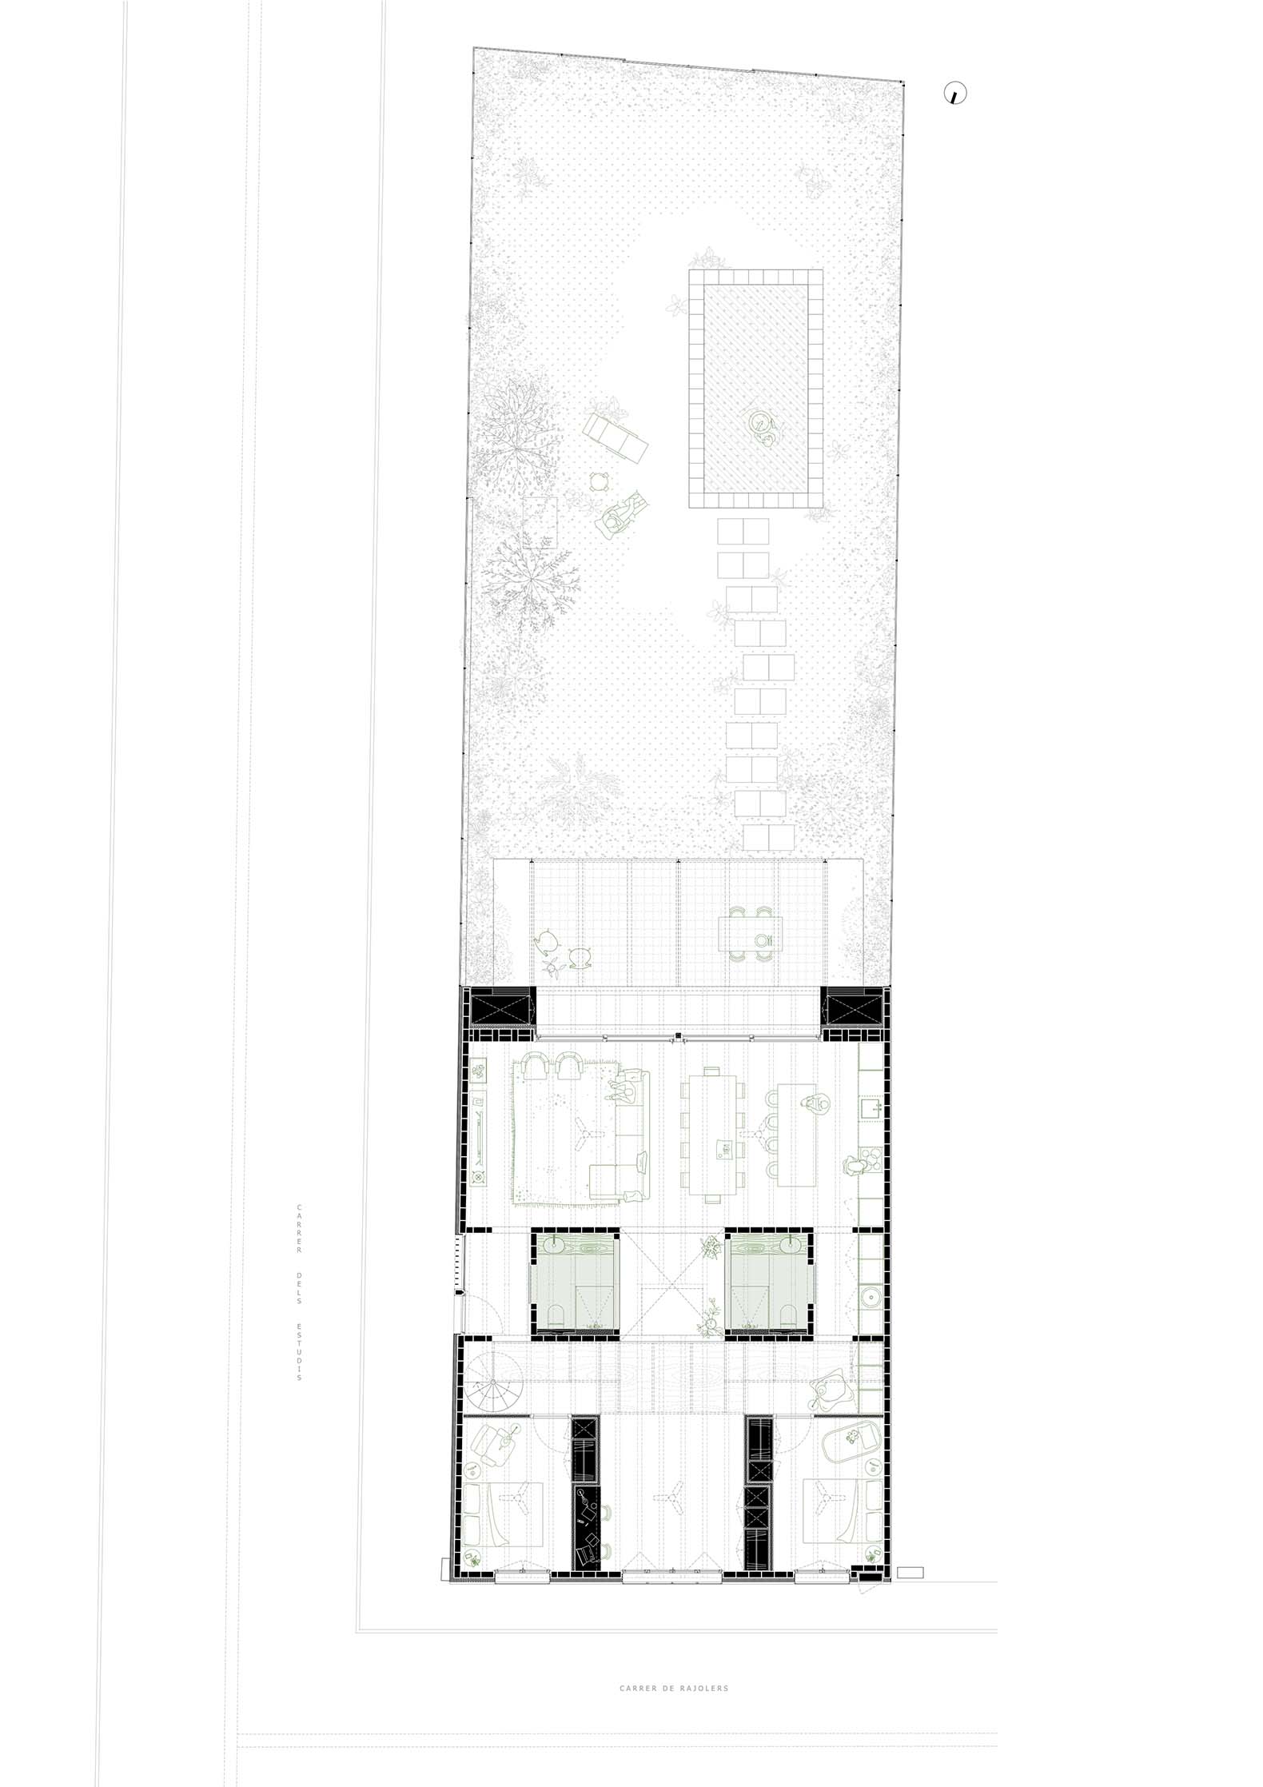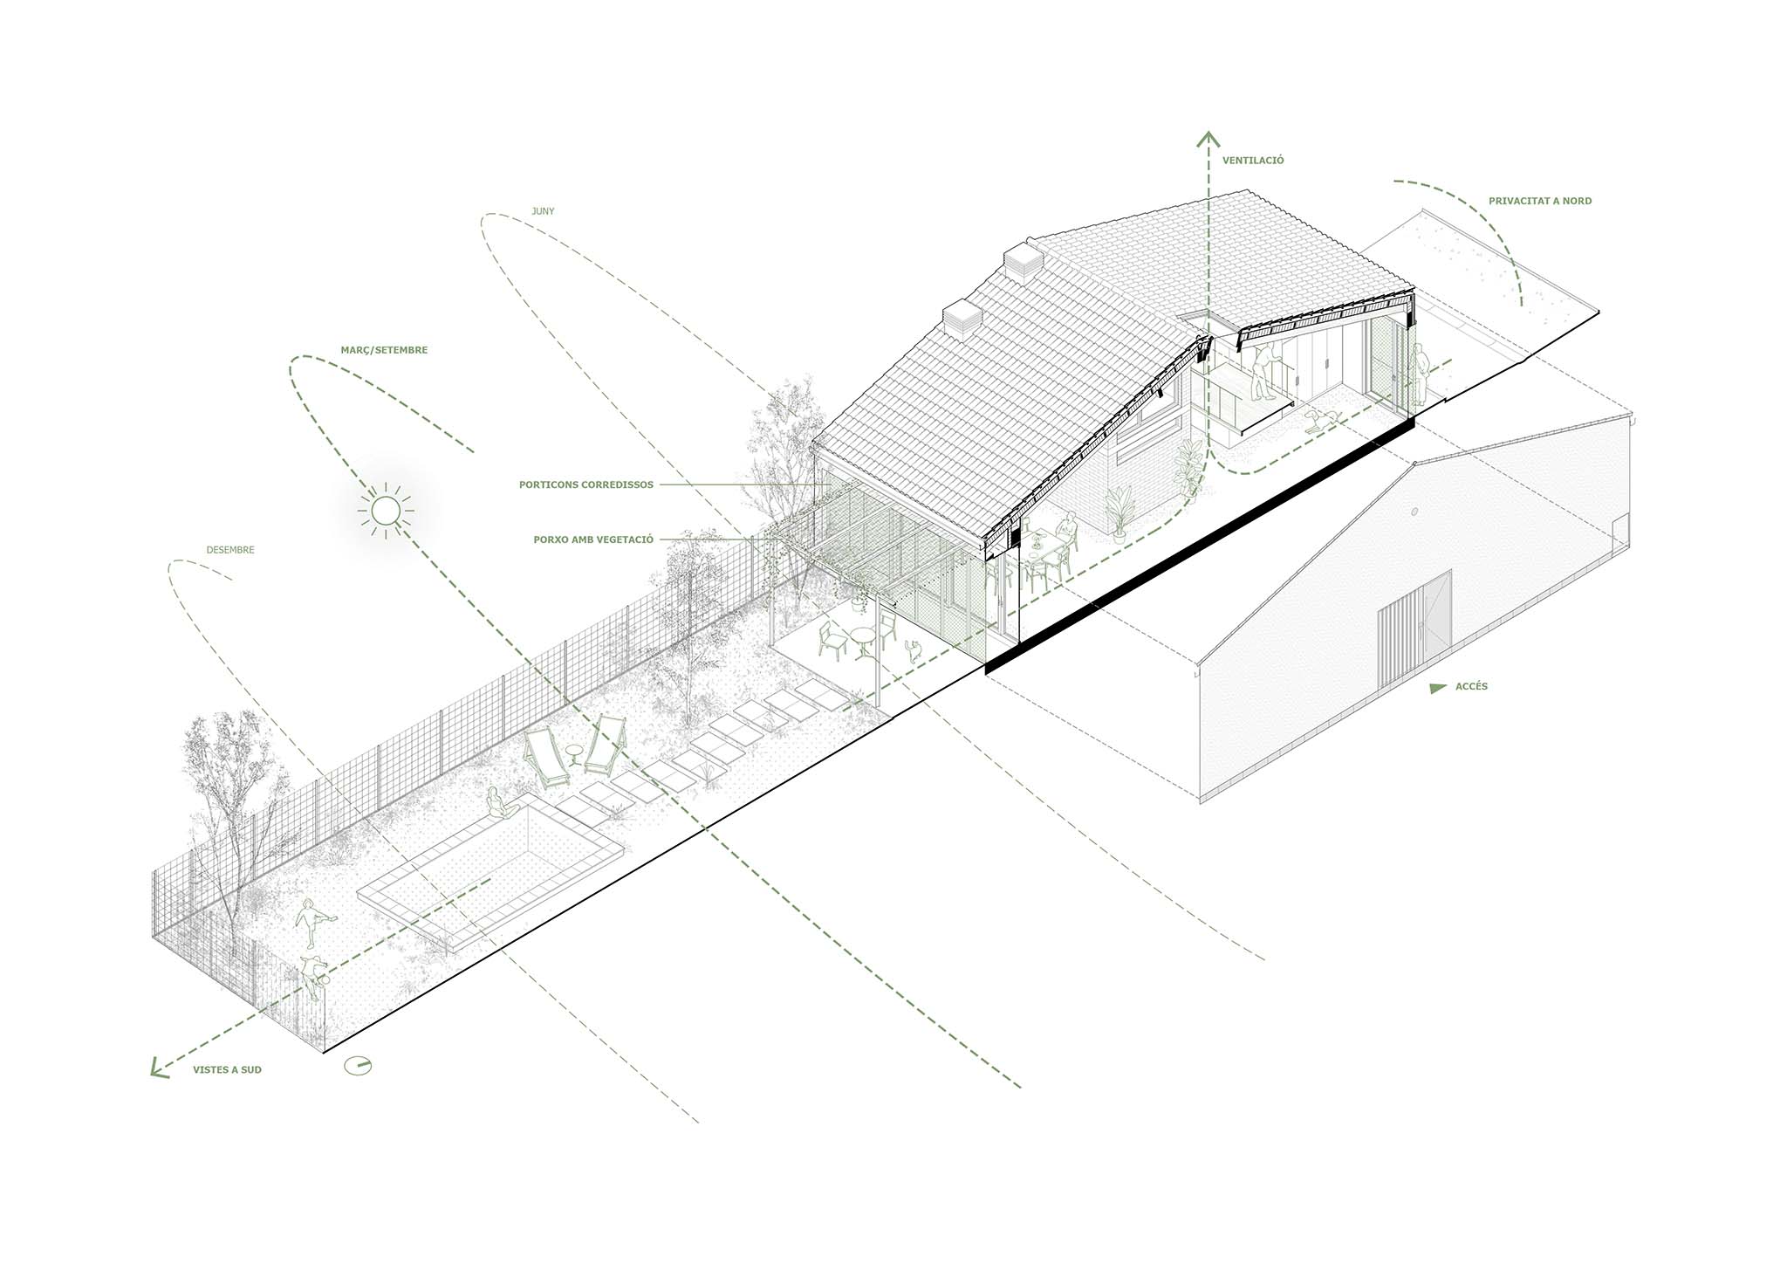
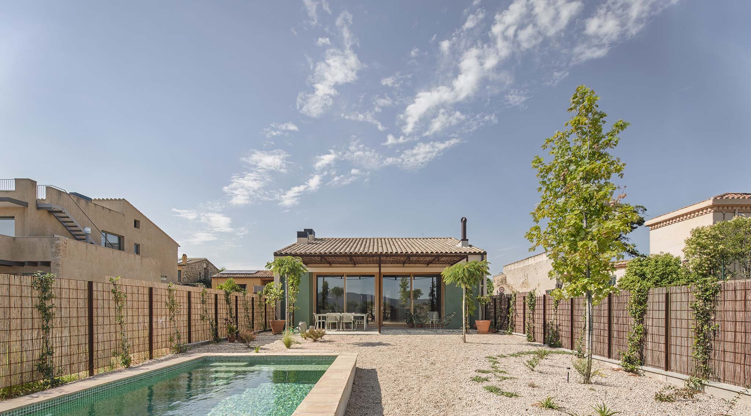
The house designed by SAU Taller d’Arquitectura organizes its functions around a central void within a 10 × 14-meter footprint; it features three facades, owing to its position as an end-terrace unit. The entrance is centrally located on the east facade, distributing circulation paths to the various areas. A continuous space comprising the kitchen, dining room, and living room is concentrated to the south, while the sleeping area is situated to the north; a service strip containing the bathrooms is incorporated between the two.
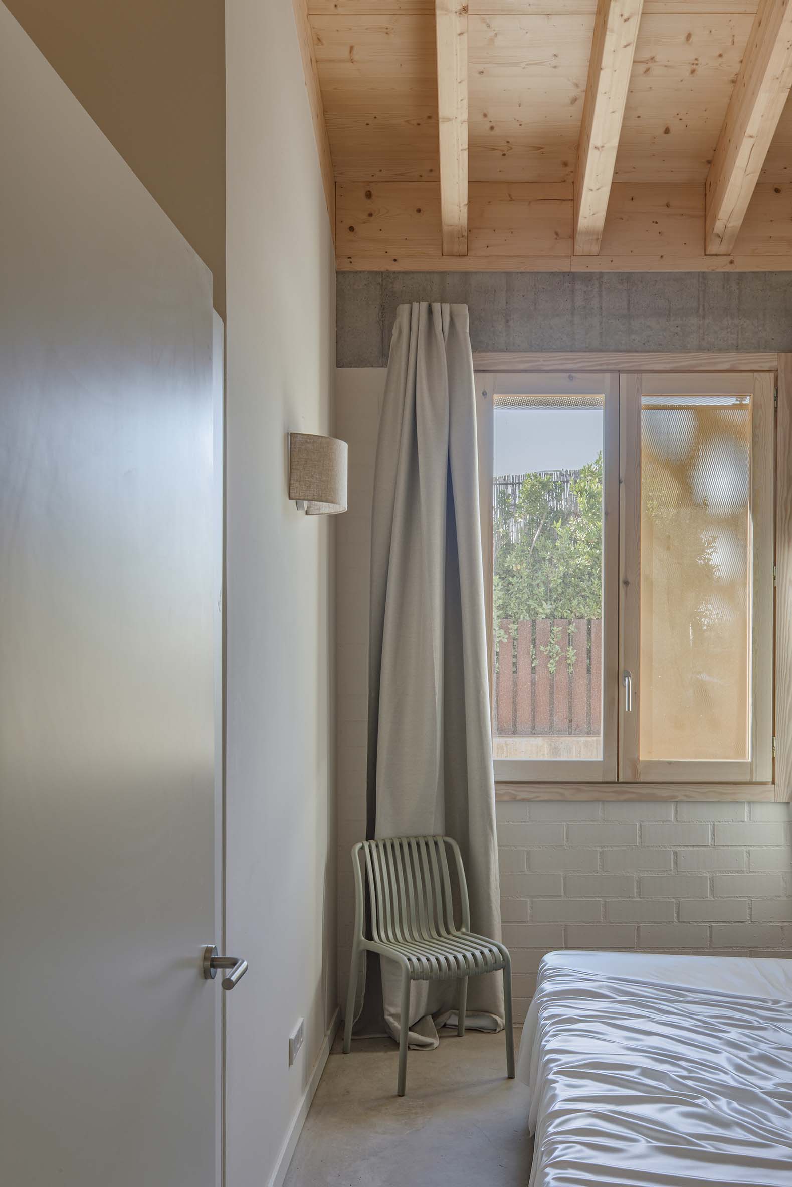
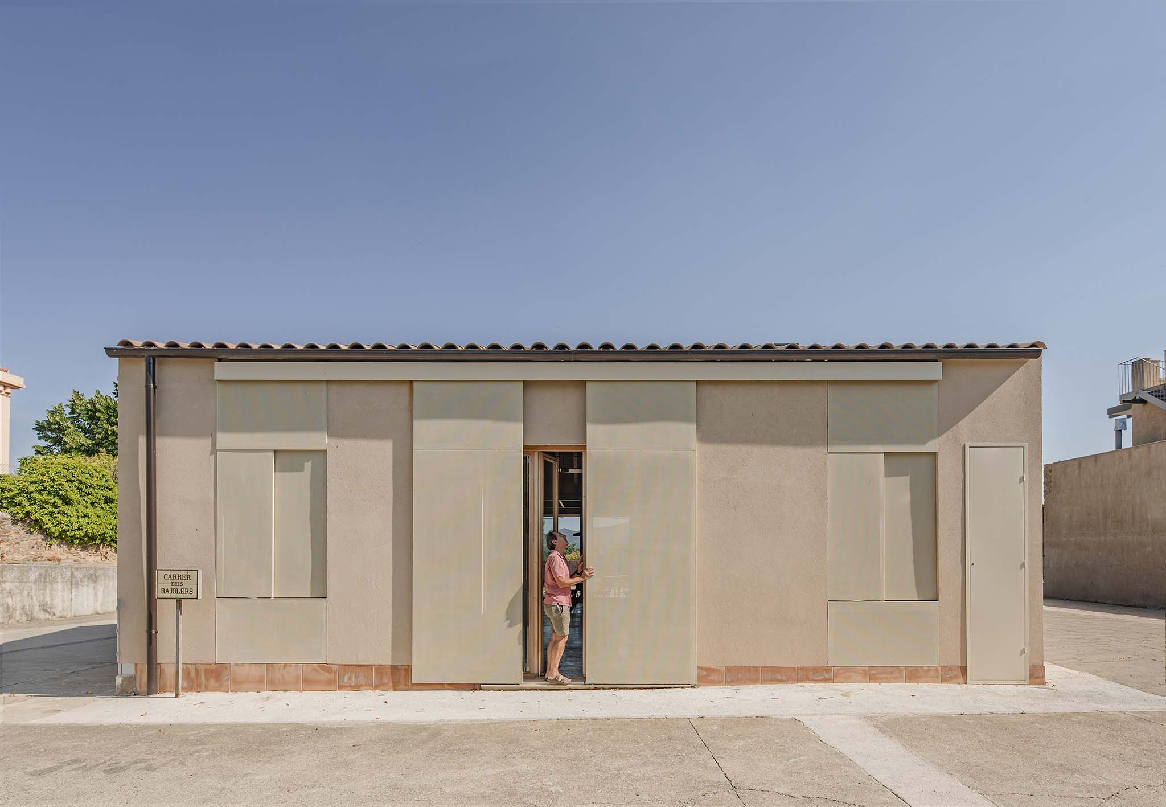
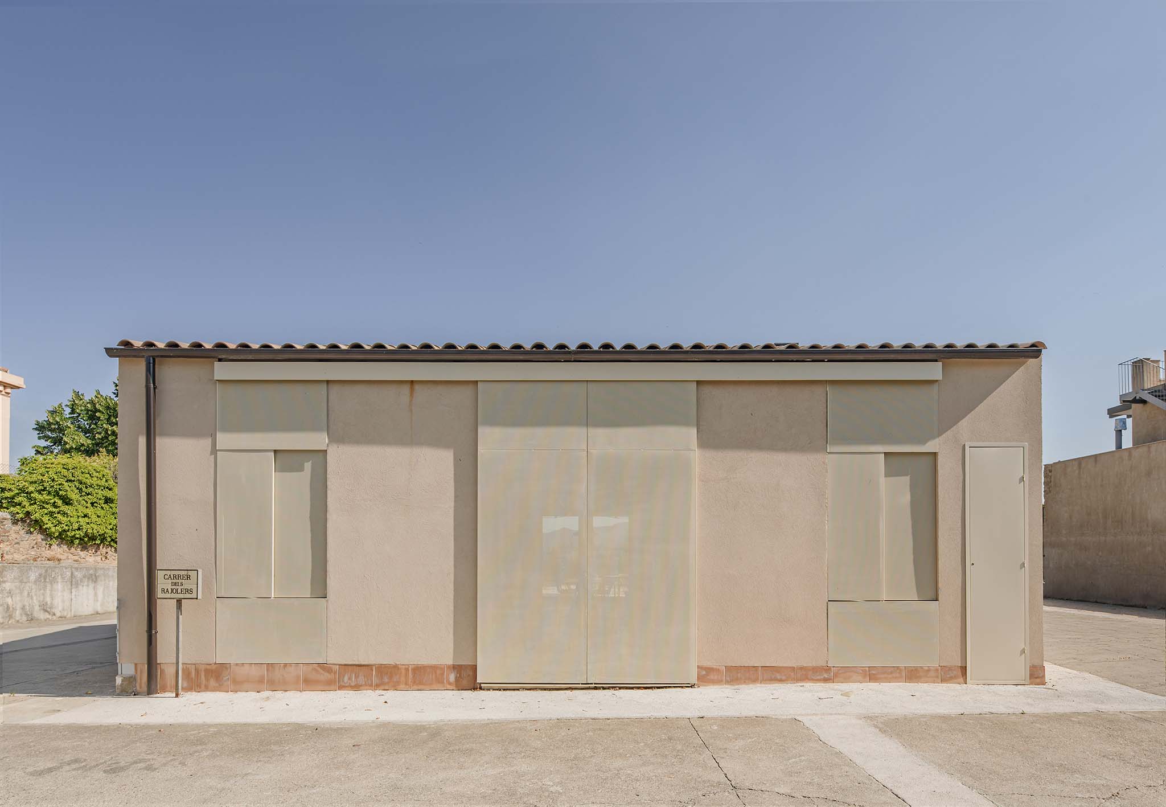
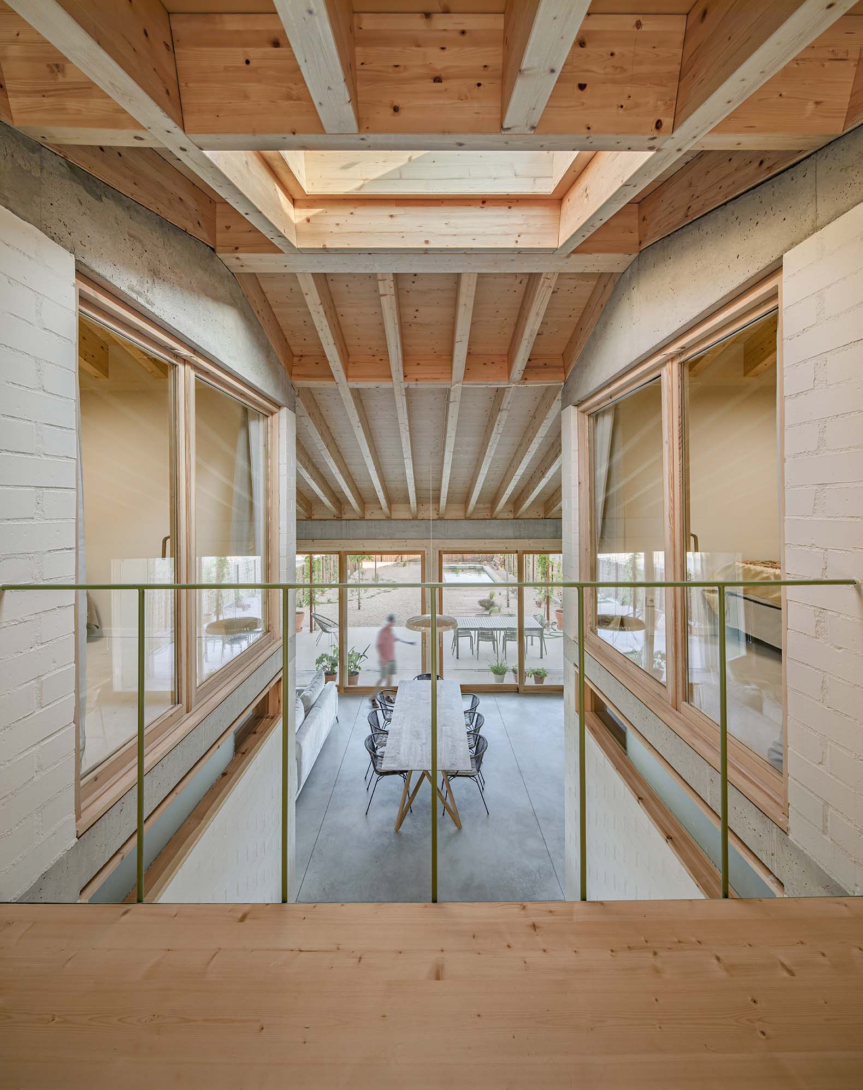
The construction itself plays a direct role in the home's architectural expression. Perforated brick load-bearing walls, perimeter concrete tie-beams, and the laminated timber roof are left exposed, revealing the nature and function of each material. Where the house meets the garden, lacquered, micro-perforated steel shutters act as privacy screens that become virtually imperceptible from the inside.
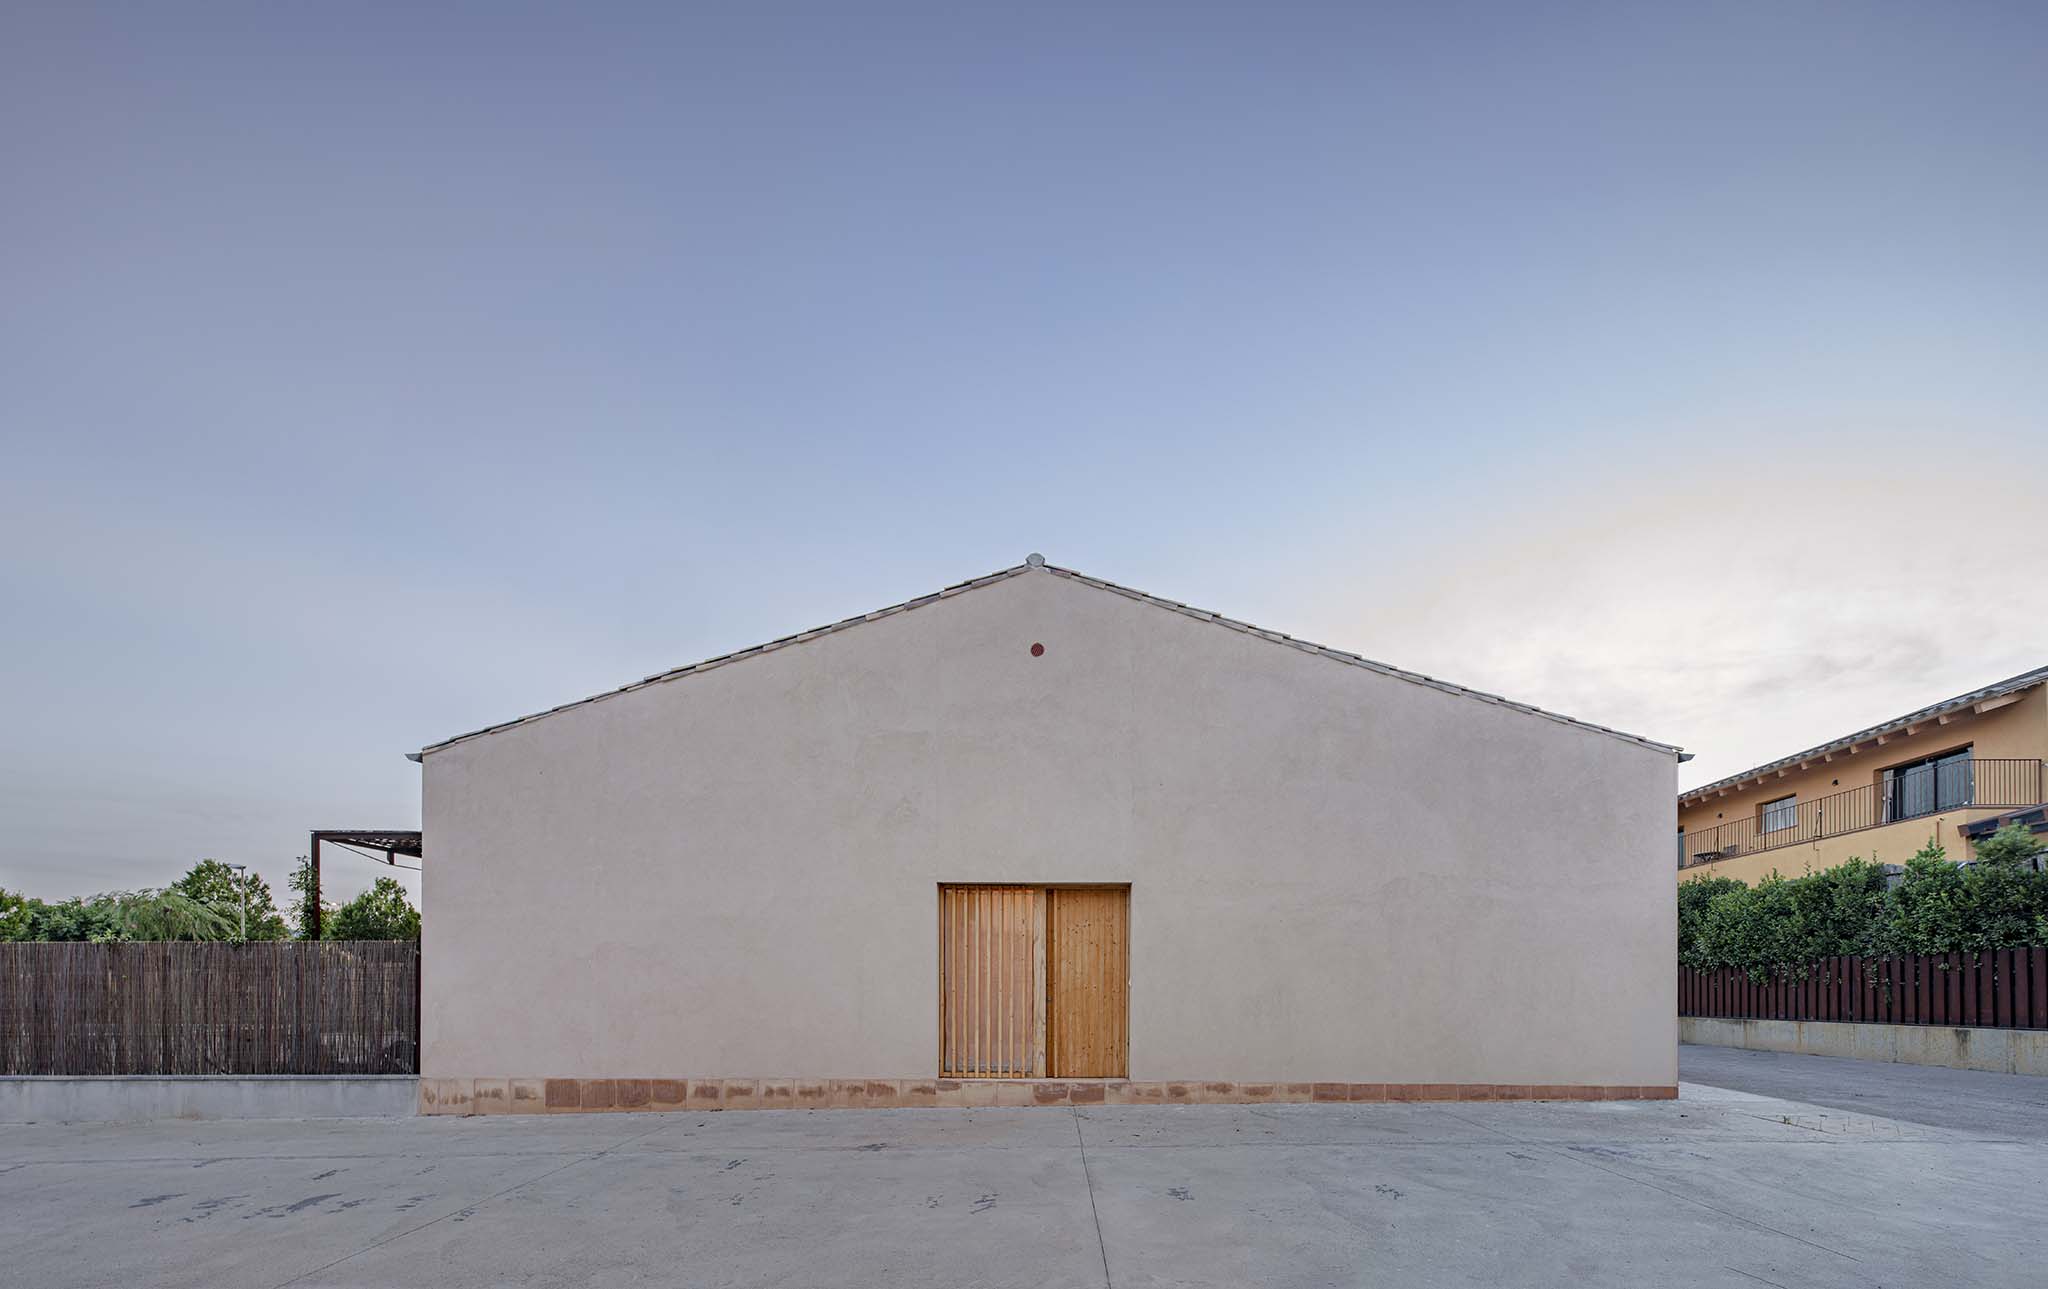
LX House by SAU Taller d'Arquitectura. Photograph by Andrés Flajszer.
Project description by SAU Taller d'Arquitectura
A house between tradition and contemporaneity
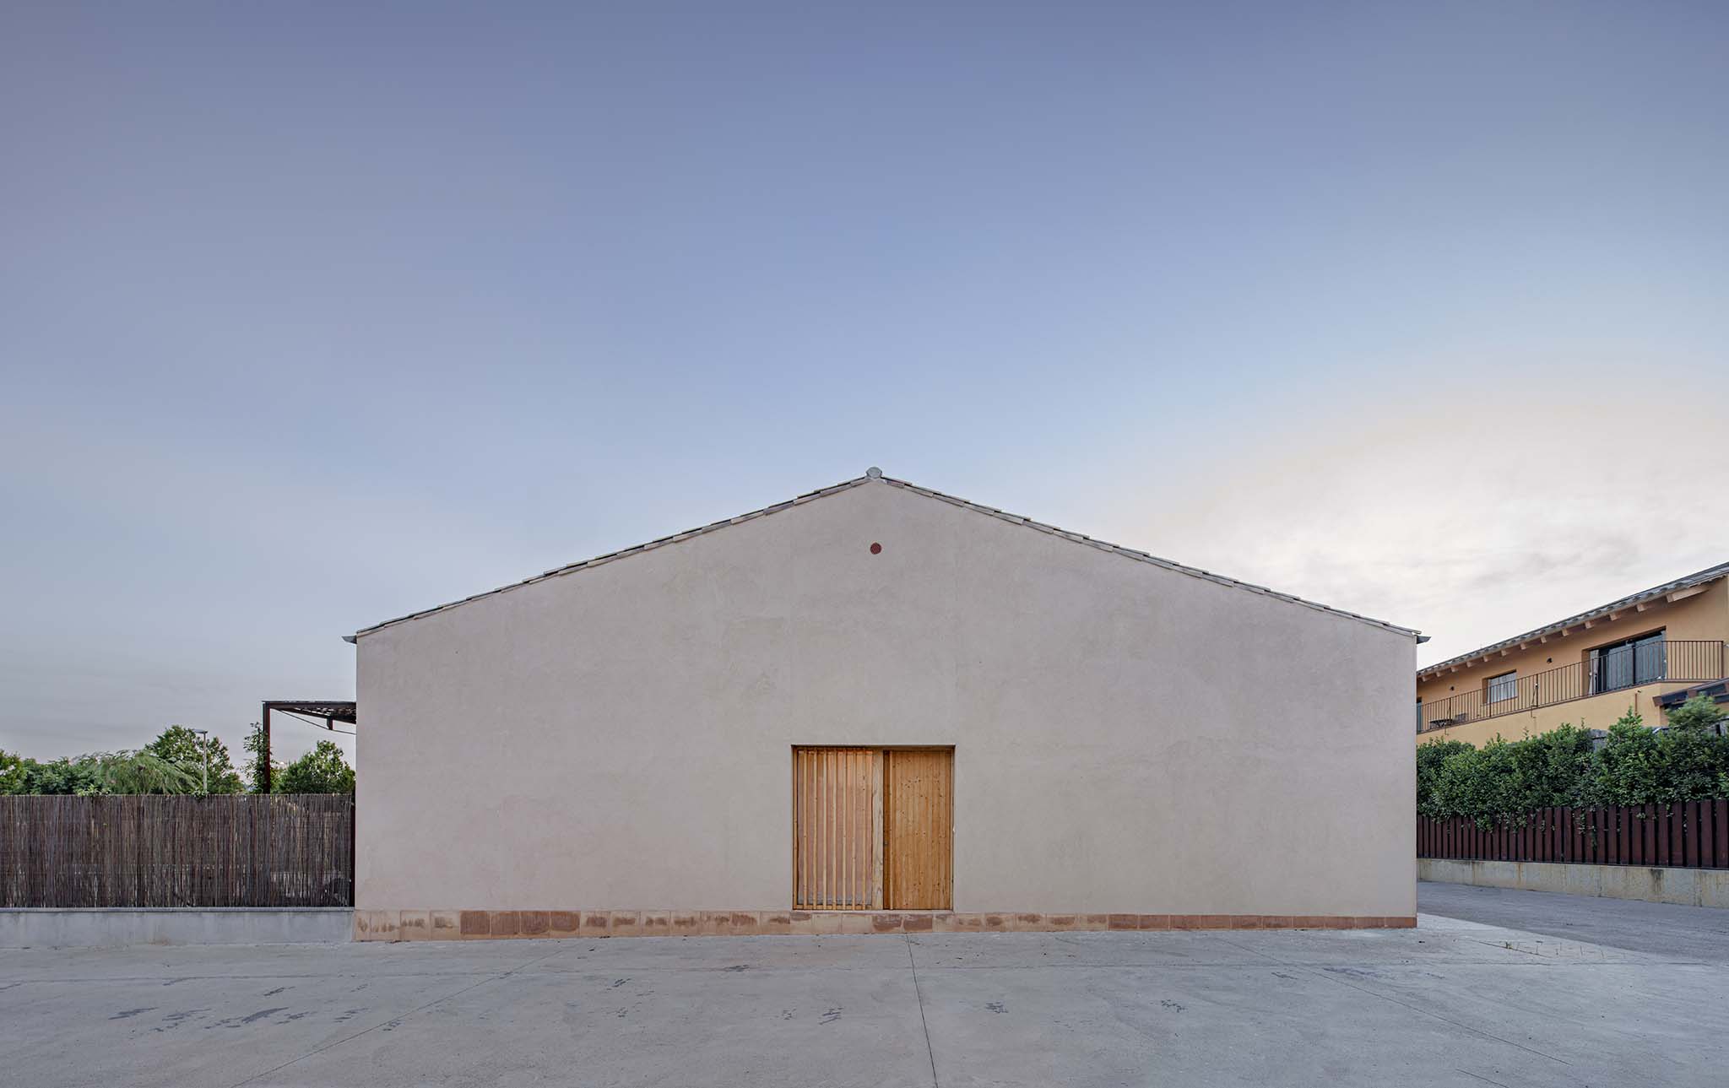
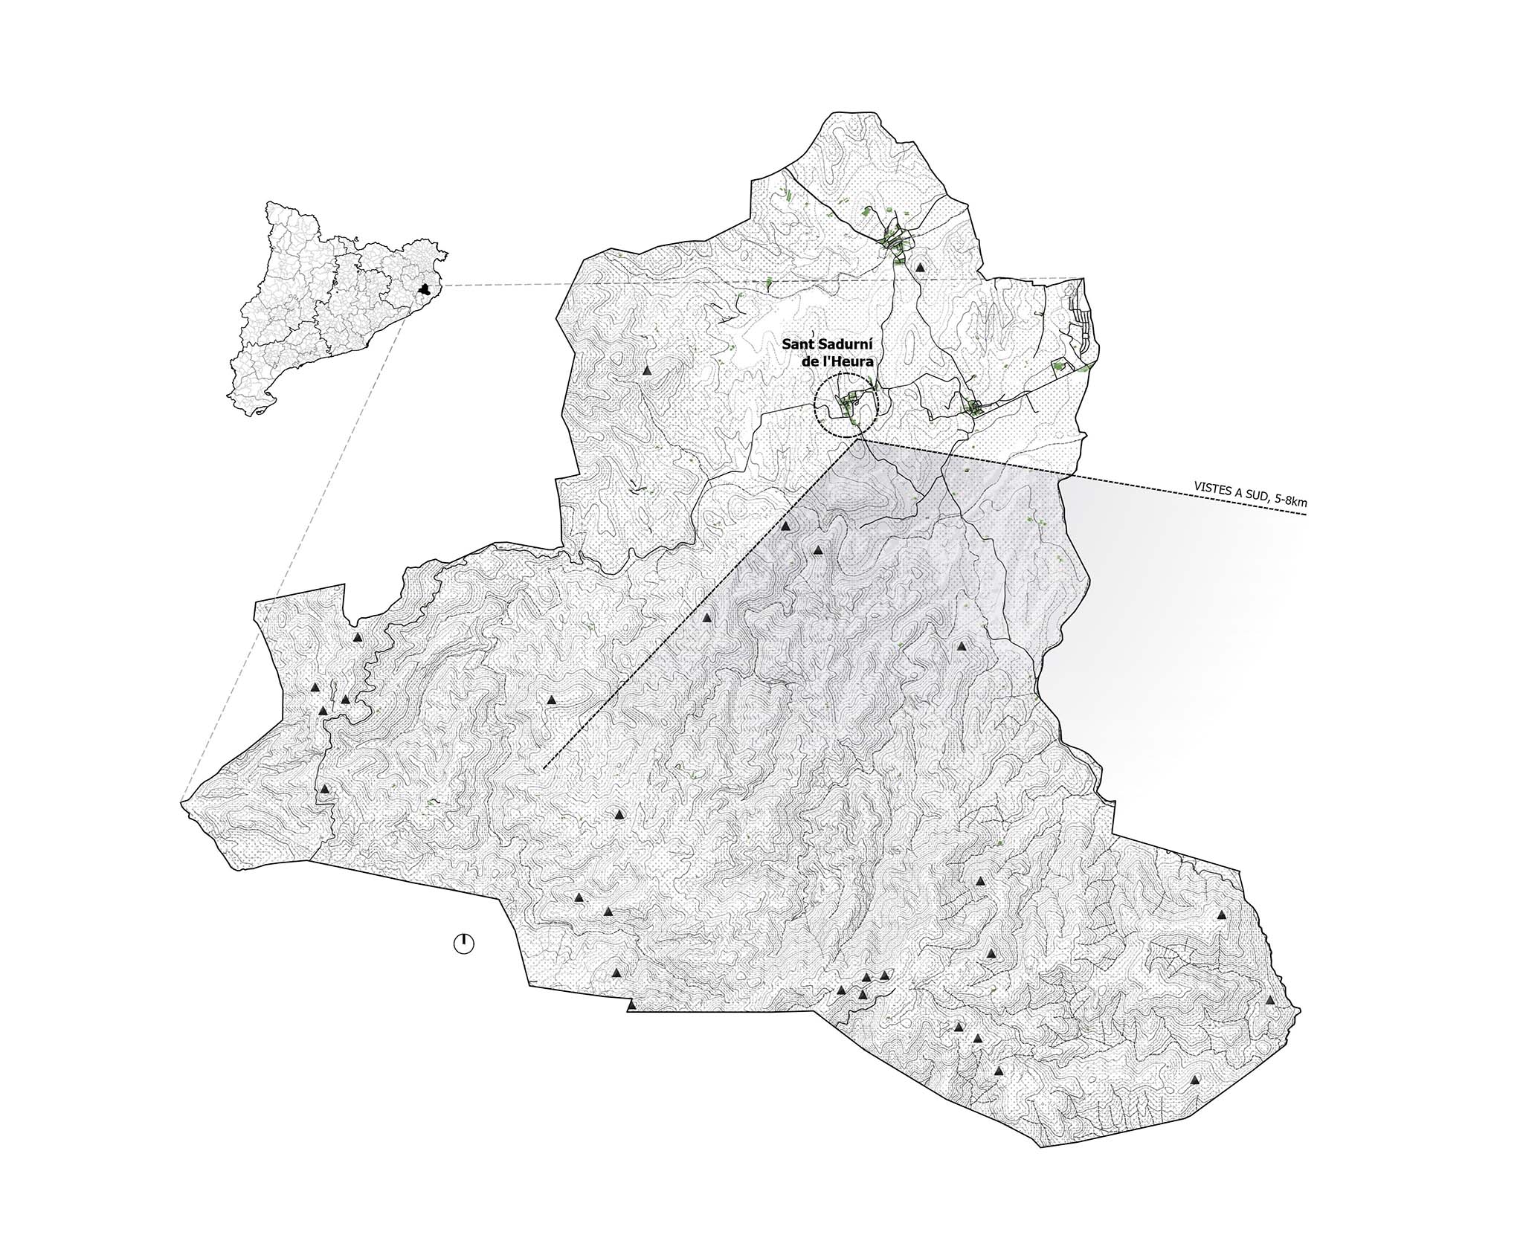
A few metres from the historic centre of Sant Sadurní de L’Heura (Girona-Spain), the project starts from an apparently simple condition: to build a house that integrates into a context with a strong traditional character. Planning regulations establish a recognisable domestic volume — a terraced house with a pitched gable roof and Arabic tiles — and the project takes this condition not as a limitation, but as a starting point.
The aim is therefore to recover an archetypal image while approaching its interior through a contemporary logic. The proposal is based on the relationship between a restrained exterior volume and an interior organisation in which light, ventilation, the sectional interplay of the spaces and the relationship with the garden play a decisive role.
The house, measuring 10 × 14 metres, is oriented from south to north and, as an end-of-row house, has three façades. This allows the entrance to be placed on the east façade, in a central and symmetrical position.
A floor plan organised around the void
The central entrance on the east façade responds primarily to a functional intention: it allows circulation routes to be distributed towards both sides of the house and improves the efficiency of the internal circulation. From this central entrance, the floor plan is divided into three areas.
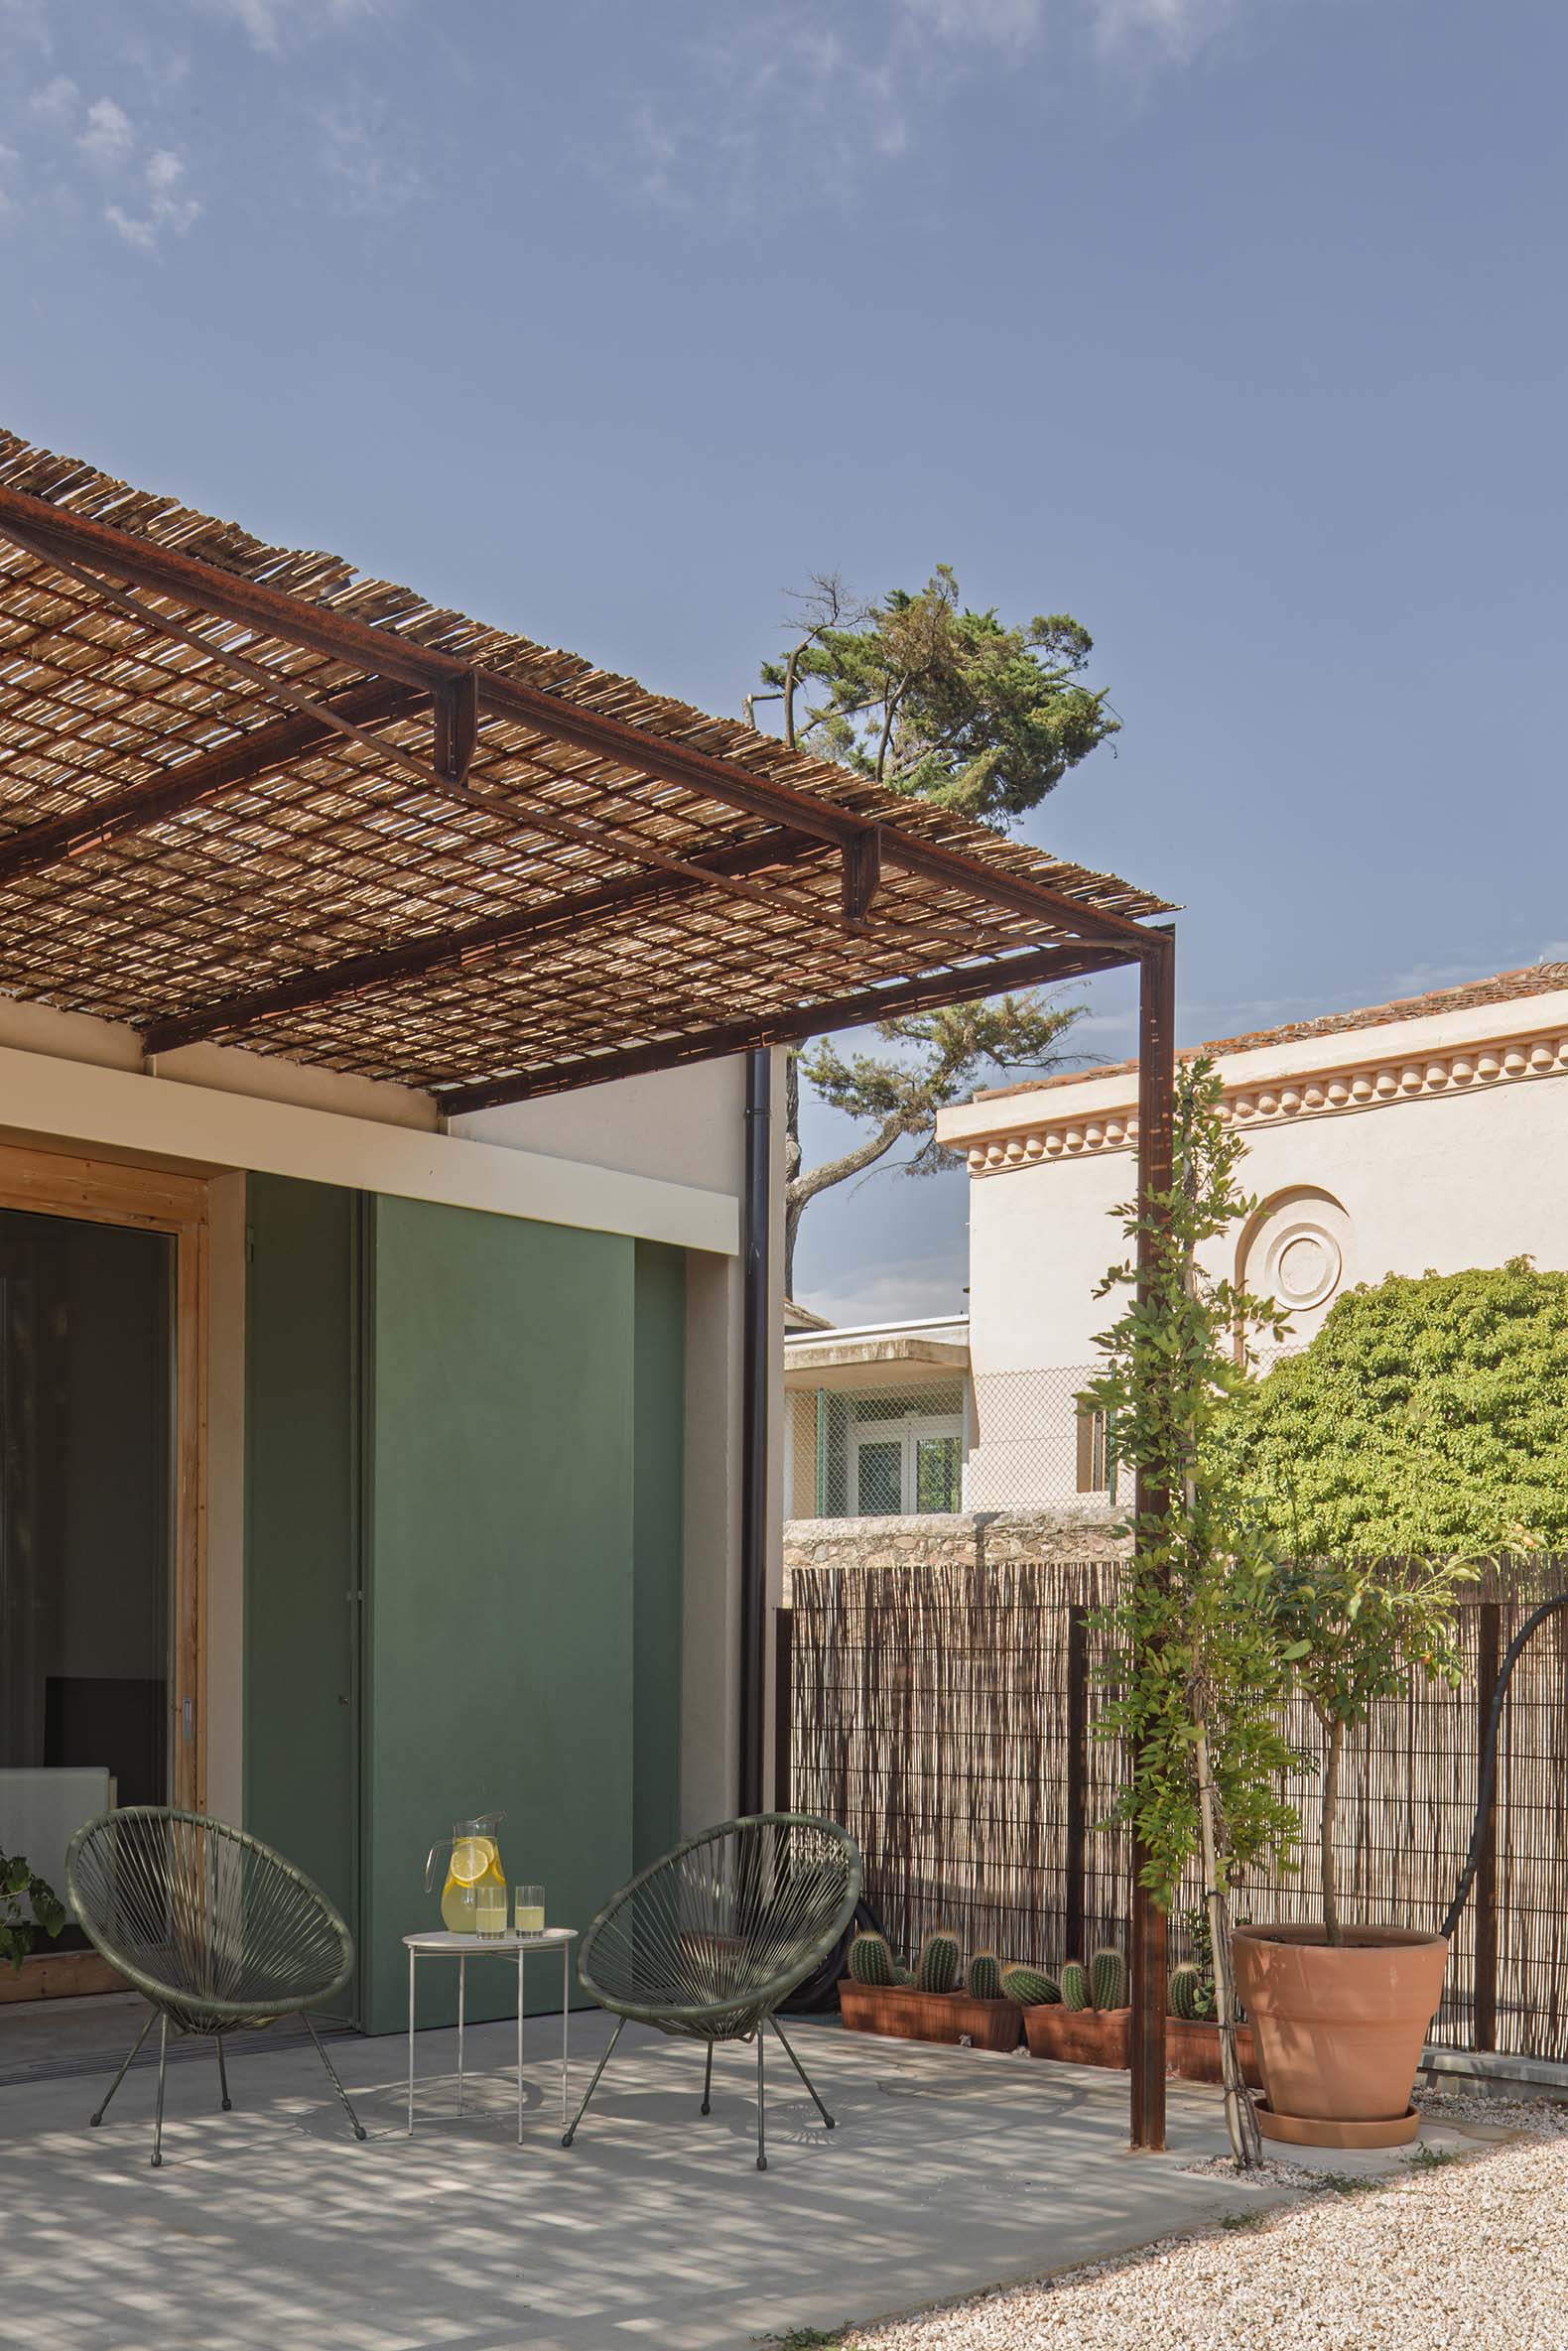
The living area is located to the south, conceived as a single continuous space comprising the kitchen, living room and dining room. This large space opens onto the garden through a linear porch that acts as an extension of domestic life towards the exterior.
The sleeping area is located to the north, taking advantage of a cooler, quieter and more private orientation.
Between these two areas is a central service zone containing the bathrooms. This compact zone groups the service functions together and frees up the main spaces of the house.
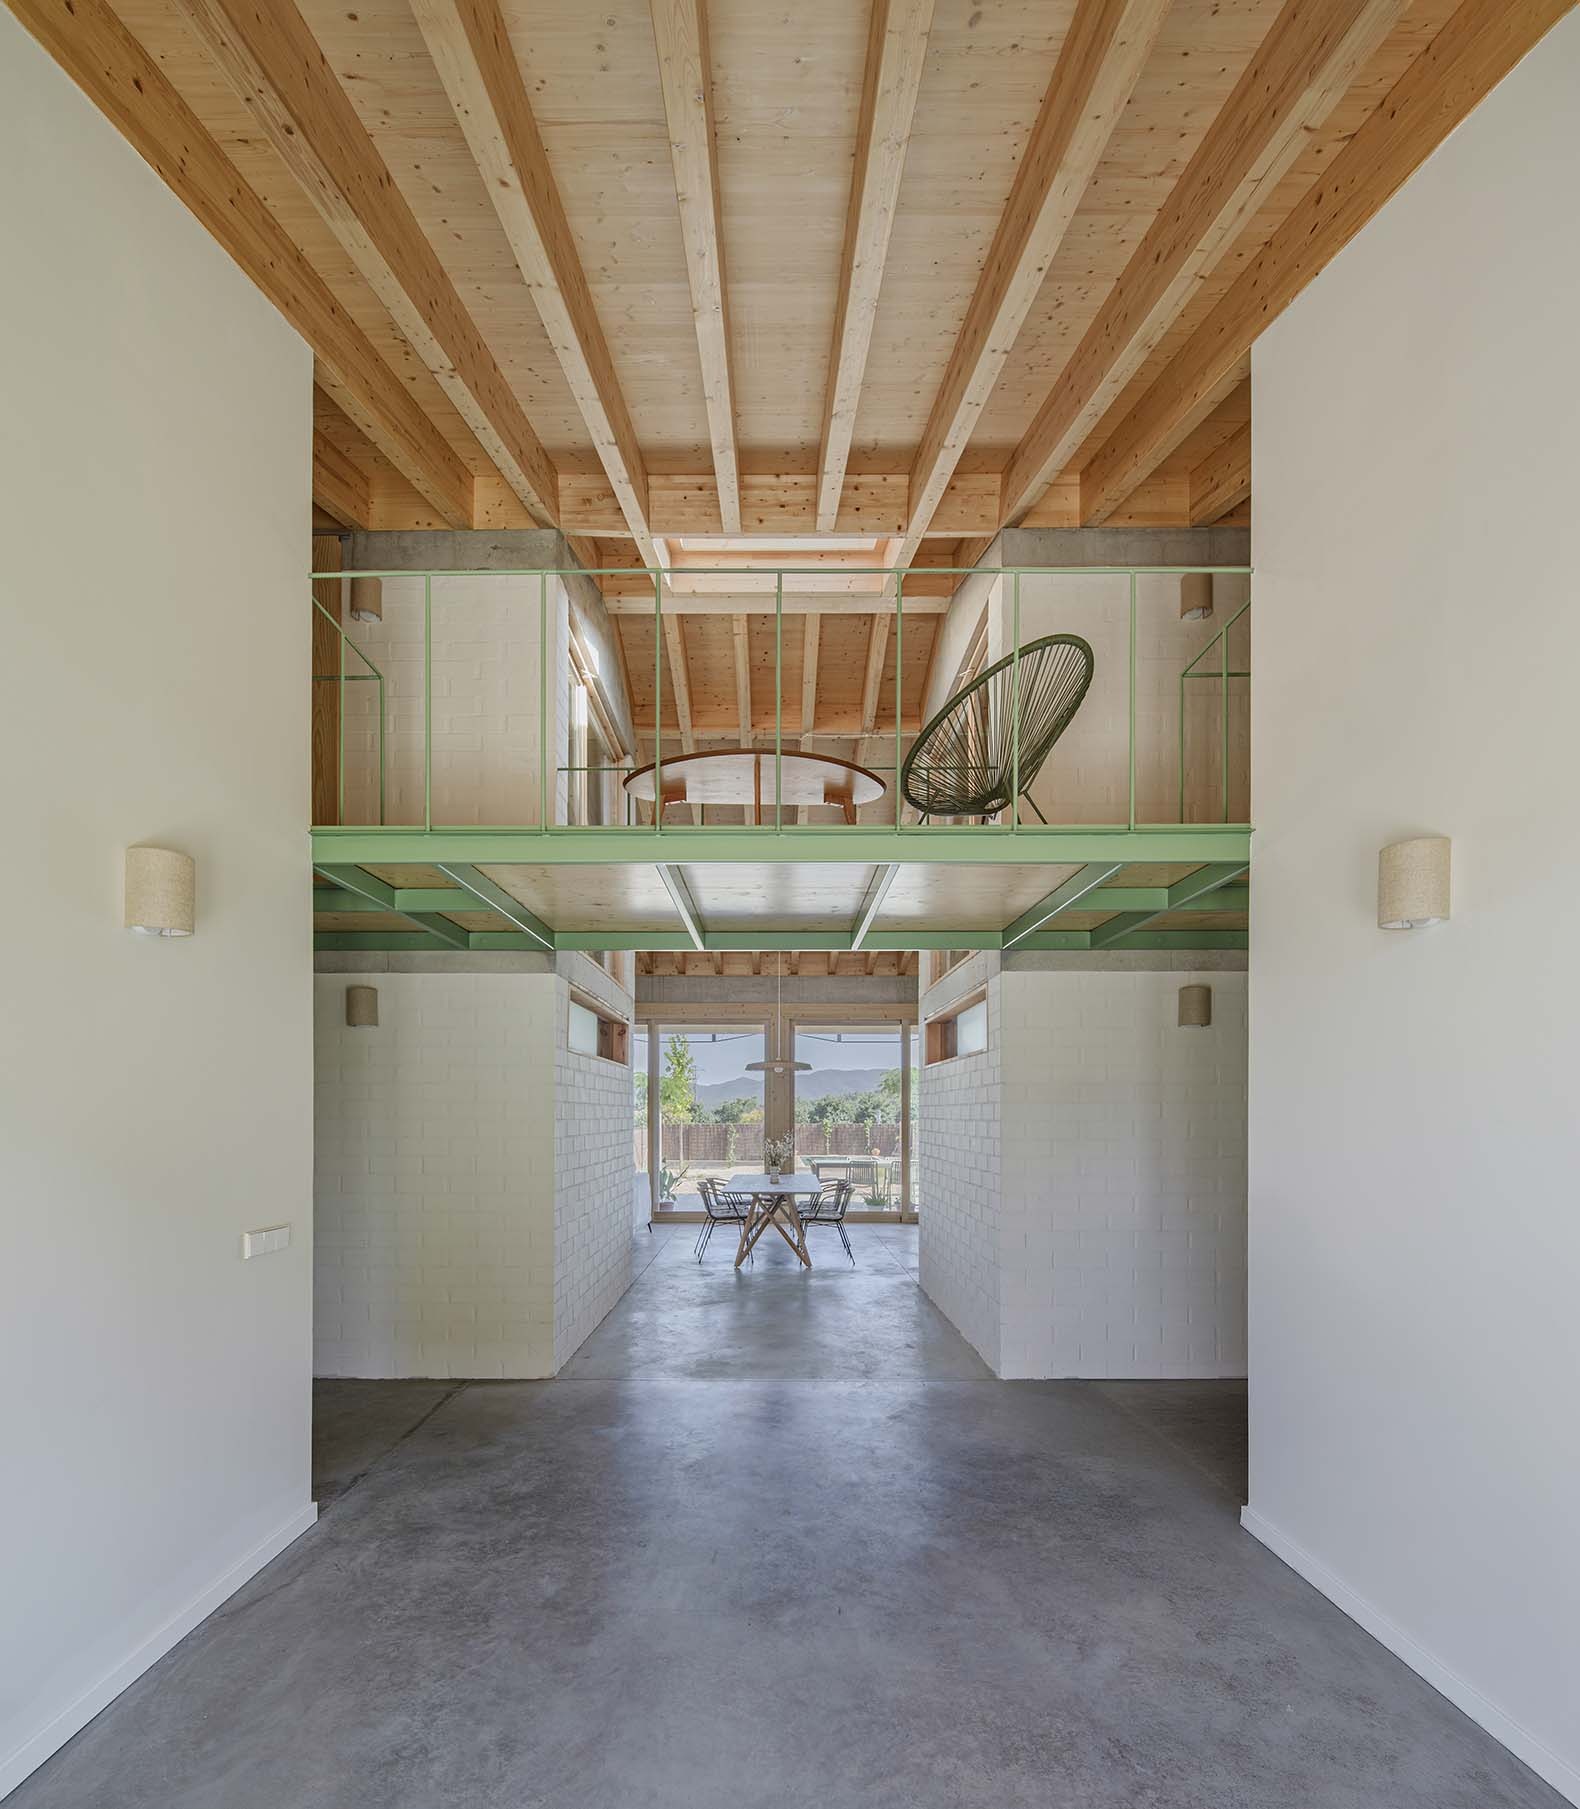
The floor plan is clear and restrained: the living area is located to the south and the sleeping area to the north, with the services in between. At the geometric centre of the house, a central void brings natural light and ventilation into the heart of the home. The rooms are organised around it, creating a continuous connection between areas with different functions.
A boundary that disappears
The relationship between the house and the garden is created through a sequence of filters. The linear porch extends the living spaces towards the exterior and establishes an intermediate threshold between the interior and the garden.
On the façades, perforated steel shutters introduce a second filter. From the outside, they are perceived as an opaque surface that protects privacy; from the inside, however, they almost disappear.
The perforation makes the shutter an ambiguous element: it protects and, at the same time, allows views through it. Views extend towards the garden and the boundary between interior and exterior becomes blurred. The façade ceases to be a rigid boundary and becomes a transitional space.
The void as the central element of the interior space
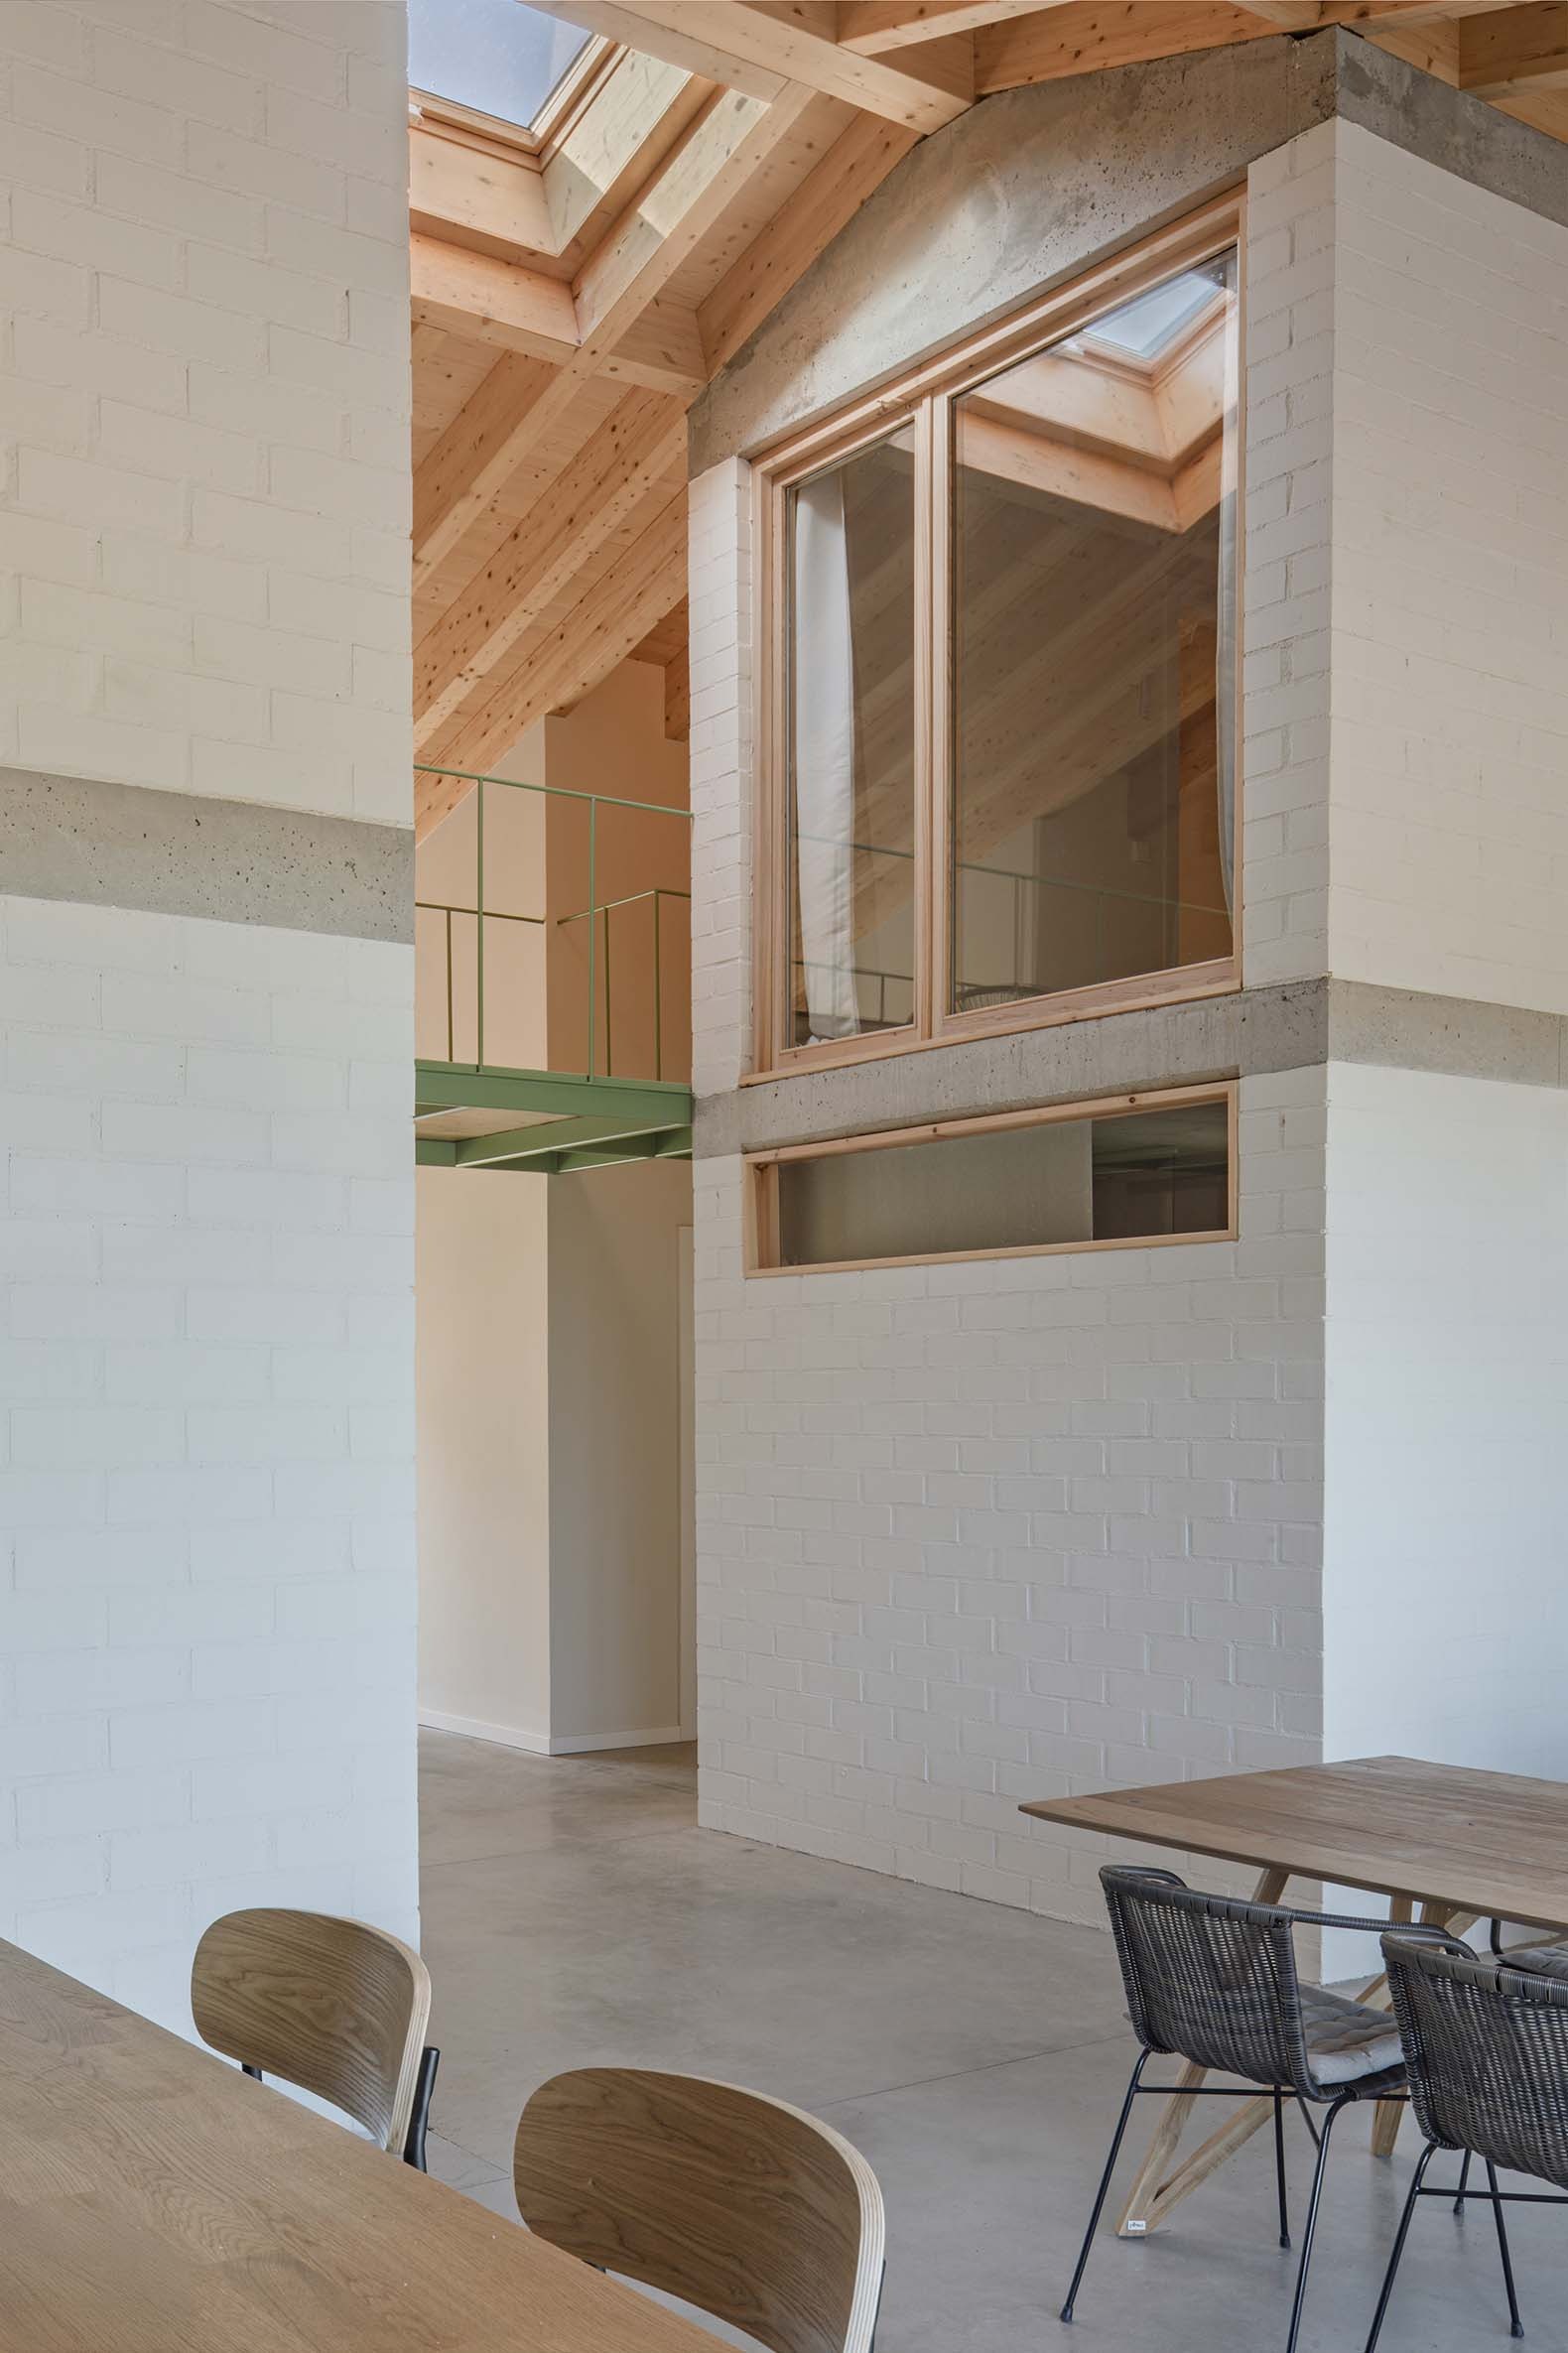
The void is not simply an element for natural lighting and ventilation. It is a piece that becomes the centre of the house, creating visual relationships between the different parts of the dwelling and introducing a changing perception of the space throughout the day.
The project seeks to create a house that is very discreet and simple from the outside and complex in its interior experience. The complexity does not lie in extravagant geometries, but in the central void that articulates the house, in the light and ventilation that enter it, in the sectional interplay that expands the possibilities of use, in the filters that dissolve the boundaries, and in materials that explain, without artifice, how the house is built.
Living the section
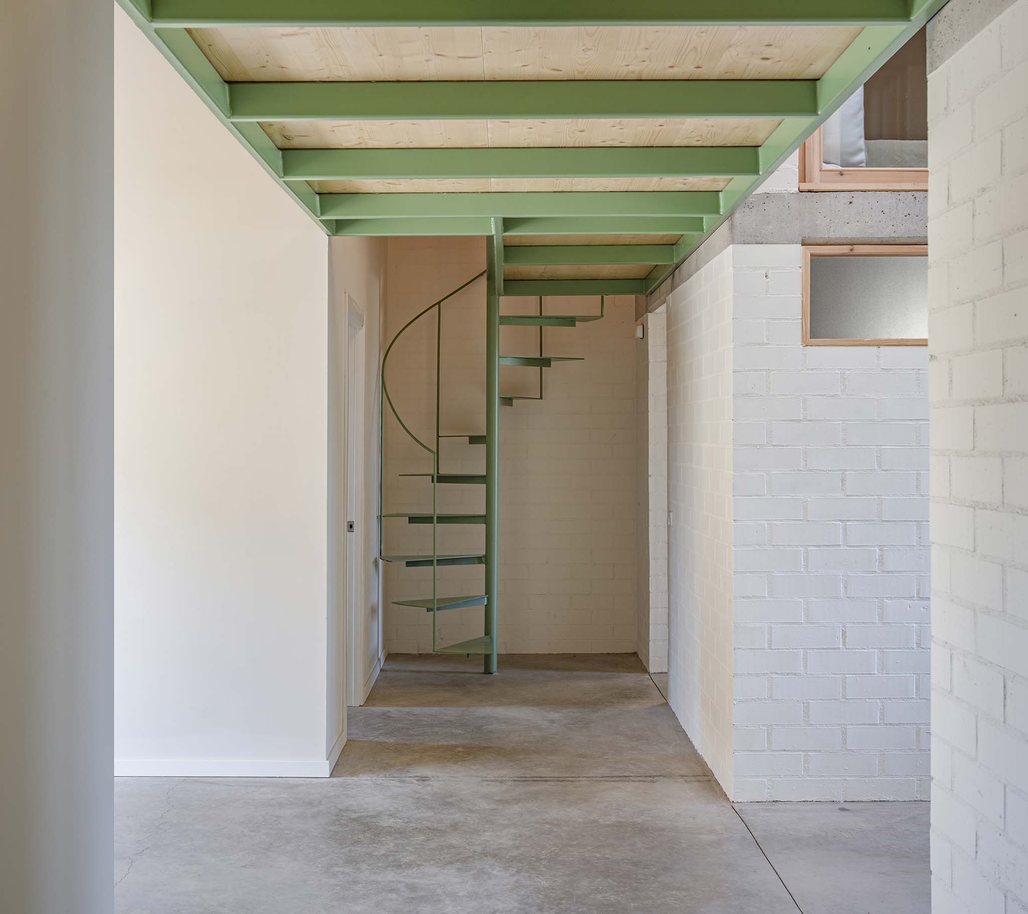
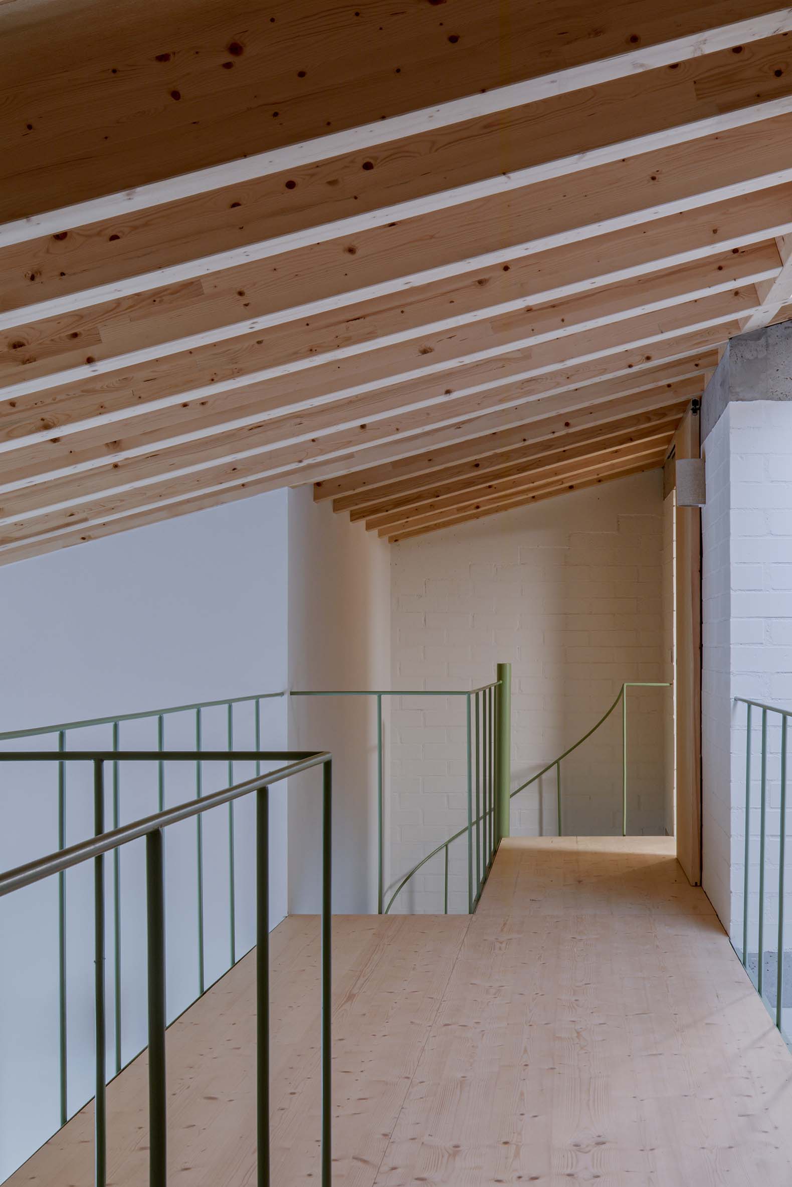
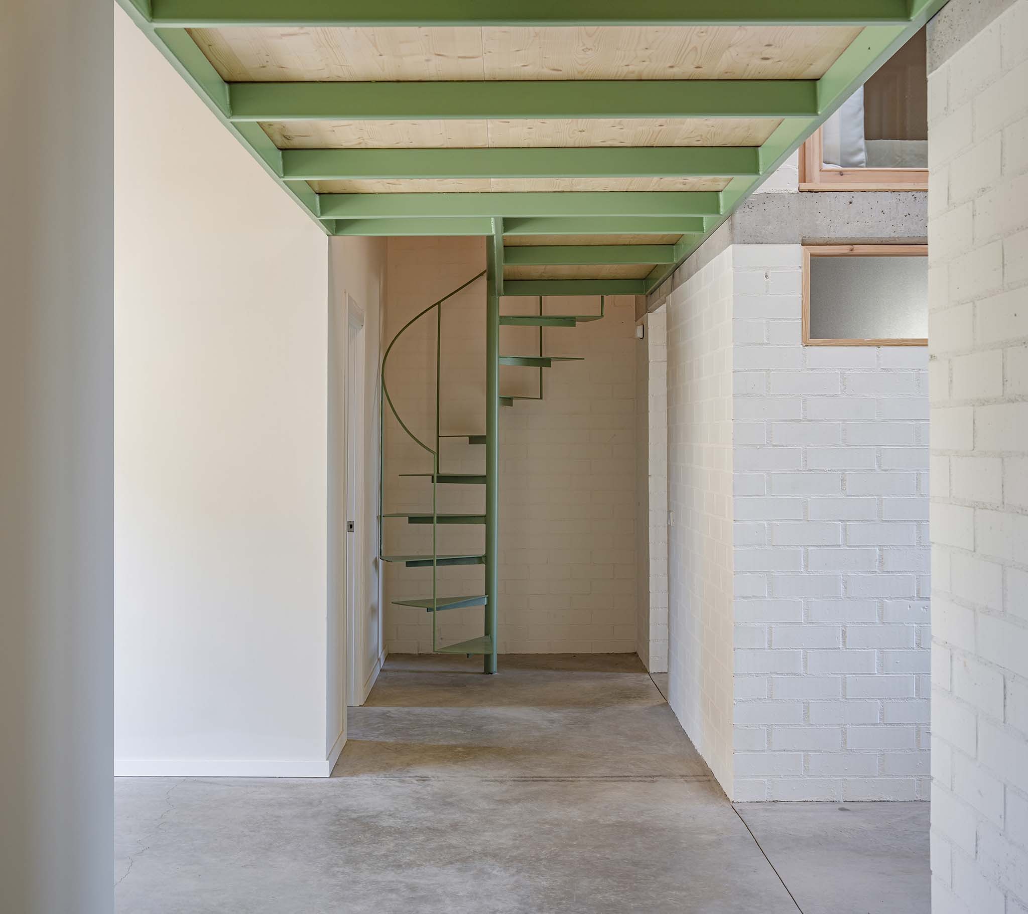
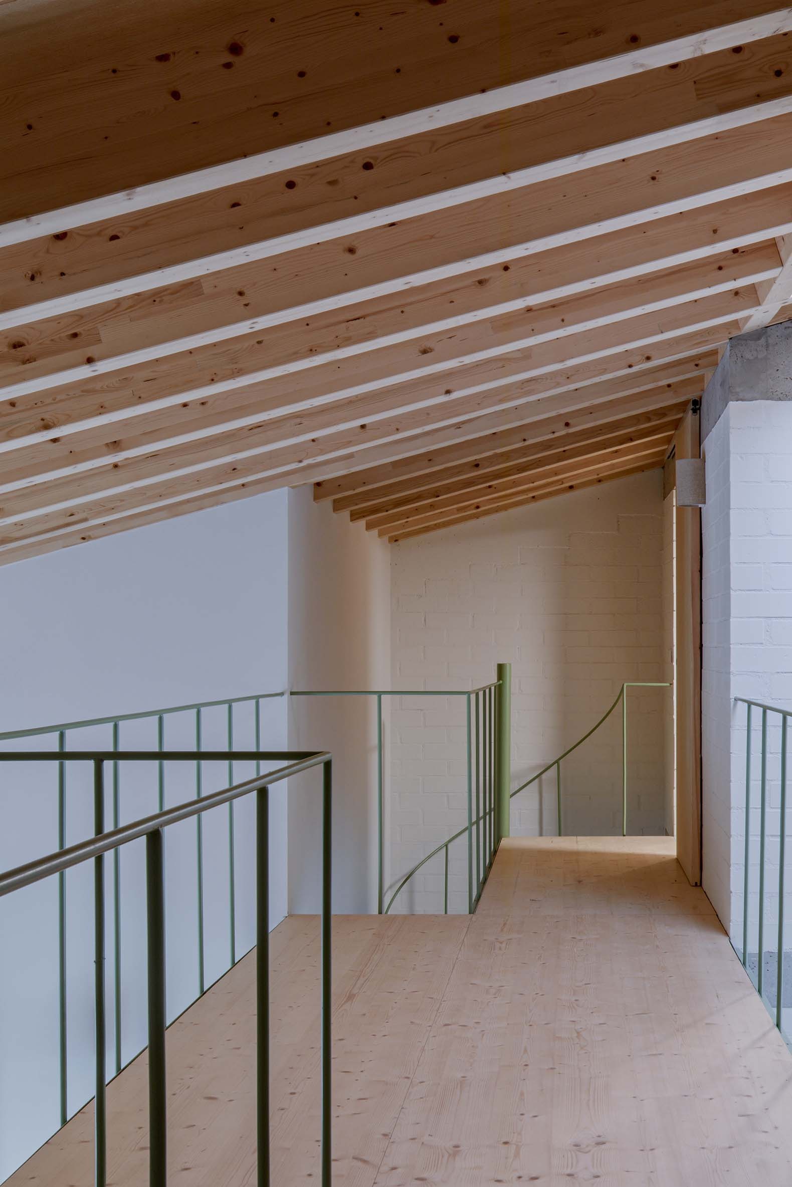
The central service zone is located beneath the roof ridge and contains the greatest height of the house. This condition allows the section to be understood as a tool for expanding the possibilities of use and perception of the house. Above the bathrooms, new spaces appear: additional rooms and a loft for reading and resting.
The roof, therefore, is not only an element that completes the exterior image of the house, but also actively participates in the construction of the interior space.
Construction as architecture
The project aims to make the materials of the house visible: The perforated brick of the load-bearing walls, the concrete of the perimeter ring beams and the laminated timber of the roof are left exposed. Each material retains its identity and expresses the function it performs.
This approach reduces architecture to its essential elements: structure, enclosure, light, air and matter. Construction ceases to be a layer added to architecture and becomes architecture itself.