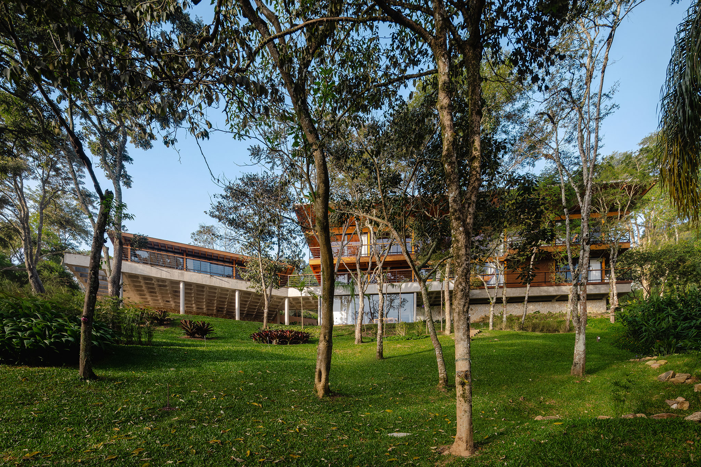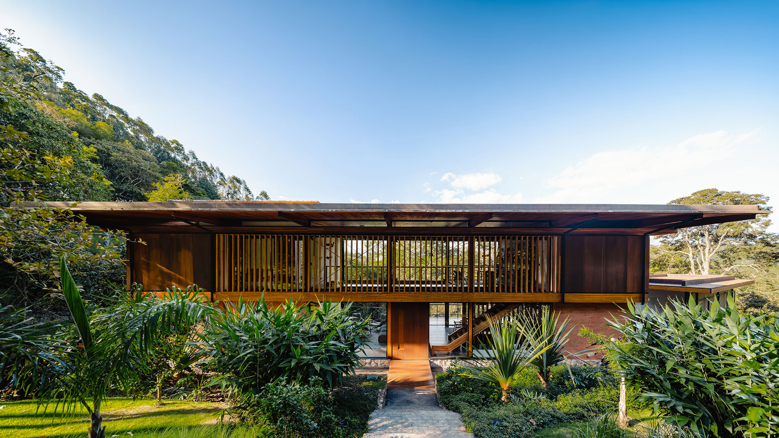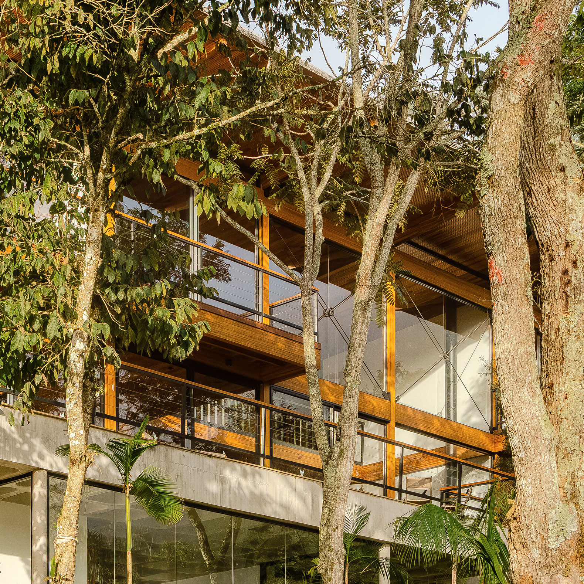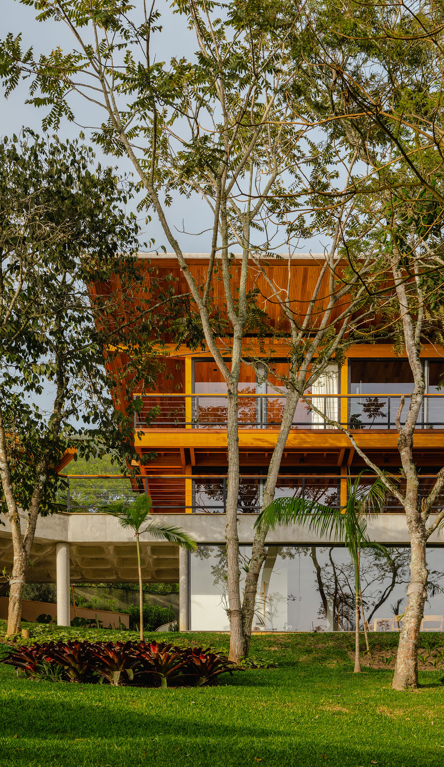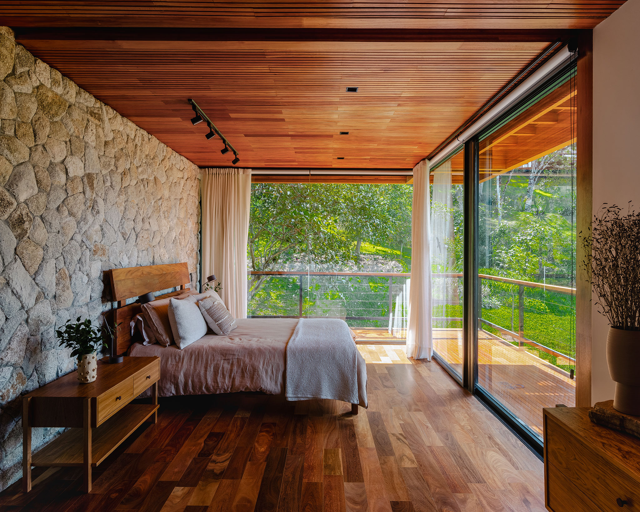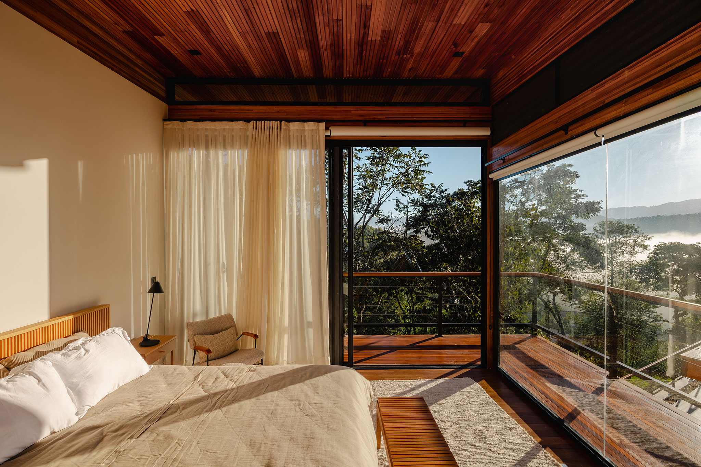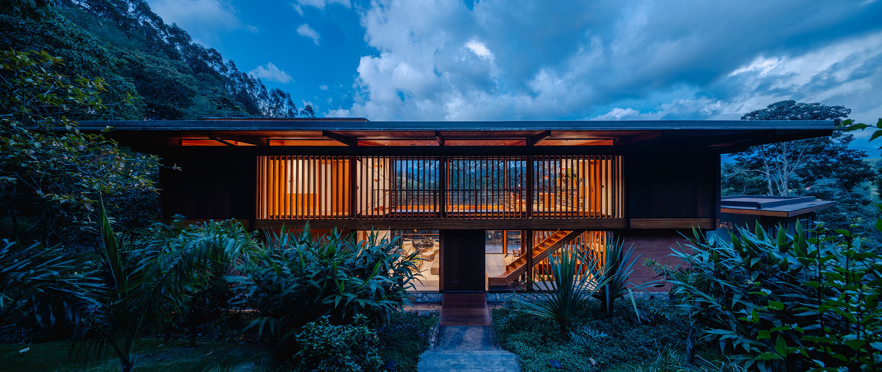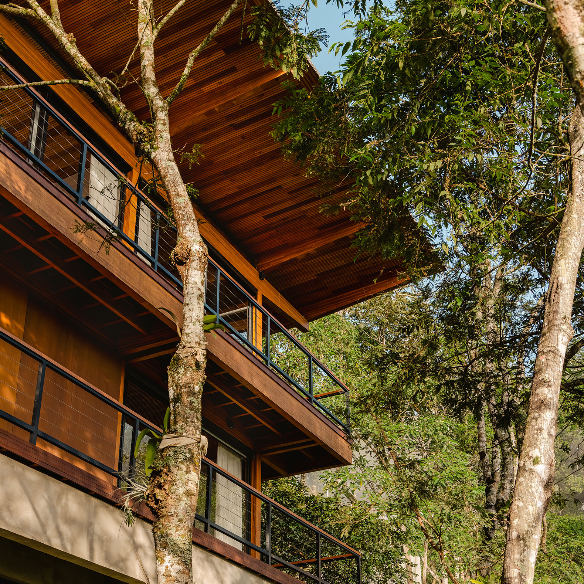
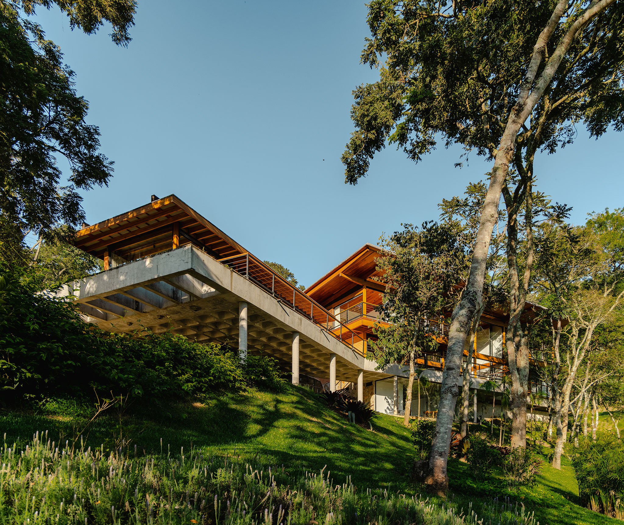
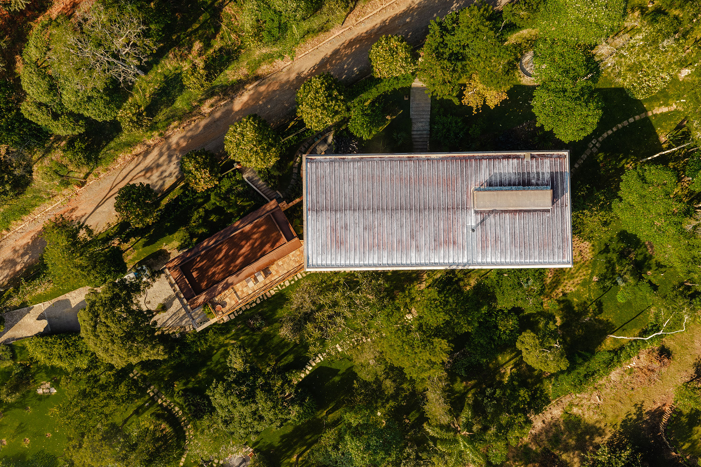
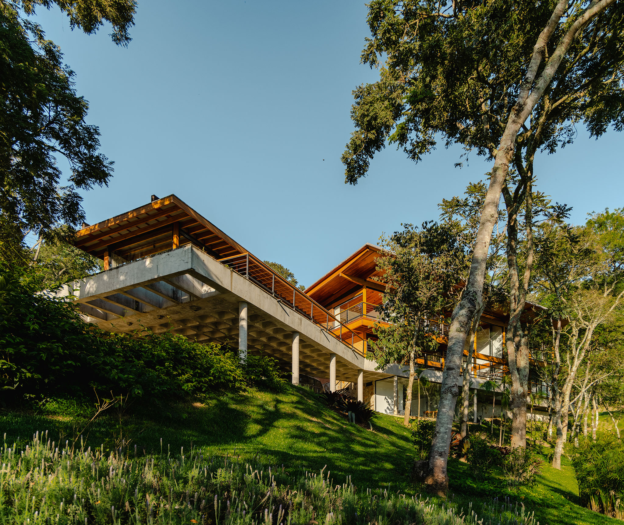
In Santo Antônio do Pinhal—at the heart of the Mantiqueira Mountains—stands Casa Pinhal by Cornetta Arquitetura, a single-family residence designed to balance architectural ambition with restraint. Situated on a steeply sloping site with established native vegetation and oriented to capture the morning sun, the house rests lightly upon the land, allowing the landscape to remain the focal point.

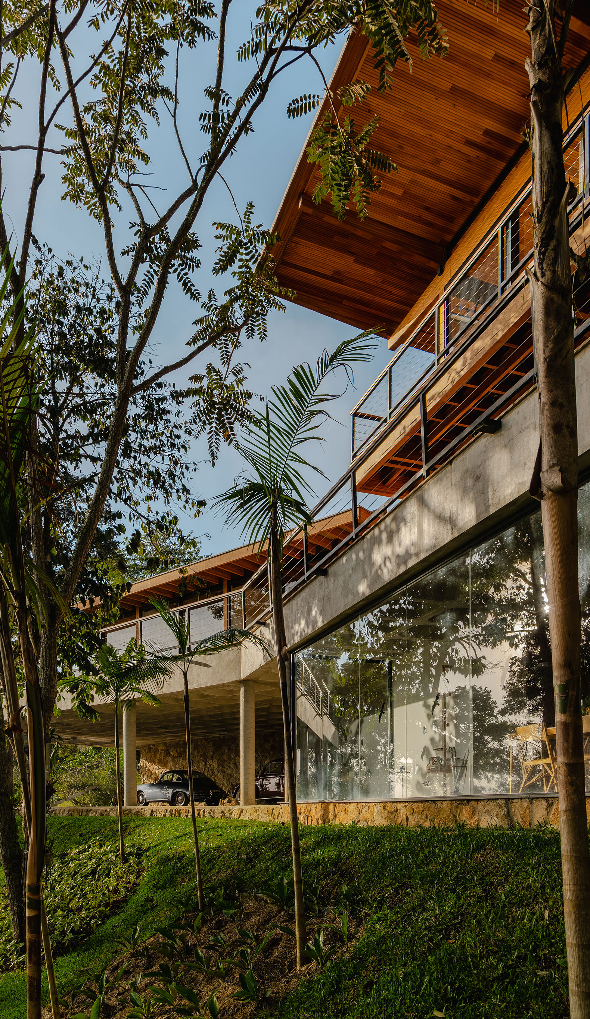
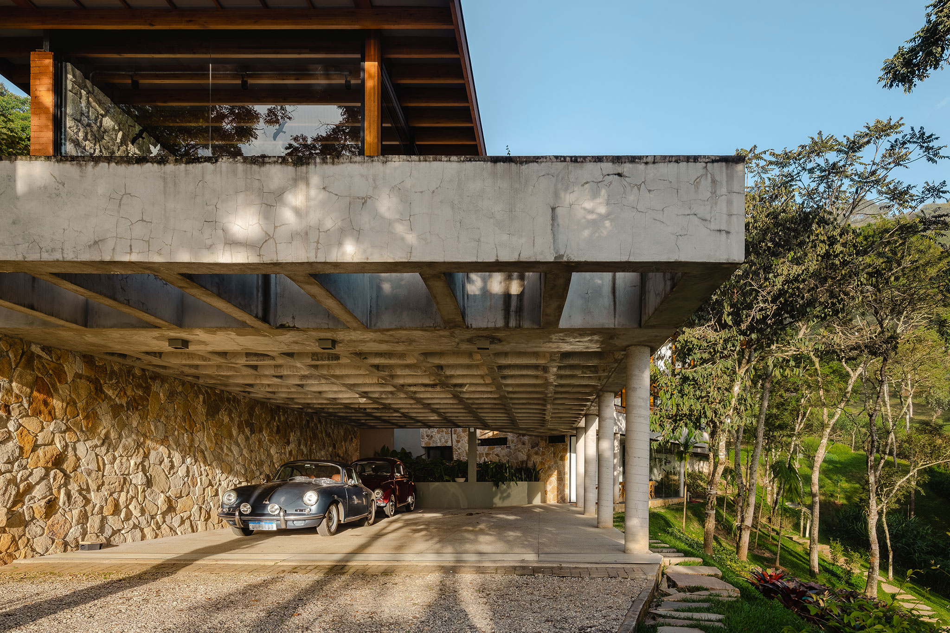
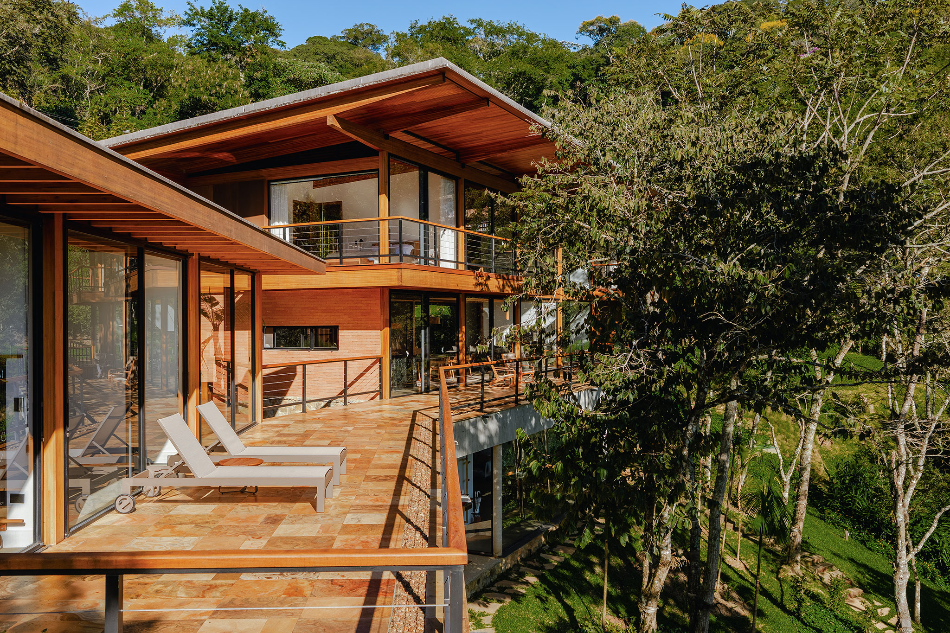
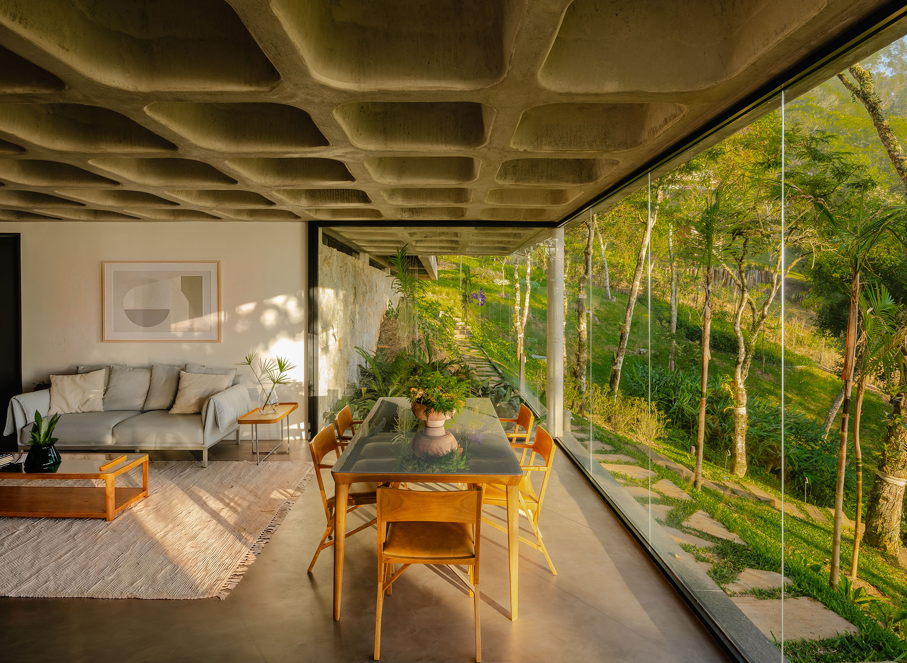
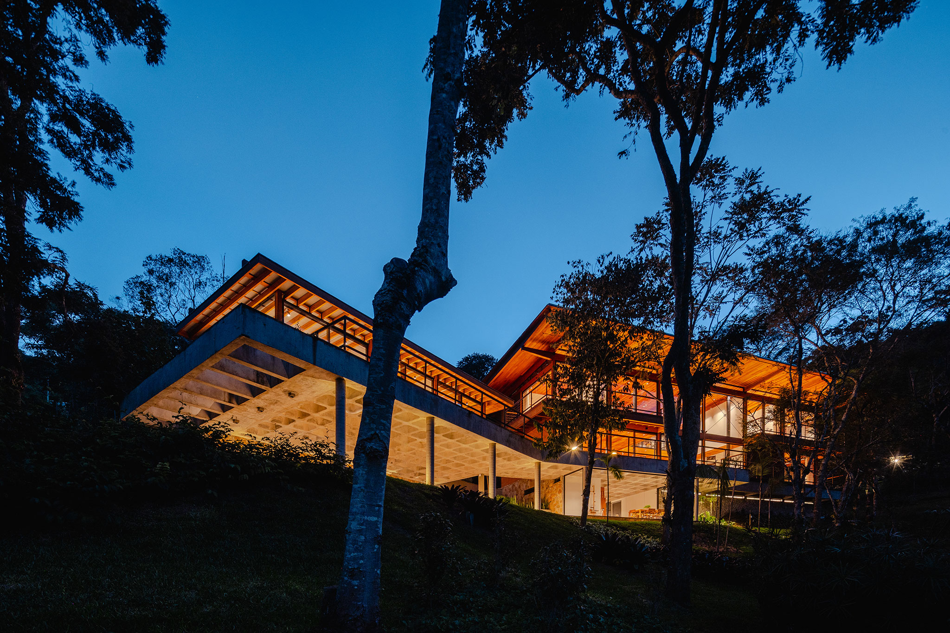
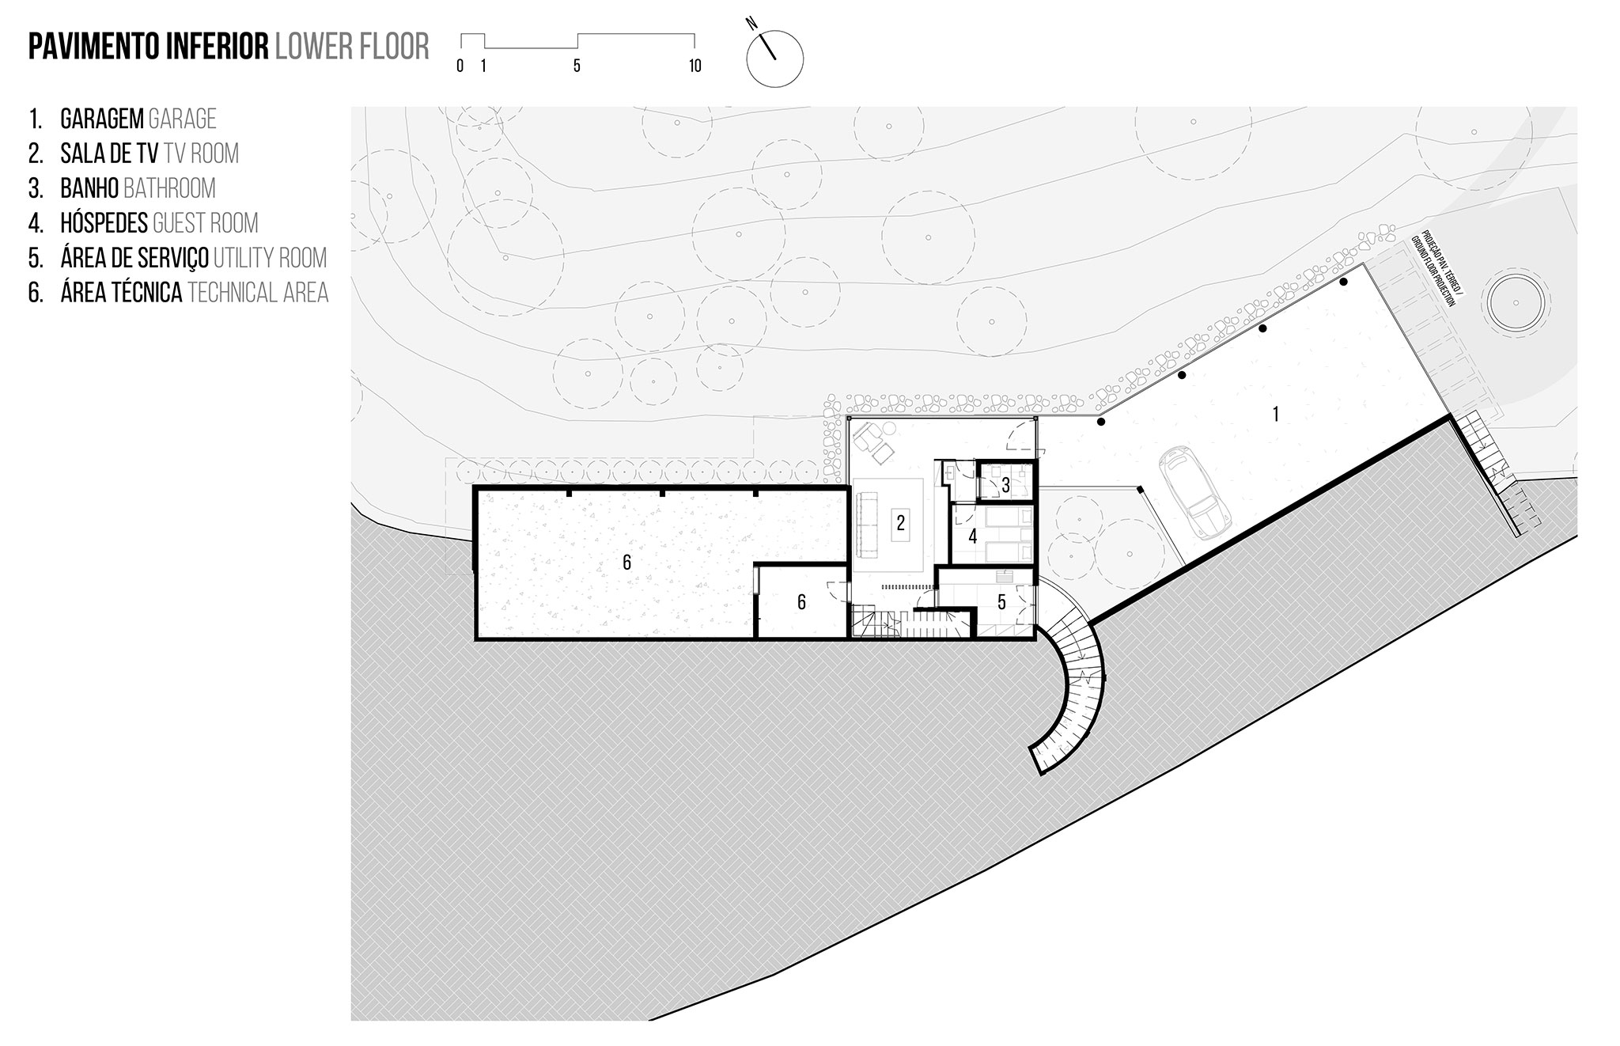
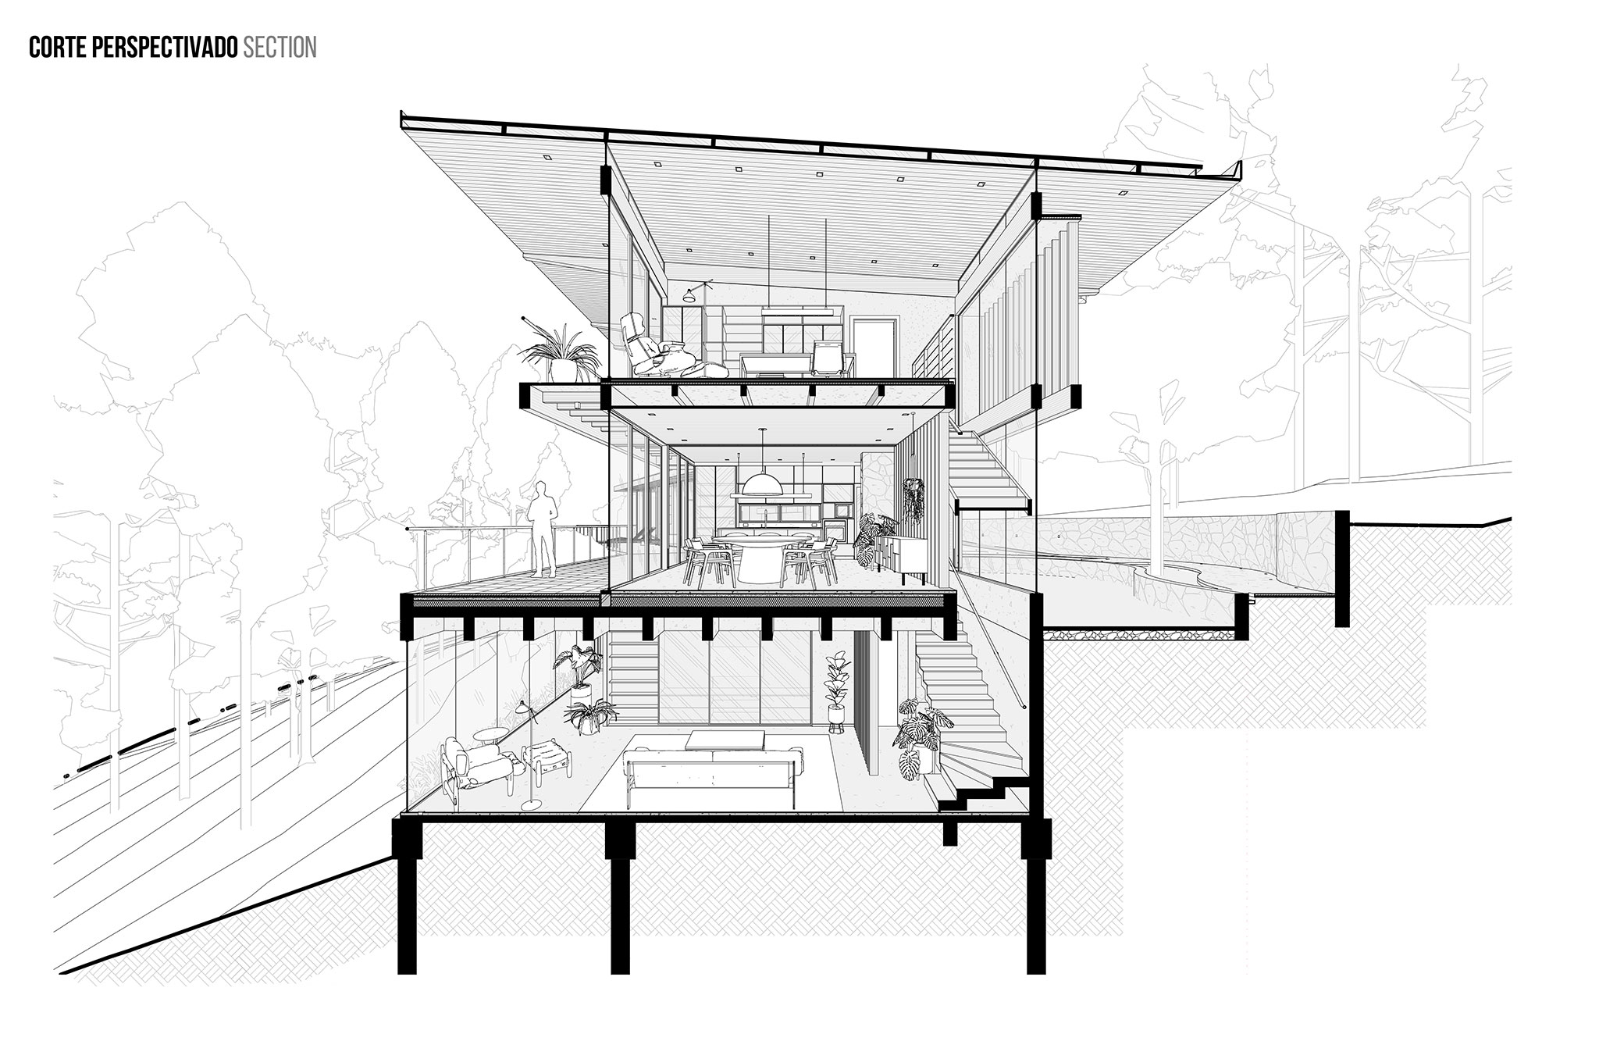
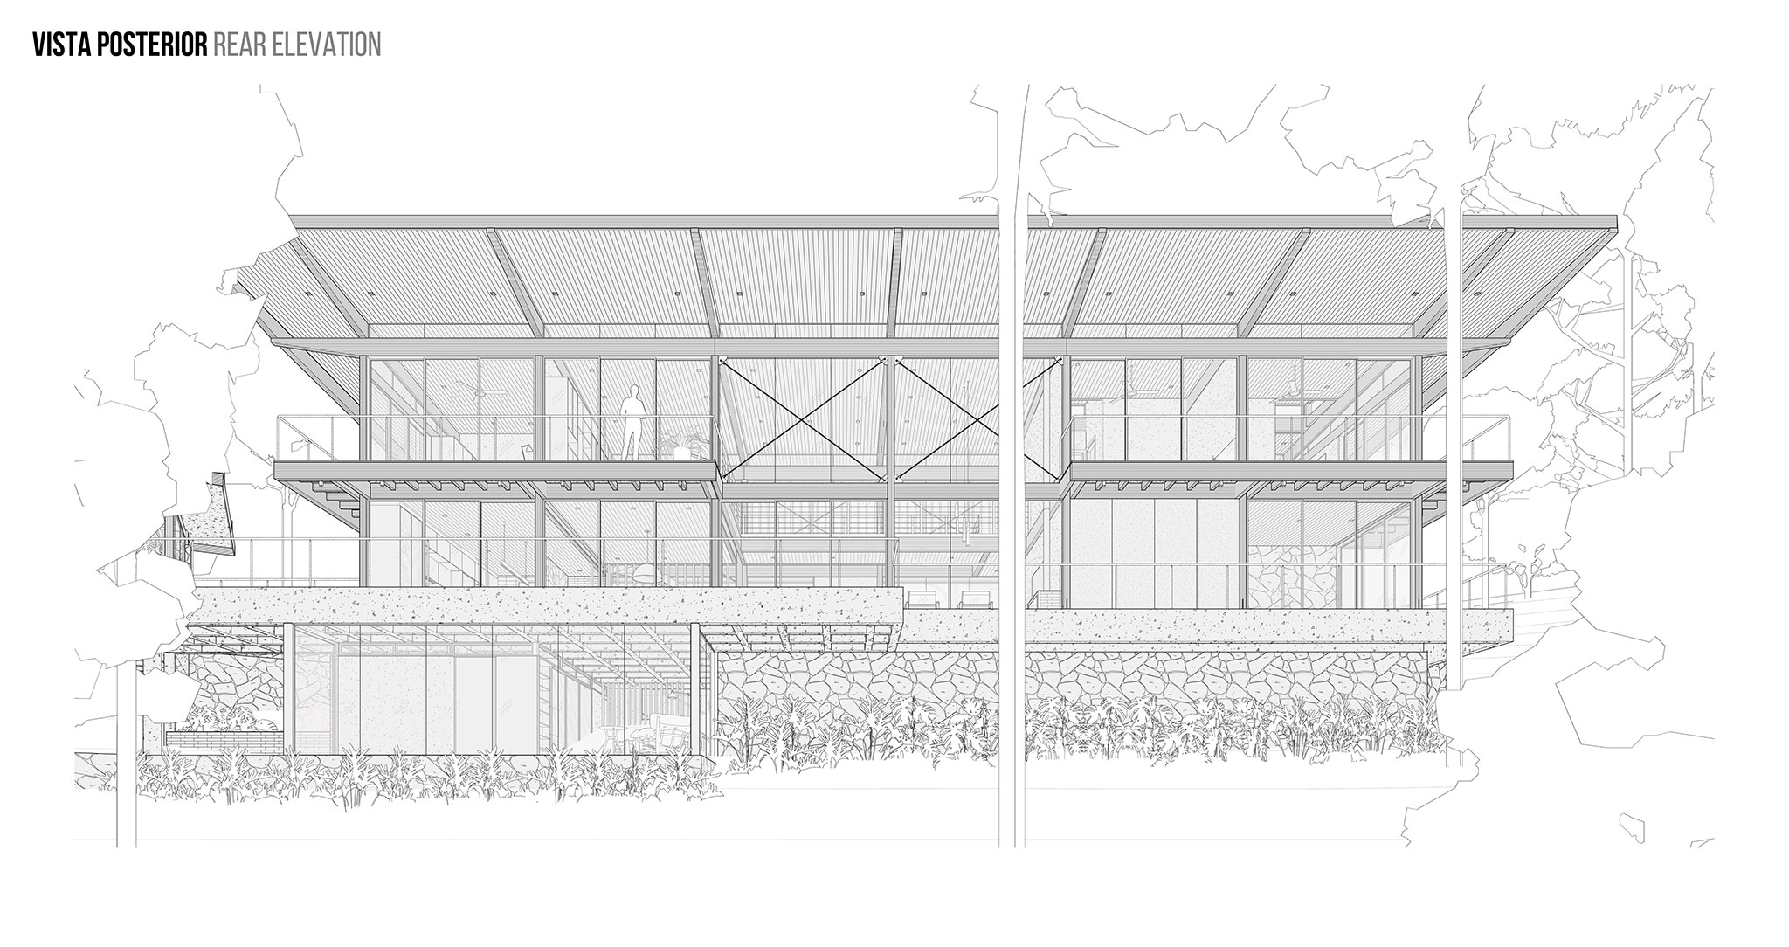
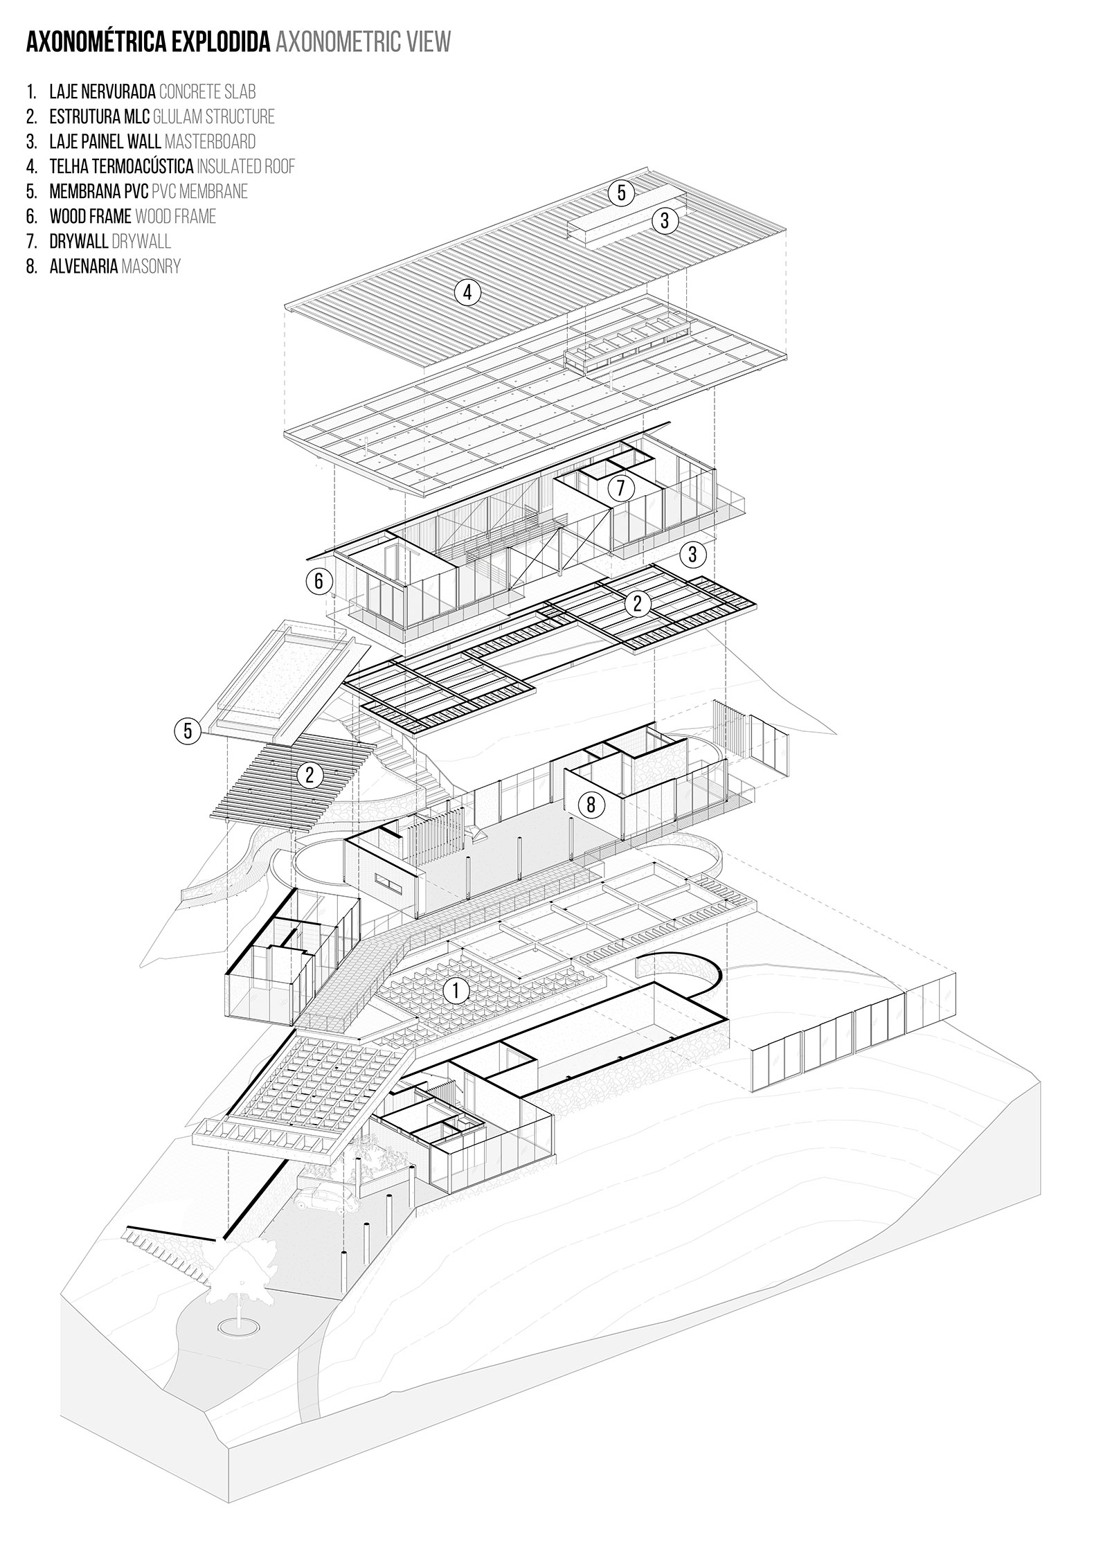
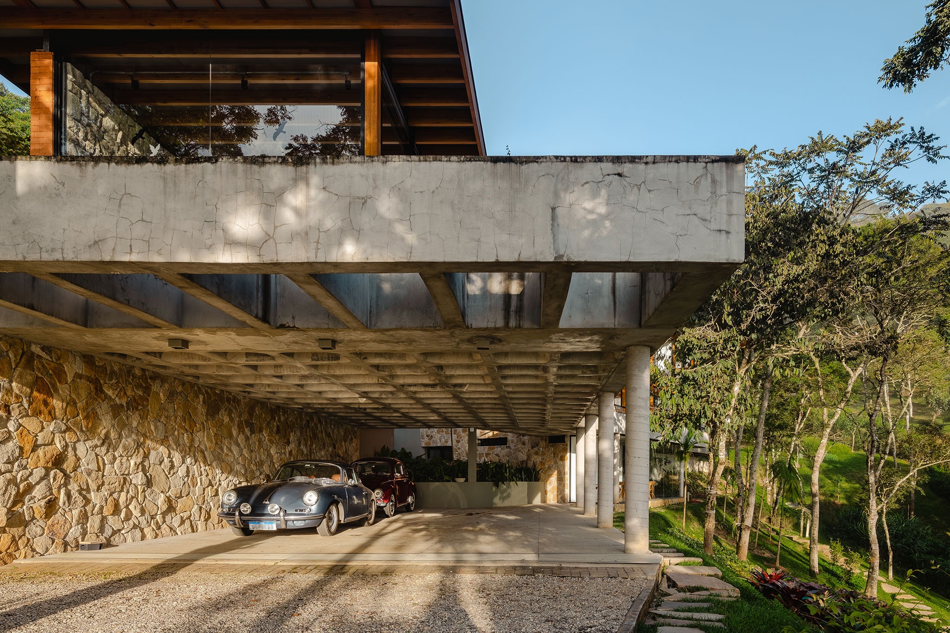
Organized across three levels, the design minimizes the built footprint, preserves existing forest cover, and adapts to the topography. The lower level, in direct contact with the ground, serves as a structural and retaining base, while the upper two levels take on a different character: lightweight and industrialized, assembled using dry construction methods.

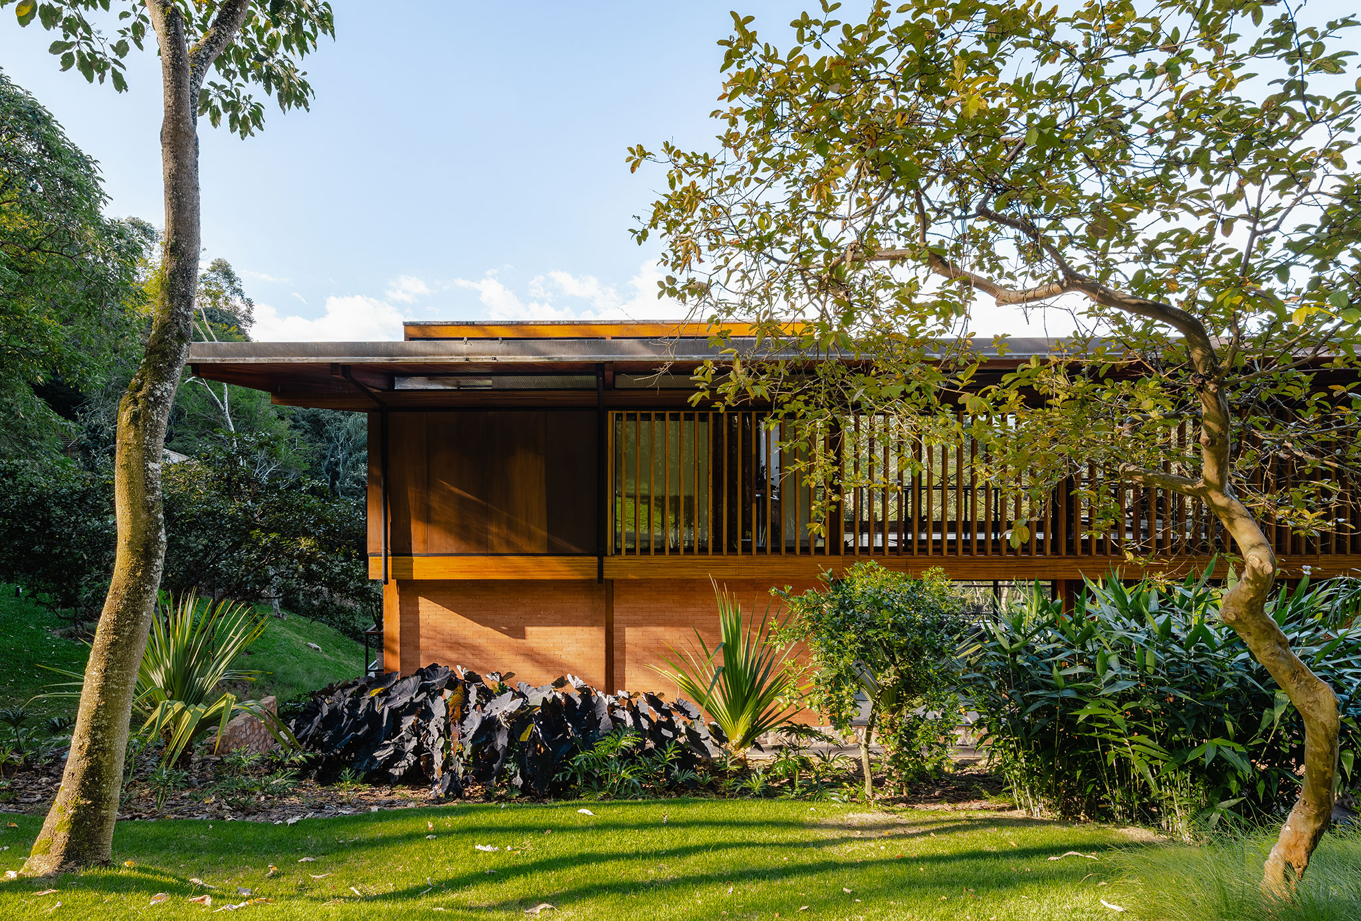
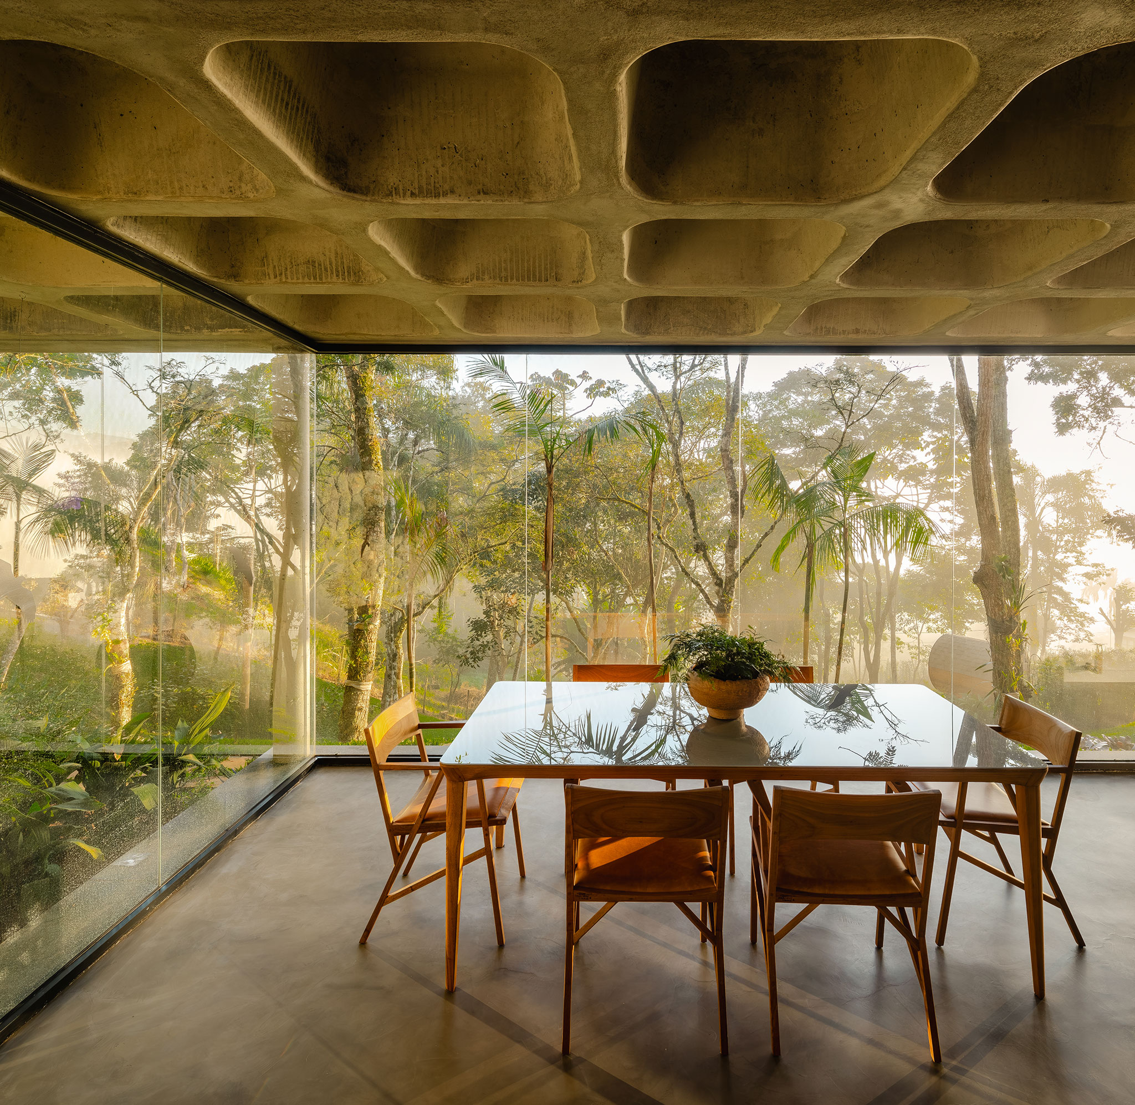
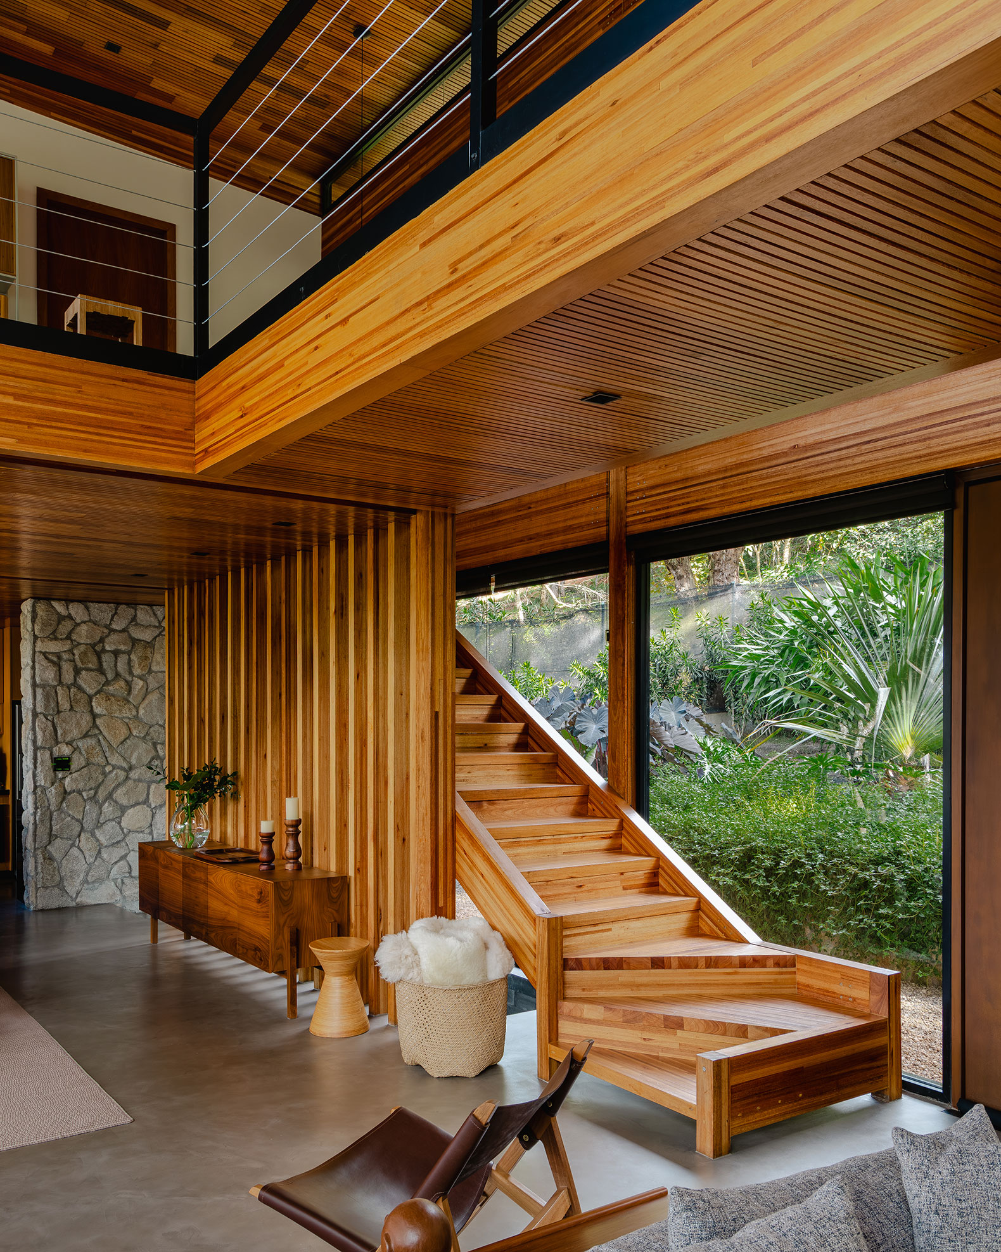
Beyond its use of concrete, the residence distinguishes itself through the use of timber from cultivated forests—implemented in various forms, such as glued-laminated eucalyptus and timber framing—thereby reducing material consumption, shortening construction timelines, and simplifying maintenance. 

Projected by Cornetta Arquitetura, the Pinhal single-family home reflects the owners' lifestyle; it was conceived as a mountain weekend retreat that is comfortable for daily use yet capable of accommodating the family for extended stays.

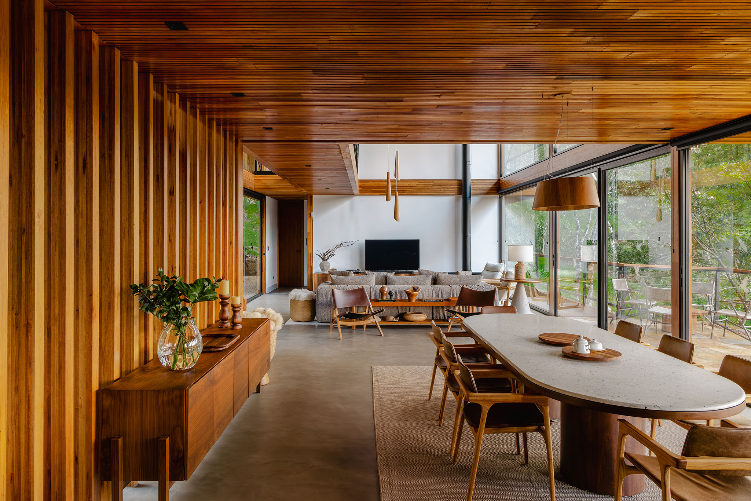
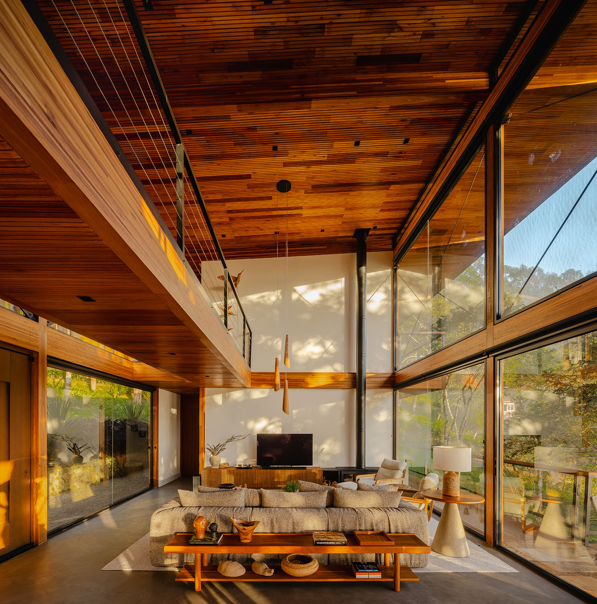
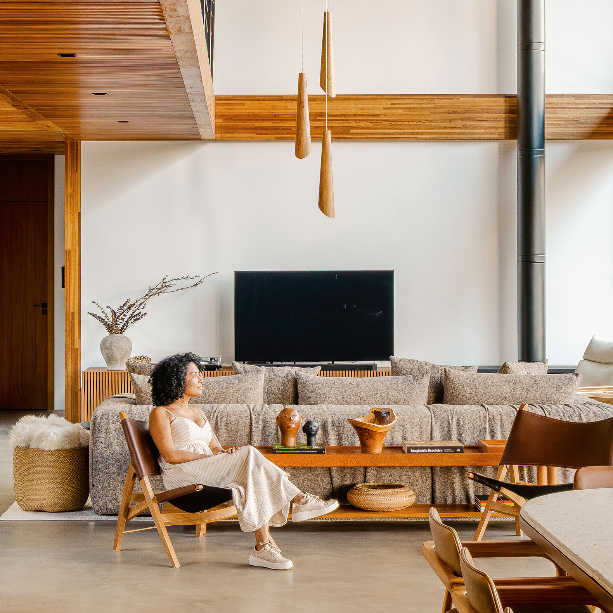
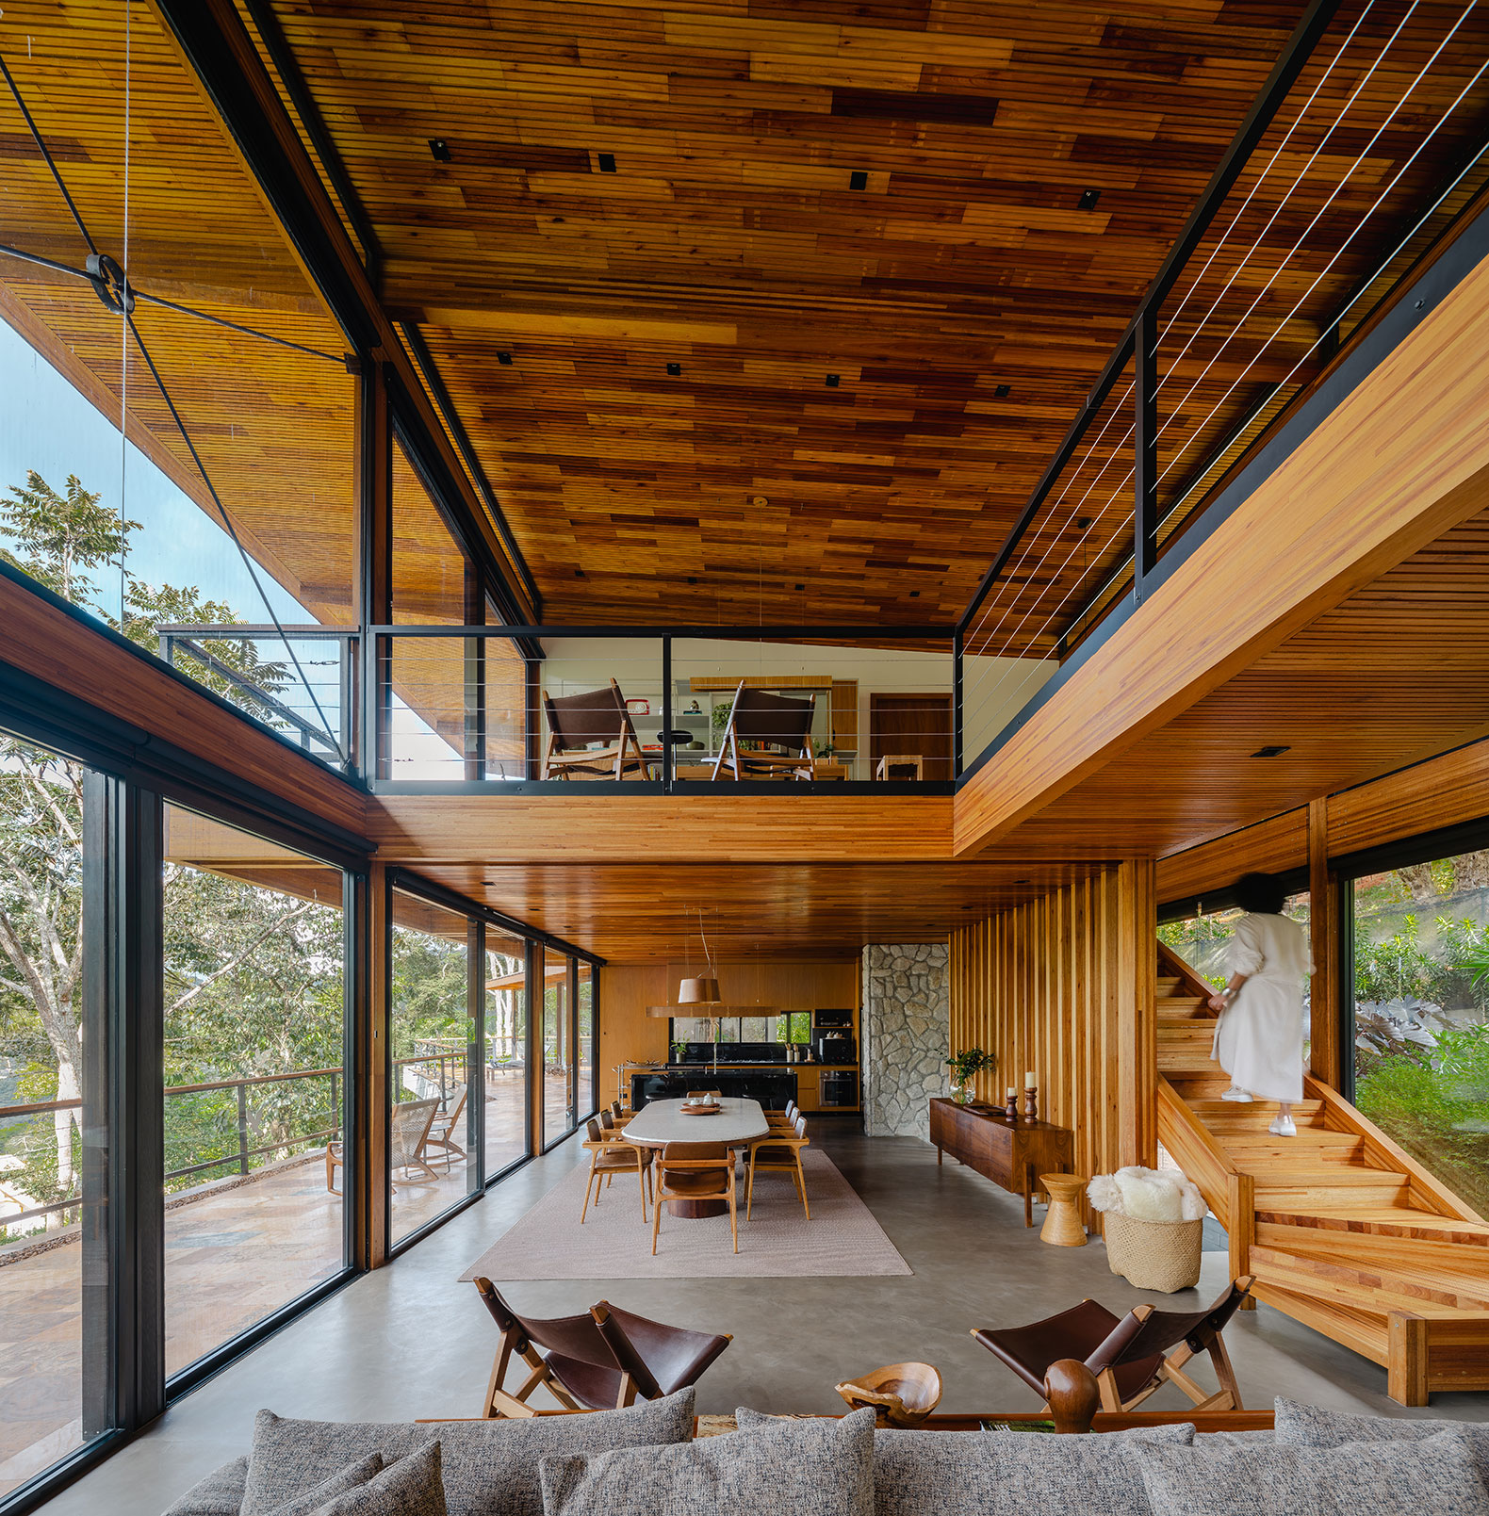
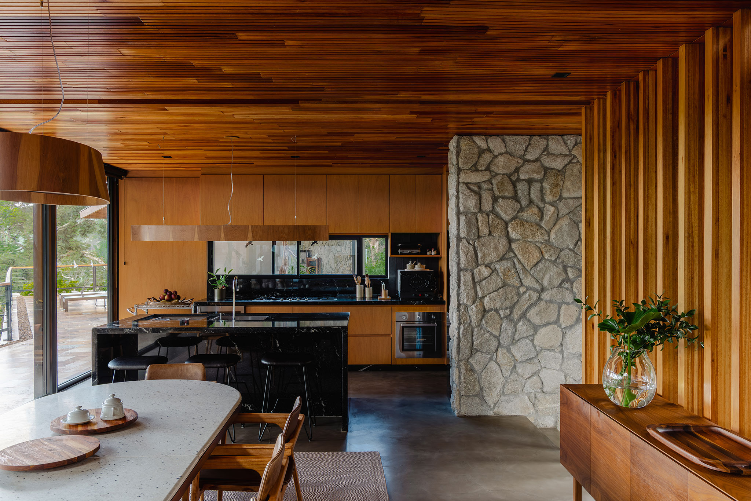
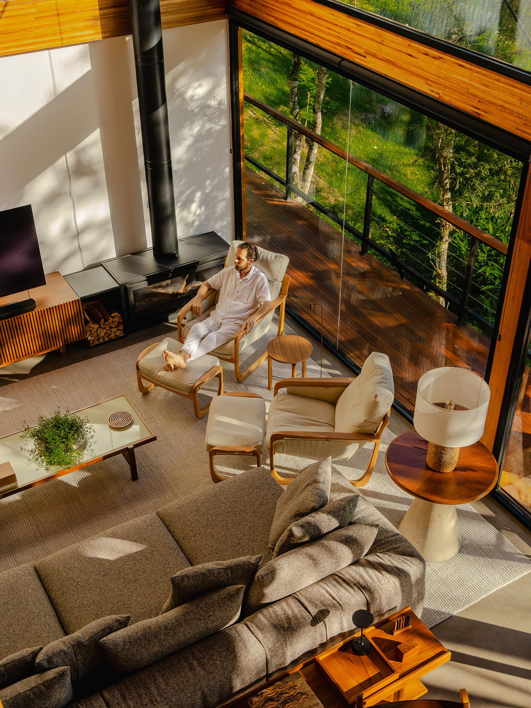
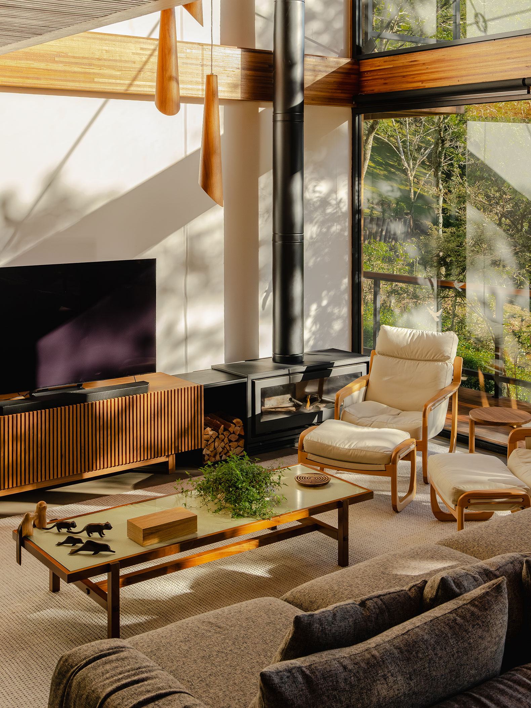
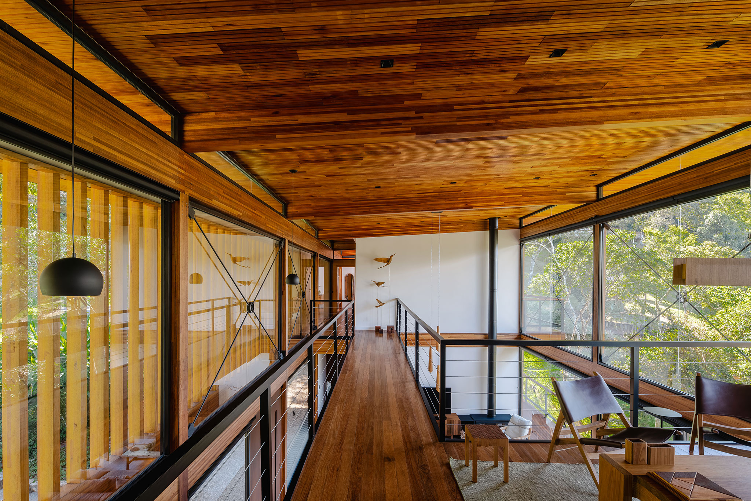
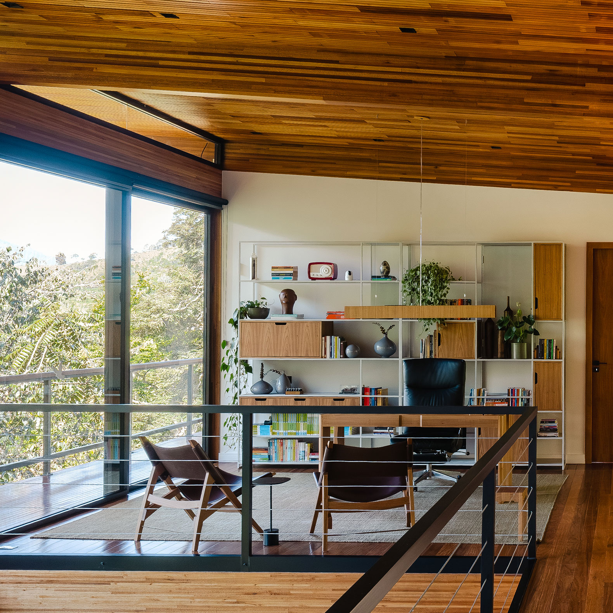
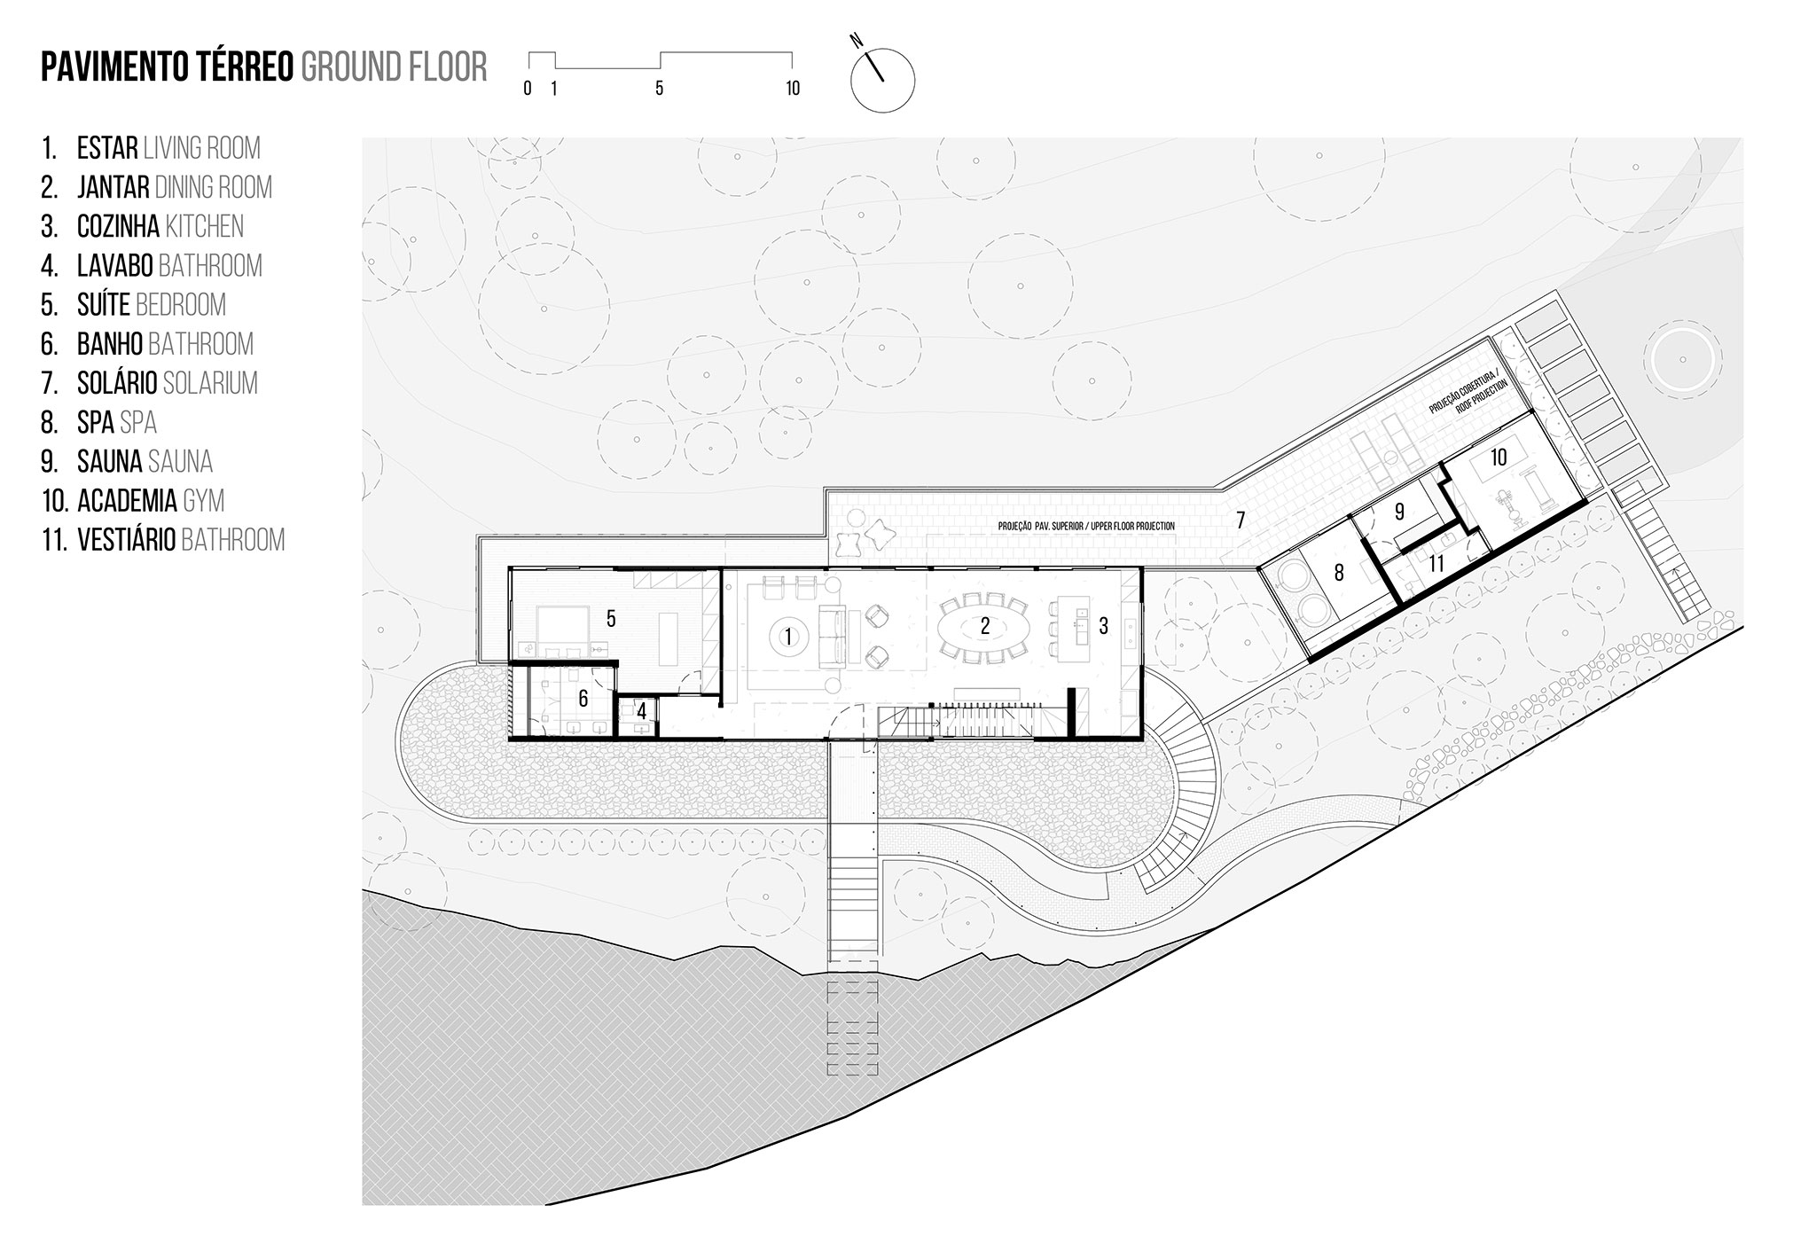
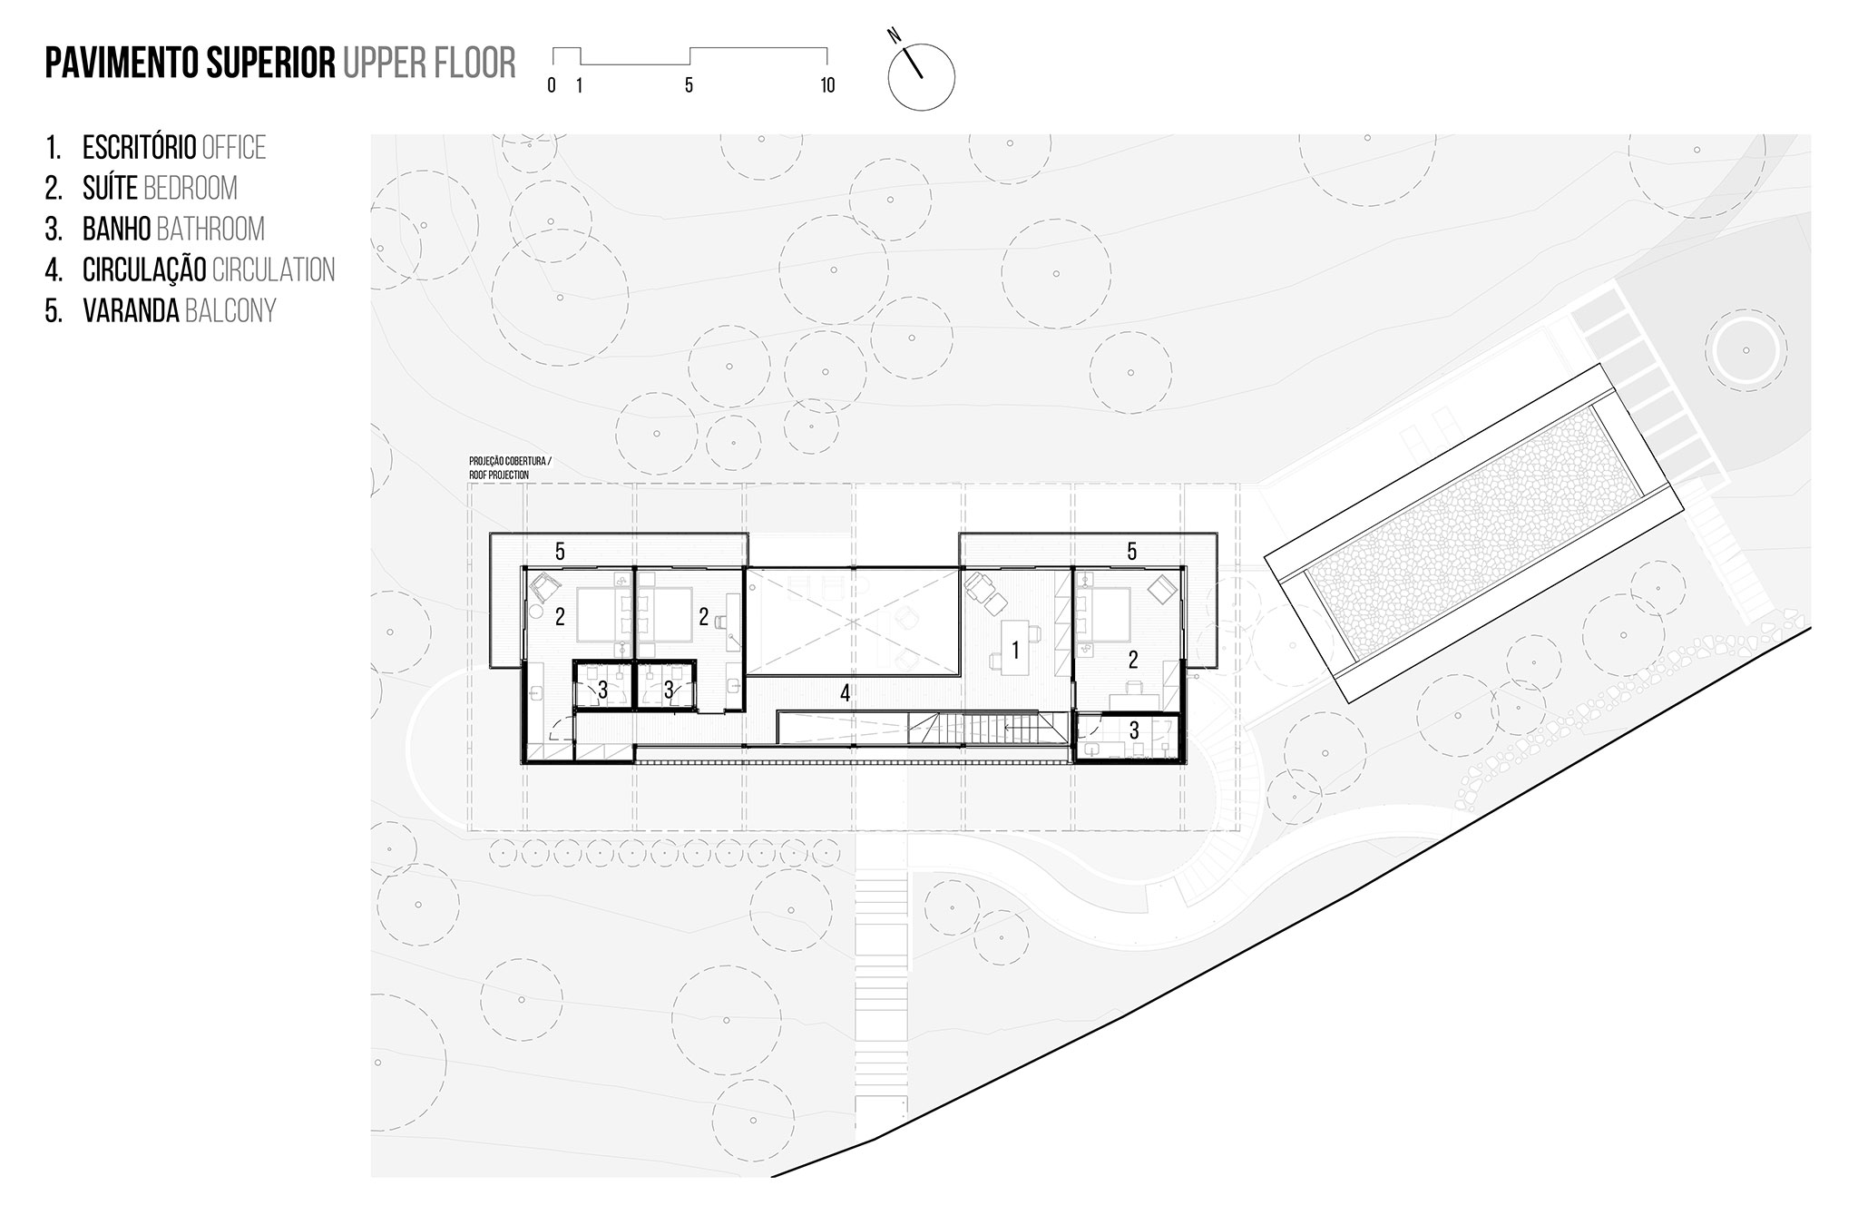
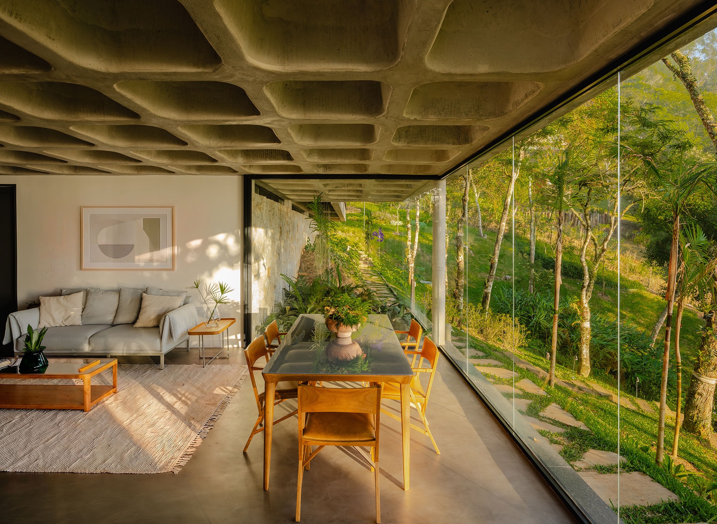
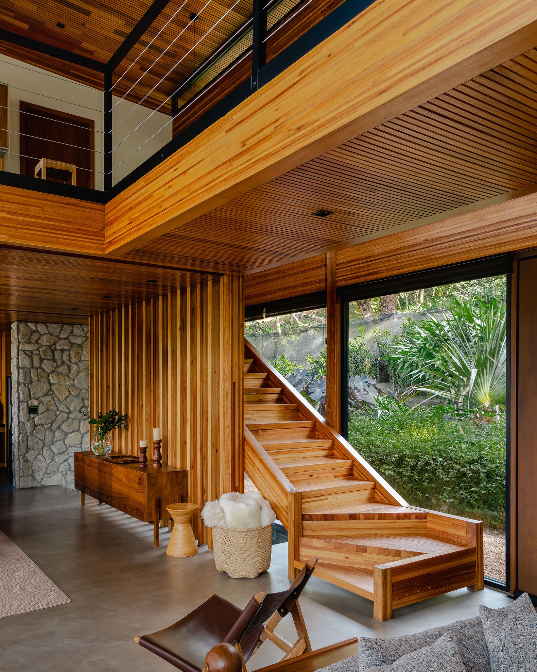
On the main floor, the kitchen, dining area, and living room form a large, open-plan space alongside the master suite. Upstairs, three guest suites and a home office are distributed across two wings connected by a walkway overlooking the double-height living area, allowing the home to function effectively as a single-story residence.

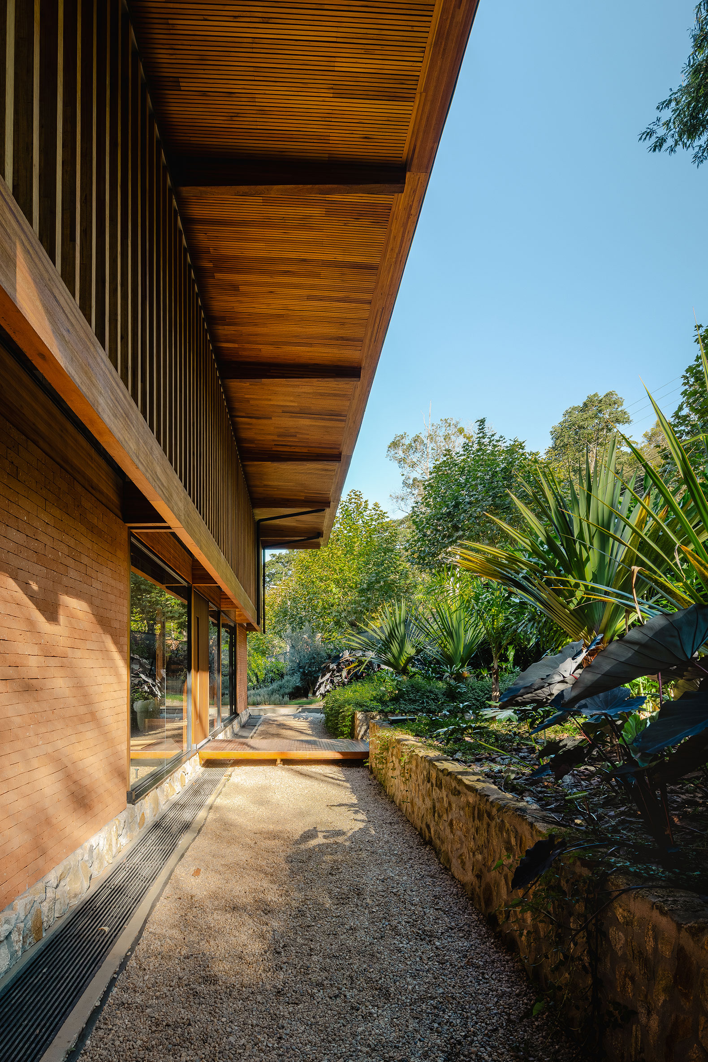
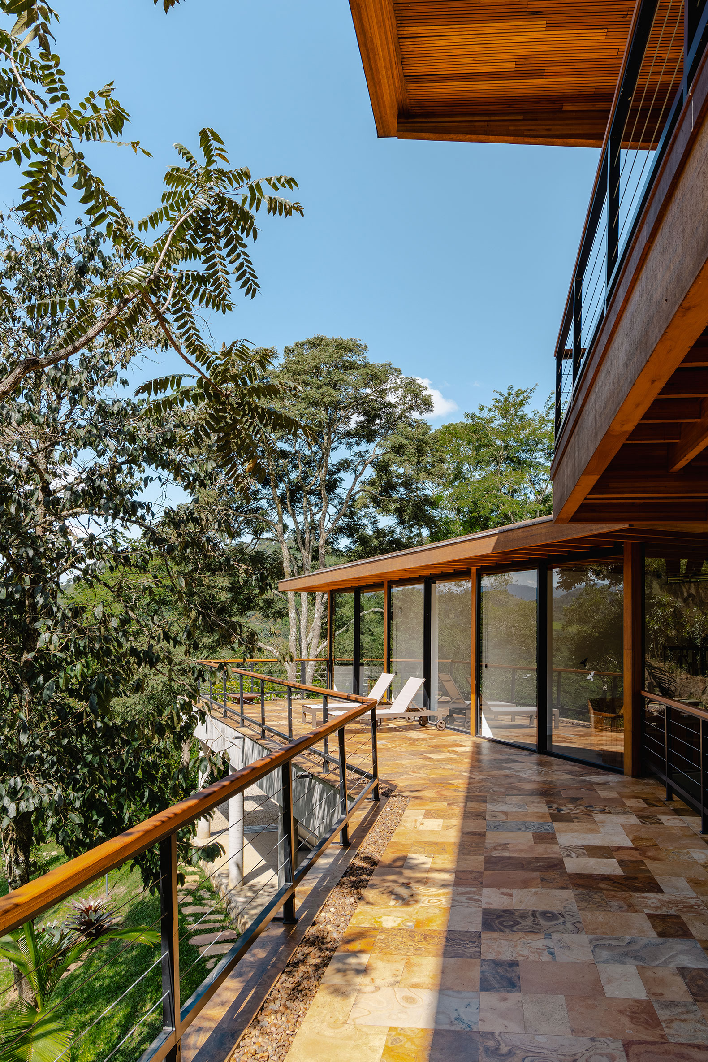
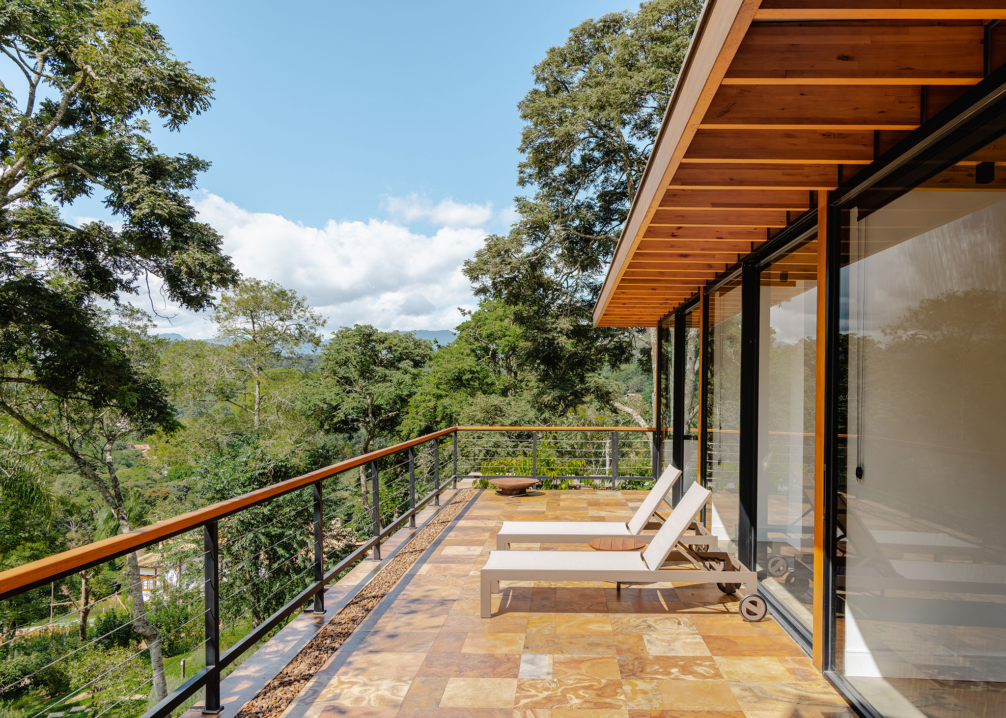
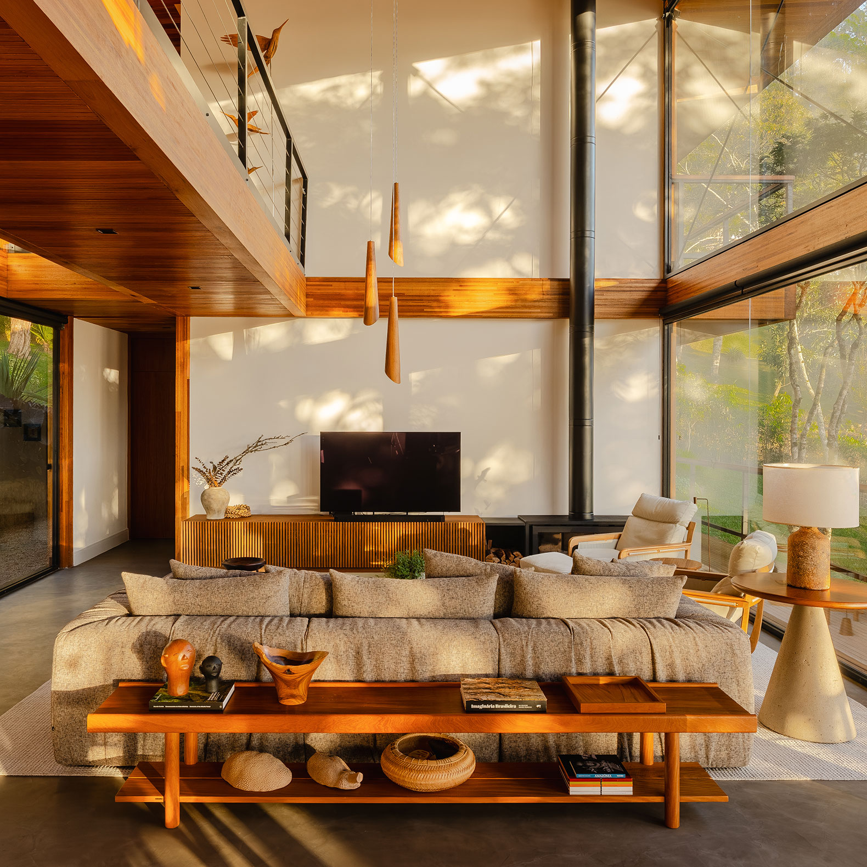
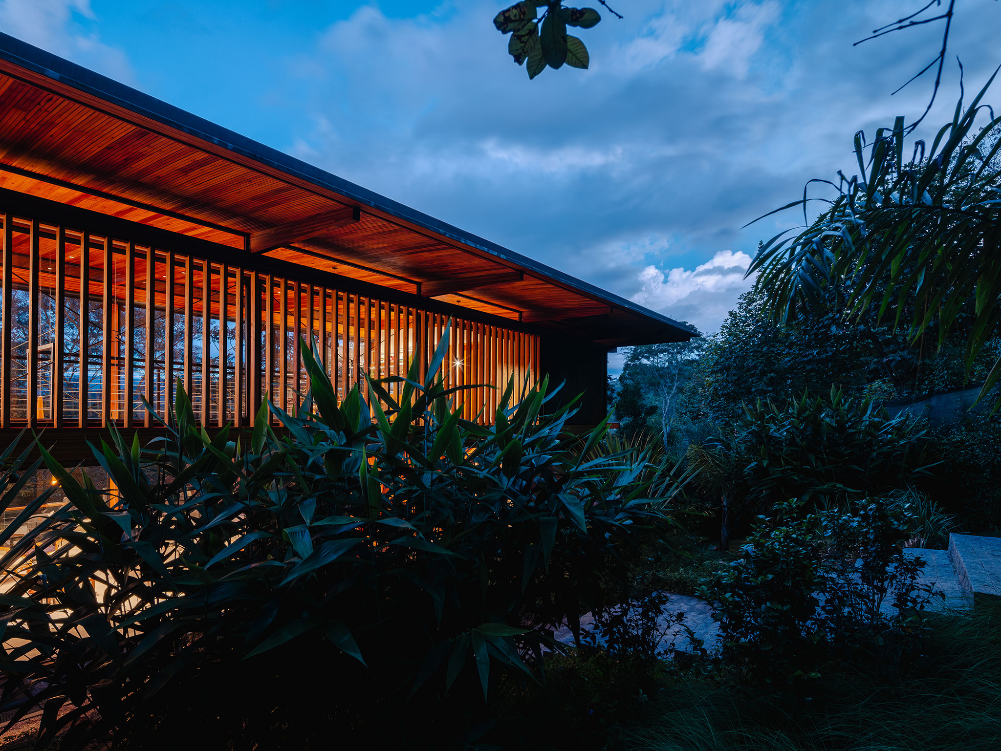
Large windows combine with high ceilings and deep roof overhangs; the latter filter out excessive solar radiation during warmer months and help maintain thermal balance throughout the year. A viewing terrace facing the landscape extends the social area.
Pinhal House by Cornetta Arquitetura. Photography by Manuel Sá.

Pinhal House by Cornetta Arquitetura. Photography by Manuel Sá.

Project description by Cornetta Arquitetura

In Santo Antônio do Pinhal, São Paulo State, Brazil, in the heart of the Serra da Mantiqueira, Casa Pinhal was born from a rare encounter between architectural ambition and conservation. Situated on a 4,900 m² plot with a steep slope and established native vegetation, the 690 m² residence was designed based on a clear principle: to impact the site as little as possible while still constructing a generously sized house capable of accommodating family life, mountain retreats, and the landscape as the protagonist.

Apart from the concrete base, the construction was conceived using glued laminated eucalyptus wood, wood frame, drywall, and dry slabs, in a system that reduces the consumption of materials, accelerates construction, and favors a cleaner, more precise, and easier-to-maintain building logic.

Casa Pinhal por Cornetta Arquitetura. Fotografía por Manuel Sá.
Pinhal House by Cornetta Arquitetura. Photography by Manuel Sá.

The program was designed to meet the needs of the owners, a couple seeking a weekend home in the mountains, with comfortable daily use and the capacity to accommodate family during visits. On the main floor, the kitchen, dining room, and living room form a large integrated space, next to the master suite. On the upper floor, three suites and an office are distributed in two wings connected by a walkway over the double-height ceiling of the living room.

More than a formal gesture, the double-height ceiling is a central part of the house’s environmental performance. In a region marked by cold nights and high temperature variations, the project was designed to efficiently capture the morning sun, warming the spaces throughout the day. Large glazed areas work in conjunction with the internal height and deep eaves, which filter excessive sunlight during the warmer months and help maintain thermal balance throughout the year. The result is a passive, resilient house attuned to the local climate, where comfort does not depend on excessive technology, but on site layout, solar orientation, ventilation, and design.
Casa Pinhal por Cornetta Arquitetura. Fotografía por Manuel Sá.
Pinhal House by Cornetta Arquitetura. Photography by Manuel Sá.

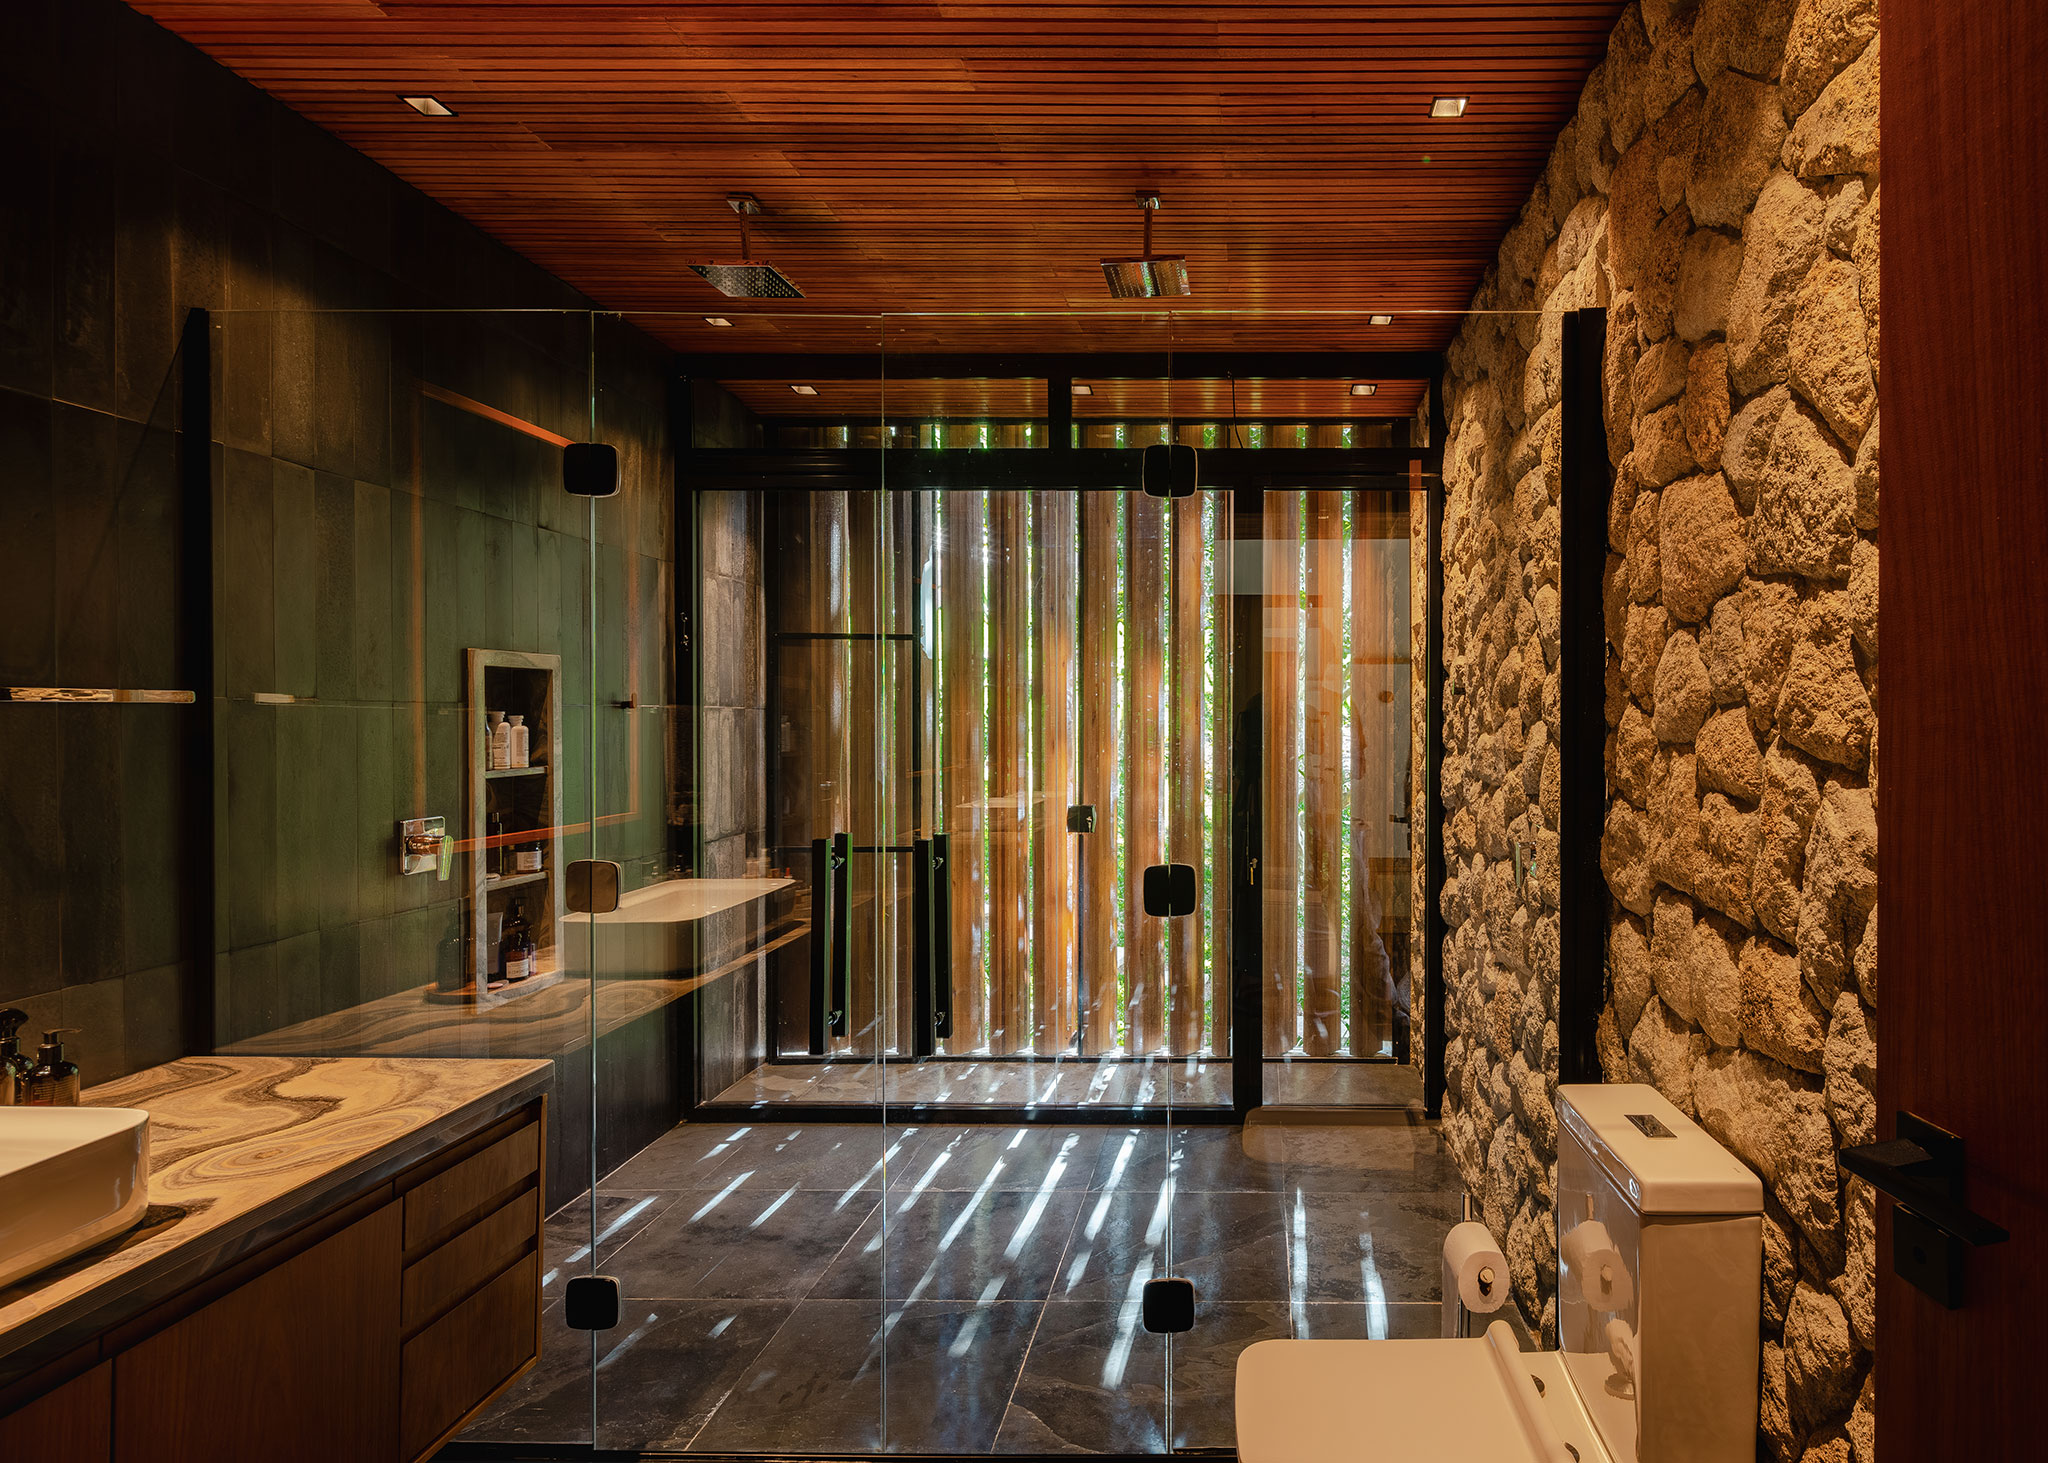
This same logic appears in the project’s material expression. The lower floor explicitly shows its relationship with the terrain through exposed concrete, raw stone, and a denser language. Above, the house takes on a lighter, more horizontal tone, marked by wood, transparency, and a long brise-soleil that enhances the street-facing facade, controlling privacy and light. On the opposite facade, the one that opens to the view, the contrast between concrete and wood dissolves under the filter of the existing tree canopies.

One of the project’s highlights is the viewpoint that extends the social area and connects the main residence to a second volume dedicated to wellness, with a spa, sauna, gym, and hot tubs. Facing the landscape, this pathway reinforces the experience of living in the mountains intensely, without resorting to obvious gestures or high-impact solutions. There, the view expands to the vegetation of the plot itself and reaches Pedra do Baú, one of the most emblematic geographical landmarks of the region.
Casa Pinhal por Cornetta Arquitetura. Fotografía por Manuel Sá.
Pinhal House by Cornetta Arquitetura. Photography by Manuel Sá.

At night, the house changes its register. With the internal lighting reflected in the wood, concrete, and glass panels, the volume lights up in the middle of the woods like a silent lantern. The trees begin to act as silhouettes, the architecture gains presence, and the project reveals once again its main quality: the ability to belong to the place without needing to dominate it.
More information

Label
Architects
Text

Cornetta Arquitetura. Lead architects.- Pedro Cornetta.

+ + copy Created with Sketch.
- + copy Created with Sketch.
Label
Project team
Text

Pedro Cornetta, Renan Antiqueira, Luigi Borges.

+ + copy Created with Sketch.
- + copy Created with Sketch.
Label
Collaborators
Text

Interior project.- Pedro Cornetta, Renan Antiqueira.
Concrete structure project.- Obratech.
Wooden structure project.- Rewood.
Hydrosanitary project.- Obratech.
Electrical project.- Obratech.
Landscaping project.- Land N Citi.
Execution of work.- Itamar Costa.
Execution of wooden structure.- Rewood.
Execution of landscaping.- Marcos Moreira.

+ + copy Created with Sketch.
- + copy Created with Sketch.
Label
Manufacturers
Text

Metal carpentry.- JMar Esquadrias.
Natural limestone.- Calcare Revestimentos Naturais.
Corten steel.- Coppermax.
Microcement pavement.- Monofloor.
Cement-based finishes.- Trace Objects.
Decorative lighting.- Cativa Iluminação.
Coffee table and sideboard by the sofa.- Fabriko.
Armchairs in the living room and outdoor area.- Aristeu Pires.
Leather sling armchairs.- Cutterman + Wood Skull.
Dining chairs.- Líder Interiores.
Dining chairs on the lower floor.- Paulo Alves.
Sun loungers.- Maná Móveis.

+ + copy Created with Sketch.
- + copy Created with Sketch.
Label
Area
Text

Built Area.- 690 sqm.
Site Area.- 4,900 sqm.

+ + copy Created with Sketch.
- + copy Created with Sketch.
Label
Dates
Text

2021–2025.

+ + copy Created with Sketch.
- + copy Created with Sketch.
Label
Location
Text

Santo Antônio do Pinhal, São Paulo, Brazil.

+ + copy Created with Sketch.
- + copy Created with Sketch.
Label
Photography
+ + copy Created with Sketch.
- + copy Created with Sketch.
Label
Video
+ + copy Created with Sketch.
- + copy Created with Sketch.

Cornetta Arquitetura was founded by Pedro Cornetta in 2009 in Sertãozinho, São Paulo, Brazil. The firm’s core values ​​are centered on the principle that a residence is the result of integrating design, technical expertise, and construction. It develops distinctive projects that combine architectural identity, construction intelligence, and attention to detail to create homes that belong to their setting and remain relevant over time.

Pedro Cornetta—a graduate of the Institute of Architecture and Urbanism at the University of São Paulo (IAU-USP) and the São Carlos School of Engineering (EESC)—is the architect responsible for project development and the overall concept of the work. Having graduated from the USP São Carlos School of Engineering, he has been developing projects in the fields of architecture and engineering since 2009, working exclusively with industrialized construction companies.

Among his most recent projects is Casa Guapuruvus (São Roque, 2023), a residence conceived as a laboratory for ecological practices. It combines laminated timber, a metal structure, and lightweight construction systems, preserving the native forest and adapting the architecture to the natural topography.

Pedro Cornetta’s work is part of a new generation of Brazilian architects who view sustainability as a guiding principle. His studio demonstrates that it is possible to combine technology, design, and respect for the environment in contemporary residential projects that aim to be efficient, durable, and livable.

Read more
Published on: October 9, 2026
Cite:
metalocus, MARÍA MÍNGUEZ
"A multi-level home. Casa Pinhal by Cornetta Arquitetura" METALOCUS. Accessed
<https://www.metalocus.es/en/news/multi-level-home-casa-pinhal-cornetta-arquitetura> ISSN 1139-6415
Loading content ...
Loading content ...
Loading content ...
Loading content ...
Loading content ...
Loading content ...
Loading content ...
Loading content ...
Loading content ...
Loading content ...
Loading content ...
Loading content ...
Loading content ...
Loading content ...
Loading content ...
Loading content ...
Loading content ...
Loading content ...
Loading content ...
Loading content ...
Loading content ...
Loading content ...
Loading content ...
Loading content ...
Loading content ...
Loading content ...
Loading content ...
Loading content ...
Loading content ...
Loading content ...
Loading content ...
Loading content ...
Loading content ...
Loading content ...
Loading content ...
Loading content ...
Loading content ...
Loading content ...
Loading content ...
Loading content ...
Loading content ...
Loading content ...
Loading content ...
Loading content ...
Loading content ...
Loading content ...
Loading content ...
Loading content ...
Loading content ...
Loading content ...
Loading content ...
Loading content ...
Loading content ...
Loading content ...