Dialectic between Revolution and Architectural Expression
The triumph of the Cuban Revolution in 1959 brought about not only a shift in political paradigm but also the pursuit of an architectural language that would break away from the International Style—then viewed as a symbol of U.S. cultural hegemony. Against this backdrop, the National Art Schools (ENA) emerged as a laboratory for an architectural “Third-Worldism”—an alternative modernity that, in the words of Ricardo Porro, was intended to be “an explosion of freedom”.(4)
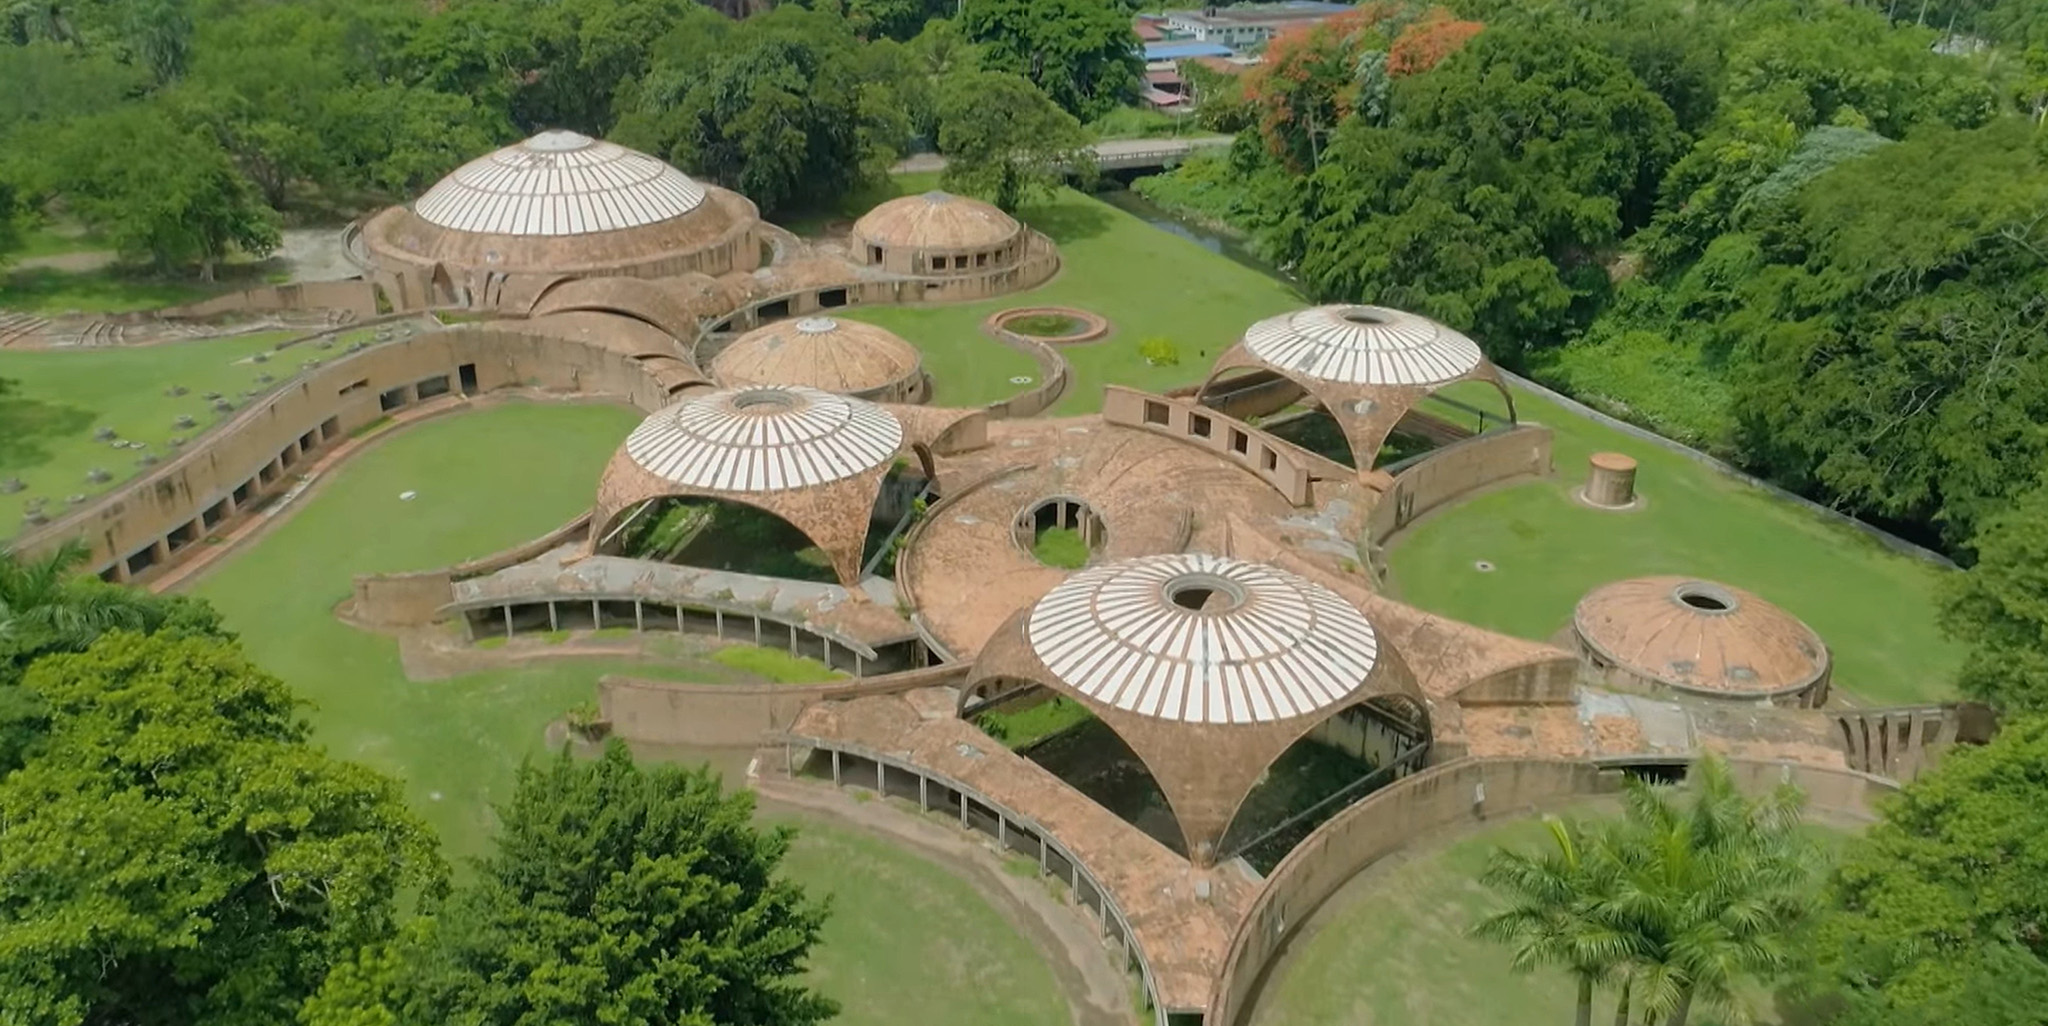
Arquitectura de Cuba (ed.). “Vittorio Garatti: The Ballet School” [Video/Archival Record]. Havana: Digital Archive of Cuban Architecture, 2023. Video footage: 00’45’’.
Vittorio Garatti’s School of Ballet is situated at this ideological crossroads. While the Soviet bloc pushed for architecture based on prefabrication and functionalist standardisation, the Cubanacán group (Porro, Gottardi, and Garatti) chose expressive organicism.
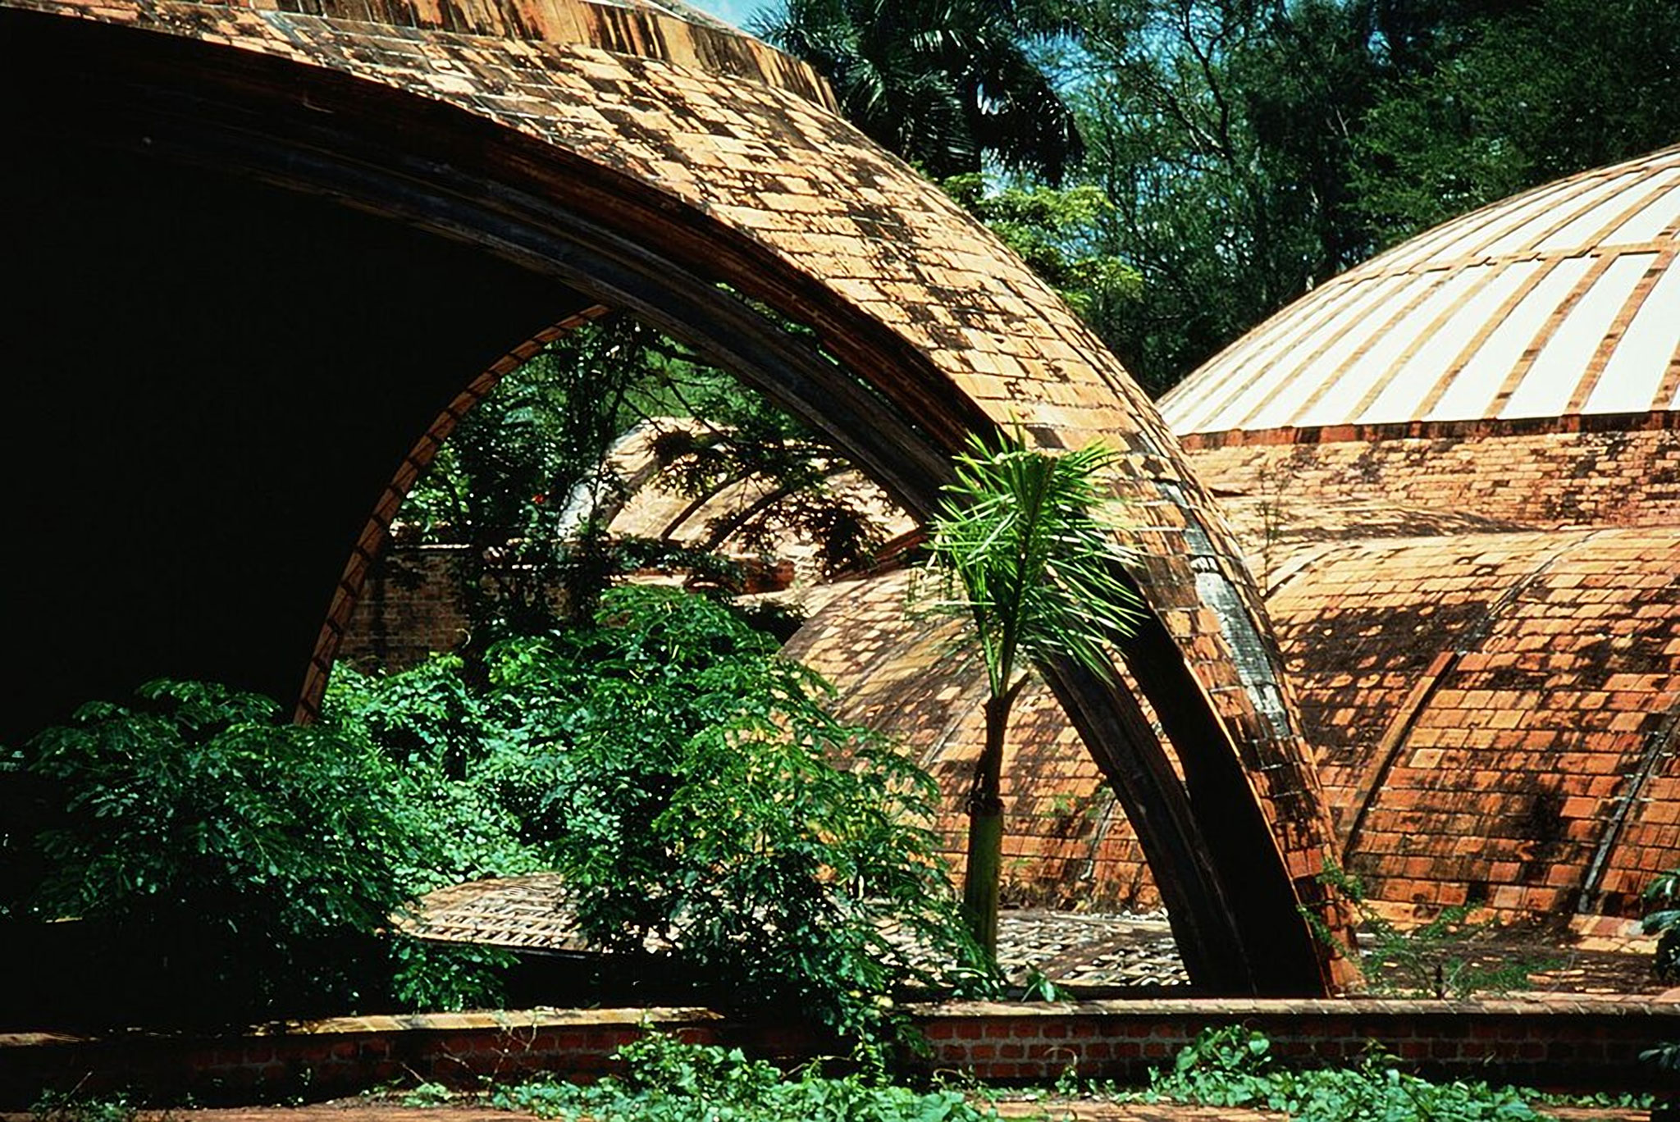
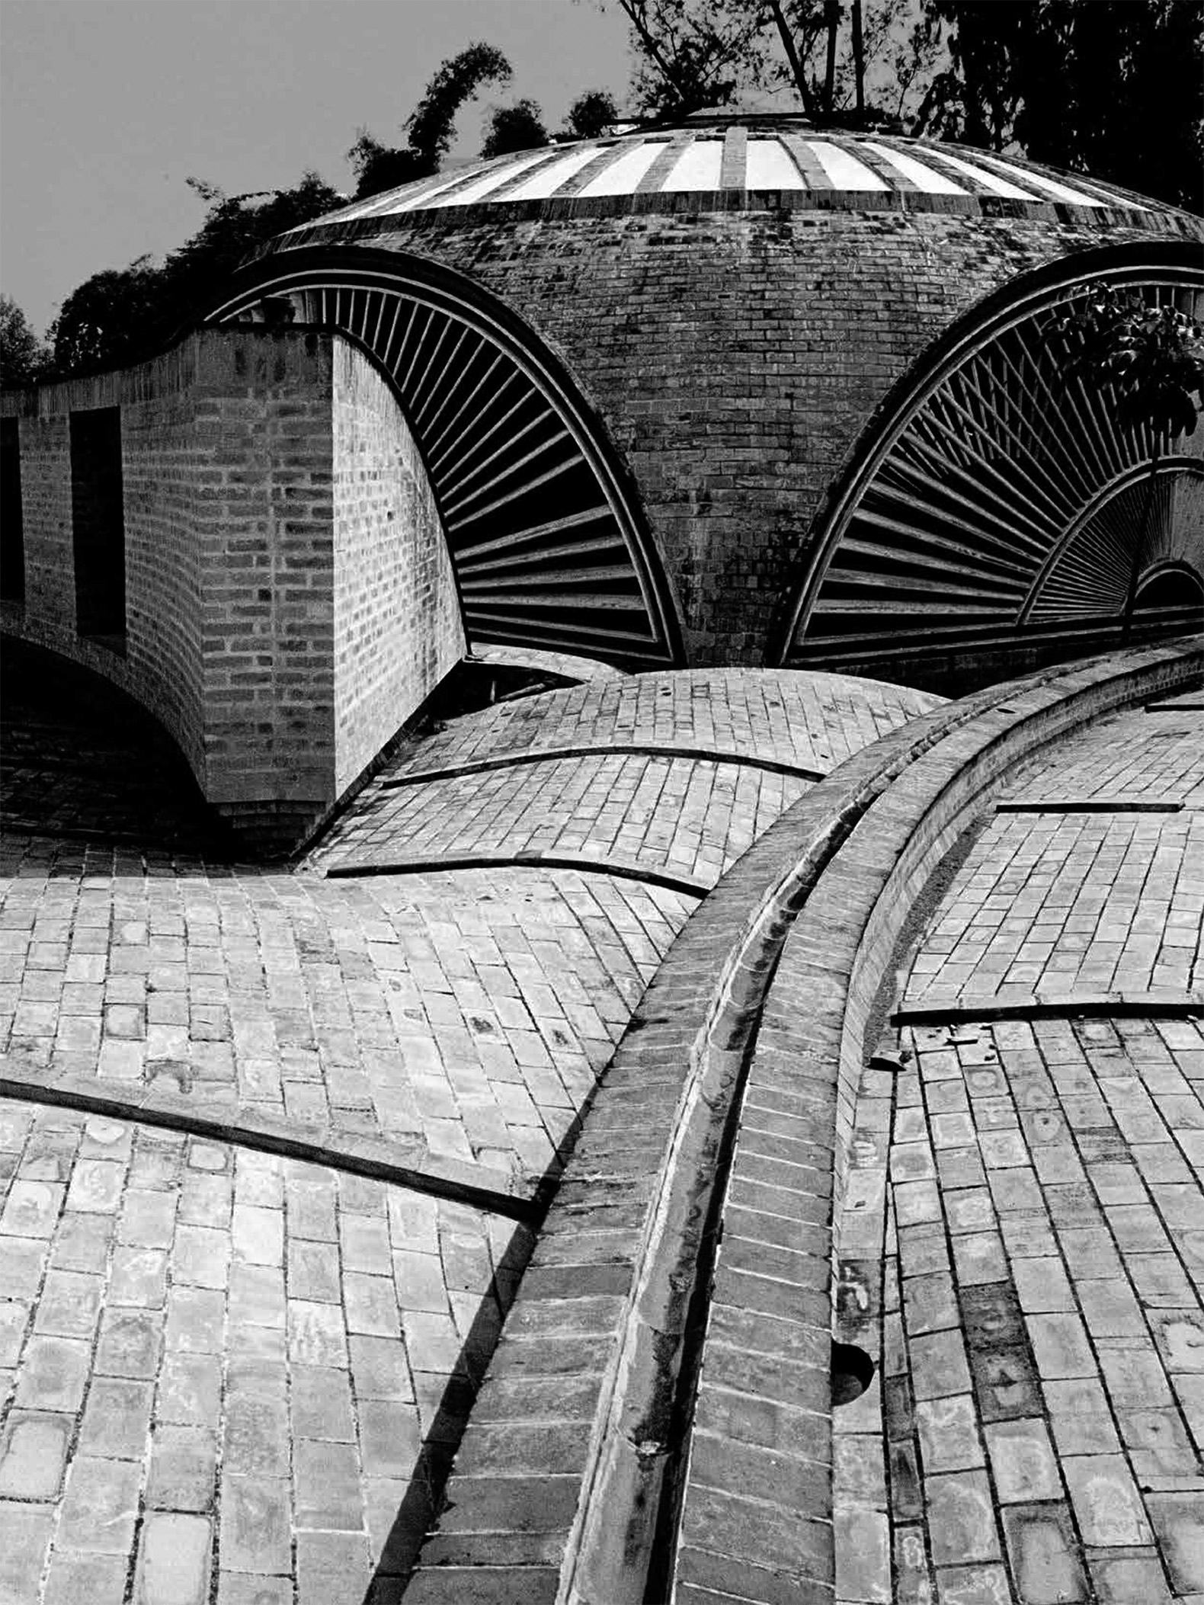
This decision was not merely aesthetic; it was a dialectical response to the country’s economic reality. Faced with an embargo and a shortage of steel and Portland cement, the architecture had to turn to the earth itself. The revival of the *bóveda tabicada* (thin-tile vaulting) and the use of local brick allowed the form to adapt to the topography along the Quibú River, transforming material constraints into an opportunity for tectonic innovation.(5)
Thus, Garatti’s project distinguishes itself from the other schools through its territorial scale. While Porro’s School of Visual Arts functions as a self-contained “citadel,” the School of Ballet acts as a rhizomatic organism that expands across the landscape—symbolizing the spread of culture during the early years of the revolutionary utopia.(6)
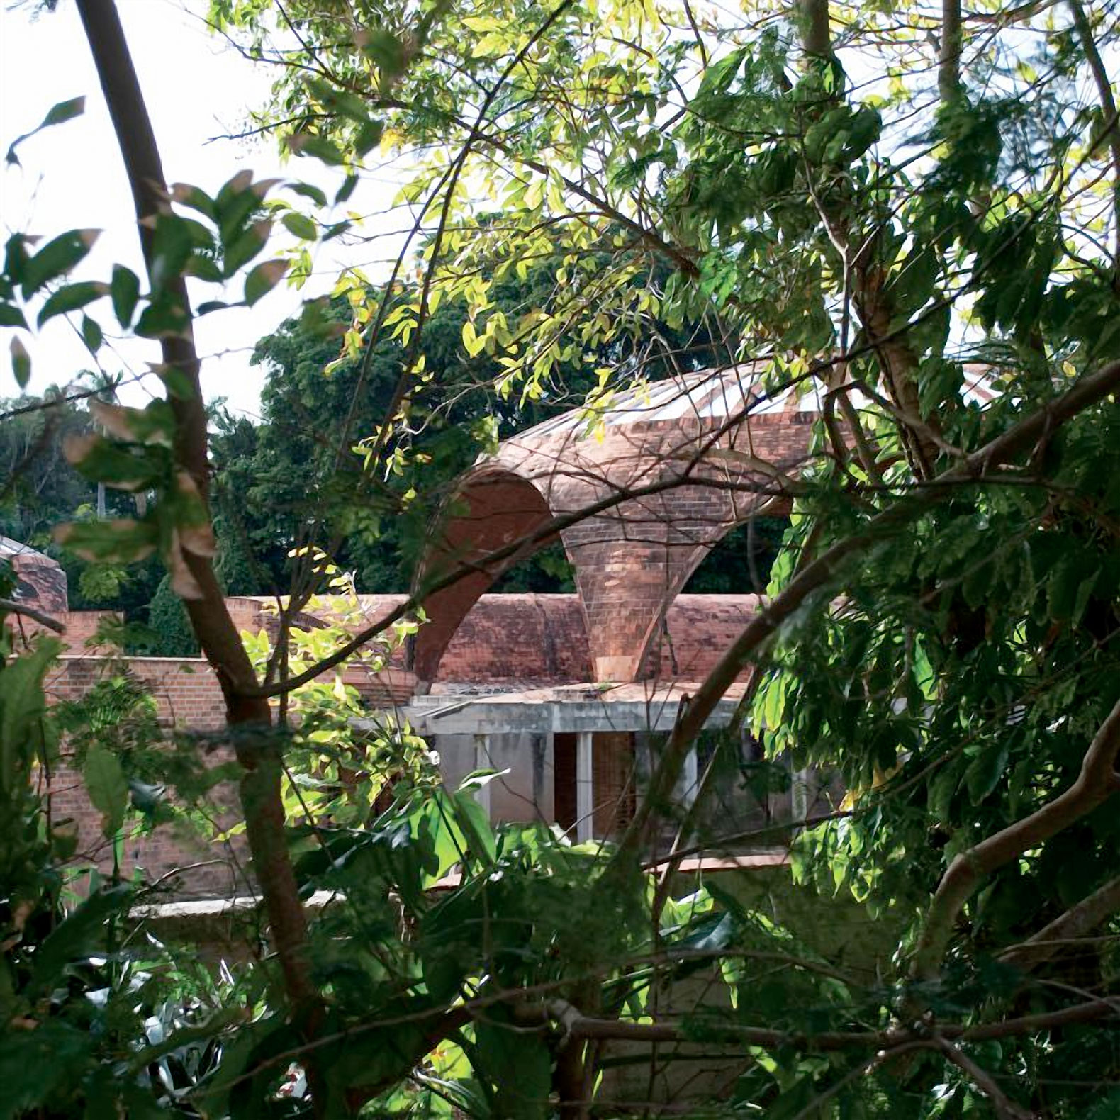
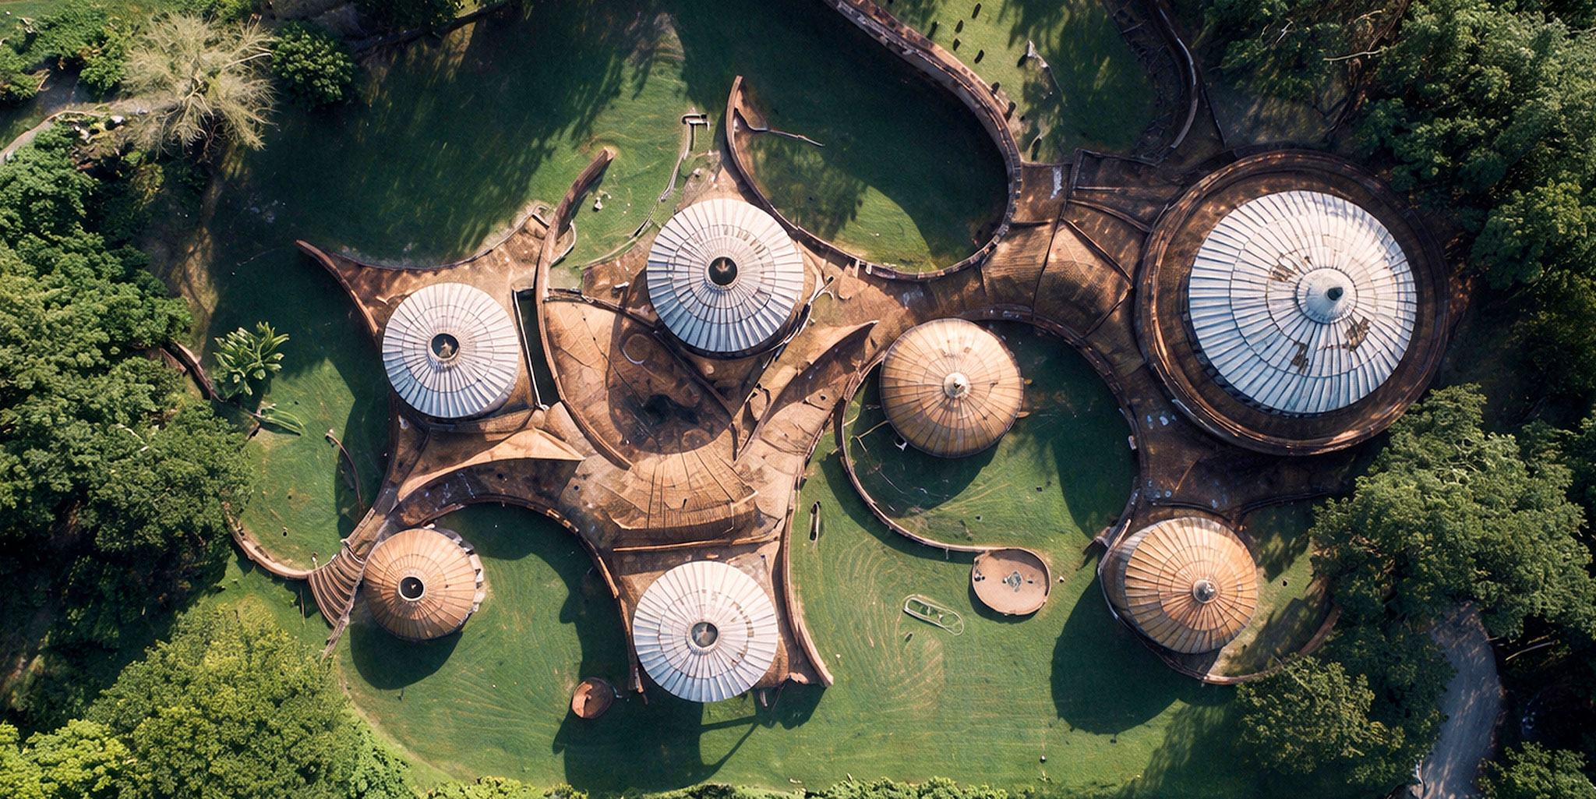
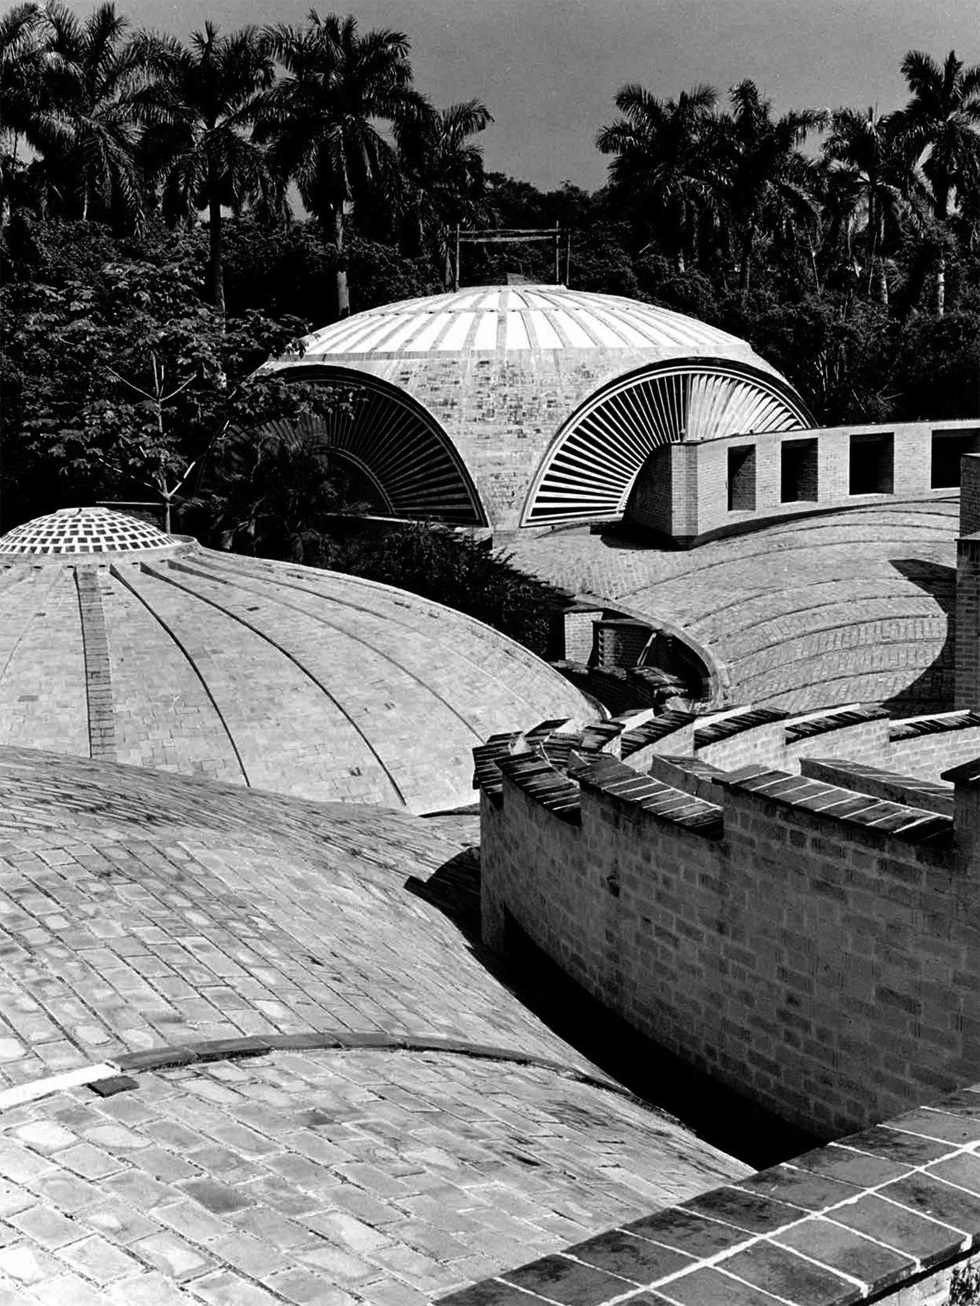
National Ballet School by Vittorio Garatti. Photograph by Dieter Janssen.
Vittorio Garatti and the Genesis of Dynamic Space
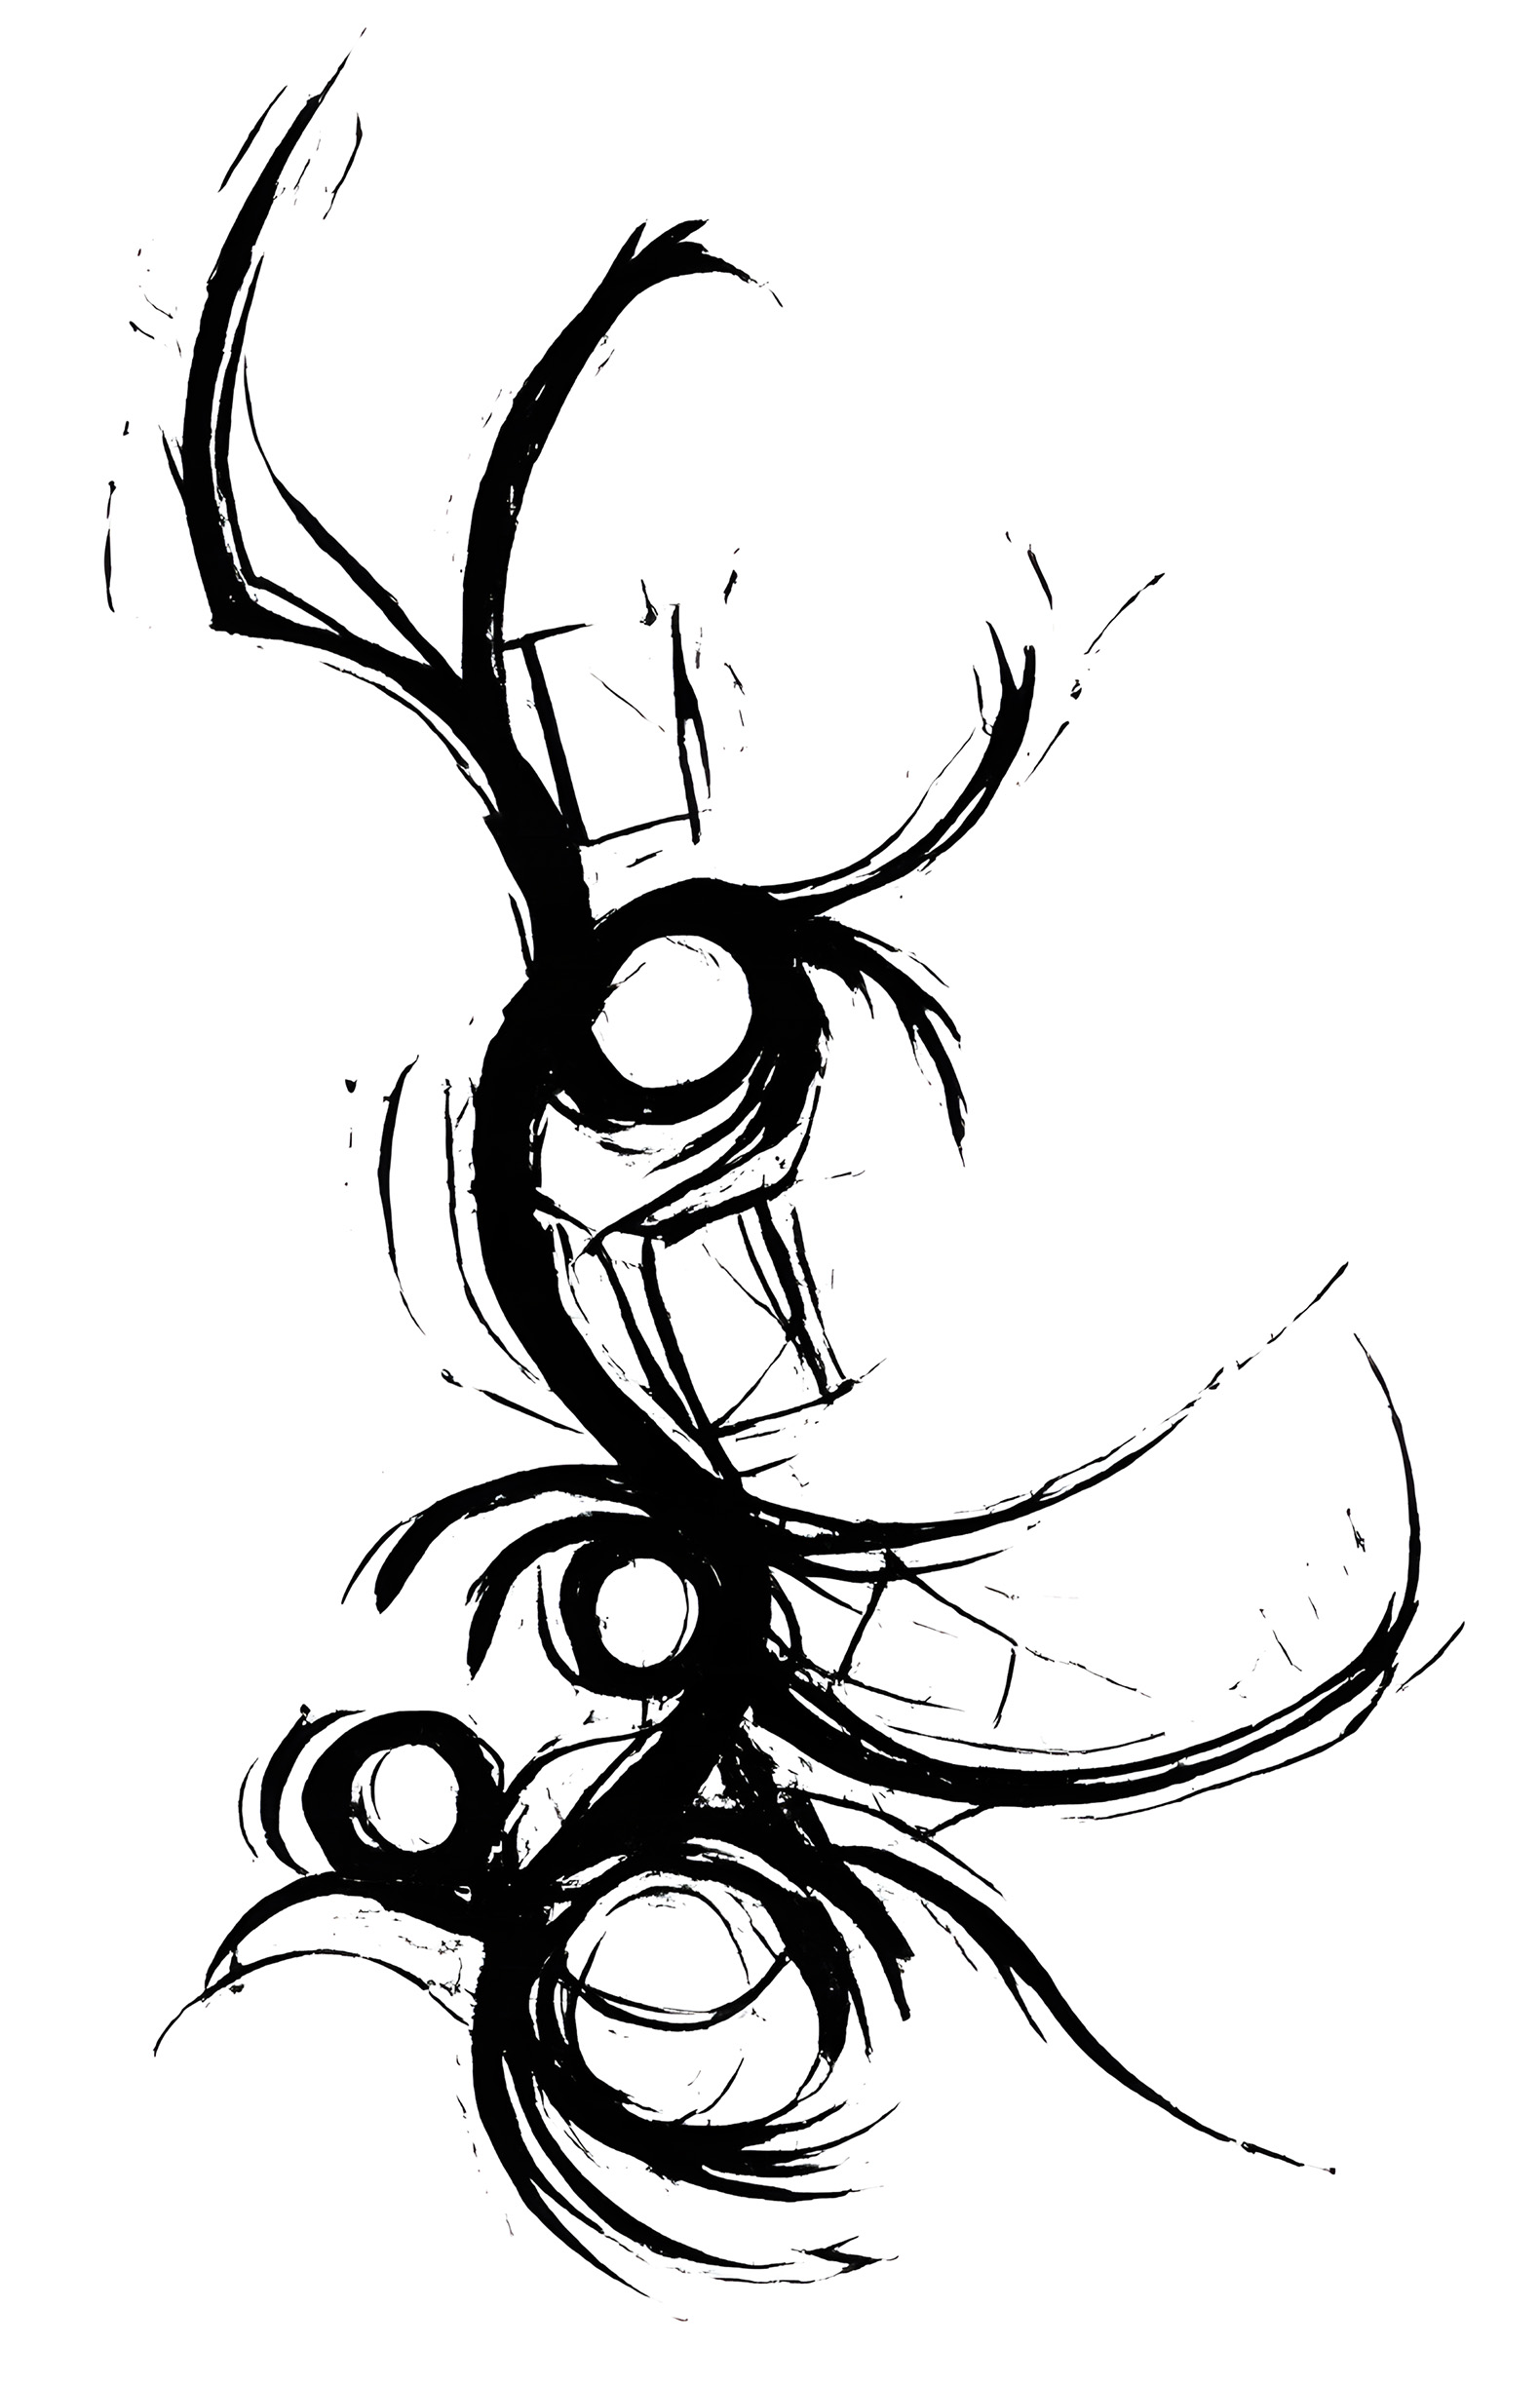
Vittorio Garatti’s architecture cannot be understood without considering his fascination with fluidity and rhythm. Educated at the Polytechnic University of Milan and deeply influenced by European organicism, his arrival in Cuba in 1961 marked a turning point—a moment where his architectural philosophy encountered the freedom of an exuberant natural landscape. For Garatti, the Ballet School was not merely a building, but a “spatial score”.(7)
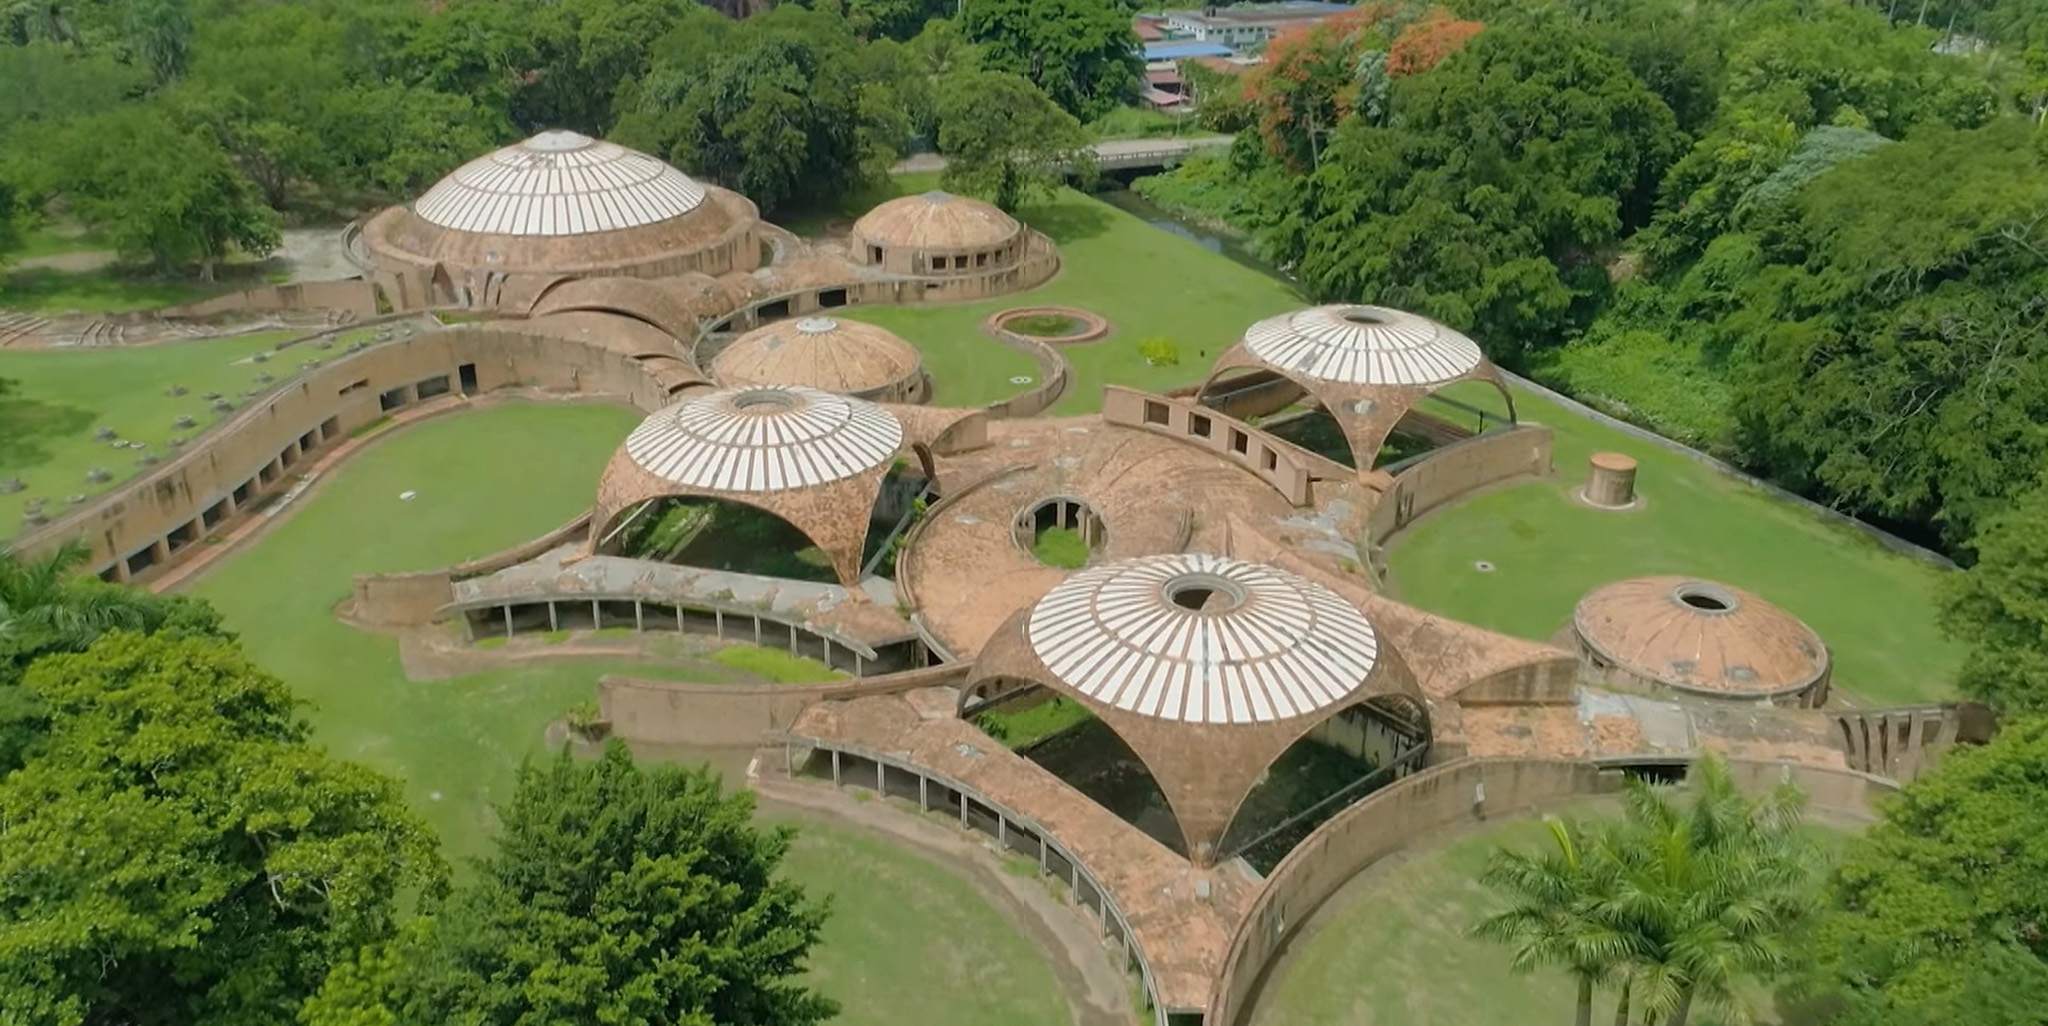
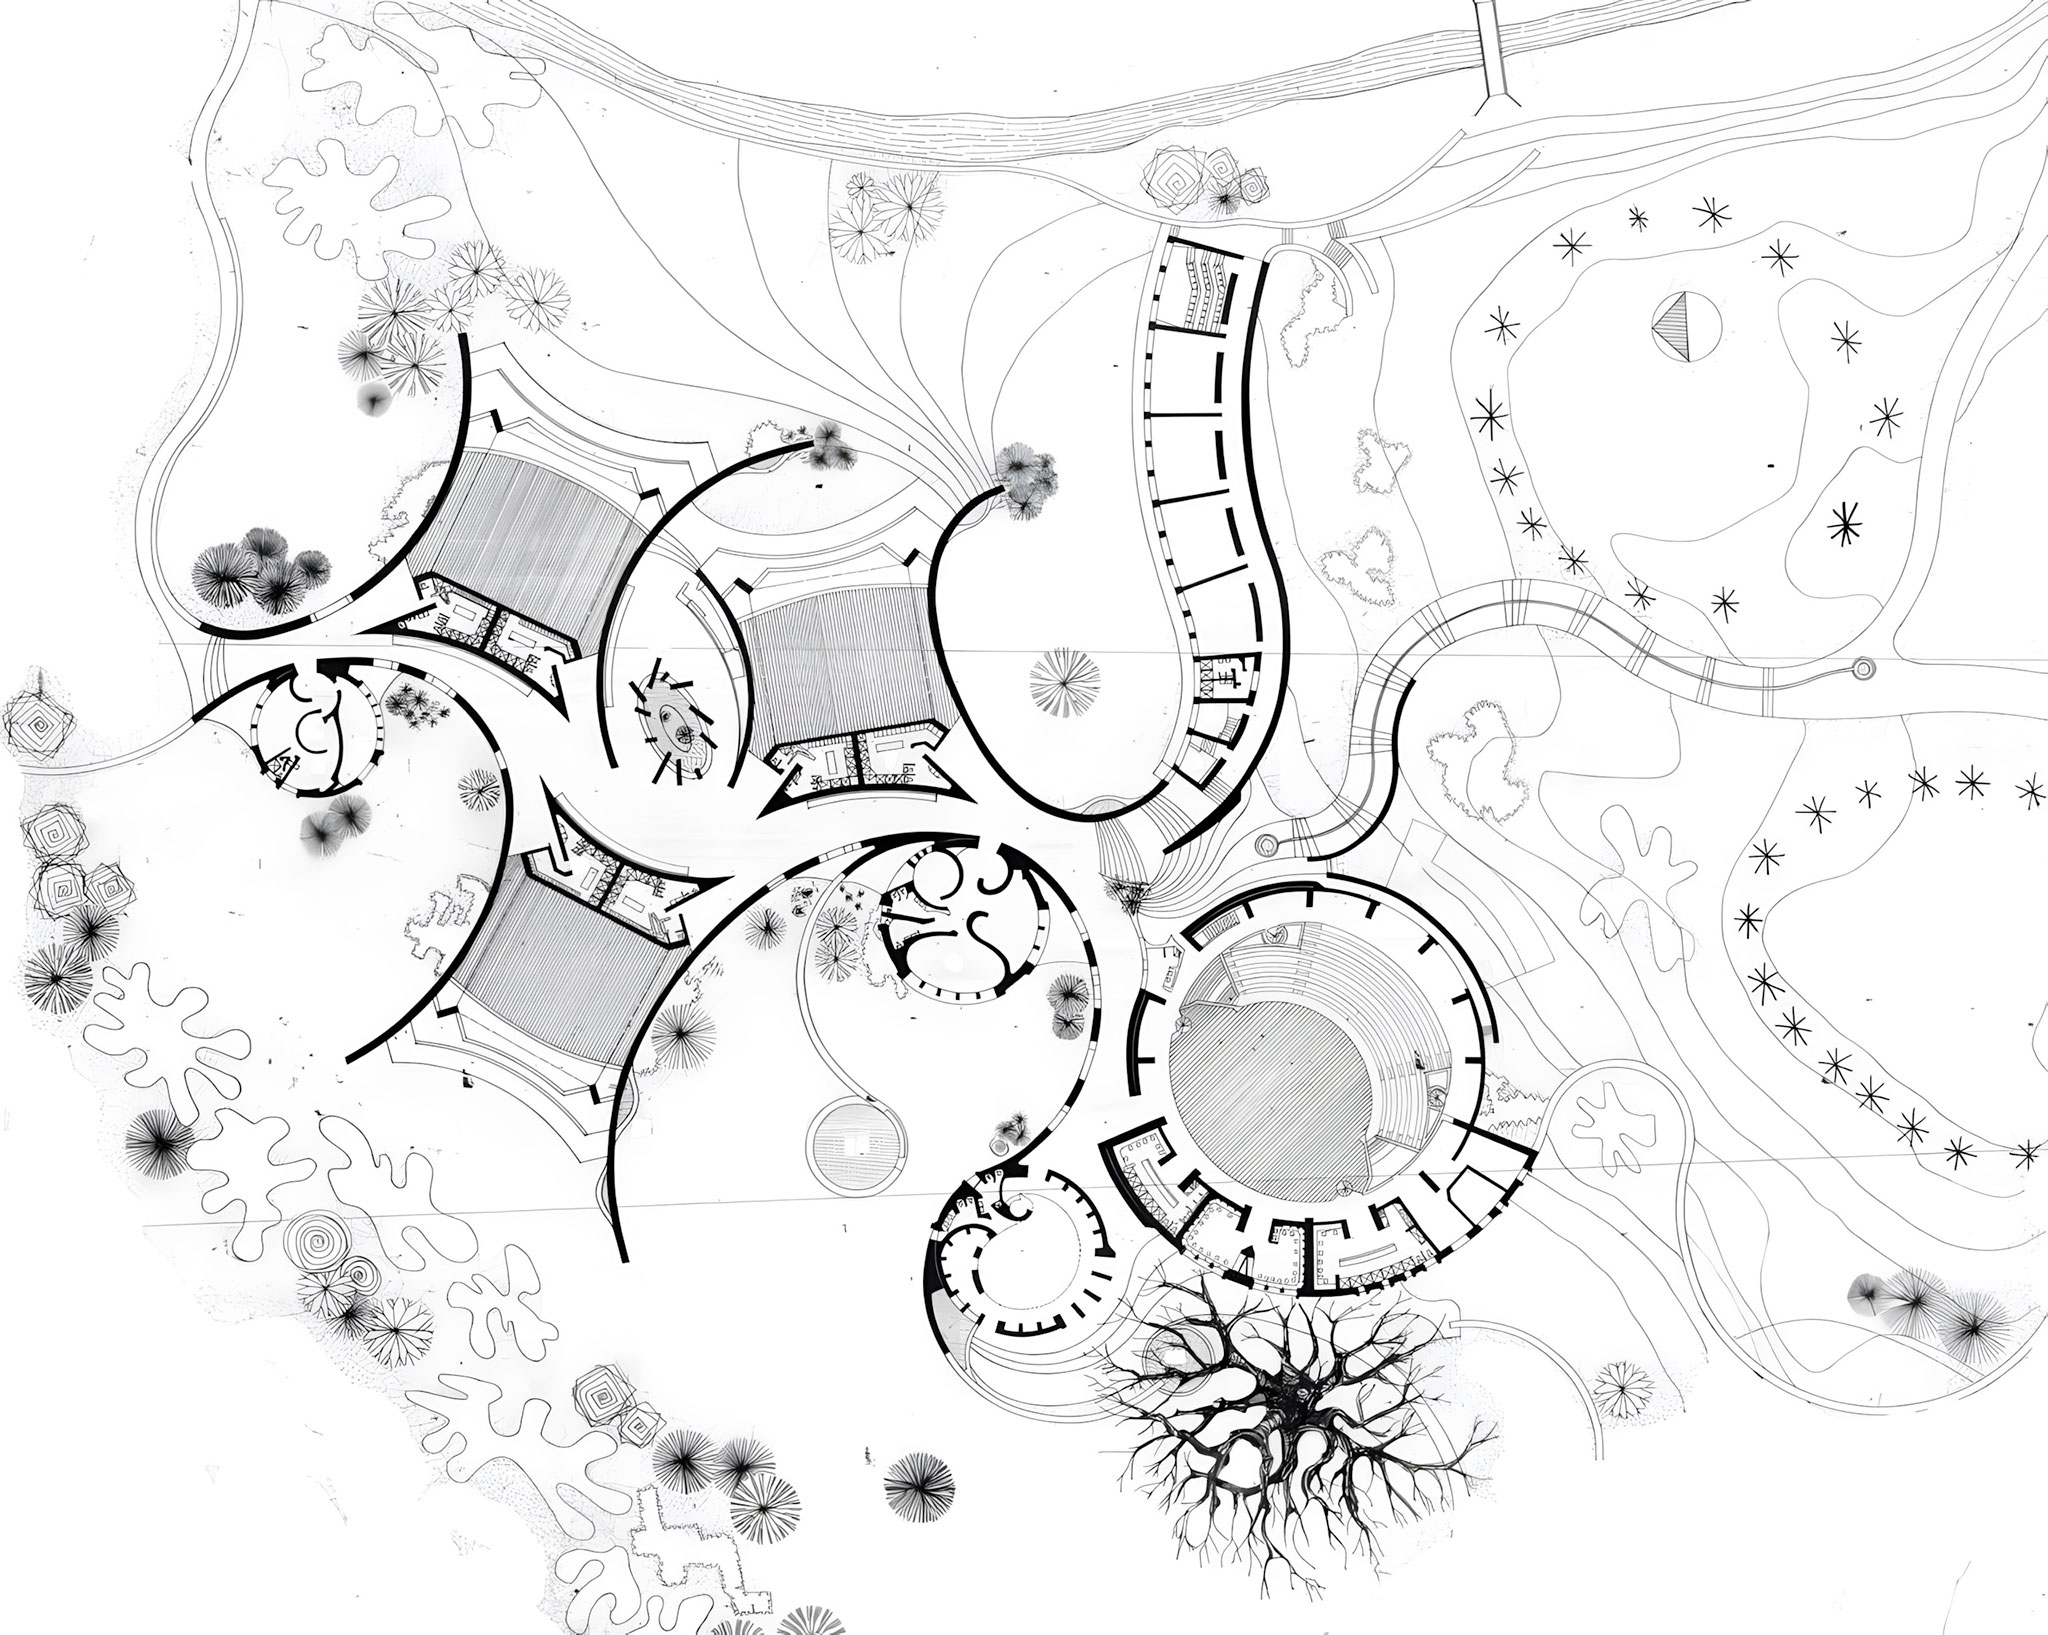
His approach diverges radically from static rationalism. Garatti conceives of space in relation to the body in motion; he argues that, since the users are dancers, the building itself should invite movement. This philosophy of dynamic genesis is reflected in a floor plan that eschews straight lines in favor of curves and counter-curves, evoking the flow of water or the gestures of a choreographer. In his own accounts, Garatti describes the school as an organism that “walks” along the banks of the Quibú River, eschewing the hierarchy of a single main façade in favor of an experience that is simultaneously fragmented and continuous.(8)
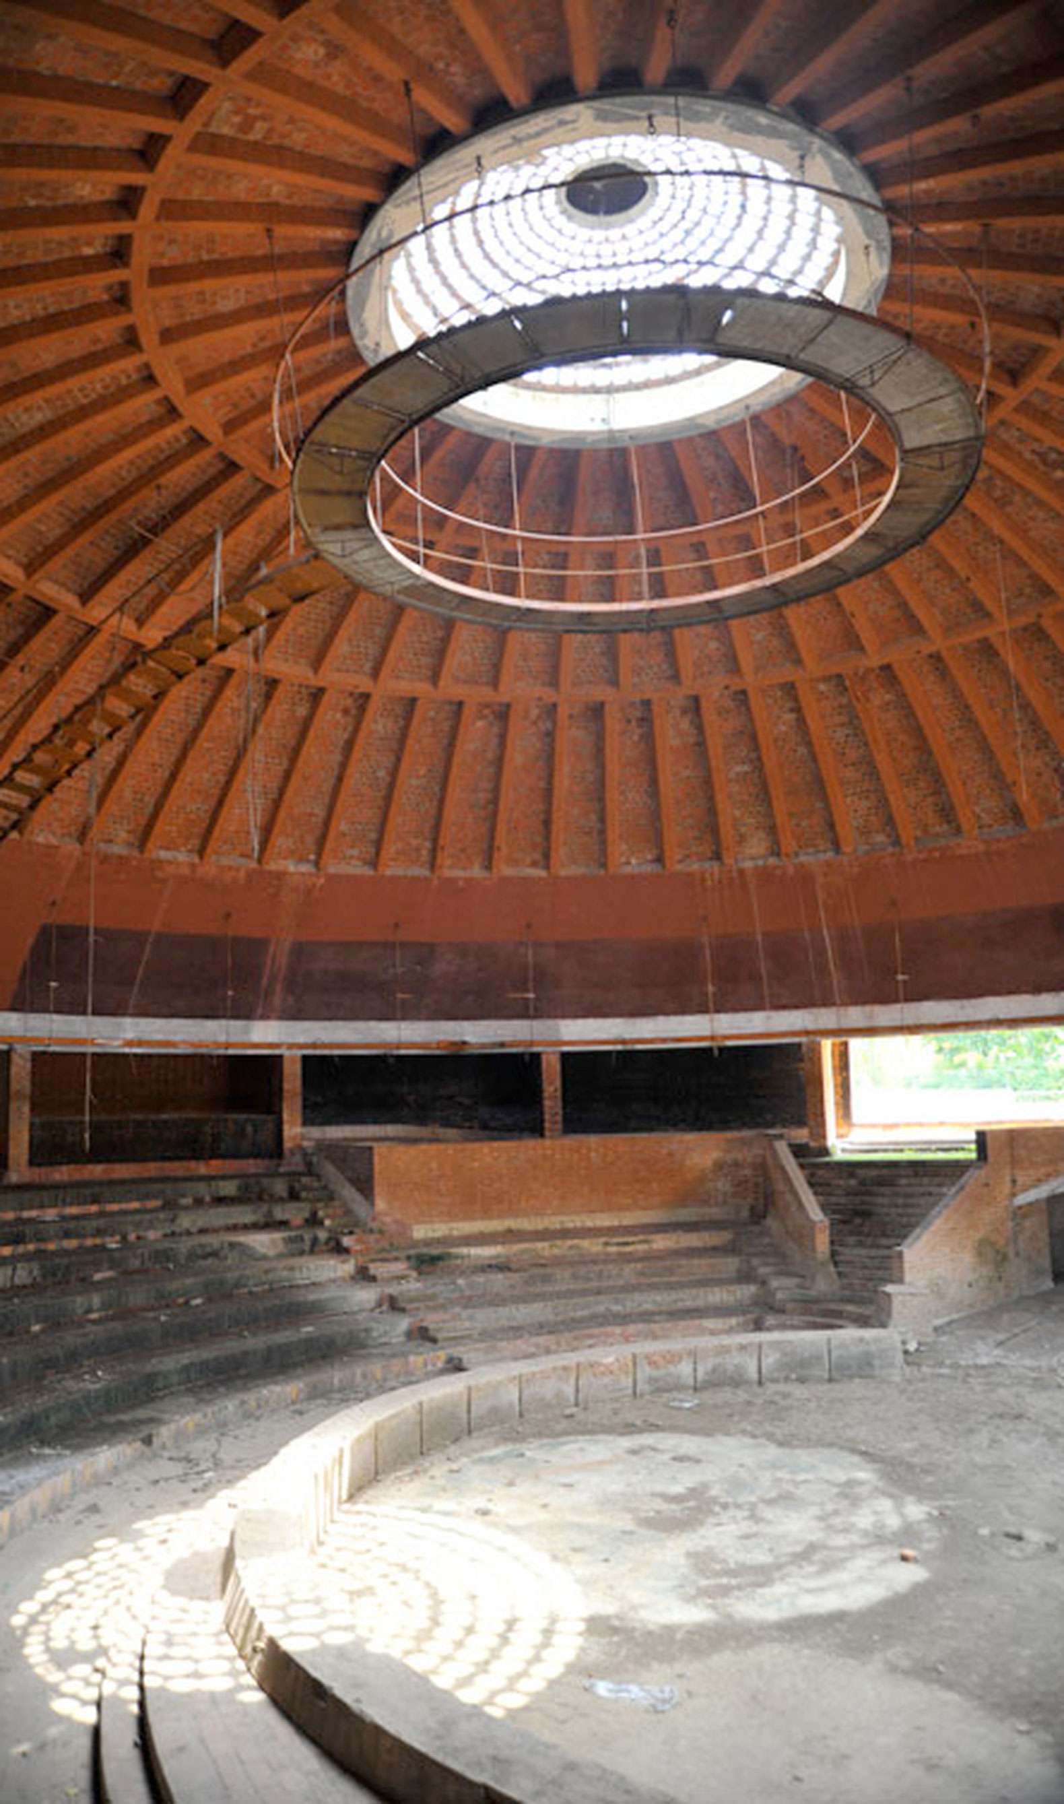
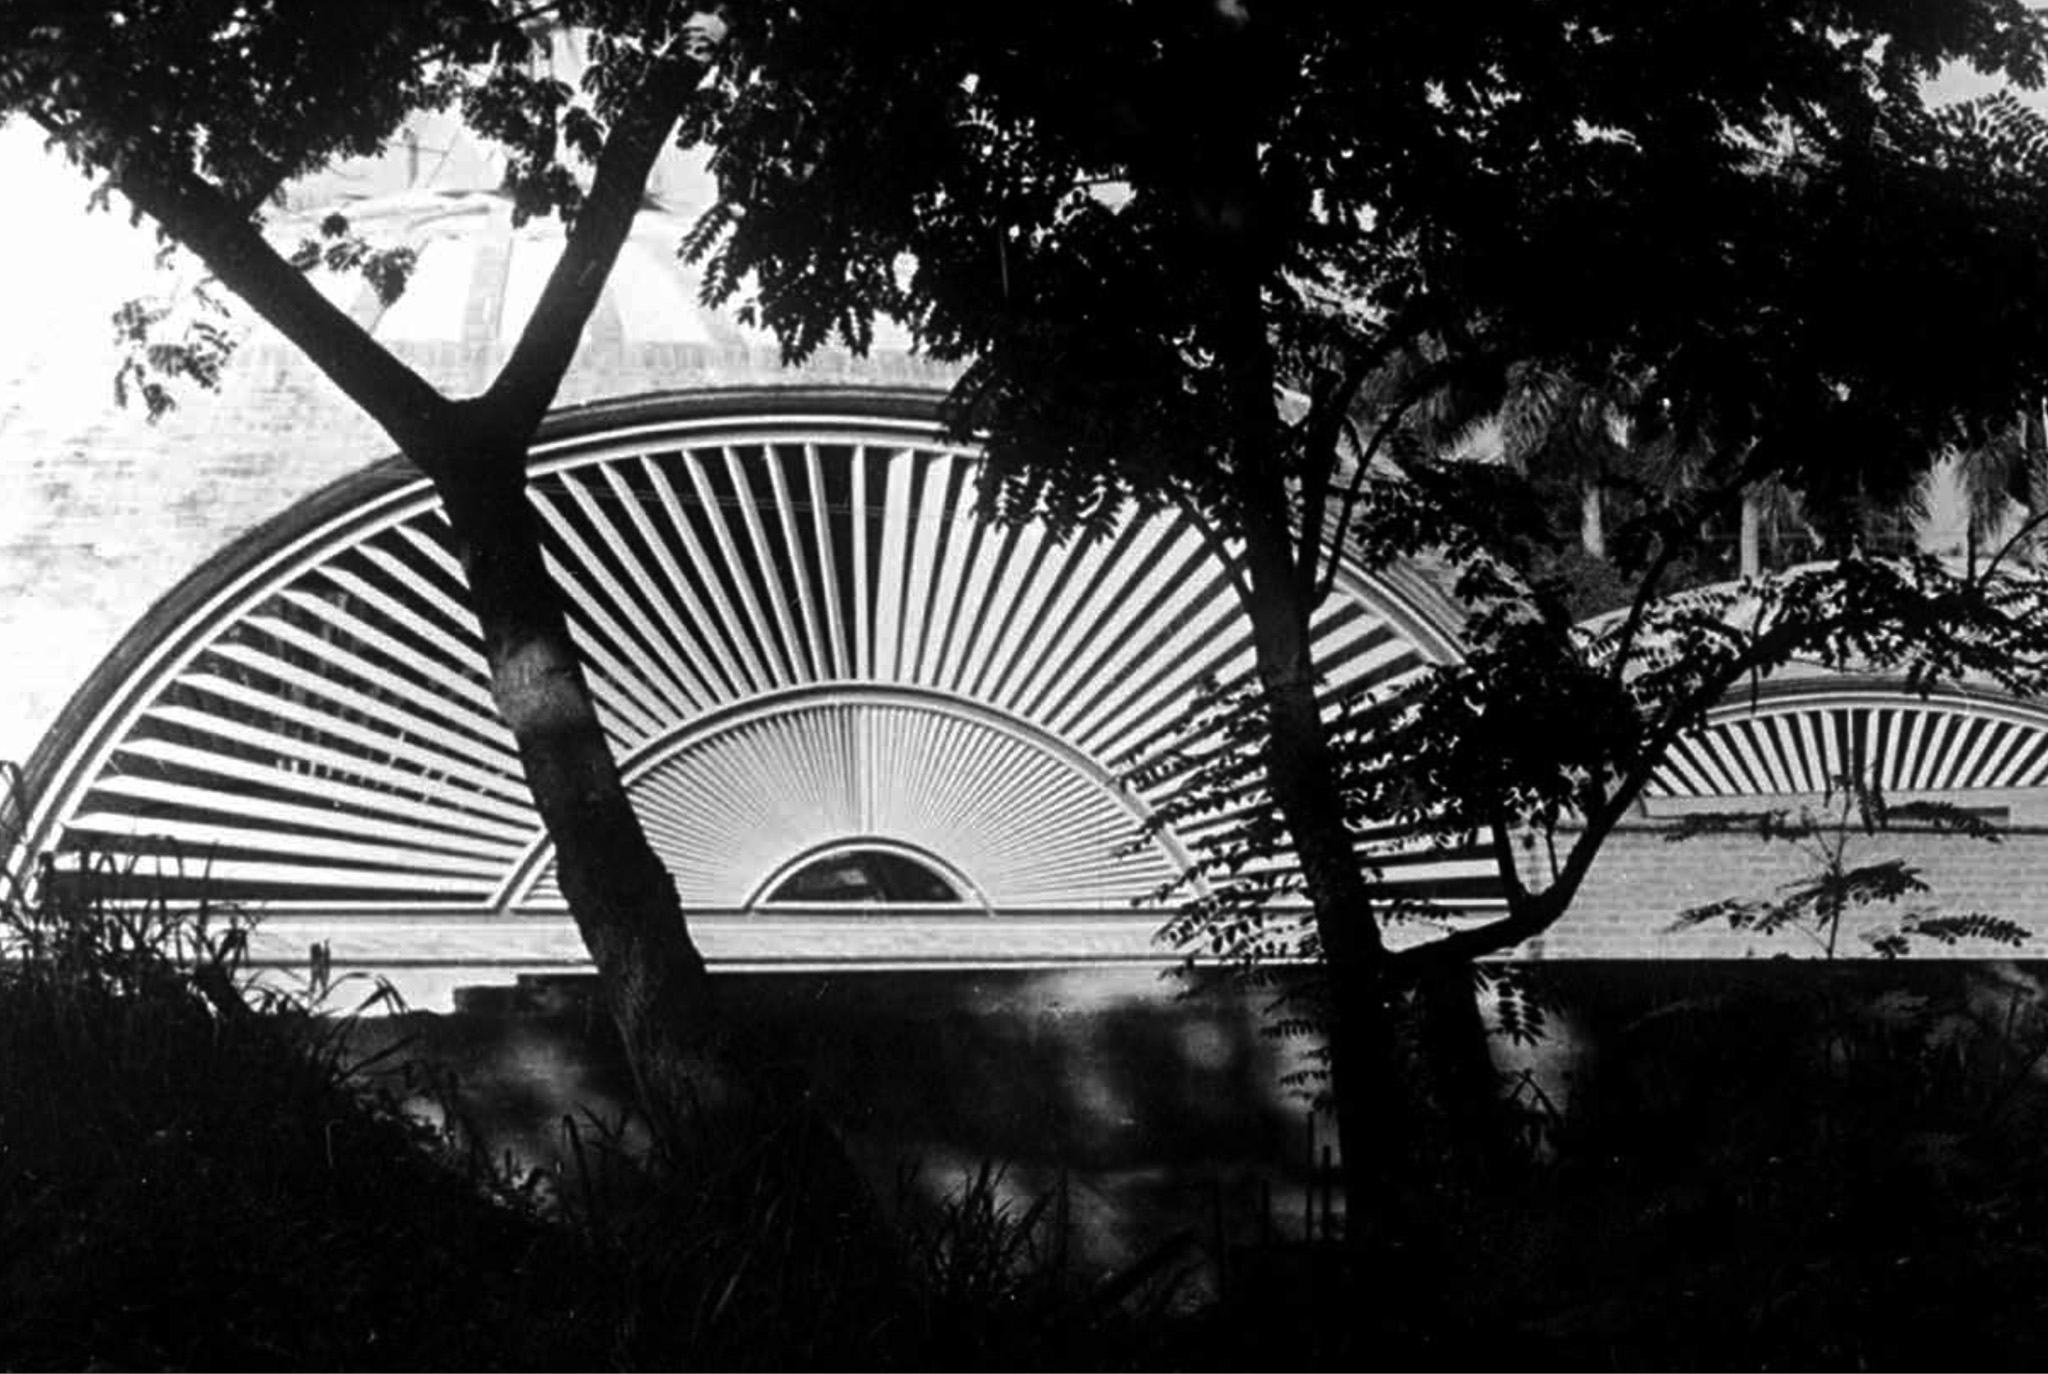
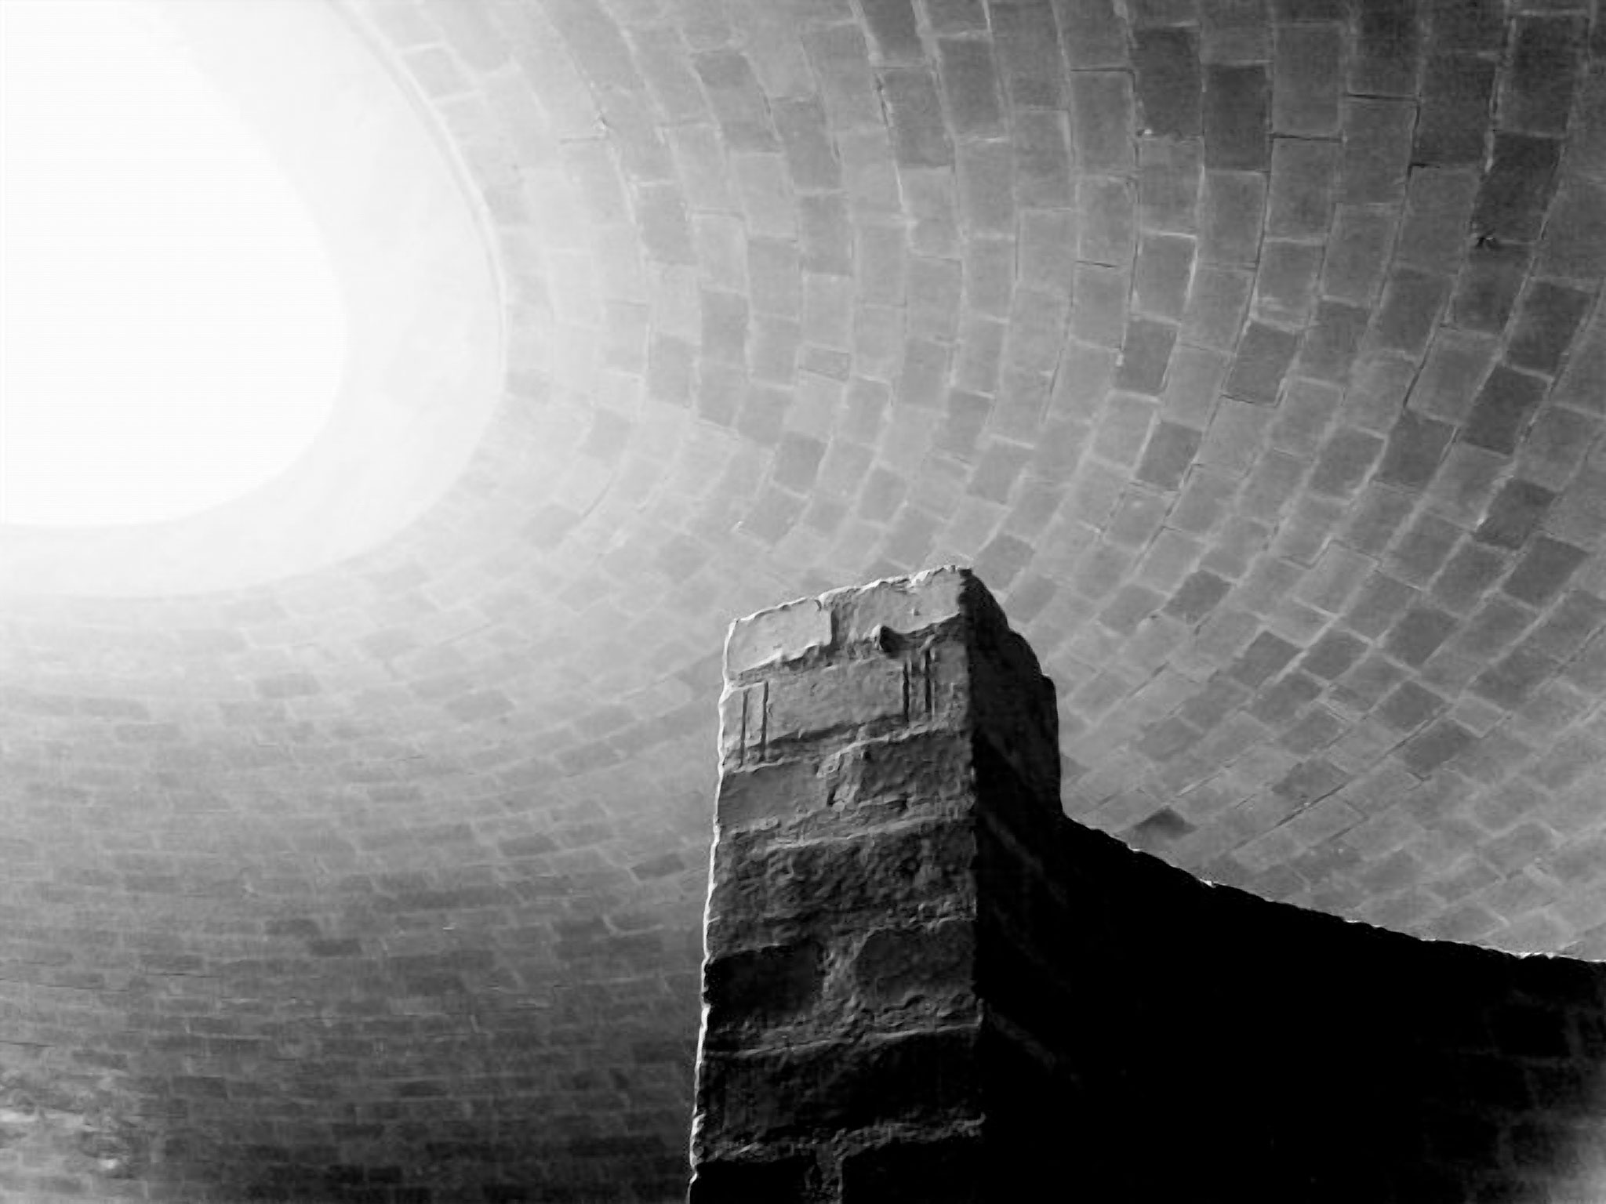
Garatti’s genius lies in his ability to transform technical limitations into a lyrical virtue. Lacking access to large-scale steel spans, he employed the vaulted cell—not merely as a structural solution, but as a spatial unit that folds and unfolds. This allows overhead light—the “stage light” he so often refers to—to imbue the rehearsal spaces with a sacred quality, all without the need for lateral openings that might otherwise disrupt the artist’s concentration.(9)
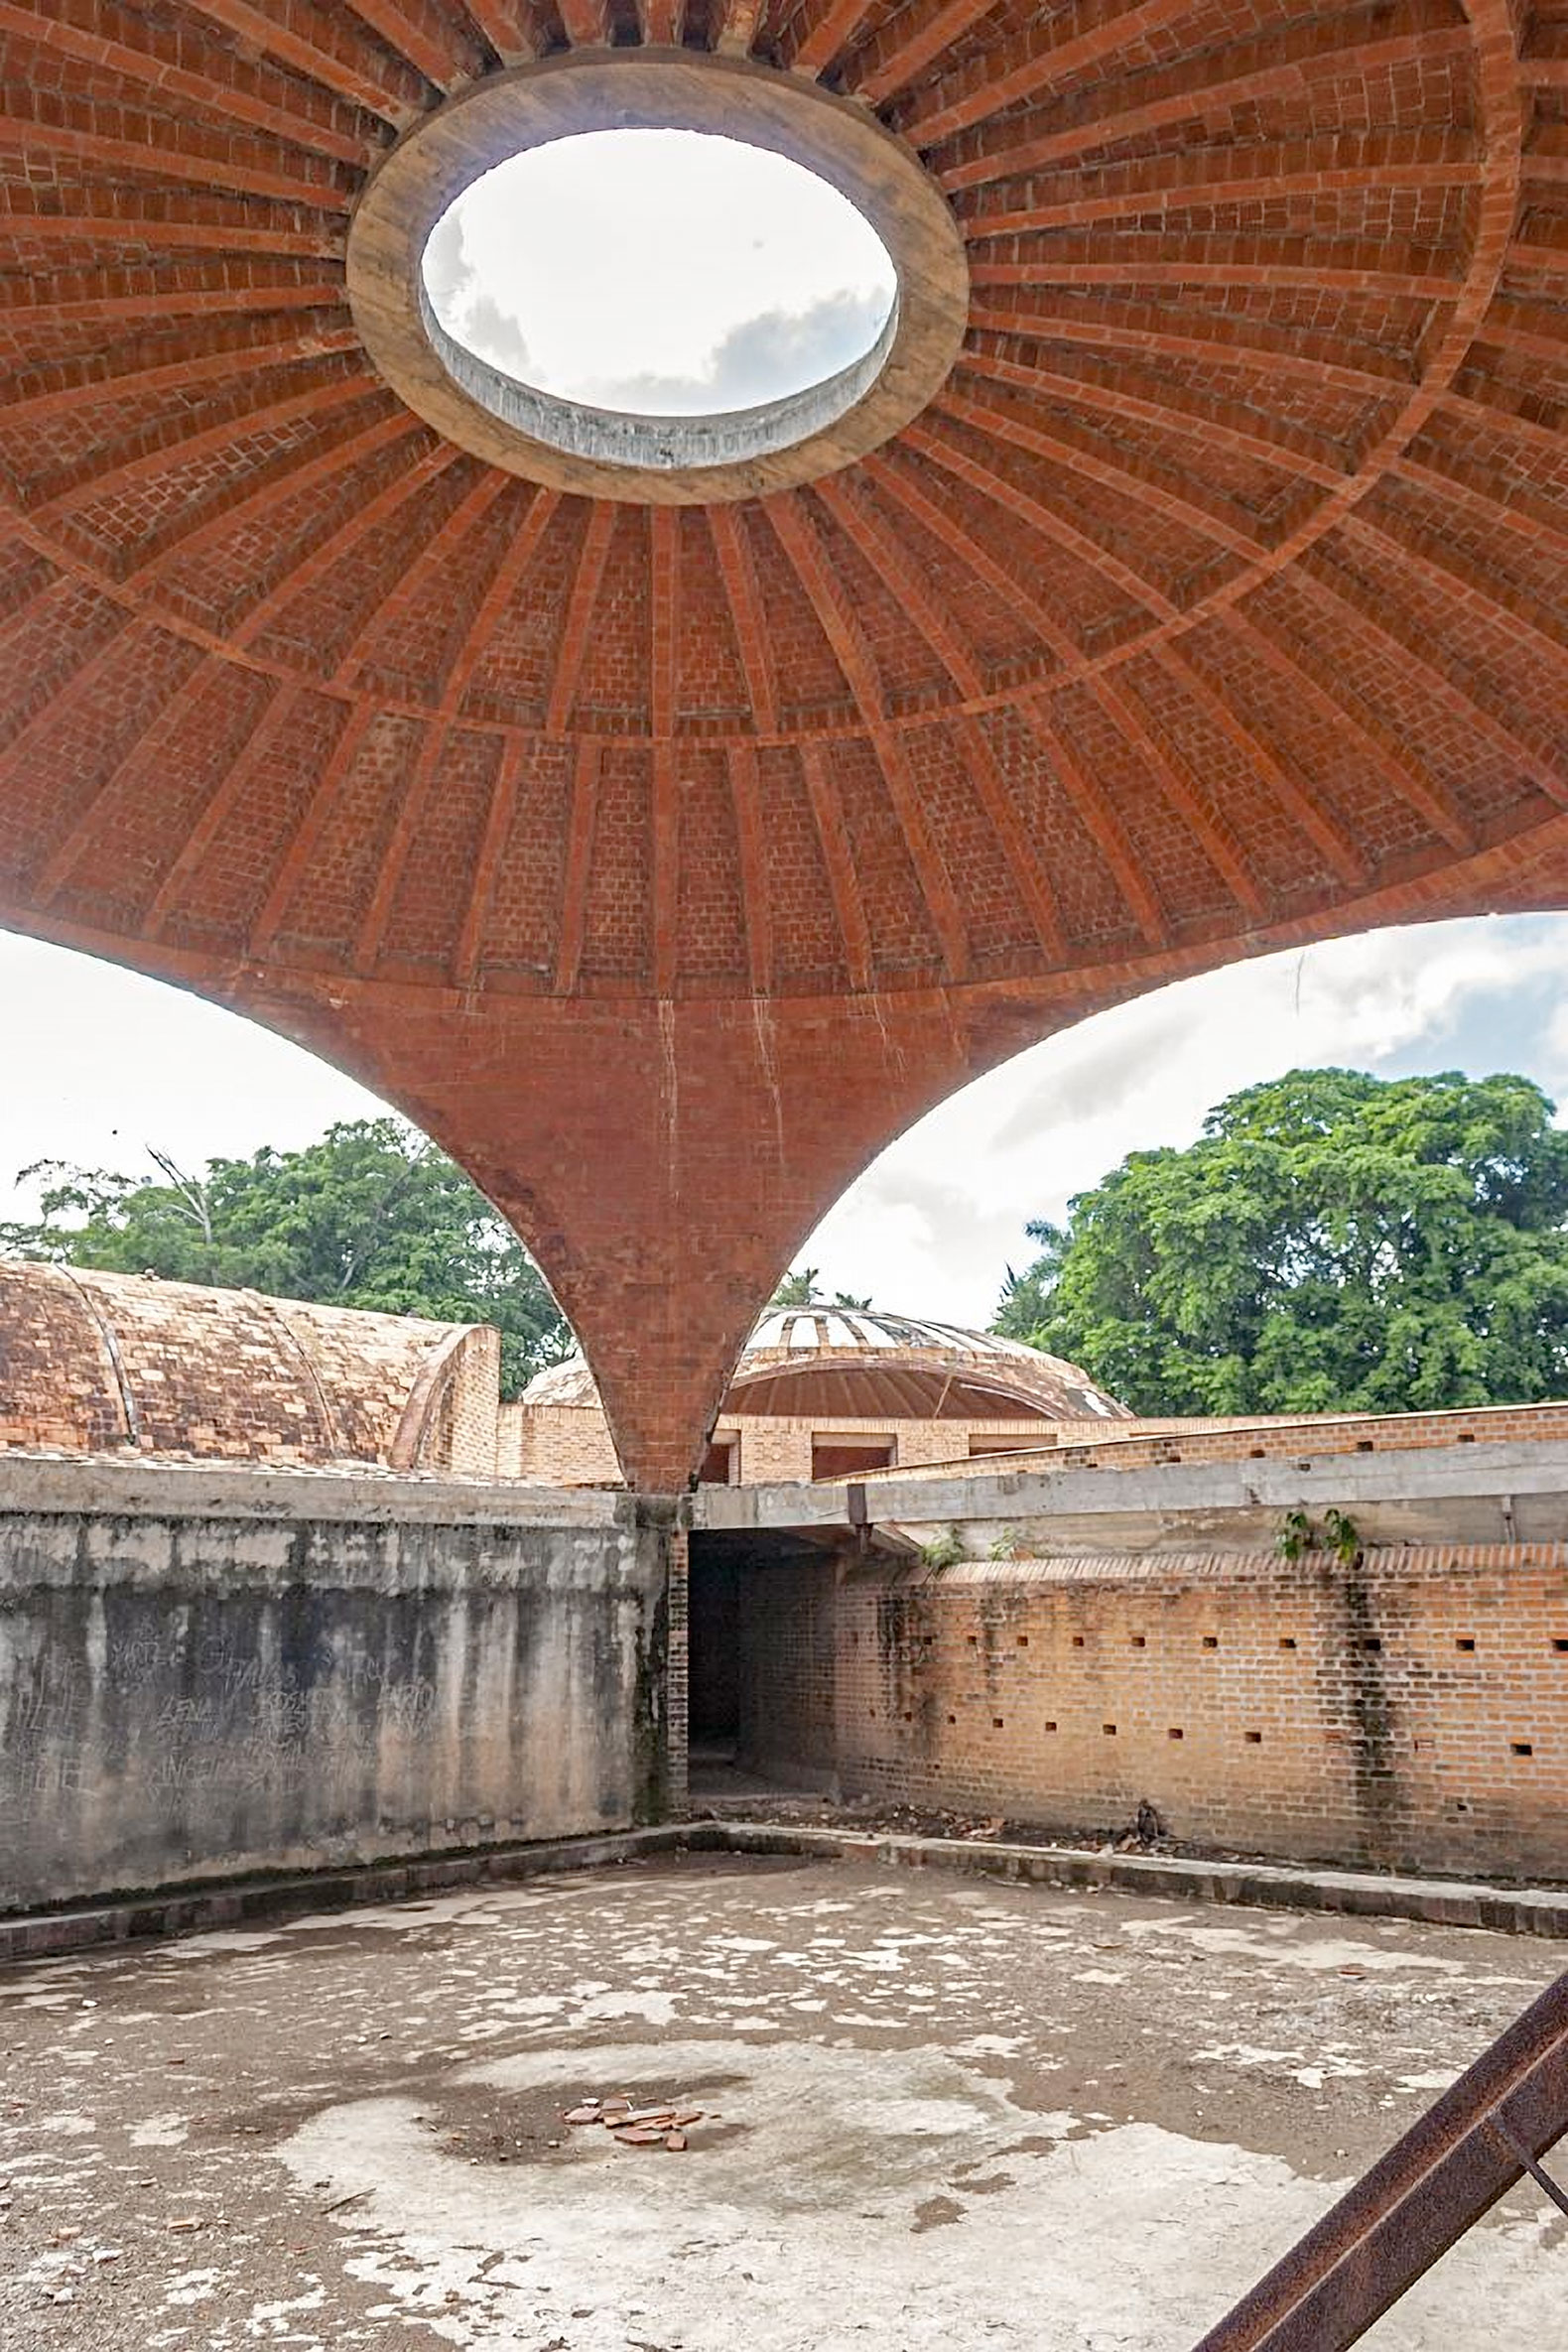
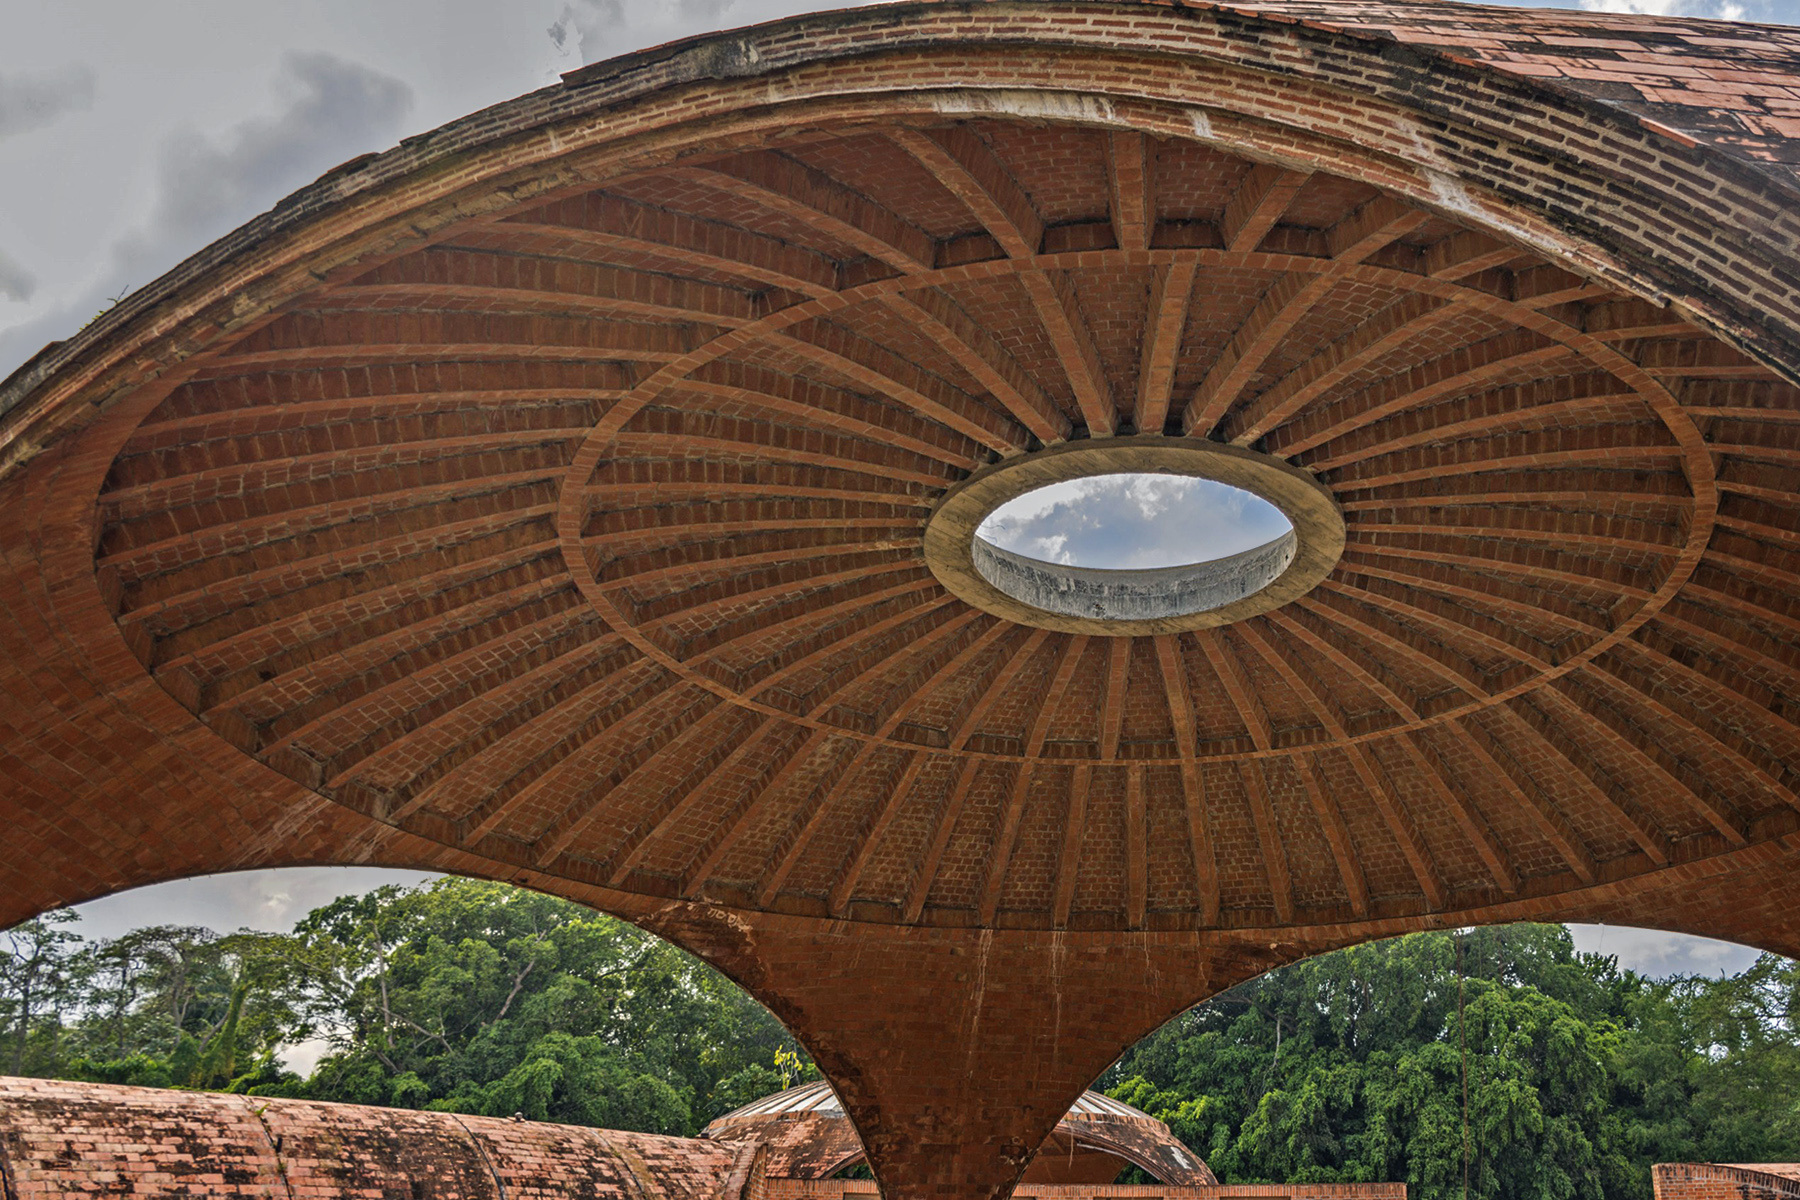
National Ballet School by Vittorio Garatti. Photograph by Dieter Janssen.
Morphological Configuration
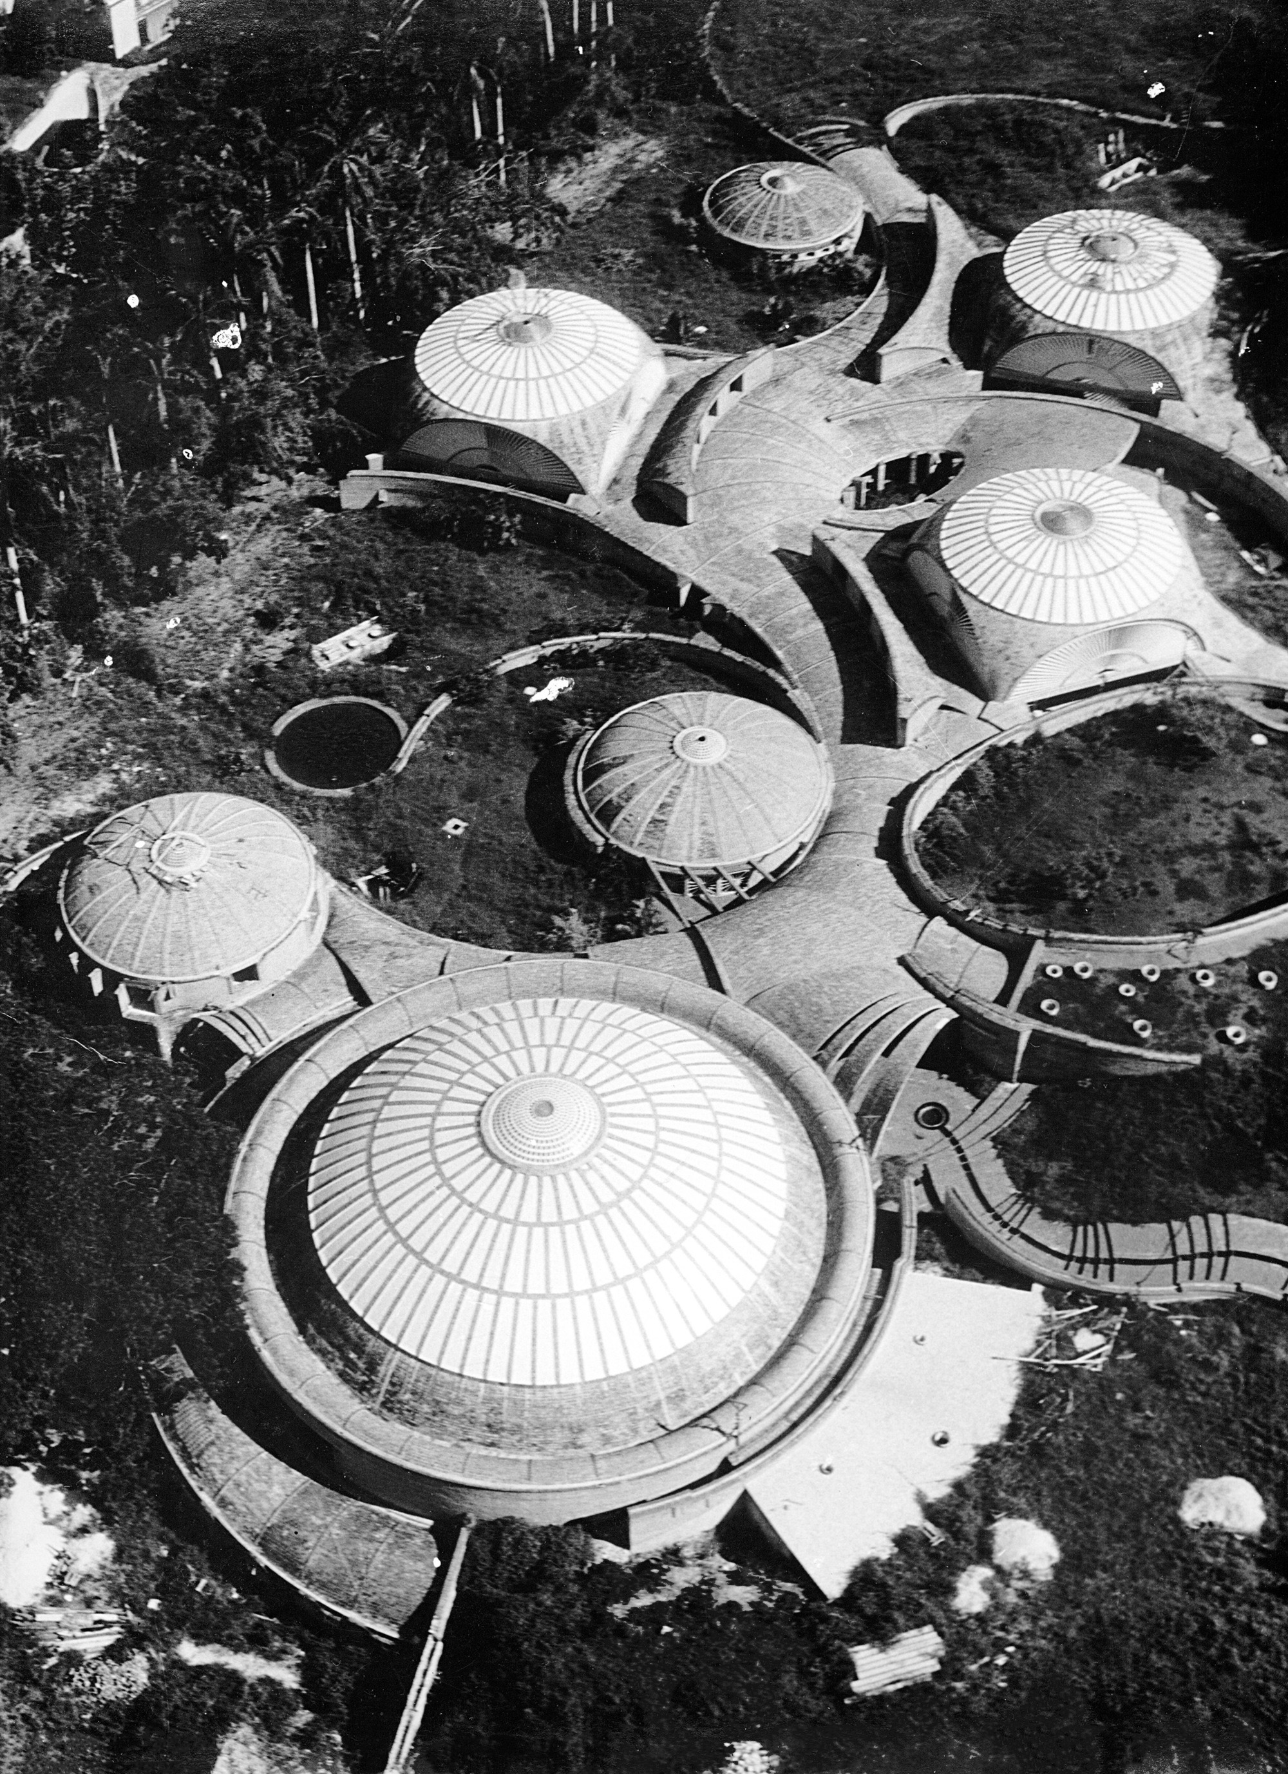
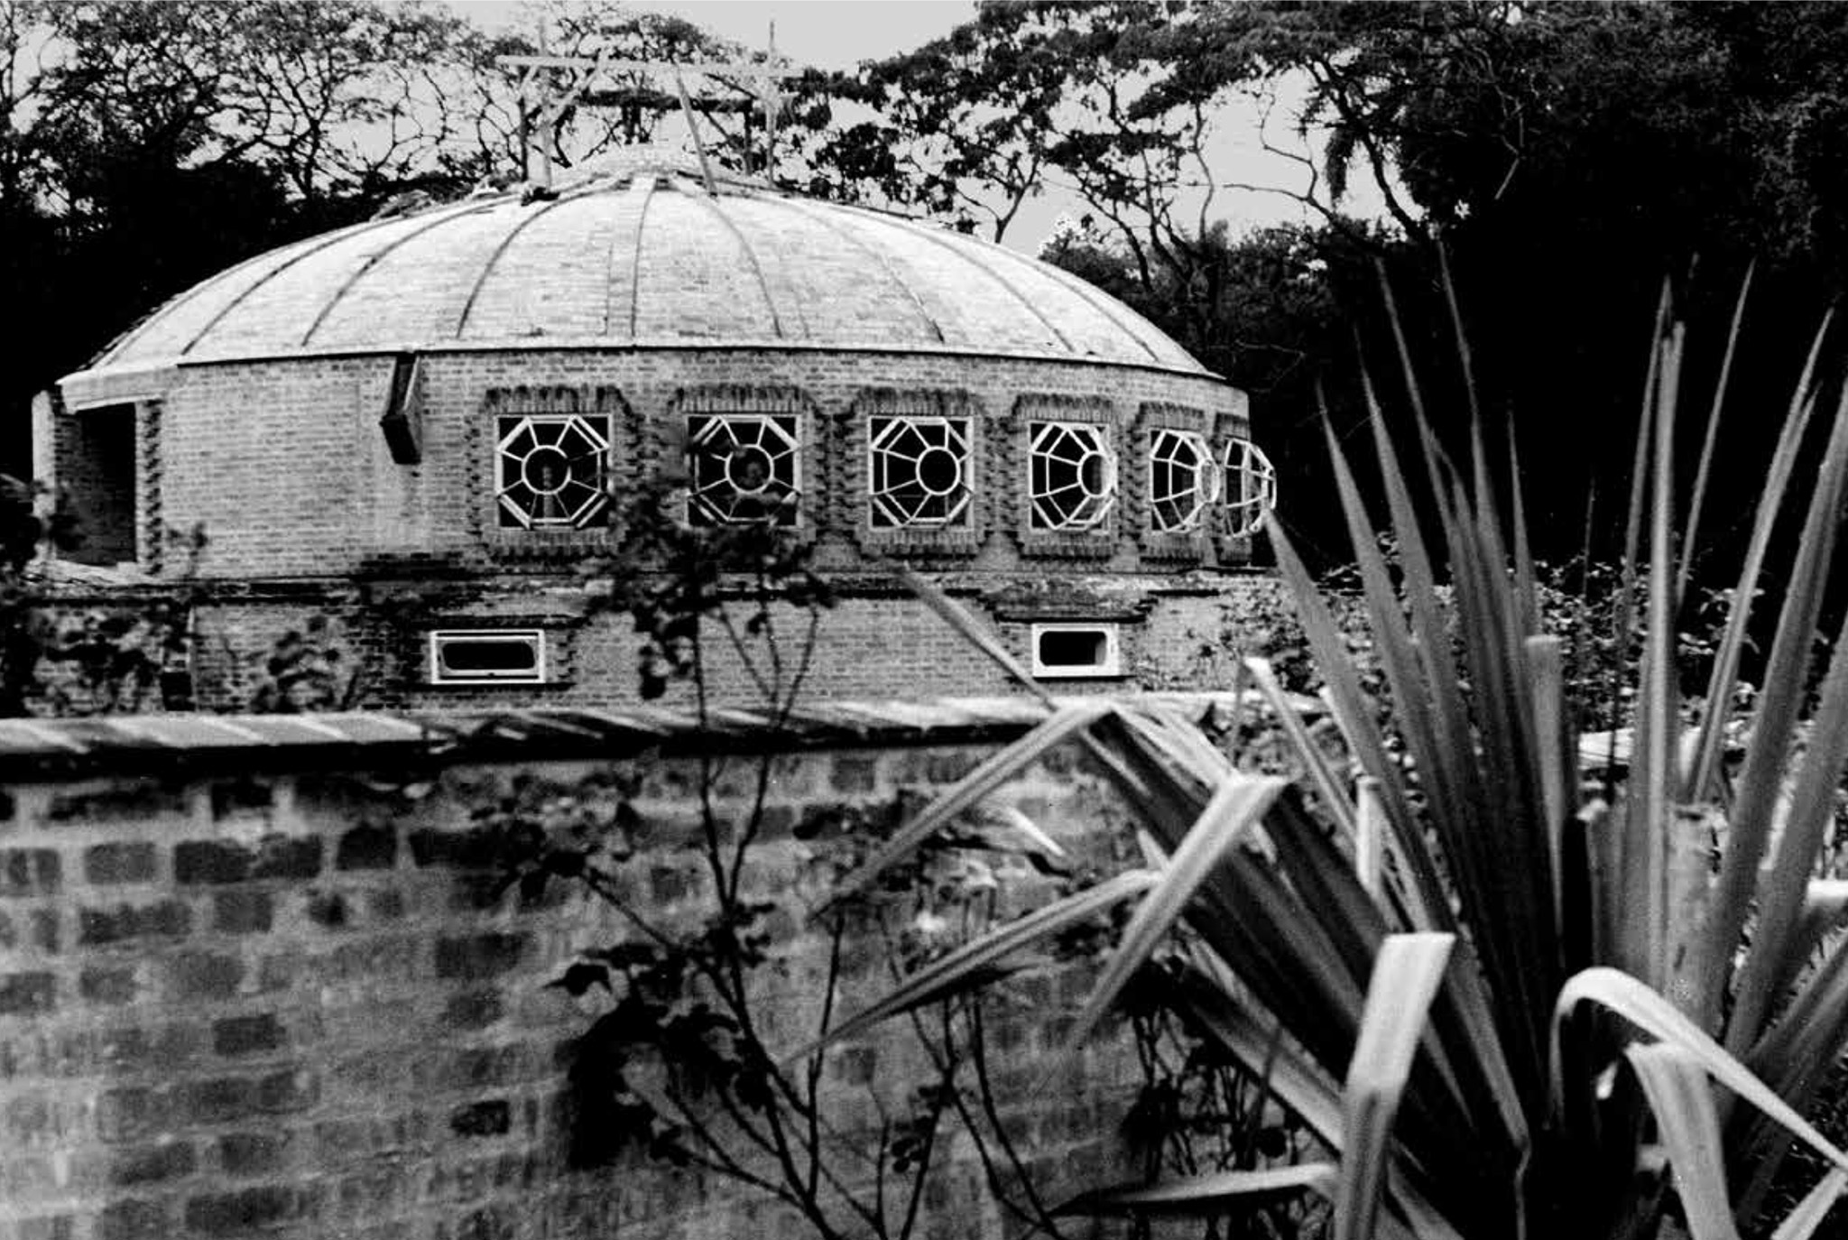
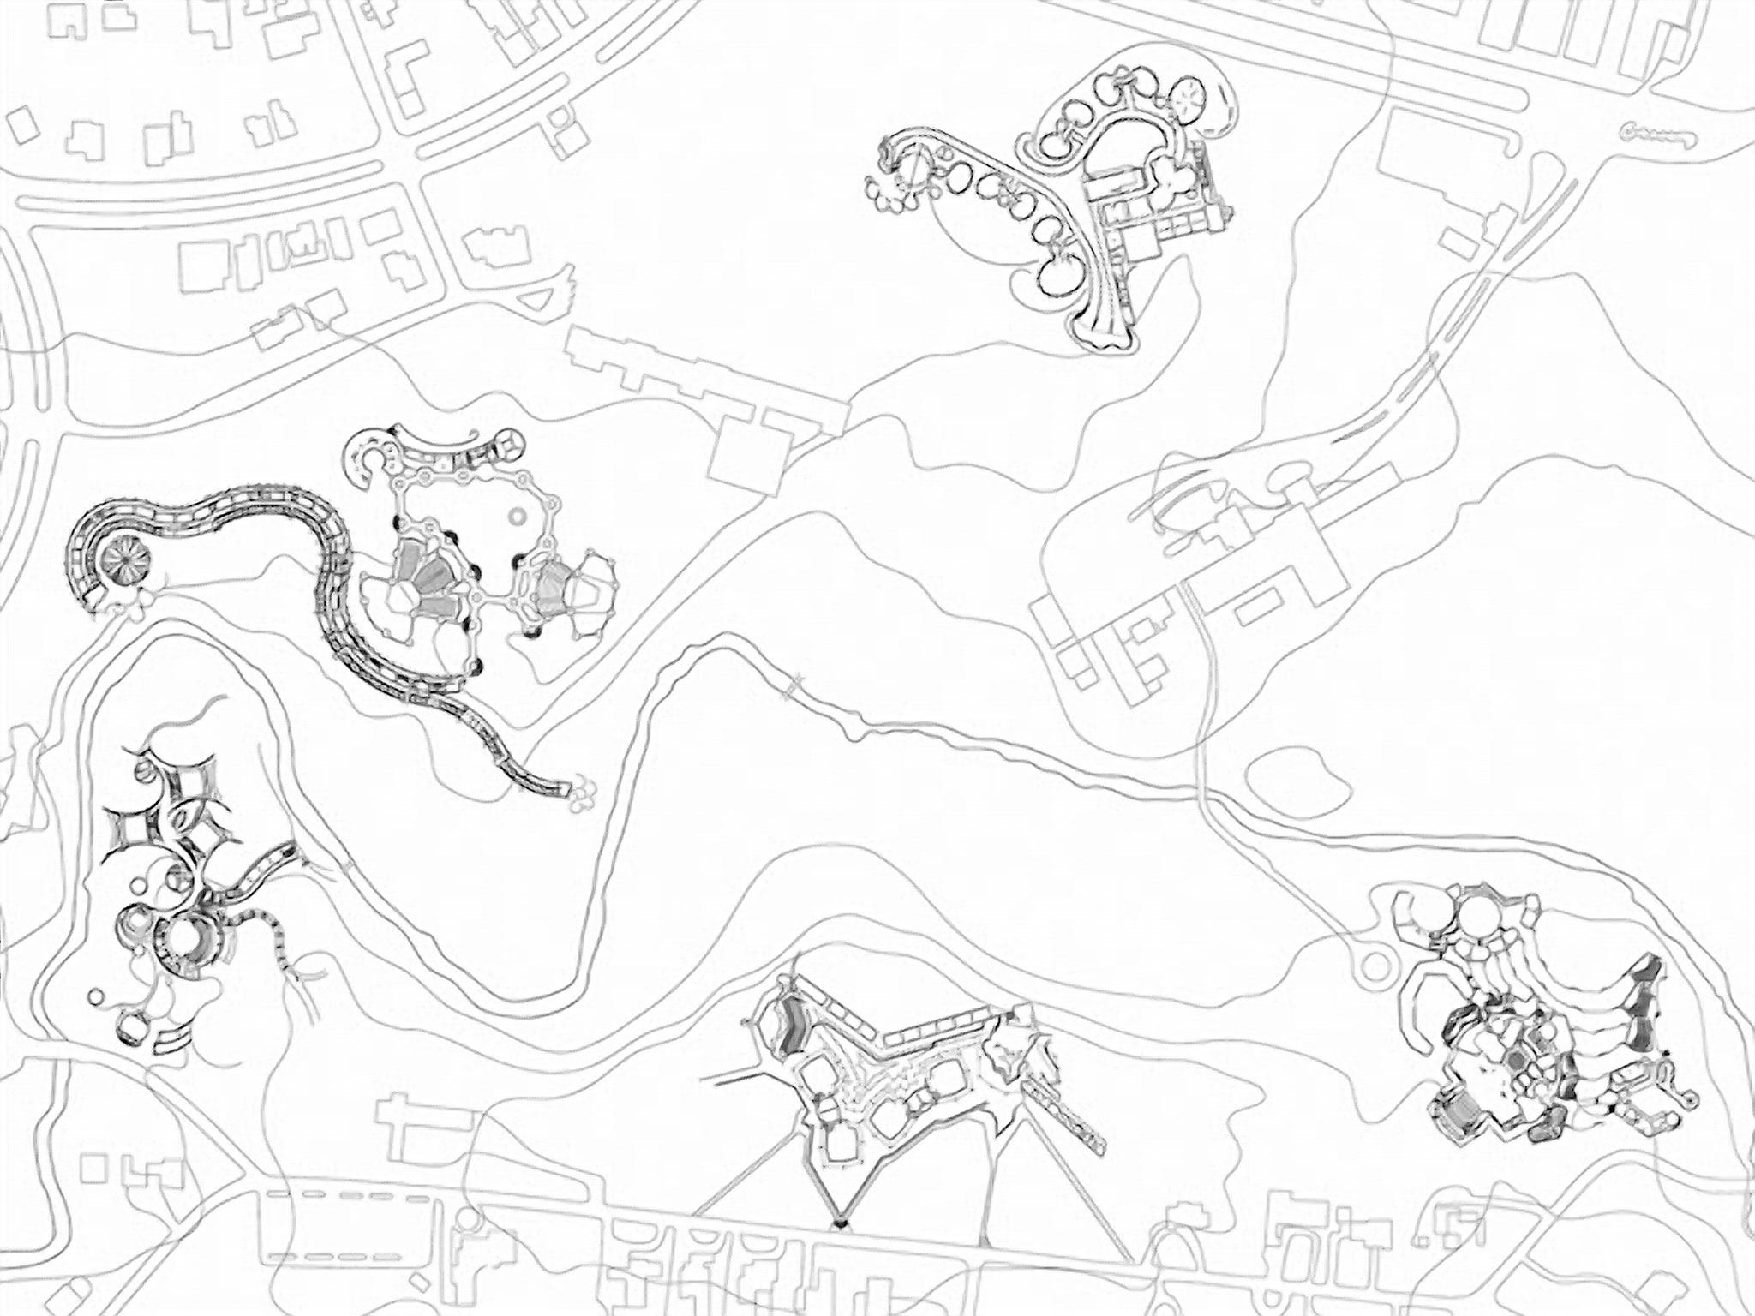
Vittorio Garatti’s Ballet School moves away from the concept of a building as a monolithic block, proposing instead a rhizomatic system that colonizes the landscape. Its morphological configuration stems from a single generative unit: the circular, vaulted cell. This cellular logic allows the complex to function as a flexible organism, capable of folding and winding its way across the rugged terrain and through the vegetation along the banks of the Quibú River.(10)
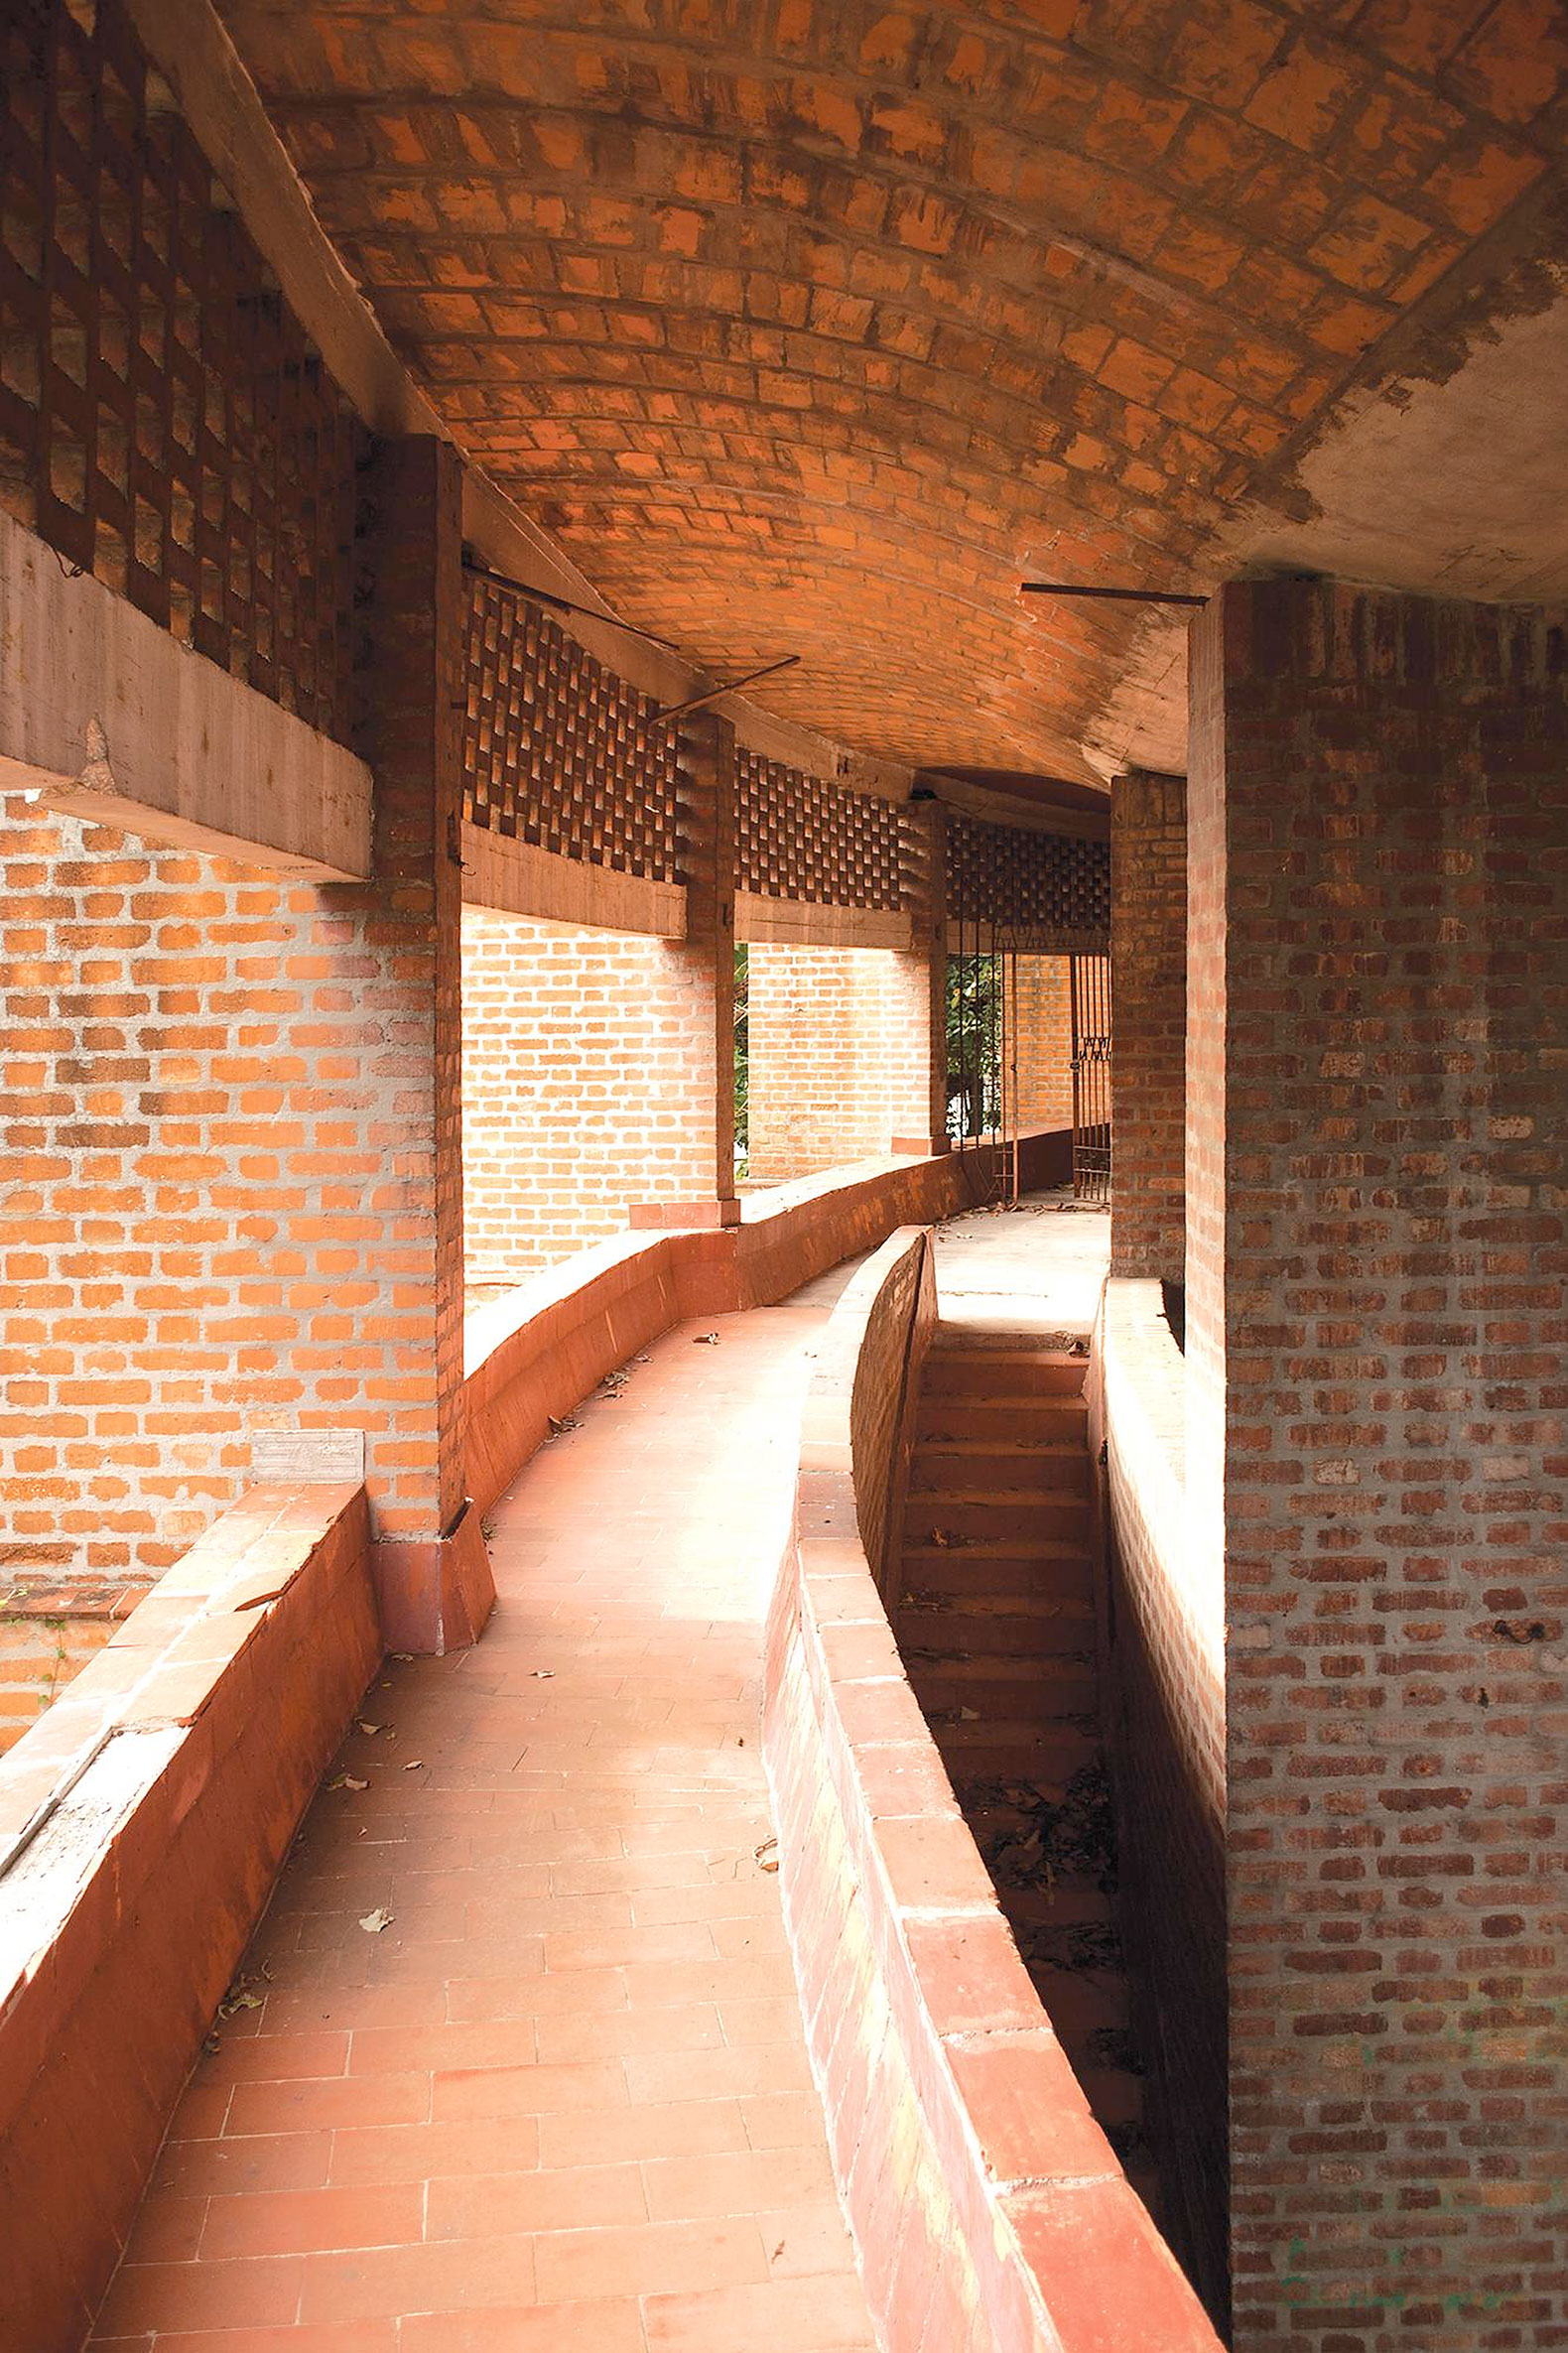
Unlike a rigid orthogonal scheme, Garatti employs the curve as a mediating tool between architecture and the wild nature of Cubanacán. The system is organized around a covered pedestrian walkway that serves as a backbone, connecting the various rehearsal pavilions and classrooms. This path is more than merely functional; it is a spatial experience that Garatti describes as a “worm” that twists and turns, creating interstitial courtyards—veritable lungs for light and ventilation—that integrate the outdoors into the very heart of the educational zone.(10)
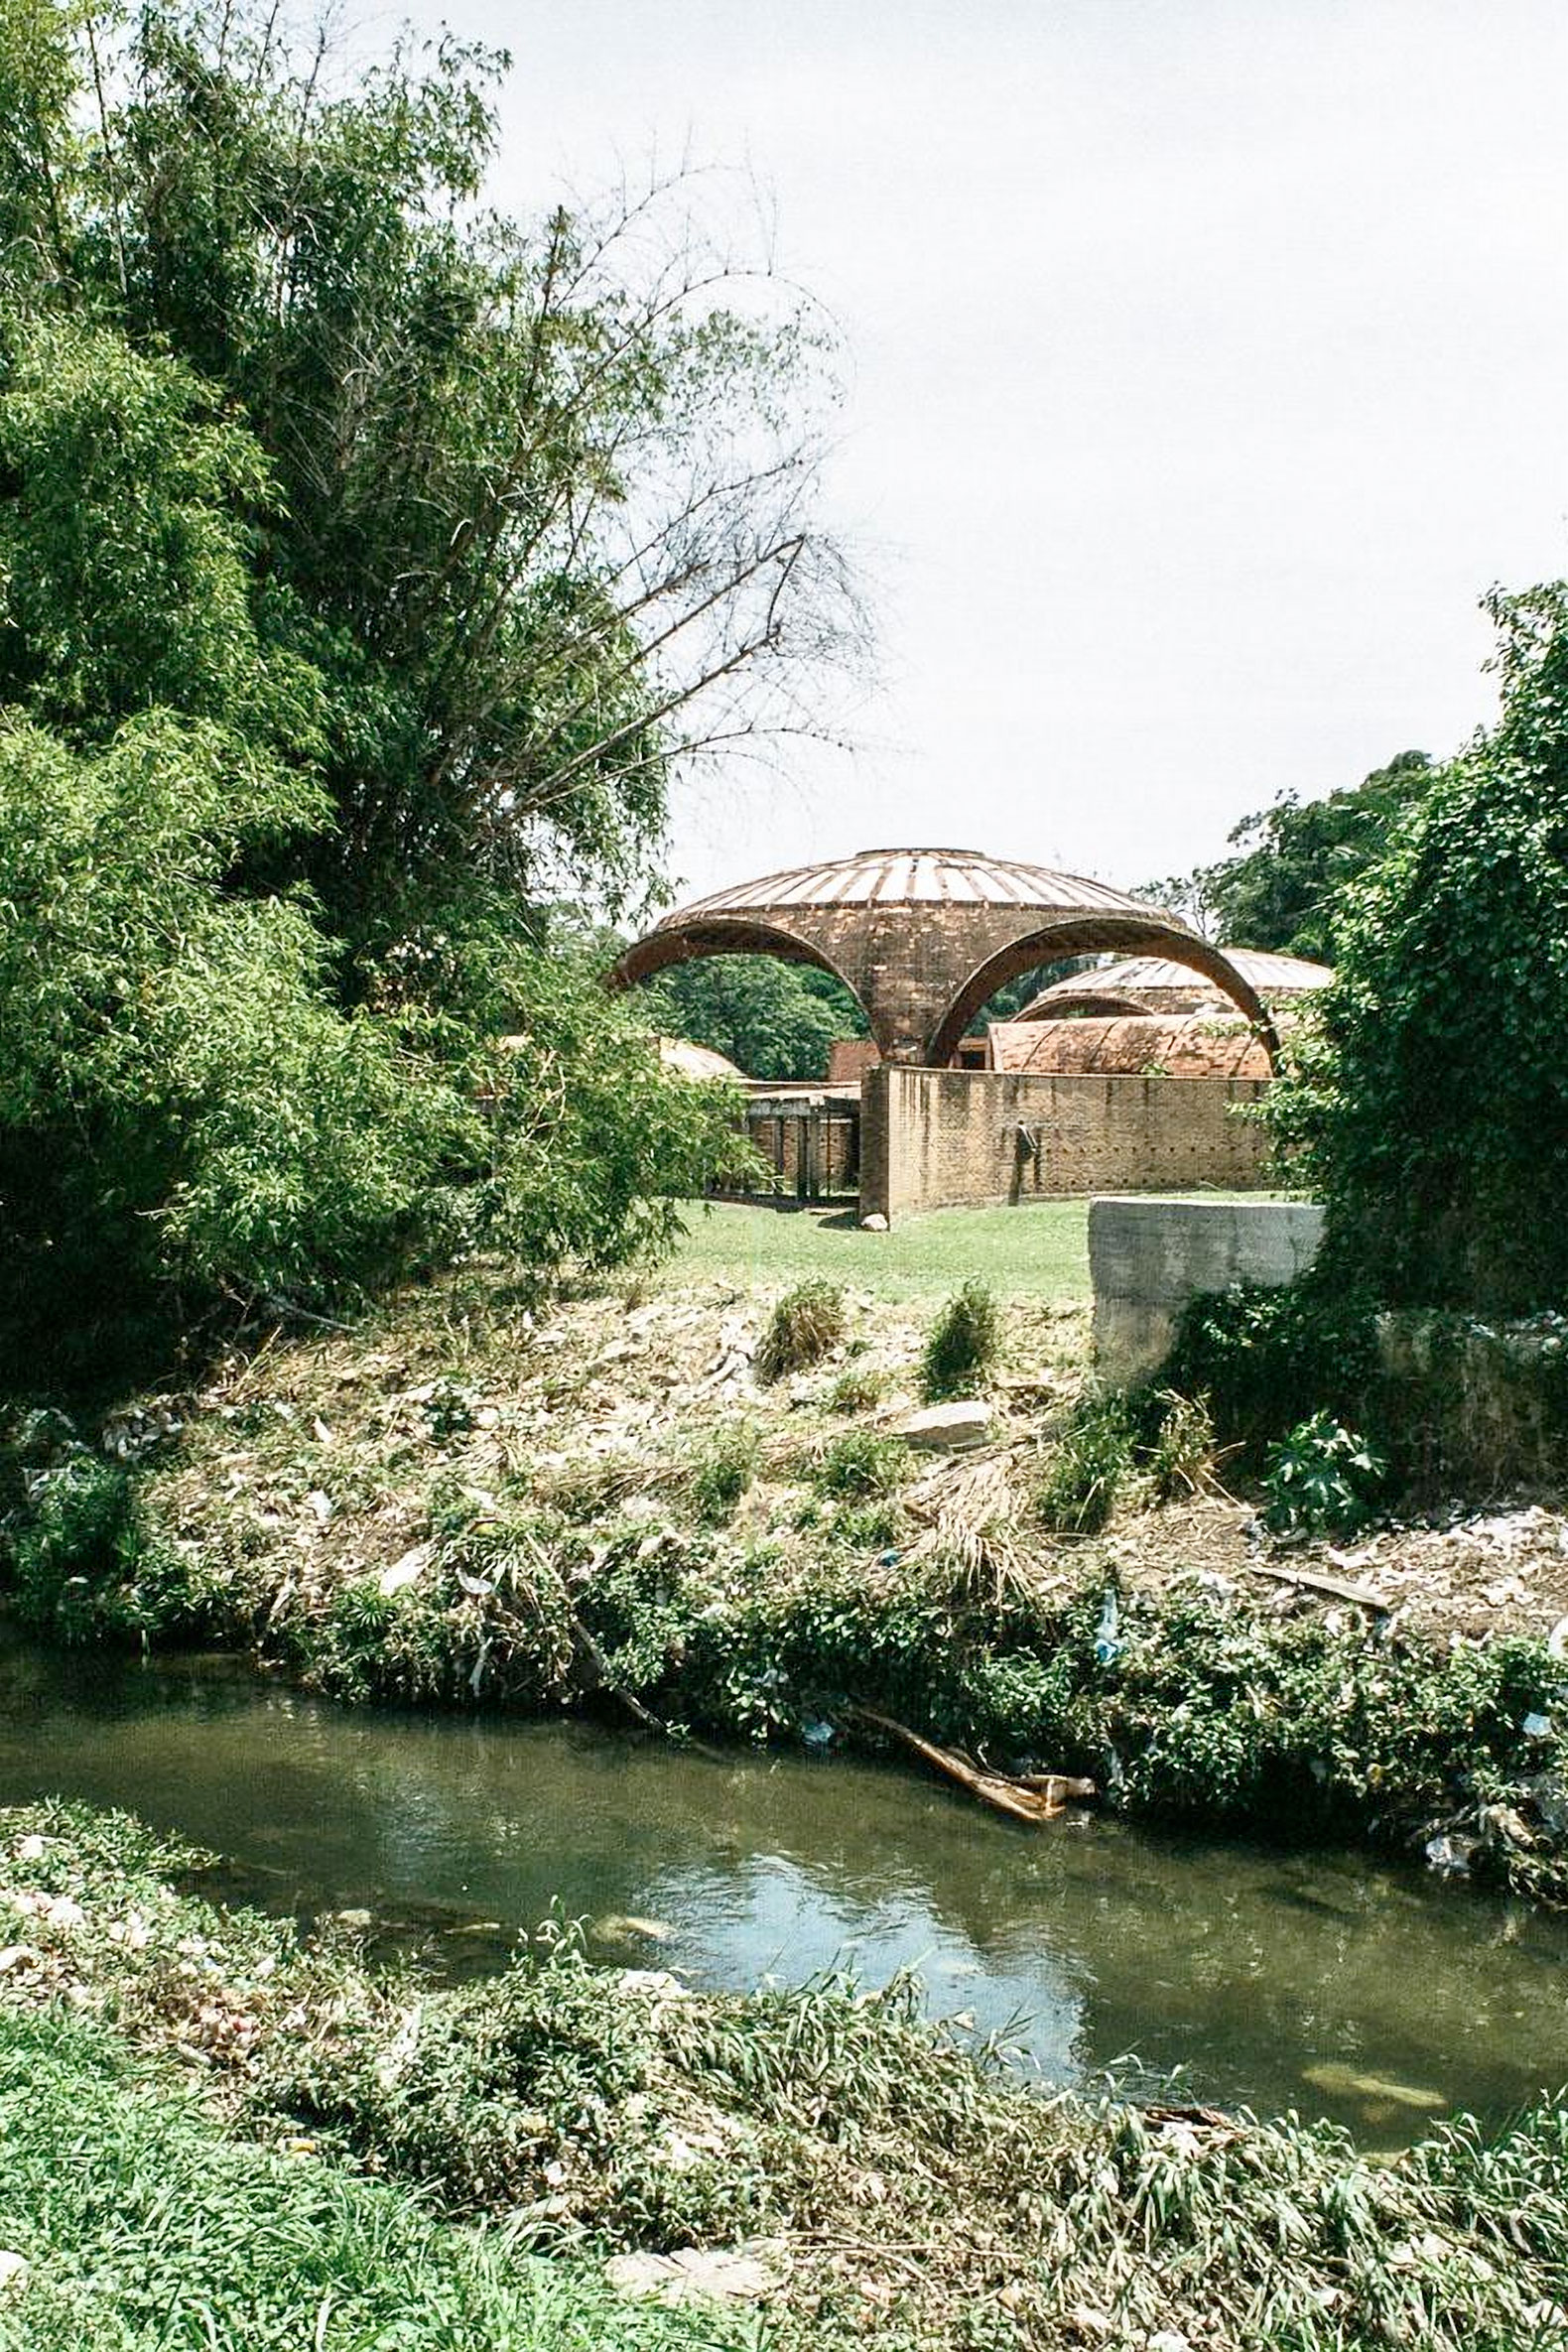
This vision of “architecture as landscape” is evident in the way the building either sinks into the ground or rises above it, depending on the site’s topography; this allows the domes to emerge from the foliage like natural landforms rather than as tectonic impositions. Consequently, the floor plan is not perceived as a static composition, but rather as a cinematic sequence of spaces that compress and expand, mirroring the inherent dynamism of the discipline housed within: dance.(10)
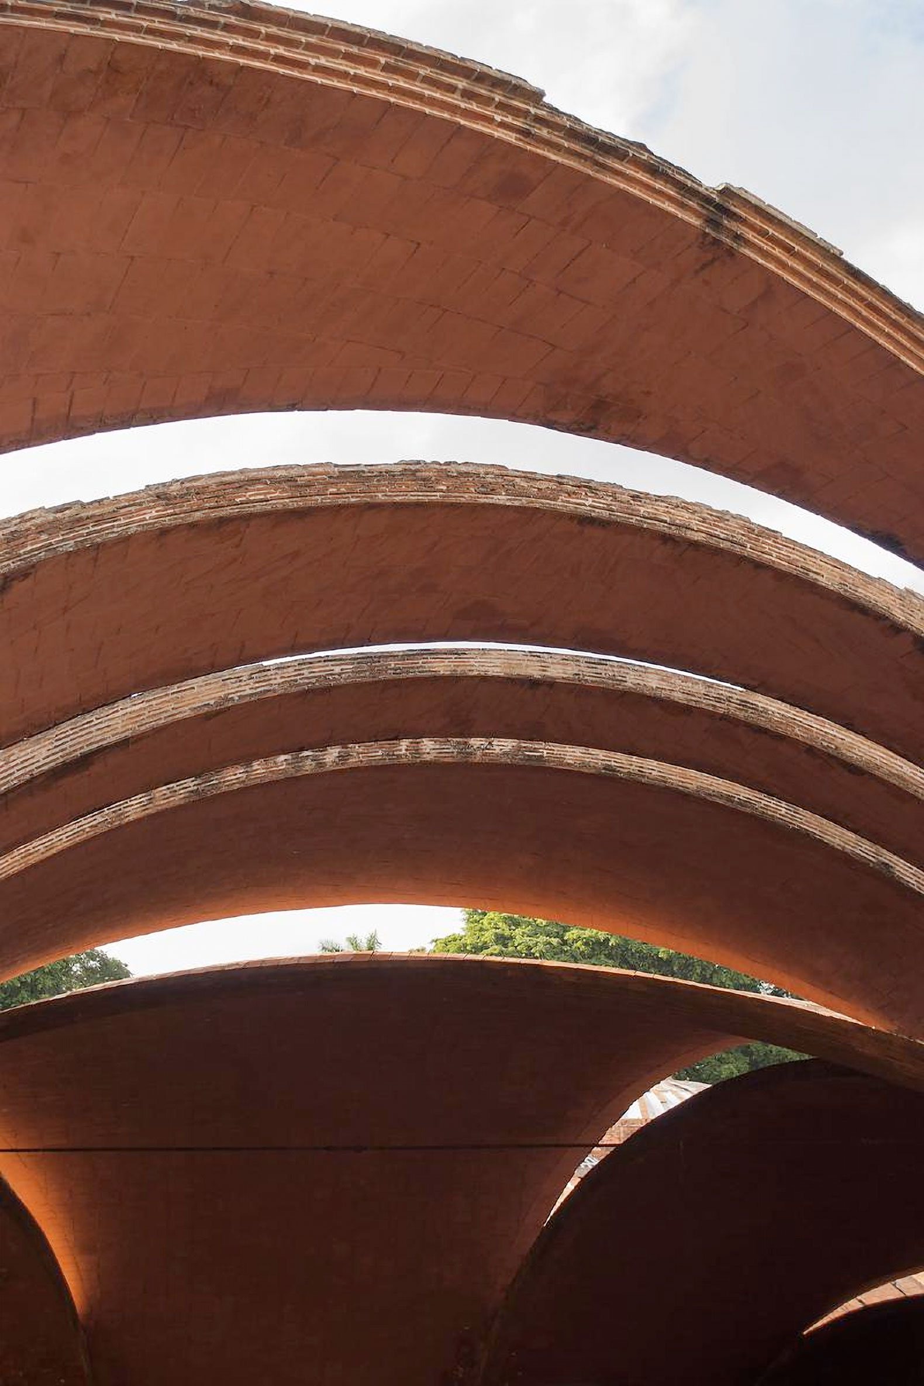
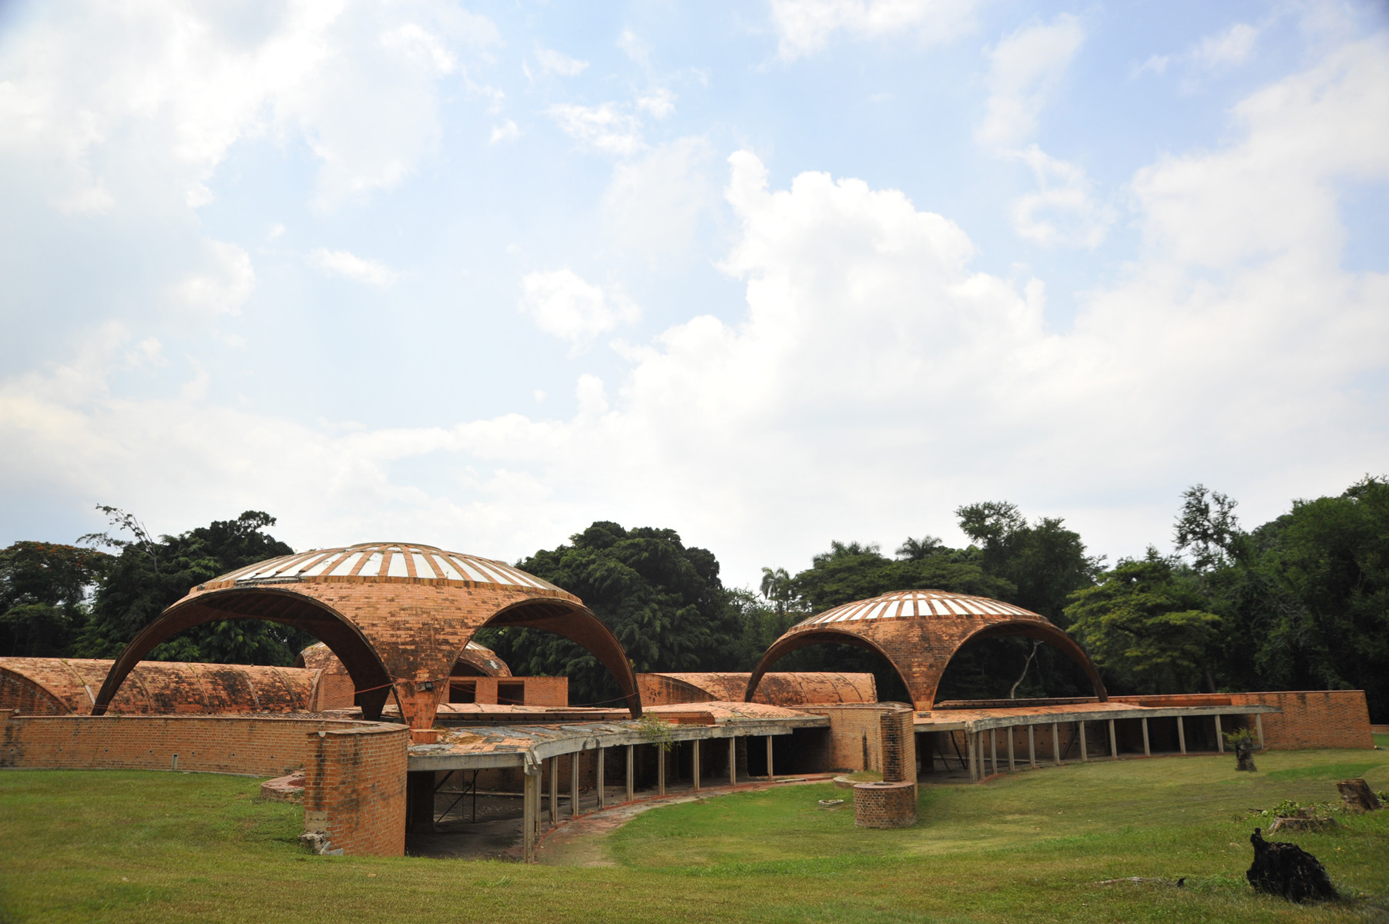
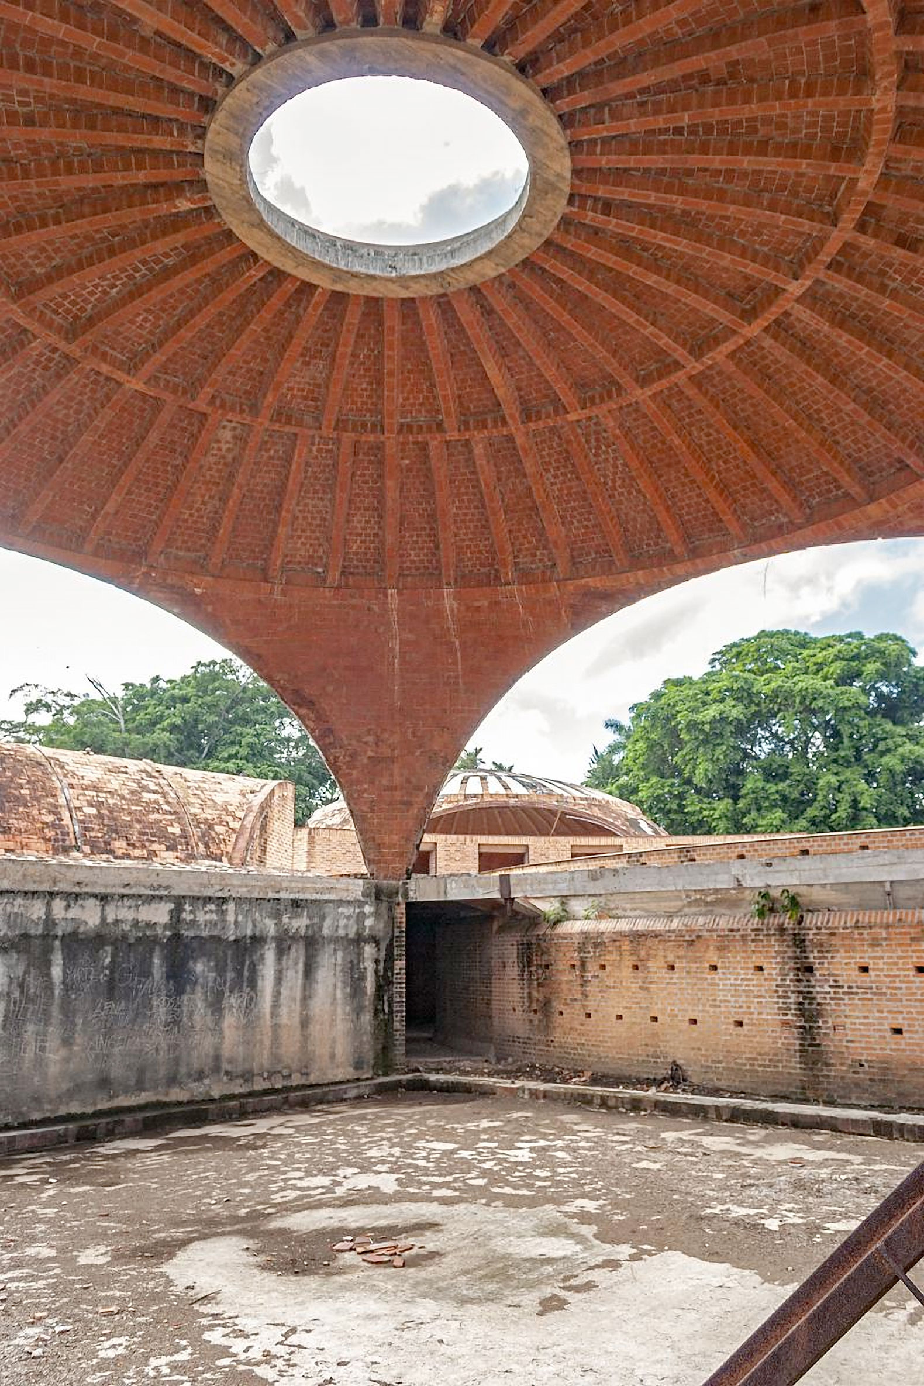
National Ballet School by Vittorio Garatti. Photograph by Dieter Janssen.
Tectonics of Scarcity
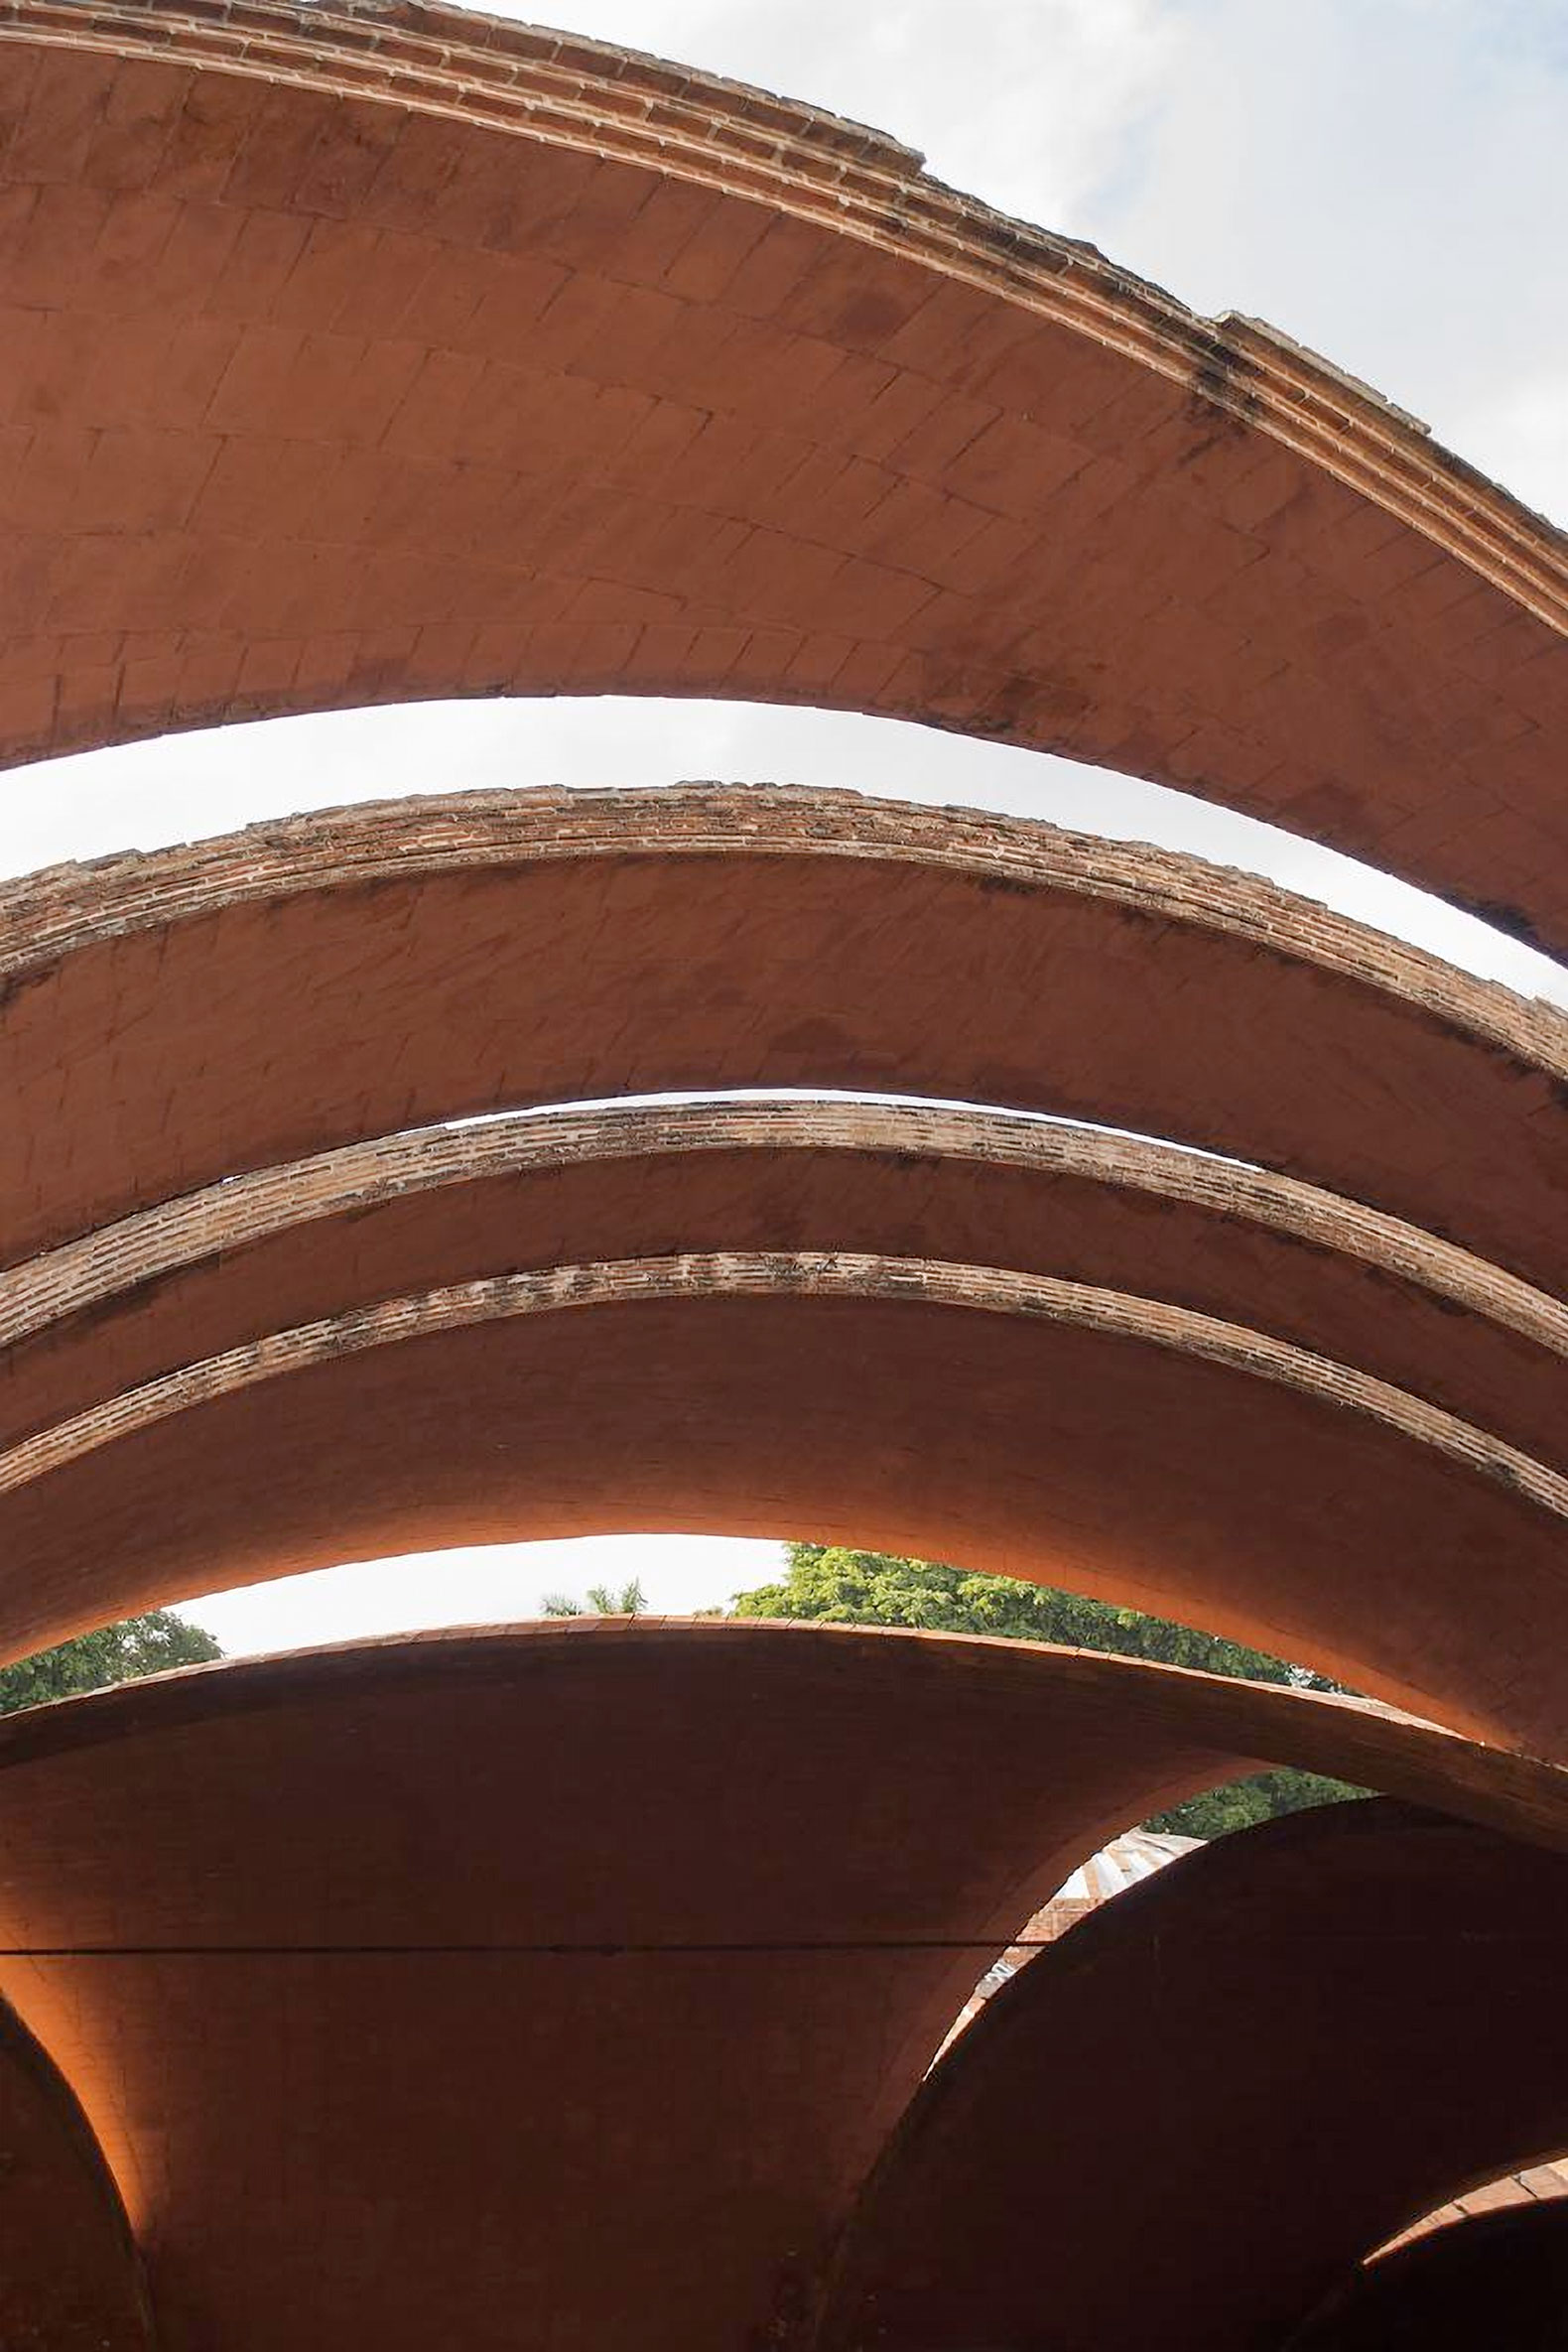
The materiality of the Ballet School stands, perhaps, as the truest testament to the contingency that defined the Cuban Revolution in its early years. Faced with an economic embargo and the impossibility of importing steel for reinforced concrete structures, Garatti—following the path initiated by Porro—revived an ancient Mediterranean technique: the *bóveda tabicada*, or Catalan vault.(11)
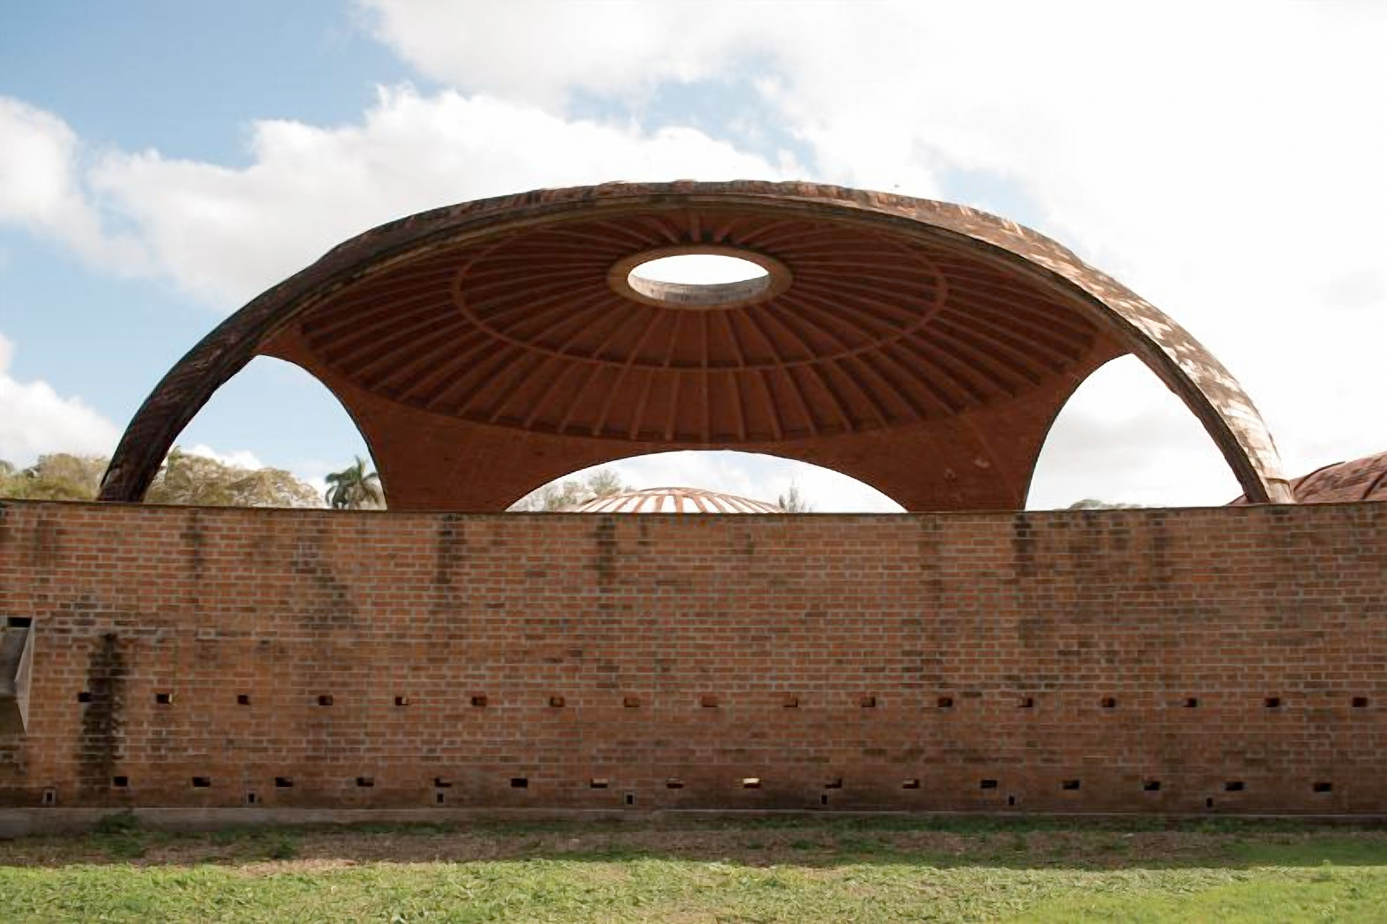
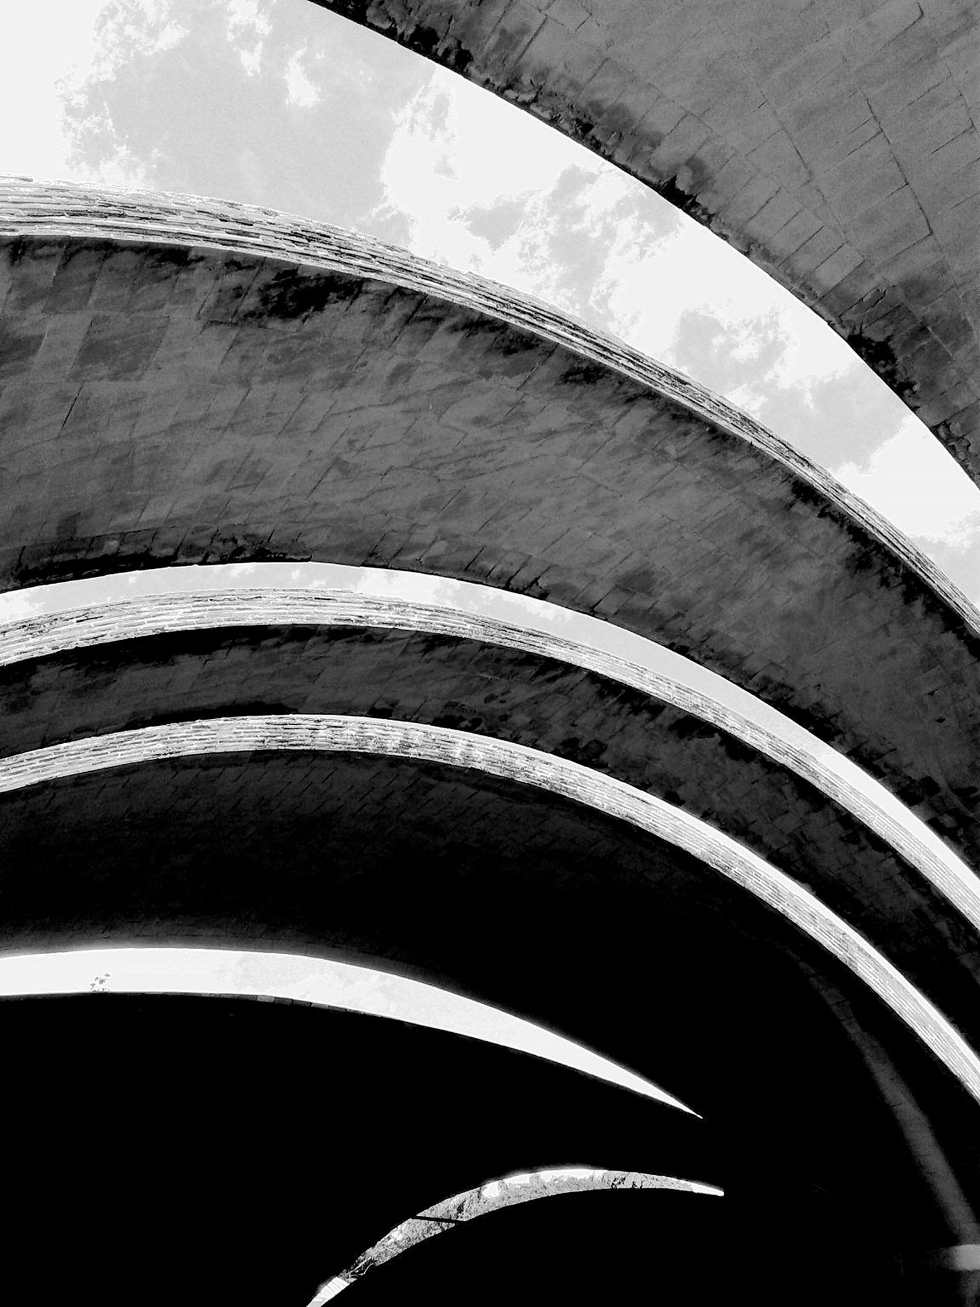
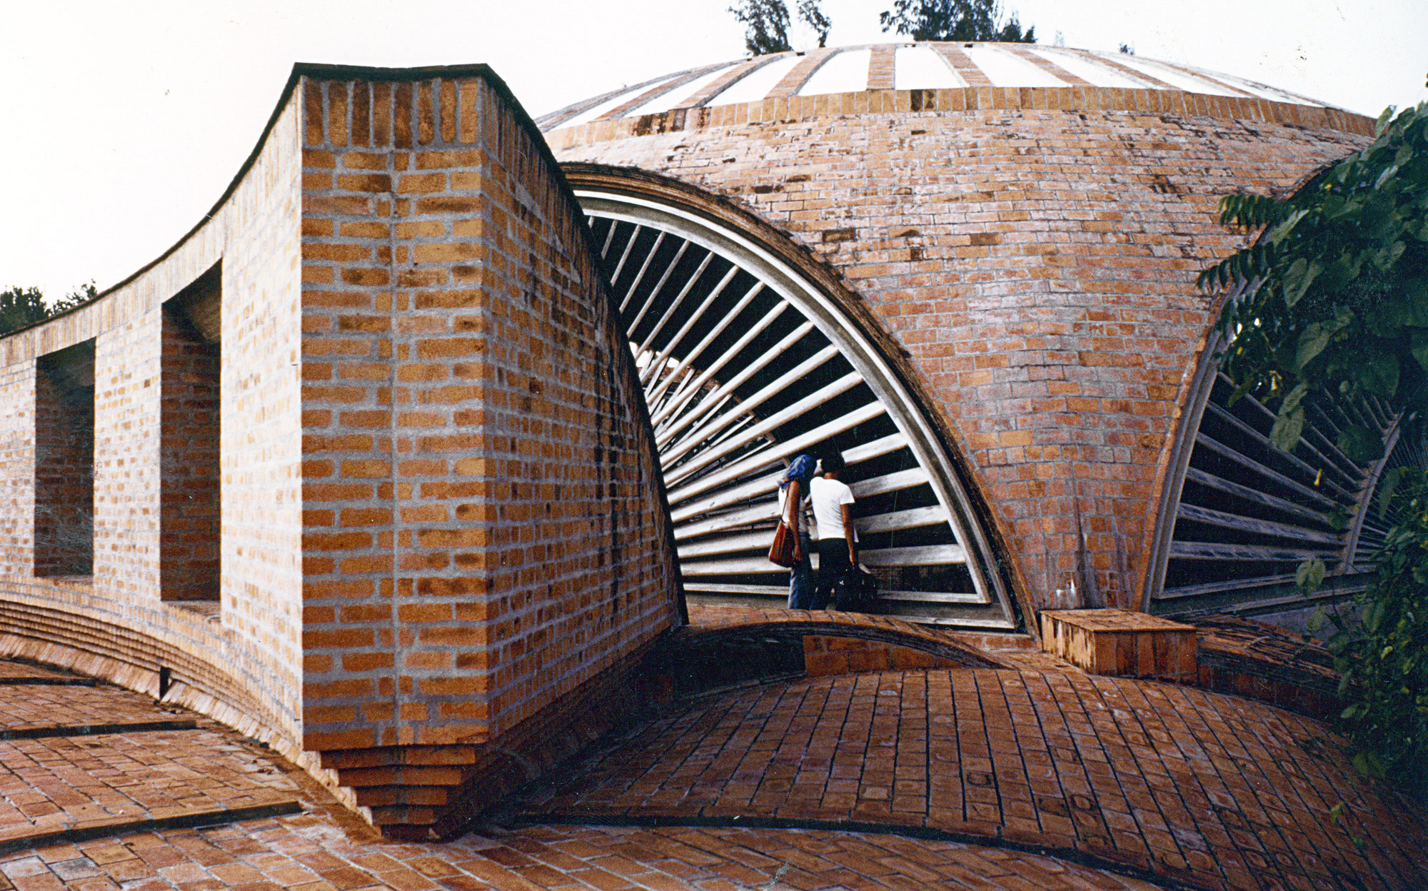
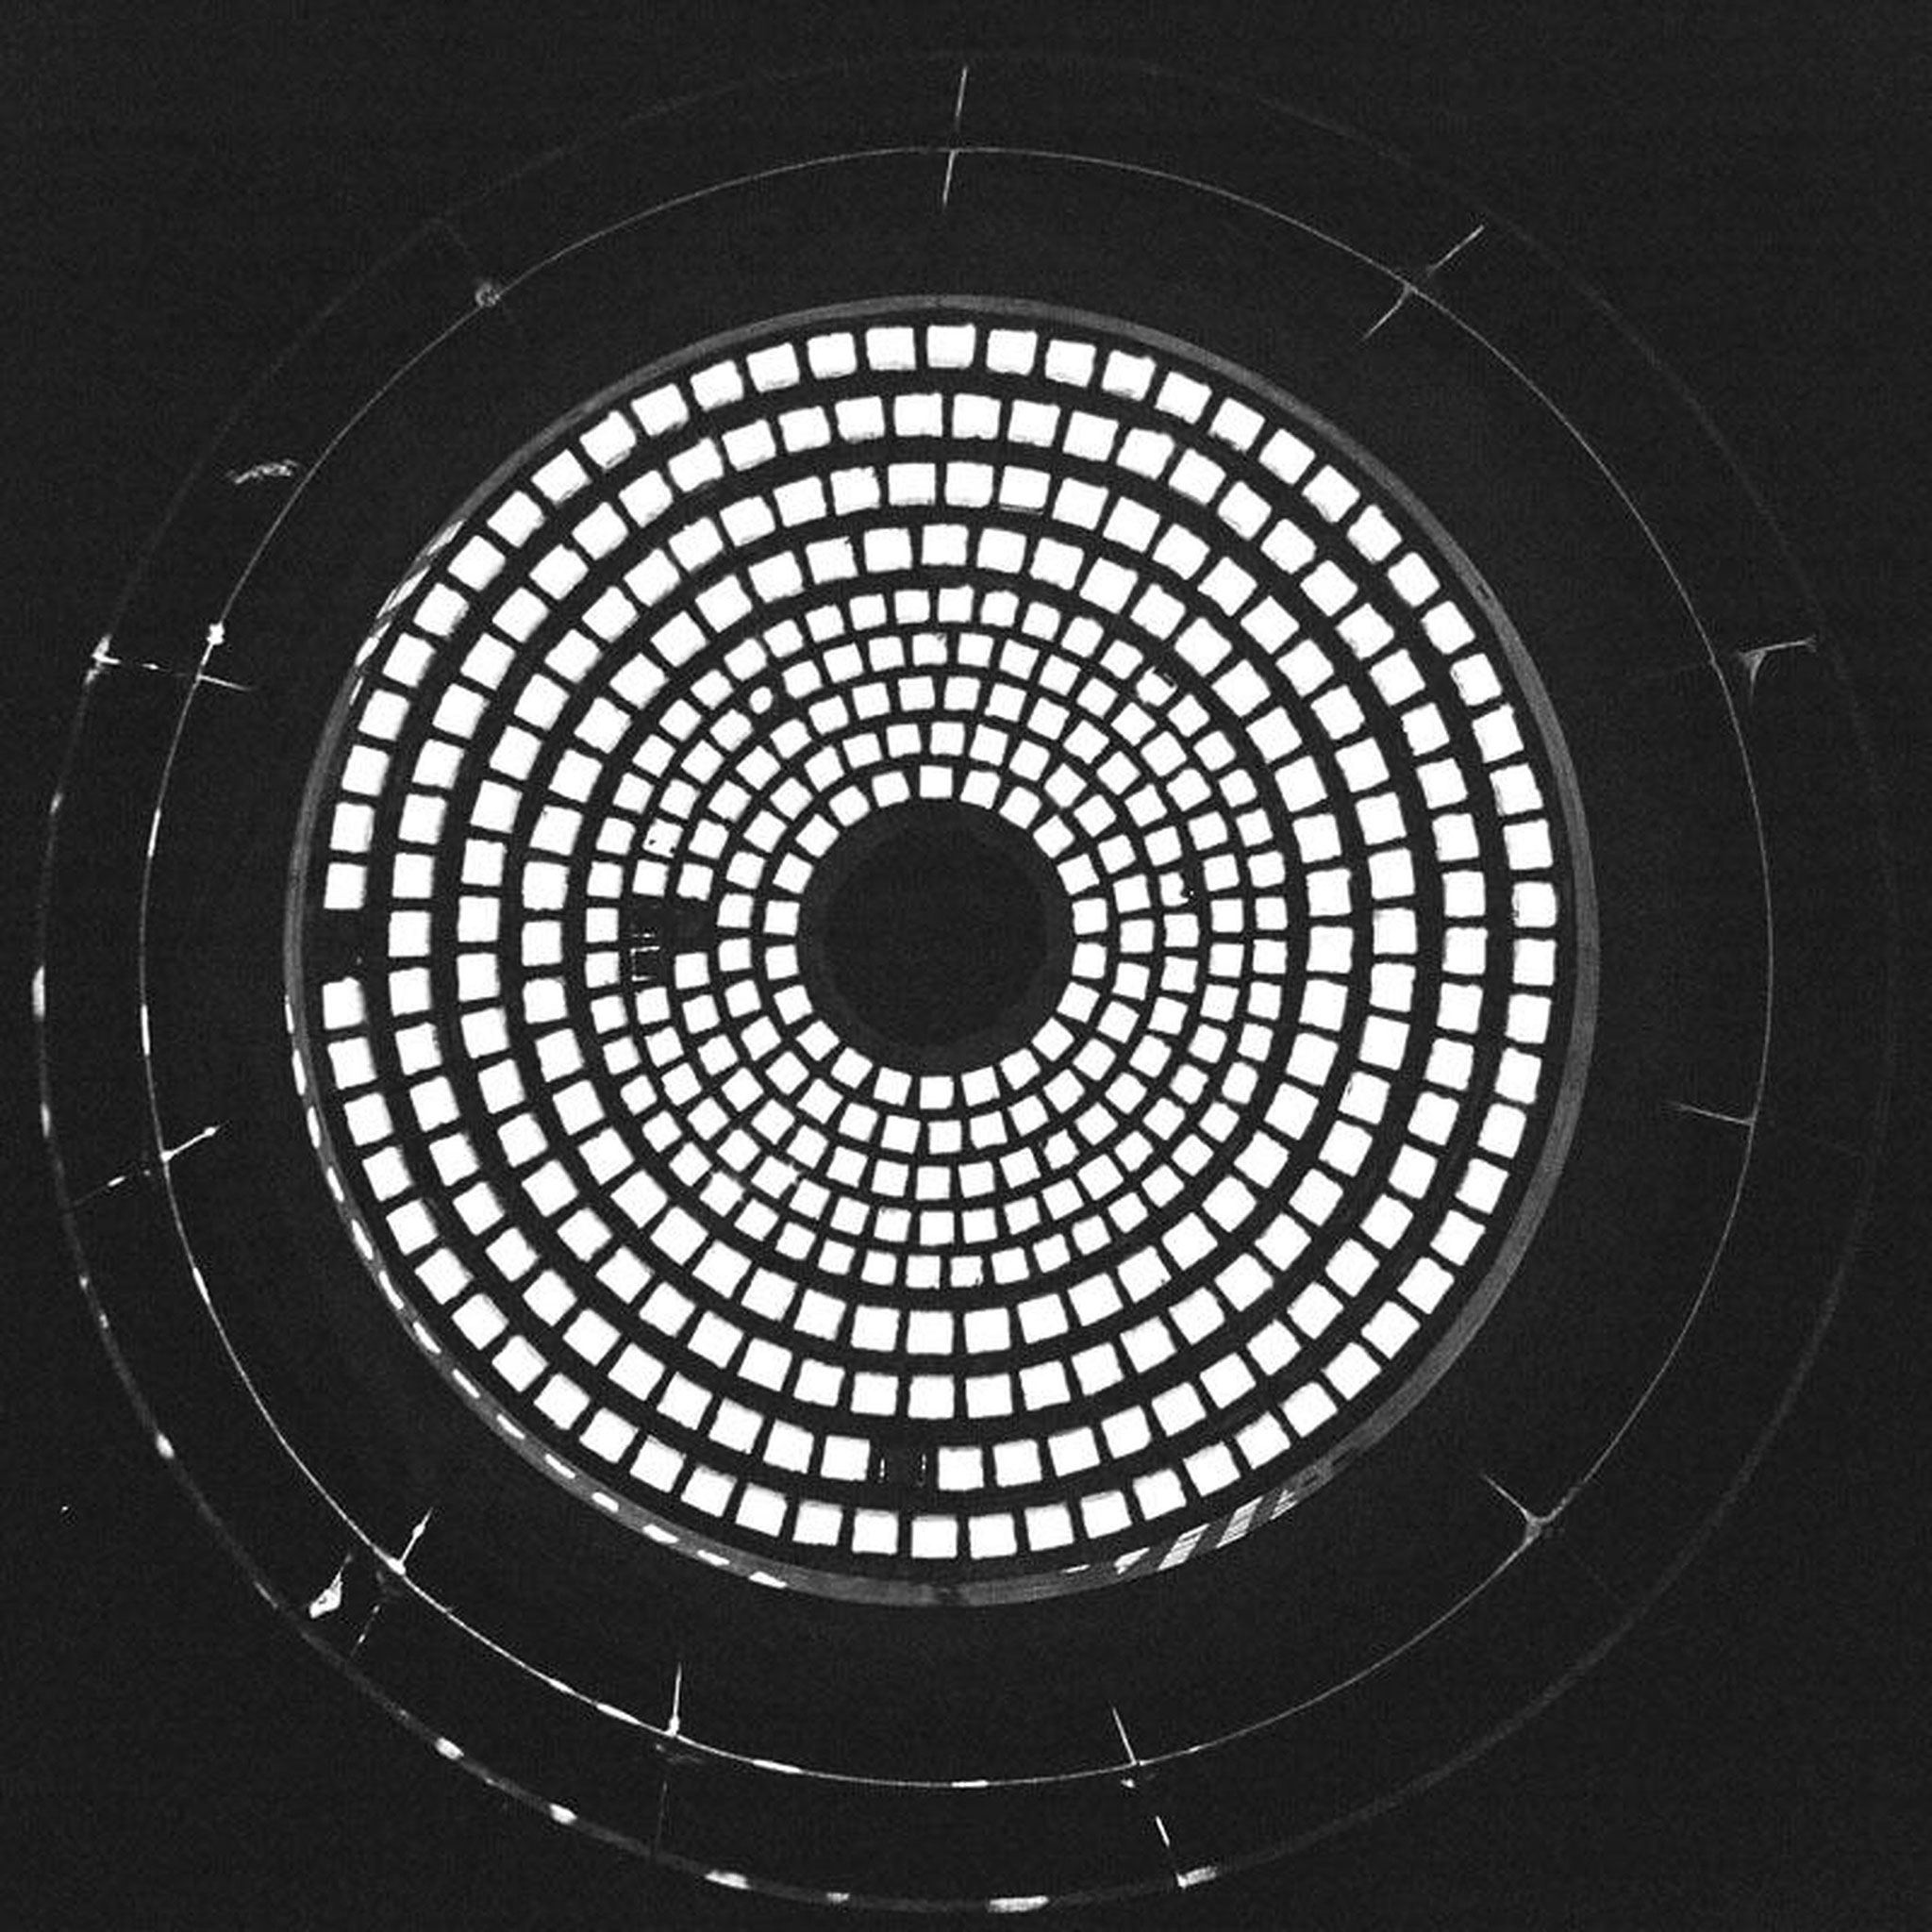
This technical choice transcends the purely pragmatic, becoming a statement of principle. The use of local terracotta brick and quick-setting cement eliminated the need for complex formwork, relying instead on gravity and the manual expertise of the master builders as primary tools. From a structural standpoint, Garatti’s domes function through pure compression, following catenary curves that allow for the spanning of large distances with a minimal amount of material.(12)
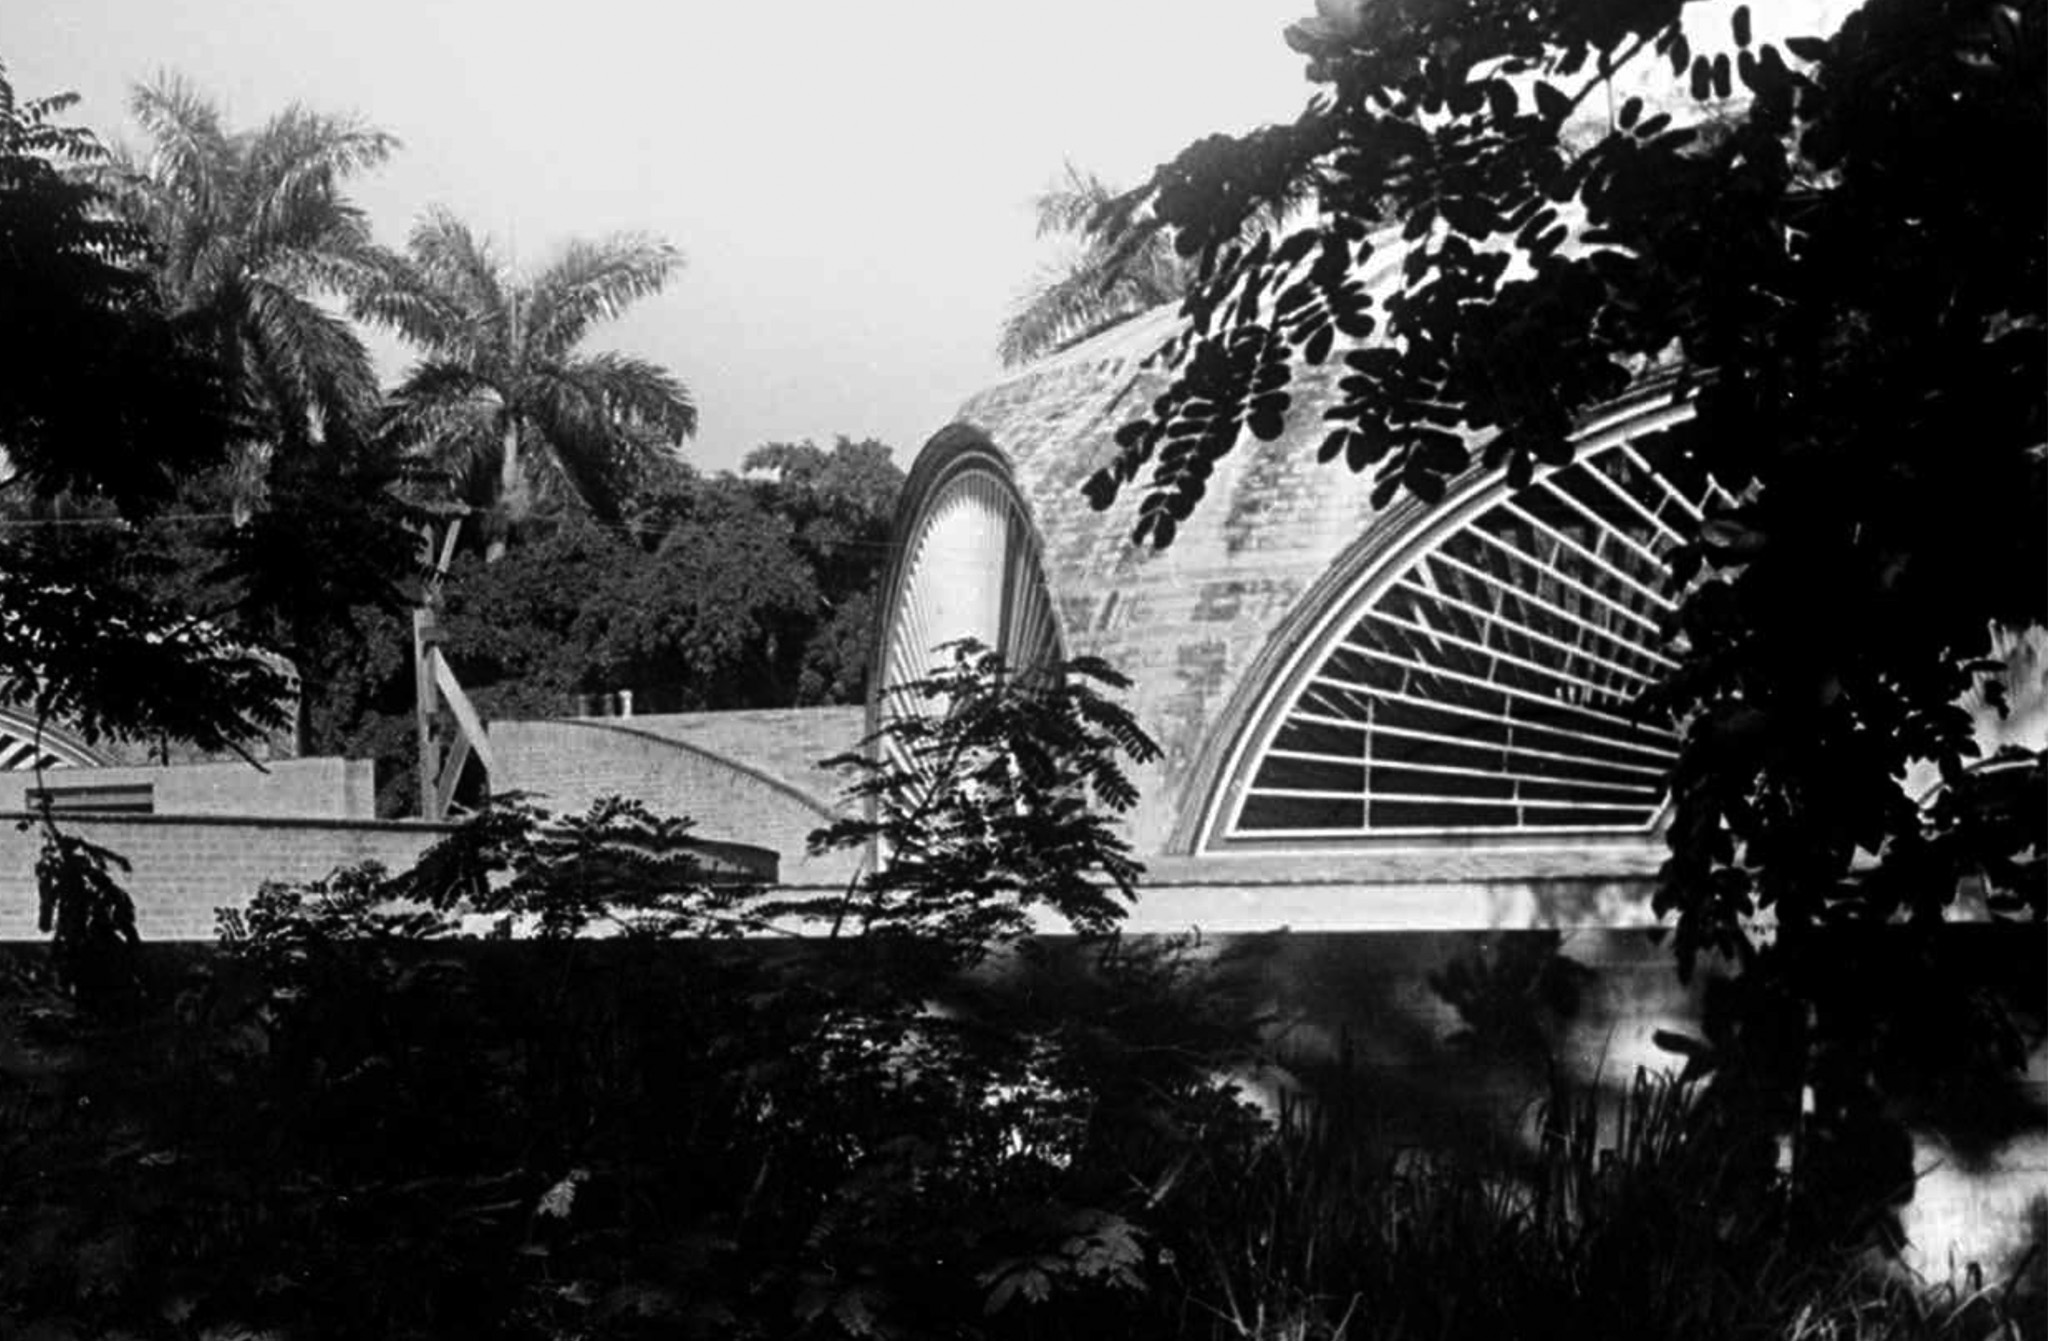
What truly distinguishes the Ballet School, however, is the sophistication of its overhead oculi. Each dome culminates in a circular opening that not only reduces the structural load but also bathes the dance studios in a dramatic, vertical light. This “tectonics of light” allows the space to breathe, creating a microclimate of natural ventilation—a feature Garatti designed specifically for the rigors of a tropical climate. As warm air rises, it is vented out through the tops of the vaults, keeping the rehearsal areas cool.(13)
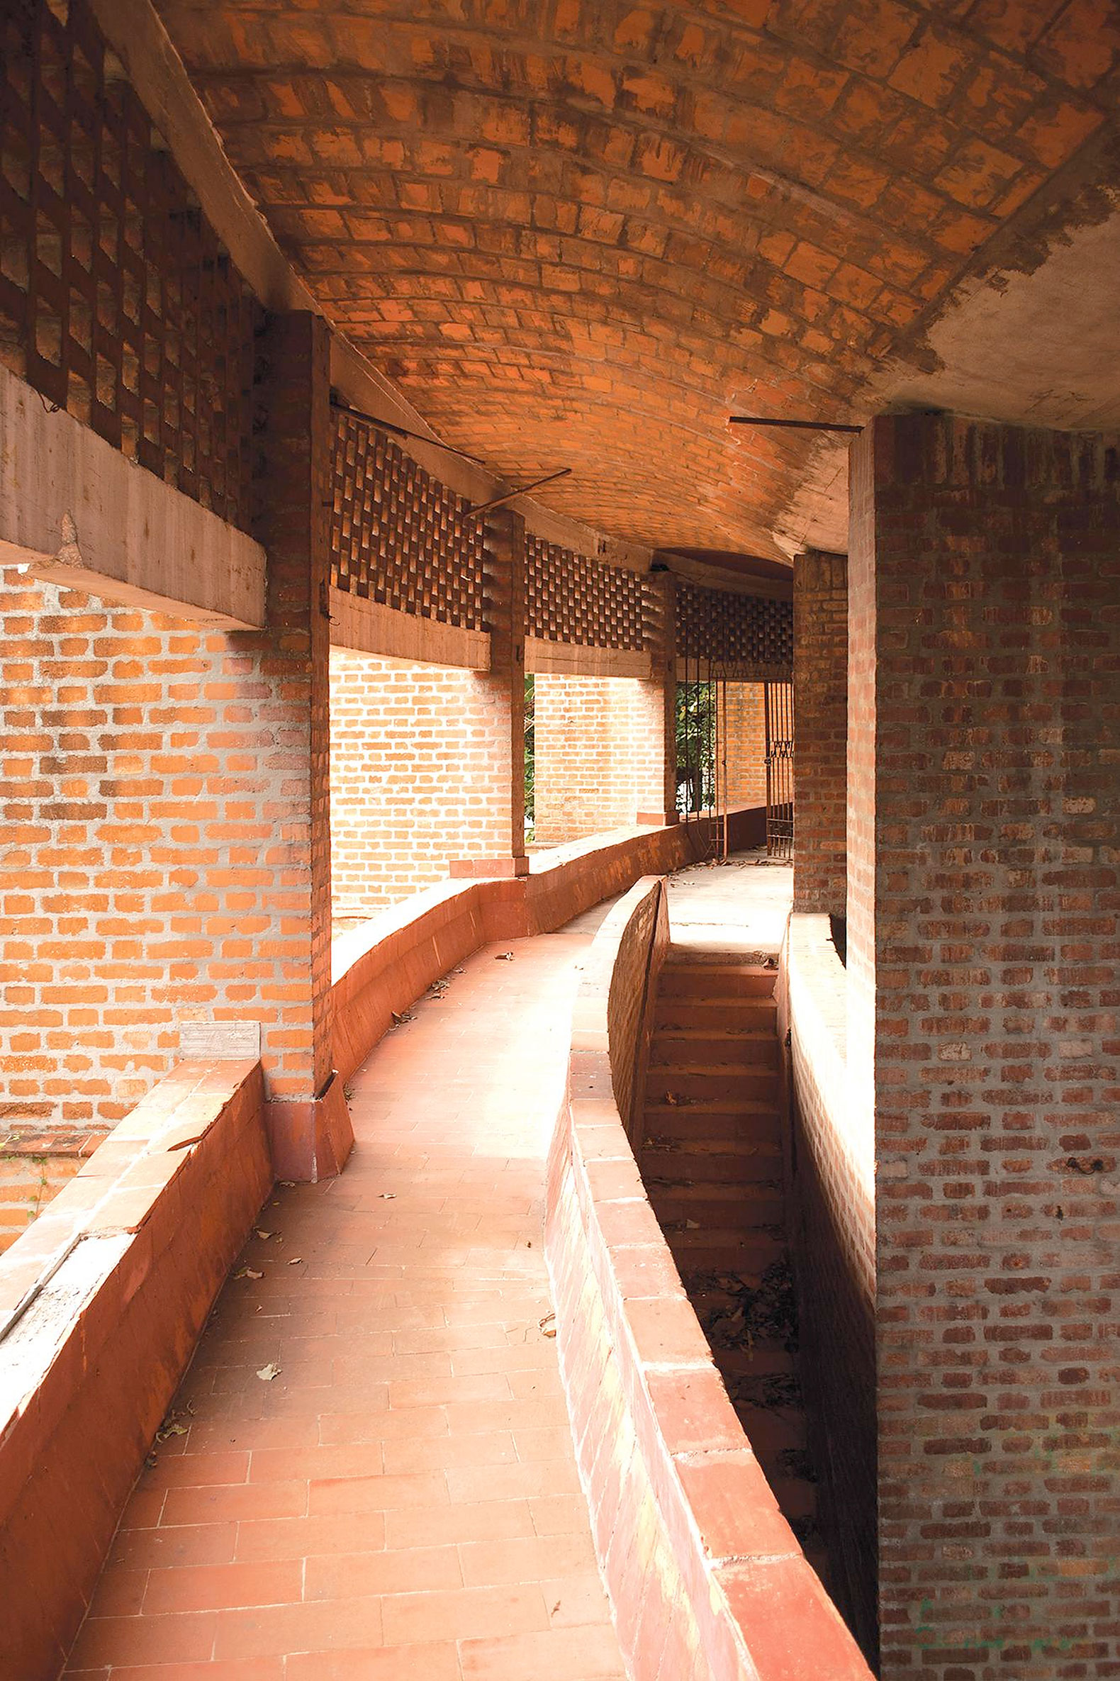
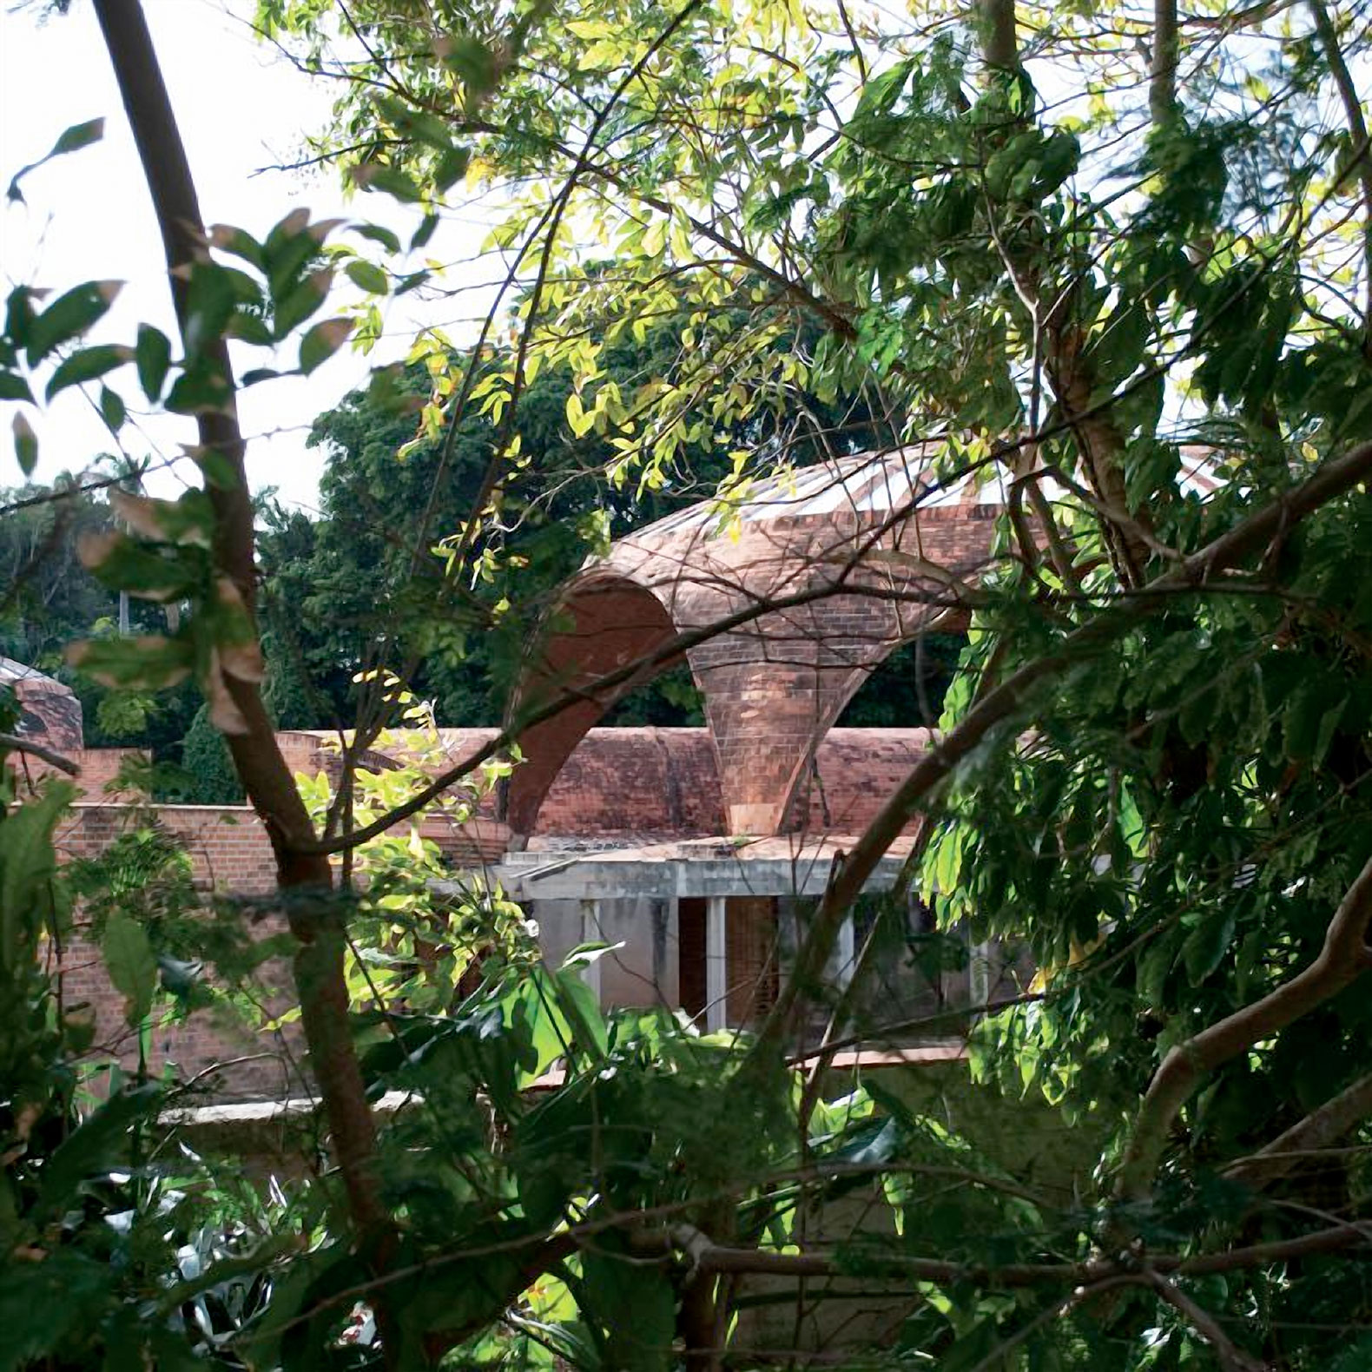
National Ballet School by Vittorio Garatti. Photograph by Dieter Janssen.
Movement as Choreography
If the structure of the Ballet School is a landmark of the engineering of scarcity, its habitability offers an architectural lesson. Garatti does not design mere corridors; rather, he creates transitional spaces that function as an extension of the ballet barre. Moving through the school becomes a choreographic experience in itself, where the interplay of light and shadow dictates the rhythm of the person walking through it.(14)
The configuration of the interstitial spaces—the voids remaining between the vaulted chambers and the courtyards—allows for complete permeability with the surrounding environment. There is no sharp demarcation between the classroom and the jungle; the air and vegetation of Cubanacán permeate the building, transforming the paths within it into a dance between the built environment and the natural world.(15)
This fluidity is reinforced by the use of overhead light: by eliminating traditional side windows, Garatti encourages the dancer’s gaze to lift upward toward the light falling vertically through the oculi in the domes. This creates an atmosphere of introspection and sanctity—a state essential to the rigor of artistic training.(16)
This lighting system serves not only an aesthetic or spiritual purpose but also acts as a tool for visual storytelling. As the sun moves, the light reveals the texture of the brickwork and the geometry of the catenary arches, highlighting the building’s tectonic nature. Consequently, the structure is never static; it evolves throughout the day, constantly articulating its own form through the interplay between the dimness of the galleries and the brilliant bursts of light within the dance studios.(17)
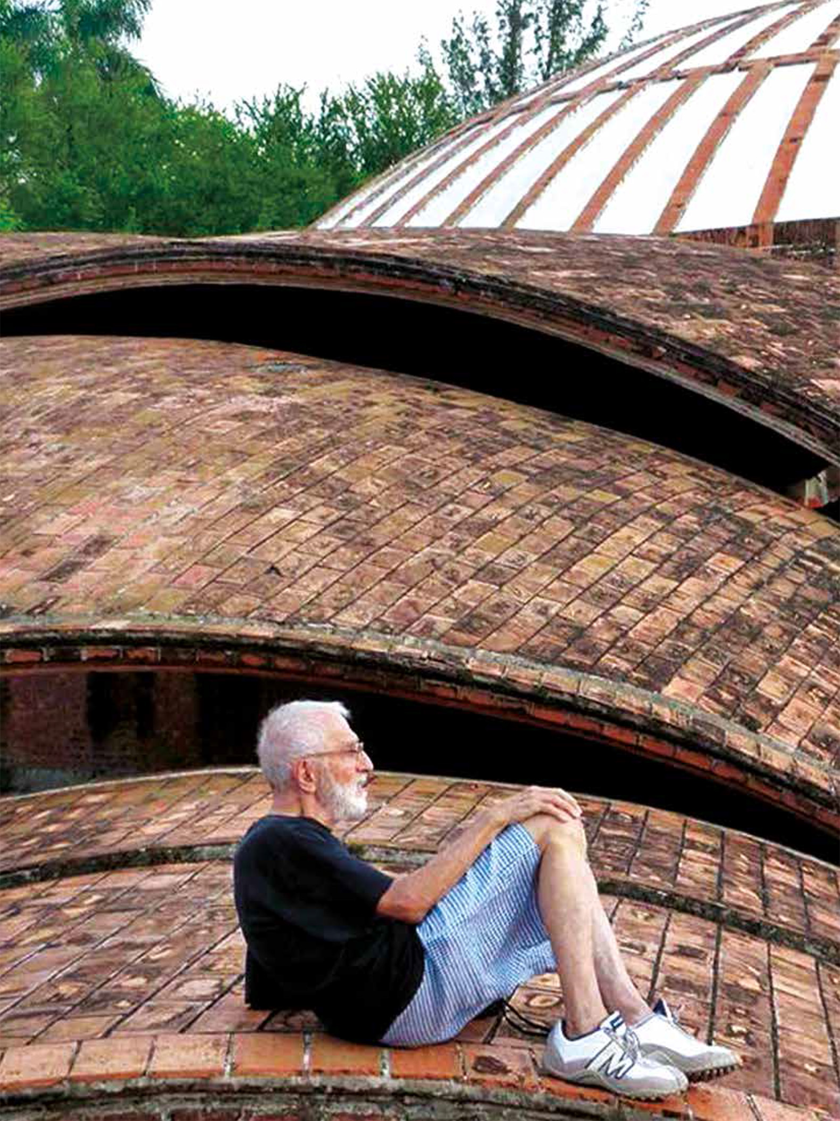
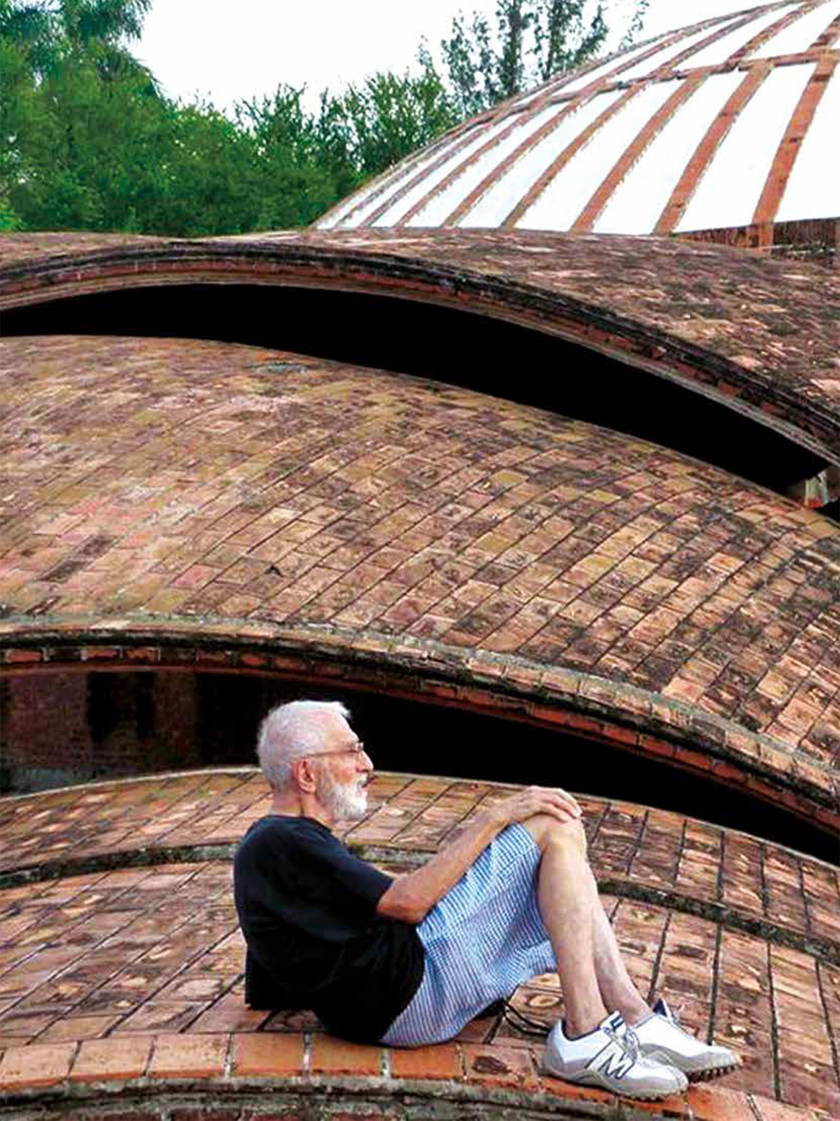
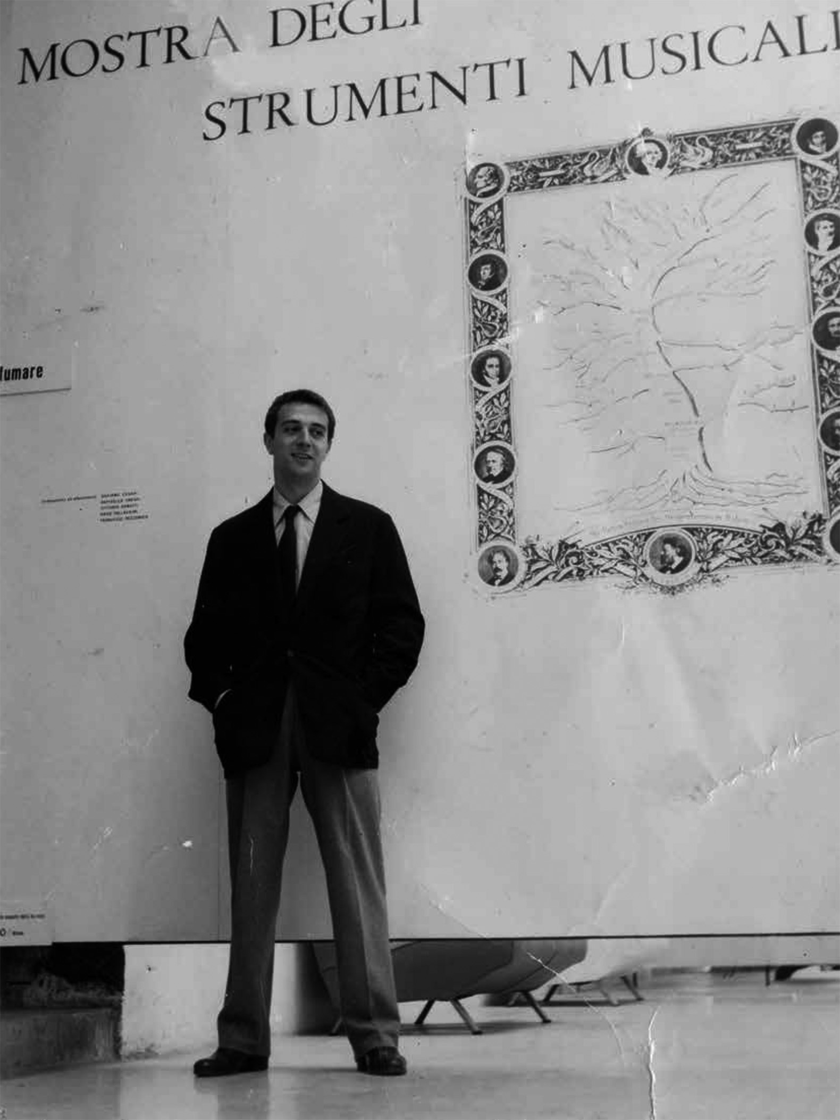
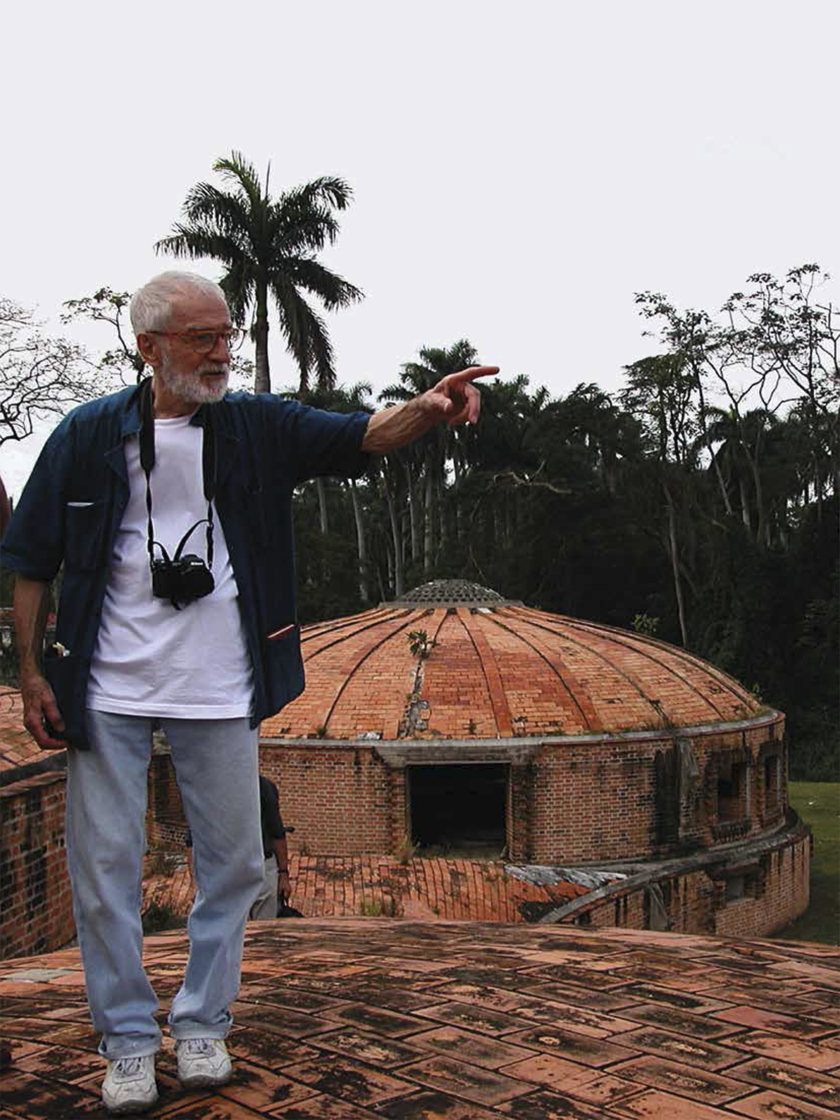
Vittorio Garatti on the rooftops of the National Ballet School in 2006. Photograph courtesy of the Vittorio Garatti Archive.
Critical Diagnosis: From Utopia to Romantic Ruin
Vittorio Garatti’s Ballet School stands today not as a failed building, but as an unfinished manifesto of Latin American modernity. Its current state—paralysed by an ideological shift toward Soviet-style functionalism—has transformed the work into a “romantic ruin,” which, paradoxically, reinforces its original premise: architecture as a living organism that merges with the landscape.(18)
An analysis of the structure reveals a surprising tectonic resilience. Despite its abandonment, the tiled-vault construction has proven both climatically and structurally effective, maintaining its spatial integrity even under the pressure of the tropical rainforest. Yet the project's true value lies in its capacity to foster an understanding of the “who” and the “why”: Garatti did not merely build classrooms; he recognised and gave form to a national identity during a period of intense social ferment.(19)
The invitation extended to internationally renowned architects—such as Norman Foster in 2000—to propose a restoration of the complex underscores the work’s enduring global relevance, even though financial and political constraints have prevented its execution to date.
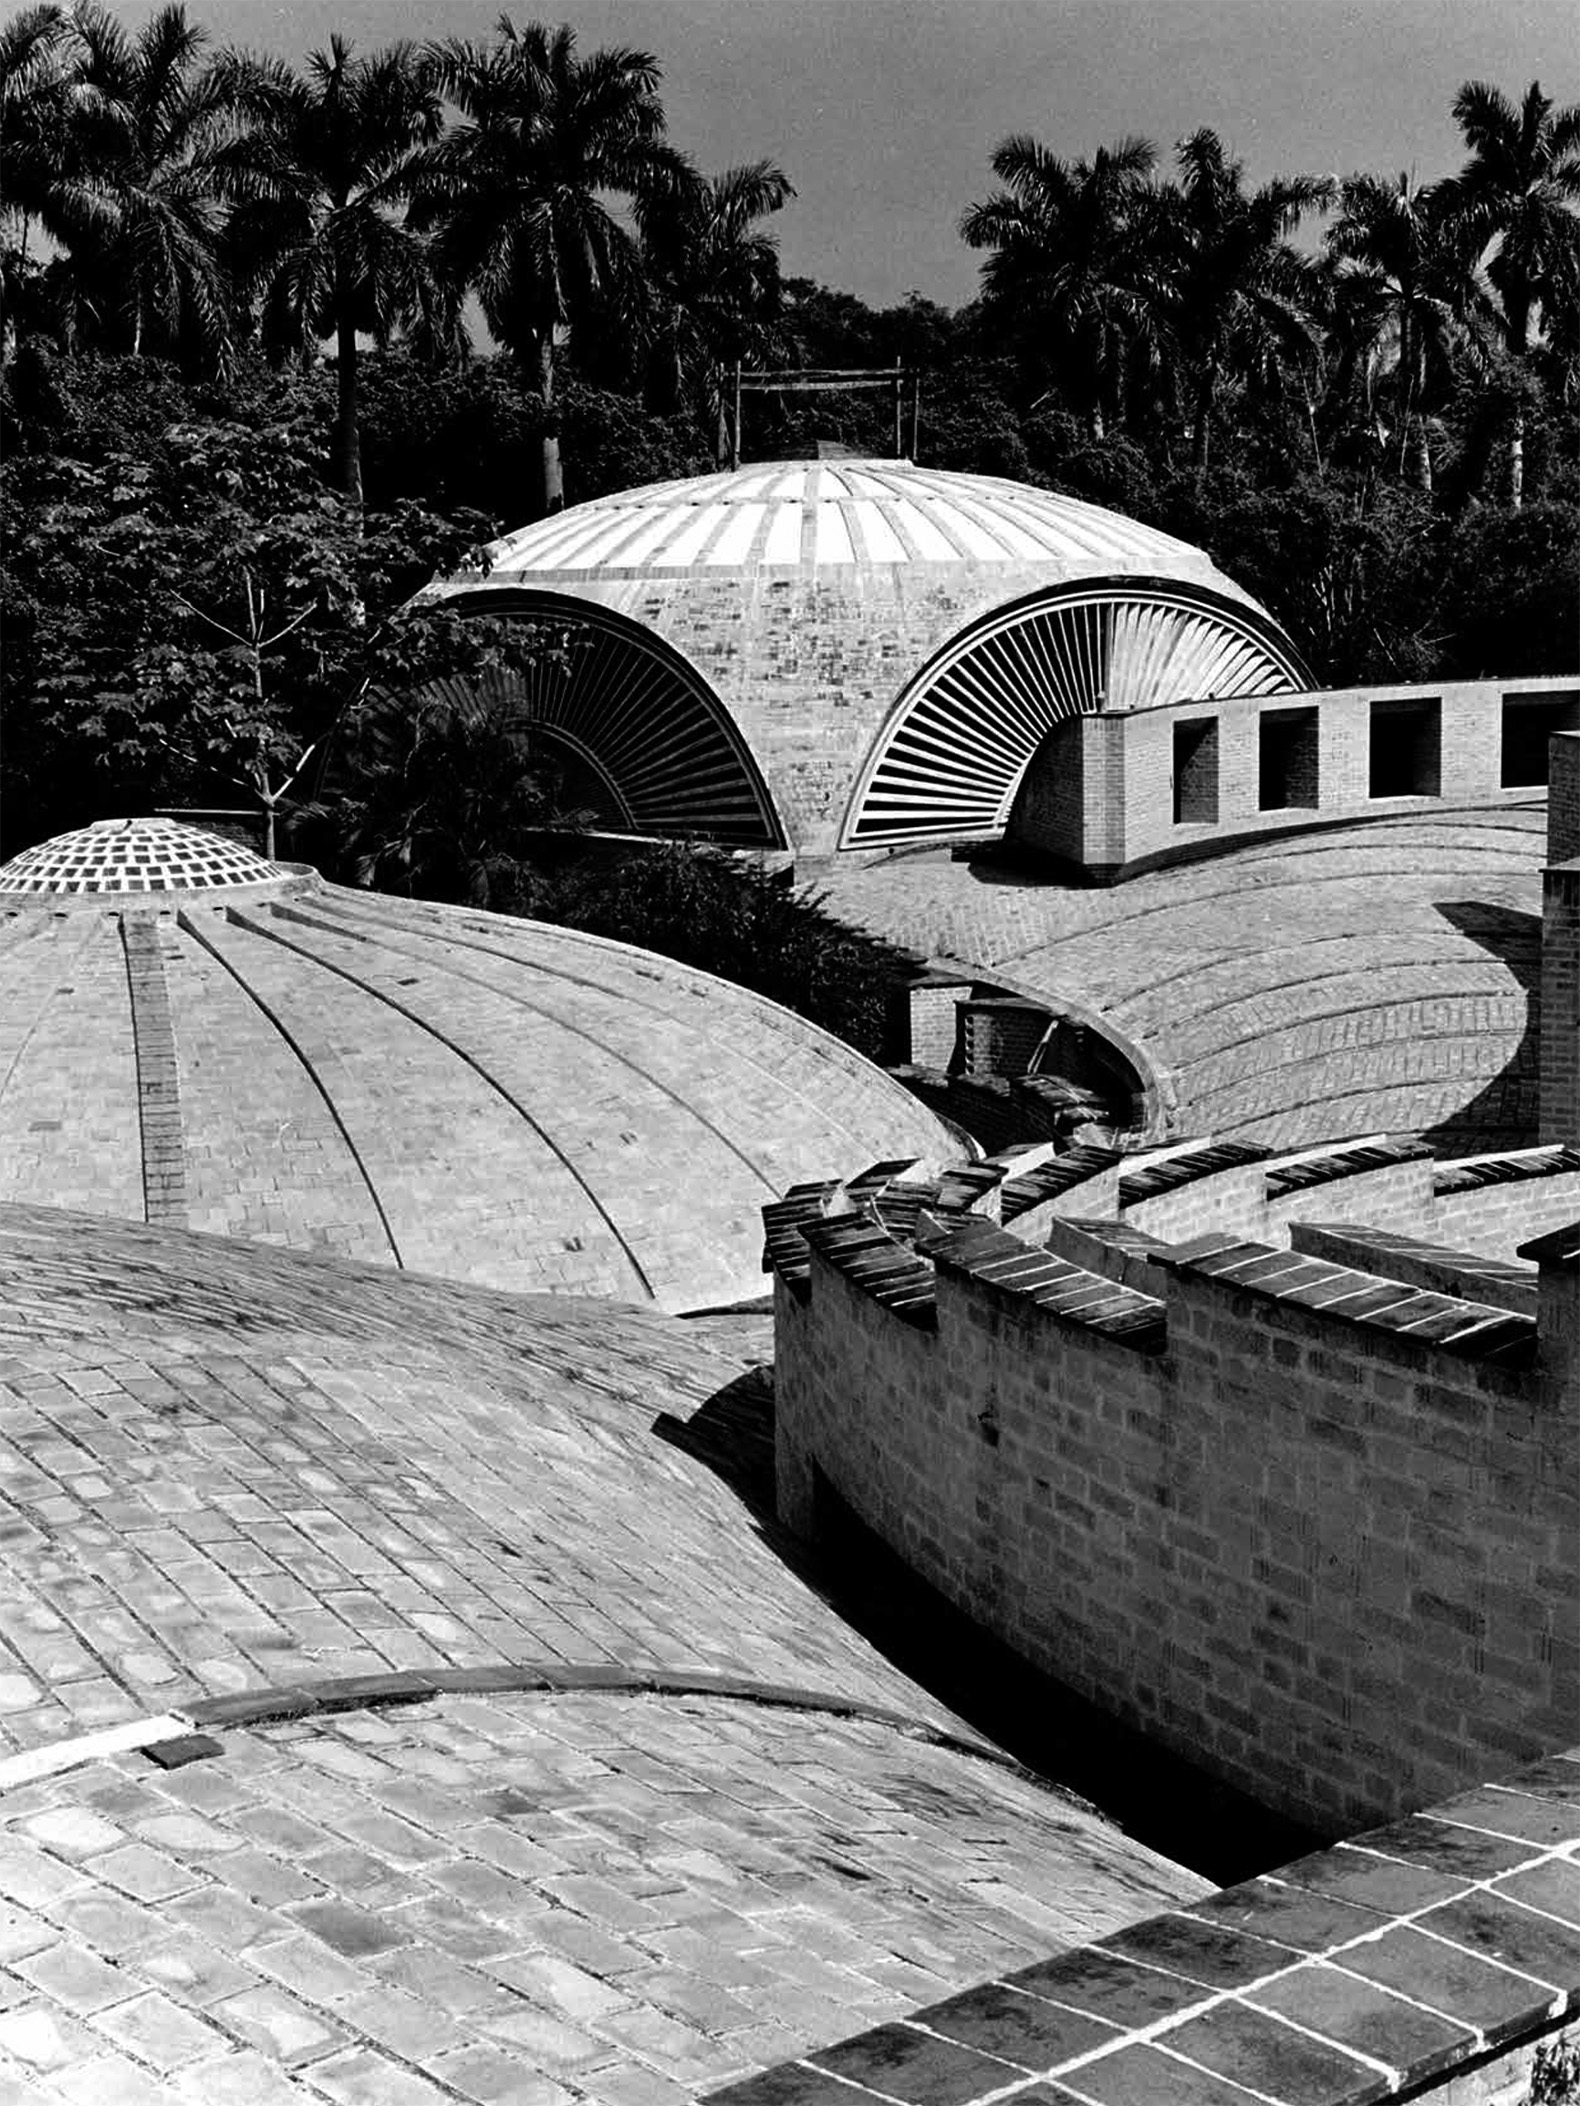
National Ballet School by Vittorio Garatti. Photograph courtesy of the Vittorio Garatti Archive.
Conclusions
The significance of this work lies not in its formal solution, but in its ability to subvert the logic of mere necessity. Beyond its value as an object of historiographical study, the project projects itself into the future as a lesson in architectural sovereignty.
The state of paralysis—far from being a stigma—has preserved the purity of an original intent, one that was never domesticated by everyday use or bureaucratic reform. It serves as a reminder that a clear structure and a coherent spatial logic can survive the collapse of the very ideologies that gave birth to them. Ultimately, the Ballet School compels us to question the obsolescence of the contemporary. Its capacity to merge with the landscape of Cubanacán and resist the encroachment of the jungle is not merely a matter of material resilience, but of typological aptness. Garatti’s ruin is not an architectural corpse; it is the seed of a future utopia that calls for an architecture that is more human, more deeply rooted in its place, and less reliant on industrial standardization. Its silence today serves as a direct challenge regarding the architect’s ethical responsibility toward the territory and history.
NOTES.-
1. John Loomis, Revolution of Forms: Cuba’s Forgotten Art Schools (New York: Princeton Architectural Press, 1999), 21–28.
2. María José Pizarro Juanas and Óscar Rueda Jiménez, "A New Expressiveness in Tiled Vaults: The National Art Schools of Havana," Arquitectura y Urbanismo vol. XXXIV, no. 1, 2013, 18–22.
3. Alysa Nahmias and Benjamin Murray (dirs.), Unfinished Spaces [Documentary]. United States: Ajna Releasing, 2011. Testimony and visual record: 1:19’46’’ (Accessed February 21, 2026).
4. Op. cit. (1), pp. 52–58.
5. María José Pizarro Juanas, "The National Art Schools of Havana: A Constructive Analysis of the Ballet School," Master’s Thesis (TFM) – ETSAVA, 2013.
6. Kenneth Frampton, Modern Architecture: A Critical History, 4th ed. (London: Thames & Hudson, 2007), 334–337.
7. Op. cit. (3).
8. Op. cit. (1), pp. 118–124.
9. Adrian Sotolongo Rodríguez, "Etiology, increase in entropy and chaos in a revolution of forms", TFM - ETSAVA, 2023, 45-50.
10. Op. cit. (5). The implementation logic and flexibility of Garatti's cellular system are analyzed here.
11. Op. cit. (2), pp. 18-22.
12. Op. cit. (1), pp. 115-117.
13. Op. cit. (3). Vittorio Garatti, testimonies.
14. Op. cit. (3). Garatti's reflections.
15. Op. cit. (1), pp. 125-130.
16. Op. cit. (5).
17. Op. cit. (6), pp. 334-337.
18. Op. cit. (1), pp. 150-155. Loomis coins the term "romantic ruin" to describe the state of the complex.
19. Op. cit. (9), pp. 85-90.
BIBLIOGRAPHY.-
1. Frampton, Kenneth. Modern Architecture: A Critical History. 4th ed. London: Thames & Hudson, 2007.
2. Loomis, John. Revolution of Forms: Cuba’s Forgotten Art Schools. 2nd ed. New York: Princeton Architectural Press, 1999.
3. Pizarro Juanas, María José. The National Art Schools of Havana: A Constructive Analysis of Vittorio Garatti’s School of Ballet as an Example of the Revival of the Tiled Vault (Bóveda Tabicada). Master’s Thesis, University of Valladolid (ETSAVA), 2013.
4. Pizarro Juanas, María José, and Rueda Jiménez, Óscar. “A New Expressiveness of Tiled Vaults: The National Art Schools of Havana.” Arquitectura y Urbanismo, vol. XXXIV, no. 1, 2013.
5. Pizarro Juanas, María José. “The National Art Schools of Havana: Past, Present, and Future.” Arquitectura y Urbanismo, 2016.
6. Sotolongo Rodríguez, Adrian. Etiology, Entropy Increase, and Chaos in a Revolution of Forms. Master’s Thesis, University of Valladolid (ETSAVA), 2023.
7. Nahmias, Alysa, and Murray, Benjamin (dirs.). Unfinished Spaces [Documentary]. United States: Ajna Releasing, 2011. Testimony and visual record (Accessed February 21, 2026).
8. Wikiarquitectura. “School of Plastic Arts of Havana / School of Ballet.” [Online]. Available at: https://es.wikiarquitectura.com.