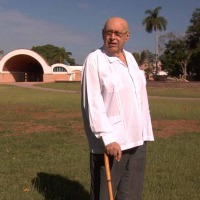
Ricardo Porro's work is distinguished by its organic, sensual, and poetic response to the orthogonal rationalism of the era. In contrast to the most prominent canons of the Modern Movement, his architecture seeks to highlight the human element and Caribbean identity through figurative forms. Within his repertoire, the National Schools of Art (ENA) represented the defining moment of his career.(2)
The commission arose as part of the cultural transformation following the triumph of the Cuban Revolution in 1959. The decision to create a large complex dedicated to artistic training reflected the political will to democratize access to culture and redefine the symbolic values of the built environment. The chosen site, the former Havana Country Club in Cubanacán, reinforced this intention by transforming a space associated with the elite into a place of collective cultural production.
“…Cuba will be able to boast the most beautiful Academy of Arts in the world…”(3)
Fidel Castro Ruz.
Ricardo Porro was appointed architect in charge of the complex and assumed the role of general designer of the ENA. For the development of the project, he invited the Italian architects Vittorio Garatti and Roberto Gottardi, establishing a collaboration that resulted in five schools with distinct formal identities. While Garatti designed the Ballet and Music schools, and Gottardi the Dramatic Arts school, Porro directly undertook the design of the National Schools of Visual Arts and Modern Dance.(4)
The creation of these schools marked a dramatic turning point in his professional career. Before this project, Porro sought a synthesis between the modern and the local, but it was the creative freedom of the early years of the Revolution that allowed him to achieve a radical expressive maturity. The influence of his Afro-Cuban roots and his inspiration from the work of Wilfredo Lam determined the most distinctive characteristics of these projects: the use of curves, clay, zenithal light, and a spatial organization that seeks to evoke emotions.
The design process began in early 1961, and construction started a few months later, in September of the same year. Construction progressed until 1965, when economic difficulties and a shift in political orientation toward more industrialized construction models brought the project to a halt.(5)
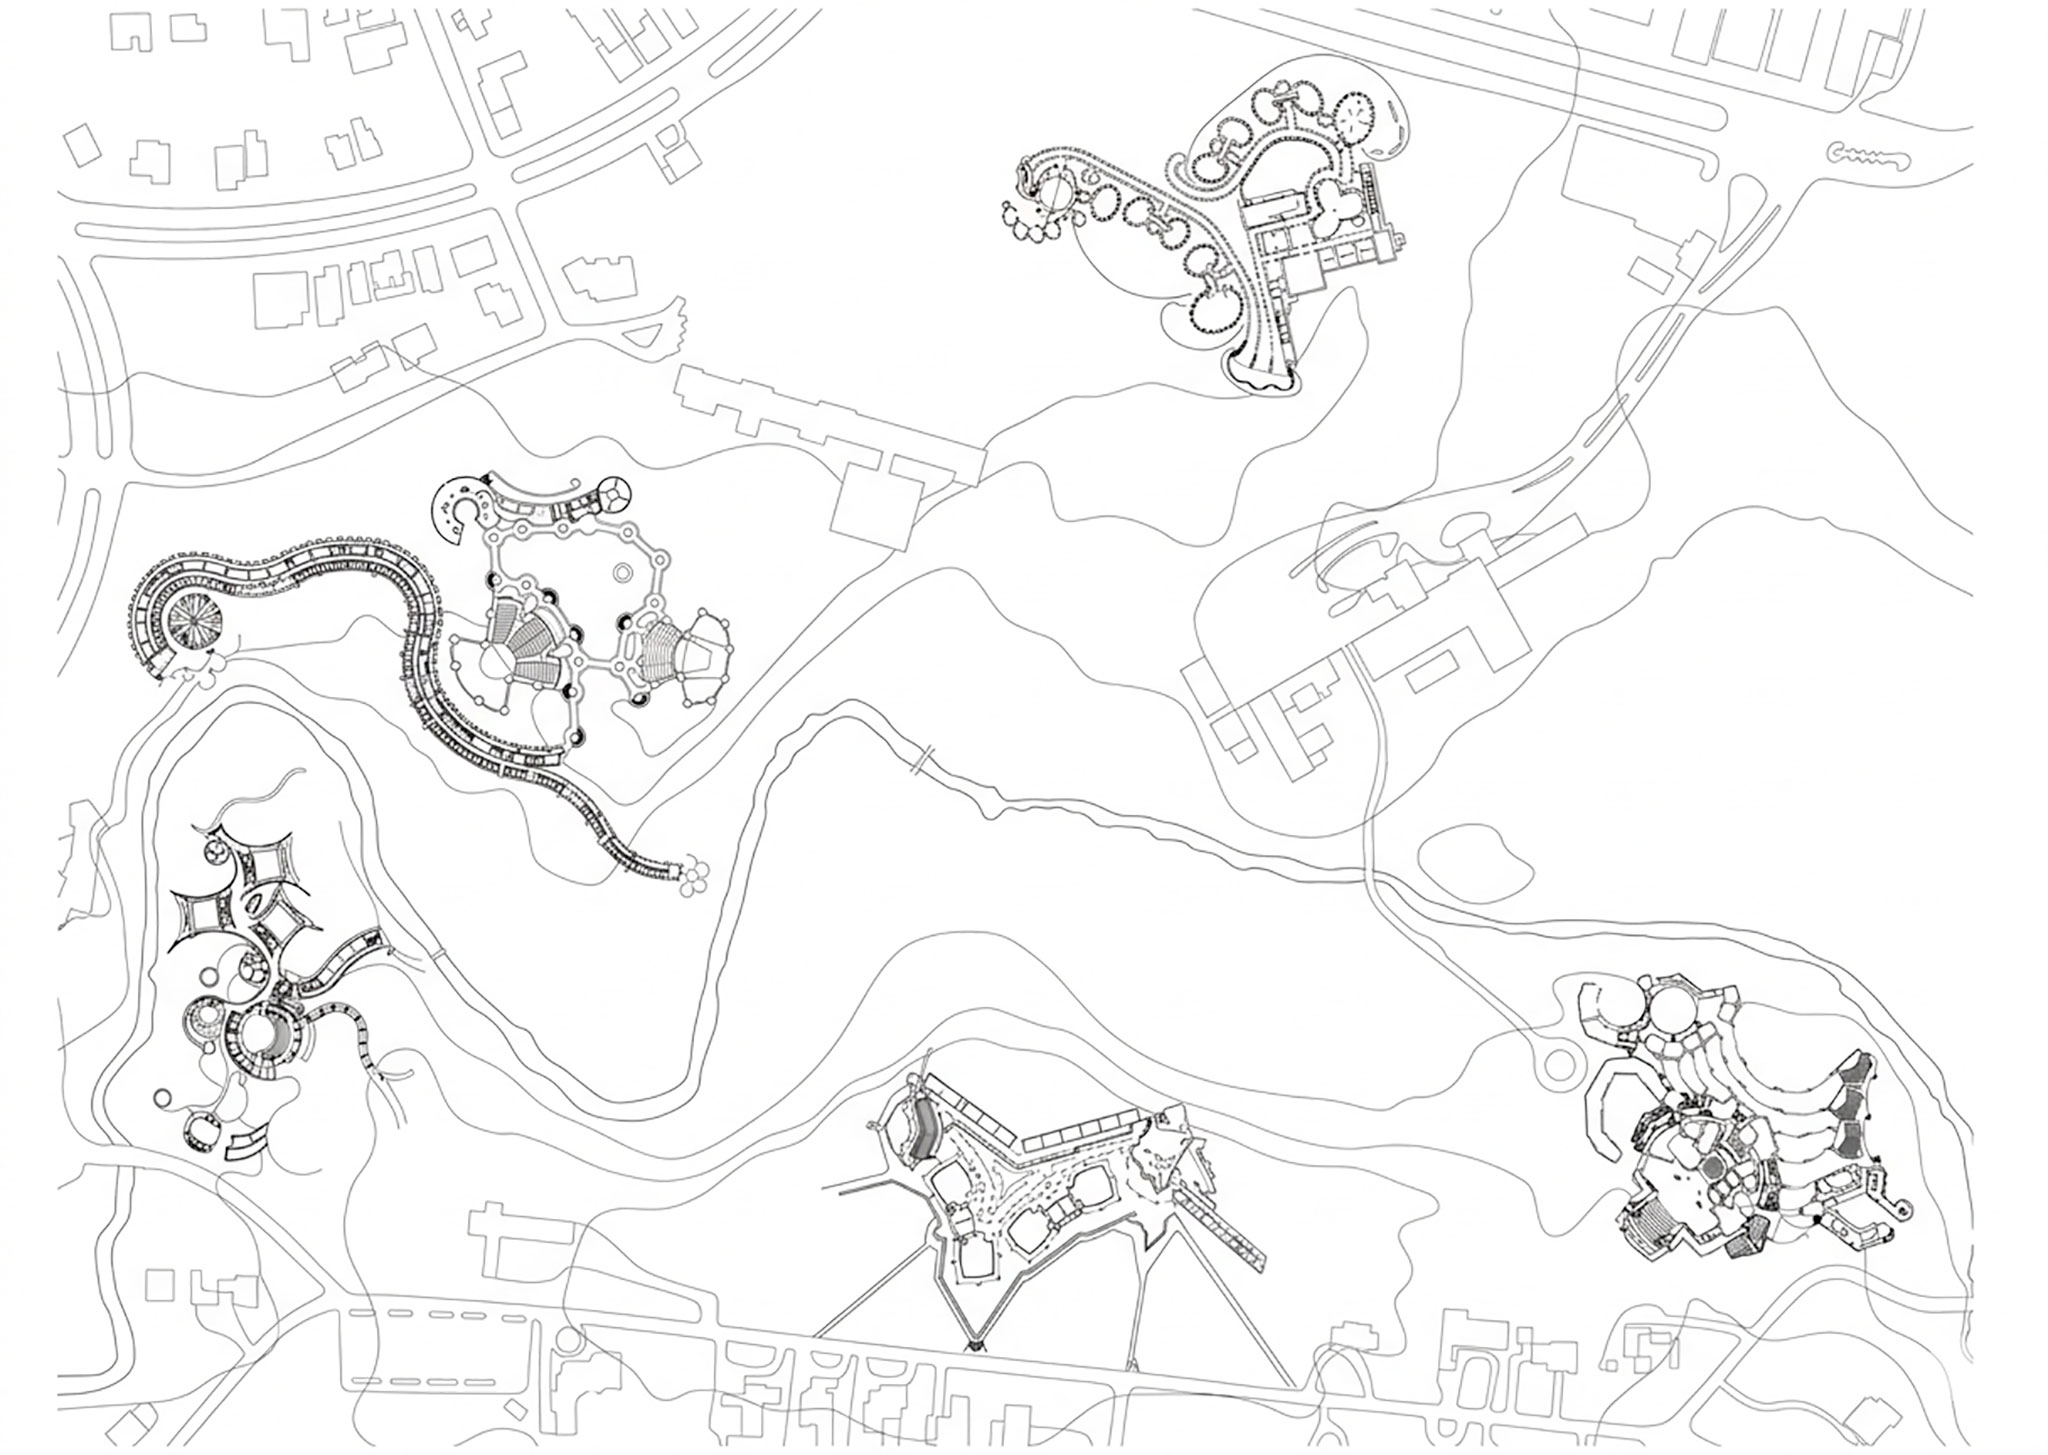
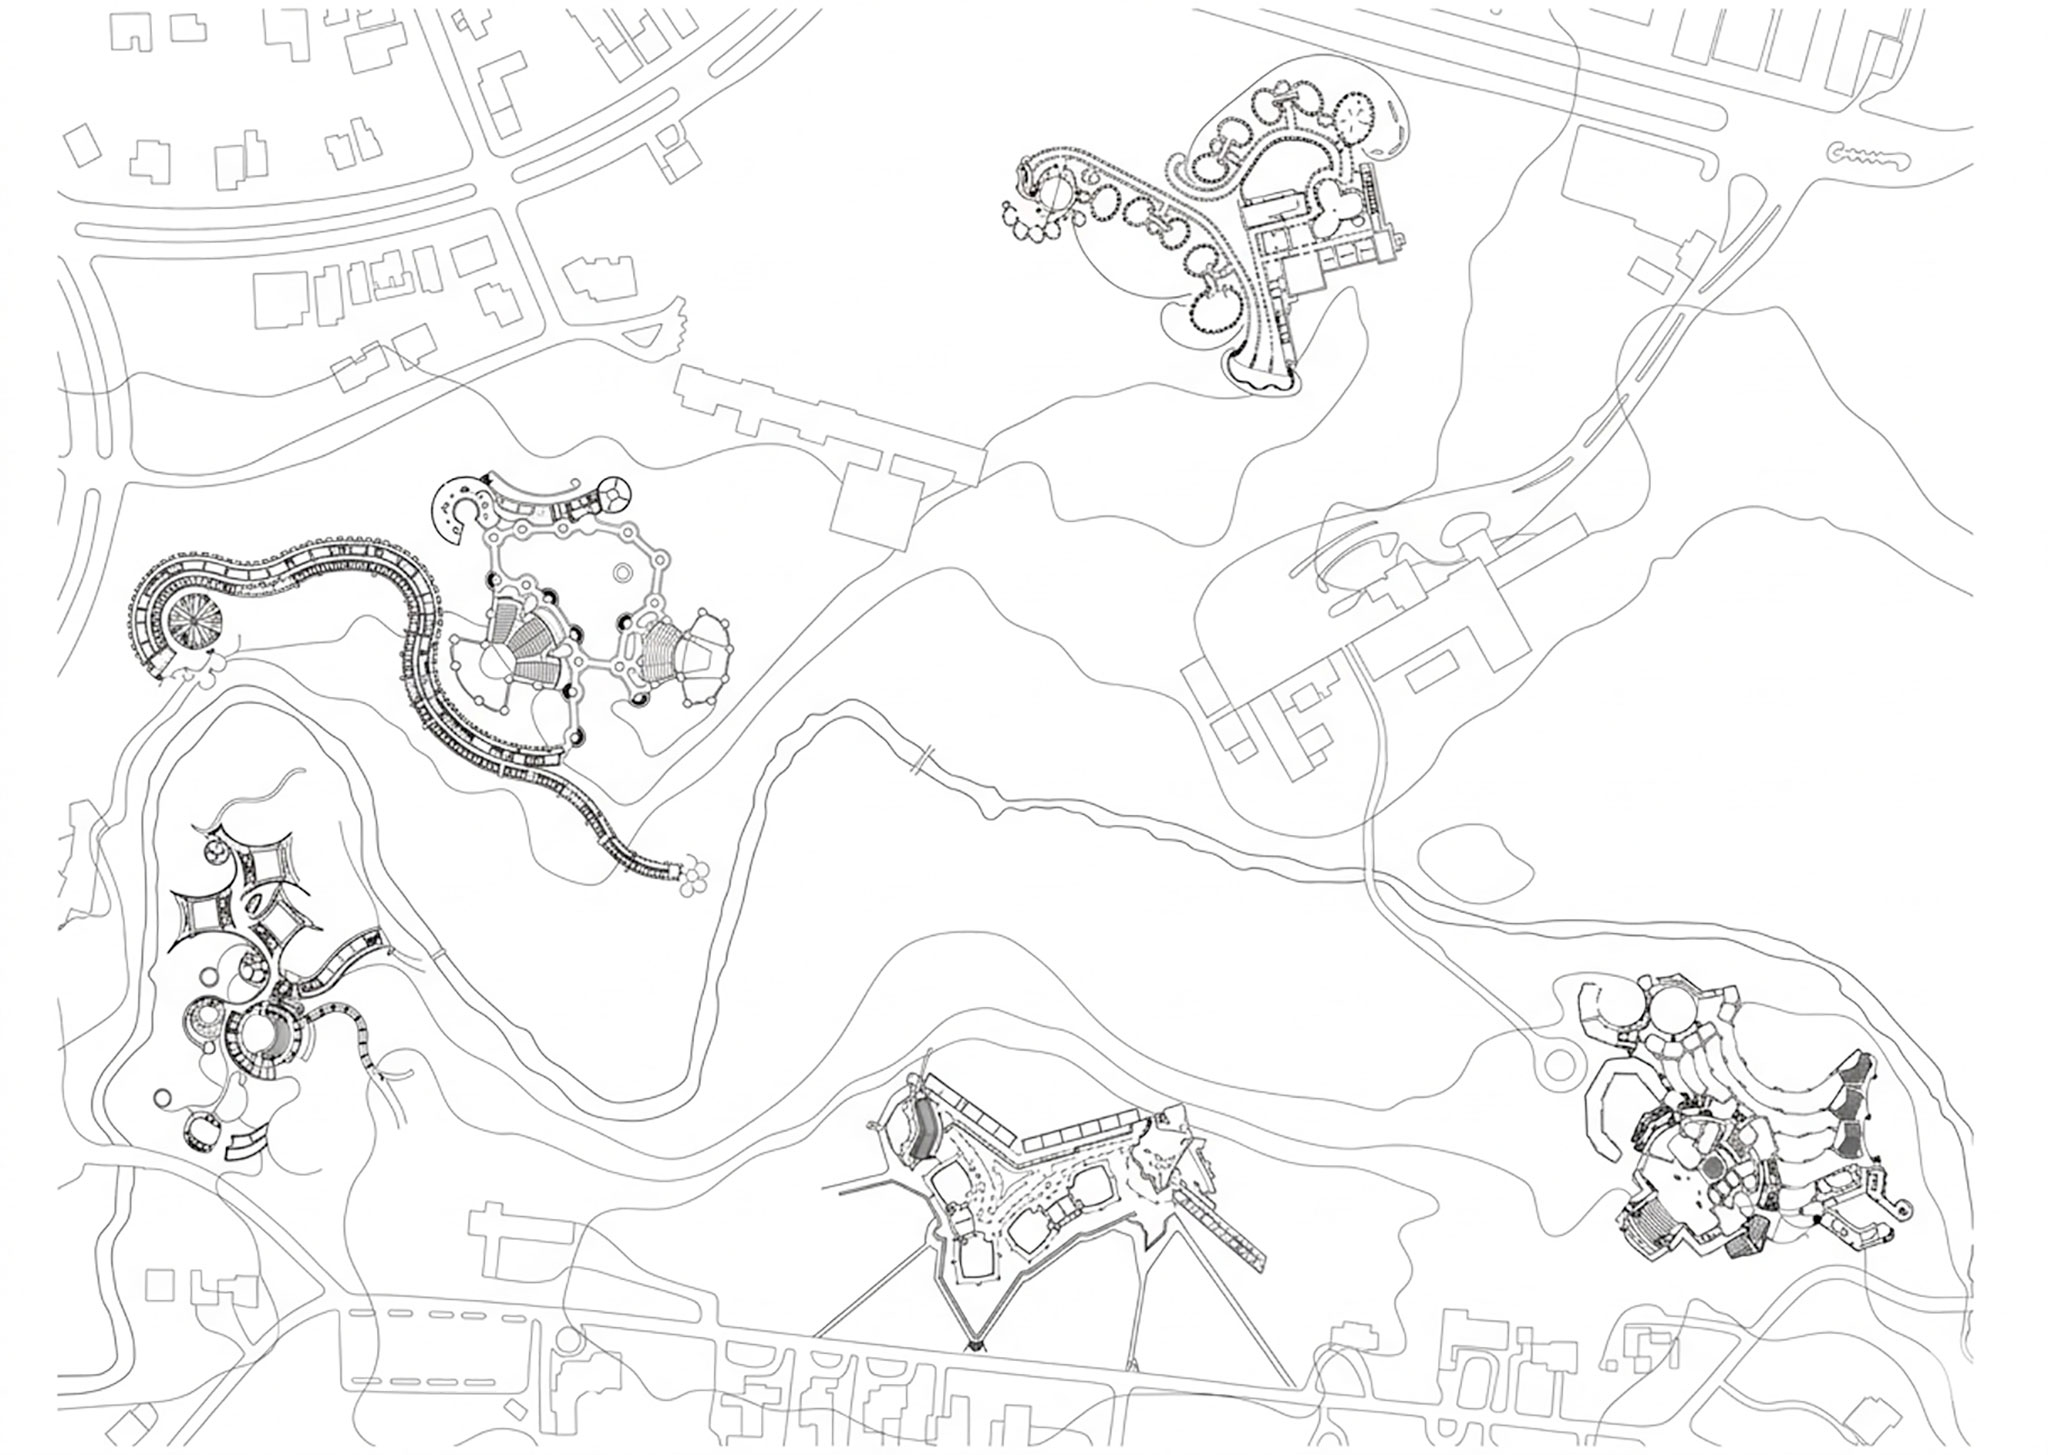
General plan of the National Art Schools. Taken from Merin, Gili. AD Classics: The National Art Schools of Cuba / Ricardo Porro, Vittorio Garatti, Roberto Gottardi.
Program and Function: The Specificity of Modern Dance
The School of Modern Dance was intended to respond to a highly specialized pedagogical program. The teaching of modern dance demanded spacious, flexible, and continuous areas, without intermediate supports, with generous ceiling heights, homogeneous natural lighting, cross ventilation, and surfaces suitable for bodily movement. Unlike other educational programs, dance involves a direct relationship between body, space, and perception, which decisively influenced the architectural design.
The program included practice rooms of varying scales, spaces for group and individual rehearsals, dressing rooms, a theater, classrooms, circulation areas designed as spaces for active transition, and support areas for performances and stage presentations. Porro interpreted this program organically, avoiding a rigid hierarchical arrangement and favoring a continuous sequence of interconnected spaces. The program's requirements and the principle of expressing function through architectural form led to formal solutions that departed from orthogonality to accommodate the movement of the body.
Central plaza by Ricardo Porro, 1965. Photography by Valiente Pascual, Rafael.
Formal Language and Architectural Morphology
The formal language of this built work represents a break with the rationalism that characterized much of Cuban architecture in the 1950s. In contrast to geometric abstraction, Porro proposes an expressive, sensual, and symbolic architecture based on curved geometries and organic pathways.
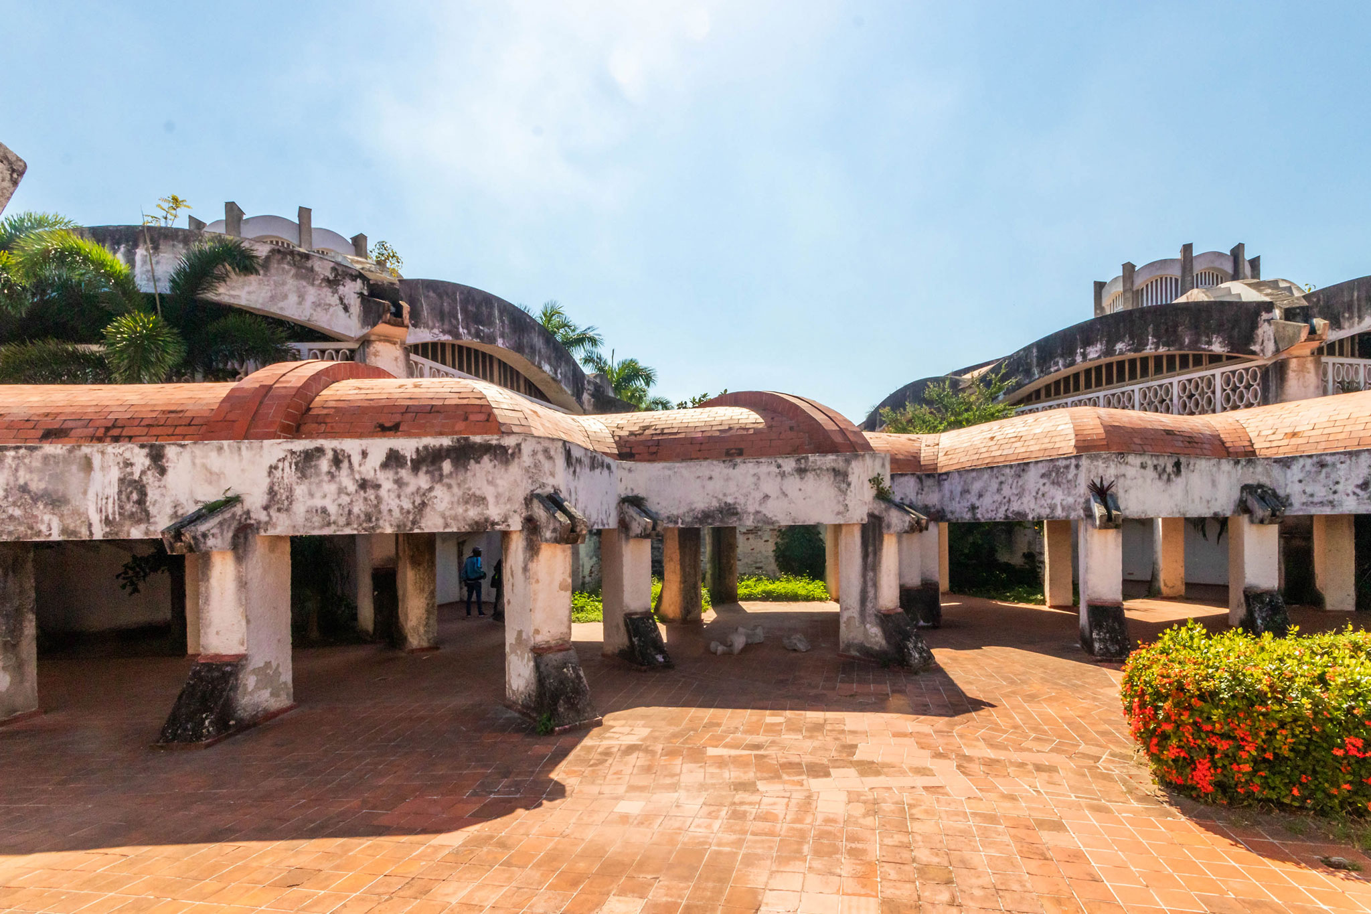
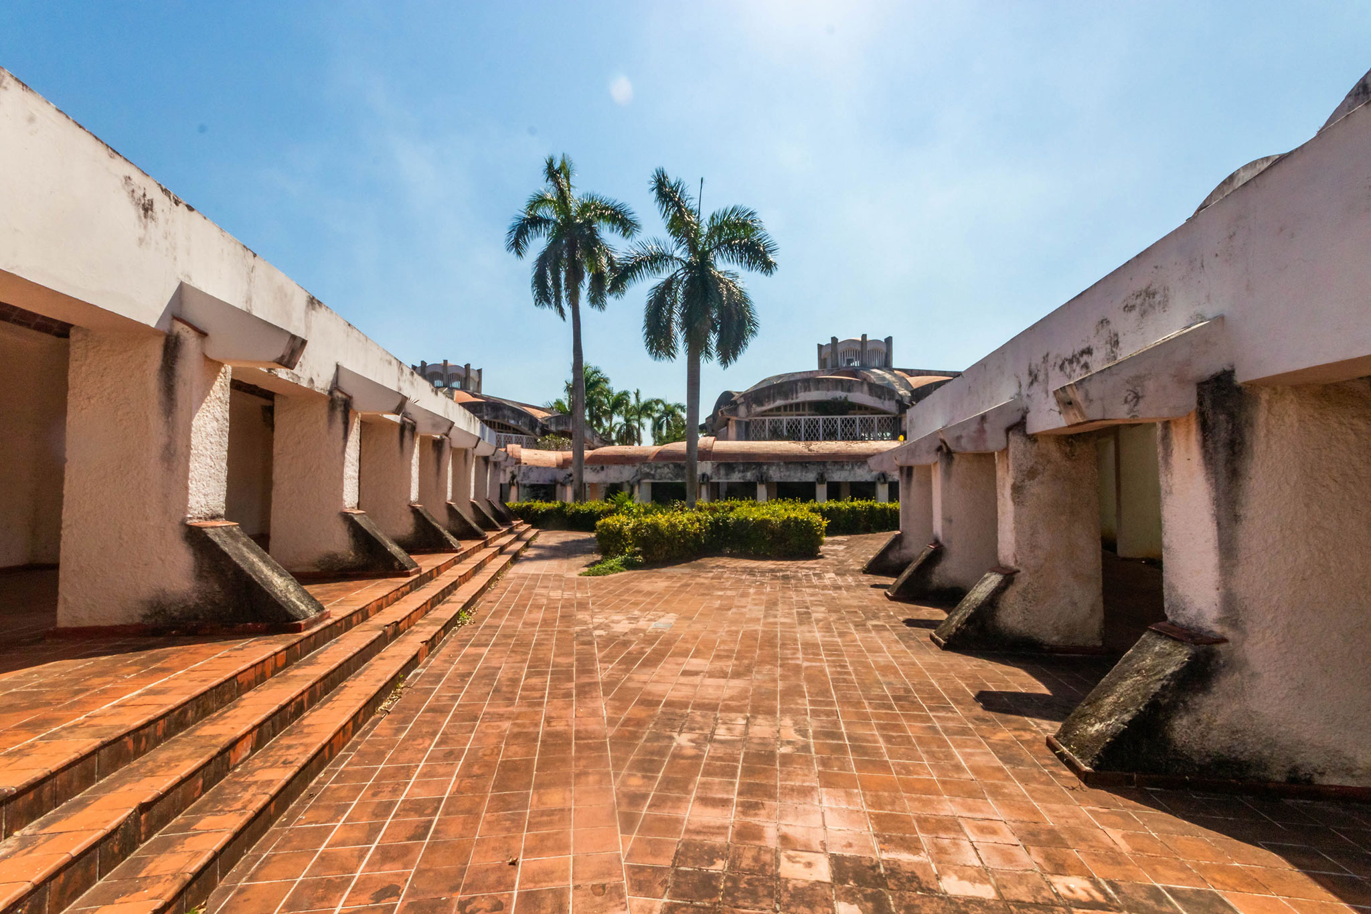
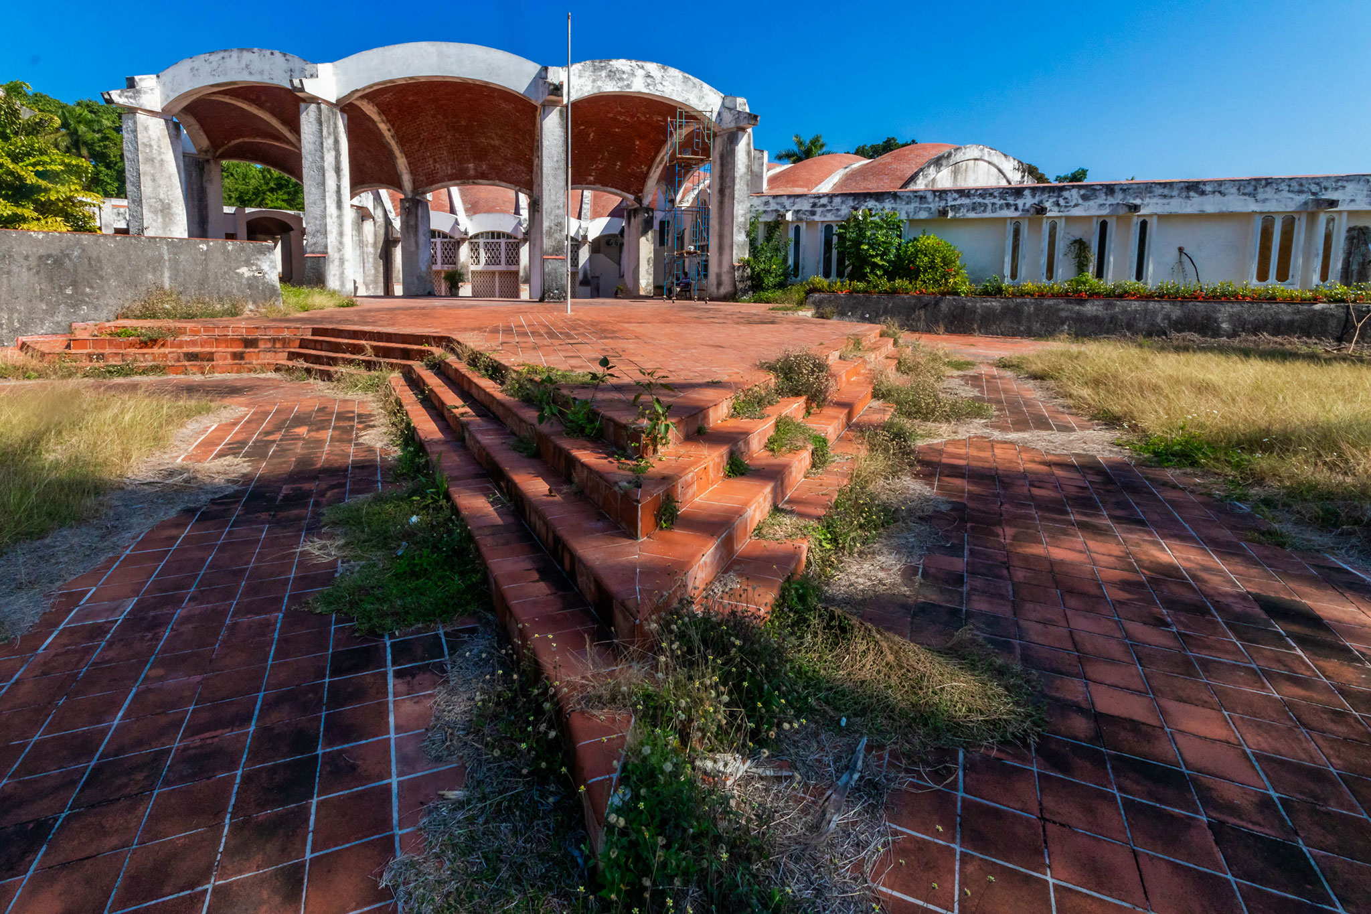
The project originated from a basic module for the dance pavilion, from which the building's form was generated by integrating its parts around a central plaza. The volumetric interplay on the floor plan causes the exterior spaces to contract and expand in a dynamic urban construction, where streets, plazas, and buildings are reinterpreted as corridors, courtyards, and pavilions. This morphology creates a sequential spatial experience, where the user discovers the building through movement. The architectural form is not imposed as an isolated object, but rather unfolds as a spatial structure in constant dialogue with the moving body.(6)
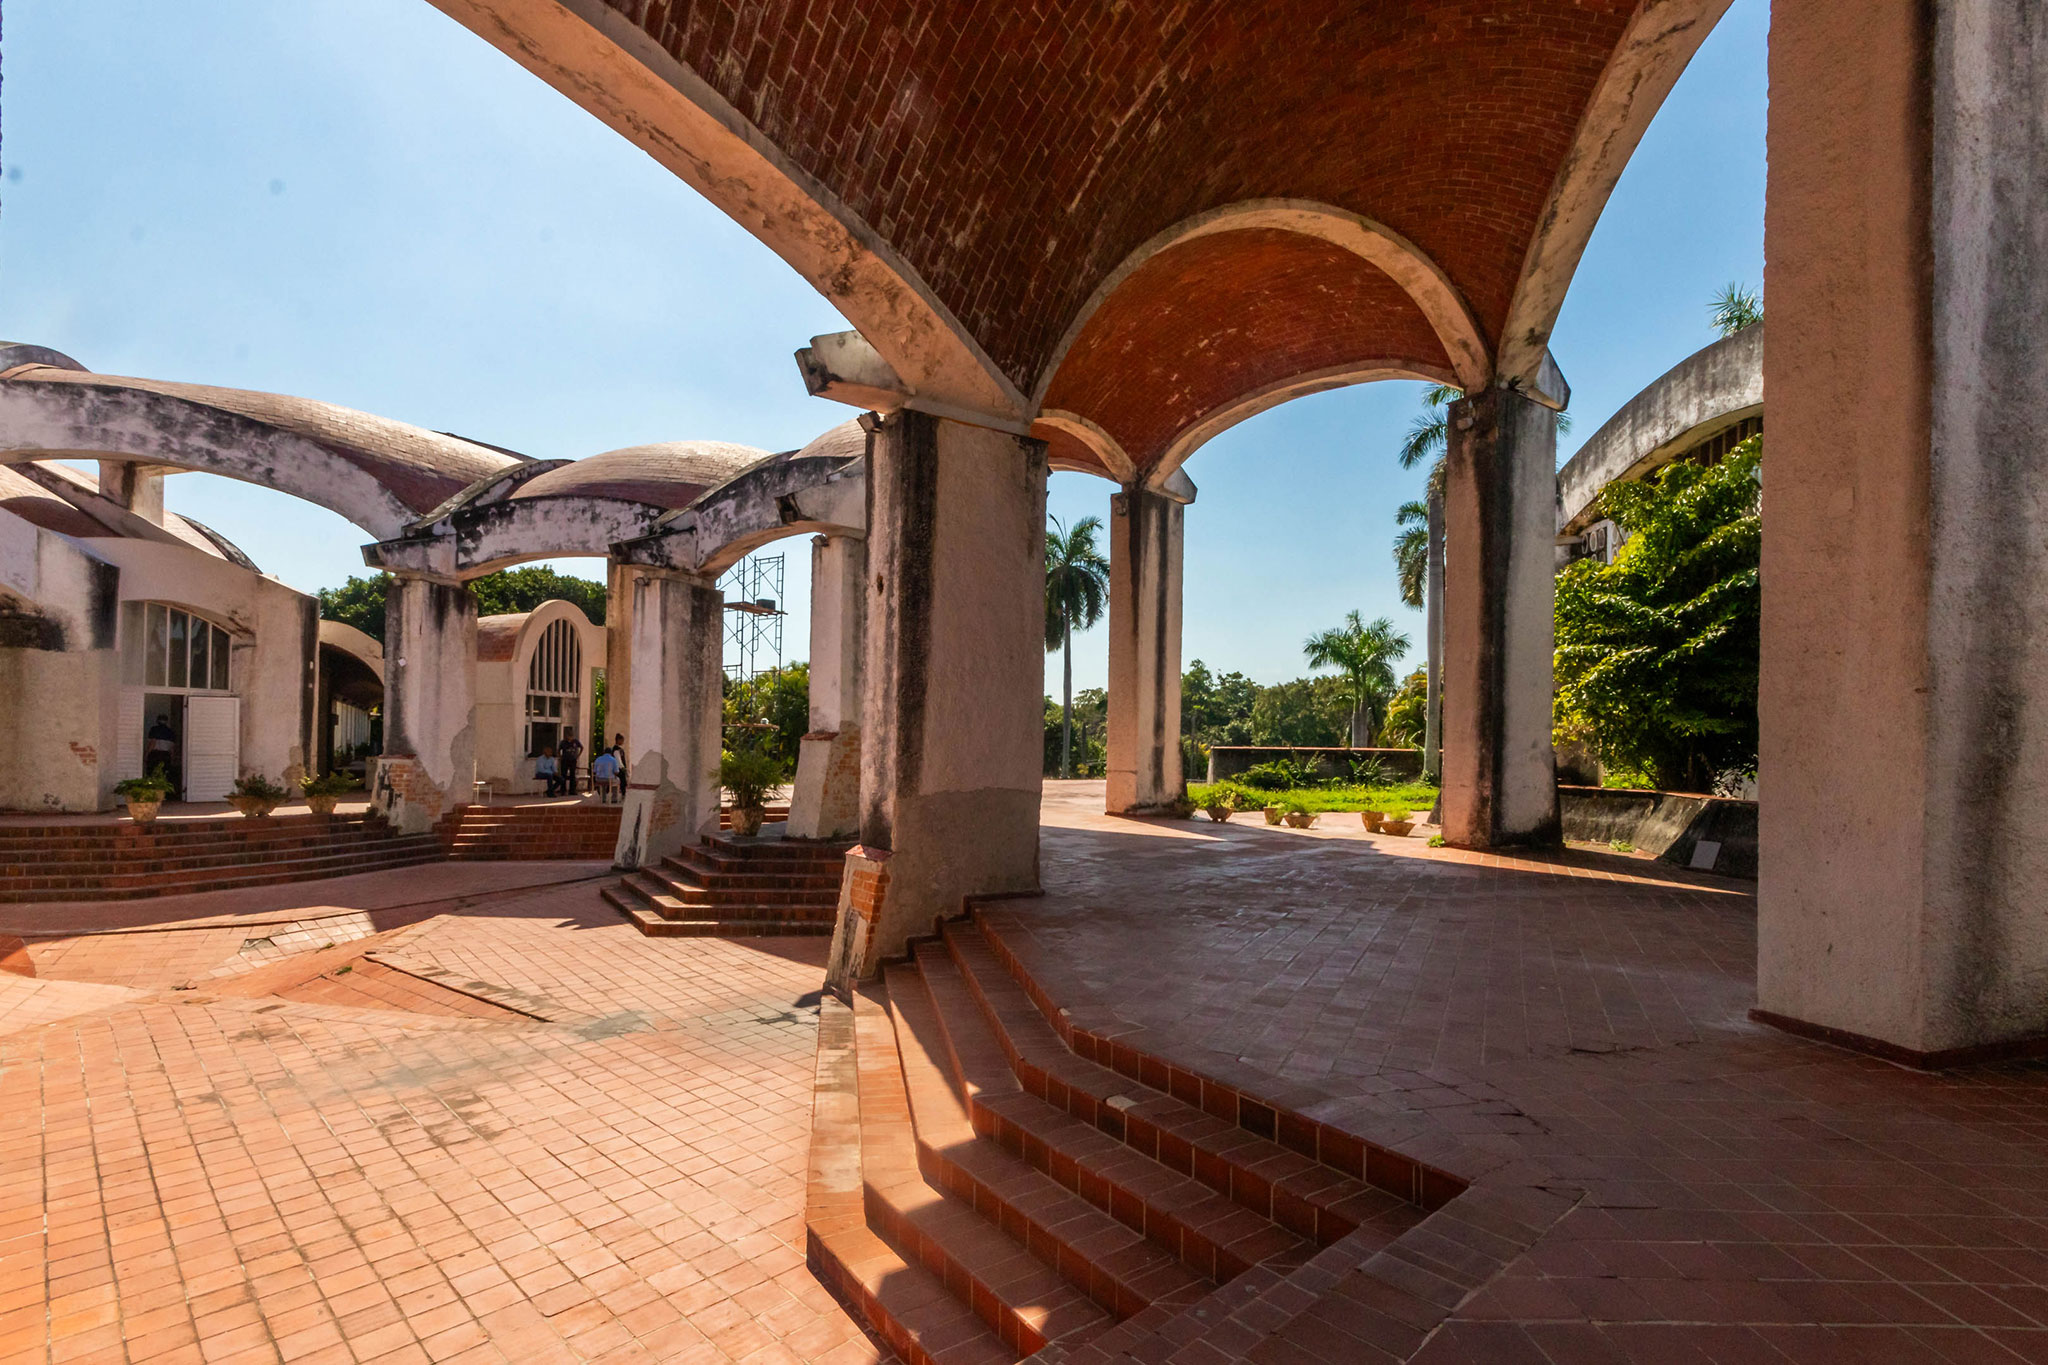
Unlike the School of Fine Arts, which is gentler and more sensual, the School of Dance manifests itself as a heroic architecture.(7) Conceived as a metaphor for the cultural explosion and the birth of a new society, the school employs an anthropomorphic and erotic language. The interplay of forms, arches, and columns takes on a more angular and anguished character; the floors crack as if they had been violently struck, alluding to the emotional explosion that defined the historical moment in Cuba. This fragmented and expressive character of the forms is also reflected in the vaults and domes that cover the different volumes.
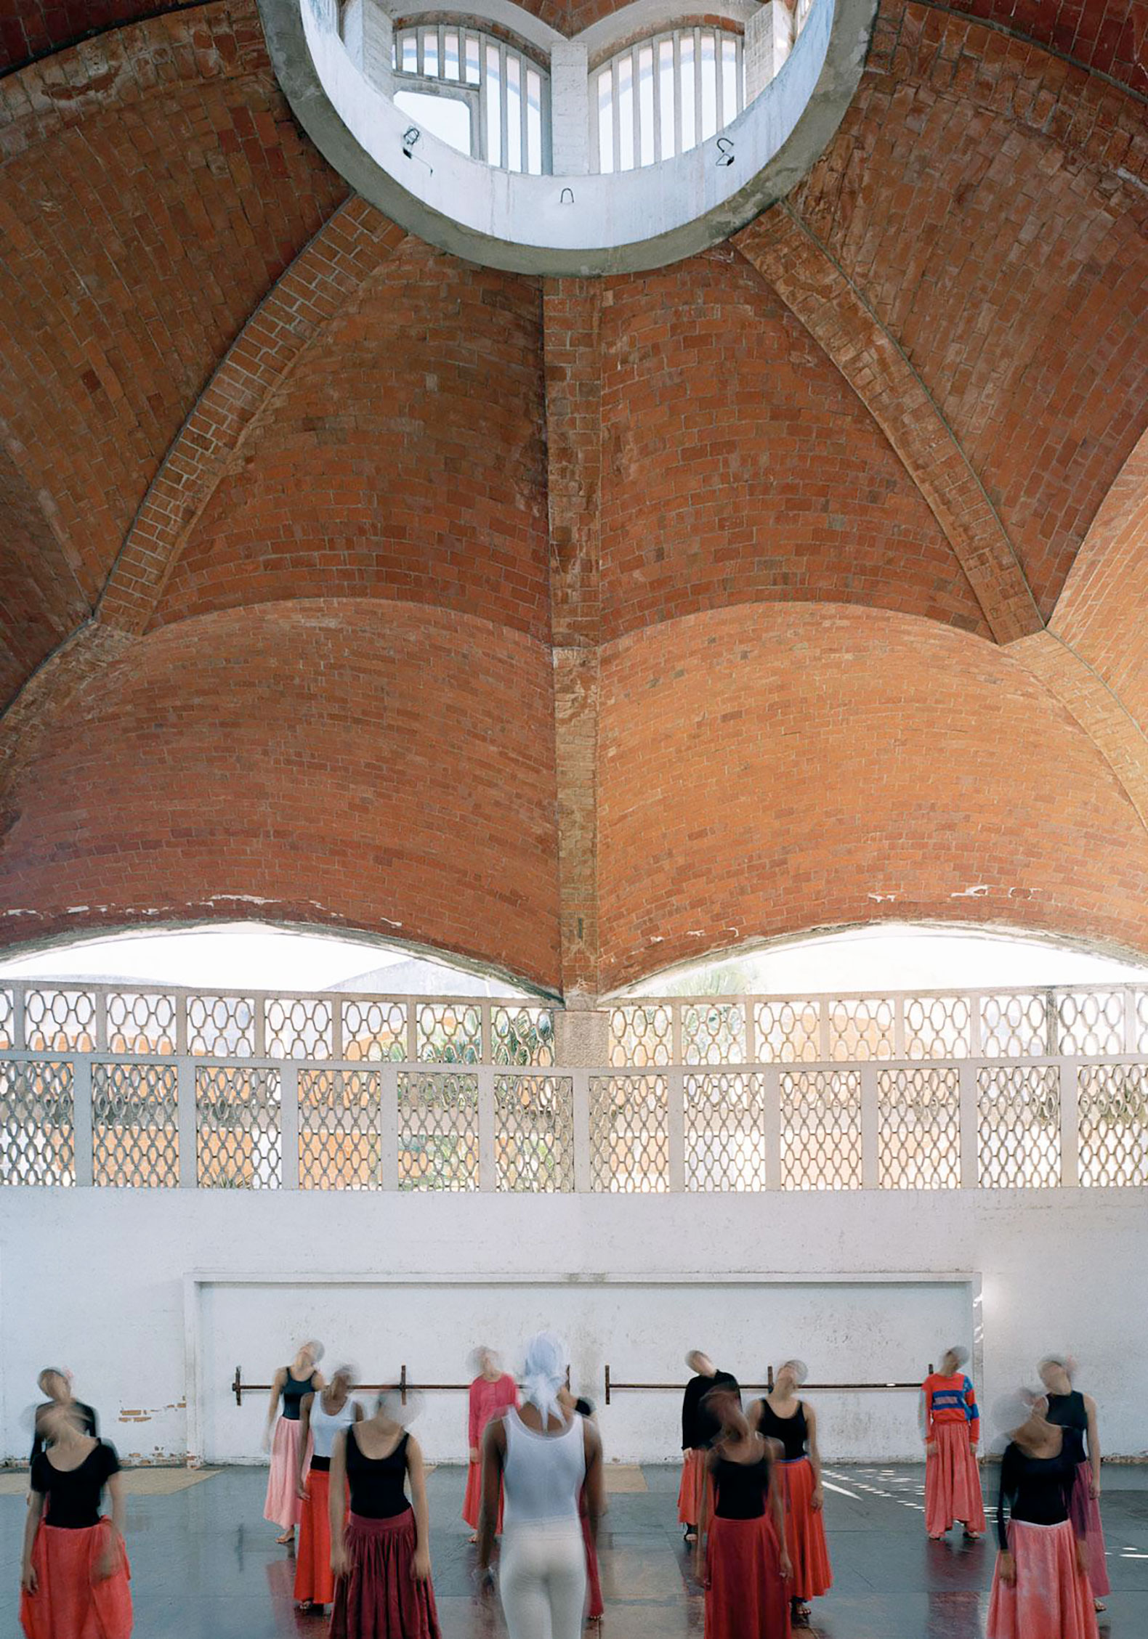
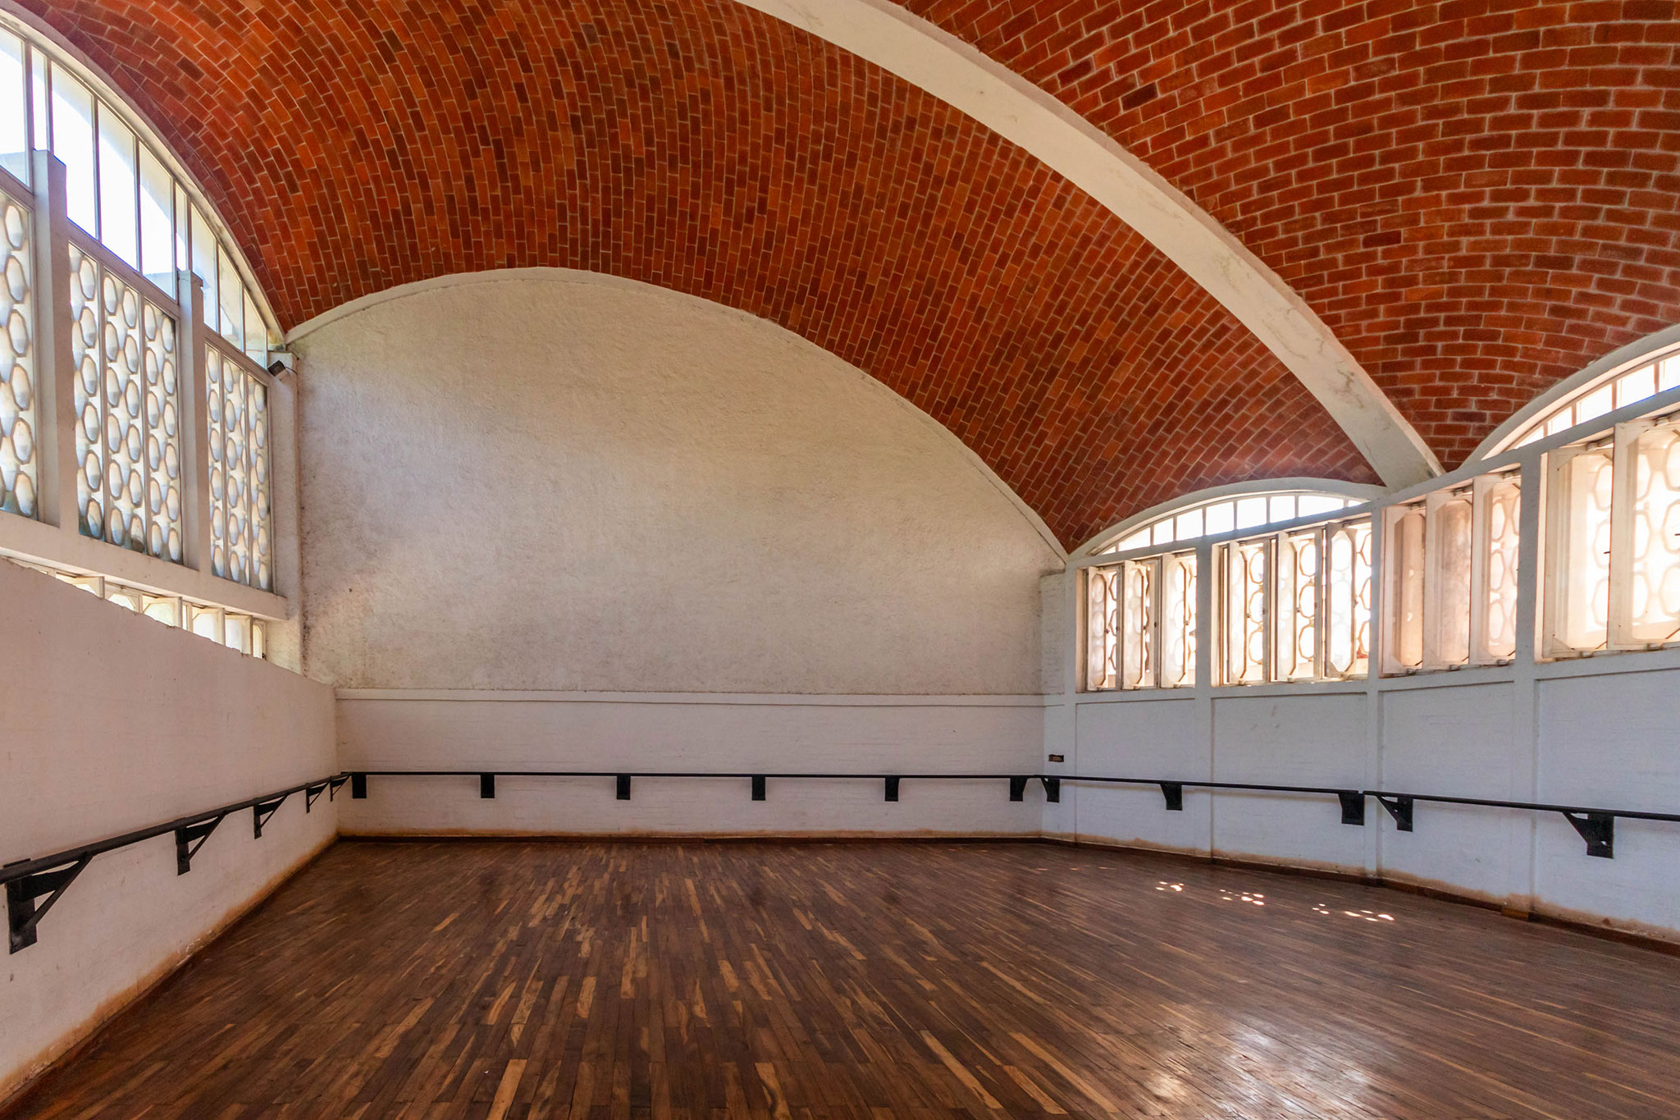
The conception of the spaces is directly linked to the function for which they were created. The dance halls are configured as a central core that bursts forth and projects upwards the vaulted ceilings, in a spatial interplay that is activated by the movement of the dancer: when the body jumps, the architecture jumps with it.(8)
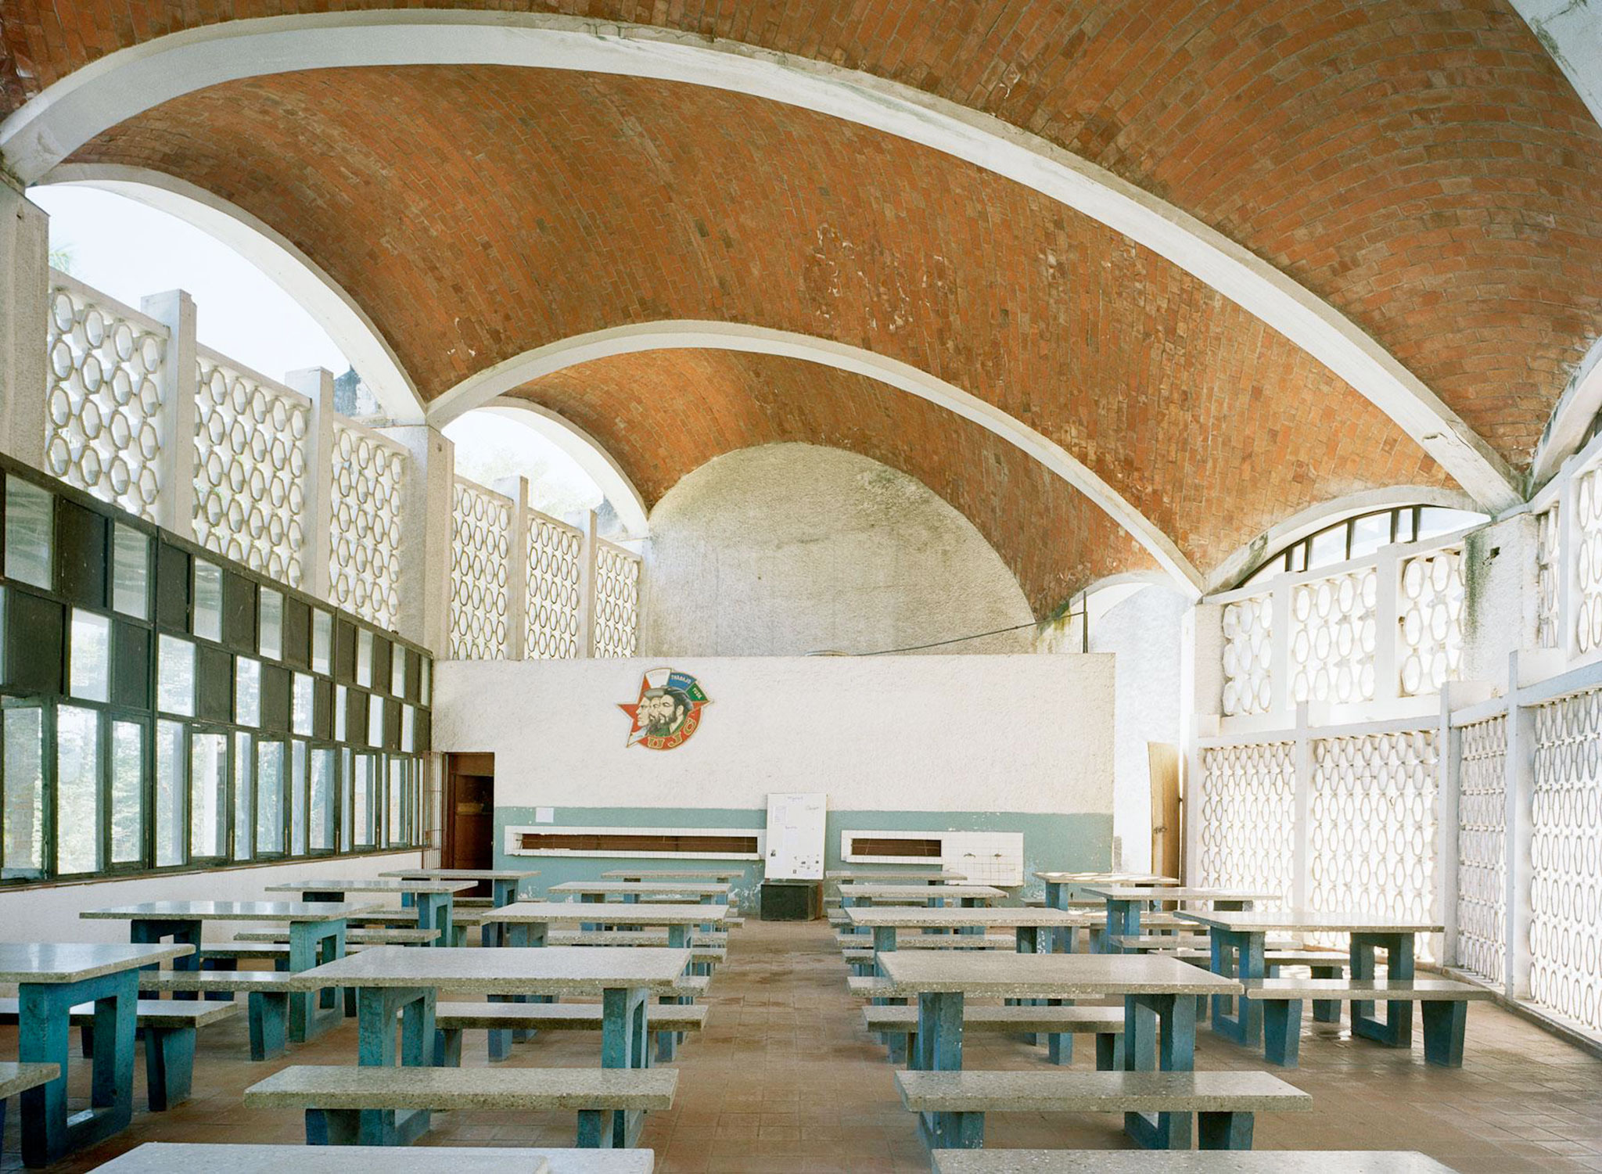
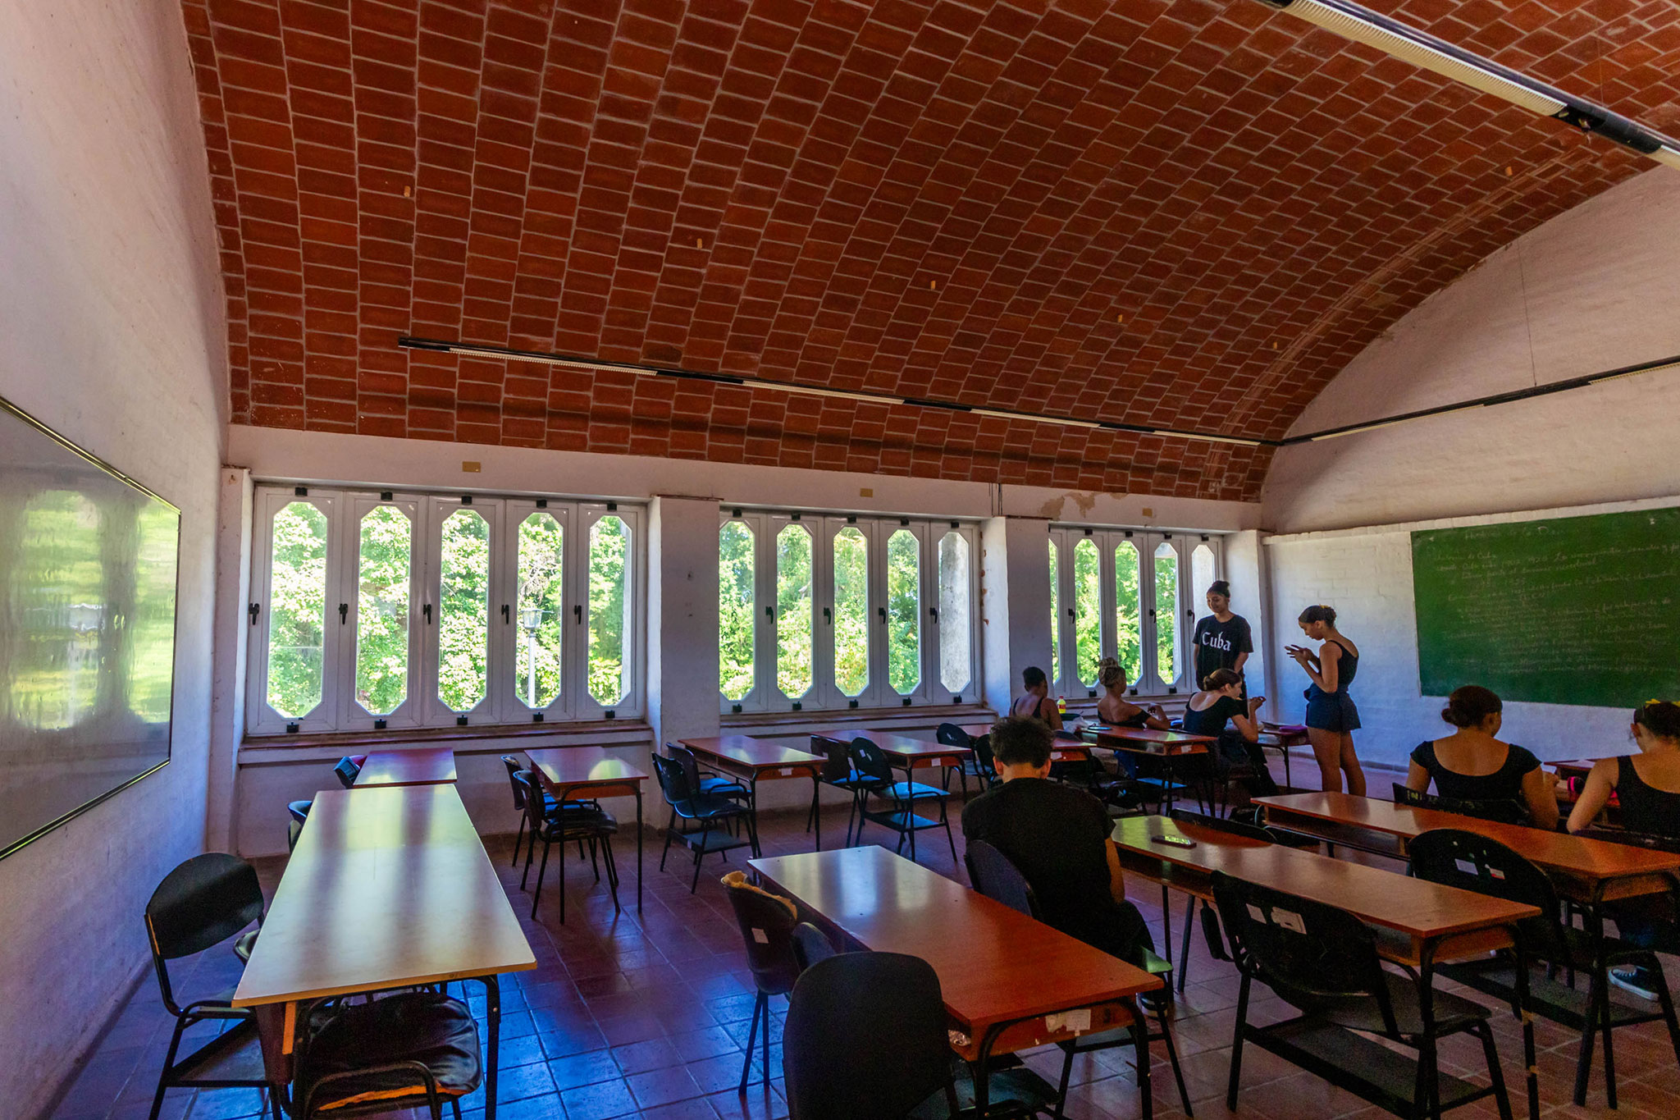
Theory classroom. Photograph by Åke E:son Lindman. Taken from Porro, Ricardo; Garatti, Vittorio; Gottardi, Roberto. National Art Schools of Cuba (report by Åke E:son Lindman).
Interior Spatial Experience for Dance
The interior spatial experience is directly linked to pedagogical and performance practice. The proportions of the rooms, the ceiling height, and the visual continuity create an environment conducive to movement and concentration. Natural, filtered, and homogeneous lighting prevents glare and promotes a balanced perception of space.
Cross ventilation ensures thermal comfort in a tropical climate, while the curved geometry and porous materials contribute to acoustics suitable for dance practice, without the need for specialized systems. Architecture thus becomes an active element of the pedagogical process, directly influencing how modern dance is learned and practiced.
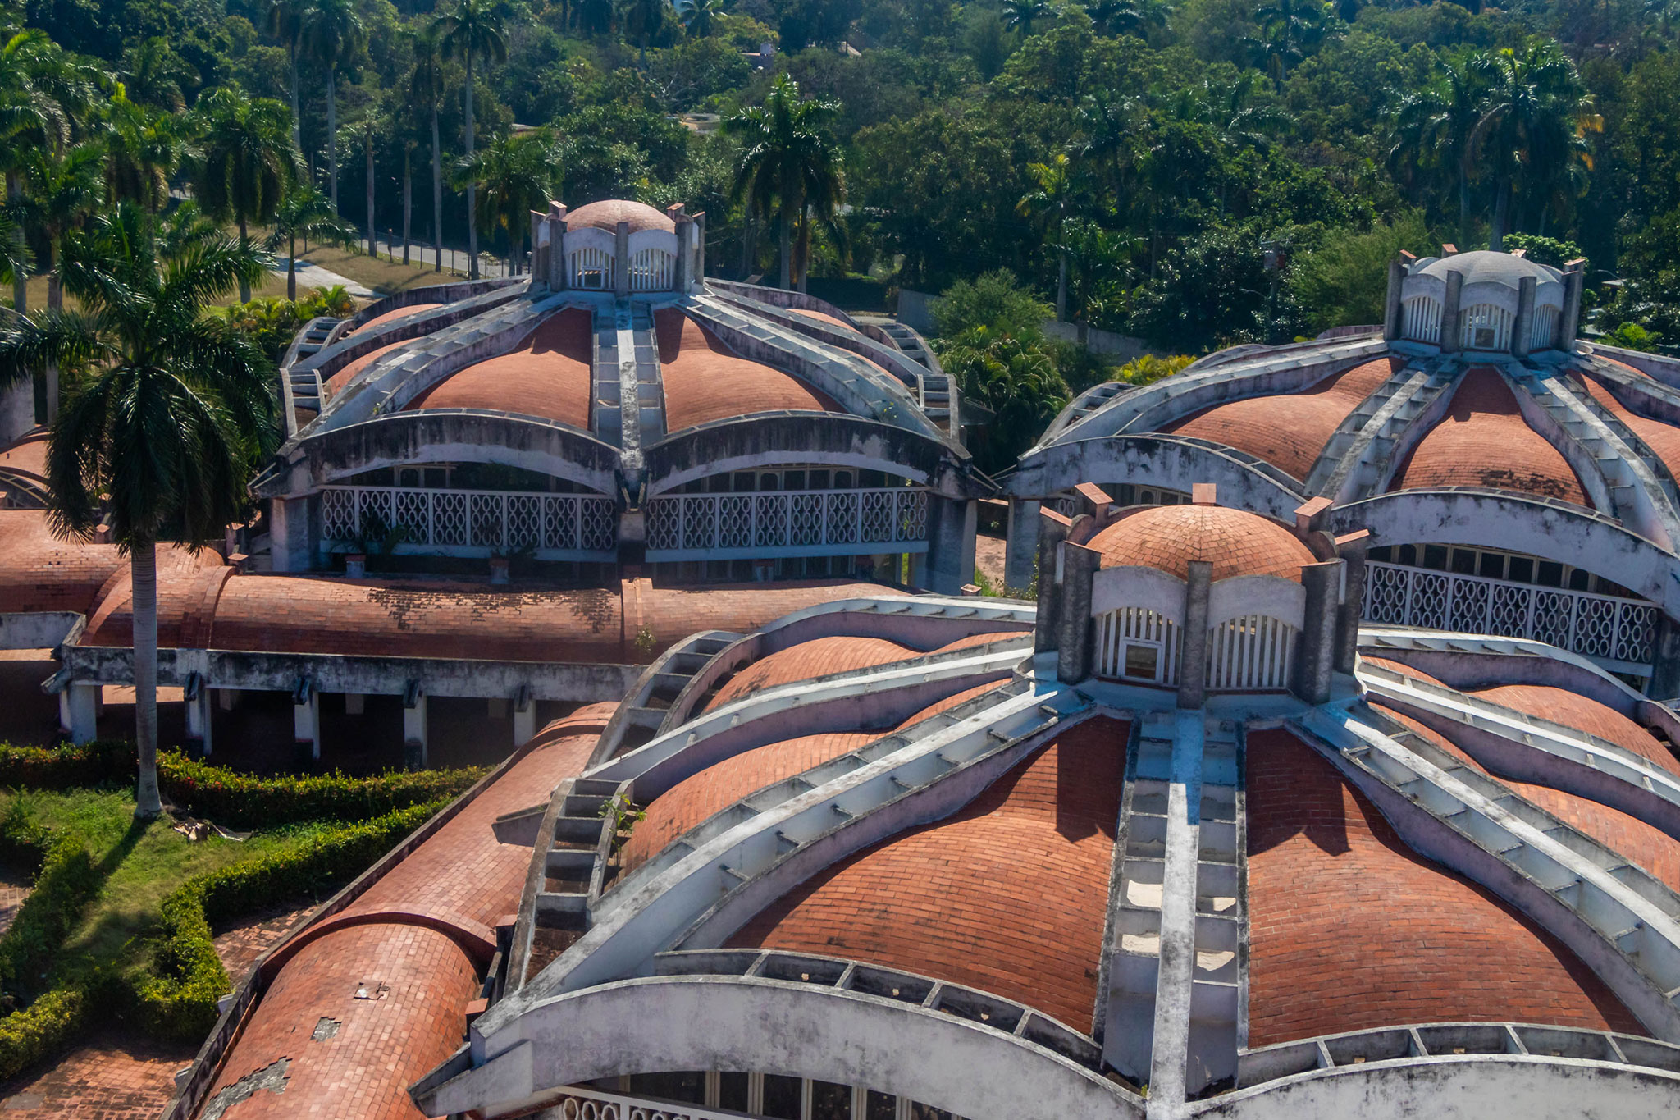
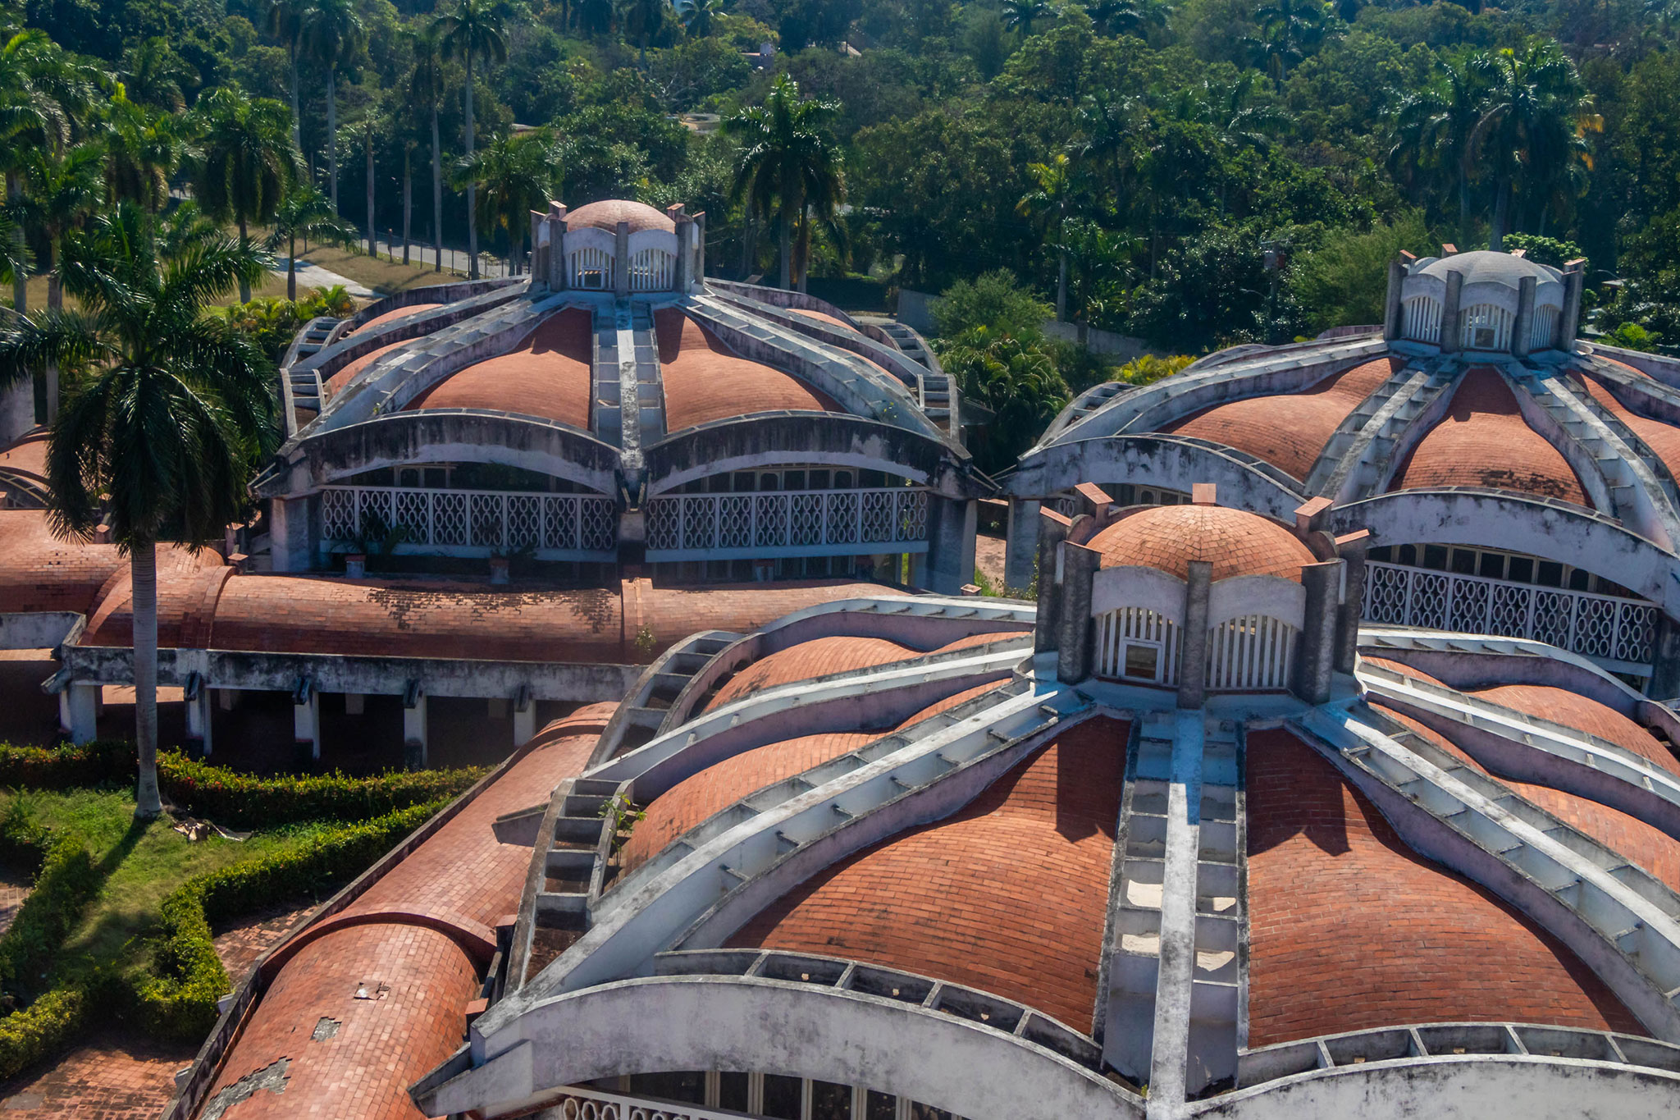
Domes of the dance pavilions by Ricardo Porro, 1965. Photography by Valiente Pascual, Rafael.
Structural System and Construction Technique
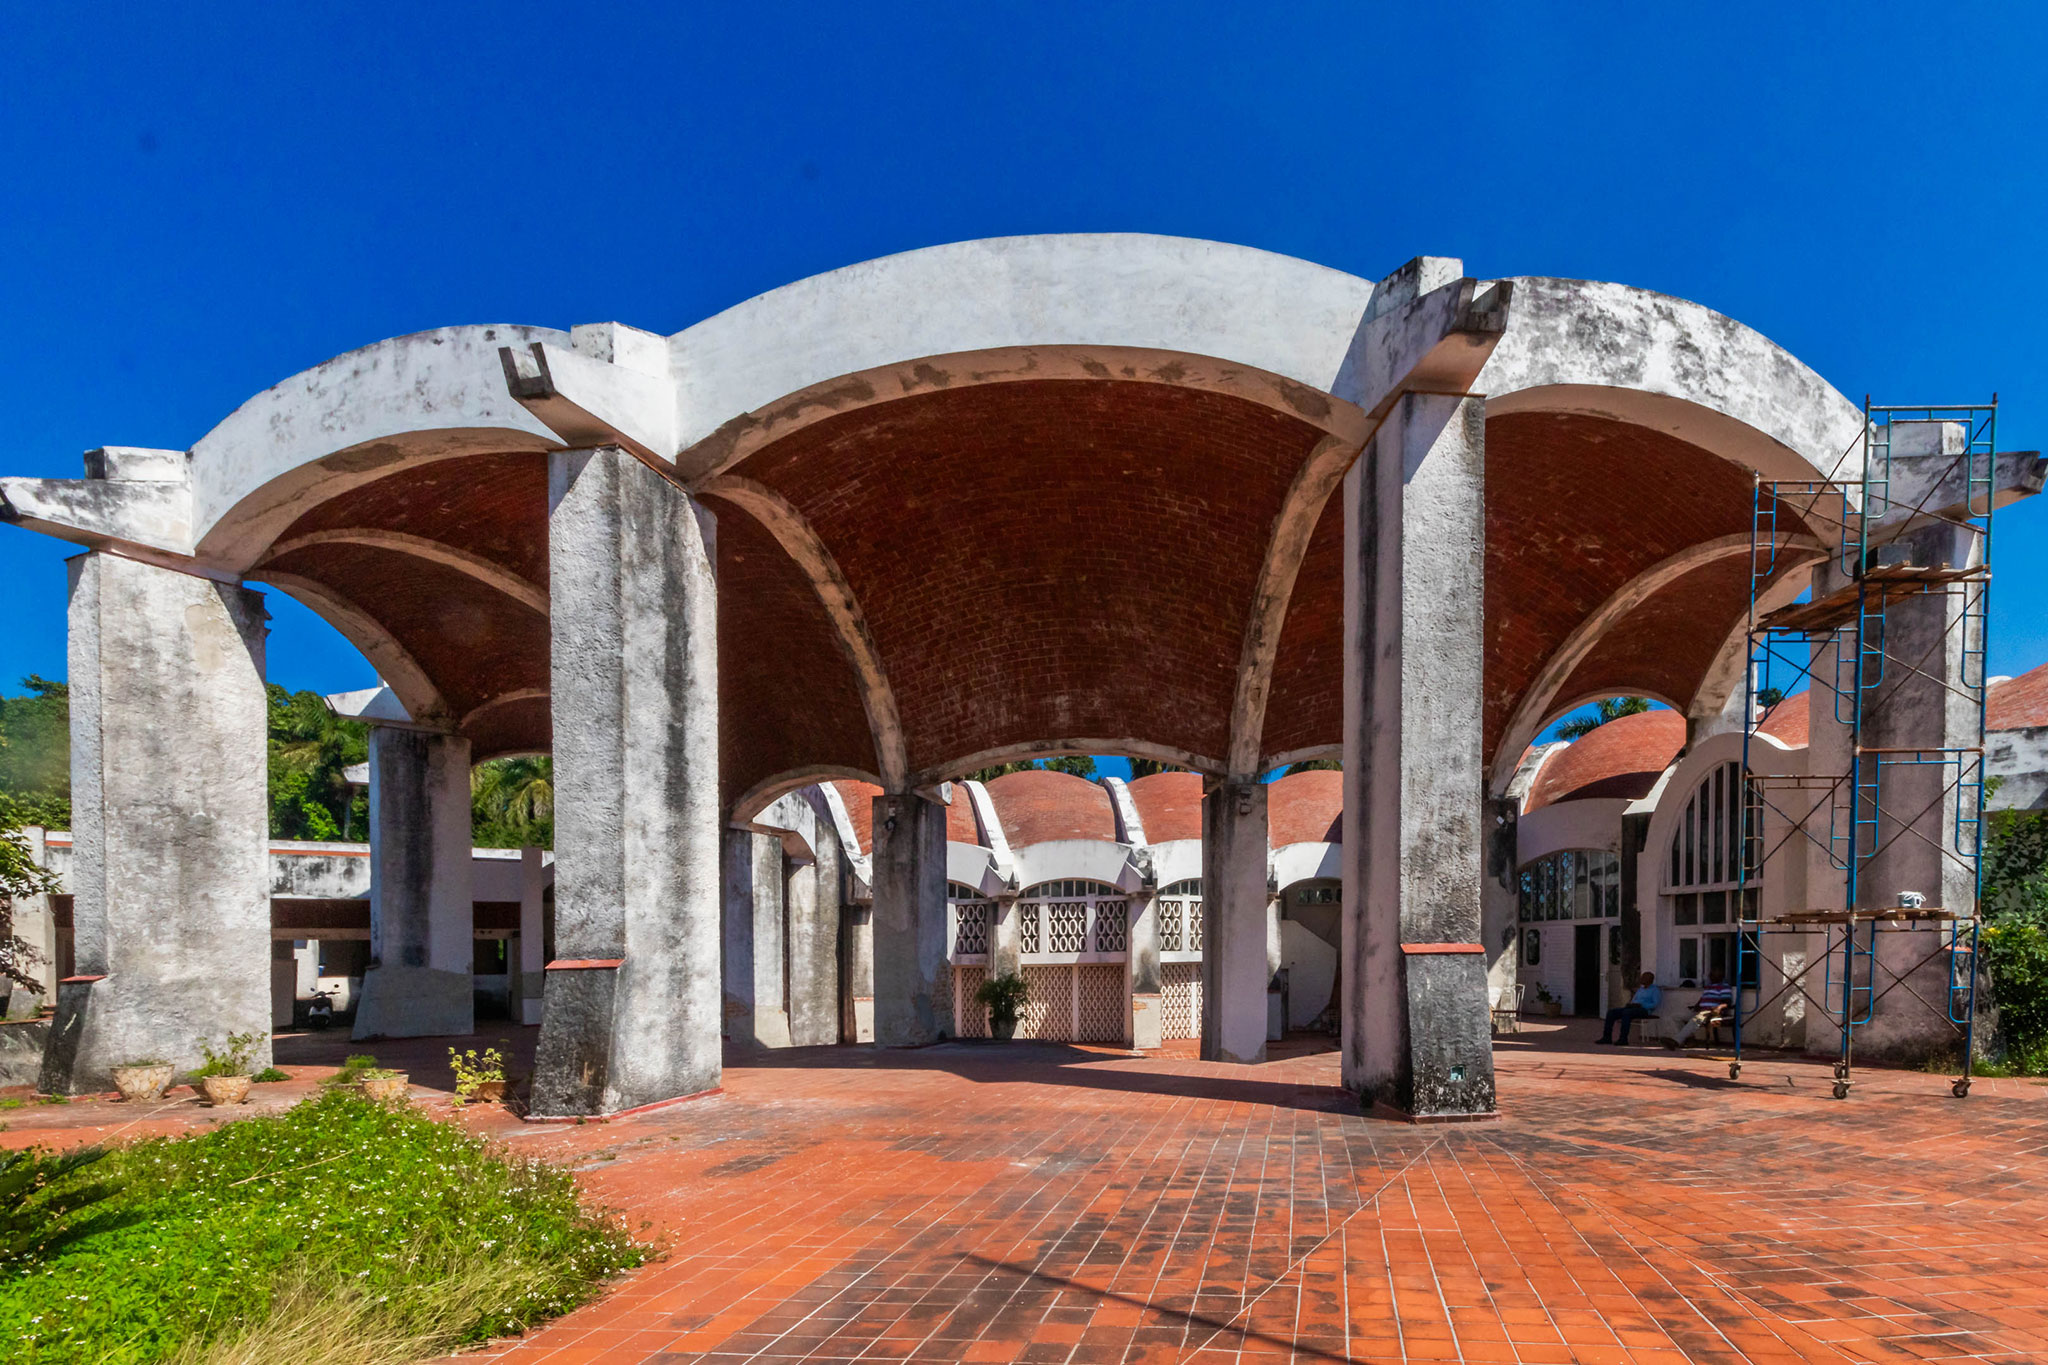
The use of brick and the vaulted ceiling technique were the defining principles for the National Schools of Art. Due to the scarcity of steel and concrete, this traditional system was chosen, allowing for great formal freedom and requiring skilled craftsmanship. A master mason known as Gumercindo was fundamental to the realization of this idea. He had learned the trade from his father, one of Gaudí's builders. He was responsible for training hundreds of workers on the project site itself.(9)
These thin vaults allow for large spans to be covered with a minimum of material, while simultaneously creating a strong sense of spatial continuity. Due to the inexperience of the engineers involved in calculating these structures, it was not possible to fully exploit the advantages of this method. Consequently, reinforced concrete was used in a system of ribs and rings for the larger domes and vaults. Masonry walls were also used as load-bearing elements.
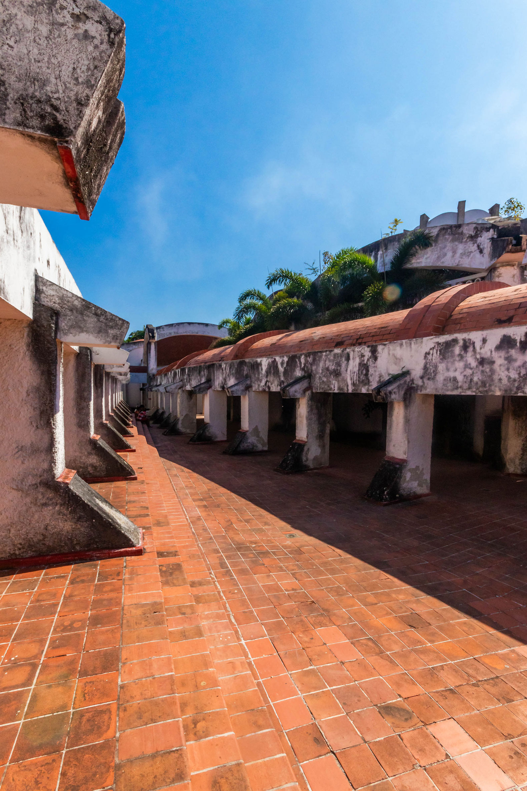
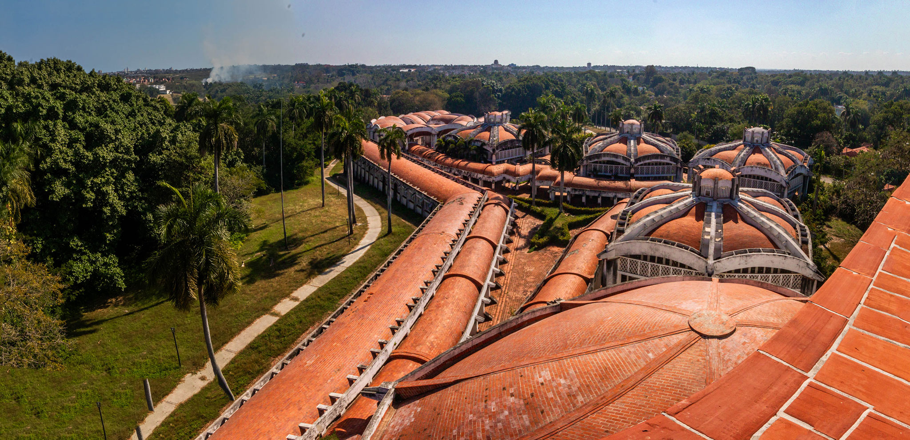
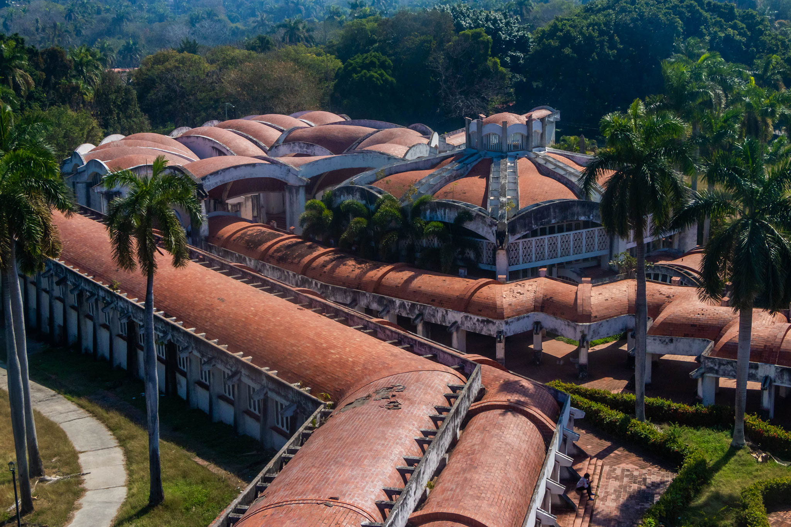
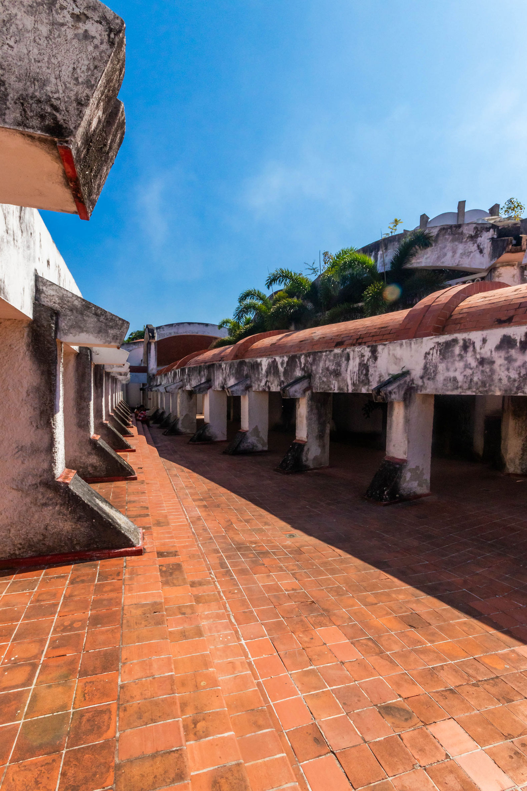
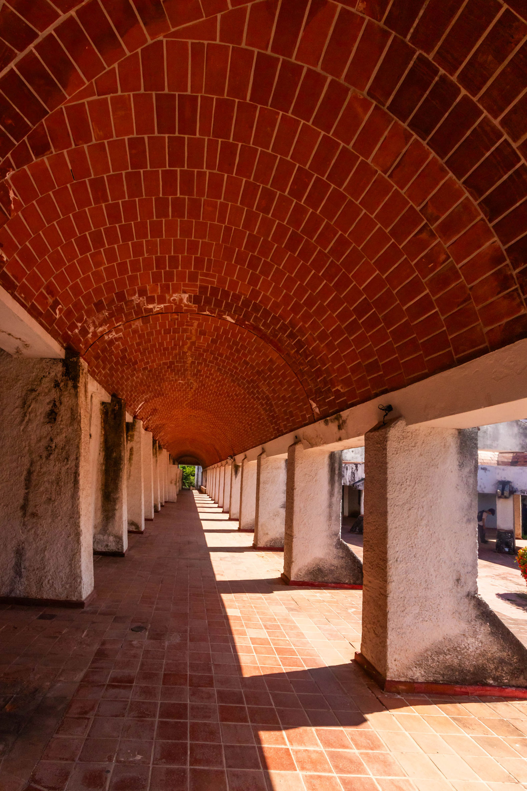
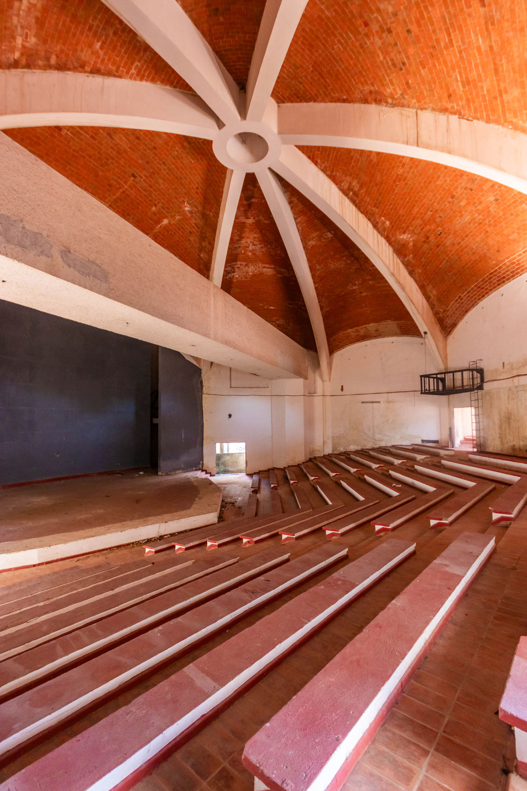
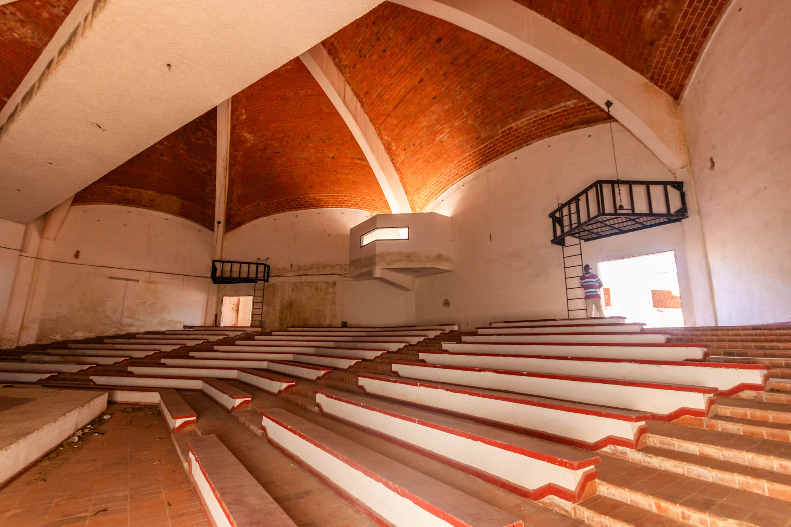
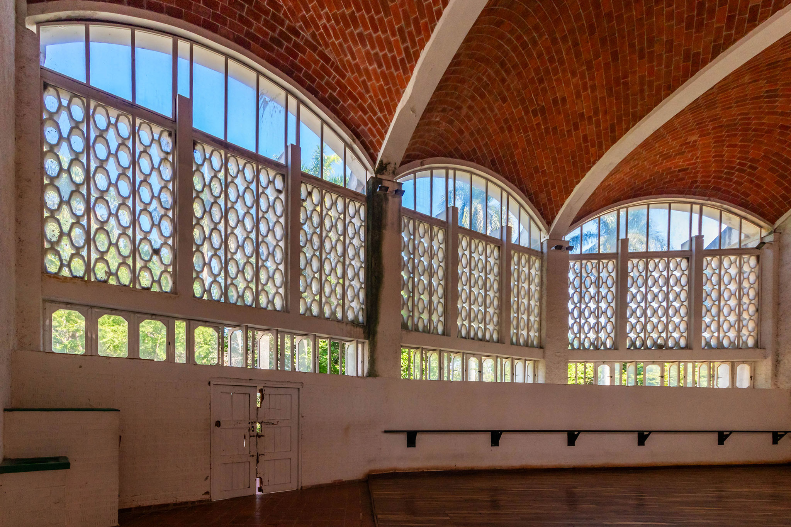
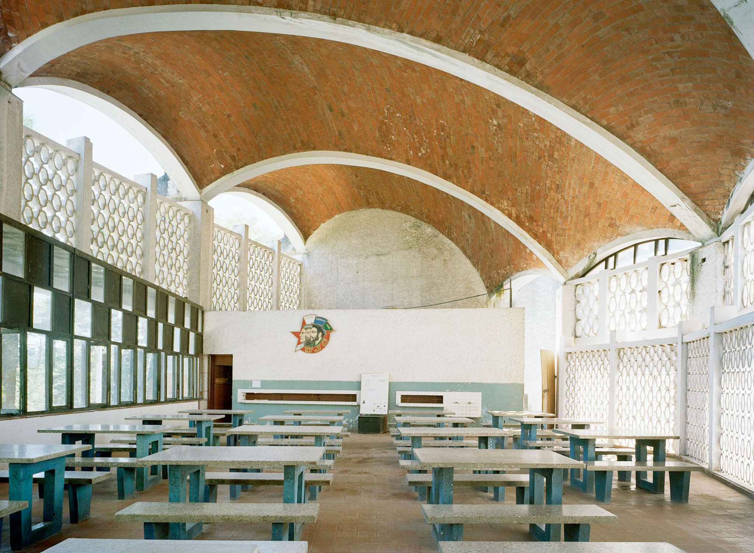
The roofs became the defining feature of the complex. Barrel vaults, low-profile, asymmetrical, and with a straight axis, supported by arches and beams, in turn supported by buttress-like pillars, were used to cover most of the spaces: main entrance, cafeteria, restrooms, lecture halls, administration offices, and distribution corridors. The orthogonal ribbed dome with a lantern above, supported by a concrete arch, rests on buttresses to roof the dance pavilions. A ribbed dome, supported by a concrete beam and buttresses, was constructed in the school's theater.(10)
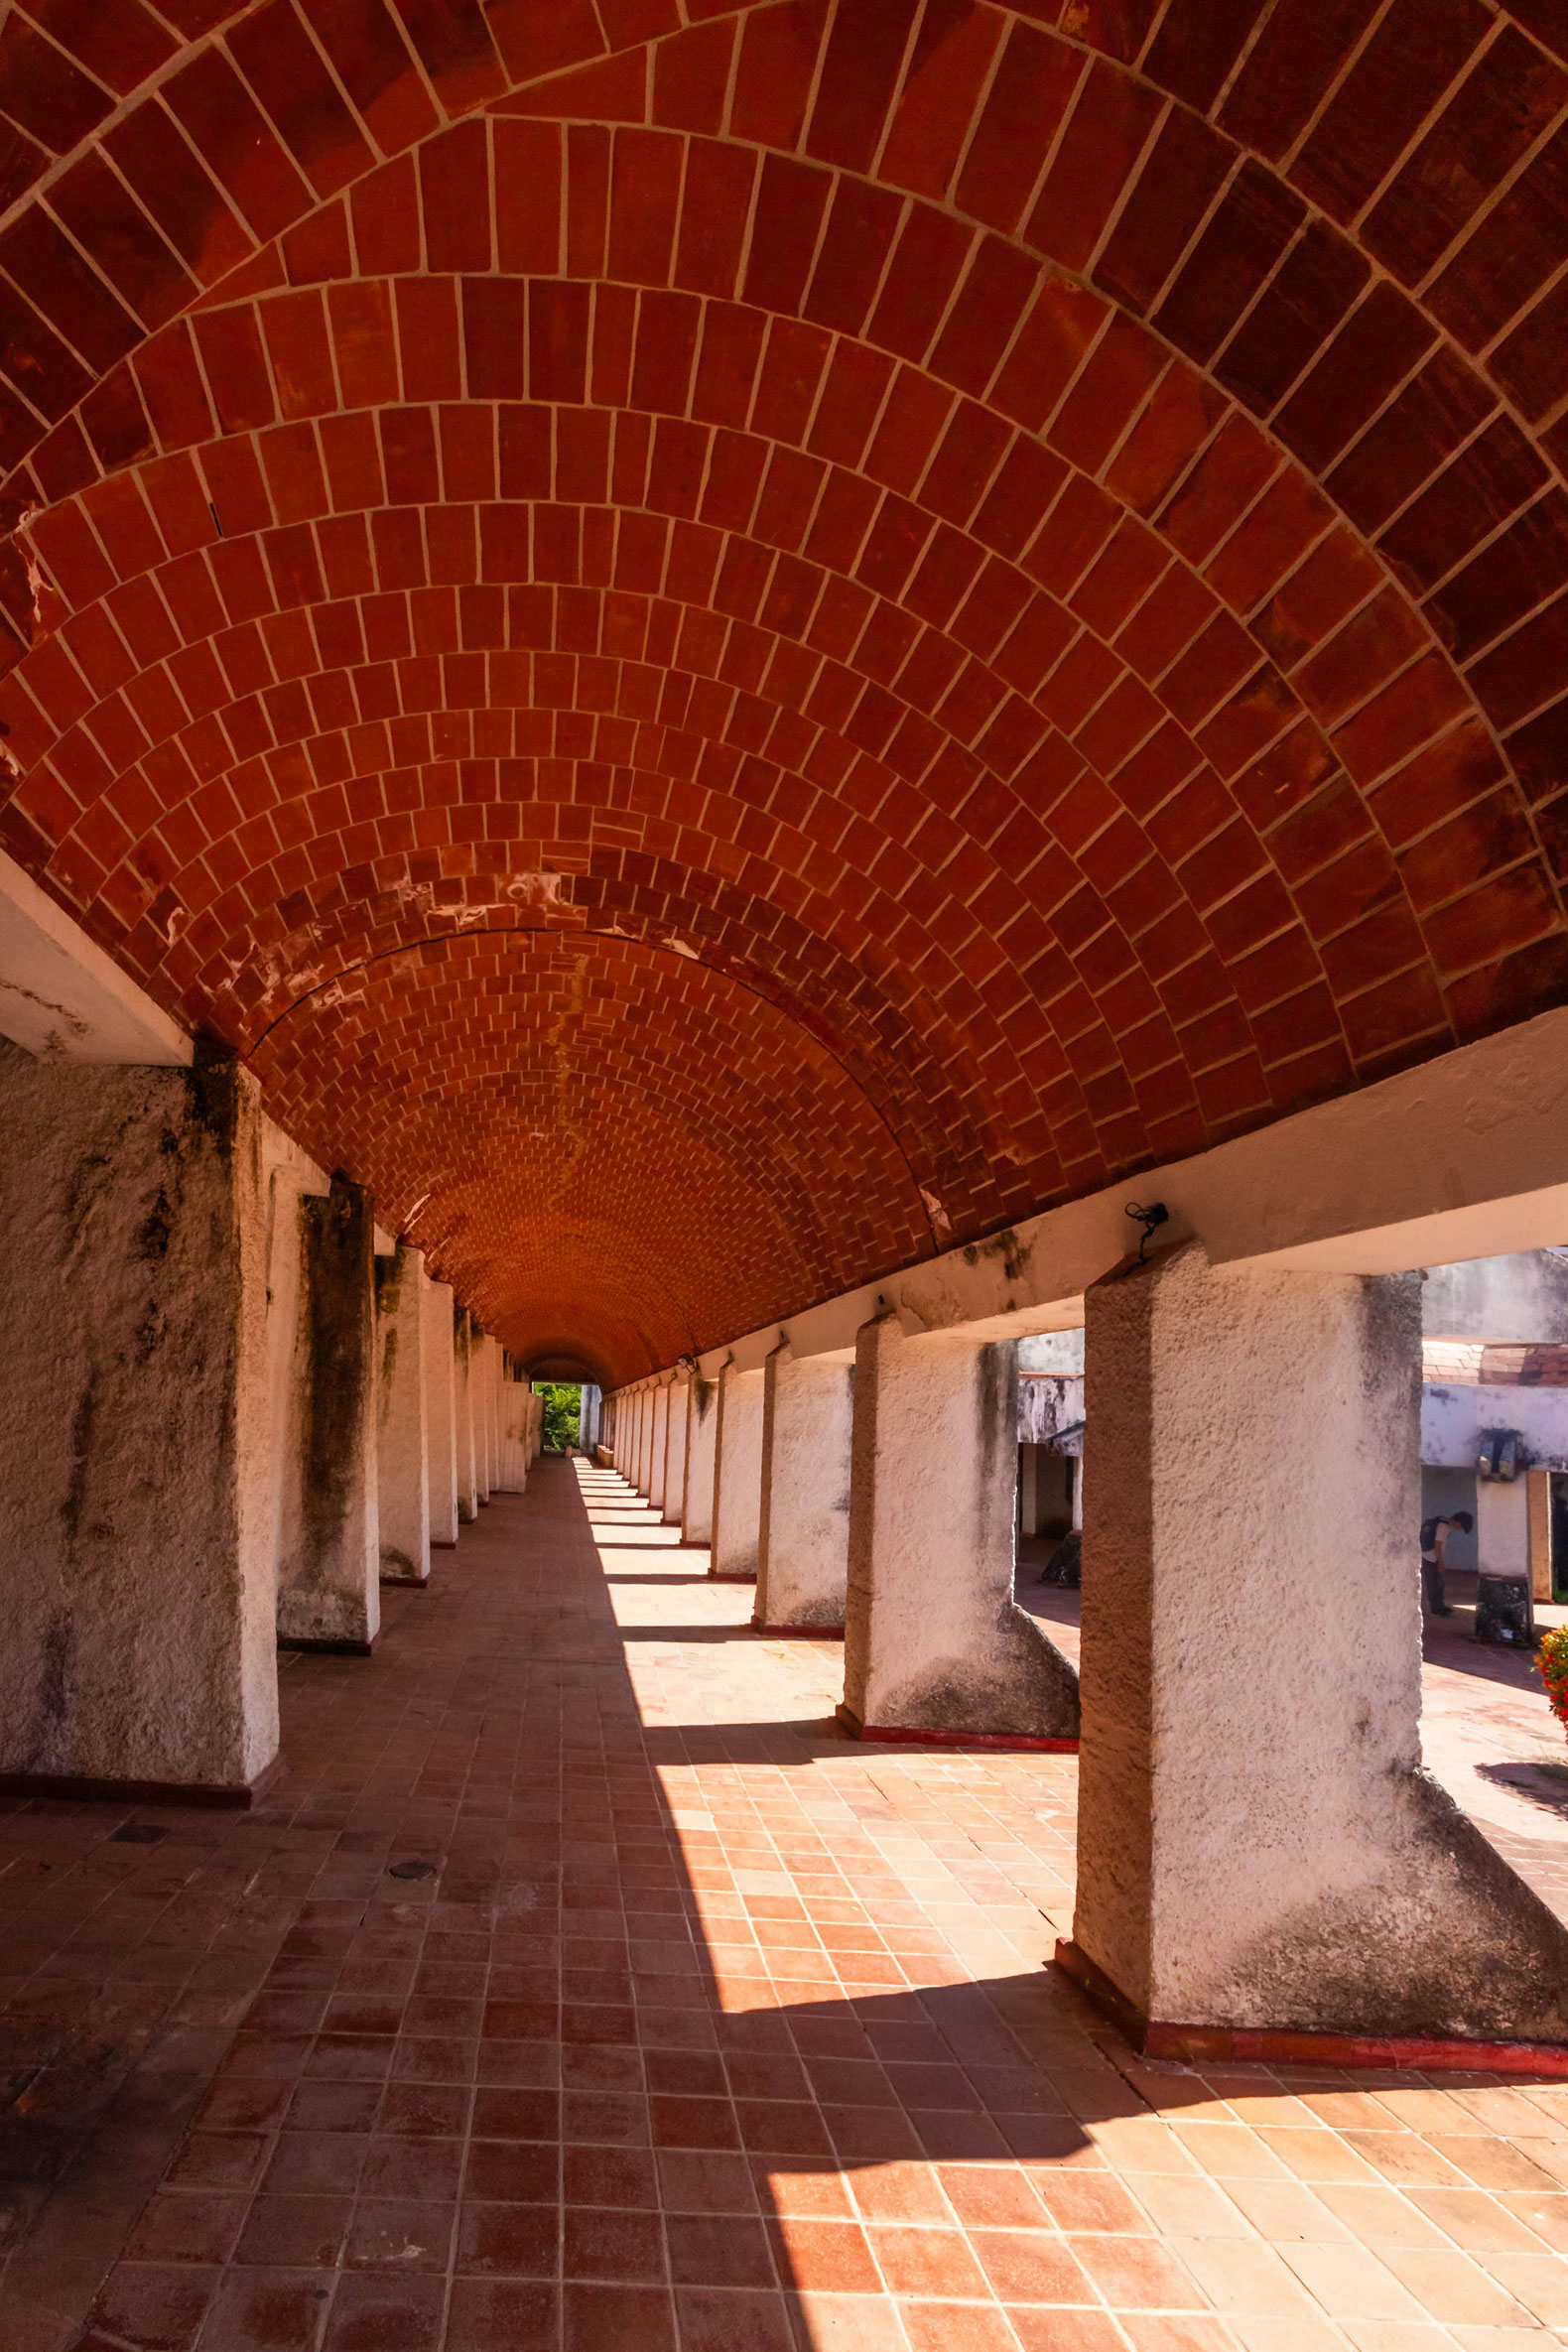
Interior view of the circulation gallery by Ricardo Porro, 1965. Photography by Valiente Pascual, Rafael.
Materiality and Use of Local Labor
The materiality of the School of Modern Dance responds to both economic constraints and an expressive desire. The predominant use of brick, masonry, and exposed concrete reflects the availability of materials and the need for an austere construction, but also a conscious decision to emphasize the texture and tactile character of the architecture.
The work was carried out primarily with local labor, much of it unskilled. This circumstance influenced the building's handcrafted character and the adaptation of traditional construction techniques to a modern context. Far from being seen as a limitation, this economy of means became one of the project's fundamental values, reinforcing its structural coherence and material identity.
The historical context determined the bond between the people who participated in the construction of this work. Architects, laborers, and students joined together as a single team from the very beginning. The fervor of the idea overflowed with enthusiasm for the work simply to bring the art school project to fruition; the will to create was natural and spontaneous.(11)
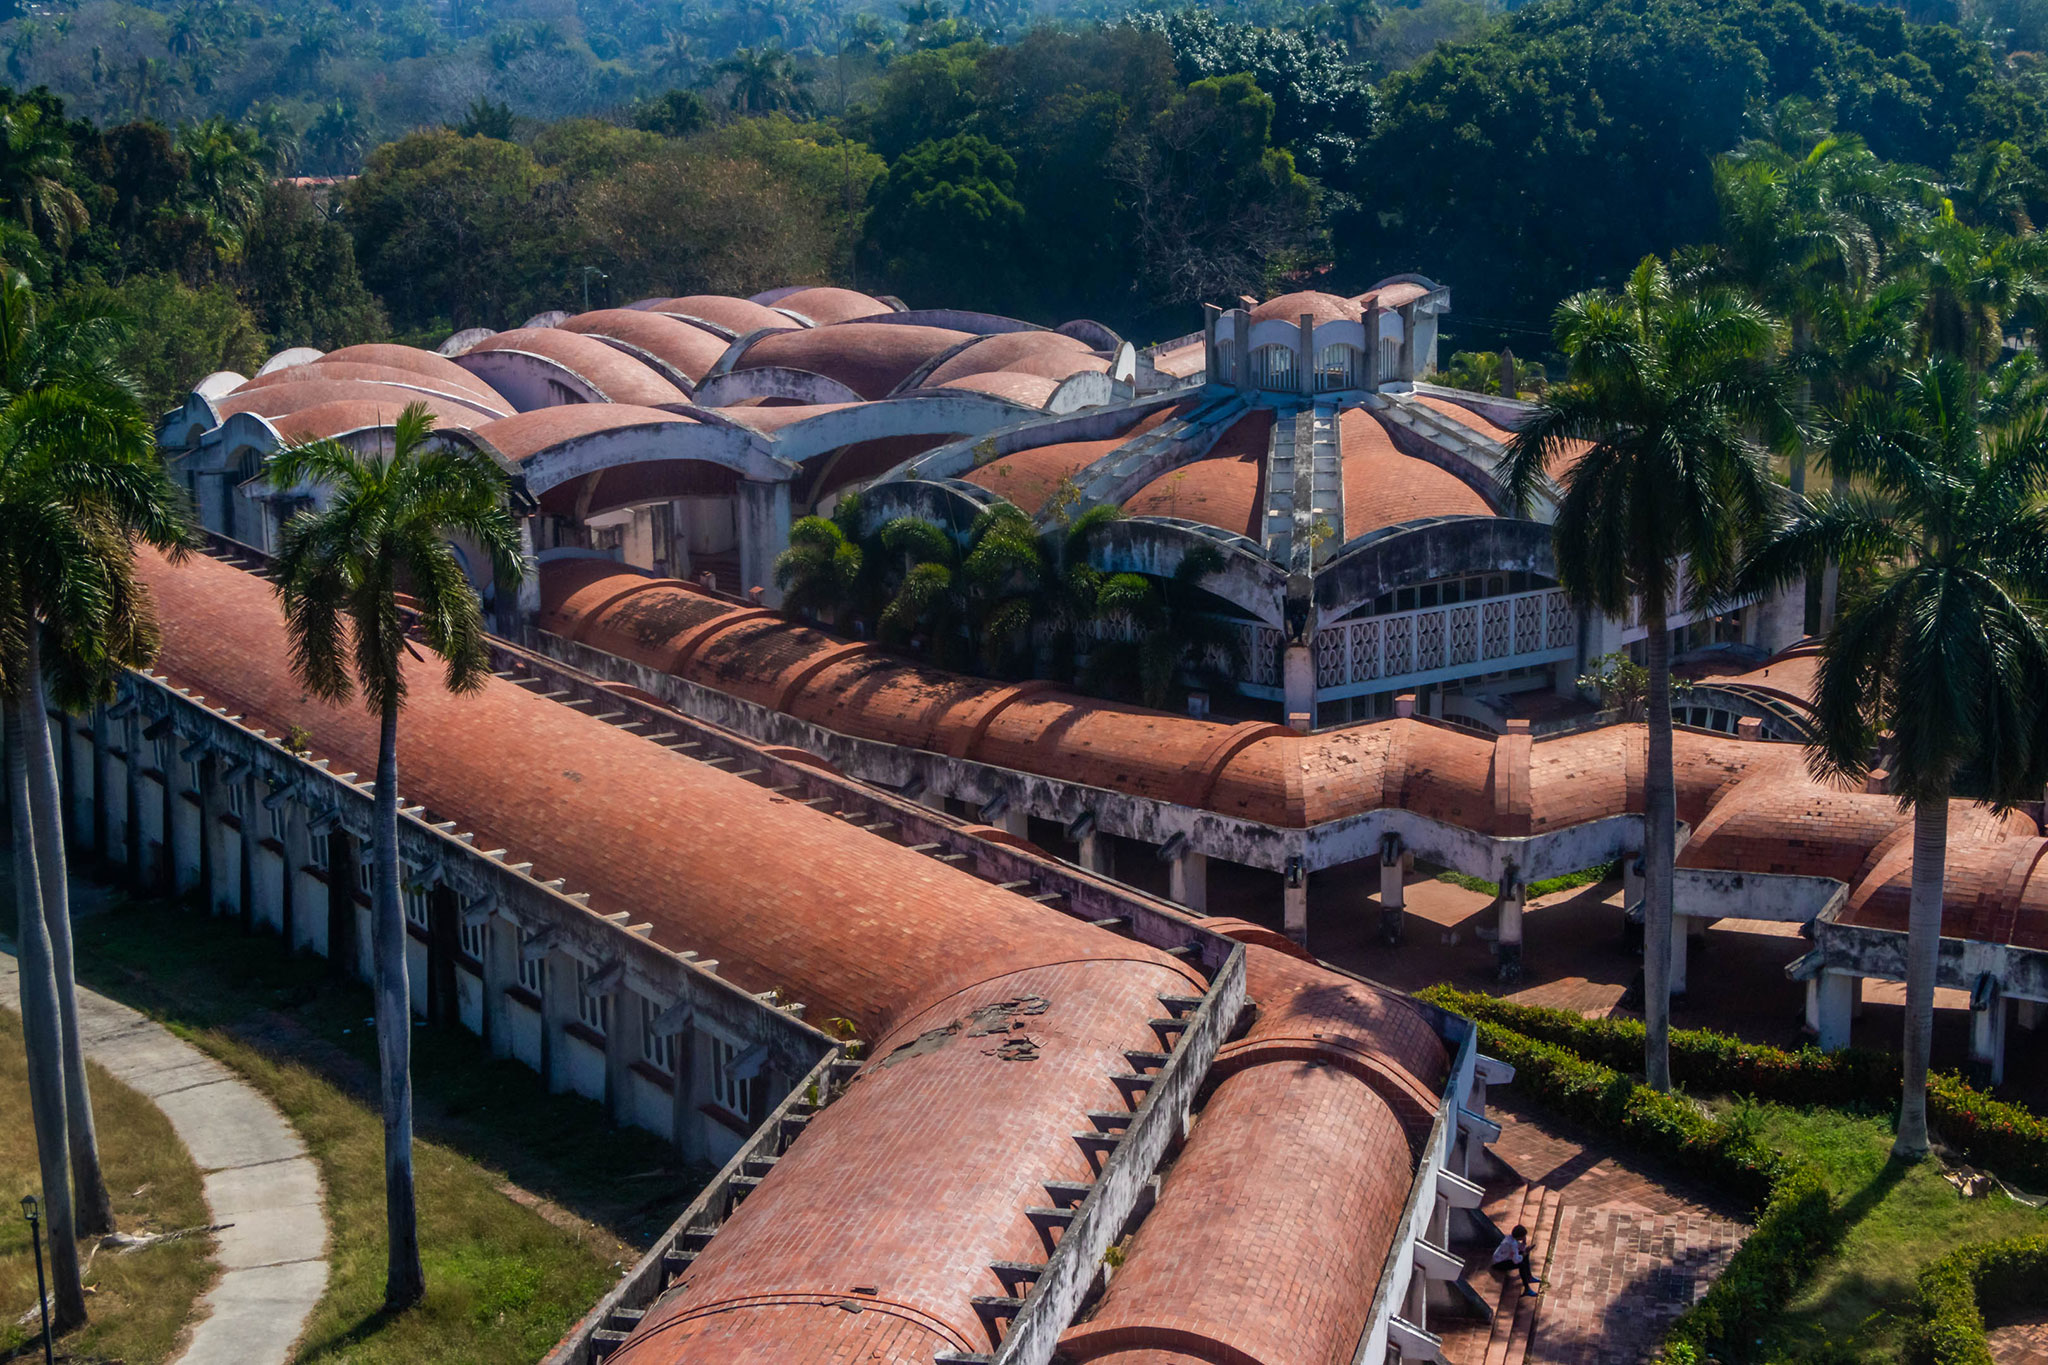
Aerial view of the school by Ricardo Porro, 1965. Photography by Valiente Pascual, Rafael.
Integration with the Context and Landscape
The school's location on the former Cubanacán golf course is fundamental to understanding its relationship with the landscape. It sits on one of the highest and flattest areas of the terrain, establishing a more neutral and classical relationship with the topography compared to the other schools. Through subtle manipulations of the ground and the use of platforms, the architecture appears to rest upon the land. These platforms create a new artificial surface that functions as a transition between the building and the natural terrain, absorbing its irregularities and reinforcing the architectural expression of the structure as a line of force within the landscape.
The vegetation plays a key role as a visual link between the architecture and the surrounding environment. The vegetation to the north acts as a backdrop for the white domed volumes of the dance pavilions, while greenery is introduced around the perimeter, once again layering architecture and the natural world.(12)
The building adapts gently to the topography and integrates a green environment that is perceived as an extension of the interior spaces. The courtyards, orientations, and openings are designed to promote natural ventilation and sun protection, maintaining a constant relationship between interior and exterior.
This symbolic transformation of the site, from an elitist space to a cultural center, is reinforced by an architecture that rejects traditional monumentality and opts for an almost organic integration with the surroundings. The Dance School does not impose its presence on the landscape but rather incorporates itself into it as part of a continuous spatial system.
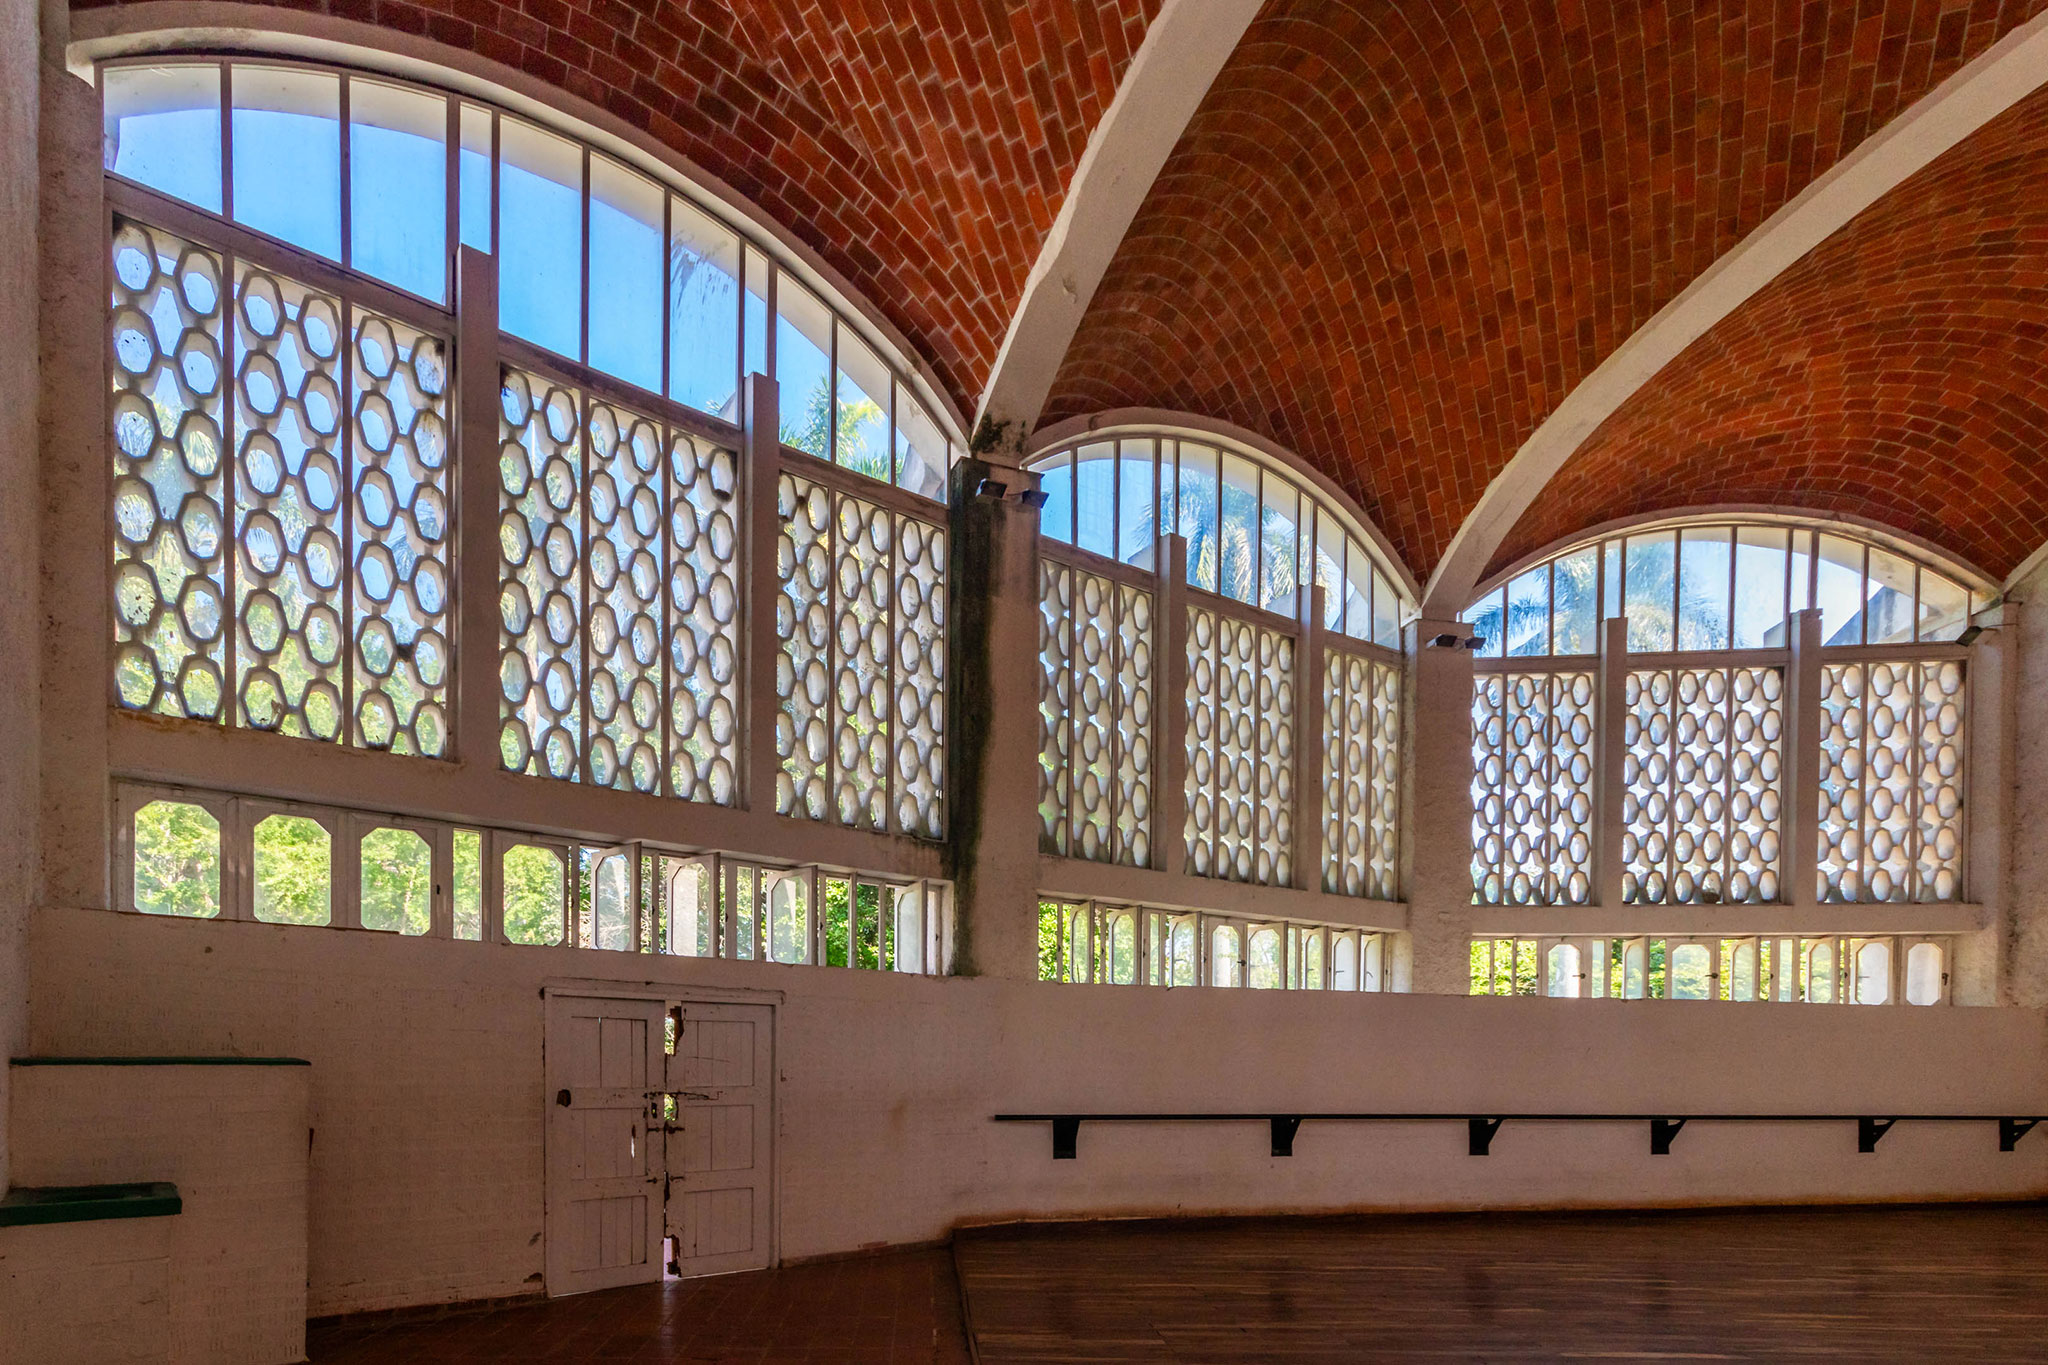
Collective rehearsal rooms by Ricardo Porro, 1965. Photograph by Rafael Valiente Pascual.
Construction Process, Interruptions, and Incomplete Works
The construction process was marked by initial urgency and subsequent difficulties. In 1963, changes in the country's political and economic priorities slowed the progress of the works. Budget cuts and supply problems led to the gradual stagnation of construction, culminating in a complete halt and the official inauguration in 1965 with some schools still incomplete.(13)
Faced with this developing situation, Porro accelerated the construction of his projects, becoming the only architect to complete the schools before work stopped in 1965. In the middle of that year, determined not to accept the imposition of a uniform construction approach that copied the Soviet model, he left the island.(14)
The Schools of Modern Dance and Visual Arts represented his greatest professional success, but also a painful personal experience. They were the modern and original Cuban expression of national architecture before it was displaced by standardized construction models. Today, the work is recognized as one of the most important of the 20th century and as an architectural utopia that sought to express the spirit of a nation through the curved form.
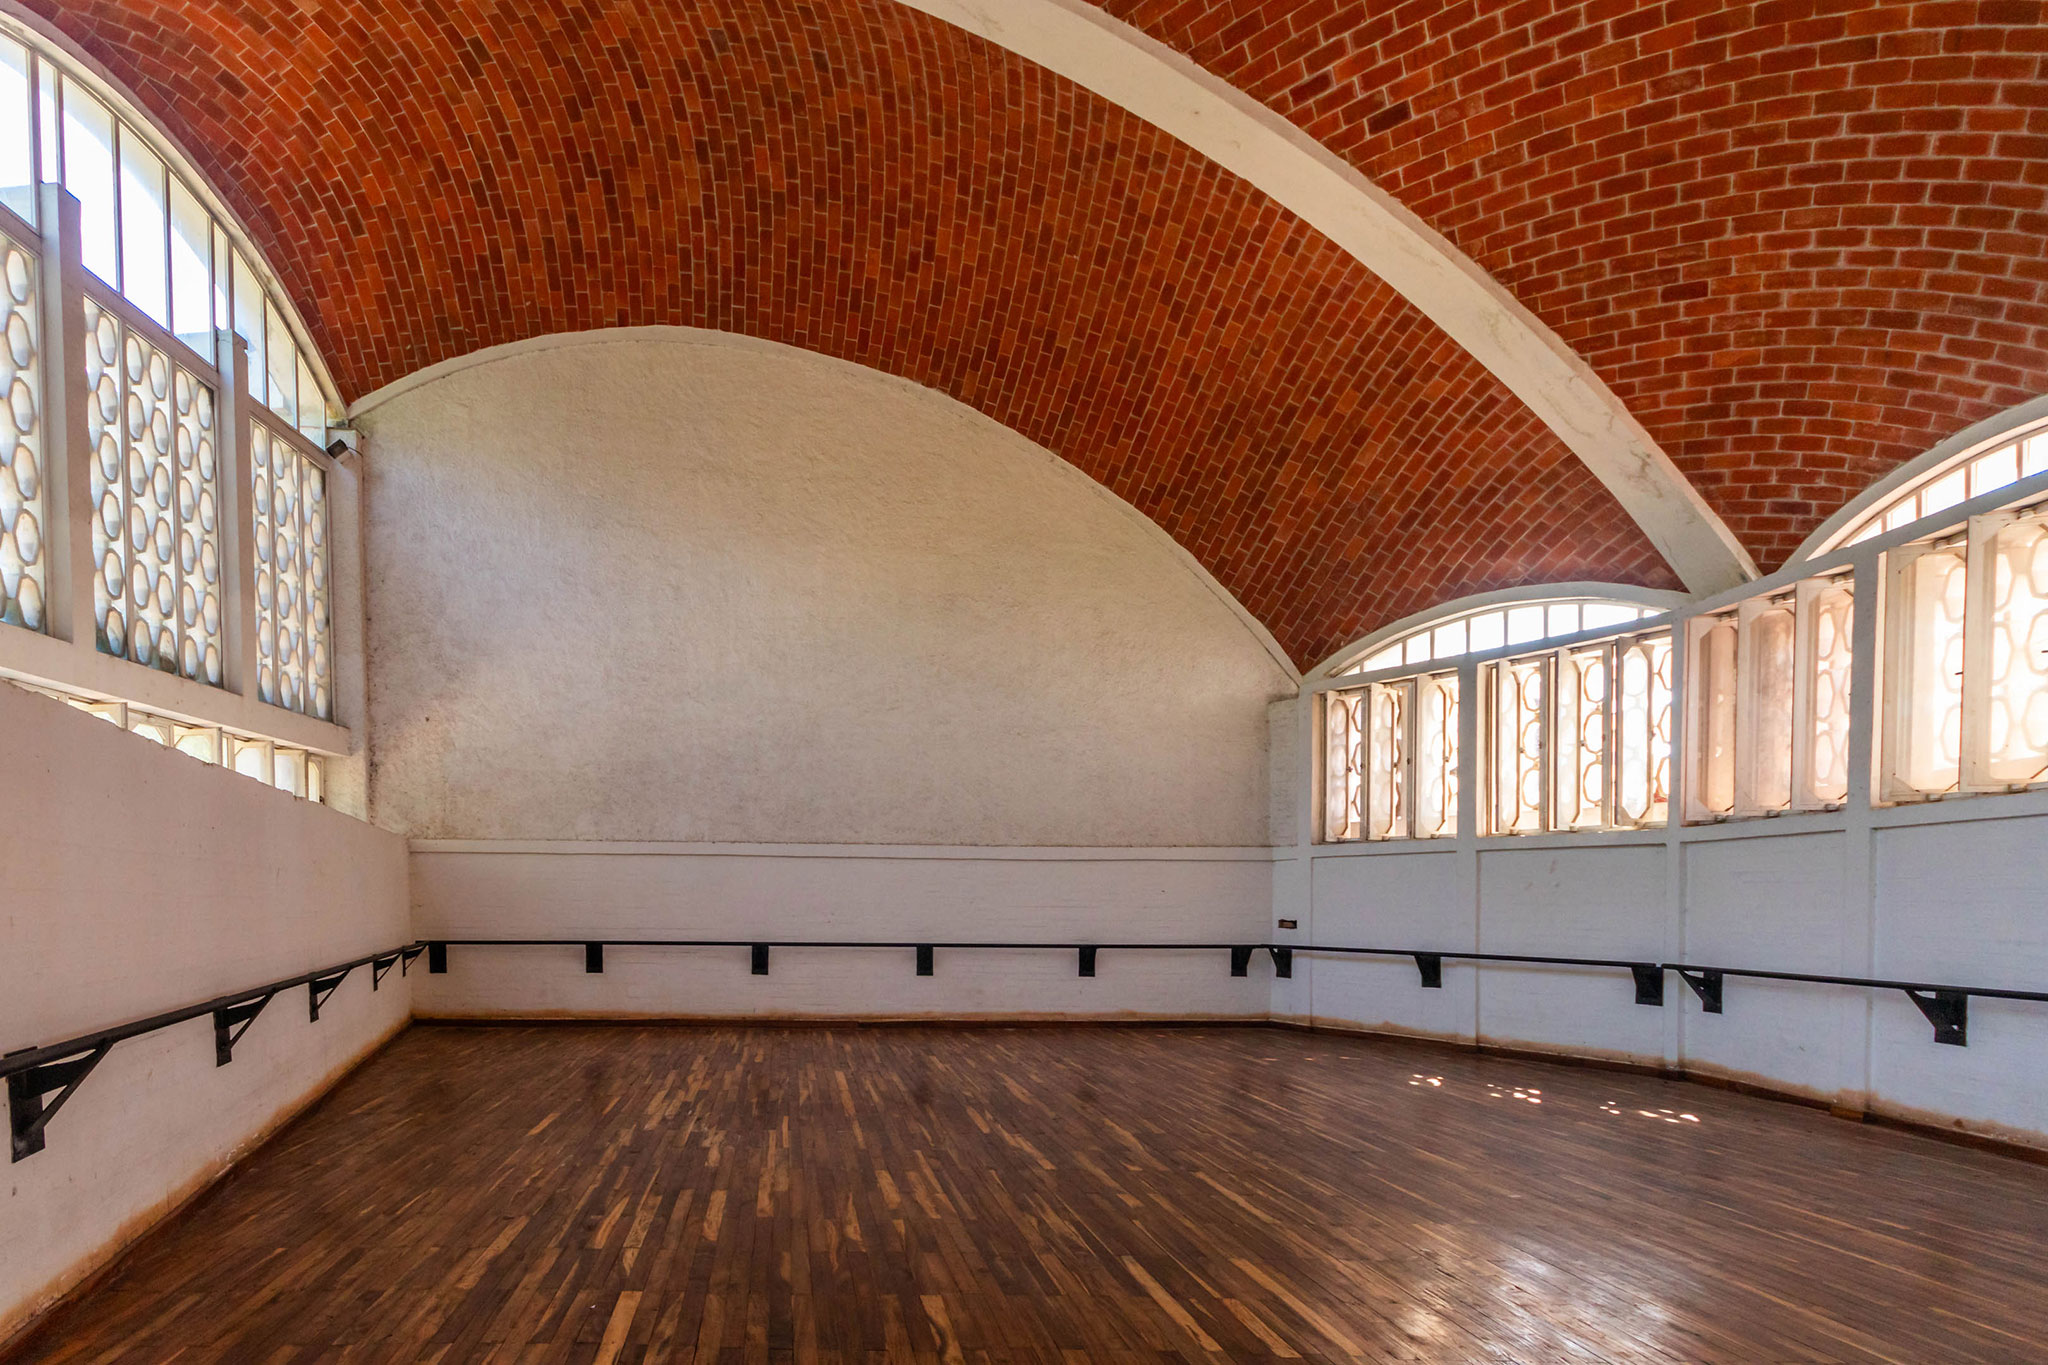
Collective rehearsal rooms by Ricardo Porro, 1965. Photograph by Rafael Valiente Pascual.
State of Conservation and Restoration Debates
The deterioration experienced by the School of Modern Dance over time, due to a lack of maintenance and functional alterations, resulted in cracks and leaks, jeopardizing the building's integrity. Several studies and proposals have been made for the restoration and conservation of the building.
In 1997, the National Monuments Commission declared it a Protected Area, and in 2010, a National Monument. As a result, a restoration project for the schools began in 2000, culminating in 2008 under the direction of architect Universo García and with the advice of the original architects.(15) (16) This restoration led to the ENA being removed from the List of World Heritage in Danger (where it had been included in 2002) by World Monuments Watch in 2004, which awarded it an Outstanding Achievement certification.
The inclusion of the National Schools of Art on UNESCO's Tentative List of World Heritage at the end of 2024 has helped to strengthen their heritage recognition and to promote more rigorous intervention criteria.(17)
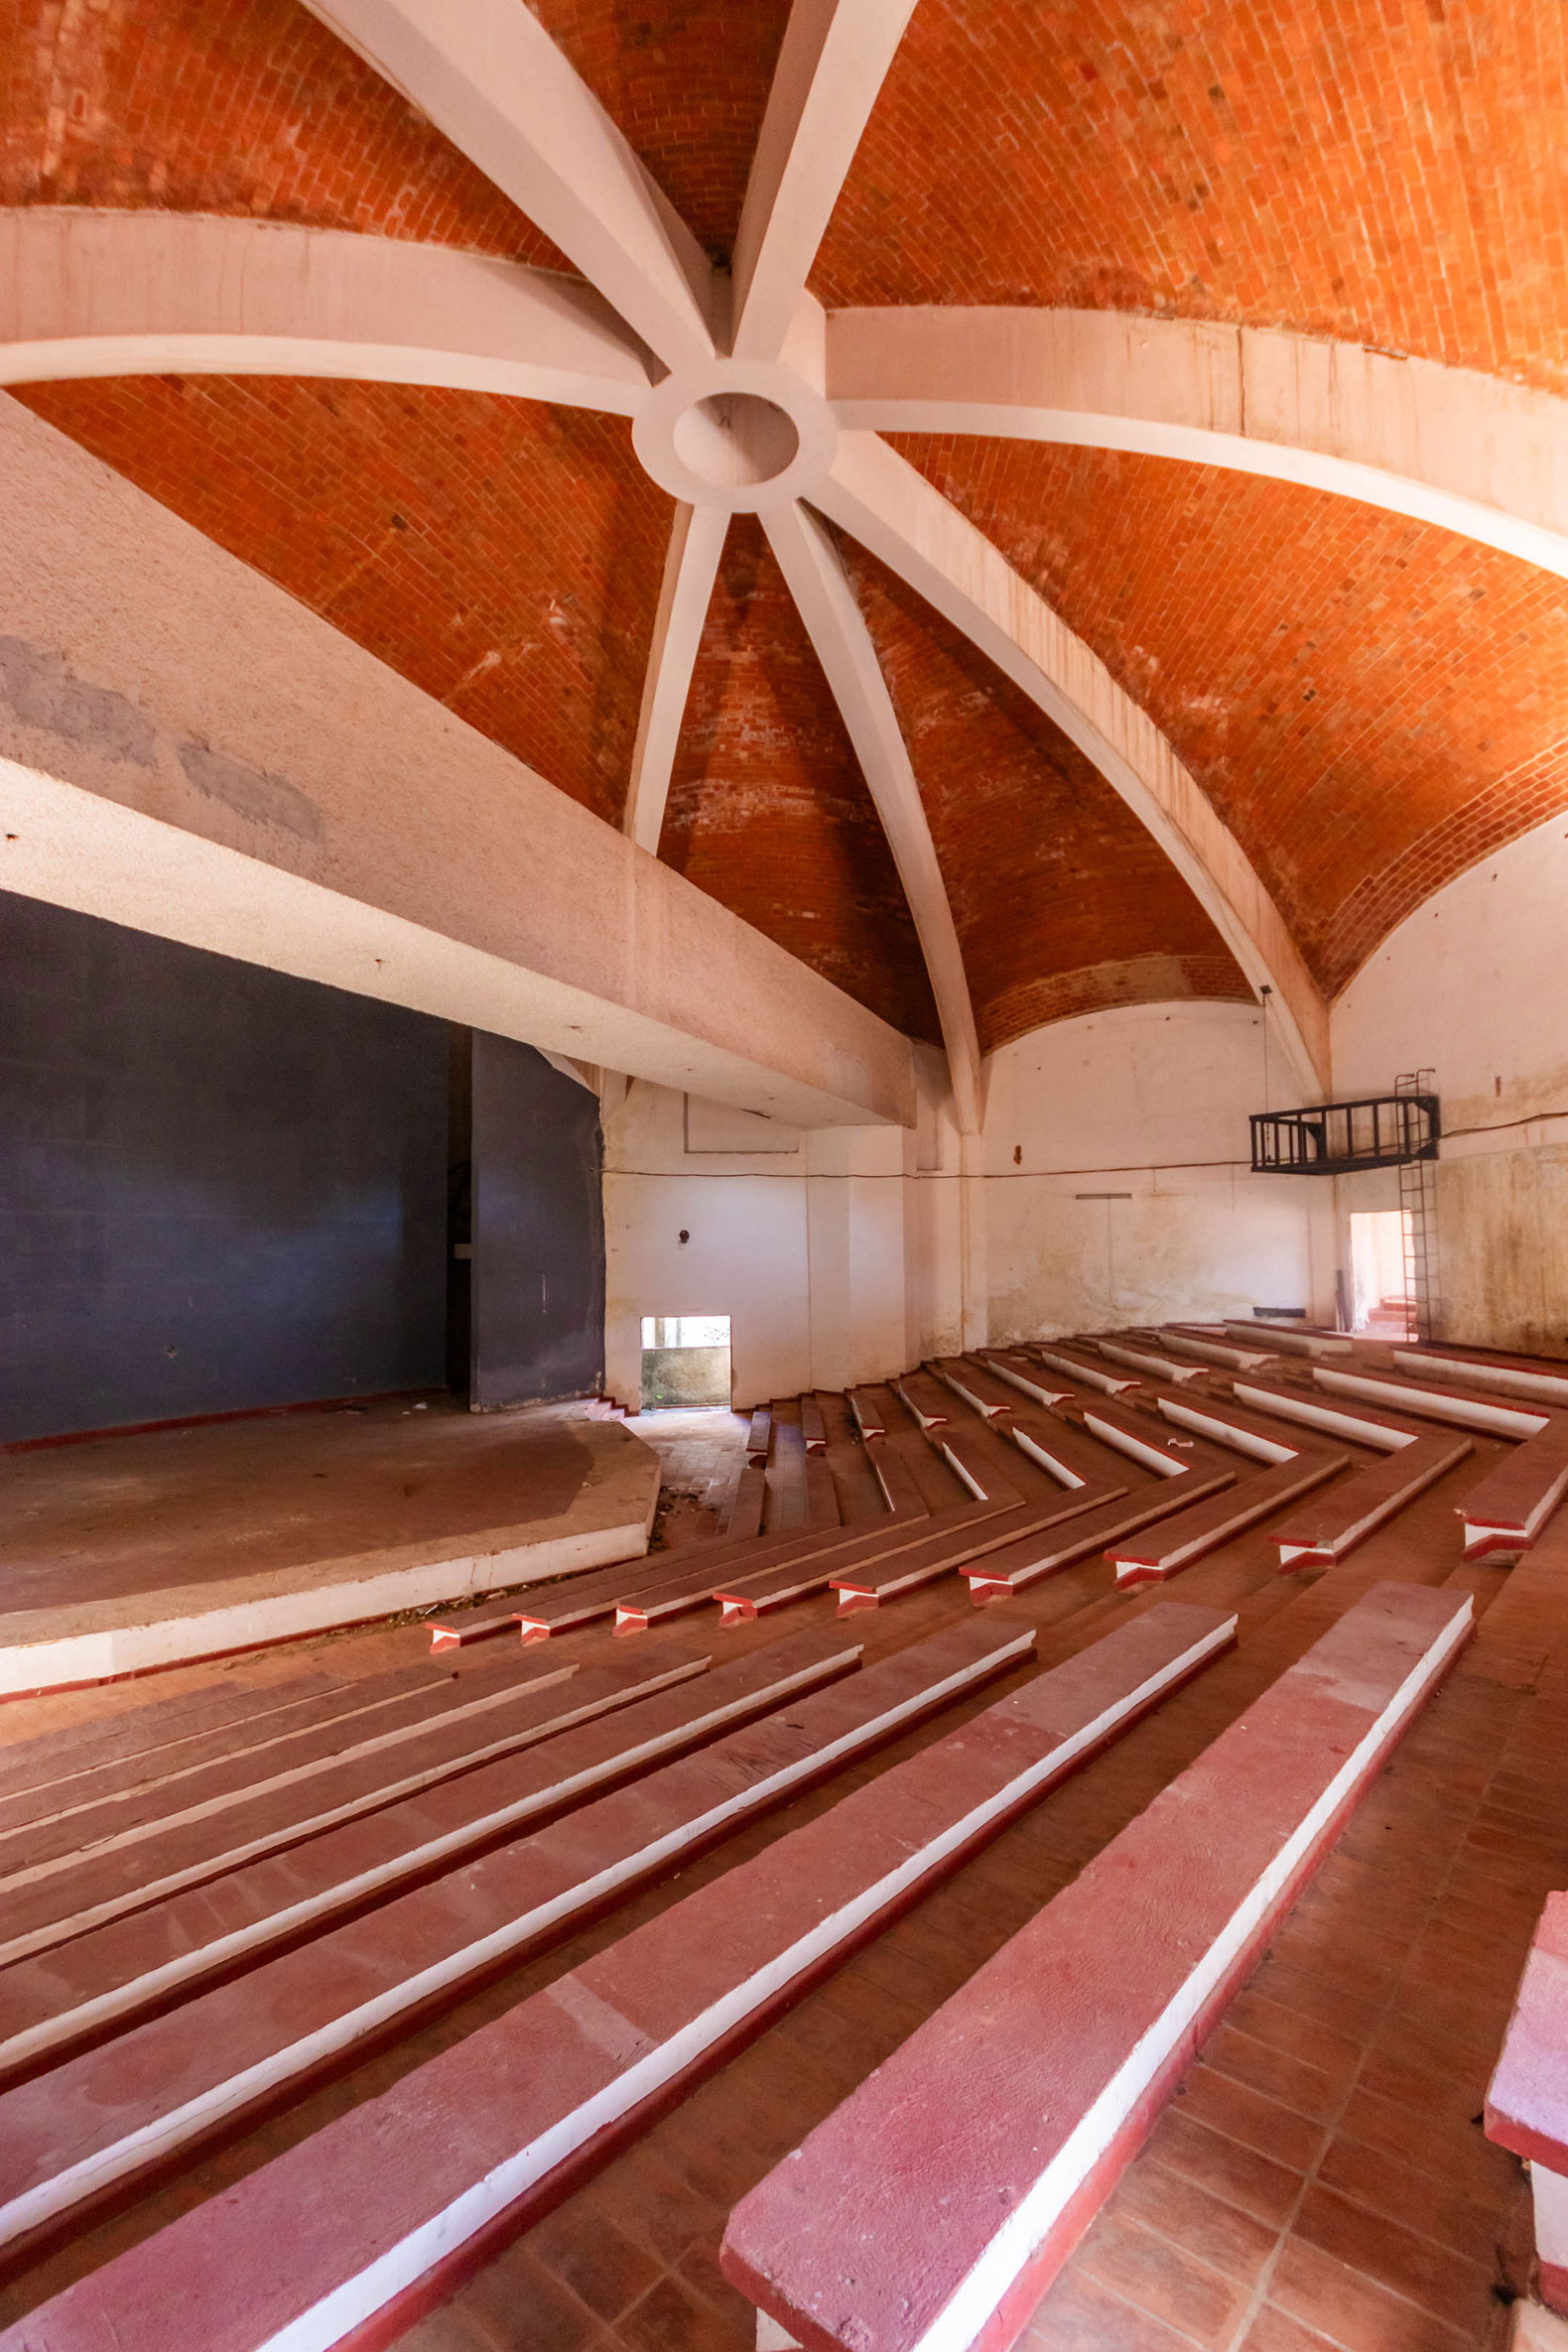
Theater of the School of Modern Dance by Ricardo Porro, 1965. Photograph by Rafael Valiente Pascual.
Critical Reception, Symbolism, and Legacy
Although initially highly praised, the work was heavily criticized with the arrival of the Soviet movement on the island for not fitting the standardized architectural prototype that prevailed at the time. The architects were accused of prioritizing personal design proposals over collective needs. The construction techniques and materials used were seen as a mistake, labeled artisanal and retrograde, rather than advanced industrialized systems.(18)
Architectural history has recognized Porro's work as one of the most accomplished expressions of alternative modernism, intensely linked to its political and cultural environment. The Modern Dance School has transcended its initial purpose as a reference point for subsequent generations of architects, in a model that merges architecture, body, and technique, and as an enduring symbol of architecture understood as a cultural and political project.
This architectural work achieves a balance between functional efficiency and the most authentic contemporary expression, its perfect fusion with the surrounding landscape, and its palpable communication with the most native Cuban identity. The continuity of forms, the spatial experience of walkways and interiors, the precise handling of light, the expressive use of brick, and the structural audacity of the tiled vaults converge to create a work of exceptional character and high heritage value.(19)
NOTES.-
1.Santana Duque Estrada, Roberto (dir). "Ricardo Porro, Tríptico. I - El salto mortal” [Documental]. La Habana – Paris: SanArte, 2017. Text from the documentary: 0’09’’ (Accessed on February 21, 2026: https://www.youtube.com/watch?v=C7U4CQgJFs8).
2. Op cit (1). 16’58’’.
3. Pizarro Juanas, M. J. “Las Escuelas Nacionales de Arte de La Habana”. Madrid: Doctoral Thesis. Polytechnic University of Madrid, 2012, p. 35.
4. Ibid. (3). p; 41-43.
5. Op. cit. (3). p; 26-27.
6. Op. cit. (3). p; 279-303.
7. Op. cit. (1). 29’20’’.
8. Op. cit. (1). 31’49’’.
10. Op. cit. (3). p; 245-247.
11. Op. cit. Image 19: Interior view of the circulation gallery (3). p; 237-243.
12. Op. cit. (3). p; 163-165.
13. Op. cit. (9). p.340.
14. Pizarro, María José; Rueda, Óscar. “Escuelas Nacionales de Arte de la Habana”. Madrid: Official College of Architects of Madrid (Architecture Magazine). p.82.
15. Martín Zequeira, María Elena. “The National Art Schools of Havana”. Docomomo N°33, 2005. p.23.
16. Nahmias, Alysa y Murray, Benjamin (dirs). “Unfinished Spaces” [Documental]. La Habana – Paris: Ajna Films, 2011. 1°14’02’’ (Accessed on February 21, 2026: https://www.youtube.com/watch?v=t7nwpsXNs48).
17. ICOMOS / UNESCO. National Schools of Art of Cubanacán. Tentative List dossier. UNESCO World Heritage Centre, 2024. (Accessed November 26, 2025: https://whc.unesco.org/en/tentativelists/6740/).
18. Op. cit. (9). p; 345-346.
19. Op. cit. (17).
BIBLIOGRAPHY.-
1. Santana Duque Estrada, Roberto (dir). “Ricardo Porro, Tríptico. I - El salto mortal” [Documental]. La Habana – Paris: SanArte, 2017. (Accessed February 21, 2026: https://www.youtube.com/watch?v=C7U4CQgJFs8).
2. Santana Duque Estrada, Roberto (dir). “Ricardo Porro, Tríptico. II - El Arte de Decir” [Documental]. La Habana – Paris: SanArte, 2017. (Accessed February 21, 2026: https://www.youtube.com/watch?v=NrtrcwKF2Mw).
3. Pizarro Juanas, M. J. “Las Escuelas Nacionales de Arte de La Habana”. Madrid: Polytechnic University of Madrid, 2012. Doctoral thesis.
4. Loomis, John A. “Identities in Conflict-Las Escuelas Nacionales de Arte and the Cuban Revolution”. Actas ACSA,1998, pp. 339-347.
5. Pizarro, María José; Rueda, Óscar. “Escuelas Nacionales de Arte de la Habana”. Madrid: Official College of Architects of Madrid. Architecture Magazine, 2012, no. 365, p. 76-85.
6. Martín Zequeira, María Elena. “The National Art Schools of Havana”. Docomomo N°33, sept. 2005, p. 20-26.
7. Nahmias, Alysa y Murray, Benjamin (dirs). “Unfinished Spaces” [Documental]. La Habana – Paris: Ajna Films,2011. (Accessed February 21, 2026: https://www.youtube.com/watch?v=t7nwpsXNs48).
8. ICOMOS / UNESCO. National Schools of Art of Cubanacán. Tentative List dossier. UNESCO World Heritage Centre, 2024. (Accessed November 26, 2025: https://whc.unesco.org/en/tentativelists/6740/).
![General plan of the School of Modern Dance. Taken from Santana Duque Estrada, Roberto (dir.). “Ricardo Porro, Triptych. I - The Somersault” [Documentary]. Havana – Paris: SanArte, 2017. Image from the documentary: 31’26’’ (Accessed February 21, 2026: https://www.youtube.com/watchv=C7U4CQgJFs8).](/sites/default/files/2026-07/metalocus_escuela-de-danza-moderna_ricardo-porro_19.jpg "General plan of the School of Modern Dance. Taken from Santana Duque Estrada, Roberto (dir.). “Ricardo Porro, Triptych. I - The Somersault” [Documentary]. Havana – Paris: SanArte, 2017. Image from the documentary: 31’26’’ (Accessed February 21, 2026: https://www.youtube.com/watchv=C7U4CQgJFs8).")
![Drawing of the School of Modern Dance by Ricardo Porro, 1965. From Porro, Ricardo. MoMA [online artist profile]. The Museum of Modern Art, n.d. (Accessed November 26, 2025: https://www.moma.org/artists/41148-ricardo-porro#publication).](/sites/default/files/2026-07/metalocus_escuela-de-danza-moderna_ricardo-porro_20.jpg "Drawing of the School of Modern Dance by Ricardo Porro, 1965. From Porro, Ricardo. MoMA [online artist profile]. The Museum of Modern Art, n.d. (Accessed November 26, 2025: https://www.moma.org/artists/41148-ricardo-porro#publication).")
![Drawing of the interior of the dance studios by Ricardo Porro, 1965. From Porro, Ricardo. MoMA [online artist profile]. The Museum of Modern Art, n.d. (Accessed November 26, 2025: https://www.moma.org/artists/41148-ricardo-porro#publication).](/sites/default/files/2026-07/metalocus_escuela-de-danza-moderna_ricardo-porro_21.jpg "Drawing of the interior of the dance studios by Ricardo Porro, 1965. From Porro, Ricardo. MoMA [online artist profile]. The Museum of Modern Art, n.d. (Accessed November 26, 2025: https://www.moma.org/artists/41148-ricardo-porro#publication).")
![Drawing of the interior courtyard of the School of Modern Dance by Ricardo Porro, 1965. From Porro, Ricardo. MoMA [online artist profile]. The Museum of Modern Art, n.d. (Accessed November 26, 2025: https://www.moma.org/artists/41148-ricardo-porro#publication).](/sites/default/files/2026-07/metalocus_escuela-de-danza-moderna_ricardo-porro_22.jpg "Drawing of the interior courtyard of the School of Modern Dance by Ricardo Porro, 1965. From Porro, Ricardo. MoMA [online artist profile]. The Museum of Modern Art, n.d. (Accessed November 26, 2025: https://www.moma.org/artists/41148-ricardo-porro#publication).")