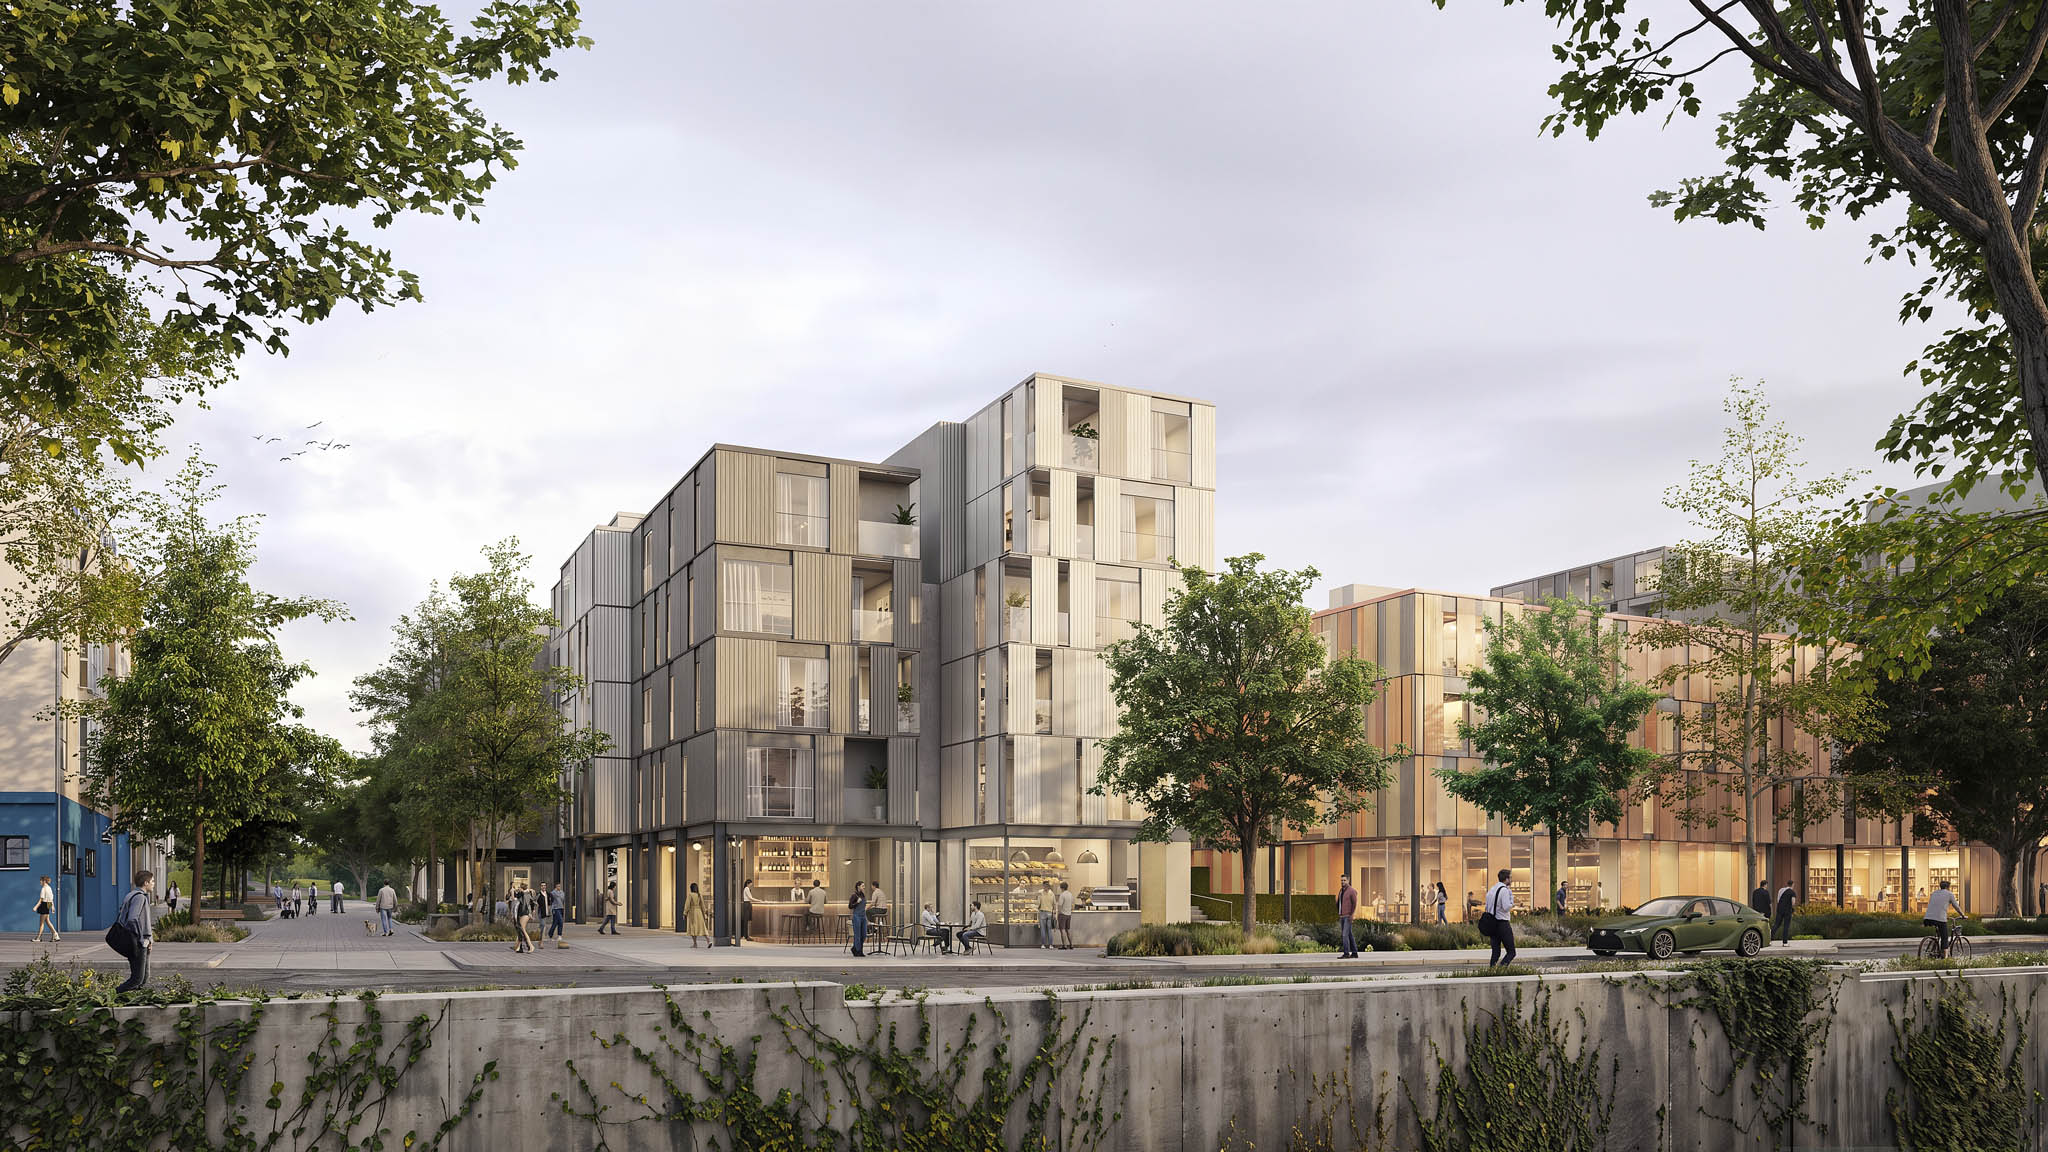
The architecture studio Amann, Cánovas, Maruri has designed 244 homes and a youth residence in Santiago de Compostela, Galicia, Spain, following a competition organised by the Xunta de Galicia for the PERI-11 Salgueiriños area.

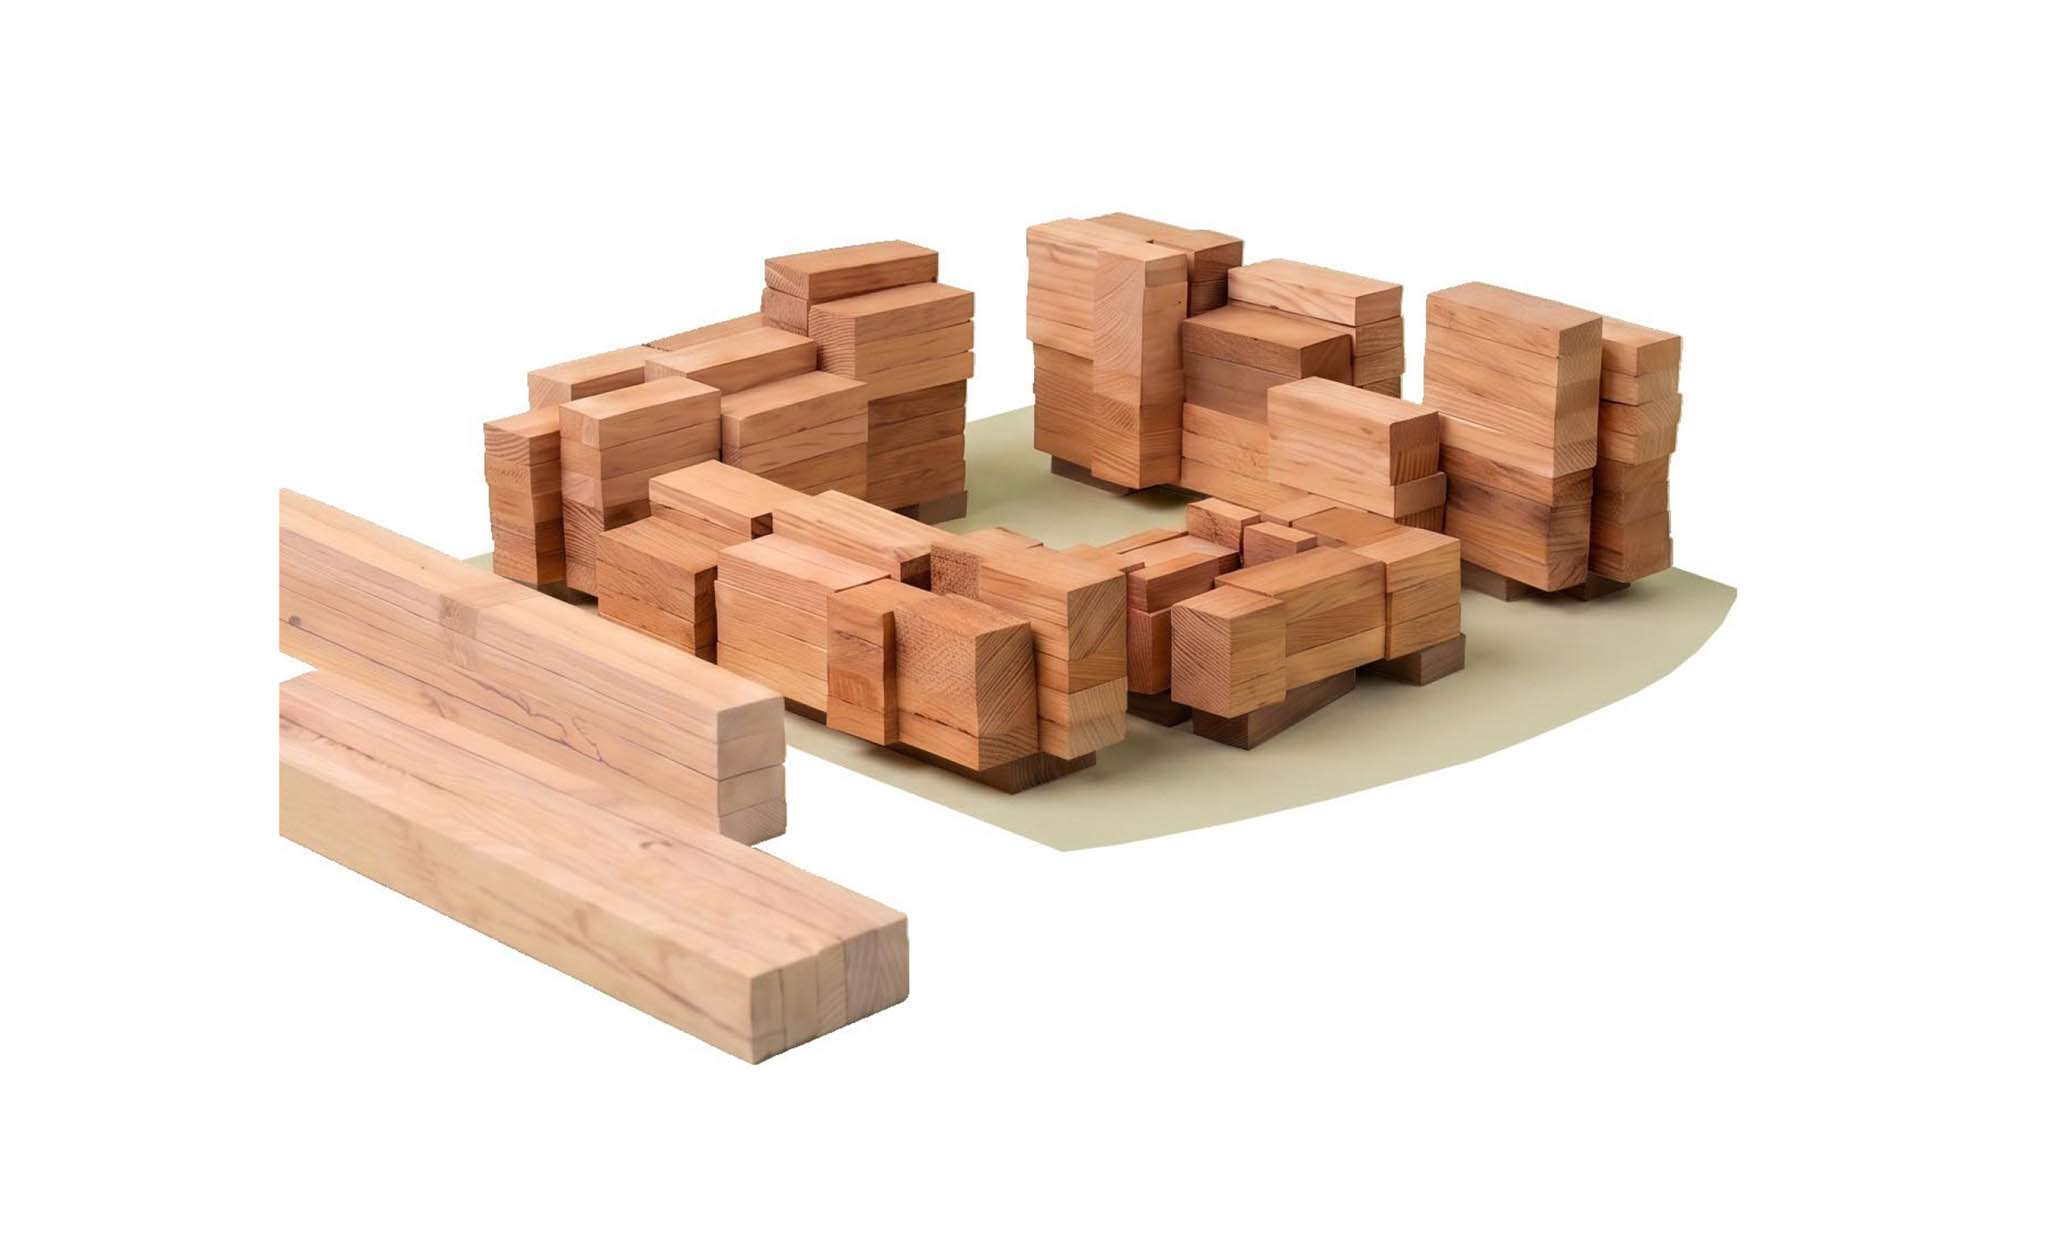
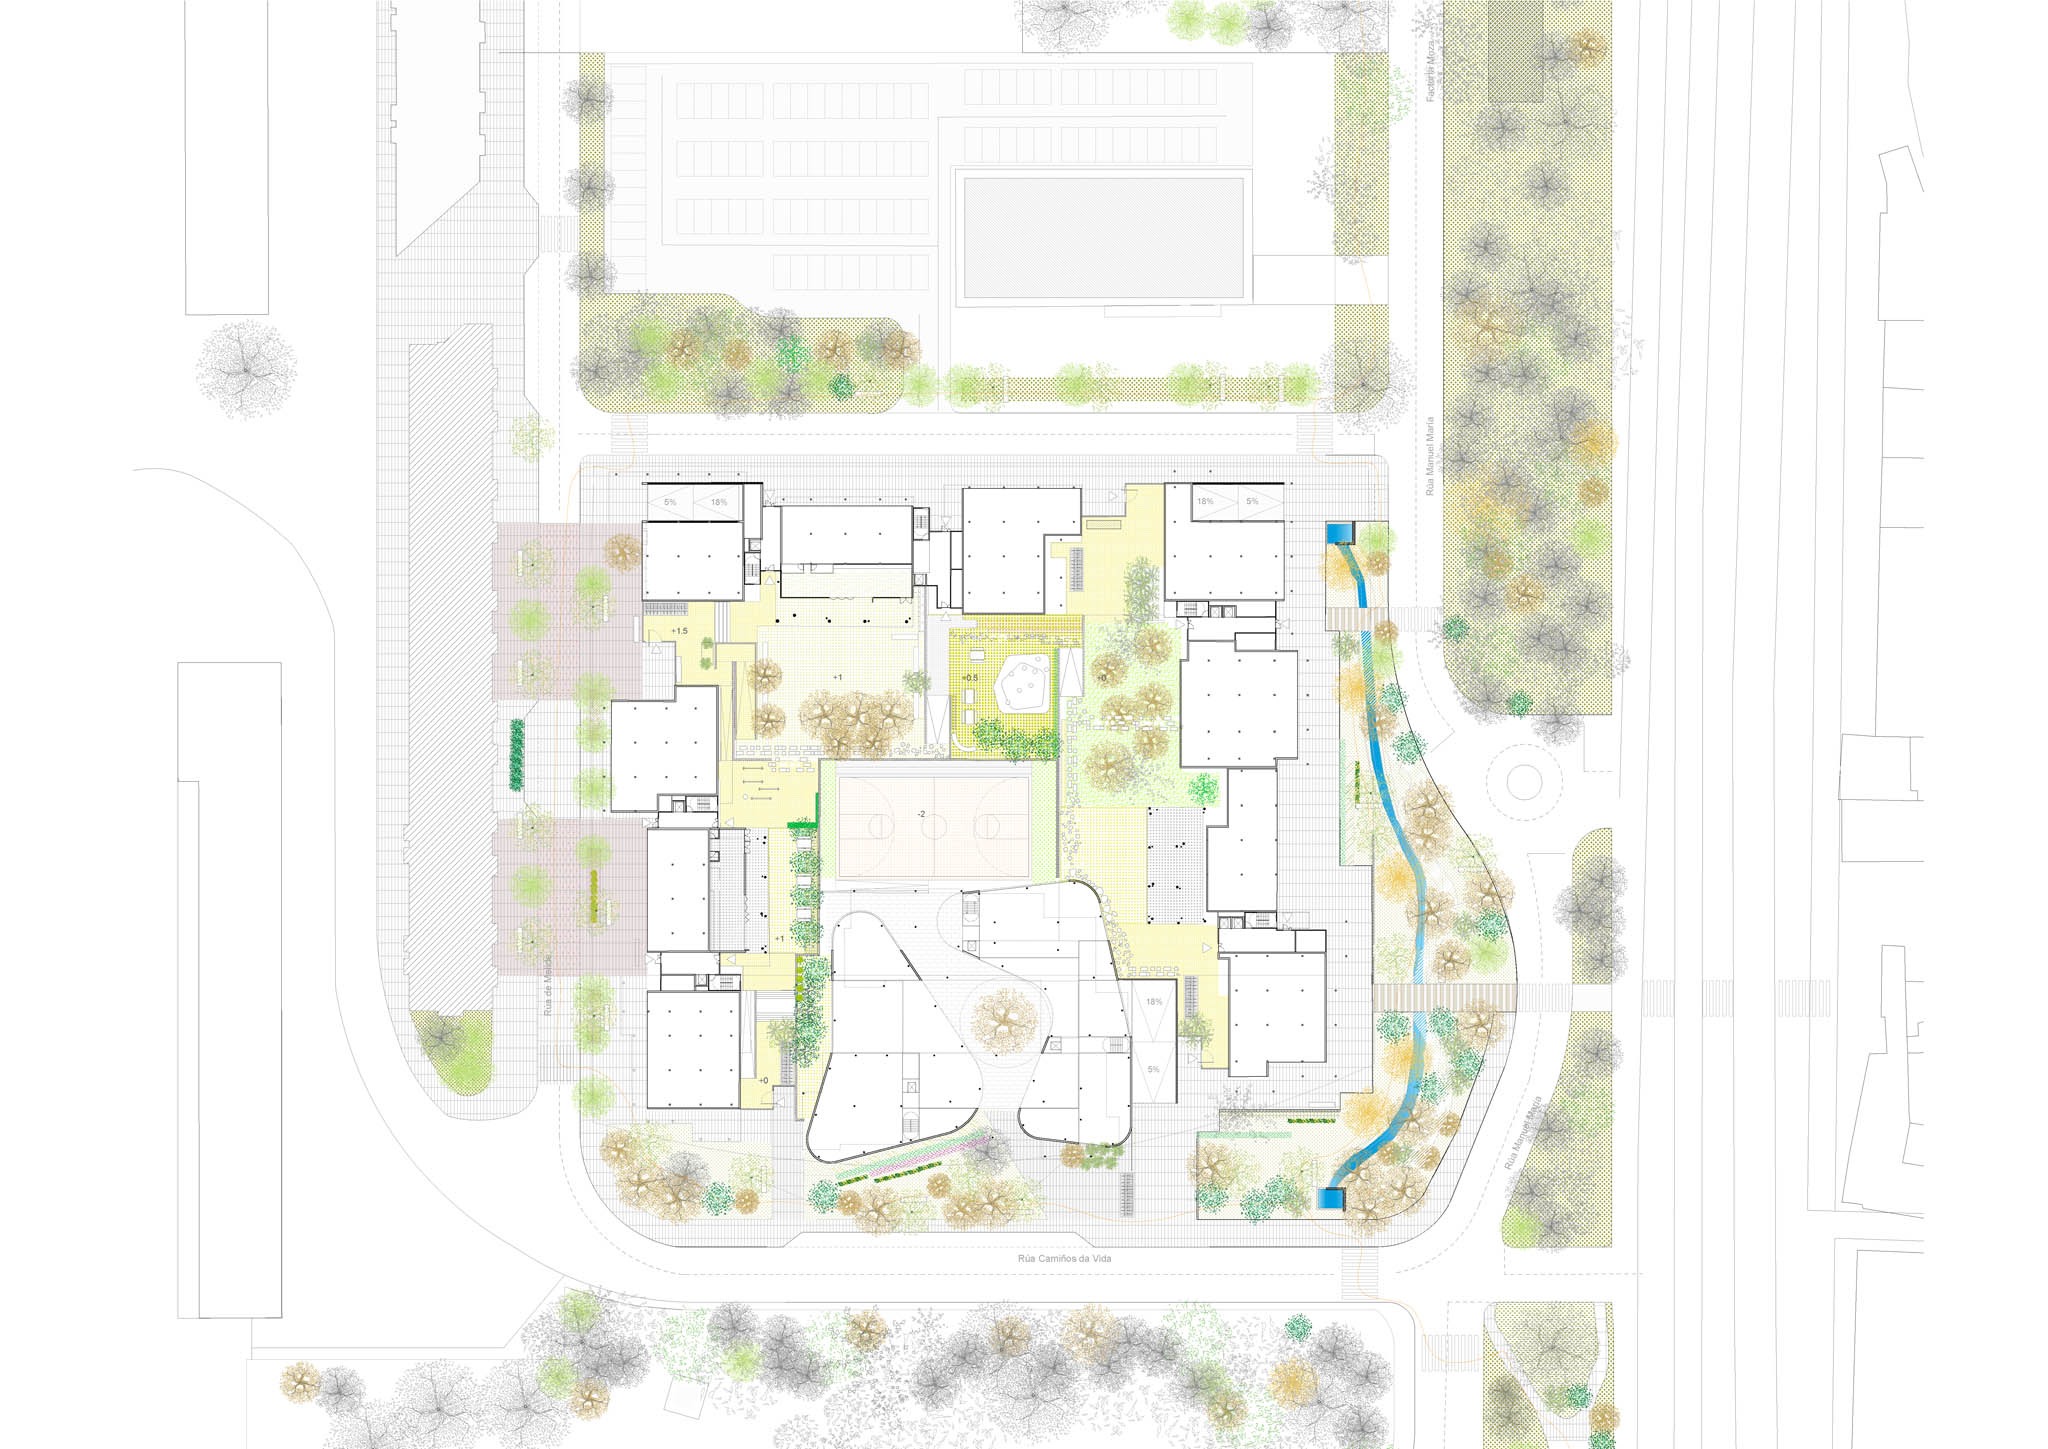
The project is organised into three volumes around a central void, naturally accommodating the existing topographical differences. The proposal reactivates a site previously used as a car park, providing it with housing, a youth residence, commercial premises and a facility for young people.

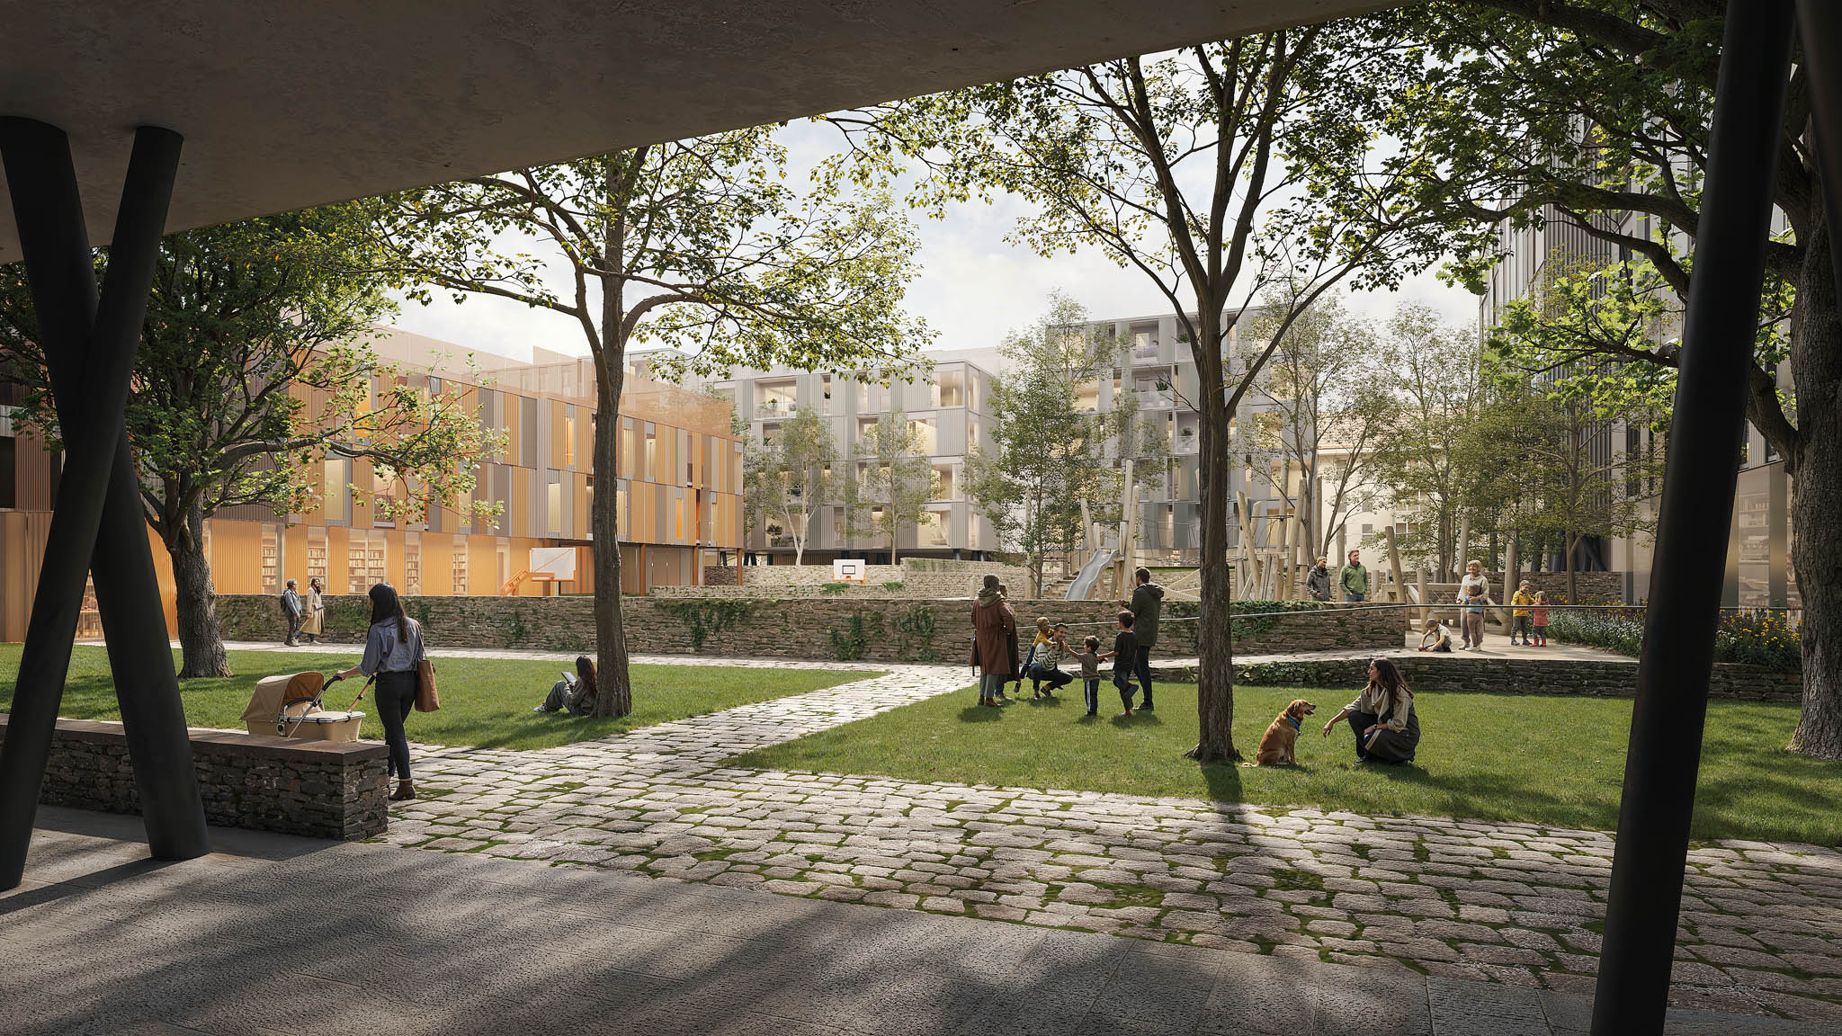
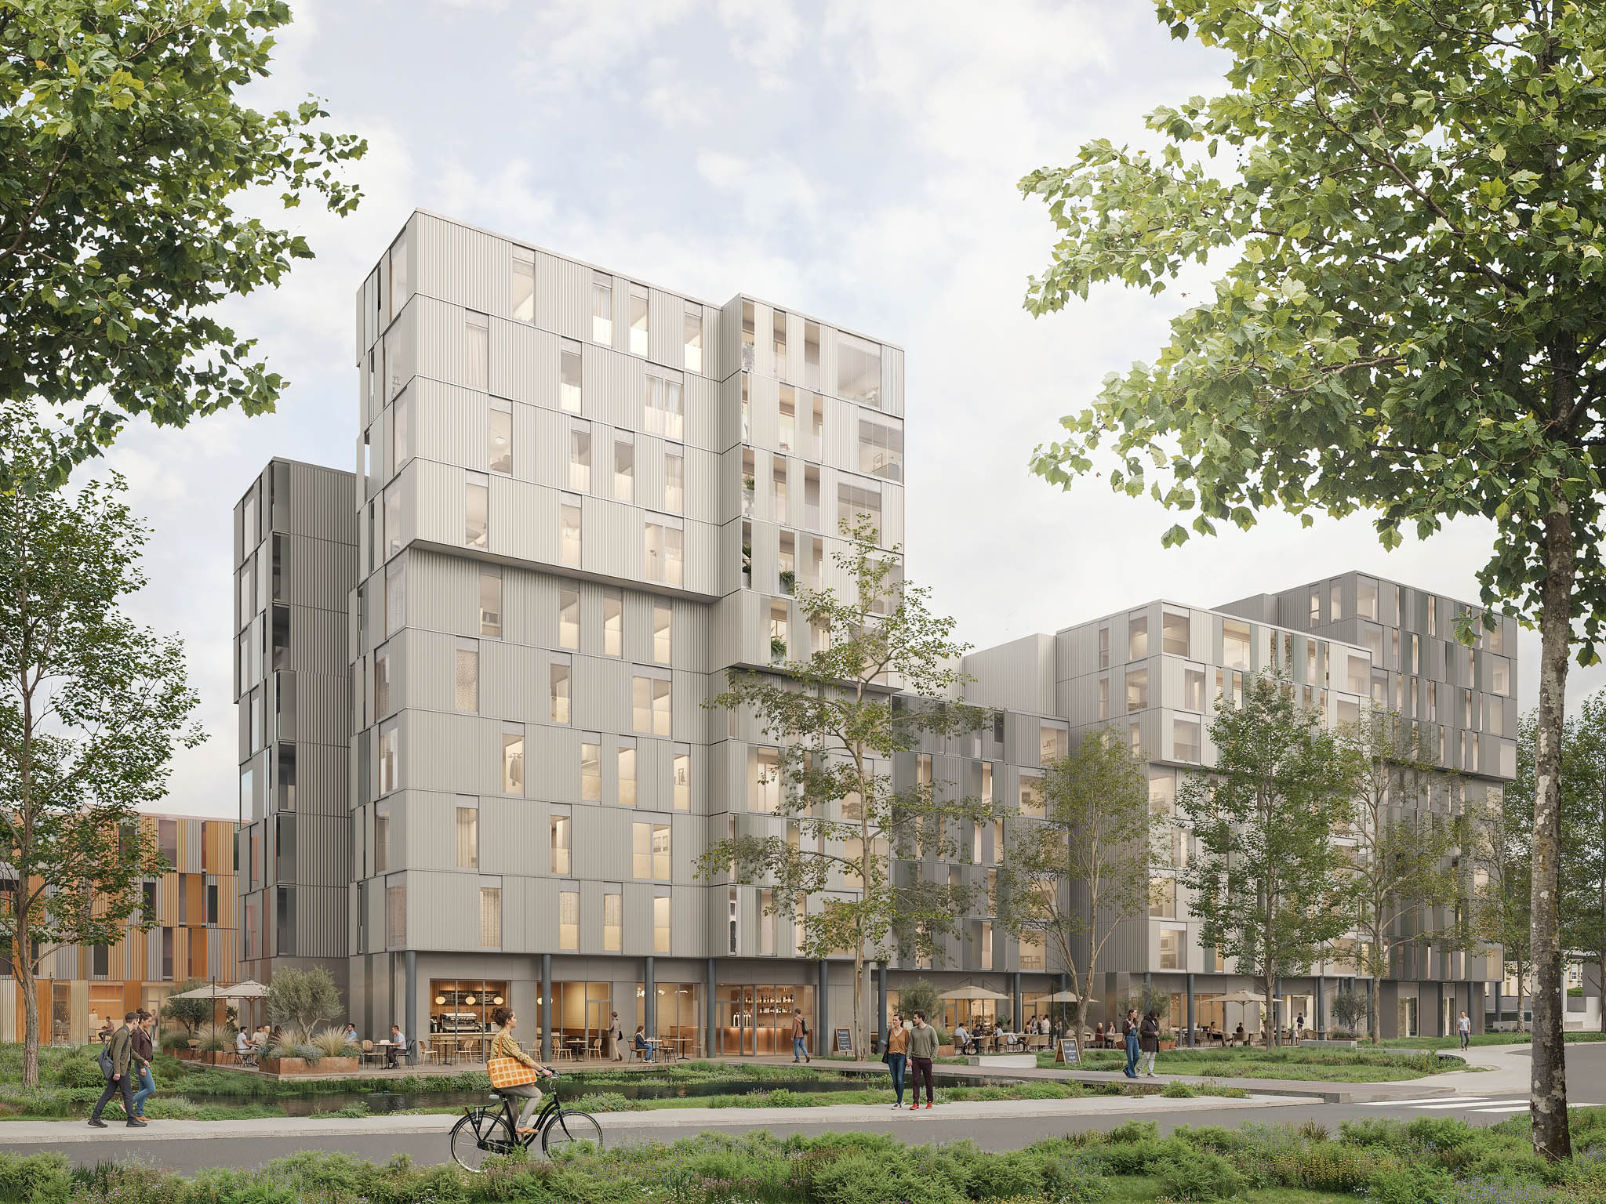
The 244 homes designed by Amann, Cánovas, Maruri in Santiago de Compostela are arranged around an internal courtyard garden, conceived as a shared space for residents and planted with deciduous trees. The development is elevated alongside the Rego’s public riverside corridor, integrating into its surroundings while respecting the existing topography.

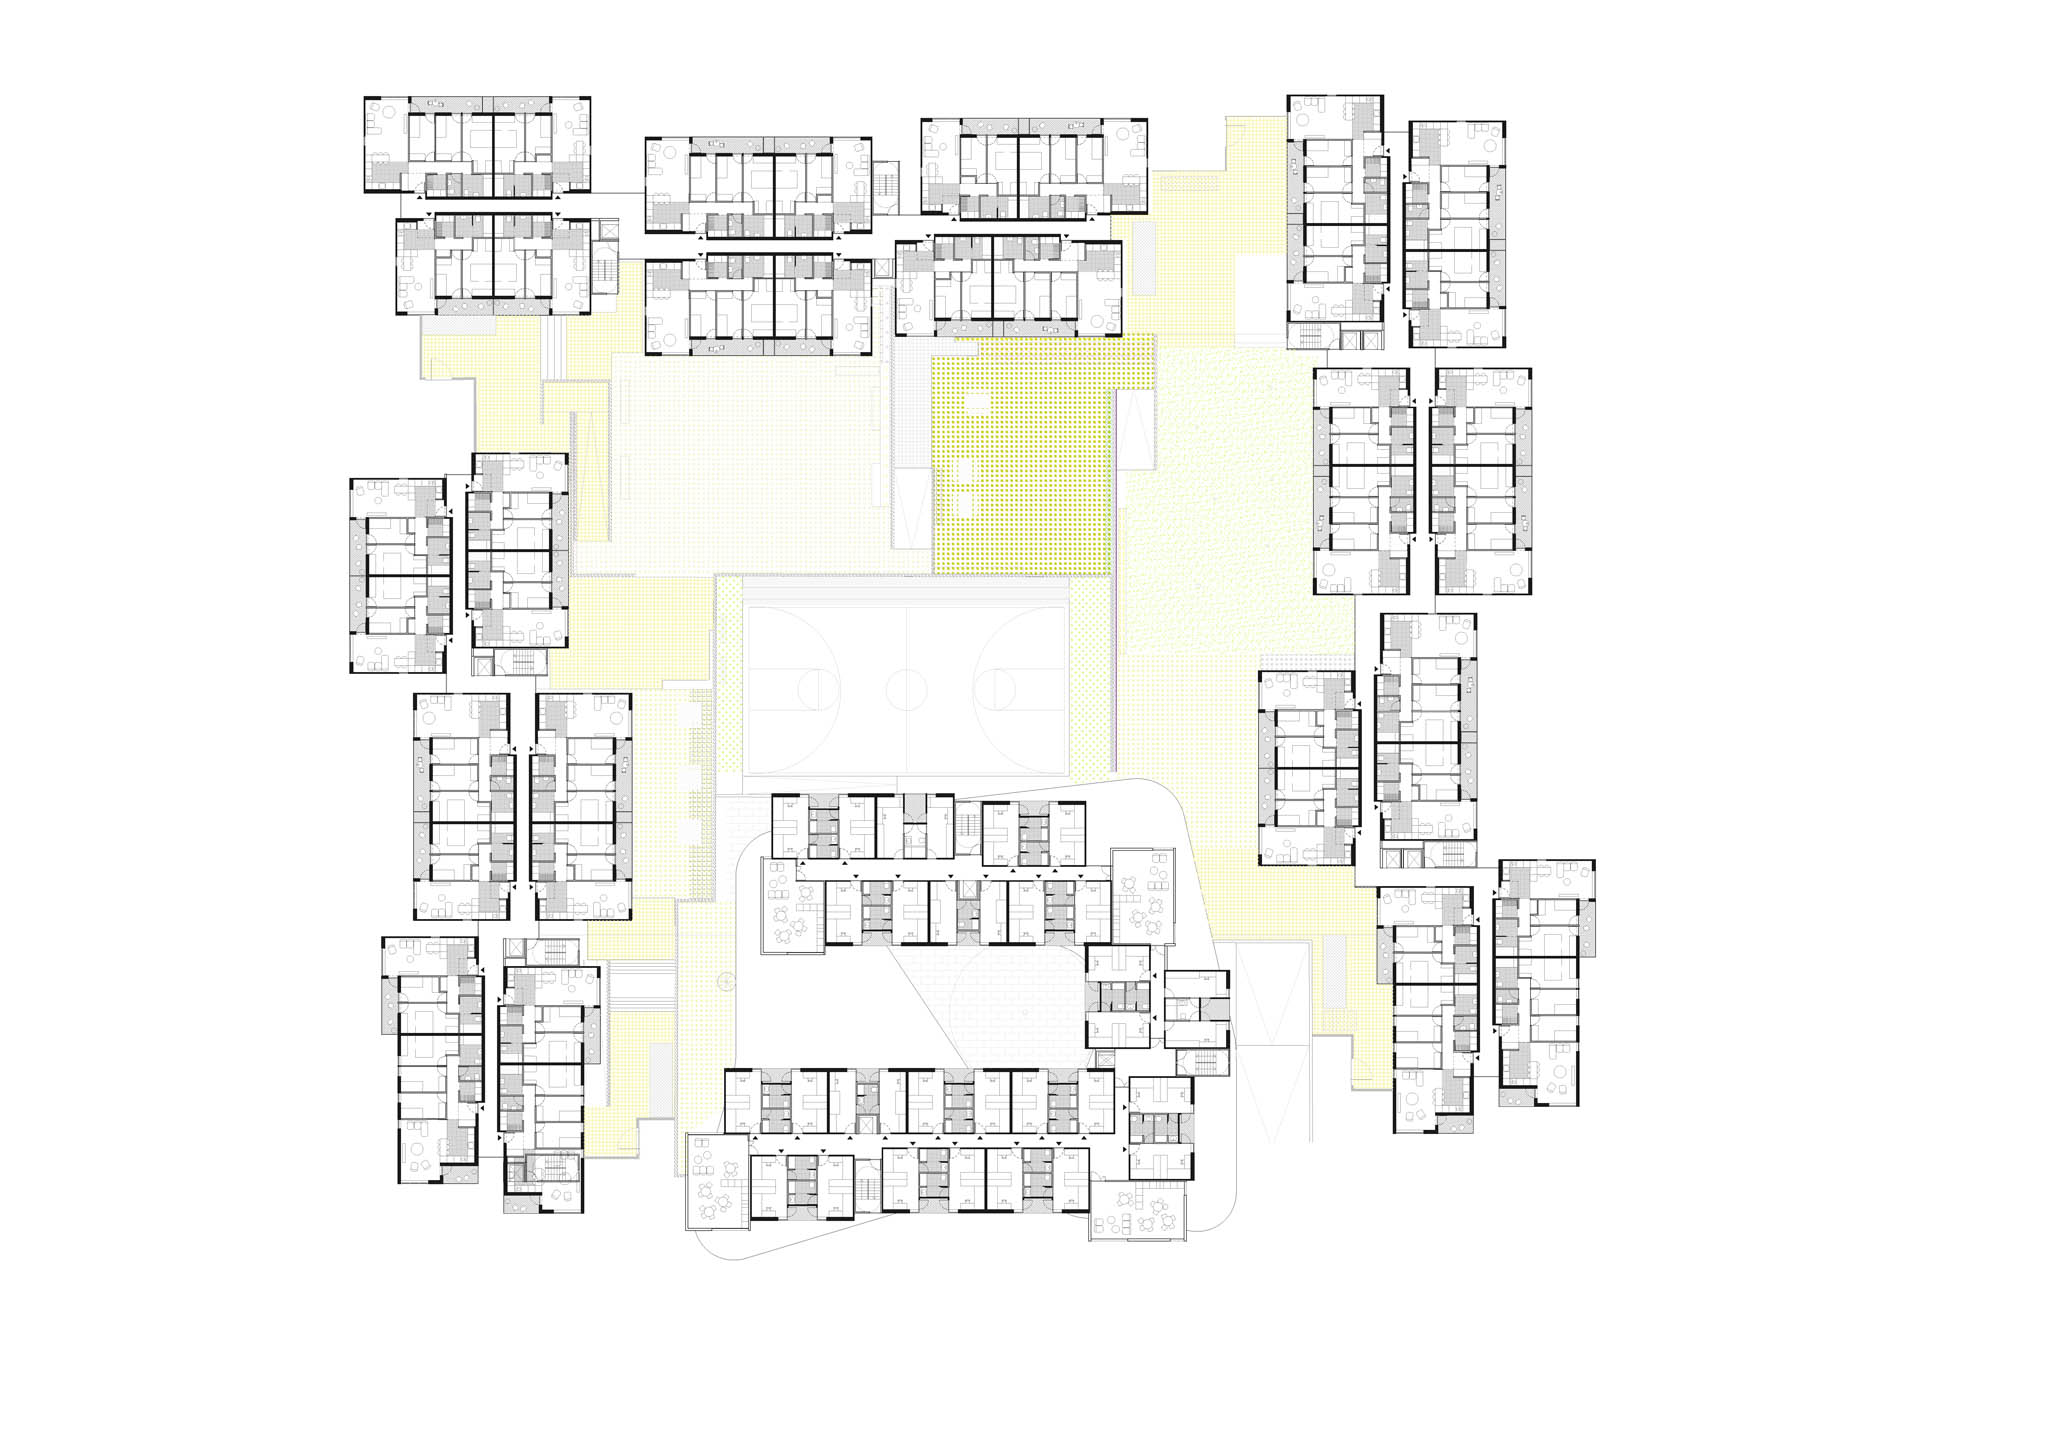
The homes are organised around three functional bands accommodating services, storage and open-plan living spaces, promoting versatility and flexibility of use. More than 70% benefit from dual orientation and cross-ventilation, opening onto the outdoors through intermediate terraces protected by sliding perforated metal panels that act as a climatic filter.

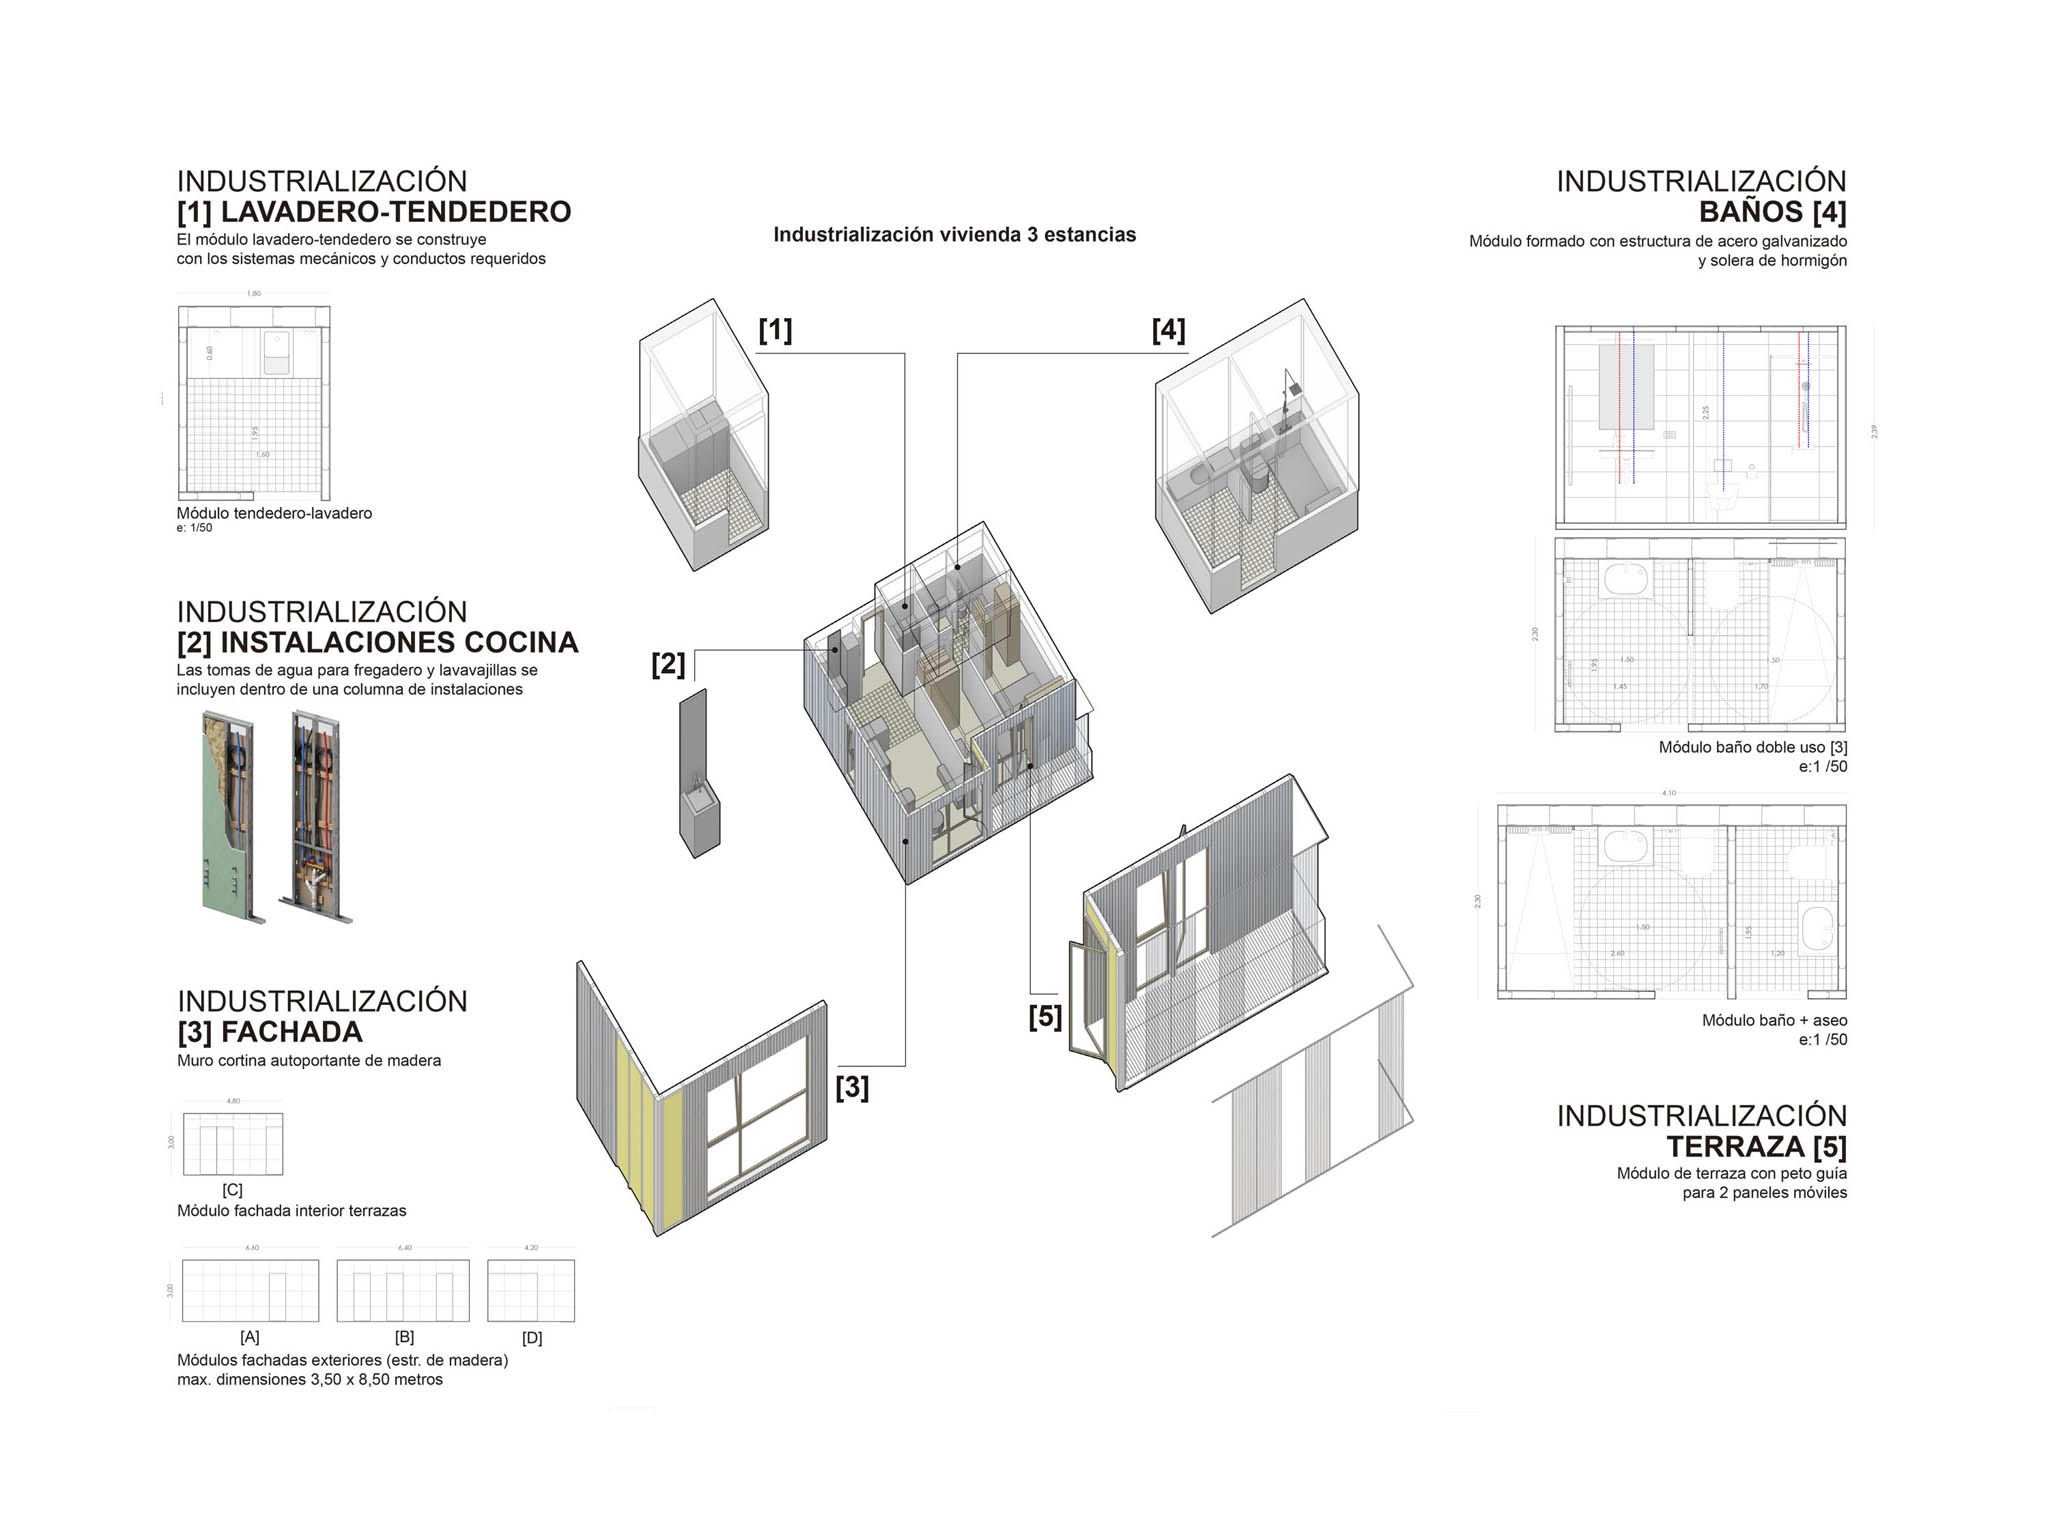
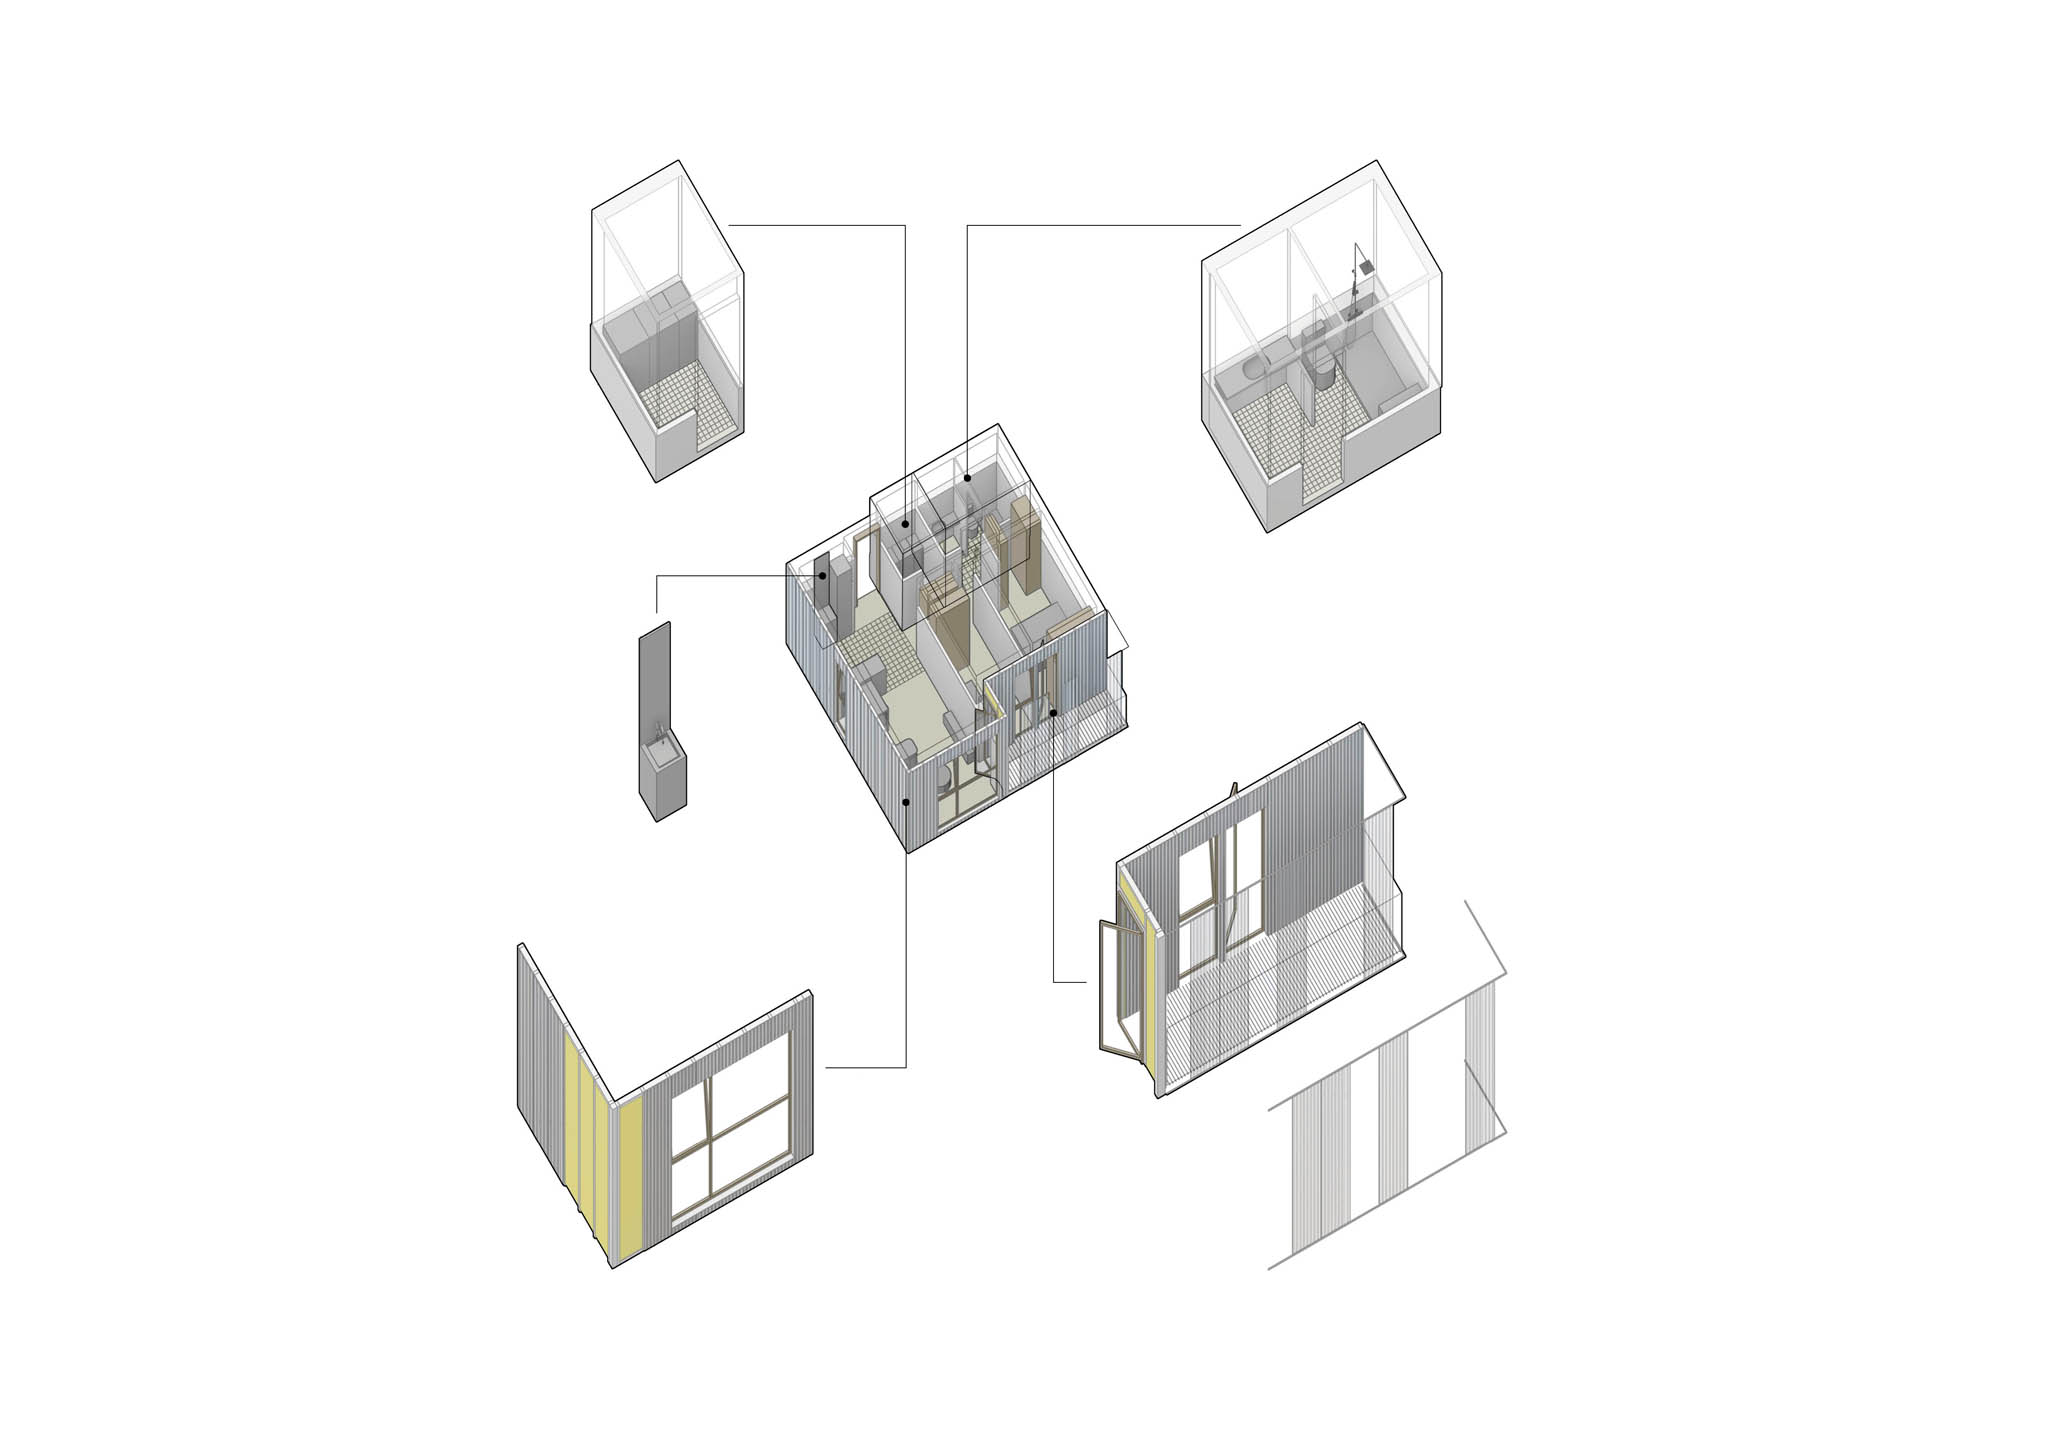
The building combines a concrete structure with lightweight façades featuring locally sourced pine timber framing and prefabricated bathroom modules. Its outer skin, made of galvanised and lacquered steel sheeting, ensures durability in the Atlantic climate while minimising maintenance requirements.
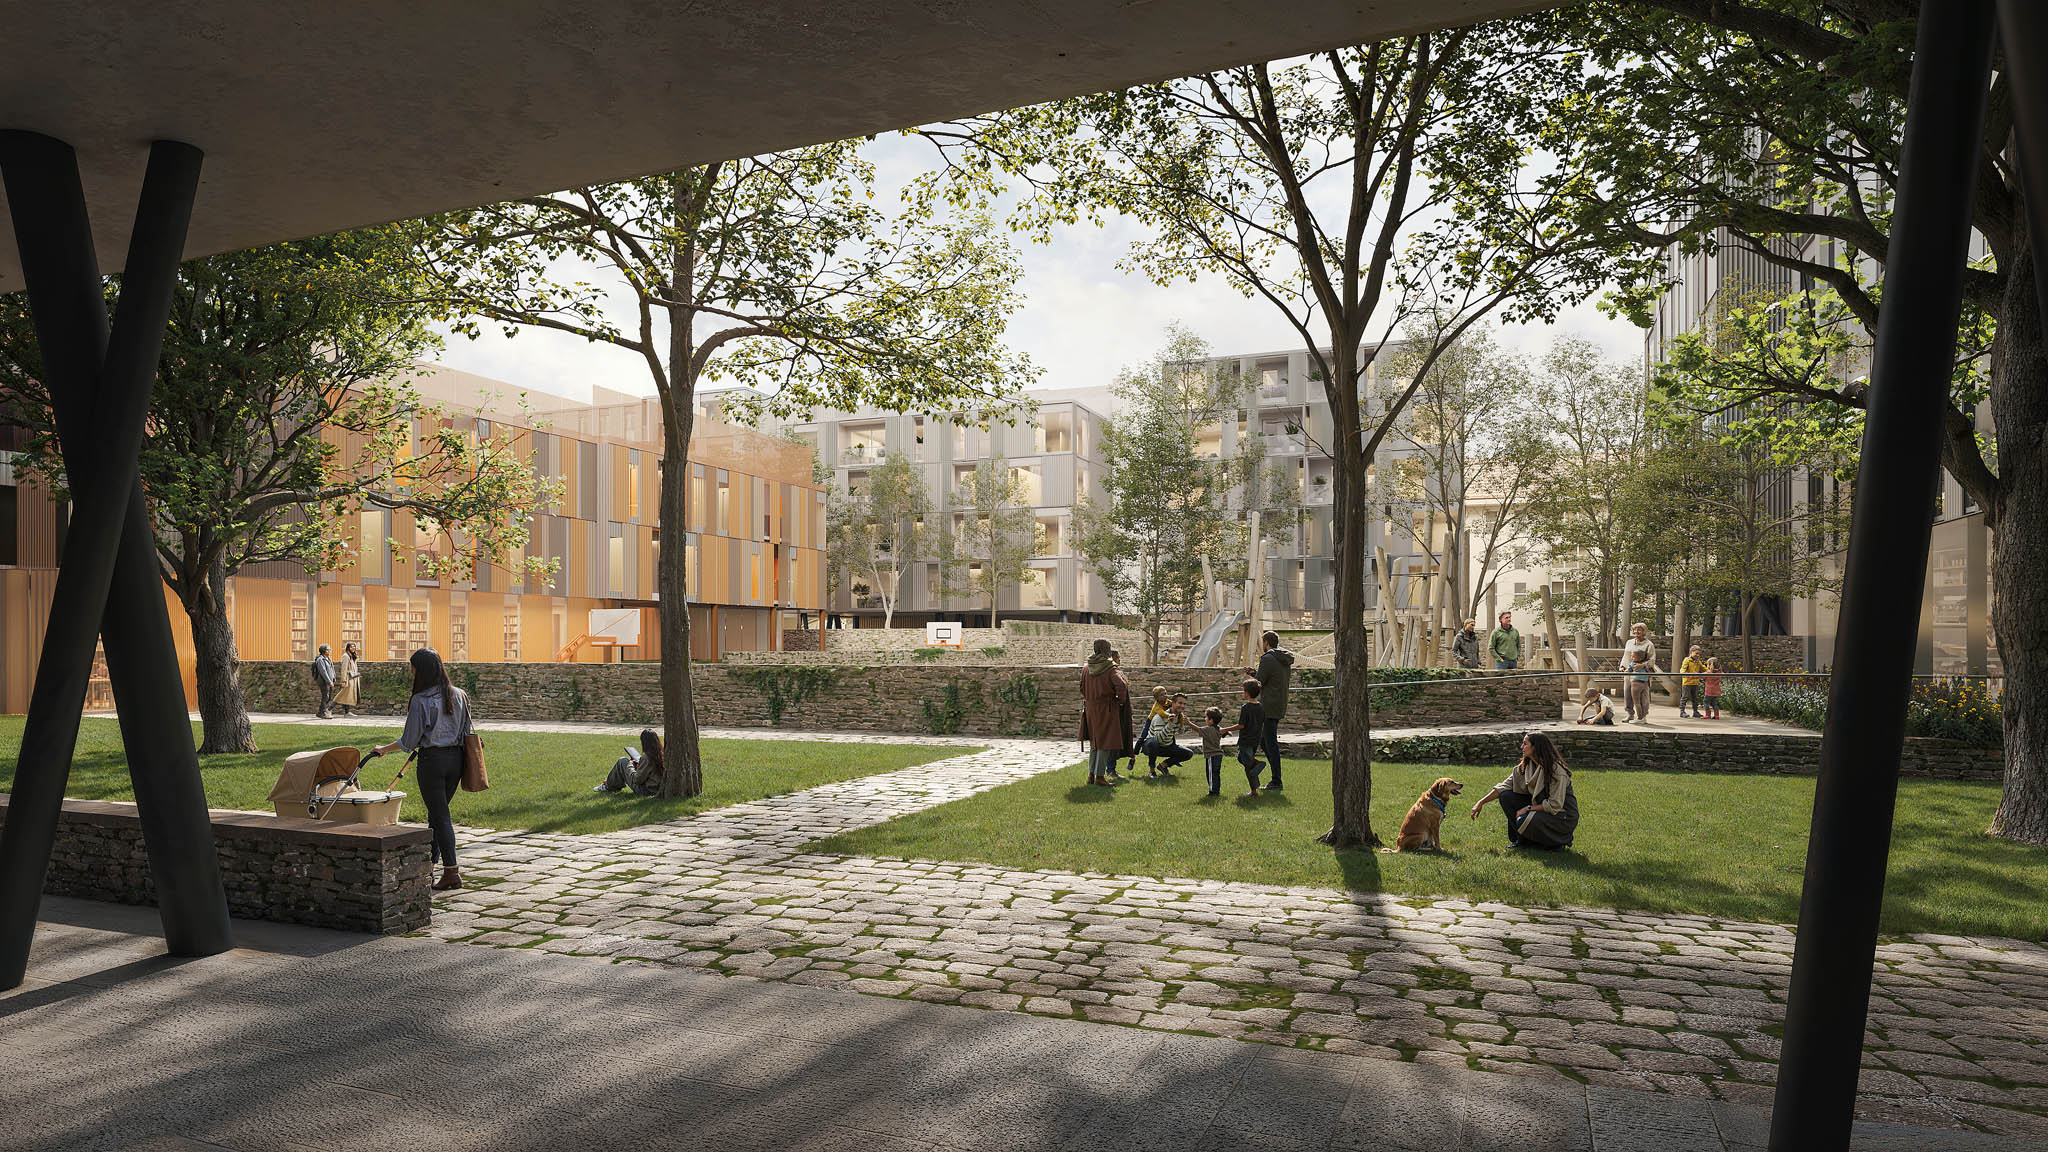
244 homes in Santiago de Compostela by amann-canovas-maruri. Image by Drama Art.

244 homes in Santiago de Compostela by Amann, Cánovas, Maruri. Image by Drama Art.

Project description by Amann, Cánovas, Maruri 

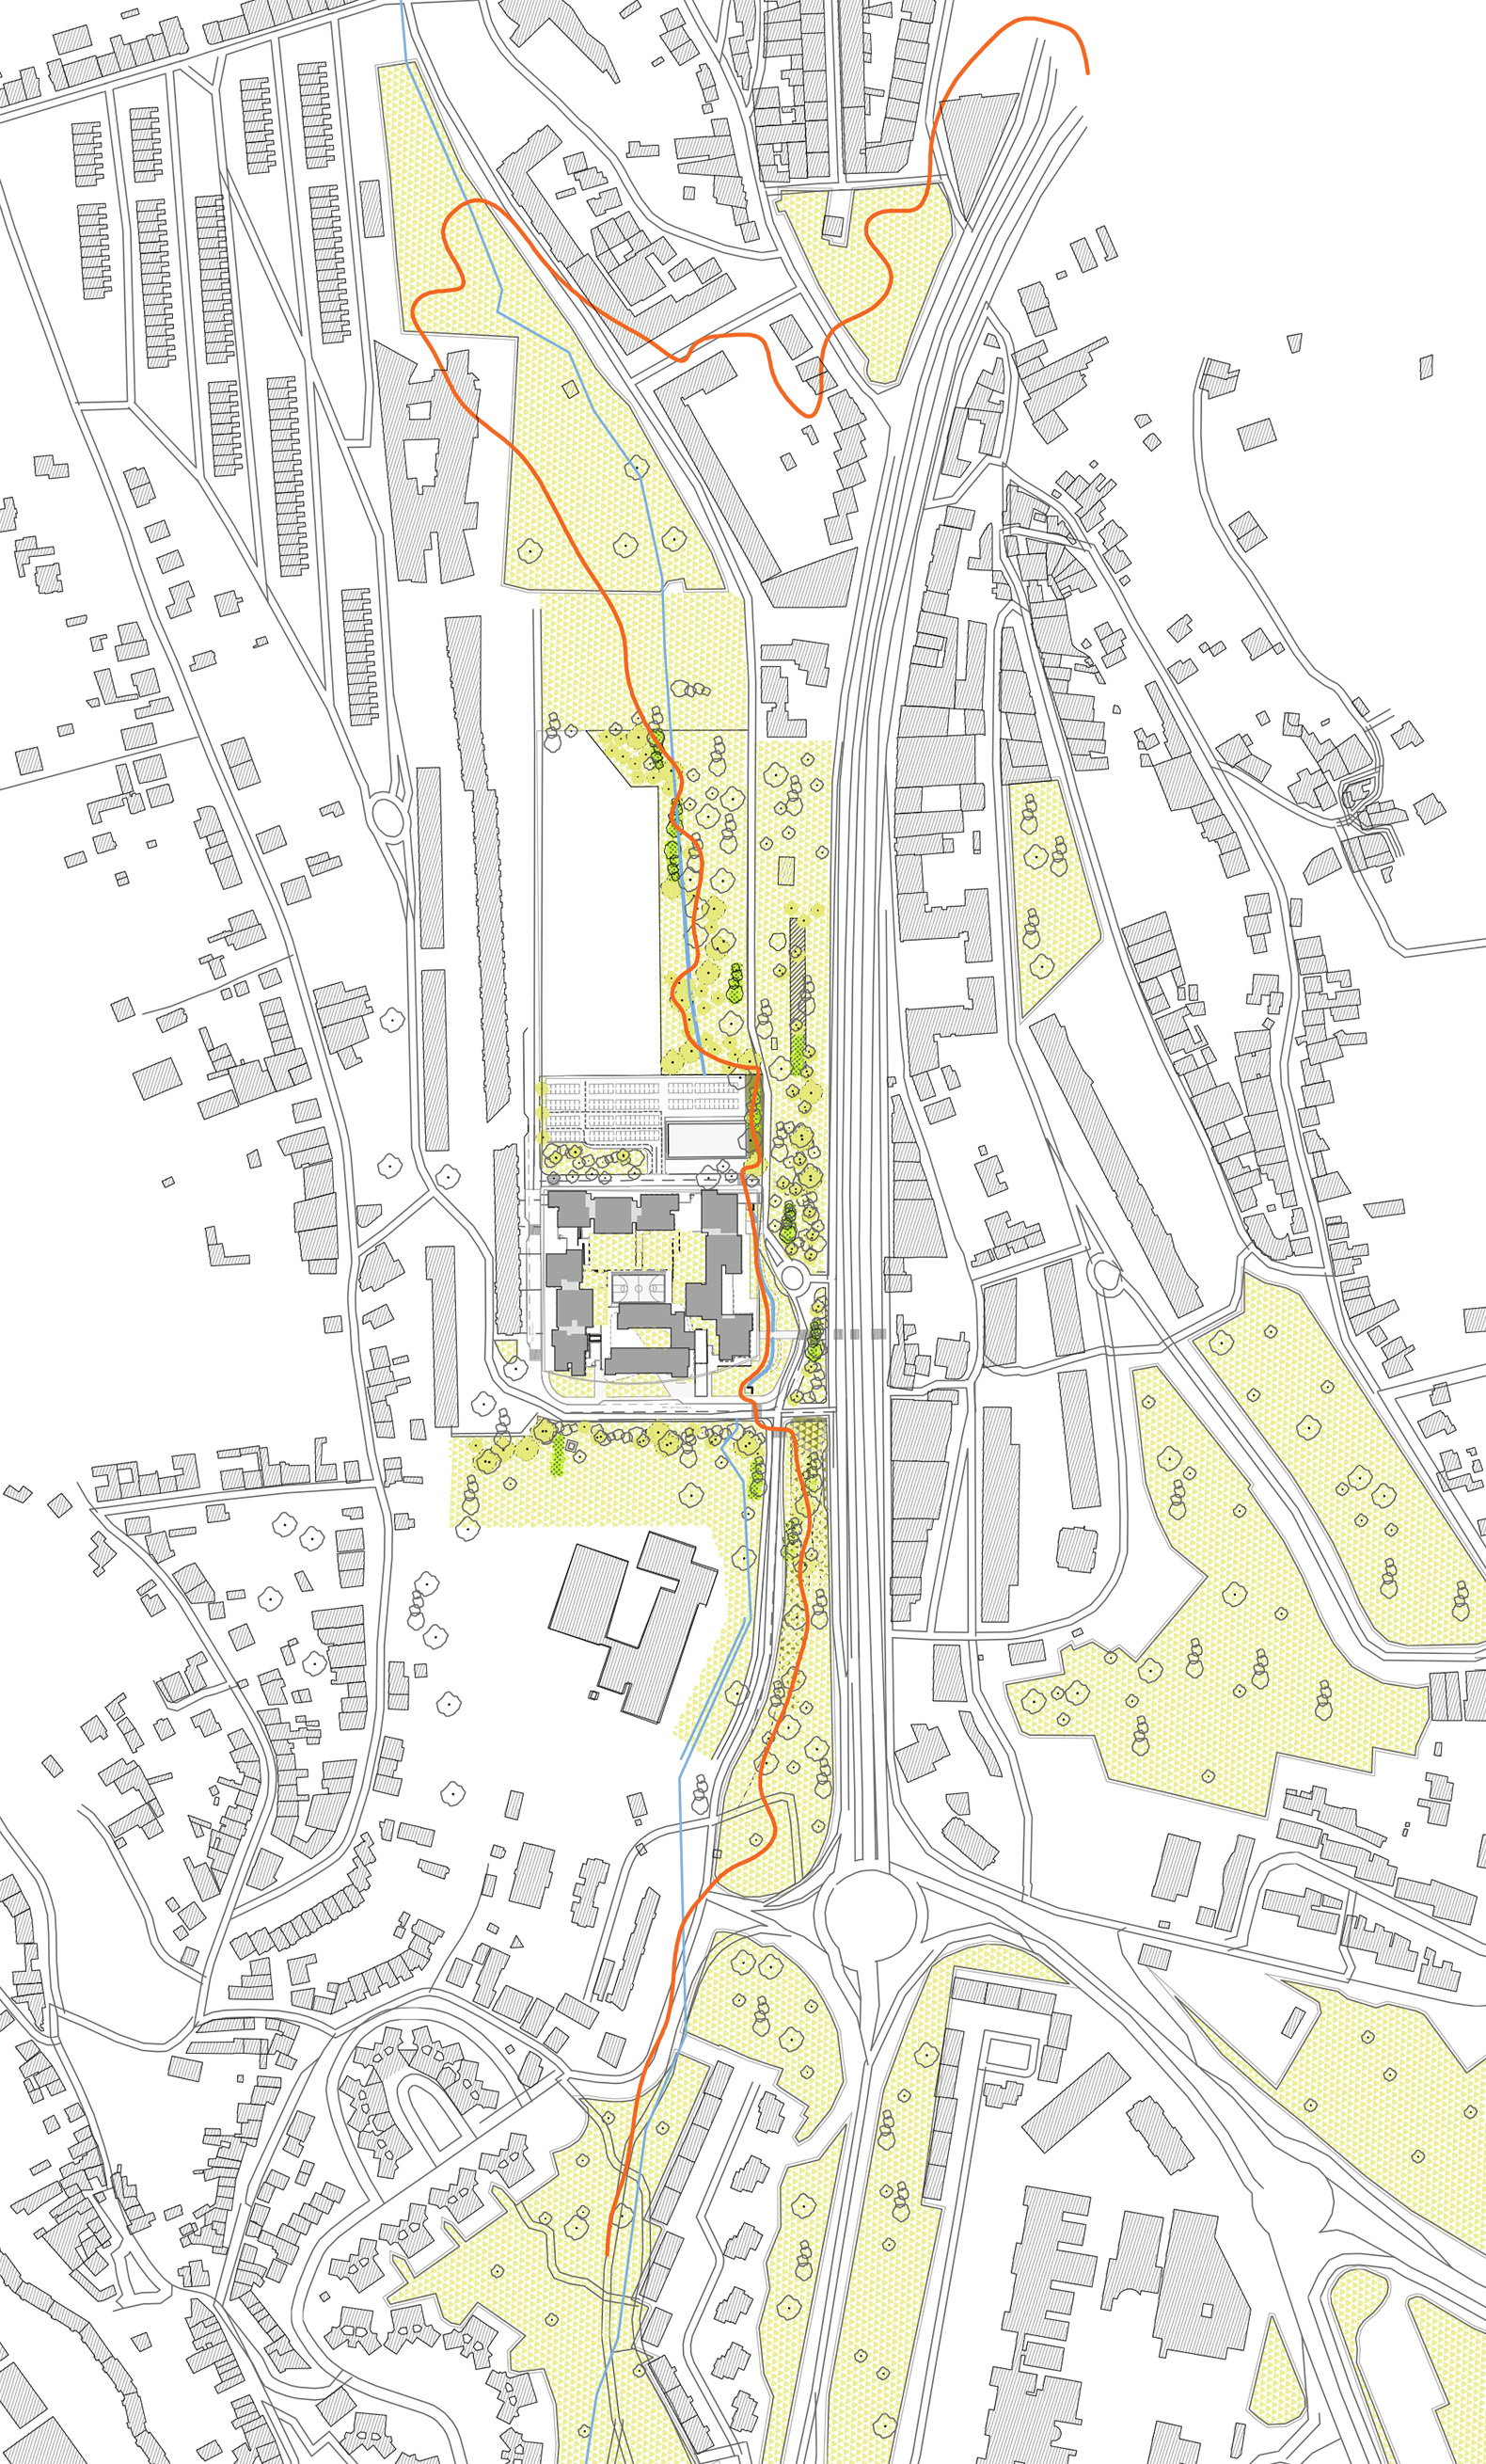
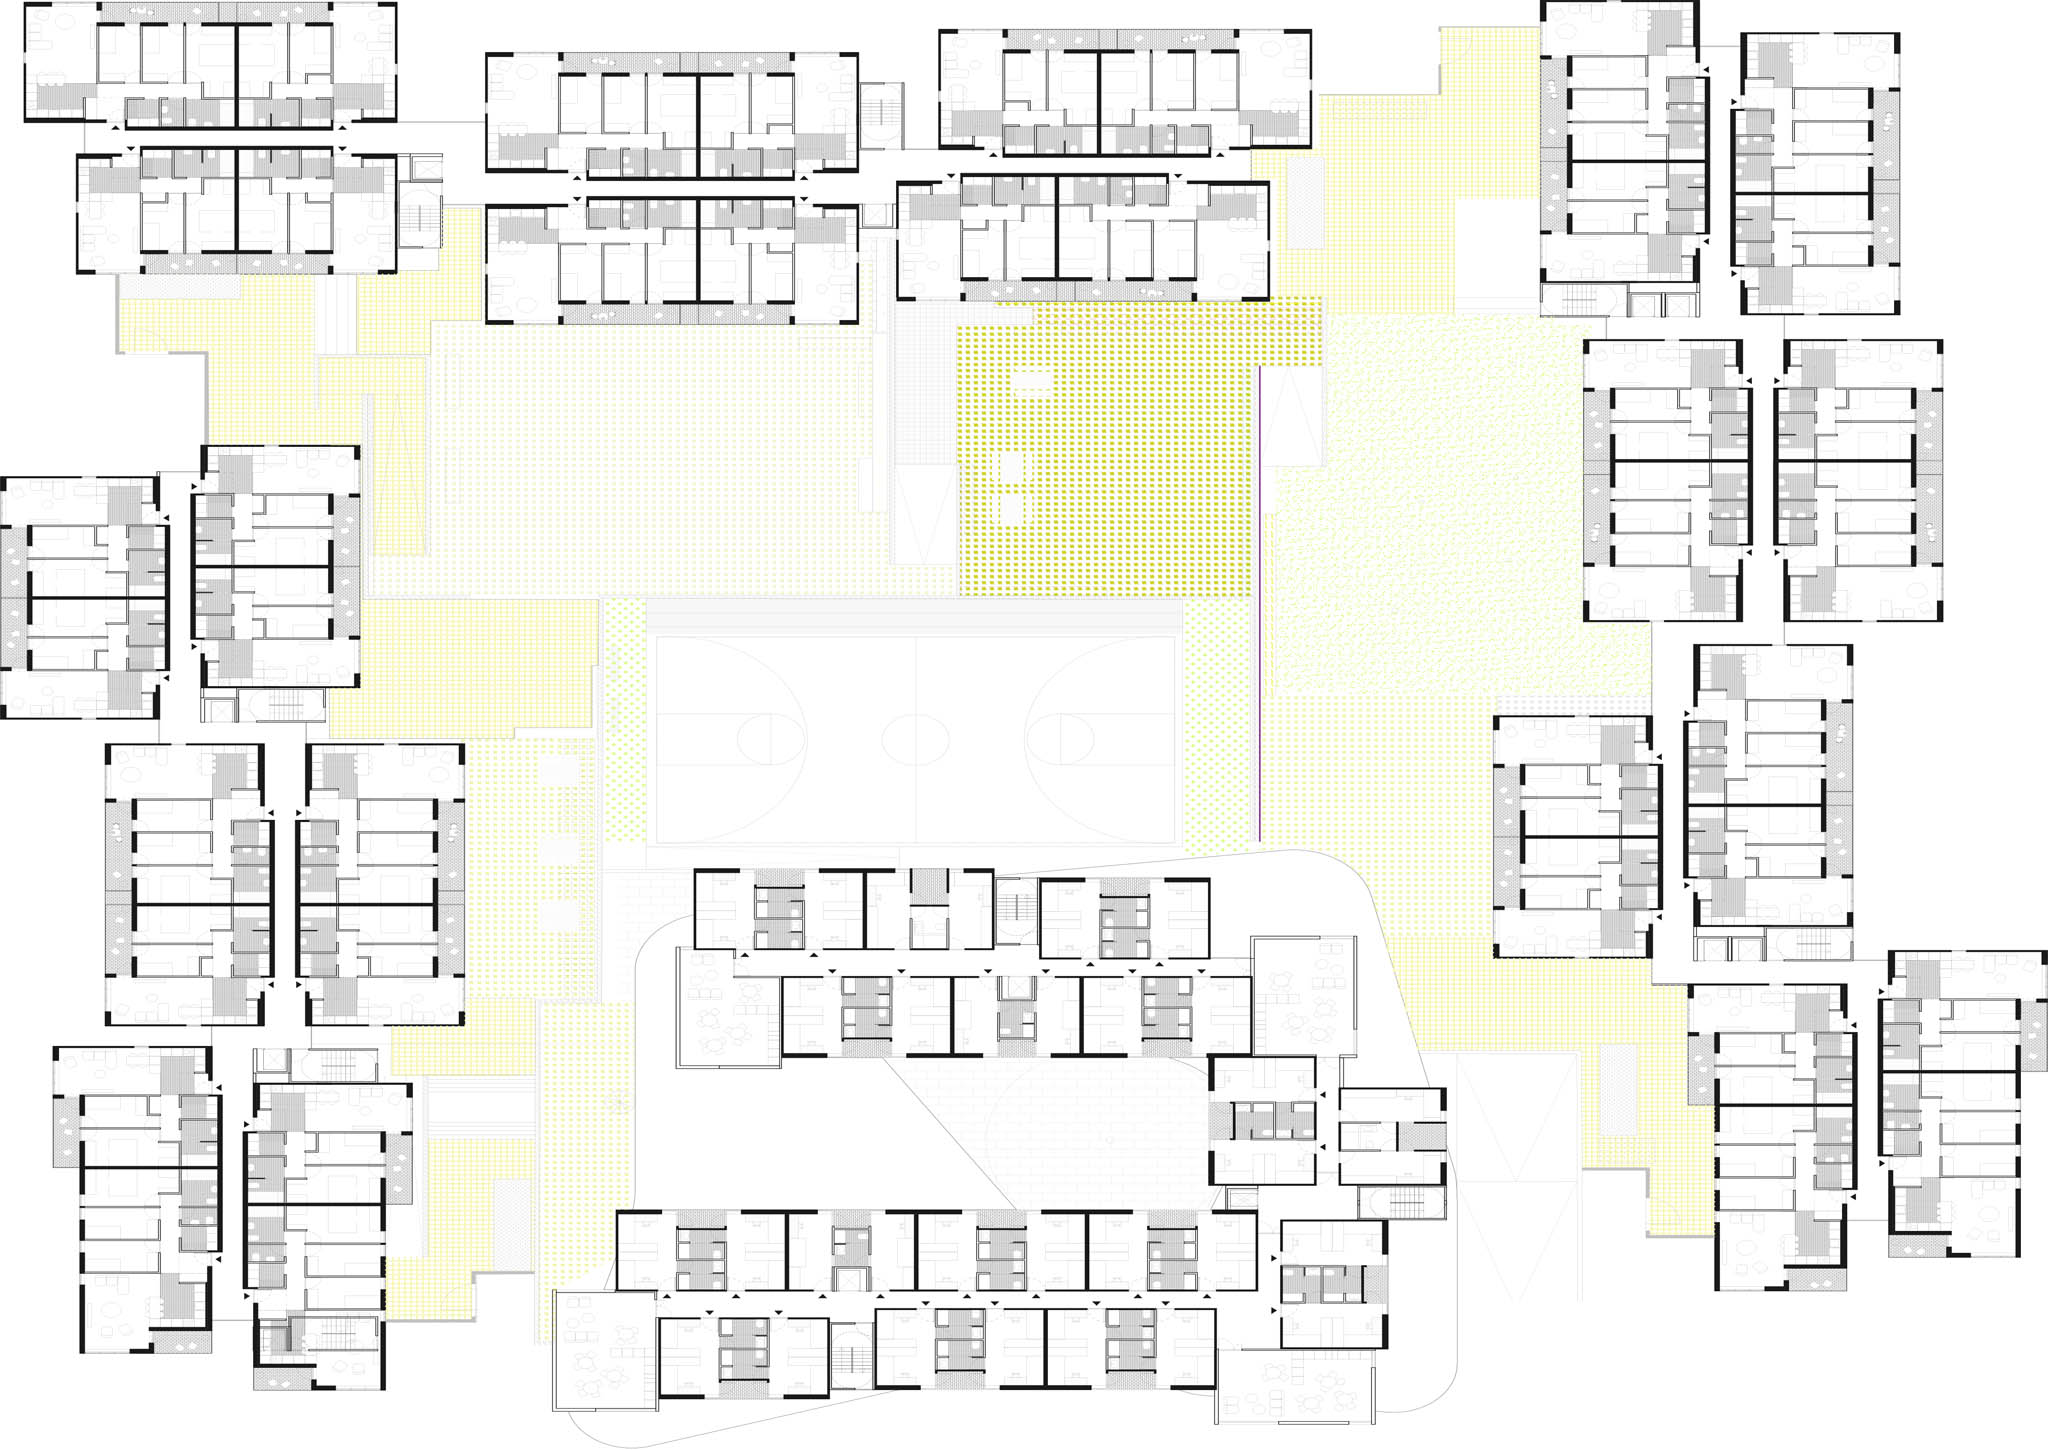
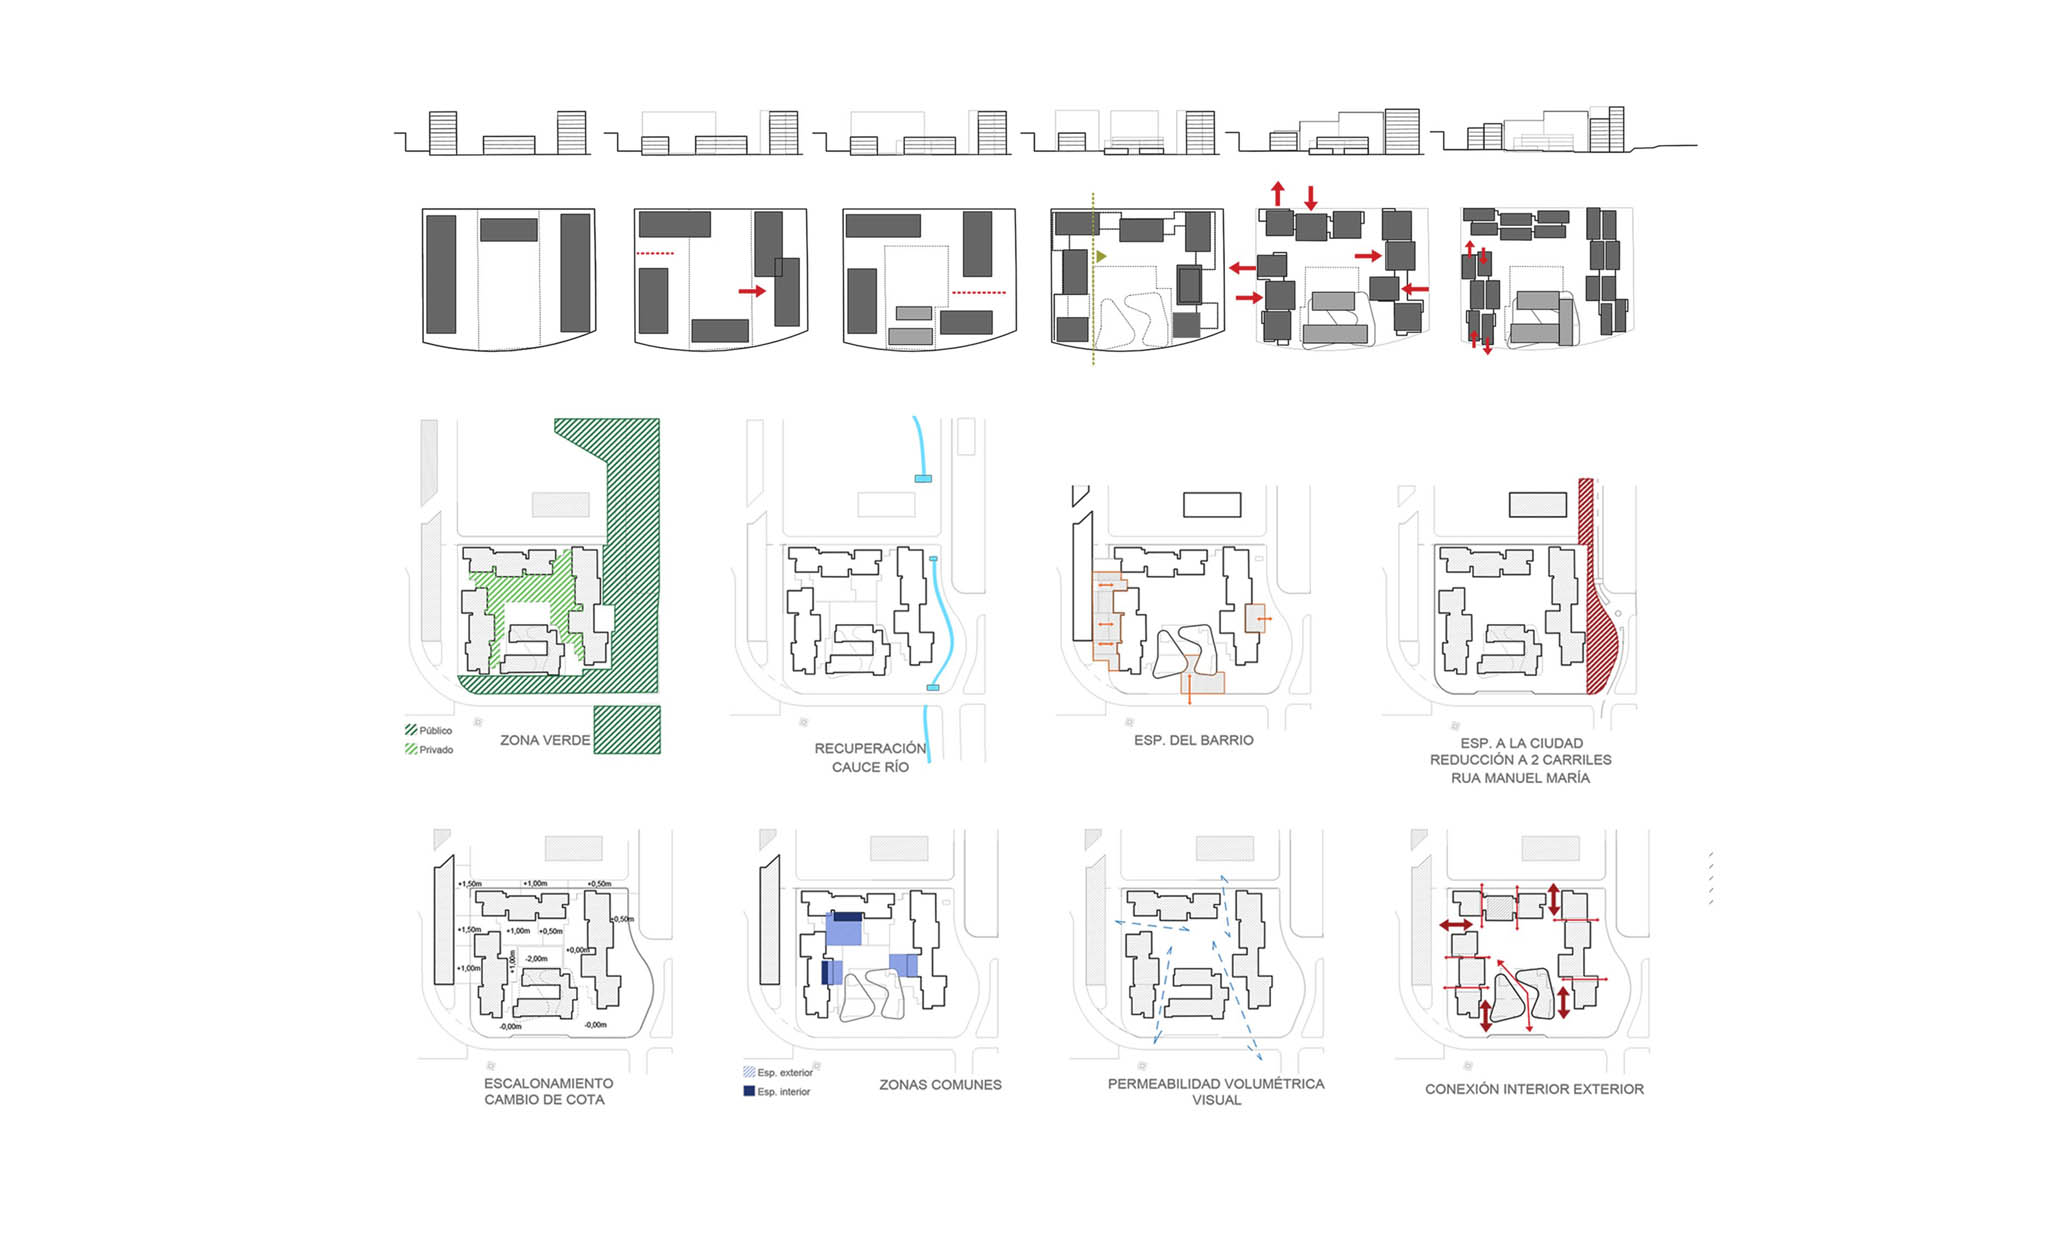
The project originated from a competition organised by the Xunta de Galicia for the PERI-11 Salgueiriños site in Santiago de Compostela, involving the construction of publicly funded housing and a youth residence. The programme comprises 244 homes, commercial premises and a facility for young people. The housing is arranged in three wings around a central void, complemented by two basement levels located beneath the building footprint. The youth residence occupies a more central position. Rather than being conceived as a large-scale development, the proposal seeks to reactivate the site's hidden memory: by de-sealing land previously used as a surface car park, it restores the continuous course of the Rego do Corgo as the structuring infrastructure of the entire development.

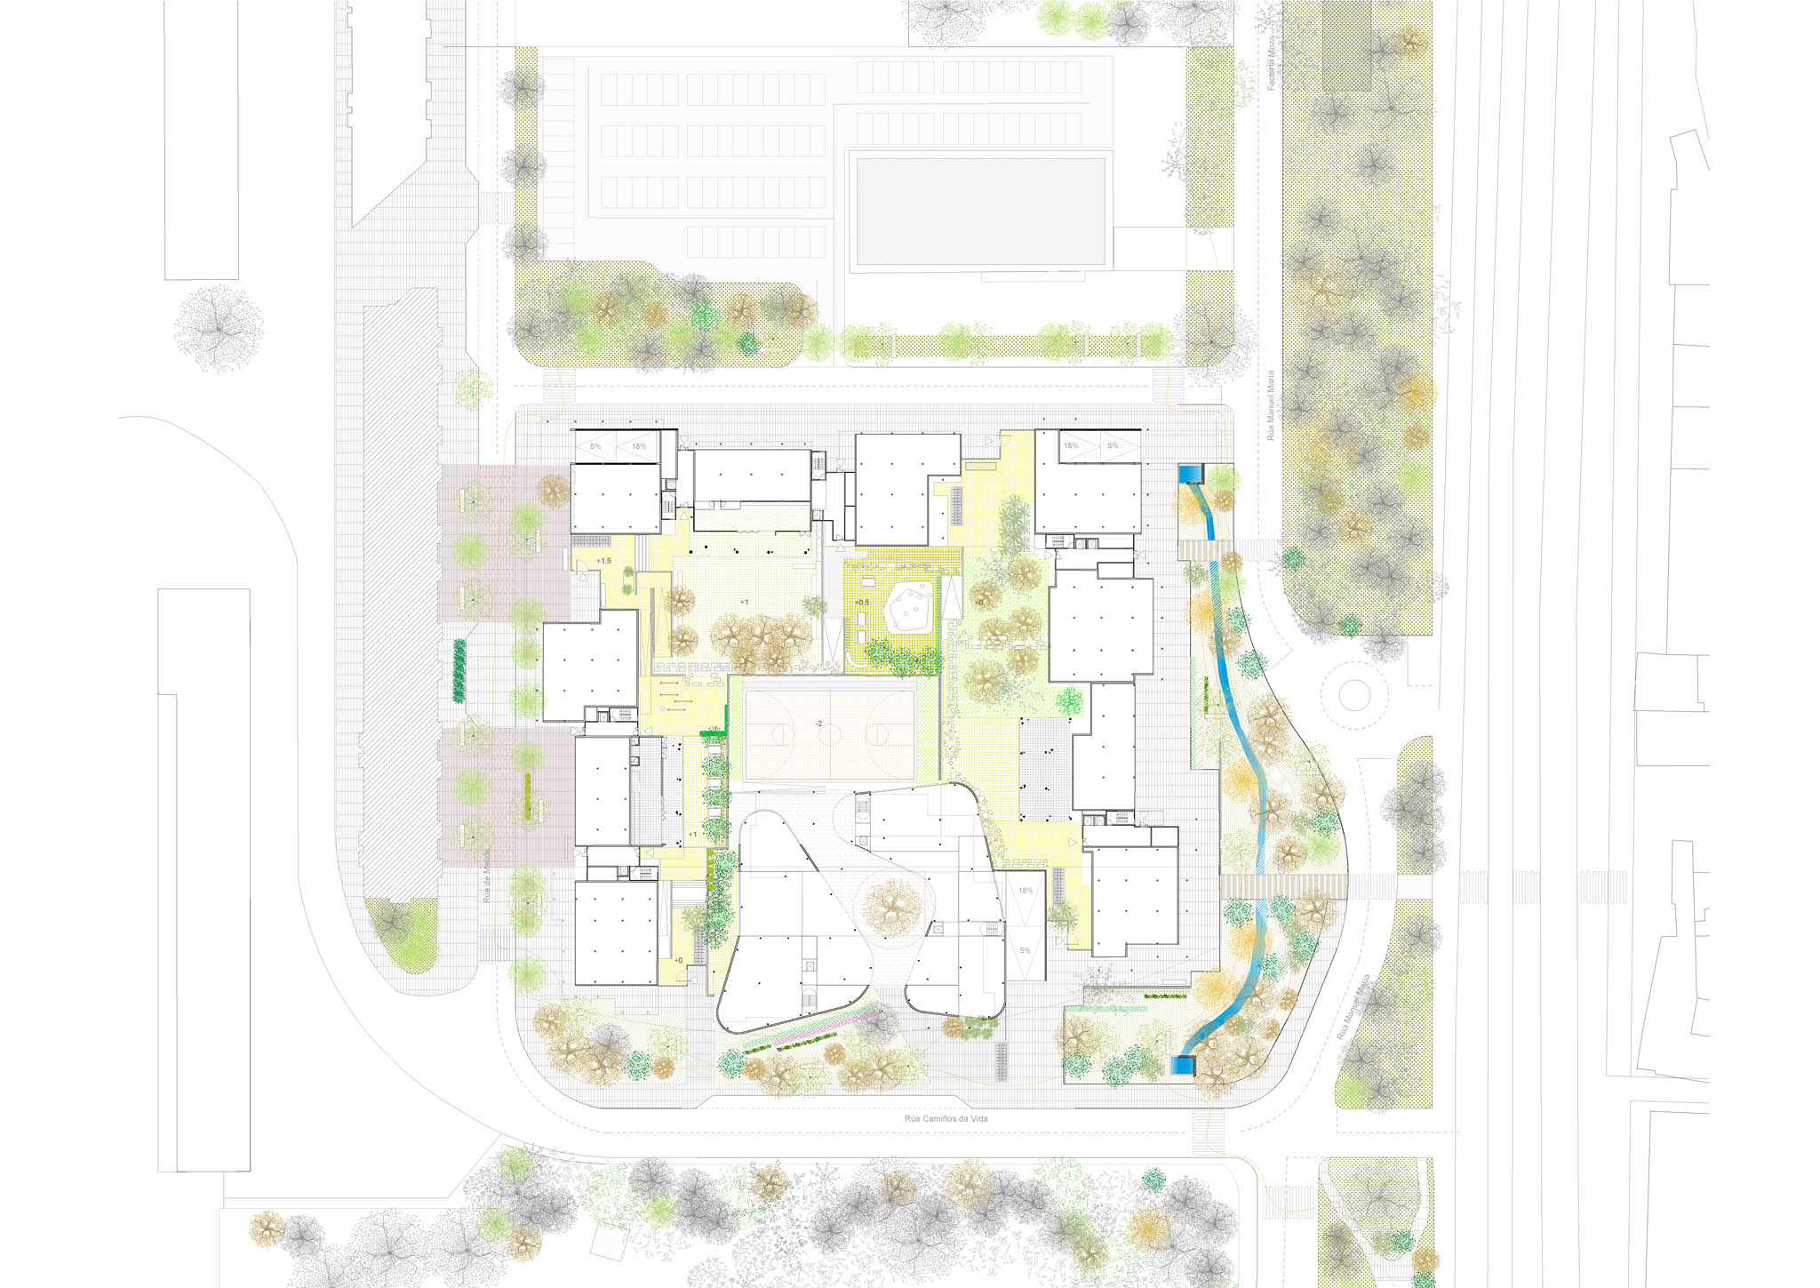
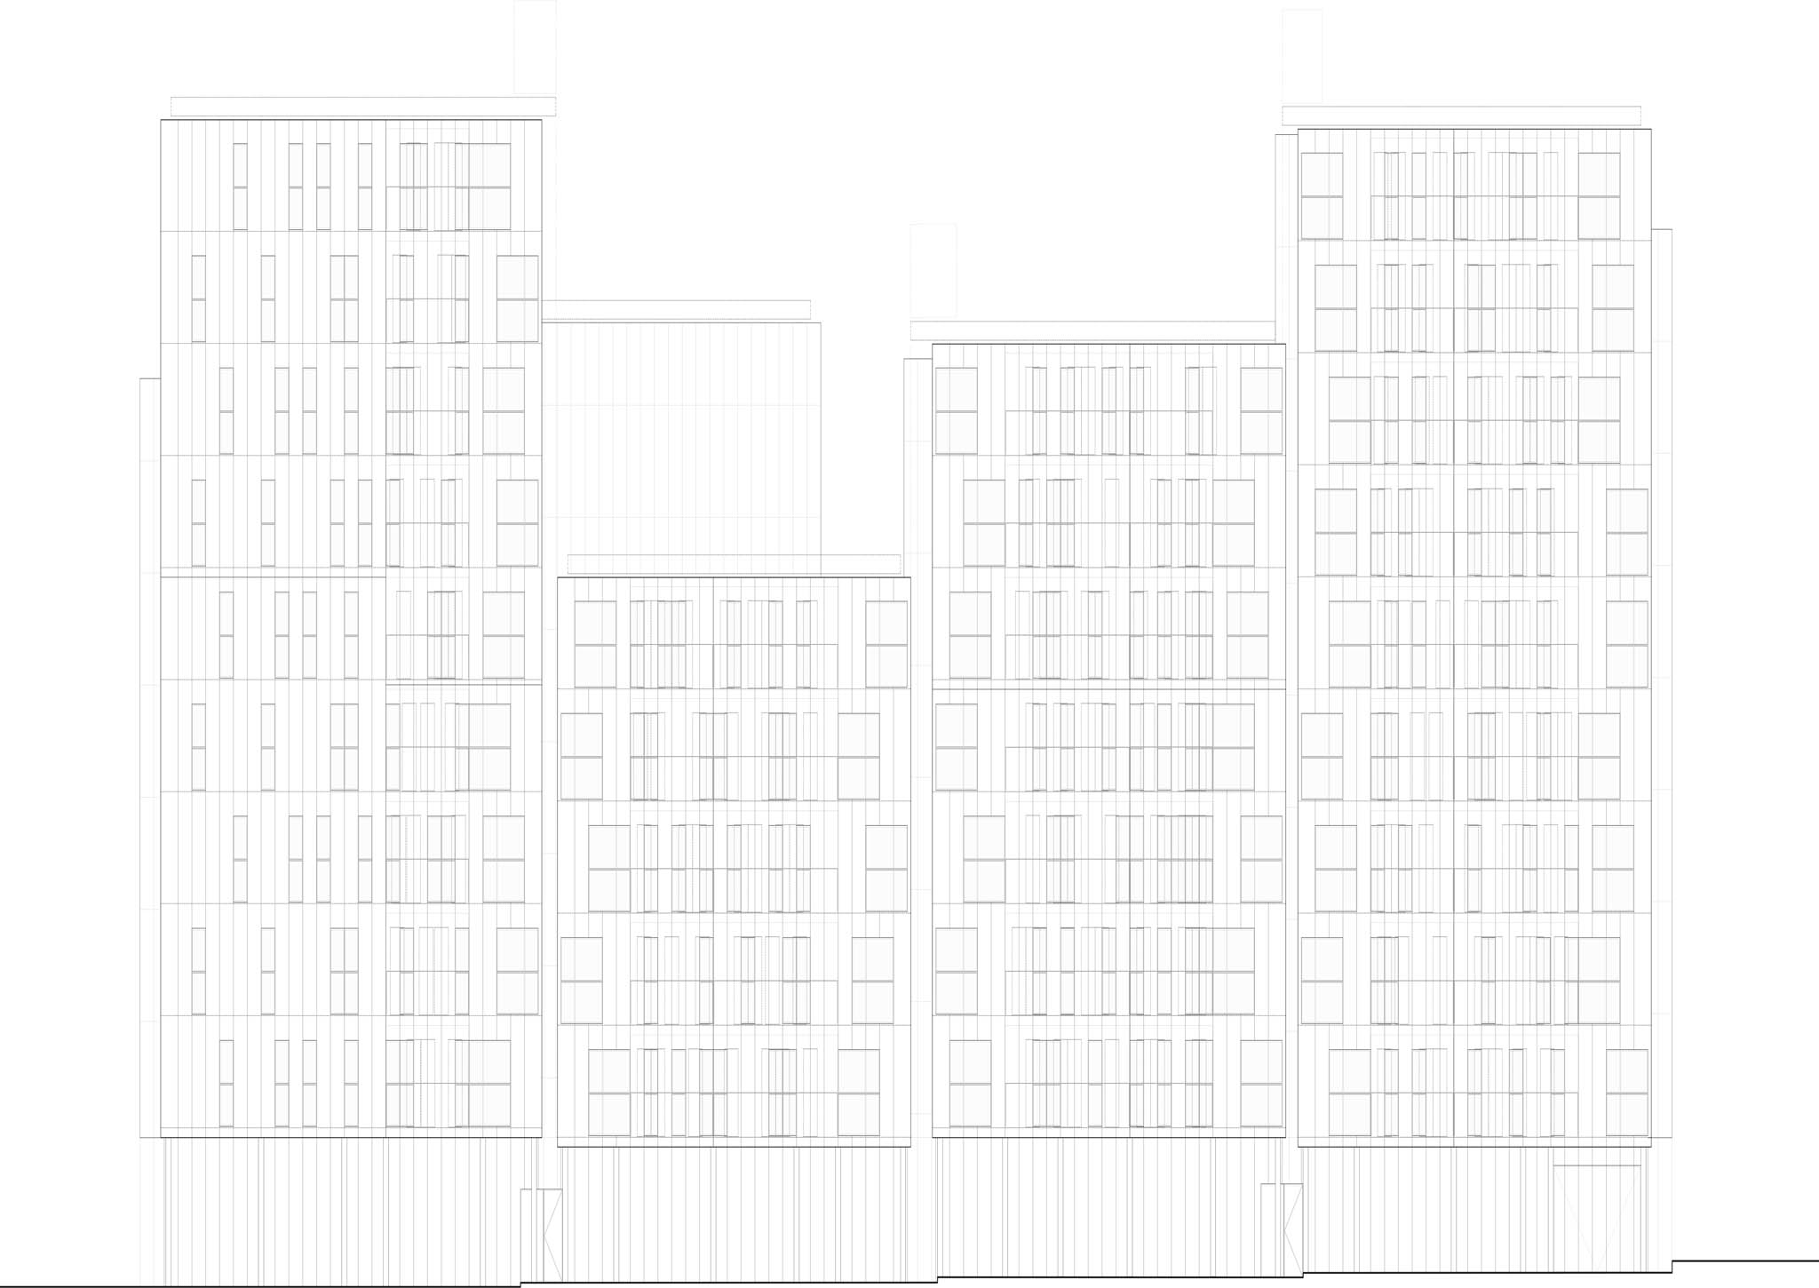
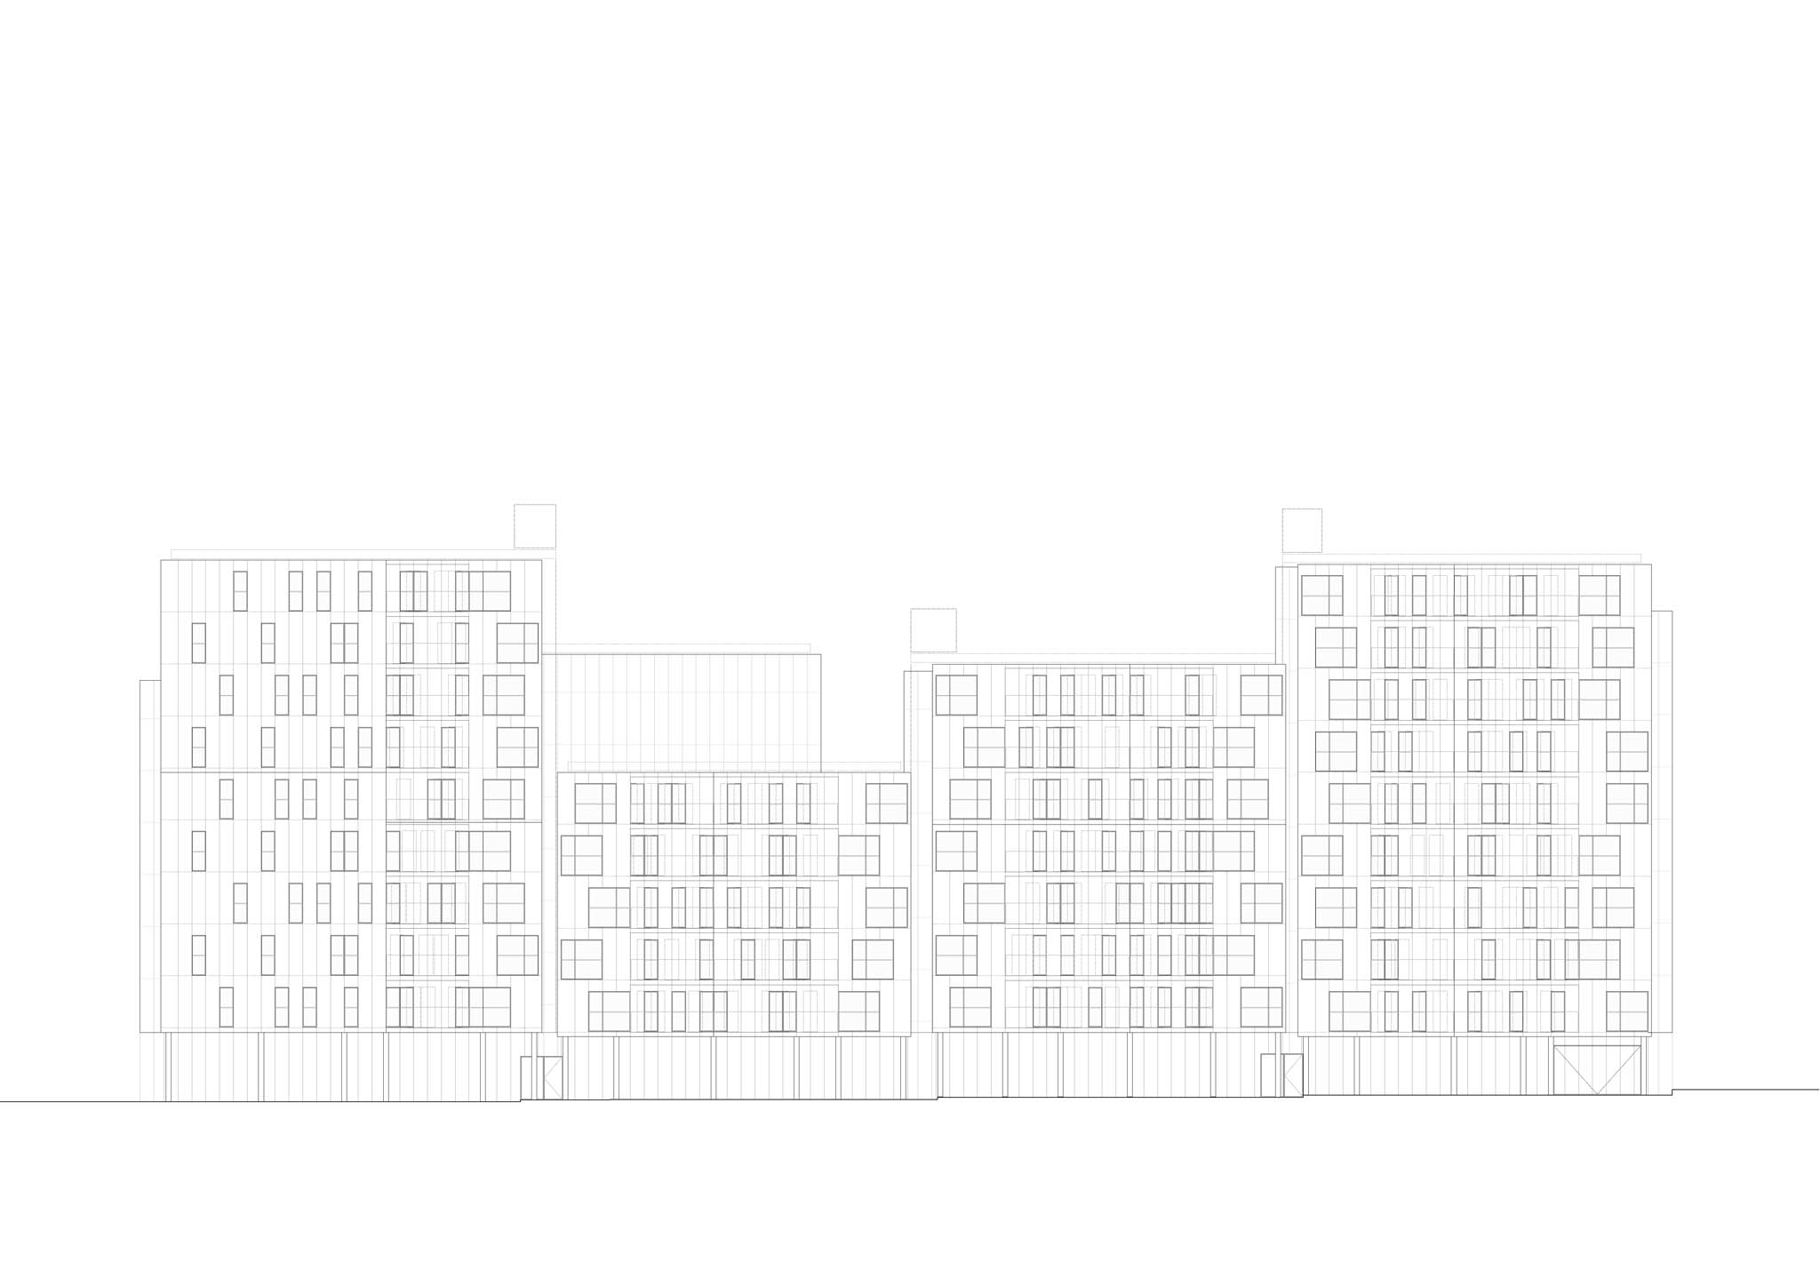
The volumetric fragmentation and stepped building heights respond with precise dimensional control to the fine-grained scale of Rúa de Melide, while defining the frontage along Rúa Manuel María. They articulate a system of sheltered internal squares that naturally accommodate the existing topographical differences.

244 homes in Santiago de Compostela by amann-canovas-maruri. Image by Drama Art.
Ground floor. 244 homes in Santiago de Compostela by Amann, Cánovas, Maruri.

The open space is organised into three gradients of use and maintenance: the public riverside corridor along the Rego, with riparian vegetation and a hydraulic function; mineral-surfaced entrance squares beneath porticoes, connected to communal activities; and an internal courtyard garden for residents, planted with deciduous trees. This permeable landscape connects Parque dos Salgueiriños with Parque dos Irmandiños, restoring the natural rainwater cycle through peripheral pedestrian routes that re-establish continuity within the Atlantic landscape.

The housing units are carefully organised into three parallel functional bands: services concentrated along the corridor, a strip for storage and circulation, and open-plan living spaces. This arrangement provides flexibility and adaptability. More than 70% of the homes benefit from dual orientation and cross-ventilation, opening onto the outdoors through intermediate terraces fitted with sliding perforated metal panels that act as a climatic filter.
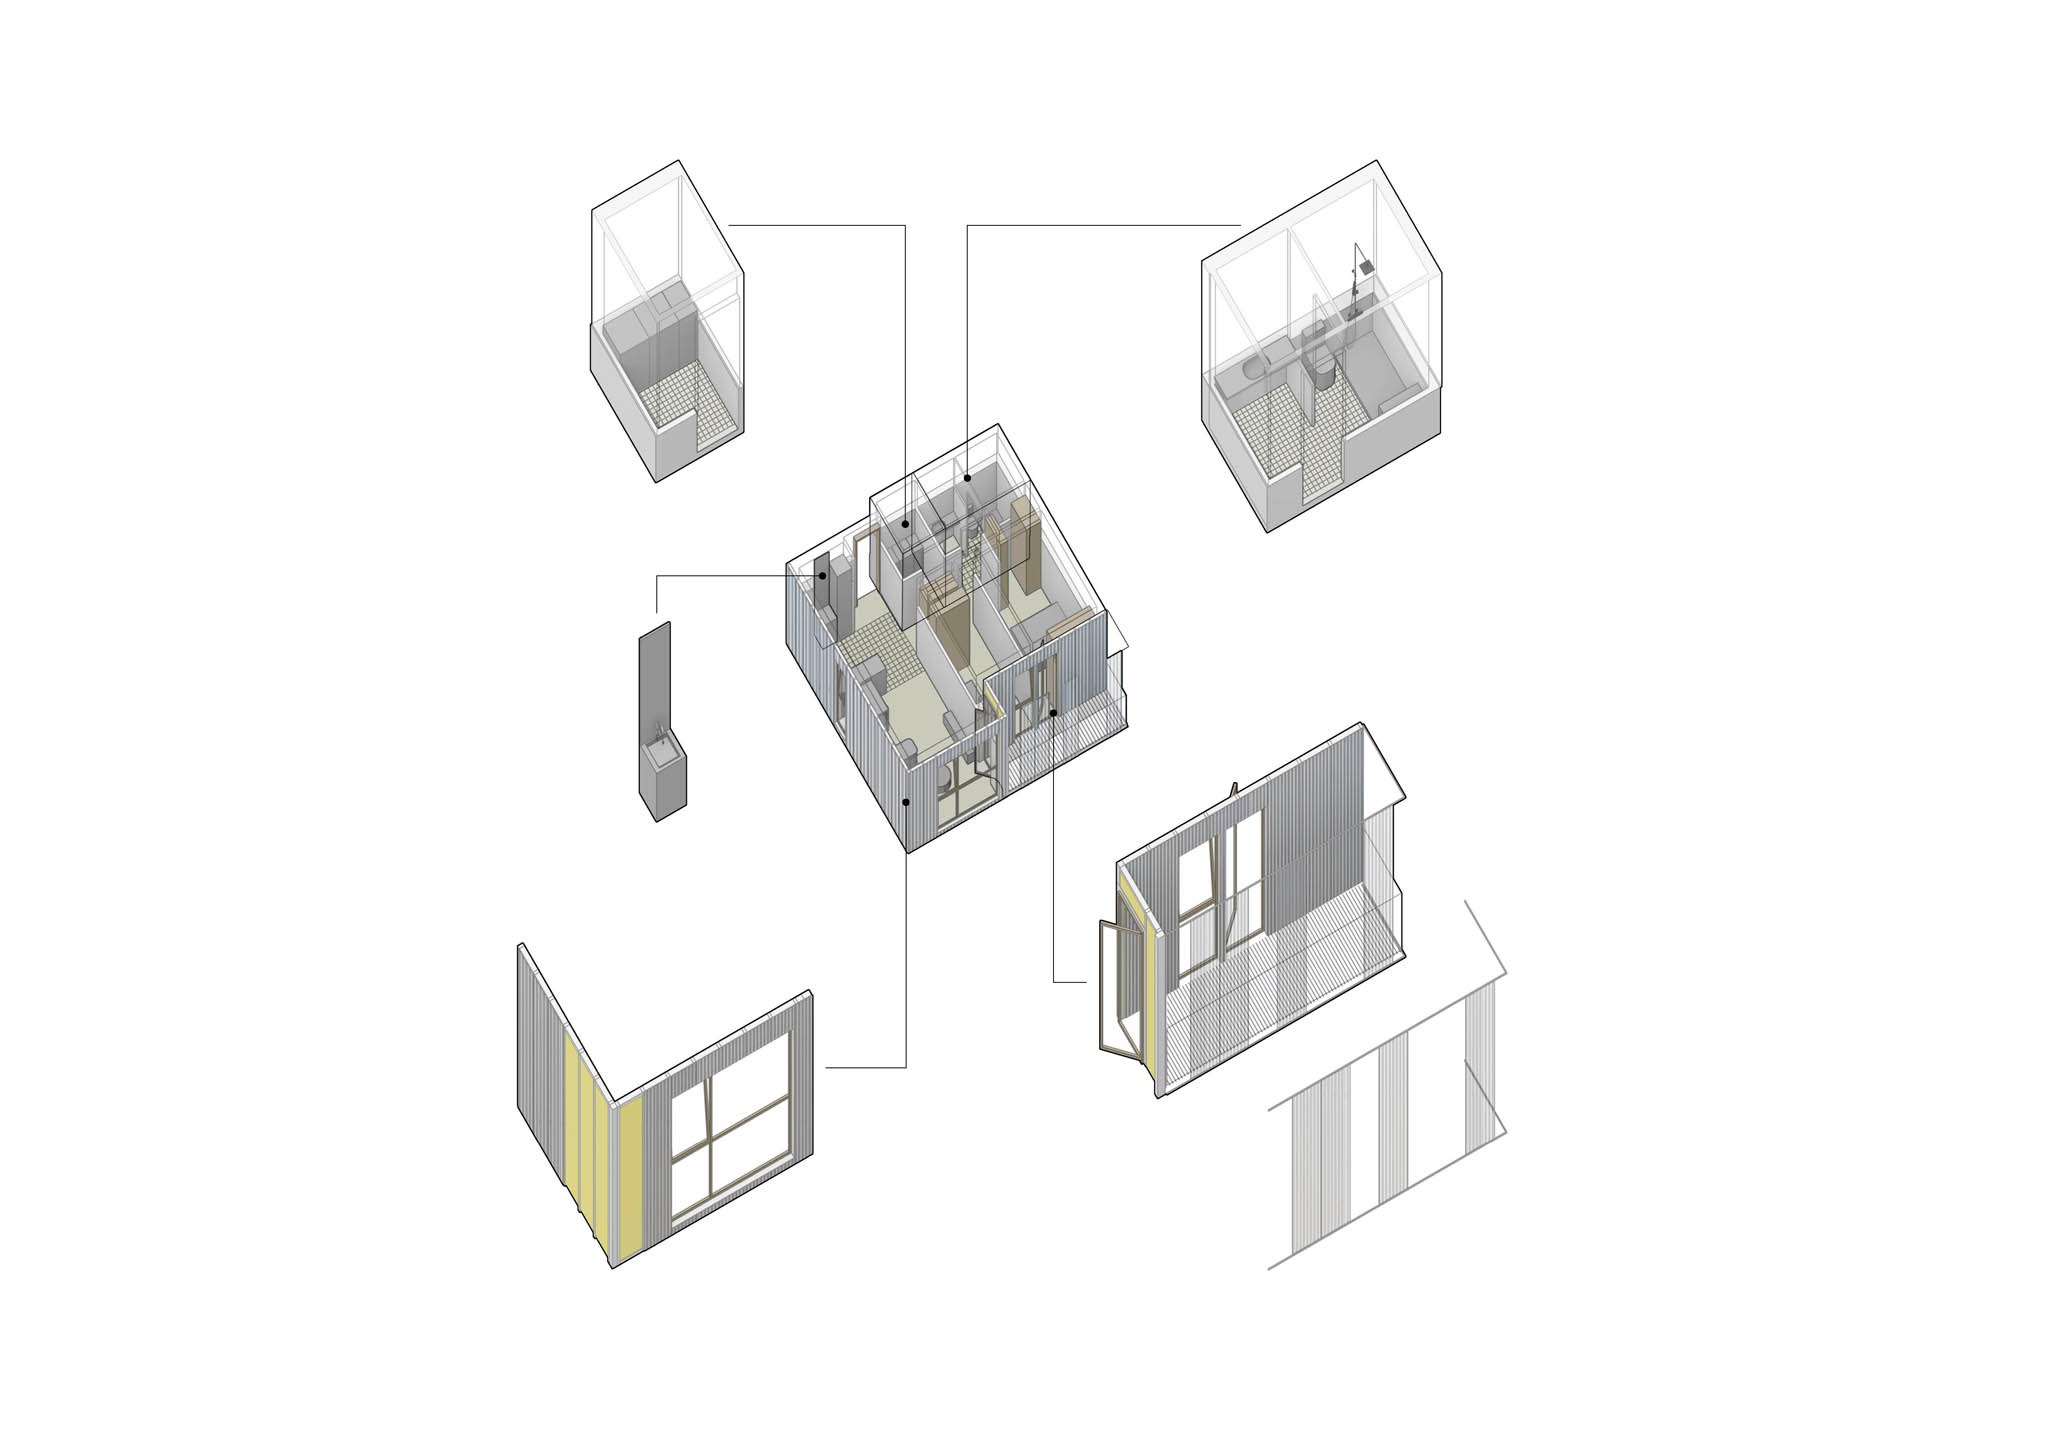
Axonometry. 244 homes in Santiago de Compostela by amann-canovas-maruri.
Axonometry. 244 homes in Santiago de Compostela by Amann, Cánovas, Maruri.

The building is conceived as a highly efficient, industrialised system: a load-bearing concrete structure incorporating lightweight façades with locally sourced pine timber framing and prefabricated bathroom modules assembled using dry construction methods. The external skin of galvanised and lacquered steel sheeting ensures resistance to Atlantic humidity while minimising maintenance costs. In this sense, the project represents a carefully considered strategy in which constructional rigour and economic rationality come together to reconcile urban density, landscape memory and a more sustainable form of collective living. 
More information

Label
Architects
Text

Amann, Cánovas, Maruri. Lead Architects.- Atxu Amann y Alcocer, Andrés Cánovas Alcaraz, Nicolás Maruri González de Mendoza.

+ + copy Created with Sketch.
- + copy Created with Sketch.
Label
Collaborators
Text

Violeta González Escorihuela, Pablo Tovar Navarro, Lucía Eugenia Porcar Pérez, Juan Fernández Prieto, Guillermo González González, Joachim Kraft.

+ + copy Created with Sketch.
- + copy Created with Sketch.
Label
Builder
Text

Xunta de Galicia.

+ + copy Created with Sketch.
- + copy Created with Sketch.
Label
Area
Text

Plot Area: 8,321 sqm.
Total Built Area: 34,787 sqm.
Usable Residential Area: 17,318 sqm.

+ + copy Created with Sketch.
- + copy Created with Sketch.
Label
Dates
Text

2026.

+ + copy Created with Sketch.
- + copy Created with Sketch.
Label
Location
Text

Santiago de Compostela, Galicia, Spain.

+ + copy Created with Sketch.
- + copy Created with Sketch.
Label
Photography
+ + copy Created with Sketch.
- + copy Created with Sketch.

Amann, Cánovas, Maruri, architecture firm established by: Atxu Amann Alcocer, Andrés Cánovas Alcaraz and Nicolás Maruri Mendoza.

Atxu Amann Alcocer. Madrid 1961. Architect by the ETSA of Madrid. Doctorate from ETSAM with outstanding Cum Llaude, 2007. Urban Planning Technician from the Urban Studies Center of I.E.A.L. (M.A.P.) Scholar of the Technische Hoschule of Darmstadt (Germany) in CAAD. Director of the magazine Arquitectos. Director of the Postgraduate courses in Editorial Design for the European Social Fund. Professor in the postgraduate courses of Editorial Graphic Design at the Faculty of Fine Arts of Madrid. Professor of the Department of Architectural Graphic Ideation of ETSAM

Andrés Cánovas Alcaraz. Cartagena 1958. Architect by the School of Architecture of Madrid. Prometheus Scholarship at Tecniche Hoschule. Darmstatd. Germany. Director of the "Monographs of Architects" Collection. Director of the "Monographs of Buildings" Collection, Director of the "Crítica de Arquitectura" Collection, Director and editor of the magazine Arquitectos, 1987-2006, Professor of the CSDM of the Polytechnic University of Madrid, Faculty of Fine Arts of the Complutense University, European Design Institute, Coordinator of several postgraduate courses in Graphic Design Editorial in the Faculty of Fine Arts, the European Institute of Design and the European Social Fund. Faculty of Fine Arts, UCM, Professor of the Master of Aesthetics and Theory of Arts of the Autonomous University, Professor of Design Master of the Faculty of Fine Arts of the University of Salamanca, Professor of the Master of Intervention in the Heritage of the ETSAM Professor of the Tourism Master of the UPC of Barcelona.

He has been secretary of the Final Project Project Tribunal at ESTAM. UPM. Deputy Director of the Spanish Architecture Biennial. Director of the Summer Course at the University of Almería. Visiting Professor at the Universities of Salamanca, San Sebastián, La Coruña, Seville, Navarra, Valencia, Polytechnic of Cartagena, SEK of Segovia, Alfonso X, Advanced Architecture Institute of Barcelona, ​​Polytechnic University of Catalonia, London AA, Montpellier, Rome Tre , Calgliari, Toulouse, Javeriana from Bogotá, Chicago IIT and Arizona CAPLA. He is a professor of Projects of the ETSAM Academic Coordinator of the MCH of the ETSAM. UPM and Director of the Projects area. Professor of the subject "Sociology of Housing".

Nicolás Maruri Mendoza. Madrid 1961. Architect by the School of Architecture of Madrid. Doctorate from ETSAM with outstanding Cum Llaude, 2007. Prometheus Scholarship at Tecniche Hoschule Darmstatd. Germany. Master's Degree in Building from Columbia University. NY. He is a professor in the Projects Department of ETSAM. He has been: Secretary of the Court of the ETSAM End-of-Degree Project and Visiting Professor at the University of Arizona. He has given conferences in London AA, San Sebastian, SEK of Segovia.

Read more
Published on: November 19, 2026
Cite:
metalocus, JOSU BASAÑEZ
"Housing that revives. 244 homes in Santiago de Compostela by Amann, Cánovas, Maruri" METALOCUS. Accessed
<https://www.metalocus.es/en/news/housing-revives-244-homes-santiago-de-compostela-amann-canovas-maruri> ISSN 1139-6415
Loading content ...
Loading content ...
Loading content ...
Loading content ...
Loading content ...
Loading content ...
Loading content ...
Loading content ...
Loading content ...
Loading content ...
Loading content ...
Loading content ...
Loading content ...
Loading content ...
Loading content ...
Loading content ...
Loading content ...
Loading content ...
Loading content ...
Loading content ...
Loading content ...
Loading content ...
Loading content ...
Loading content ...
Loading content ...
Loading content ...
Loading content ...
Loading content ...
Loading content ...
Loading content ...
Loading content ...
Loading content ...
Loading content ...
Loading content ...
Loading content ...
Loading content ...
Loading content ...
Loading content ...
Loading content ...
Loading content ...
Loading content ...
Loading content ...
Loading content ...
Loading content ...
Loading content ...
Loading content ...
Loading content ...
Loading content ...
Loading content ...
Loading content ...
Loading content ...
Loading content ...
Loading content ...
Loading content ...