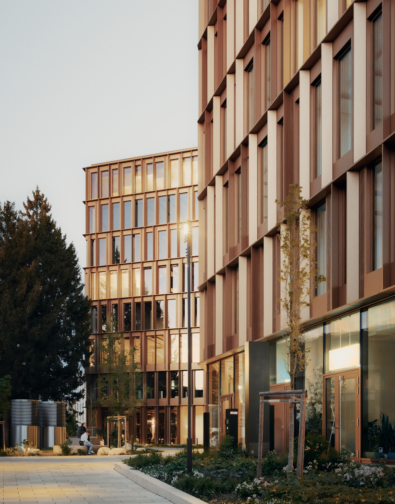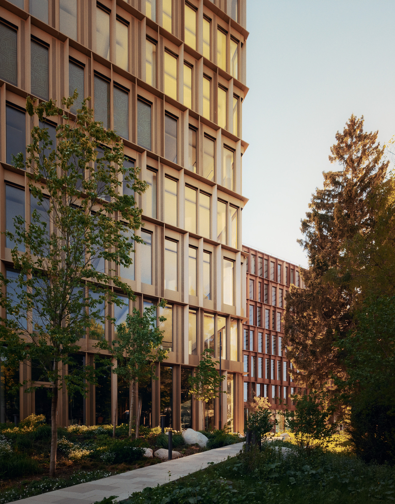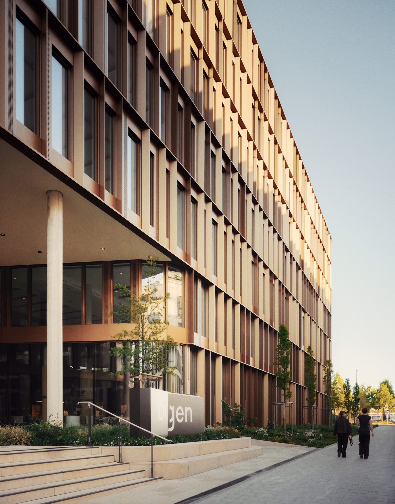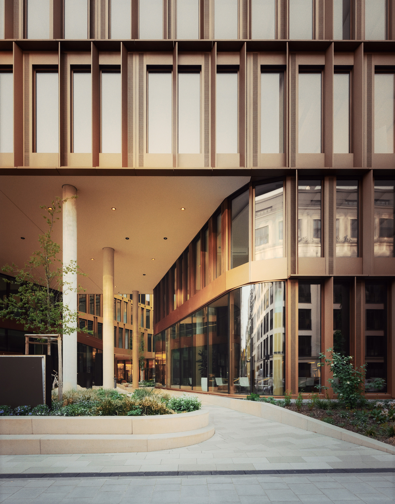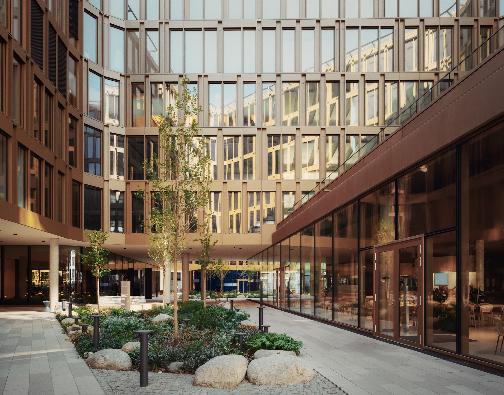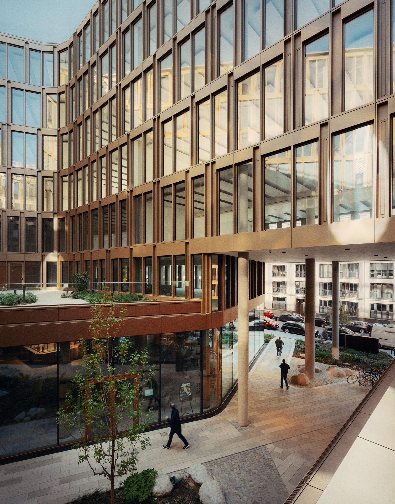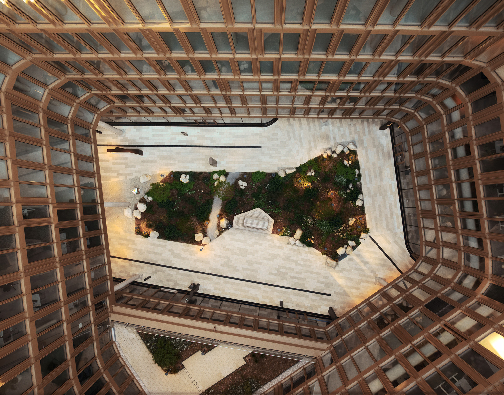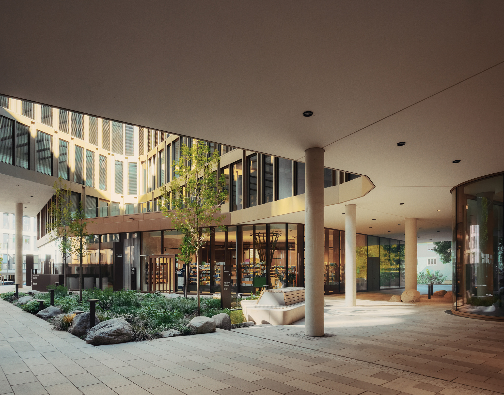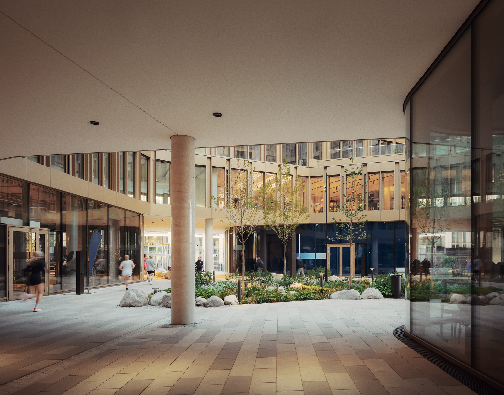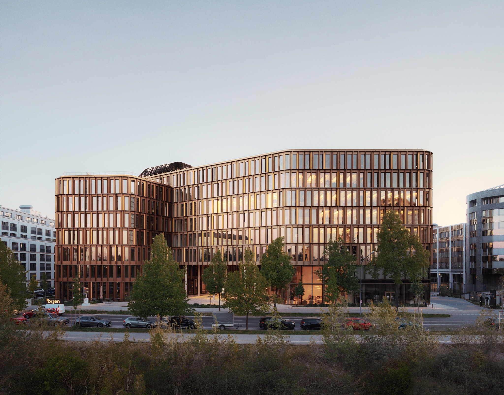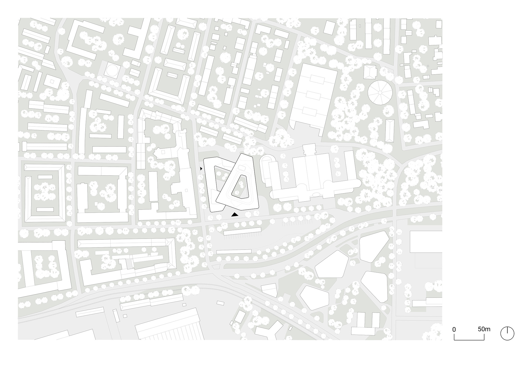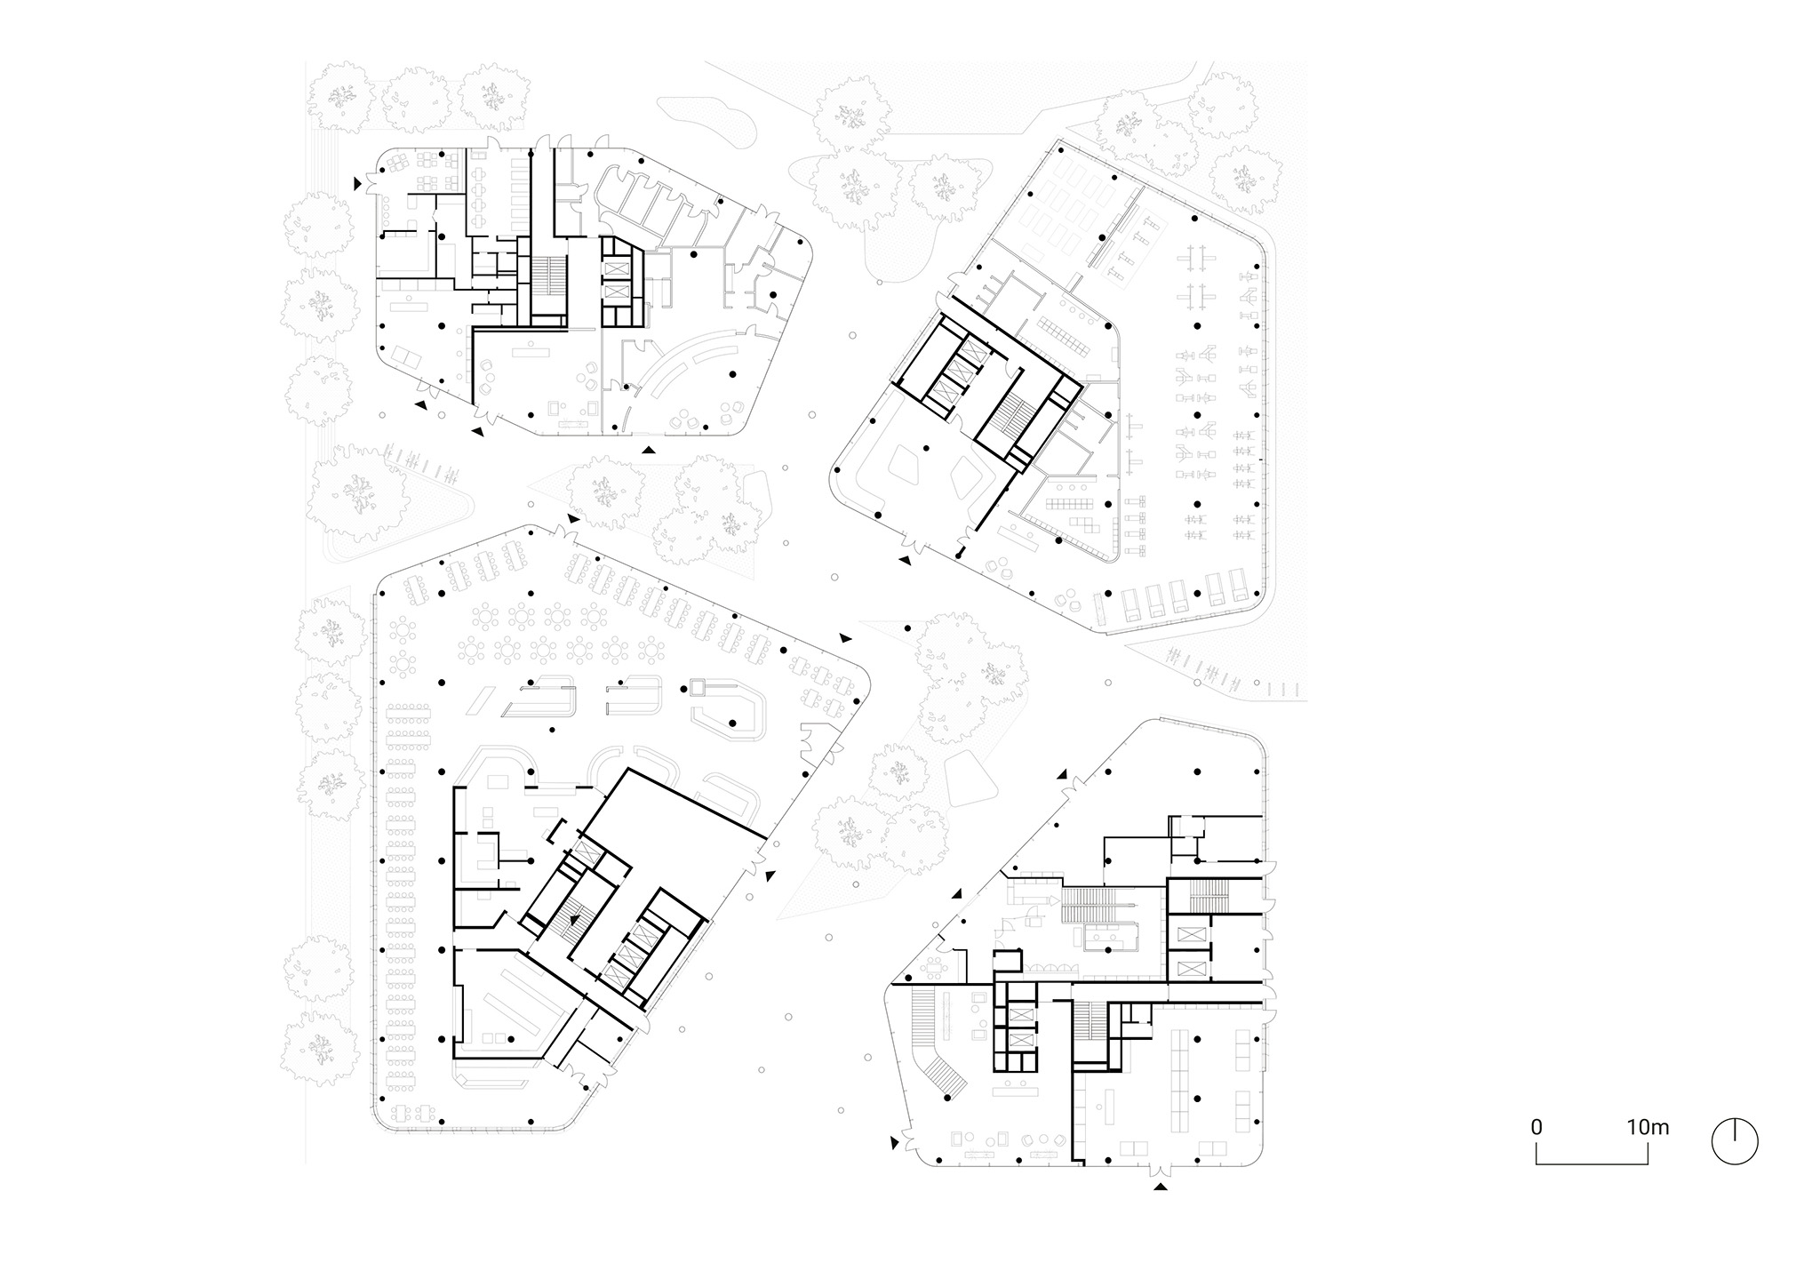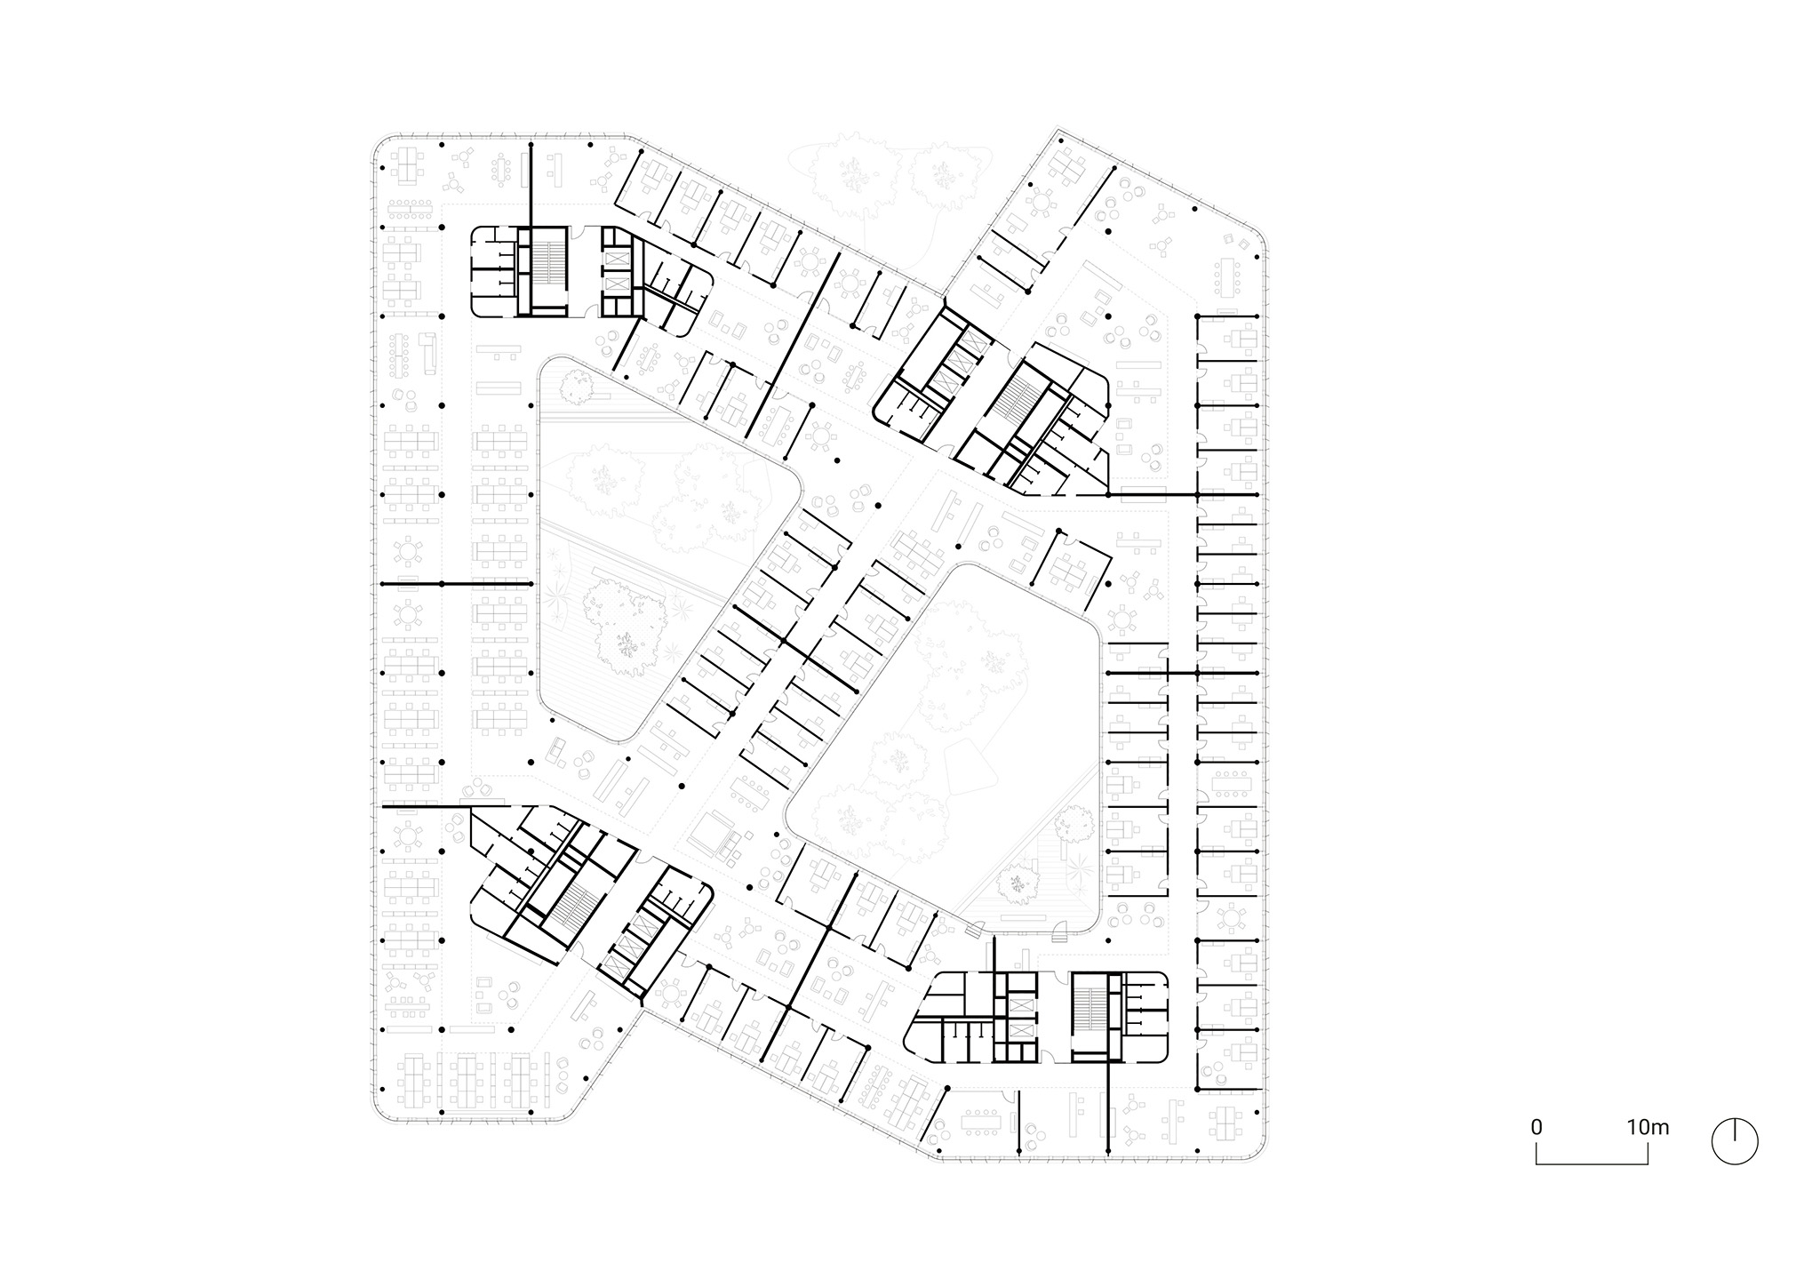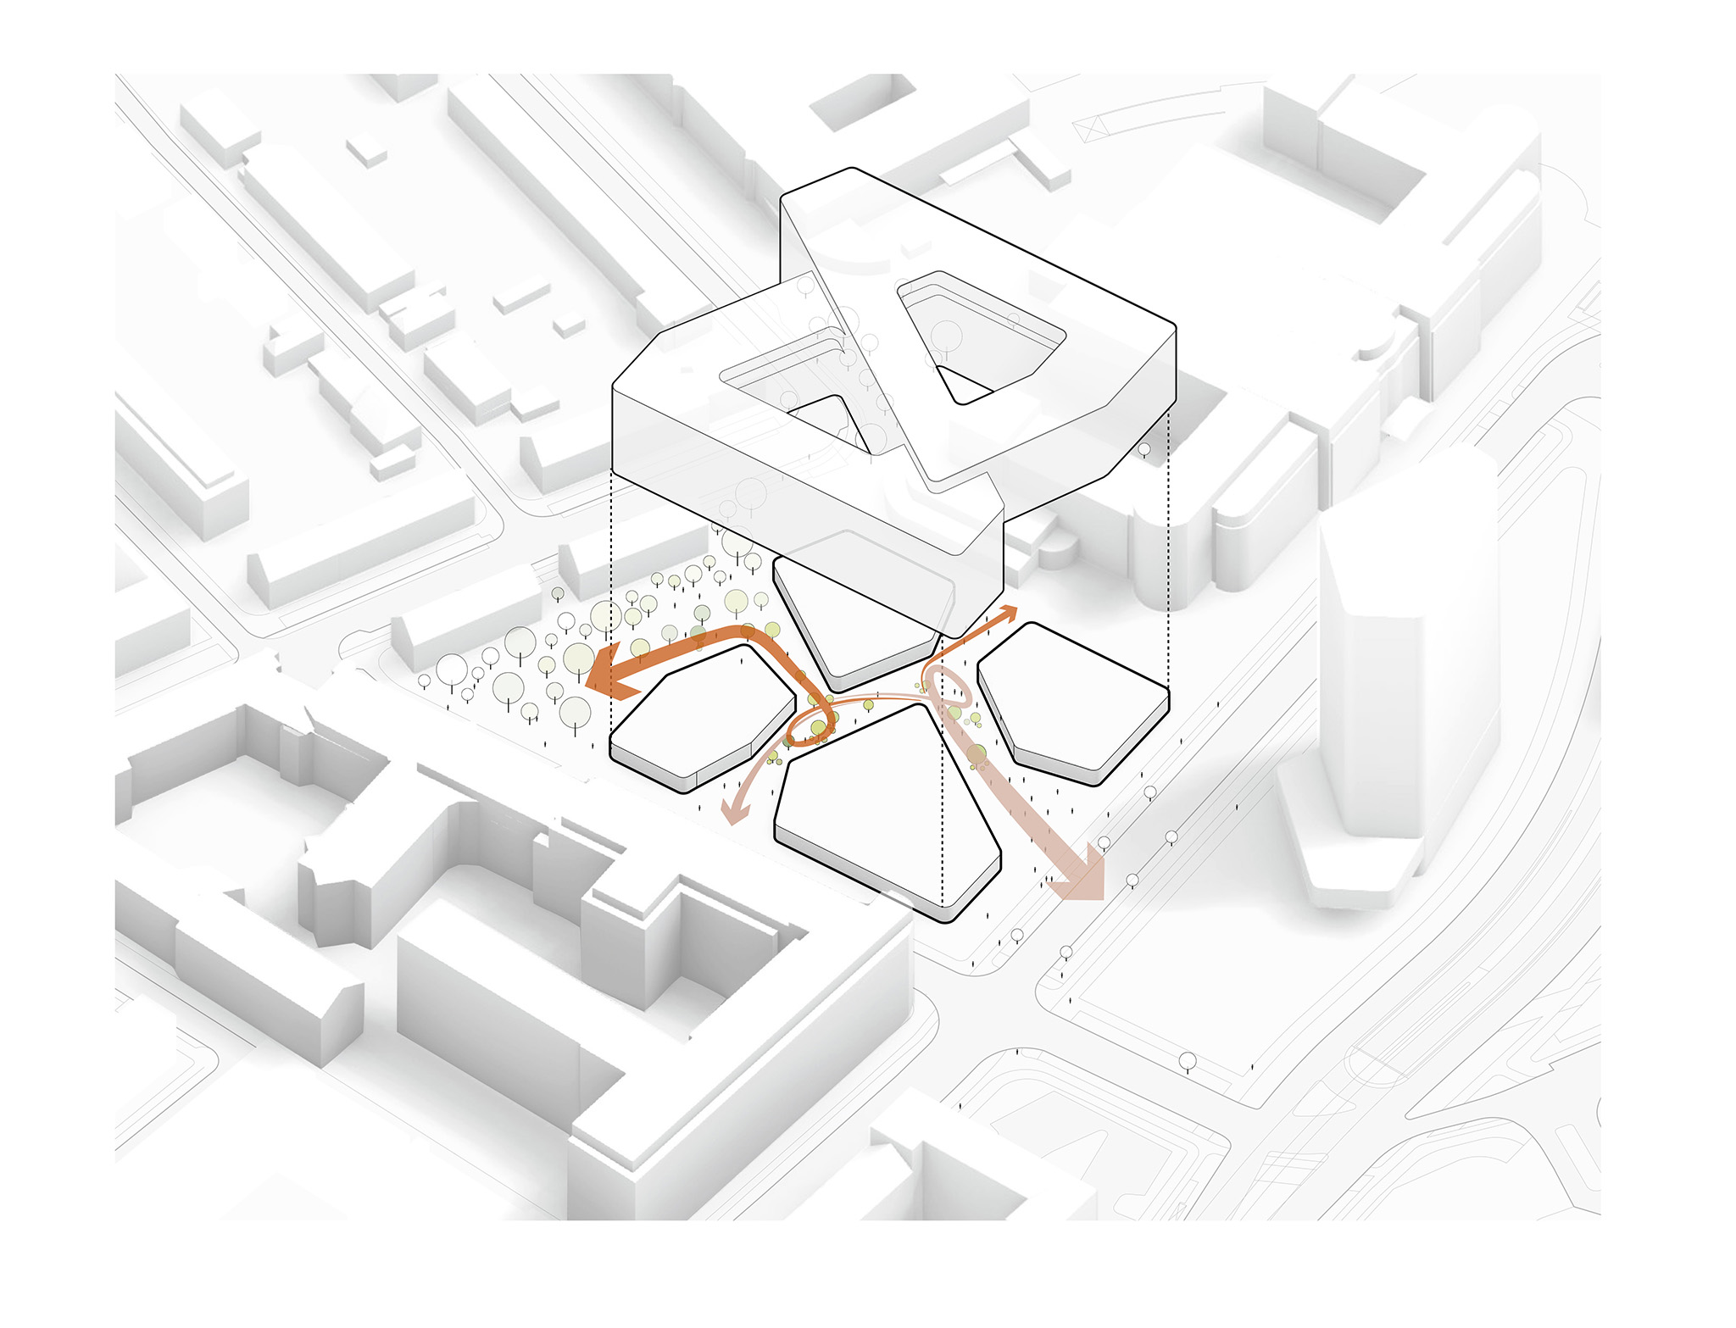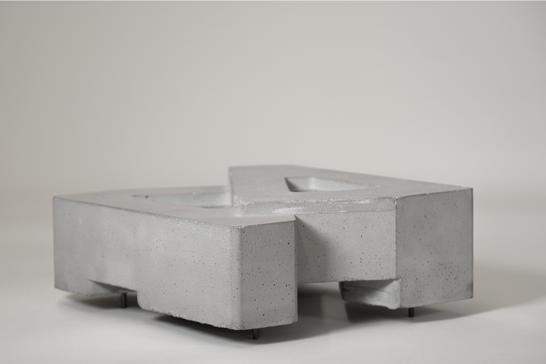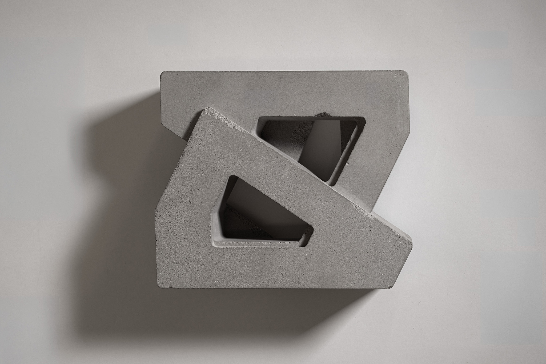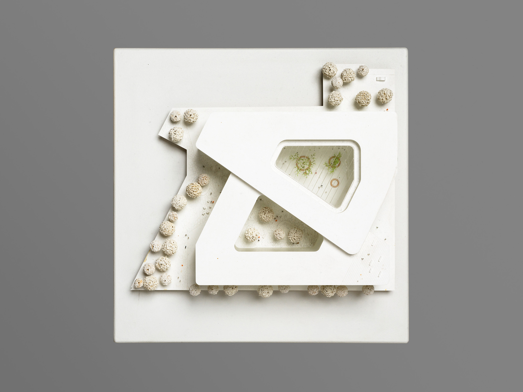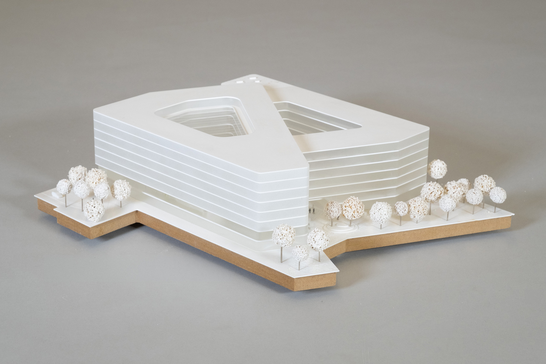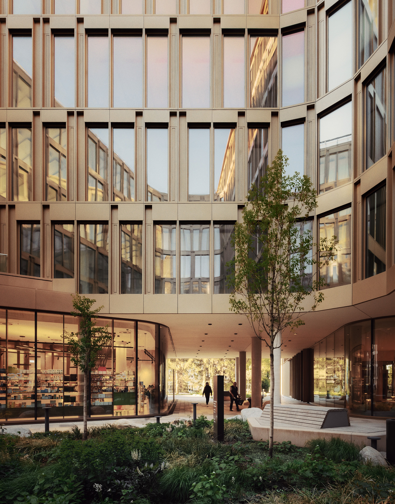
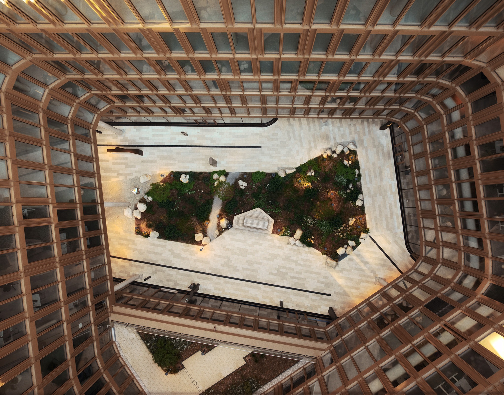
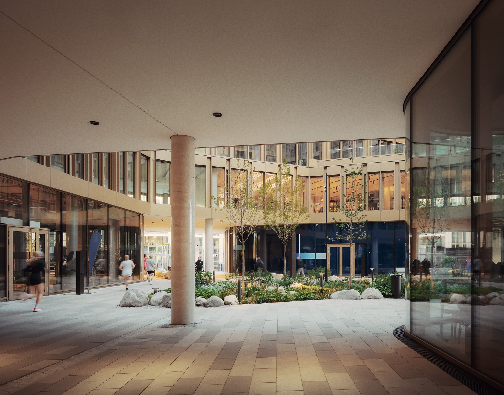
For "Der Bogen," HENN proposes two interconnected volumes, featuring setbacks and cutouts in the façade that mark entrances and courtyards—acting as an open invitation to the surrounding environment. Extensive pedestrian pathways connect the complex to the urban fabric, the courtyards, and green spaces, creating a network that is accessible to a variety of users.
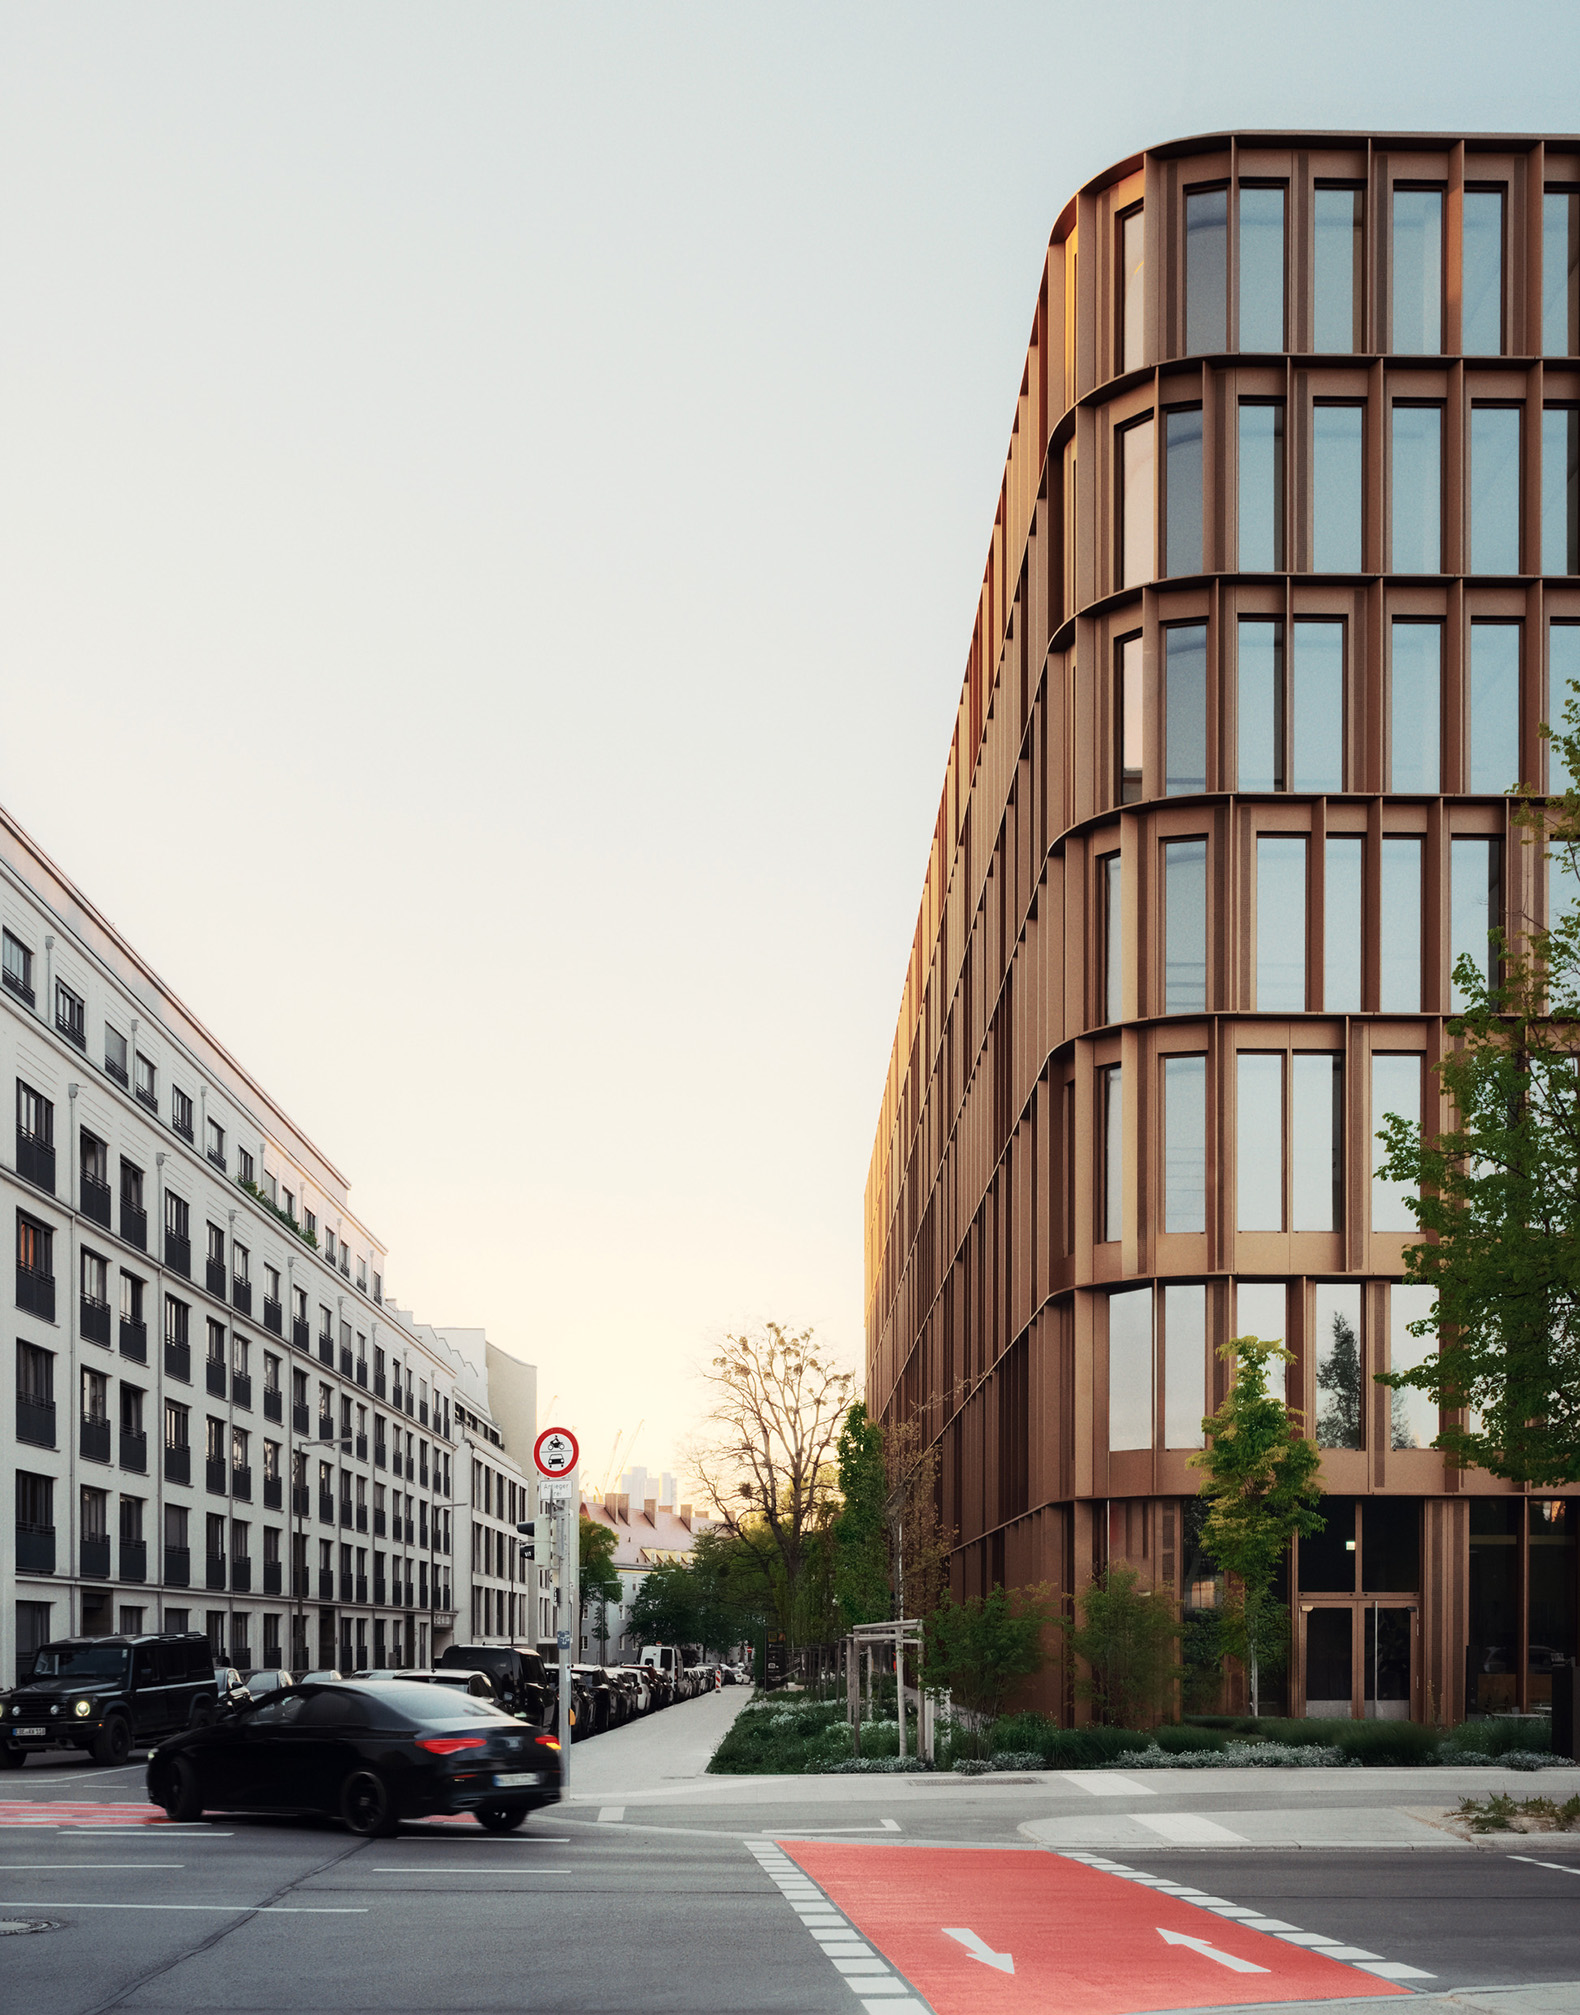
The façades, finished in bronze and brass tones, incorporate large glazed surfaces at certain ground-floor entrances and in public areas, fostering a connection to the trapezoidal urban courtyards. These courtyards, along with green roofs, offer views of the Alps and provide outdoor workspaces, areas for social exchange, and leisure zones.
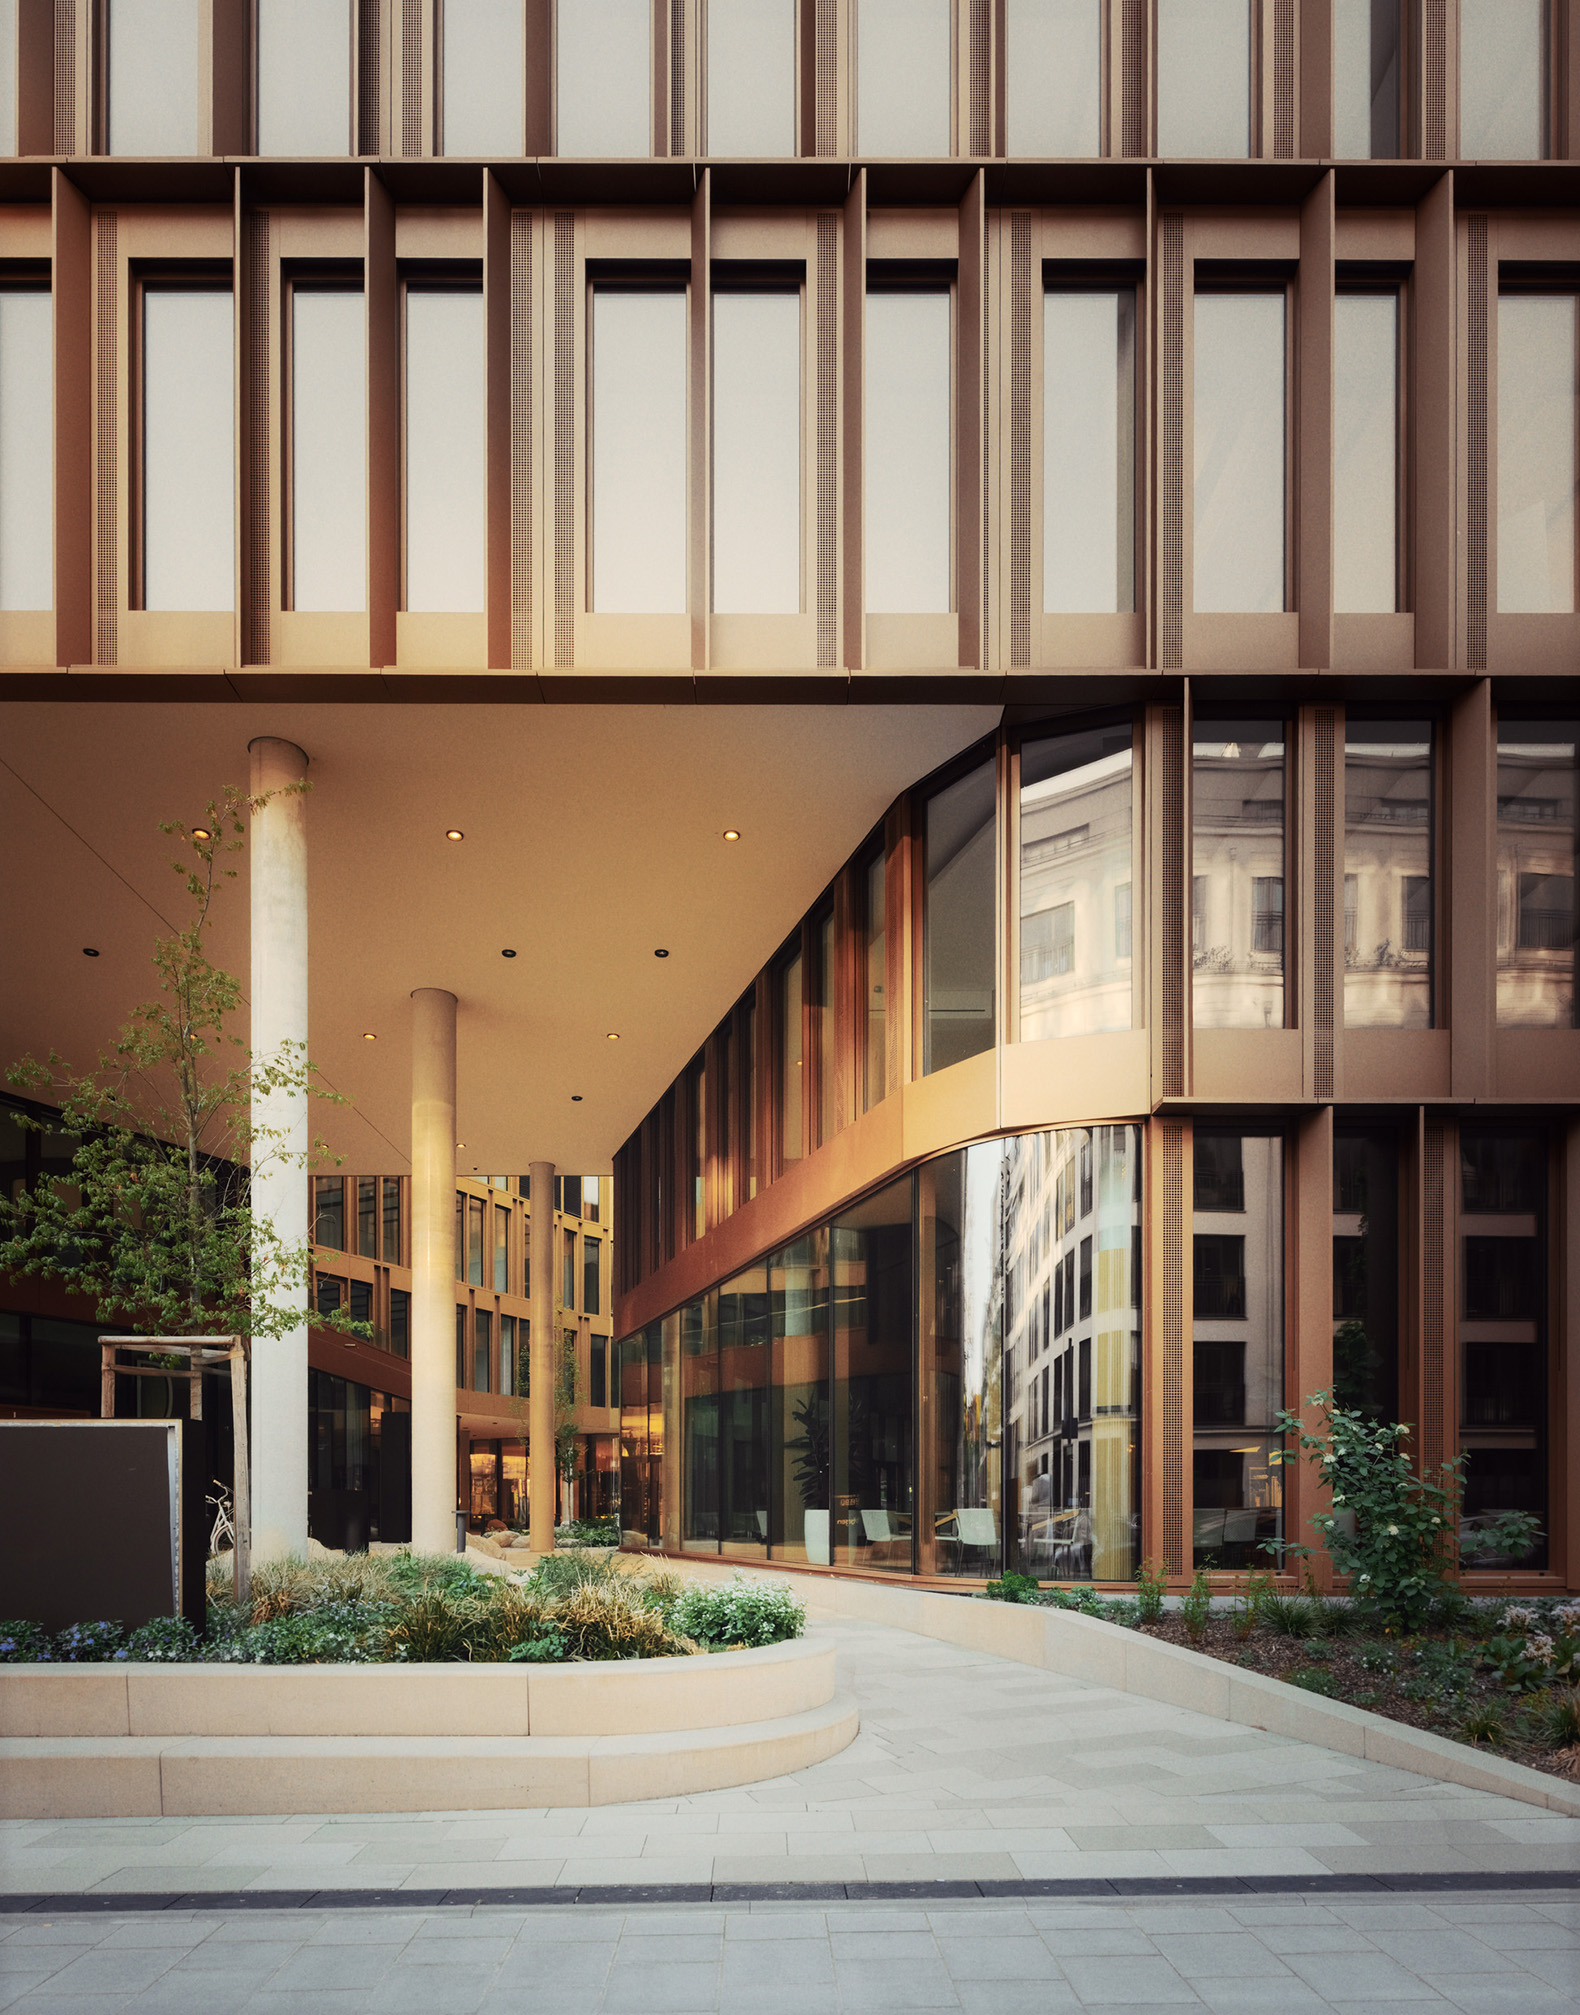
"Der Bogen" by HENN. Photograph by Simon Menges.
Project description by HENN
The eastern part of Munich is a sought-after residential district increasingly evolving into an attractive business location, too. "Der Bogen" mixed use complex creates a vibrant campus in the district of Bogenhausen that merges the two aspects. Office space and publicly used areas bring people who live and work here together in a single place. Its publicly accessible ground-floor zone makes the new build interlock with the neighborhood in all directions while providing the district with a place to meet and communicate.
The design is based on two interlocking threewinged building sections whose façades differ in their colors of bronze and brass. Façade setbacks and cutouts not only mark the entrances and courtyards – they also create an inviting gesture opening up to the surroundings. Some of the ground-floor entrances and public areas are fully glazed. Generous pedestrian routes connect the streetscape, courtyards and green spaces to form a permeable network for neighbours, employees and visitors, strengthening the relationship between the urban environment and nature.
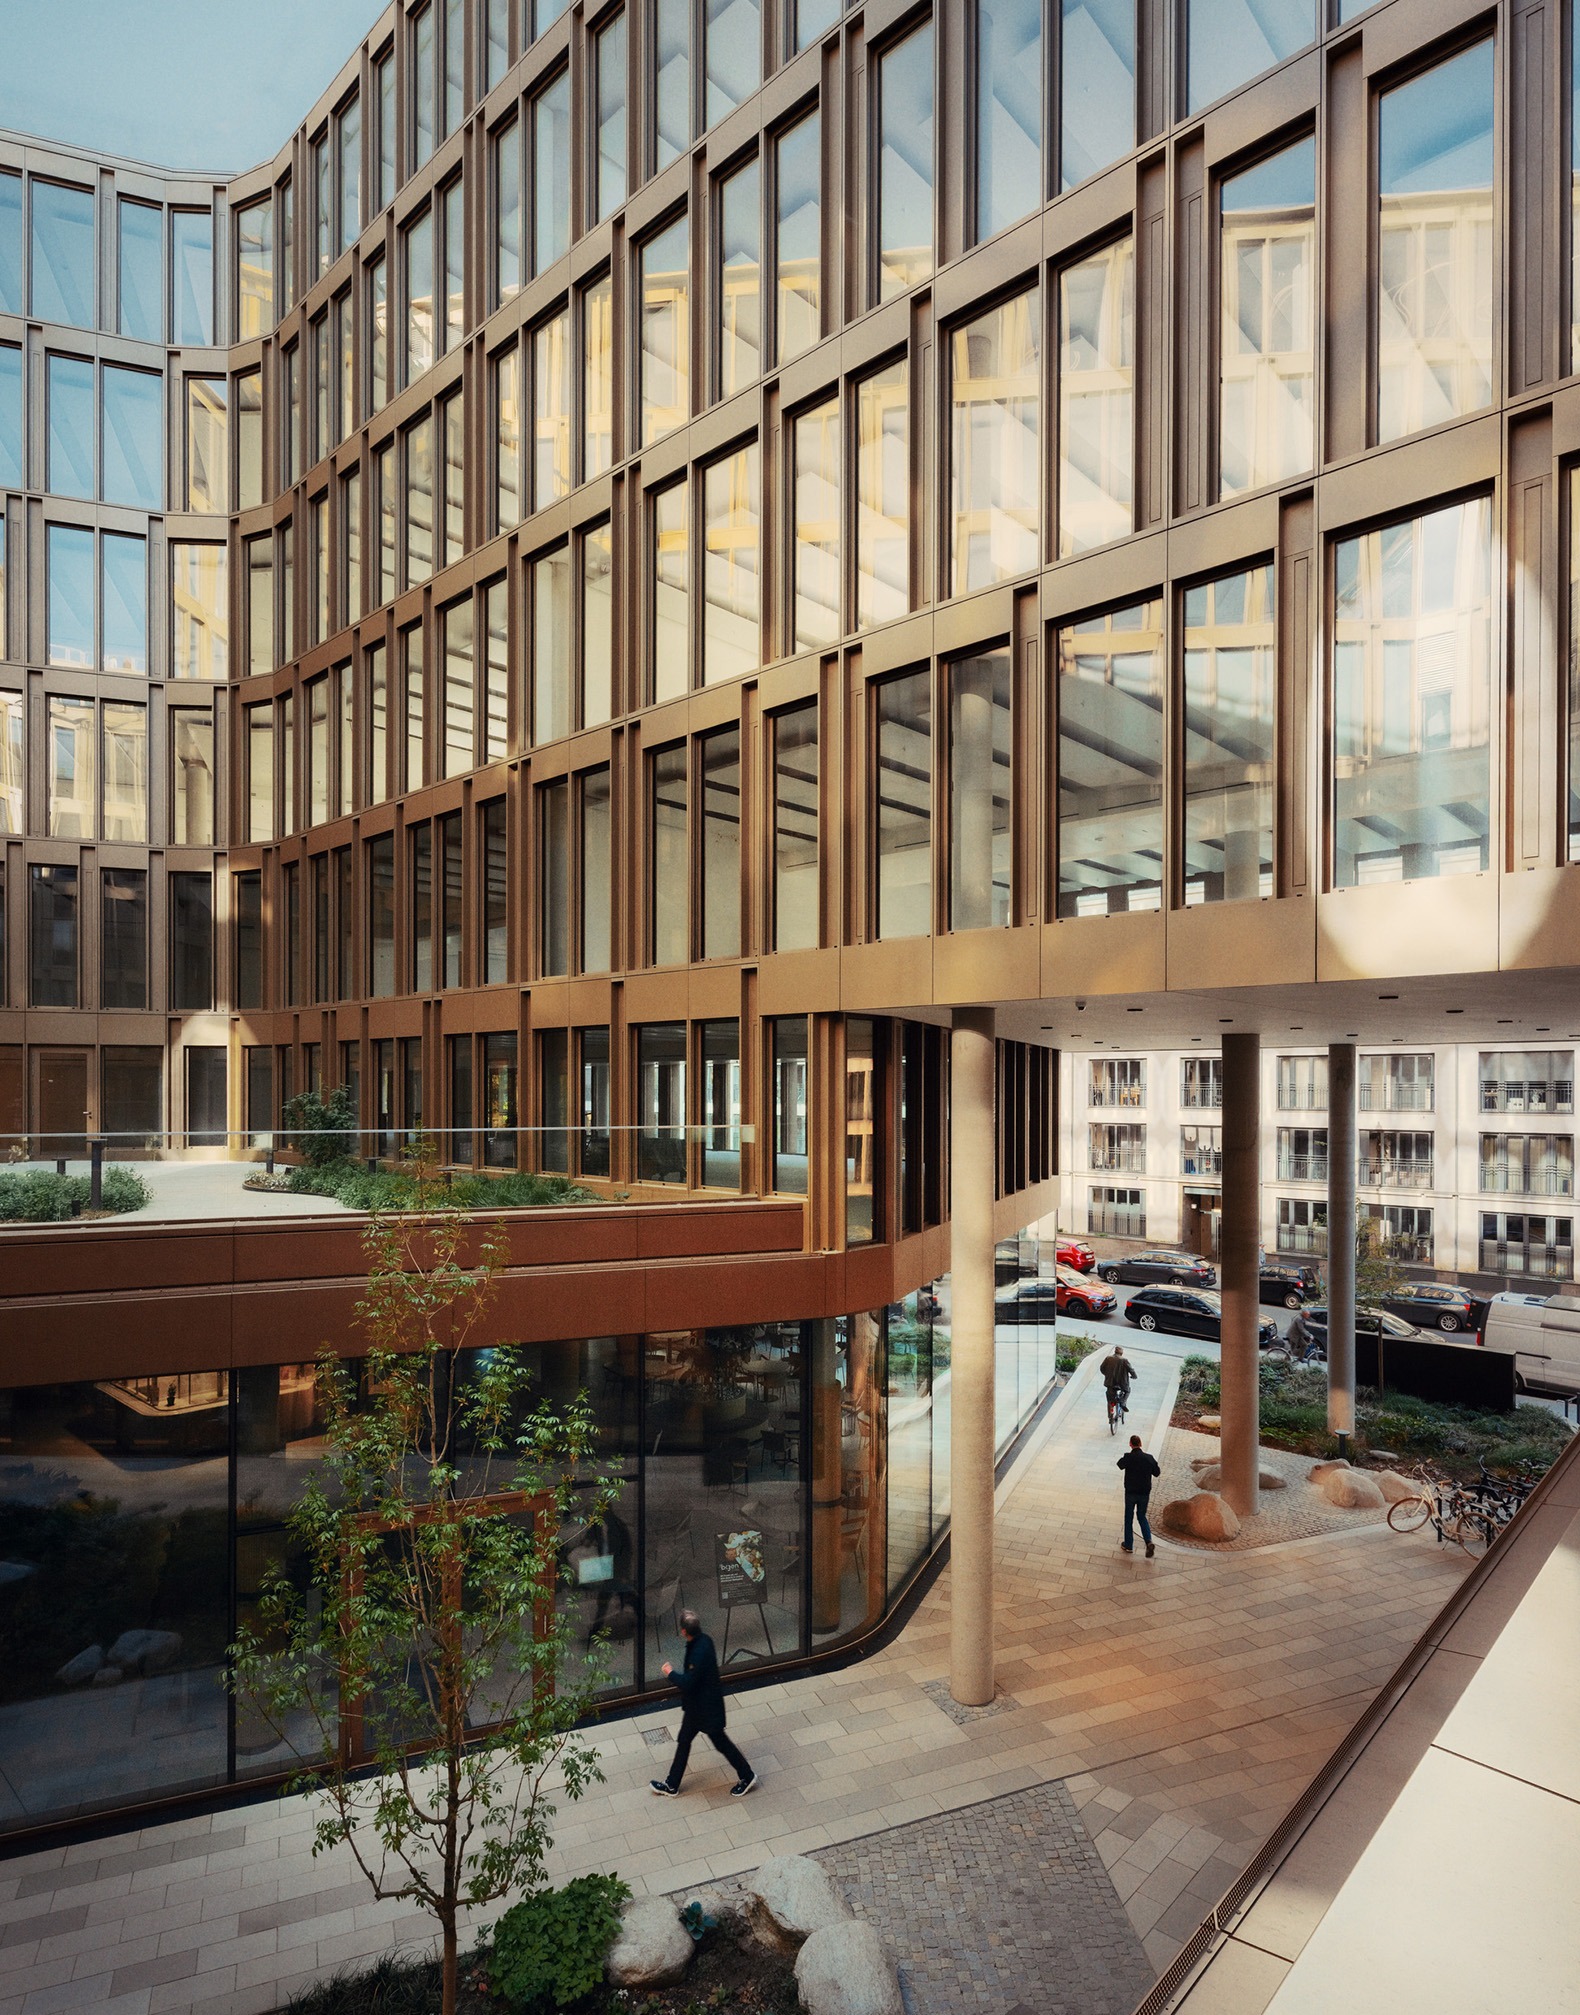
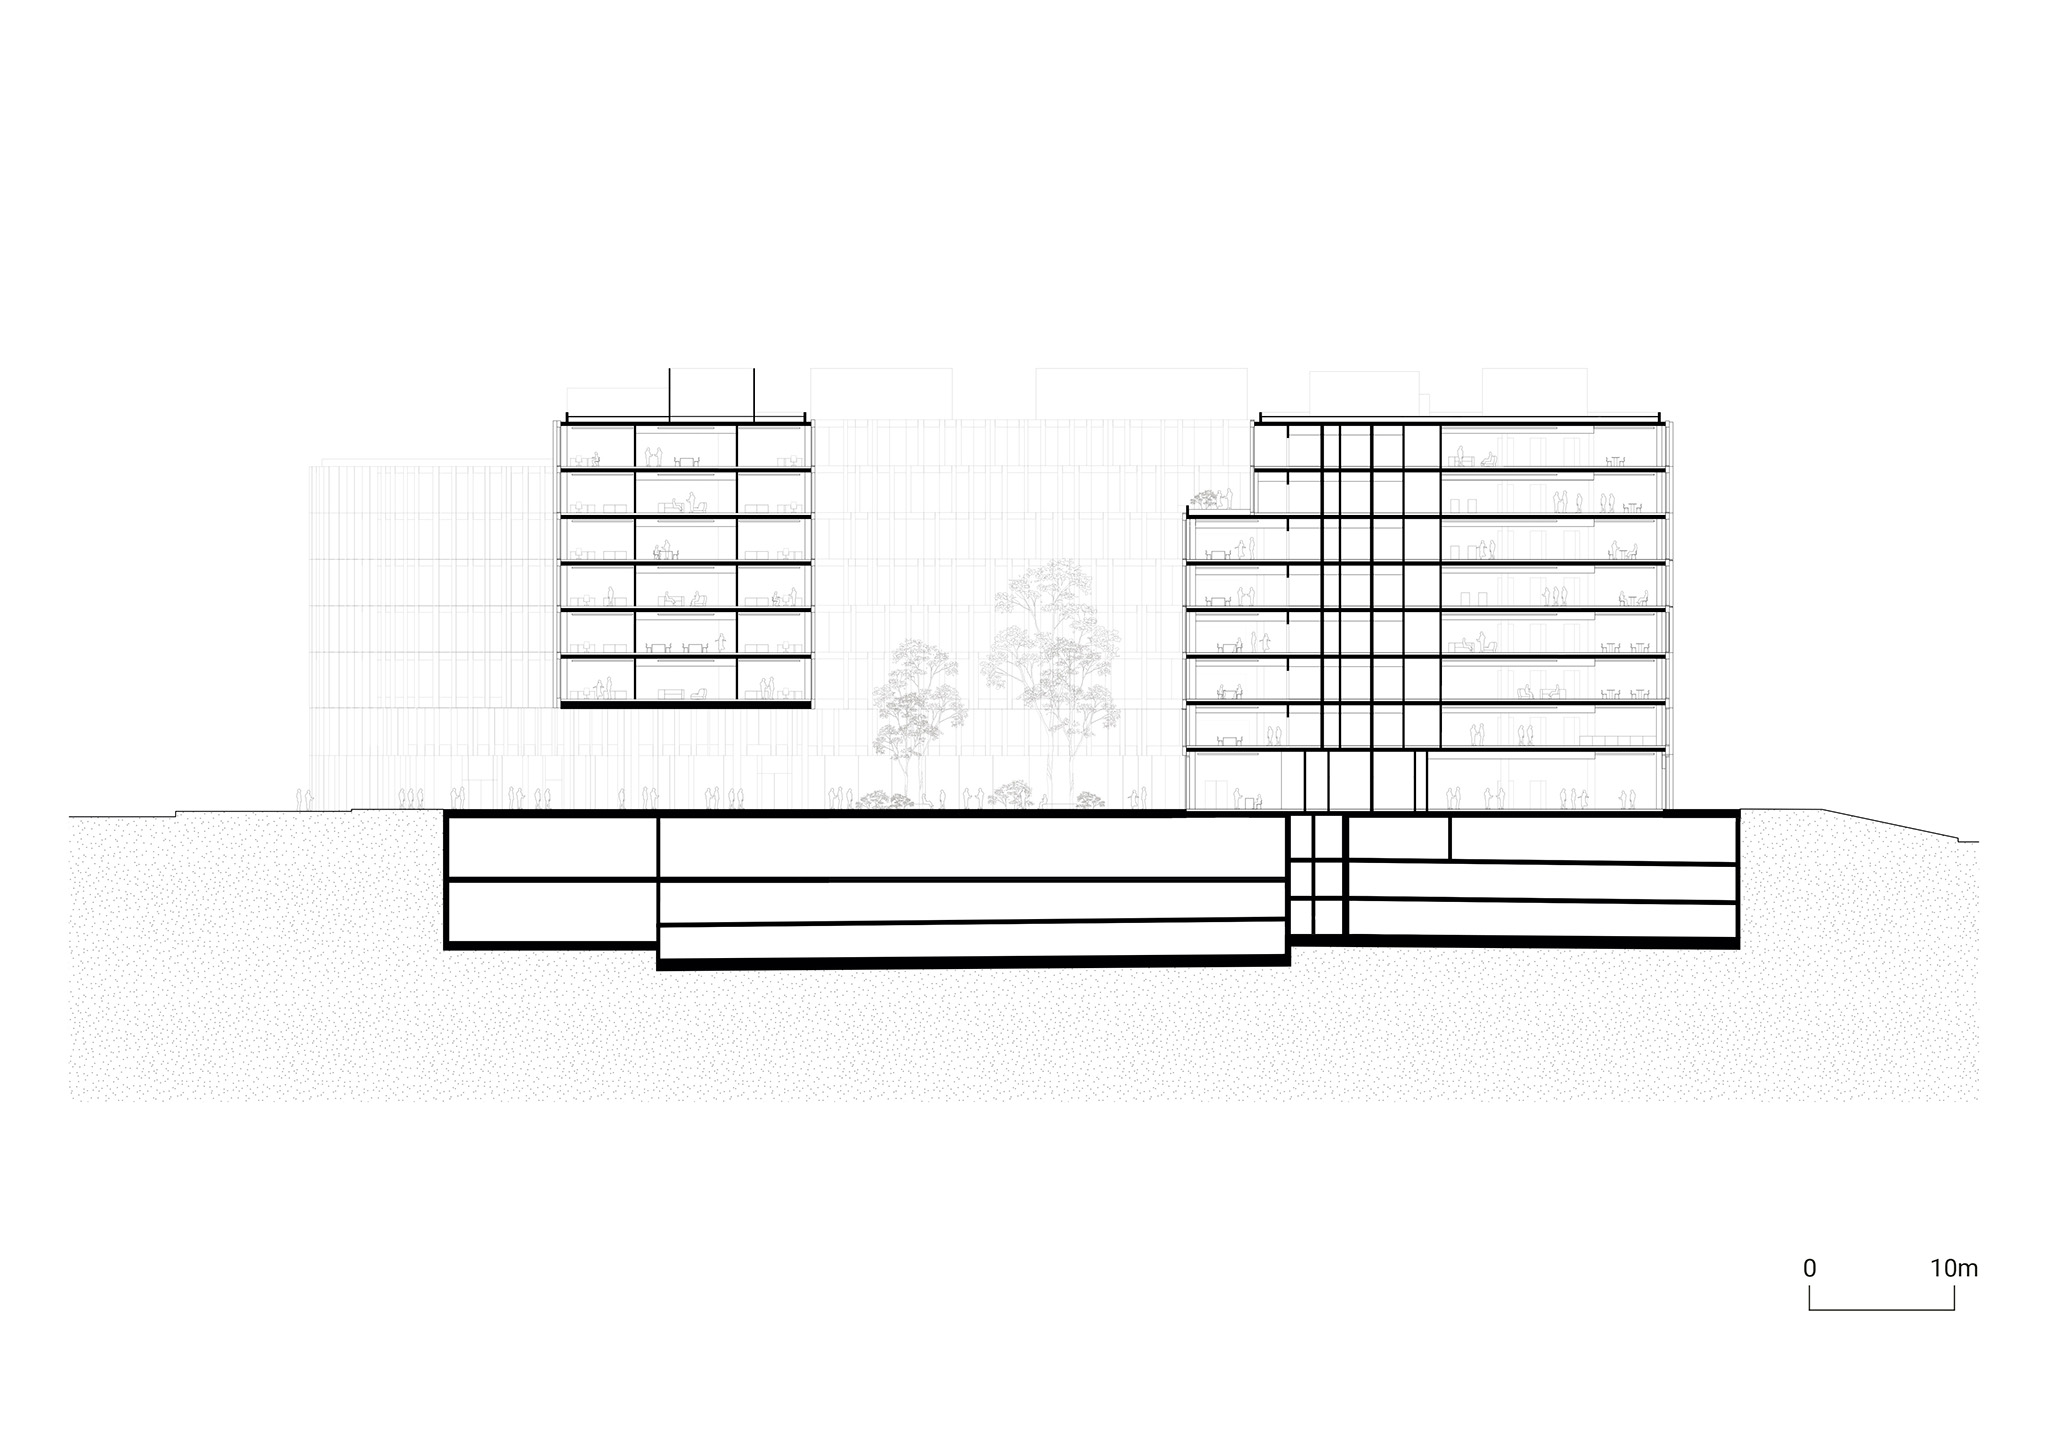
The multi-tenant building comprises seven and eight stories providing flexible-use rental office space in variously sized units. The ground floor level accommodates retail and food areas, such as a supermarket and bistro, as well as a gym, pharmacy and beauty and wellness salons, which are all accessible to the users of the new complex and residents of the surrounding buildings.
Trapezoidal urban courtyards and green roofs with stunning views of the Alps create an outdoor workspace, areas for interaction and exchange, and recreational zones.
For the publicly accessible areas, architecture and design firm Matteo Thun & Partners developed an interior concept inspired by the nature of Bavarian landscapes. Forests, mountains, lakes, and meadows serve as leitmotifs for the design of the four office lobbies, which uses subtle colors, natural materials, and organic shapes.
Designed as a low-energy building, the new complex seamlessly integrates into the urban and social fabric of the district, contributing to its evolving identity.