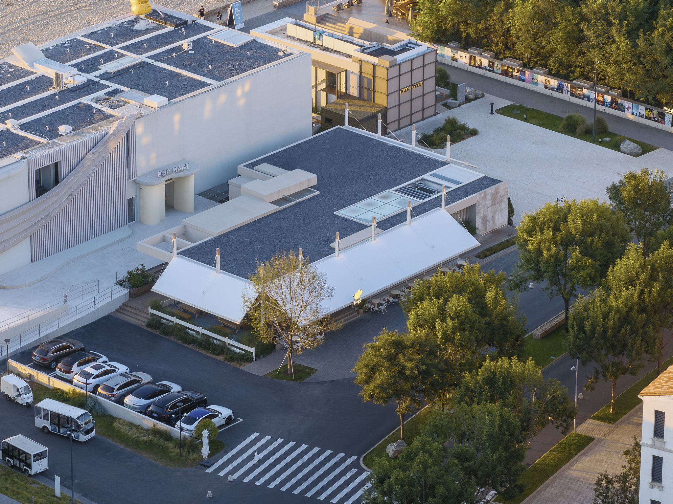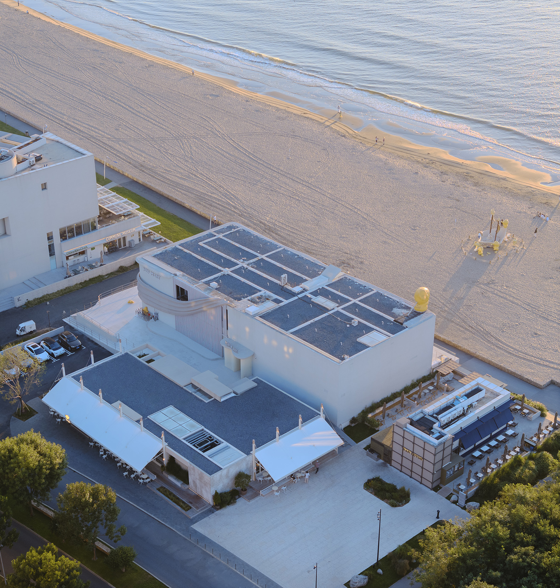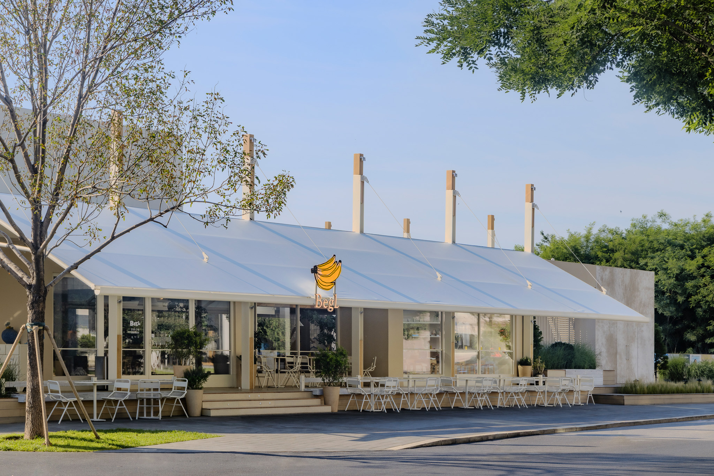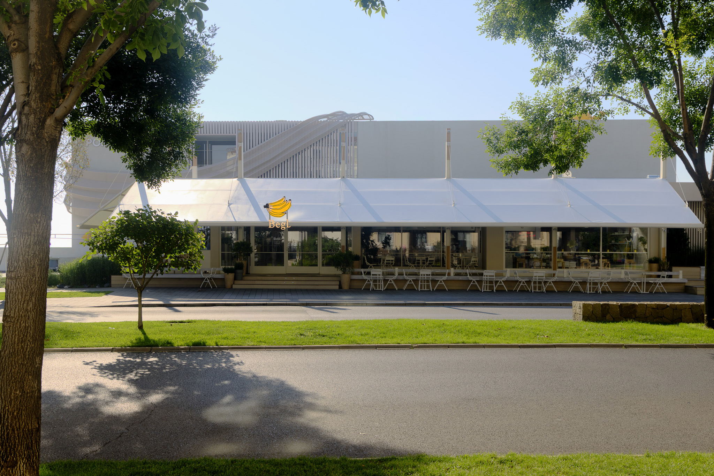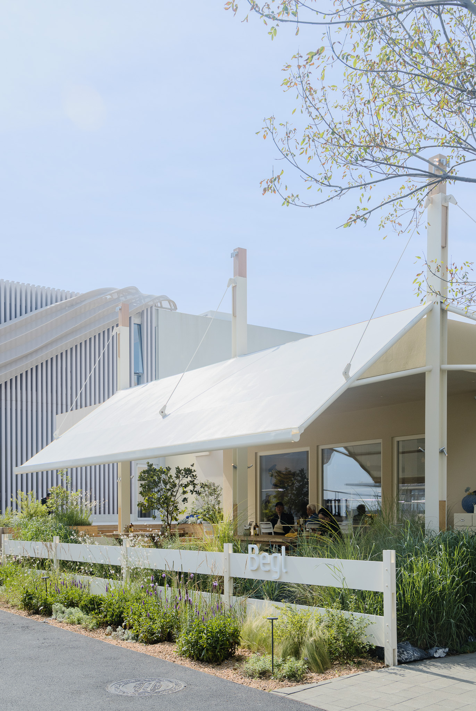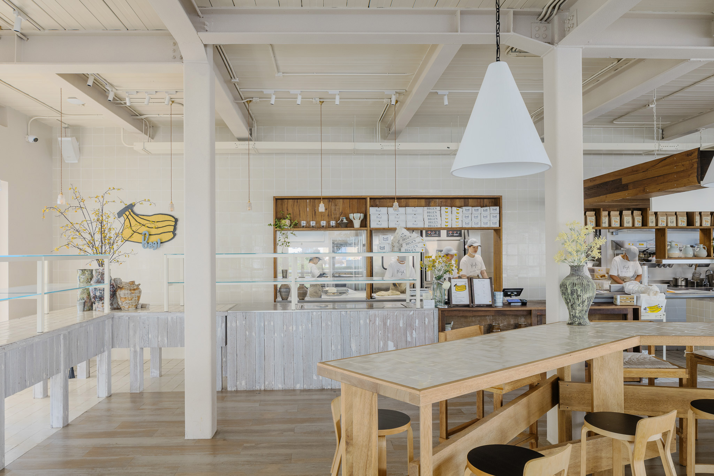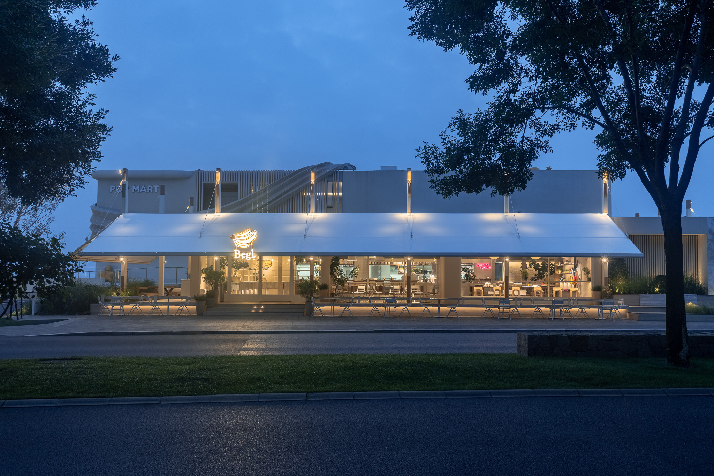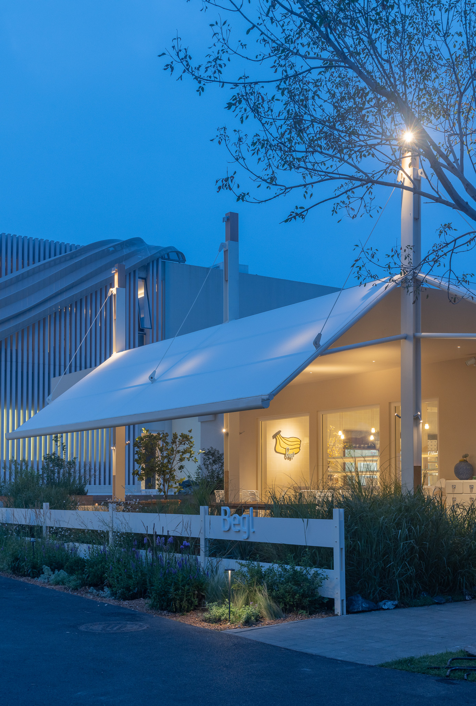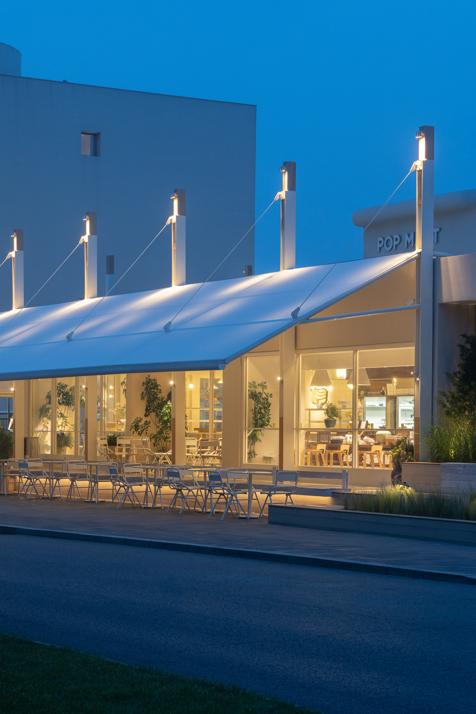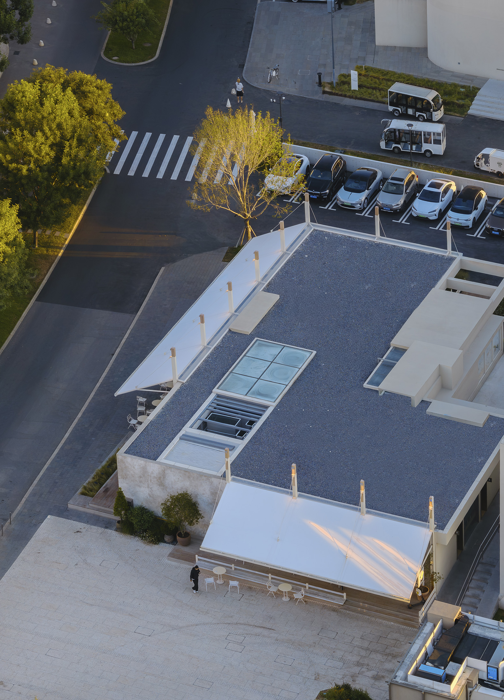
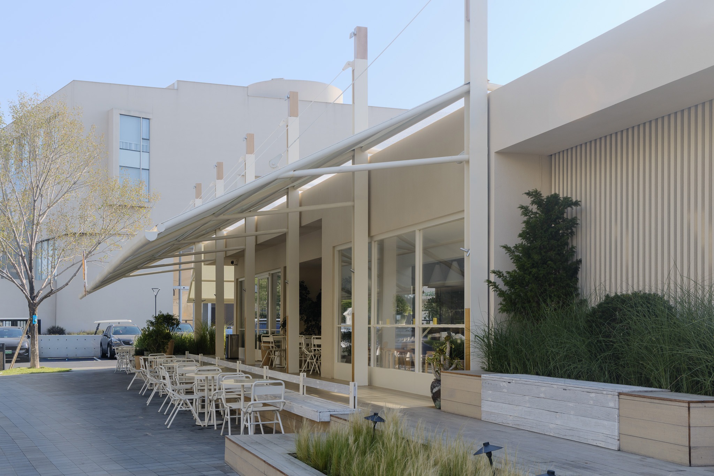
The original Begl Restaurant building, a horizontal, flat volume on which vari architects intervenes, is transformed into a space that extends outward and upward, incorporating everyday objects and activities as elements of a lived-in home. The wooden finishes, combined with a white interior, create an intimate and welcoming atmosphere.
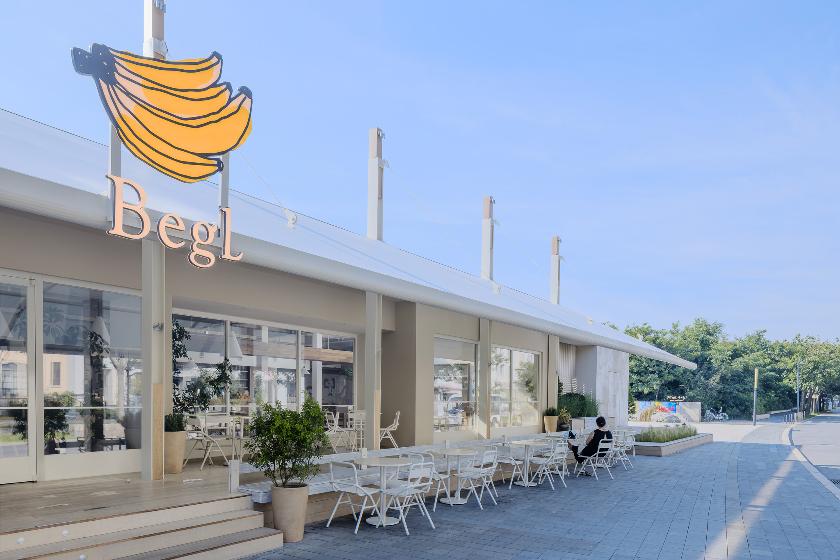
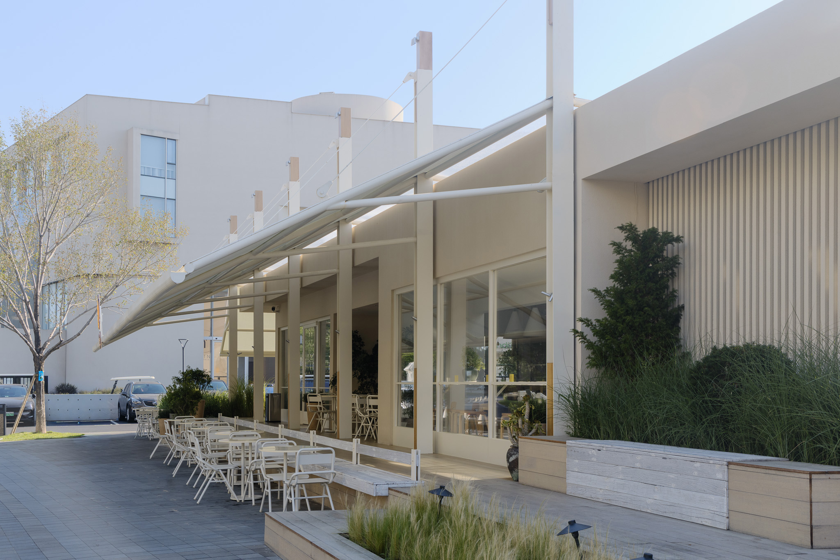
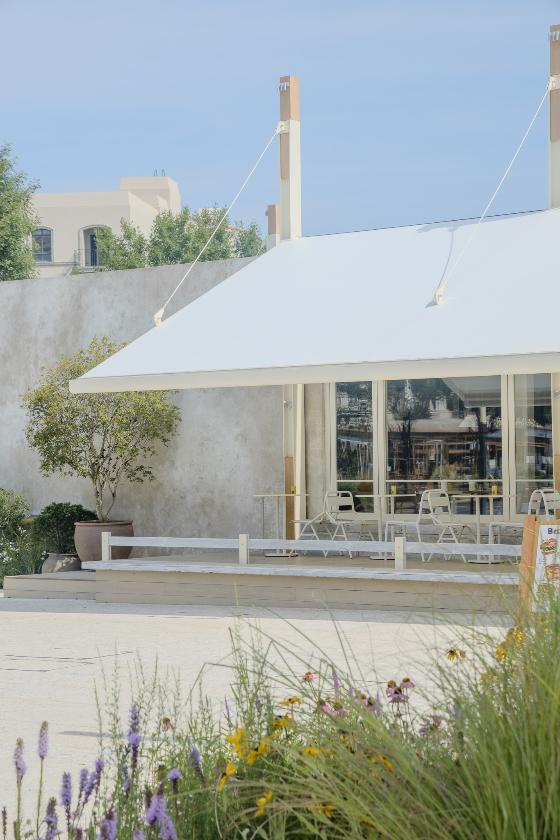
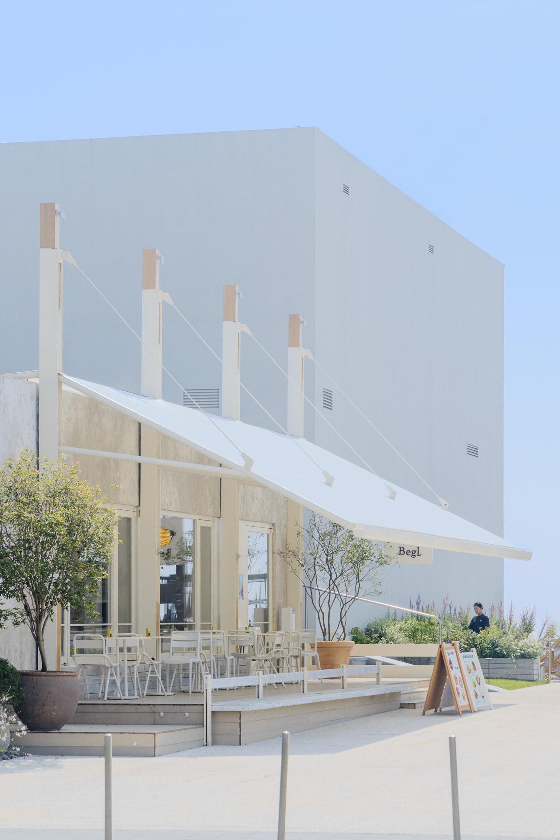
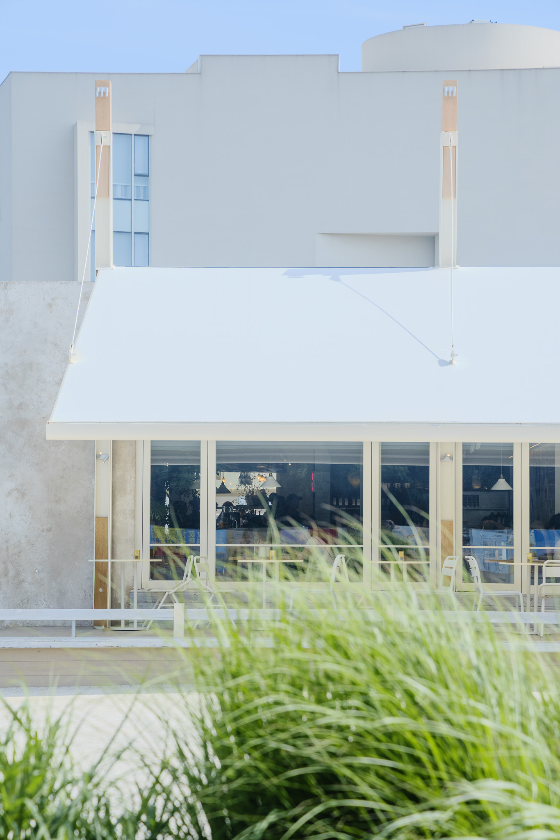
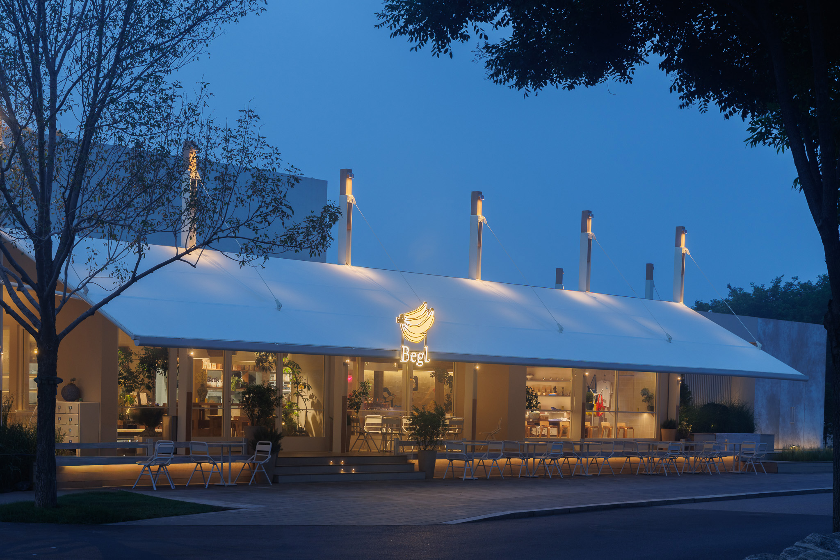
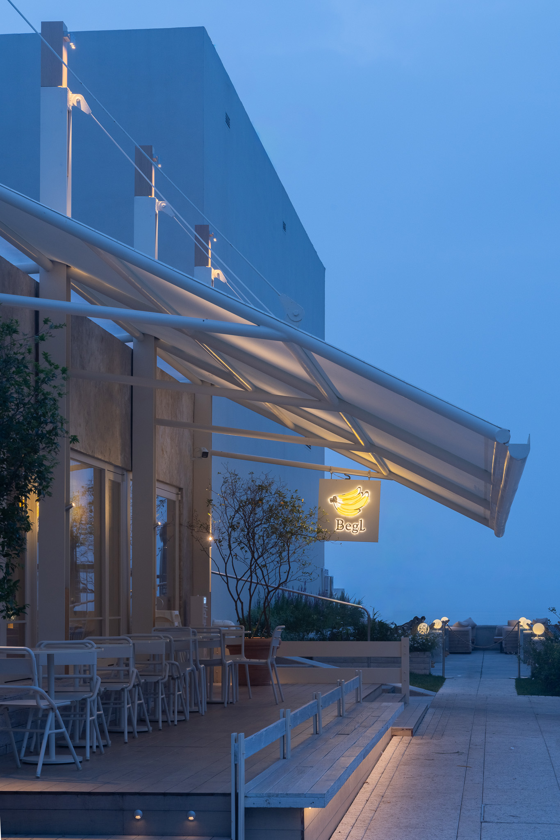
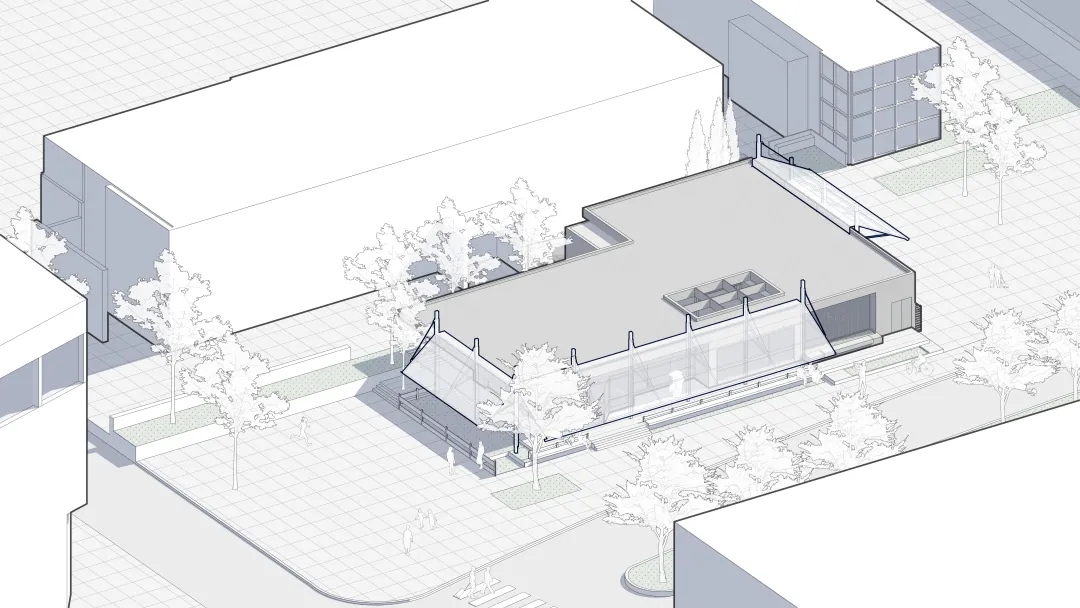
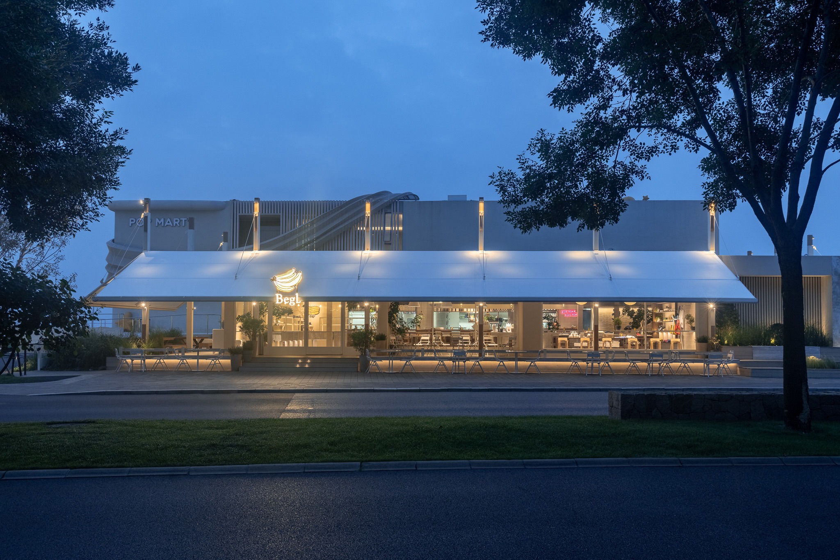
The structure, formed by slender columns topped with Kasnan timber elements, tension cables, and membrane surfaces, creates a clearly defined structural system. The columns extend above the roof, resembling a row of masts supporting a lightweight tensile canopy that creates a threshold between the building and the street.
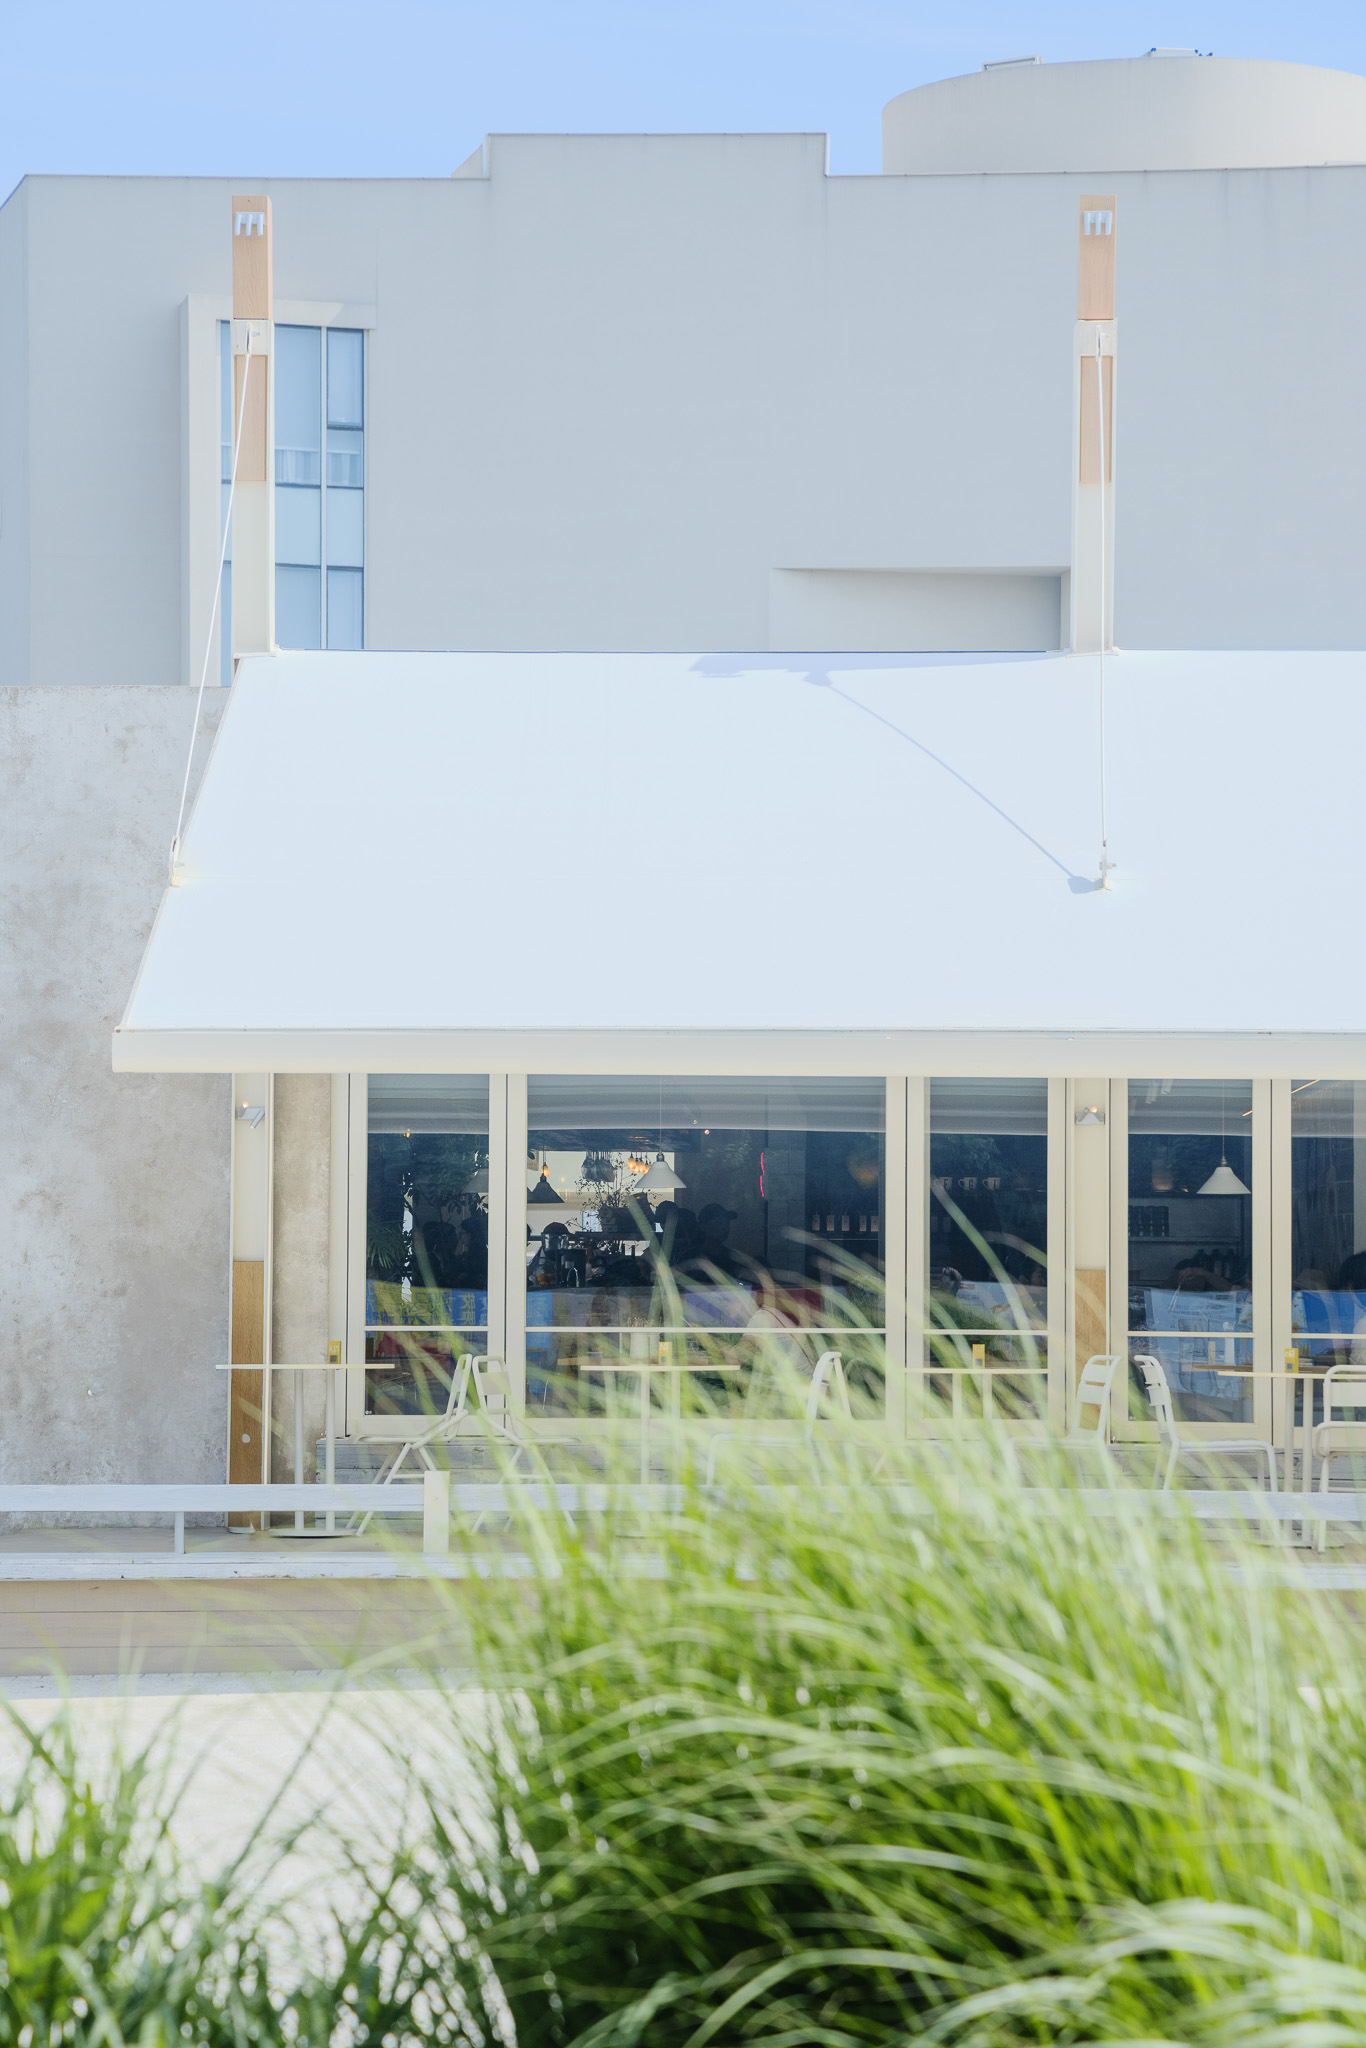
Begl Restaurant by vari architects. Photograph by Arch-Exist Photography.
Project description by vari architects
Reshaping the Neighborhood Edge
Through Space Beneath the Eaves
At Aranya on the northern coast, vari architects participated in the design of the first North China location of Begl Restaurant. This time, we attempted to use the space beneath the eaves to reshape the boundaries of the block, hoping to enter Aranya’s public life in a light and agile way.
Extending the Boundary
Begl is located in Aranya’s South District, with an open and relaxed interior. Architecture in Aranya often follows a shared logic: boundless public life.
Following this logic, we extended a white tensile canopy around the existing building, creating a light threshold between the building and the street. Rising like a sail, the canopy lowers to approximately 2.5 metres at its edge. The low eaves provide comfort and shelter, holding the body while opening the senses to the street outside.
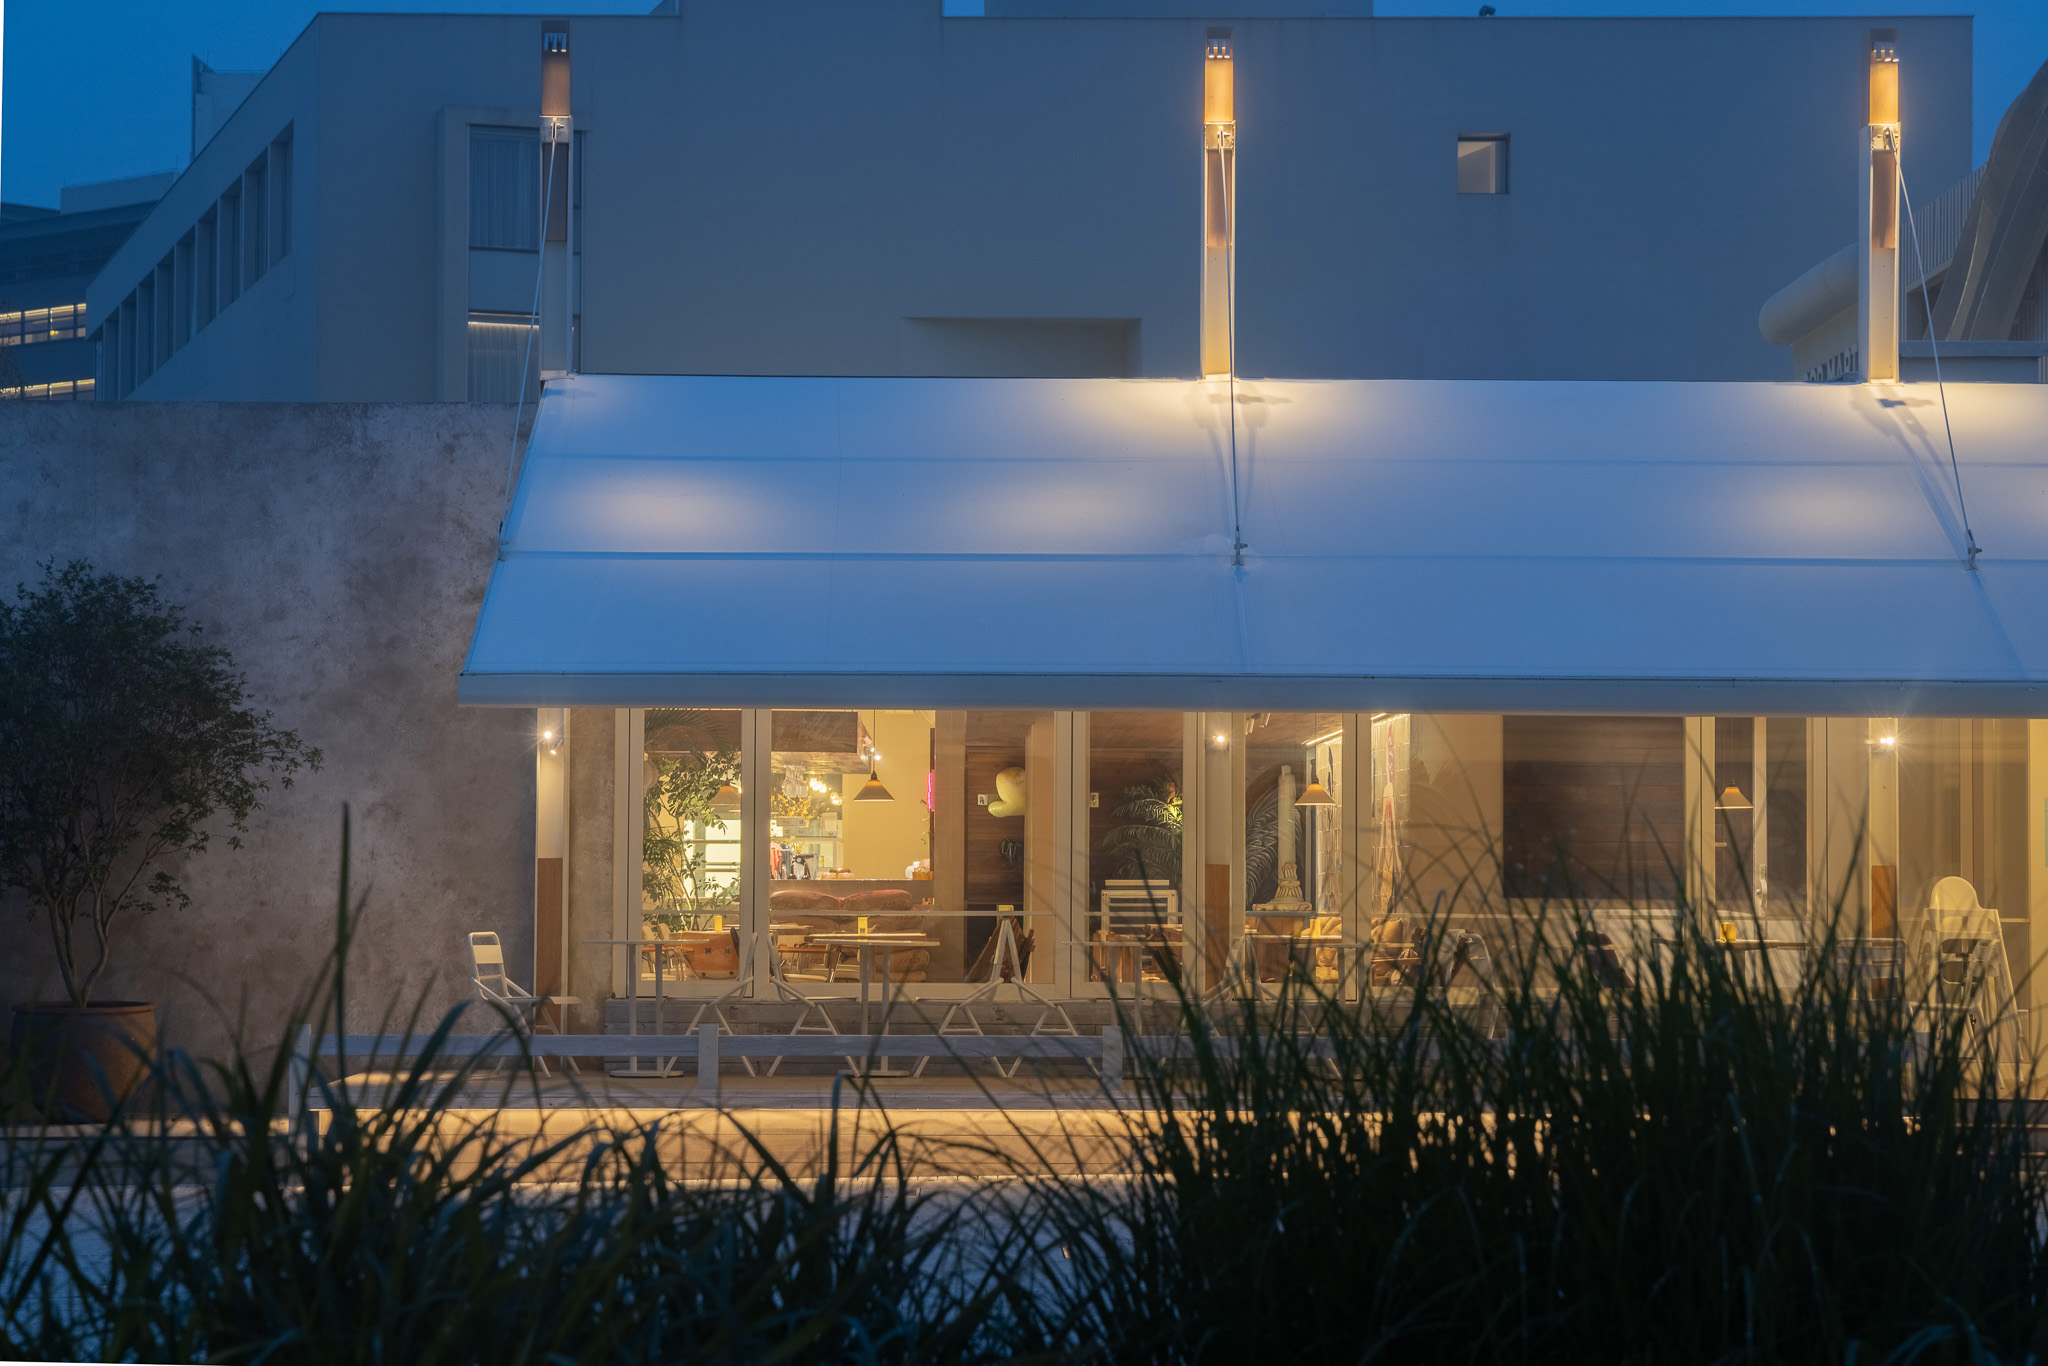
Beneath the blue sky, the white membrane emits a soft glow while gently filtering sunlight, rain, and wind. People can sit, wait, read, or talk beneath it—one of the most evocative aspects of everyday commercial space.
Space and street begin to interact; people’s presence turns the boundary into a place. Conversations and chance encounters, in turn, endow these spaces with new social relationships.
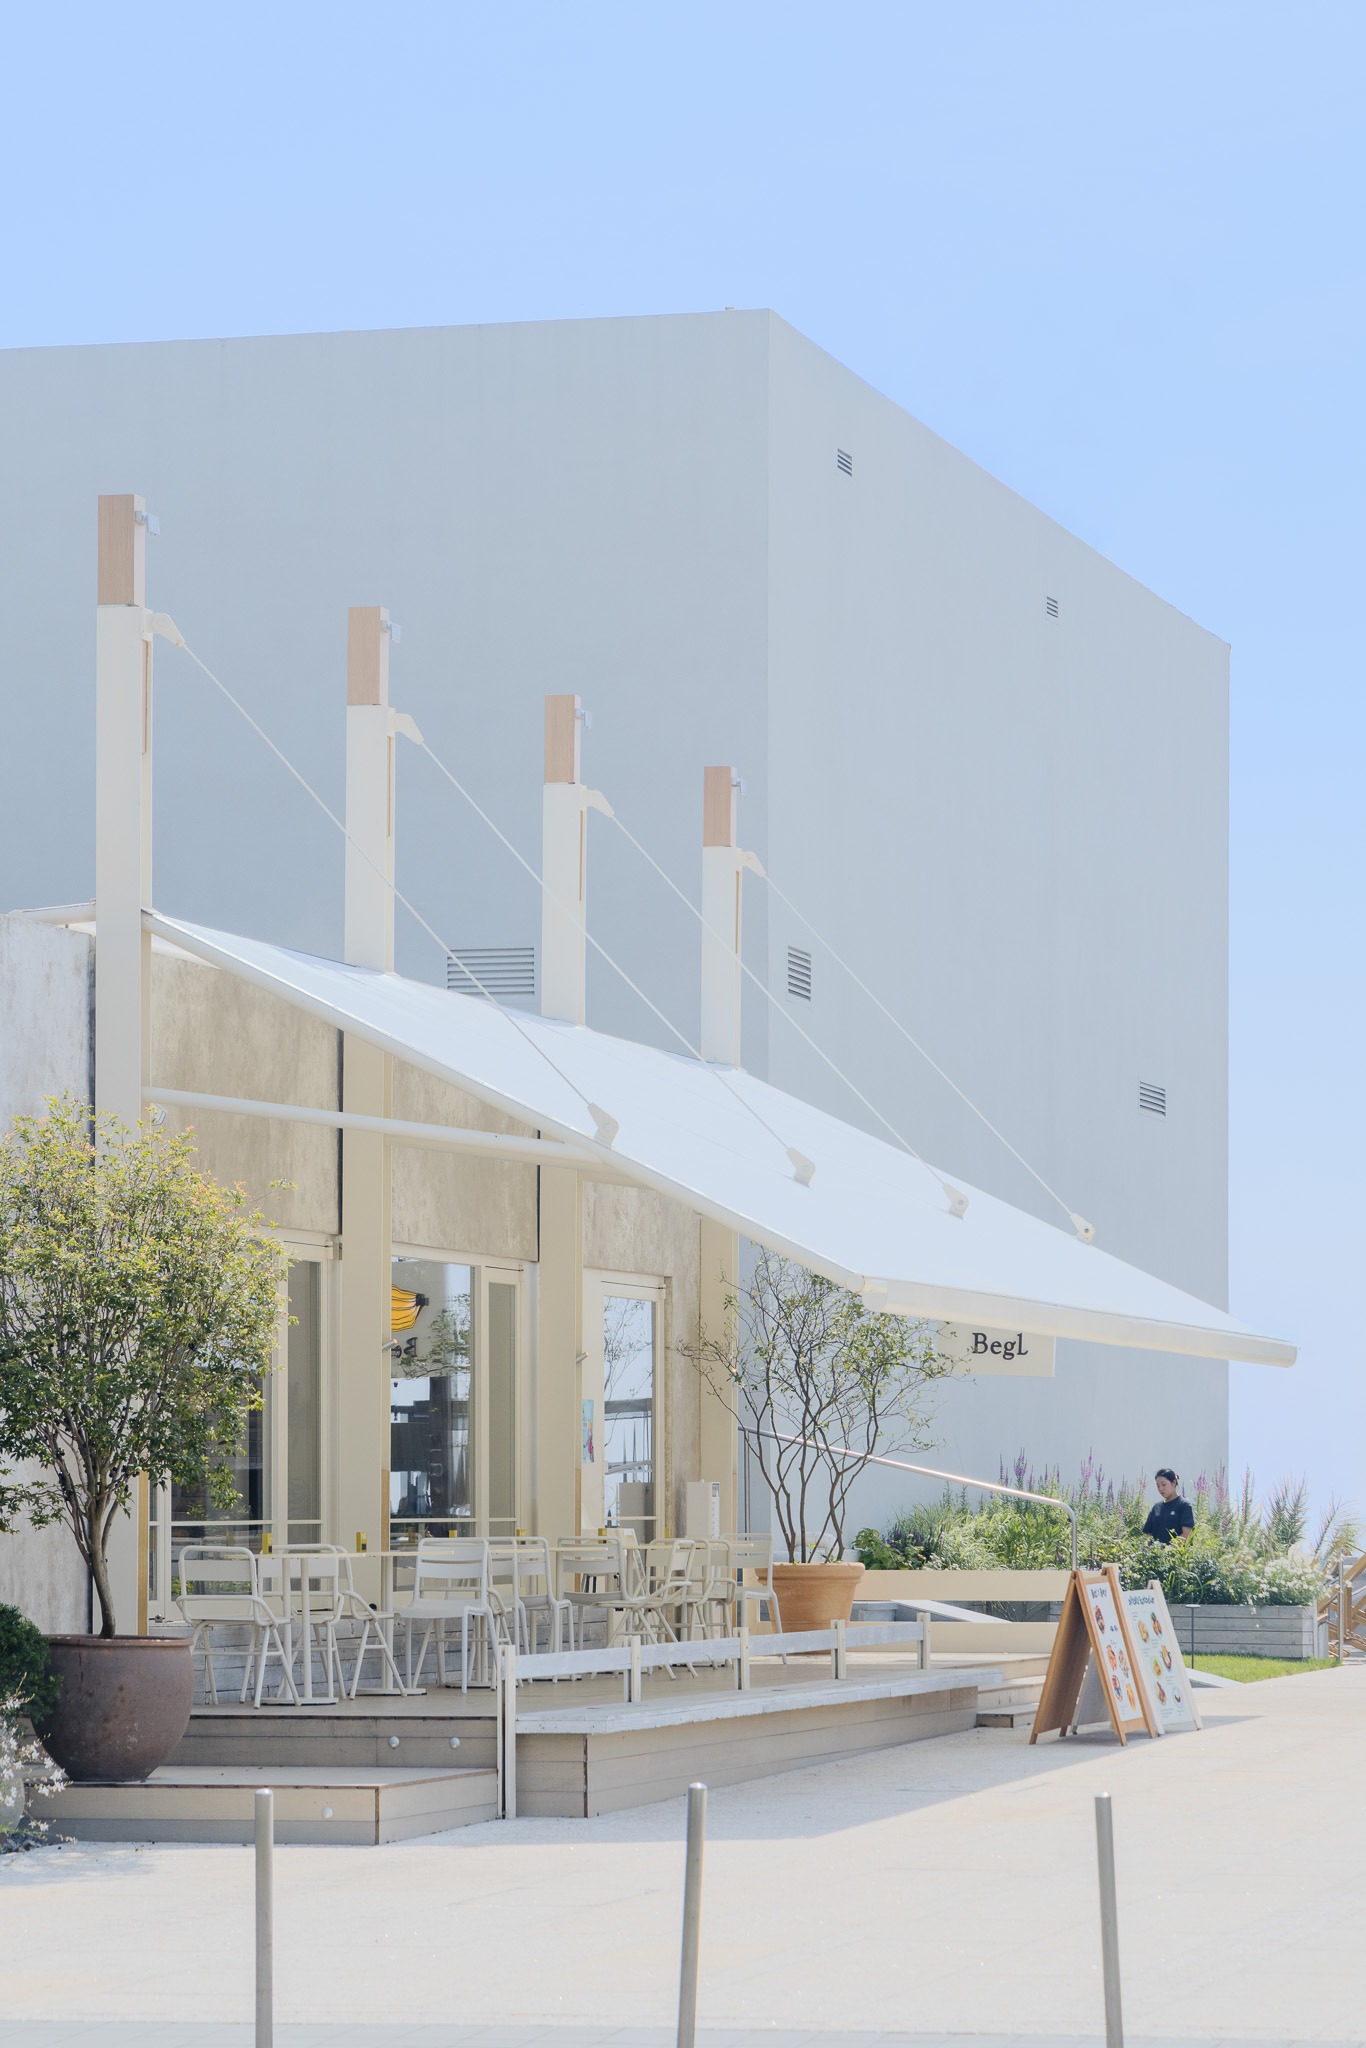
Extending Outward and Upward
The original building had a flat, horizontal massing, so we extended the columns above the roofline to give it greater definition and legibility. Rising beyond the roof, these slender elements resemble a row of masts.
Columns, tension cables, and membrane surfaces form a clear structural system. Kasnan timber is inset at the tops of the columns: metal provides strength and order, while wood brings tactility, warmth, and a sense of nature.
The building thus resembles a handcrafted model enlarged to full scale. The thin, planar canopy and rhythmic framework create a distinctive lightness, extending both horizontally and vertically.
The Making of a Sense of Home
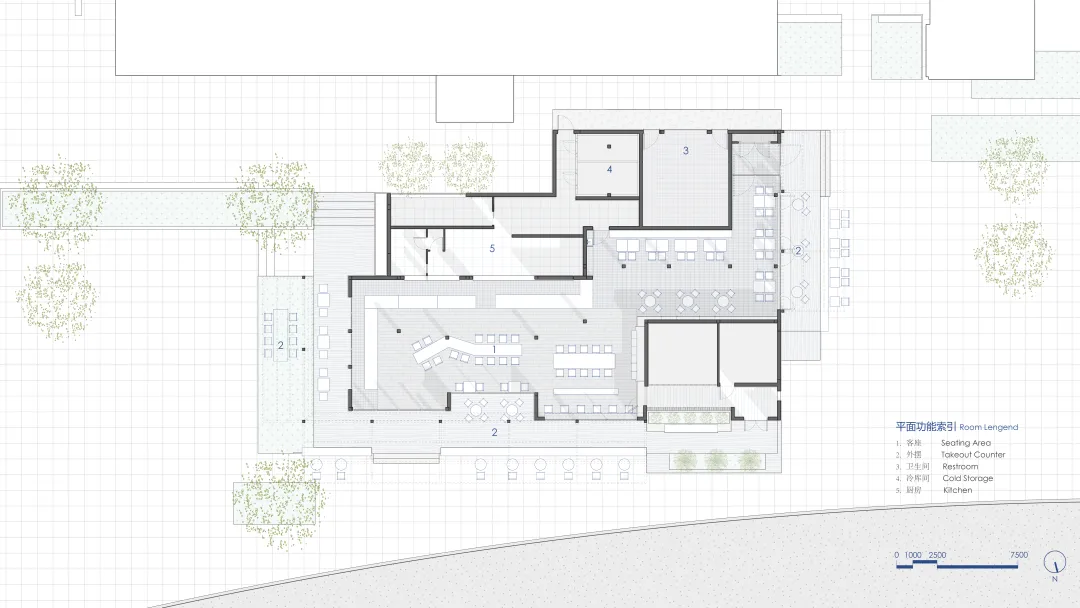
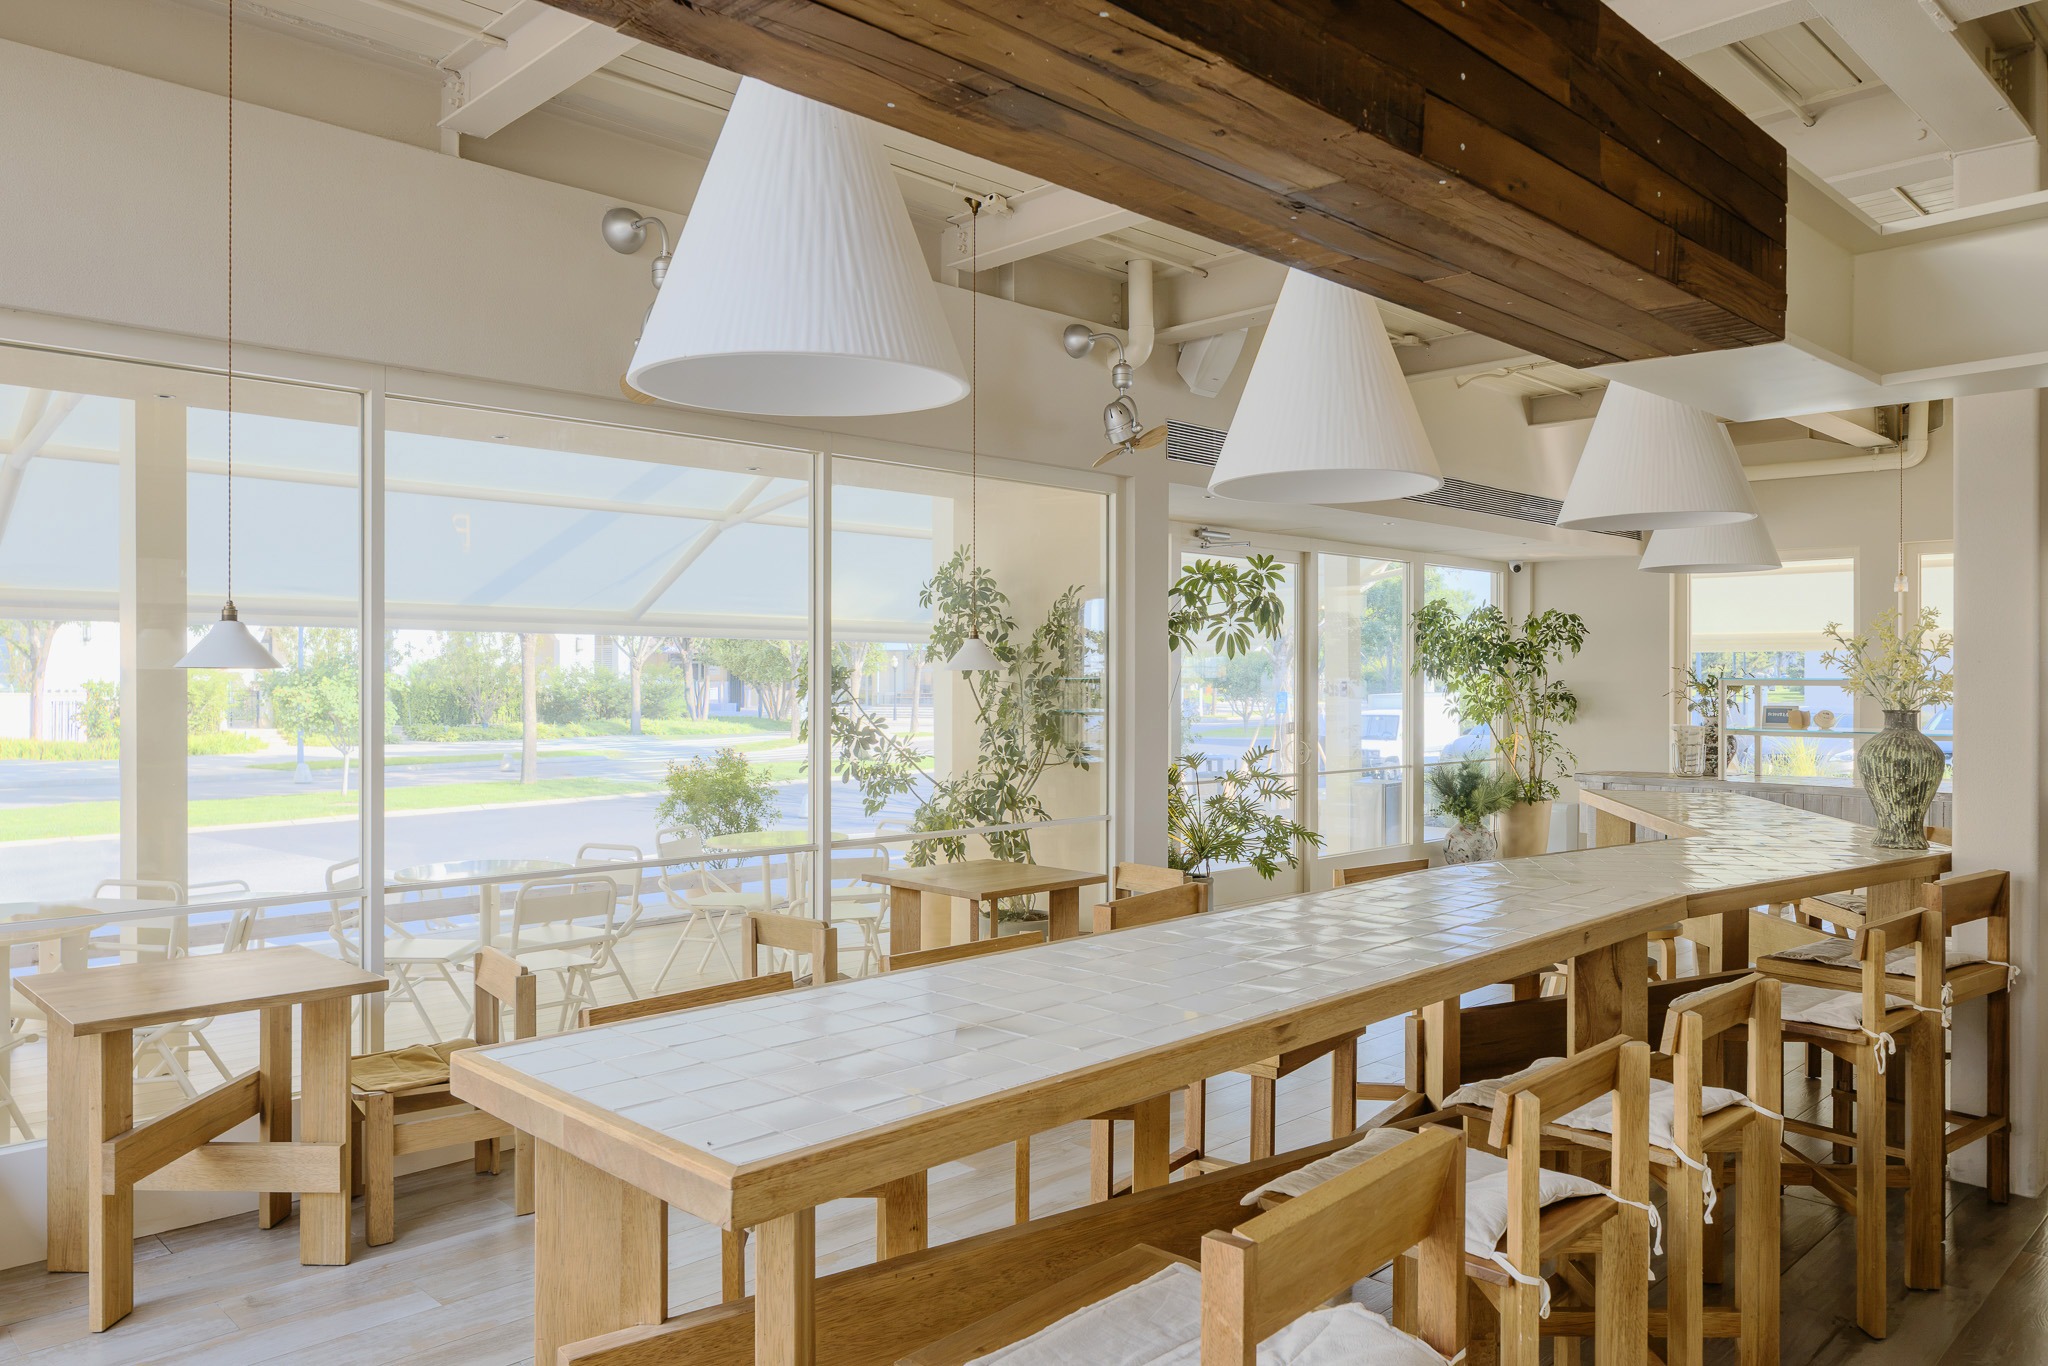
Moving indoors from beneath the eaves, the bar and display system evoke the openness and visibility of a home kitchen. Tableware, bread, and everyday objects remain in full view, while preparation and daily routines are no longer hidden in the back of house but become part of the space.
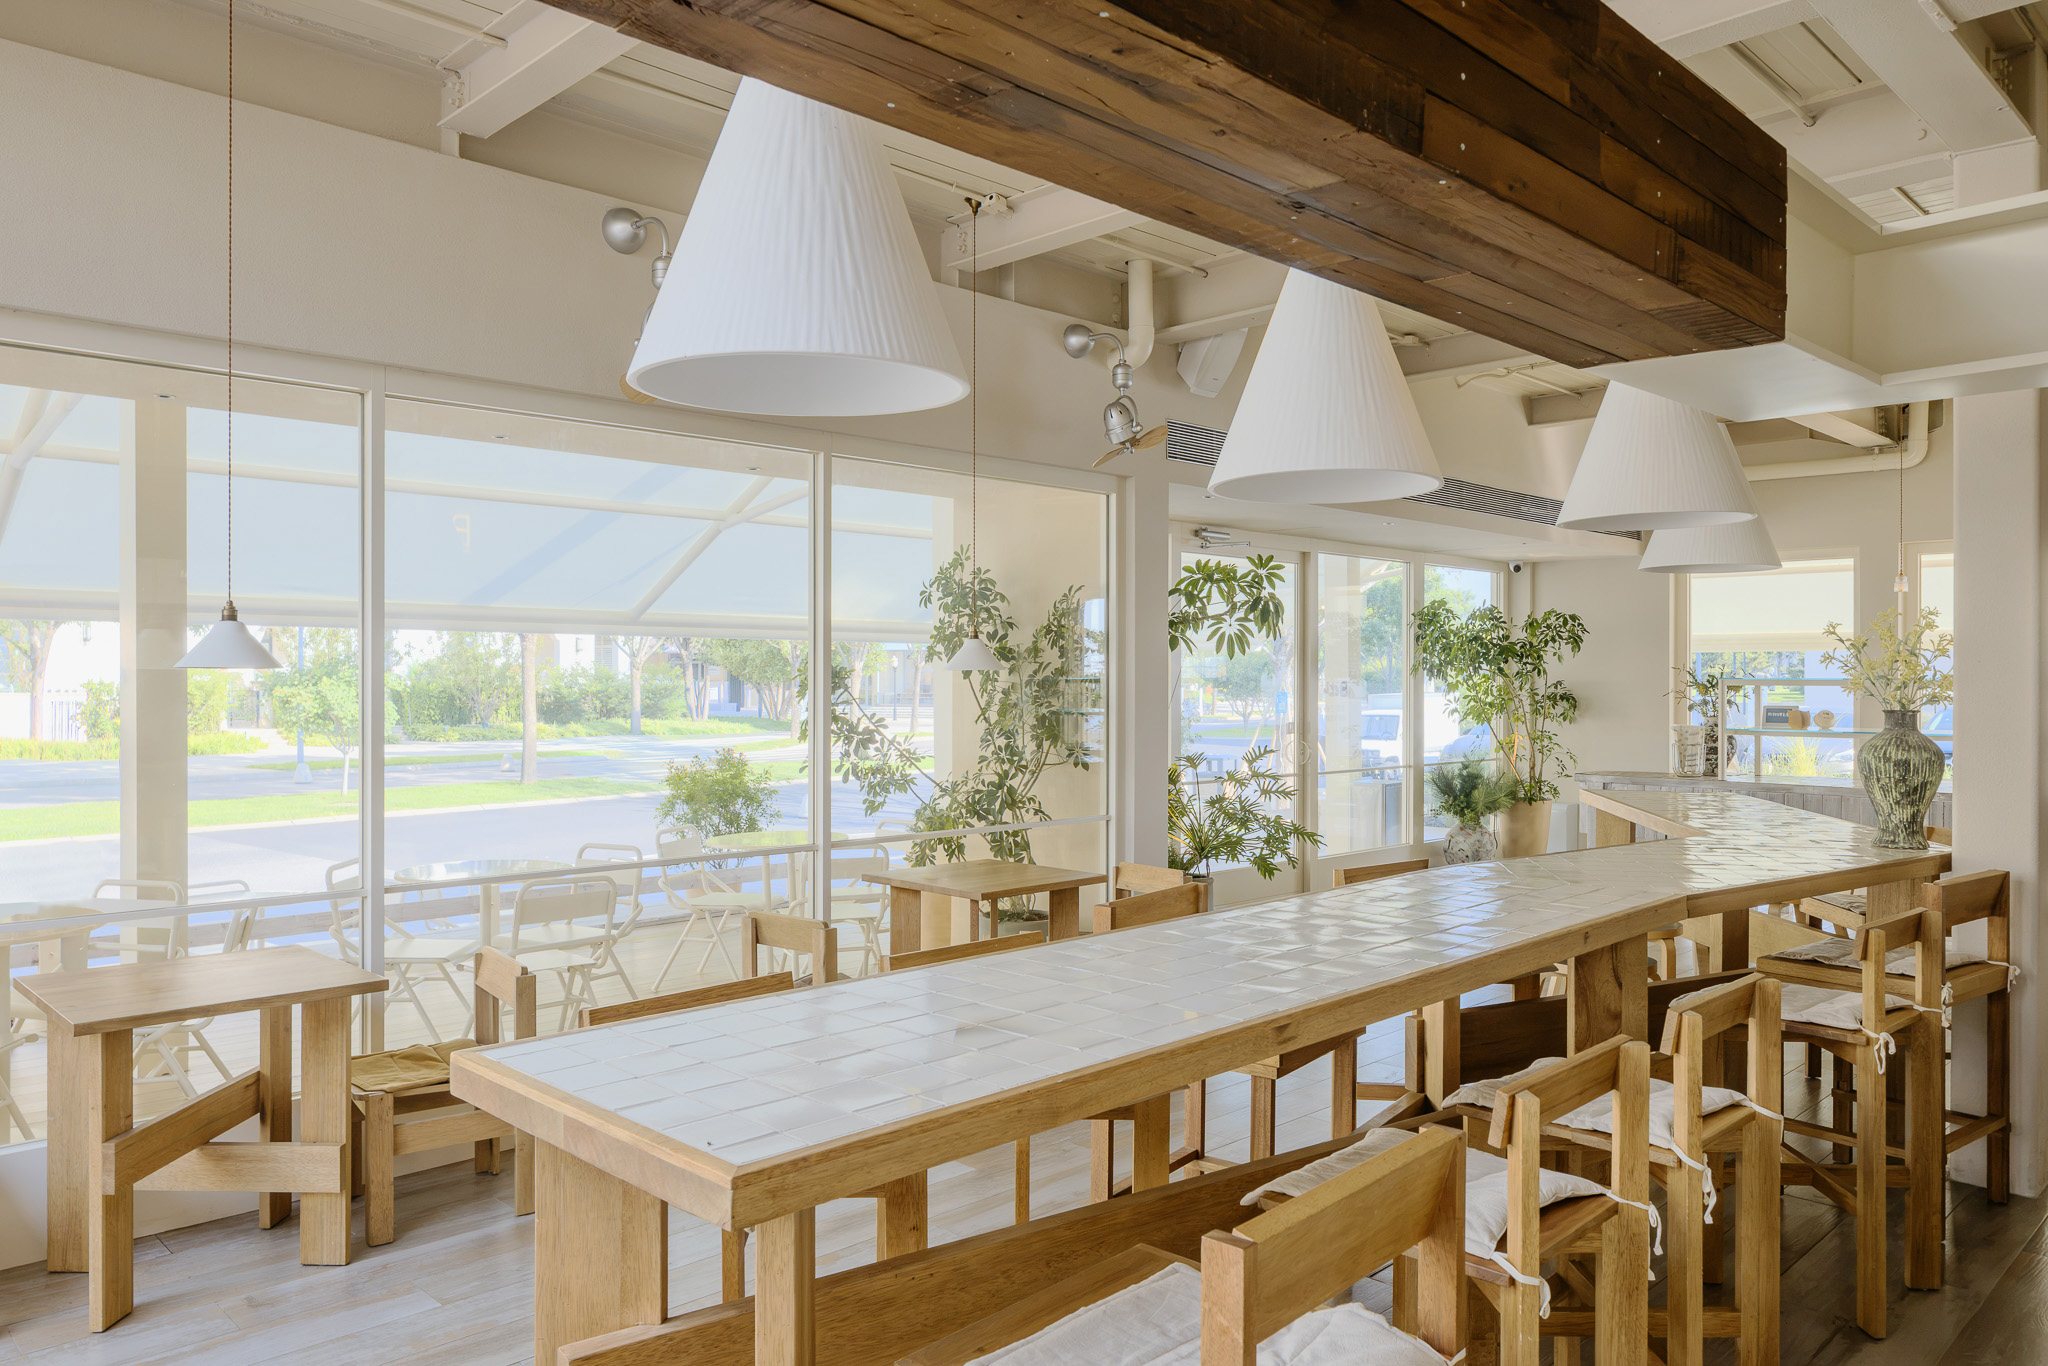
A central communal table brings people together, while window seats allow for solitude and lightweight armchairs invite a more relaxed posture. Long, square, and round tables sit alongside booths and lounge chairs, as though gradually selected, added, and rearranged within a lived-in home.
Glazed handmade tiles, pale Kasnan timber, and rustic reclaimed wood create an intimate sense of comfort within the white interior. Beneath the skylights, the space feels open and bright; under the timber ceilings, it becomes lower and quieter, suited to longer meals and conversations.
Opening up to the Street
Thanks to the monsoon and oceanic climate, Aranya enjoys clear, luminous light—and architecture here must respond to the geography. We used extensive glazing to keep light flowing through, allowing sunlight and views to enter naturally. As night falls, warm yellow light spills from the glass, making the cabin resemble a docked sailboat, with time gently suspended in the sea breeze.
With a small-scale space, we hope to let people gradually feel this community. Streets call for rationality, continuity, and fairness—but human activities are loose and unpredictable. As we sit beneath the eaves, sharing the good weather and landscape, the space gains more layers and its own language.