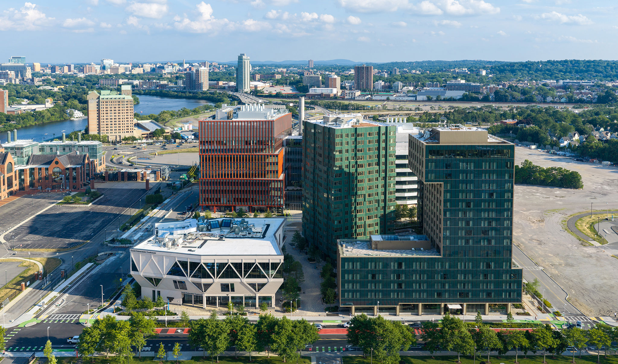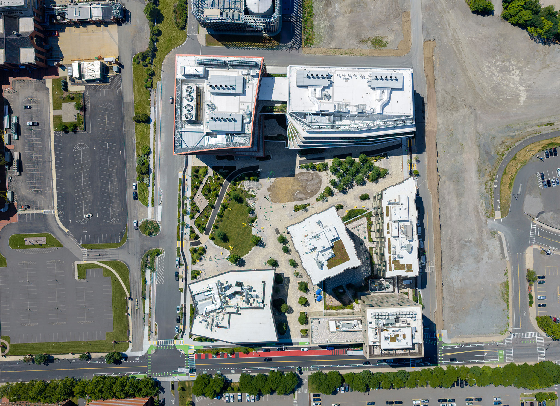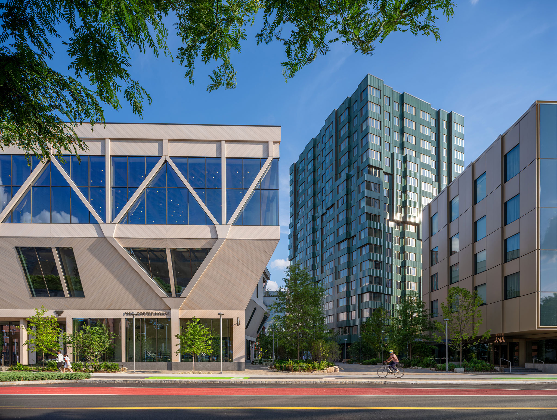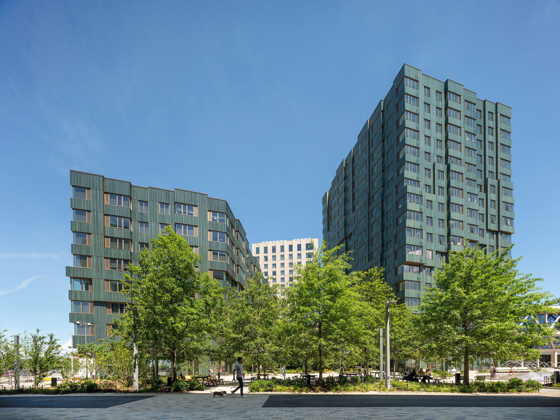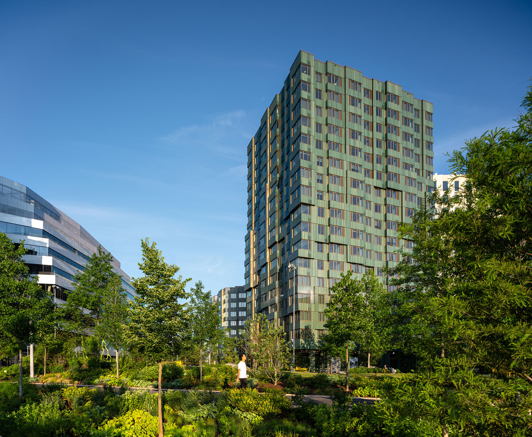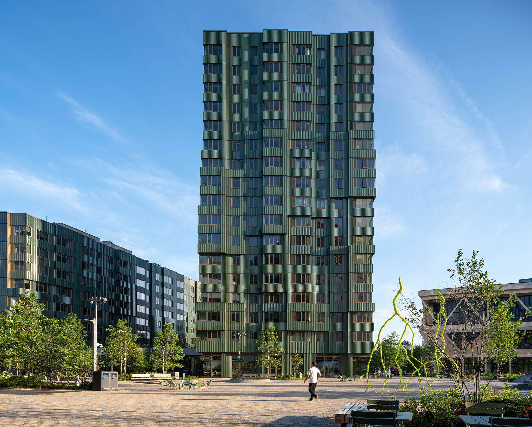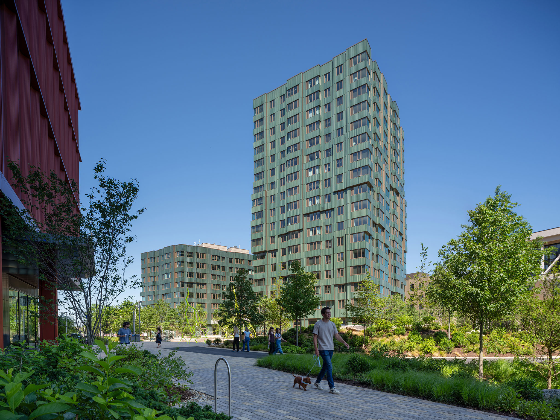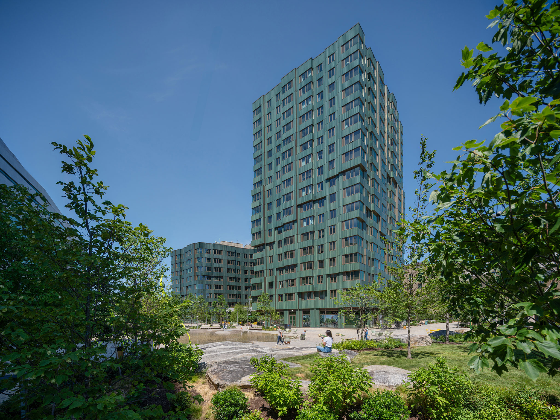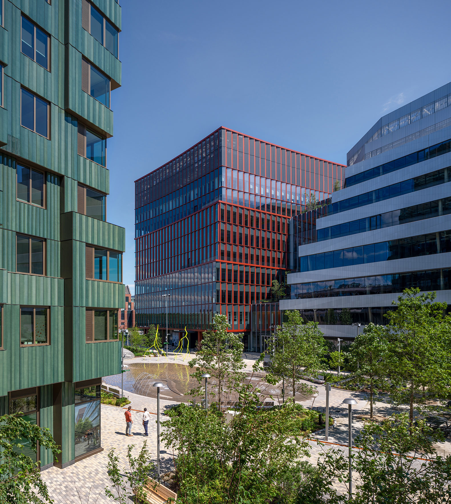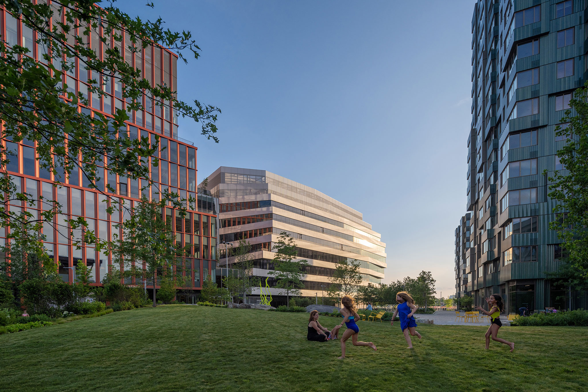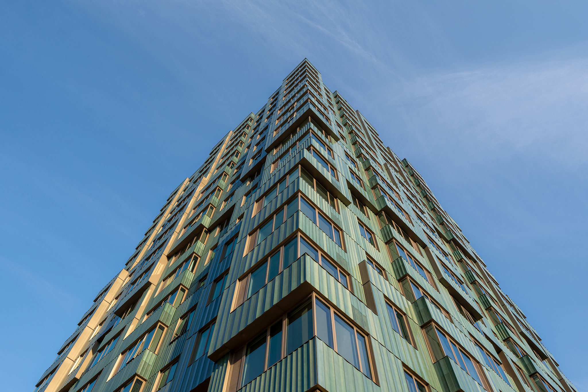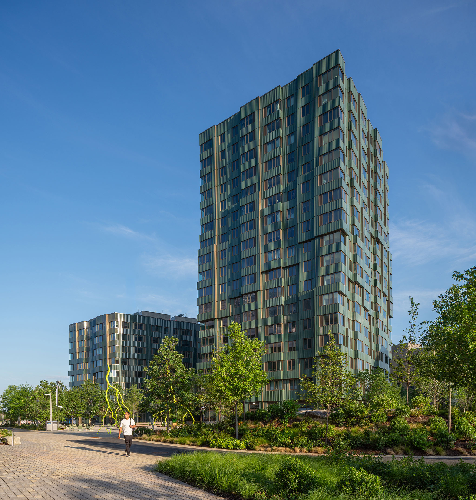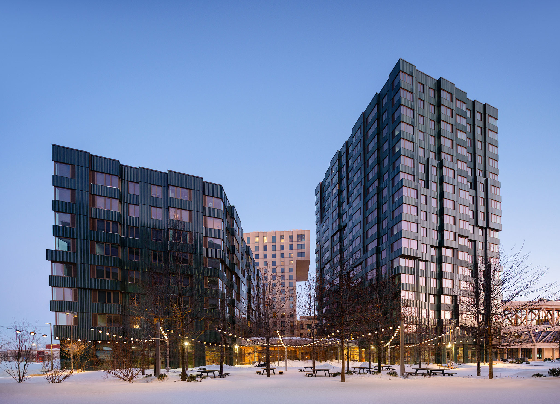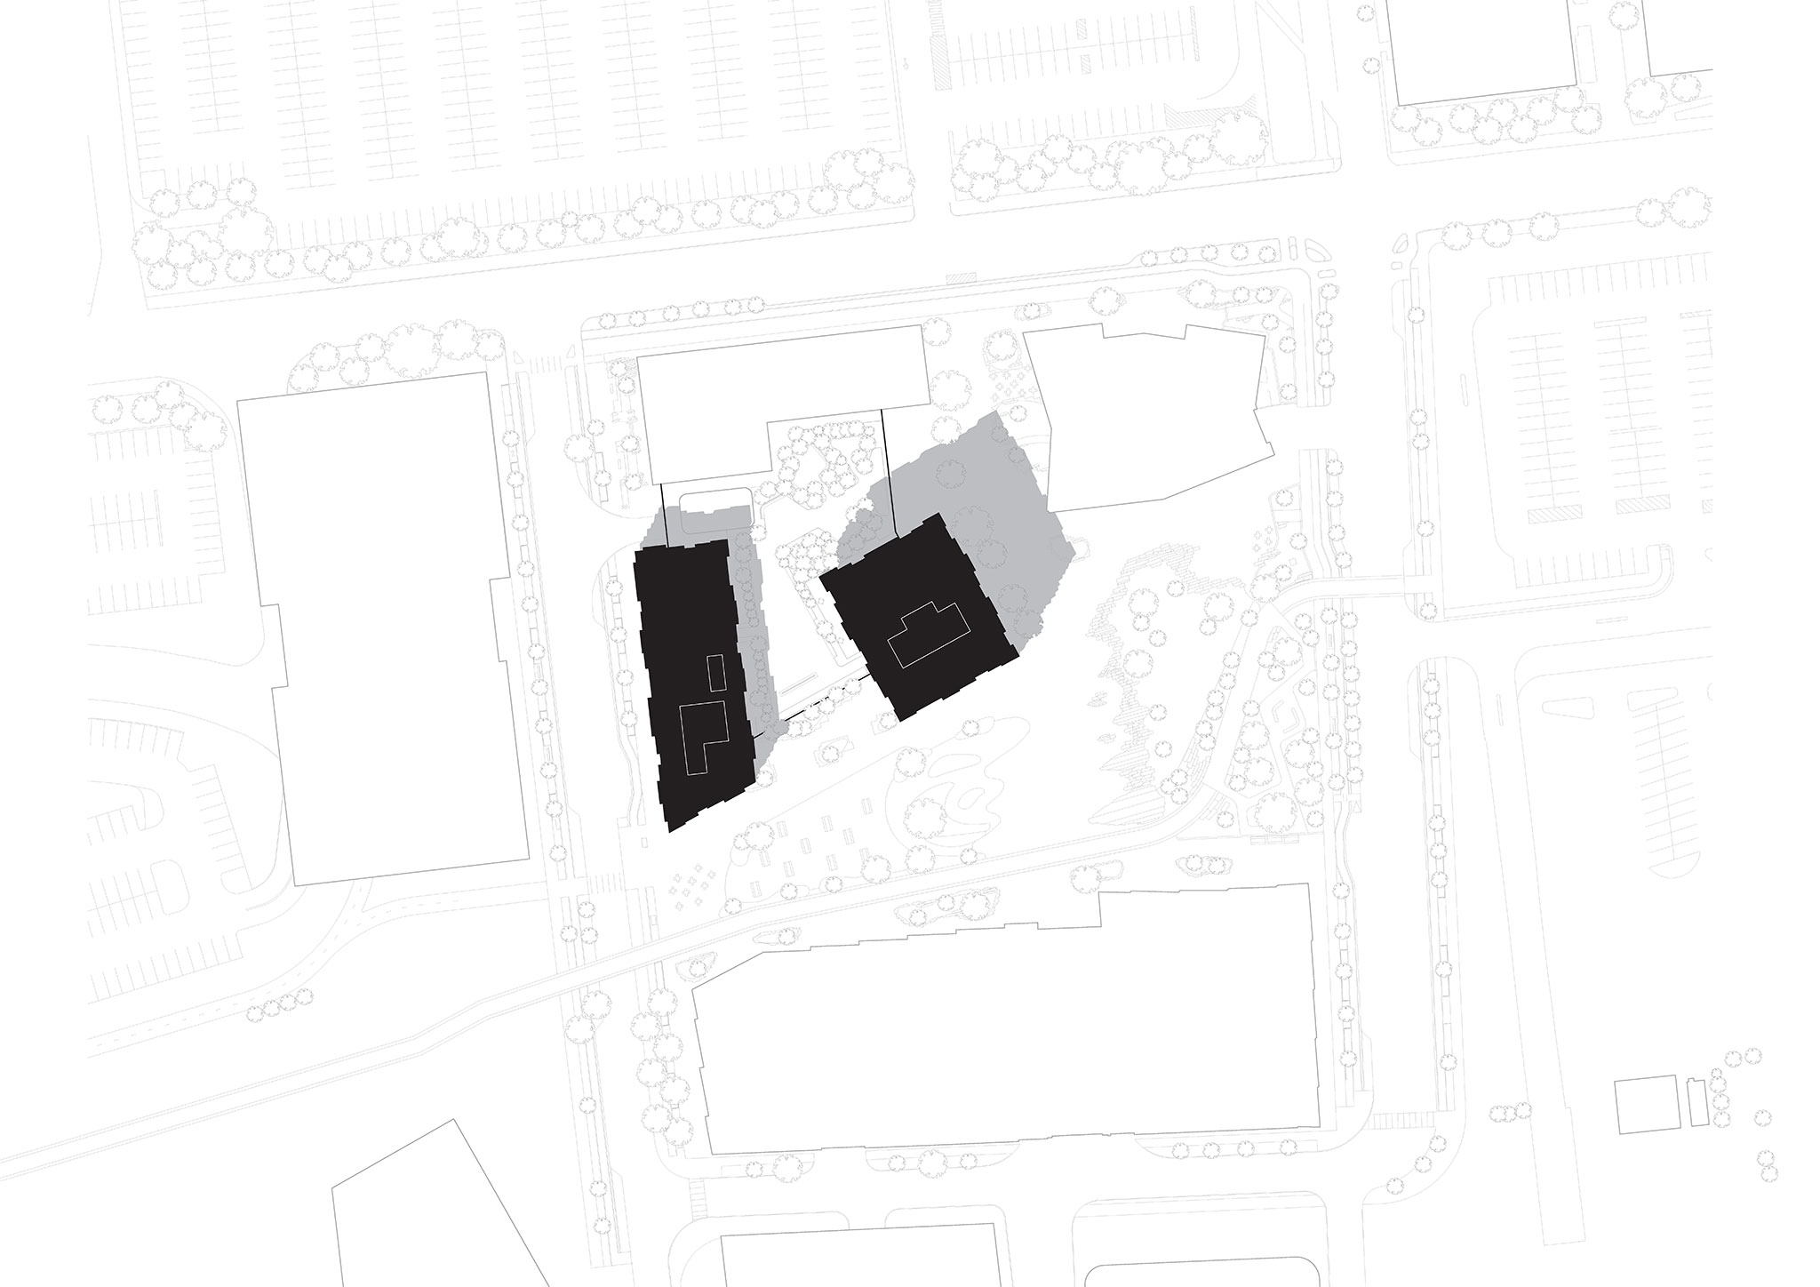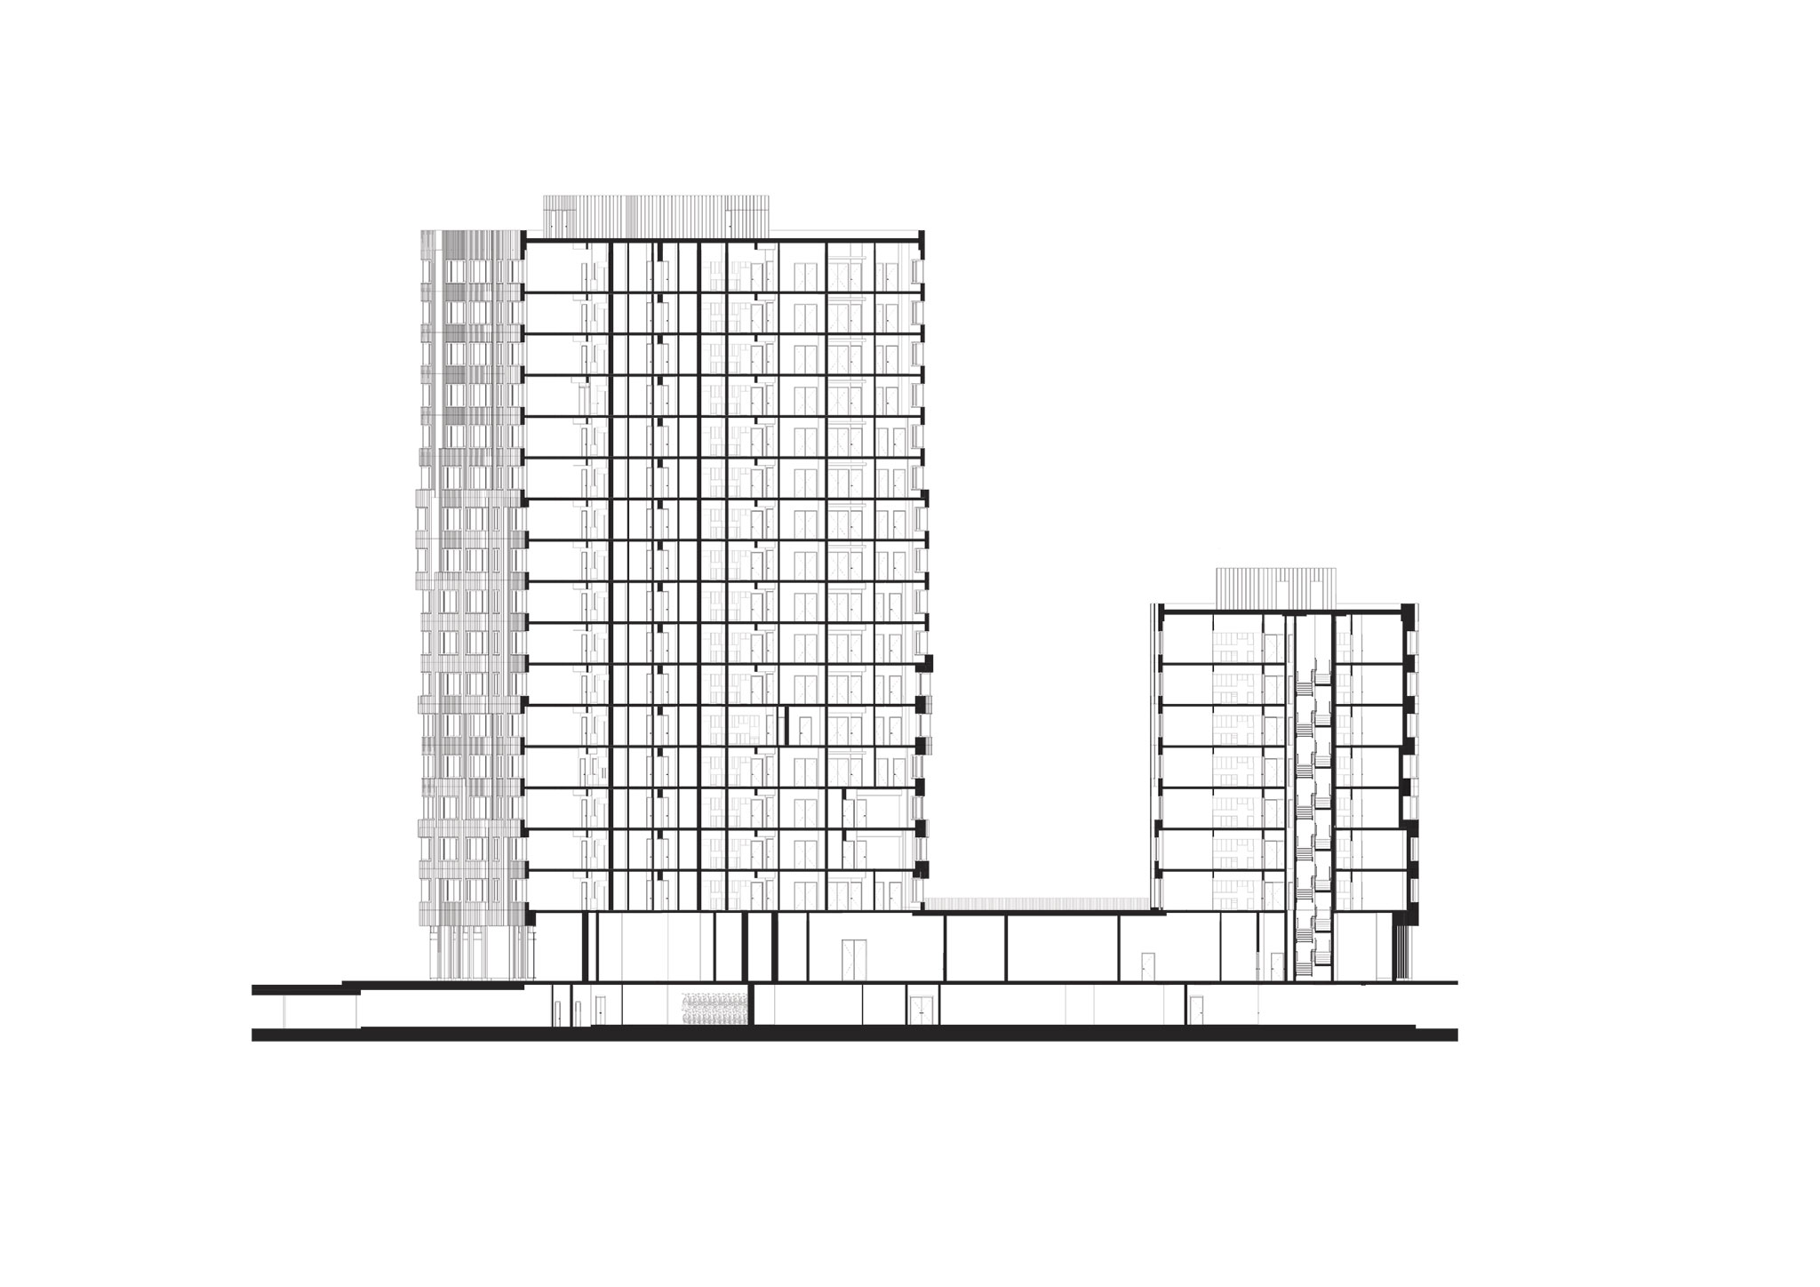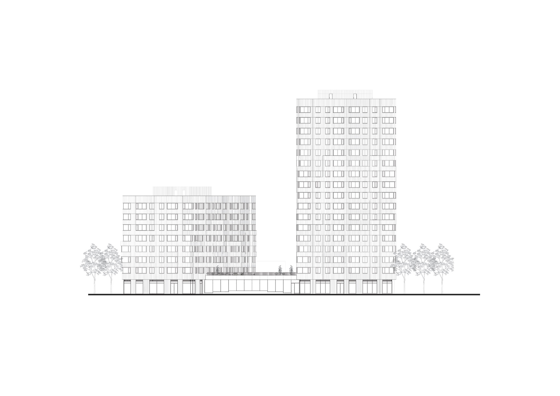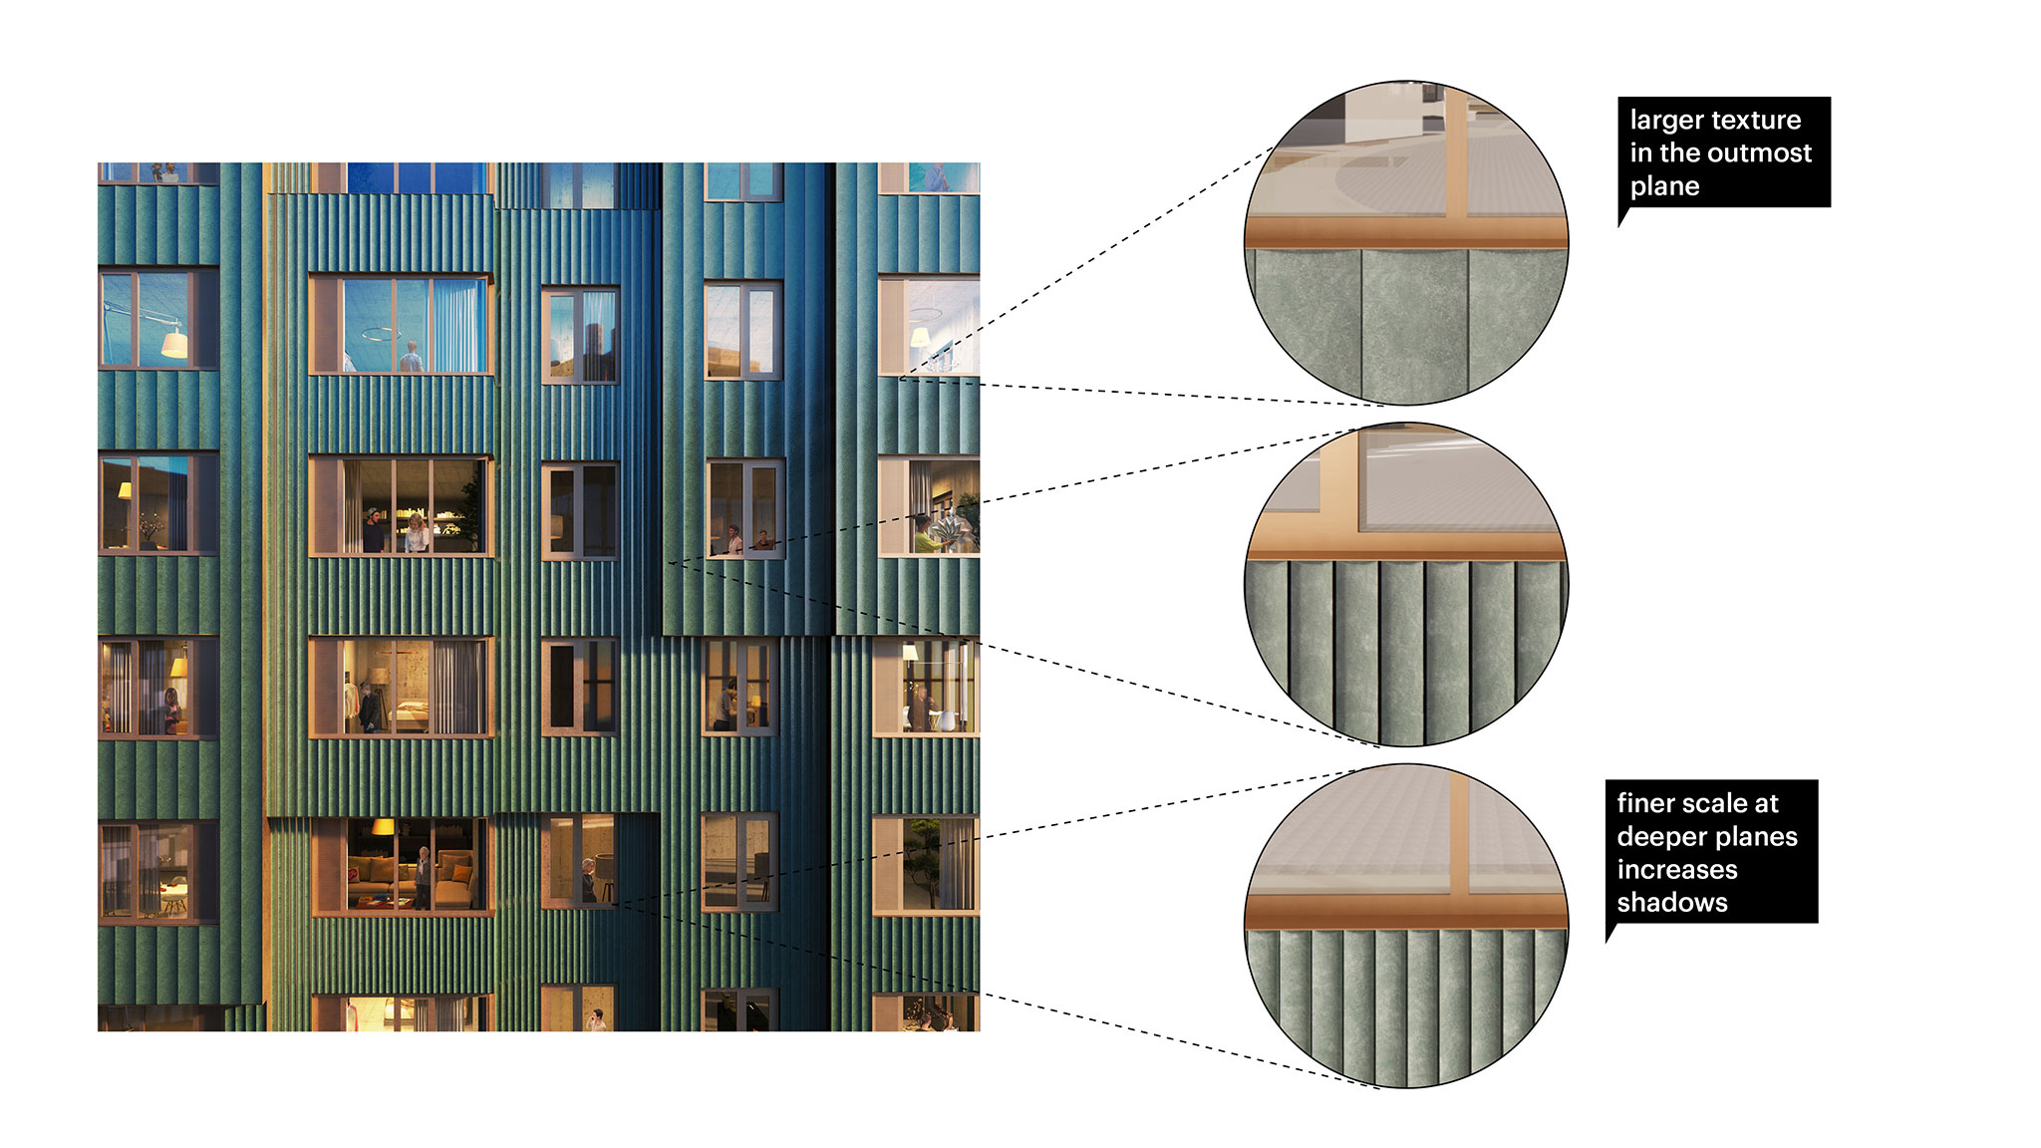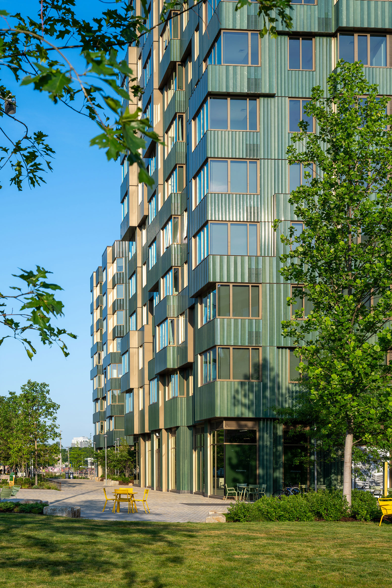
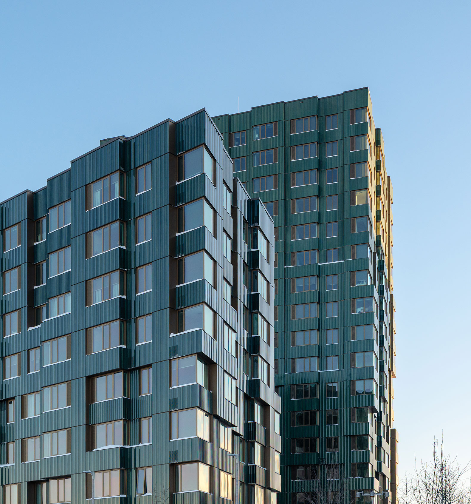
Verra project, designed by the Dutch practice MVRDV, is located in an area undergoing significant urban transformation near the Charles River in Boston, United States. The building is notable for its stepped massing—spanning approximately 27,000 m²—with a form shaped by both sunlight exposure and views of the urban landscape.

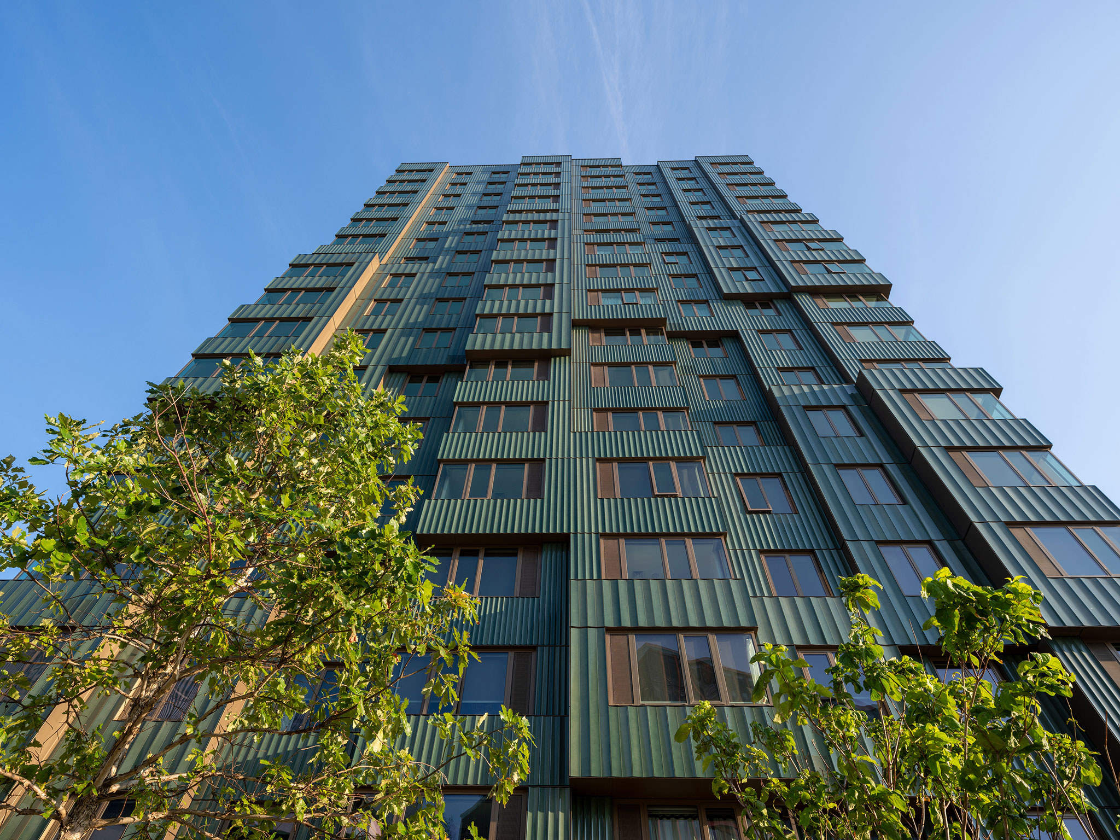
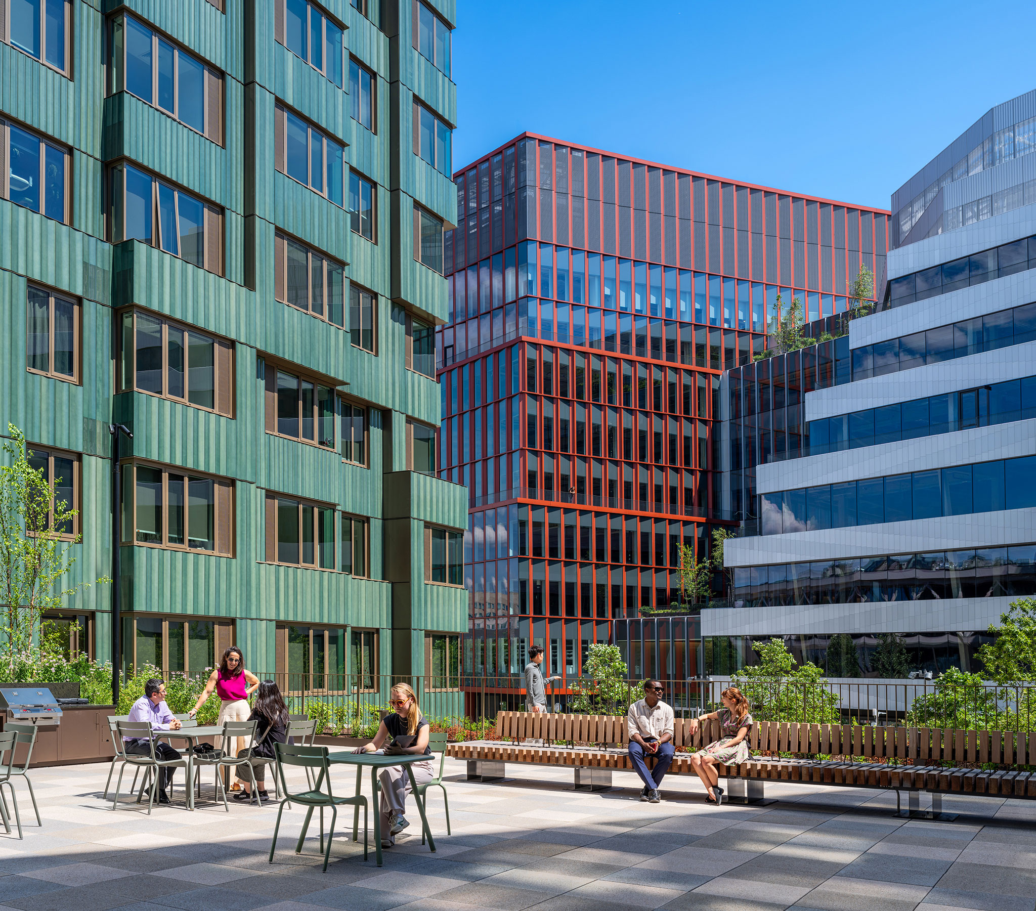
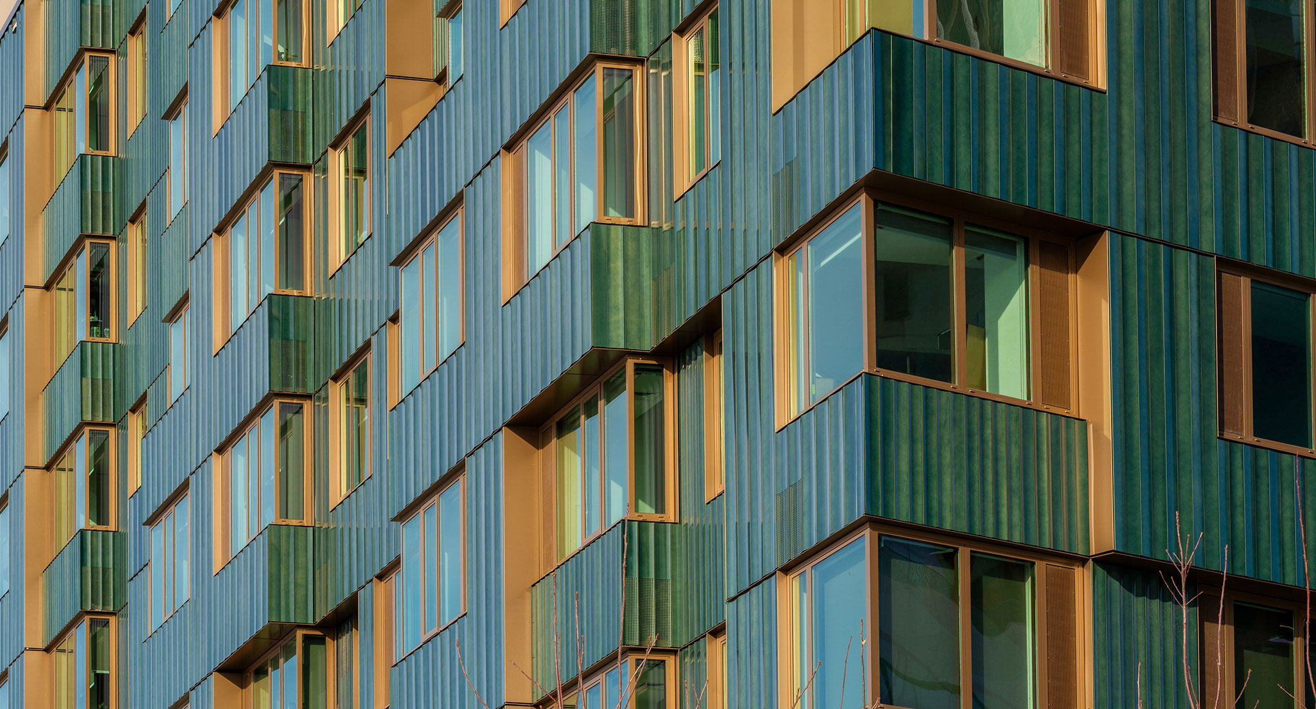
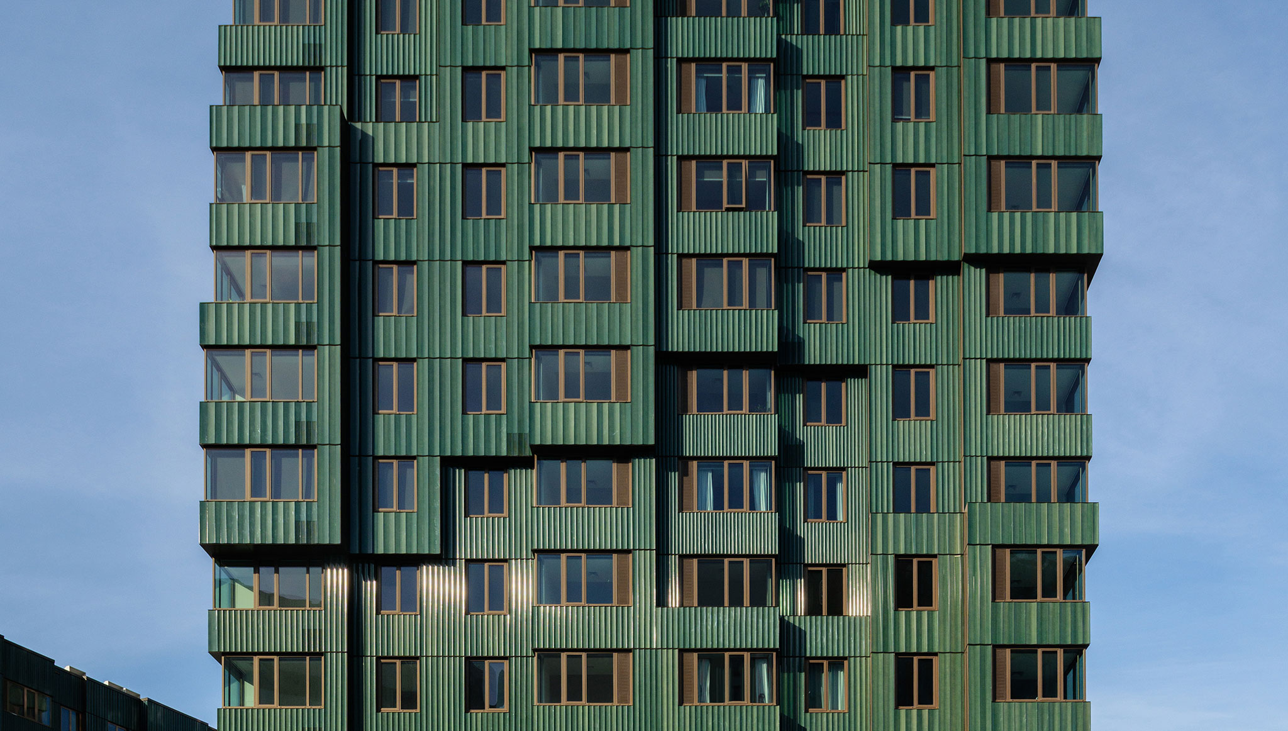
Its building envelope gives the complex a bold, recognizable presence, defined by a geometric interplay of folds and chromatic relief that engages with the traditional materiality of local architecture in Massachusetts. From an environmental perspective, the design prioritizes passive performance and construction efficiency, incorporating strategies for natural daylighting and green roofs that help mitigate the urban heat island effect.

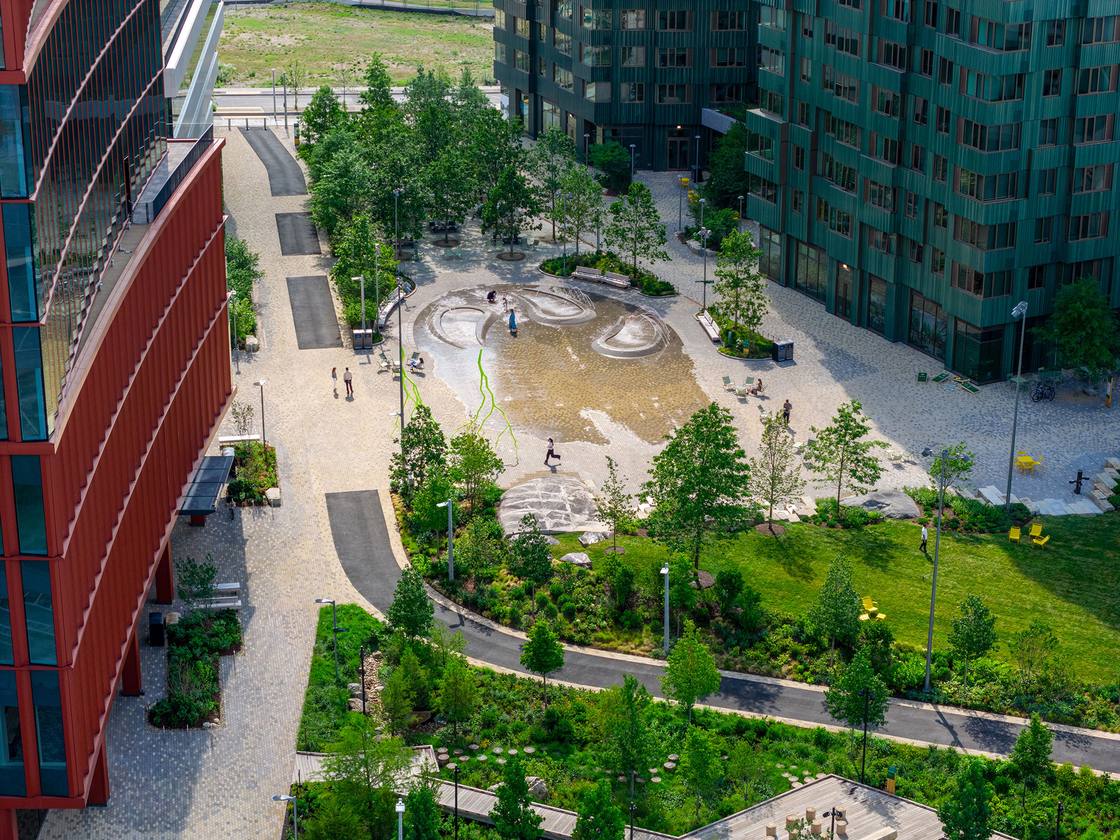
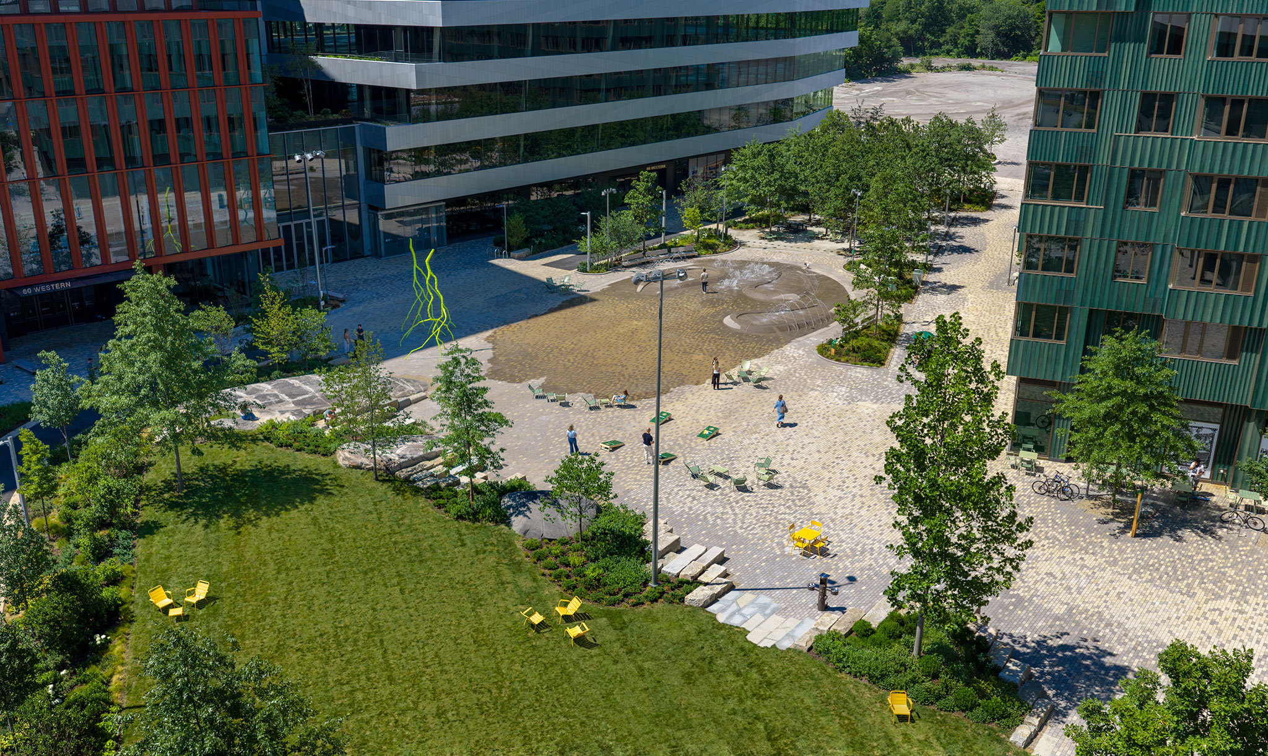
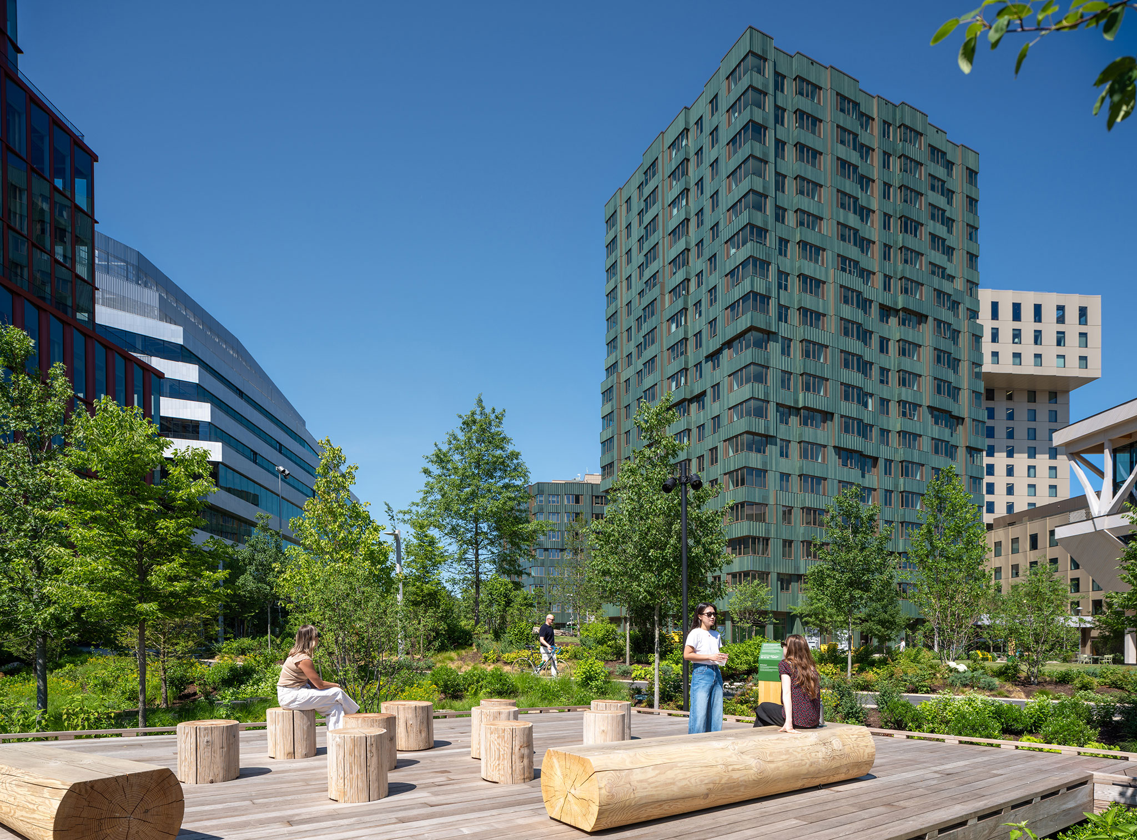
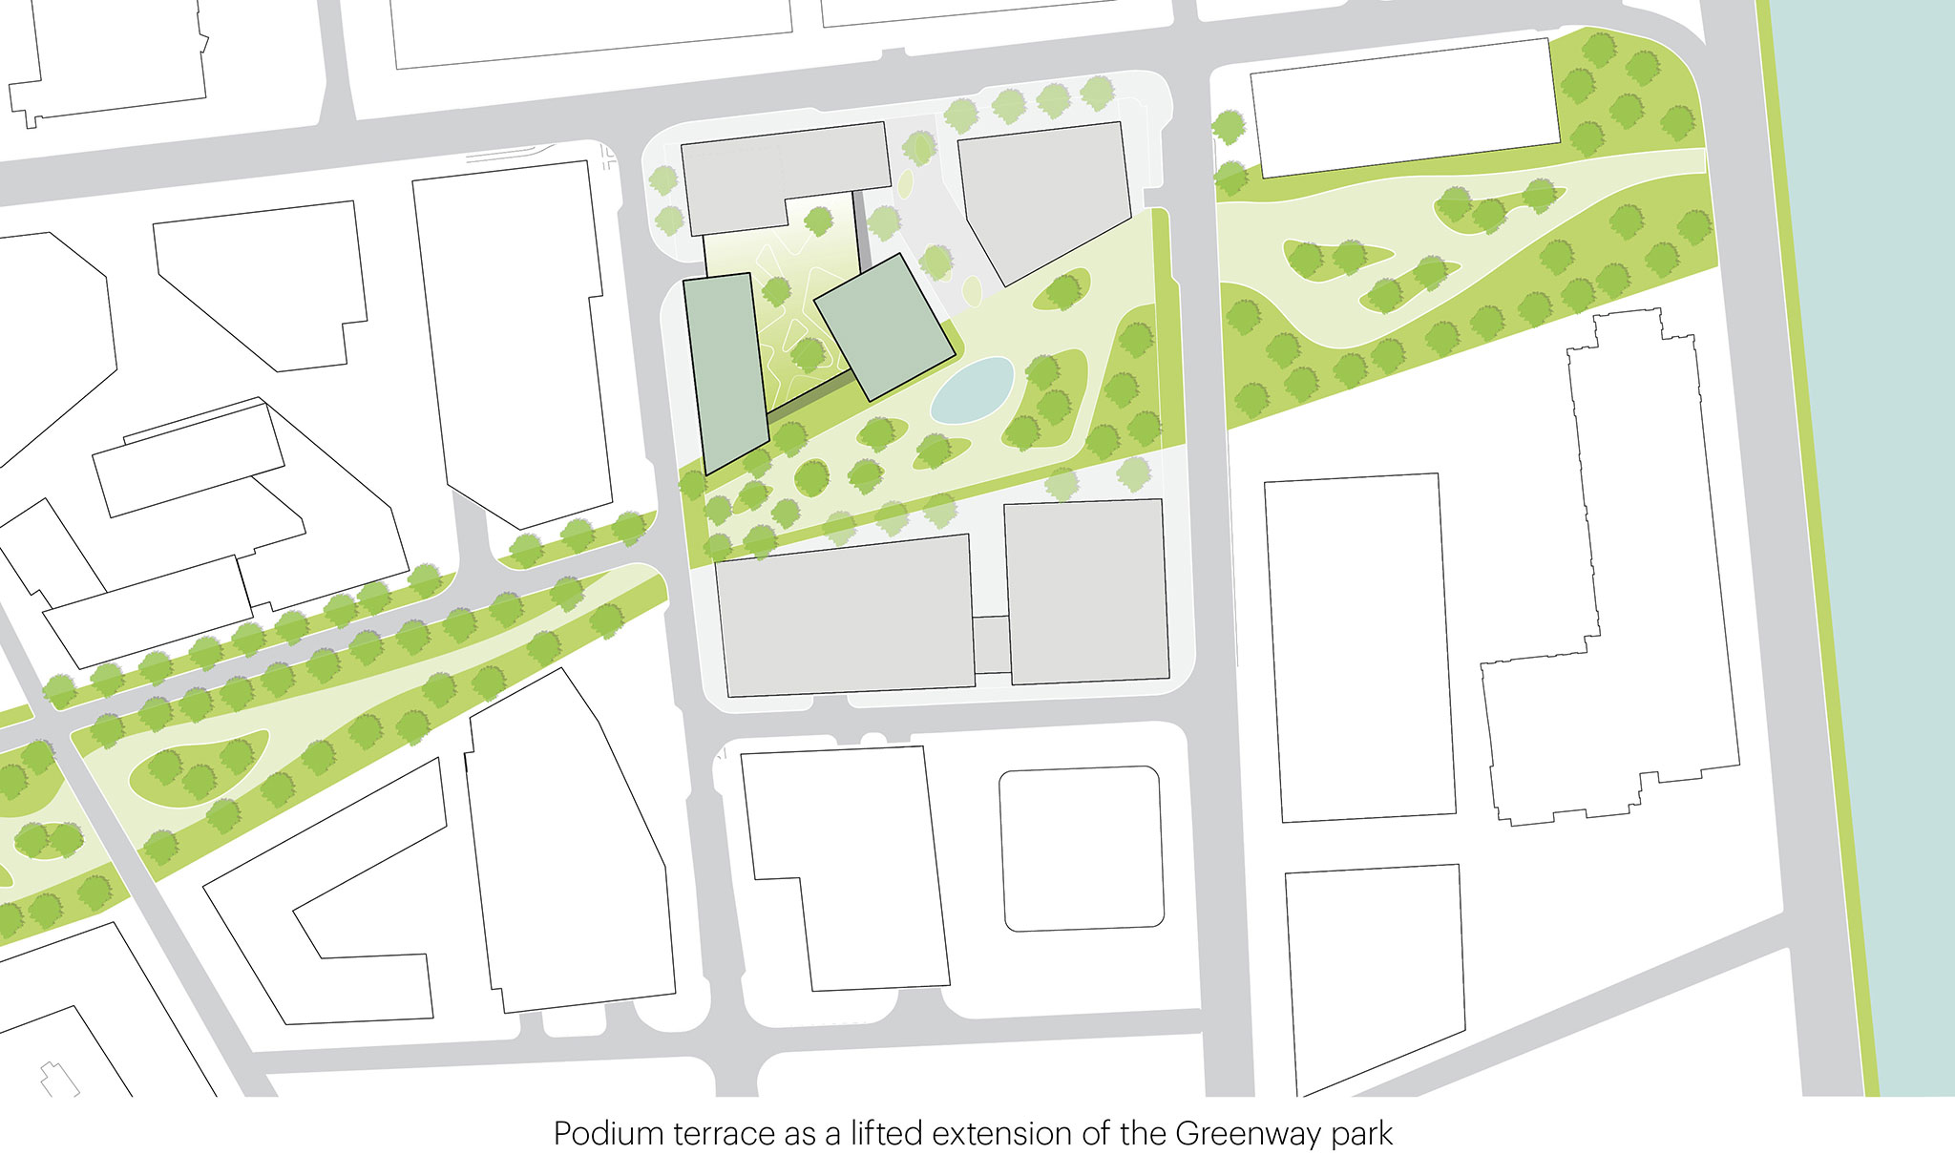
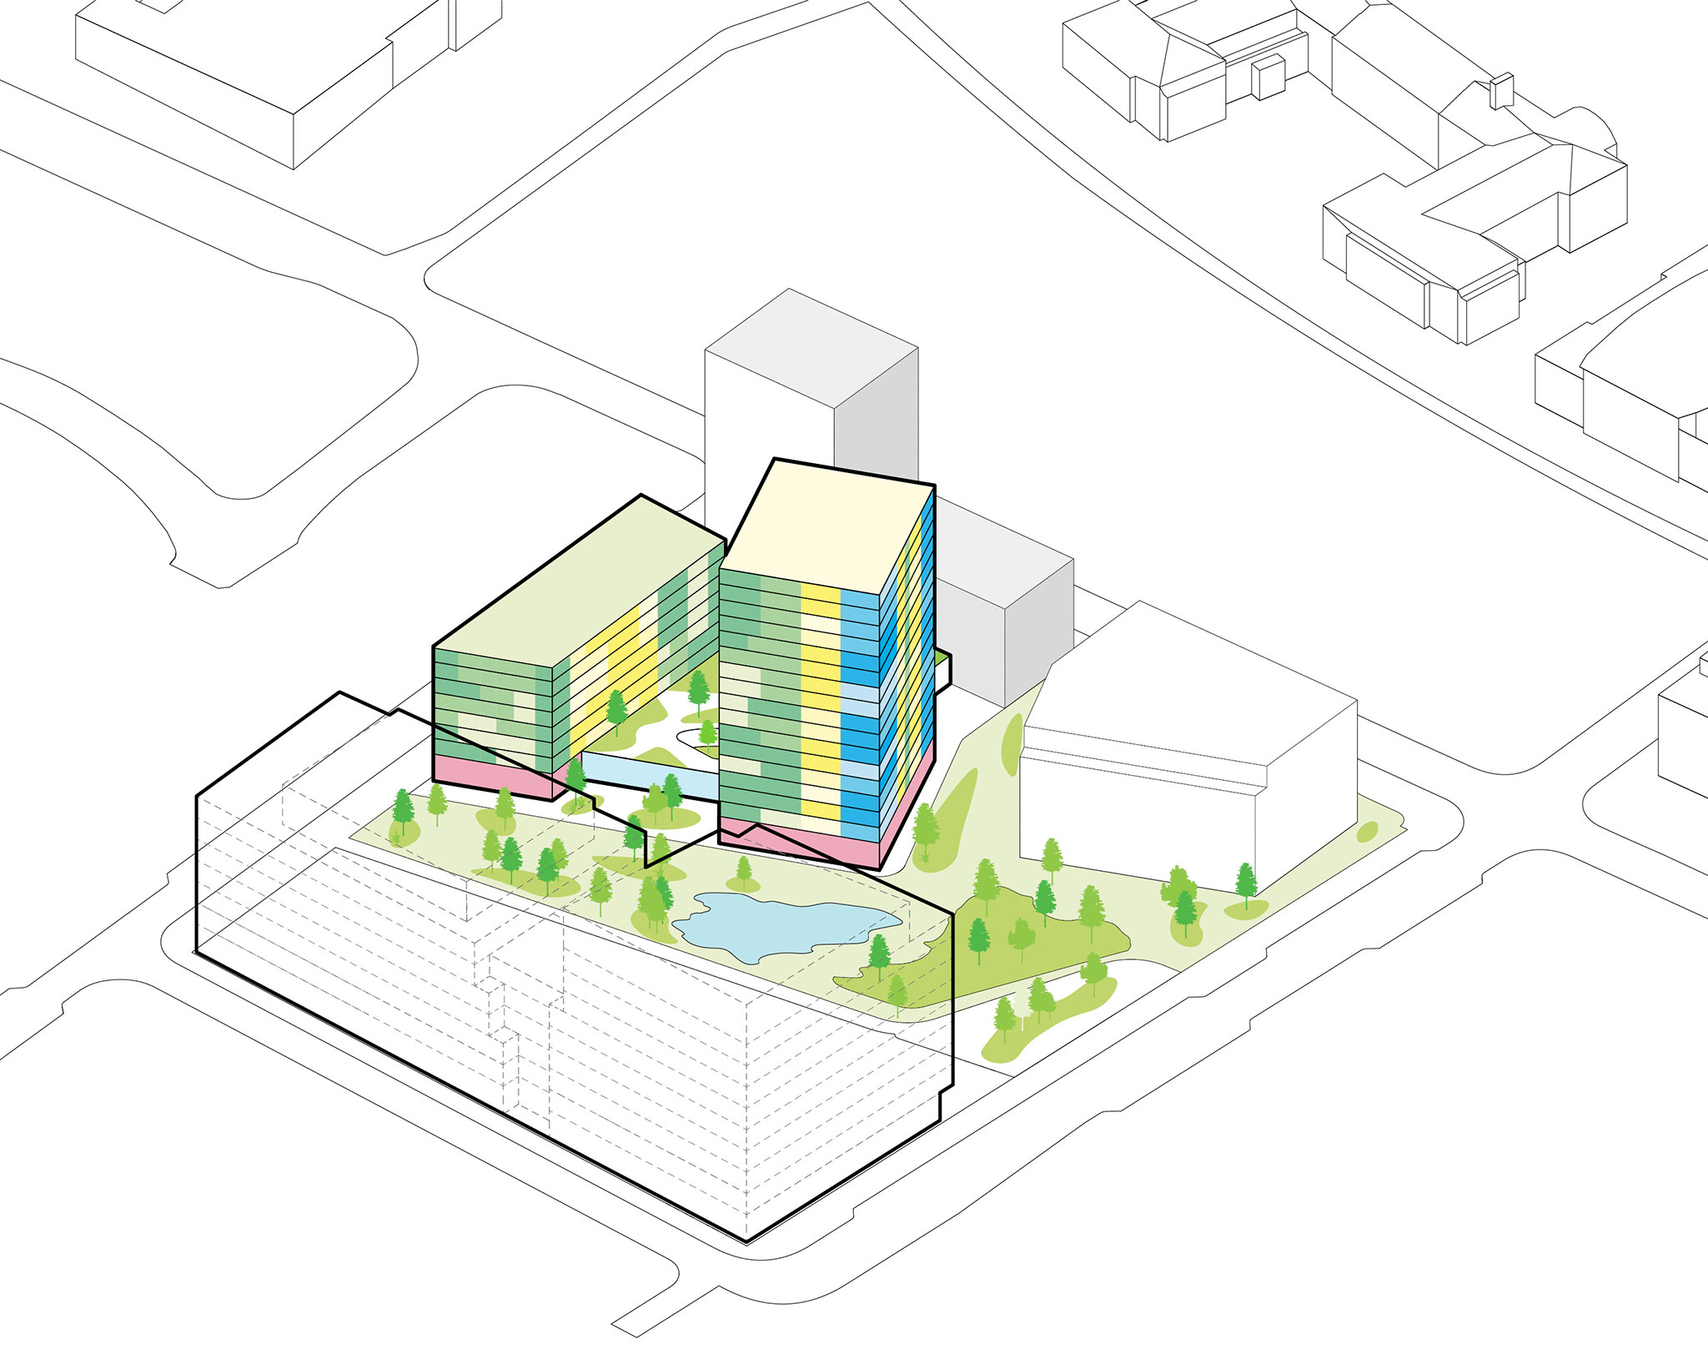
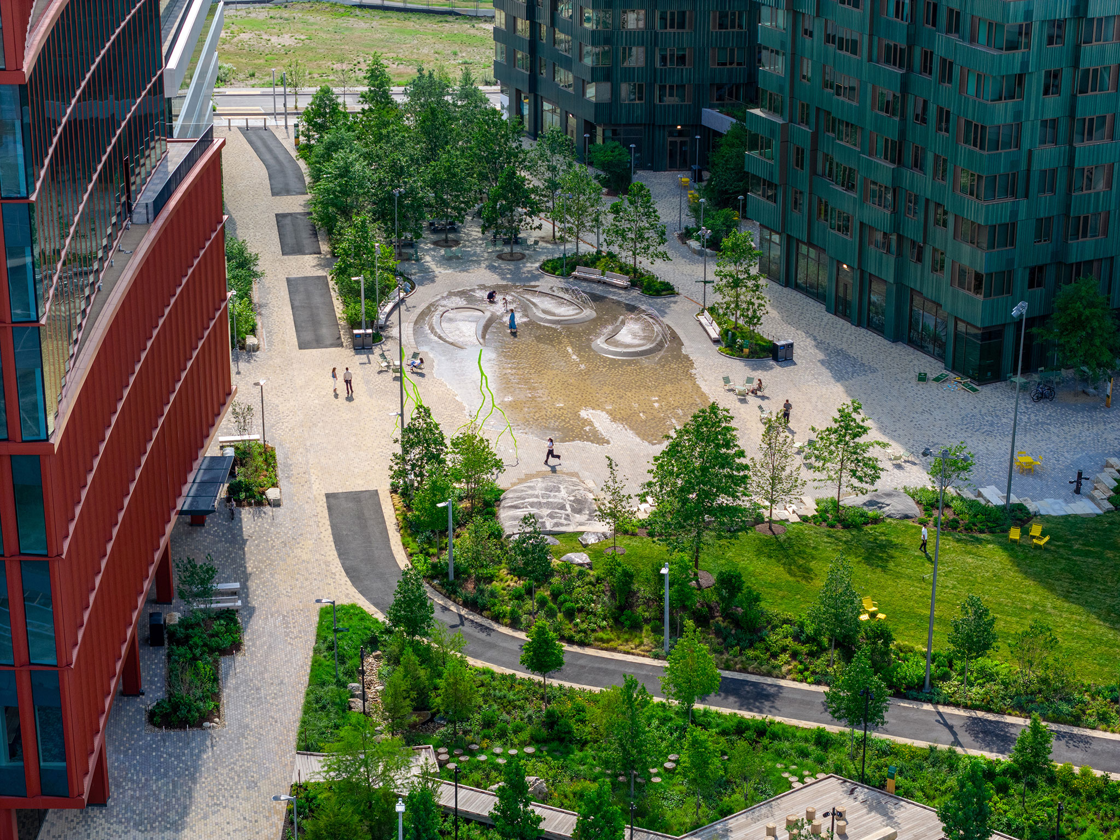
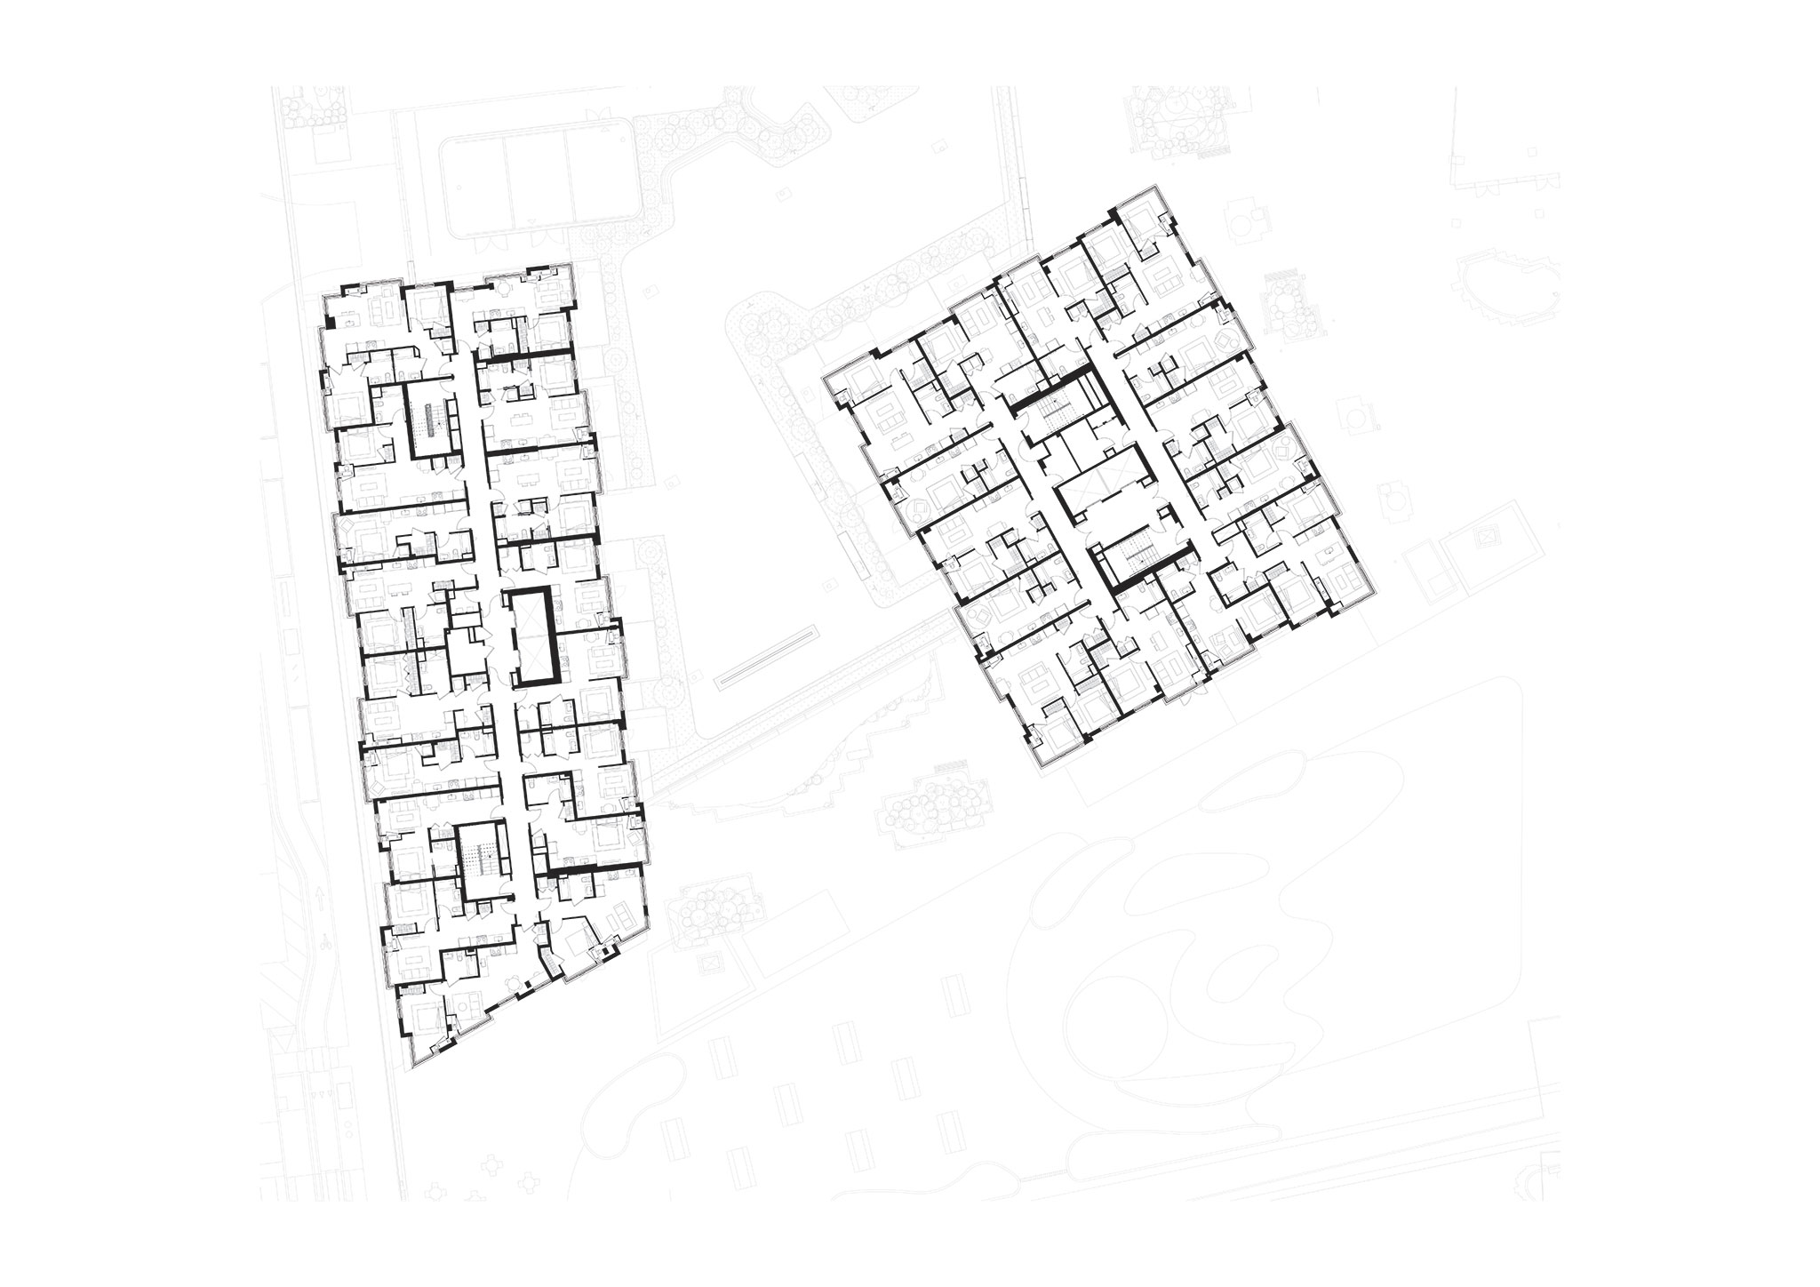
MVRDV’s proposal is a residential complex comprising 343 apartments within Boston’s new Enterprise Research Campus (ERC). Verra is surrounded by a mix of laboratories, conference facilities, and a hotel. The ground-floor program—featuring shops, cafés, and restaurants run by local owners—helps integrate the building into Allstonway, the new public park that serves as the central axis of the ERC. In this way, the project places its residents at the heart of a dynamic district, bringing together an international community focused on science and innovation with the local Allston-Brighton community.

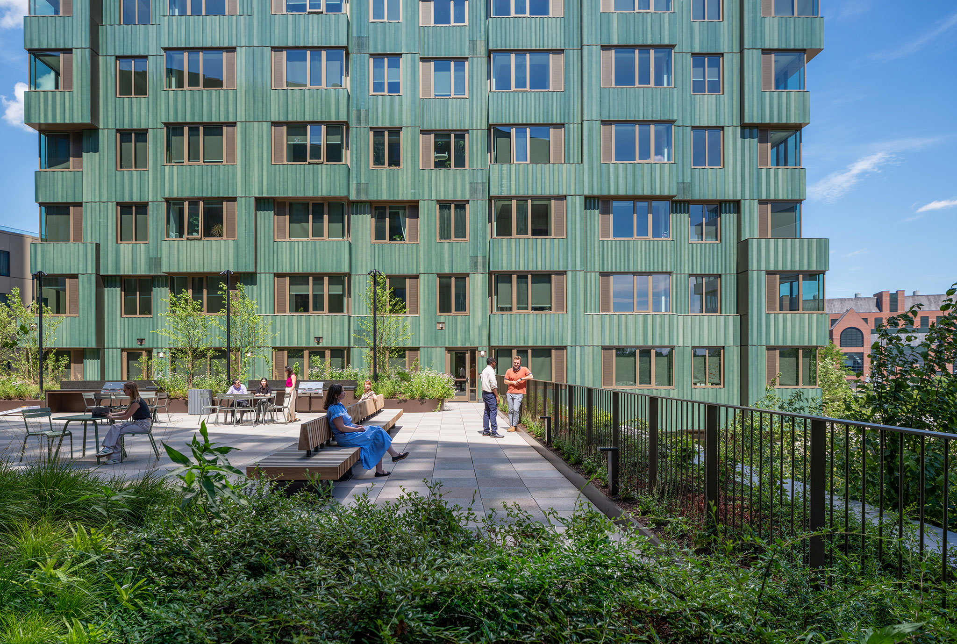
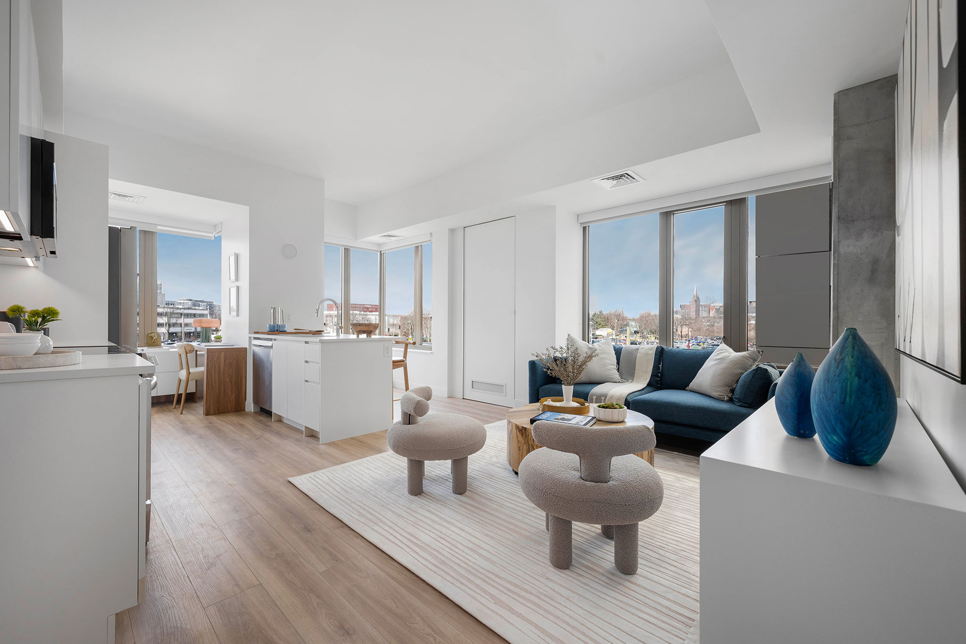
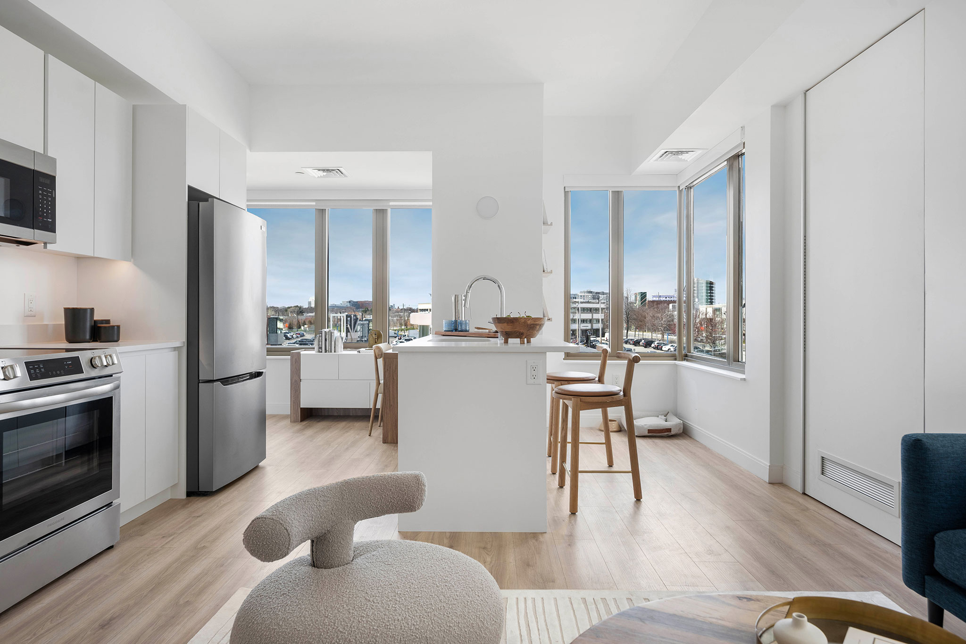
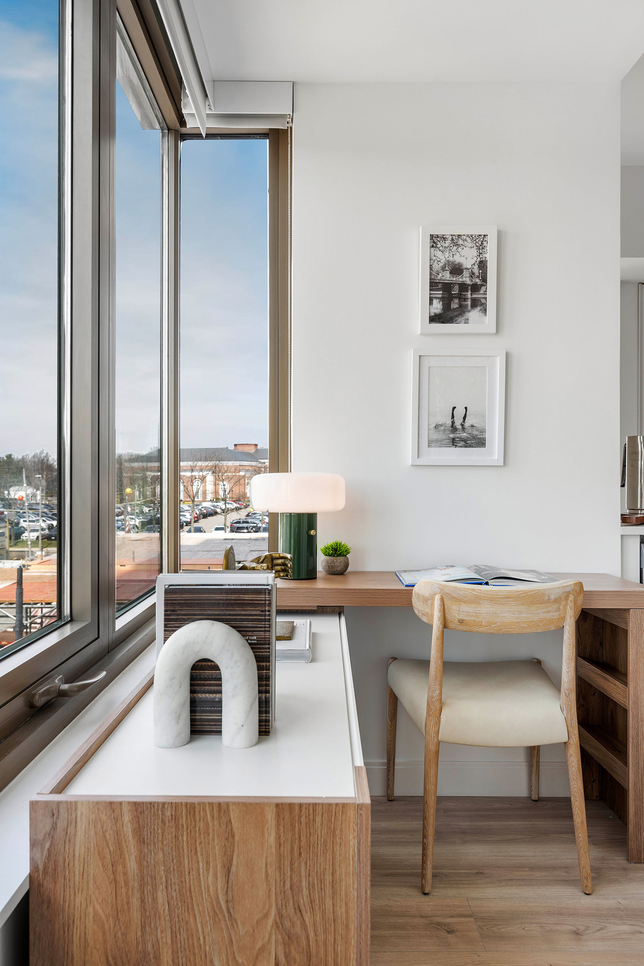
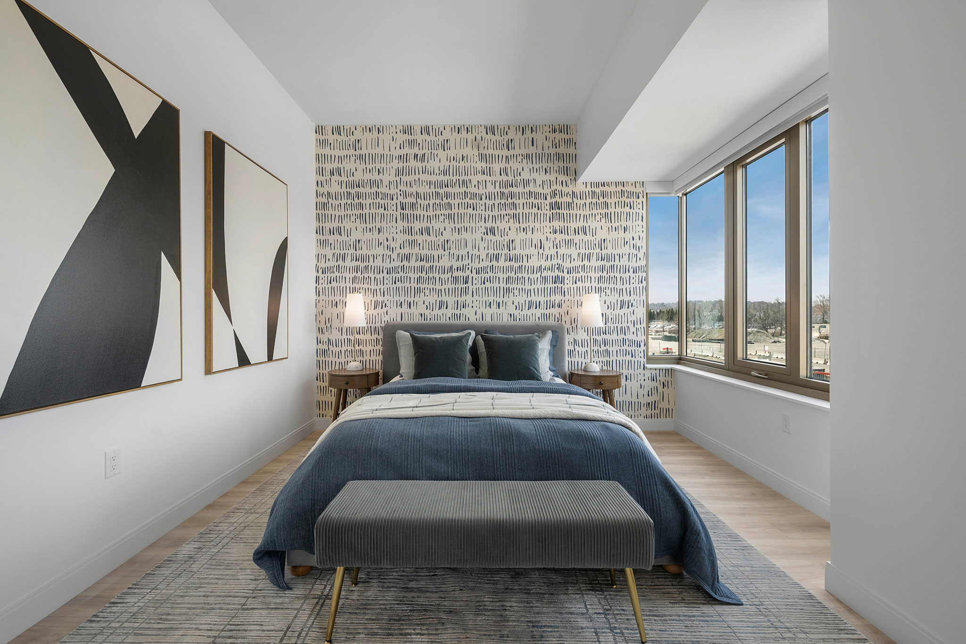
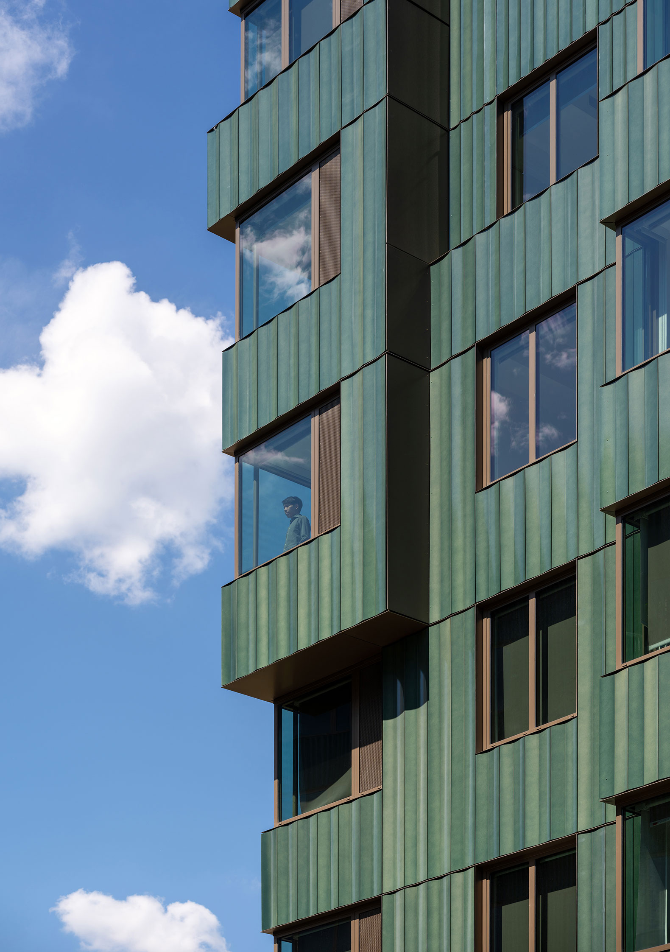
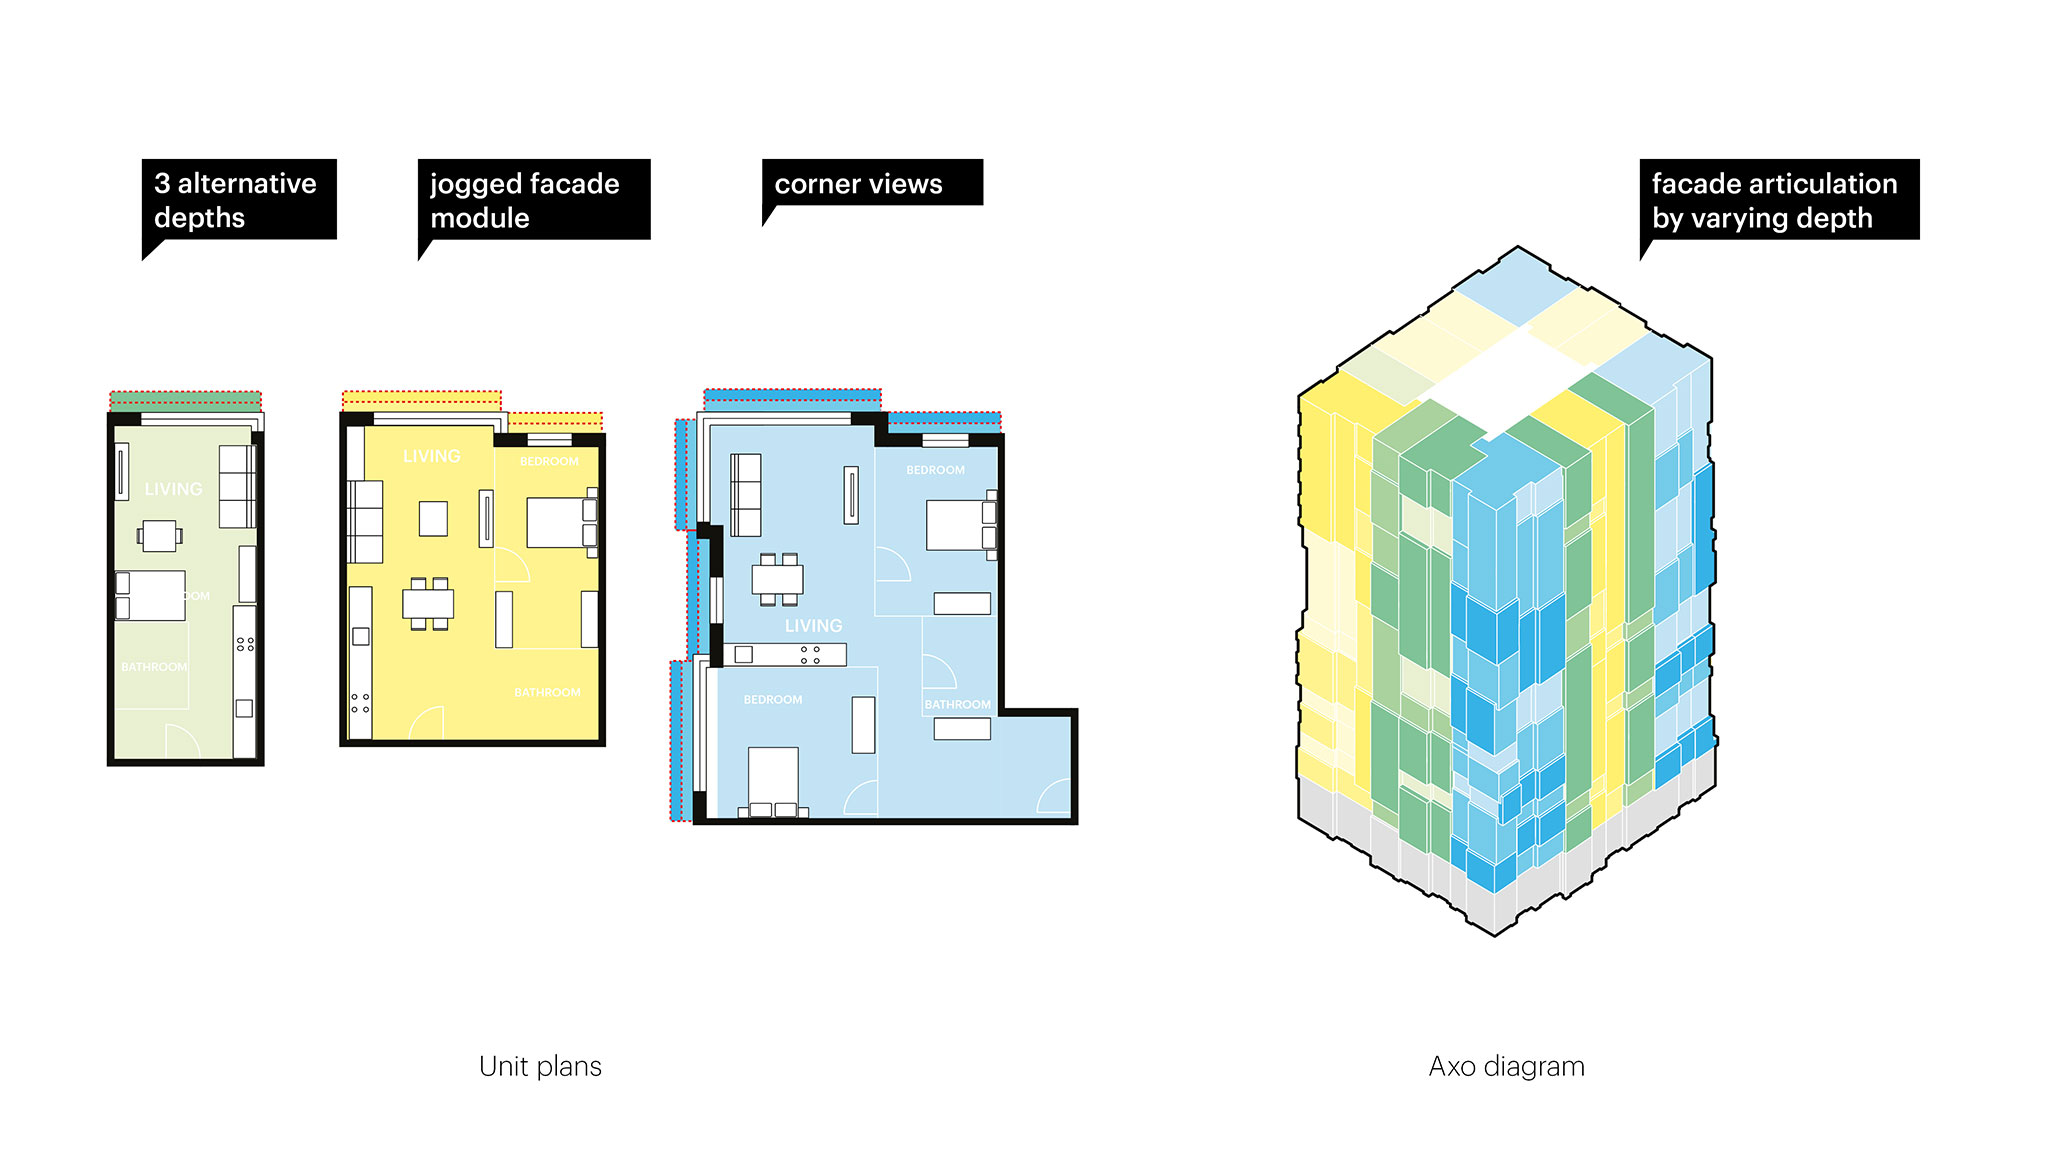
Furthermore, behind its verdant façade, the complex offers a diverse range of apartments with expansive views through numerous corner windows, ensuring a high quality of life for residents—both within their homes and throughout the surrounding neighborhood.
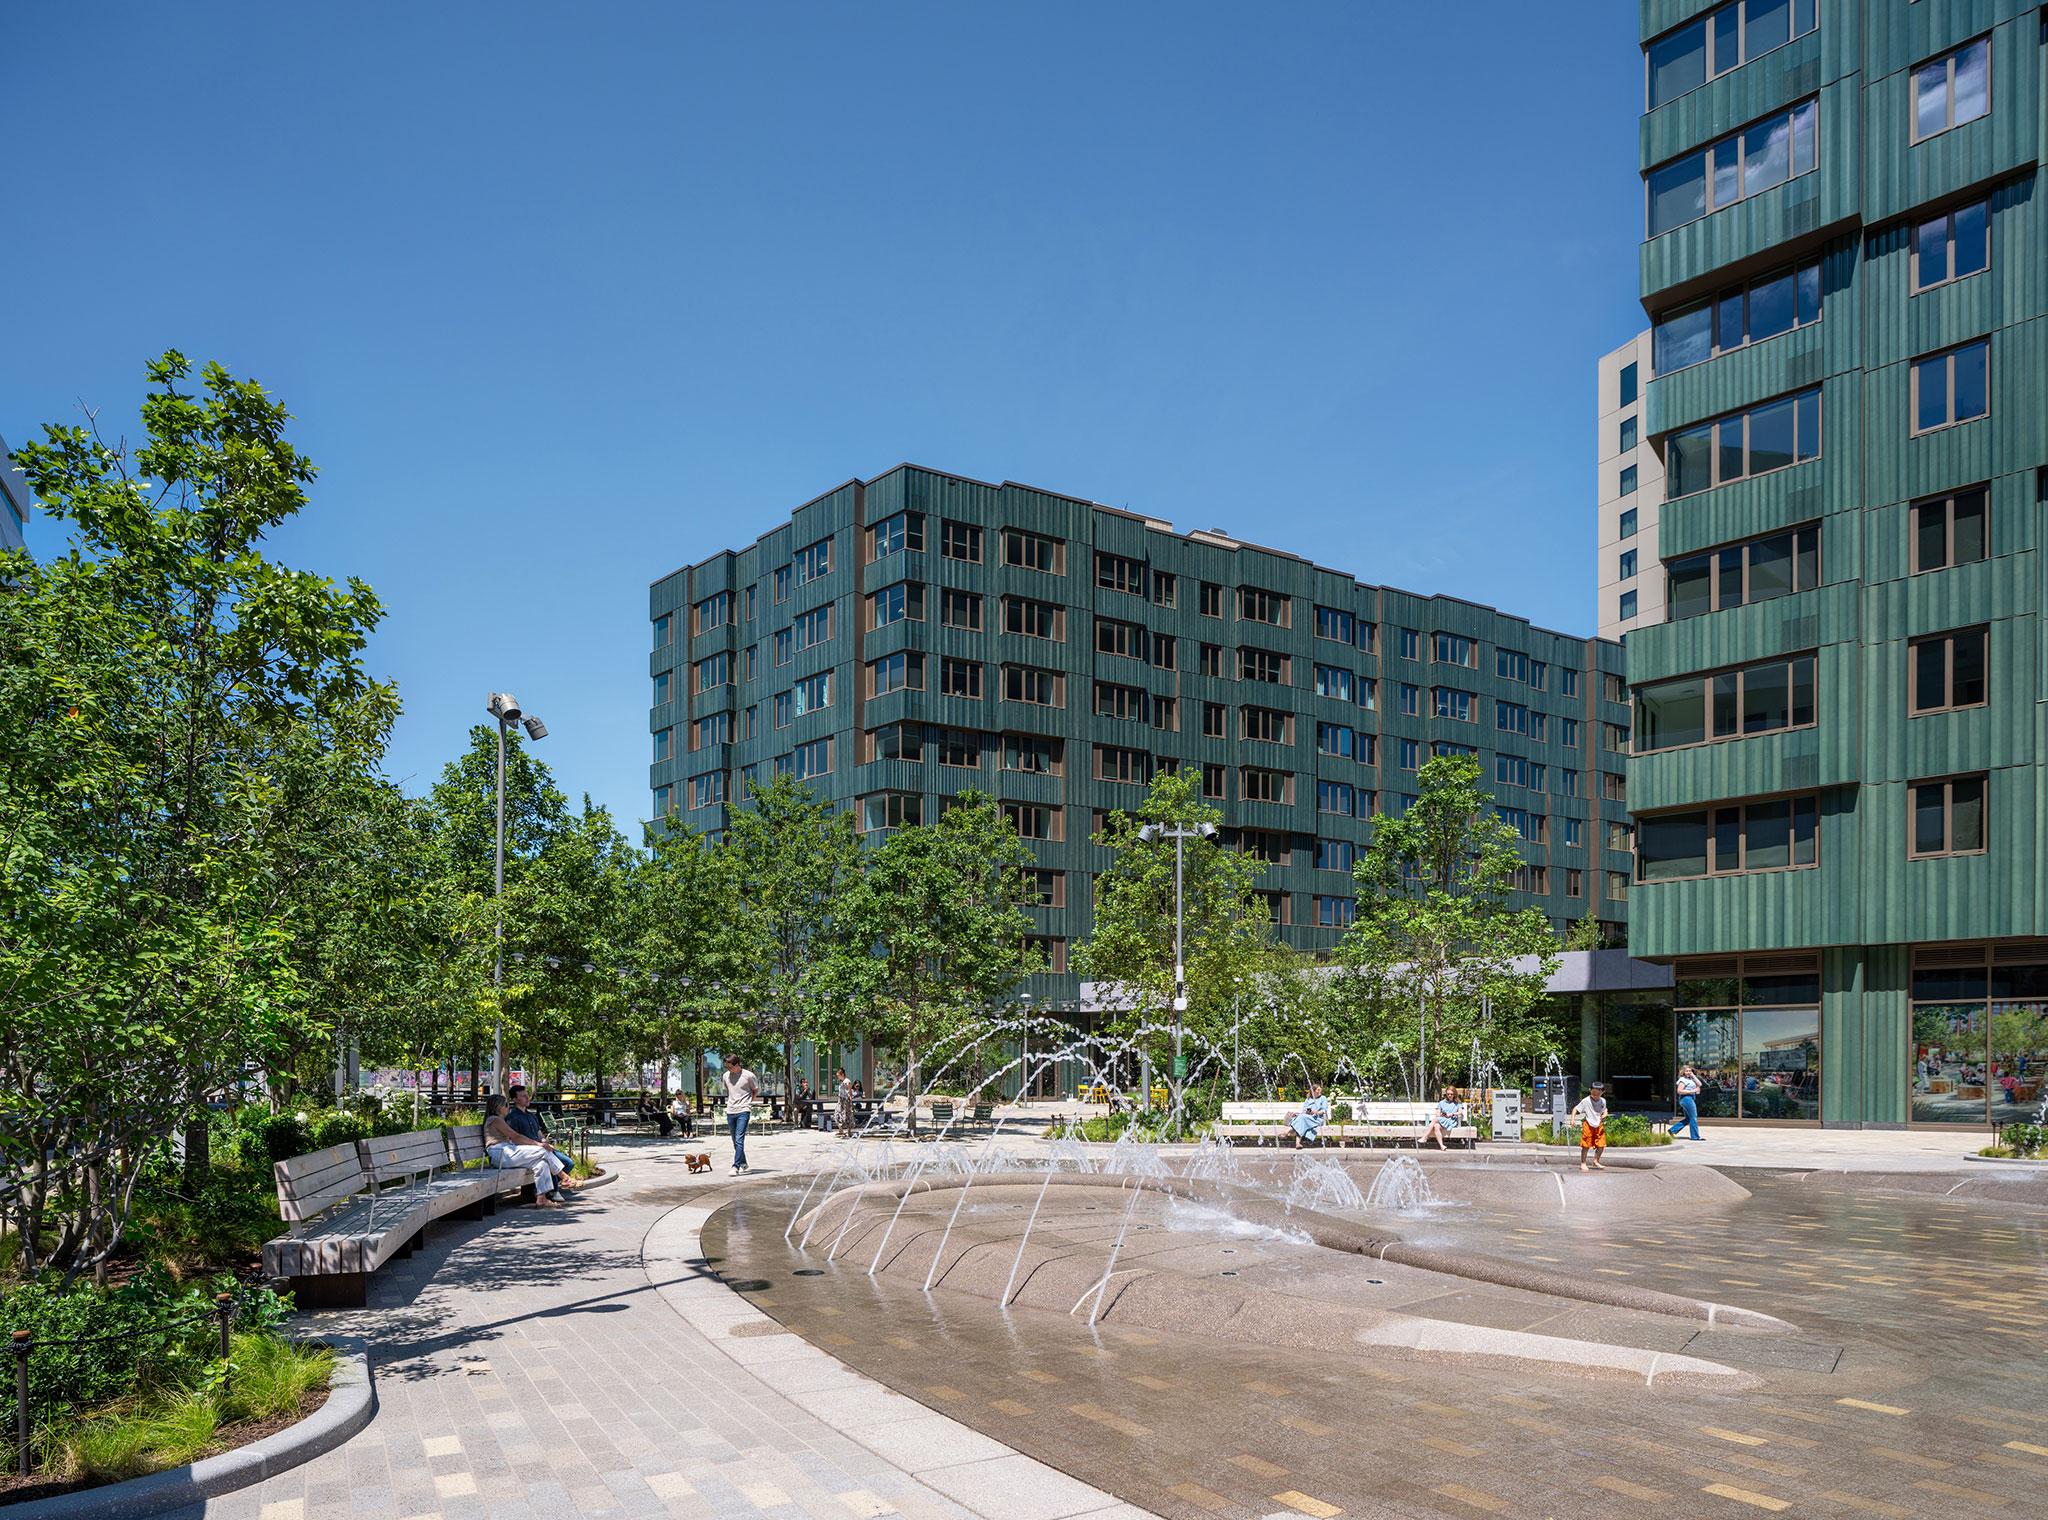
Verra by MVRDV. Photograph by Jason O’Rear.

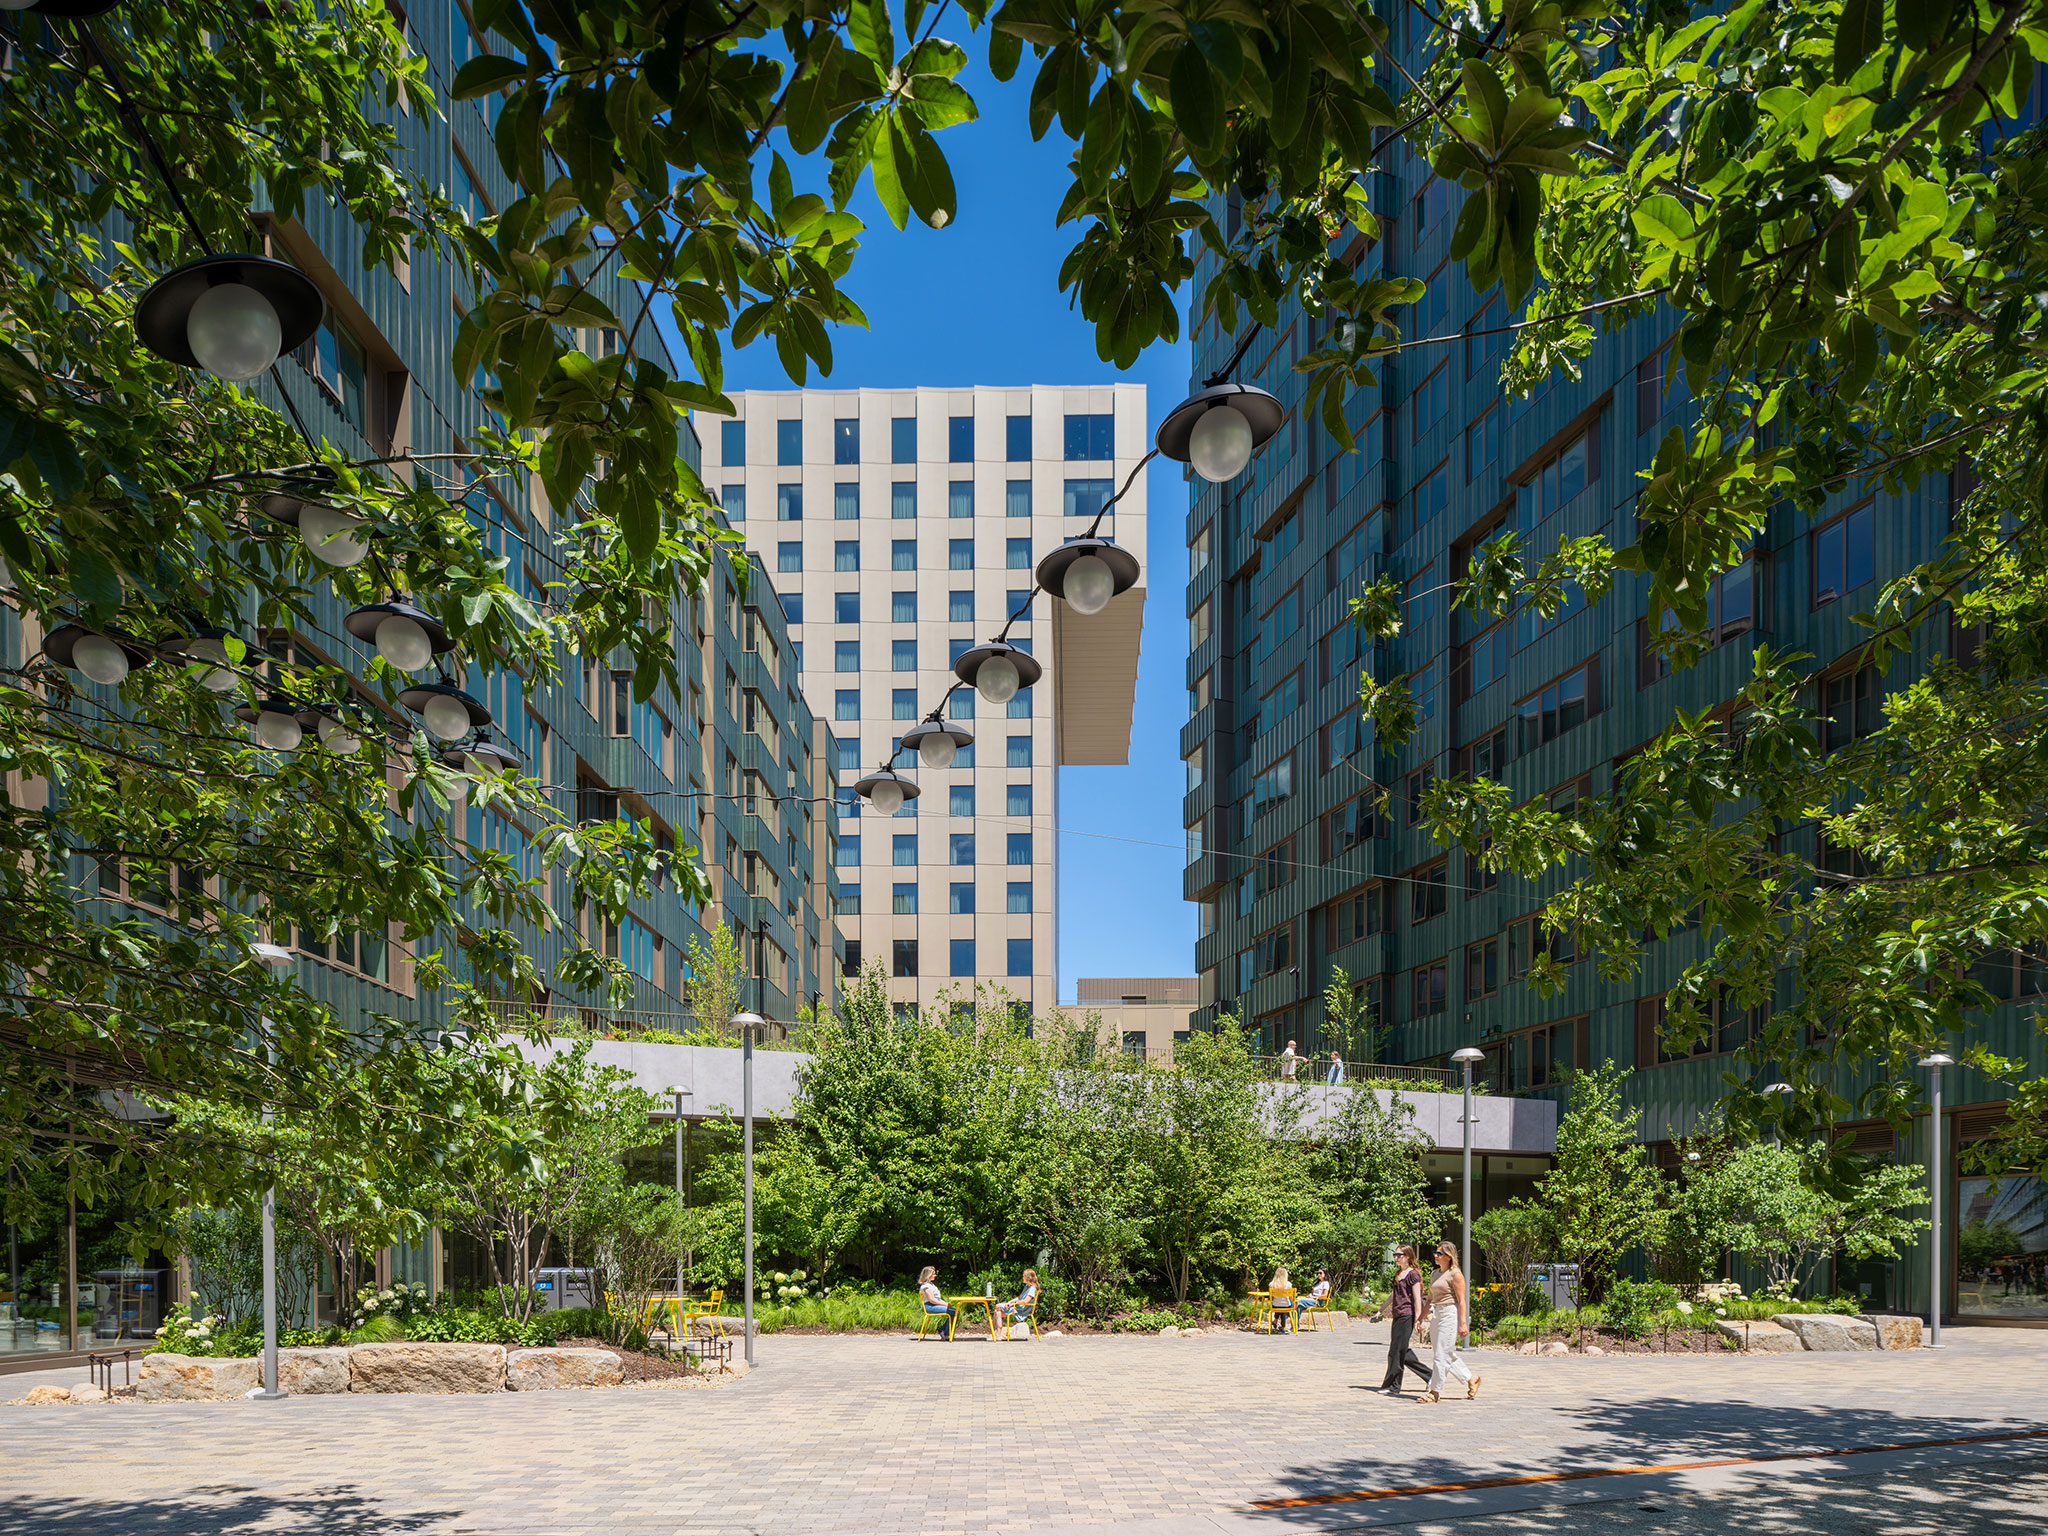
Verra by MVRDV. Photograph by Jason O’Rear.

Located across from the Harvard Business School on Western Avenue, the Enterprise Research Campus was created through a partnership between the Harvard Allston Land Company and real estate owner, operator, and developer Tishman Speyer. It aims to strengthen the relationship between academia and industry while also becoming an integral part of the Allston-Brighton neighbourhood – a place where scientists, students, entrepreneurs, and residents come together. 

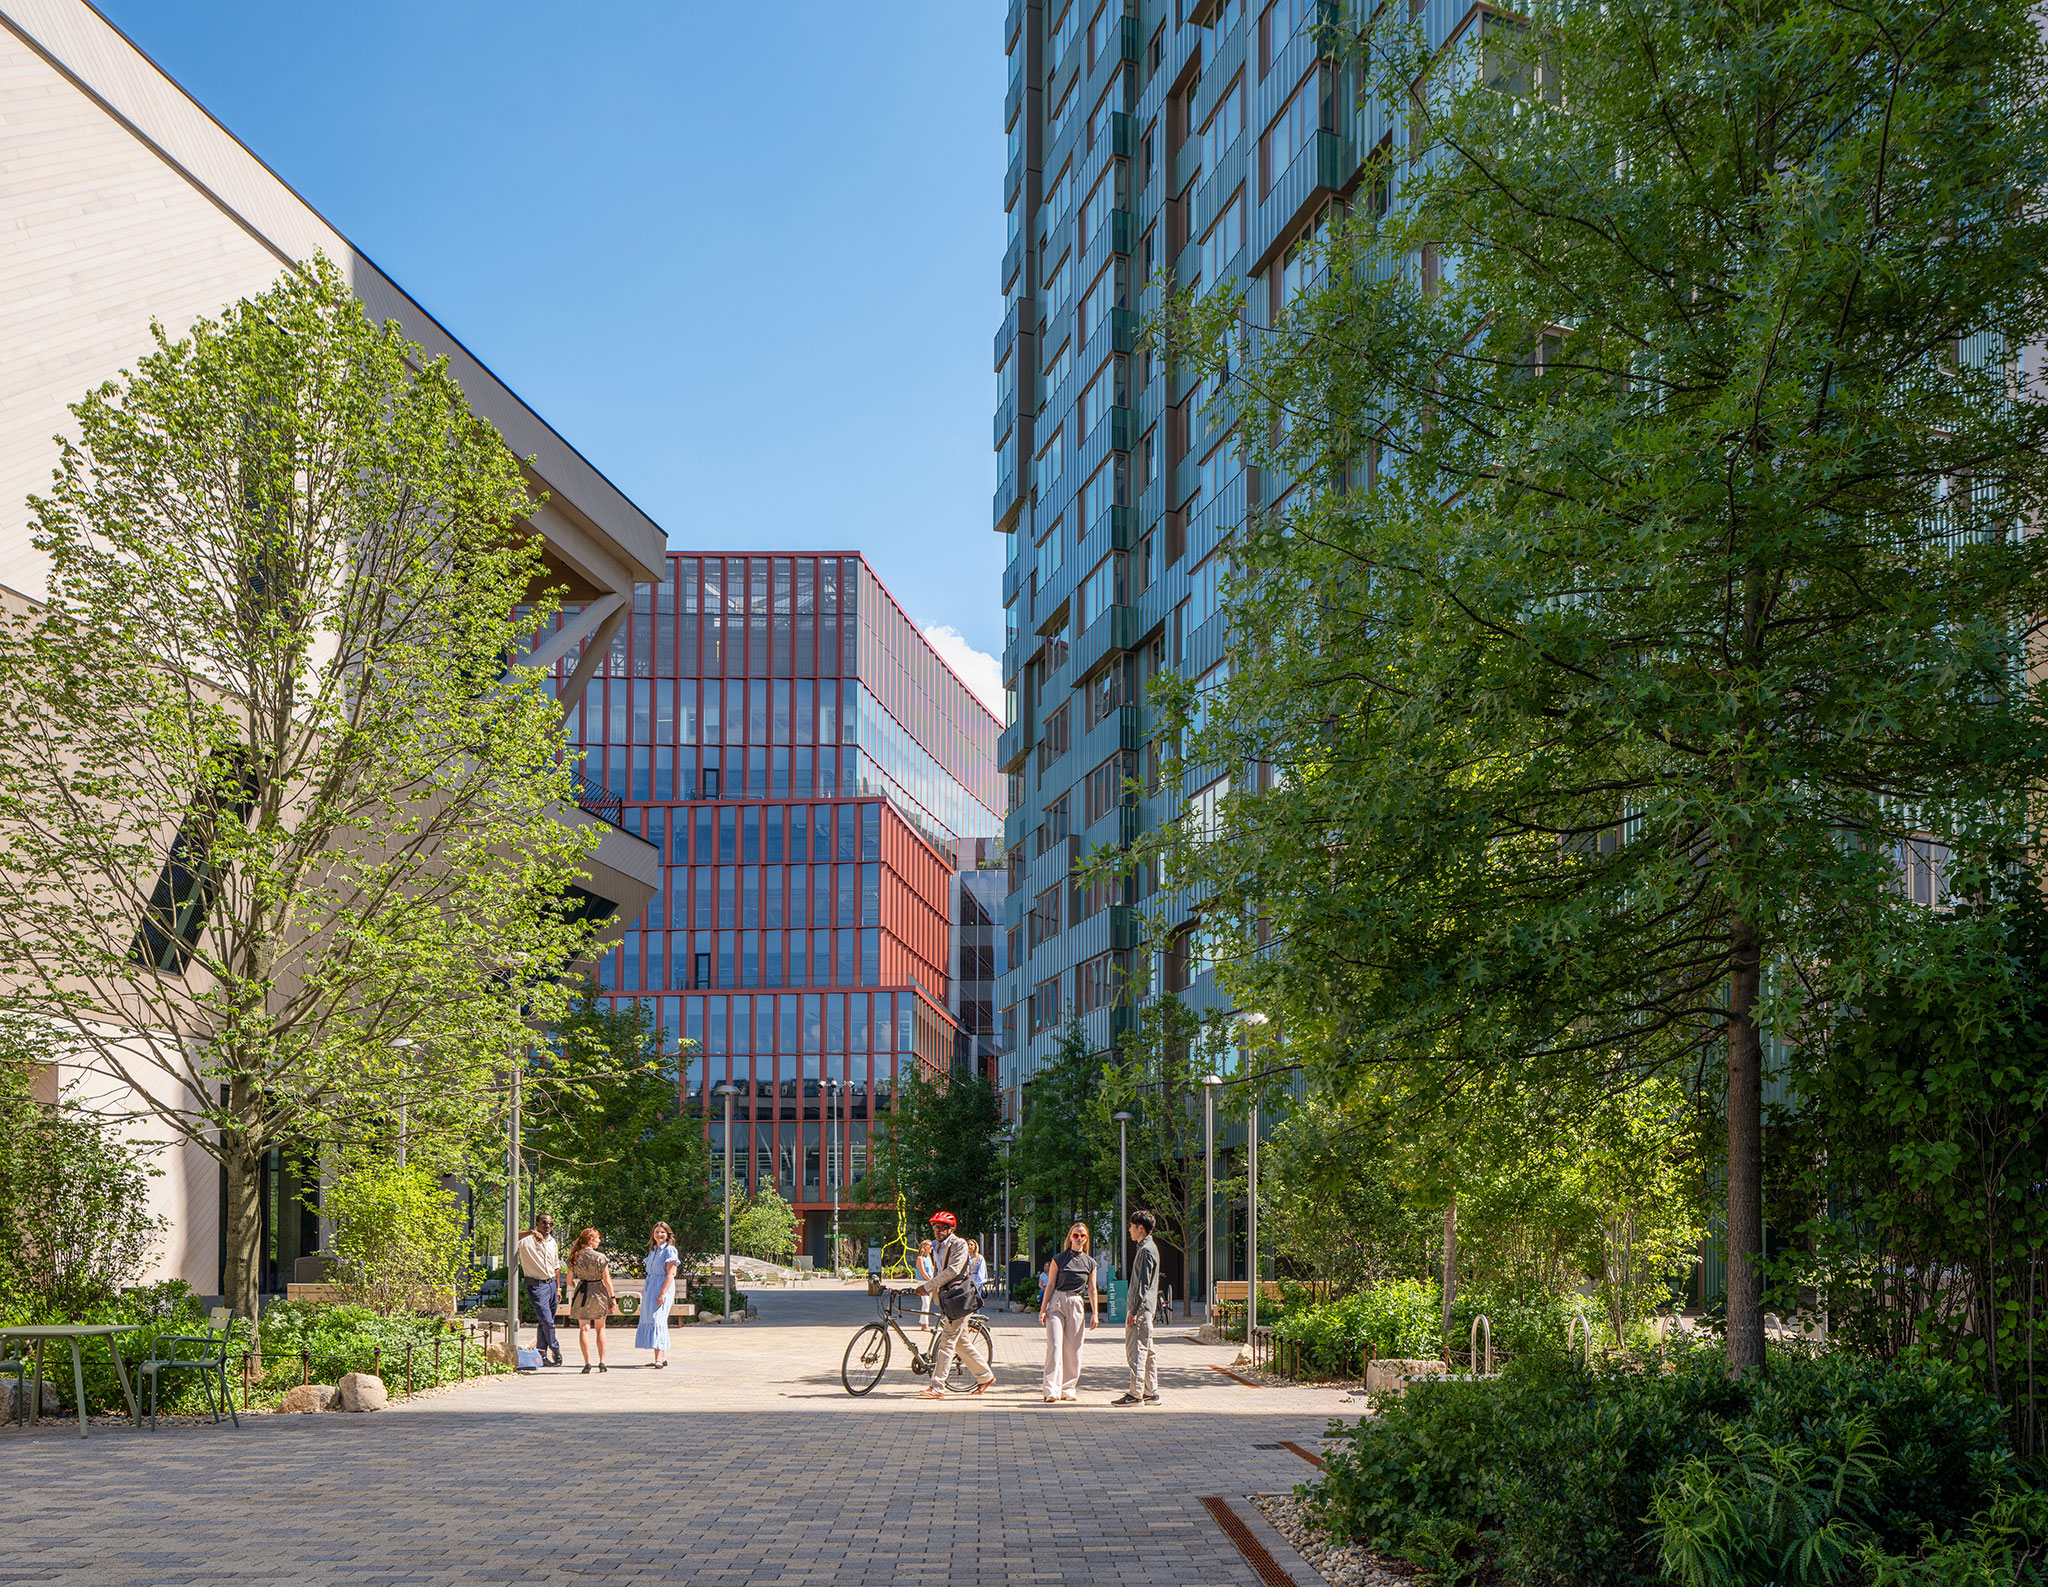
The masterplan was designed by Studio Gang, Henning Larsen, SCAPE, and local firm Utile. The first phase includes One Milestone, a conjoined pair of education, office, and laboratory buildings, also by Studio Gang and Henning Larsen, The David Rubenstein Treehouse at Harvard University conference centre by Studio Gang, and the Atlas Hotel by Marlon Blackwell Architects, as well as a variety of public artworks embedded in landscaped spaces designed by SCAPE.
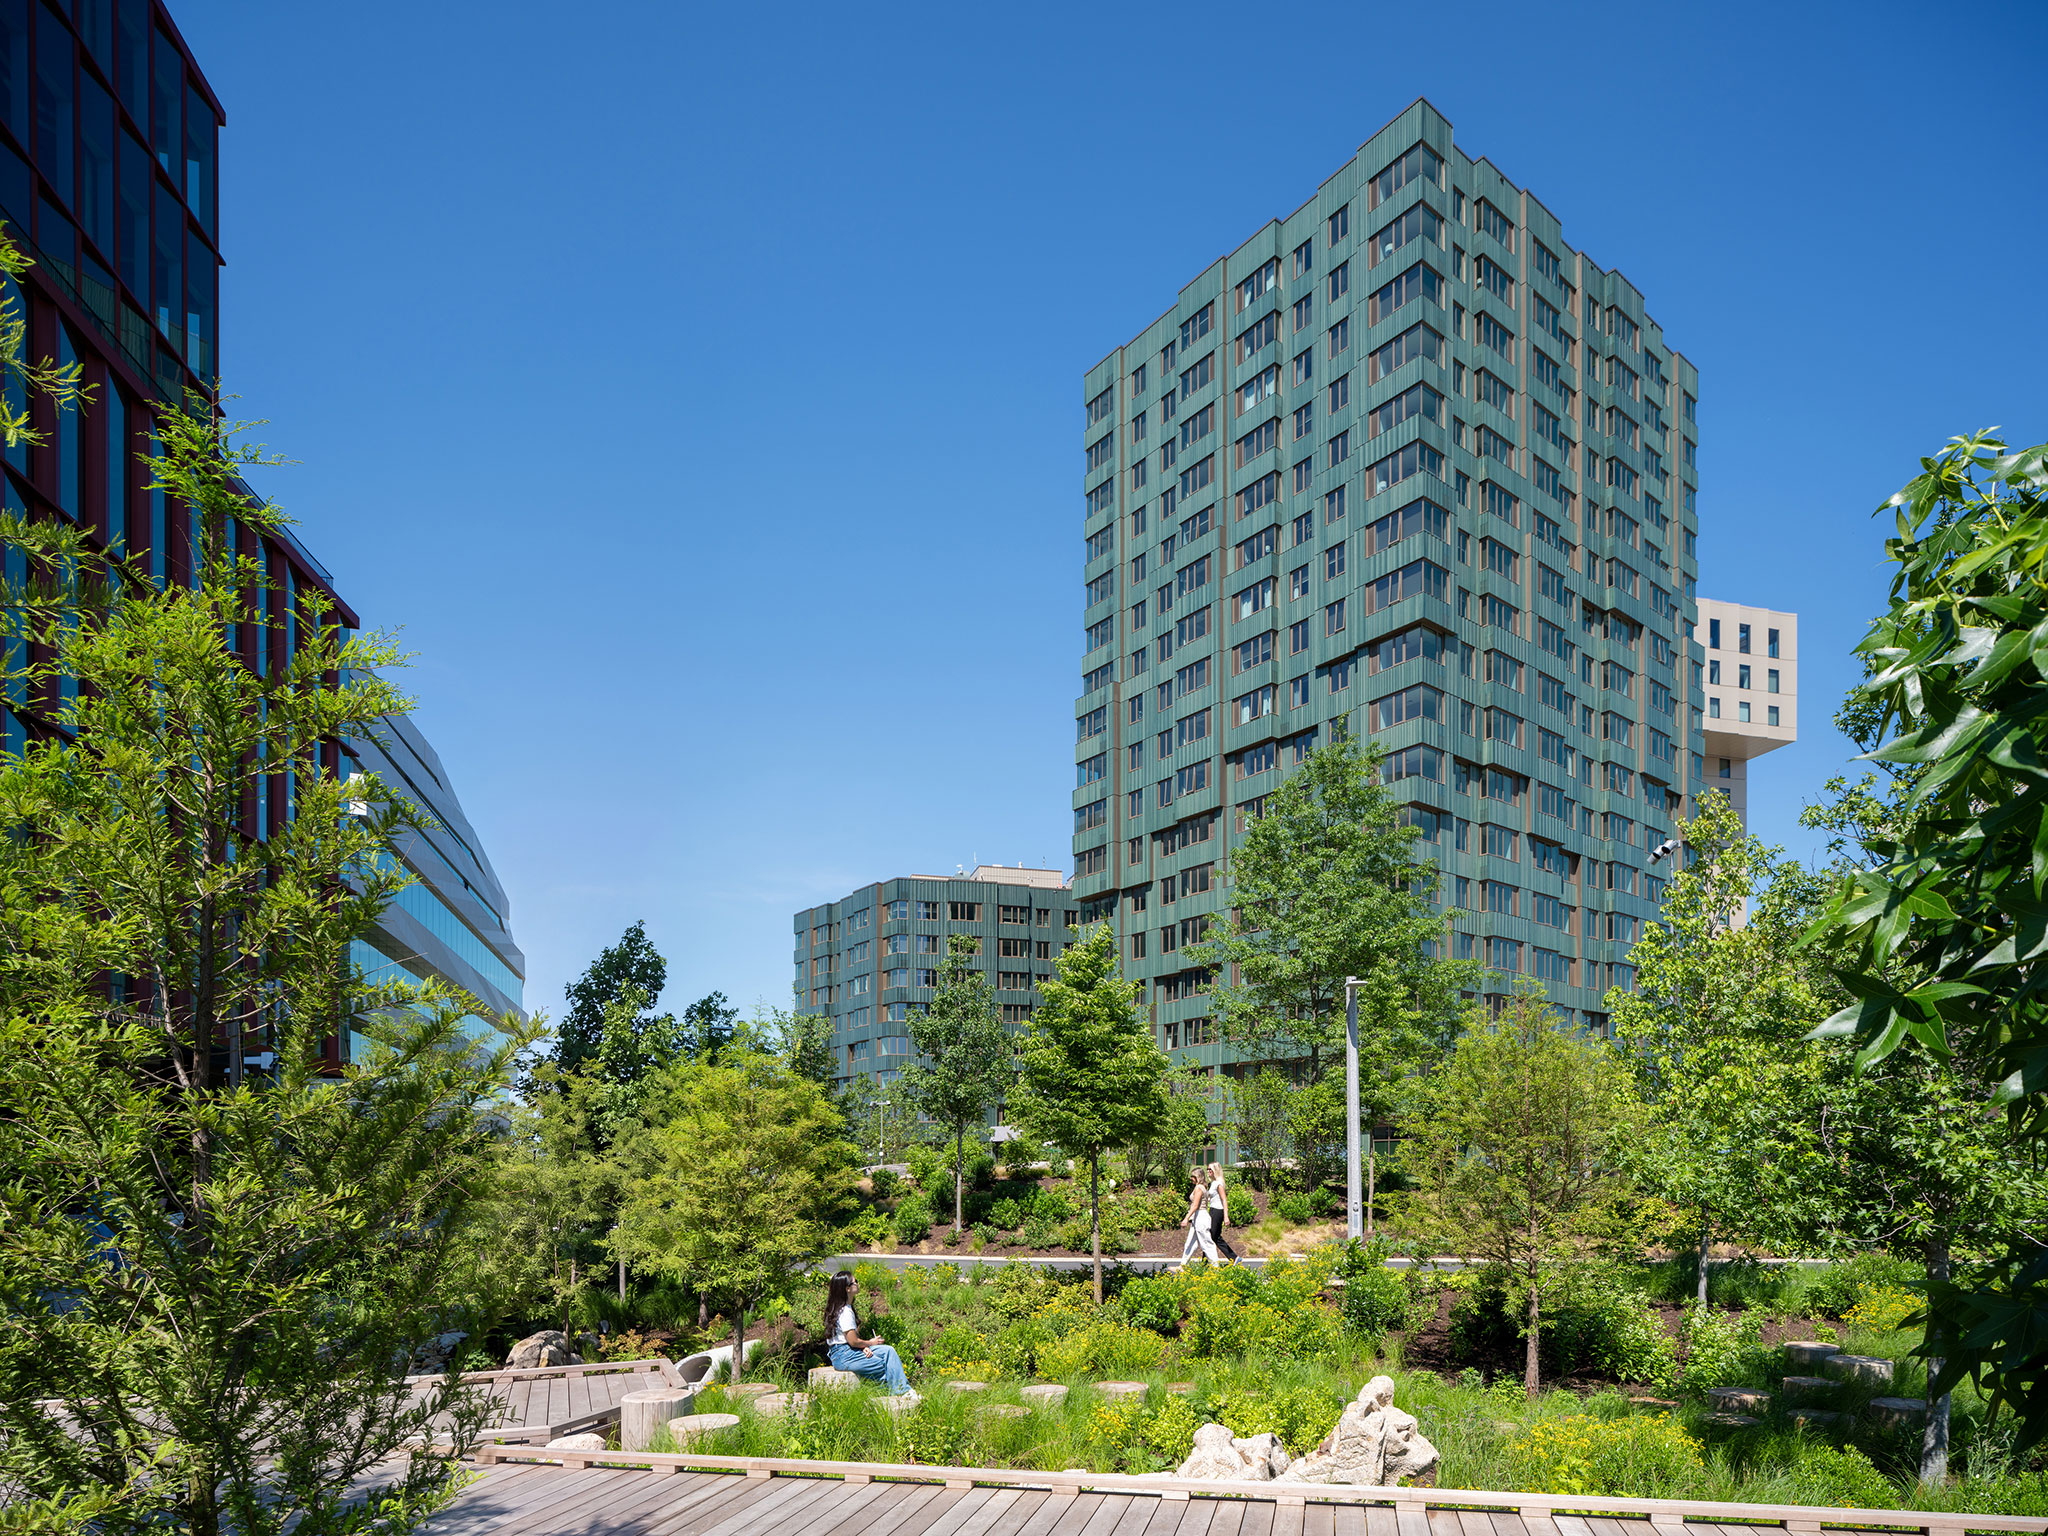
Verra by MVRDV. Photograph by Jason O’Rear.

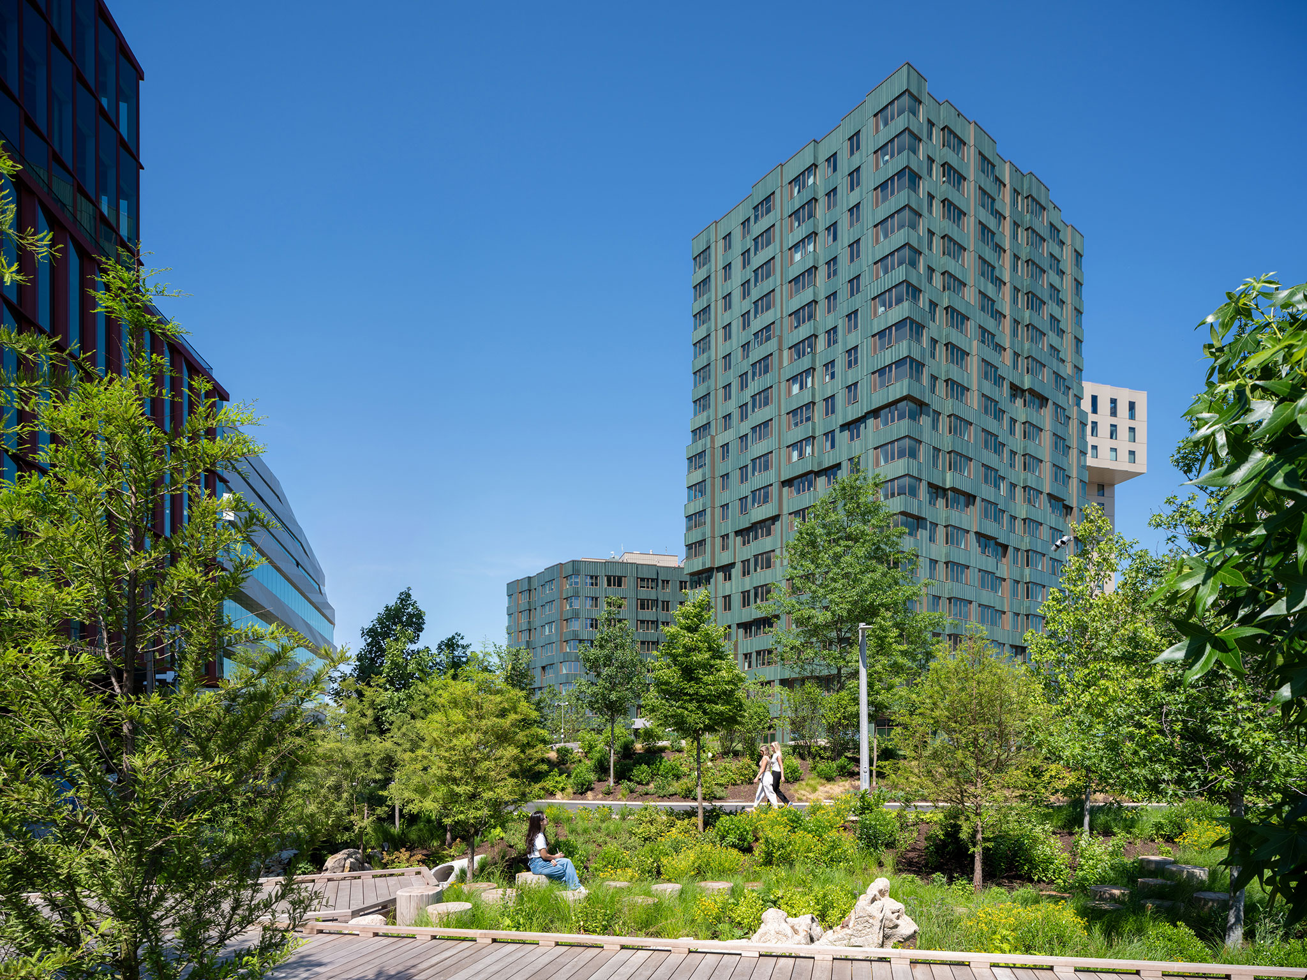
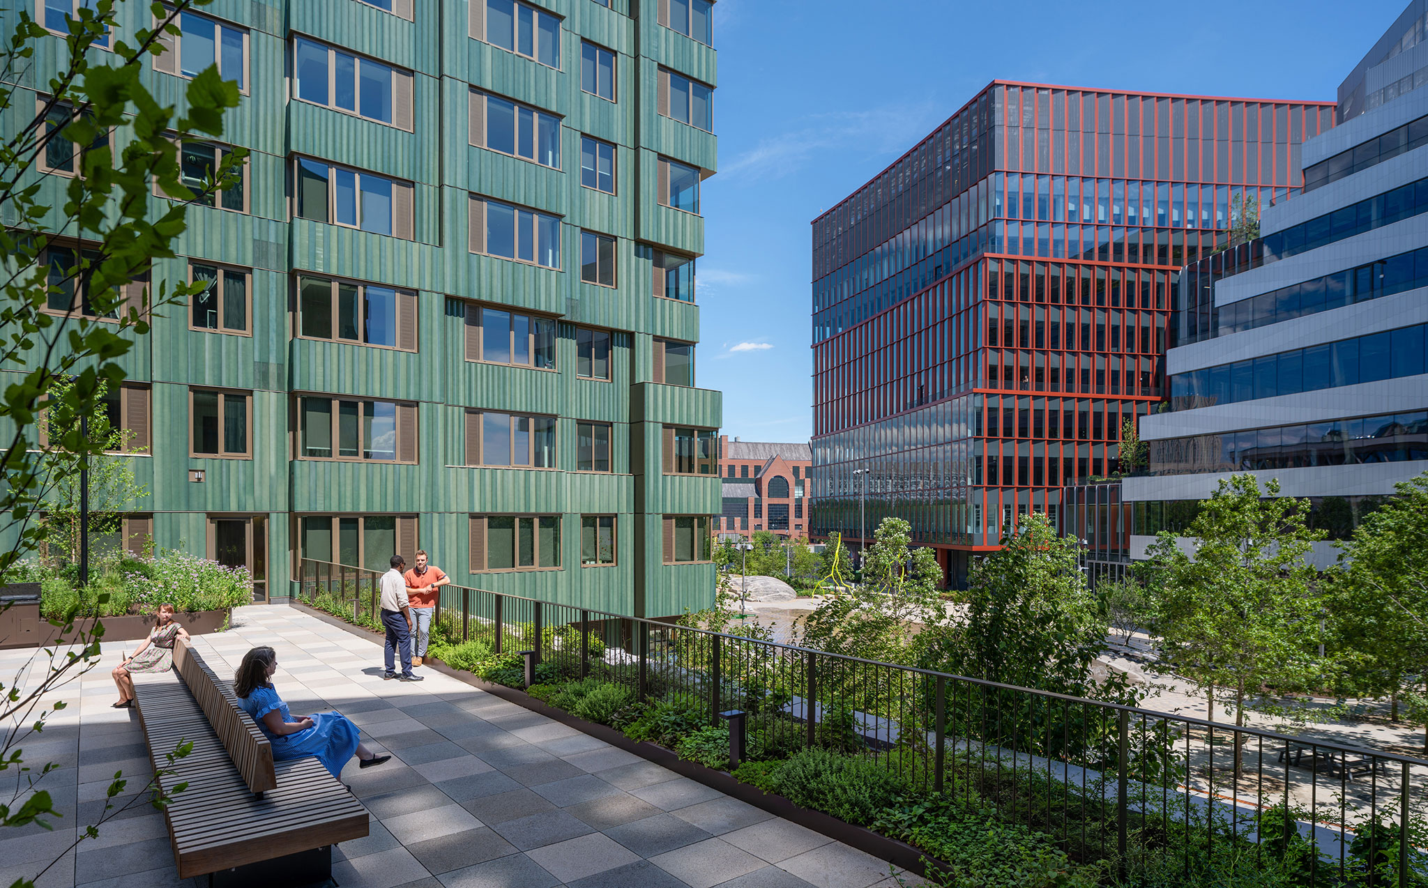
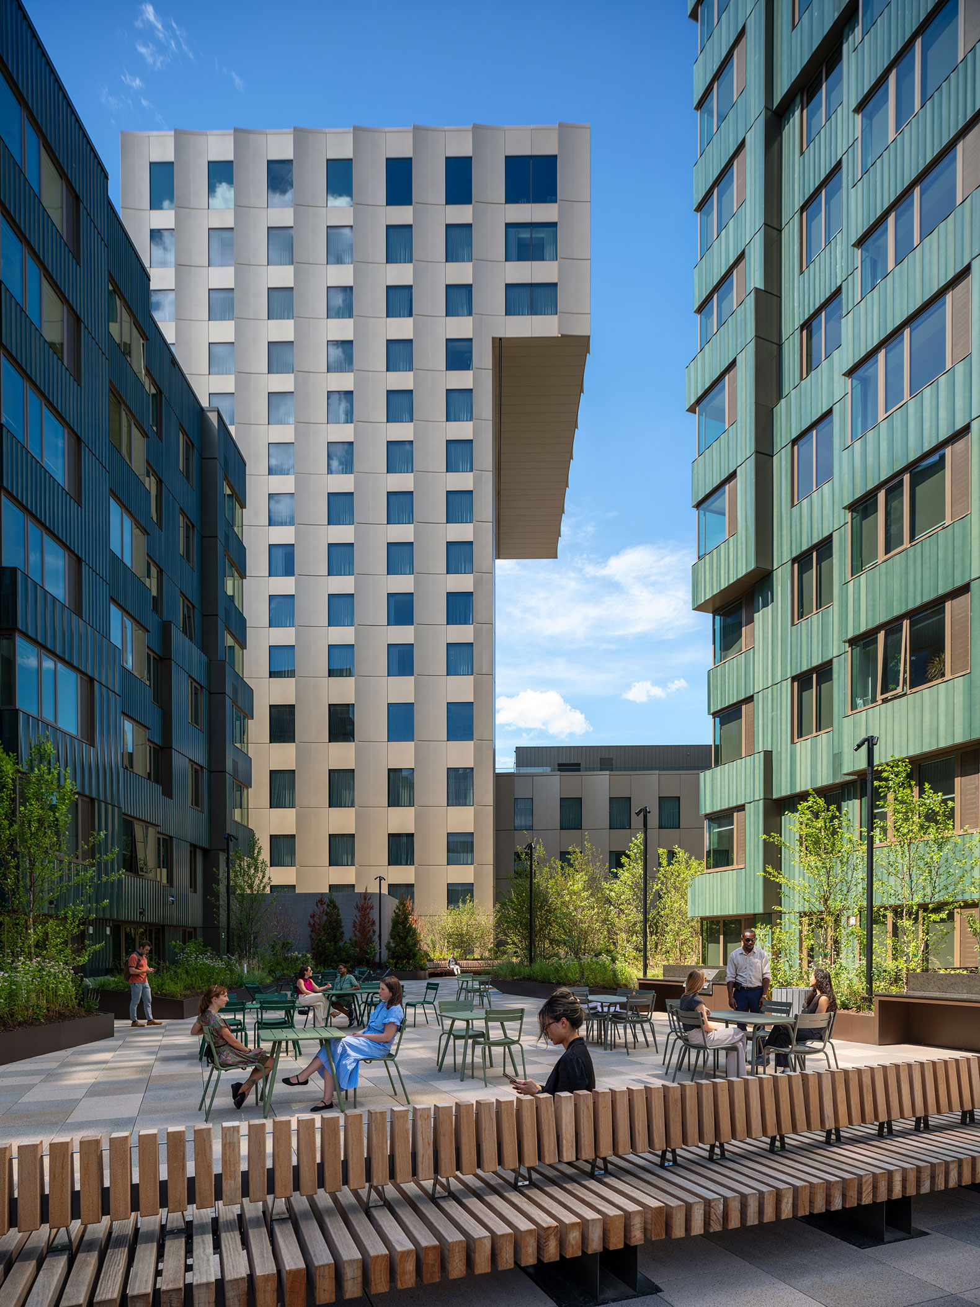
Verra by MVRDV. Photograph by Jason O’Rear.

While the goal of the ERC is to provide a vibrant hub for world-class research and entrepreneurship, it is equally invested in becoming a part of the existing Allston-Brighton neighbourhood. Situated at the heart of the campus, the ERC Residences’ 343 apartments range from studios to two-bedroom units, with 86 reserved as affordable housing for residents with incomes below Boston’s Area Median Income. 

Retail spaces at the base of the buildings are designed to appeal to local businesses, bringing a diverse collection of shops, cafés, and restaurants to the Allstonway – a green spine that forms part of the Greenway, a planned pedestrian route from the centre of Allston to the Charles River.
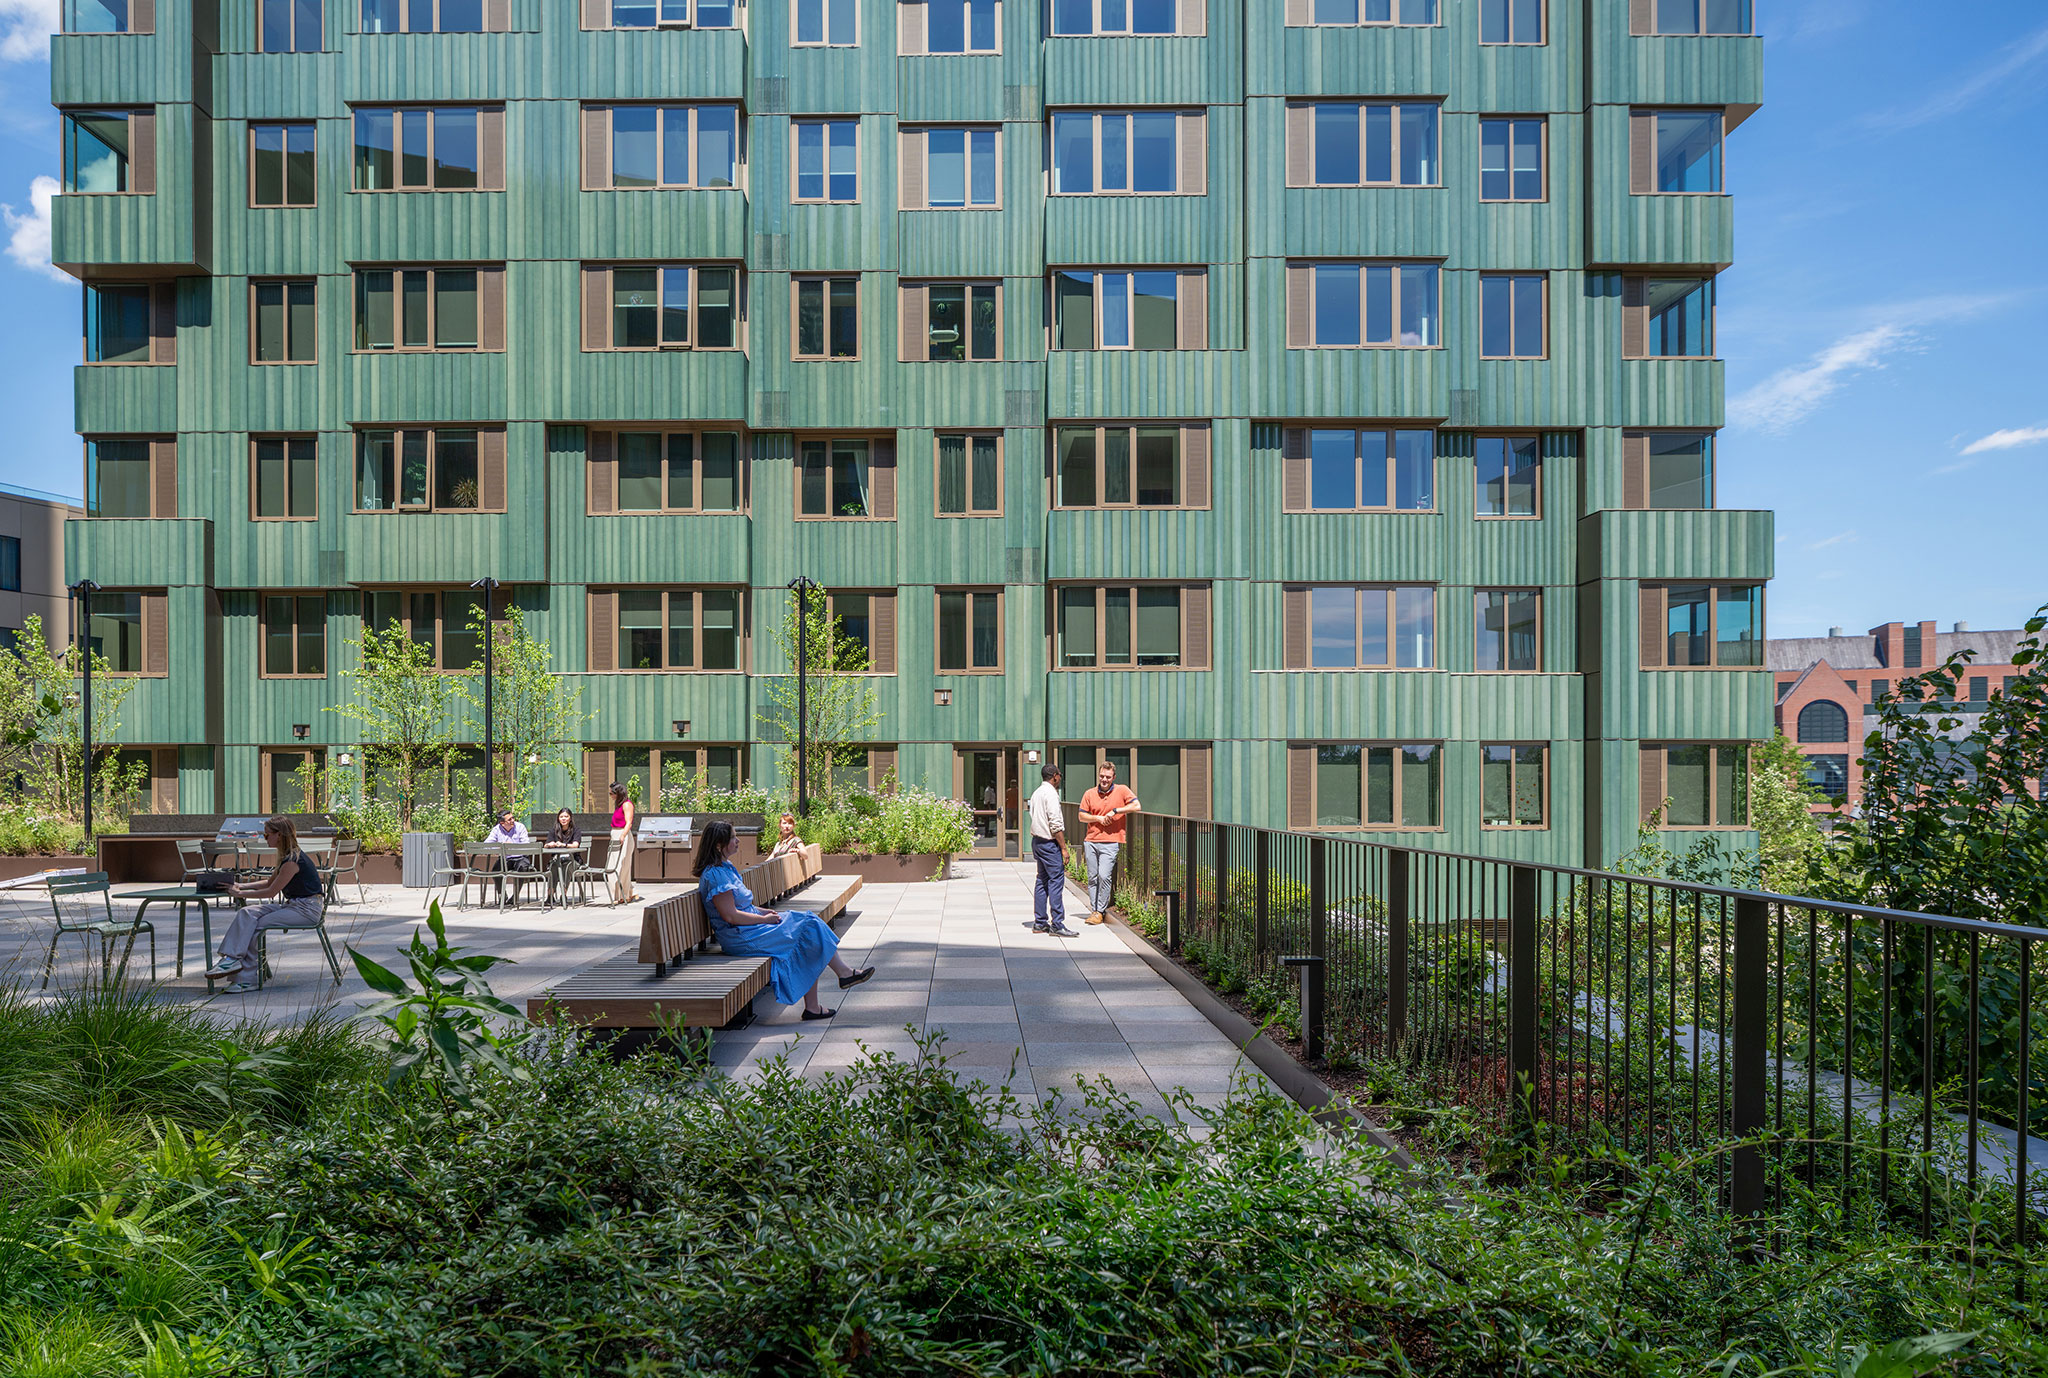
Verra by MVRDV. Photograph by Jason O’Rear.

Verra by MVRDV. Photograph by Jason O’Rear.

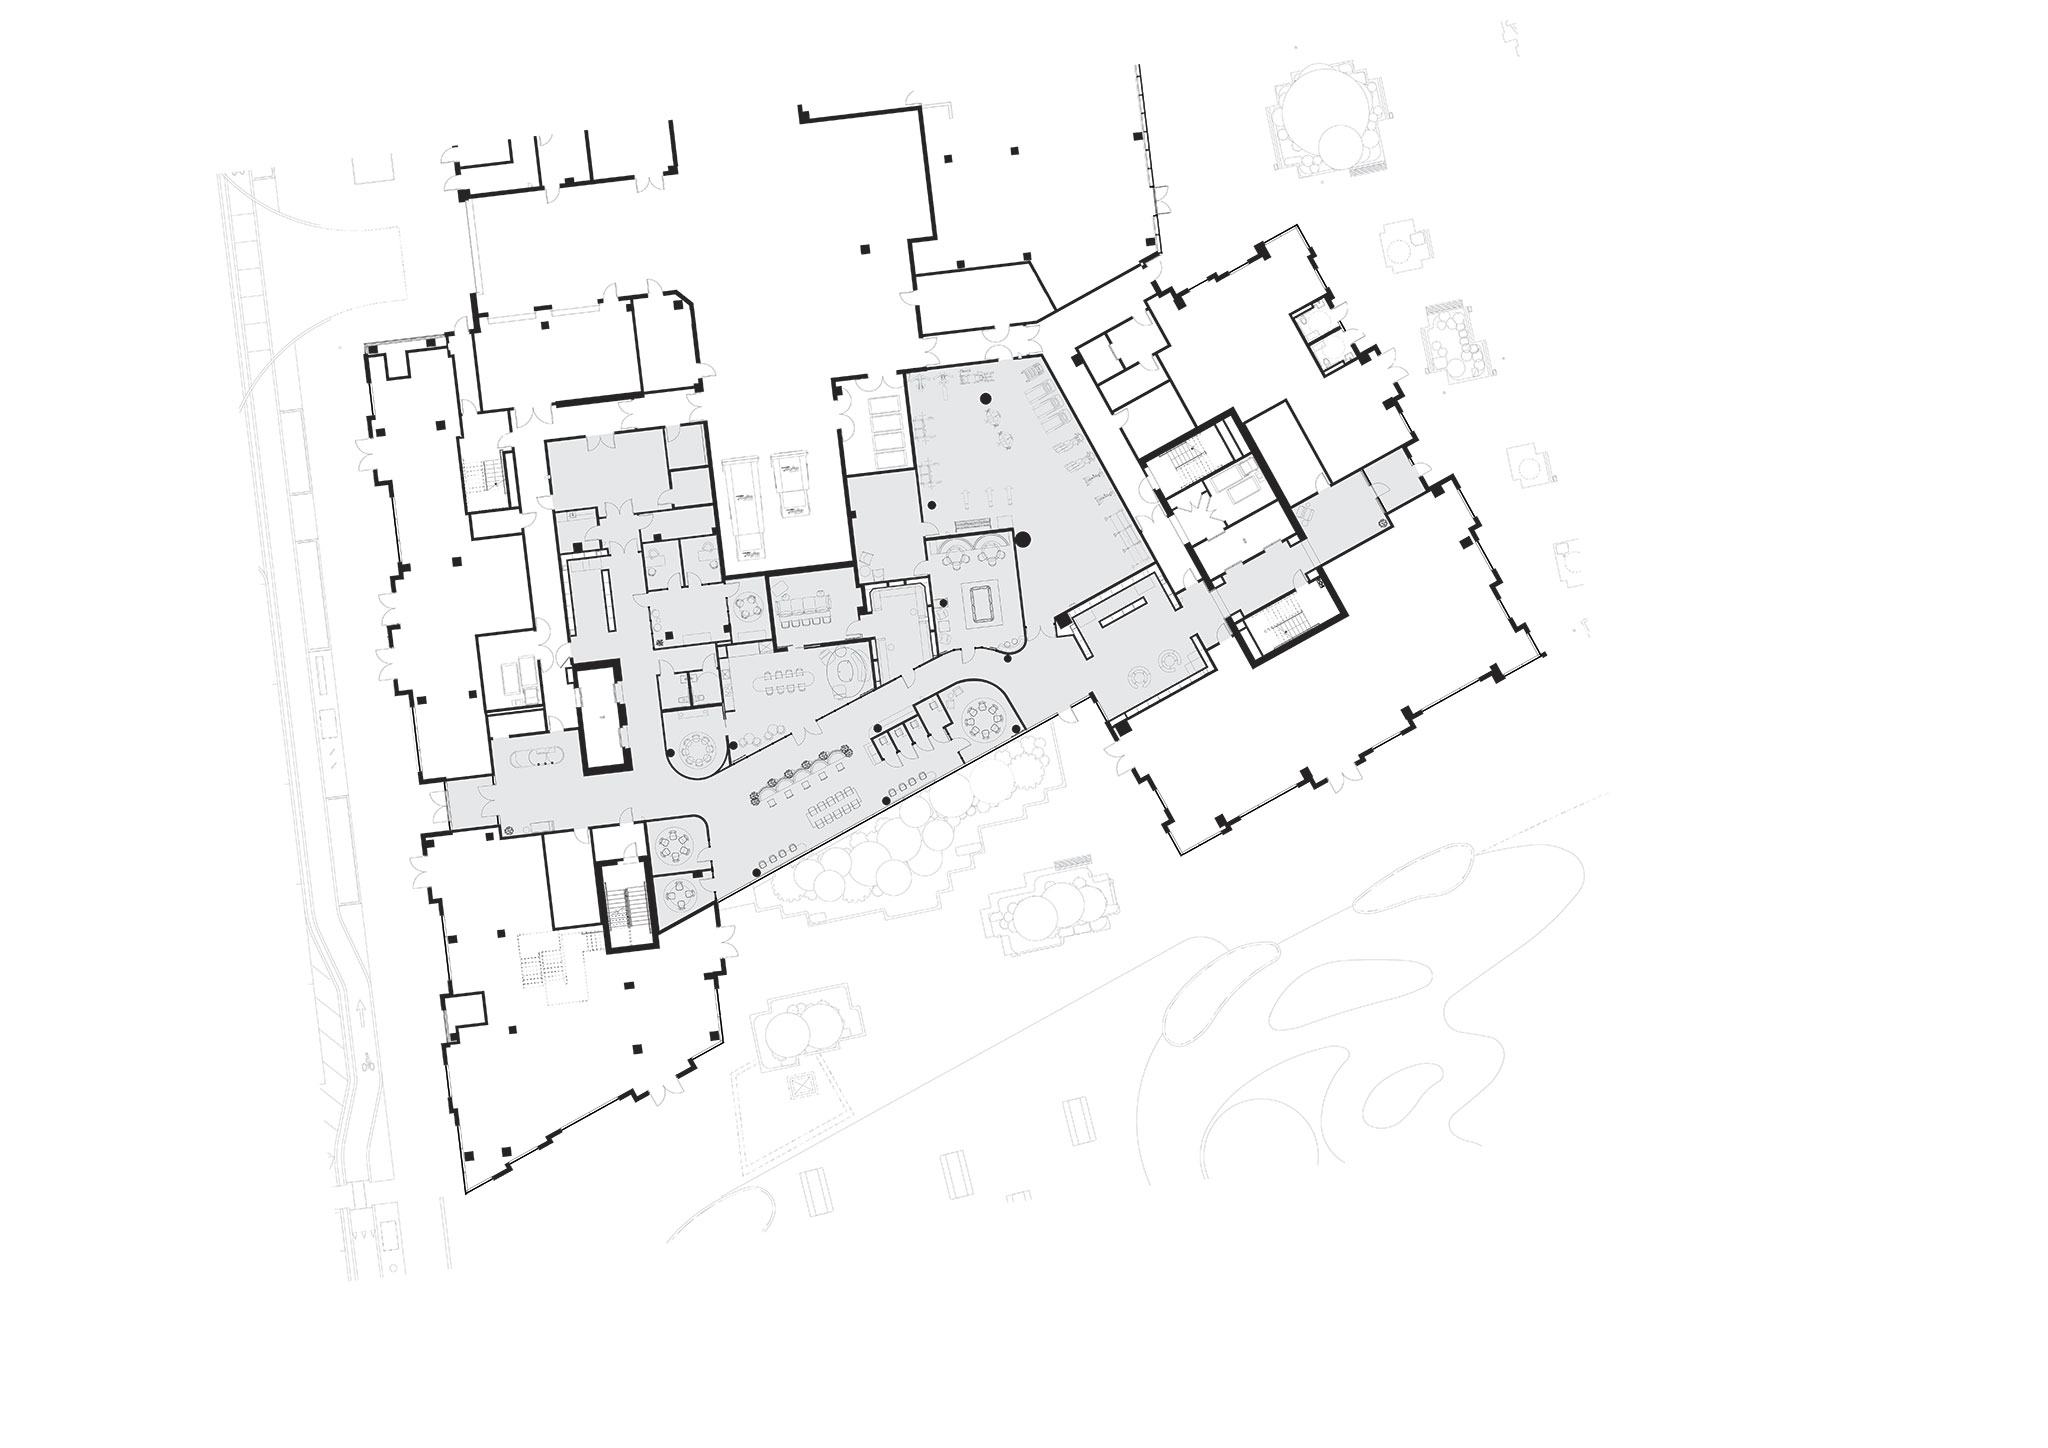
MVRDV’s design comprises one eight-storey mid-rise and a 17-storey tower, incorporating high energy and water efficiency, as well as state-of-the-art MEP systems, to target LEED-Gold sustainability certification and Fitwel certification for healthy buildings. The two buildings, as well as the neighbouring Atlas Hotel, share a one-storey plinth that includes a co-working space, a gym, a game room, and meeting rooms designed by interior architects Michaelis Boyd. On the roof of this plinth is a roof garden for residents also designed by SCAPE.

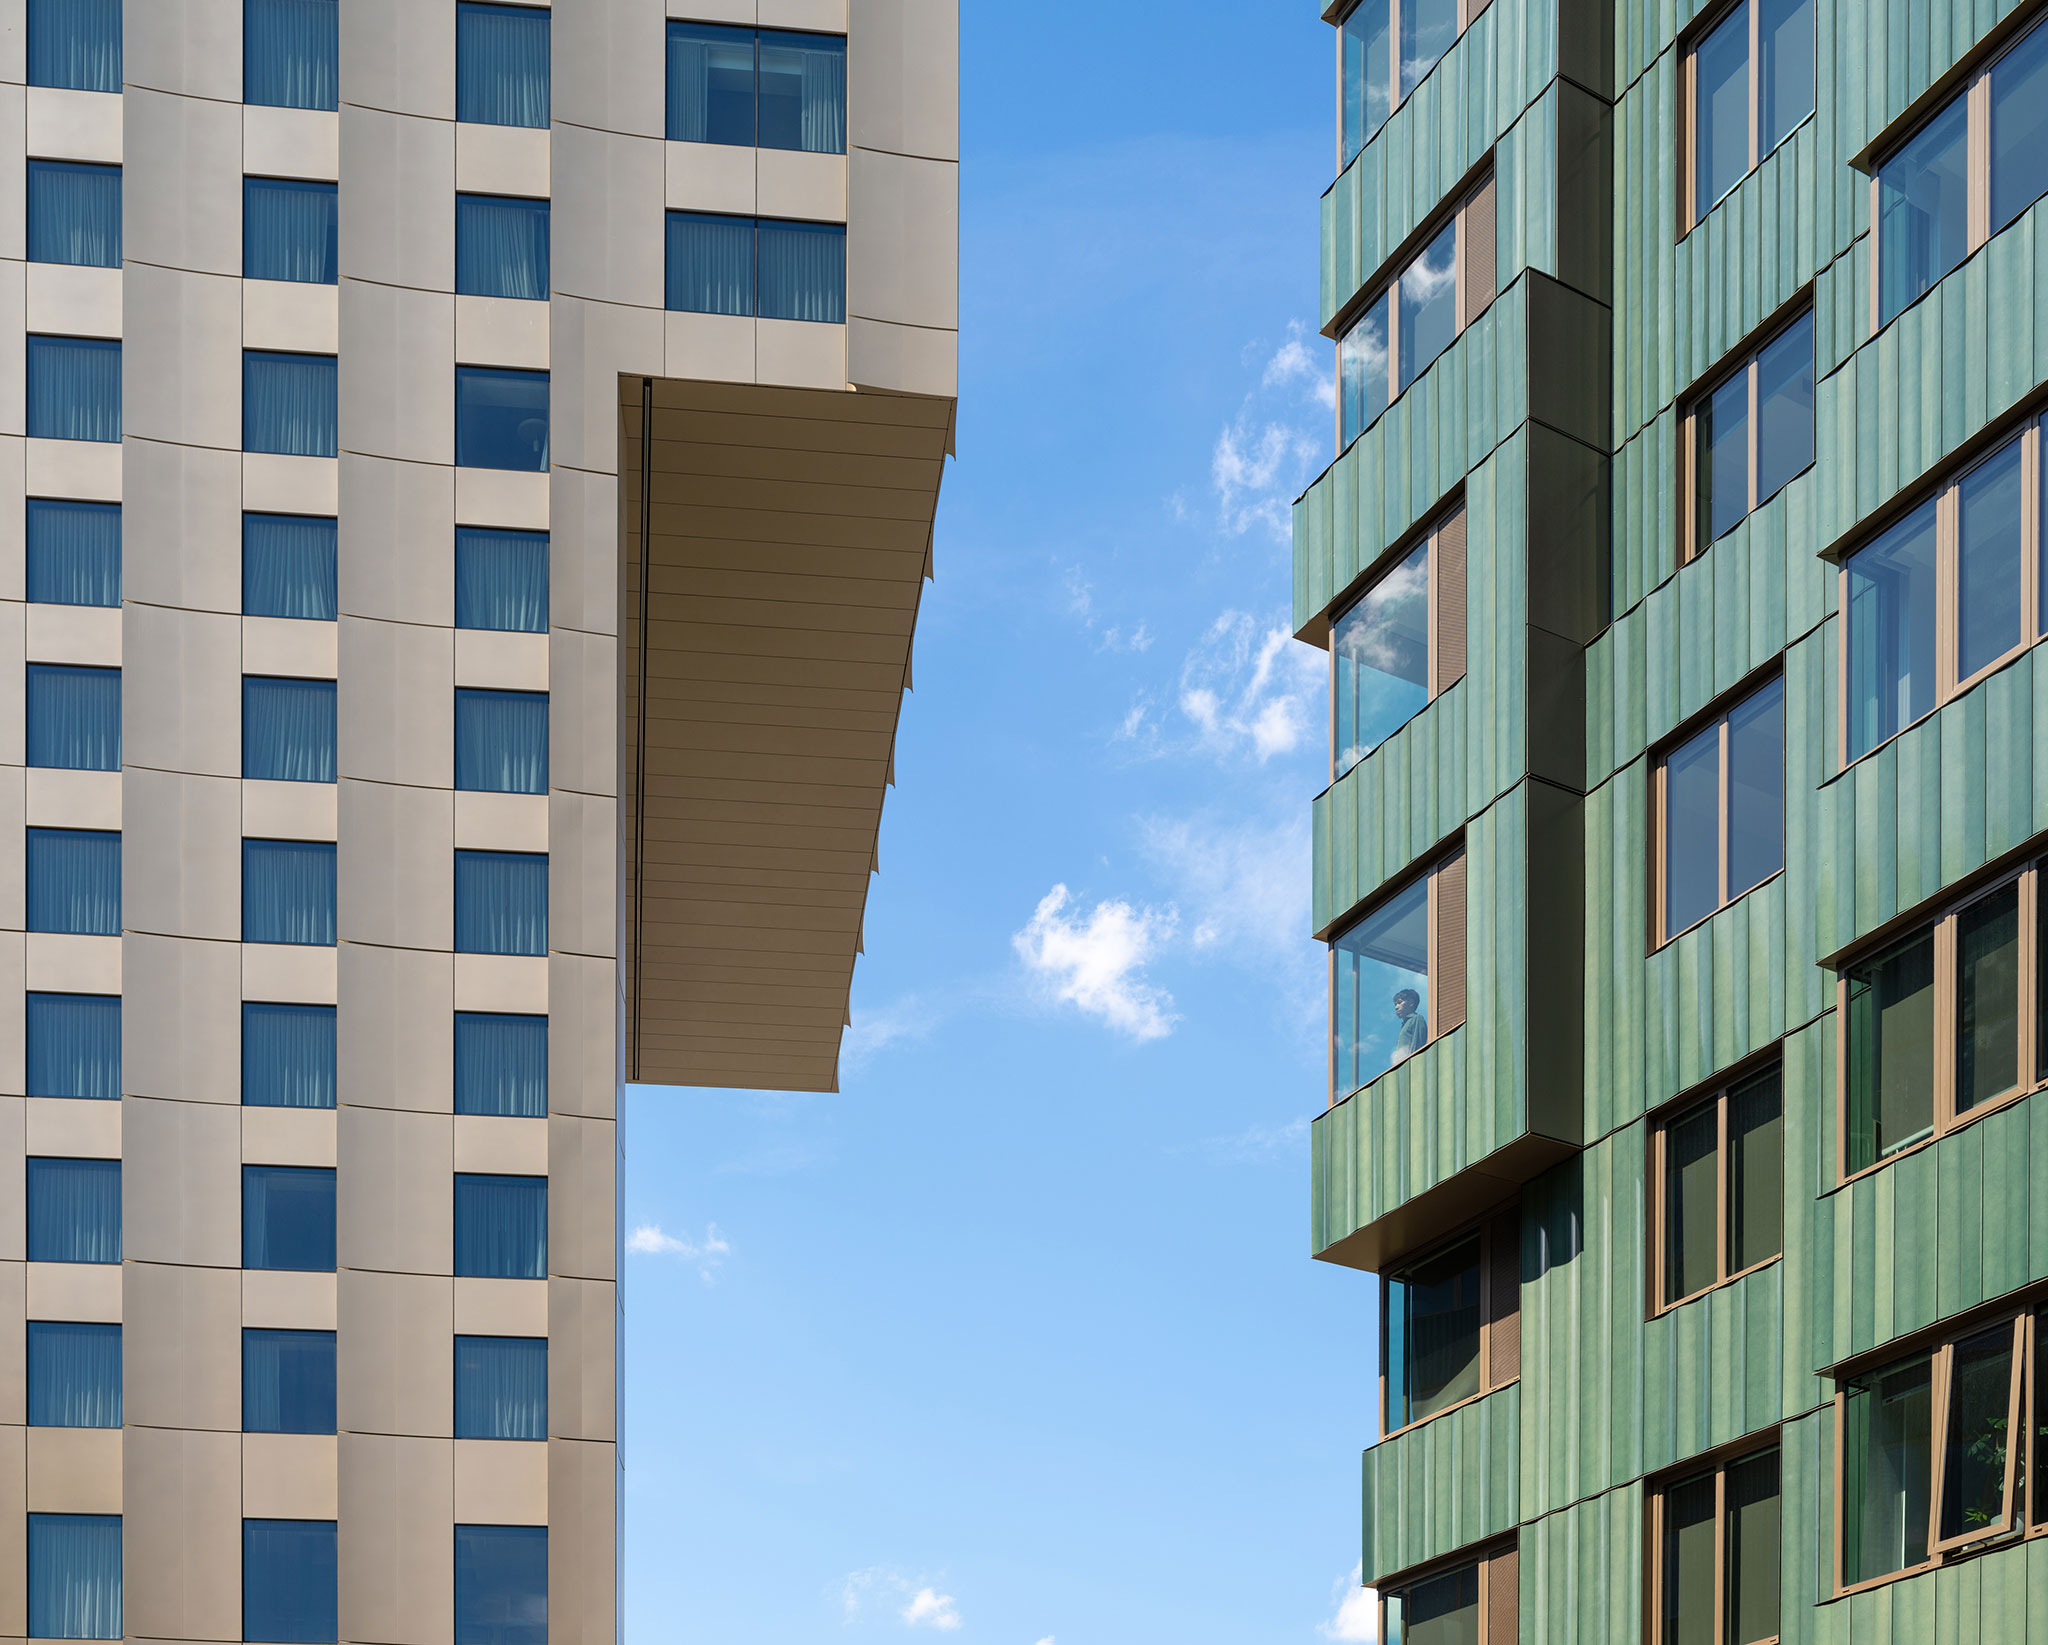
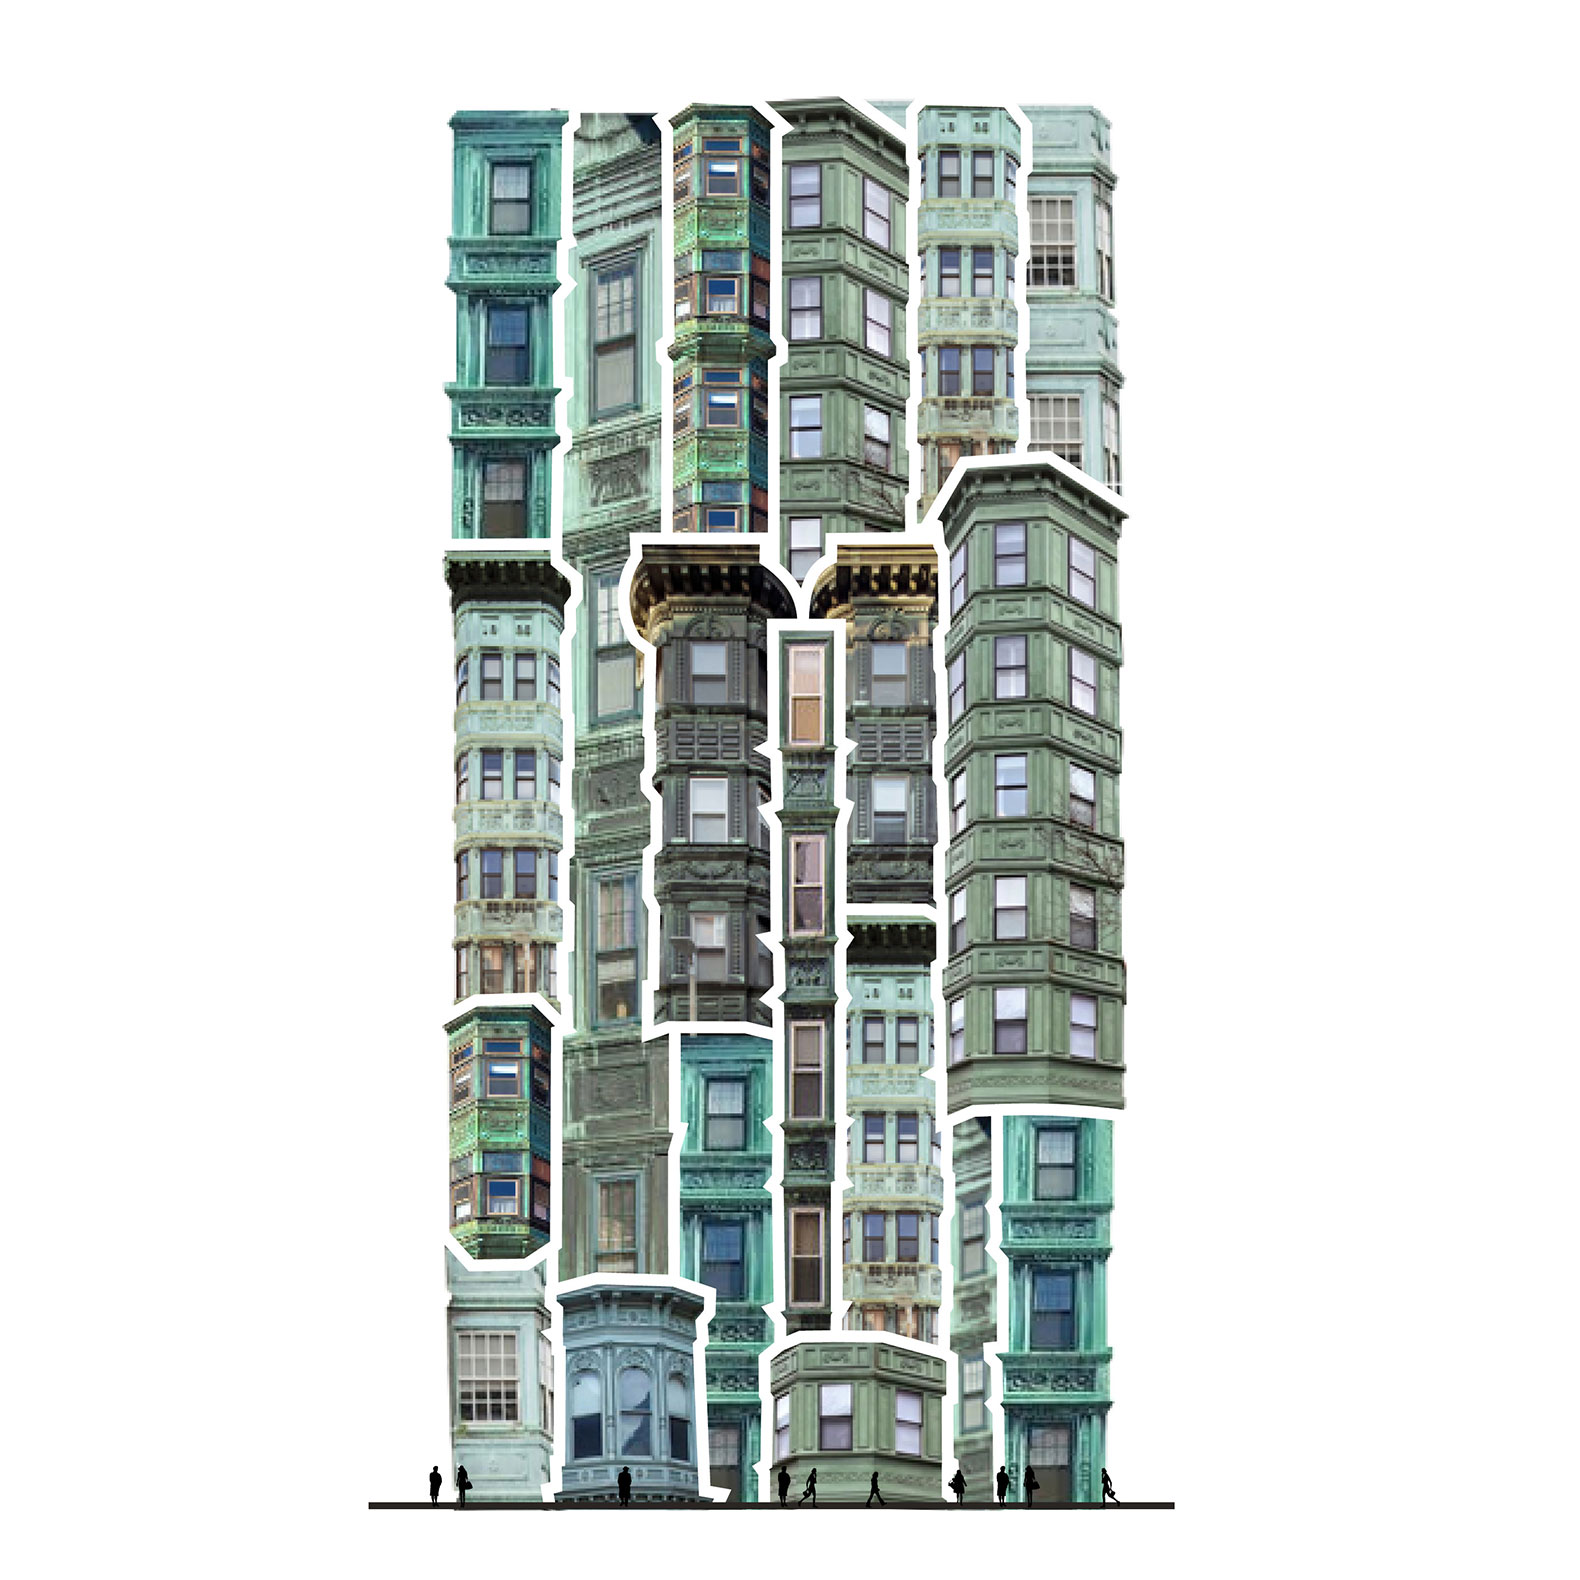
The rich green façades of the buildings are animated by sections that “push in” and “push out”, recalling the green copper-clad bay windows that can be seen in historic neighbourhoods throughout Boston. With this approach, the design creates subtle variety in the façade to accentuate individual apartments and to allow several apartments to have corner windows, creating better views and letting in more light.
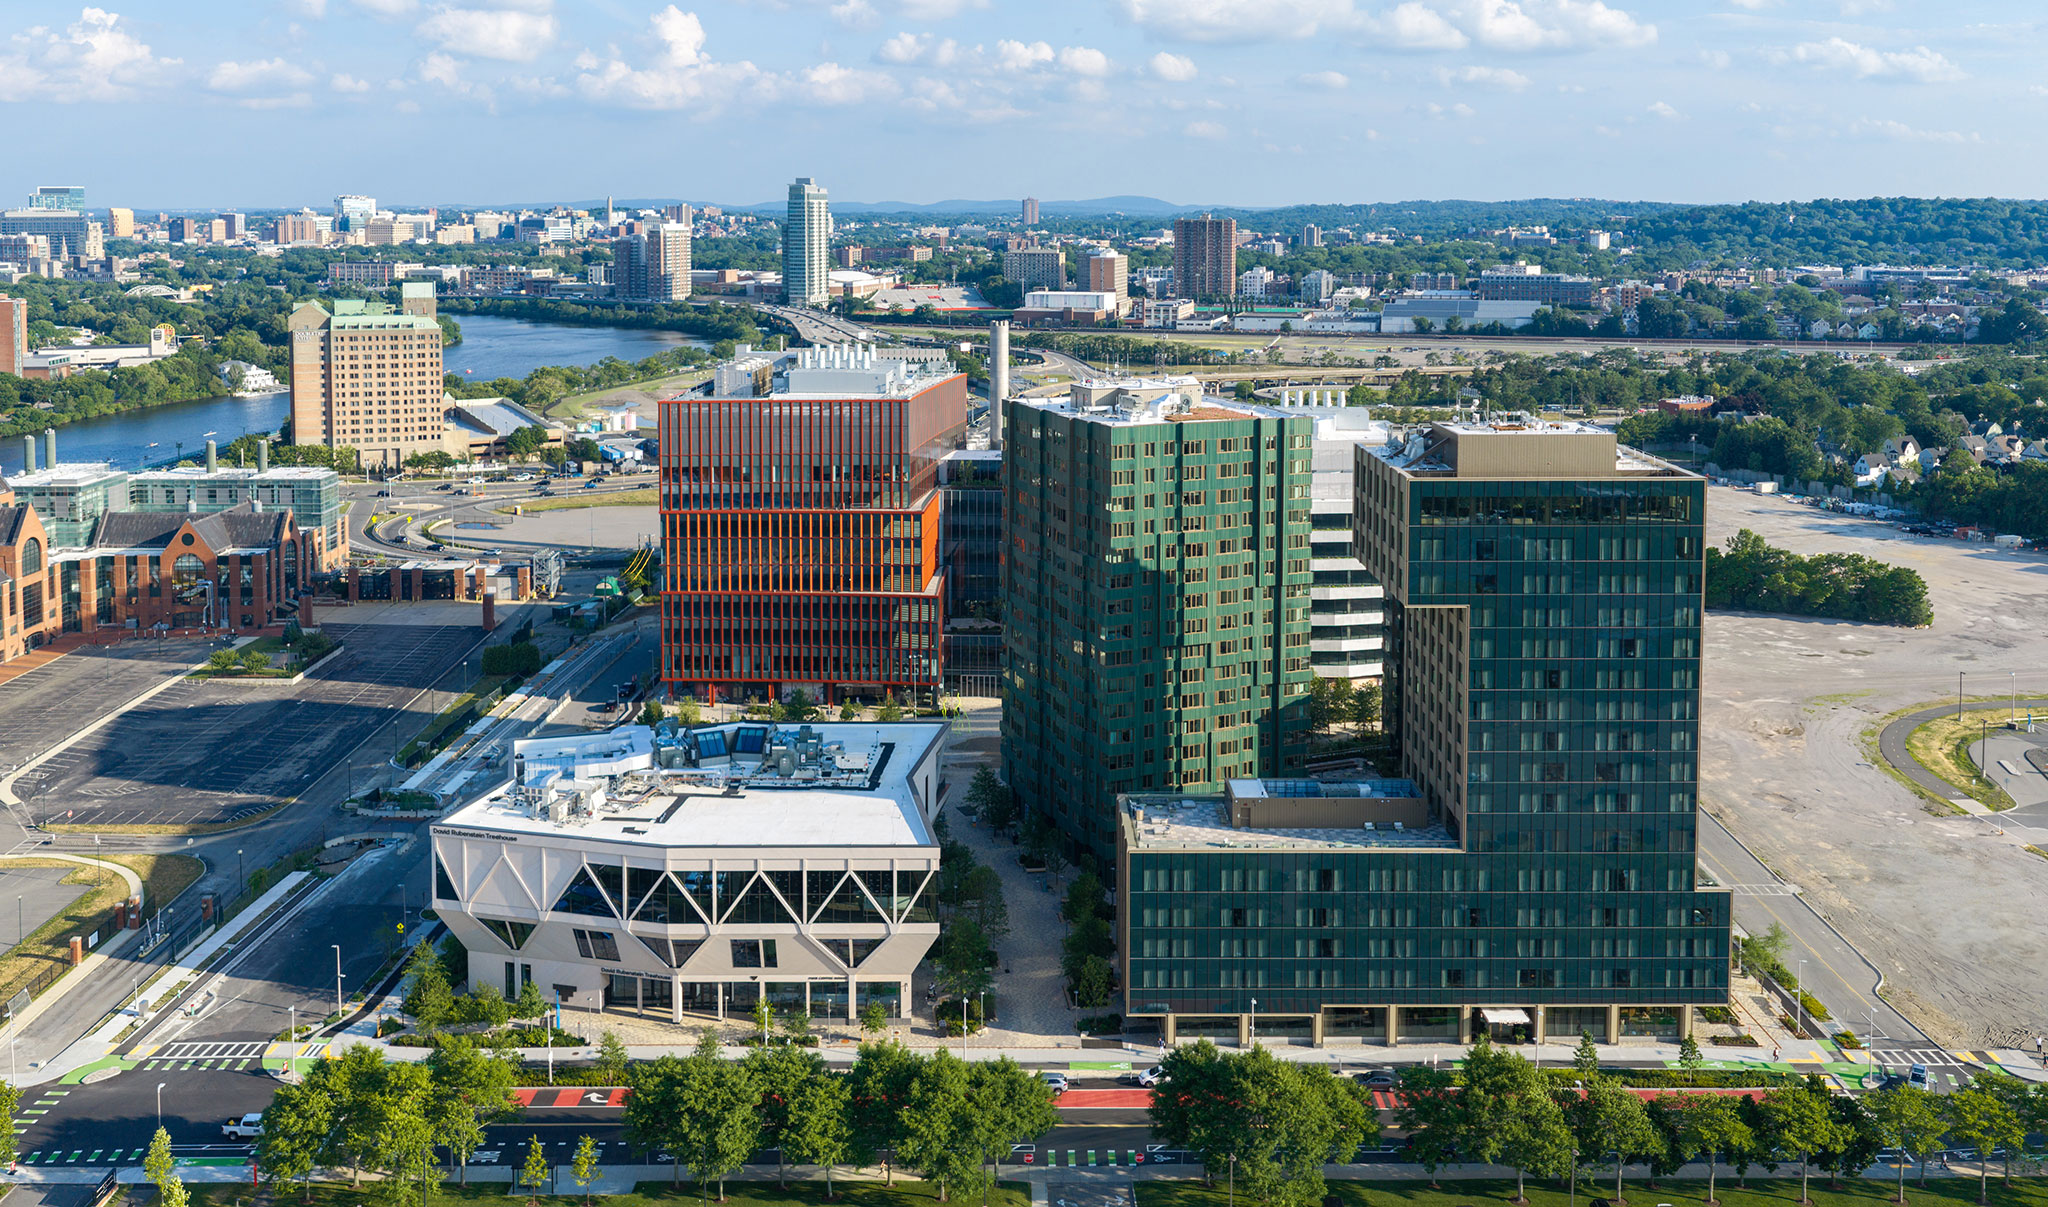
Verra by MVRDV. Photograph by Jason O’Rear.

Verra by MVRDV. Photograph by Jason O’Rear.

“This campus for innovation and research does not really come alive unless it is populated by the community as well as students and researchers”

Nathalie de Vries, founding partner of MVRDV.

“Verra plays a crucial role in the dynamic of the campus as a whole: it helps bring the neighbourhood in, providing high-quality homes to Bostonians, and it enlivens the Allstonway. At the ERC, research and innovation is not cold and rational – it is social, energising, and human, a true example of the 4th generation university environments that are needed to cross-fertilise science and society.”

Nathalie de Vries, founding partner of MVRDV.
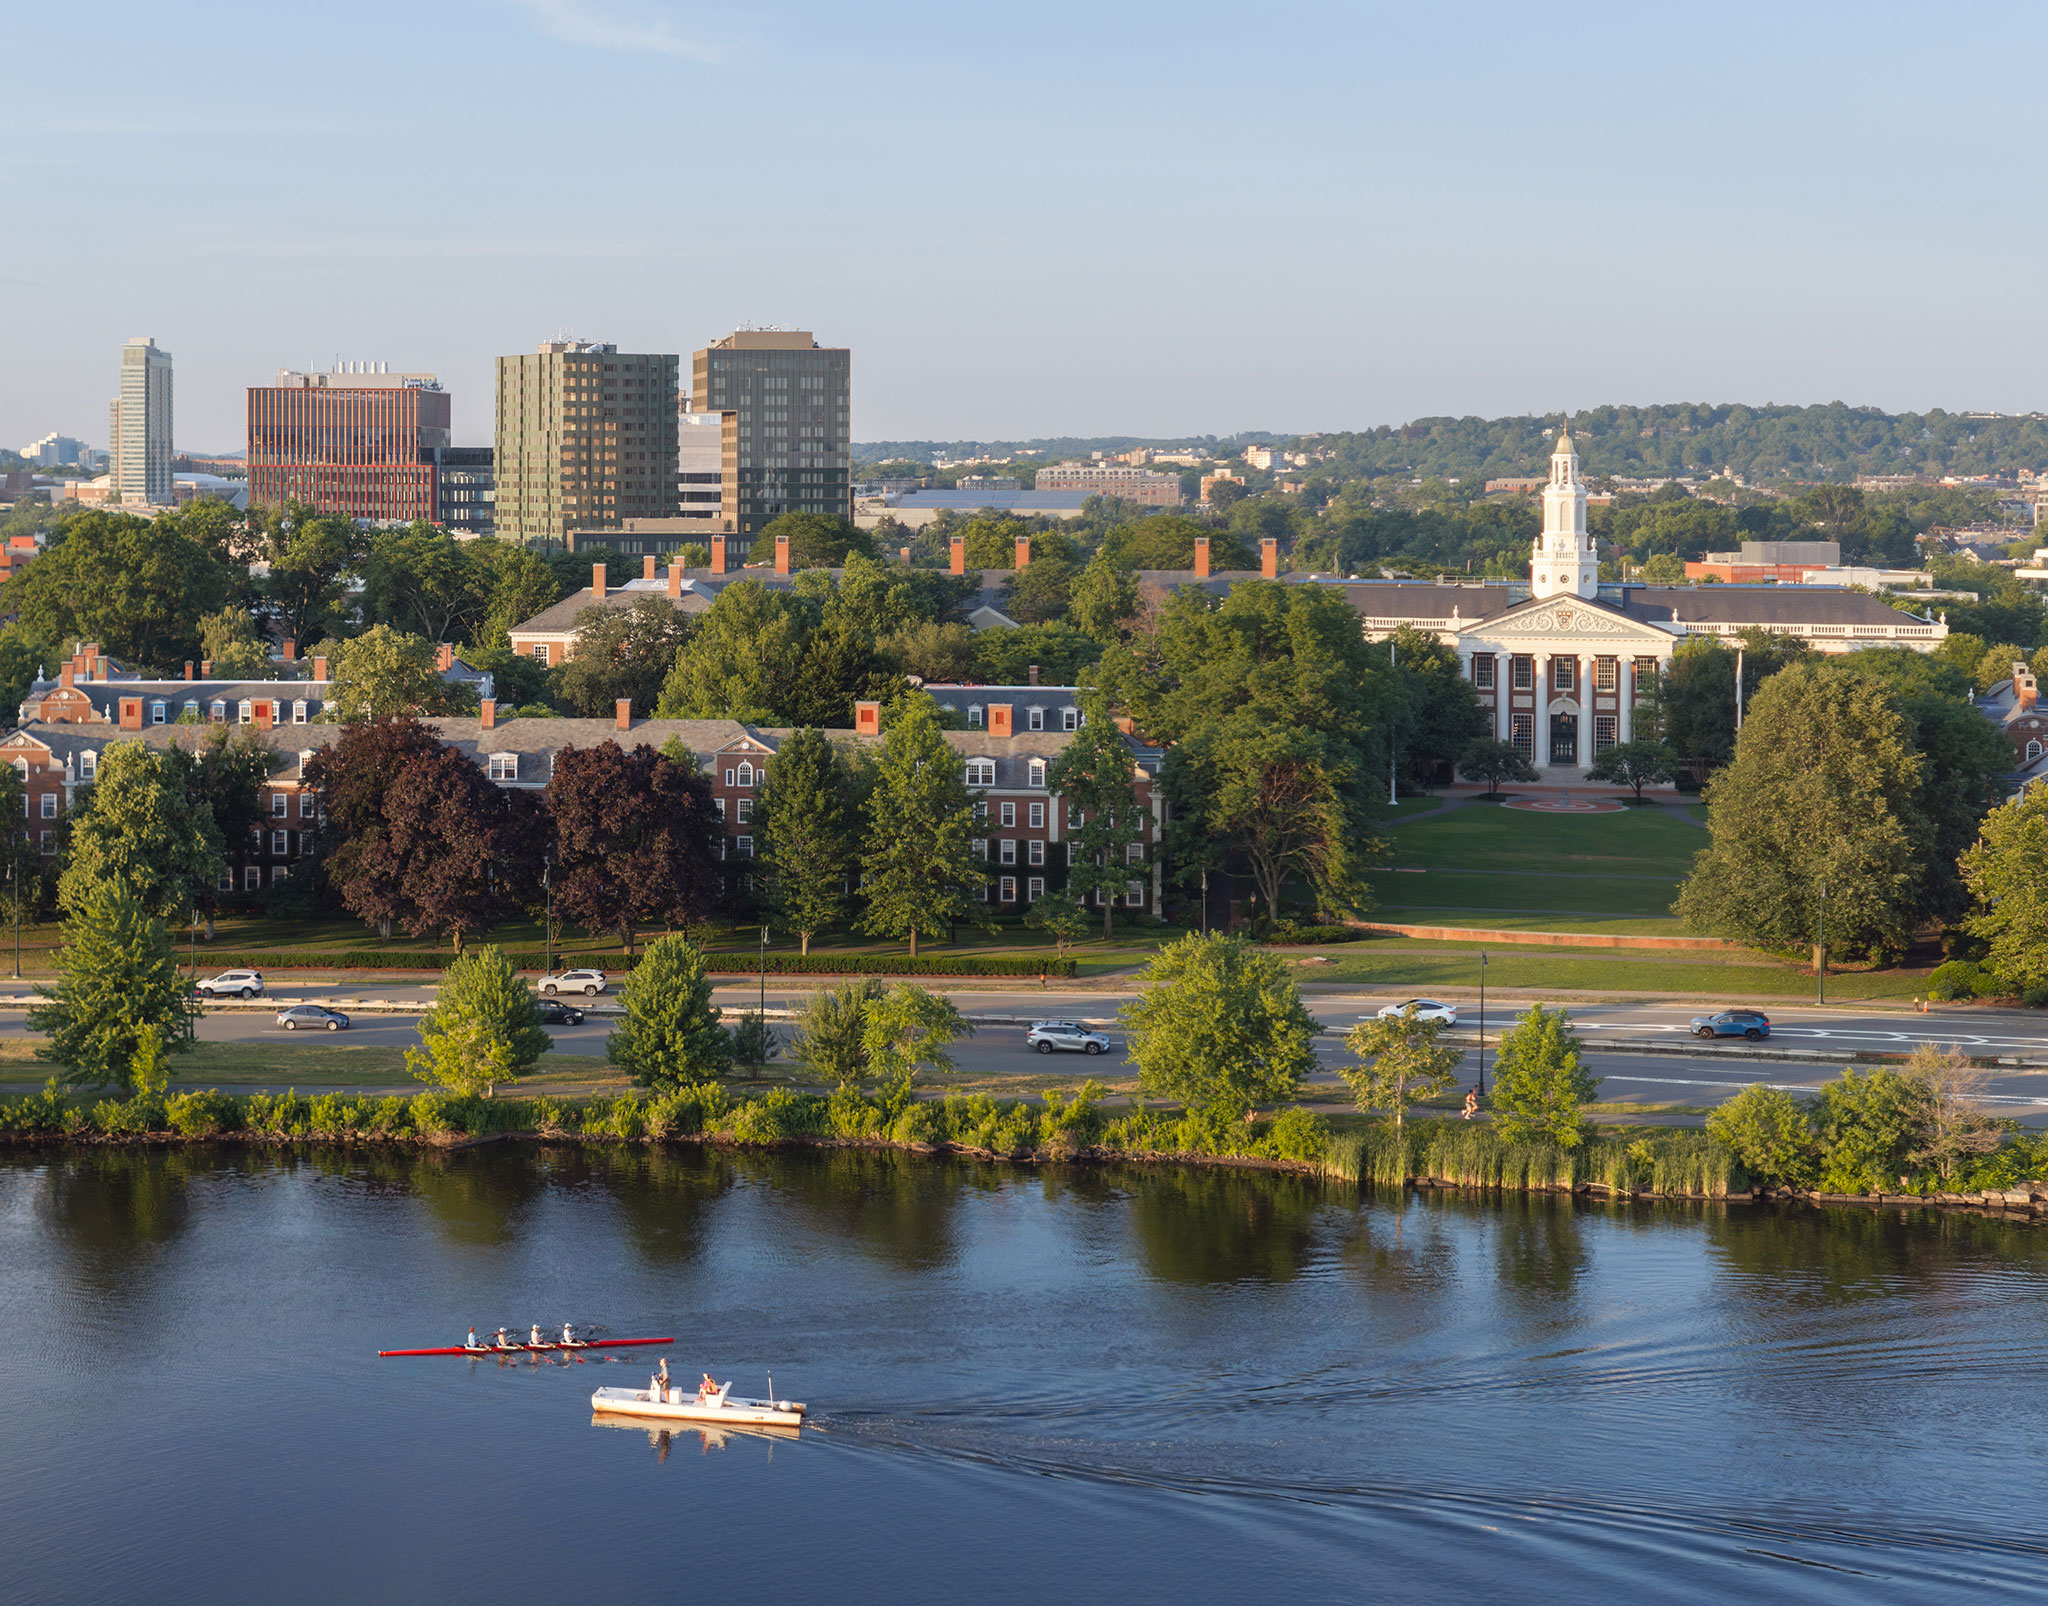
More information

Label
Architects
Text

MVRDV. Lead architects.- Winy Maas, Jacob van Rijs, Nathalie de Vries.
+ + copy Created with Sketch.
- + copy Created with Sketch.
Label
Design team
Text

Founding Partner in charge.- Nathalie de Vries.
Partner.- Frans de Witte.
Design Team.- Fedor Bron, Mick van Gemert, Matteo Gramellini, Aneta Rymza, Loreta Lukoseviciene, Loenne Maciel, Diego Lopez Quintana, Alberto Canton, Nicolas Garin Odriozola, Samantha Gazzolo, Claudio Zampaglione, Sean Kim.
Visualisations.- Antonio Luca Coco, Angelo La Delfa, Lorenzo D’Alessandro, Marco Fabri, Ciprian Buzdugan.
Copyright.- MVRDV Winy Maas, Jacob van Rijs, Nathalie de Vries.

+ + copy Created with Sketch.
- + copy Created with Sketch.
Label
Collaborators
Text

Co-architect.- Moody Nolan.
Contractor.- Consigli-Smoot.
Landscape architect:.- SCAPE.
Structural engineer.- Odeh Engineers.
MEP.- Cosentini.
Cost calculation.- Consigli-Smoot.
Building Physics.- ARUP.
Interior architect.- Michaelis Boyd.

+ + copy Created with Sketch.
- + copy Created with Sketch.
Label
Client
Text

Tishman Speyer + Harvard University.

+ + copy Created with Sketch.
- + copy Created with Sketch.
Label
Area
Text

27,000 sqm.

+ + copy Created with Sketch.
- + copy Created with Sketch.
Label
Dates
Text

2021–2026.

+ + copy Created with Sketch.
- + copy Created with Sketch.
Label
Location
Text

Boston, United States.

+ + copy Created with Sketch.
- + copy Created with Sketch.
Label
Photography
+ + copy Created with Sketch.
- + copy Created with Sketch.

MVRDV is an architecture and urban planning practice founded in 1993 in Rotterdam, the Netherlands, by architects Winy Maas (Schijndel, 1959), Jacob van Rijs (Amsterdam, 1964), and Nathalie de Vries (Appingedam, 1965). All three studied at Delft University of Technology, graduating in 1990. Before establishing MVRDV, Winy Maas and Jacob van Rijs worked at the Office for Metropolitan Architecture (OMA), while Nathalie de Vries gained professional experience at Mecanoo.

Since its foundation, MVRDV has developed architectural, urban planning, and landscape projects of various scales and programmes, including residential buildings, cultural facilities, commercial spaces, offices, renovation projects, and urban masterplans. Its working methodology combines research and analysis of the social, economic, environmental, and spatial conditions of each project with a collaborative process involving clients, specialists, and professionals from different disciplines.

Its early completed projects, including the headquarters of Dutch public broadcaster VPRO in Hilversum (1997) and the WoZoCo housing complex for elderly residents in Amsterdam (1997), marked the beginning of its international recognition. These were followed by the Netherlands Pavilion at Expo 2000 in Hanover, the Silodam residential building in Amsterdam (2002), the Mirador housing complex in Madrid (2005), and the Celosía residential development, also in Madrid (2009).

Subsequent projects include the Markthal market hall in Rotterdam (2014), Crystal Houses in Amsterdam (2016), Tianjin Binhai Library in China (2017), Depot Boijmans Van Beuningen in Rotterdam (2021), and the Valley residential building in Amsterdam (2022). More recently, the practice has also undertaken the transformation of existing buildings, including the Pyramid of Tirana in Albania (2023) and the Shenzhen Women & Children's Centre in China (2023), as well as the Portlantis visitor centre in the Port of Rotterdam (2025).

MVRDV operates across Europe, Asia, and the Americas, with offices in Rotterdam, Shanghai, Paris, Berlin, and New York. The practice currently employs more than 300 professionals, including architects, urban planners, and specialists from various disciplines. Alongside its three founders, the leadership team includes partners Frans de Witte, Fokke Moerel, Wenchian Shi, and Bertrand Schippan.

Research and academic activities are also part of the practice's work. In 2008, Winy Maas founded The Why Factory, a research institute at Delft University of Technology dedicated to exploring possible scenarios for the future development of cities. Its activities include teaching programmes, research projects, publications, and exhibitions addressing architecture and urban planning.

MVRDV's projects have been featured in international exhibitions and publications and have received numerous awards in architecture and urban planning.

Read more
Published on: November 13, 2026
Cite:
metalocus, ALAA SALEM
"4th generation architecture. Verra by MVRDV" METALOCUS. Accessed
<https://www.metalocus.es/en/news/4th-generation-architecture-verra-mvrdv> ISSN 1139-6415
Loading content ...
Loading content ...
Loading content ...
Loading content ...
Loading content ...
Loading content ...
Loading content ...
Loading content ...
Loading content ...
Loading content ...
Loading content ...
Loading content ...
Loading content ...
Loading content ...
Loading content ...
Loading content ...
Loading content ...
Loading content ...
Loading content ...
Loading content ...
Loading content ...
Loading content ...
Loading content ...
Loading content ...
Loading content ...
Loading content ...
Loading content ...
Loading content ...
Loading content ...
Loading content ...
Loading content ...
Loading content ...
Loading content ...
Loading content ...
Loading content ...
Loading content ...
Loading content ...
Loading content ...
Loading content ...
Loading content ...
Loading content ...
Loading content ...
Loading content ...
Loading content ...
Loading content ...
Loading content ...
Loading content ...
Loading content ...
Loading content ...
Loading content ...
Loading content ...
Loading content ...
Loading content ...
Loading content ...