
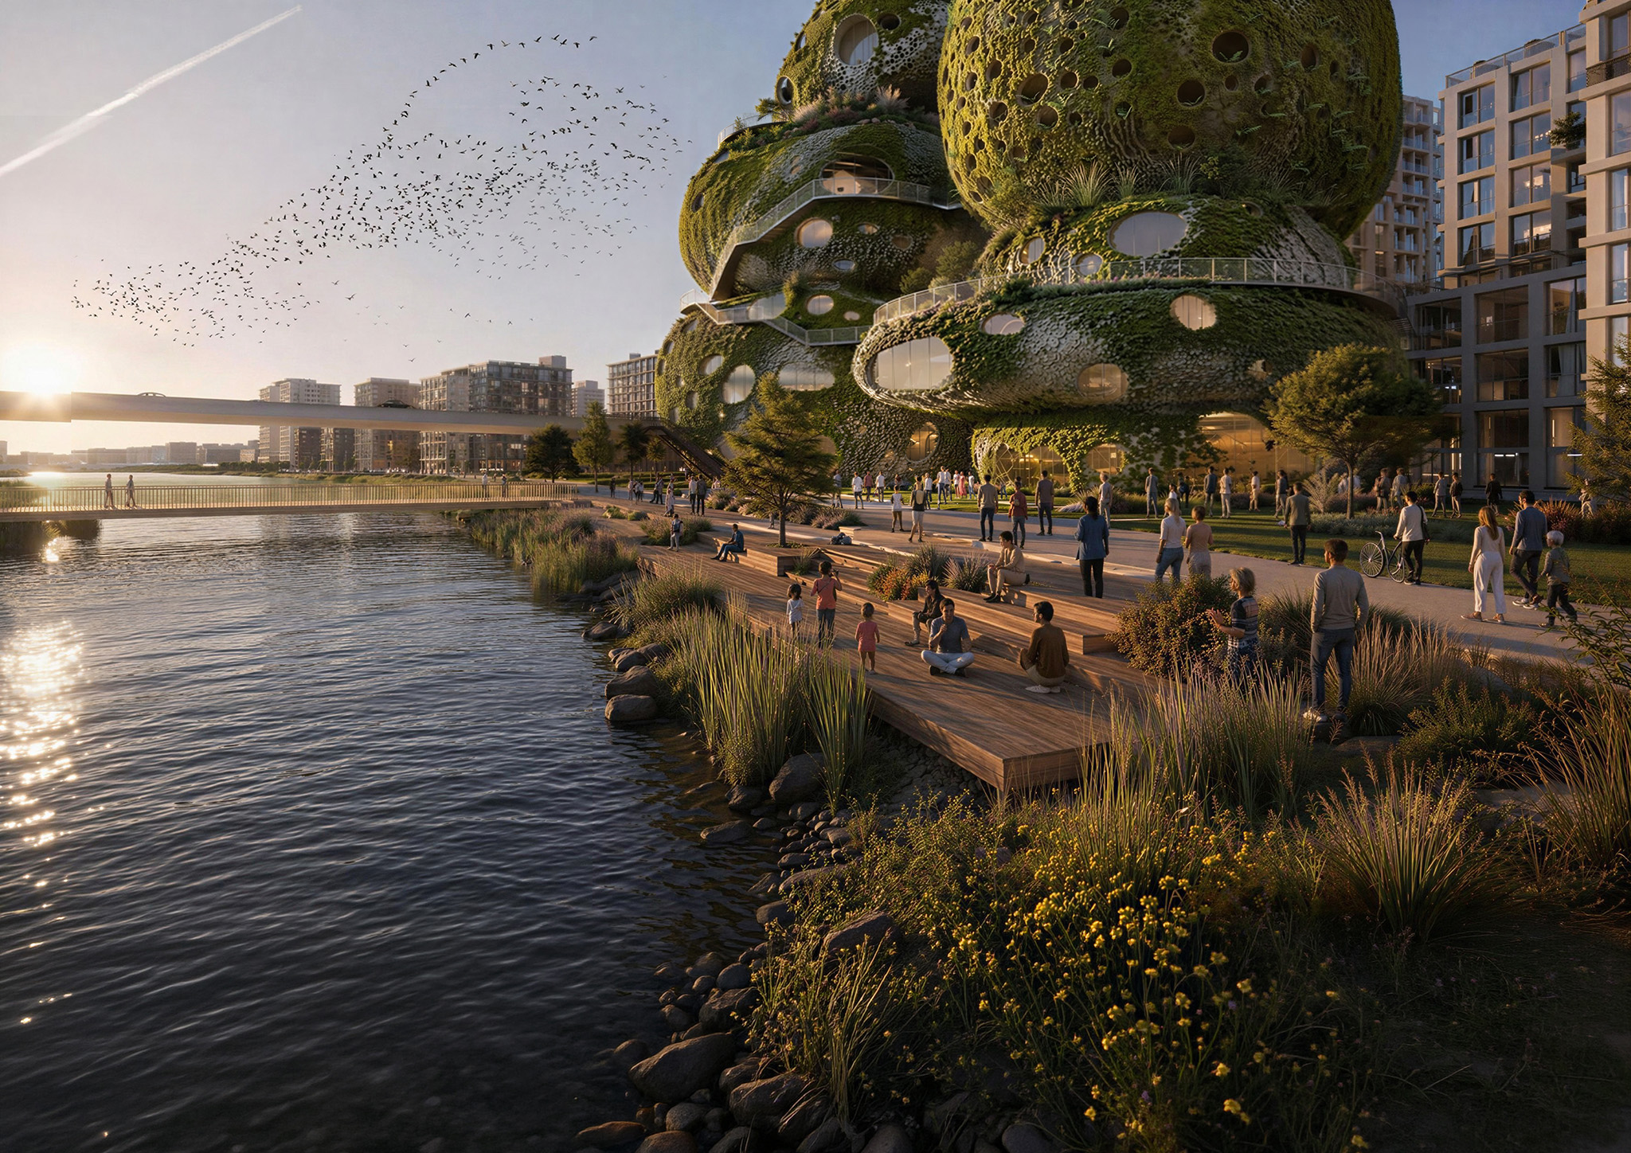
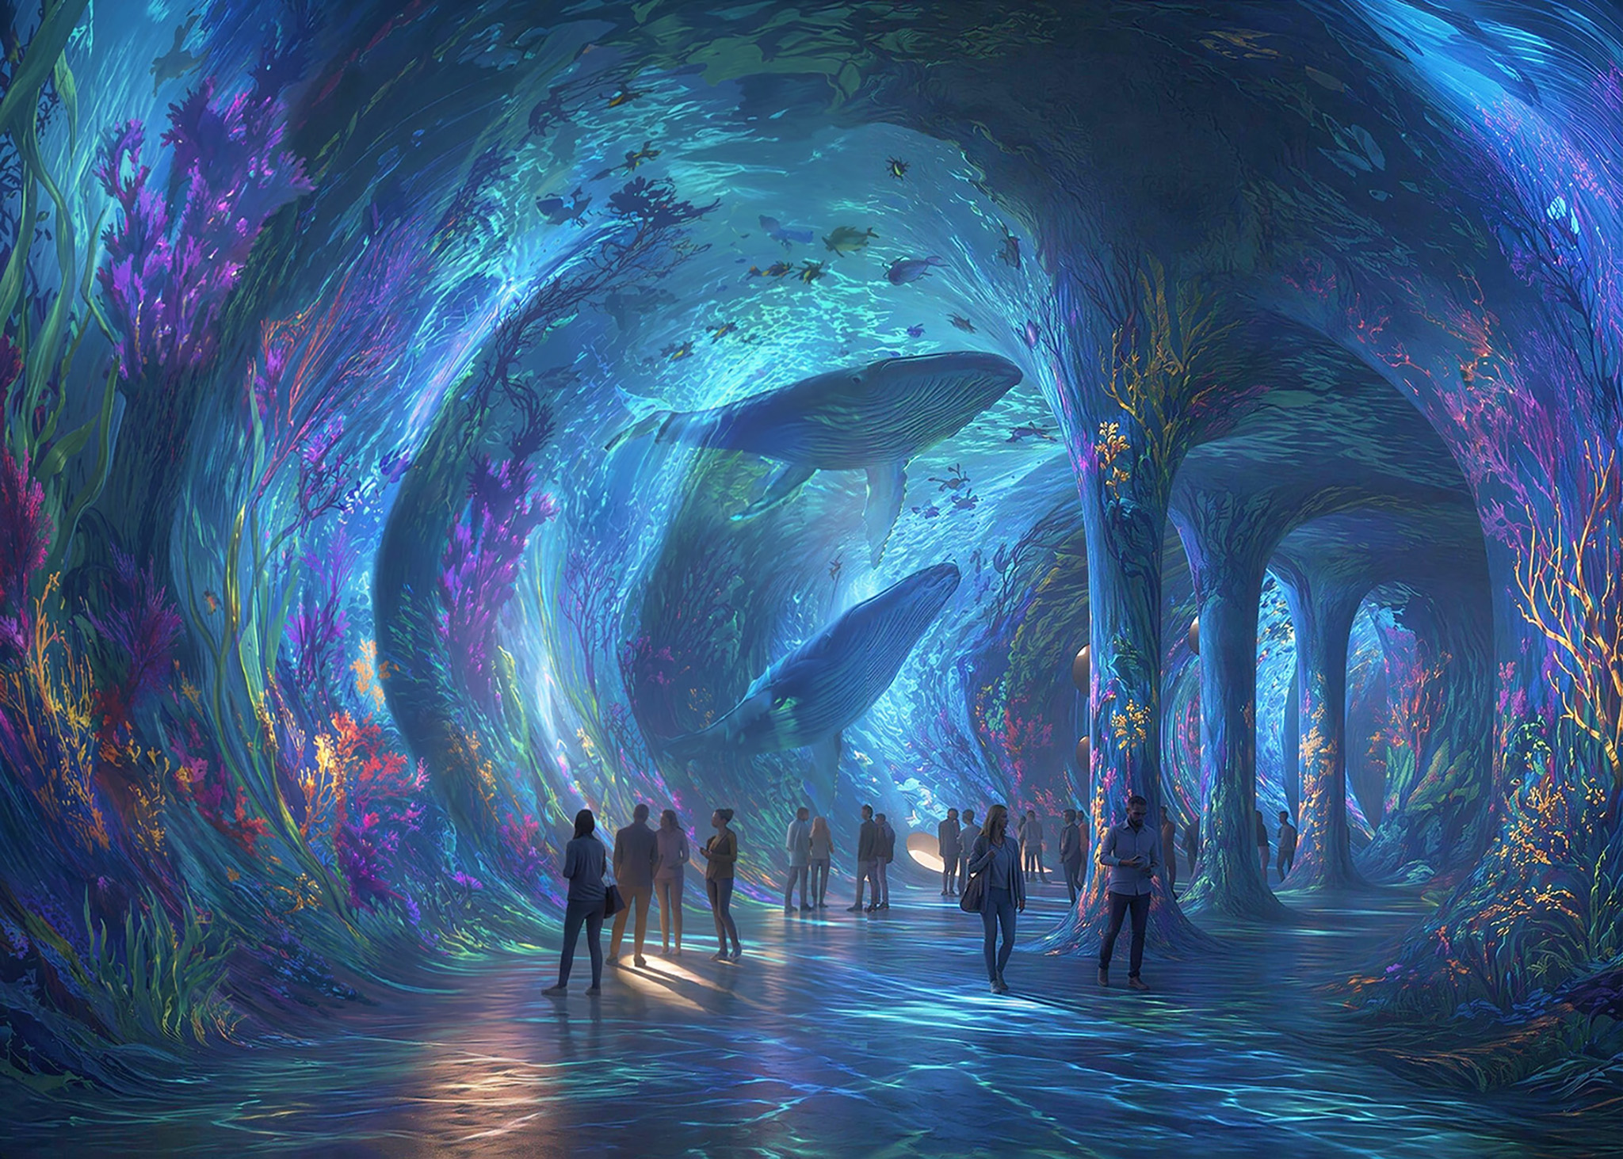
MVRDV's proposal for the Shift Embassy aims to inspire visitors through "The Elysium," a 5,000 m² immersive experience that, instead of explaining what the future will be like, invites them to experience it through immersive art, inspiring stories, and practical proposals for action.
The building will house a 200-room hotel, educational spaces, areas for business events and community gatherings, a food market, a restaurant, and a panoramic viewpoint. The overall goal of the project is to create a major cultural destination in Rotterdam that accelerates the behavioural, systemic, and social changes necessary to build a more resilient and sustainable future.
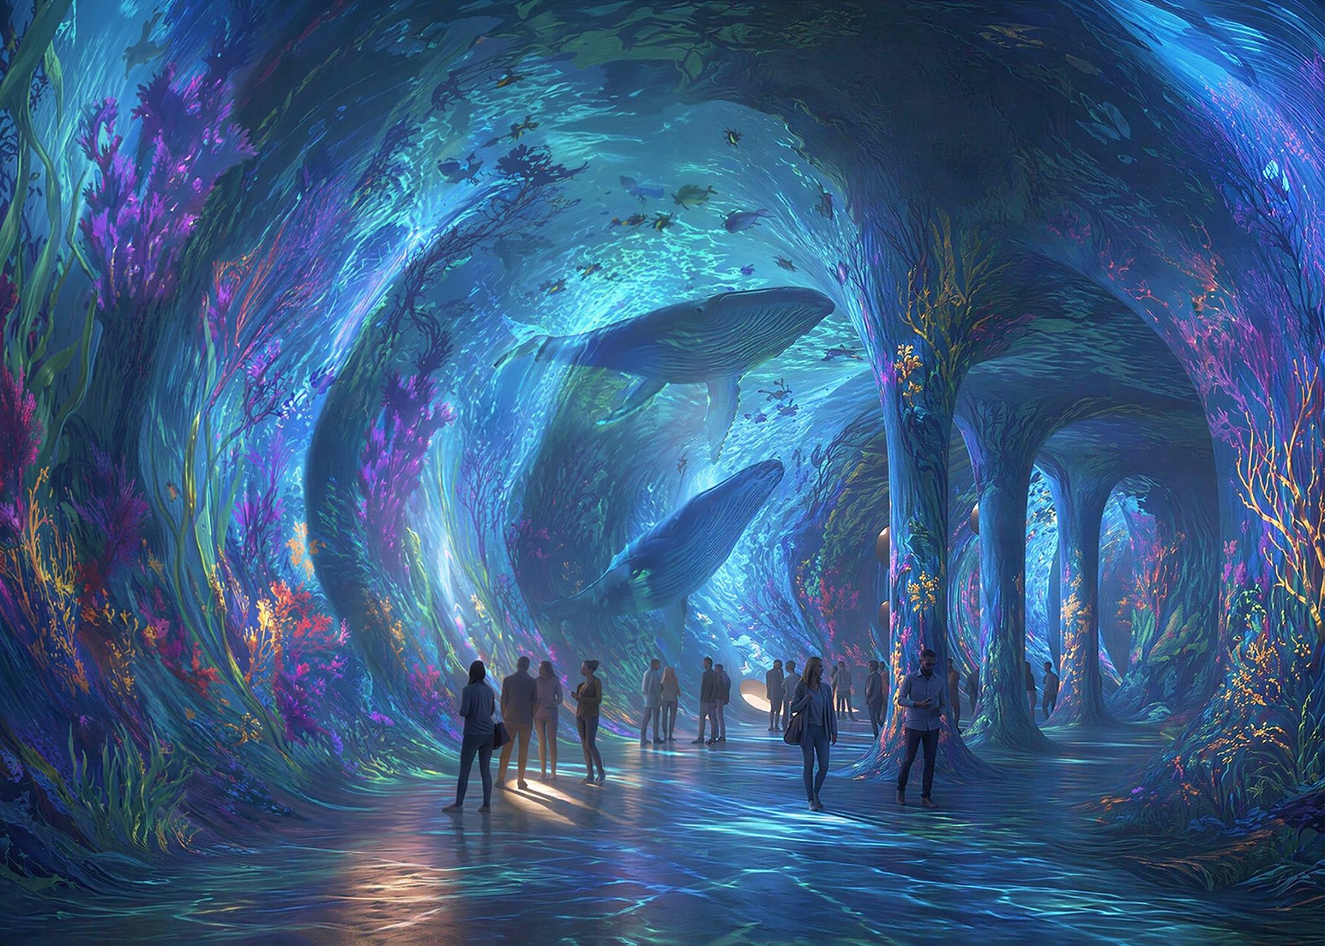
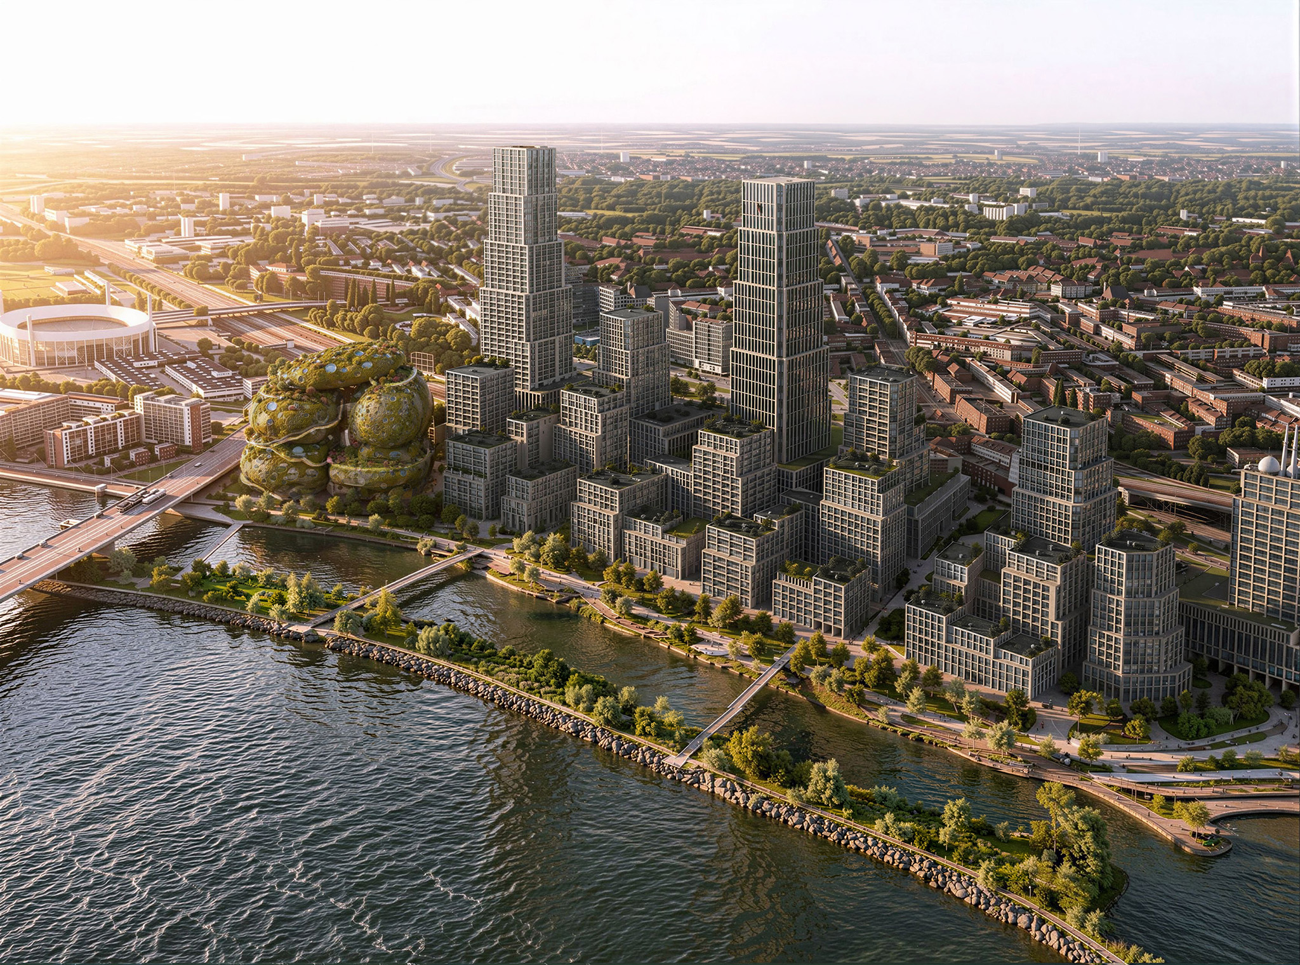
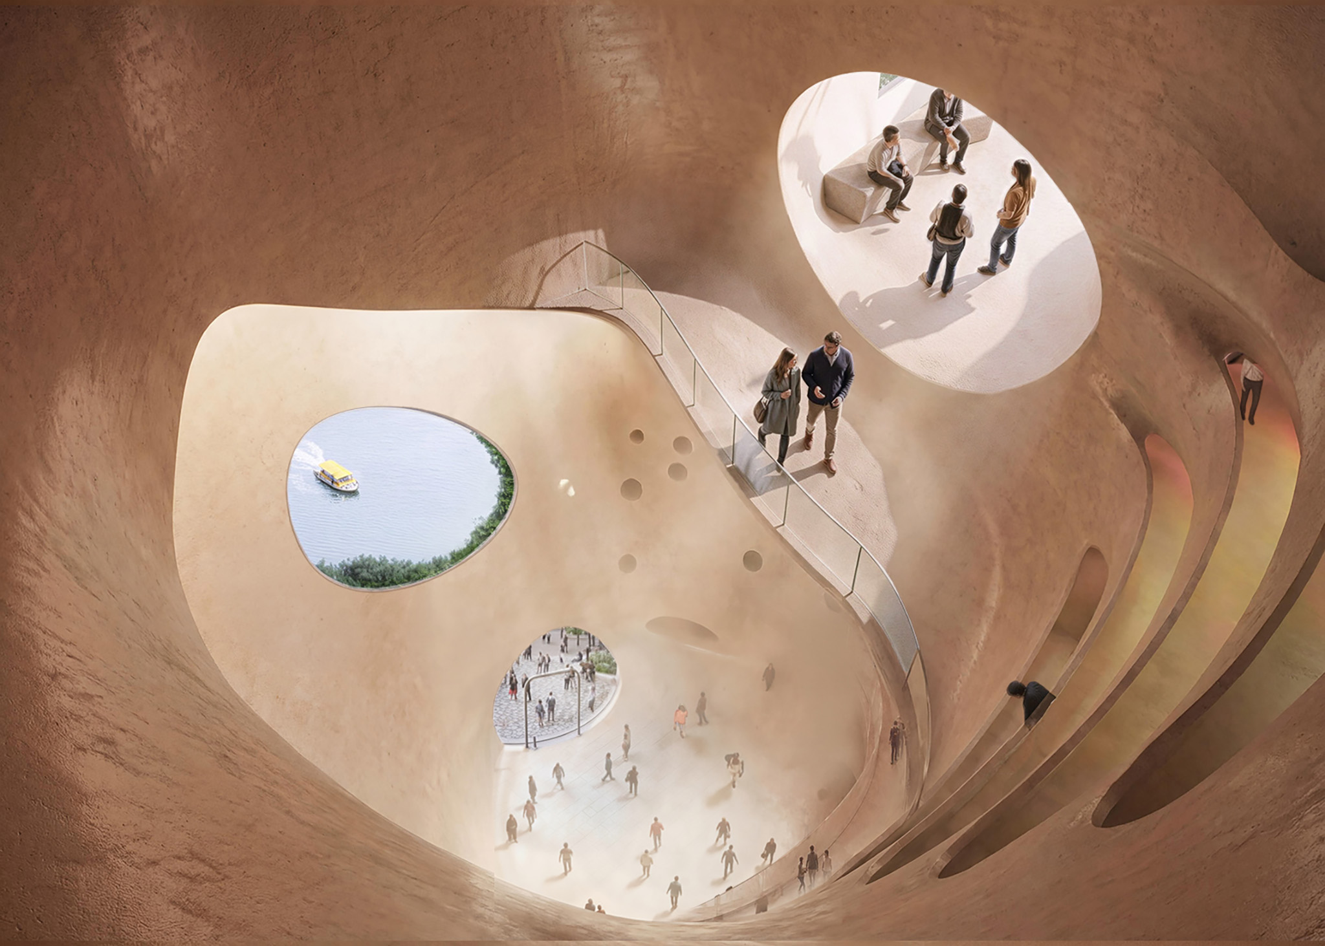
Rendering. "Shift Embassy" by MVRDV.
"Rotterdam ROCKS!" will be part of Waterkant, a new district currently under development on the south bank of the Meuse River, which will feature 3,750 homes, schools, spaces for creators, an urban sports campus, a new train station, offices, restaurants, and cultural spaces.
"Rotterdam is fully committed to policies aimed at becoming a greener and more resilient city in the face of climate change. It is wonderful to see that Shift shares this same ambition, reflected both in its iconic and spectacular architecture and in a program that inspires citizens and visitors to take action for a sustainable future."
Chantal Zeegers, Councillor for Building and Society
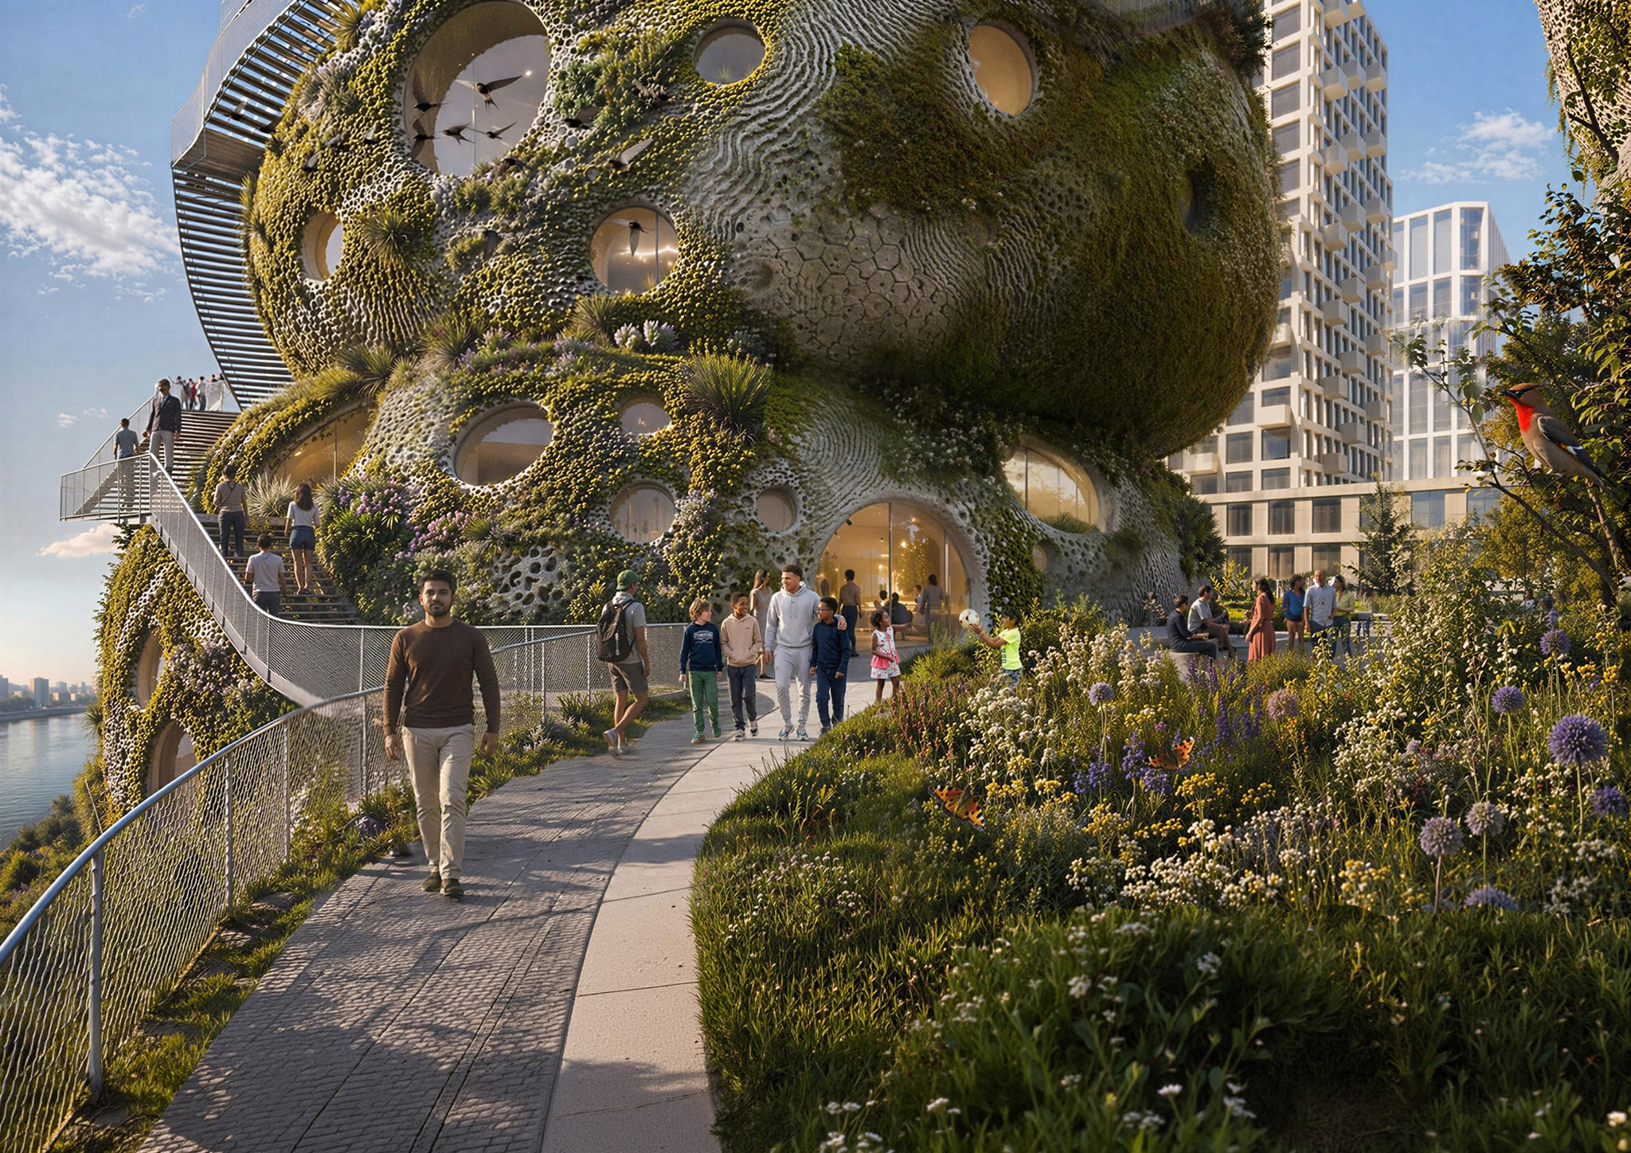
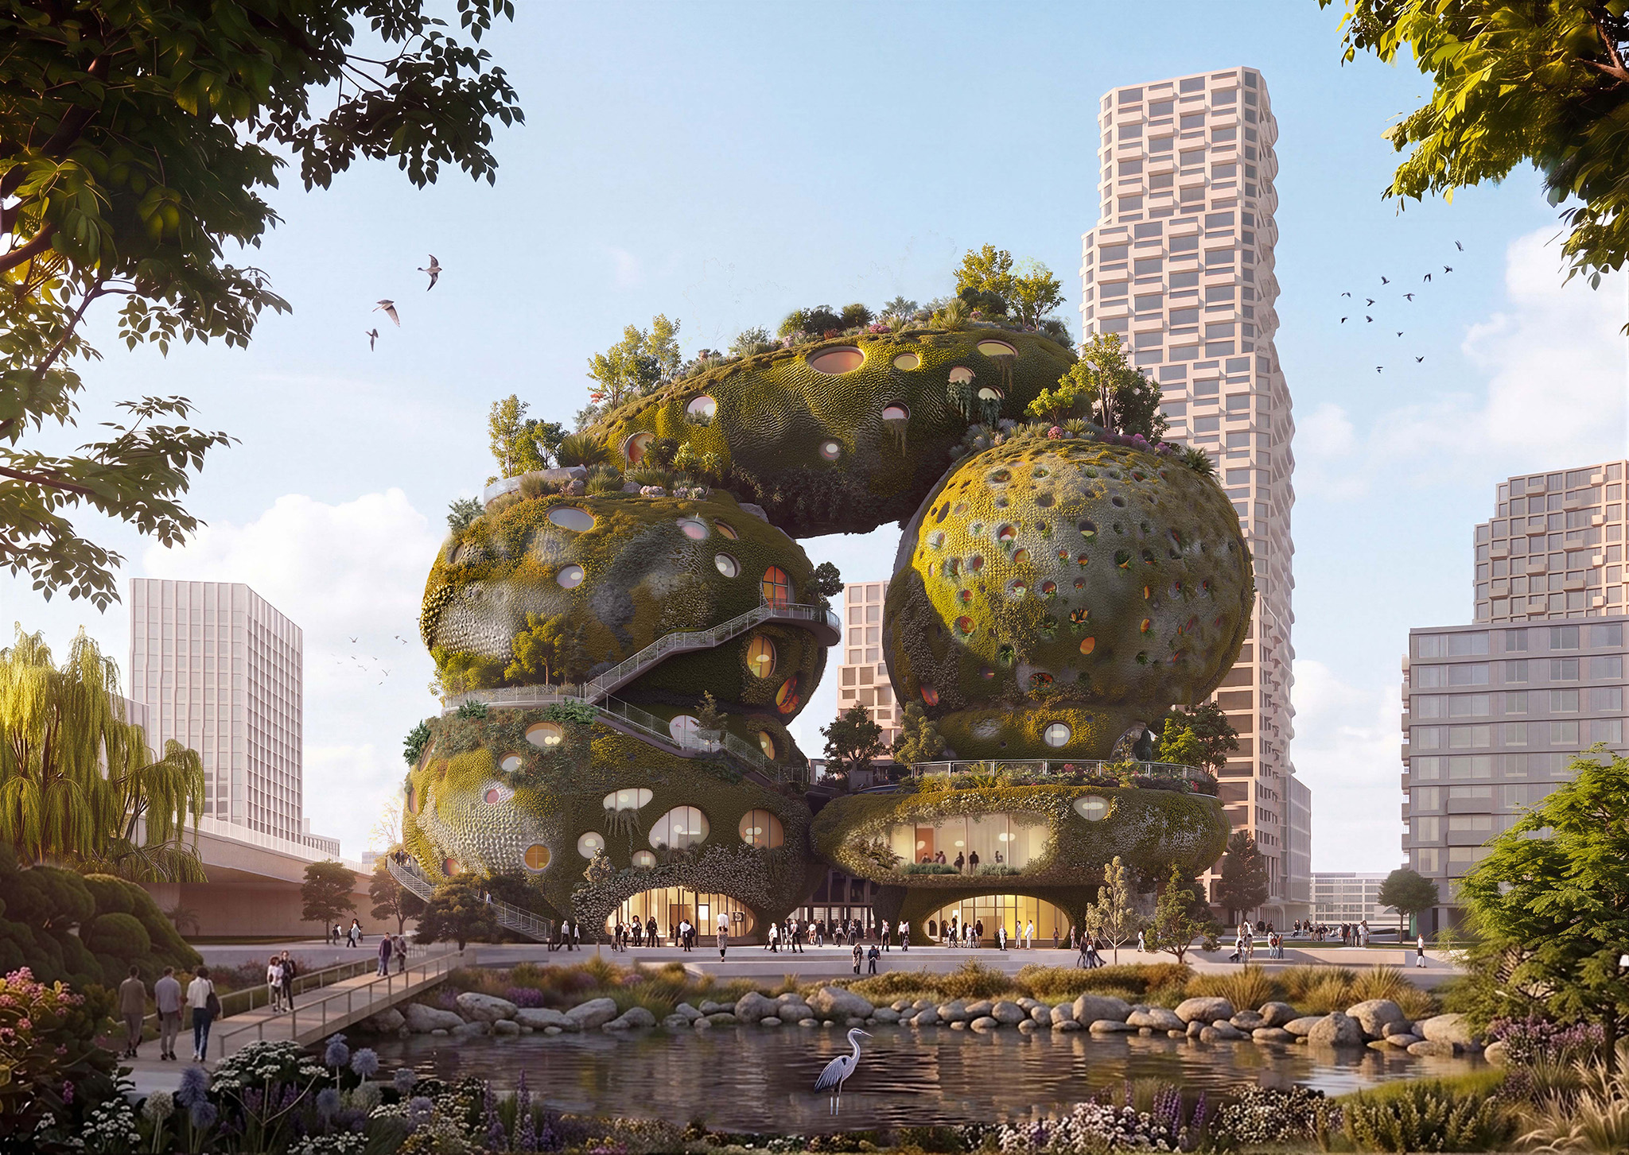
Rendering. "Shift Embassy" by MVRDV.
The seven large rock blocks that make up the building are organized around two main pathways through their “caves”: one for the exhibition experience and the other for the hotel and restaurant functions.
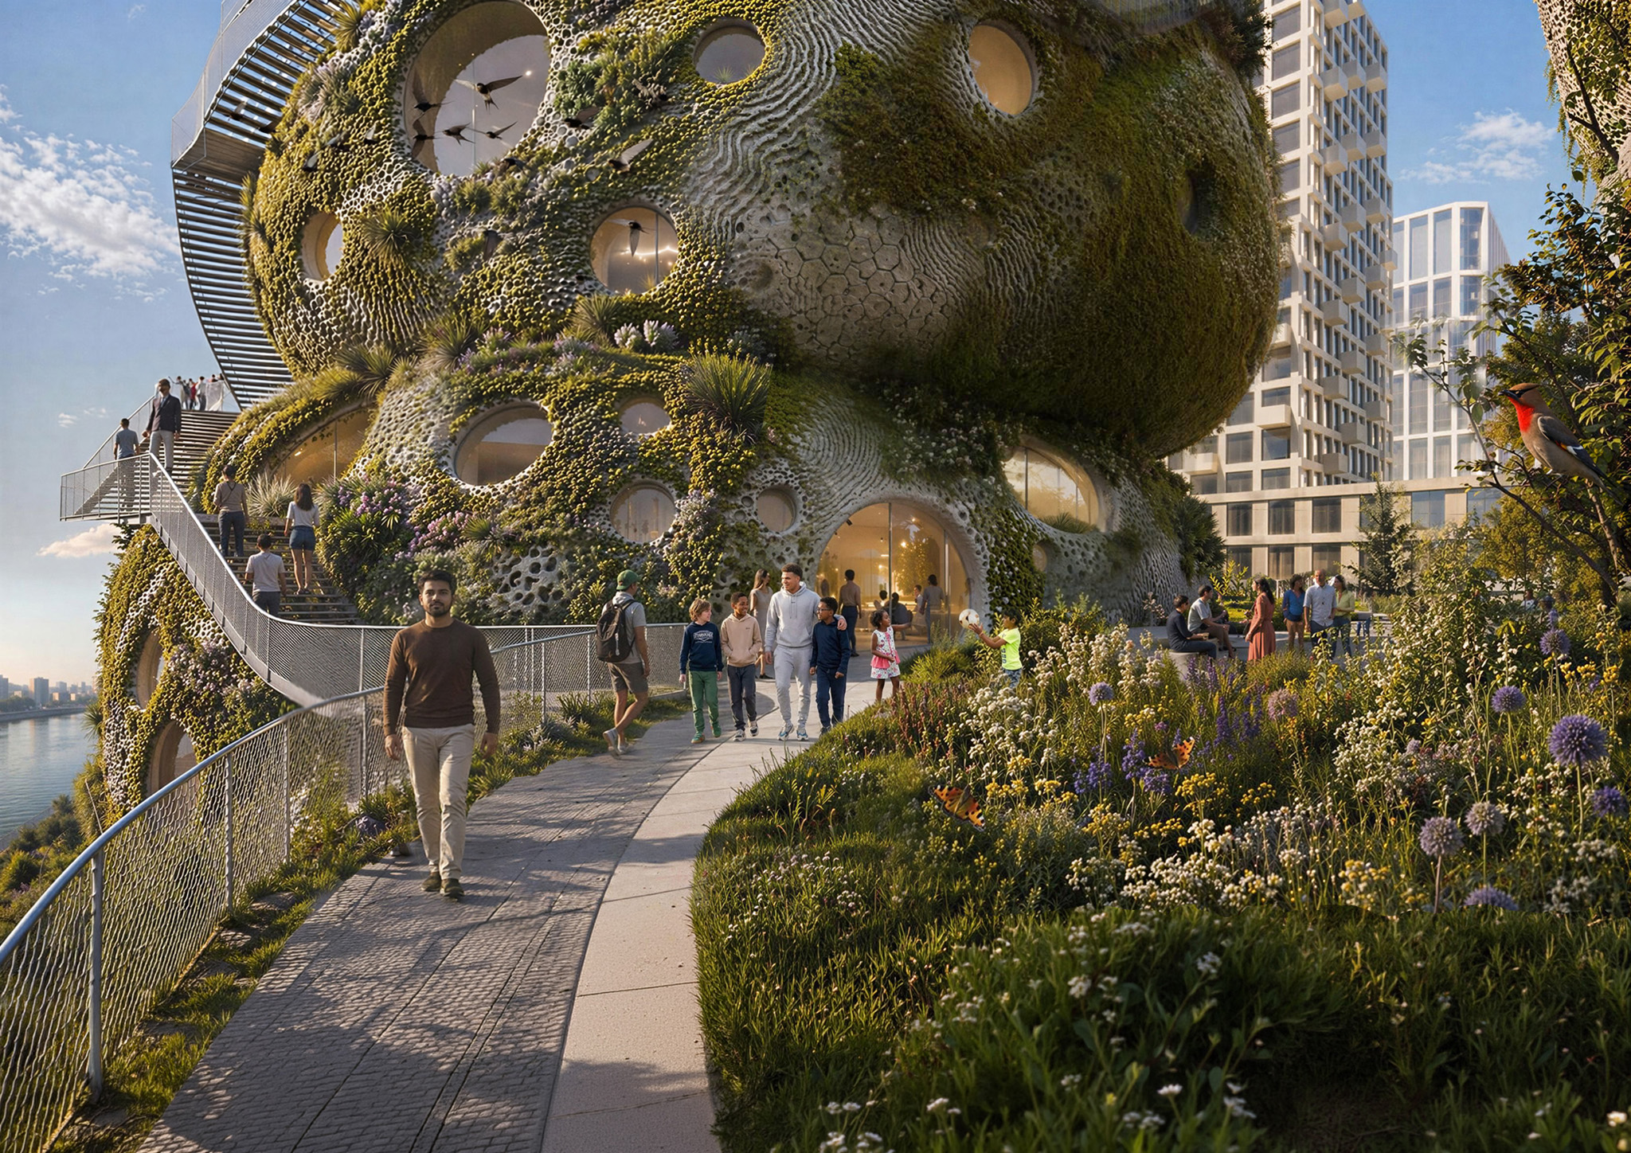
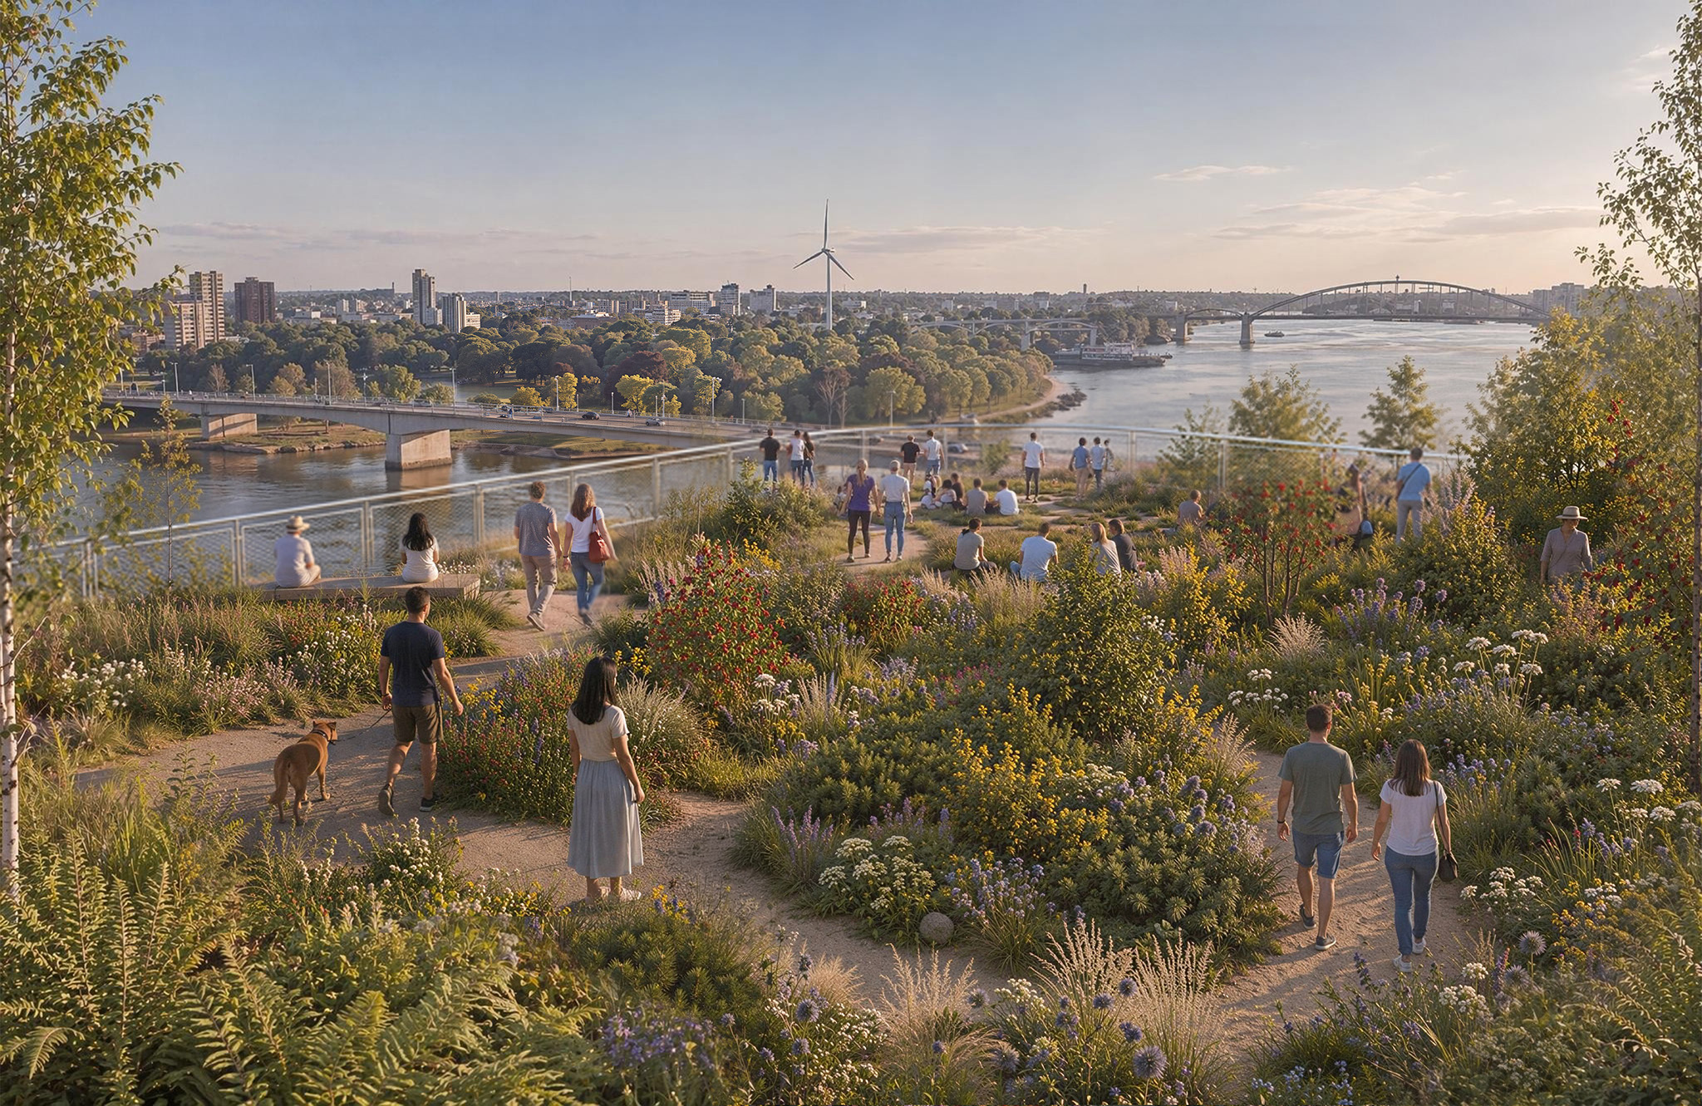
A third exterior pathway winds up the rock slopes to a panoramic terrace open to the public, while the roof houses another terrace for visitors to The Elysium. These terraces extend the tidal river park vertically, enveloping visitors in the nature that colonizes the building’s surface and offering spectacular views of Rotterdam.
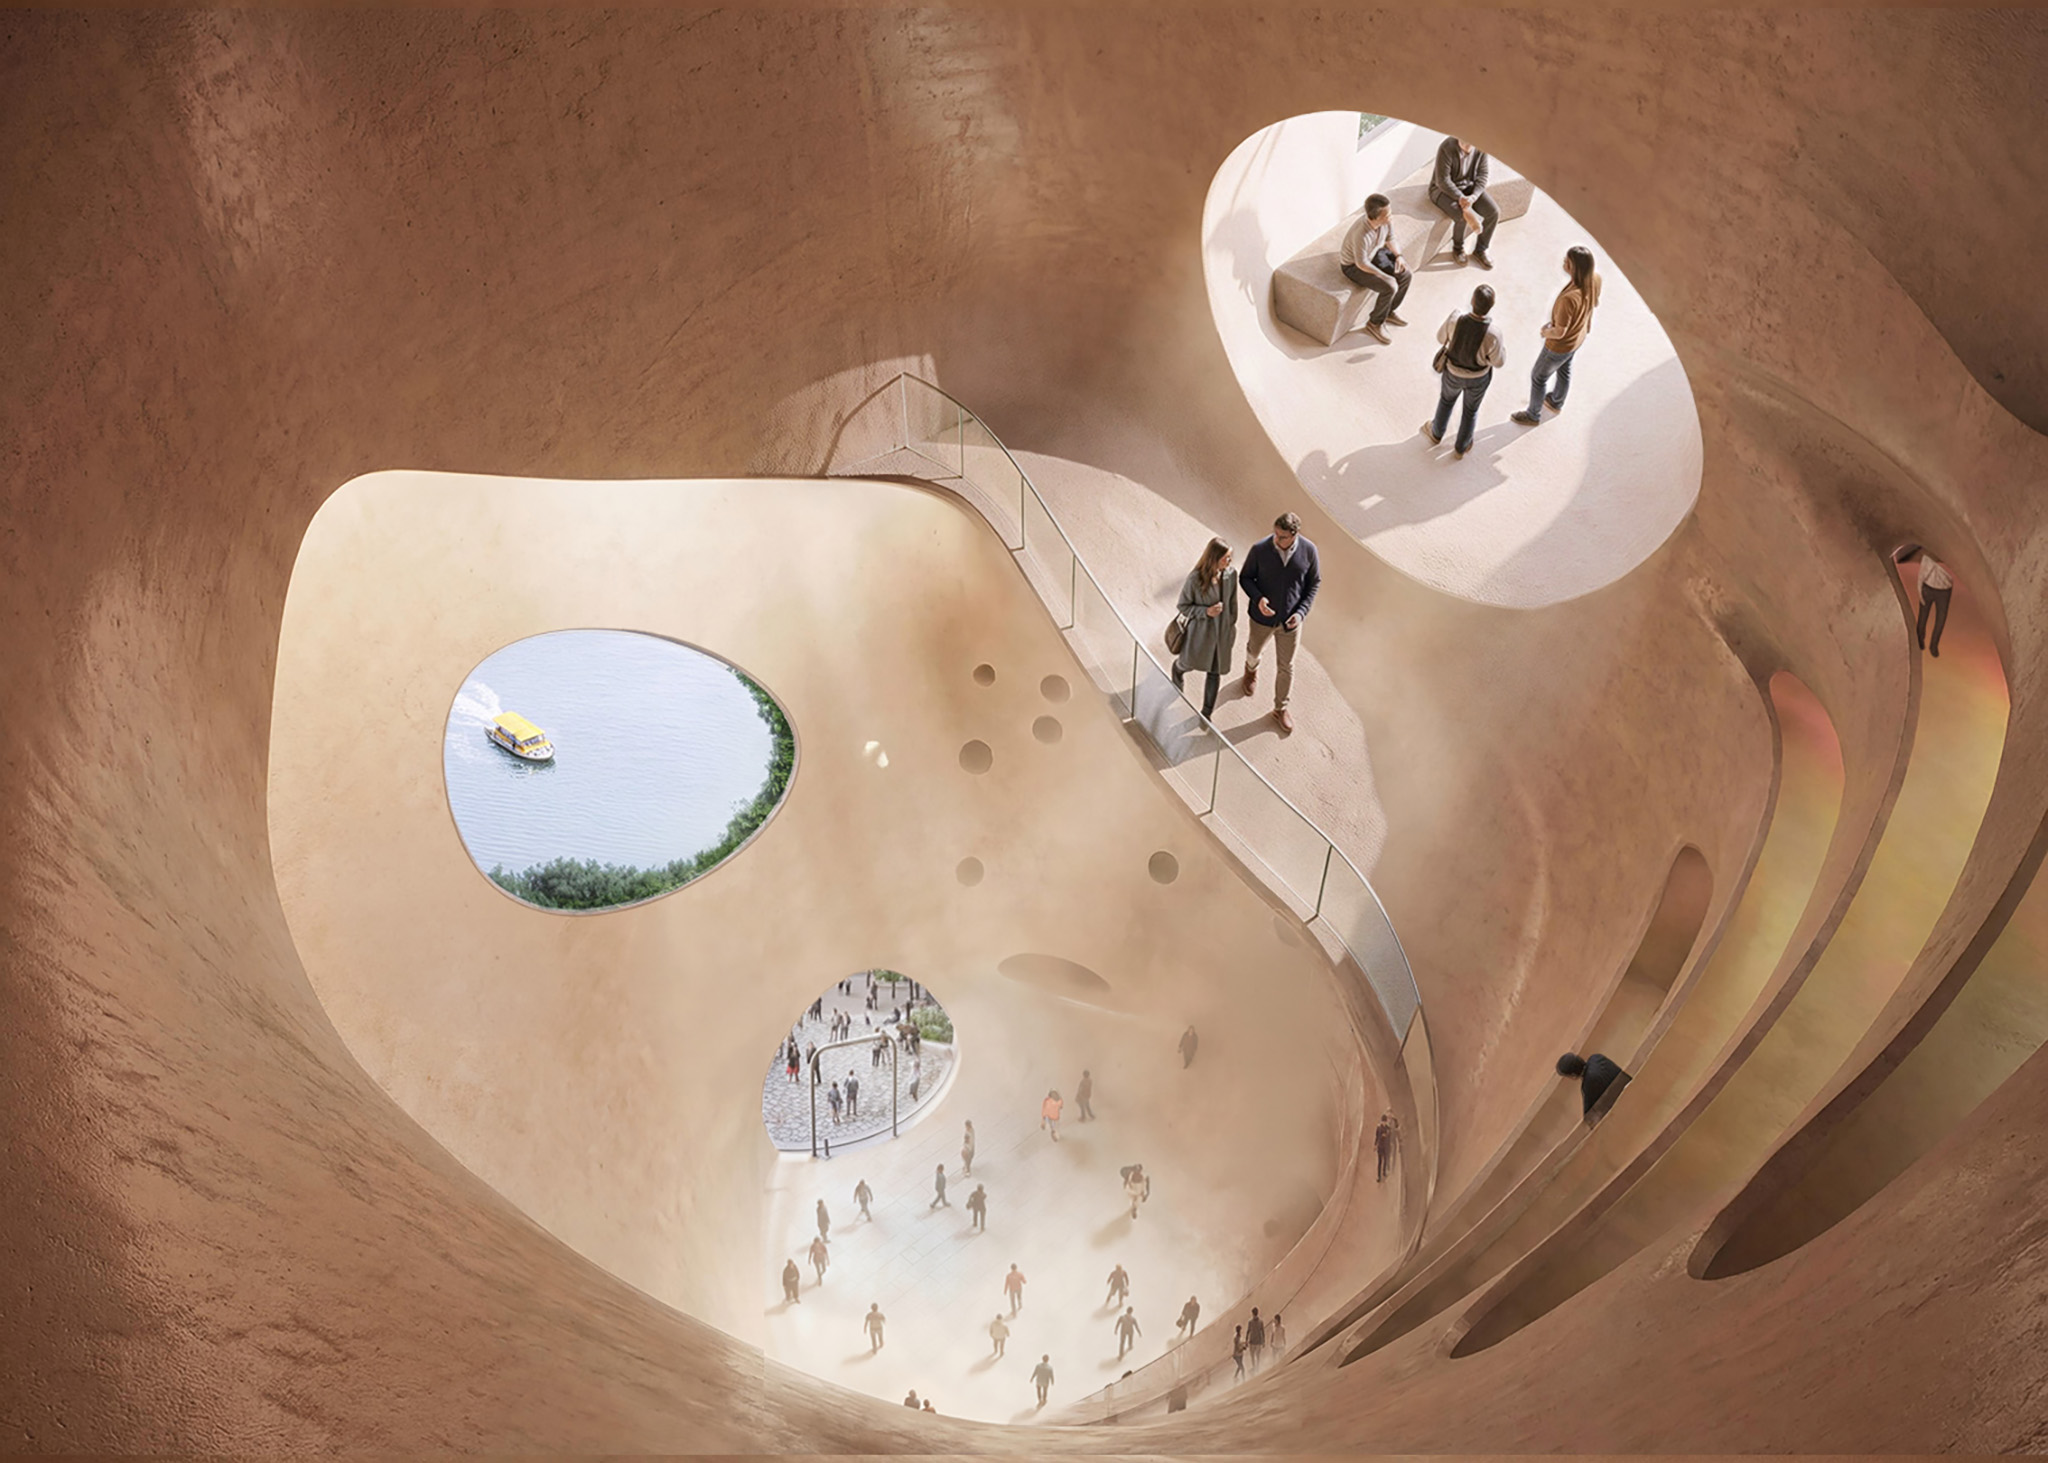
Rendering. "Shift Embassy" by MVRDV.
To foster this biodiversity, the façade incorporates cavities and niches that can house soil, water, vegetation, and wildlife. The project will serve as a large-scale laboratory to test and showcase the latest innovations in low-carbon construction, contributing to the advancement of sustainable building practices across the sector.
"The first step was to broaden the scope of the brief. We need to reduce carbon dioxide emissions and create inclusive spaces for people, trees, plants, water, air, and animal habitats, balancing the need for new buildings with new landscapes that offset our ecological impact. Our design integrates these human and natural spaces, using porosity to keep the project compact and maximize its ecological value".
Winy Maas, Founding Partner of MVRDV.


![Bois de Cergy Leisure Centre by PLURIEL[LES] ARCHITECTES. Photograph by Charly Broyez](/sites/default/files/styles/mopis_home_featured_block_desktop/public/2026-10/metalocus_PLURIEL-LES_Bois-de-Cergy-Leisure-Centre_14_2p.webp?h=3b4e7bc7&itok=lWSYYH2X "Bois de Cergy Leisure Centre by PLURIEL[LES] ARCHITECTES. Photograph by Charly Broyez")


