Berlin-based architecture practice Sauerbruch Hutton has won the competitive tender process for the further extension of the Federal Ministry of Defence’s Berlin headquarters. The subject of the urban planning and architectural design competition was the development of the western half of the site, which is currently largely vacant.

The headquarters of the Federal Ministry of Defence (BMVg) in Berlin-Tiergarten — known as the ‘Bendlerblock’ — will renovate the surviving section of the existing building forms part of a complex that was built in 1914 as the Imperial Naval Office and was used, amongst other things, as the Army High Command during the Nazi era. 

A memorial in the eastern part of the complex commemorates the resistance group led by Claus Graf von Stauffenberg; a memorial on the western boundary of the site honours Bundeswehr soldiers who fell in action.

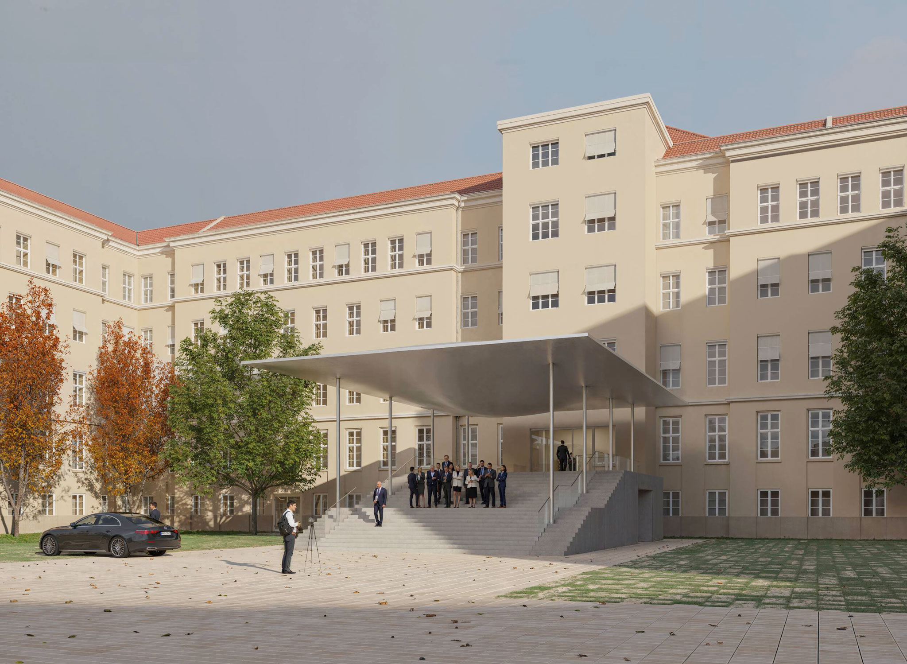
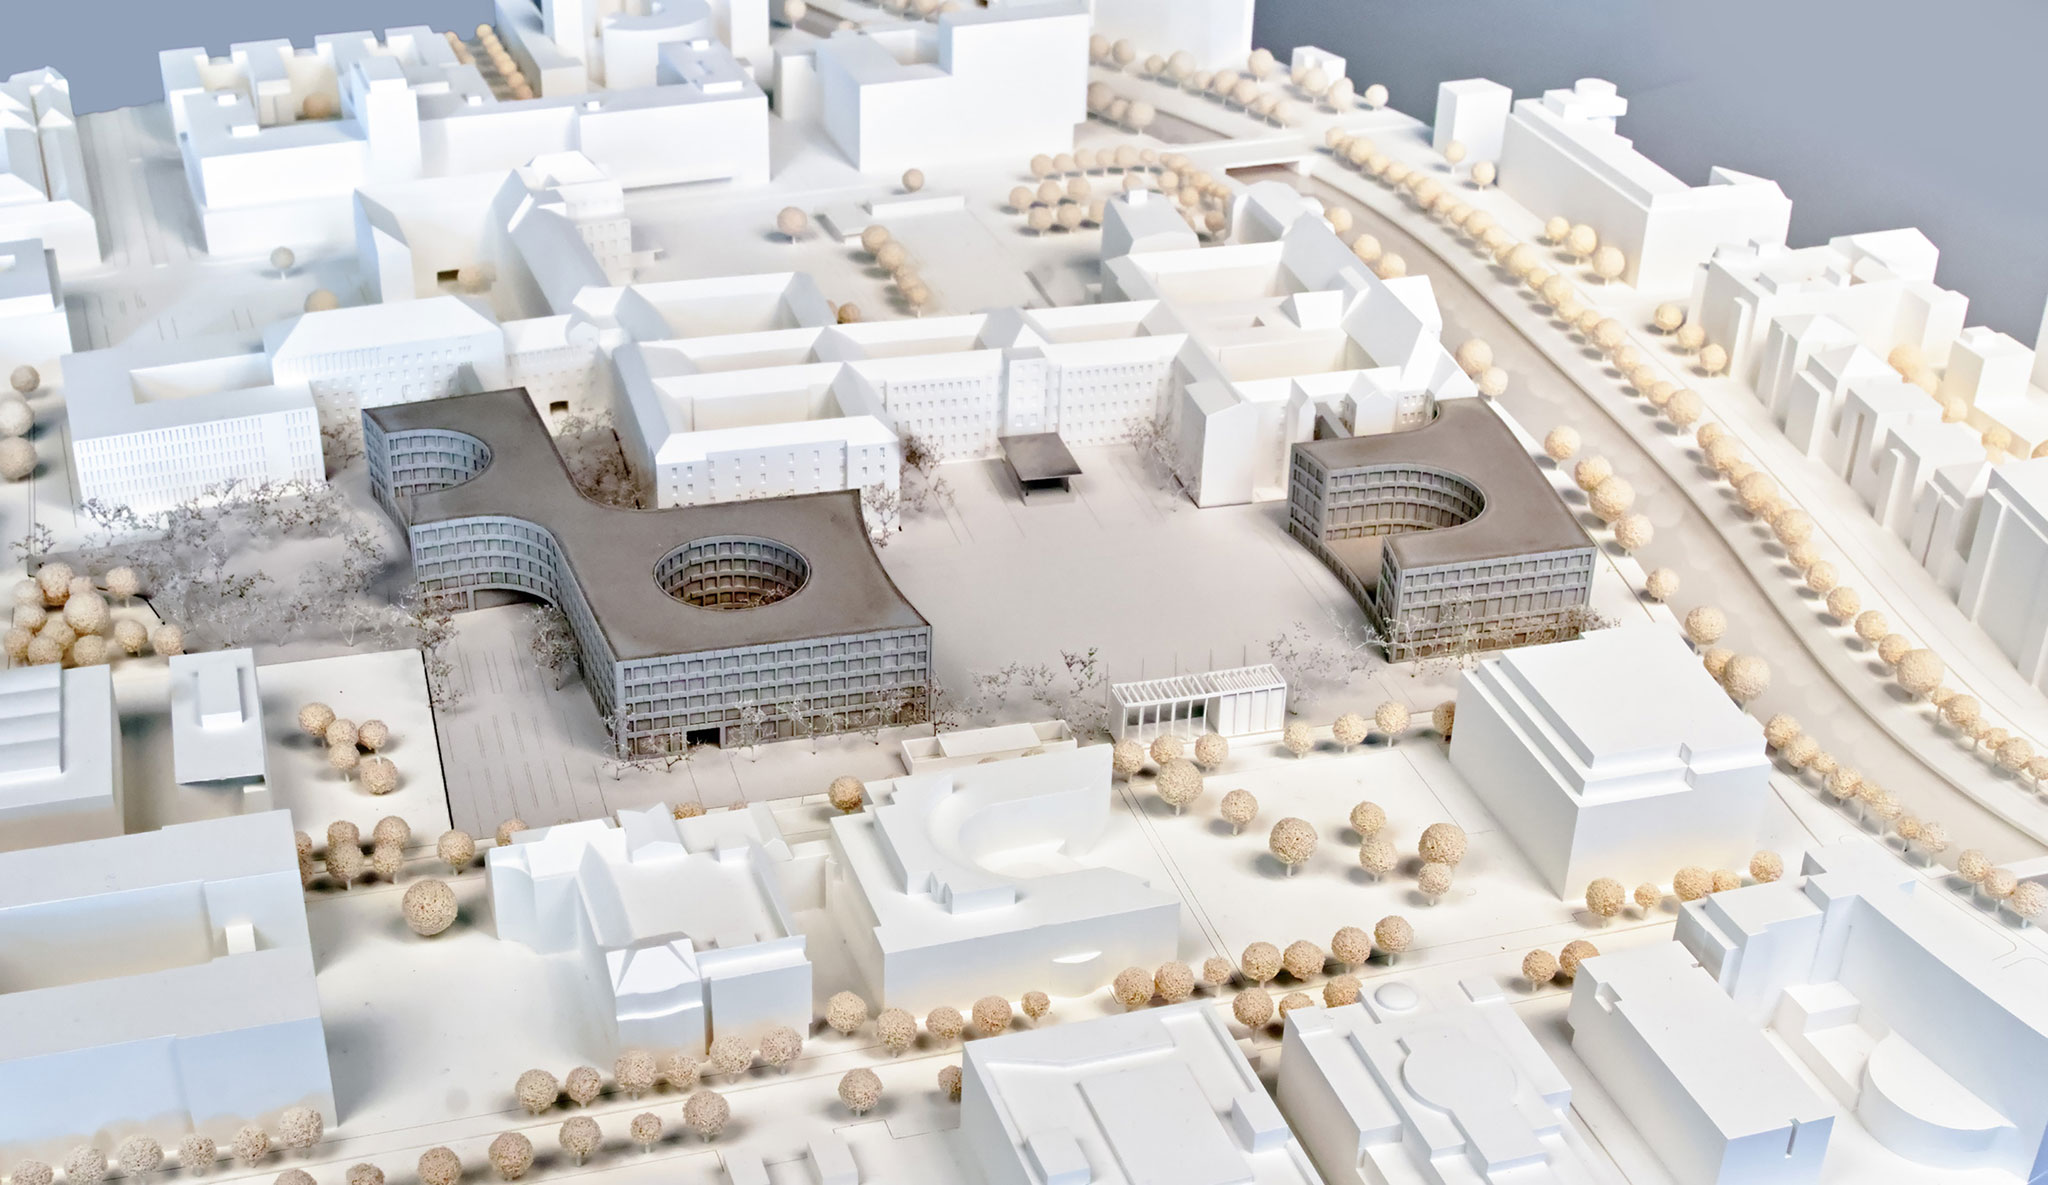
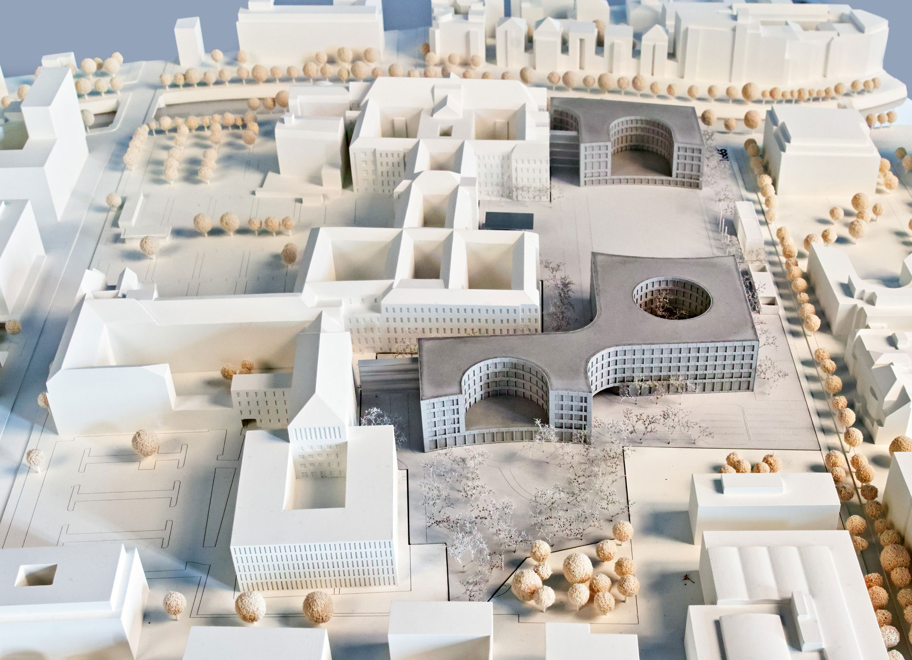
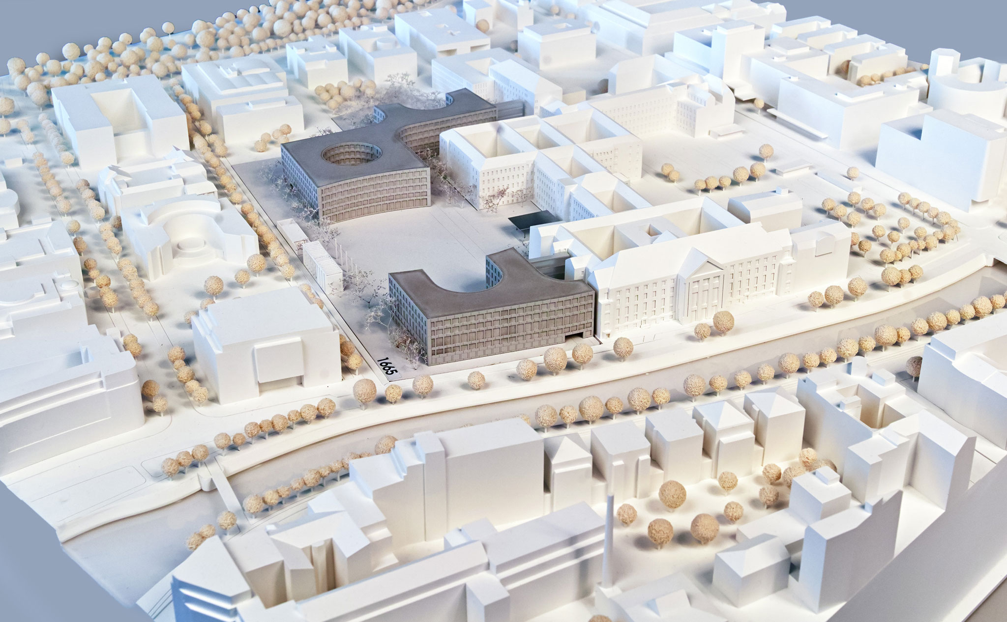
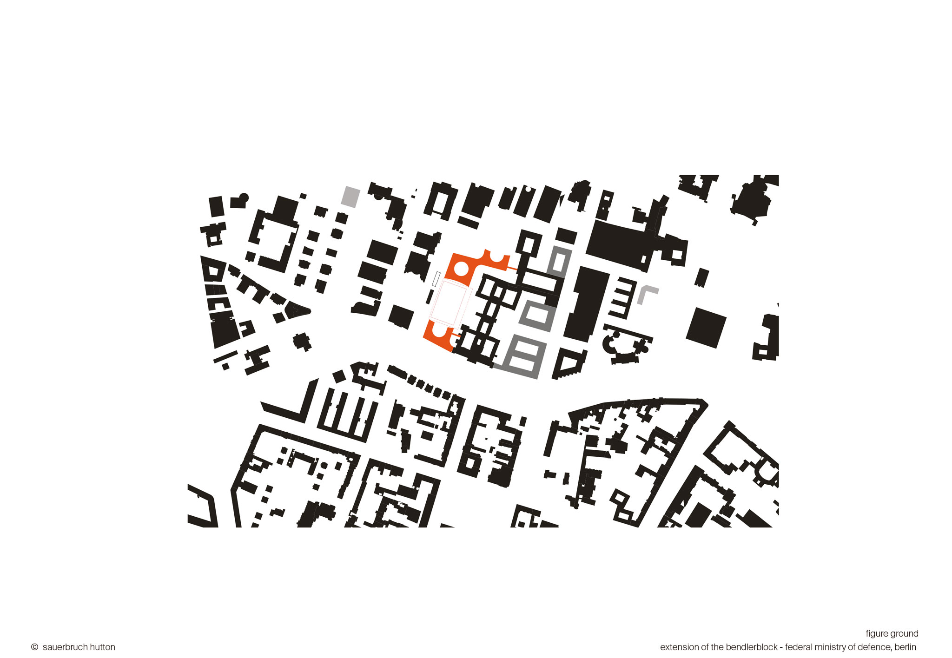
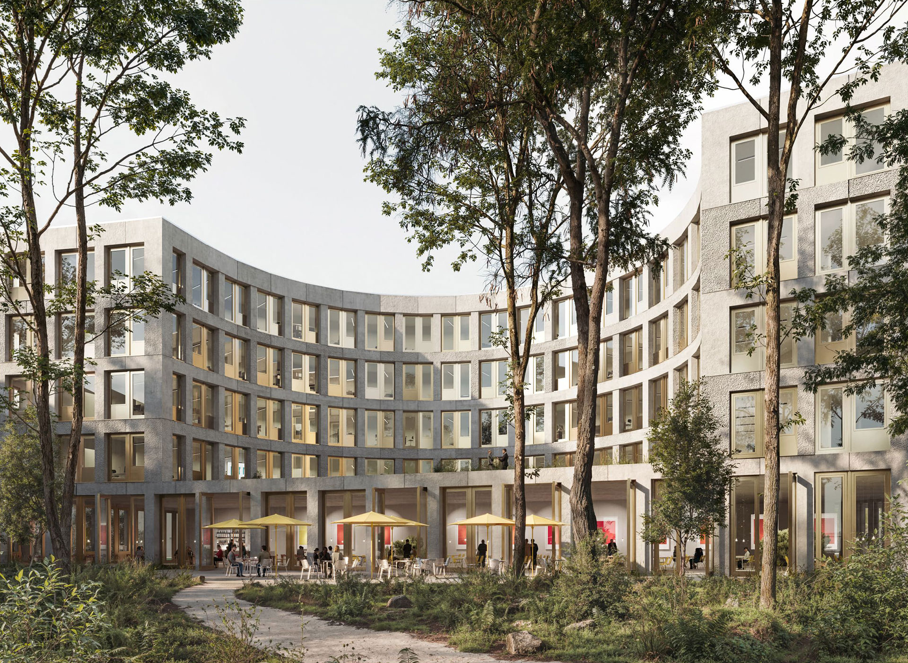
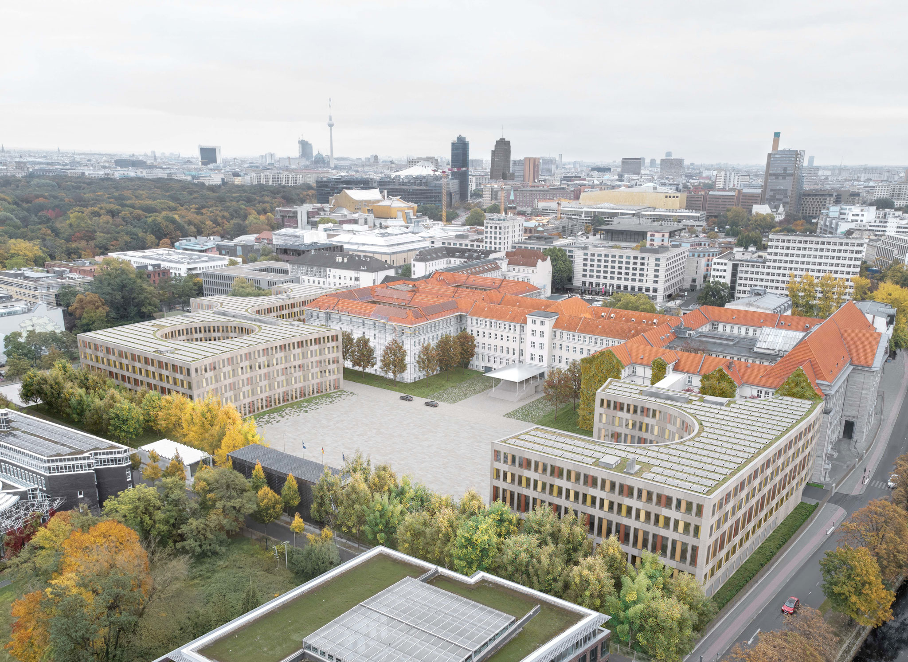
Sauerbruch Hutton’s proposal restores spatial continuity along Reichpietschufer and Hildebrandtstraße, where the Bendlerblock was originally situated. The project is organised around a new parade square that opens westwards towards the street. Two new buildings are arranged symmetrically on either side, their concave façades defining the square, while a third building opens the site to the north and marks its boundary with the existing grove of black locust trees.

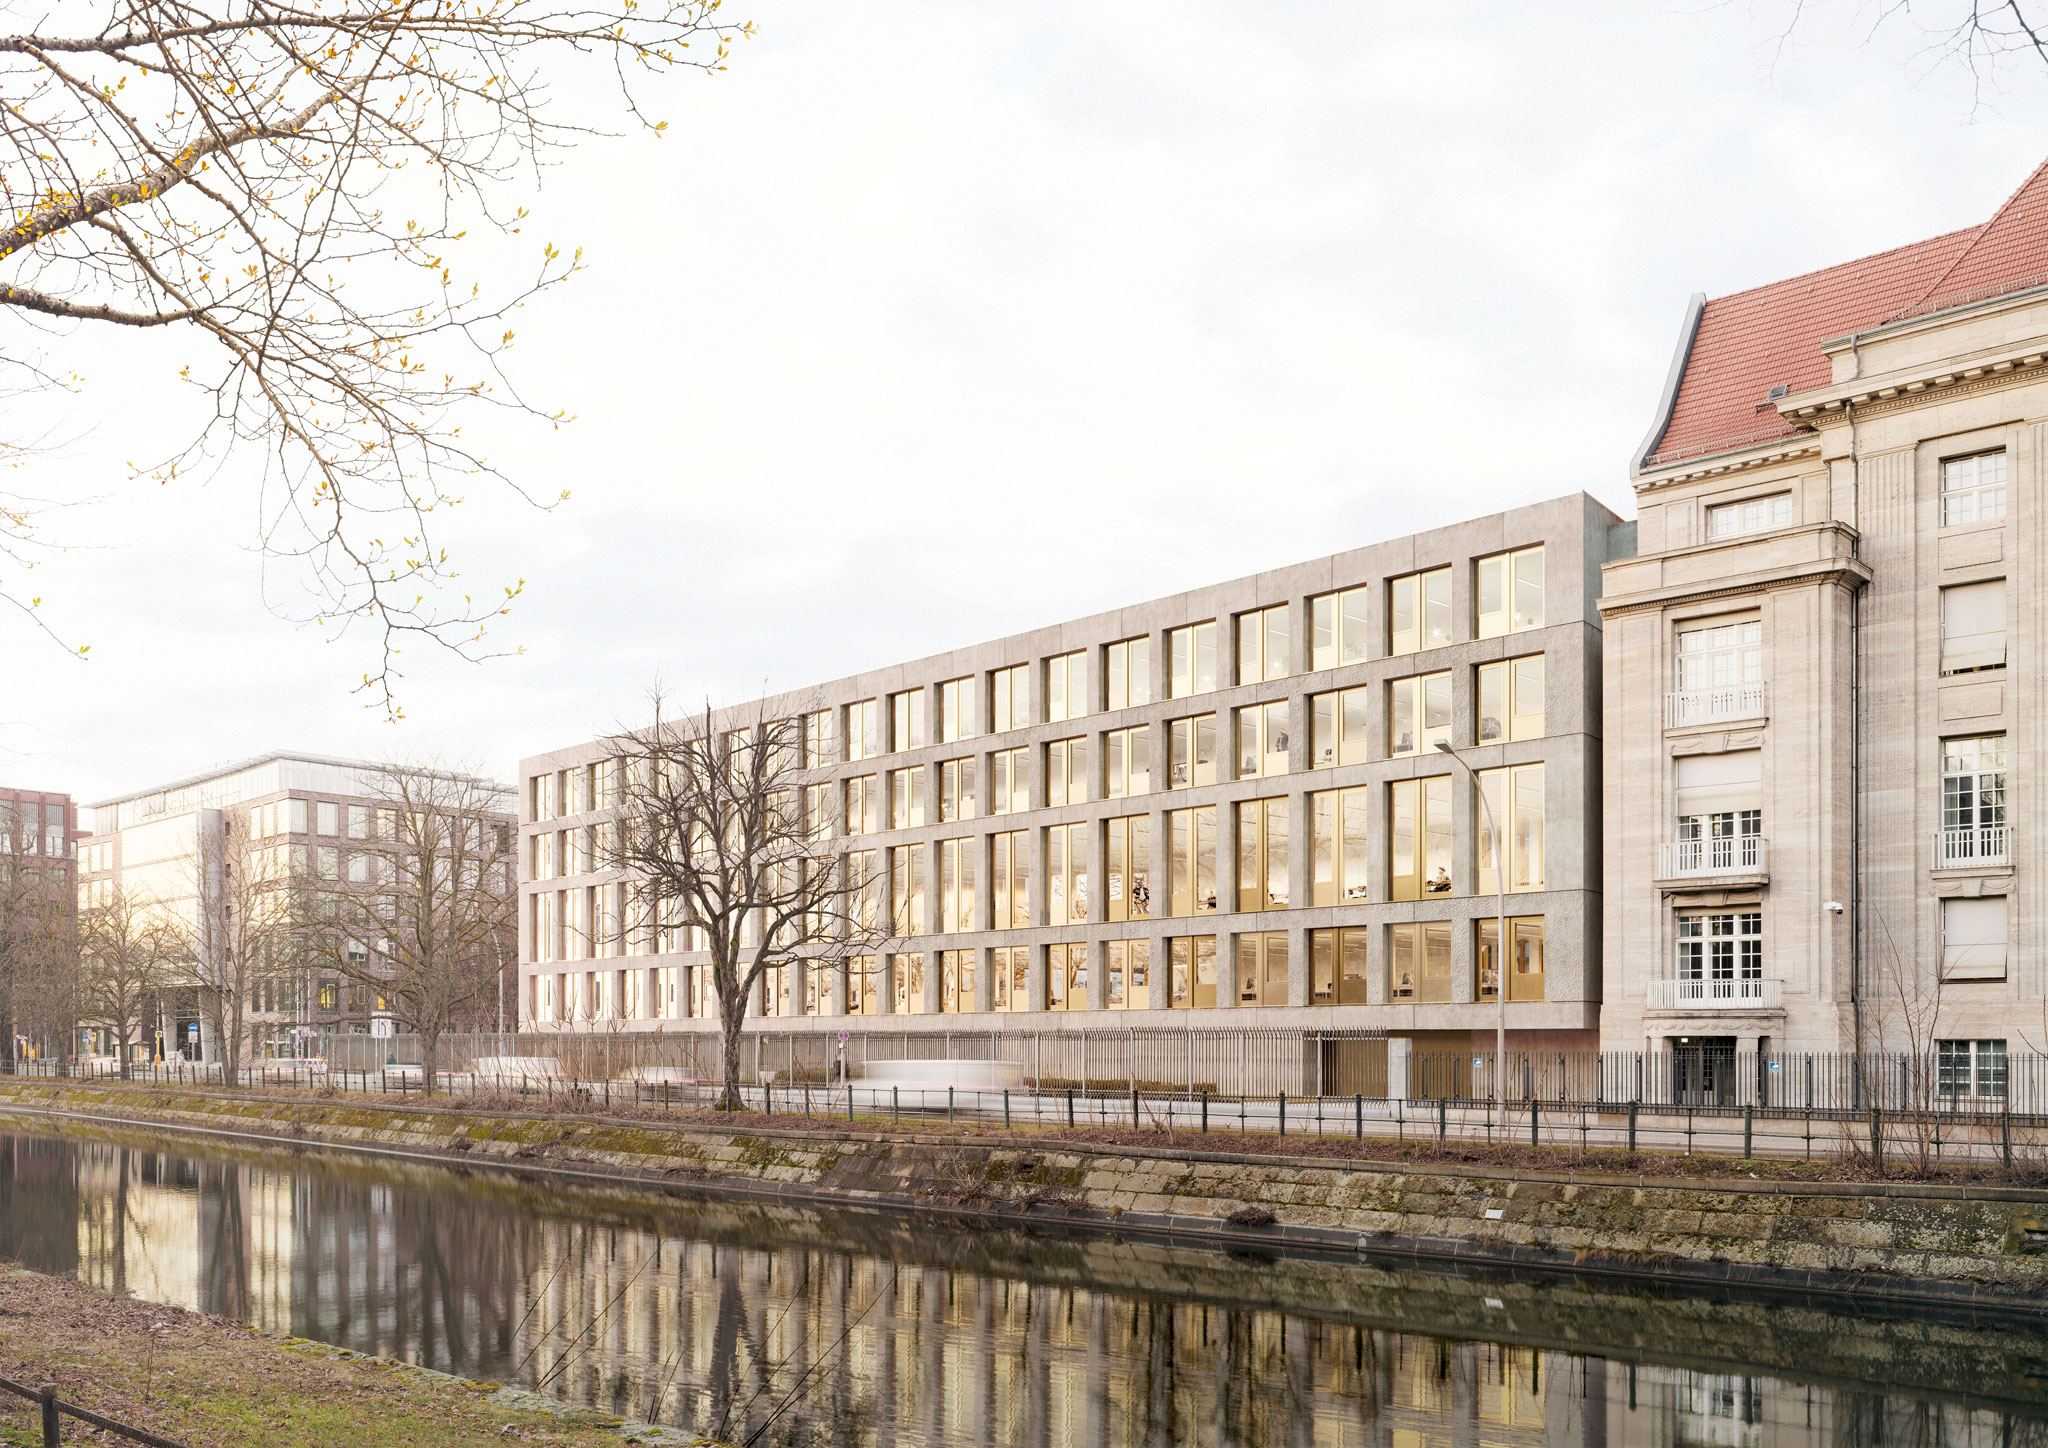
Within the urban landscape, the ensemble is composed of elegantly differentiated volumes that nevertheless remain closely connected. This is particularly evident along Reichpietschufer, where the new complex establishes itself without disrupting the historic character of the site. Continuous eaves help link the old and new buildings, which also share a similar mineral finish.
Extension of the Federal Ministry of Defence’s Berlin offices by Sauerbruch Hutton.

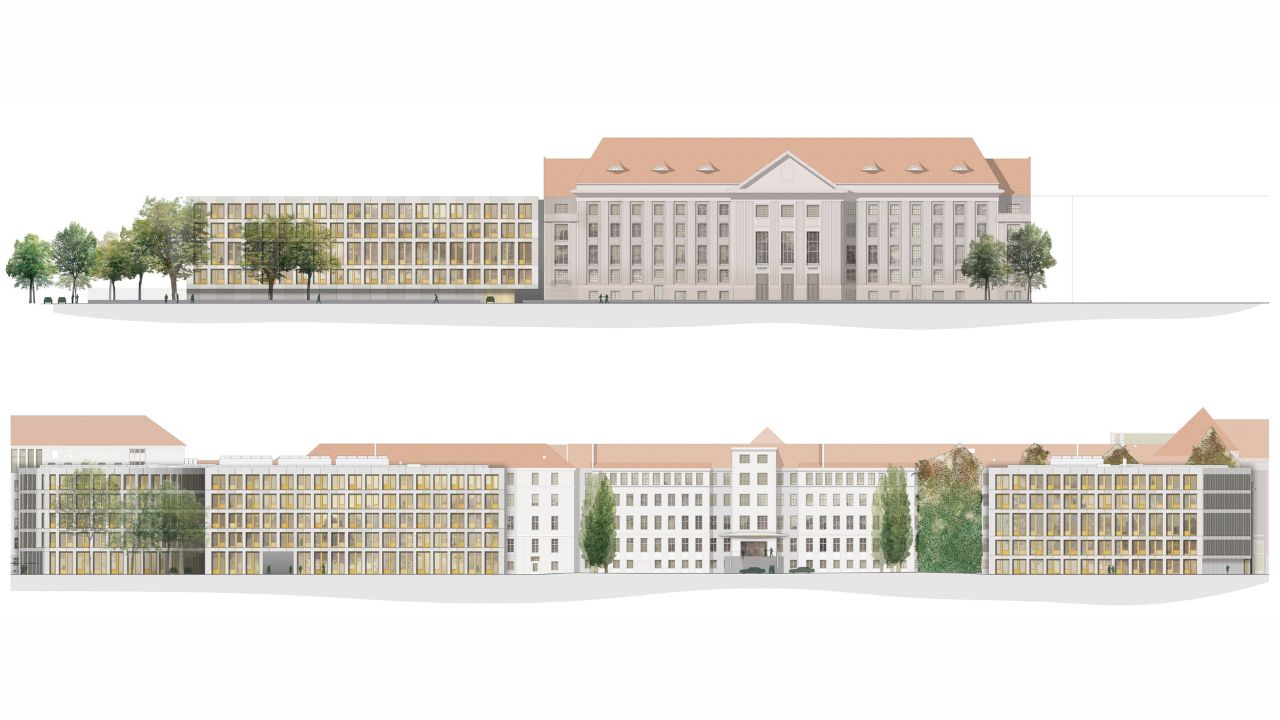
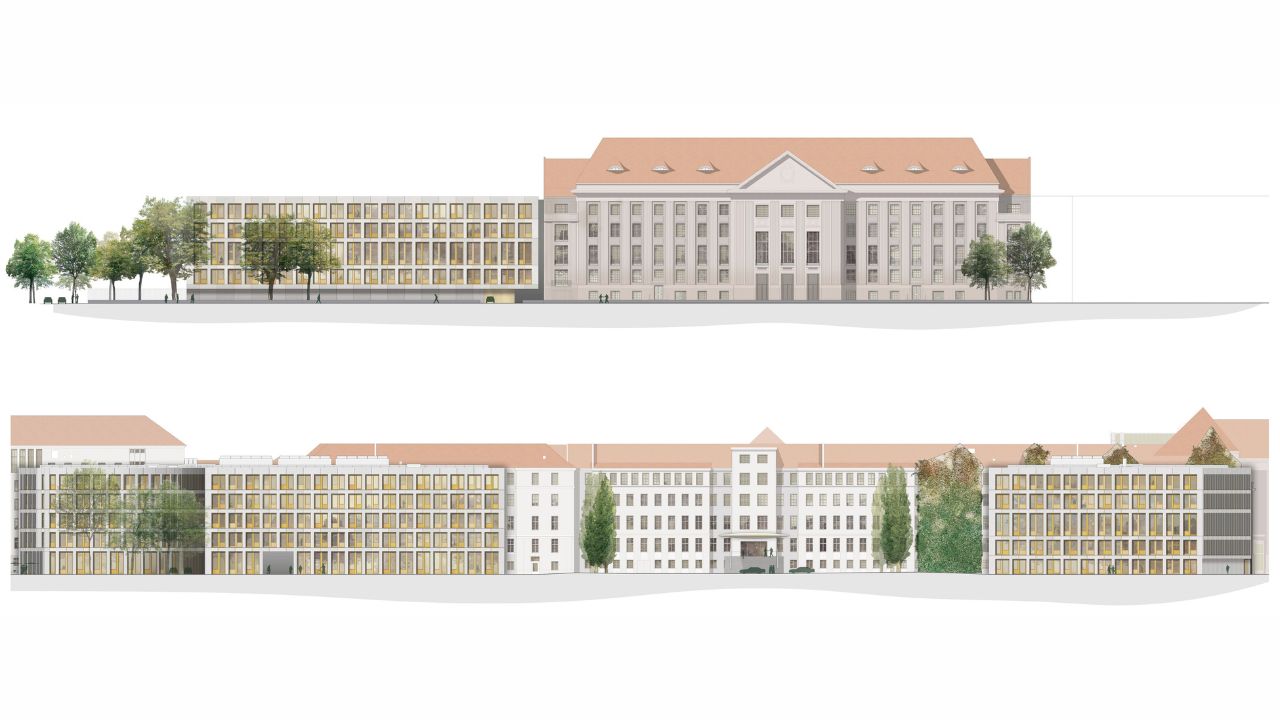
Elevations. Extension of the Federal Ministry of Defence’s Berlin offices by Sauerbruch Hutton.

The existing building presents two distinct façades: a robust, restrained courtyard façade to the west and a more representative street façade facing the public space to the south. The new buildings respond to this contrast, combining both qualities in a coherent architectural language that is functional while retaining a subtly festive character.

In December, the jury praised the proposal for “boldly reorganising the urban context” and for combining “rigour and a contemporary design” in the square. In the subsequent revision, the project also convinced the Federal Office for Building and Regional Planning in terms of functionality, safety requirements, energy efficiency and overall design.
More information

Label
Architects
Text

Sauerbruch Hutton. Partners.- Louisa Hutton, Matthias Sauerbruch, David Wegener (Competition Lead), Andrew Kiel (Competition Lead).

+ + copy Created with Sketch.
- + copy Created with Sketch.
Label
Project team
Text

Julia Garcia, Lea Hirschmann, Konrad Opitz, Melanie Schwiewagner, Lou Salome Bienvenu.

+ + copy Created with Sketch.
- + copy Created with Sketch.
Label
Collaborators
Text

Structural Engineering.- Boris Reyher, sbp | Schlaich Bergermann Partner SE .
Energy Concept and Building Services.- Josef Bauer.
Fire Protection.- Heiko Zies, HHP West Beratende Ingenieure GmbH.
Landscape Architects.- ST raum a. Landschaftsarchitekten: Tobias Micke, Mathias Werner, Alina Eckl, Lilyana Jirka.

+ + copy Created with Sketch.
- + copy Created with Sketch.
Label
Client
Text

Federal Ministry of Defence (BMVg) represented by the Federal Office for Building and Regional Planning (BBR).

+ + copy Created with Sketch.
- + copy Created with Sketch.
Label
User
Text

Federal Ministry of Defence (BMVg).

+ + copy Created with Sketch.
- + copy Created with Sketch.
Label
Area
Text

32.700 m².

+ + copy Created with Sketch.
- + copy Created with Sketch.
Label
Location
Text

"Bendlerblock" in Berlin-Tiergarten, Germany.

+ + copy Created with Sketch.
- + copy Created with Sketch.
Label
Rendering
Text

Philipp Obkircher.

+ + copy Created with Sketch.
- + copy Created with Sketch.

Sauerbruch Hutton is an international practice for architecture, urban planning and design that, founded in London in 1989, is now based in Berlin. The office realises individual and sustainable solutions for architectural projects, urban master plans, interiors, furniture and exhibitions. Pleasure in the sensual handling of space and material, curiosity for technical and spatial innovation, and the responsible use of all kinds of existing resources constitute the focus of Sauerbruch Hutton’s architectural practice.

An experienced team of 100 employees works in an interconnected, democratic and interdisciplinary environment, sharing tasks and responsibilities in a process of intensive dialogue. This equal and open working culture finds its equivalent in a contemporary company structure that sees responsibilities carried by a group of 16 partners and 14 associates. This broad base creates a flexible and dynamic environment that fosters the preservation and development of common values.

Award selection.-

2021 Deutscher Holzbaupreis · Berlin Metropolitan School.
2020 THE PLAN AWARD · M9 Venice-Mestre.
2019 Deutscher Holzbaupreis · Woodie, Hamburg.
2017 Wohnbau Preis Hamburg · Woodie, Hamburg.
2015 Deutscher Architekturpreis · Immanuelkirche, Cologne.
2015 Deutscher Holzbaupreis · Immanuelkirche, Cologne.
2013 Gottfried Semper Architekturpreis.
2012 Energy Performance + Architecture Award.
2011 Best Tall Building Worldwide · KfW Westarkade, Frankfurt.
2011 Holcim Award for Sustainable Construction · Low2No, Helsinki.
2010 Premio de Honor Internacional de Construcción Sostenible de Castilla y León.
2003 Fritz Schumacher Award for Architecture.
1998 Erich Schelling Architekturpreis.

Read more
Published on: August 27, 2026
Cite:
metalocus, SARA GENT
"Extension of the Bendlerblock, the Federal Ministry of Defence, by Sauerbruch Hutton" METALOCUS. Accessed
<https://www.metalocus.es/en/news/extension-bendlerblock-federal-ministry-defence-sauerbruch-hutton> ISSN 1139-6415
Loading content ...
Loading content ...
Loading content ...
Loading content ...
Loading content ...
Loading content ...
Loading content ...
Loading content ...
Loading content ...
Loading content ...
Loading content ...
Loading content ...
Loading content ...
Loading content ...
Loading content ...
Loading content ...
Loading content ...
Loading content ...
Loading content ...
Loading content ...
Loading content ...
Loading content ...
Loading content ...
Loading content ...
Loading content ...
Loading content ...
Loading content ...
Loading content ...
Loading content ...
Loading content ...
Loading content ...
Loading content ...
Loading content ...
Loading content ...
Loading content ...
Loading content ...
Loading content ...
Loading content ...
Loading content ...
Loading content ...
Loading content ...
Loading content ...
Loading content ...
Loading content ...
Loading content ...
Loading content ...
Loading content ...
Loading content ...
Loading content ...
Loading content ...
Loading content ...
Loading content ...
Loading content ...
Loading content ...