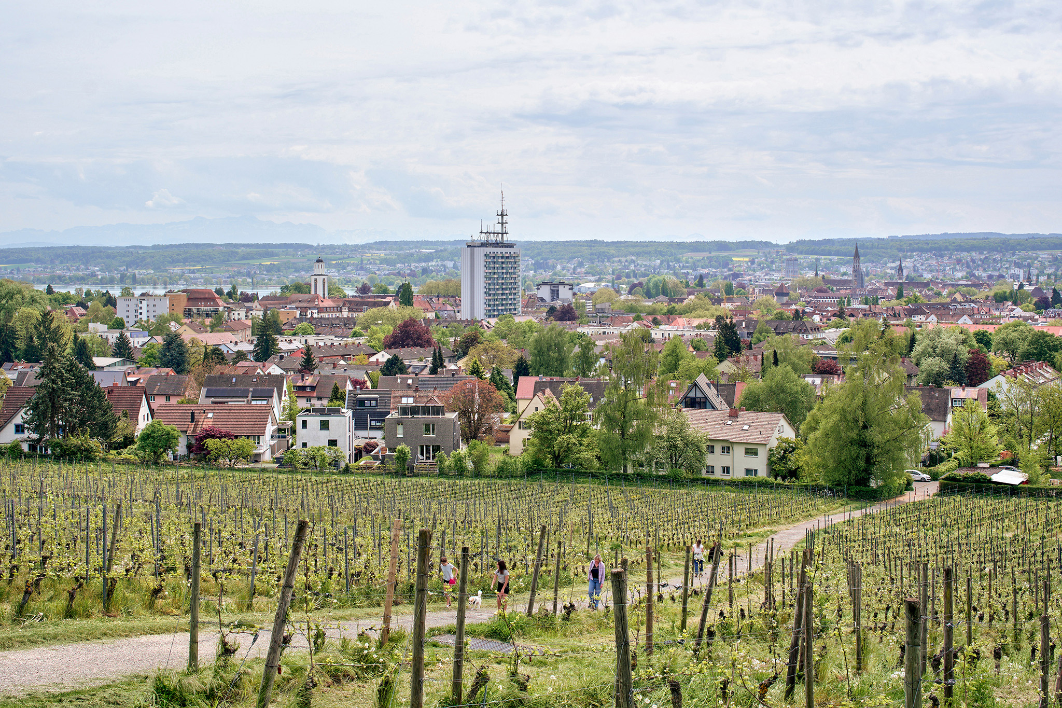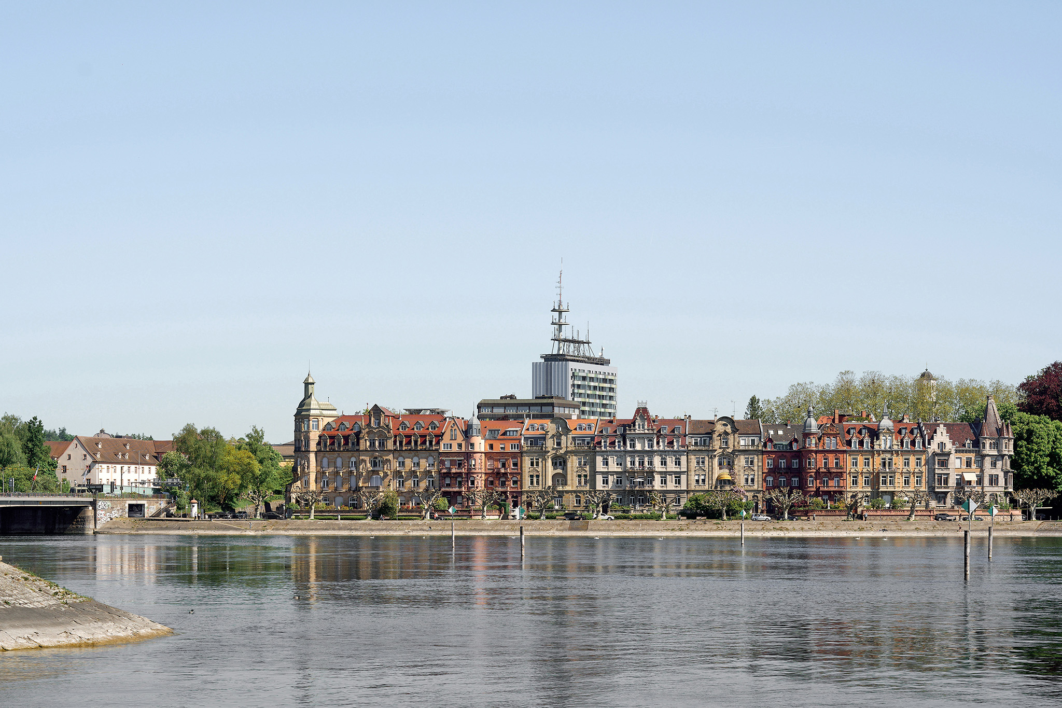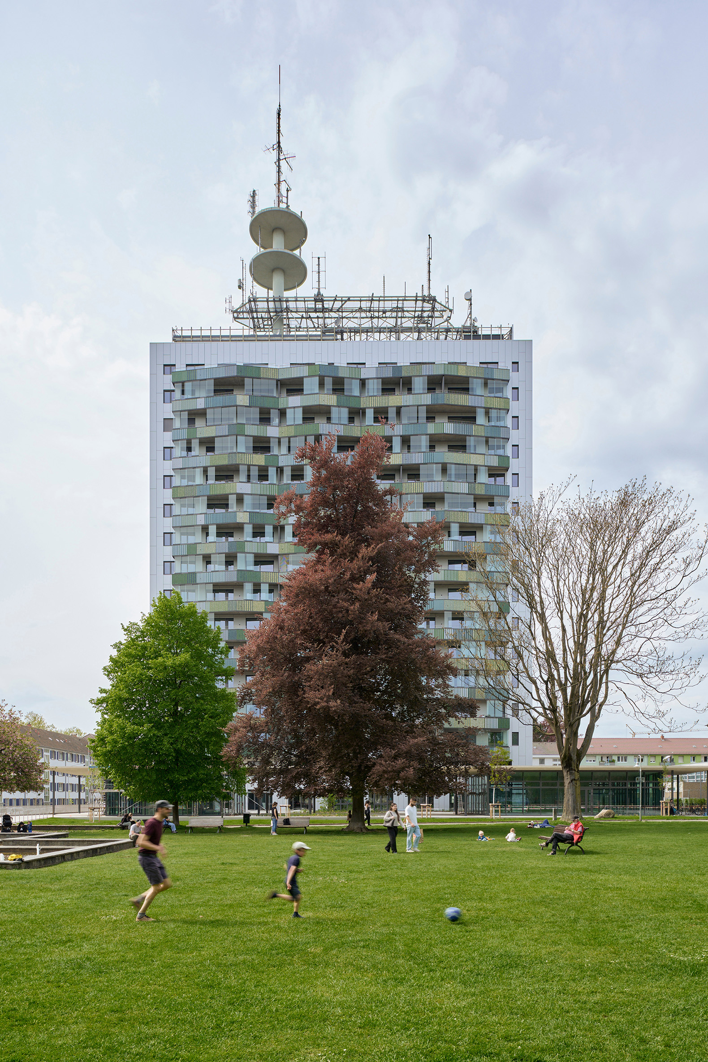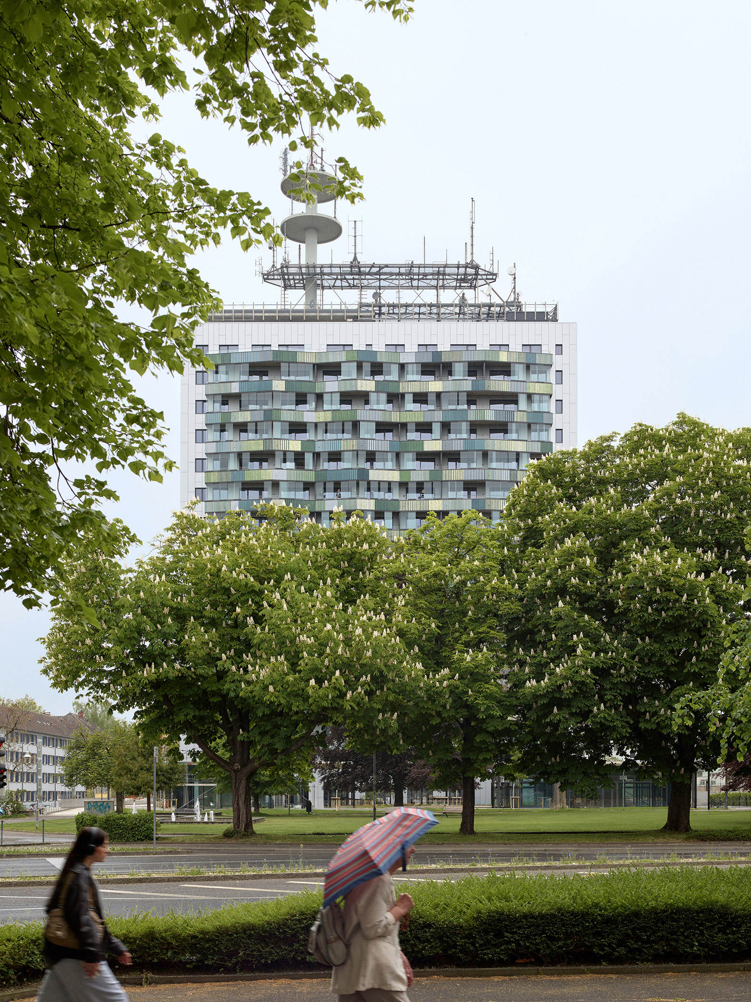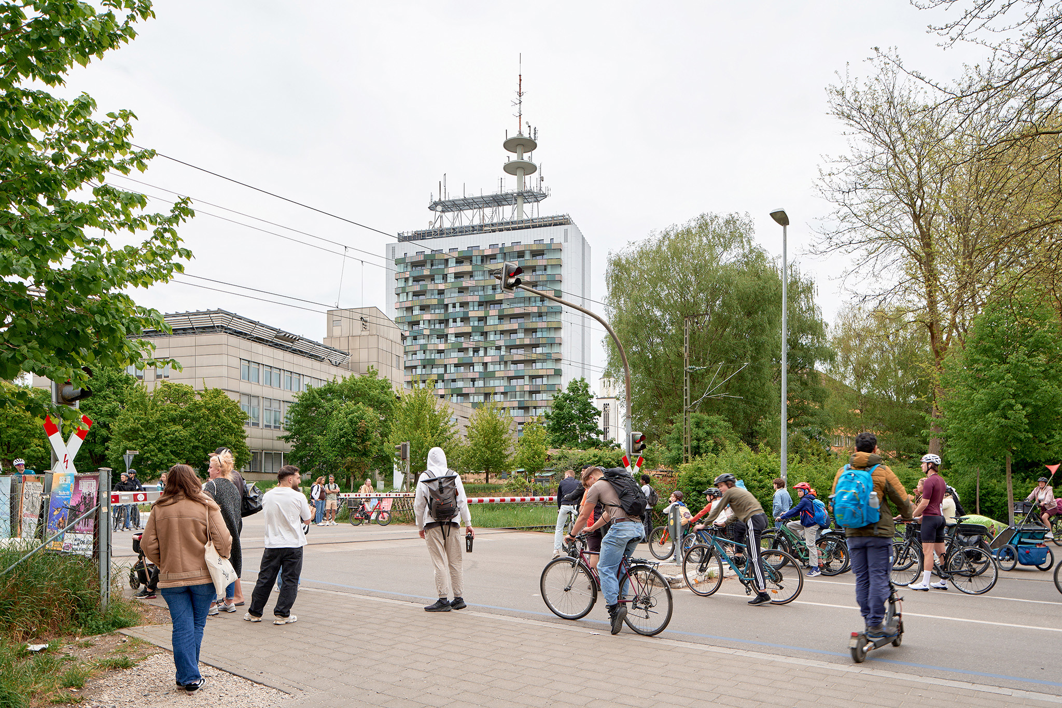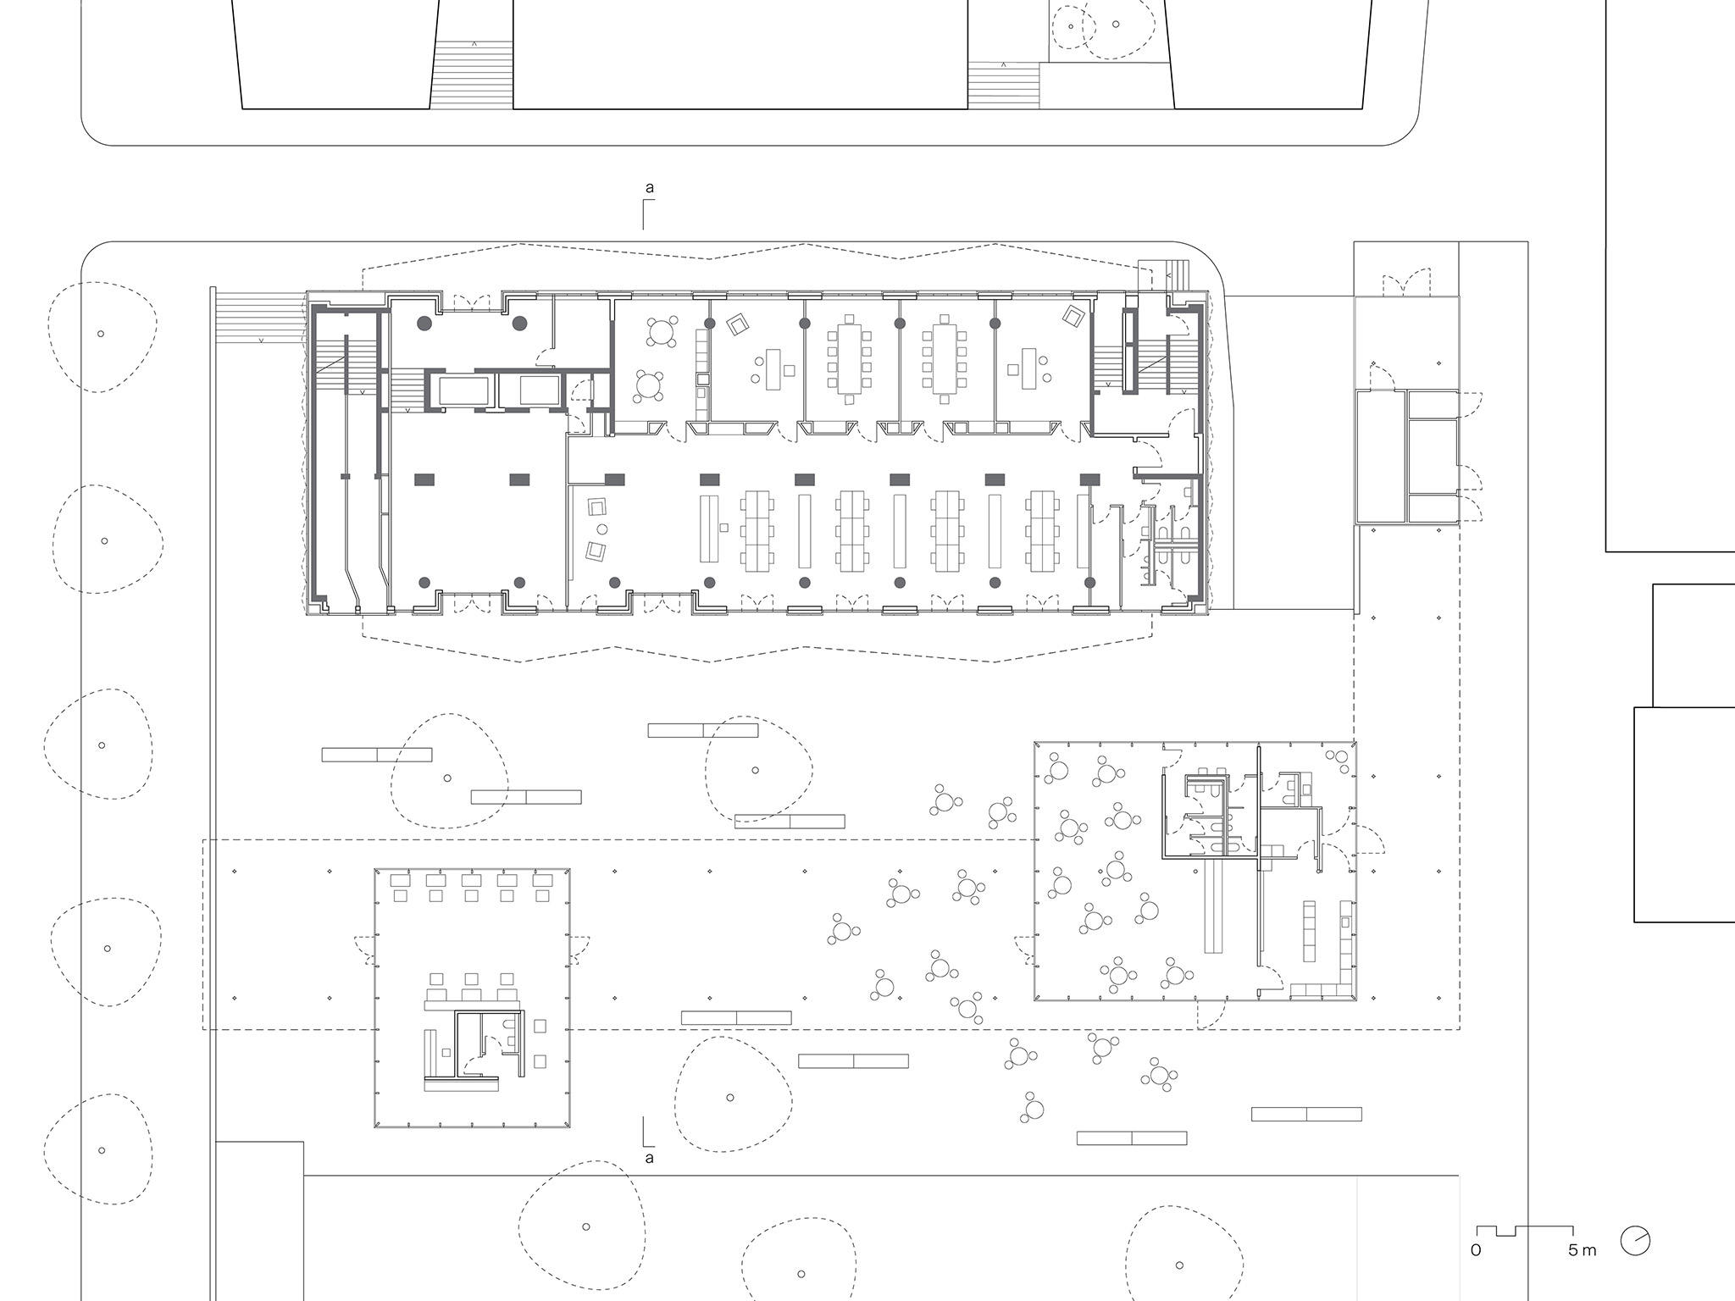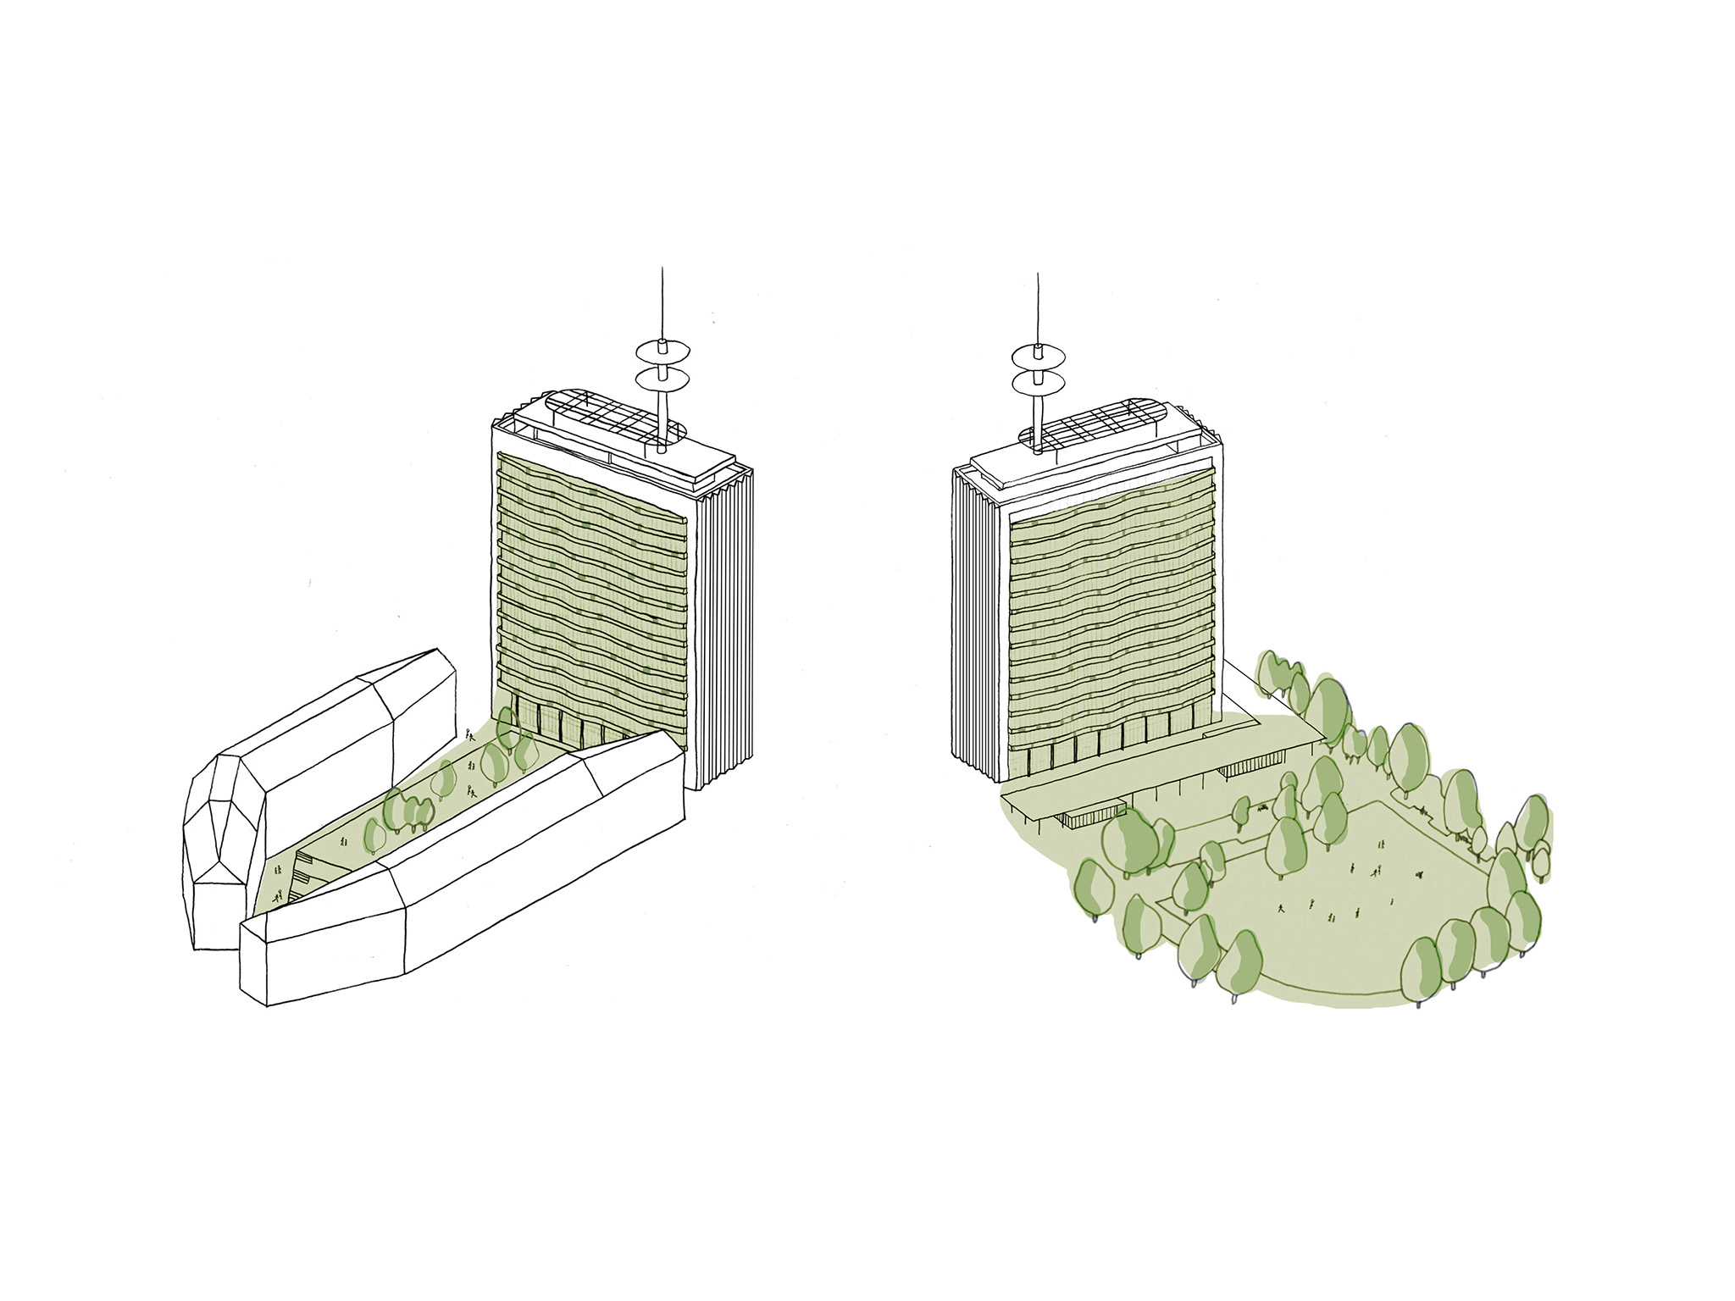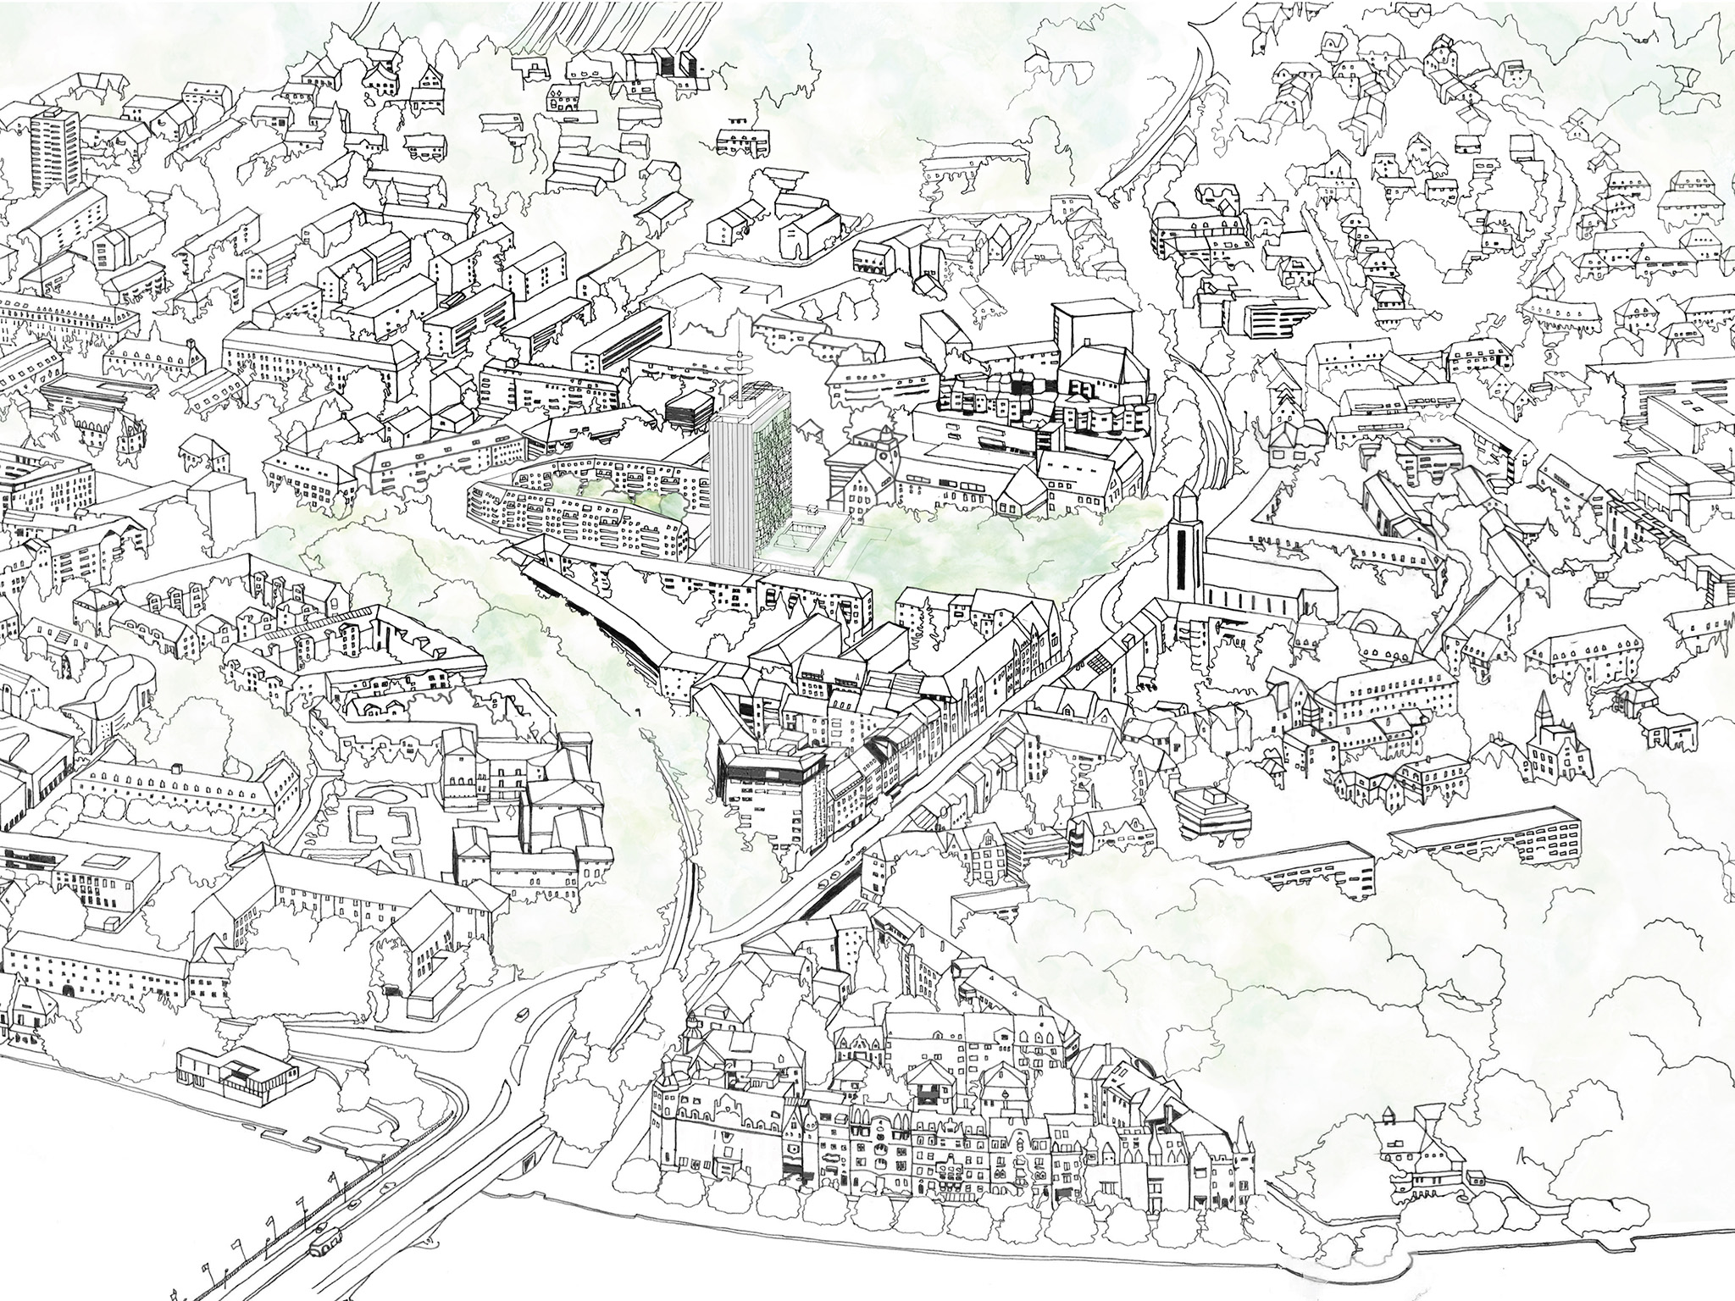
For the Telekom Tower, Sauerbruch Hutton transforms its previously monolithic identity into a more differentiated and vibrant one that extends to the urban design. Two pavilions house public spaces, and greenery extends into the plaza, where benches define the perimeter, creating areas for relaxation. On the opposite side, two residential blocks mediate between the tower and the adjacent buildings, integrating the structure into the city both spatially and programmatically.
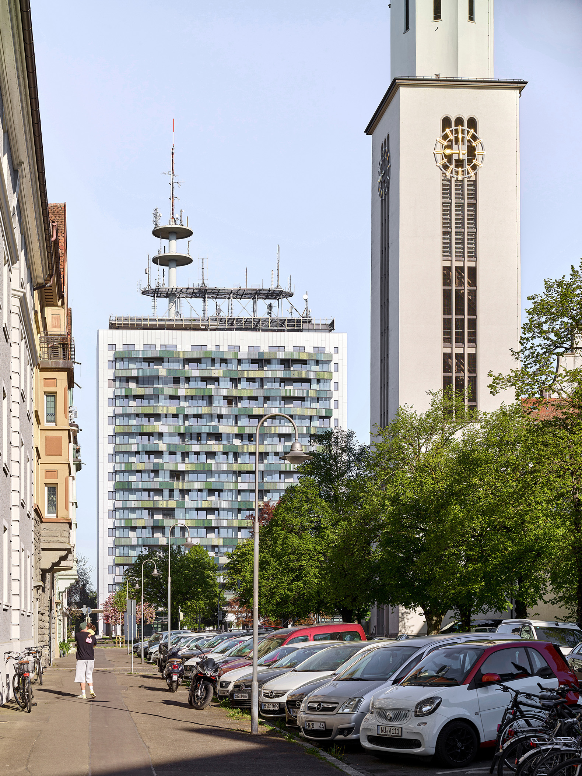
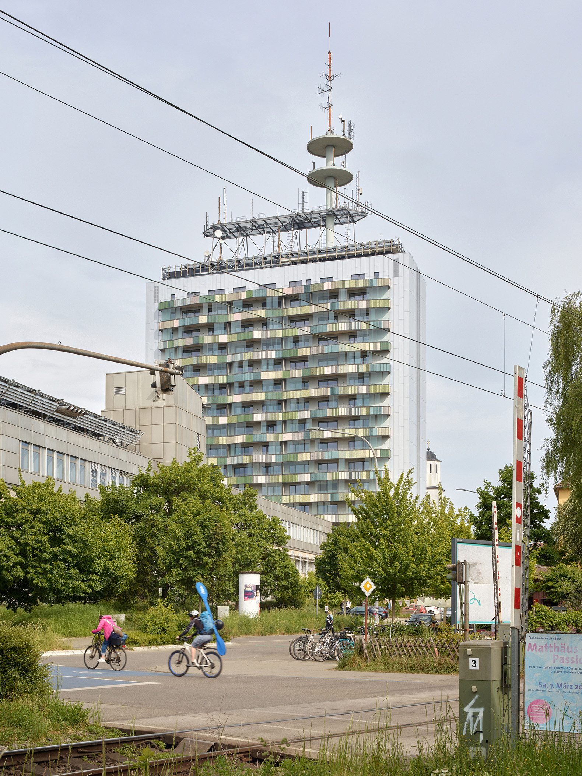
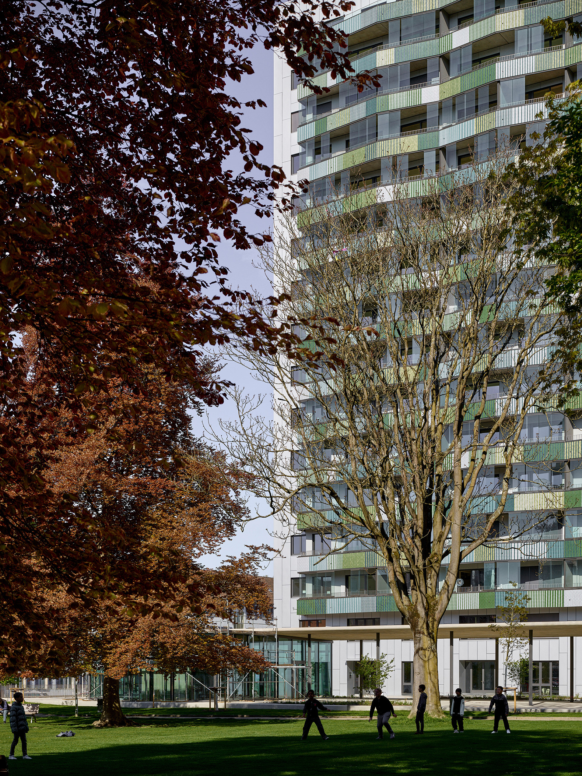
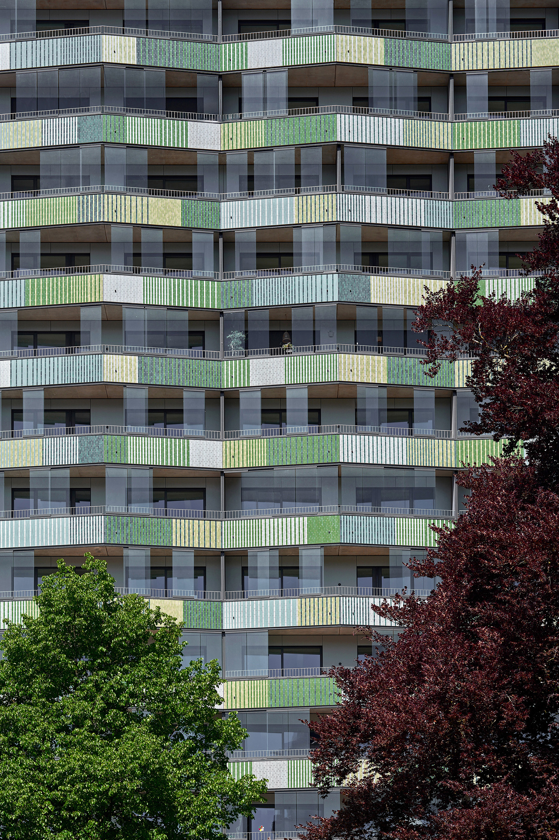
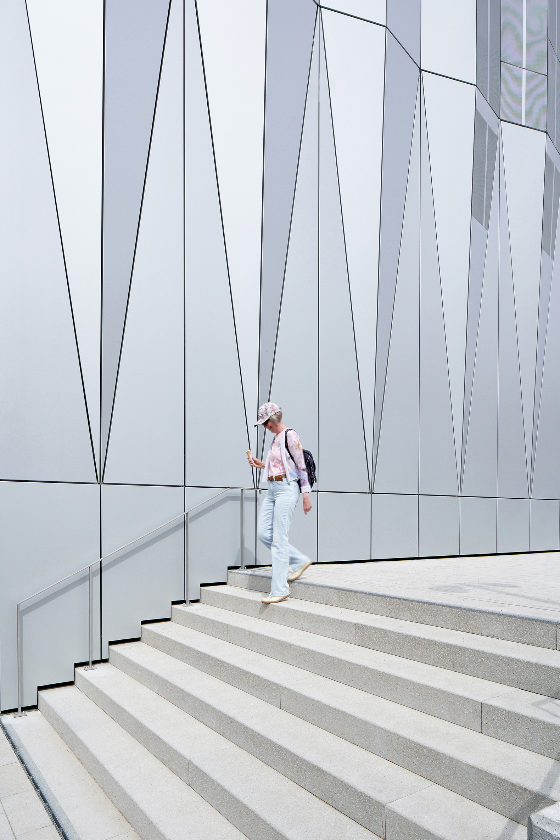
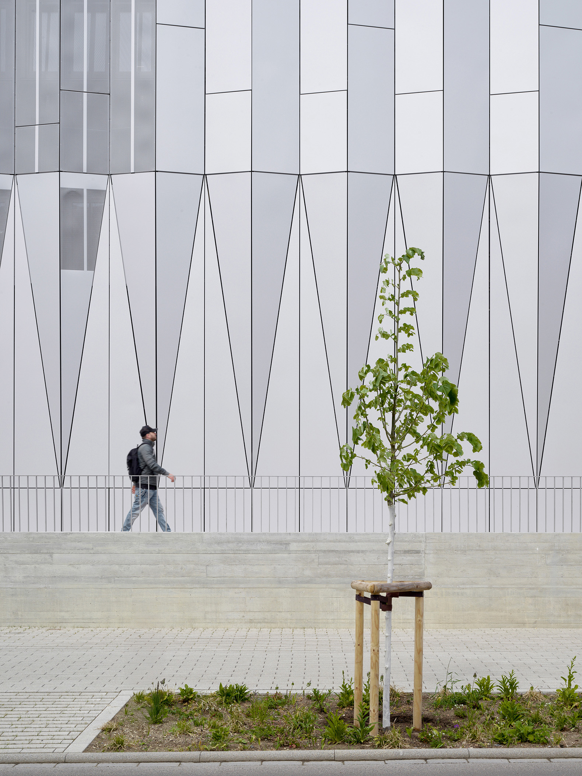
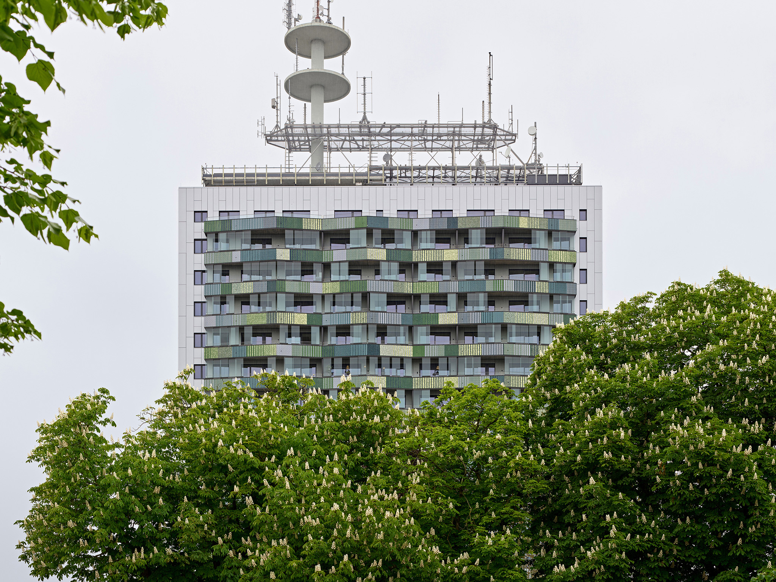
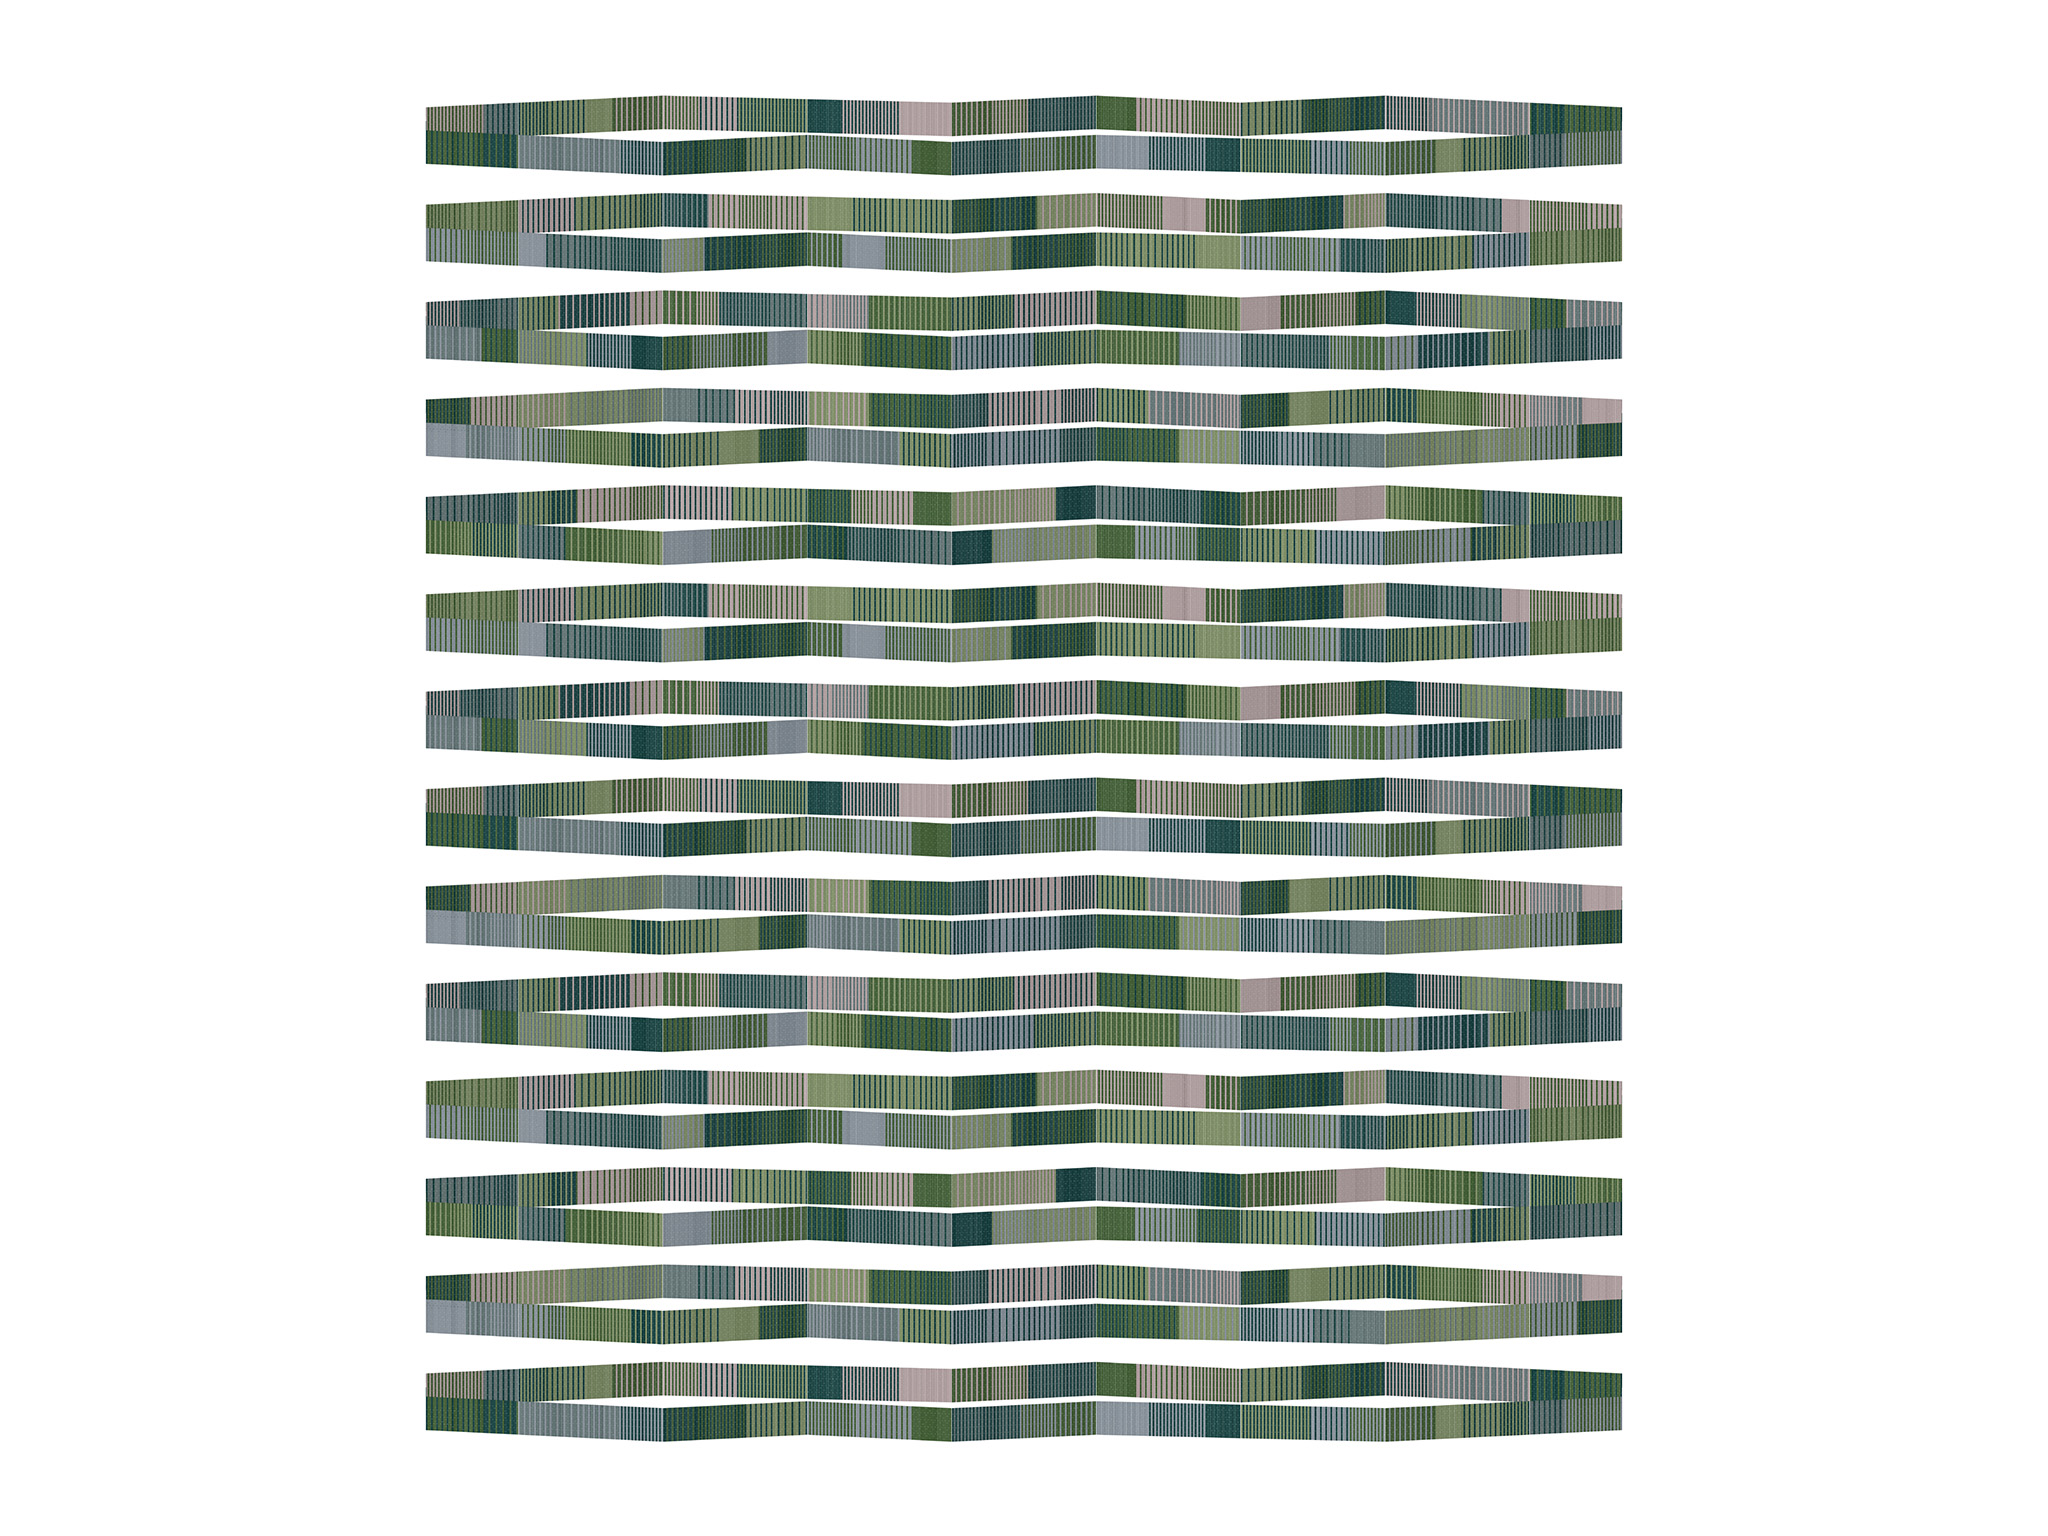
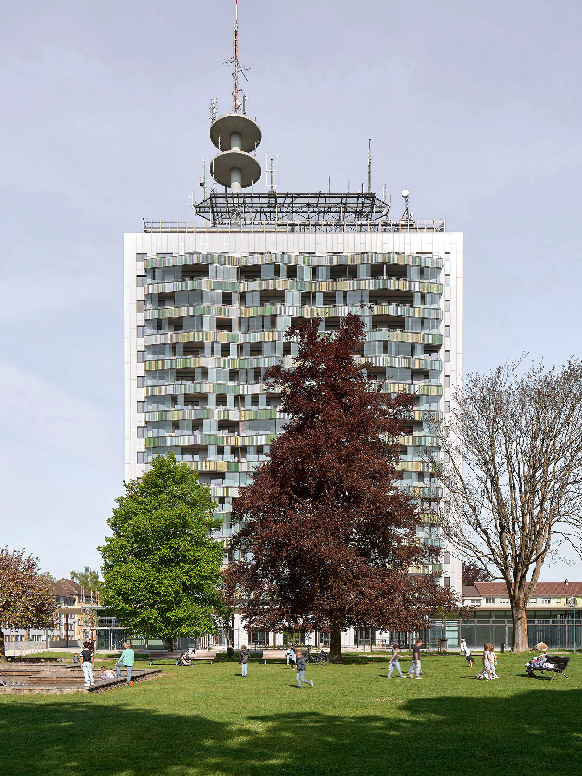
The proposal softens the tower's imposing presence of the past through form, color, and materials. It incorporates a multicolored ceramic cladding that evokes the adjacent park, while the surfaces of the main facade are made of folded aluminum, creating a serene counterpoint. Towards the park, the base of the tower extends through unified, transparent structures beneath an exposed concrete roof, and also incorporates green roofs.
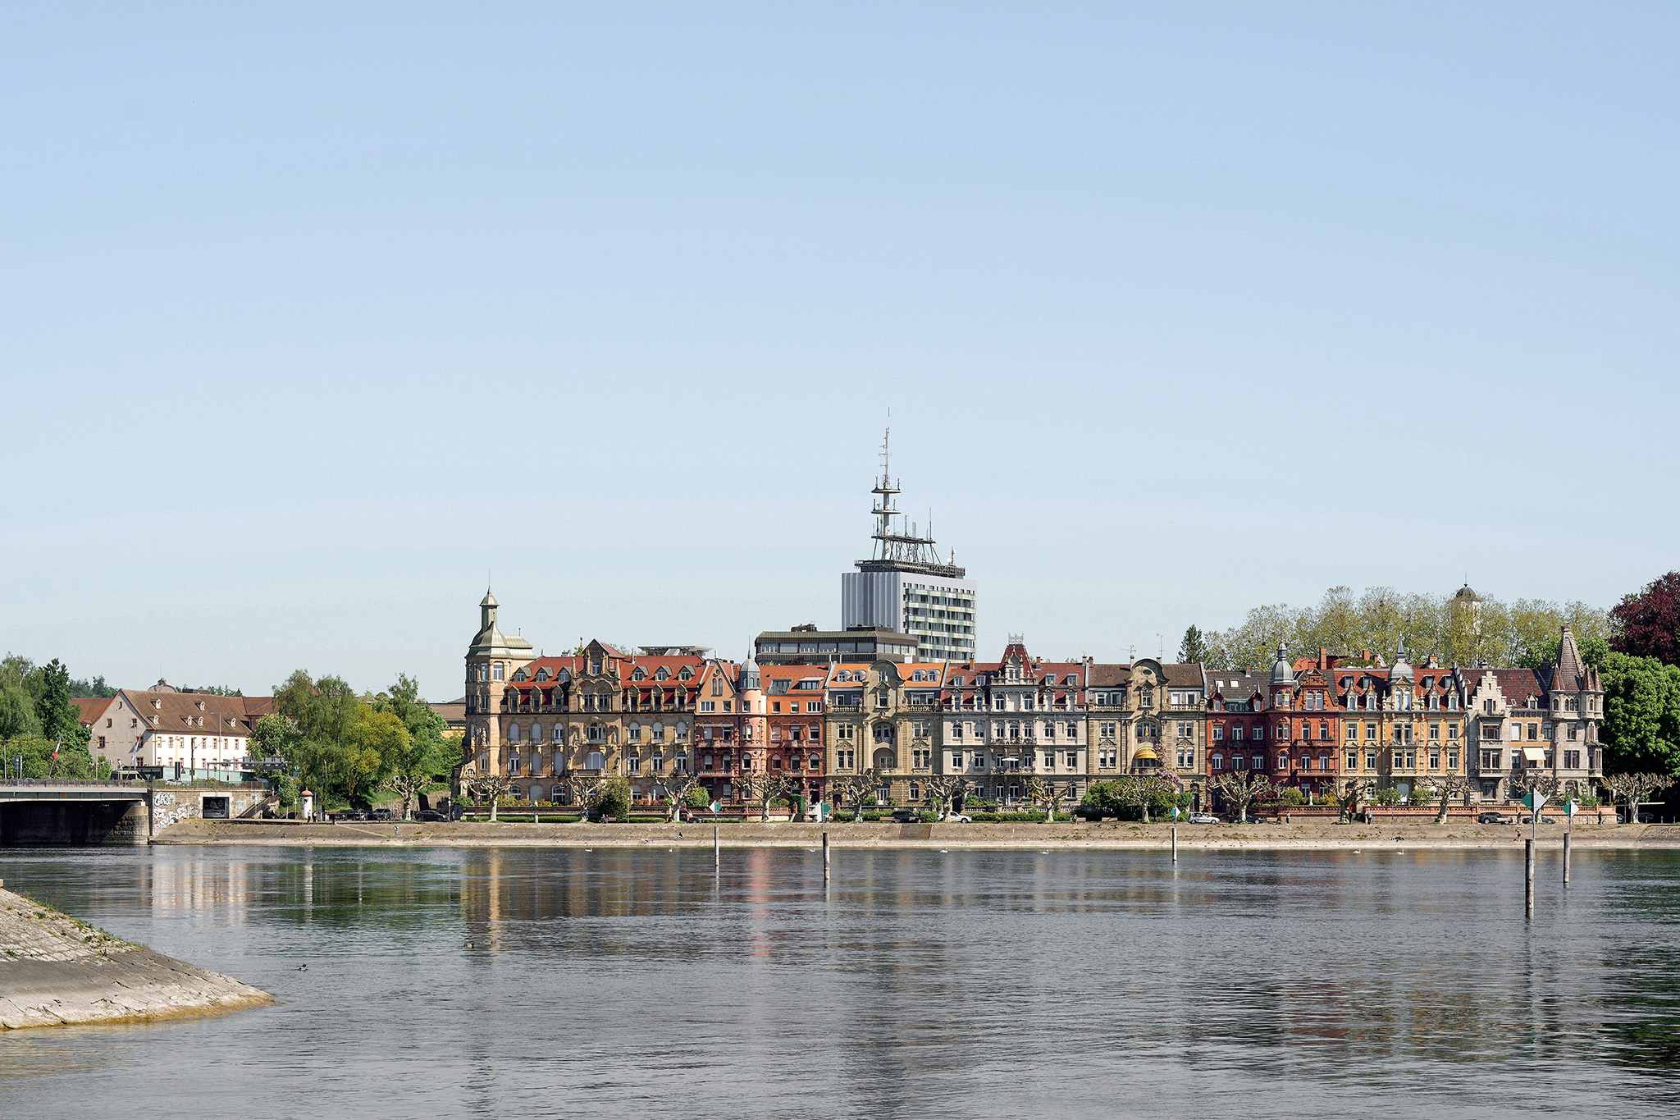
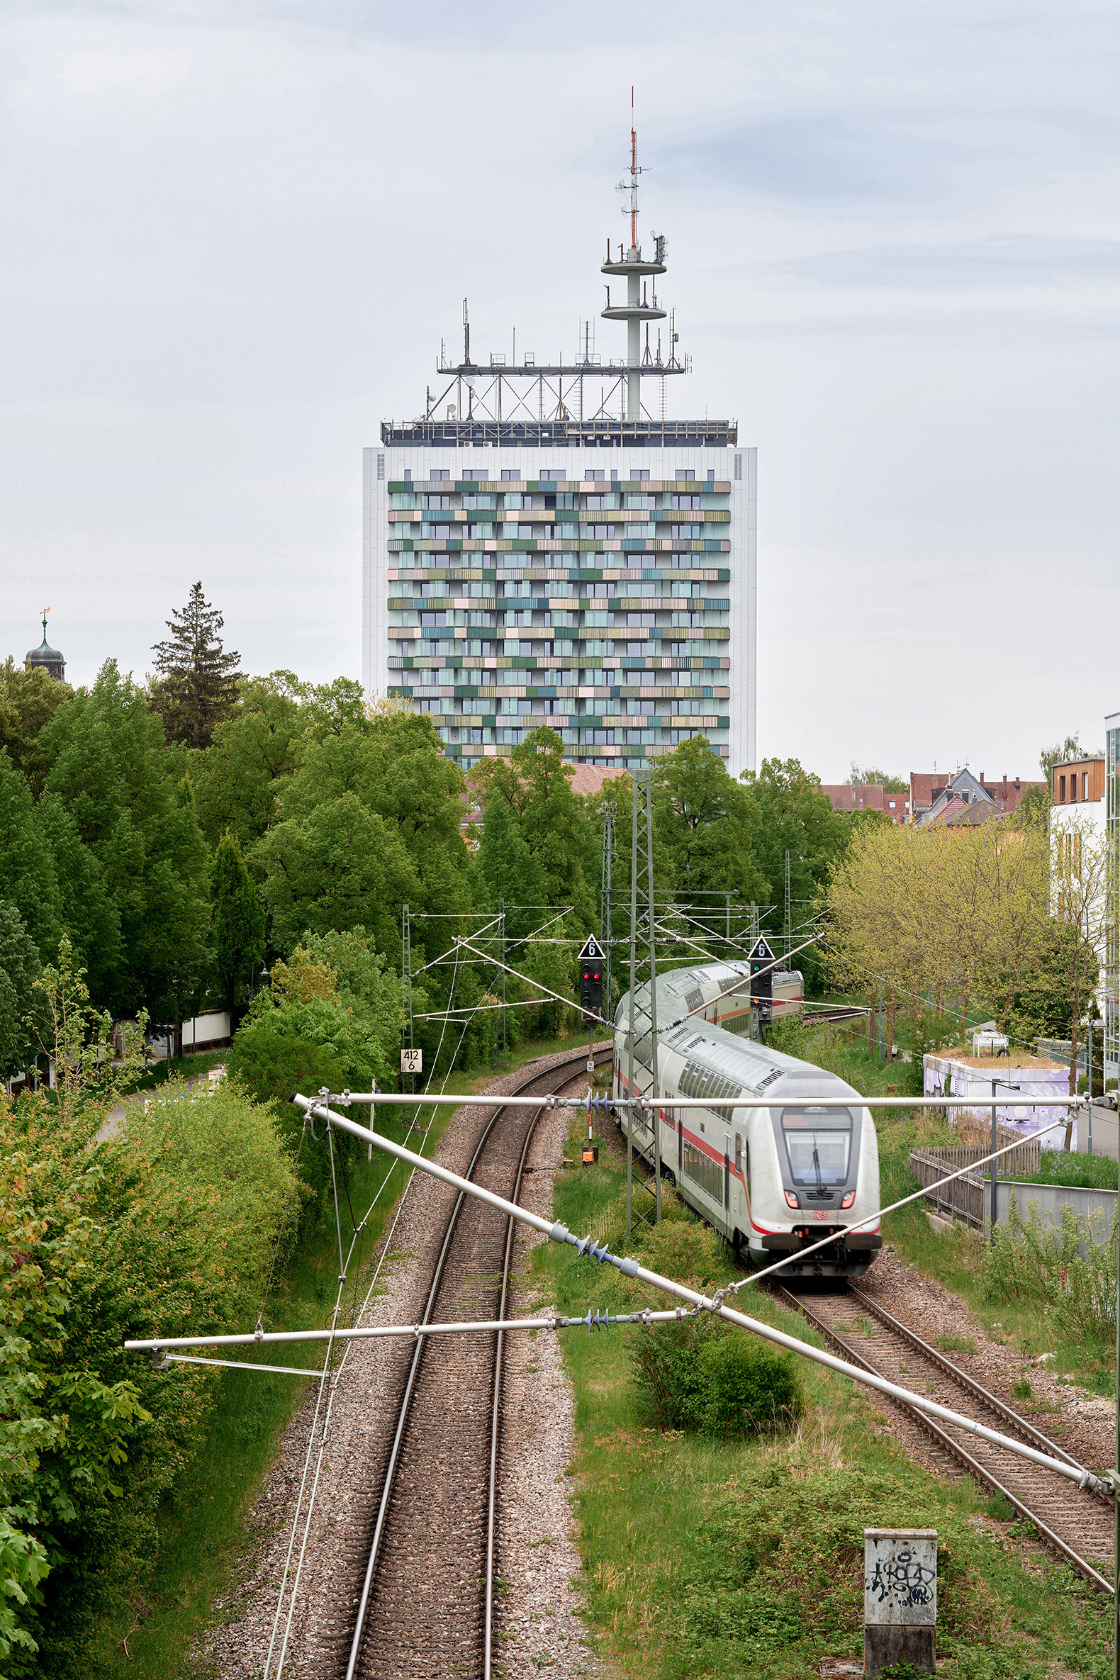
Telekom Tower by Sauerbruch Hutton. Photograph by Helmuth Scham BFF.
Project description by Sauerbruch Hutton
Transformation as a Resource
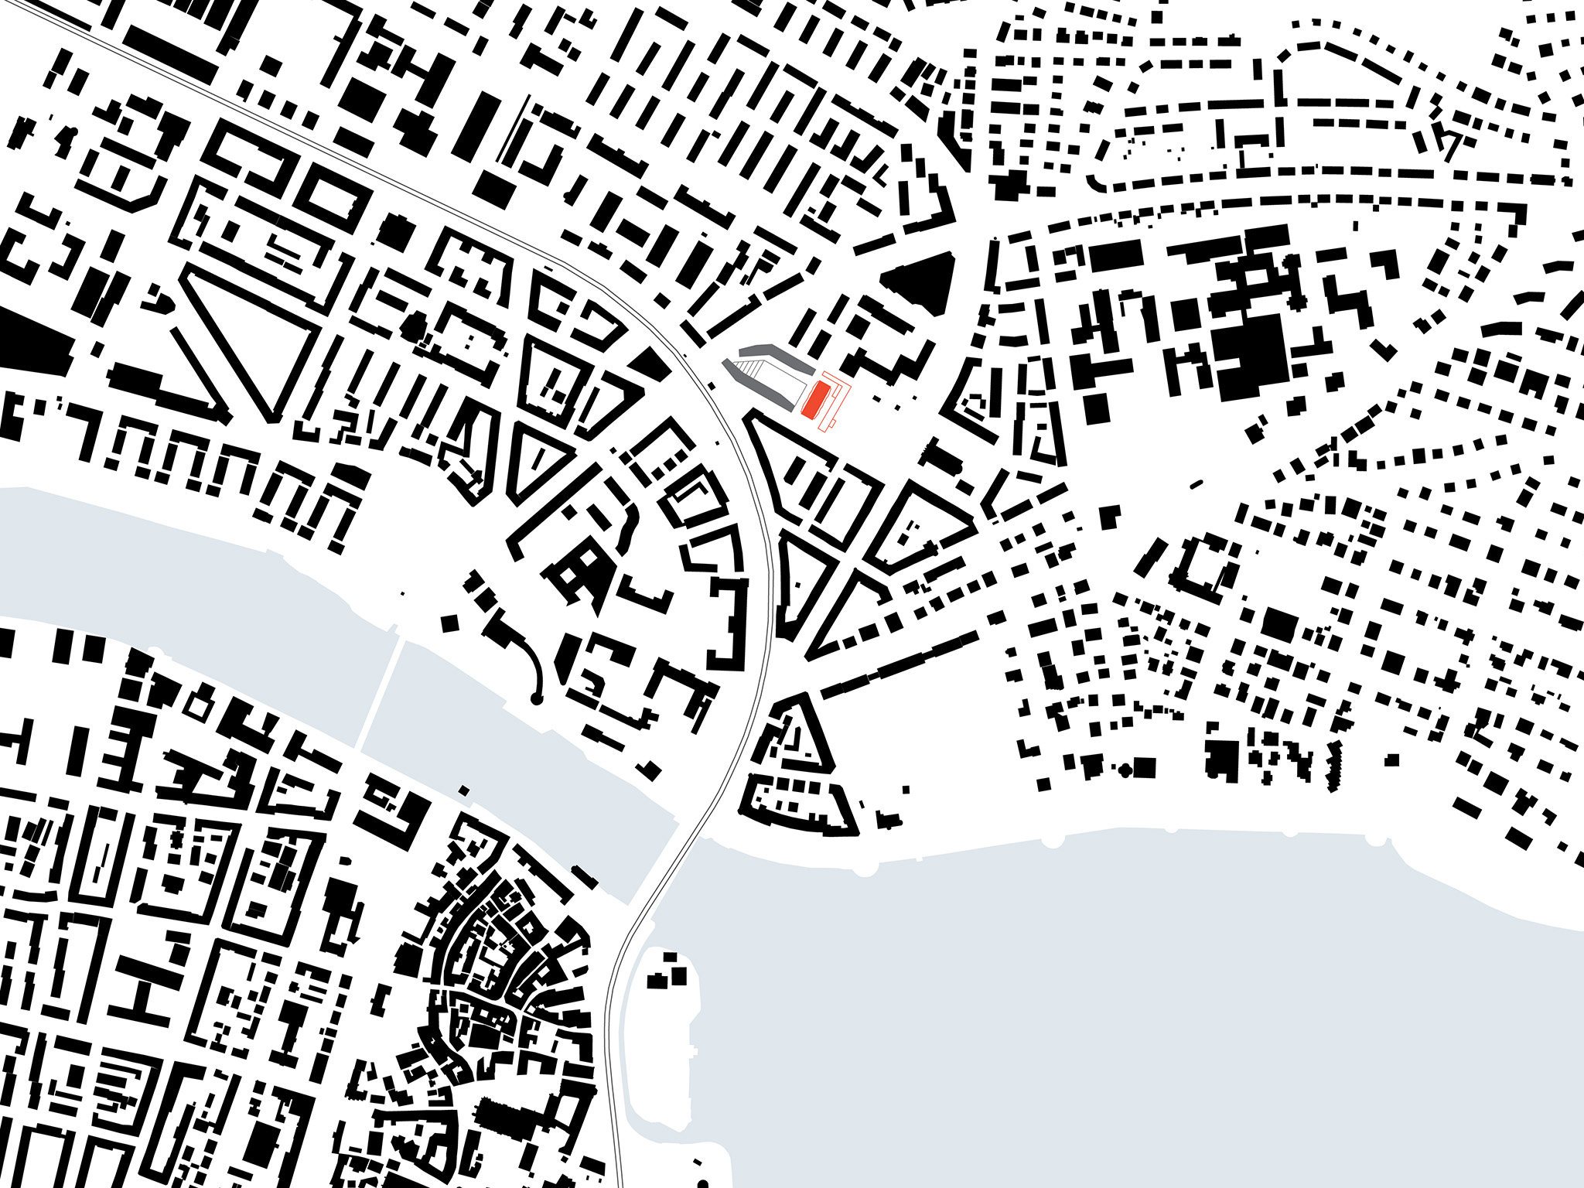
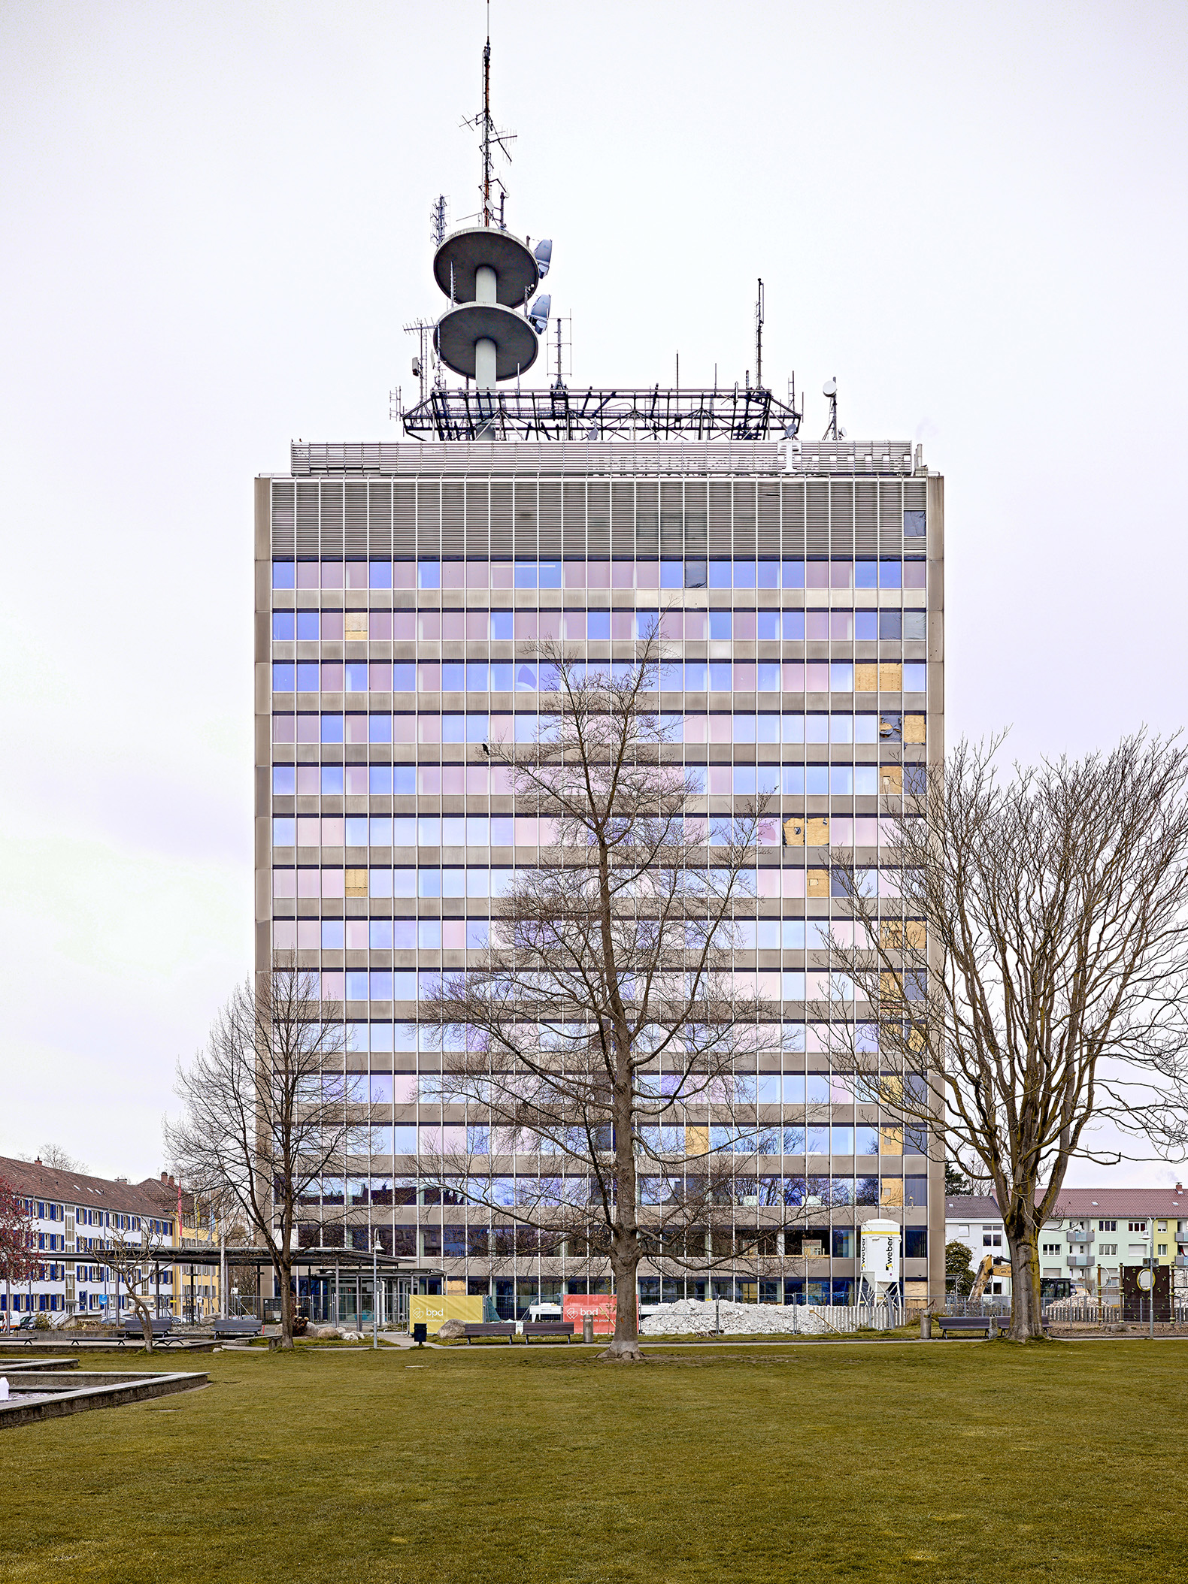
The Telekom Tower, southeast of Konstanz’s historic city centre, quite literally stands out from its surroundings. For a long time, this 1970s building stood in stark contrast to its urban fabric, not only for its height but also for its architectural language; it was perceived as an almost alien presence within the city. Converting the vacant office tower into a residential building offered the opportunity for a retrospective integration, and, in a sense, for urban healing.
In this context, adaptive reuse has an impact that extends far beyond the immediate construction task. The conversion not only preserves the embodied energy in the existing structure but also avoids the CO₂ emissions that a new building would have generated. The typology of the high-rise itself represents a forward-looking solution for a dense city with a high proportion of green space. The decision to retain the building's substance and bring it to life with apartments gives it a new face. Its original DNA remains legible, yet its impact has been fundamentally reinterpreted.
"The continued evolution of a building is a powerful statement in itself. A building that has outlived its original use is not demolished—but we continue its story. Therein lies both its architectural and social value."
Vera Hartmann, Partner and Project Manager.
From Solitary Object to Urban Building Block
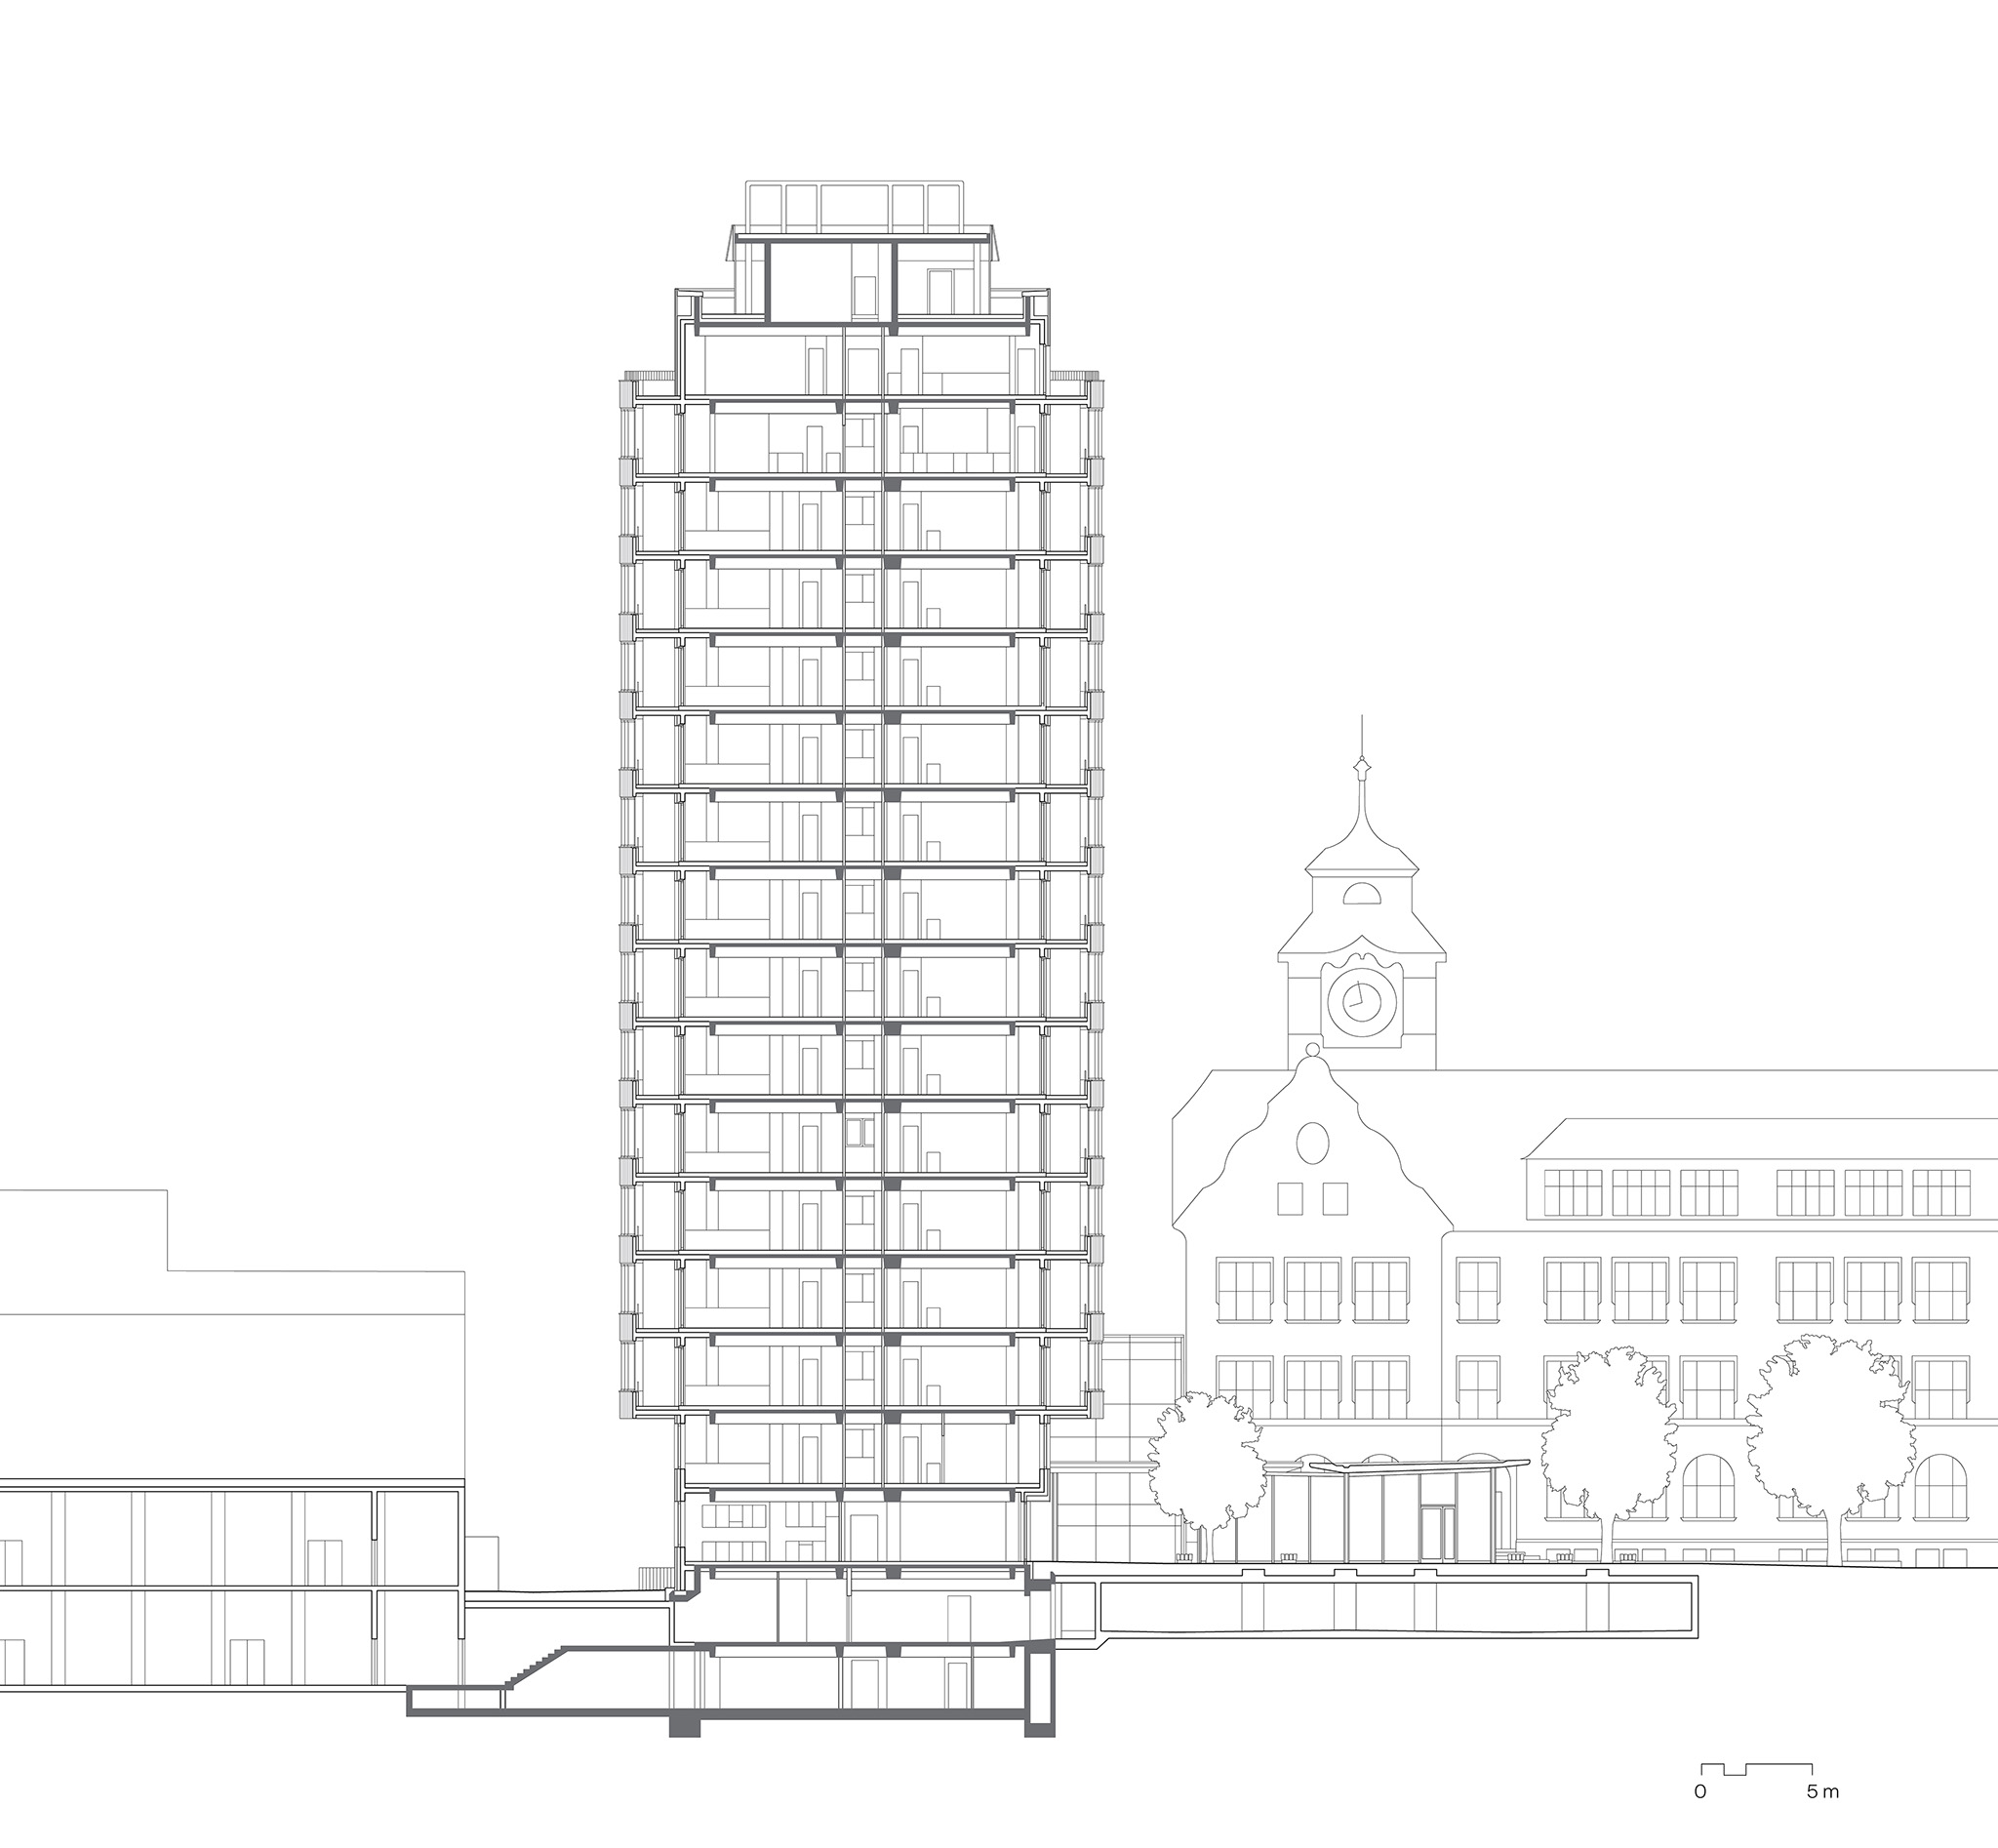
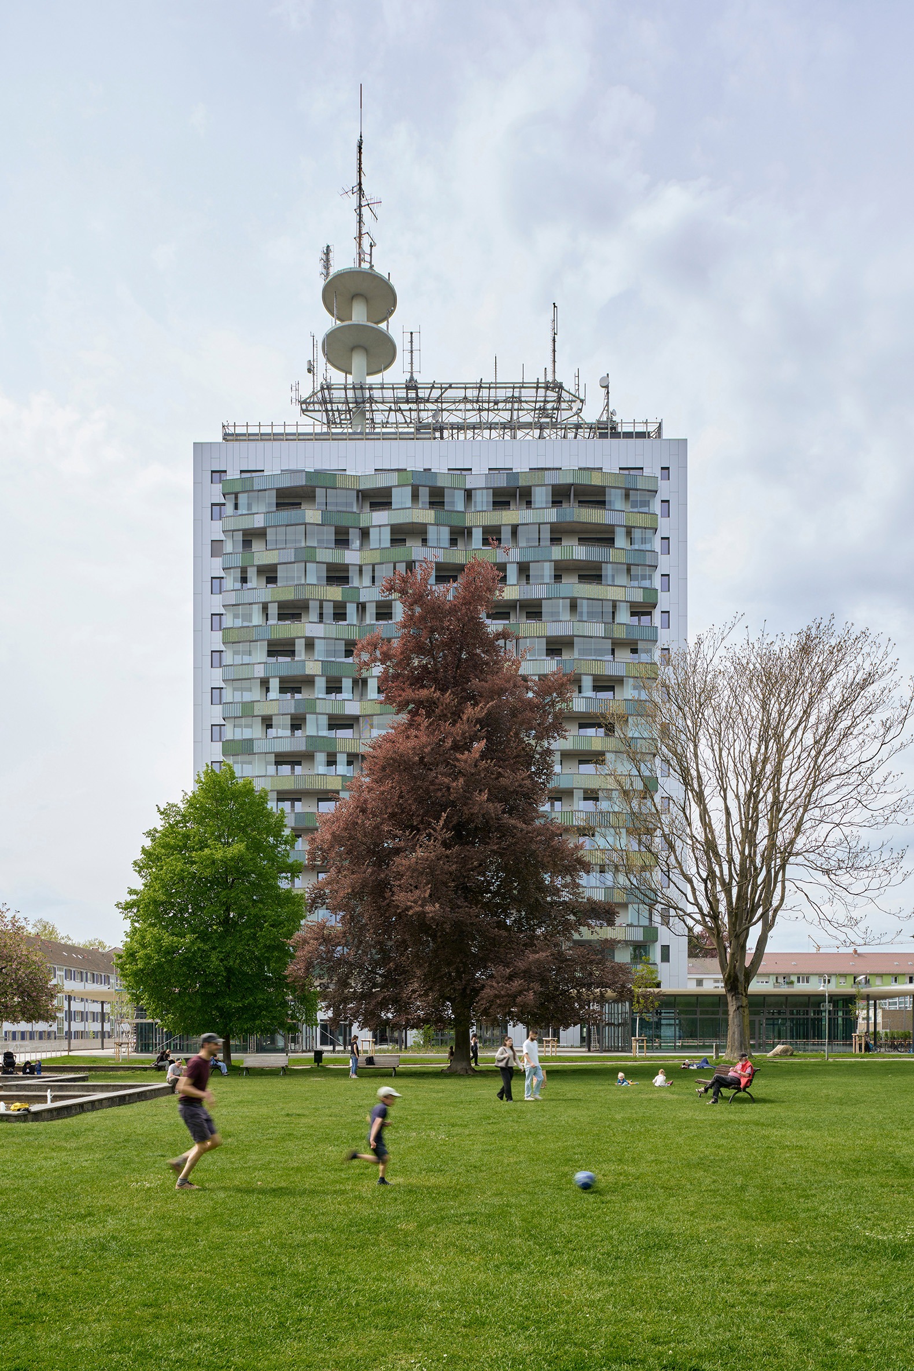
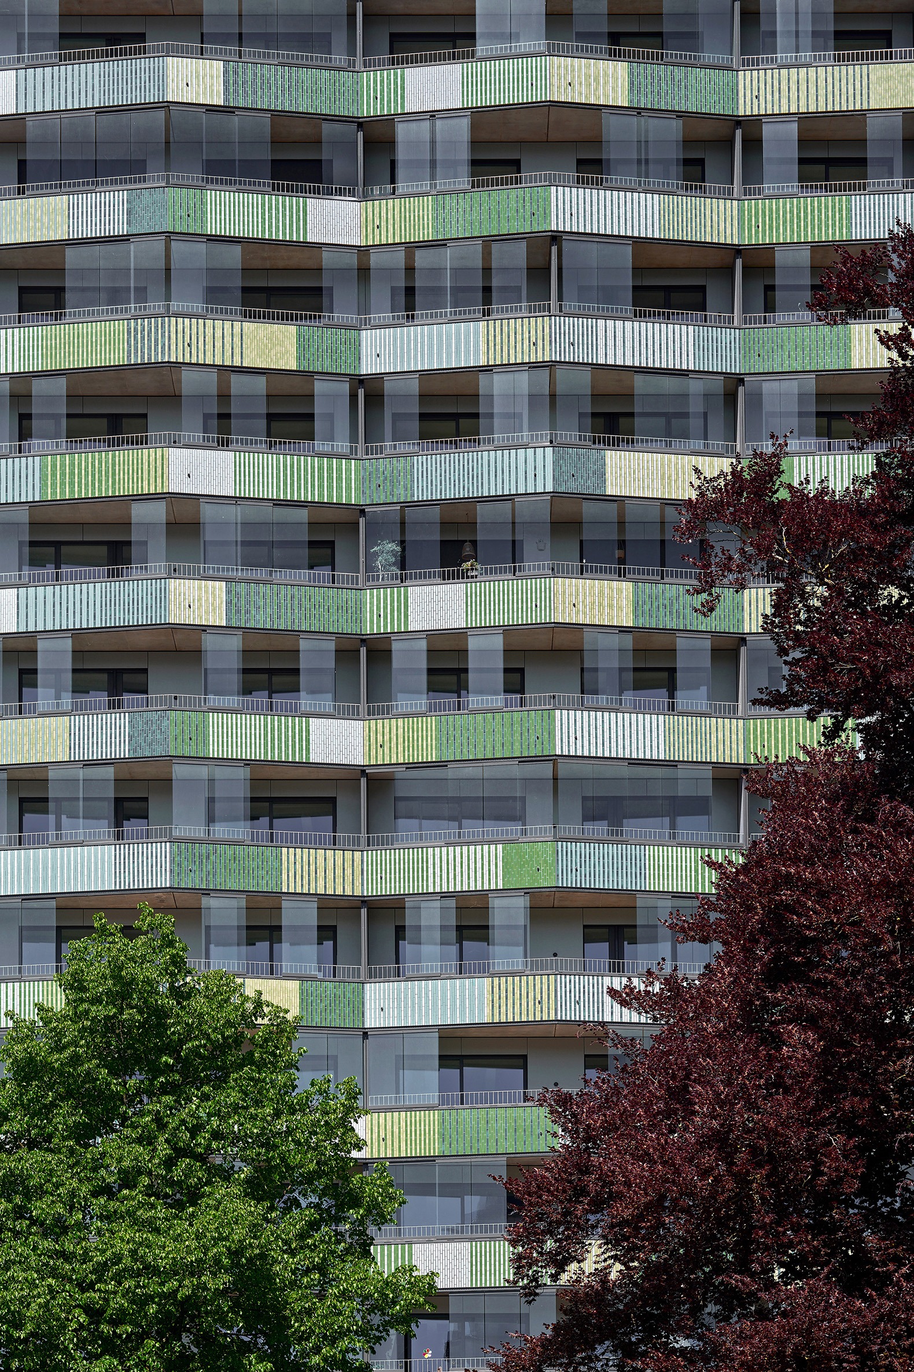
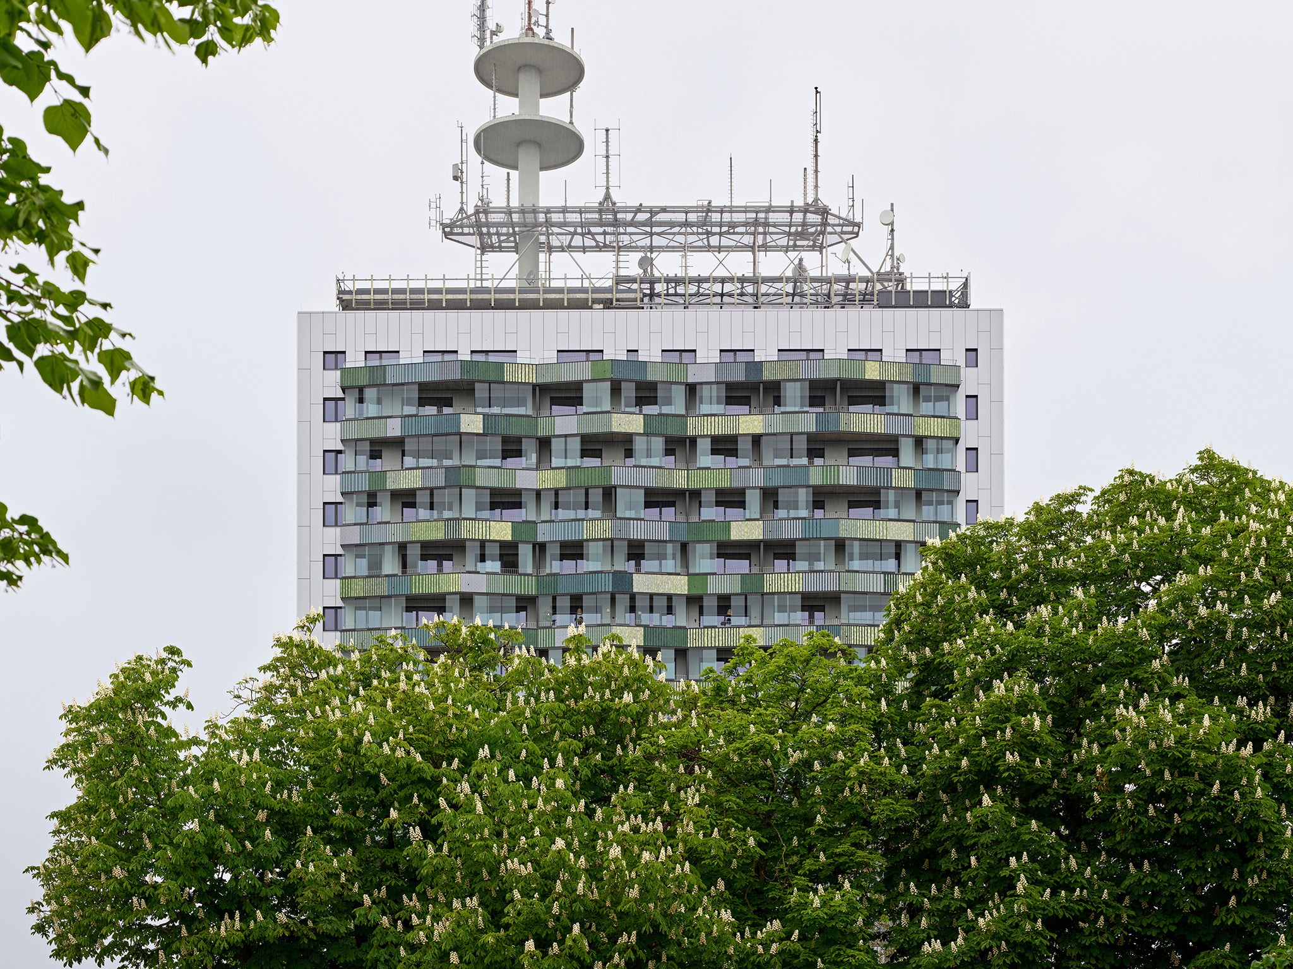
New loggia levels have been added to both longitudinal façades of the tower. The multi-coloured ceramic cladding of the parapets references the vegetation of the adjacent park at St. Gebhard Square, carrying nuances of the surroundings into the building itself. The folded aluminium surfaces on the face side provide a calm counterpoint. Through form, colour, and materiality, the redesigned façade softens the tower’s former dominance. Its once monolithic appearance gives way to a more differentiated and vibrant identity.
This differentiation continues in the urban design. Towards the park, the tower's base is extended by transparent, pavilion-like structures unified beneath a filigree concrete roof whose board-formed finish recalls construction techniques from the building’s original era establishing a dialogue between past and present. Their green roofs contribute to the site’s microclimate and biodiversity.
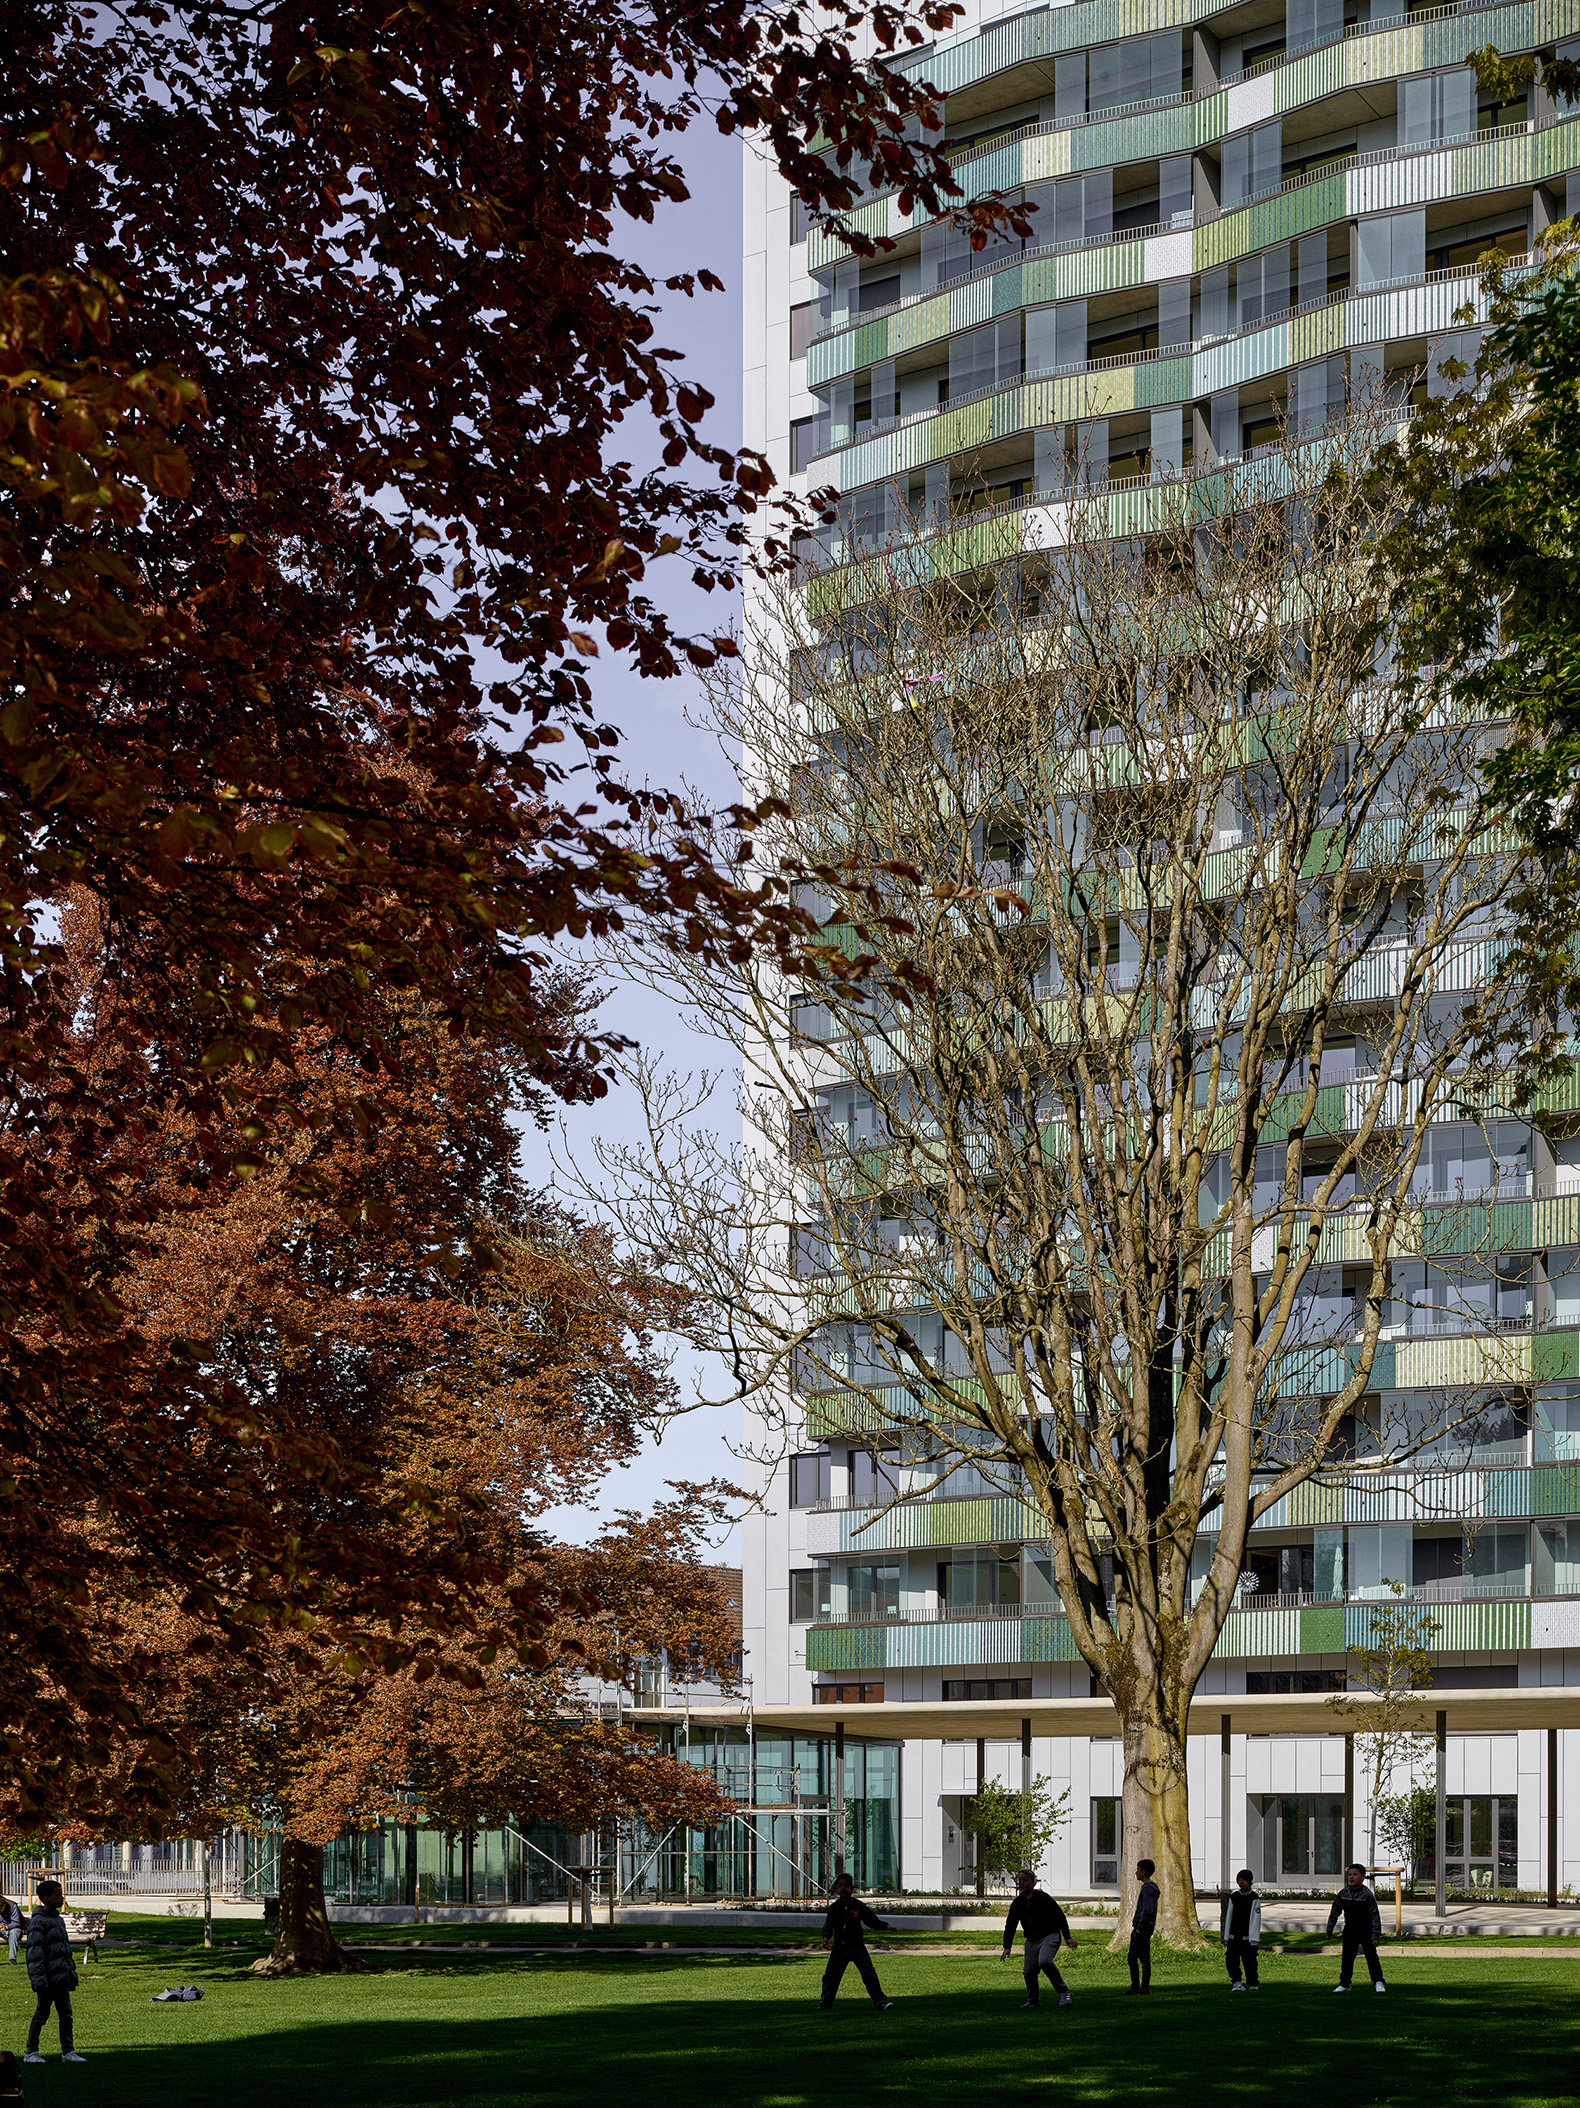
The two pavilions accommodate public uses, including a restaurant and a Pilates studio, bringing urban life back to the site. Vegetation breaks through the paved plaza in some areas, interweaving the public space with the adjacent green landscape. Benches frame the plaza edge while creating places to linger and engage with the neighbouring park.
On the opposite side of the site, two freestanding residential blocks mediate between the tower and its neighbouring buildings. Through such targeted interventions, the formerly isolated structure is reintegrated into the city both spatially and programmatically.
"We could not change the building’s height or volume, but we could transform its presence. Through structure, materiality, and scale, it once again becomes part of the city. In this sense, we could call this a form of urban healing."
Vera Hartmann, Partner and Project Manager.
The Language of the Existing Building
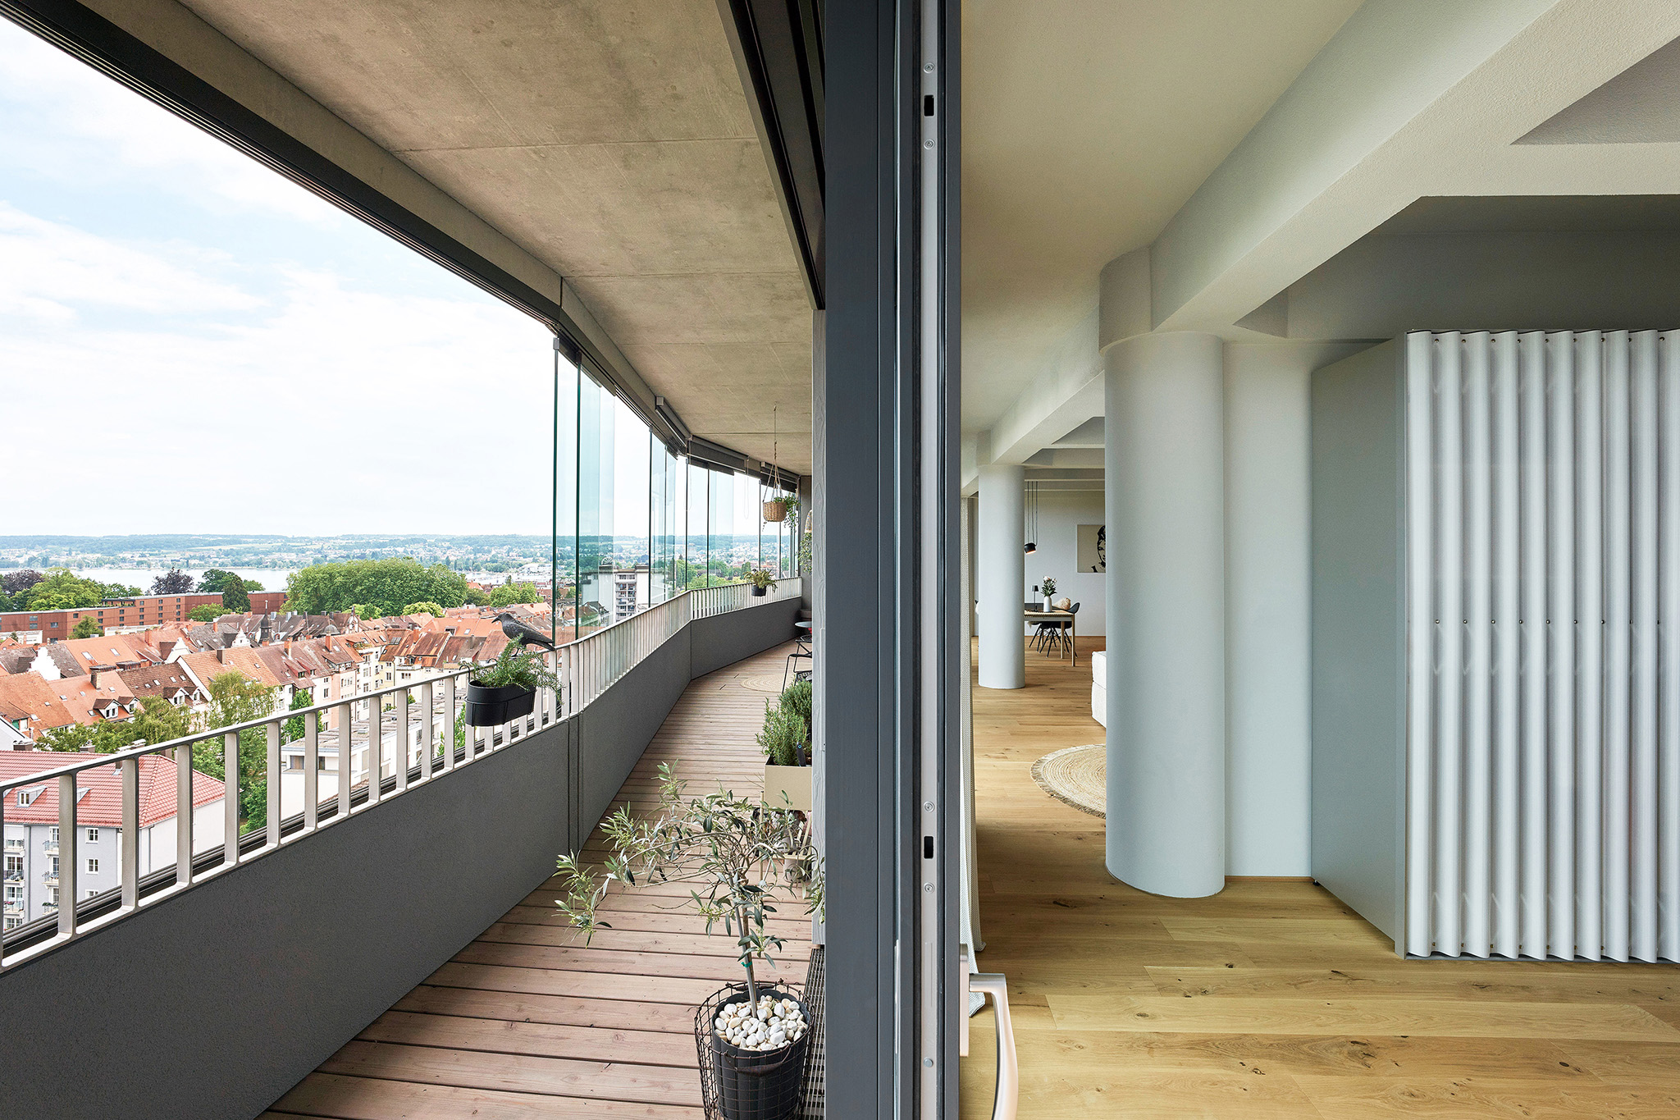
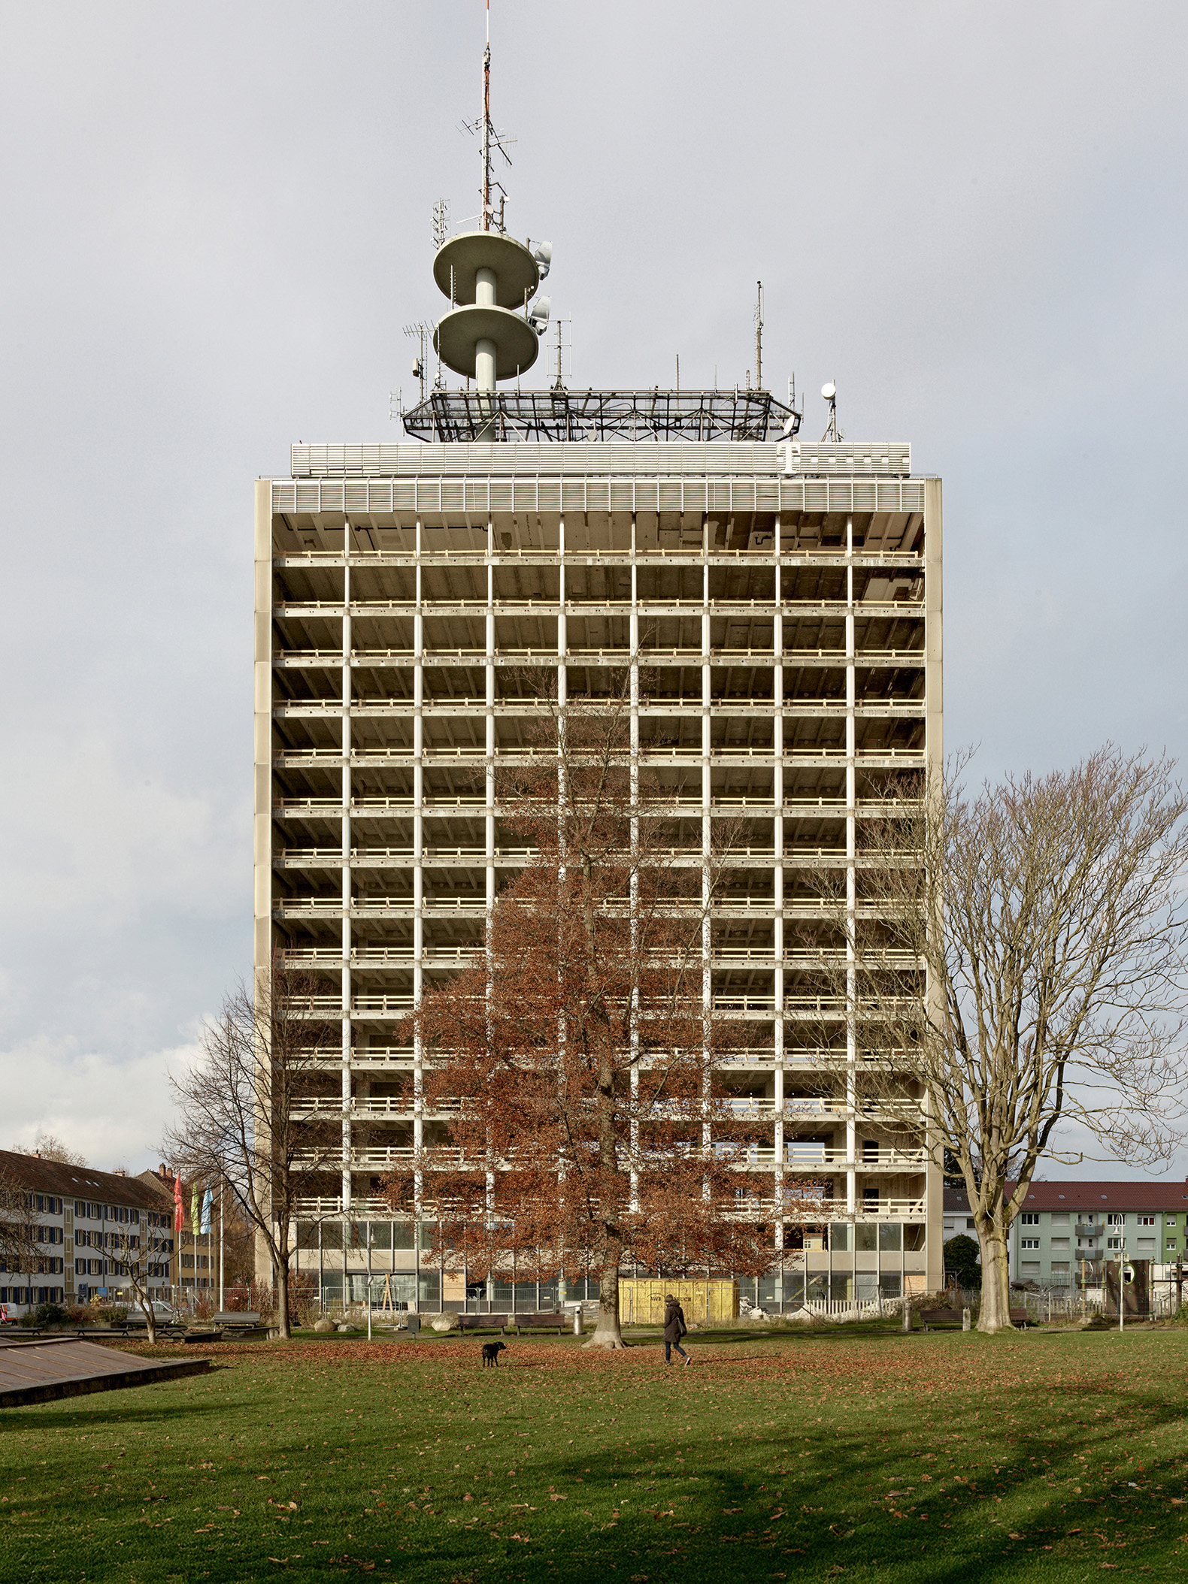
A similar approach guided the transformation of the interiors, where spatial qualities emerge directly from the logic of the existing structure. Owing to its former use as an office building, the structural frame provided sufficient load reserves. At the same time, the generous floor-to-floor heights made it possible to dispense with mechanical supply air systems.
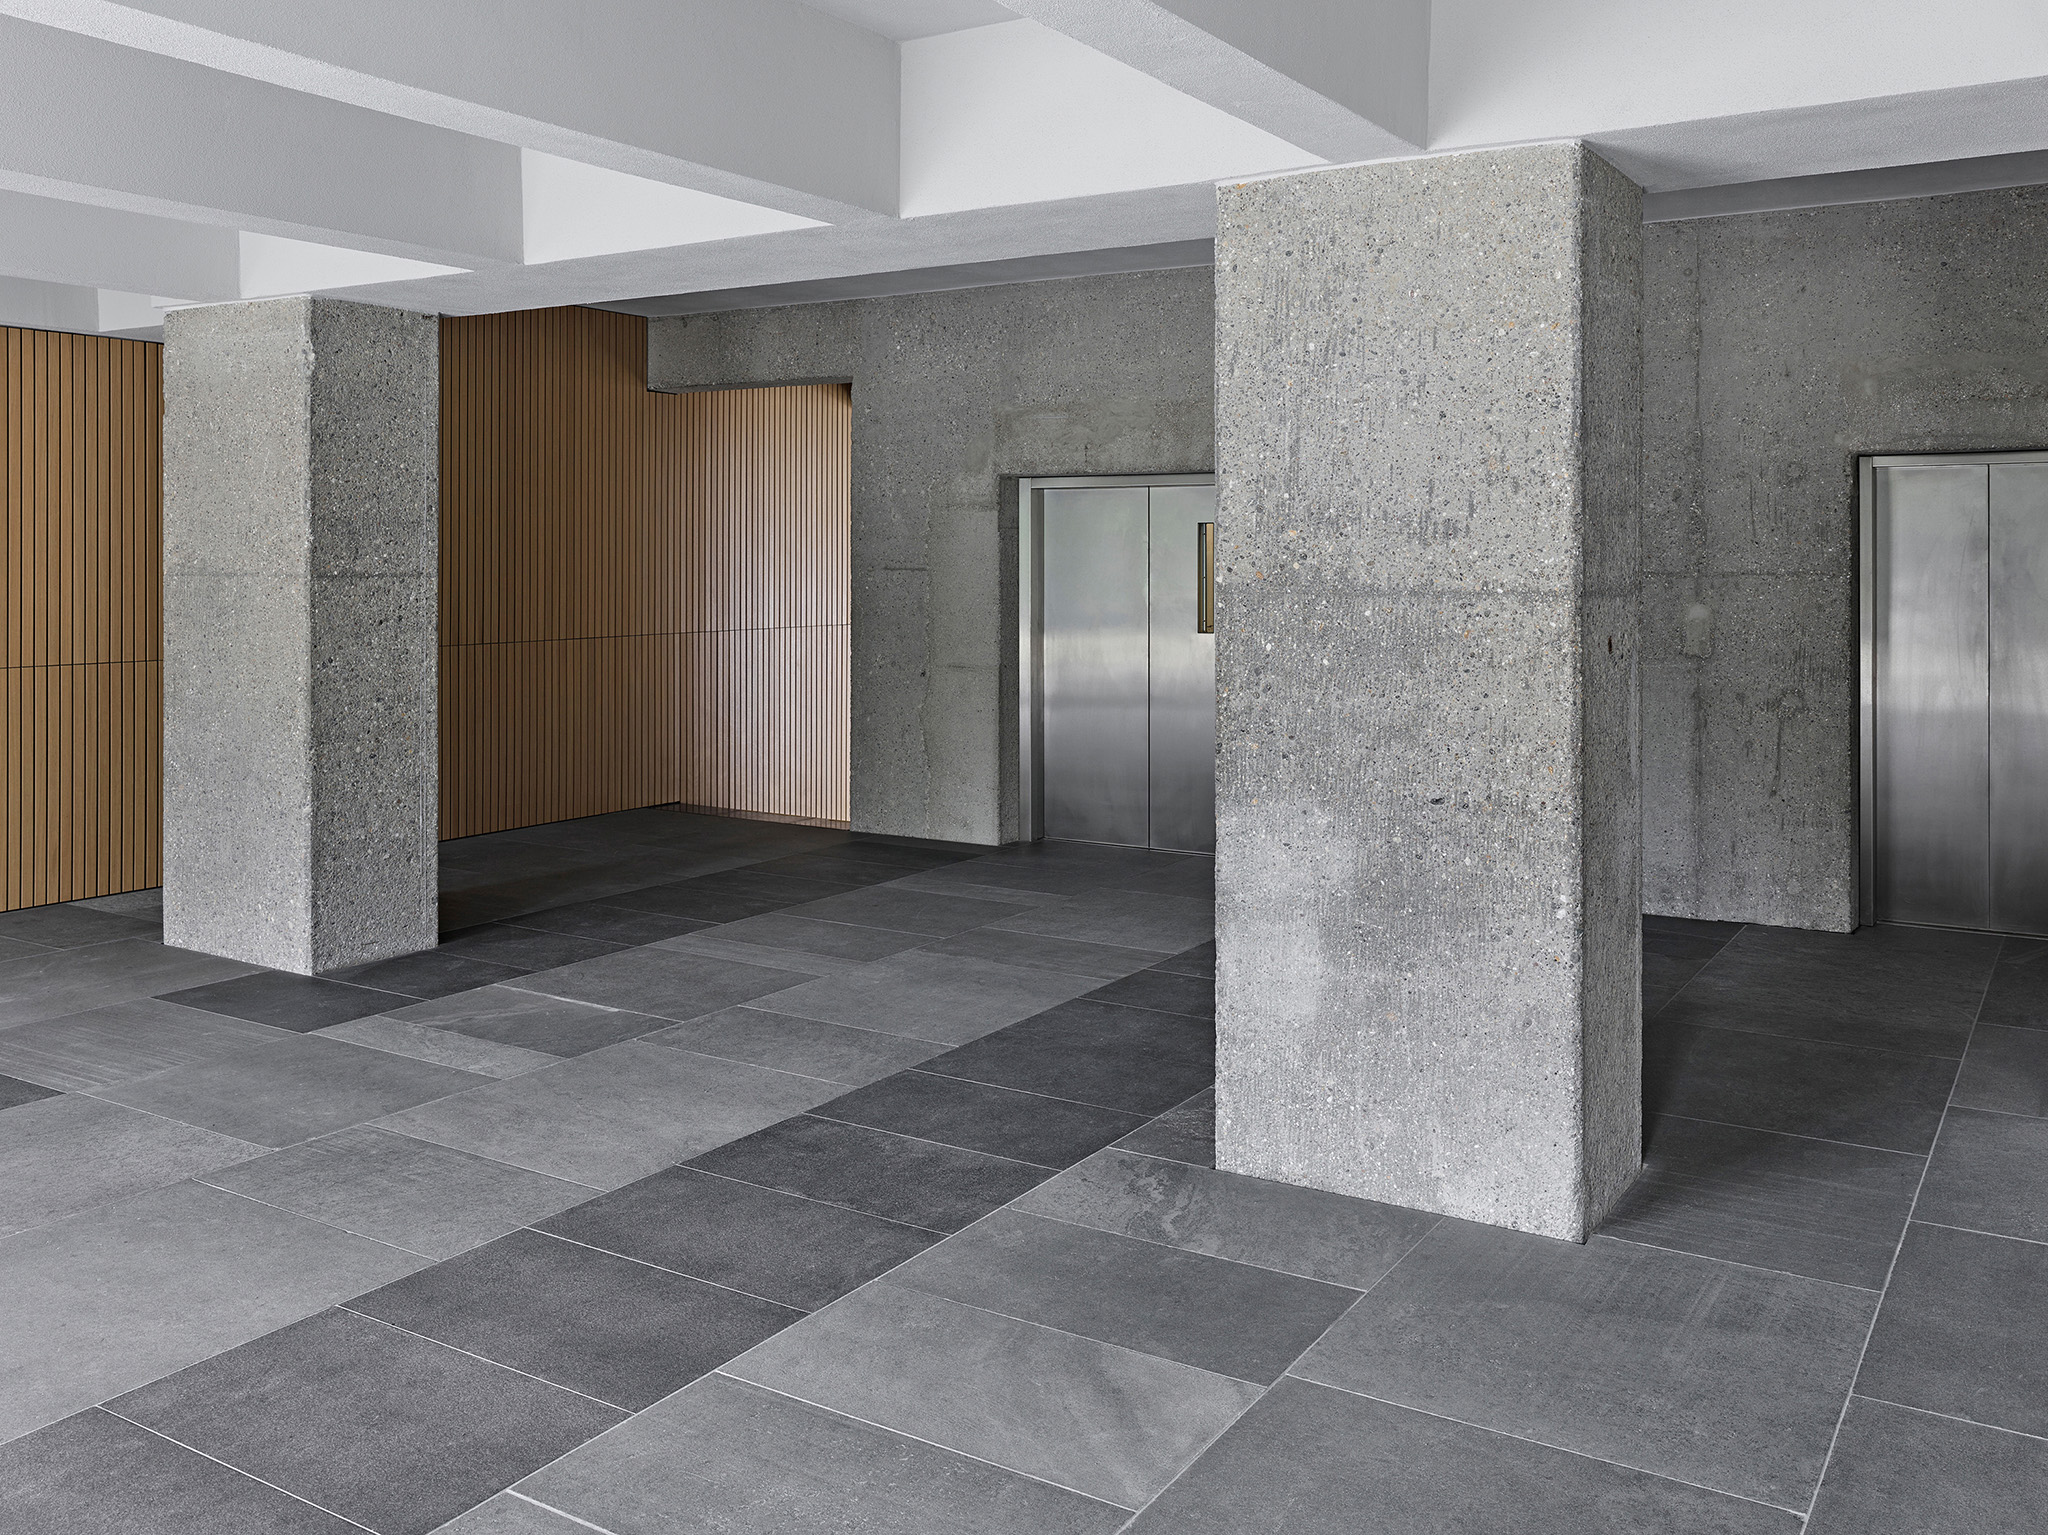
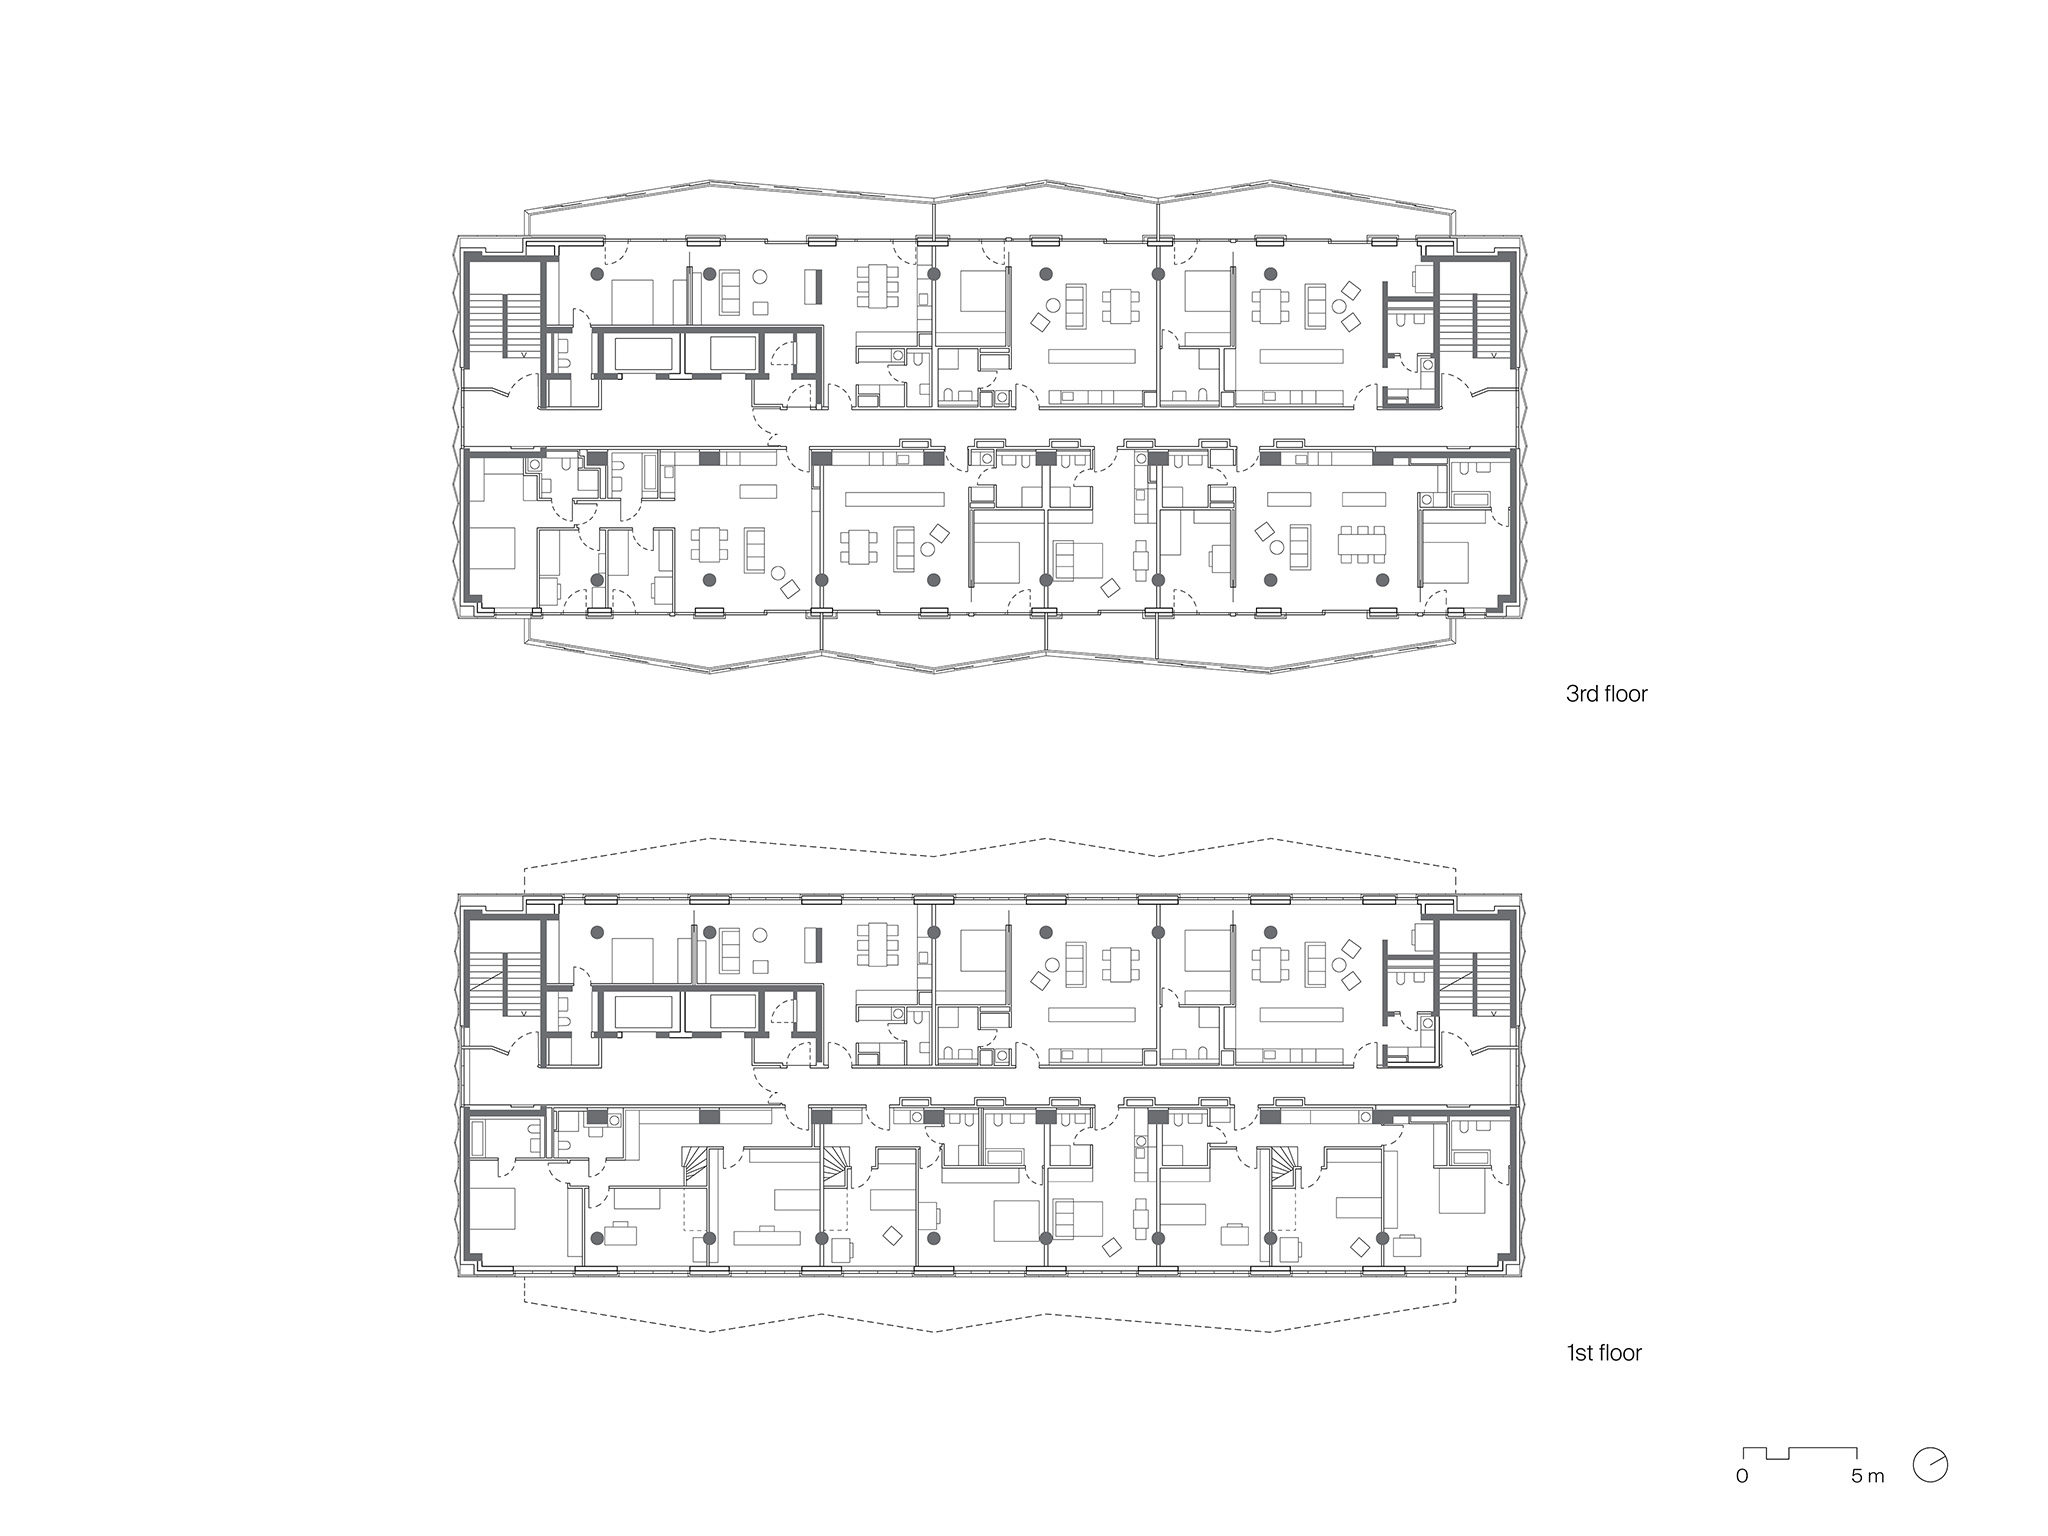
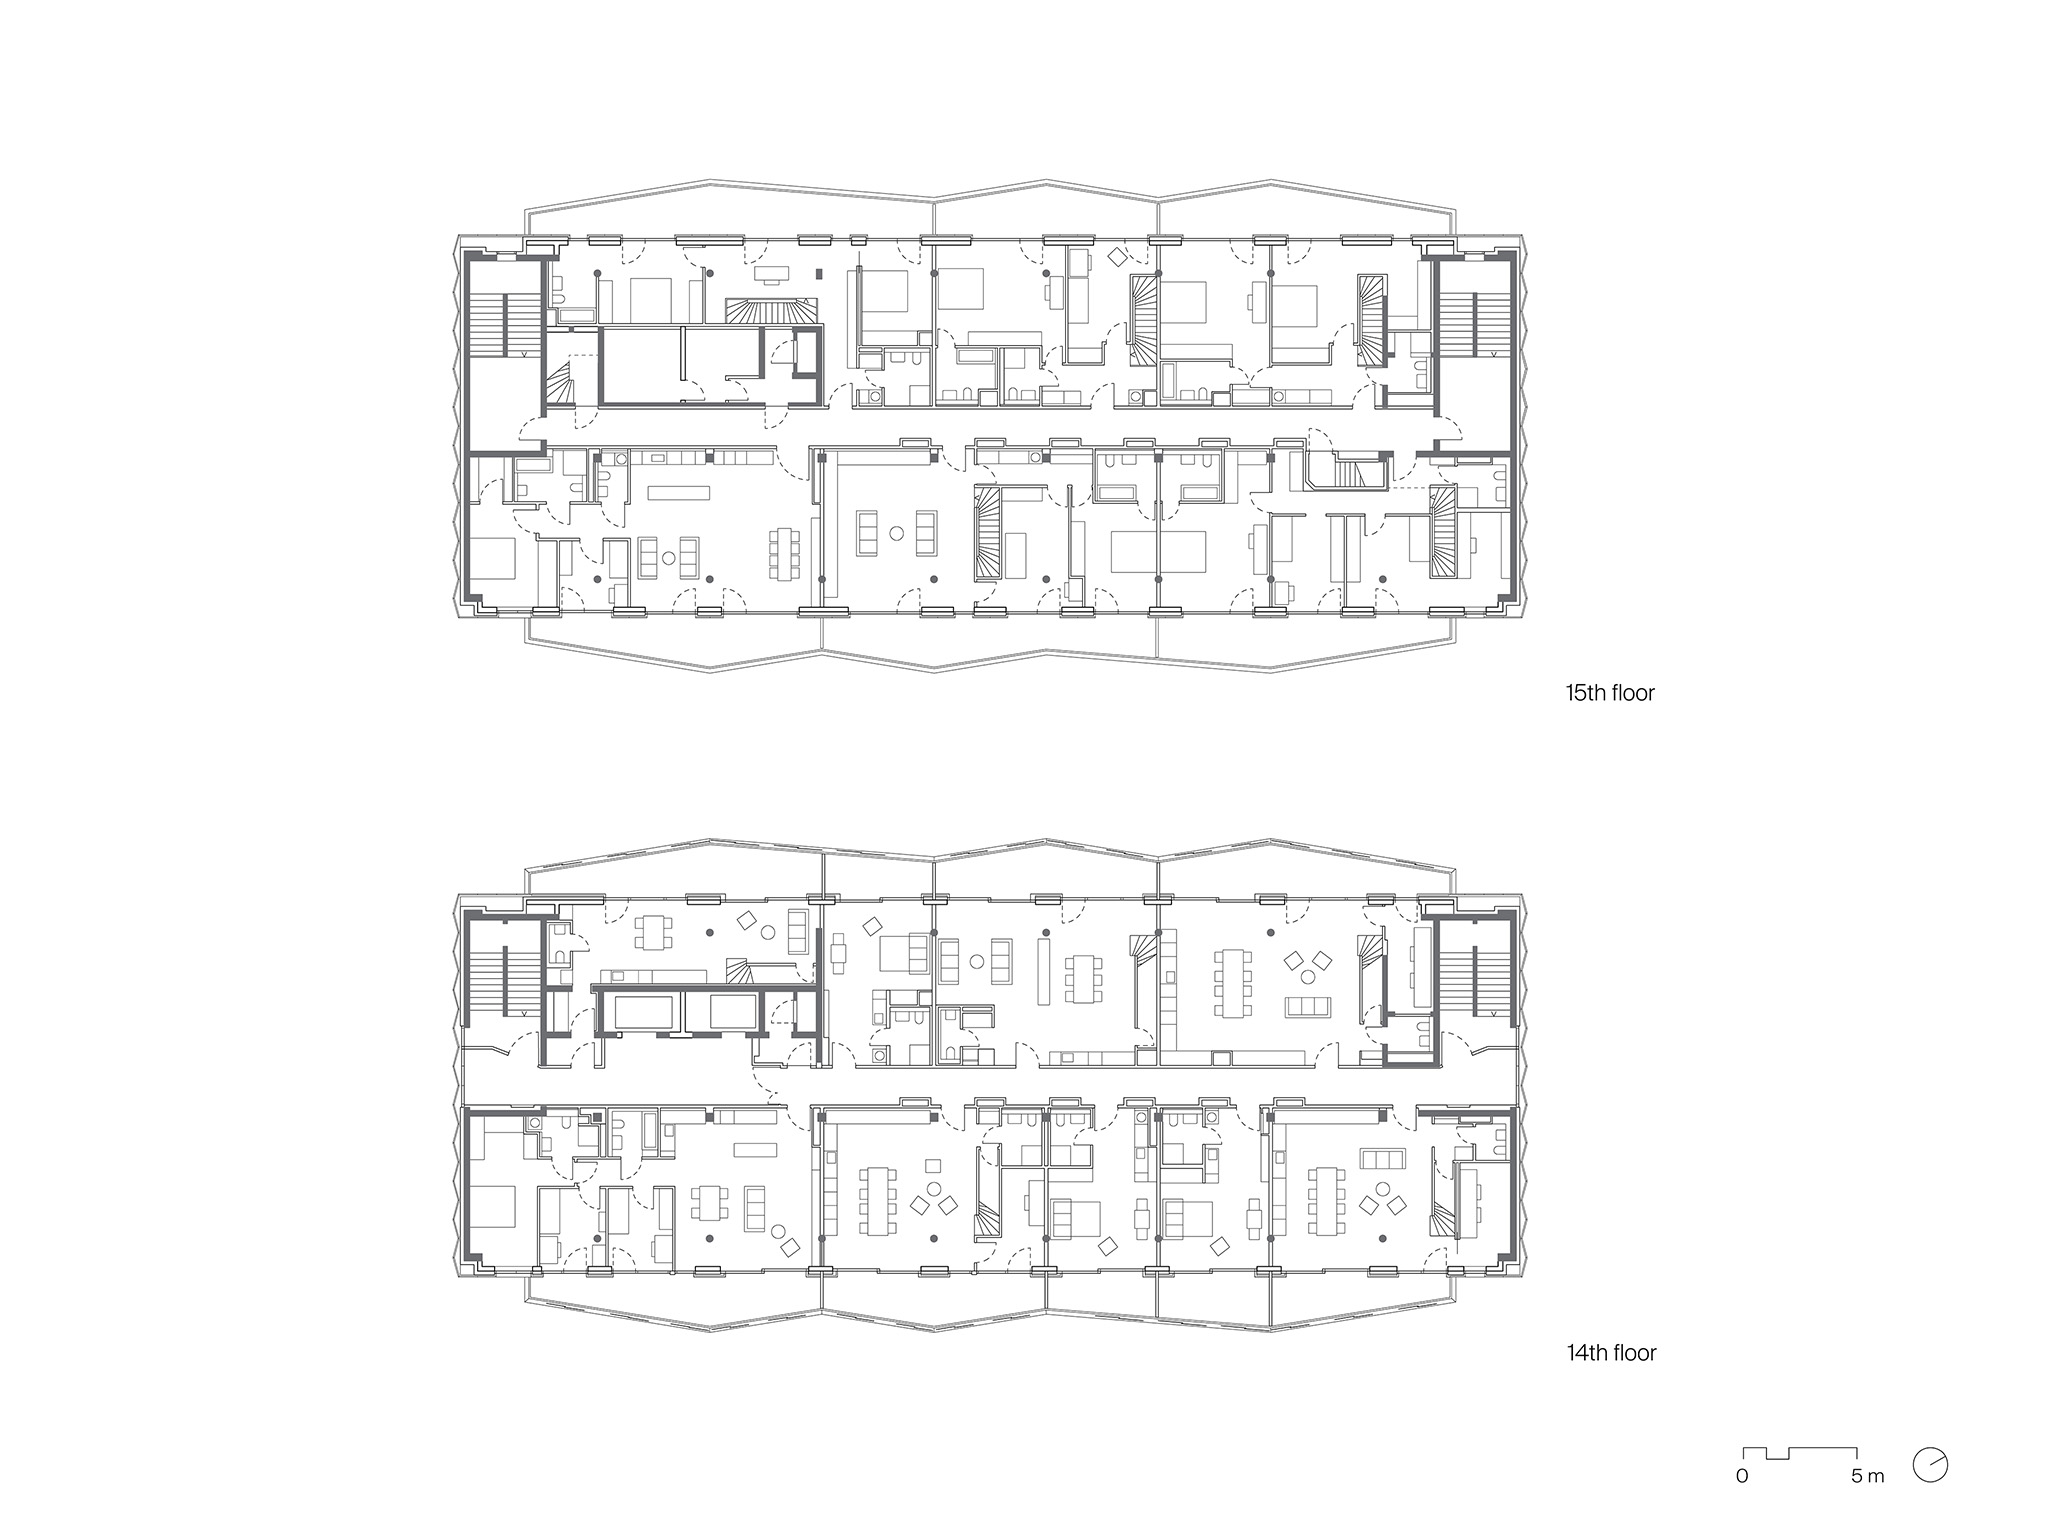
All 98 apartments are organized according to the existing structural grid of columns and beams, which proved remarkably flexible and allowed for a wide variety of apartment types. By exposing the ribbed concrete slabs rather than concealing or suspending them, the conversion achieved ceiling heights that exceed contemporary residential construction standards.
Telekom Tower by Sauerbruch Hutton. Photograph by Helmuth Scham BFF.
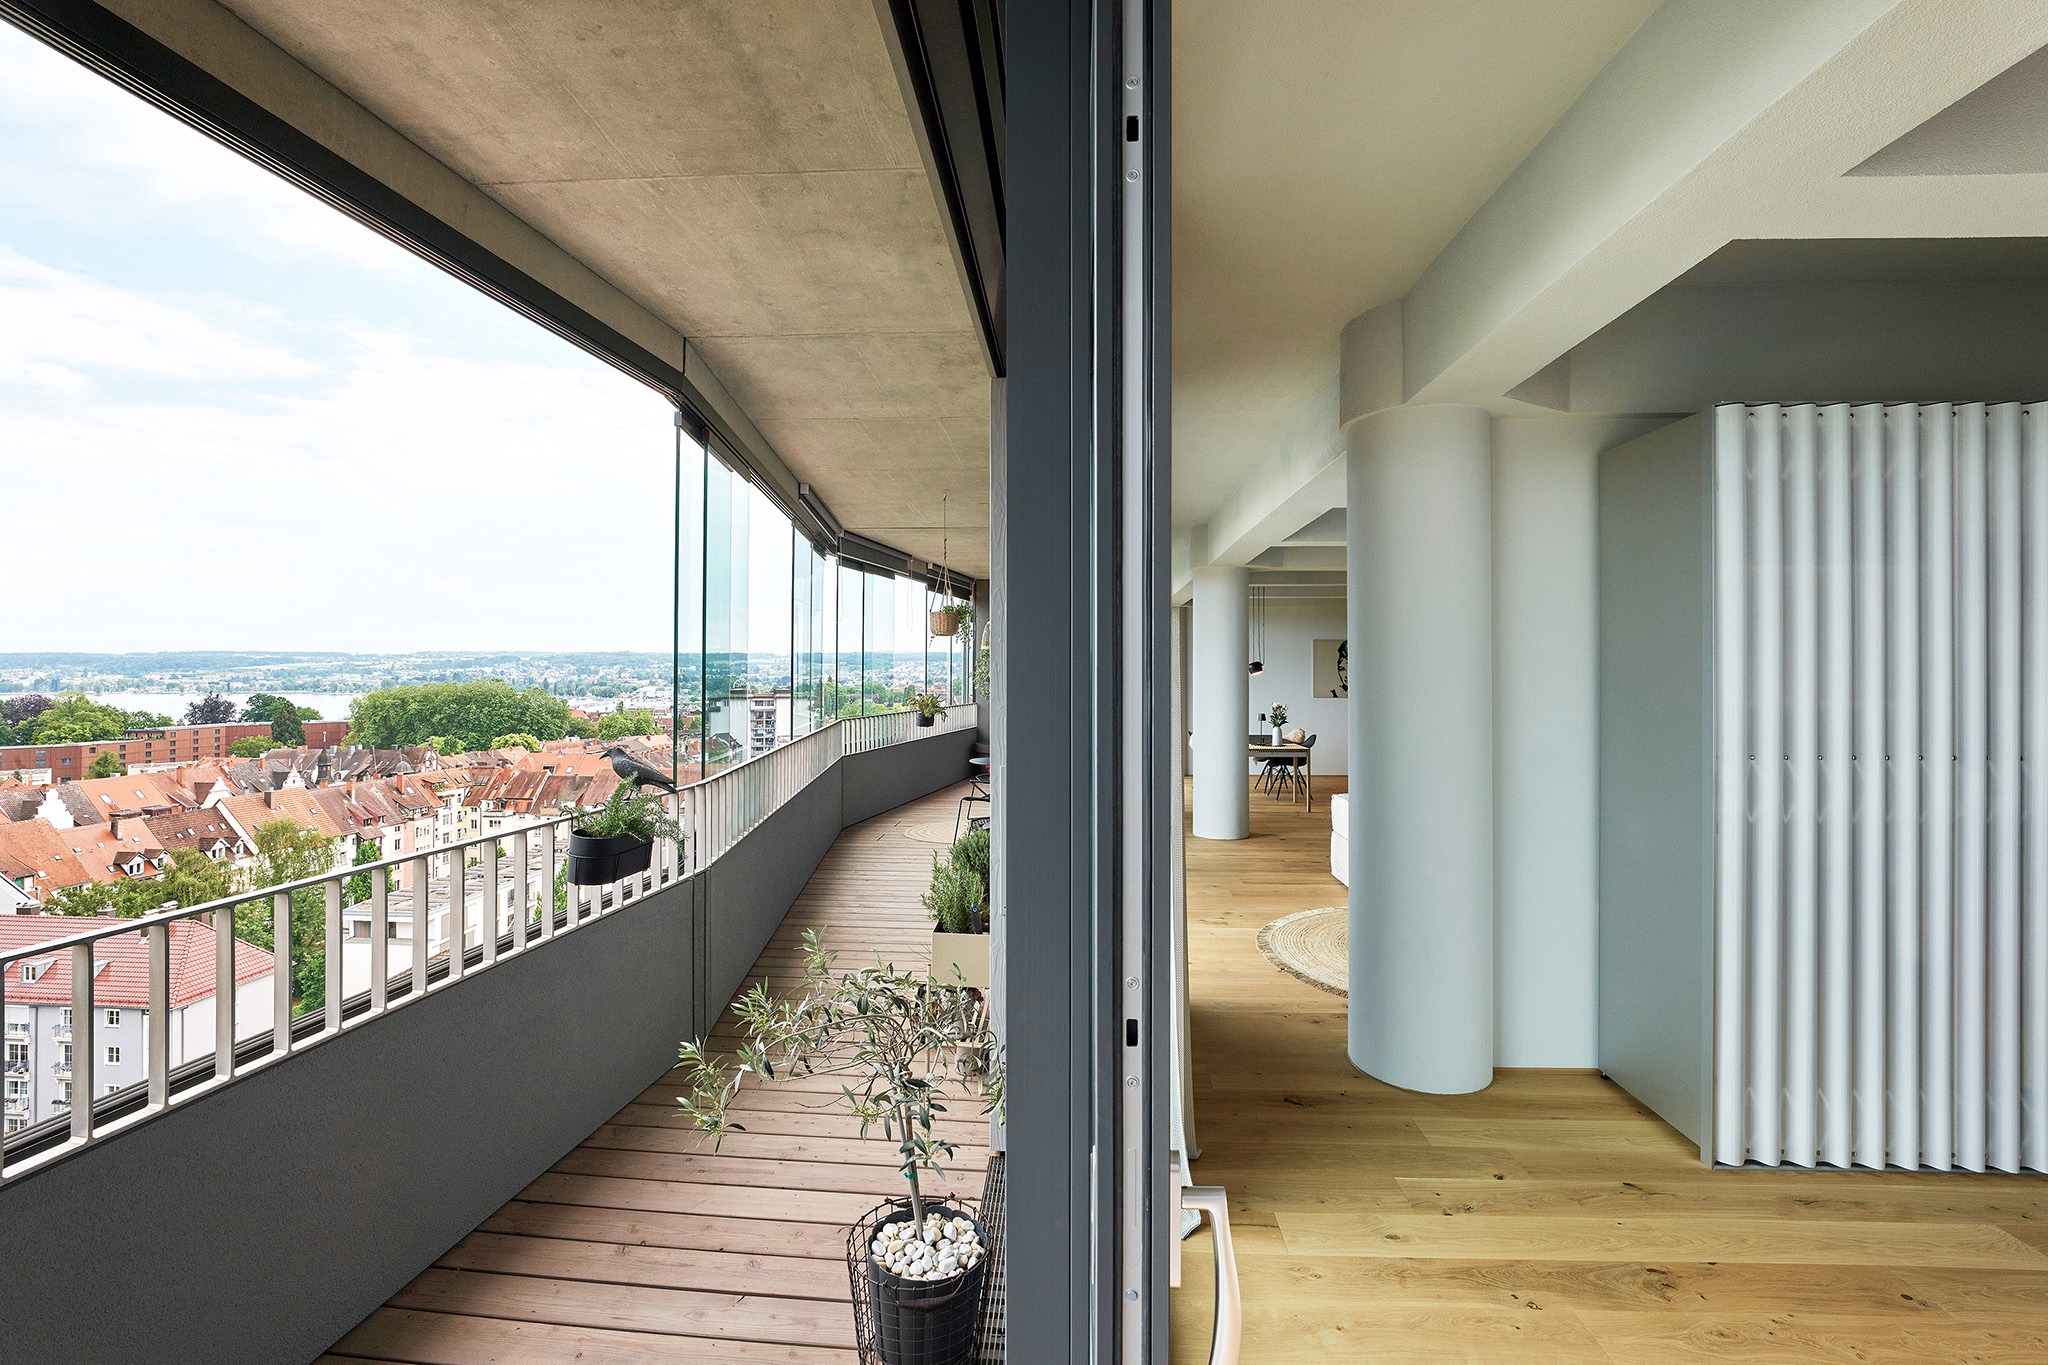
The apartments themselves are characterized by spaciousness and clarity. Central living spaces are conceived as loft-like environments, while bedrooms, bathrooms, and ancillary spaces are organized compactly. Rooms along the façade can be connected or separated through sliding doors, creating either private retreats or generous living landscapes as required. The full length of each apartment remains legible throughout, generating a variety of lines of sight and visual relationships.
The projecting loggias extend every apartment with an additional outdoor space. Timber cladding emphasizes their domestic character, while movable glass sliding elements allow residents to adjust the degree of openness, protection, or privacy. From here, residents enjoy views across Lake Constance to the mountain ranges of the Alps.
Making Transformations Visible
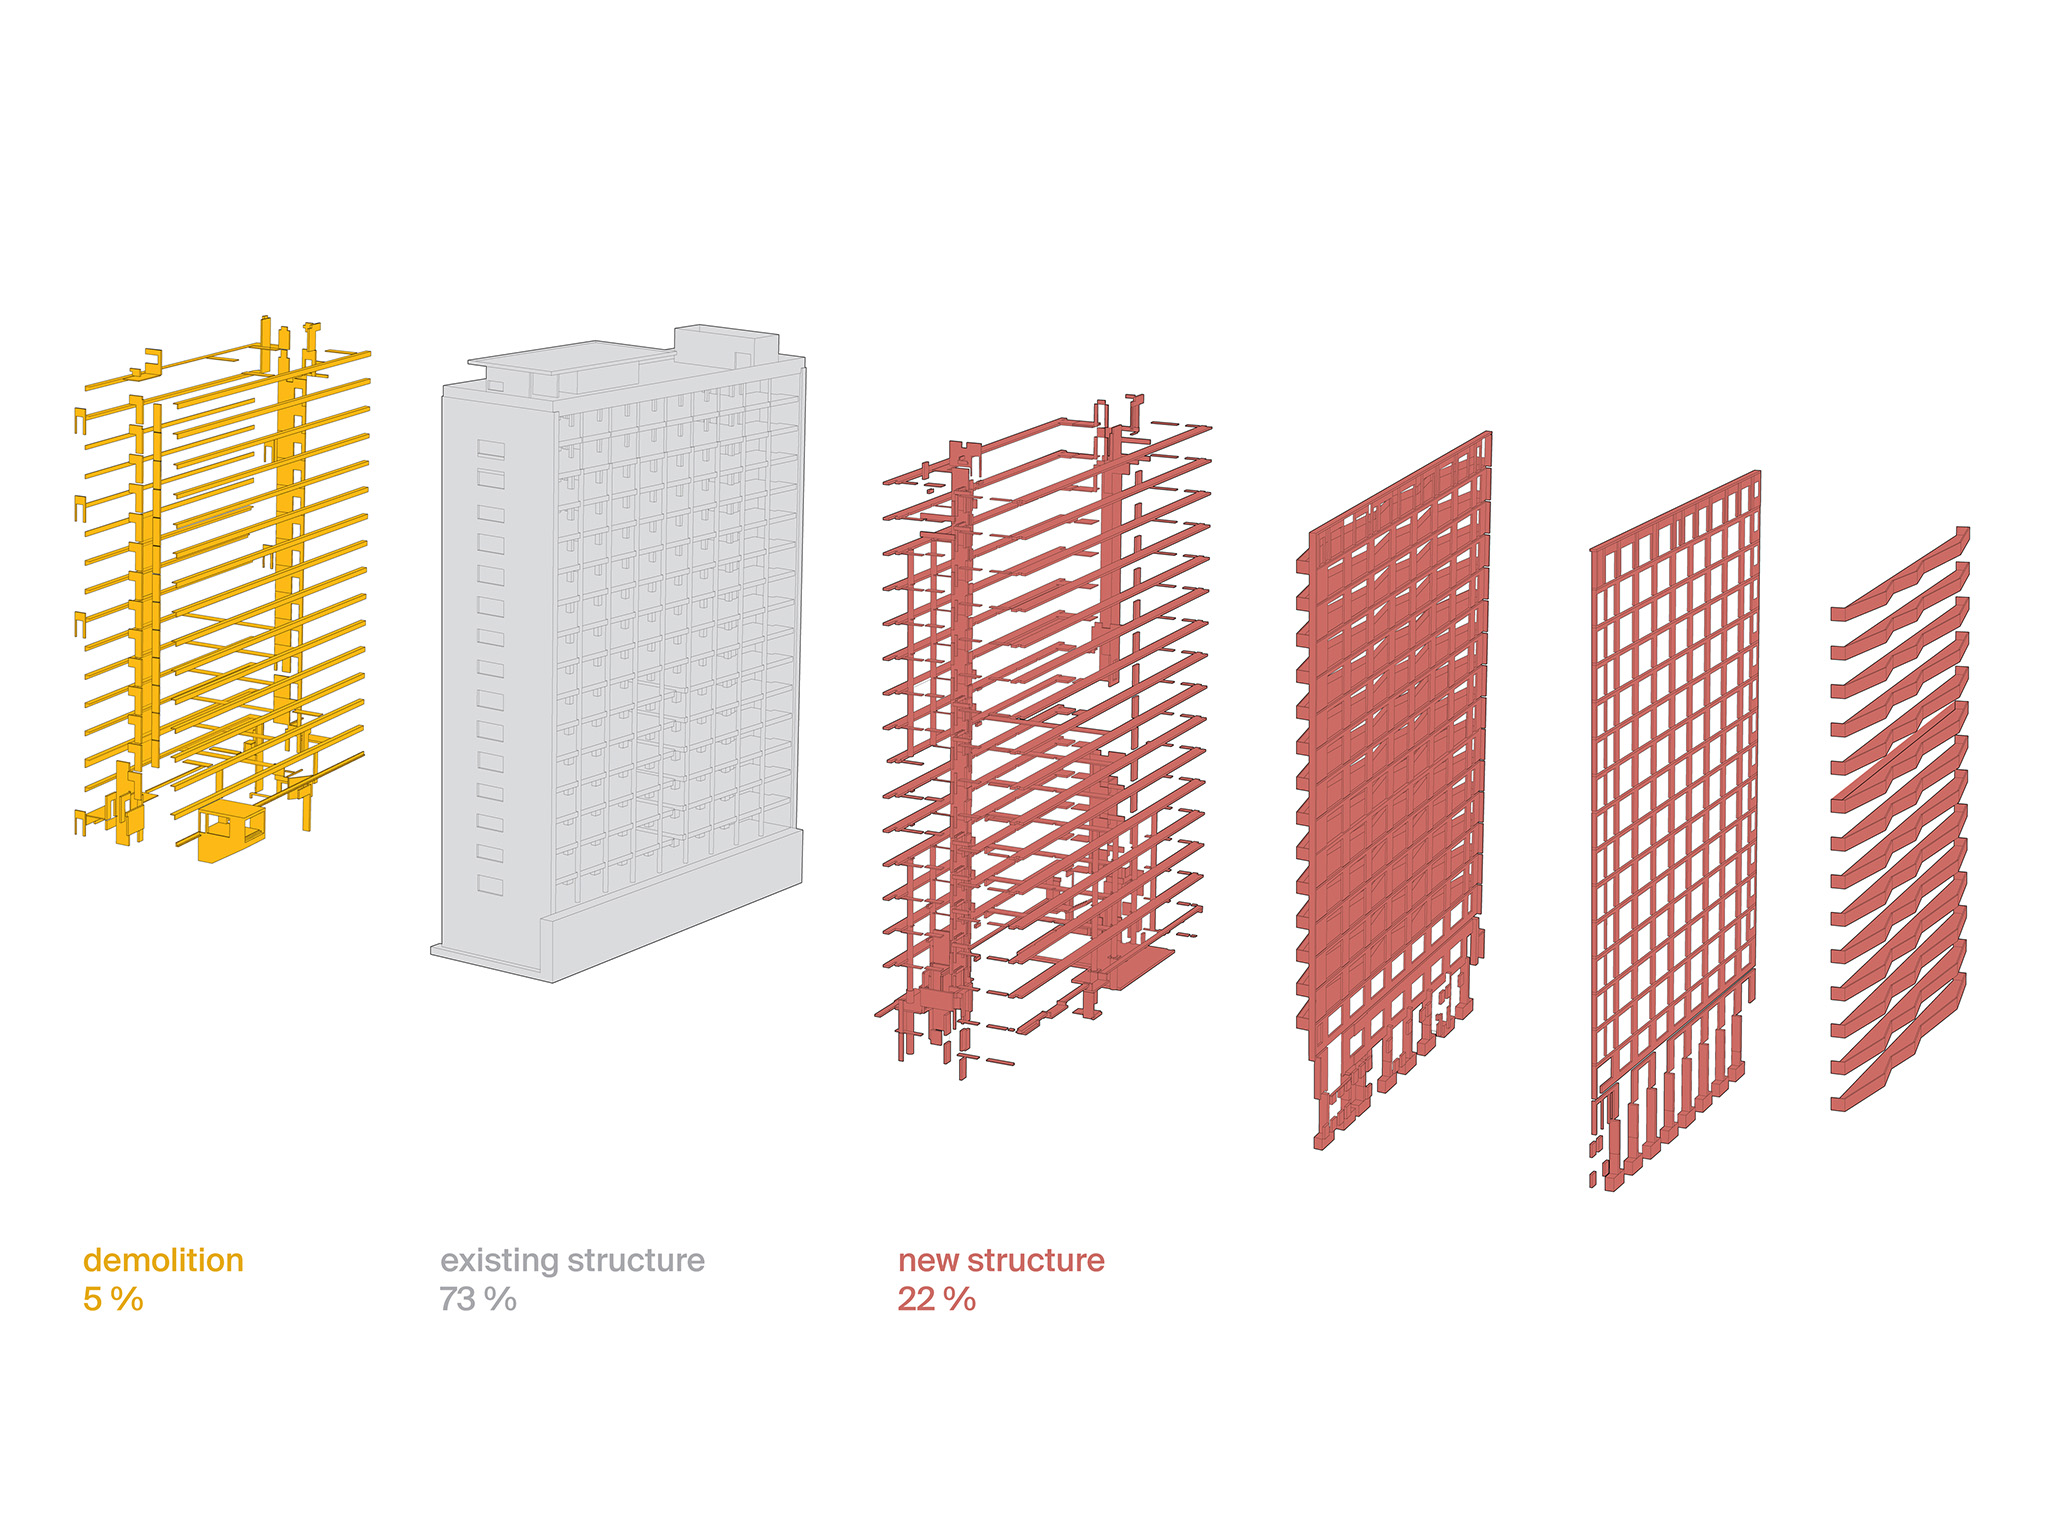
In this project, sustainable construction begins with the existing building itself. Reusing the embodied energy of a structure that had already exceeded its original lifespan represents a significant added value. Ninety-three percent of the structural frame was retained and repurposed as a resource. In total, this approach saved 2,268 tons of CO₂—equivalent to the carbon sequestration capacity of approximately 2,268 beech trees over 80 years. Contemporary building systems, including heat pumps and photovoltaic panels installed on the former Telekom advertising structure, have been integrated into the existing fabric.
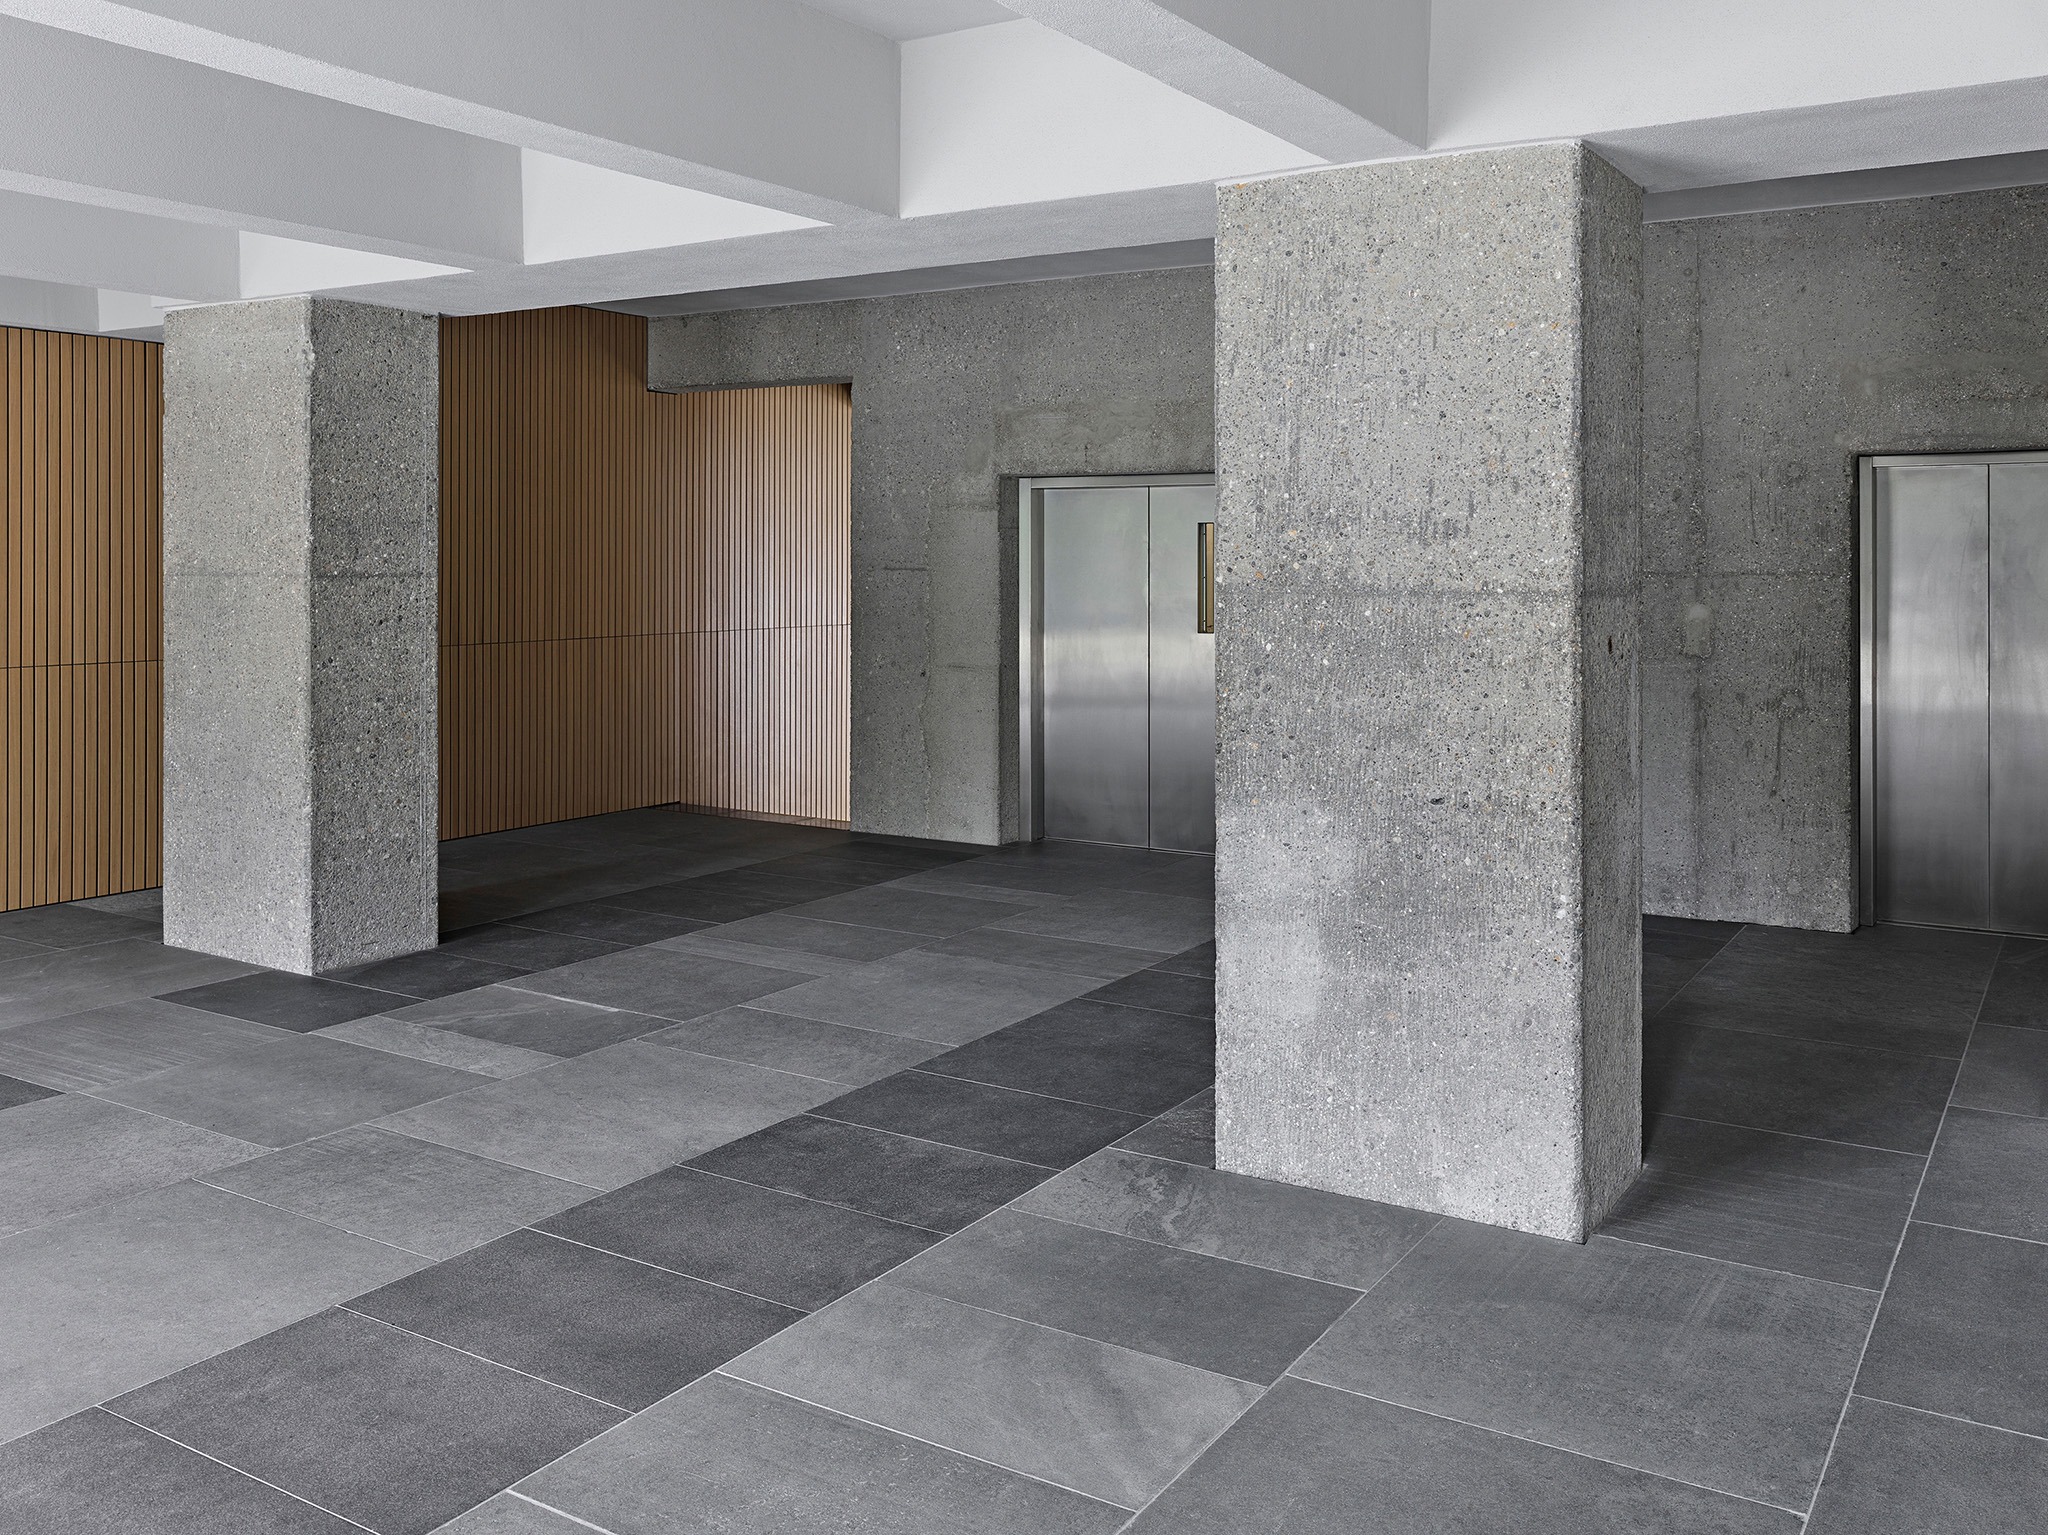
Conceptually, the design draws inspiration from the Japanese principle of kintsugi, in which repairs are not concealed but made visible, thereby elevating them. This approach is particularly evident in the lobby, where existing and newly added elements meet. Here, the surfaces of the original materials—such as exposed structural concrete and reinstated slate panels—contribute to a tangible experience of the existing structure.
A respectful engagement with this structure, combined with an awareness of the relationship between functional necessity and architectural articulation, forms the foundation of the project. Rather than relying on excessive material intervention, the architecture works with what is already there and embraces openness. Old and new enter into a dialogue that gives the building a renewed identity and, for the first time in its existence, establishes it as an integral part of the urban fabric.