
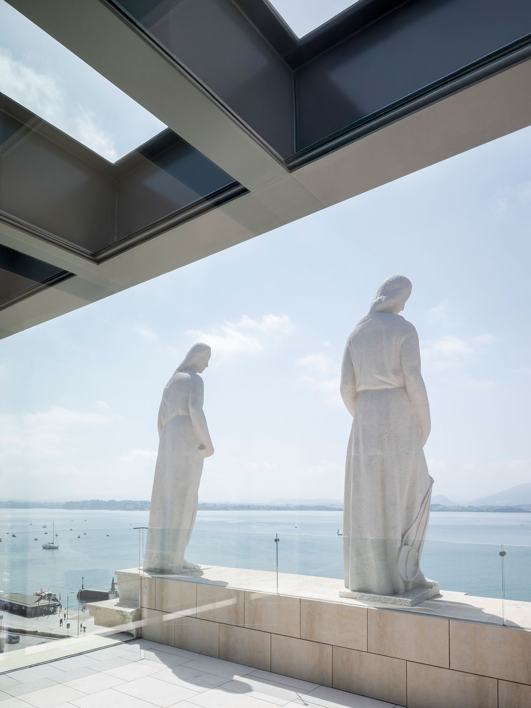
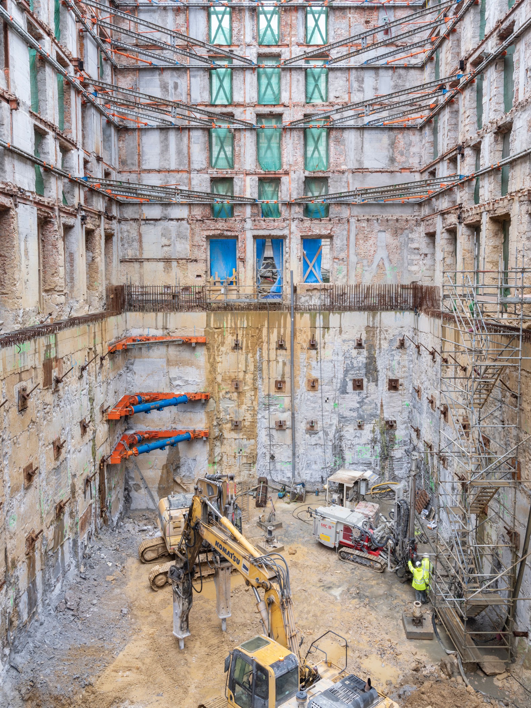
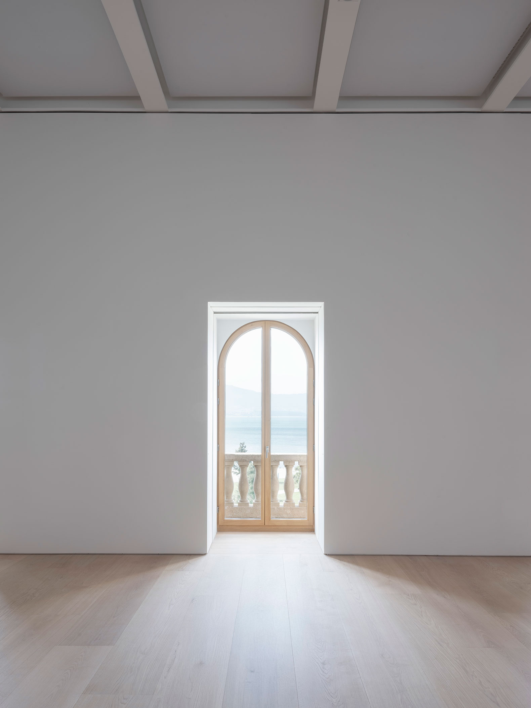
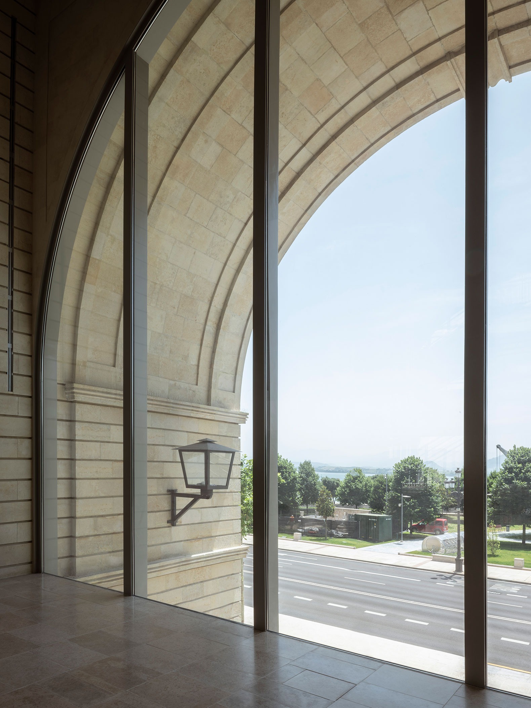
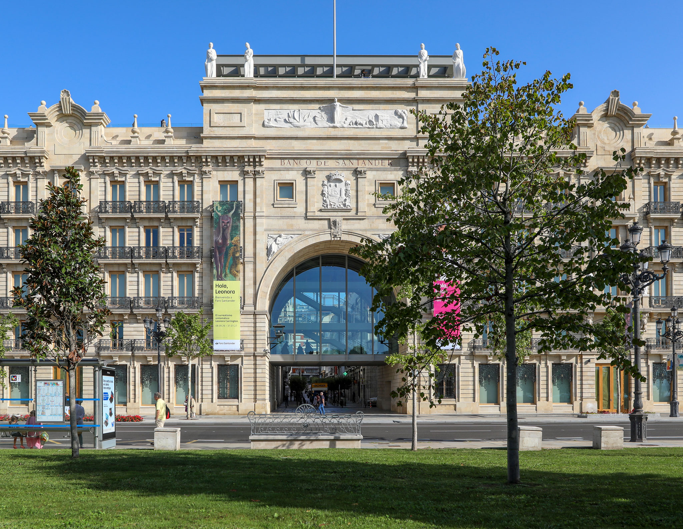
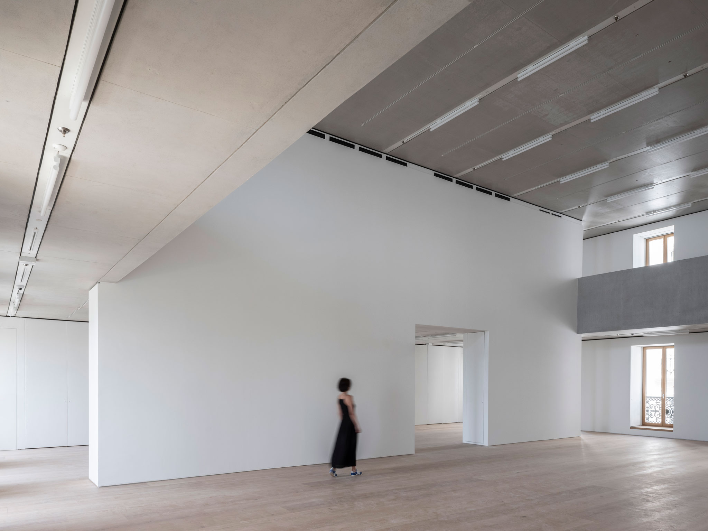
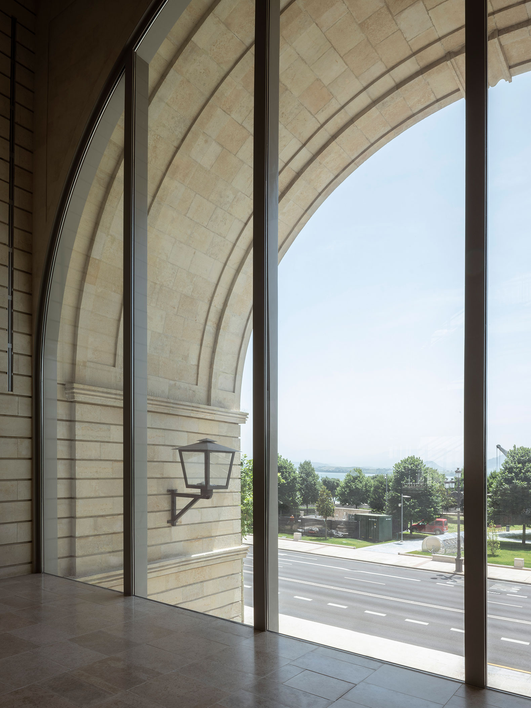
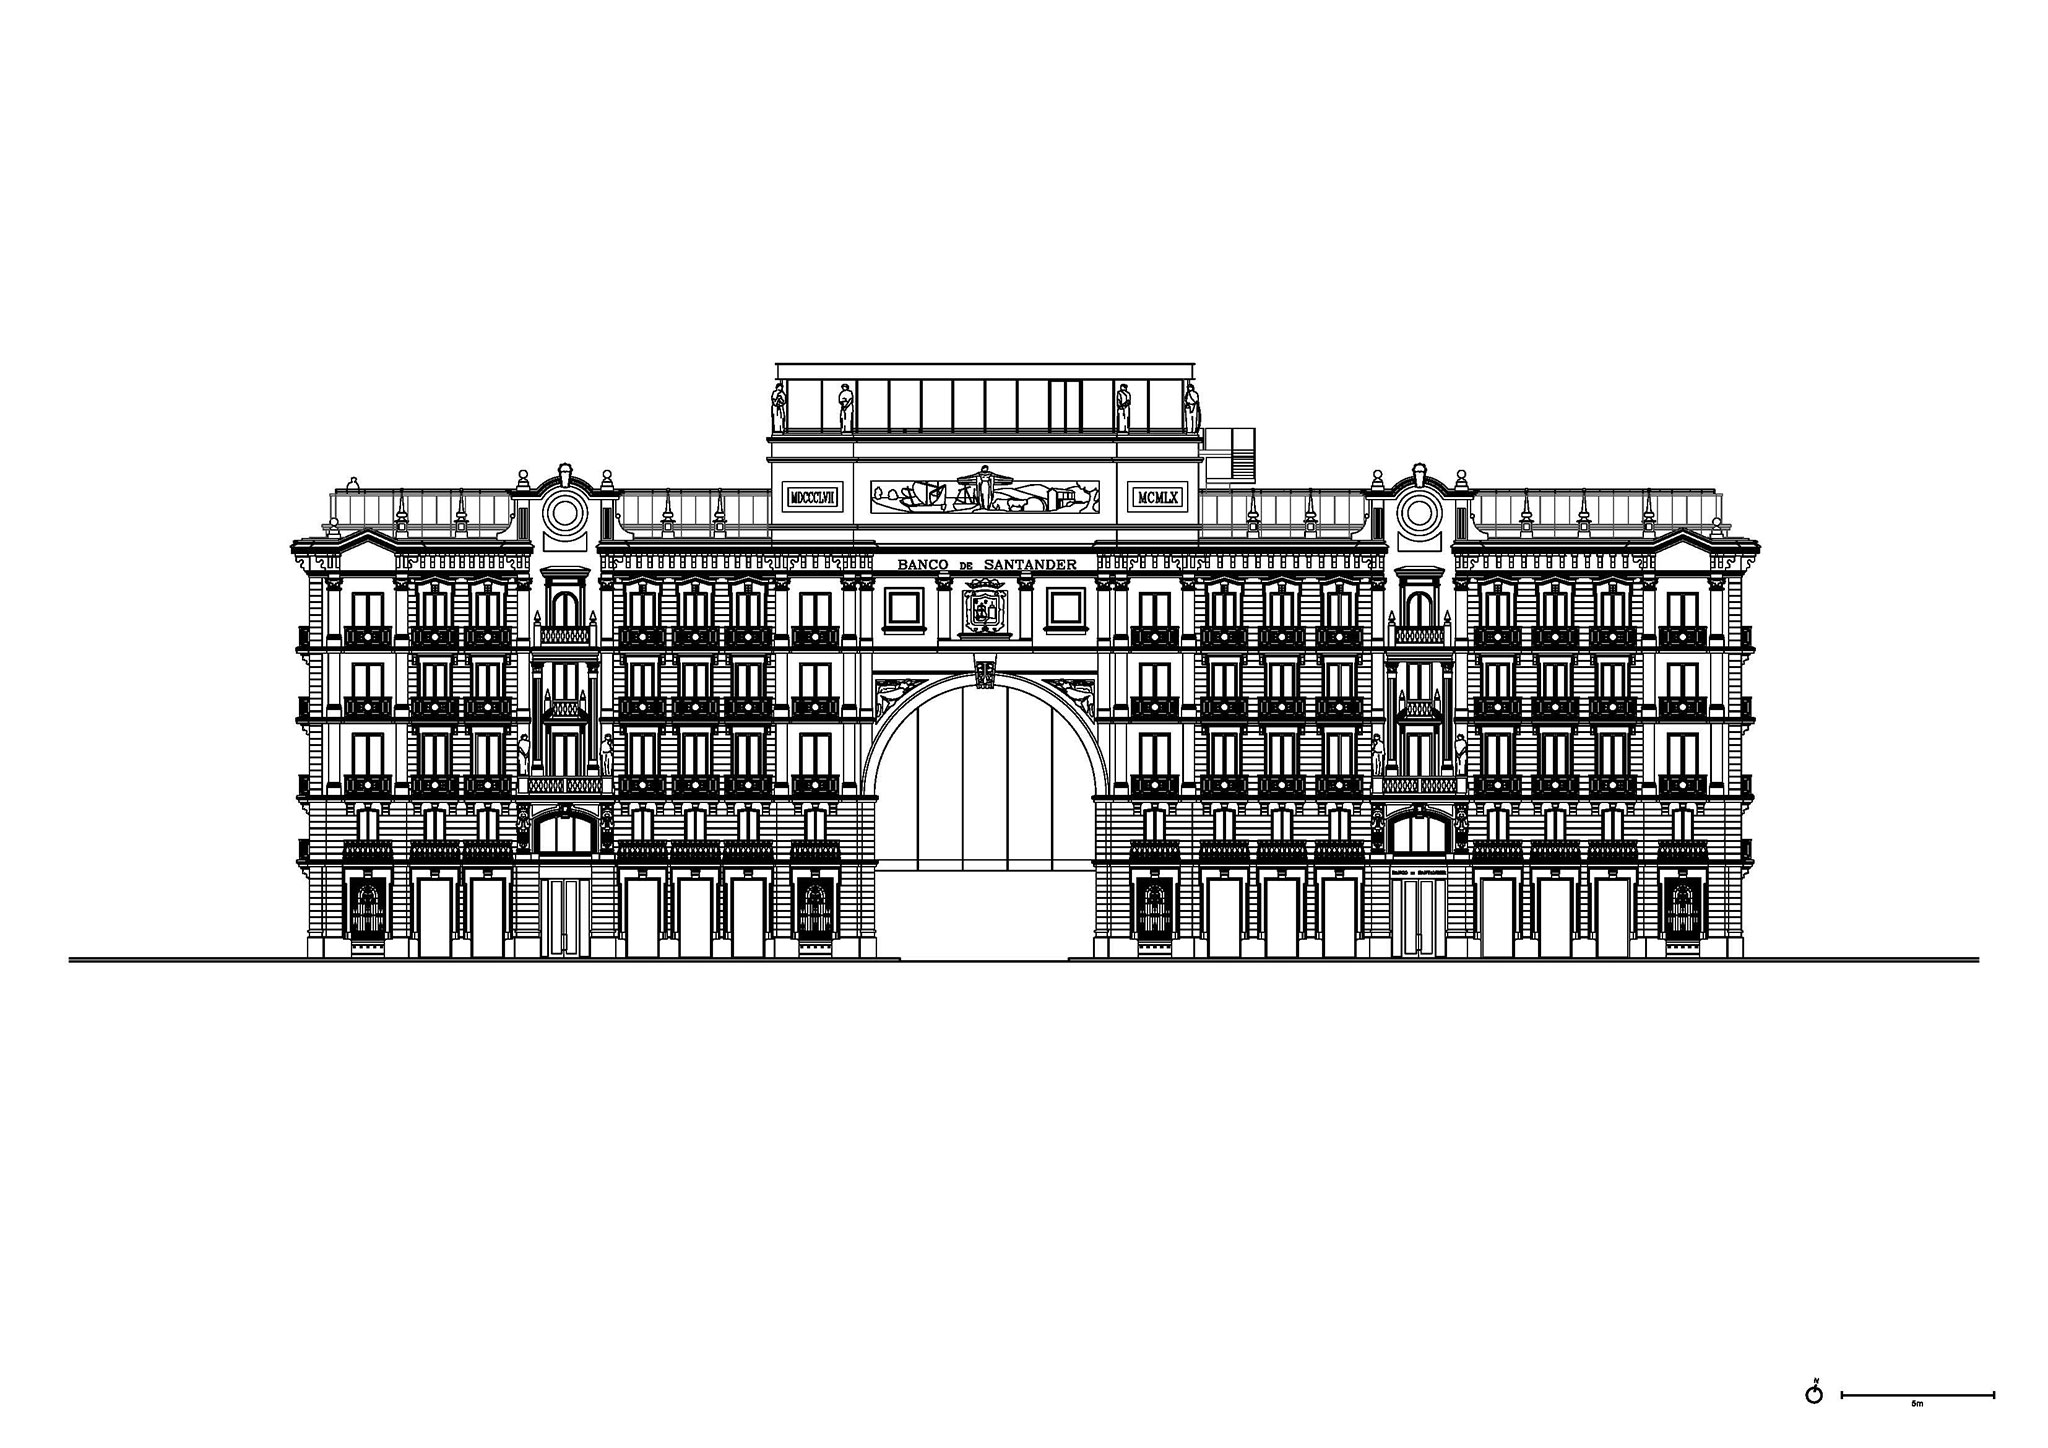
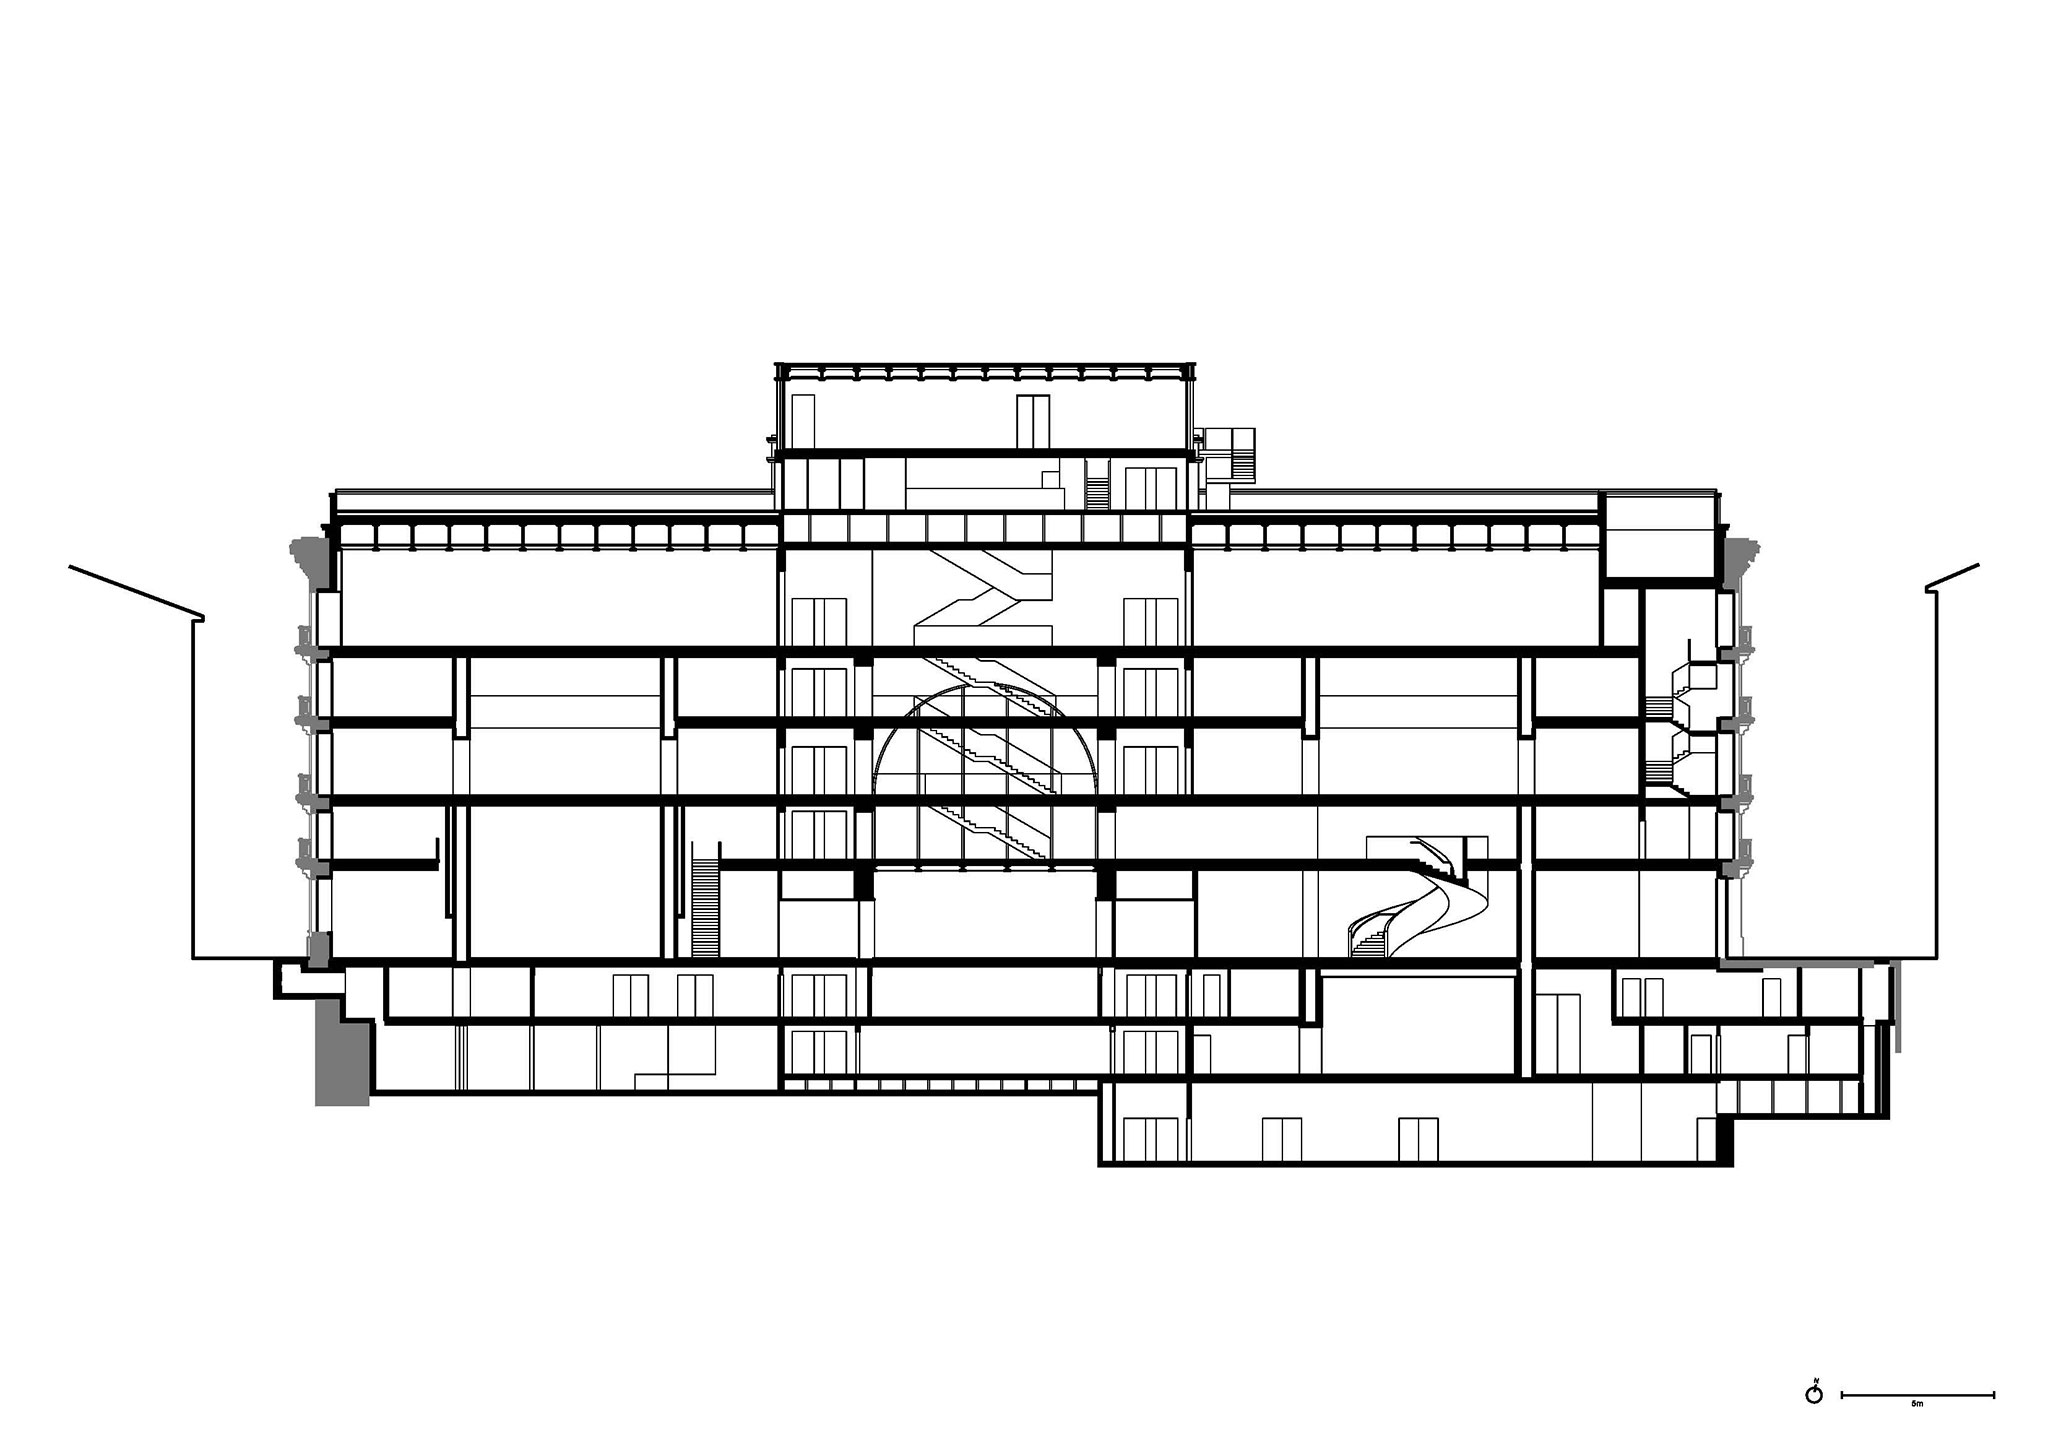
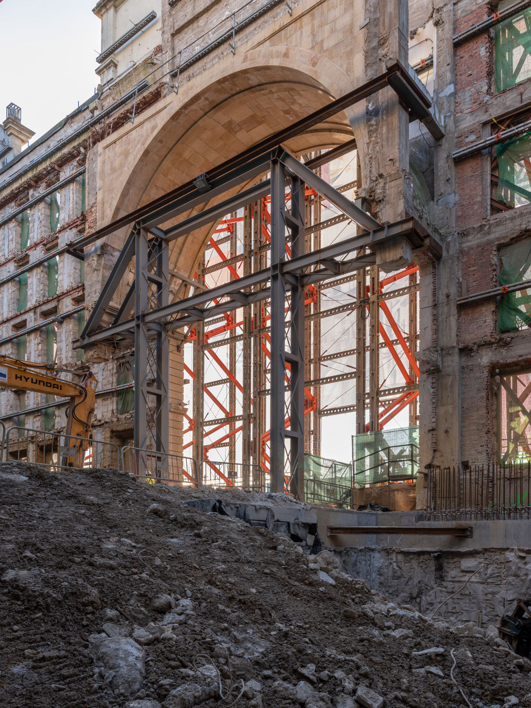
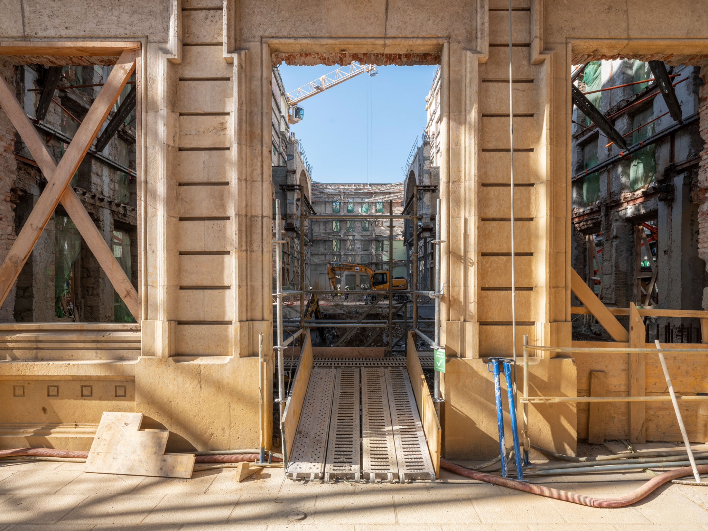
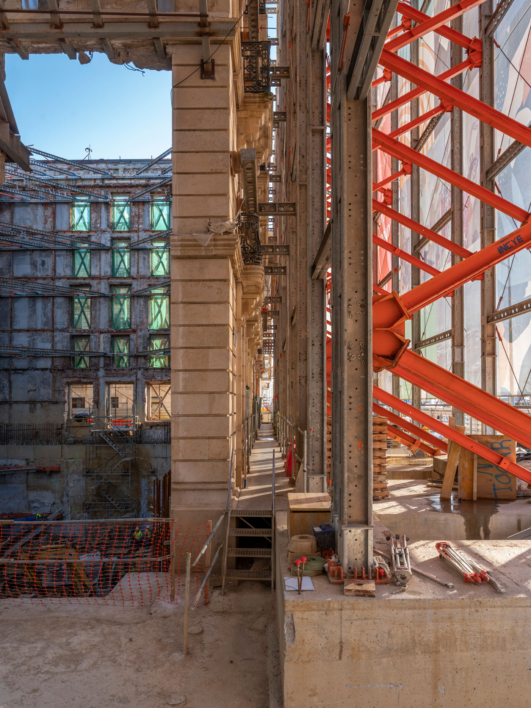
David Chipperfield Architects’ intervention reinterprets the original architecture to accommodate its new public programme while preserving its heritage value. The emblematic arch, one of the building’s defining features, becomes the project’s structural core through the partial enclosure of its upper section. This vast central void organises circulation throughout the interior, strengthening the connections between the different spaces.
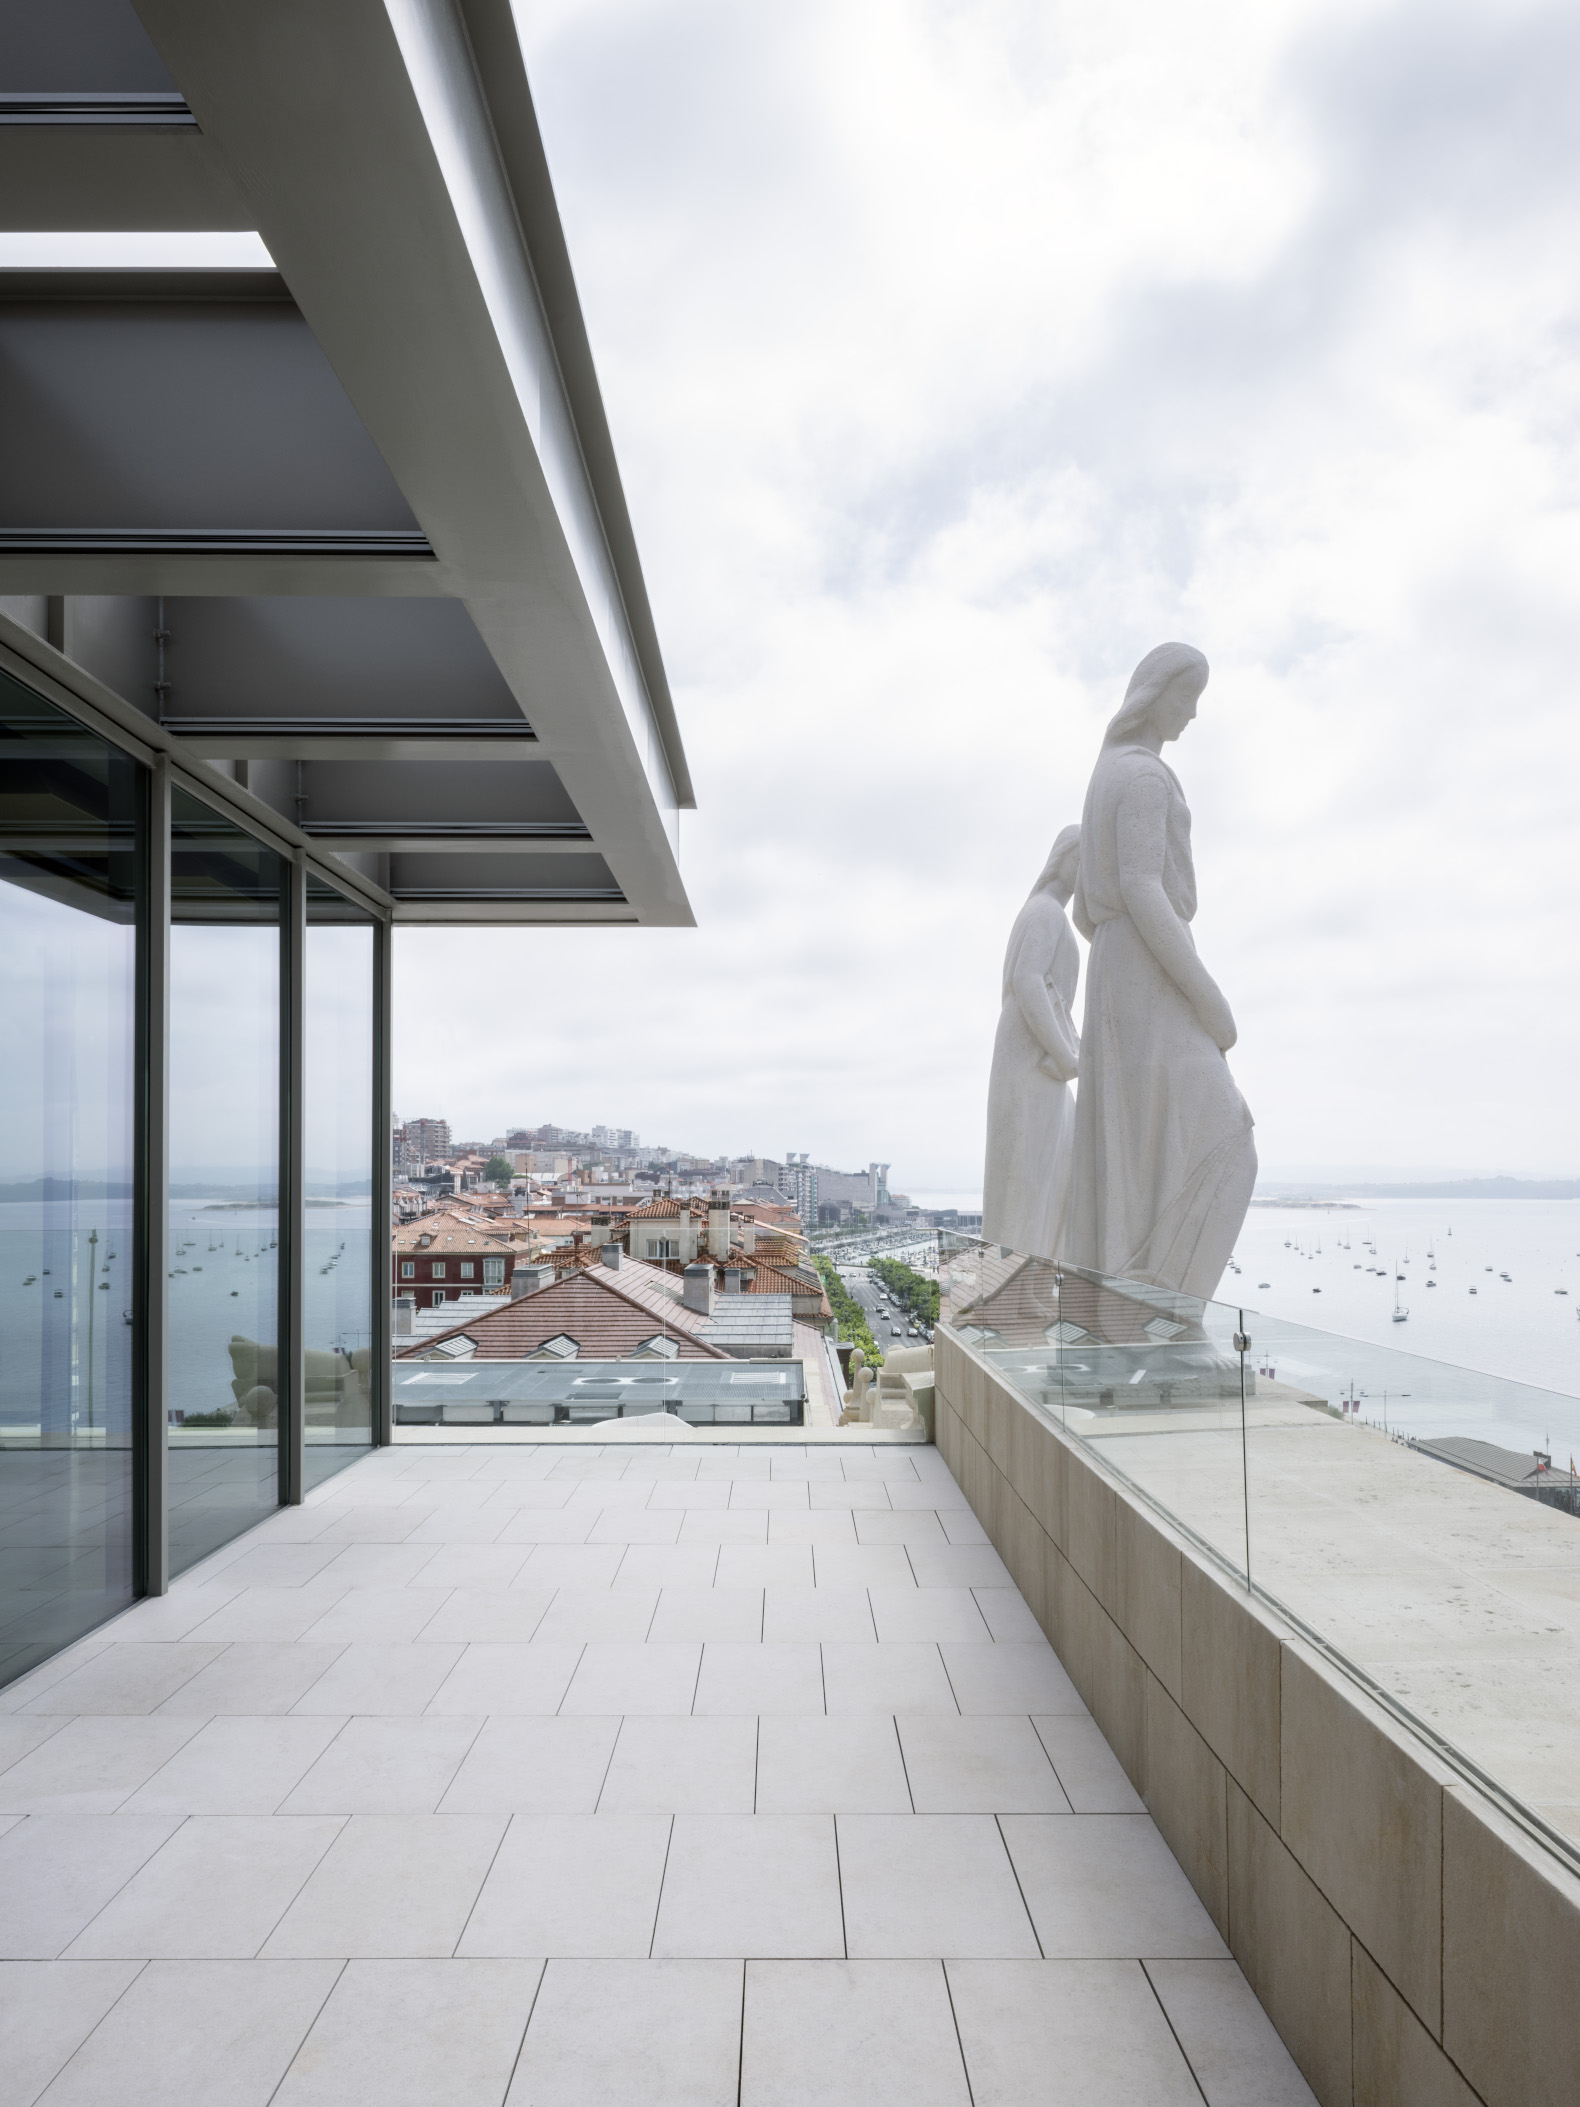
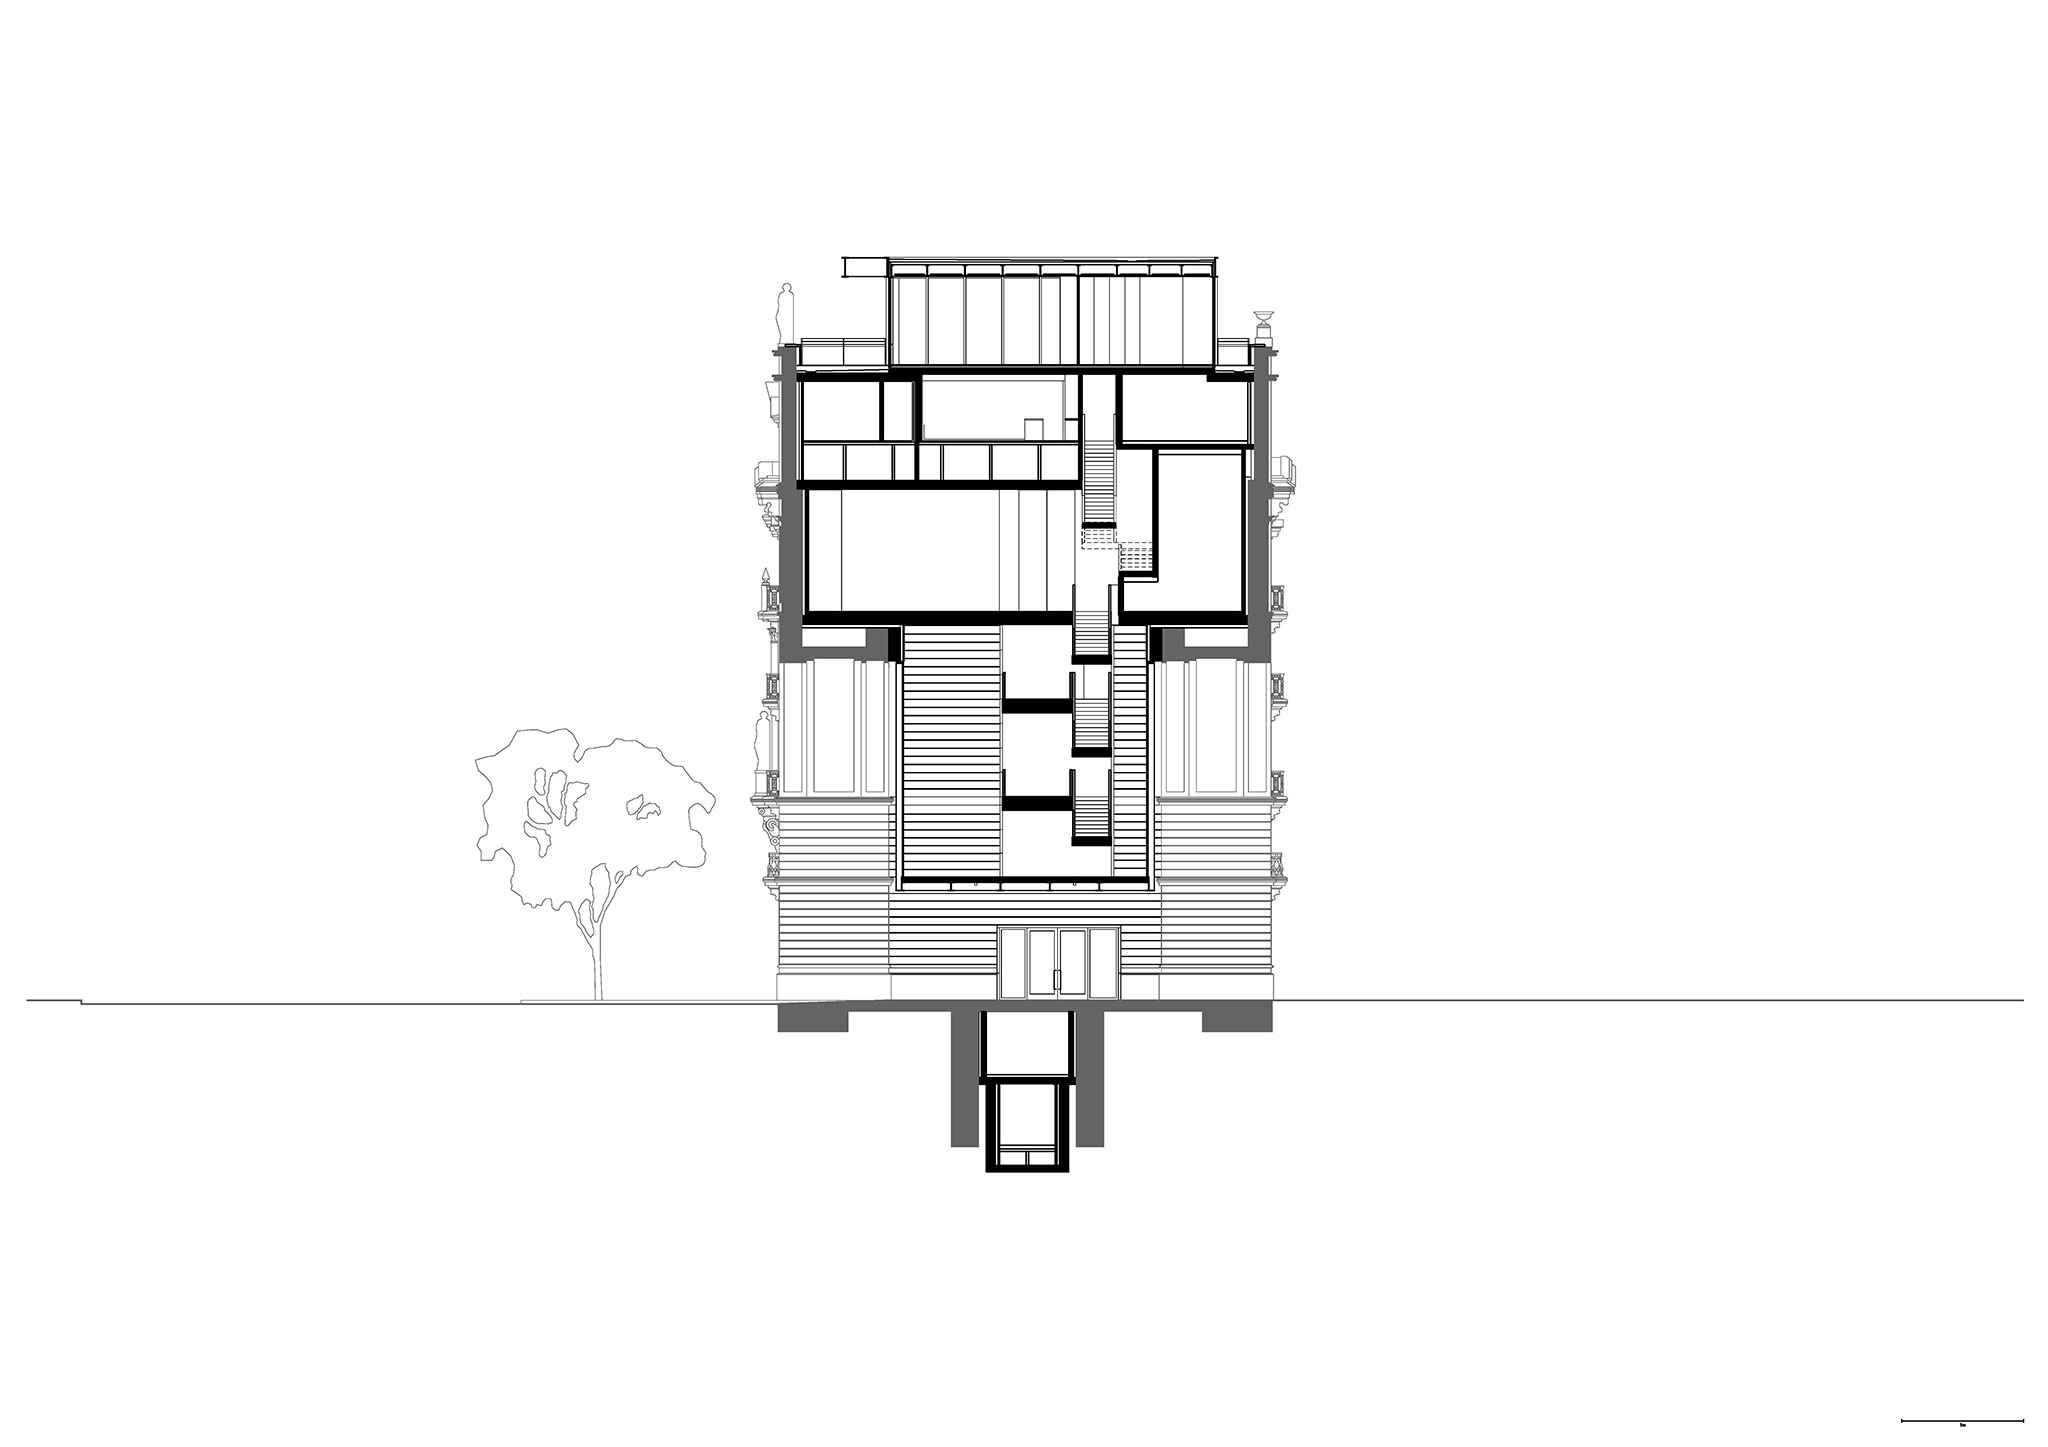
Developed by Banco Santander’s Real Estate team, IDOM and Ferrovial, the project encompasses more than 10,000 square metres across ten storeys. Nearly 3,000 square metres will be dedicated to exhibition spaces, while the upper levels will house a café with a terrace and a restaurant. The building also includes basement levels containing the auditorium and technical facilities.
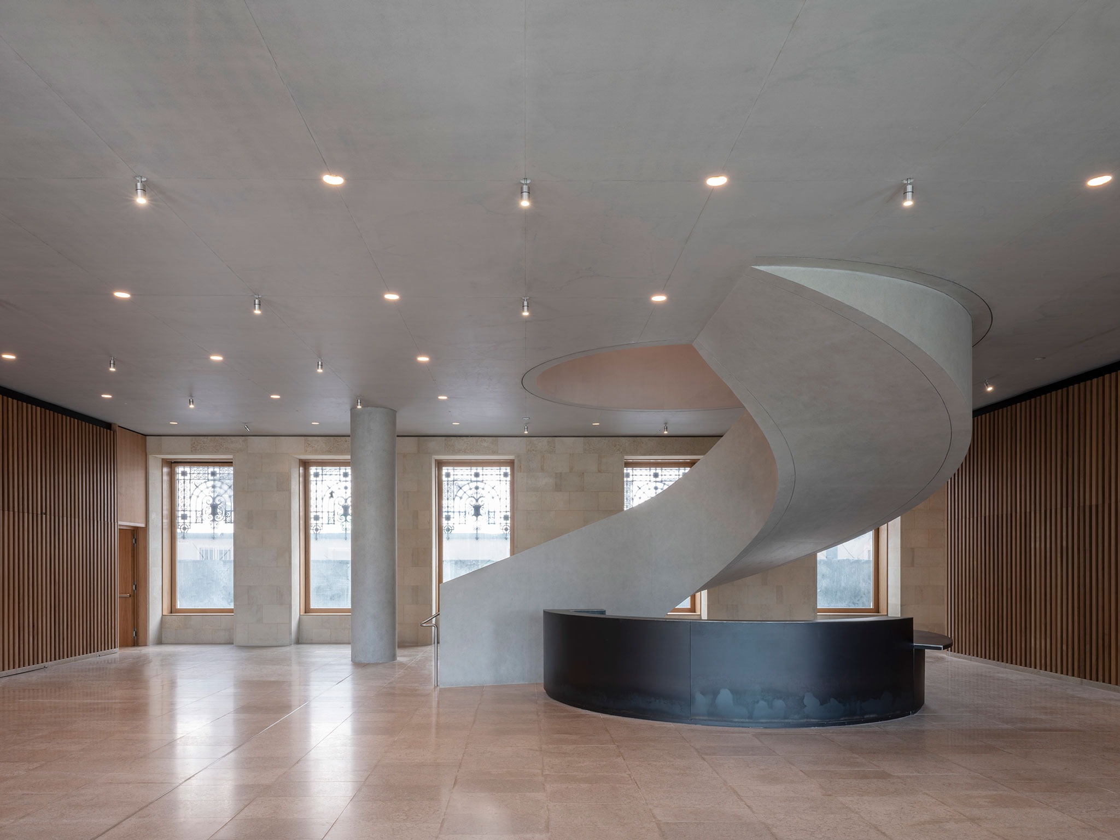
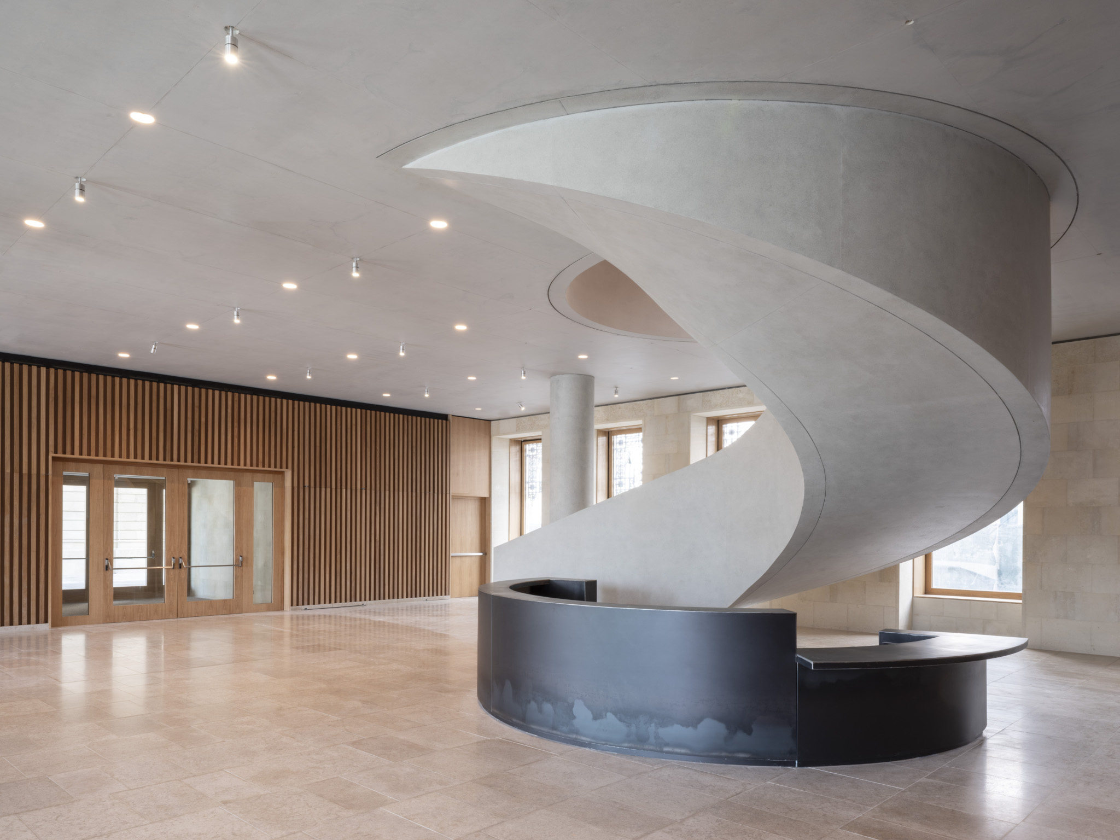
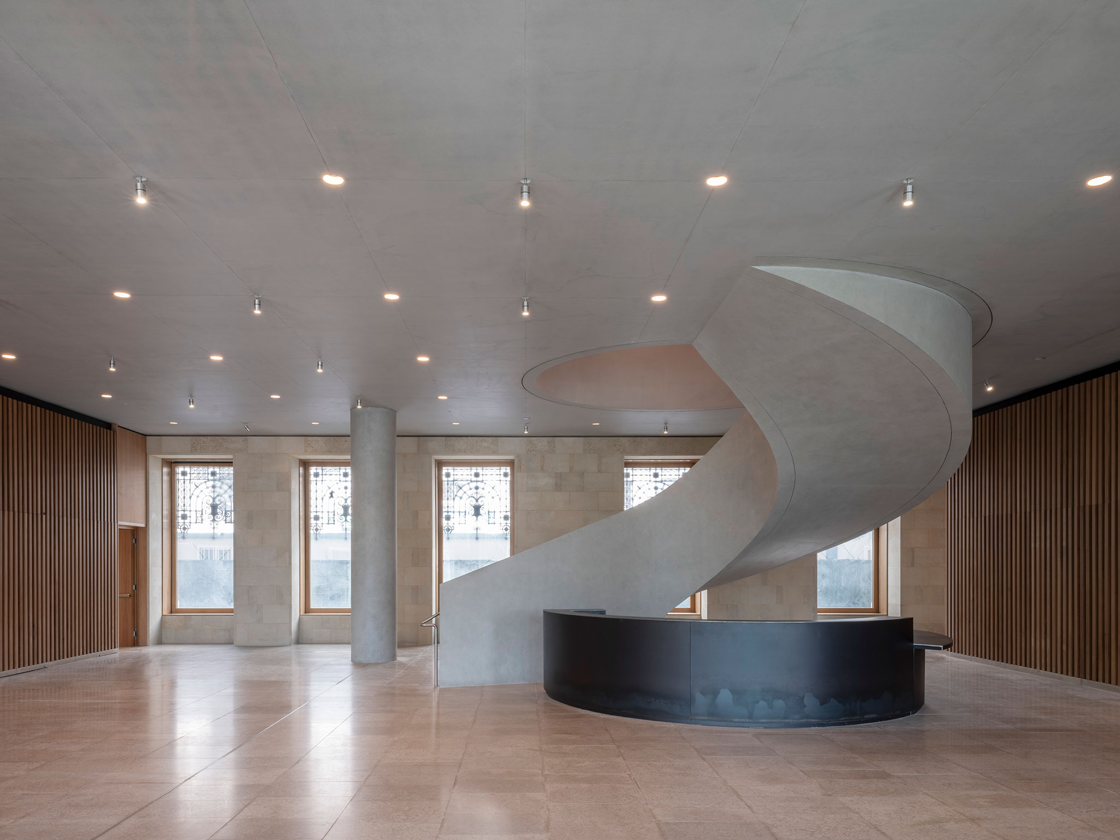
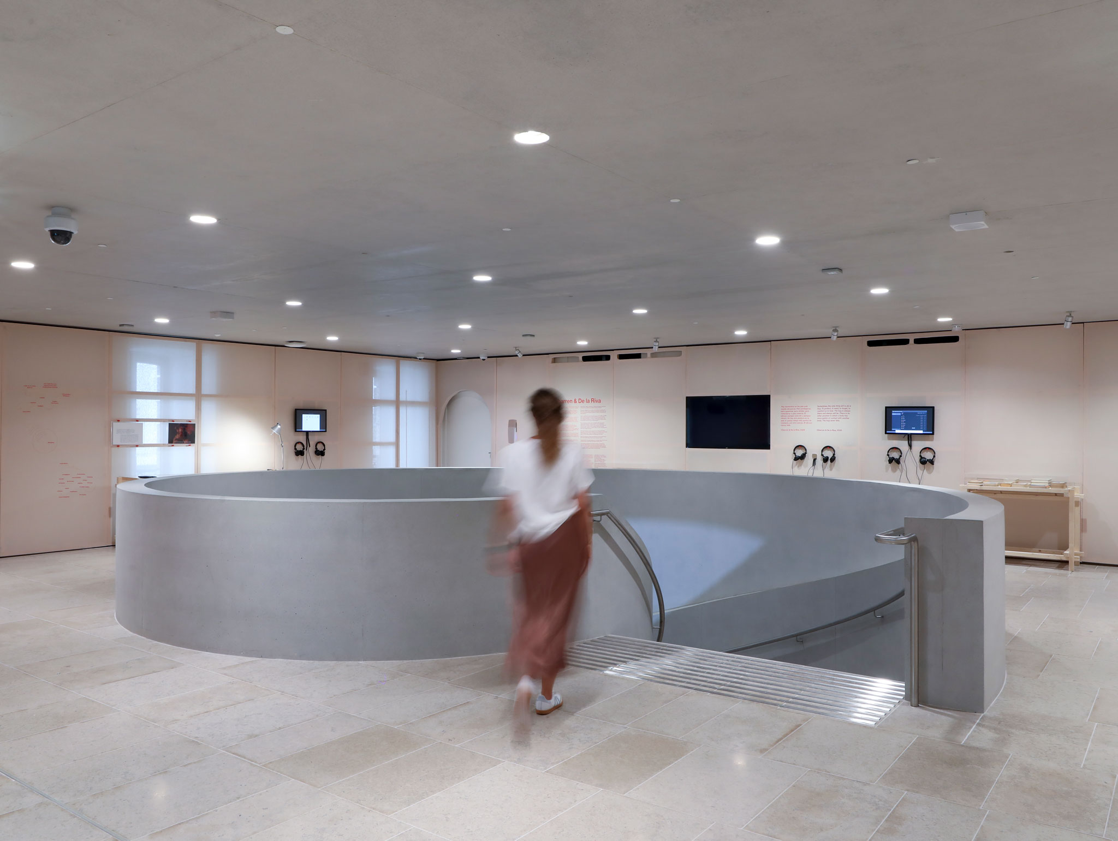
The careful selection of materials and construction solutions creates a harmonious dialogue between the new additions and the existing historic fabric. One of the most prominent features, a helical staircase in exposed concrete, guides visitors through the exhibition galleries and becomes a defining element of the interior. The extensions to the arch and the rooftop pavilion also employ lightweight steel structures that contrast with the original construction.
David Chipperfield Architects’ renovation of Edificio Pereda is founded on the reuse and adaptation of the existing built heritage, demonstrating its resilience while reducing environmental impact. This approach has earned the project a BREEAM Outstanding rating of 92.96—the highest score achieved to date by any museum or cultural centre worldwide.
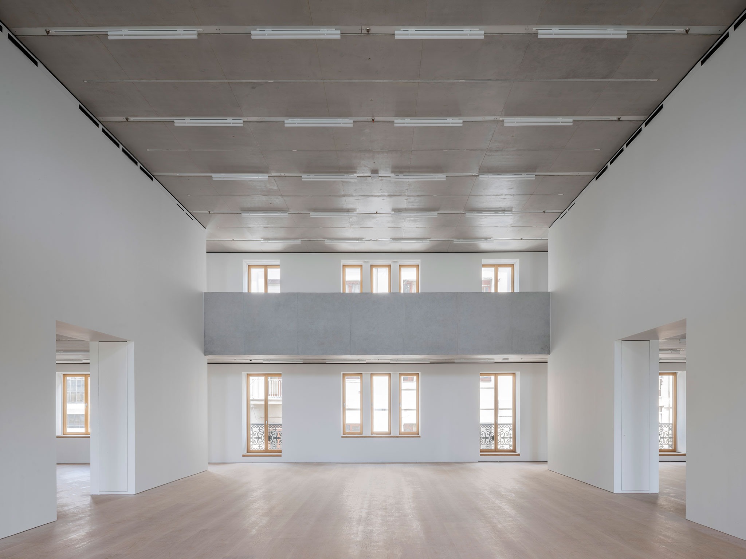
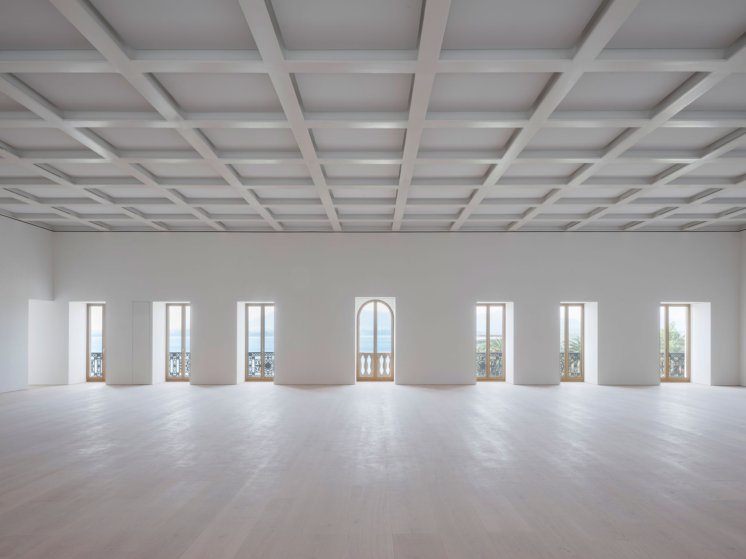
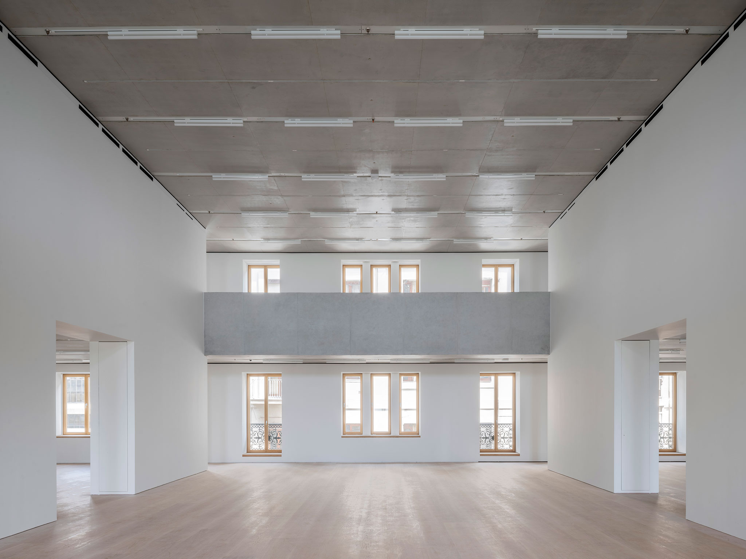
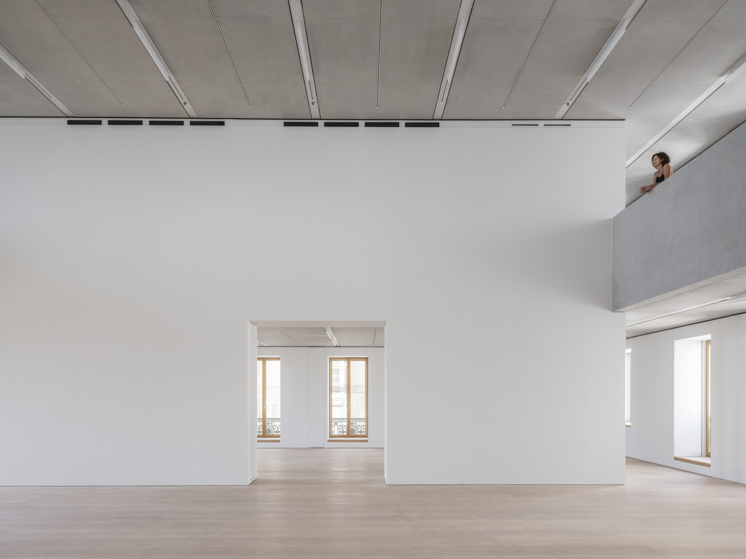
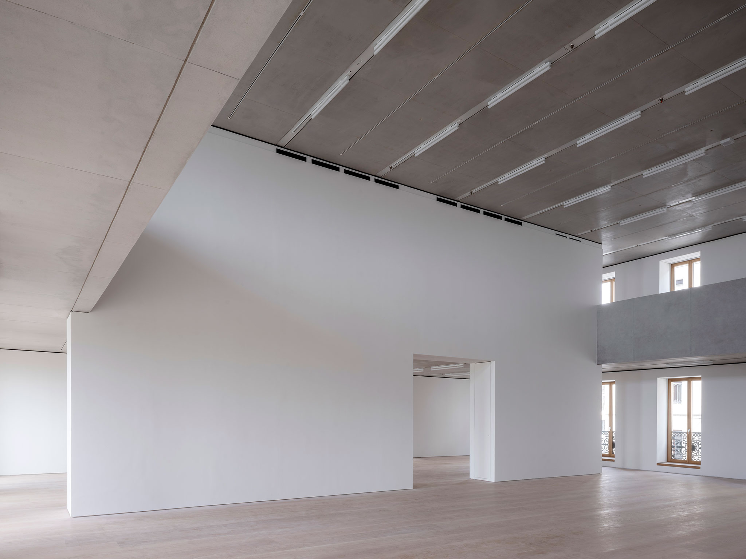
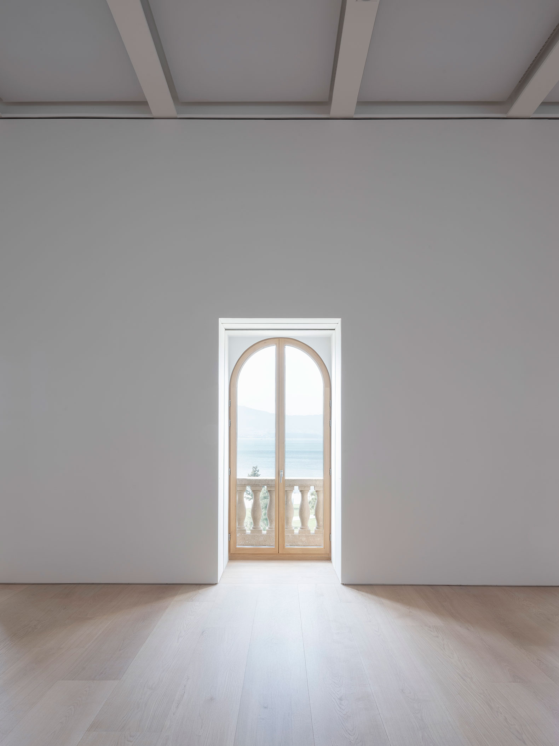
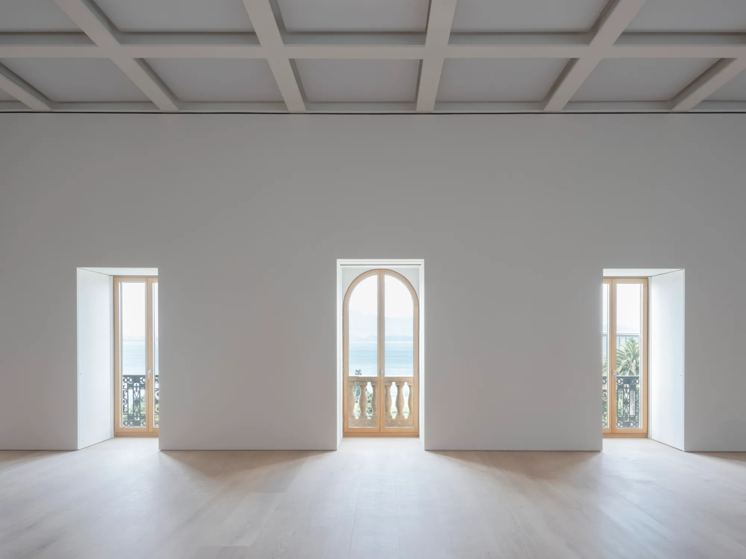
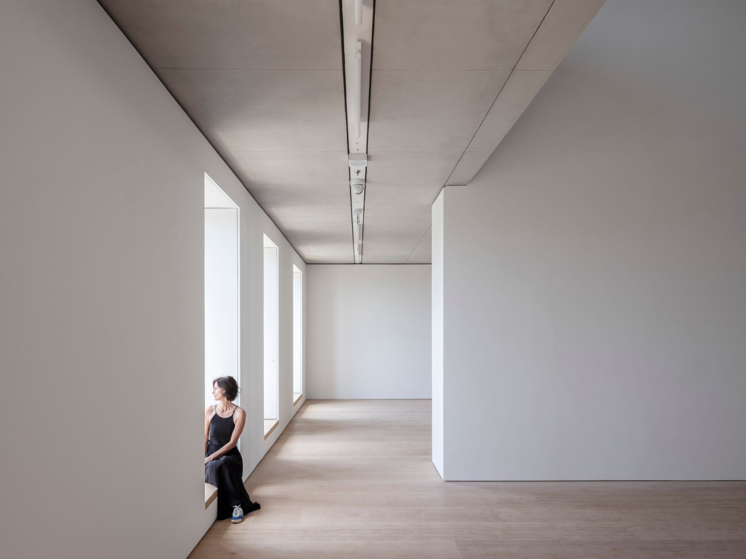
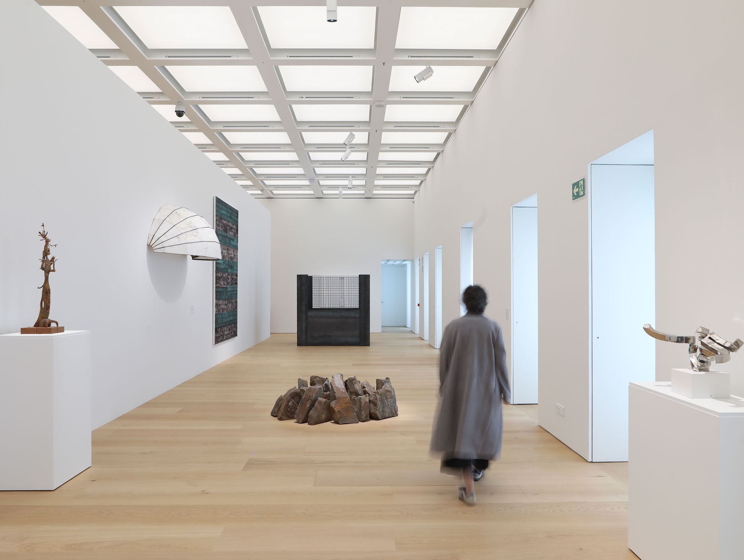
View of the interior. "Faro Santander" by David Chipperfield. Photograph by Juan Baraja.
Project description by David Chipperfield Architects
The launch of Faro Santander, a new cultural project led by the Banco Santander Foundation and scheduled to open on 8th September, will mark the culmination of the transformation of one of the most prized buildings on Santander’s seafront and former Banco Santander HQ: the historic Pereda Building. Reimagined as a space for culture, the 10-storey building will house the Banco Santander Collection, which spans over a thousand works, alongside temporary exhibitions, spaces devoted to creative exploration and participation, and groundbreaking installations where technology takes centre stage. Faro Santander will provide a platform for projects rooted in innovation and artistic experimentation, and will also feature a café and a restaurant, plus a roof terrace with views over the city.
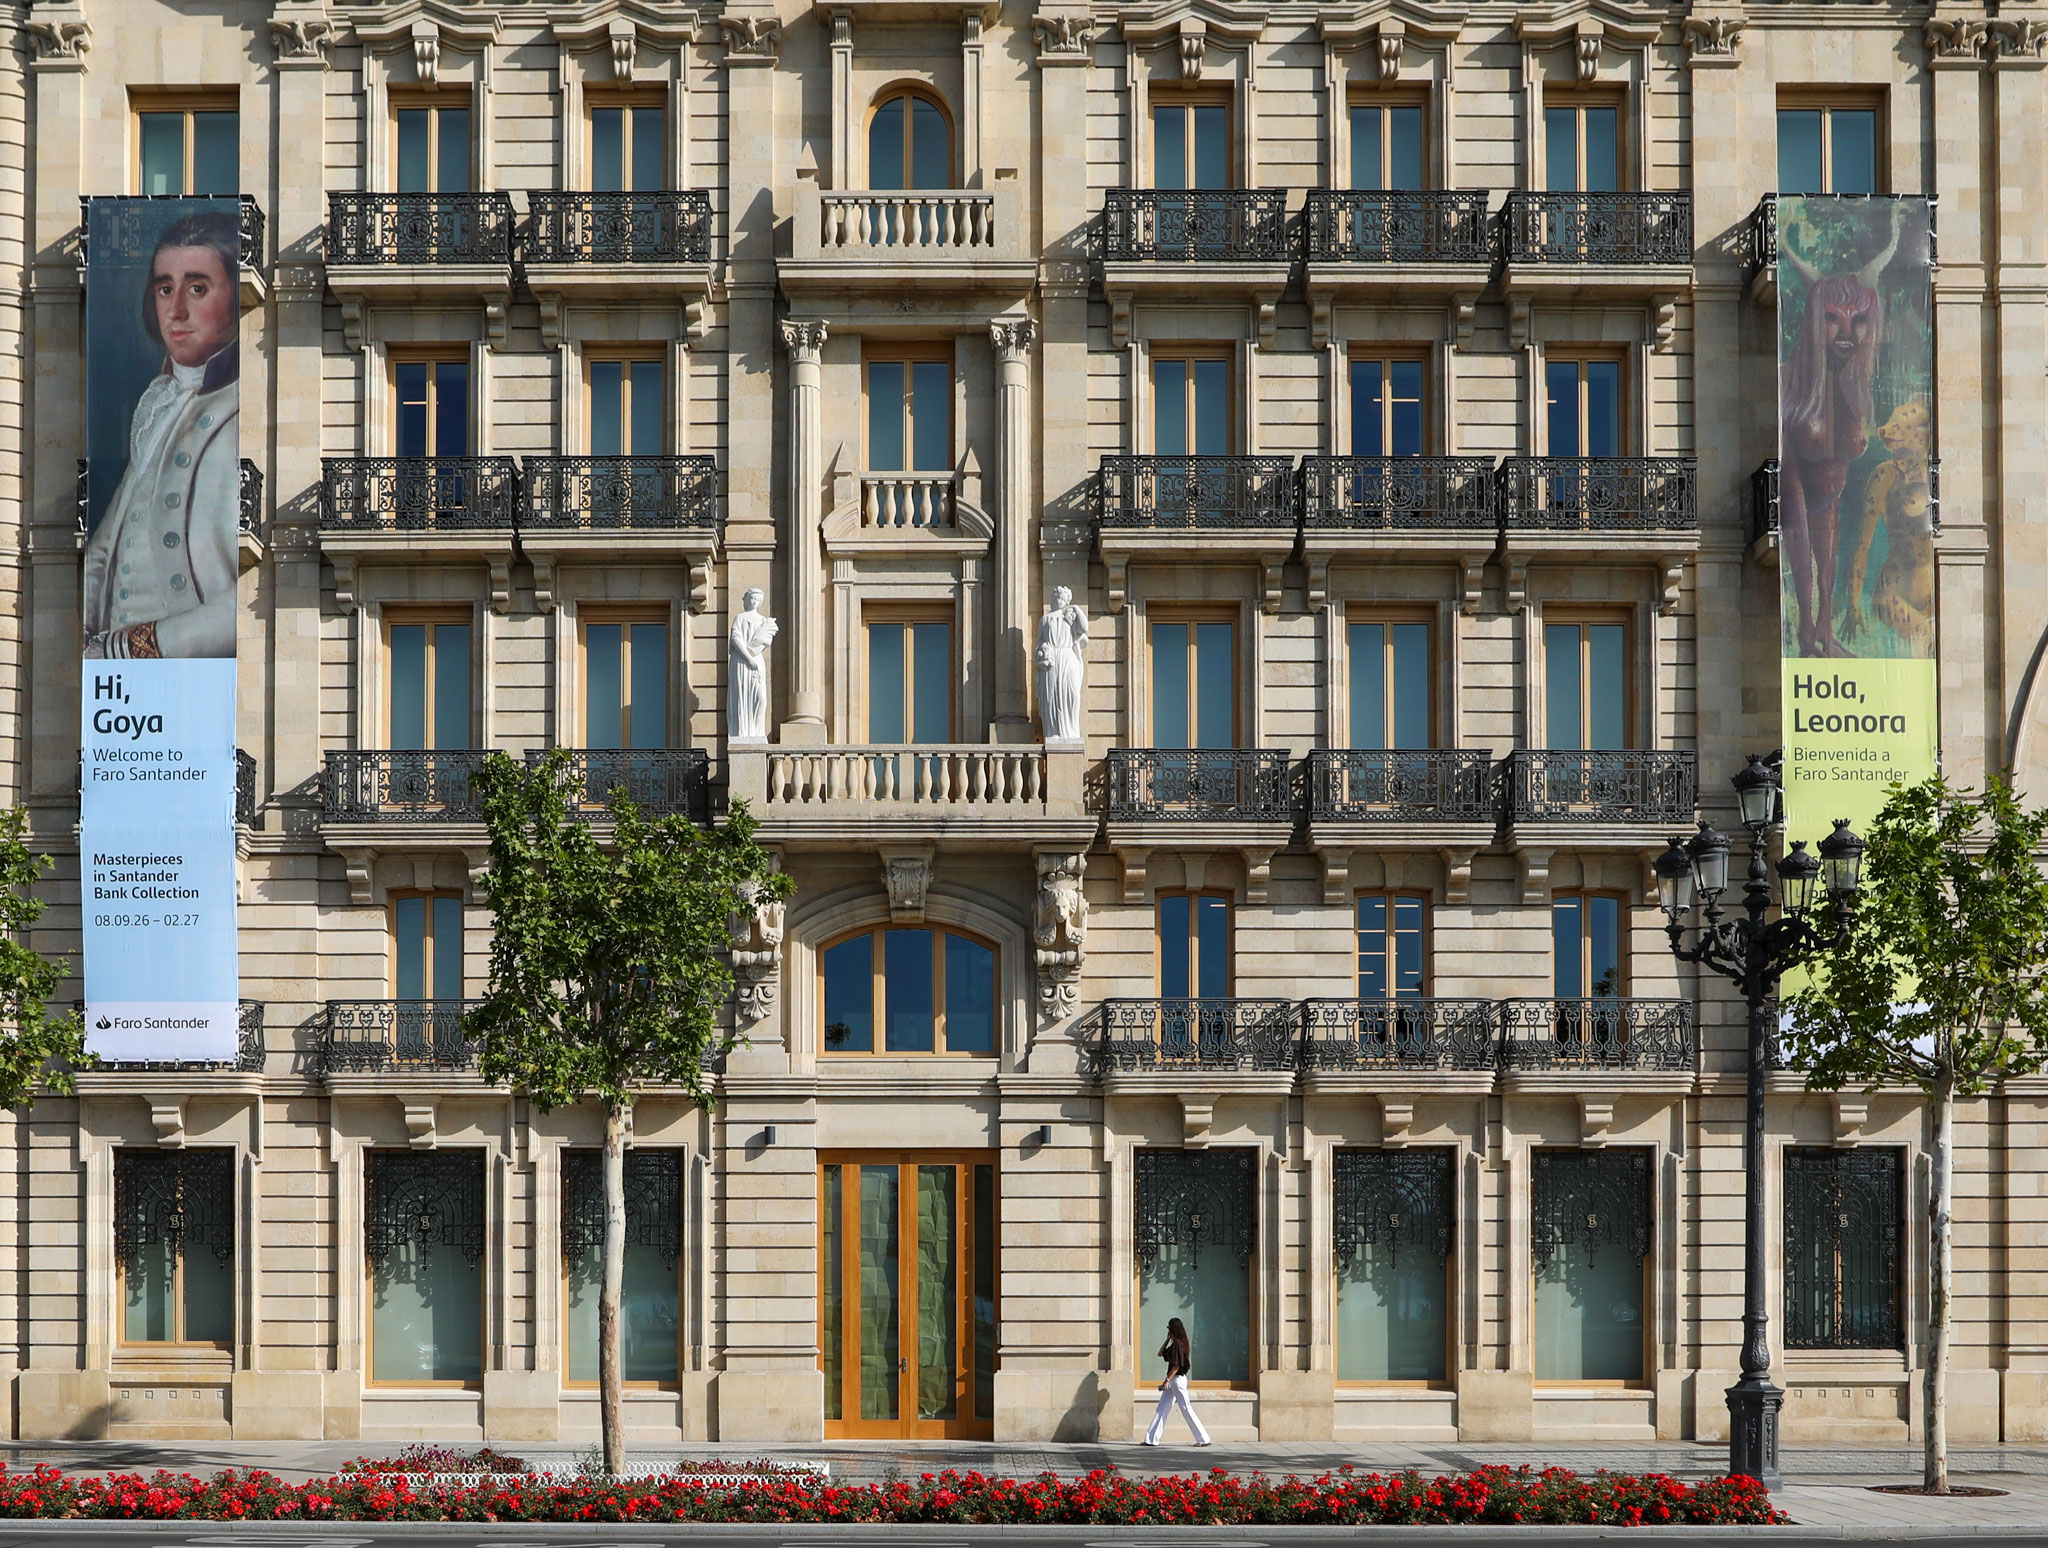
The transformation of the Pereda Building – a protected cultural heritage asset (Bien de Interés Cultural, BIC[U2.1]) – was led by David Chipperfield Architects and carried out by Banco Santander’s property team, with IDOM acting as project manager and Ferrovial as the contractor. Faro Santander’s renovated interior offers over 10,000 sqm of usable floor space across 10 floors, of which some 3,000 sqm is set aside for galleries distributed across five floors. The top two floors will feature a terrace café and restaurant, while three basement levels house an auditorium and building facilities.
From former bank headquarters to lively, accessible civic space
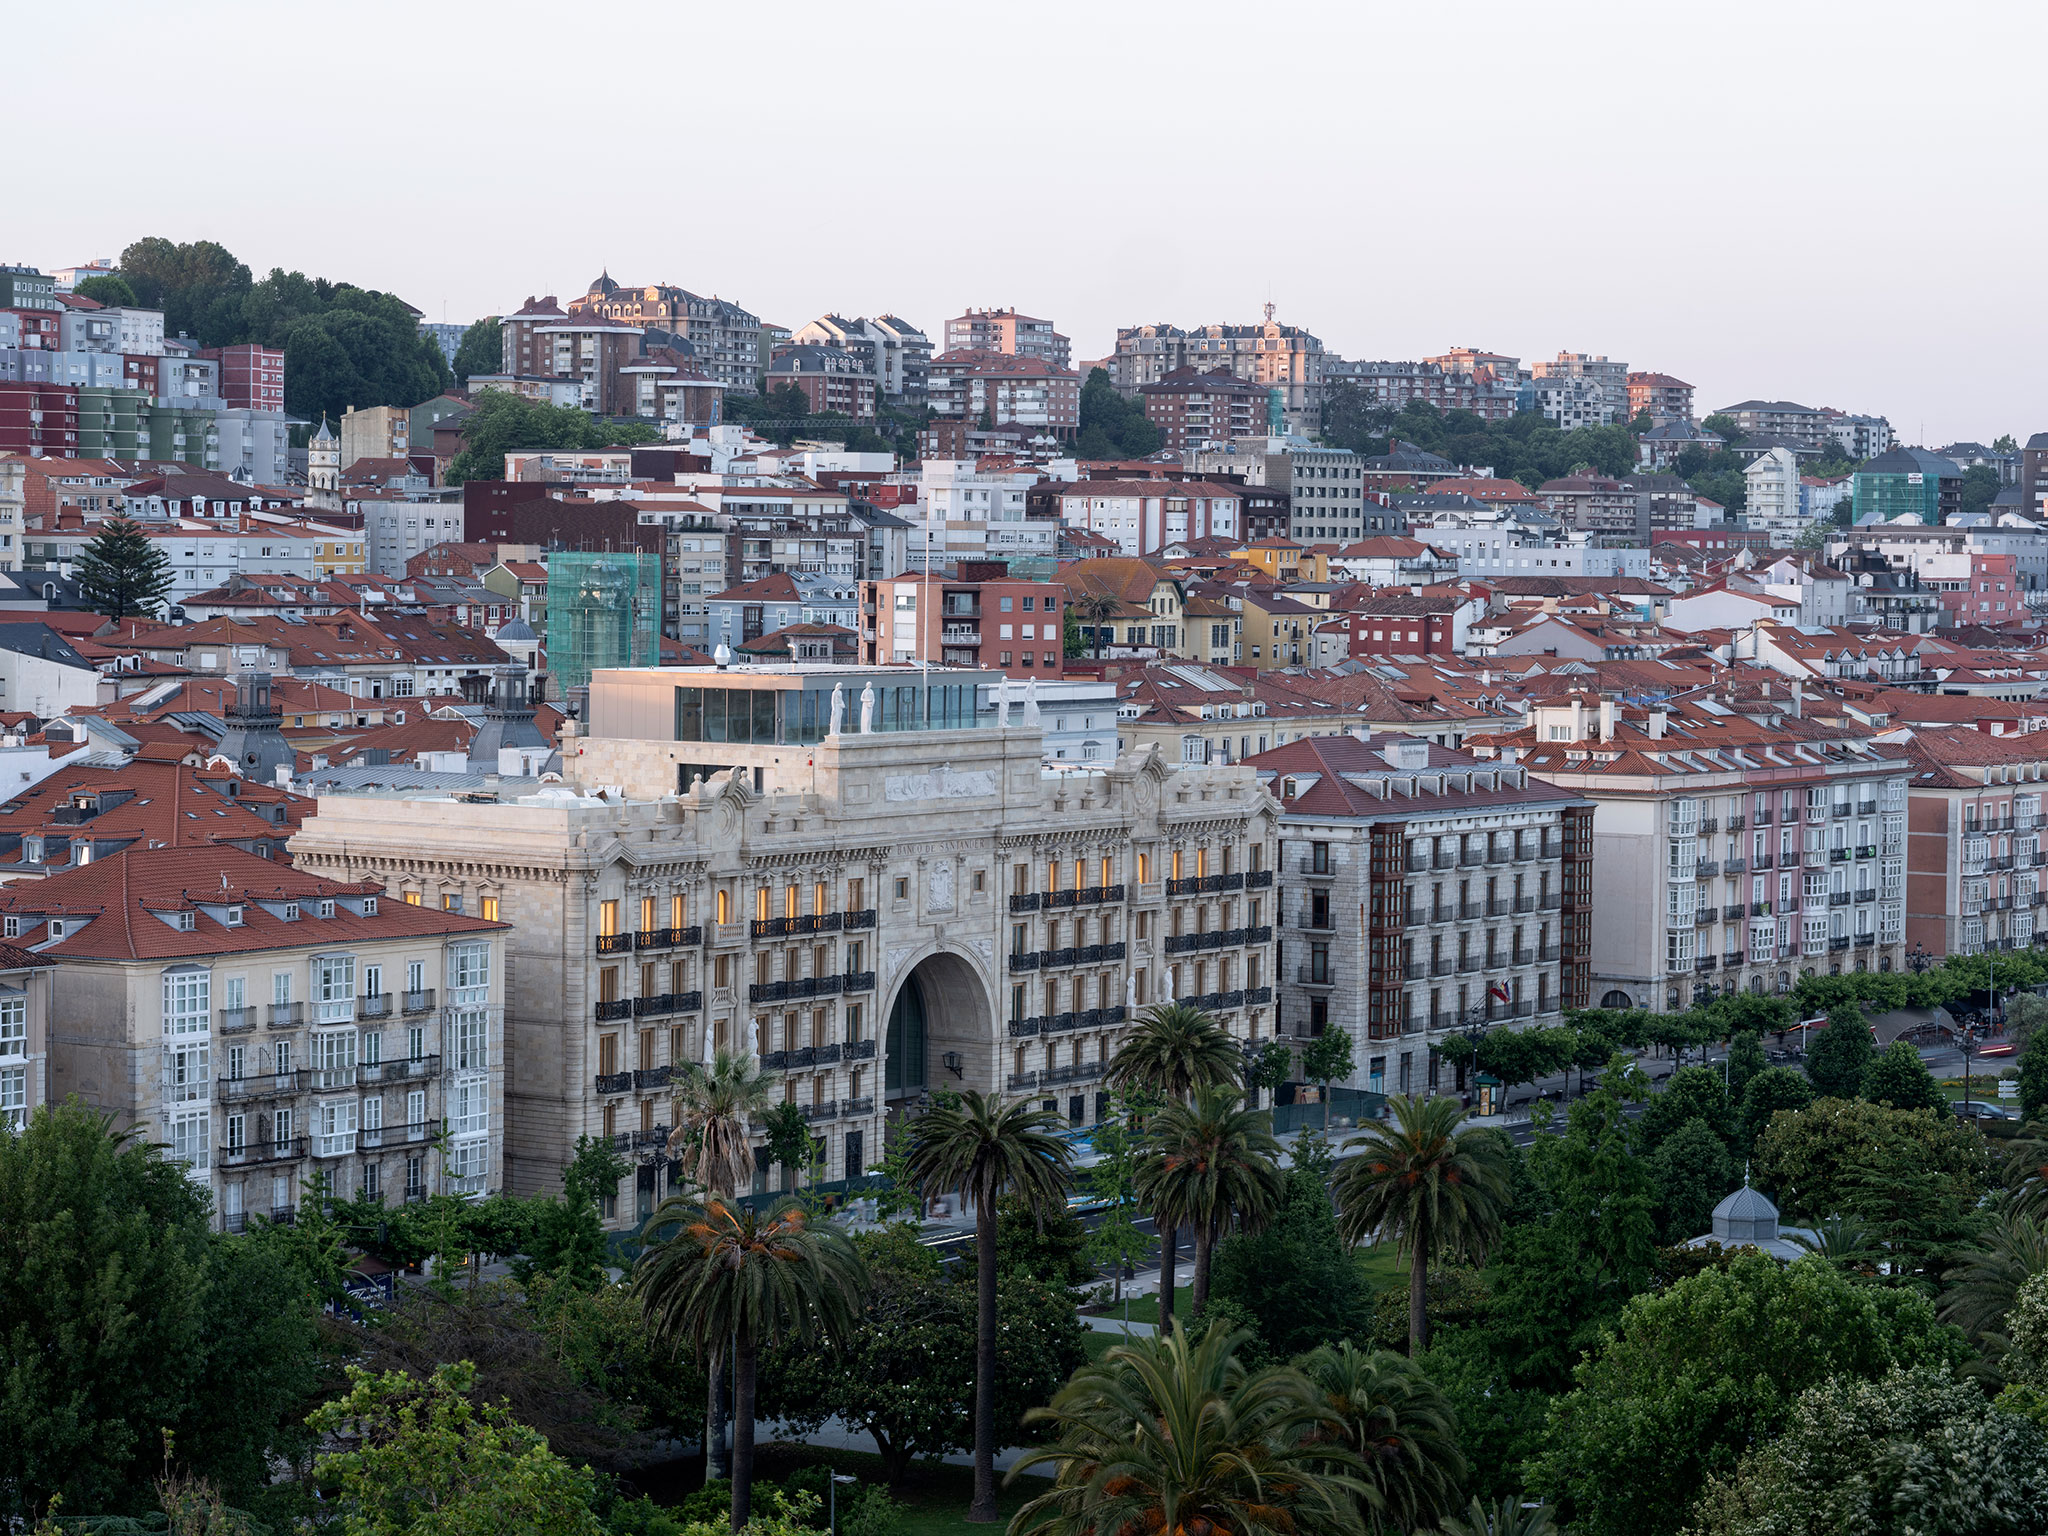
The bank’s original headquarters is more than just a building; it is a fundamental part of Santander’s urban fabric and a gateway between the city and the bay.
“Architecturally, it boasts a complex and multi-layered history.”
Chipperfield.
The oldest parts of the structure date back to 1795, and it has gradually expanded over the years into its present form.
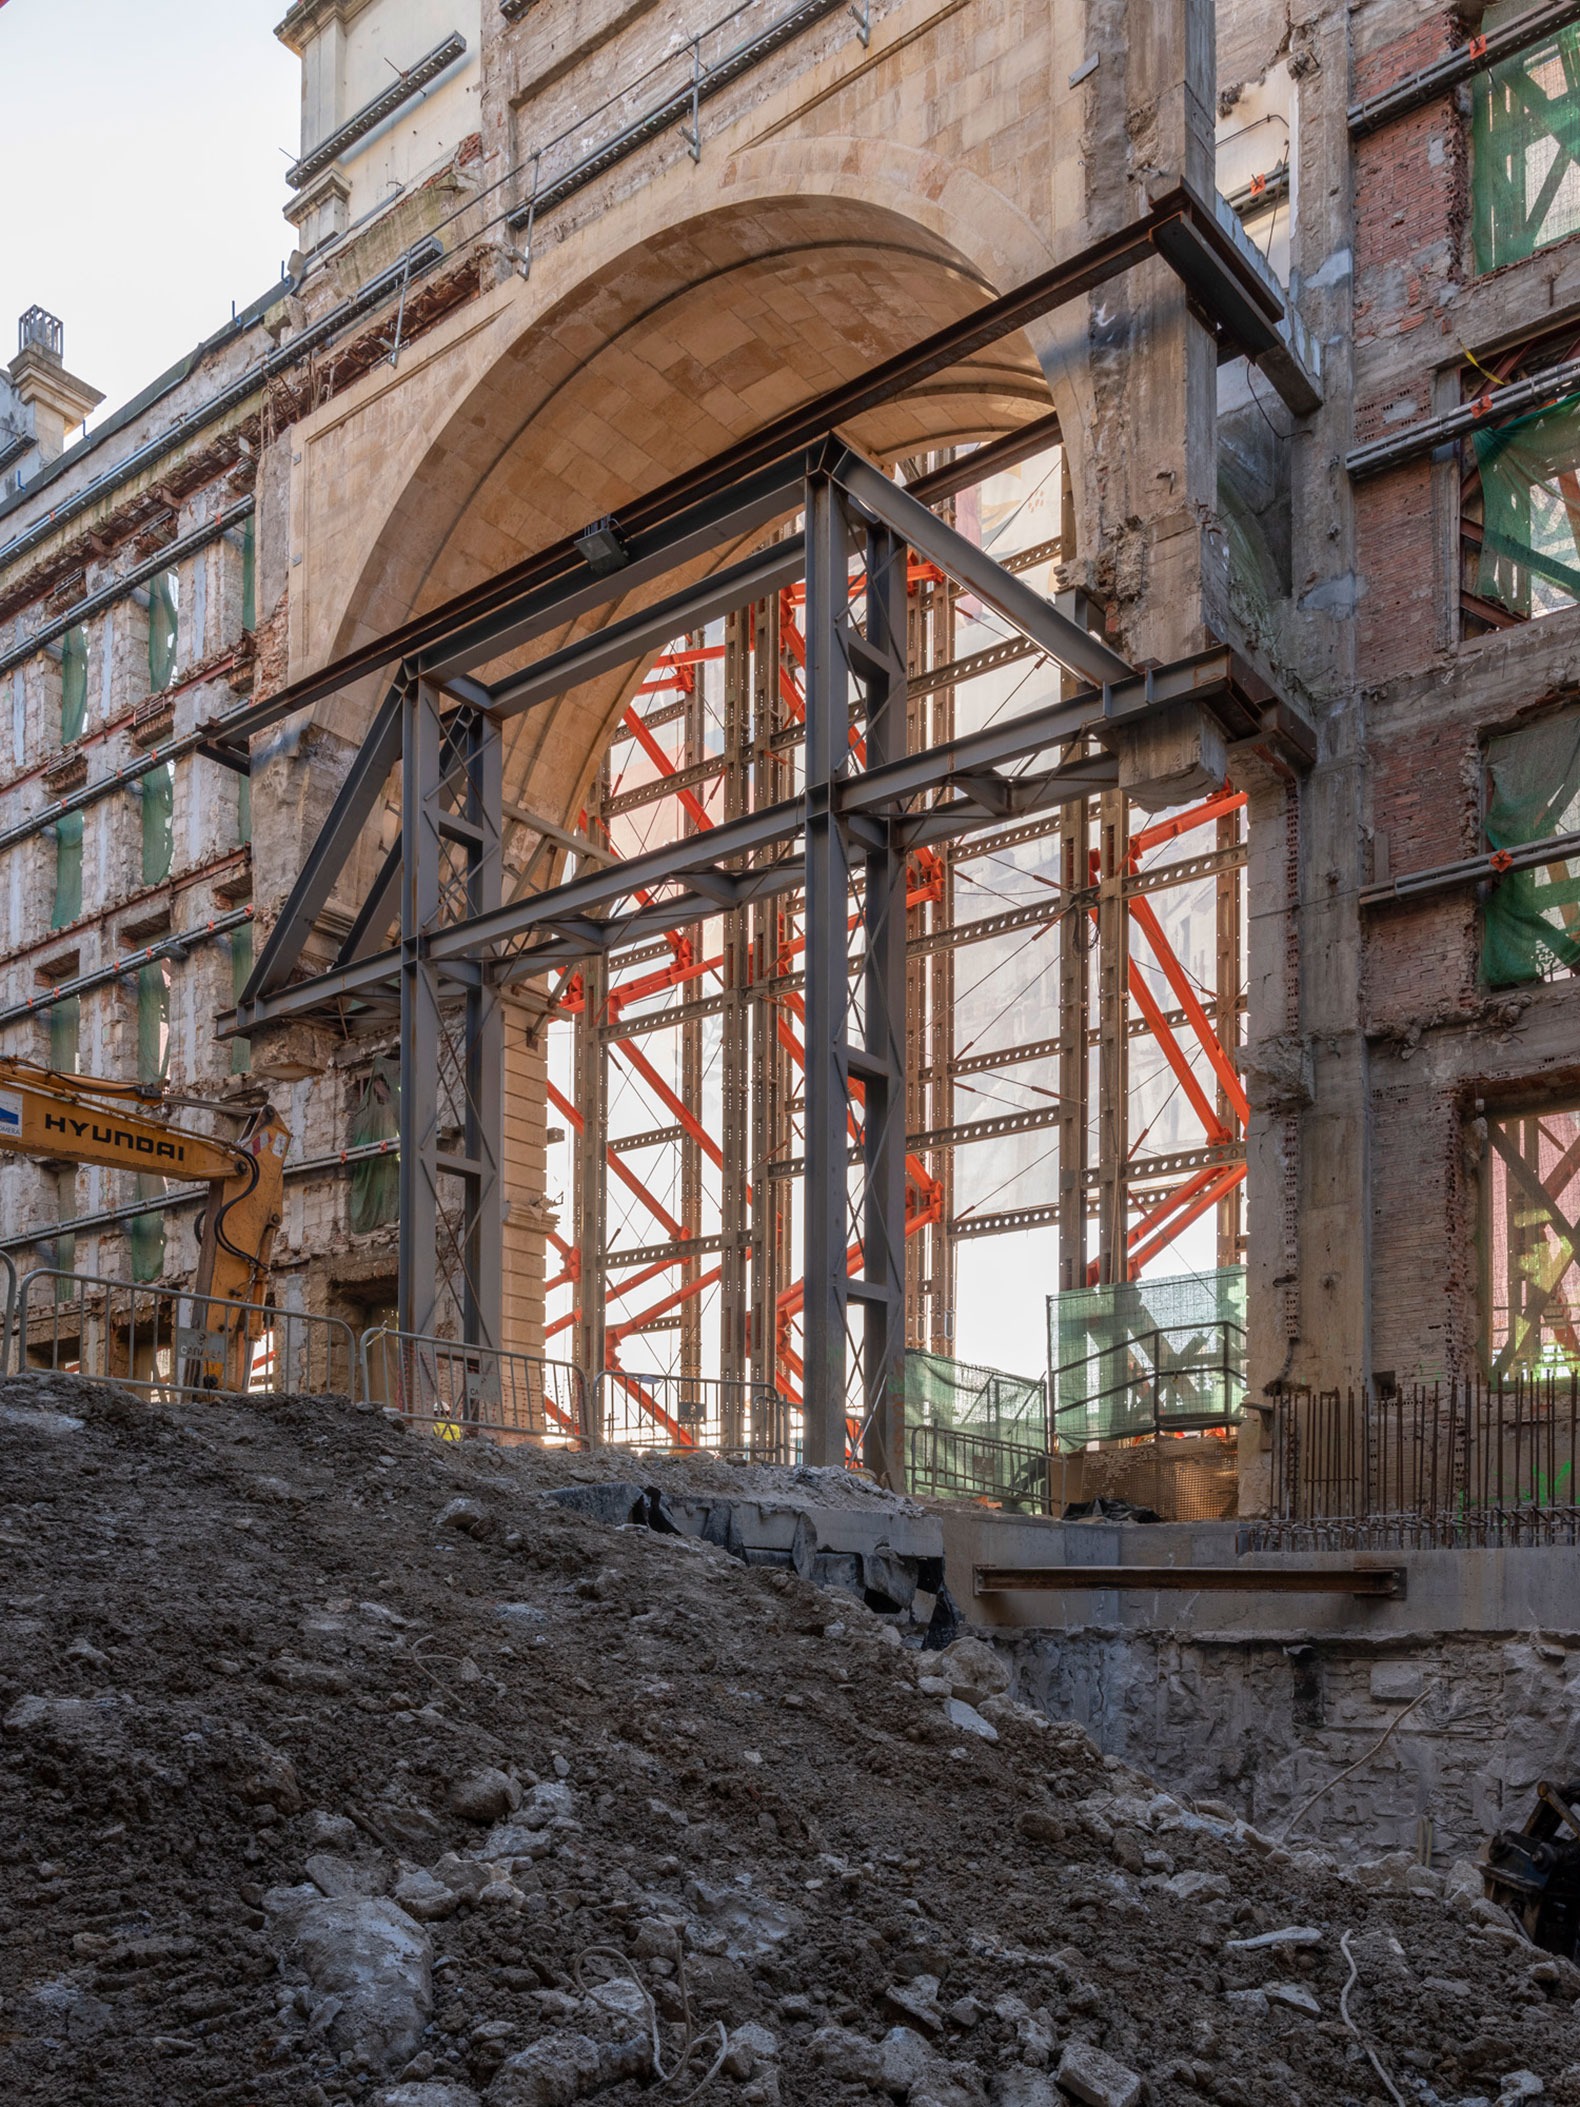
Originally erected as a standalone property, its east wing is a 19th-century residential building that was converted into Banco Santander’s headquarters in 1923. Almost three decades later, in 1961, the architect Javier González de Riancho carried out a major intervention: a replica of the original building was built on the west side – replacing earlier structures – and the two buildings were then linked by the arch that spans Calle Marcelino Sanz de Sautuola, reinforcing both the unity of the facade and the building’s institutional status.
These changes left the interior as a heterogeneous mix of styles and uses. Over the decades, parts of the building, in particular the west wing, adopted a historicist language tied to its traditional institutional role. The result was a building that projected a solemn face to the exterior while preserving an interior that remained largely private and compartmentalised.
“We focused on rethinking the spaces and connections a public building needs, while recognising that the real significance of the project lies in the institution’s commitment to openness, culture and participation.”
Chipperfield.
Thus, the iconic arch, an element that both defines and holds the whole composition together, has been reimagined as a space of connection and transformed into the building’s central spine thanks to the partial enclosure of its upper section. From this great central void, the main circulation of the building will be visible, highlighting its new permeability and symbolising the shift from former bank headquarters to a generously proportioned public space for the city. Careful design of the glazed infill and placement of the main entrances beneath the arch serve to reinforce its urban character as a recognisable gateway between city and sea.
Materials for the refurbishment were chosen with care and tested through numerous full-size mock-ups of the various facade and interior finishes. Among the building’s most striking new features is a spiral staircase in exposed concrete, which sets the tone for the entrance and begins the run of stairs climbing up inside the arch and linking the galleries. The new additions, including the arch and the rooftop pavilion, were conceived as lightweight steel structures that, by contrast, throw the qualities of the existing building into relief.
“Changing the building’s use is an act of generosity and foresight, one that acknowledges the importance of cultural institutions not only as guardians of art and heritage but as active protagonists in civic life.”
David Chipperfield, Pritzker laureate and a defining figure of international contemporary architecture.
Faro Santander is also the first building for museum use that David Chipperfield Architects has completed in Spain. It was developed jointly by the practice’s London and Santiago de Compostela offices.
From bank to arts centre
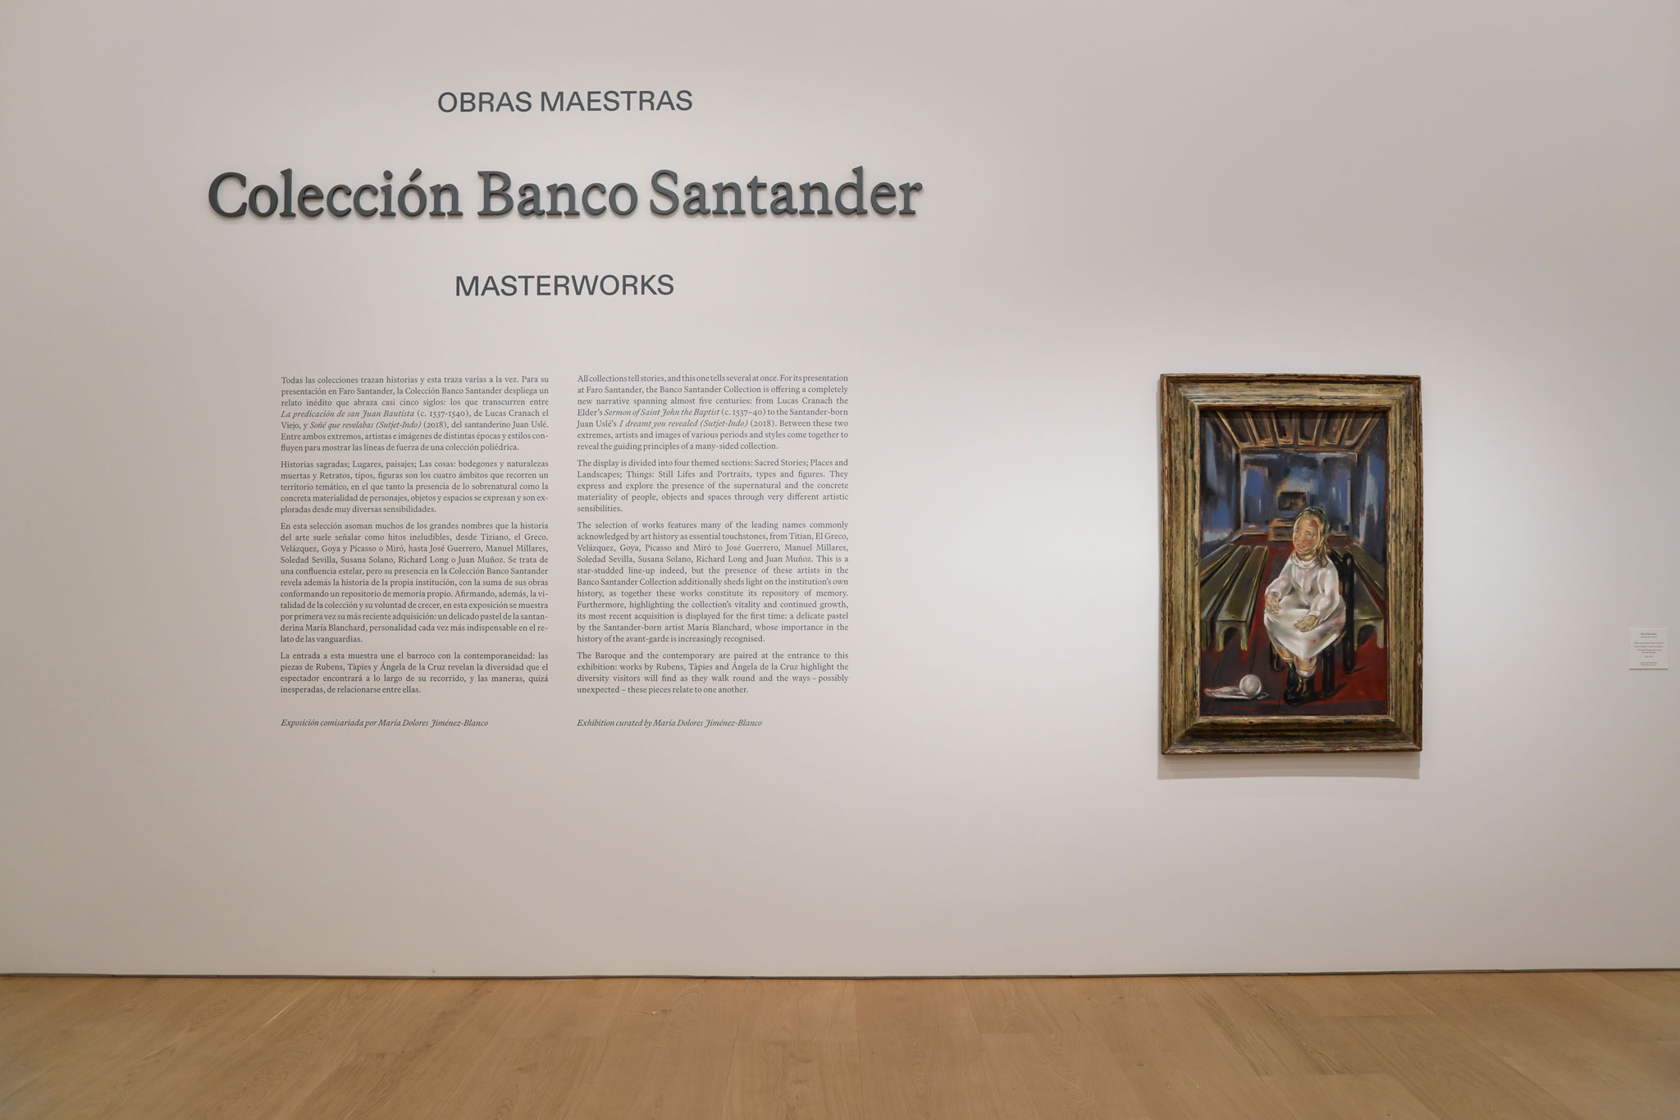
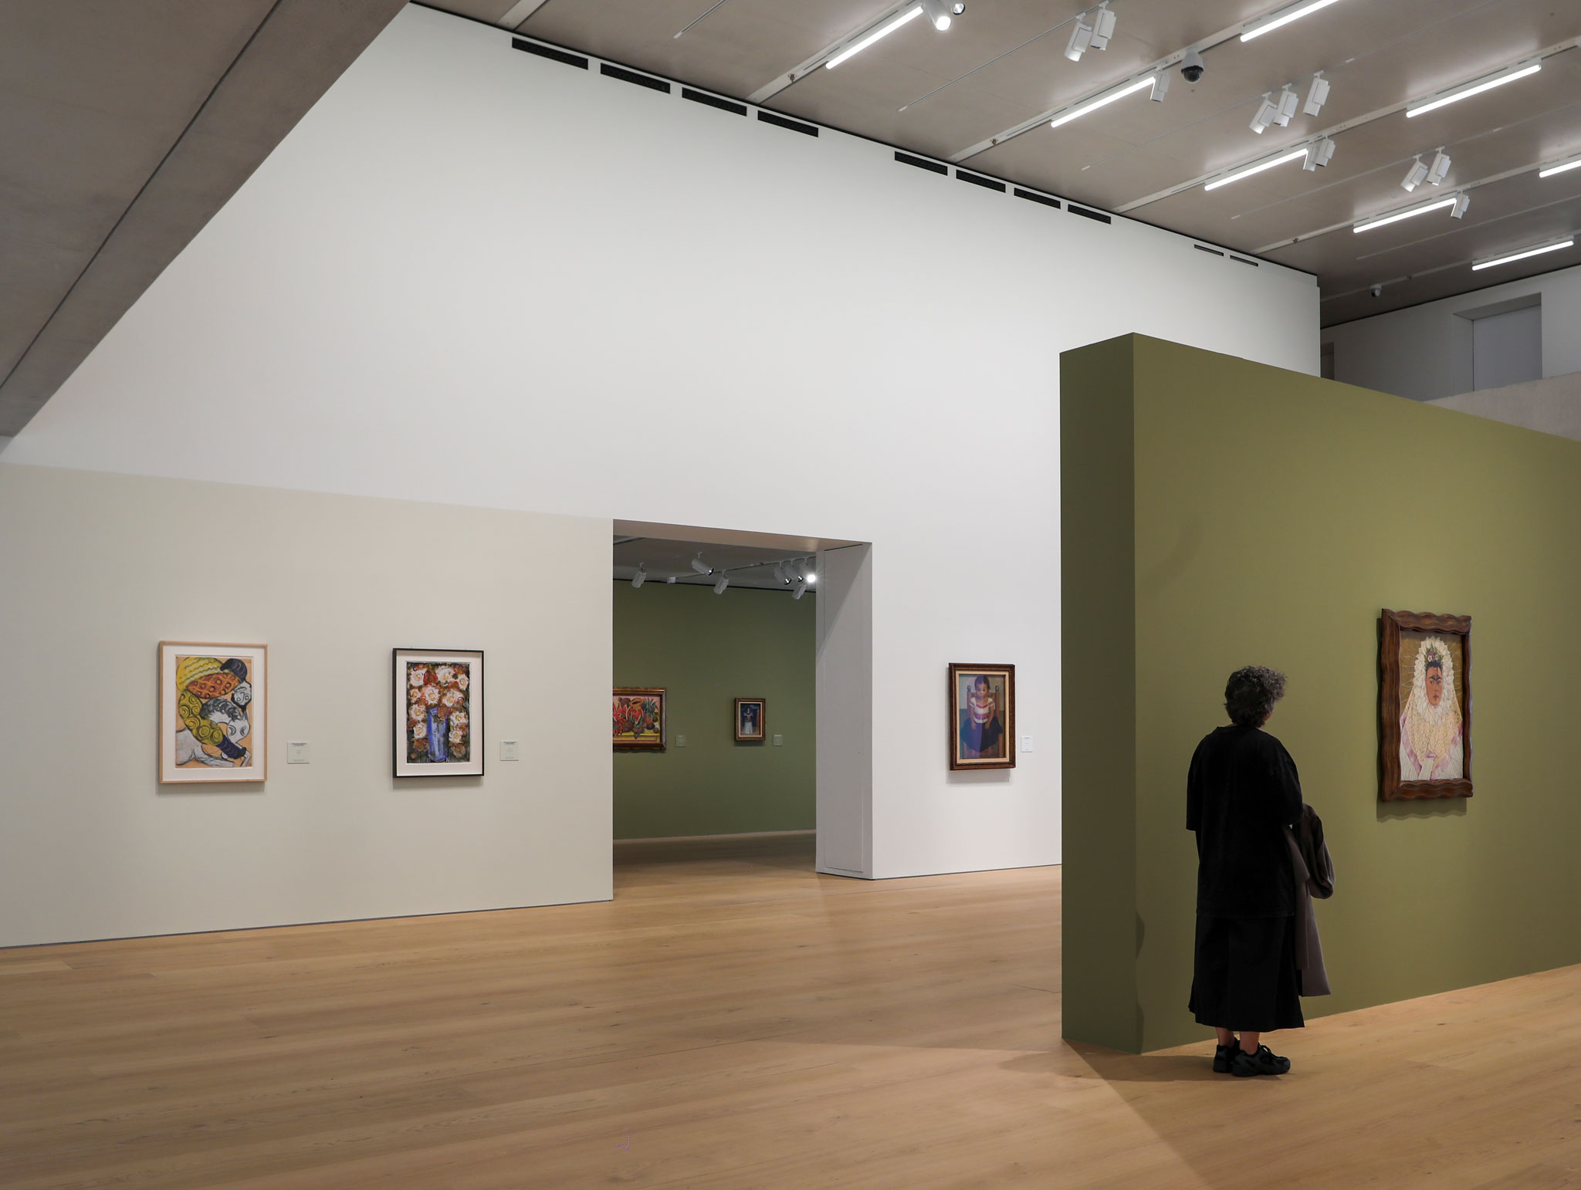
Most of Faro Santander is dedicated to galleries and exhibition spaces. A whole floor is devoted to the Banco Santander Collection, a little-known holding that will play a permanent yet ever-changing role in the programme. Another entire floor is earmarked for ambitious temporary exhibitions. Between the two sits a new space for experimentation and discovery for families.
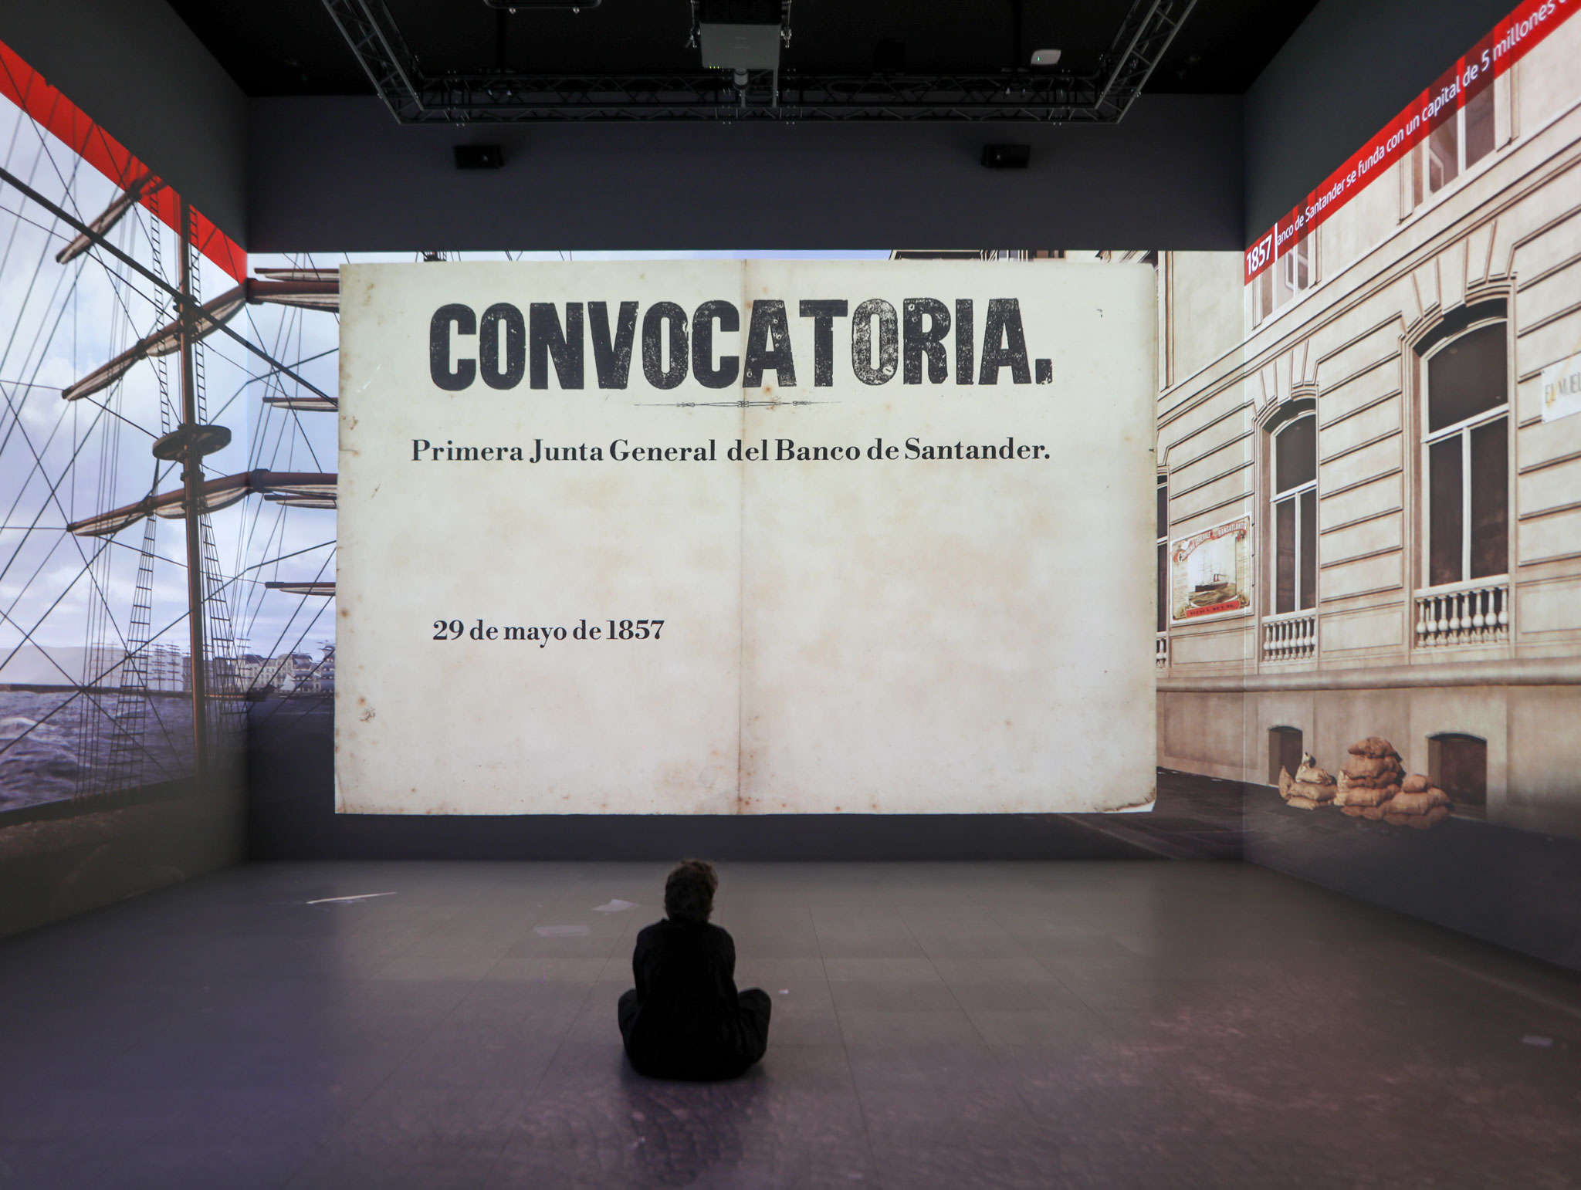
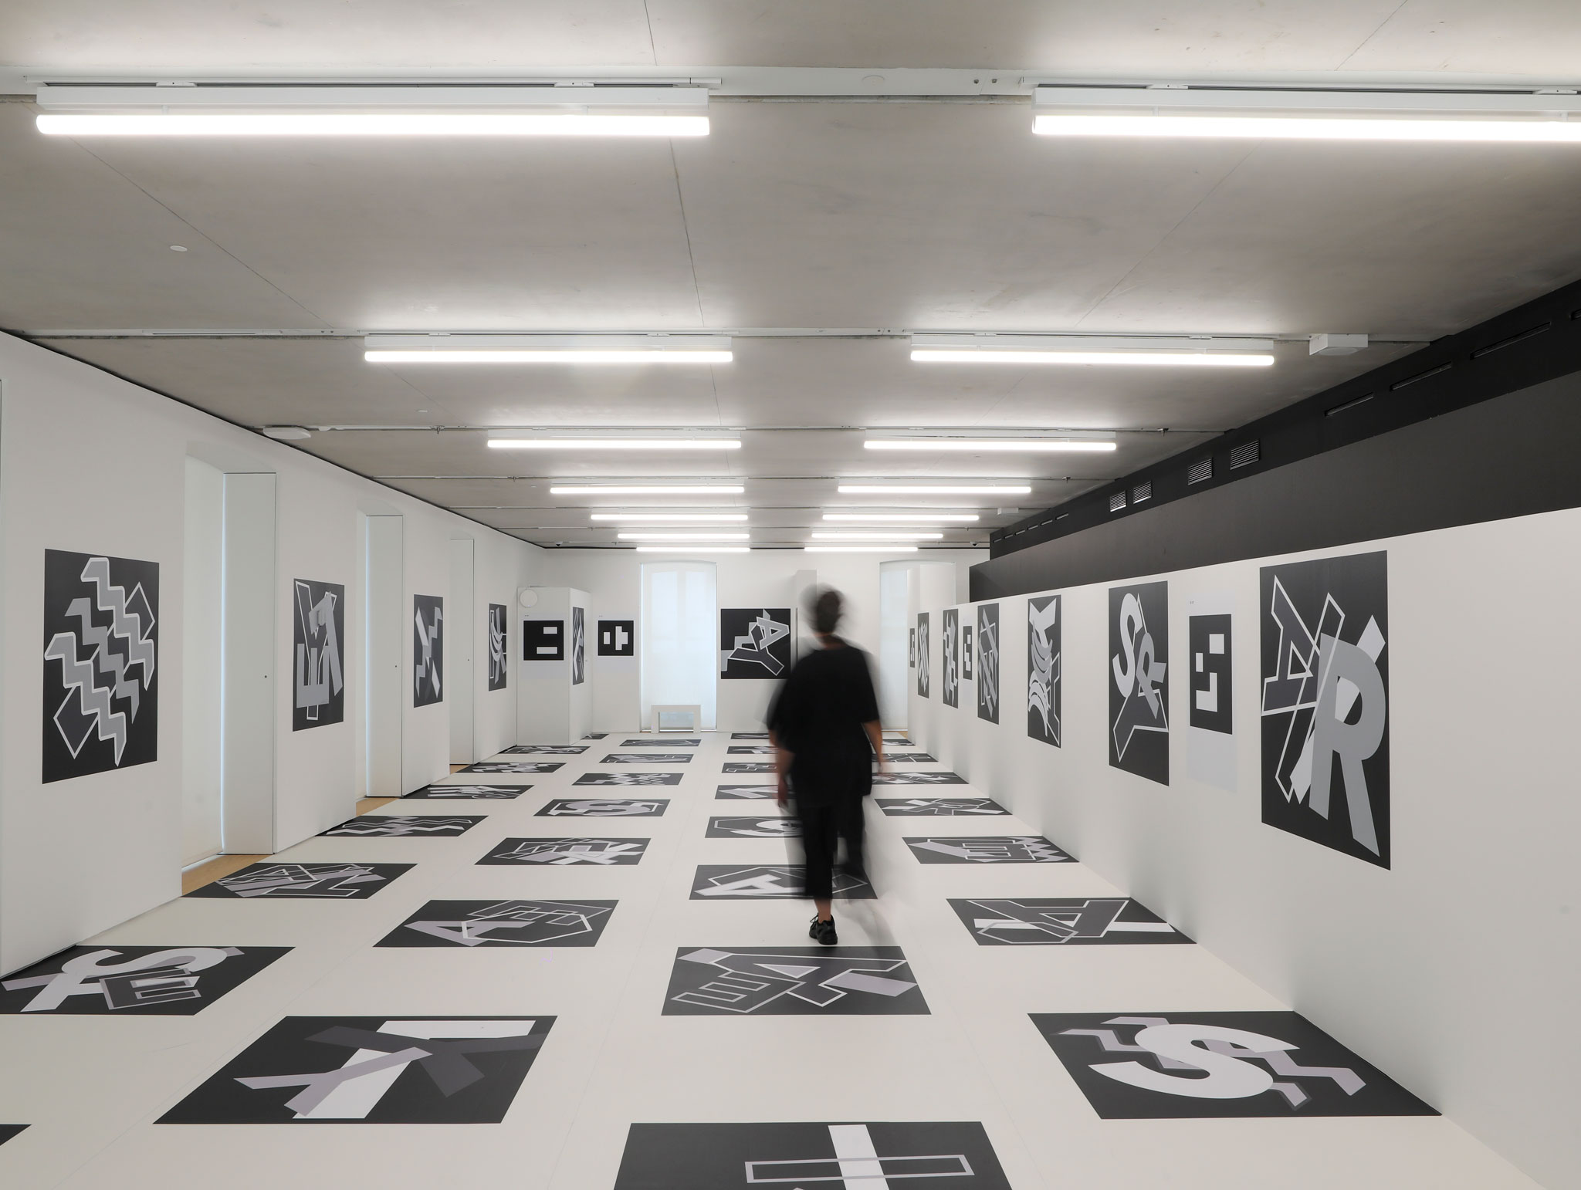
Faro Santander will also host groundbreaking installations in which technology takes centre stage, serving as a platform for a range of projects linked to innovation and artistic experimentation. On the first floor, visitors will begin their journey in an exhibition space for artists from Cantabria, where collaborative projects developed with cultural partners across the region can take shape.
Right from the outset, David Chipperfield’s design kept Faro Santander’s multi-functional purpose and public use in mind.
“The transformation was about pursuing our vision of creating a cultural centre that is open to everyone – somewhere that is welcoming and accessible, with wonderfully diverse and high-quality spaces, where every visitor can enjoy a truly unique experience.”
Daniel Vega Pérez de Arlucea, director of Faro Santander.
“The project is the result of a shared ambition to reimagine Banco Santander’s former offices as a civic and cultural space for the city.”
Chipperfield.
With two months to go before it opens, Faro Santander is already taking shape as a place where art, culture and technology will come together in an accessible setting open to all. Its mission is to put Santander and Cantabria on the map as key cultural hubs in northern Spain and to earn its place on the international stage.

The museum with the highest BREEAM score in the world
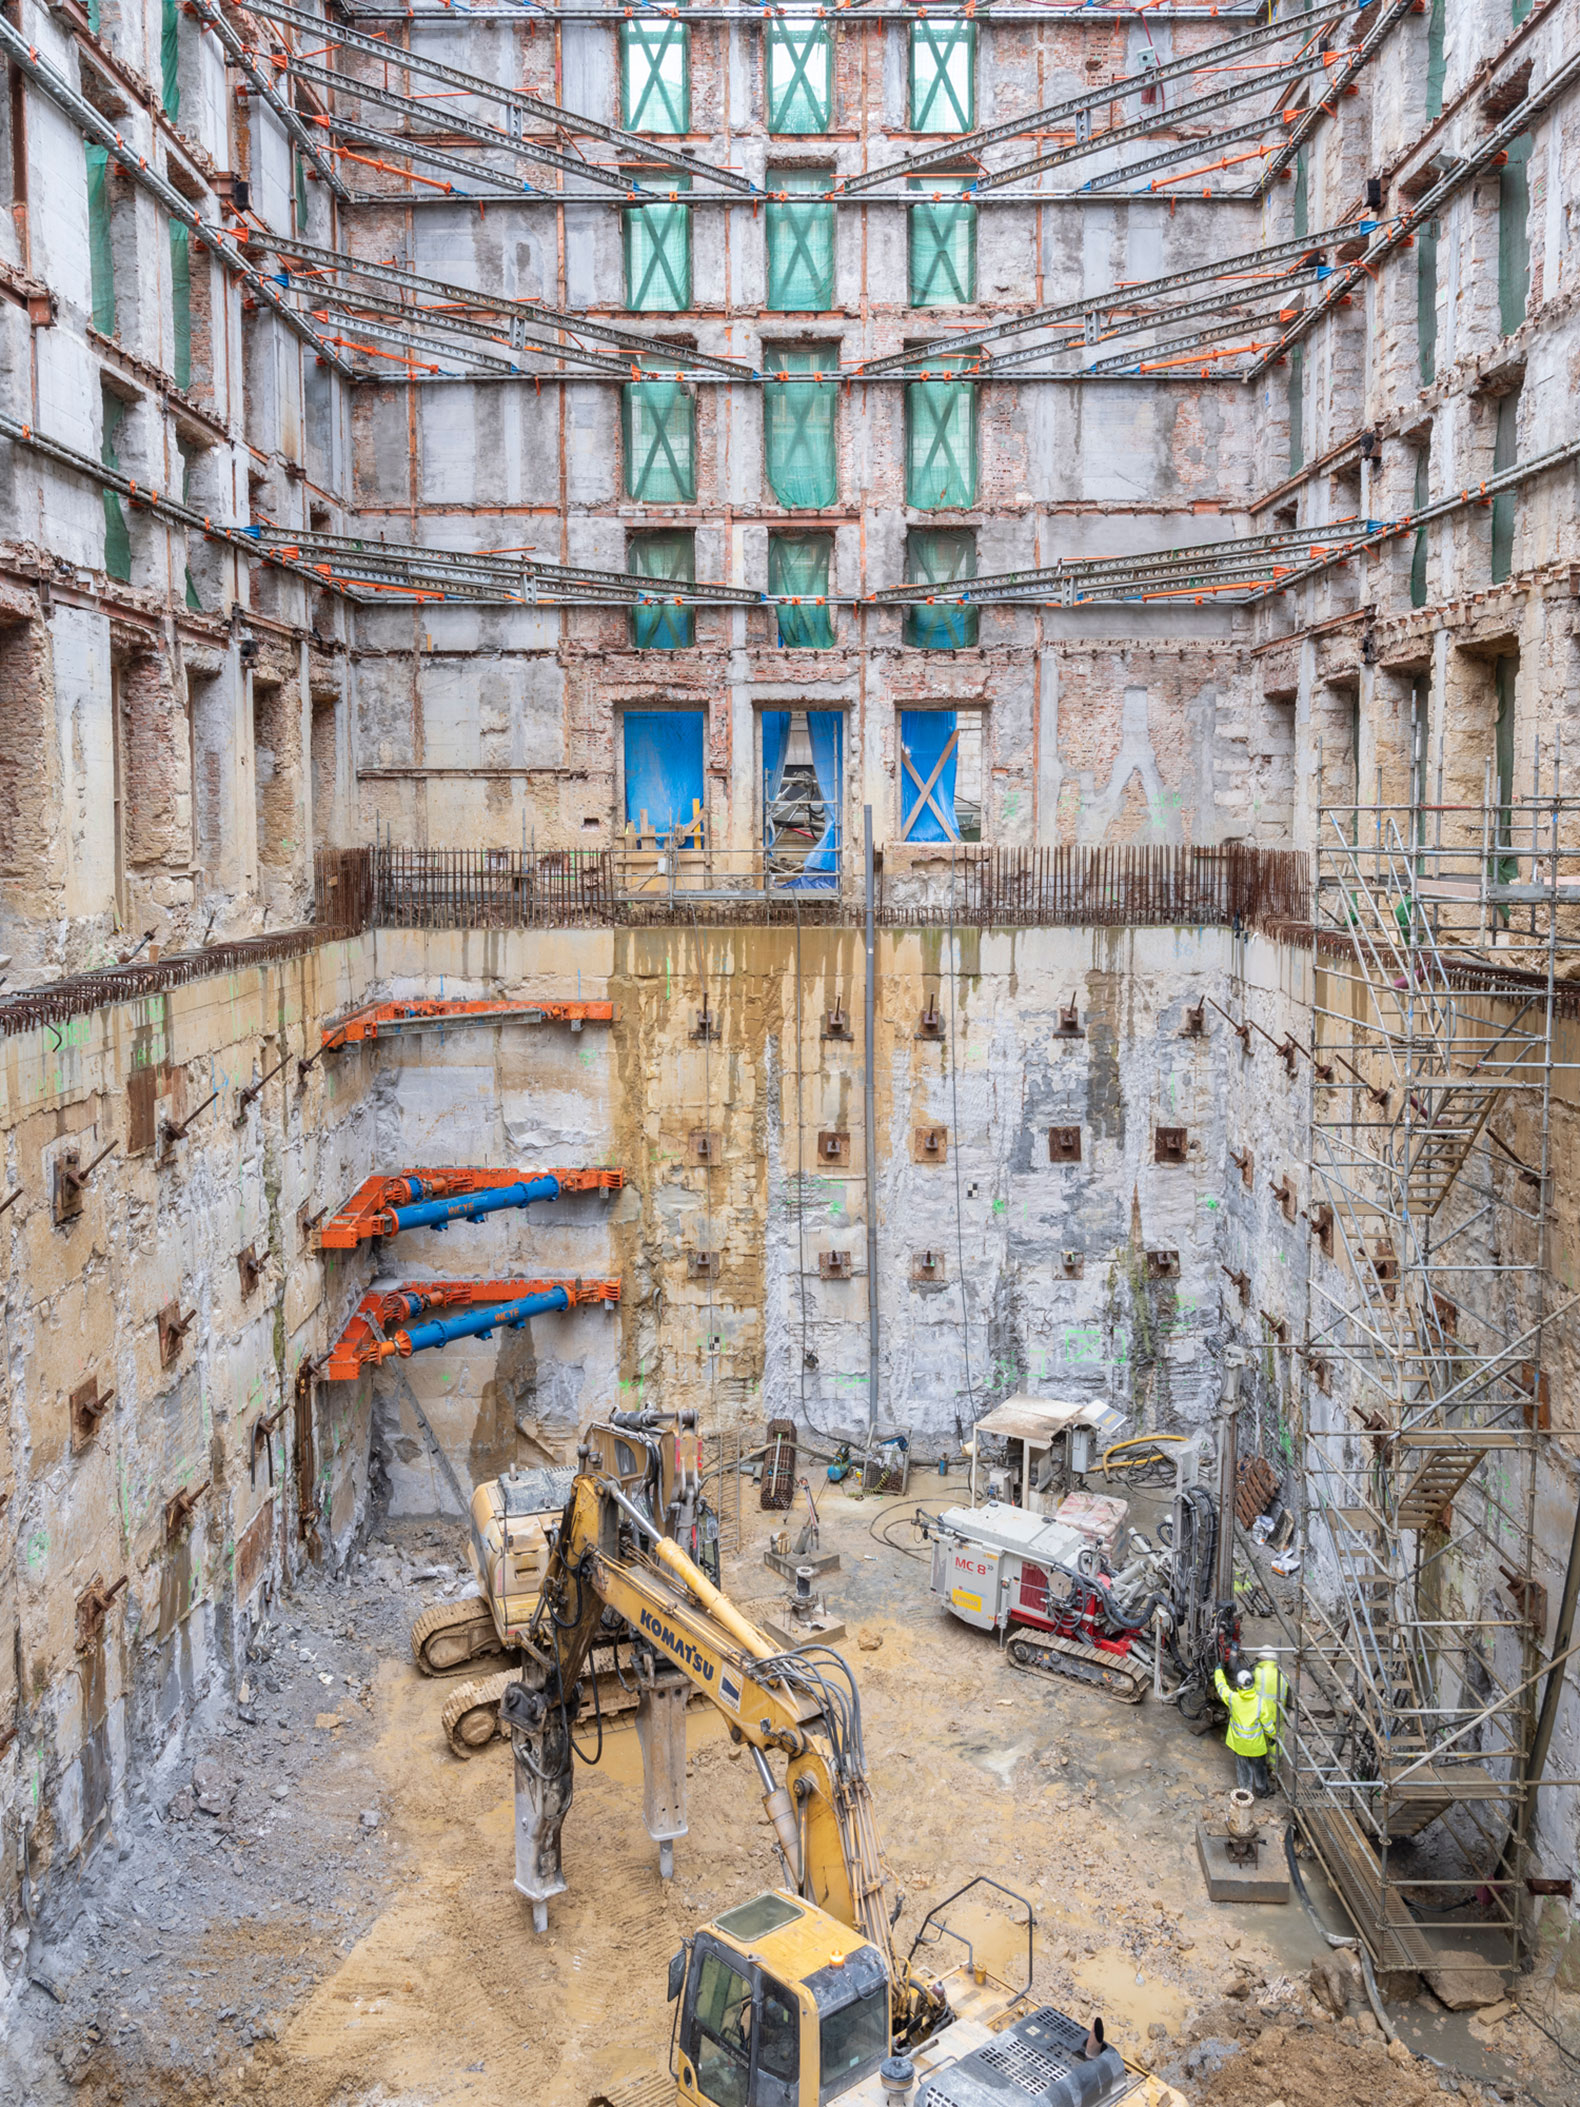
The transformation of the Pereda Building is firmly in keeping with David Chipperfield Architects’ approach to architectural renewal, which seeks to extend the life of existing buildings while respecting their character and history. The project revolves around the reuse and adaptation of the original structure, a strategy that both preserves the building’s heritage and reduces the environmental impact typically associated with new construction, especially in terms of waste and carbon emissions. To reinforce this continuity between old and new, the materials used blend historic finishes with contemporary, durable elements in a way that strengthens the coherence of the whole.
This approach has established Faro Santander as a leading cultural venue in terms of sustainability. It boasts BREEAM Outstanding certification and a score of 92.96, the highest rating yet recorded by any museum or cultural centre anywhere in the world. The refurbishment integrates advanced environmental solutions to deliver both high energy efficiency and optimal conditions for the conservation of artworks, most notably through an innovative climate-control system that combines geothermal energy with thermally activated building systems (TABS).
The project boosts its environmental credentials further through green roofs and the reuse of rainwater for irrigation. It also promotes healthier, more sustainable mobility and improved access by incorporating facilities for cyclists. Together with the responsible use of materials and the recovery of over 95 percent of construction waste, these measures position Faro Santander as an innovative cultural institution at the forefront of efficiency and sustainable design.
BREEAM is one of the best-known international frameworks for assessing building sustainability. It offers a holistic assessment of multiple categories including energy efficiency, water use, user health and wellbeing, materials, waste, transport and environmental impact. The process begins at the design stage, with an interim BREEAM certificate that validates the proposed strategies and steers the project towards its sustainability targets. A fuller evaluation then follows during construction and commissioning, including verification of the measures actually implemented. Final ratings range from Pass to Outstanding, depending on the level of performance achieved.
BREEAM certification is not simply a sign of excellent environmental performance. It also signals higher standards of comfort for building users and greater long-term resilience.



![Leonora Carrington, [attributed] Villa Pilar, 1940. Oil on canvas. Photograph by Nathan eay. © 2026 Estate of Leonora Carrington, VEGAP, Santander.](/sites/default/files/2026-07/metalocus_chipperfield_santander_19.jpg "Leonora Carrington, [attributed] Villa Pilar, 1940. Oil on canvas. Photograph by Nathan eay. © 2026 Estate of Leonora Carrington, VEGAP, Santander.")





![Bois de Cergy Leisure Centre by PLURIEL[LES] ARCHITECTES. Photograph by Charly Broyez](/sites/default/files/styles/mopis_home_news_category_slider_desktop/public/2026-10/metalocus_PLURIEL-LES_Bois-de-Cergy-Leisure-Centre_14_2p.webp?h=3b4e7bc7&itok=DISDLRbJ "Bois de Cergy Leisure Centre by PLURIEL[LES] ARCHITECTES. Photograph by Charly Broyez")


