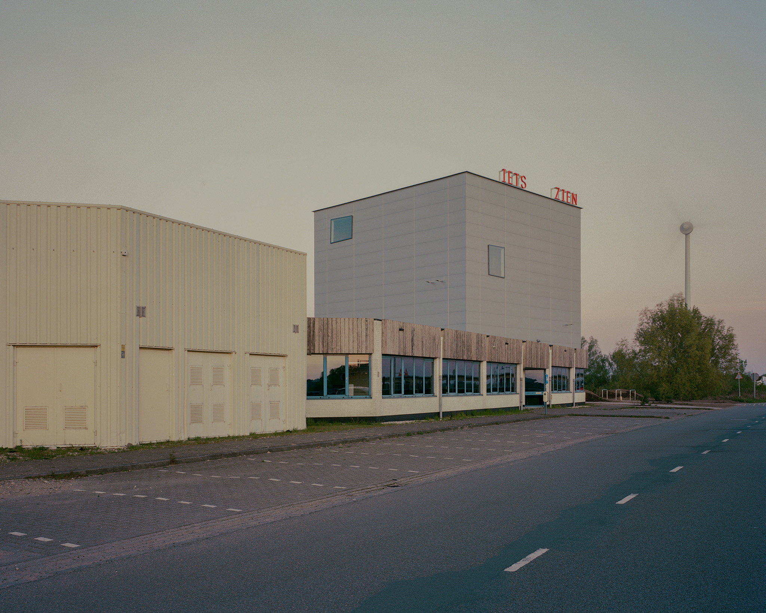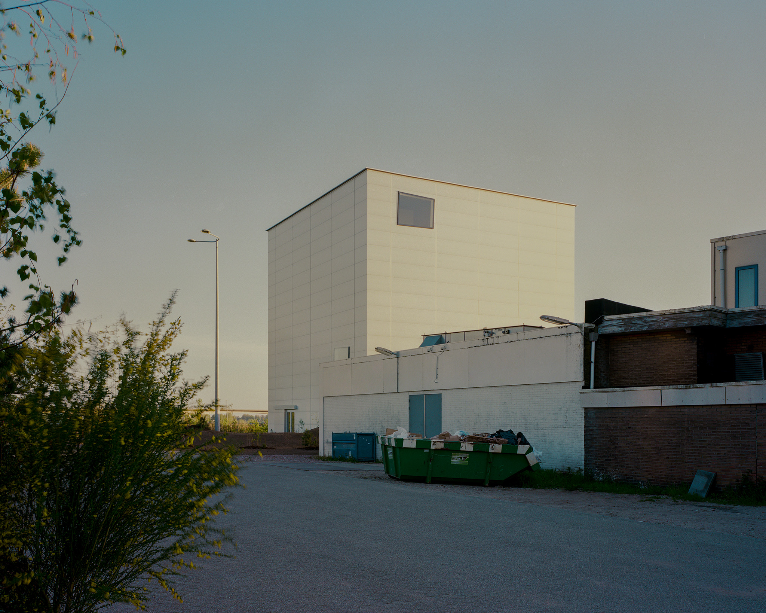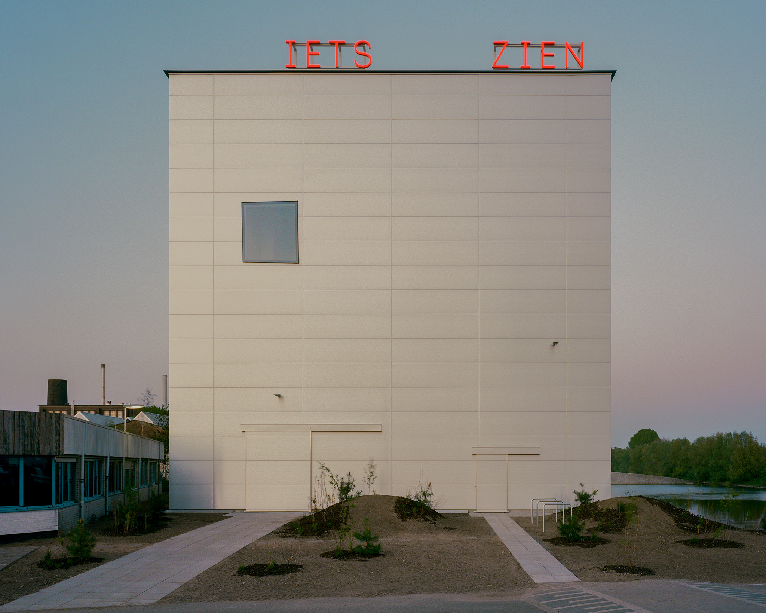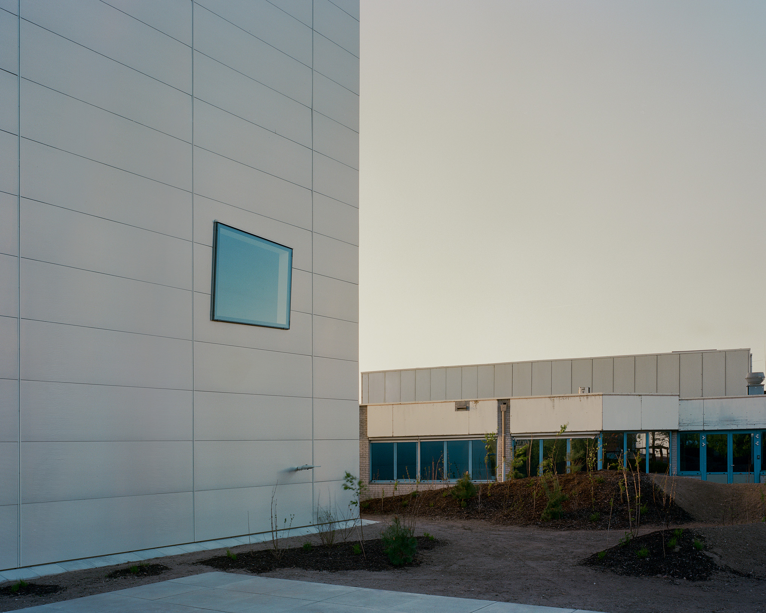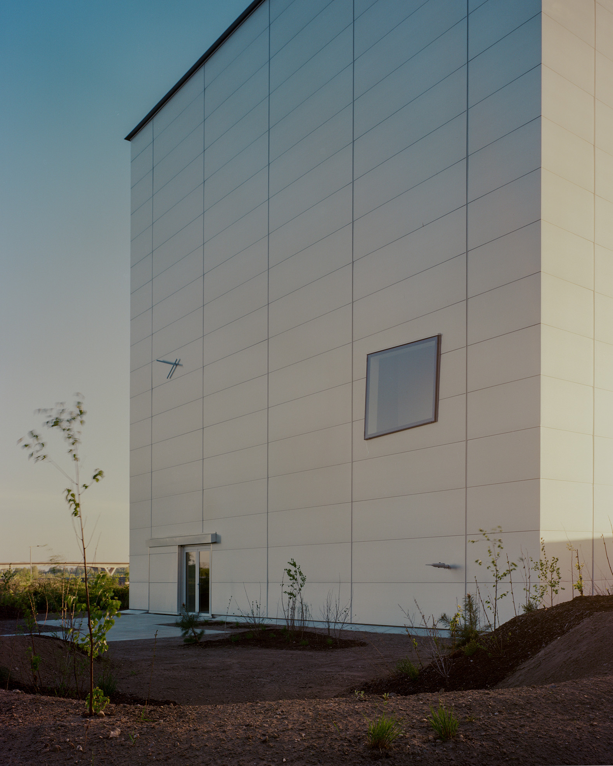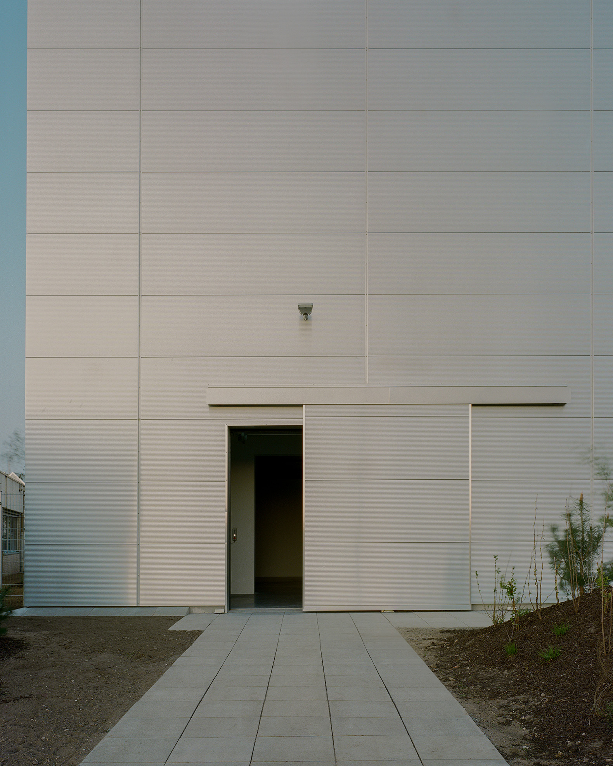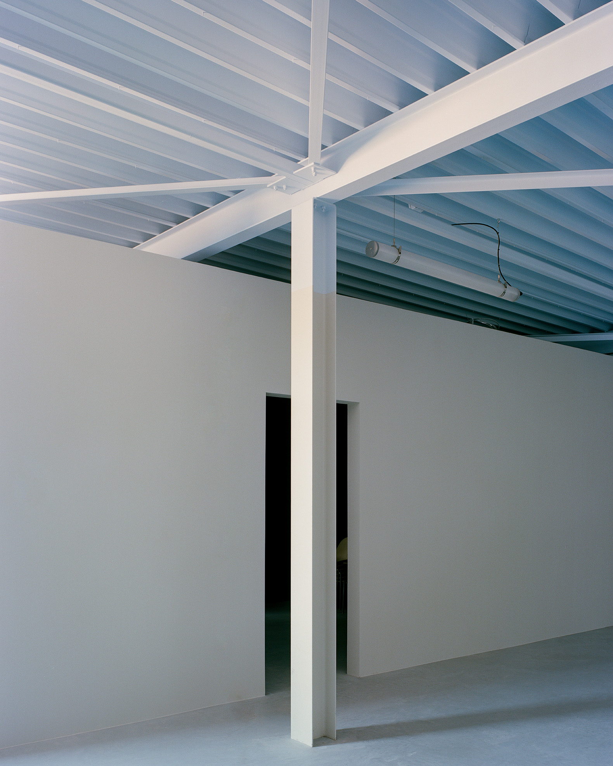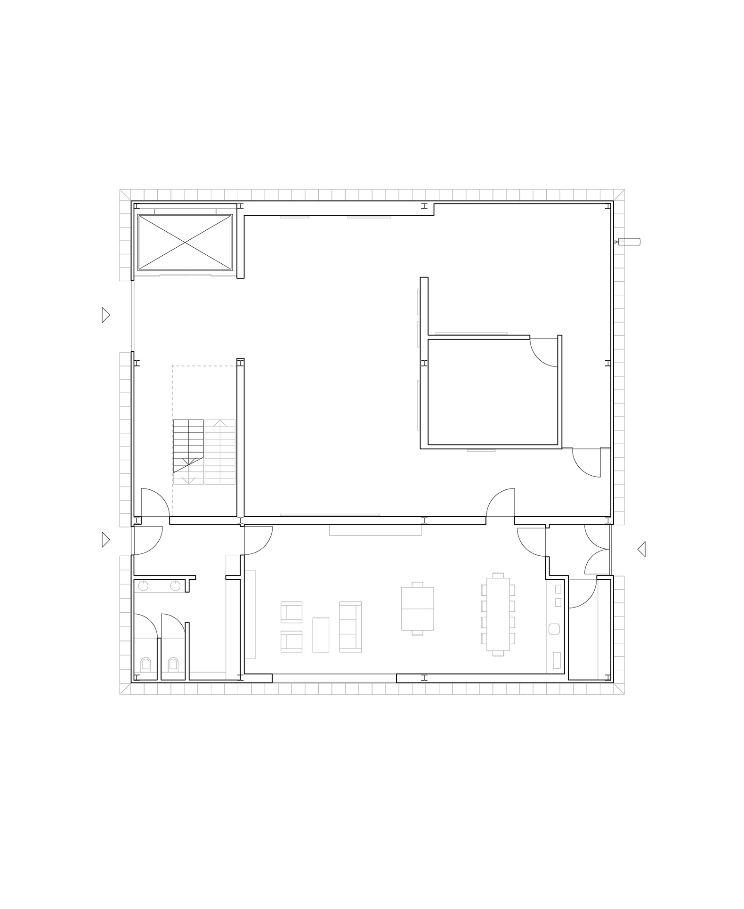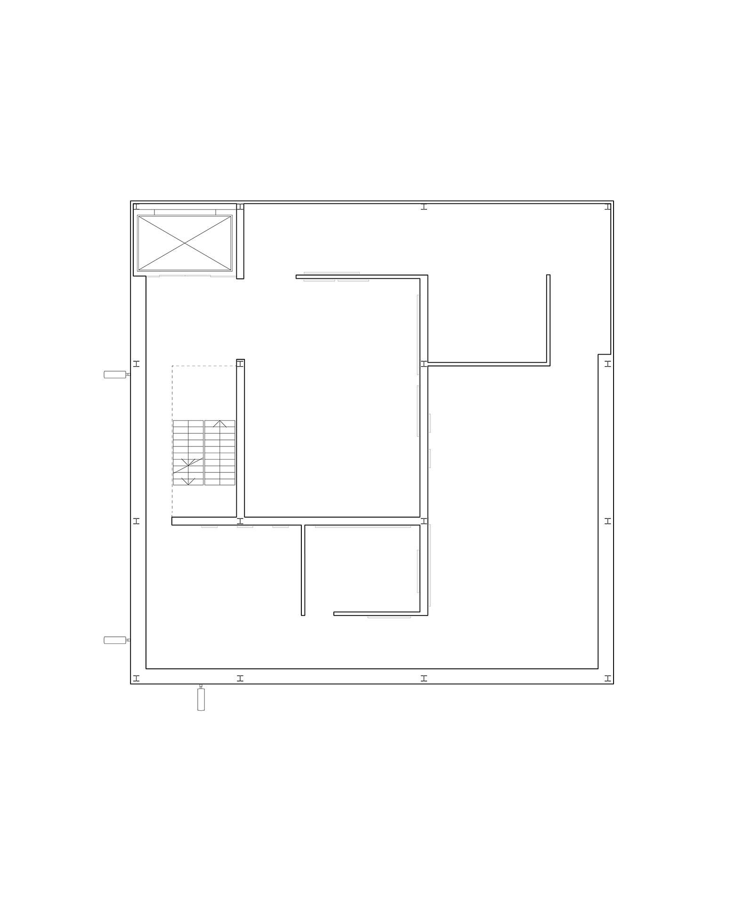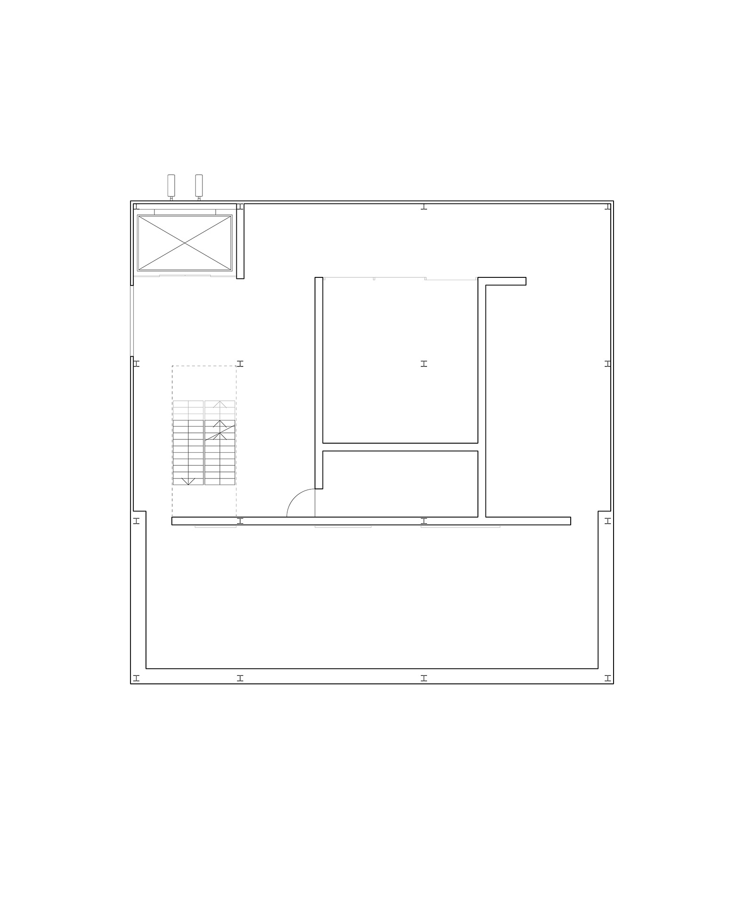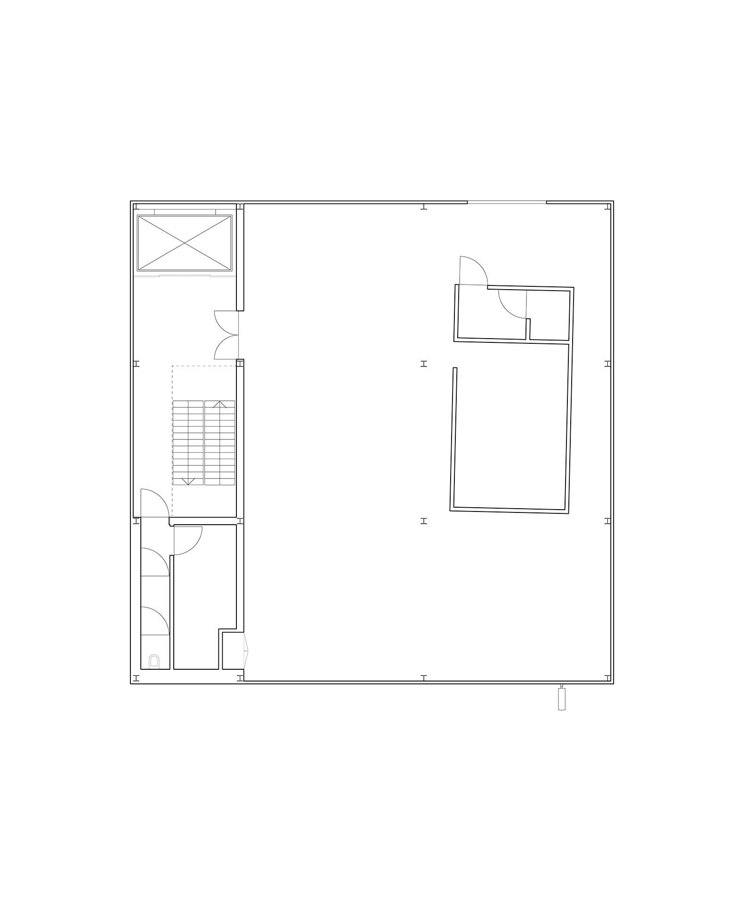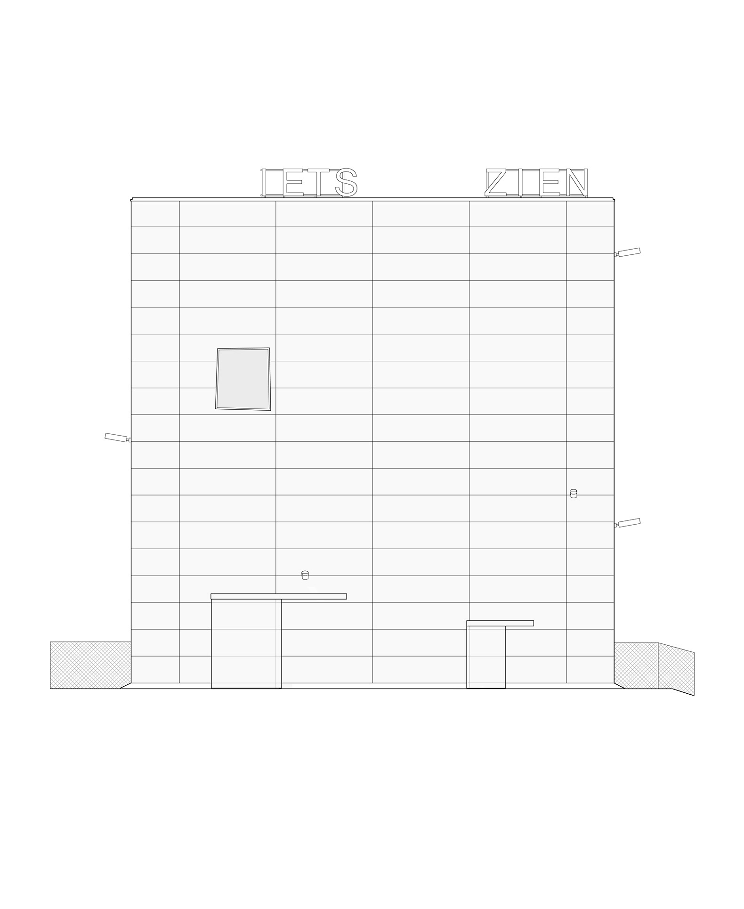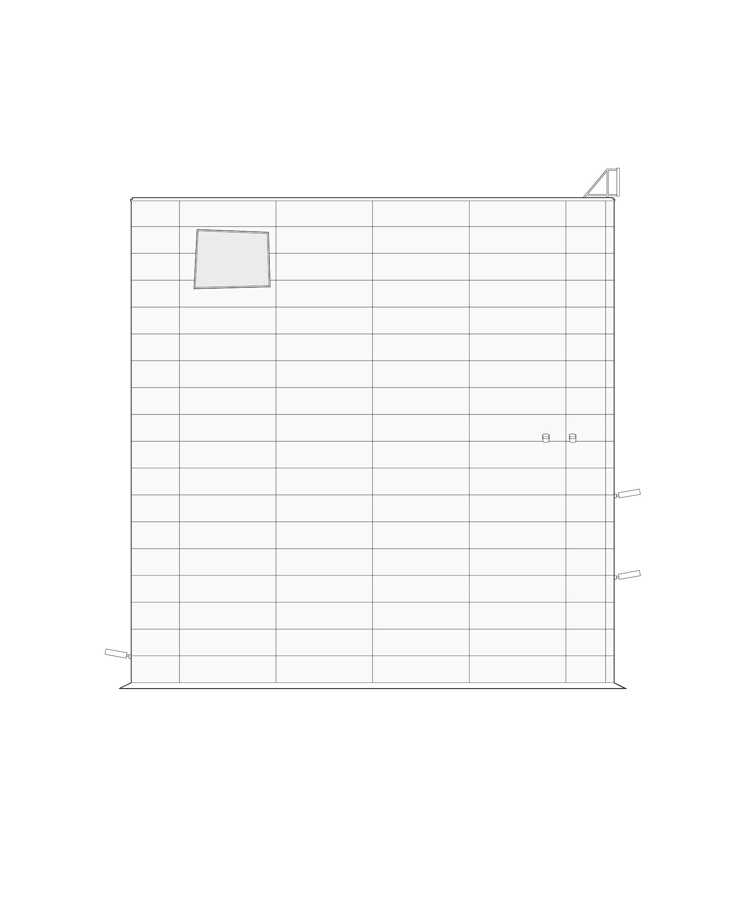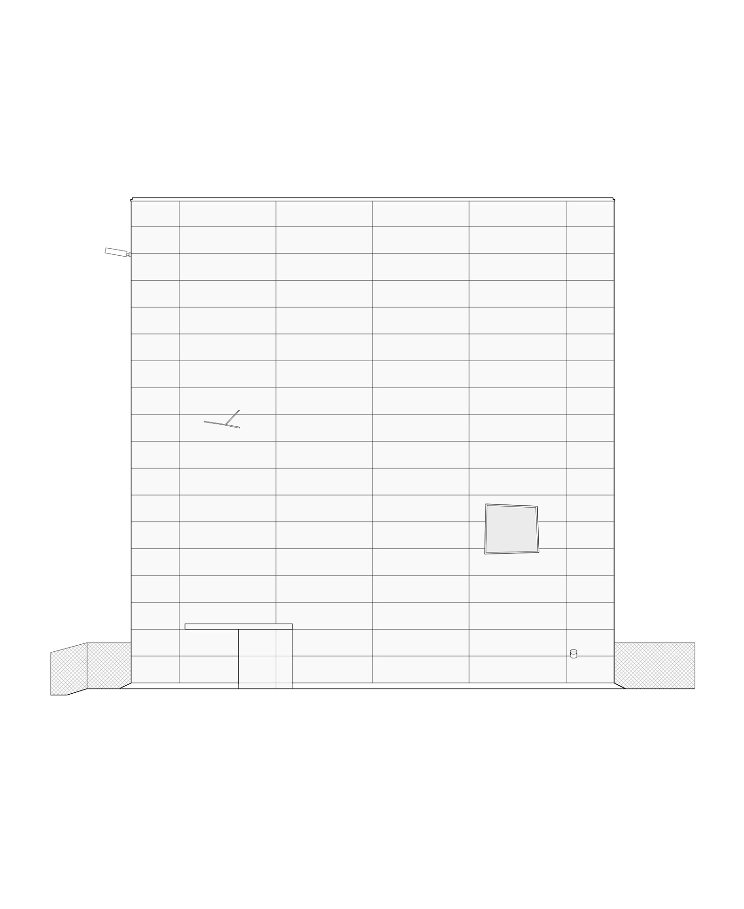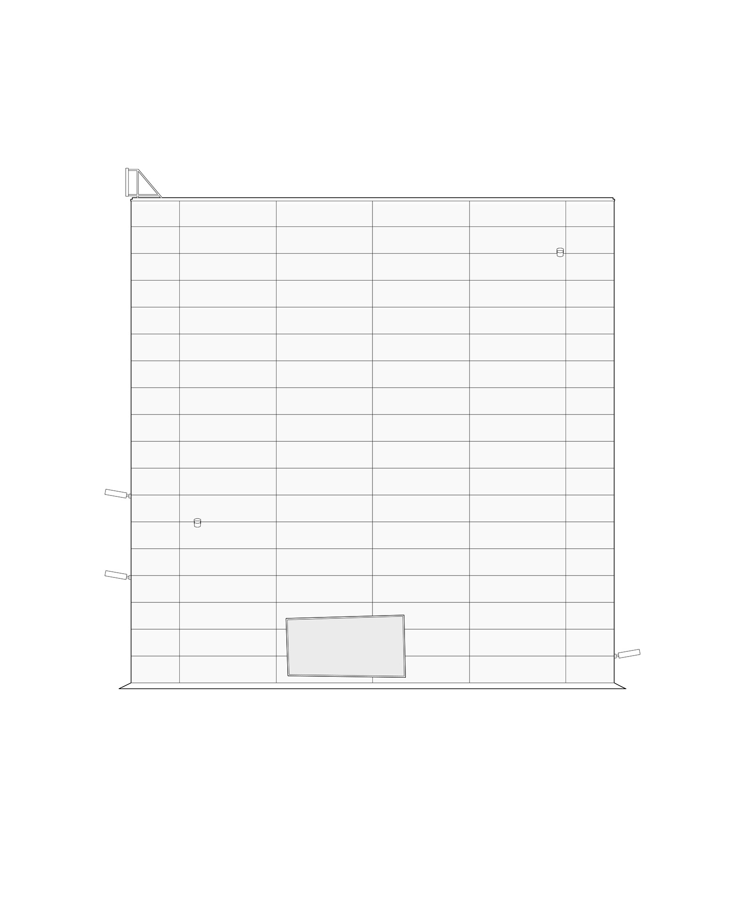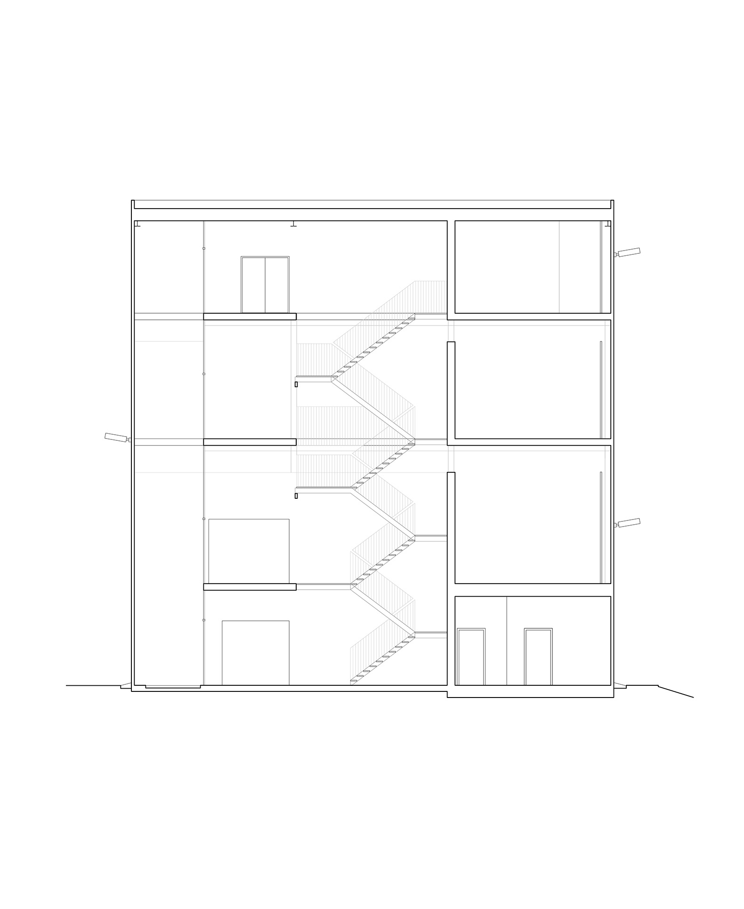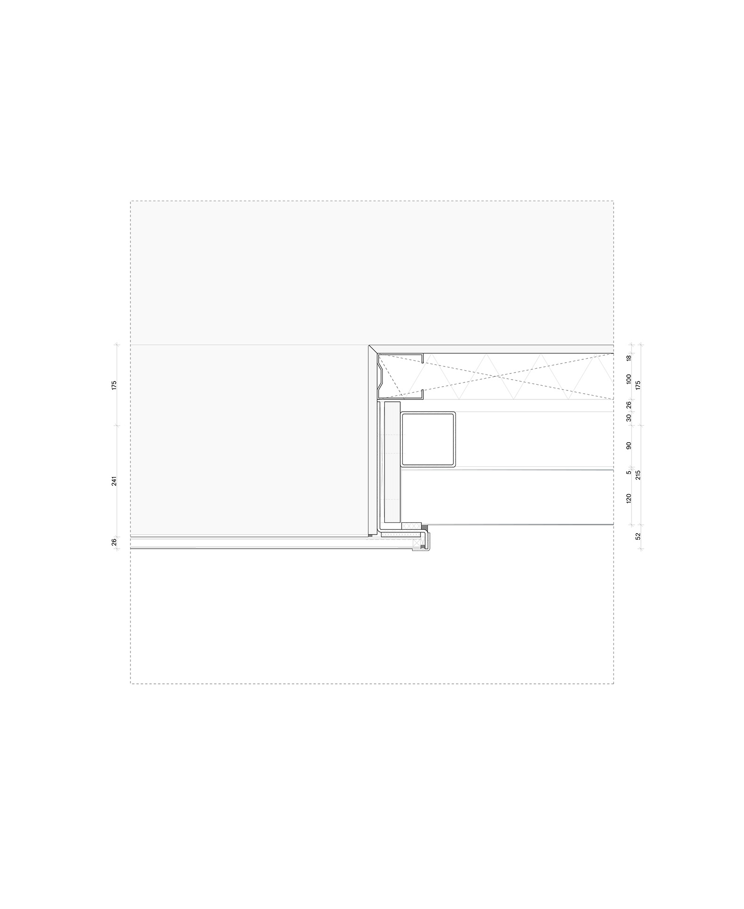
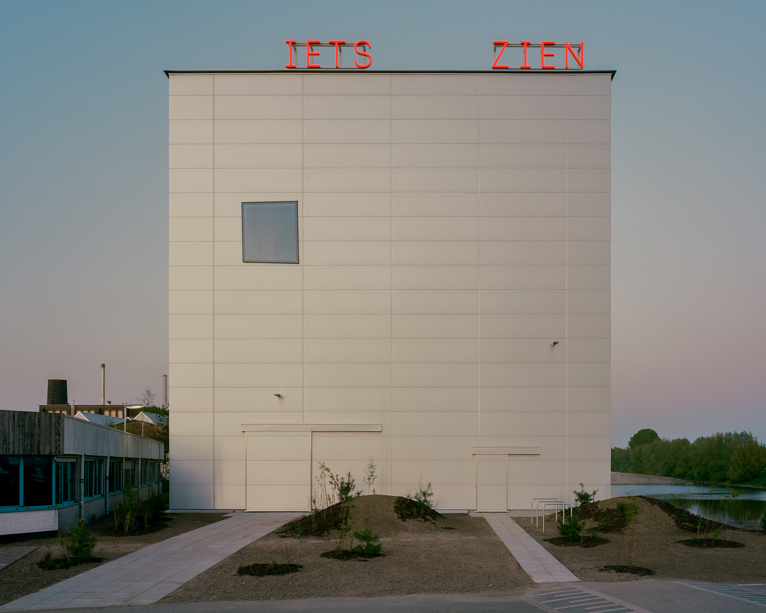
Of introverted and hermetic character, the project made by Space Encounters symbolizes the preservation and protection of the art, as it keeps a great secret on its interior. The proposal responds to a long-term vision oriented to future generations. In this sense, the notion of temporality is also reflected in its constructive system, resulting in an easily removable steel structure and coated with sandwich panels.
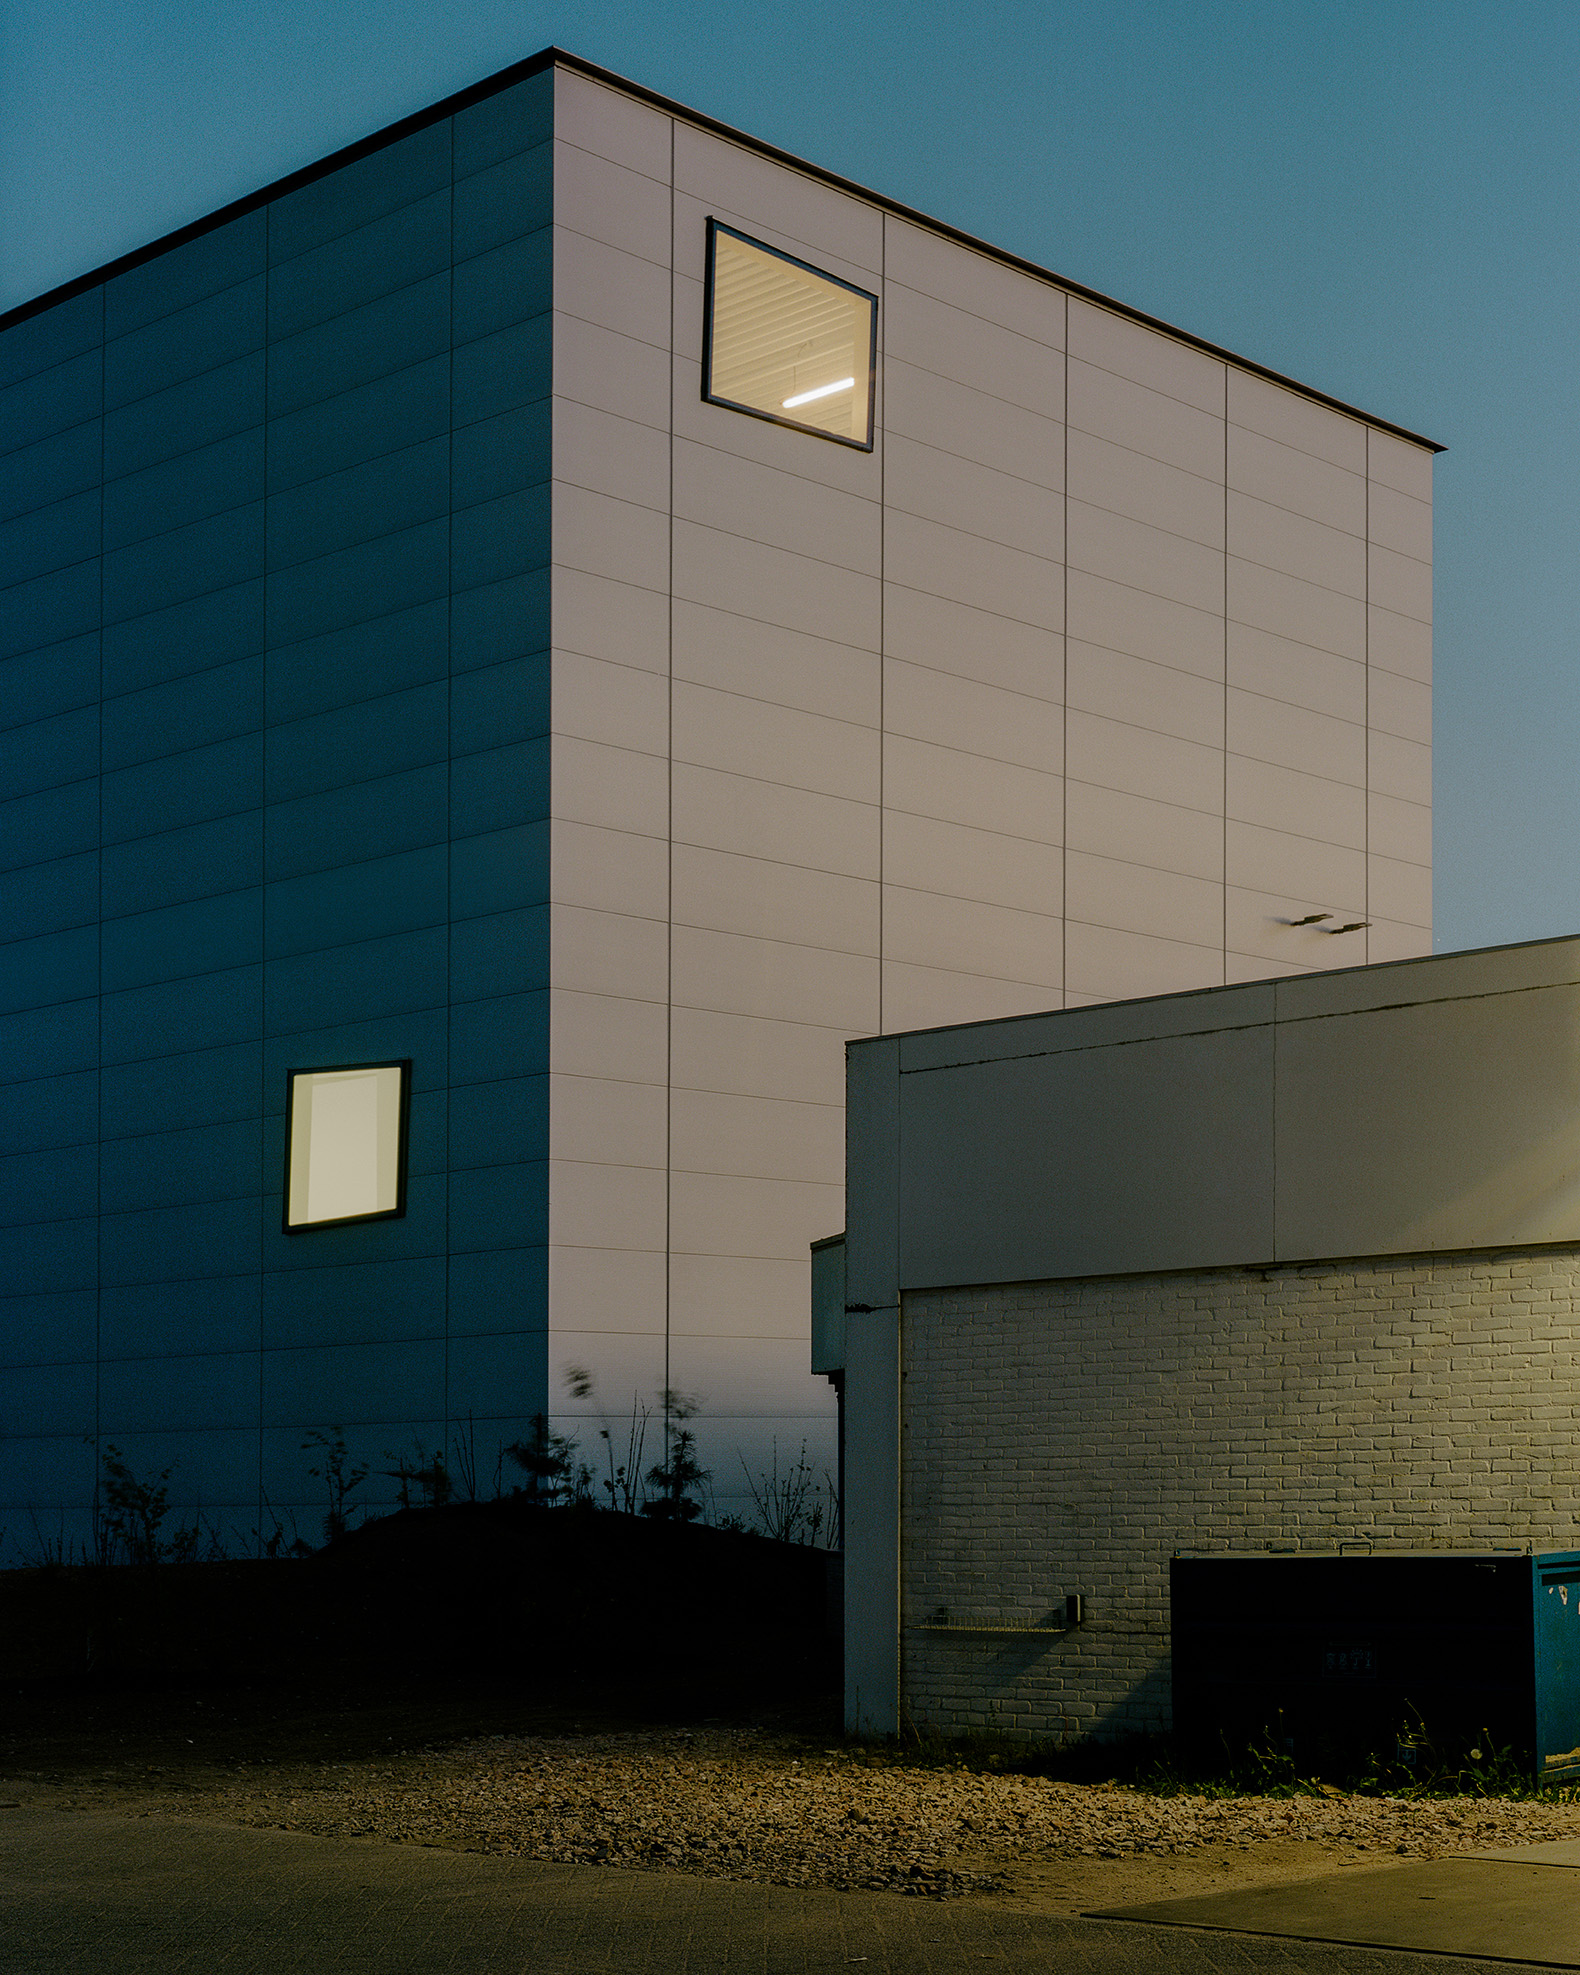
Both by its materiality and its volume, the building maintains a stronghold with the functional architecture of the logistics ships and the warehouses. Its brilliant plated skin dialogues with the environment and, thanks to its industrial character, reveals a property identity within the location.
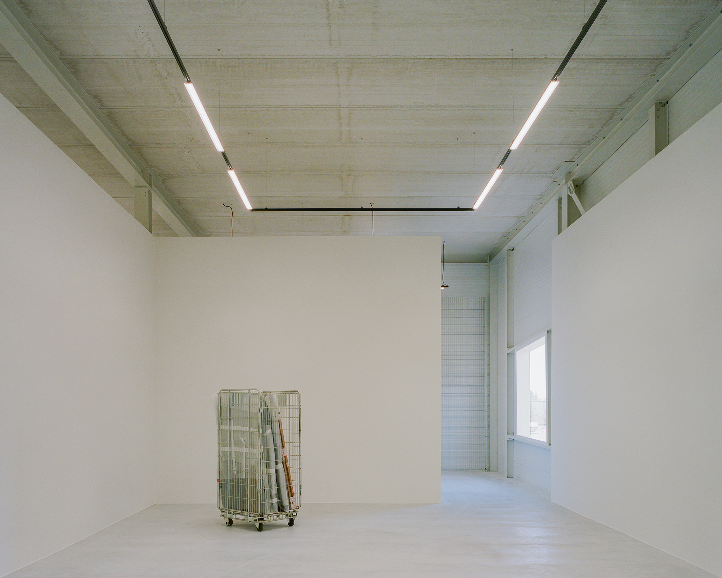
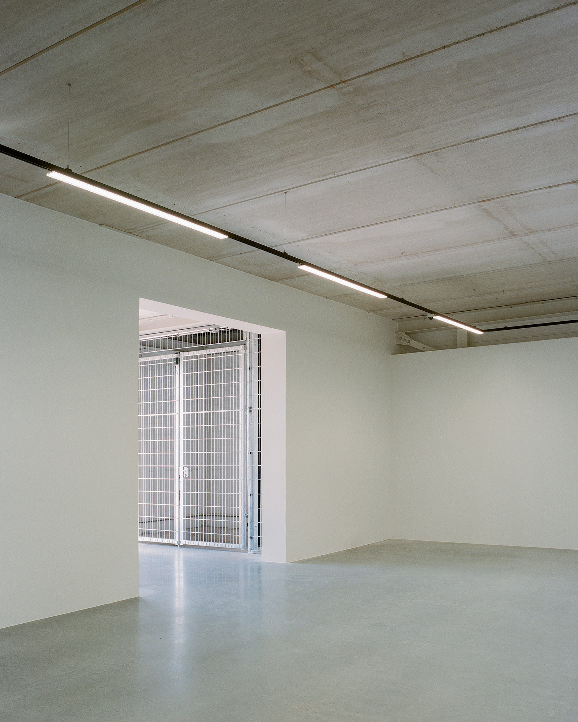
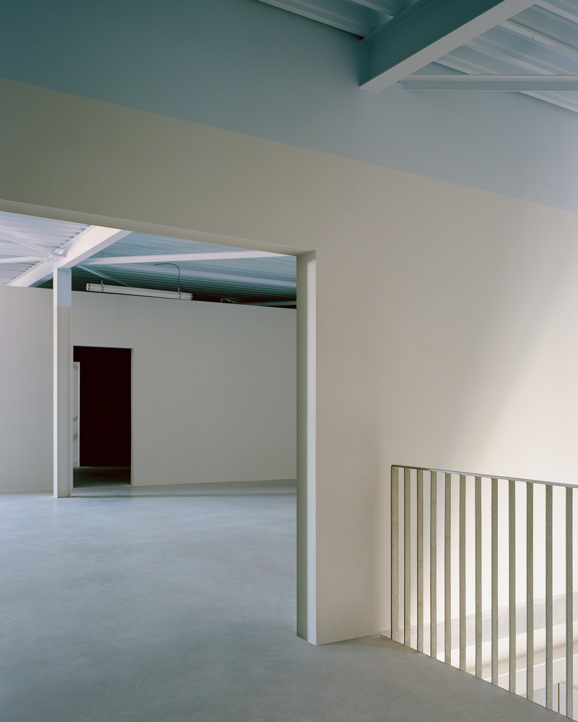
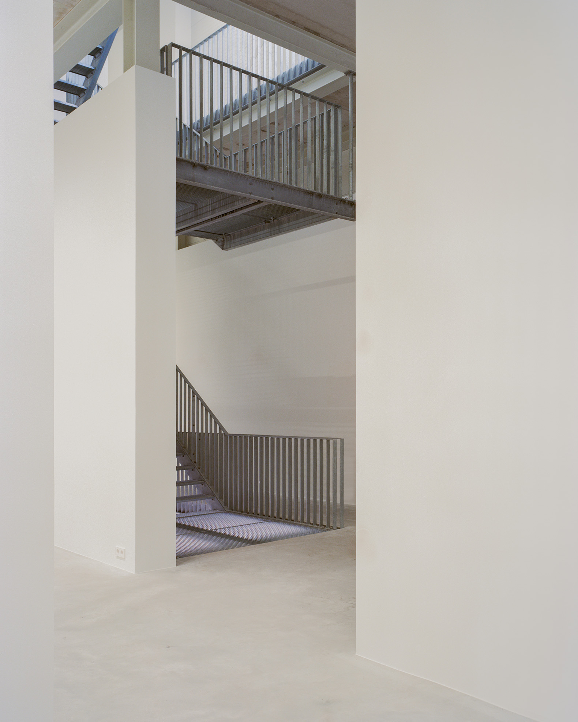
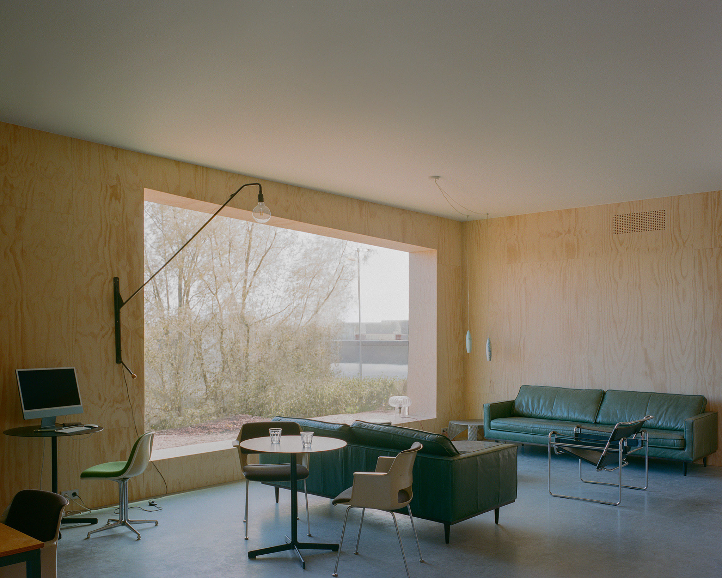
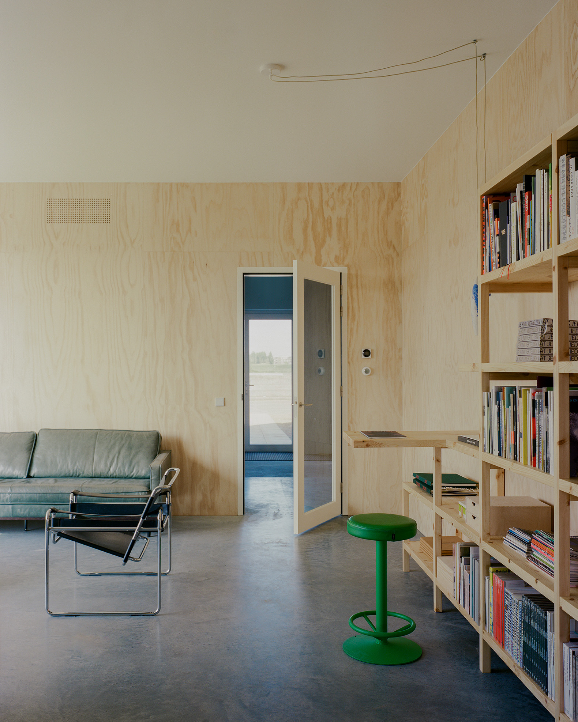
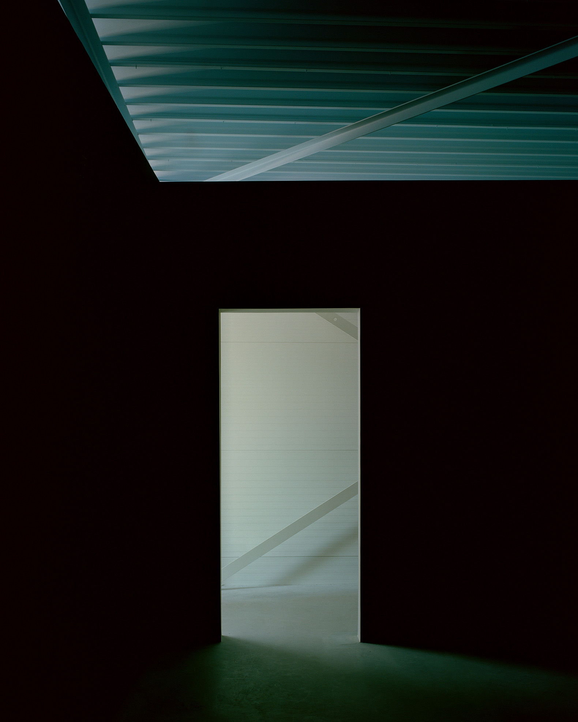
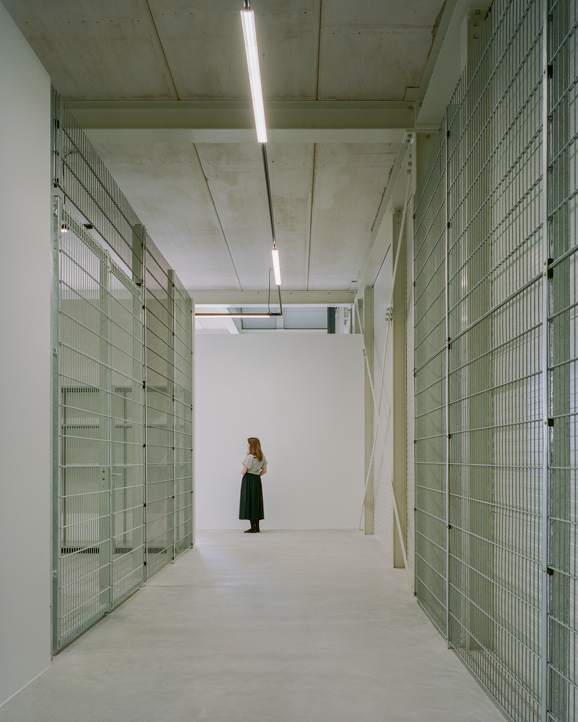
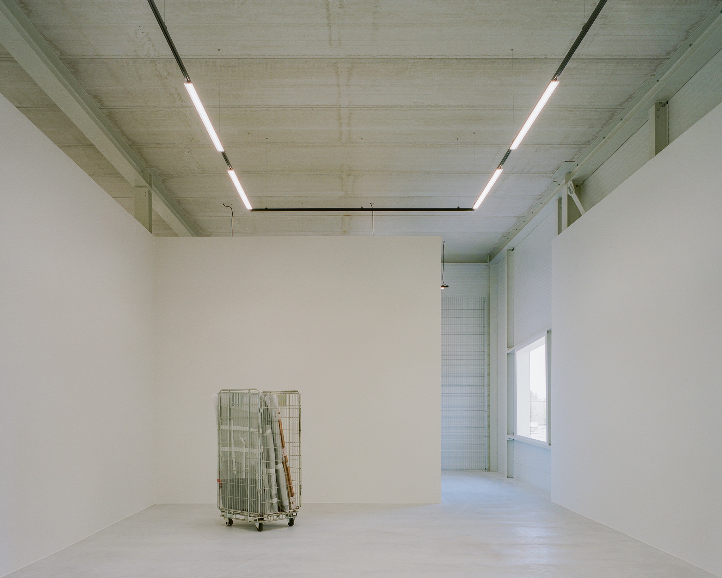
Inside, the material is reduced to very essential elements that define its spatial character: hormigón soles, white walls and galvanized steel rims. The succession of spaces with different heights and dimensions generates a spatial experience that alternates between the monumental and the intimate, complementing the different modes of exhibition and conservation of the collection.
Showdepot DE.GROEN by Space Encounters. Photograph by Lorenzo Zandri.
Project description by Space Encounters
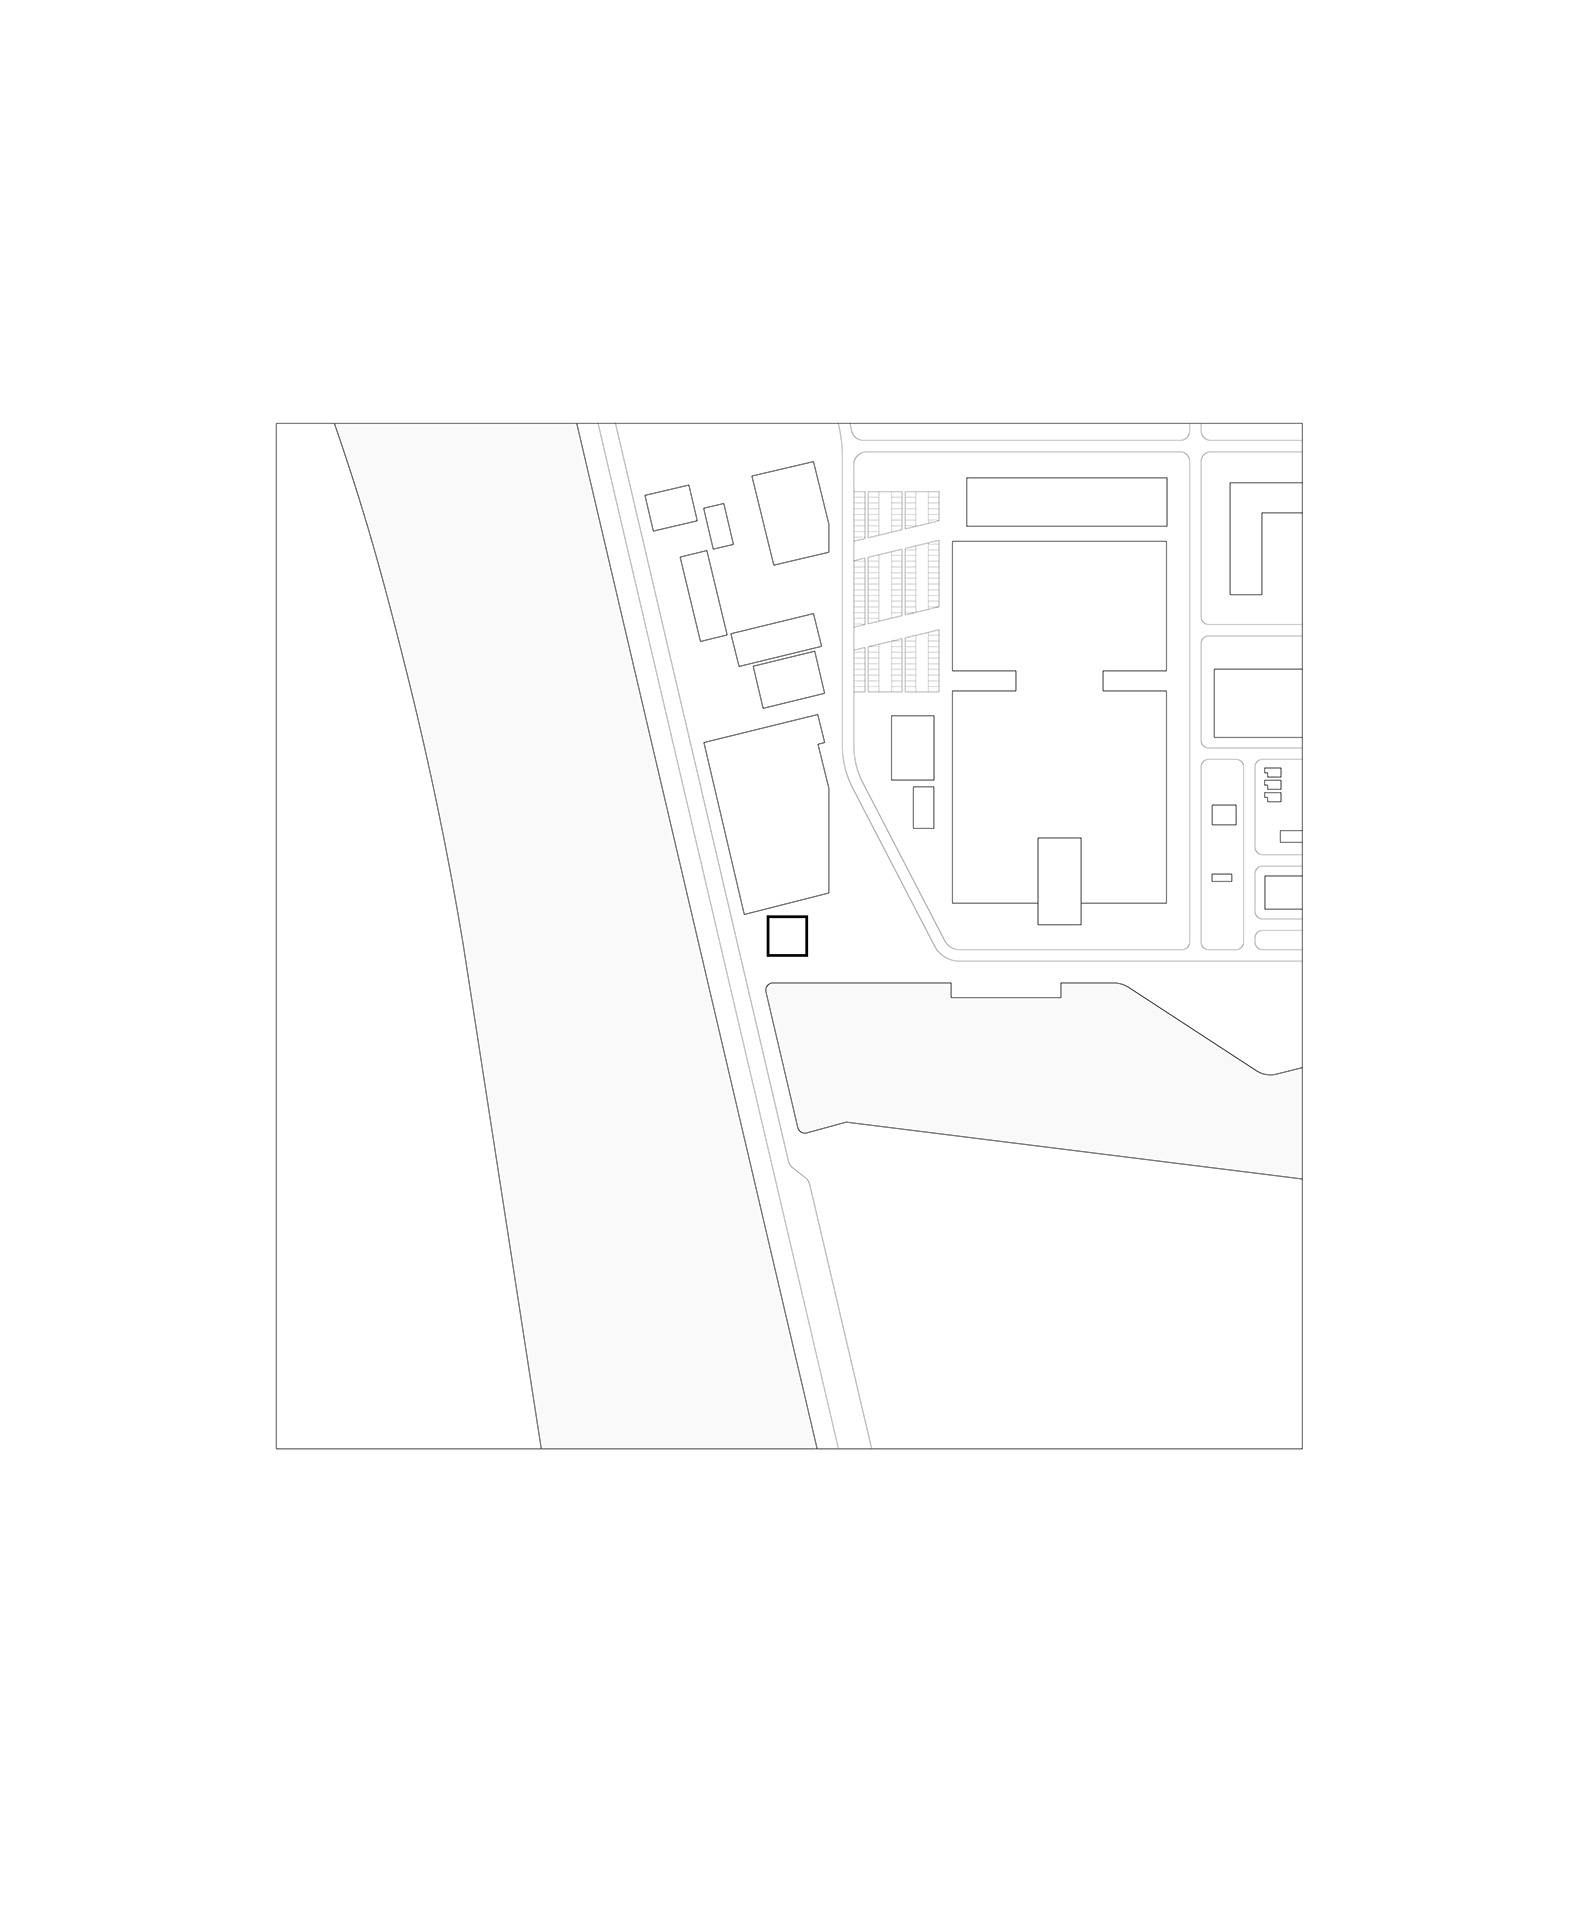
Nestled among the large-scale factory halls of Cleantech Park Arnhem, a mysterious presence sets itself apart from the heterogeneous post-industrial landscape: Showdepot DE.GROEN. This monolith of 18 x 18 x 18 metres is the new home for the art collection of collector-and-artist duo Marjolein de Groen and Peter Jordaan. After ten years, they are moving their growing collection of contemporary art from a listed building in Arnhem's city centre to a gleaming cube along a port basin of the Nederrijn.
An art depot is about the longue durée, acquiring and preserving artworks for future generations. With the Showdepot, Collectie DE.GROEN returns to this very essence of art collecting: the purchasing, conservation, and management of art. Paradoxically, the building itself is constructed with temporality in mind, featuring a demountable steel skeleton clad in sandwich panels. Both in terms of materiality and form, the design stays true to the no-nonsense architecture of logistics halls and storage warehouses.
The closed, abstract building symbolises the preservation and protection of art, as if it holds a great secret within. A repository of memory for the value of art, according to Marjolein. Through minimal yet carefully considered choices, the architecture presents itself merely as a backdrop for the collection.
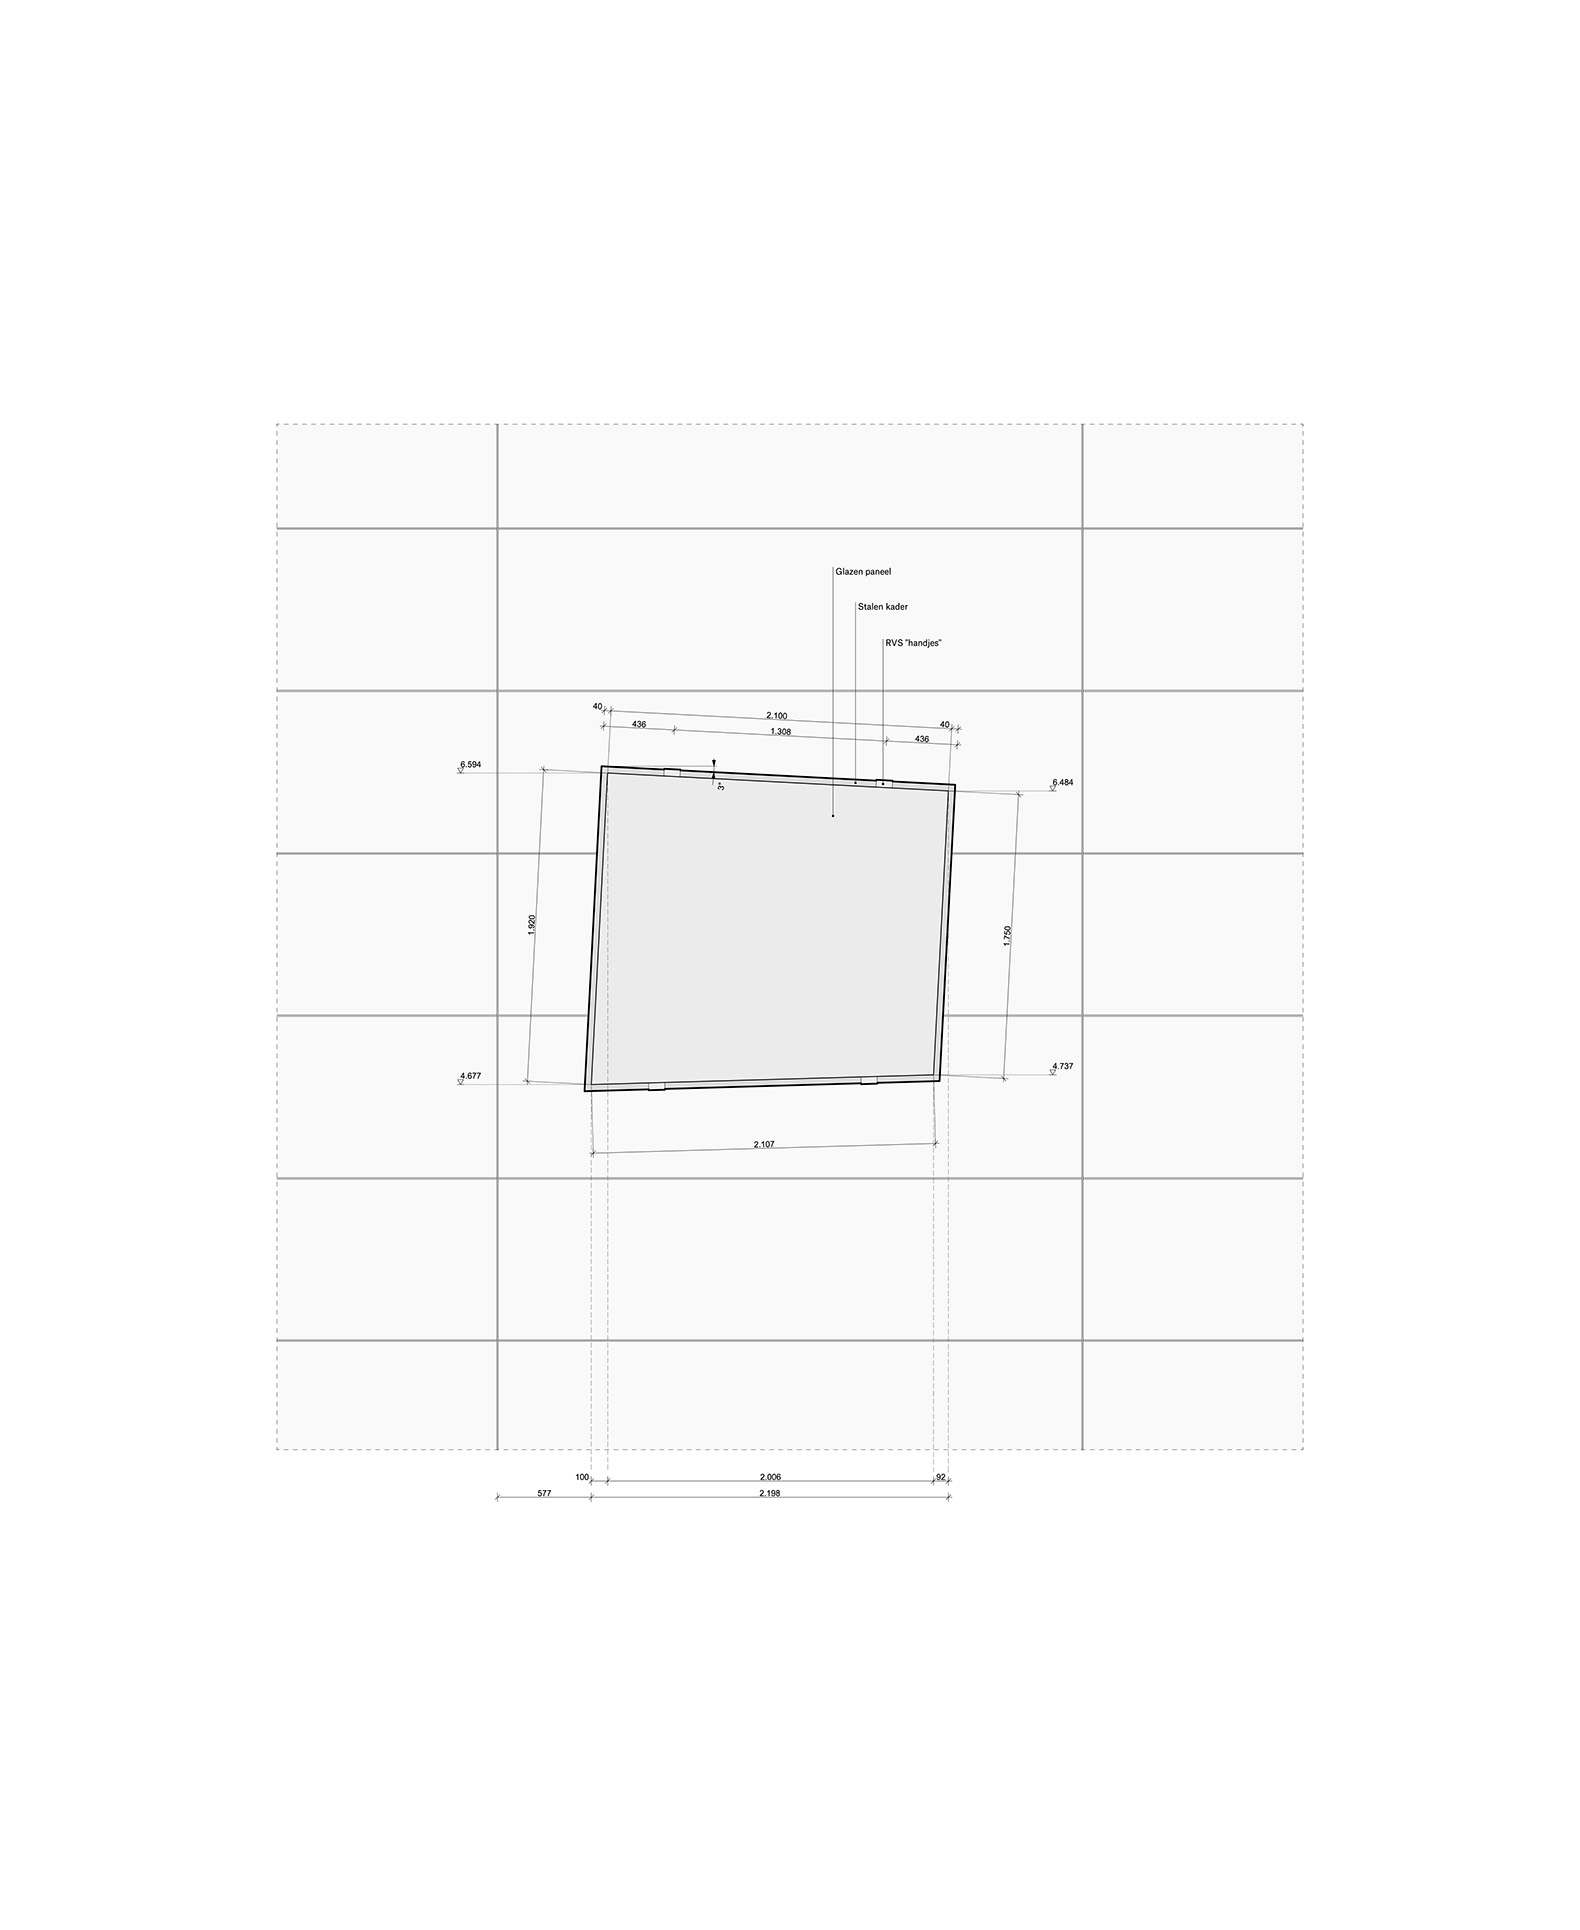
The search for ways to distinguish this monolithic volume became a study in form and composition. In the detailing, the building becomes endearing: one window per facade, lamps in unexpected places, a clock, and an artistic crowning feature. The gleaming silver skin absorbs its surroundings. And, with its industrial character, the project finds its own distinctive place within the site.
In the interior, just three ingredients define the spatial character: concrete floors, white walls, and galvanised steel fencing. Through varying ceiling heights and room sizes, the spatial experience is monumental, yet at moments also intimate. A quality that is also embedded in the final artwork by Peter Jordaan, who gave form to the crown of the cube with the letters "IETS ZIEN" ("SEEING SOMETHING"). As Peter put it: You can say whatever you like, but everyone sees something different.