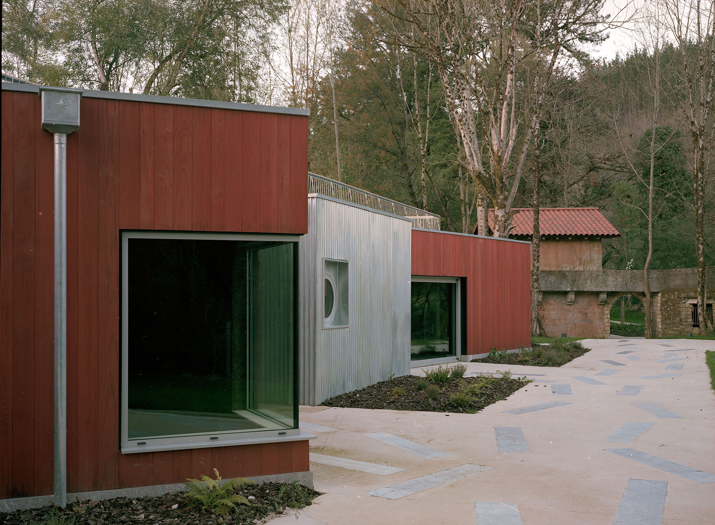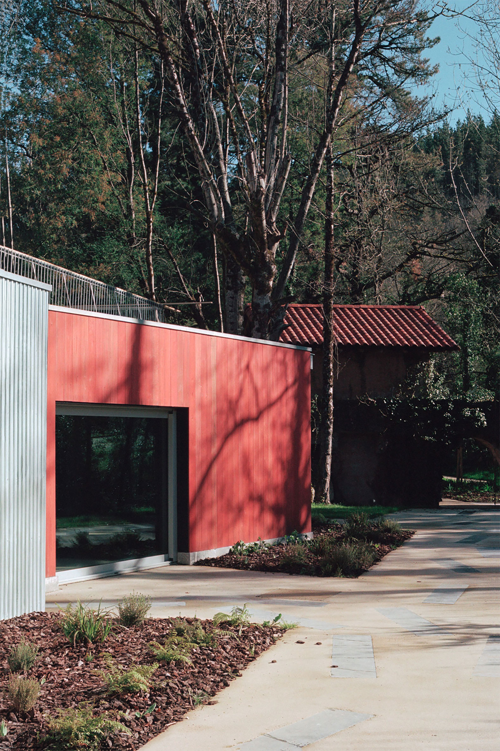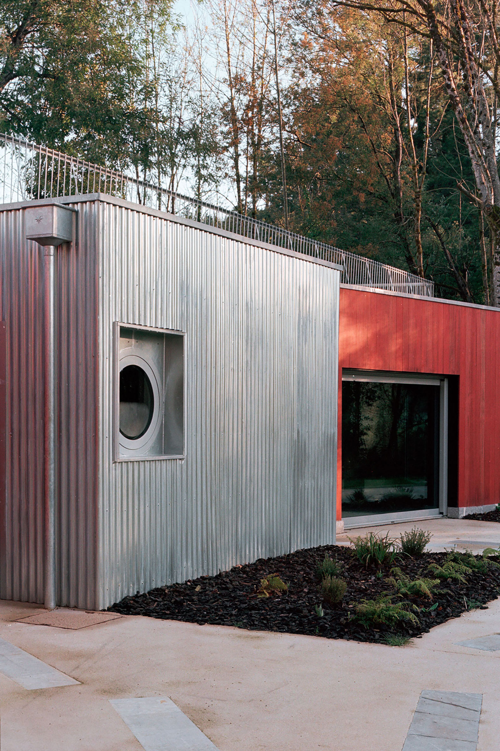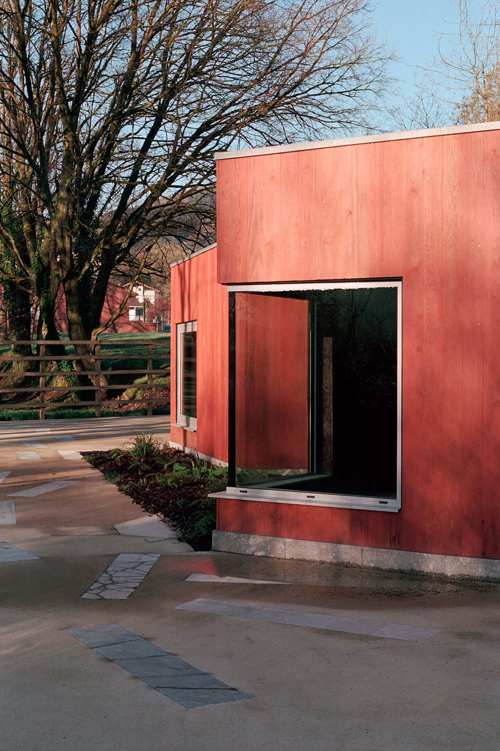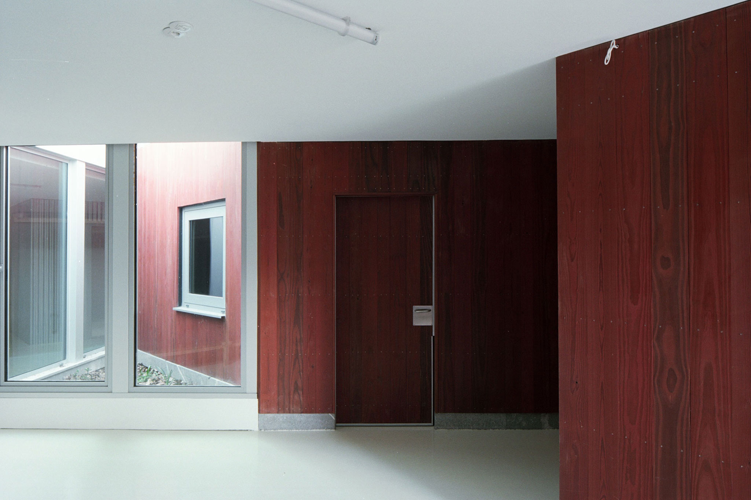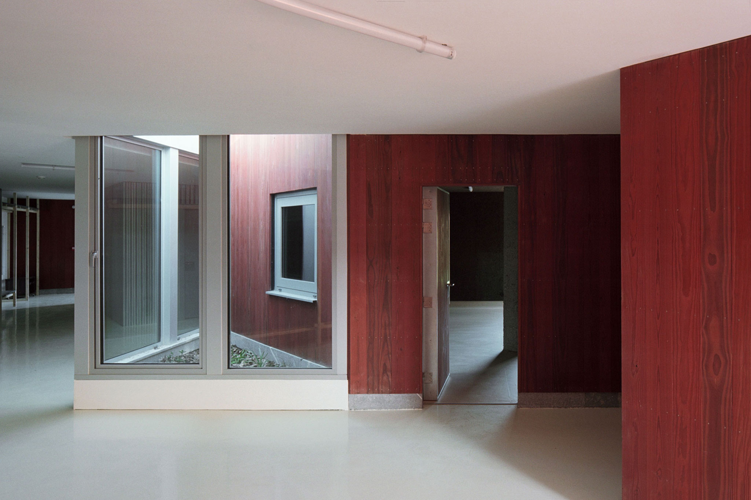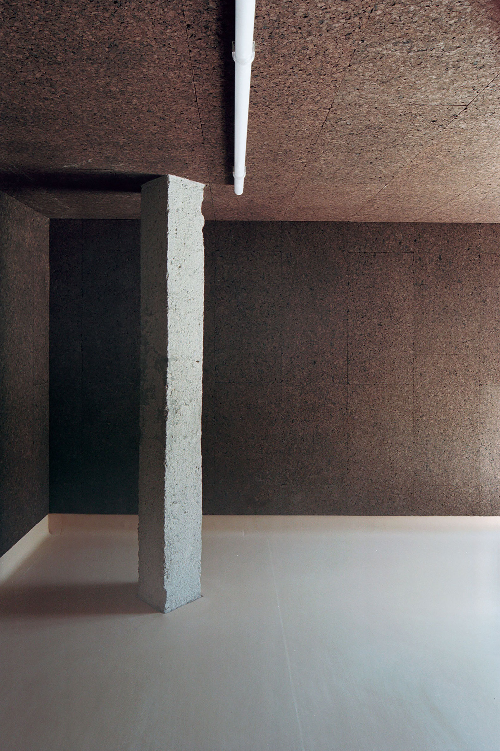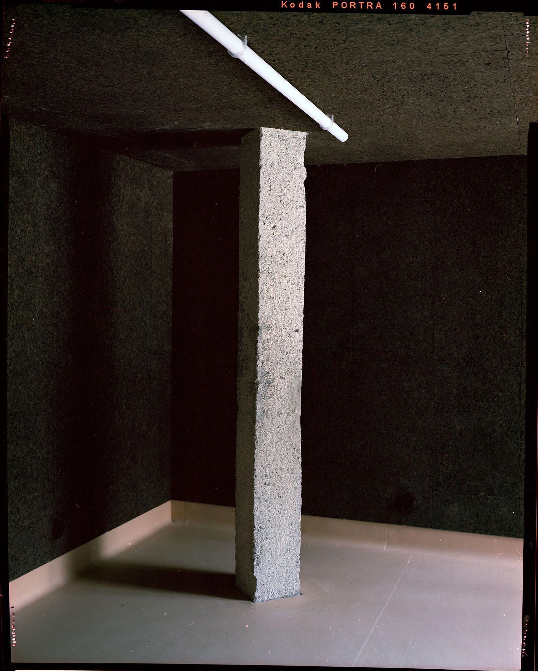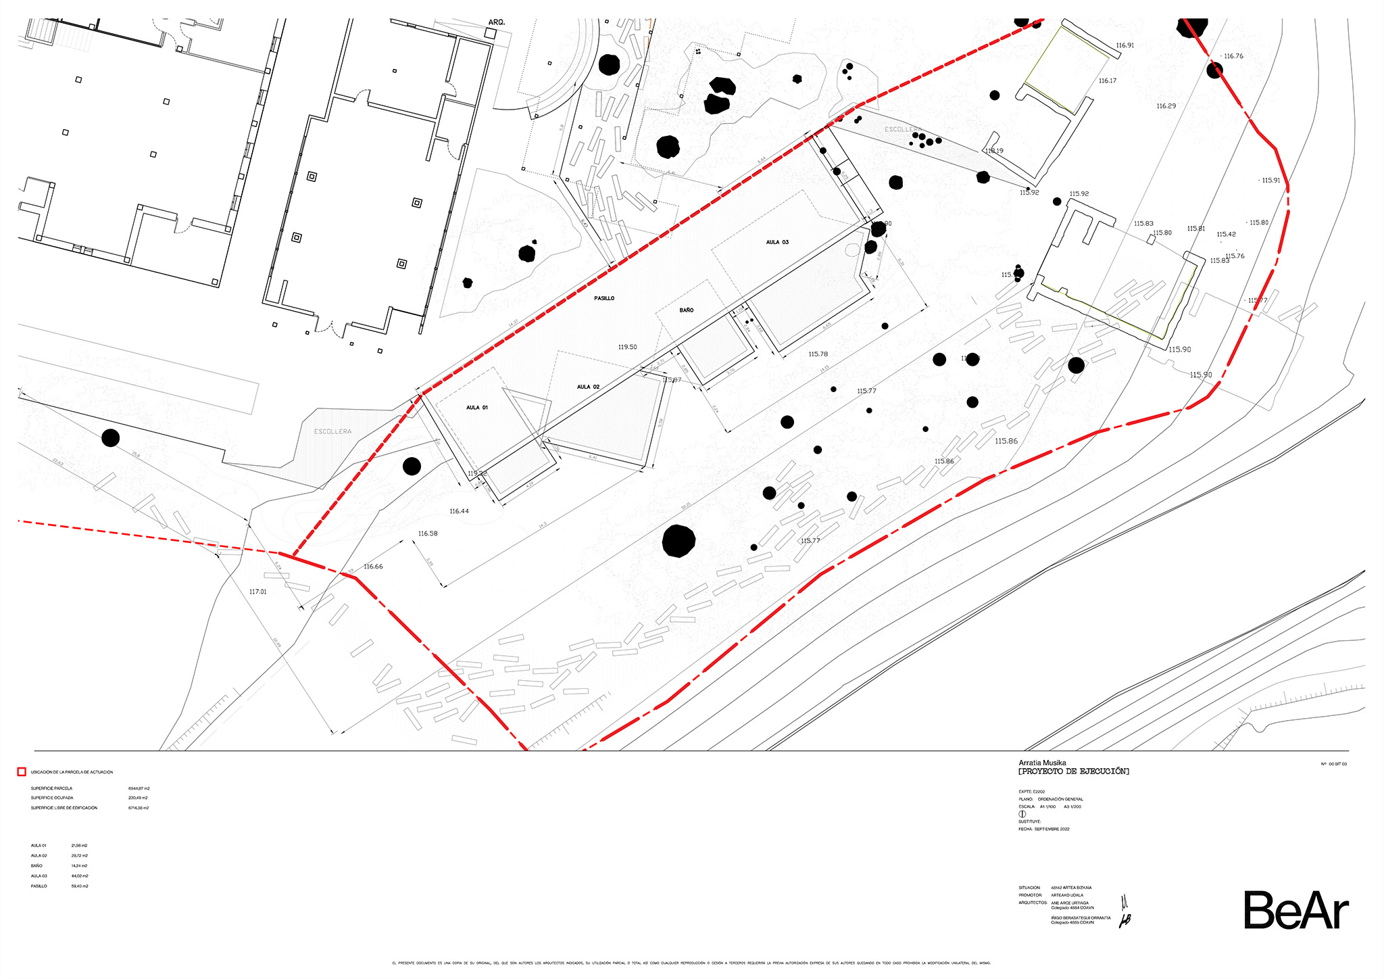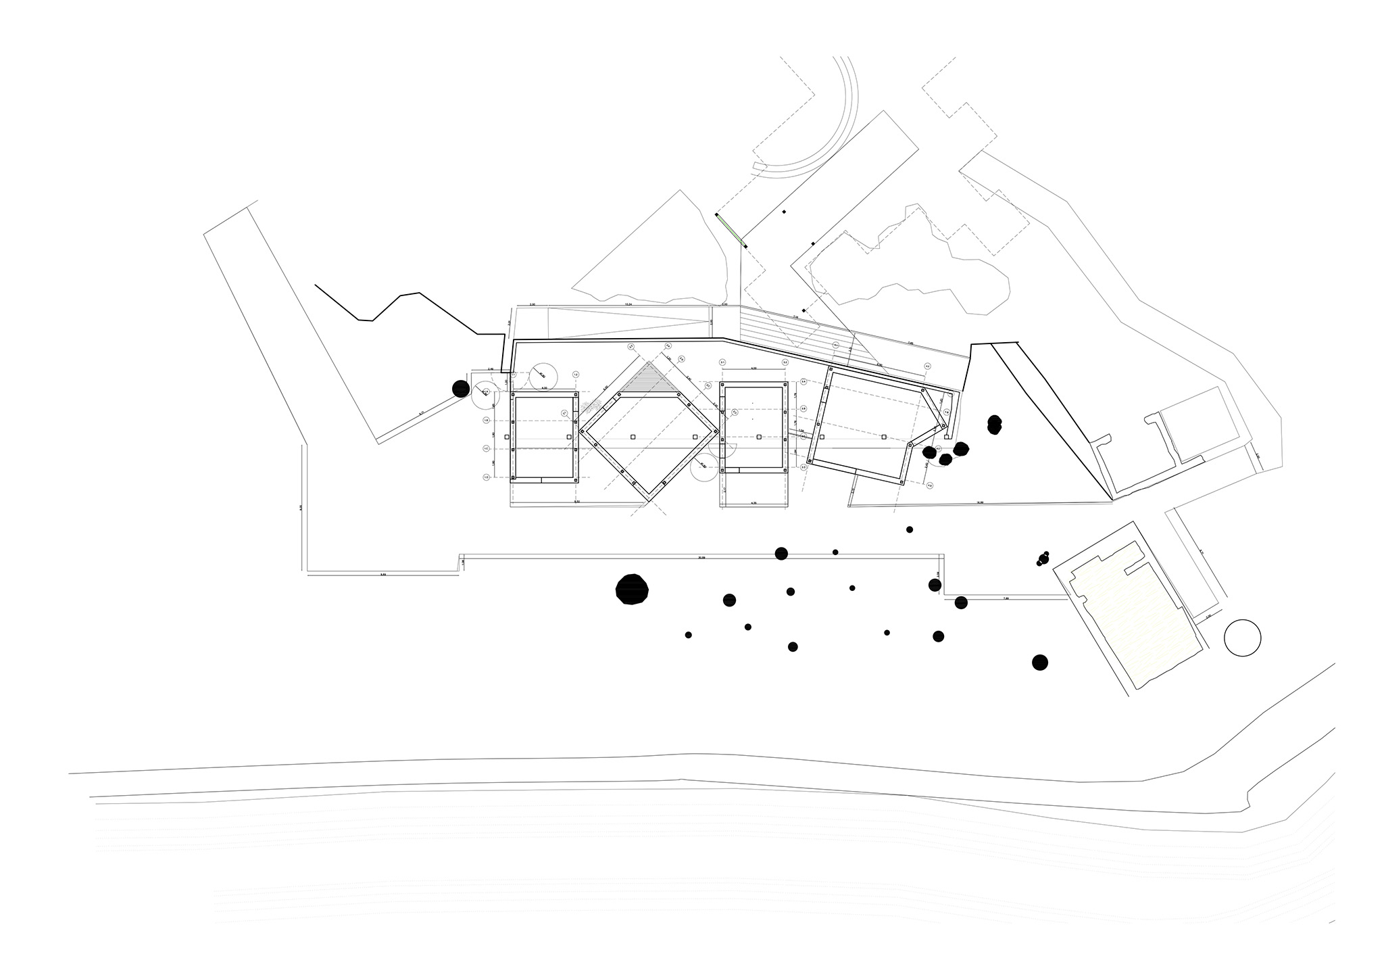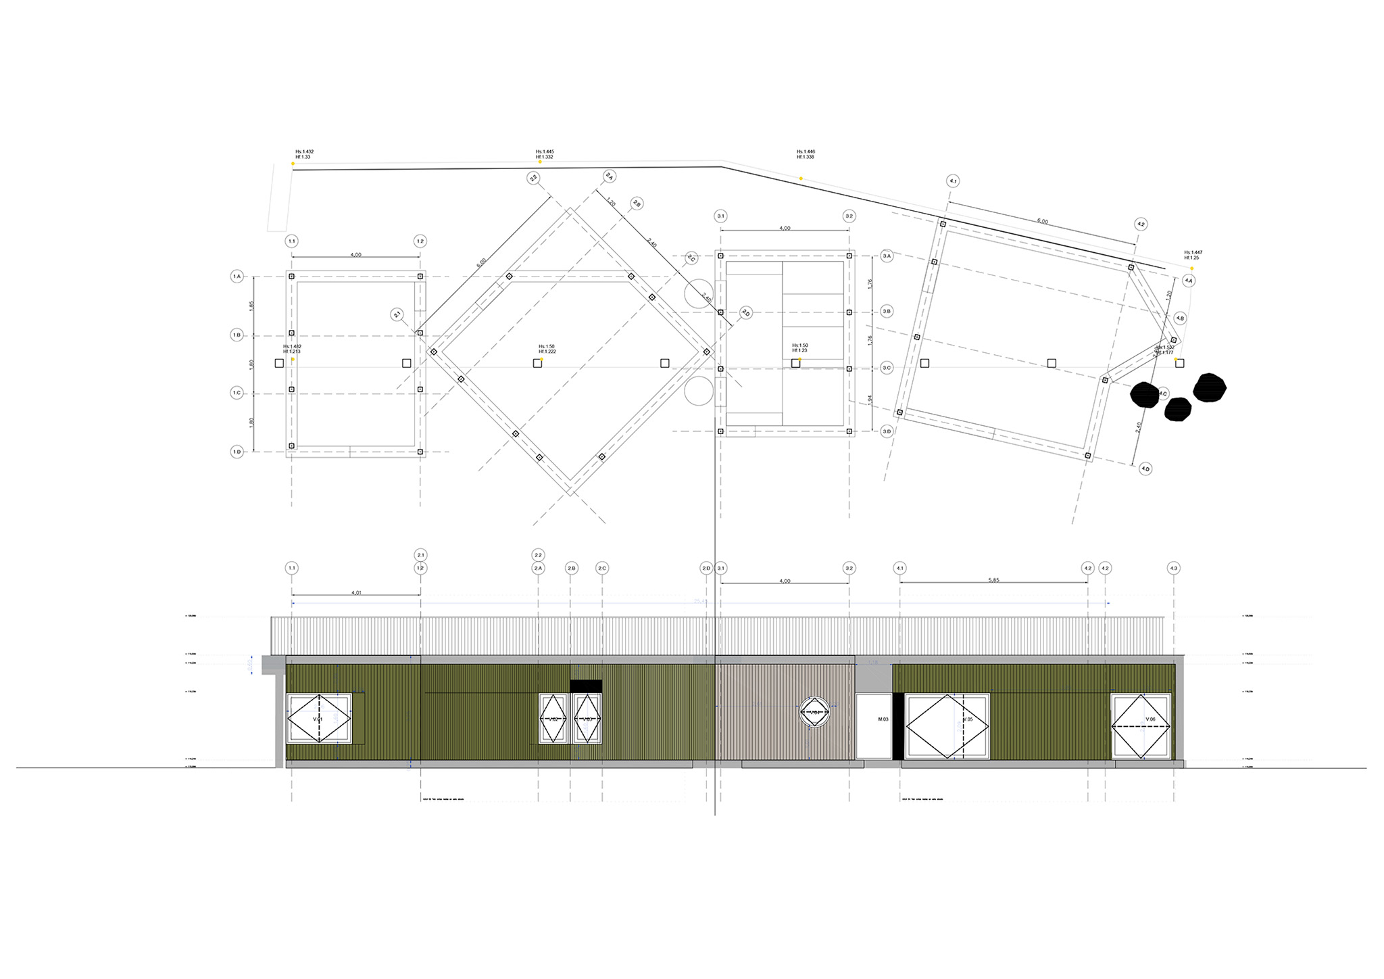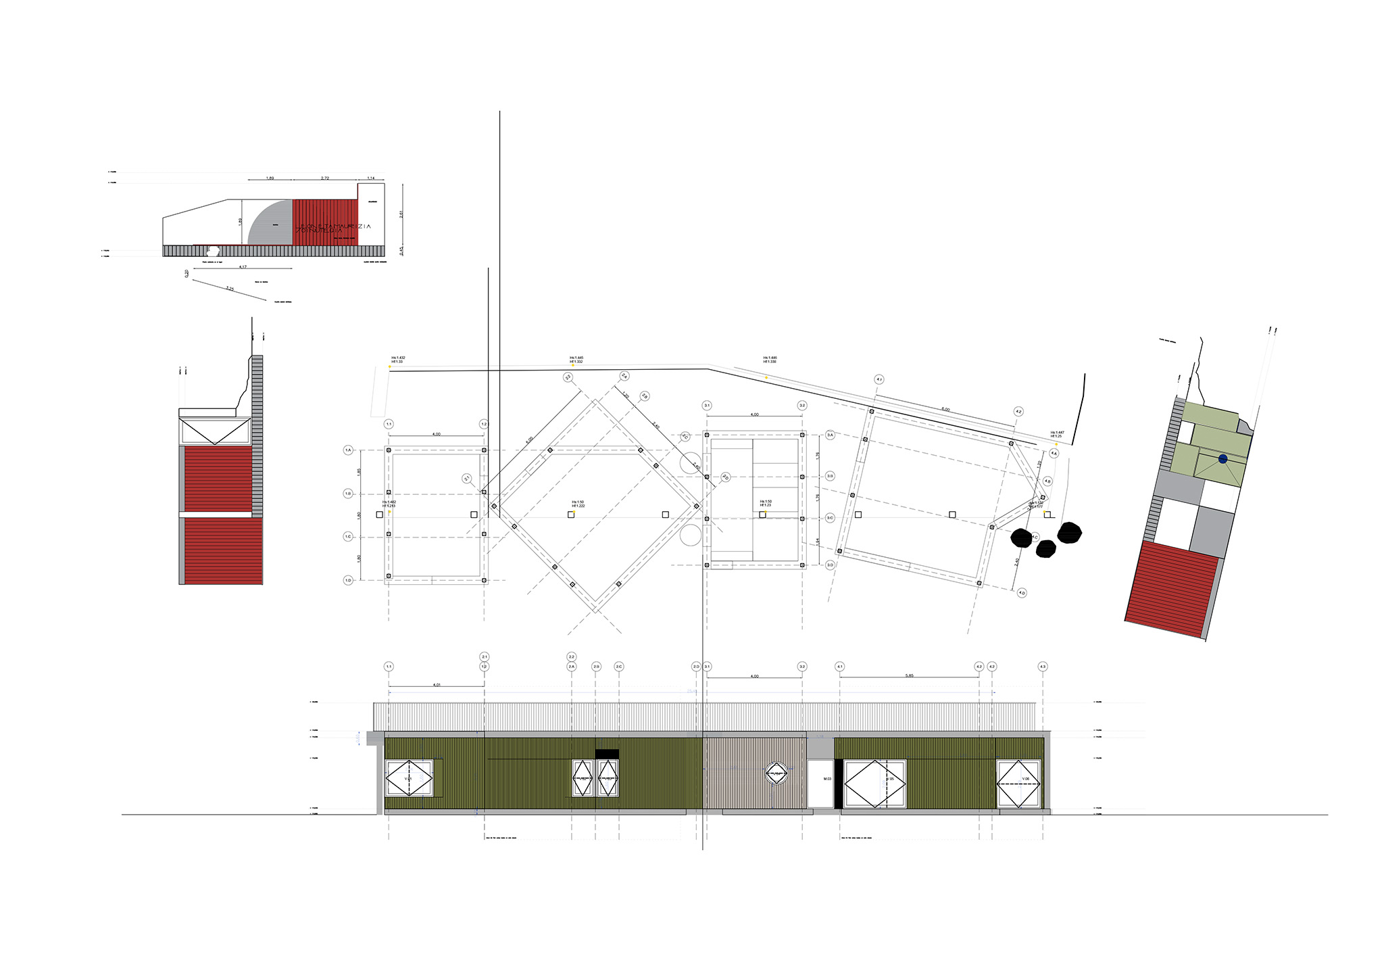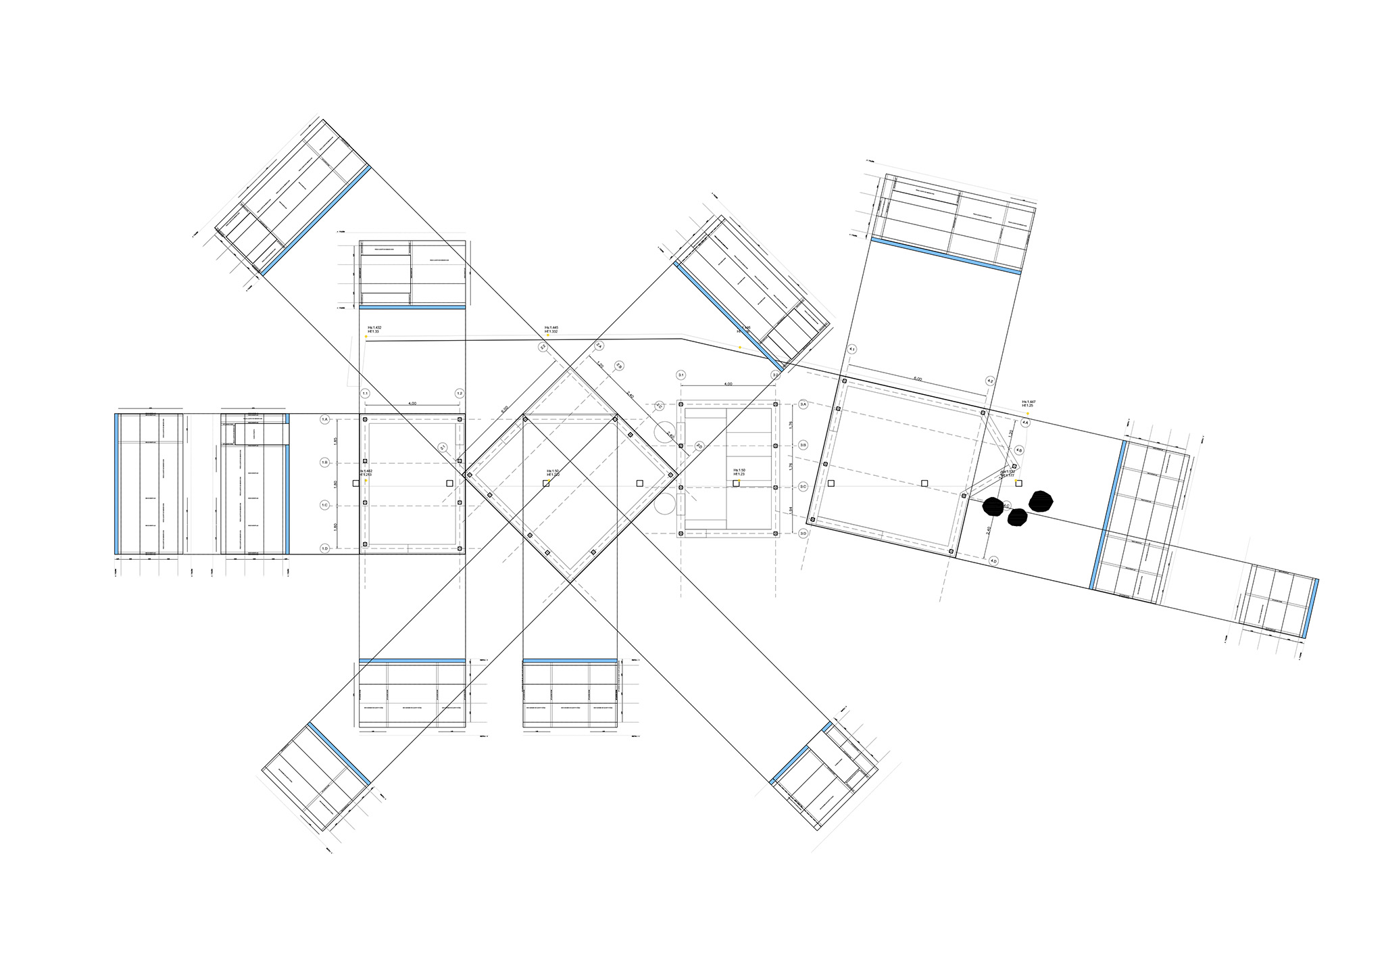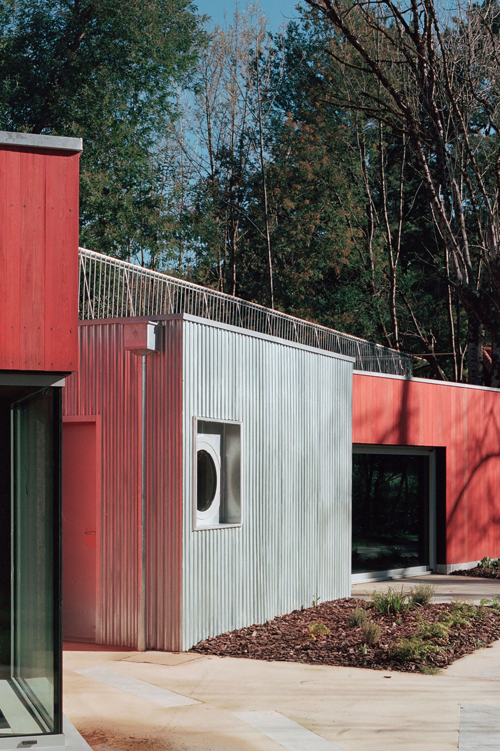
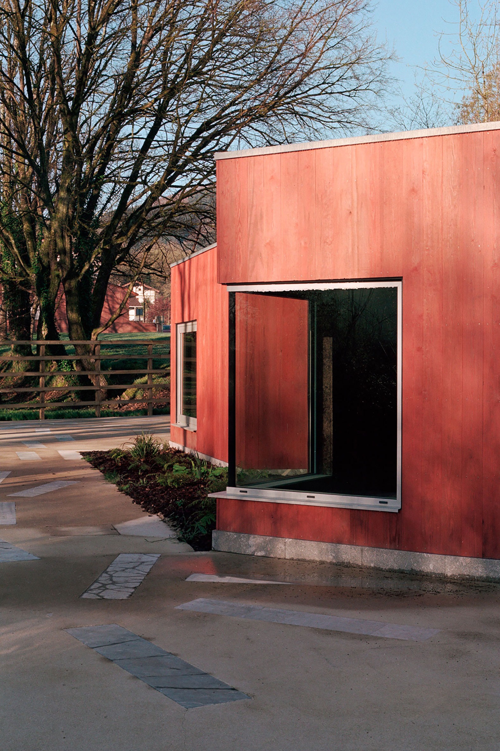
BEAR's reconstruction proposal has enabled the creation of a new music school, whose programme is arranged across four modules—three built in timber and one with a steel structure—while retaining the concrete columns of the previous building.
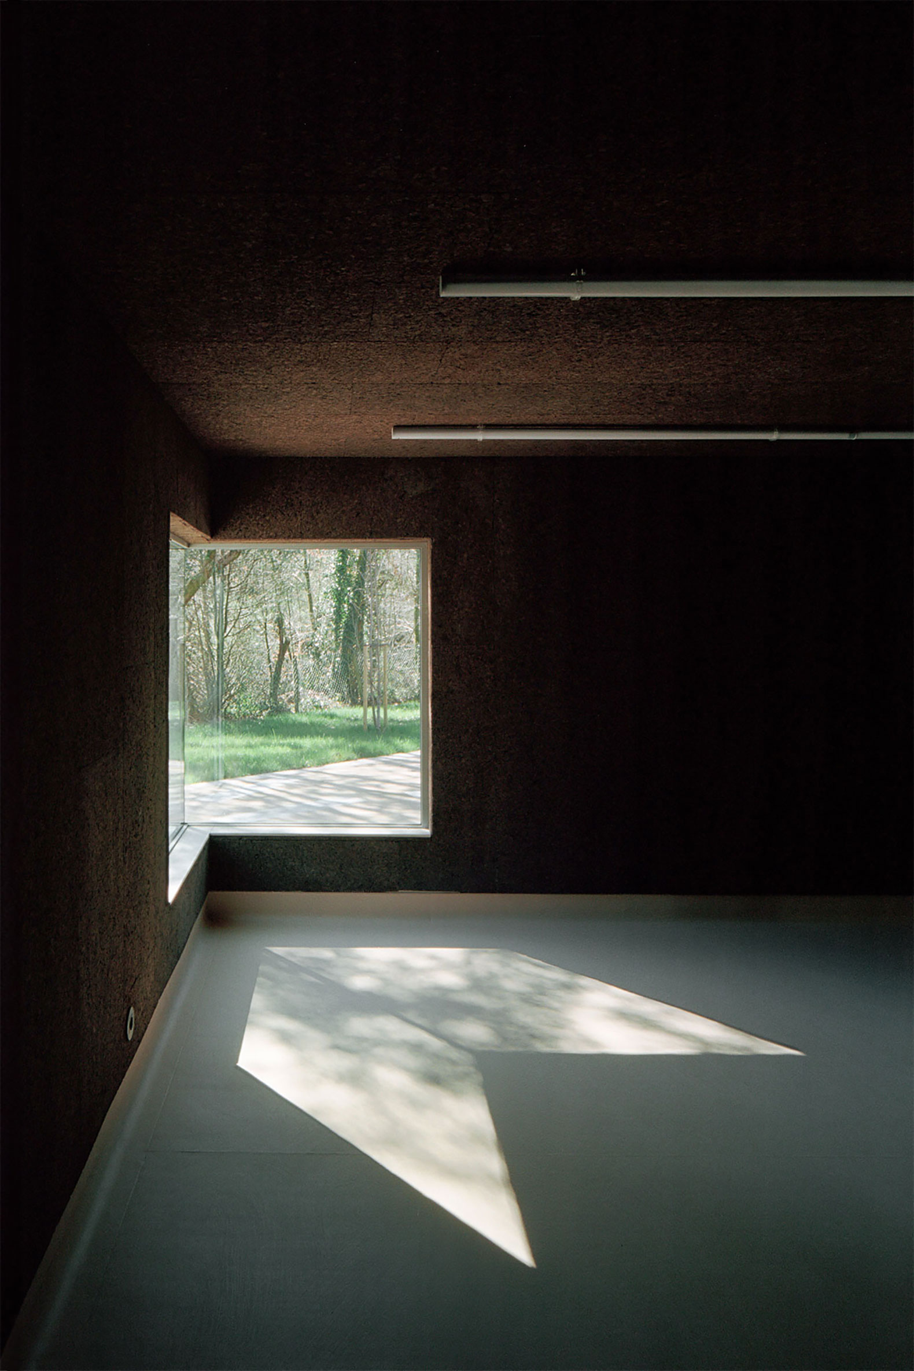
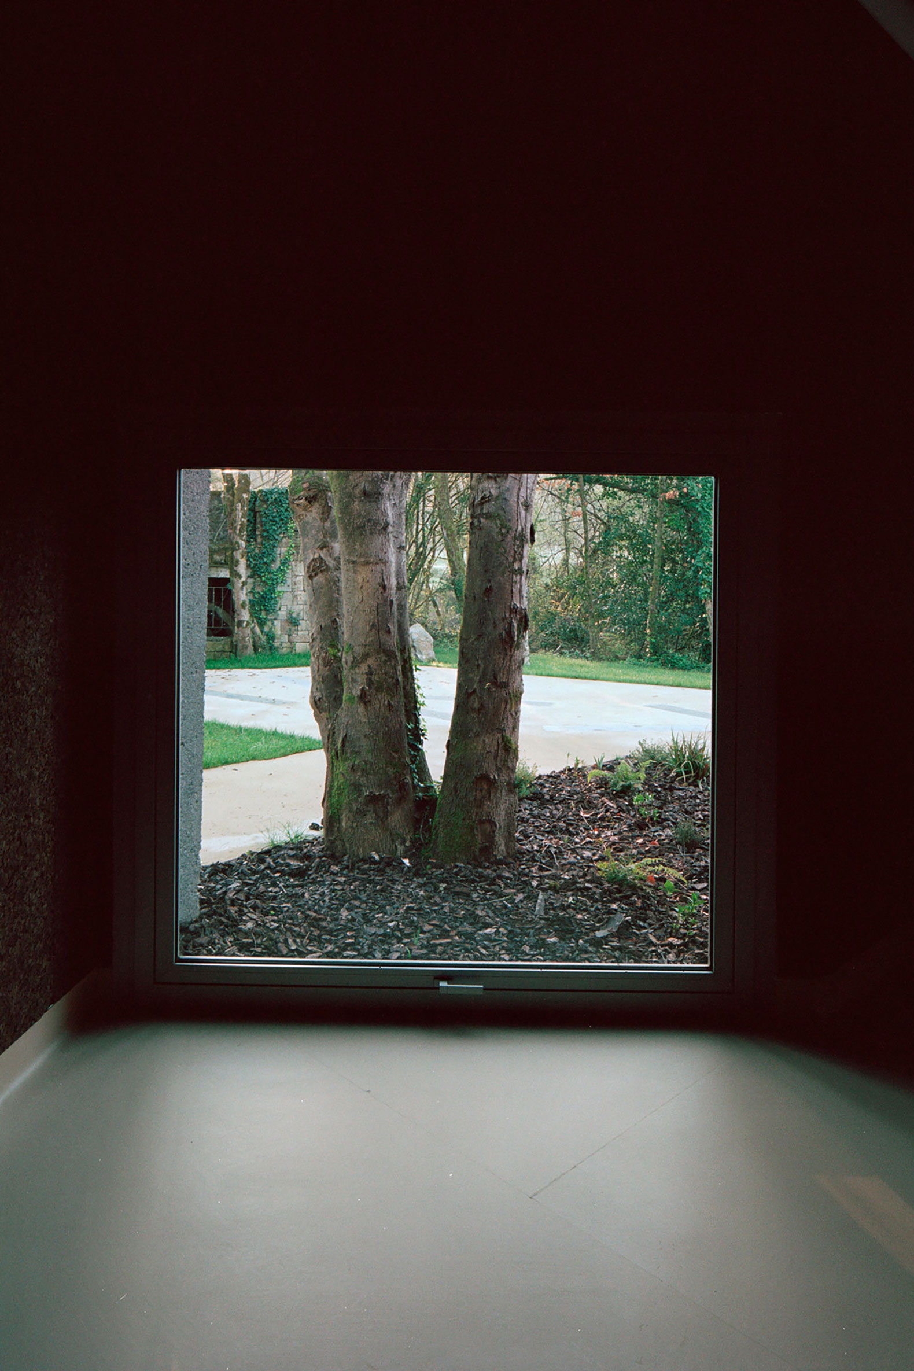
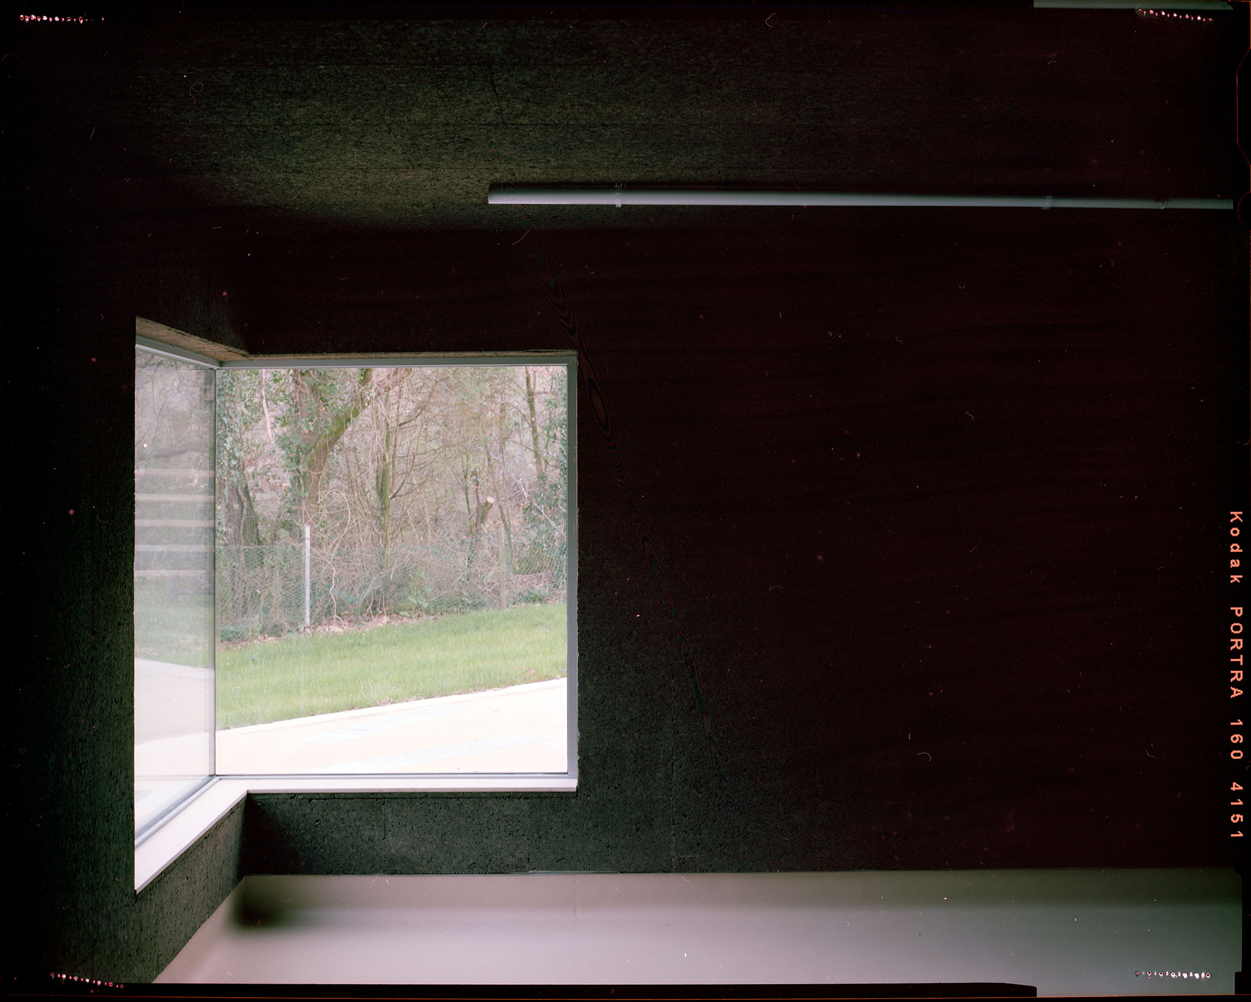
These new spaces blend into their surroundings as though they had always belonged there. Through their arrangement, they modulate the influx of natural light and establish a direct relationship with the landscape, forming the classrooms and service areas.
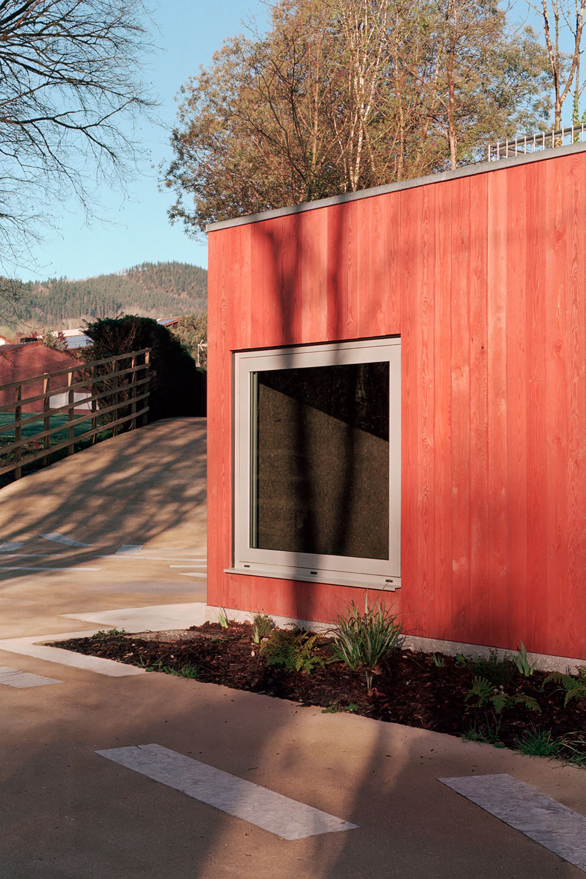
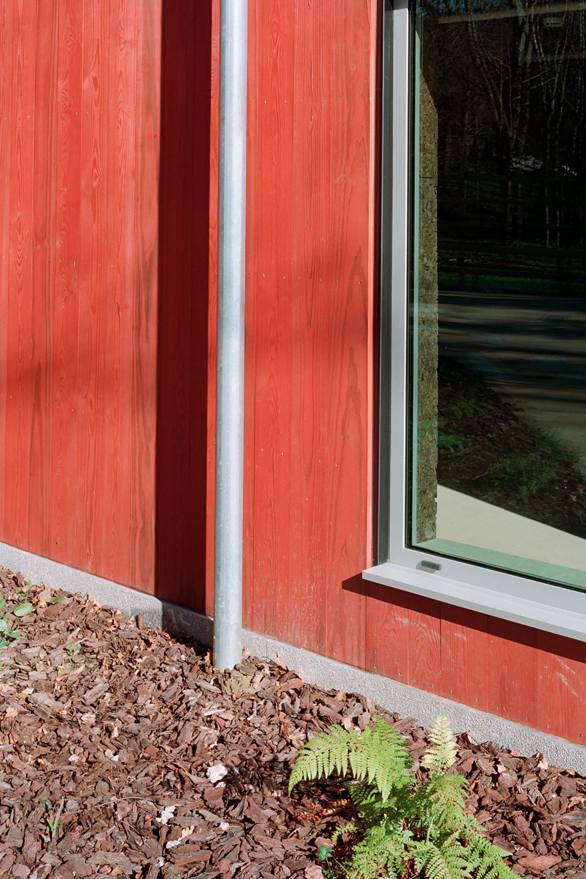
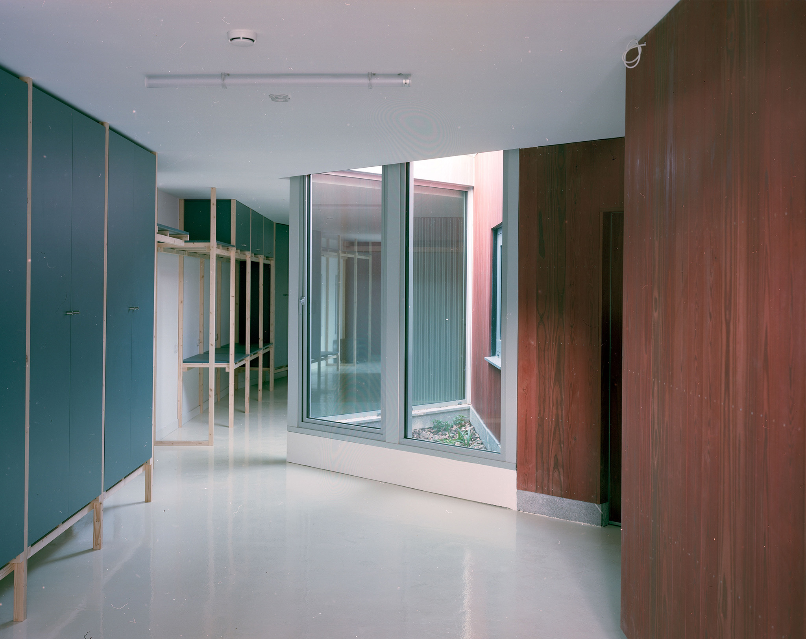
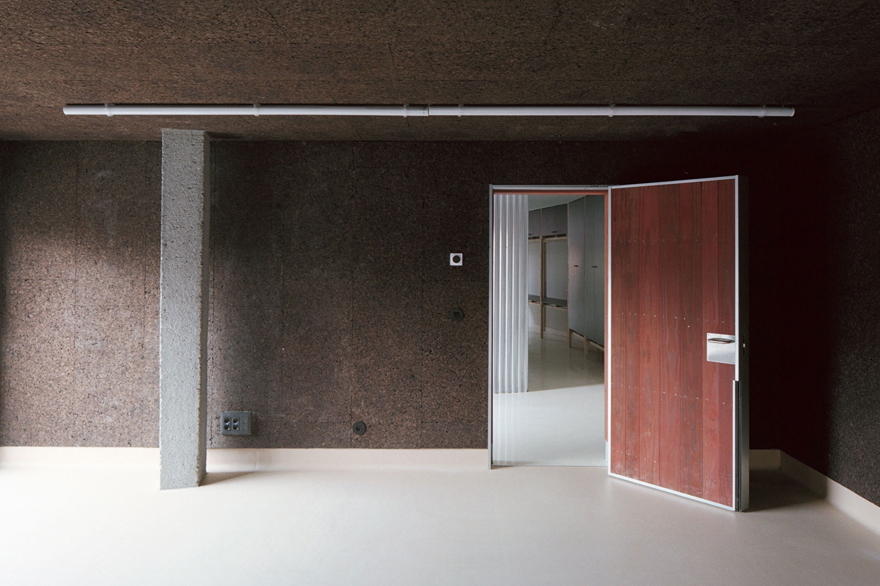
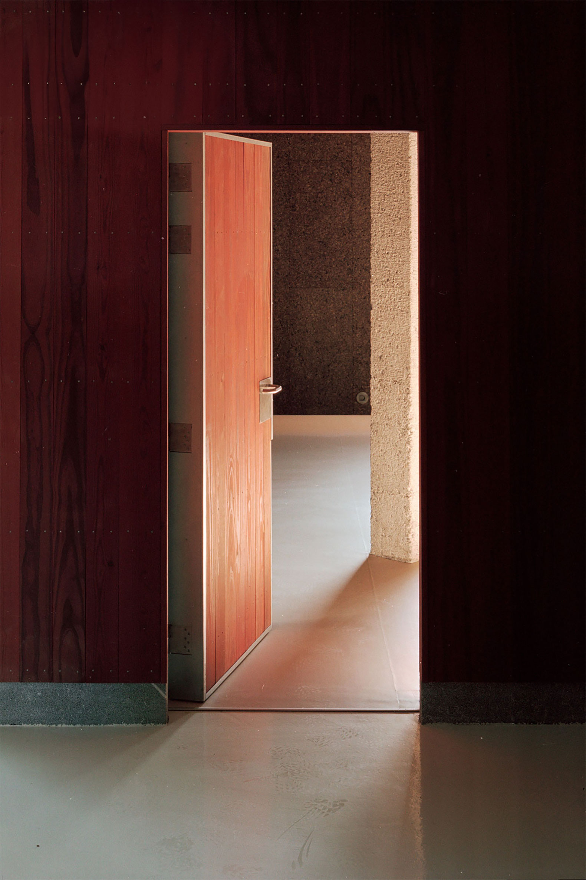
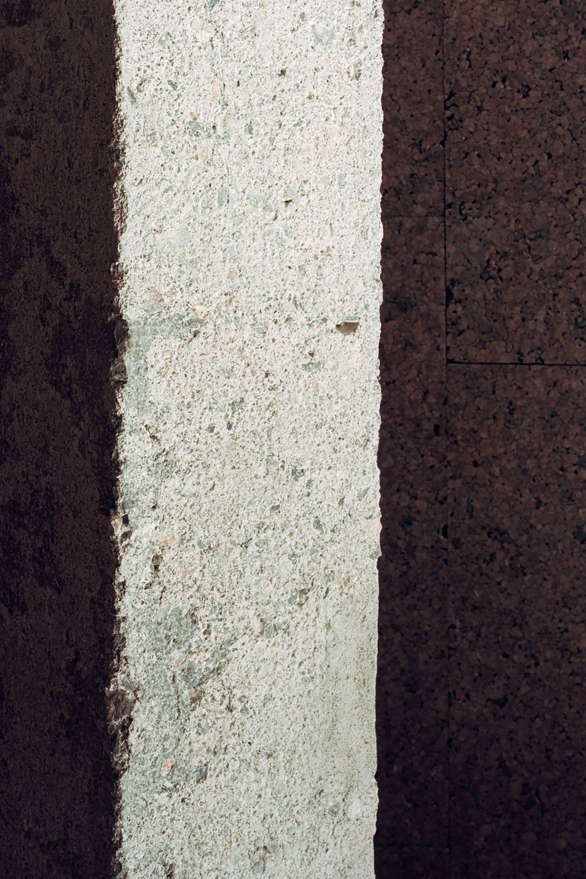
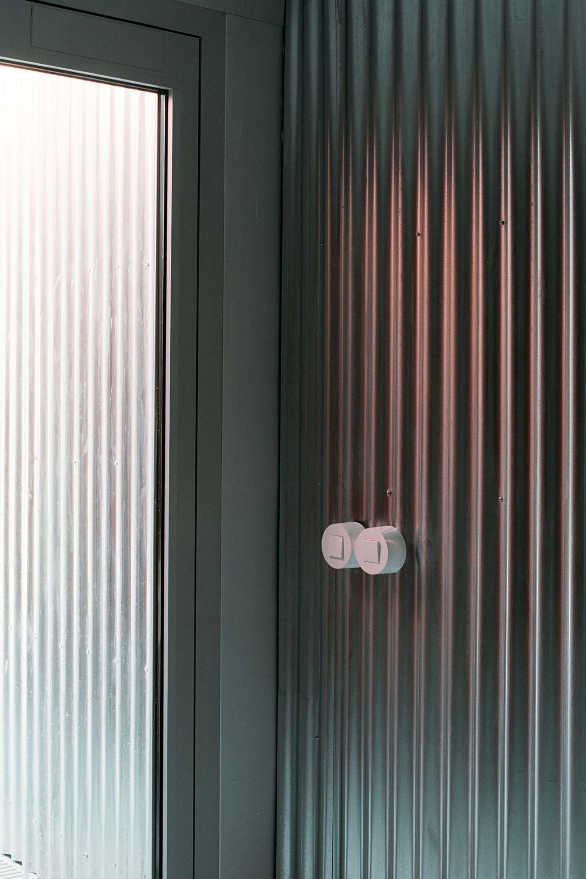
Inside, materials such as charred cork wall cladding and continuous flooring in pale tones are used. These elements contrast with the red-stained timber façade and grey sheet-metal cladding, giving the building a stronger, more assertive presence within the landscape.
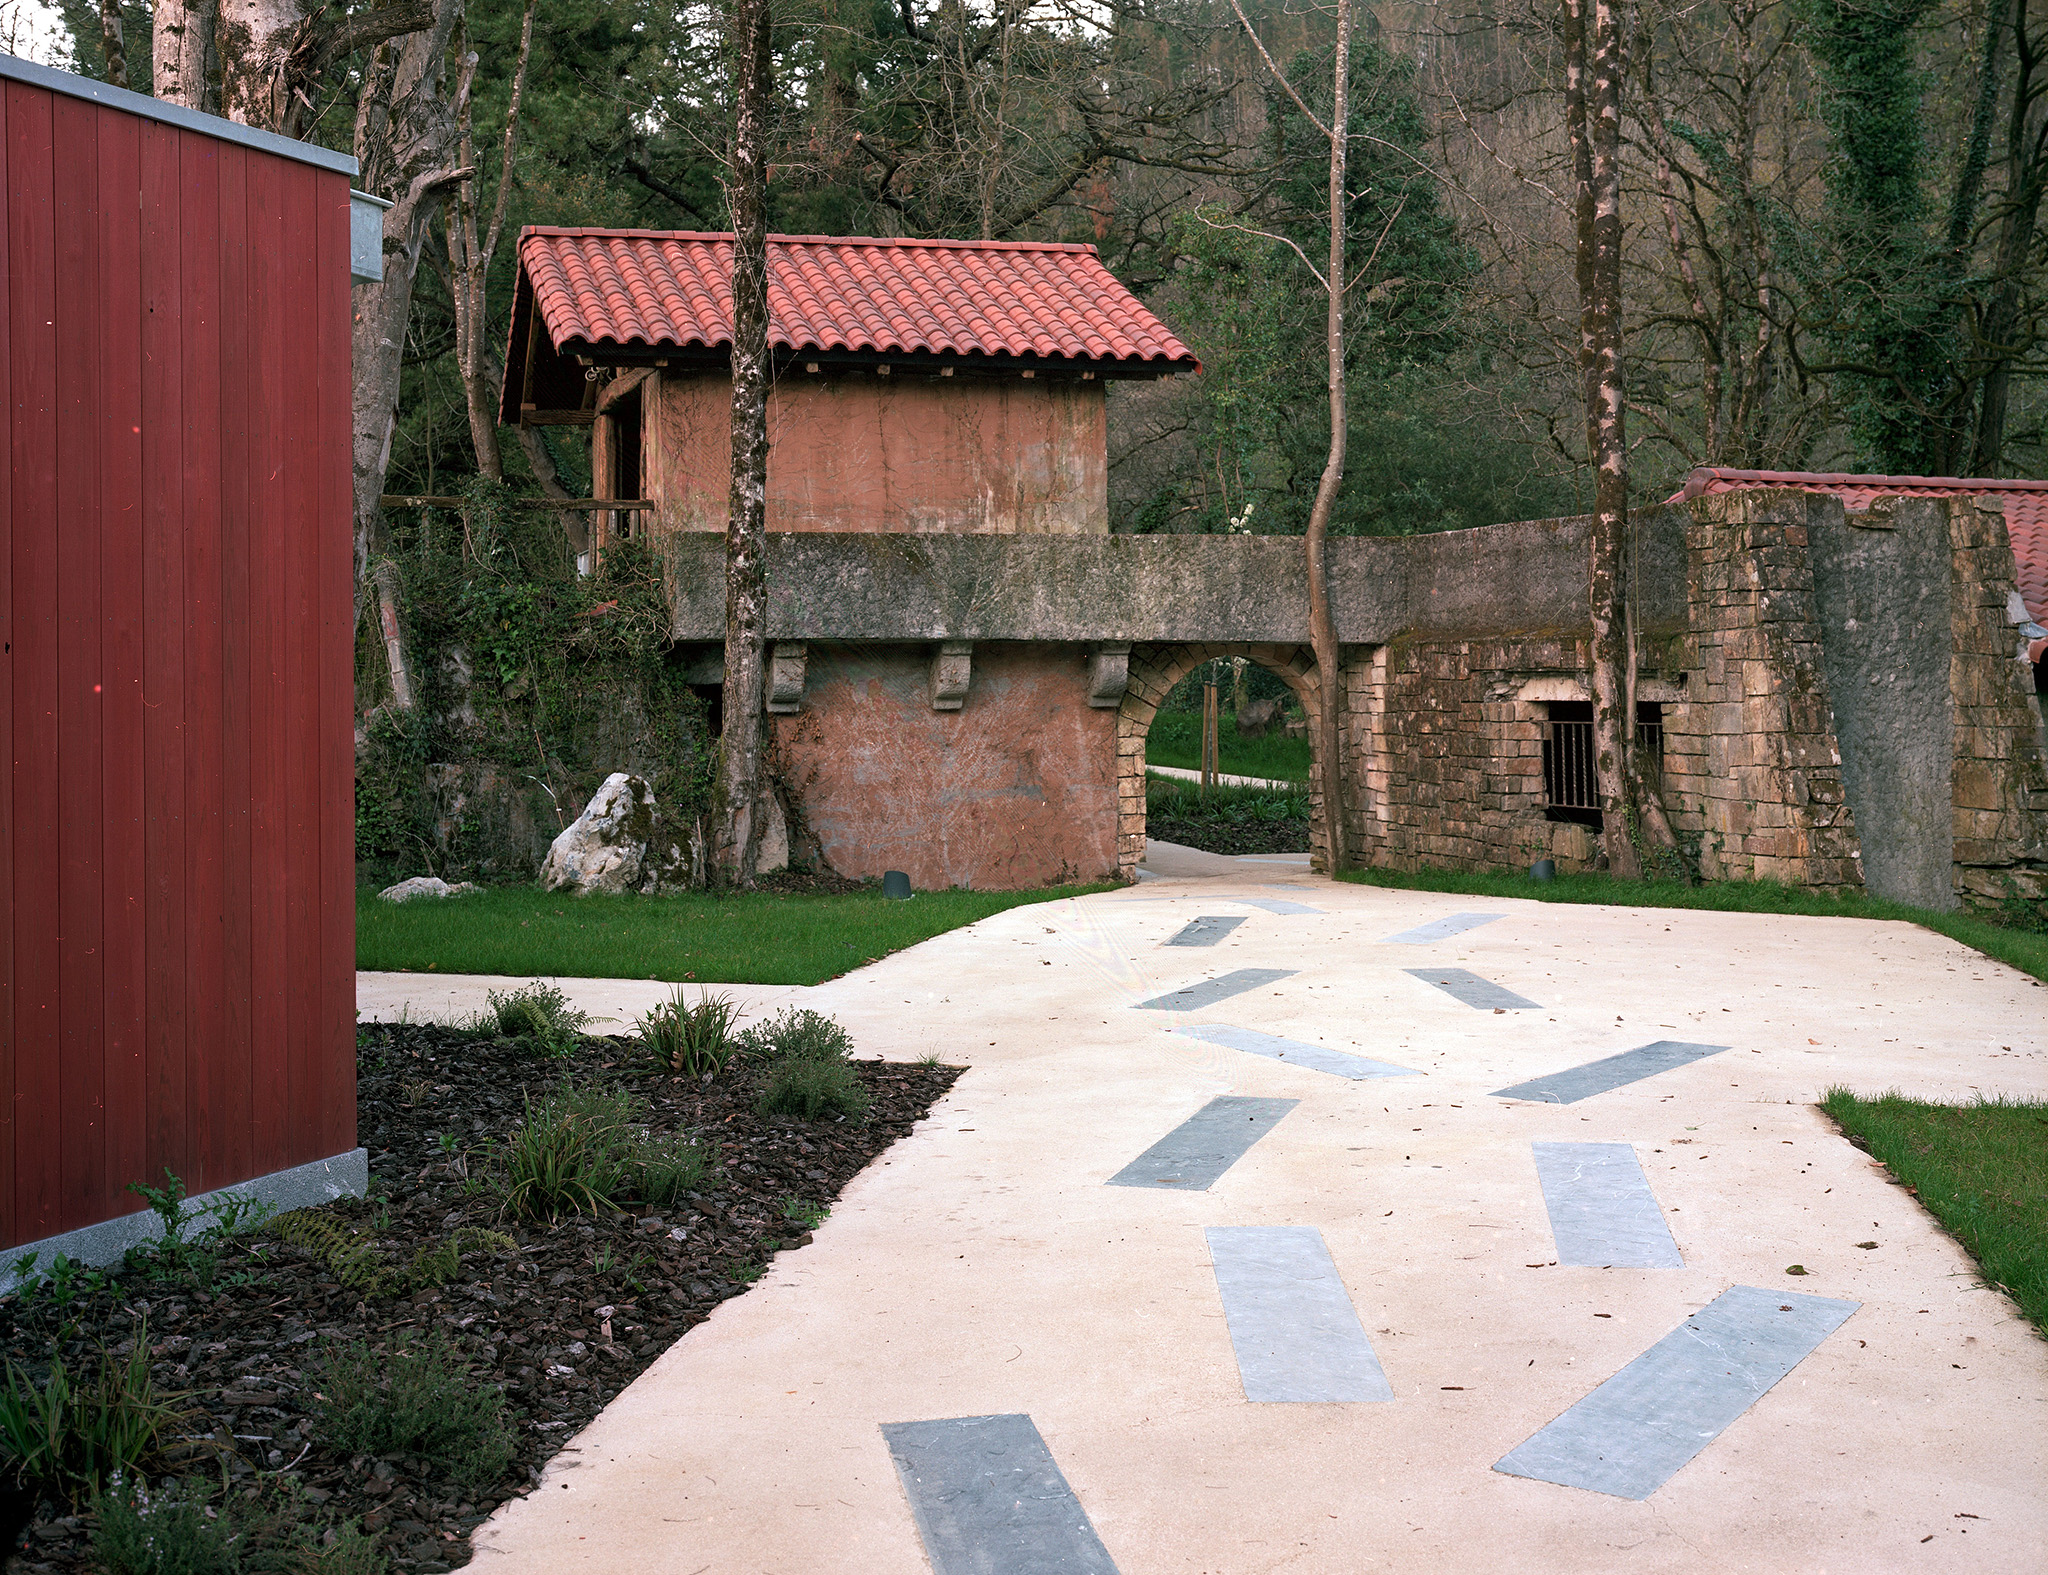
Arratia Valley Music School by BEAR. Photograph by Luis Díaz Díaz.
Project description by BEAR
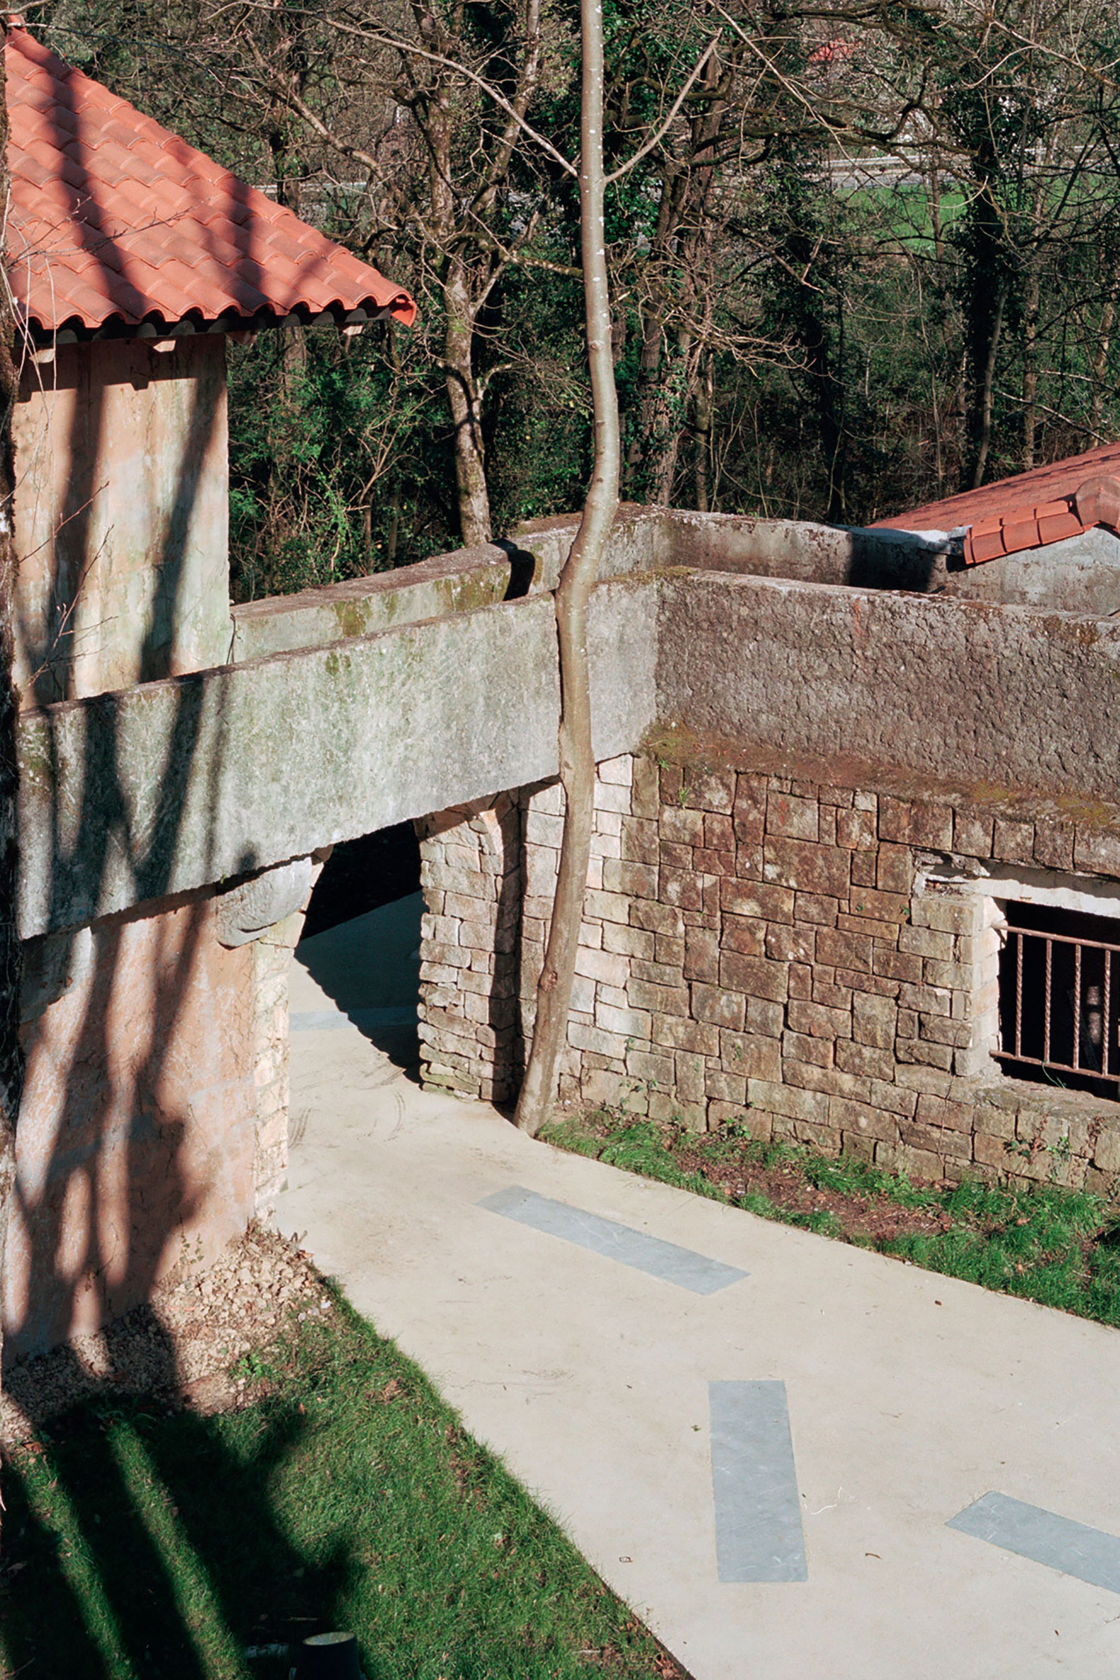
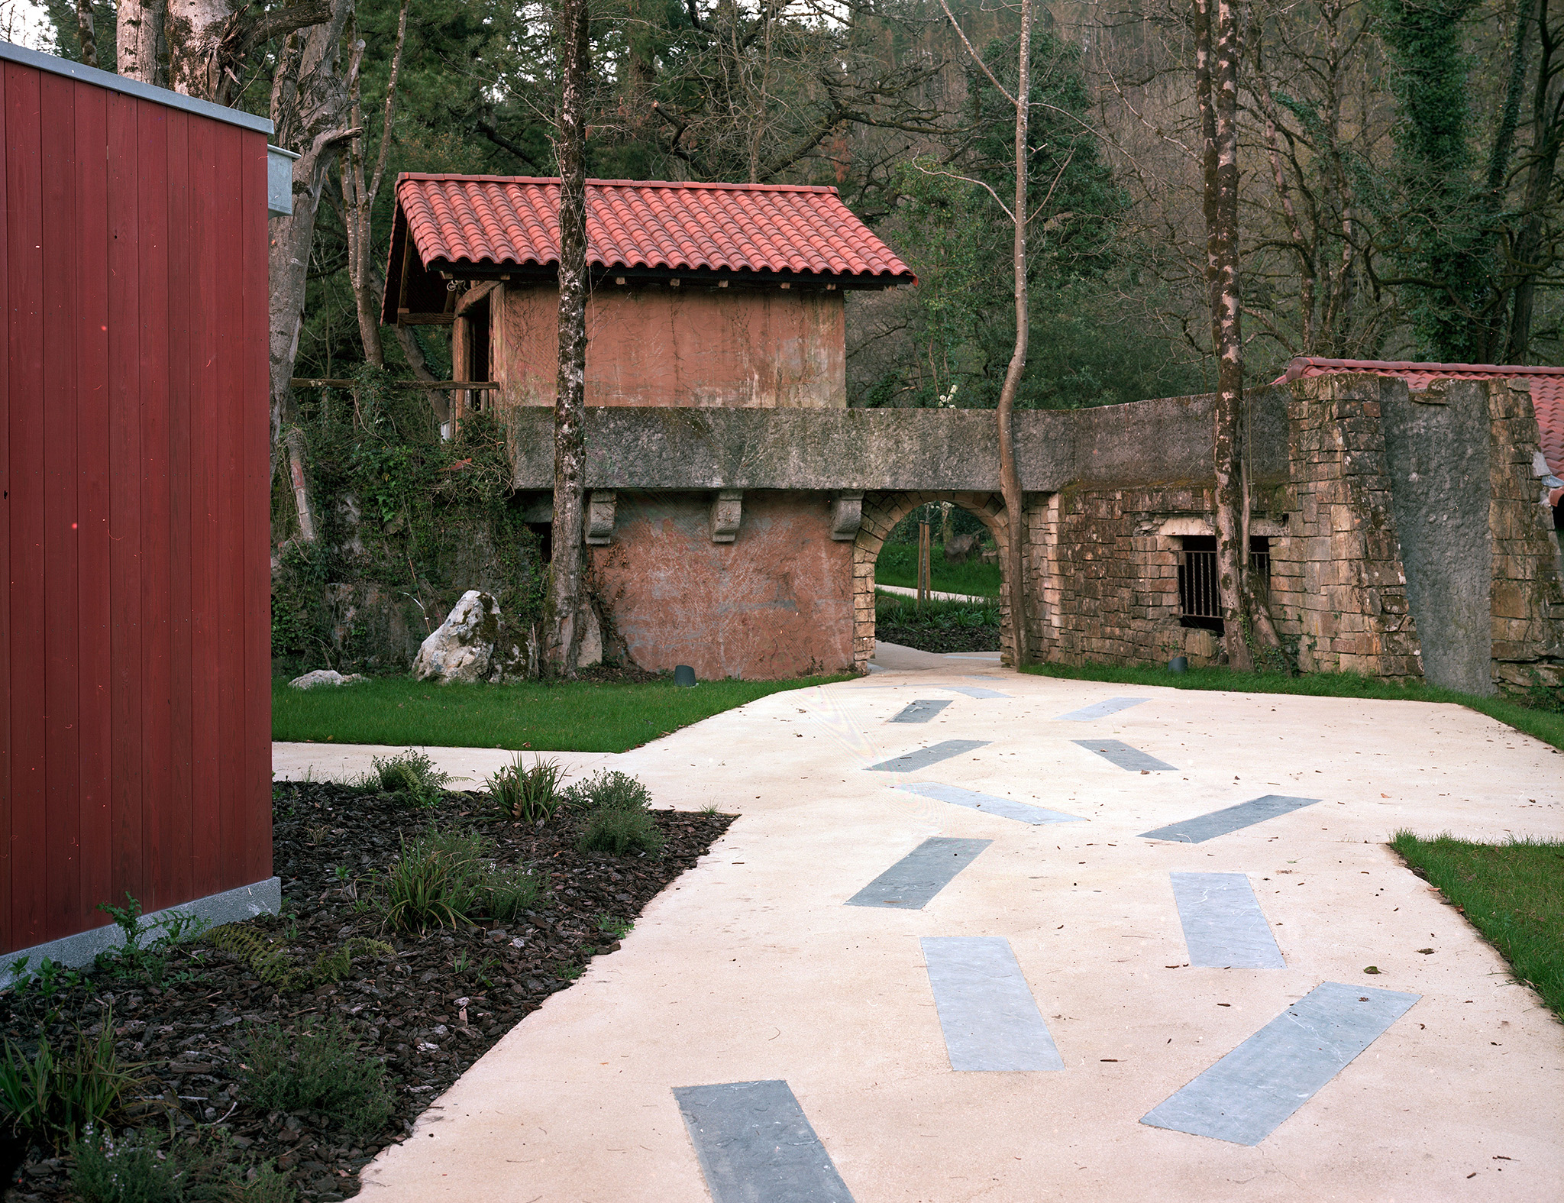
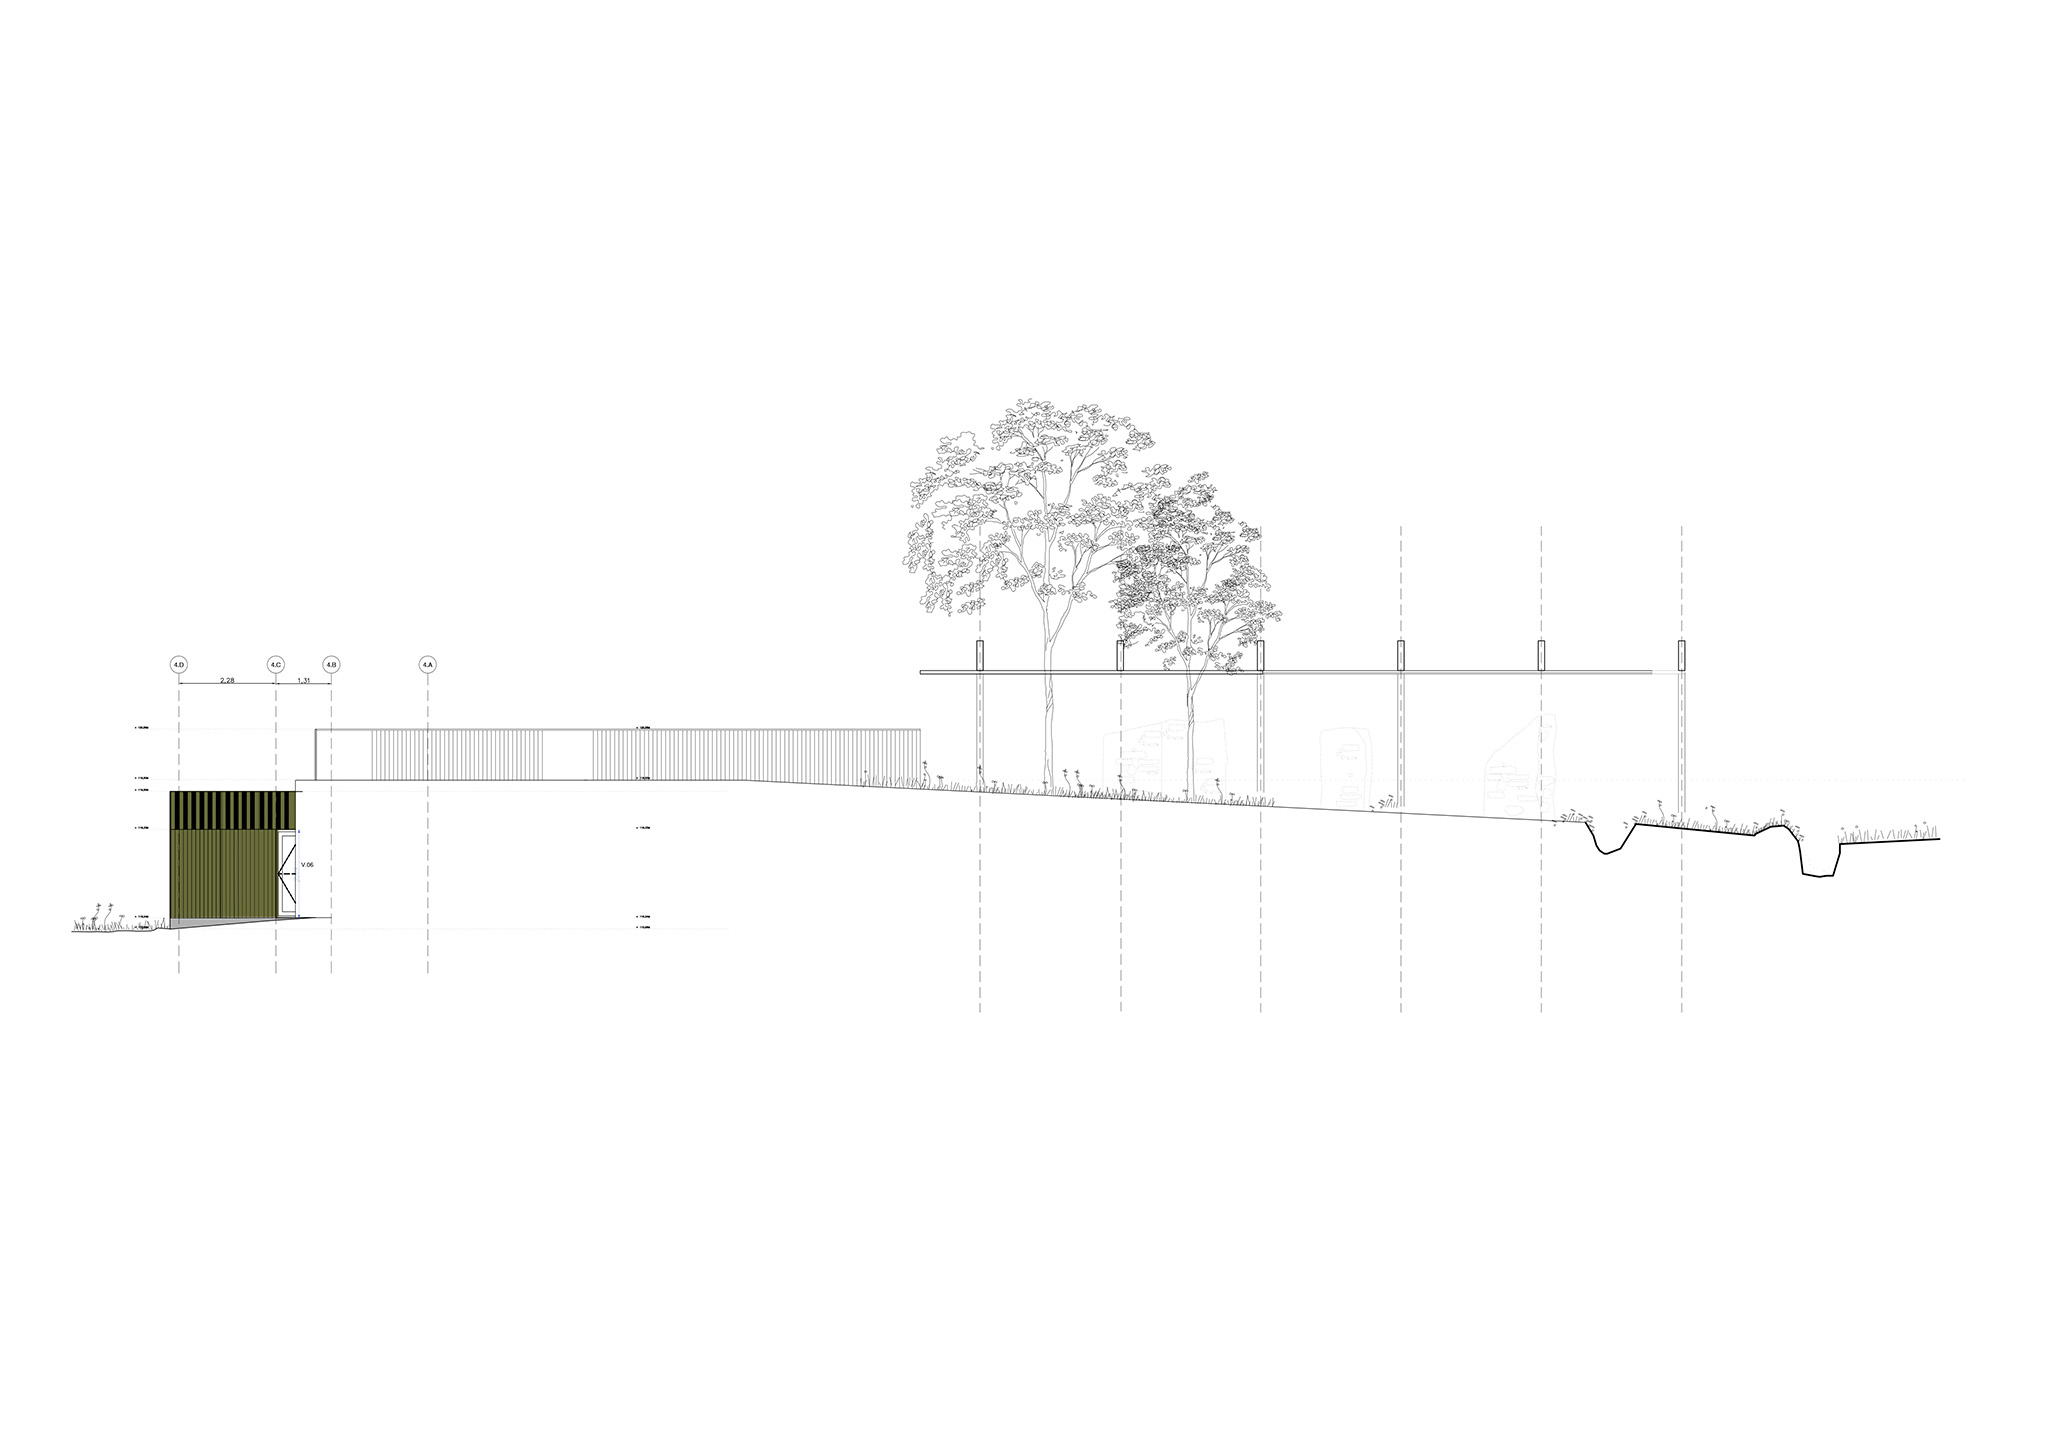
The proposal for the new Arratia Valley Music School begins with the recovery of a terraced building that connects the town and its edge park to the riverside promenade along the Arratia River. A retaining structure that holds back the land, creates a terrace above it, and offers us an interior waiting to be conquered.
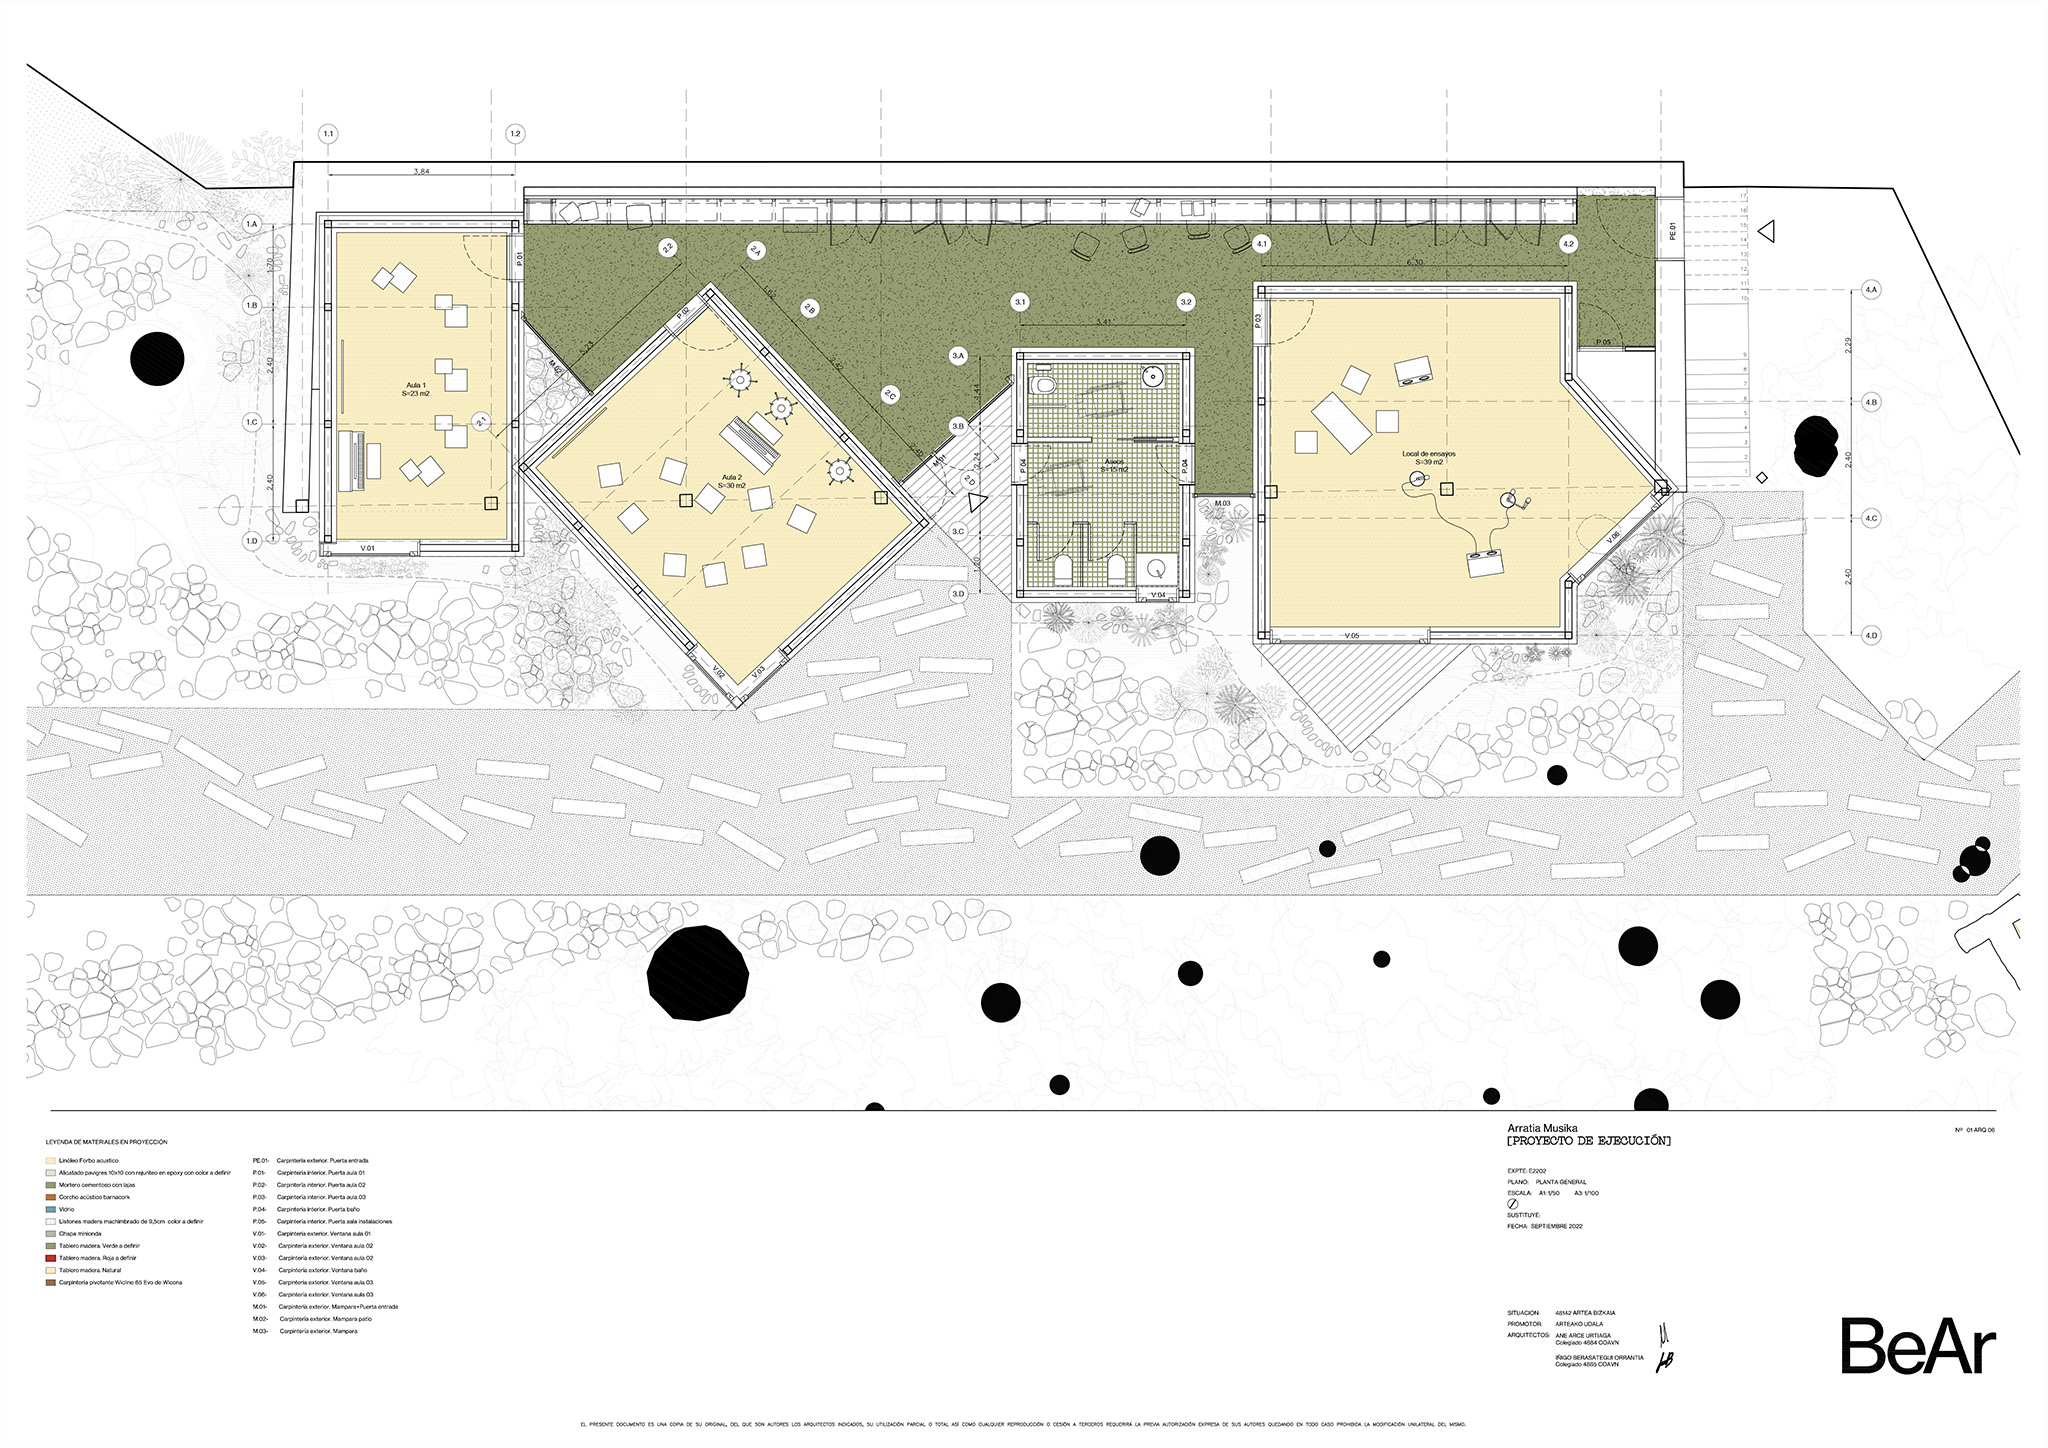
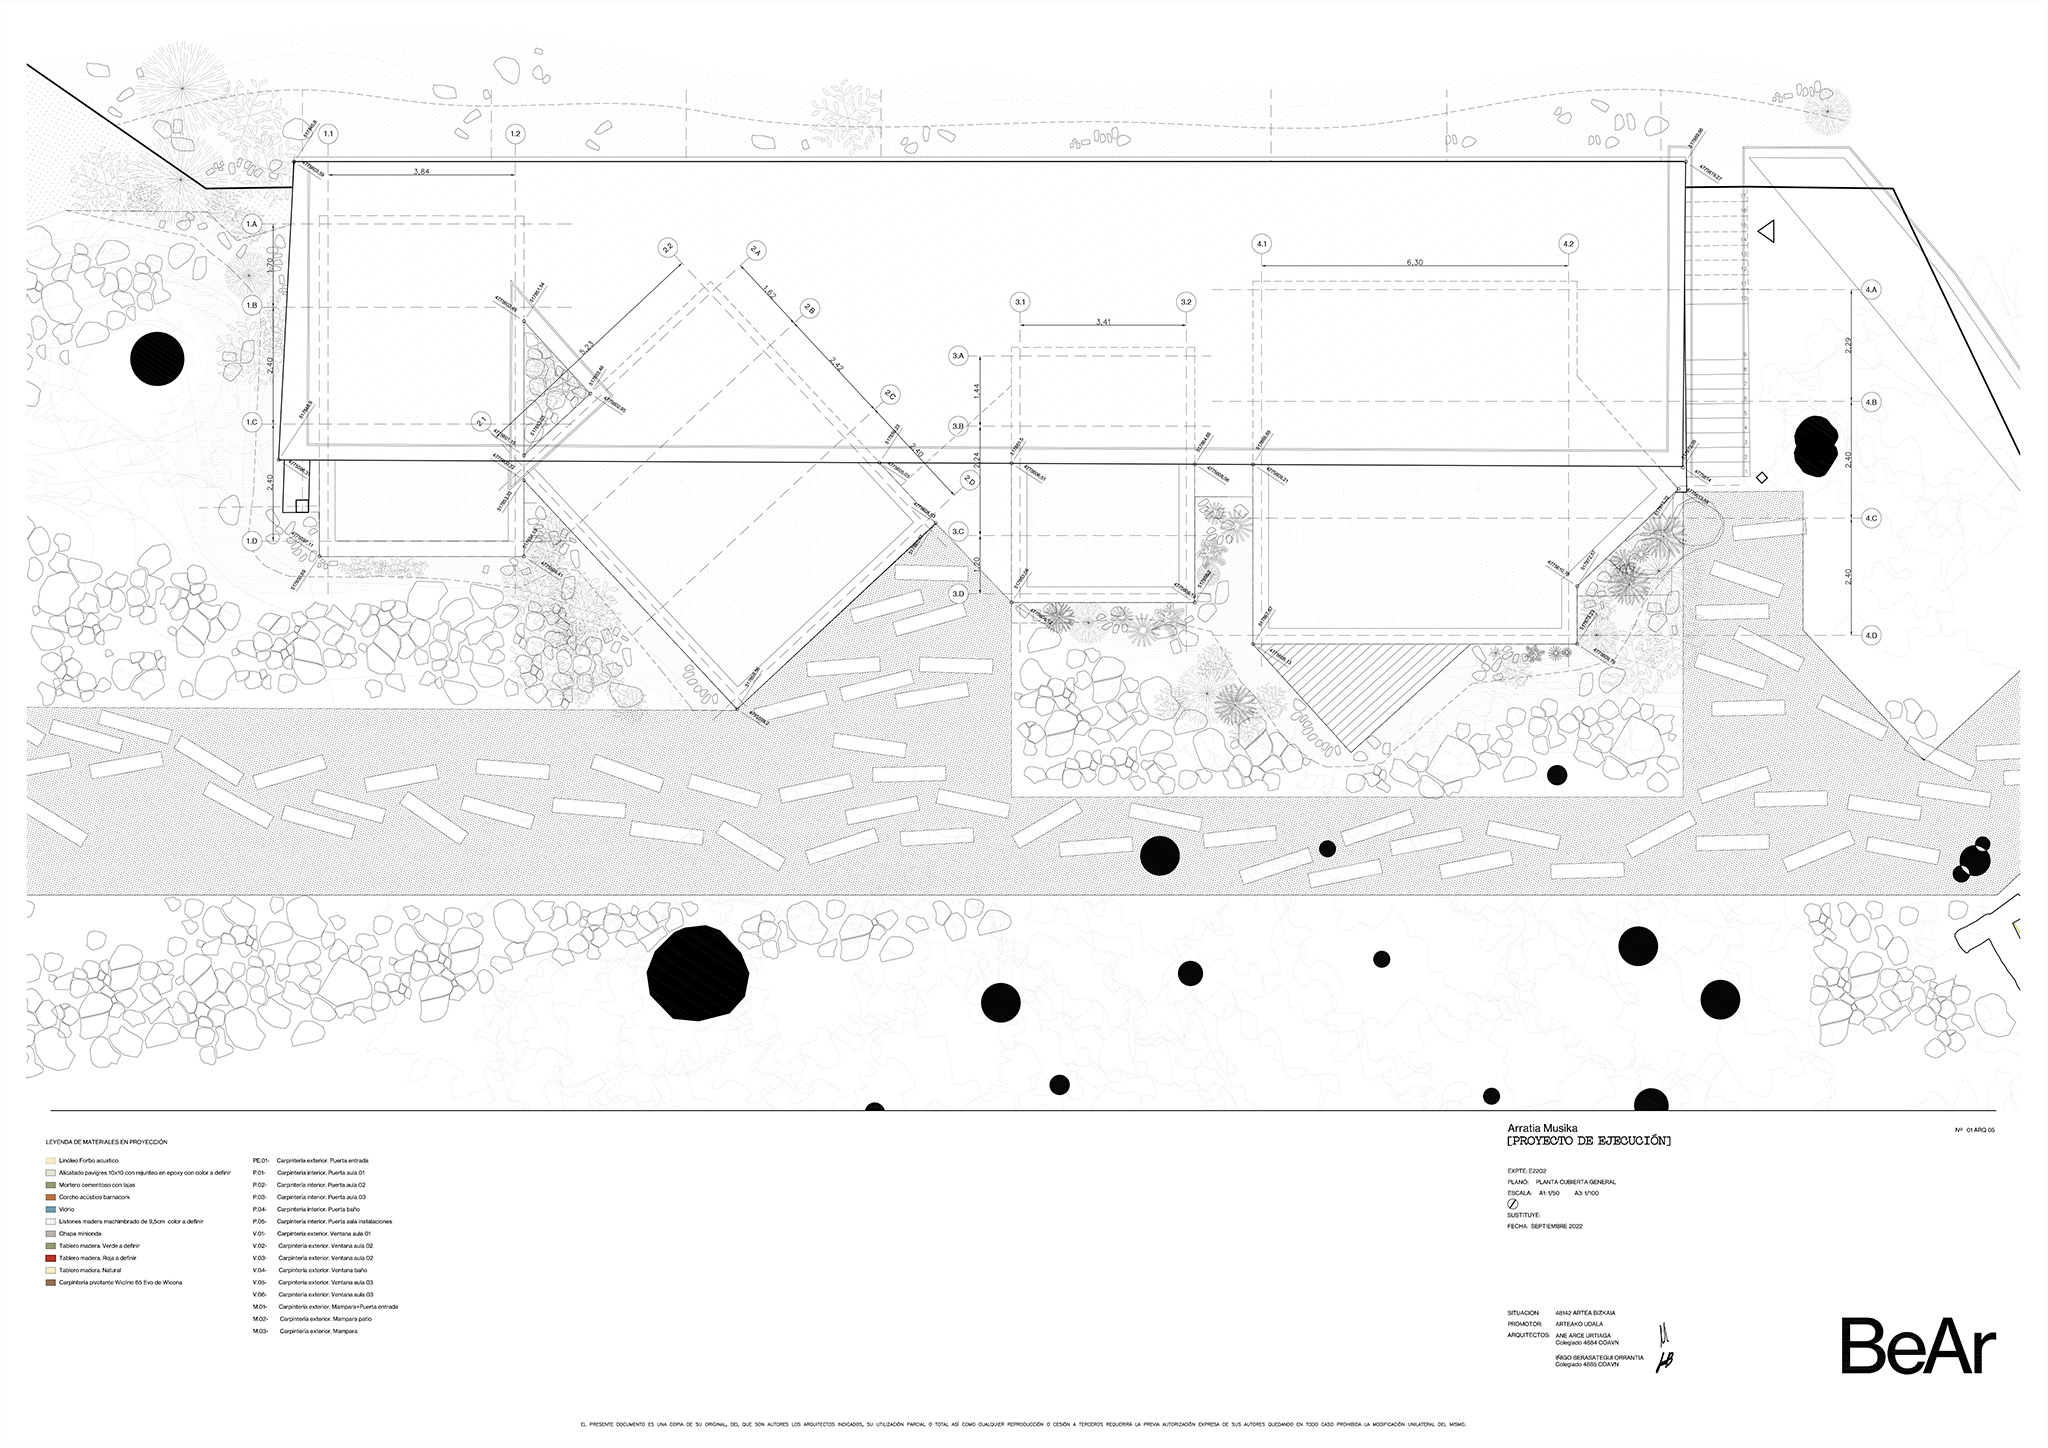
Within this void, a series of boxes are placed in tension, reaching out towards the river and the landscape, weaving between the concrete columns of the existing structure and establishing with them a relationship of respect and distance. Four built pieces: three classrooms and a service volume.
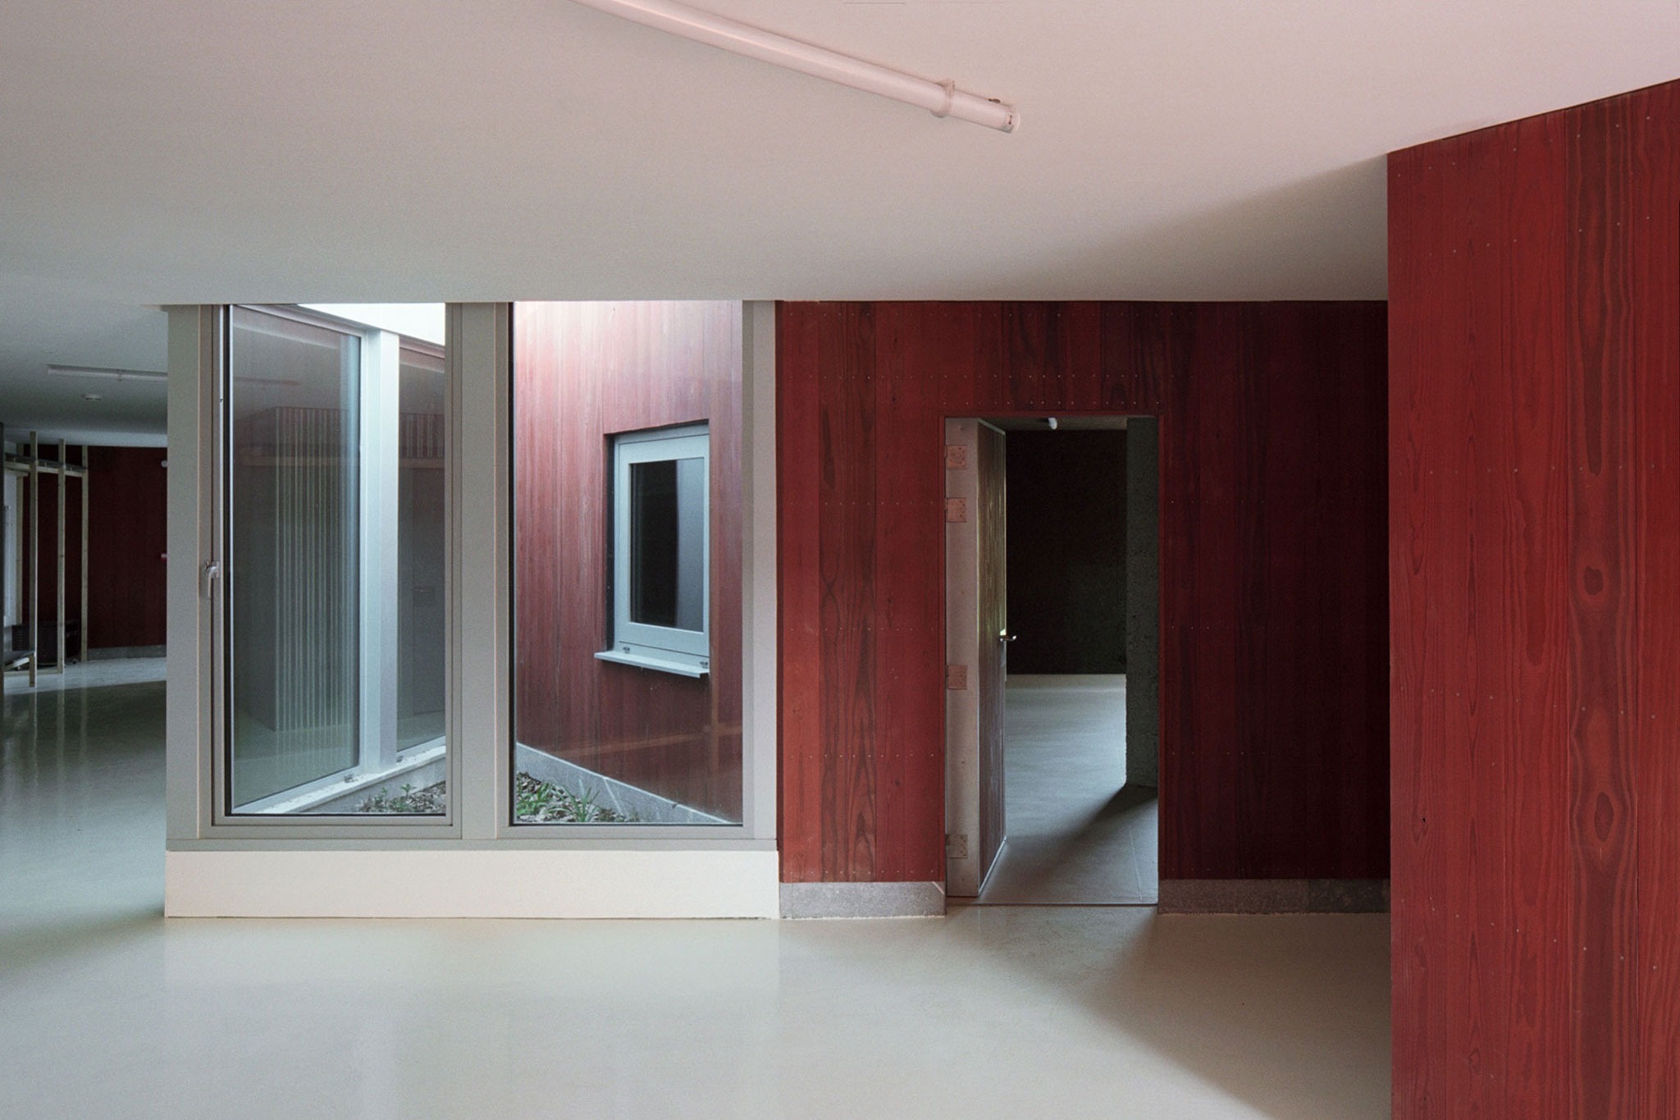
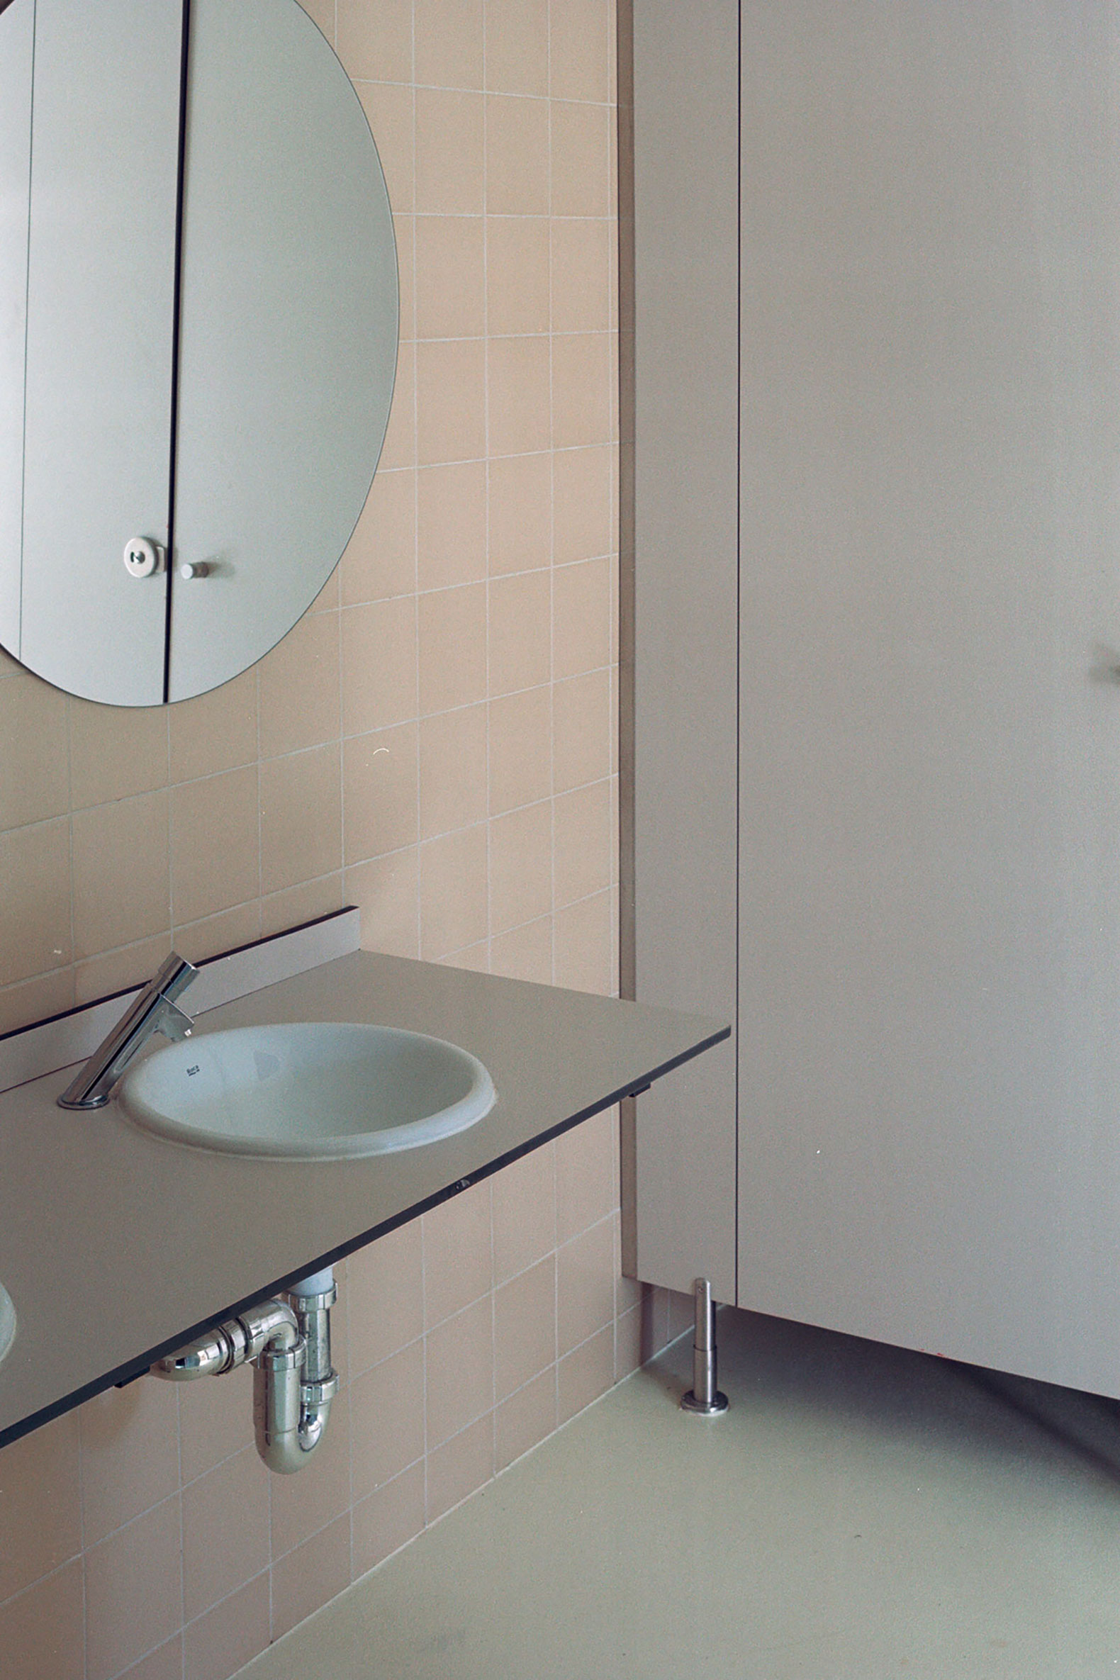
Three timber boxes and one metal box; three classrooms and a set of bathrooms. Three interiors lined with charred cork and light floors, and one finished with soft pastel tiles. Exteriors clad in boldly stained local red timber and corrugated grey metal sheeting. Buildings with the appearance of found objects, as if they had always been there, or perhaps only in our memory.
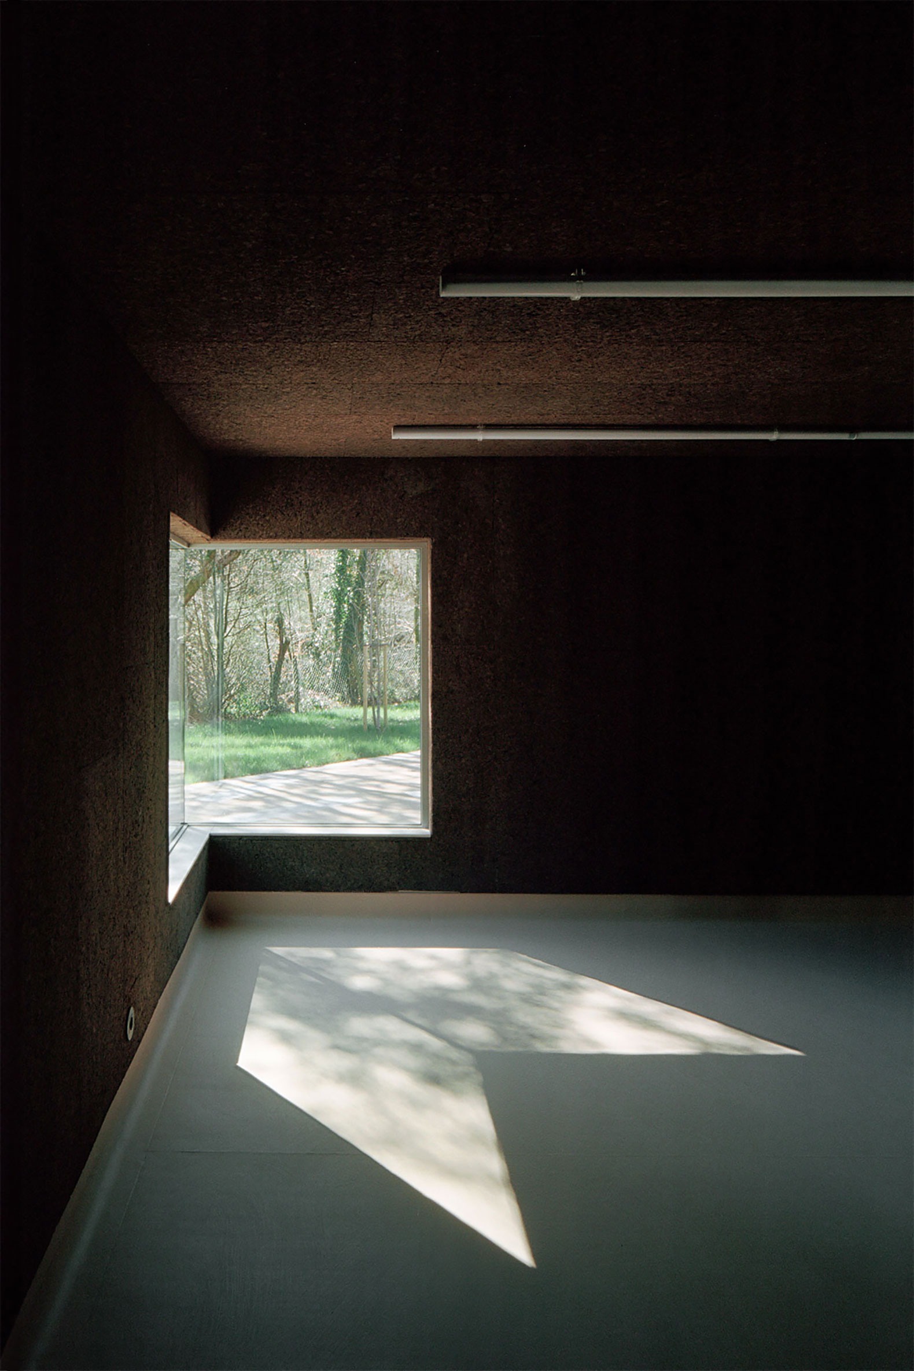
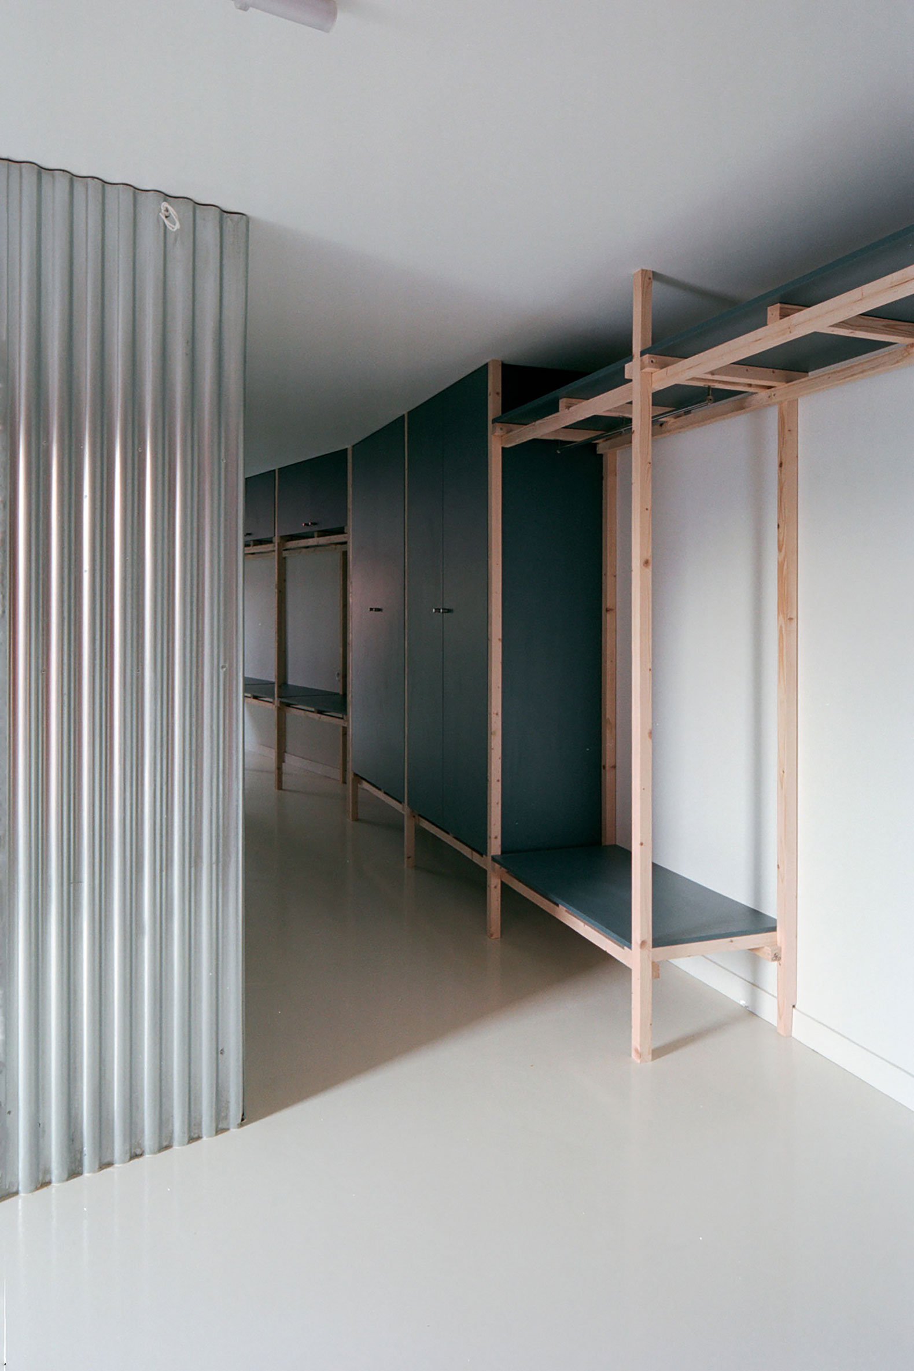
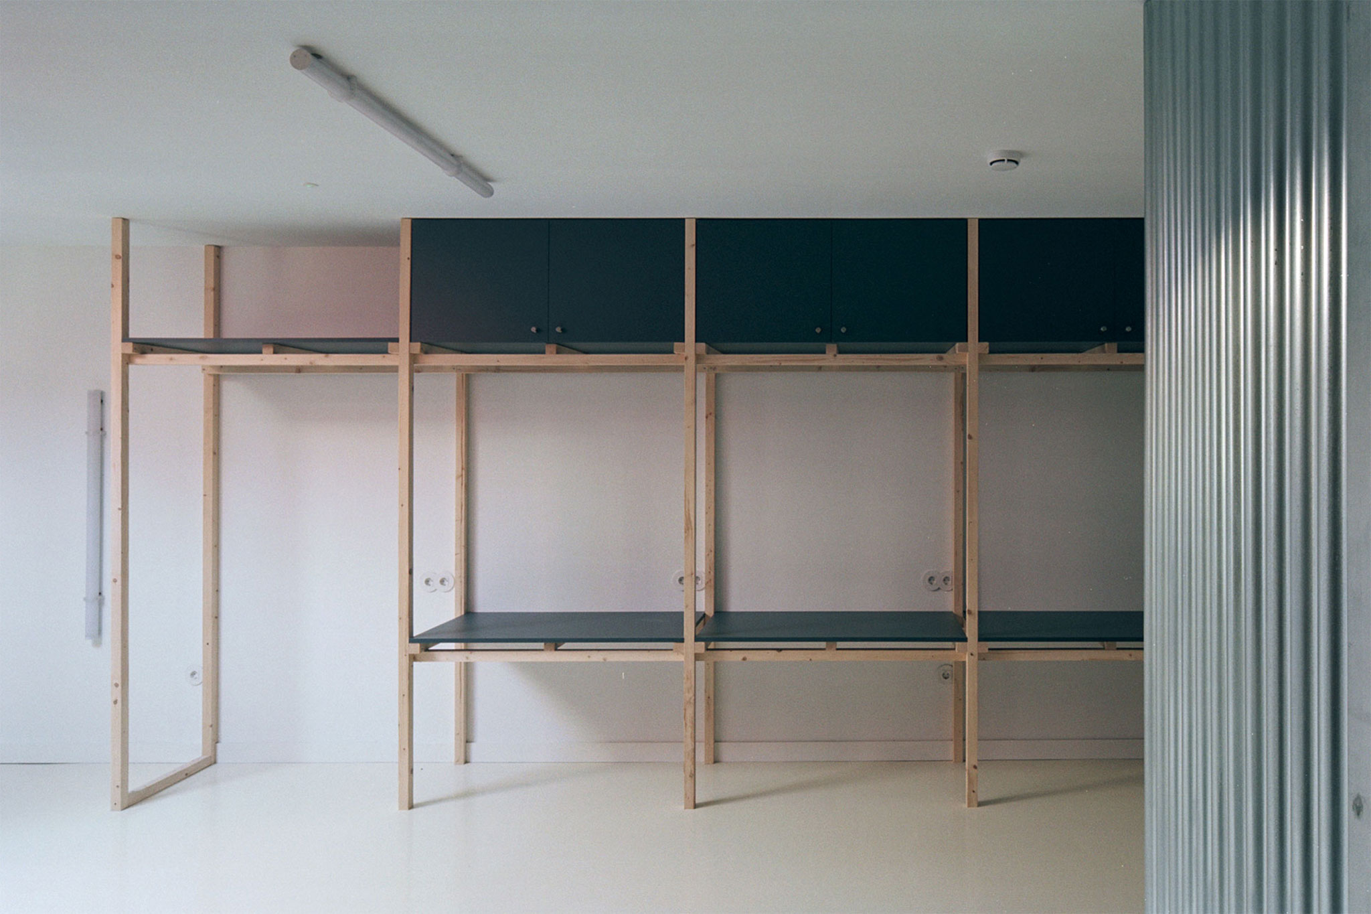
They create no sense of strangeness. Playful on the outside, they welcome and relax you within. At times dark and intimate, at others flooded with light. They are tied together by a long corridor, cut through by a triangular courtyard that links the school to the roof terrace. Along it runs a long centipede-like cabinet, inviting students to leave their trikitixas and albokas before stepping inside to learn.
Learning from the surroundings and from what is already there. Because, in the end, that is what it is all about.