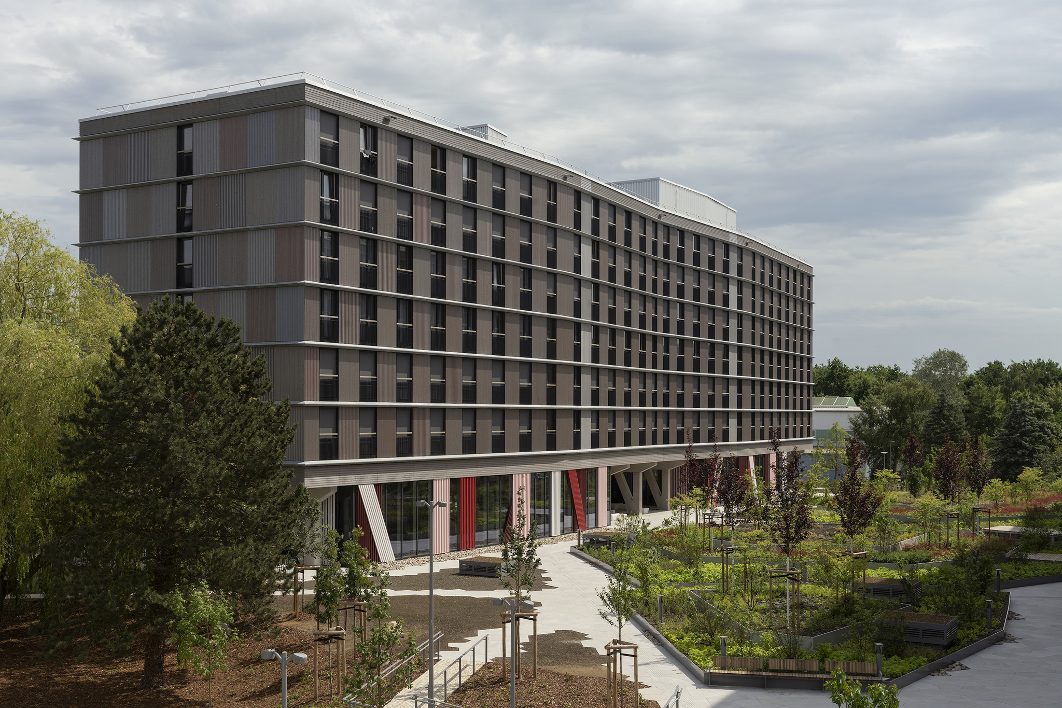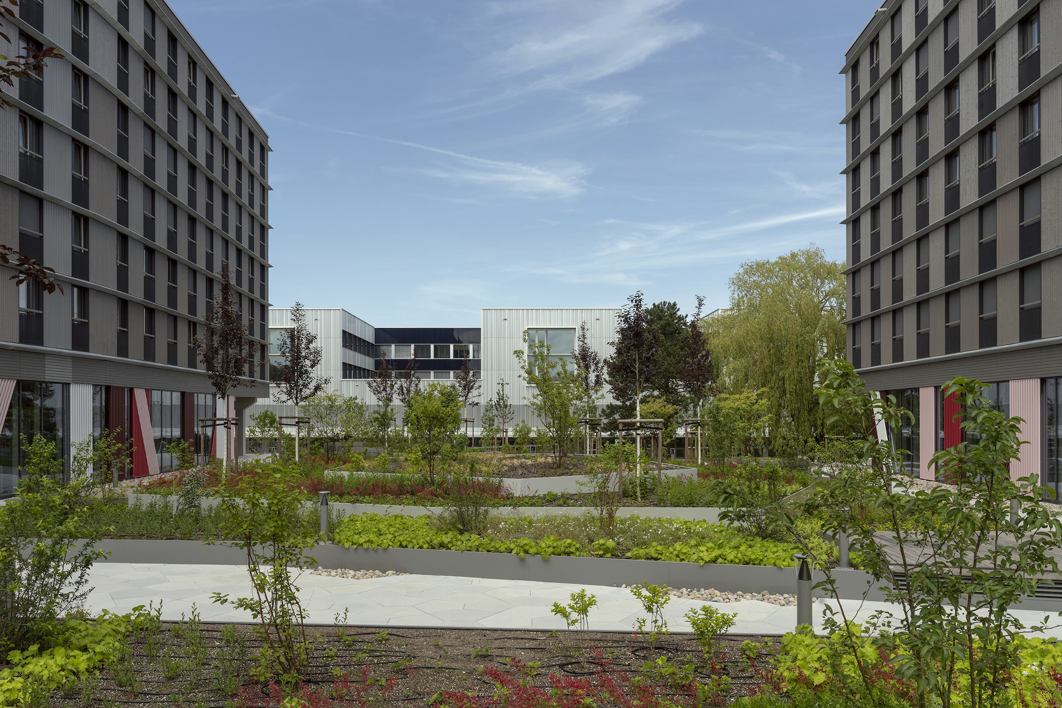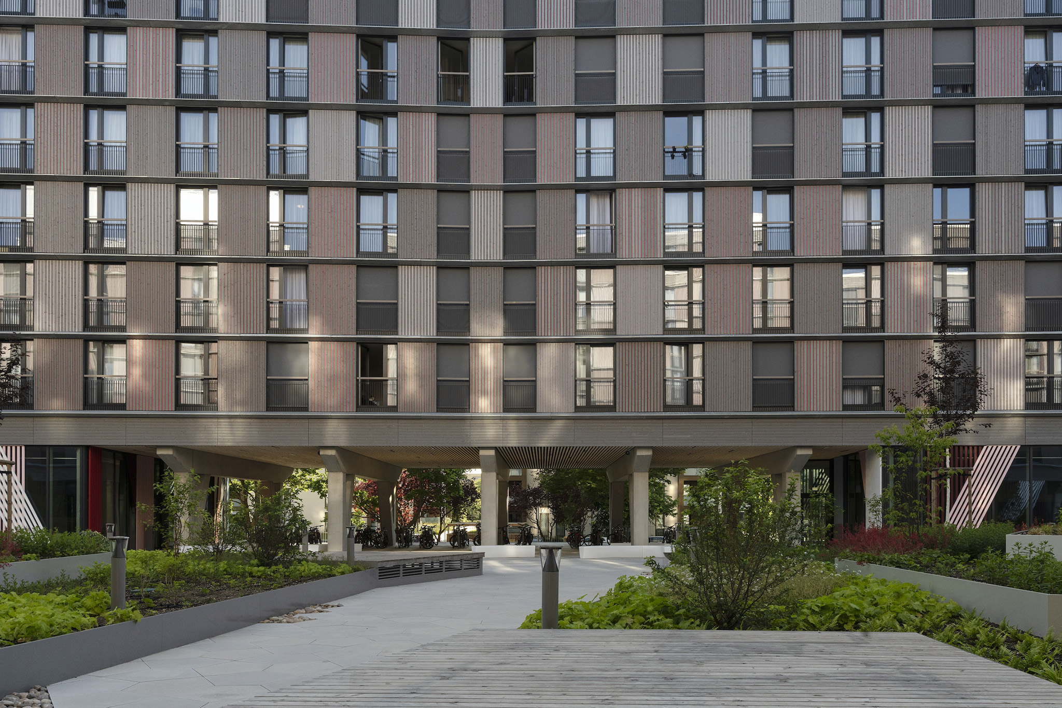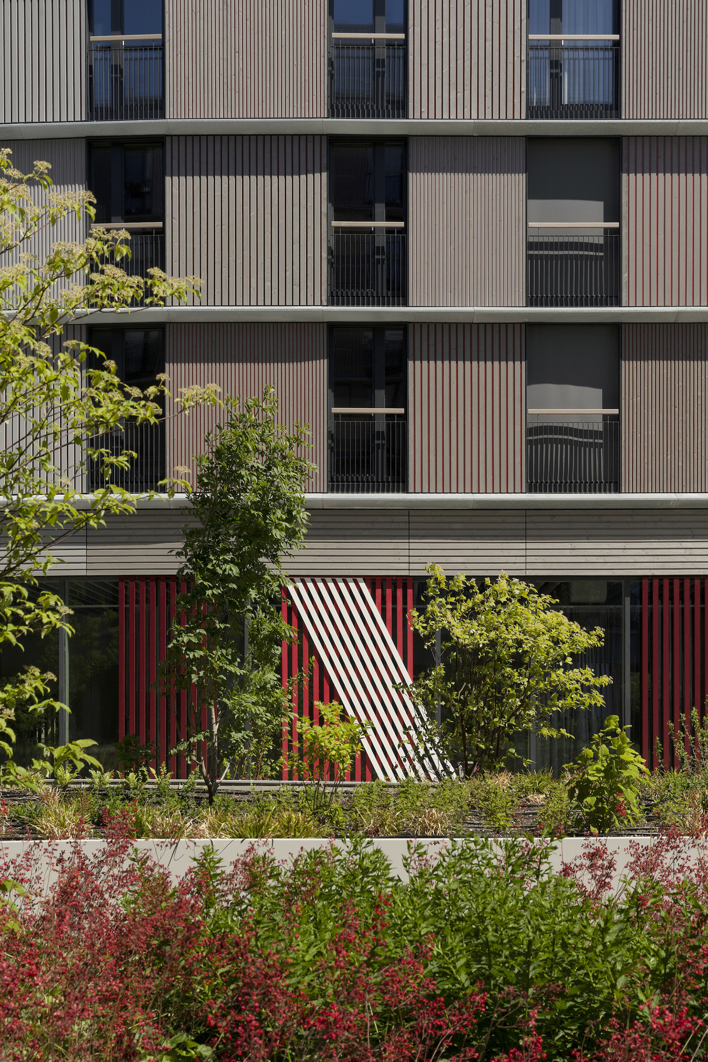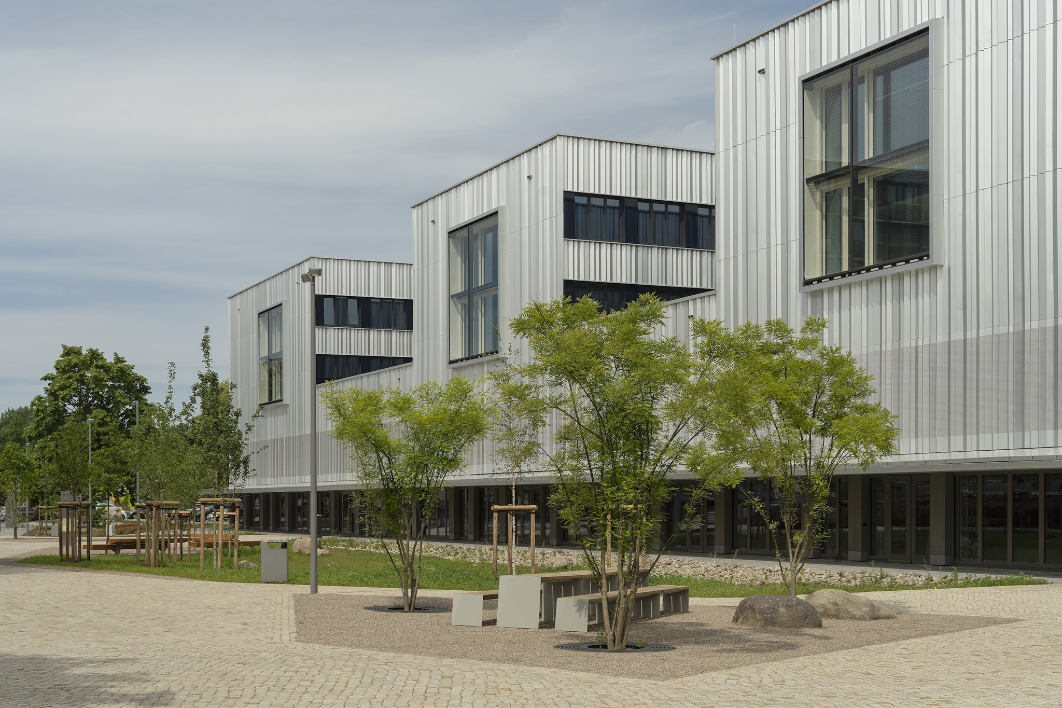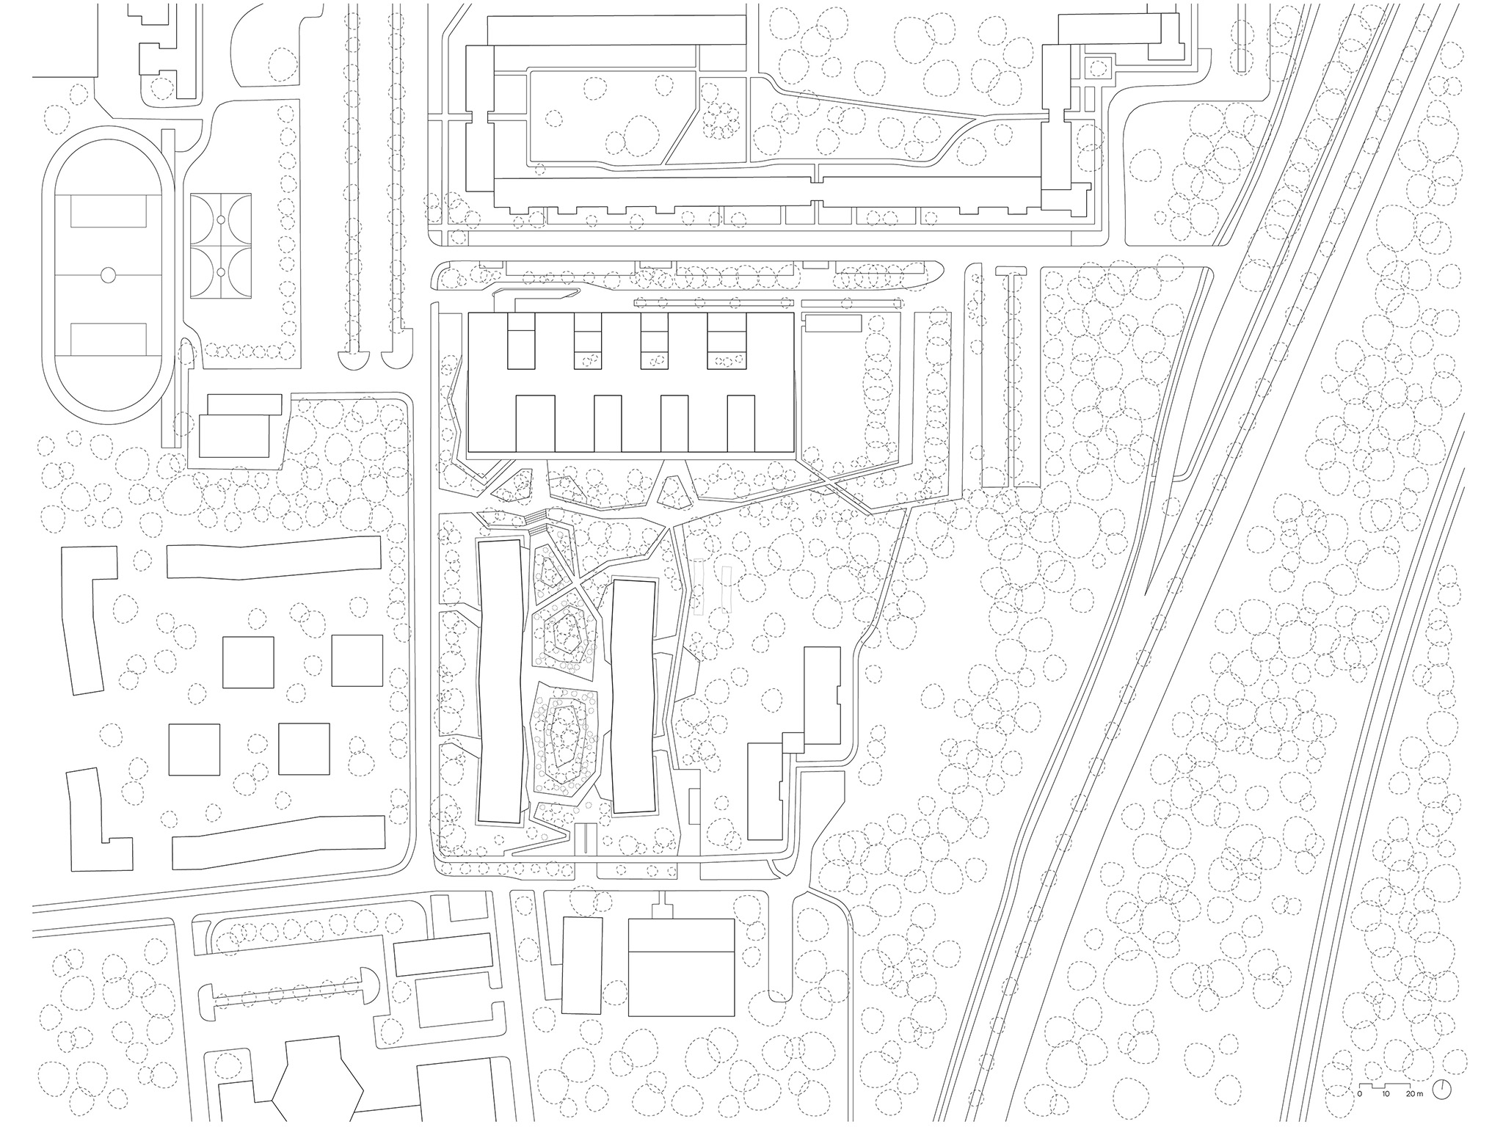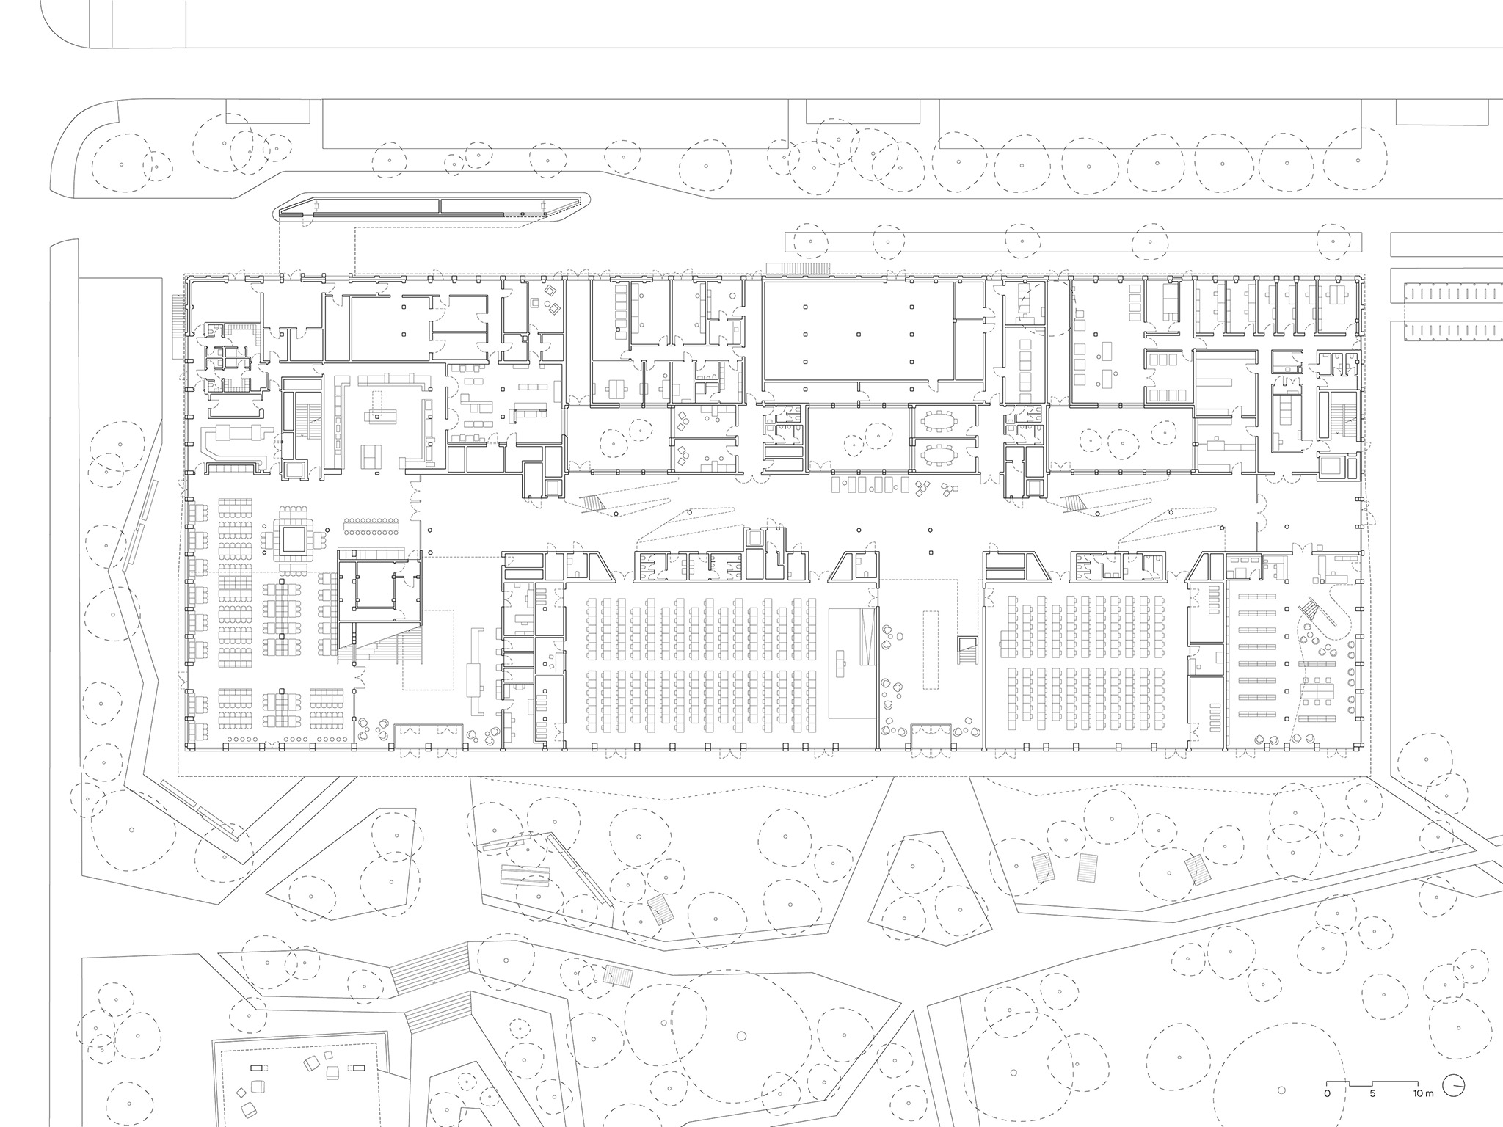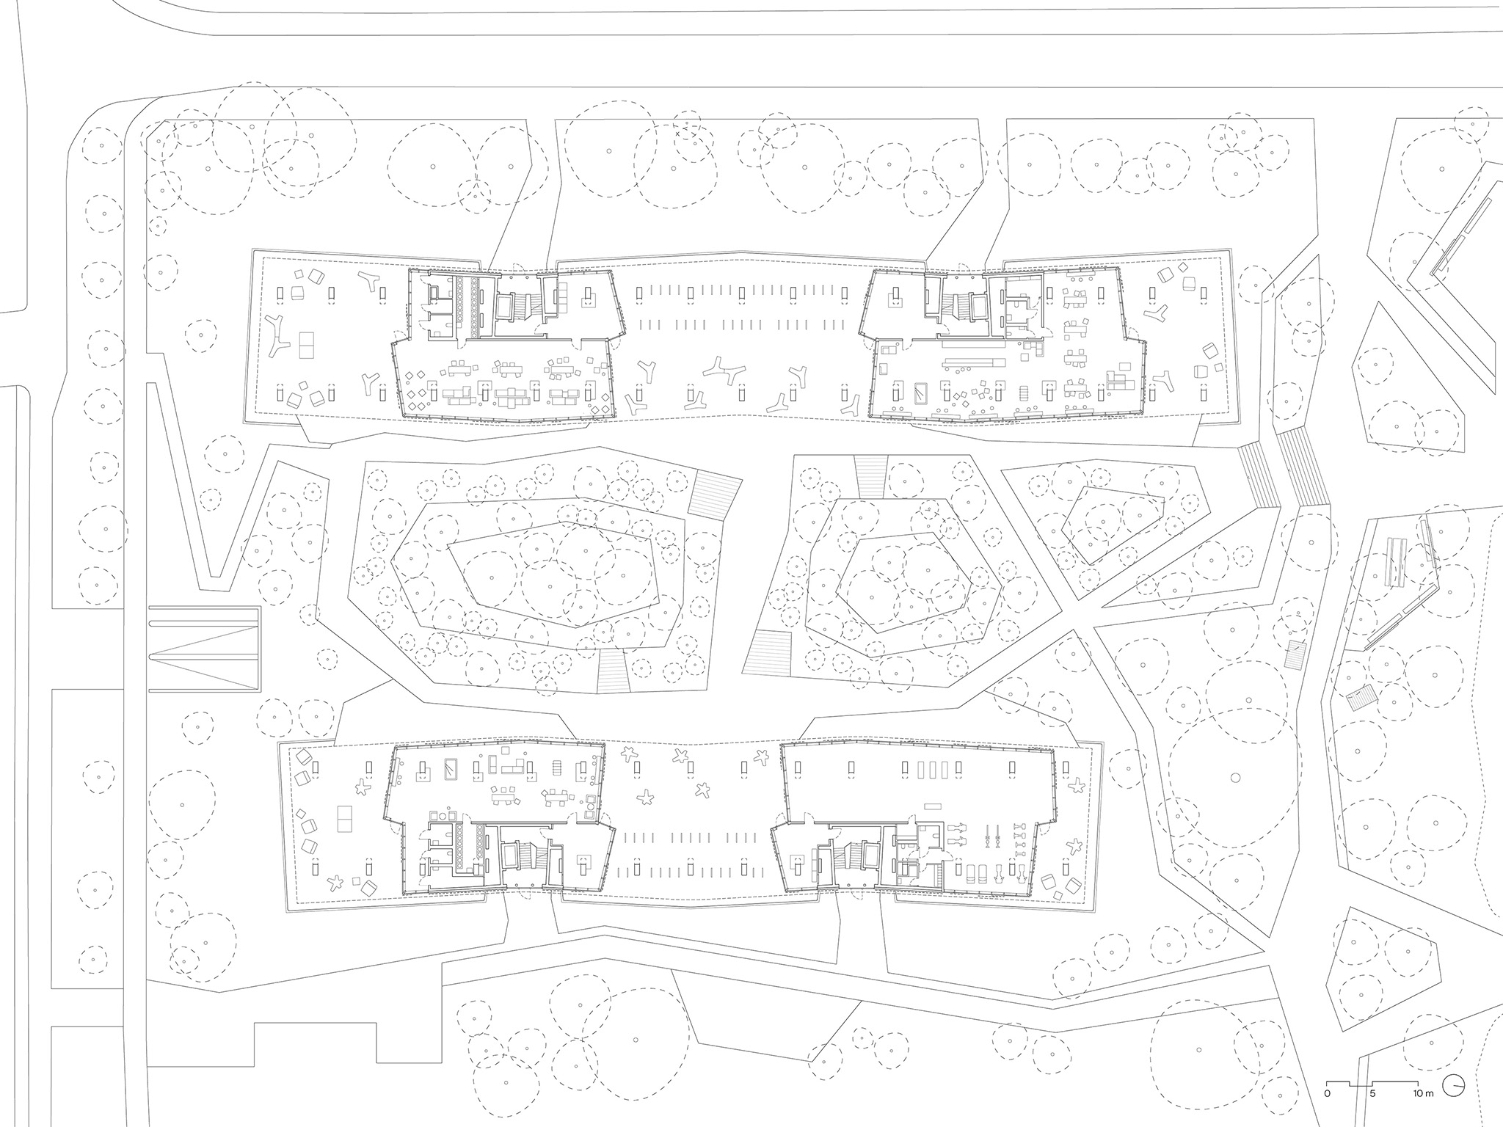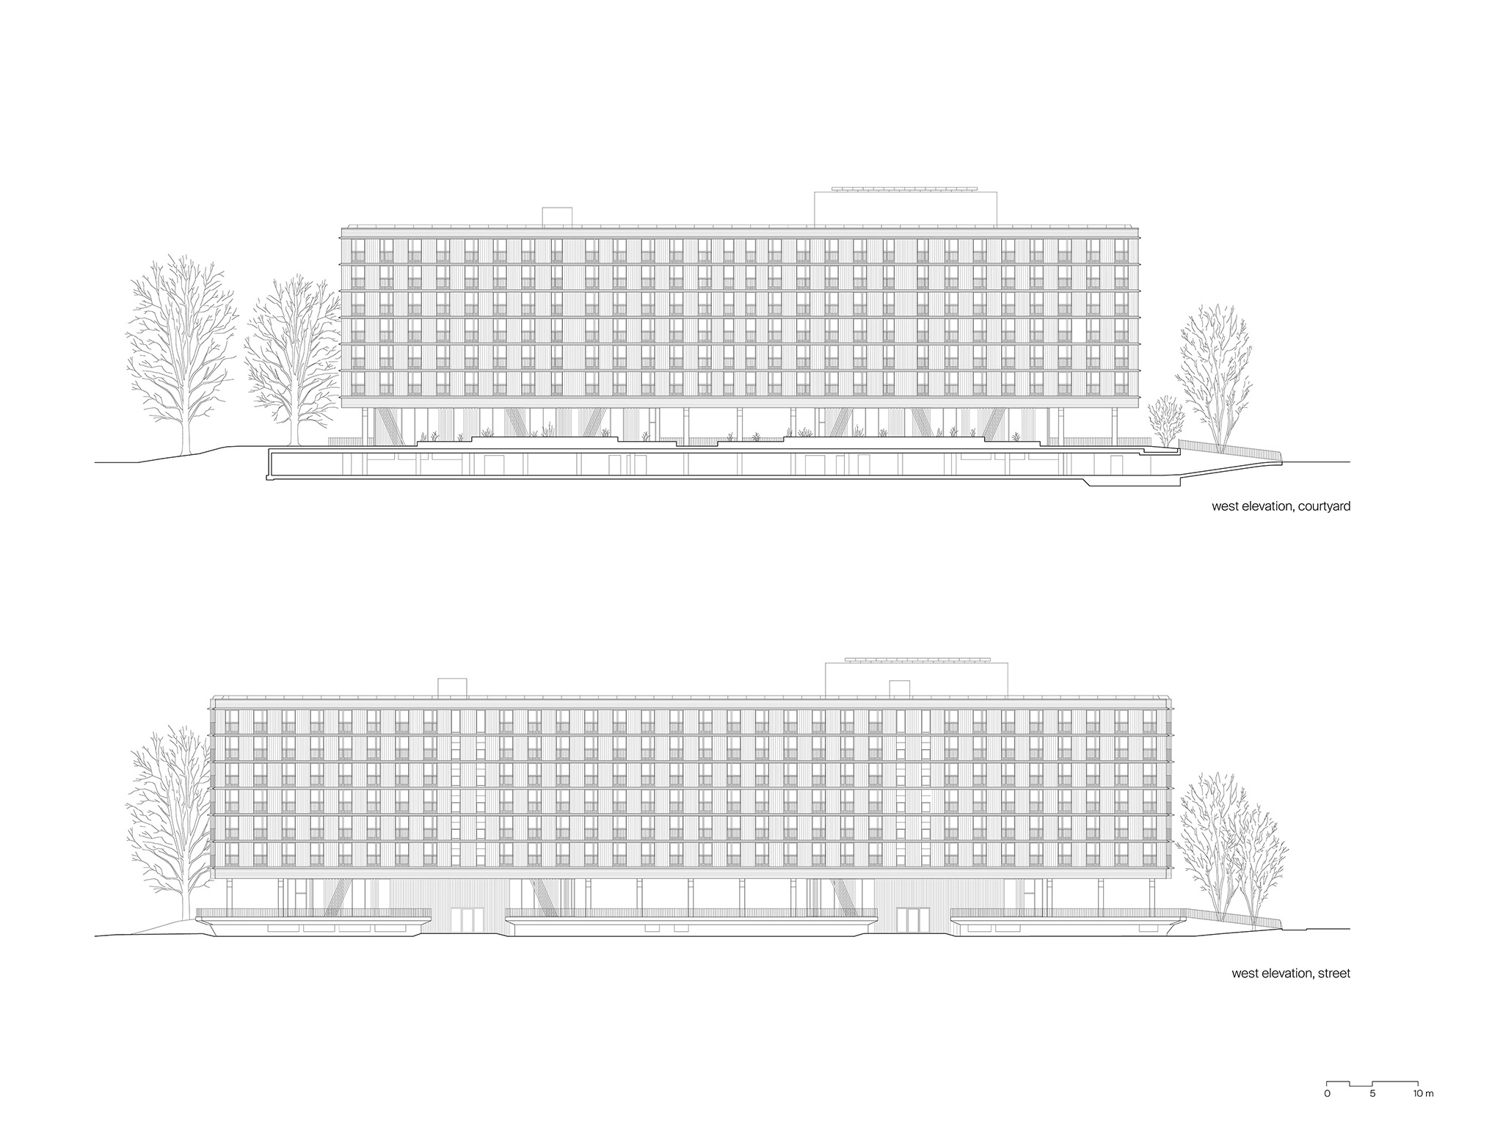
Sauerbruch Hutton's proposal for the new campus of the Federal University of Public Administration maintains an urban fabric characterized by green spaces. Three elongated blocks frame and define a park, a landscaped platform between the residential blocks, and a green center in front of the university building.
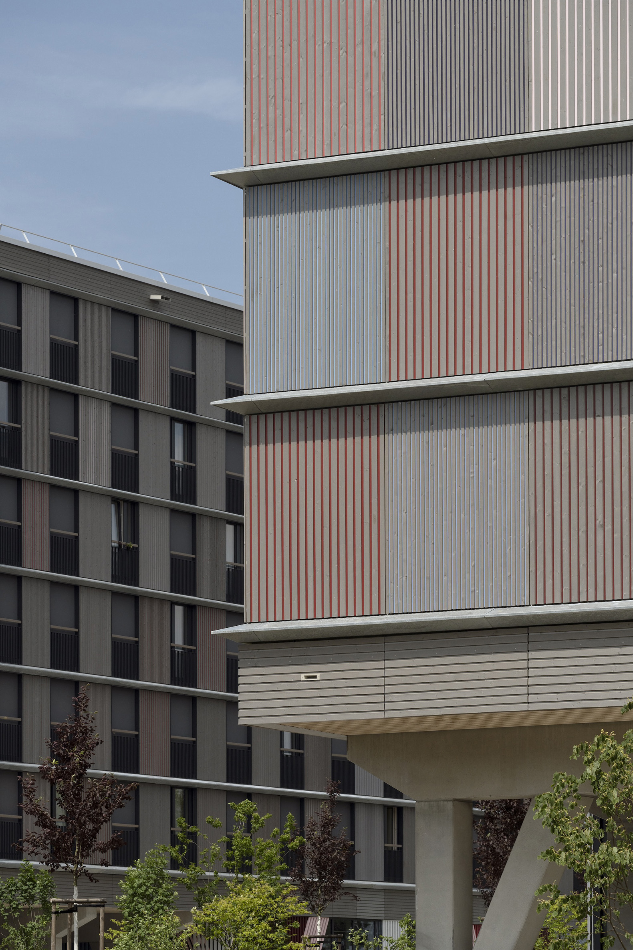
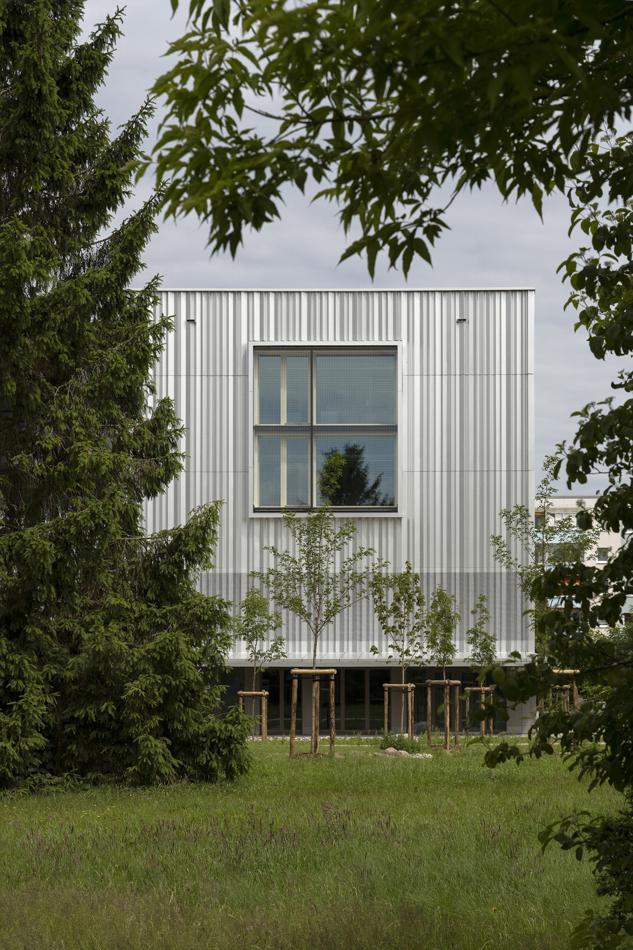
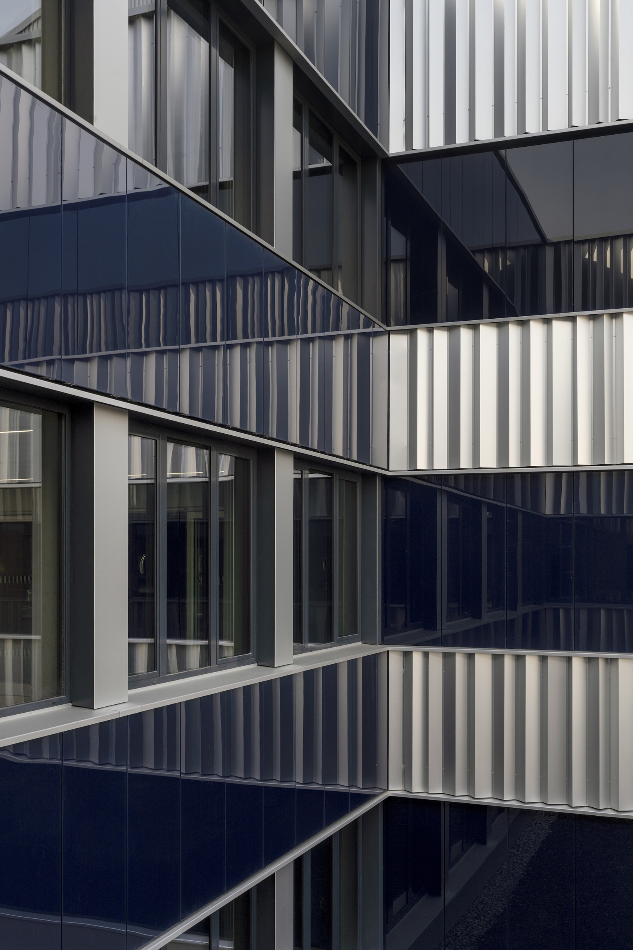
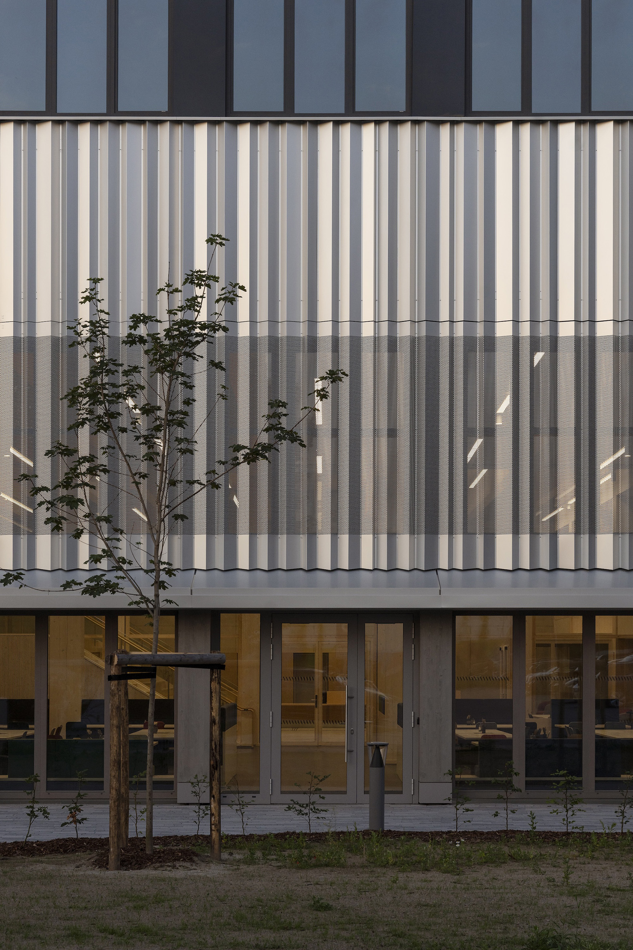
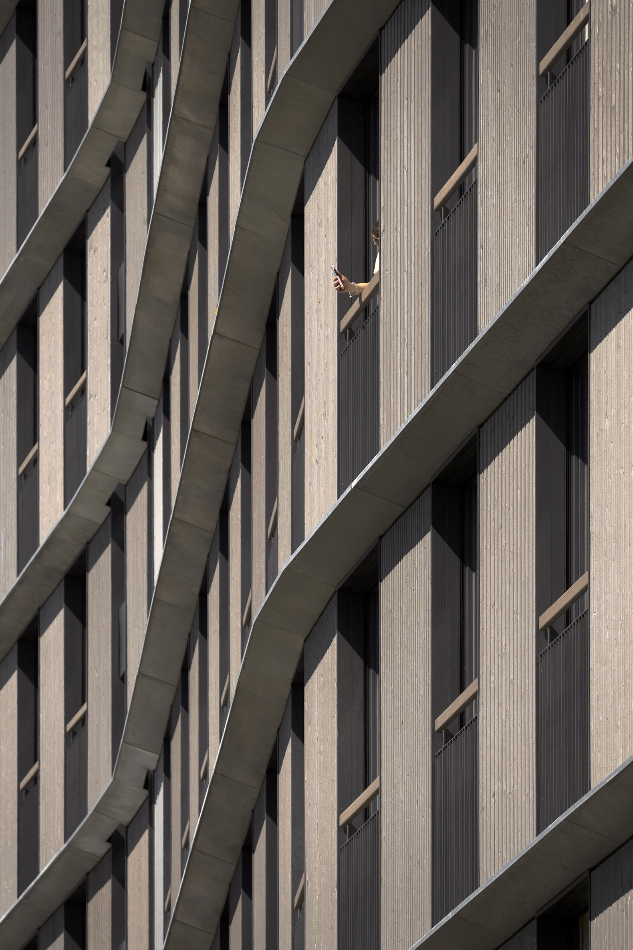
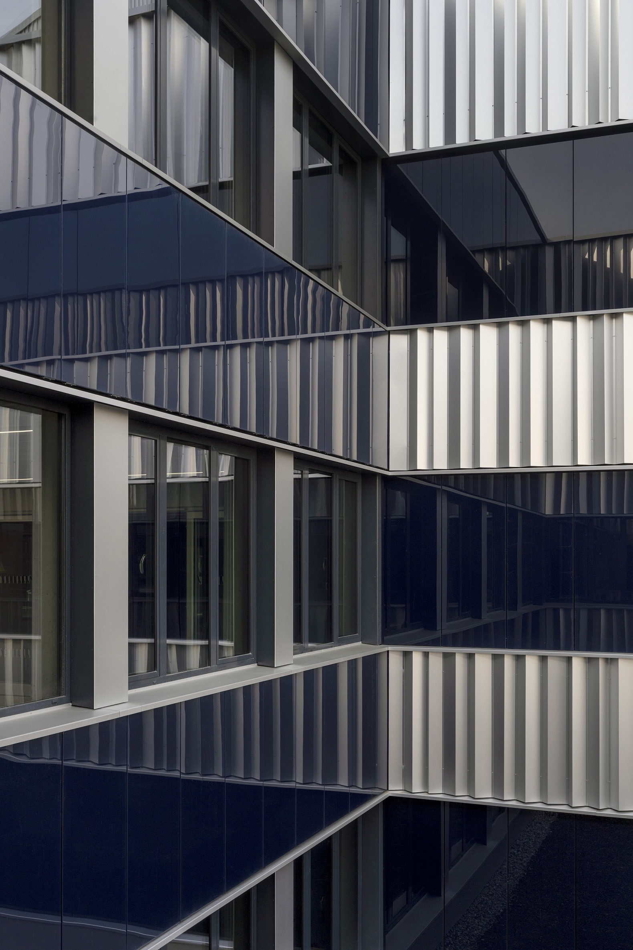
The university building, which combines contemporary requirements with industrial construction methods, is conceived as a skyscraper that defines the northern boundary of the campus, with a folded aluminum facade. The timber facades, with their multiple and subtle curves, break the monotony of the modular student residences.
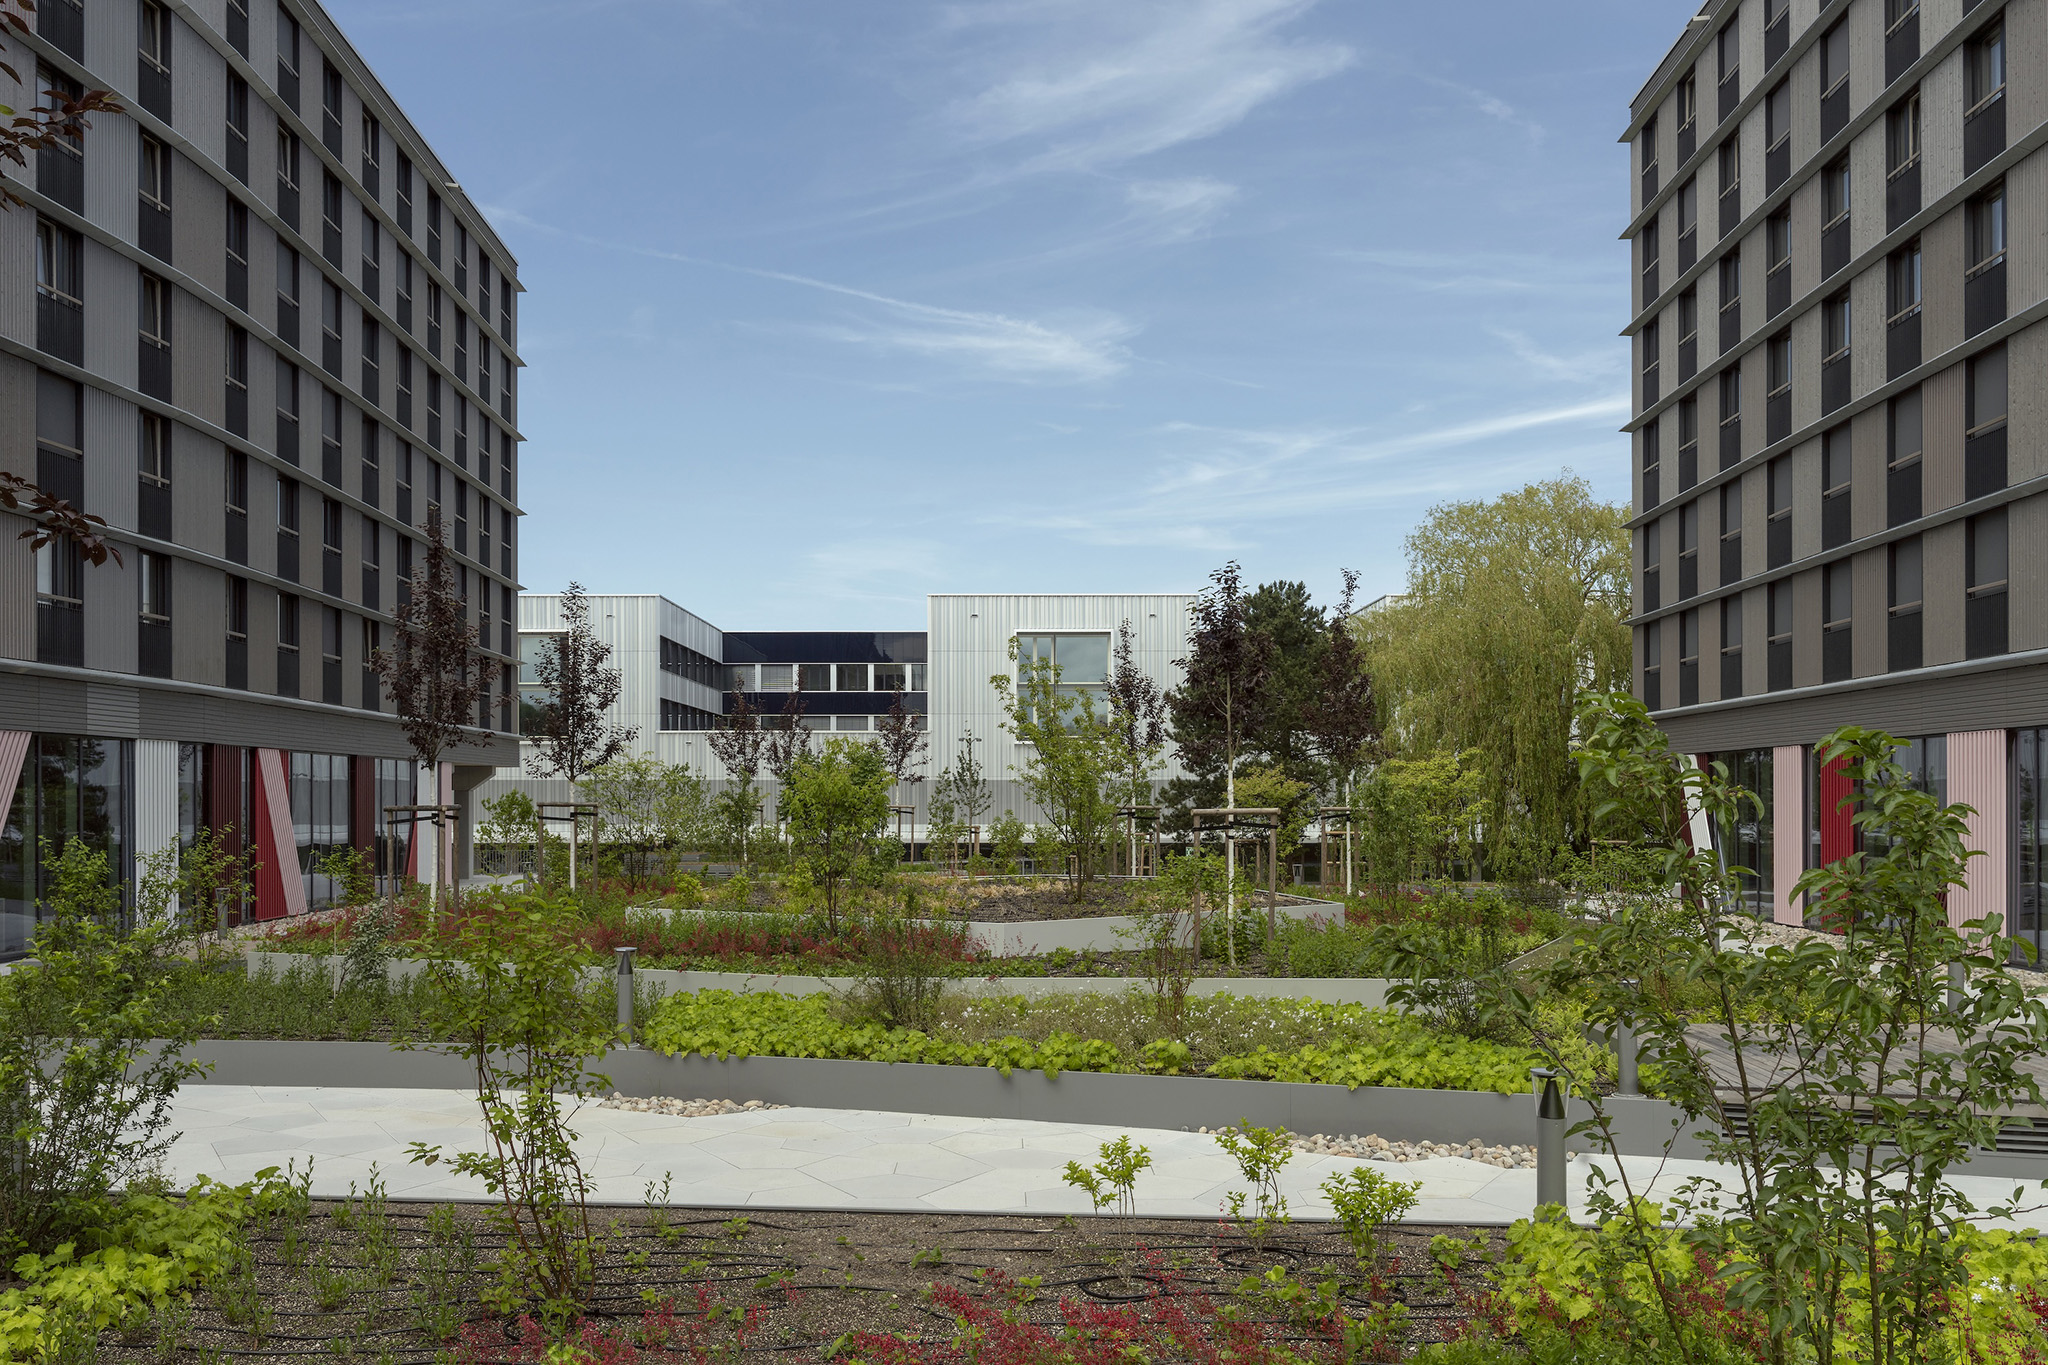
Federal University of Public Administration by Sauerbruch Hutton. Photograph by Jan Bitter.
Project description by Sauerbruch Hutton
Urban Integration
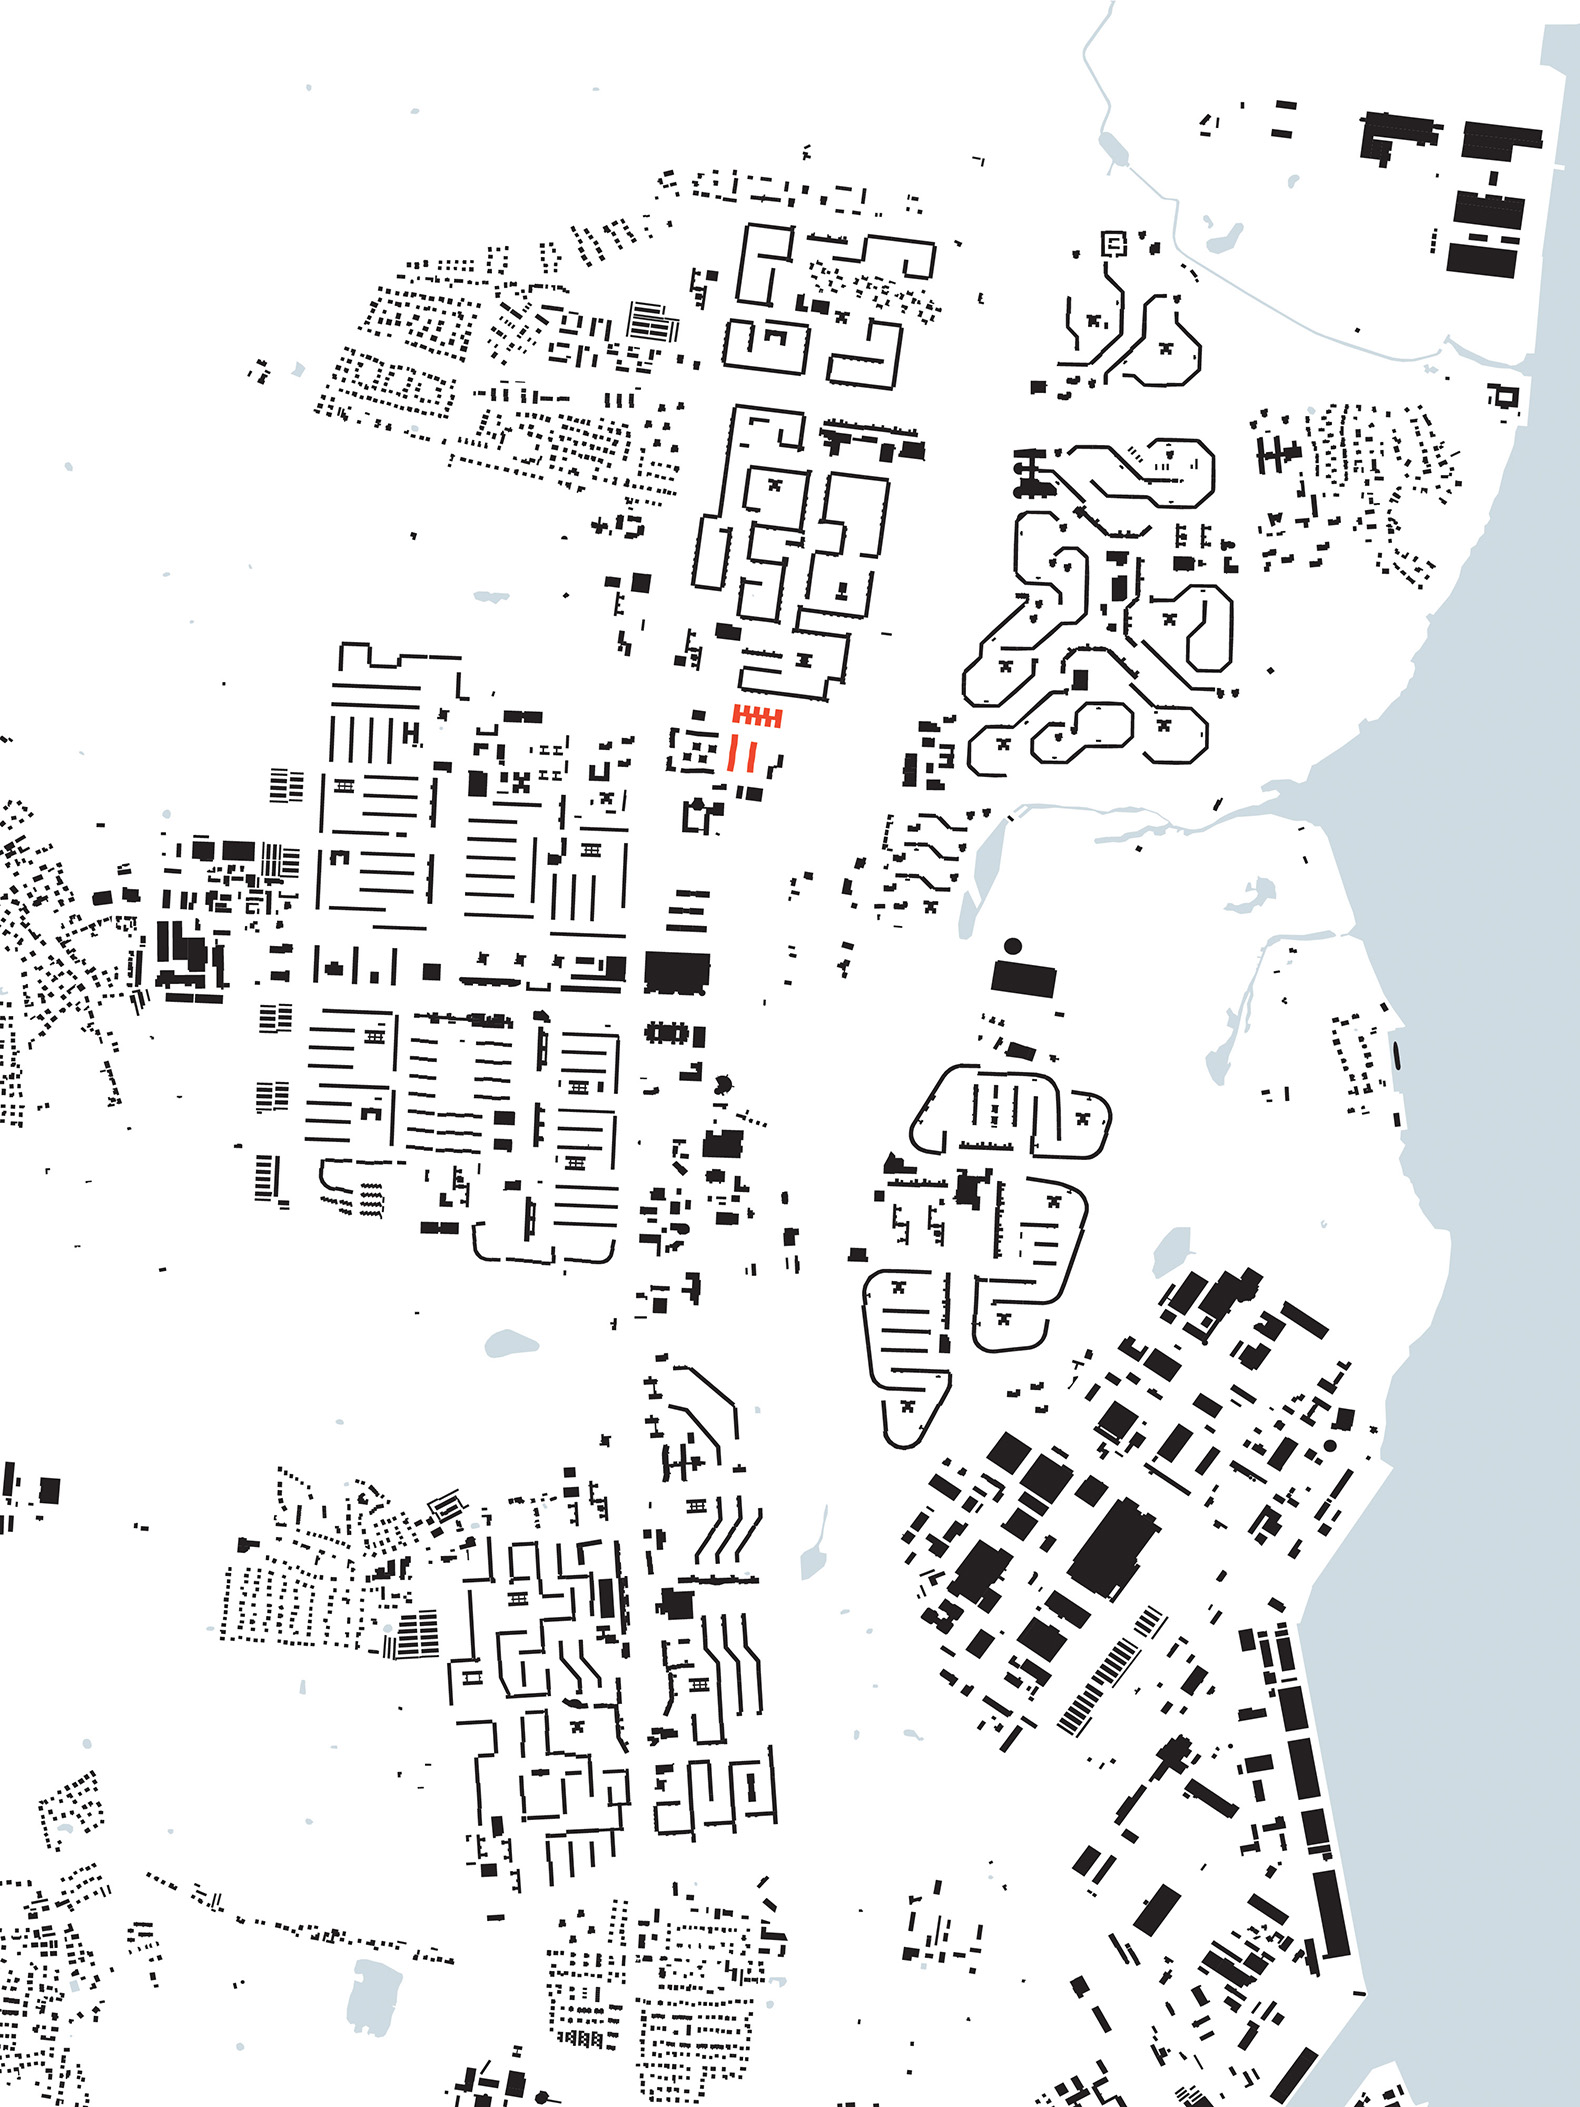
The fundamental concept behind the large-scale Lichtenhagen housing estate was to provide well-serviced and densely populated housing in a green setting for all sections of the population. Large-scale building forms – realised here in the shape of sweeping meanders – define a system of public and semi-public outdoor spaces, to which the new campus ties in both in terms of scale and the positioning of its building blocks.
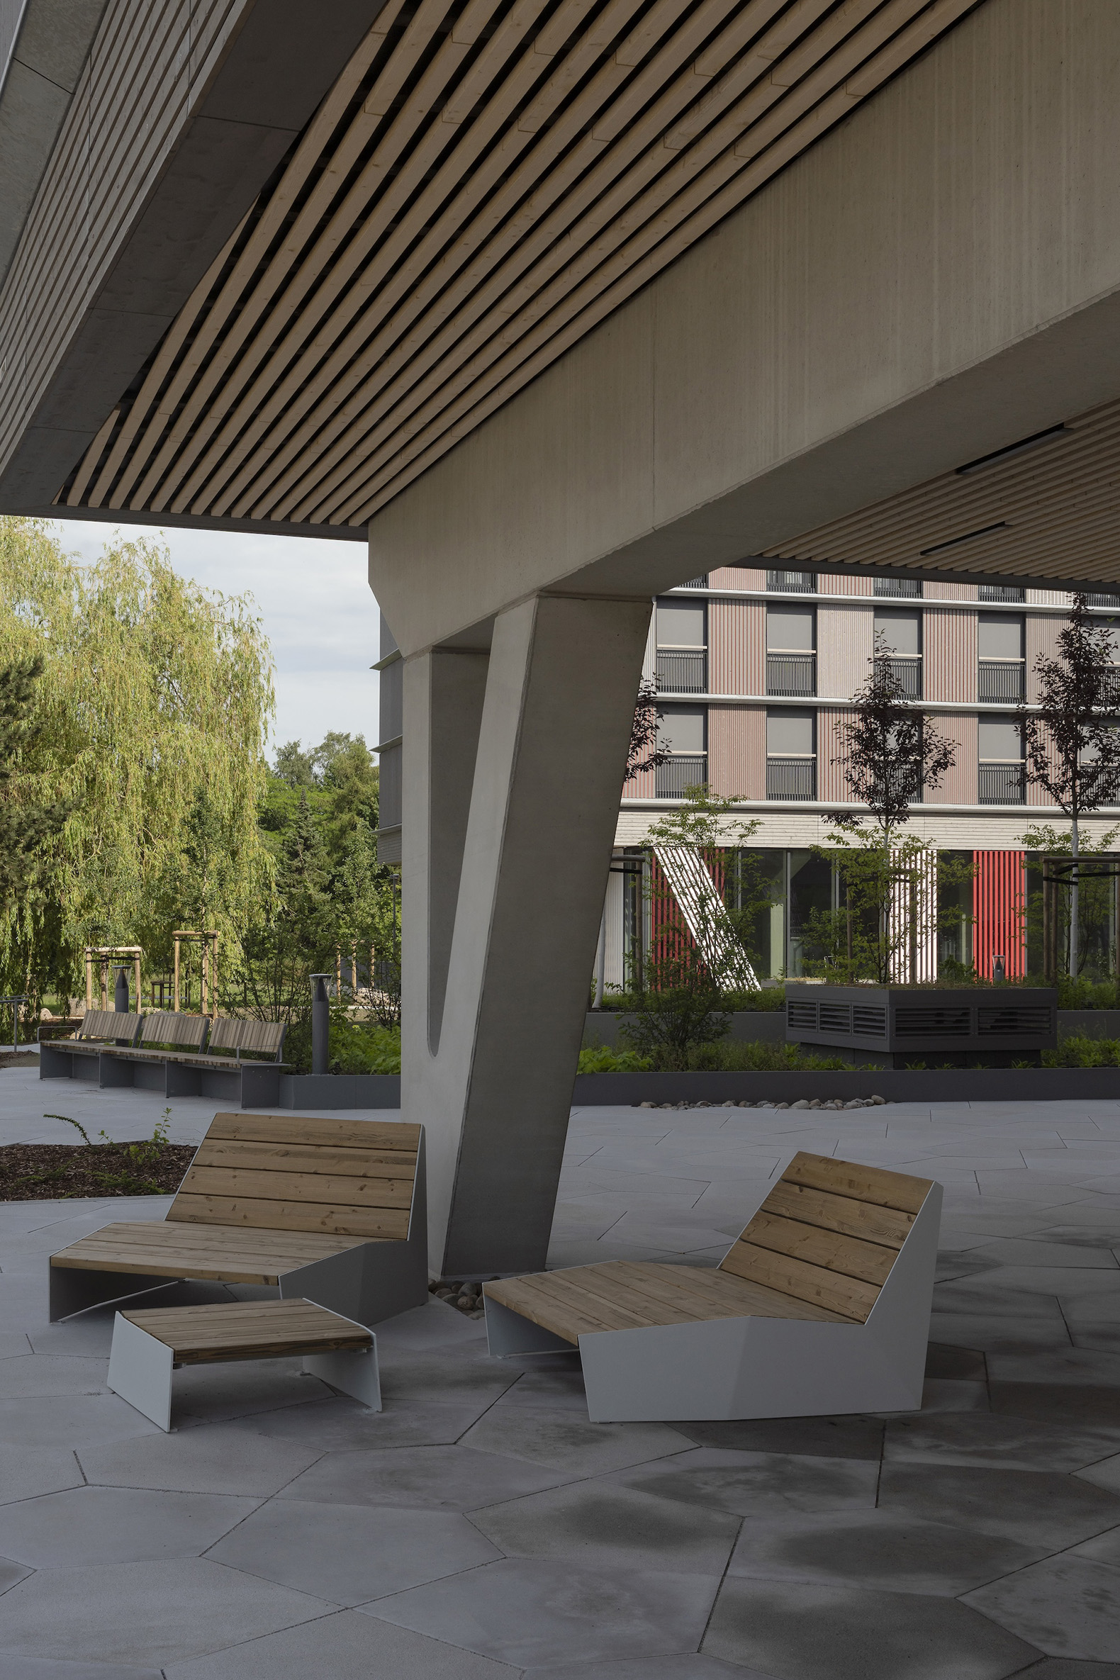
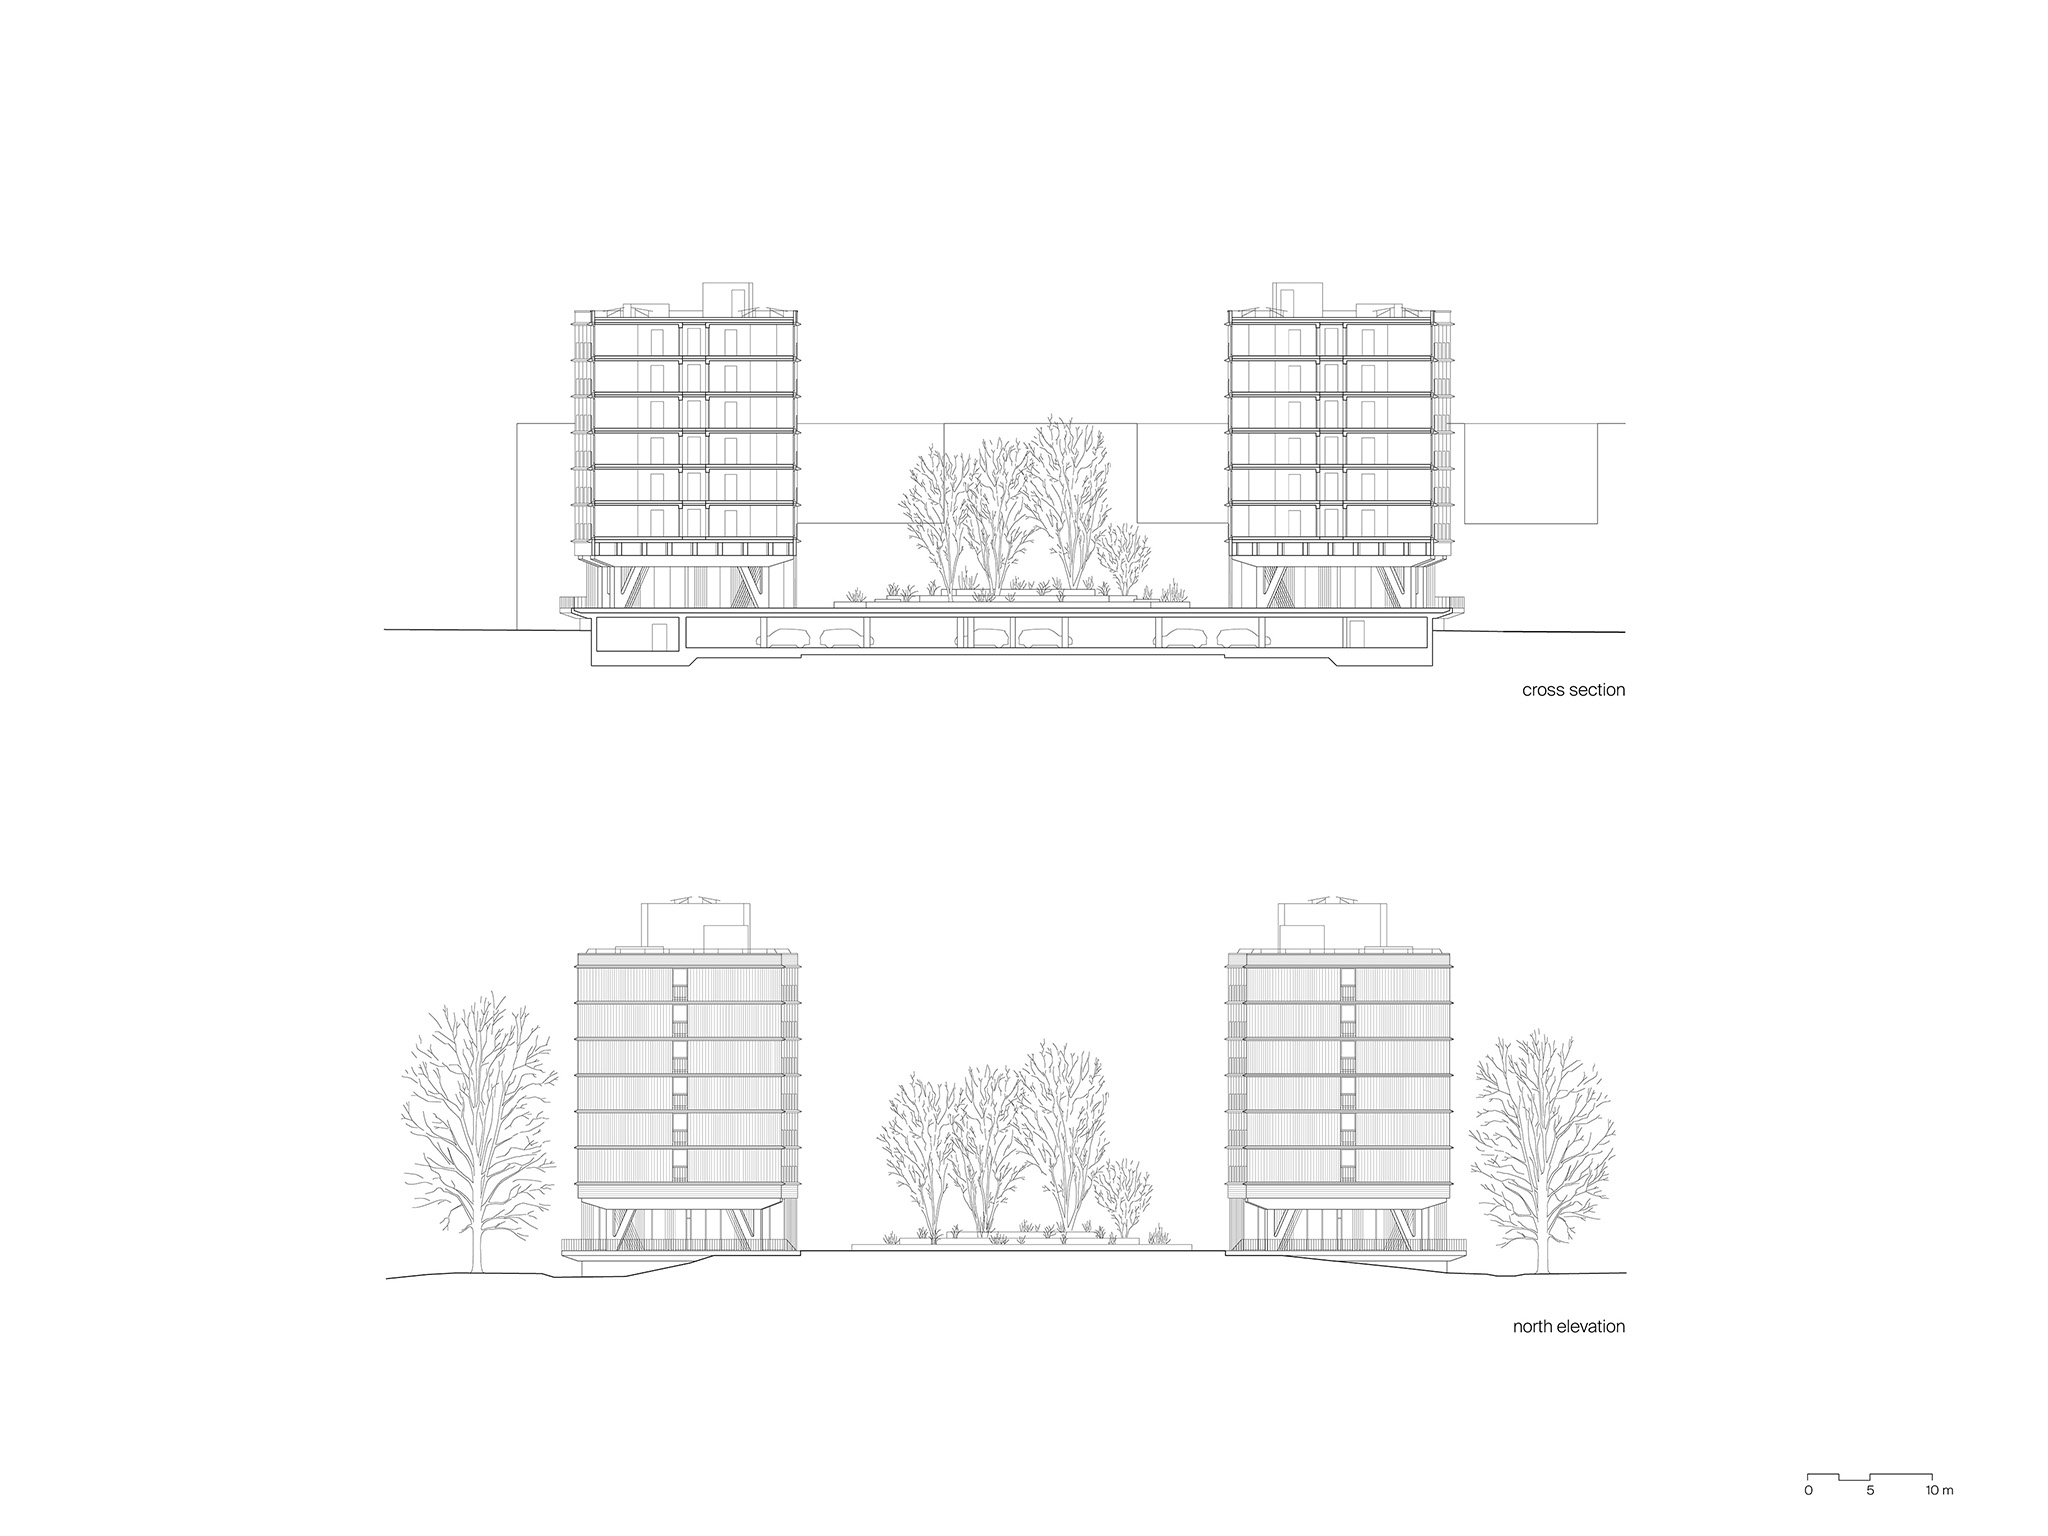
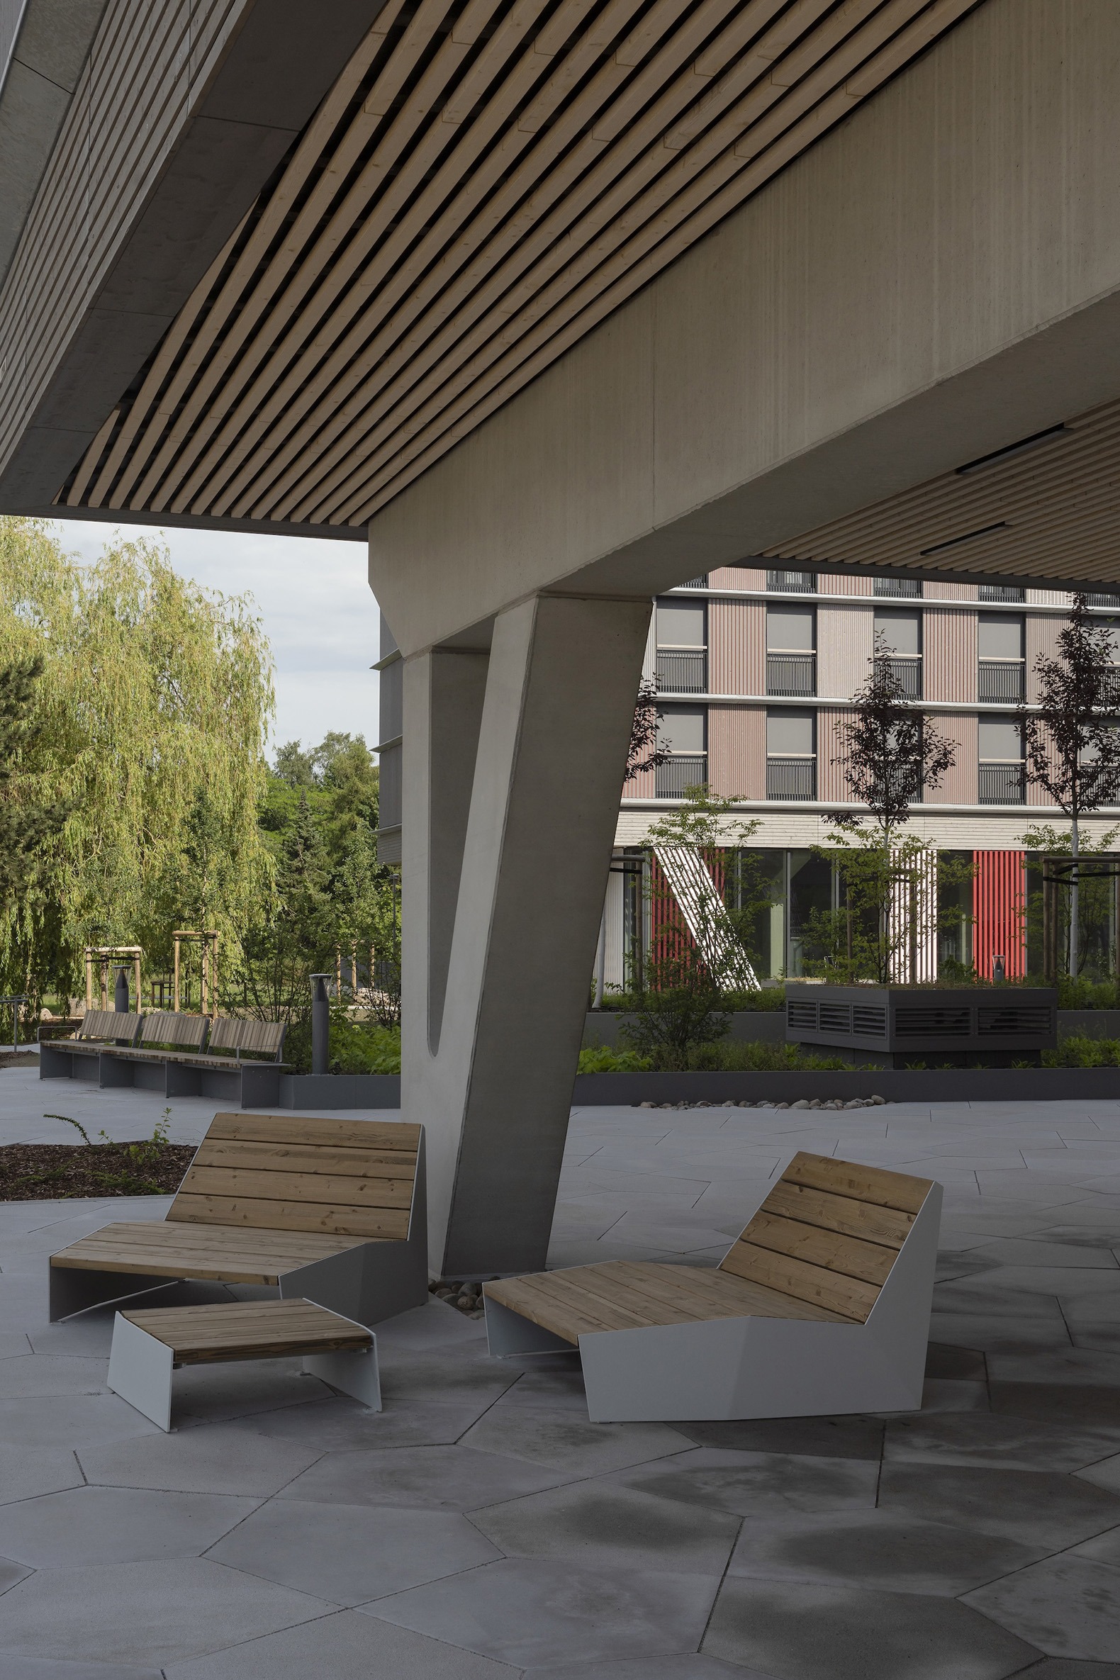
Three elongated volumes frame and densify the public park, creating two main areas, each with its own character: the raised garden plateau between the two residential blocks, beneath which parking facilities are located, and the ground-level, green centre in front of the university building. The open-plan design enhances specific views in and out of the space.
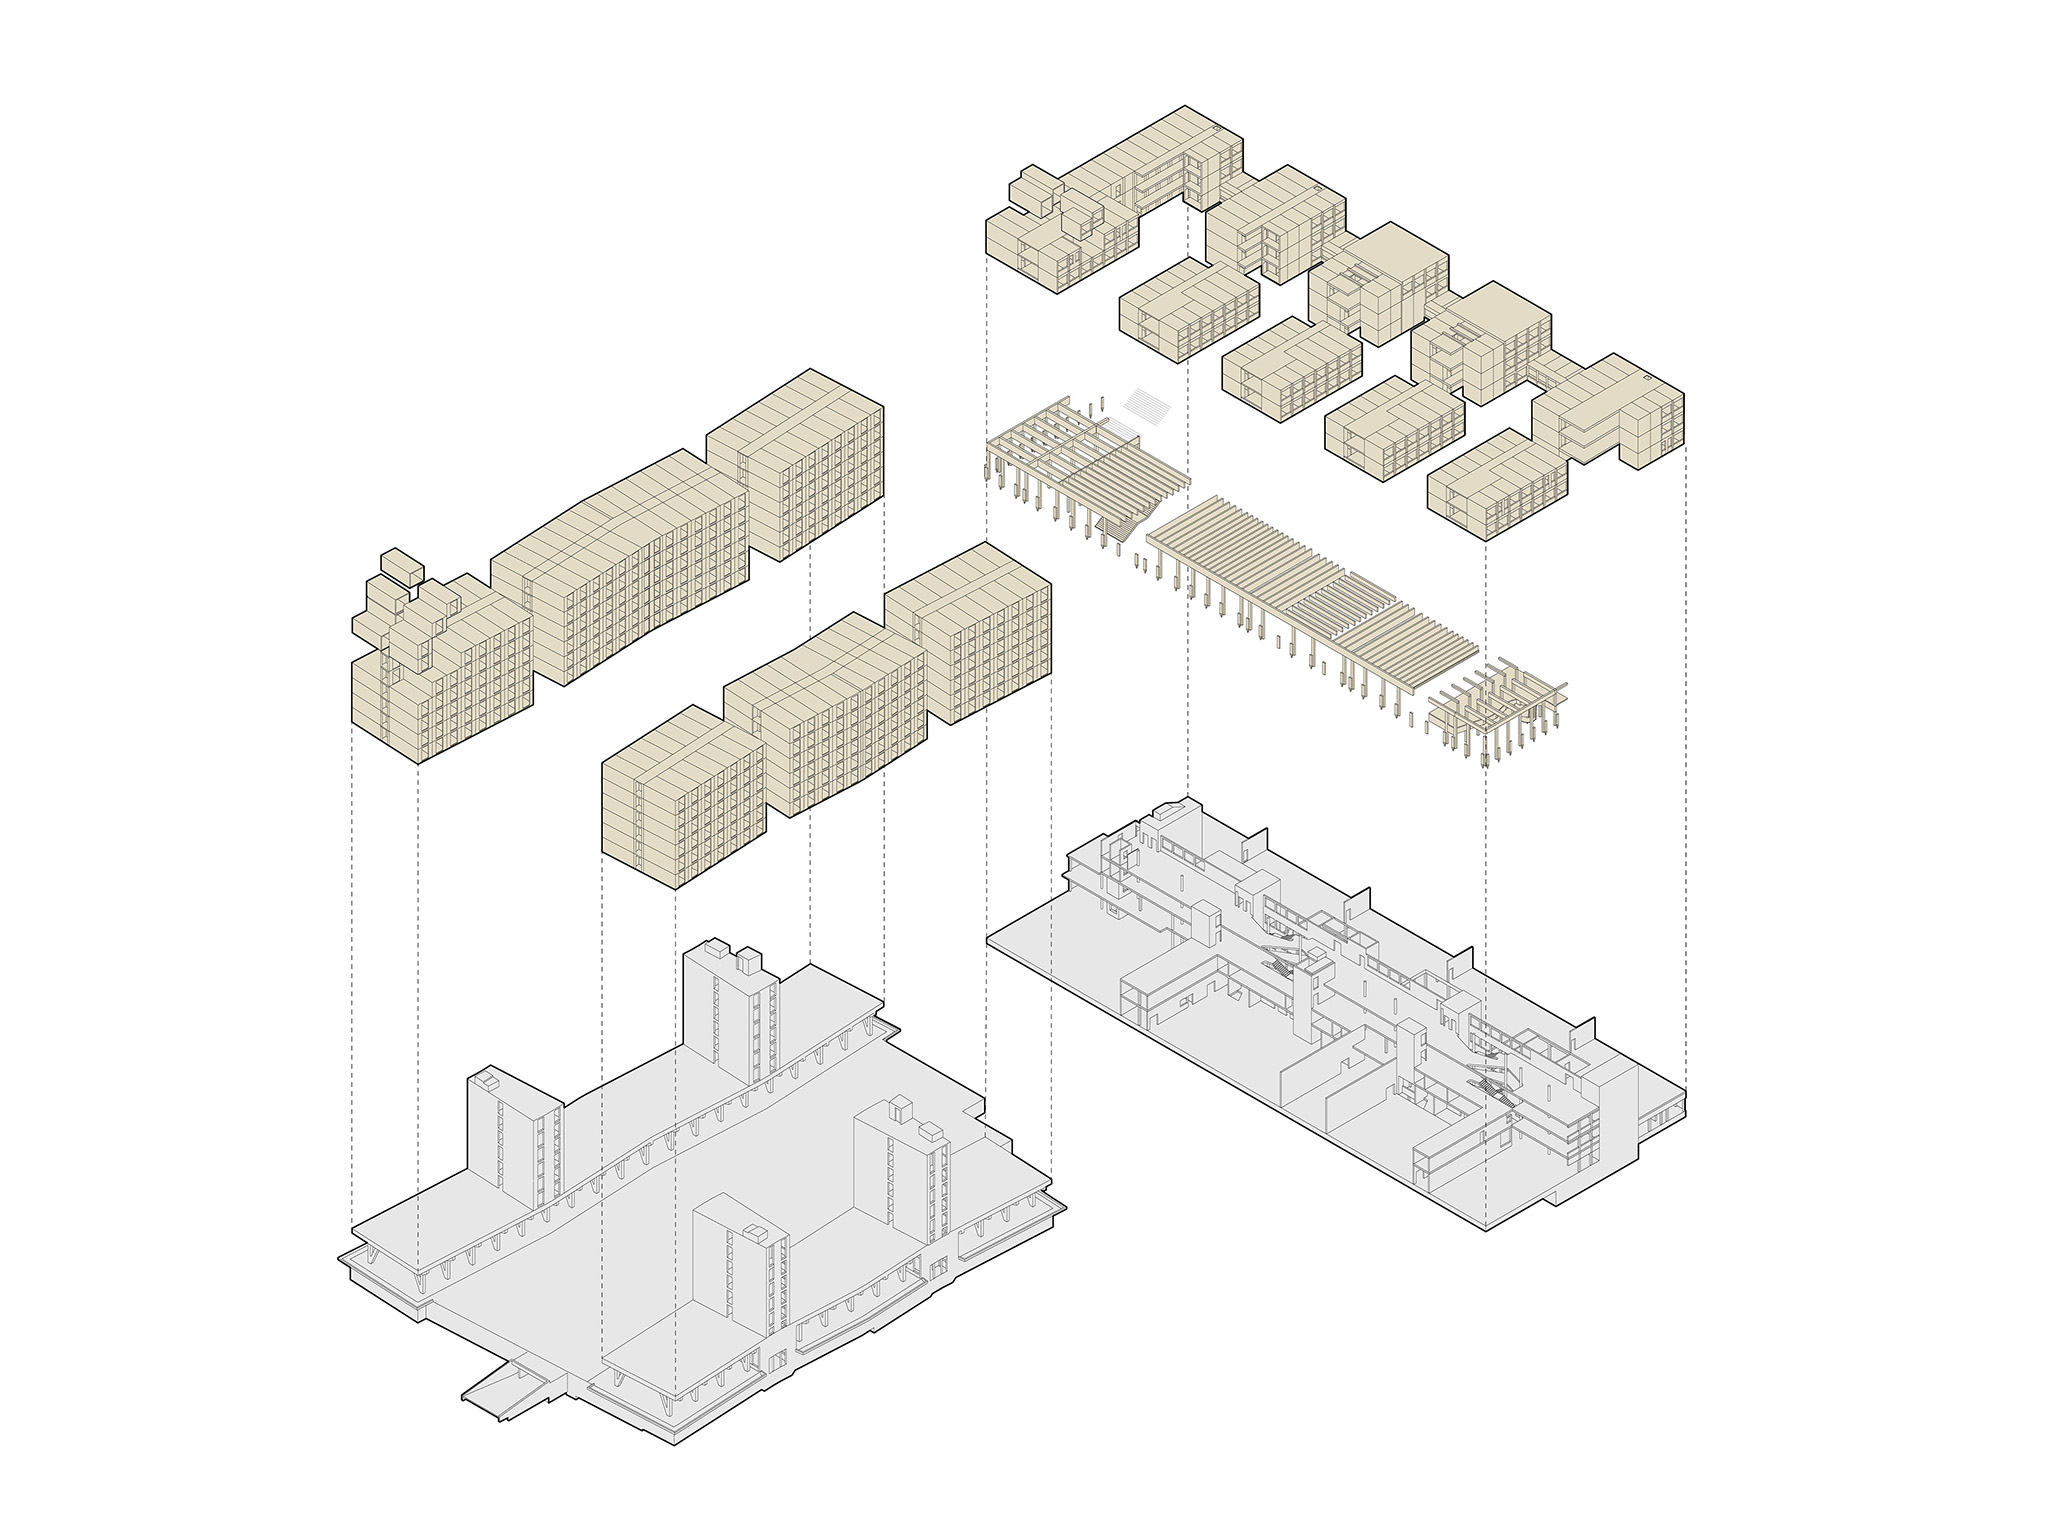
Ground-floor zones and residential blocks
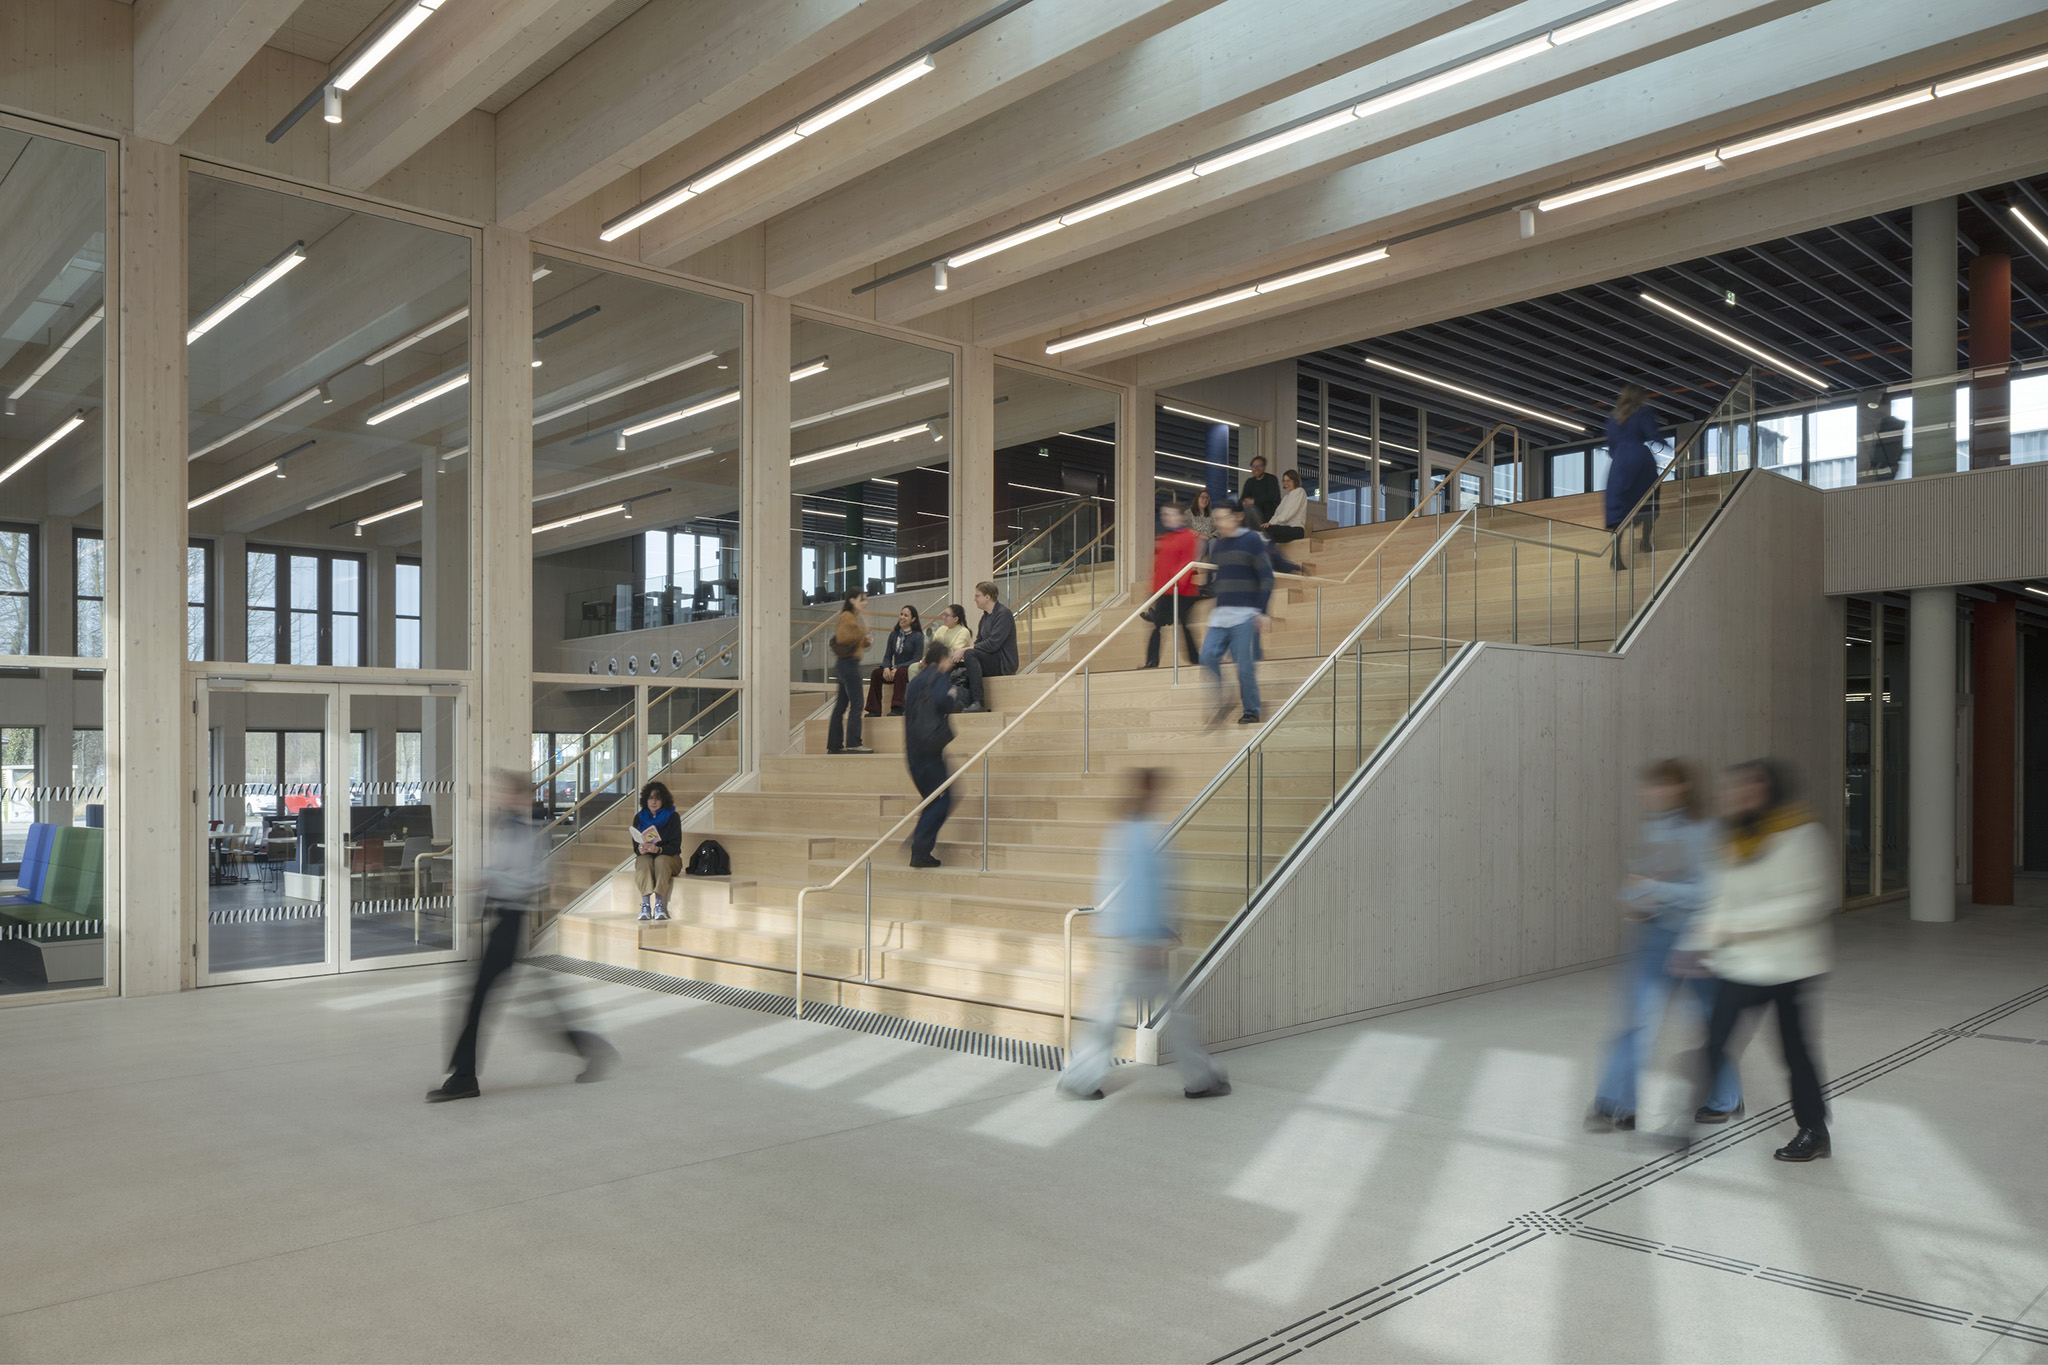
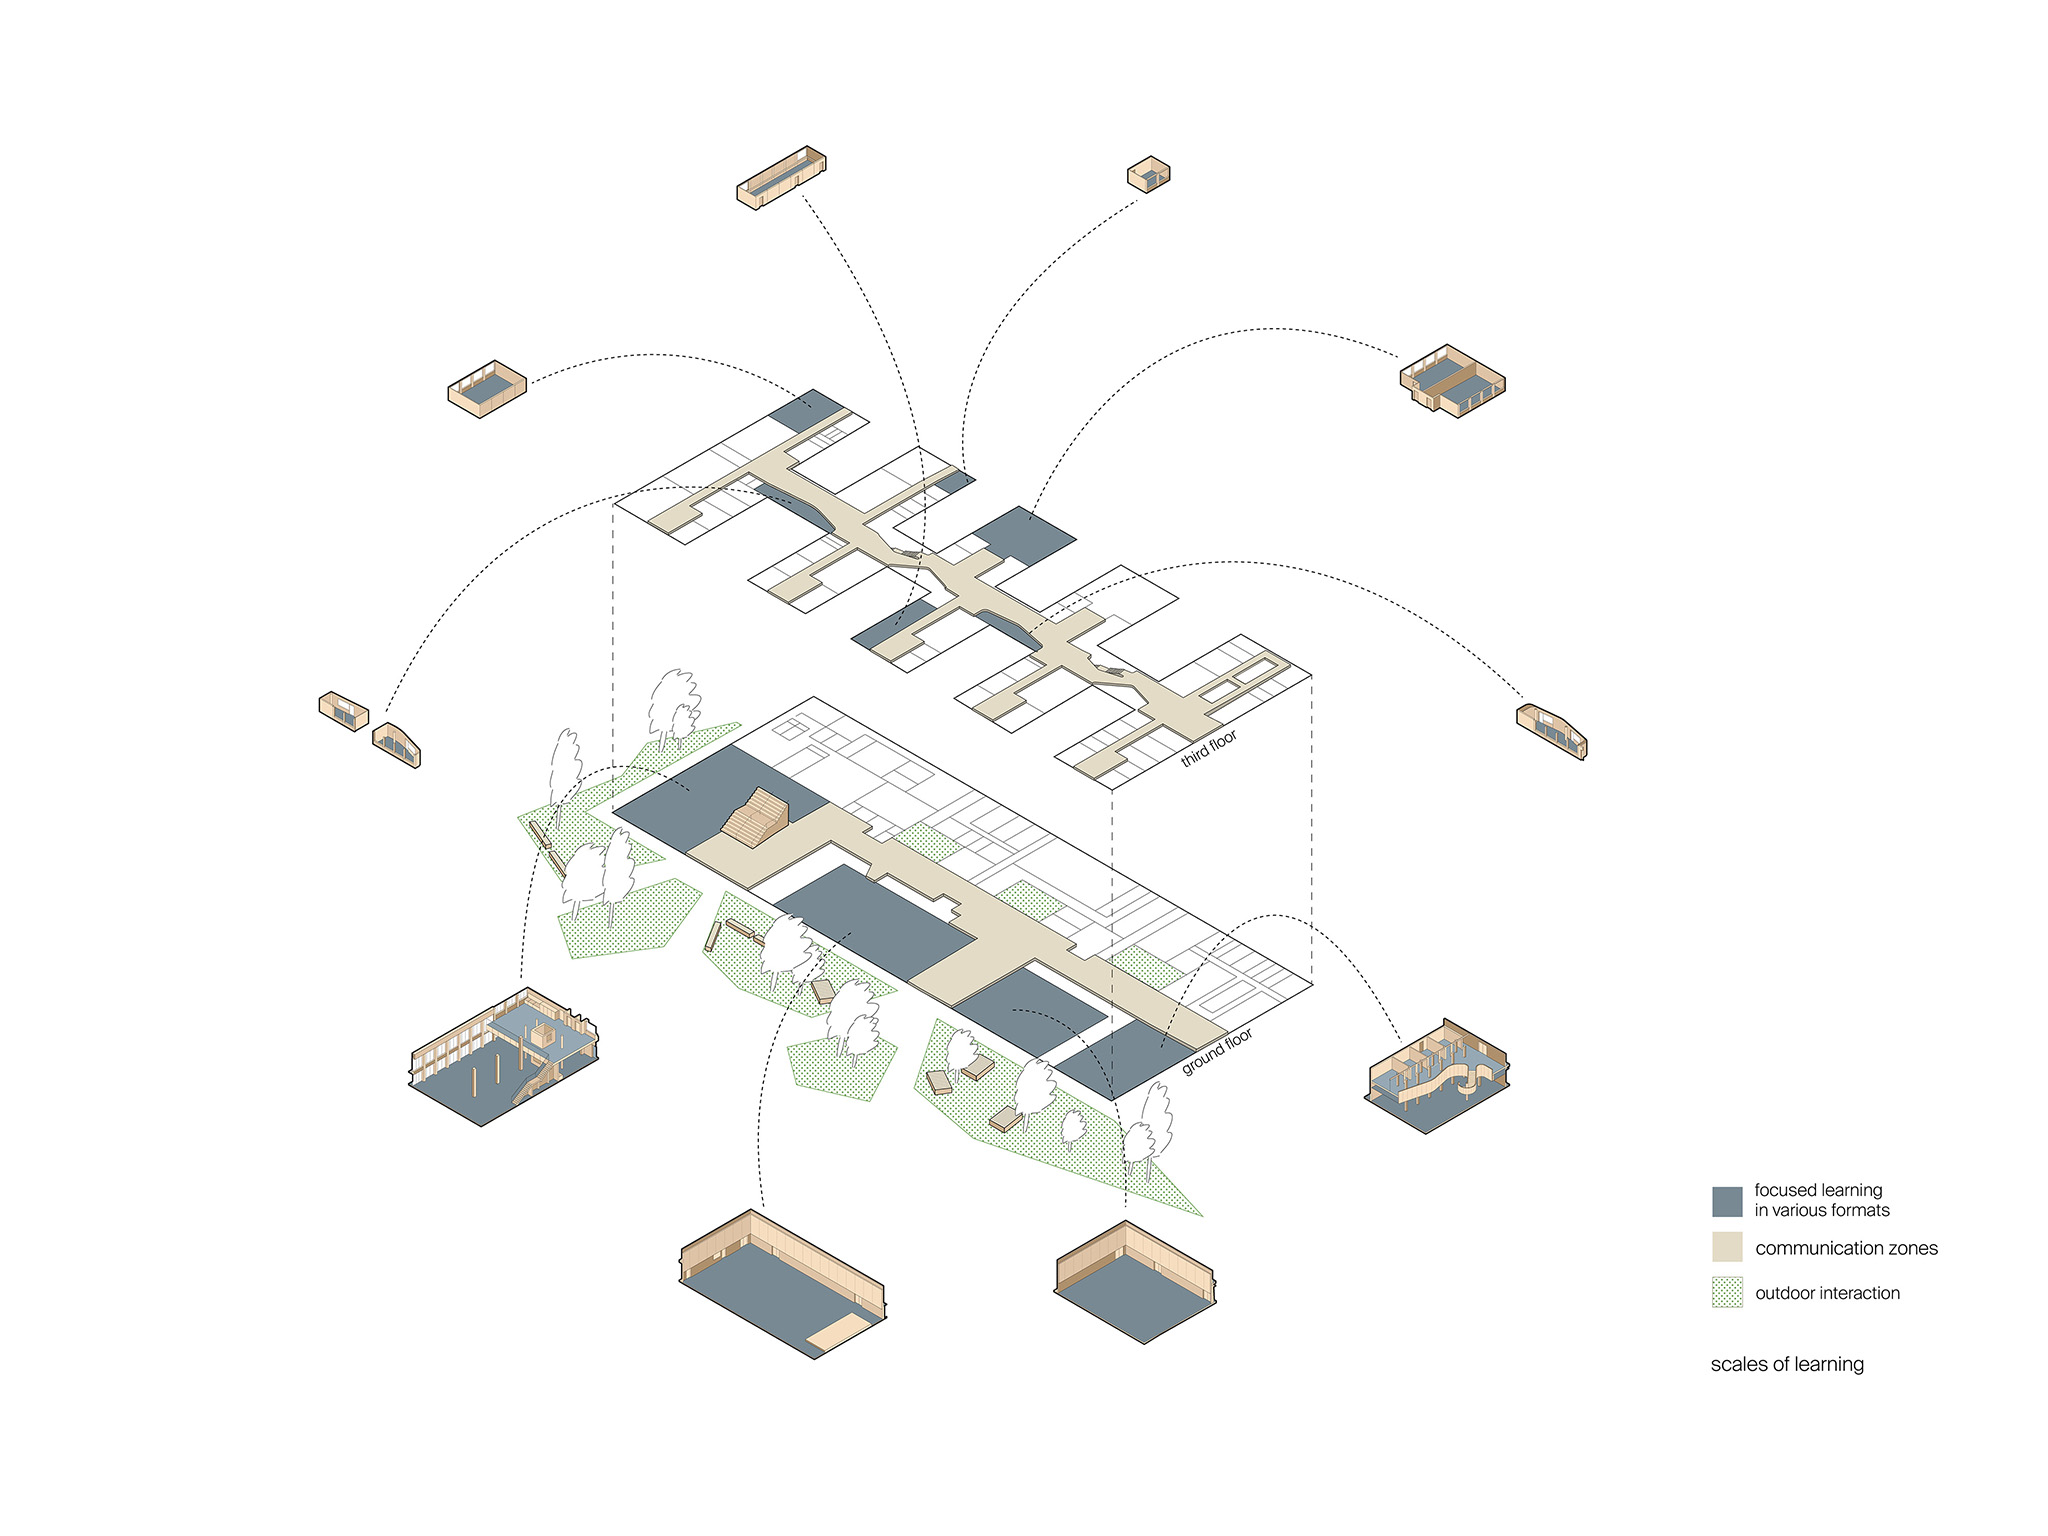
“Learning doesn’t just happen in the lecture hall. It also happens on the way there, during breaks, in the park, and in chance conversations on the stairs. Our task is to create the spatial conditions for precisely these moments – at every scale, from the urban quarter to the stair landing.”
Tom Geister, Partner and Project Manager.
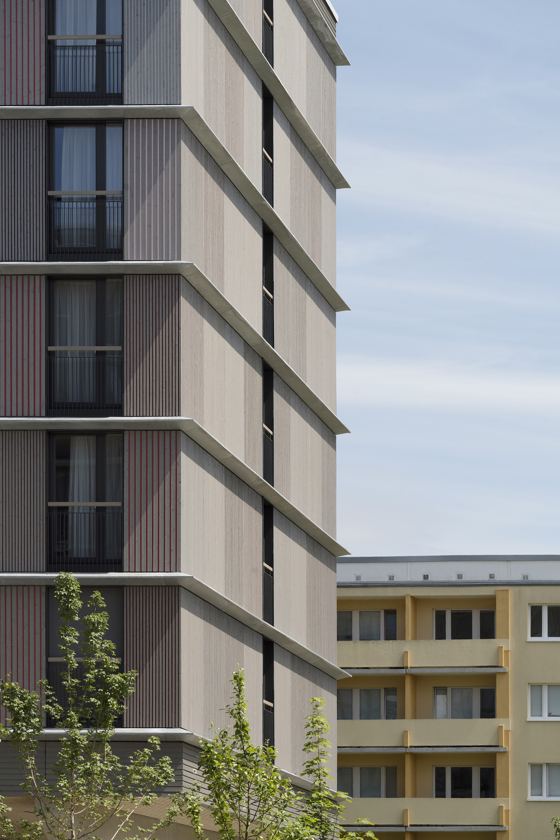
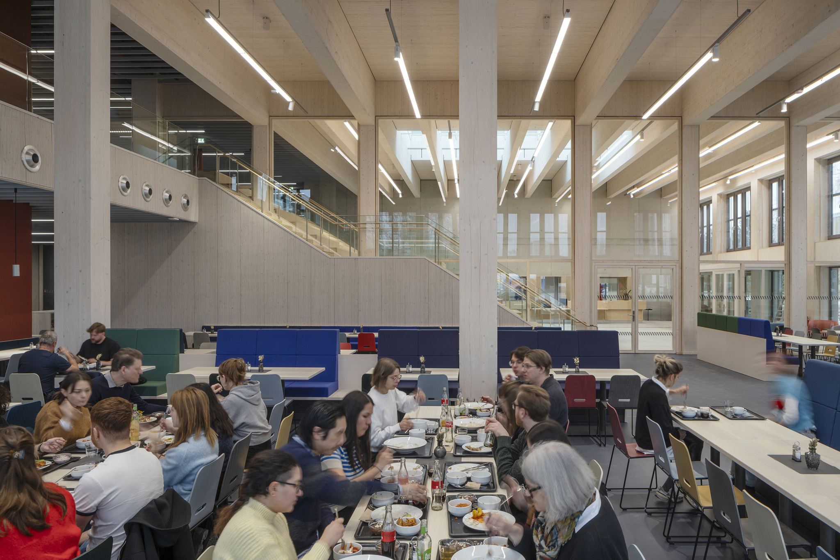
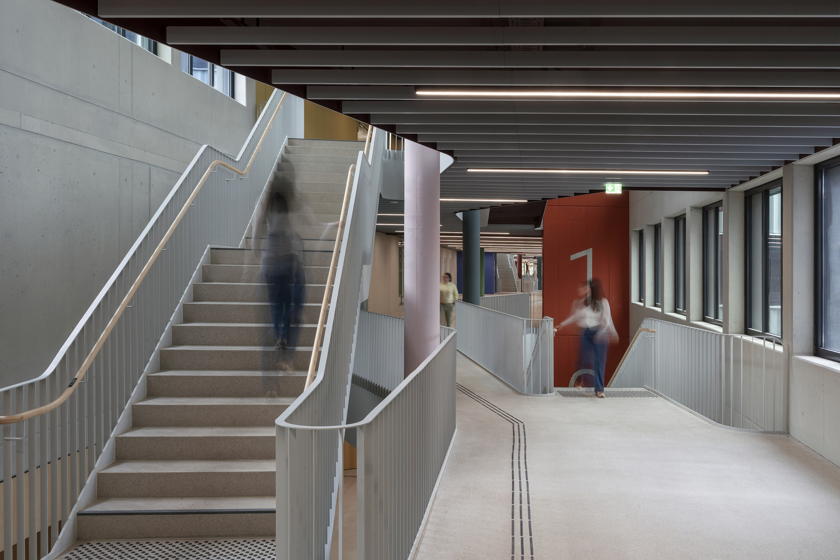
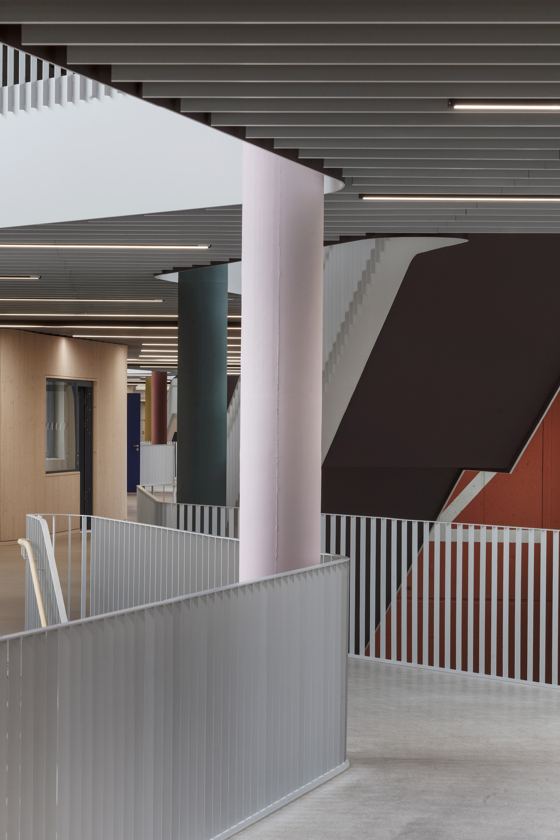
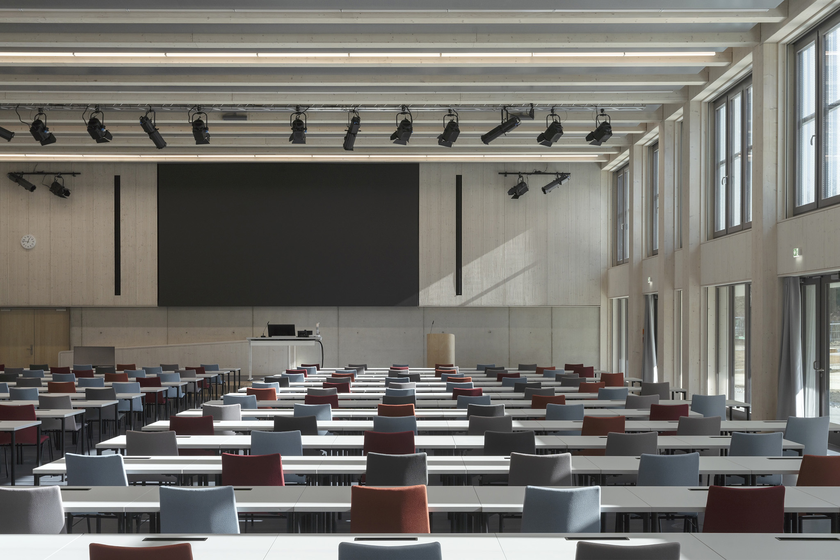
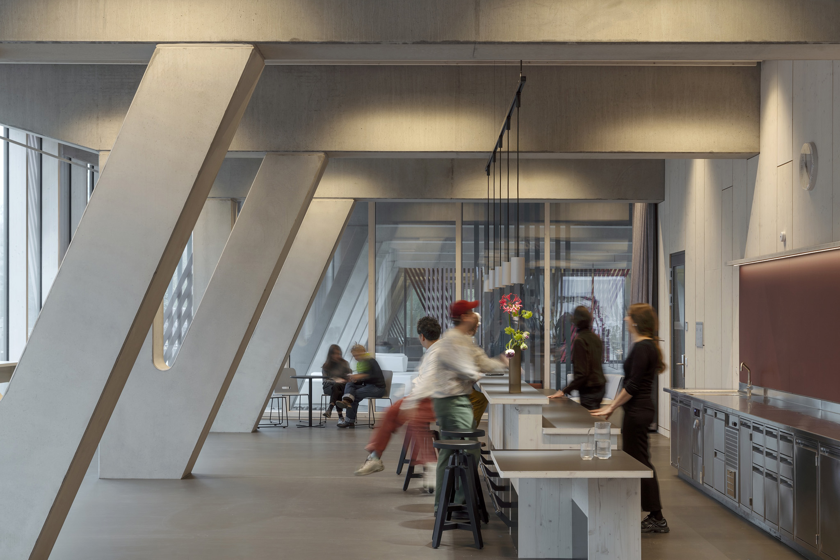
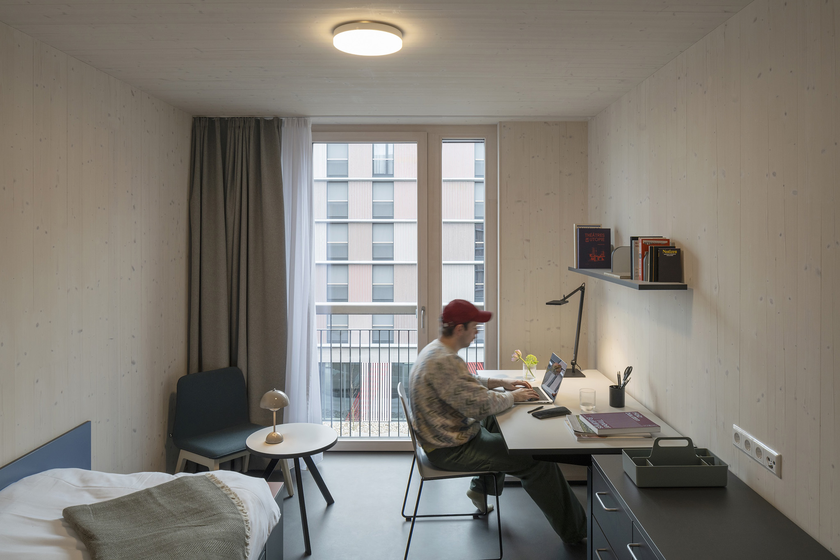
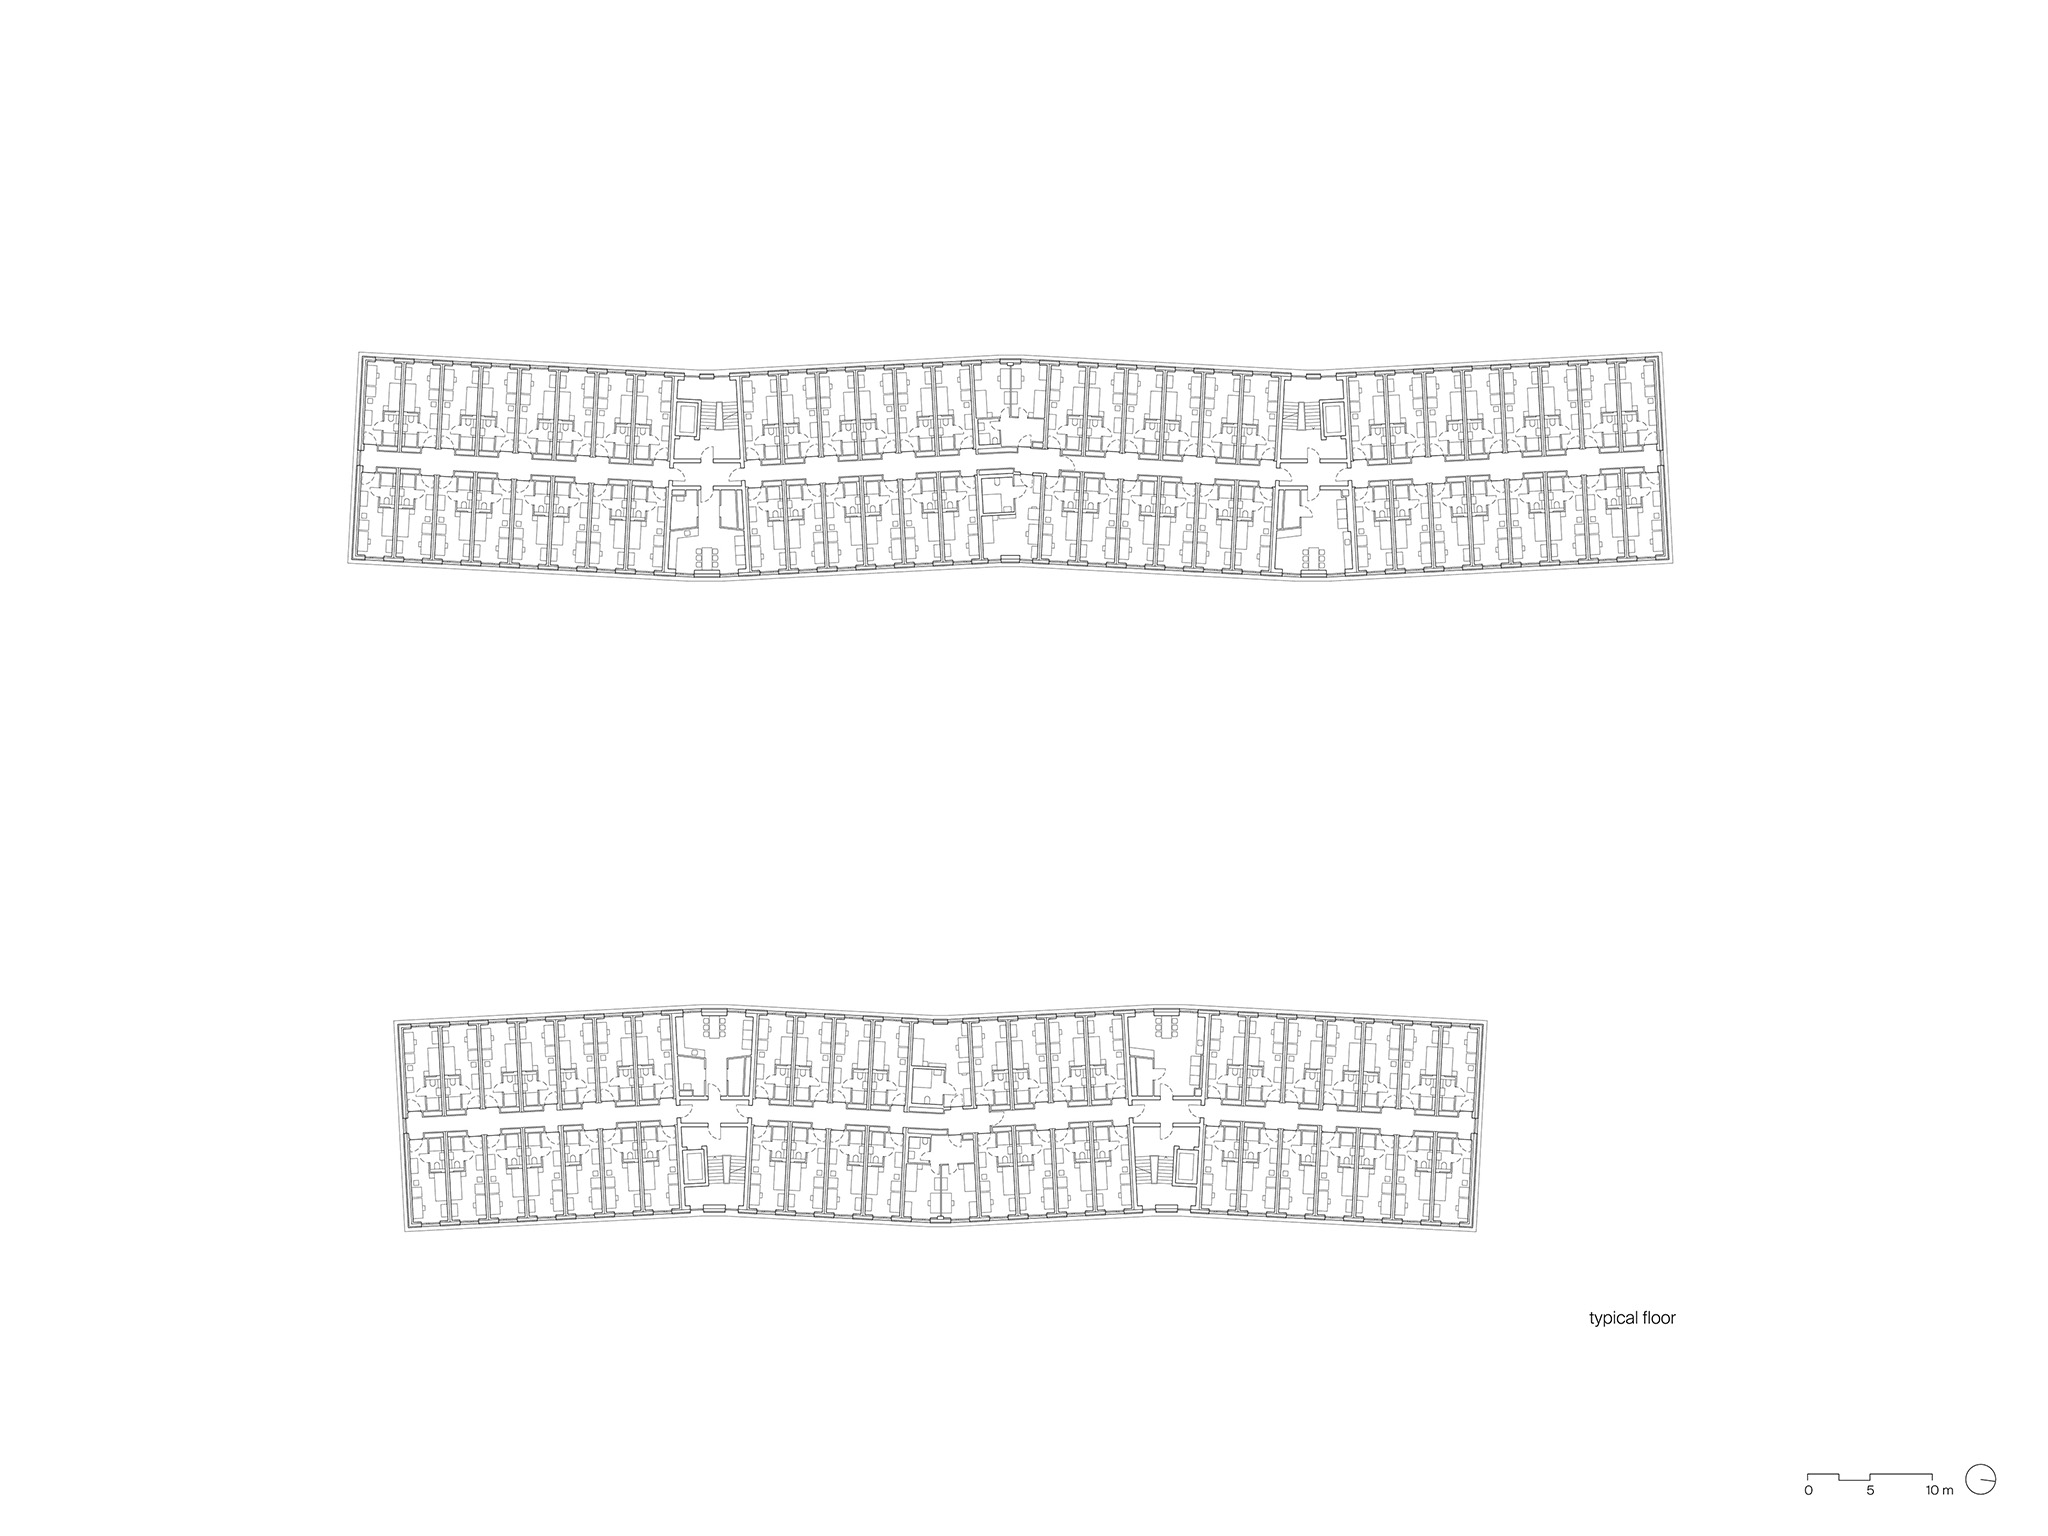
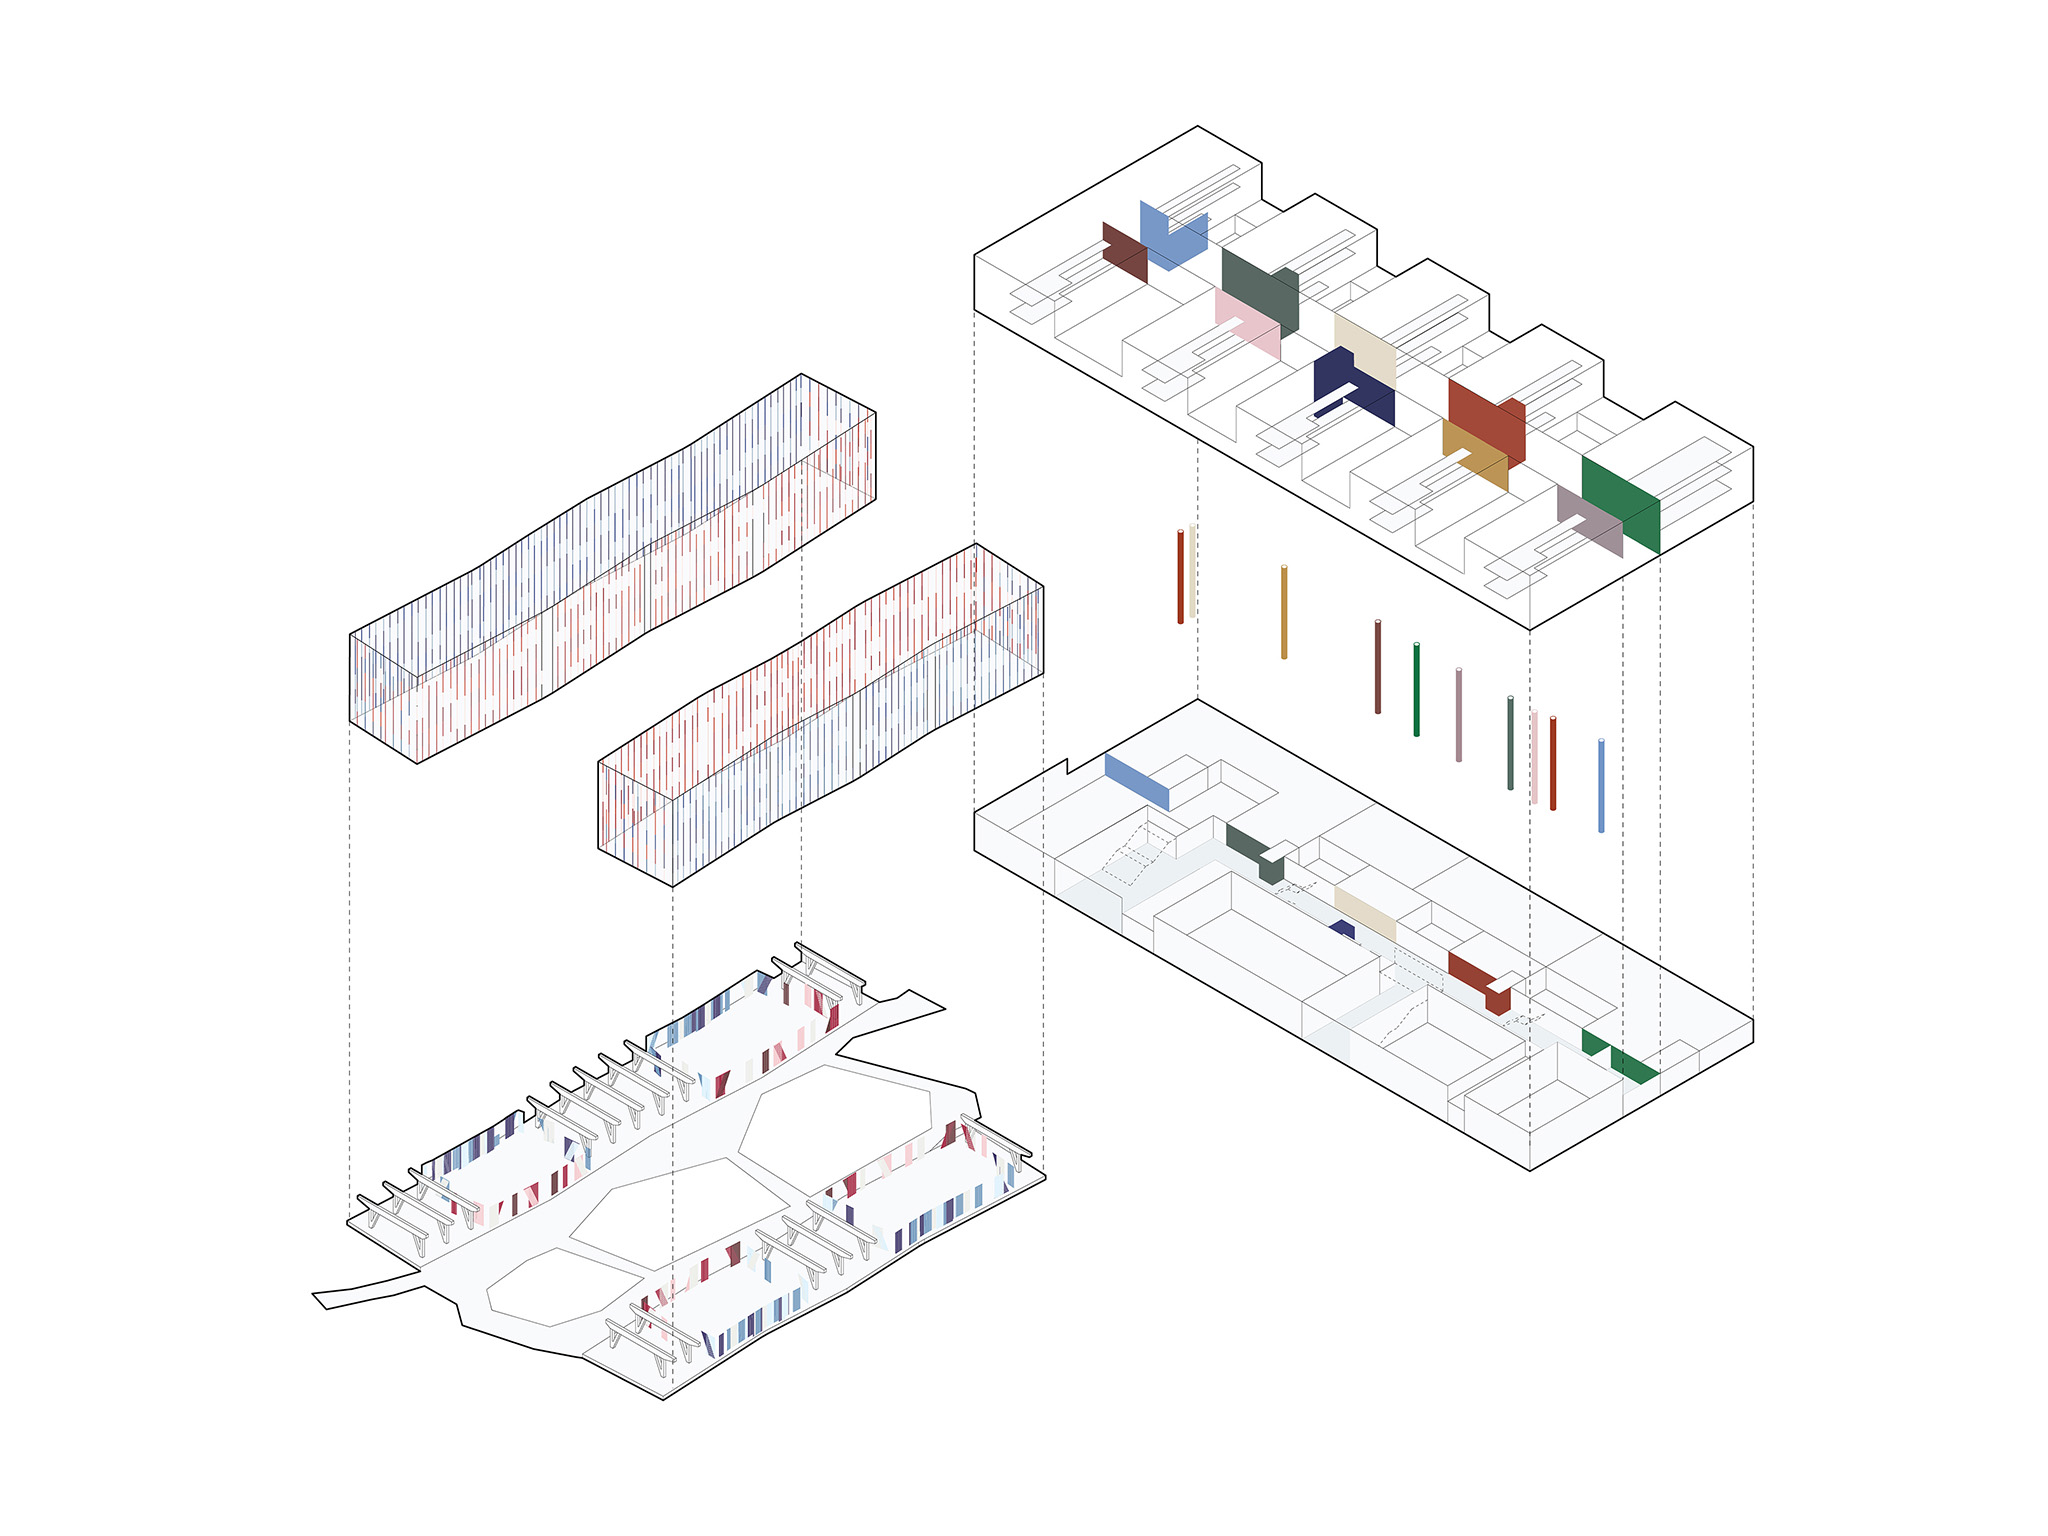
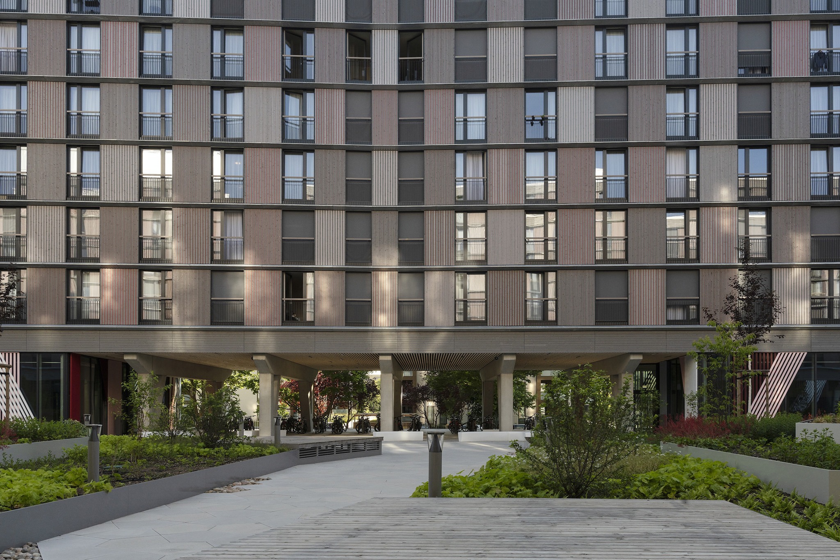
The ground-floor areas are consistently dedicated to public uses: a canteen, lecture theatres, a library, and other university facilities, as well as leisure facilities for all students situated beneath the two seven-storey residential blocks. Together with the colourful treatment of the façades, the building’s form – with its multiple, gentle bends – breaks up the repetitive nature of the modular student halls of residence. The corridors on the upper floors are also divided by these bends into clearly defined sections, each of which contains a communal kitchen and two flats designed for specific needs.
The University Building
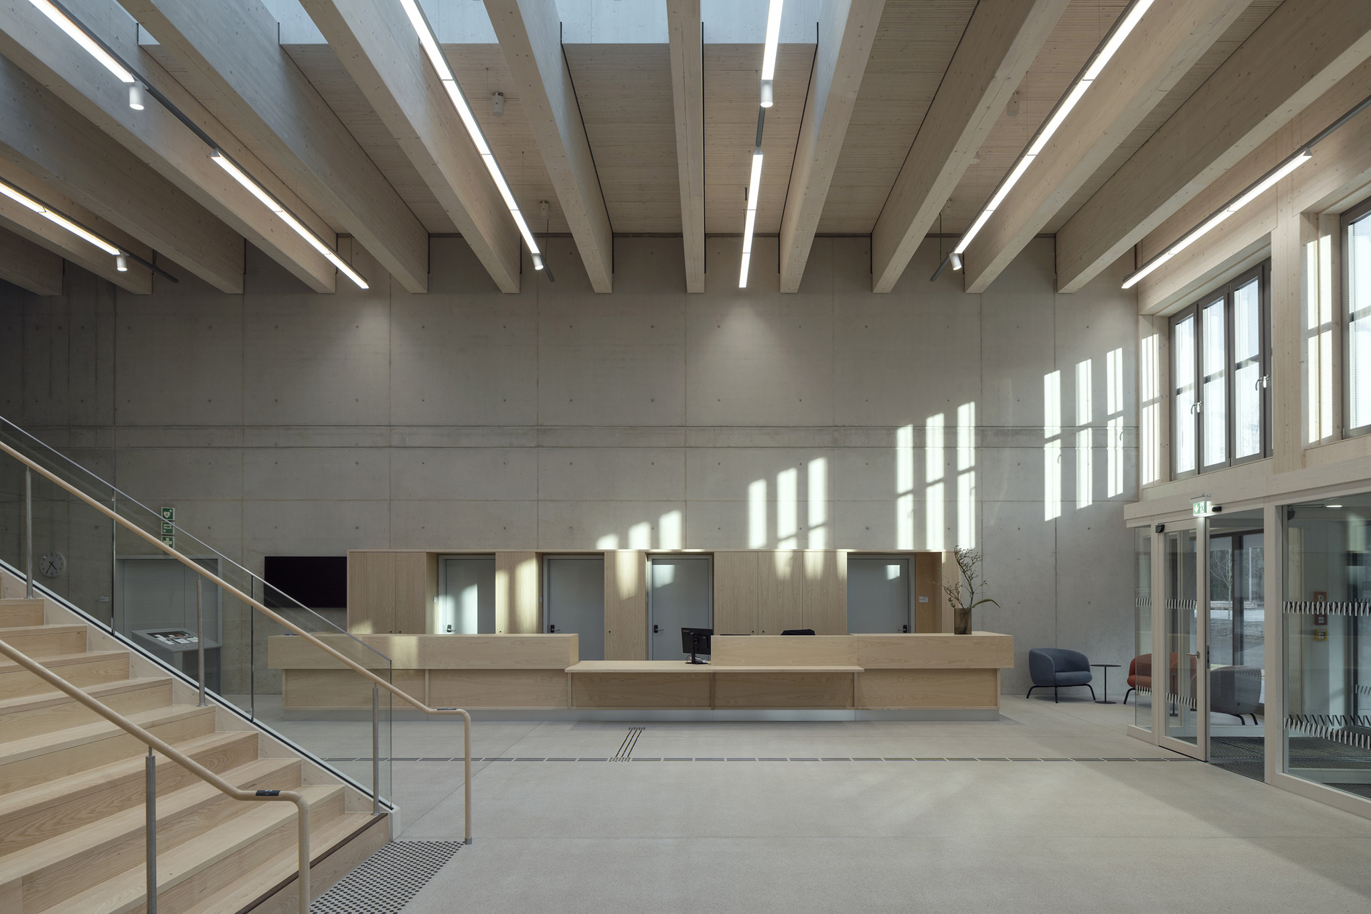
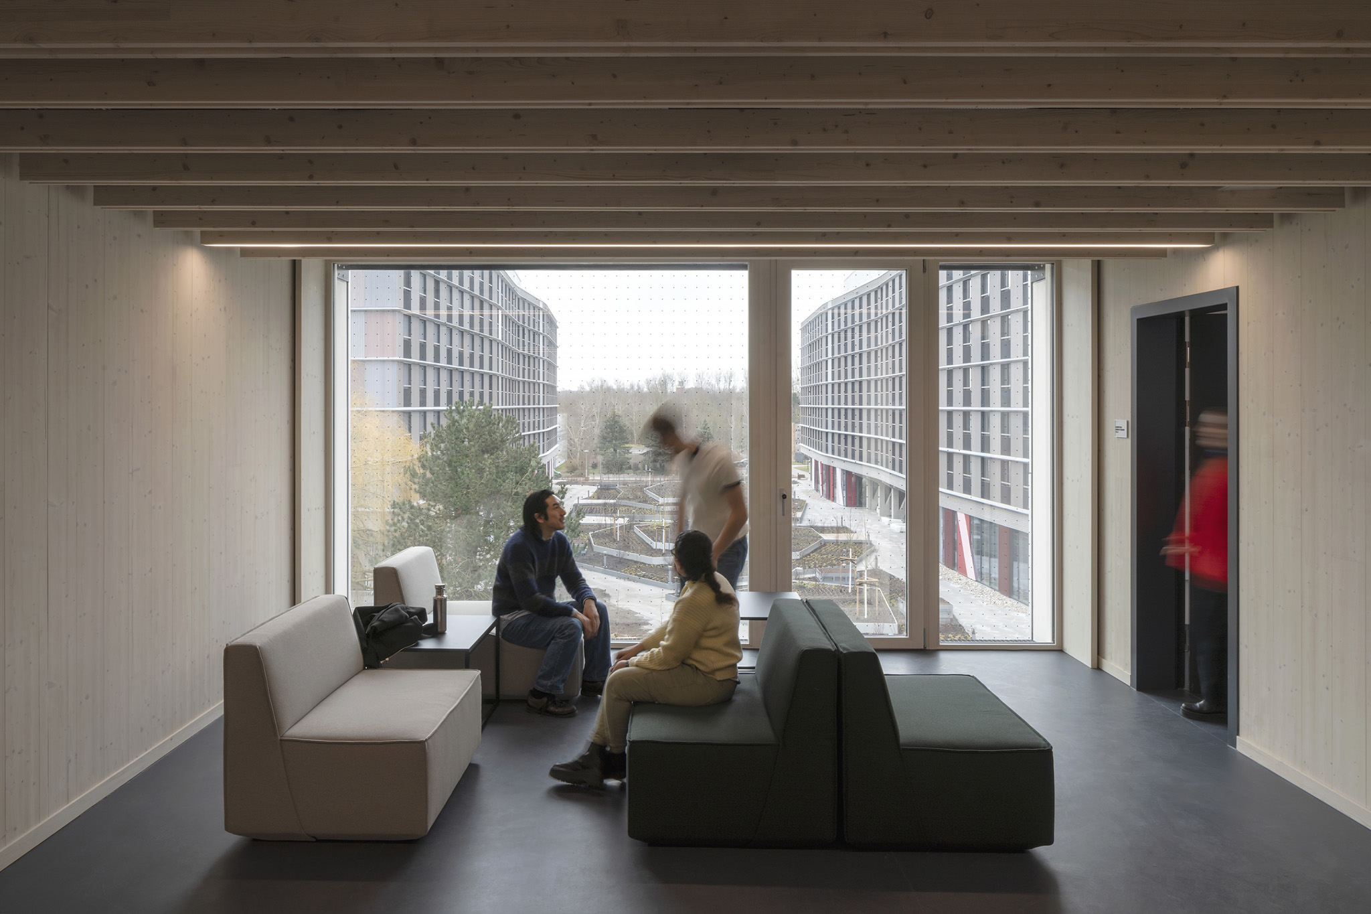
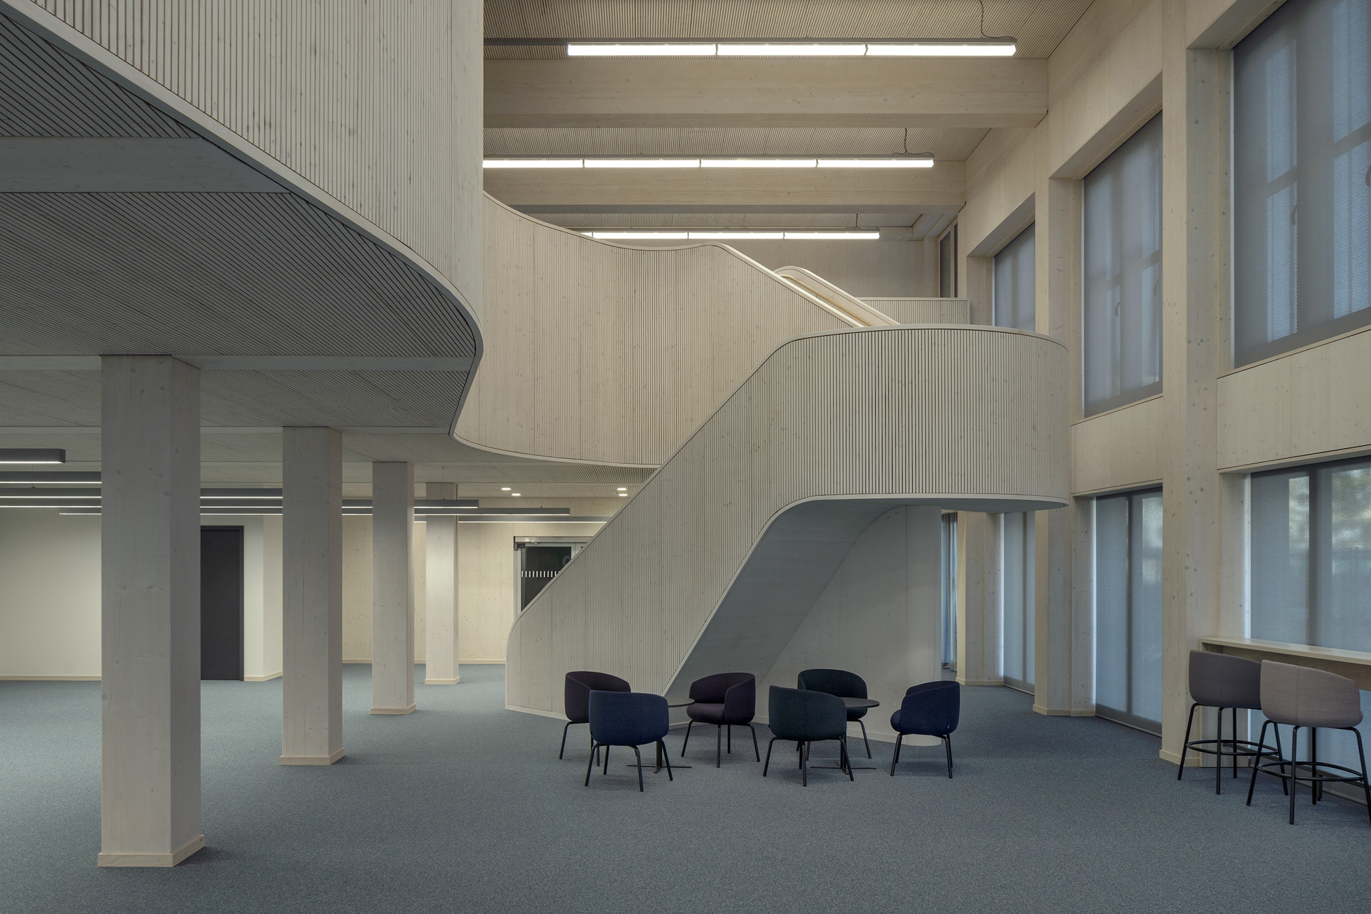
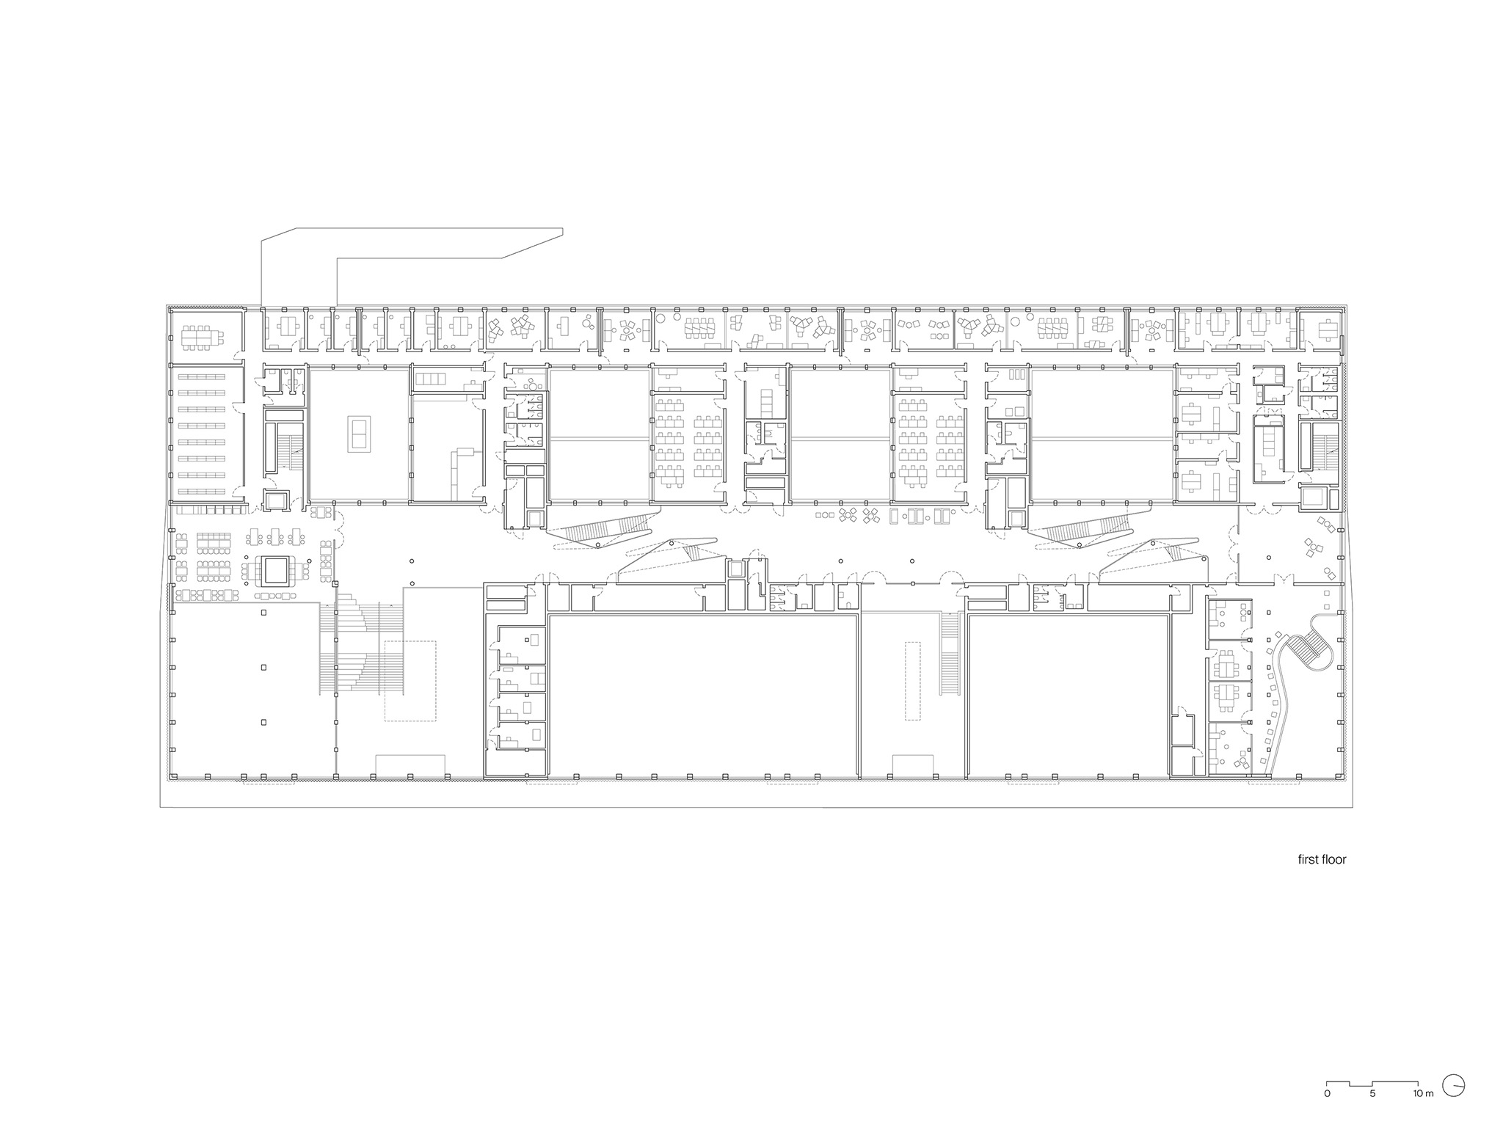
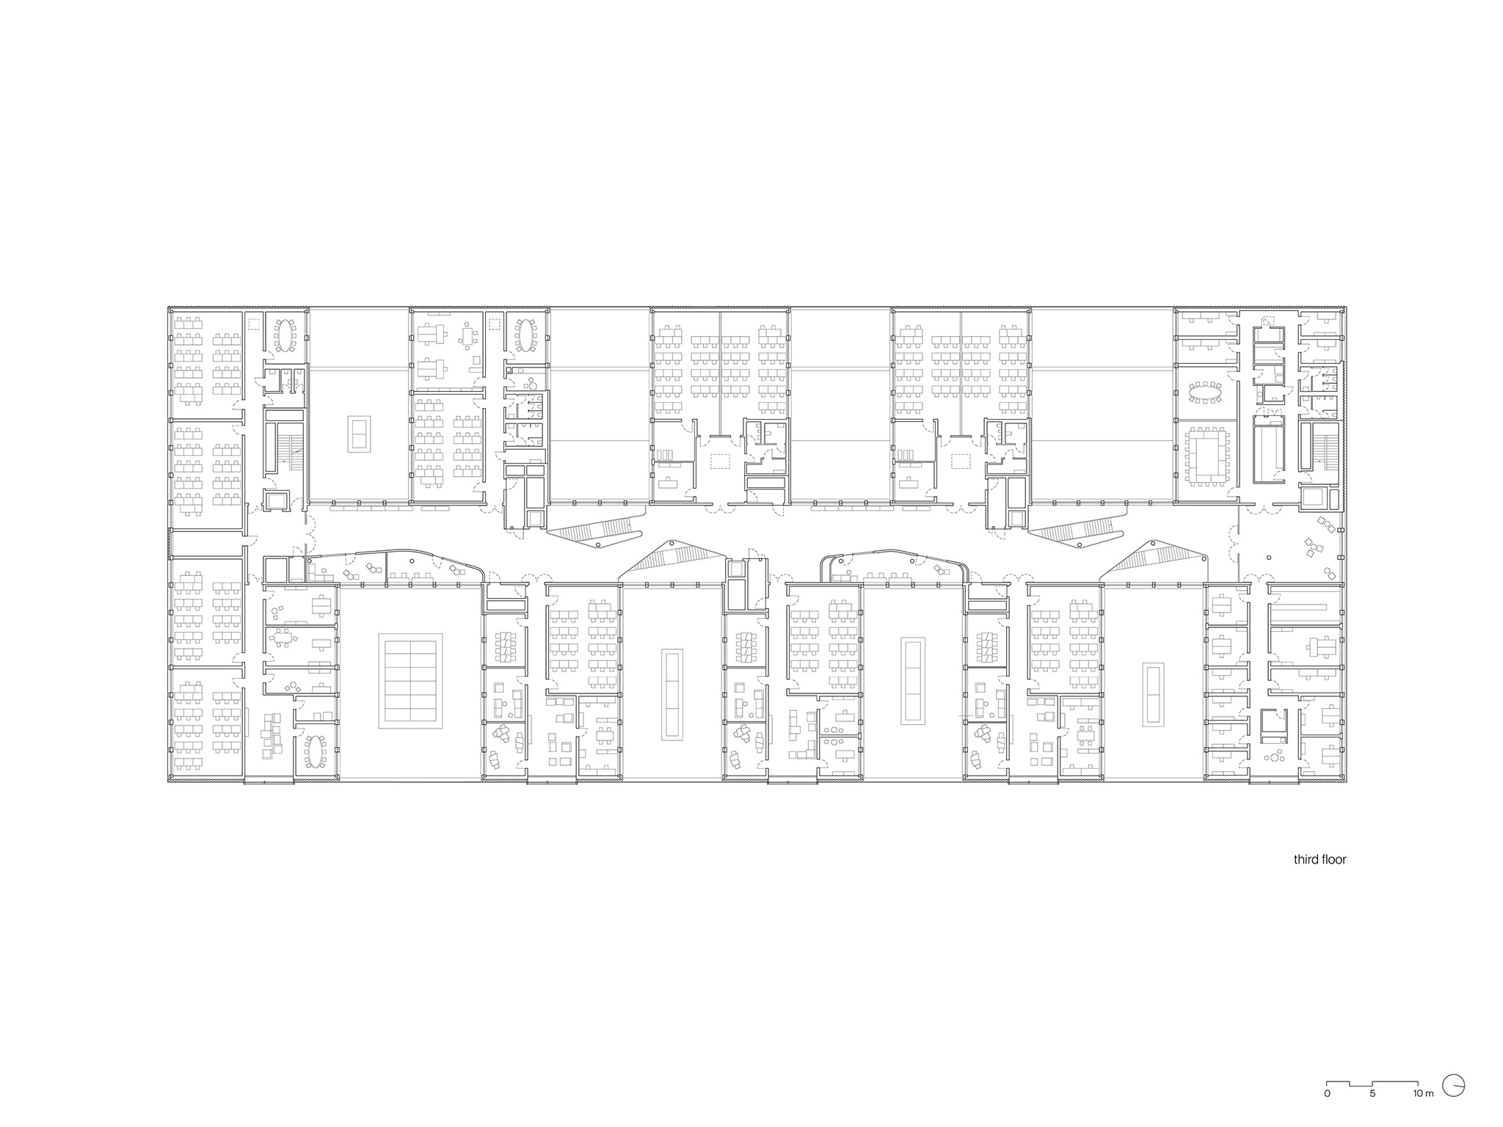
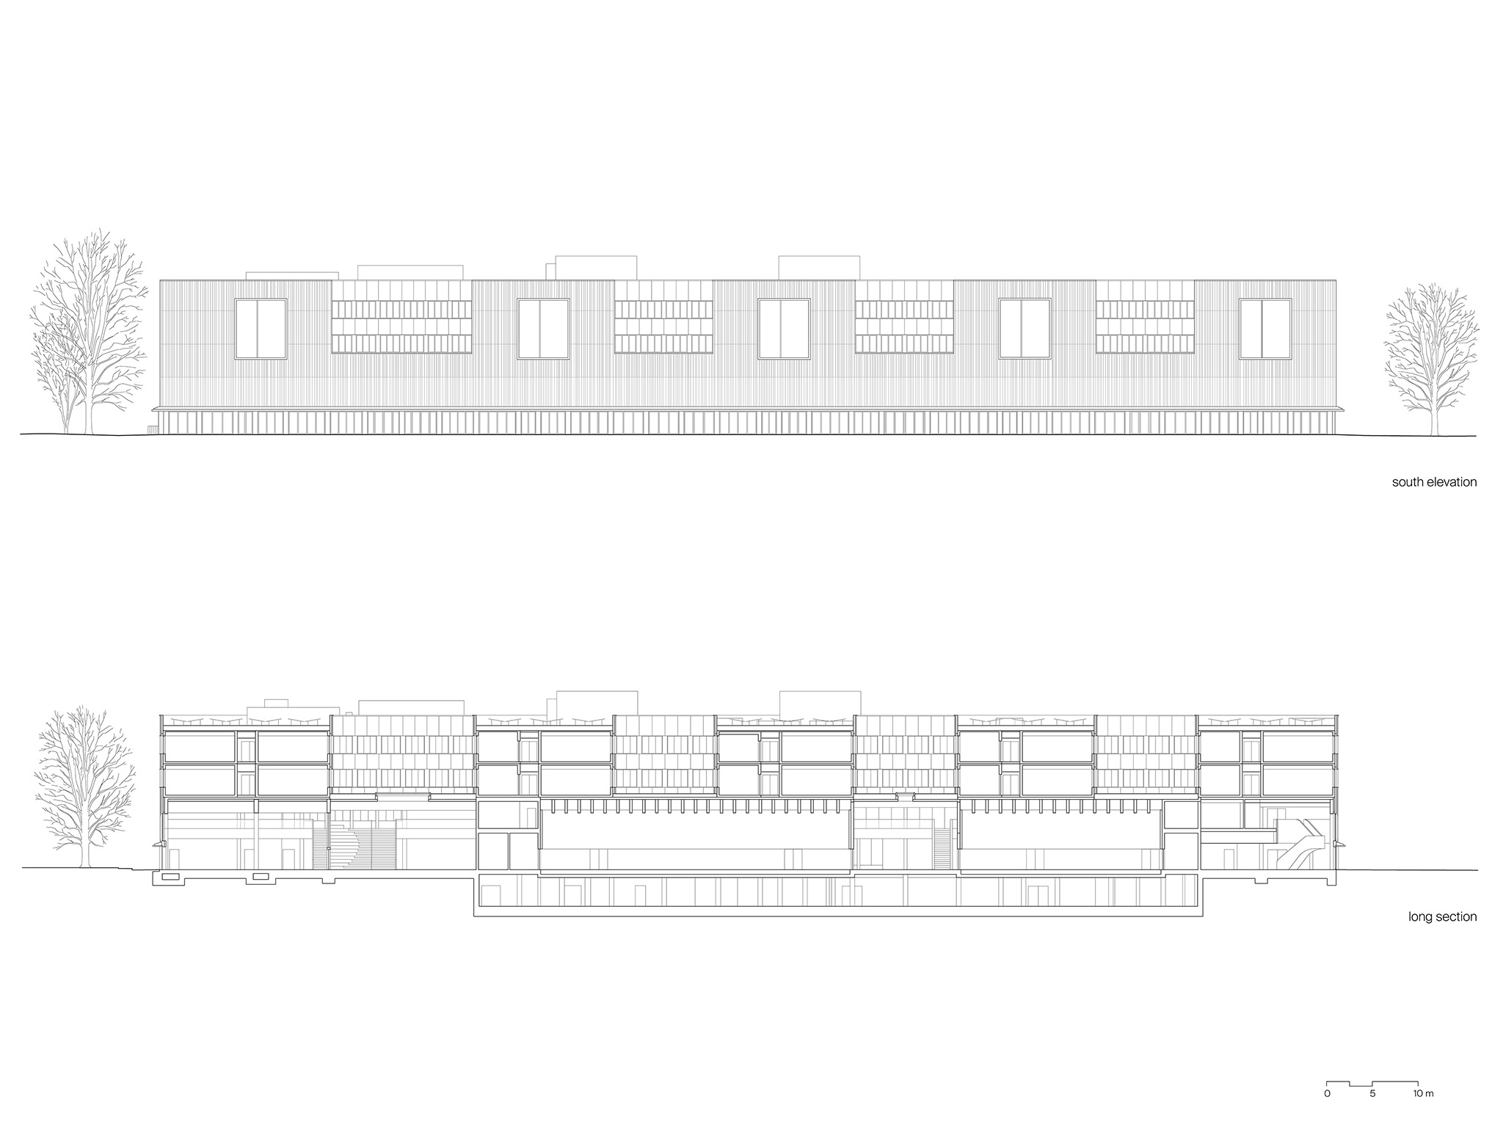
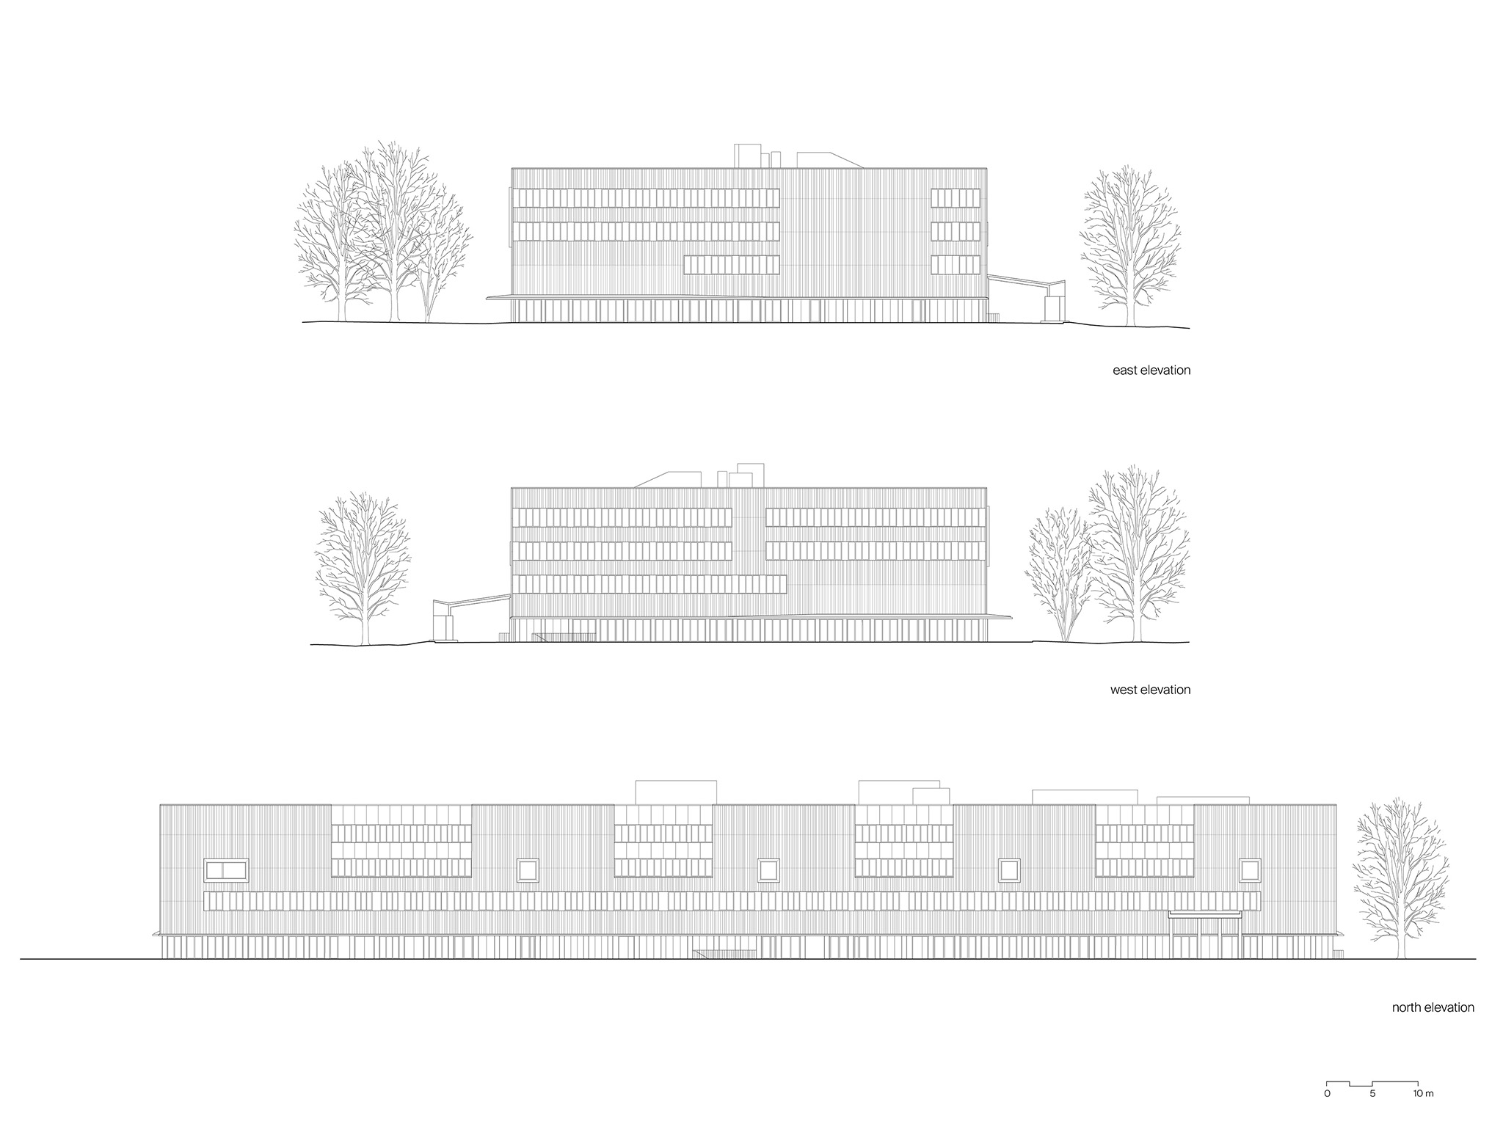
Conceived as a "groundscraper", the 130-metre-long university building defines the northern edge of the campus. The volume of the building is broken up on the upper floors by alternating pavilions and courtyards, whilst the ground-floor façade is kept transparent, allowing views into the ground-floor facilities from a covered park path. Internally, the building is organised along a four-storey circulation axis, which links the teaching rooms, the administrative facilities of the various faculties and the numerous other functions of a modern educational institution. Designed as a spacious, naturally lit circulation space, this internal boulevard creates a multitude of additional communal areas for self-directed learning.
Sustainability in detail
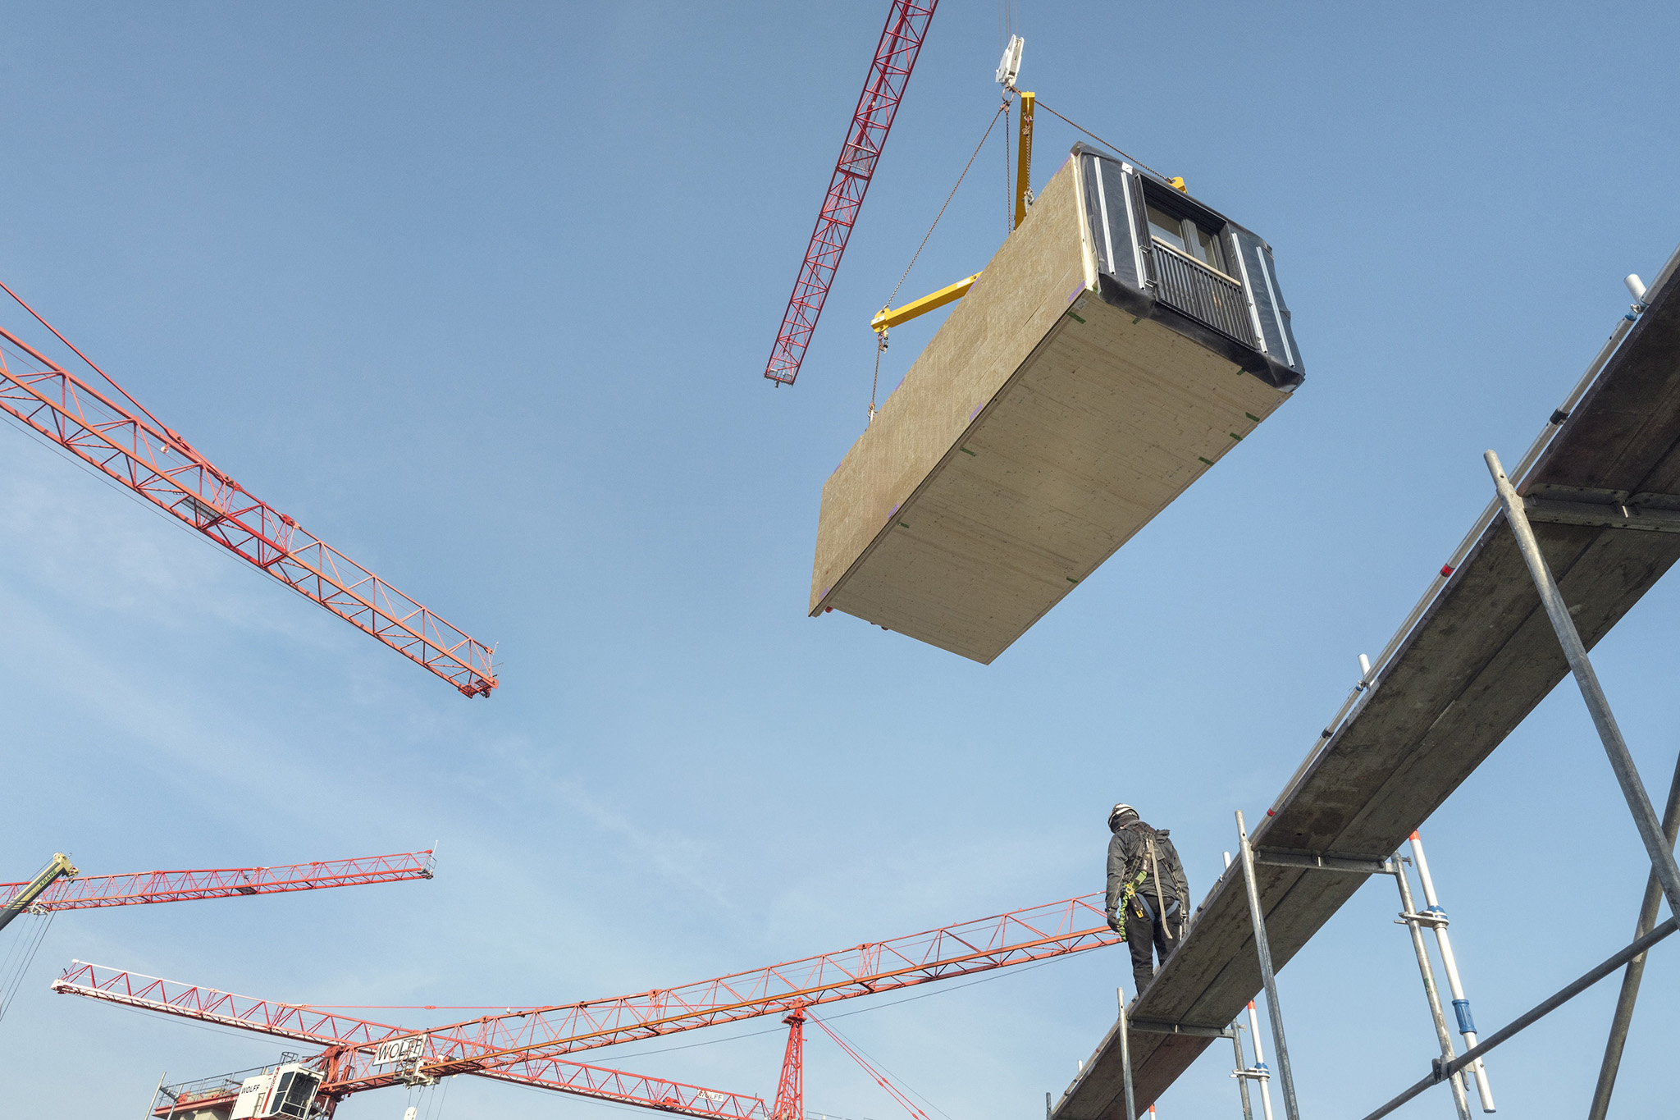
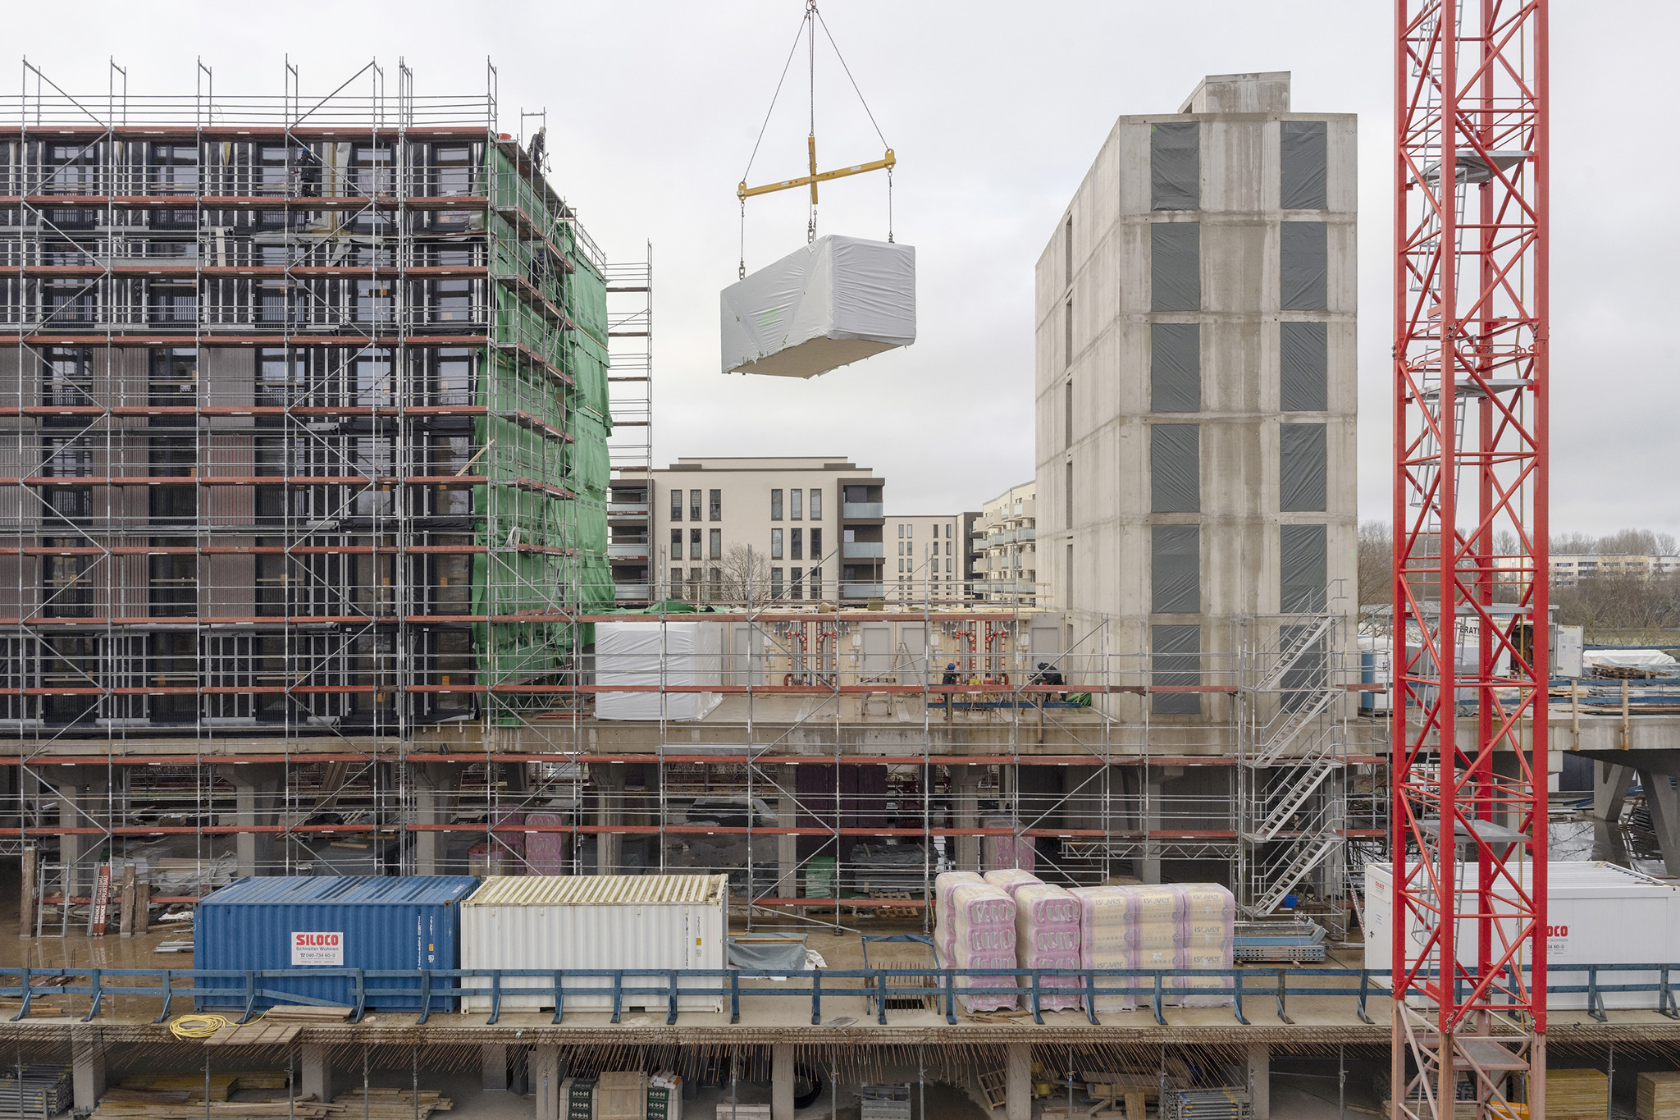
“Public building projects serve as role models. If we can demonstrate here on a large scale that modular timber construction works – in terms of quality, cost-effectiveness and meeting deadlines – we could create an impact far beyond this project. Here, sustainability issues are not addressed as separate elements, but are embedded within the construction method itself.”
Tom Geister, Partner and Project Manager.
The sustainability concept breaks new ground, particularly in the area of embodied energy: the entire project was constructed using a resource-efficient, largely CO₂-reduced and low-emission hybrid timber and modular construction method. For a project comprising 1,000 modular units, this is unprecedented to date.
The public park, with its native and climate-resilient trees and shrubs, provides cool respite in summer and offers a new habitat for small animals and insects. All rainwater infiltrates into the ground on the site via open retention basins. The retention roofs are also fitted with large-scale PV systems. Compact building envelopes with active and passive solar shading provide the ideal conditions for reduced energy consumption in both summer and winter.
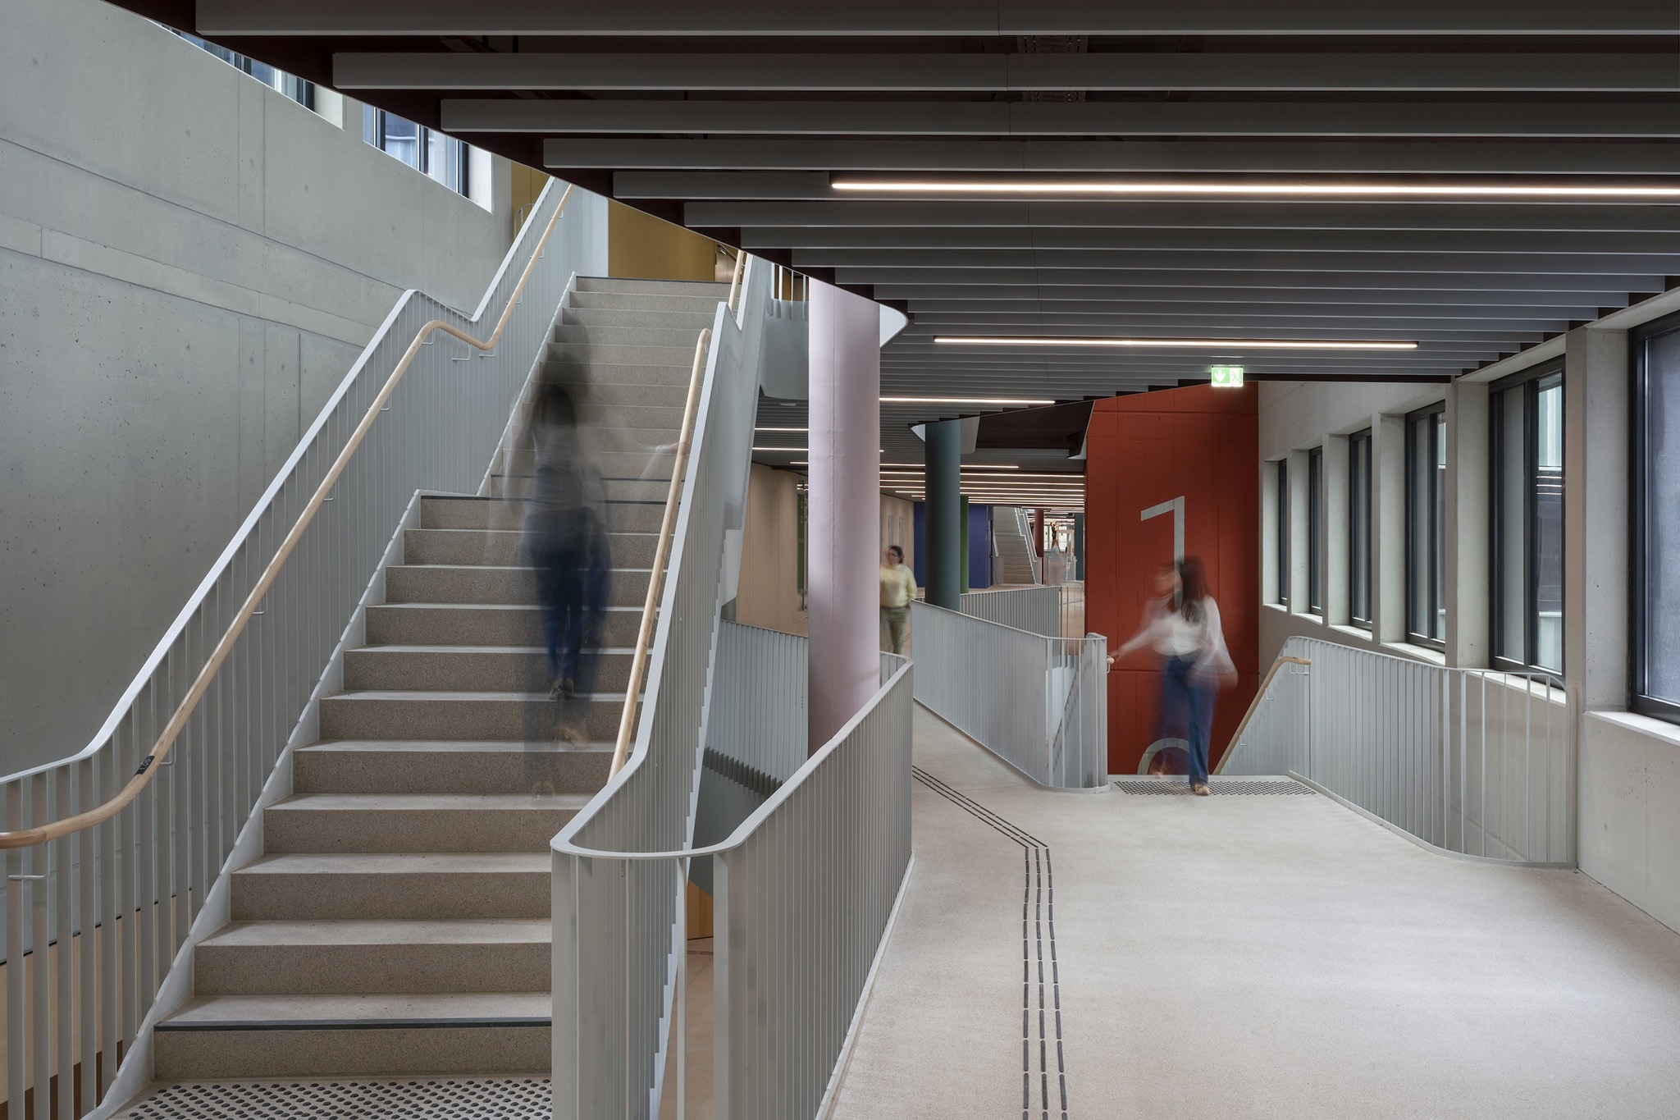
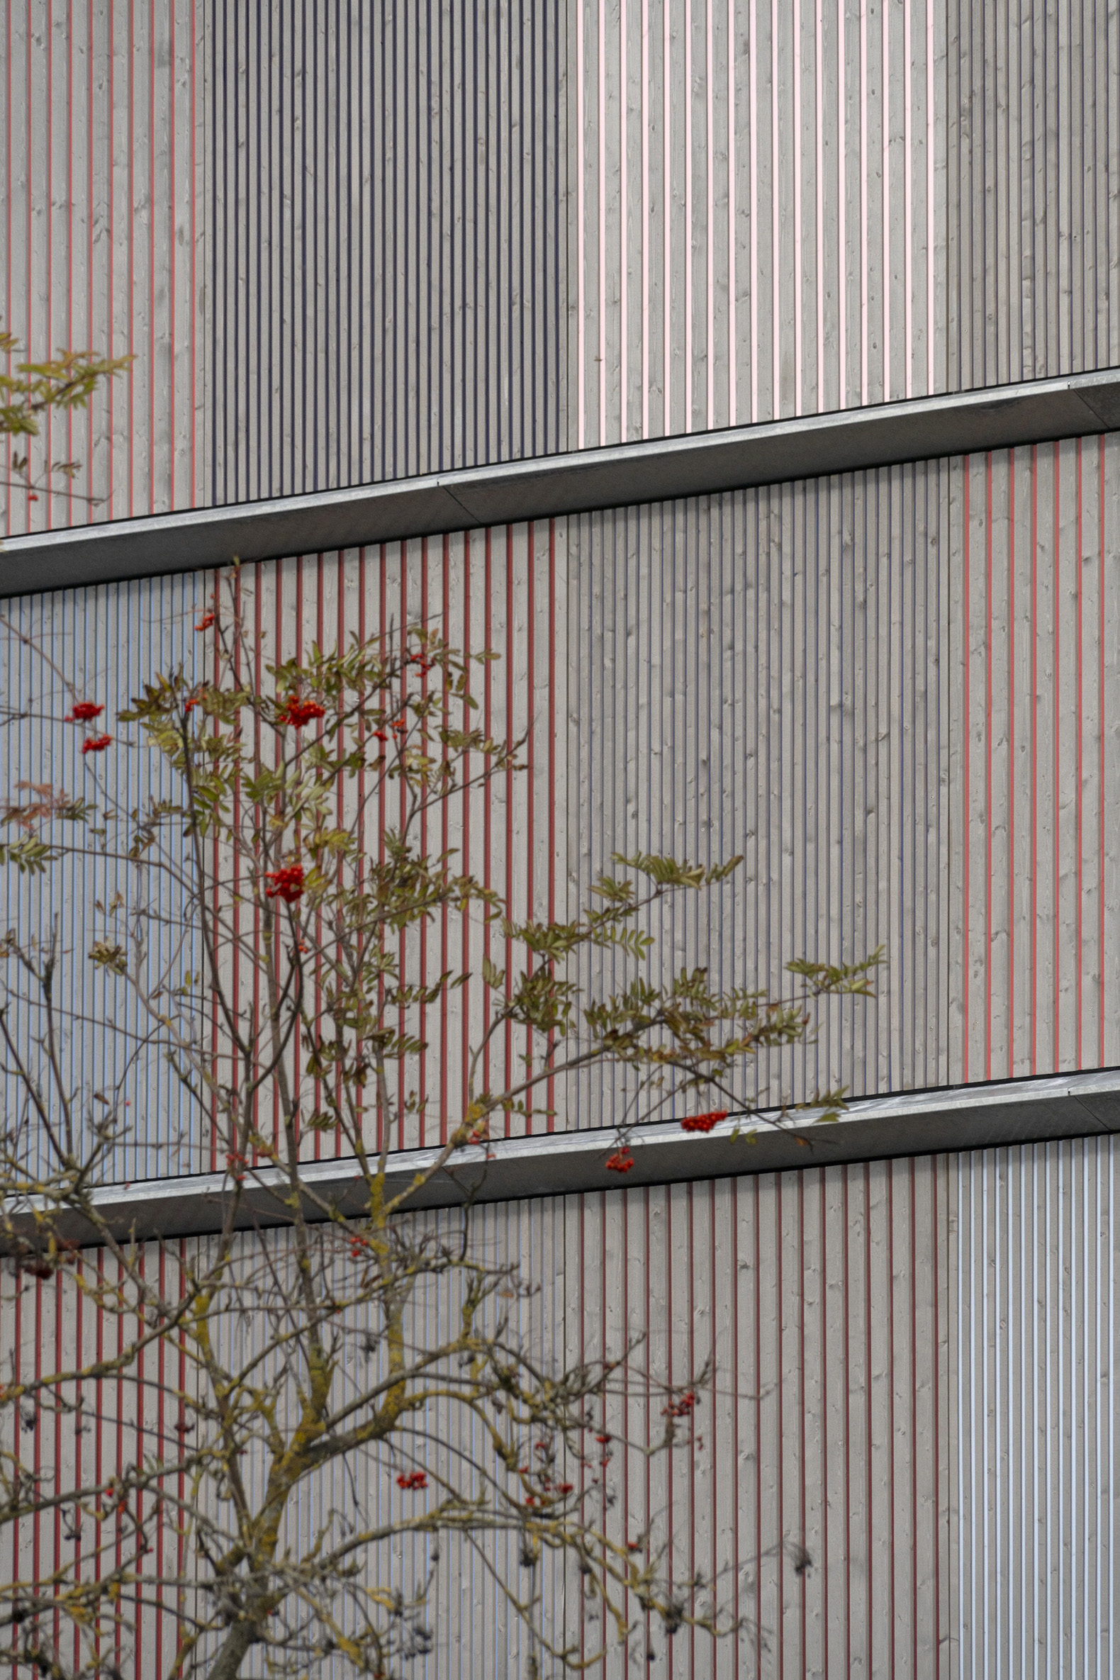
Sustainability means avoiding cladding wherever possible. Consequently, the materials have largely been left exposed in the interior spaces. Timber, with its vibrant and warm colouring, lends even larger rooms a pleasant atmosphere and creates a good contrast to the concrete surfaces of the plinth and circulation areas. The residential buildings are clad in timber on the outside; a cascade of timber battens of varying widths, together with colour-coated grooves, lends them additional visual vitality.
New qualities in public building
The campus is situated in a district characterised by industrially prefabricated large-panel concrete buildings. The timber modular construction method continues the principle of serial building under today’s technical and environmental conditions. Whereas the rapid provision of housing was the primary focus back then, today’s planning is shaped by aspects such as resource conservation, sustainability, durability and quality of use.