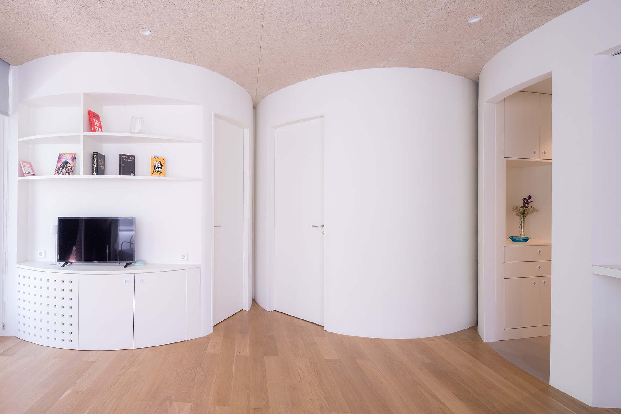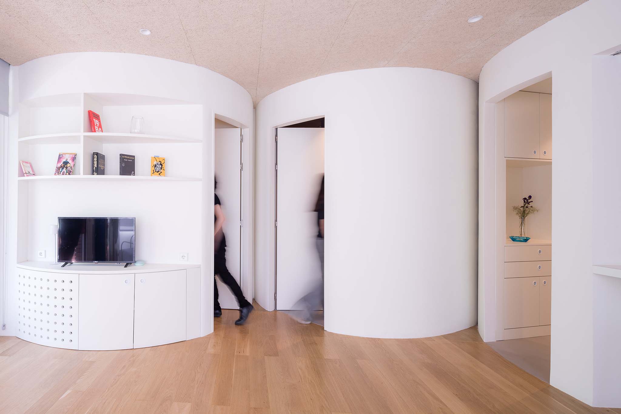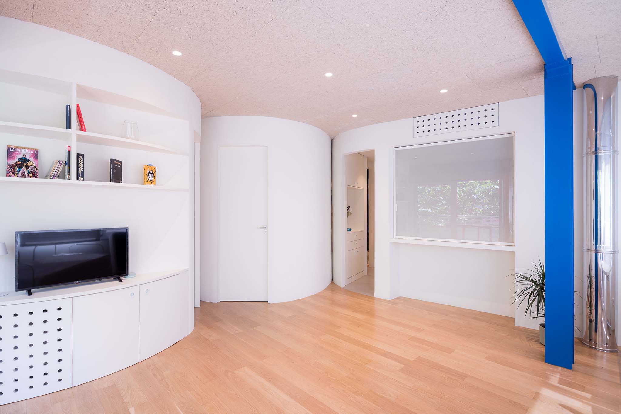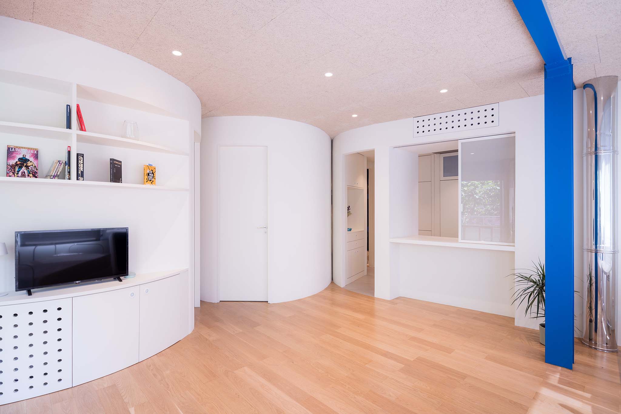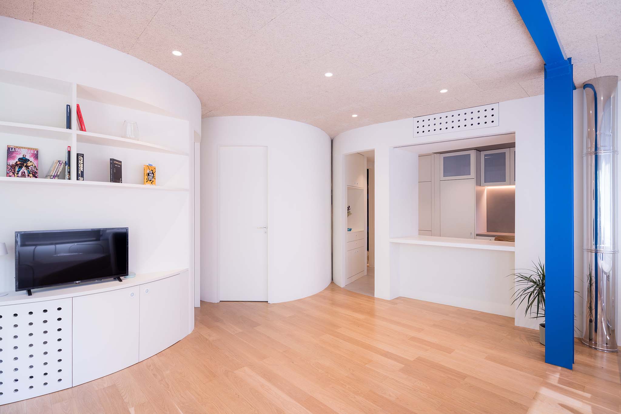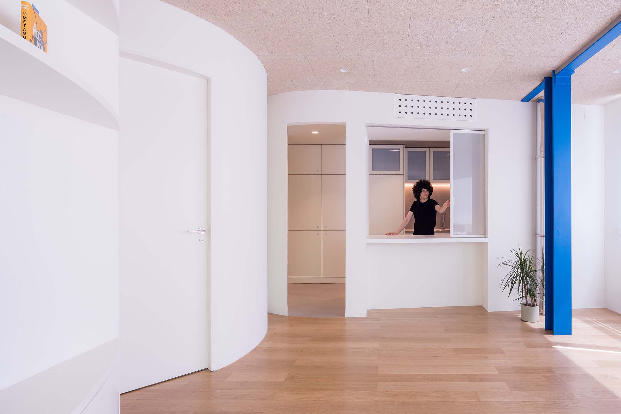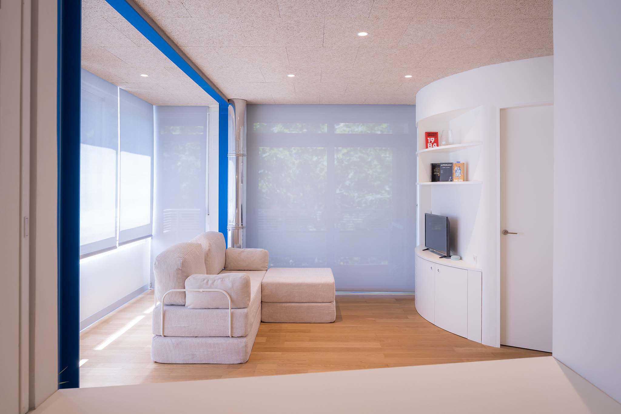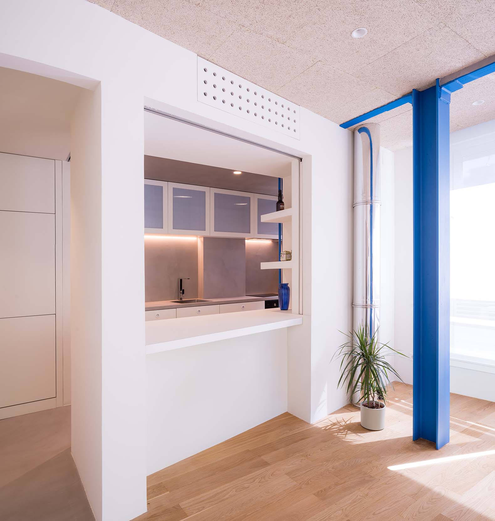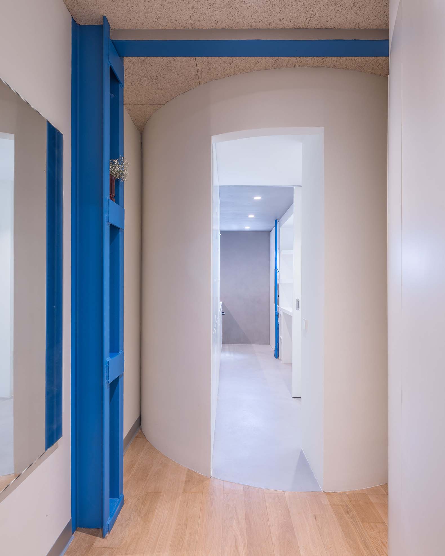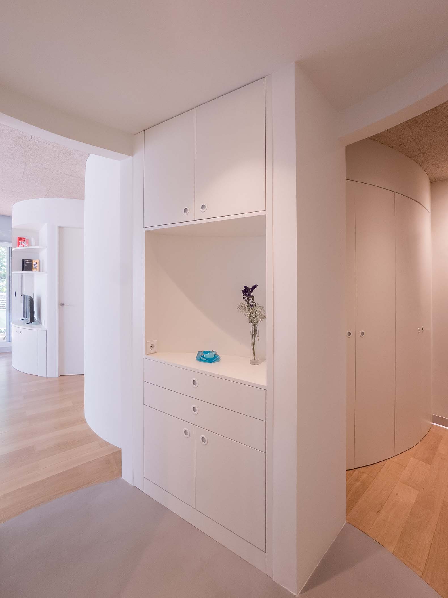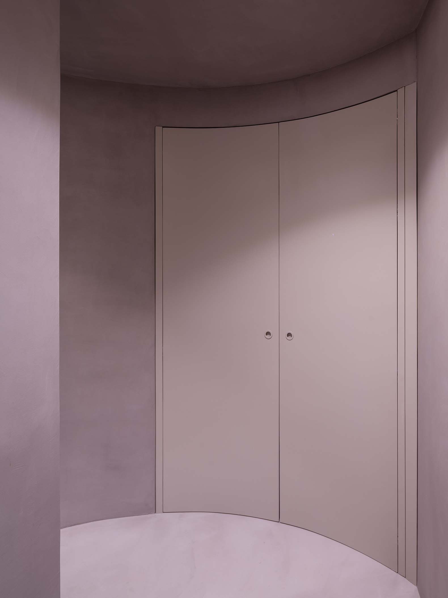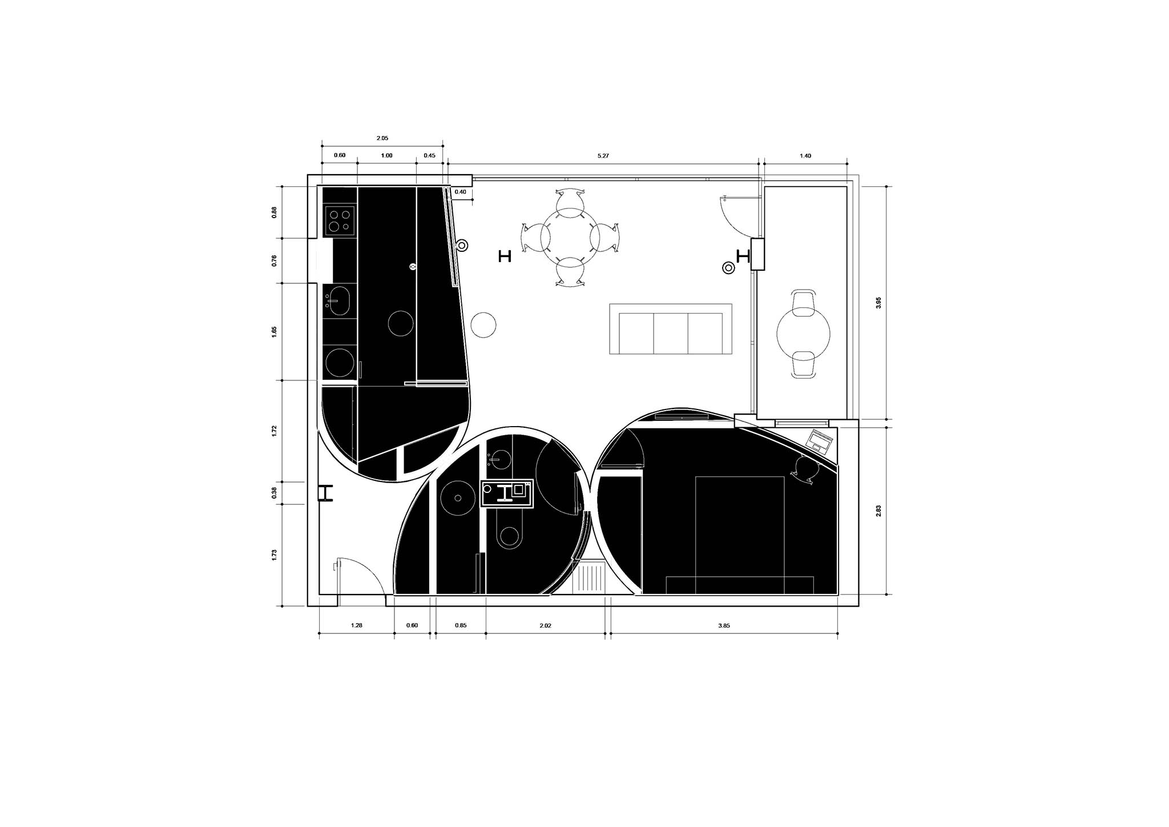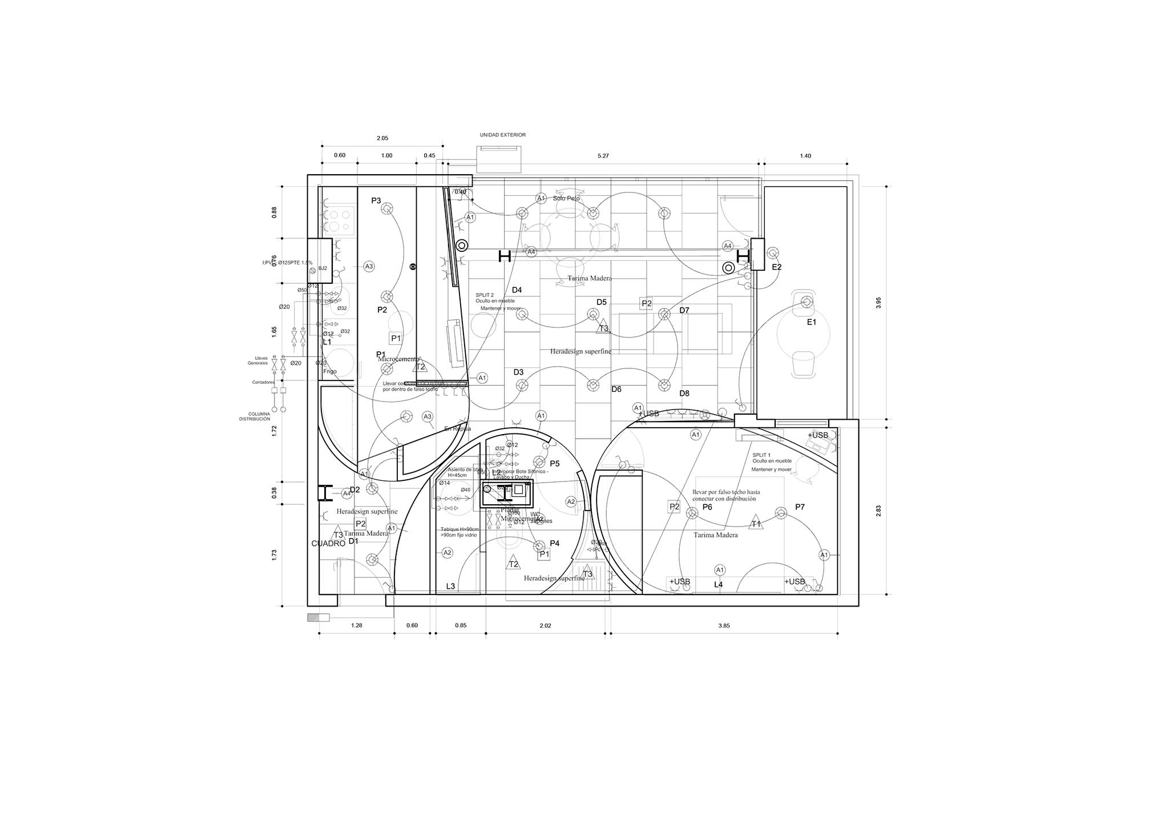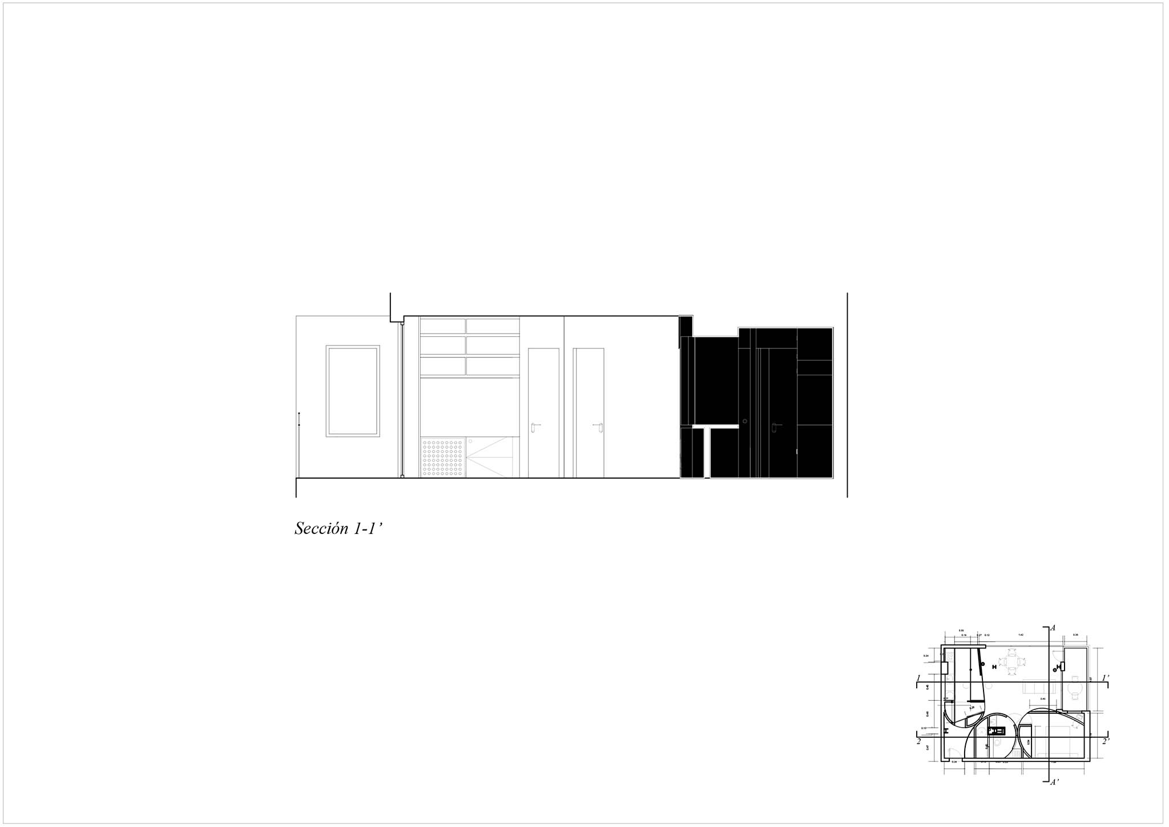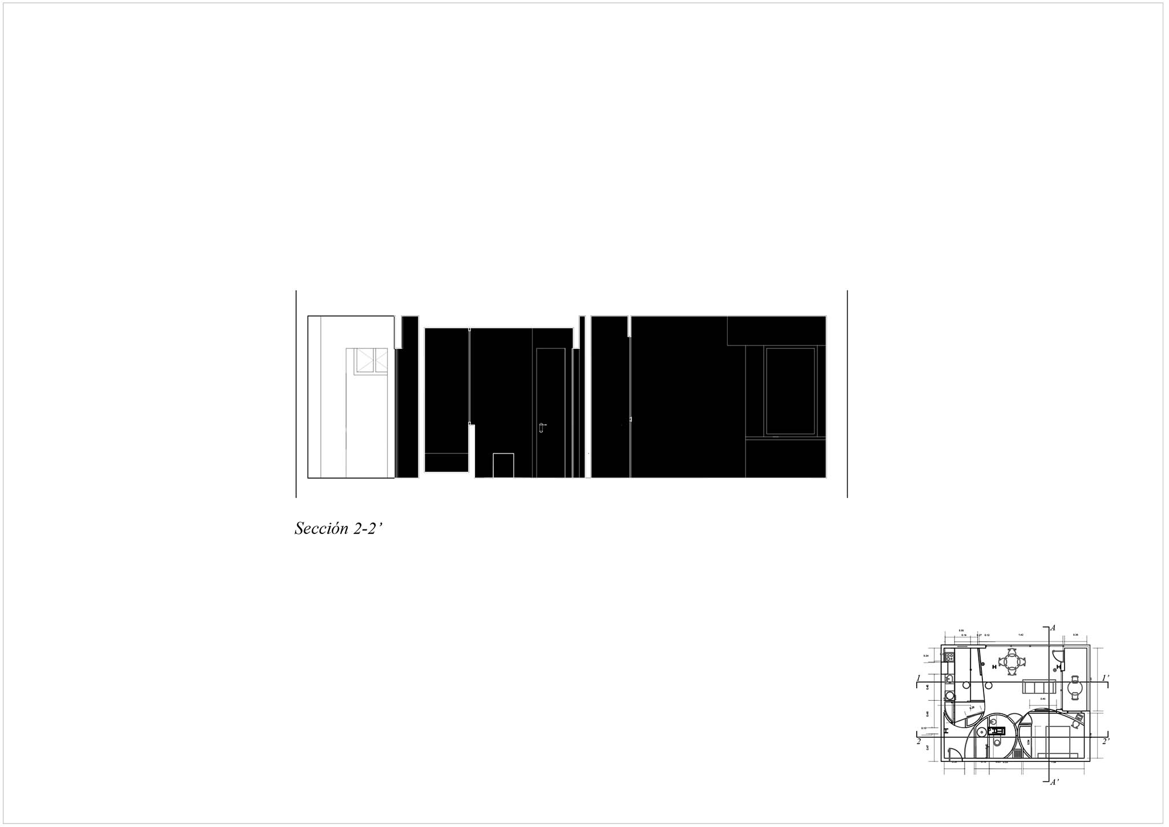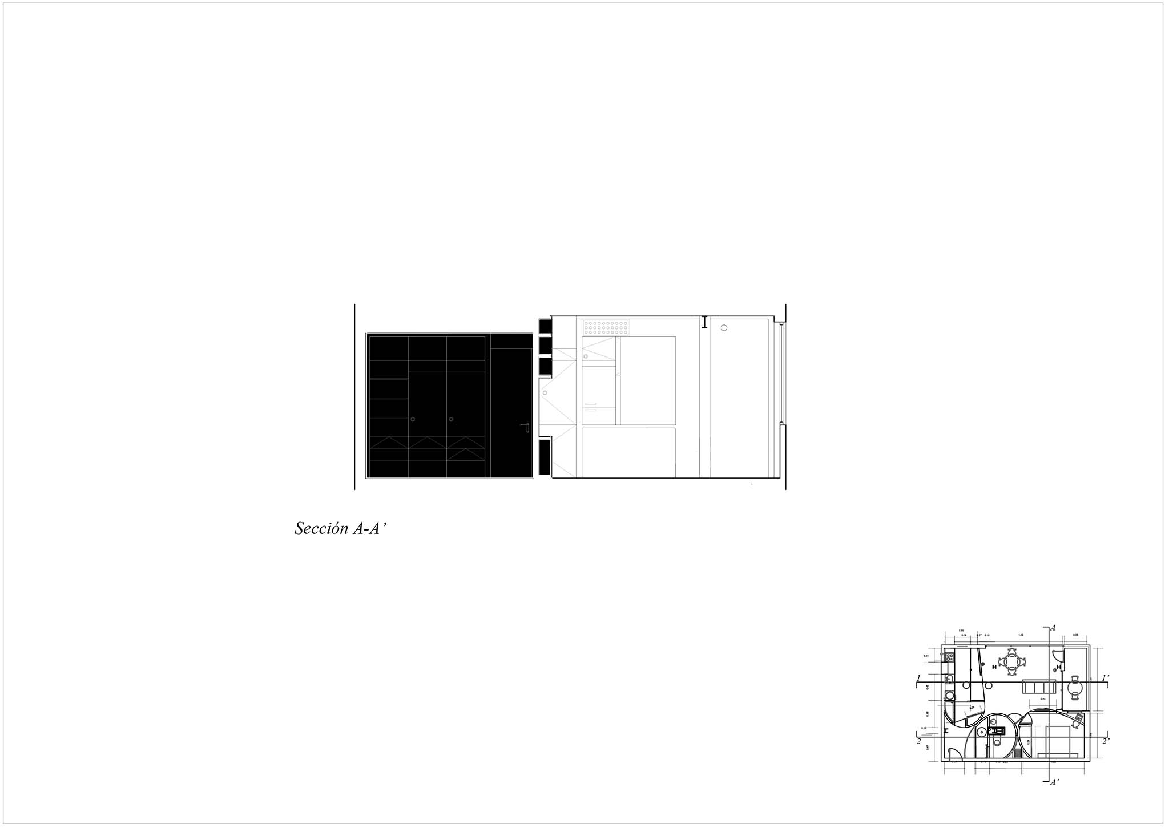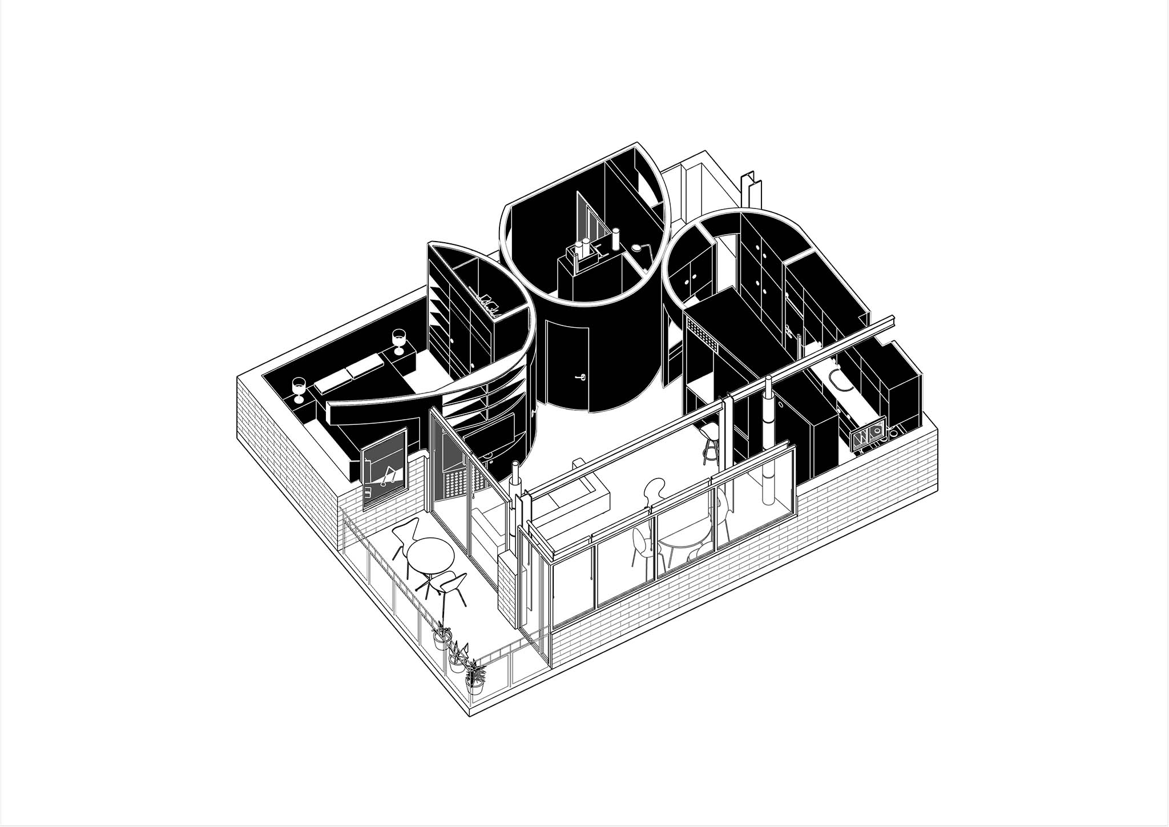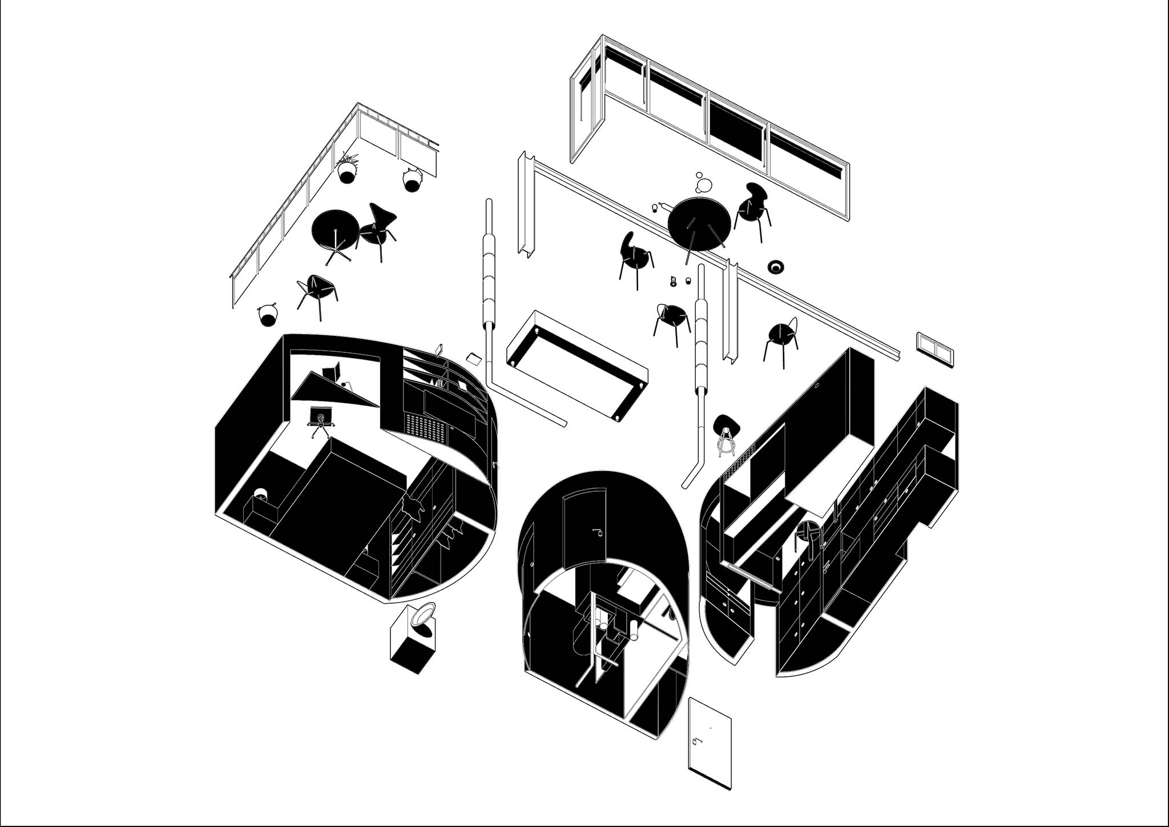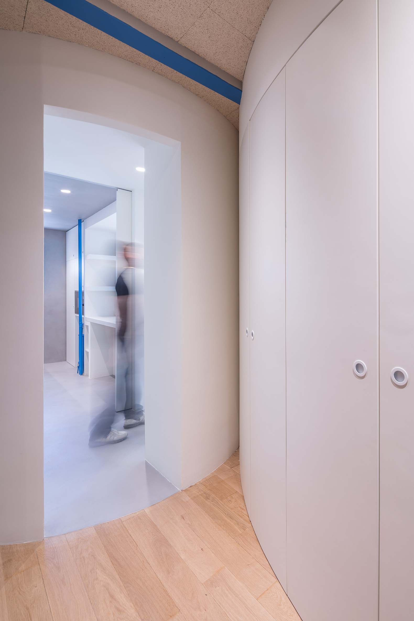
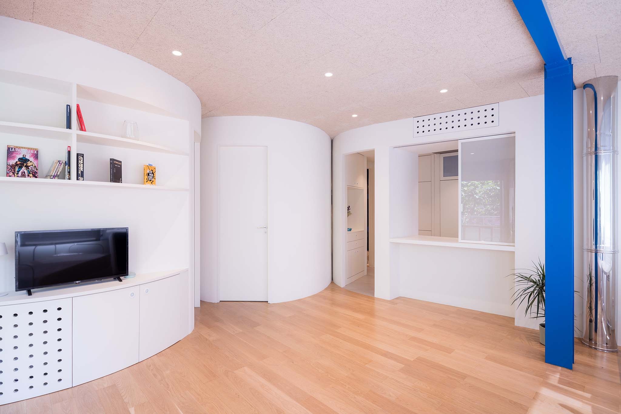
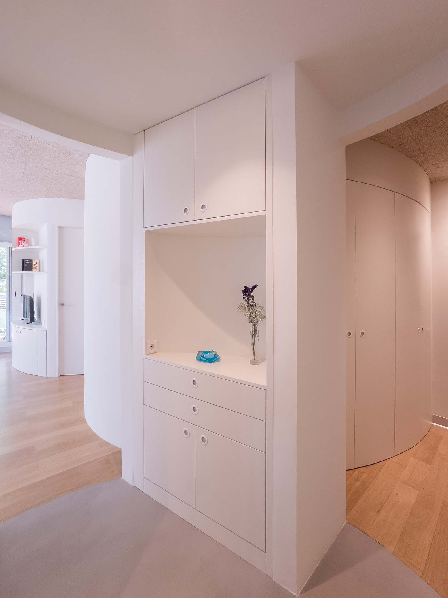
The apartment designed by Pedro Pitarch is structured around a series of curved envelopes that define four "foams" or domestic bubbles: food, hygiene, rest, and emptiness. Each of these spheres is defined by the objects and processes it houses, integrating furniture, storage, lighting, and equipment within the very thickness of its surface.
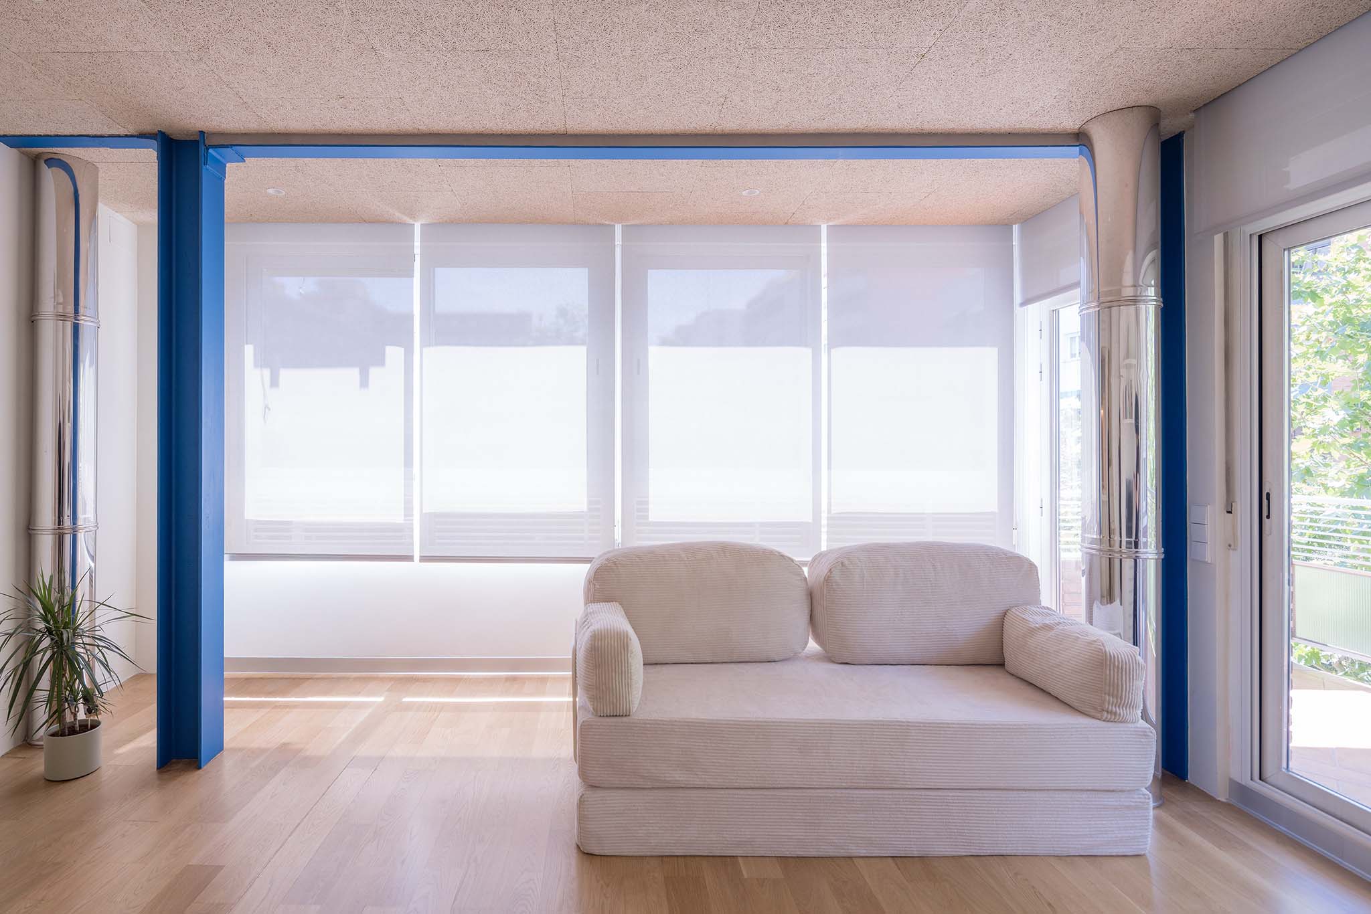
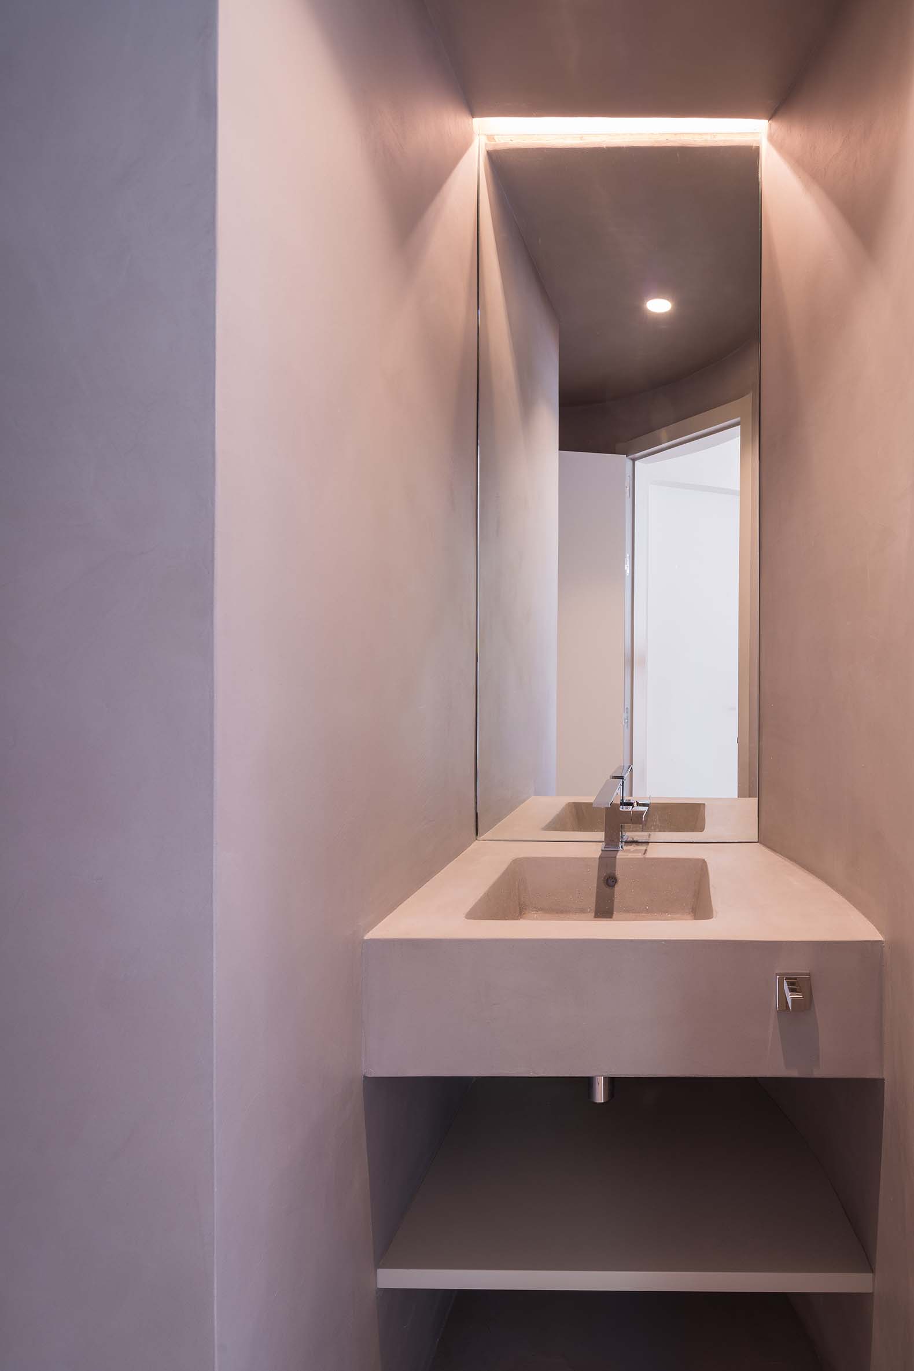
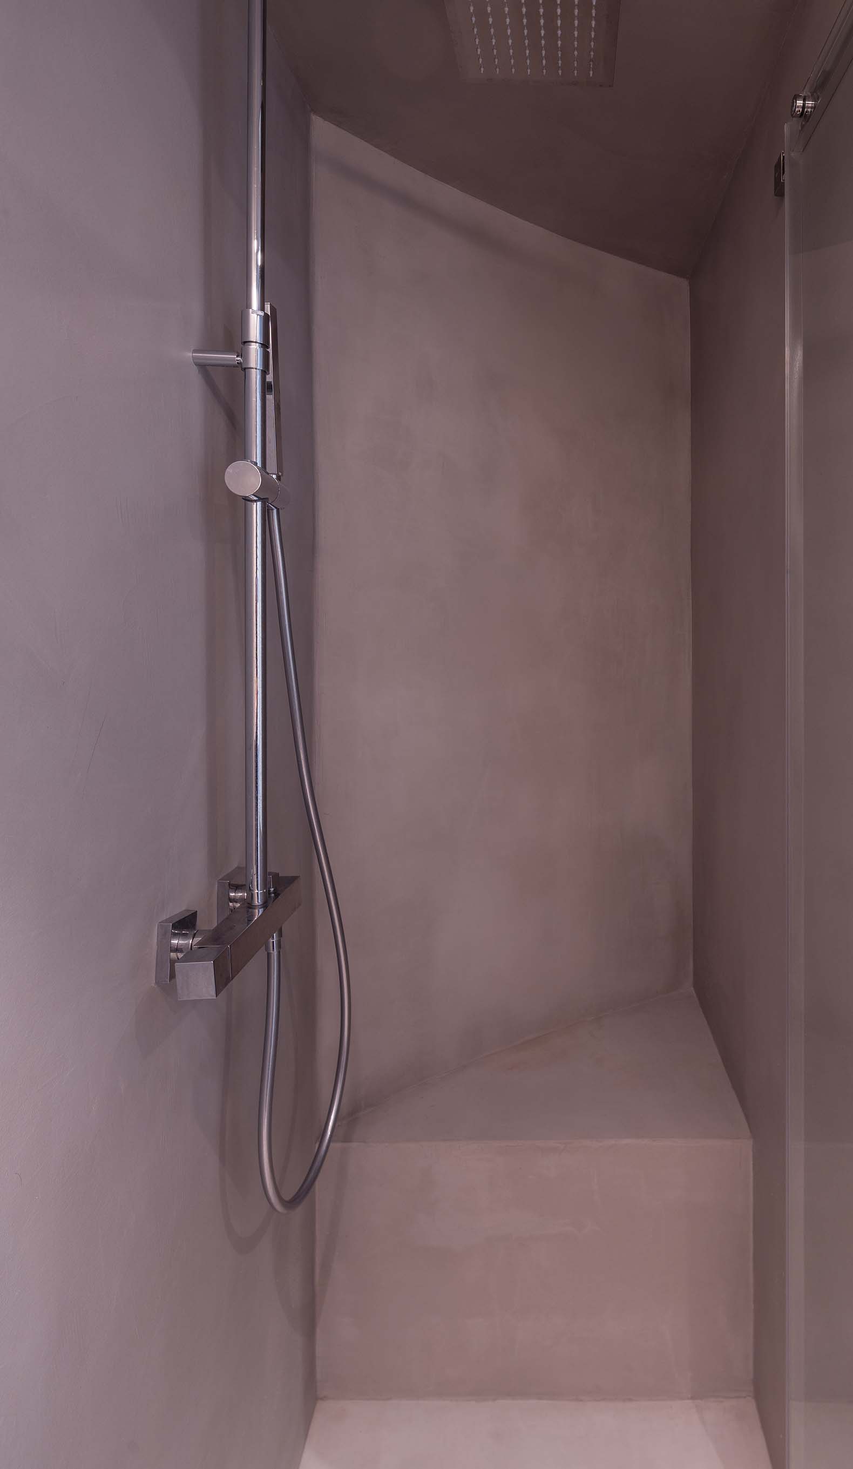
The materiality reinforces the duality between the interior and exterior of the bubbles. Inside each foam, a waterproof mineral mortar continuously covers floors, walls, and ceilings, creating resistant and homogeneous surfaces that emphasize the abstract nature of the envelopes. In contrast, the spaces outside the bubbles are materialized with wooden decking and acoustic panels of compressed wood shavings in their natural color, also integrating the lighting system.
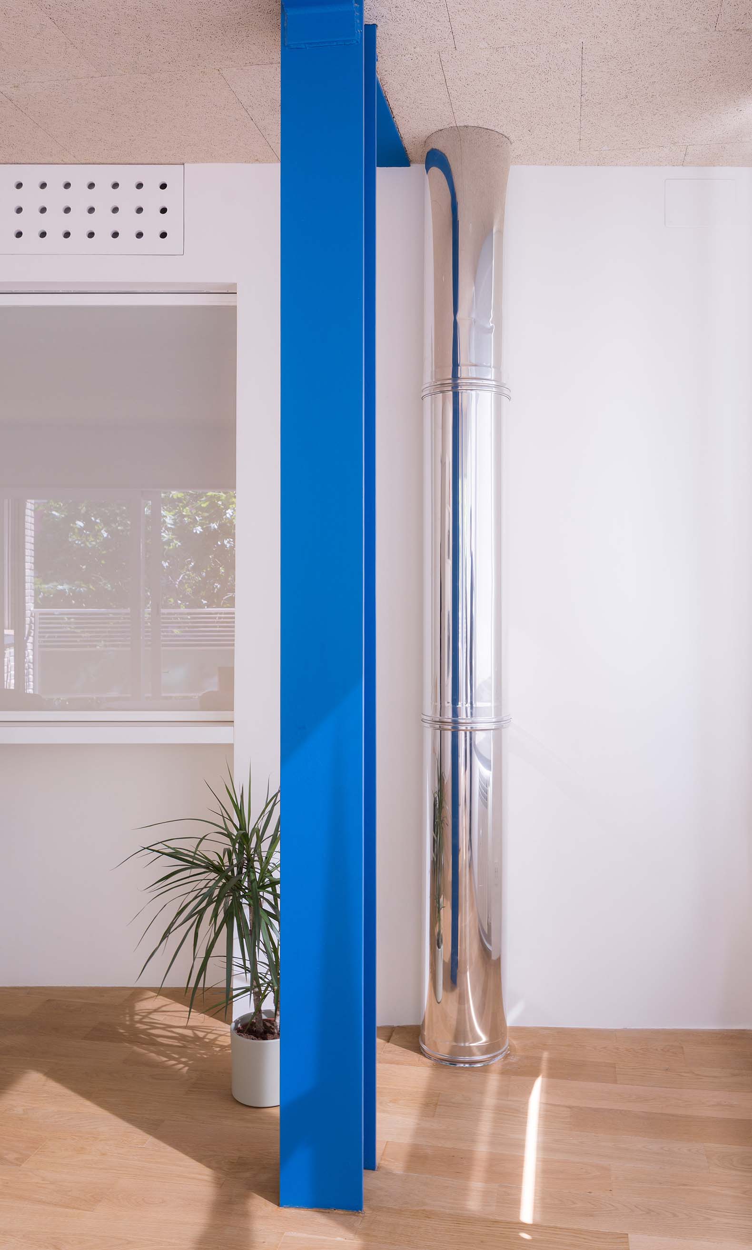
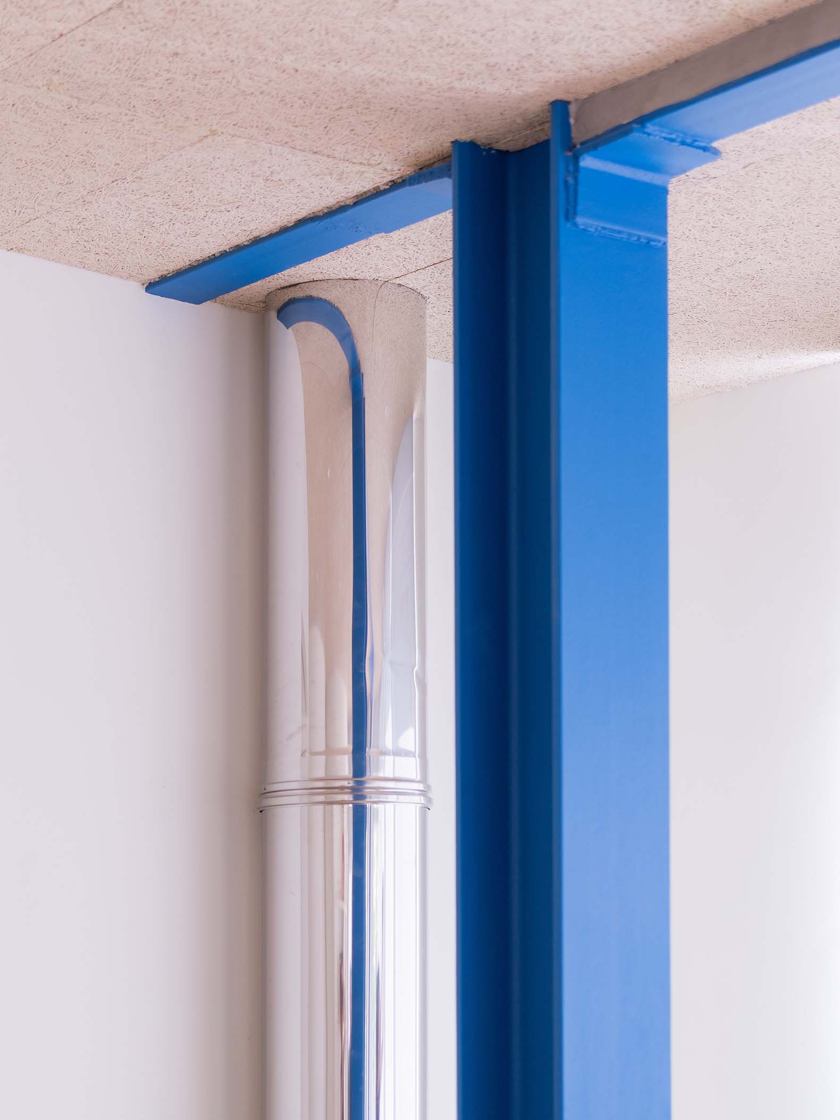
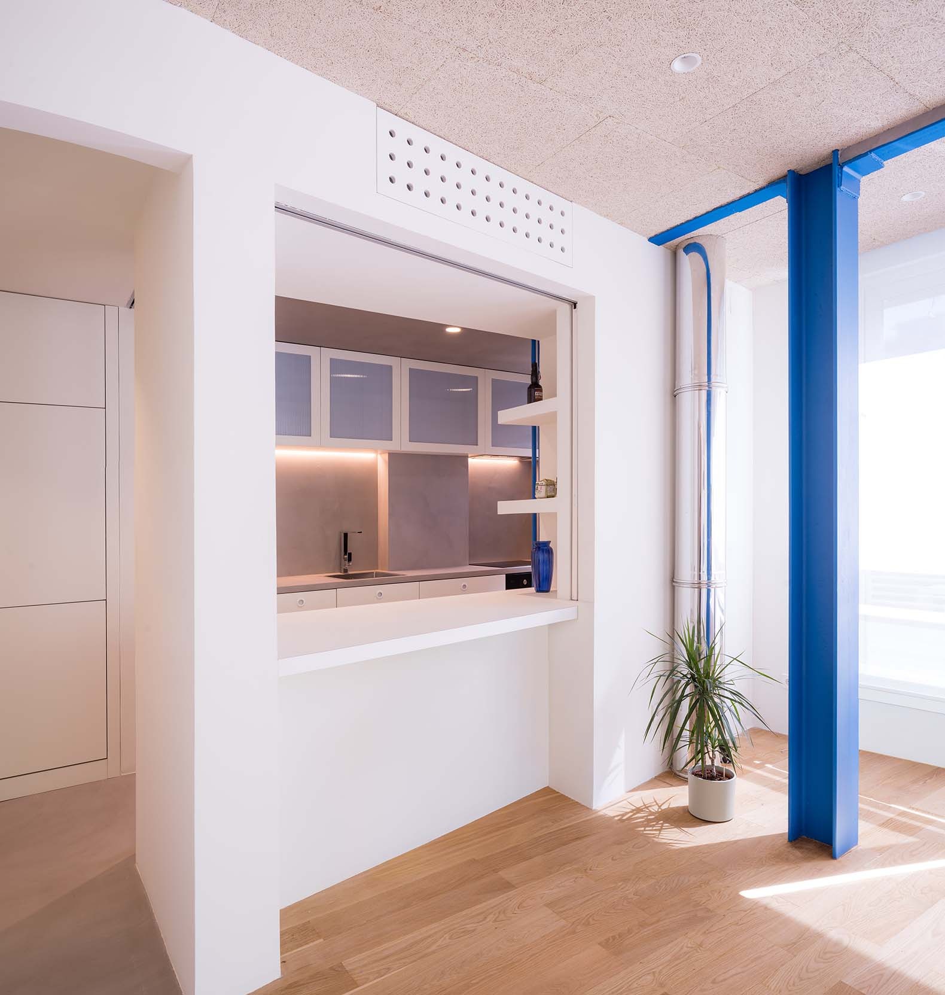
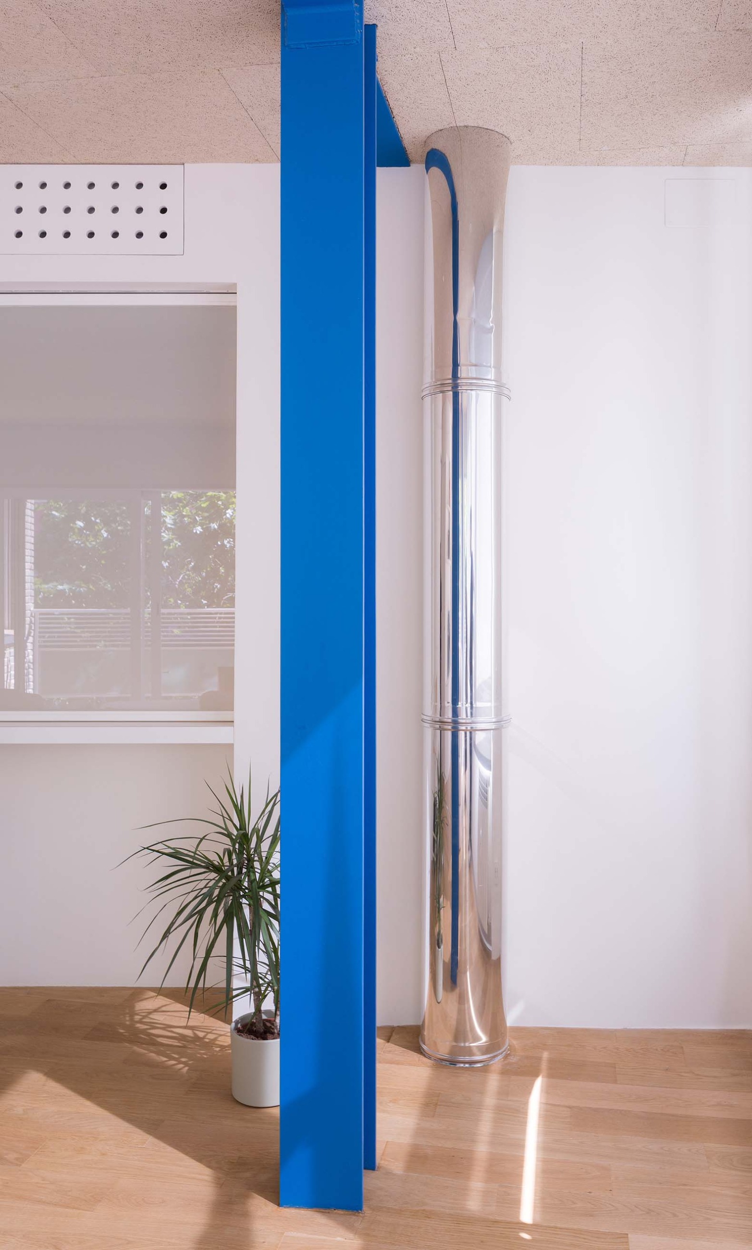
The existing metal structure is highlighted with a Delft blue finish, while the vertical installations are concentrated in soundproof ducts clad with stainless steel sheeting.
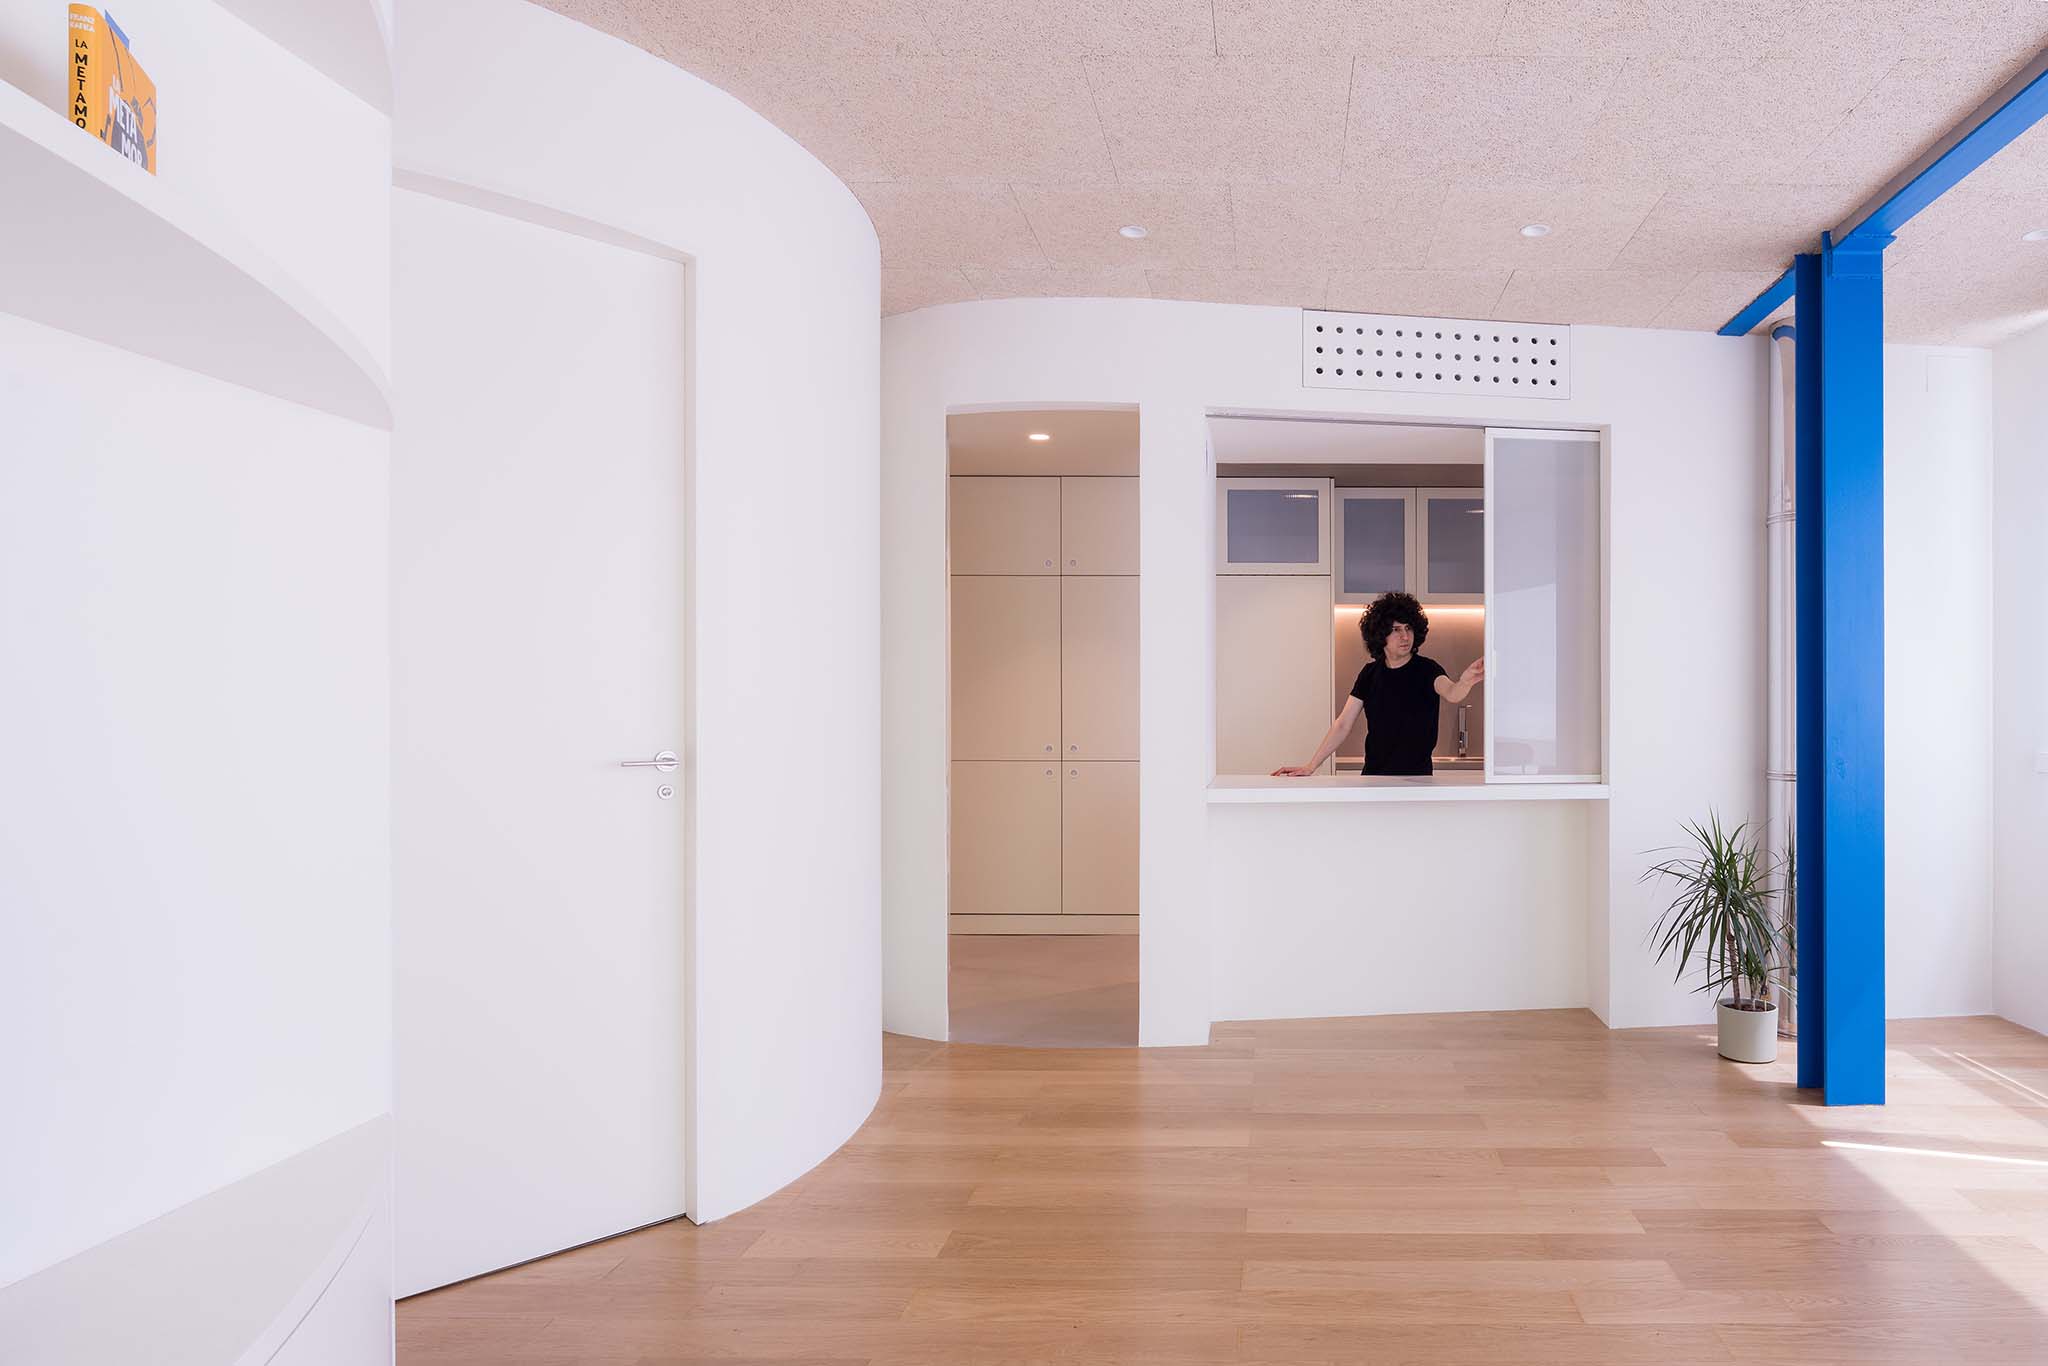
Foam Apartment by Pedro Pitarch. Photograph by Imagen Subliminal.
Project description by Pedro Pitarch
The Foam Apartment proposes a shift from the traditional notion of domesticity, based on a taxonomy of rooms and functions (resting, eating, washing), toward a contemporary conception that understands housing as an assemblage of heterogeneous objects, devices, and systems.
In the contemporary metropolis, domesticity is not determined by sealed spaces, by rooms, but by foams of appliances whose scale is constantly changing and whose perimeter is deformed. While modern domesticity was organized through a programmatic separation of uses (bedroom for sleeping, kitchen for cooking, and bathroom for washing), contemporary domesticity is closer to the logic of Peter Sloterdijk's concept of "foam," which allows us to construct the home as an agglomeration of operational micro-spheres. These micro-spheres appear as fields of relation between objects, infrastructures, affects, bodies, and technologies.
The objects, systems, and infrastructures that configure the foam function as apparatuses or devices in the sense of Foucault and Agamben. These are not simply machines and technologies, but rather a network of material and immaterial elements that catalyzes and guides the actions of individuals.
Contemporary domesticity, far from being a formal composition of functionally determined spatial elements, becomes a foam of heterogeneous devices and objects. The Foam Apartment constitutes a territory of assemblages between objects, of foams containing systems, technologies, infrastructures, and bodies, going beyond a mere sequence of spatial enclosures. The boundary of the traditional room is replaced by the skin of a specific productive, environmental, hygienic, or reproductive condition.
Object Clusters
This project constitutes a test of our studio's research on domesticity defined by the objects that inhabit it. It is part of a series of projects in which we have sought to explore the dissociation between content and container. Arguing that architectural geometry depends more on the need to envelop a network of systems and groups of objects with skins—material or immaterial—than on categorizing functions that impose ways of life.
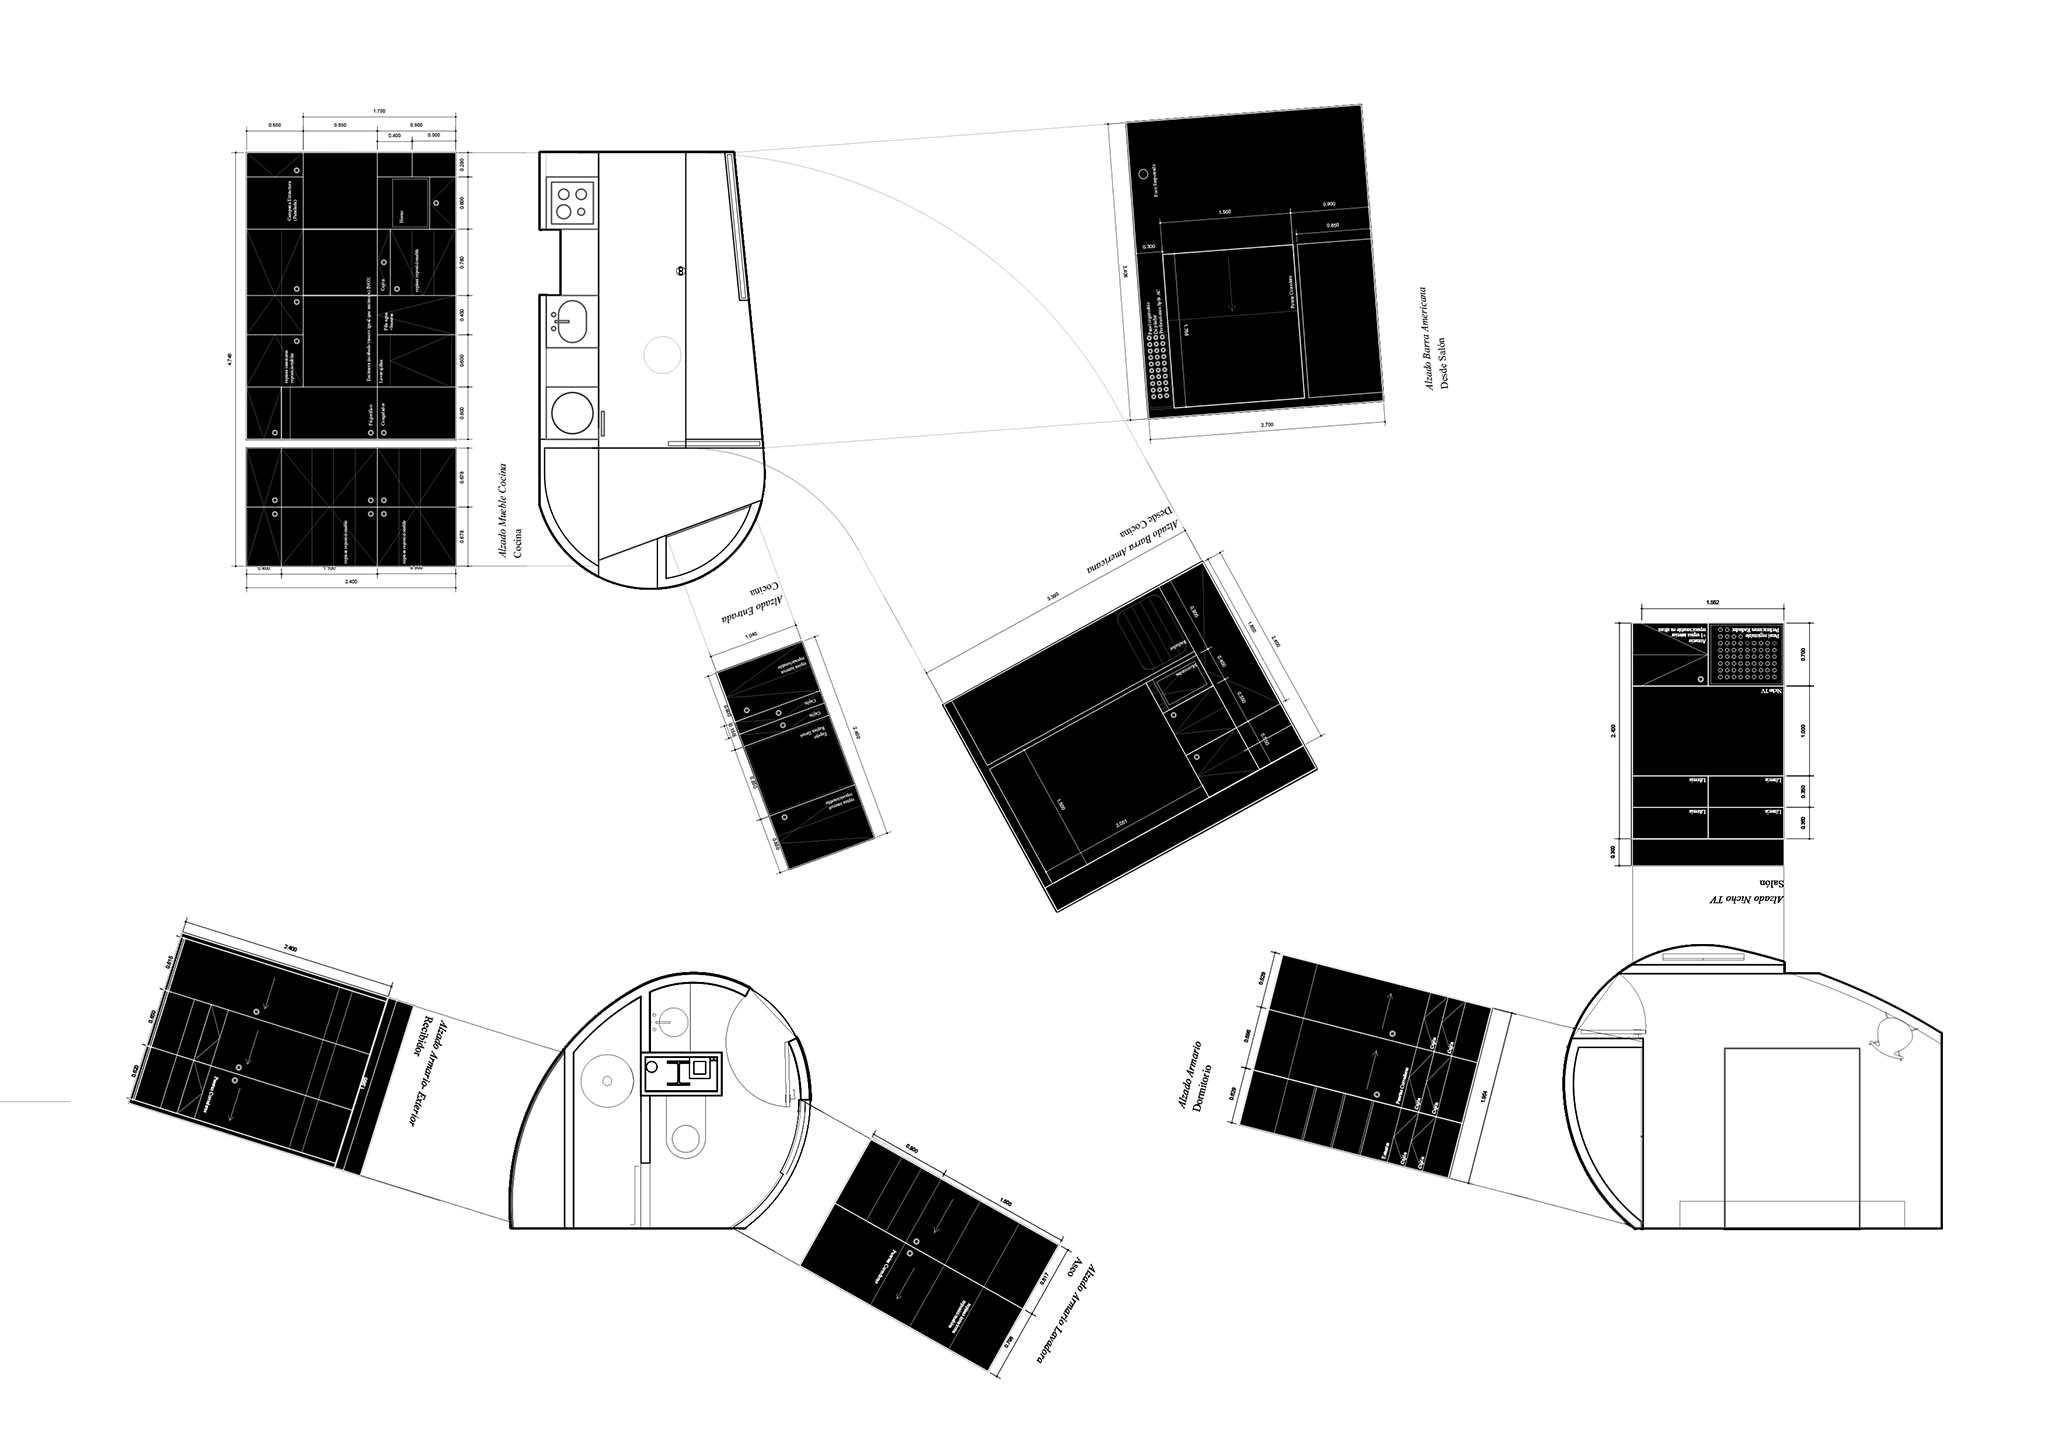
Instead of defining a domestic type from a purely functional configuration, the Foam Apartment offers a strategy that emerges from the envelopes, the “architectural skins” that contain, house, and accommodate clusters of objects, systems, technologies, and processes that need to coexist to produce domestic scenarios.
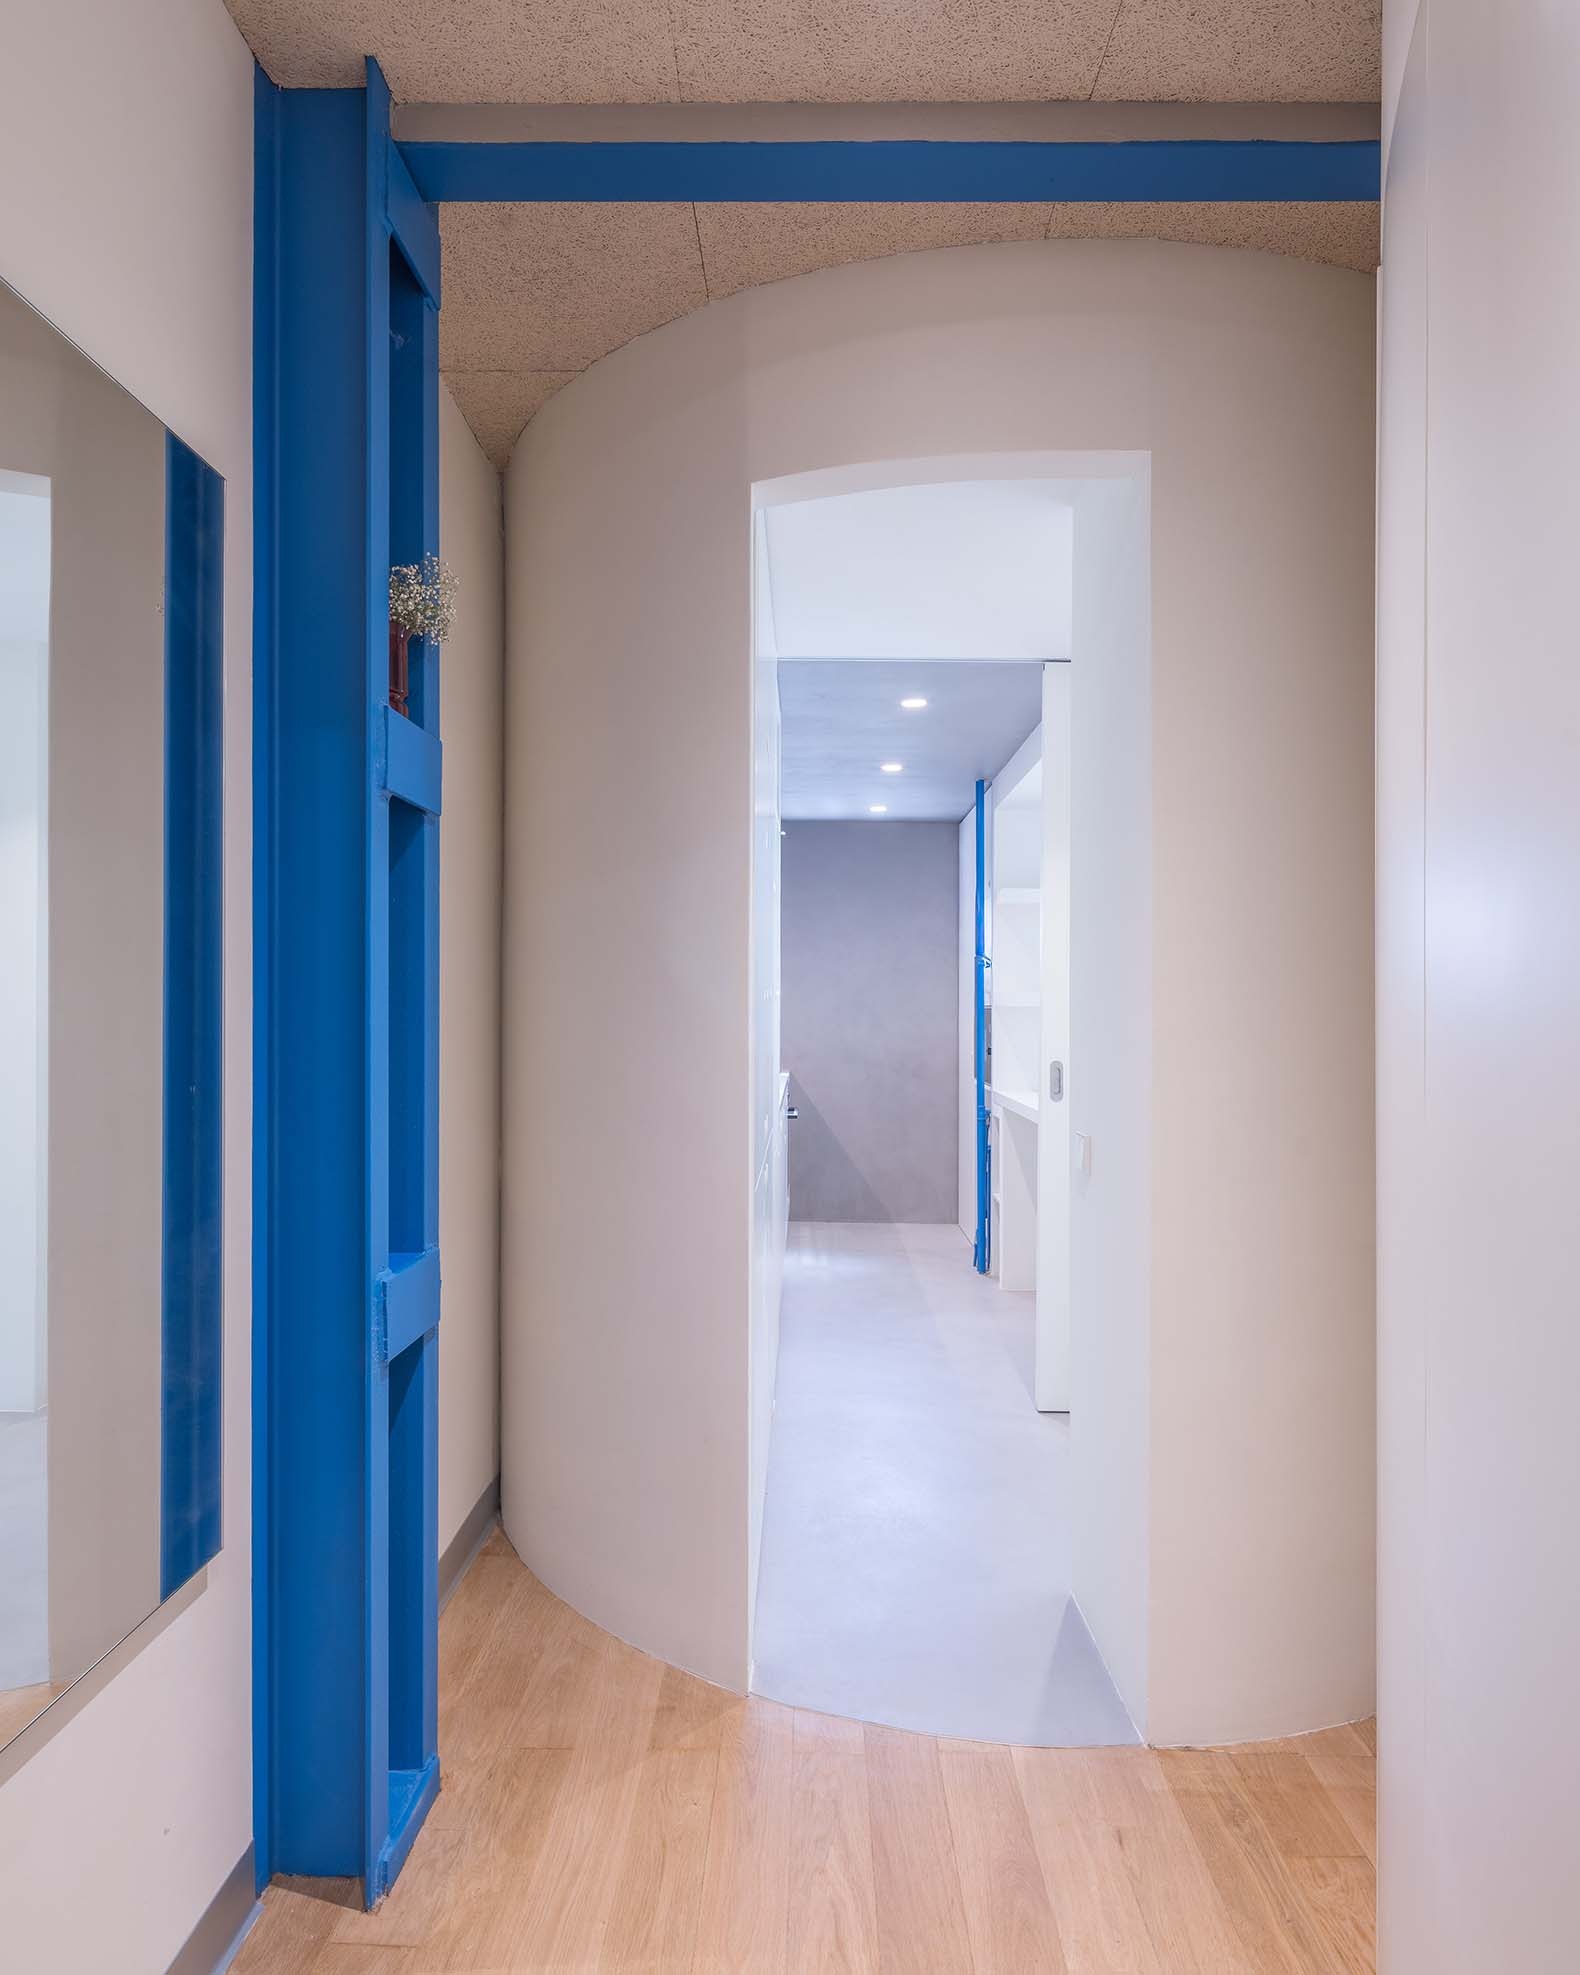
A typological approach to domesticity defined by its “Guest Objects.” These are not deliberately celebrated, but rather qualitatively configure the architectural form from within and, consequently, a conception of the dwelling as “spongy domesticity.”
This is an Object-Oriented Architecture that materially develops the thesis announced by Graham Harman. An architecture that defines a Spatial Foam that is not so easily reducible to rooms.
Un-Ready Made
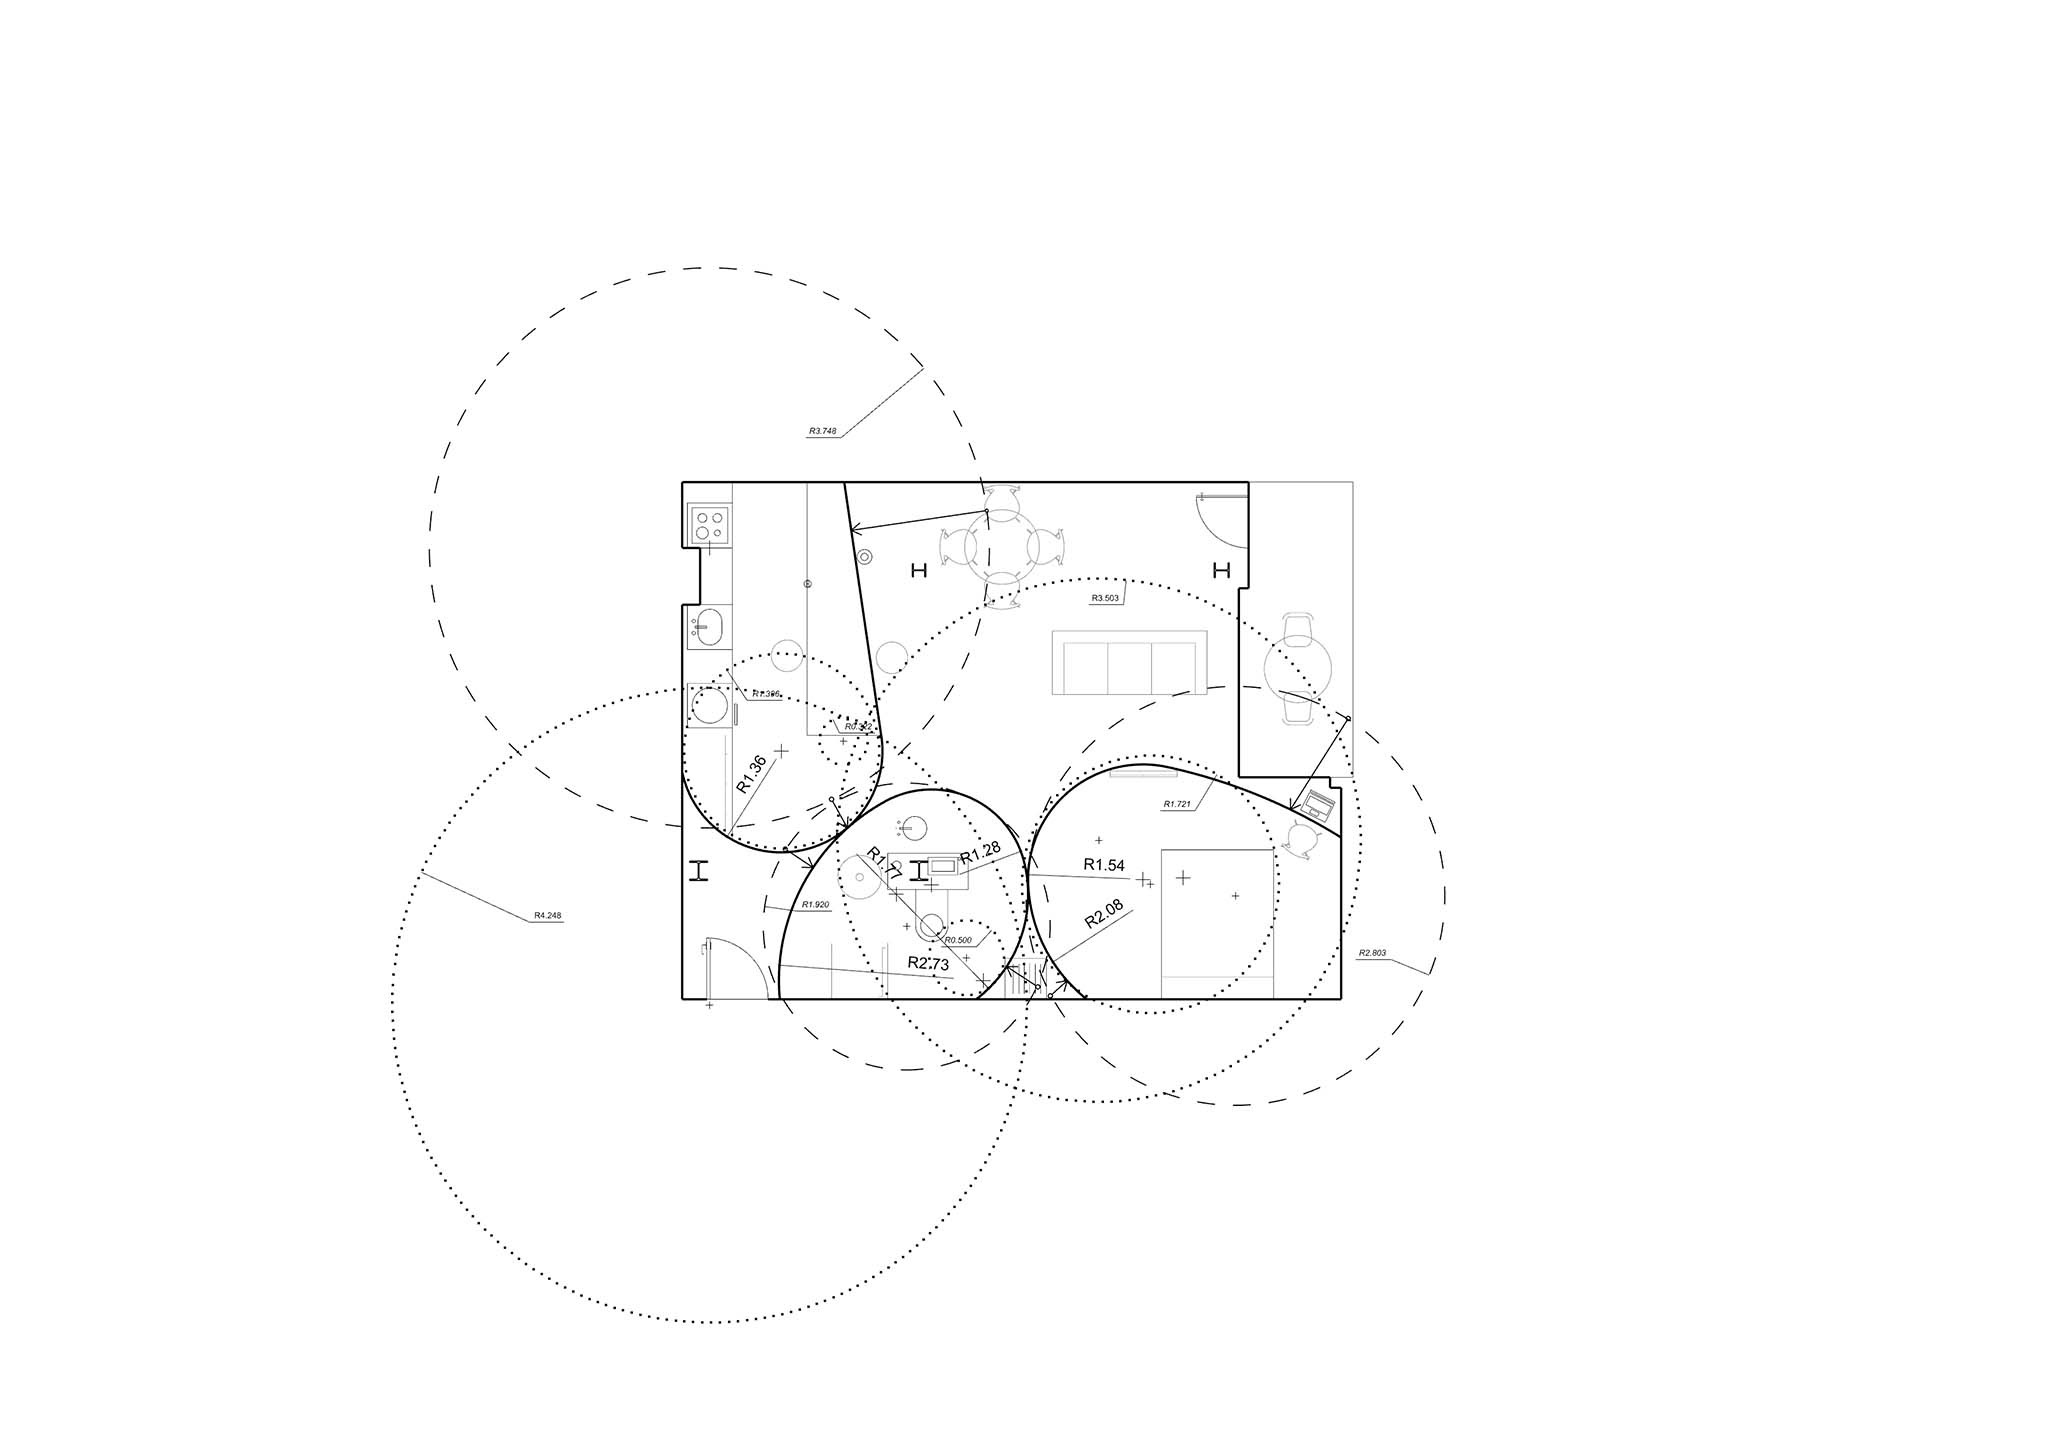
The apartment's expansive domesticity necessitates an unconventional spatial scheme. Each bubble of this Foam, this domestic foam, is defined by the objects and systems it houses. Each bubble materializes through two conditions:
A first organizational condition: to embrace, house, and contain the household appliances: objects for eating, objects for hygiene, objects for rest, objects for leisure, objects for reproduction, objects for production…
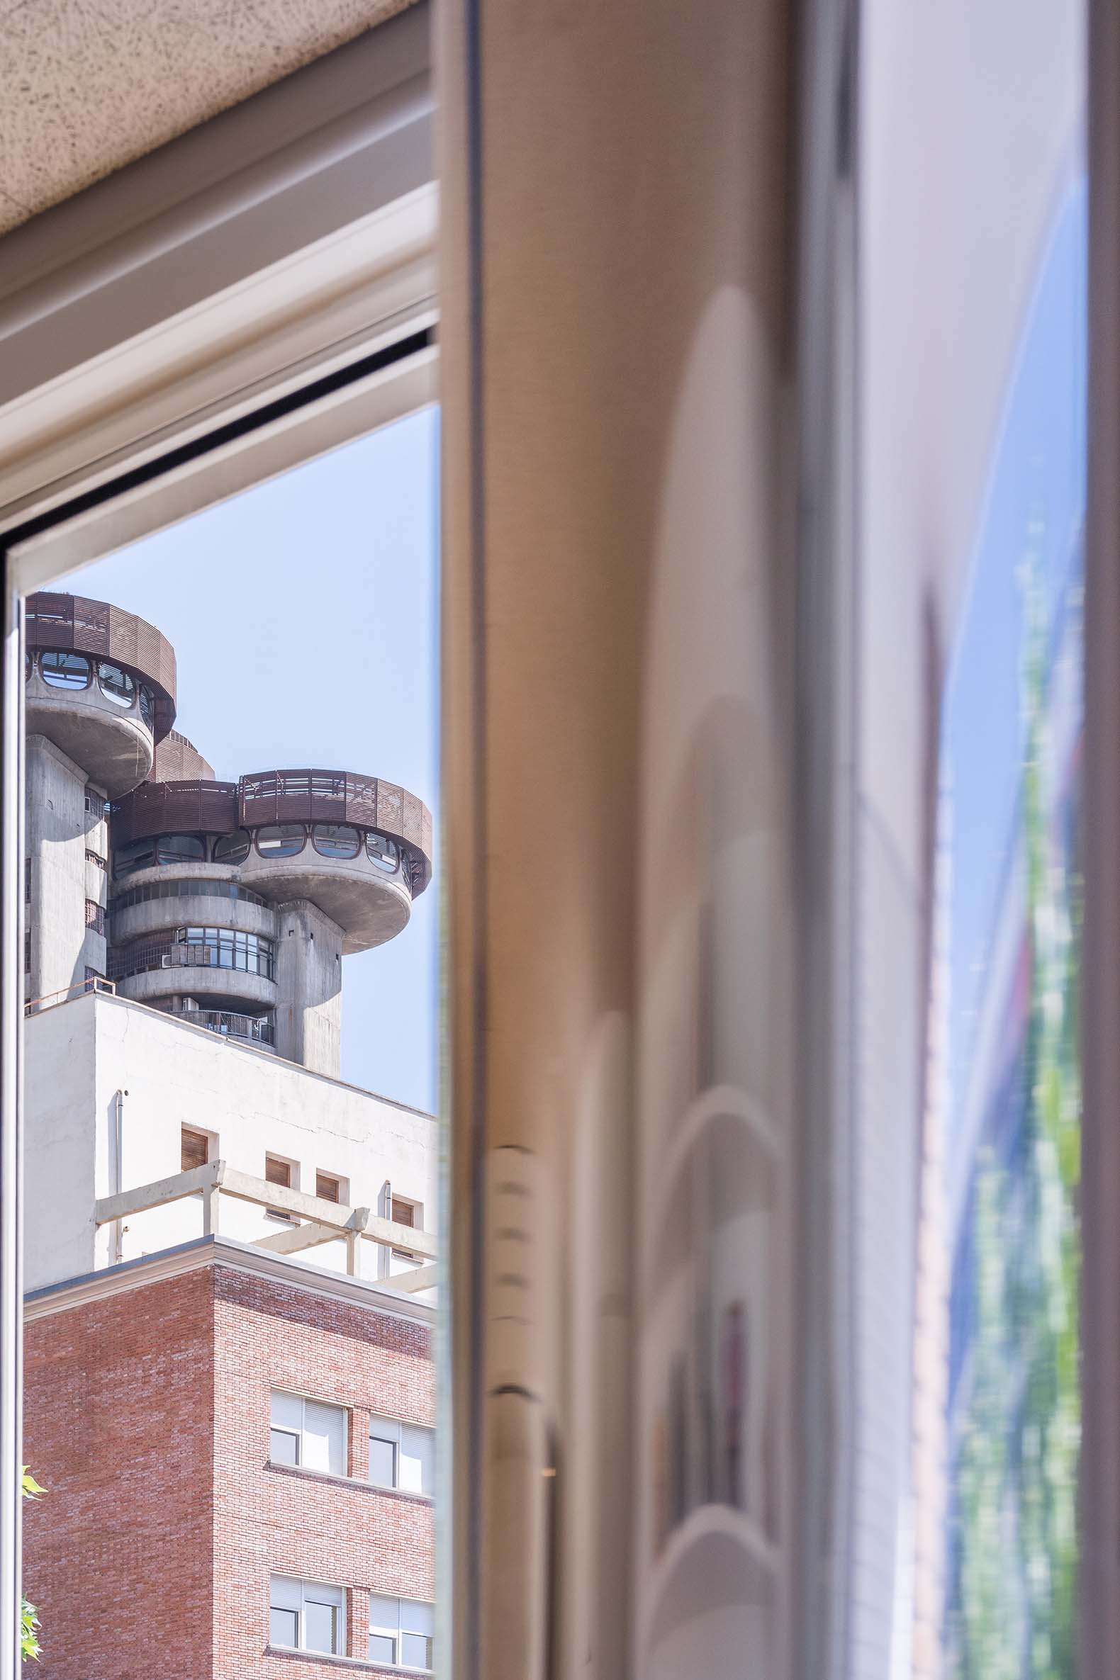
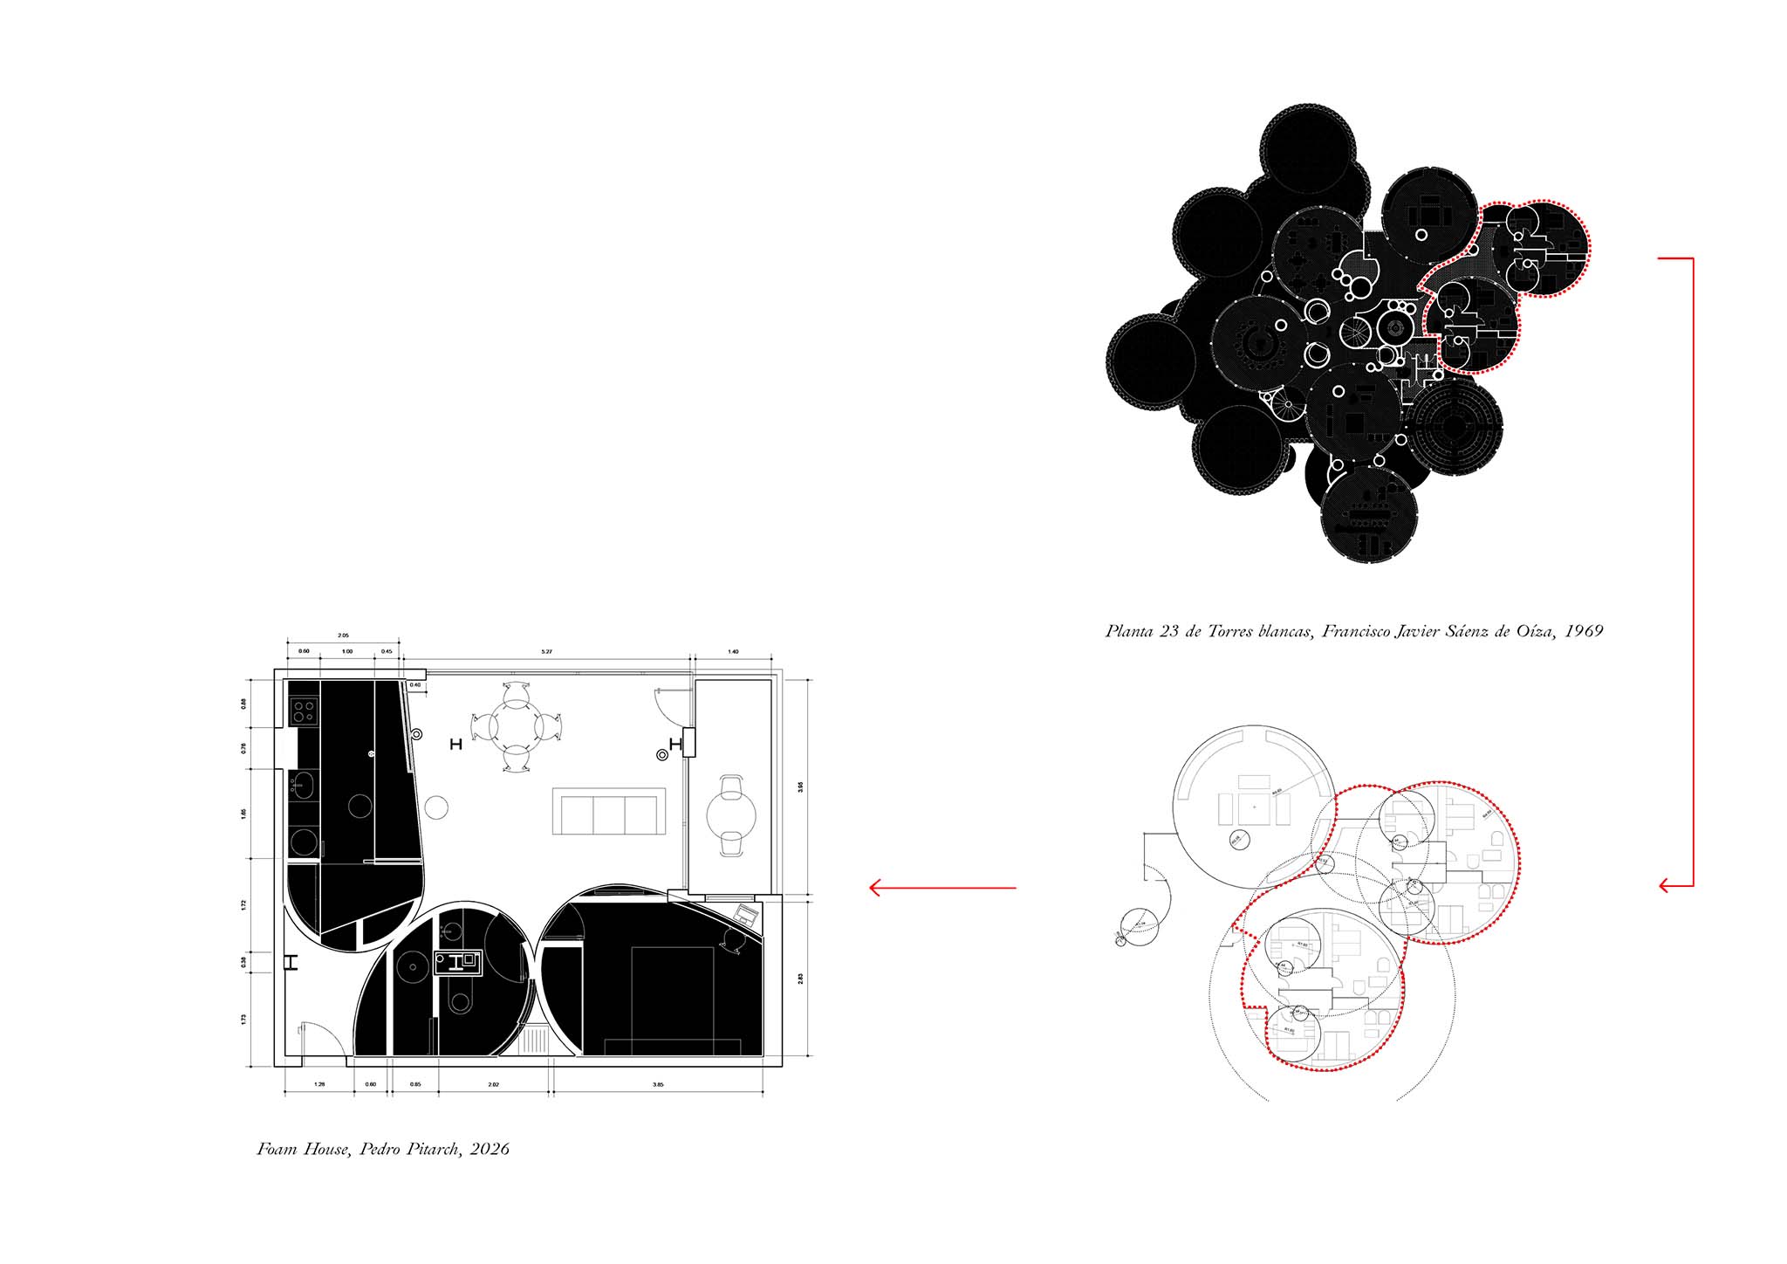
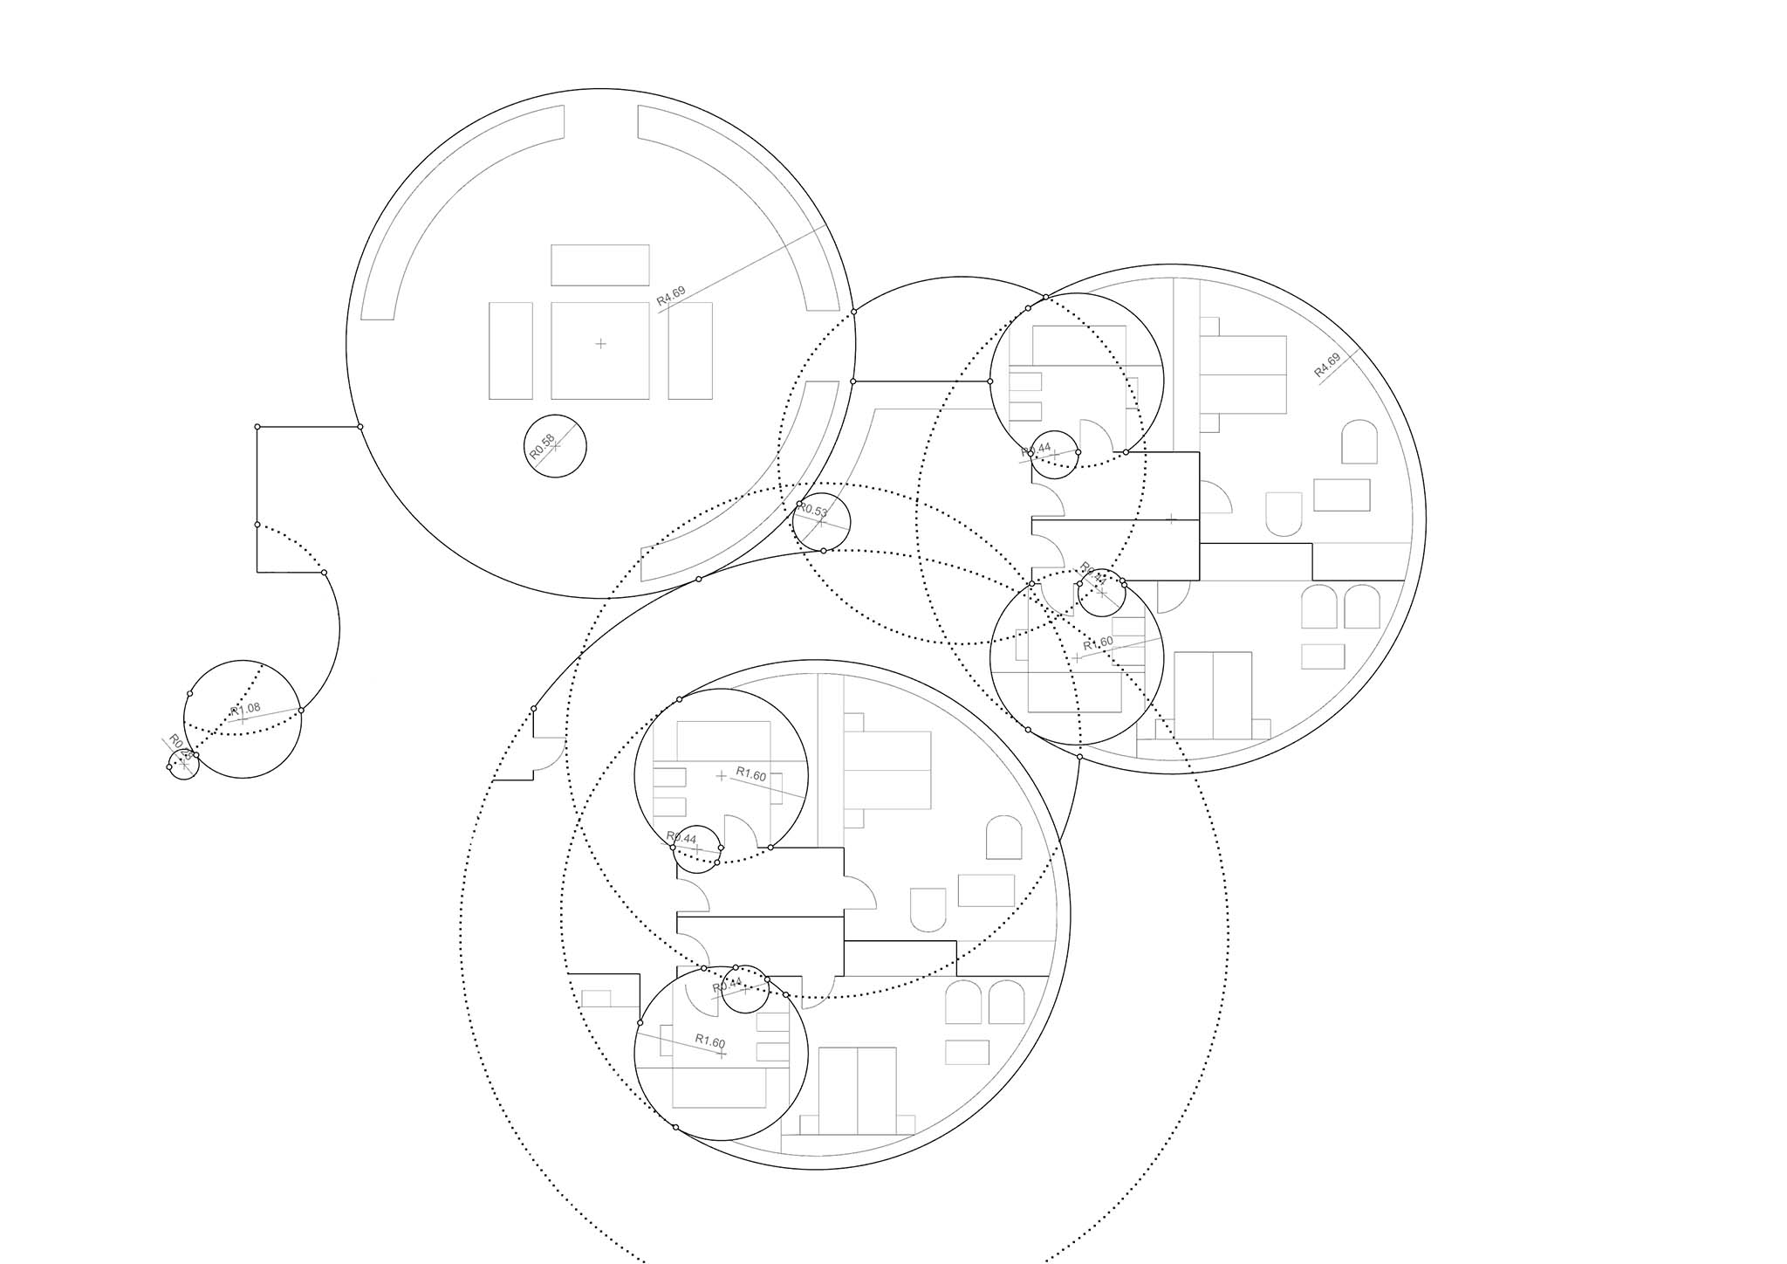
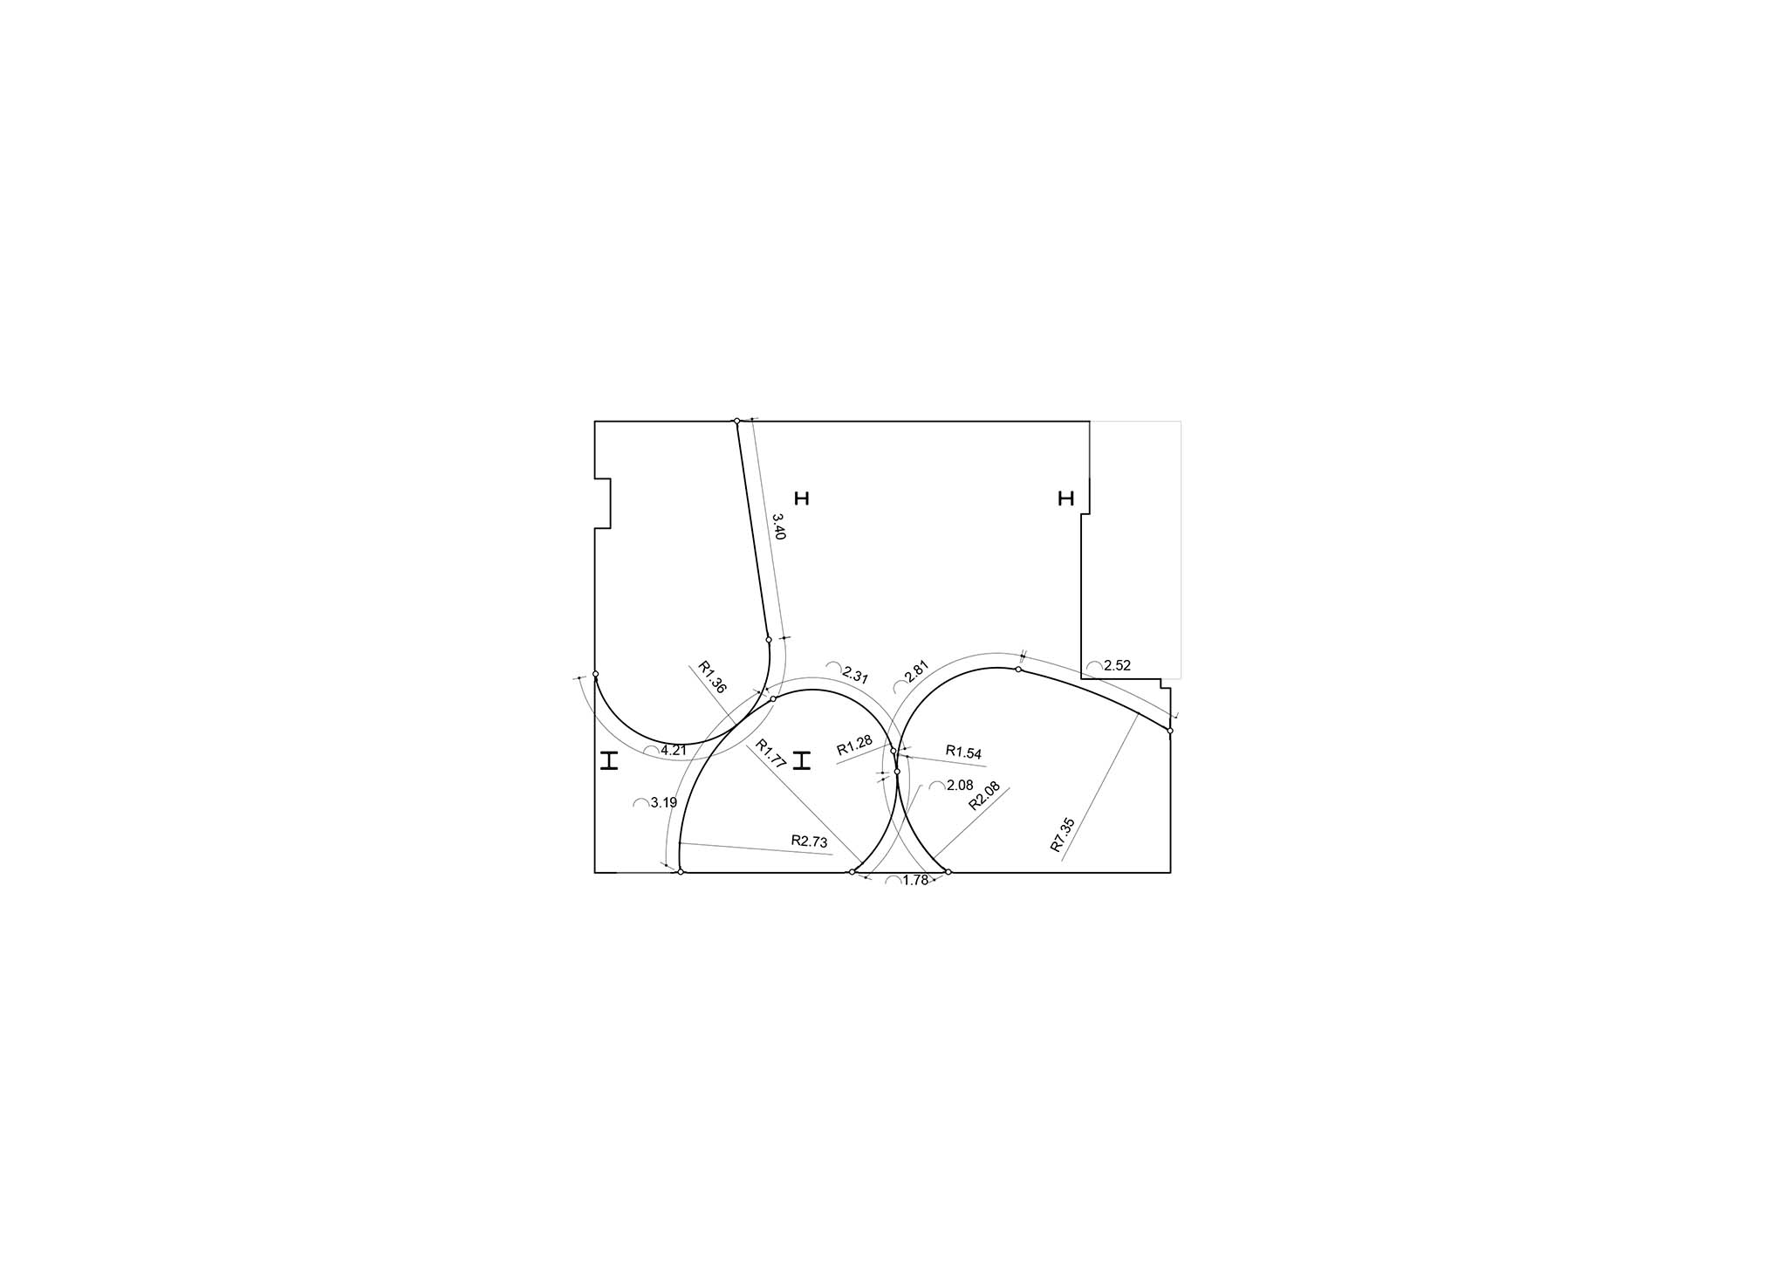
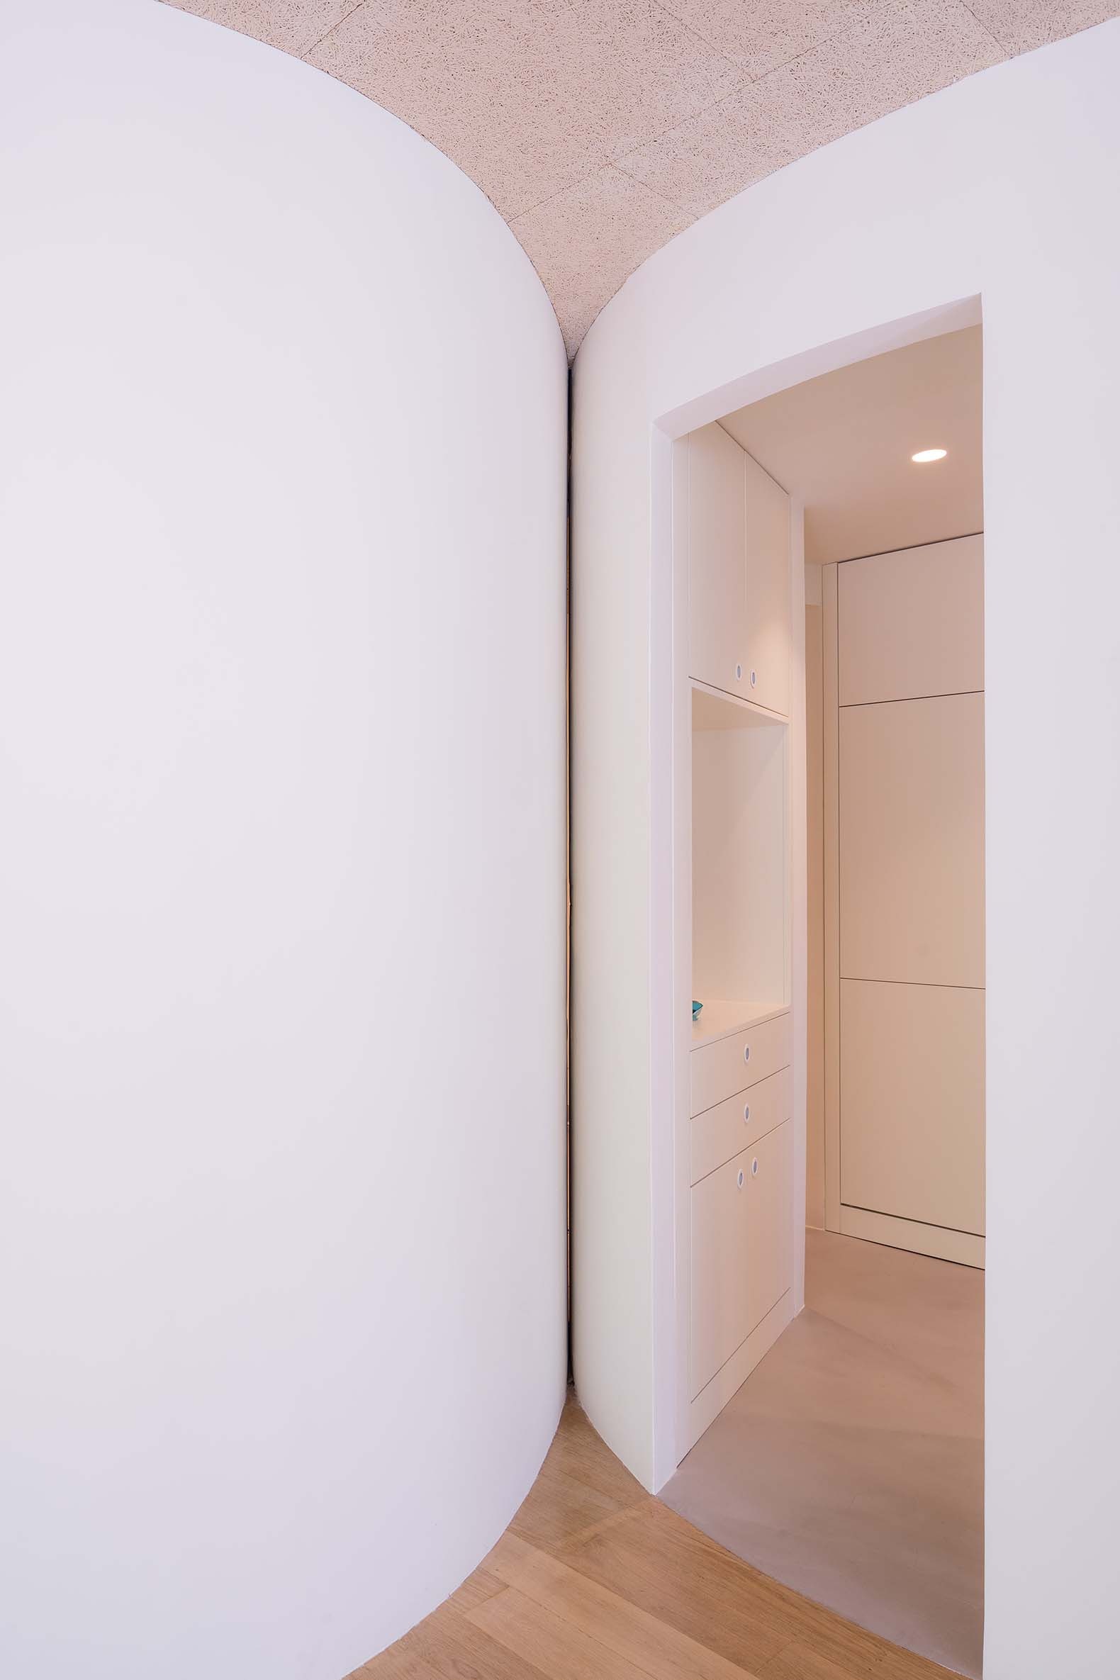
And second, an abstract geometric condition: the curves of the formal un-ready-made, derived from the nearby urban context. The floor plan of Torres Blancas, the building adjacent to the apartment, is modified according to topological rules to circumscribe the objects, generating a distorted geometry whose result differs substantially from the original. The meaning of the original morphology becomes obsolete and is merely anecdotal; its floor plan would have simply acted as a "topological scale," as a tool for building the house, like a radial saw or pliers.
The floor plan of Oíza's building is deformed to create an interior device. Instead of producing an urban façade, it originates a domestic system. A software whose form, whose trace, does not affect the hardware, but rather fits within it and, like foam in a container, adapts to it.
The result eliminates ornamentation in the home, imposing a disregard for decoration since the domestic form itself replaces the need to decorate, making the very form of objects visible. In the same way that a shopping bag or a backpack does with its contents.
Sponge Materiality
The apartment segregates two realities: one inside the bubbles and one outside them.
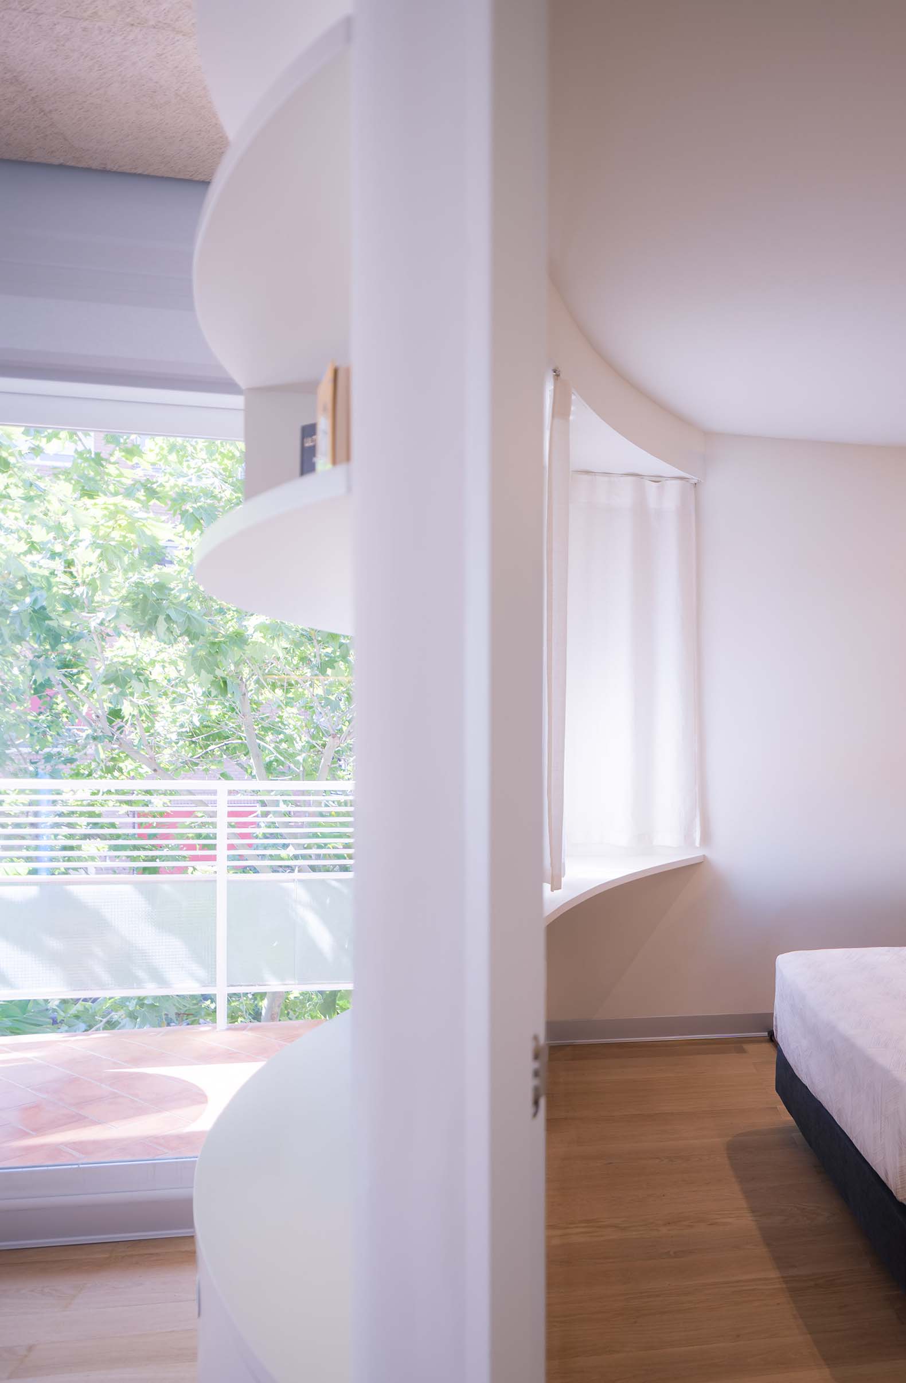
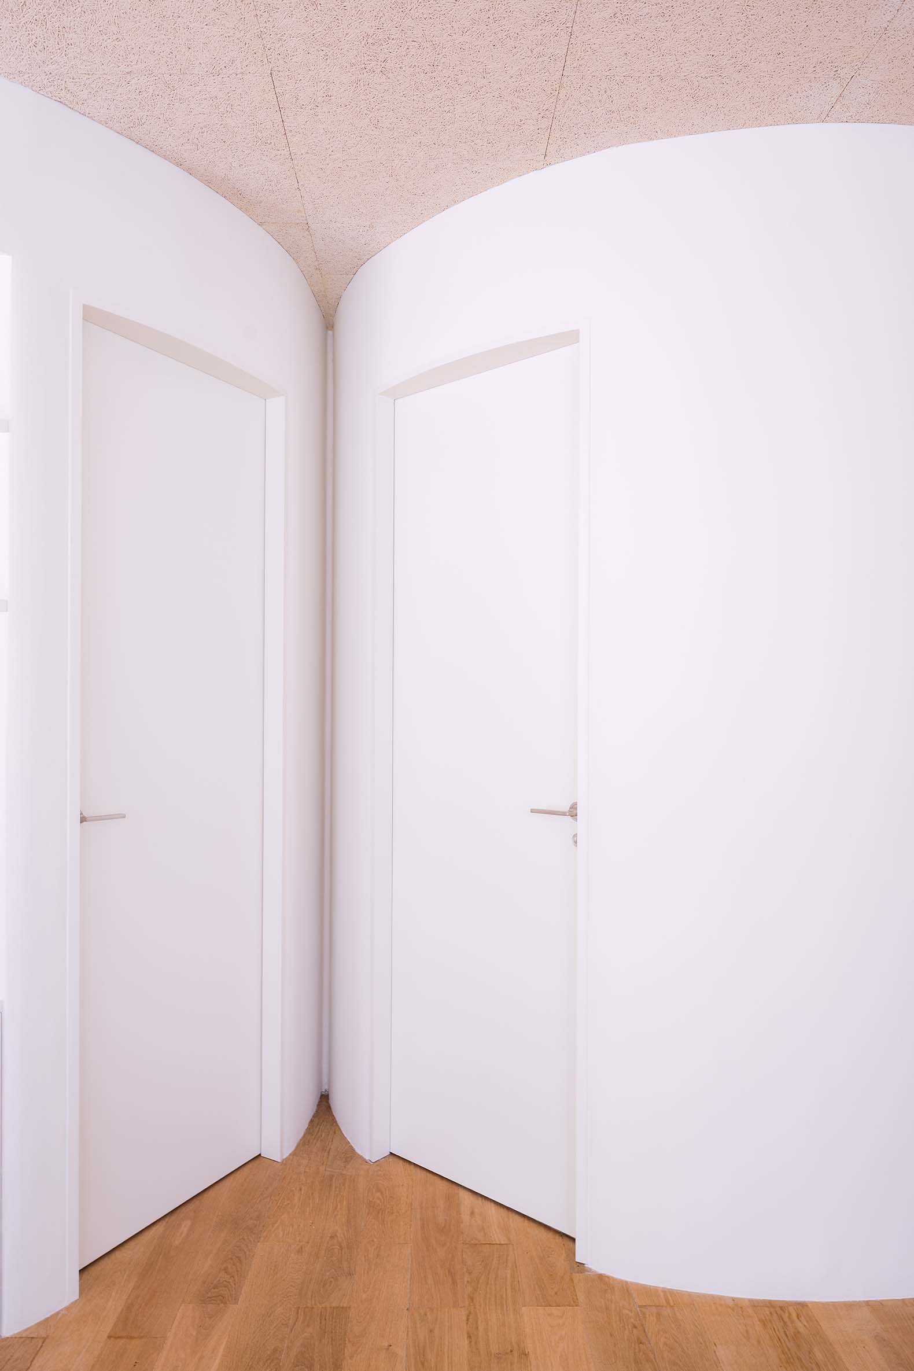
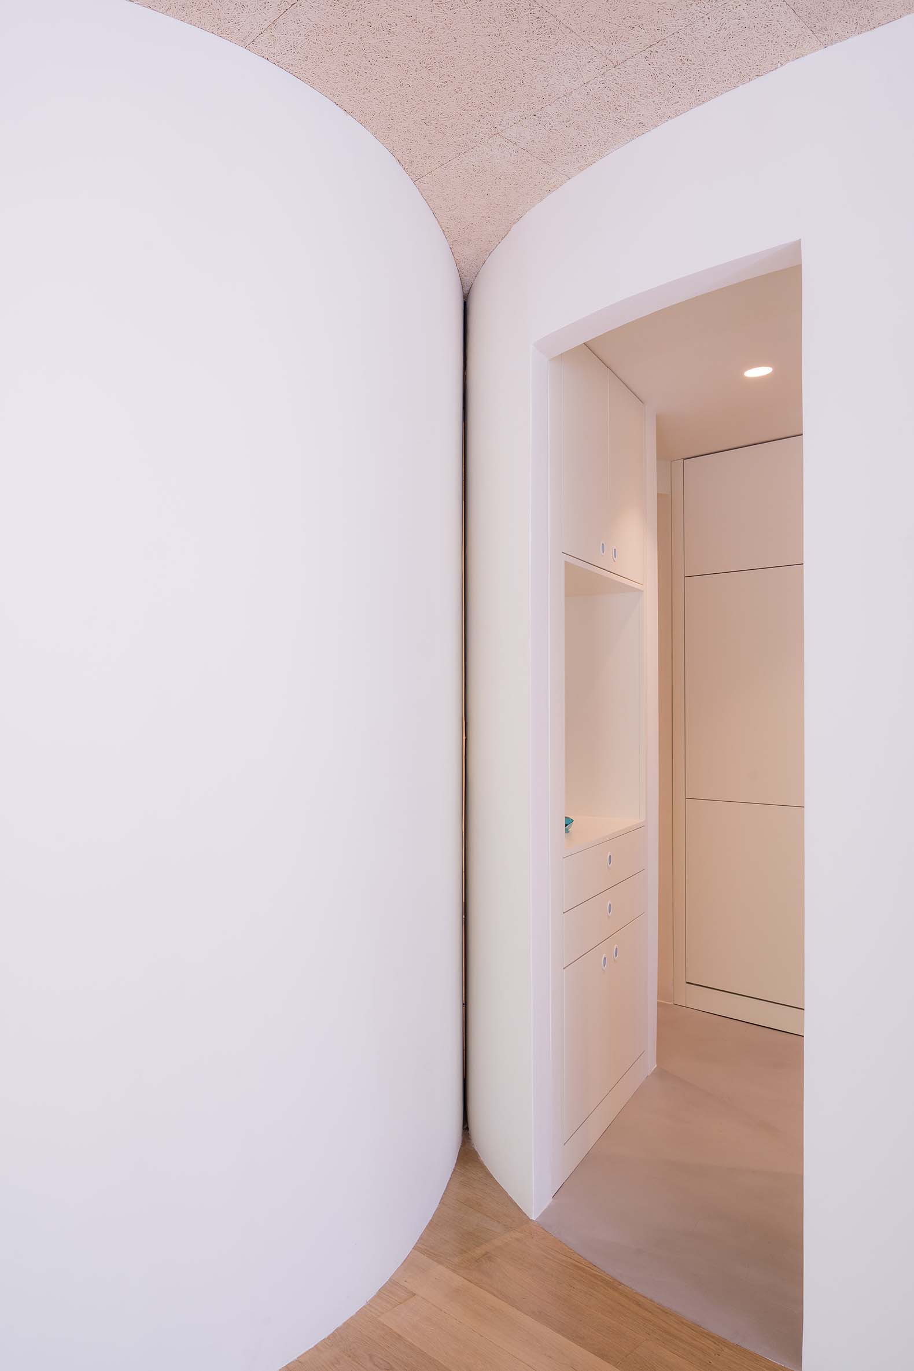
The skin of each bubble is abstract, generic, without any material condition. Its only quality is geometric, morphological.
The interior is specific and a consequence of the systems it houses. The need for material continuity, with the capacity to resist wear and tear and to resolve all its surfaces equally, leads to the application of a waterproof mineral mortar to the floors, walls, and ceilings.
The exterior, on the other hand, is related to leisure and social life. The material chosen for the floors is wooden decking, and for the suspended ceilings, compressed acoustic chipboard, applied in its raw color, which also houses the lighting system.
This duality of inside and outside the bubbles, in turn, coordinates domestic intimacies: Inside the bubbles, actions are more private. Outside of them, actions are more public.
Aside from the domestic bubbles, there are two external systems that permeate the entire space. One of these elements is the building's structure, made of structural metal profiles whose presence is intensified by its Delft Blue lacquer finish. Meanwhile, the vertical installations, grouped in former service shafts that originally necessitated unnecessary partitions in the common areas of the apartment, have been organized within a pair of soundproofed tubes clad in stainless steel sheeting.
Foams
Instead of dividing the apartment into rooms or spaces, the architectural structure of the curved skins defines four foams.
Food Foam
This foam not only contains the objects and systems of a conventional kitchen, but also materializes other scenarios necessary for food preparation and its consequences. To achieve this, the skin folds and cuts, defining a breakfast bar and a double system of sliding doors that reconfigure the space and connect or separate it from the intermediate niches.
Hygienic Foam
The traditional bathroom is reconfigured into a sequence of objects arranged around the utility shaft: the washing machine is sculpted into its surface, the shower is carved into a recess creating a seat, and the sink appears as a fold in the surface, a programmatic wrinkle.
Relaxation Foam
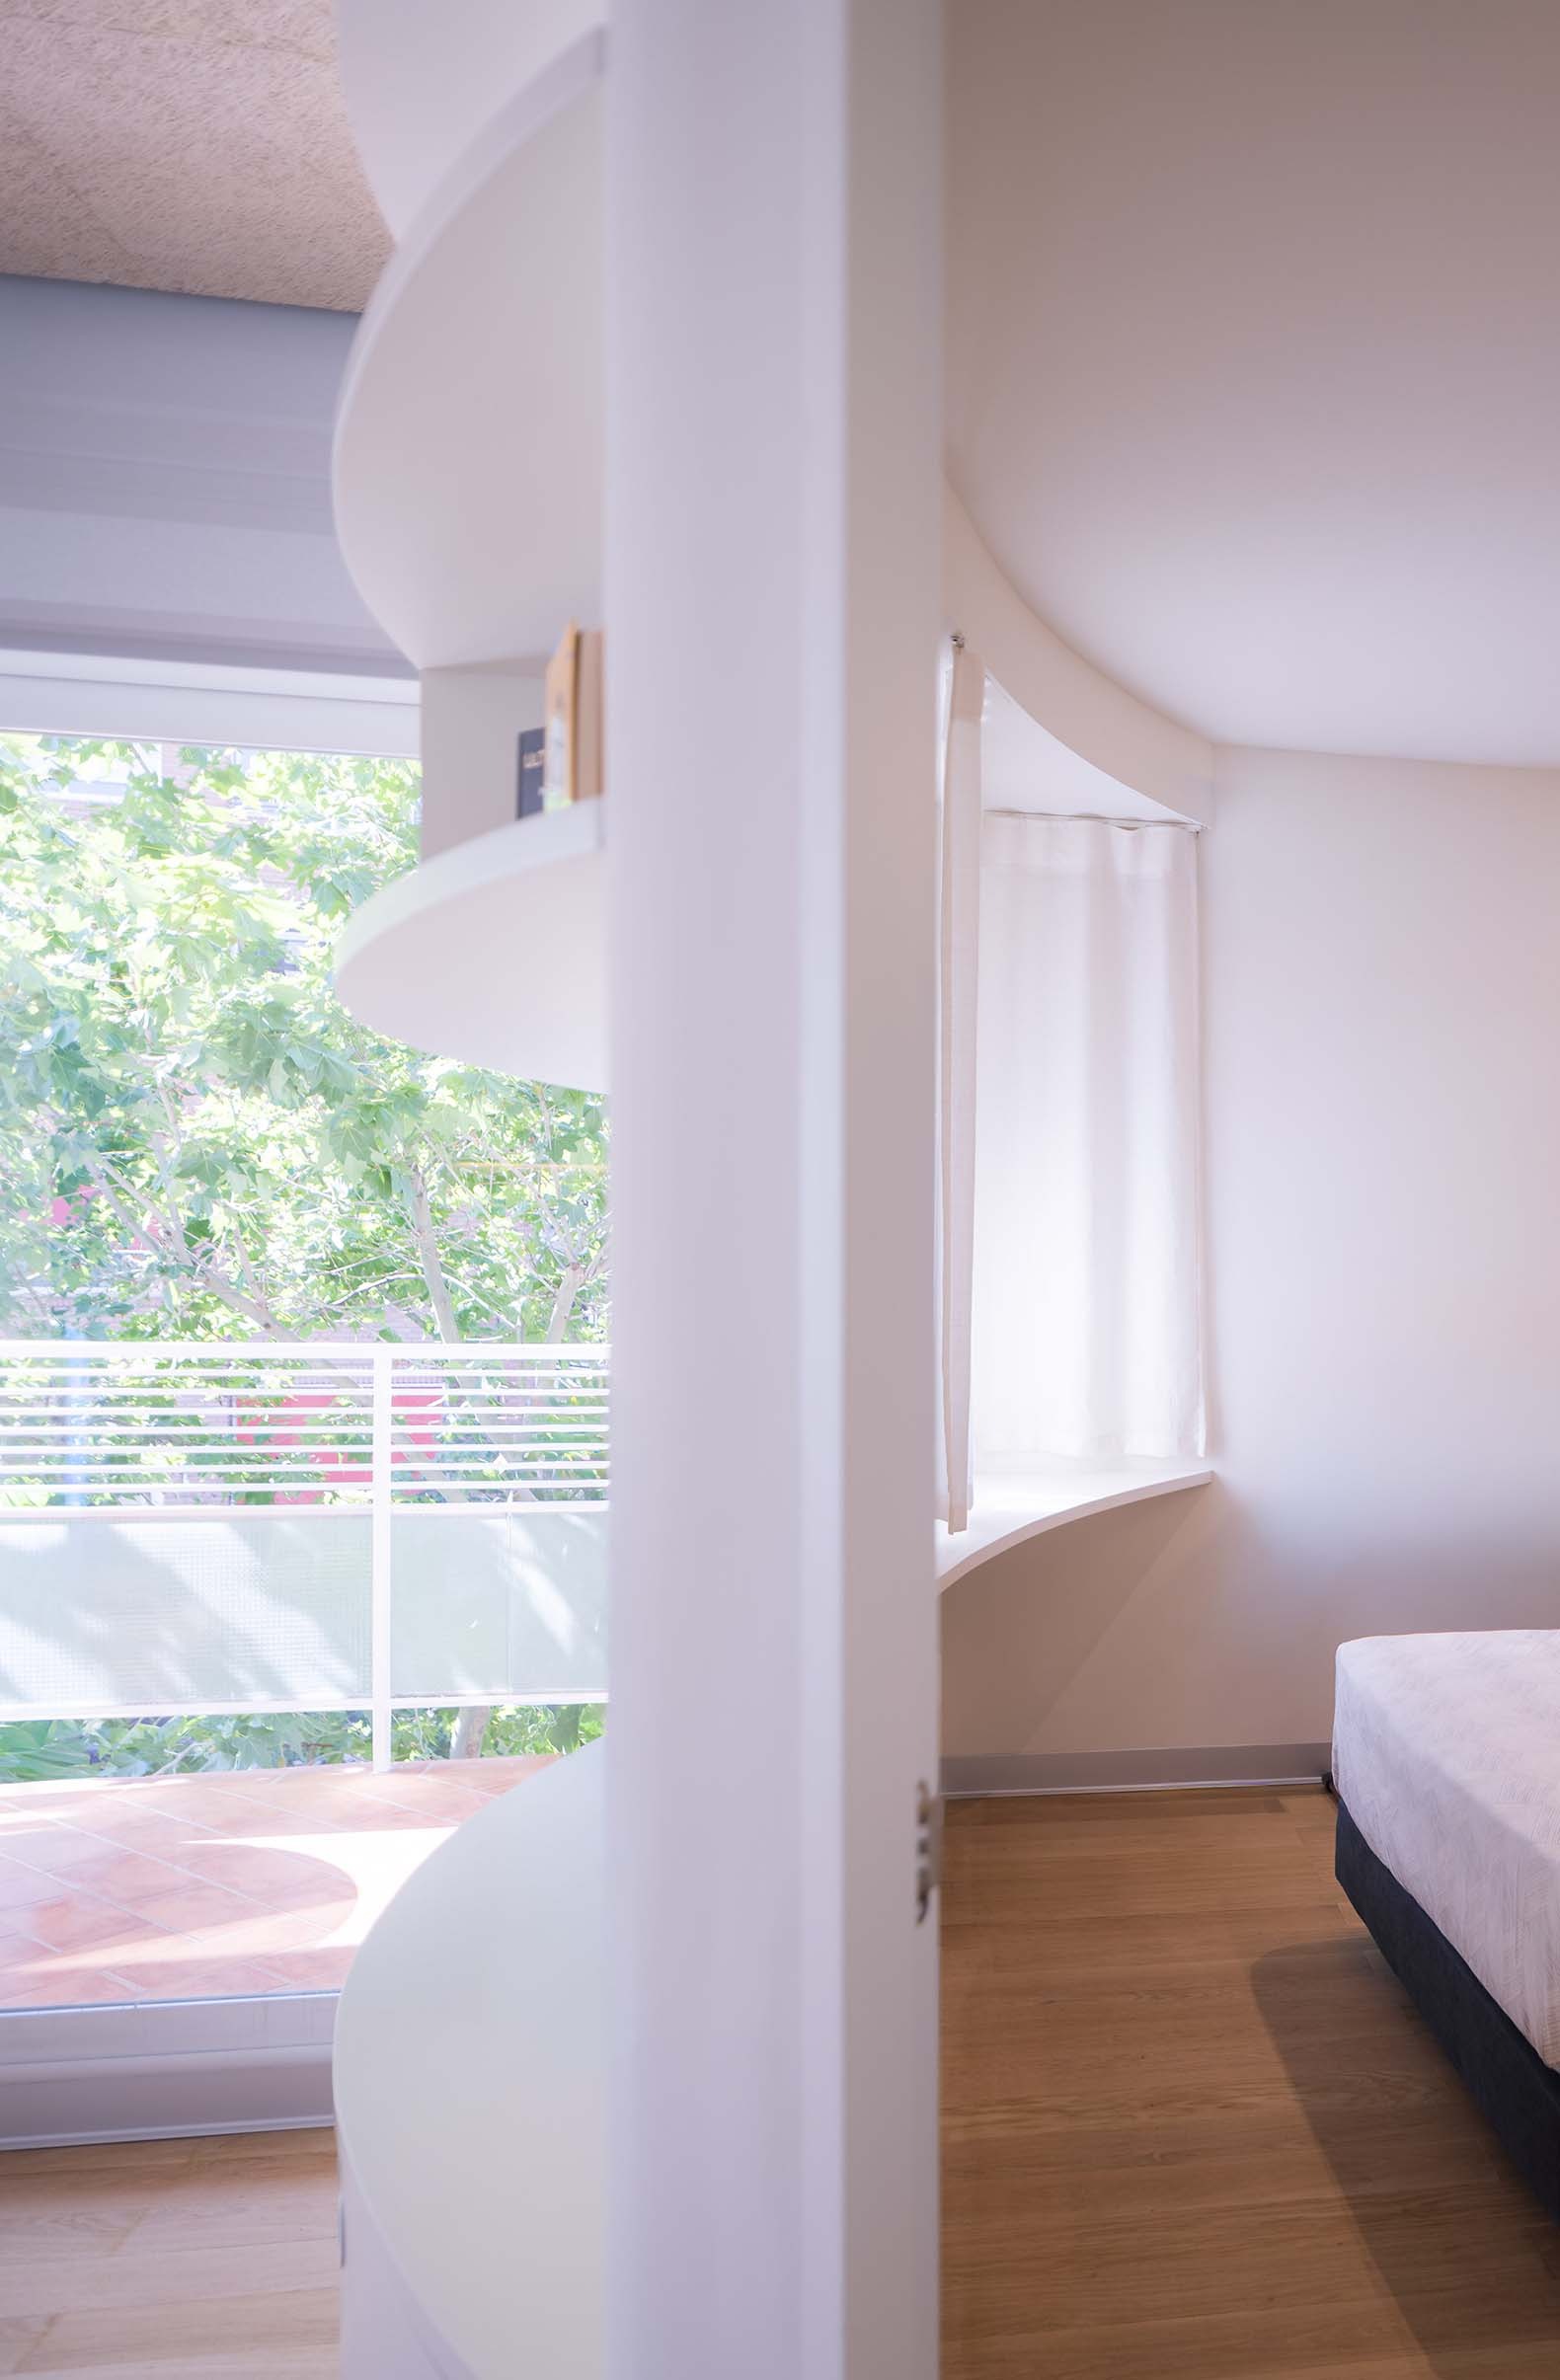
Storage or the home office space are extensions of the geometric thickness of this piece's perimeter, whose surface gains thickness to transform into a built-in wardrobe, a table, or a shelving system. The surface incorporates lighting as a fold in its ceiling and enclosure.
Empty Foam
The apartment's most public spaces are actually two remnants of the other bubbles. One is a consequence of the entrance's position within the building. The other is a consequence of the terrace's position and exterior openings. The interruptions, tangencies, and striations of the bubble surfaces define spaces of opportunity for the more undefined foam.