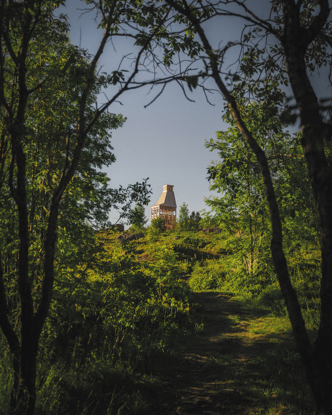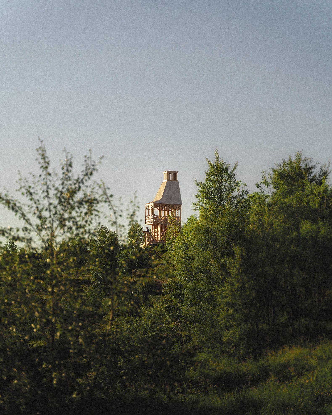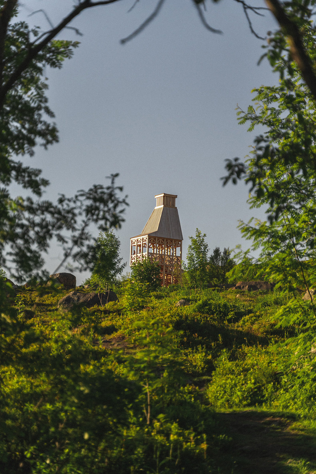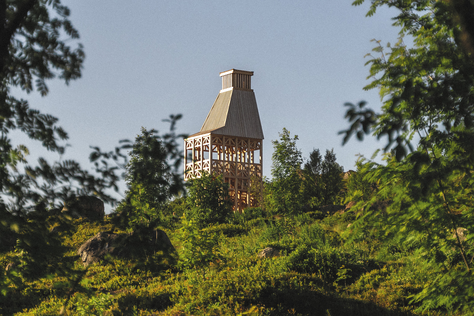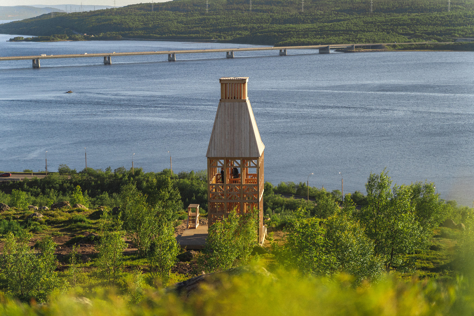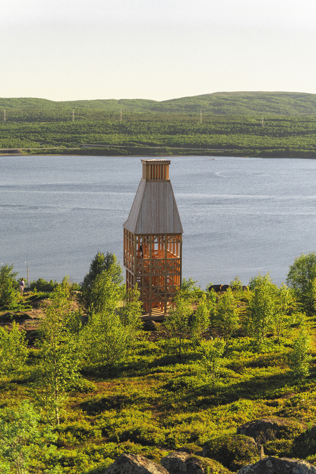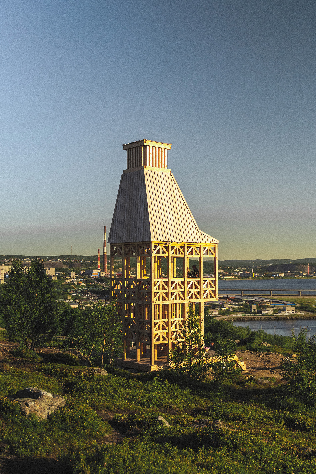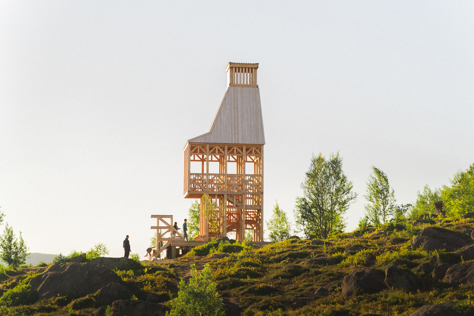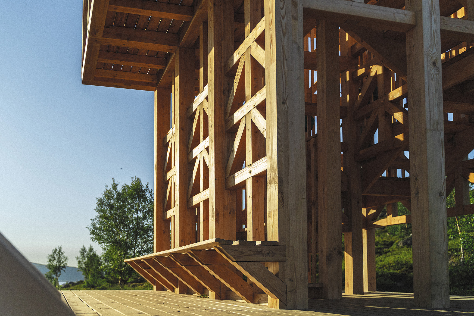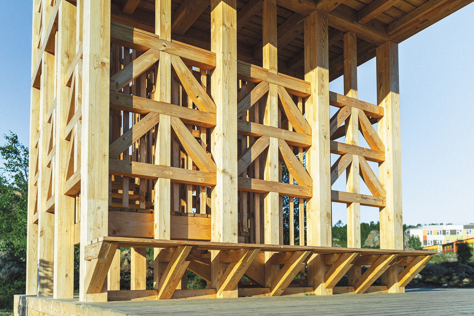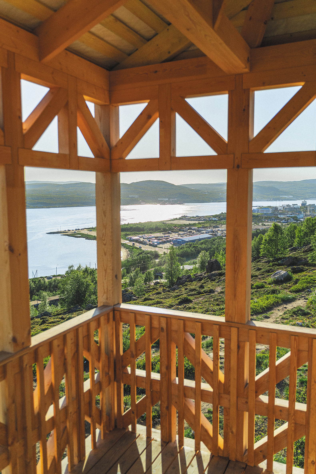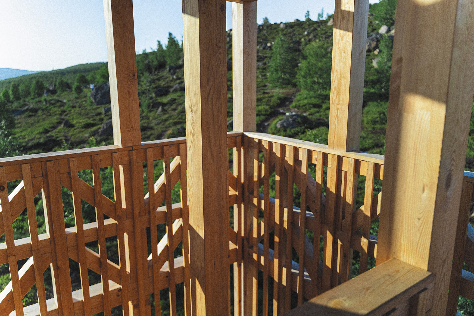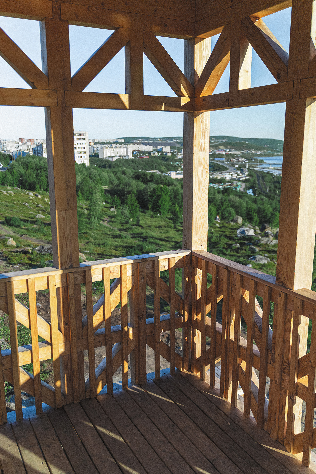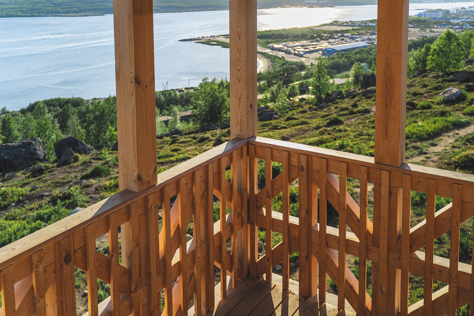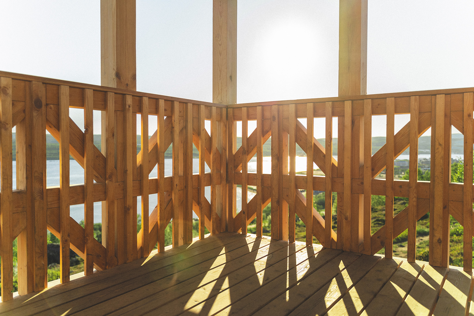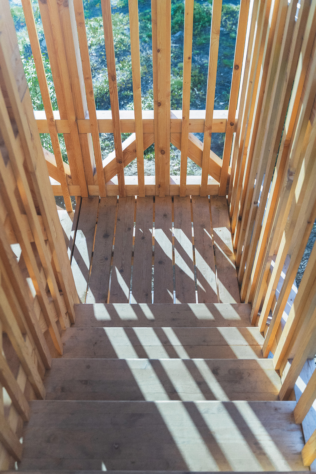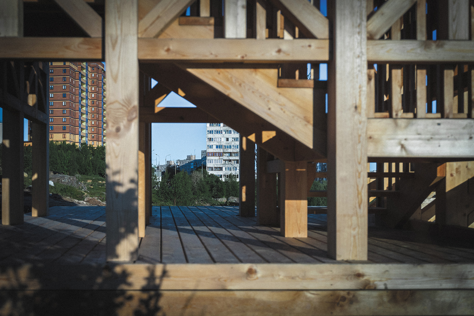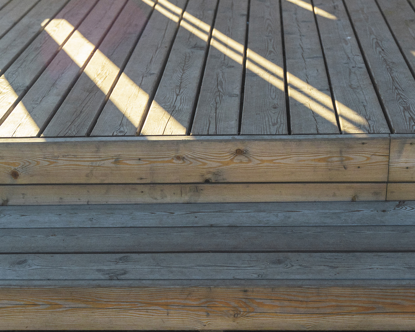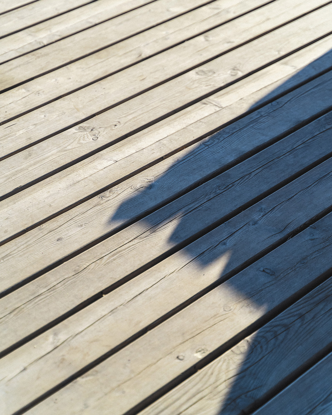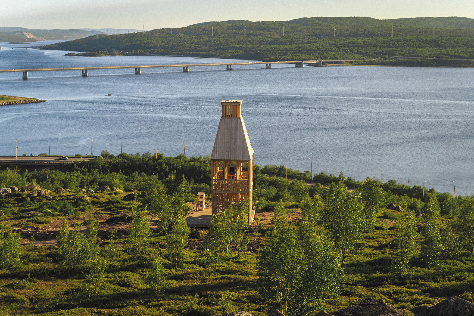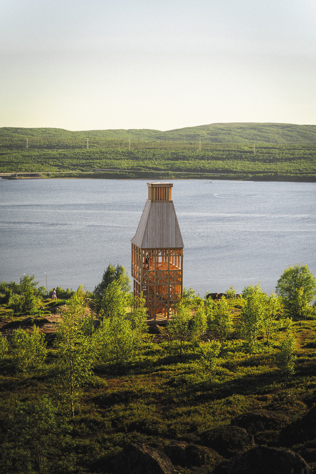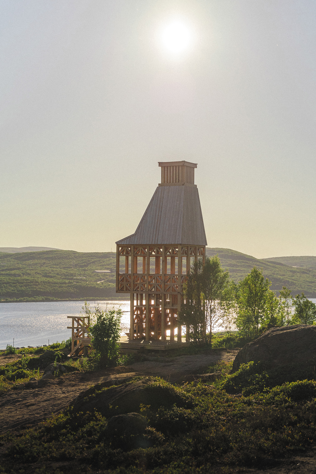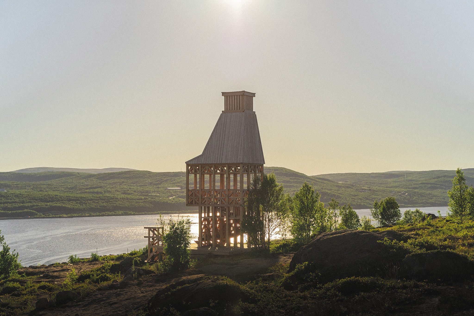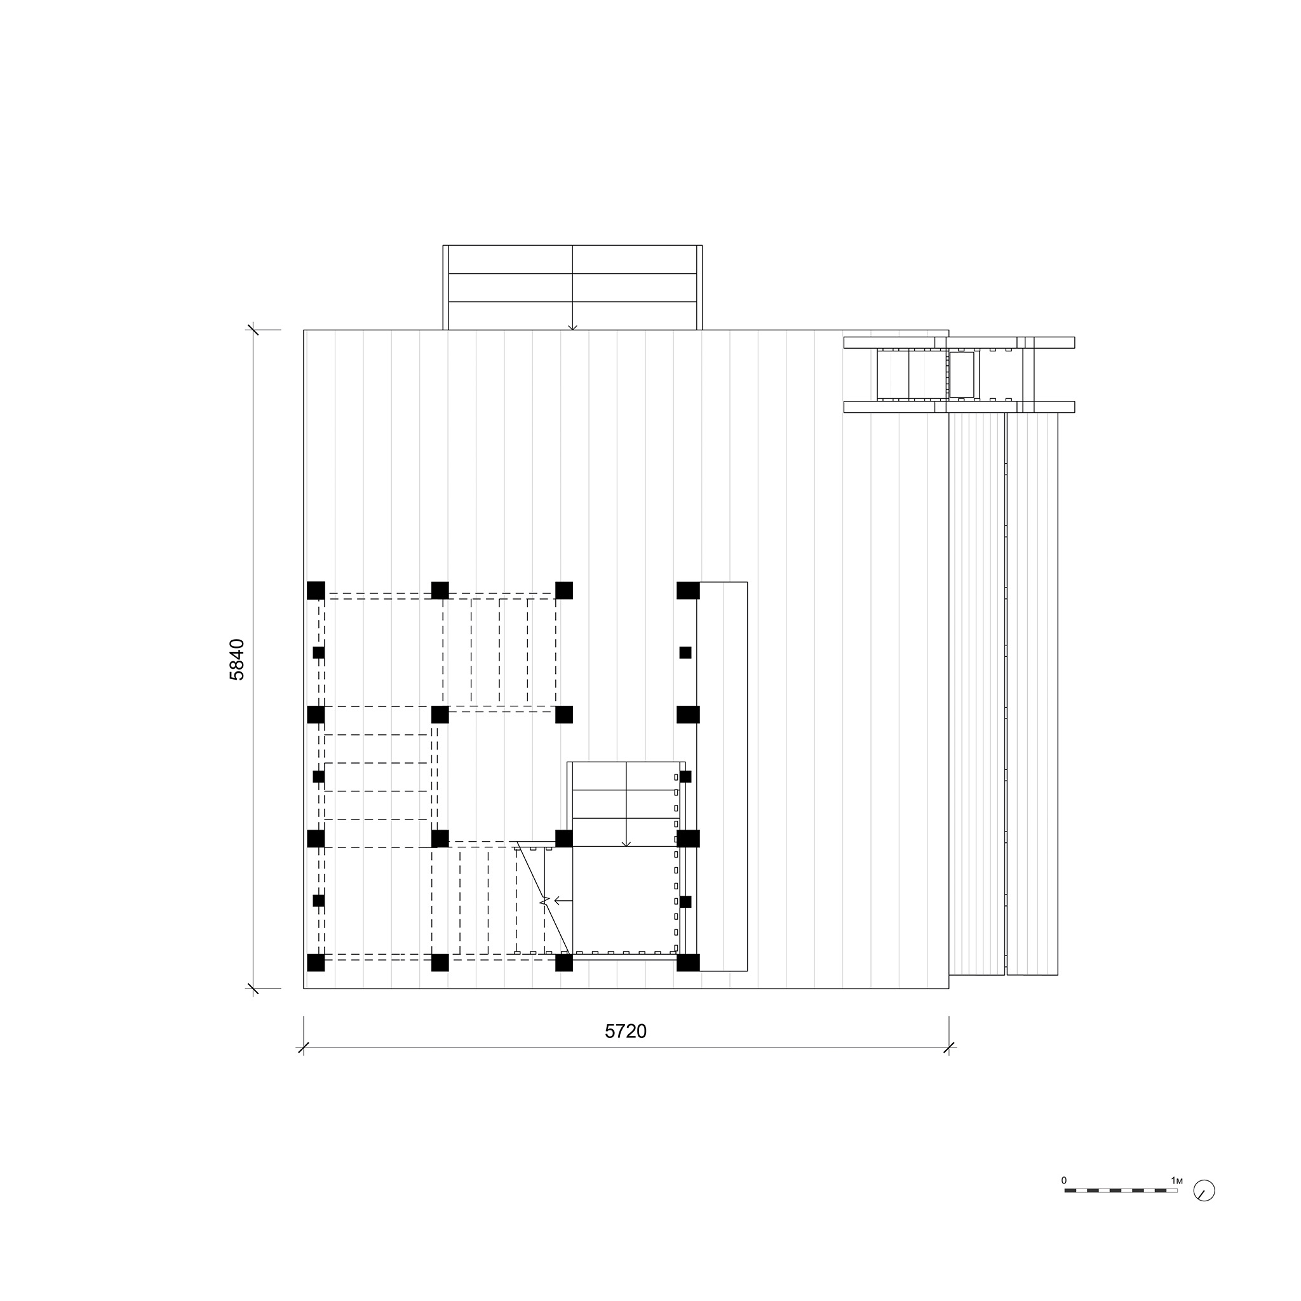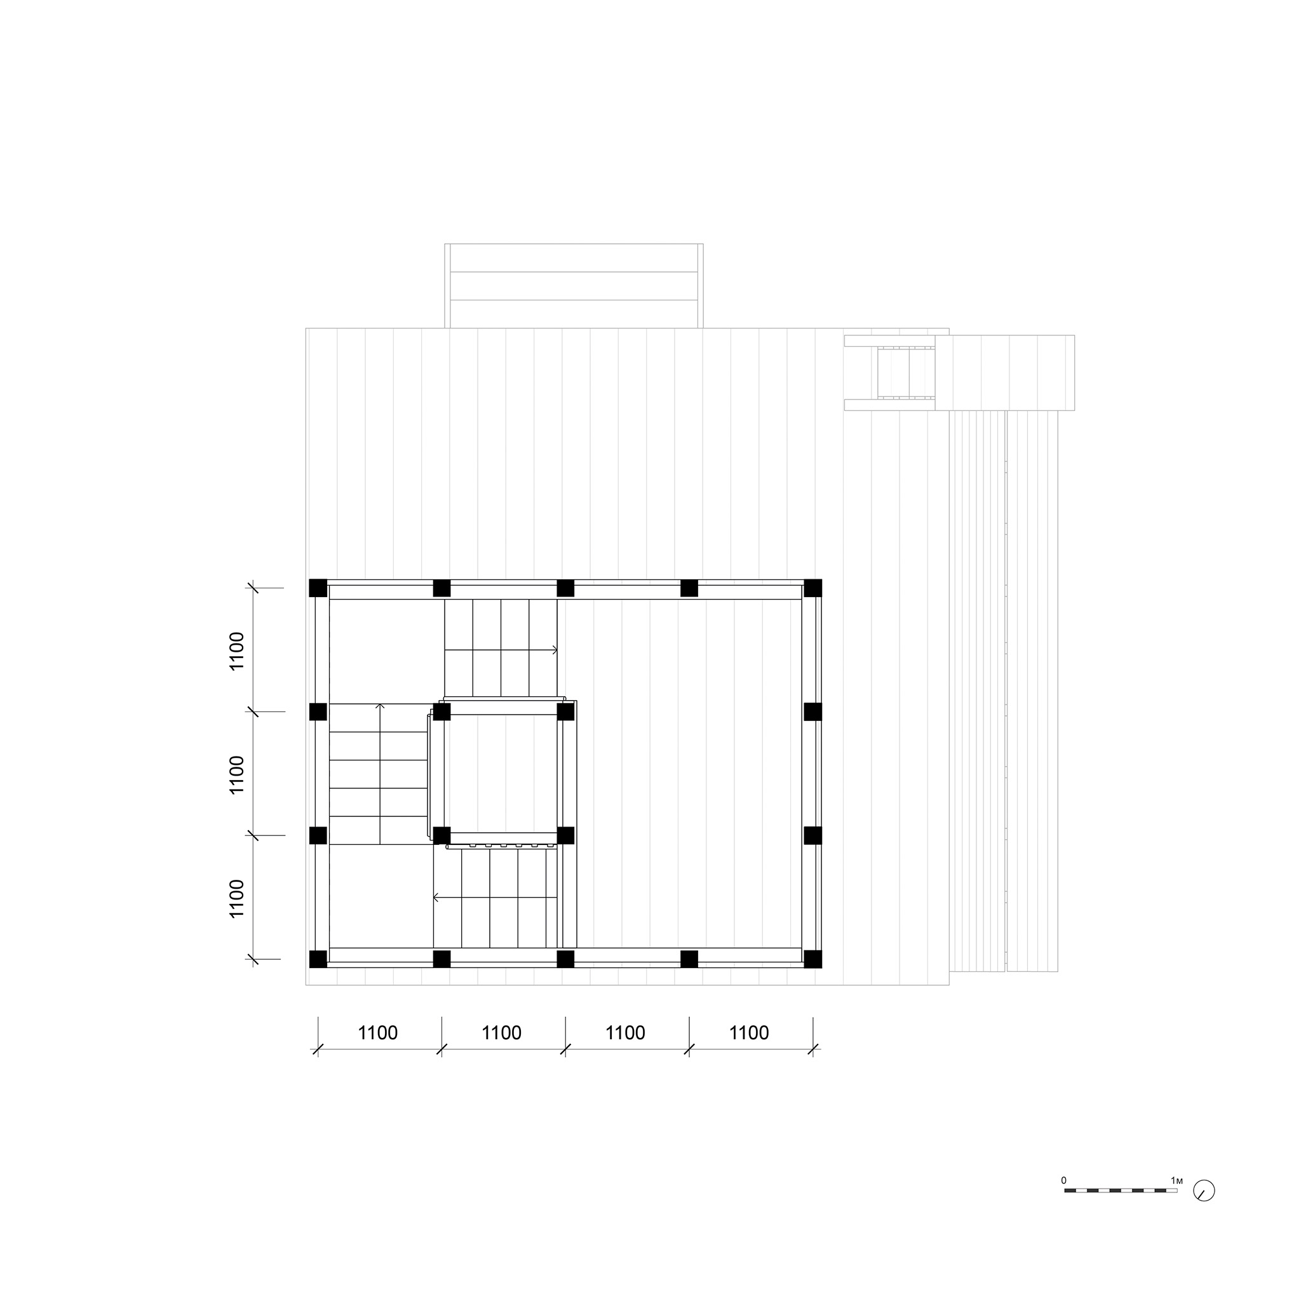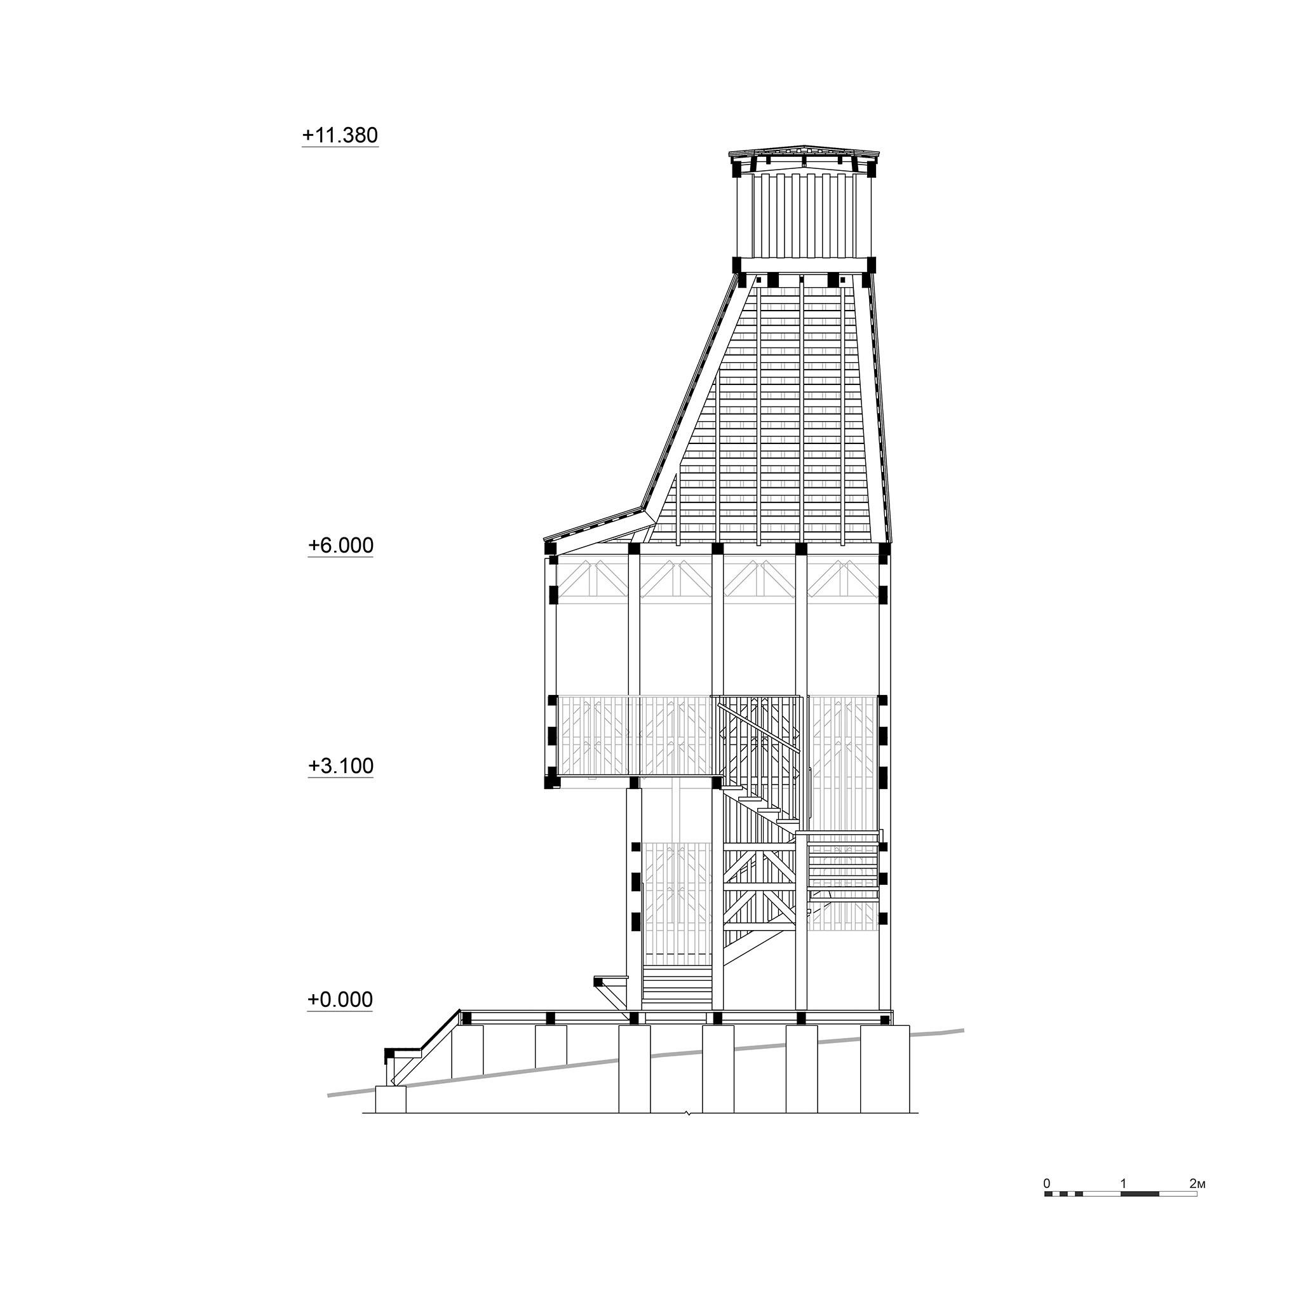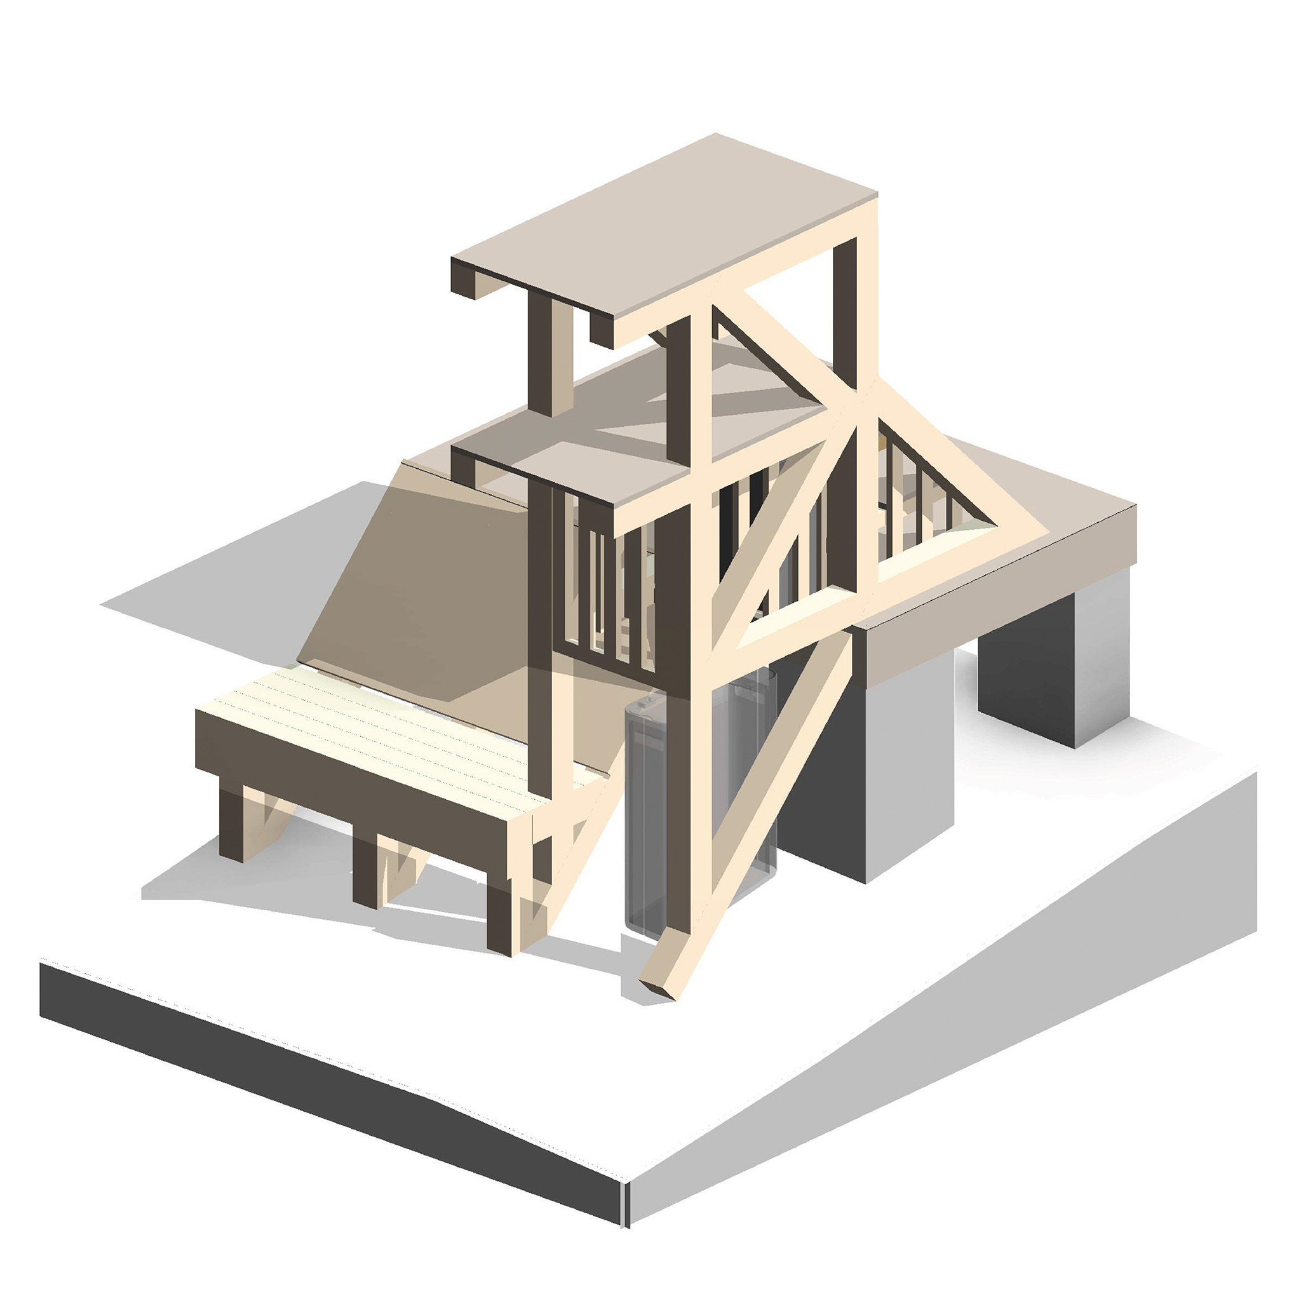
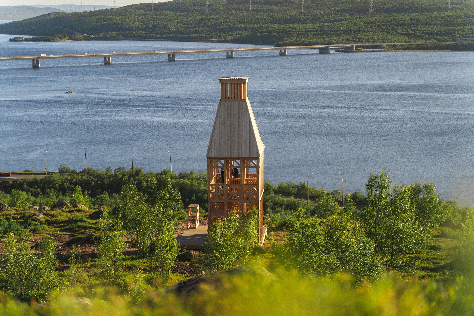
The carefully considered programmatic distribution conceived by Evgeny Makarenko Timber Architecture Workshop allows this iconic structure to respond appropriately to the changing seasons. The ground floor incorporates benches and a terrace that invite visitors to soak up every ray of the northern sun, while the upper floor offers a sweeping panoramic view of the vast bay.
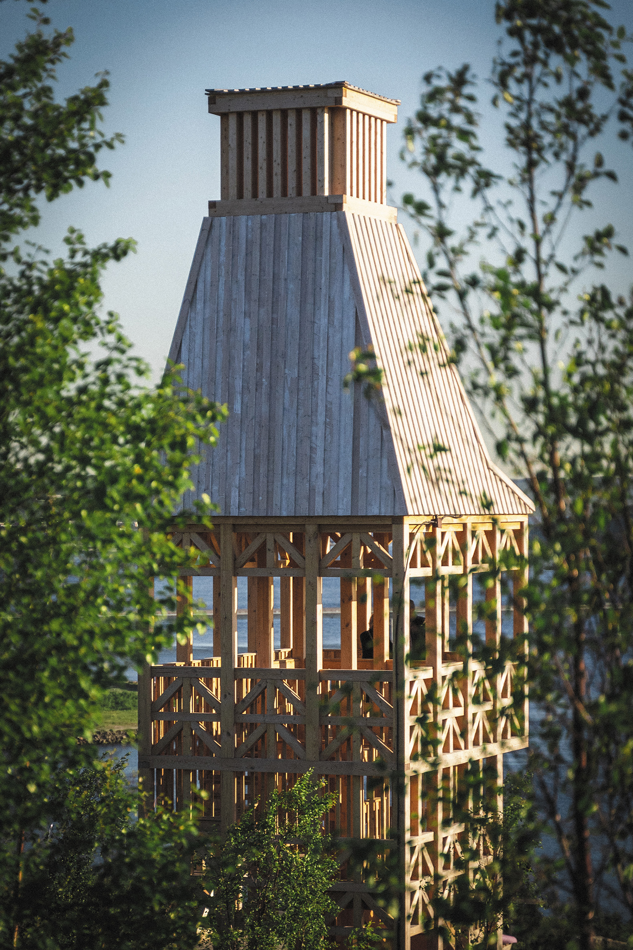
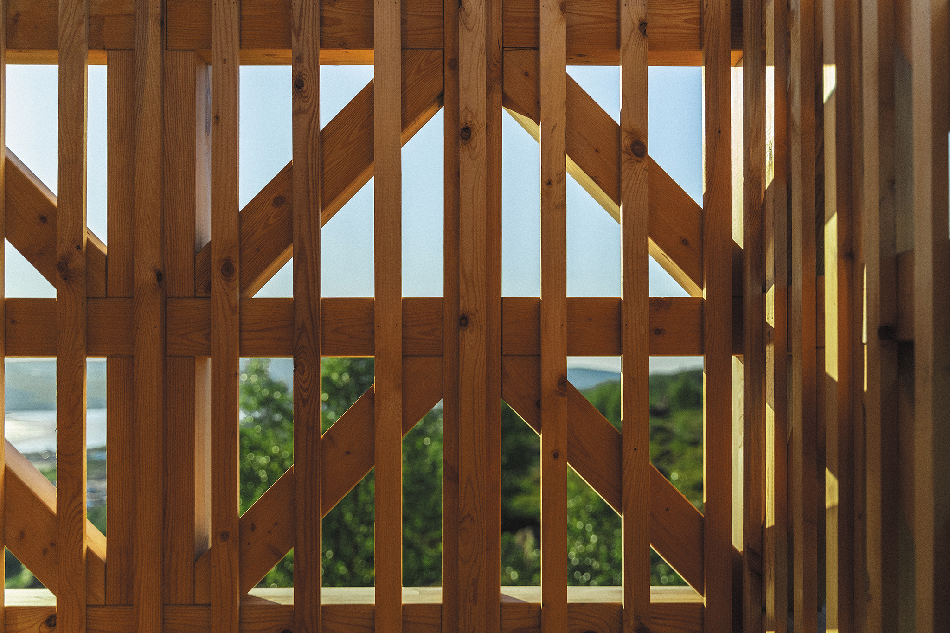
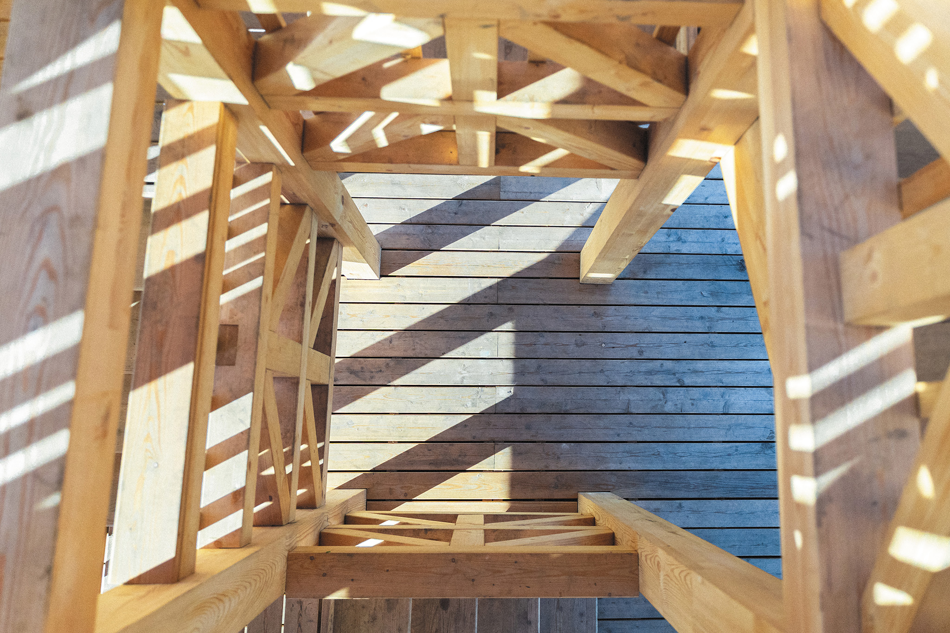
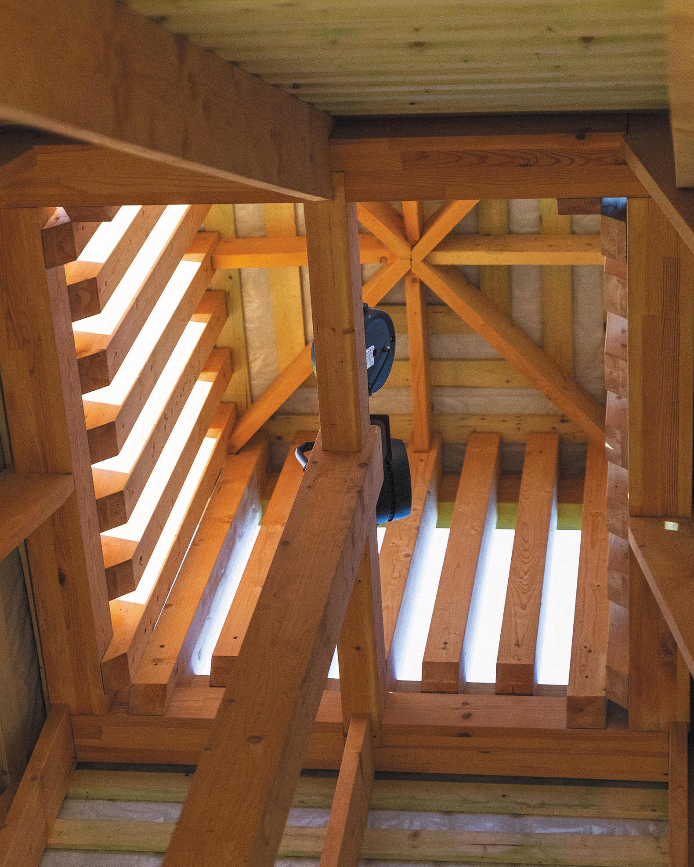
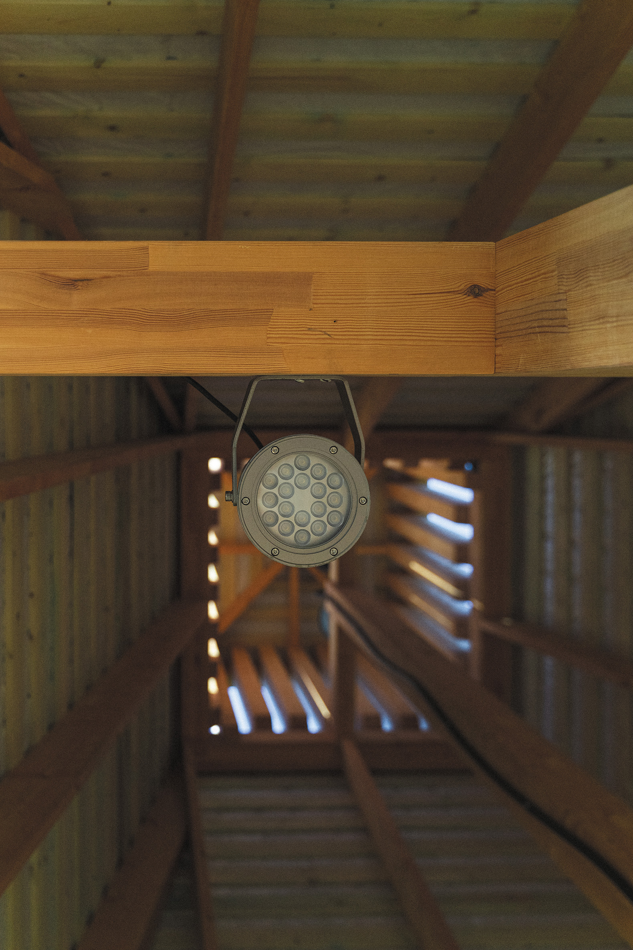
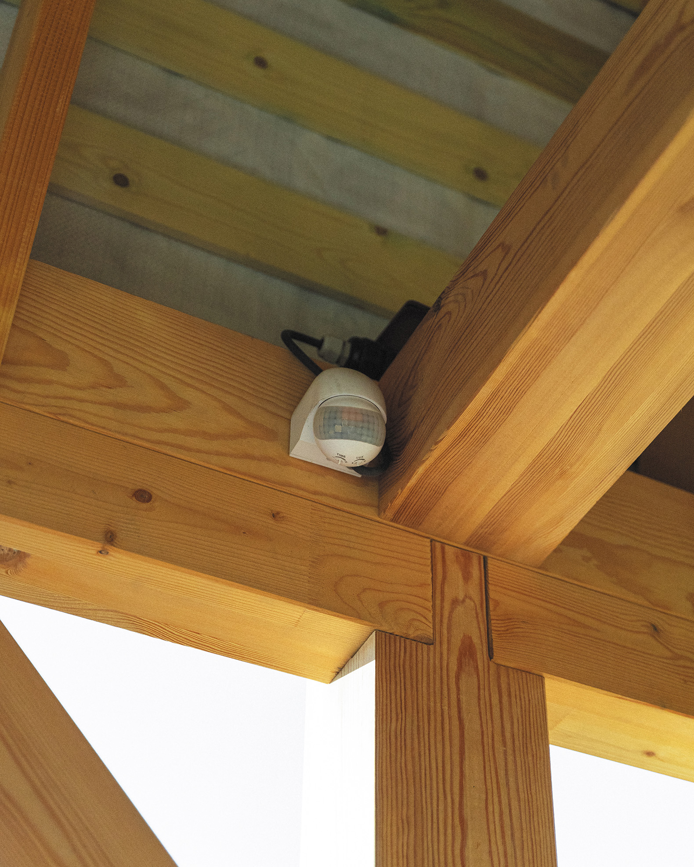
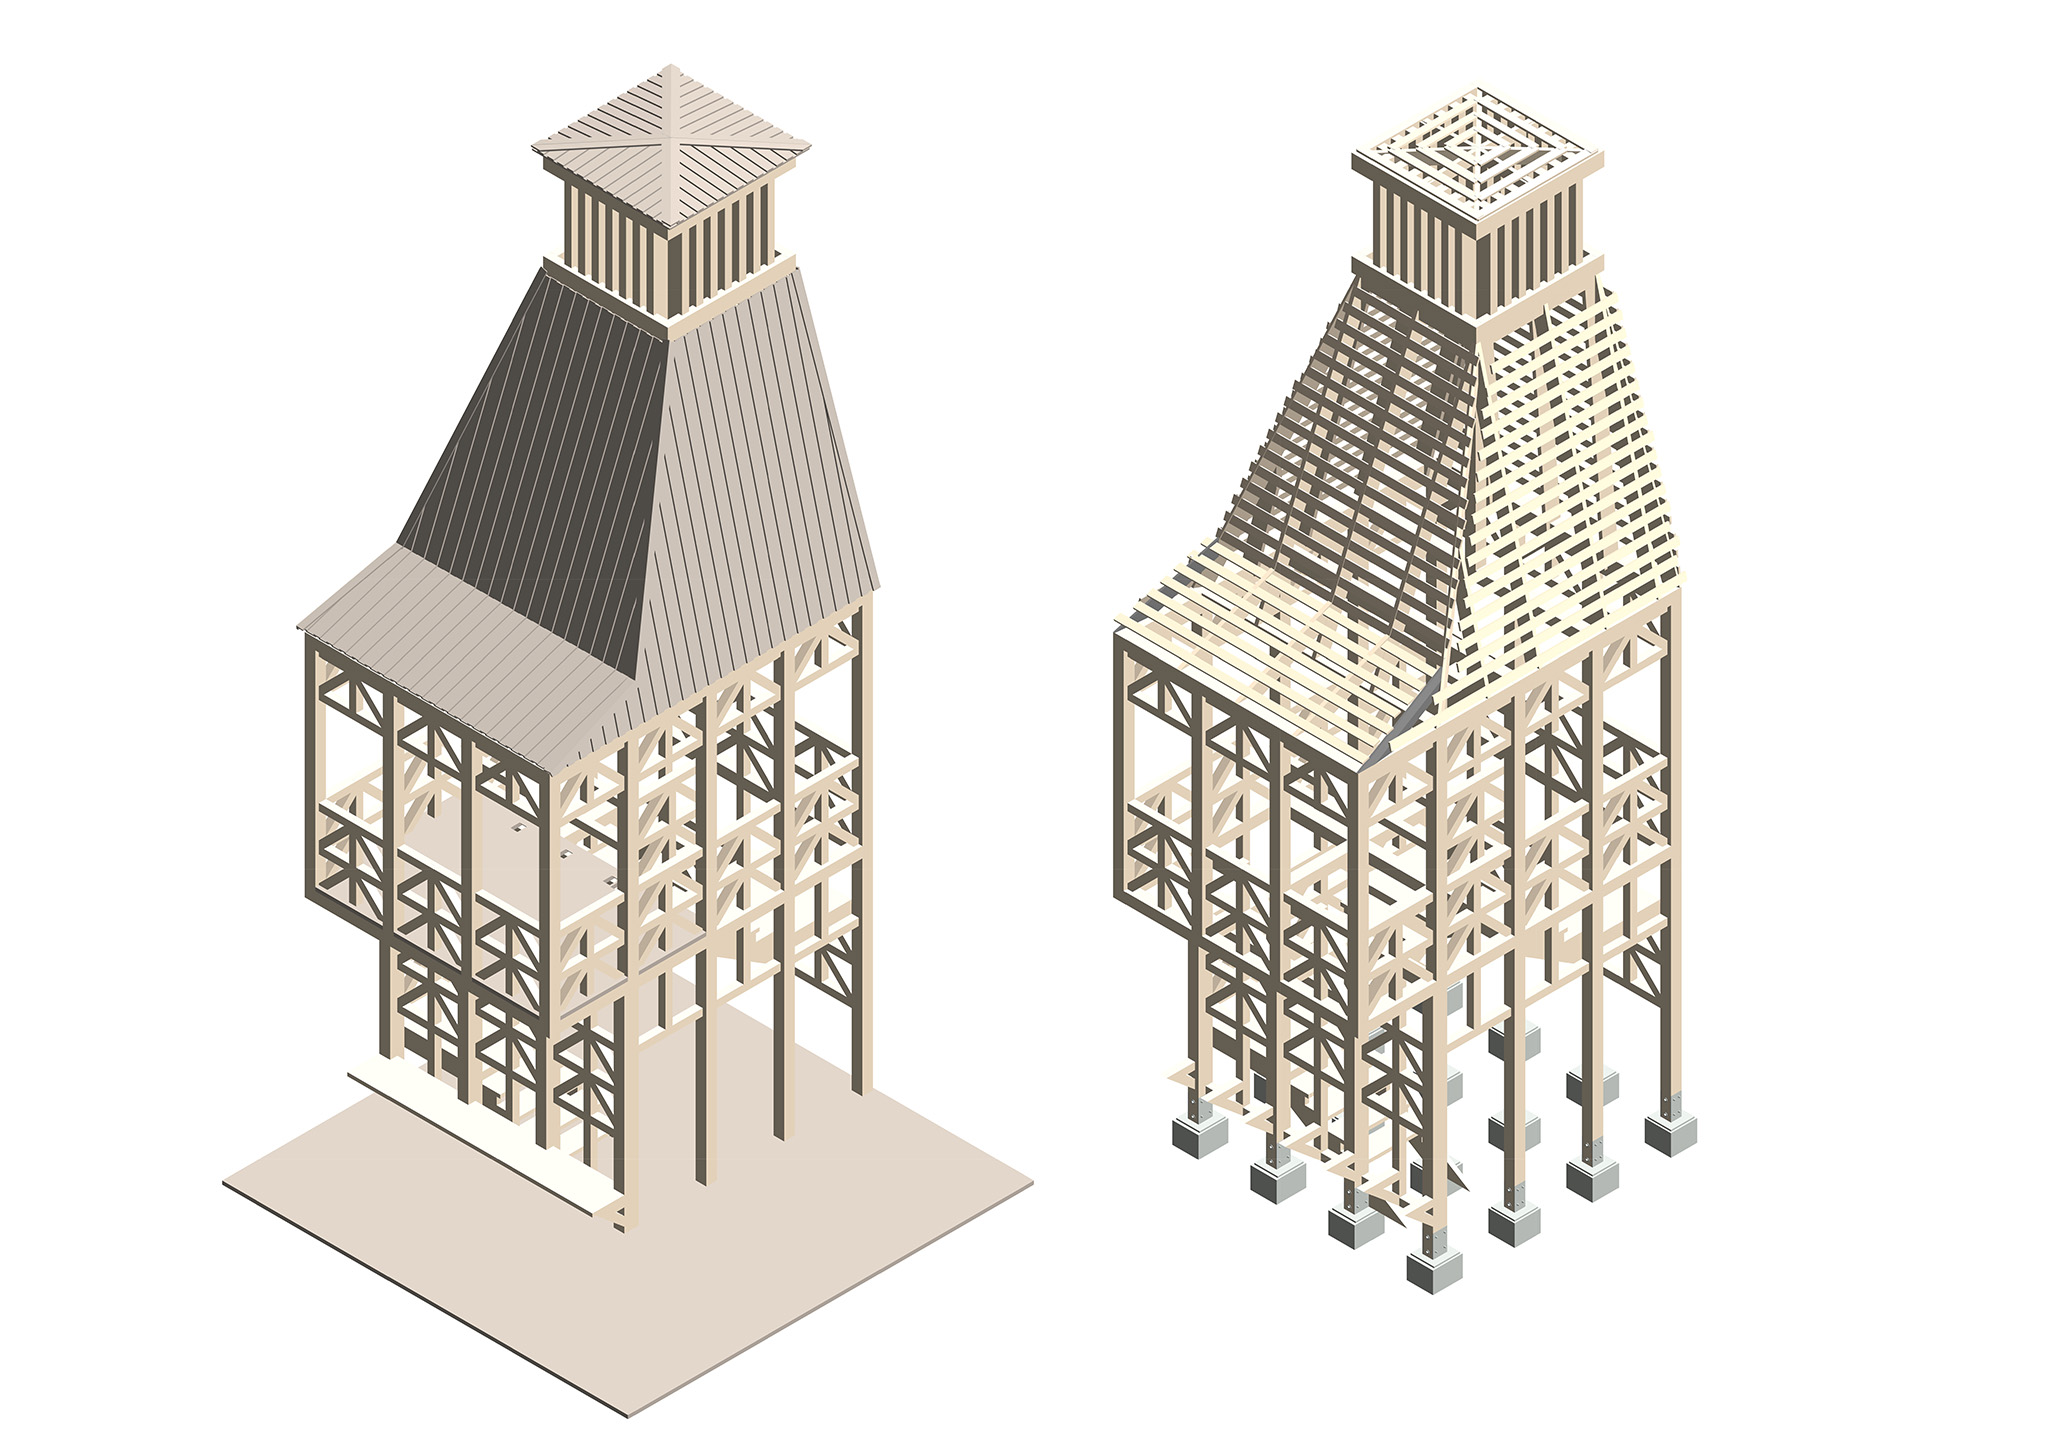
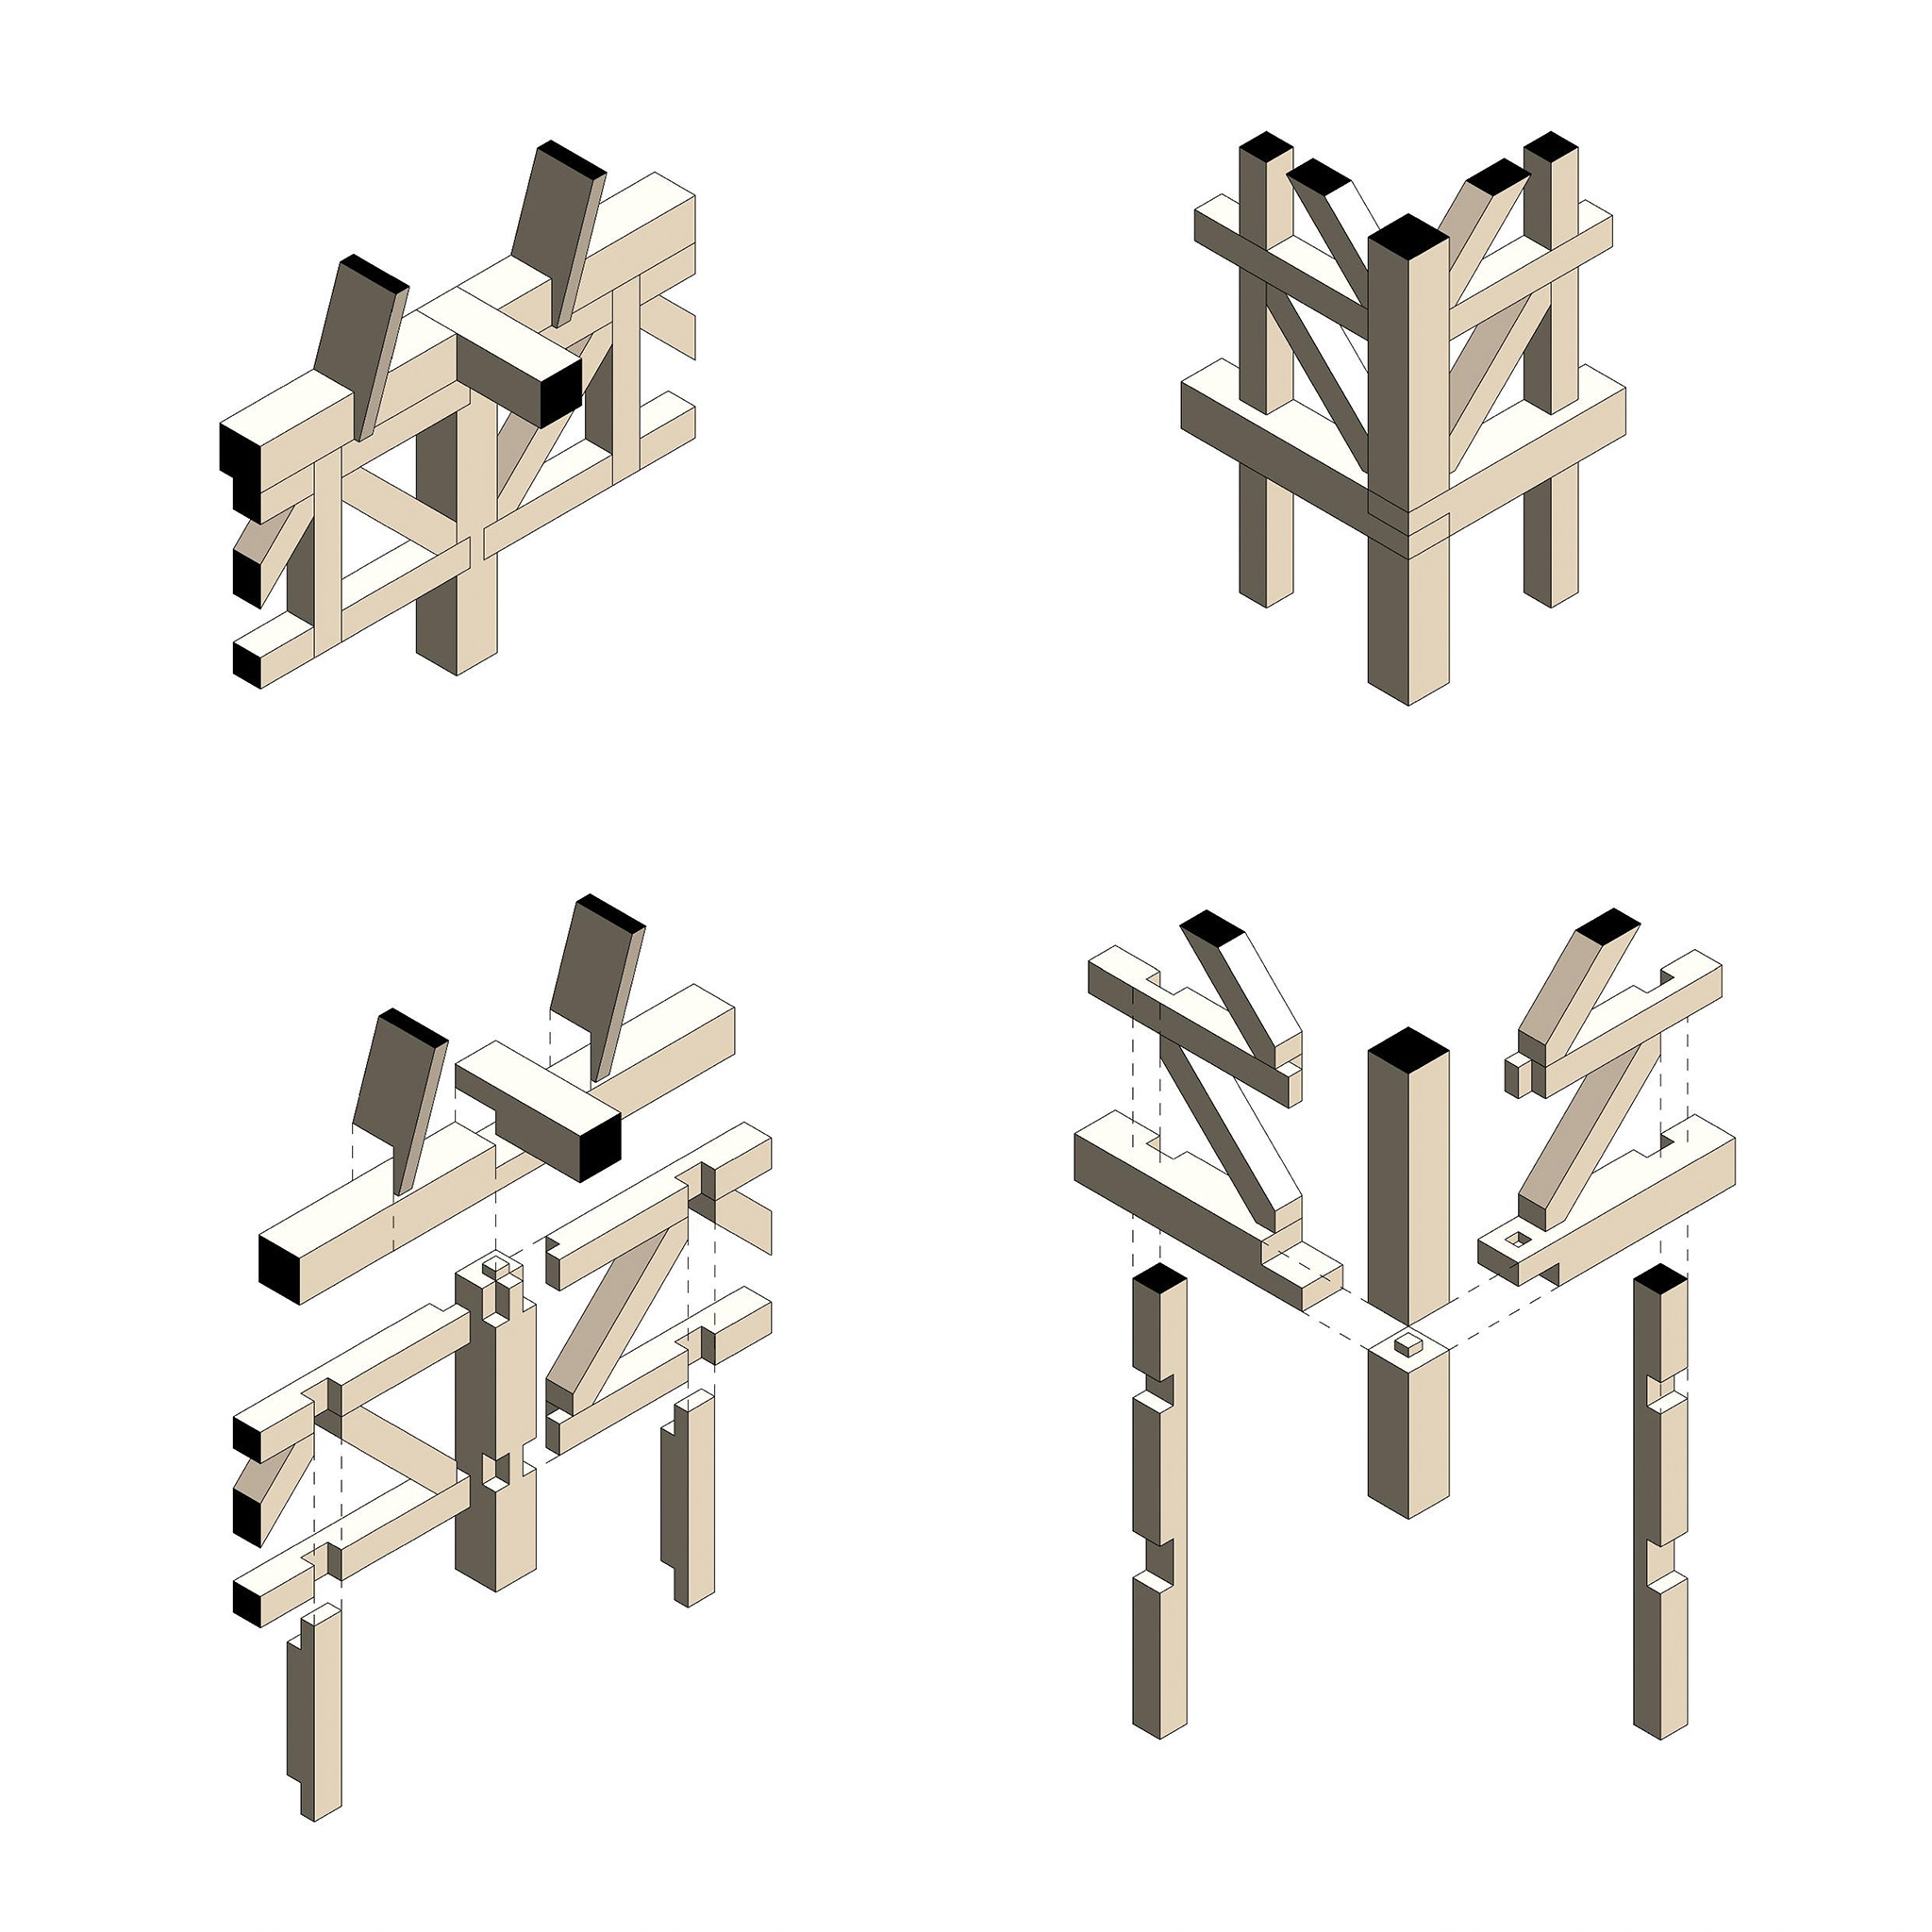
For its construction, the project embraces wood as its primary material. The pavilion's construction employs sophisticated timber joints that eliminate the need for metal fasteners, emphasizing the ecological purity of the design. This structural solution, of considerable technical complexity, also guarantees the durability of a structure exposed to the demanding conditions of the northern climate.
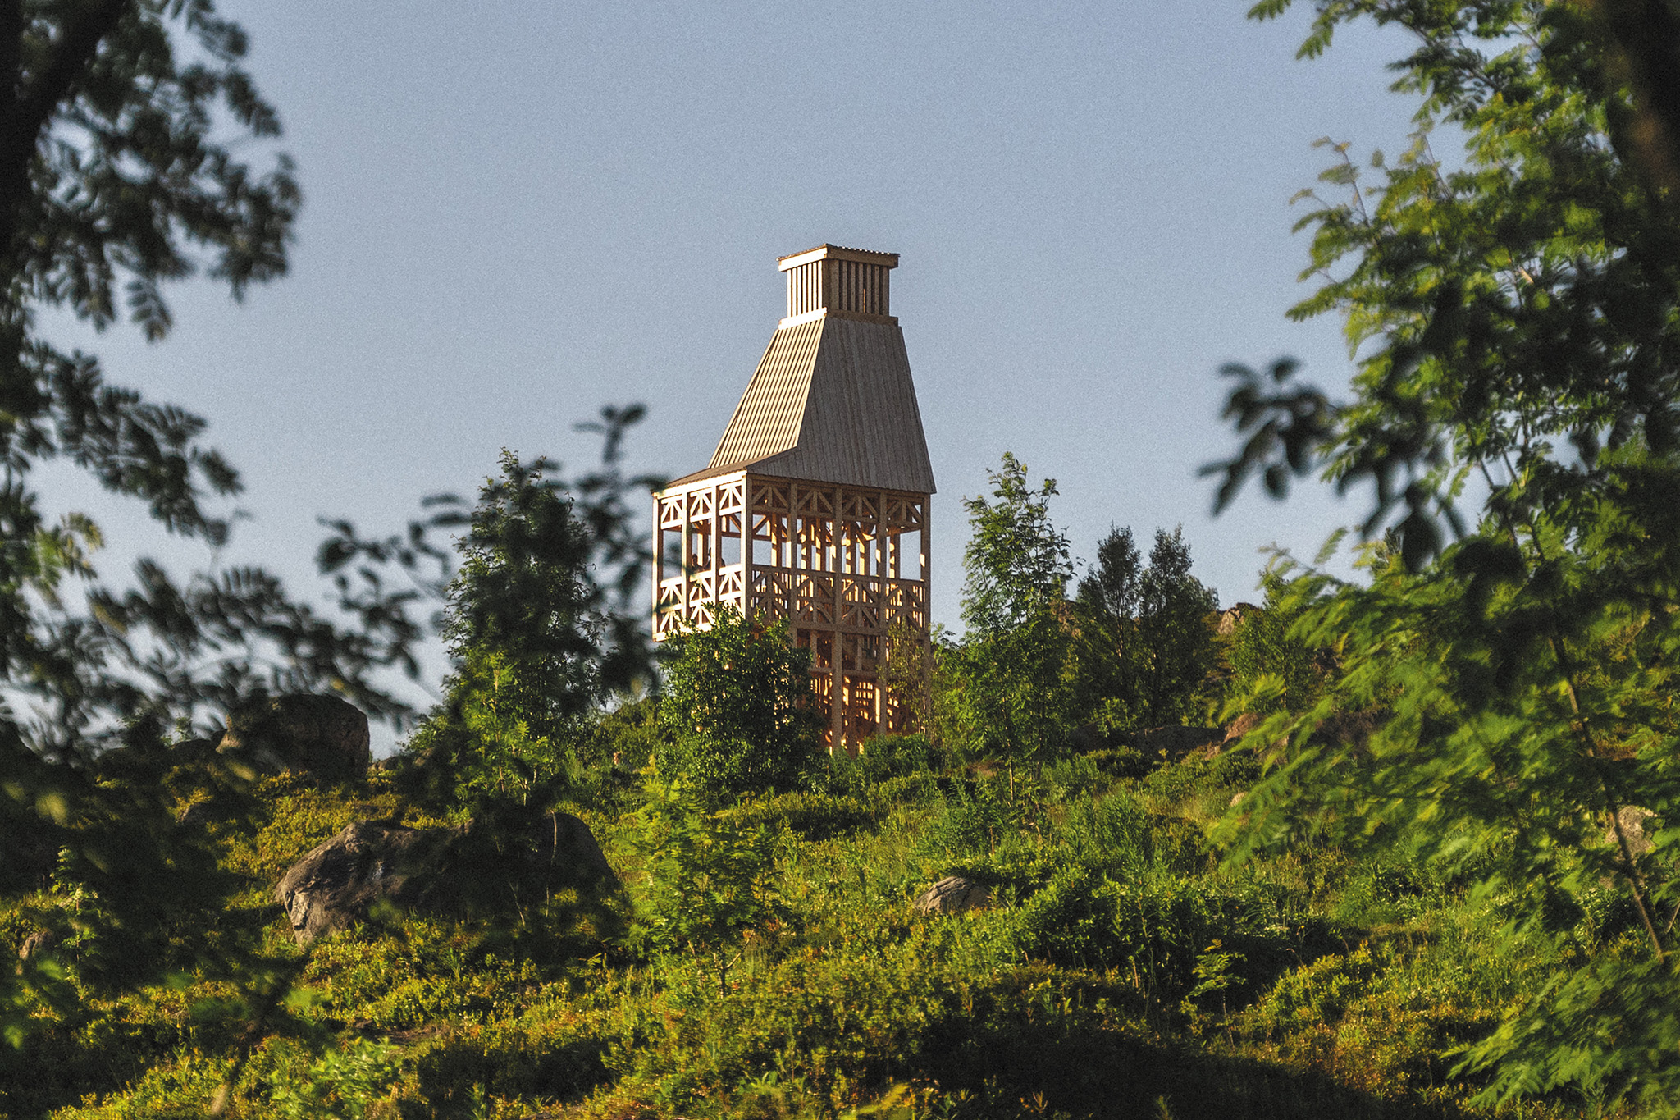
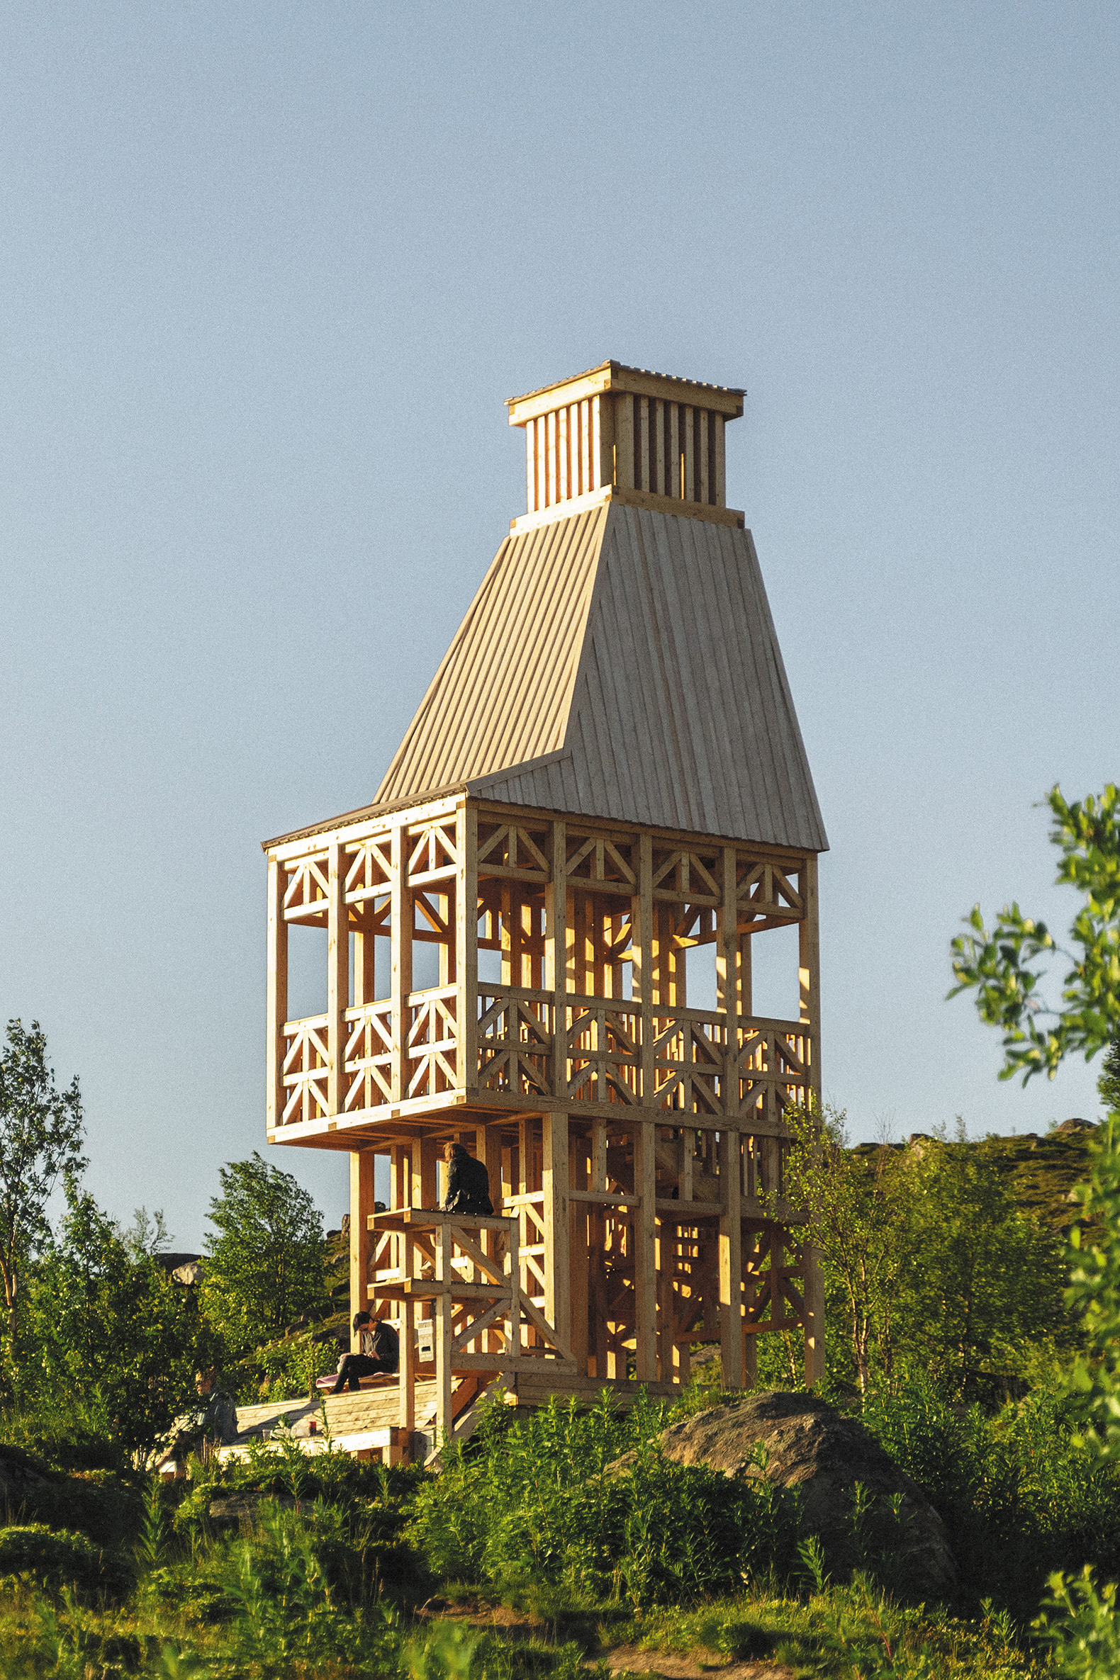
Kola Bay Lighthouse Viewpoint by Evgeny Makarenko Timber Architecture Workshop. Photograph by Alexey Arushanyan, Alexey Malenchik, Tatiana Okuneva.
Project description by Evgeny Makarenko Timber Architecture Workshop
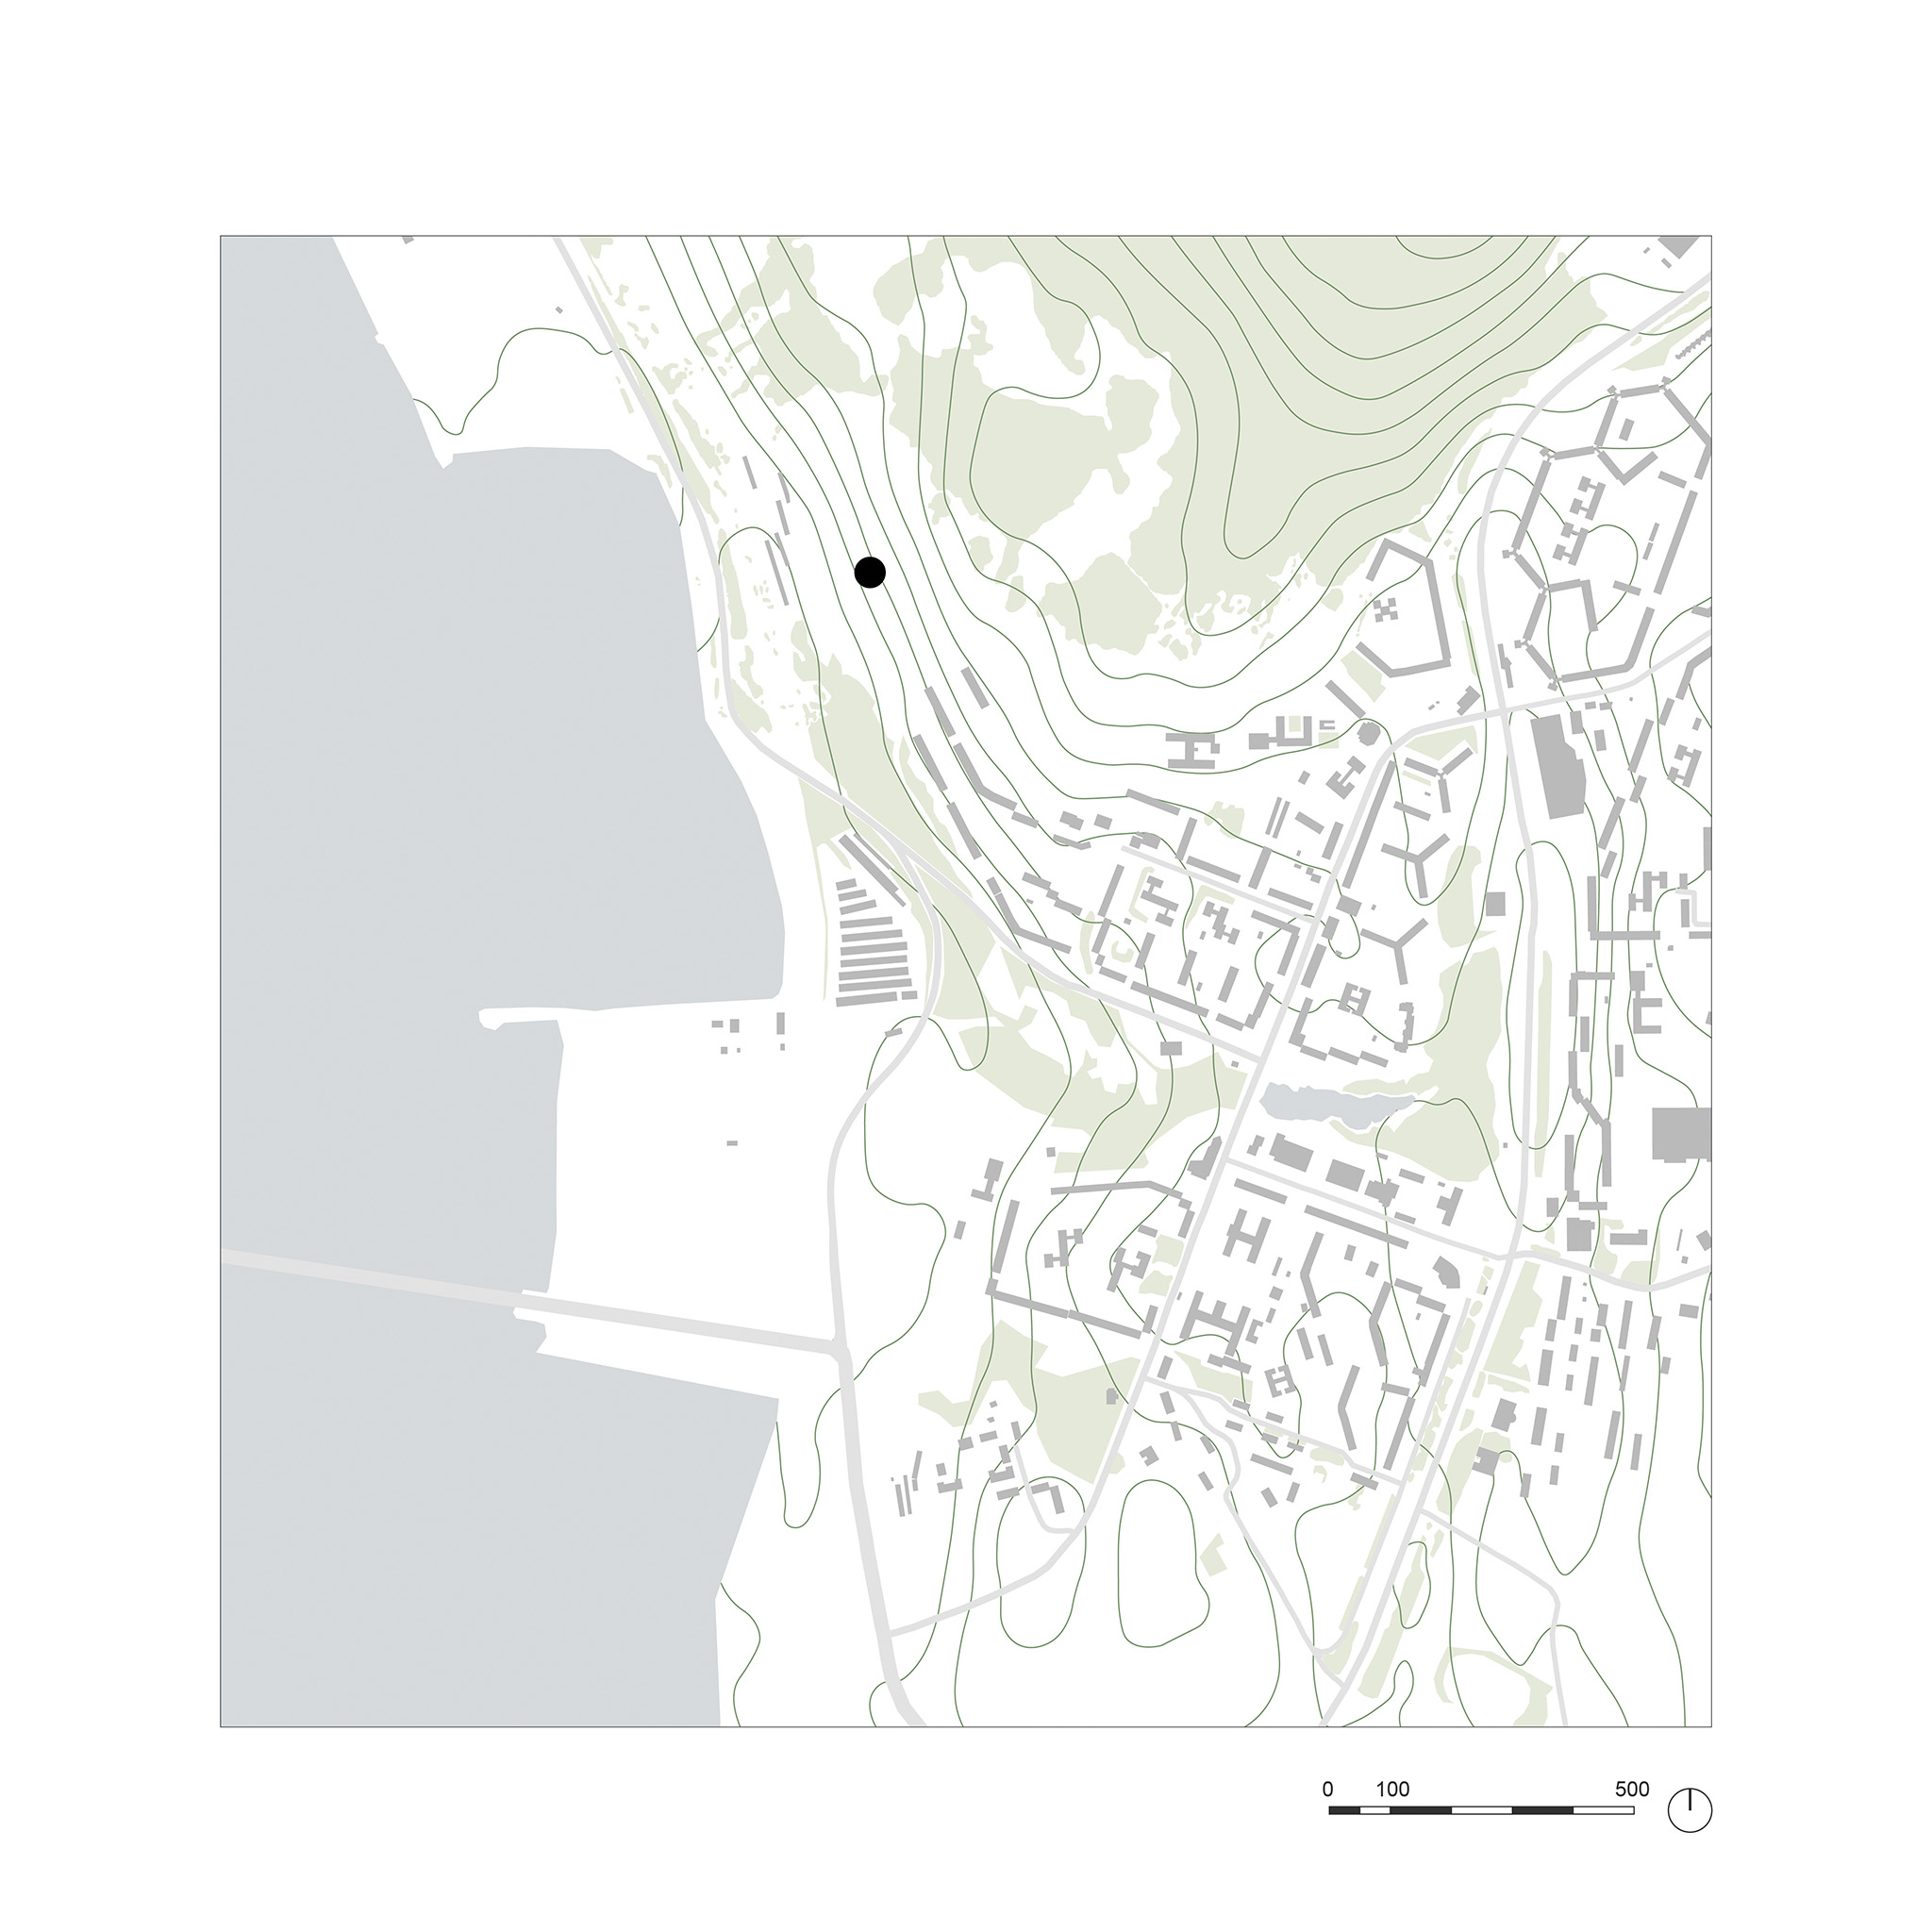
Perched on a hillside above the Kola Bay, just a five-minute walk from a residential neighborhood, a new visual landmark has emerged. Commissioned by the Murmansk Regional Government as part of the “Living in the North” program, the project establishes a modern recreational space delicately integrated into the natural landscape of a green hill. The observation deck’s silhouette pays homage to the region’s industrial heritage, echoing the monumental port cranes and lighthouses dotted along the coastline. The architects reimagined this familiar aesthetic: the rigorous machine geometry acquires warmth and nobility through the use of natural materials and a human scale.
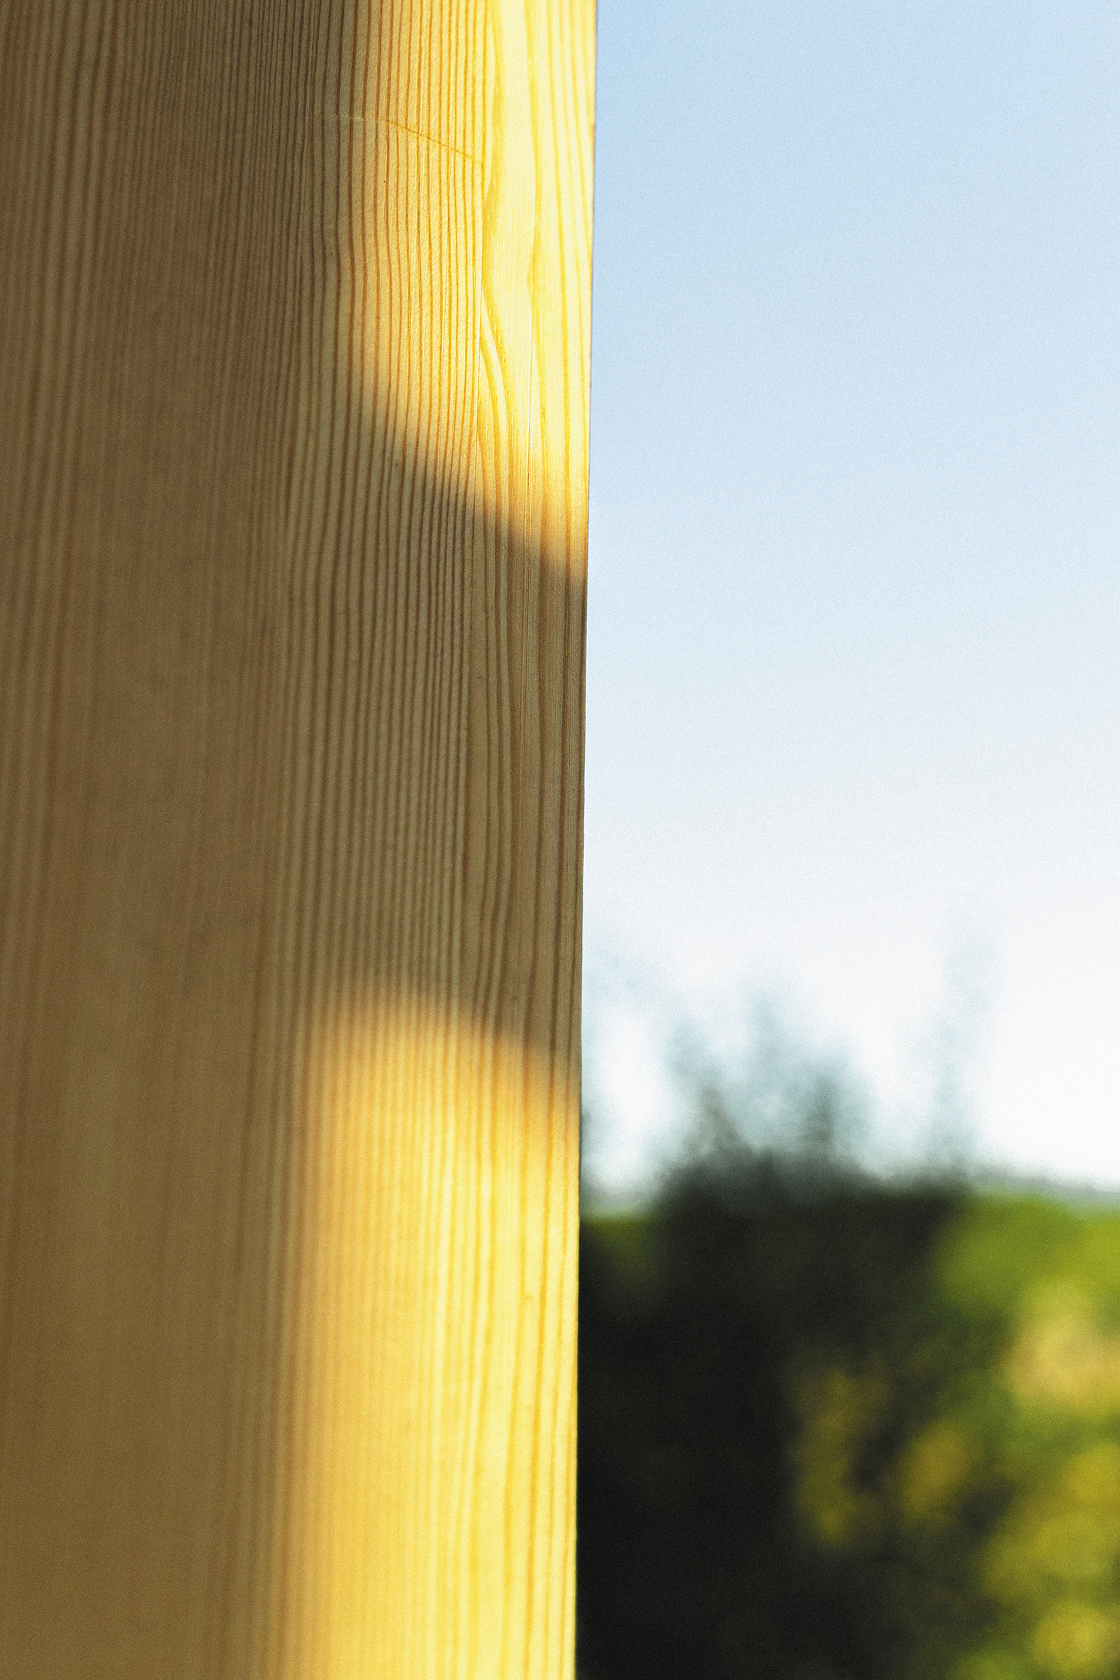
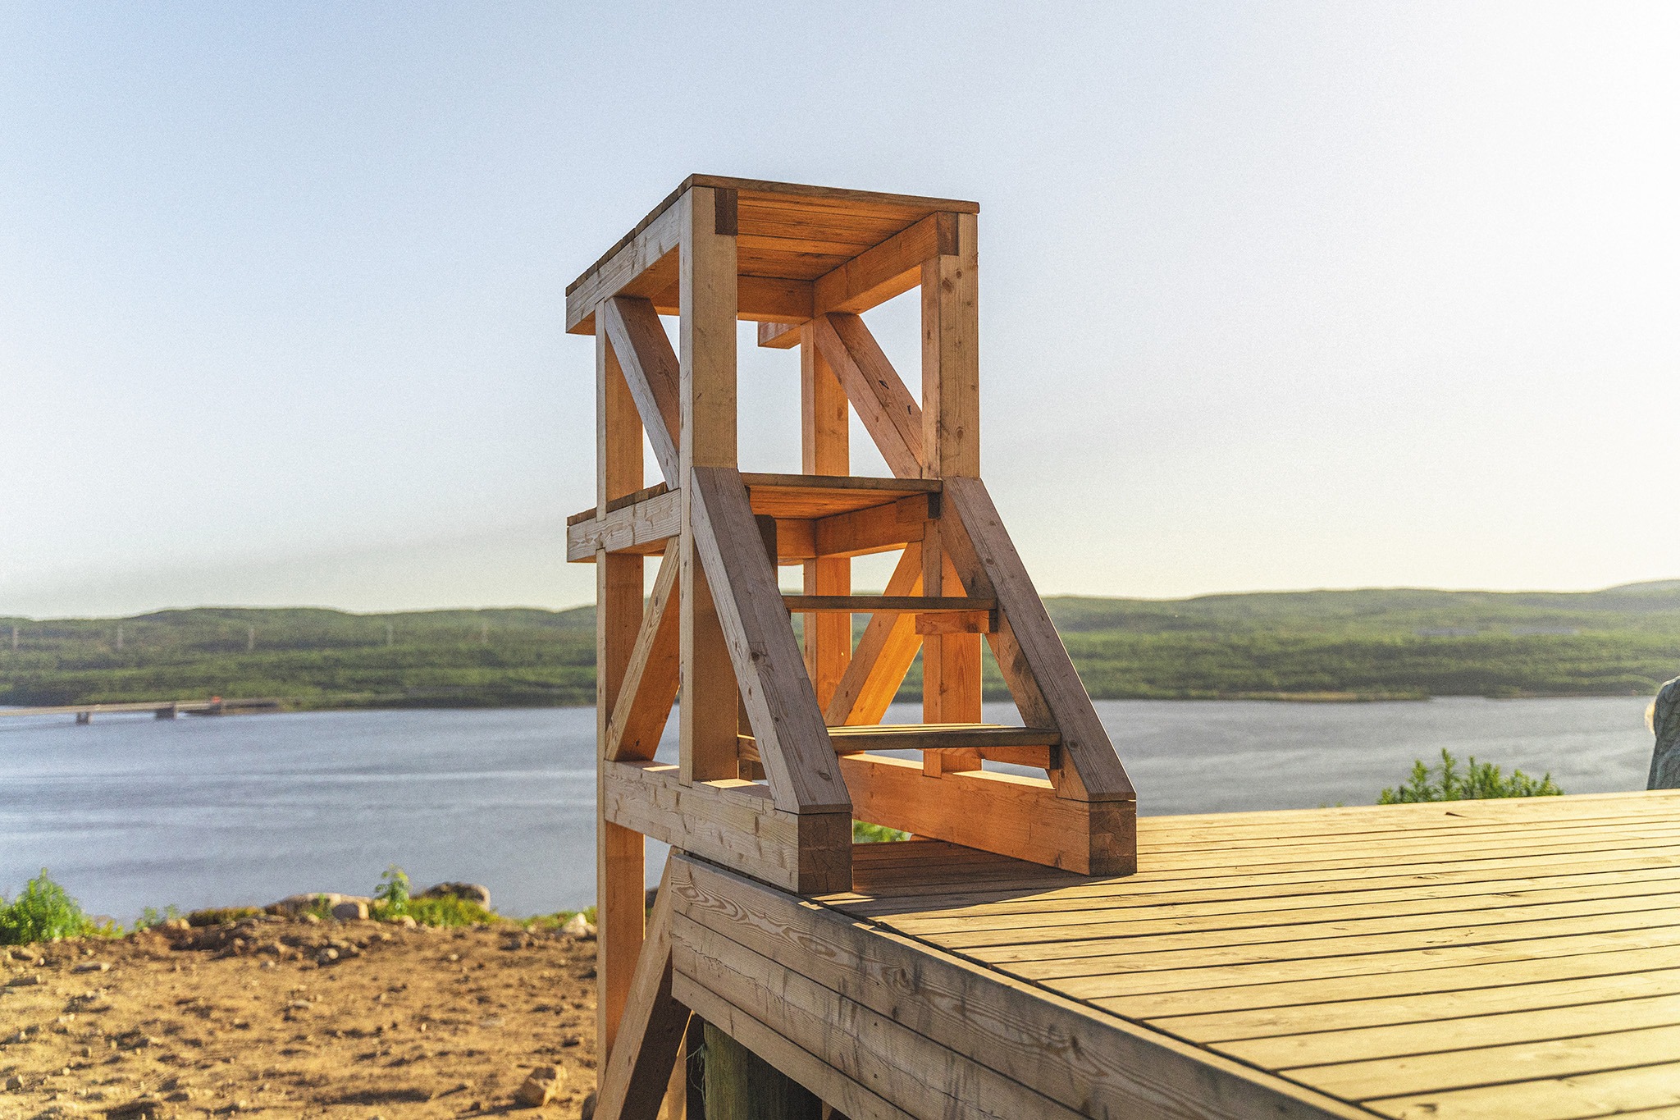
Timber serves as the primary form-giving element of the project. The pavilion is constructed using intricate wood joinery, virtually eliminating the need for metal fasteners. This engineering solution guarantees durability in a harsh climate while emphasizing the project’s ecological purity.
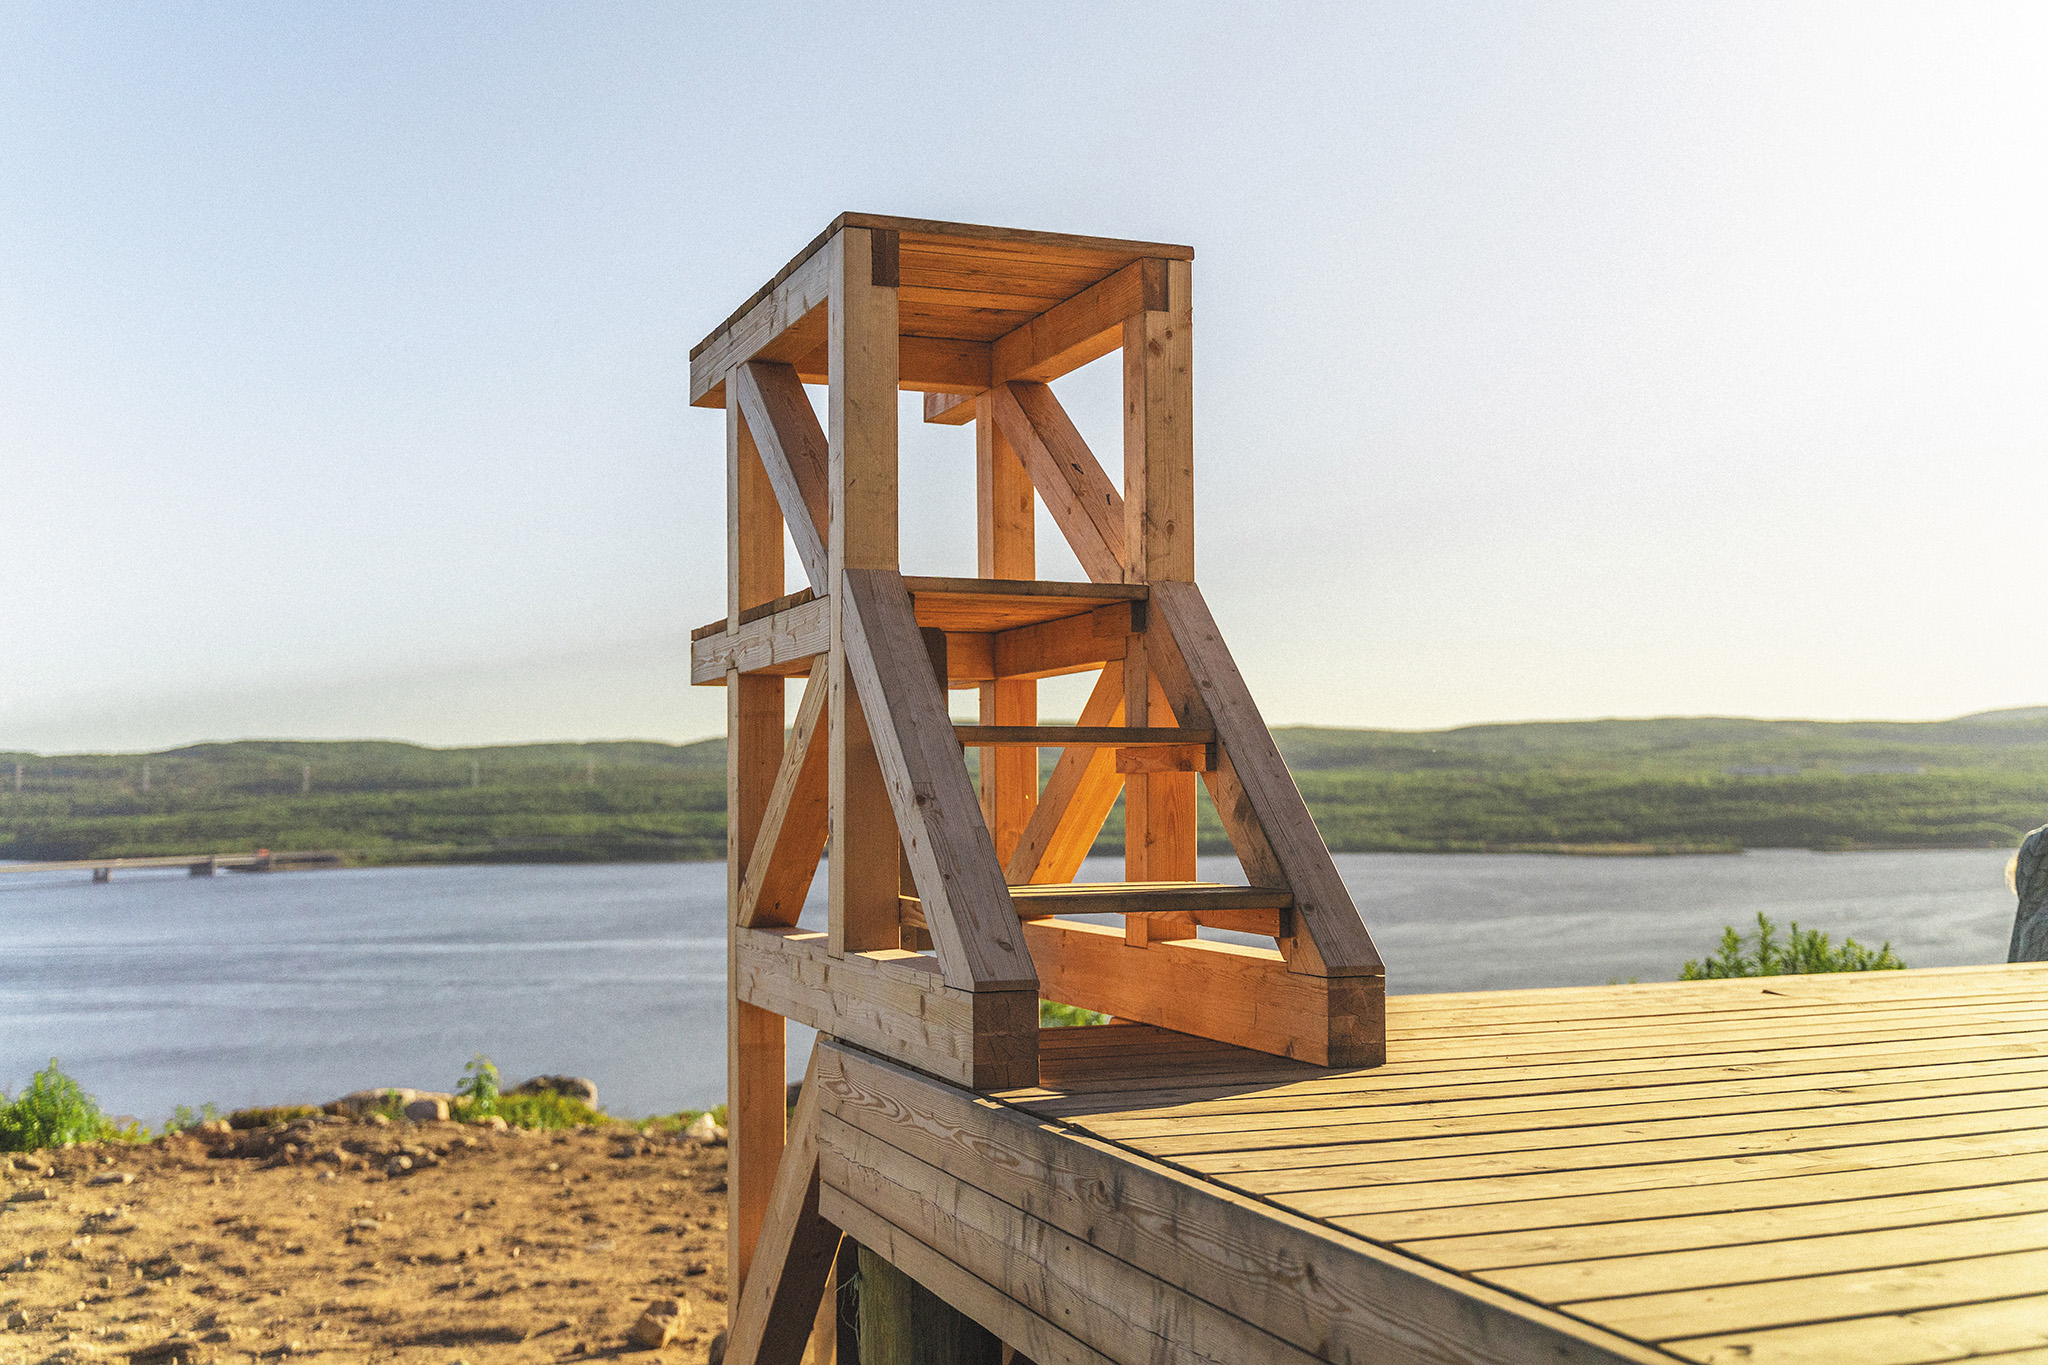
The structure accommodates diverse leisure scenarios throughout the seasons. The lower level is equipped with benches and a terrace, allowing visitors to savor every ray of the northern sun. The upper level unfolds a breathtaking panorama of the water’s expanse. The environment is imbued with thoughtful details that cultivate a positive emotional experience—such as a small tower where pets can safely wait for their owners.
Furthermore, the strategic layout of the landscaped territory carefully concentrates visitor flows, thereby protecting the fragile ecosystem of arctic mosses on the slope from excessive human intrusion.
Thanks to its elevated position, the observation deck serves as a clear architectural beacon. Its expressive silhouette is easily visible from afar, symbolizing the qualitative transformations of the urban environment. This new destination has become a vital focal point, offering residents a comfortable and engaging way to interact with the waterfront.