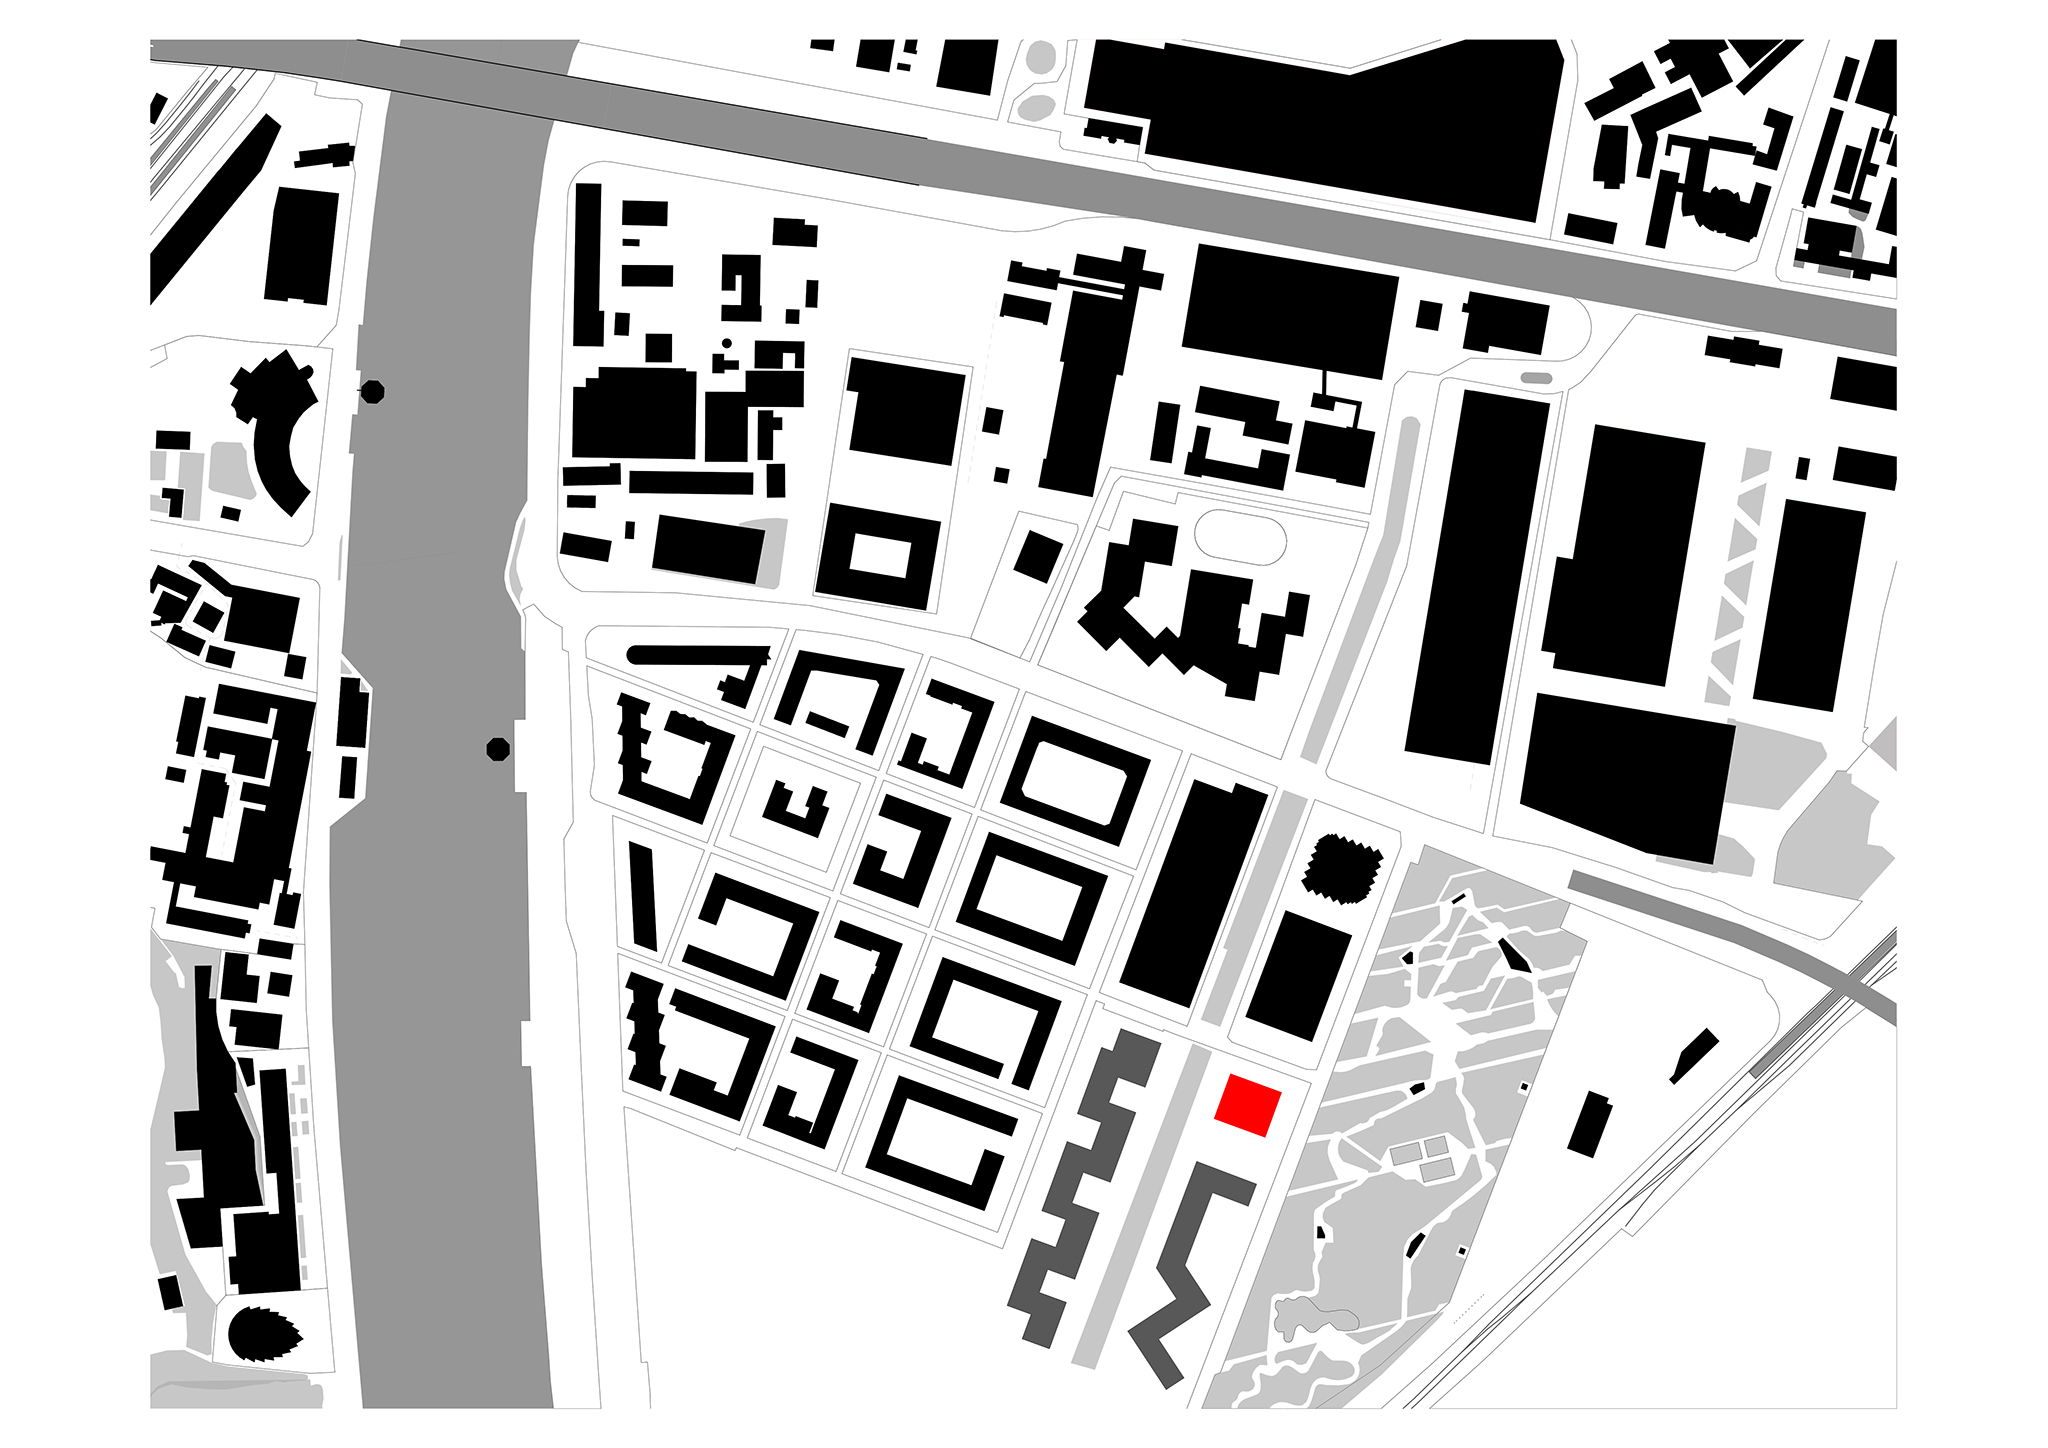
Located in an area that has recently been transformed into a multi-purpose residential zone, the ZILART Museum is a project developed by the Russian-based studio SPeeCH, situated on the site of a former automobile factory.

The building is envisioned as a new cultural center for the area and is intended to host contemporary art exhibitions and showcase works in various genres, including painting, printmaking, and sculpture.

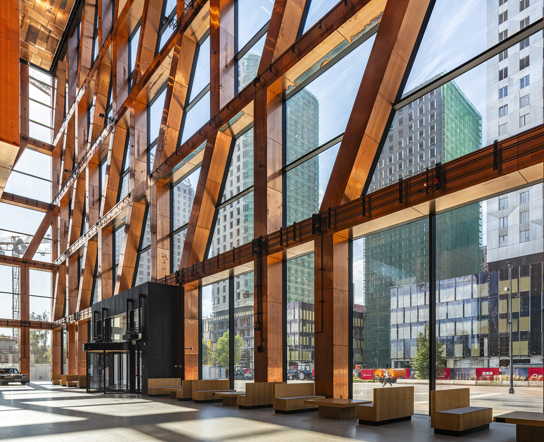
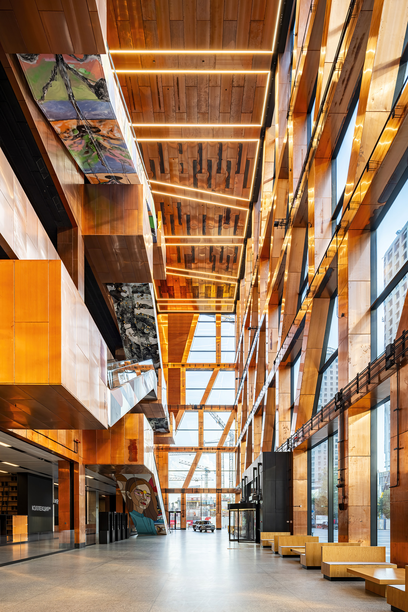
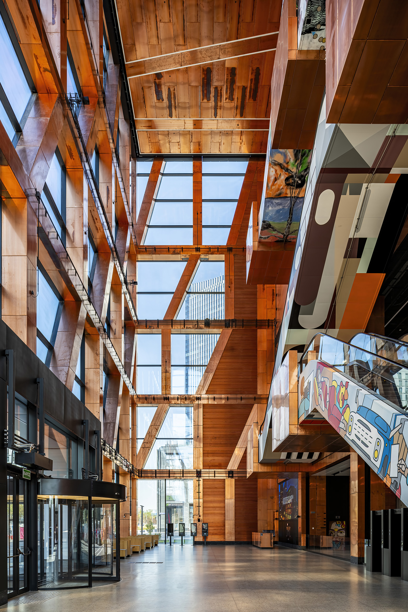
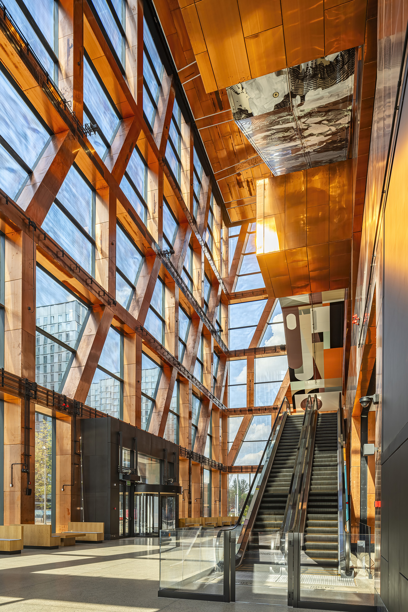
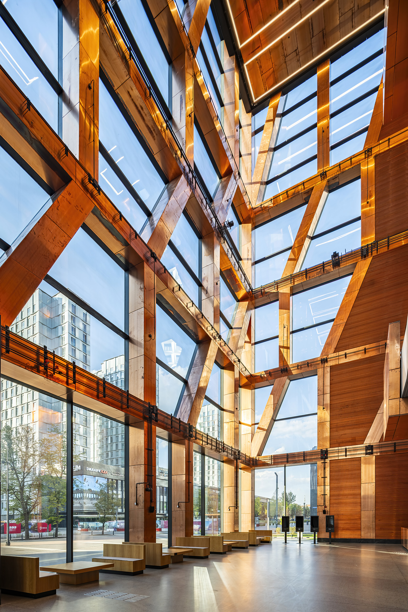
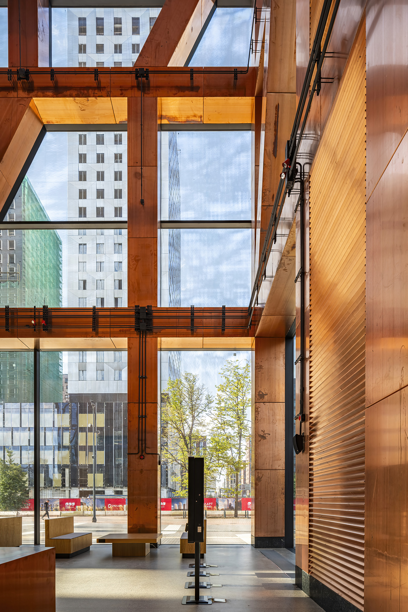
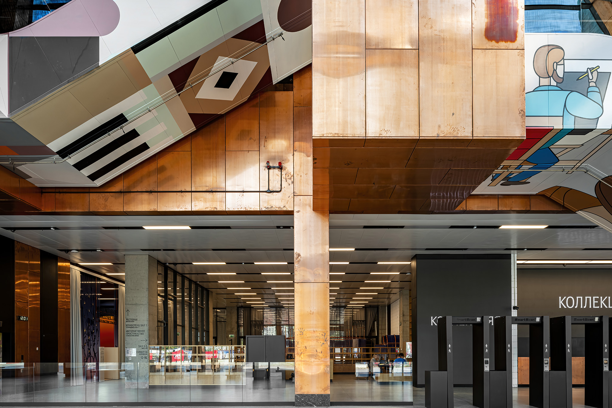
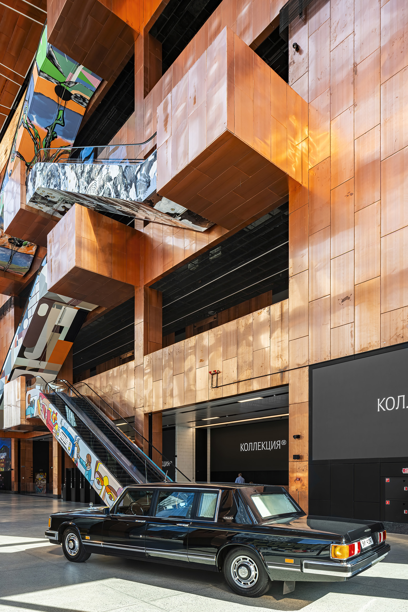
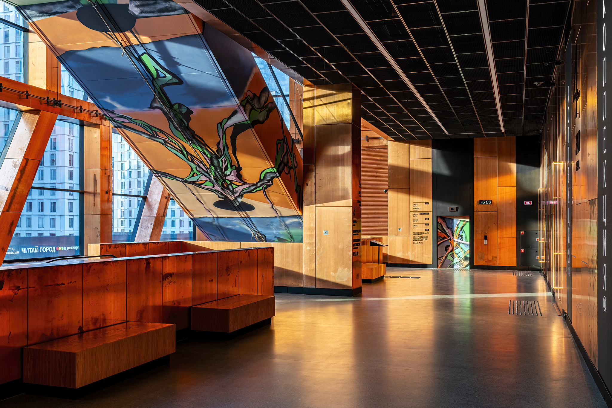
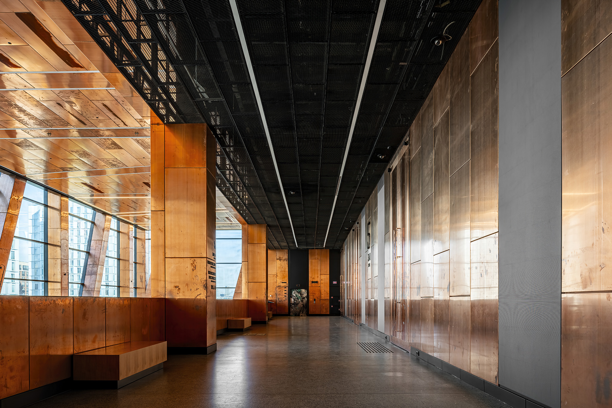
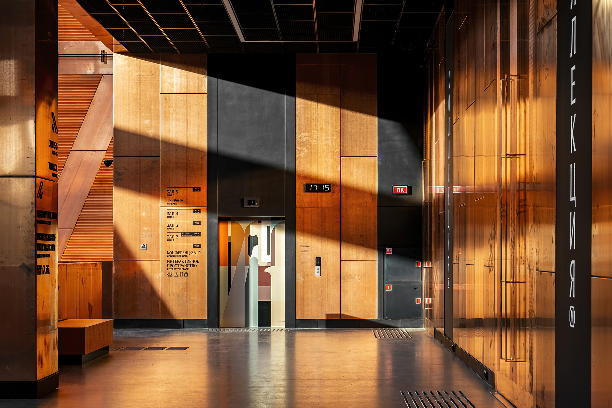
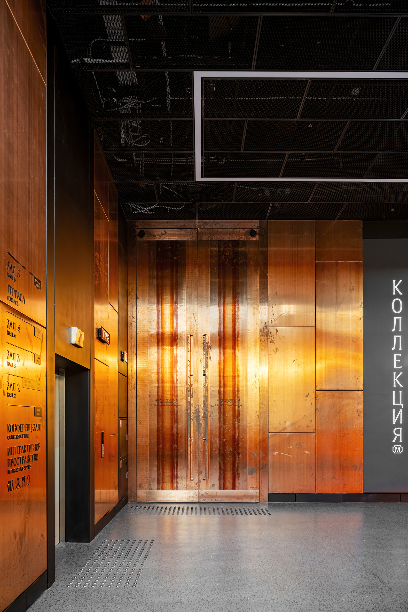
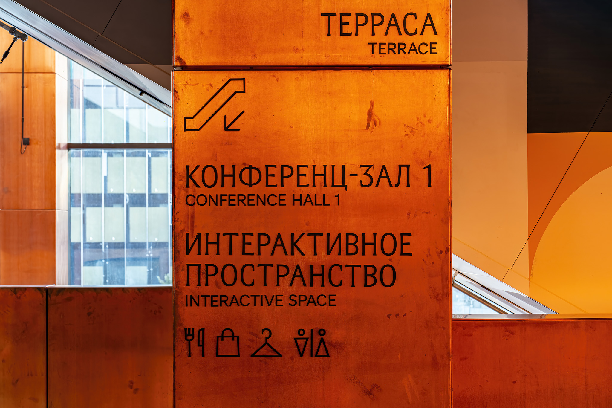
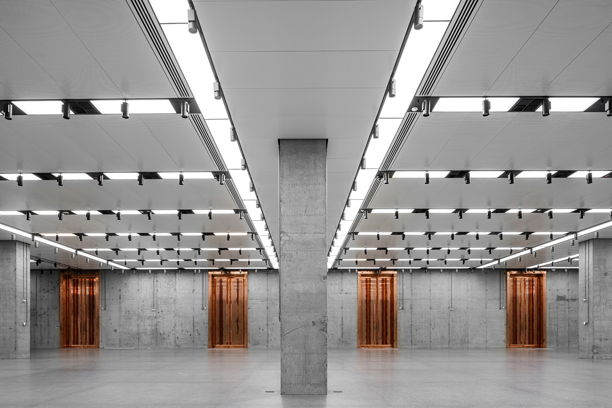
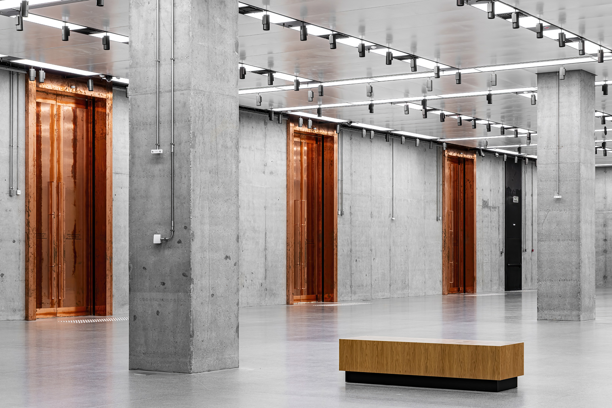
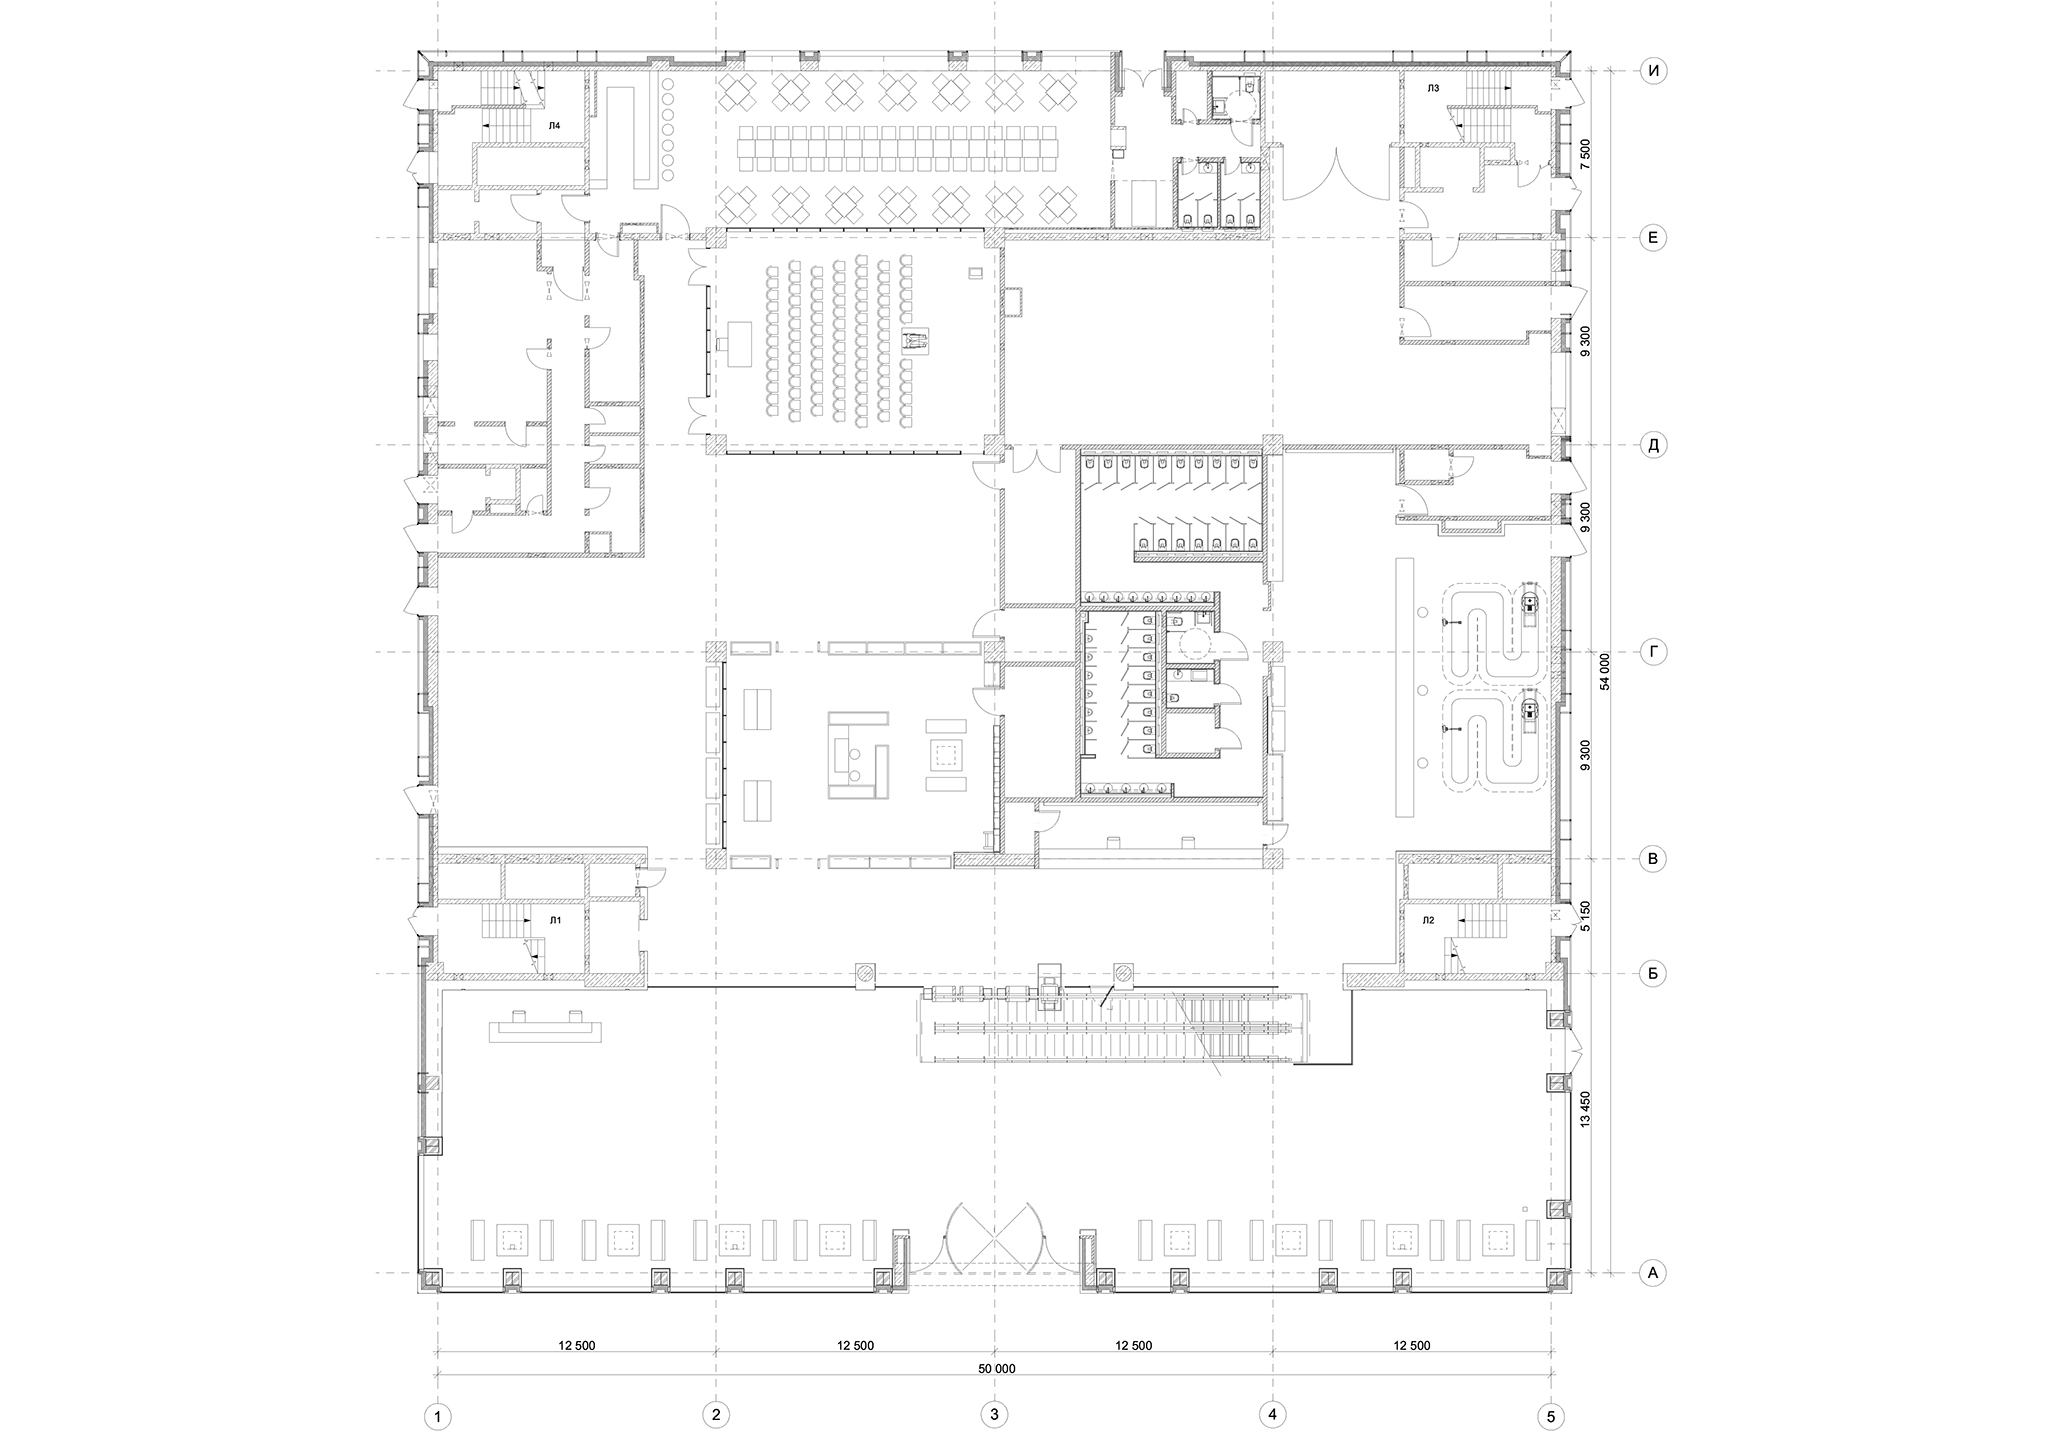
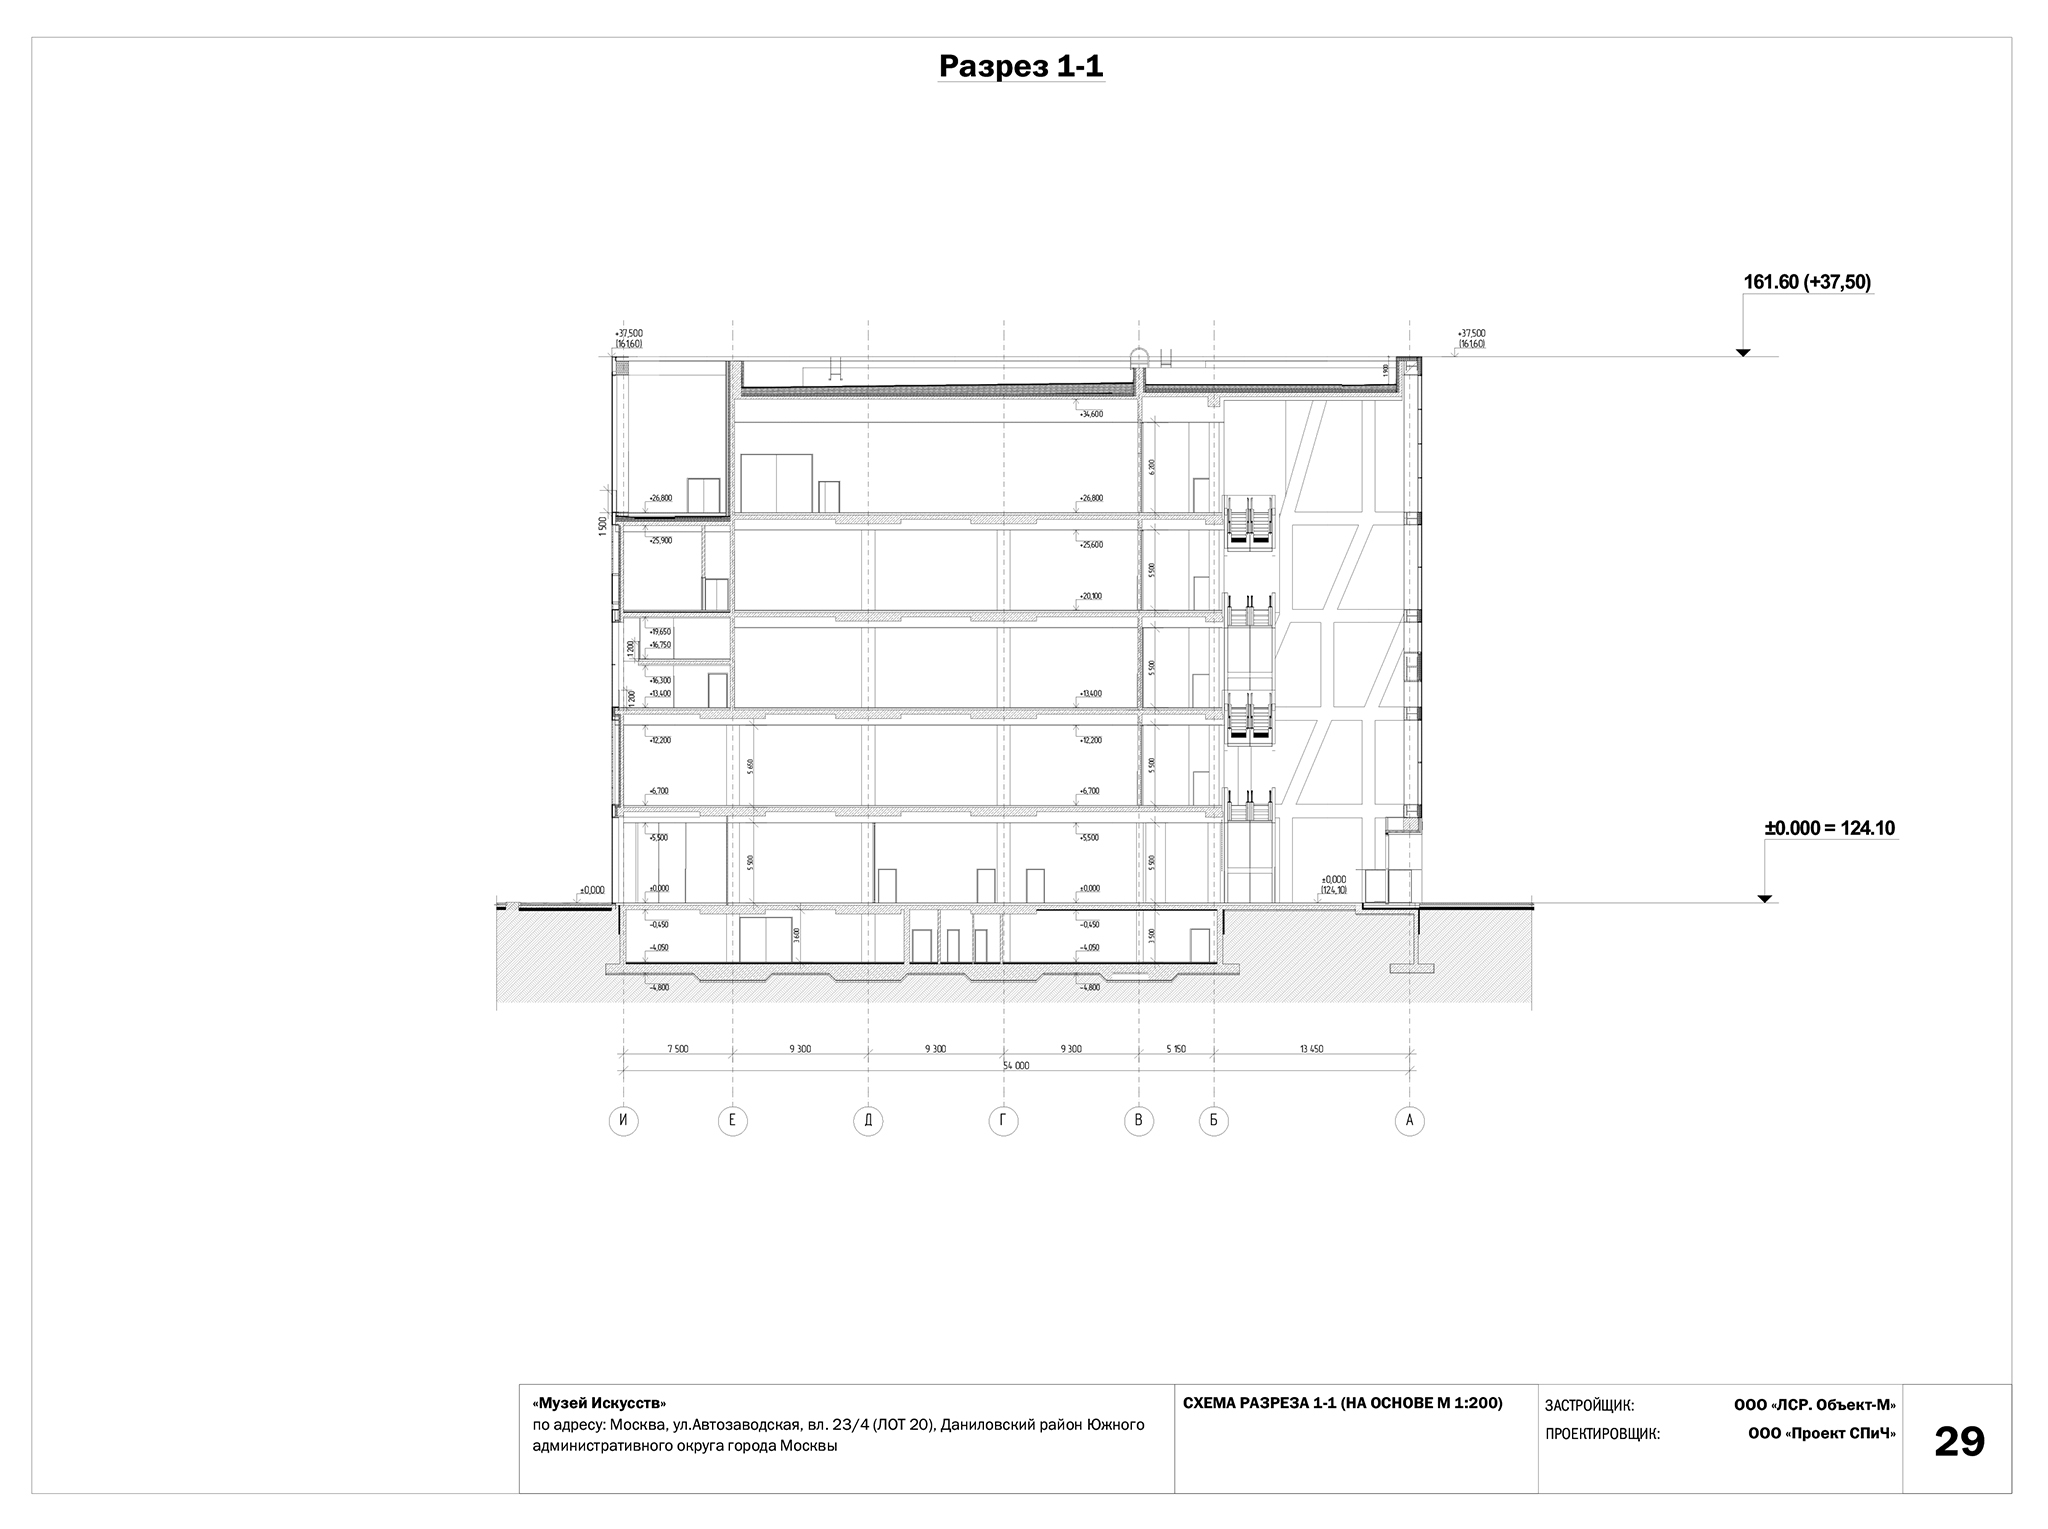
The ground floor, designed by SPeeCH, is conceived as a public space, encompassing the entrance, a naturally lit atrium, changing rooms, restrooms, a gift and book shop, an interactive area, and a conference room.

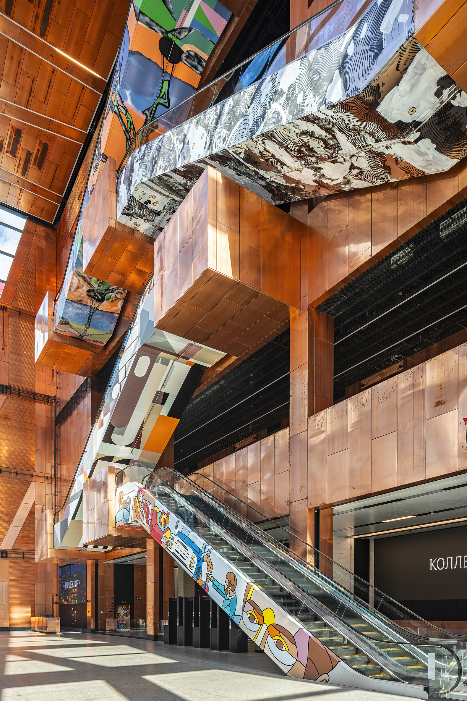
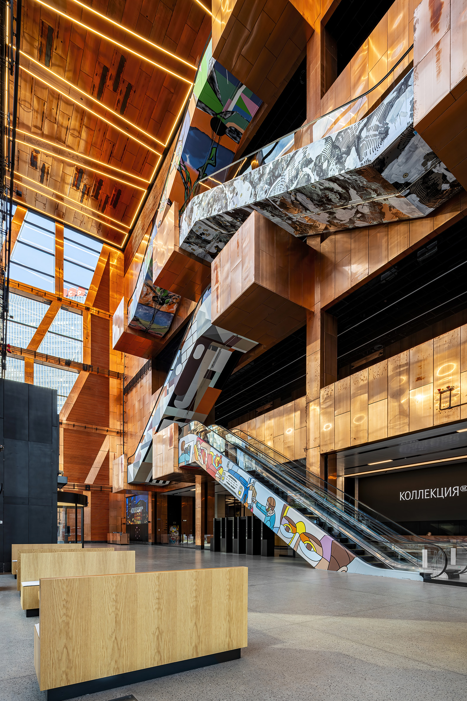
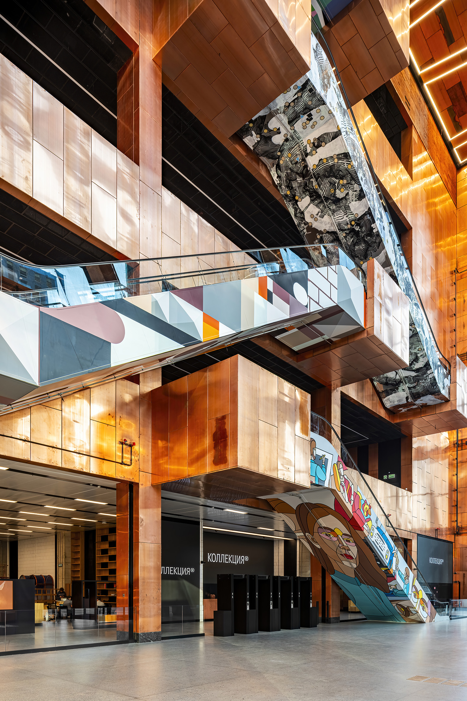
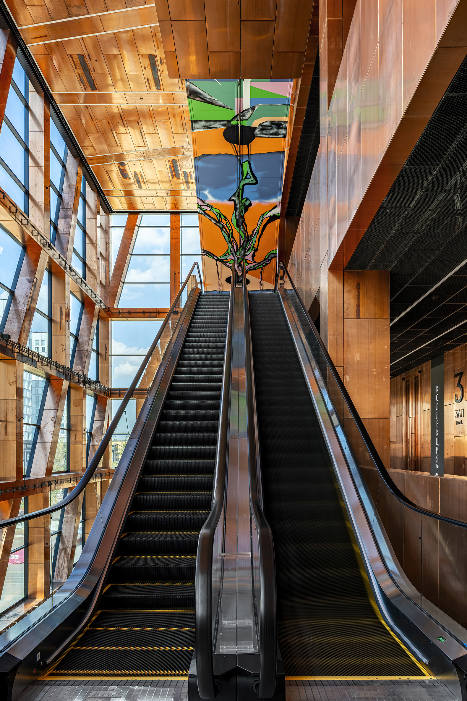
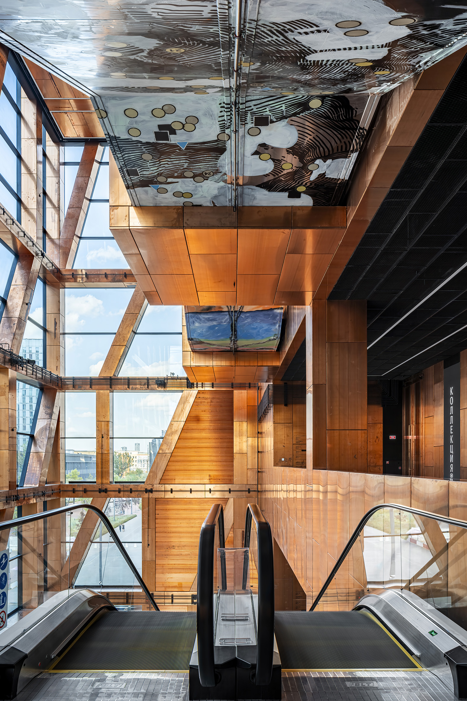
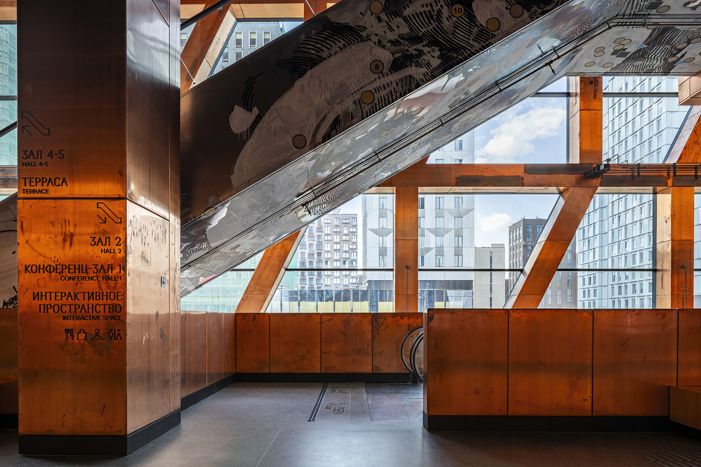
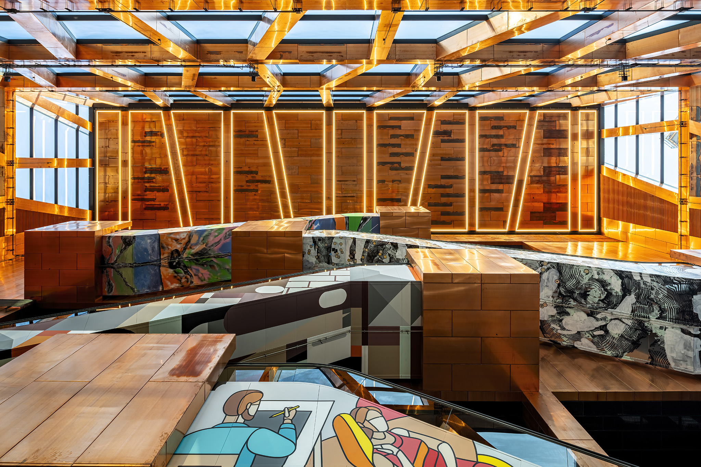
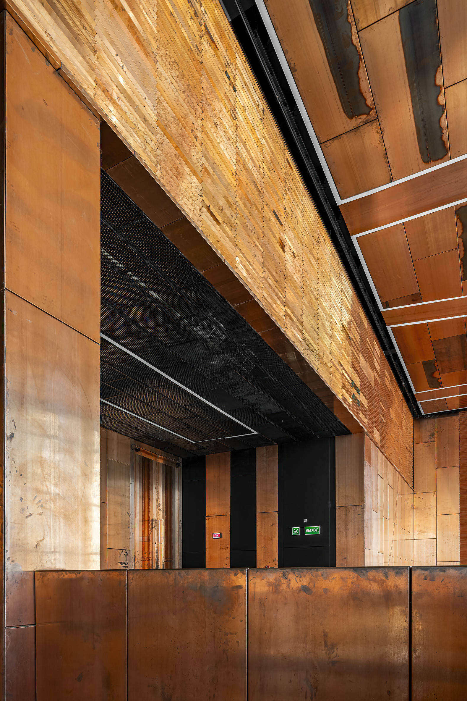
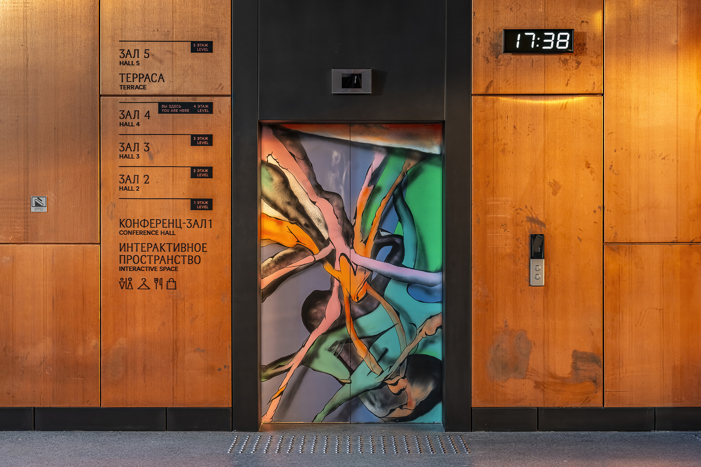
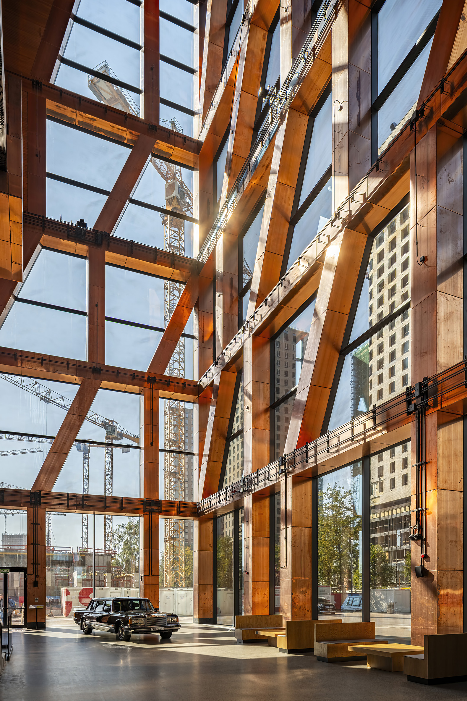
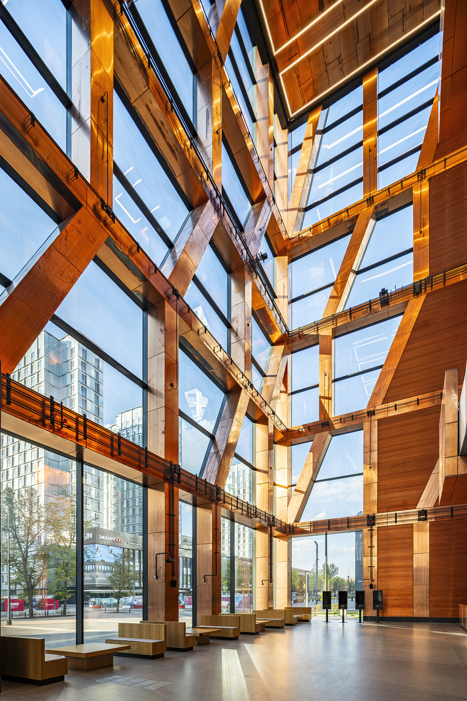
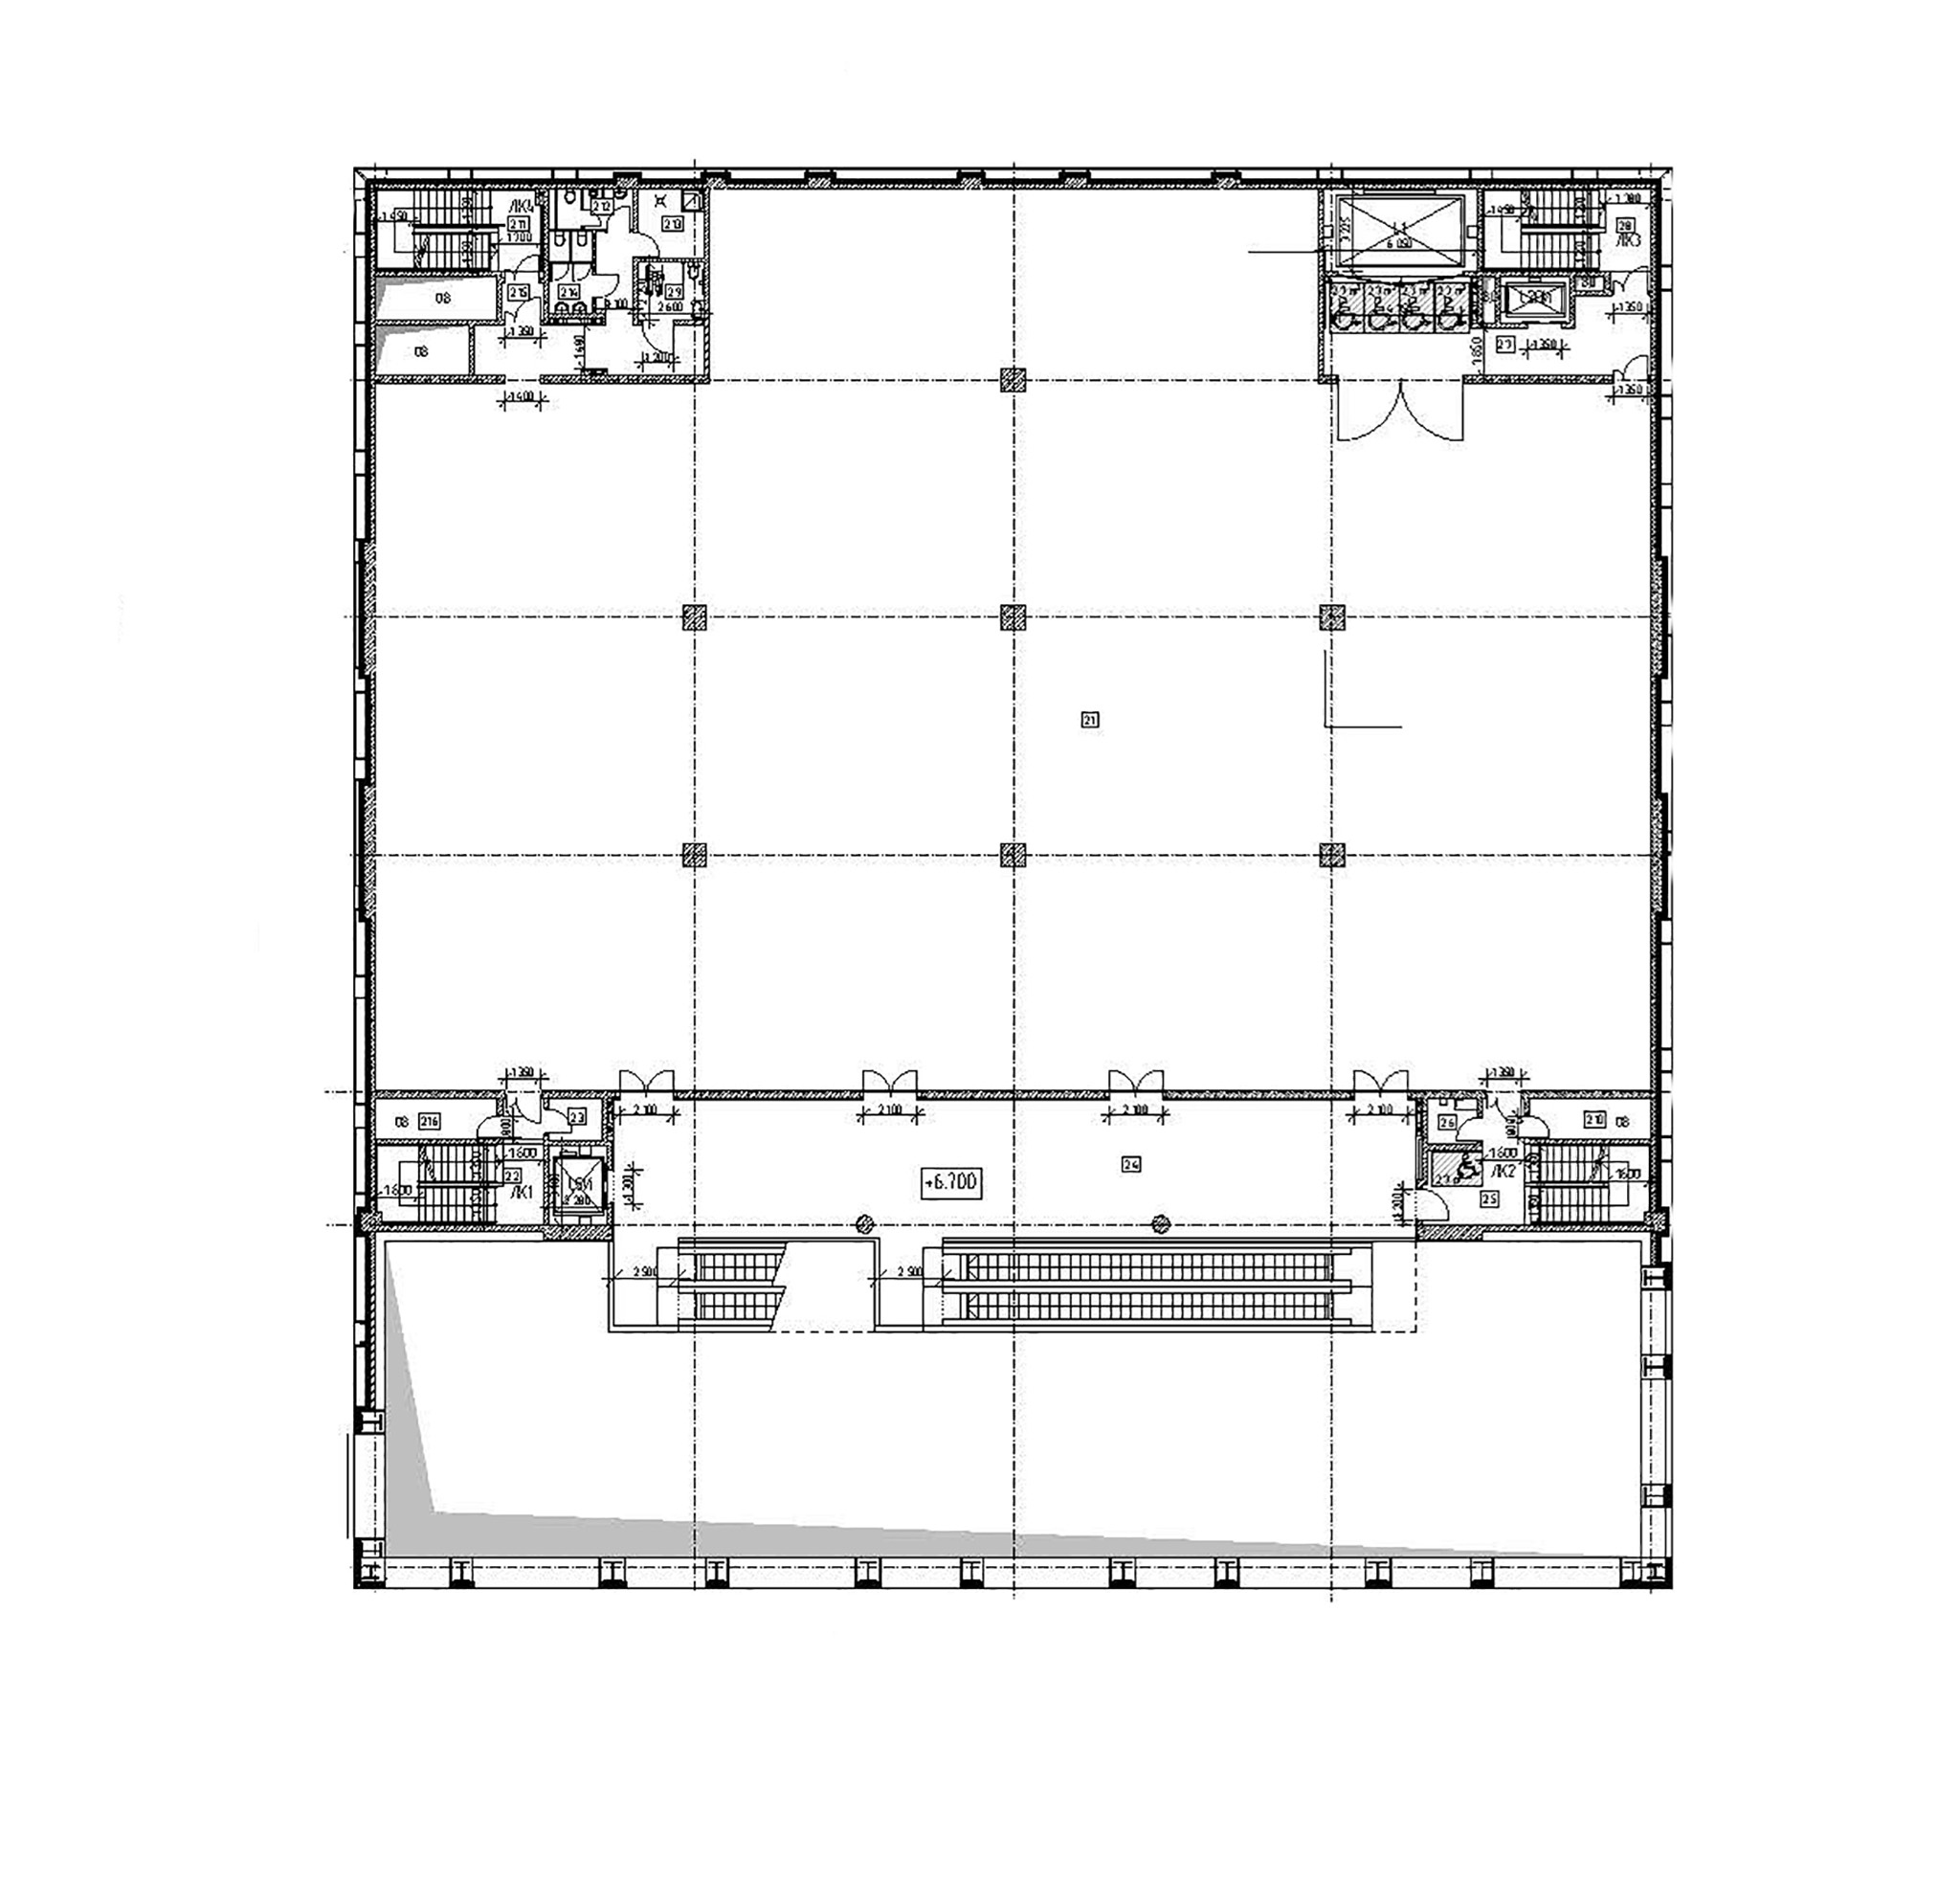
The atrium, also clad in copper, incorporates graffiti by four artists, while the exhibition halls, designed to adapt to different configurations, are distributed from the second to the fifth floor. Each hall can be divided into two or four smaller spaces using a system of four doors.

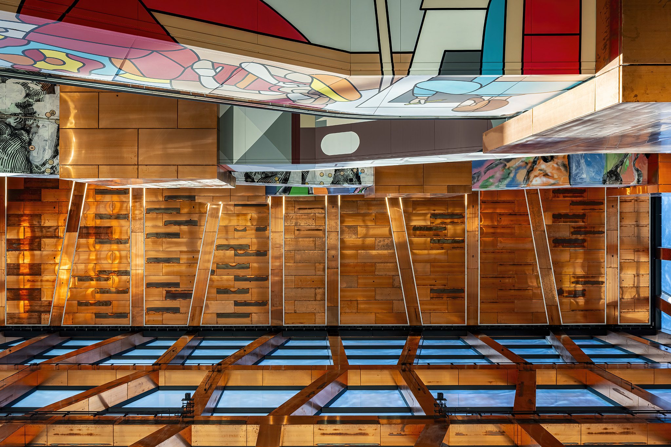
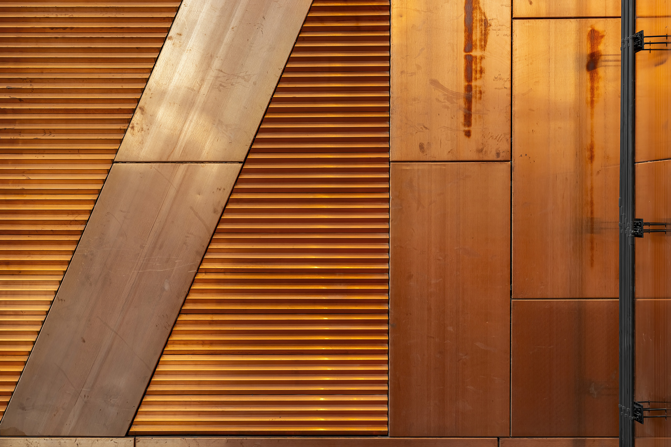
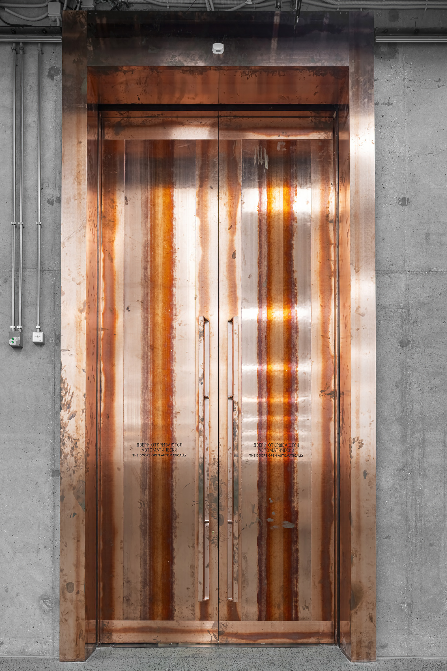
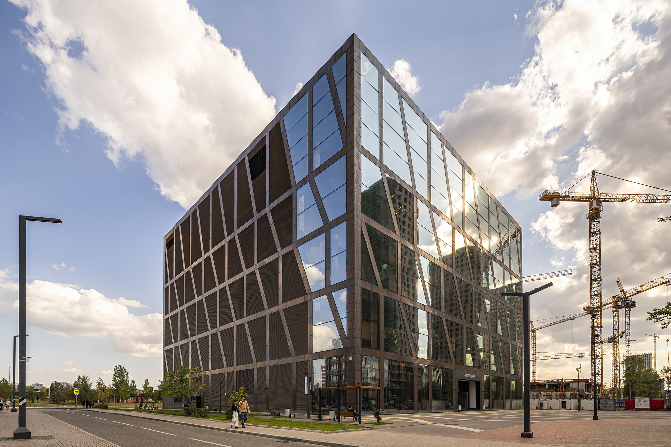
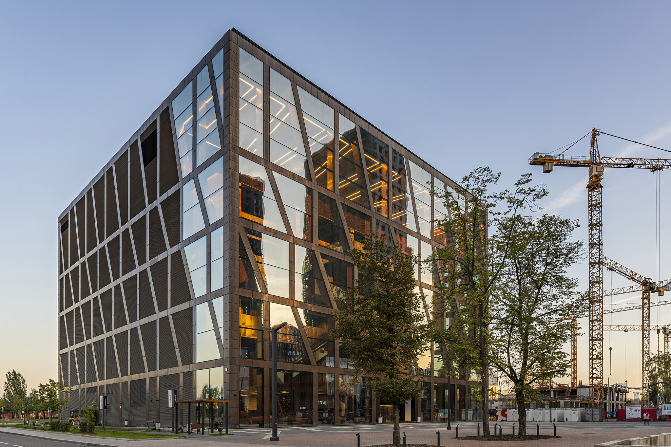
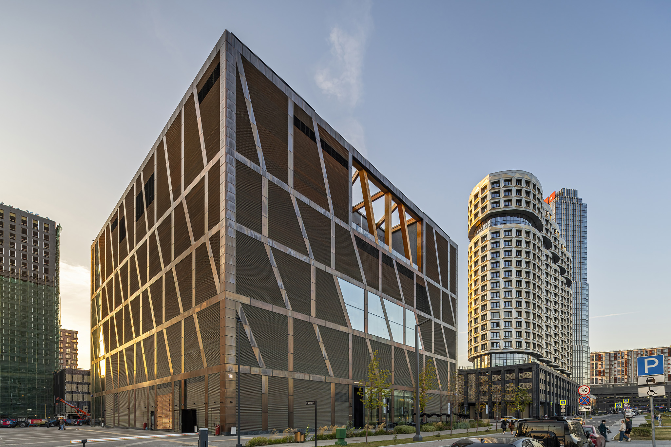
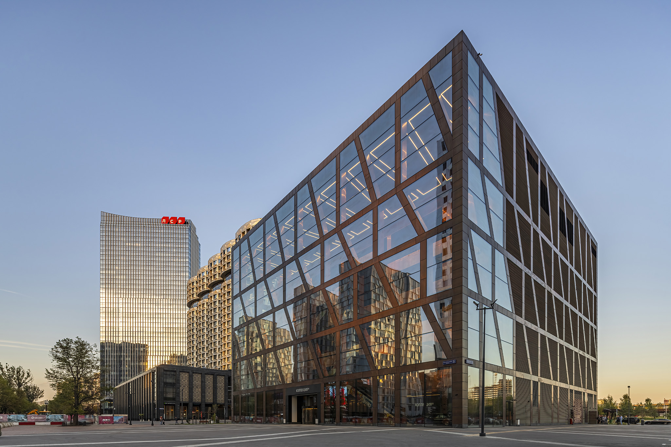
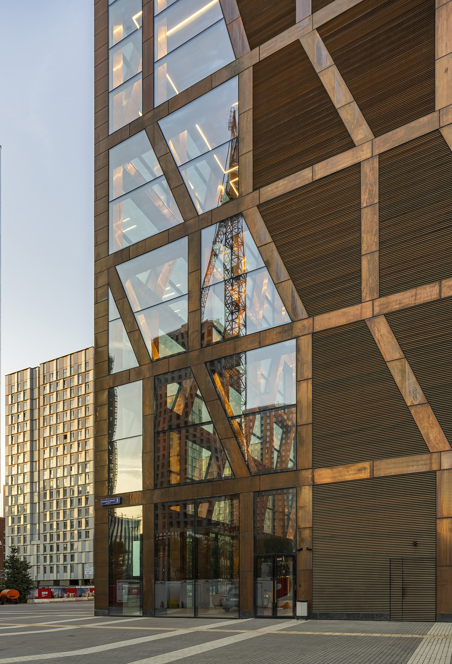
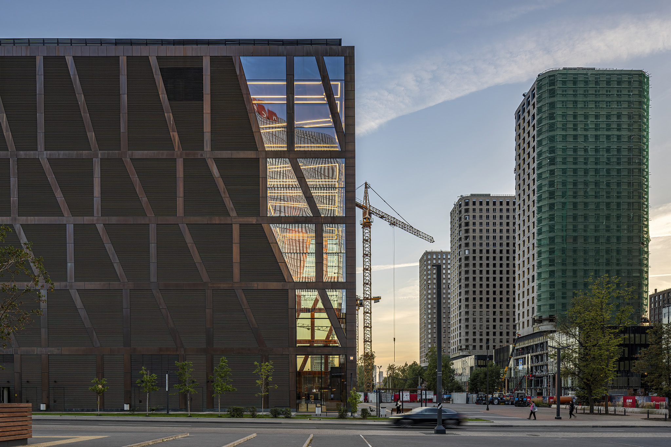
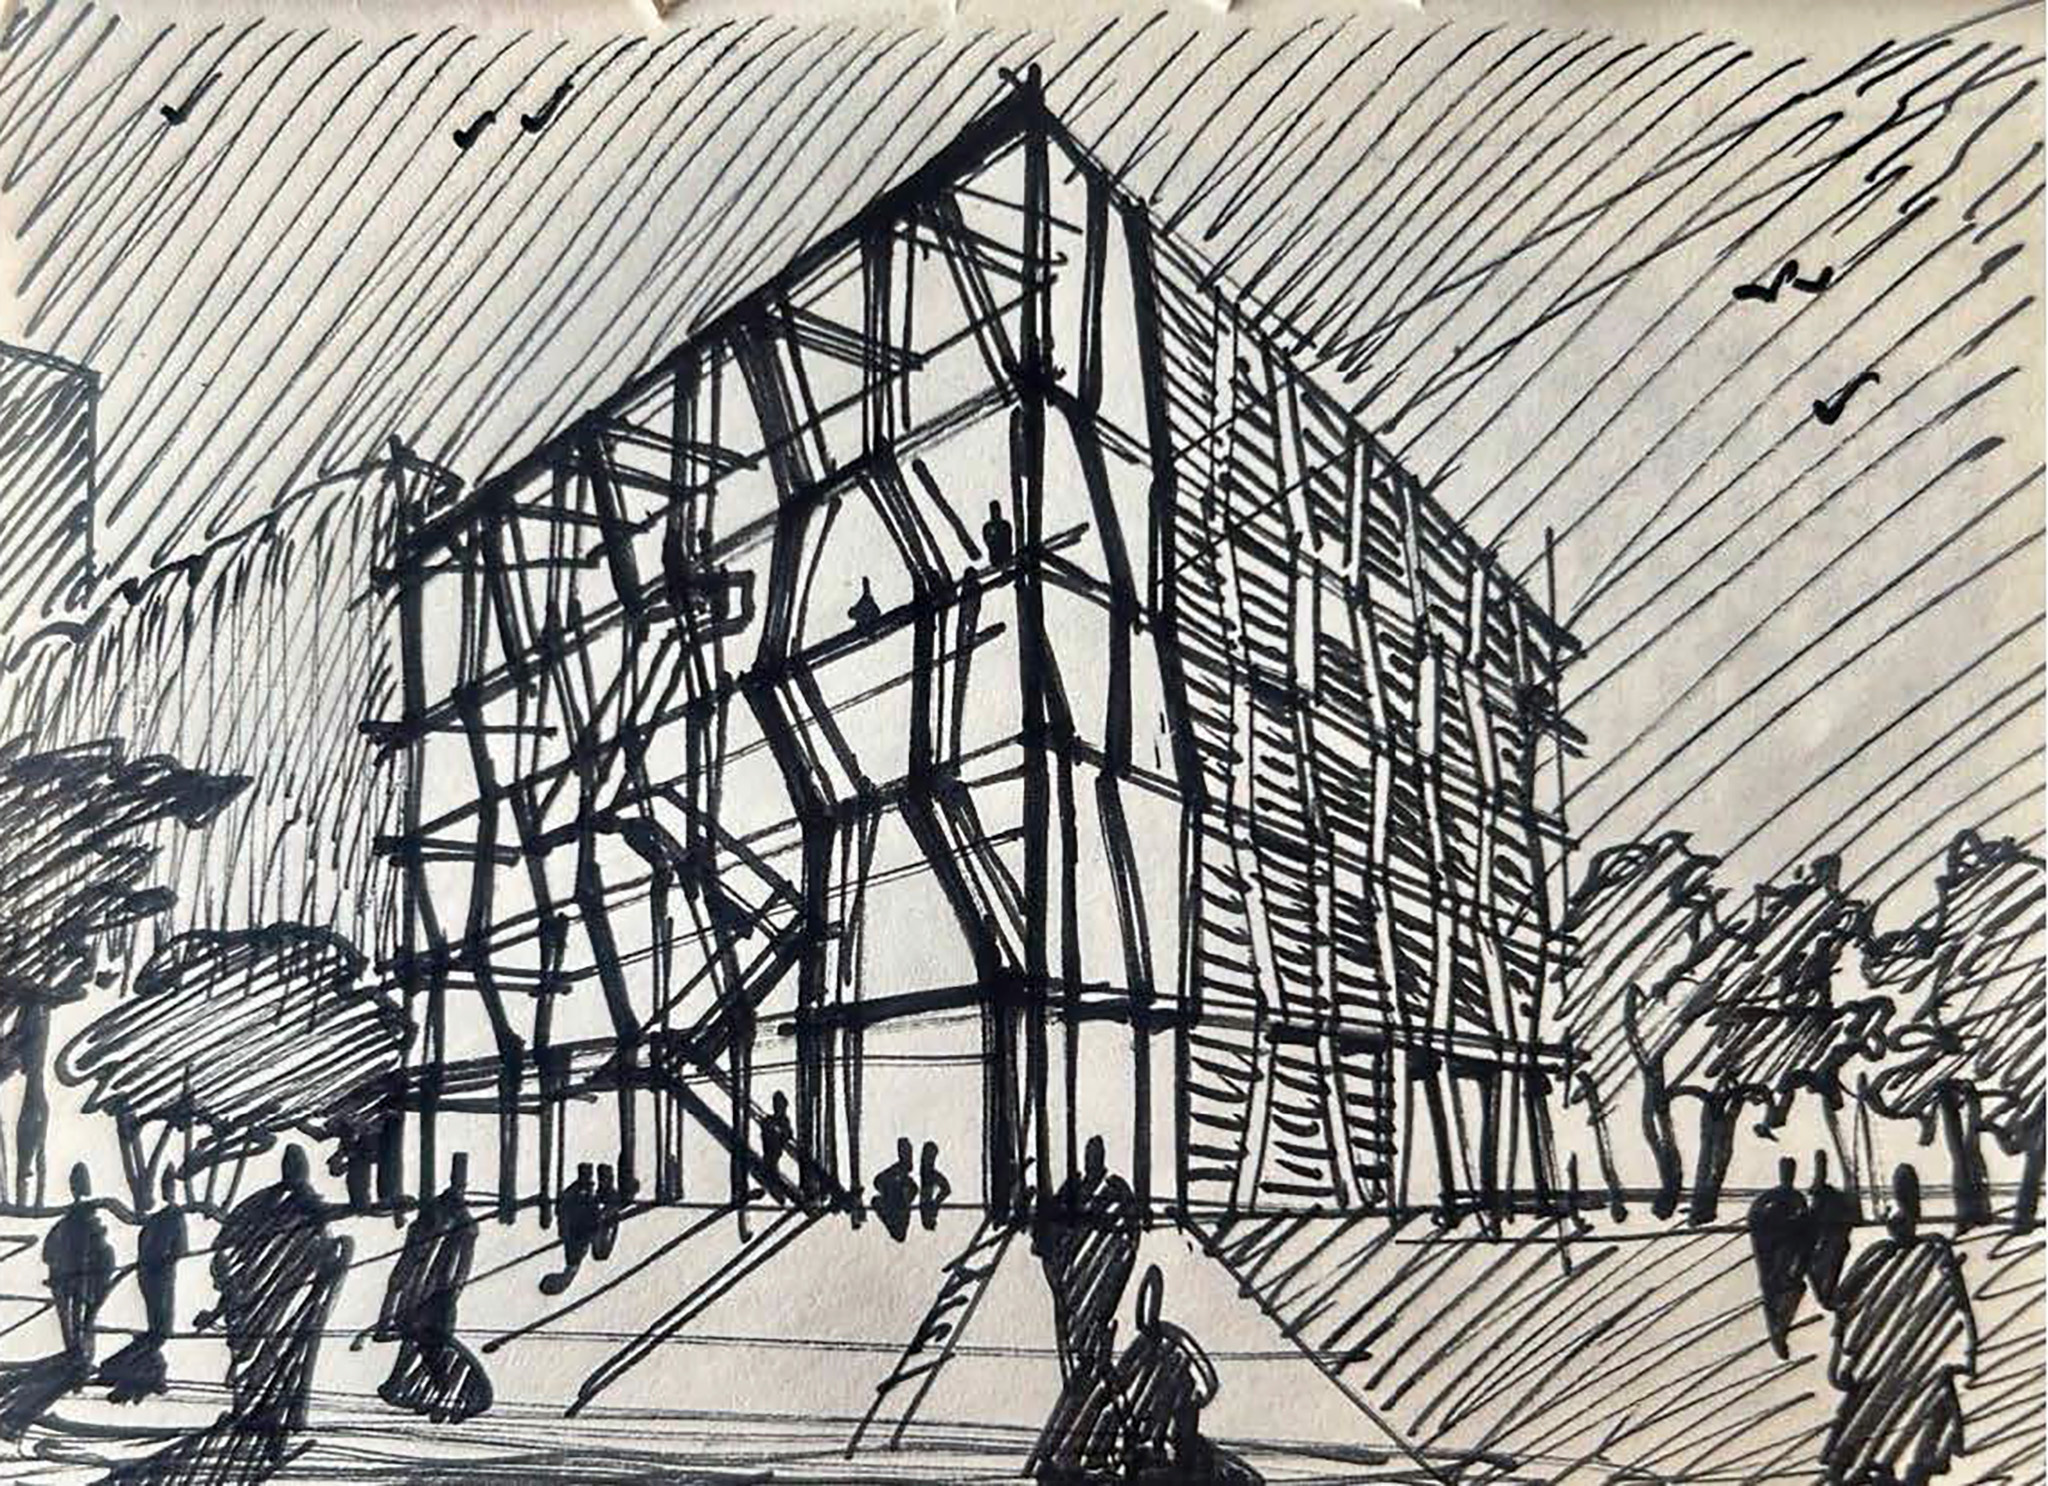
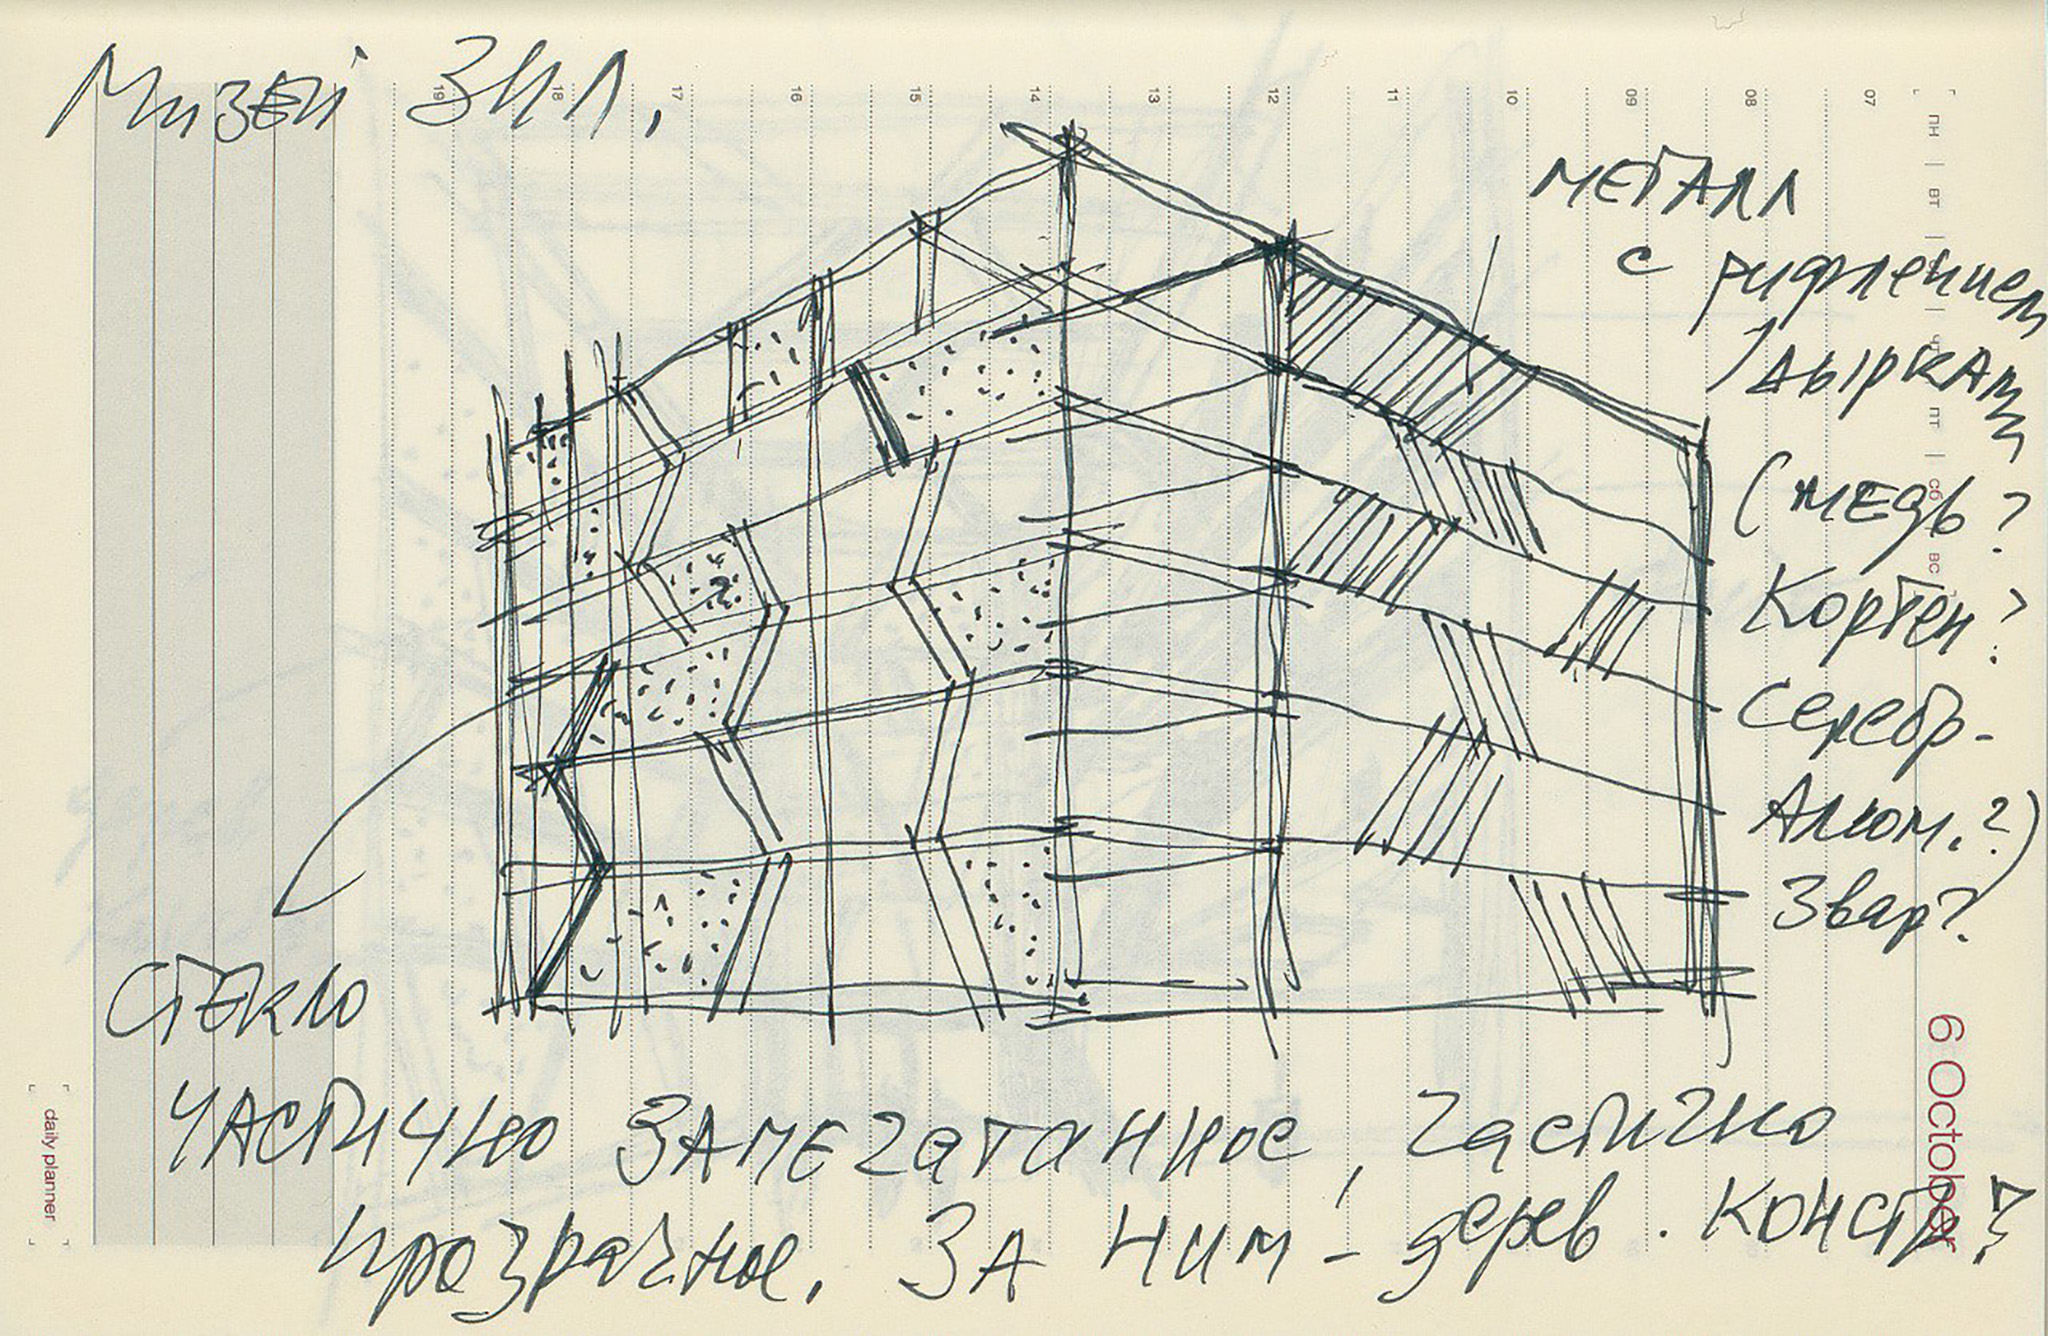
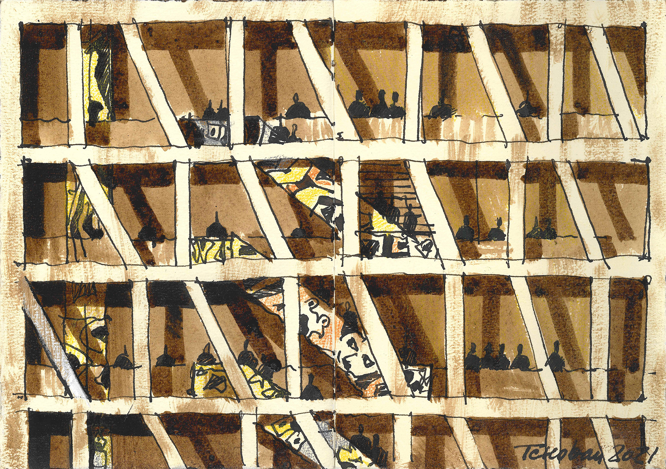
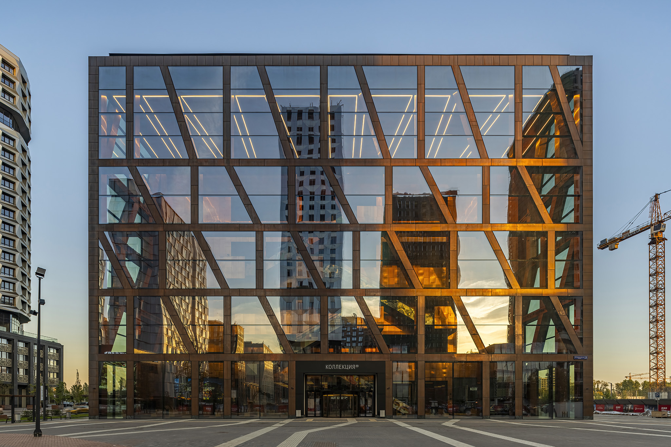
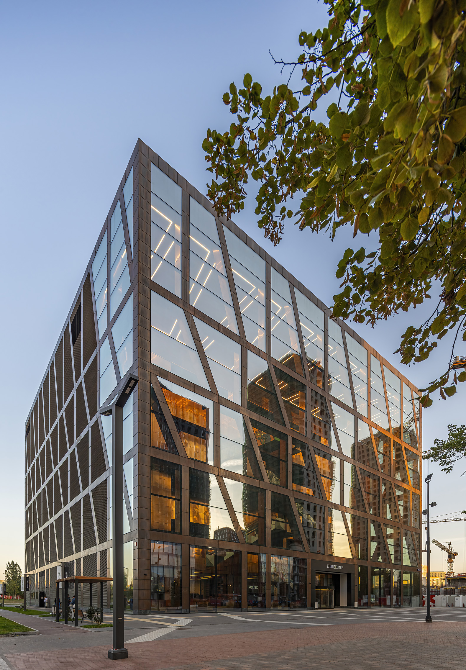
The building is configured as a cubic volume clad in an interlocking trapezoidal grid structure with copper finishes. This envelope defines the museum's exterior expression and lends continuity to the overall composition.
ZILART Museum by SPeeCH. Photograph by Andrey Belimov-Guschin.

ZILART Museum by SPeeCH. Photograph by Andrey Belimov-Guschin.

Project description by SPeeCH

ZILART Museum is built on the territory of the former ZIL factory, which produced cars. Today, this part of the city has been turned into a multifunctional residential area, for which the museum should become the new cultural center.

It is designed to hold exhibitions of contemporary art and display art objects of various genres (painting, graphics, sculpture, installations, etc.).

ZILART Museum by SPeeCH. Photograph by Andrey Belimov-Guschin.

The building is a cubic volume wrapped in a structure in the form of a looped trapezoidal grid pattern, finished with copper. The ground floor of the building is interpreted as a public space – there is an entrance area, a multi-light atrium, also decorated with copper and graffiti by four artists, as well as a wardrobe, bathrooms, a souvenir and book store, an interactive area and a conference room.

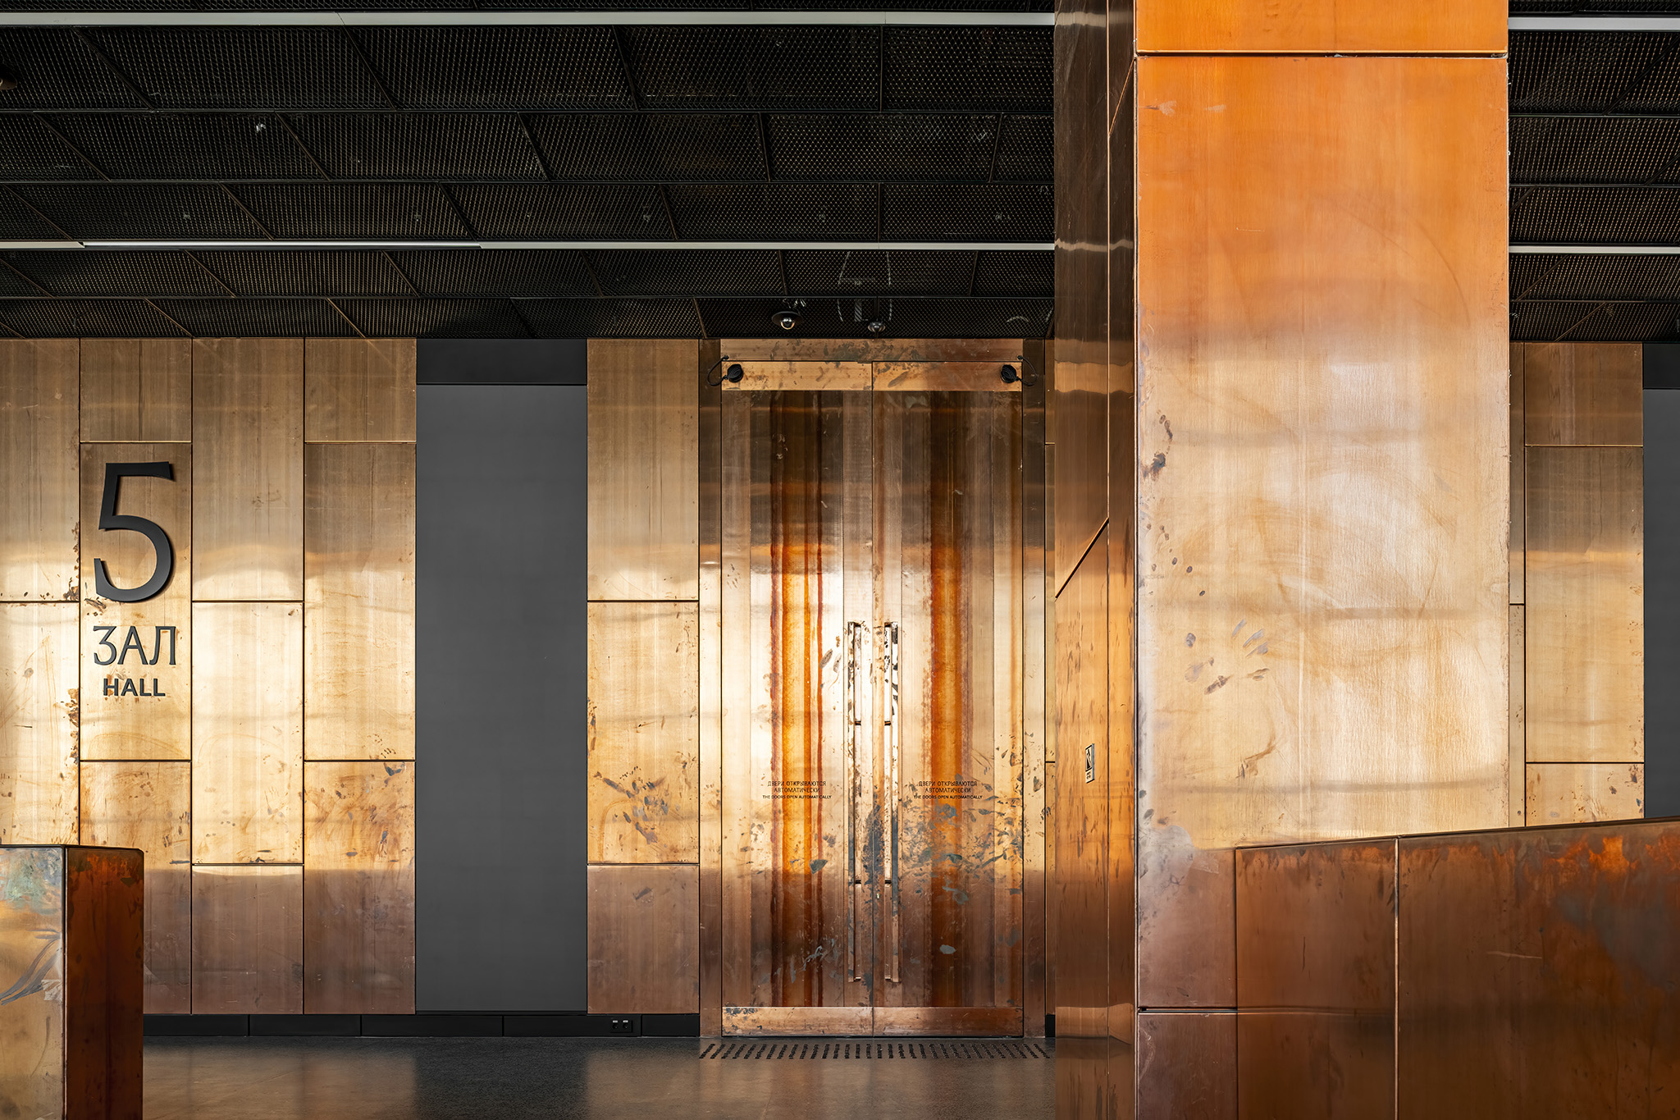
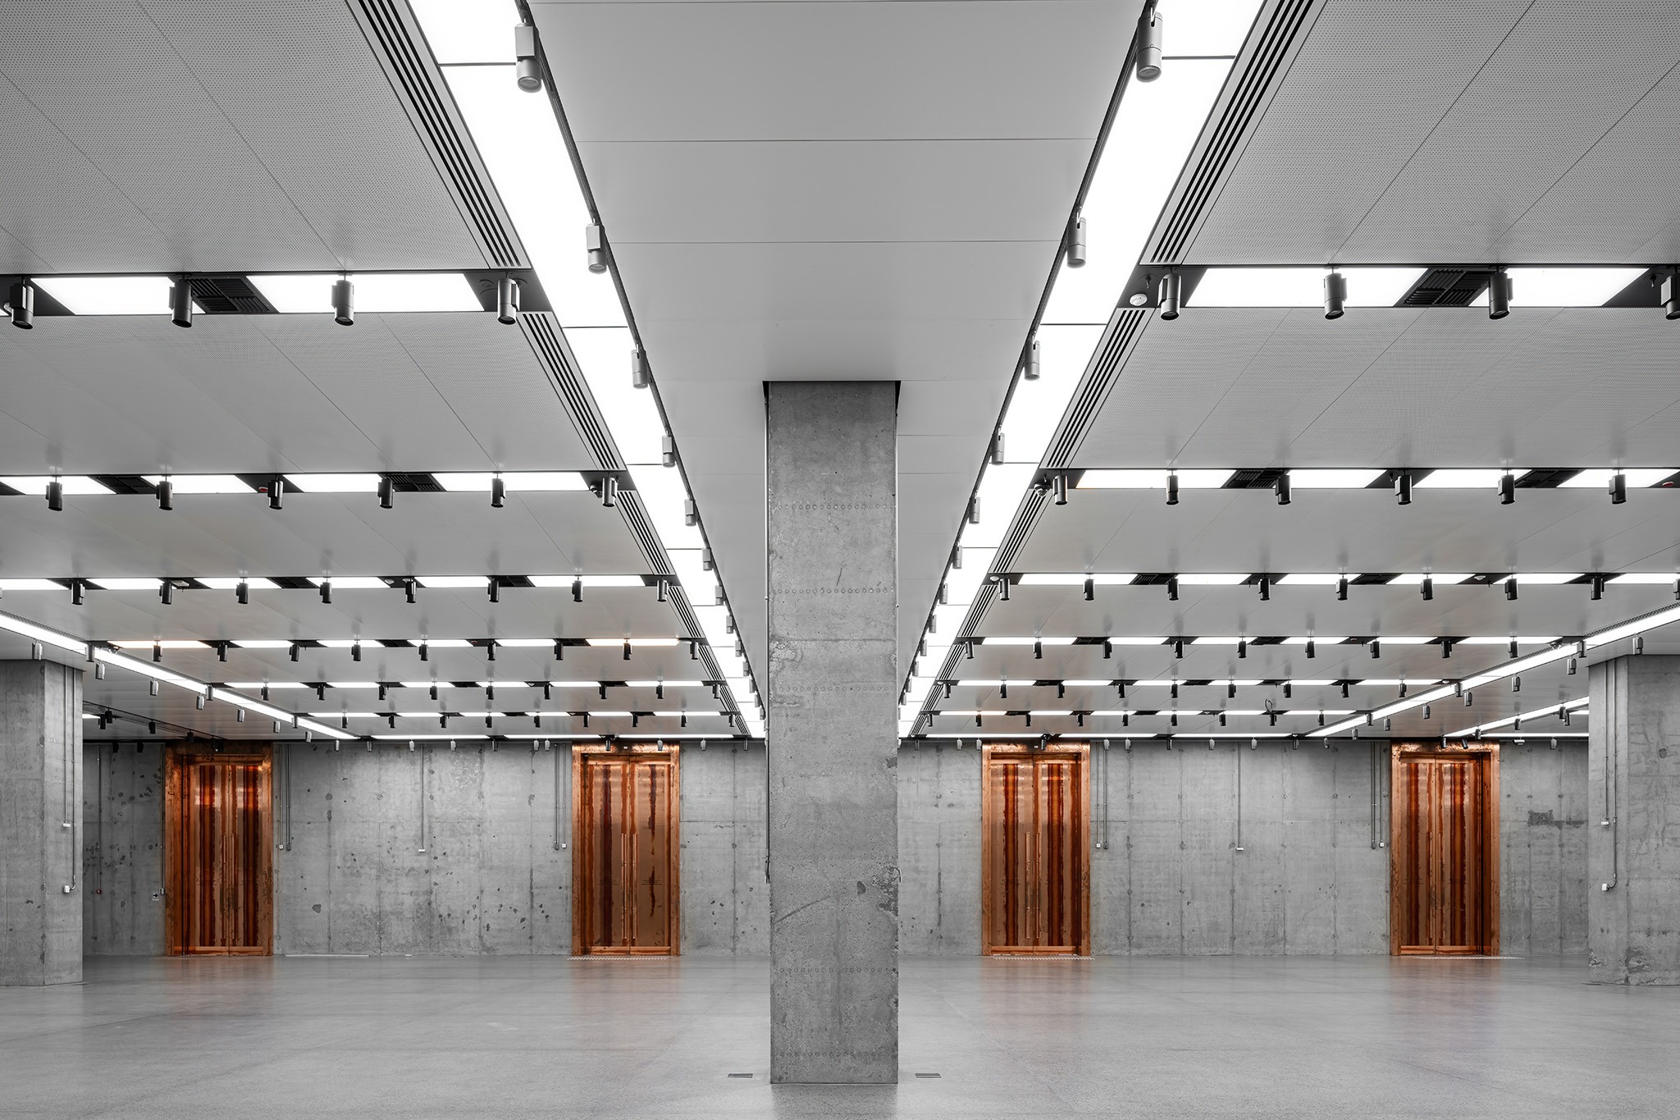
From the 2nd to the 5th floors, there are exhibition halls. Each exhibition hall is designed with the possibility of transformation: it can be divided into 2 or 4 smaller halls; for this purpose, 4 doors are provided in each exhibition hall.
More information

Label
Architects
Text

SPeeCH. Lead Architects.- Sergei Tchoban and Sergey Kuznecov.
+ + copy Created with Sketch.
- + copy Created with Sketch.
Label
Client
Text

LSR Group.

+ + copy Created with Sketch.
- + copy Created with Sketch.
Label
Dates
Text

Completion.- 2025.

+ + copy Created with Sketch.
- + copy Created with Sketch.
Label
Location
Text

Moscow, Russia.

+ + copy Created with Sketch.
- + copy Created with Sketch.
Label
Photography
Text

Andrey Belimov-Guschin.

+ + copy Created with Sketch.
- + copy Created with Sketch.
SPeeCH is an architecture studio that was founded thanks to the union of the architecture studio of Sergei  Tchoban and Sergey Kuznetsov, "S.P.Proekt". It is headed by Sergey Kuznecov and is the result of their previous long-term collaboration, including work on the European projects of the "nps tTchoban voss" office (Berlin).

For the past few years, both companies have taken part in several successful architectural projects in Russia and abroad. Most remarkable and known are “Bashnya Federacia” [Tower Federation], a mutli-use complex on the territory of “Moskva-Citi” [Moscow-City], a Moscow International Business Center; “Akter Gelaksi” [Actor Galaxy], the largest European standard aparthotel in Sochi; “Kolonnady” [Colonnades], a multi-use centre in Moscow on Ozerkovaskaya embankment; Krasnoyarsk-City town-planning concept, and projects of large centers in St. Petersburg, Yalta, Nizhny Novgorod, Rostov-na-Donu, Erevan, Istanbul and other cities.
Read more
Published on: August 12, 2026
Cite:
metalocus, AGUSTINA BERTA
"Interlocking trapezoidal geometry. ZILART Museum by SPeeCH" METALOCUS. Accessed
<https://www.metalocus.es/en/news/interlocking-trapezoidal-geometry-zilart-museum-speech> ISSN 1139-6415
Loading content ...
Loading content ...
Loading content ...
Loading content ...
Loading content ...
Loading content ...
Loading content ...
Loading content ...
Loading content ...
Loading content ...
Loading content ...
Loading content ...
Loading content ...
Loading content ...
Loading content ...
Loading content ...
Loading content ...
Loading content ...
Loading content ...
Loading content ...
Loading content ...
Loading content ...
Loading content ...
Loading content ...
Loading content ...
Loading content ...
Loading content ...
Loading content ...
Loading content ...
Loading content ...
Loading content ...
Loading content ...
Loading content ...
Loading content ...
Loading content ...
Loading content ...
Loading content ...
Loading content ...
Loading content ...
Loading content ...
Loading content ...
Loading content ...
Loading content ...
Loading content ...
Loading content ...
Loading content ...
Loading content ...
Loading content ...
Loading content ...
Loading content ...
Loading content ...
Loading content ...
Loading content ...
Loading content ...