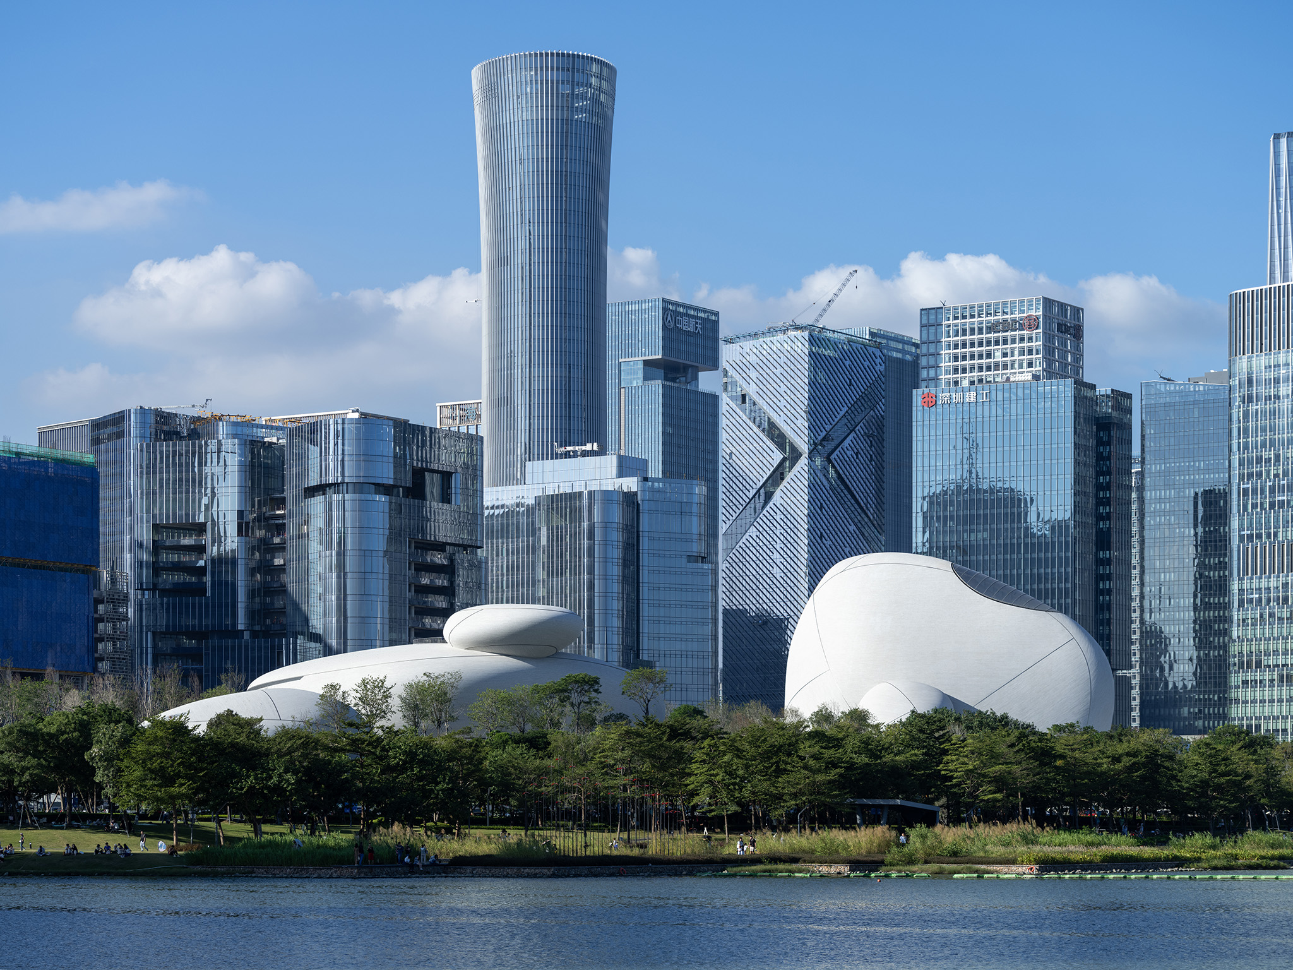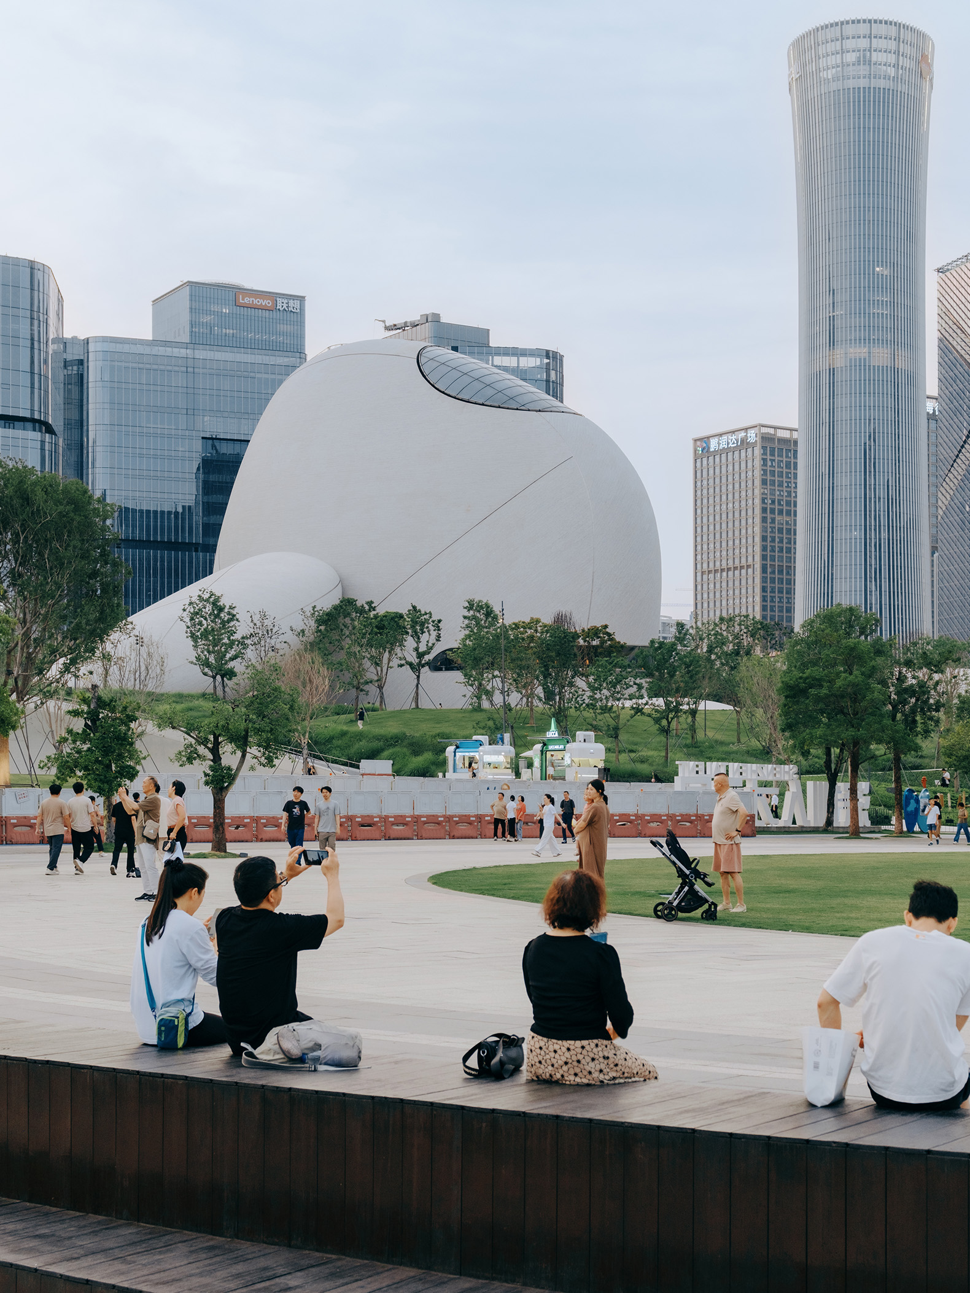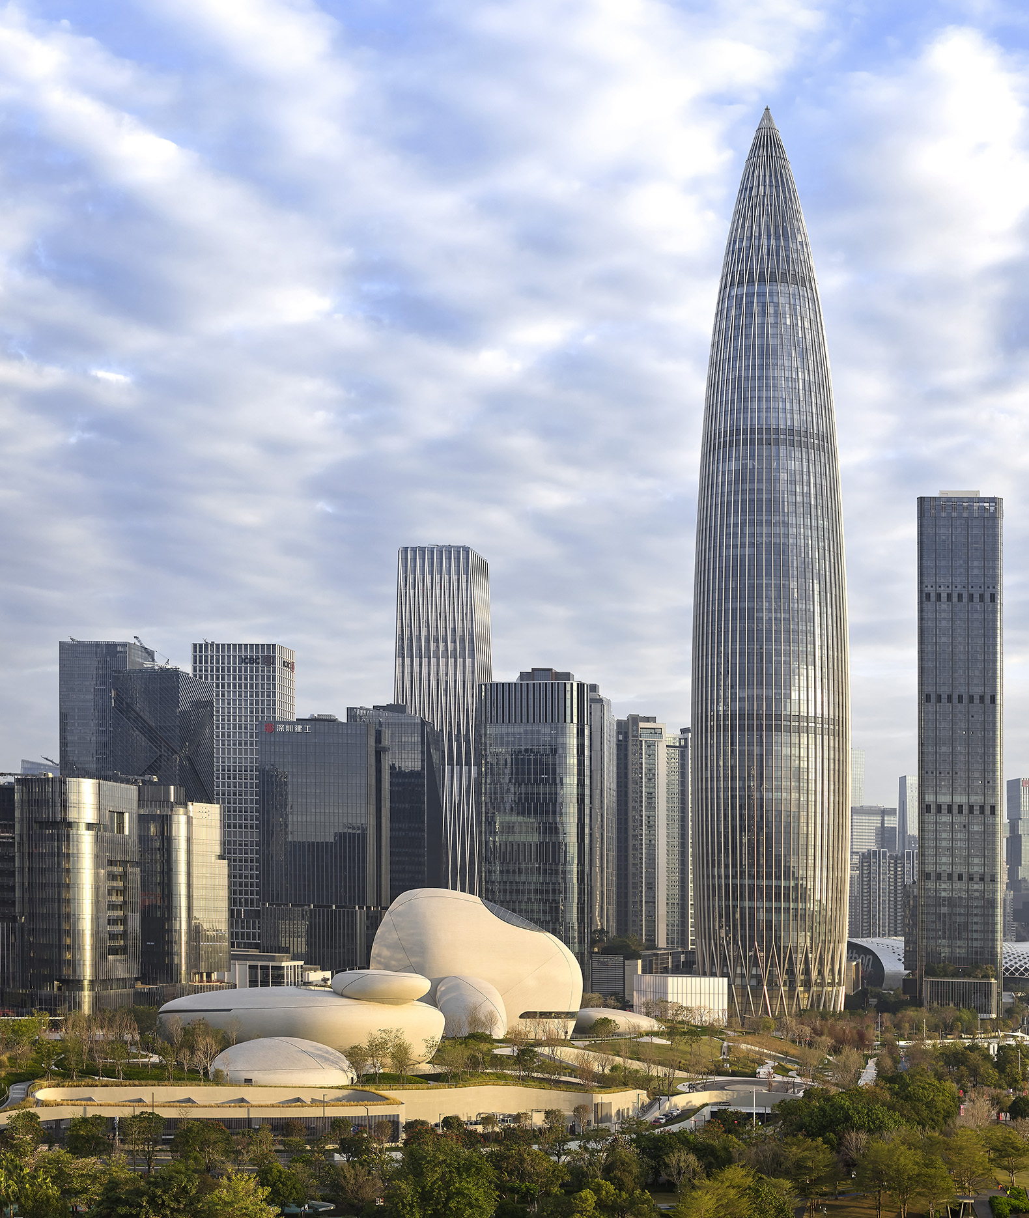
Shenzhen Bay Culture Square, designed by MAD, was completed after eight years of construction, occupying the heart of Houhai in Shenzhen's Nanshan District, the innovation core and headquarters hub of the Greater Bay Area.

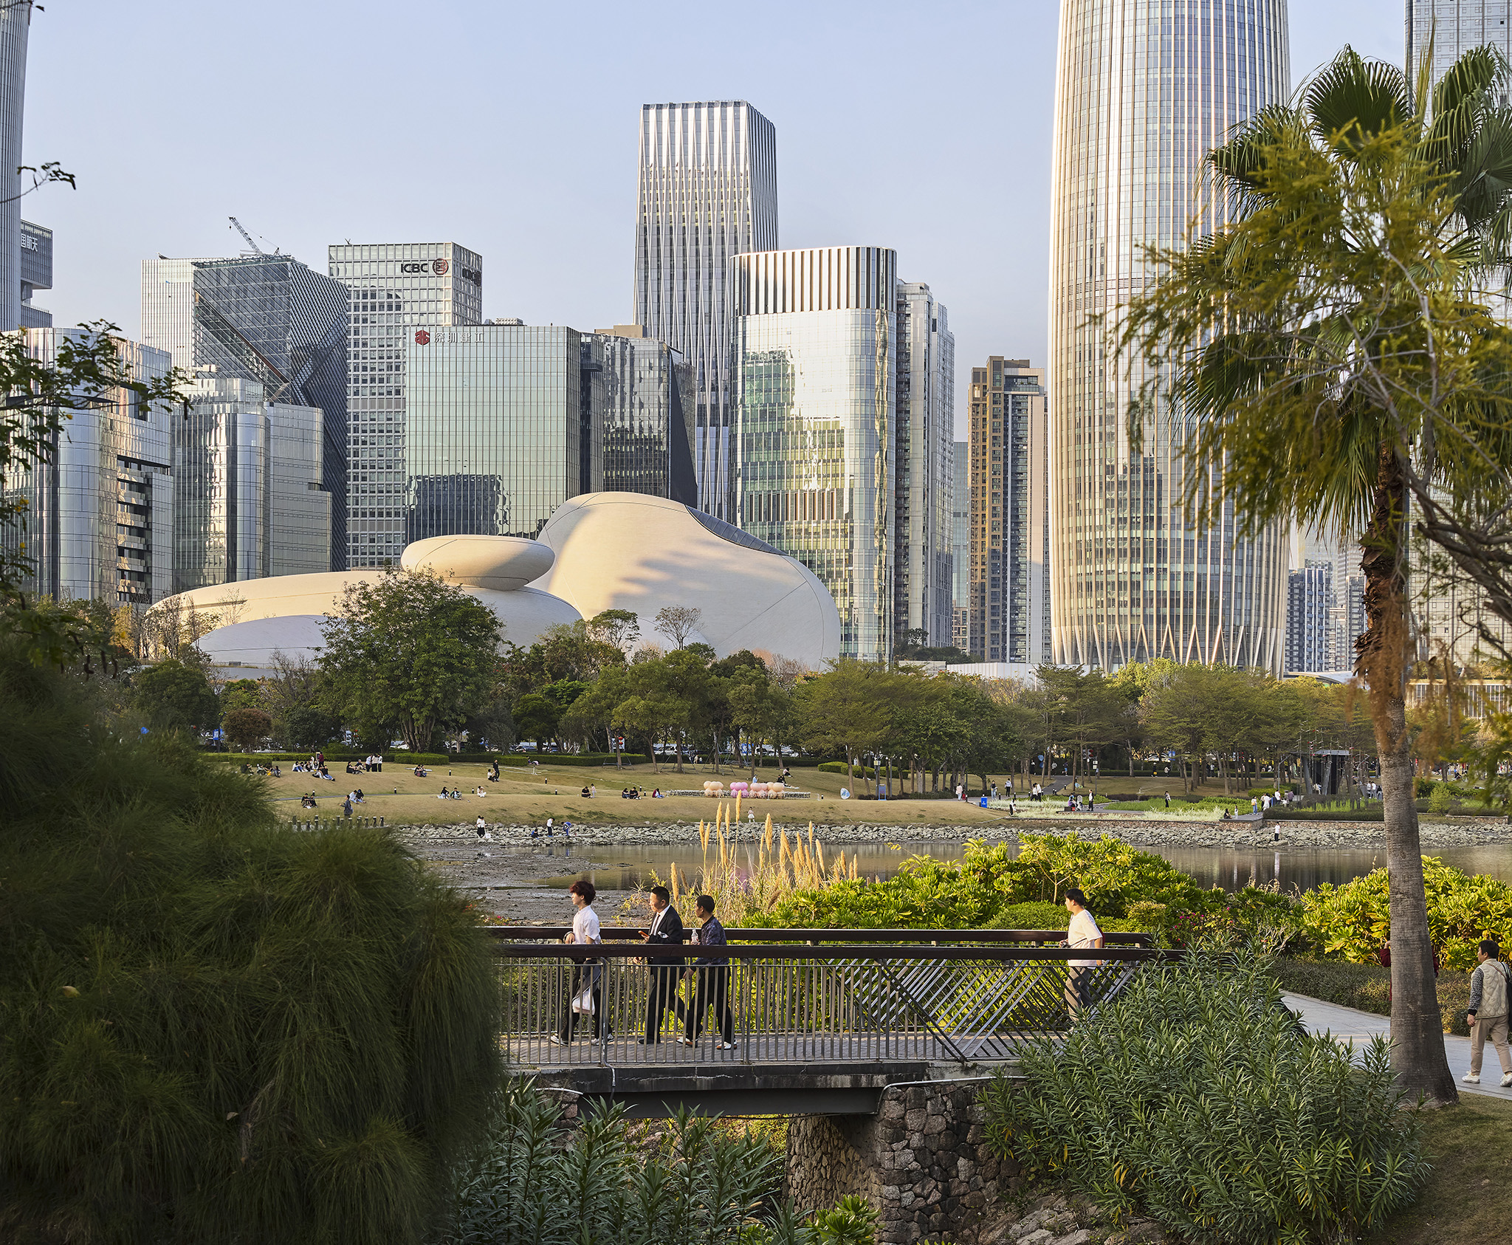
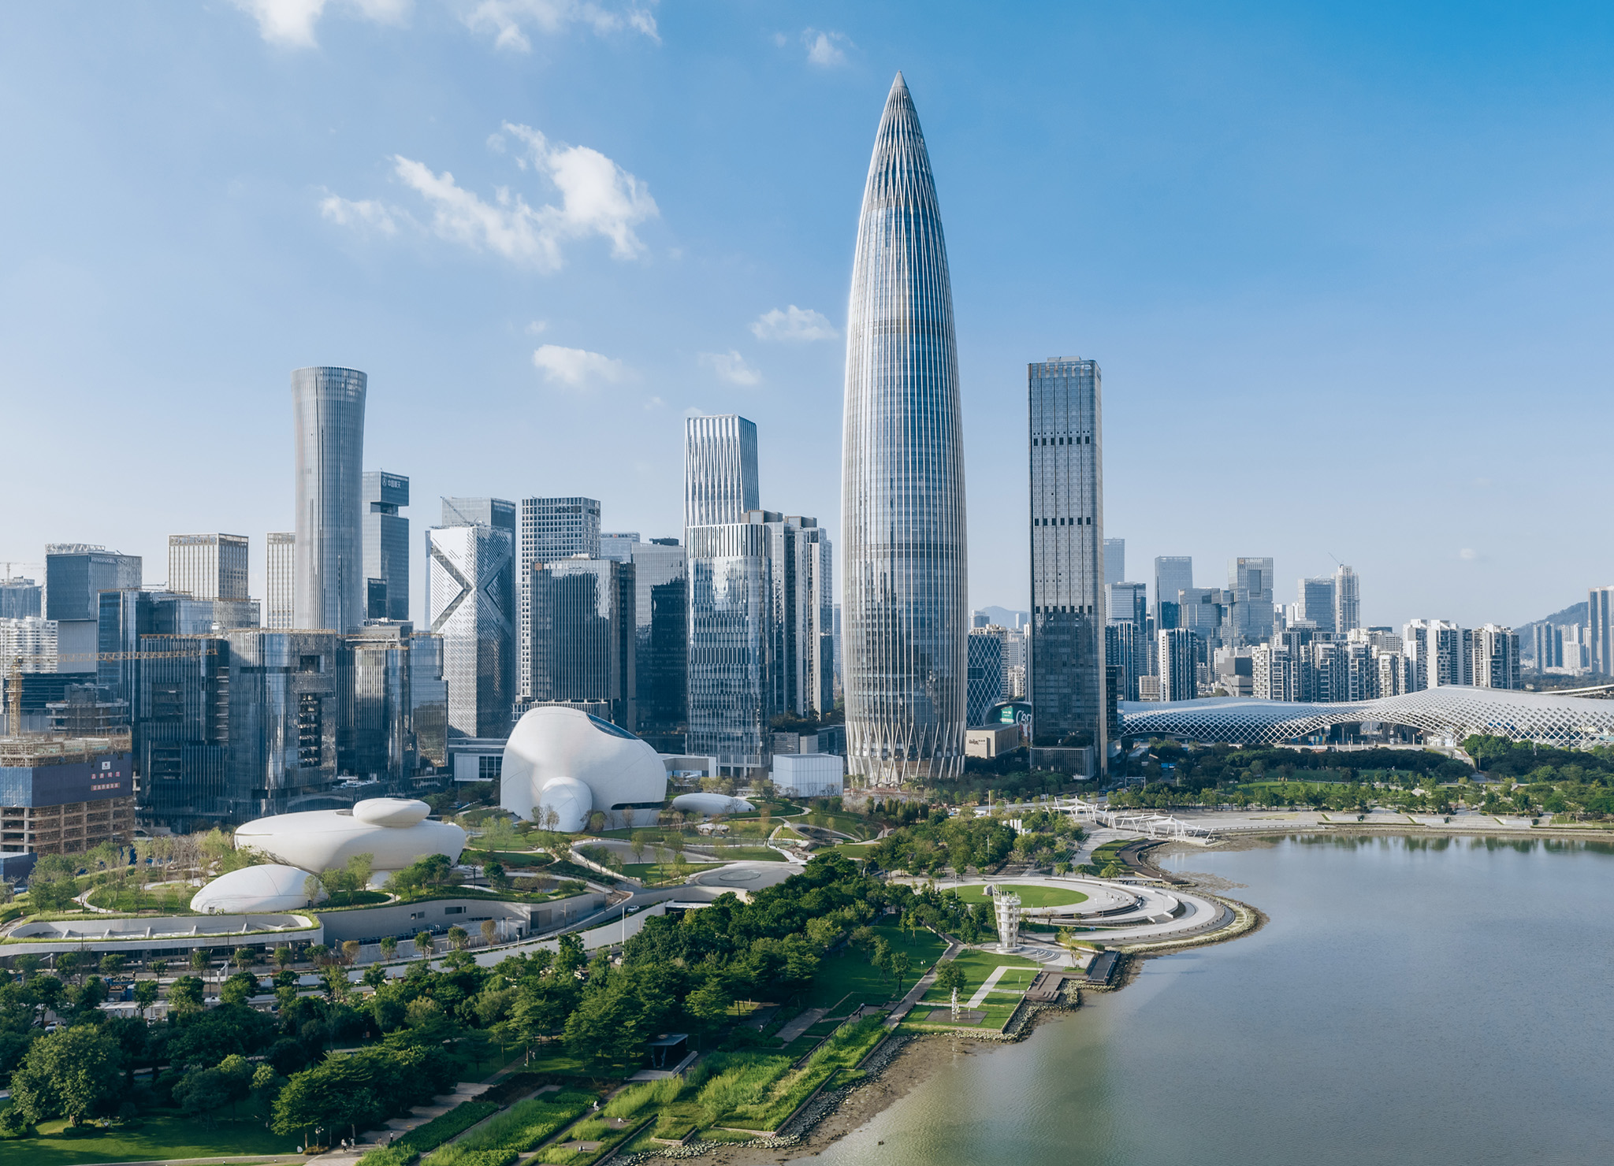
Considered one of Shenzhen's "Ten Major Cultural Facilities in the New Era," the project stands between two contrasting landscapes: on one side, a dense cluster of skyscrapers; on the other, Shenzhen Talent Park, the open bay and an extensive stretch of mangrove wetlands overlooking Hong Kong.

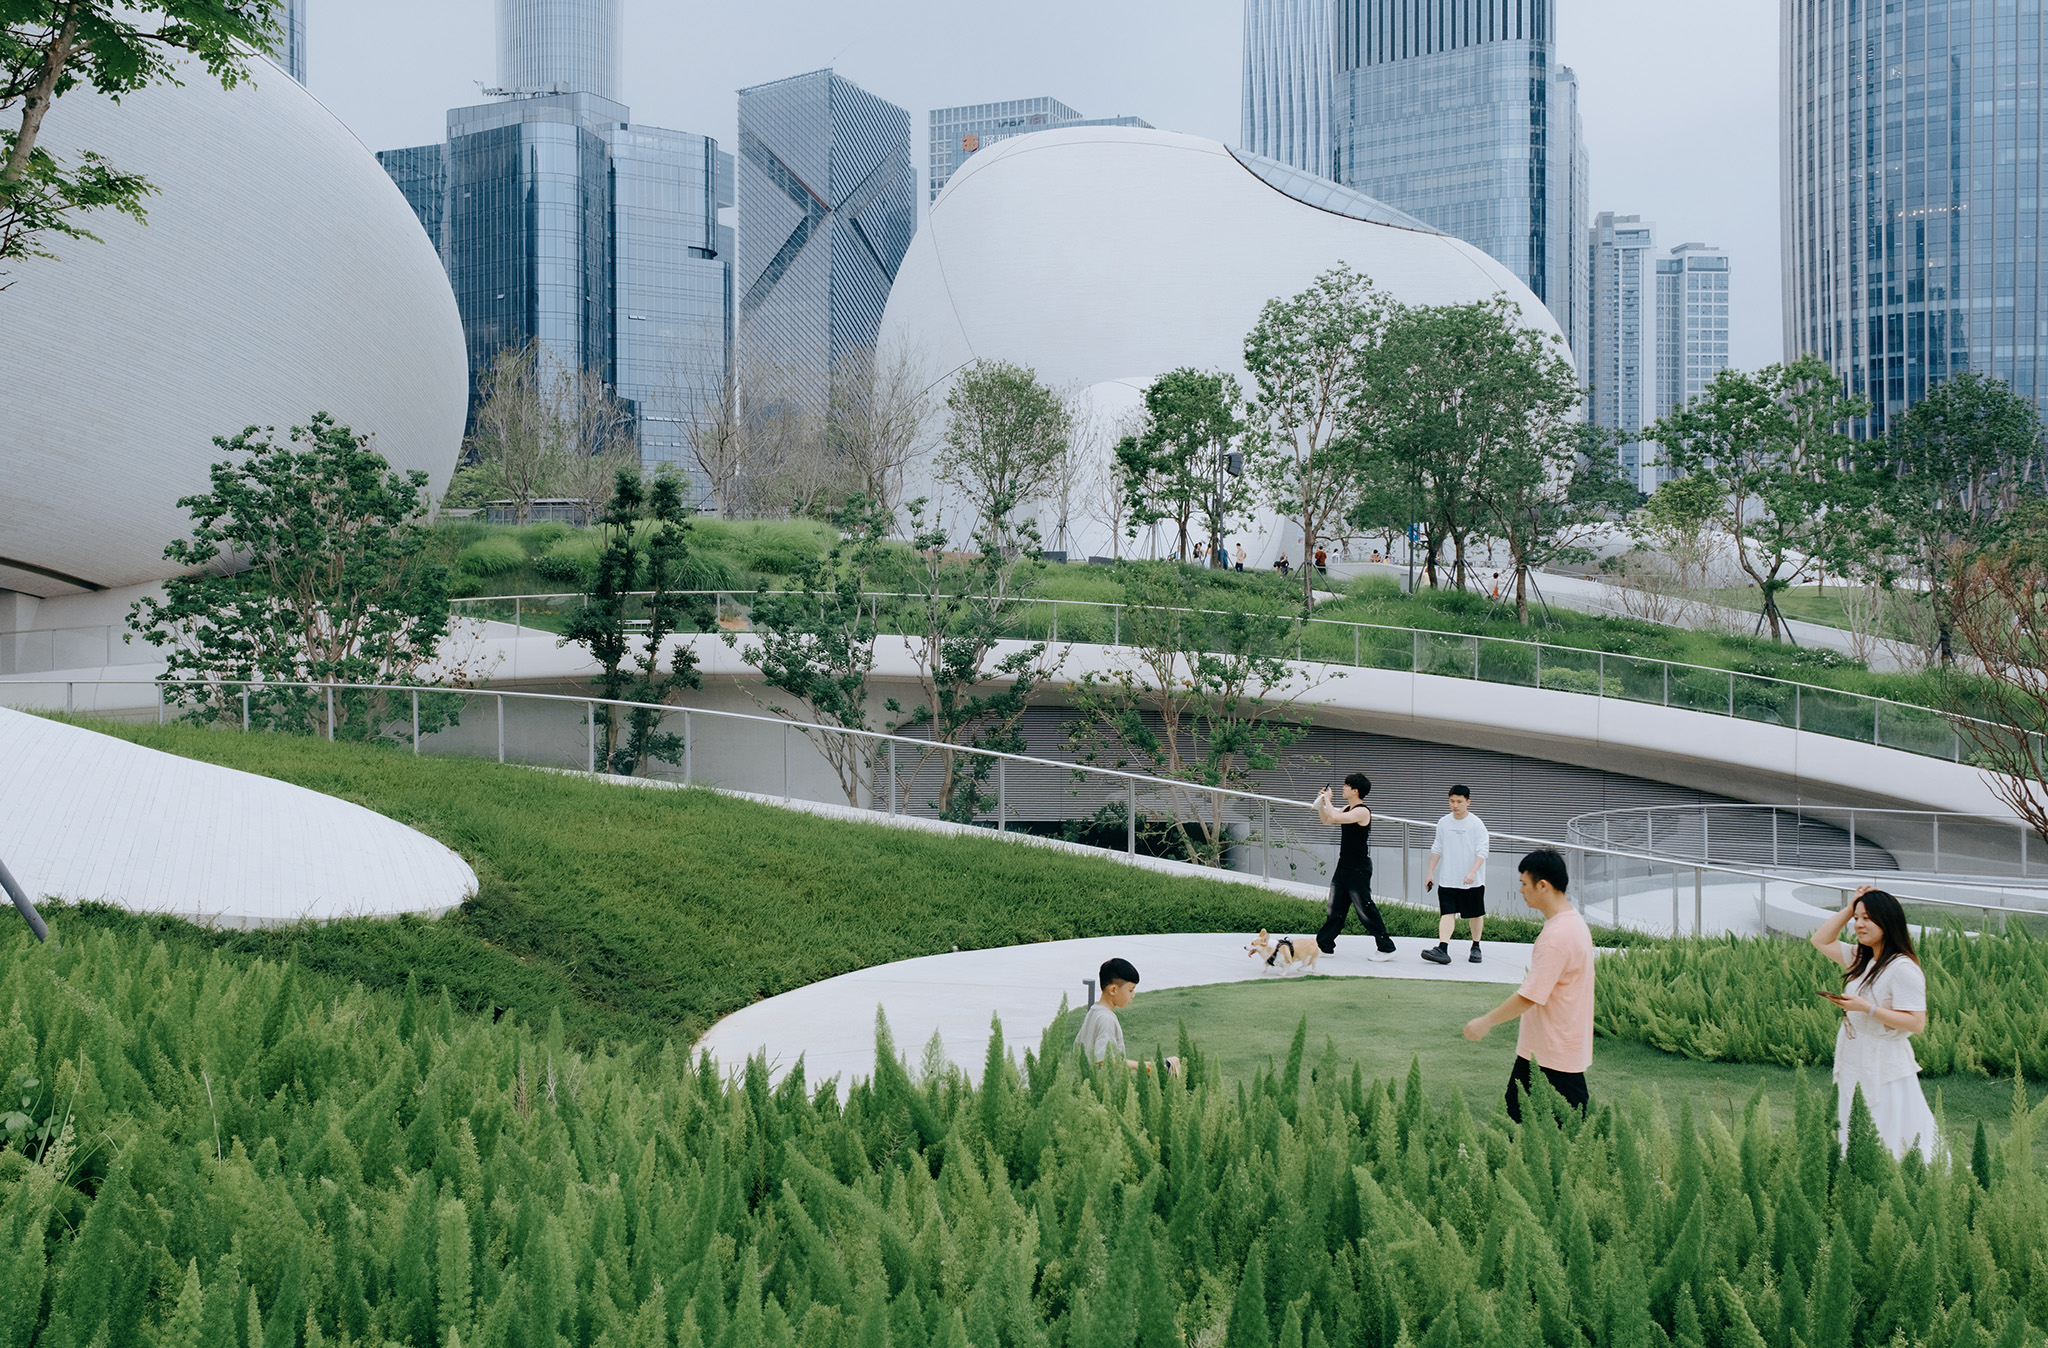
MAD's vision for Shenzhen Bay Culture Square is twofold: to create a platform for international exchange in design and culture, and to provide a coastal public space open to the city throughout the day. Here, people run, spend time with their children, rest, look out over the sea, take photographs and, between the contemporary city and the ancient ocean, find a place to step beyond everyday perception and imagine a different relationship with nature and time.

"Much of my work is guided by the same question: can public space be more open and equal? Shenzhen is a young, efficient city, and this site was entirely reclaimed from the sea. How can our design turn ancient nature into people's imagination of the future—and make a large cultural building feel intimate, in service of human experience?"

Ma Yansong, Founder and Principal Partner, MAD Architects.
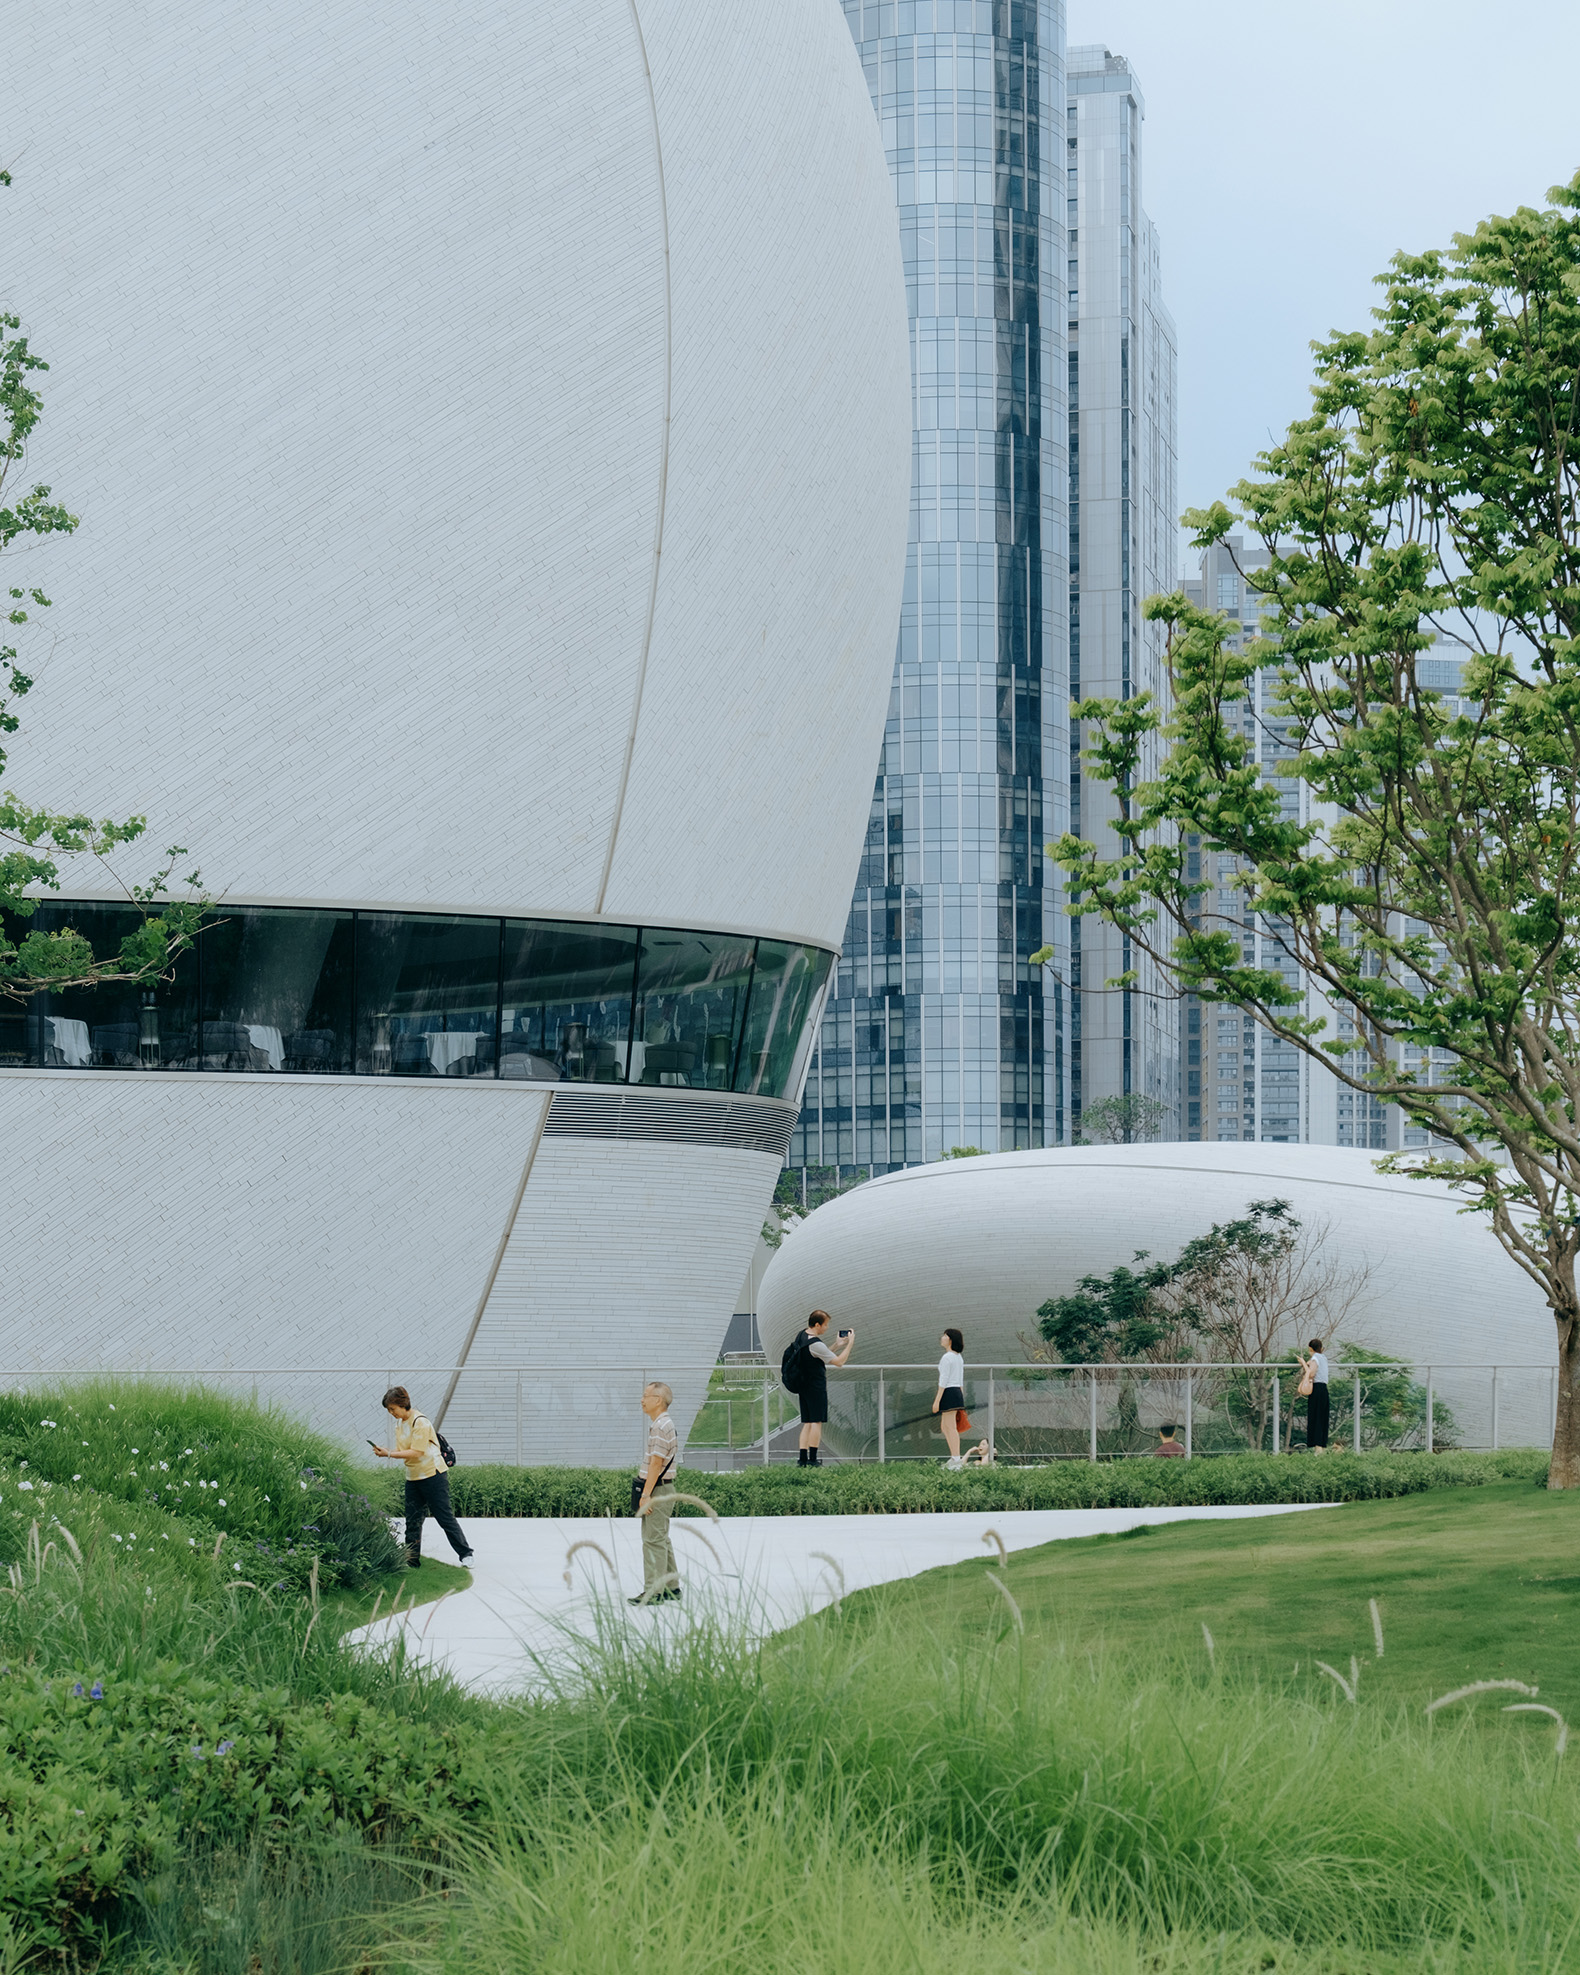
Shenzhen Bay Culture Square by MAD. Photograph by Blackstation

Shenzhen Bay Culture Square by MAD. Photograph by Zhu Yumeng.

The Roof Becomes a Park
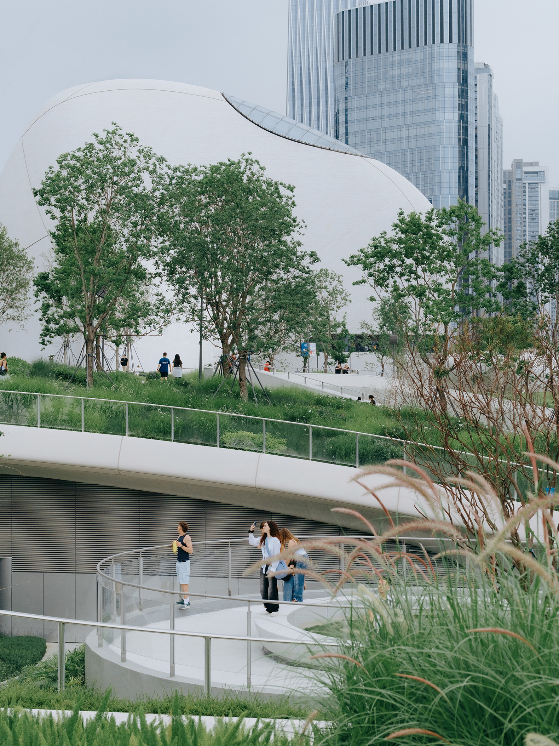
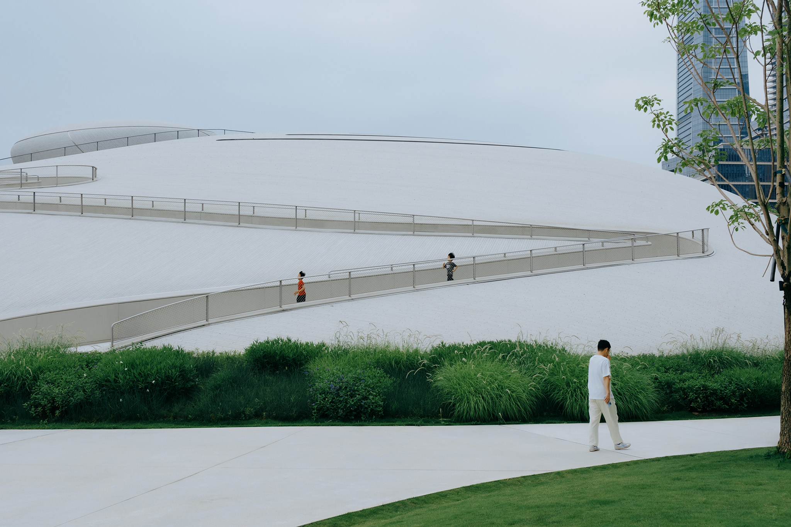
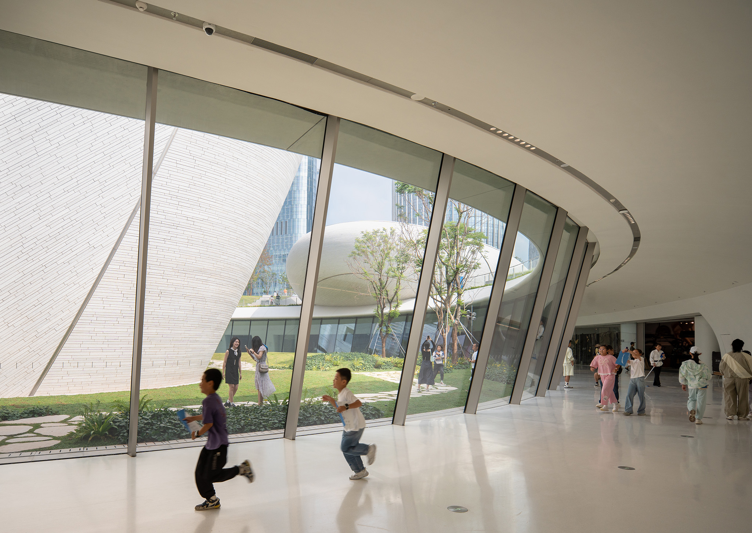
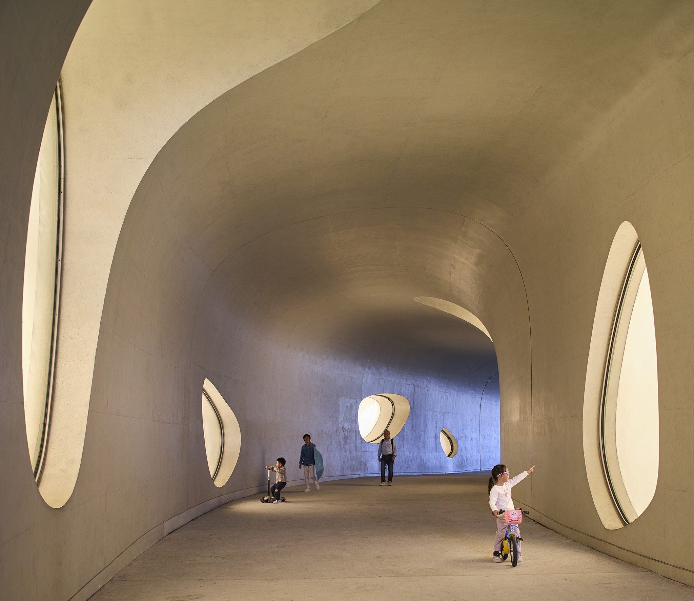
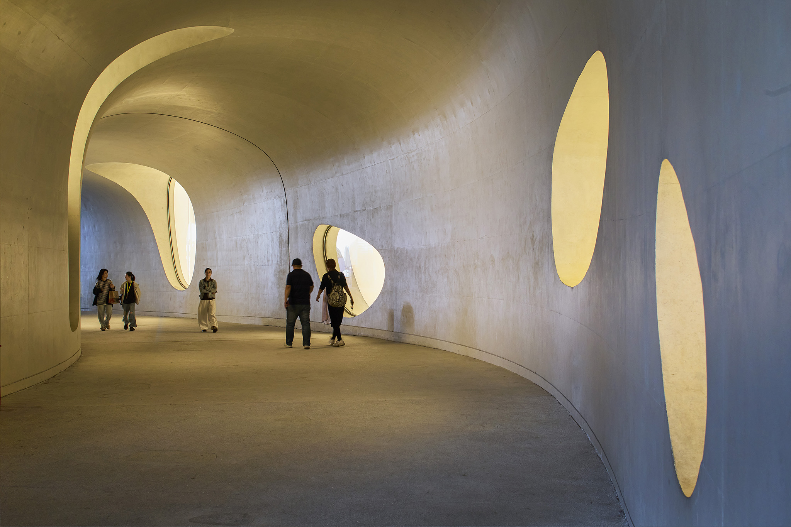
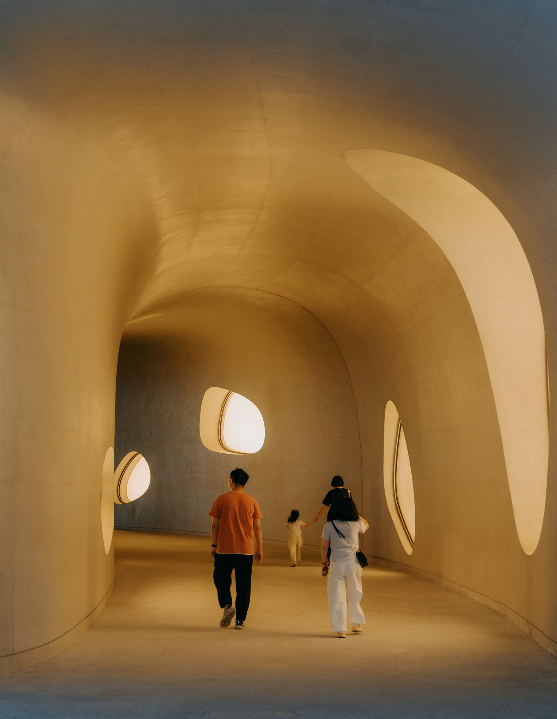
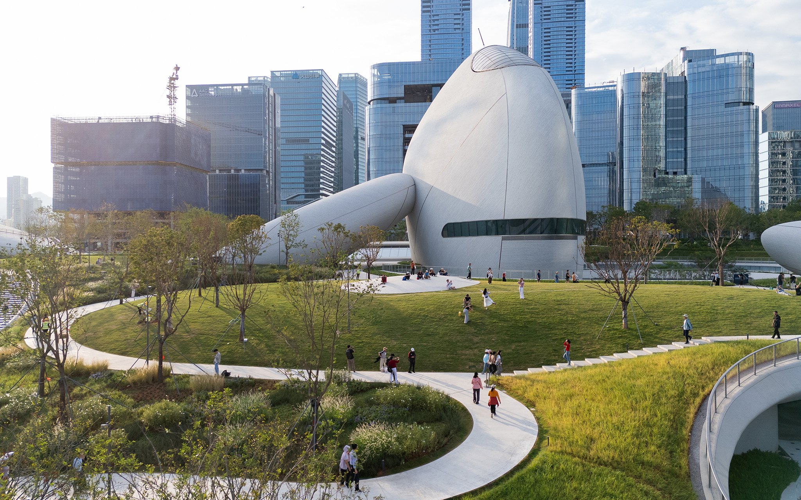
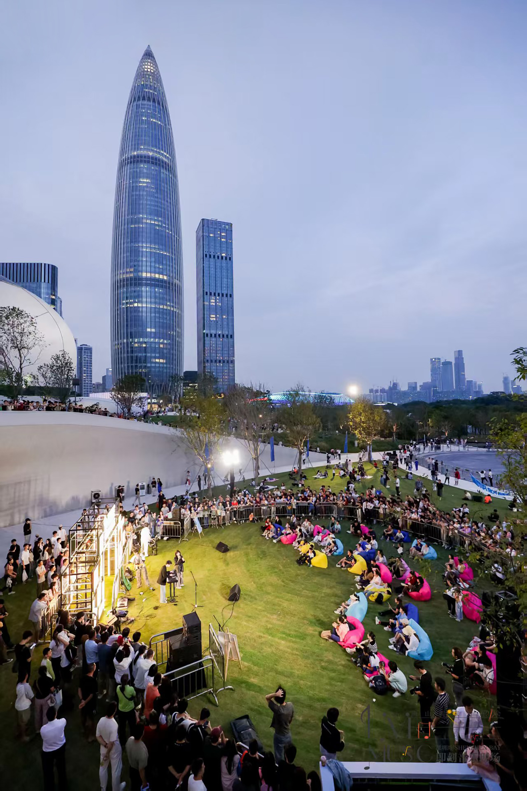
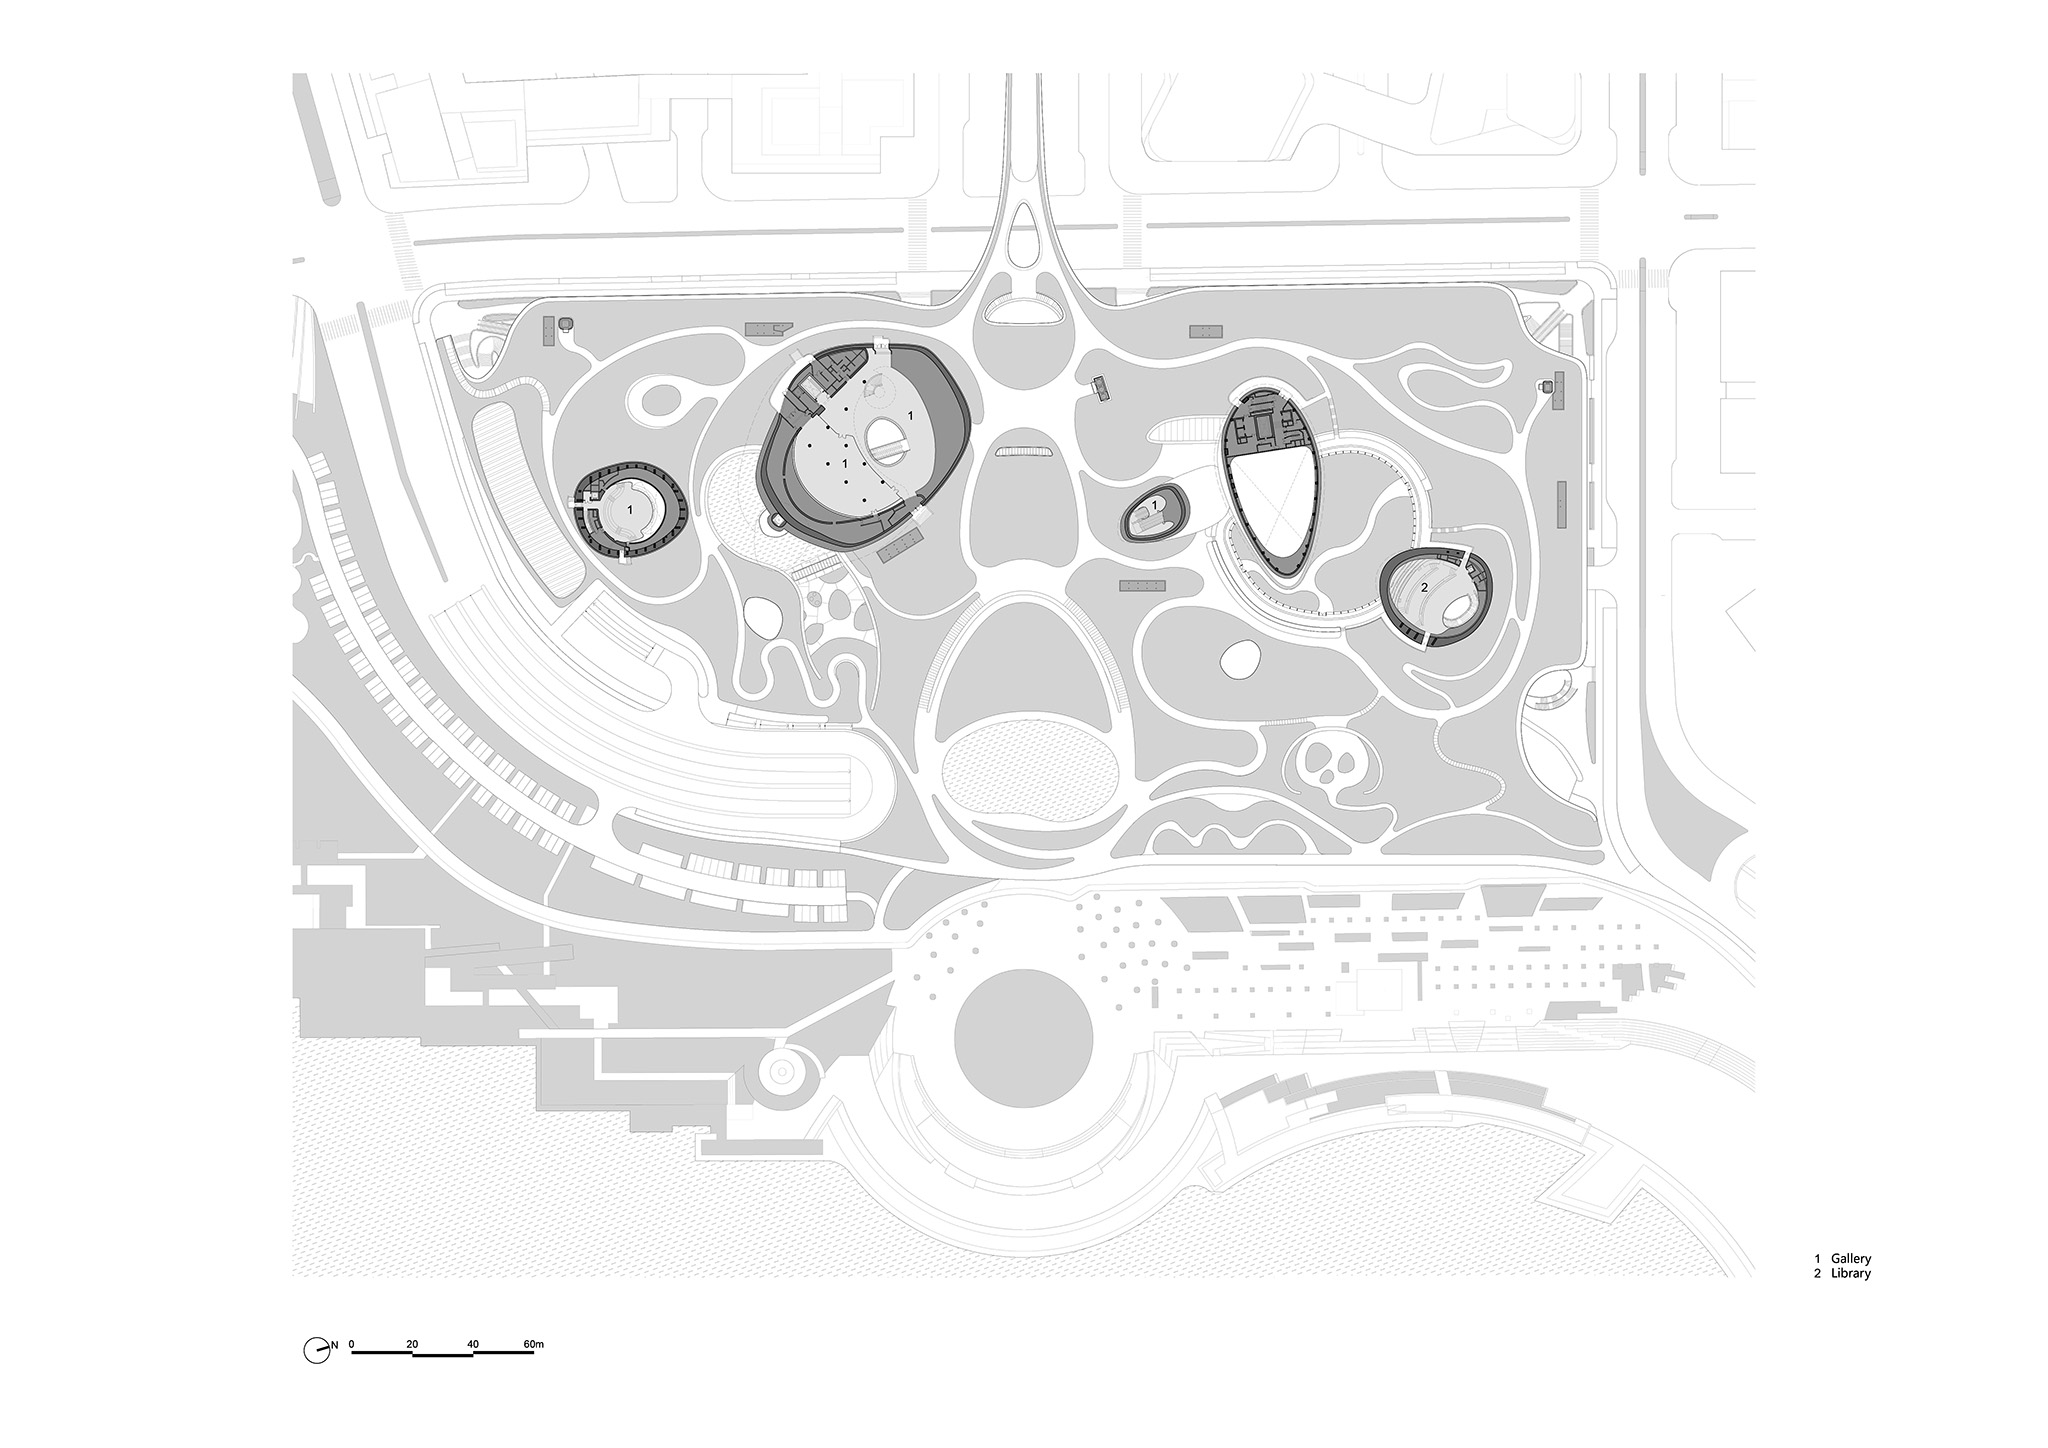
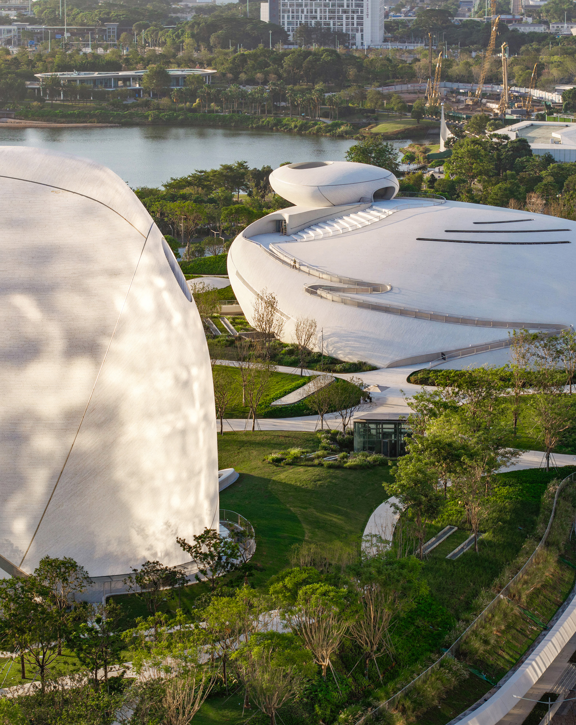
The undulating green roofs extend seamlessly into Shenzhen Talent Park. On the eastern side, the road has been sunk underground, freeing the entire ground level for pedestrians. Visitors can enter from every direction, ascend gentle slopes, follow winding rooftop paths and reach viewpoints overlooking the bay. On the western side, facing the main avenue and the skyline of corporate headquarters, two 24-hour passages lined with suspended illuminated display windows connect the north and south halls. A pedestrian bridge links the rooftop park directly to the surrounding urban fabric, allowing the city, plaza and coastline to merge into a continuous landscape.
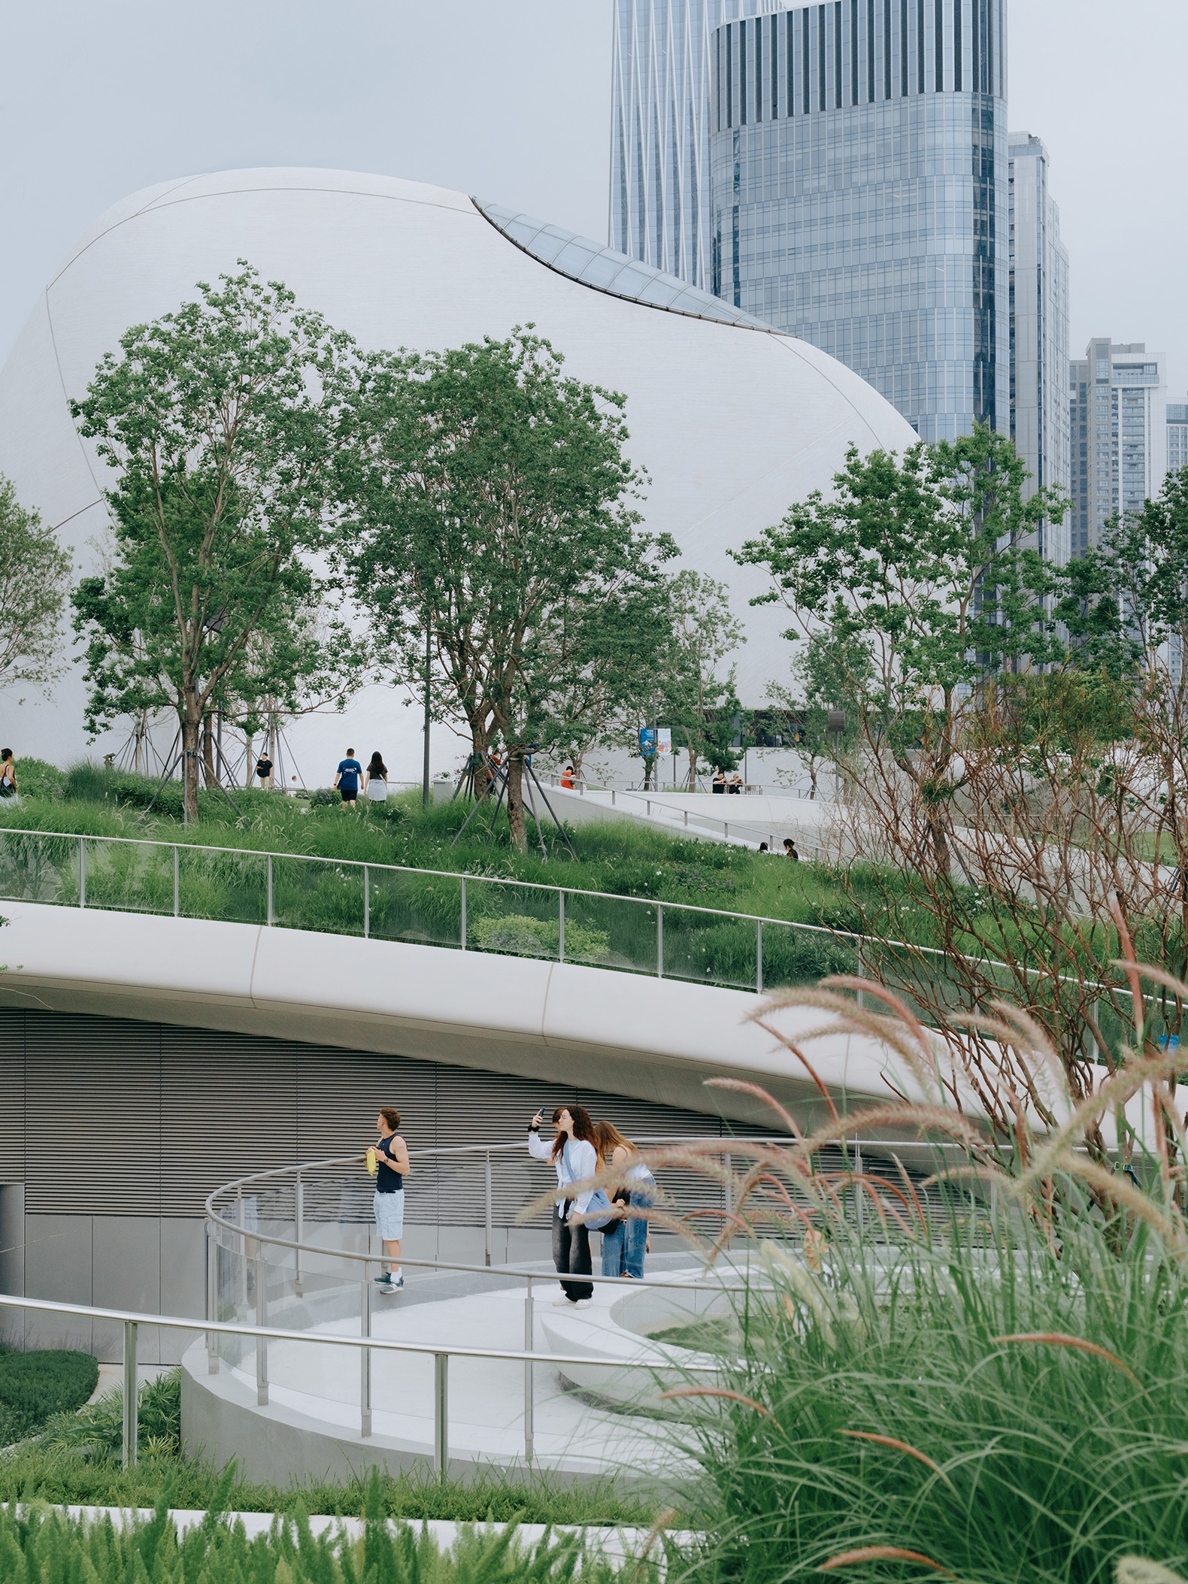
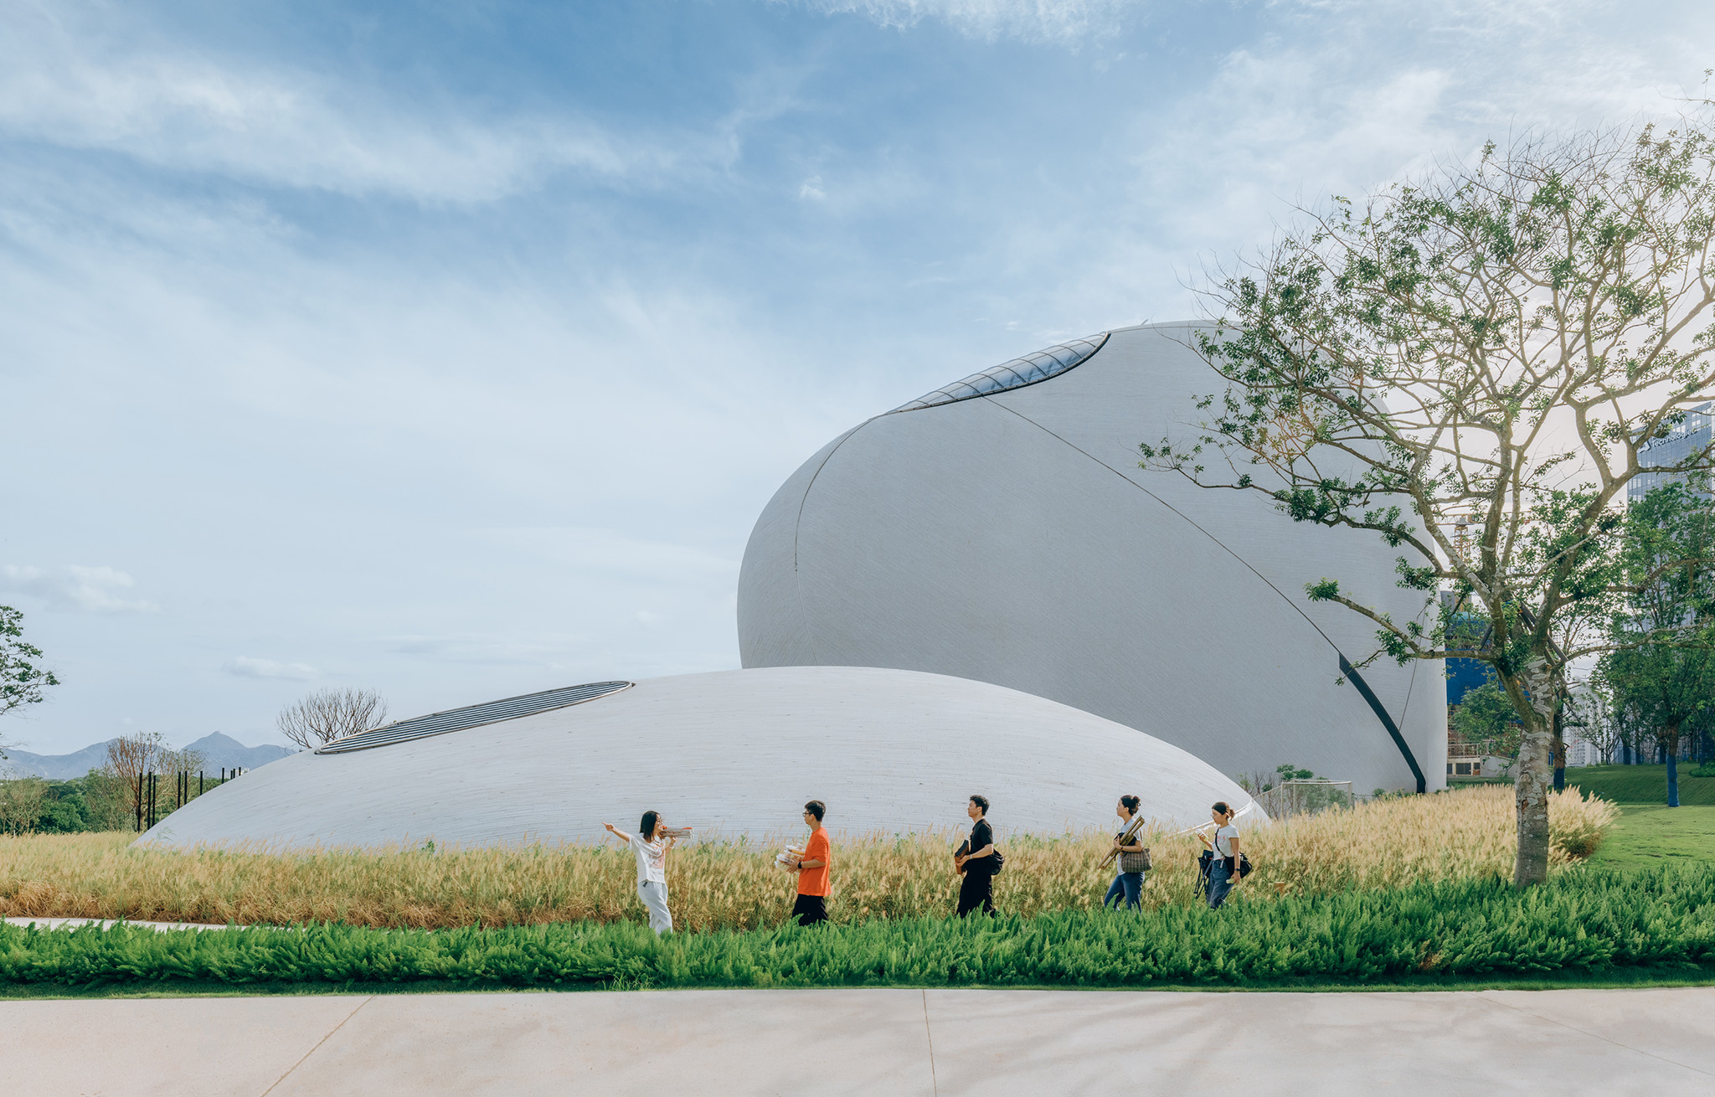
Shenzhen Bay Culture Square by MAD. Photograph by Blackstation.

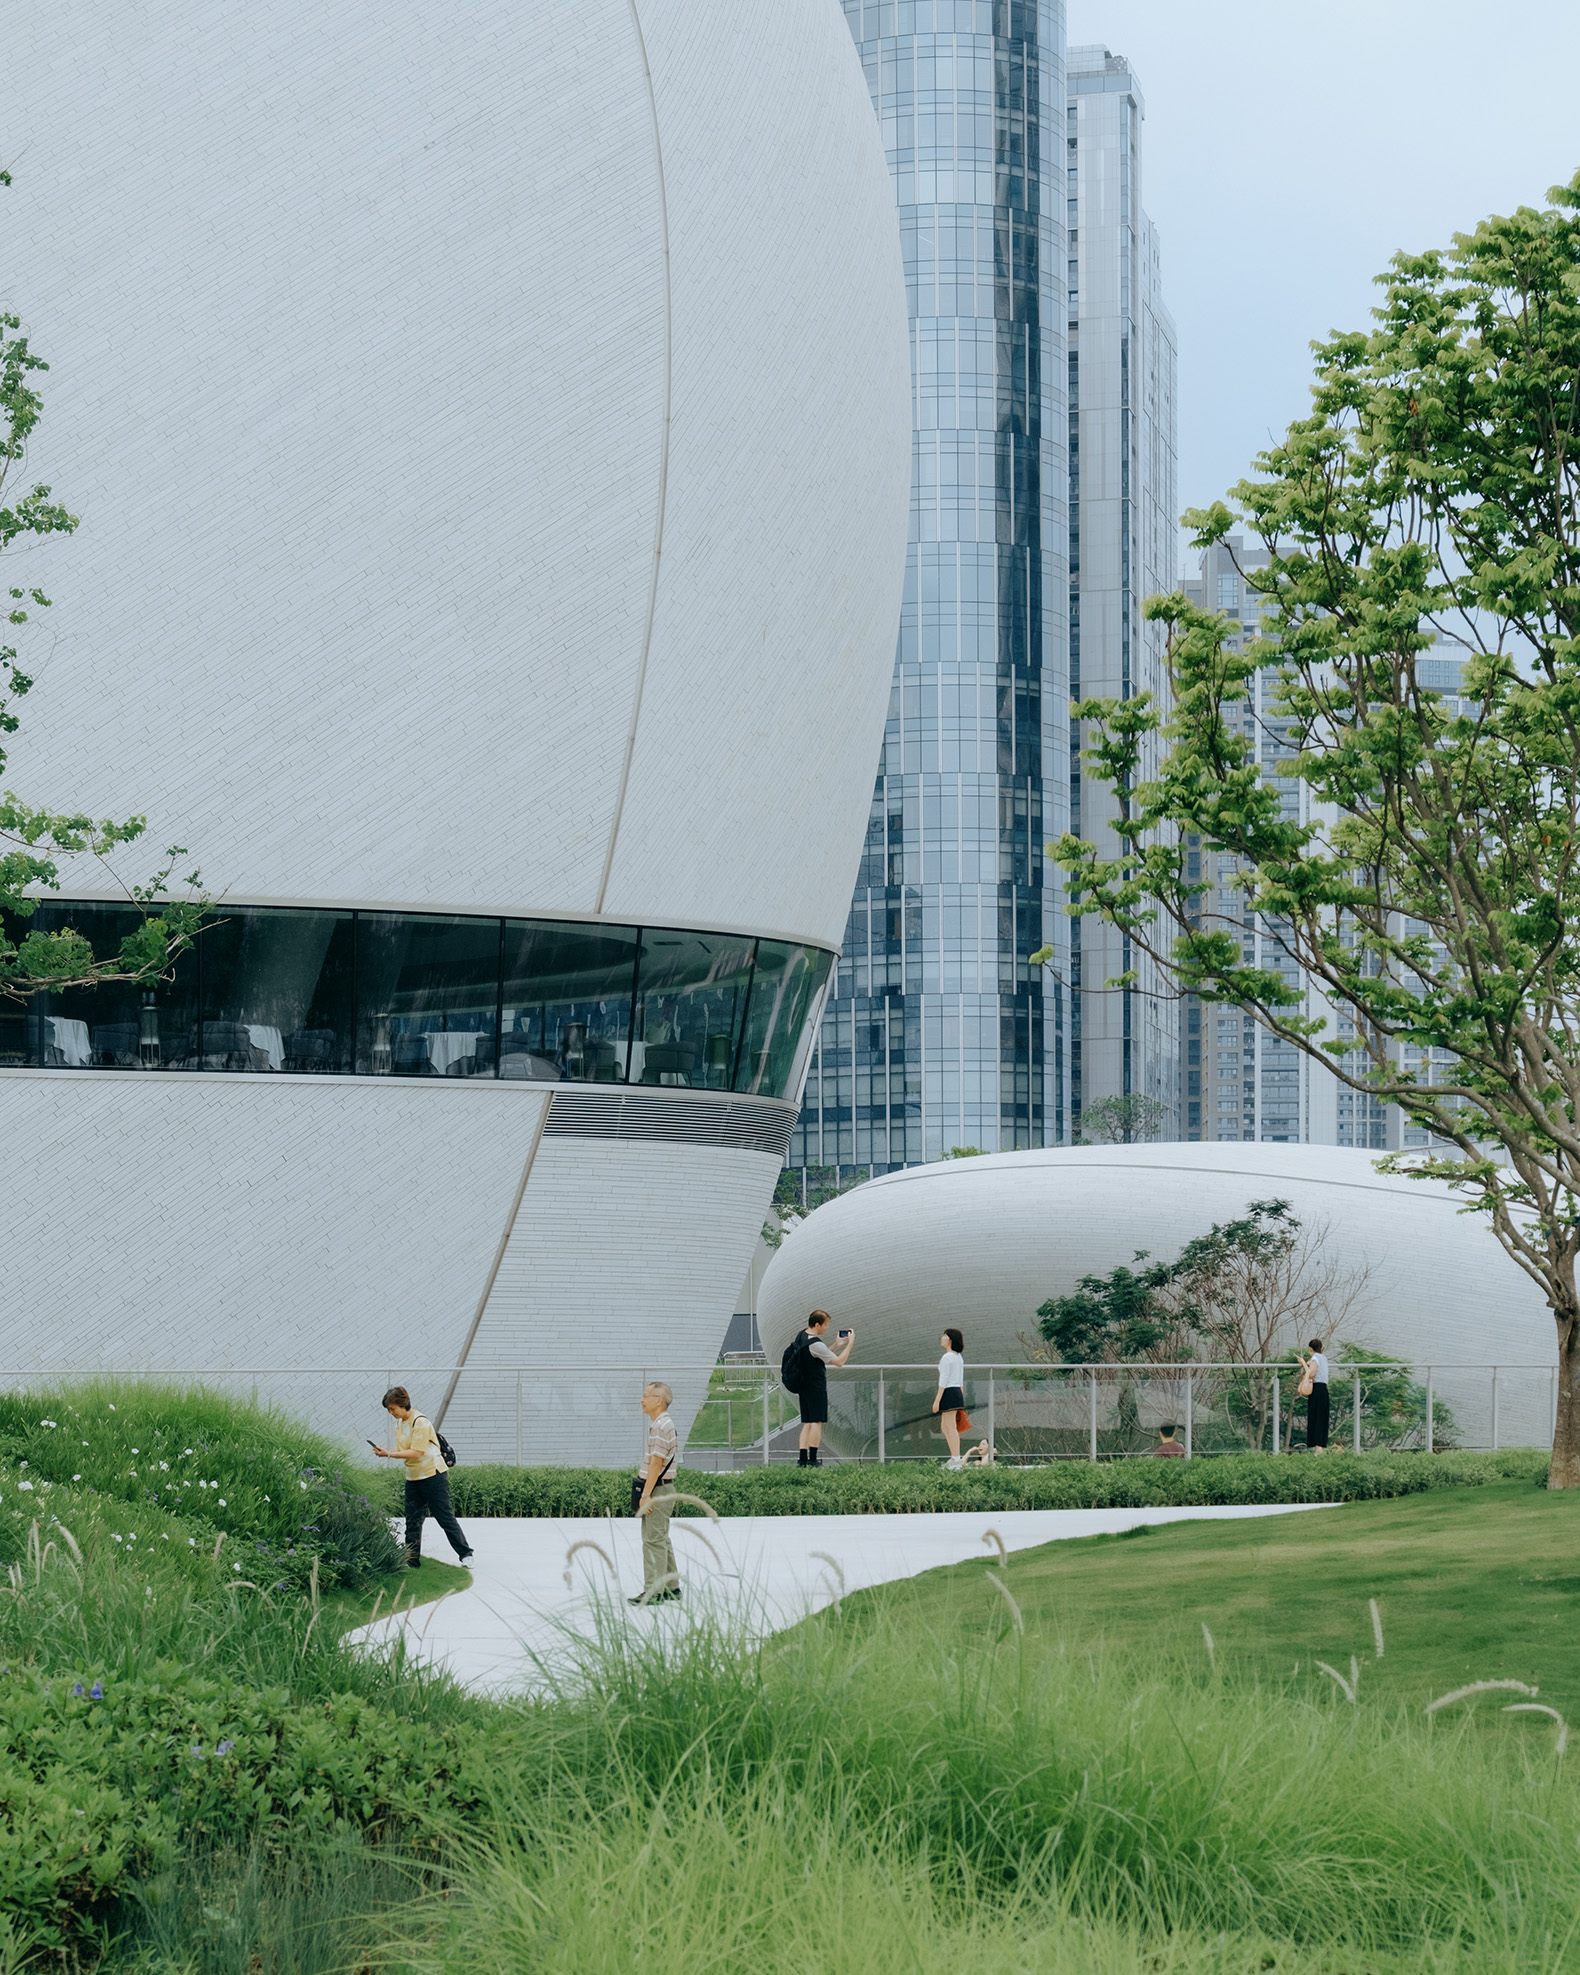
Shenzhen Bay Culture Square by MAD. Photograph by Zhu Yumeng.

An Ancient Future: Water Recedes, Stones Emerge
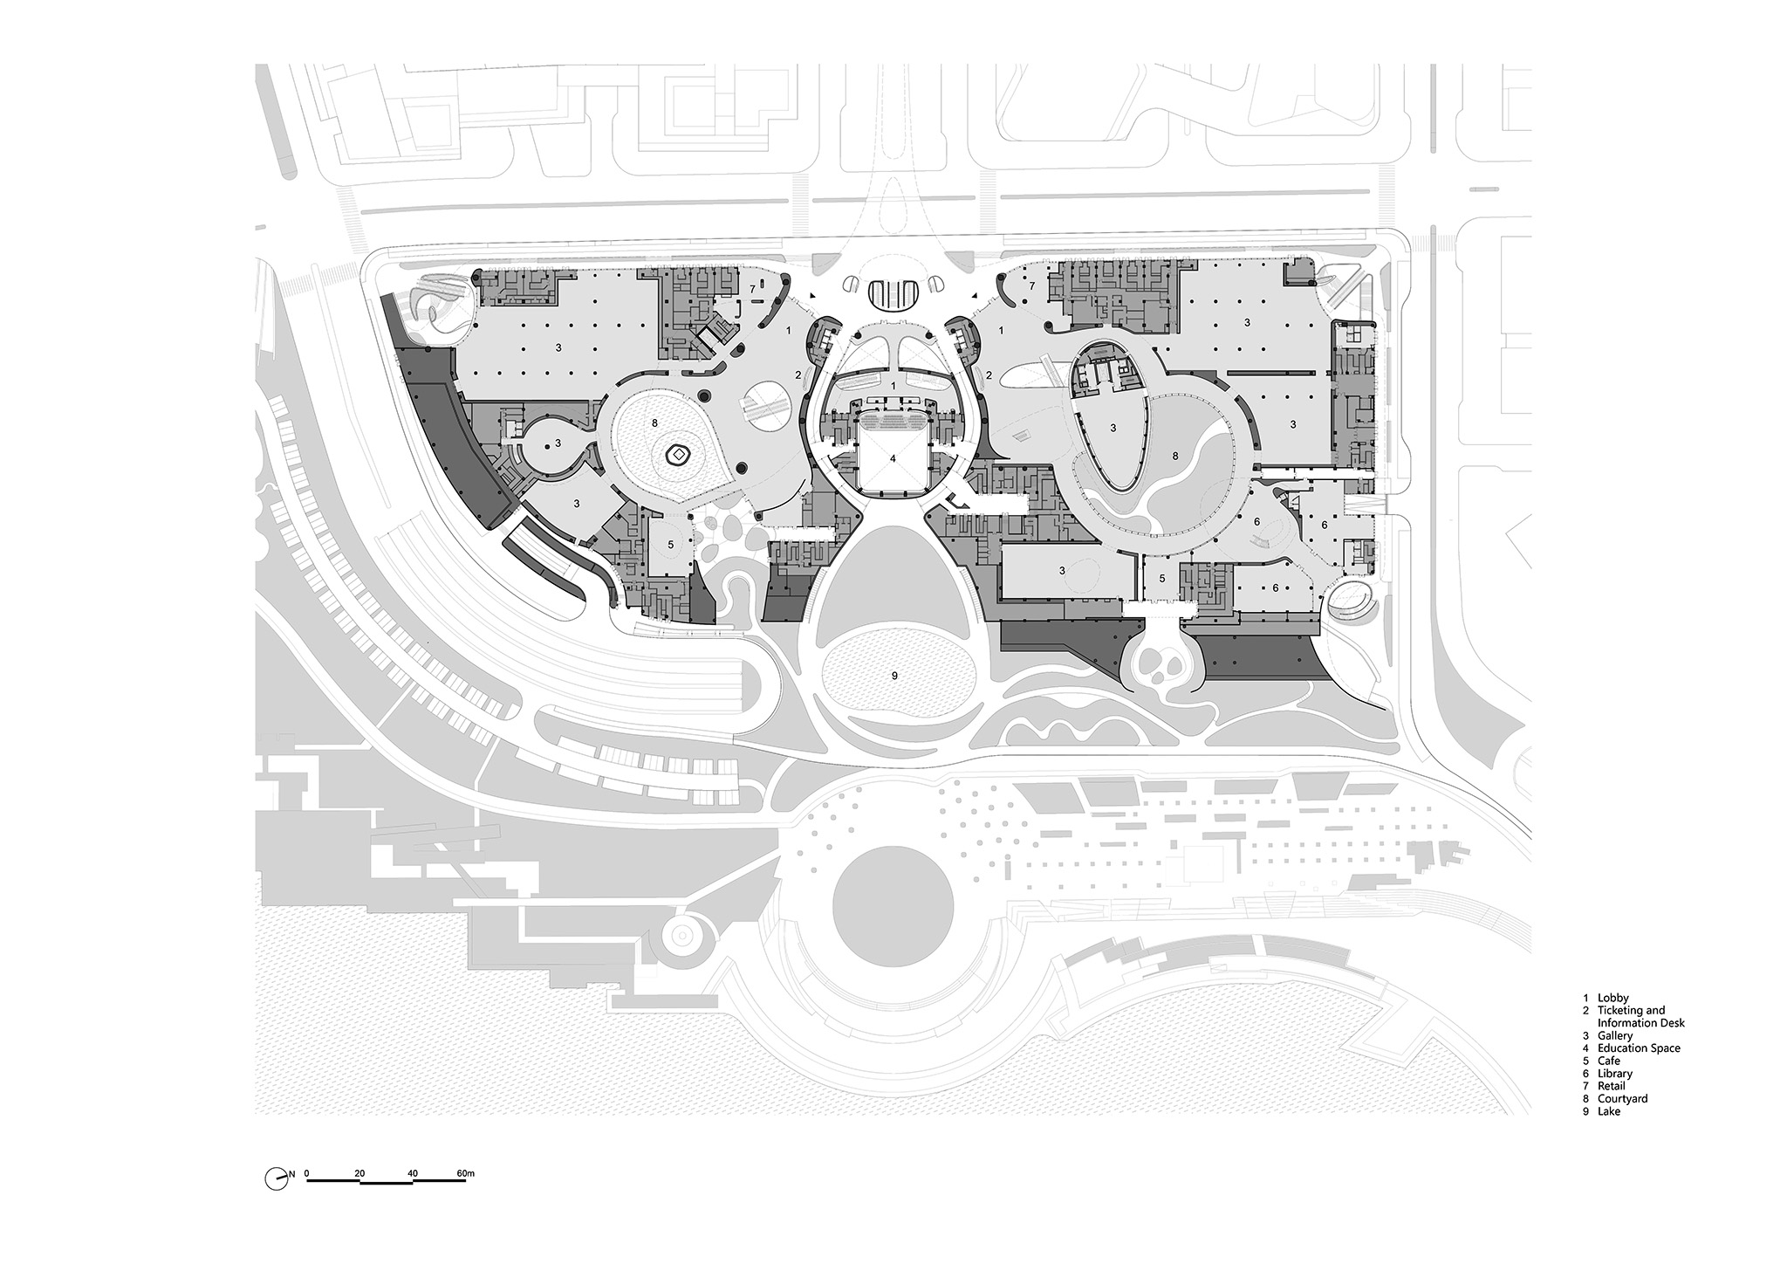
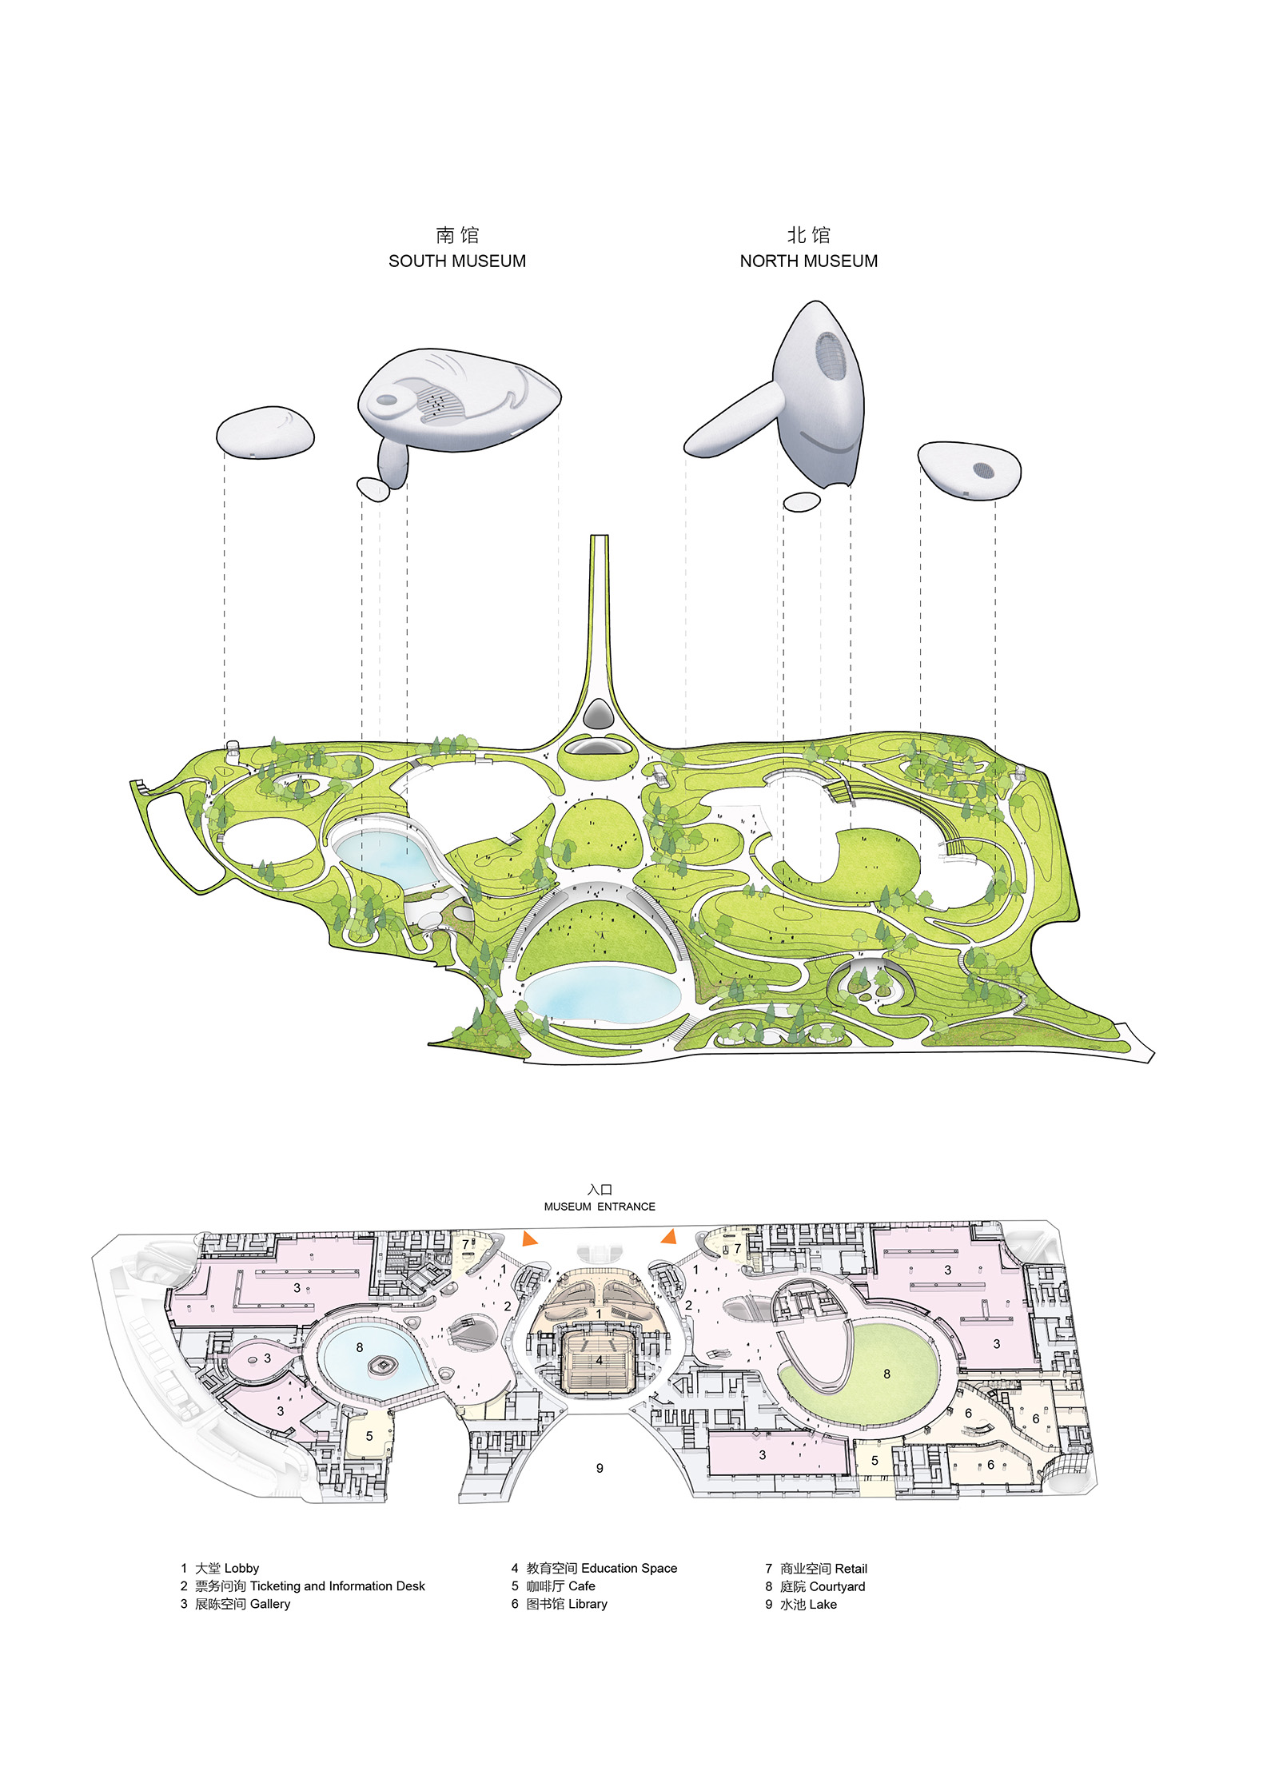
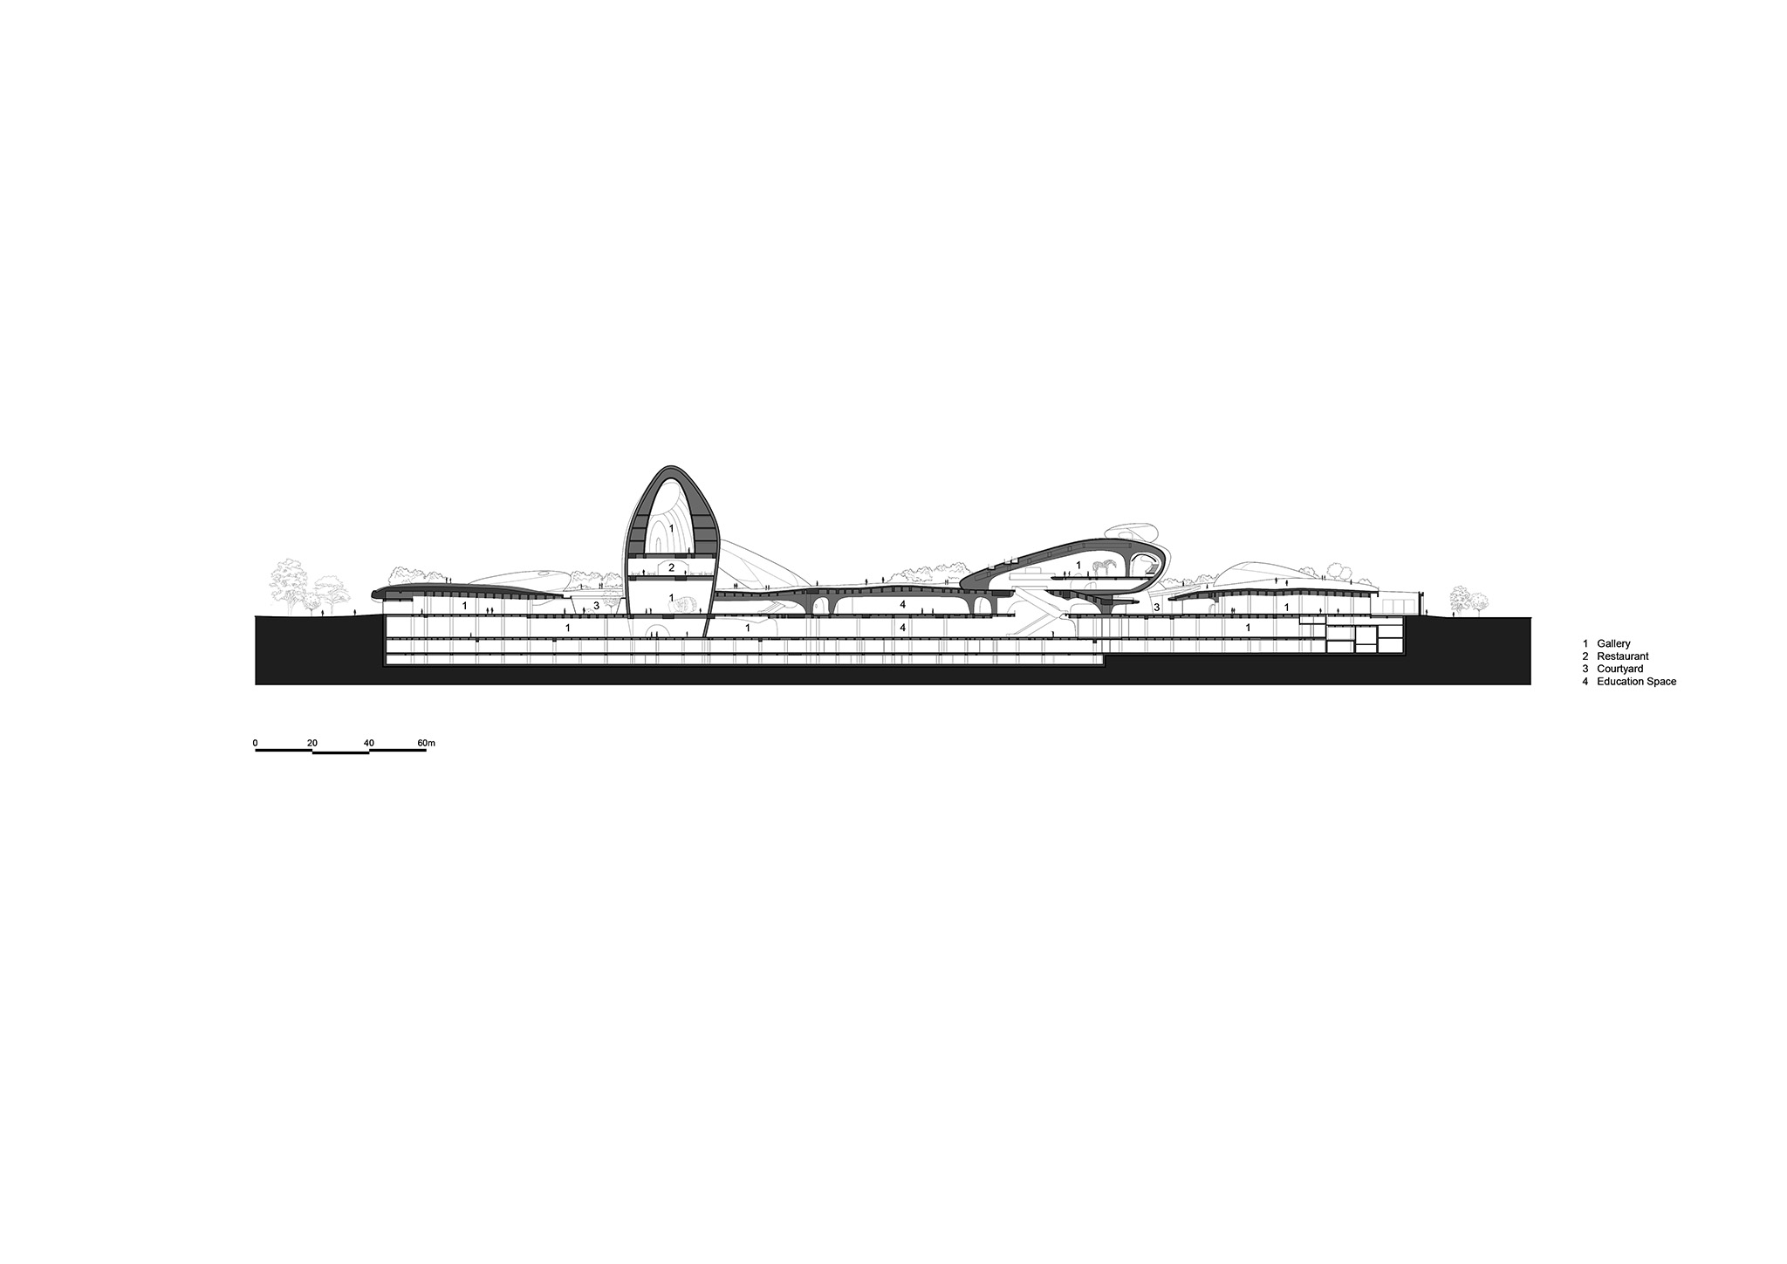
The complex comprises two groups of buildings, to the north and south, dedicated respectively to creative design and scientific living, and includes exhibition galleries, educational spaces, a design library and a multifunctional theatre.

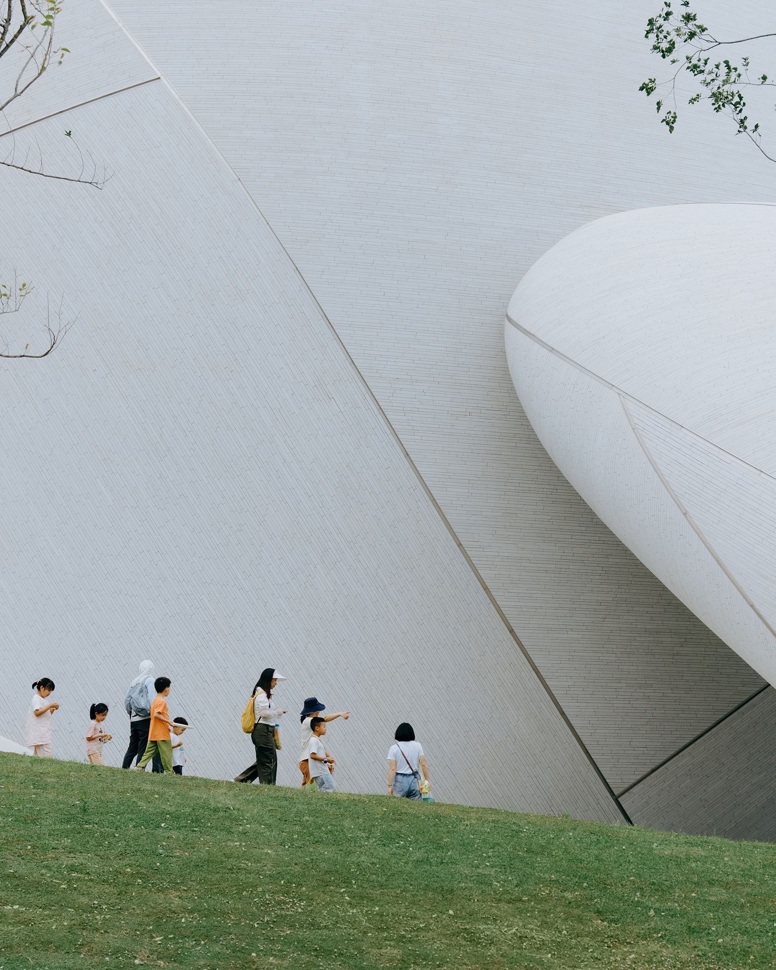
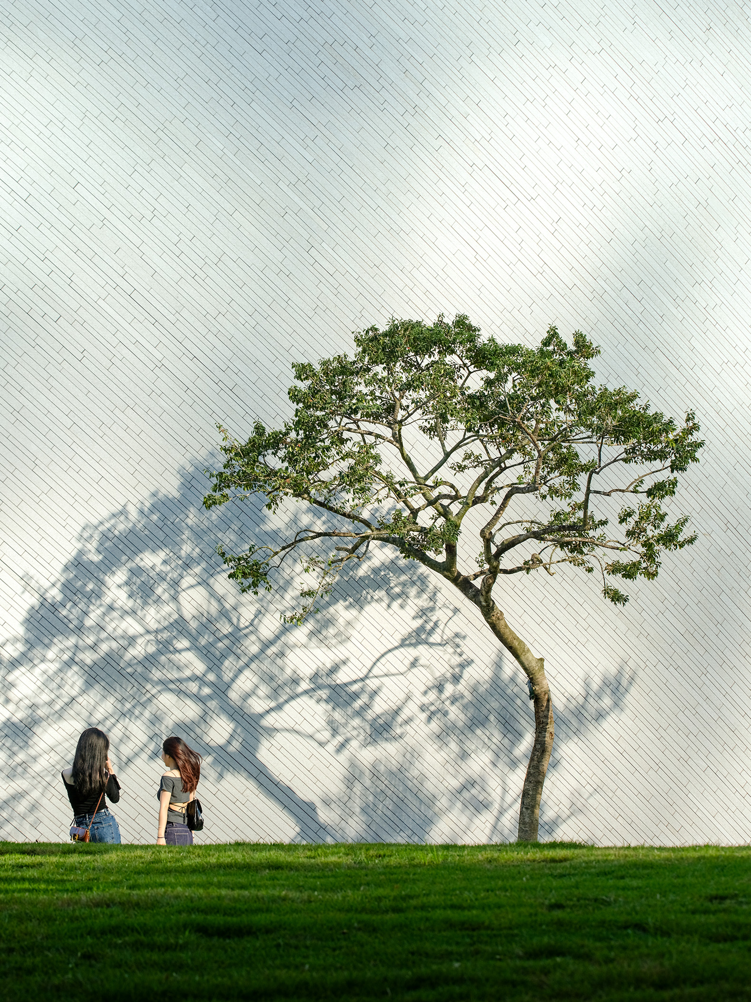
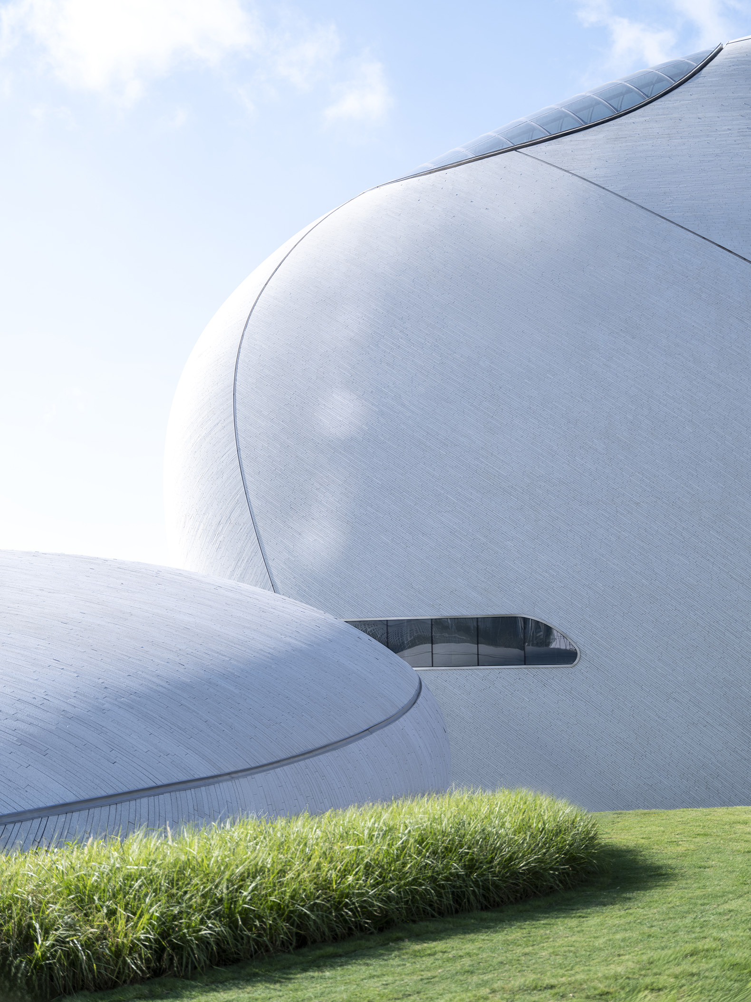
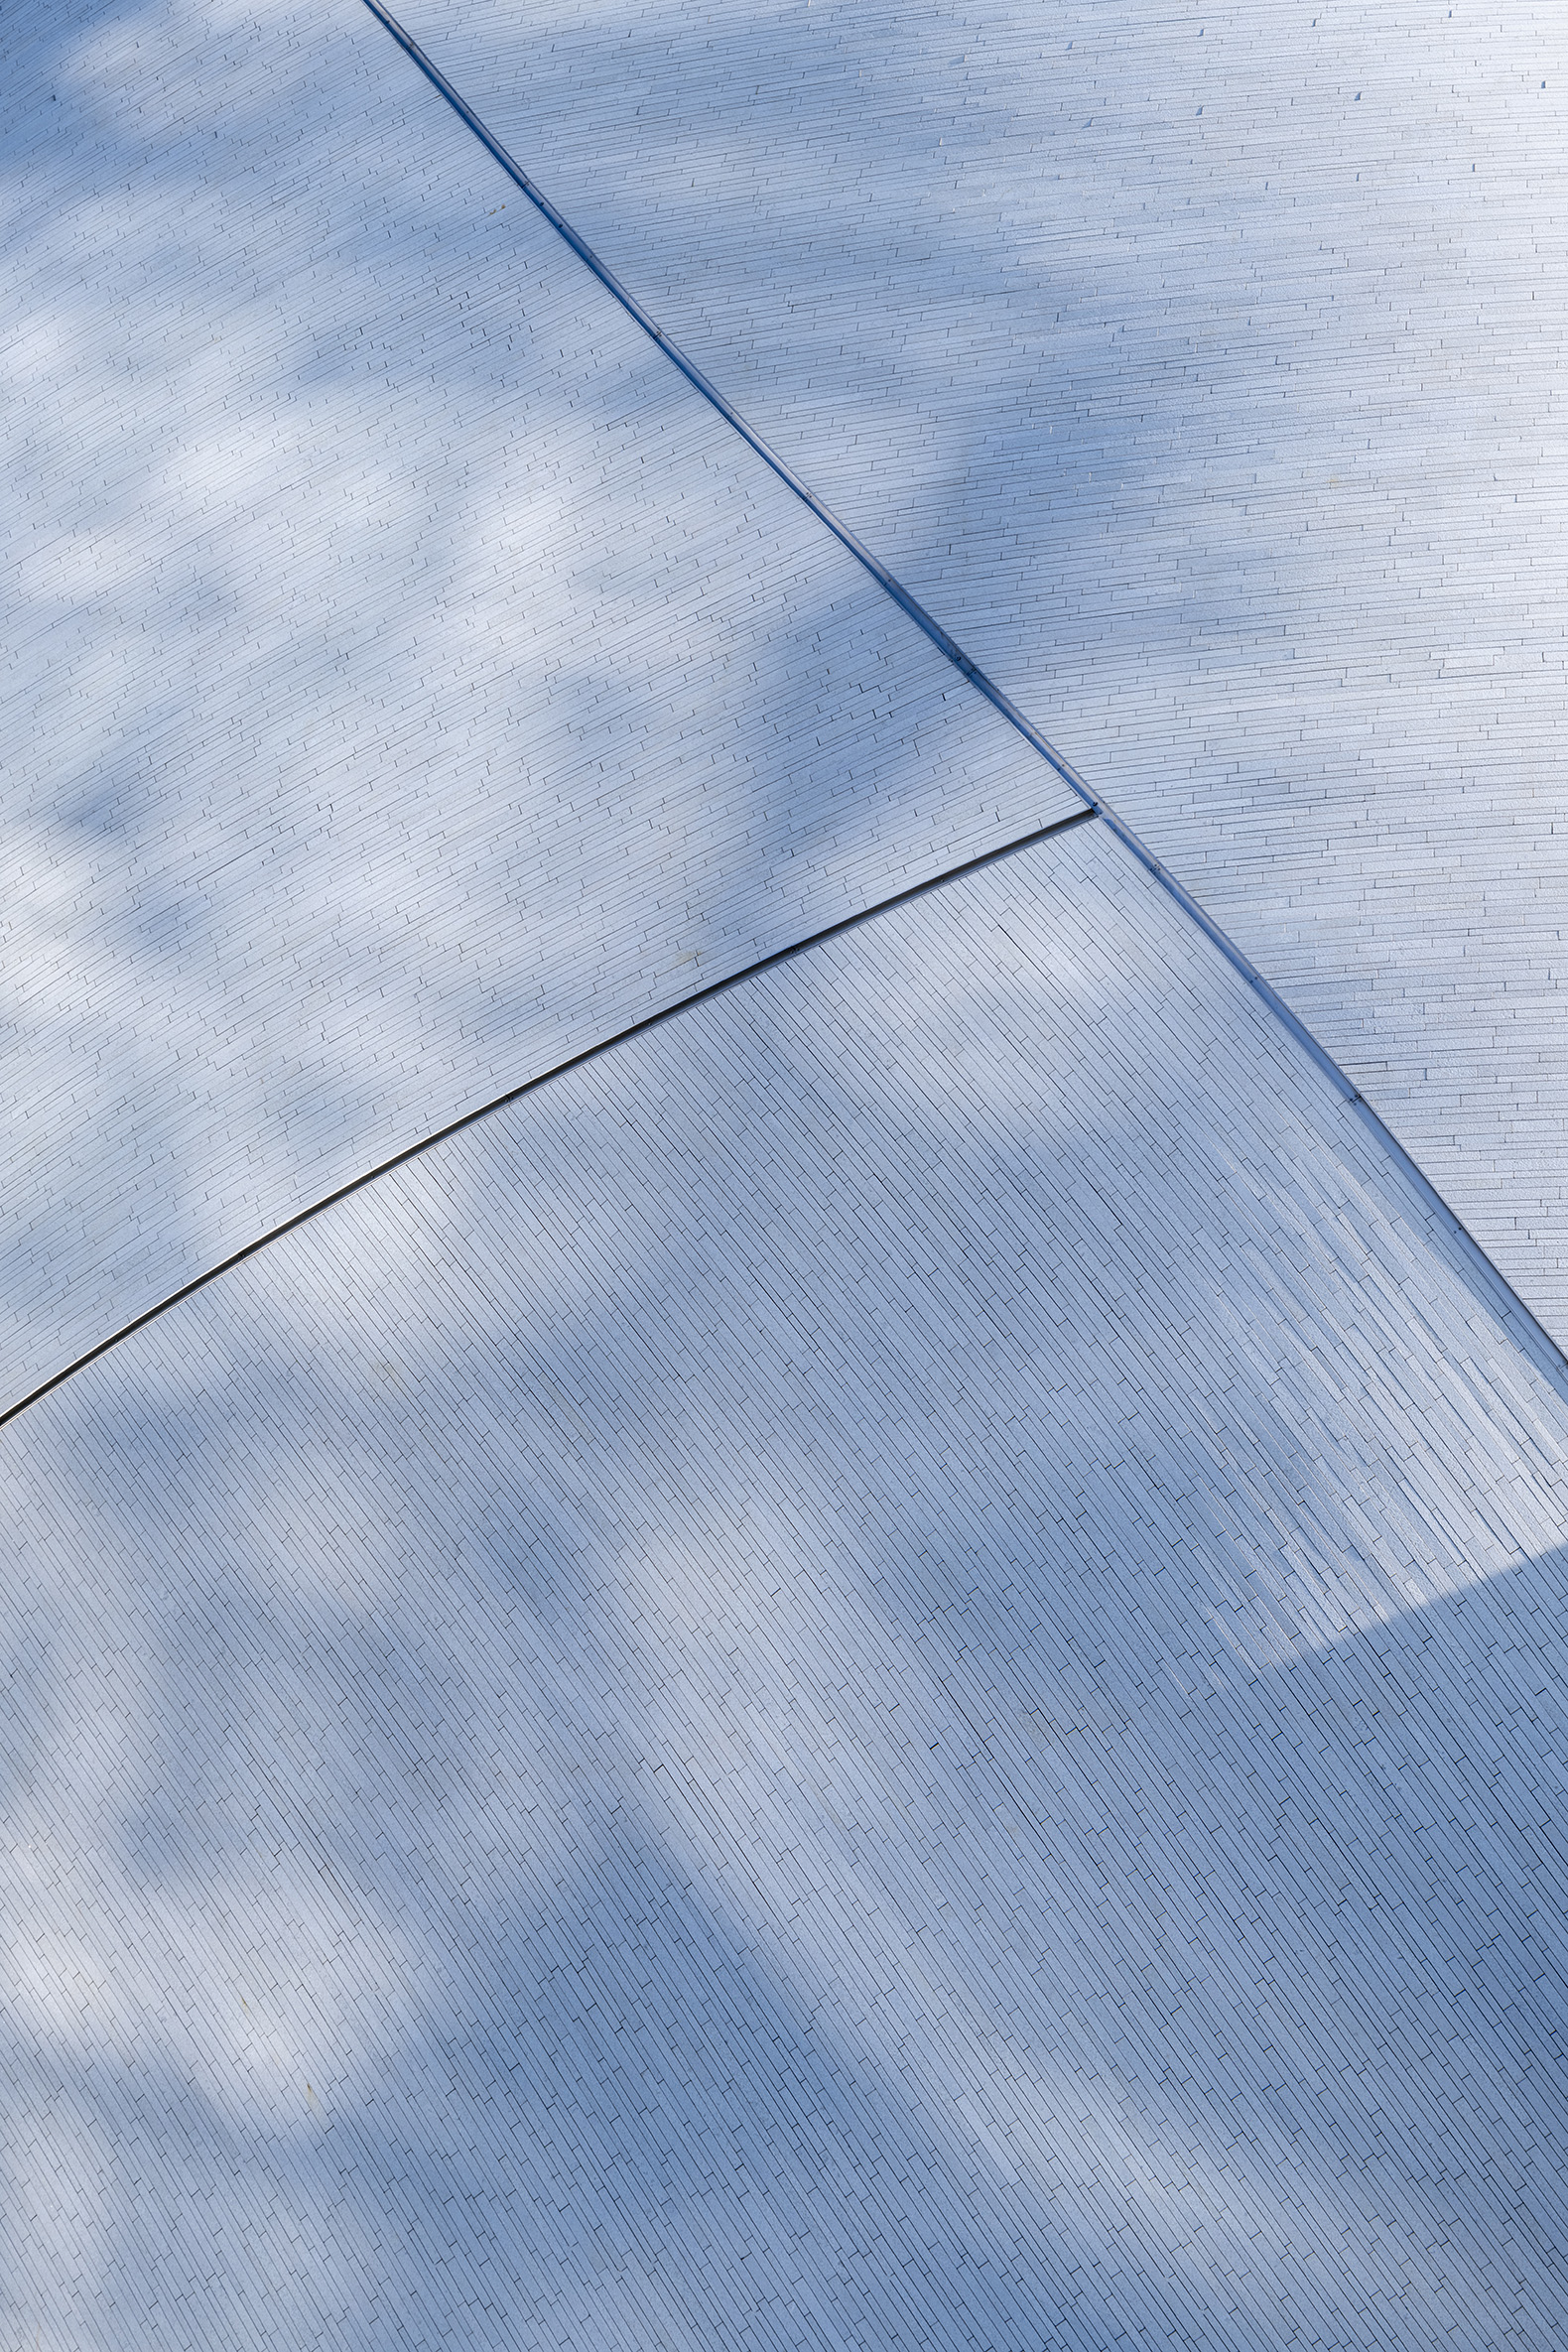
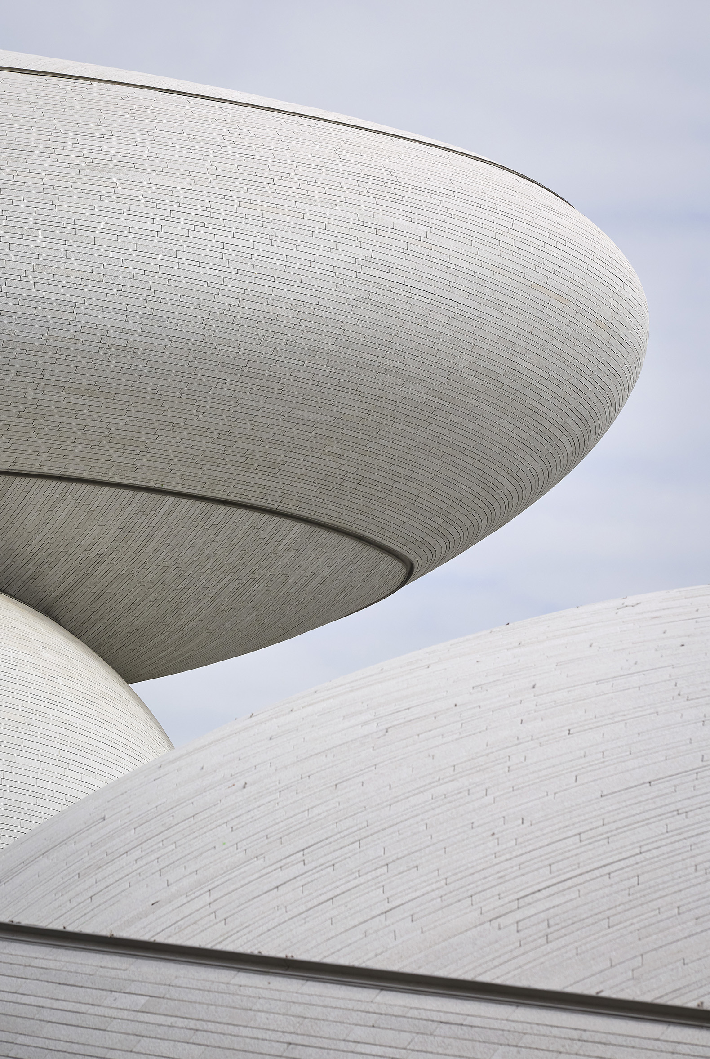
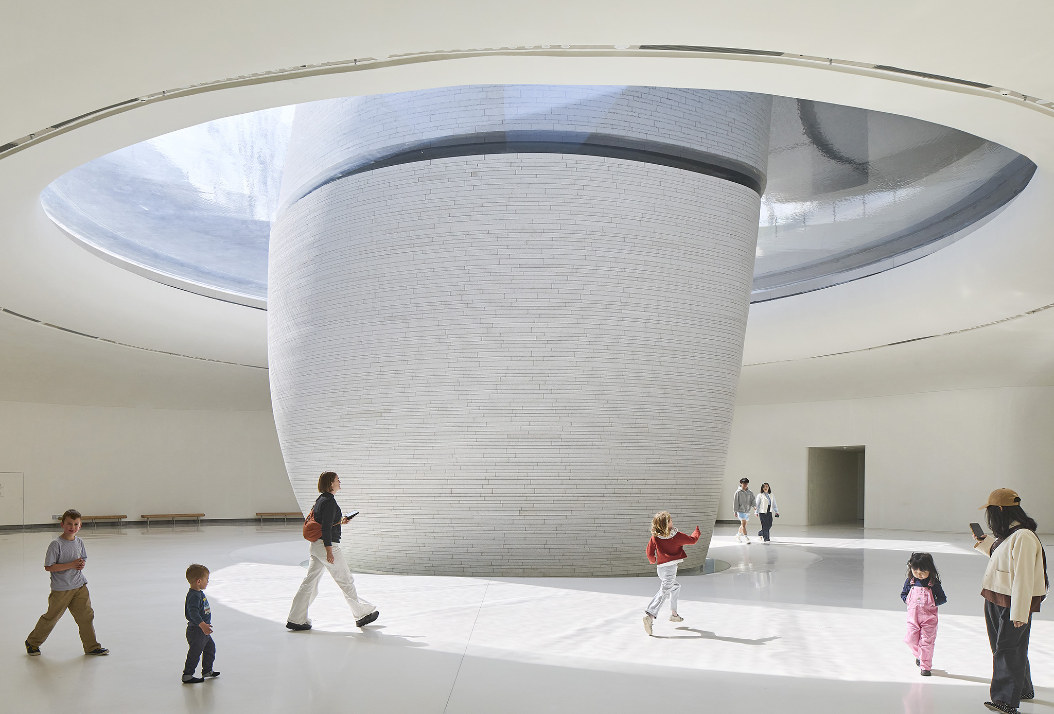
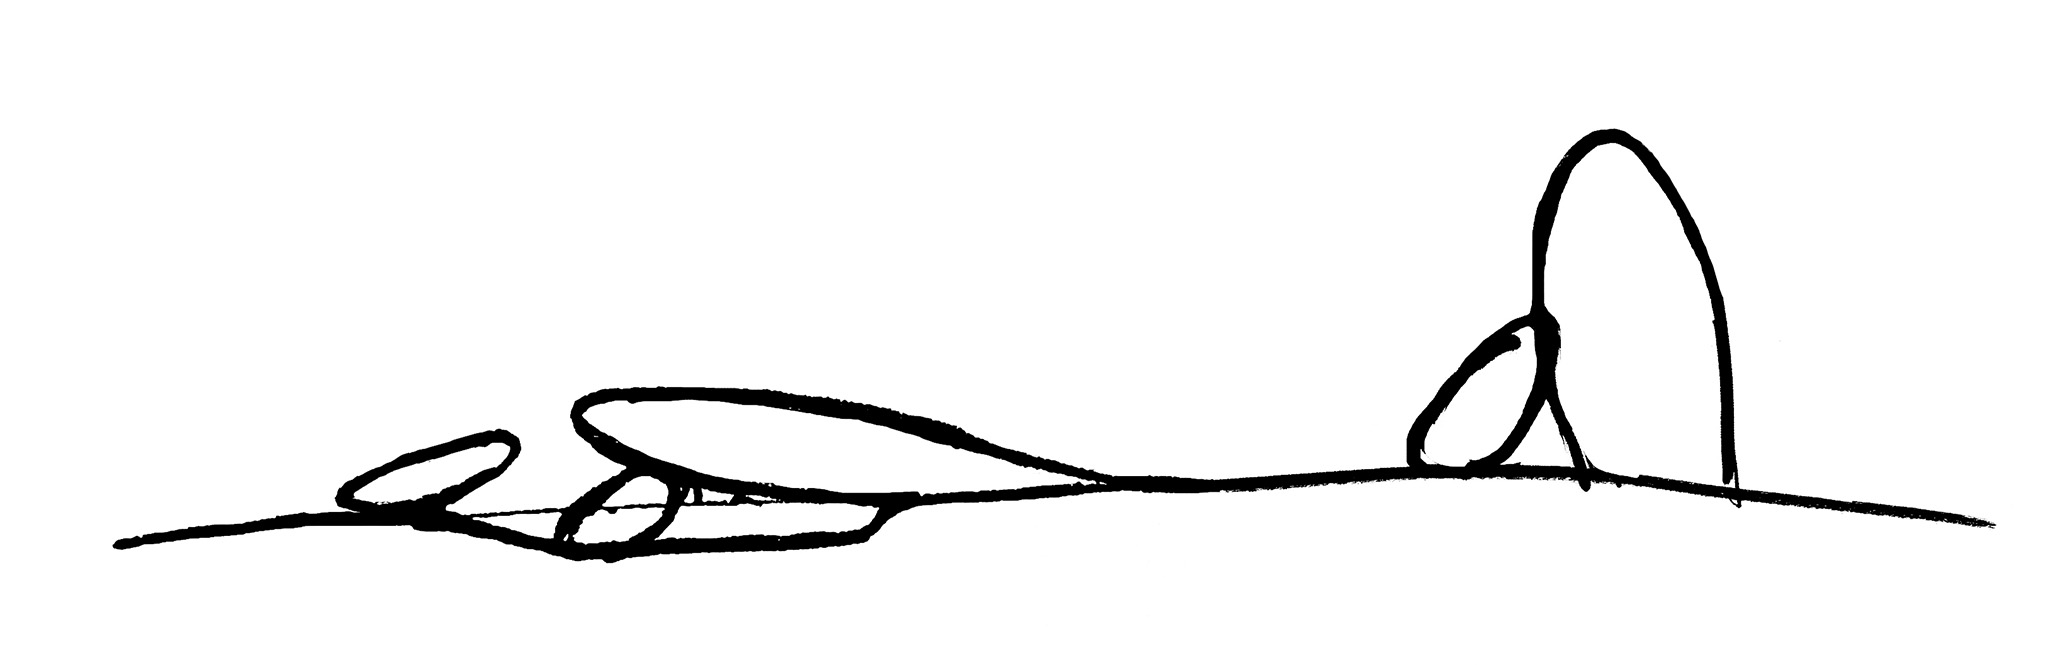
Based on the idea of an "ancient future," the museum is fragmented into a series of independent volumes that gradually step down in height from the city towards the sea, preserving views across the site. The façades are clad in natural white granite arranged in slender vertical strips that follow the architecture's gentle curves.
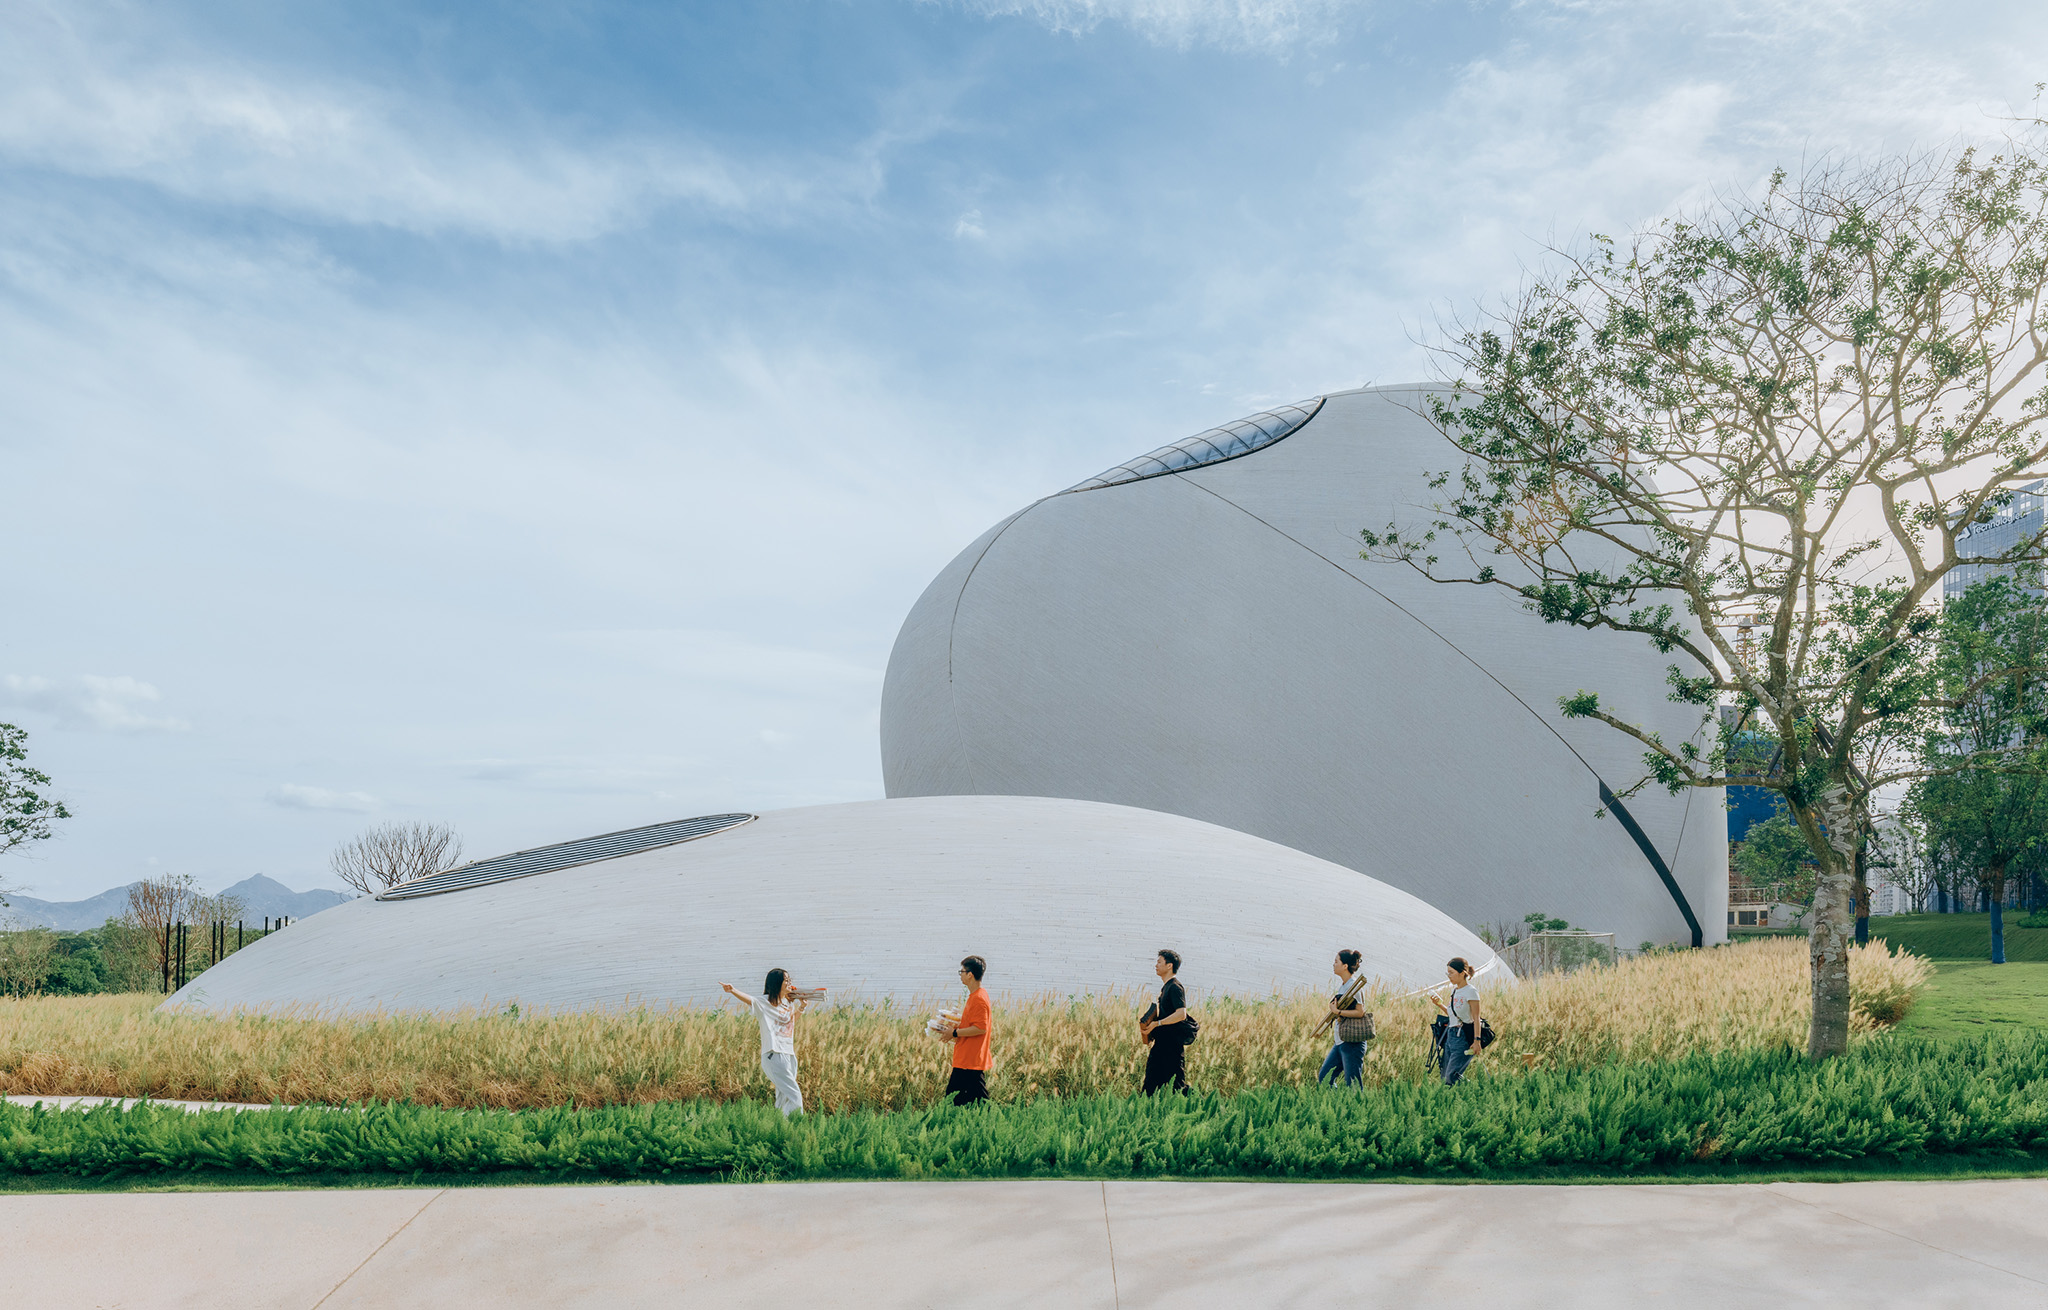
Shenzhen Bay Culture Square by MAD. Photograph by Zhu Yumeng.

Shenzhen Bay Culture Square by MAD. Photograph by Zhu Yumeng.

A Spatial Rhythm of Movement and Pause
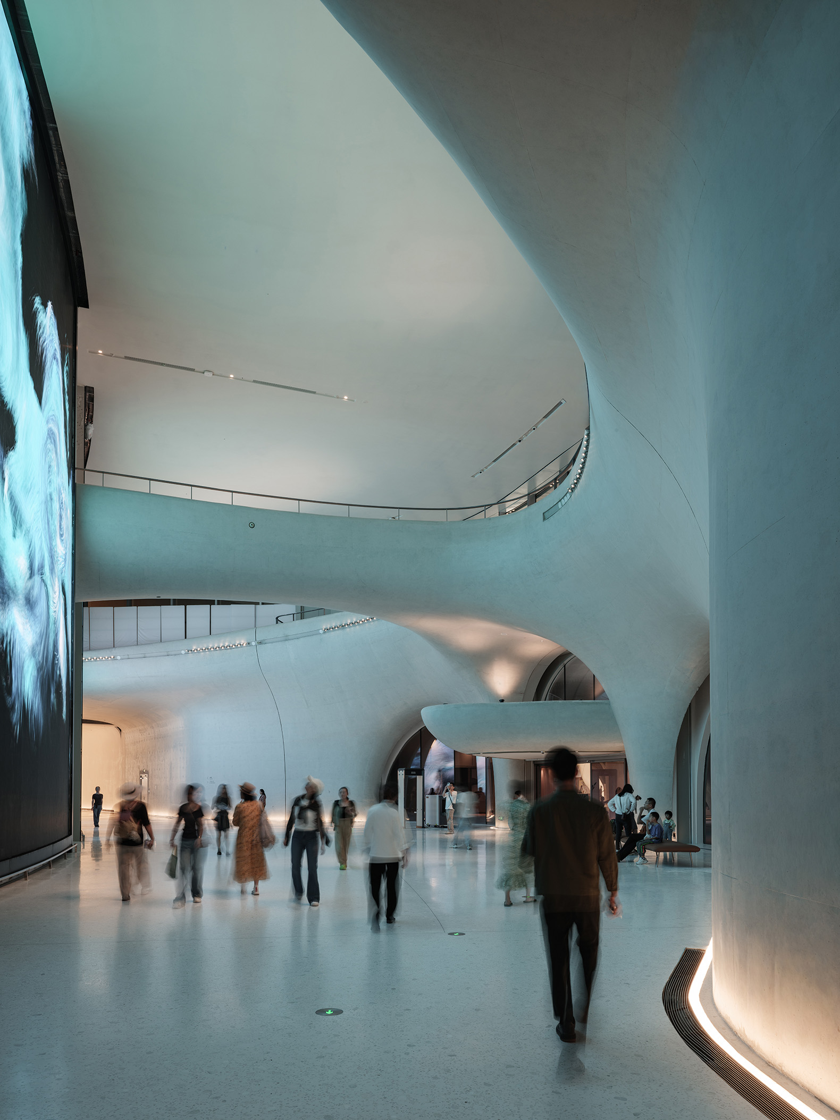
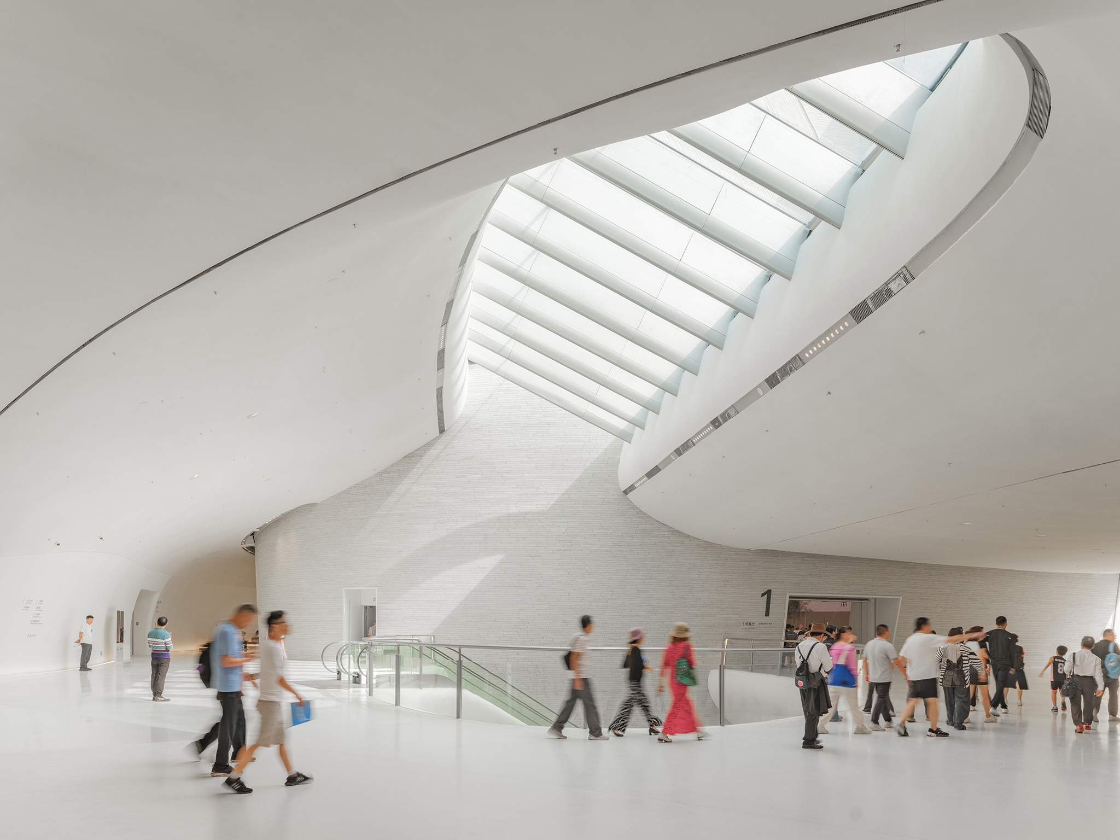
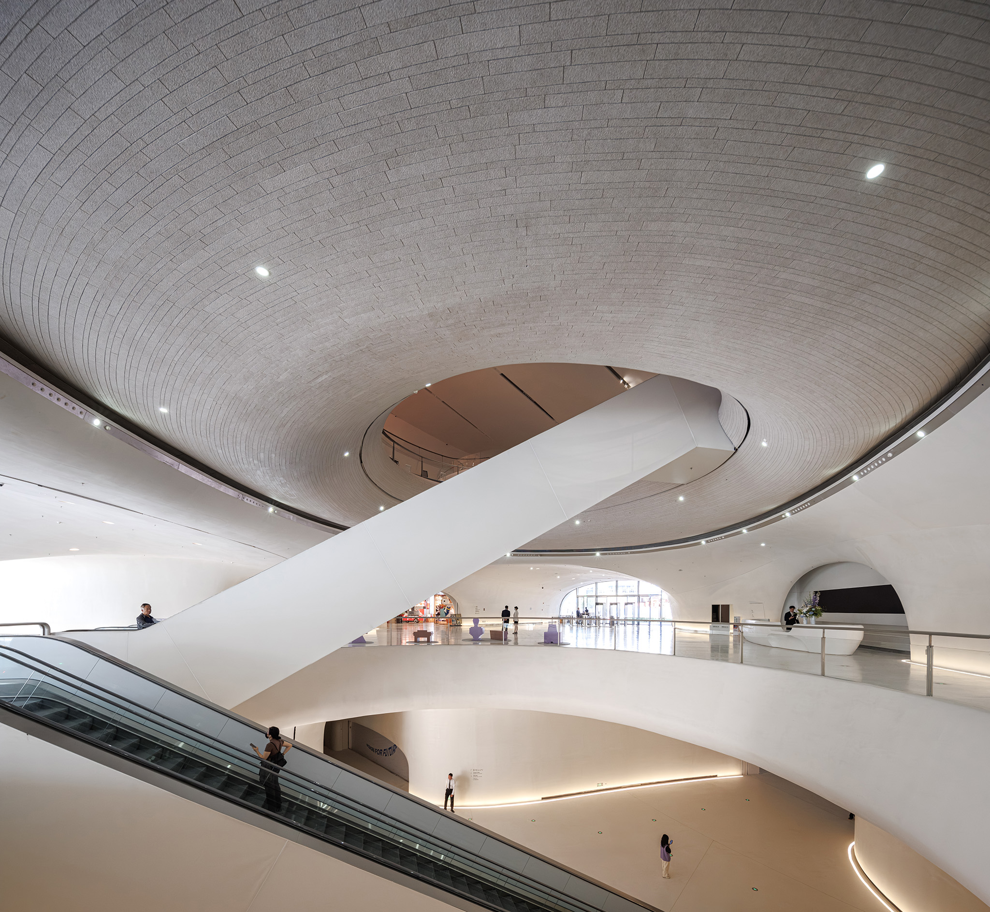
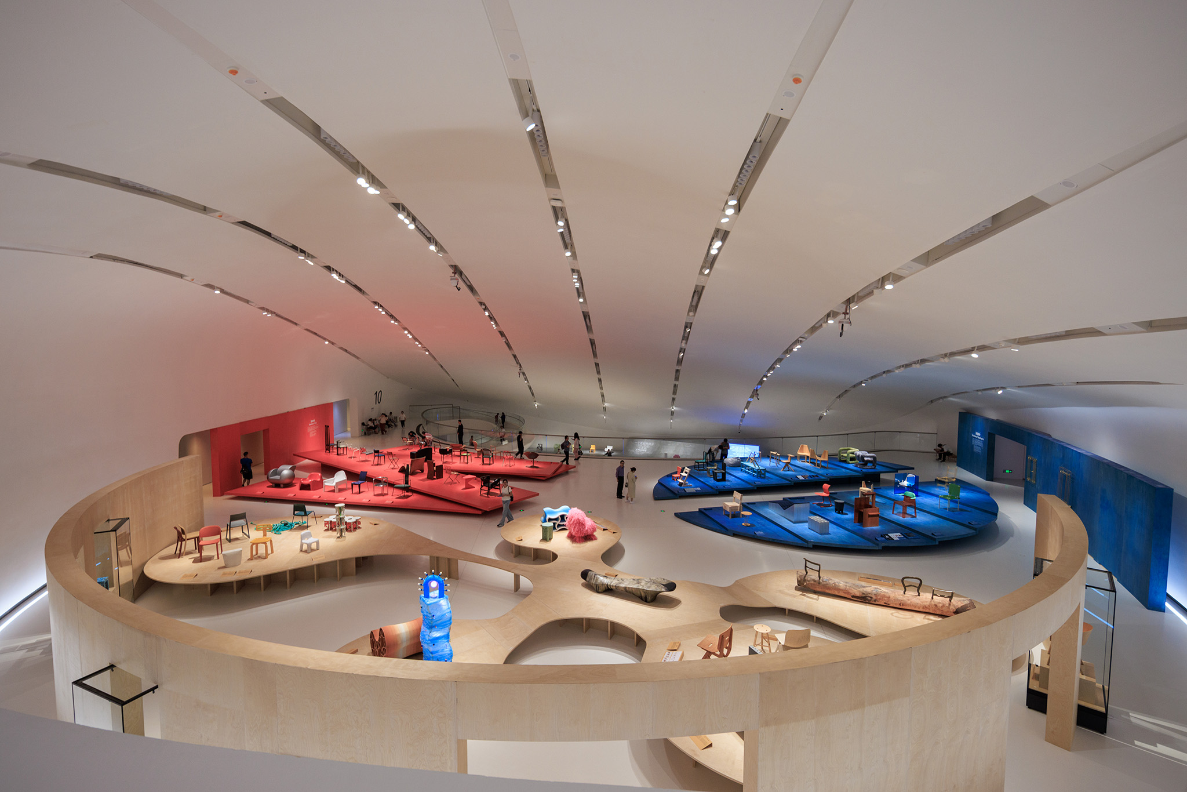
Entrances are distributed along the building's different urban edges, avoiding a prescribed route. A ring-shaped atrium set among the stone volumes connects the exhibition galleries, while daylight slowly moves through the fair-faced concrete interiors throughout the day.

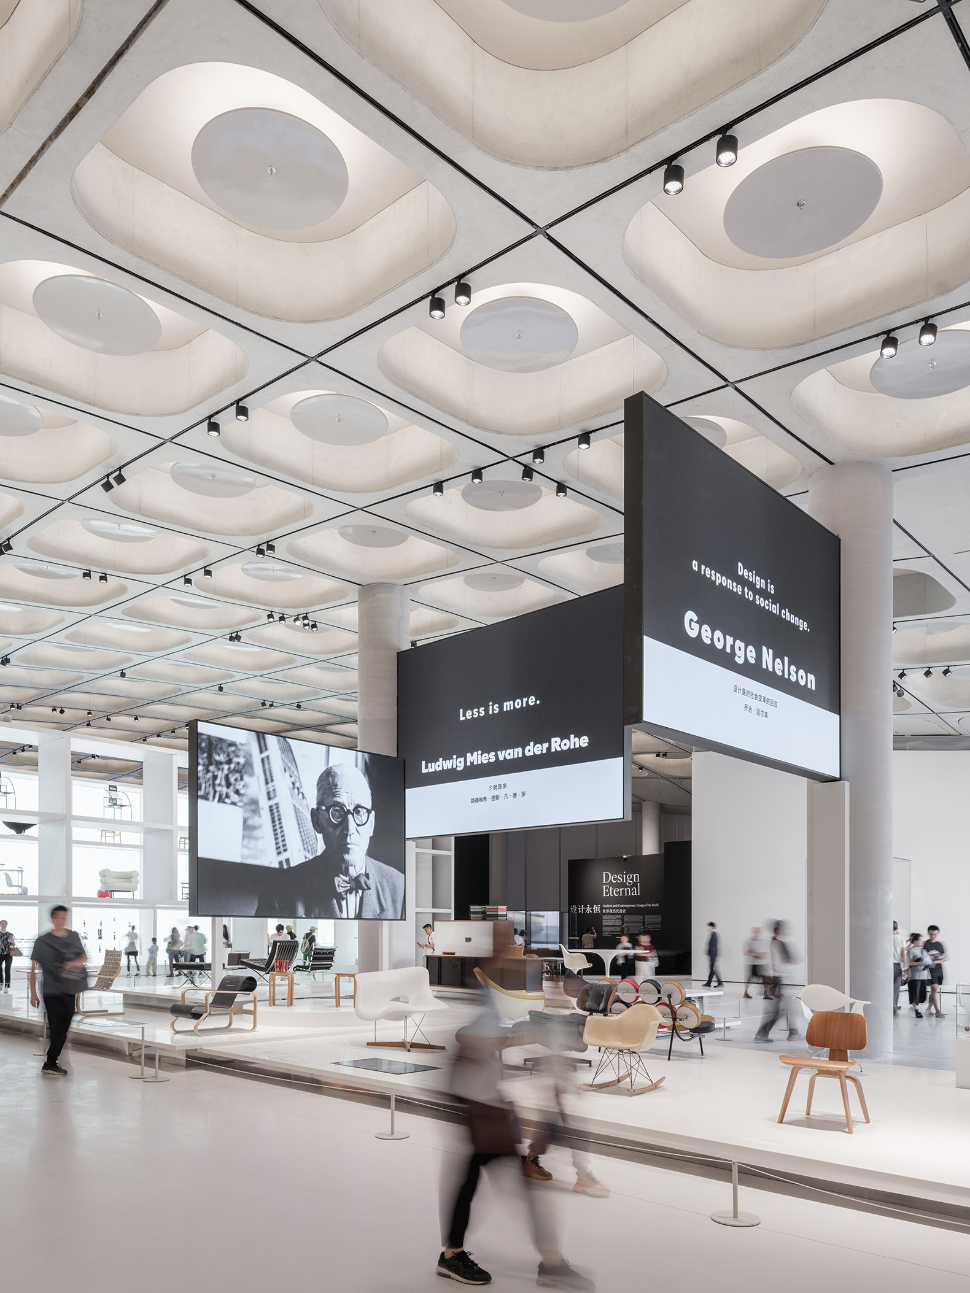
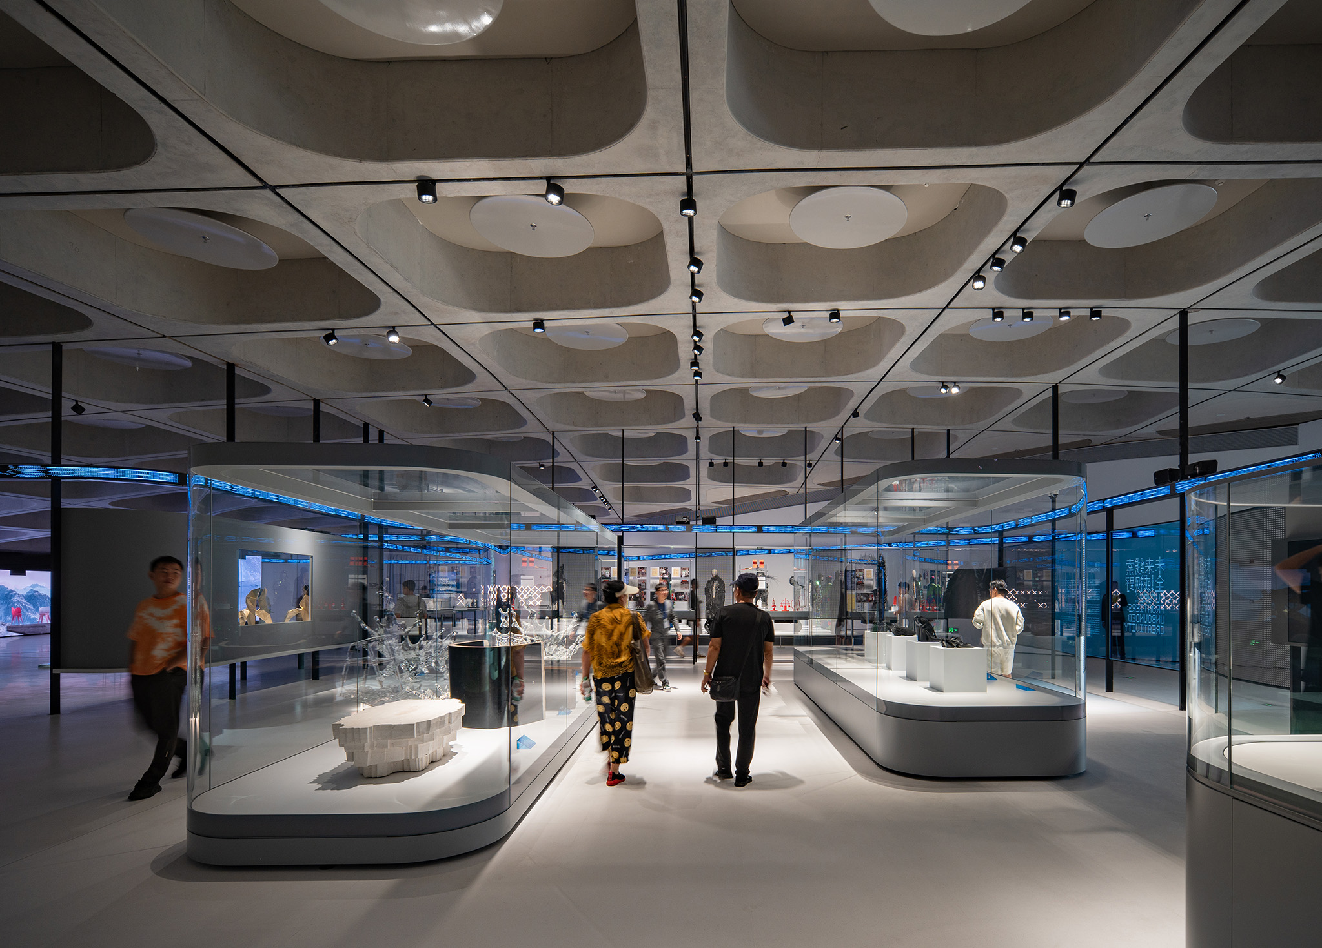
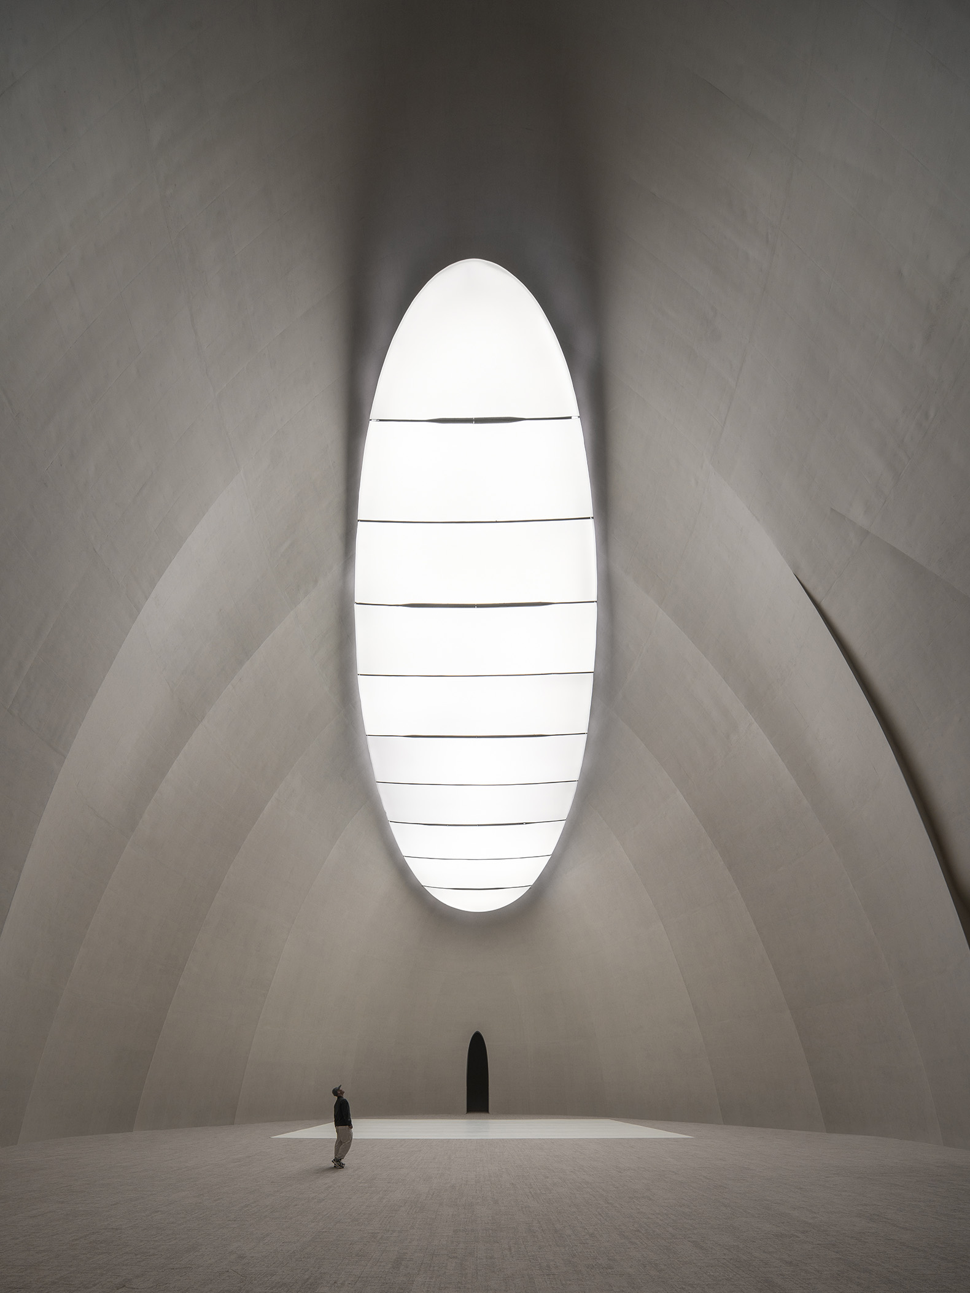
In the main galleries, the ribbed concrete structure remains exposed on the ceiling, discreetly integrating lighting and building services. The tallest gallery in the north hall rises 16 metres, creating a calm, expansive space illuminated by diffused toplight, while the south hall's long-span domed gallery unfolds as a low, horizontal volume.

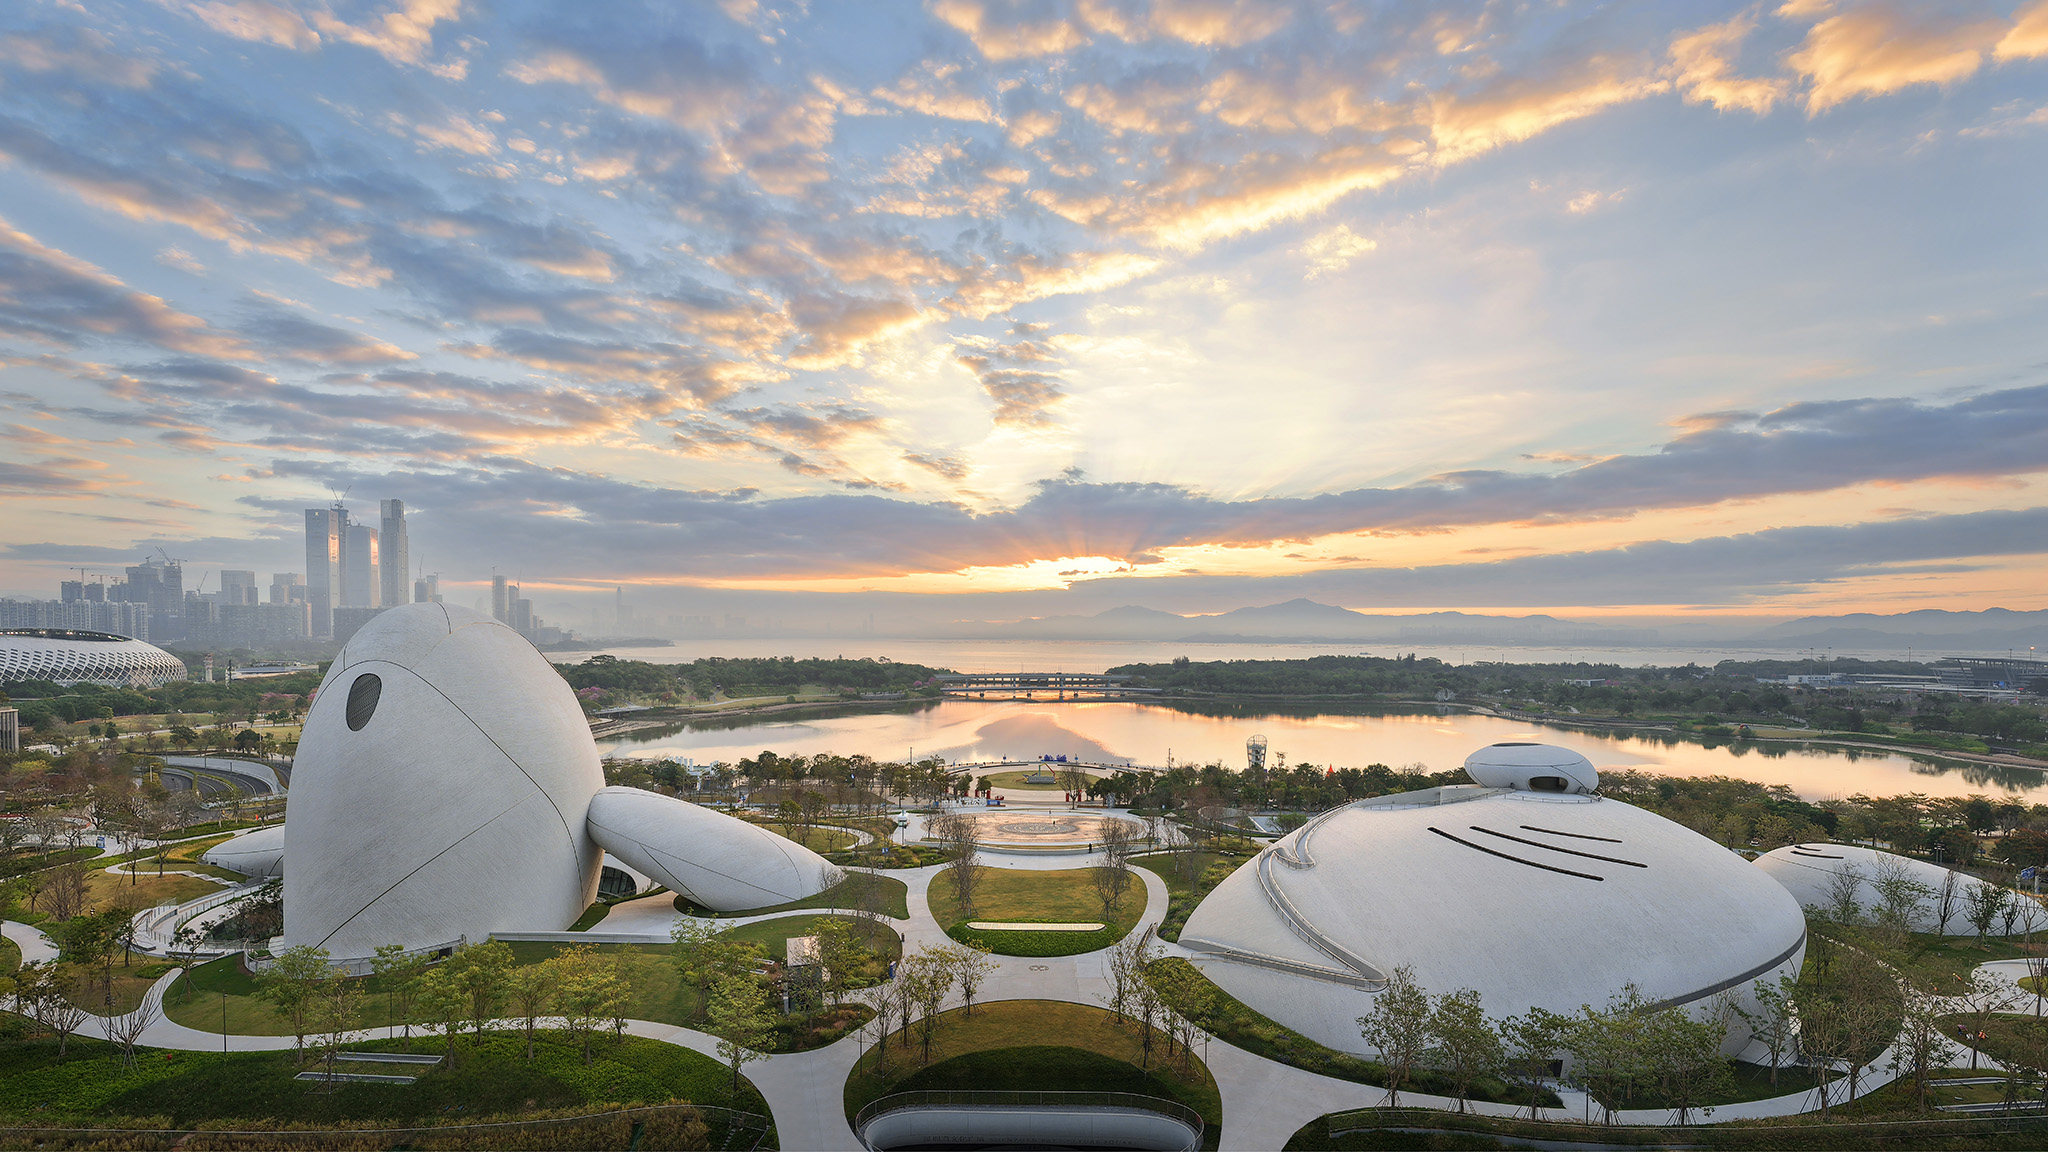
At the centre of the complex, a shallow reflecting pool evokes the coastal wetlands, while the plaza and rooftops host outdoor performances, art markets and festivals throughout the year.
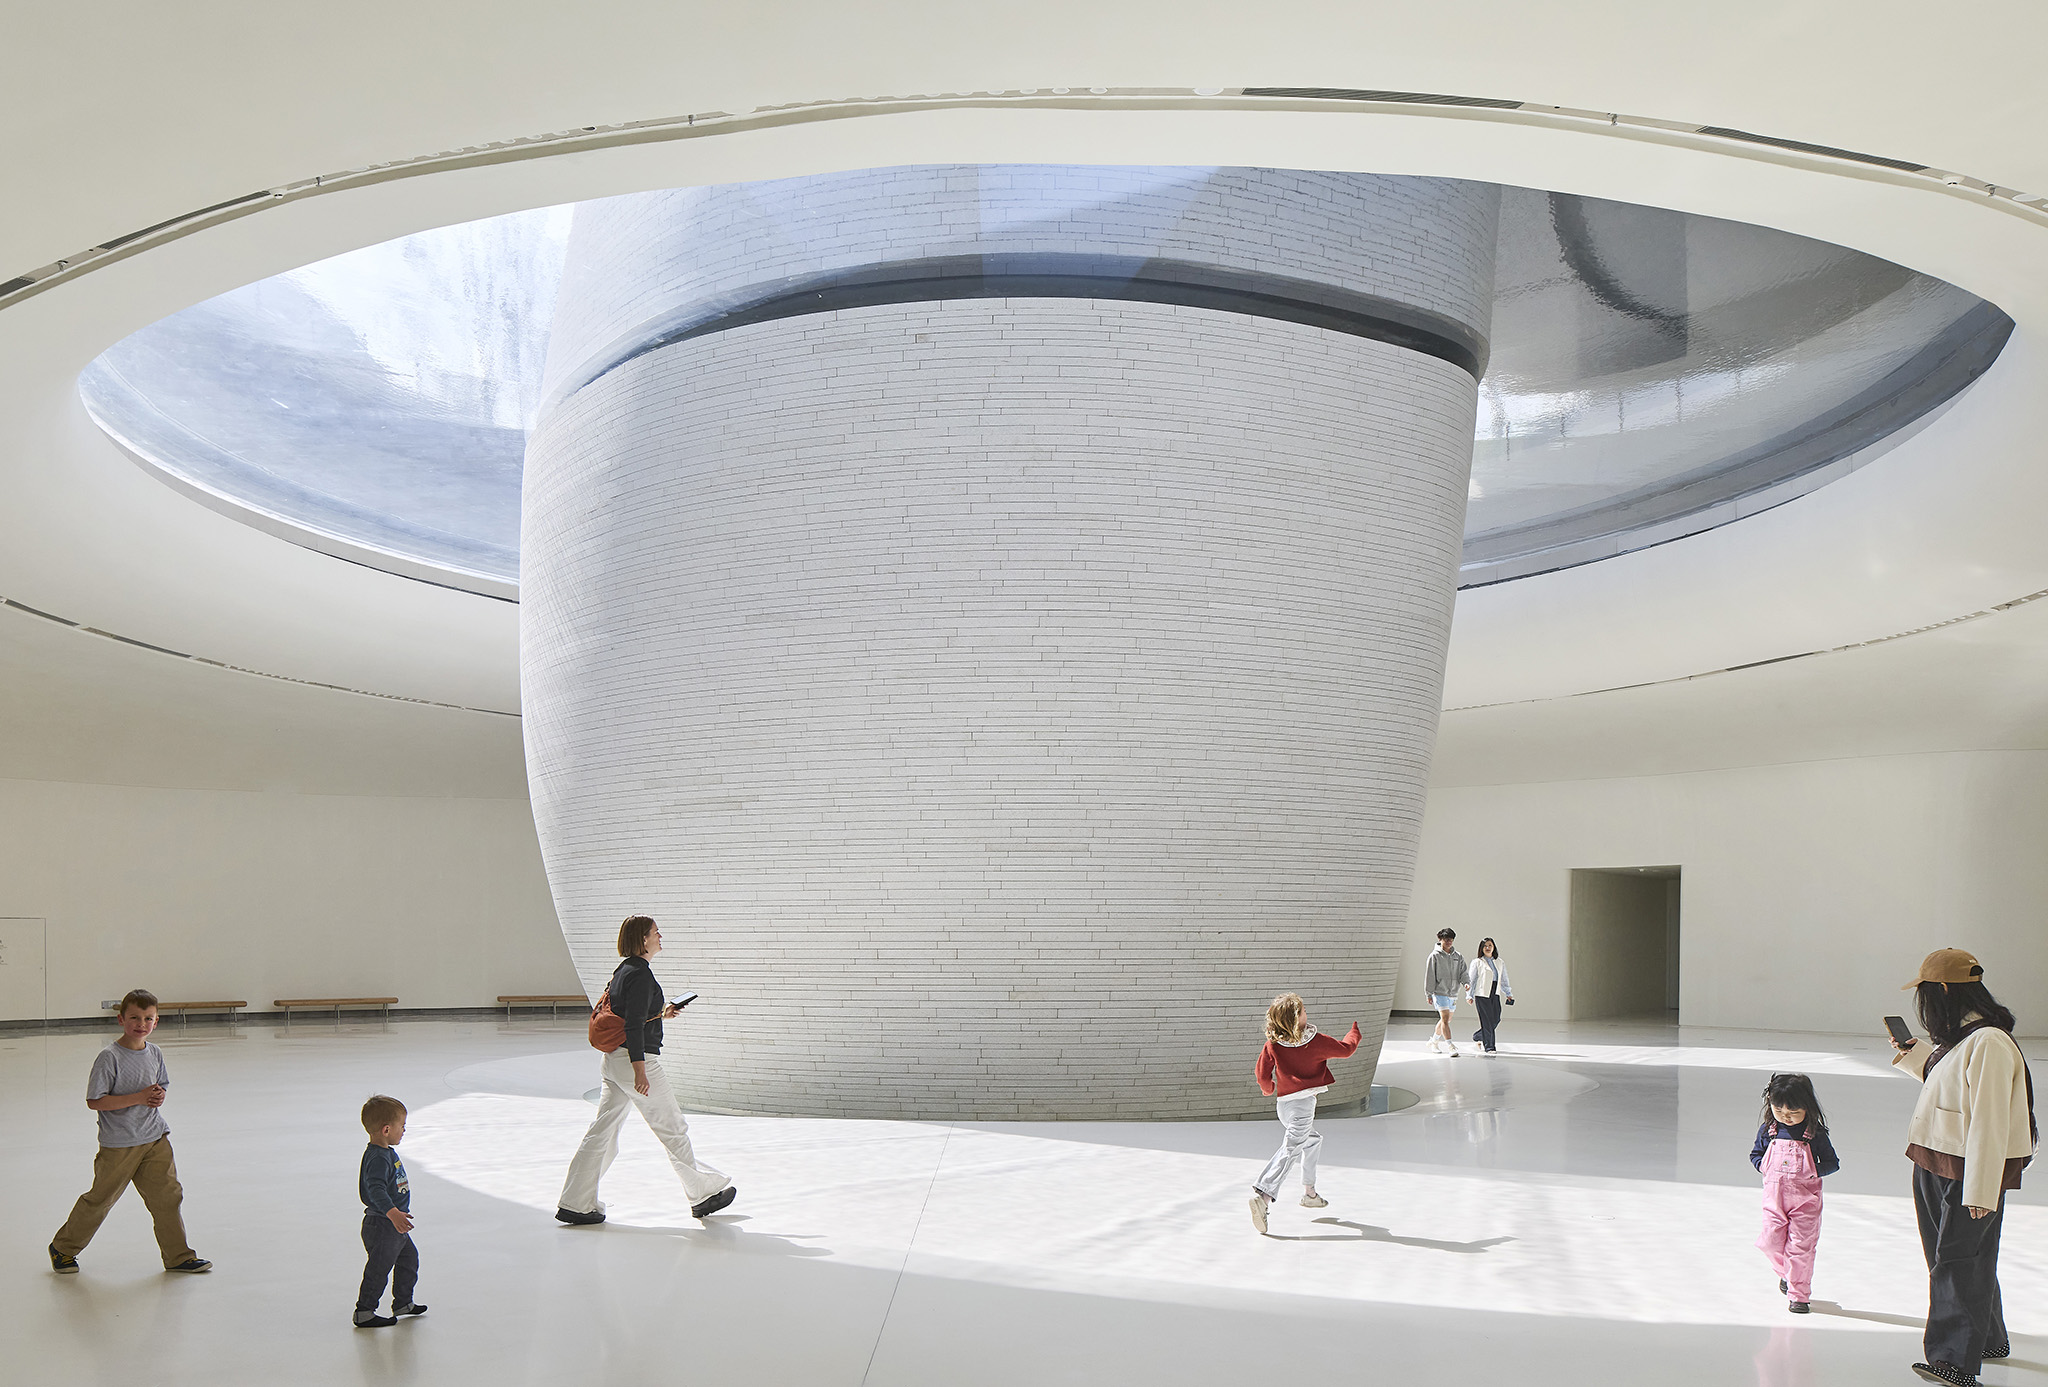
Shenzhen Bay Culture Square by MAD. Photograph by Hufton+Crow.
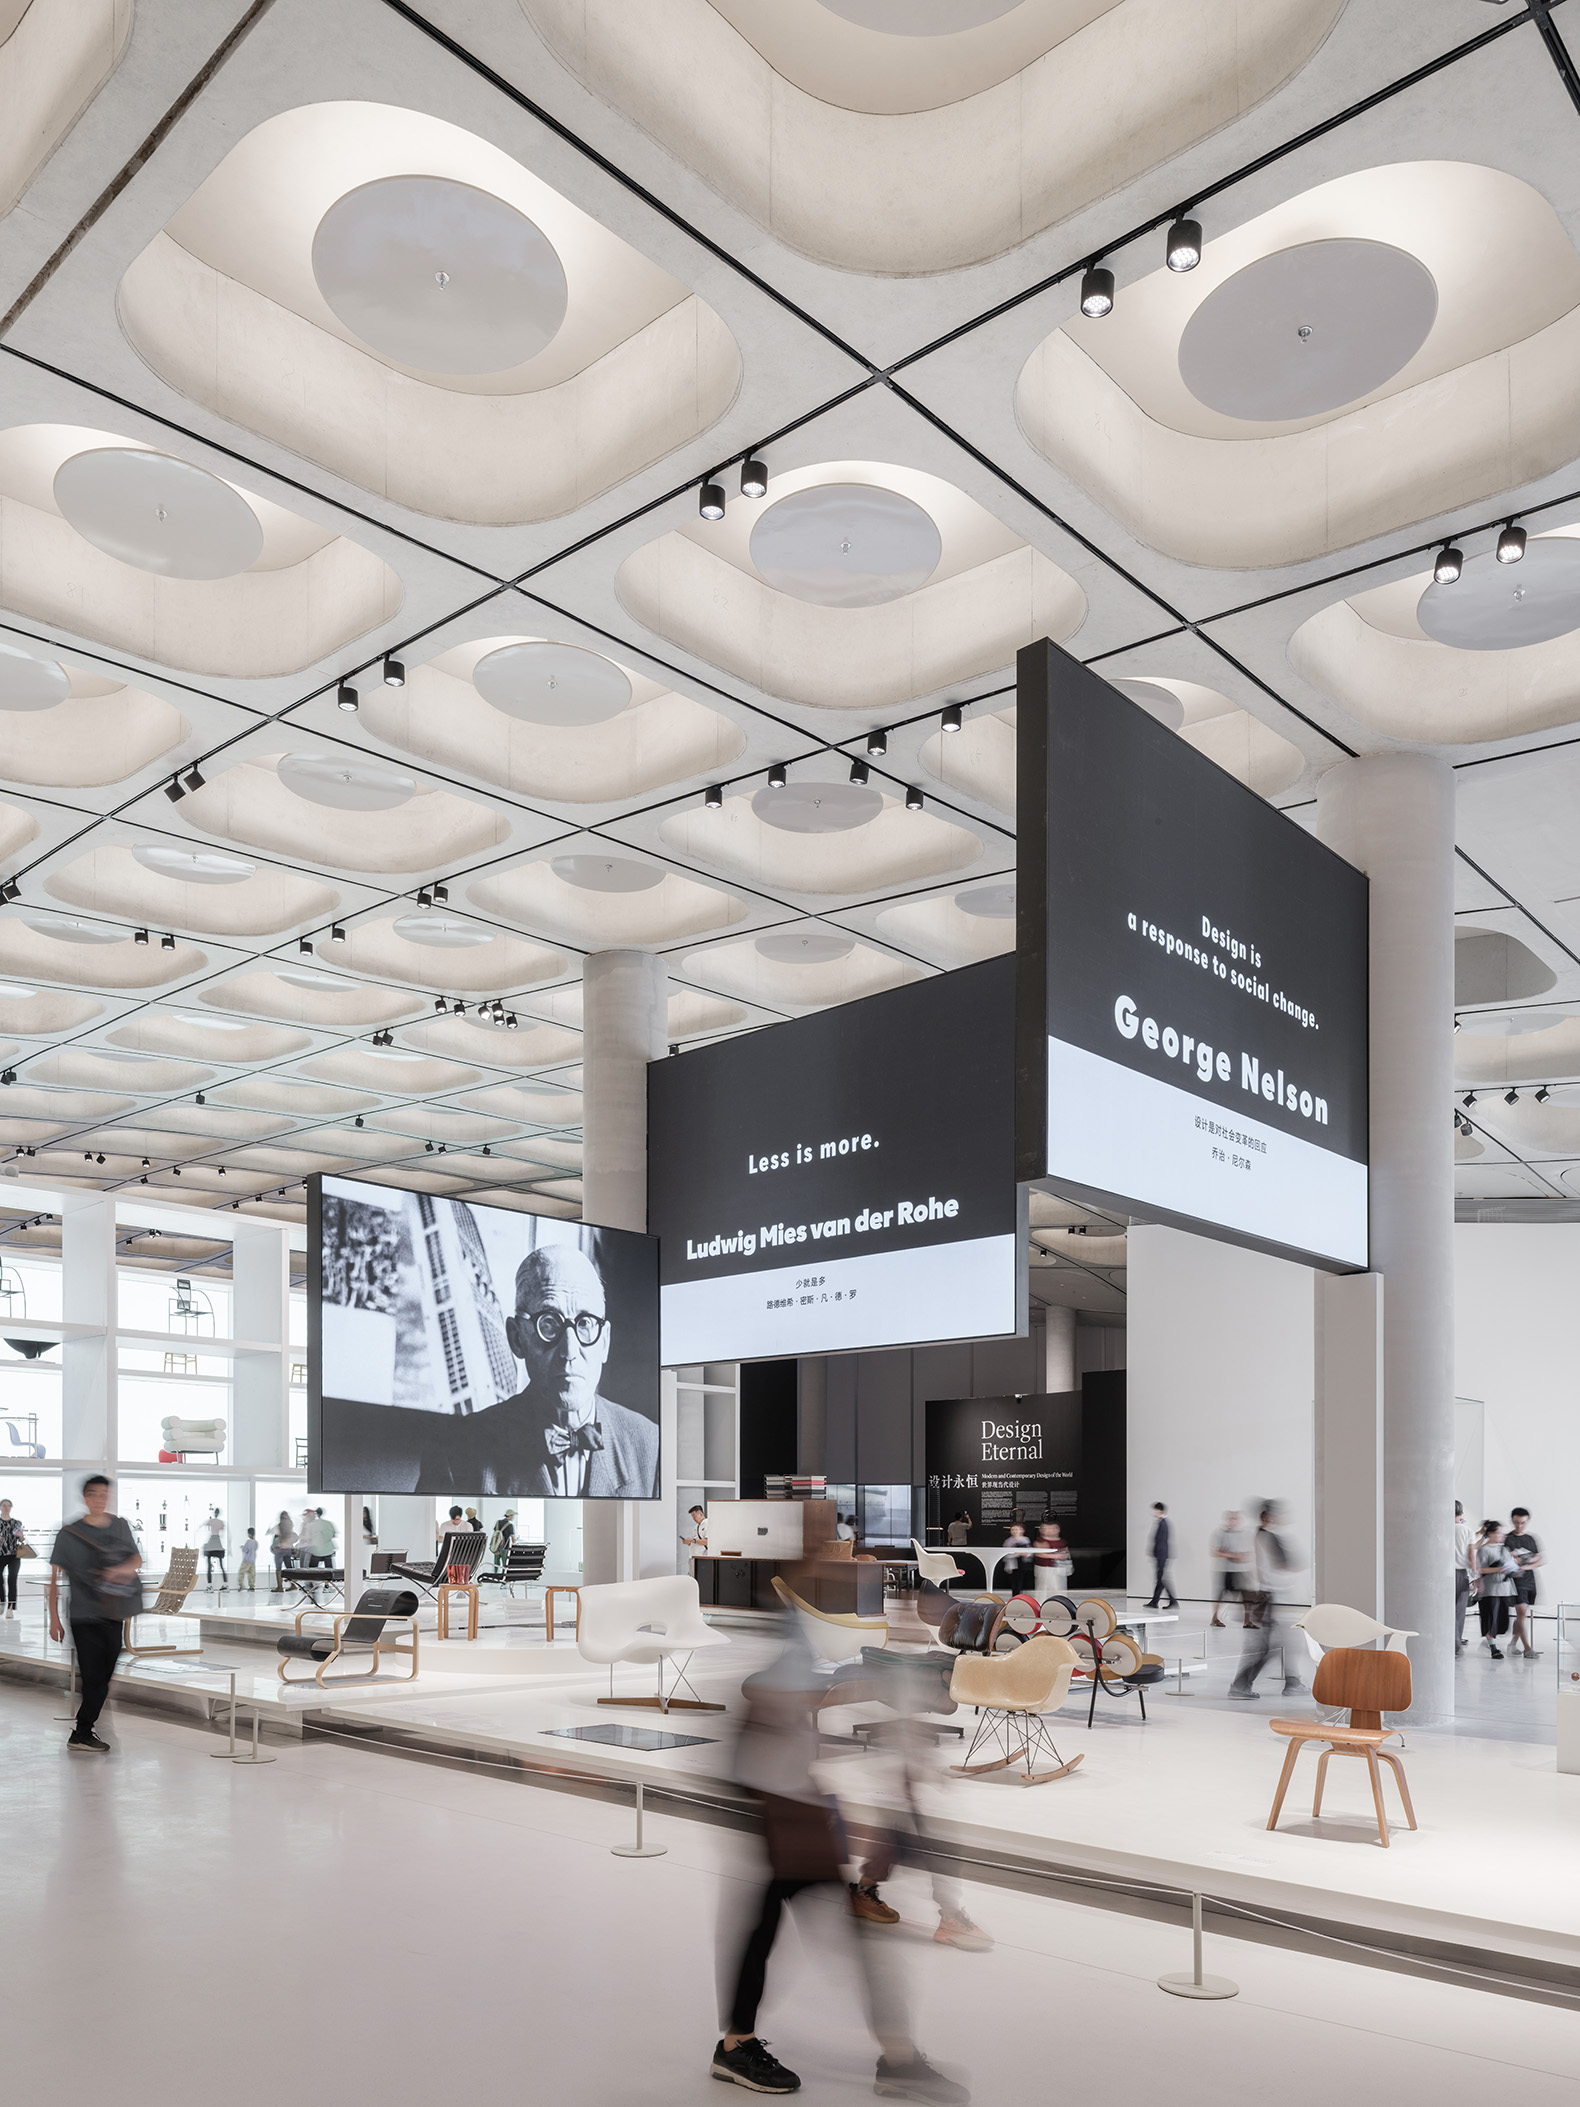
Shenzhen Bay Culture Square by MAD. Photograph by Hufton+Crow.

Plaza Cultural de la Bahía de Shenzhen por MAD. Fotografía por ACF.

Shenzhen Bay Culture Square by MAD. Photograph by ACF.

Beside the Flyway
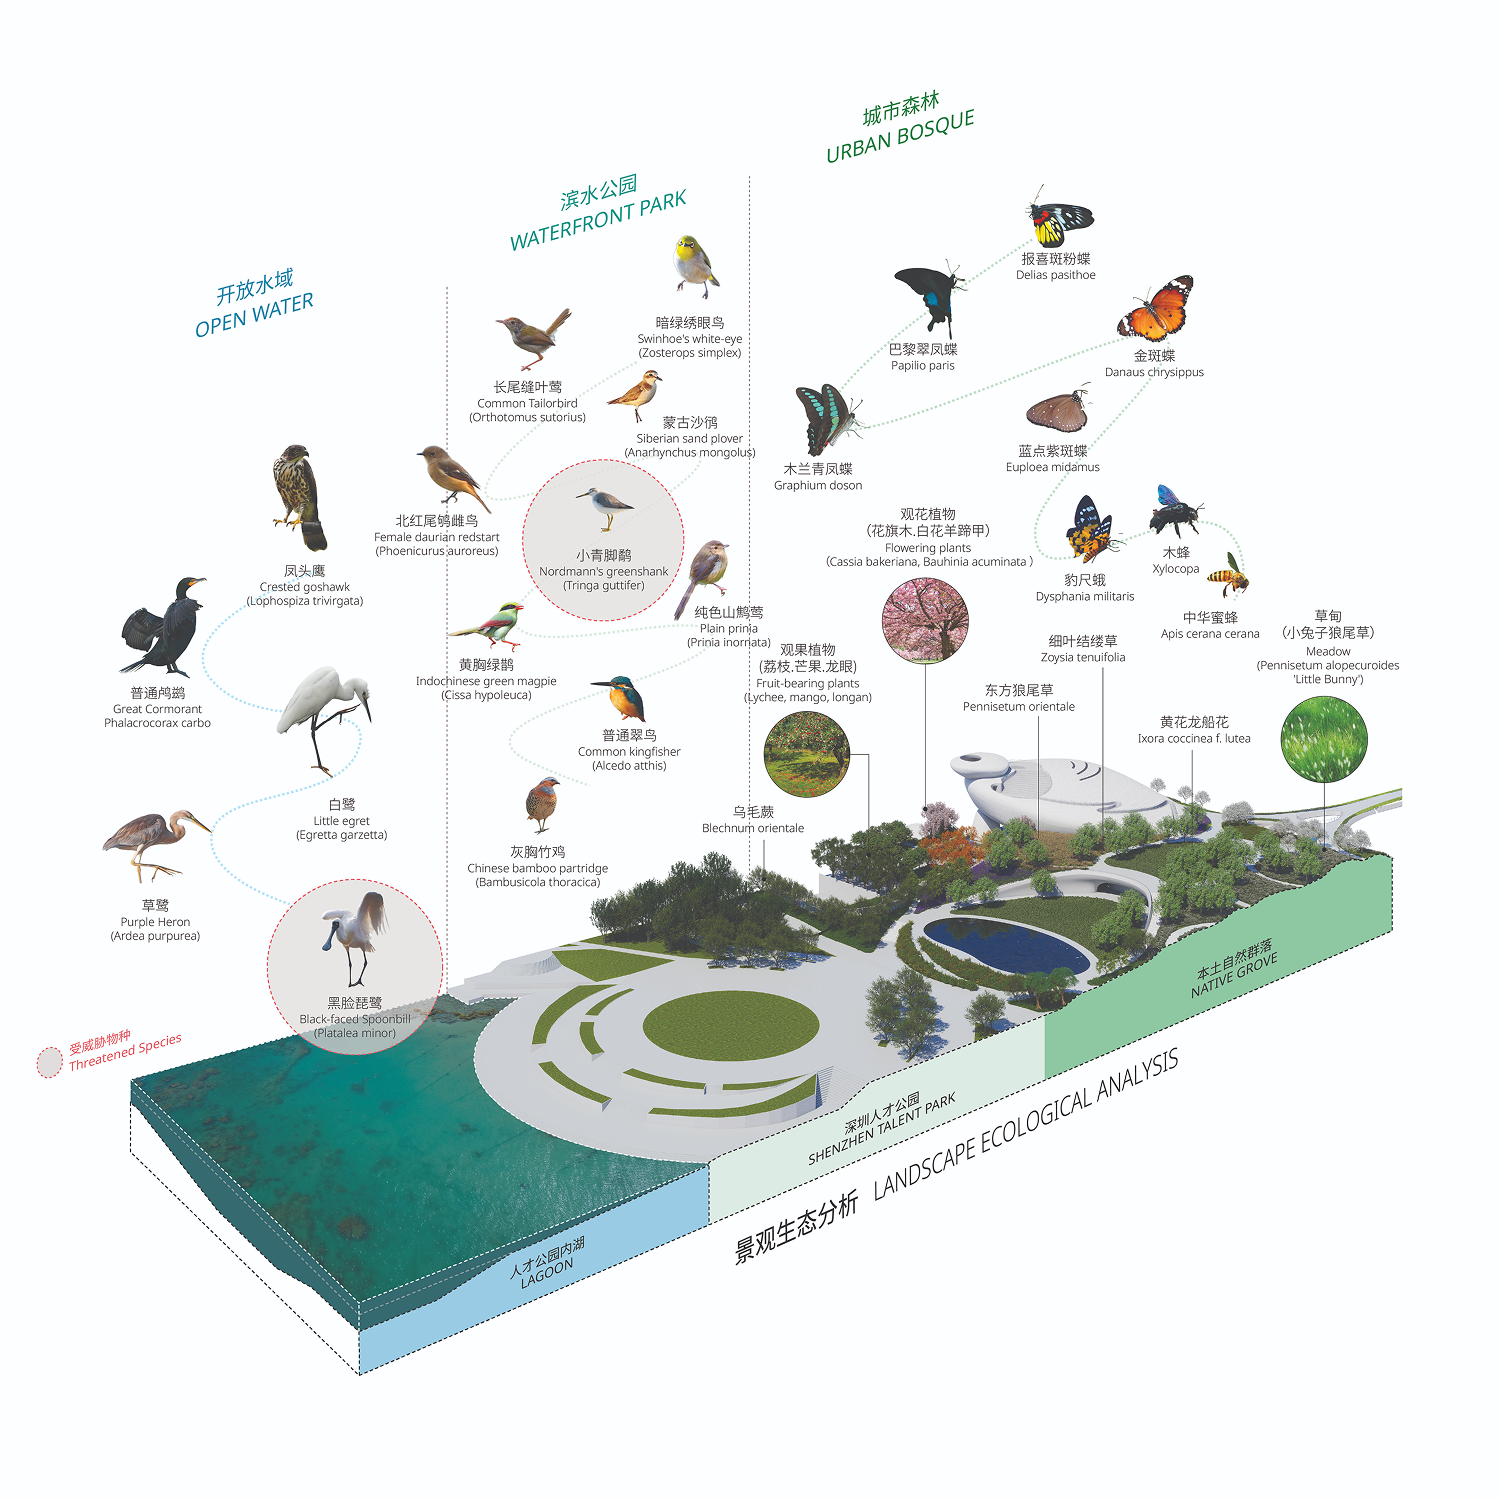
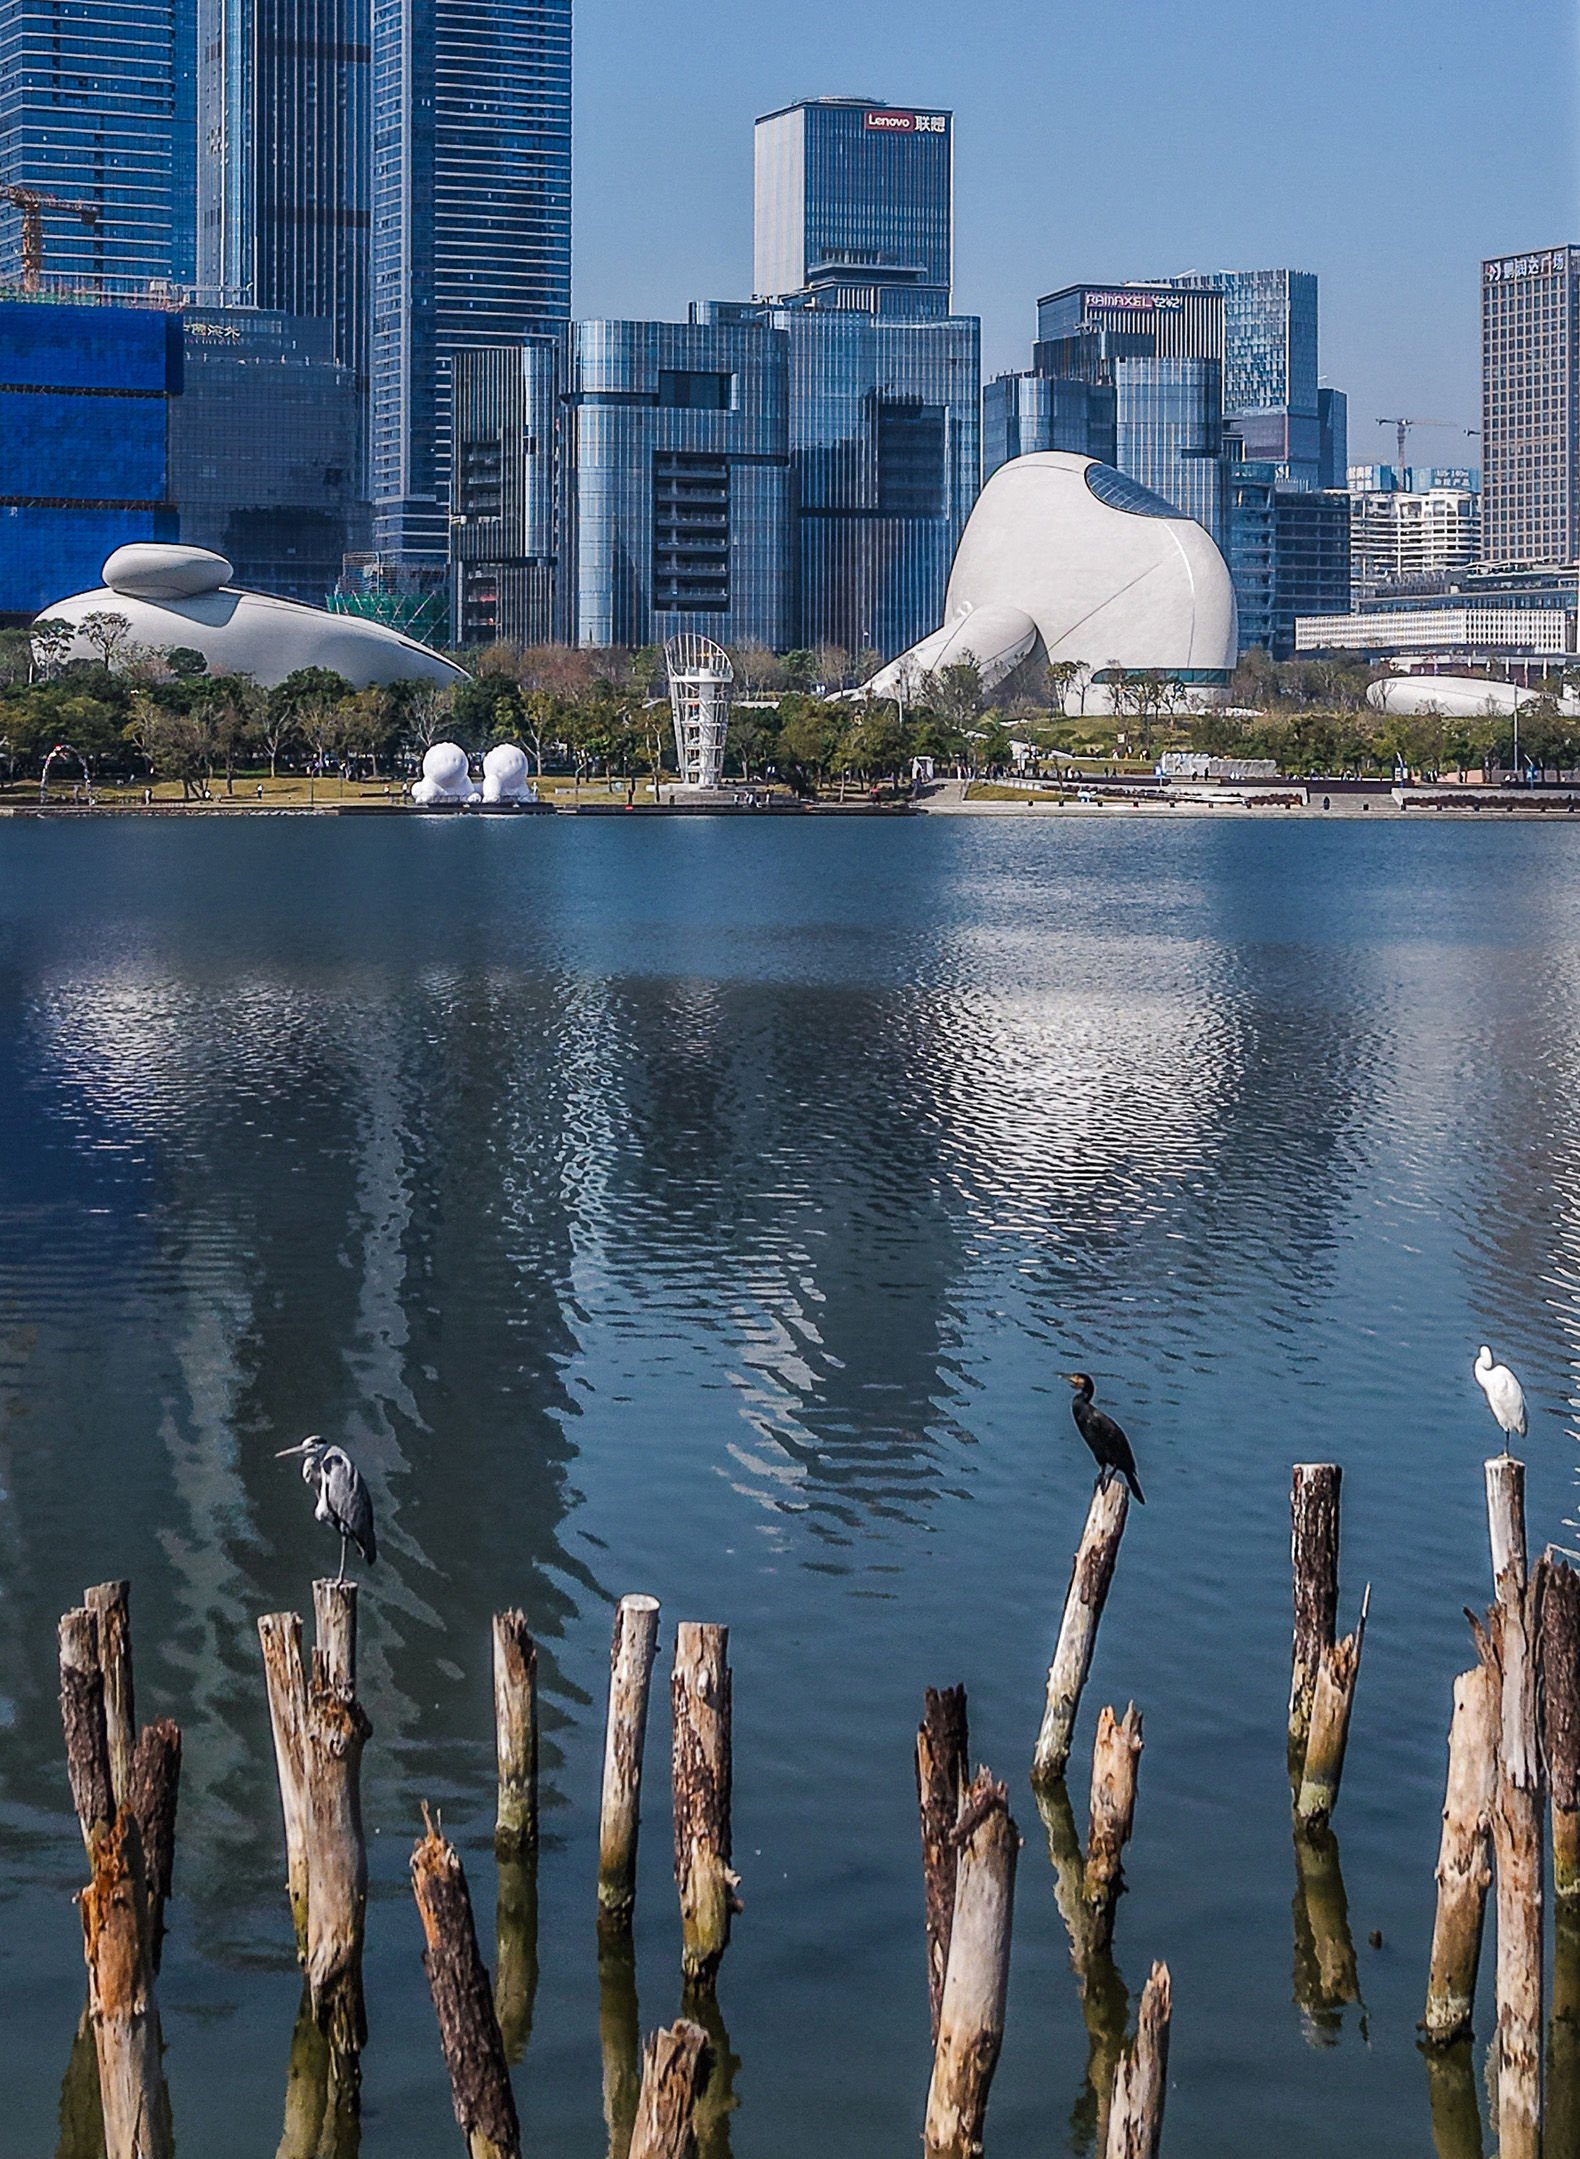
Shenzhen Bay is one of the principal stopovers along the East Asian–Australasian Flyway. Every autumn and winter, tens of thousands of birds—including black-faced spoonbills, plovers and sandpipers—rest and feed in its mangrove wetlands.

The building maintains a low, fragmented profile to avoid interfering with this ecological corridor. Its roofs are planted exclusively with native species, while the vegetation between the volumes gradually descends towards the shoreline, merging with the wetland rather than defining its edge.
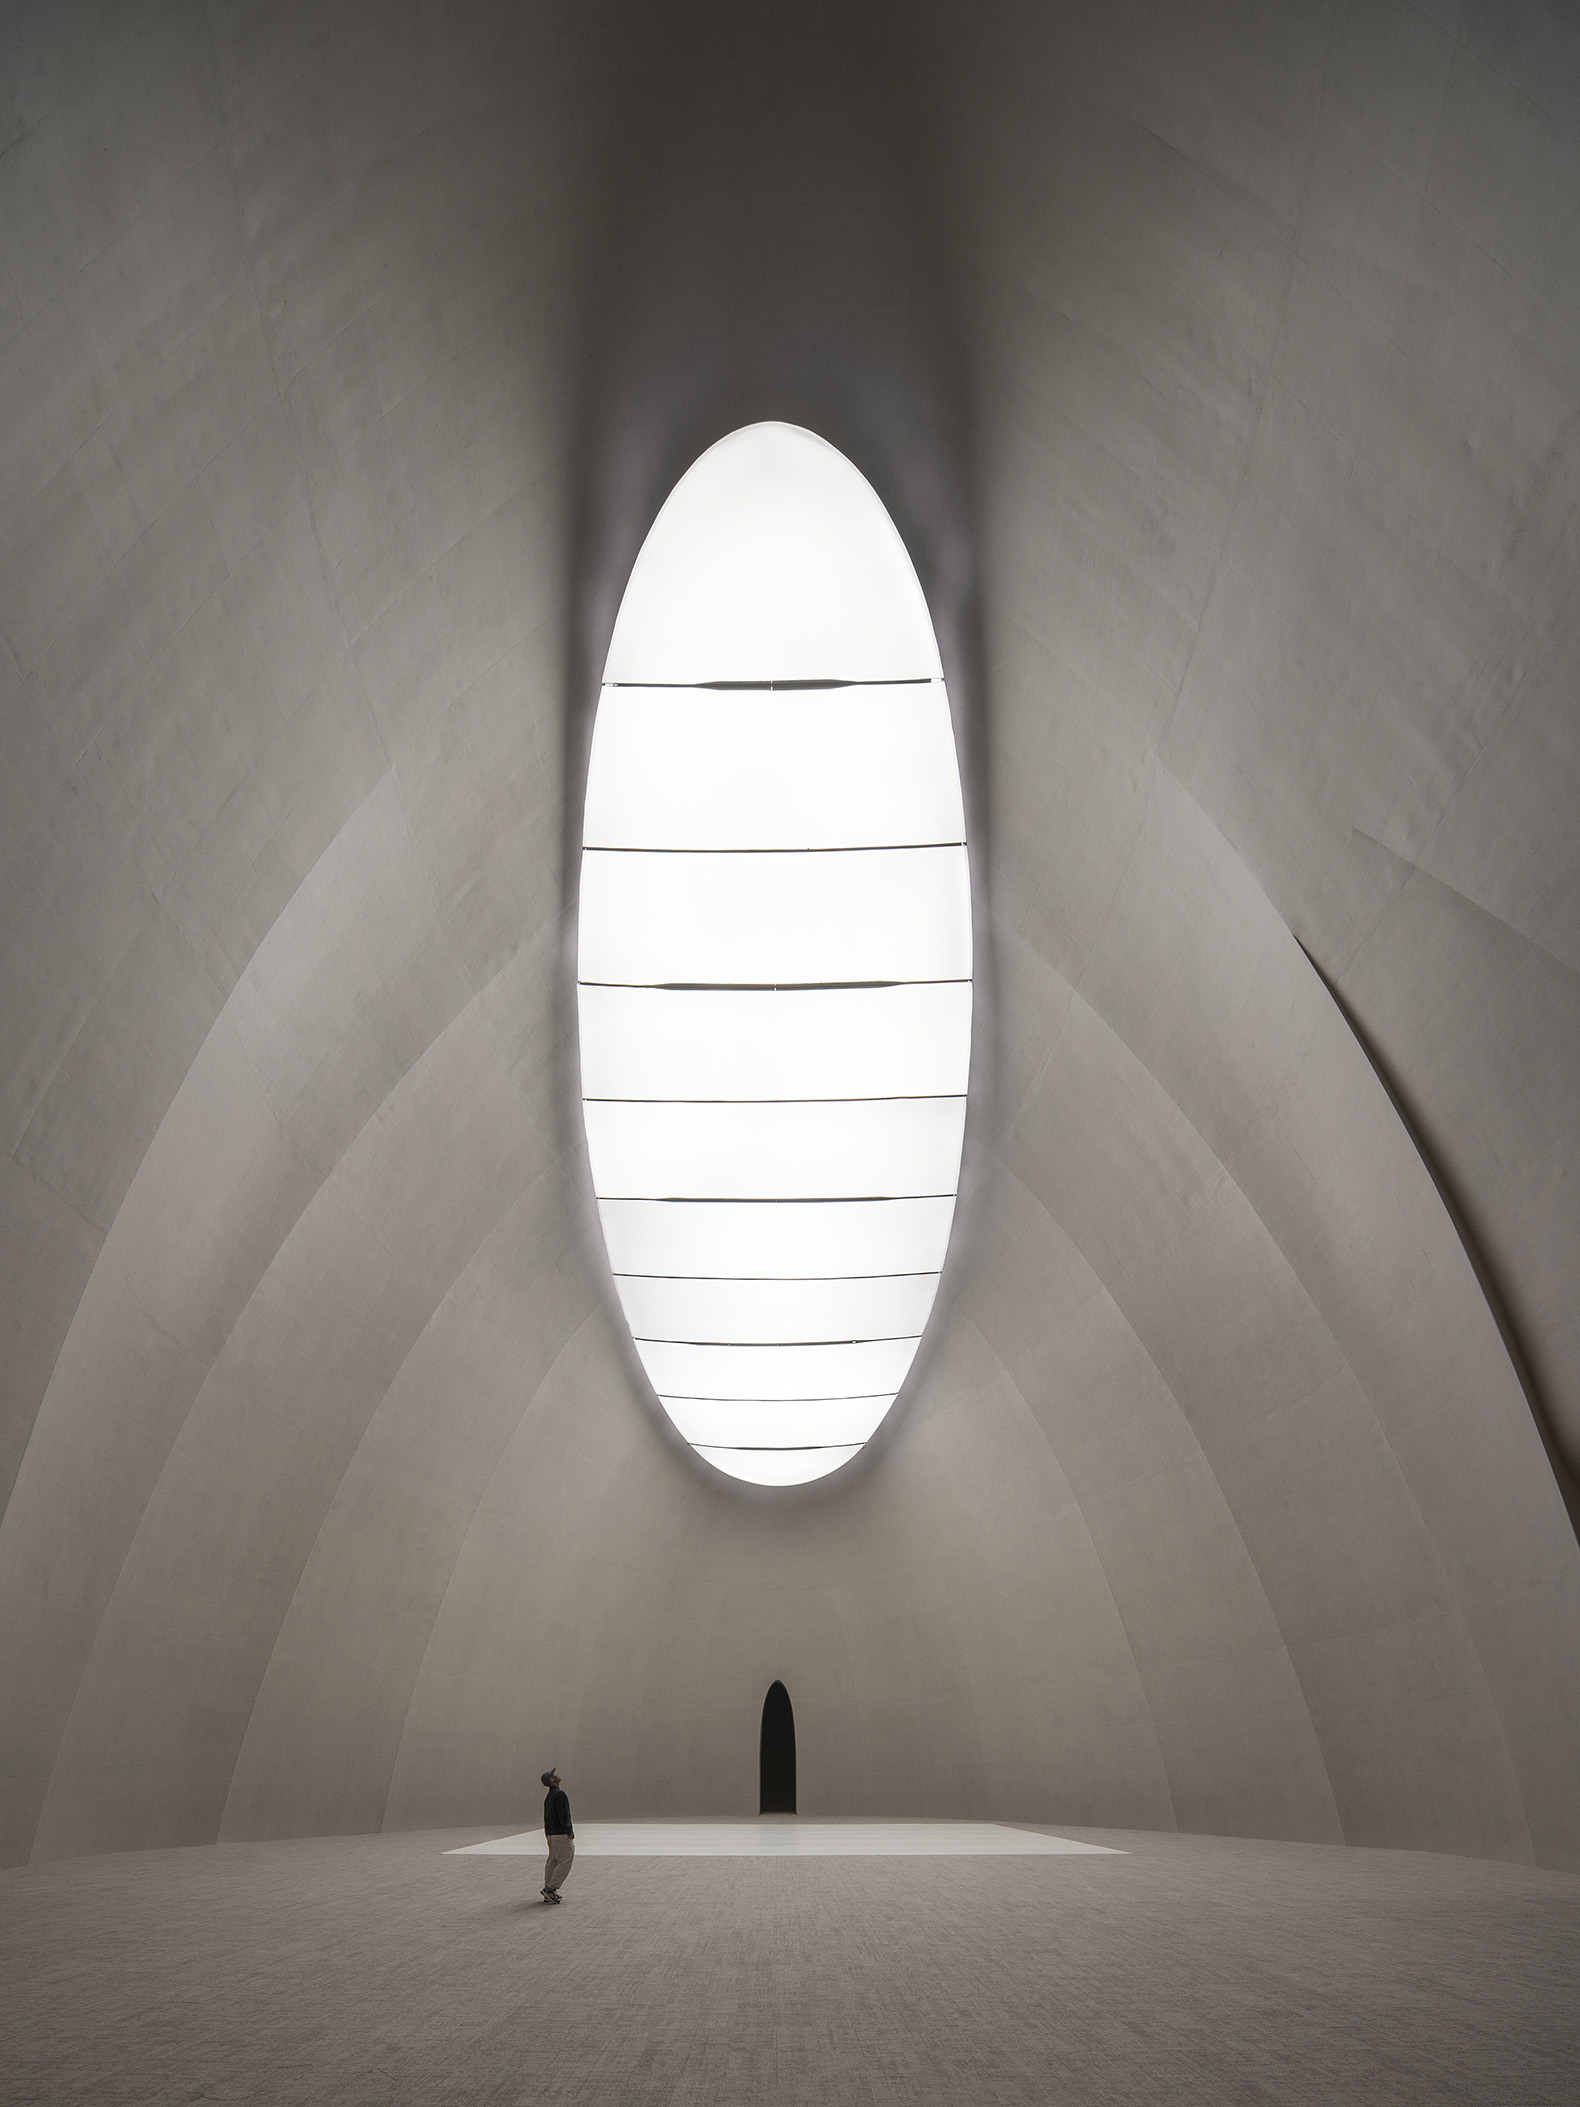
Shenzhen Bay Culture Square by MAD. Photograph by Zhang Chao.

Shenzhen Bay Culture Square by MAD. Photograph by Zhang Chao.

A Cultural Landmark Without a Centre
Rather than presenting itself as an isolated landmark, the project is conceived as an evolving public landscape connecting the headquarters district with the coastline and the commercial centre with the cultural realm. Birds fly overhead along their migratory routes, people walk across the rooftops and through the site, while inside the bustle of the city gives way to a calm atmosphere.

Ecology, the city and human experience are no longer understood as separate domains. Responding to the speed of the contemporary metropolis by reclaiming the idea of ancient nature, the architecture deliberately recedes into the background, reducing the distance between the cultural institution and the public while establishing a dialogue between past and future.
More information

Label
Architects
Text

MAD/ Ma Yansong. Lead architects.- Ma Yansong, Dang Qun, Yosuke Hayano.
Associate Partners-in-Charge.- Kin Li, Tiffany Dahlen.

+ + copy Created with Sketch.
- + copy Created with Sketch.
Label
Project team
Text

Zhang Chao, Li Chunhao, Zhang Kai, Xu Shaohua, Ma Yiran, Li Hui, Yoshio Fukumori, Zhang Yaohui, Sun Feifei, Haruka Tomoeda, Li Gang, Ning Tong, Maria Soledad, Natawat Warotdulyavat, Pan Jifu, Tian Jin, Cao Xi, Cheong Kahou, Li Leyuan, Sun Jingyi, Gan Mengjia, Wang Fei, Xu Tianyang, Zou Dengyu, Yang Xuebing, Li Xinyun, Huang Jinkun, Lim Zihan, Jiang Linyun, Luis Torres, Neeraj Mahajan, Zhang Tong, Wang Yiwei, Wei Yunzhao, Raquel Valdes, Emma Sanson, Niu Shaobo, Huai Wei, Kenji Hada, He Xin, Shen Mengfei, Qiang Siyang, Lien I-Ting, Huang Juntao, Zhou Rui.

+ + copy Created with Sketch.
- + copy Created with Sketch.
Label
Collaborators
Text

Executive Architect.- East China Architectural Design & Research Institute.
Façade Consultant.- RFR (Shanghai) Co., Ltd.
Interior Design.- Shanghai Xiandai Architectural Decoration & Landscape Design Research Institute Co., Ltd.
Landscape Design.- Sasaki, Metrostudio.
Lighting Design.- Ning Field Lighting Design Corp., Ltd., RDesign International Lighting
Signage Design.- NDC CHINA,  Inc. (Kenya Hara, Nippon Design Center) 
Structural Consultant.- Arup International Consultants (Shanghai) Co., Ltd., Shenzhen Branch.
Landscape BIM Consultant.- Shenzhen Hope Design Co., Ltd.
Water Feature Design.- Shanghai Sushui Art Design Co, Ltd.
Interior Decoration.- Design Republic.
Acoustic Design.- Guangdong Qiyuan Architectural Engineering Design Institute Co., Ltd.
Stage Design.- Zhejiang JXZ Stage Consulting Co., Ltd.
Traffic Consultant.- Paimeng Transportation Consulting (Shanghai) Co., Ltd.
Responsibilities for cast-in-place concrete.- Beijing Yihuida Qingshui Construction Engineering Co., Ltd., Shanghai FairFace Concrete Technology & Development Co., Ltd.
Facade Engineering.- Shen Zhen Dadi Facade Technology Co., Ltd., Shenzhen Fangda Building Technology Group Co., Ltd.

+ + copy Created with Sketch.
- + copy Created with Sketch.
Label
Client
Text

Culture, Media, Tourism, and Sports Bureau of Shenzhen Municipality‌.

+ + copy Created with Sketch.
- + copy Created with Sketch.
Label
Contractor
Text

China Construction Science y Industry Corporation Ltd.

+ + copy Created with Sketch.
- + copy Created with Sketch.
Label
Builder
Text

Construction Agent.- China Resources Land (Shenzhen) Co., Ltd.
Construction Unit.- Shenzhen Nanshan District Construction and Works Department.

+ + copy Created with Sketch.
- + copy Created with Sketch.
Label
Area
Text

Site.- 51,000 sqm.
Building.- 188,000 sqm.

+ + copy Created with Sketch.
- + copy Created with Sketch.
Label
Dates
Text

2018 - 2026.

+ + copy Created with Sketch.
- + copy Created with Sketch.
Label
Location
Text

Chuangye Road (about 50 metres northwest of Shenzhen Talent Park). Nanshan District, Shenzhen, Guangdong Province, China. 
Coordinates: 22.515°N 113.940°E

+ + copy Created with Sketch.
- + copy Created with Sketch.
Label
Photography
Text

Blackstation, Zhu Yumeng, Zhang Chao, Chen Jiaqi, REDFLAG, Hufton+Crow, ACF, Seilao Jiong, HertZest Zhang Taotao.

+ + copy Created with Sketch.
- + copy Created with Sketch.

mad is a Beijing-based architecture design office dedicated to creating innovative projects. Founded by Ma Yansong in 2004, MAD Architects is led by Ma Yansong, Dang Qun, and Yosuke Hayano. It is committed to developing futuristic, organic, technologically advanced designs that embody a contemporary interpretation of the Eastern affinity for nature. With a vision for the city of the future based on the spiritual and emotional needs of residents, MAD endeavours to create a balance between humanity, the city, and the environment.

MAD's projects encompass urban planning, urban complexes, municipal buildings, museums, theatres, concert halls, and housing, as well as art and design. Their projects are located in China, Canada, France, Italy, Japan, the Netherlands, and the United States. In 2006, MAD won the design competition for the Absolute Towers in Mississauga, Canada. Through this, MAD became the first Chinese architecture firm to build a significant high-rise project abroad. In 2014, MAD was selected as the principal designer for the Lucas Museum of Narrative Art in Los Angeles, USA, becoming the first China-based architecture firm to design an overseas cultural landmark. MAD’s signature cultural projects include Ordos Museum (2011, China), Harbin Opera House (2015, China), Tunnel of Light (2018, Japan), China Philharmonic Concert Hall (under construction), Yiwu Grand Theater (under construction), FENIX Museum of Migration in Rotterdam (under construction), Cloudscape of Haikou (2021, China), and Shenzhen Bay Culture Square (under construction). Other urban projects include the Clover House kindergarten (2015, Japan), Chaoyang Park Plaza (2017, China), China Entrepreneur Forum Conference Centre (2021, China), Jiaxing Train Station (under construction), Quzhou Sports Campus (under construction), and Nanjing Zendai Himalayas Center (under construction), among others.

While practising architecture, MAD documents and discusses its reflections on architecture, culture, and arts through publications, architectural exhibitions, as well as academic lectures and presentations. MAD’s publications include Mad Dinner, Bright City, MA YANSONG: From (Global) Modernity to (Local) Tradition, Shanshui City, and MAD X. MAD has organized and participated in several contemporary art and design exhibitions, including MAD X, a solo exhibition at the Centre Pompidou in 2019; Shanshui City, at UCCA in 2014; Feelings are Facts, a spatial experience exhibition with artist Ólafur Eliasson at UCCA in 2010; and MAD in China, a solo exhibition at the Danish Architectural Center, Copenhagen in 2007. MAD has participated in significant exhibitions at several iterations of the Venice Architecture Biennale and Milan Design Week. MAD has also participated in exhibitions at the Victoria and Albert Museum (London), the Louisiana Museum of Modern Art (Copenhagen), and MAXXI (Rome). An array of MAD’s architecture models have been acquired by the Centre Pompidou and M+ Museum (Hong Kong) as part of their permanent collections.

MAD has offices in Beijing (China), Jiaxing (China), Los Angeles (USA), and Rome (Italy).

Ma Yansong, Yosuke Hayano and Qun Dand.

Read more

Ma Yansong is a Beijing-born architect (1975) recognized as an important voice in a new generation of architects. He graduated from the Beijing Institute of Civil Engineering and Architecture. Ma attended Yale University after receiving the American Institute of Architects Scholarship for Advanced Architecture Research in 2001 and holds a master's degree in Architecture from Yale. 

He shares his knowledge as an adjunct professor at the Beijing University of Civil Engineering and Architecture, Tsinghua University, and the University of Southern California. Ma Yansong's journey is a continuous narrative unfolding, exploring innovation and pushing the boundaries of what we perceive as the built environment.

Since the founding of MAD in 2004, his works in architecture and art have been widely published and exhibited. Ma Yansong was awarded the 2006 Architecture League Young Architects Award. In 2008 he was selected as one of the twenty most influential Young Architects today by ICON magazine and Fast Company named him one of the ten most creative people in architecture in 2009. In 2010 he became the first architect from China to receive a RIBA fellowship.

“I work with emotion and with the context. When I design a building, I close my eyes and feel as if I saw a virtual world which lays half way between the city, the nature and the land. It goes from large scale to small scale. Many things travel in front of my eyes; I feel them and try to find the way to express my feelings. The language I use is the least important of it all. It does not matter whether they are straight lines, curves... I only intend for people to feel the same or to find something unexpected” says Ma Yansong. “MAD is an attitude, a posture towards architecture, towards society. Through our work we want people to be inspired by a place through local nature, time and space”, he states.

Photograph by Daniel J.Allen

Read more
Published on: August 6, 2026
Cite:
metalocus, SARA GENT, ELVIRA PARÍS FERNÁNDEZ
"Ancient Future. Shenzhen Bay Culture Square by MAD" METALOCUS. Accessed
<https://www.metalocus.es/en/news/ancient-future-shenzhen-bay-culture-square-mad> ISSN 1139-6415
Loading content ...
Loading content ...
Loading content ...
Loading content ...
Loading content ...
Loading content ...
Loading content ...
Loading content ...
Loading content ...
Loading content ...
Loading content ...
Loading content ...
Loading content ...
Loading content ...
Loading content ...
Loading content ...
Loading content ...
Loading content ...
Loading content ...
Loading content ...
Loading content ...
Loading content ...
Loading content ...
Loading content ...
Loading content ...
Loading content ...
Loading content ...
Loading content ...
Loading content ...
Loading content ...
Loading content ...
Loading content ...
Loading content ...
Loading content ...
Loading content ...
Loading content ...
Loading content ...
Loading content ...
Loading content ...
Loading content ...
Loading content ...
Loading content ...
Loading content ...
Loading content ...
Loading content ...
Loading content ...
Loading content ...
Loading content ...
Loading content ...
Loading content ...
Loading content ...
Loading content ...
Loading content ...
Loading content ...