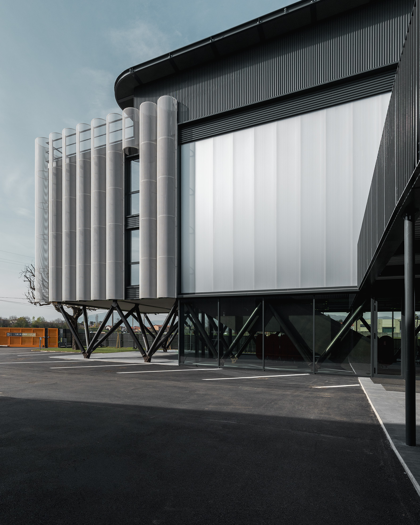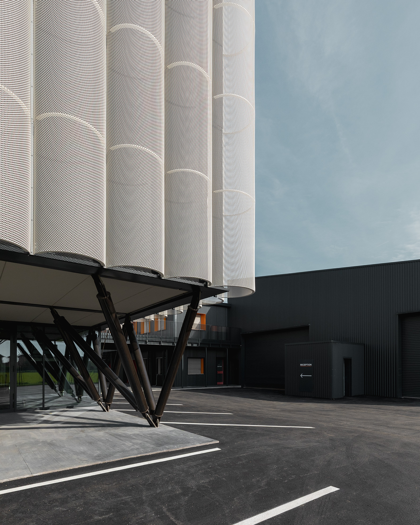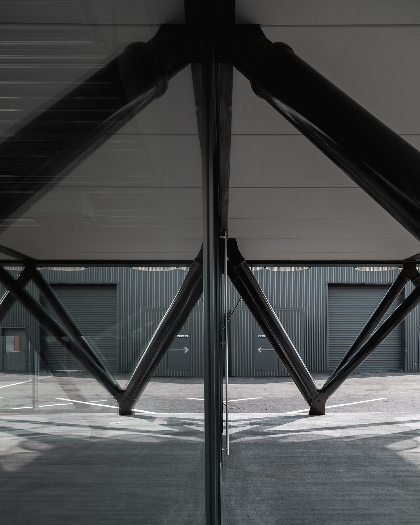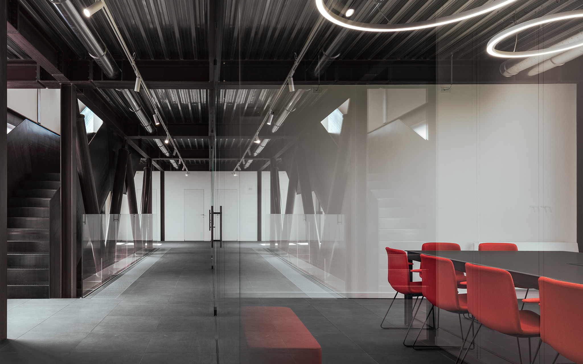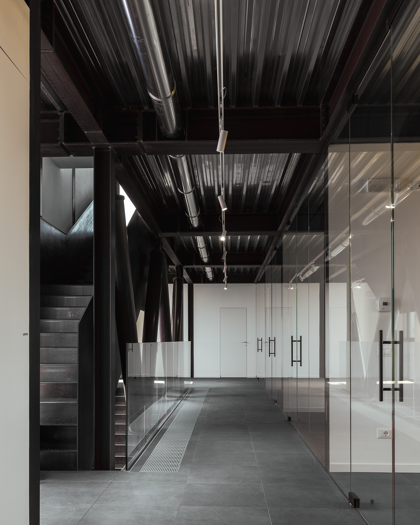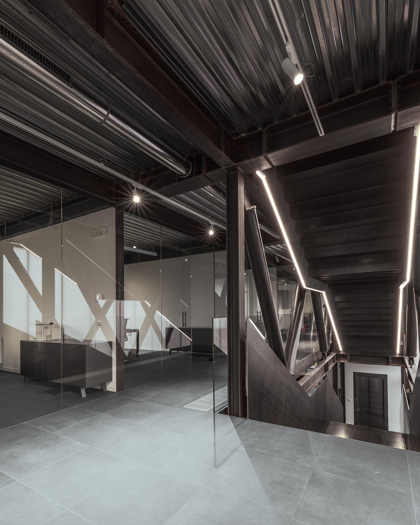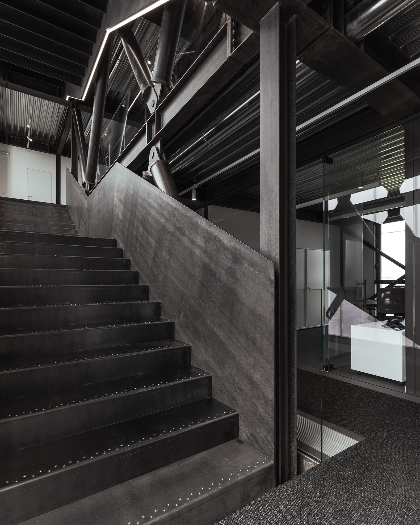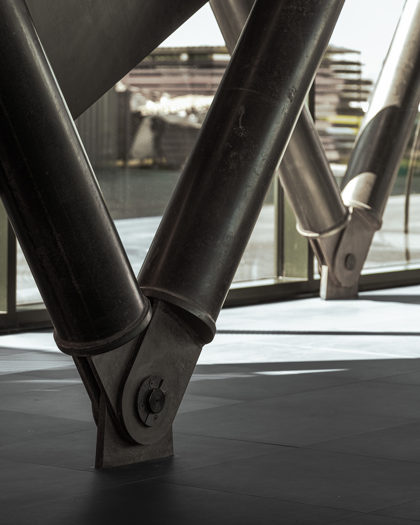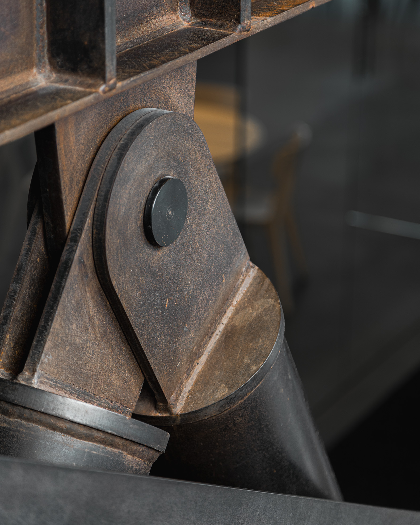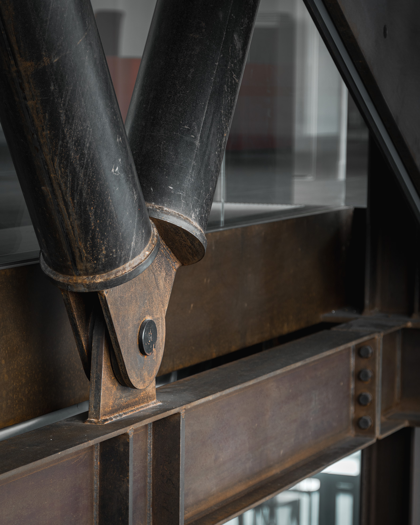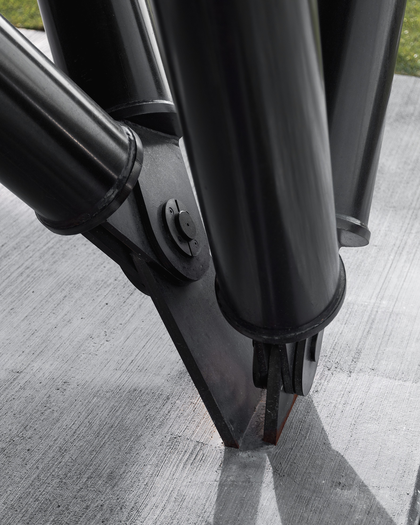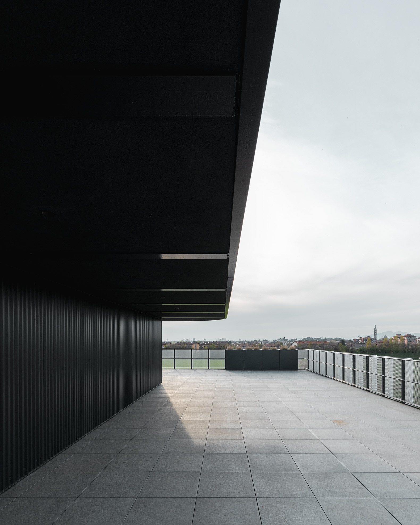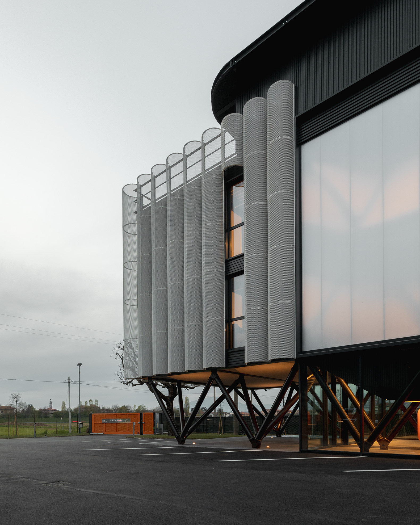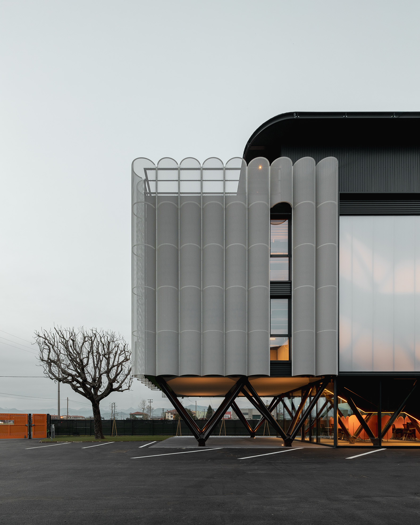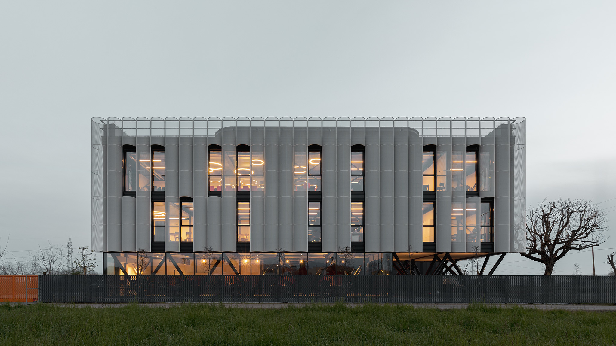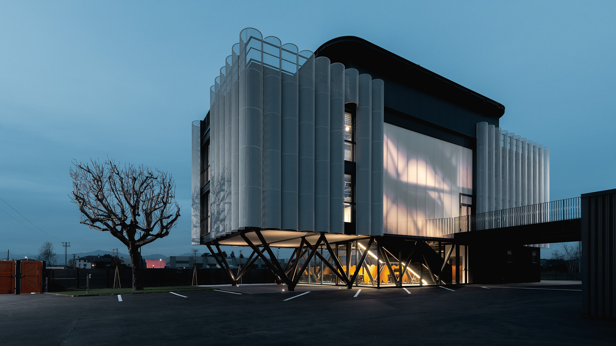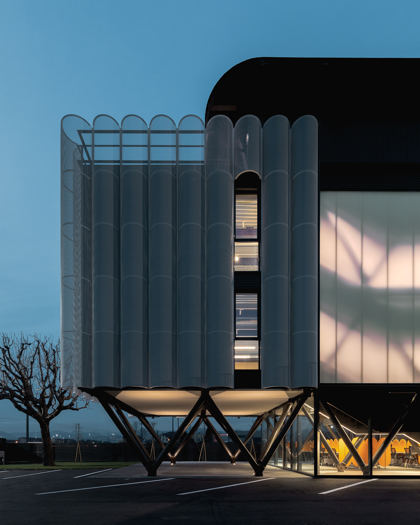
For Gelmini’s new headquarters, Studio Capitanio Architetti proposes a compact volume, spanning three floors above ground and occupying a small footprint, tailored to the specific functional requirements of the manufacturing facility. At ground level, the structure is elevated above the terrain, creating a spacious, colonnaded area where the circulation space takes center stage.
Steel—the raw material at the heart of the company’s production—is transformed into an architectural language: on the exterior, the lightness of expanded metal mesh contrasts with the sculptural strength of the inclined columns; inside, the bold, exposed structure, building systems, and floor slabs engage in a dialogue with the diffused light filtering through polycarbonate panels and the warmth of timber enclosures.
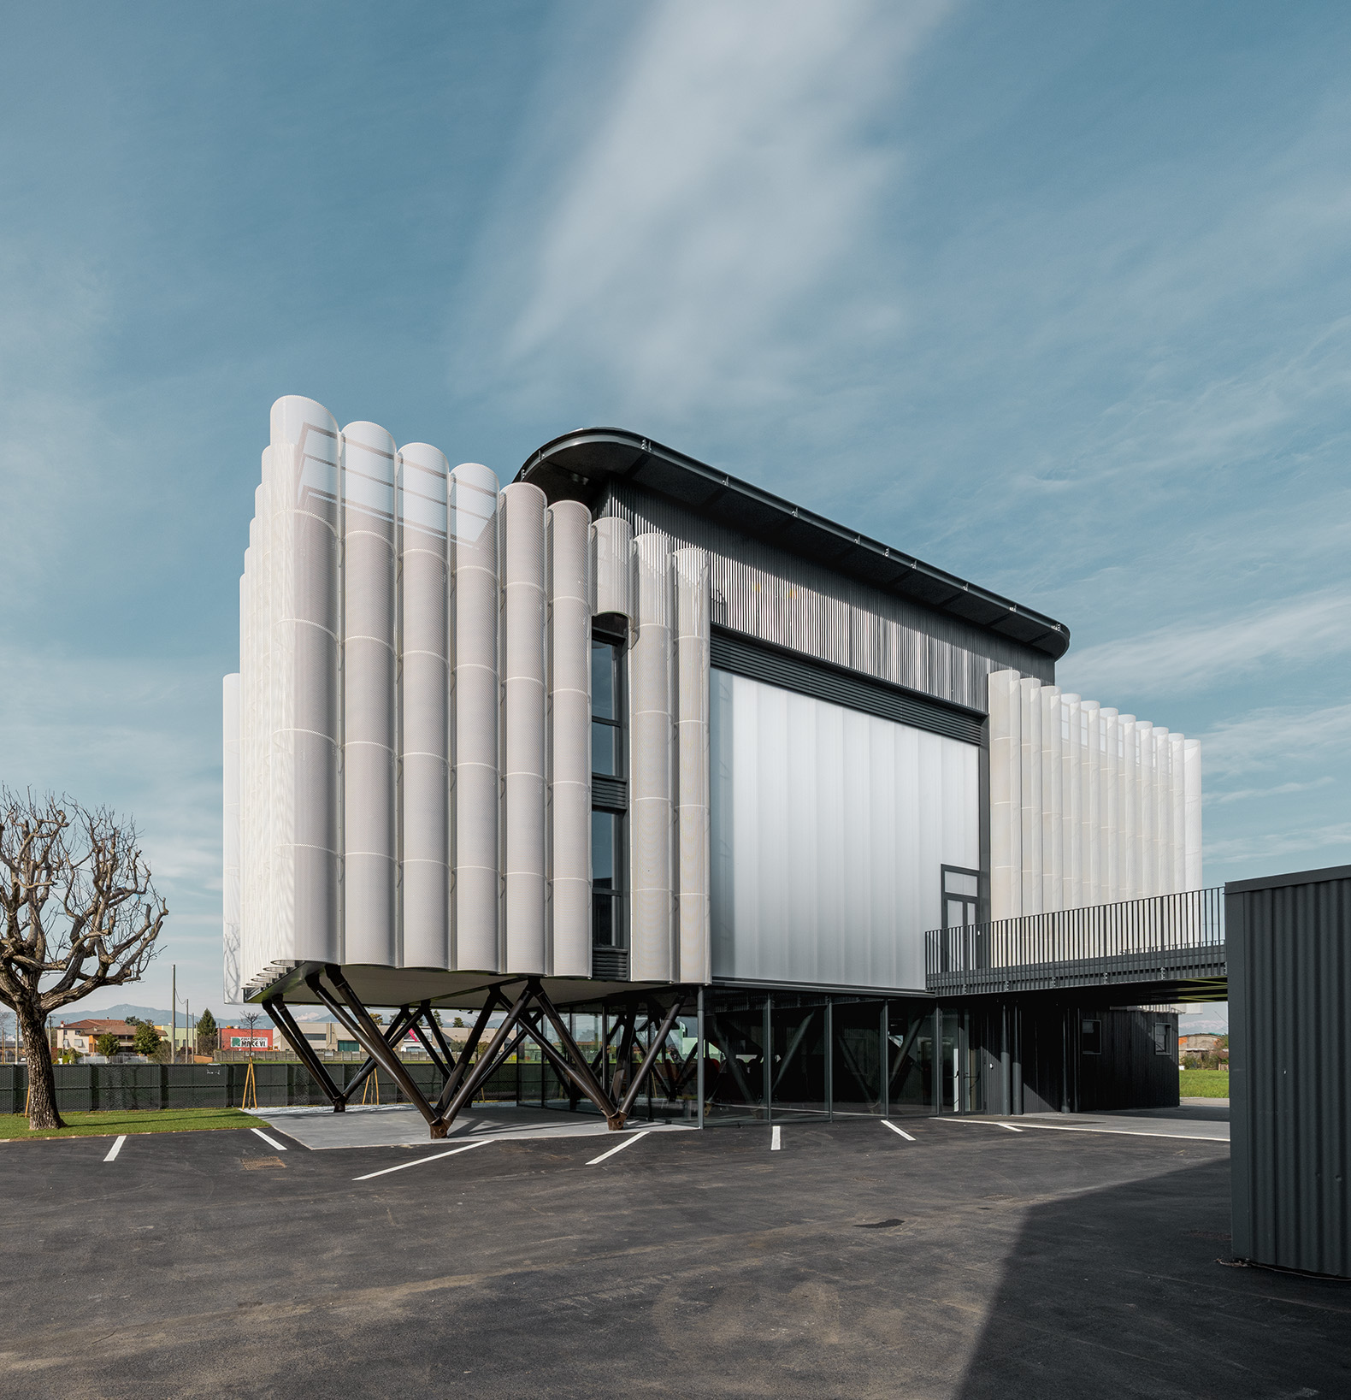
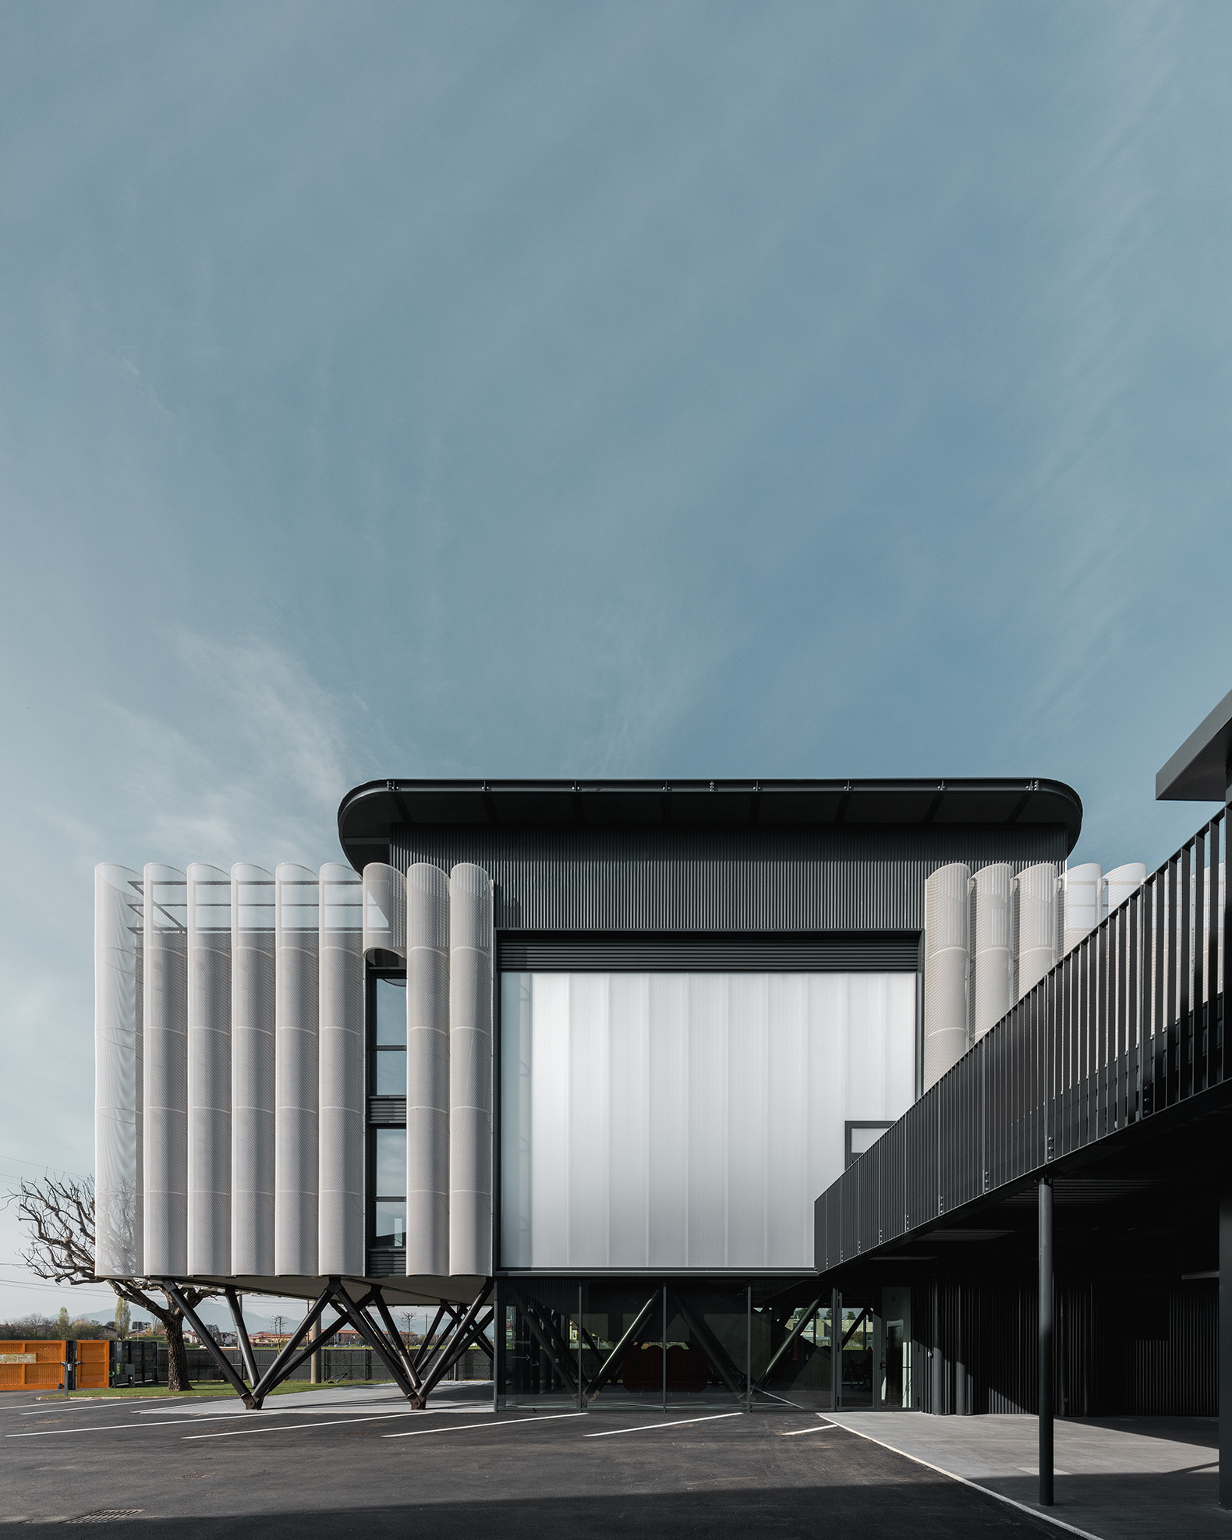
New Gelmini headquarters by Studio Capitanio Architetti. Photograph by Stefano Tacchinardi.
Project description by Studio Capitanio Architetti
A corporate expertise transformed into a space of belonging and sharing
The new headquarter stands within the established industrial facility of F.lli Gelmini, a steel fabrication firm located in Stezzano near Bergamo, as the outcome of a spatial transformation that mirrors the company's evolution. Now in its fourth generation, F.lli Gelmini has gradually expanded its traditional steelwork operations to encompass a comprehensive range of technical design support and construction management services. Beyond housing administrative and executive functions, the new building serves primarily as the locus where the company's intangible, design-driven expertise takes shape: process management, BIM modelling, coordination, and verification.
Architecture embraces this condition as a generative principle, aiming to transform the building into a three-dimensional manifesto of the company’s construction culture. Structure, building envelope, technical details, and assembly systems become expressive media through which the firm demonstrates its capacity to govern a project from digital inception to physical realization. Vertical load-bearing elements, floor slabs, and envelope components are constructed using prefabricated systems manufactured in the adjacent facility and assembled on site. Construction thus becomes an integral part of the architecture—not an apparatus to be concealed, but the primary instrument through which the building's identity is defined.
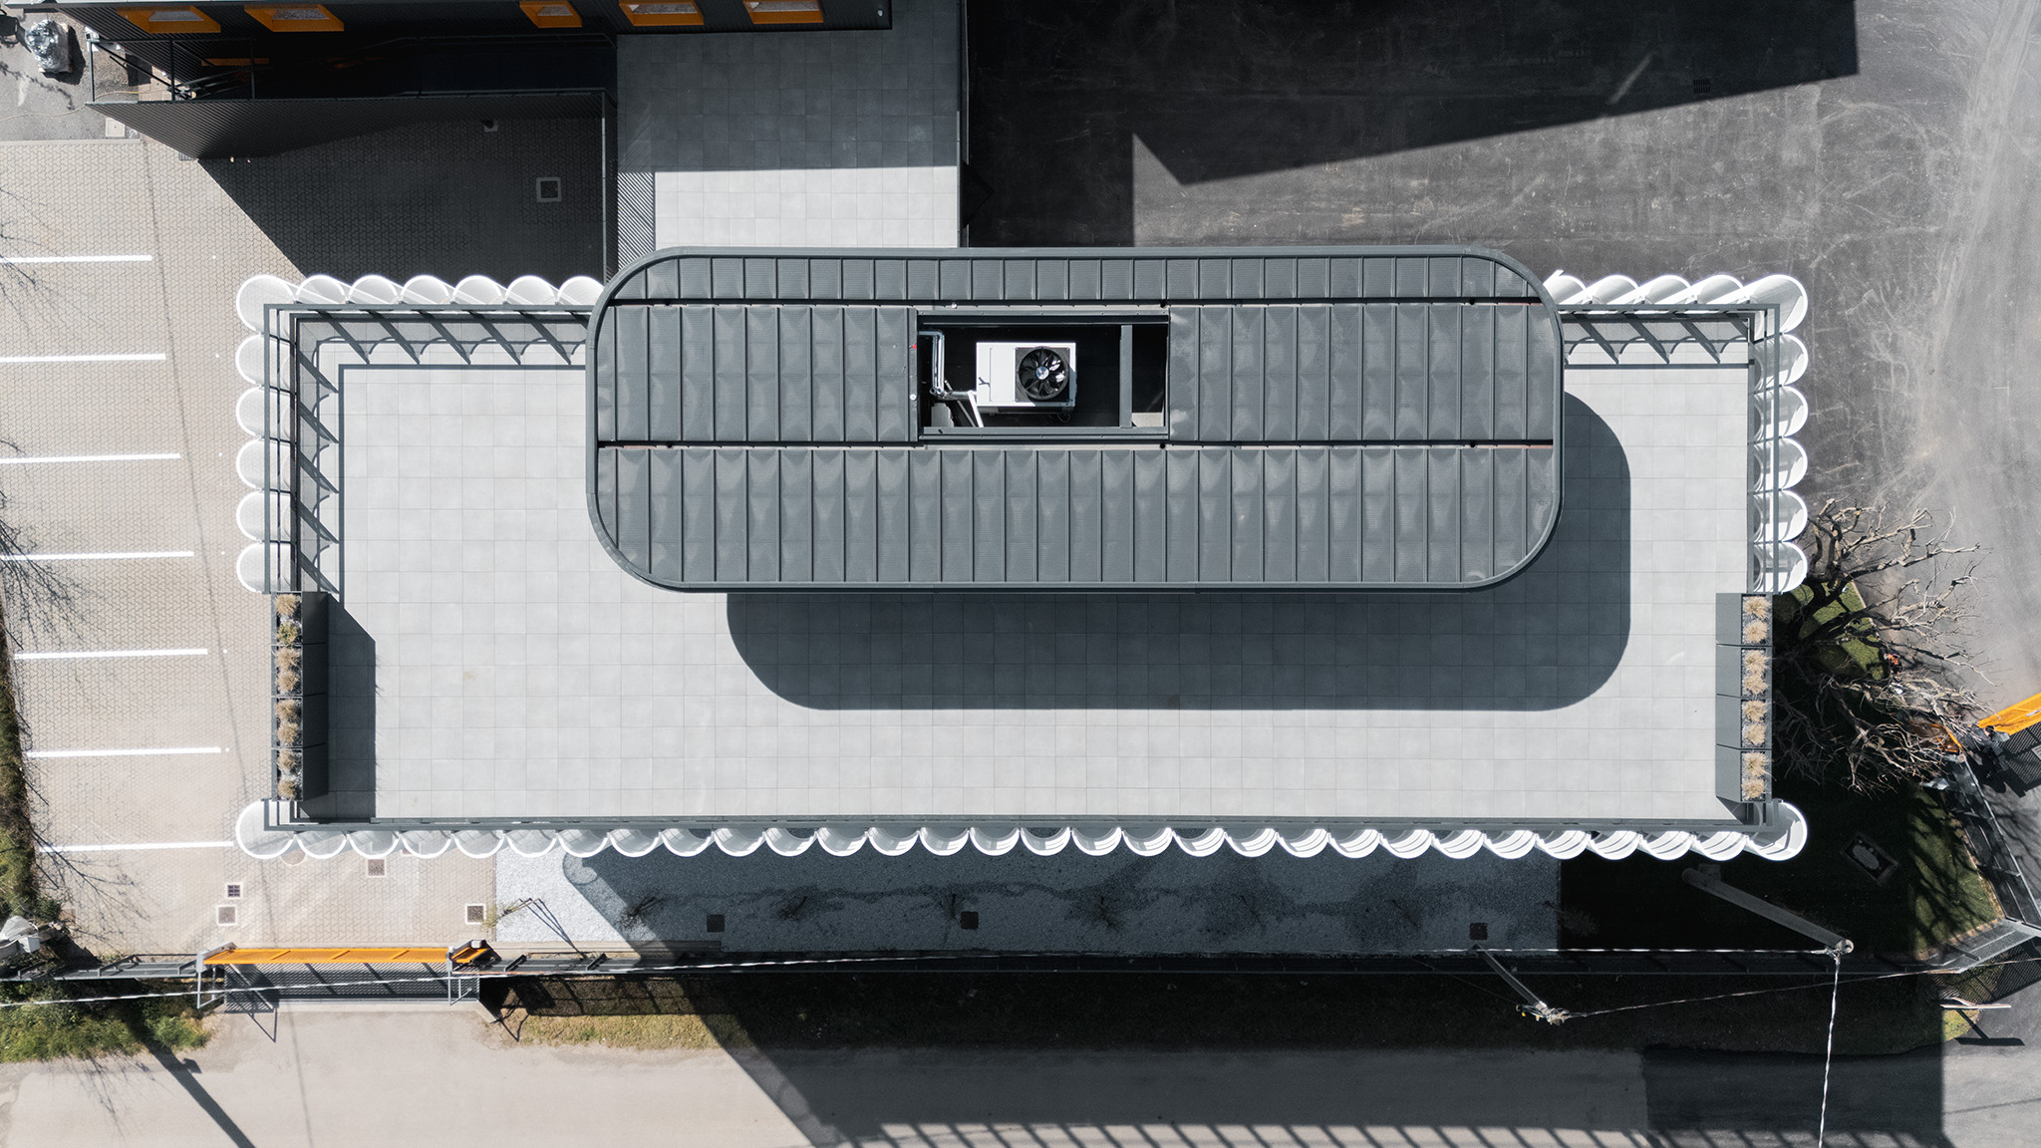
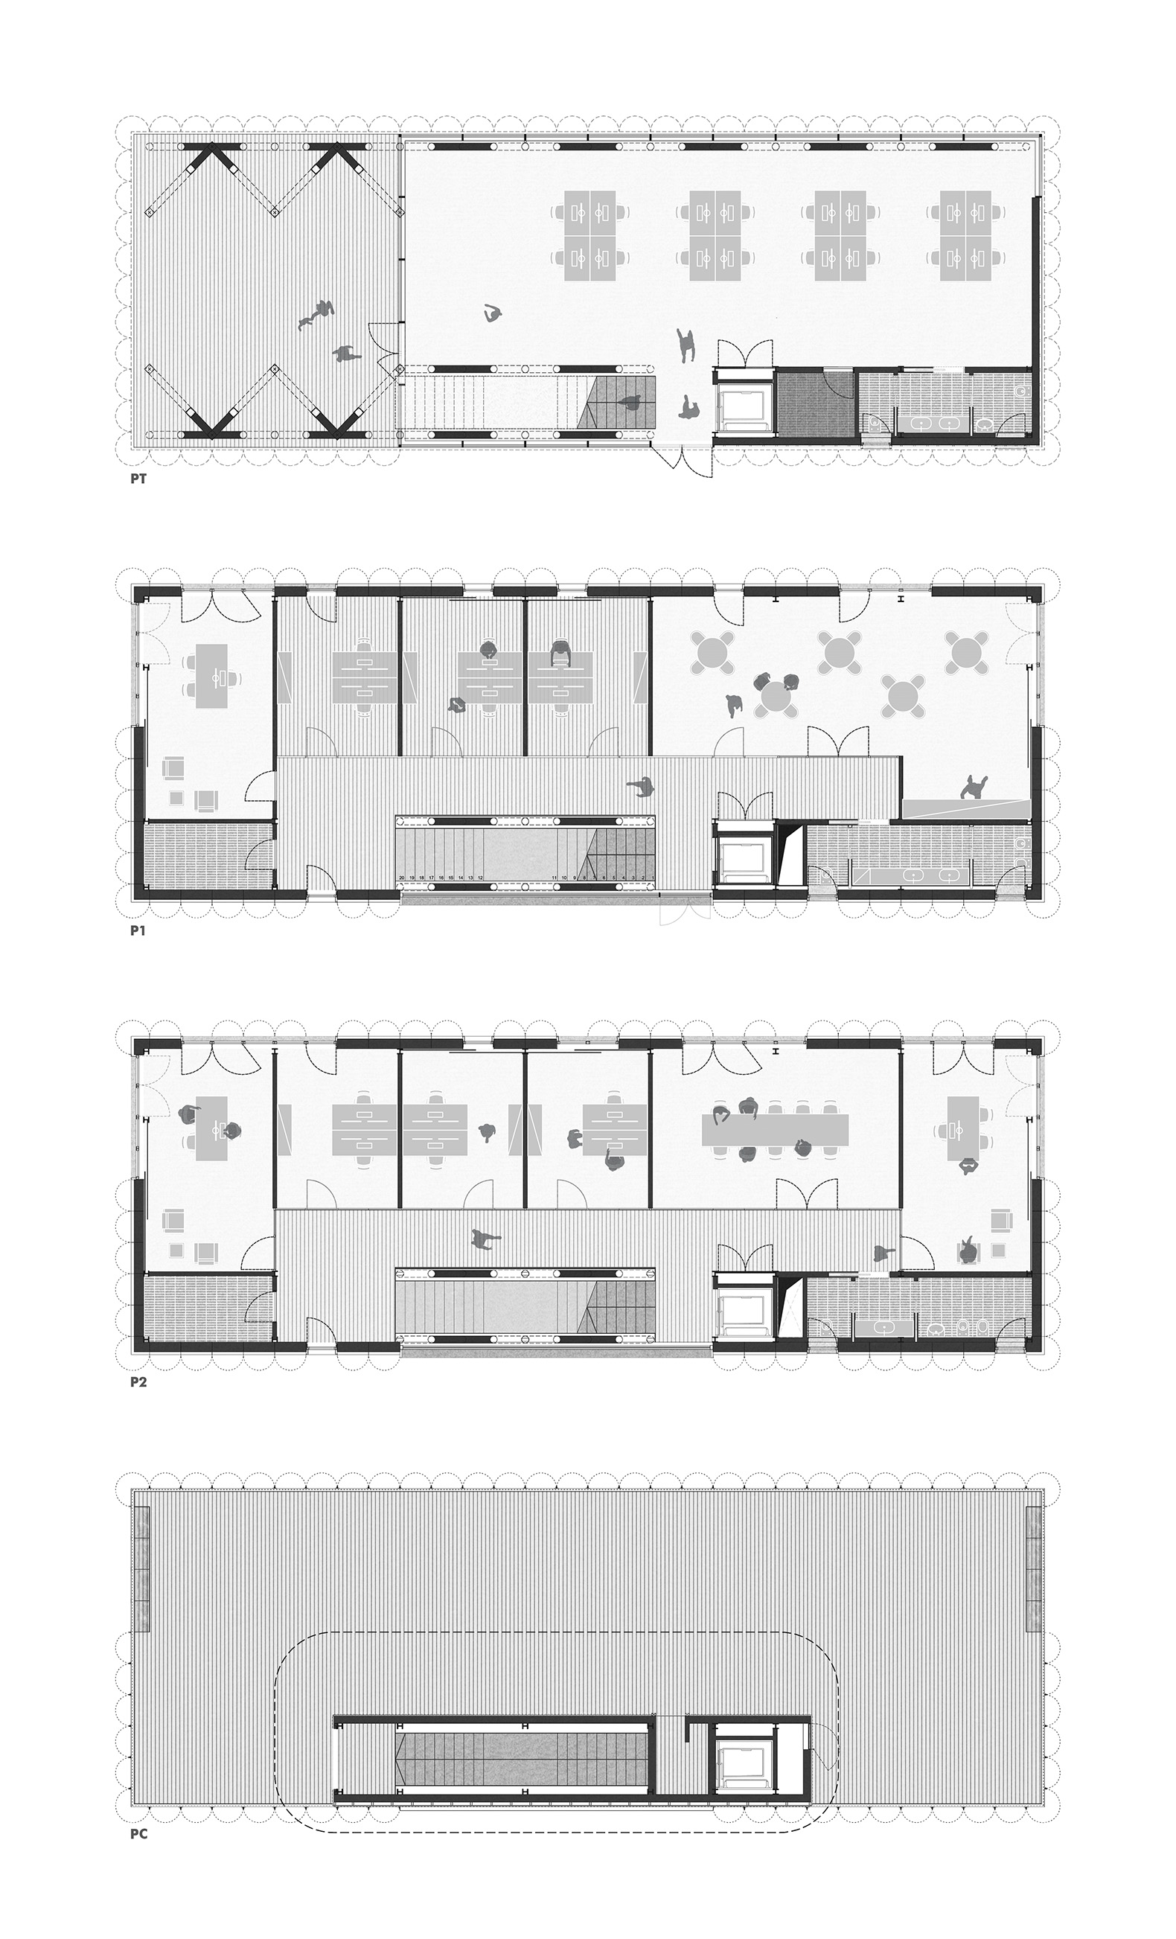
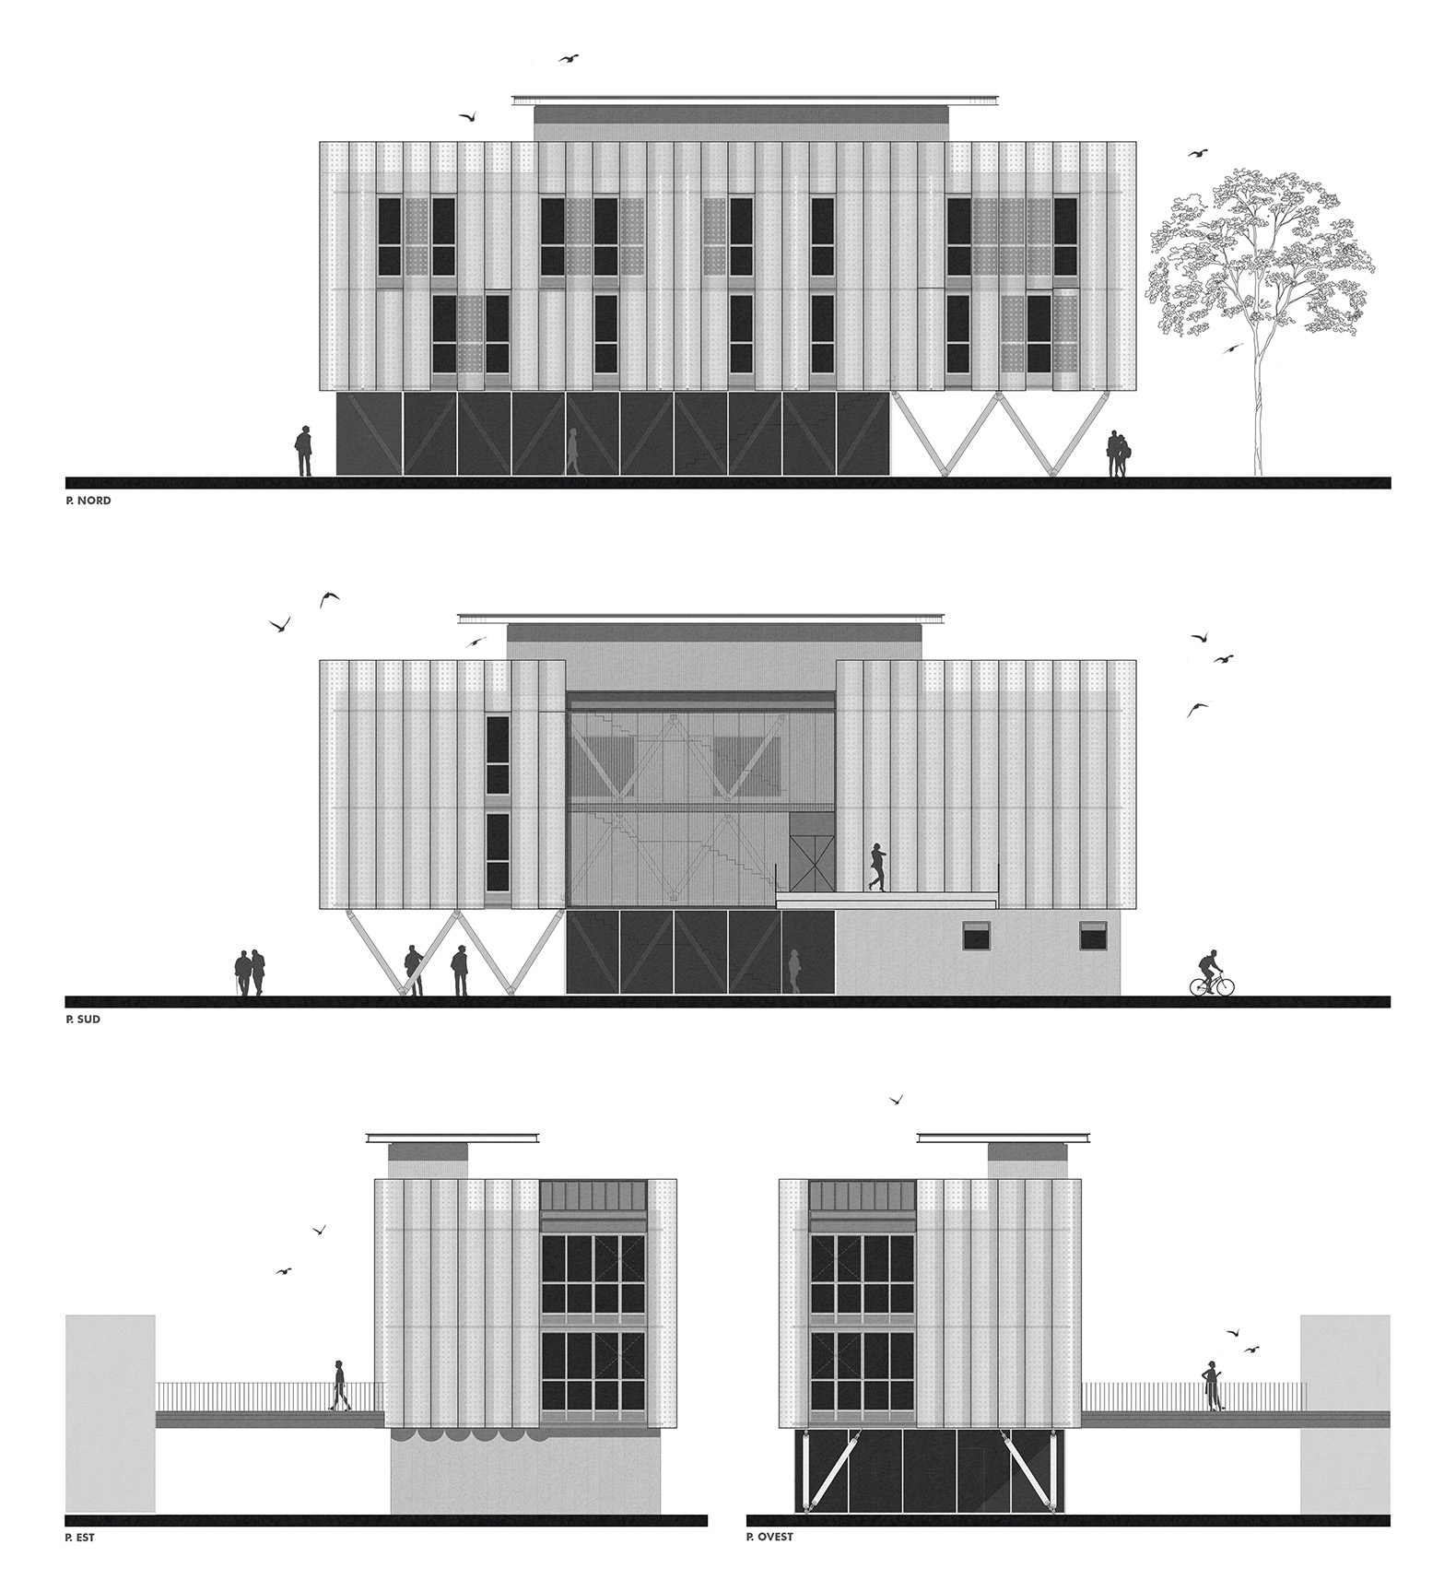
The limited availability of unbuilt ground within the industrial site led to a compact three-story volume occupying a minimal footprint. The geometry was precisely calibrated to meet the plant’s functional constraints. The result is a strictly controlled footprint, spatially articulated through a structural layout that establishes a dynamic relationship among mass, envelope, and load-bearing framework.
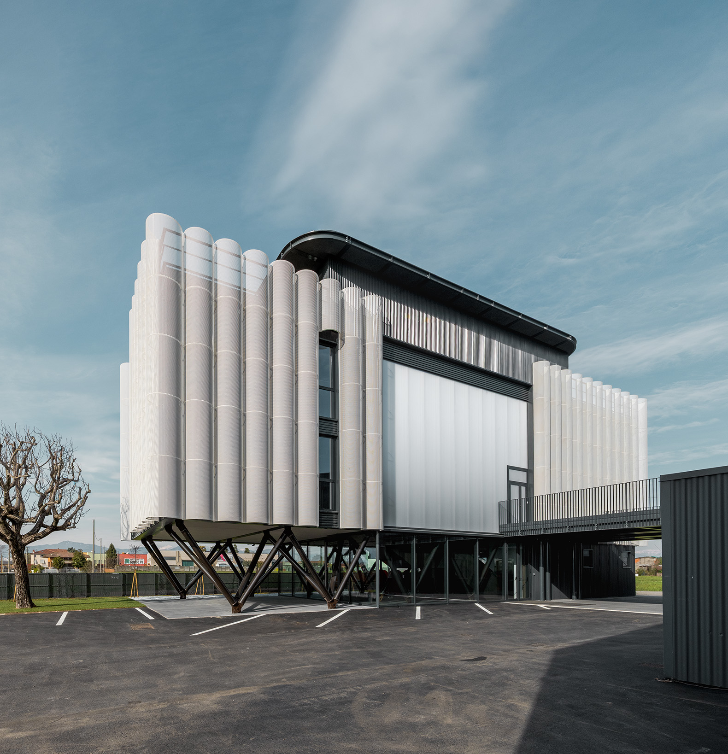
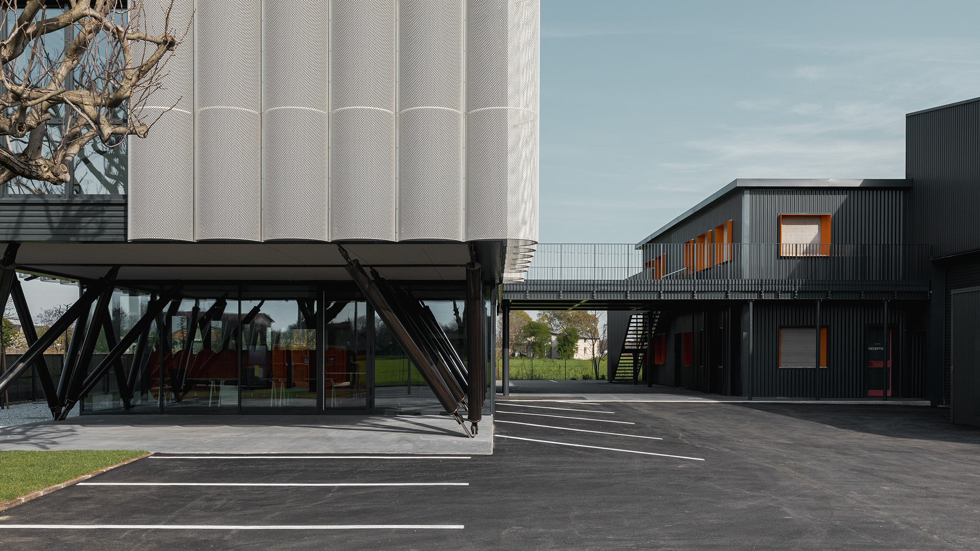
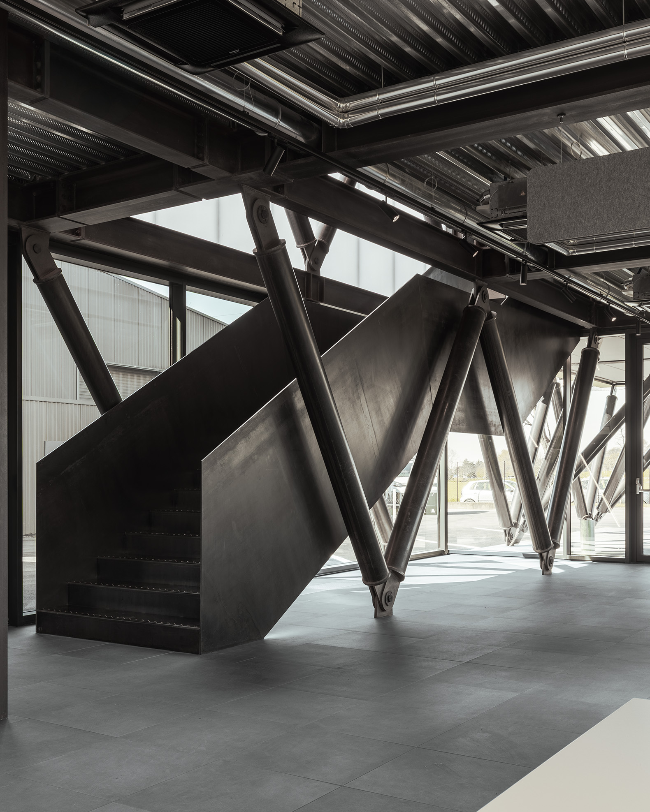
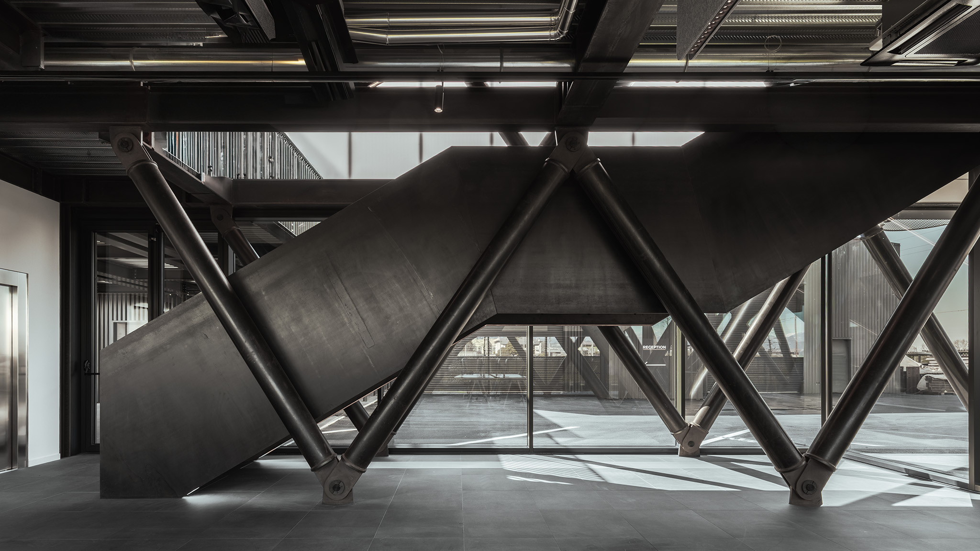
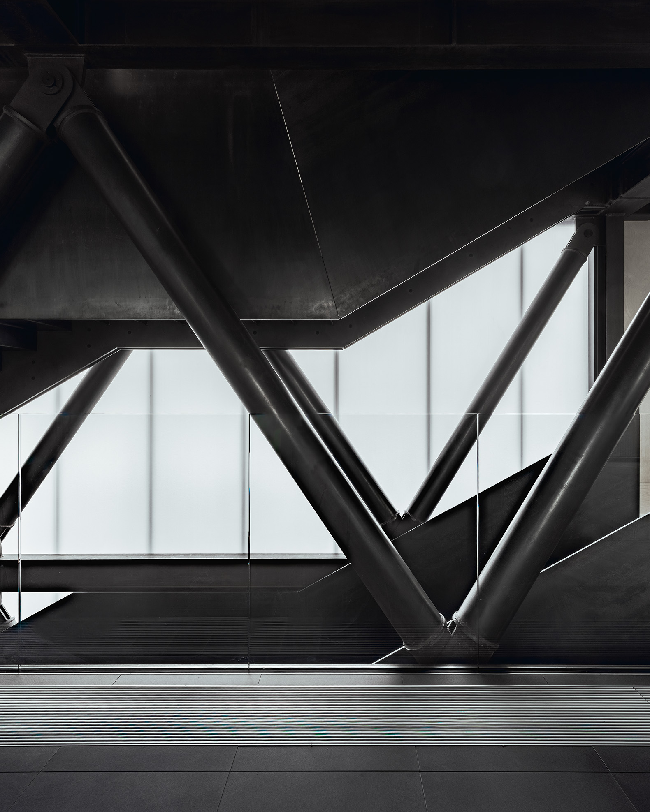
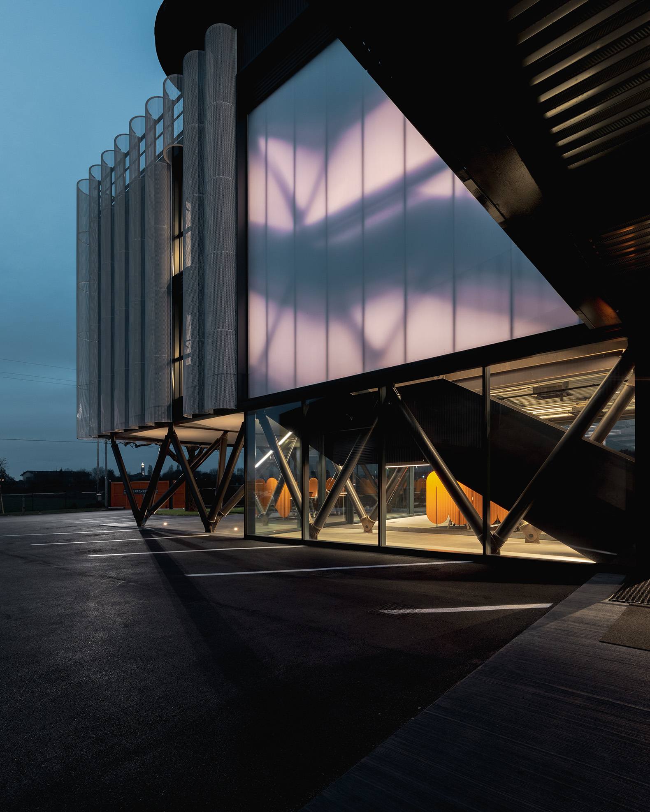
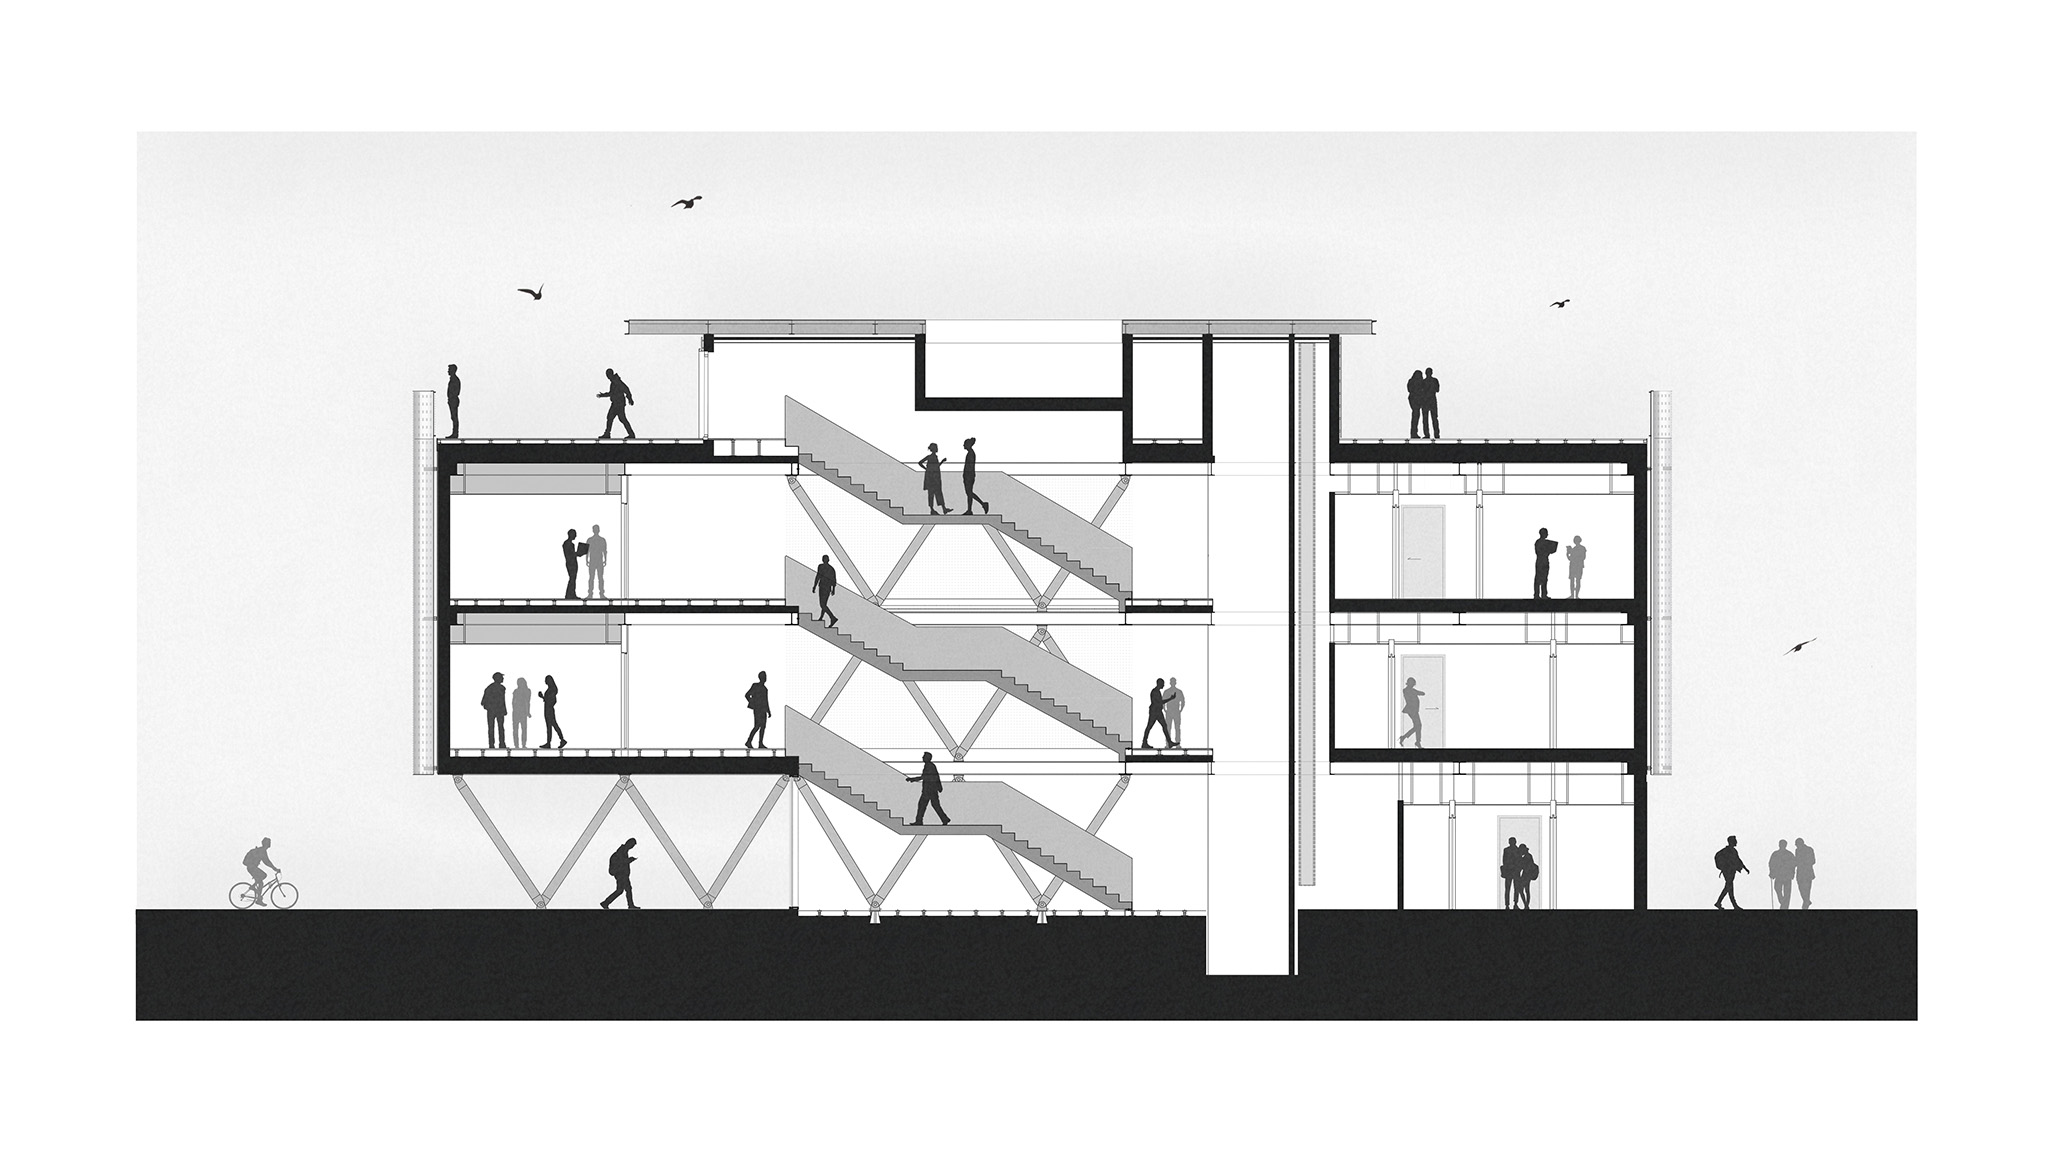
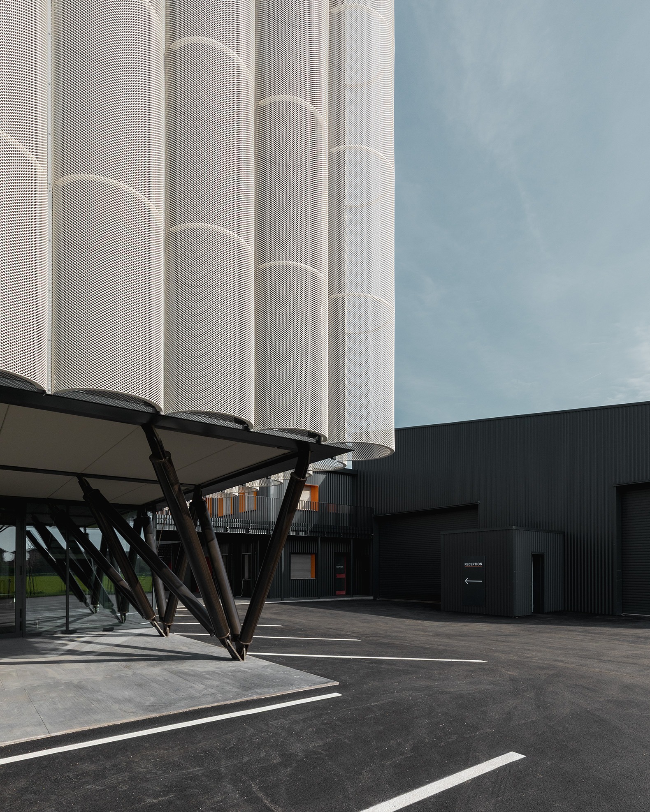
At ground level, the volume lifts off the site to form a generous porticoed space. Here, the structure achieves its most expressive form: a sequence of inclined columns, arranged in a visually dynamic geometry, supports the first-floor slab and imparts a distinct plastic tension to the volume. These oblique members form a recurring architectural motif that continues on the upper levels alongside communal spaces; within office areas, the structure reverts to a rational, vertical grid tailored to workspace organization.
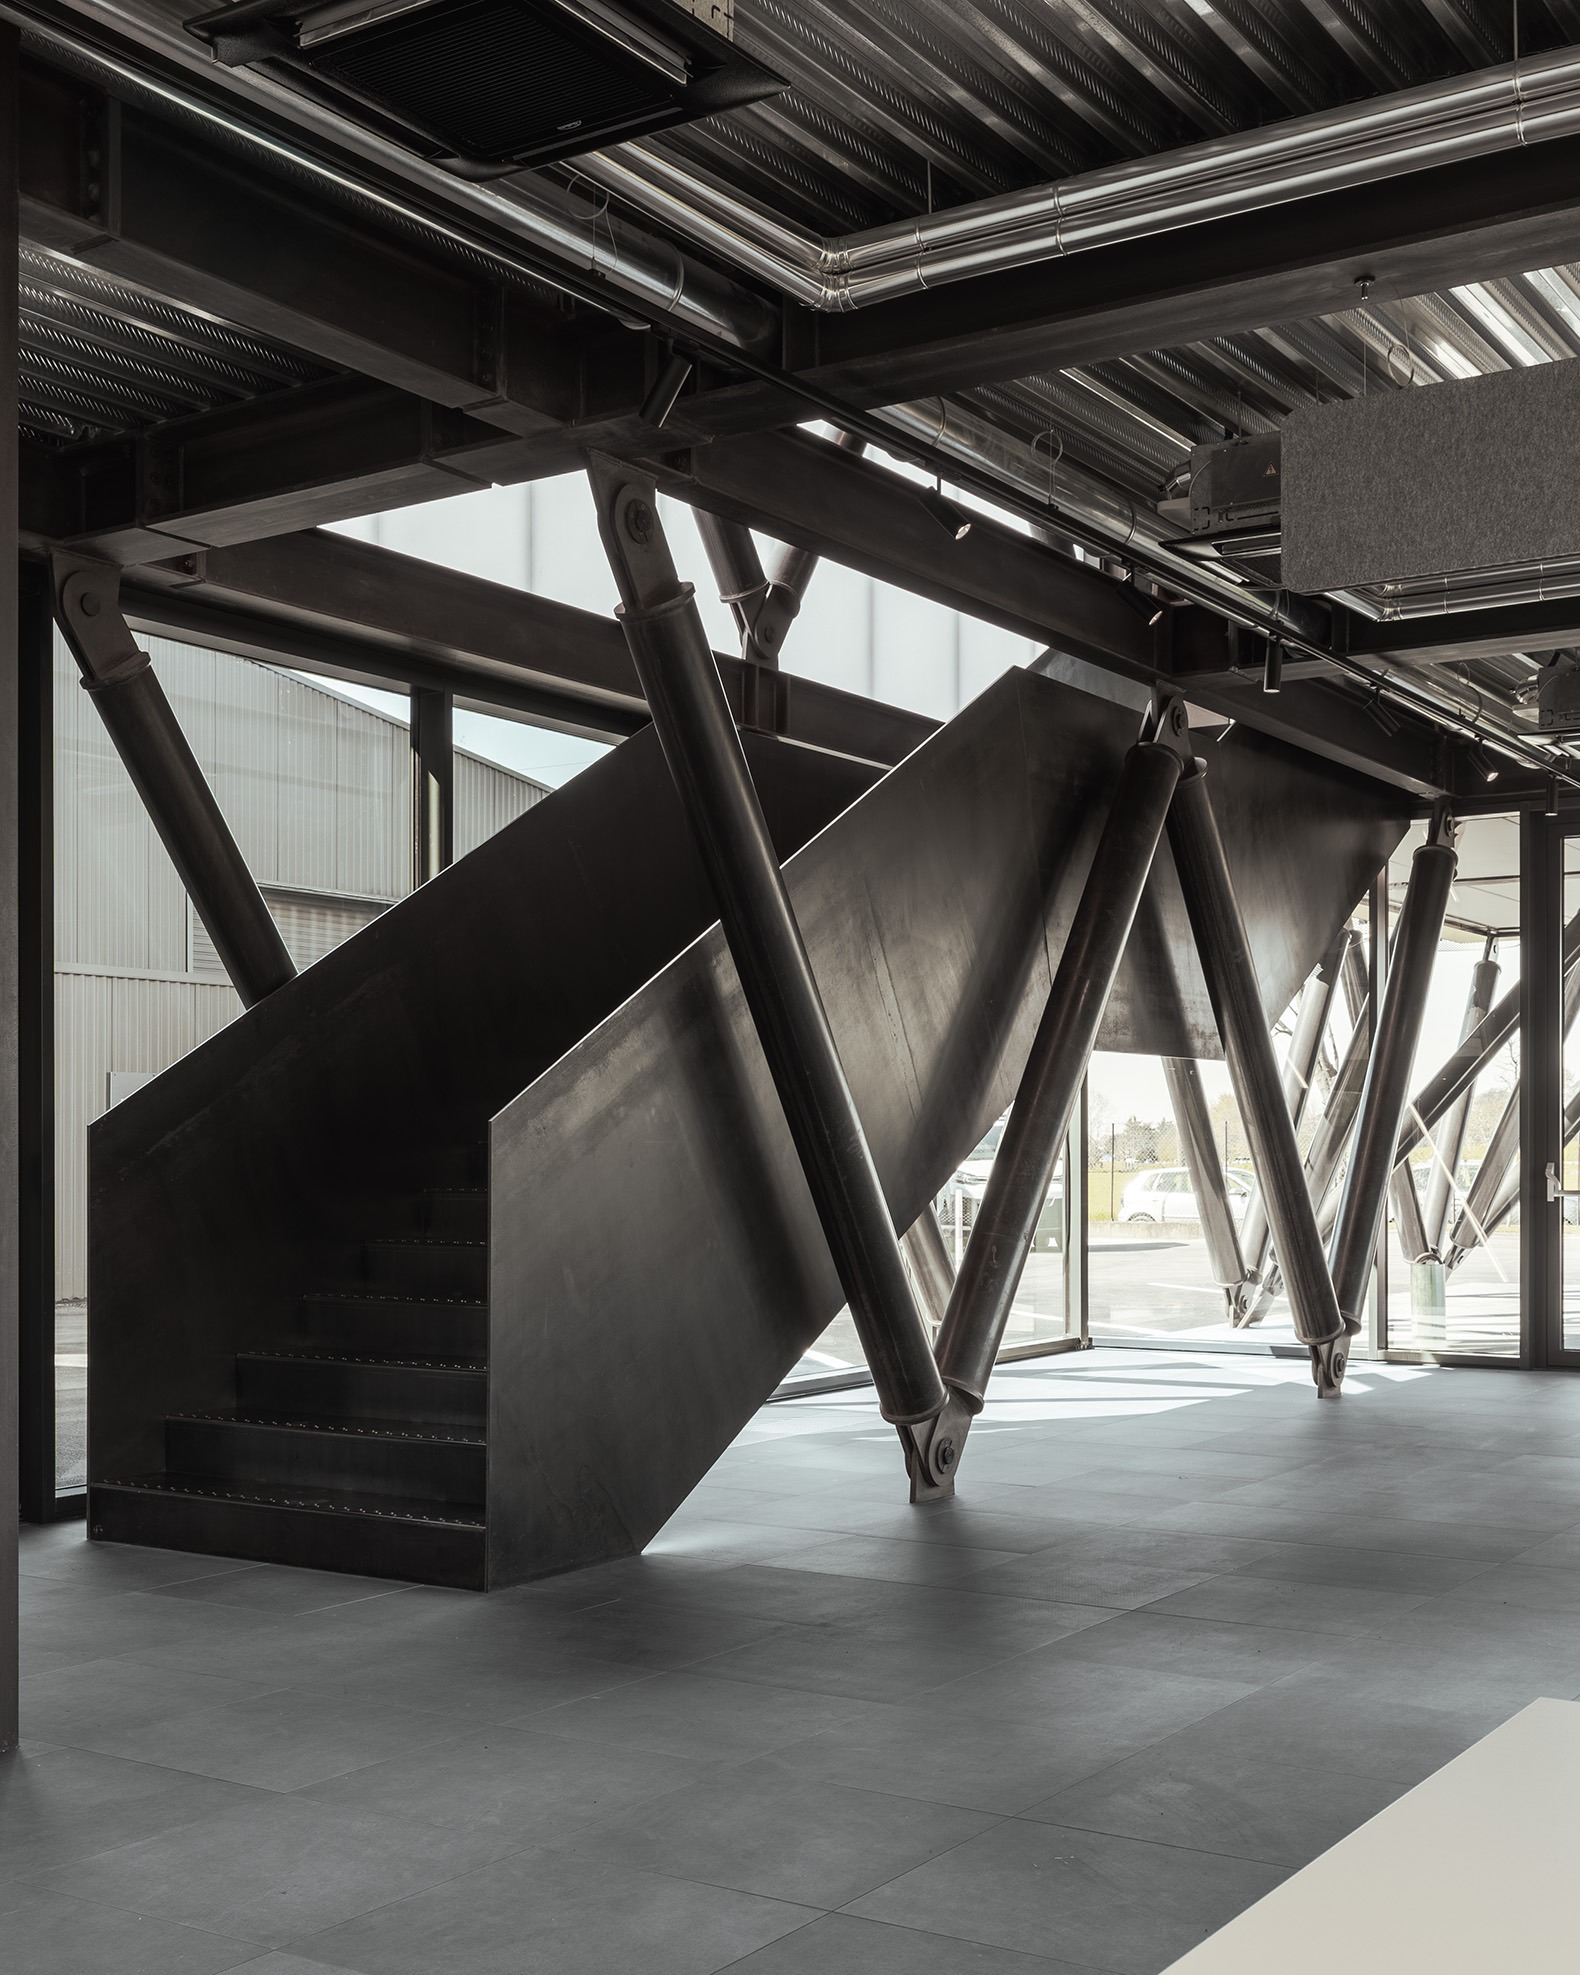
Circulation zones transcend mere functional connectivity, offering a vantage point from which to perceive the building's structural and spatial organization simultaneously. The internal steel staircase reveals its tectonic nature without mediation, making joints, supports, and assembly details fully legible. Continuous plate stringers incorporate the lighting system, while the stair enclosure is clad in multiwall polycarbonate panels that filter daylight into an even, diffused glow.
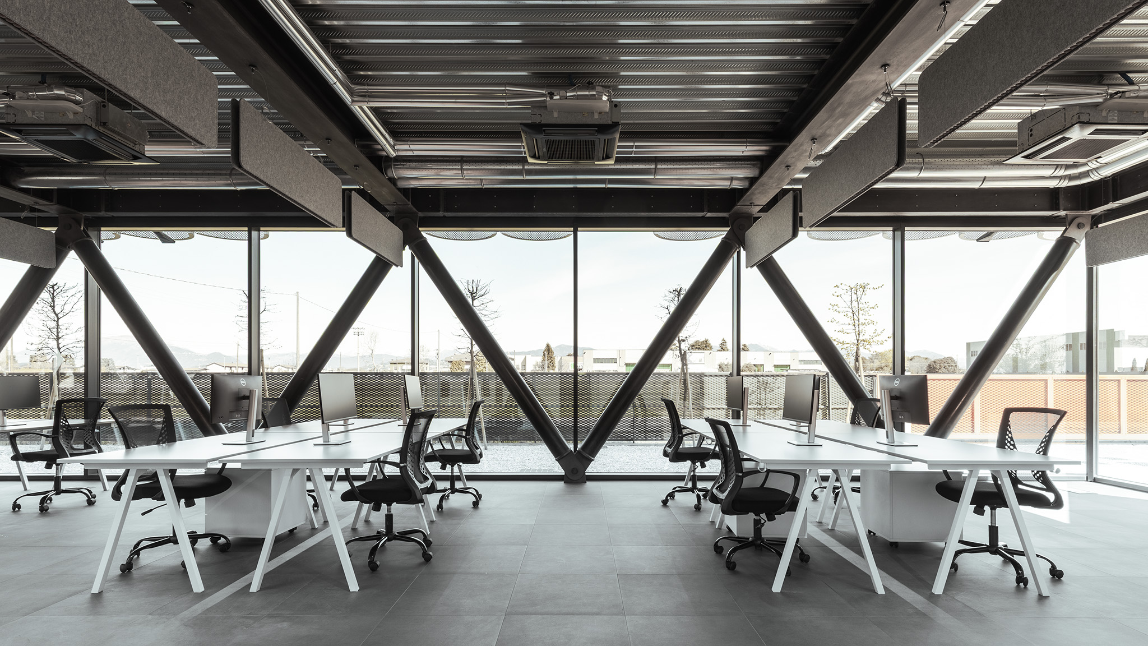
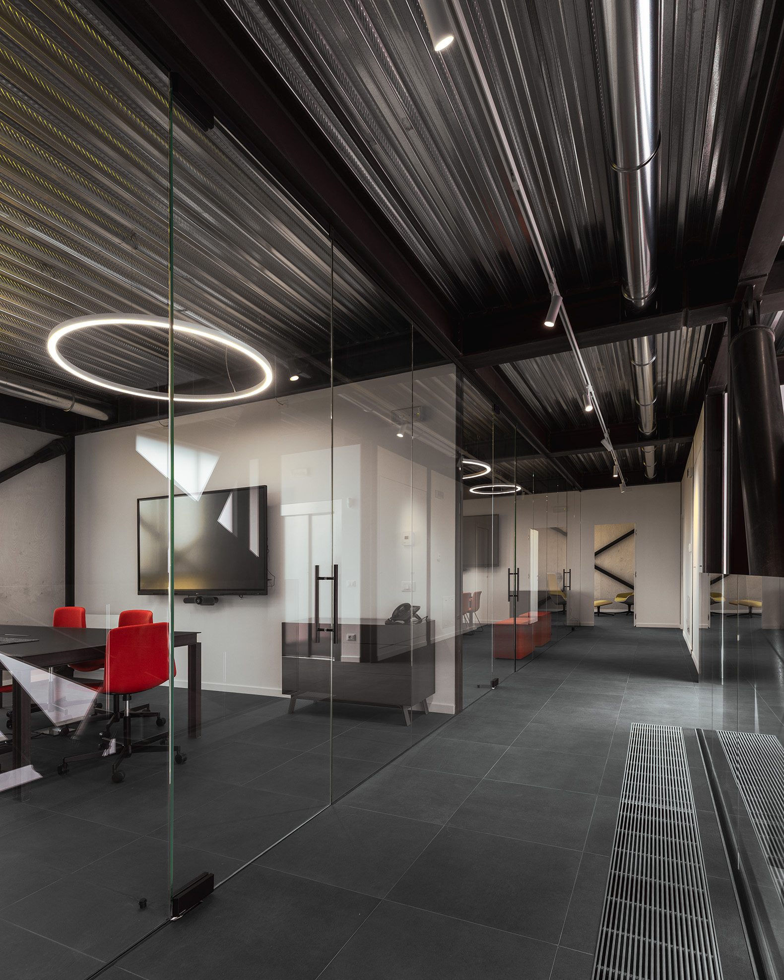
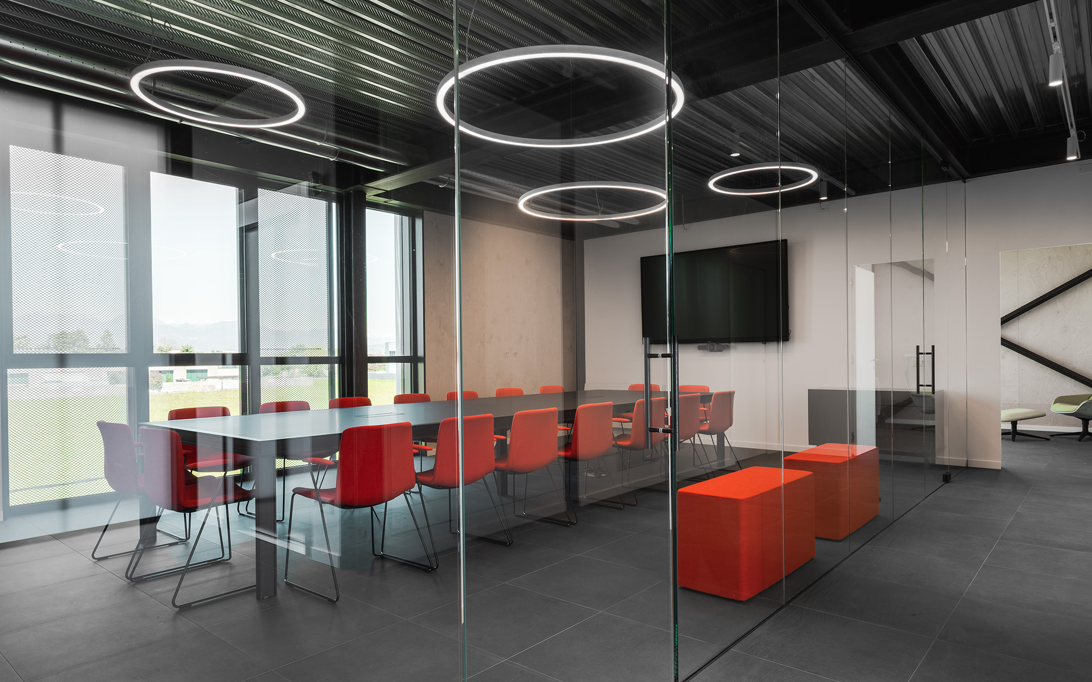
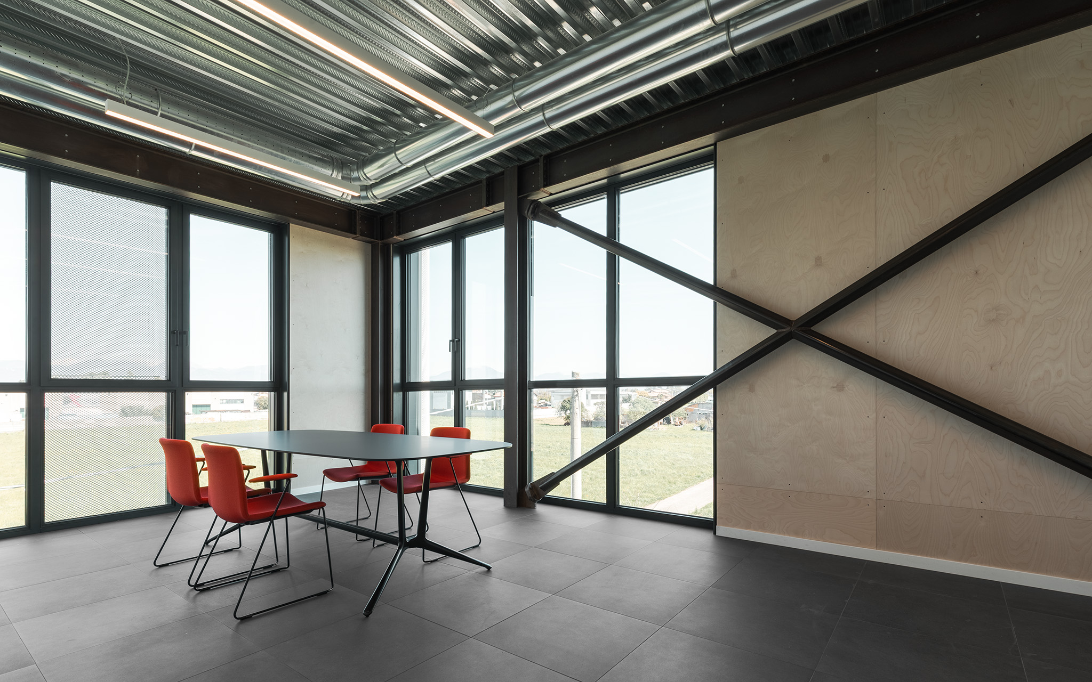
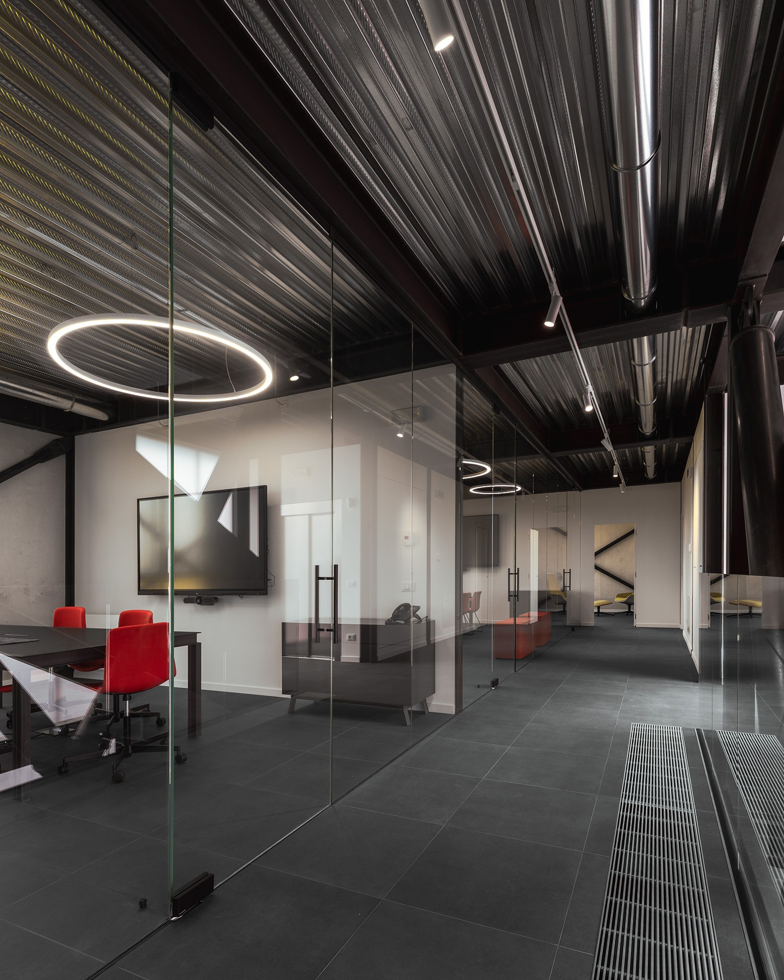
The building’s industrial character is reinforced by exposing the Hibond composite floor decks and MEP systems, which are coordinated and routed in an explicitly integrated logic. Rather than neutralizing the interior with applied finishes, spatial quality is derived directly from exposed materials and technical systems. Similarly, the perimeter enclosure consists of prefabricated timber-frame panels engineered to minimize thermal bridging at structural connections, finished internally with exposed birch plywood.
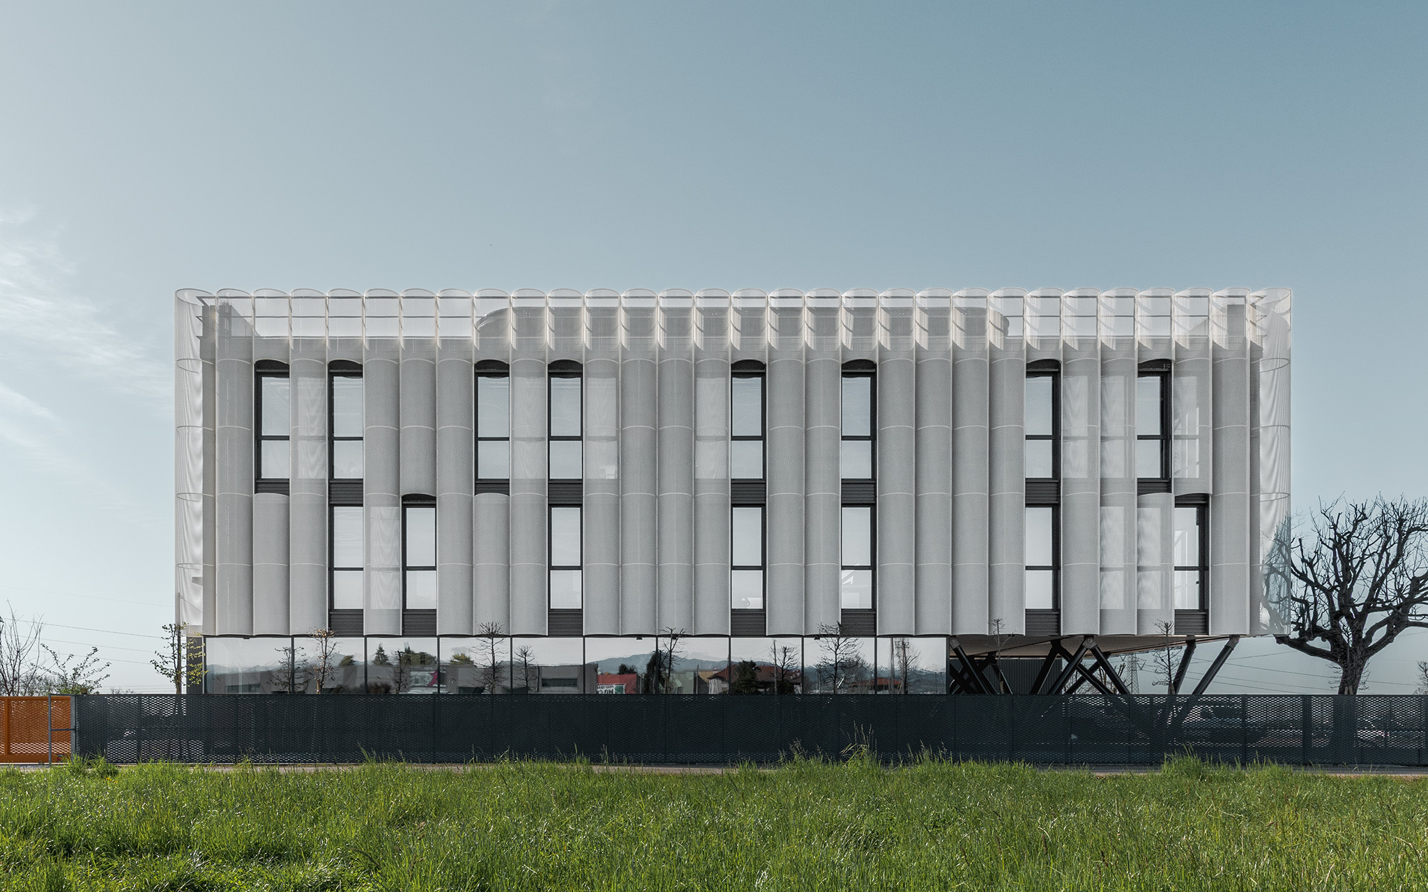
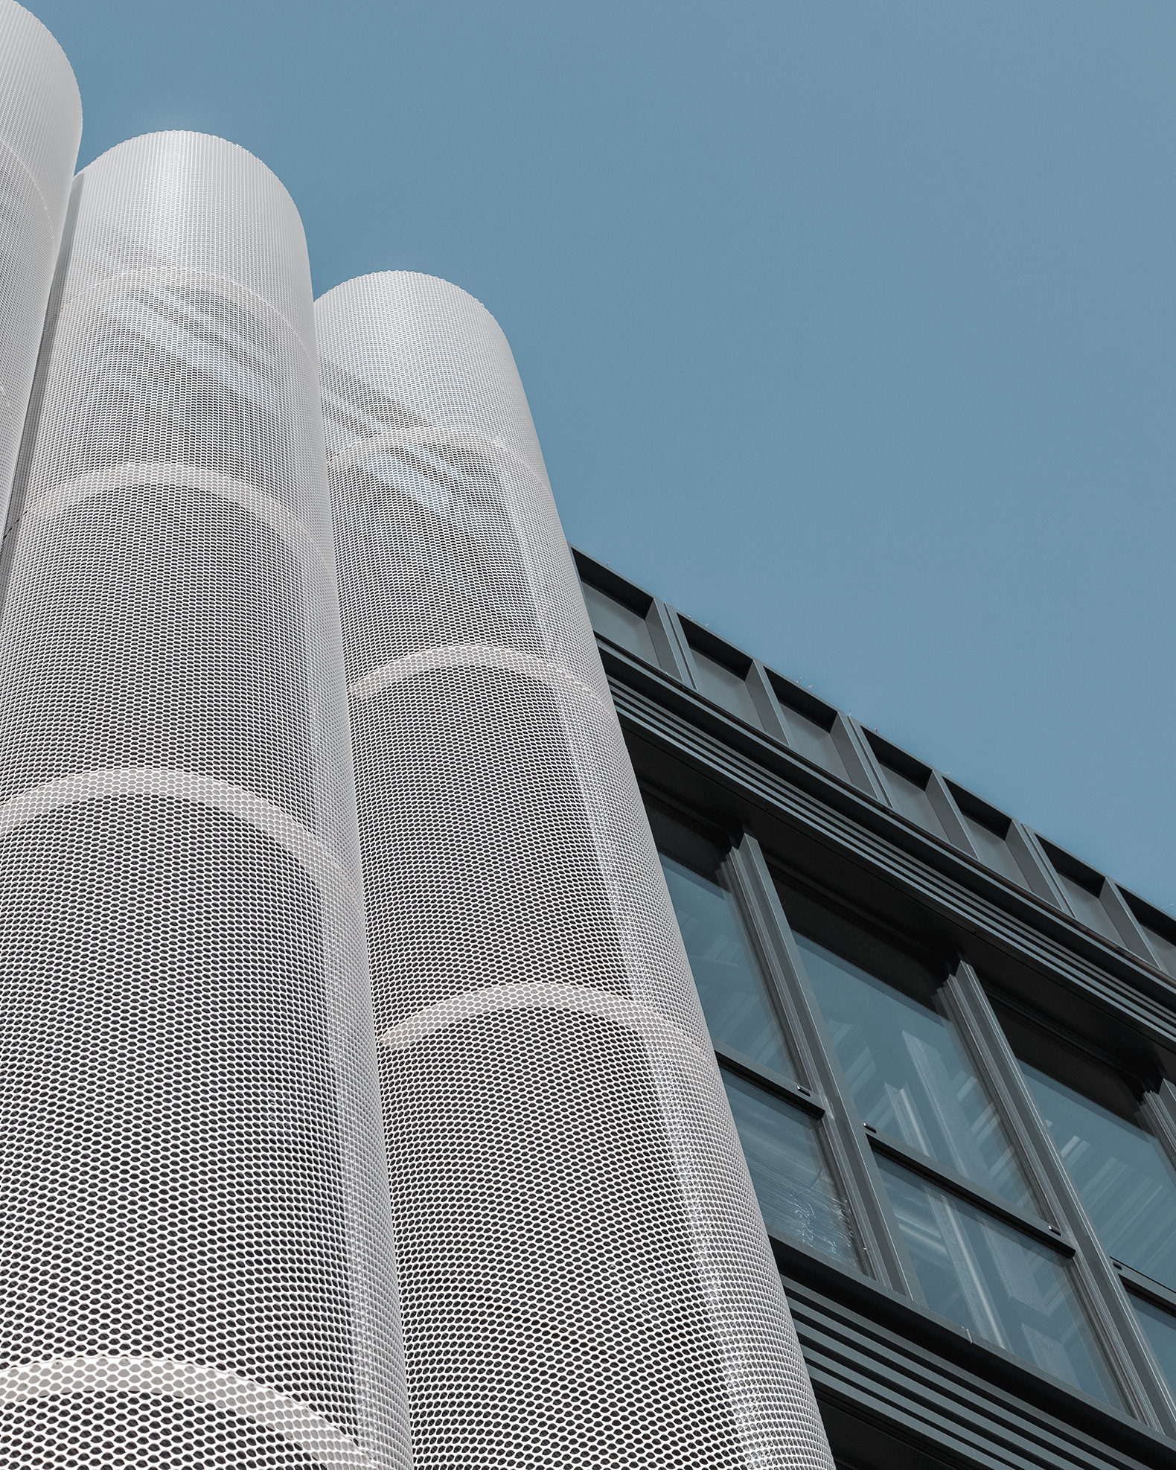
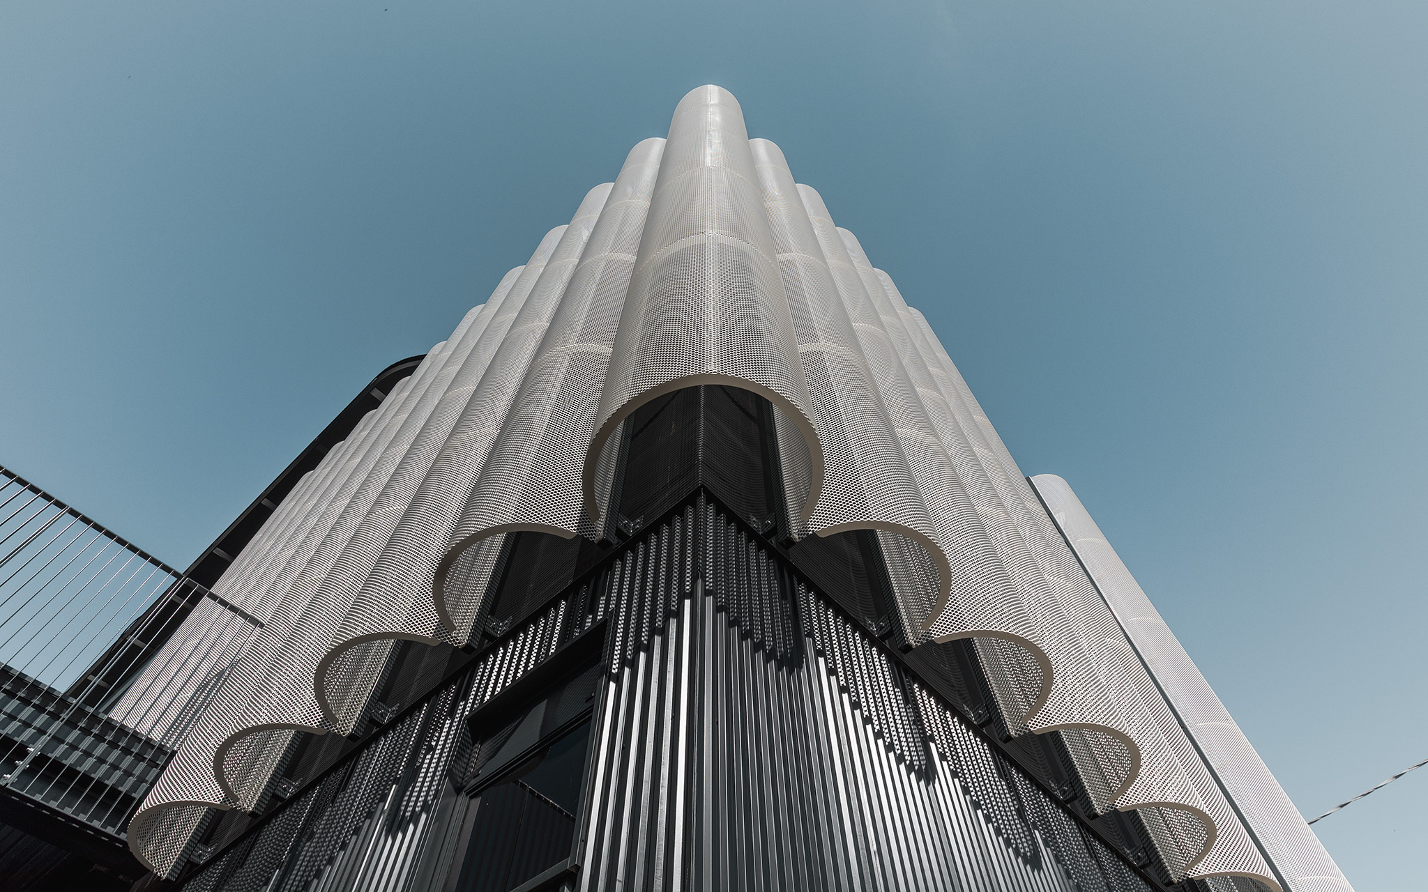
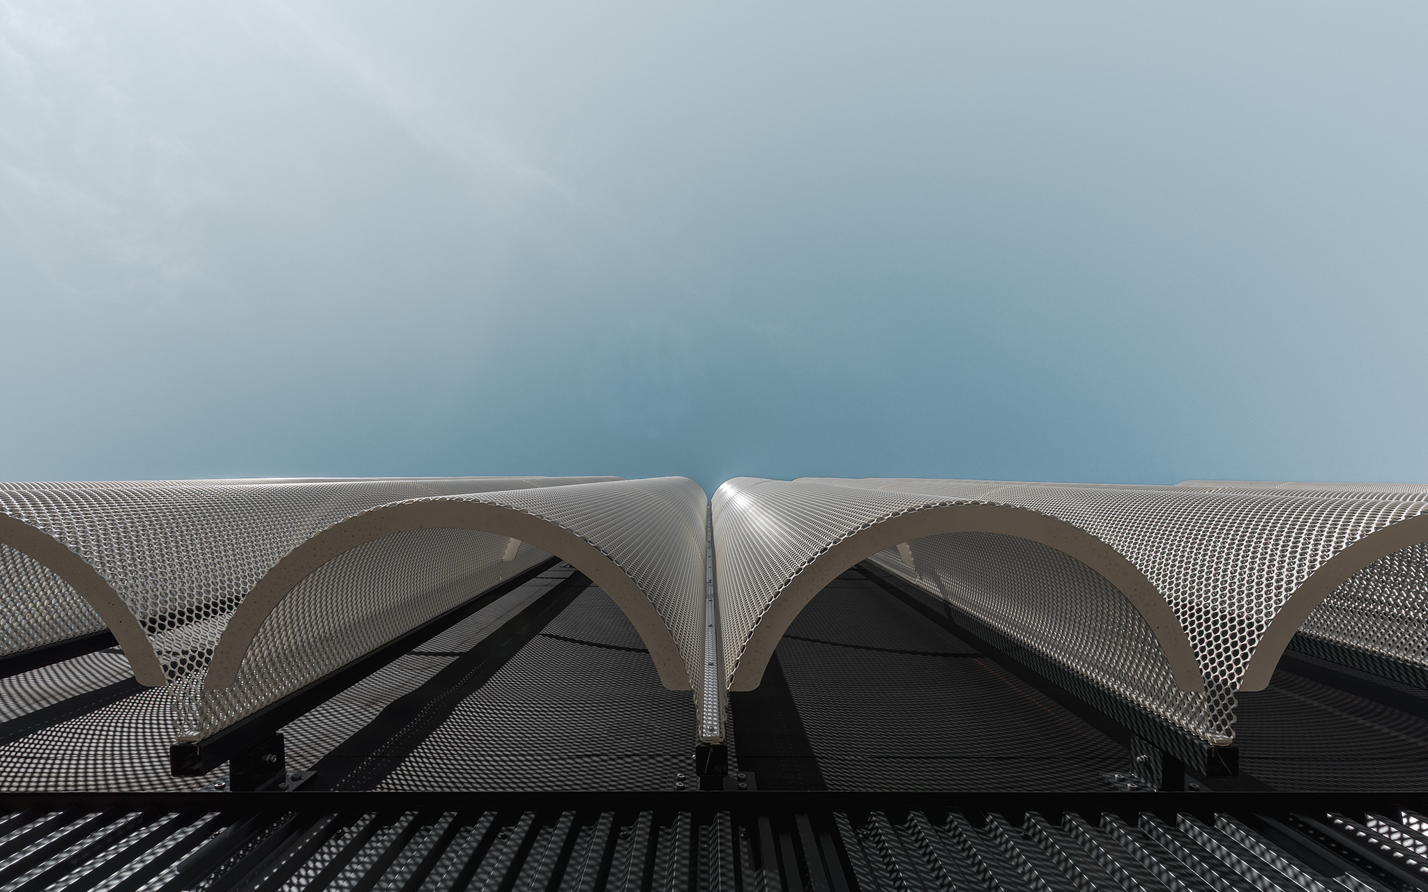
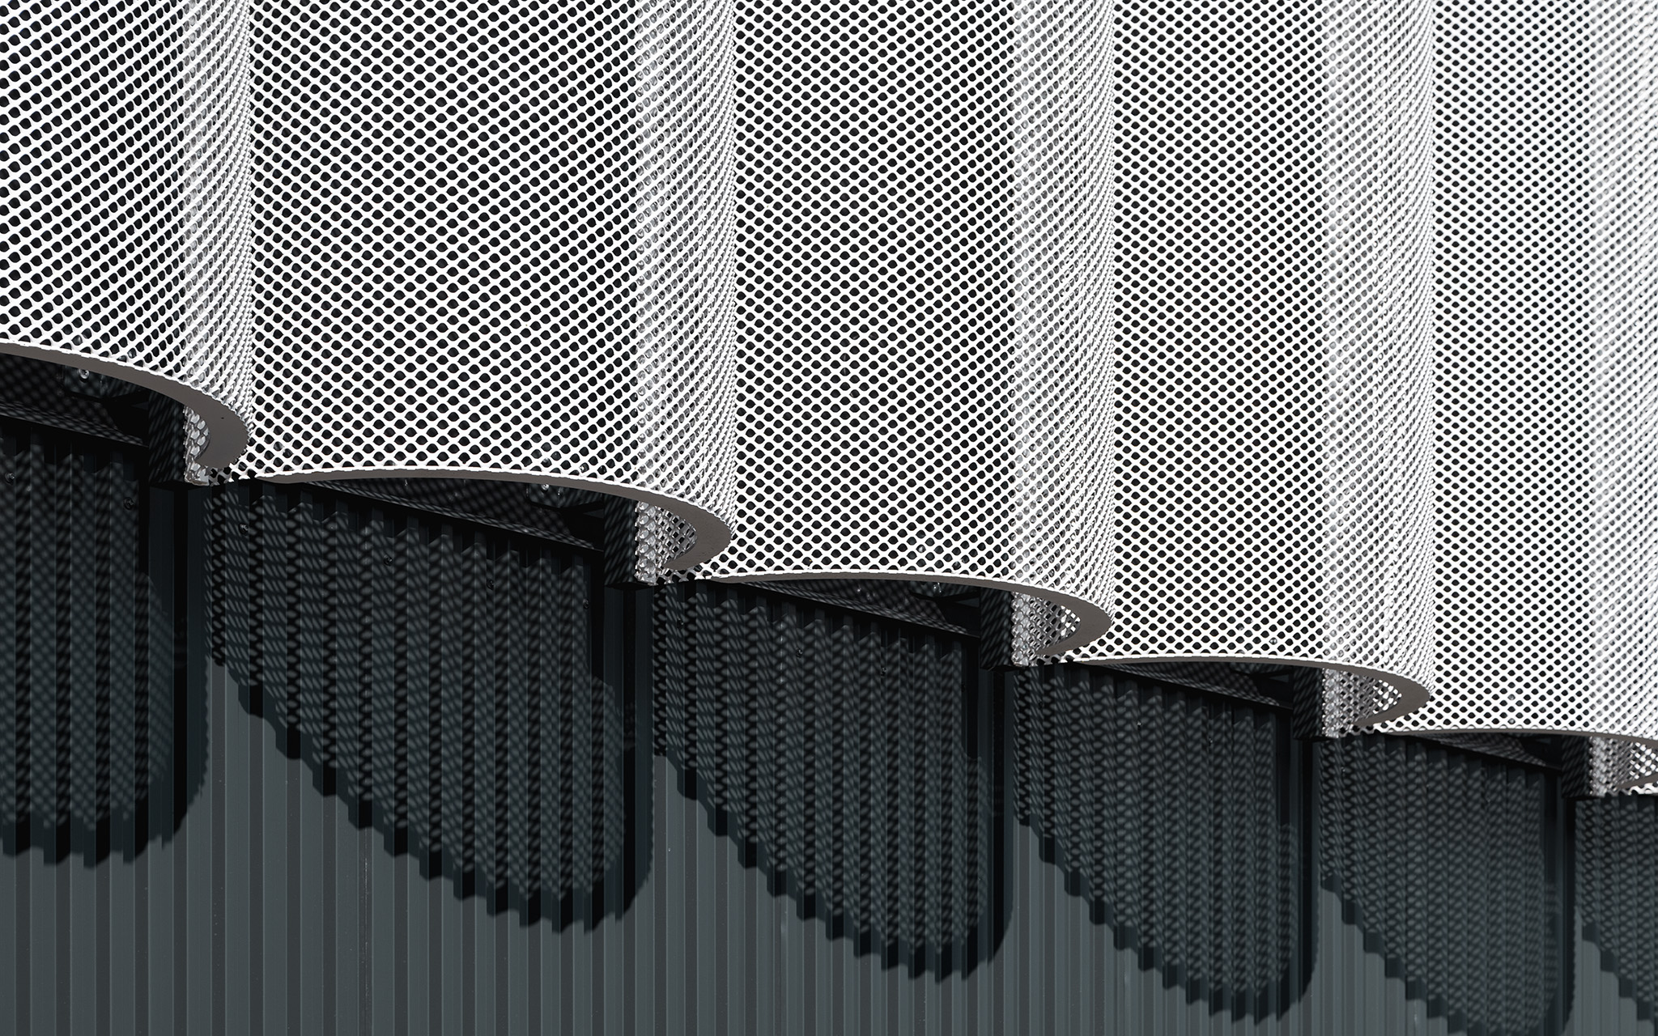
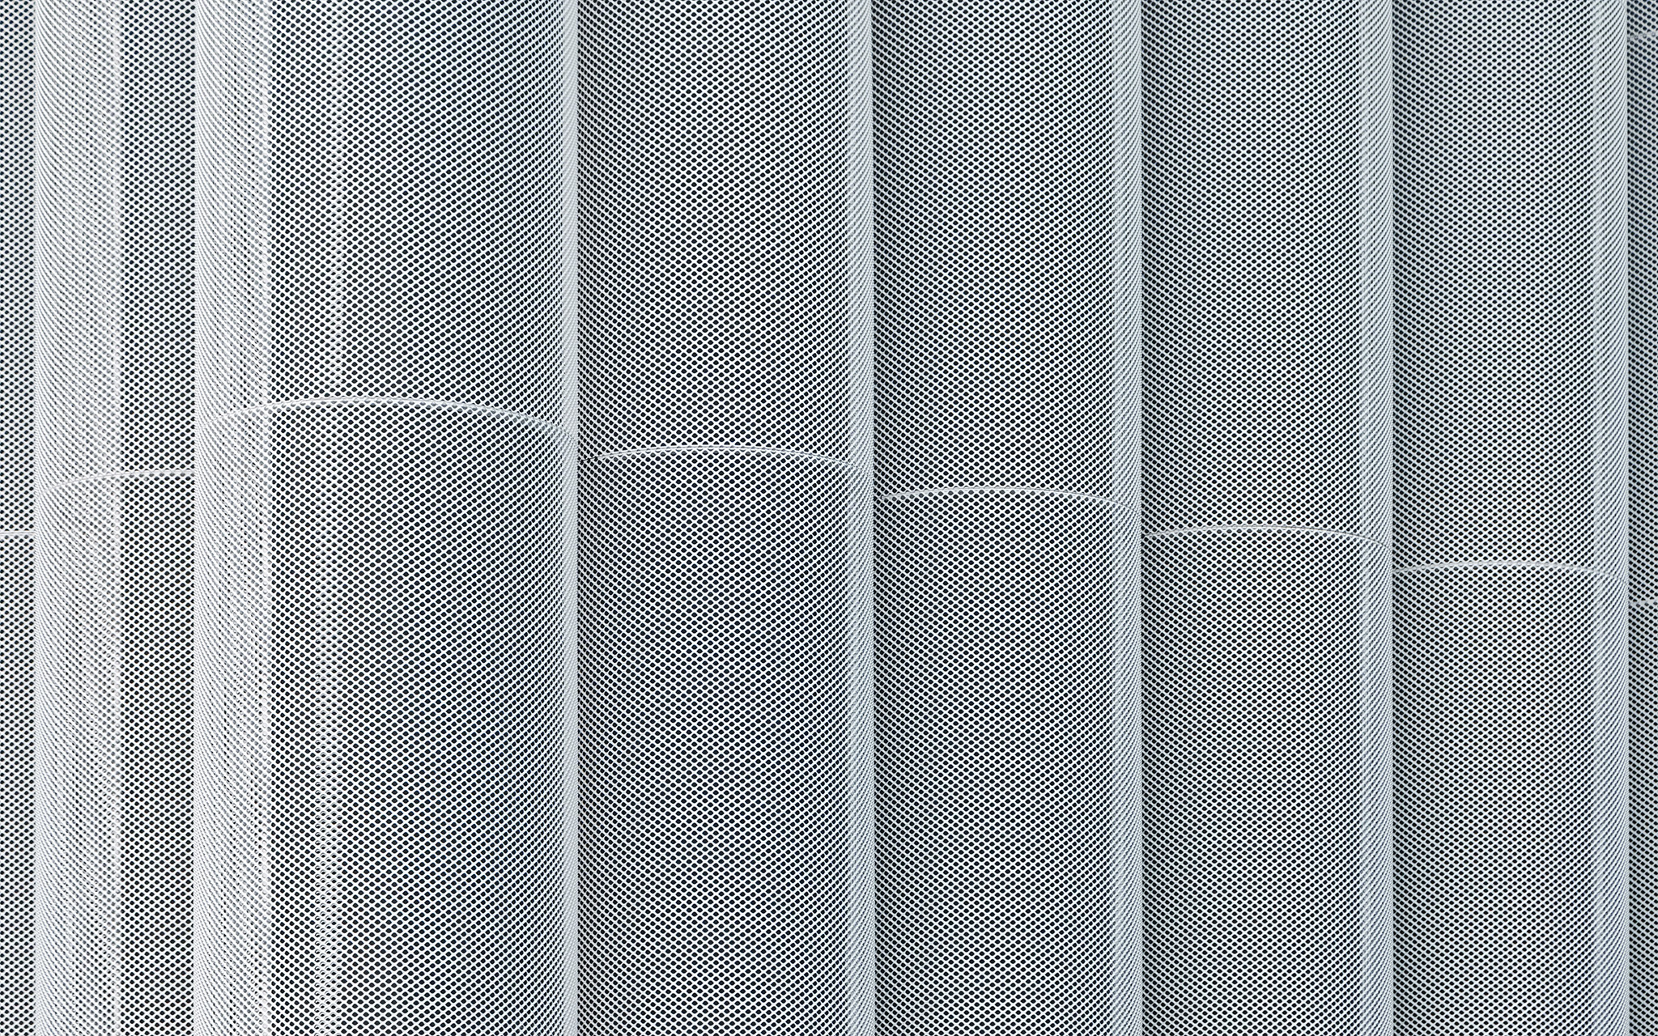
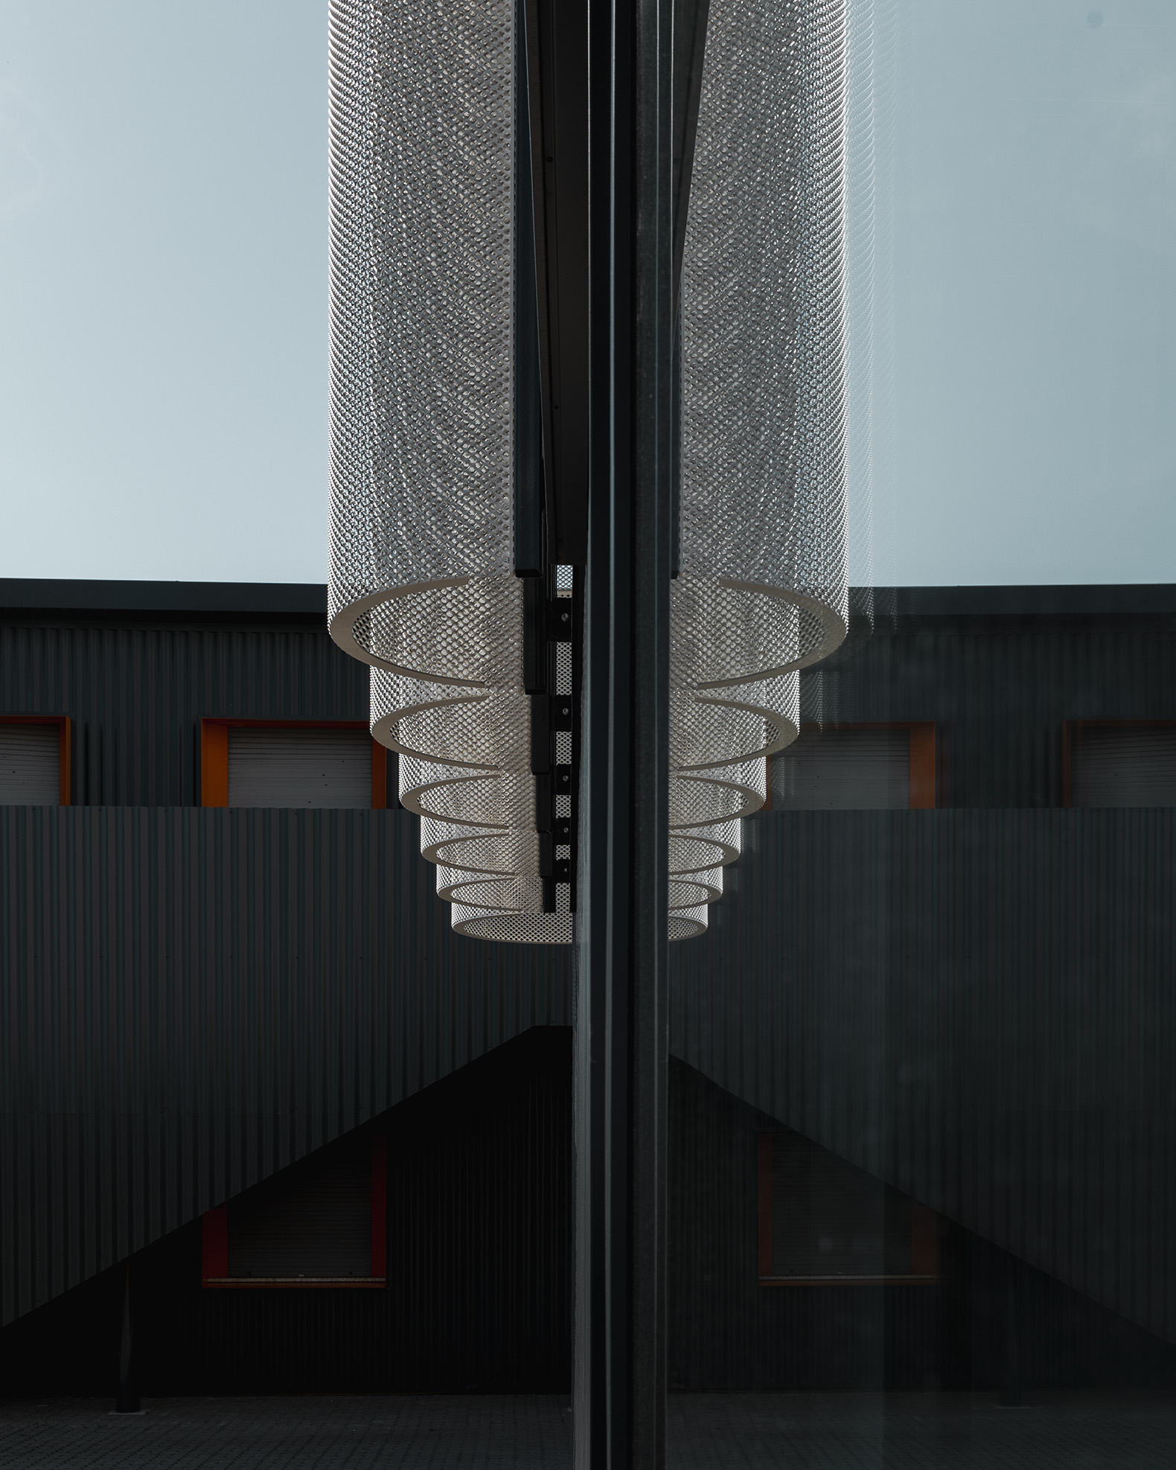
The exterior facades feature white-painted expanded aluminium mesh cladding, roll-formed into semicircular profiles with a constant 90-centimeter module that alternates between metallic panels and glazed openings. The regularity of the structural module interacts with the curvature of the panels, producing a vibrant, almost textile-like skin that softens the perception of mass and establishes a distinct presence within the industrial landscape.
The internal layout follows a hierarchy aligned with the company’s organizational structure. The ground level accommodates a large open-plan space for the technical team—the operational heart of the firm—directly connected to the outdoors through expansive glazing. The upper levels house executive and administrative offices, meeting rooms, and shared amenities, including a kitchen and dining area. Throughout, exposed structural elements, metal surfaces, and timber panelling remain visible, maintaining a tangible connection to the company’s manufacturing heritage within executive spaces.
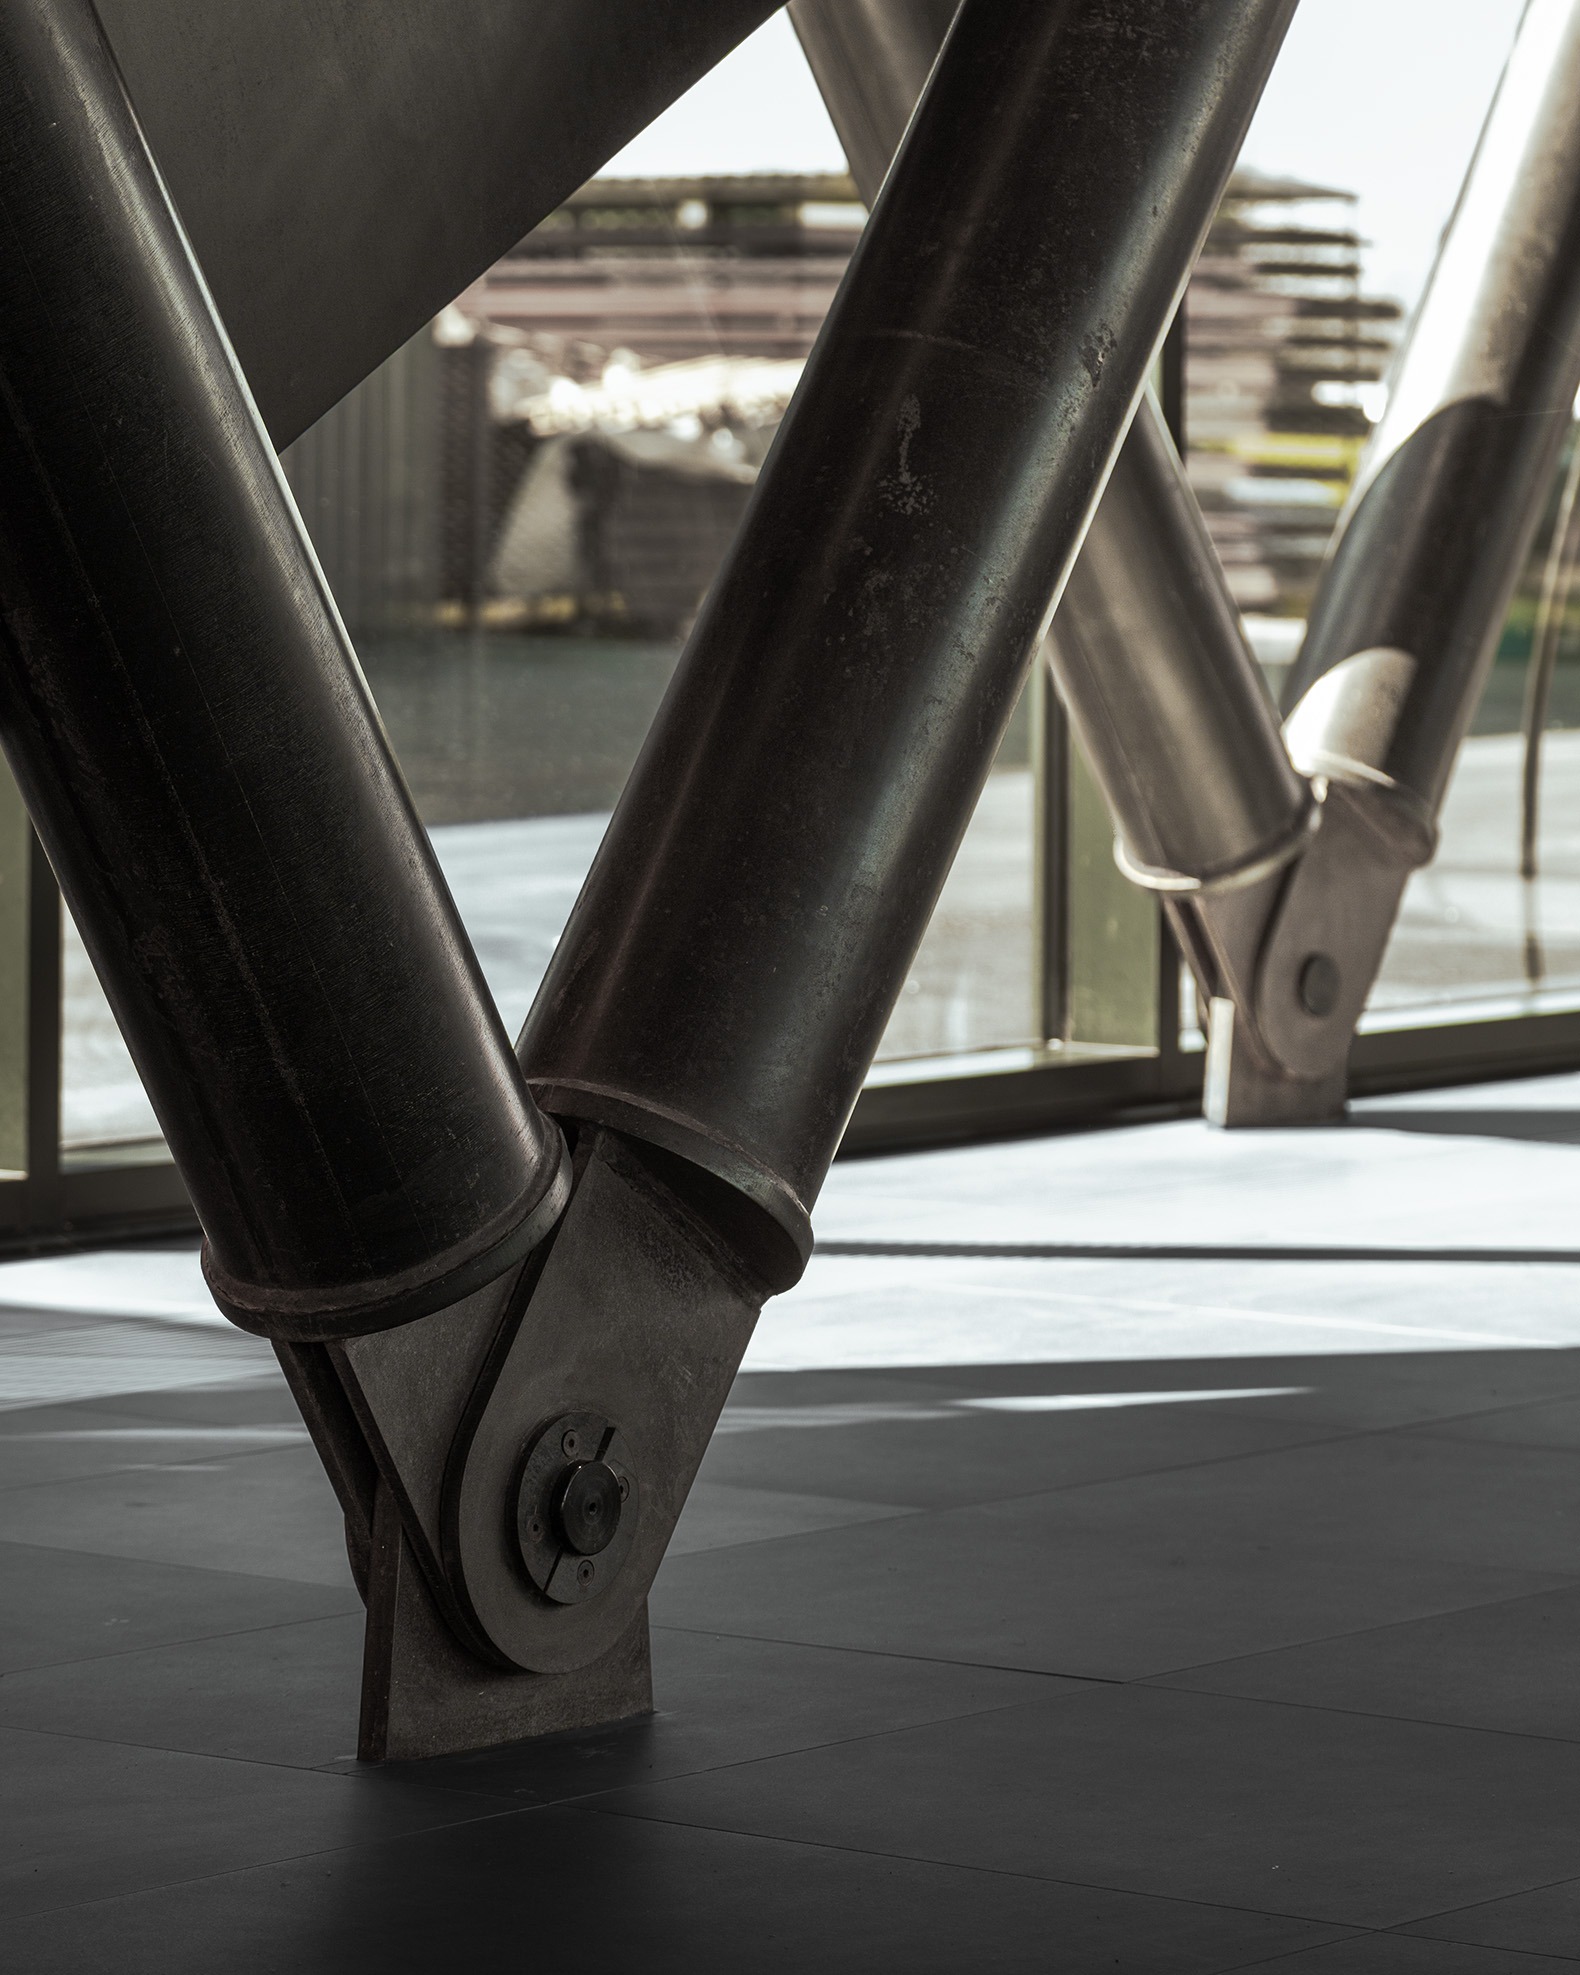
The new office building thus emerges as an architecture of explicit identity. Steel evolves from raw production material into an architectural vernacular, while prefabrication translates a corporate ethos grounded in process control into physical form. Externally, the lightness of the expanded mesh contrasts with the plastic force of the inclined columns; internally, the tactile presence of the structure, service runs, and floor decks dialogues with the diffused light of the polycarbonate and the warmth of the wood. Experiencing the building, these elements cease to be isolated features, coalescing into a unified spatial concept where corporate principles are expressed as enduring architectural values.
"A project that expresses the very way the company conceives its work: a process where vision, technical expertise, and construction capability converge to define a shared outcome. We sought to make these principles tangibly felt on a daily basis by those who inhabit the building, transforming the workplace into a space where every element articulates a corporate culture of building. An architecture designed to instill in its workforce a deep sense of belonging to a common endeavor."
Remo Capitanio