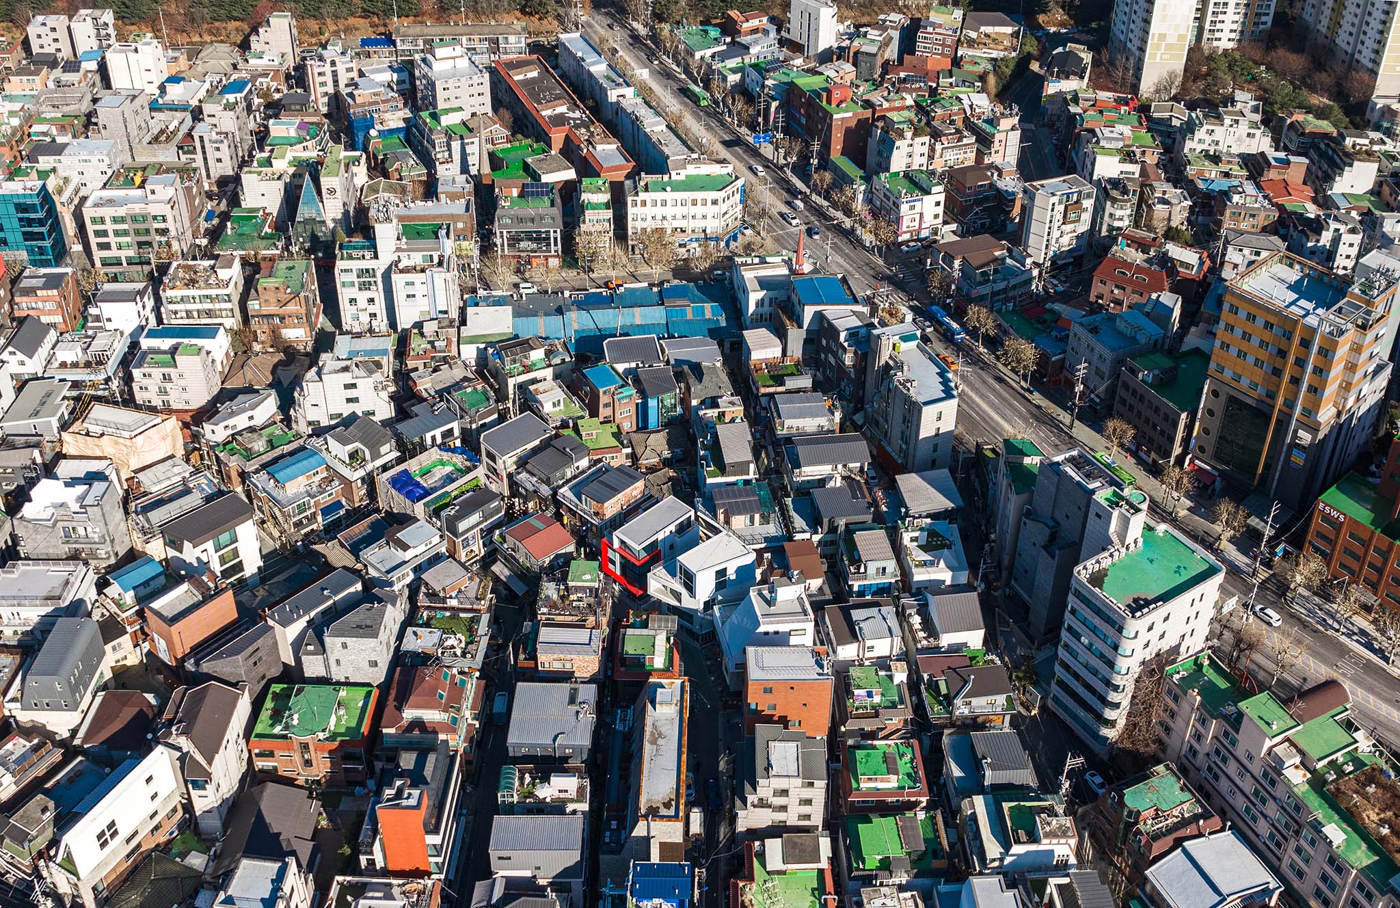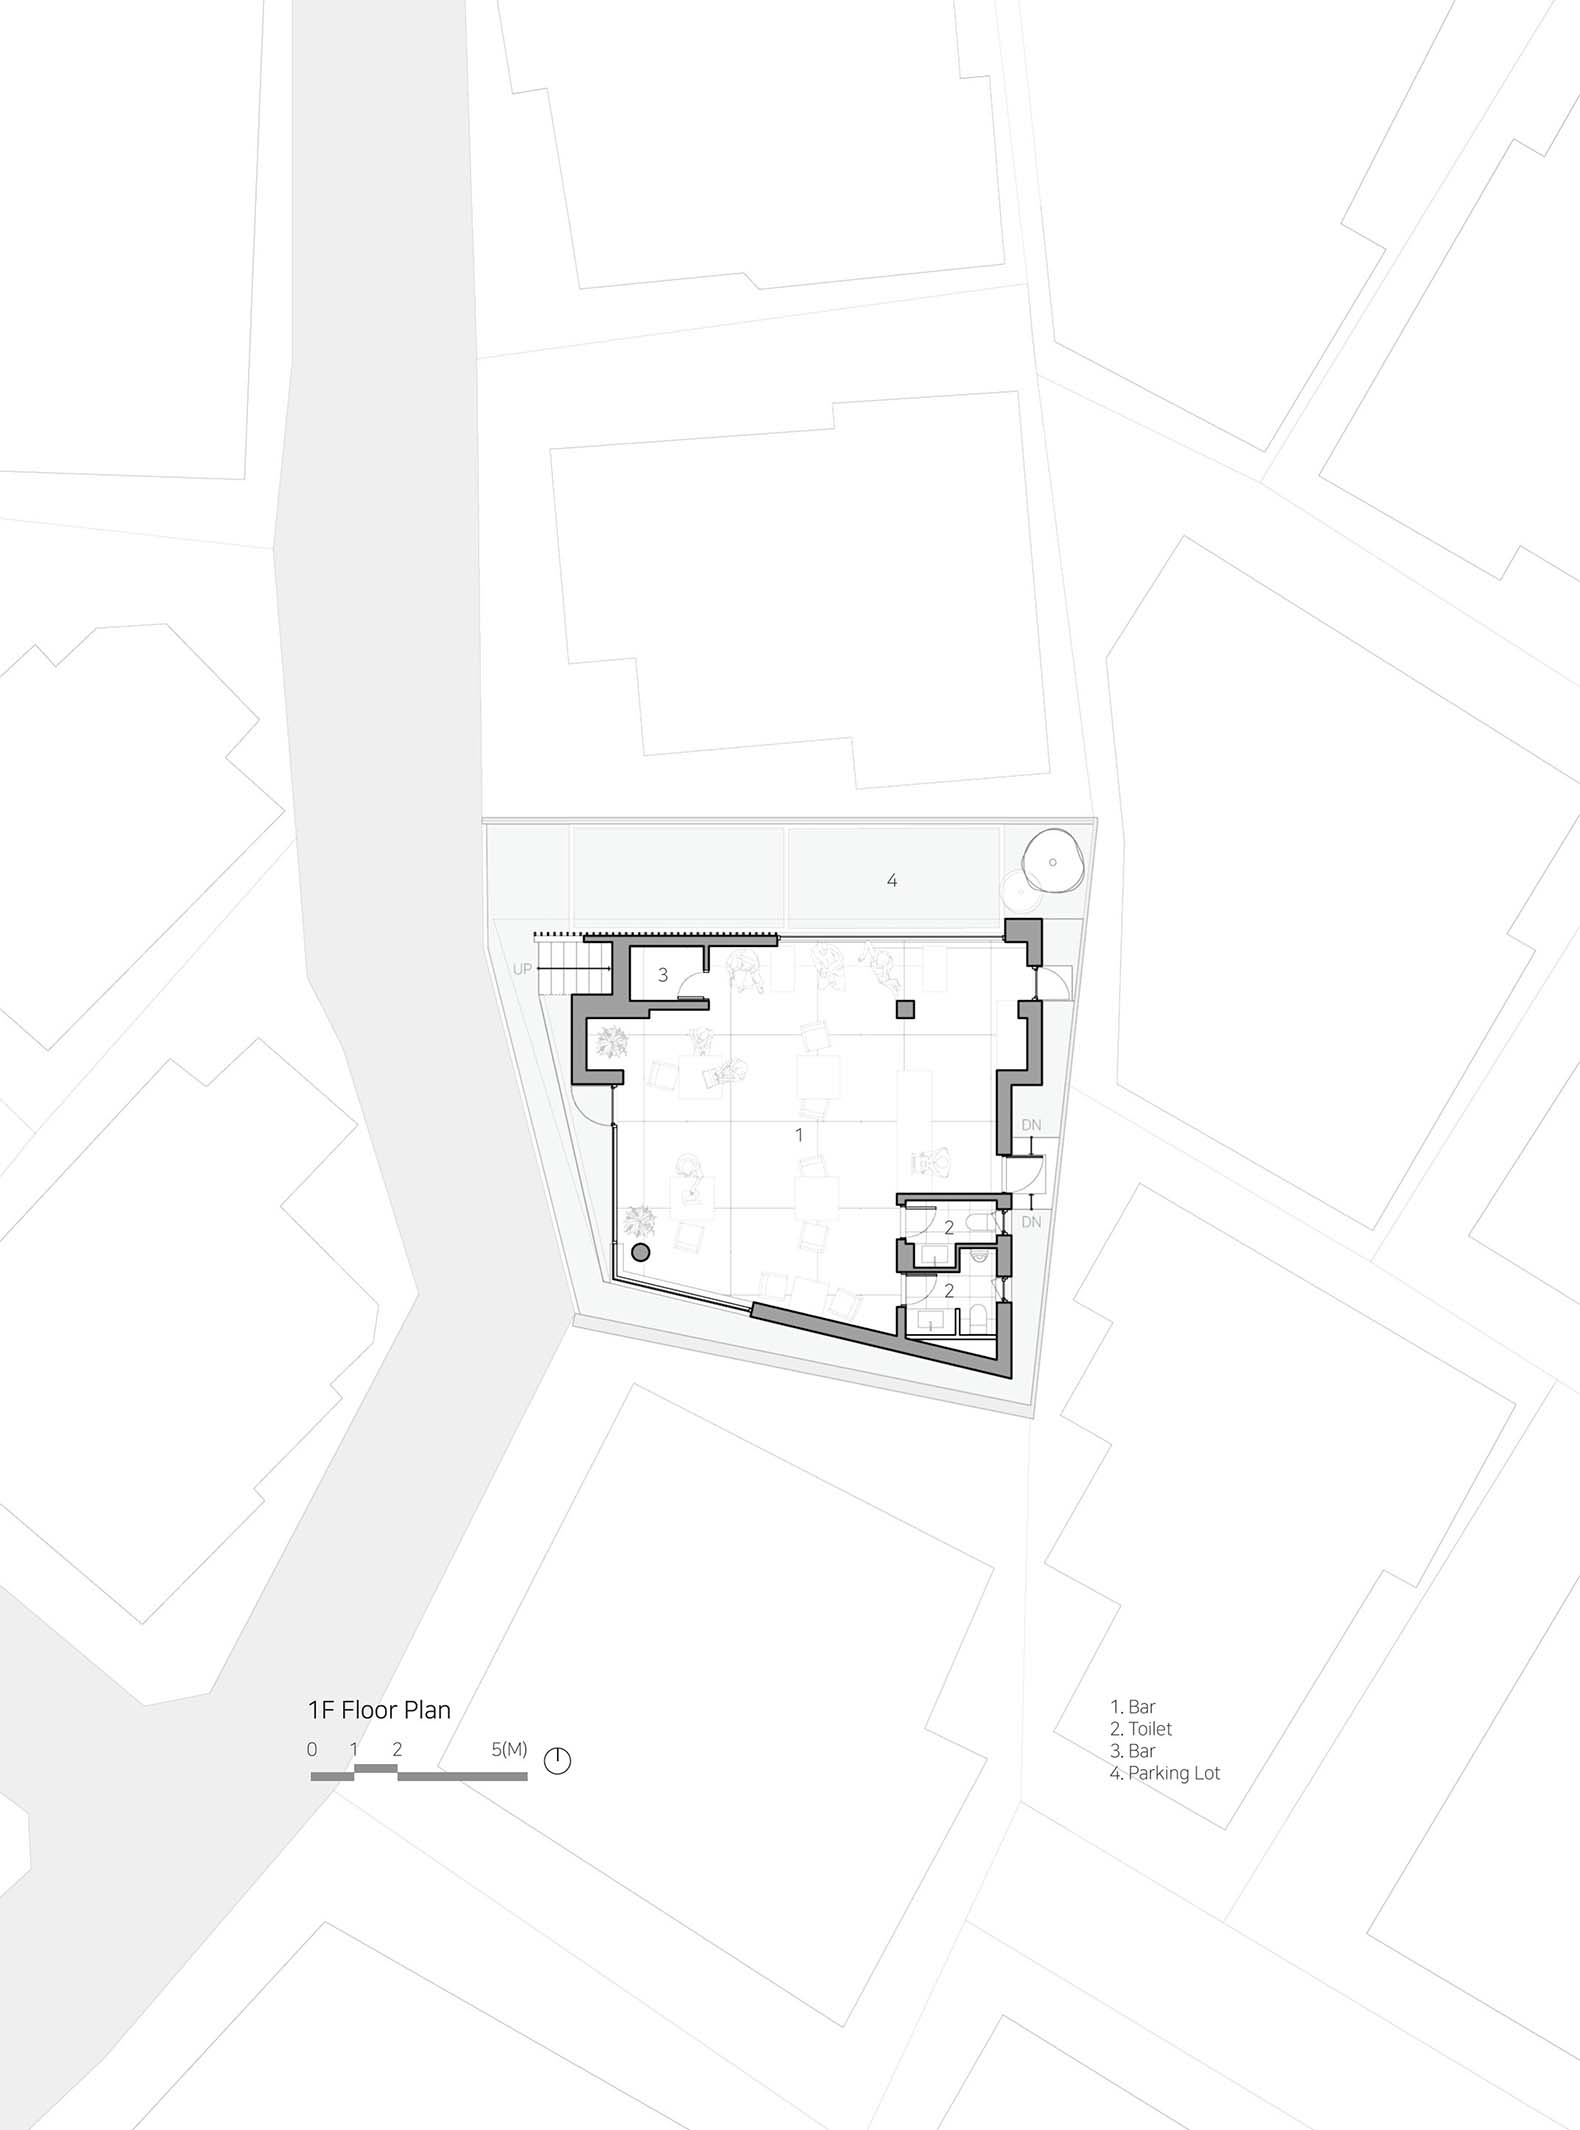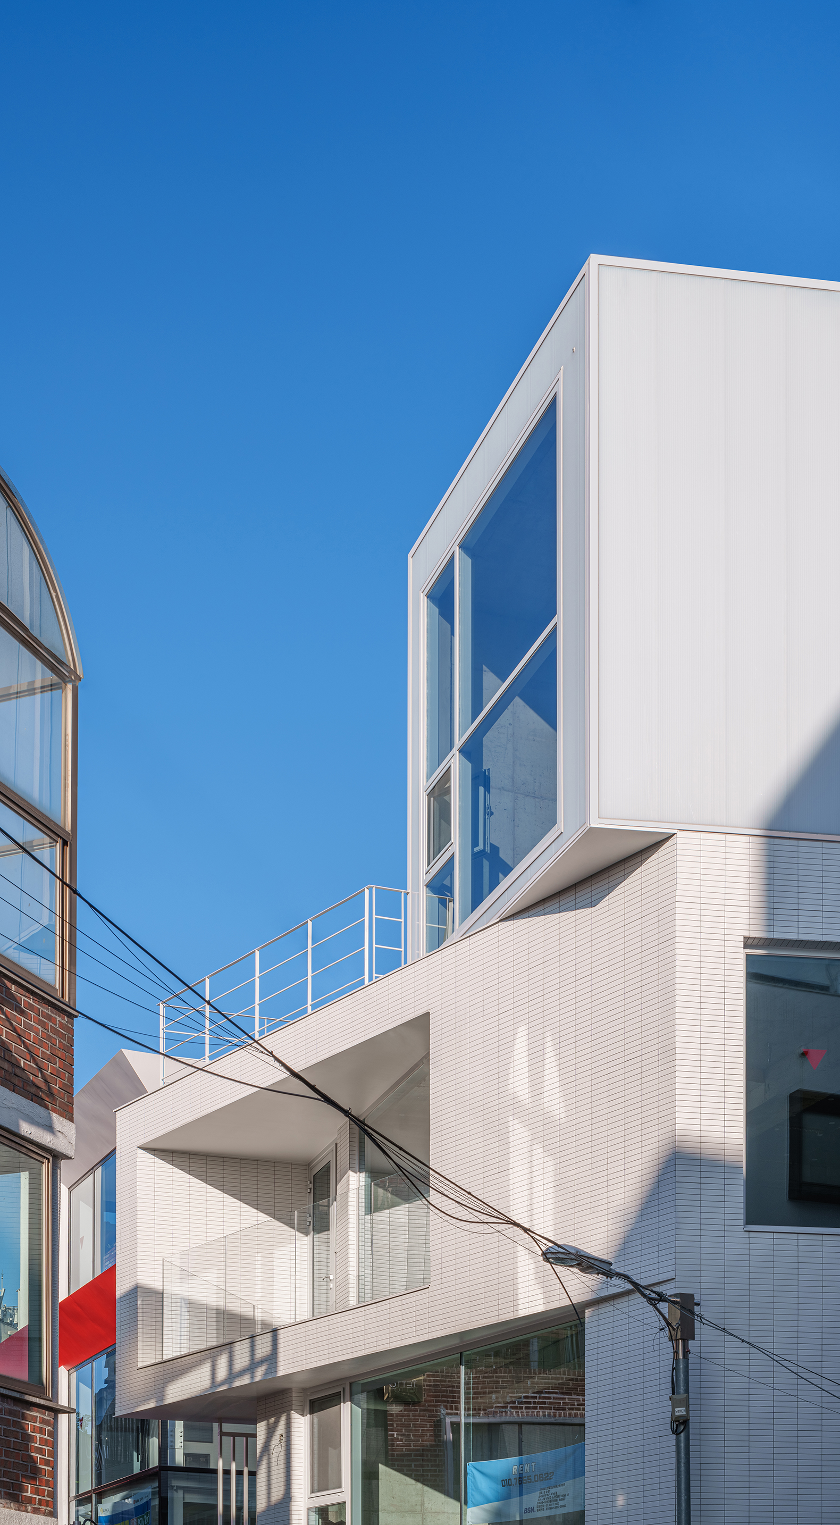
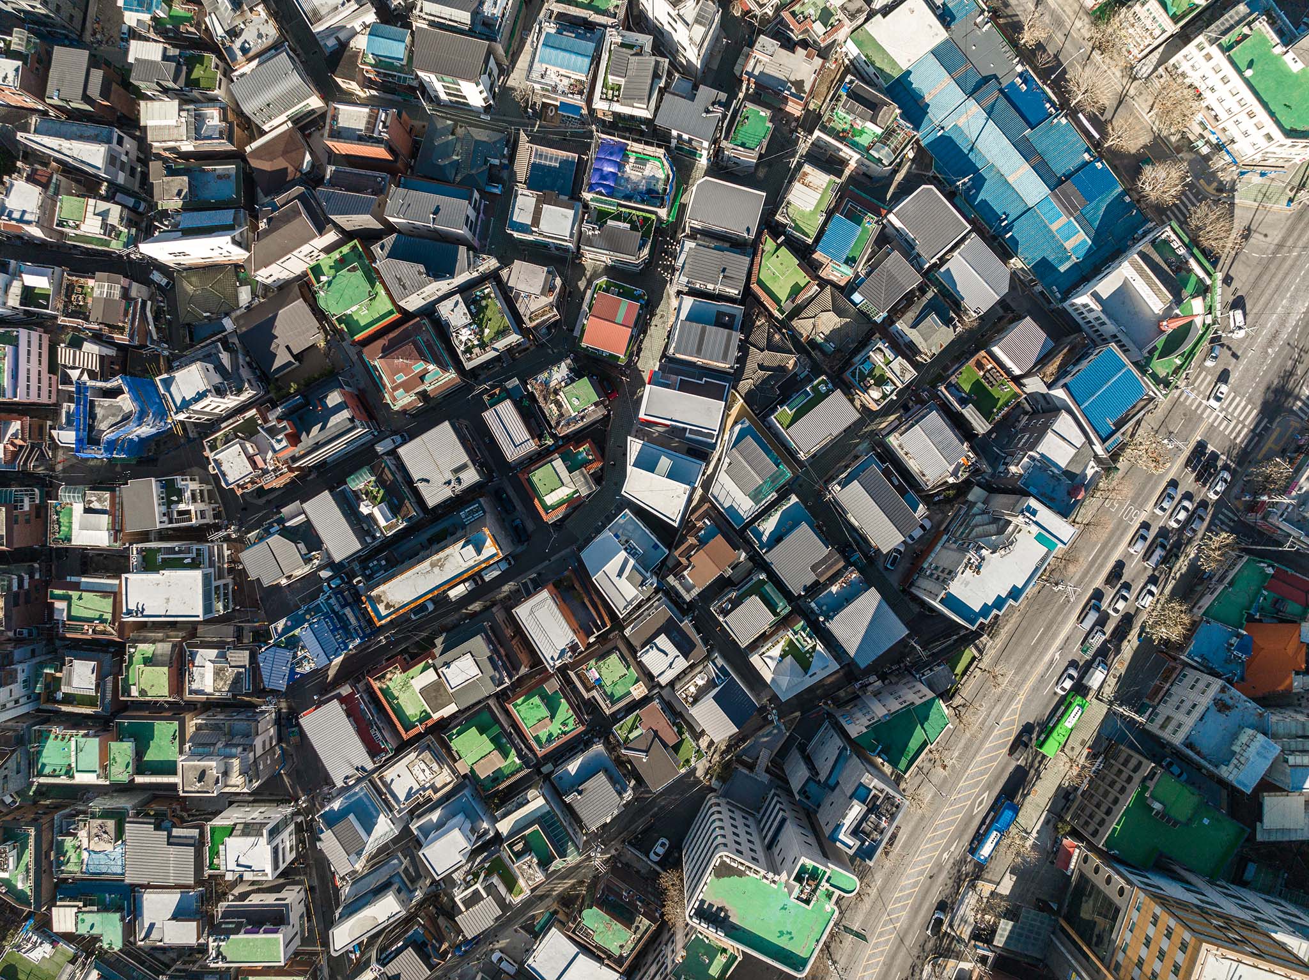
Architecture studio Cho and Partners was commissioned to design a commercial building in Yeonnam-dong, a neighbourhood in Seoul, South Korea, characterized by a mixed program of old residences, small shops, and new developments.

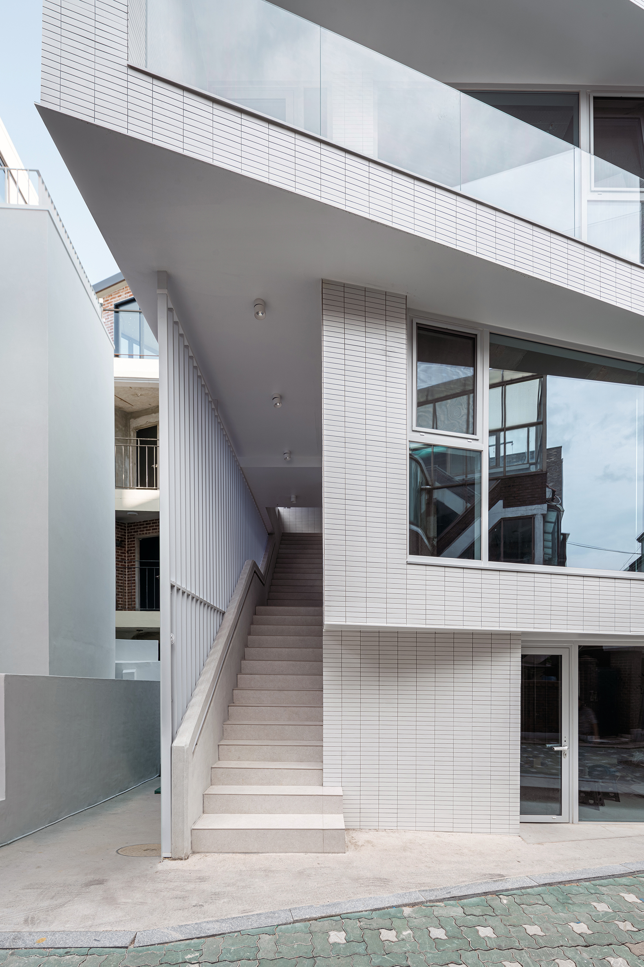
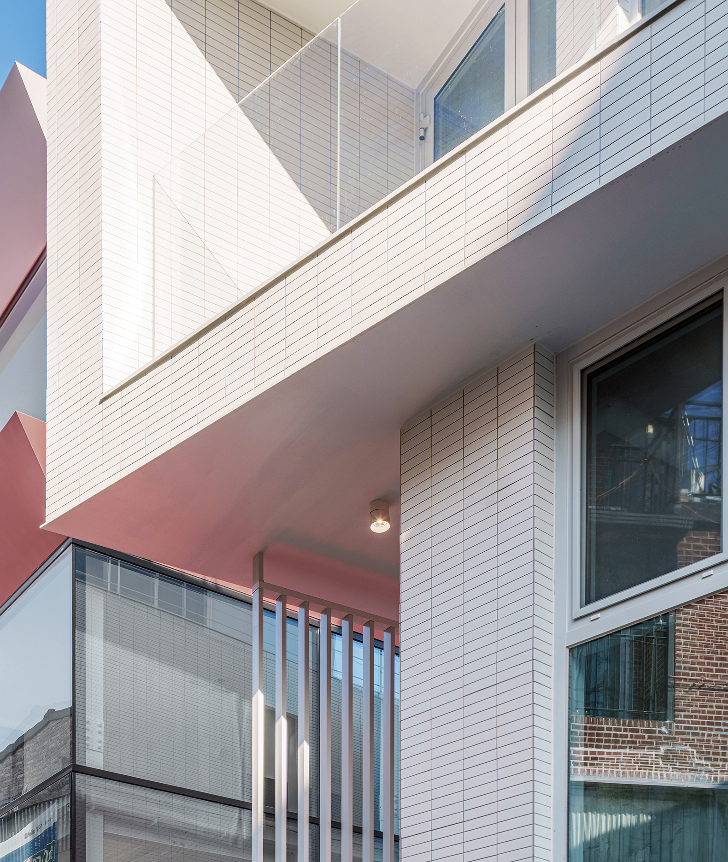
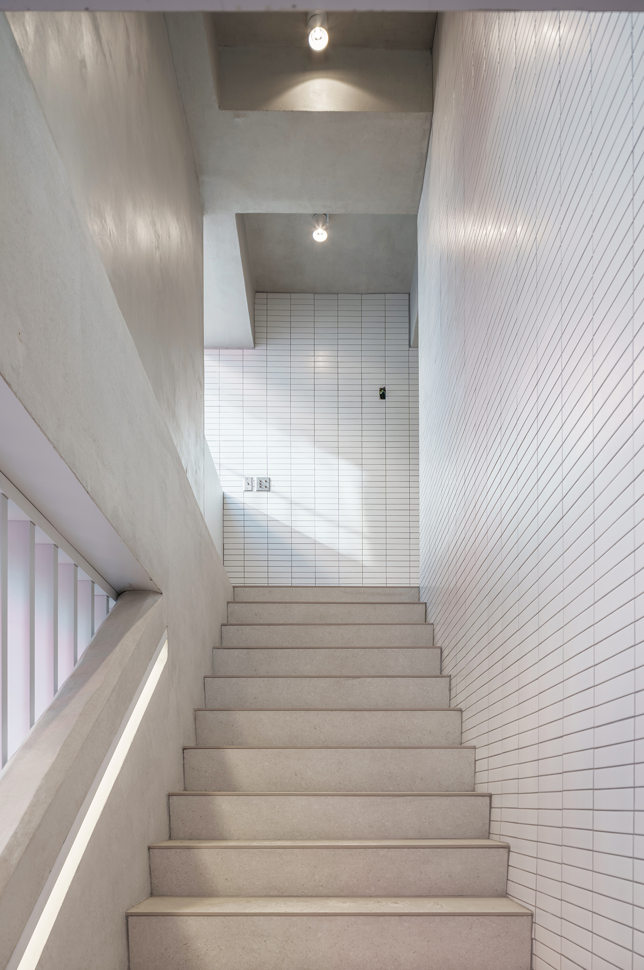
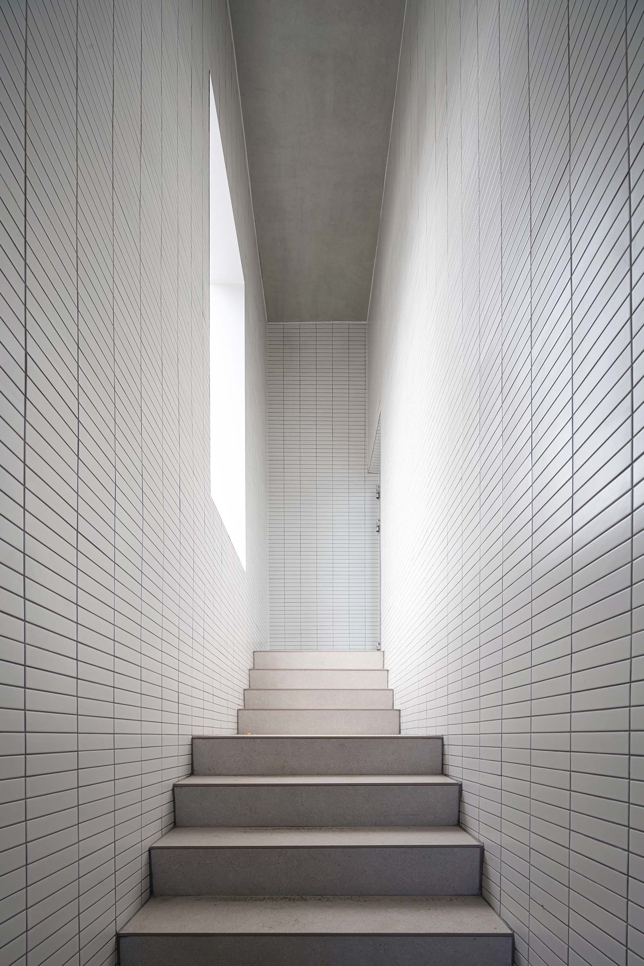
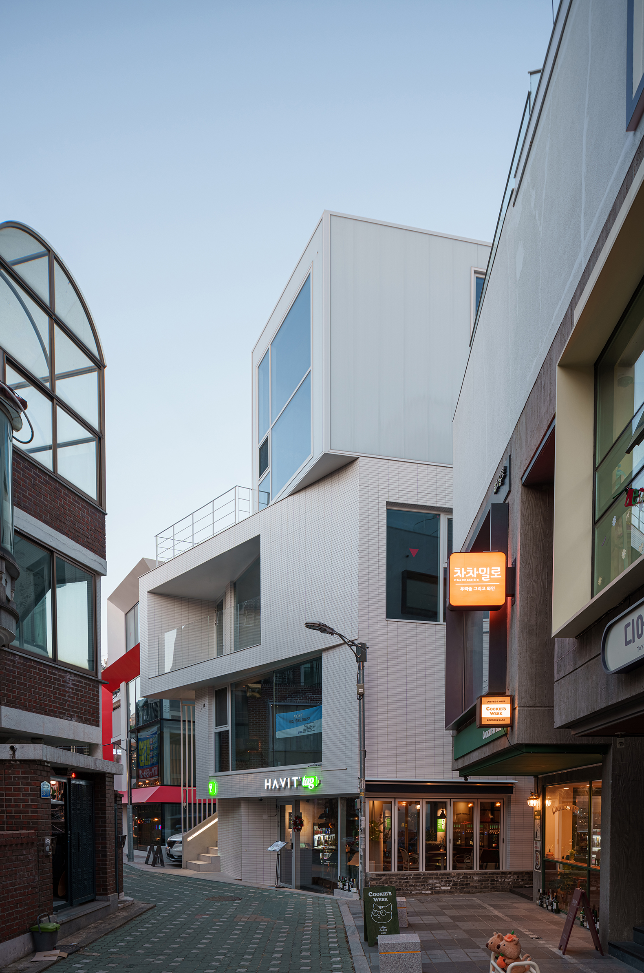
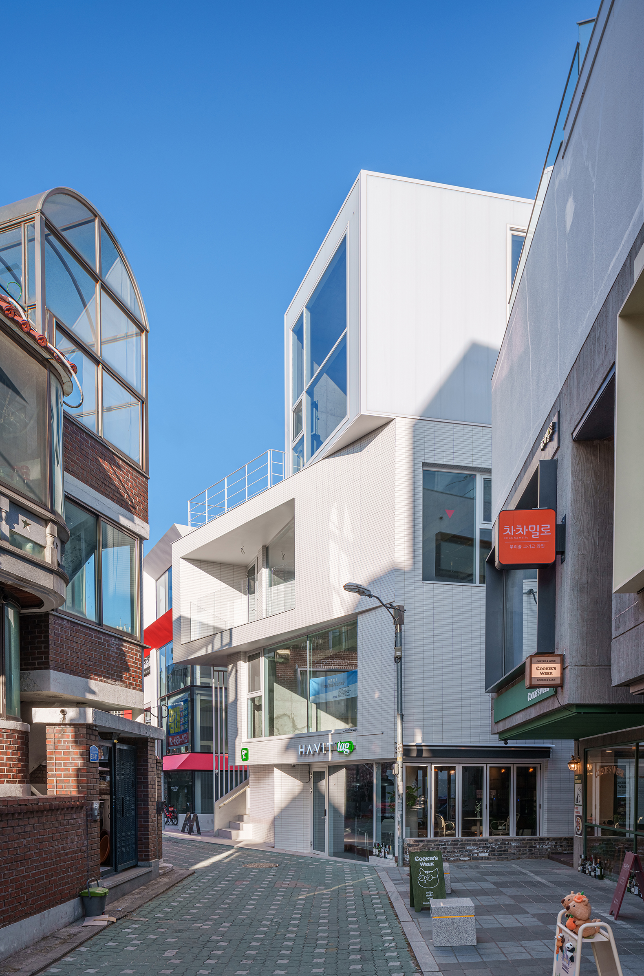
The perception of the structure is influenced by the narrowness and the changing direction of the alleyway in which it is situated; consequently, it presents different visual configurations depending on the vantage point, causing the building’s appearance to shift as one moves through its surroundings. 

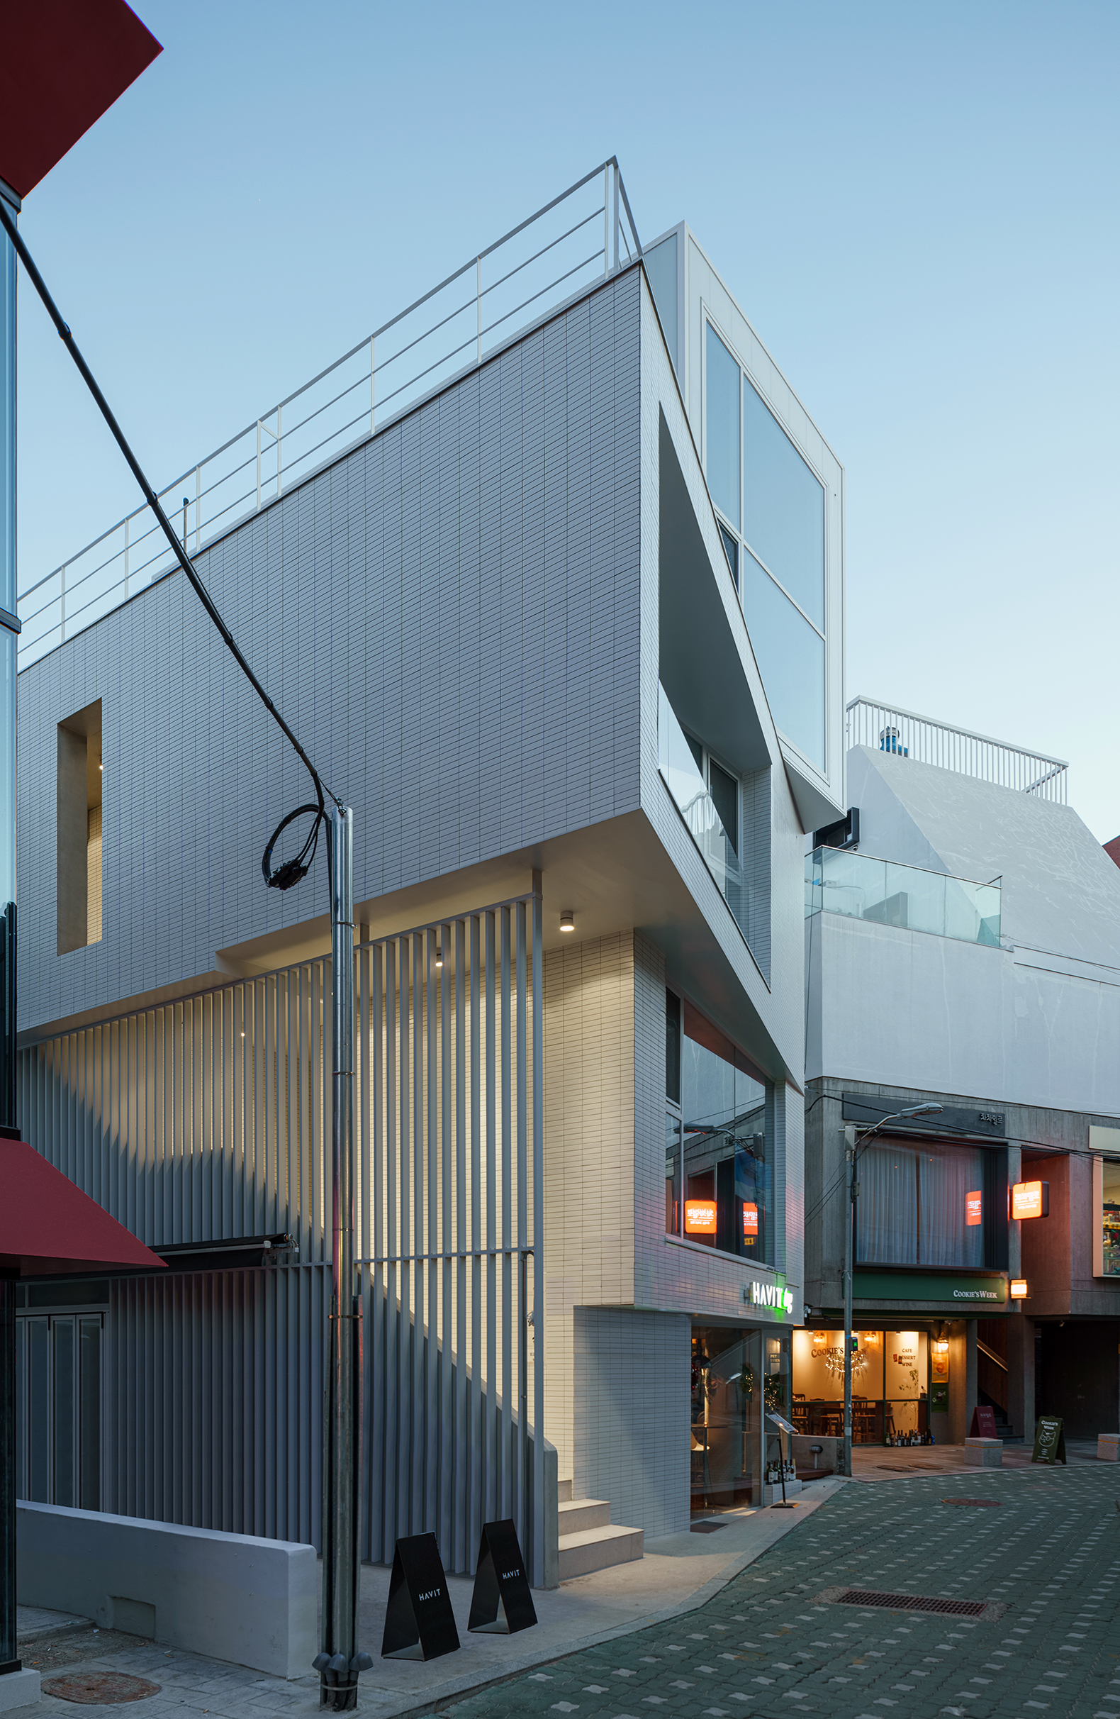
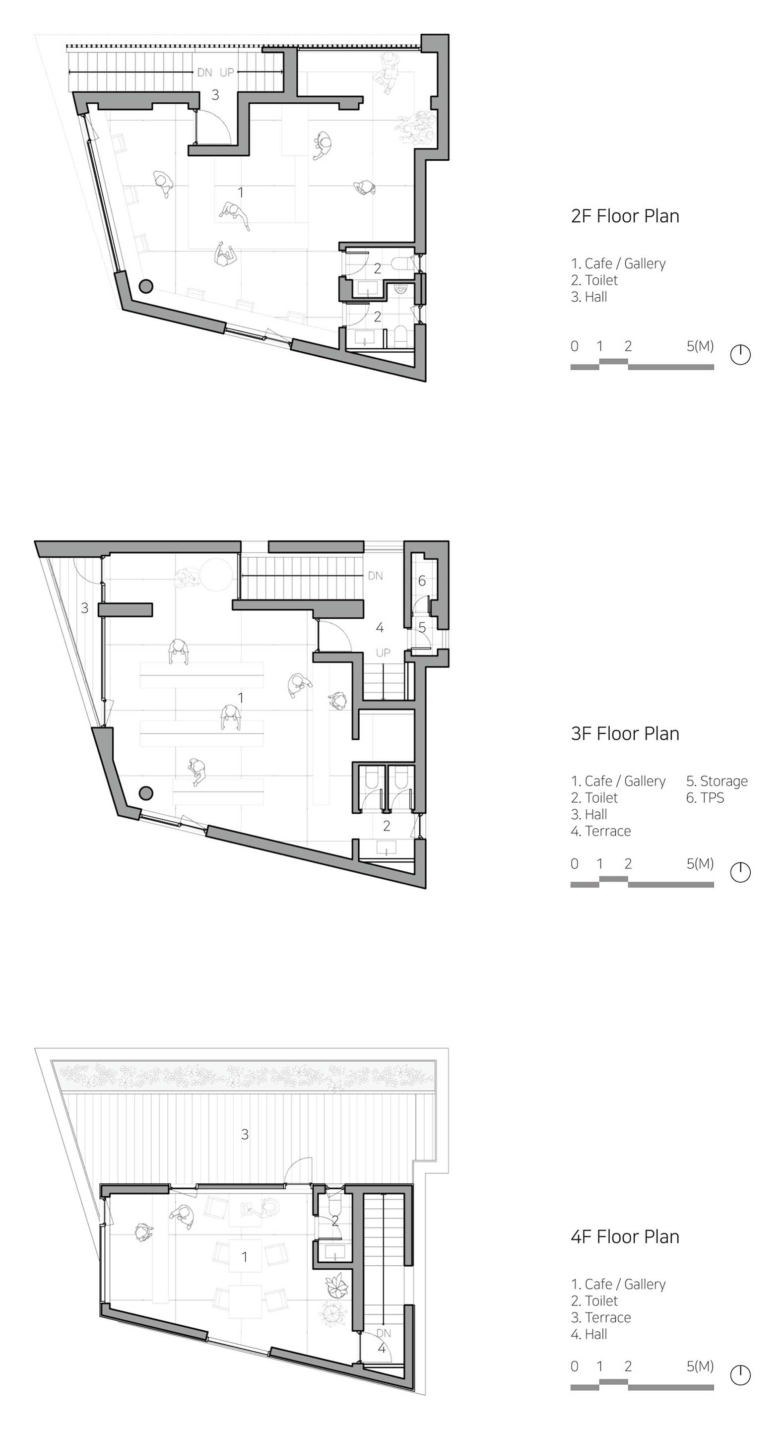
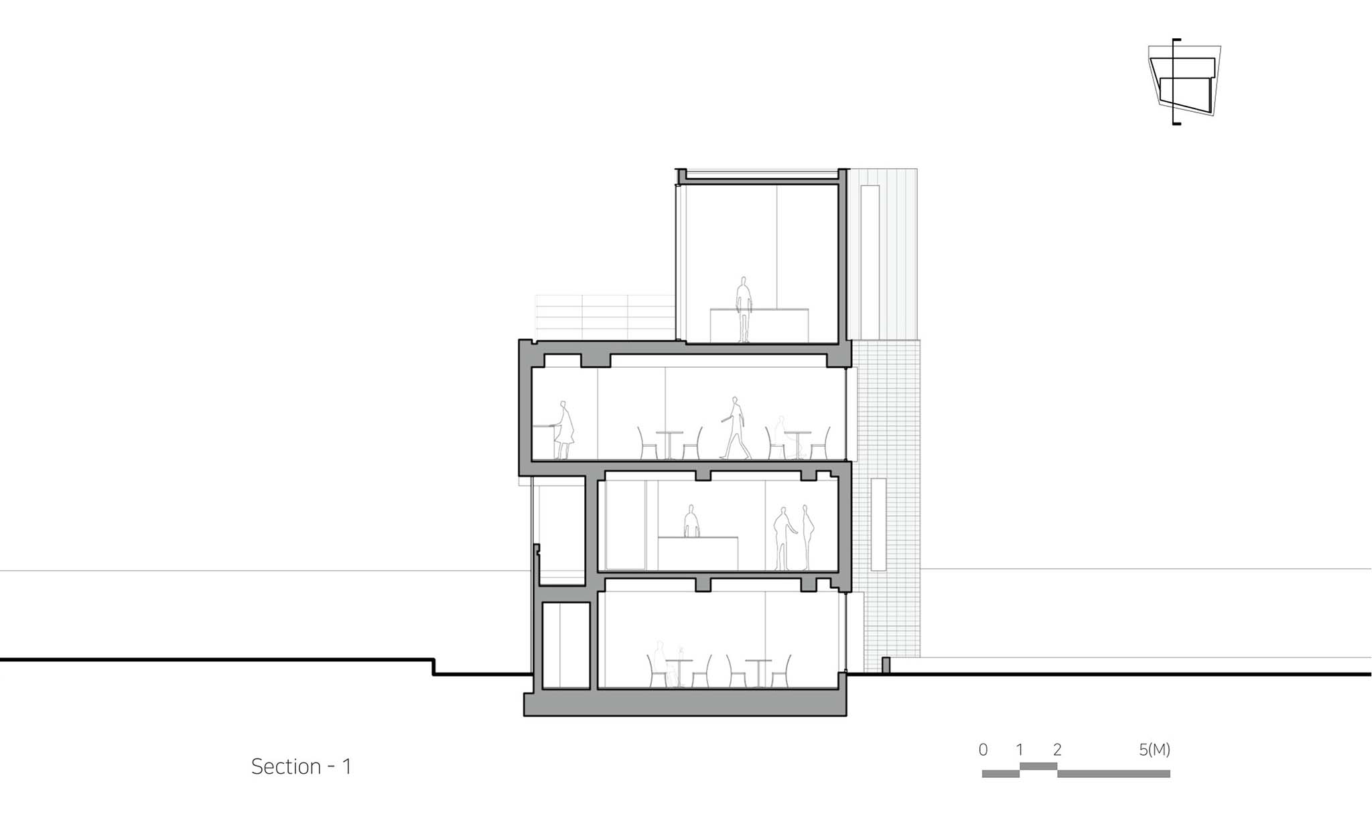
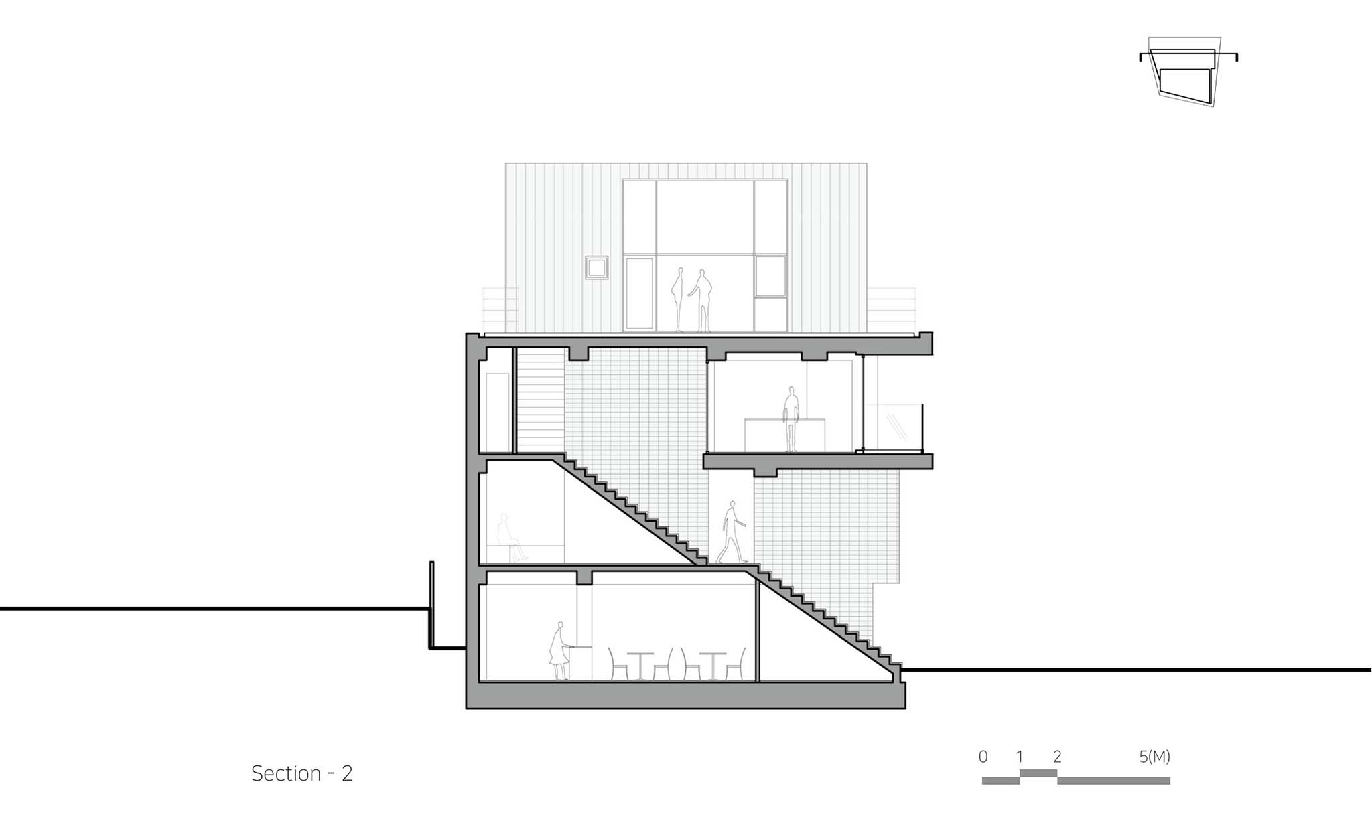
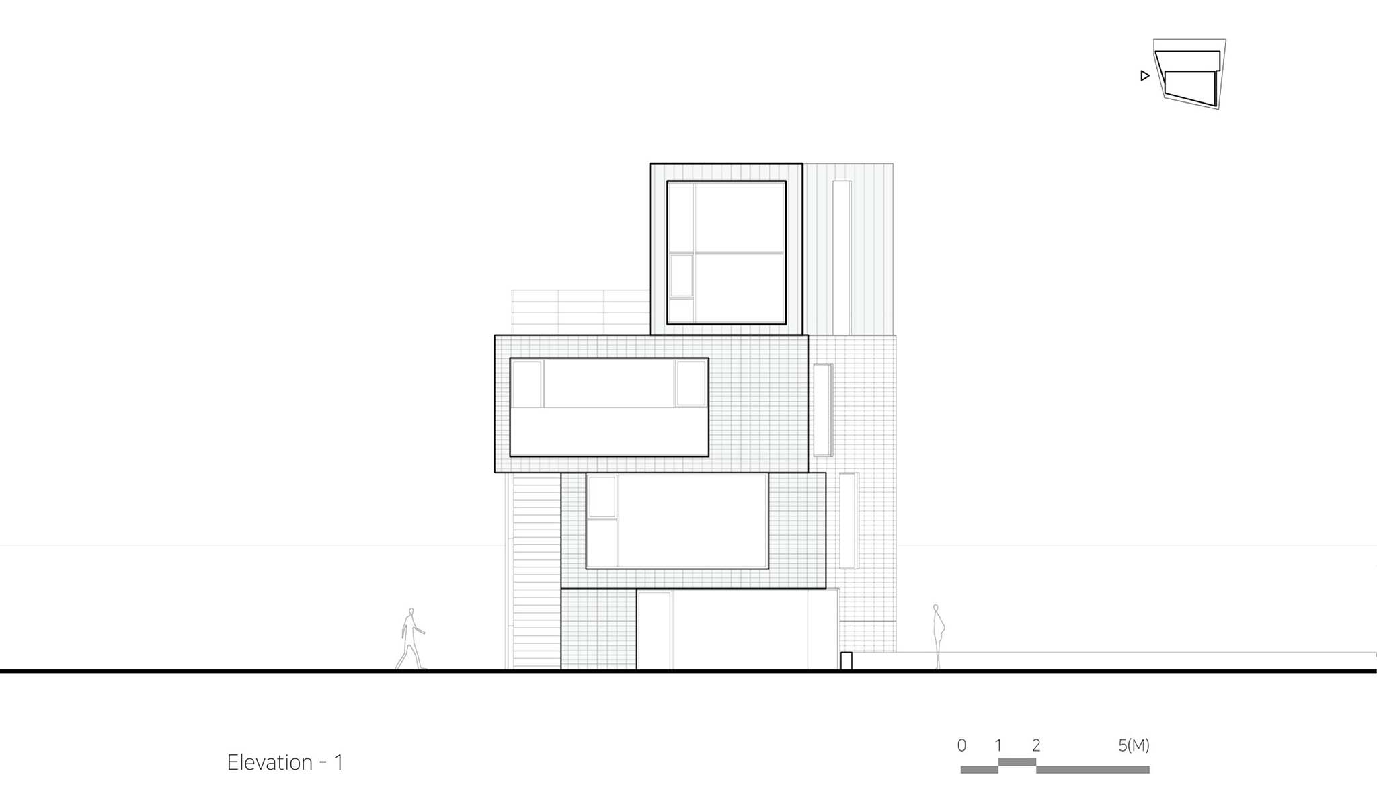
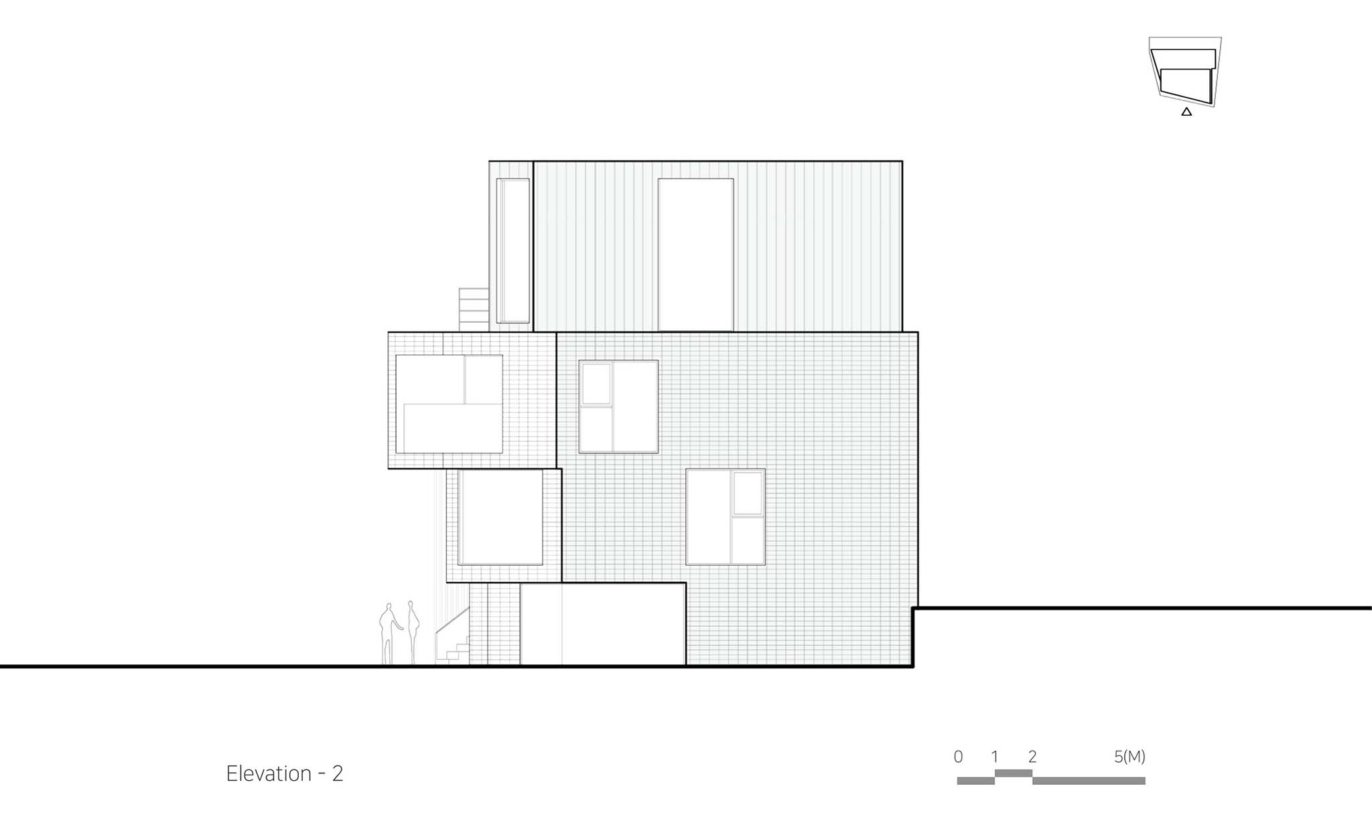
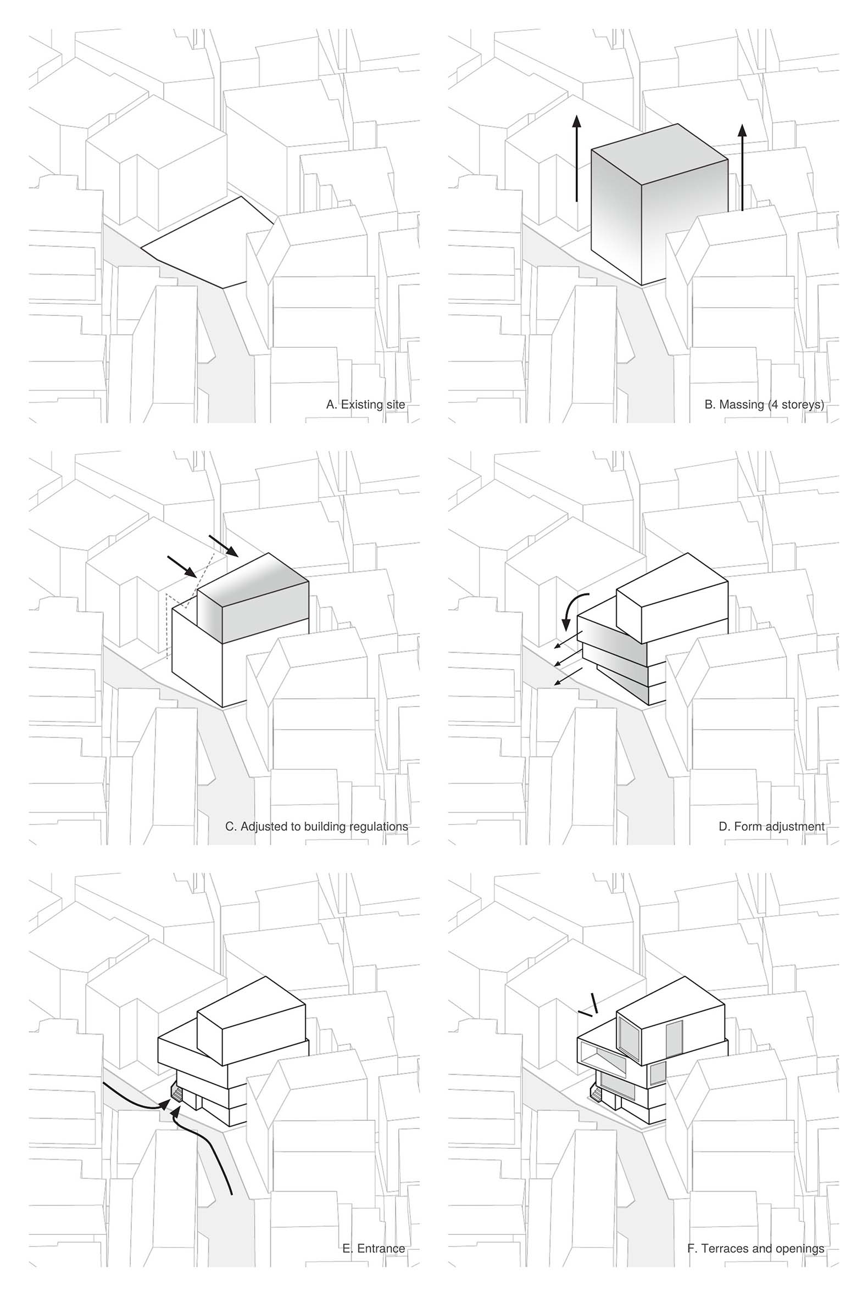
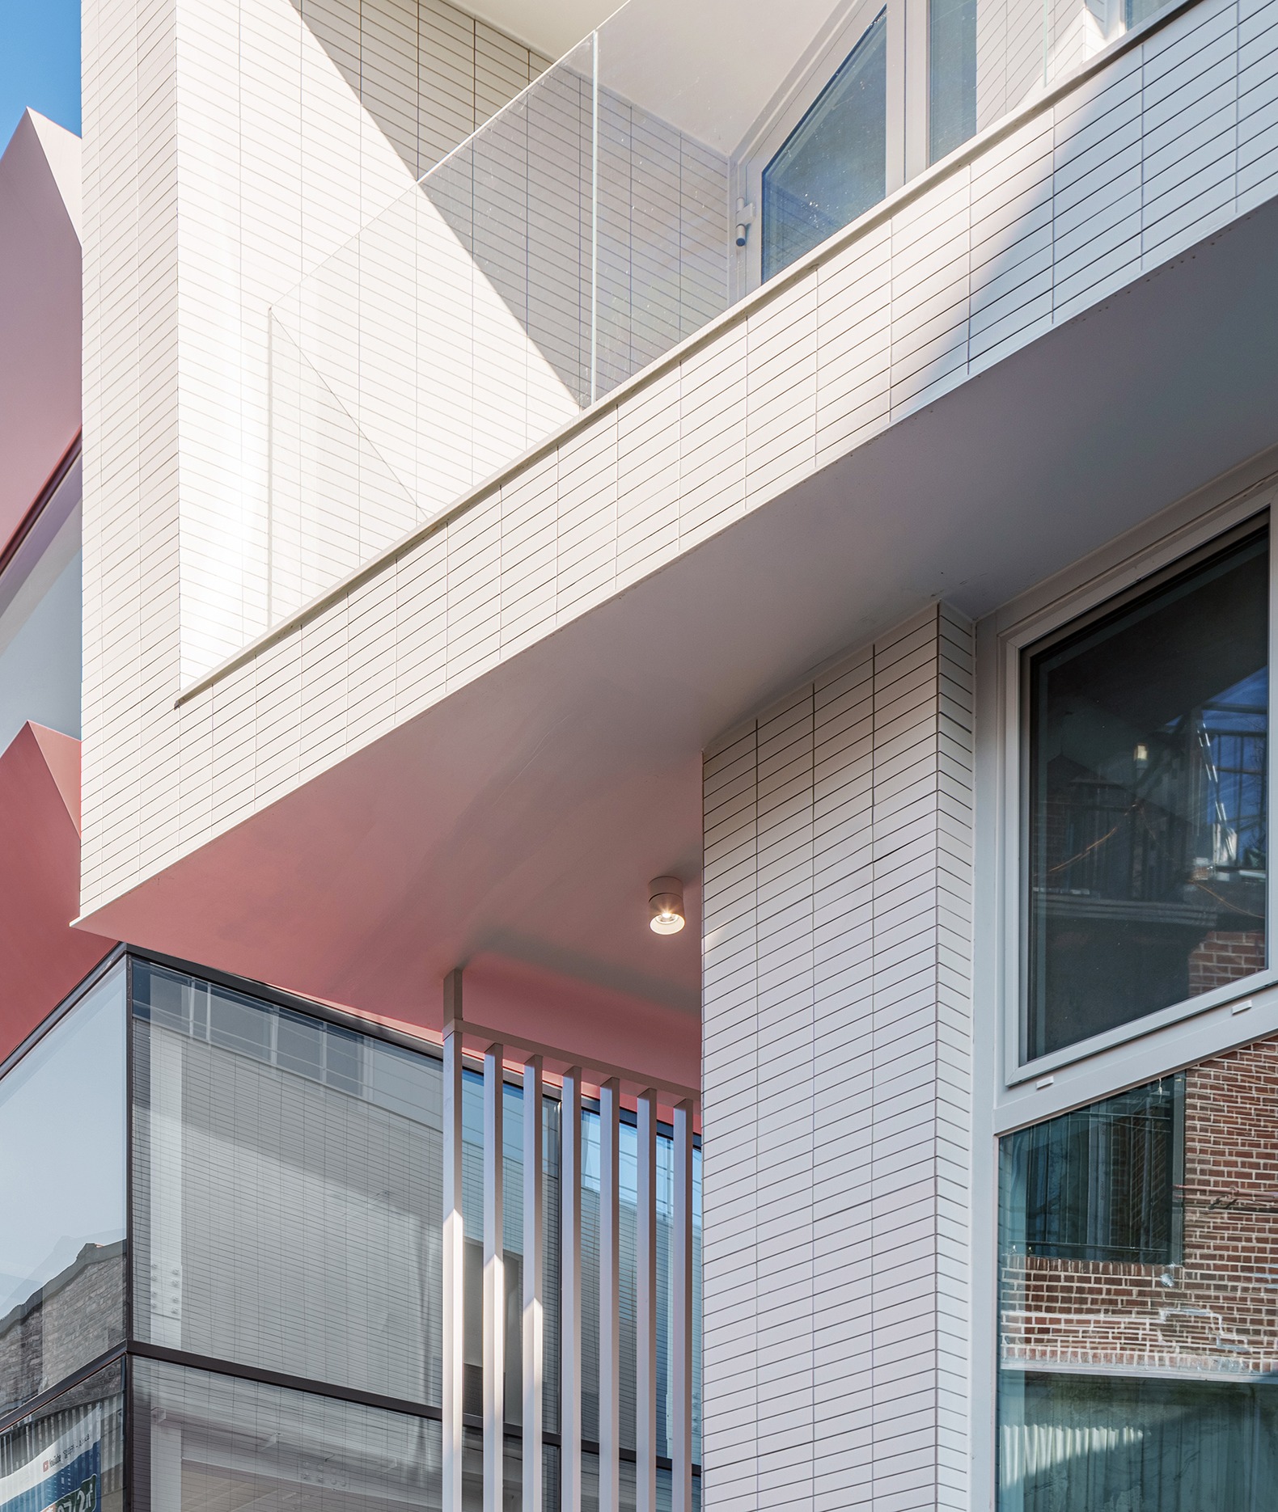
The project, conceived by Cho and Partners, is developed from a maximum building envelope defined by urban planning regulations, into which progressive shifts are introduced across the various floors. From the north, the building appears as a continuous plane, while from the south, it reveals itself as a composition of stepped volumes.

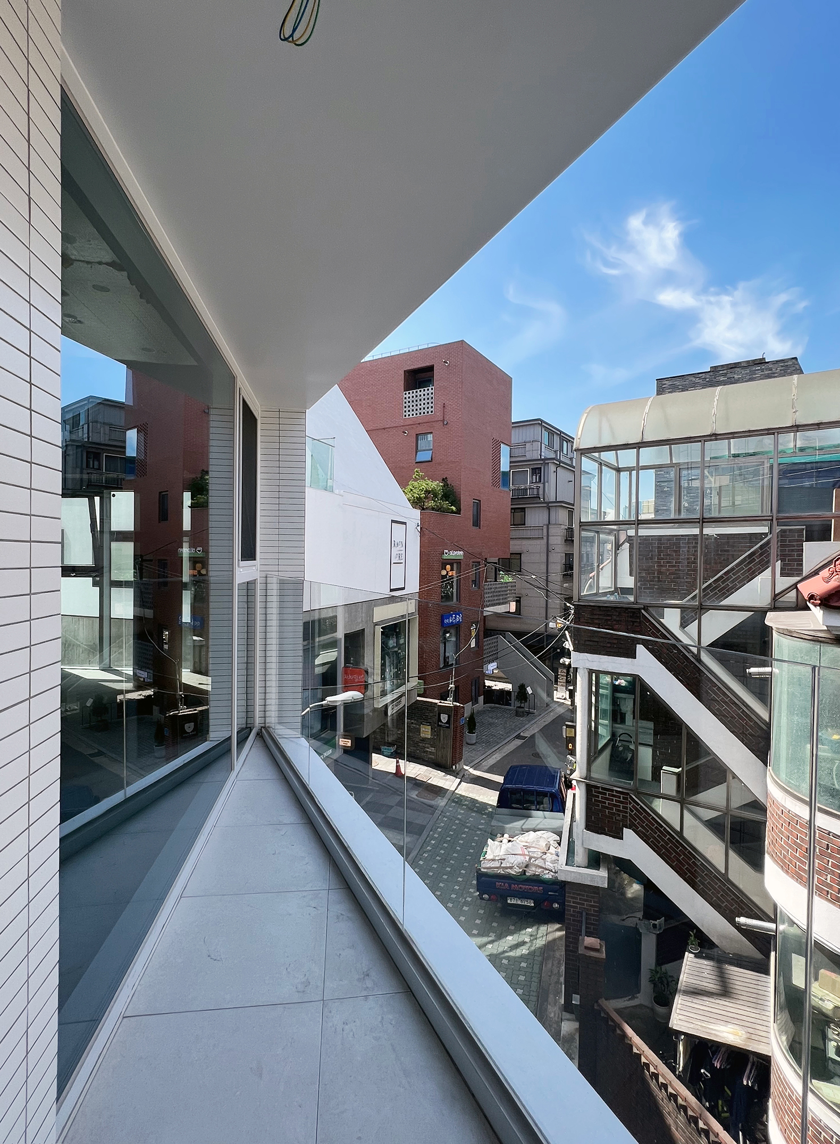
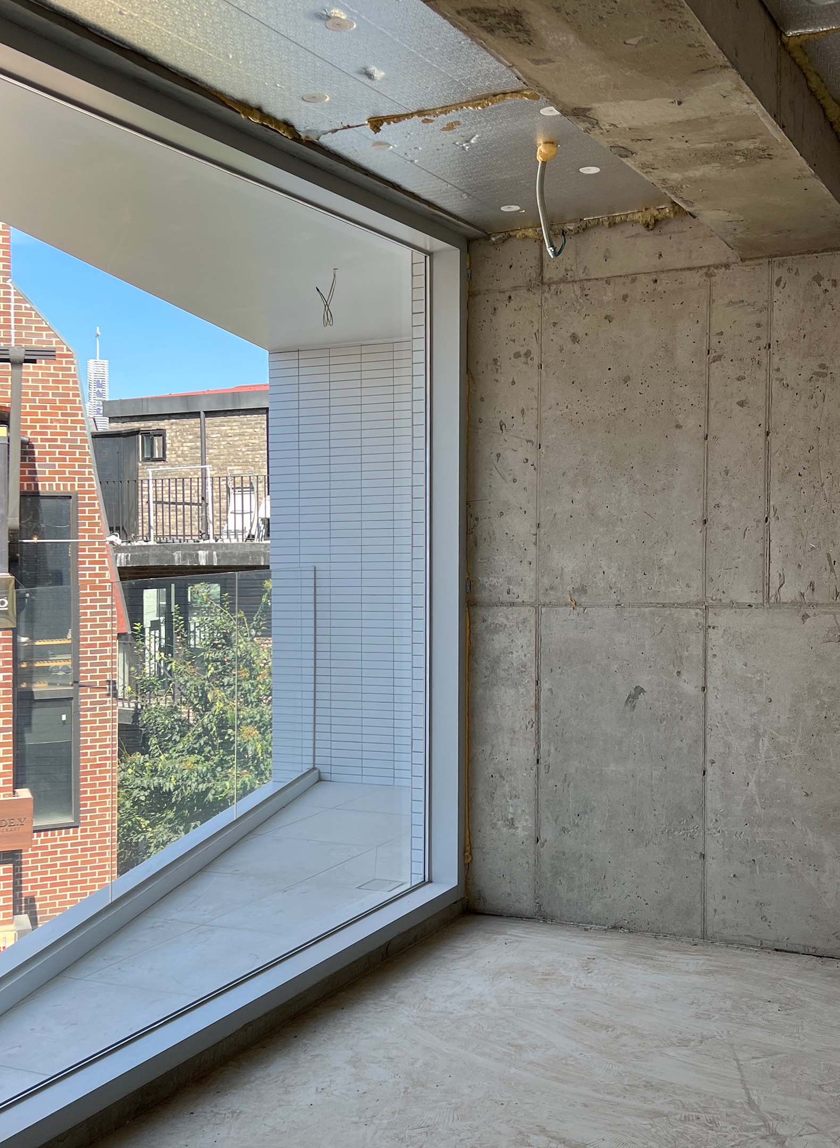
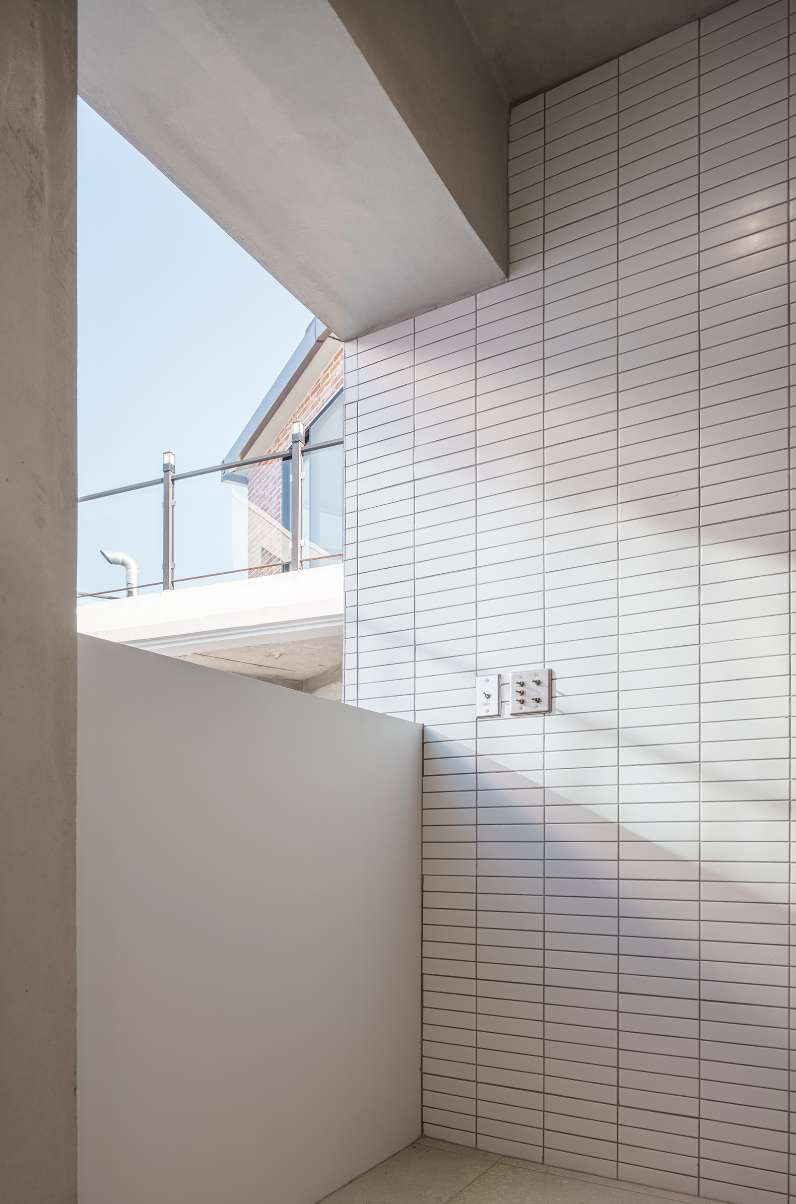
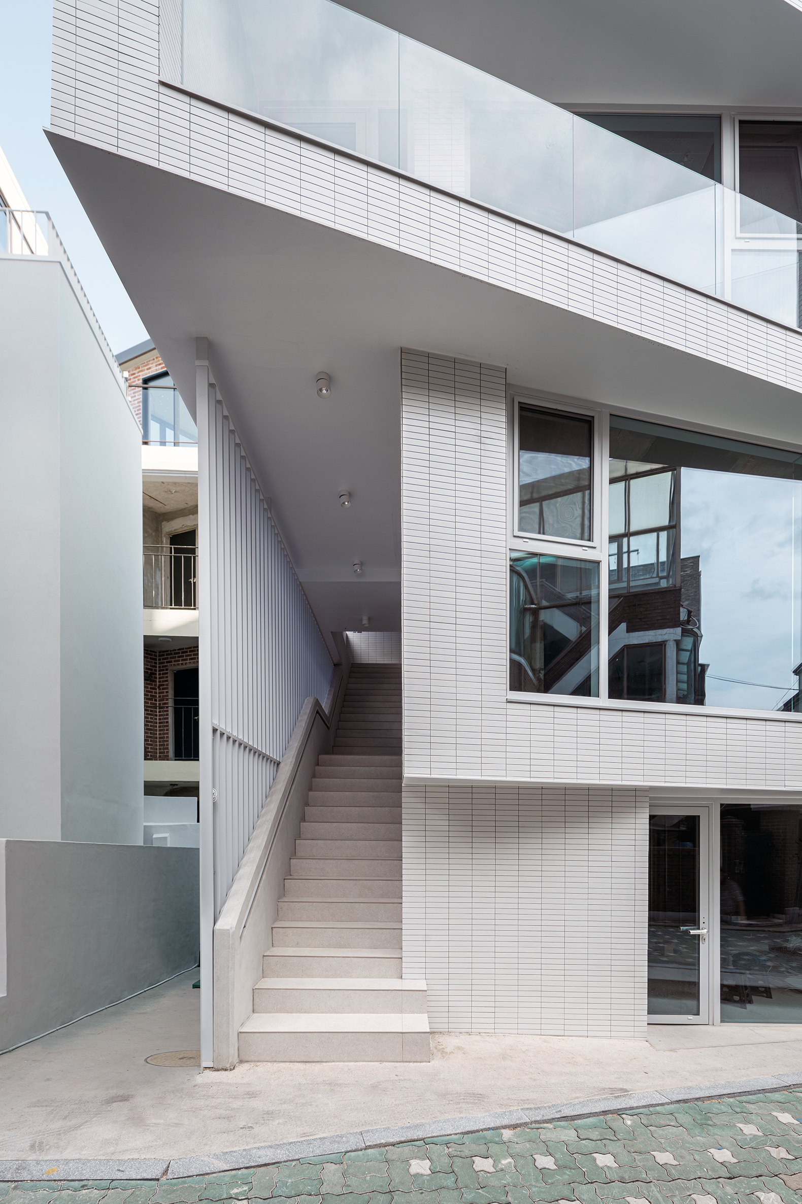
The setbacks and shifts between floors create open-air surfaces linked to each commercial space. In this way, the architectural organization leverages the building’s section to integrate outdoor areas and establish a dynamic relationship between the interior spaces and the urban landscape.
Yeonnam Square by Cho and Partners. Photograph by Yousub Song.

Yeonnam Square by Cho and Partners. Photograph by Yousub Song.

Project description by Cho and Partners

For a long time Yeonnam-dong was a quiet residential neighbourhood. When the Gyeongui railway line was moved underground and a linear park took its place, the streets began to change. The building stands between the Gyeongui Line Forest Park and Dongjin Market, in an alley where old houses, shops converted from those houses and new buildings sit side by side.

Yeonnam Square by Cho and Partners. Photograph by Yousub Song.

The alley is narrow and winding. In a narrow street a building feels larger than it is, and the closer one comes, the more its folded faces are noticed; walking in, the same building keeps changing. The site sits exactly where the alley turns a corner. Approached from the park to the south, its front and side are fully exposed; approached from the market to the north, it is hidden behind the building in front. We took this difference as the starting point of the design.

Within the maximum volume allowed by the building code, the floors at the turning corner are pushed out by different amounts. Seen from the north, the building reads as a single flat face; seen from the south, it becomes a stack of shifted volumes.
Yeonnam Square by Cho and Partners. Photograph by Yousub Song.

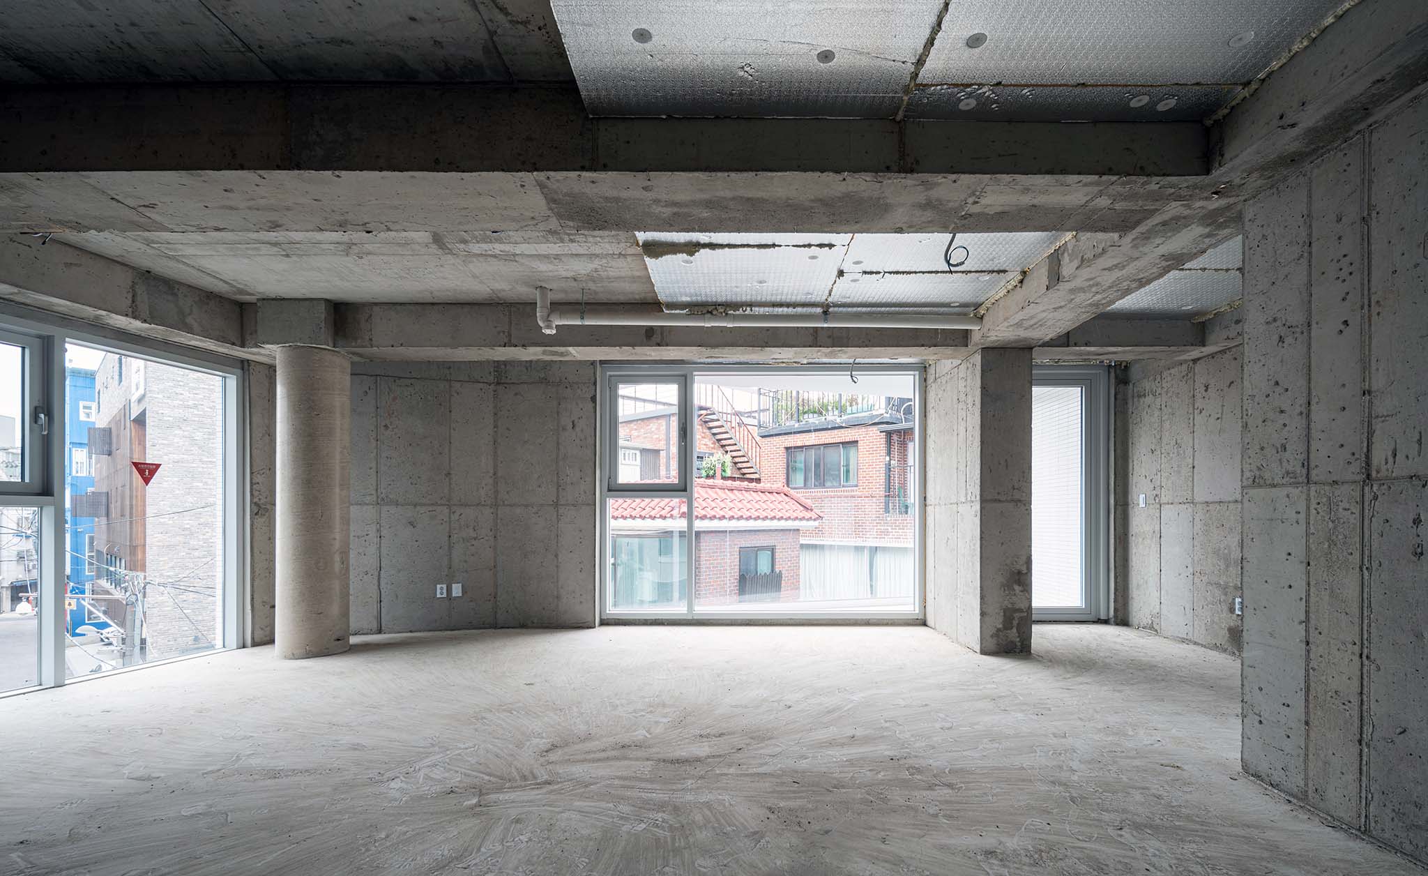
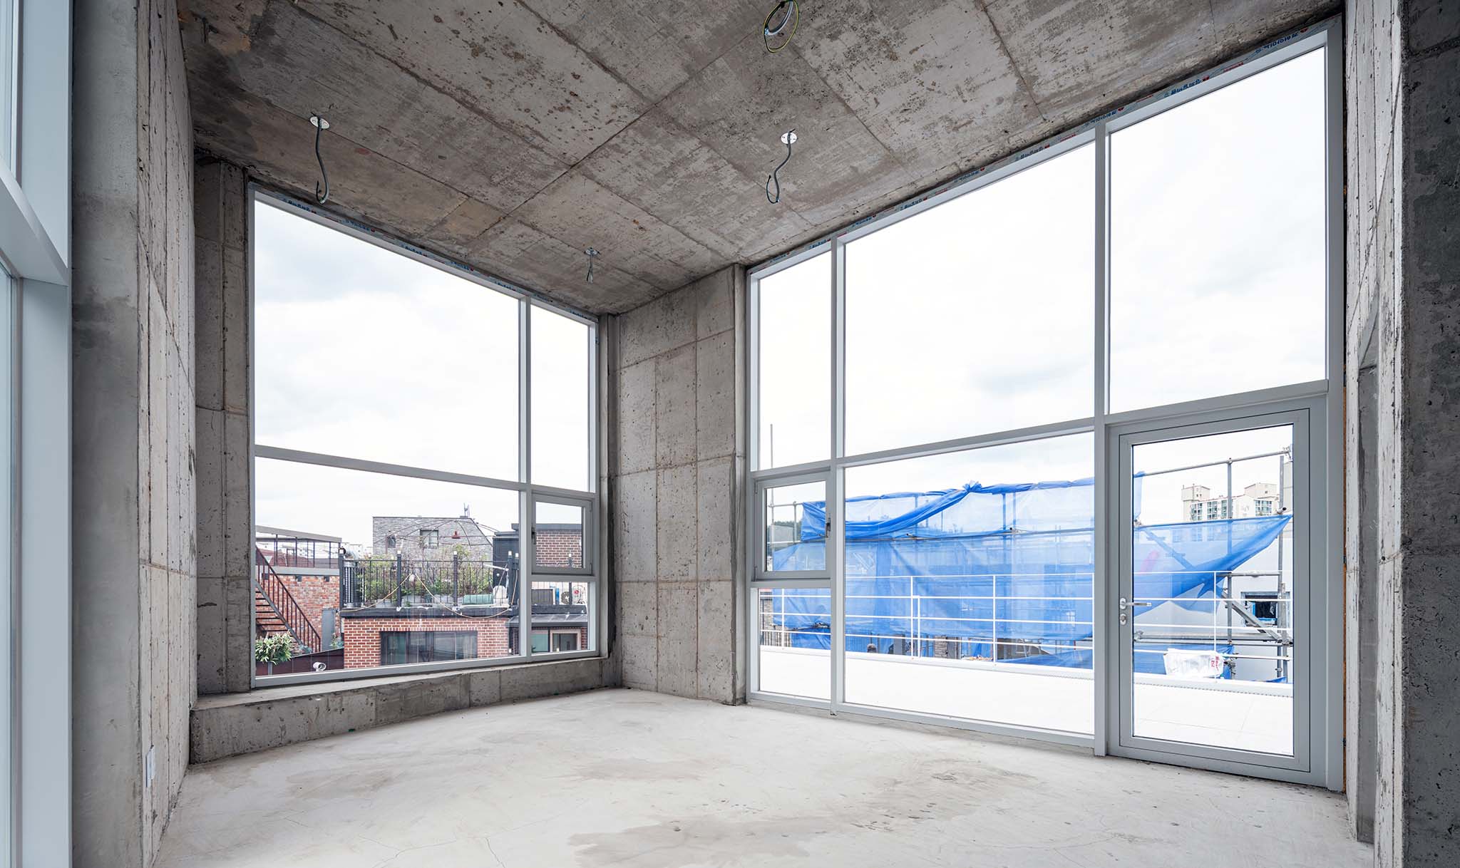
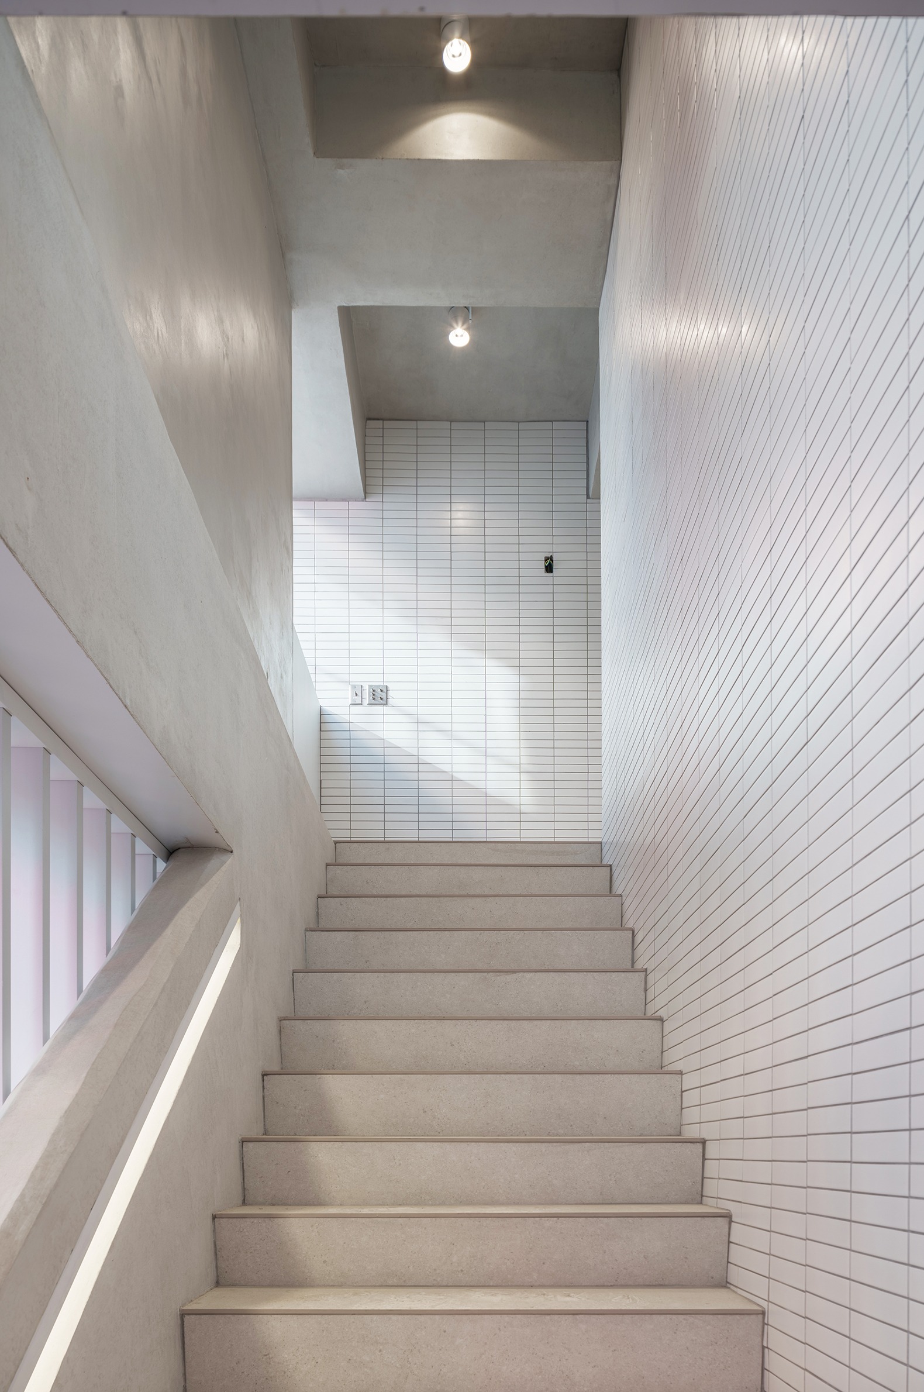
One shop per floor. The small shops once scattered along the alley are stacked one above another into a single building. Because the floors are offset, each level gains its own outdoor space, and from each of them the neighbourhood is seen in a different direction.
More information

Label
Architects
Text

Cho and Partners. Lead architect.- Hyeonjin Cho.

+ + copy Created with Sketch.
- + copy Created with Sketch.
Label
Project team
Text

Hyeonjin Cho, Chulho Lee.

+ + copy Created with Sketch.
- + copy Created with Sketch.
Label
Contractor
Text

LIMS E&C.

+ + copy Created with Sketch.
- + copy Created with Sketch.
Label
Area
Text

Site area.- 198,30 sqm.
Building area.- 118,51 sqm.
Gross floor area.- 305,46 sqm.

+ + copy Created with Sketch.
- + copy Created with Sketch.
Label
Dates
Text

Completed.- 2022.

+ + copy Created with Sketch.
- + copy Created with Sketch.
Label
Location
Text

Yeonnam-dong, Mapo-gu, Seoul, South Korea.

+ + copy Created with Sketch.
- + copy Created with Sketch.
Label
Photography
+ + copy Created with Sketch.
- + copy Created with Sketch.

Cho & Partners is an architecture studio founded in 2013 by Hyeonjin Cho and based in Seoul, South Korea. Its practice encompasses residential, commercial and office buildings, as well as the transformation of existing structures, with particular attention to the relationship between architecture, urban context and everyday life.

Hyeonjin Cho graduated in architecture from Hongik University in Seoul. Before establishing his own practice, he gained international professional experience at Kohn Pedersen Fox (KPF) in New York and Mark Rolinet Associates in Paris. He subsequently worked at Space Group and BCHO Architect Associates in Seoul. His experience across different architectural cultures has informed an approach focused on the relationship between spatial organisation, architectural form and the specific conditions of each site.

Since its foundation, the studio has developed projects including Jackson Building, Dream Haus, Finally Yeonnam, Tertre, Arc Hills, Panorama and Haeundae Galbi House. These works explore different forms of urban occupation, combining residential, commercial and working environments while responding to the density and changing demands of contemporary Korean cities.

In 2024, architect Chulho Lee joined Cho & Partners as a partner. A graduate of the Korea National University of Arts, he previously worked at Changjo Architects and JYA-RCHITECTS. His approach emphasises the relationship between people, place and programme, contributing to the studio's exploration of spatial continuity, materiality and the experience of architecture.

Read more
Published on: November 11, 2026
Cite:
metalocus, CAMILA DOYLET
"Displaced perspectives. Yeonnam Square by Cho and Partners " METALOCUS. Accessed
<https://www.metalocus.es/en/news/displaced-perspectives-yeonnam-square-cho-and-partners> ISSN 1139-6415
Loading content ...
Loading content ...
Loading content ...
Loading content ...
Loading content ...
Loading content ...
Loading content ...
Loading content ...
Loading content ...
Loading content ...
Loading content ...
Loading content ...
Loading content ...
Loading content ...
Loading content ...
Loading content ...
Loading content ...
Loading content ...
Loading content ...
Loading content ...
Loading content ...
Loading content ...
Loading content ...
Loading content ...
Loading content ...
Loading content ...
Loading content ...
Loading content ...
Loading content ...
Loading content ...
Loading content ...
Loading content ...
Loading content ...
Loading content ...
Loading content ...
Loading content ...
Loading content ...
Loading content ...
Loading content ...
Loading content ...
Loading content ...
Loading content ...
Loading content ...
Loading content ...
Loading content ...
Loading content ...
Loading content ...
Loading content ...
Loading content ...
Loading content ...
Loading content ...
Loading content ...
Loading content ...
Loading content ...