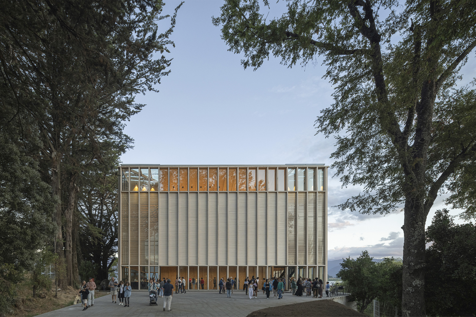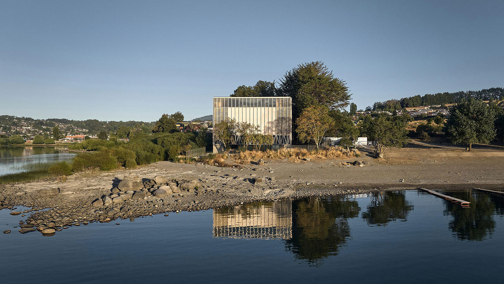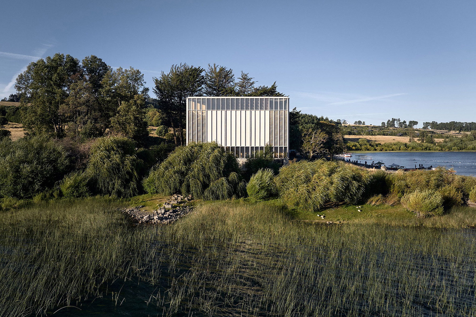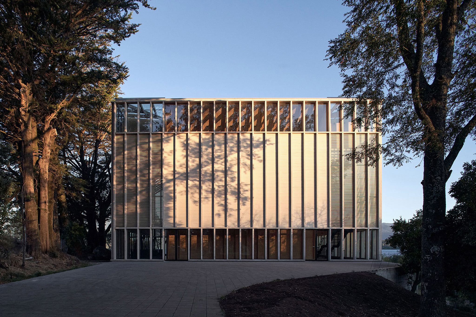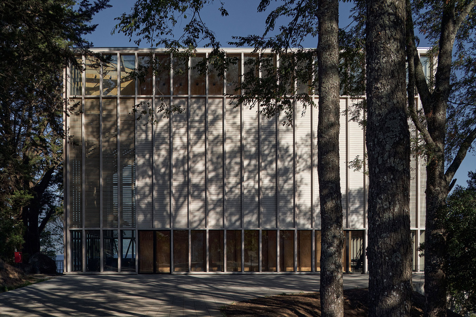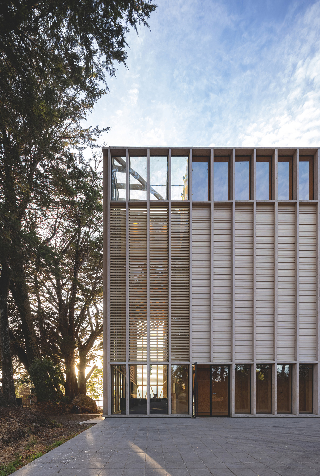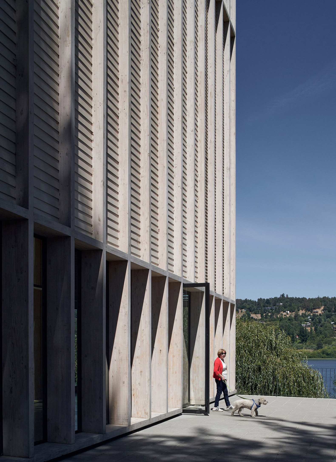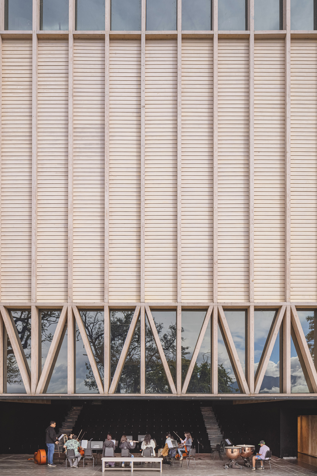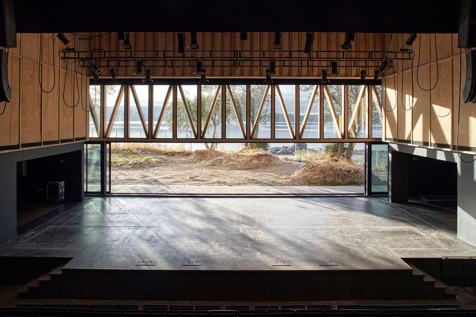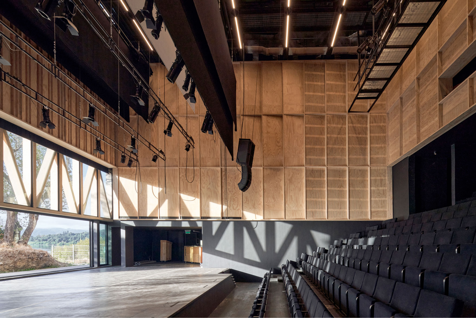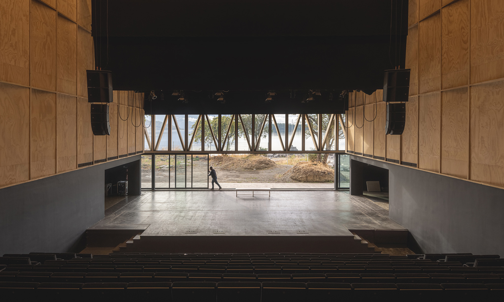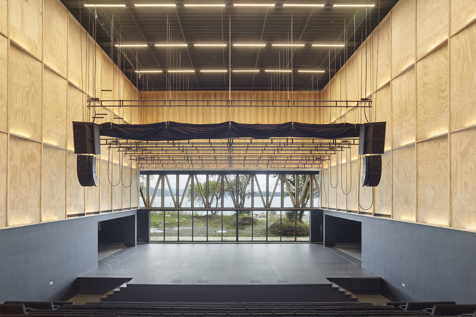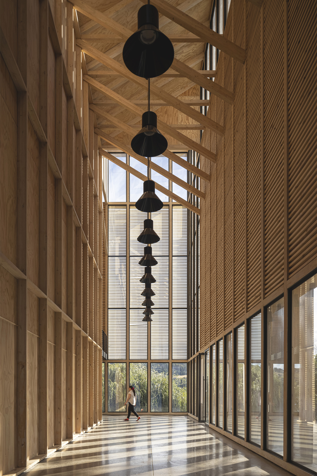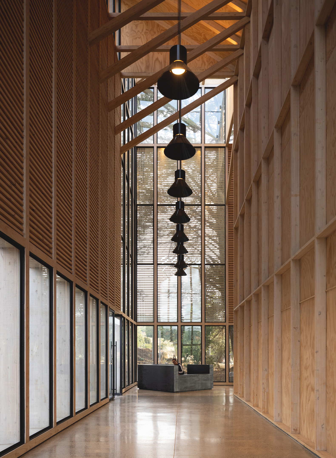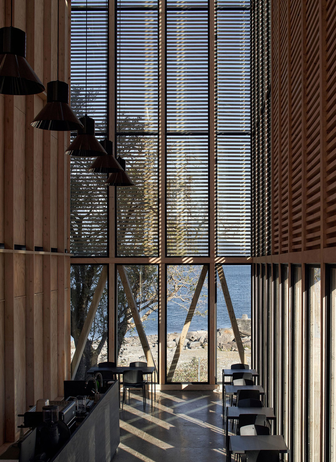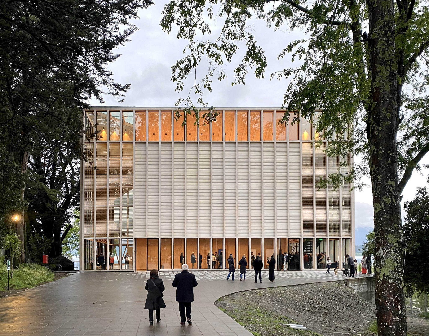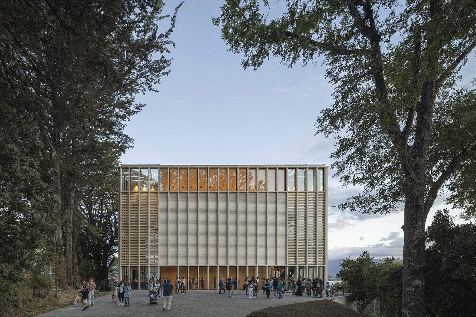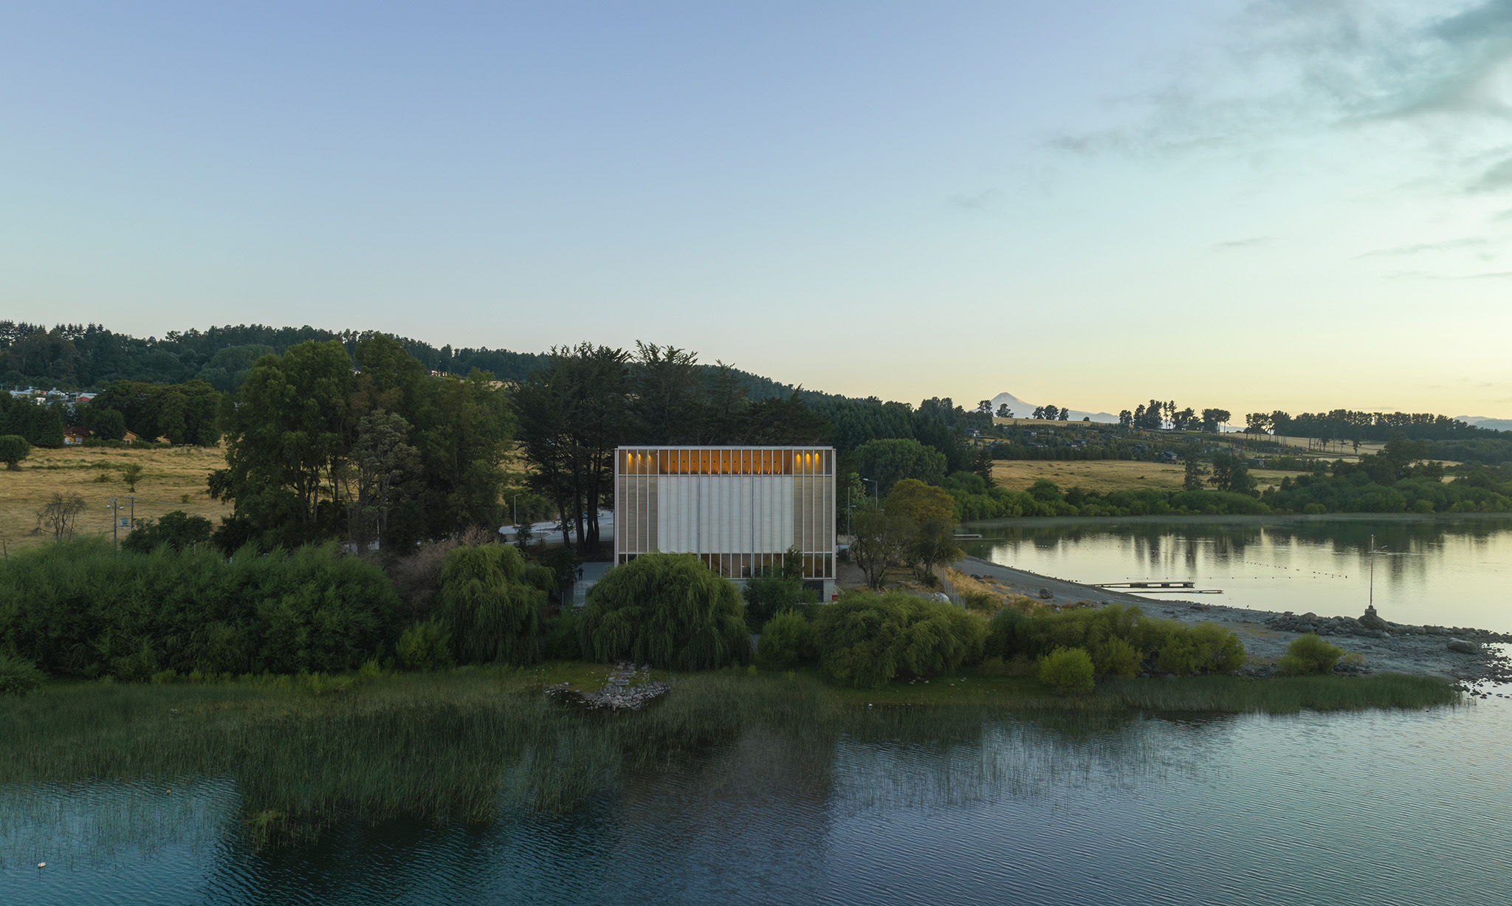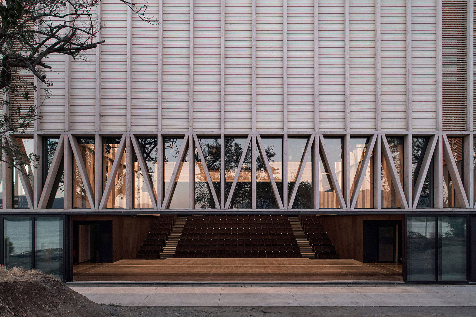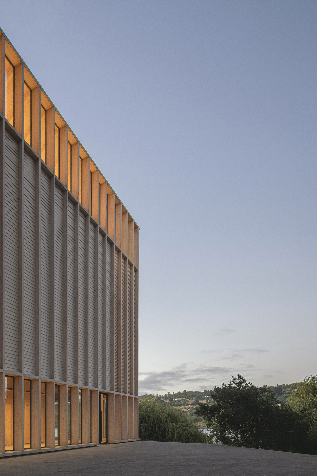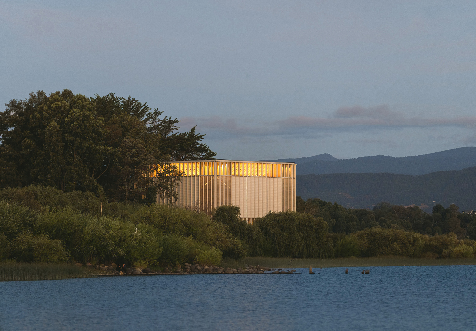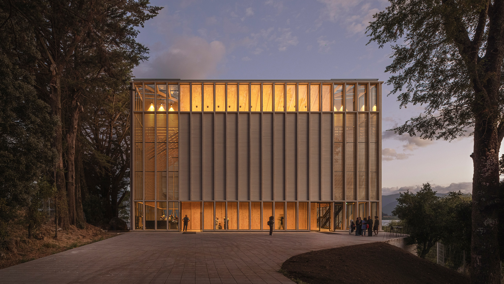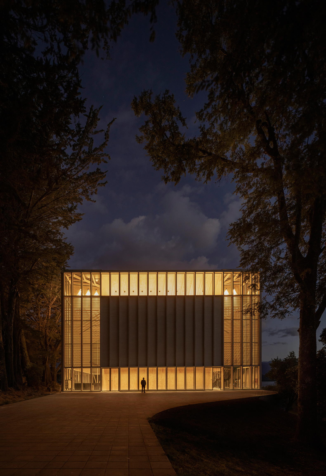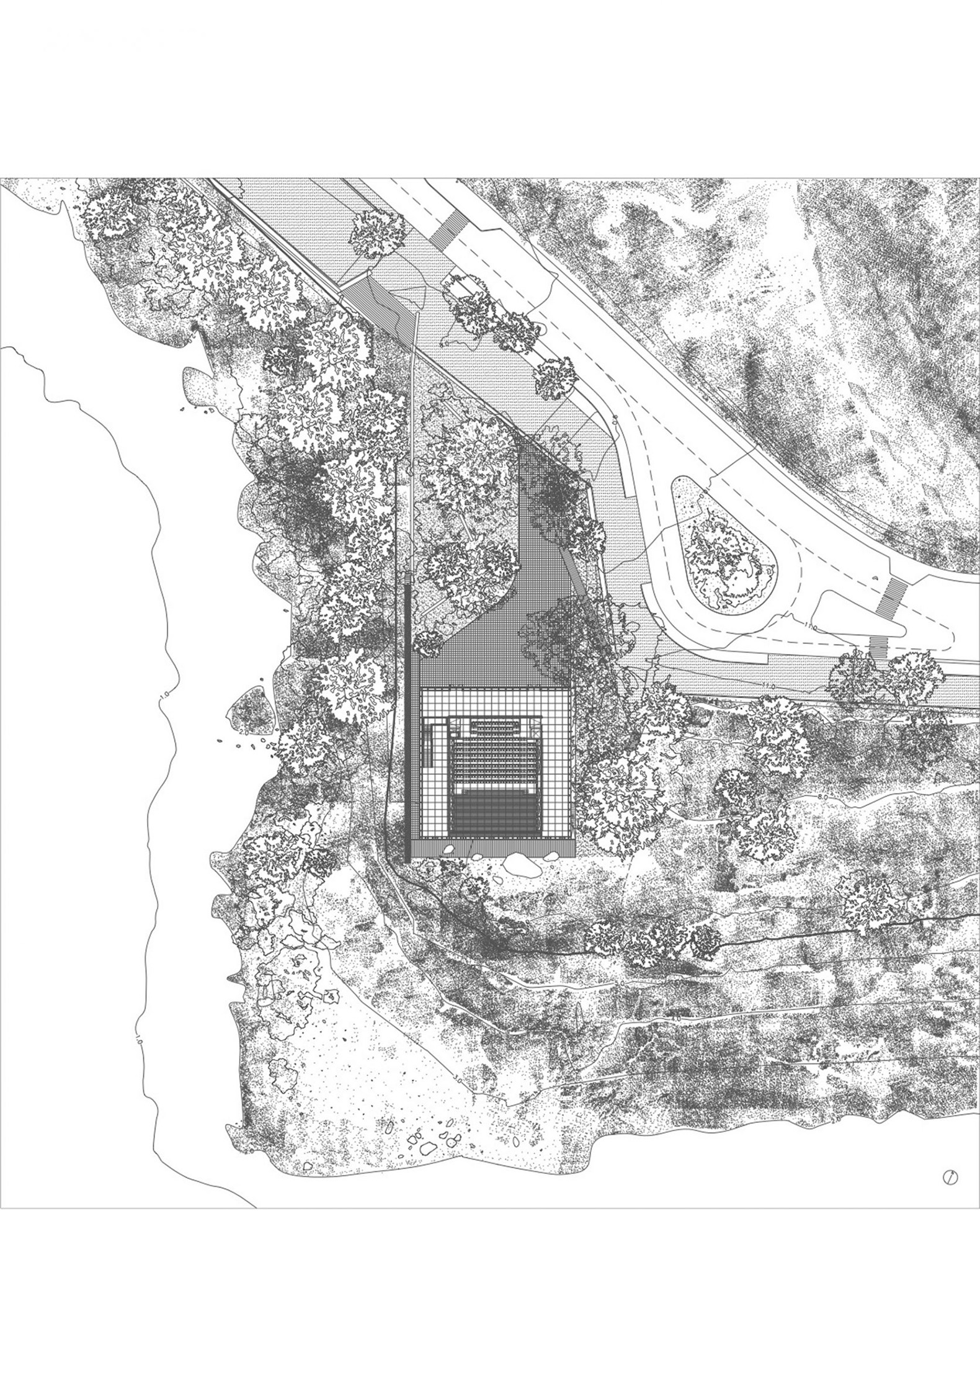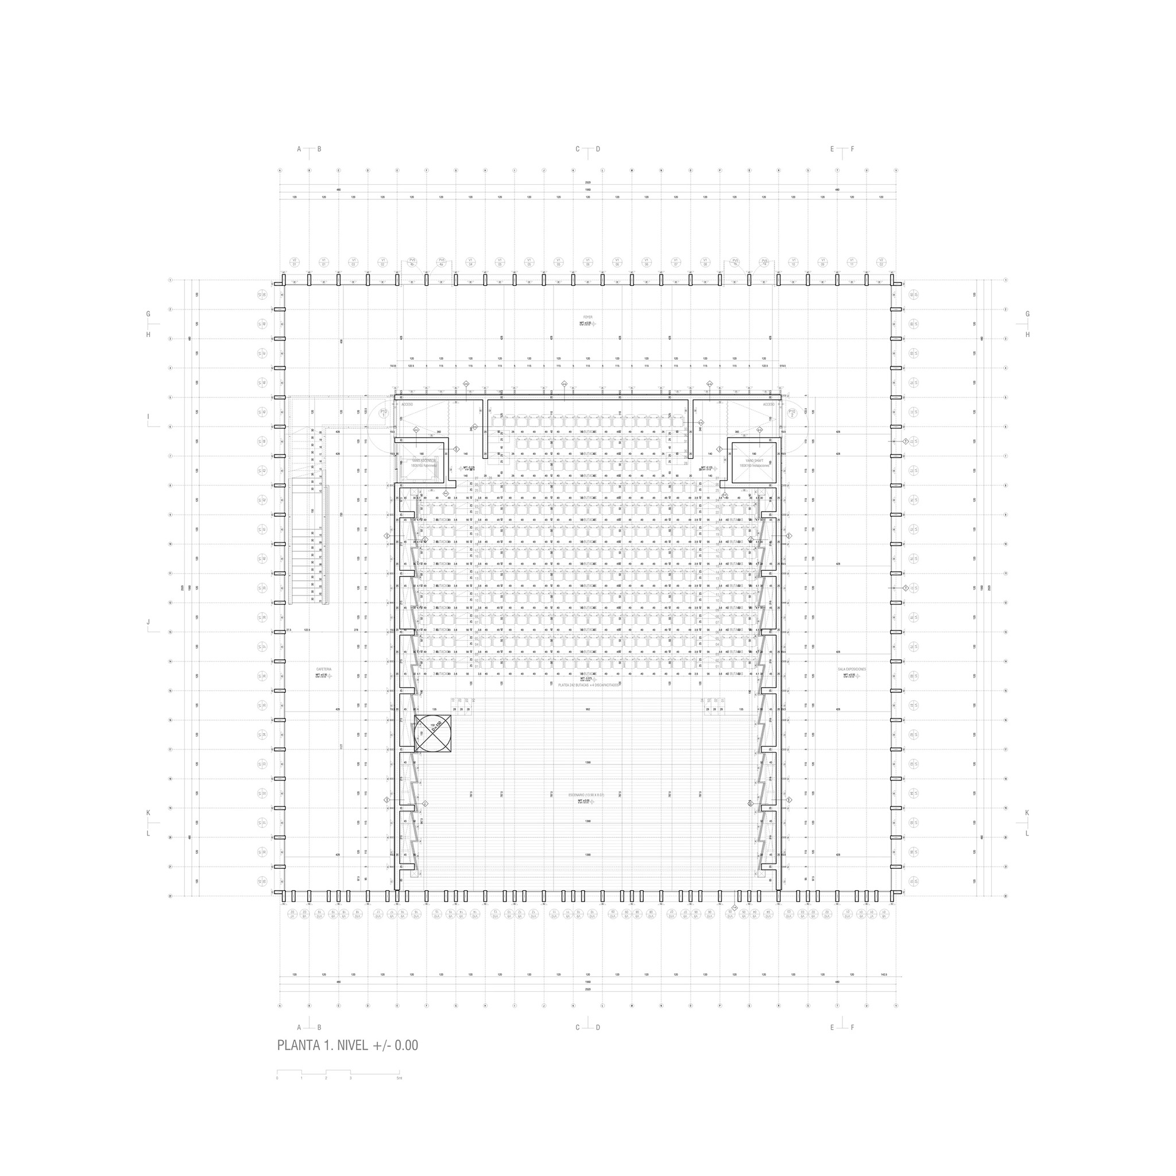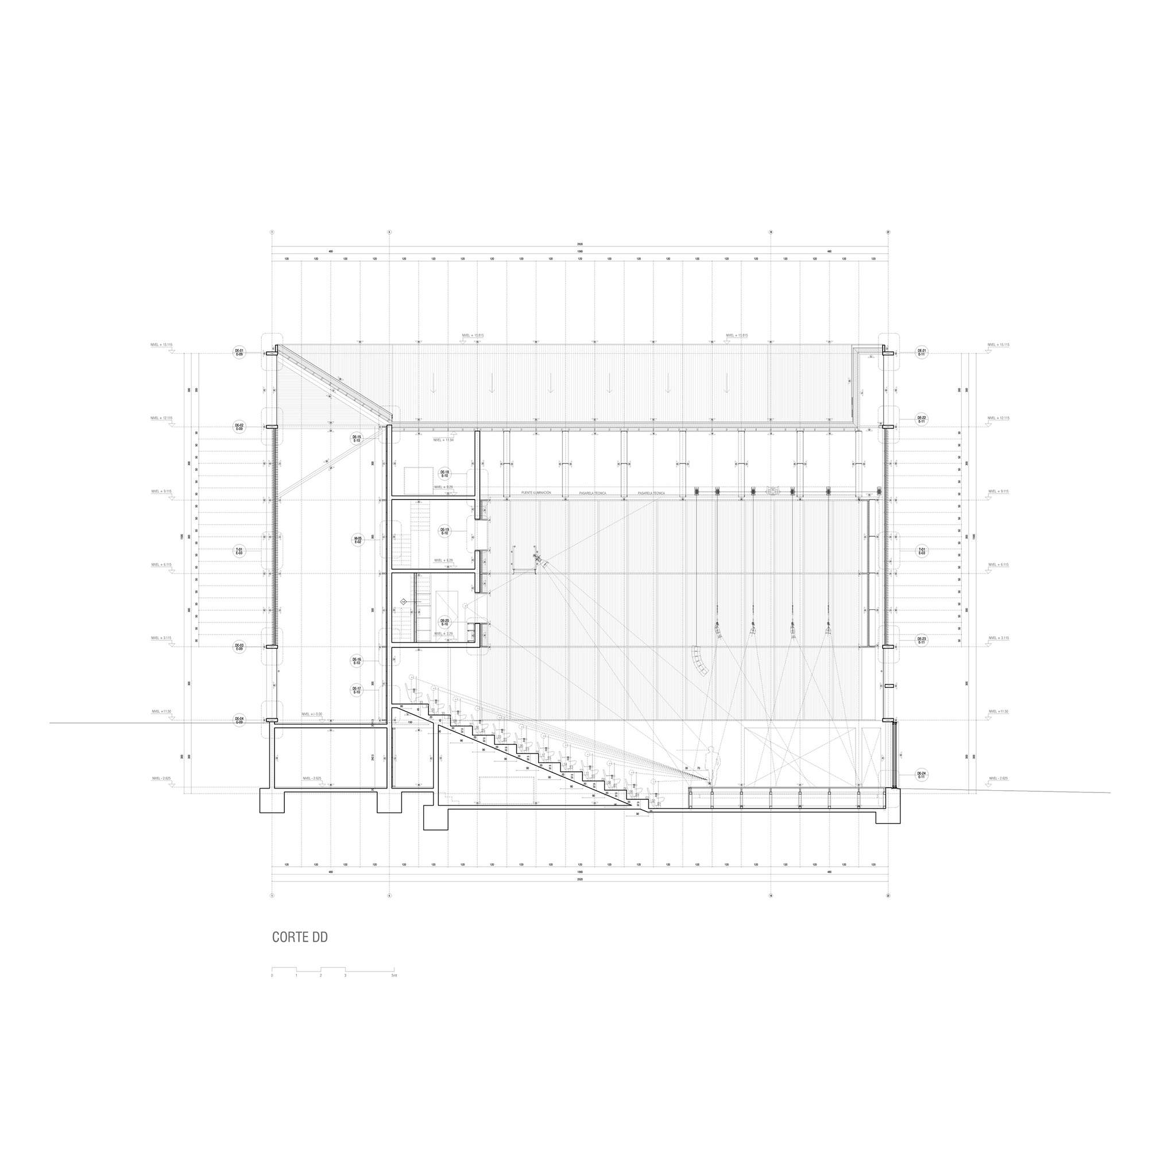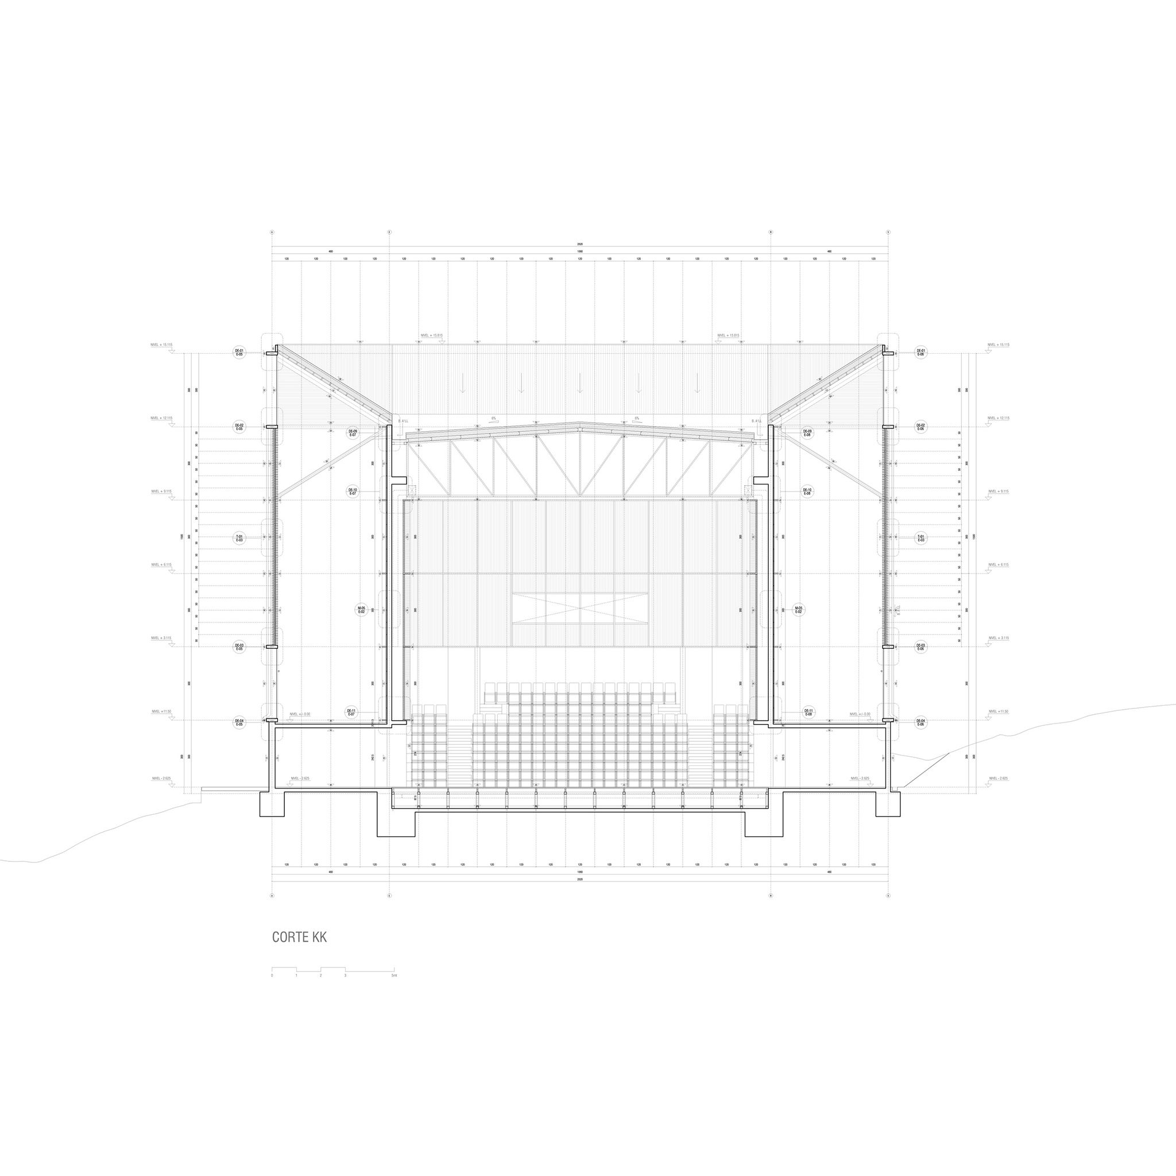
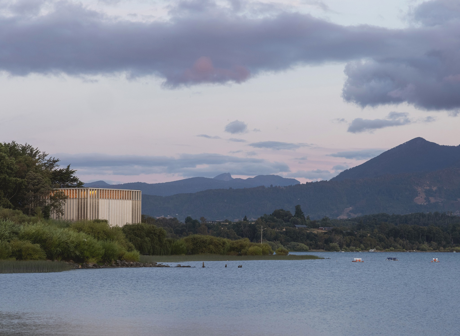
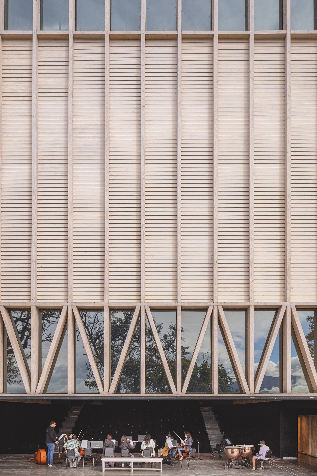
Architects Leonardo Quinteros, Nicolás Norero and Tomás Villalón propose a compact volume organized around the coexistence of two distinct elements: an enclosed inner volume housing the main auditorium, framed by a large window that extends the stage towards the nearby lakeshore, transforming it into a natural amphitheater; and a lightweight, translucent outer envelope that creates an intermediate space for climatic transition between the two, accommodating the lobby and an area for community gatherings.
The building rests on a concrete plinth that addresses the site's changes in elevation and isolates the structure from moisture fluctuations caused by the lake and rainfall. Rising above this base is a locally sourced glued-laminated timber structure, assembled from a system of standardized, prefabricated components that optimize assembly times, reduce resource consumption, and contribute to ensuring energy efficiency.
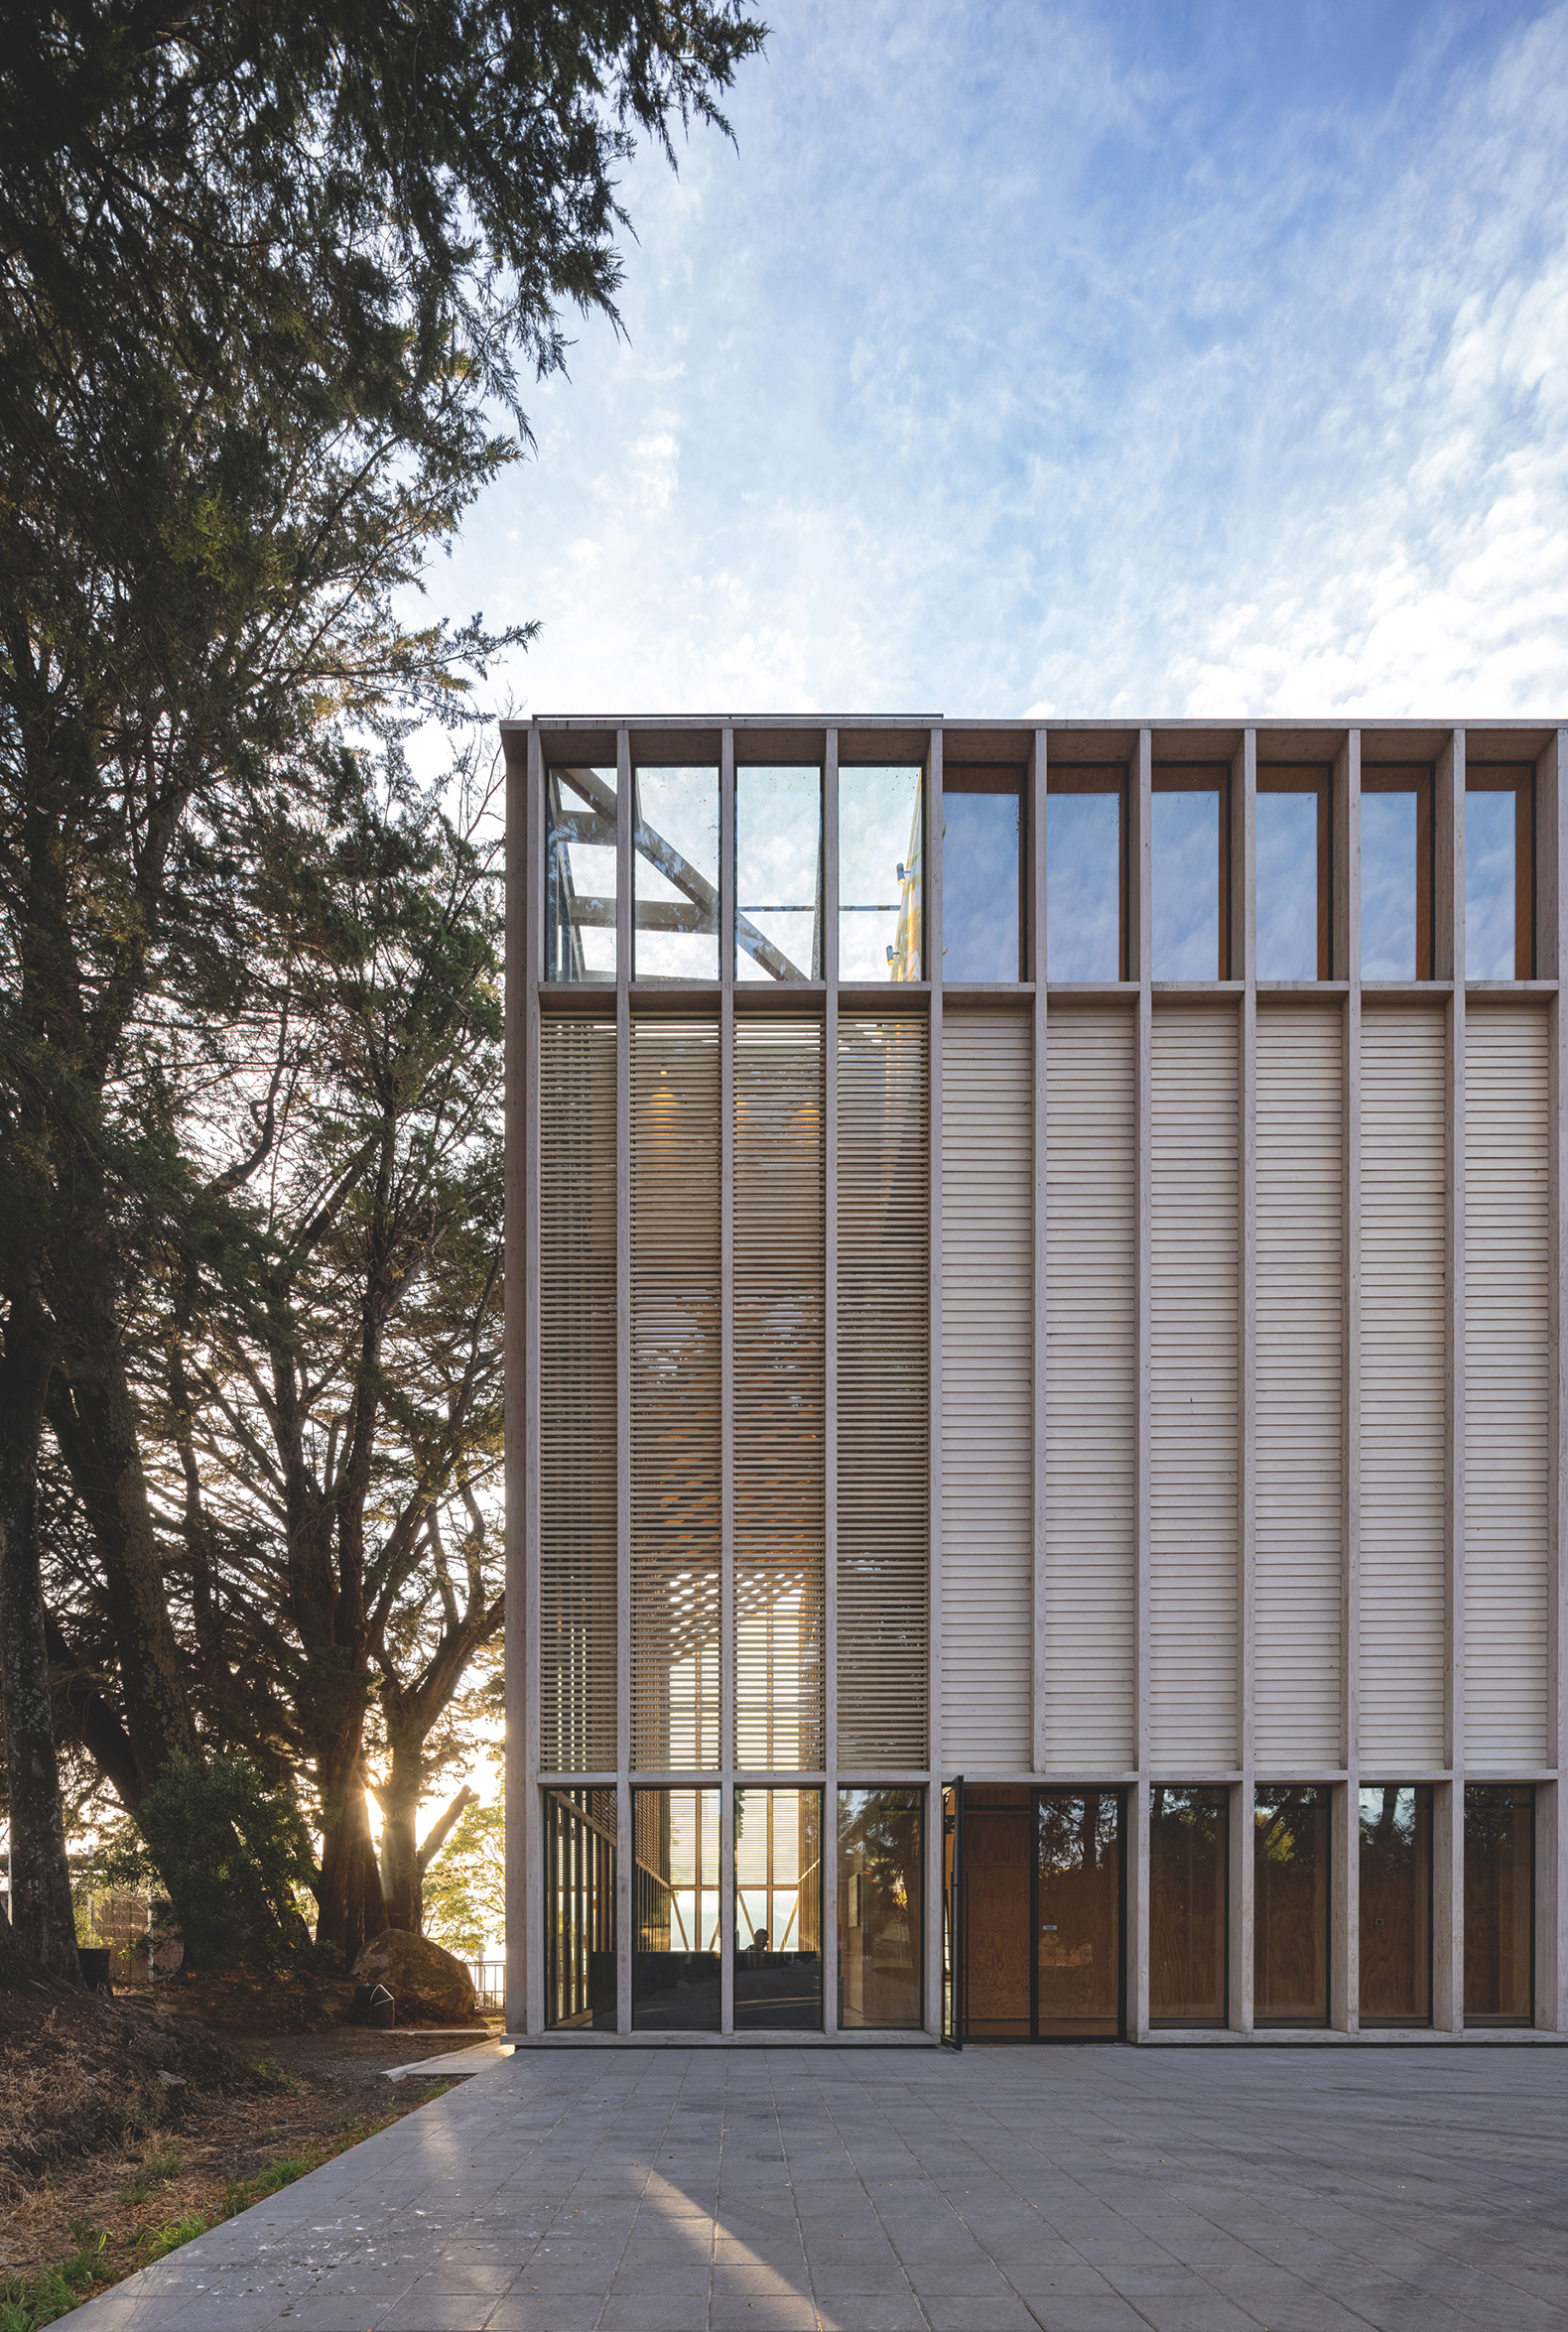
Educational Arts Theater of Panguipulli, by Leonardo Quinteros, Nicolás Norero, and Tomás Villalón. Photograph by Pablo Casals.
Project description by Quinteros, Norero, Villalón
Context - community
Education in Chile faces not only political challenges, but also problems of accessibility that prevent hundreds of thousands of children from accessing it.
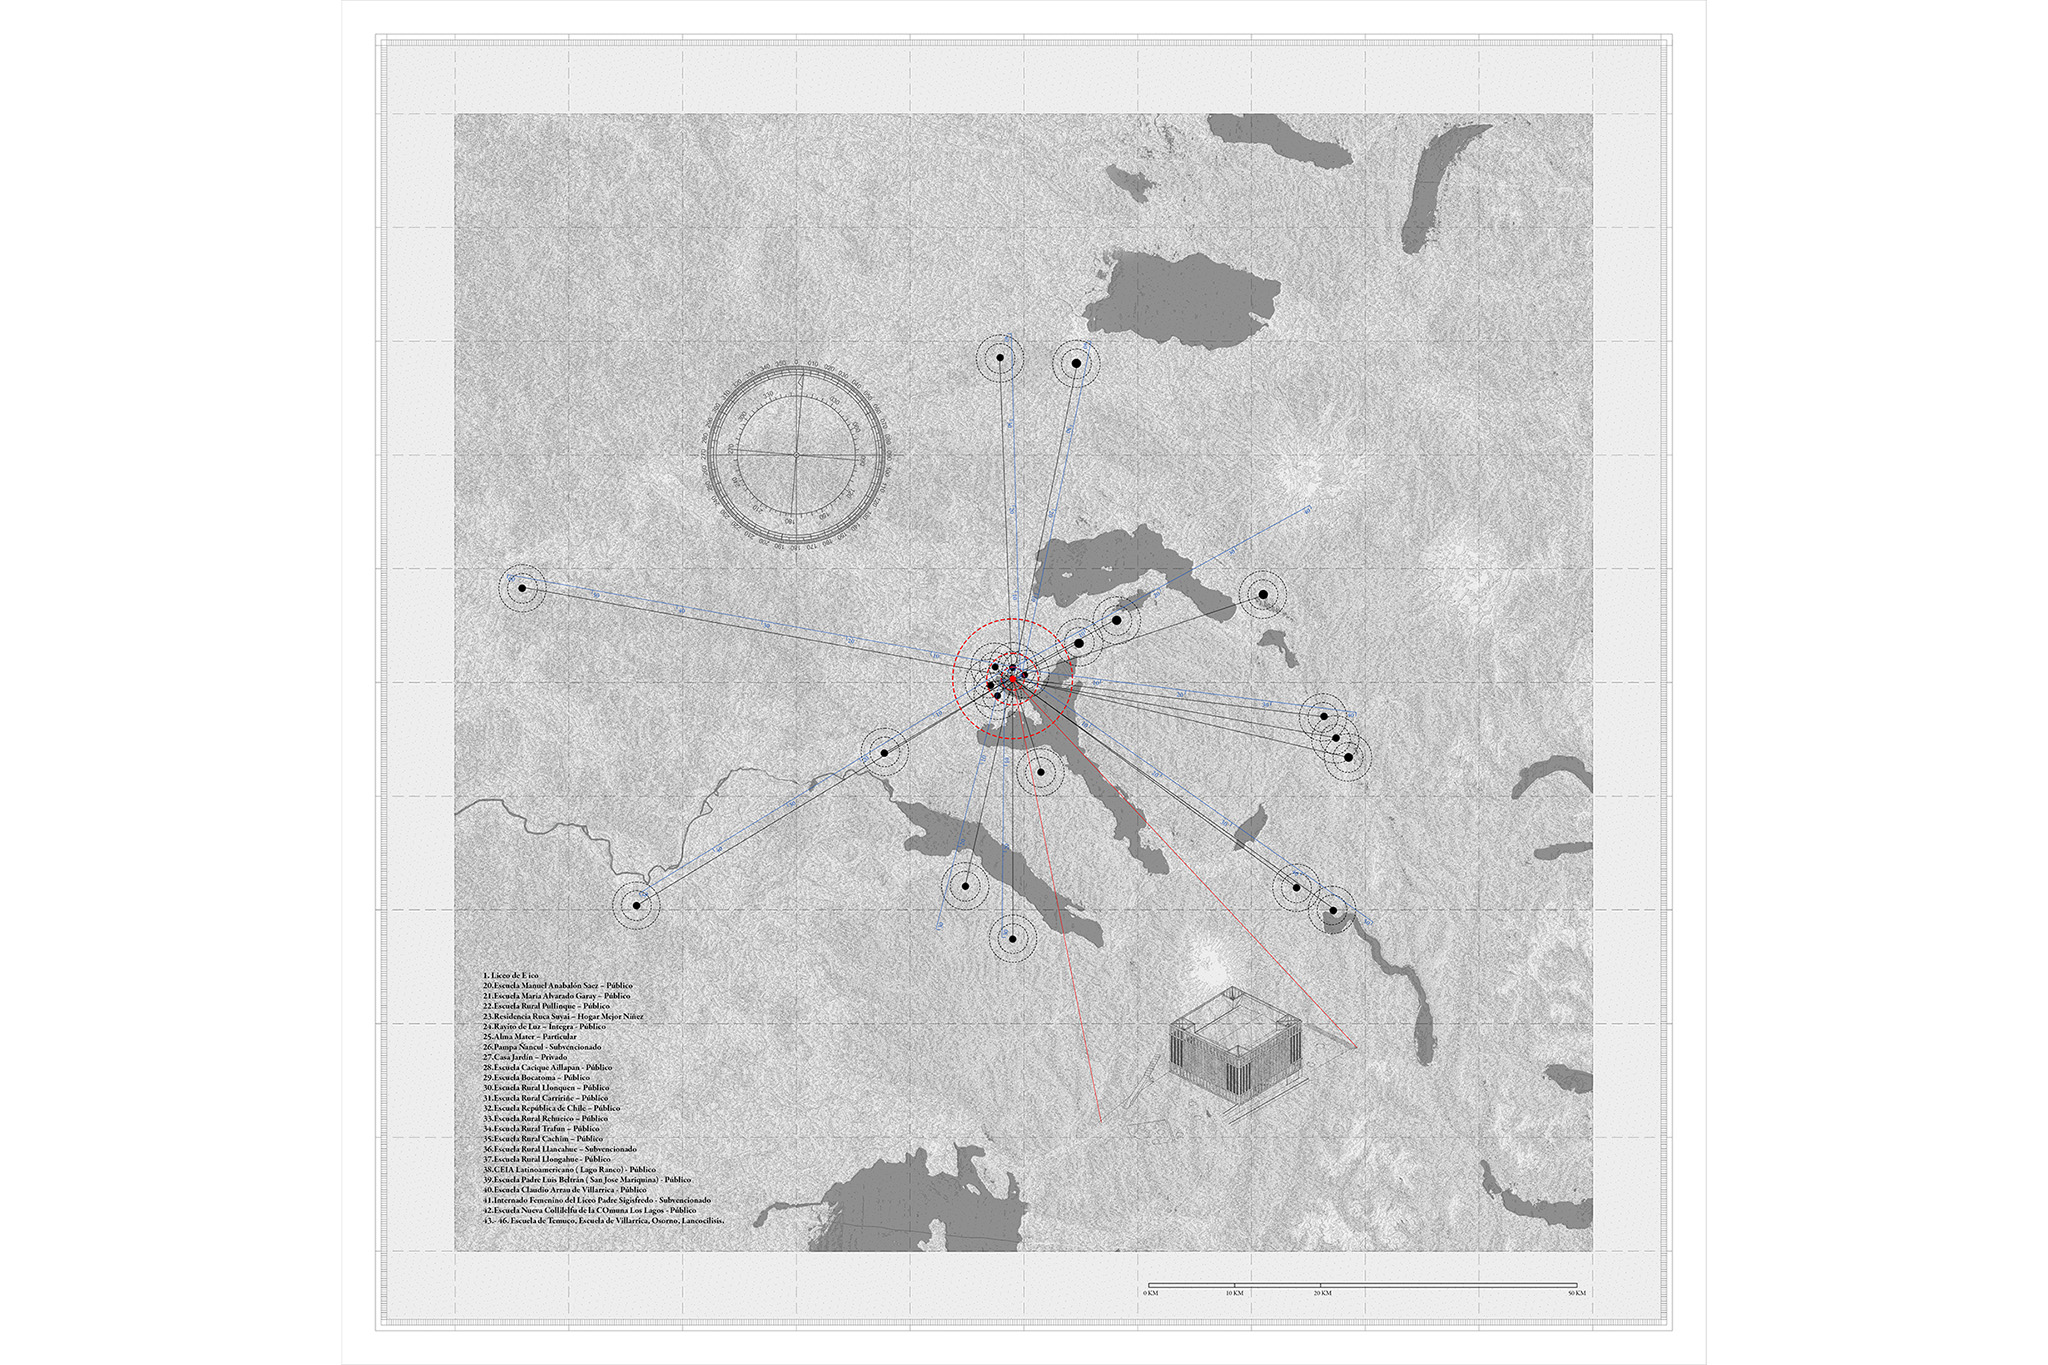
Panguipulli is a town in southern Chile, a region characterised by lakes, rivers and volcanoes. Hundreds of schools are scattered across small villages, where the population receives most of its basic education.
Several years ago, the idea emerged to establish a place where thousands of children could gain access to music, dance, painting and theatre, creating a new space for education and sharing this knowledge with the community.
This idea has taken shape in a small theatre with a capacity of 250 people, which, more than a theatre, is a large space for educating and promoting culture among children, young people and families who currently lack access to this type of training.
Today, more than 40 schools participate in this initiative, including 30 rural schools and 10 from neighbouring communities, benefiting more than 8,000 children throughout the region.
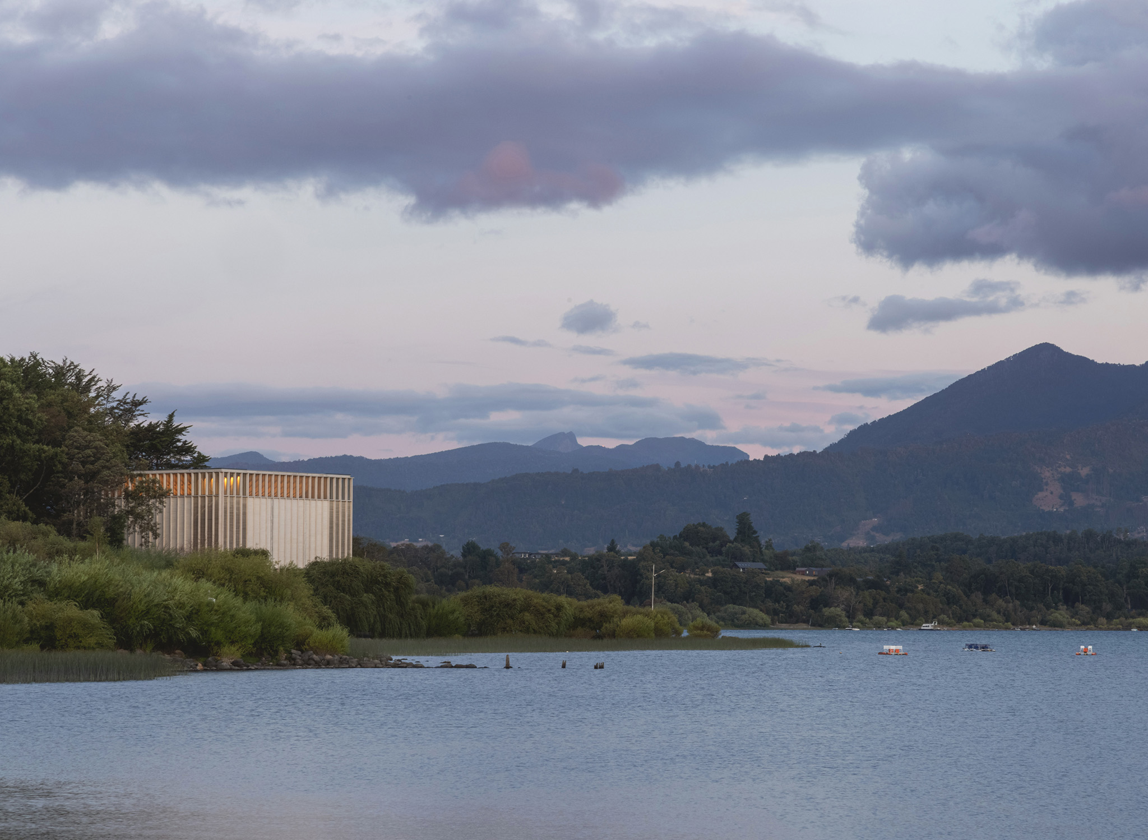
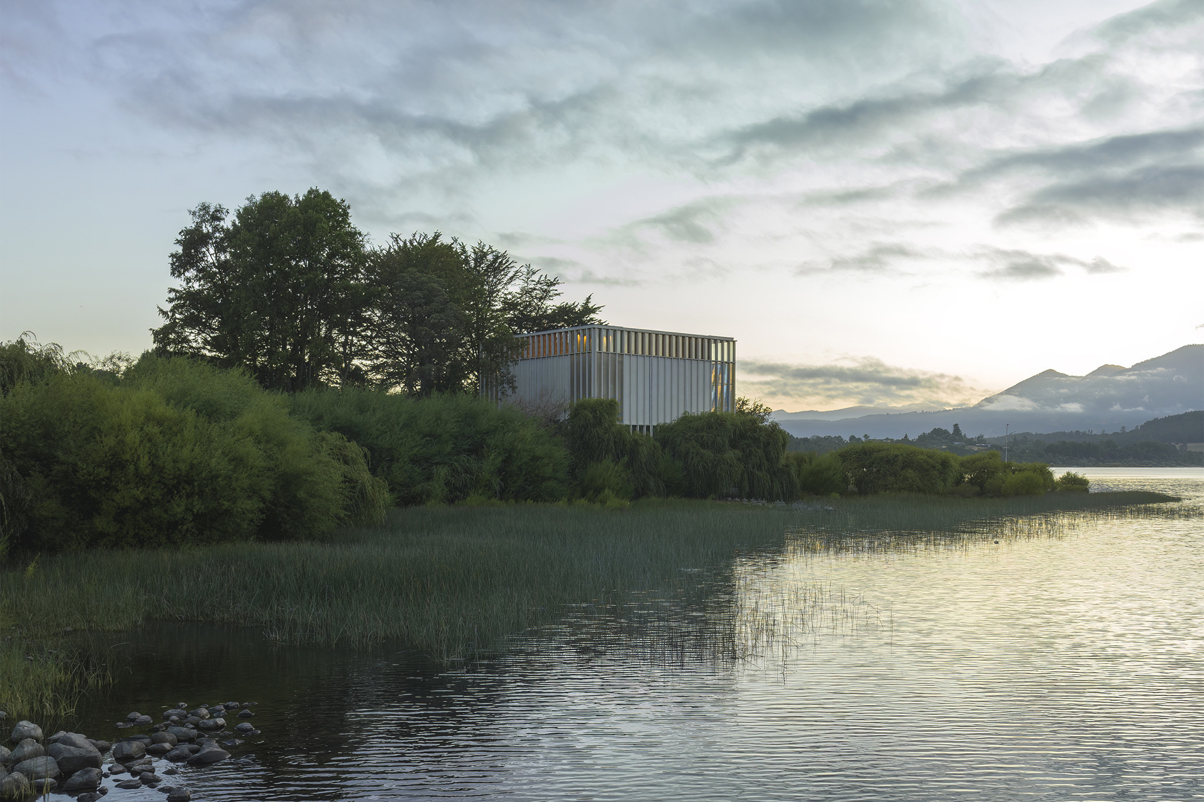
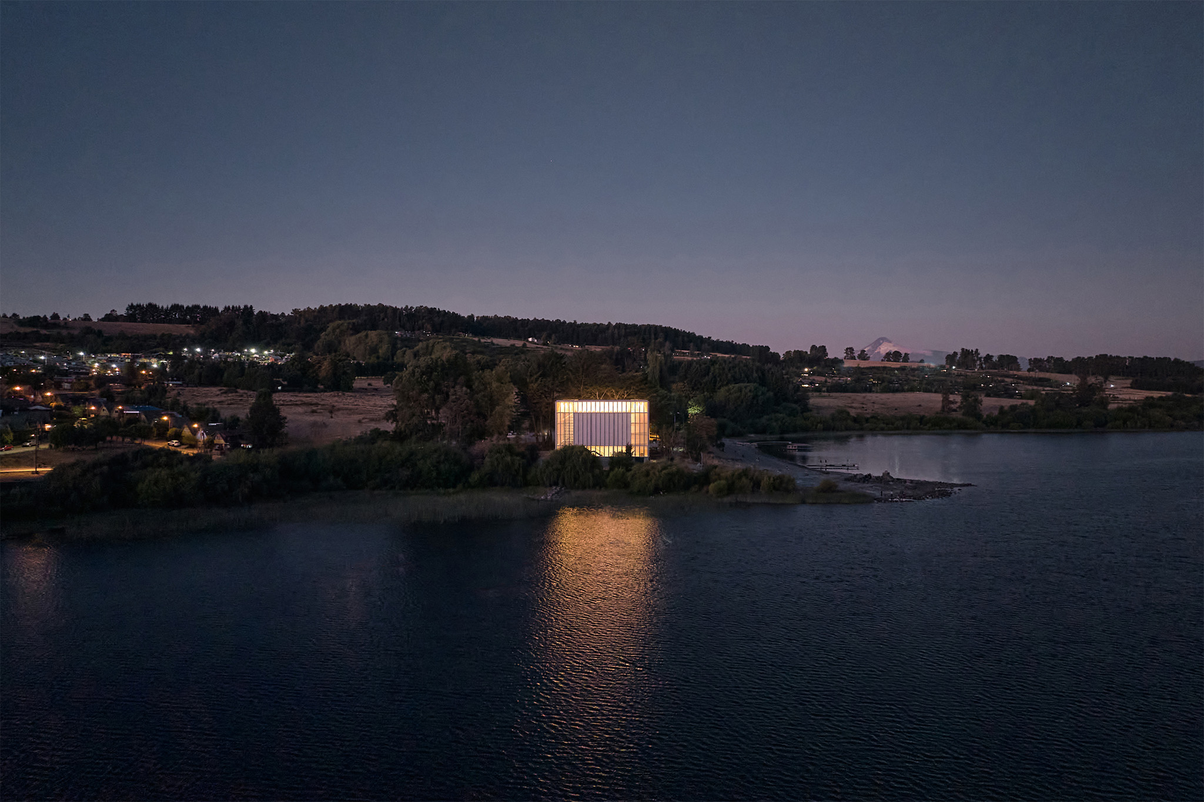
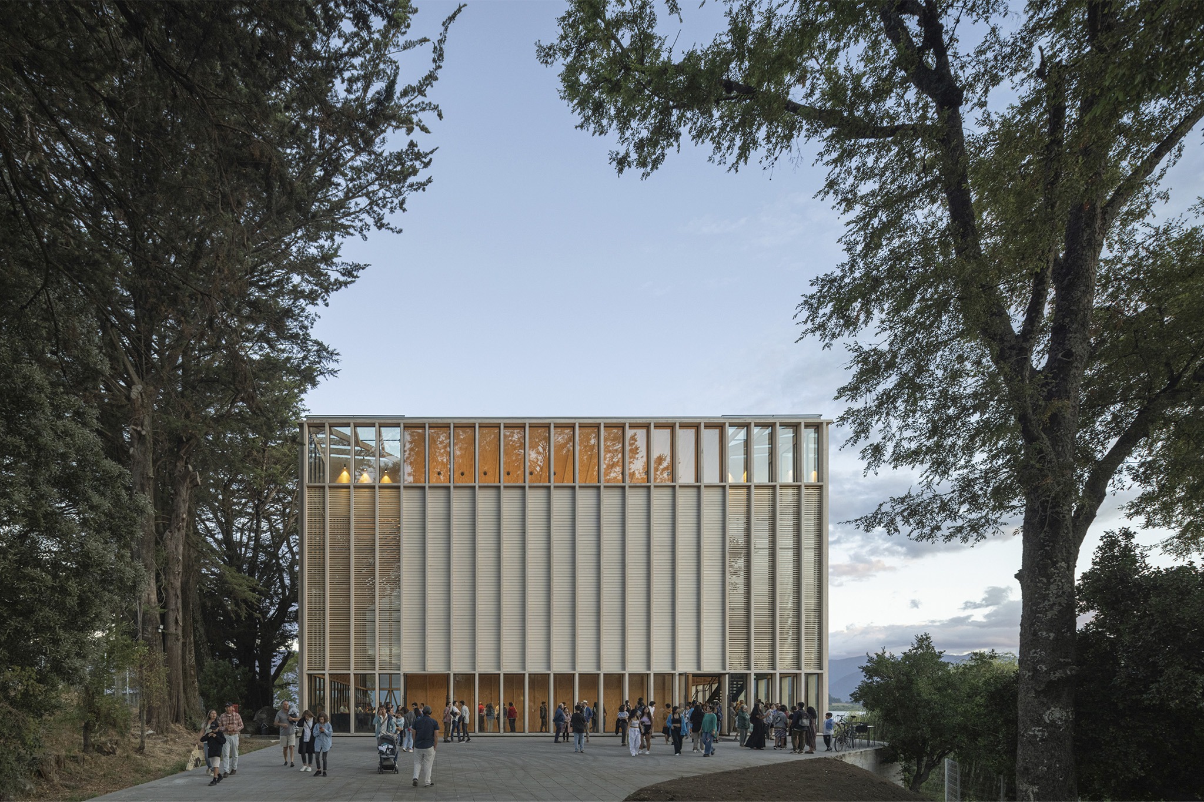
The site, located on the shore of the lake, marks the beginning of a new waterfront promenade, which will connect the beach, the lake and the town. The project, the result of a public competition, takes the form of a compact volume, minimising the number of blank walls along its edges. Its compact configuration allows the existing trees to remain, providing shade and height, creating a tree-lined square facing the town and an open beach facing the lake.
Architecture
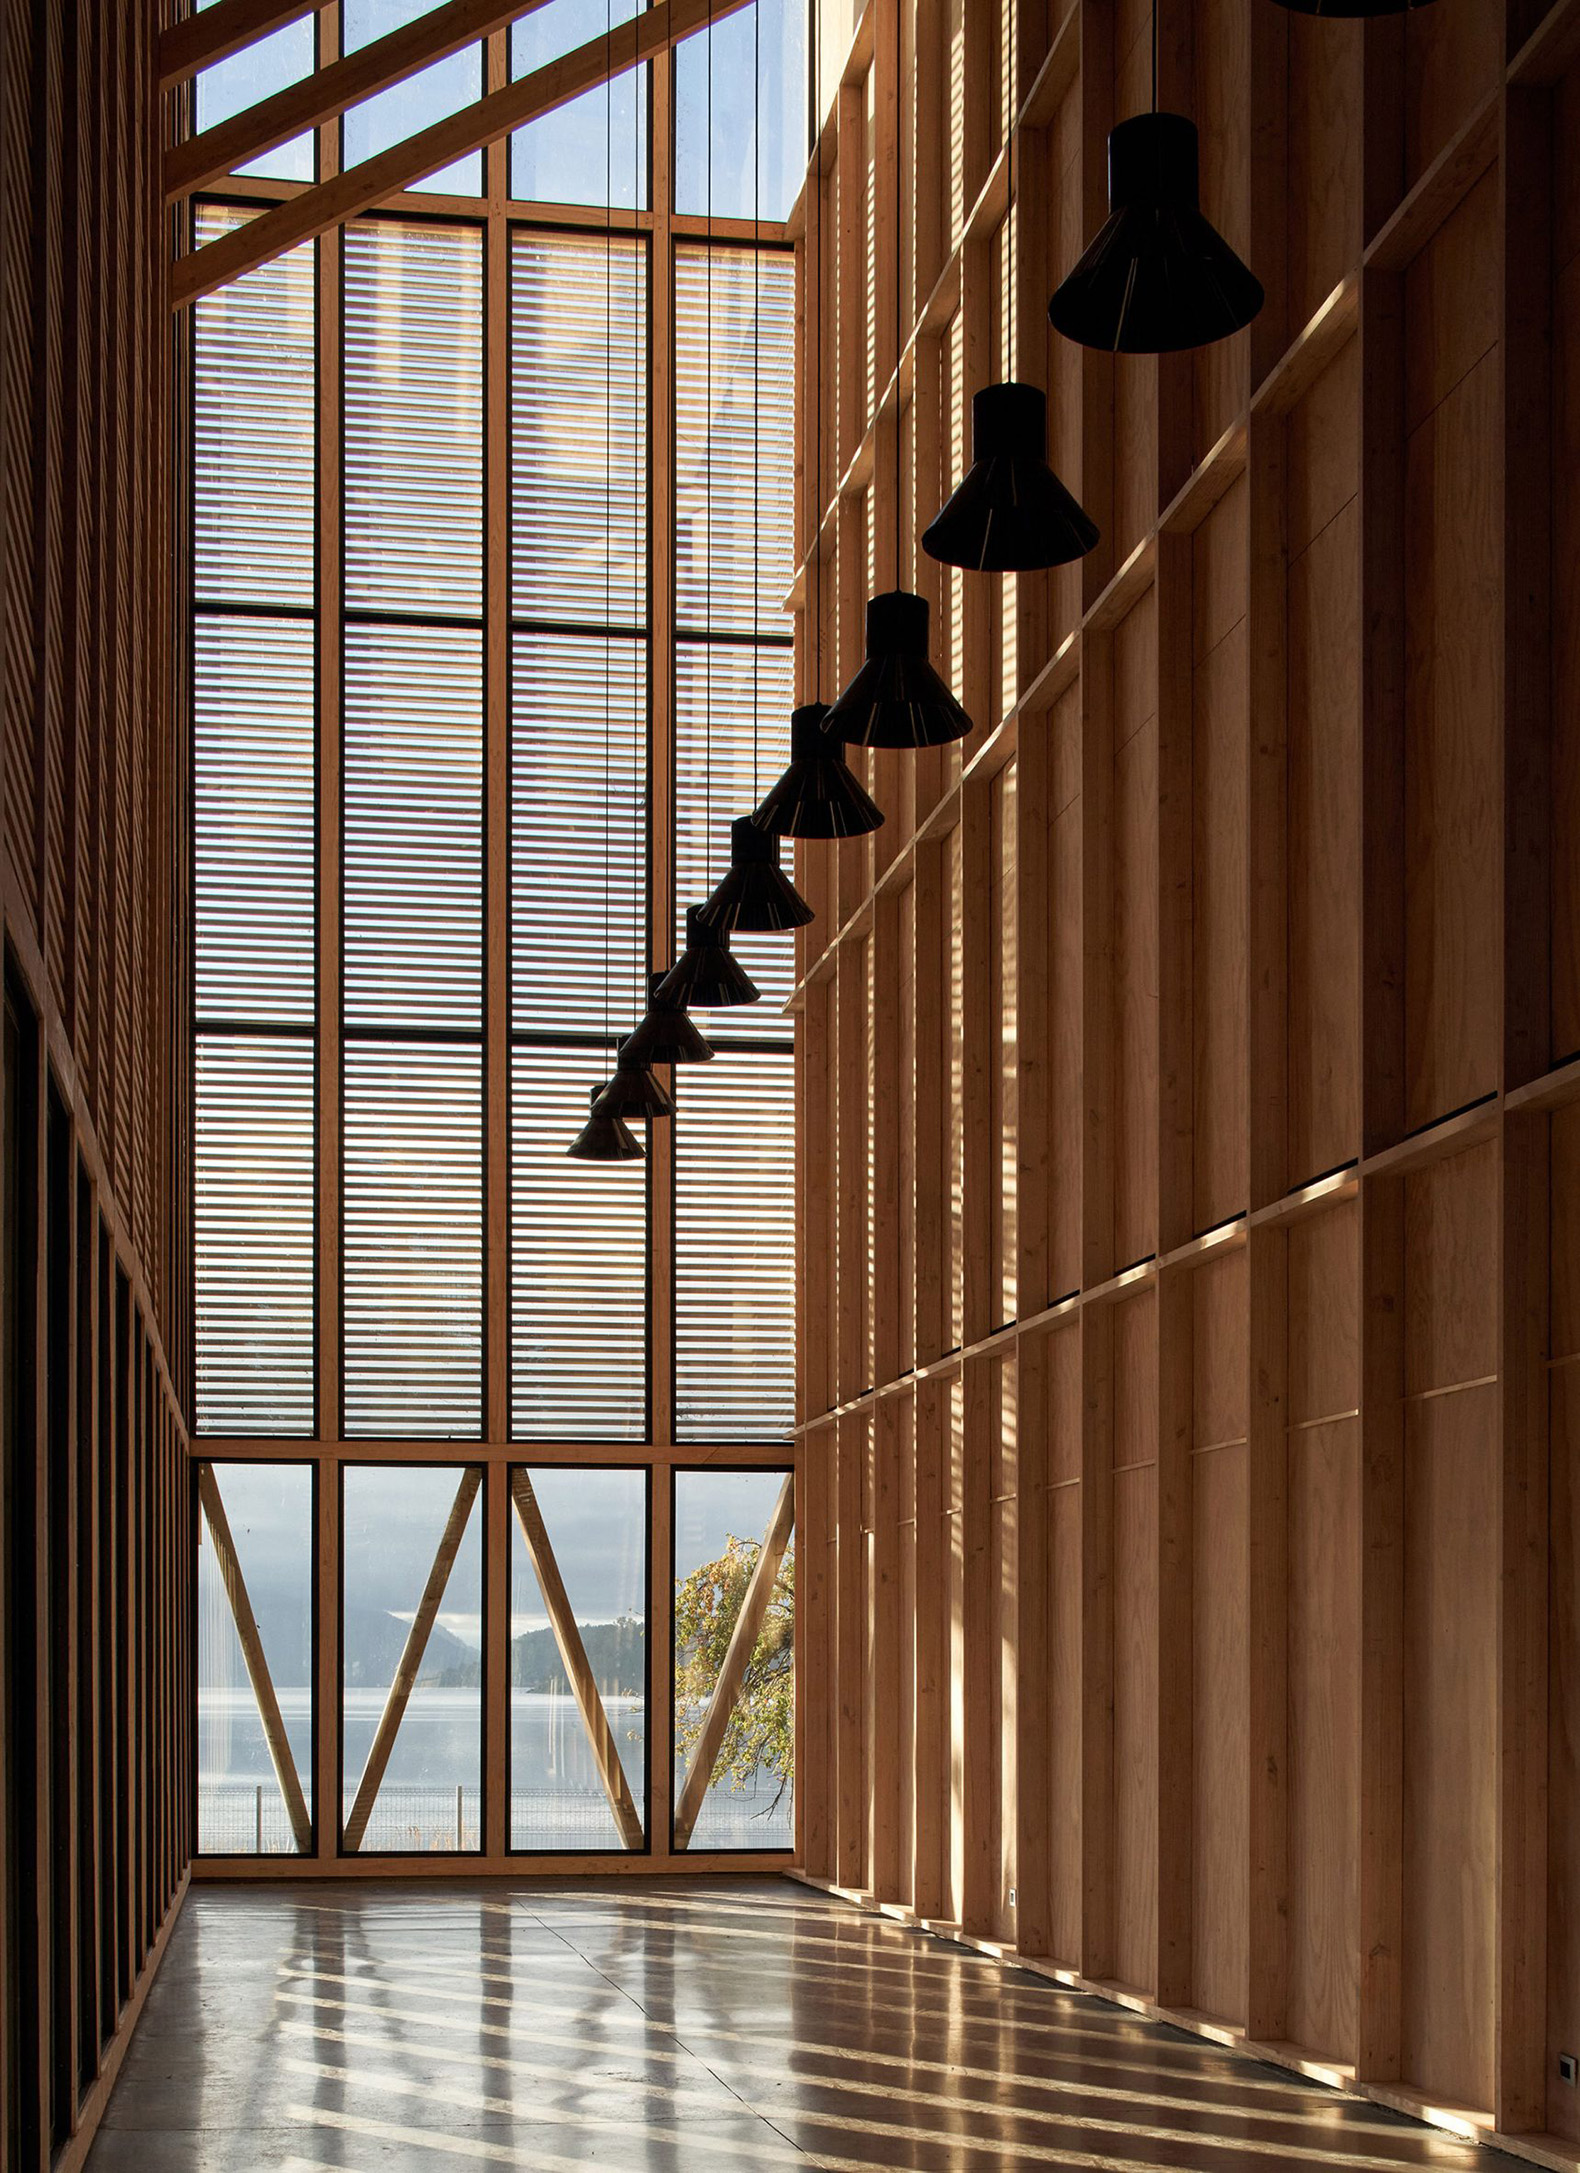
The project consists of a compressed volume that defines two elements: a lightweight, translucent and permeable envelope, and an inner structure conceived as an enclosed volume housing the auditorium.
Between them lies an undefined space that accommodates a café and a foyer, but above all, the life of the community, the activities of children and young people, and the corporation's programme throughout the different seasons of the year.
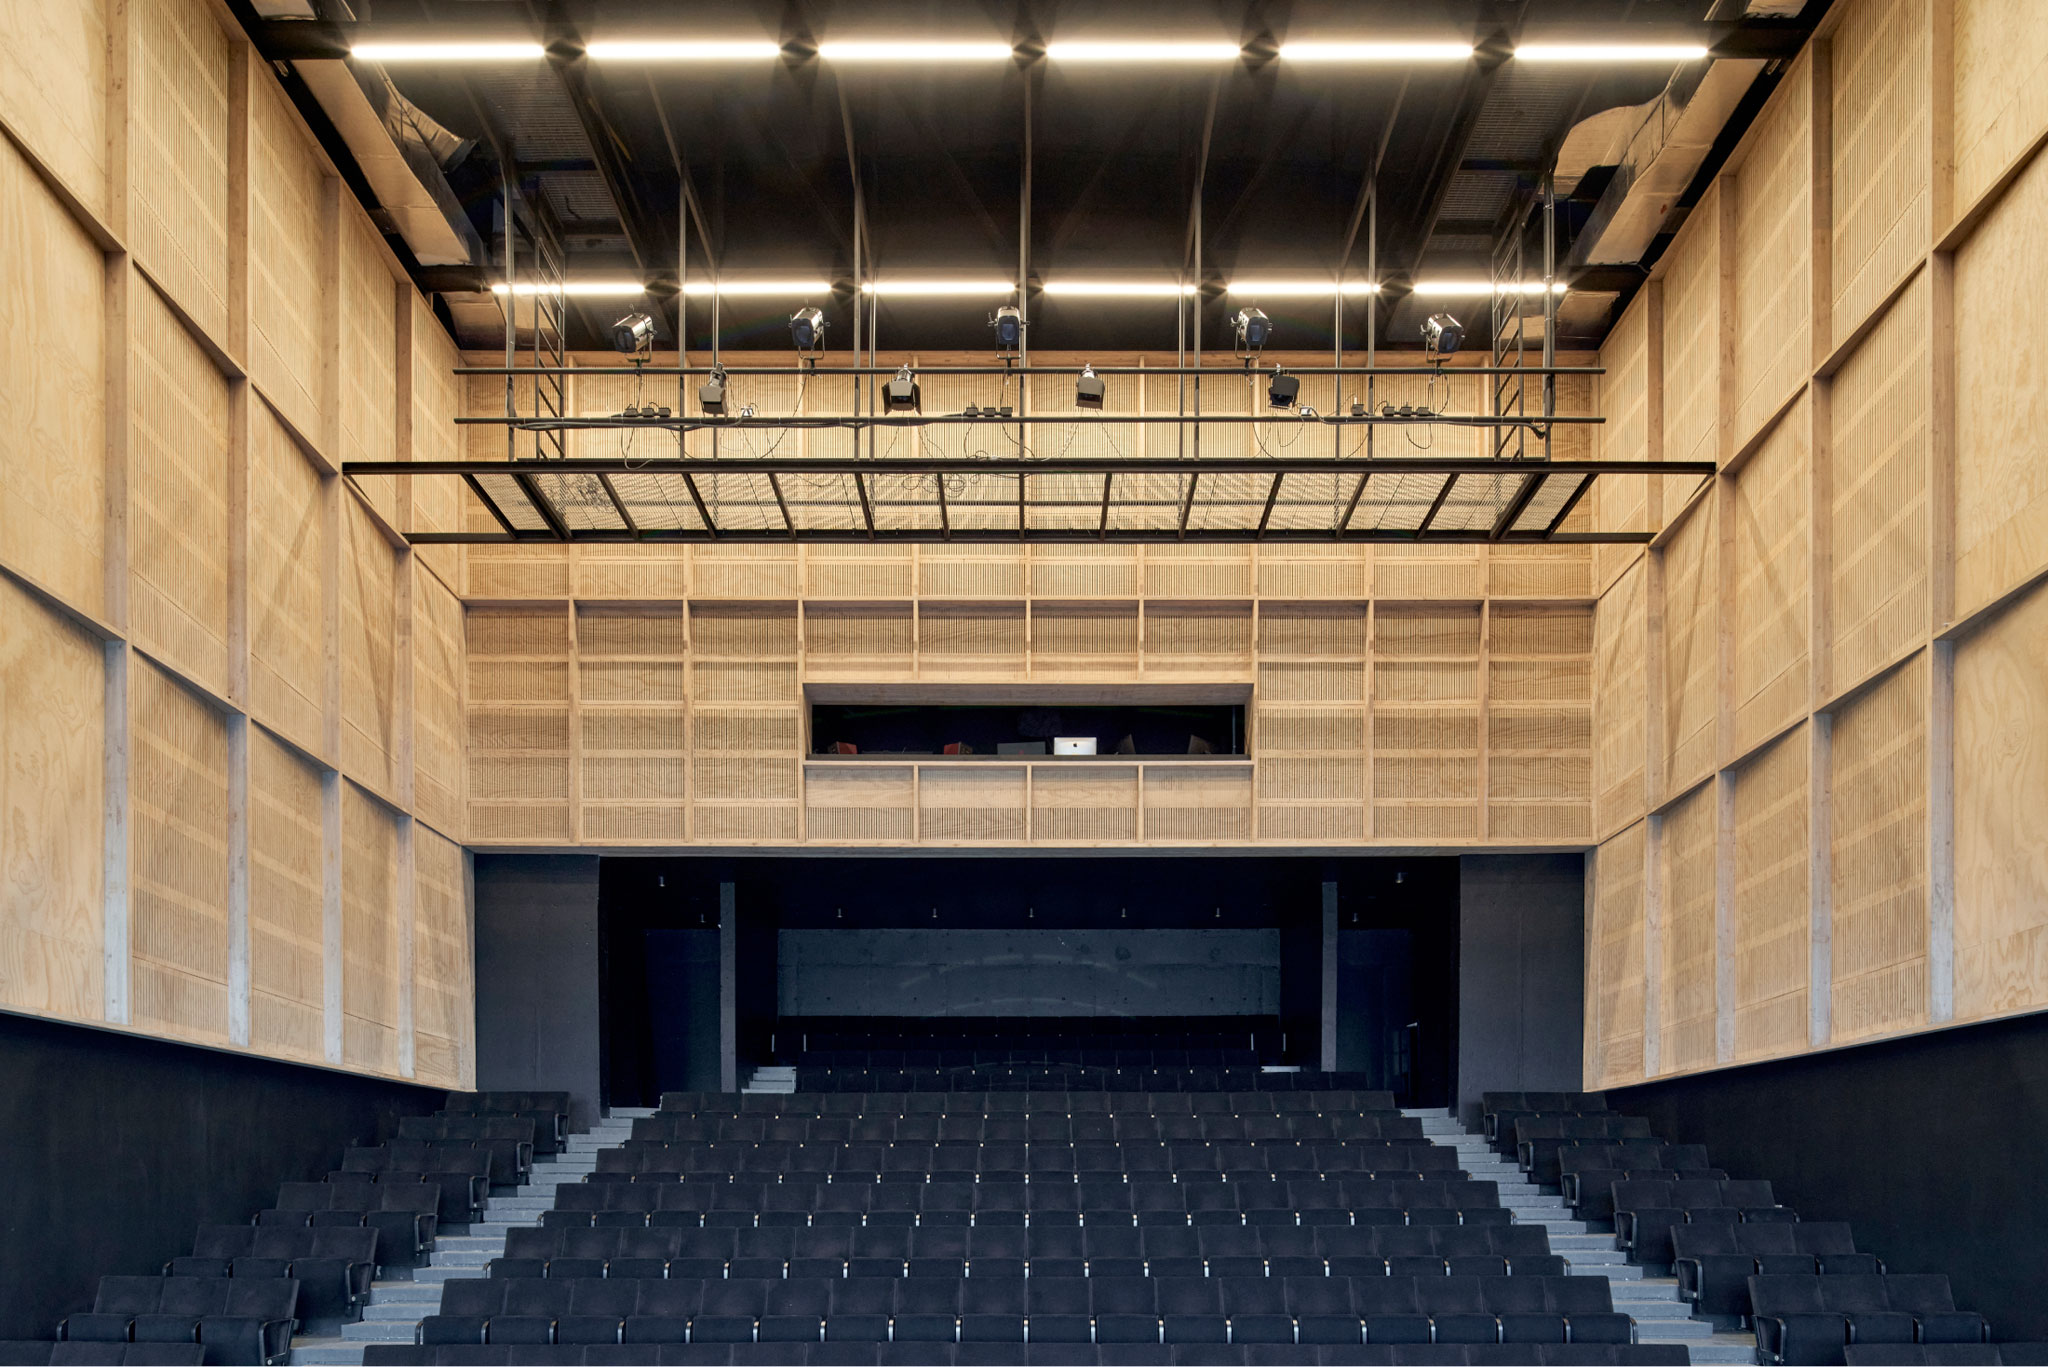
The inner volume houses a 250-seat auditorium, conceived as a flexible space for rehearsals and performances. Designed to meet acoustic, thermal, lighting and stage requirements, it accommodates music, theatre and dance performances in various formats.
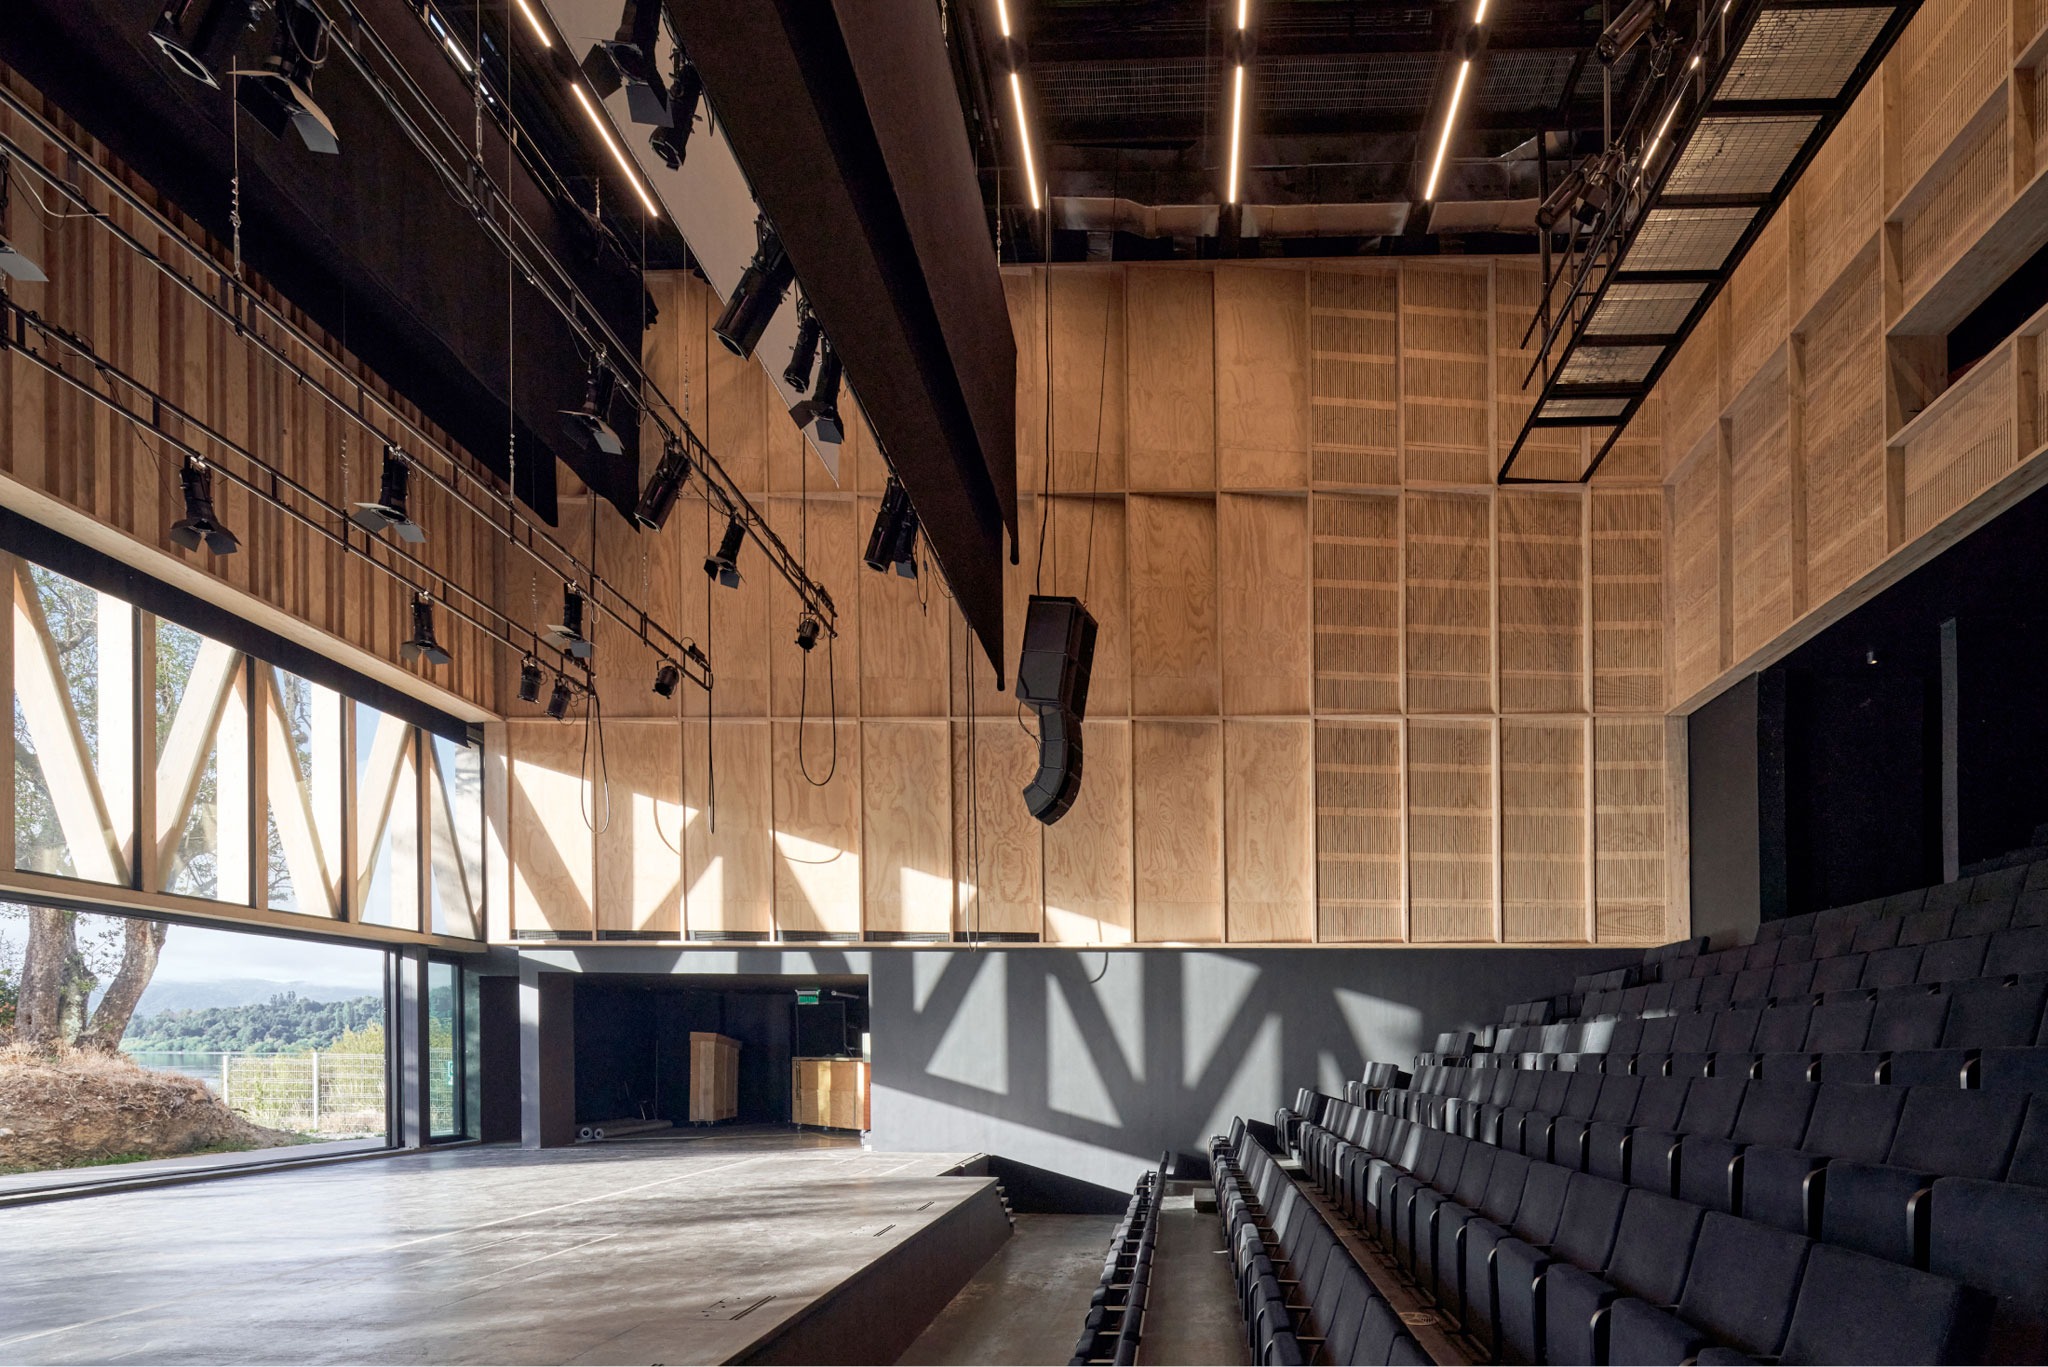
The stage incorporates a window overlooking the lake across its entire width, allowing performances to establish a relationship with the landscape. During the summer, the theatre can also extend its activities towards the beach, enabling outdoor performances.
At ground level, a concrete plinth mediates between the building and the topography. This element accommodates dressing rooms and services, absorbs the site's changes in level, articulates an edge towards the existing wetland, and provides a response to rainfall and fluctuations in the lake's water level.
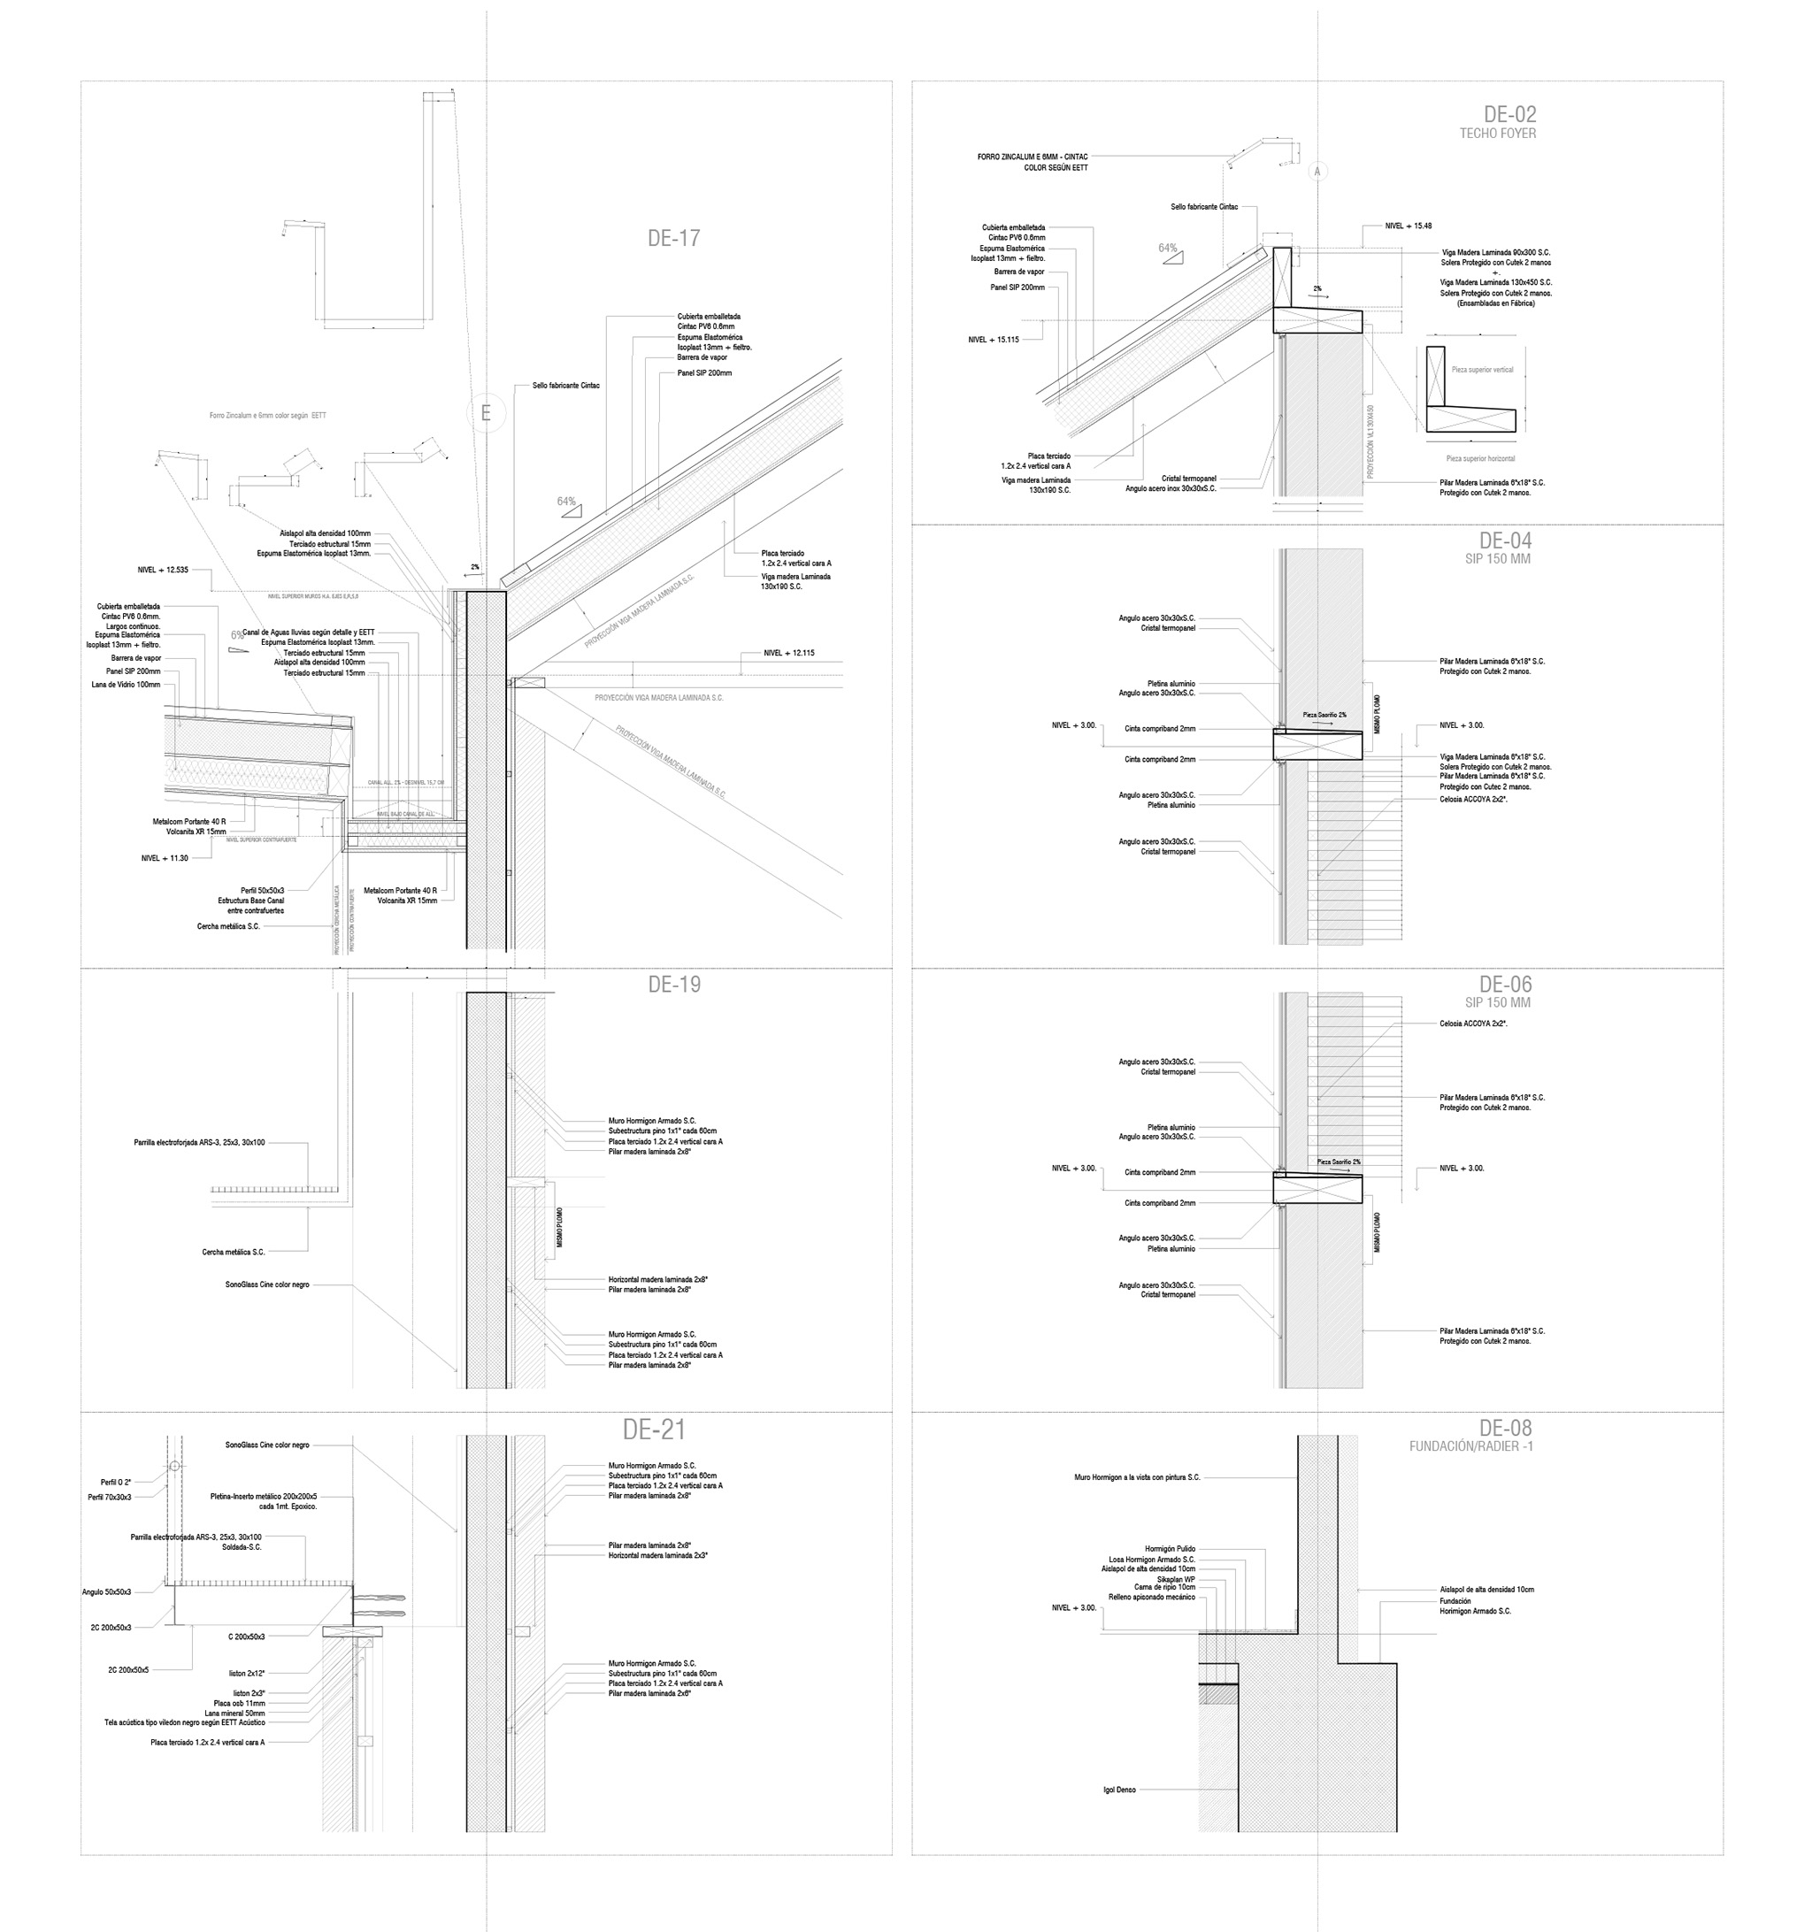
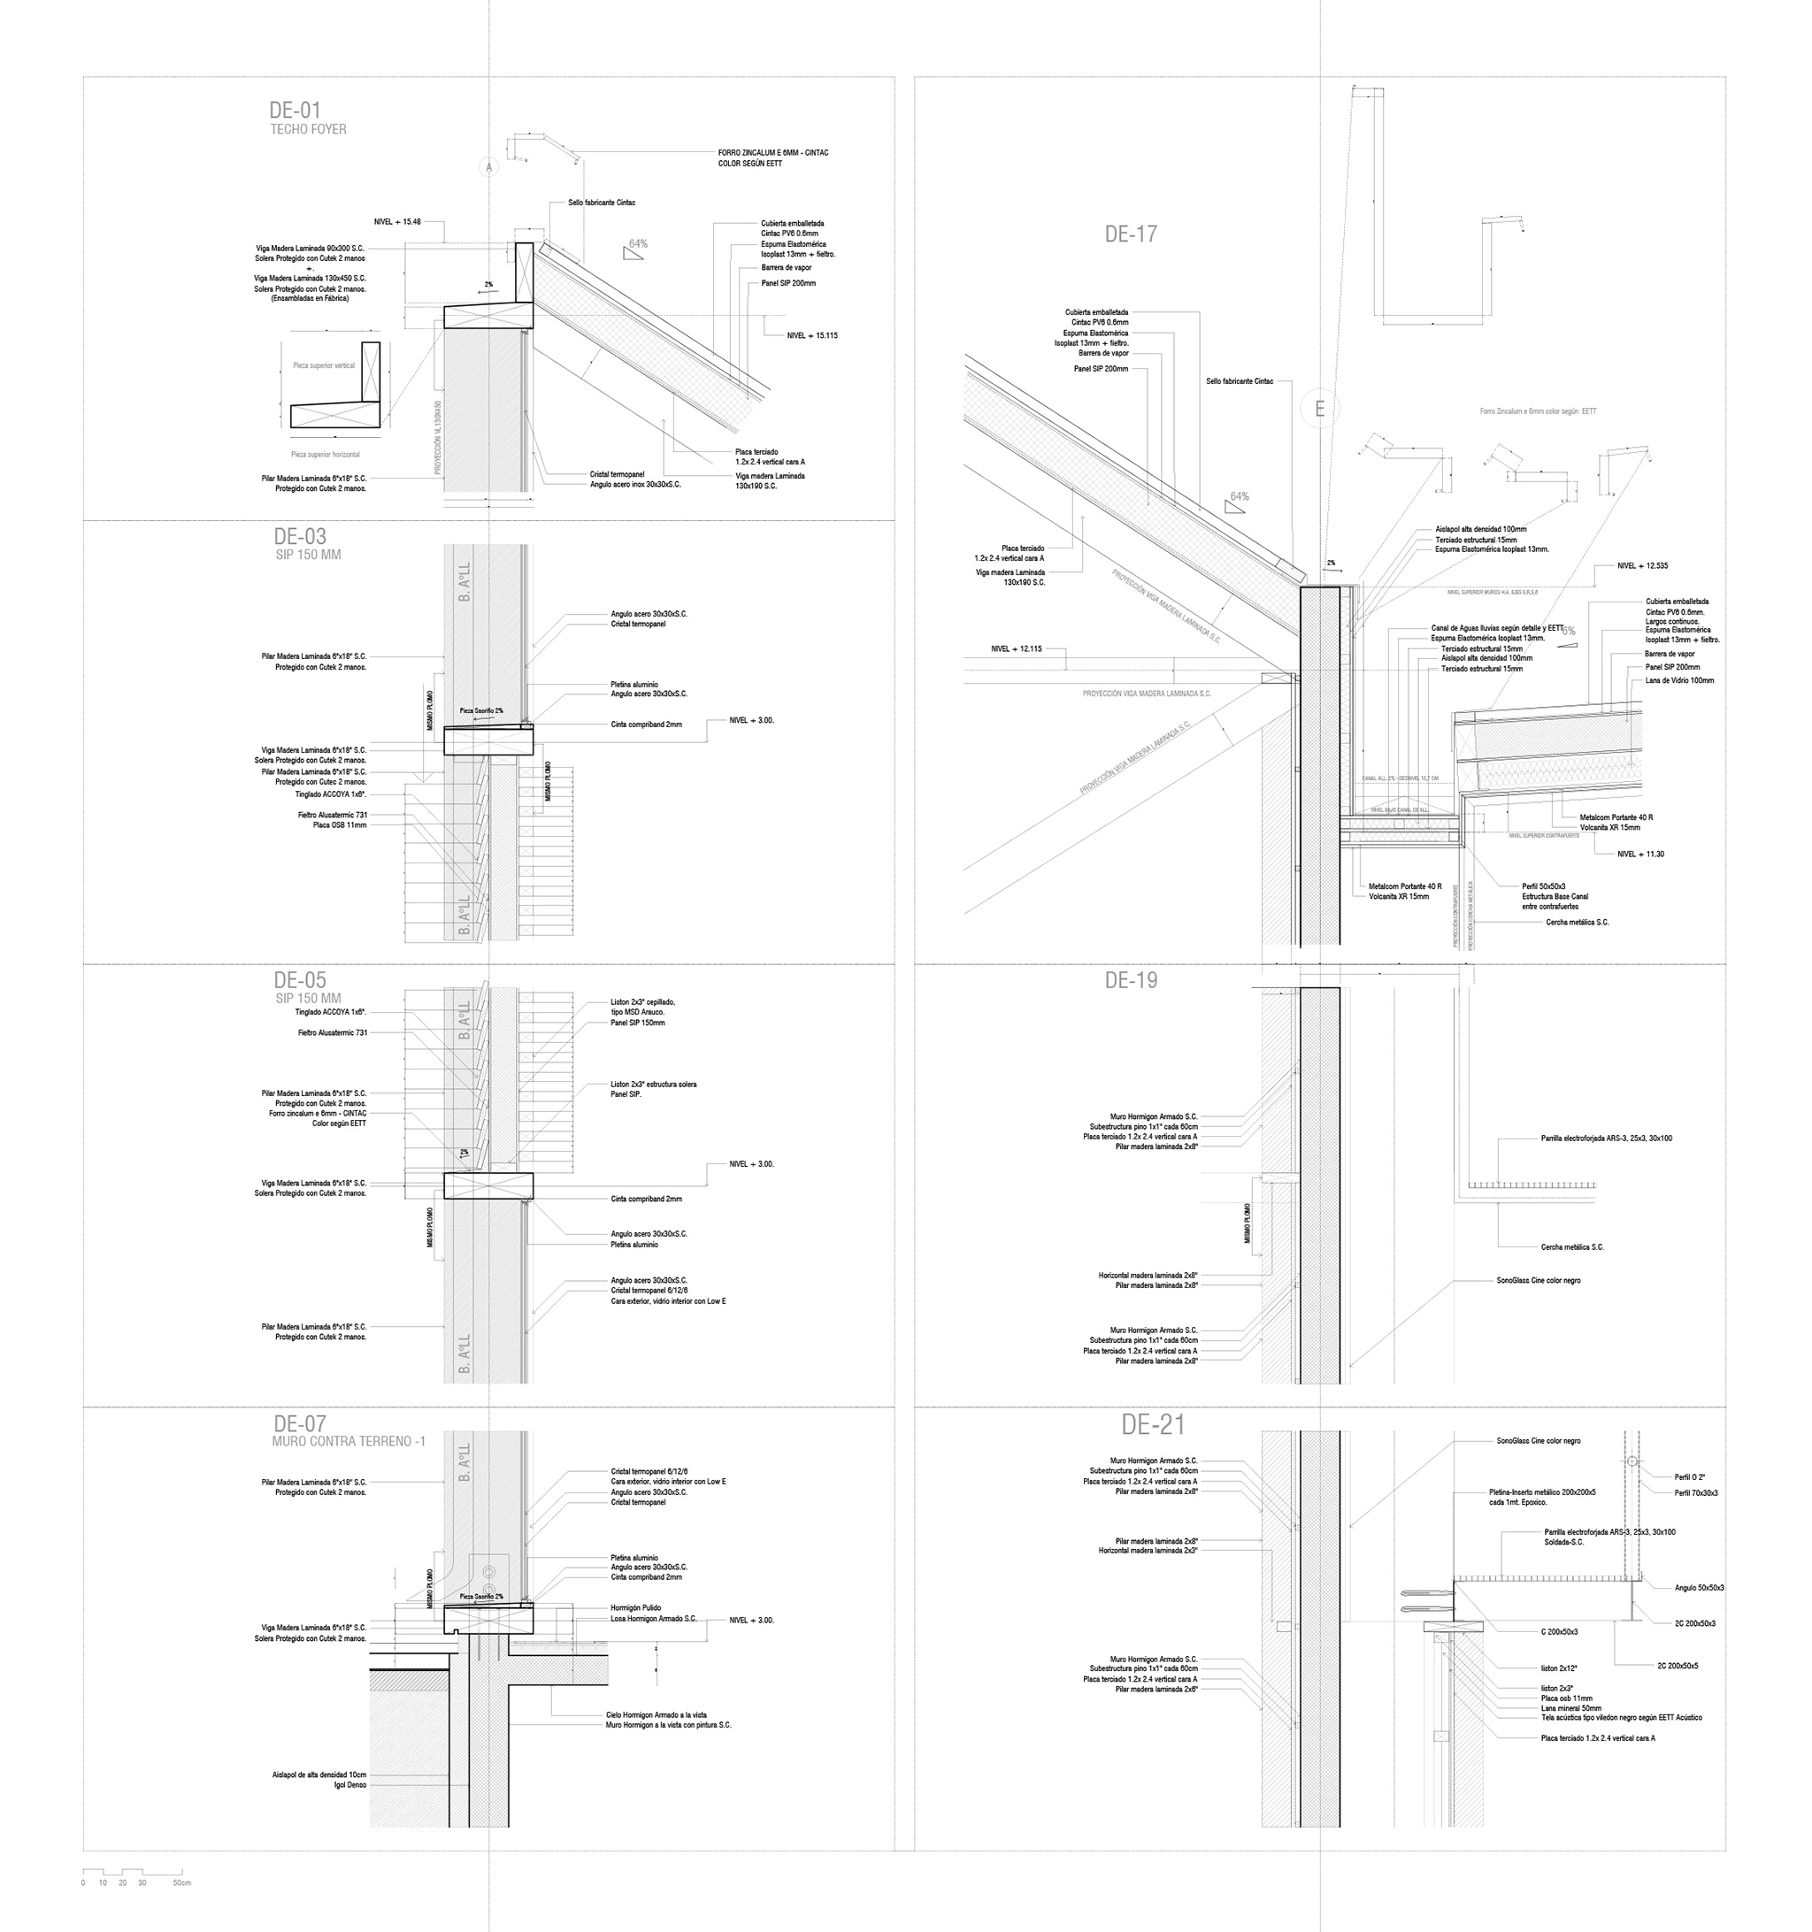
In construction terms, the project is based on glued laminated timber (glulam), a material sourced from the region and manufactured using mechanised processes. The construction system uses standardised components assembled as repeated units, simplifying details and reducing assembly times, resulting in significant savings in both economic investment and energy consumption.
Performance - community
The arts theatre is more of a large classroom than a conventional theatre: an open, community-oriented building that supports education and cultural development in territories as complex as southern Chile.
To date, the community has organised more than 200 events, bringing over 8,000 performers onto the stage, 30% of whom are students from nearby towns and 20% from rural areas.
Performances and artistic activities provide opportunities for community gatherings, bringing families together through culture and extending these educational experiences to thousands of people.
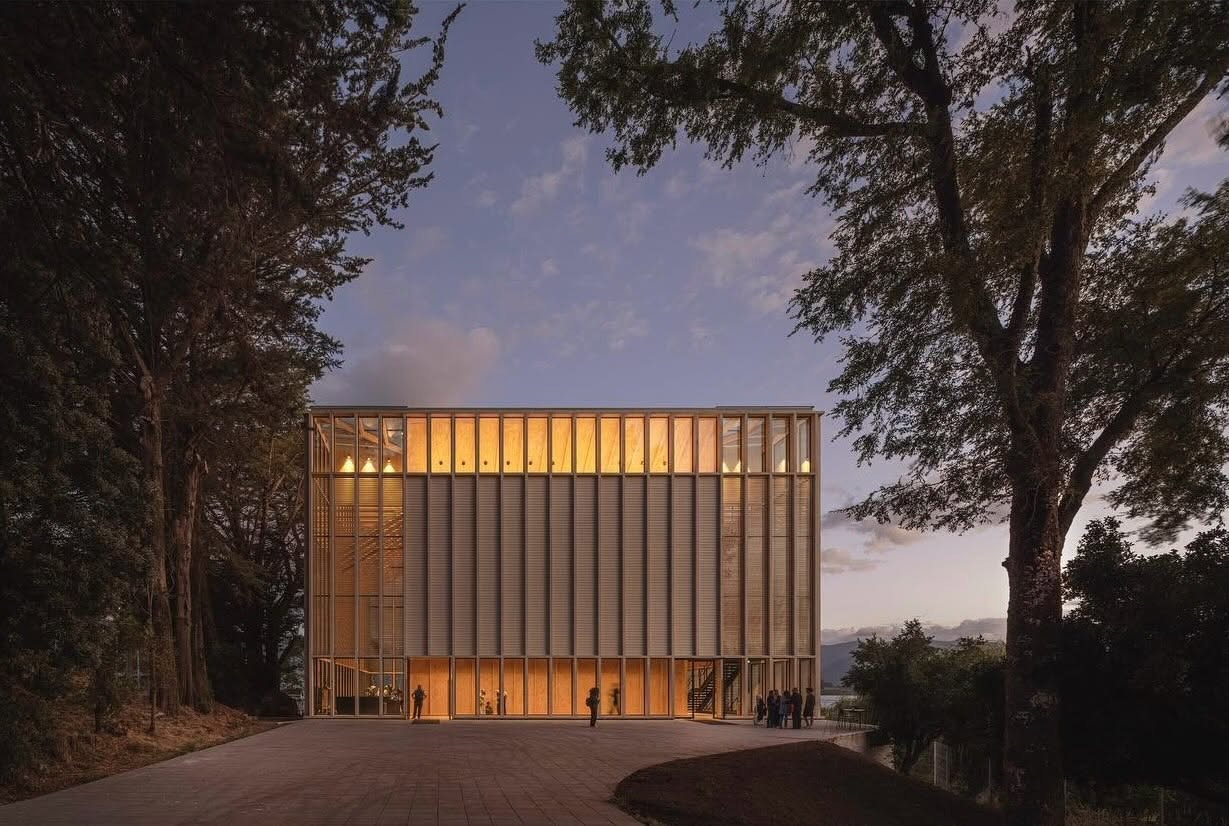
The building also coexists harmoniously with the existing wetland, the lakeshore and the surrounding trees. Together, these environmental elements now form a unified landscape.
At an urban scale, the theatre establishes a volume whose height enters into dialogue with the trees, creating a new relationship with the emerging waterfront promenade. The beach, the trees, the theatre and a pathway along the shore establish a connection that the town previously lacked. Today, this emerging system shapes the delicate and beautiful face of Panguipulli towards the lake.
From a sustainability perspective, the strategy of placing one box inside another provides highly efficient thermal and climatic protection.
The outer envelope protects against weather conditions such as rain, dust and noise, sheltering an intermediate interior space where levels of transparency and opacity are carefully calibrated to optimise passive energy performance. The auditorium itself requires supplementary environmental conditioning only when necessary.