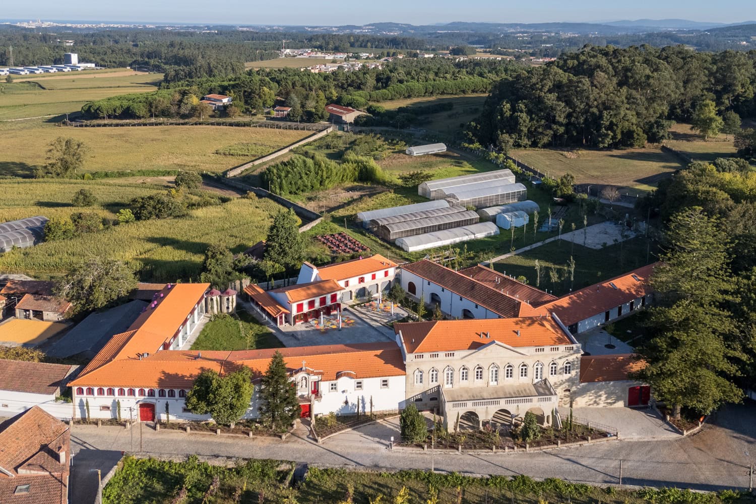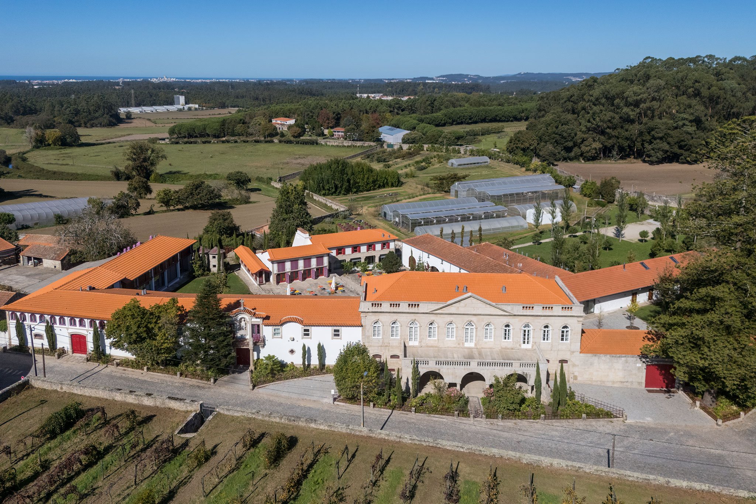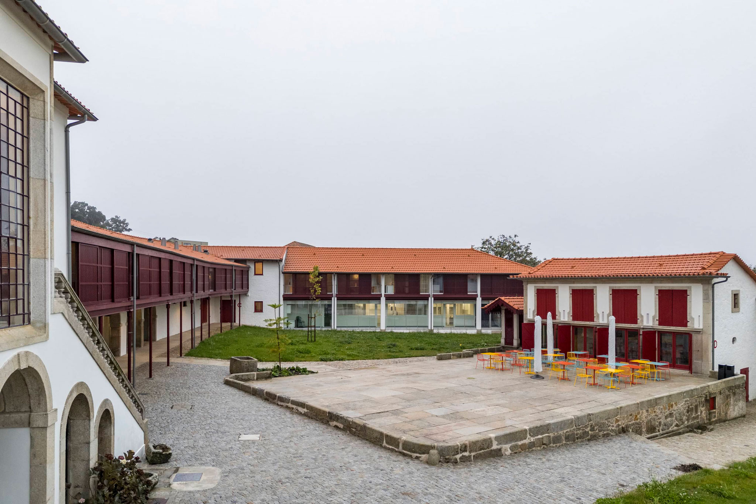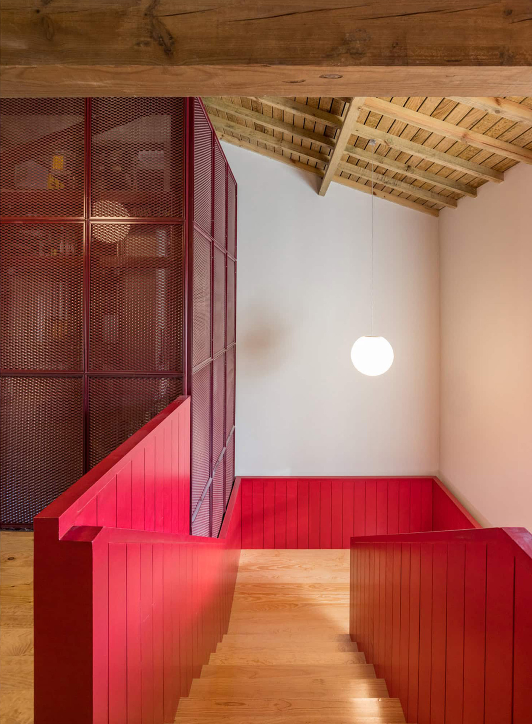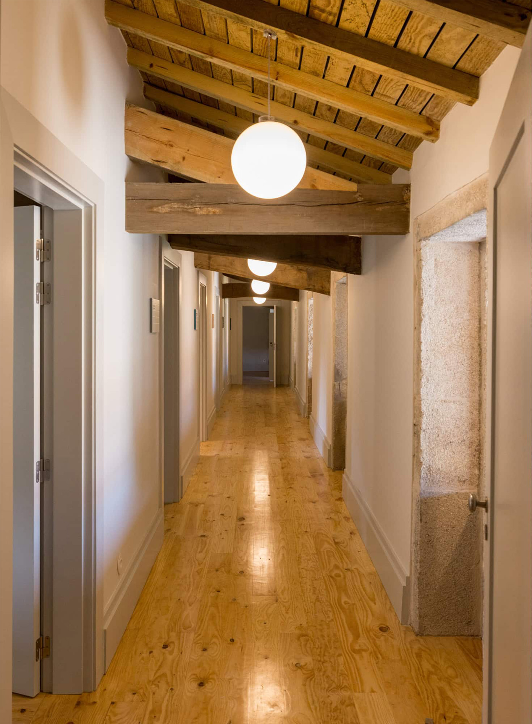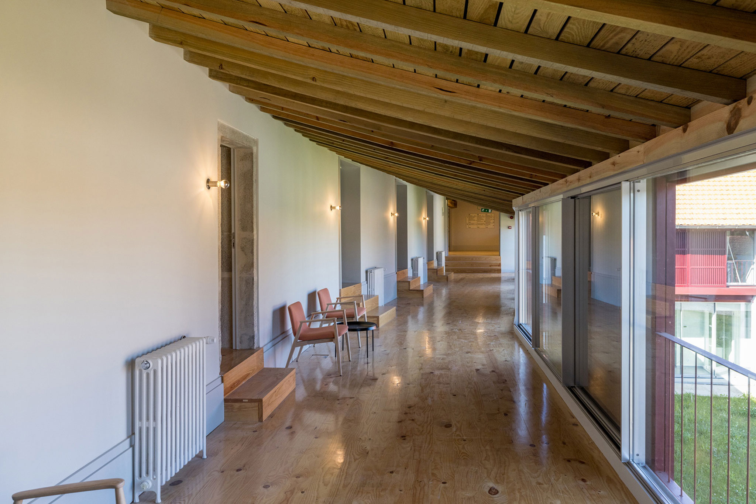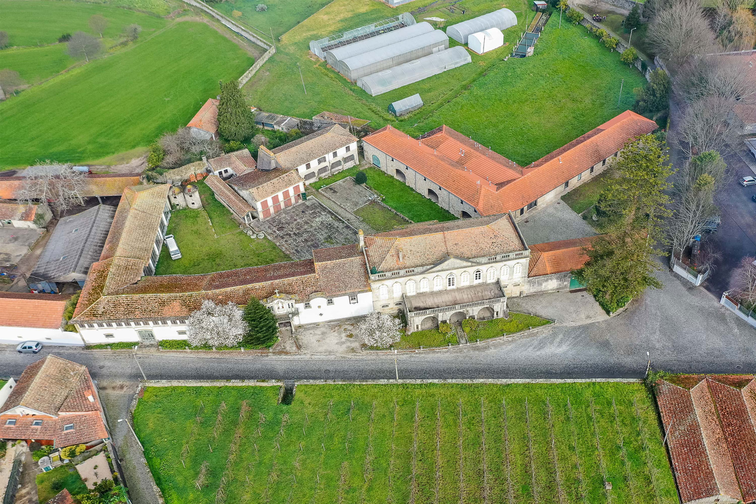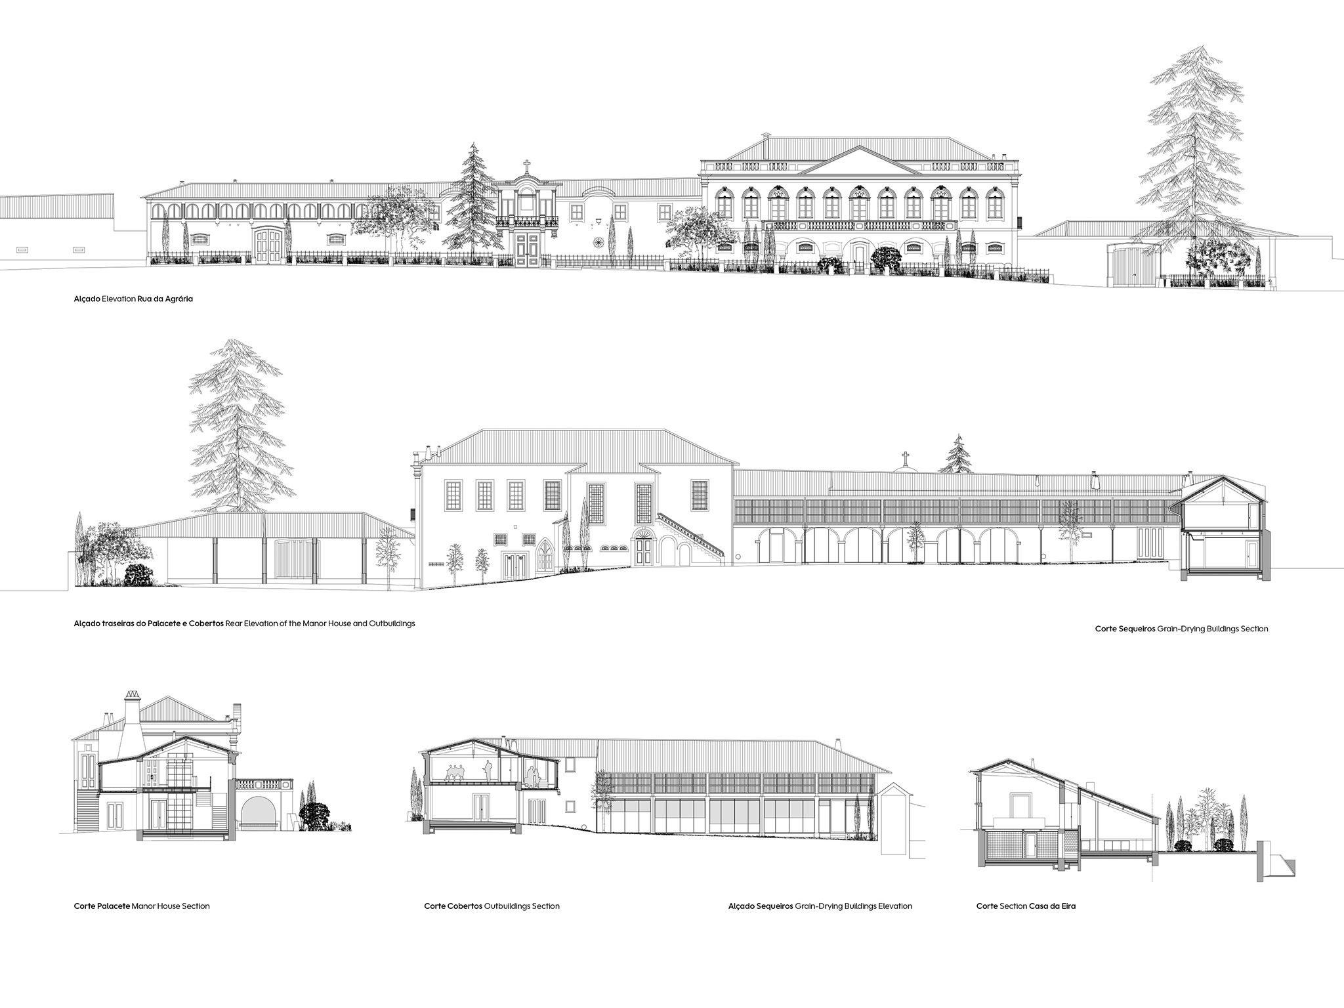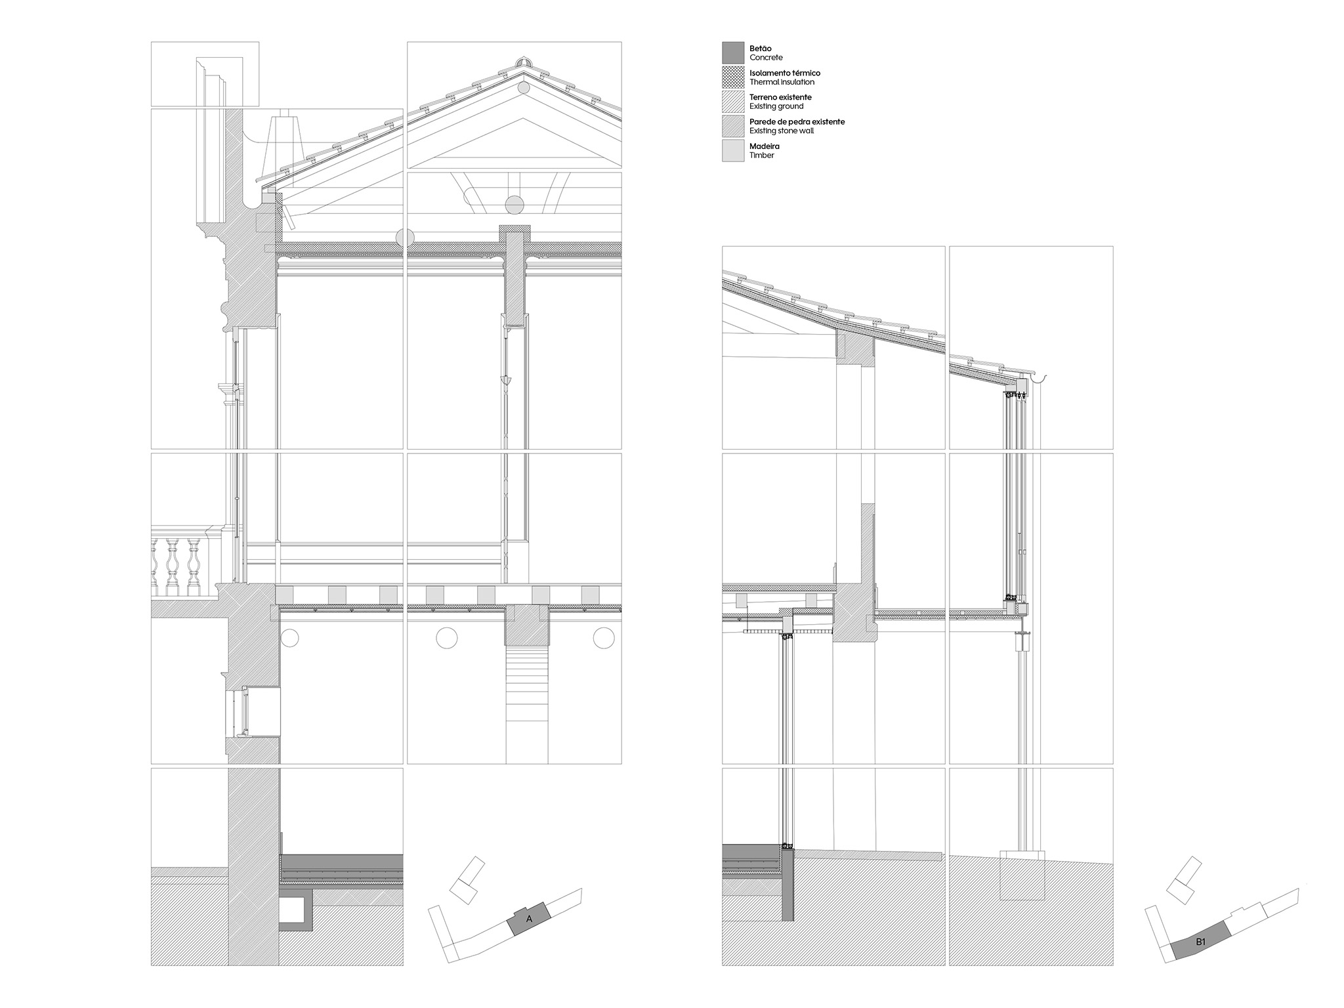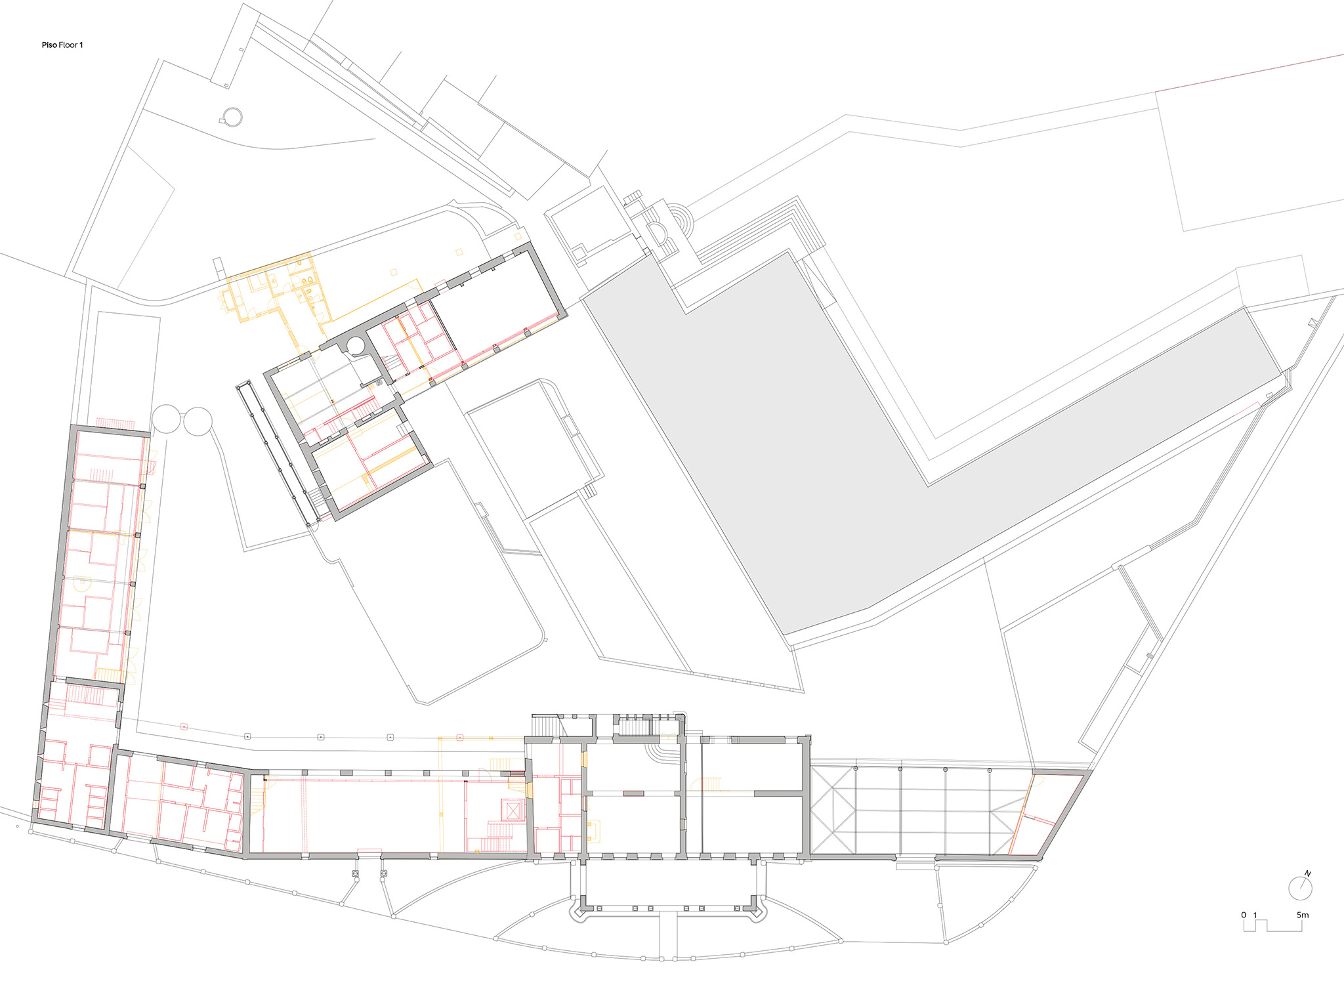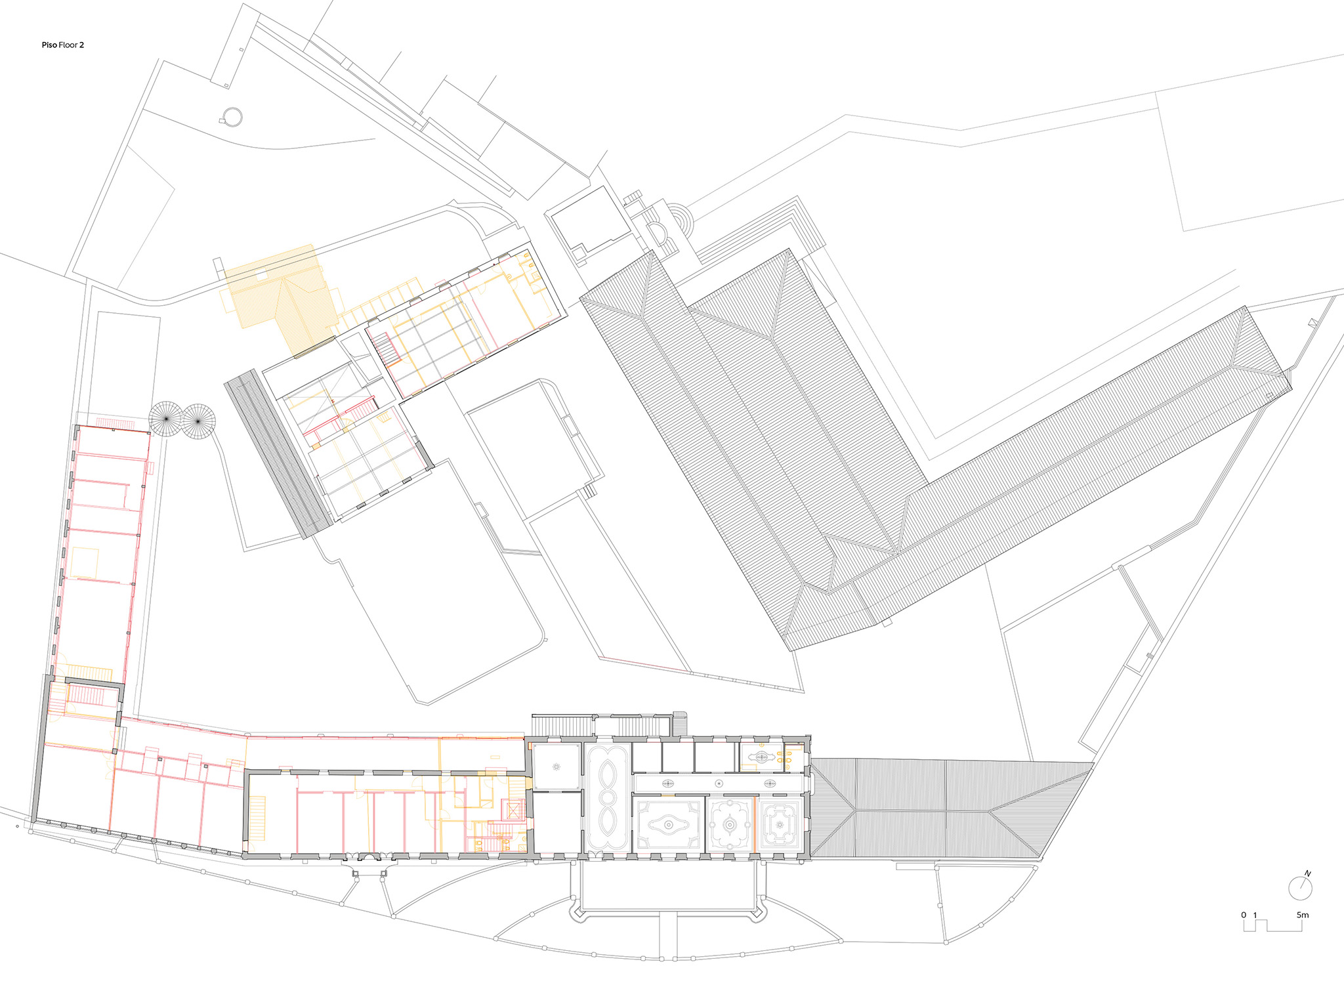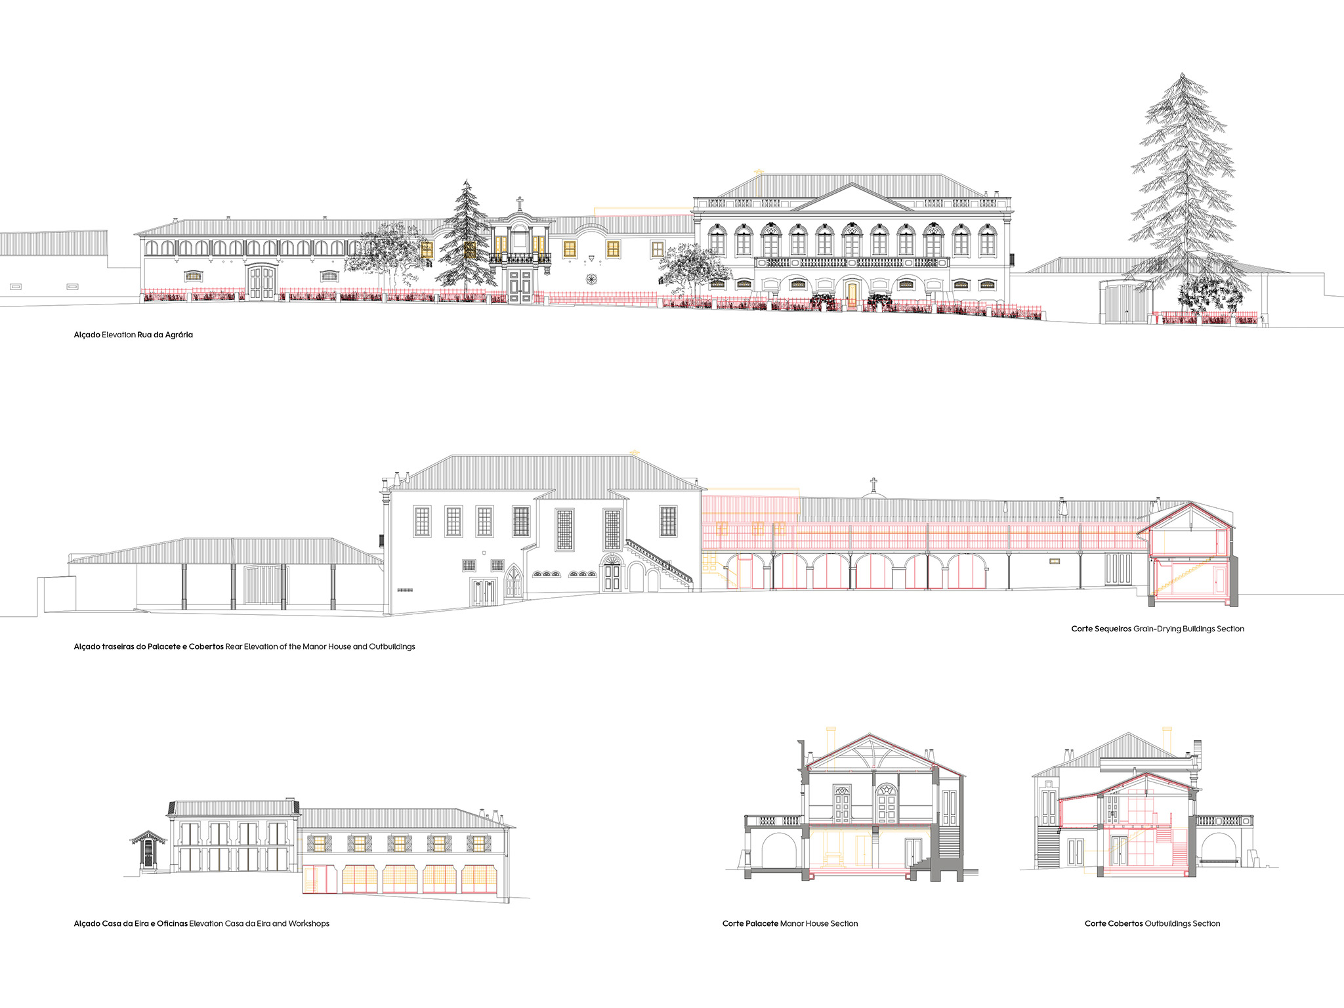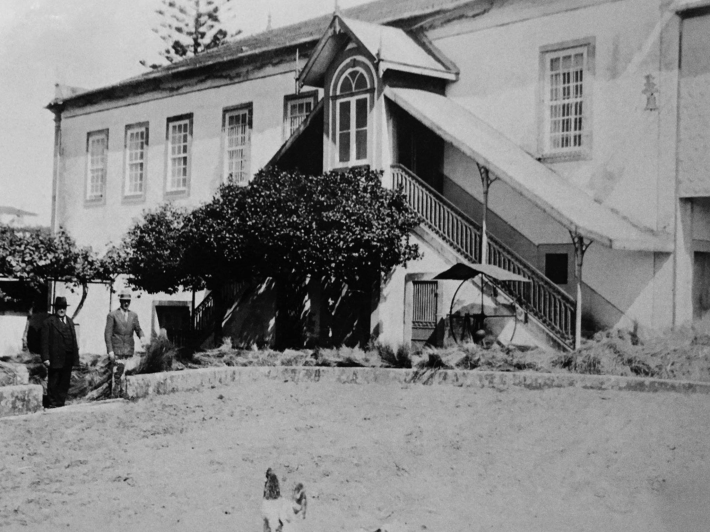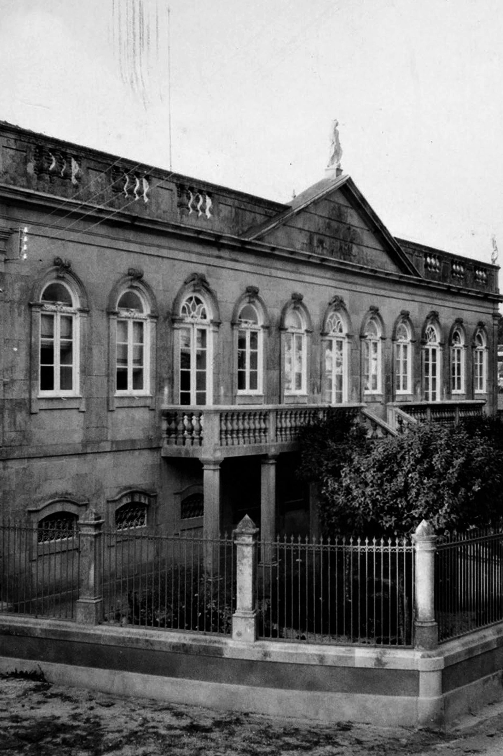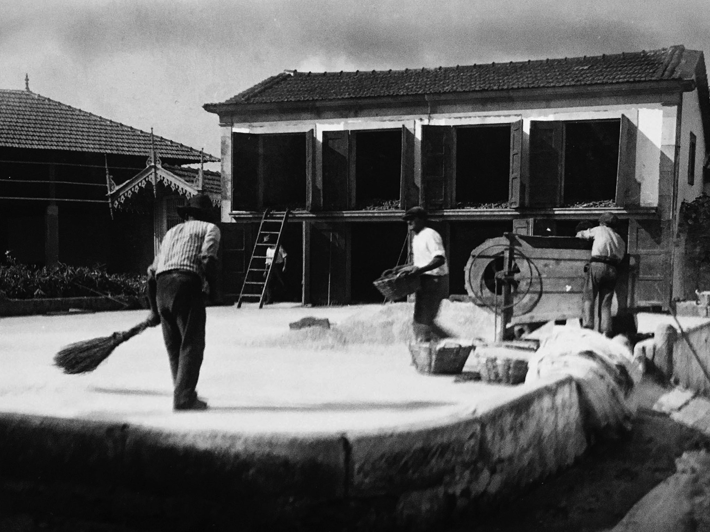
The practice Nuno Valentim Arquitectura designed the Quinta de Crasto project, which began with a detailed analysis of the existing structures. This allowed for a strategy focused on preserving the original fabric—prioritizing repair wherever possible—while adapting the buildings to contemporary needs. Rather than attempting to replicate the past or introducing architecture based on deliberate contrast, the intervention establishes a sense of continuity across the various historical periods of the site.
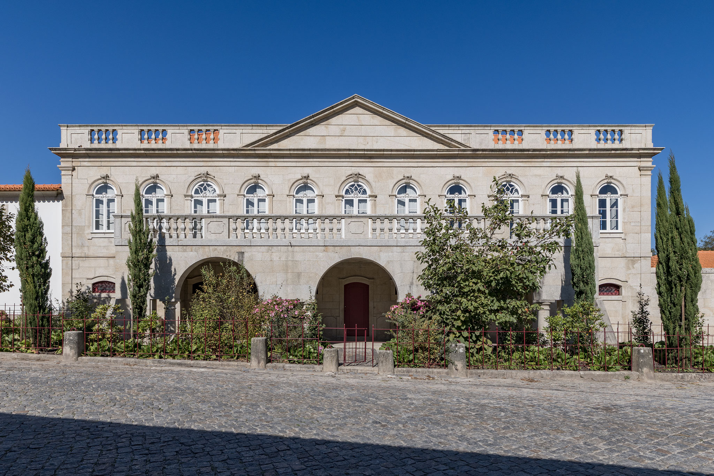
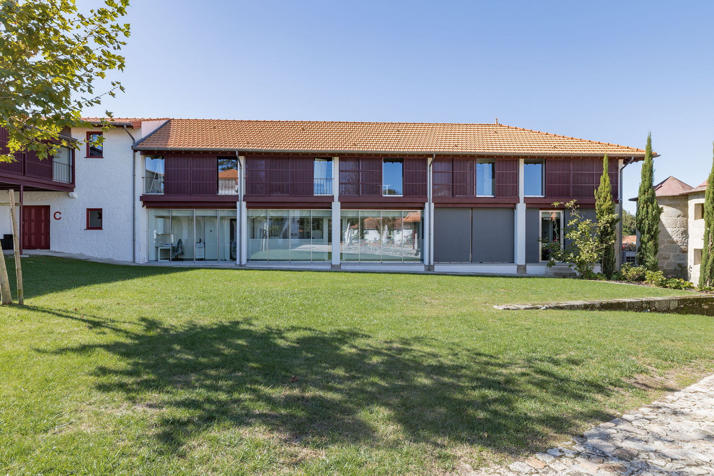
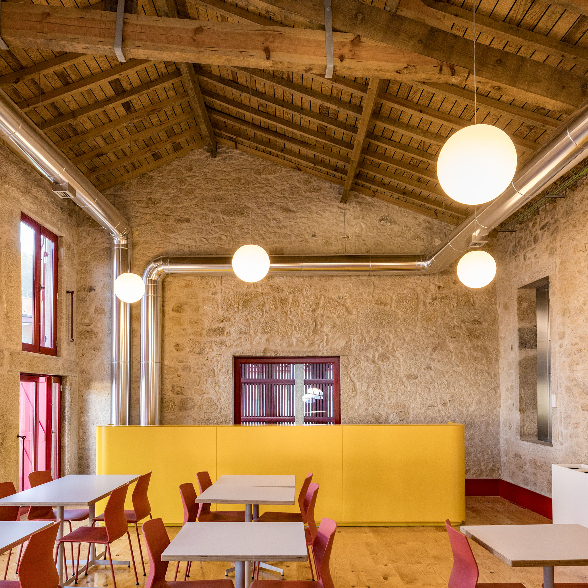
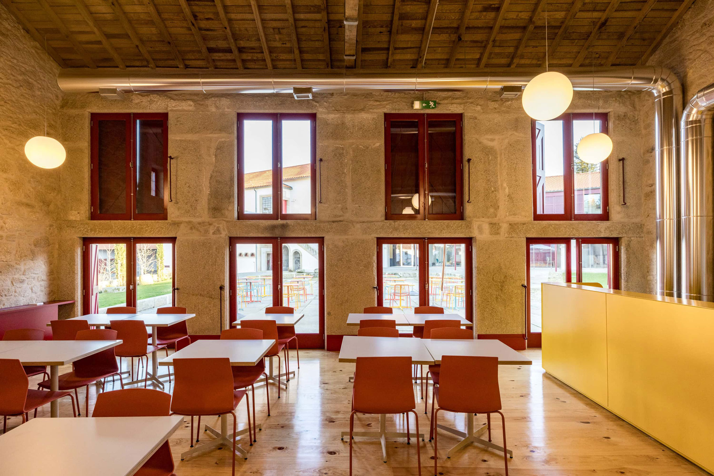
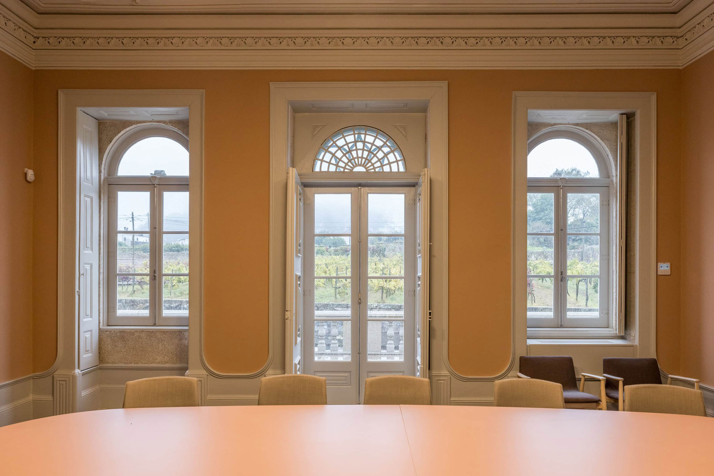
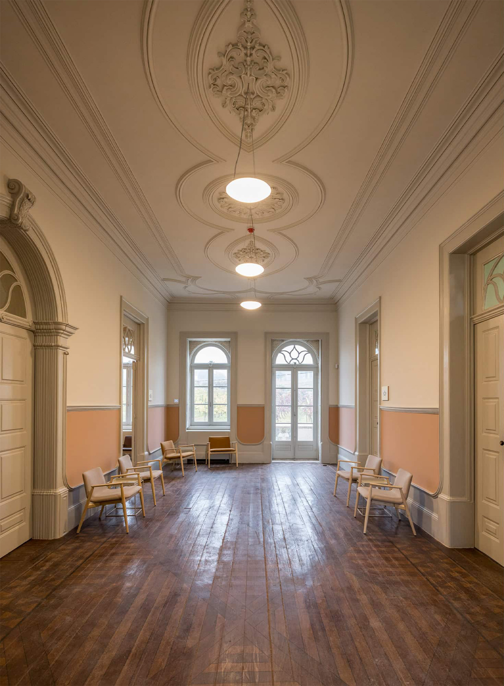
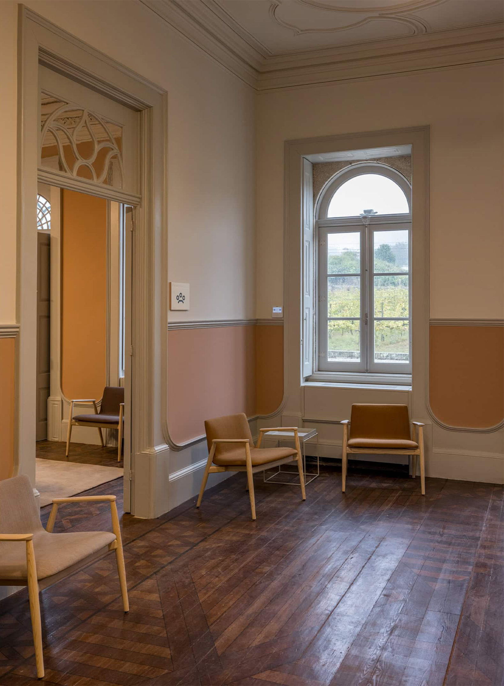
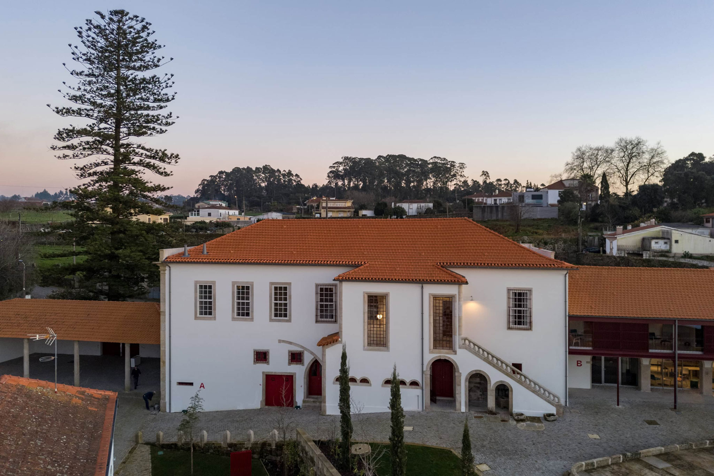
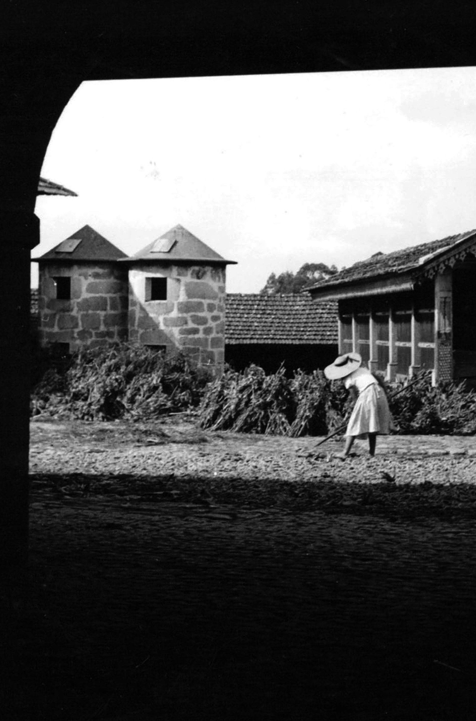
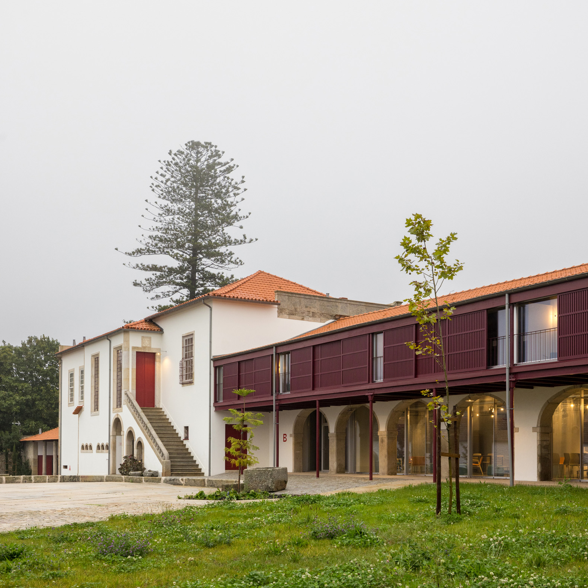
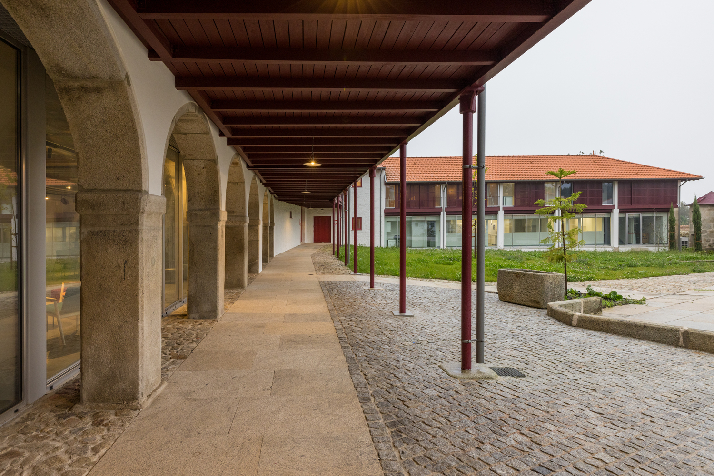
In the manor house, the original woodwork, plaster ceilings, and painted wooden floors were preserved. In the former grain-drying buildings, the wooden-slat facades—originally designed to ventilate the drying areas—were reinterpreted as movable sun-shading systems. The old "Casa da Eira" (threshing-floor house) was transformed into a café, reinforcing the courtyard’s role as a hub for social interaction.
View of the rehabilitated former grain-drying buildings and landscaped grounds. Photograph by João Ferrand.
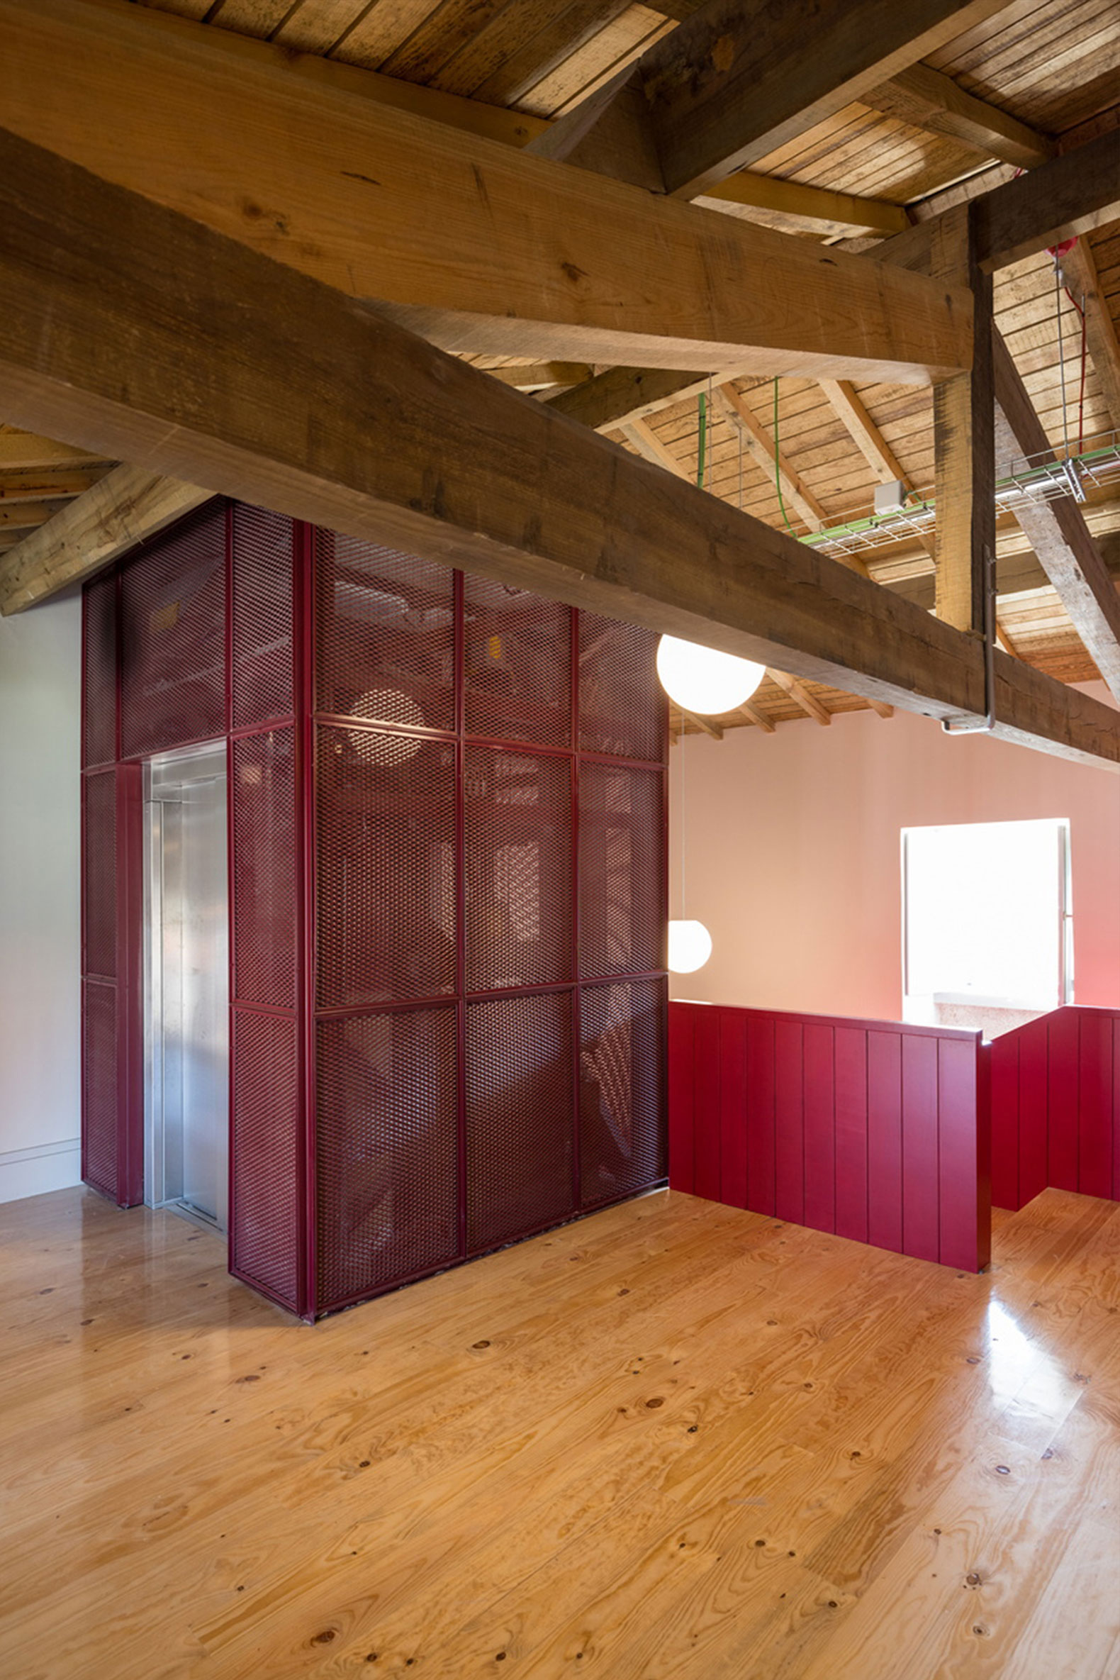
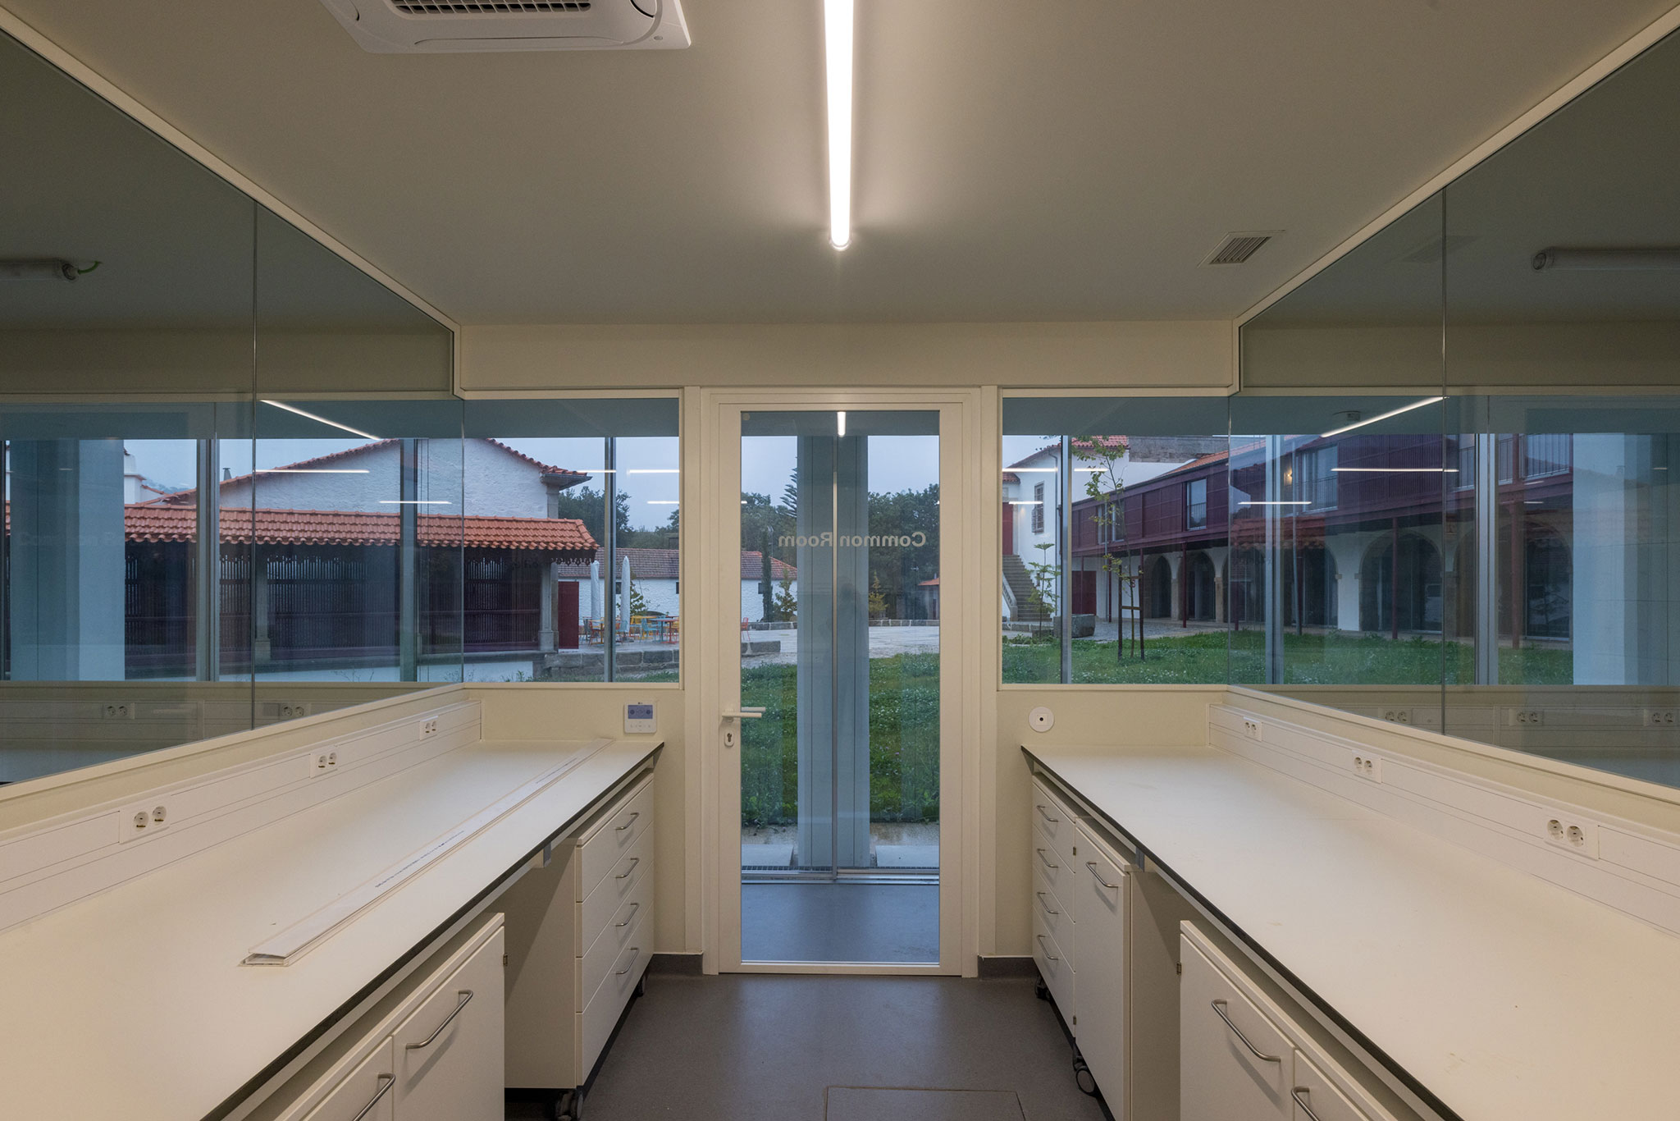
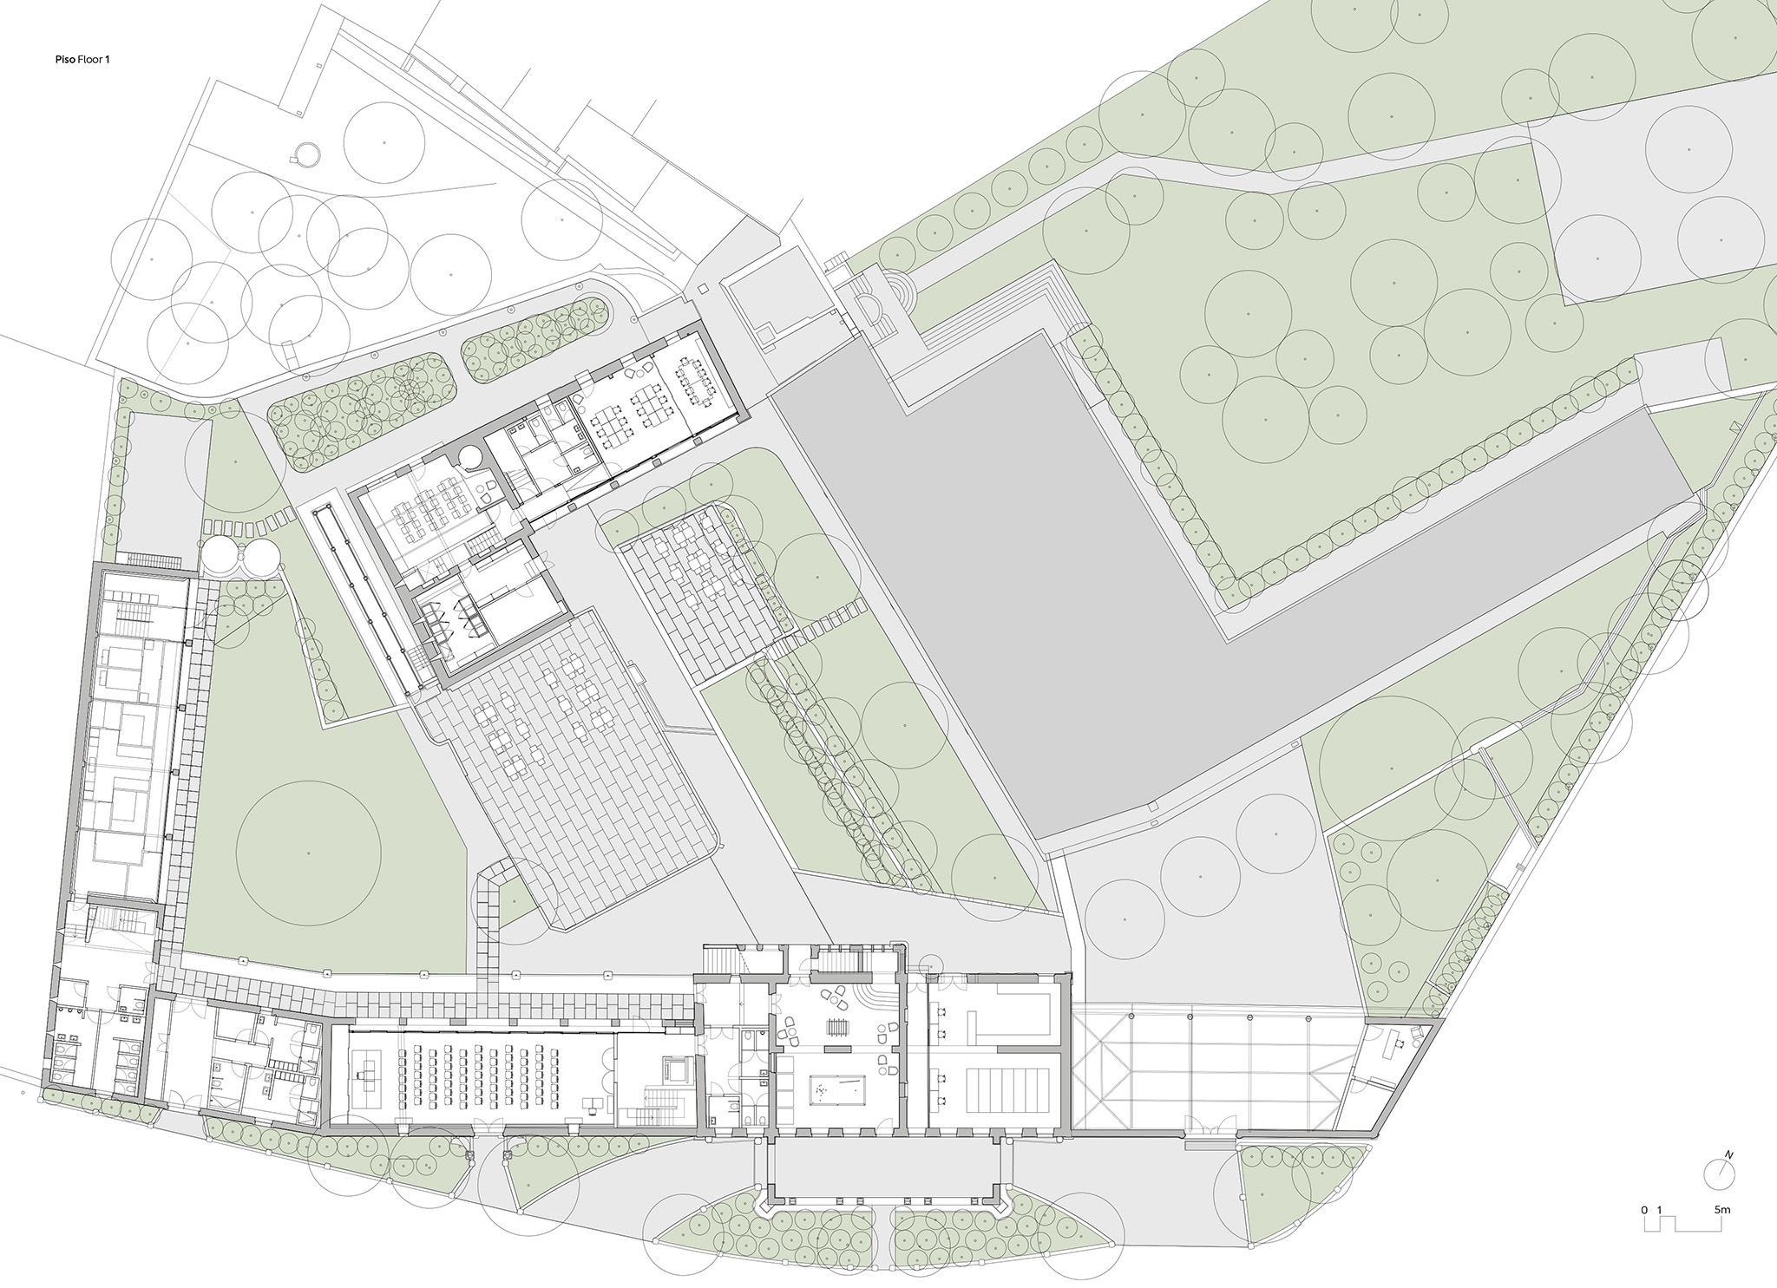
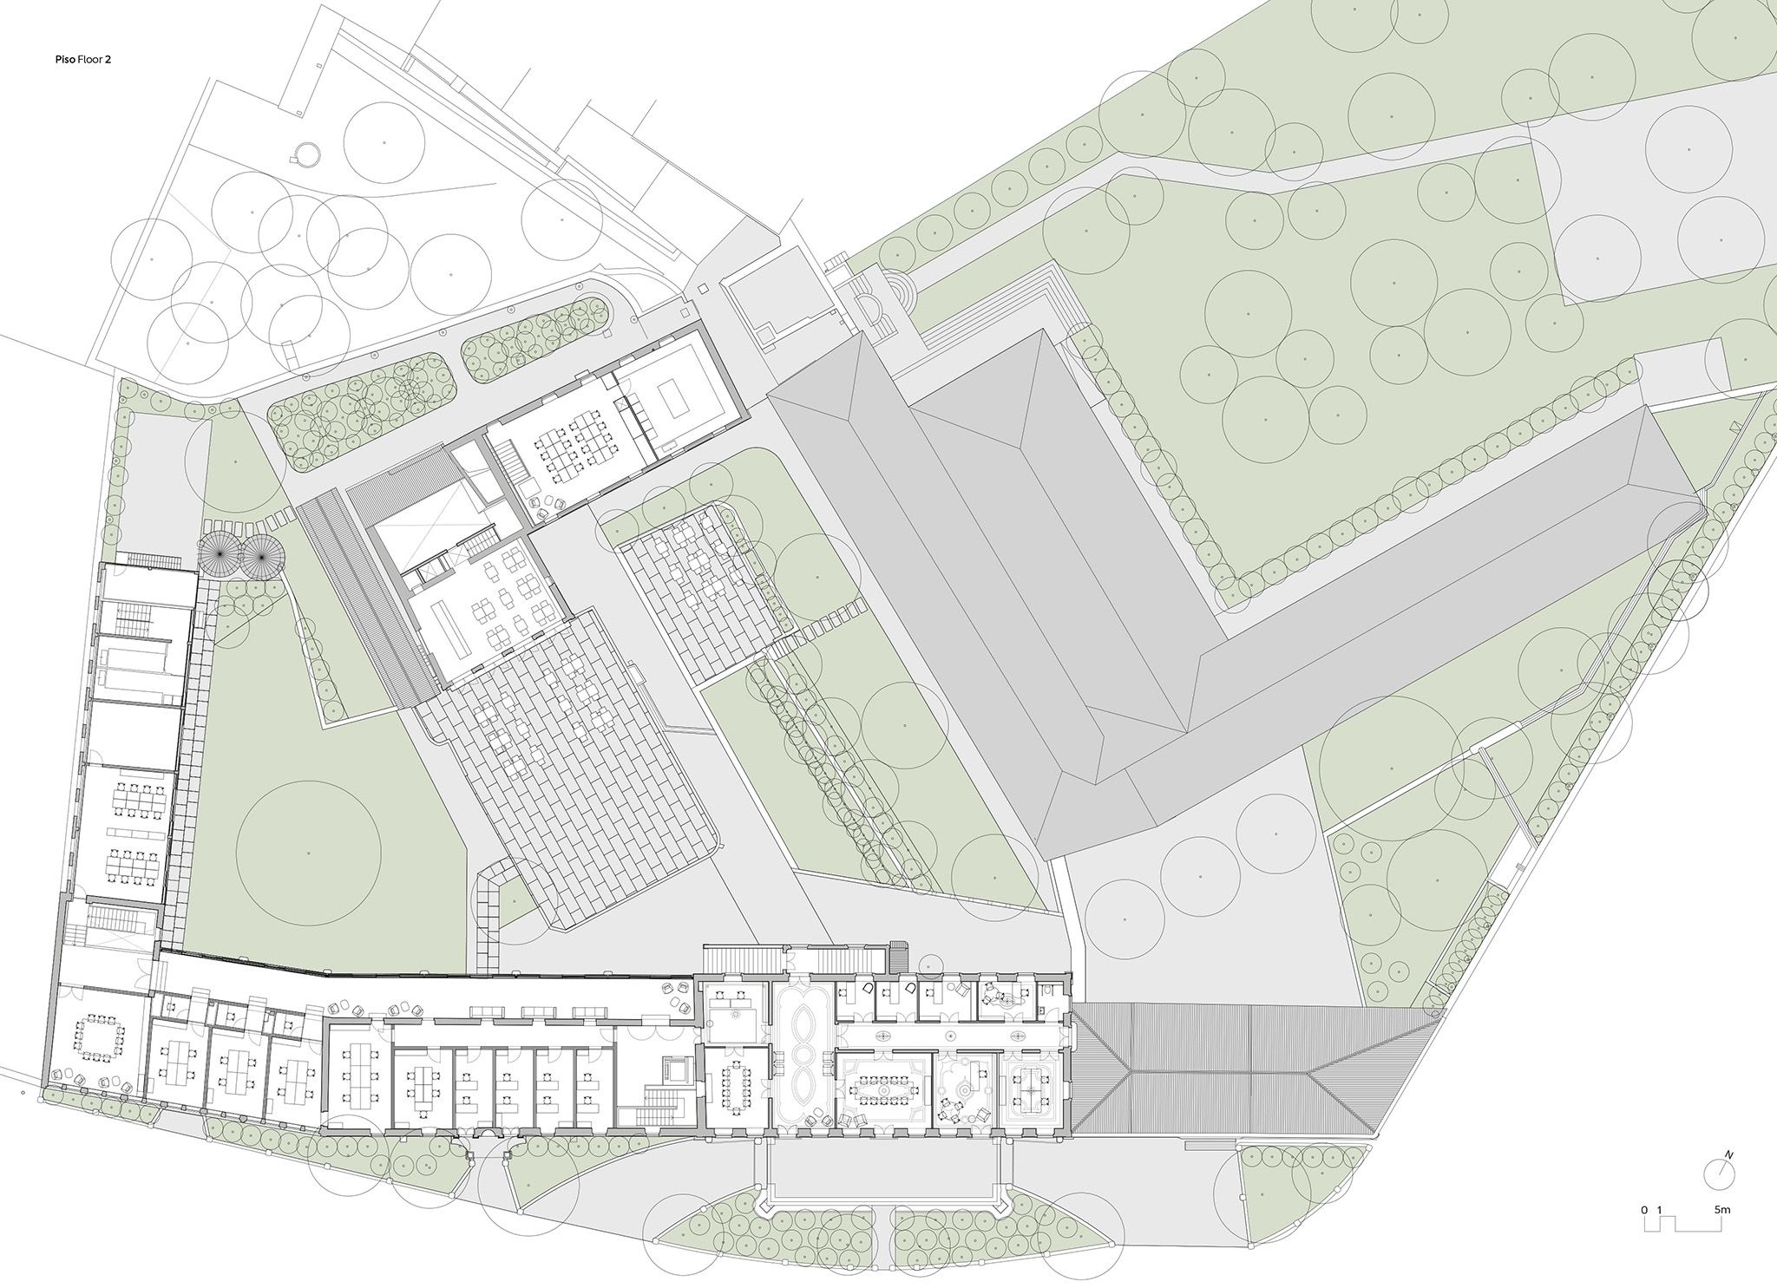
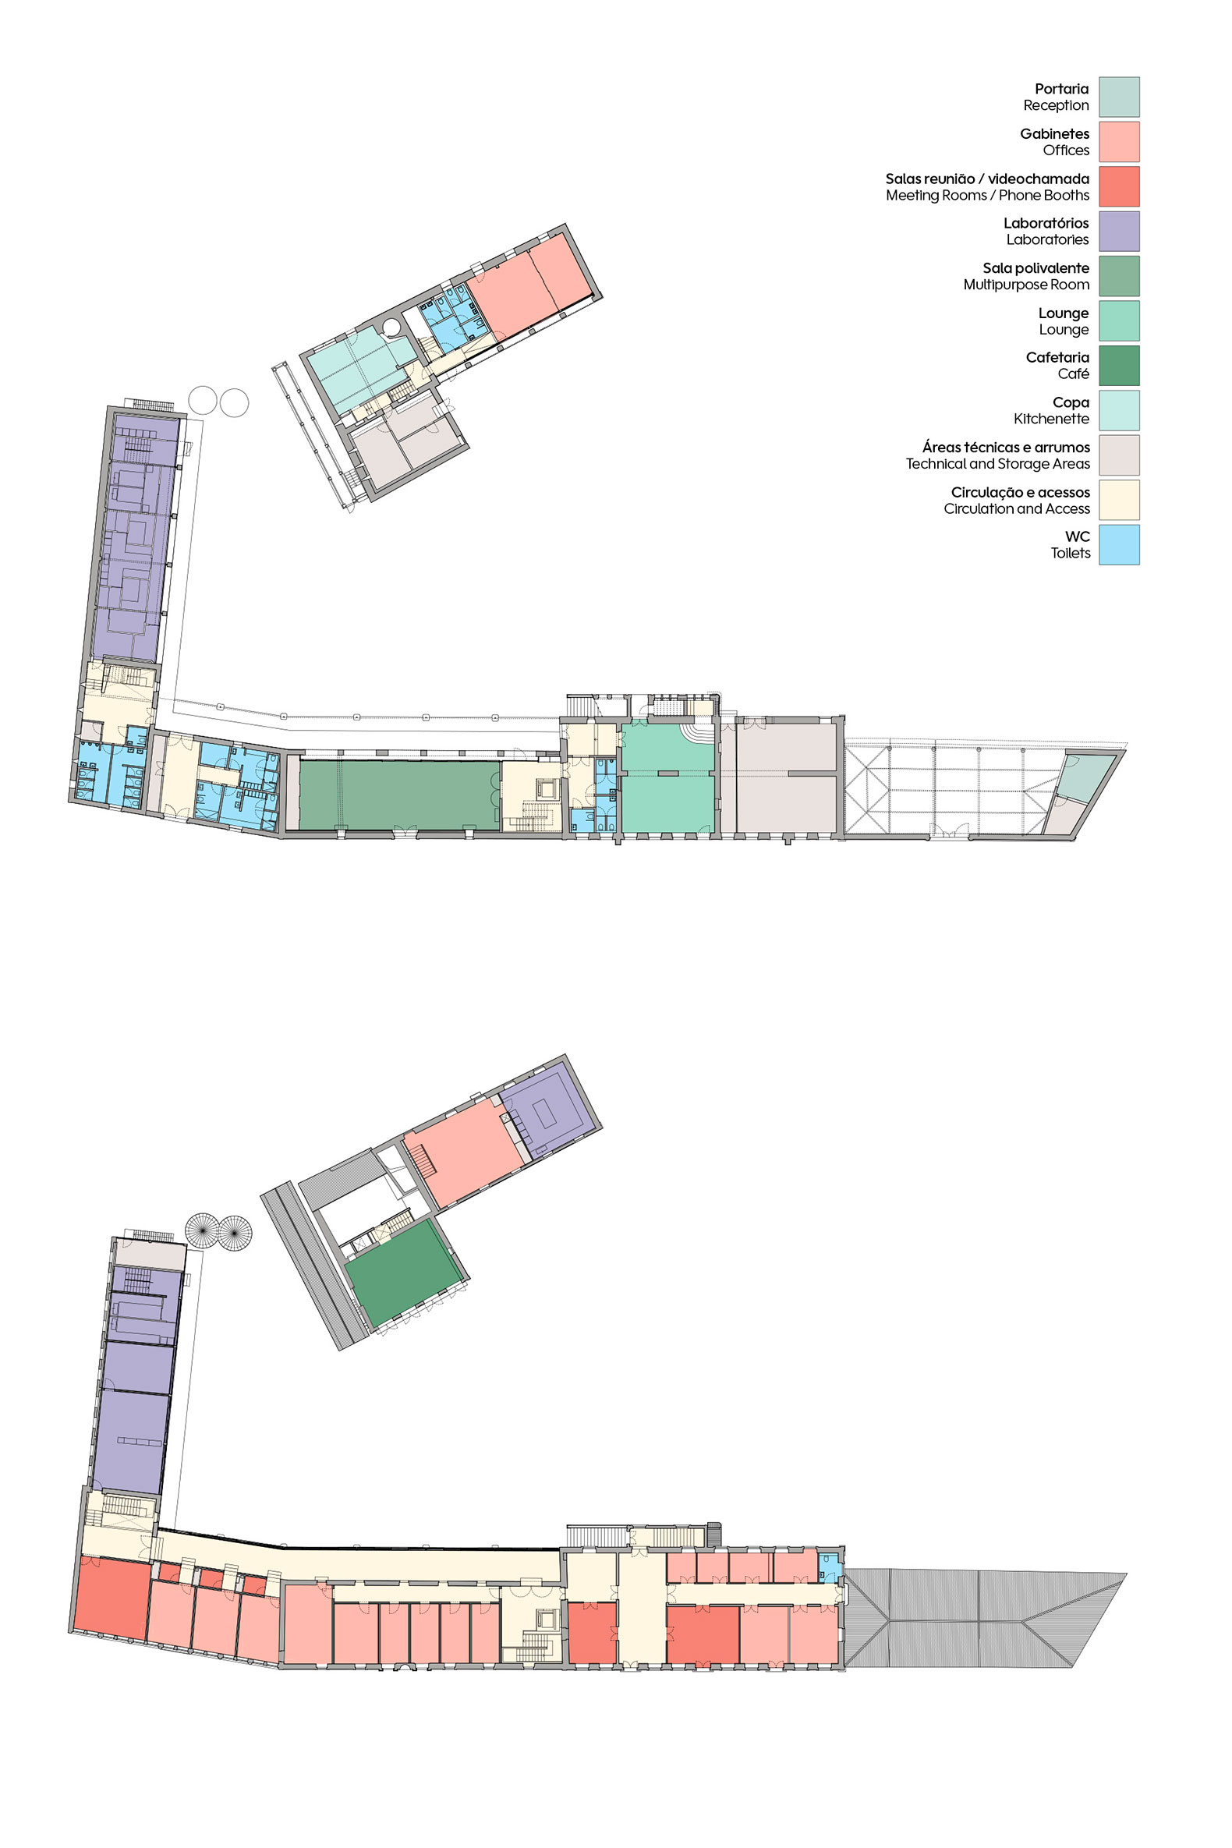
This rehabilitation presented significant challenges in adapting the estate into a research center. It involved integrating offices, workspaces, shared facilities, and specialized laboratories—most notably the Ancient and Environmental DNA Laboratory, which required highly specific technical and operational conditions—into structures originally built for agricultural use. Throughout the project, these new requirements were met while carefully preserving the layout, identity, and spatial relationships of the existing buildings.
"The rehabilitation of Quinta de Crasto confirms a fundamental principle of our practice: even the most demanding programs can find a place within existing buildings. Here, the site’s architectural heritage and agricultural legacy take on a new purpose, linked to scientific research and biodiversity. It is through this convergence of architectural possibility and potential use—always centered on the people who inhabit these spaces—that a new 'scientific era' emerges."
Nuno Valentim, architect in charge of the rehabilitation project
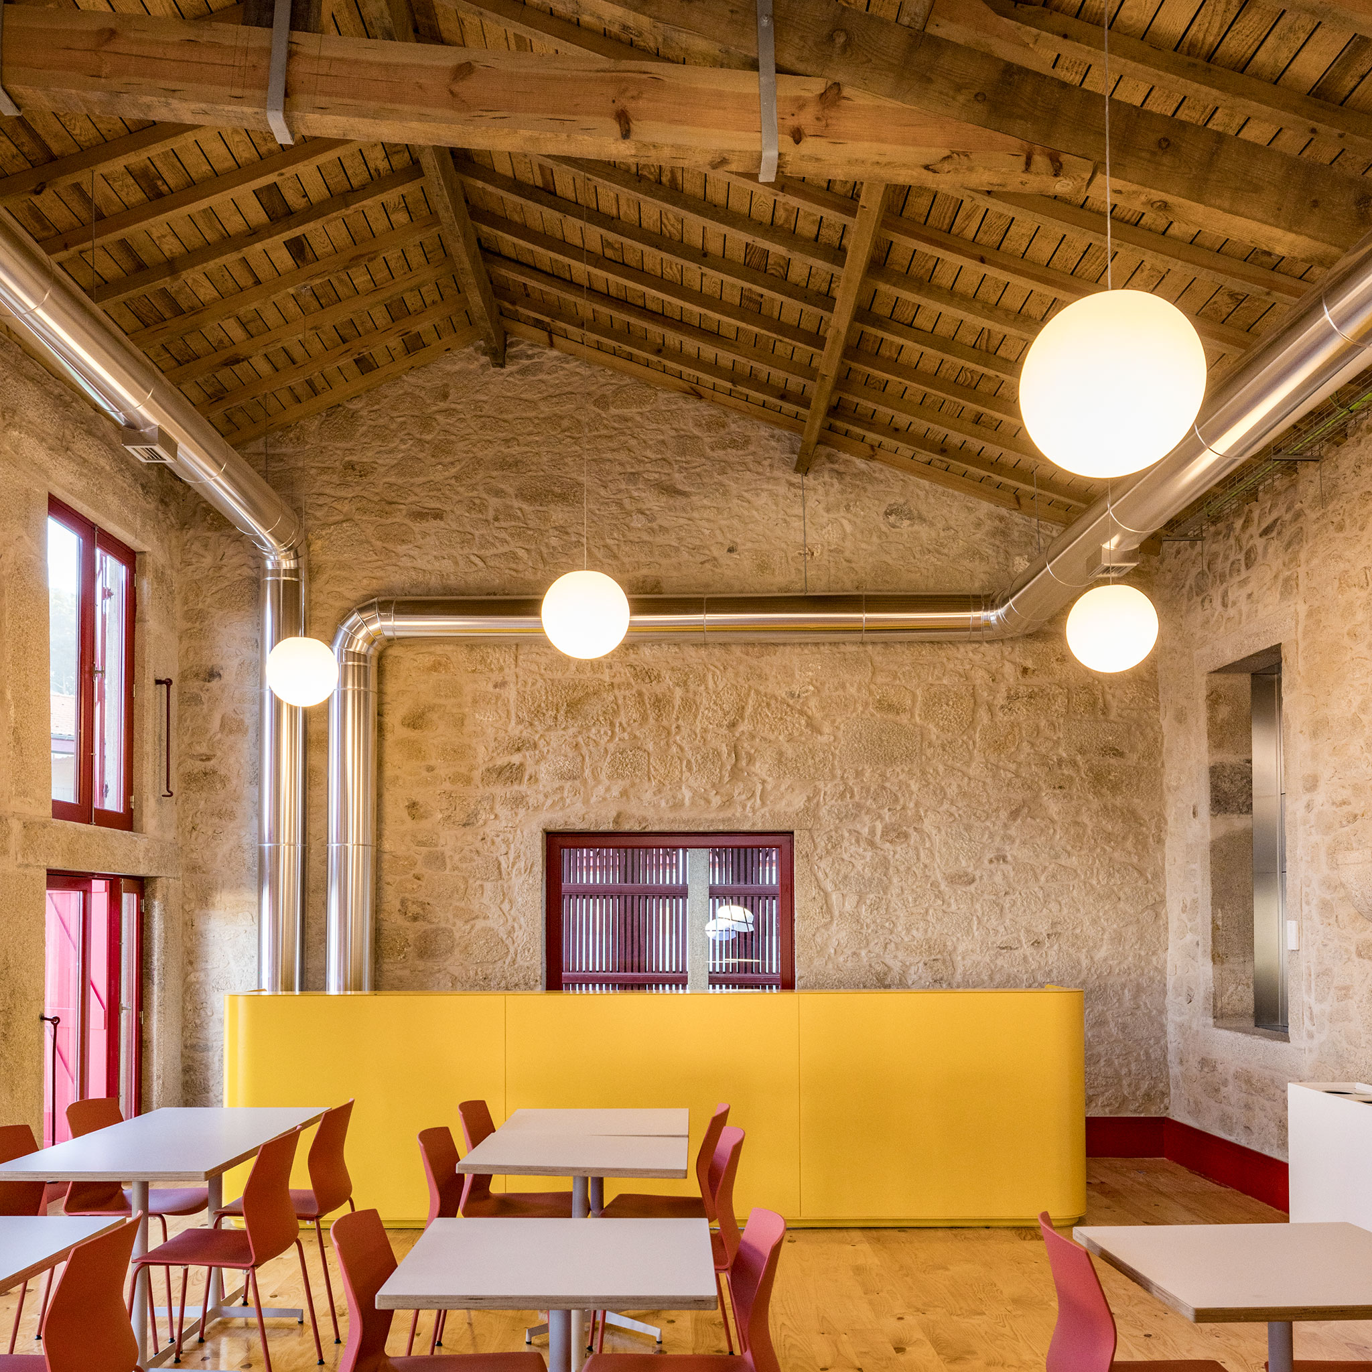
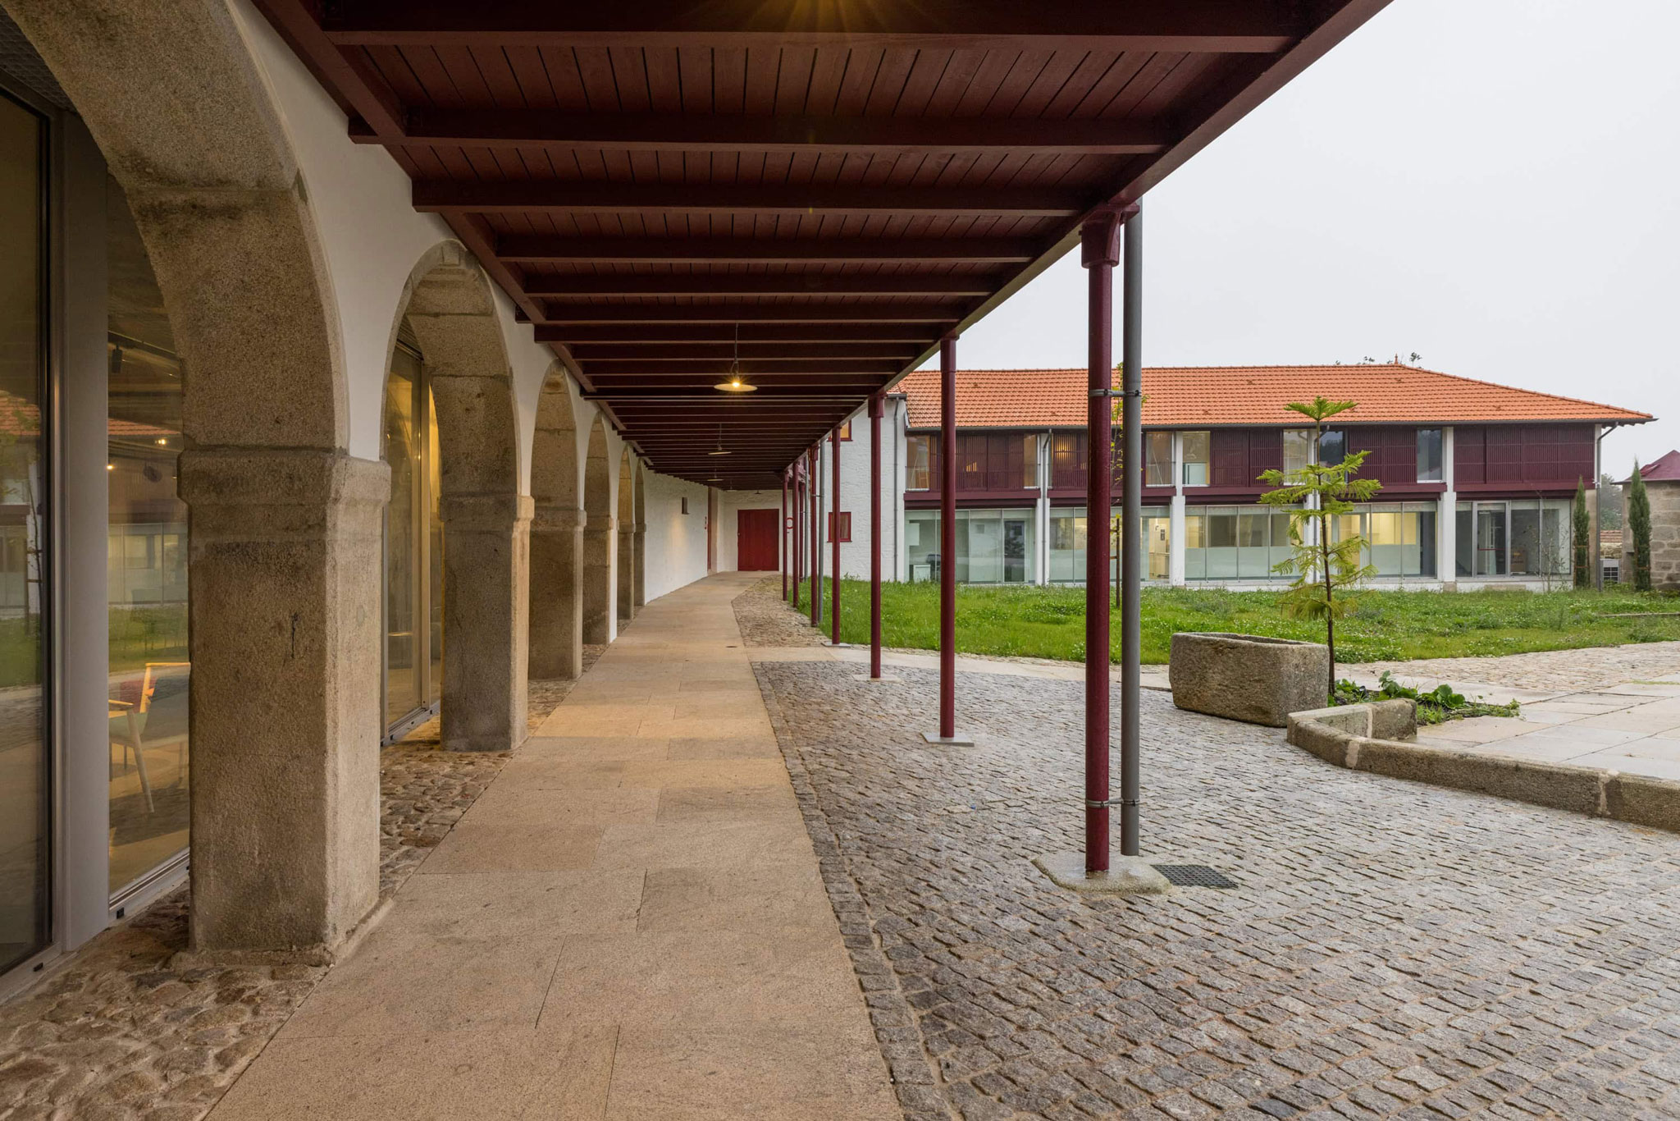
Café housed in the former Casa da Eira, with stone walls and a timber roof structure. Photograph by João Ferrand.
In addition to work on the interior, the project encompassed the rehabilitation of the outdoor spaces, with a landscape architecture design led by Paulo Farinha Marques and Manuel Gentil Rebelo. Gardens, pathways, and elements of the former agricultural setting were restored, strengthening the relationship between the buildings, the outdoor spaces, and the surrounding landscape.
The Gulbenkian Heritage Award recognizes the quality of the intervention and its ability to provide the existing heritage with a new purpose, while simultaneously preserving its identity for the future.