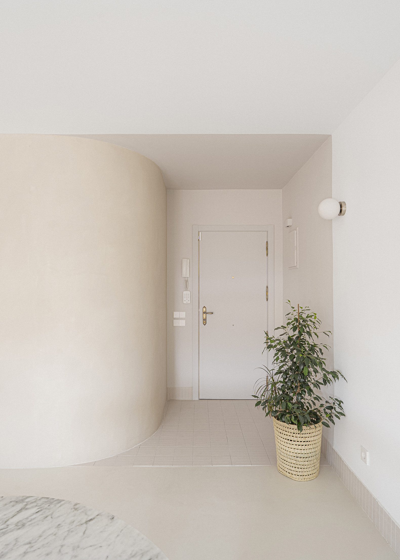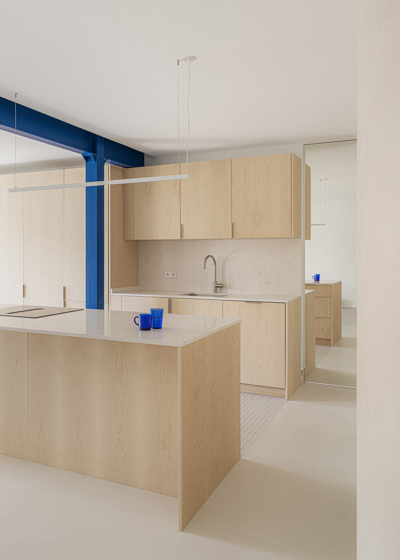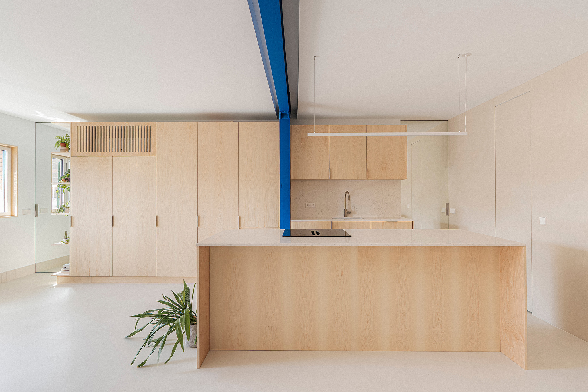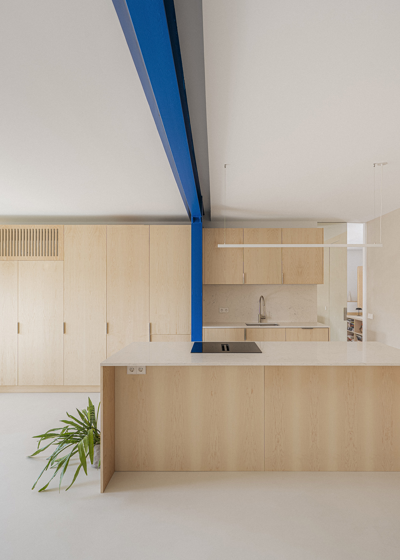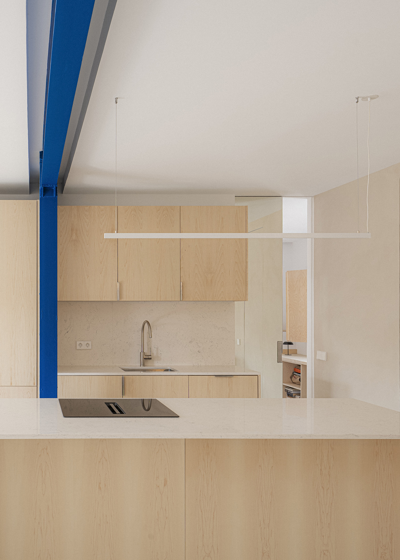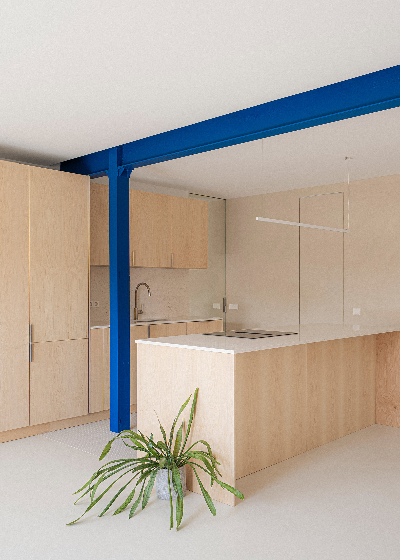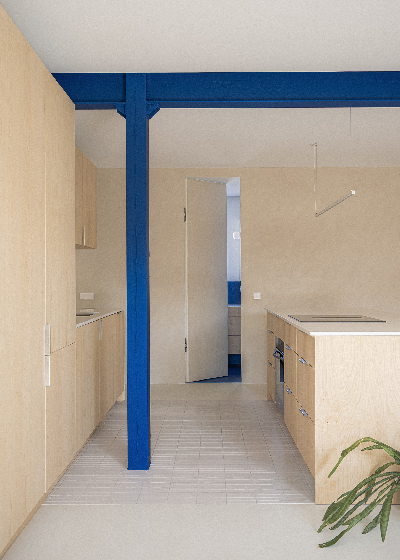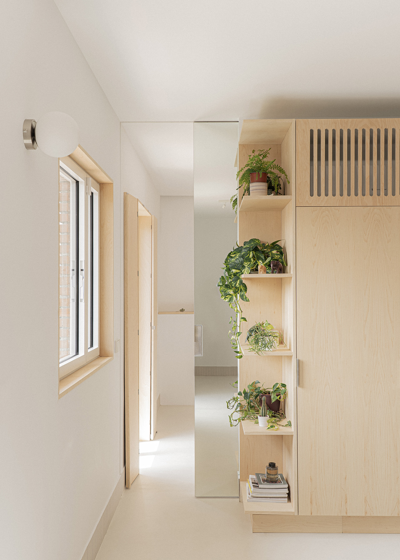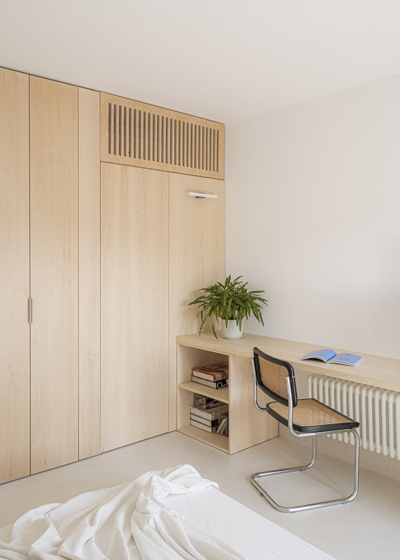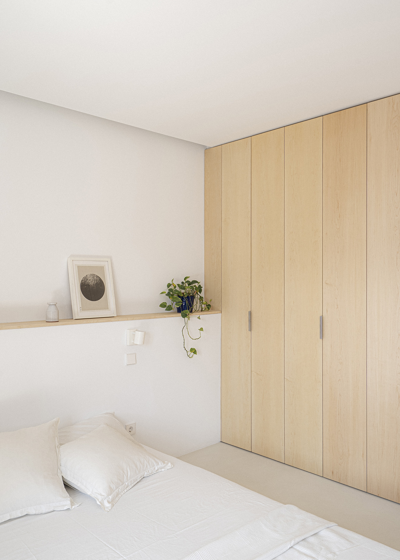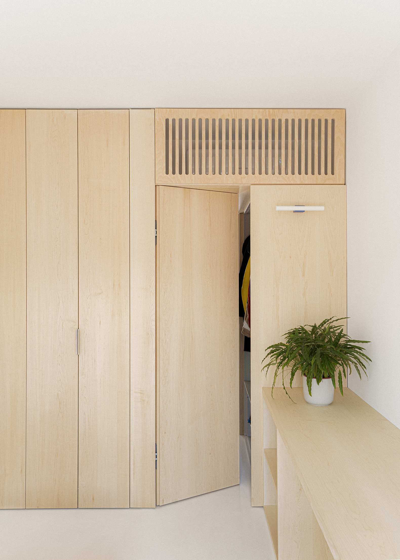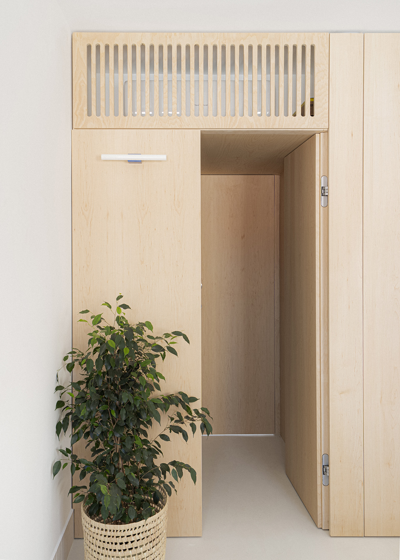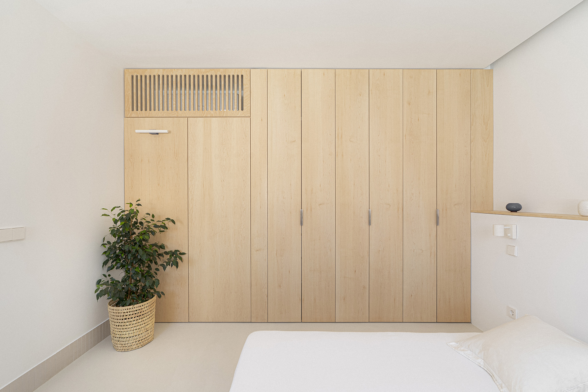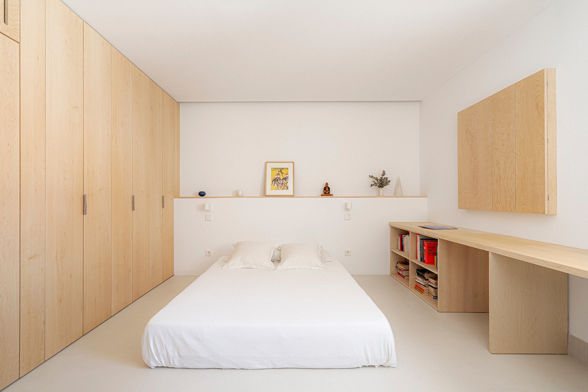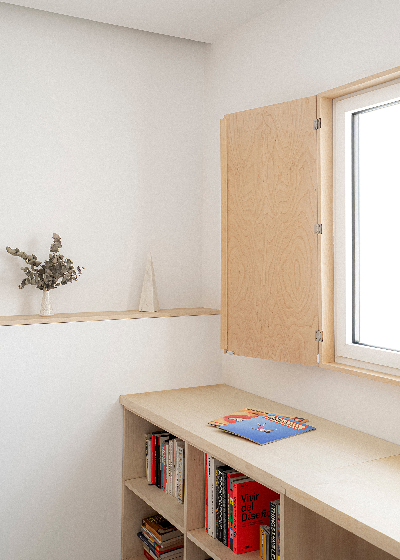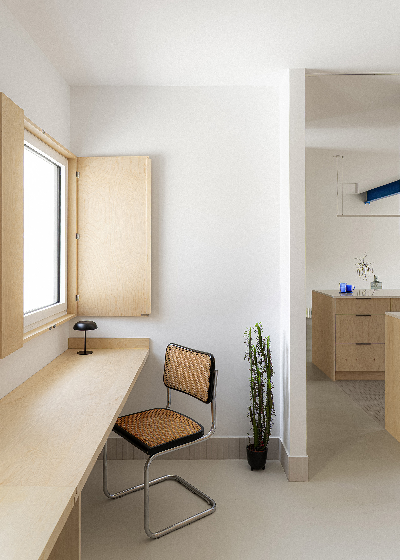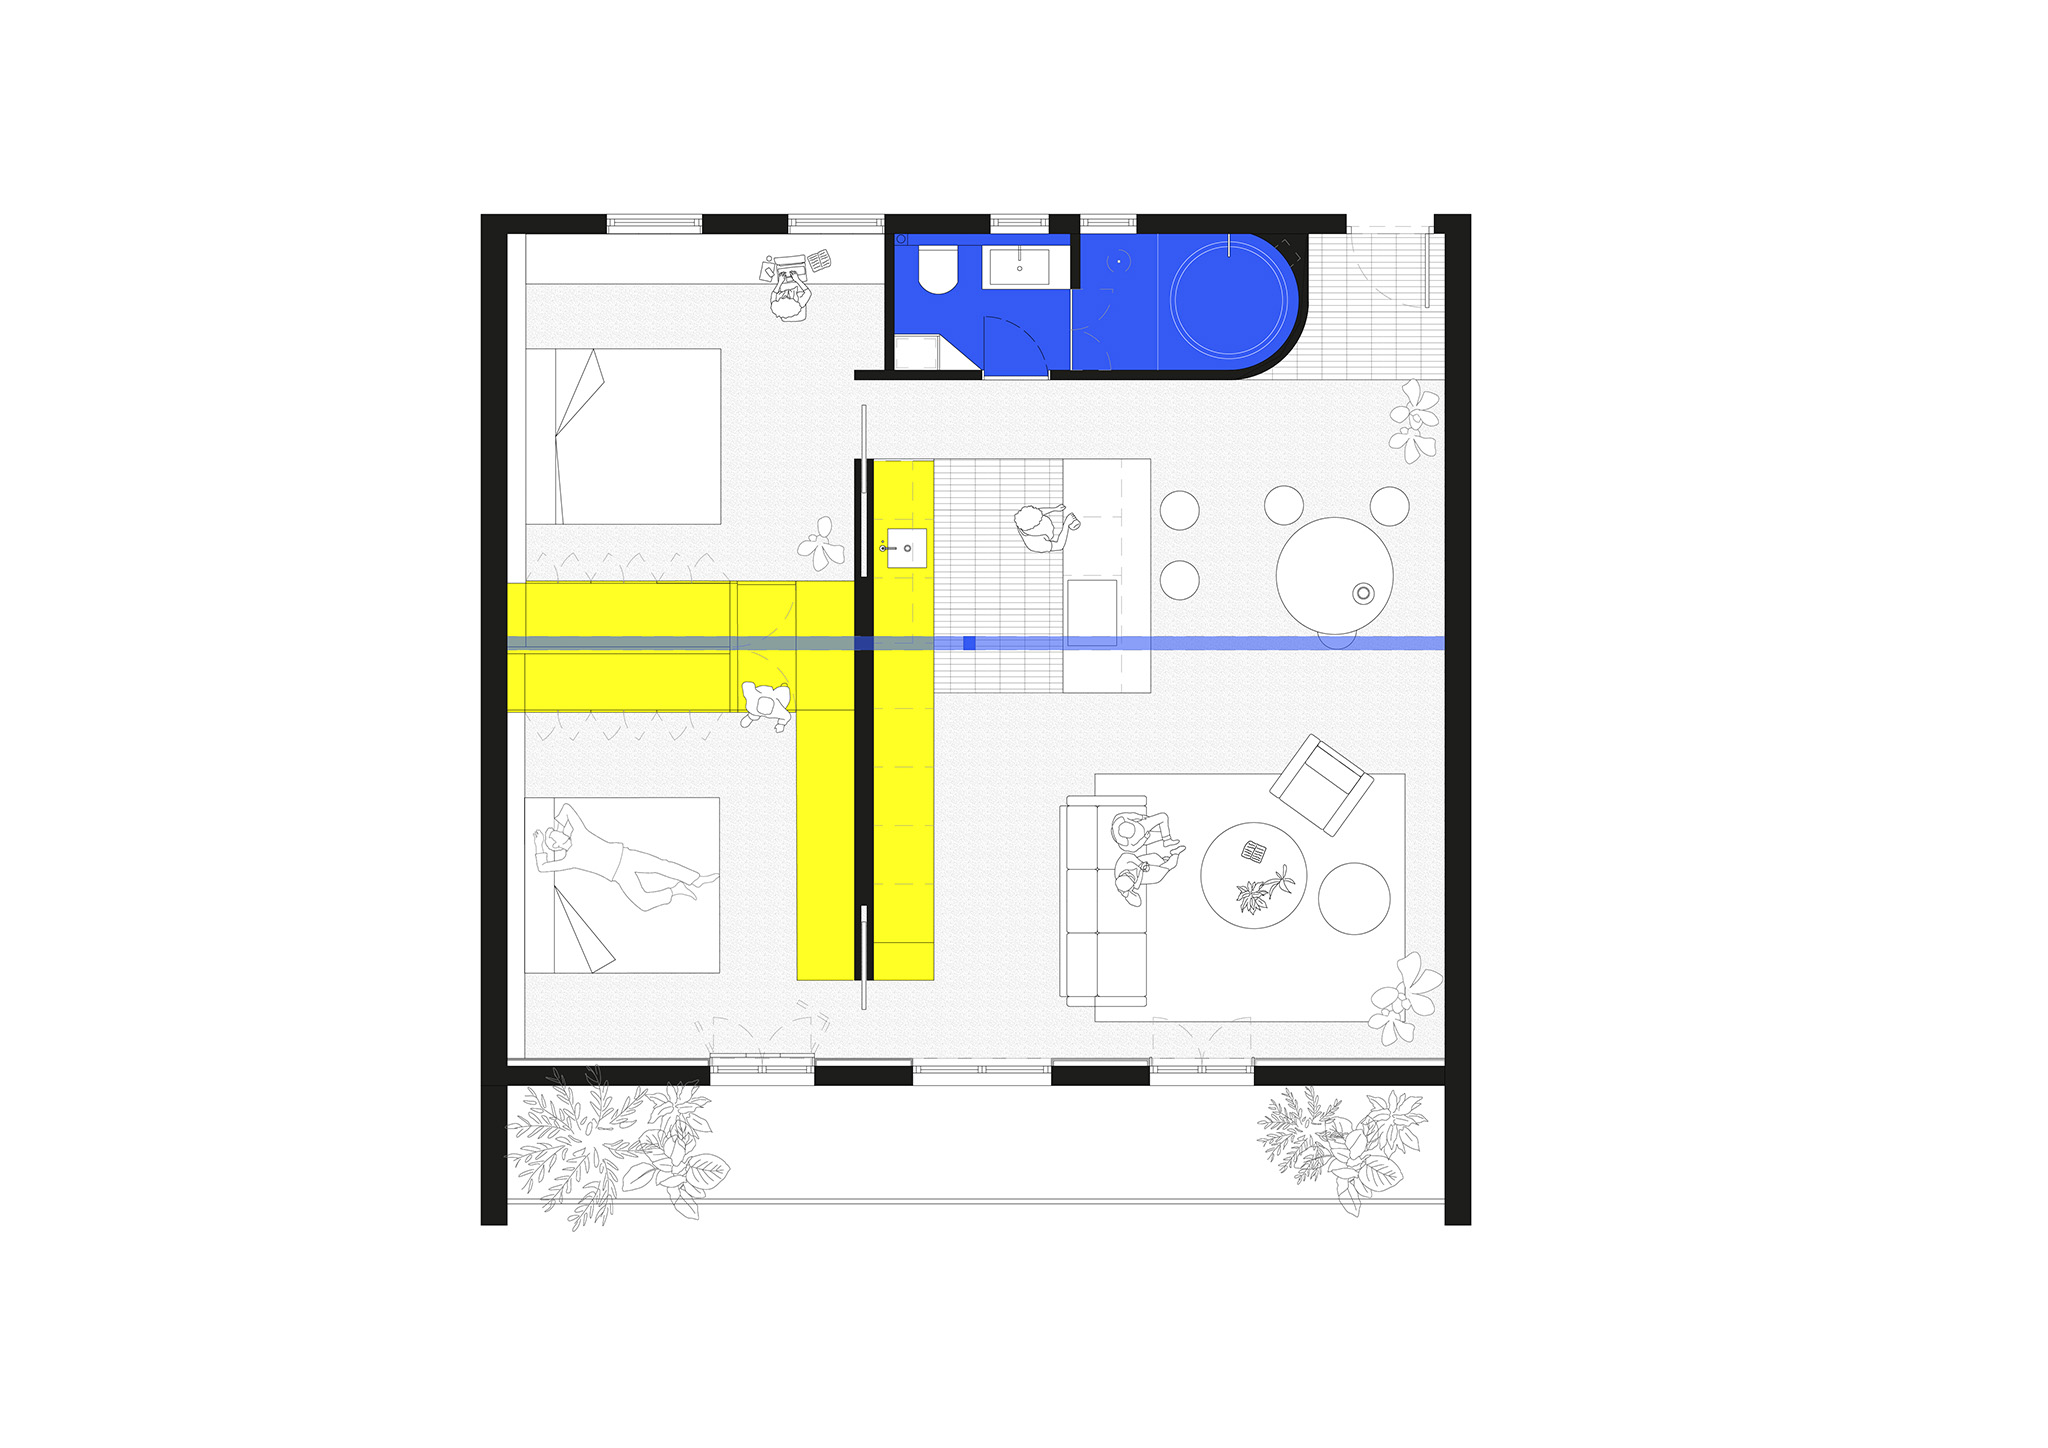
The renovation proposal for Casa Ricardos, designed by ALE Estudio, transforms the traditional layout by connecting the social area to the outdoors and establishing a climate-based strategy for the bedrooms: one designed to be warm, facing the exterior, and the other cool, facing the interior. The T-shaped design creates a continuous, circular flow, eliminating hallways and connecting the two bedrooms via their closets, while still ensuring that each remains independent.
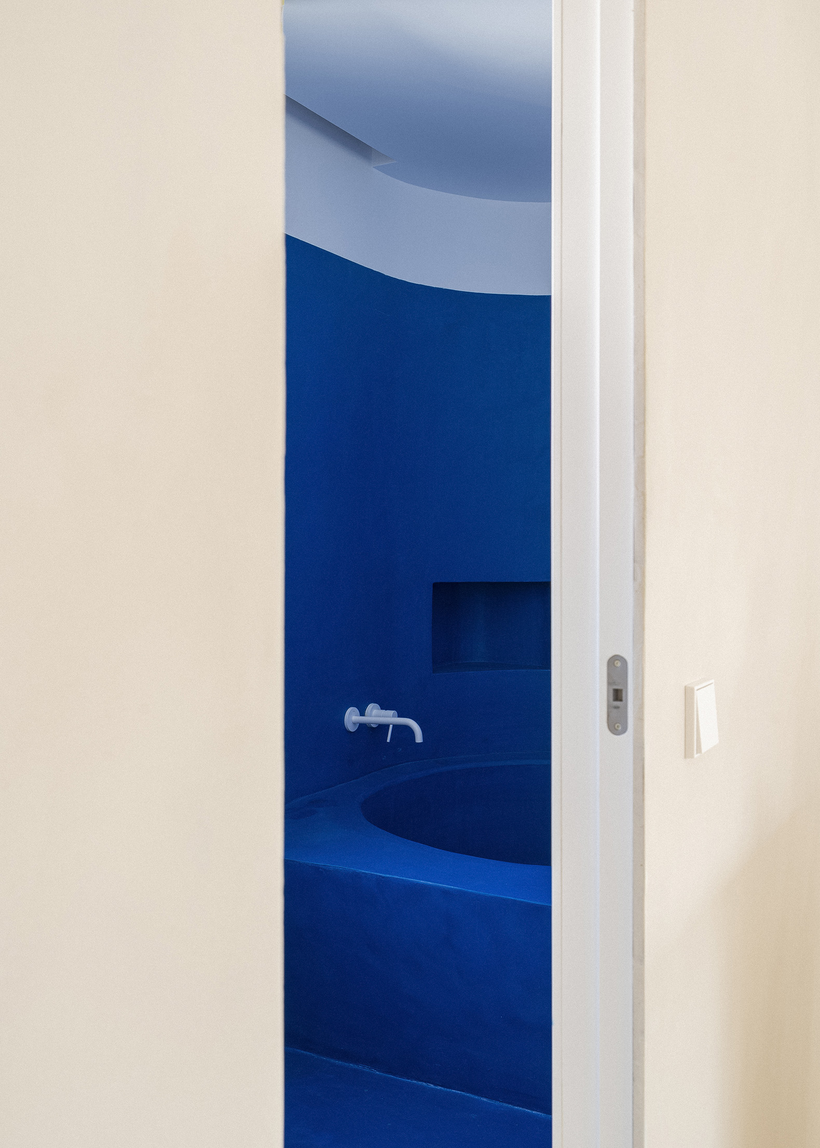
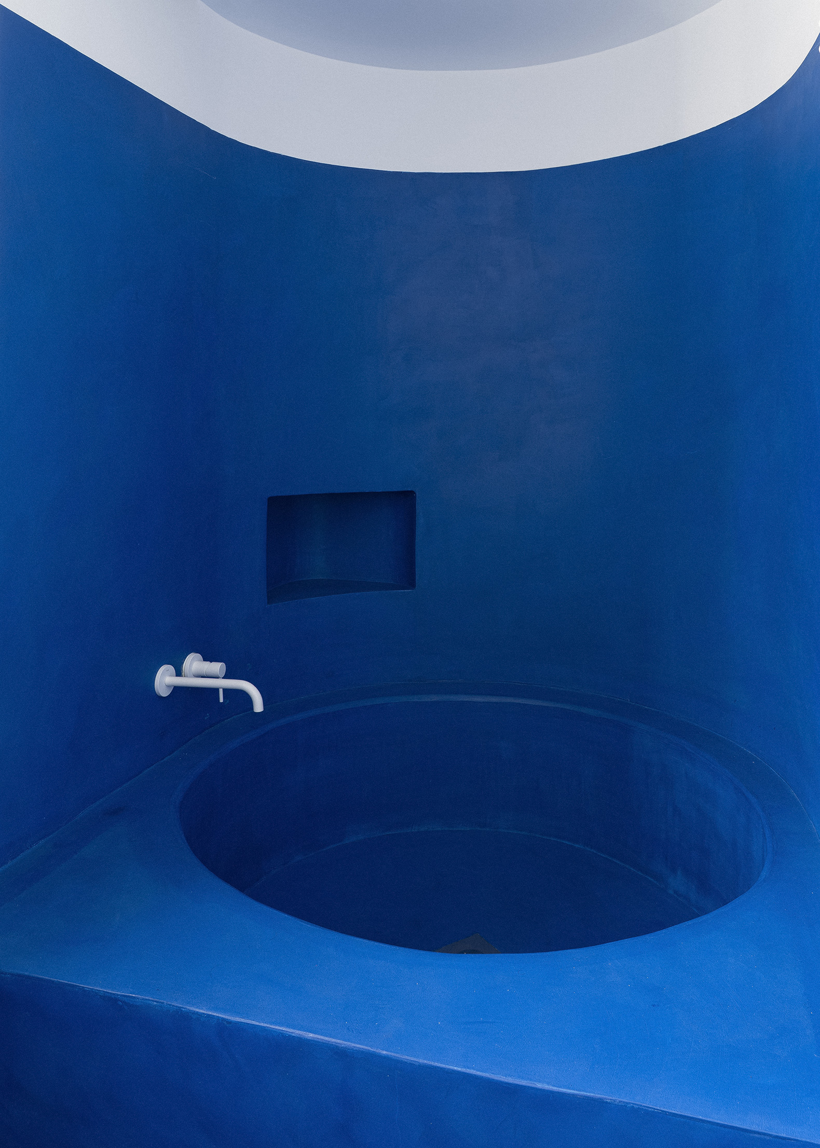
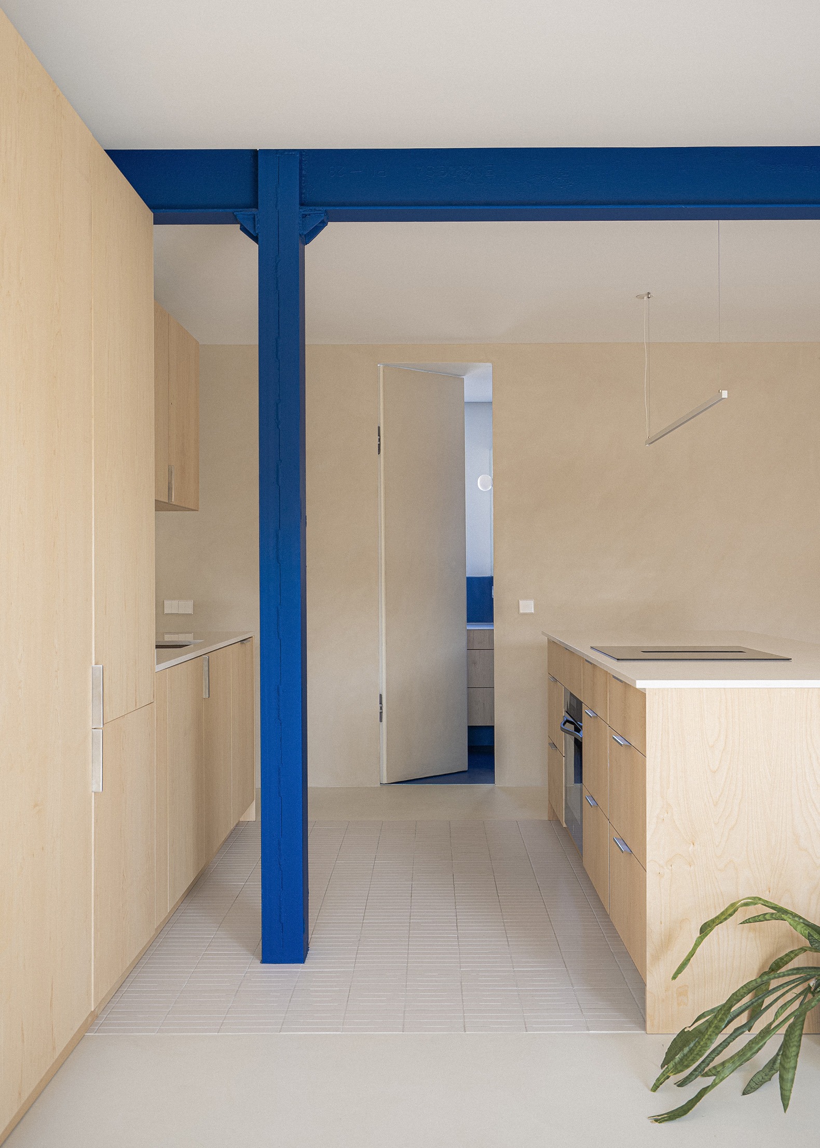
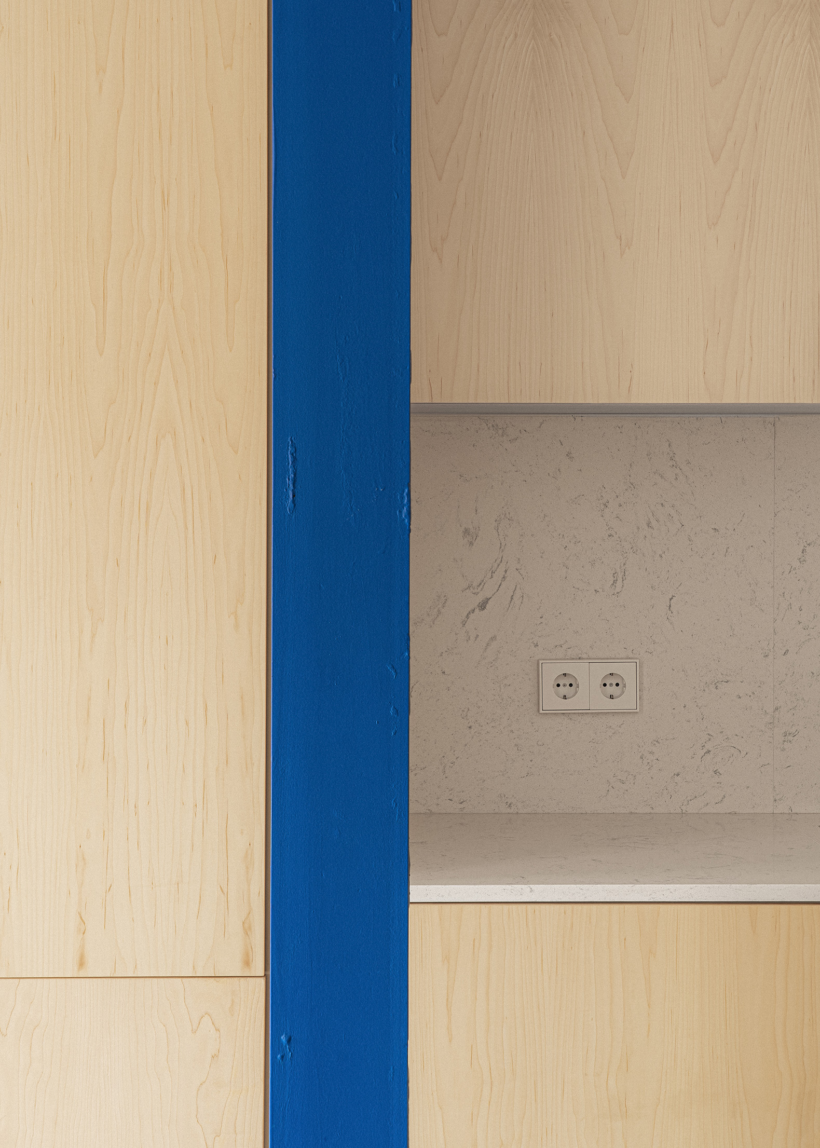
A visible, continuous structural beam contrasts with a blue microcement bathroom located in the social area, creating a chromatic break that shifts the project’s atmosphere. Furthermore, the design is notable for its neutral material palette, featuring continuous microcement flooring throughout, alongside plywood used for fixed furnishings and millwork.
"Casa Ricardos" by ALE Estudio. Photograph by Maru Serrano.
Project description by ALE Estudio
Located on Calle General Ricardos, one of Carabanchel’s main commercial streets, the apartment sits in a district that is undergoing a gradual transformation. Traditionally working-class, Carabanchel has in recent years become a destination for many young couples looking for a more affordable way to live in Madrid. With them come new ways of understanding the home: less tied to inherited models and more open to how each person wants to live.
One of these new ways of living is that of couples who choose not to always share the same bedroom. Different schedules, periods of intense work, or simply the need for a space of one’s own mean that sleeping apart at certain times is now seen as something natural. Starting from this idea, the couple who commissioned the project set out two premises: to place the kitchen at the heart of the home and to have two identical rooms. Instead of the usual domestic hierarchy, with a main bedroom and a secondary room of undefined use, the project proposes two twin rooms of the same size, each with its own desk. The home does not impose a model but leaves it open: the rooms can function as a shared bedroom and a study, as two independent bedrooms, or alternate between both arrangements.
With an area of 97 m², the apartment originally had a traditional layout, with the living areas facing the street and the bedrooms facing the interior. The project rotates this logic ninety degrees. The living areas thus gain a direct relationship with the outside, while the rooms are split, one facing the street and the other facing the interior. This difference in orientation adds a climatic logic: the interior room, which is cooler, is ideal for sleeping in summer, while the exterior room, which is warmer, works better in winter.
Between the two rooms are two wardrobes that incorporate a connecting door, so that the bedrooms are directly linked to each other. At the same time, each one opens onto the rest of the home through its own entrance. This creates a circulation loop running through the entire apartment, organized on a T-shaped plan. Movement through the home is no longer a sequence of corridors and dead-end rooms but becomes a continuous circuit in which there is always more than one possible route. The rooms can open up to the whole or close off and function completely independently.
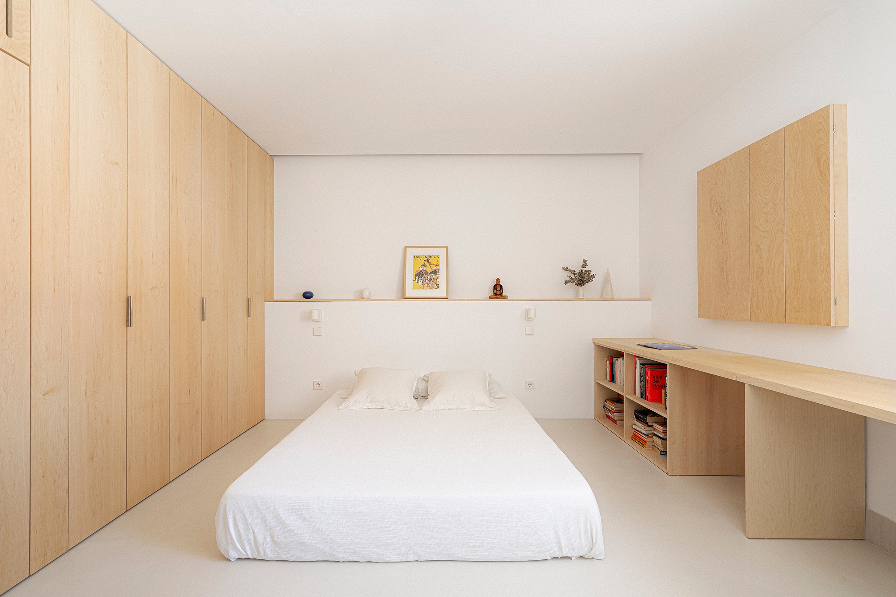
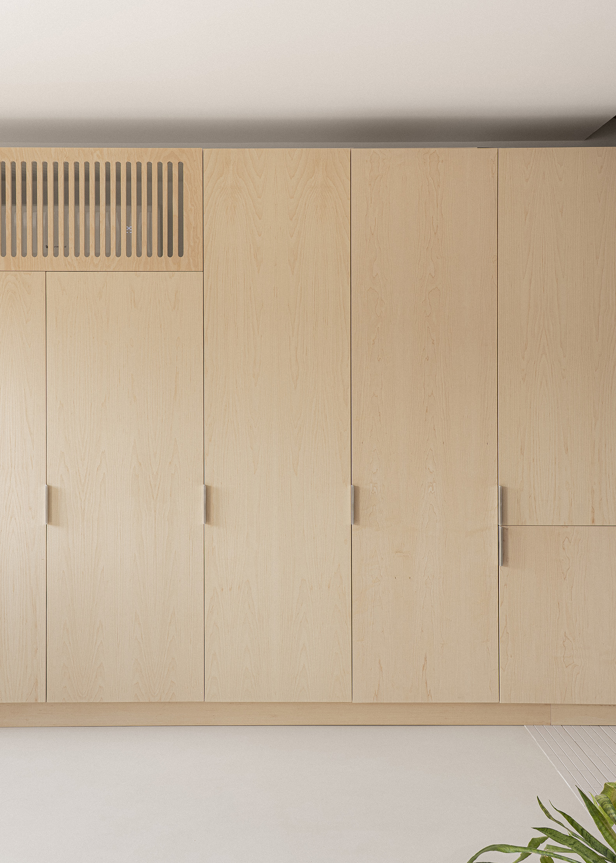
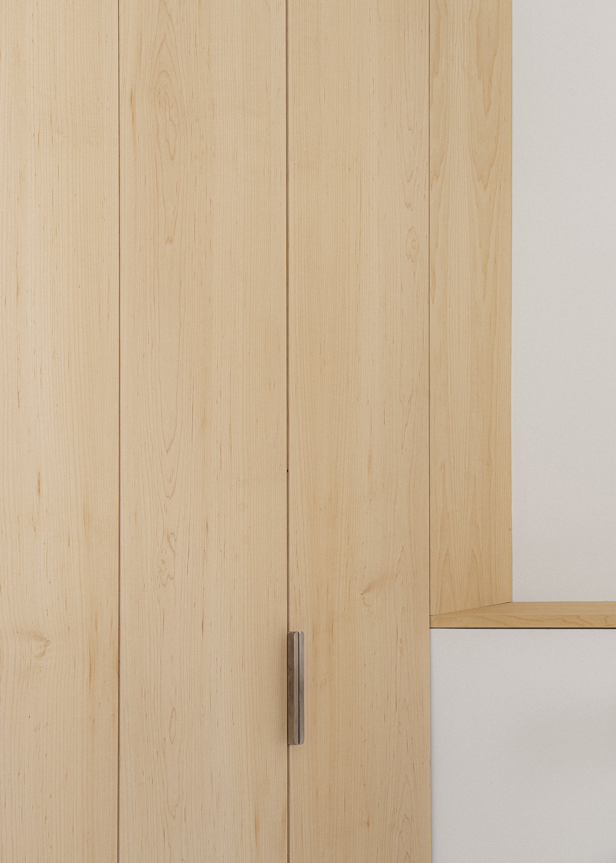
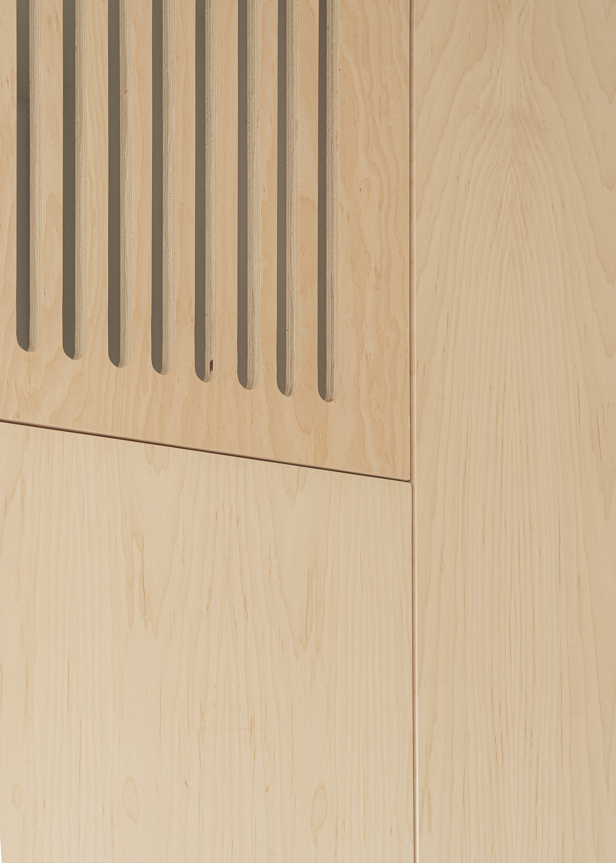
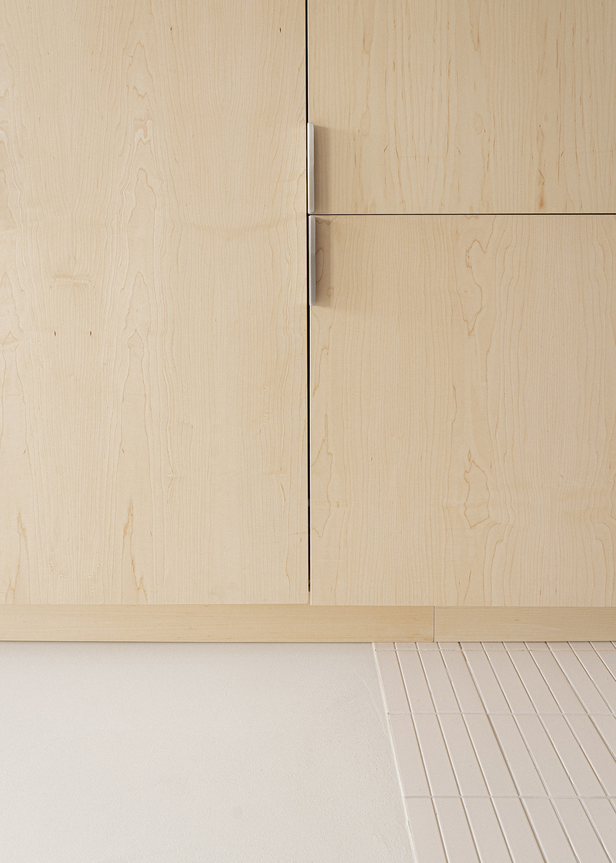
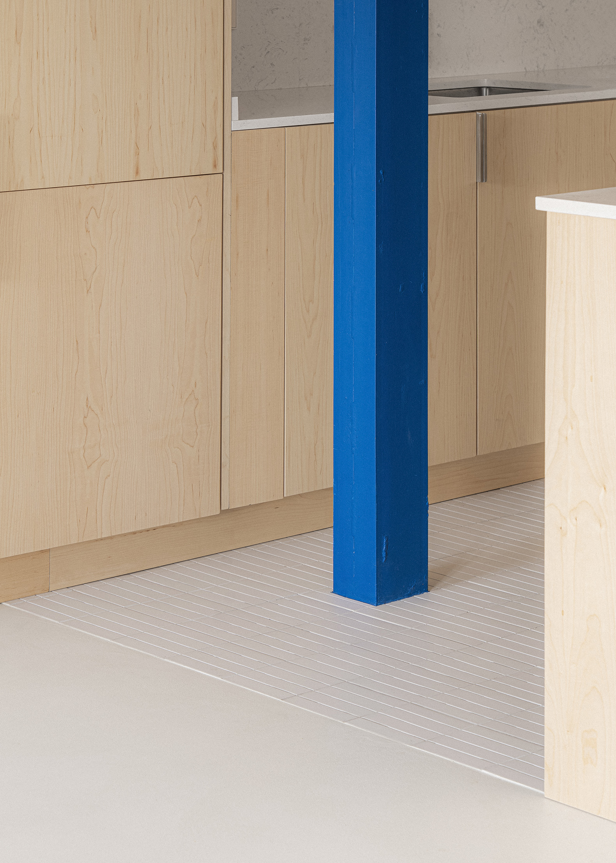
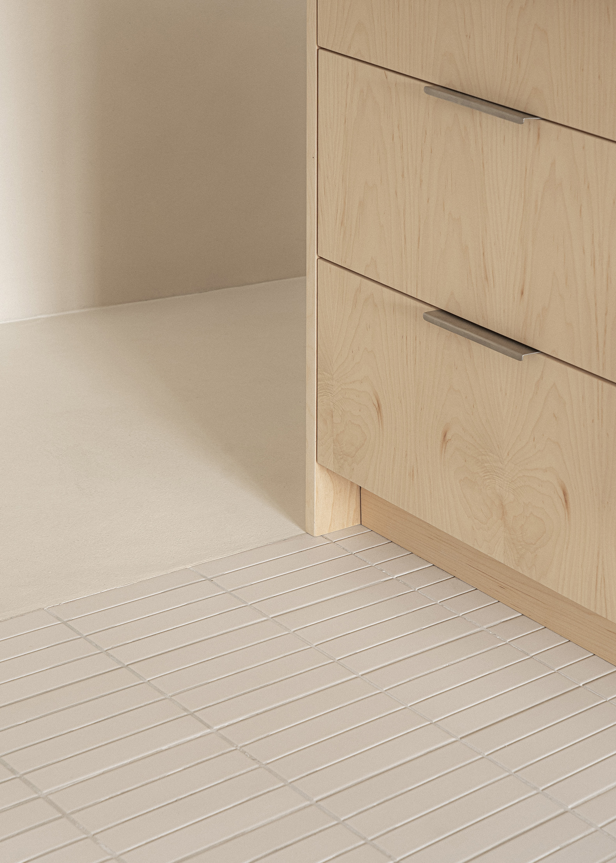
The project is built from a reduced palette of beige and light tones that keeps the entire home neutral. The main floor is microcement, and the joinery is made of plywood, both in the wardrobes separating the rooms and in the built-in furniture. In the entrance and kitchen, the flooring changes to [material to be confirmed], which is also repeated in the skirting.
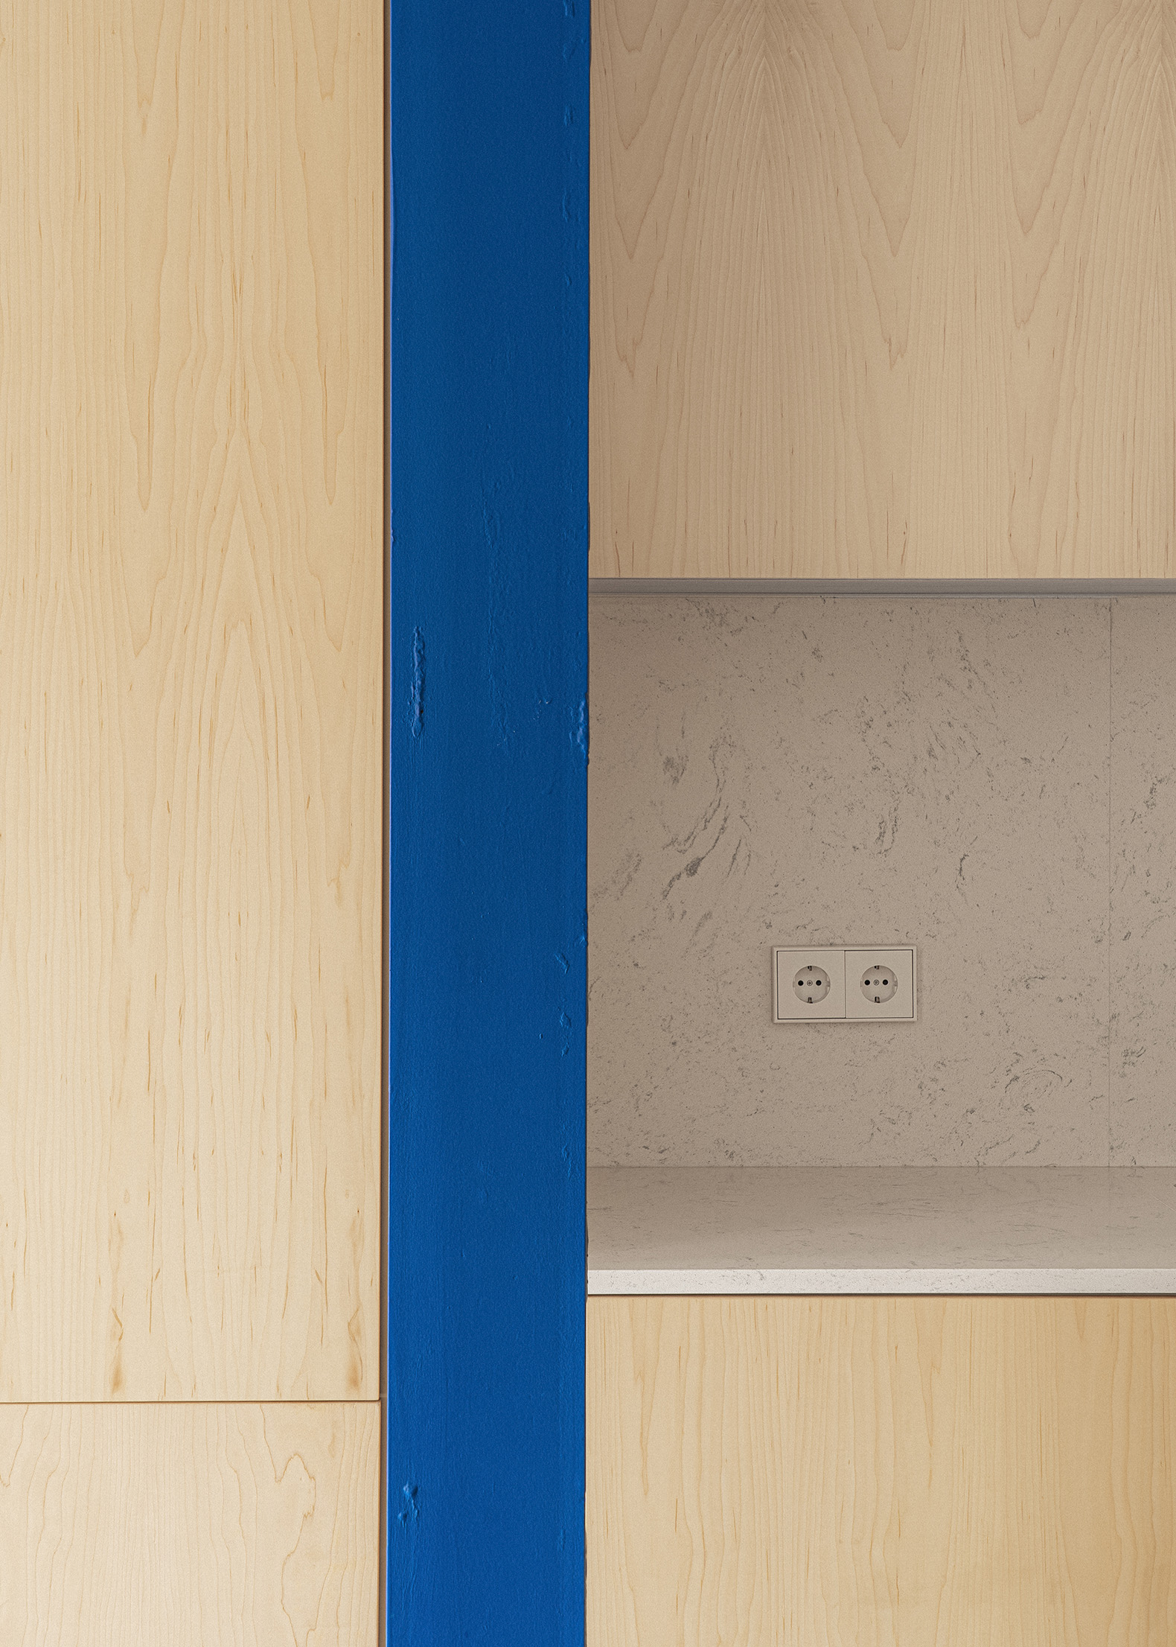
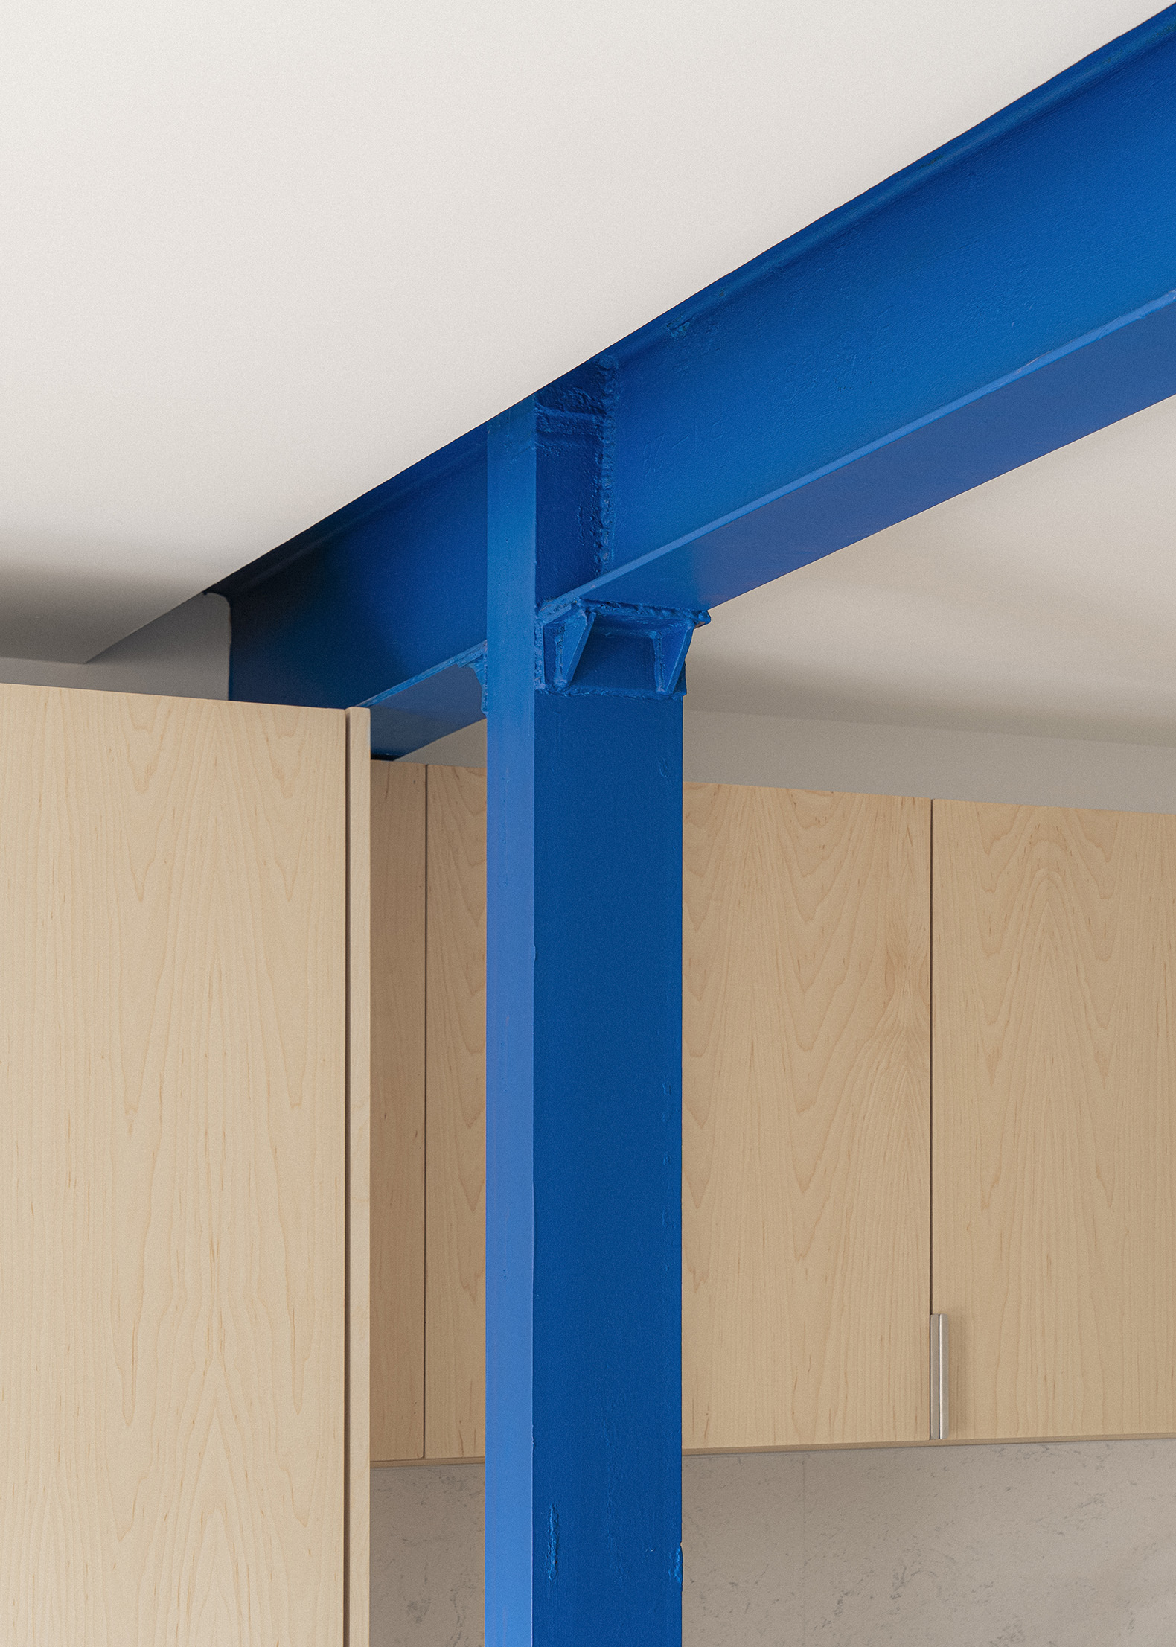
On this neutral base, only two touches of color appear. The first is a structural beam that runs through the entire home and which, rather than being concealed, was left exposed and highlighted. The second is the bathroom, located in the living area and finished entirely in blue microcement. It is a vibrant blue, chosen to contrast with the beige of the rest of the home, so that on entering the bathroom the change in atmosphere is felt immediately.