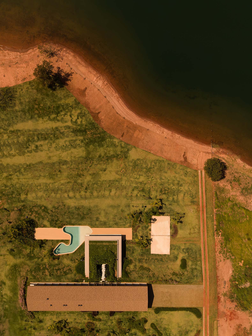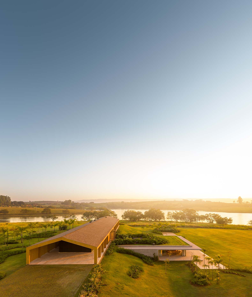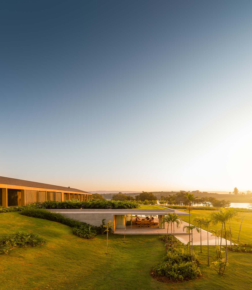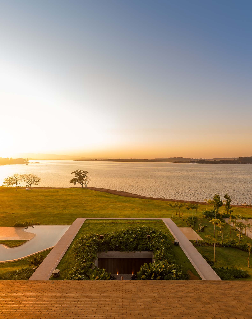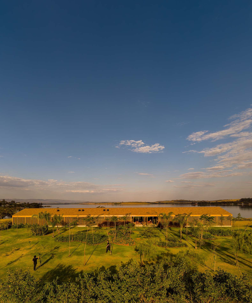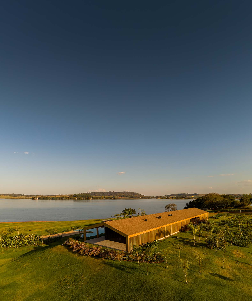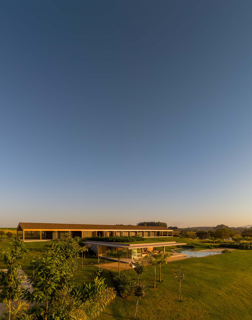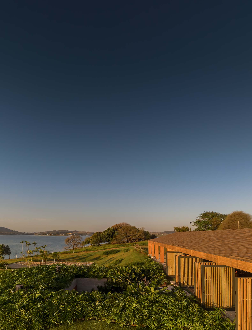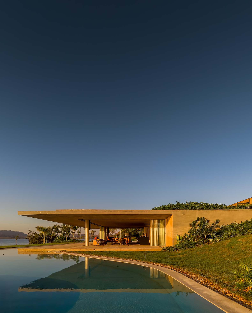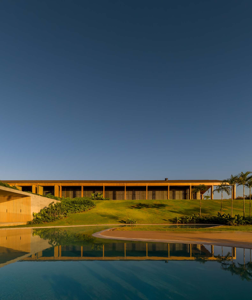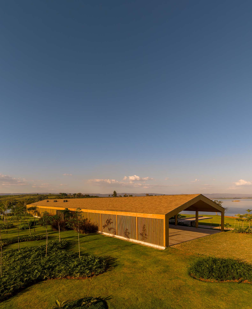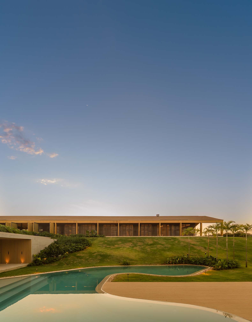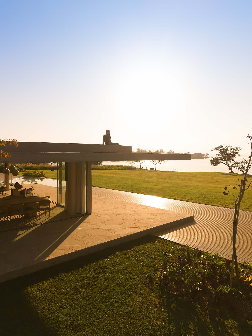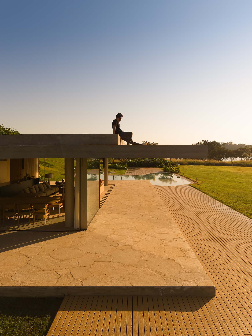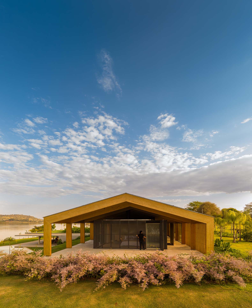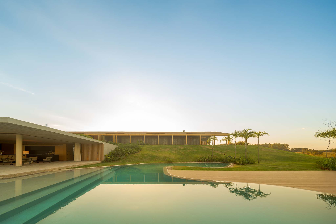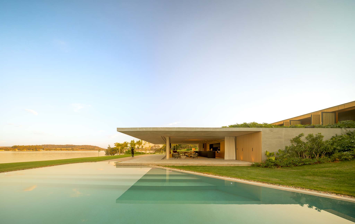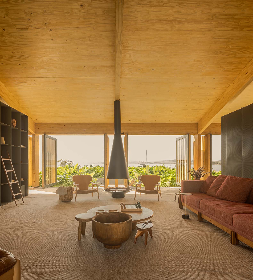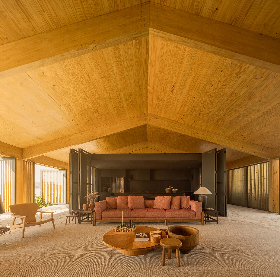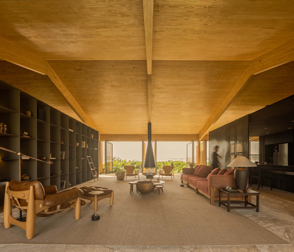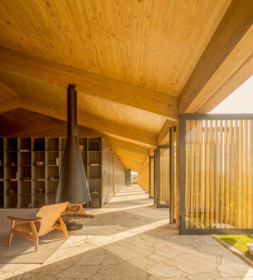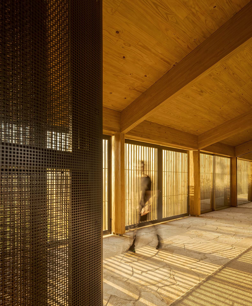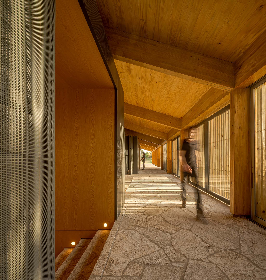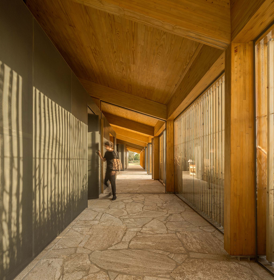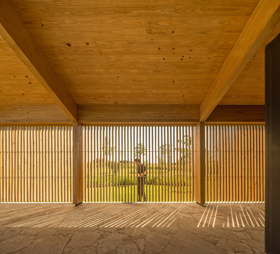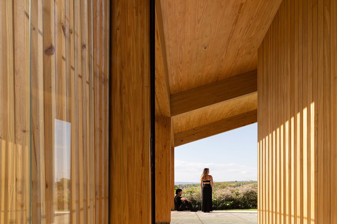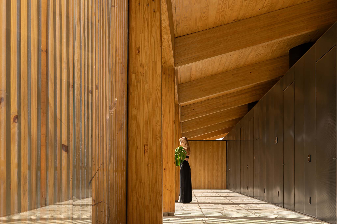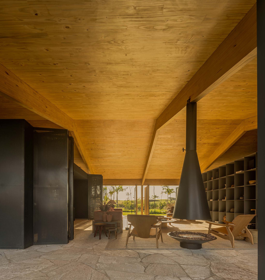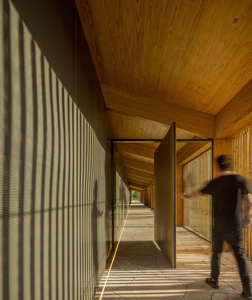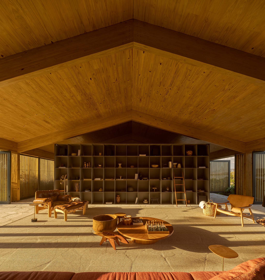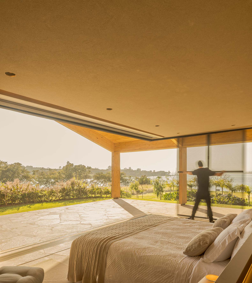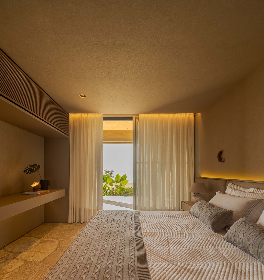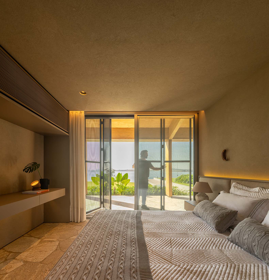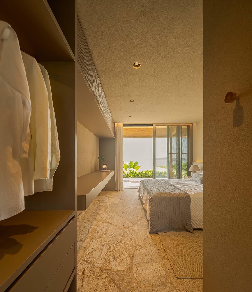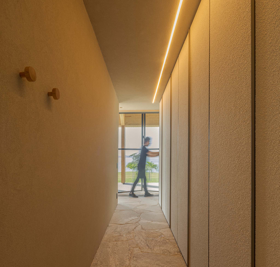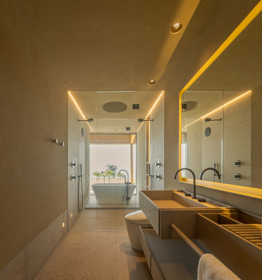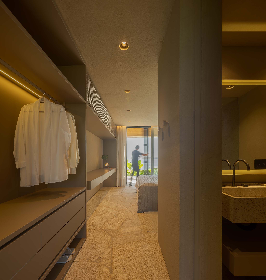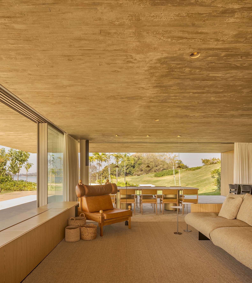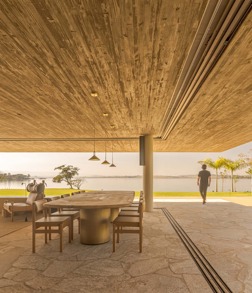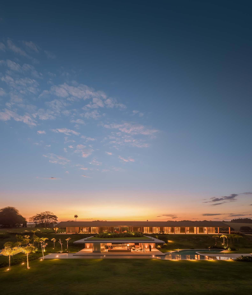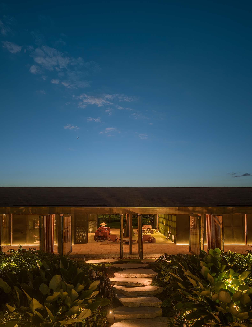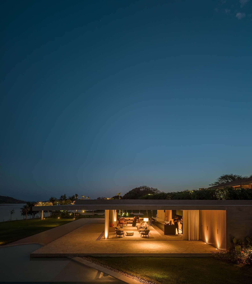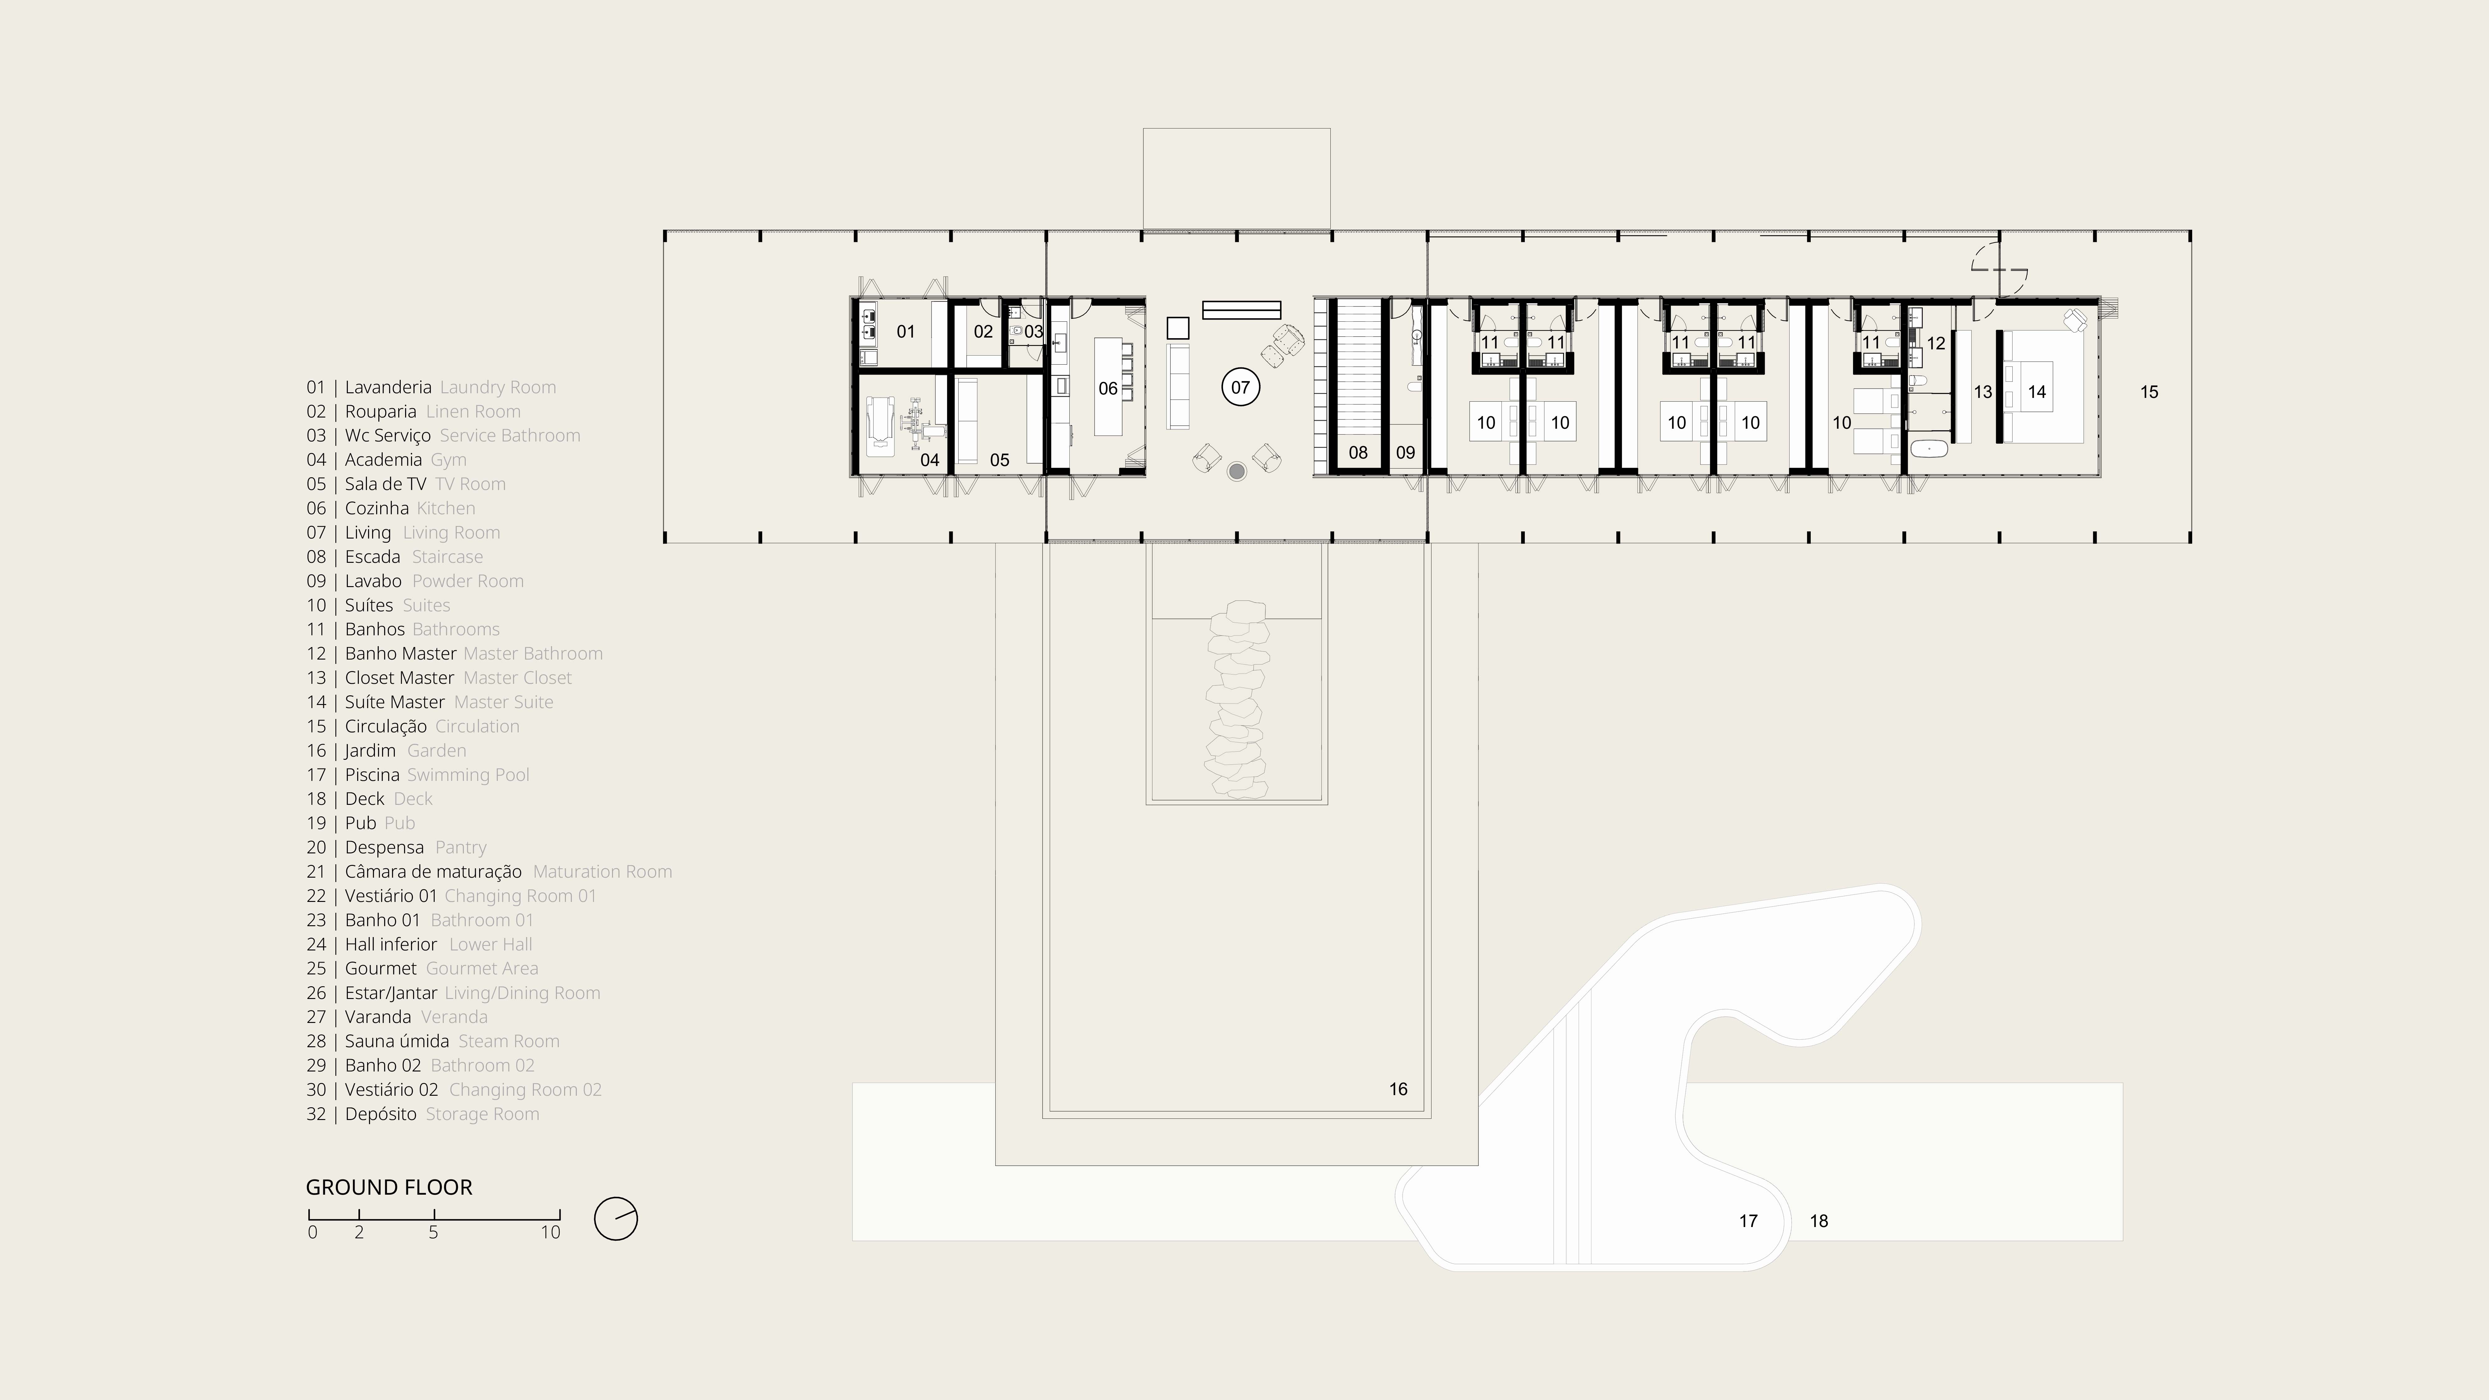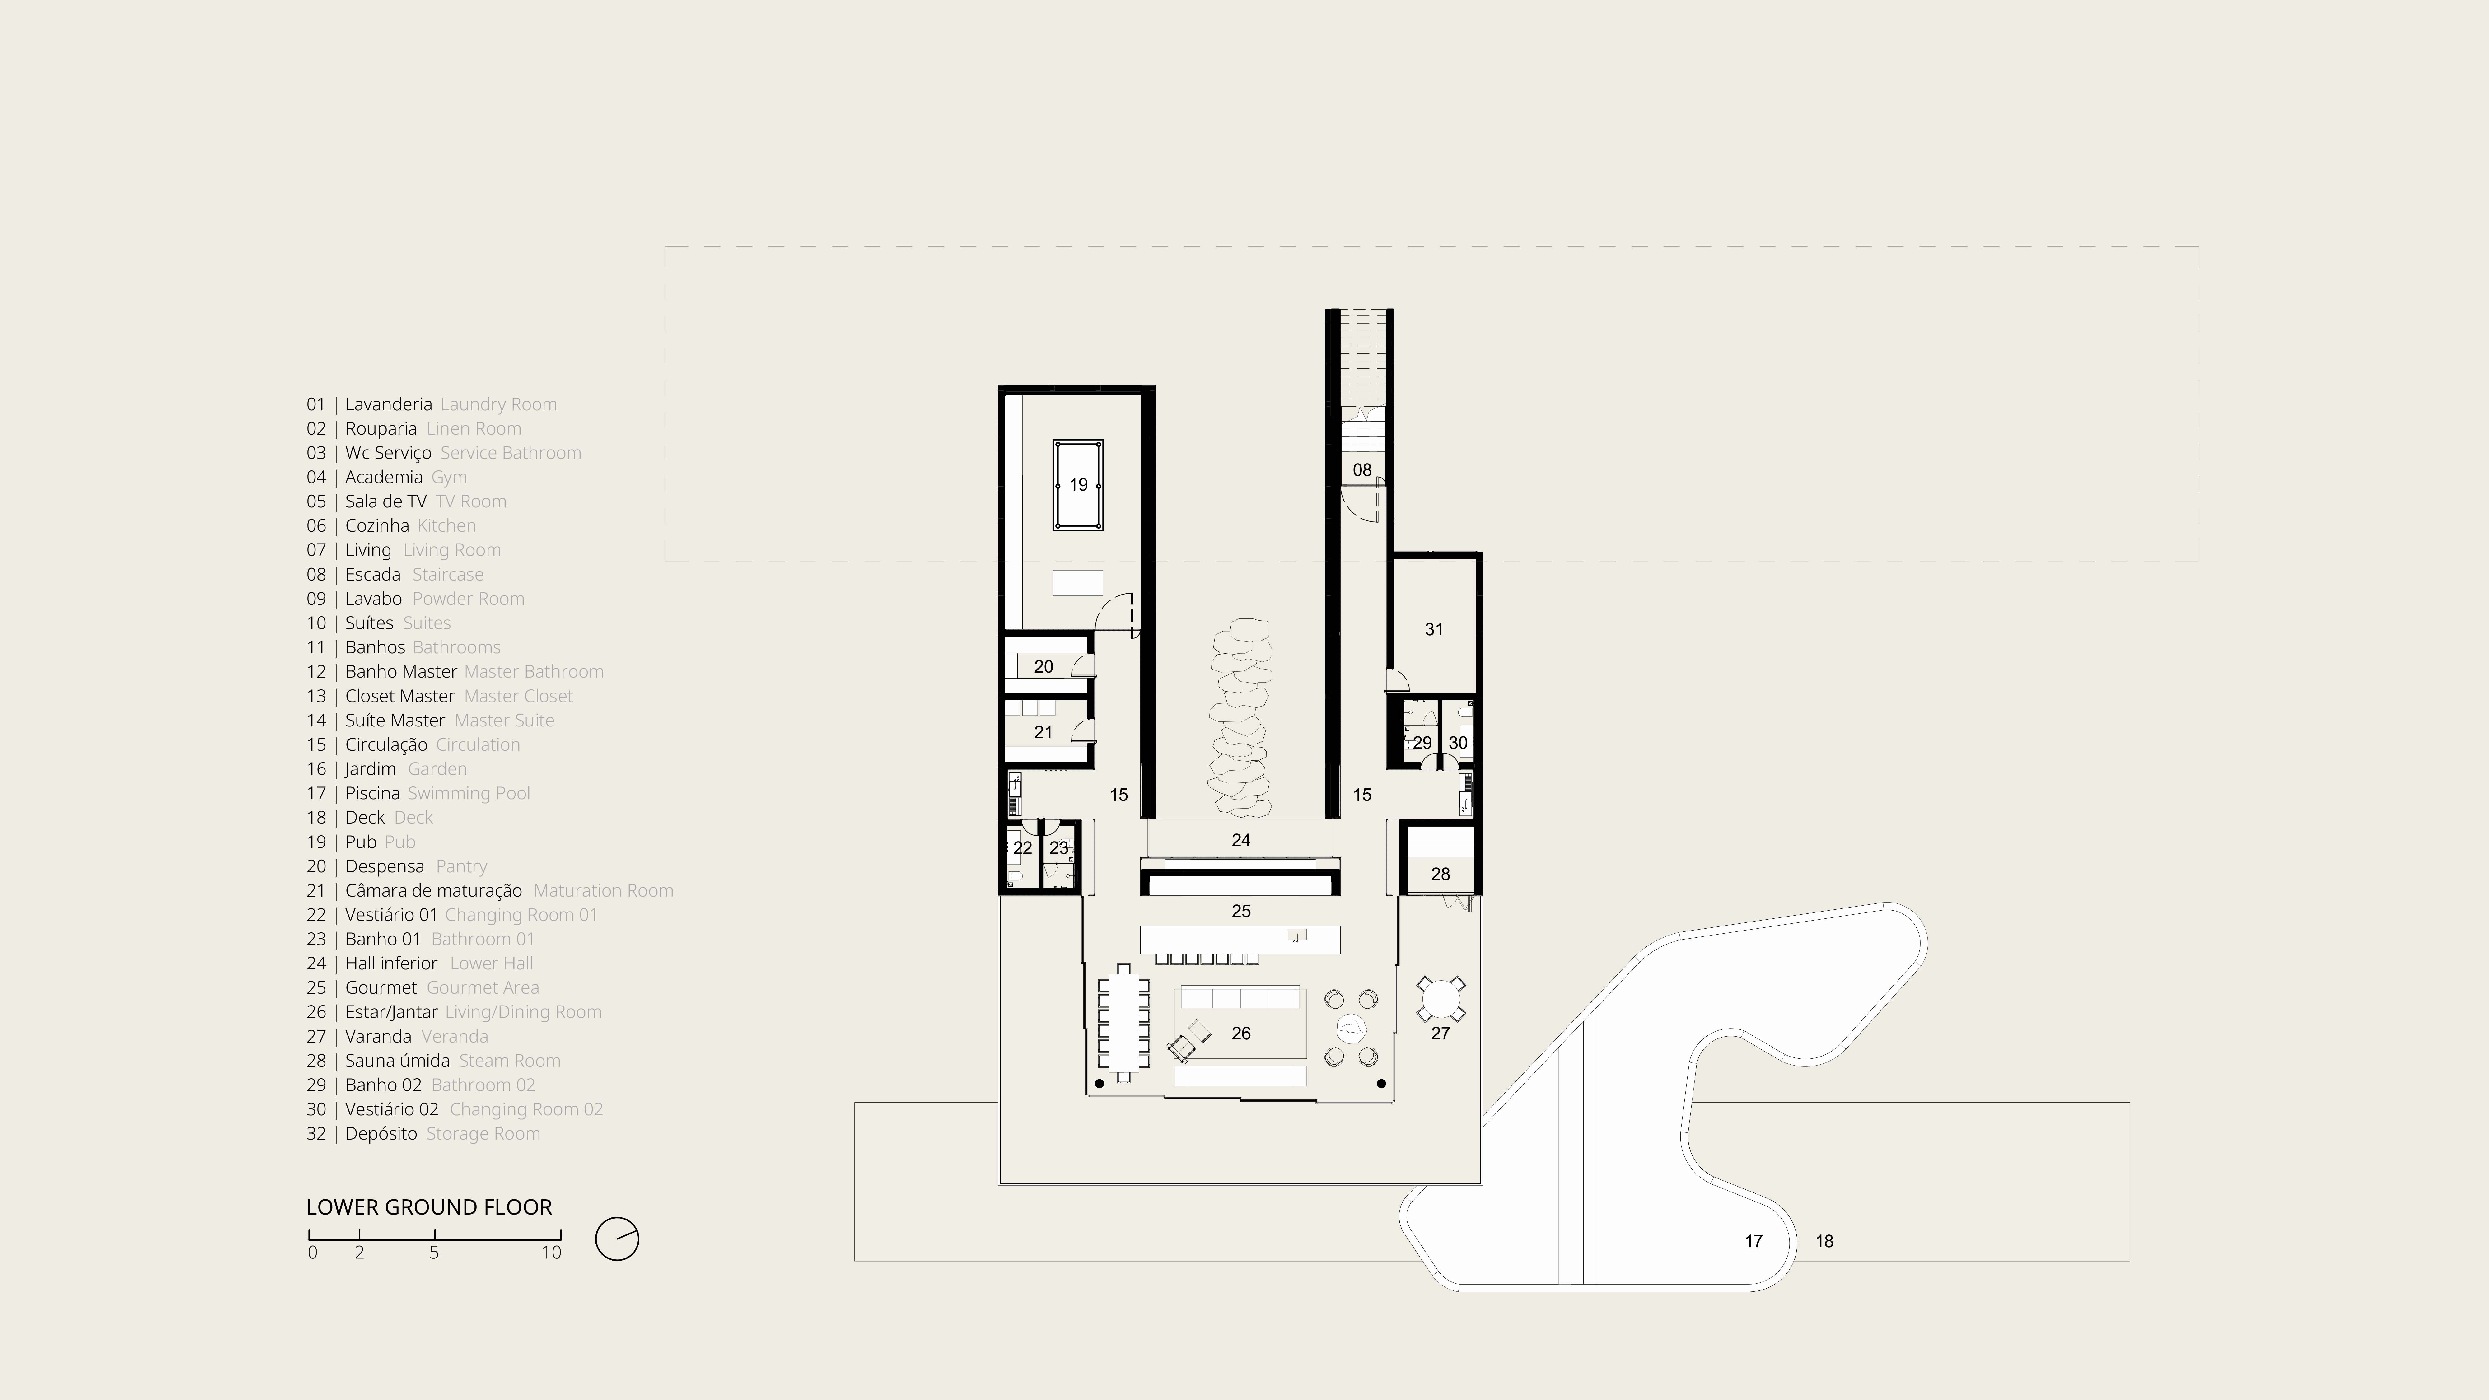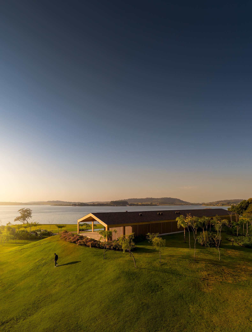
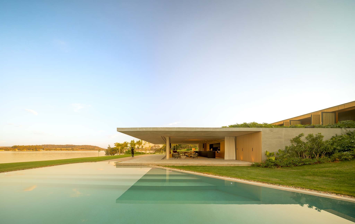
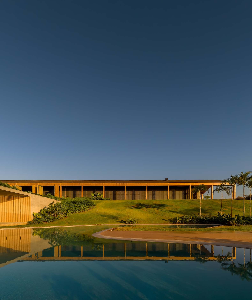
The residence, conceived by mf+arquitetos, is organized across two levels. The upper floor houses the bedrooms and the main living area—oriented toward the horizon—while the lower level contains leisure spaces, extending toward the reservoir via a covered area and a swimming pool. Situated between the two interior volumes is the primary communal space, sheltered beneath an expansive roof.
In terms of construction, the project combines a structural framework of glued-laminated timber (glulam) frames with two steel-clad volumes. On the lower level, a large exposed-concrete canopy projects out toward the water.
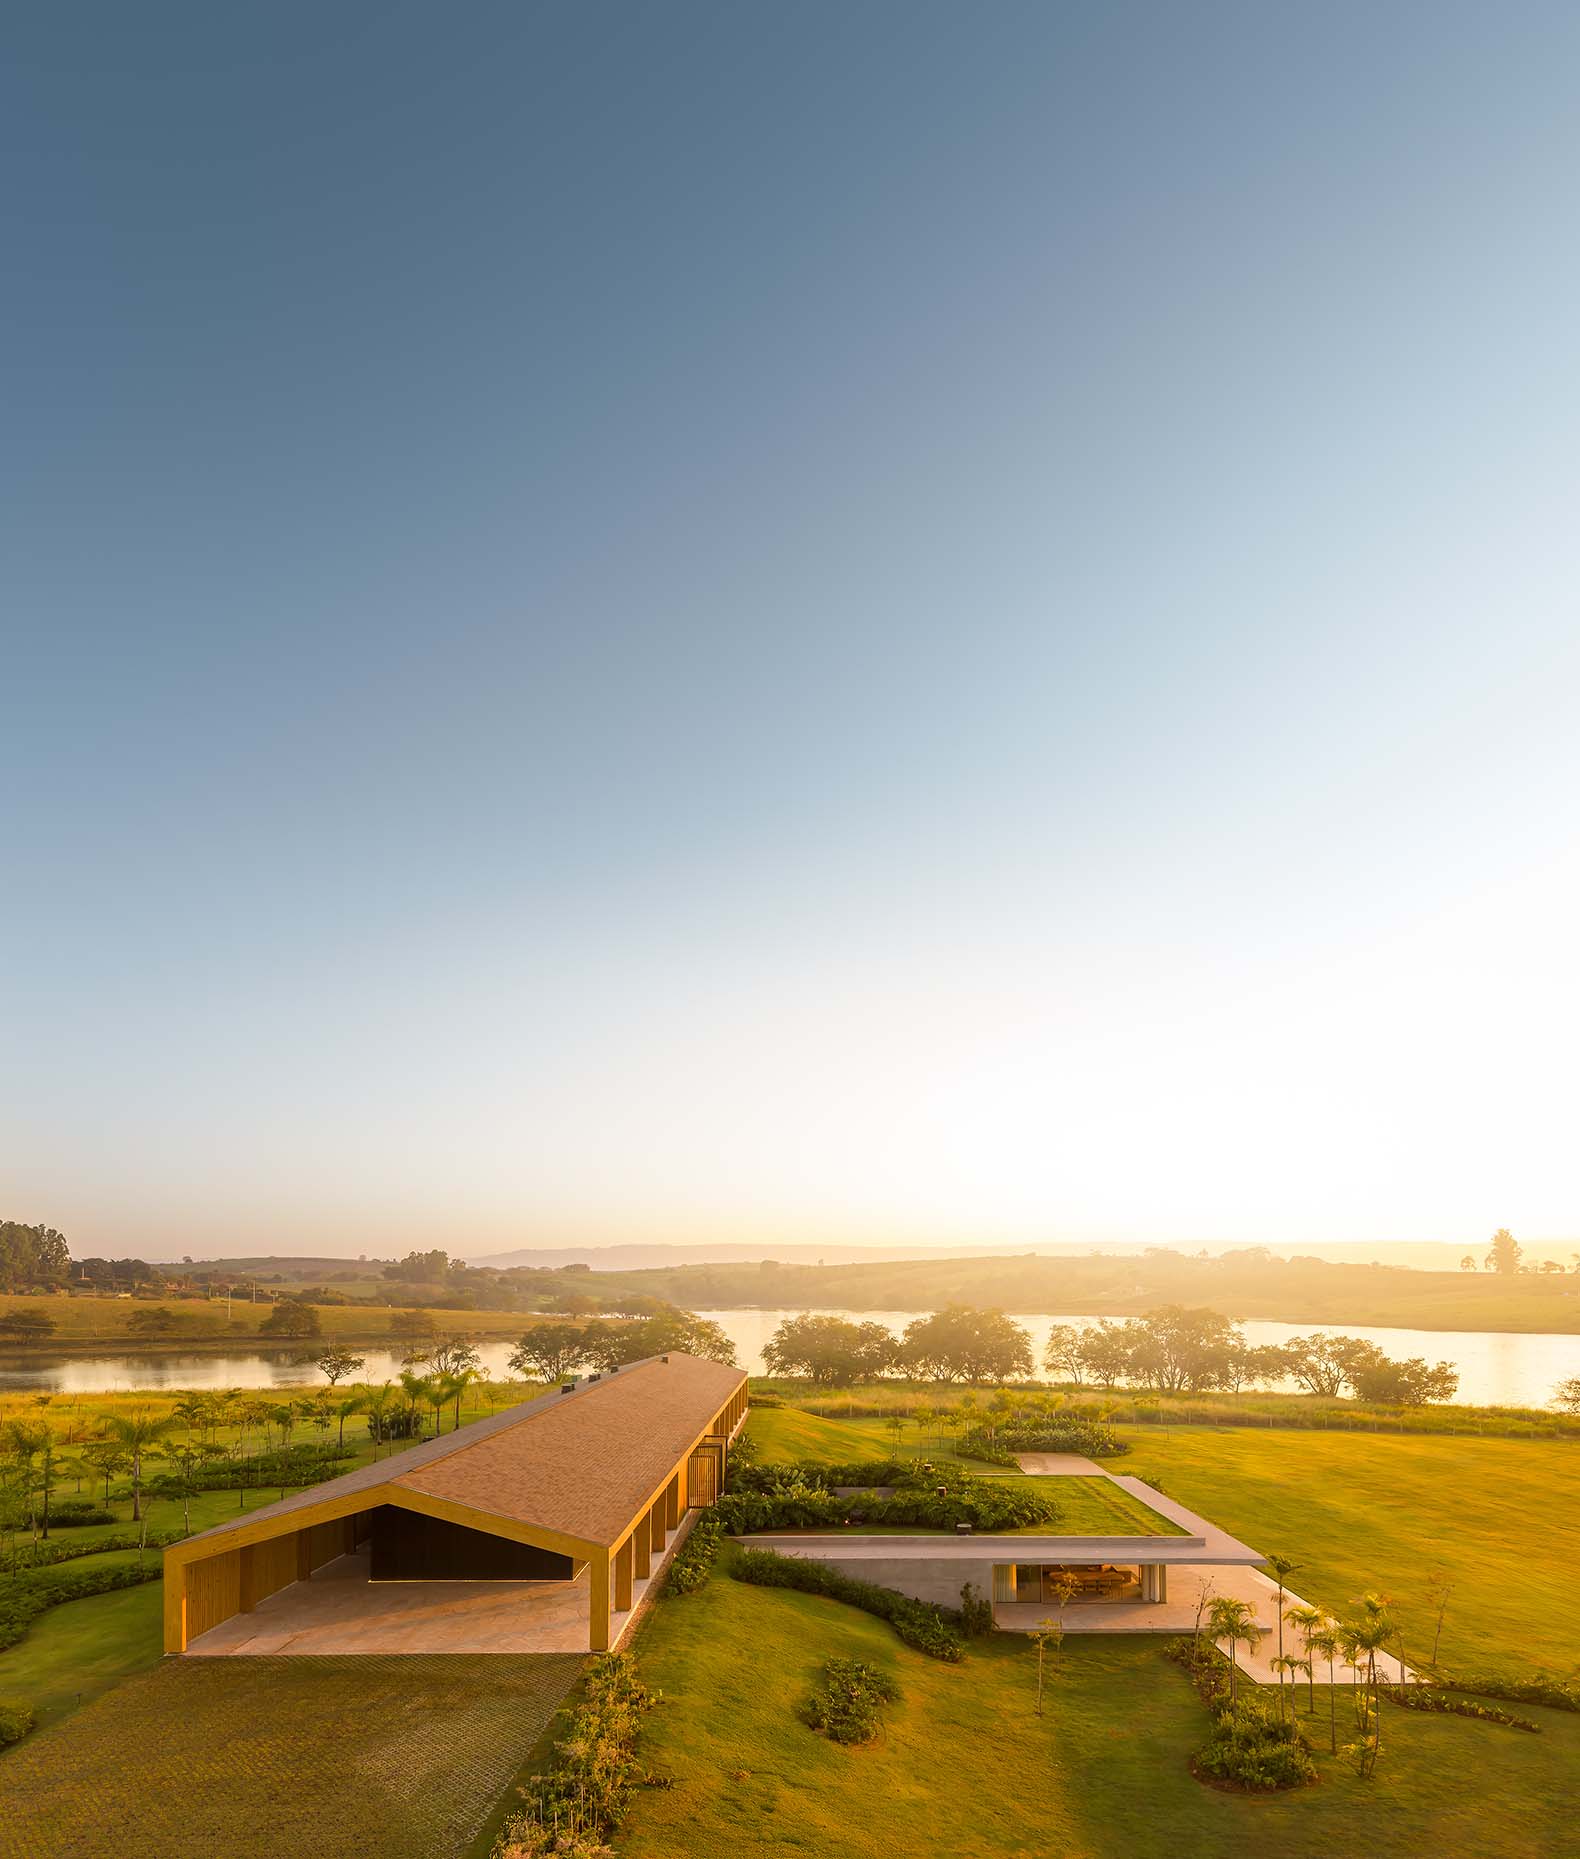
Celeiro House by mf+arquitetos. Photograph by Fernando Guerra.
Project description by mf+arquitetos
On the shores of a reservoir in Delfinópolis, Minas Gerais, Brazil, Celeiro House establishes a direct relationship with the landscape. The expansive horizon, the presence of water and the natural topography shape an architecture that explores different ways of inhabiting its surroundings.
The house is organized across two levels. The upper floor accommodates the private spaces and main living area, oriented toward the horizon, while the lower level houses the leisure areas, which extend toward the reservoir without compromising the privacy of the bedrooms. This arrangement preserves unobstructed views while using the topography to organize the program.
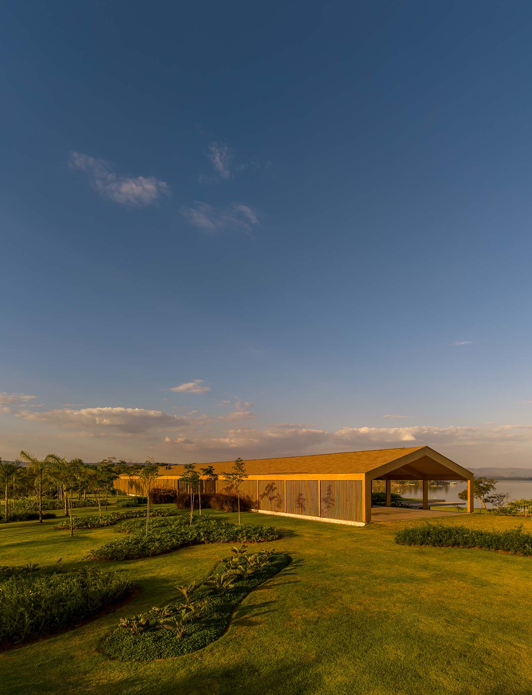
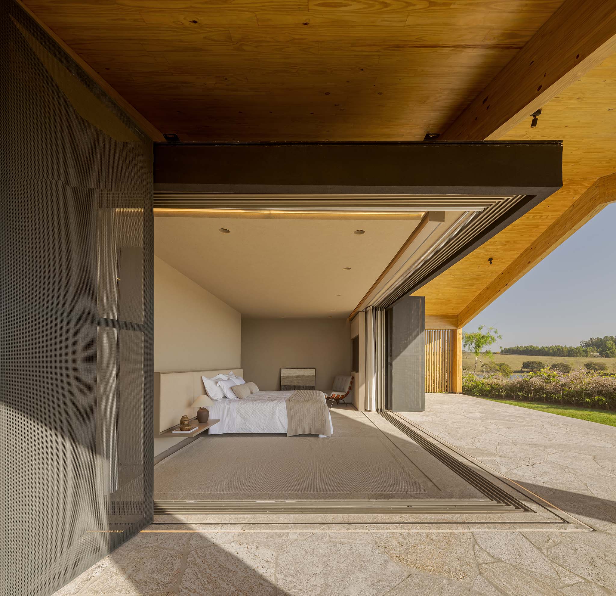
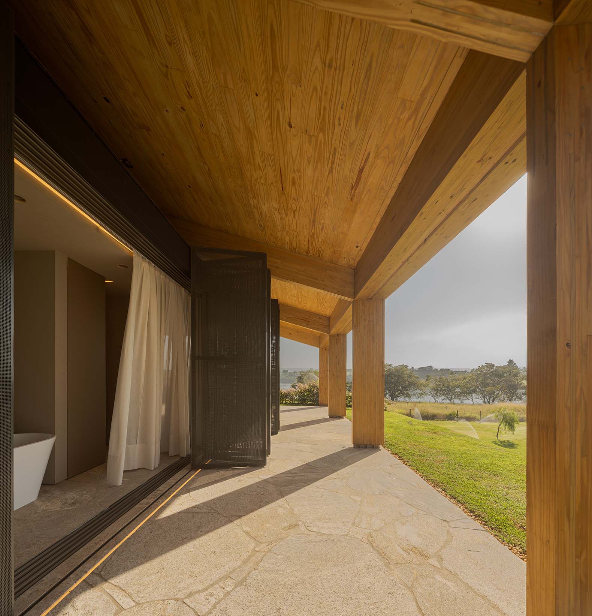
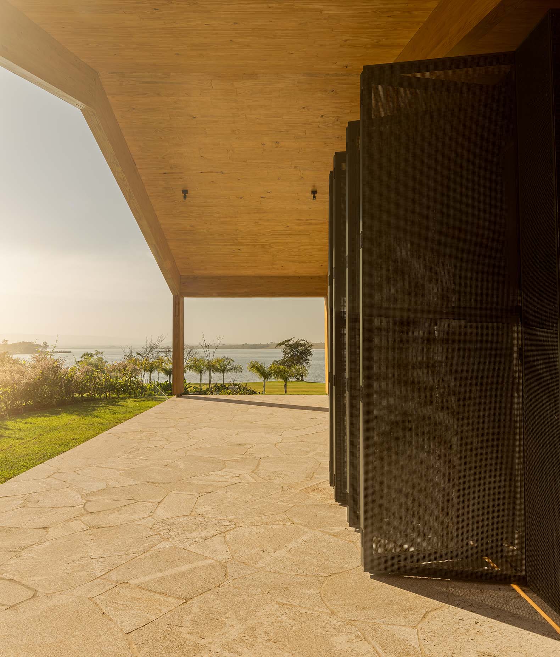
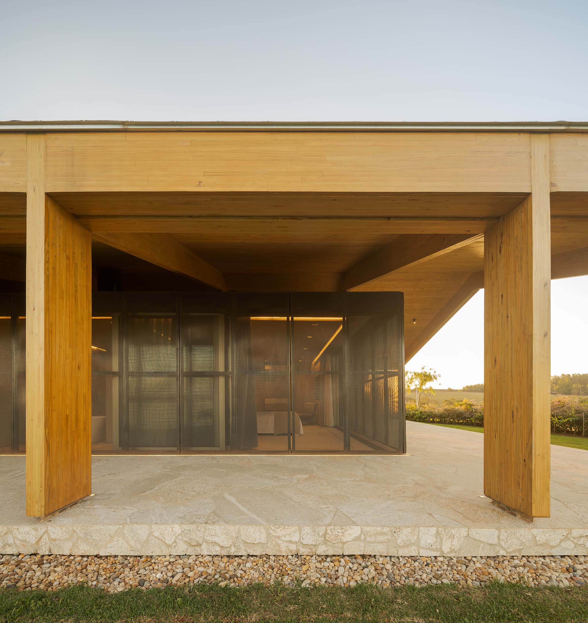
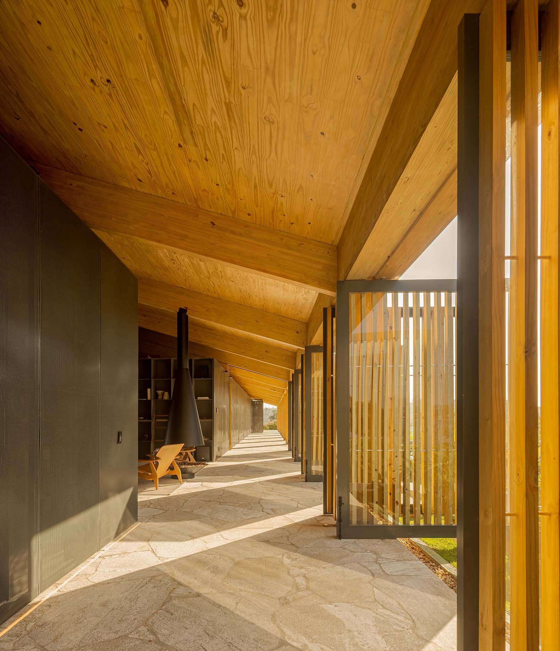
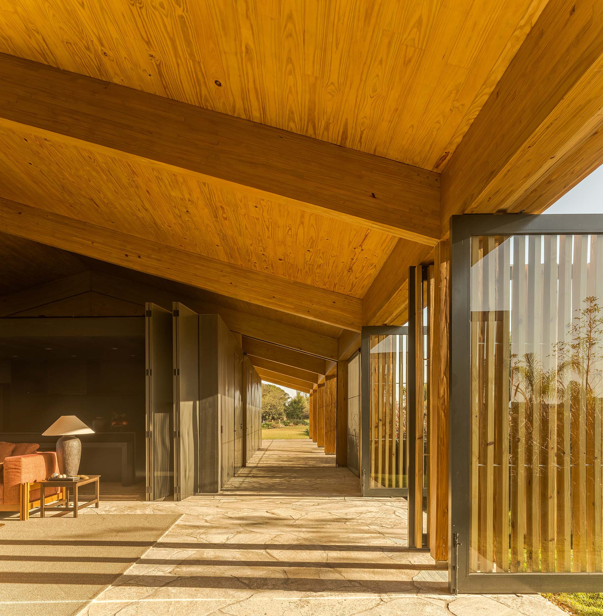
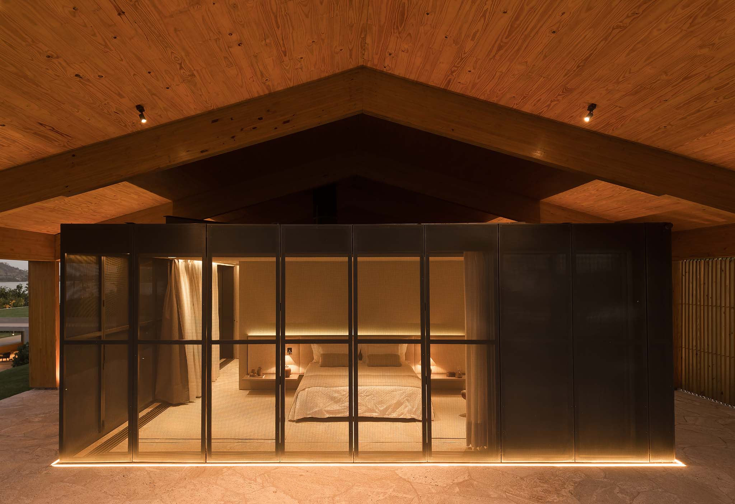
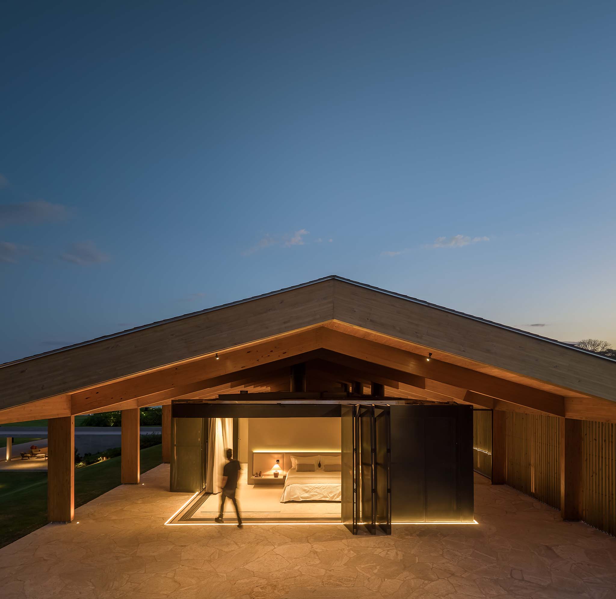
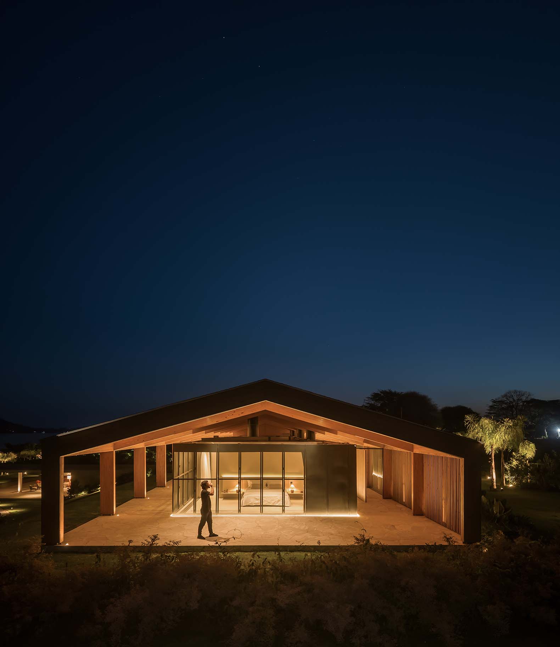
The defining feature of the house is a large gabled roof supported by a sequence of glued laminated timber frames. Its geometry recalls rural architecture and the traditional barn, but the resemblance is primarily formal. Rather than enclosing the interior, the timber structure acts as an independent outer shell beneath which two steel-clad volumes are inserted.
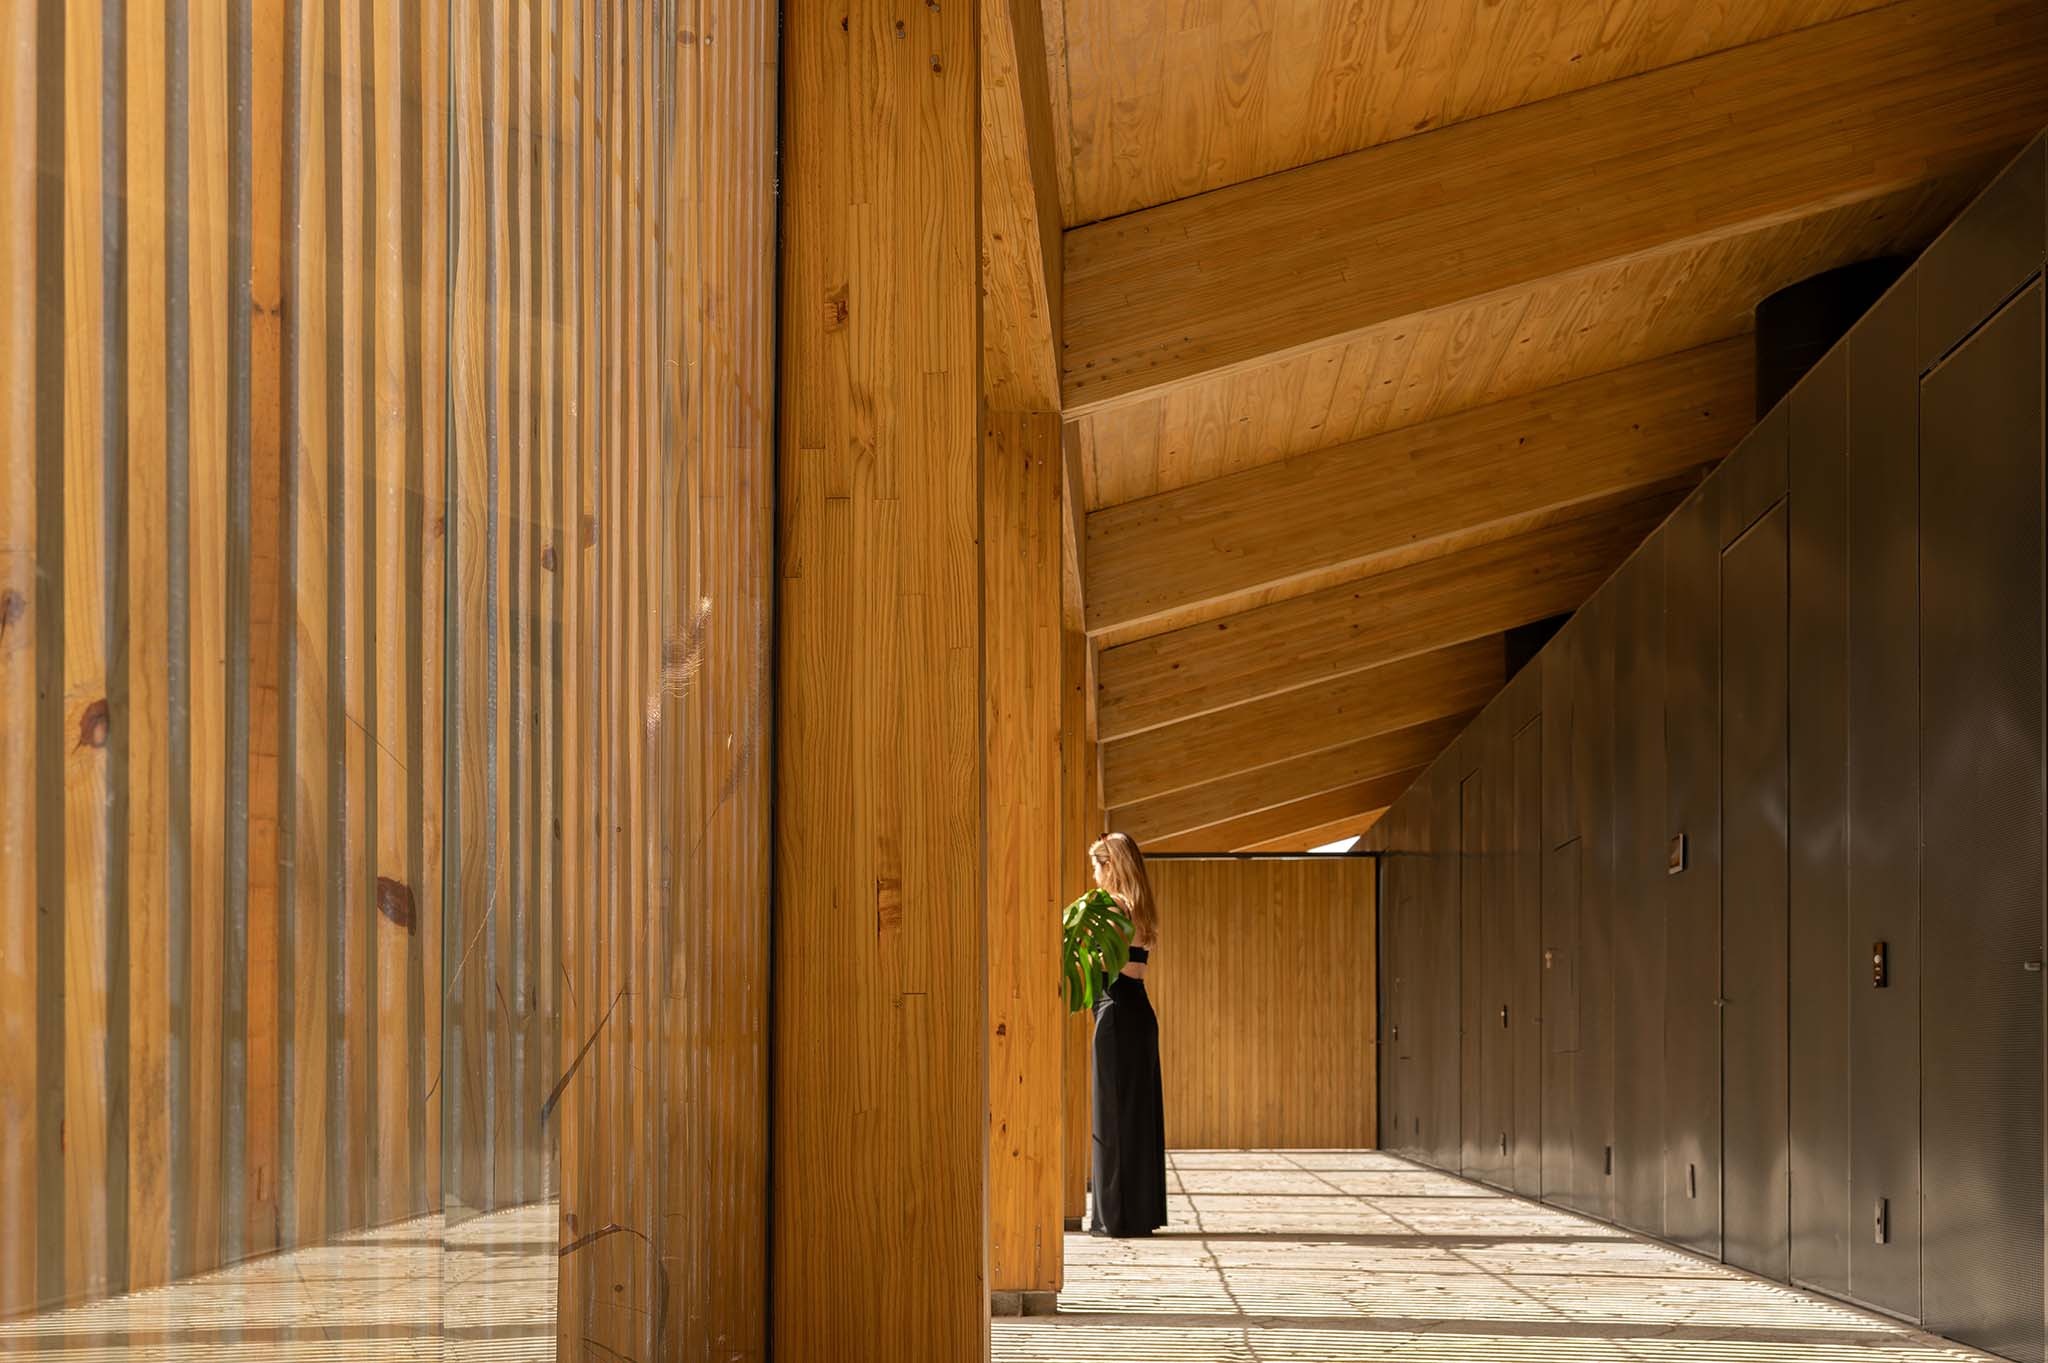
The space between the roof and these volumes becomes an integral part of the architecture, functioning as a veranda, circulation area, solar protection or open space. This separation allows air to flow freely, encouraging natural ventilation while creating transitional spaces that blur the boundaries between inside and outside. The roof thus defines both the building's form and its environmental performance.
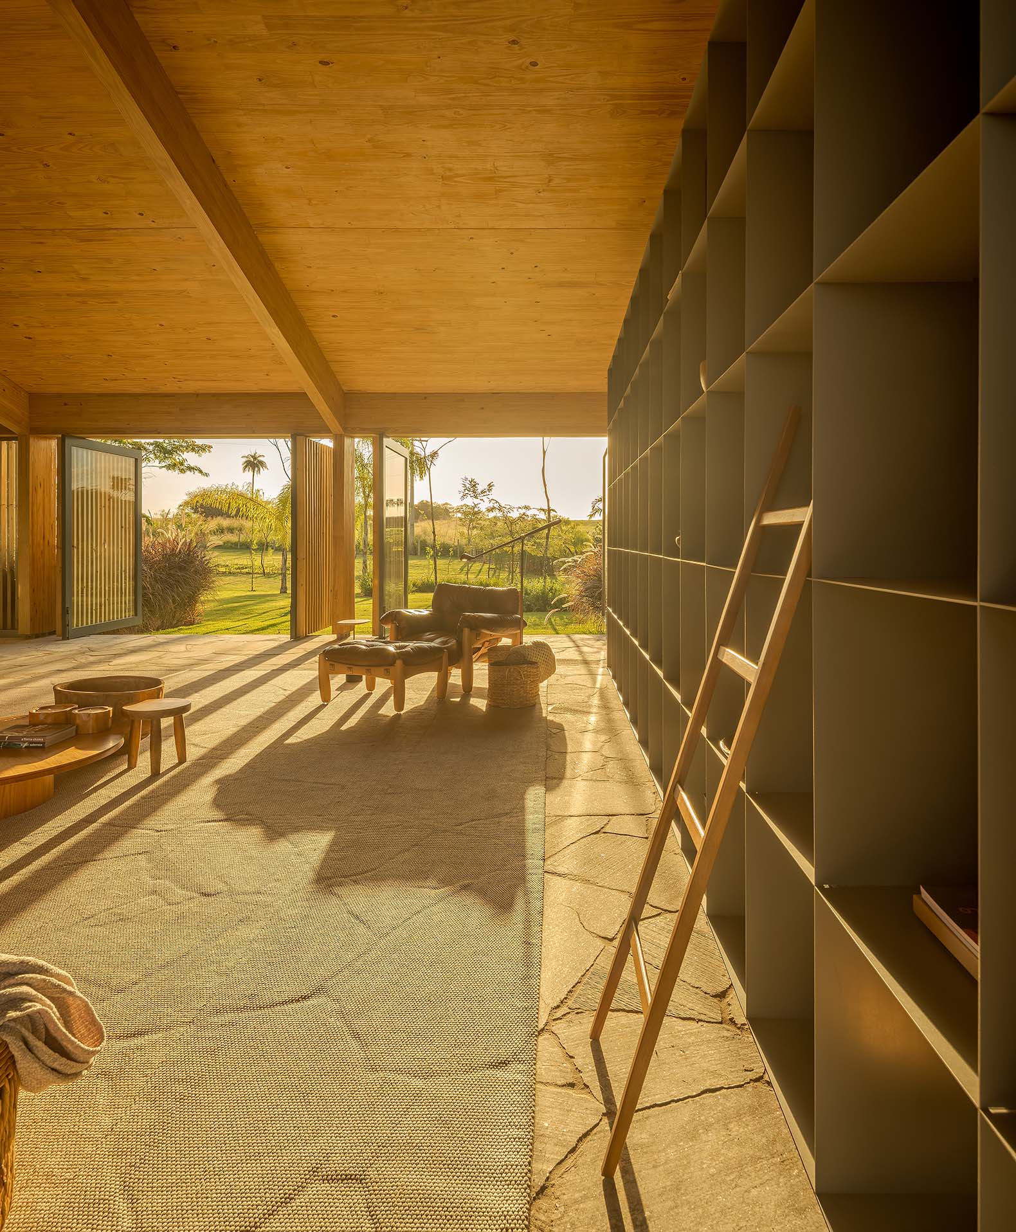
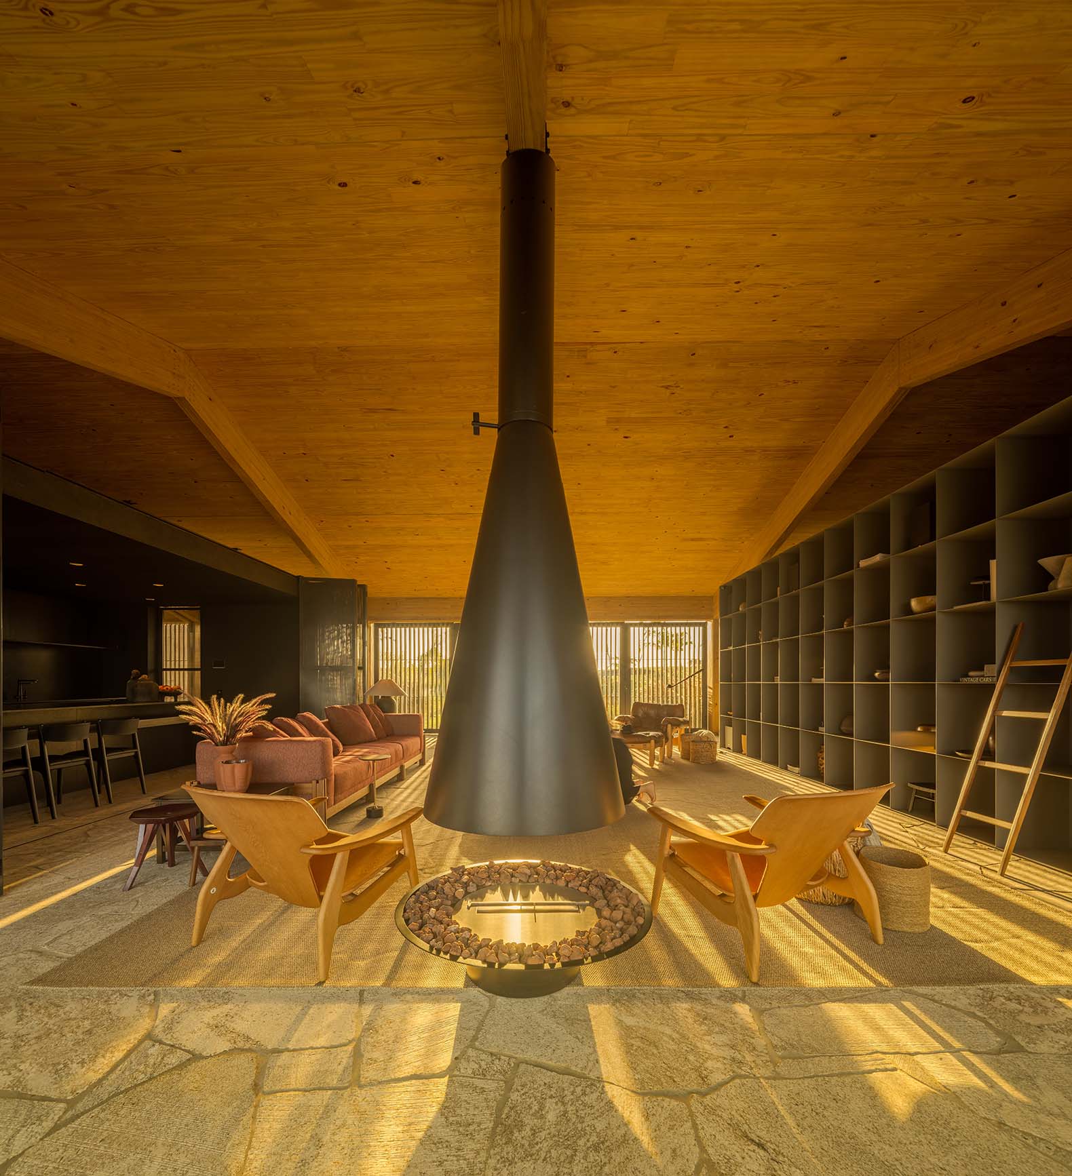
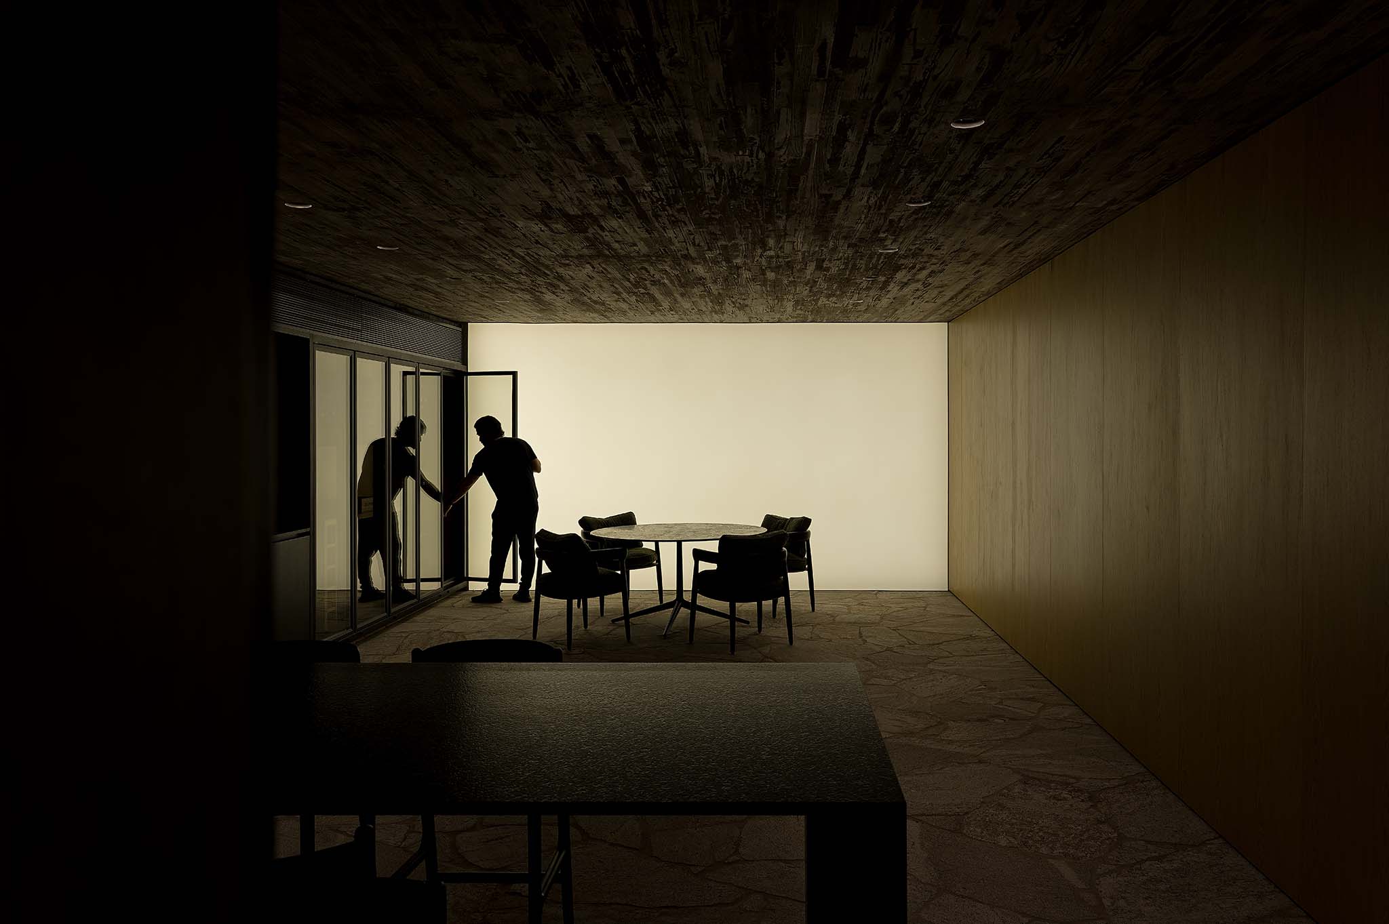
Between the two steel-clad volumes, the main living area reveals the full scale of the roof. Here, the structure becomes part of the interior experience rather than merely a supporting element. At the end of the bedroom volume, the steel structure extends into an expansive shelving system, dissolving the boundaries between construction, cabinetry and furniture.
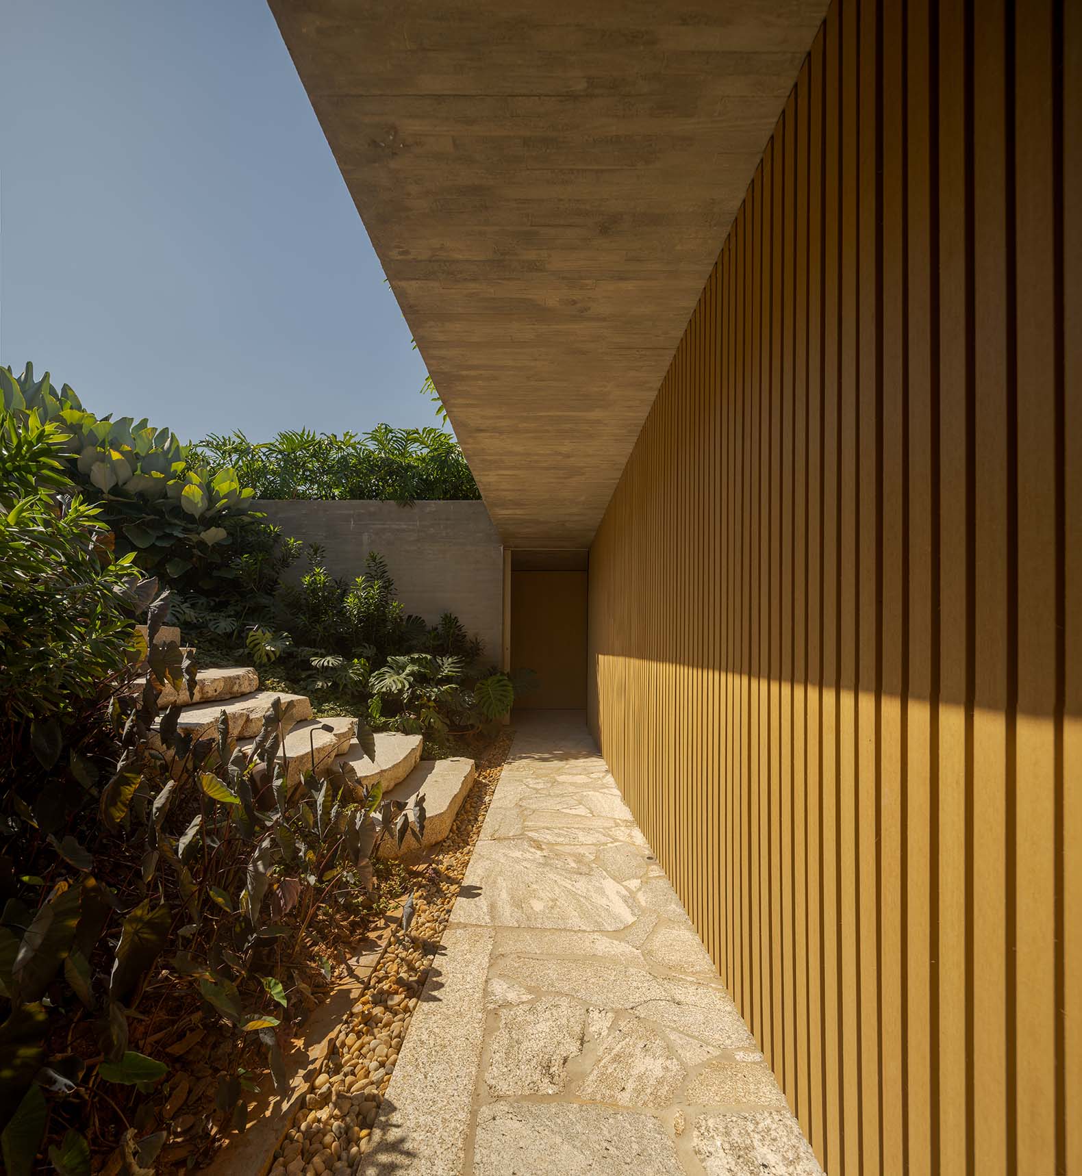
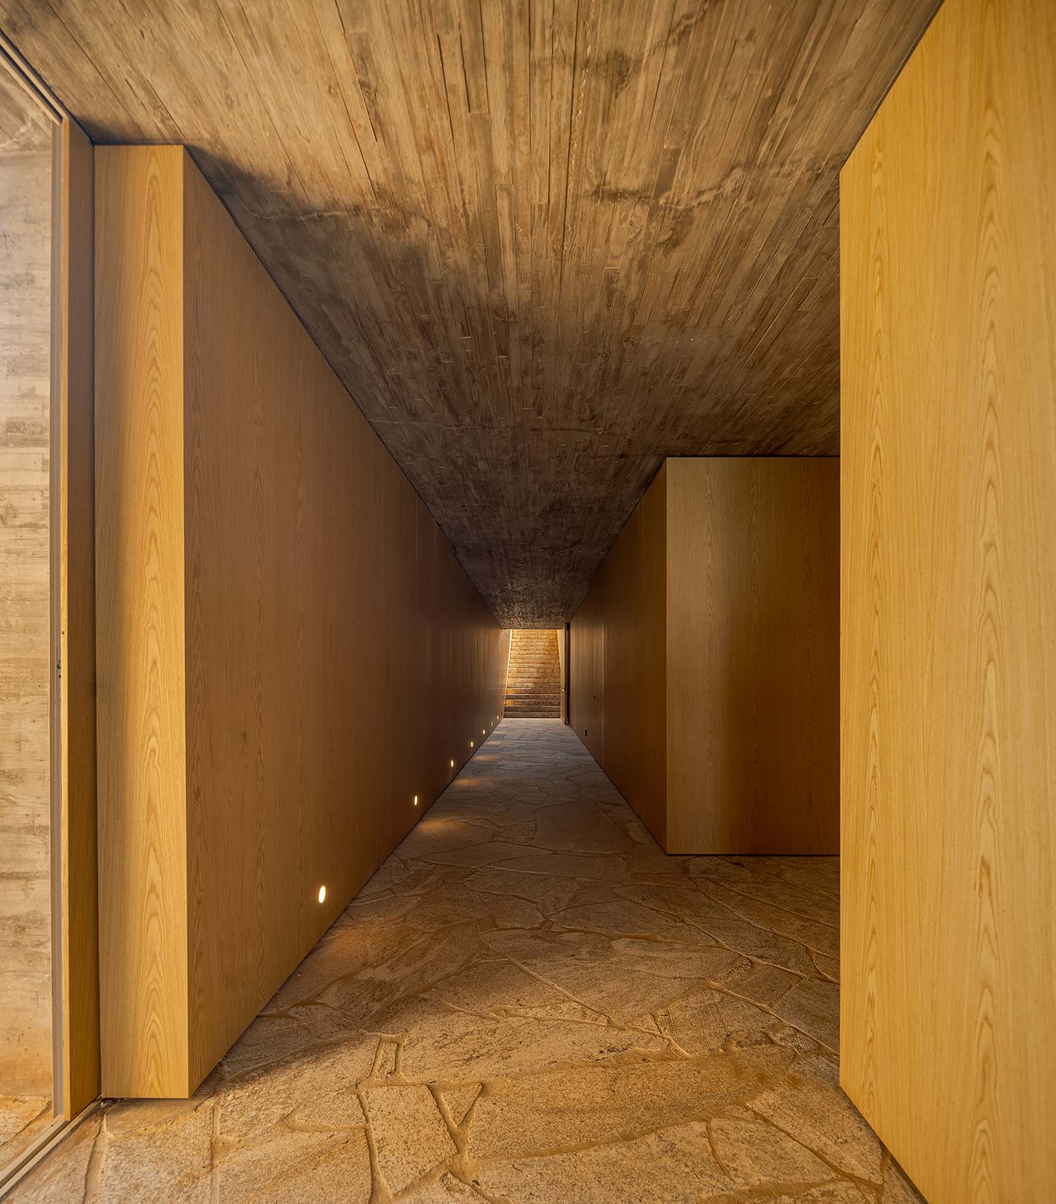
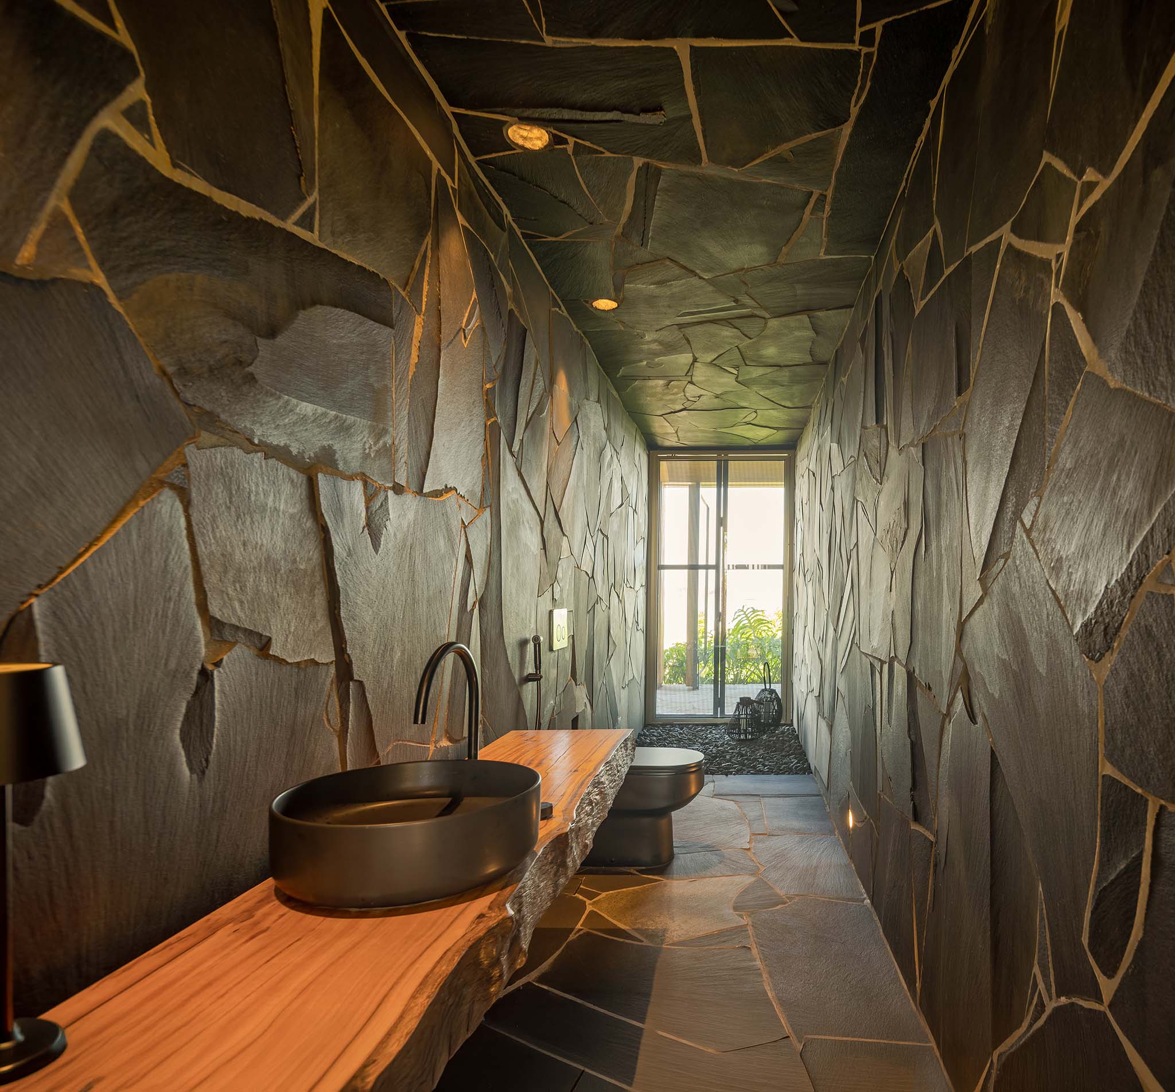
The material palette combines timber, steel, concrete and natural stone, preserving their individual qualities while establishing contrasts and continuity. Glued laminated timber introduces rhythm and warmth, steel defines the interior volumes, concrete anchors the house to the terrain, and natural stone connects the architecture to its surroundings.
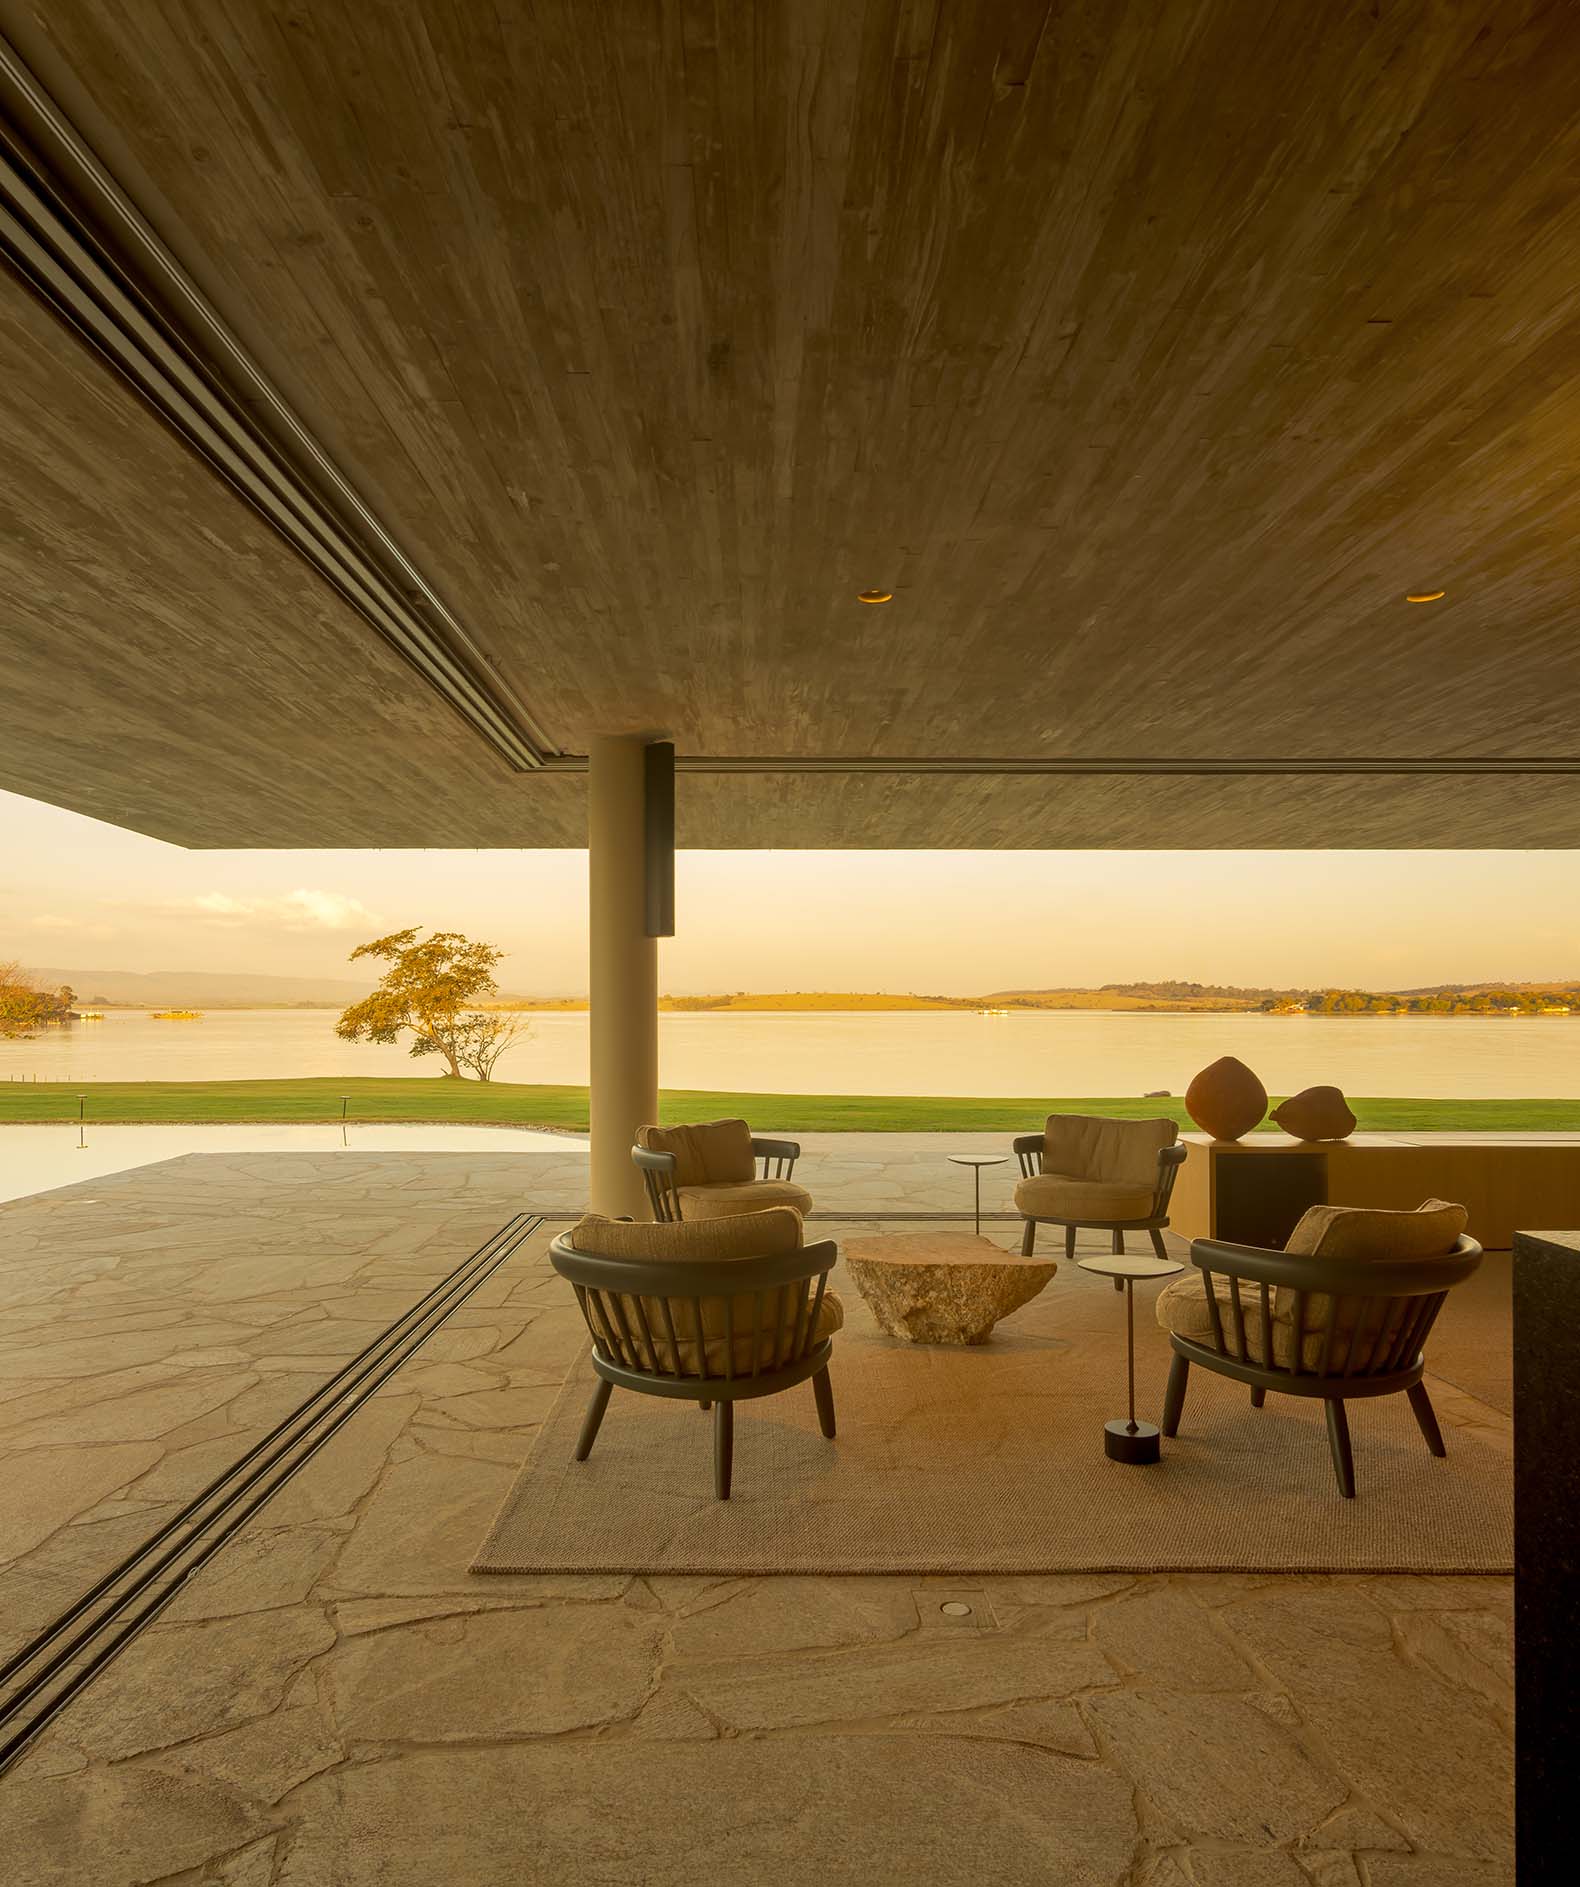
On the lower level, the architectural language shifts. An expansive raw concrete canopy projects toward the water, sheltering the leisure areas beneath its cantilever. The covered space extends toward the swimming pool, linking the interior, the outdoors and the reservoir in a continuous spatial sequence. Above, a green roof restores vegetation to part of the surface occupied by the building.
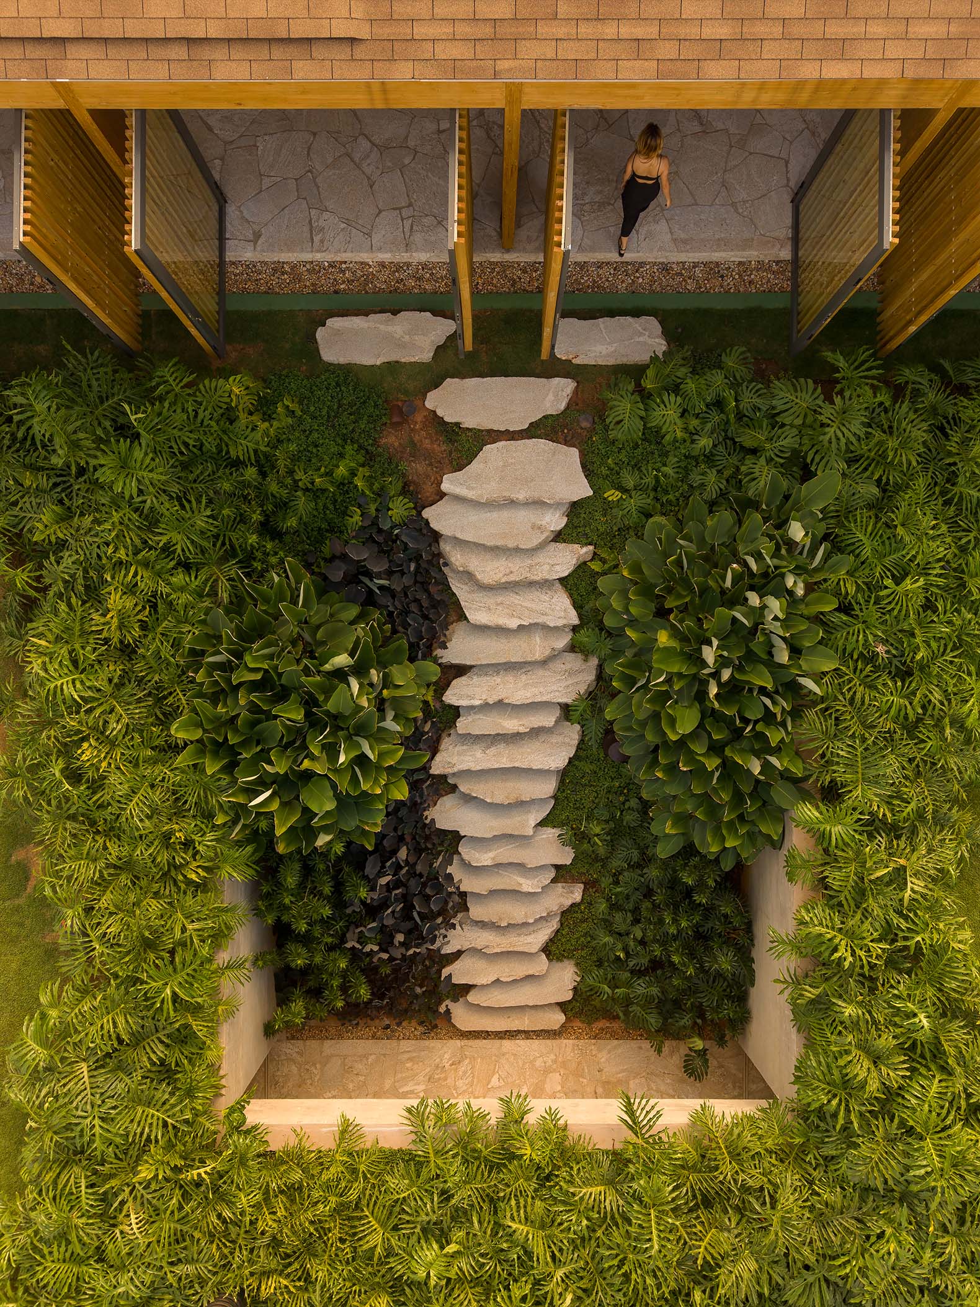
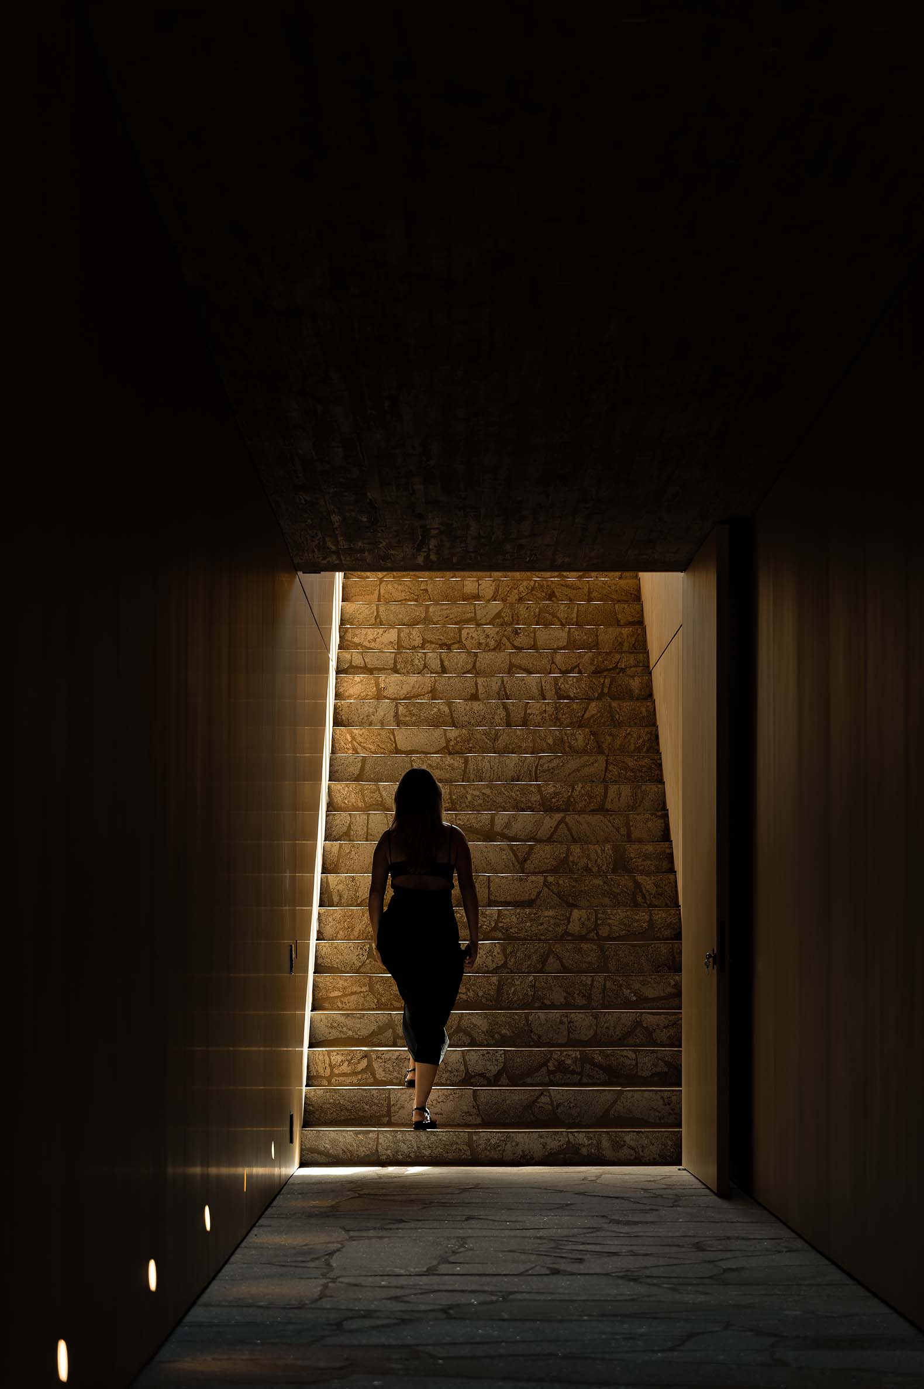
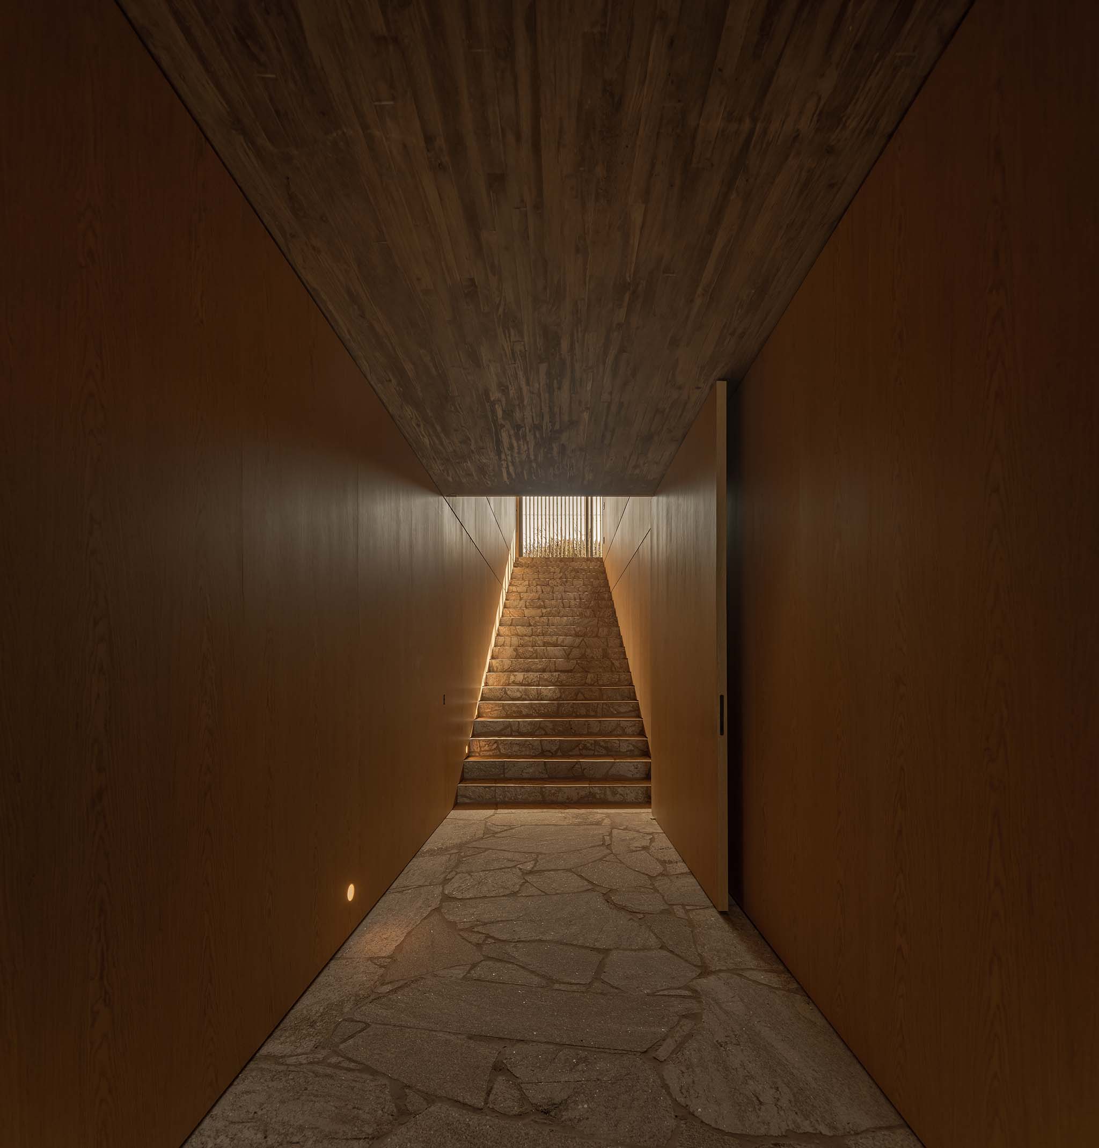
Outside, natural stone steps follow the slope through the vegetation, connecting the two levels. Rather than creating a direct transition, the path allows movement to unfold gradually between architecture and landscape, with stone, topography and vegetation guiding the way.
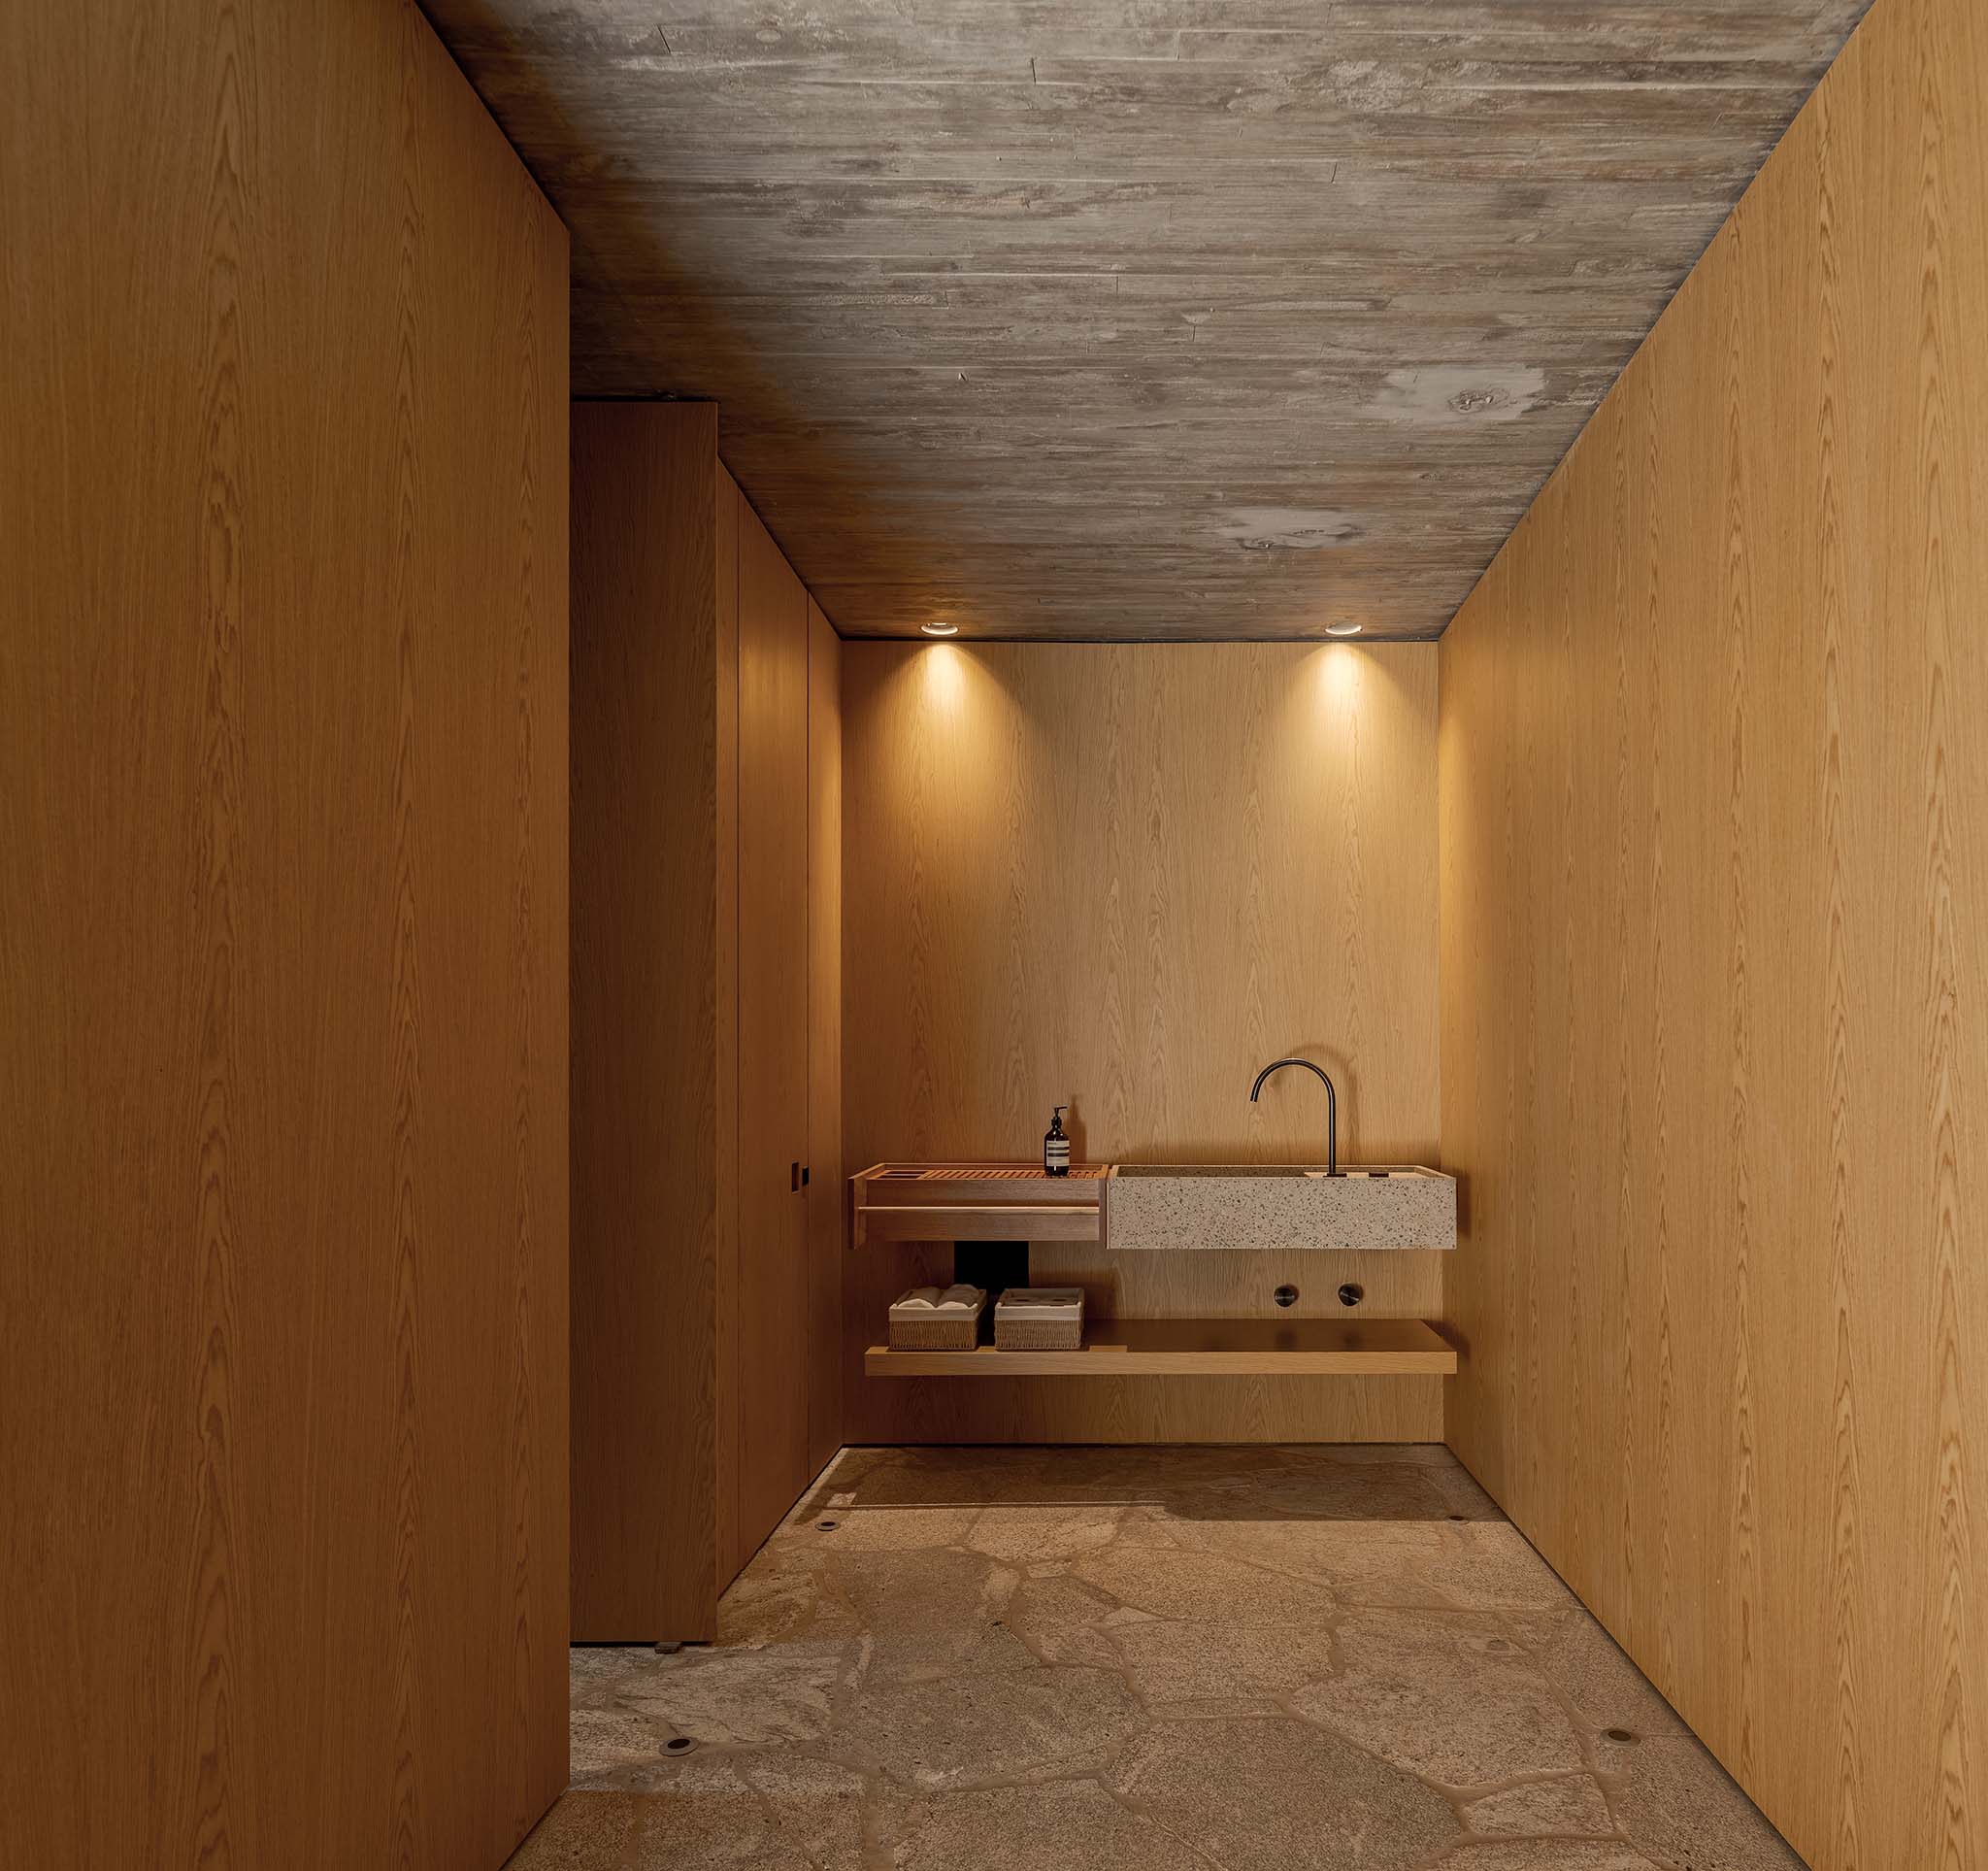
This interplay between openness and enclosure continues inside. While the main spaces embrace natural light and expansive views, the wine cellar occupies a more sheltered position on the lower level. Exposed concrete, natural stone and indirect lighting create an intimate atmosphere focused on material textures.
Light further transforms the spaces throughout the day. Sunlight filters between the roof structure and the interior volumes, casting shifting shadows across circulation areas and surfaces. At dusk, the lower angle of the light intensifies the tones of timber, concrete and stone.
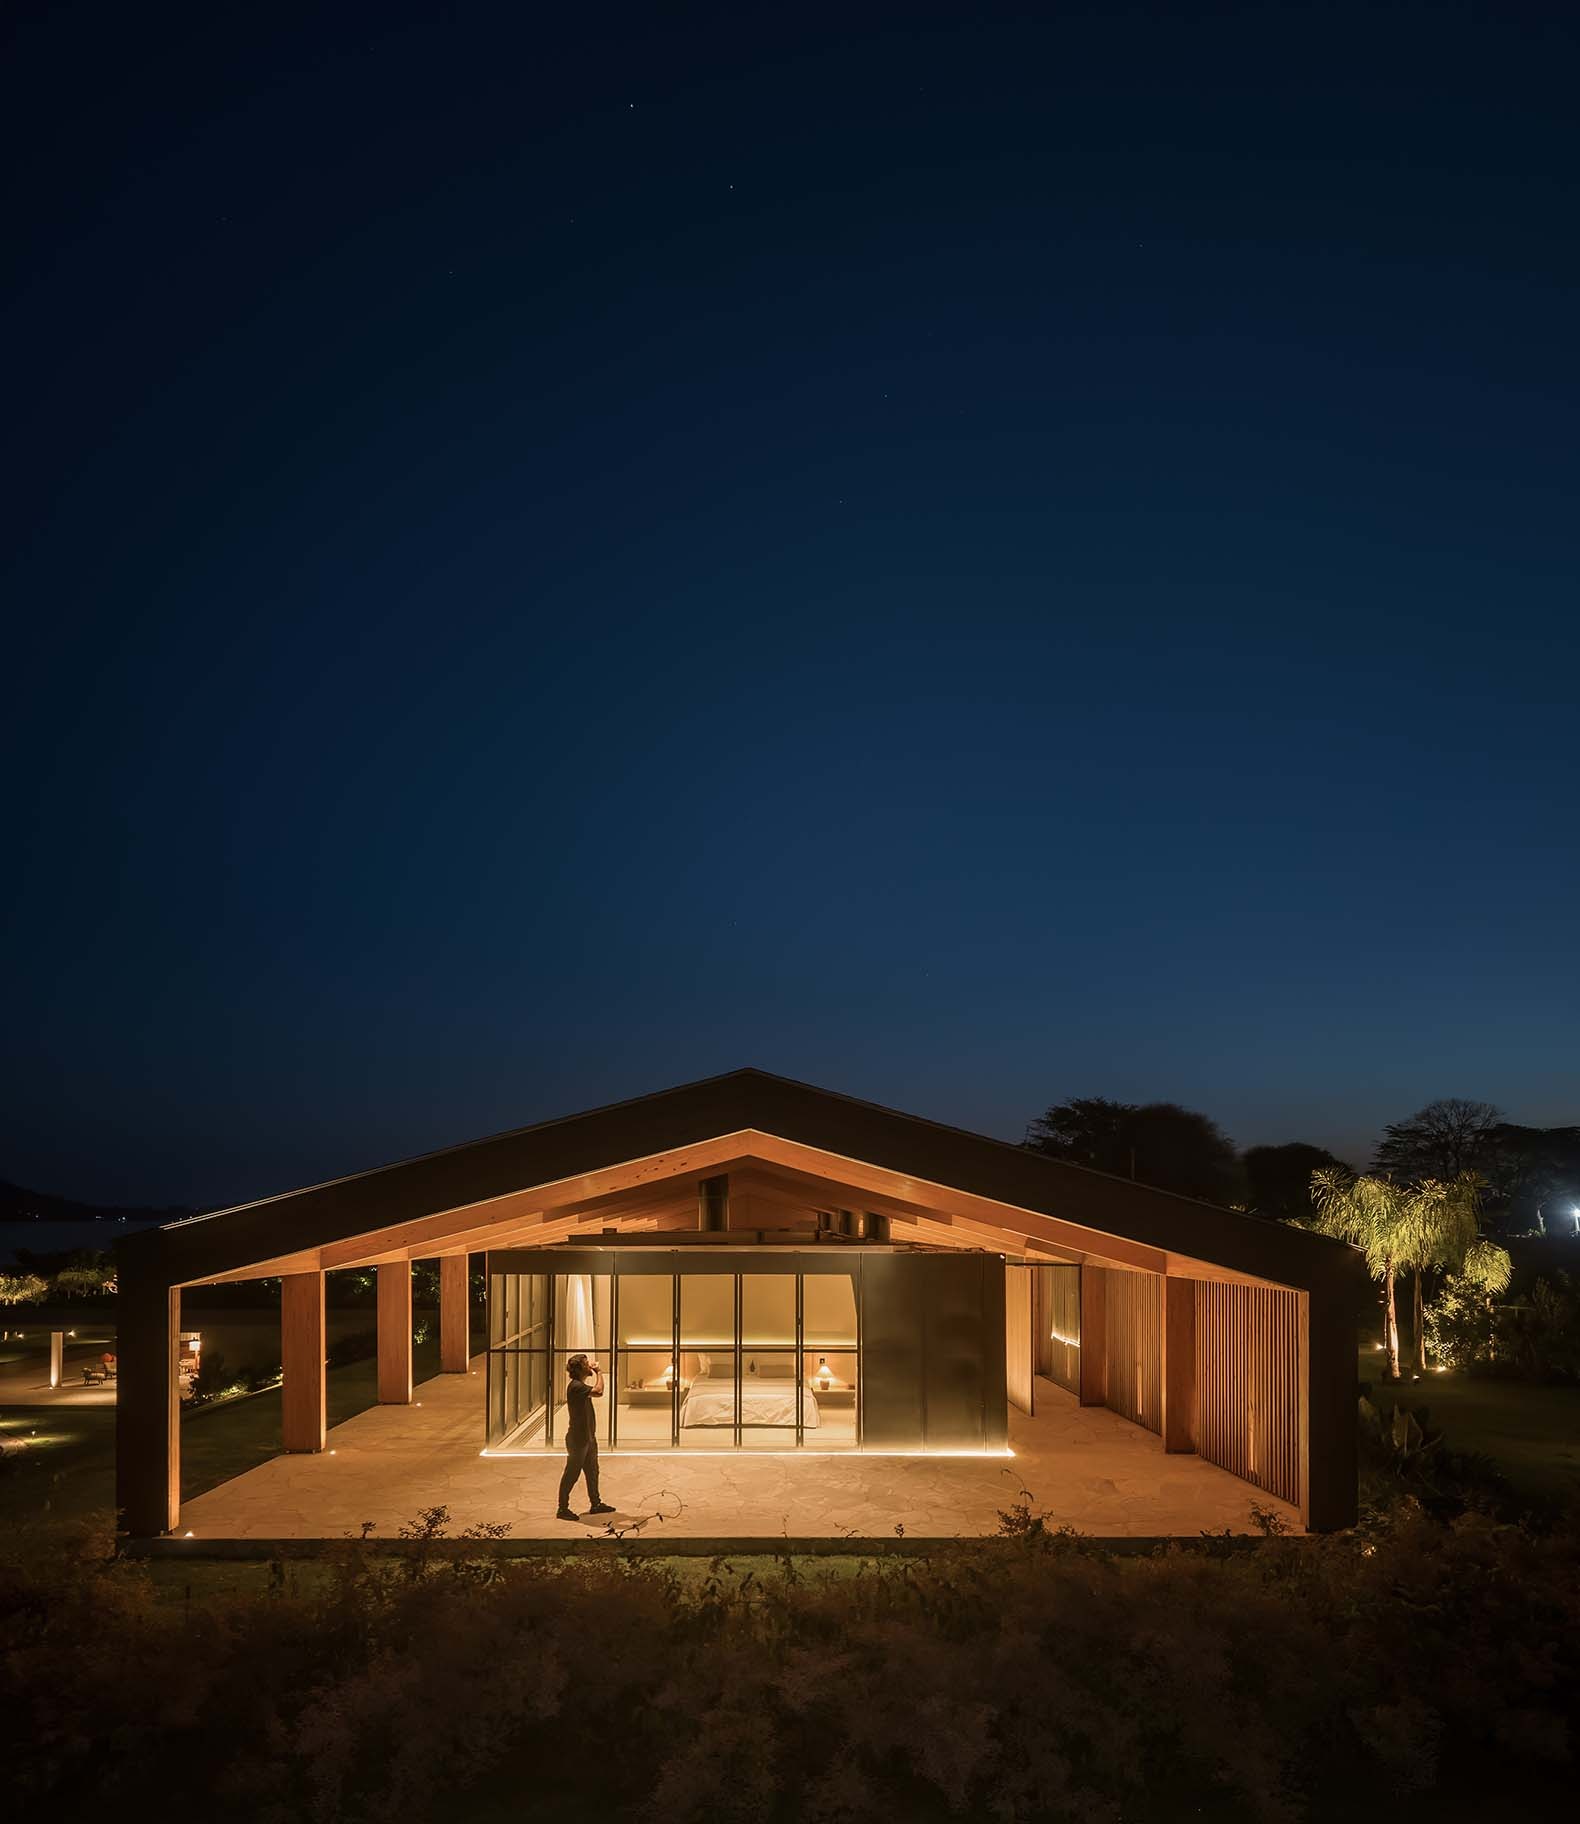
Celeiro House reveals two distinct identities. From a distance, its simple geometry and pitched roof evoke the familiar silhouette of a rural barn. Up close, this apparent unity gives way to a composition of separate layers: the roof detaches from the volumes, the structure becomes space, the boundaries become verandas, and the terrain becomes a pathway.
The house finds its identity in this duality, balancing shelter and openness, form and void, permanence and transformation. The memory of the barn remains in its elemental silhouette, reinterpreted through an architecture that responds to a different way of living, more closely connected to the climate, movement and the surrounding landscape.