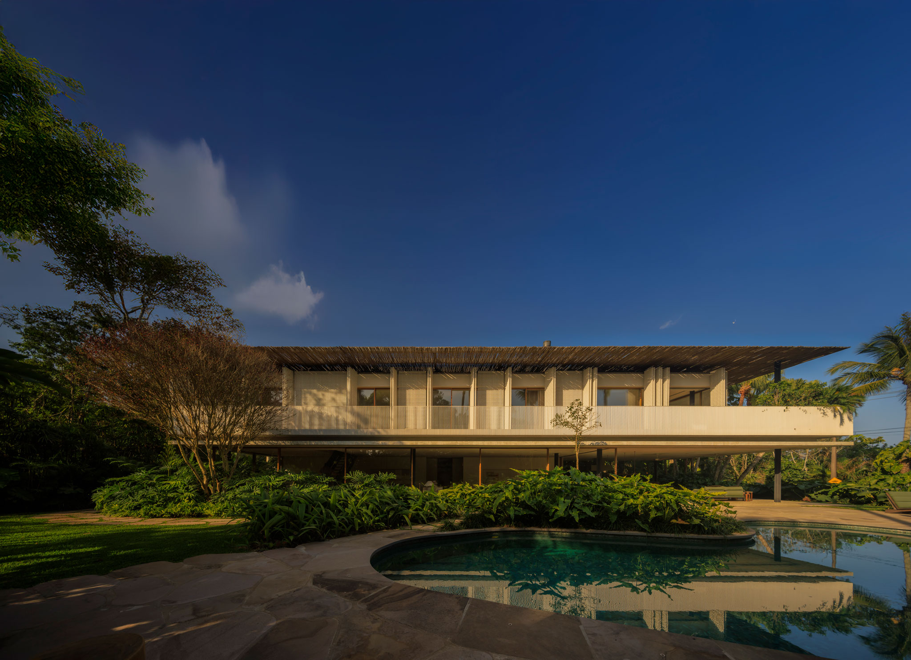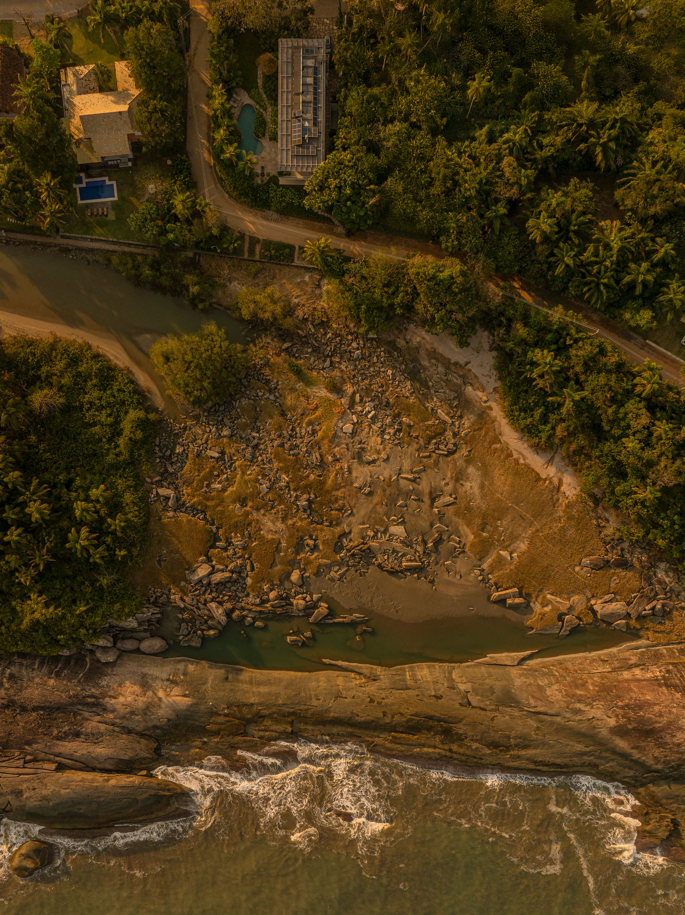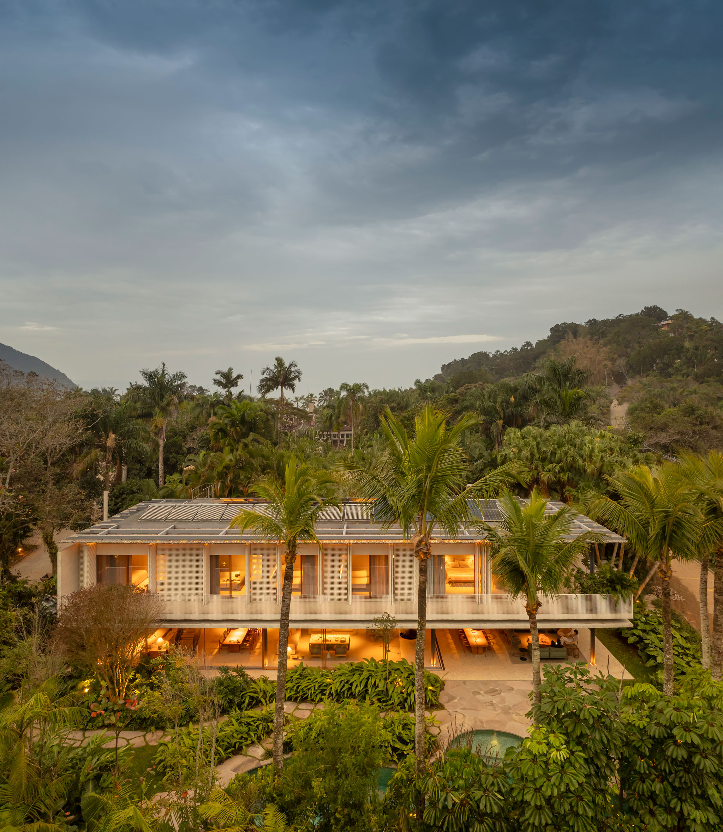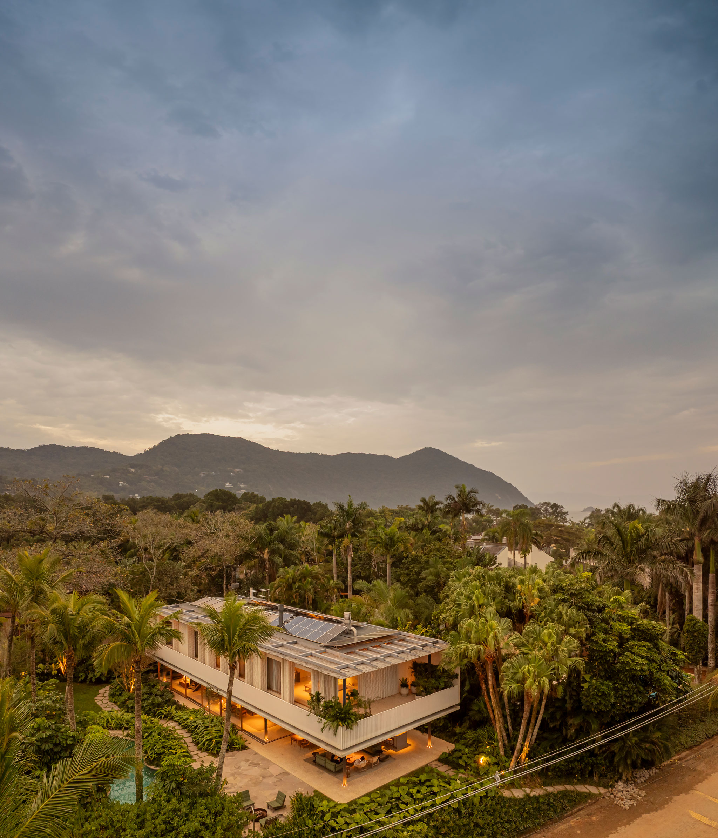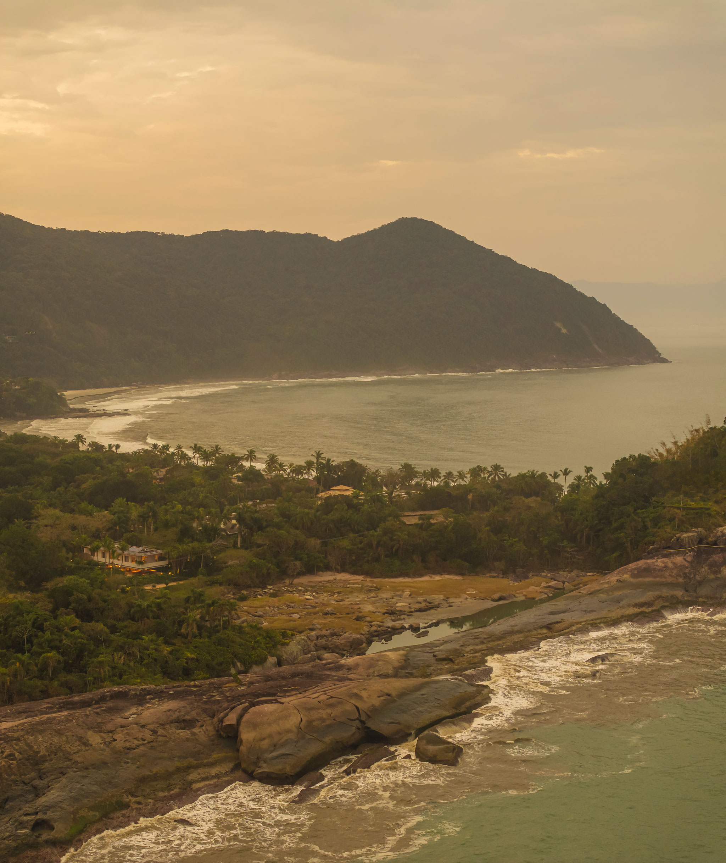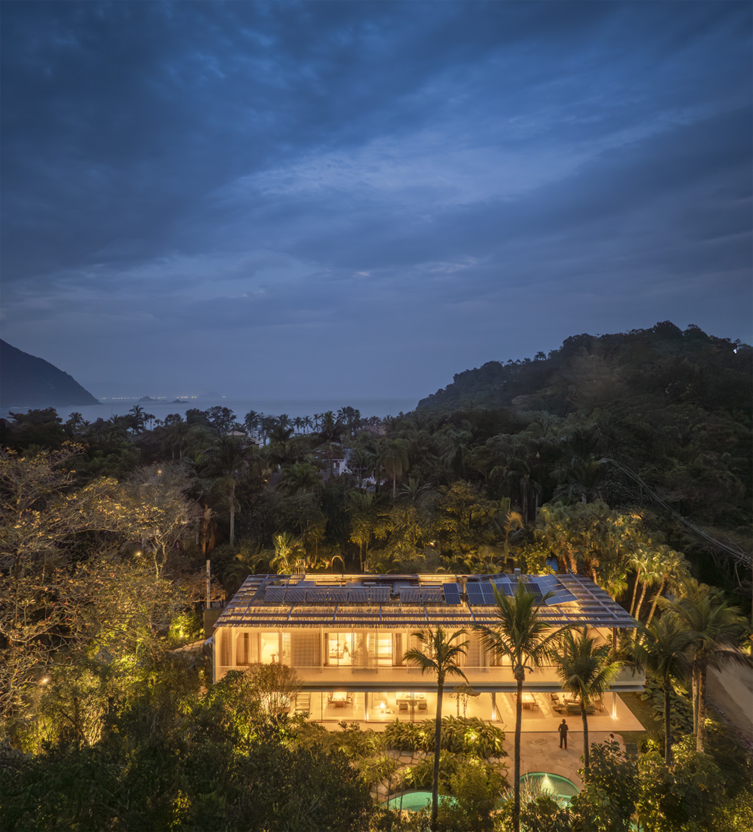
Architecture practice Studio MK27, led by Marcio Kogan, was commissioned to design this house located on Iporanga Beach in Guarujá—one of the few stretches of the São Paulo coast where the Atlantic Forest, a vast tropical rainforest that stretches along Brazil's coastline, is still preserved. Casa Biribinhas emerges from the tropical vegetation as a refuge designed for communal living and a more relaxed pace of life by the sea.

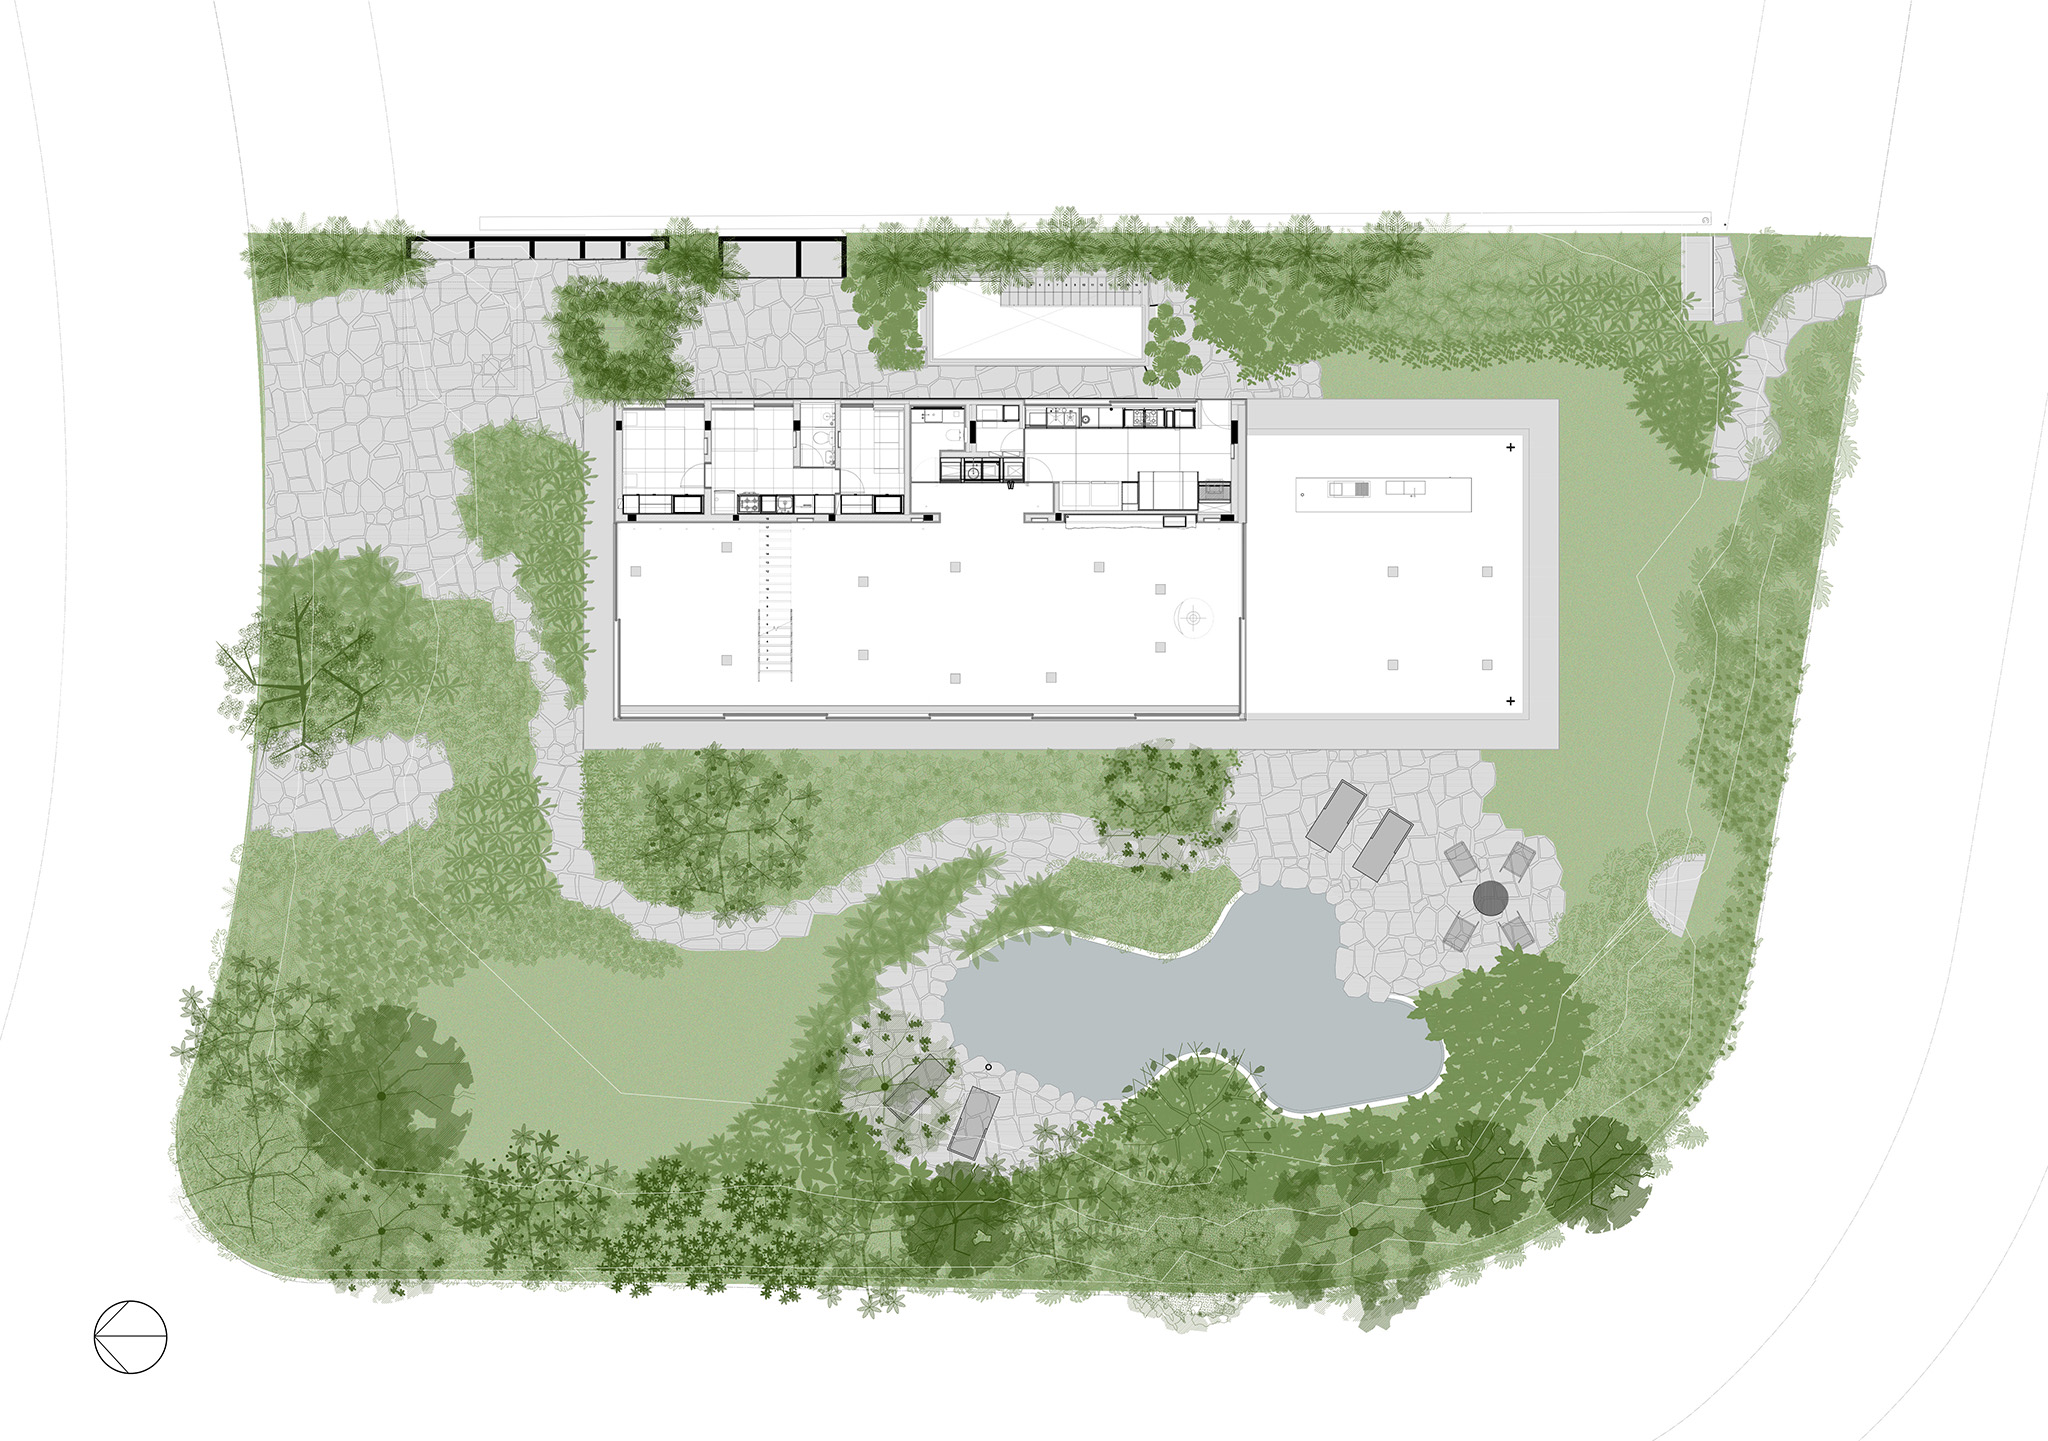
The house project, which replaces a previous one, had to comply with local building regulations, adapting to the existing footprint and not exceeding the permitted building area. The new design is complemented by a carefully crafted landscape design by Rodrigo Oliveira Paisagismo.

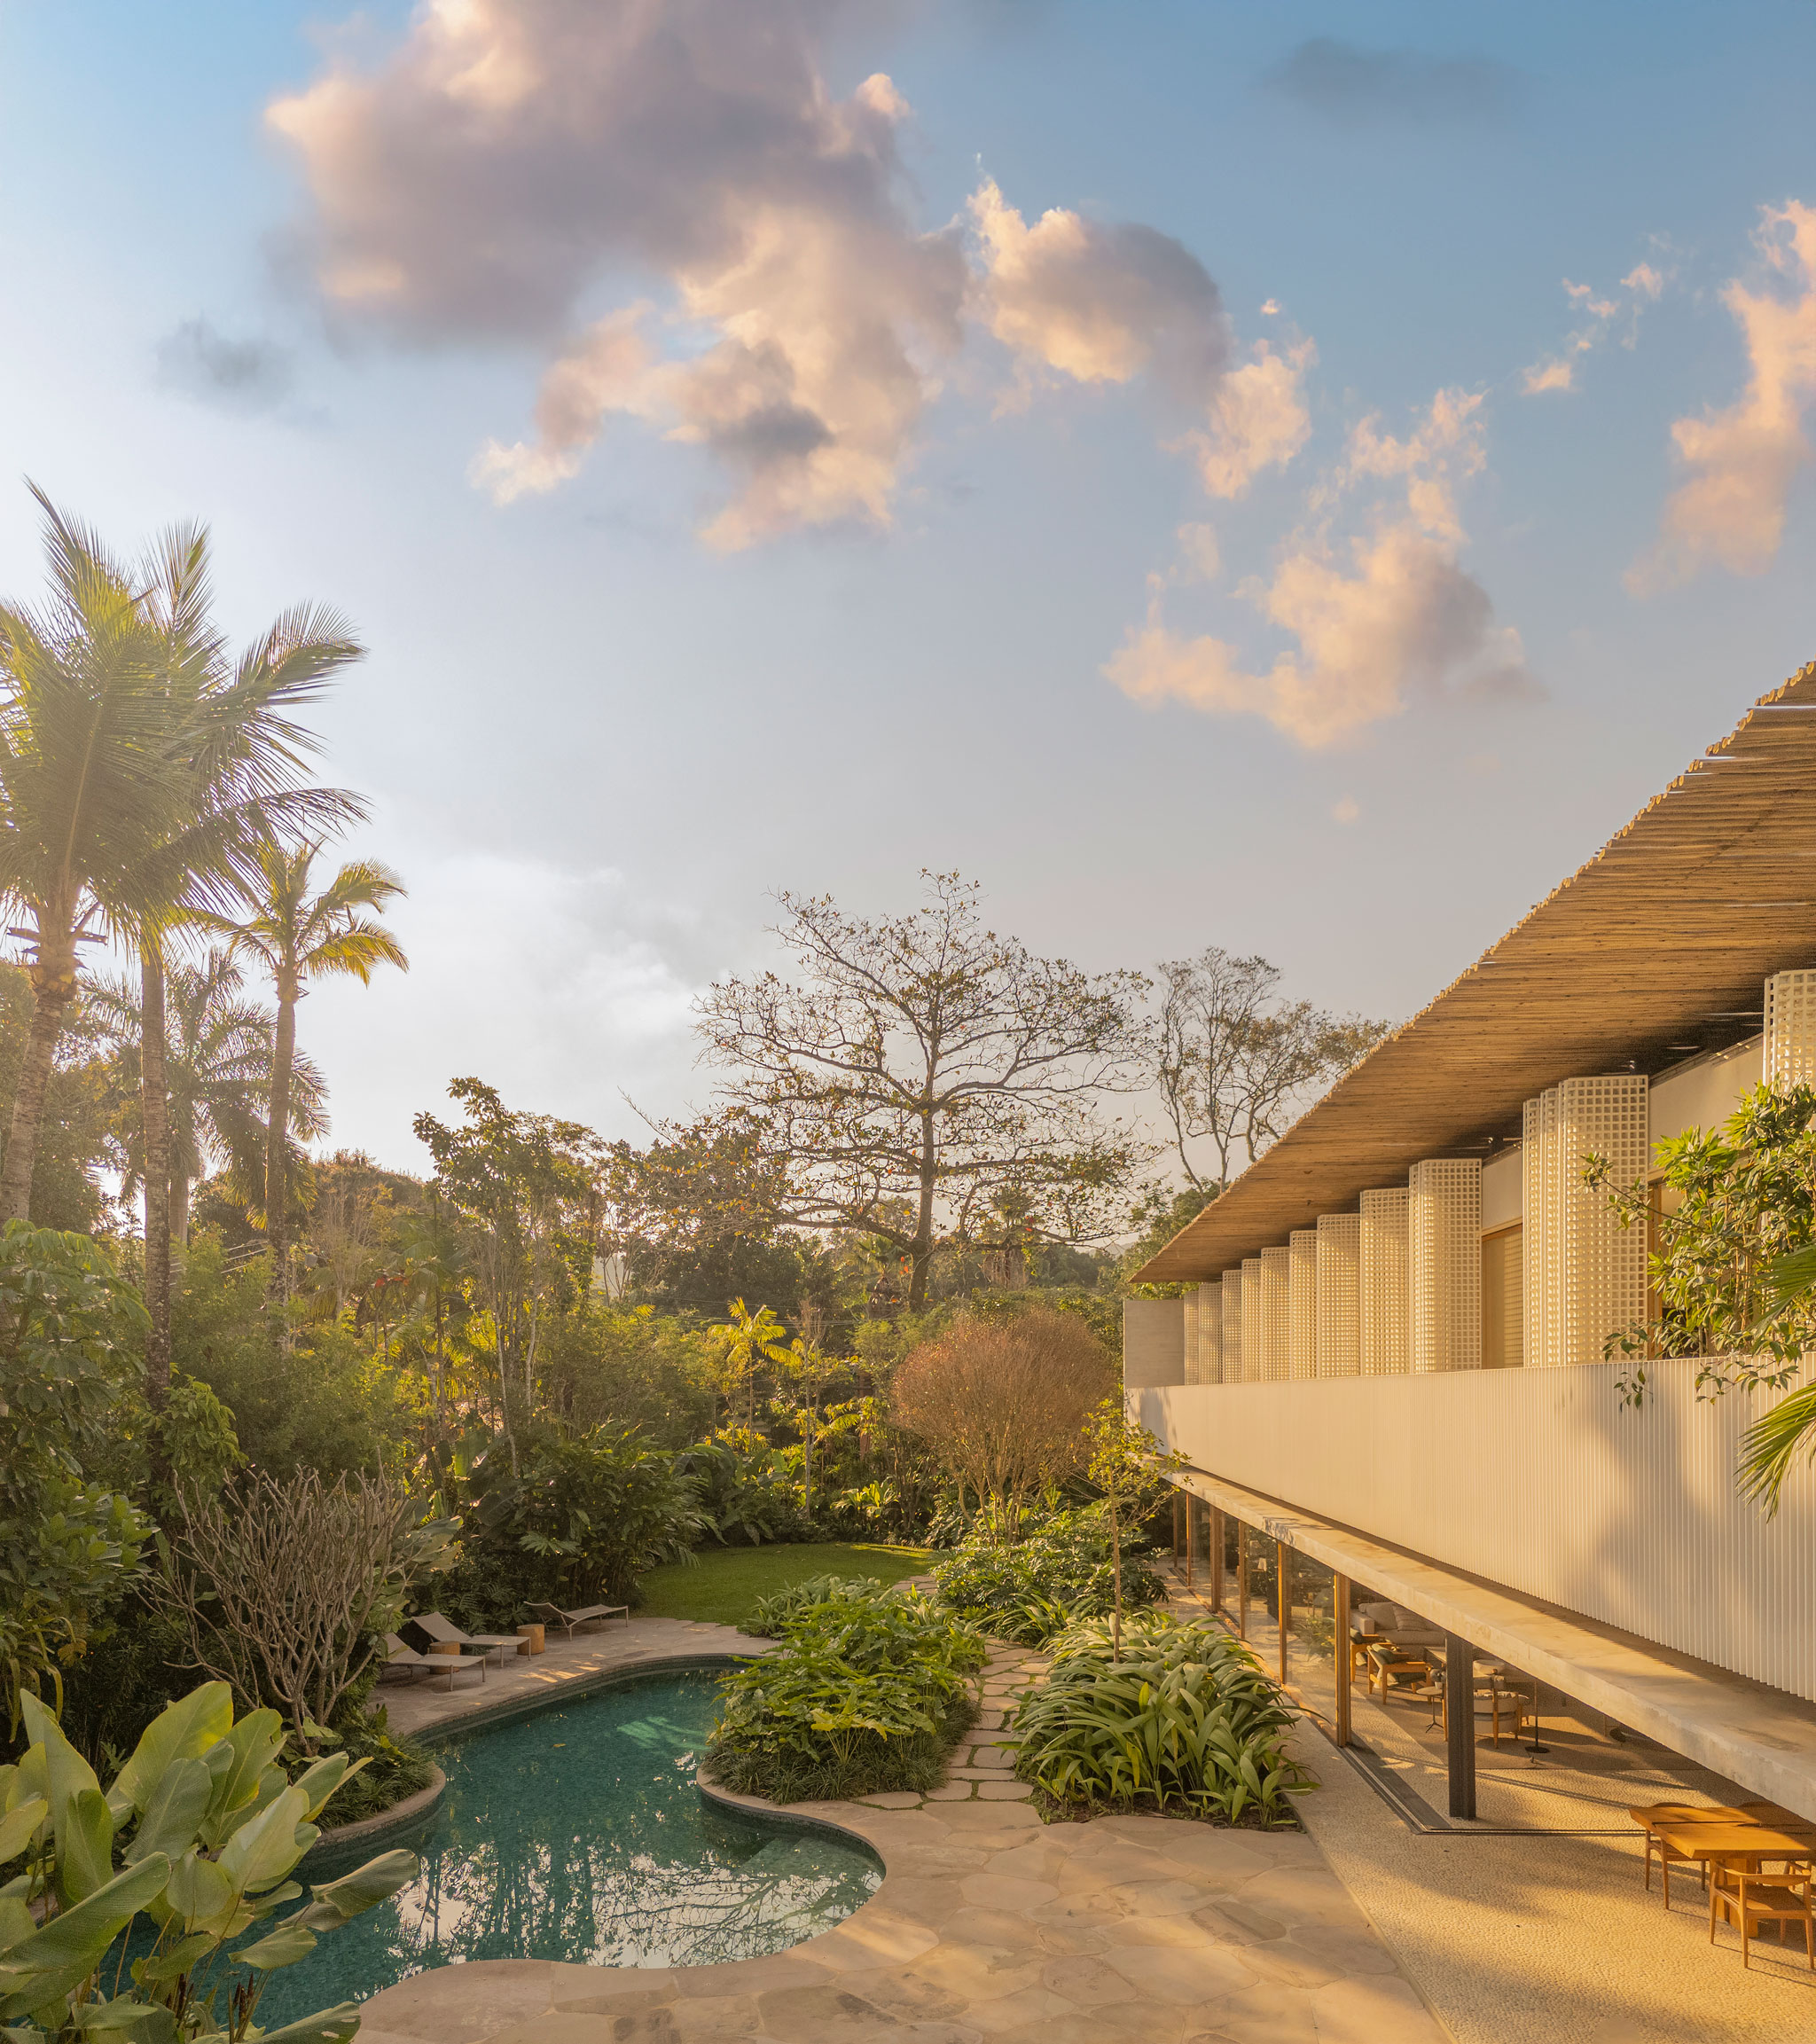

Given these conditions, the Studio MK27 project is situated on a corner lot, seeking a high degree of transparency and connection with nature, while simultaneously guaranteeing privacy. In this context, Rodrigo Oliveira's landscaping is a key element of the project: the vegetation acts as a filter, a refuge, and a spatial mediator, as if the garden had always been part of the site.

The MK27 project reinforces a recurring strategy in the work of this Brazilian firm: the resolution of the relationships between openness and enclosure, and between light and shadow.

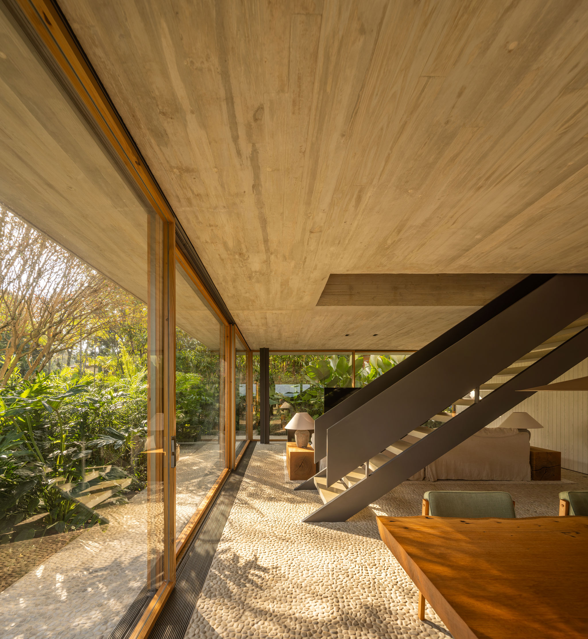
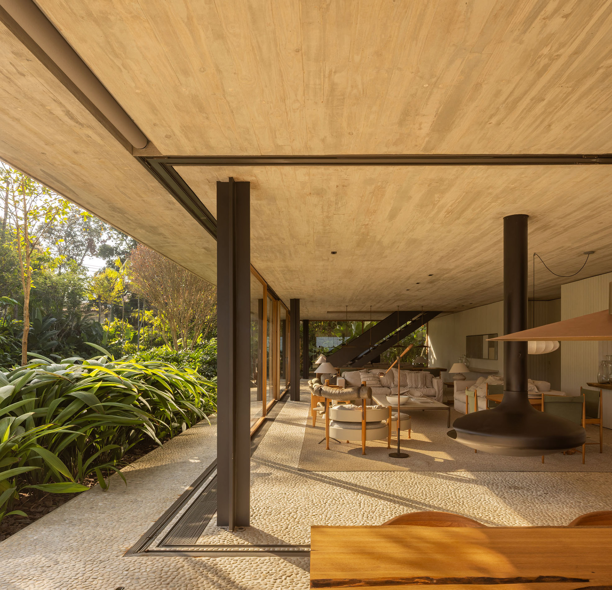
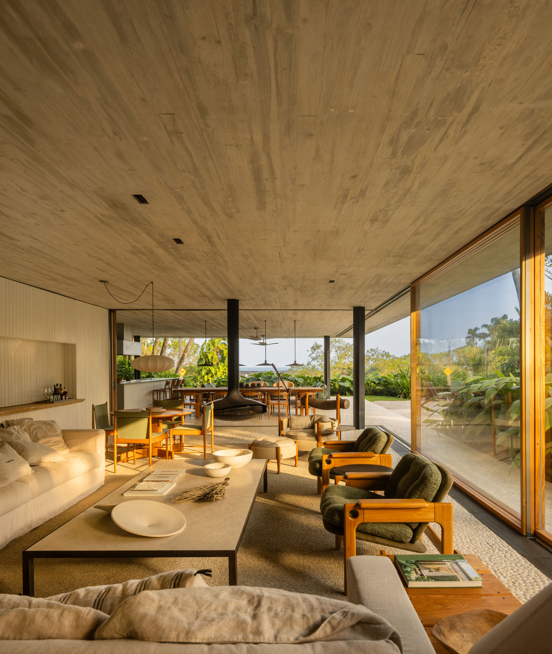
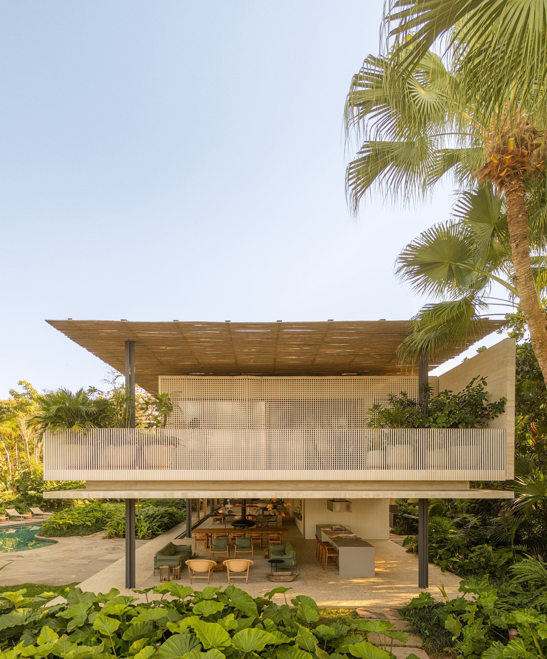
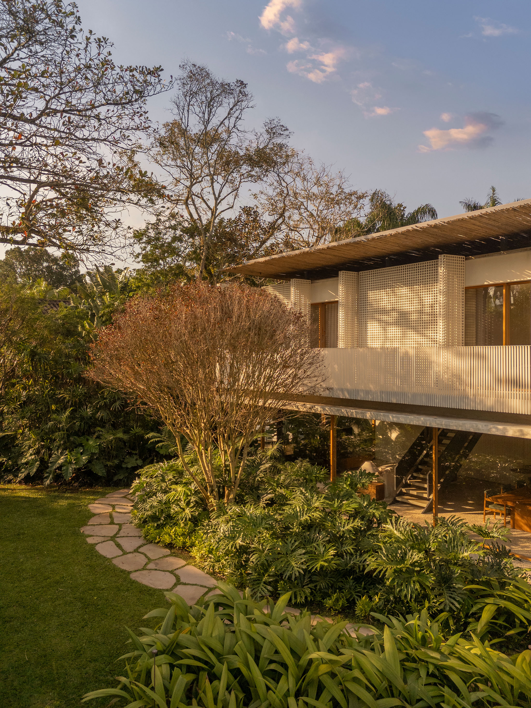
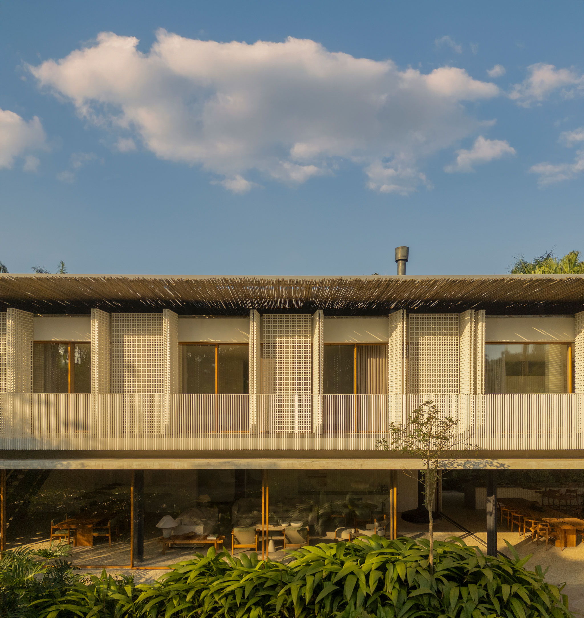
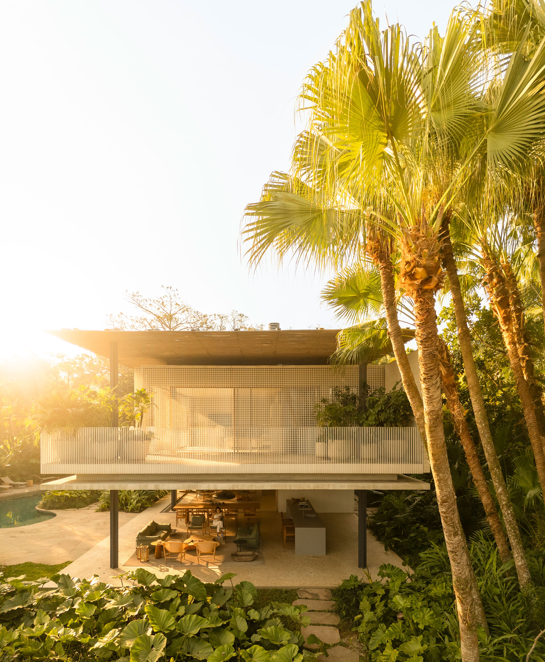
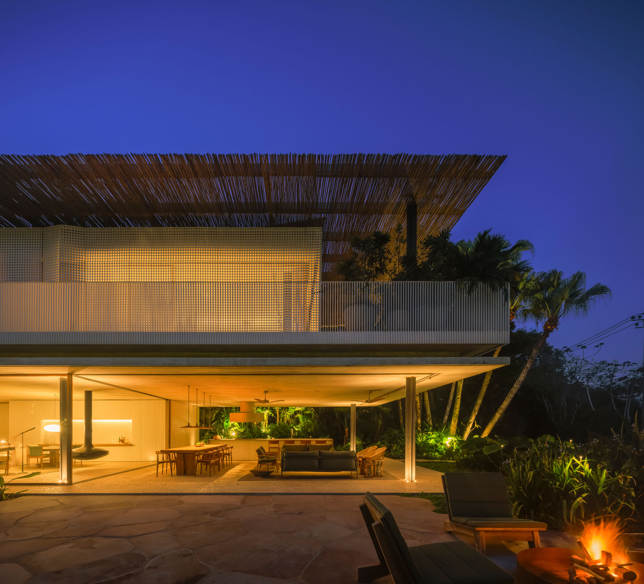
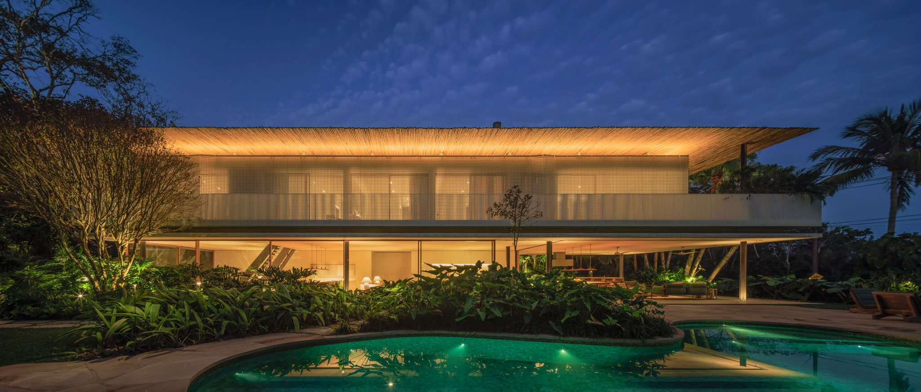
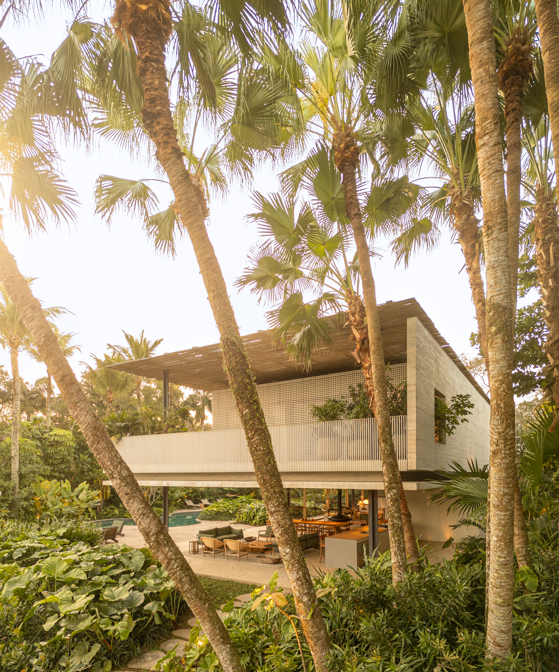
On the ground floor, an almost entirely transparent glass envelope contains the social spaces, allowing the living areas and terraces to open directly onto the garden. A spatial quality is created that spills out from the center of the floor plan, where a more opaque volume houses the kitchen and service areas, contrasting with the surrounding transparency.
Biribinhas House by MK27. Photograph by Fernando Guerra.

Biribinhas House by MK27. Photograph by Fernando Guerra.

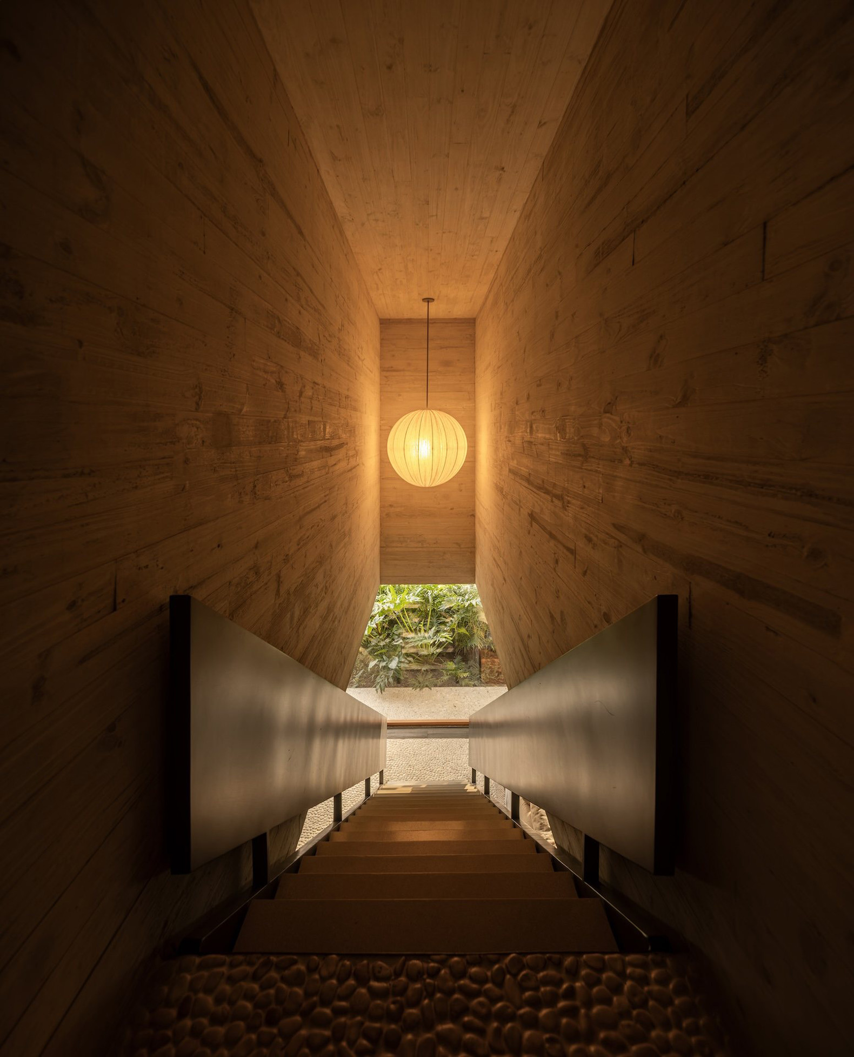
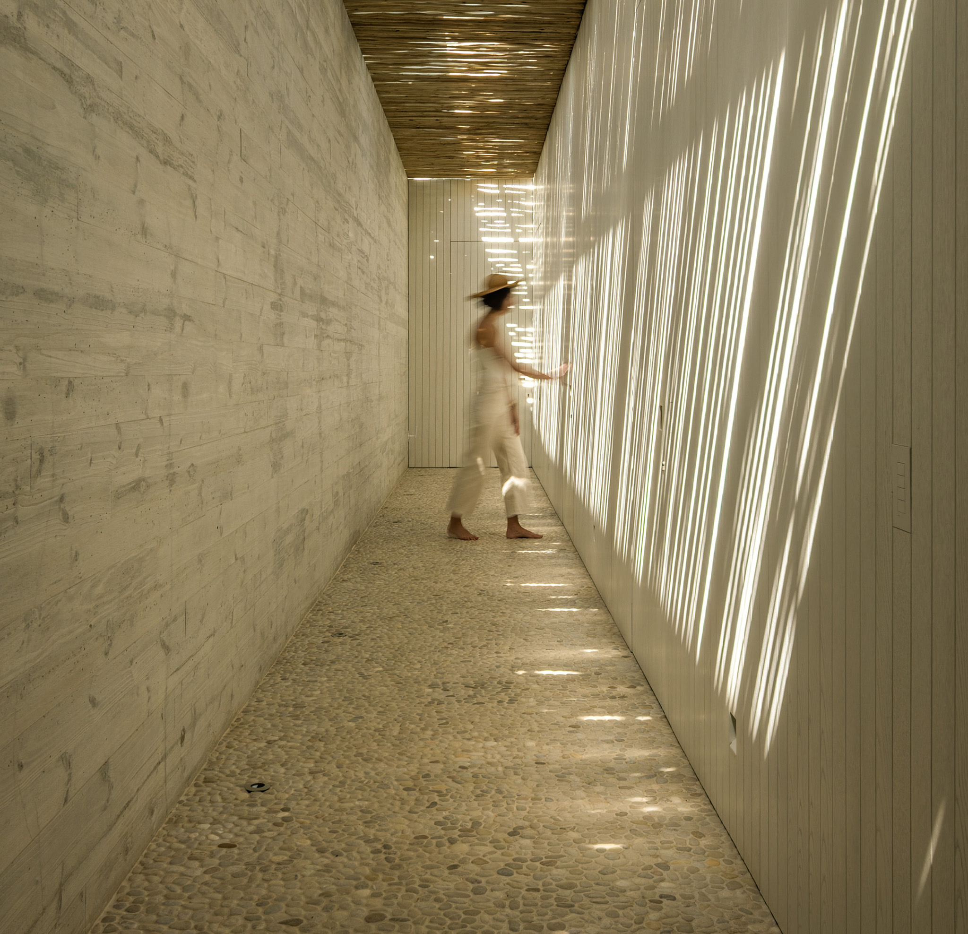
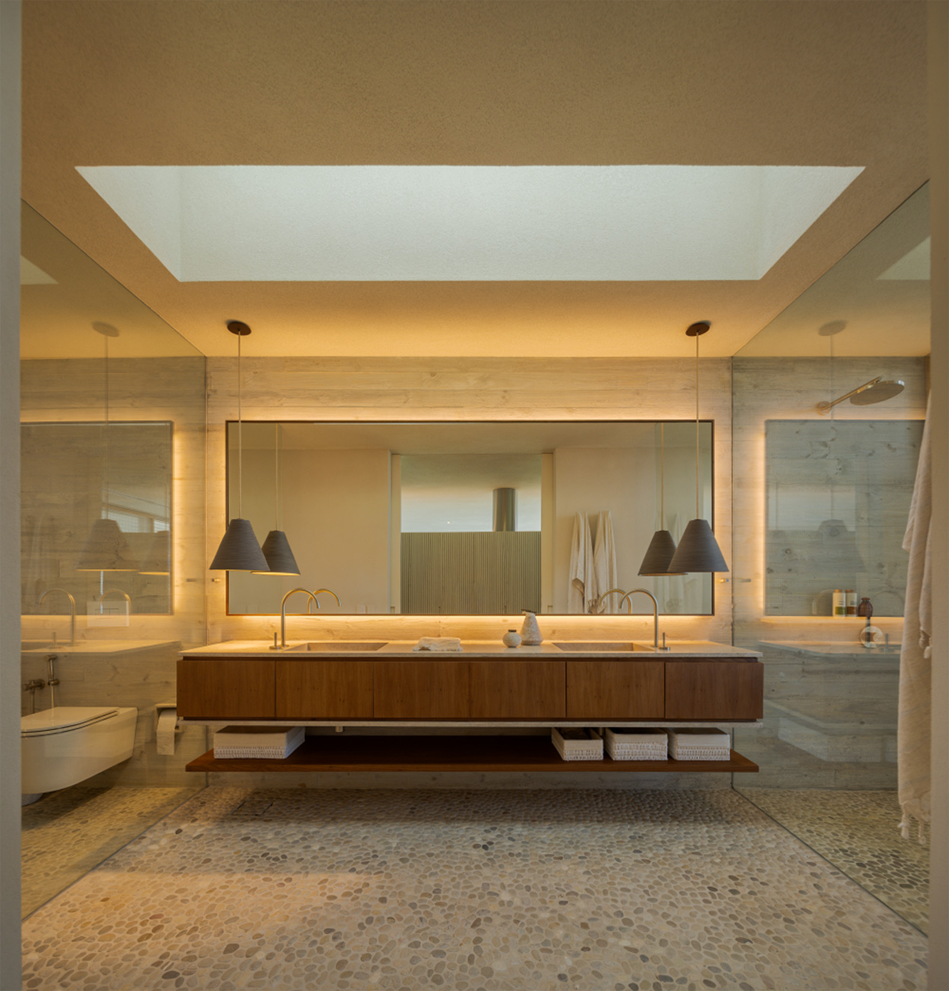
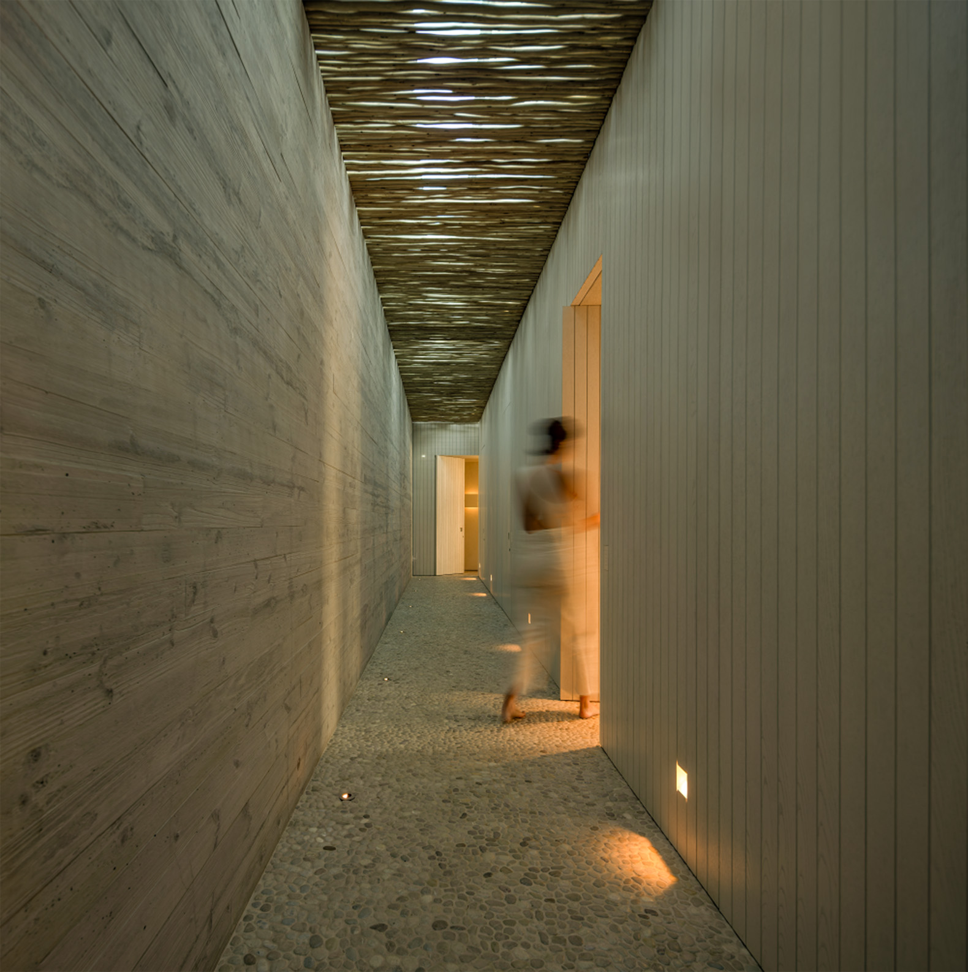
The material palette employs a series of neutral tones: wood, mineral surfaces, and pebble floors evoke sand and natural earth, allowing the vegetation to extend the tactile qualities of the architecture.

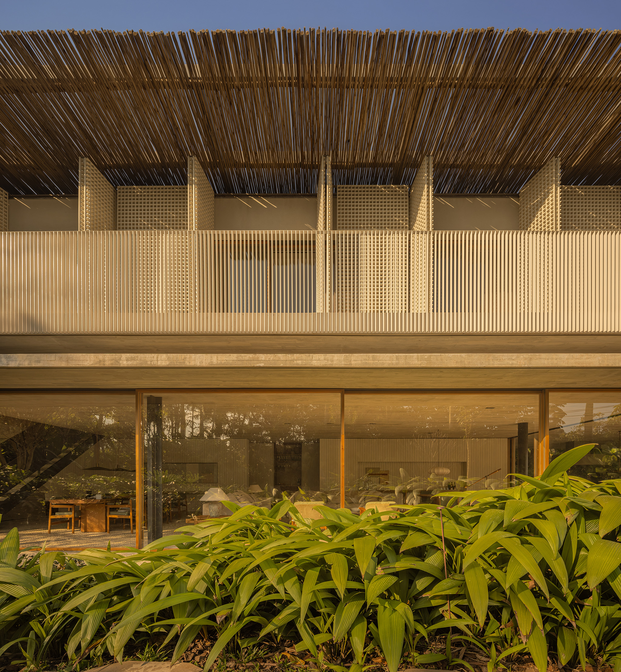
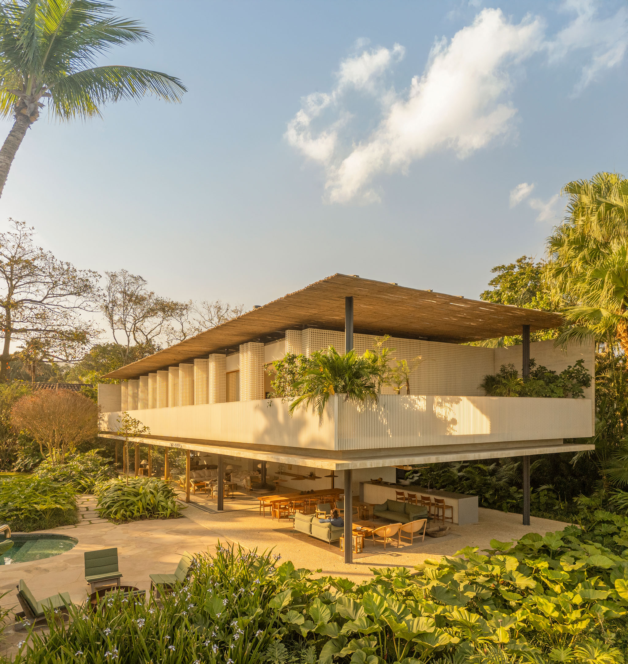
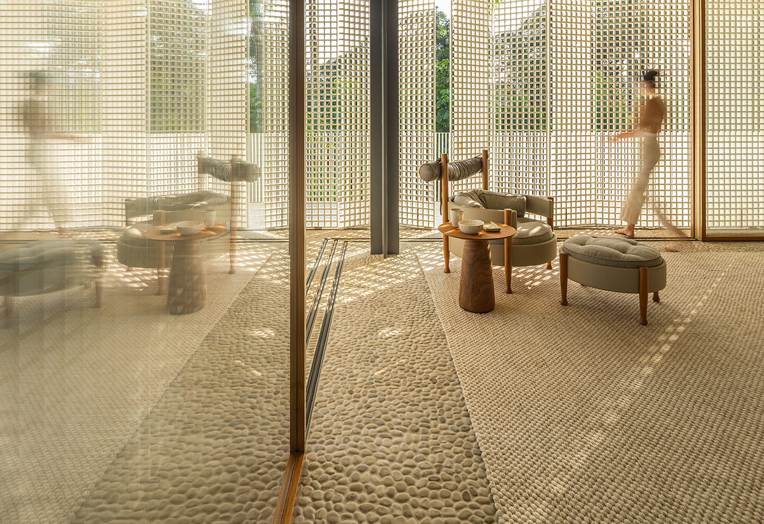
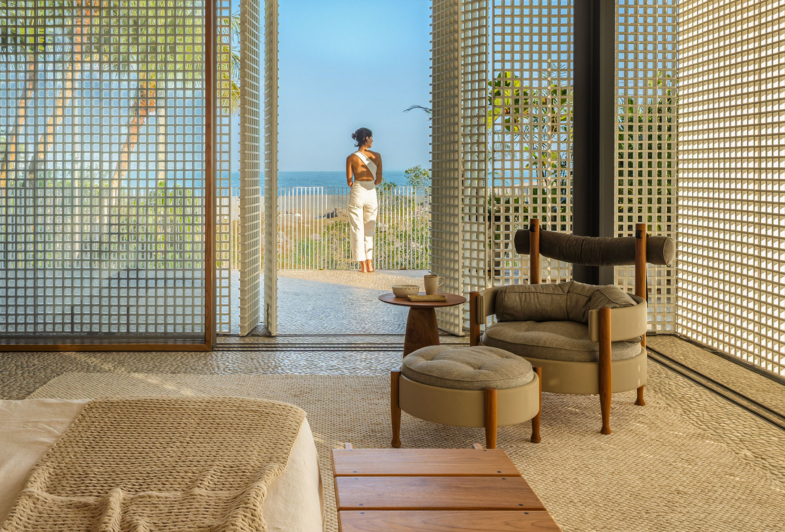
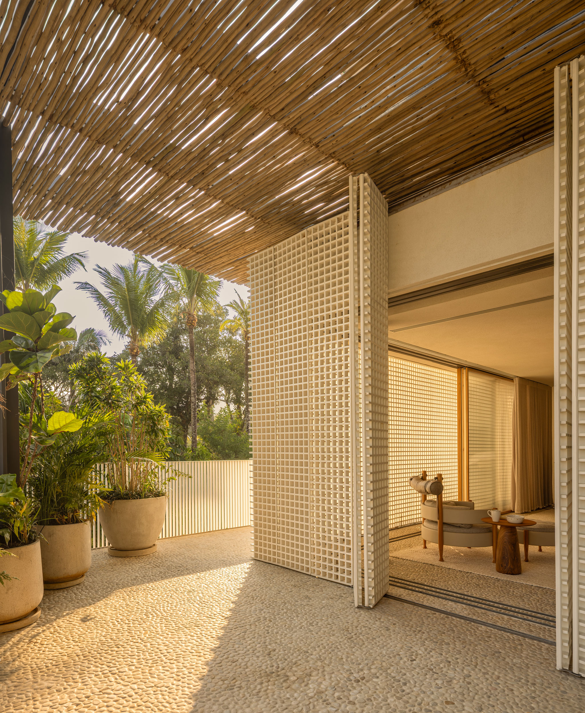
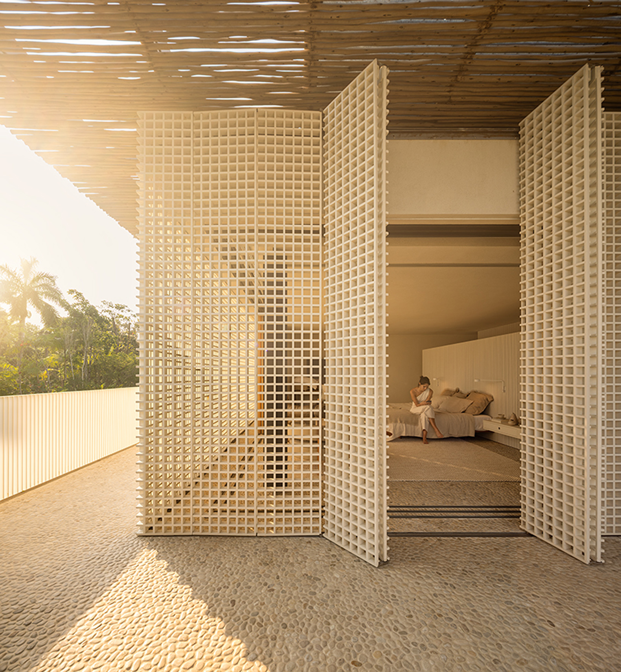
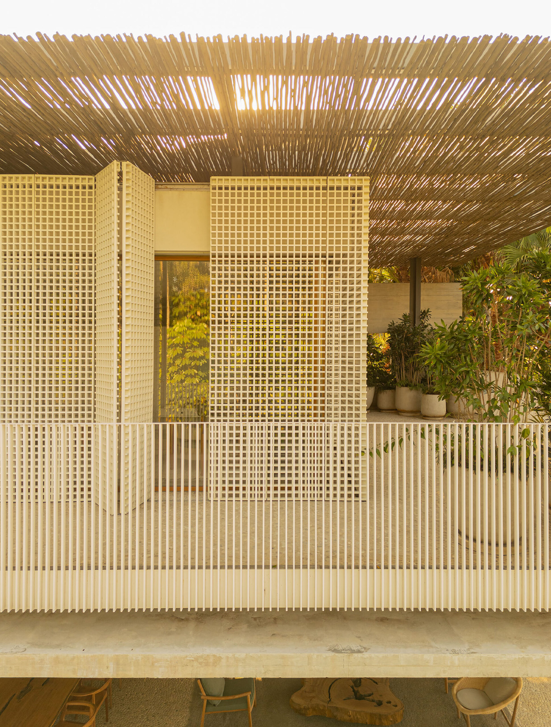
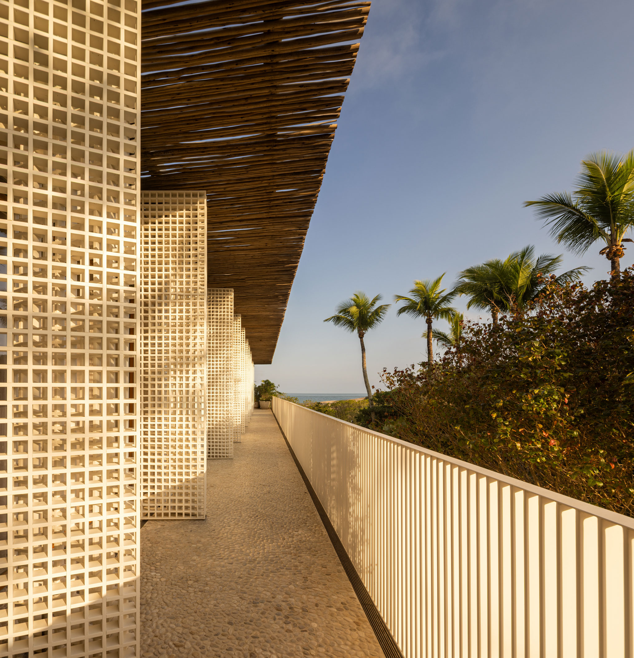
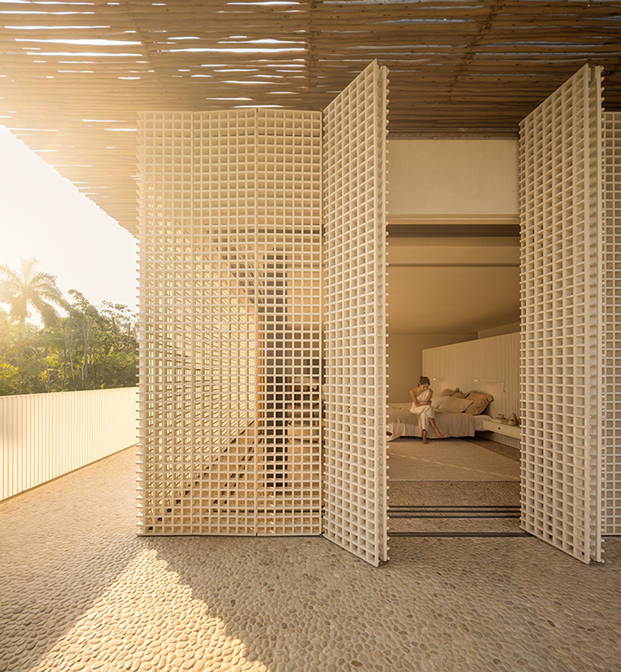
The upper floor, formed by a long horizontal volume, houses the bedrooms and appears to float above the garden and the canopies of the biribinha trees, which cast shifting shadows on the wooden surfaces that make up the movable panels regulating sunlight, ventilation, and privacy throughout the day.
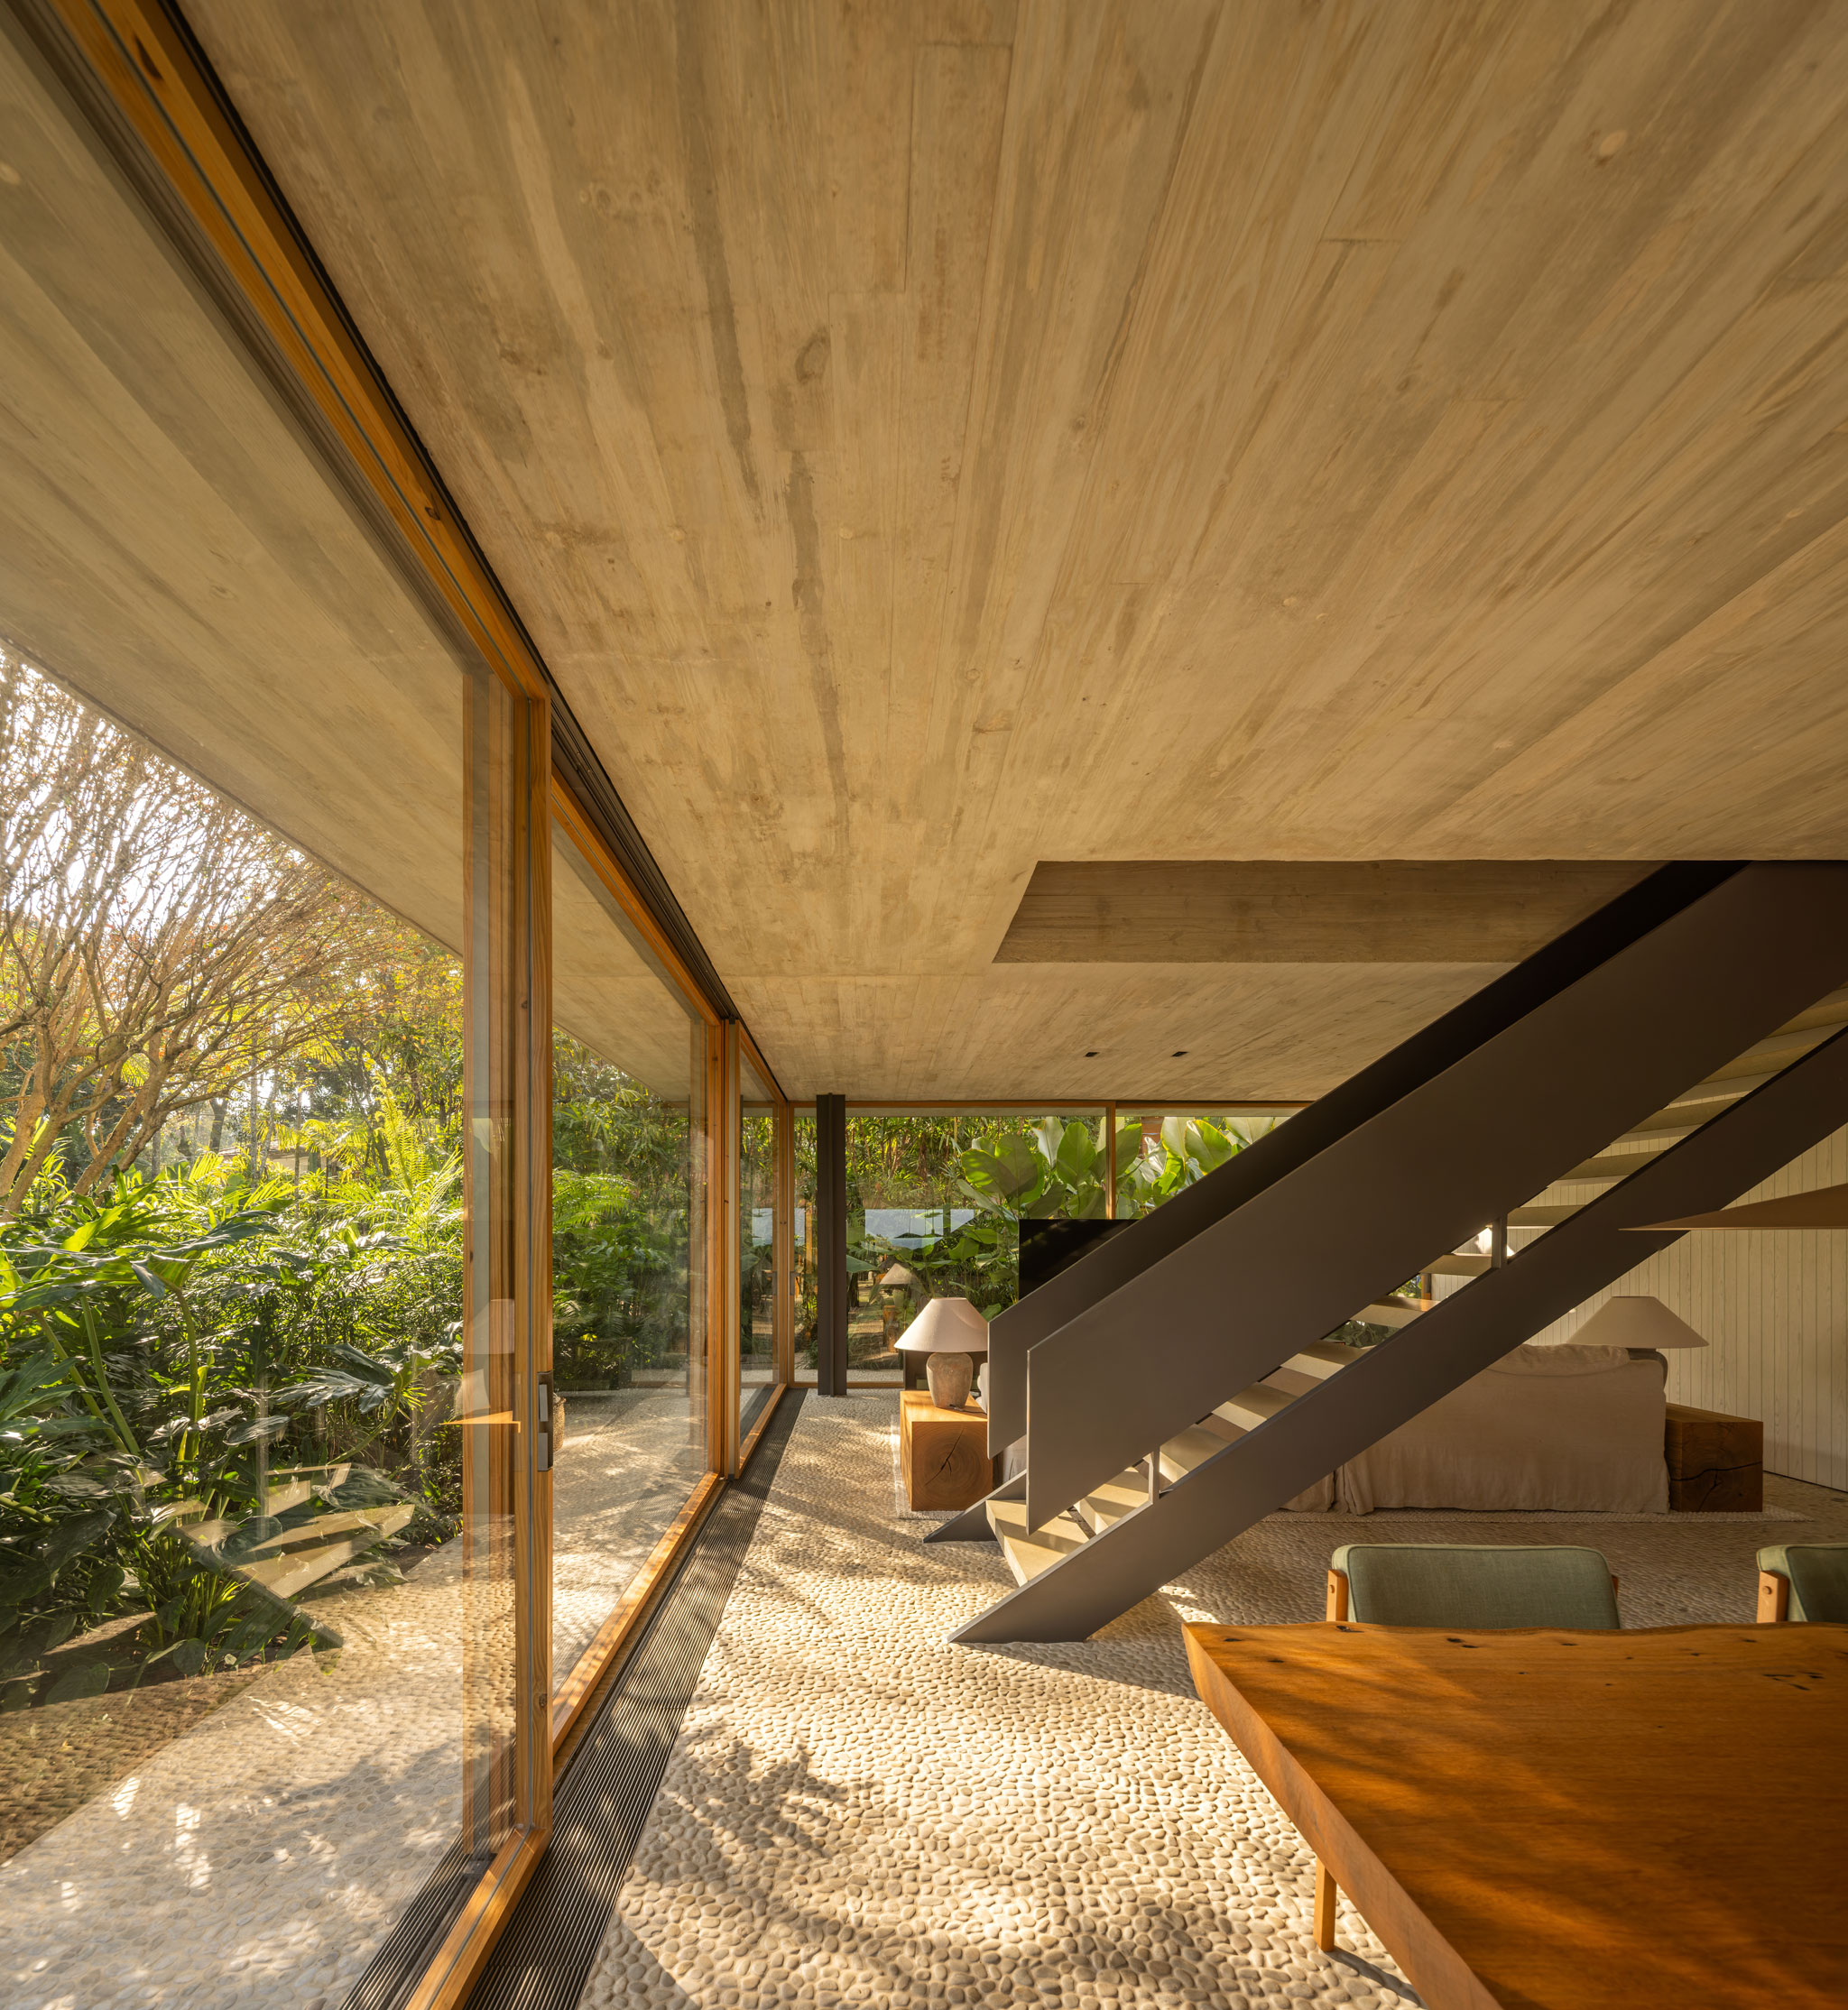
Biribinhas House by MK27. Photograph by Fernando Guerra.

Biribinhas House by MK27. Photograph by Fernando Guerra.

Rather than creating an ornamental tropical landscape, the design establishes a continuity with the region's native vegetation, while the shadows cast by the vegetation and the protective elements continually transform the interiors.

Rodrigo Oliveira's landscaping mediates between architectural transparency and the density of the Atlantic Forest, creating an immersive environment in which the built form and tropical nature coexist as part of a single spatial experience.
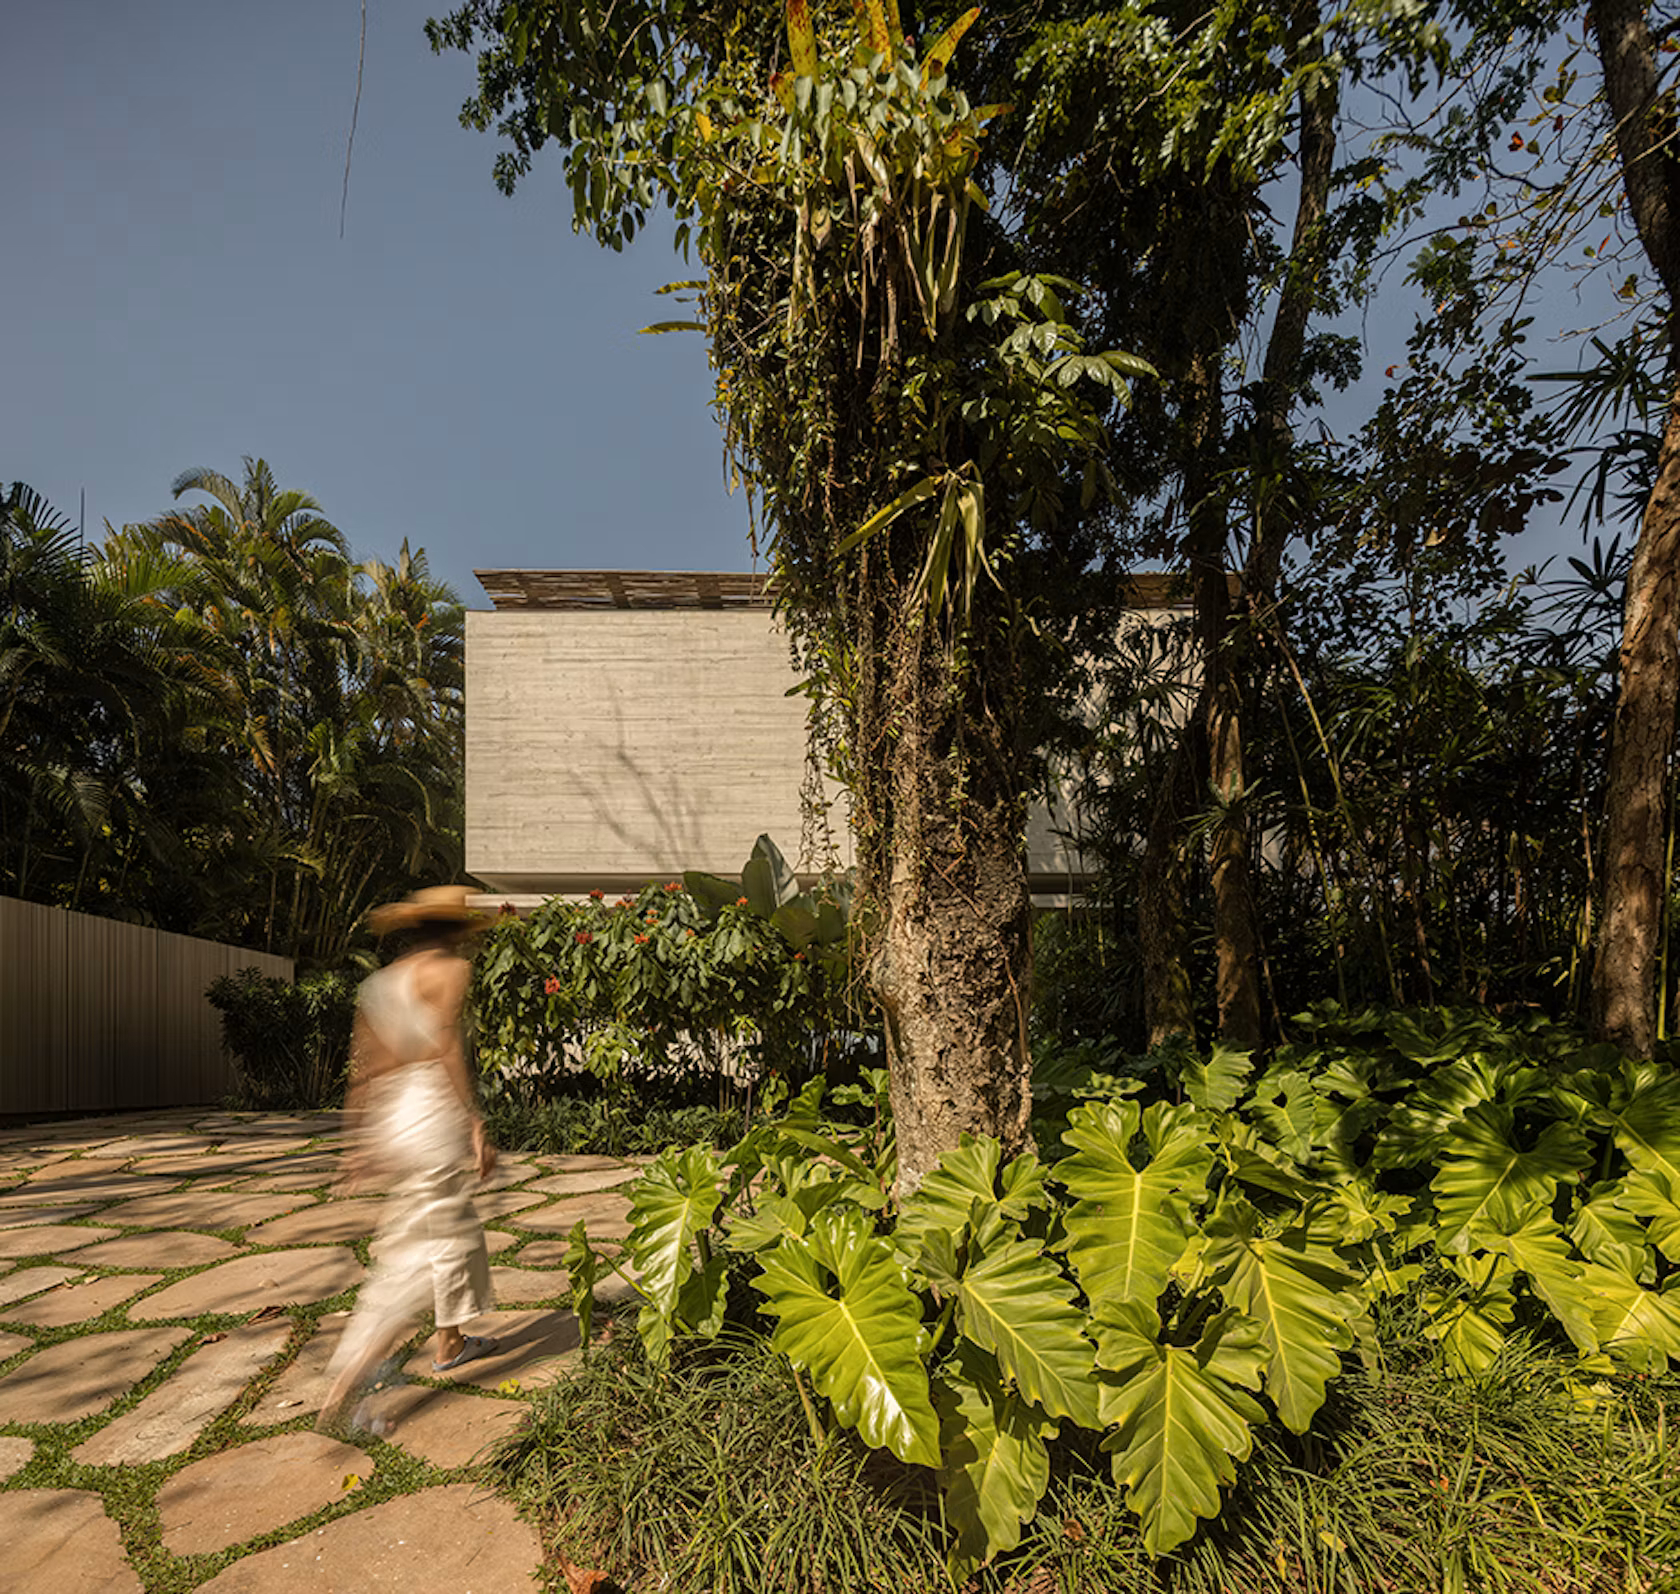
Biribinhas House by MK27. Photograph by Fernando Guerra.
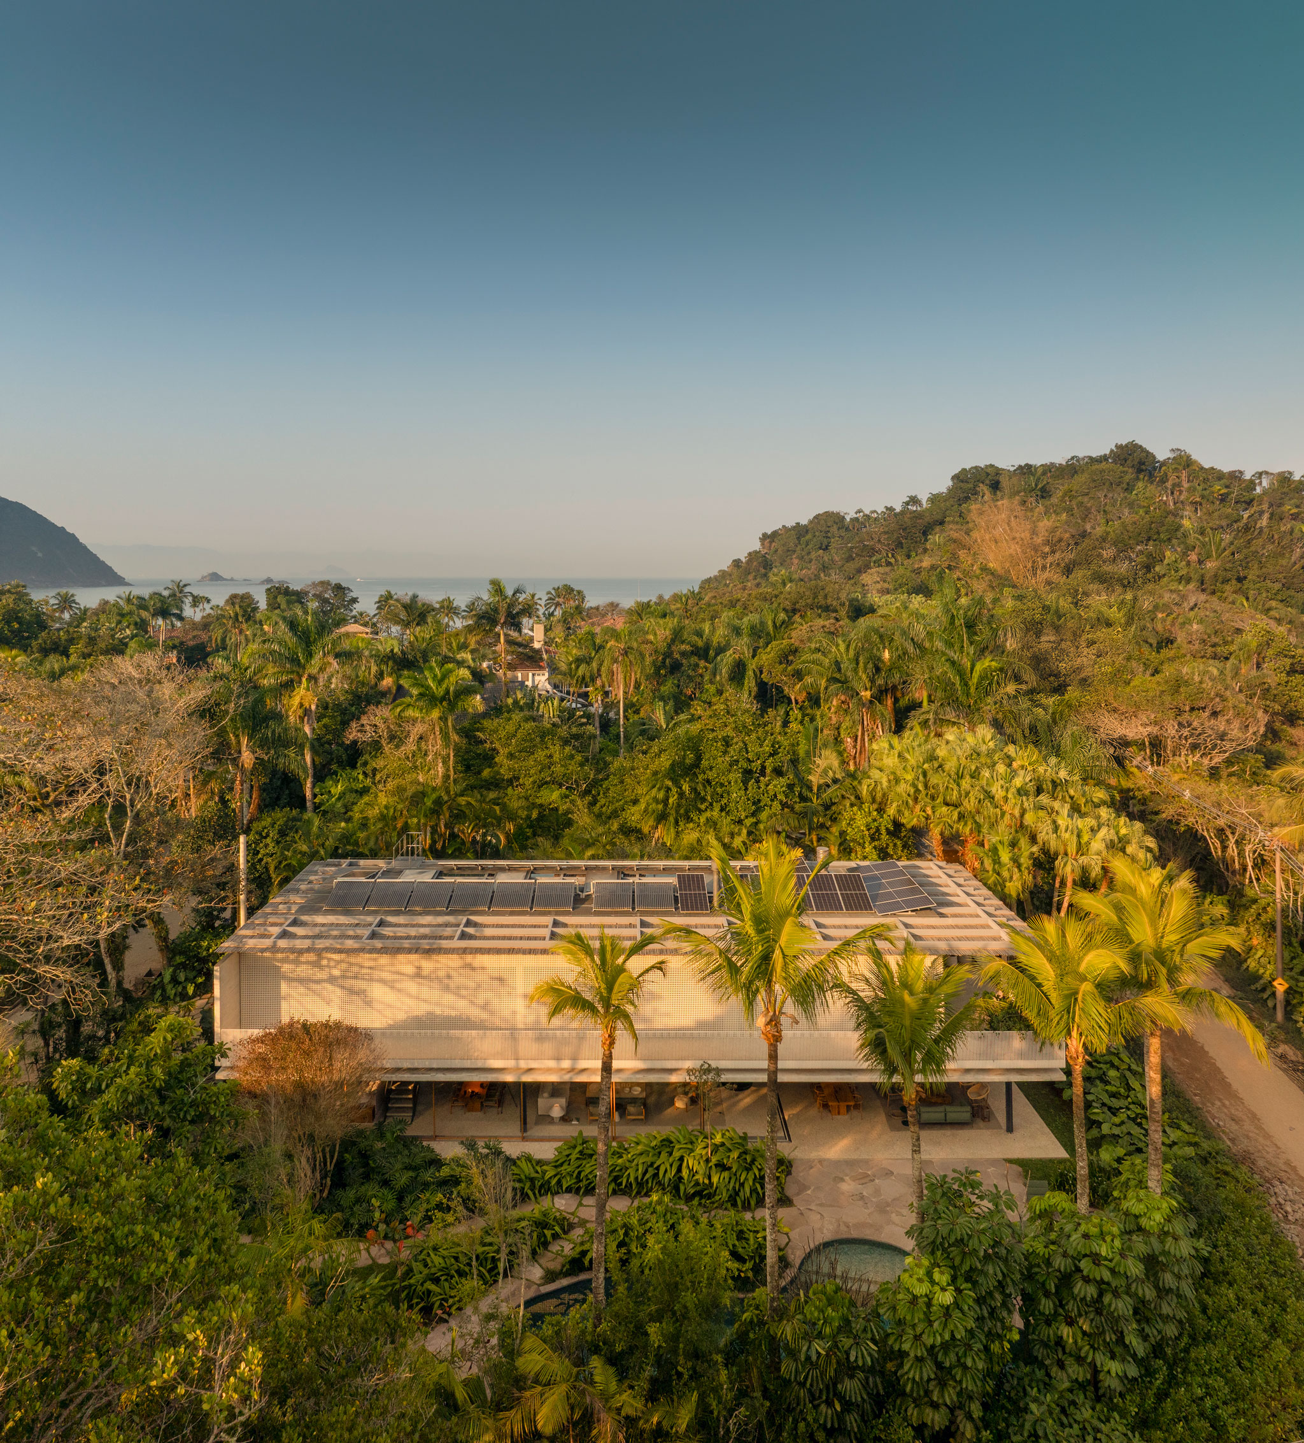
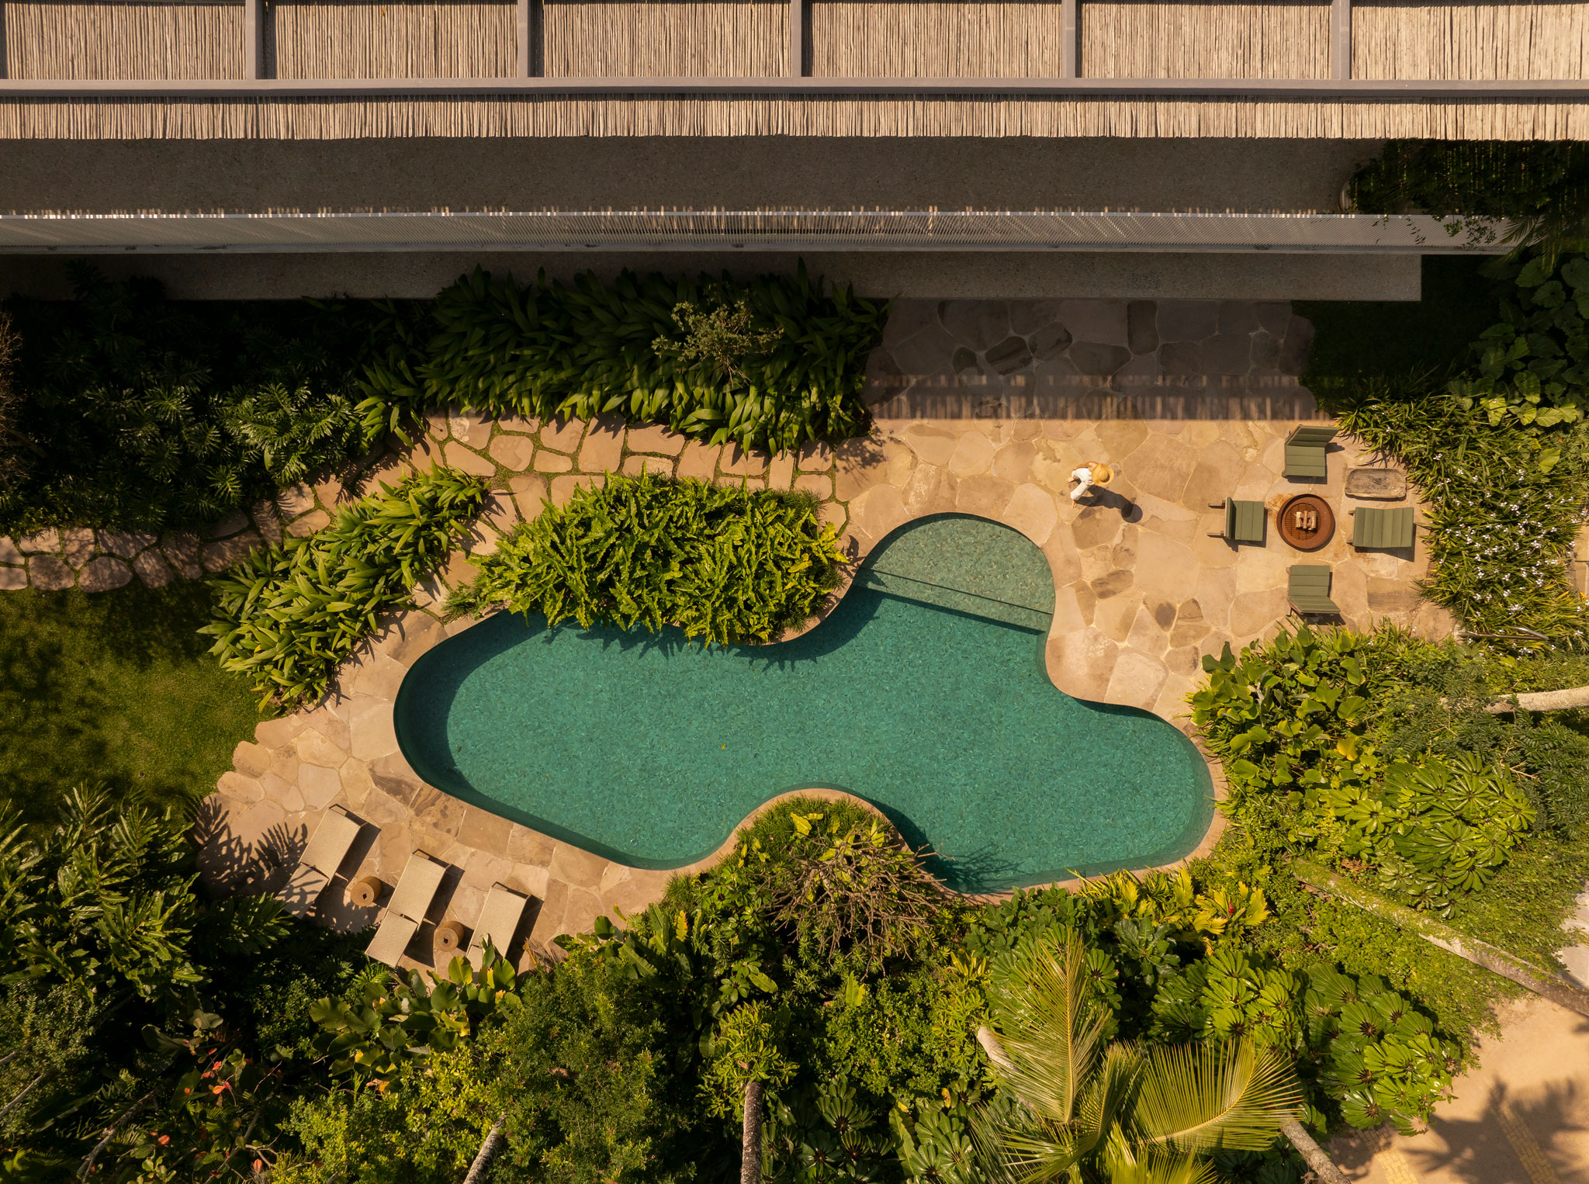
Biribinhas House by MK27. Photograph by Fernando Guerra.
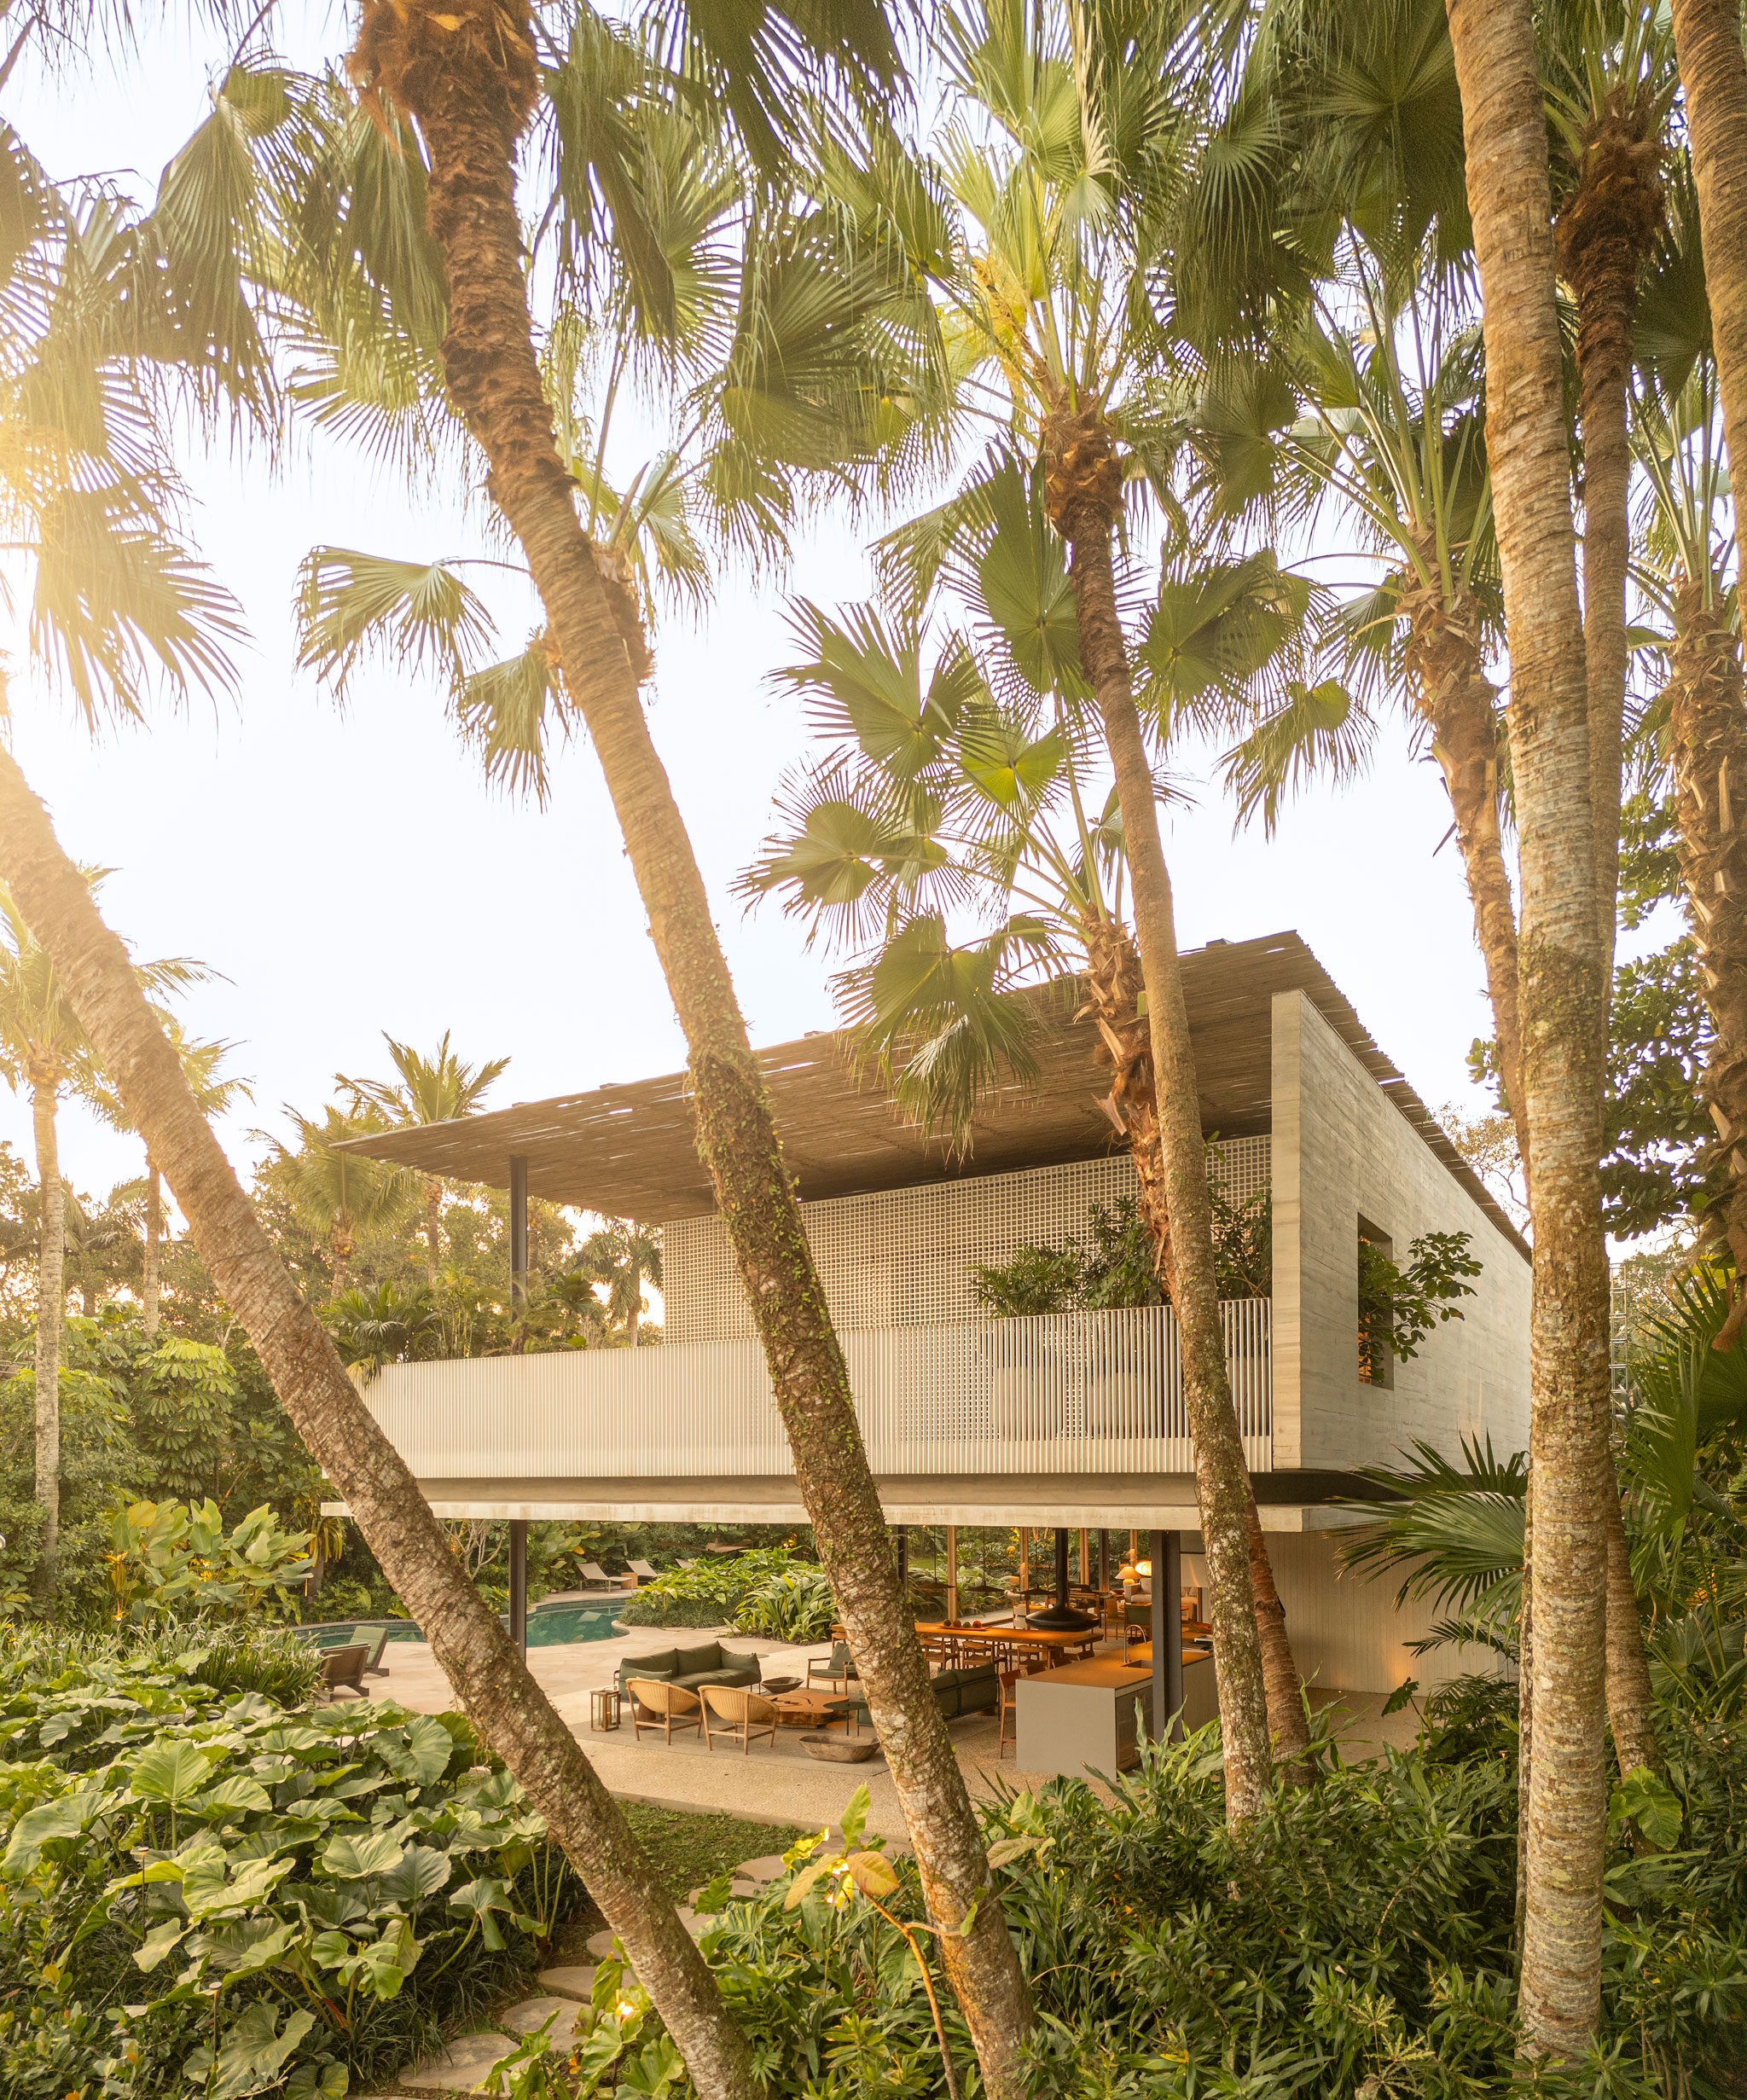
 

Project description by Studio MK27

Located on the lush Iporanga beach, Biribinhas House explores the soft boundaries between interior and exterior, built form and nature. The ground floor is open and transparent, defined by a light glass enclosure that gathers living areas, verandas, and spaces for slow living. Rather than closing, the glass expands the view, reflecting the surrounding greenery. A single opaque structure concentrates the kitchen and service areas, maintaining privacy and function within the open plan.

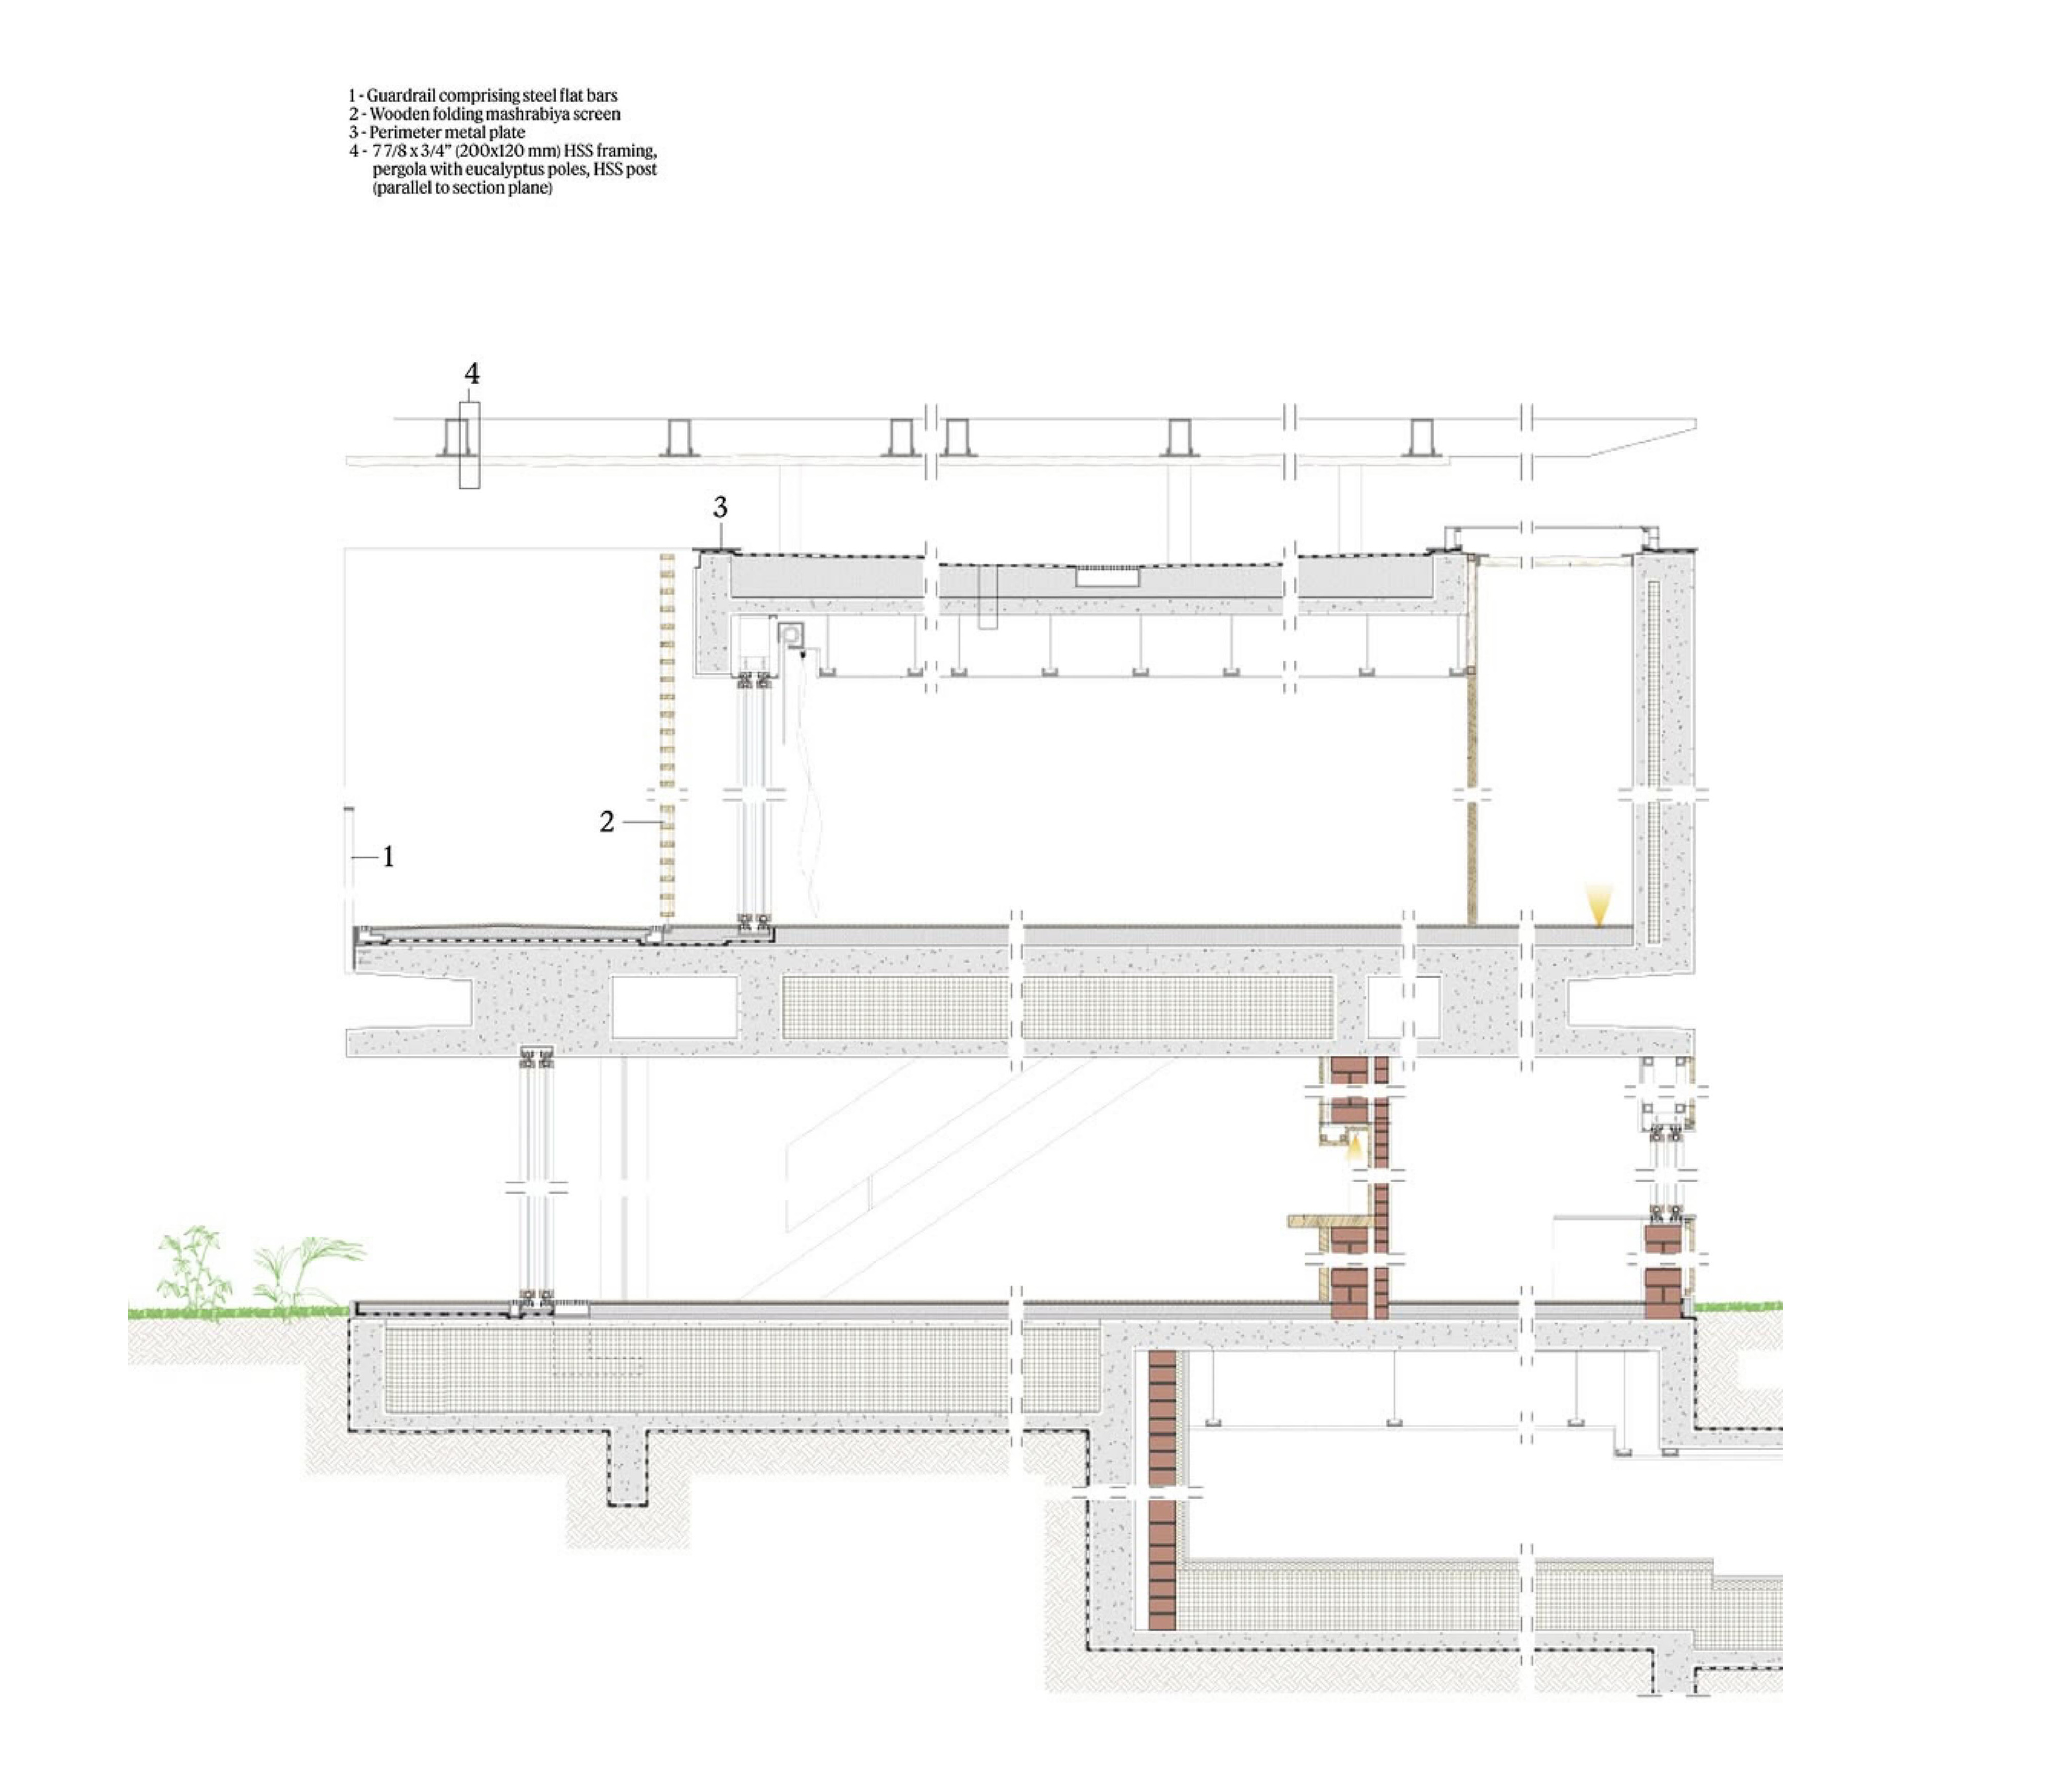
Above, a long upper volume seems to hover over the ground floor. The contrast between its apparent weight and the lightness below creates a subtle sense of balance — a gravitational tension. Despite its length, the upper floor is conceived as a beach cabin: a generous veranda shaded by a biribinha roof, made of fine twigs that draw delicate shadows across the wooden mashrabiyas.

These mashrabiyas form an intermediate filter between light and air, modulating transparency and temperature throughout the day. When opened, they allow the breeze to cross the house, turning the upper level as light and fluid as the one below.

Casa Biribinhas por MK27. Fotografía por Fernando Guerra.
Biribinhas House by MK27. Photograph by Fernando Guerra.
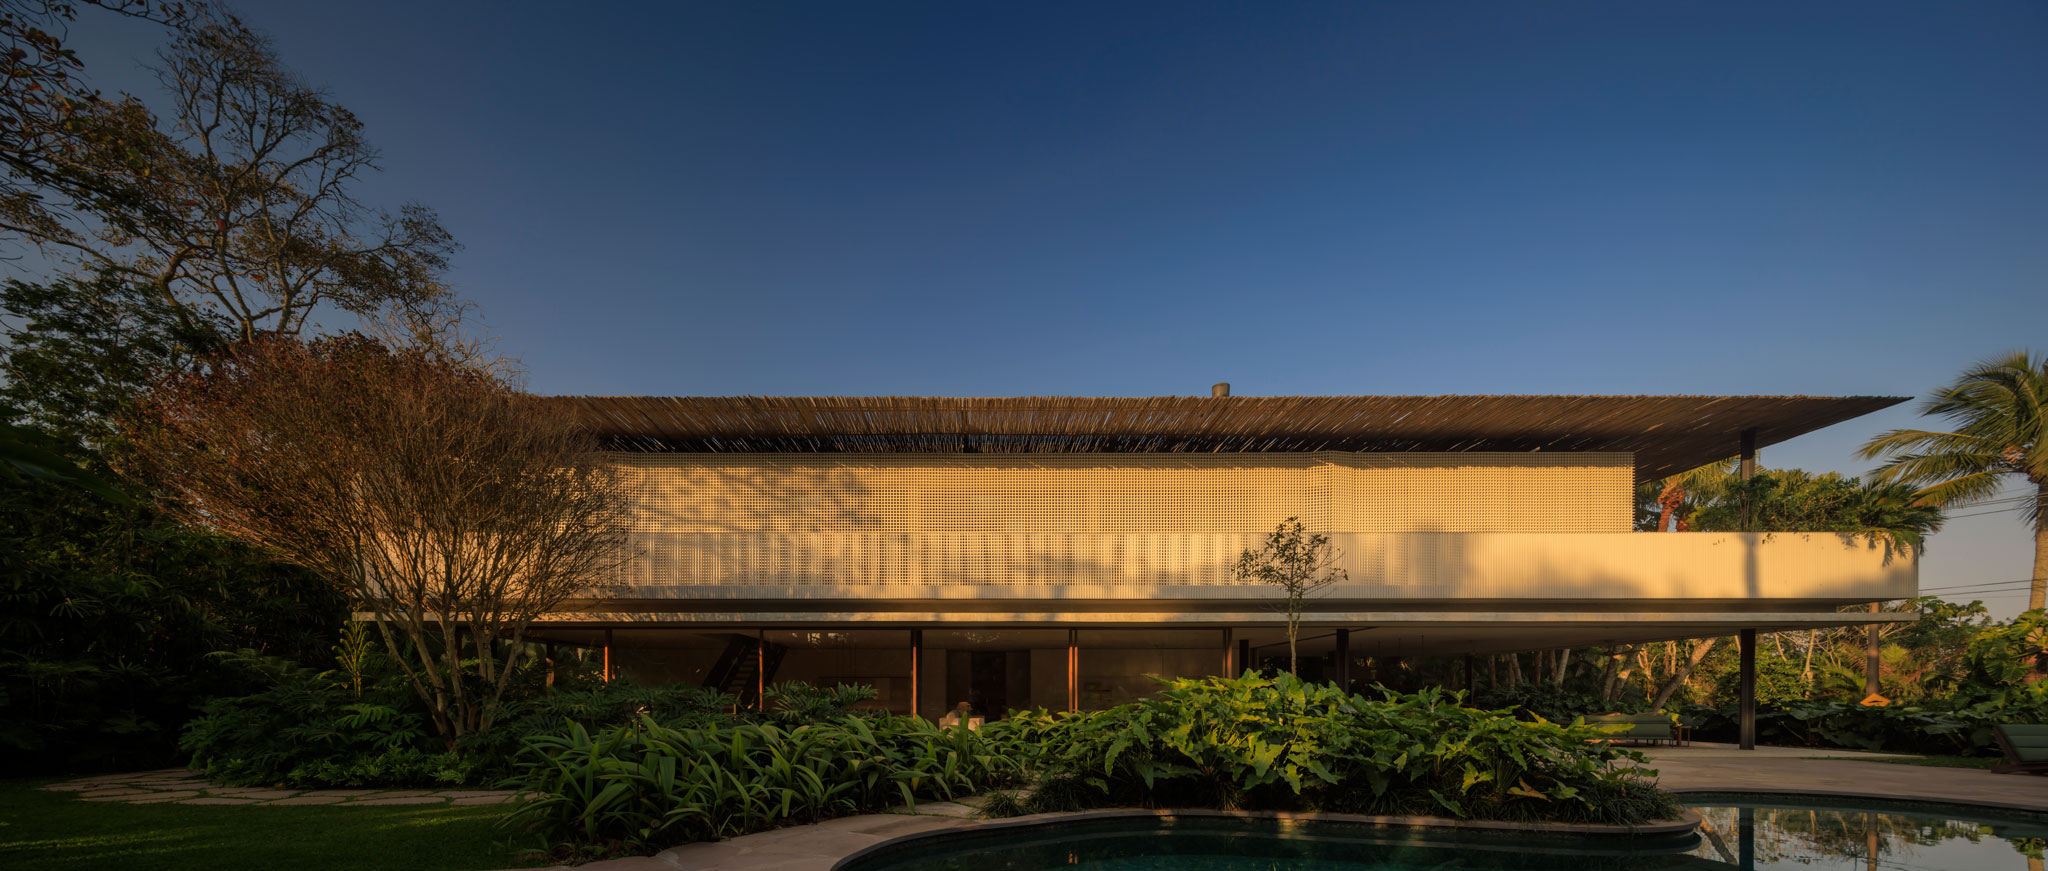
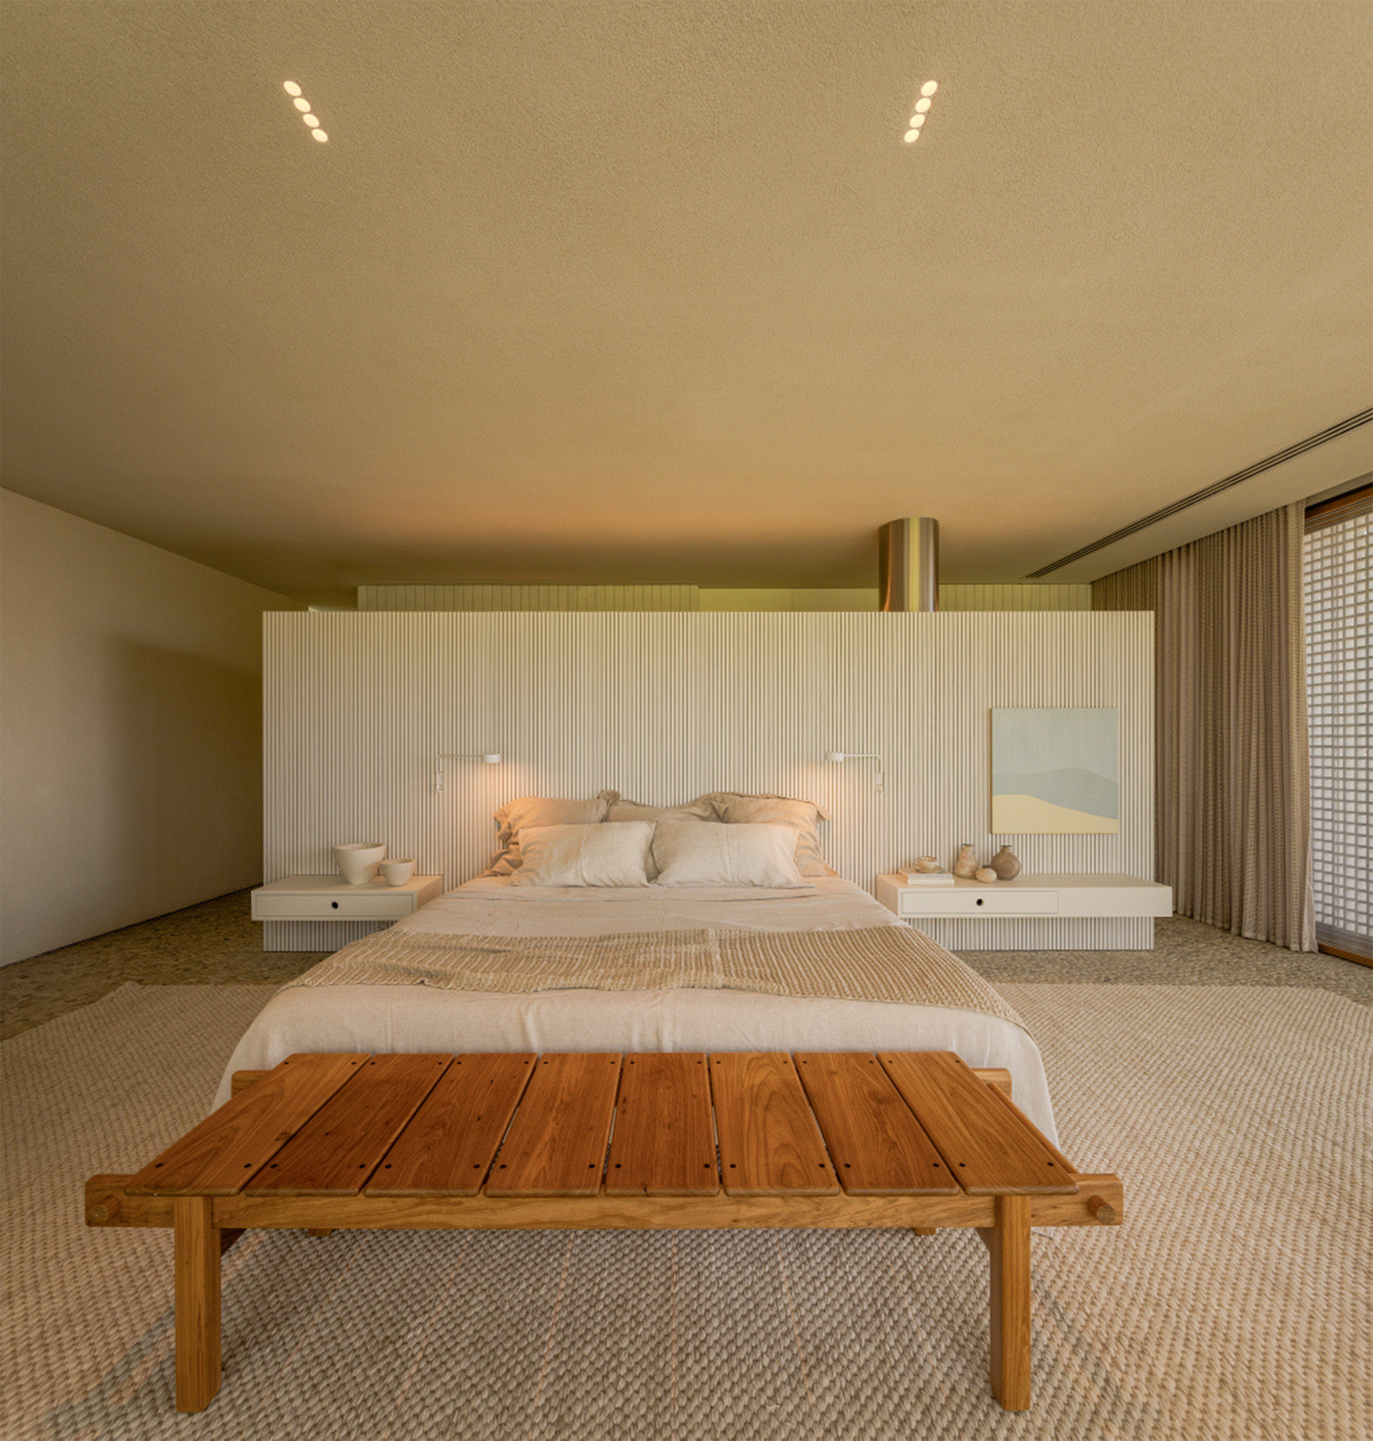
Interiors unfold in soft, neutral tones — variations of beige that shift between sun-warmed and pale. The pebble floor adds a tactile depth to the house, its textured surface connecting the interior to the grass and the sand beyond.

Biribinhas House captures a dialogue of opposites: lightness and gravity, shadow and brightness, openness and shelter. It is an architecture that invites the elements in — calm, porous, and quietly attuned to the rhythm of the sea.

Read more
Read less

More information

Label
Architects
Text

Studio MK27. Lead architects.- Marcio Kogan. Co-architect.- Samanta Cafardo.

+ + copy Created with Sketch.
- + copy Created with Sketch.
Label
Project team
Text

Luana Ripke, Oswaldo Pessano, André Sumida, Giovanni Meirelles, Carolina Gonçalves.

+ + copy Created with Sketch.
- + copy Created with Sketch.
Label
Collaborators
Text

Structure Engineer.- Leão & Associados.
Landscape.- Rodrigo Oliveira.
Interior Design.- Diana Radomysler.
Co-Autor Interior Design.- Pedro Ribeiro.
Air Conditioning.-  Greenwatt.
Communications Team.- Carlos Costa, Mariana Simas, Mathias Kim, Nathalia Lima.

+ + copy Created with Sketch.
- + copy Created with Sketch.
Label
Builder
Text

All’e Engenharia.
Construction Management.- Canal & Musse.

+ + copy Created with Sketch.
- + copy Created with Sketch.
Label
Area
Text

Plot area.- 1,130m².
GFA.- 617 m².

+ + copy Created with Sketch.
- + copy Created with Sketch.
Label
Dates
Text

Design.- 07.2023.
Completion.- 11.2025.

+ + copy Created with Sketch.
- + copy Created with Sketch.
Label
Location
Text

Iporanga Beach, Guarujá. São Paulo, Brazil.

+ + copy Created with Sketch.
- + copy Created with Sketch.
Label
Photography
Text

Fernando Guerra, Ultimas Reportagens.

+ + copy Created with Sketch.
- + copy Created with Sketch.

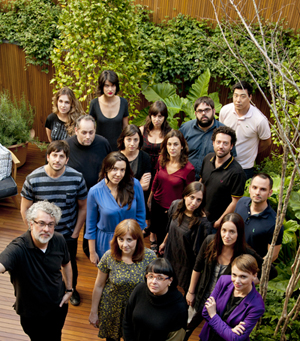
Studio MK27, located in the chaotic city of São Paulo, was founded in the late 70’s by architect Marcio Kogan (b. 6 de marzo de 1952) and today comprises 56 members and various collaborators worldwide.

Kogan is an honorary member of the AIA (American Institute of Architecture), Professor at Politecnico di Milano and on the board of the Museum of Art of São Paulo (MASP) and the Brazilian Museum of Sculpture and Ecology (MUBE). He was considered by Época magazine as one of the 100 Most Influential persons in Brazil, is part of “Wallpaper’s 150 Famous for 15 Years”, and came in 39th in Dezeen’s Hot List 2017. He leads a team of architects who, for the most part, have been working with him for over a decade.

The team, coordinated by four directors, constitutes three main squads. Diana Radomysler, Marcio’s partner since the 90s, is the author of the interior design projects and coordinates its team. Partners since the beginning of the 2000s, Renata Furlanetto and Suzana Glogowski direct the architecture team and sign most of the designs. The architect Mariana Simas, partner since 2008, is the executive director leading the new projects, human resources, finance and communications teams.

The architects of the team, great admirers of the Brazilian modernism generation, seek to fulfil the task of rethinking and giving continuity to this iconic architectural movement. The projects of Studio MK27 place value on formal simplicity and are elaborated with extreme care and attention to detail.

Since 2001, when he started a co-creation and cooperative work system at the office, studio mk27 has won more than 250 national and international awards, such as: IAB (Institute of Brazilian Architects), São Paulo Architectural Biennial, WAF, Architectural Review, Dedalo Minosse, Record House, Leaf, D&AD, Spark, Barbara Cappochin, Iconic, AZ, Buenos Aires Ibero-american Architectural Biennial, Wallpaper Design Award and Prix Versailles. MK27 represented Brazil at the Venice Biennale of 2012.

Kogan and the directors have lectured and workshopped at the Royal Academy of Arts, AIA, Société Française des Architectes, Clubovka, FAUUSP, Mackenzie, FAAP, Politecnico di Milano, Mantova, Porto Academy, Verona, Valencia, South Florida, Rice, Texas, Cornell and Yale universities, among others.

Read more

Rodrigo Oliveira is a Brazilian landscape architect and agronomist based in São Paulo. He grew up in Cascavel, in the state of Paraná, where he developed a close connection with plants and tending to the family gardens from a young age. He studied Agronomic Engineering at the Federal University of Viçosa from 1988 to 1993. He later expanded his training in Florida, USA, with studies in arboriculture, acquiring specialized knowledge of tree cultivation, growth, and management. Before founding his own studio, he worked with other landscape architects, accumulating experience that would ultimately define a design approach deeply rooted in a direct understanding of vegetation.

Since the early 2000s, he has directed Rodrigo Oliveira Paisagismo, a studio based in São Paulo. His career took a significant leap forward when Isay Weinfeld commissioned him in 2005 to design the garden for a residence belonging to filmmaker Héctor Babenco. He has since collaborated with studios such as Studio MK27, Bernardes Arquitetura, Studio Arthur Casas, and Felipe Hess. His work primarily encompasses gardens for residential complexes, apartment buildings, and commercial projects, and he has developed collaborations with some of Brazil's most prominent architects.

Read more
Published on: August 17, 2026
Cite:
metalocus, SARA GENT
"A coastal retreat enveloped by Atlantic Forest: Biribinhas House" METALOCUS. Accessed
<https://www.metalocus.es/en/news/coastal-retreat-enveloped-atlantic-forest-biribinhas-house> ISSN 1139-6415
Loading content ...
Loading content ...
Loading content ...
Loading content ...
Loading content ...
Loading content ...
Loading content ...
Loading content ...
Loading content ...
Loading content ...
Loading content ...
Loading content ...
Loading content ...
Loading content ...
Loading content ...
Loading content ...
Loading content ...
Loading content ...
Loading content ...
Loading content ...
Loading content ...
Loading content ...
Loading content ...
Loading content ...
Loading content ...
Loading content ...
Loading content ...
Loading content ...
Loading content ...
Loading content ...
Loading content ...
Loading content ...
Loading content ...
Loading content ...
Loading content ...
Loading content ...
Loading content ...
Loading content ...
Loading content ...
Loading content ...
Loading content ...
Loading content ...
Loading content ...
Loading content ...
Loading content ...
Loading content ...
Loading content ...
Loading content ...
Loading content ...
Loading content ...
Loading content ...
Loading content ...
Loading content ...
Loading content ...