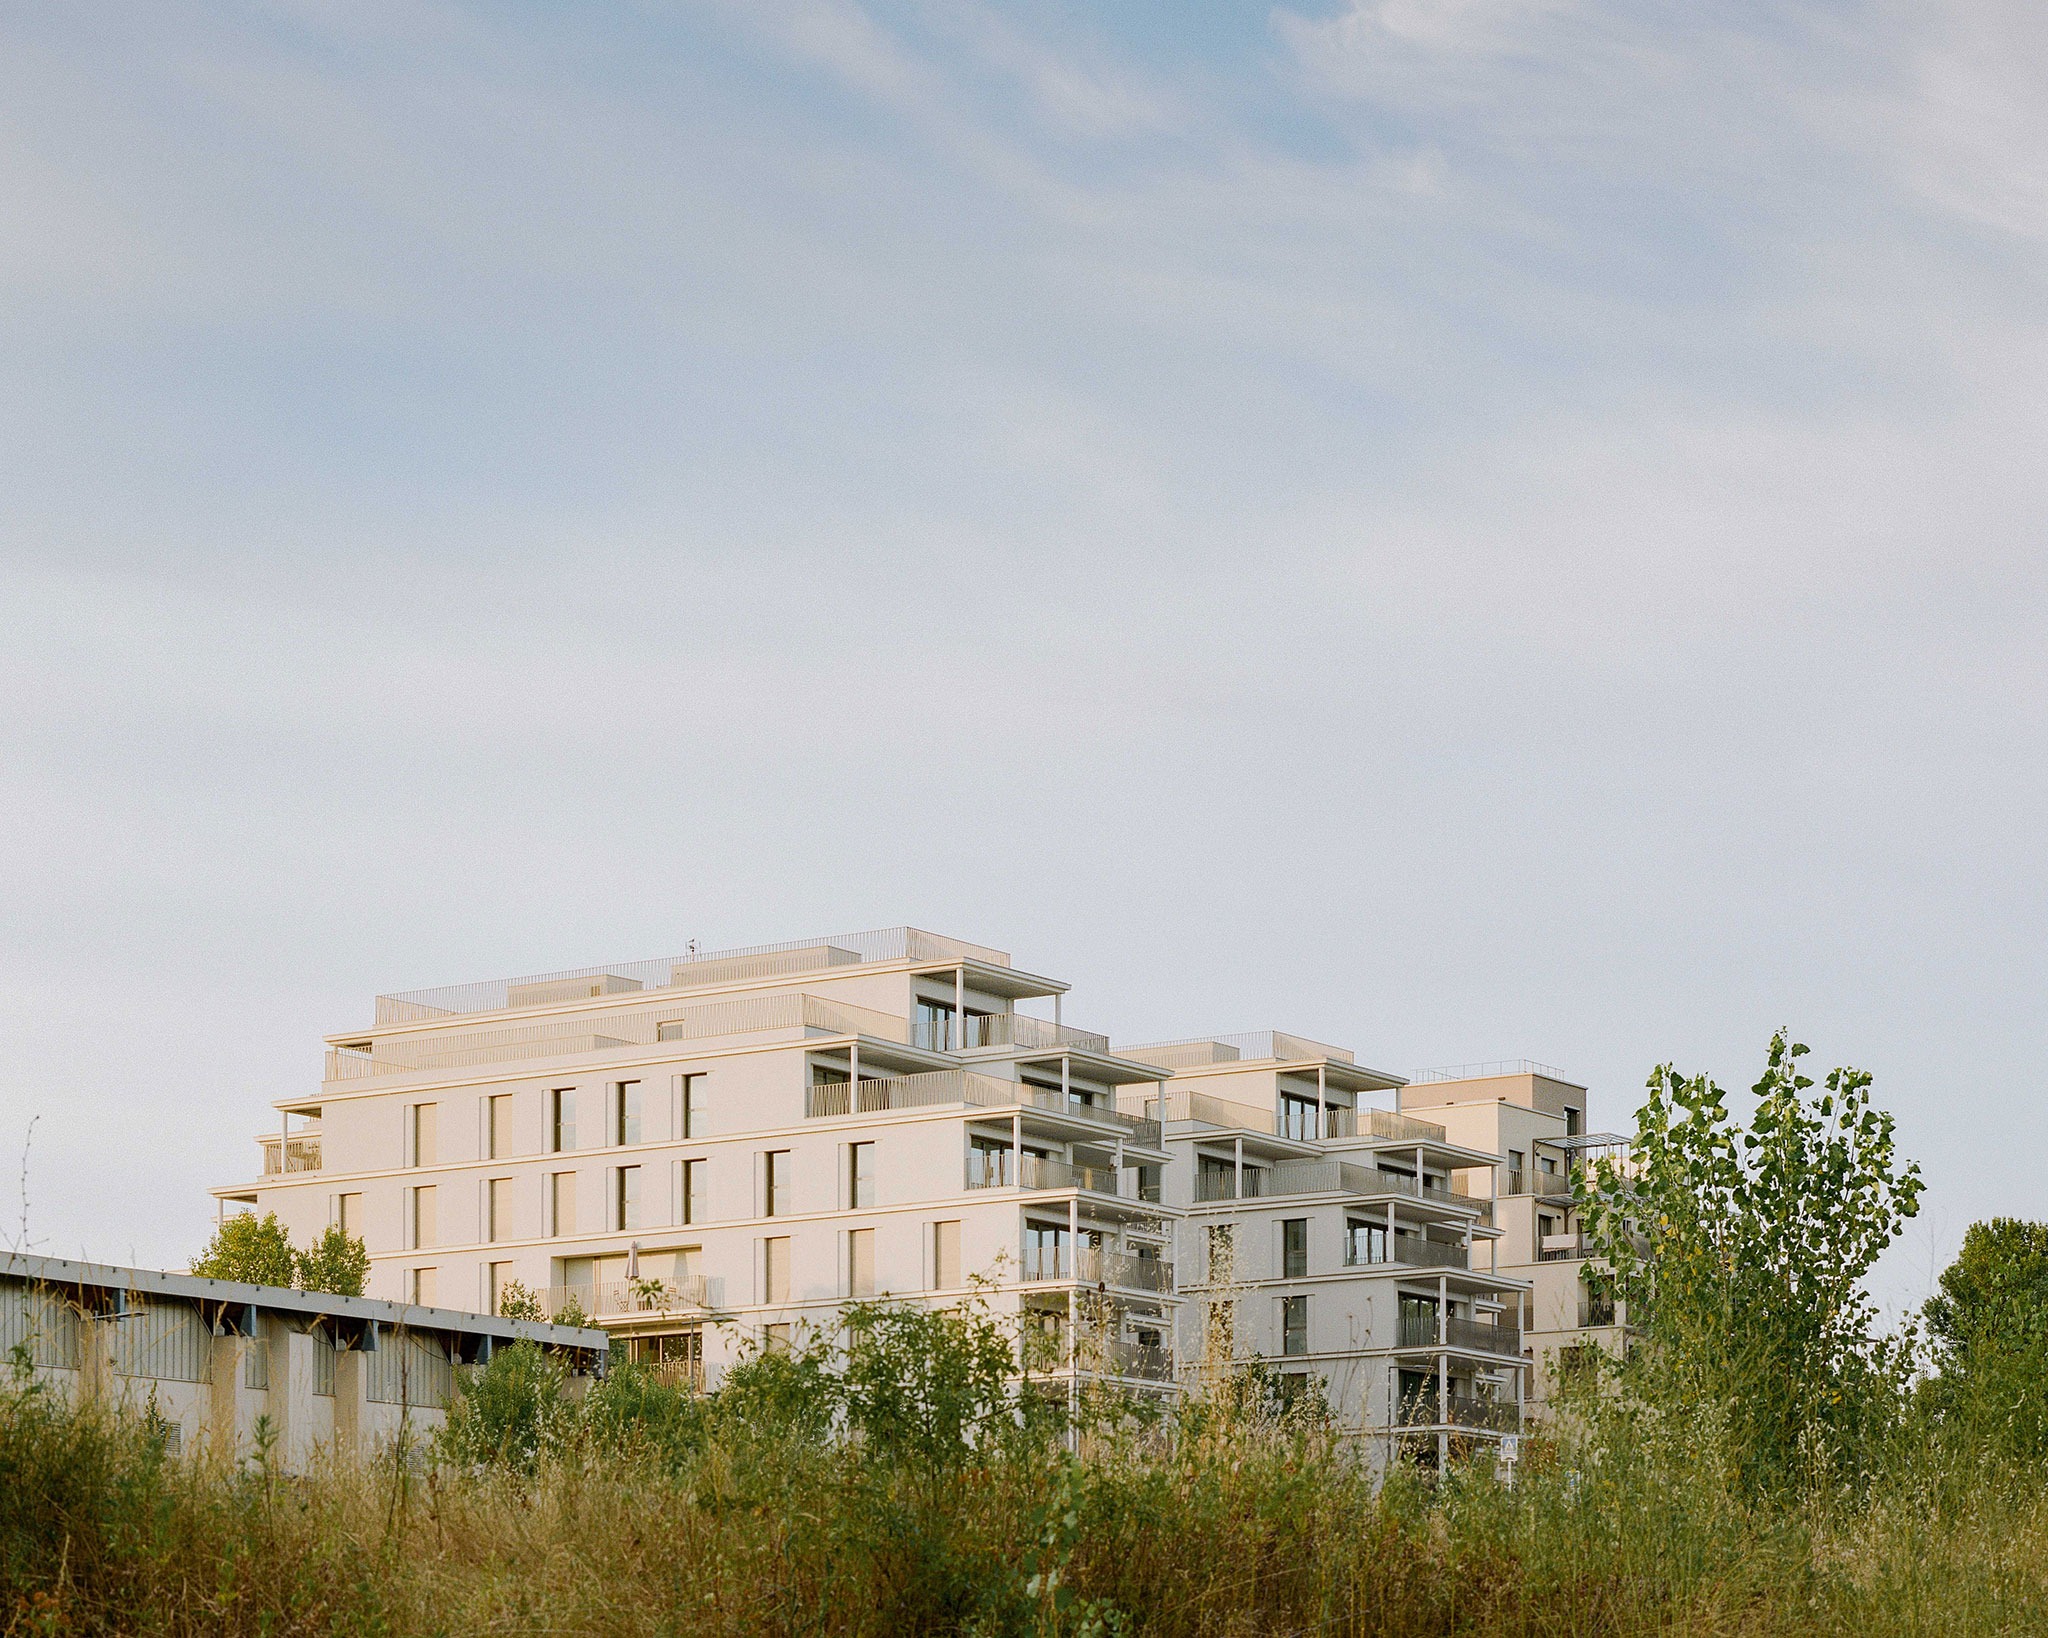
Architecture practice HEMAA Architectes, in collaboration with Brenac & Gonzalez & Associés, was commissioned to design 140 residential units located on the crest of Sermenaz hill in Rillieux-la-Pape, north of Lyon, France. The town, situated on an elevated plateau between the Rhône and Saône rivers, features a historic center alongside numerous residential developments that open out toward the surrounding rural landscape.

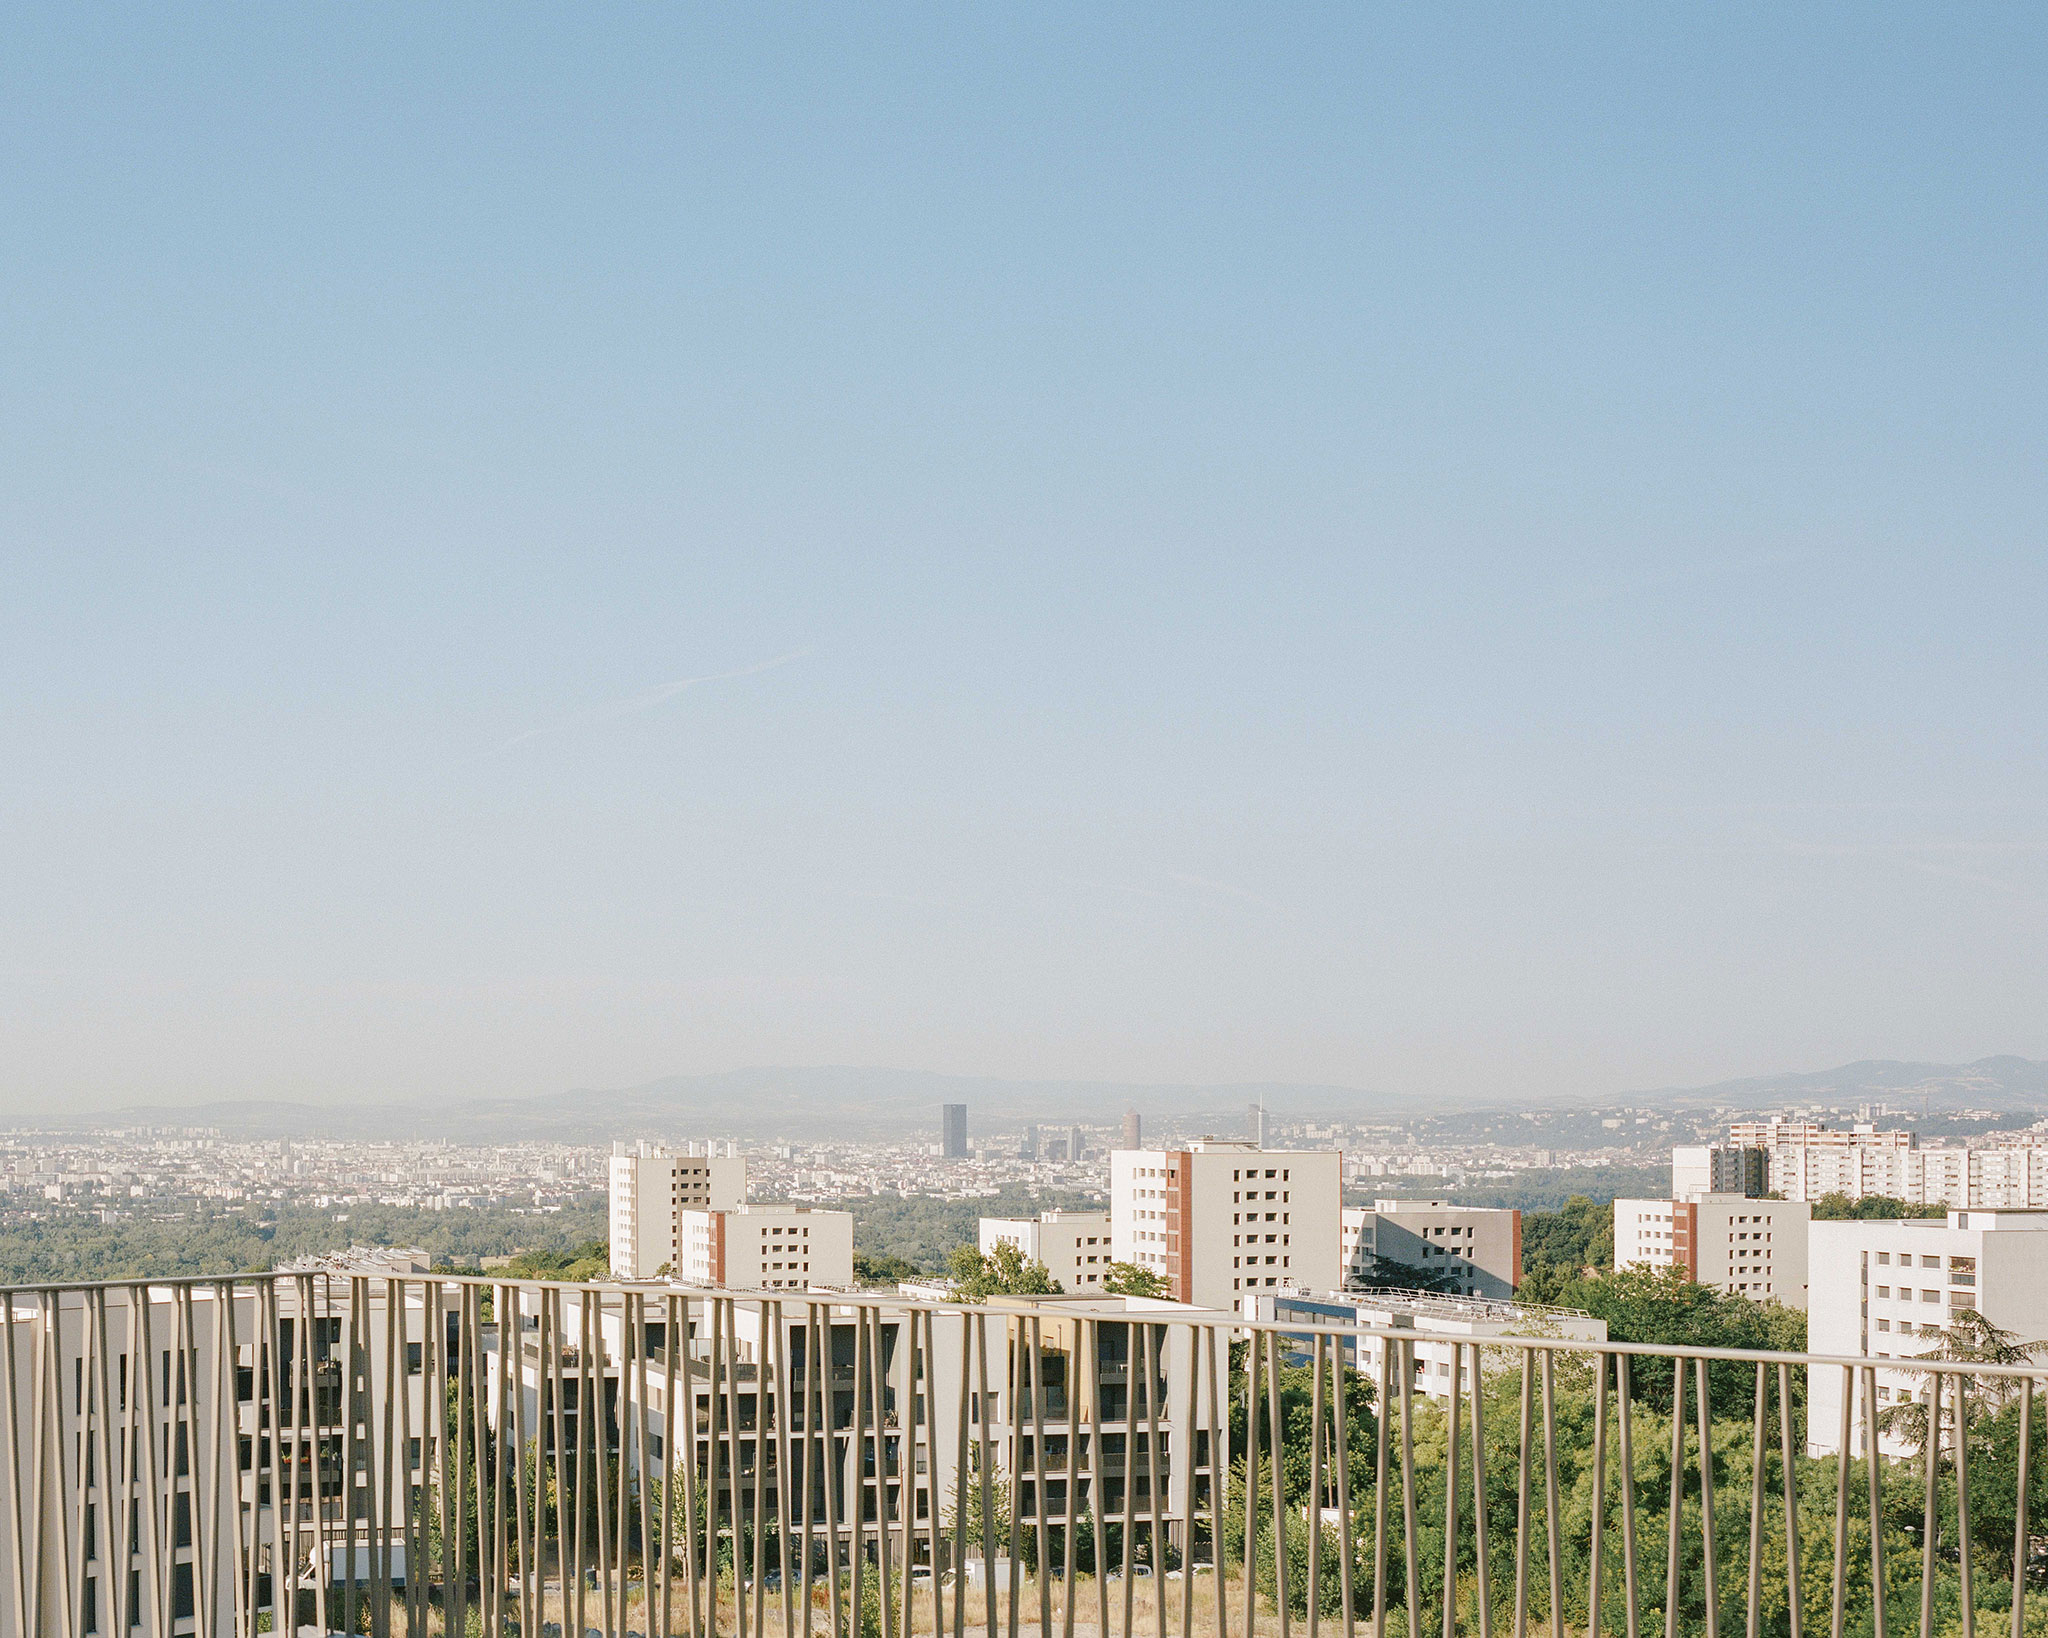
The housing complex offers impressive views: to the south, over the city of Lyon, and to the east, toward the Alps and Mont Blanc. The project is shaped by its environment, establishing a gradual transition between the urban fabric and the natural landscape.

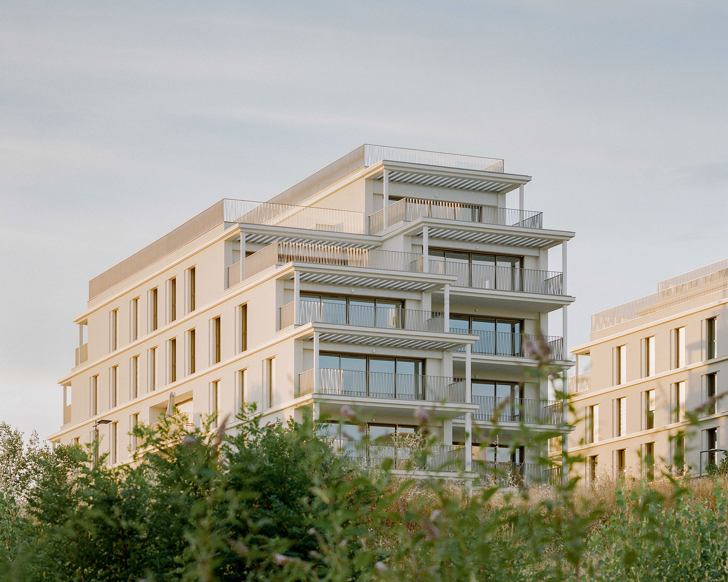
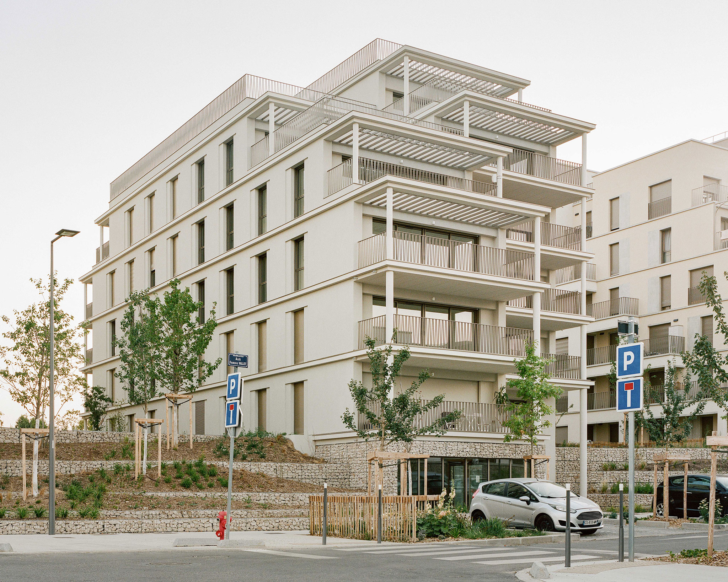
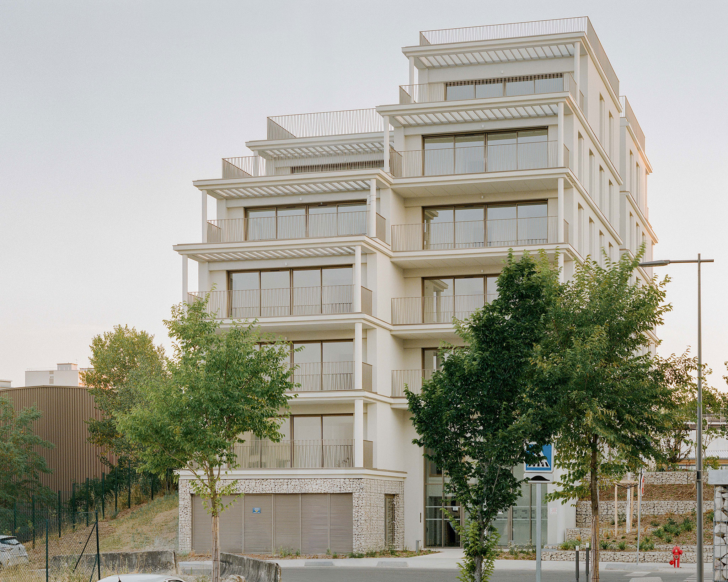
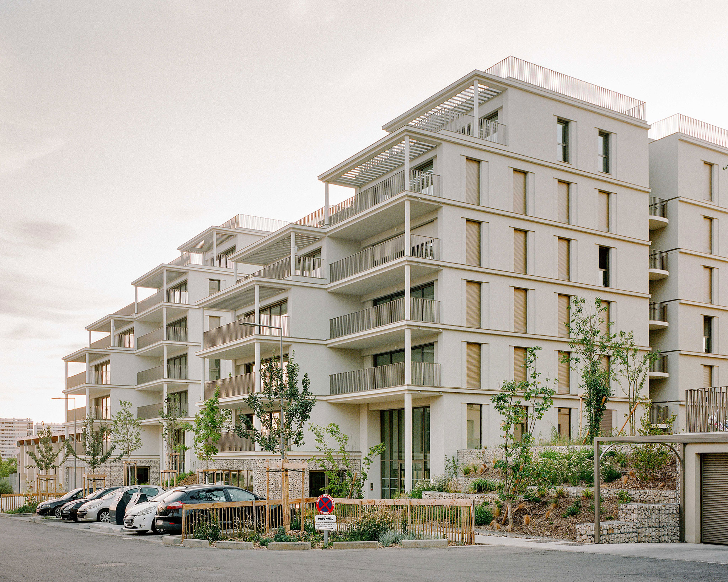
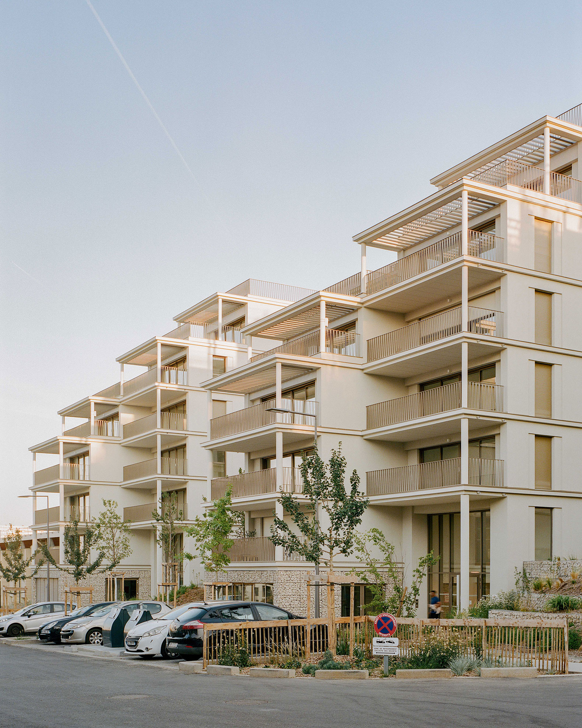
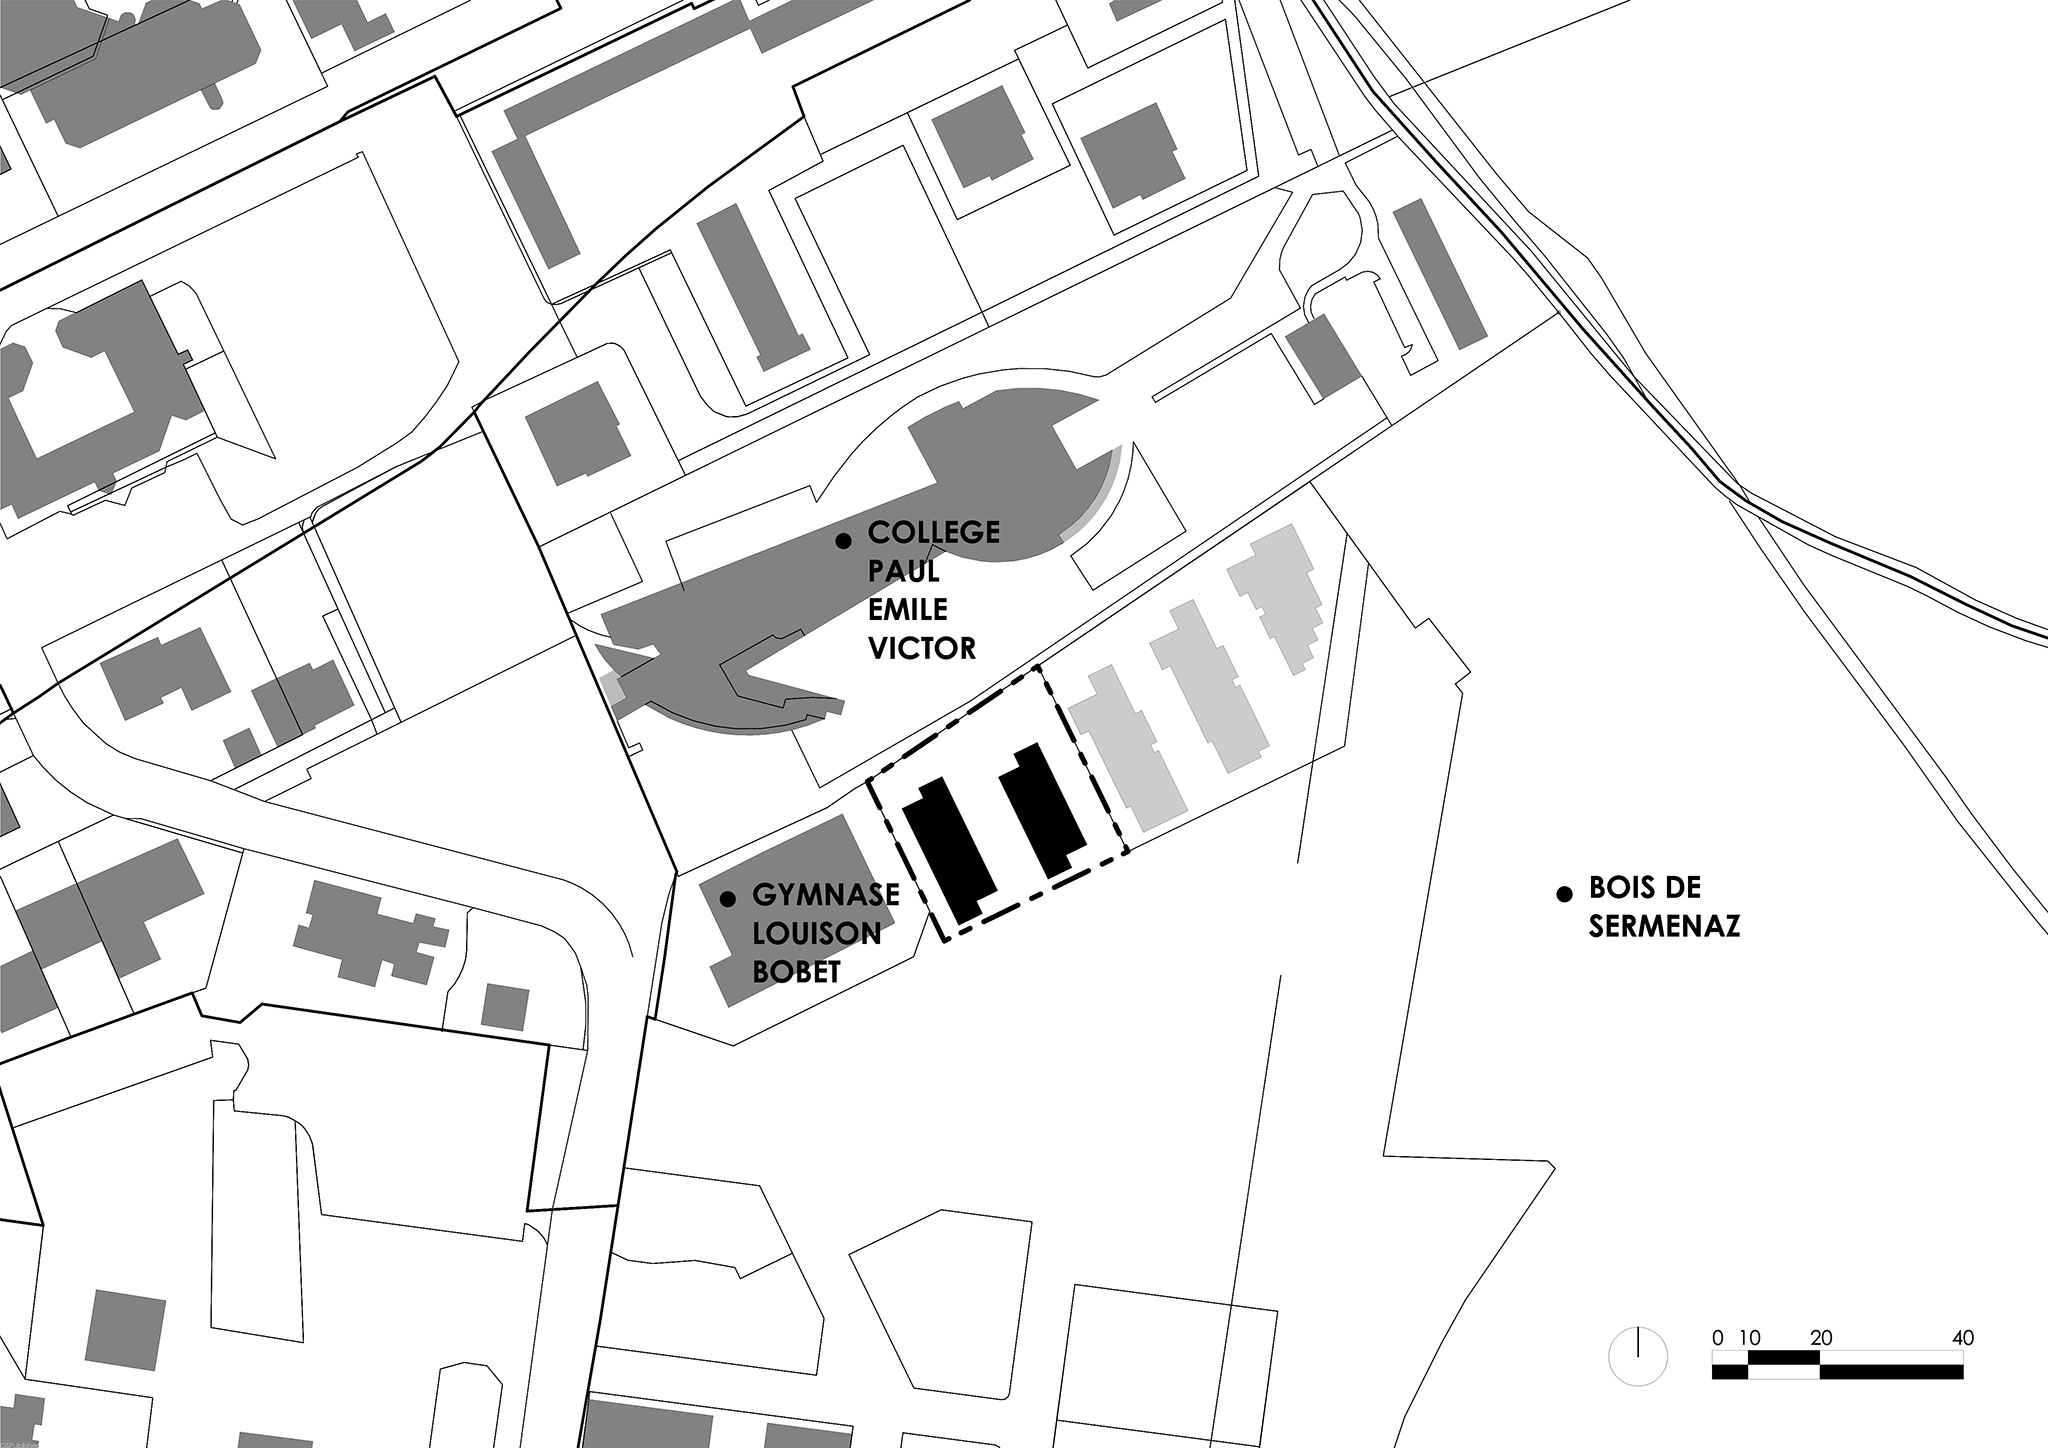
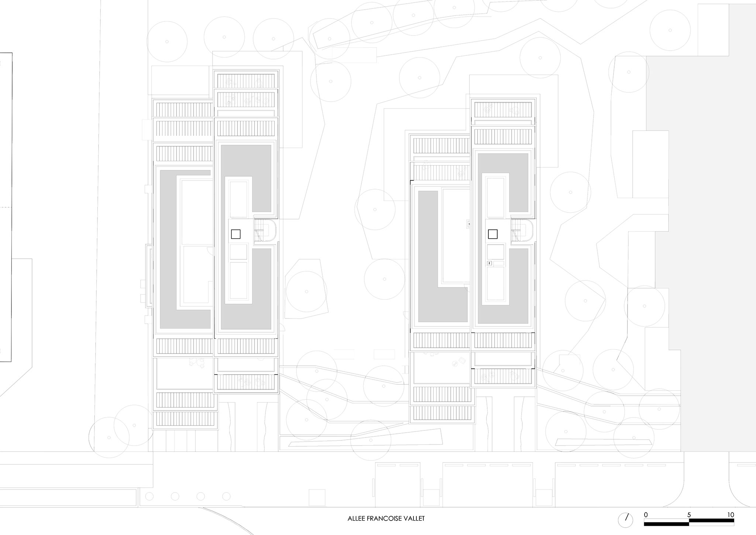
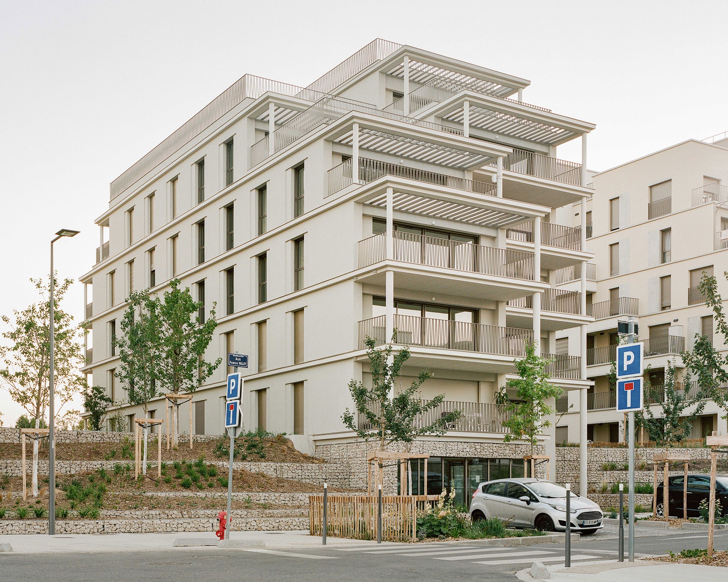
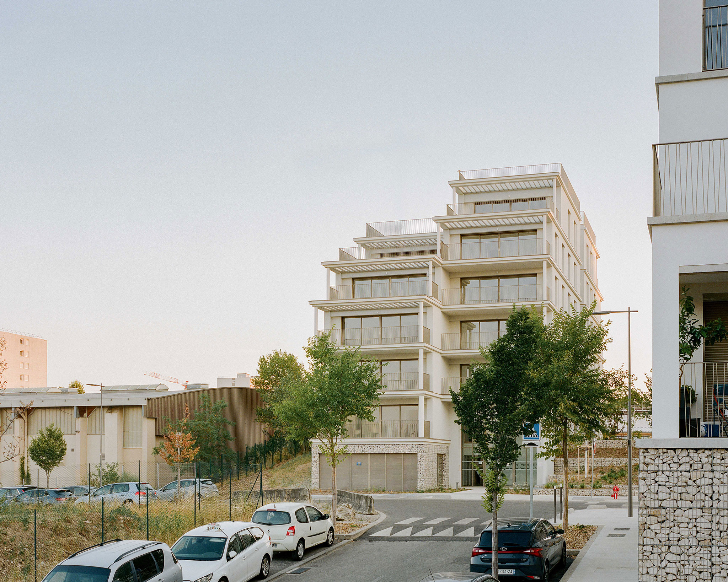
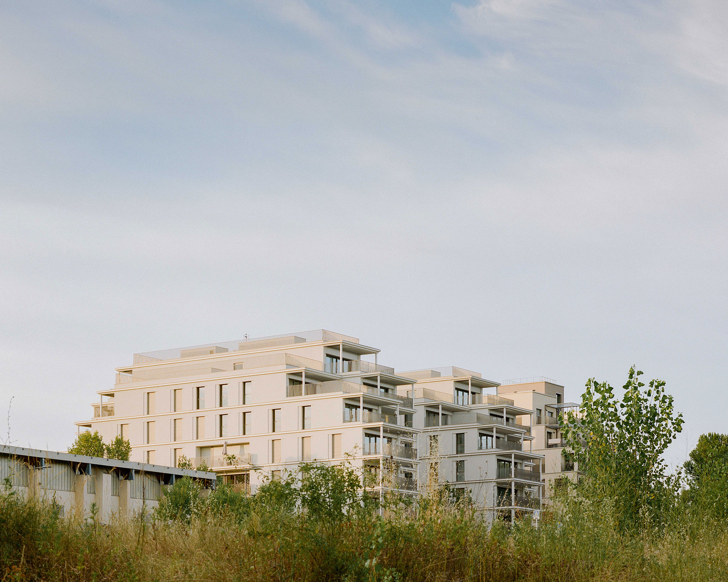
The housing complex, designed by HEMAA Architectes, is organized across two plots, G and H. The first, located to the north, is divided into five distinct volumes, while the second, situated to the south, is divided into three. This fragmentation avoids the creation of continuous facades, and the stepped typology of the residences allows for the inclusion of spacious terraces.

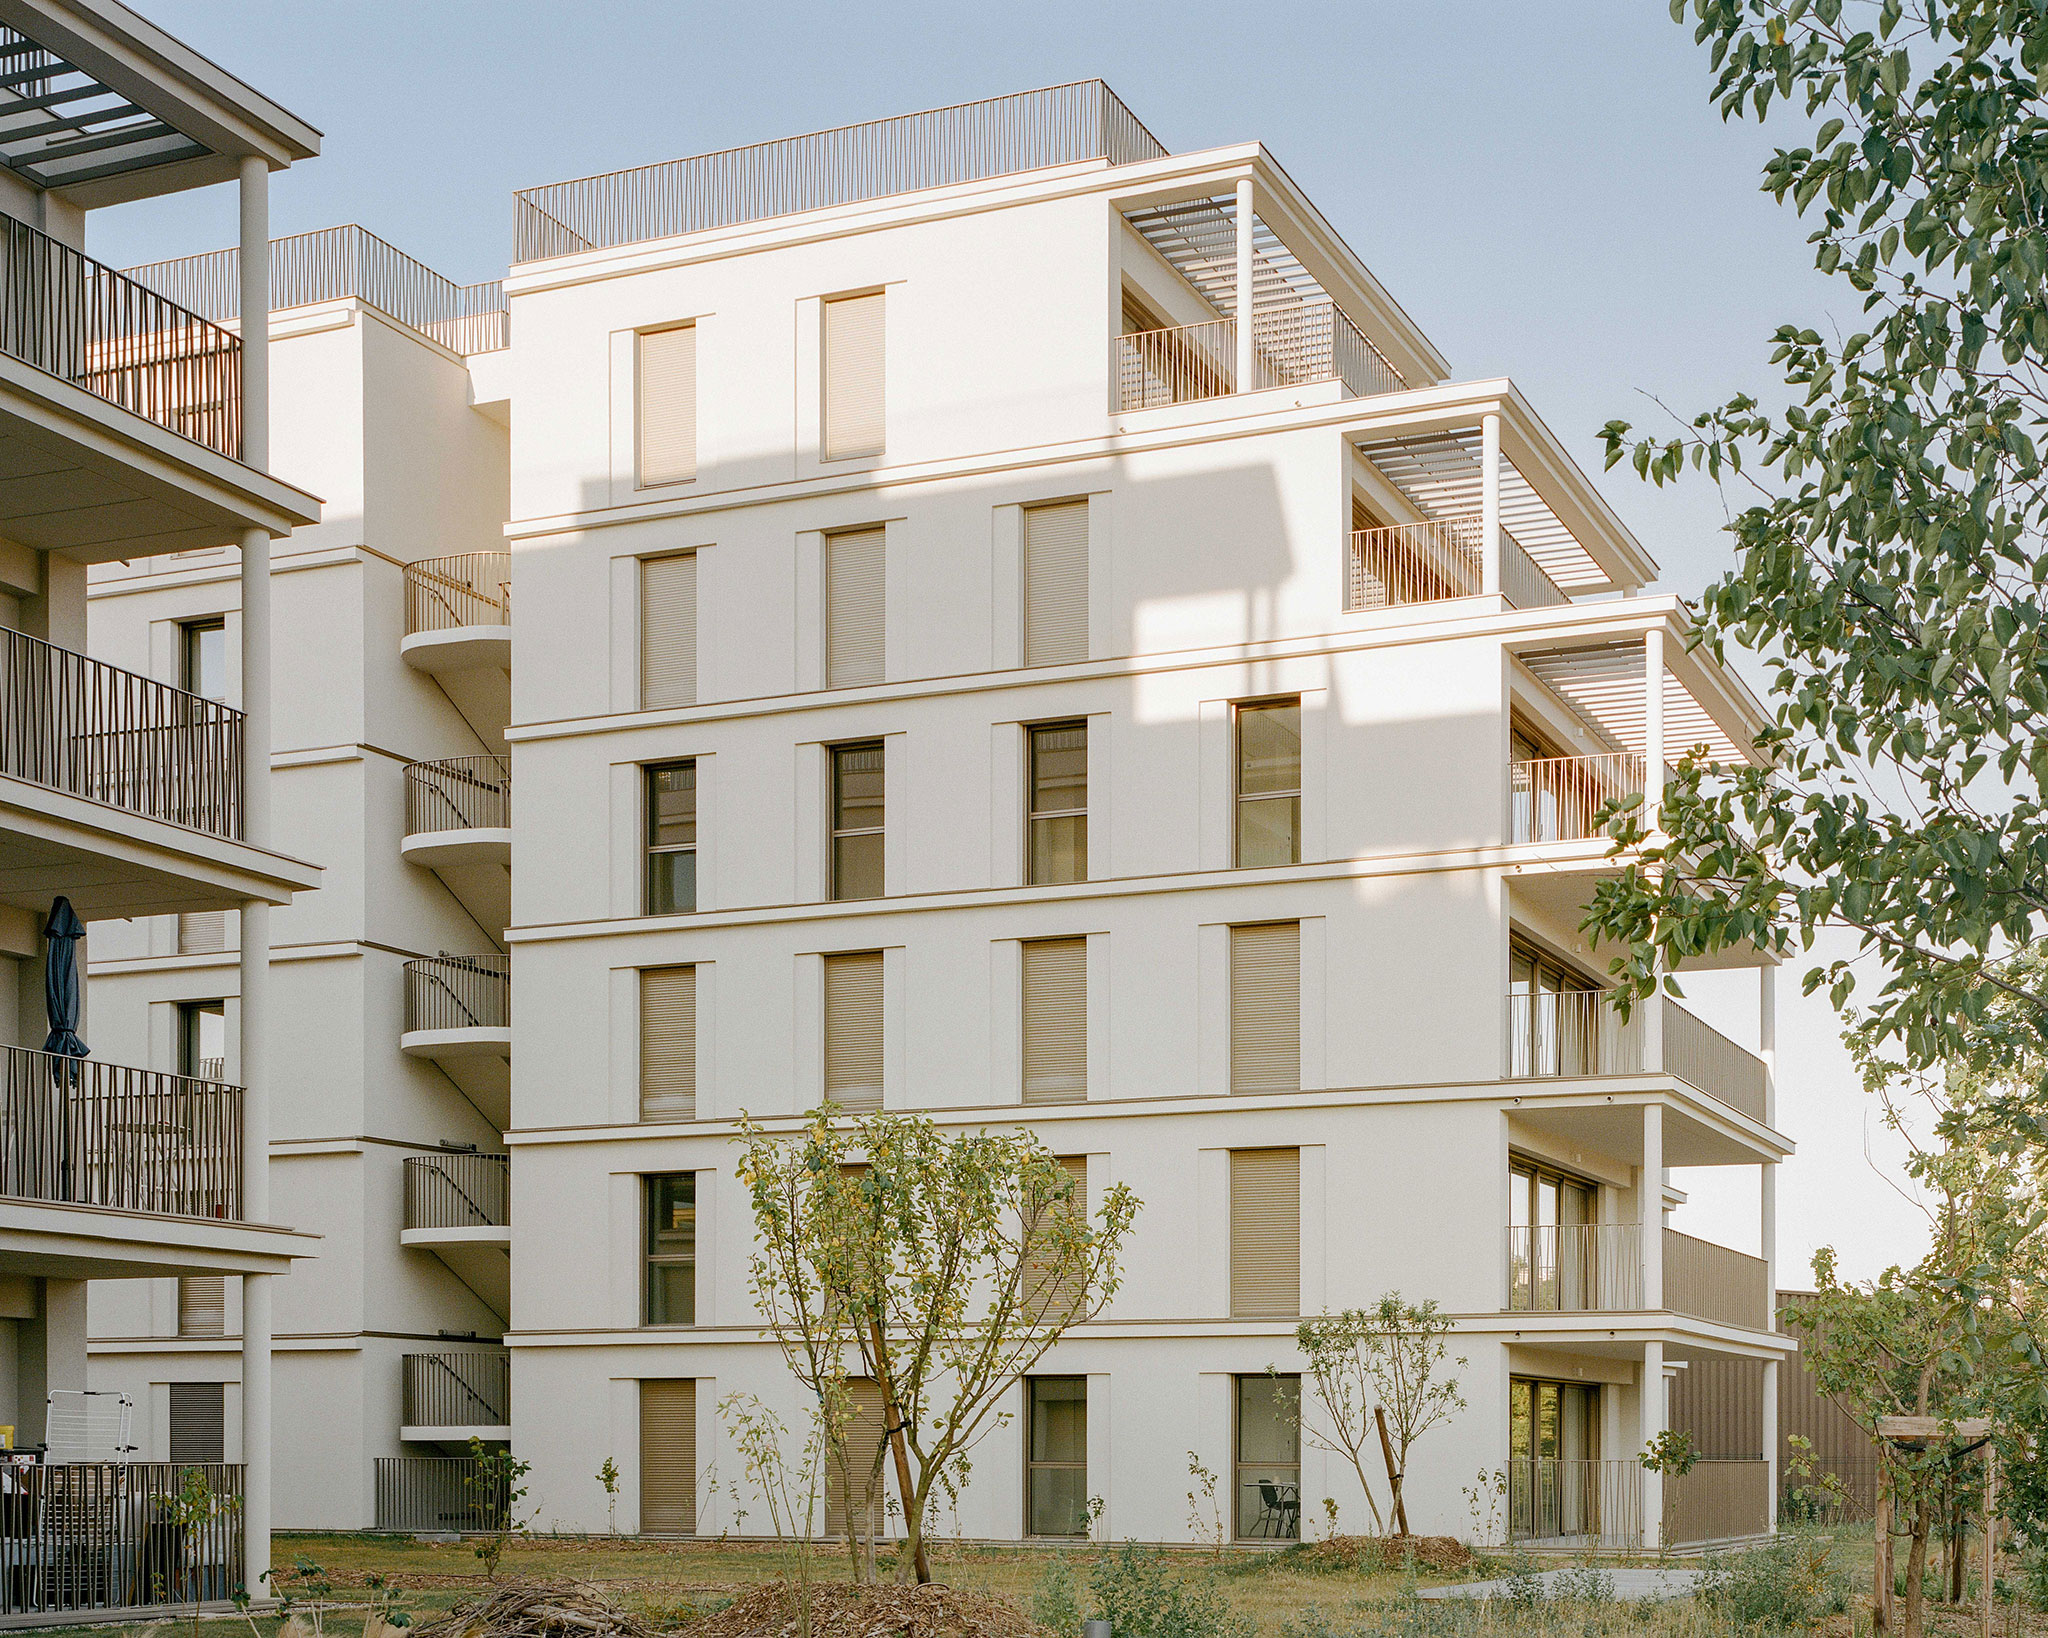
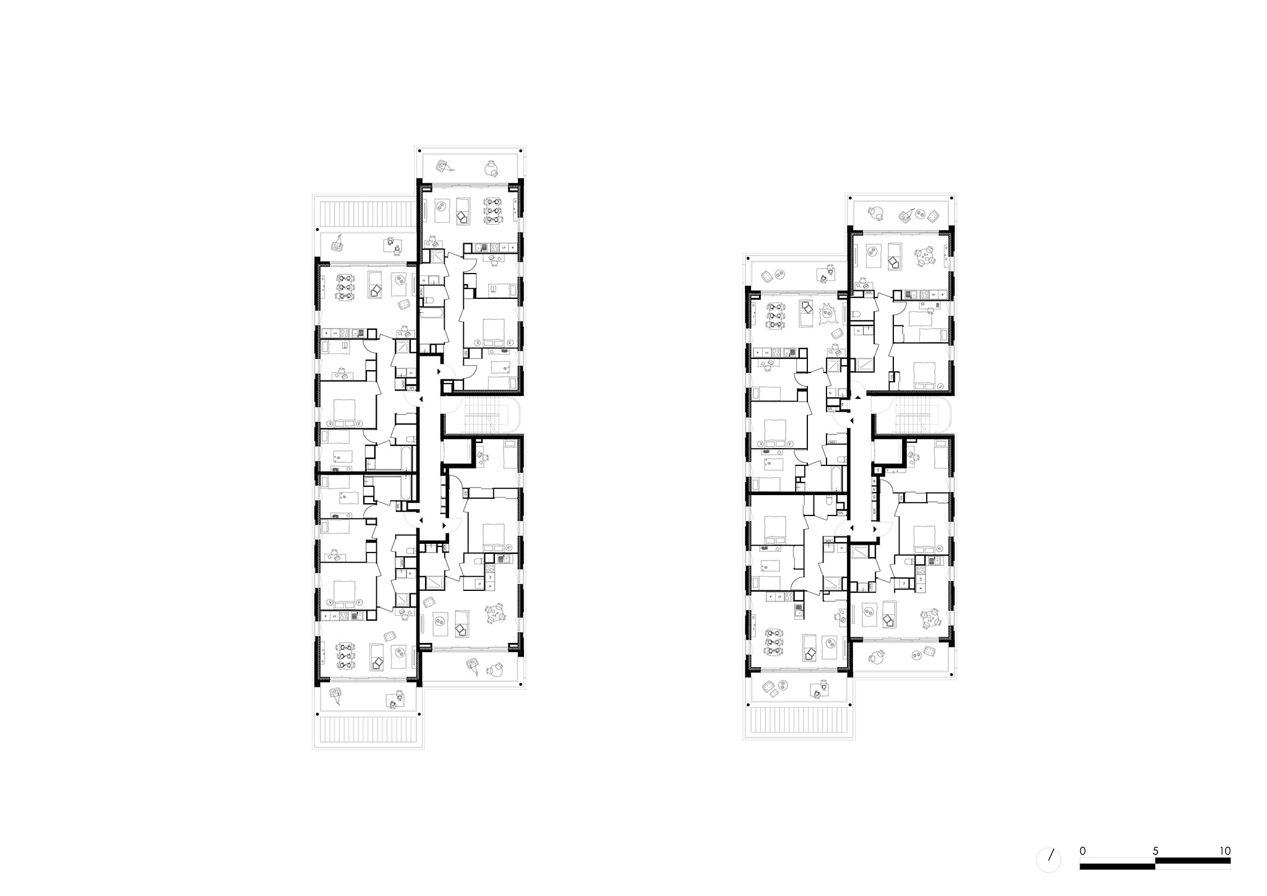
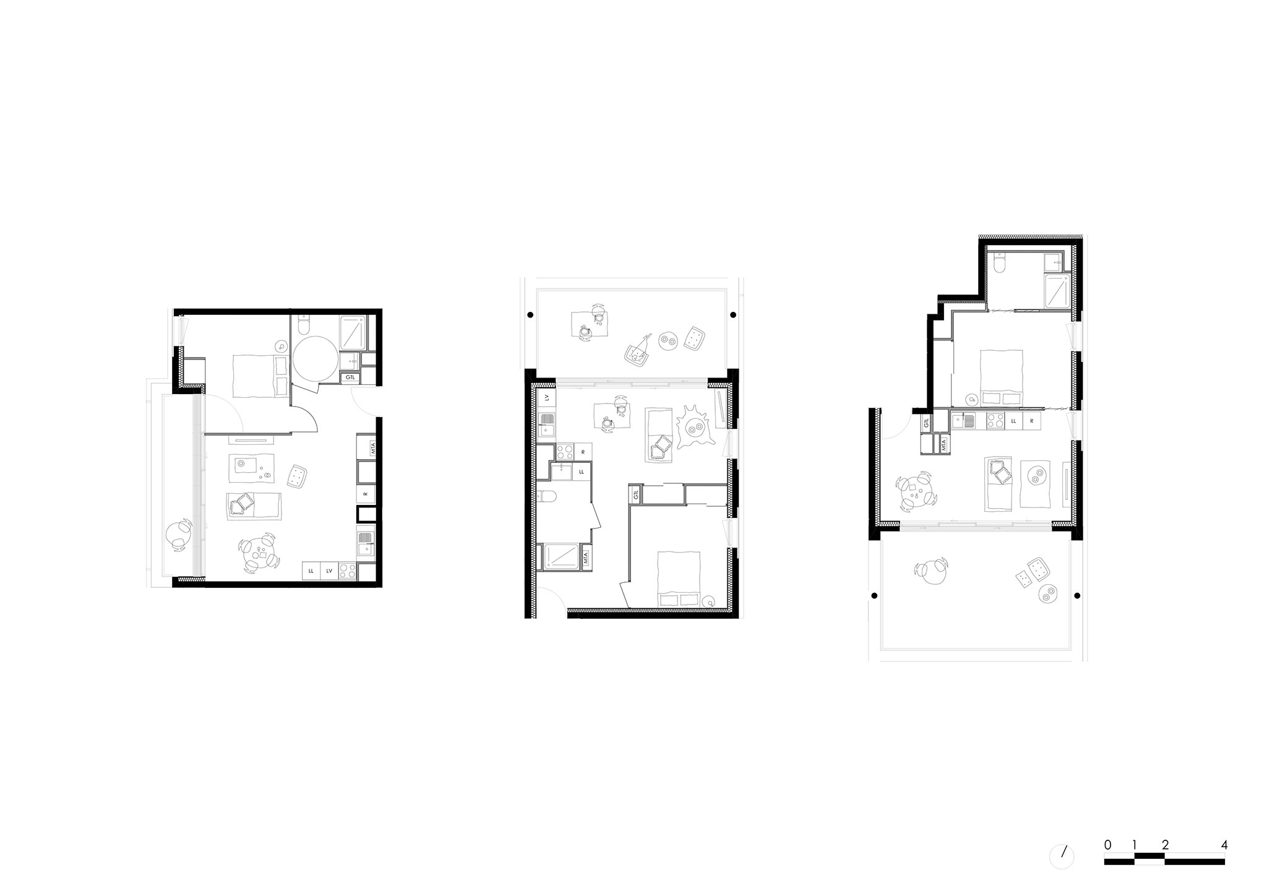
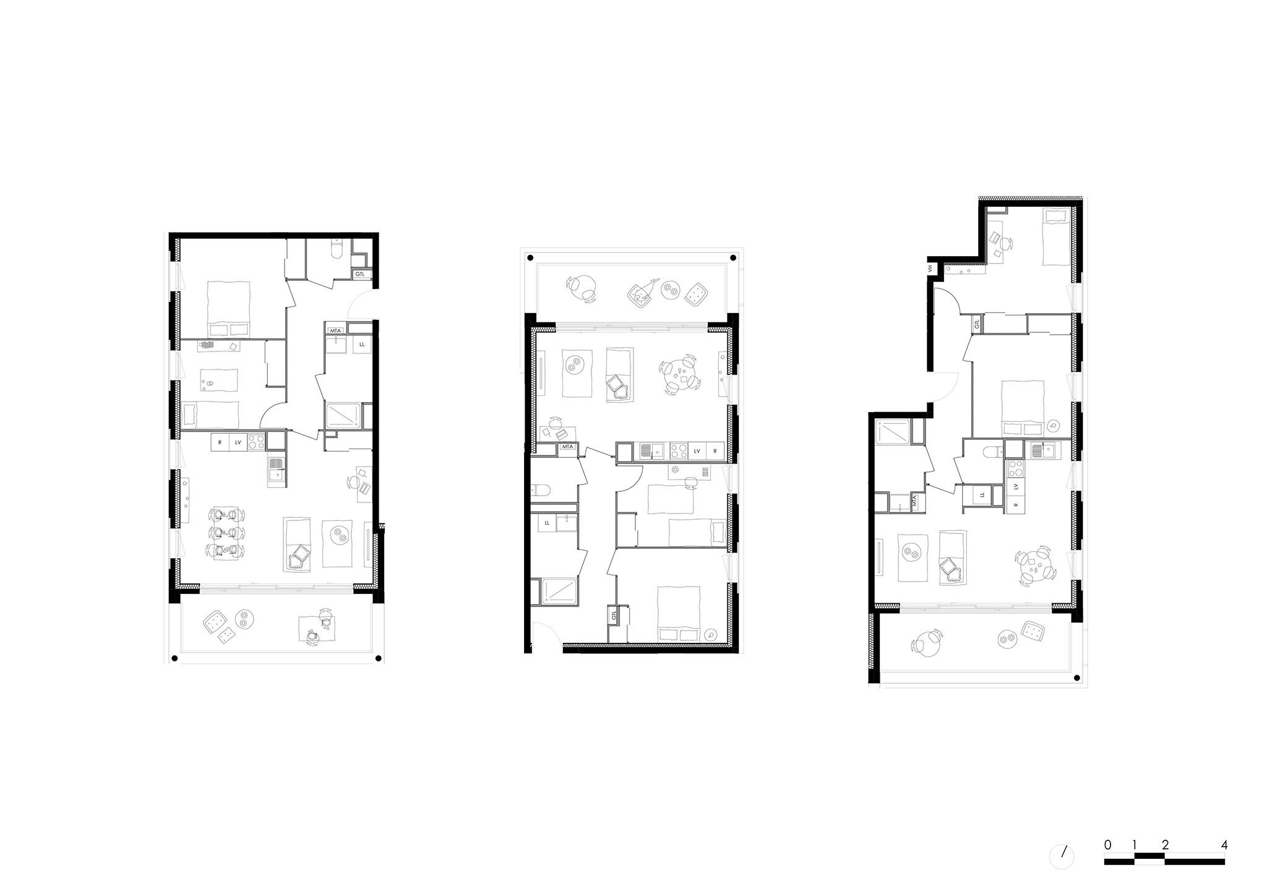
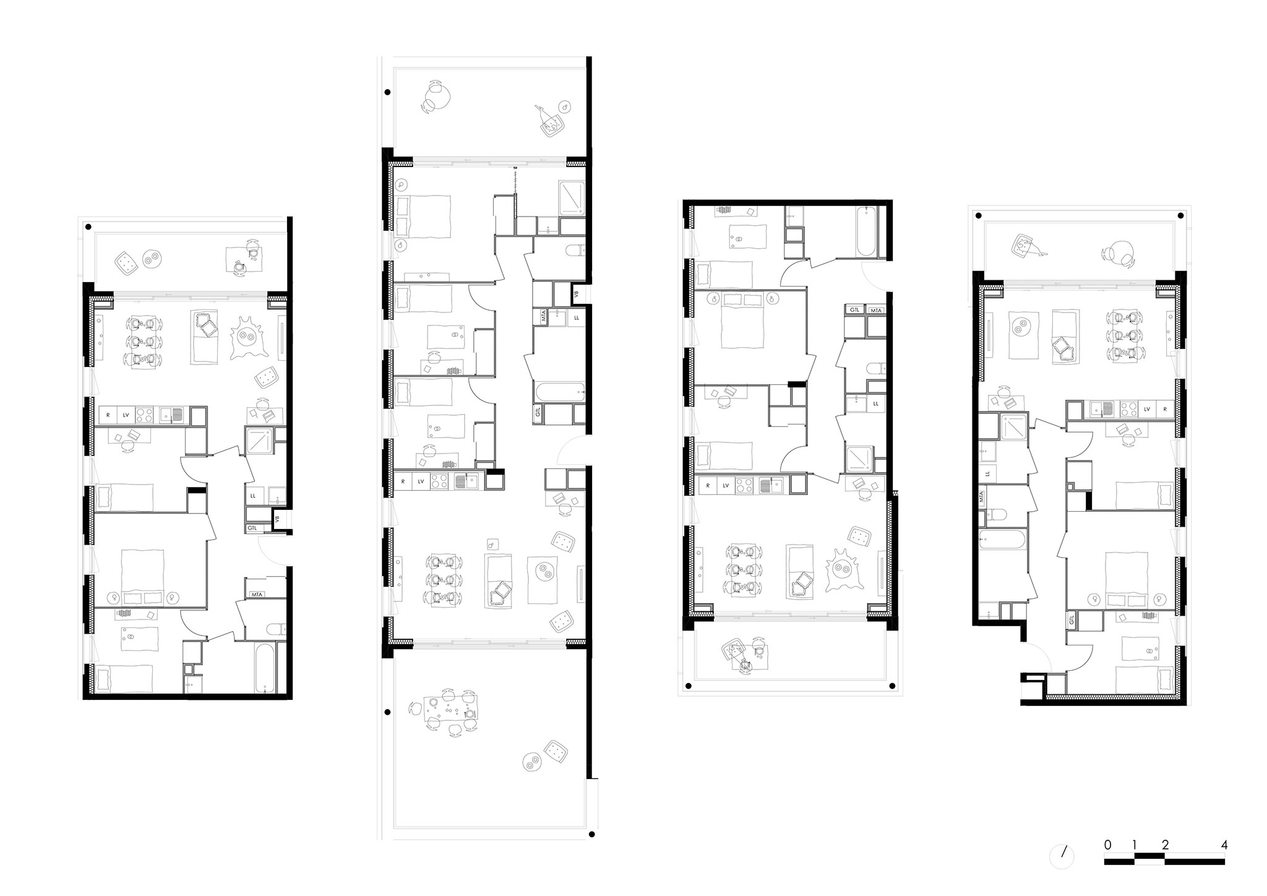
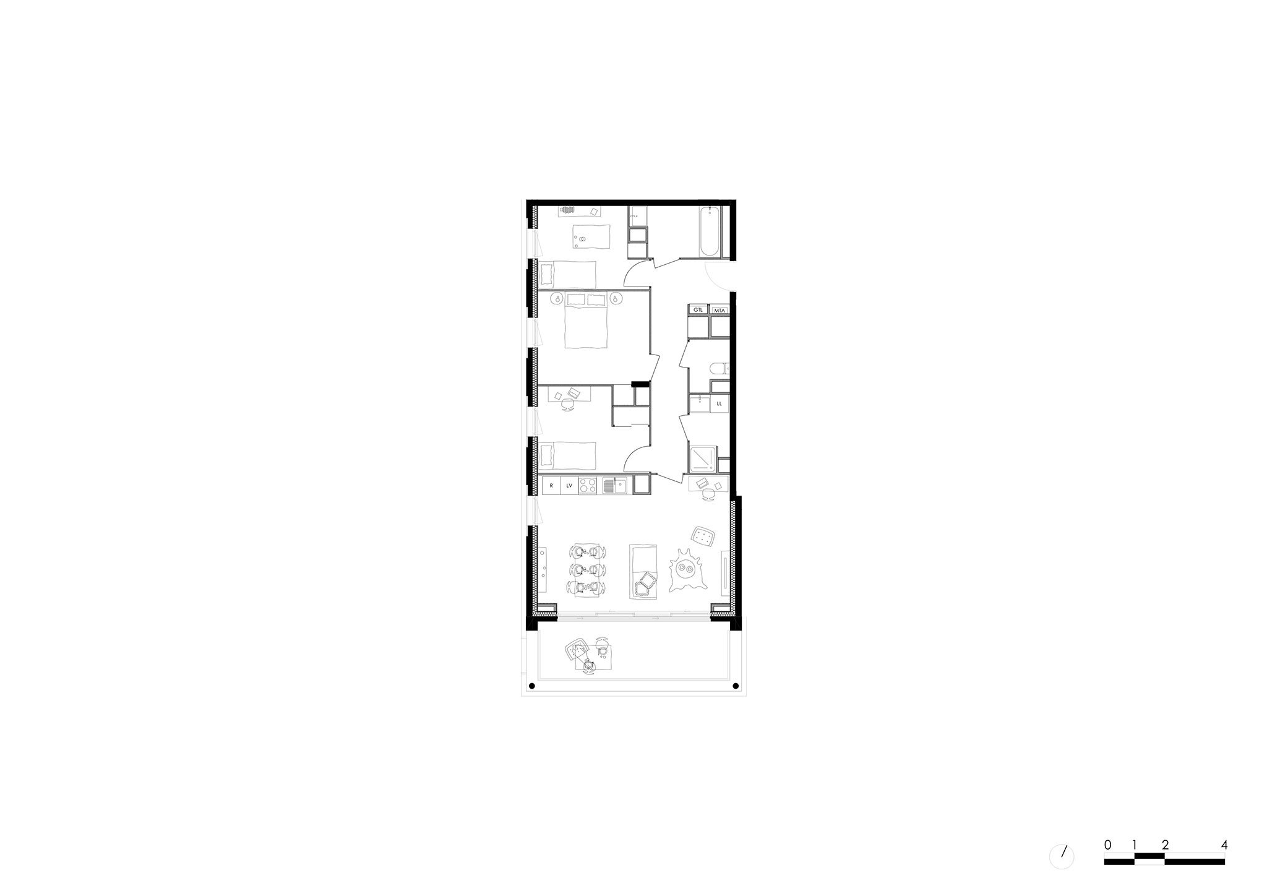
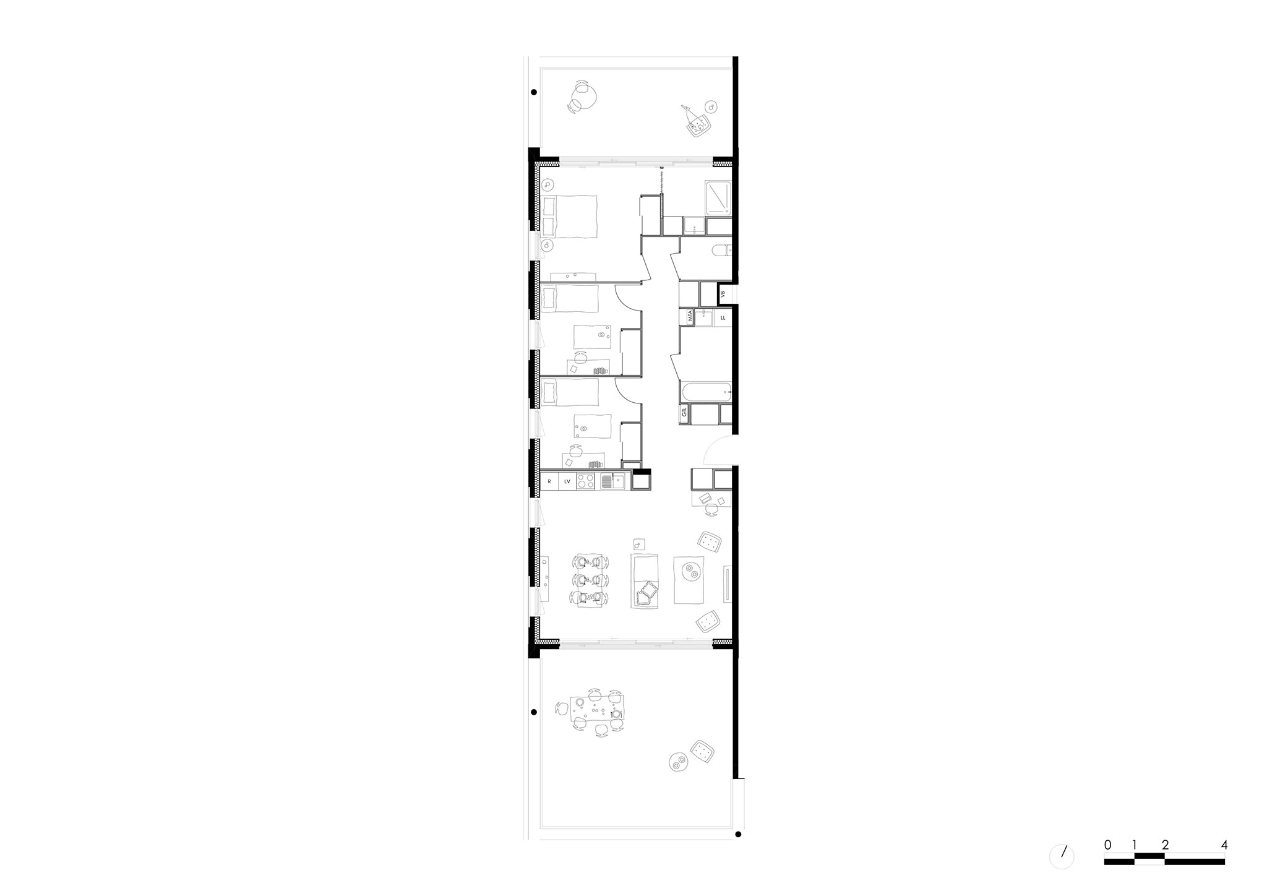
Each floor contains four or five apartments, all benefiting from carefully considered orientations. The two longitudinal structures that make up each building are slightly offset; this displacement shelters the terraces and balconies along the side facades.

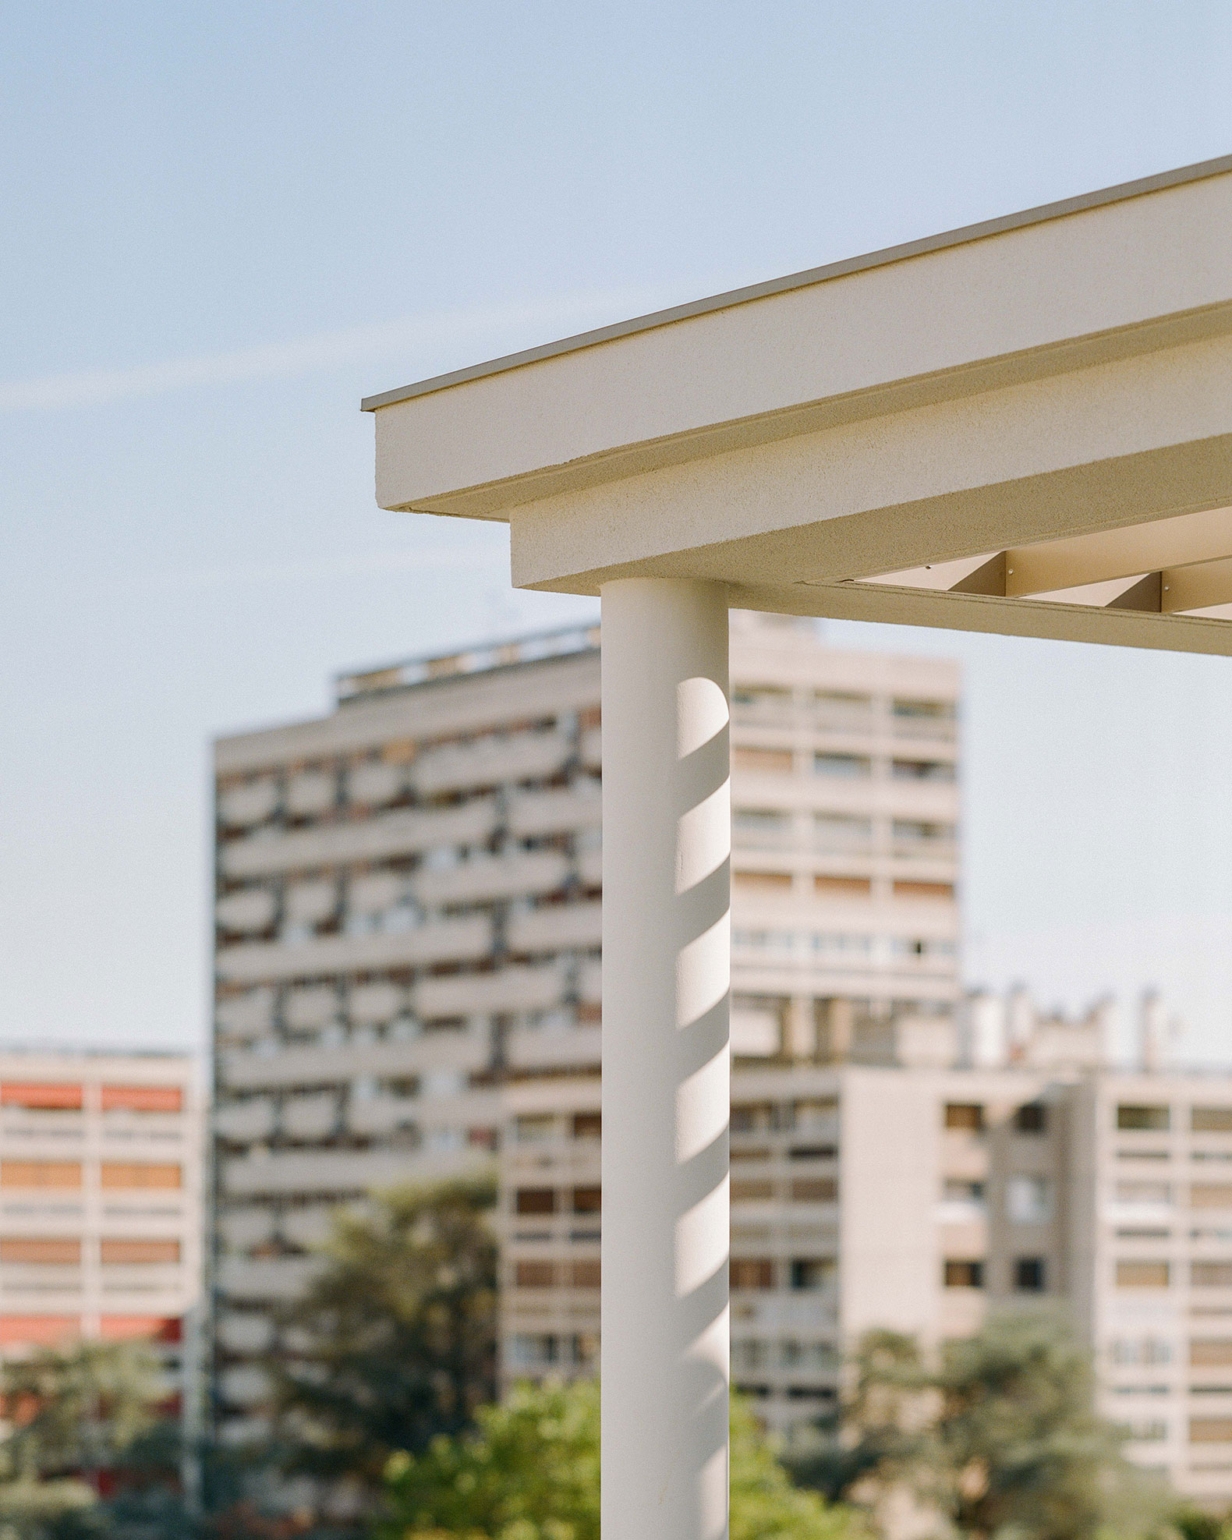
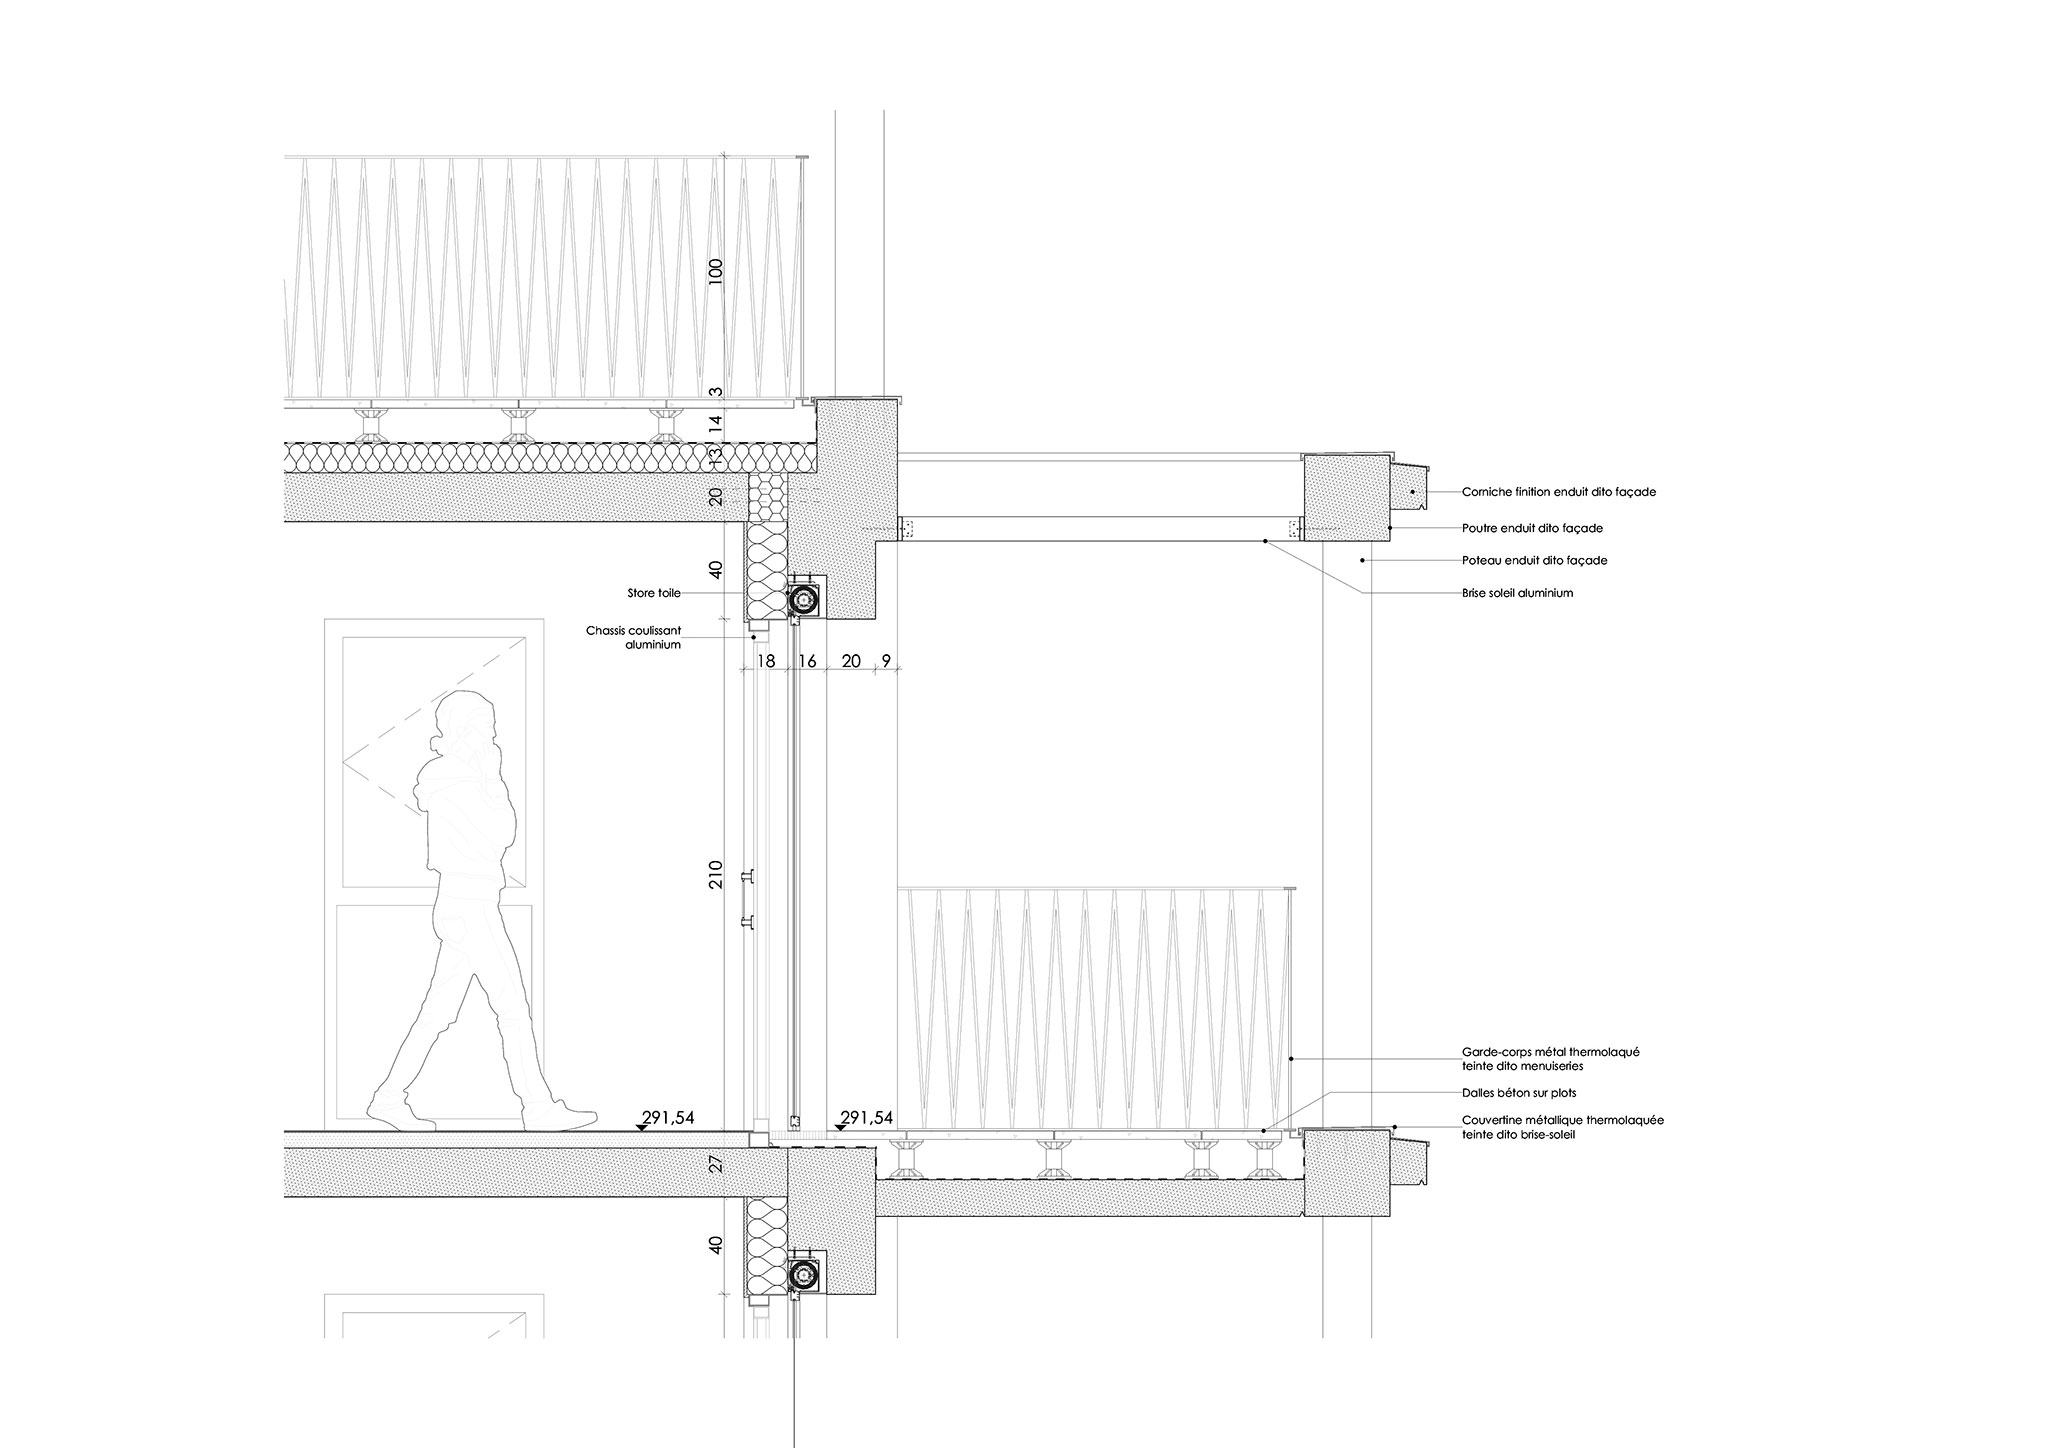
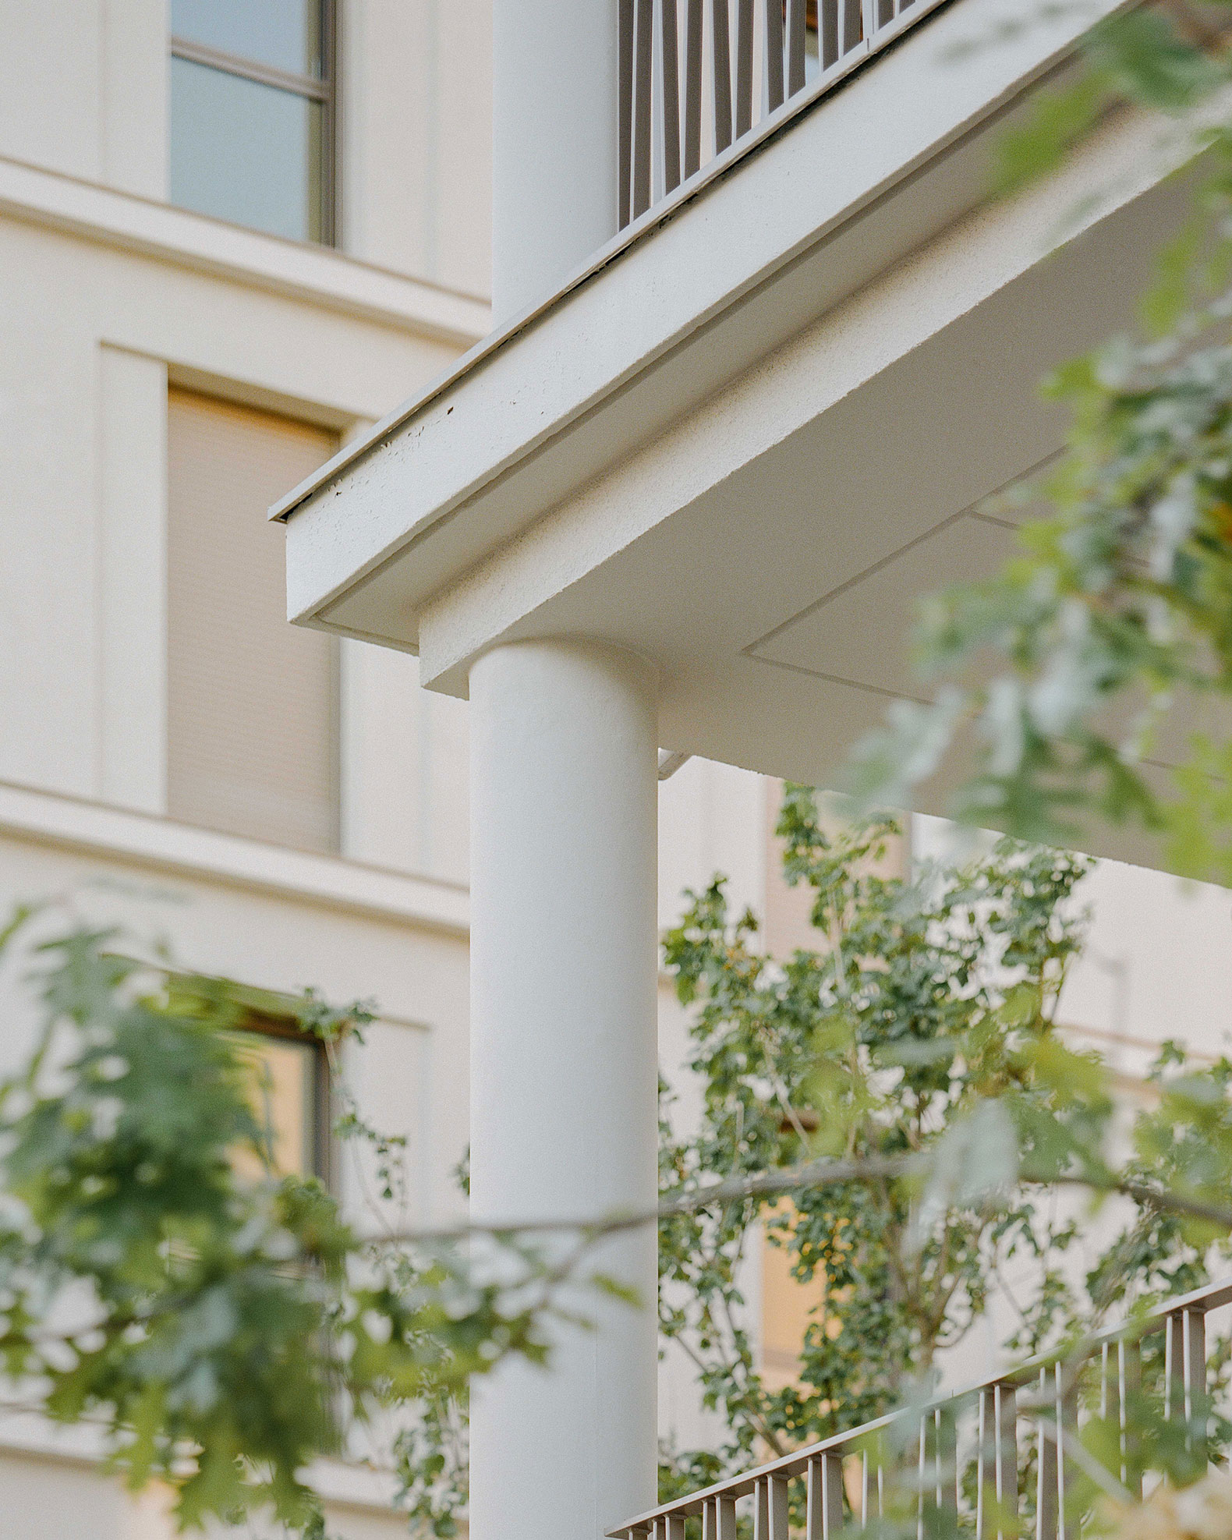
In response to local climatic conditions, nearly all the residences feature a dual-aspect layout that facilitates natural cross-ventilation. The outdoor spaces incorporate pergolas for sun protection, while large windows are shielded by continuous fabric awnings, which reduce the impact of solar radiation and limit heat gain. 
" Les Balcons de Sermenaz" Residential Development by HEMAA Architects. Photograph by Charles Bouchaïb.

" Les Balcons de Sermenaz" Residential Development by HEMAA Architects. Photograph by Charles Bouchaïb.

Project description by HEMAA Architectes

Between city and landscape
Located along the ridge between the Rhône and Saône rivers, Rillieux-la-Pape occupies a unique position within the metropolitan area. The town combines an historic village centre with numerous large residential developments that open out to the east onto an extensive protected natural area stretching along the hillside. It is at the edge of this landscape that the Les Balcons de Sermenaz residential development takes shape. As the final component of a new neighbourhood, it forms a link with the park and accompanies the gradual transition from the urban fabric to the natural environment. This unusual setting offers the opportunity to build in direct relationship with a largely preserved landscape.

Weaving connections
HEMAA Architectes and Brenac & Gonzalez & Associés jointly established the main design principles for this development of 140 homes distributed across two plots, G and H. Building heights and profiles, the fragmentation of the built volumes, and their relationship with the landscape were all explored through a shared and enriching design process. These common principles form a unifying thread, weaving a sense of continuity and familiarity between the different buildings while preserving the distinctive architectural expression of each practice.

"Les Balcons de Sermenaz" Residential Development by HEMAA Architects. Photograph by Charles Bouchaïb.

Living on the hillside, living at the edge
The development occupies an elevated site at the summit of Sermenaz Hill, which slopes down towards the Rhône. Facing south, it enjoys far-reaching views over Lyon and, to the east on clear days, towards the Alps and Mont Blanc. The design takes full advantage of this setting by maintaining open views between the buildings, extending from the public realm towards the wider landscape.

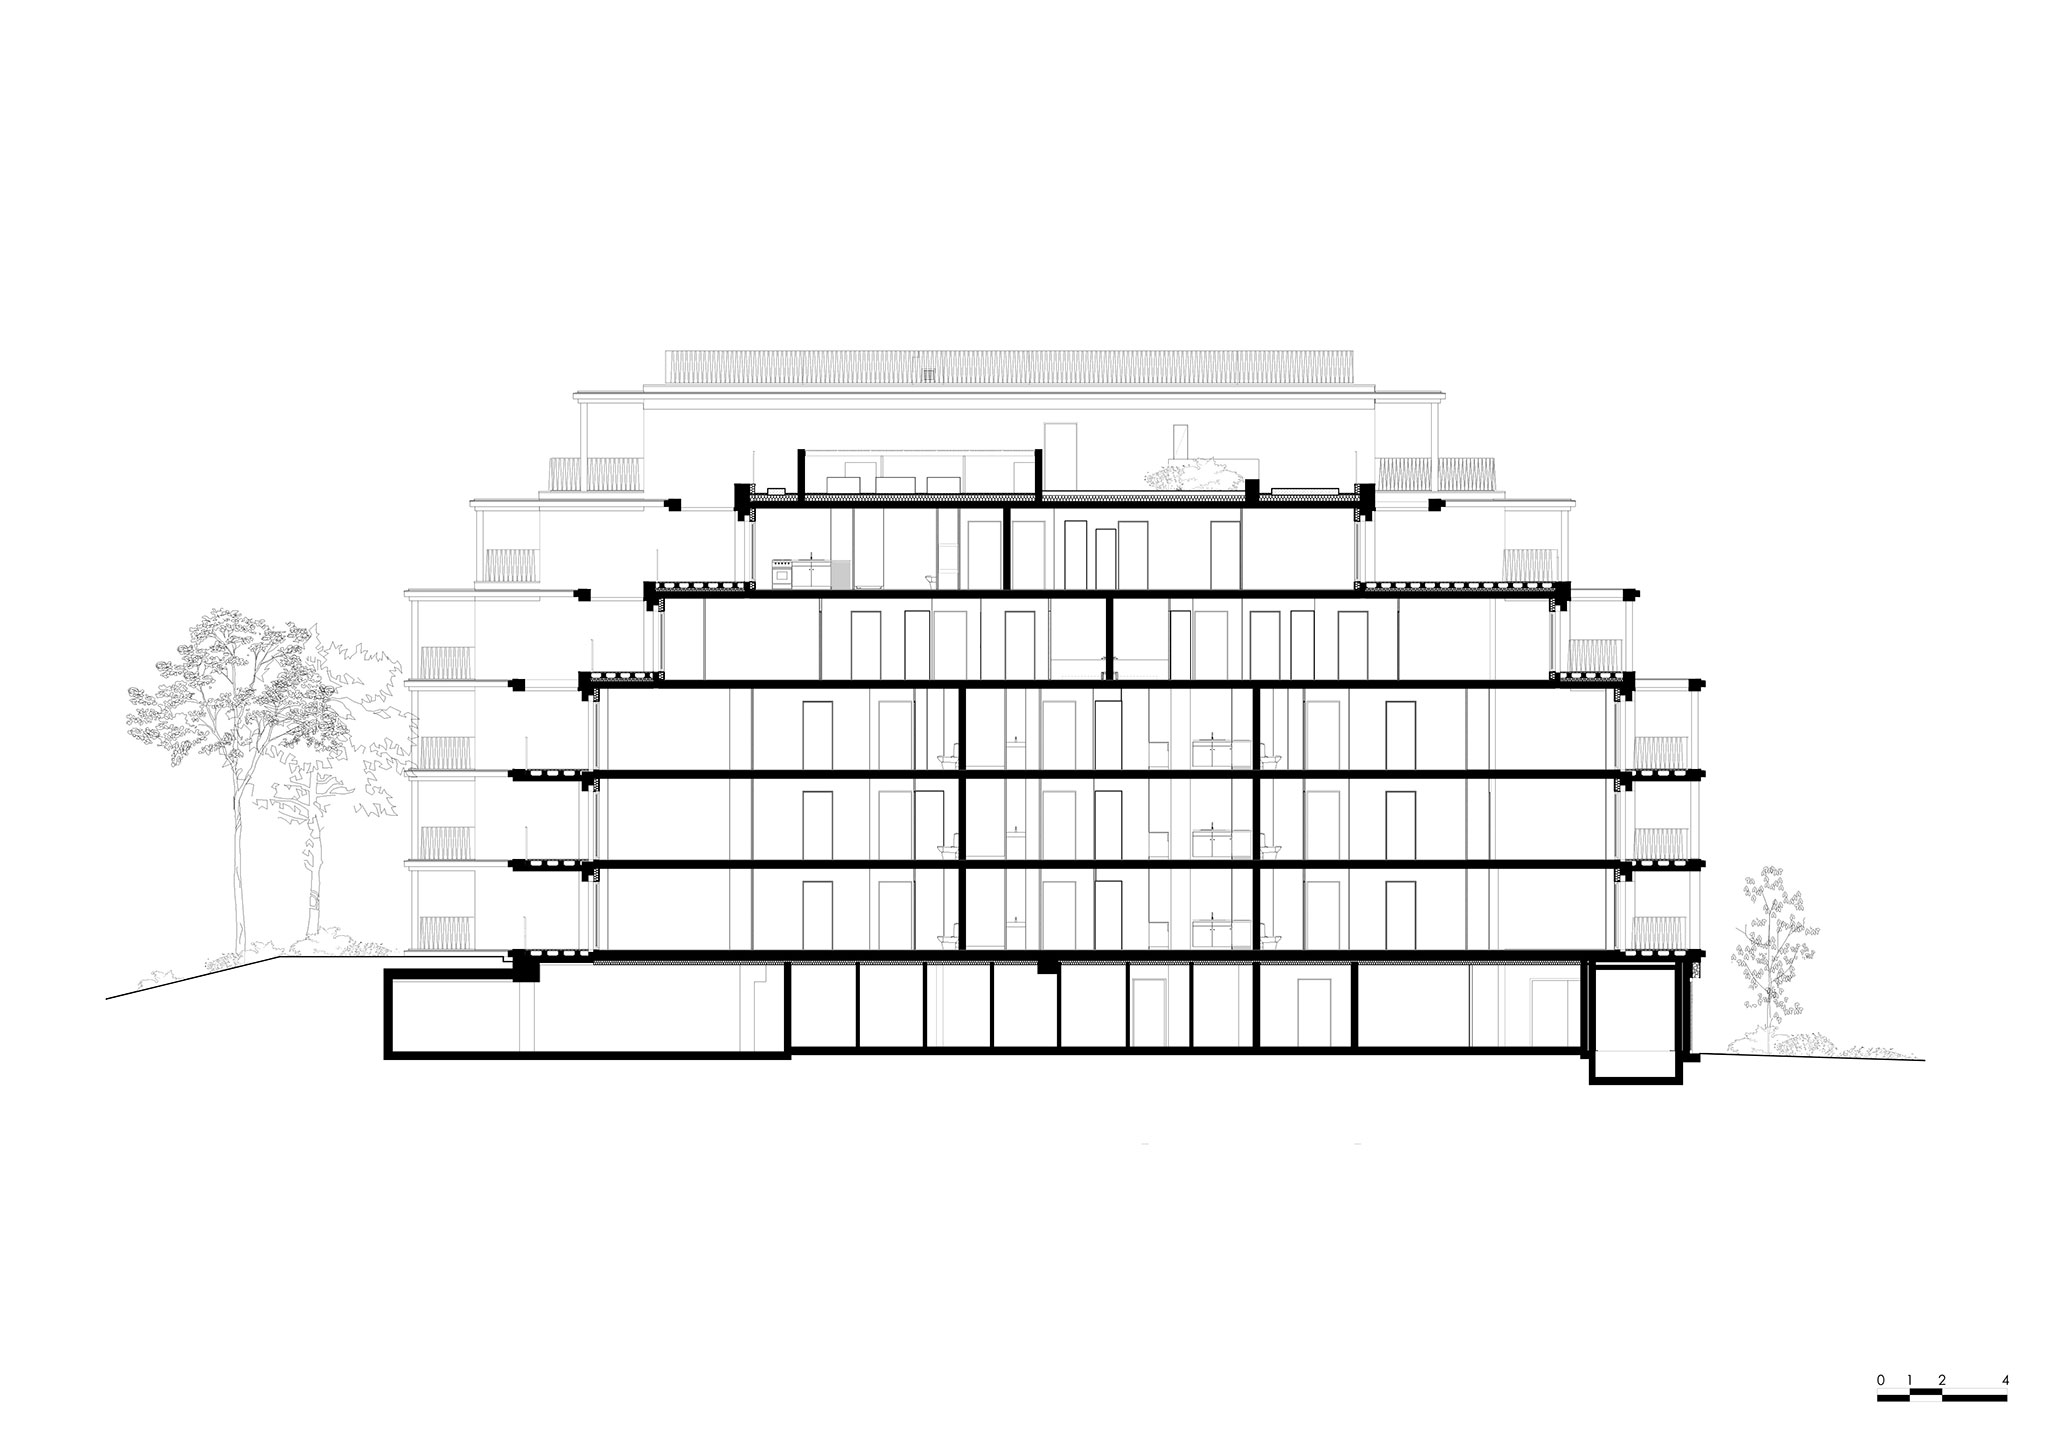
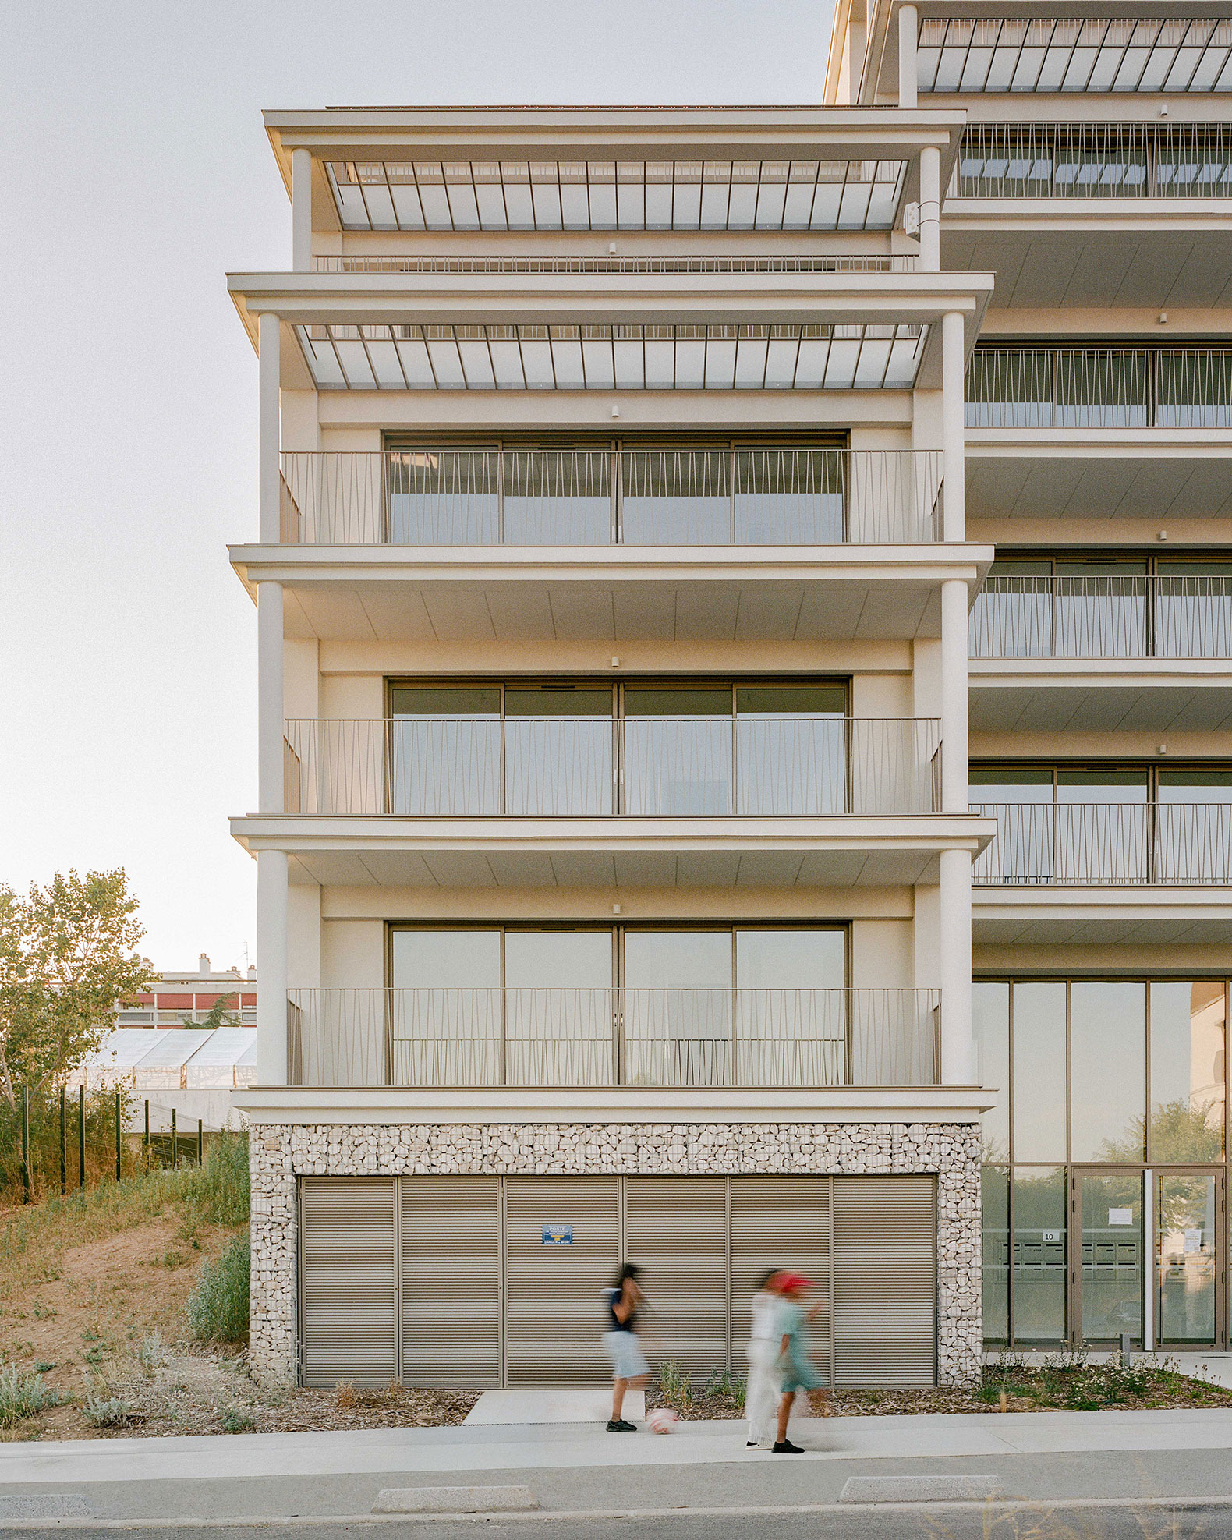
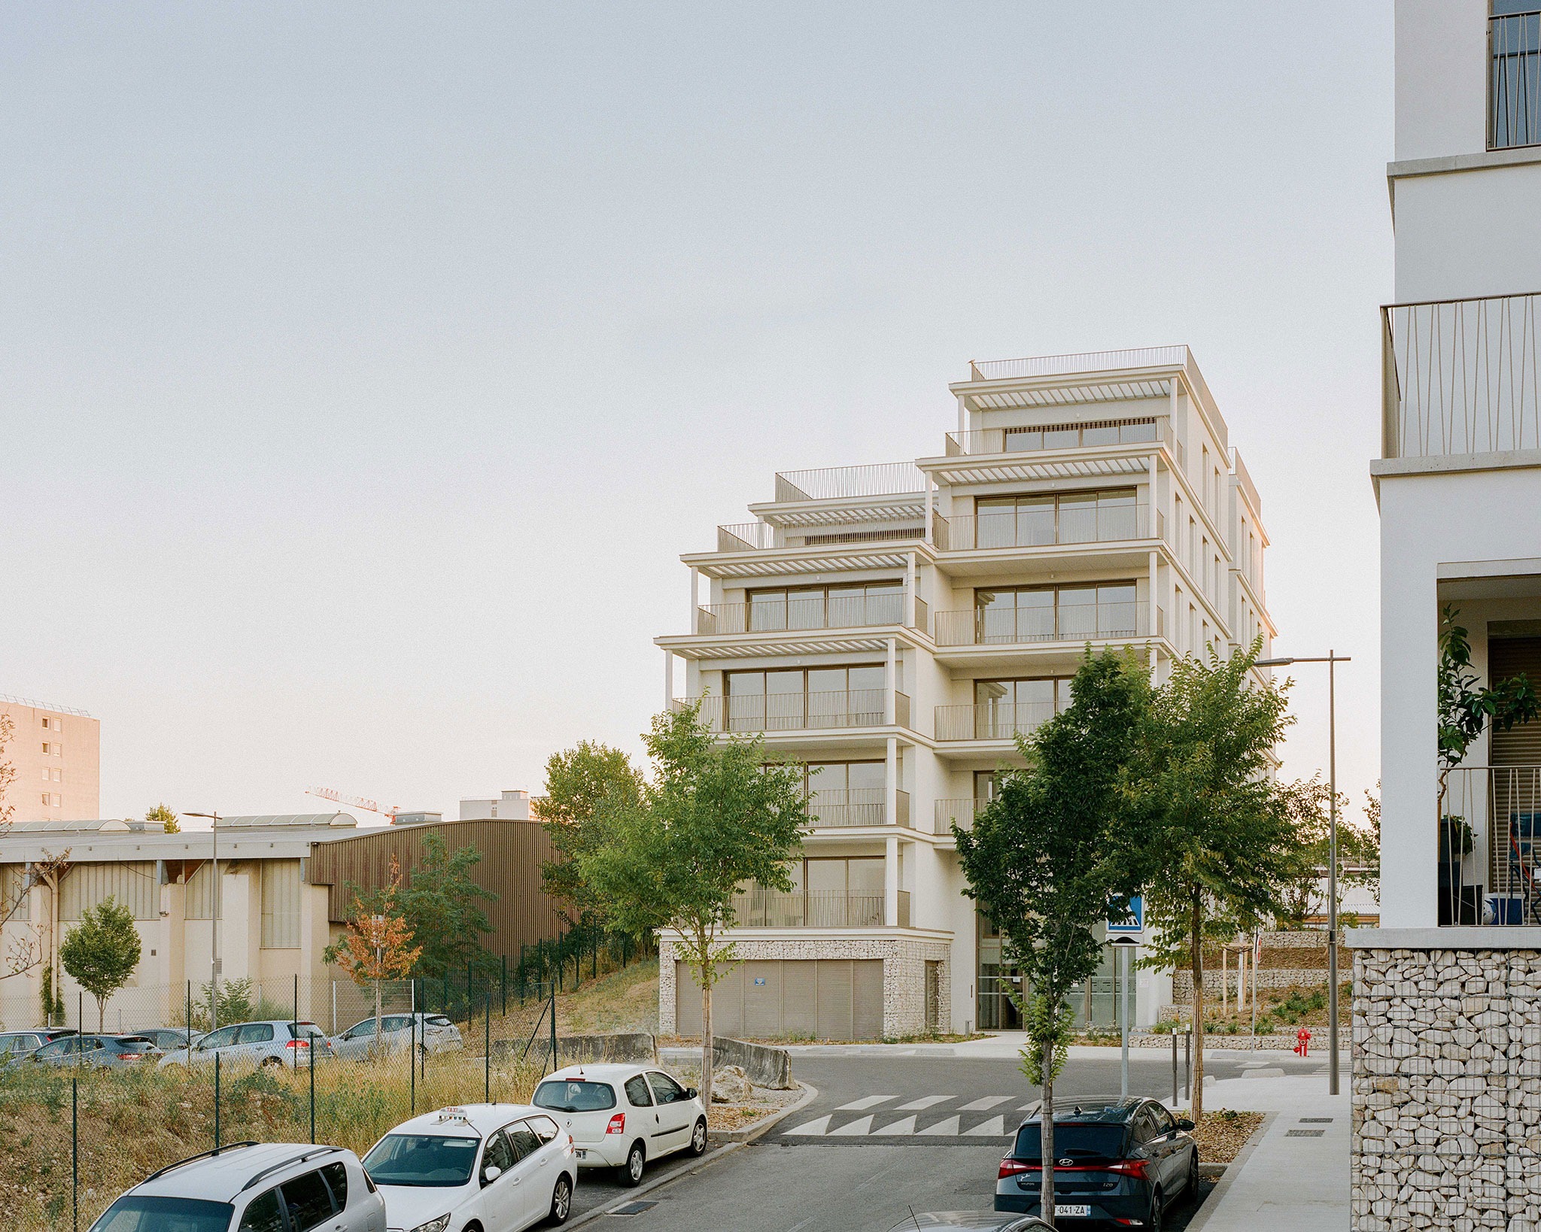
Plot G, to the north, is divided into five distinct building volumes, while plot H, to the south, comprises three. This fragmentation avoids the creation of imposing, continuous building frontages while encouraging visual permeability and air circulation. At the scale of the individual buildings, a stepped typology follows the slope and creates generous terraces. Viewed from the street, building heights vary from one to five upper floors (G+1 to G+5), through a sequence of shifts, sliding volumes and setbacks. Together, these create an undulating roofline that supports the transition between the city and the park.
"Les Balcons de Sermenaz" Residential Development by HEMAA Architects. Photograph by Charles Bouchaïb.

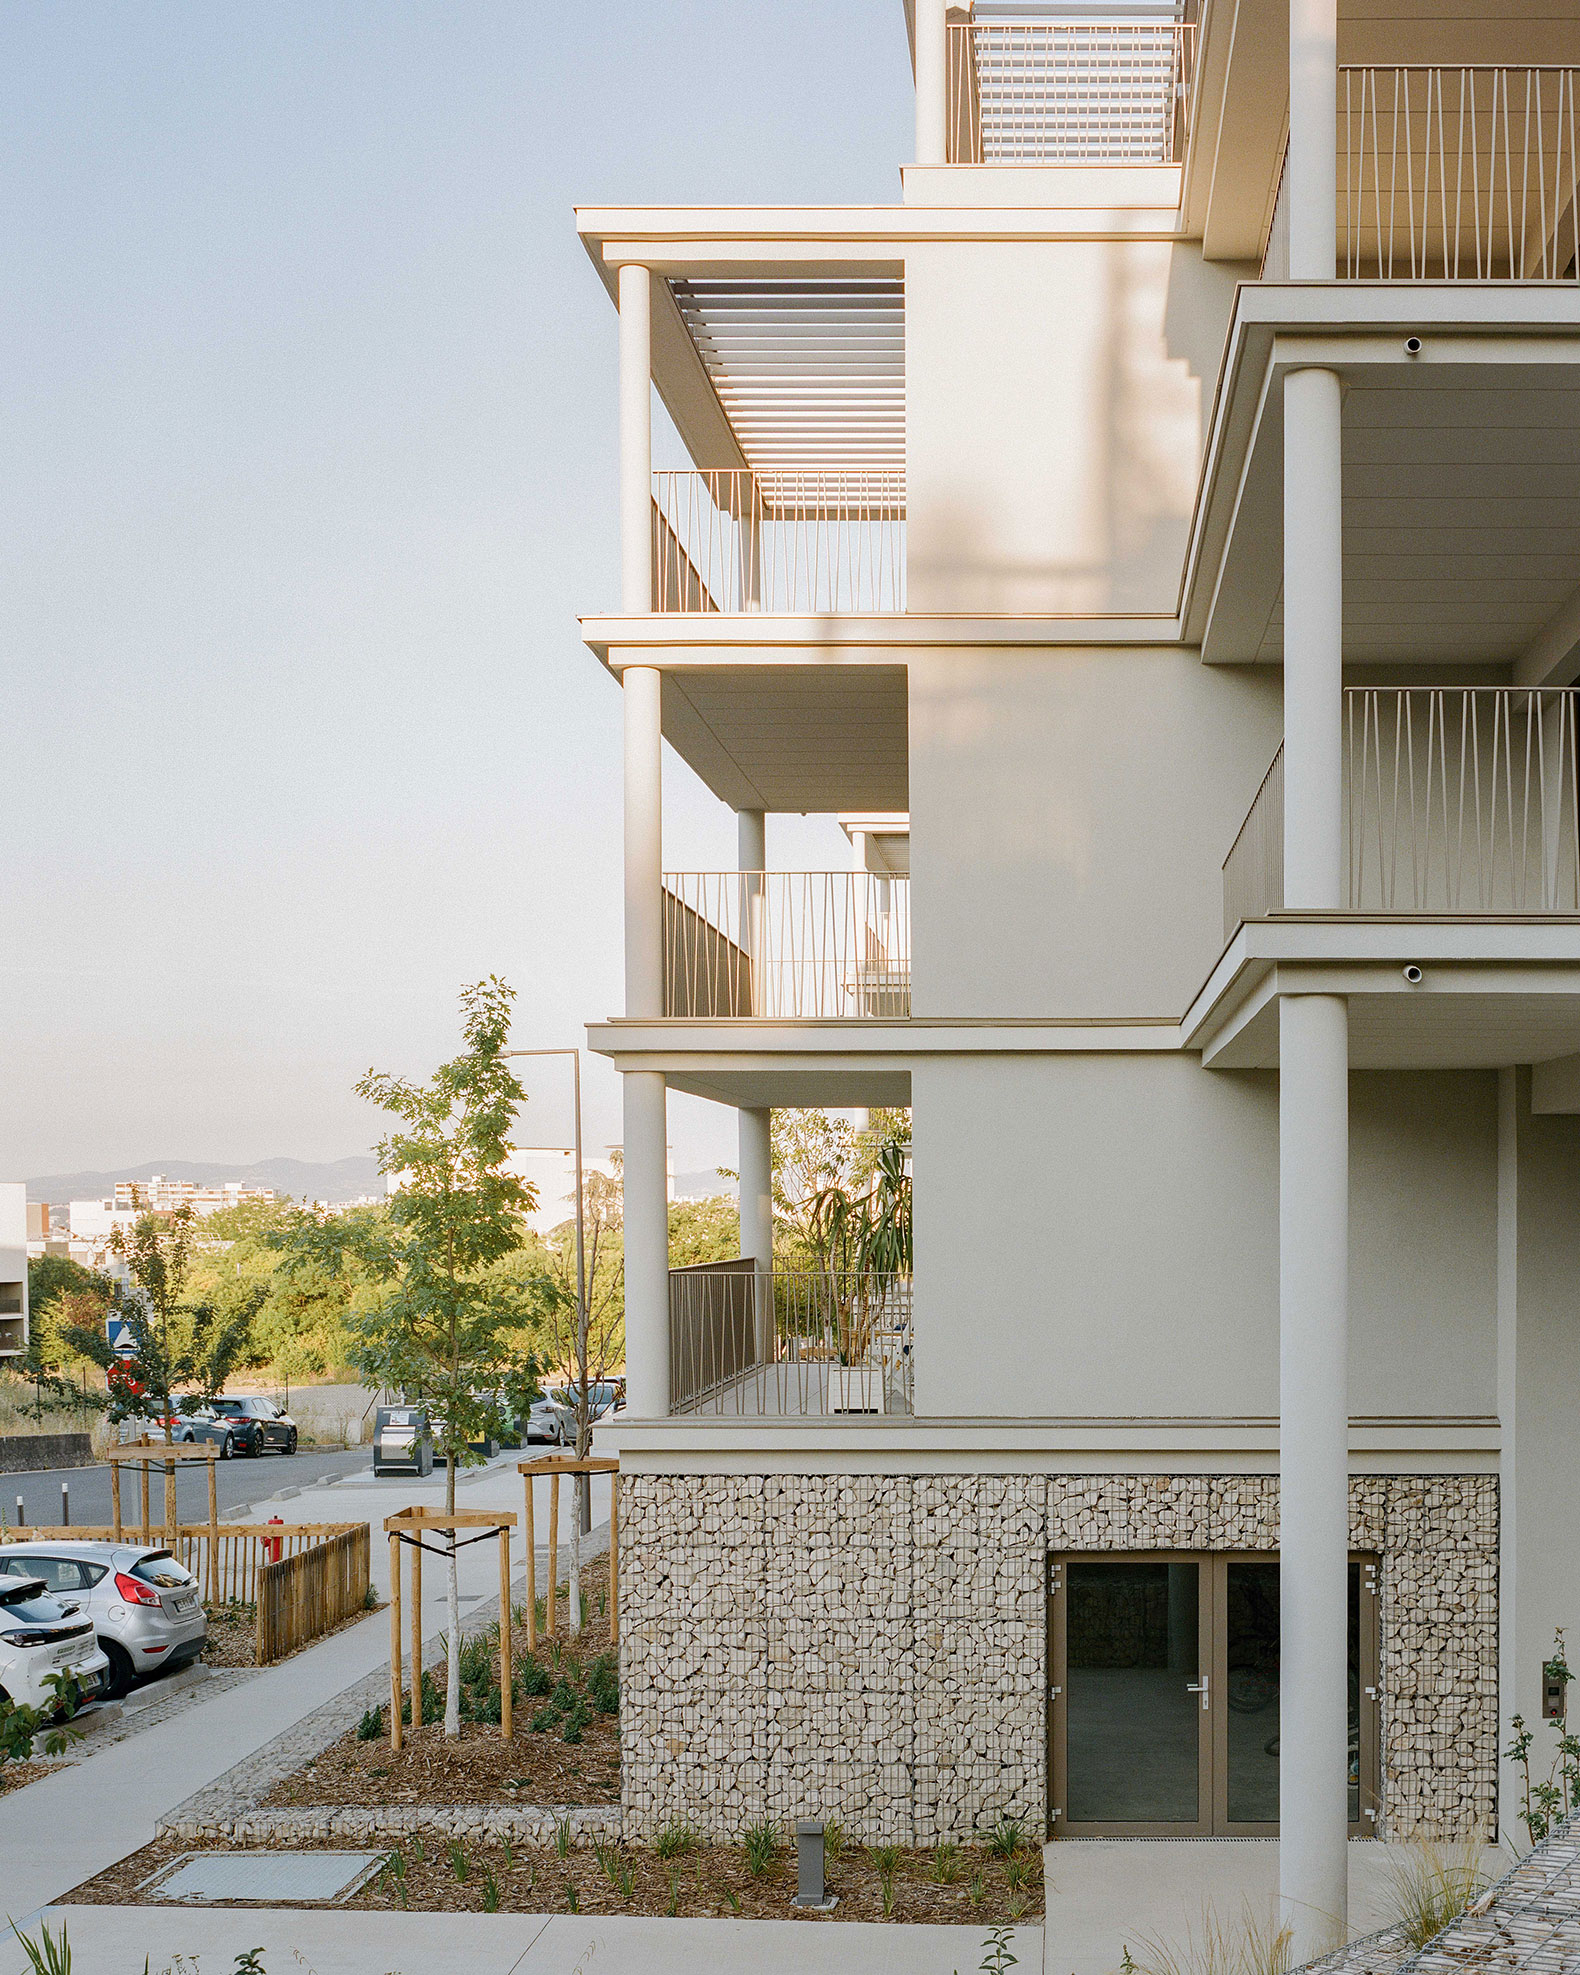
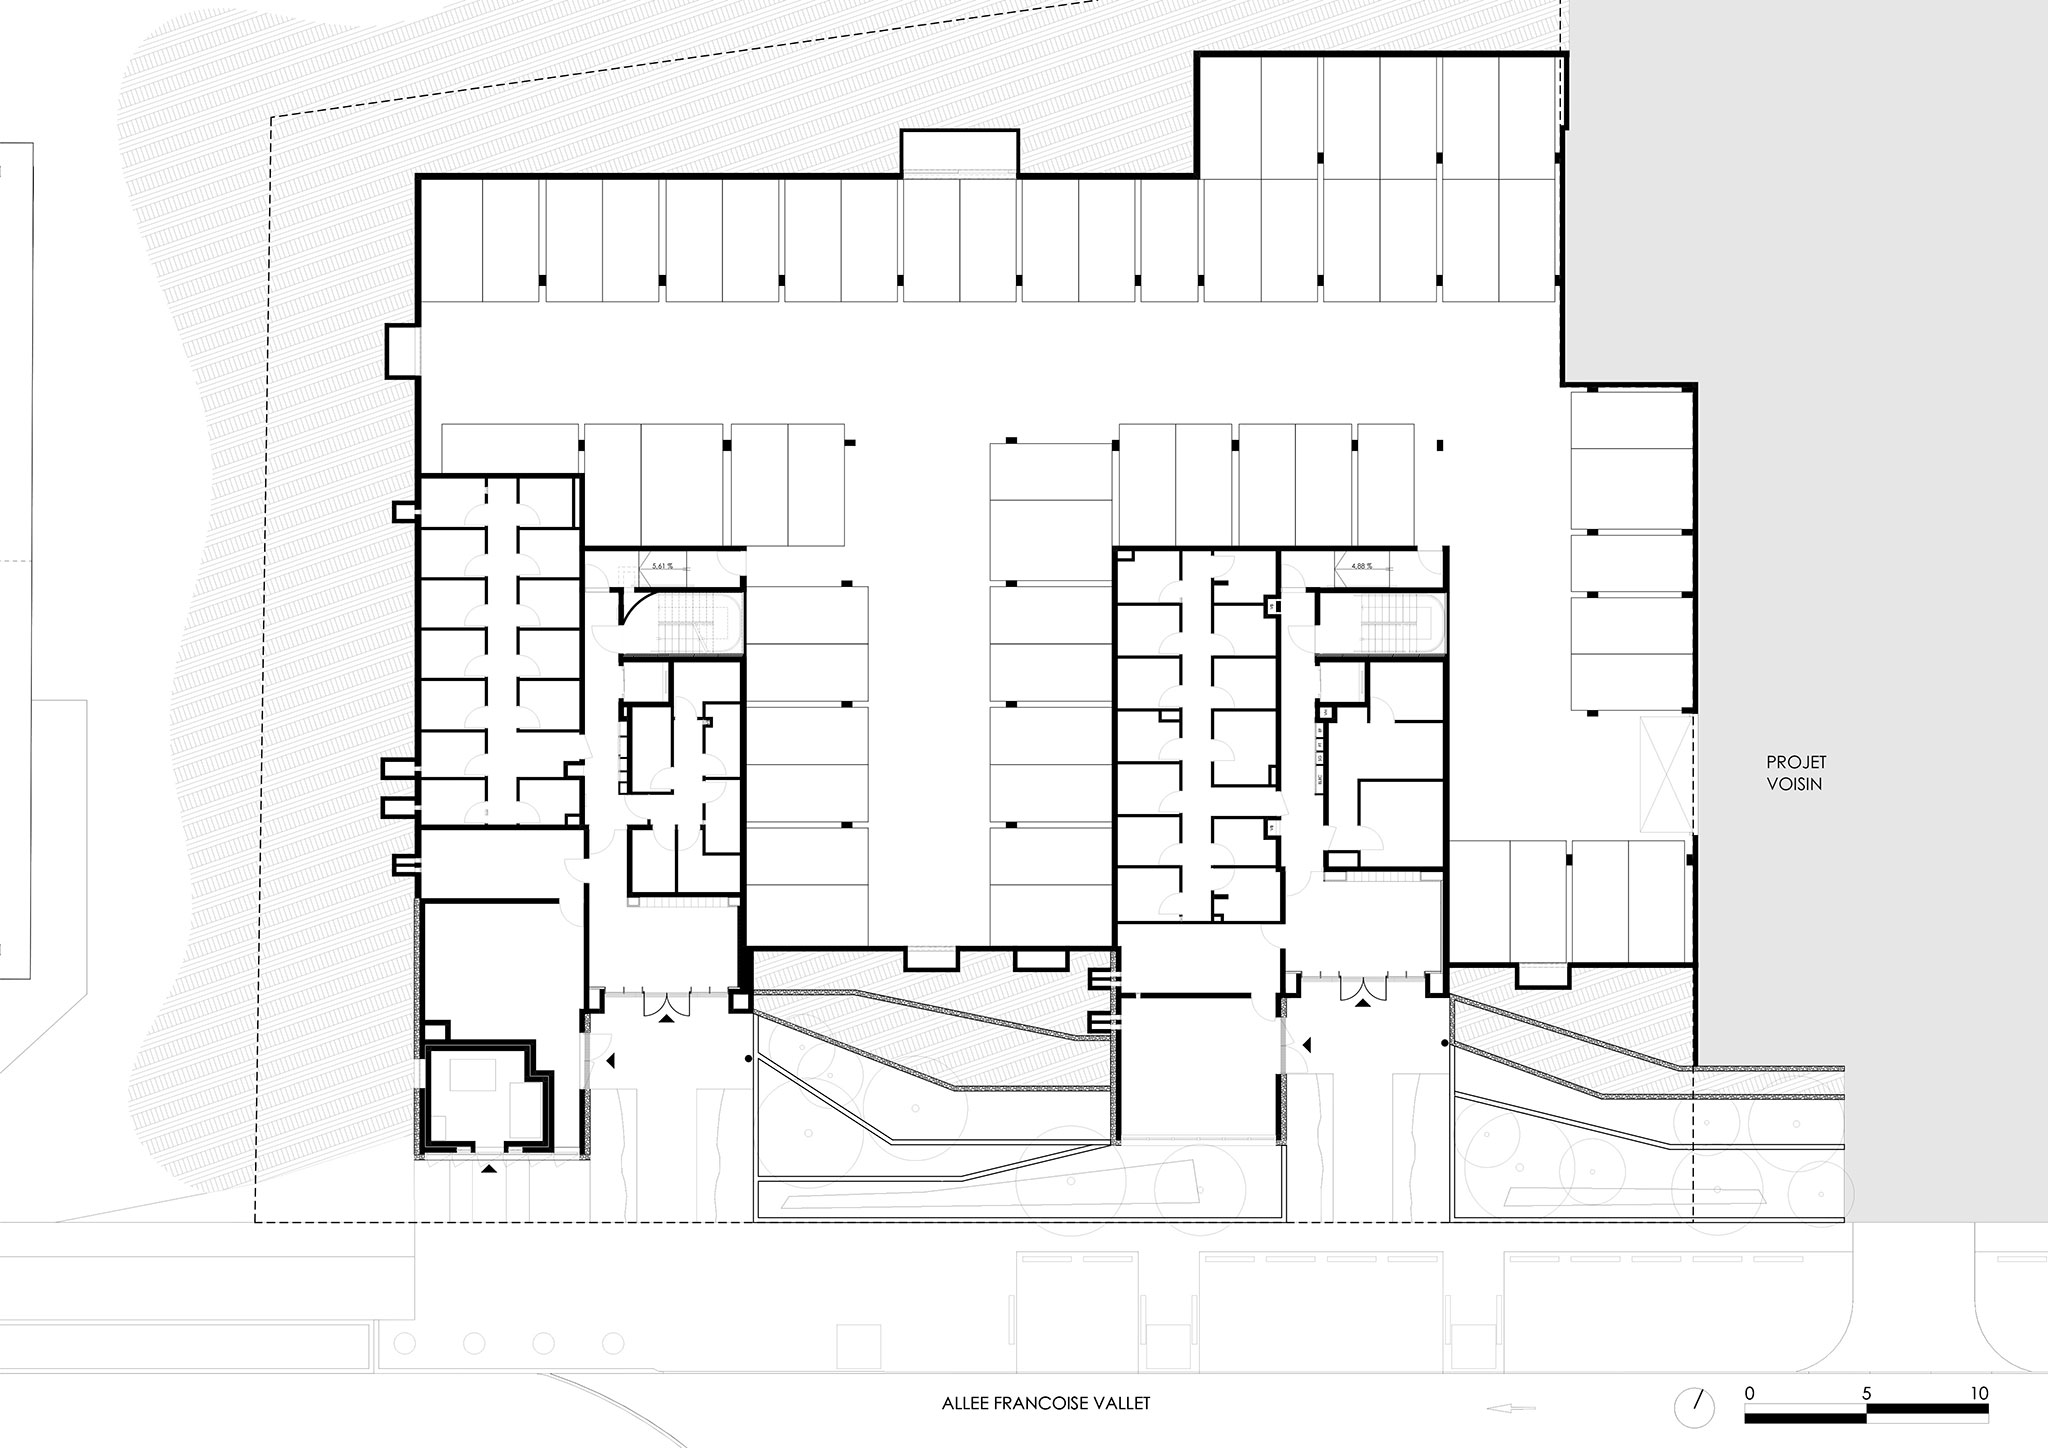
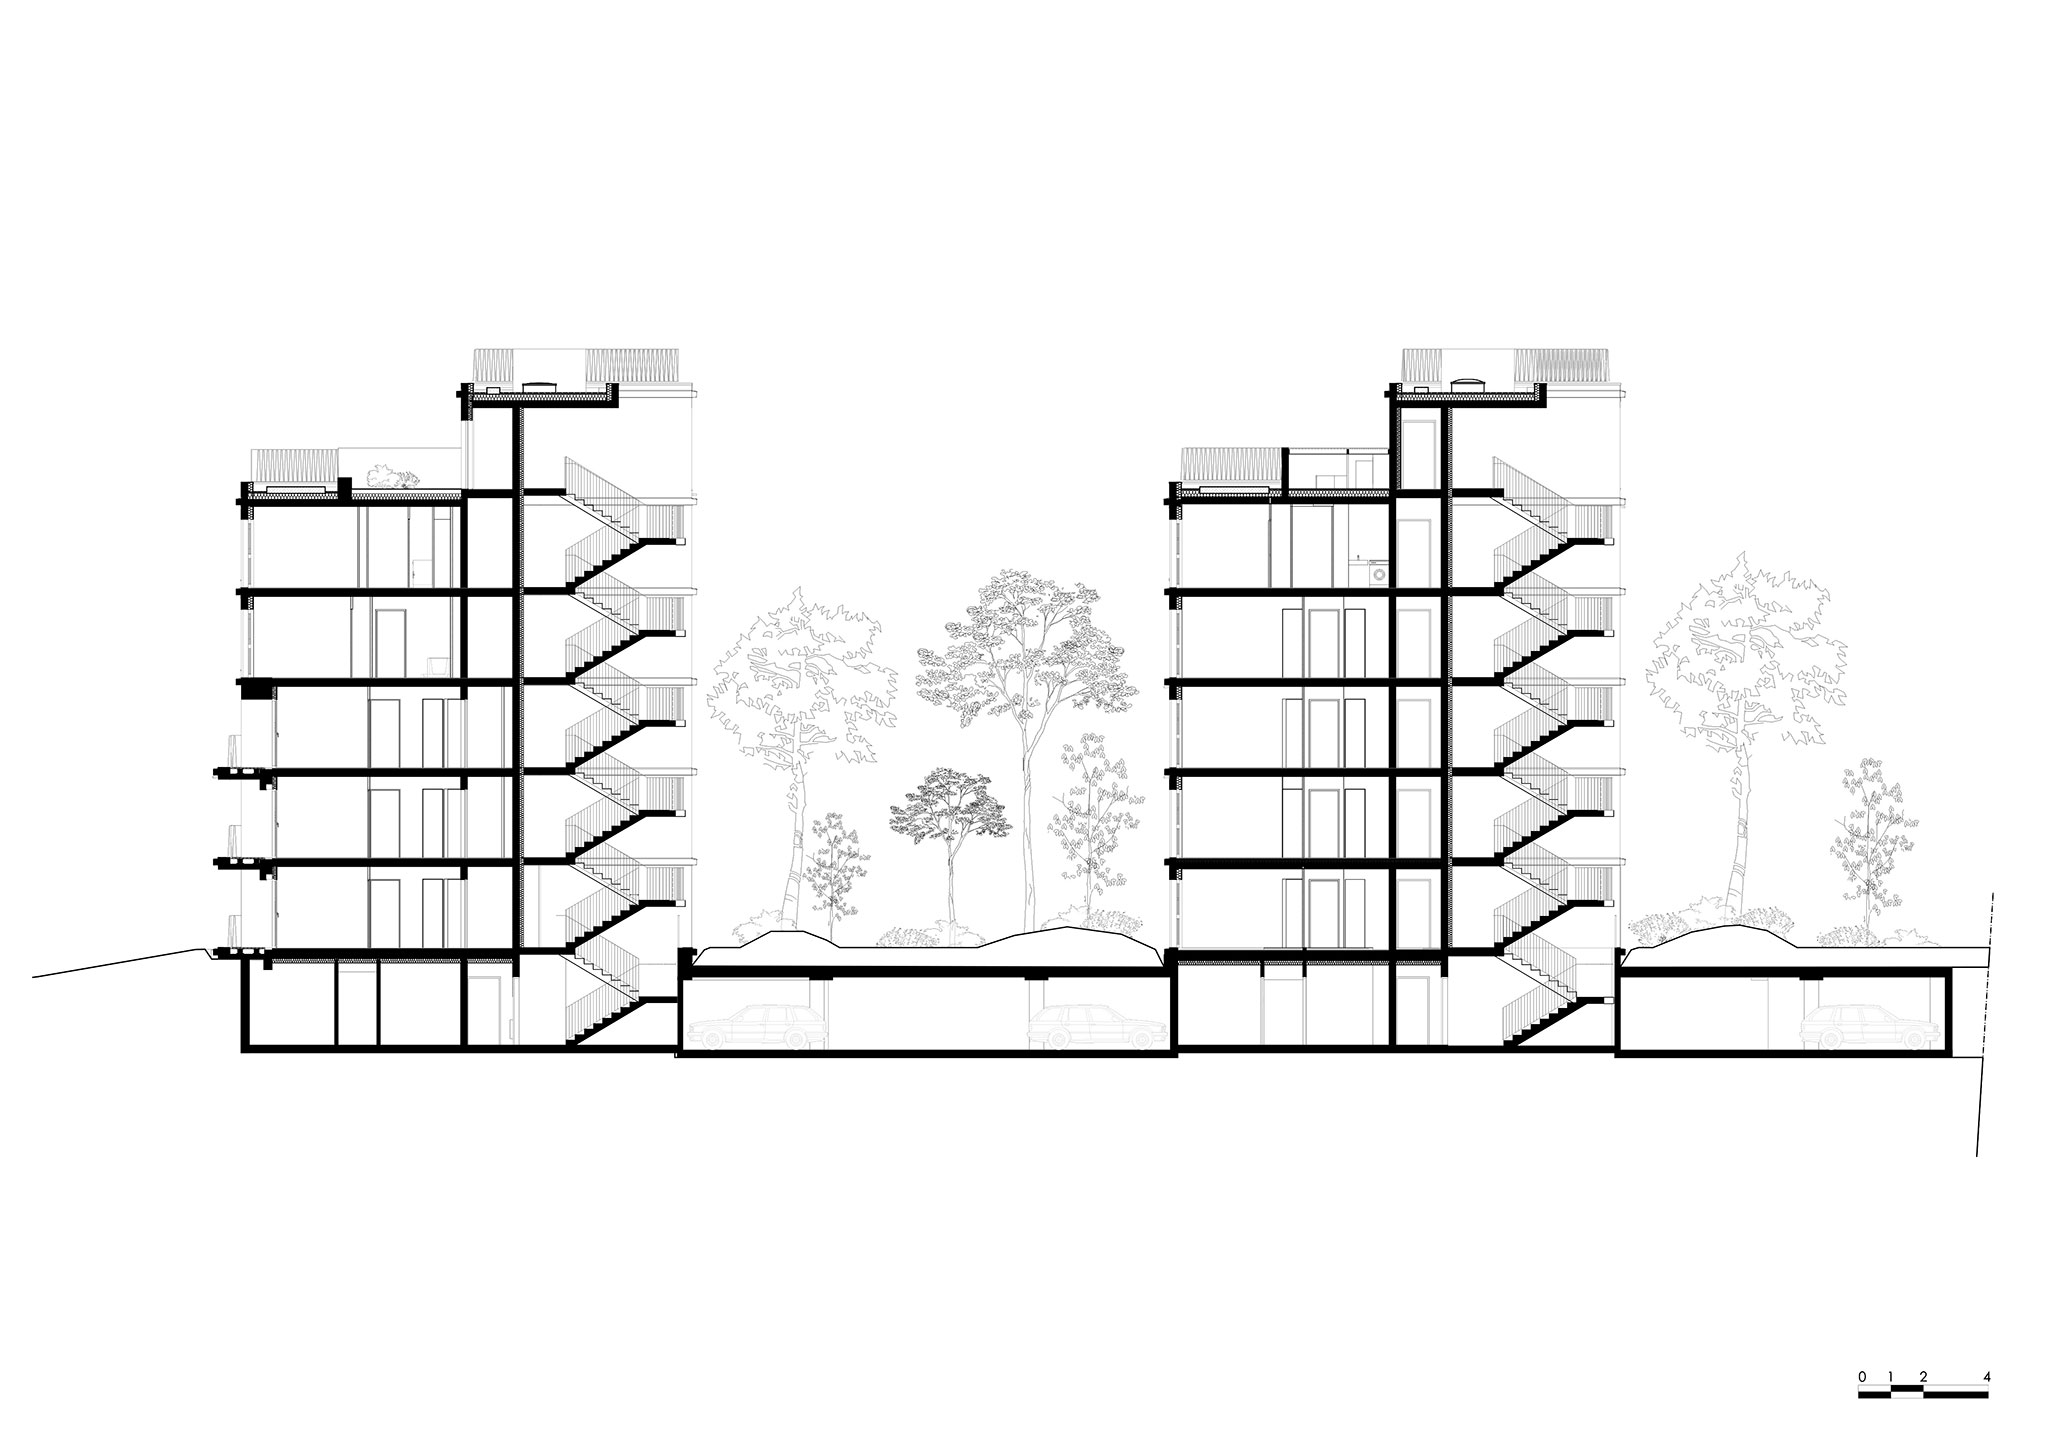
The development is set on a shared landscaped plinth across both plots. Tiered gabion retaining walls structure the slope and retain the soil, while planting helps maintain continuity between biodiversity corridors. This arrangement also incorporates parking, making use of the site's topography to minimise excavation and earthworks. 
Promoción Residencial "Les Balcons de Sermenaz" de HEMAA Architects. Fotografía de Charles Bouchaïb.
"Les Balcons de Sermenaz" Residential Development by HEMAA Architects. Photograph by Charles Bouchaïb.

On the western side of the site, near the existing sports hall and at the entrance to the ZAC (Zone d’Aménagement Concerté, a coordinated urban development zone), the first two buildings designed by HEMAA Architectes for social housing provider Erilia accommodate a total of 44 homes. Positioned perpendicular to the street along a north–south axis, their ends facing the valley are opened up by full-height panoramic glazed windows measuring 5.40 metres in width, complemented by generous balconies that frame views across the Rhône Valley. Each floor contains four or five apartments, benefiting from carefully considered orientations. The two longitudinal sections making up each building are slightly offset from one another. This shift extends the principle of layered volumes while protecting terraces and balconies from overlooking. The more understated side façades frame terraced gardens that extend into the heart of the block.
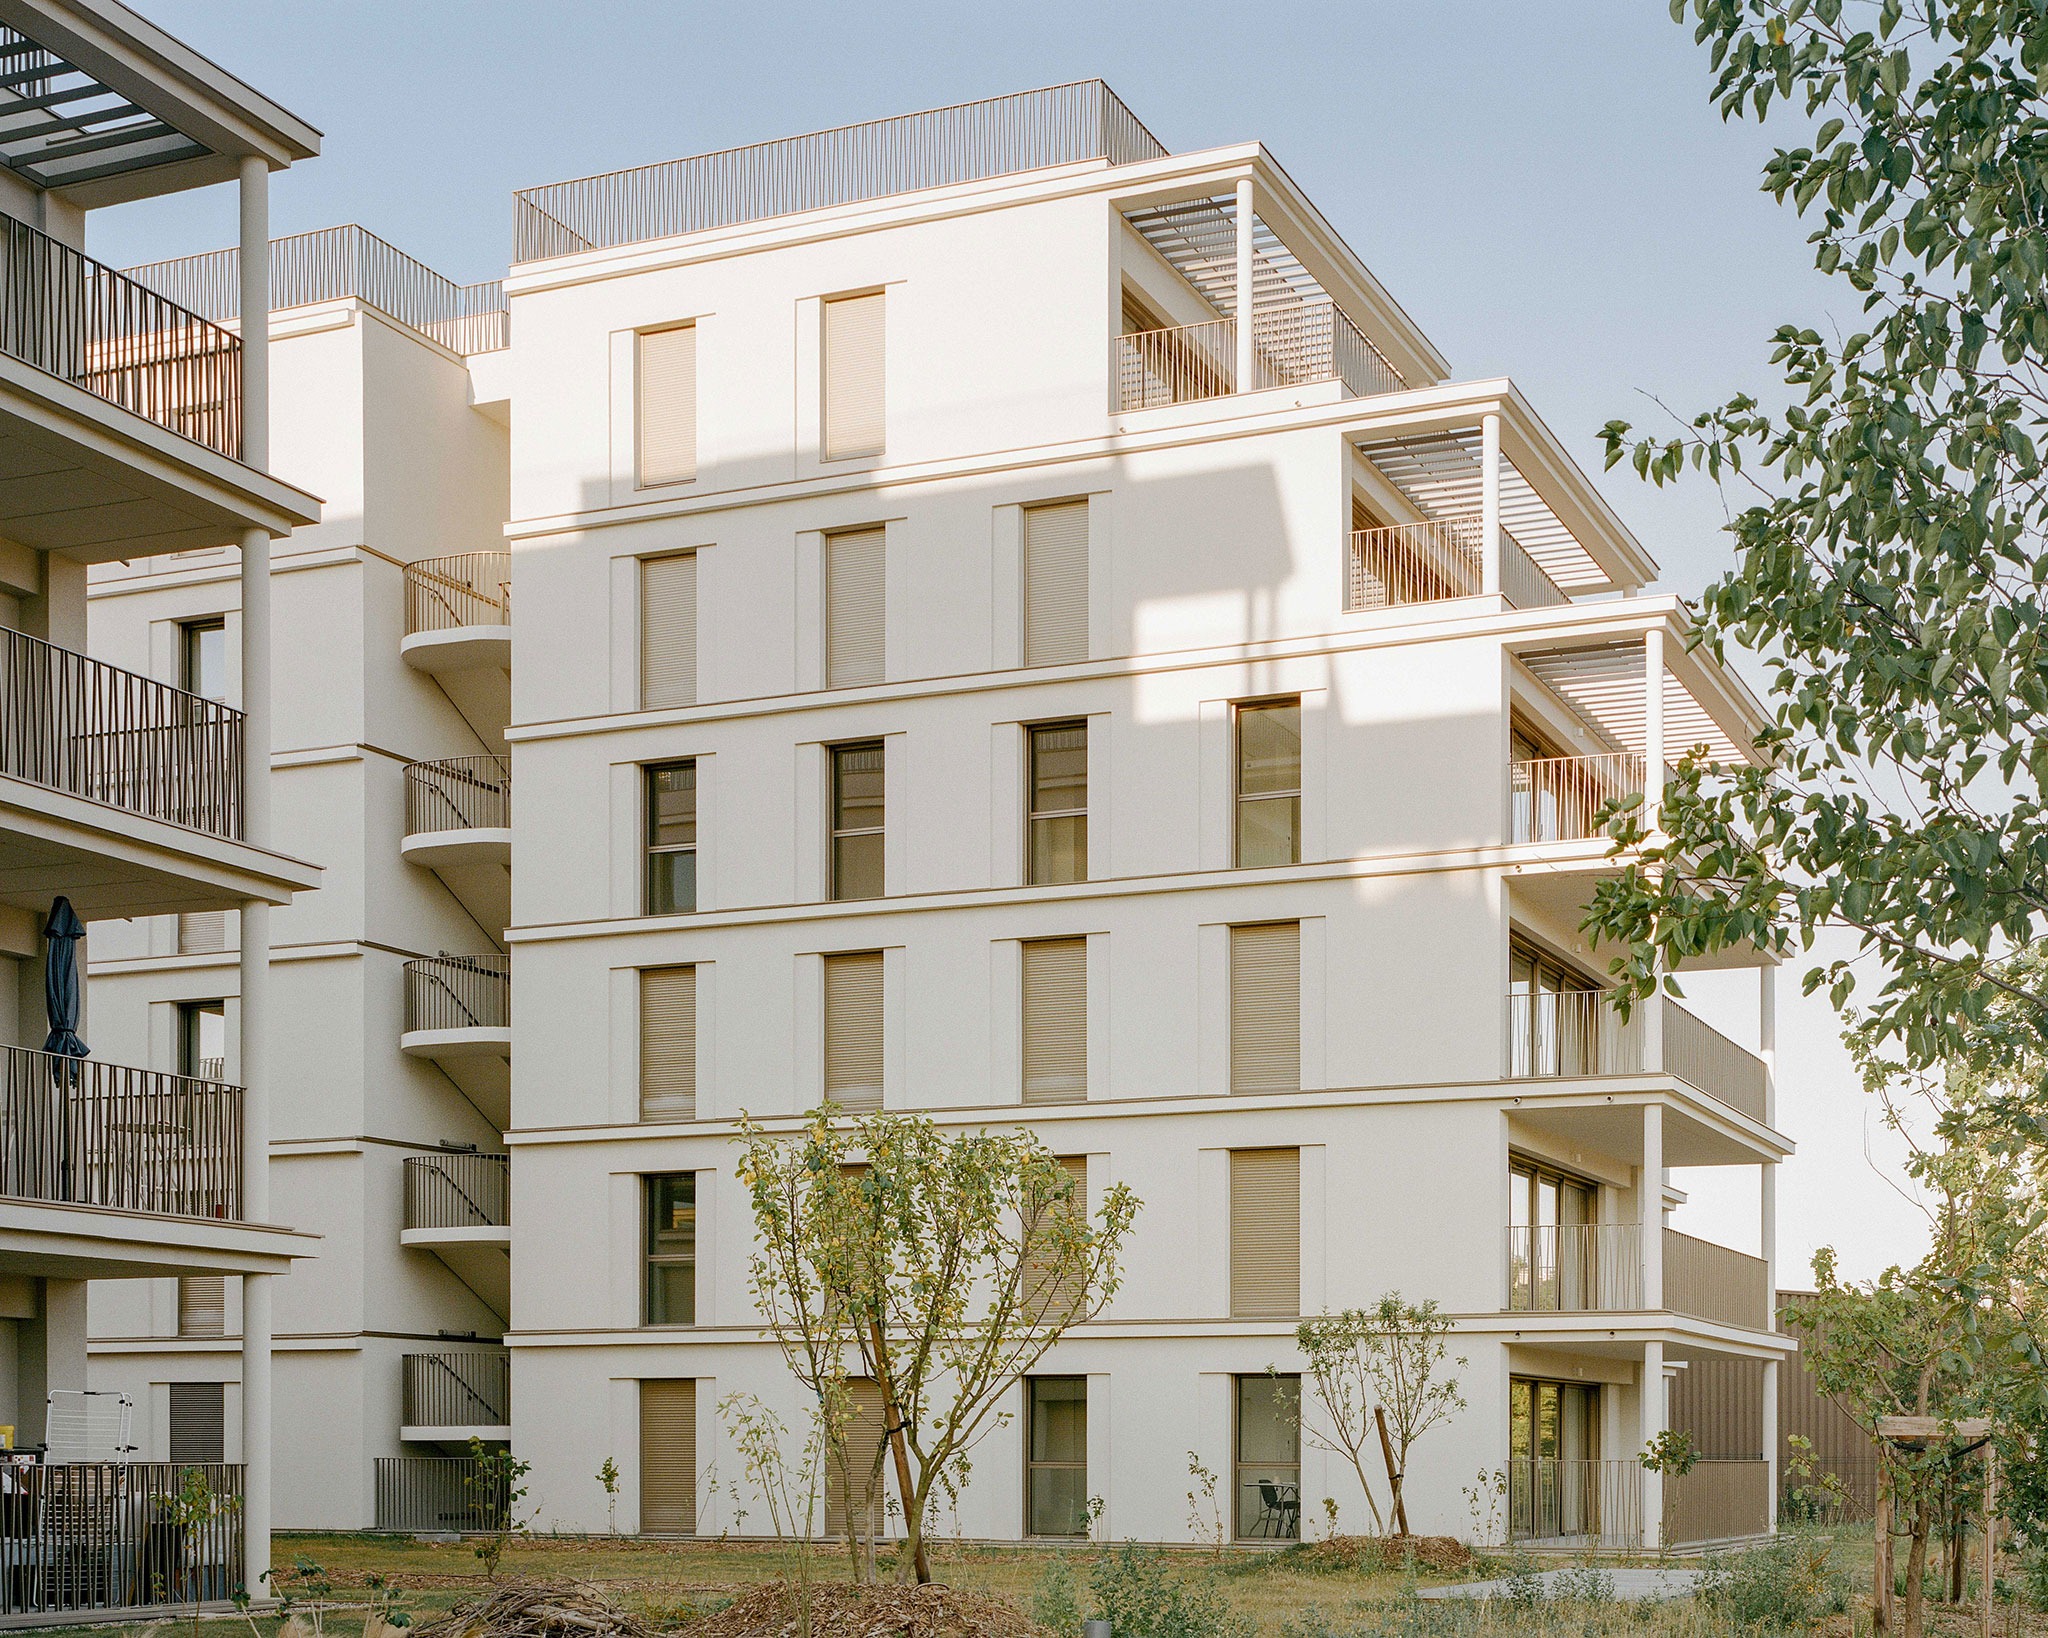
"Les Balcons de Sermenaz" Residential Development by HEMAA Architects. Photograph by Charles Bouchaïb.

The plinth accommodates the shared facilities: parking, storage cellars and a generously daylit bicycle room designed to allow for its future conversion into a communal room. Double-height entrance halls connect the ground floor with the garden level. Located on this upper level, the first apartments are set back from the street. Direct access to the inner garden allows all residents to enjoy this shared outdoor space.

This relationship with the site extends into the vertical circulation areas, which are open to the outside and naturally lit. The journey to each apartment thus becomes a sequence of spatial experiences and framed views: from the street, above the garden, and finally towards the valley.
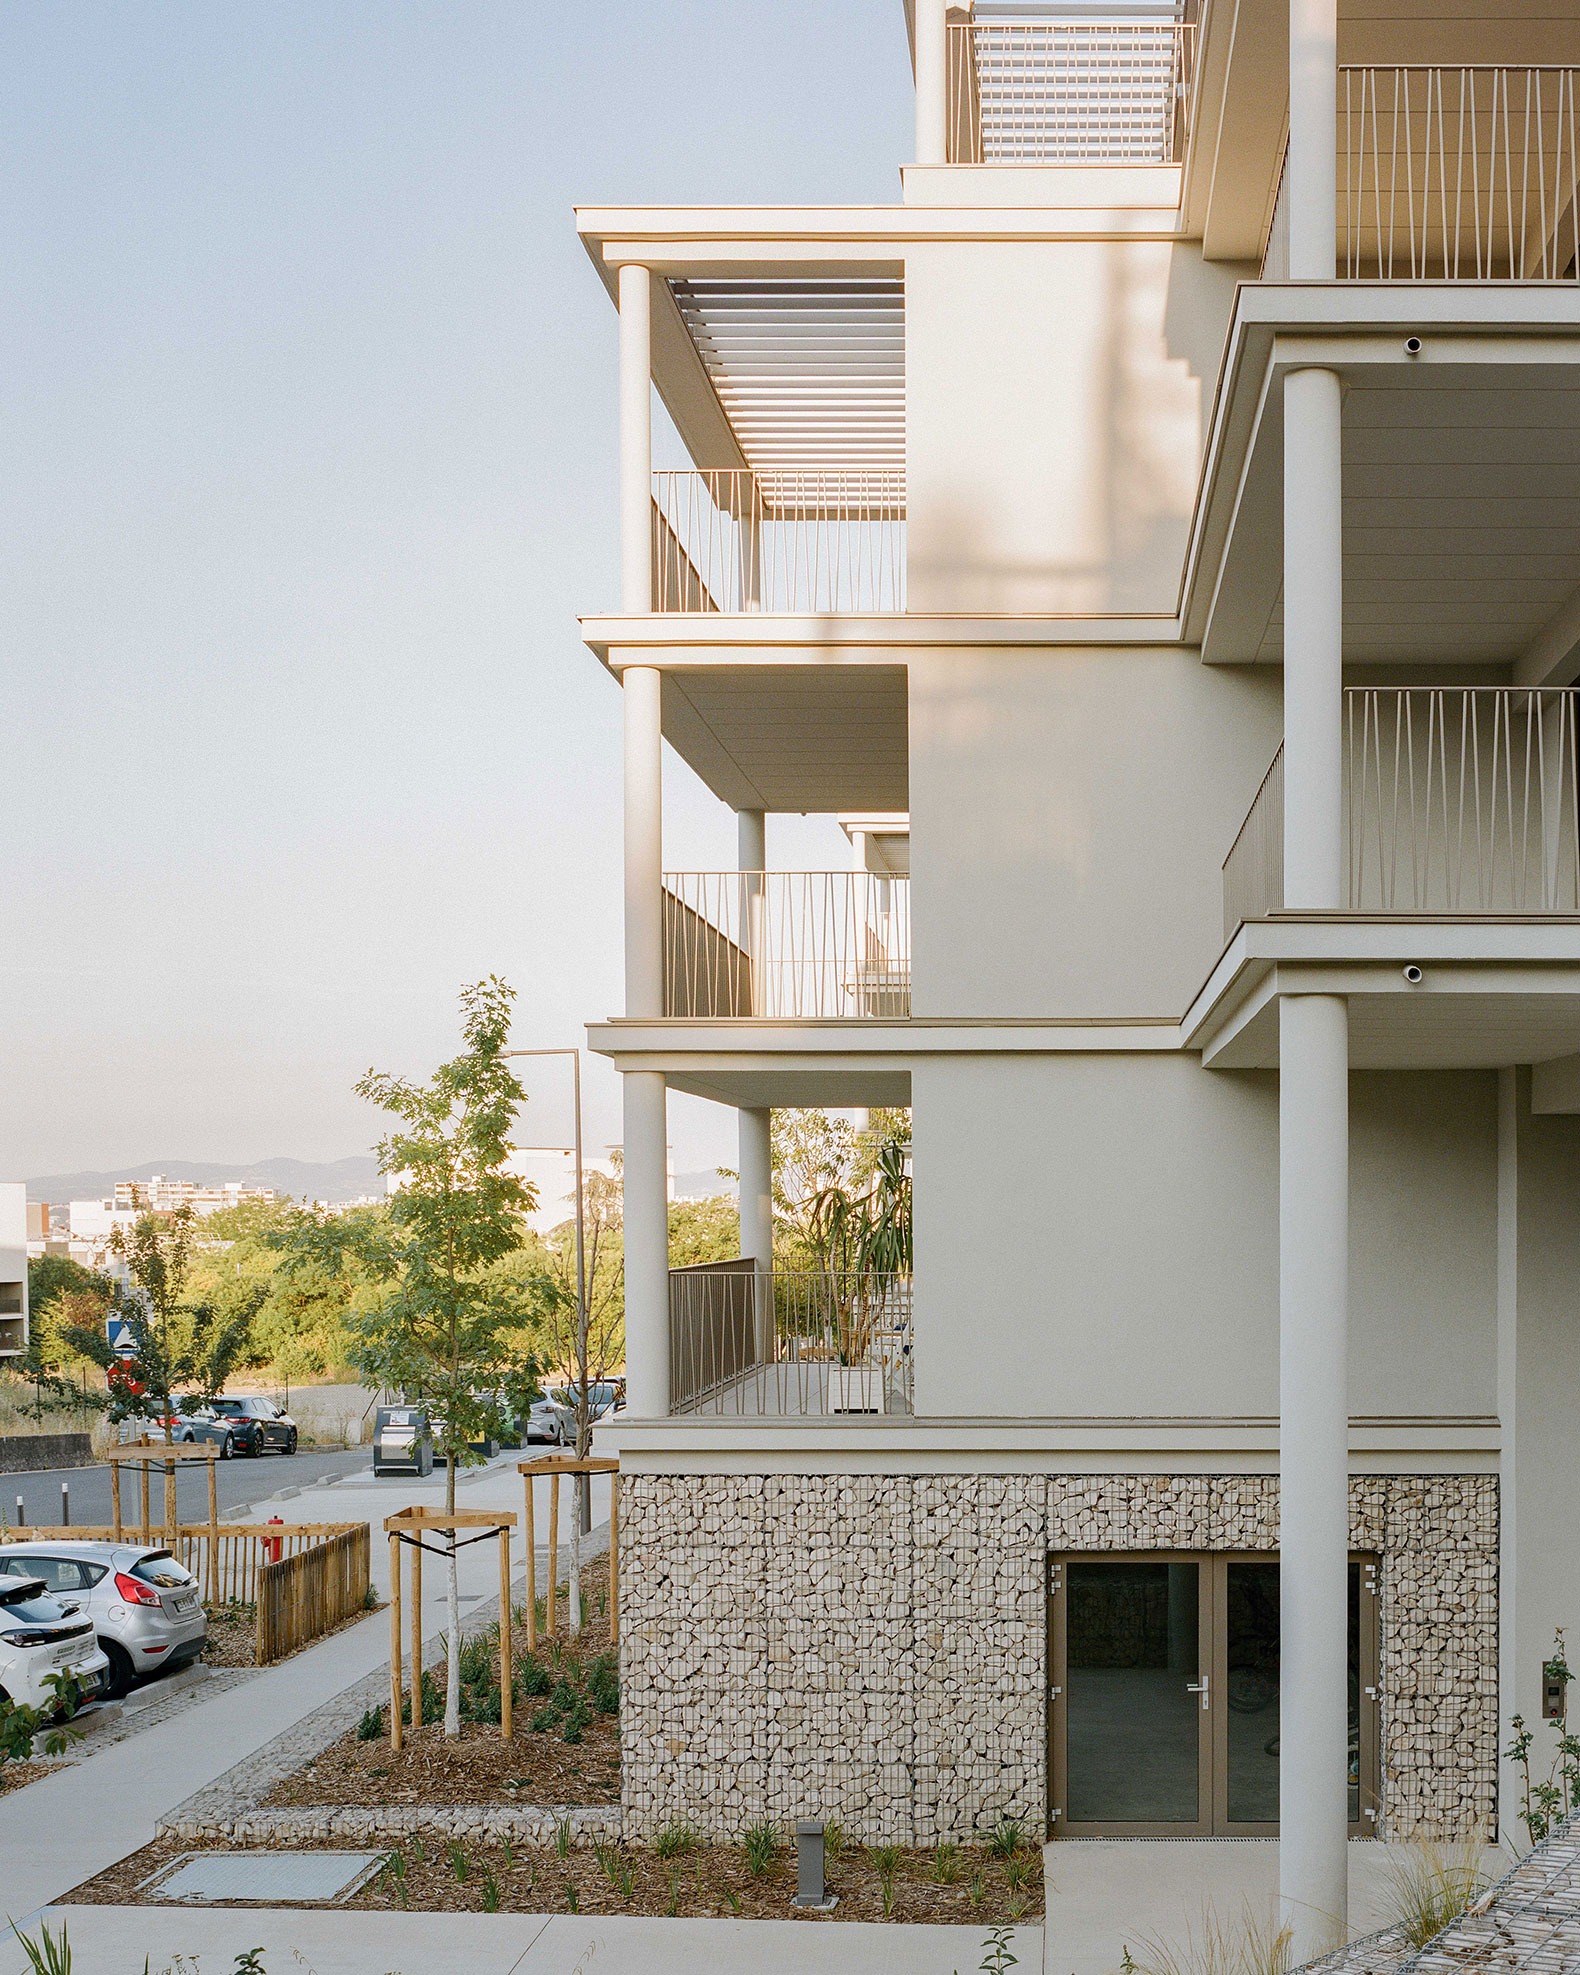
Promoción Residencial "Les Balcons de Sermenaz" de HEMAA Architects. Fotografía de Charles Bouchaïb.
"Les Balcons de Sermenaz" Residential Development by HEMAA Architects. Photograph by Charles Bouchaïb.

A bioclimatic approach to architecture
Particularly exposed to the effects of climate change, the Lyon metropolitan area demands increased attention to summer comfort. In response, almost all apartments benefit from dualaspect layouts, encouraging natural cross-ventilation through differences in the exposure of the facade.

Outdoor spaces are equipped with pergolas incorporating sun-shading elements, allowing residents to enjoy their terraces even during periods of intense heat. Finally, the large glazed openings are protected by continuous fabric blinds that limit solar heat gain.
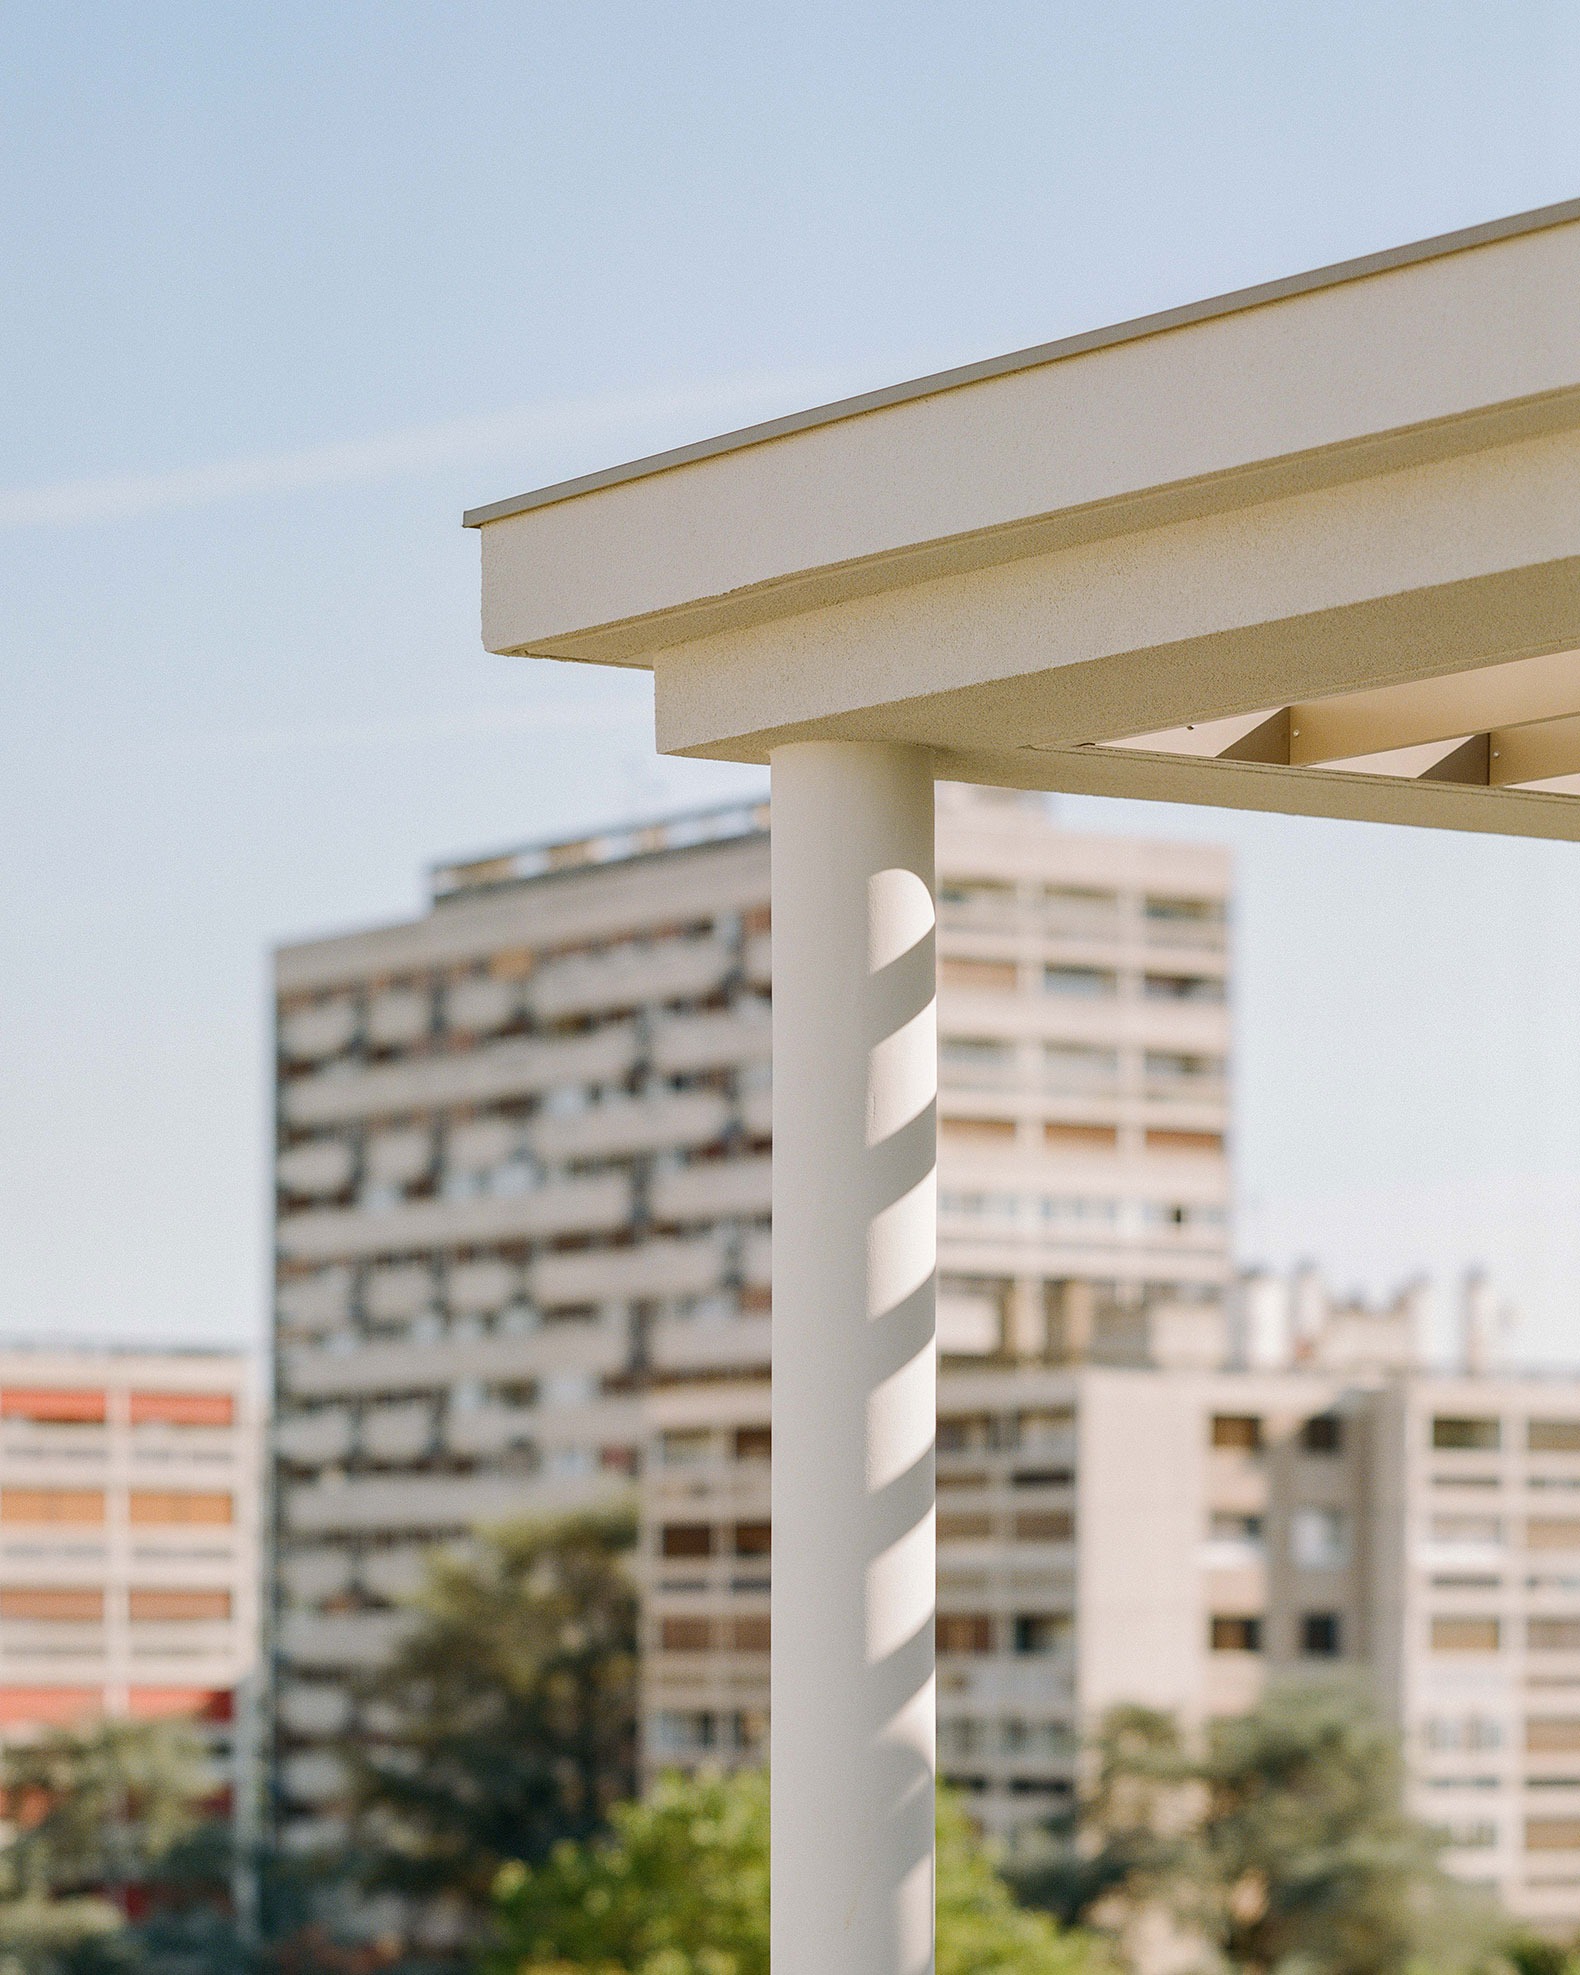
Promoción Residencial "Les Balcons de Sermenaz" de HEMAA Architects. Fotografía de Charles Bouchaïb.
"Les Balcons de Sermenaz" Residential Development by HEMAA Architects. Photograph by Charles Bouchaïb.

A building form designed around quality of life and everyday use
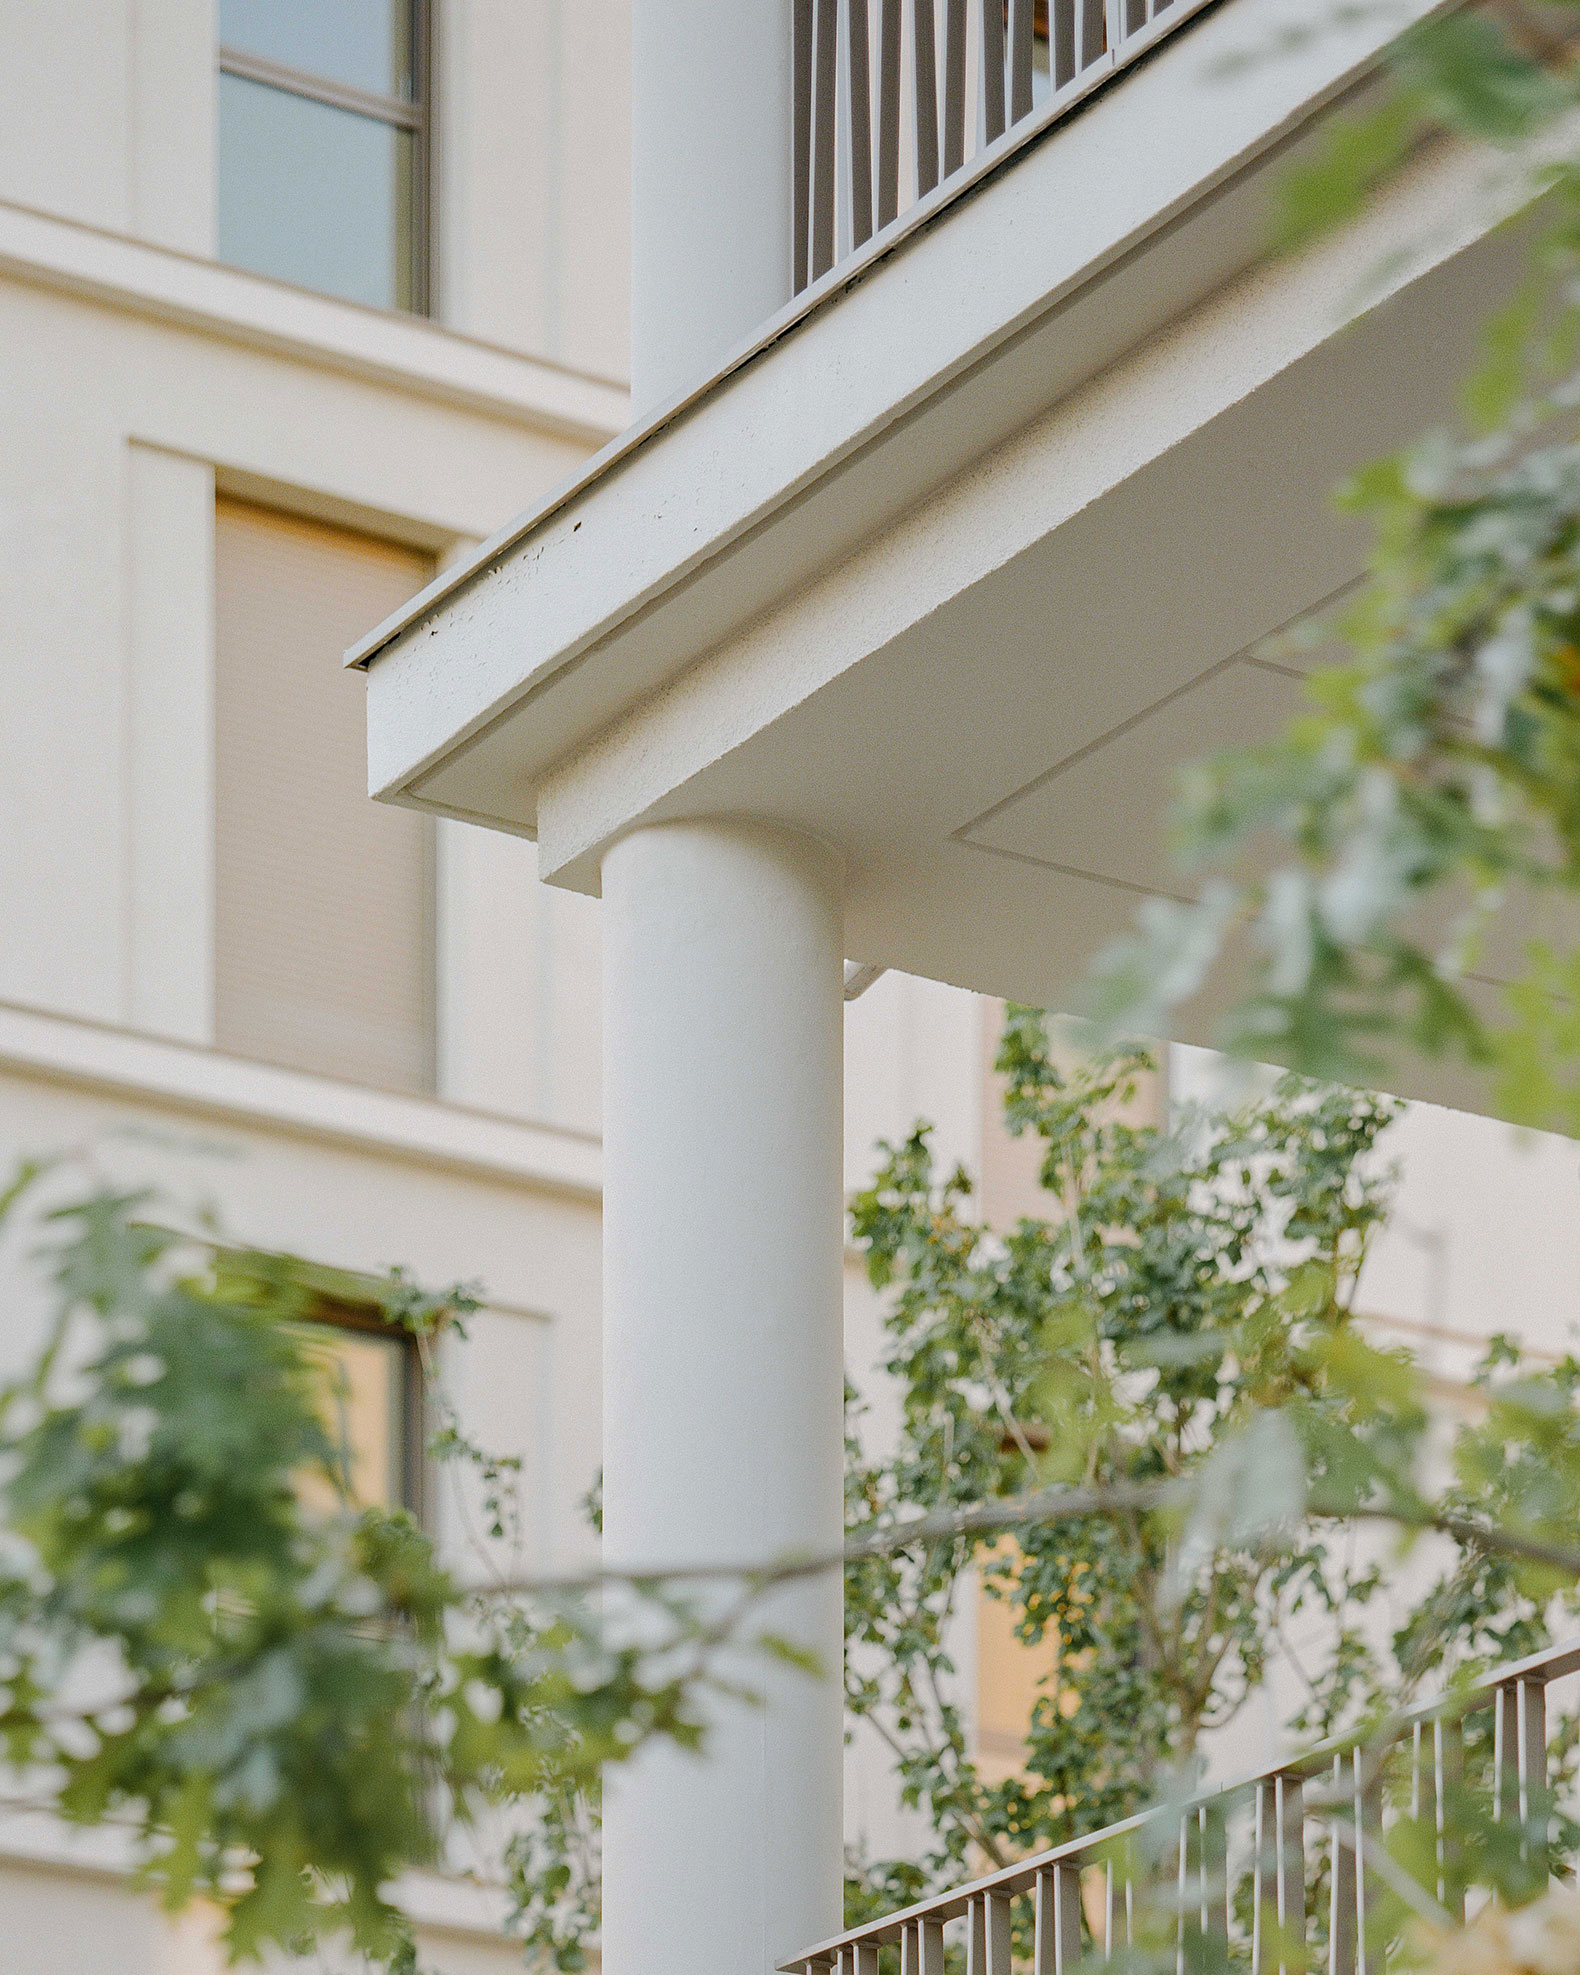
Designed in the aftermath of the COVID-19 pandemic, the project reflects a renewed approach to housing quality, at a time when the Girometti–Leclerc report had challenged the gradual reduction in dwelling sizes observed throughout the 2010s. Working in dialogue with the clients and the Lyon Metropolitan Authority, HEMAA Architectes therefore developed apartments with floor areas exceeding current standards, prioritising space, natural light and access to outdoor living areas. This generosity is reflected in spacious living rooms, comfortably sized bedrooms with built-in wardrobes, and kitchens benefiting from natural ventilation and daylight. The layouts also allow workspaces to be incorporated into the living rooms, which include dedicated side areas suited to this purpose. Every apartment also has its own storage cellar. With no load-bearing elements within the apartments, the structural system allows the layouts to be fully adapted over time. Ranging from two- to five-room apartments, all homes benefit from generous outdoor spaces directly extending the living rooms. With a minimum depth of two metres, these terraces function as additional living spaces, open to the landscape and adaptable to a variety of uses. The offset building volumes help preserve privacy by reducing overlooking, while pergolas provide protection from direct sunlight.
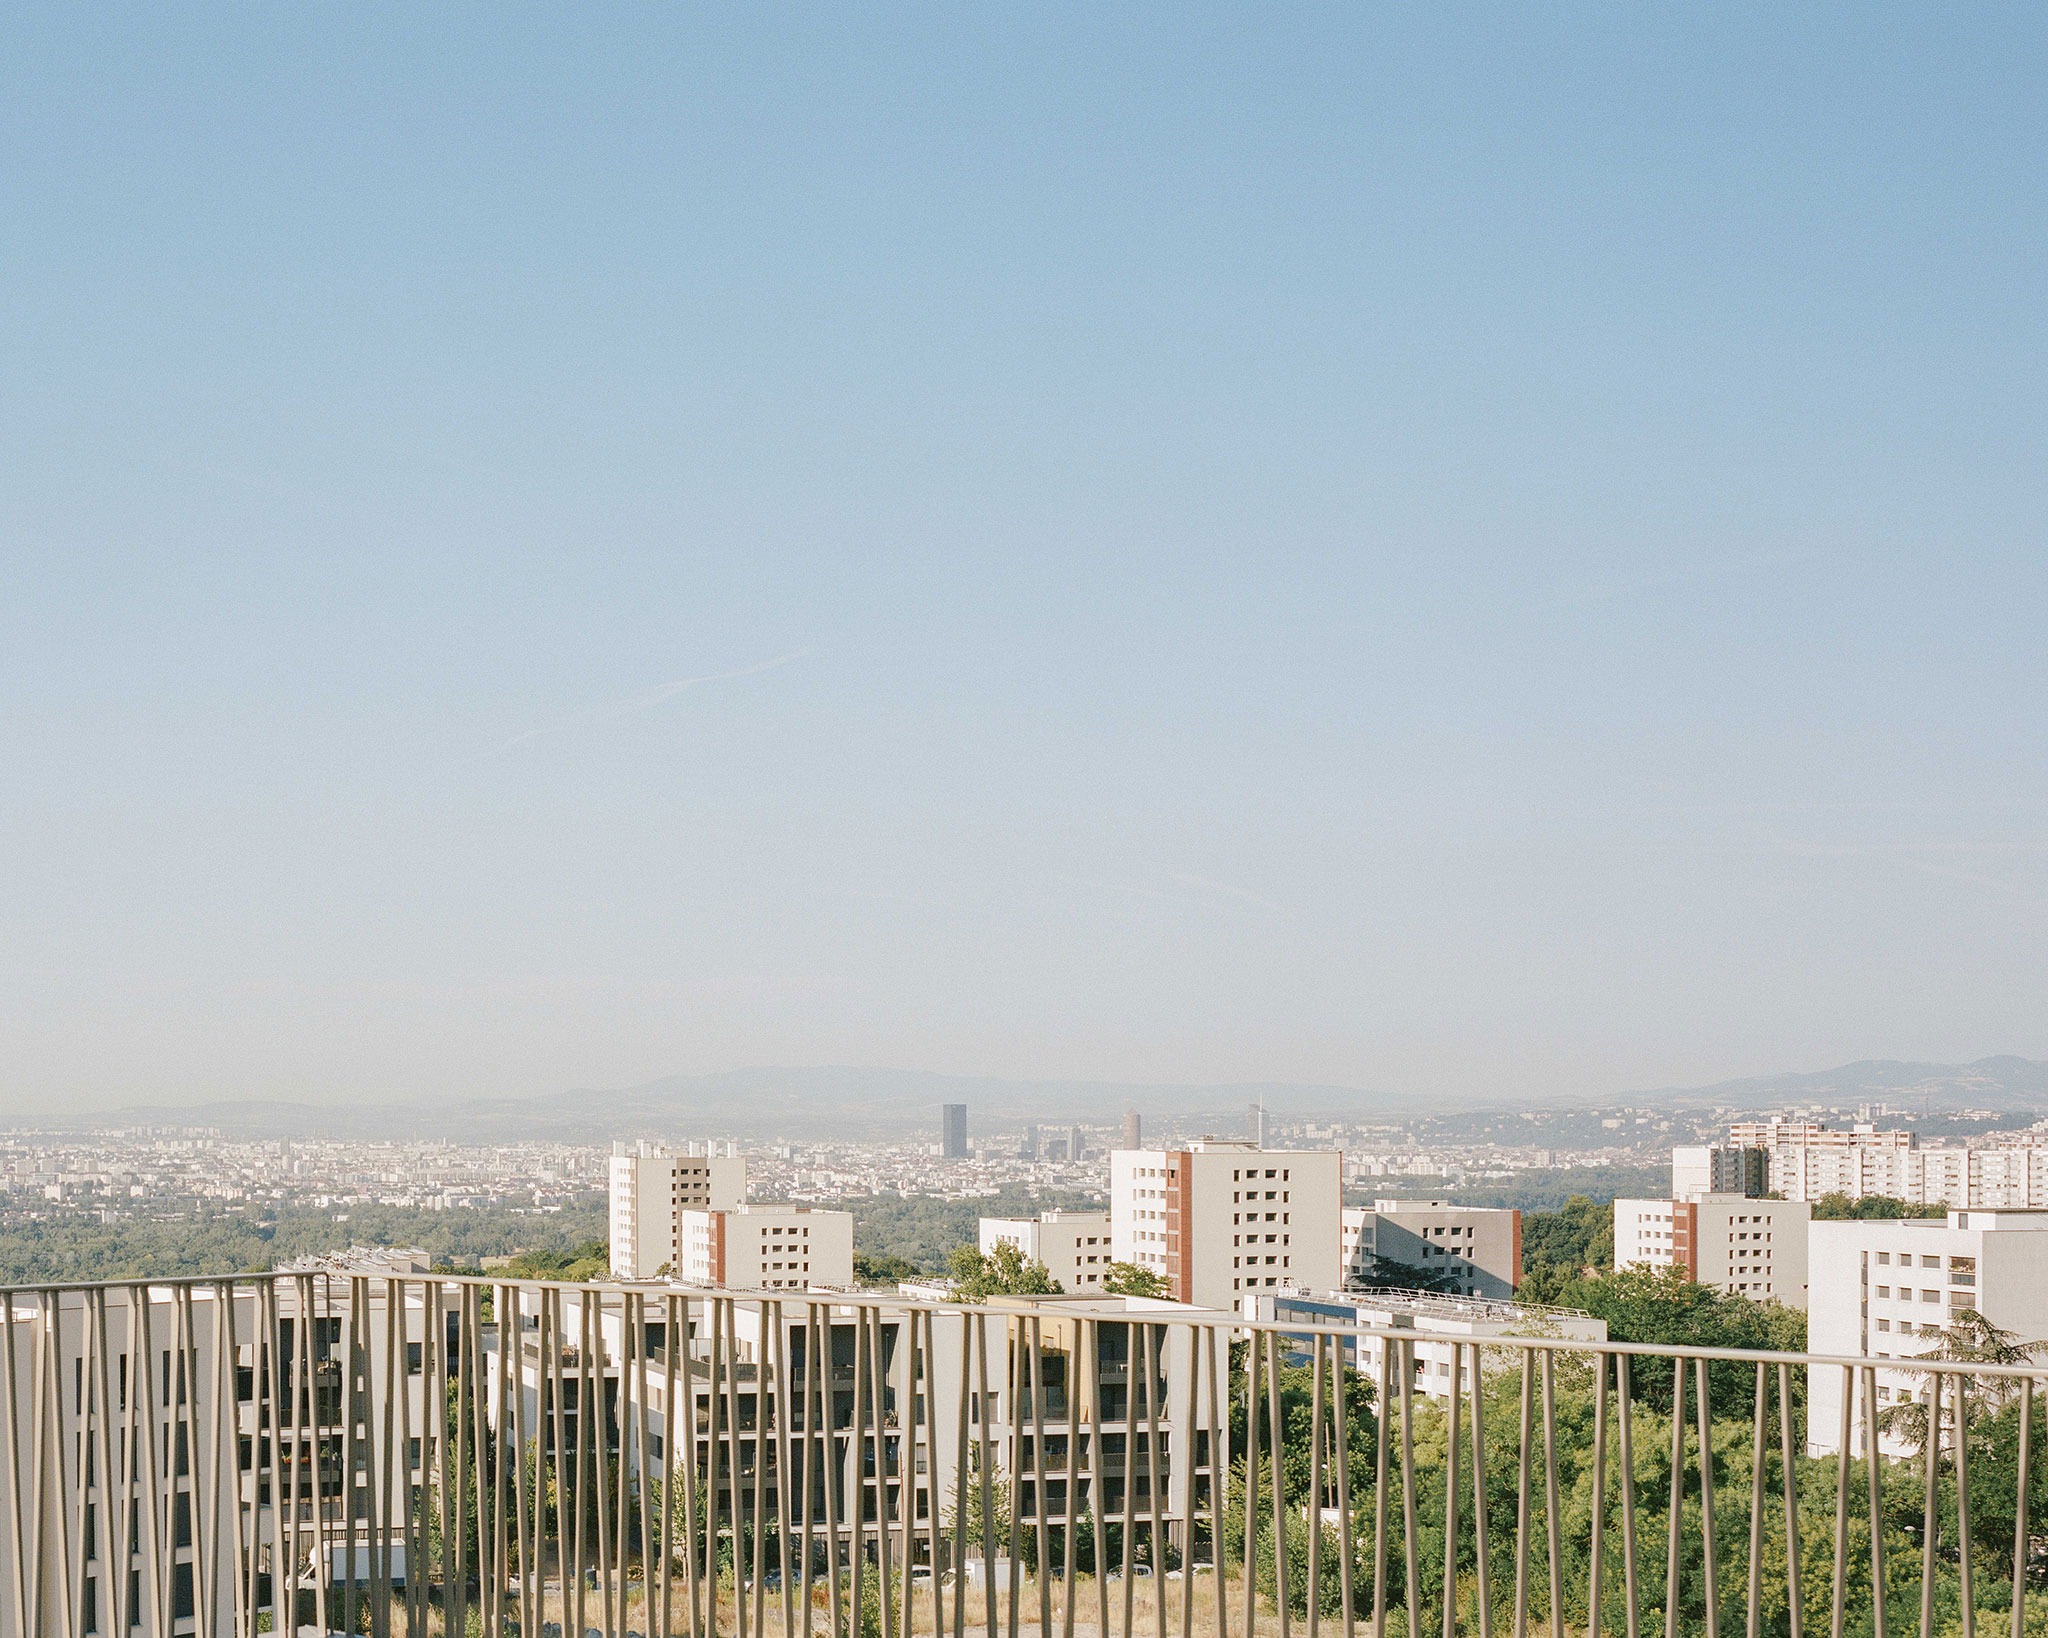
"Les Balcons de Sermenaz" Residential Development by HEMAA Architects. Photograph by Charles Bouchaïb.

Finally, part of the roof of the building next to the sports hall accommodates a shared terrace on the top floor. Facing south and west, this communal space offers all residents an elevated meeting place with outstanding panoramic views over the Lyon metropolitan area and the Alps.
More information

Label
Architects
Text

HEMAA Architectes. Lead architects.- Charles Hesters and Pierre Martin-Saint-Etienne.

+ + copy Created with Sketch.
- + copy Created with Sketch.
Label
Project team
Text

Urban design in association with Brenac & Gonzalez & Associés, 22 degrés, Illiade, Terre eco.

+ + copy Created with Sketch.
- + copy Created with Sketch.
Label
Client
Text

ERILIA.

+ + copy Created with Sketch.
- + copy Created with Sketch.
Label
Area
Text

3,154 sqm.

+ + copy Created with Sketch.
- + copy Created with Sketch.
Label
Dates
Text

2026.

+ + copy Created with Sketch.
- + copy Created with Sketch.
Label
Location
Text

Rillieux-la-Pape, France.

+ + copy Created with Sketch.
- + copy Created with Sketch.
Label
Budget
Text

€6 million excluding VAT.

+ + copy Created with Sketch.
- + copy Created with Sketch.
Label
Photography
+ + copy Created with Sketch.
- + copy Created with Sketch.

HEMAA Architectes is an architecture and urban planning studio founded in 2018 by Charles Hesters and Pierre Martin-Saint-Etienne. They undertake projects of all scales, encompassing public facilities, collective and individual housing, and cultural spaces, with an open and avant-garde approach.

Charles Hesters is an architect (HMONP) who graduated in 2012 from Paris Val de Seine and holds a Master's degree in Urban Planning from the University of Athens. He has worked at studios such as Brenac & Gonzalez & Associés, Gaëtan Le Penhuel, and Philippe Gazeau, and previously at Hesters-Oyon Architectes. After co-founding HEMAA in 2018 and participating in the Échelle Un incubator at EAV&T Paris-Est, he has been teaching at EAV&T Paris-Est and École des Ponts ParisTech since 2020, in the "matières à penser" department at the Master's level.

Pierre Martin-Saint-Etienne is an HMONP architect trained in Paris Val de Seine and holds a Master's degree in Urban Planning from UFRJ in Rio de Janeiro, in addition to specialized training in straw bale and earth construction. His professional experience includes stints at Brenac & Gonzalez & Associés, Philippe Gazeau, and Brunet Saunier, before co-founding HEMAA in 2018 and also participating in the Échelle Un incubator. Between 2018 and 2020, he was a teaching assistant at ENSA Paris-Malaquais within Studio PASS, teaching both Master 1 and the PFE program, and since 2020 he has been involved in the HMONP training program at ENSA Paris-La Villette.

Together, Hesters and Martin-Saint-Etienne develop a body of work that combines research, teaching, and built projects, guided by a shared conviction: to design architecture deeply conscious of its time and place, capable of engaging with nature and offering new, more respectful, understated, and sensitive ways of living.

Each project thus becomes an opportunity to question the scale and impact of buildings, adjust the dimensions of volumes, fragment masses, and dignify voids. The school complex they built in Normandy, for example, allowed them to work with local wood and slate, revisiting traditional forms. In Sartrouville, the school is built of solid load-bearing stone; in Evry, the Pôle Enfance is configured as a small village of pavilions constructed of rammed earth and wood in the heart of a park; and the house in Garches incorporates walls of reclaimed meulière stone from the demolition of the existing building. These investigations into site integration, the use of bio-sustained or reused materials, and the mobilization of local resources form the basis of their environmental approach. They eliminate all superfluous materials to return to an architecture composed of its essential elements and, through a passive design approach, strive for each project to achieve energy and carbon neutrality throughout its entire life cycle. They believe that nature and architecture are not opposites, but rather must find a suitable balance in each intervention so that, after their work, places and landscapes regain a new harmony.

HEMAA's trajectory has been accompanied by several exhibitions at leading institutions. In 2025, they participated in the Forum Bois International at the Grand Palais in Paris; in 2022, they presented their work at the Manifeste exhibition at La Plateforme Rennes of ENSA de Bretagne; and in 2019, they were finalists for the IP Factory project at the Pavillon de l’Arsenal as part of the Paris Rive Gauche exhibition. And in 2014 they exhibited at Futurs Immédiats, also at the Pavillon de l’Arsenal, with the Archipel de Seine project. Their work has also received outstanding recognition: in 2025 they won the Équerre d’Argent Première Œuvre for the Évry-Courcouronnes children's and sports center; in 2024 they were nominated for the European Union Prize for Contemporary Architecture —Mies van der Rohe Award— for the Heudebouville school complex; and in 2023 they were selected as Europe 40 Under 40 by The European Centre for Architecture Art Design and Urban Studies.

Read more
Published on: November 9, 2026
Cite:
metalocus, JOSU BASAÑEZ
"Terraces over the Rhône. "Les Balcons de Sermenaz" Residential Development by HEMAA Architectes" METALOCUS. Accessed
<https://www.metalocus.es/en/news/terraces-over-rhone-les-balcons-de-sermenaz-residential-development-hemaa-architectes> ISSN 1139-6415
Loading content ...
Loading content ...
Loading content ...
Loading content ...
Loading content ...
Loading content ...
Loading content ...
Loading content ...
Loading content ...
Loading content ...
Loading content ...
Loading content ...
Loading content ...
Loading content ...
Loading content ...
Loading content ...
Loading content ...
Loading content ...
Loading content ...
Loading content ...
Loading content ...
Loading content ...
Loading content ...
Loading content ...
Loading content ...
Loading content ...
Loading content ...
Loading content ...
Loading content ...
Loading content ...
Loading content ...
Loading content ...
Loading content ...
Loading content ...
Loading content ...
Loading content ...
Loading content ...
Loading content ...
Loading content ...
Loading content ...
Loading content ...
Loading content ...
Loading content ...
Loading content ...
Loading content ...
Loading content ...
Loading content ...
Loading content ...
Loading content ...
Loading content ...
Loading content ...
Loading content ...
Loading content ...
Loading content ...