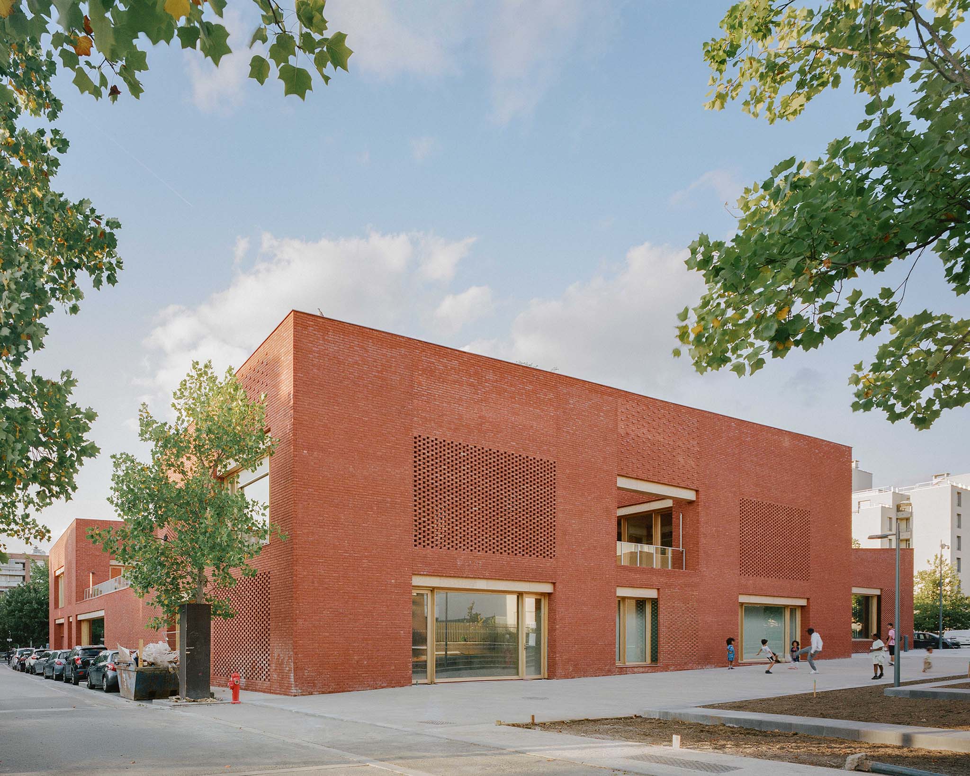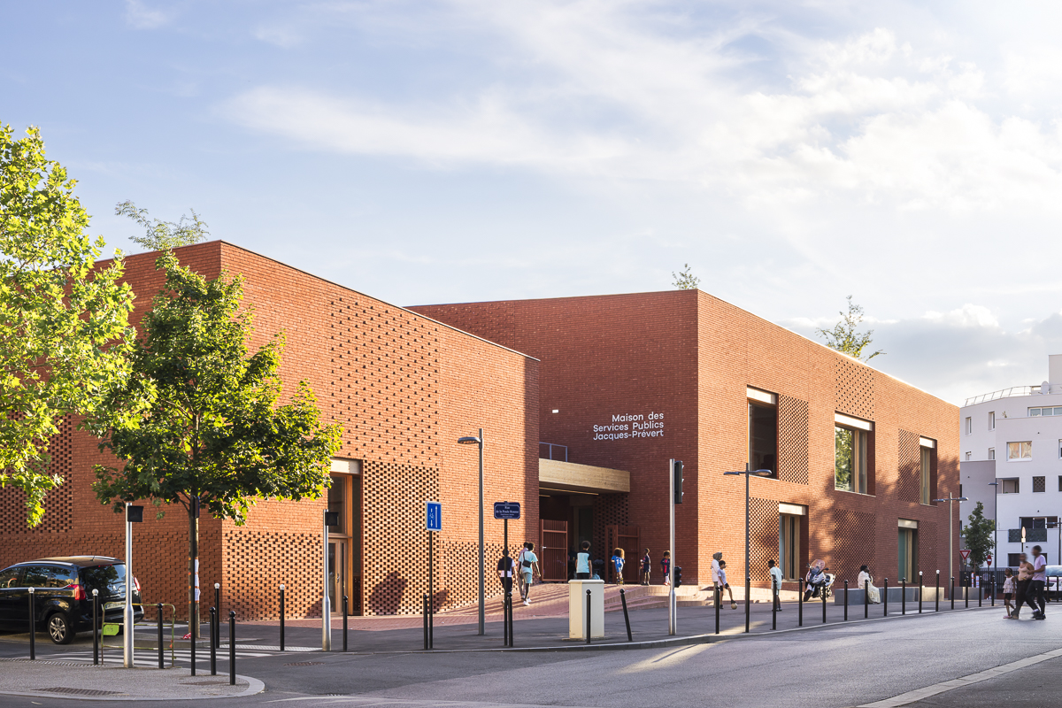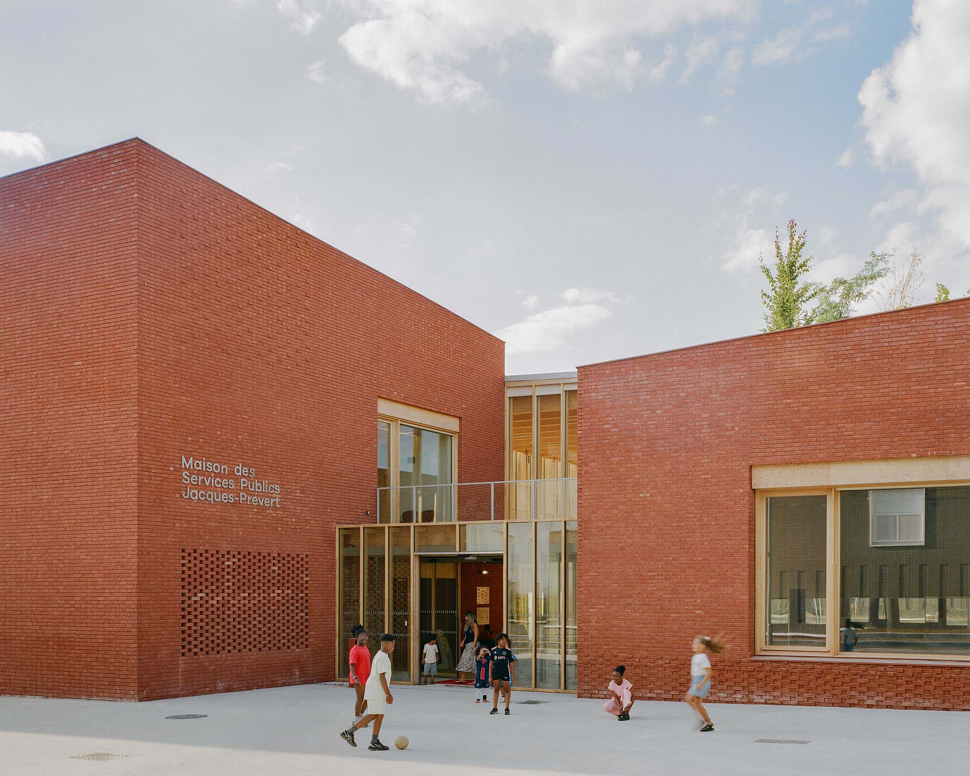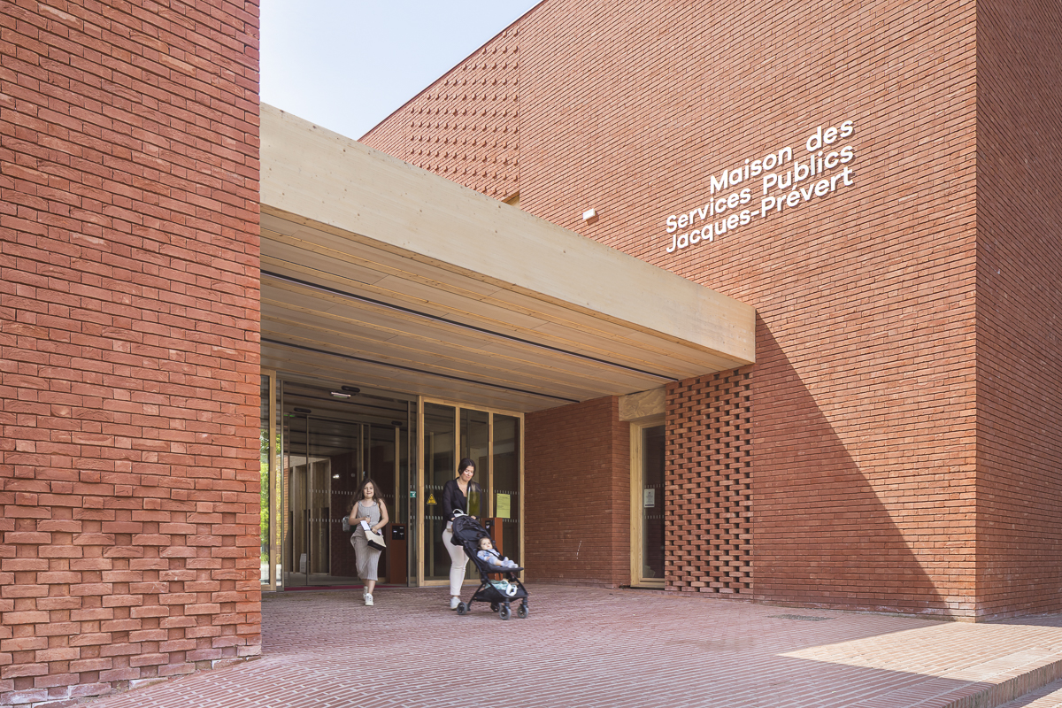
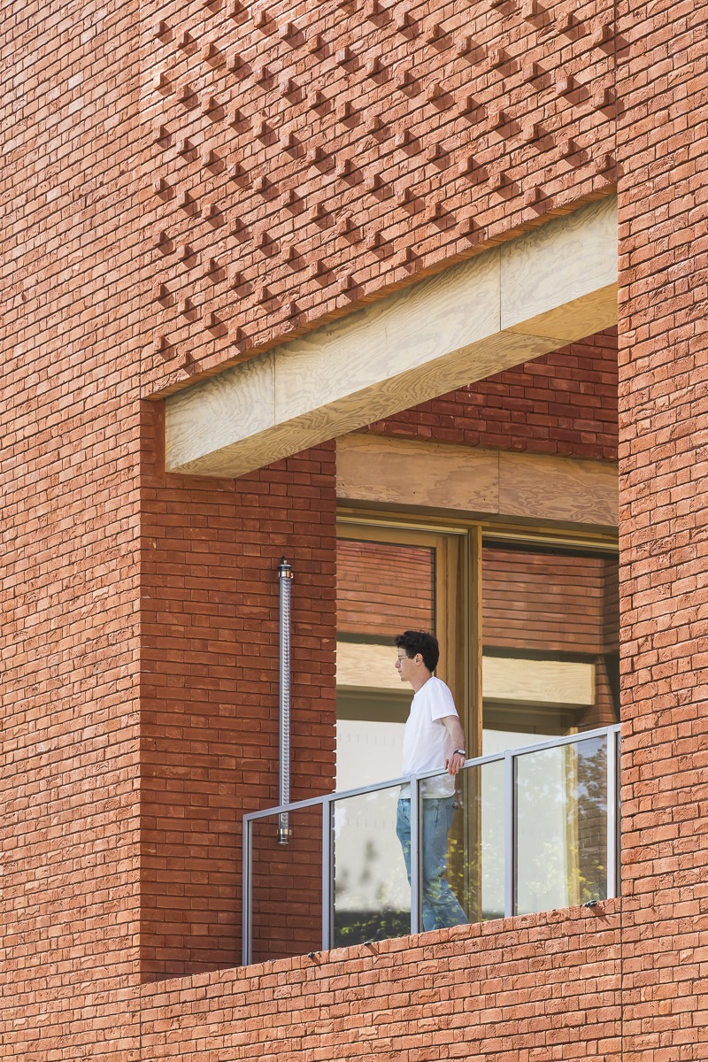
Architecture practice HEMAA designed the Jacques Prévert Public Services Center, located in Évry-Courcouronnes, France. The project was conceived as a new meeting point between the Les Pyramides and Le Bois Sauvage districts, bringing together municipal, cultural, educational, and community services in a single building.

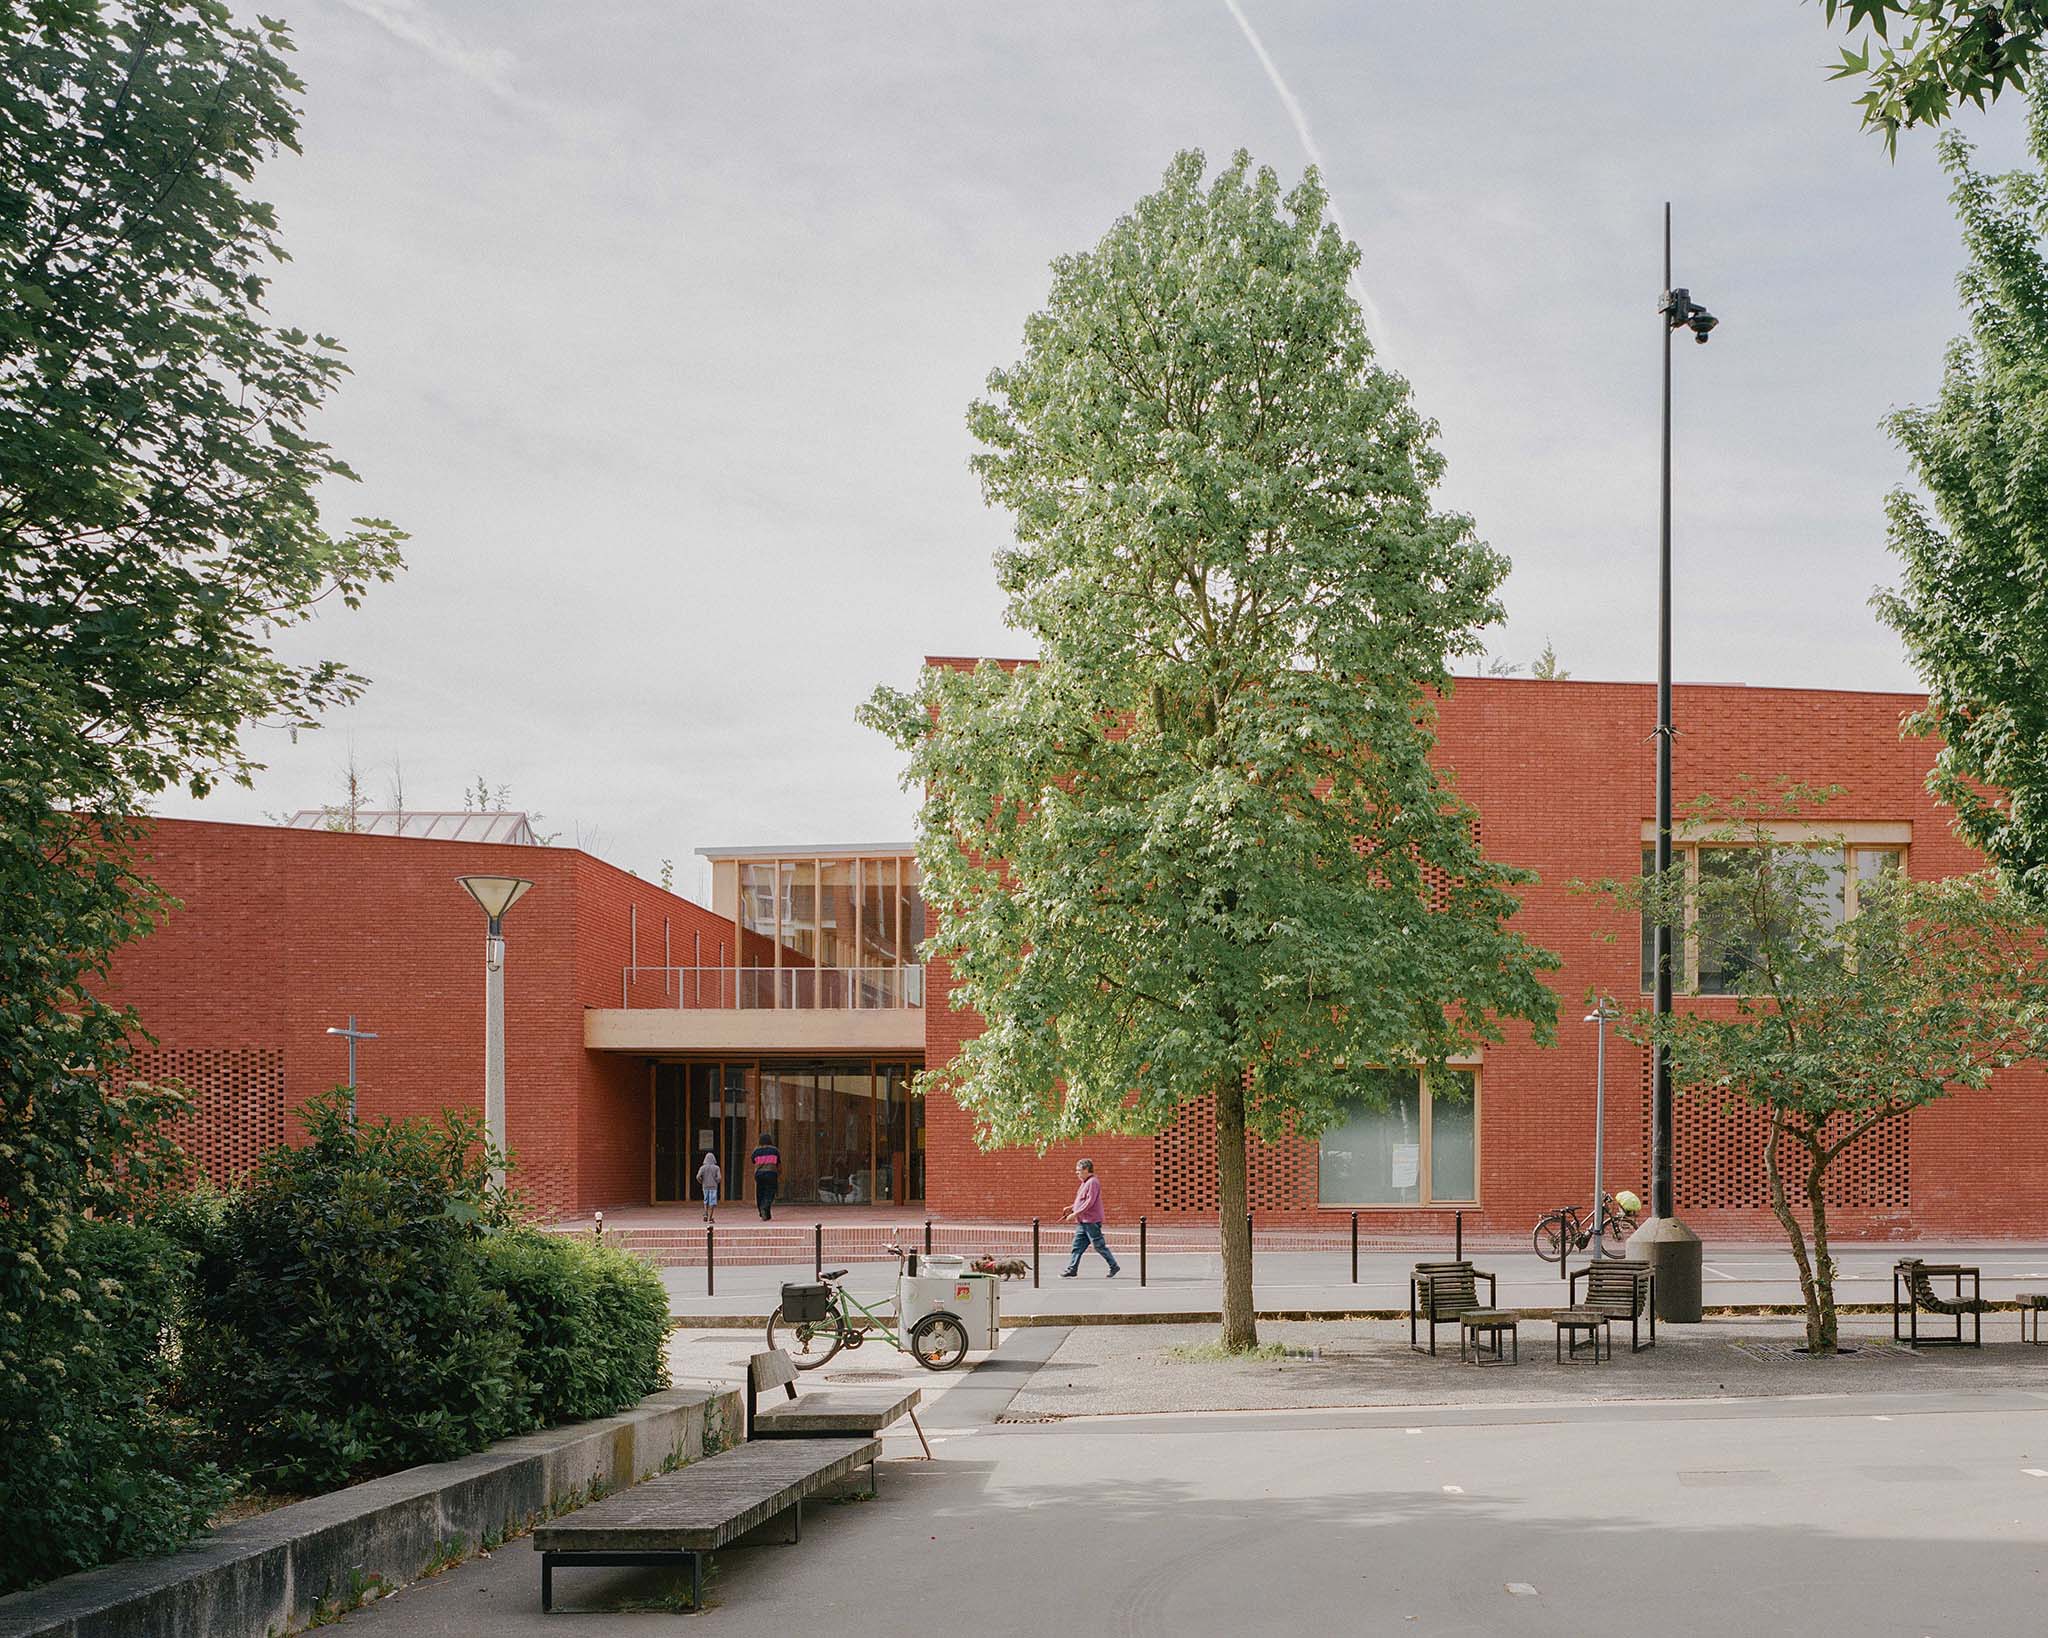
Its architecture combines transparency, permeability, and openness to the city with a brick façade that engages Évry-Courcouronnes' modern heritage. Courtyards, gardens, and rest areas complement this, reinforcing a welcoming character.

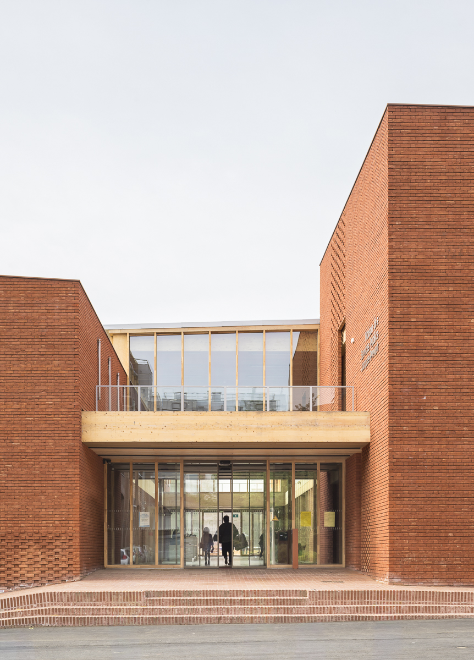
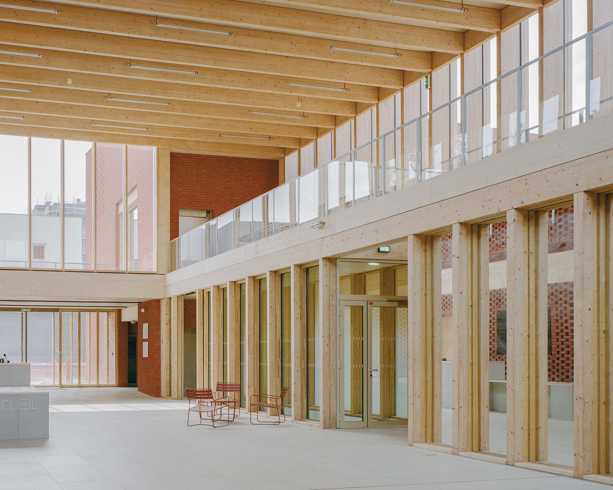
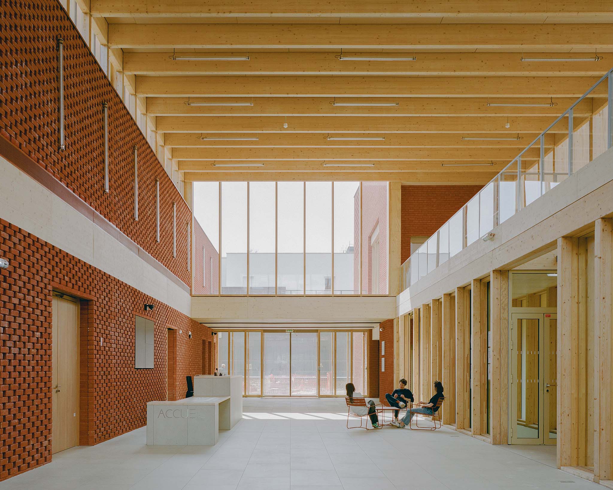
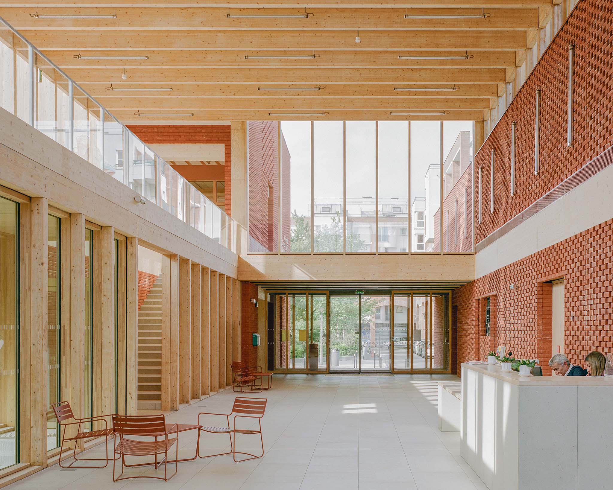
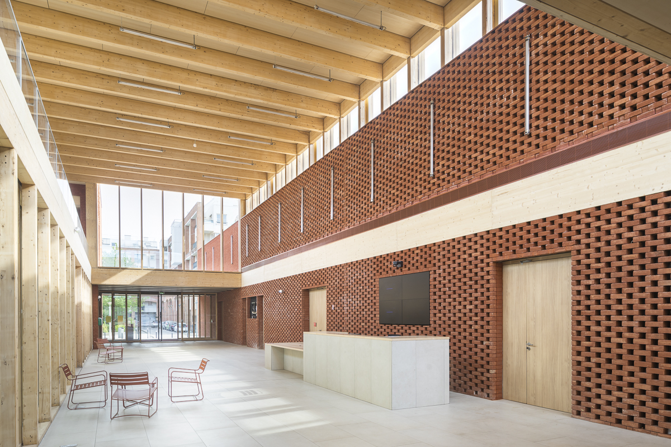
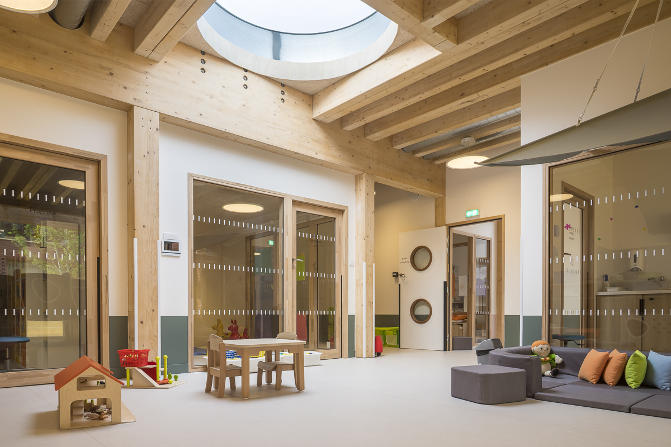
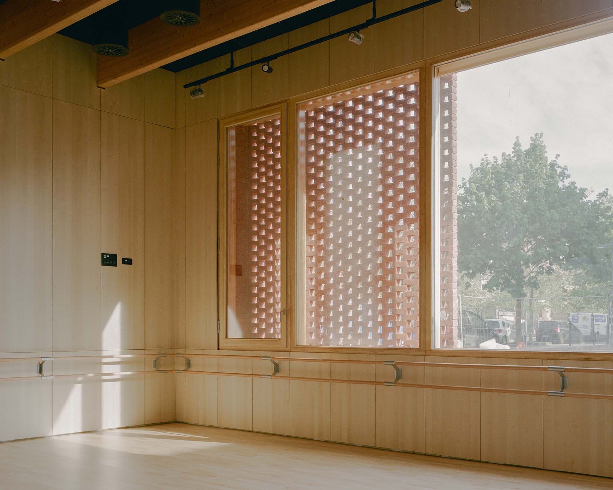
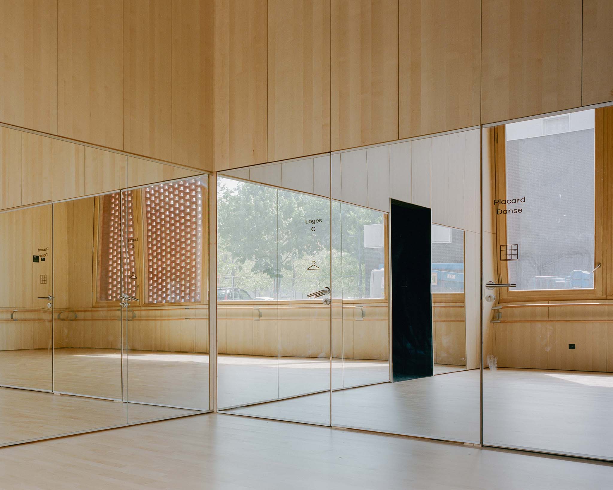
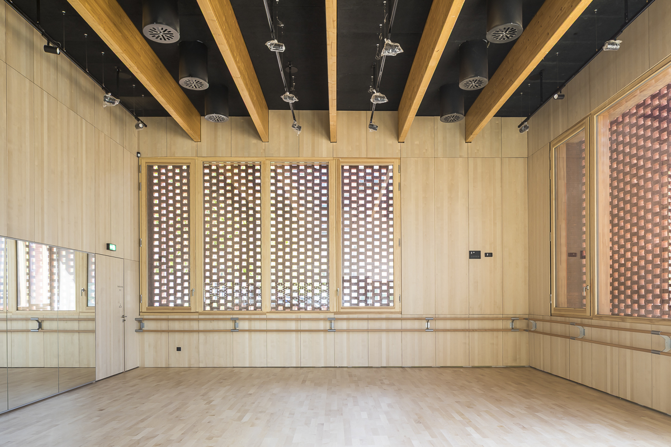
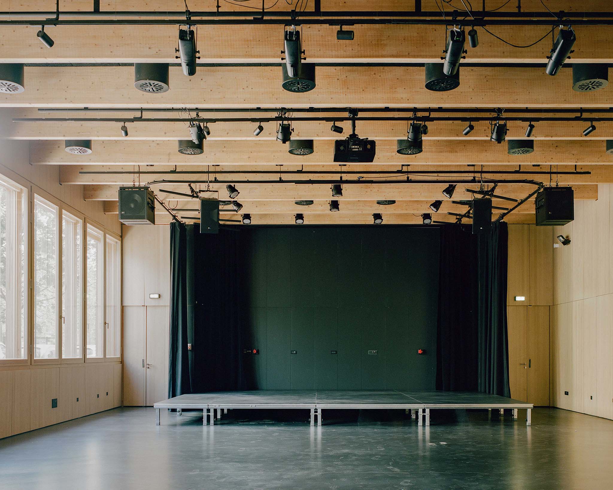
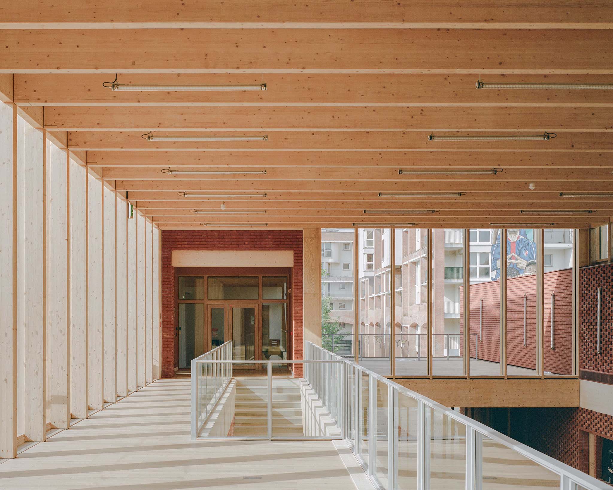
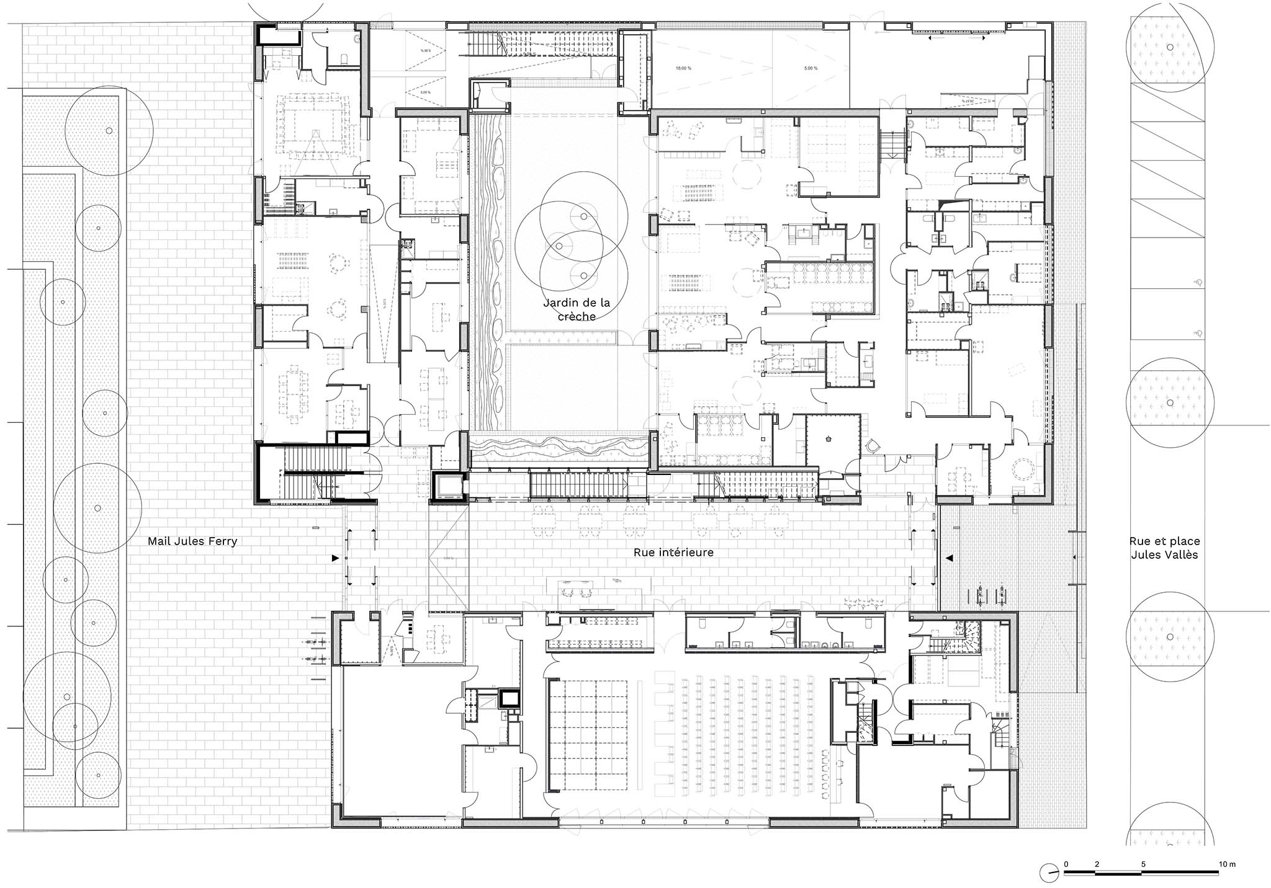
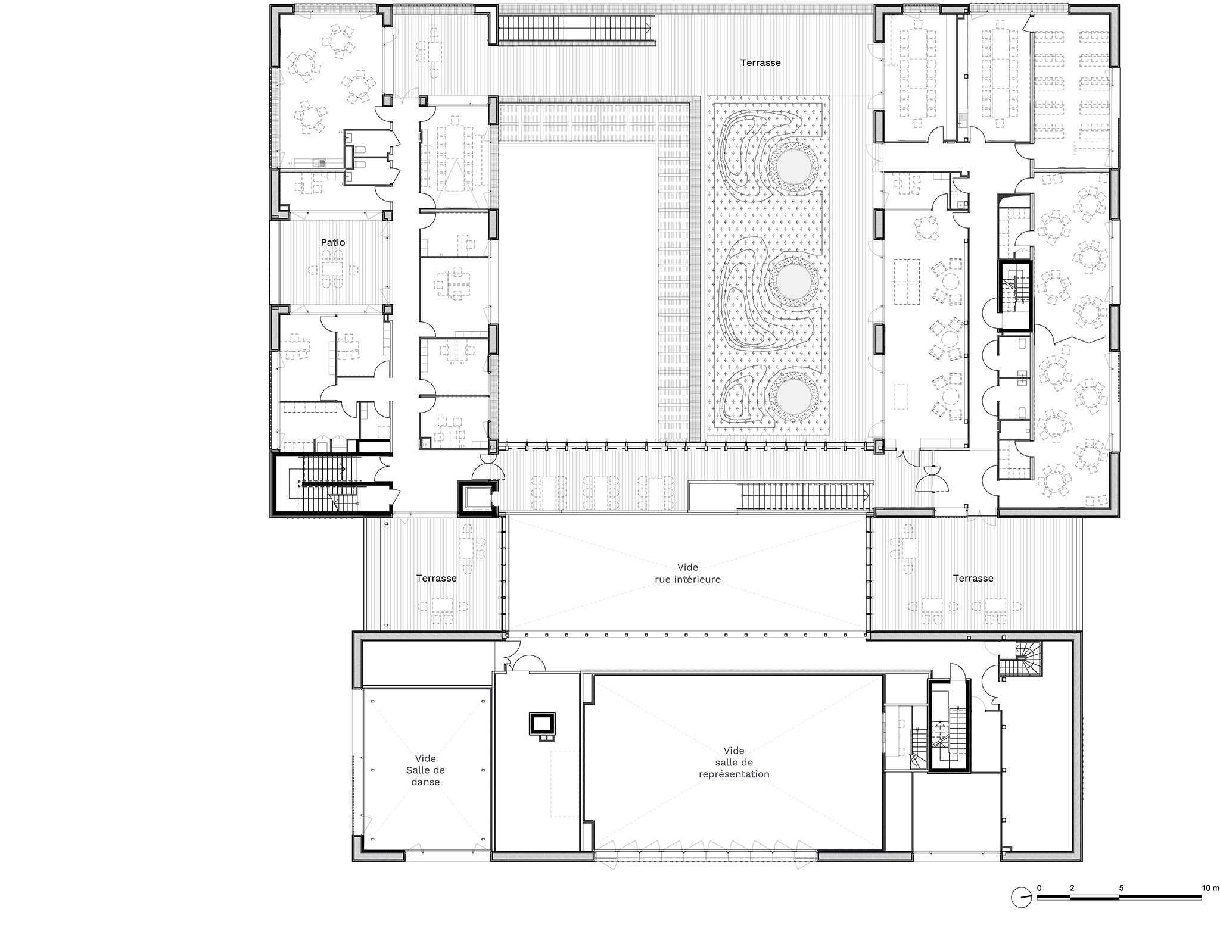
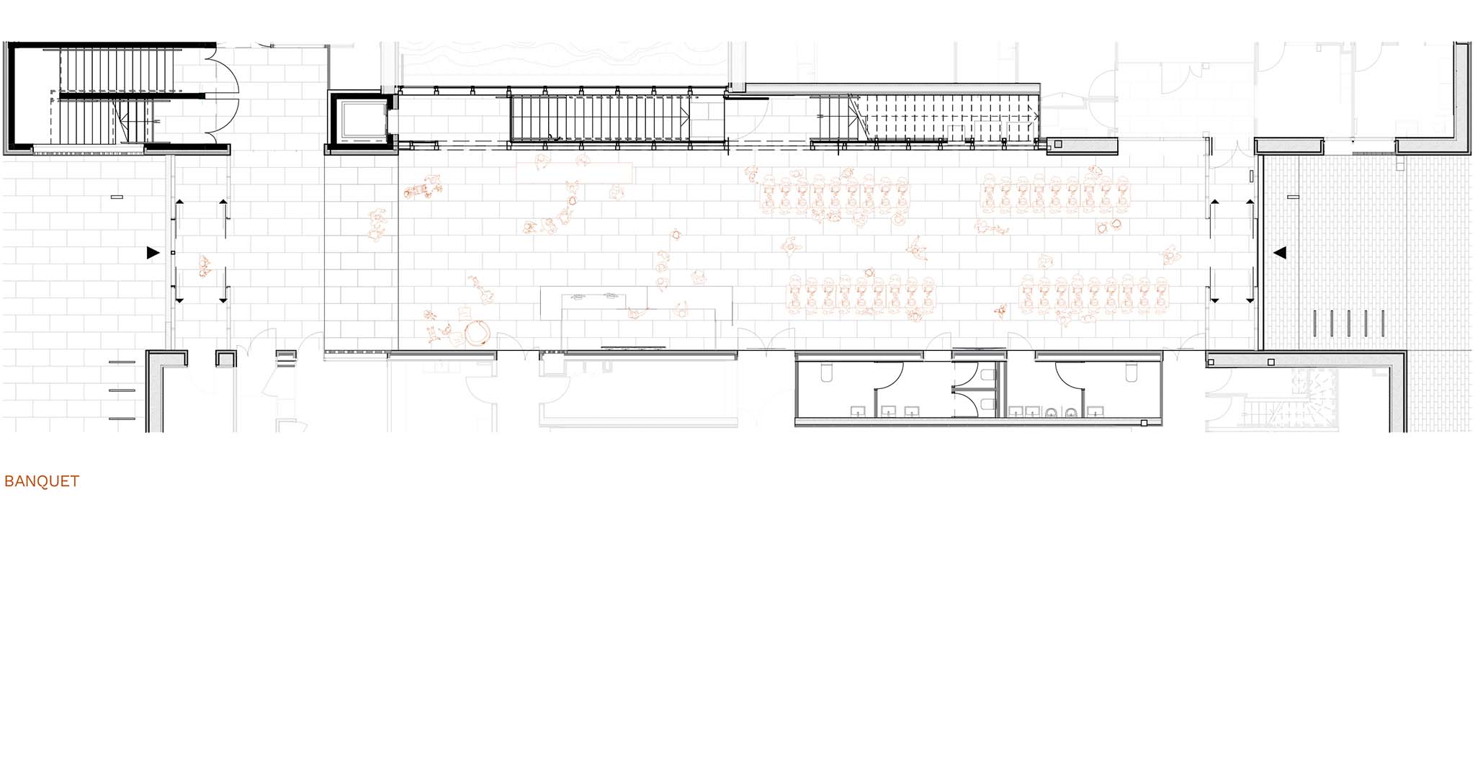
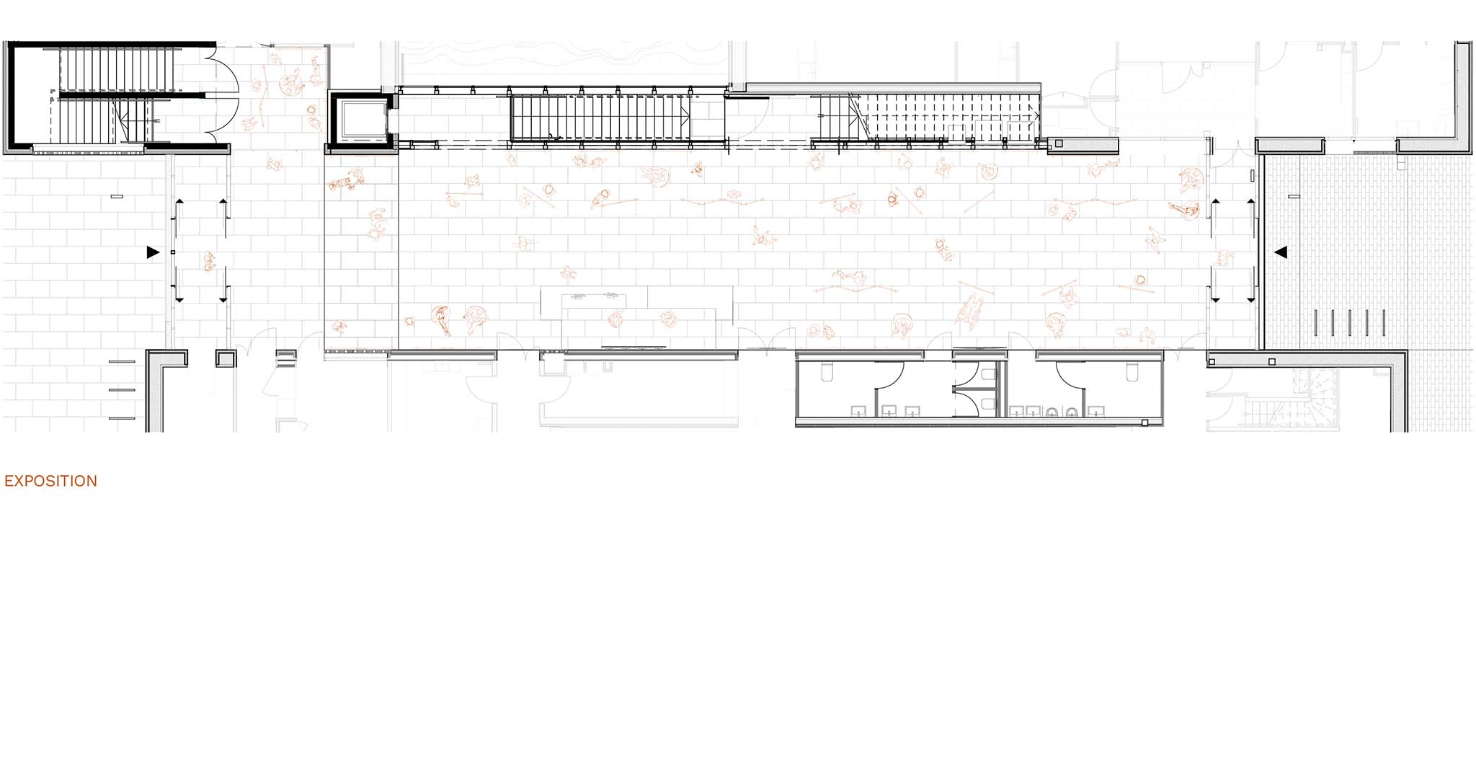
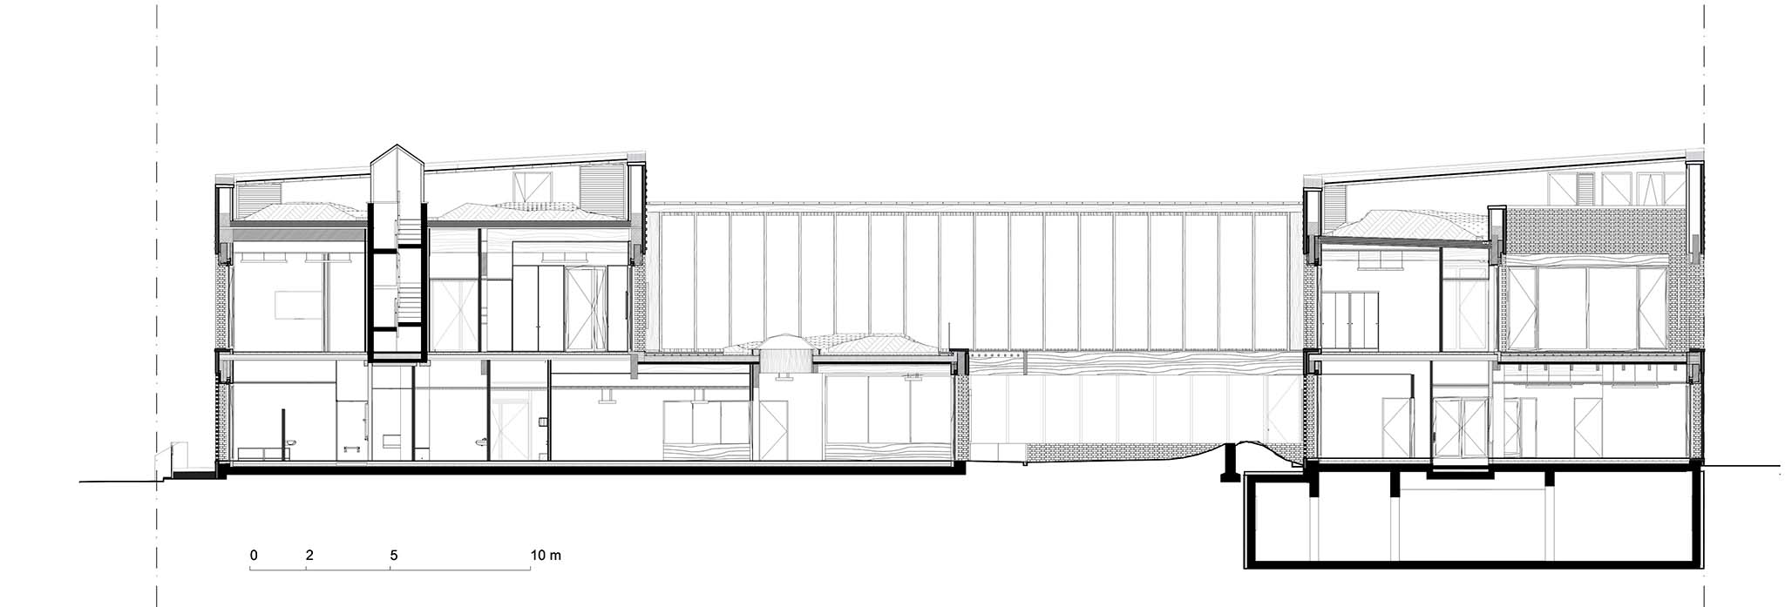
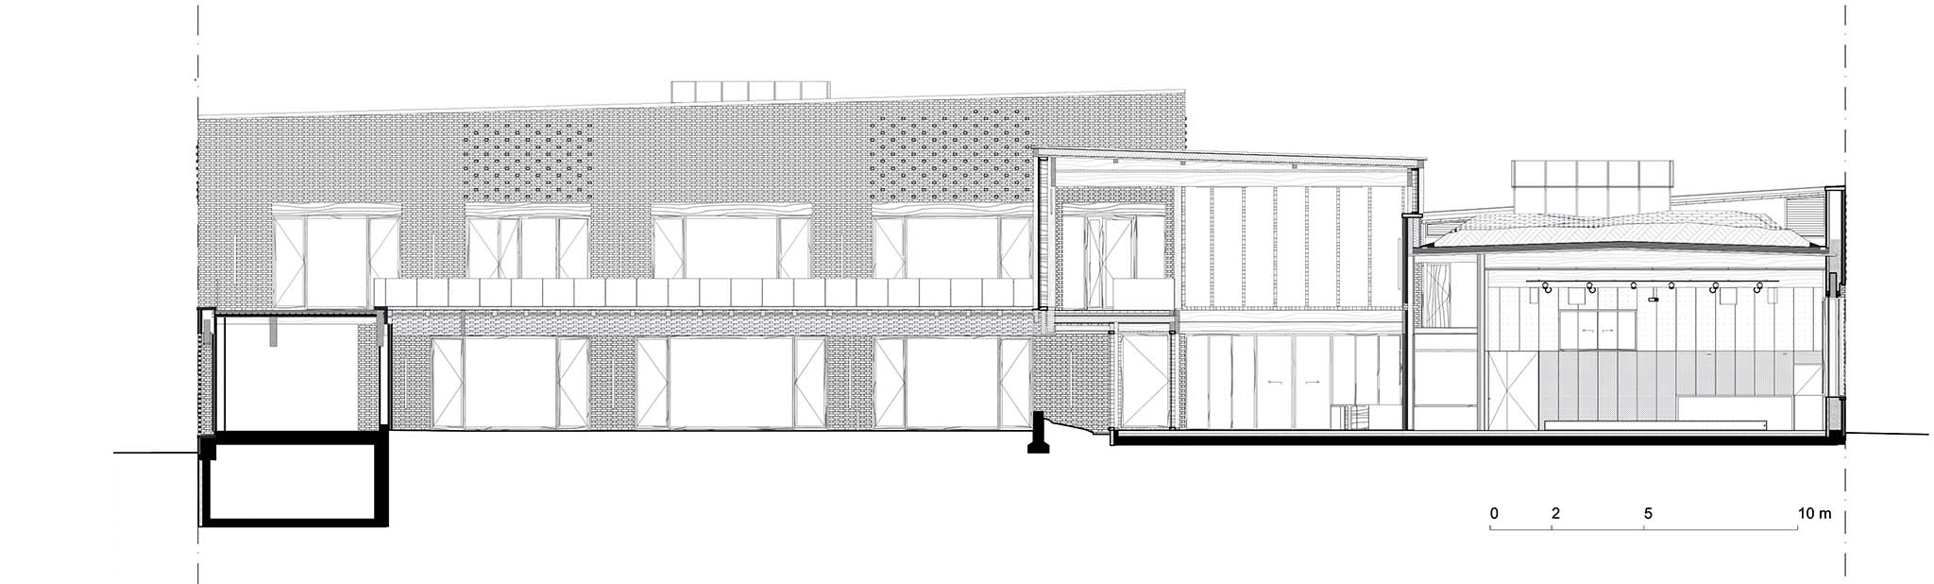
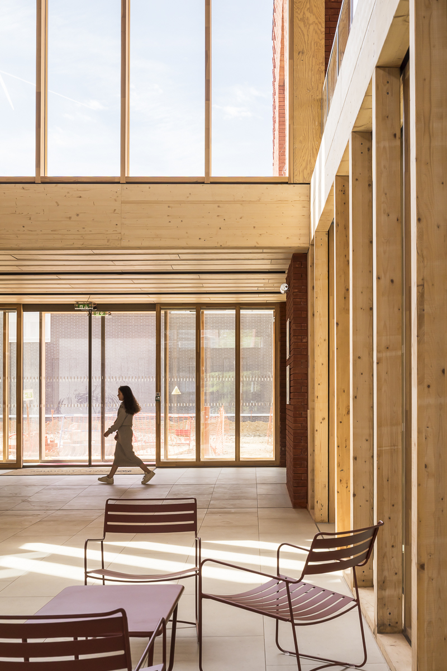
The proposal conceived by HEMAA is organized on a single floor around a wide, glazed interior street that runs north to south through the building, connecting its two entrances and serving as a central axis for circulation and gathering. Three pavilions are distributed along this street: the first houses the cultural area, with a double-height multipurpose hall for 180 people, a dance studio, and a kitchen; the other two contain the municipal offices, a daycare center, and sociocultural spaces.

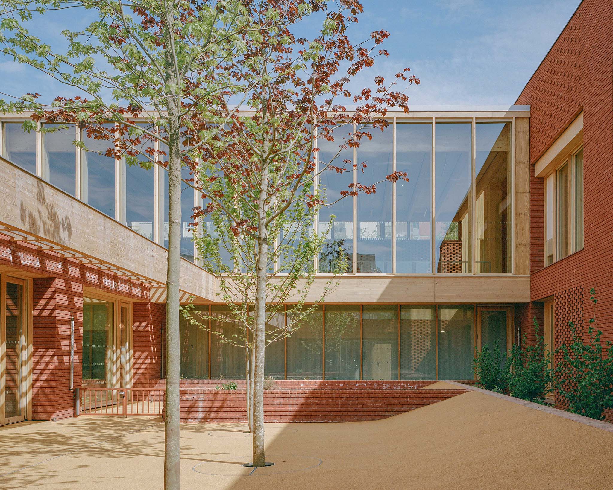
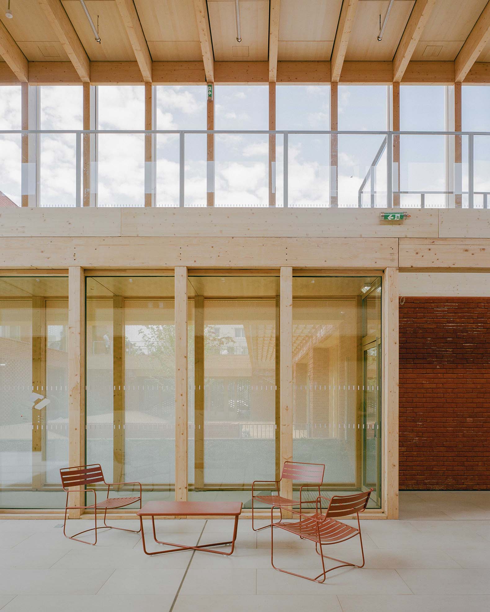
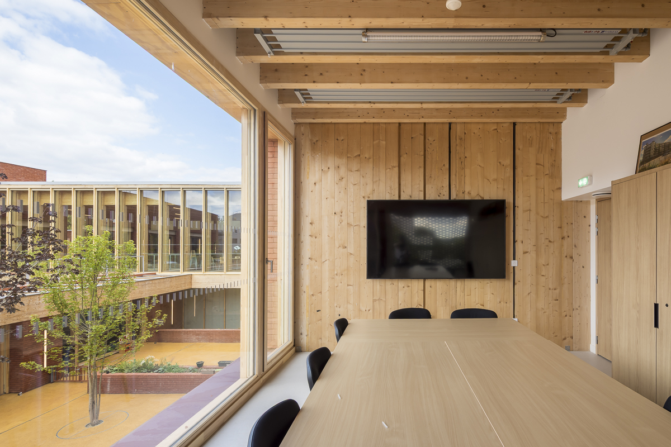
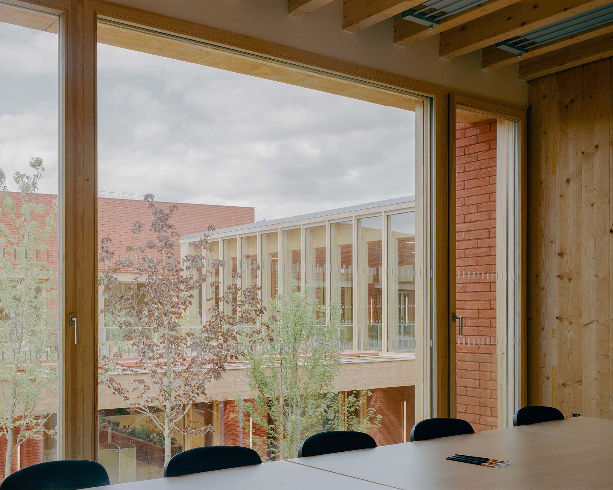
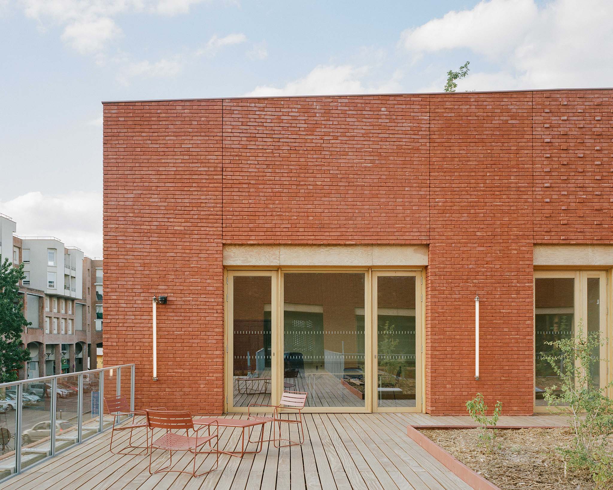
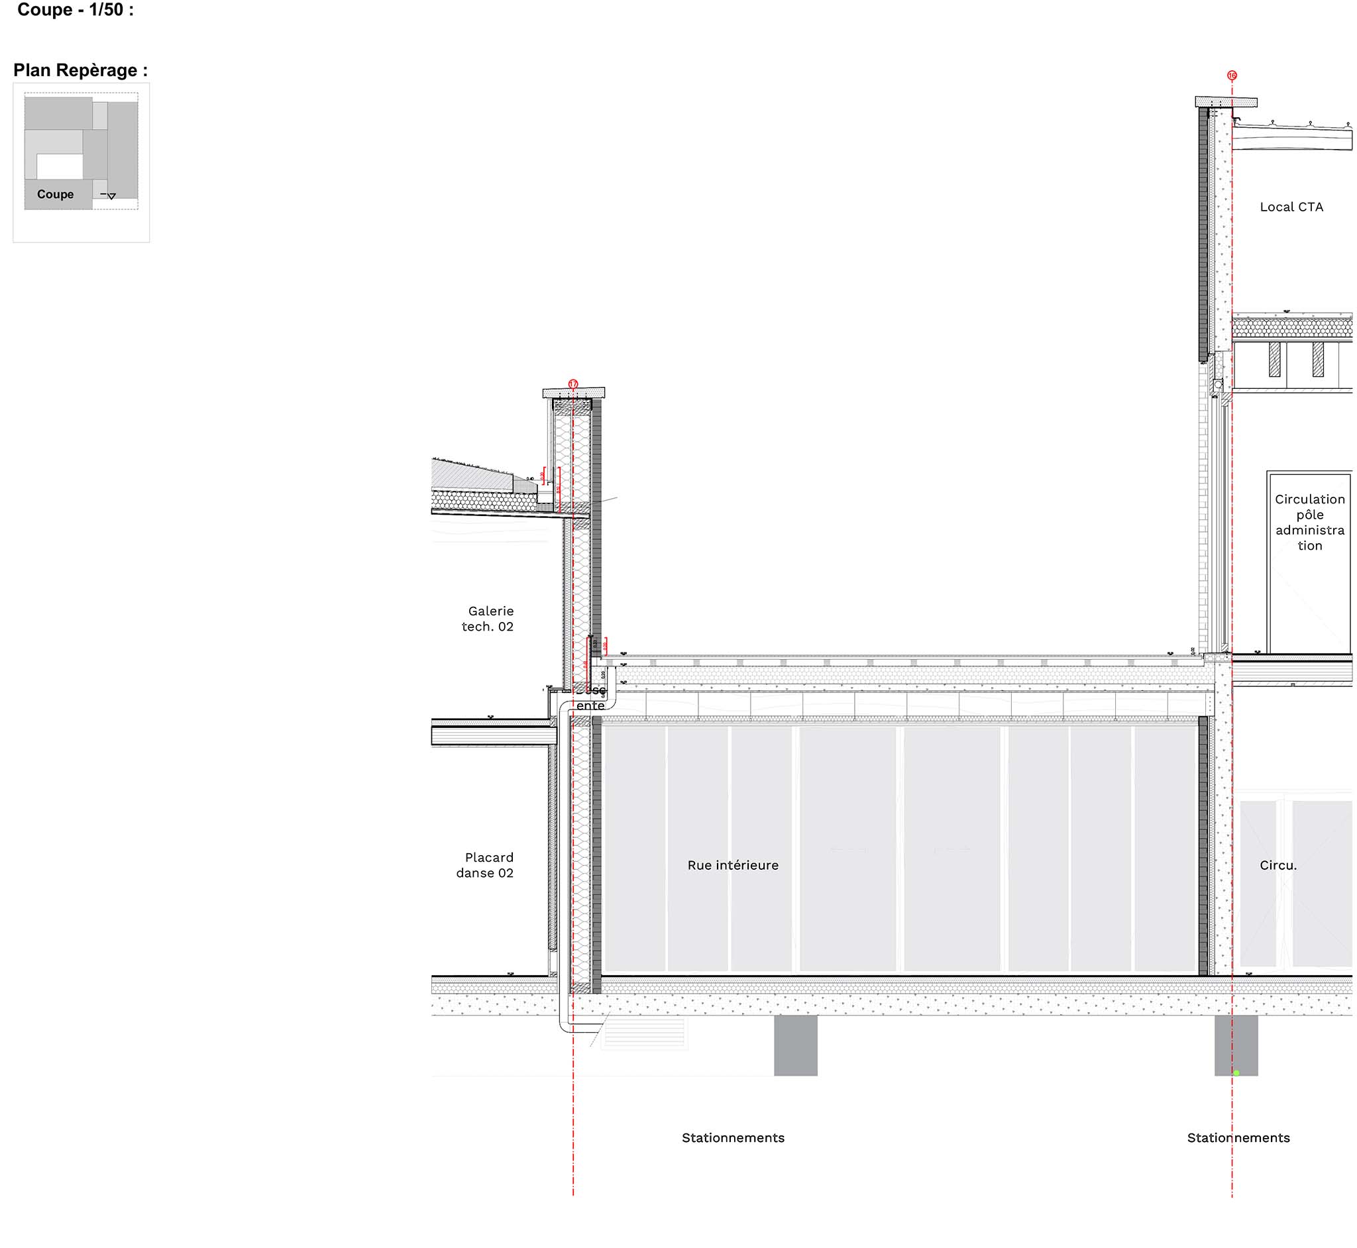
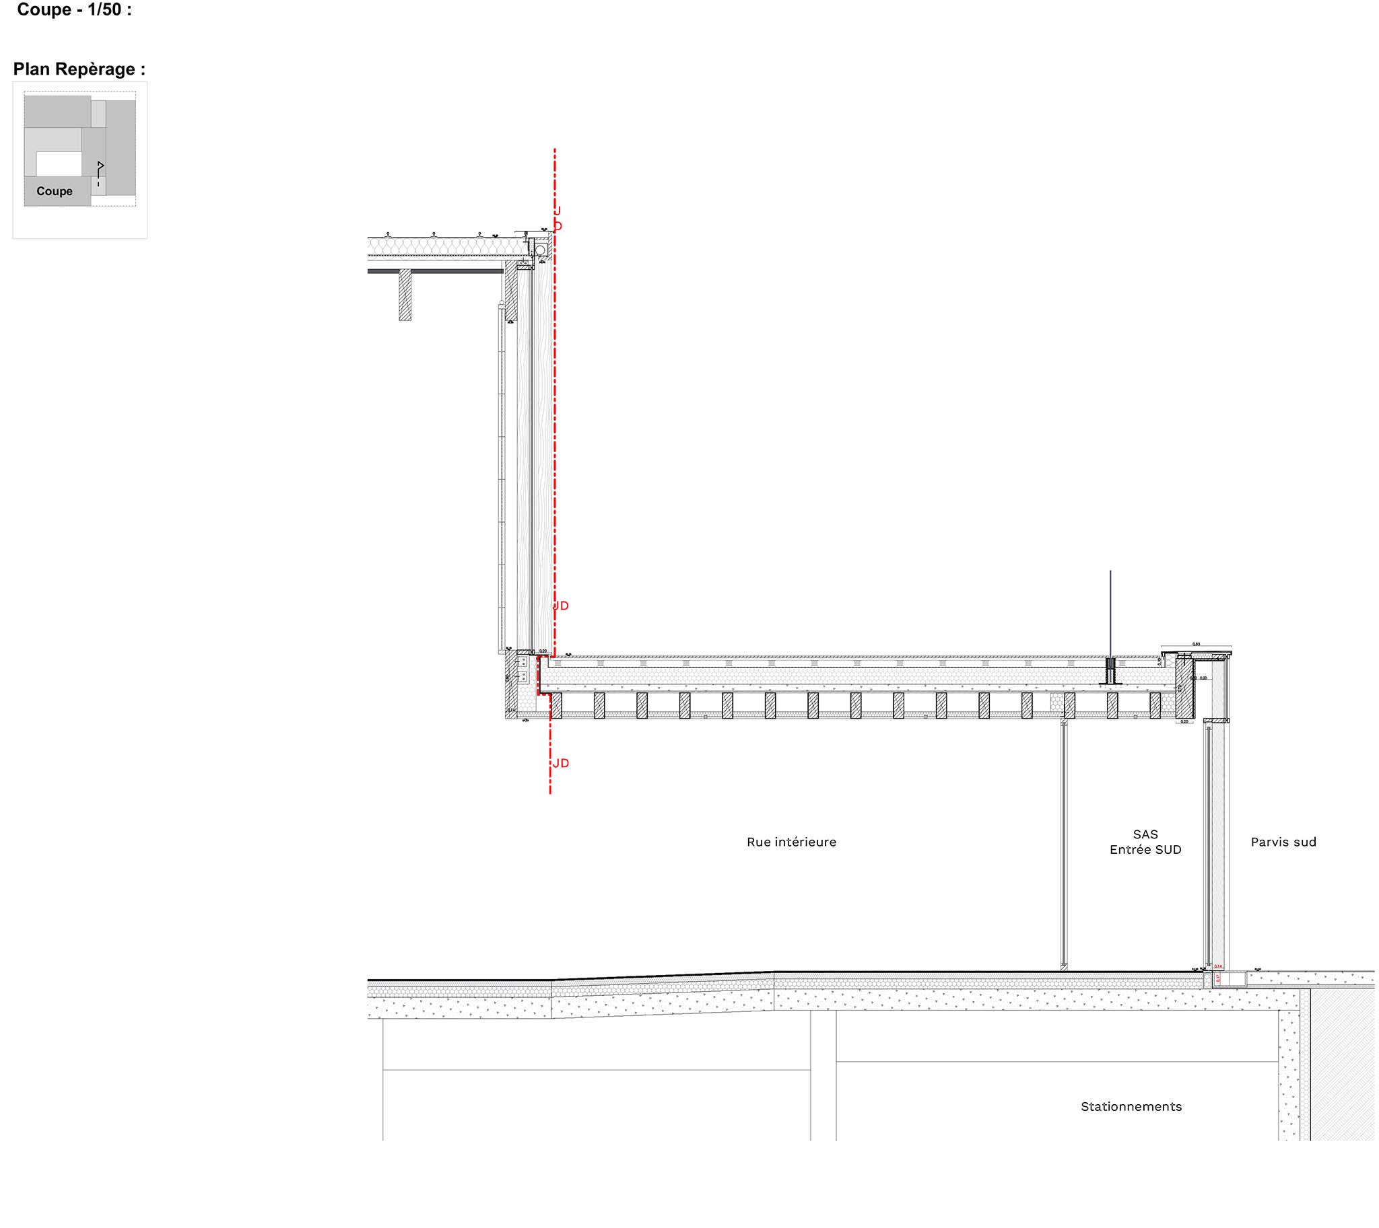
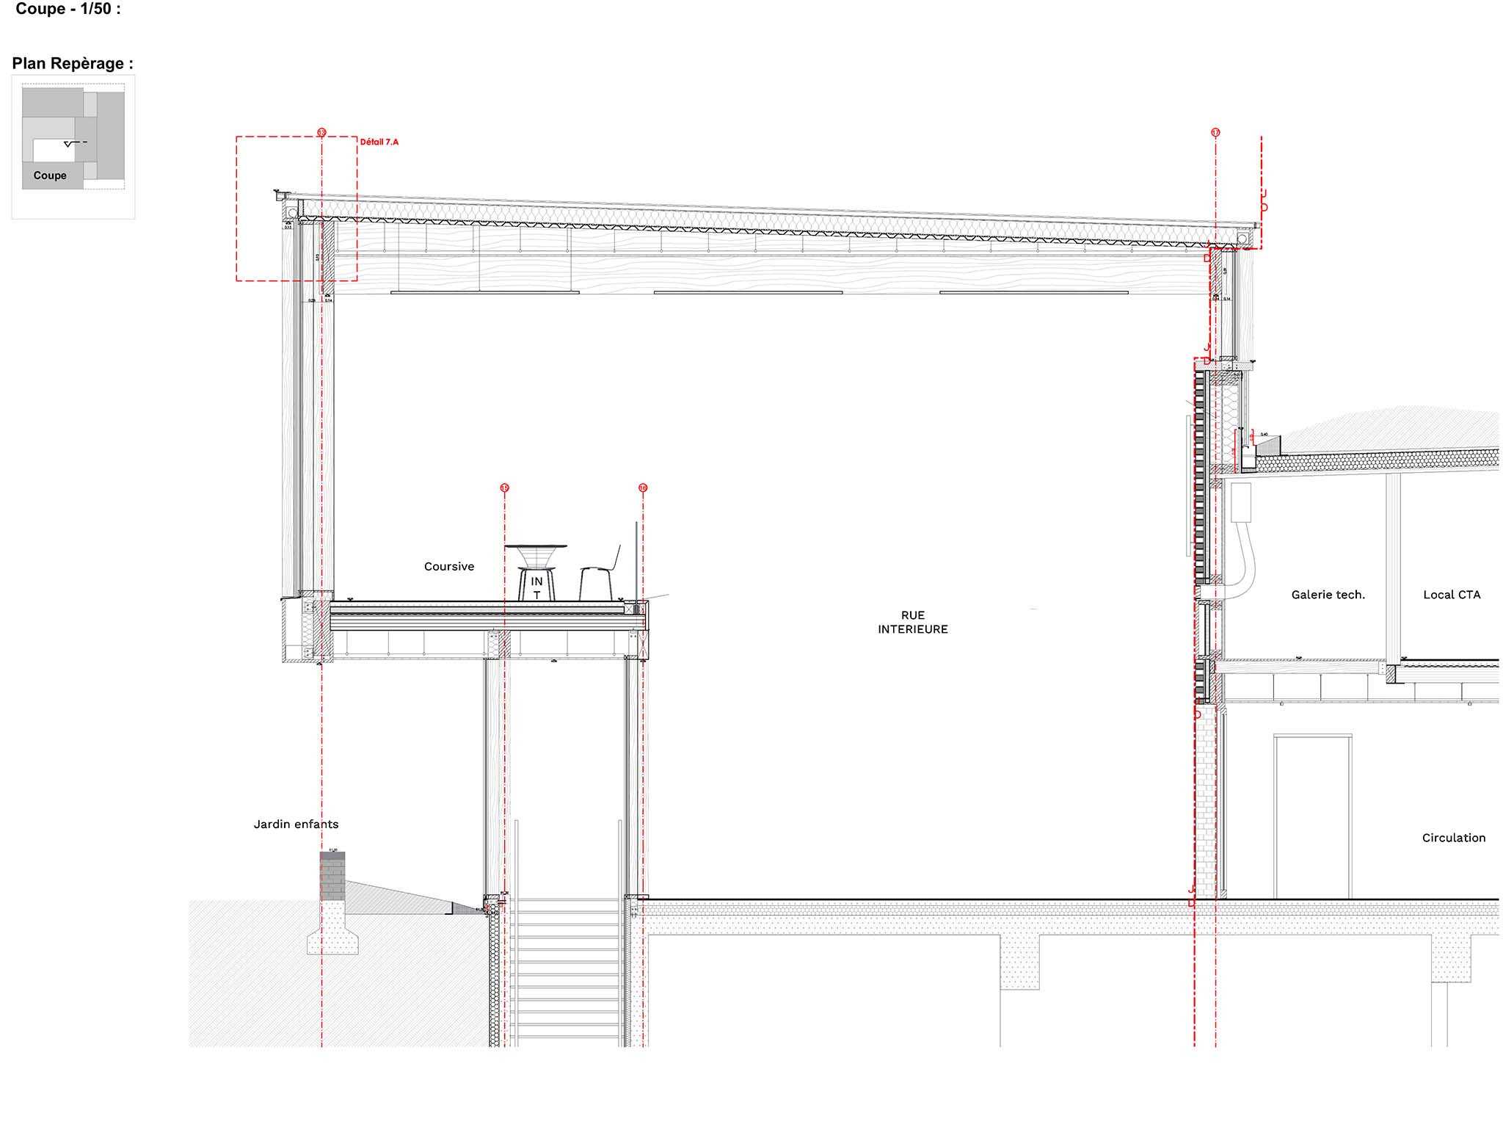
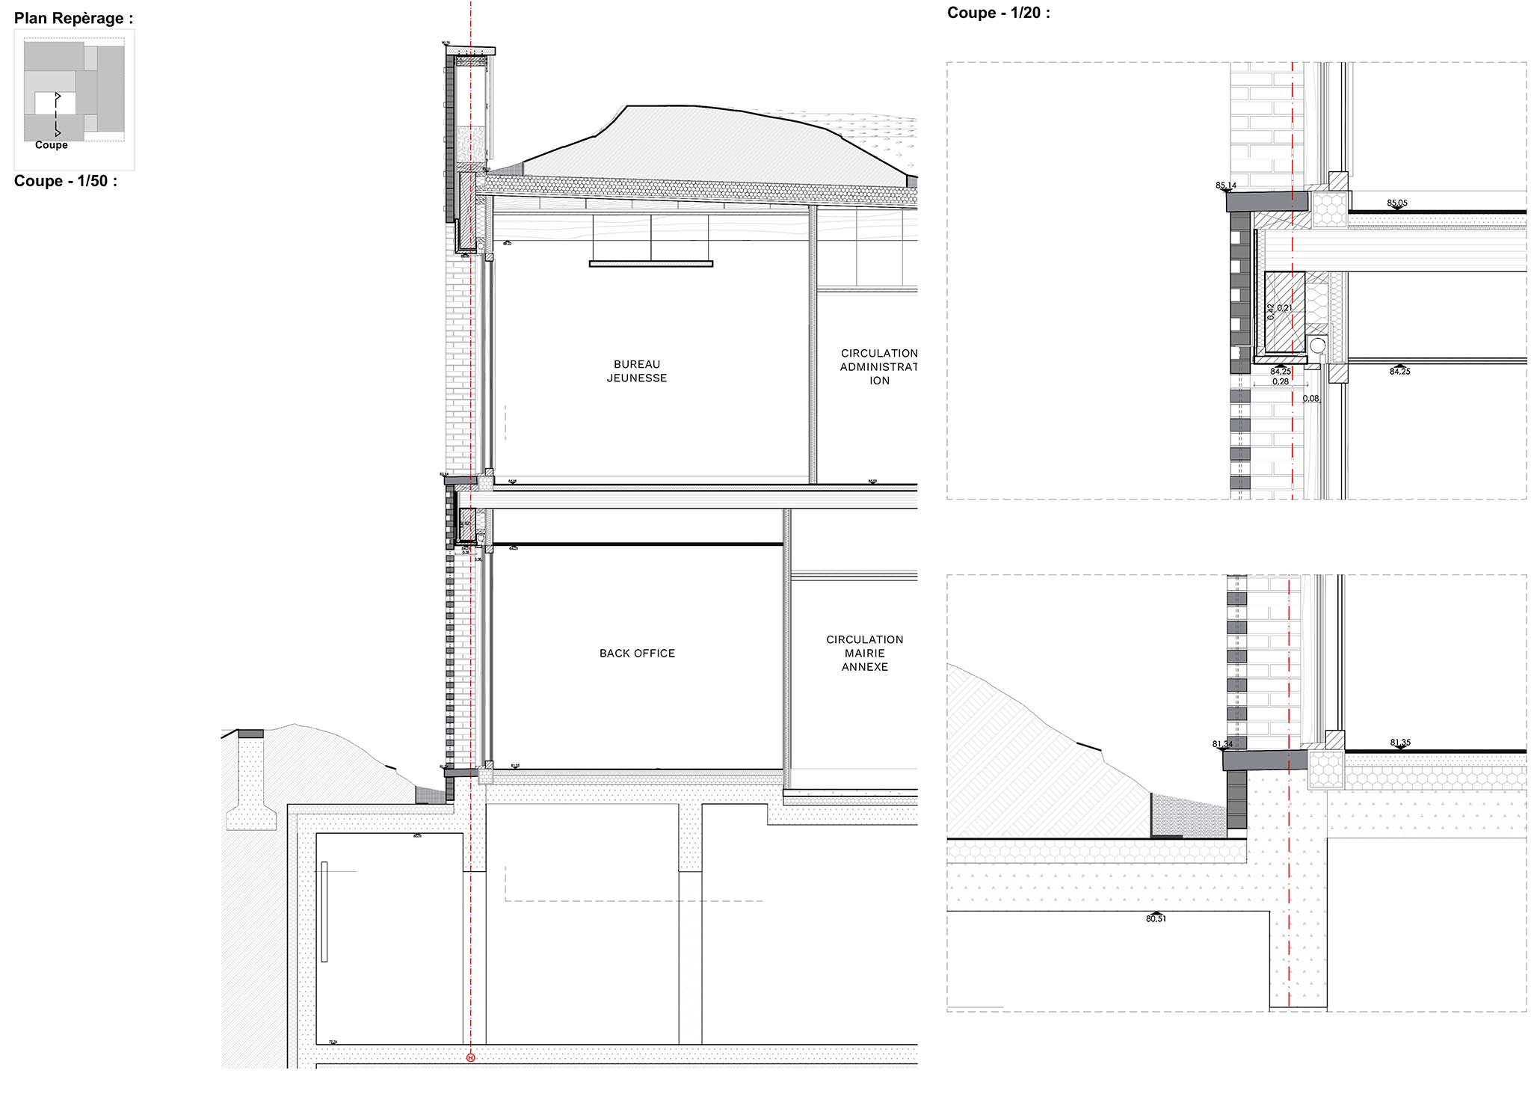
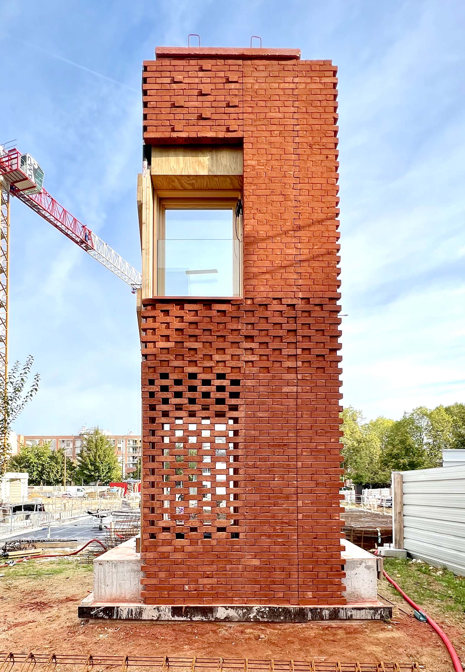
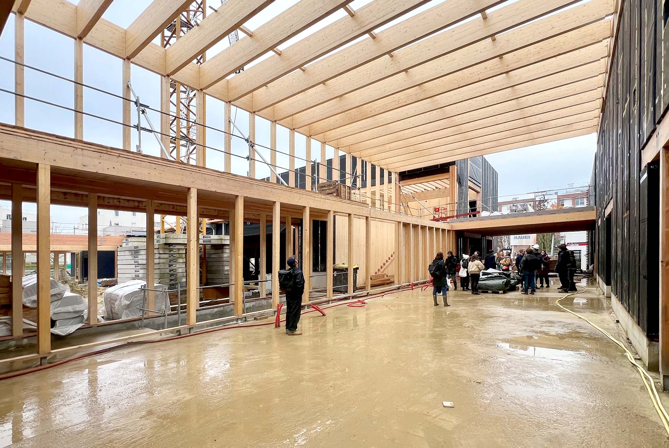
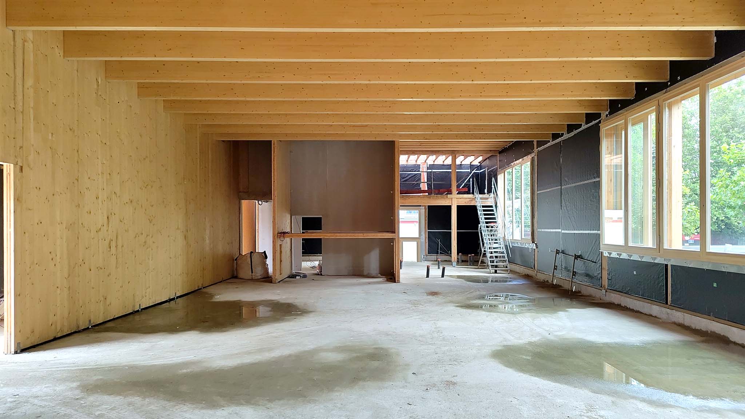
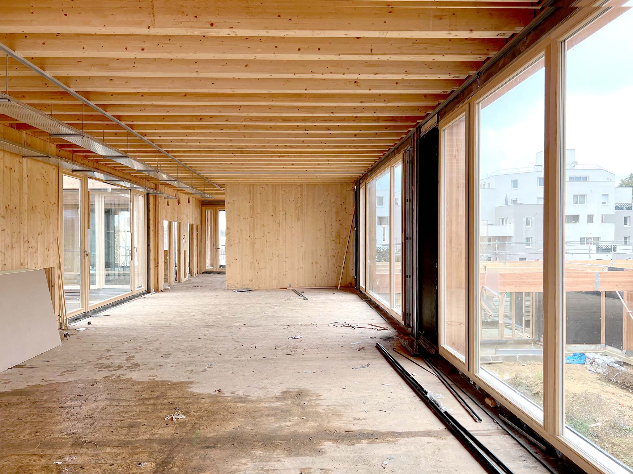
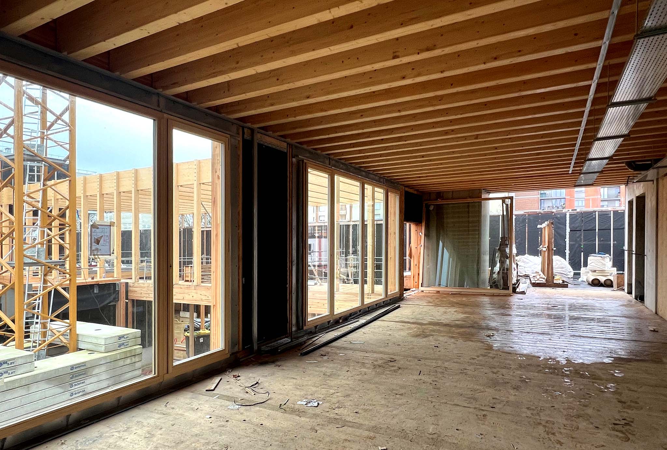
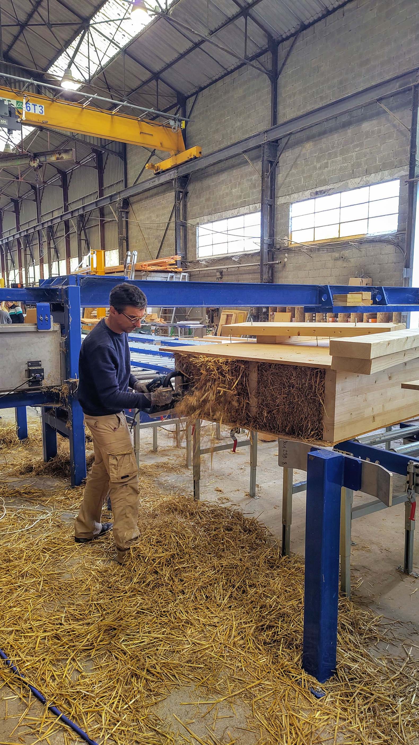
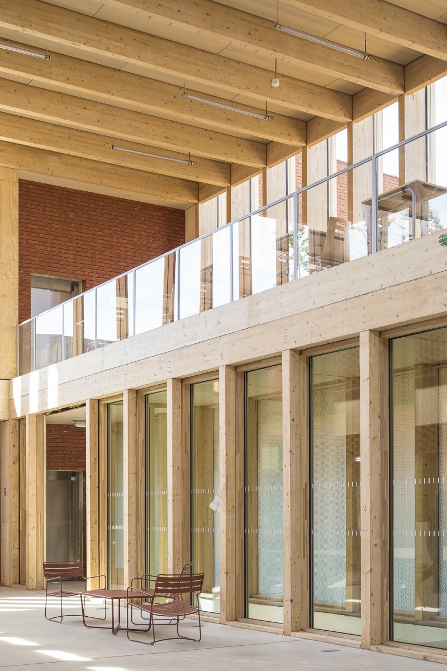
In terms of construction, the building combines a timber-framed structure with straw-bale insulation, a concrete basement, and solid brick facades featuring plinths, latticework, and reliefs. The green roof retains rainwater, which is then reused for irrigation, while the lightweight roof of the interior street incorporates photovoltaic panels. Furthermore, the wooden window frames with exterior sunshades and the double-skin glazed enclosure of the multipurpose hall improve the building's thermal, lighting, and acoustic performance.
Jacques Prévert Public Services Center by HEMAA. Photograph by Charles Bouchaïb

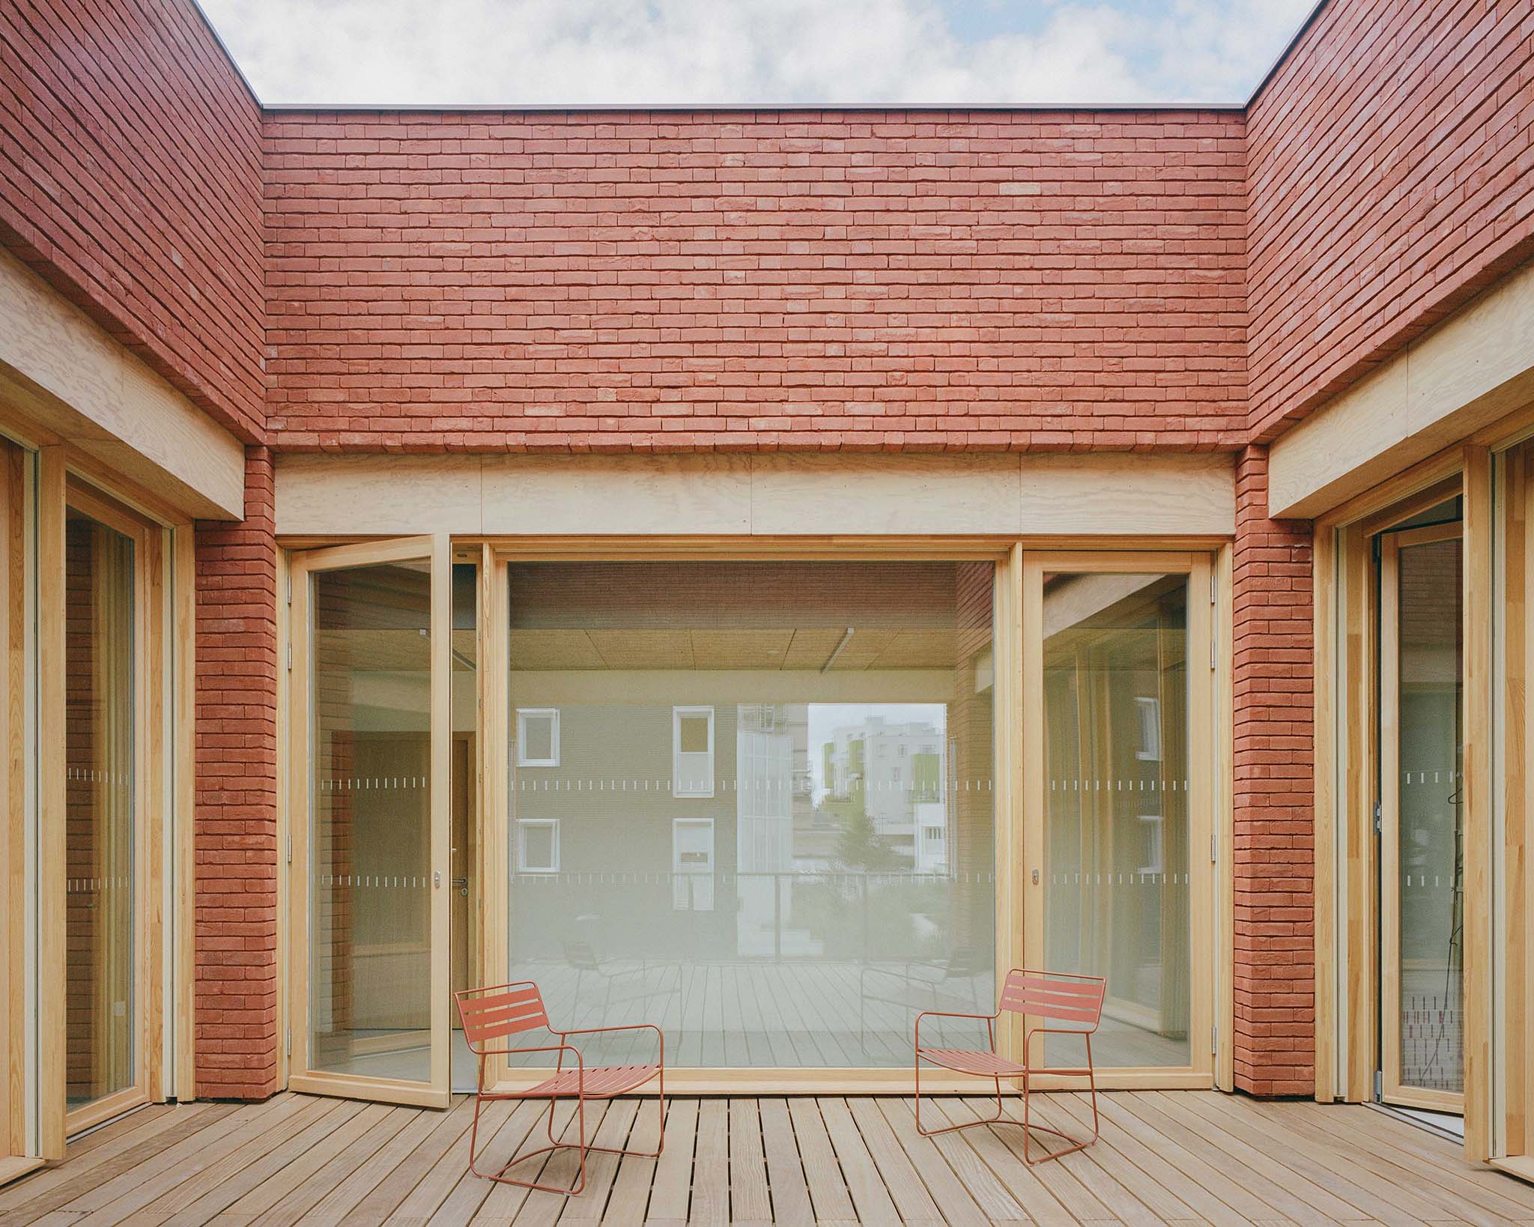
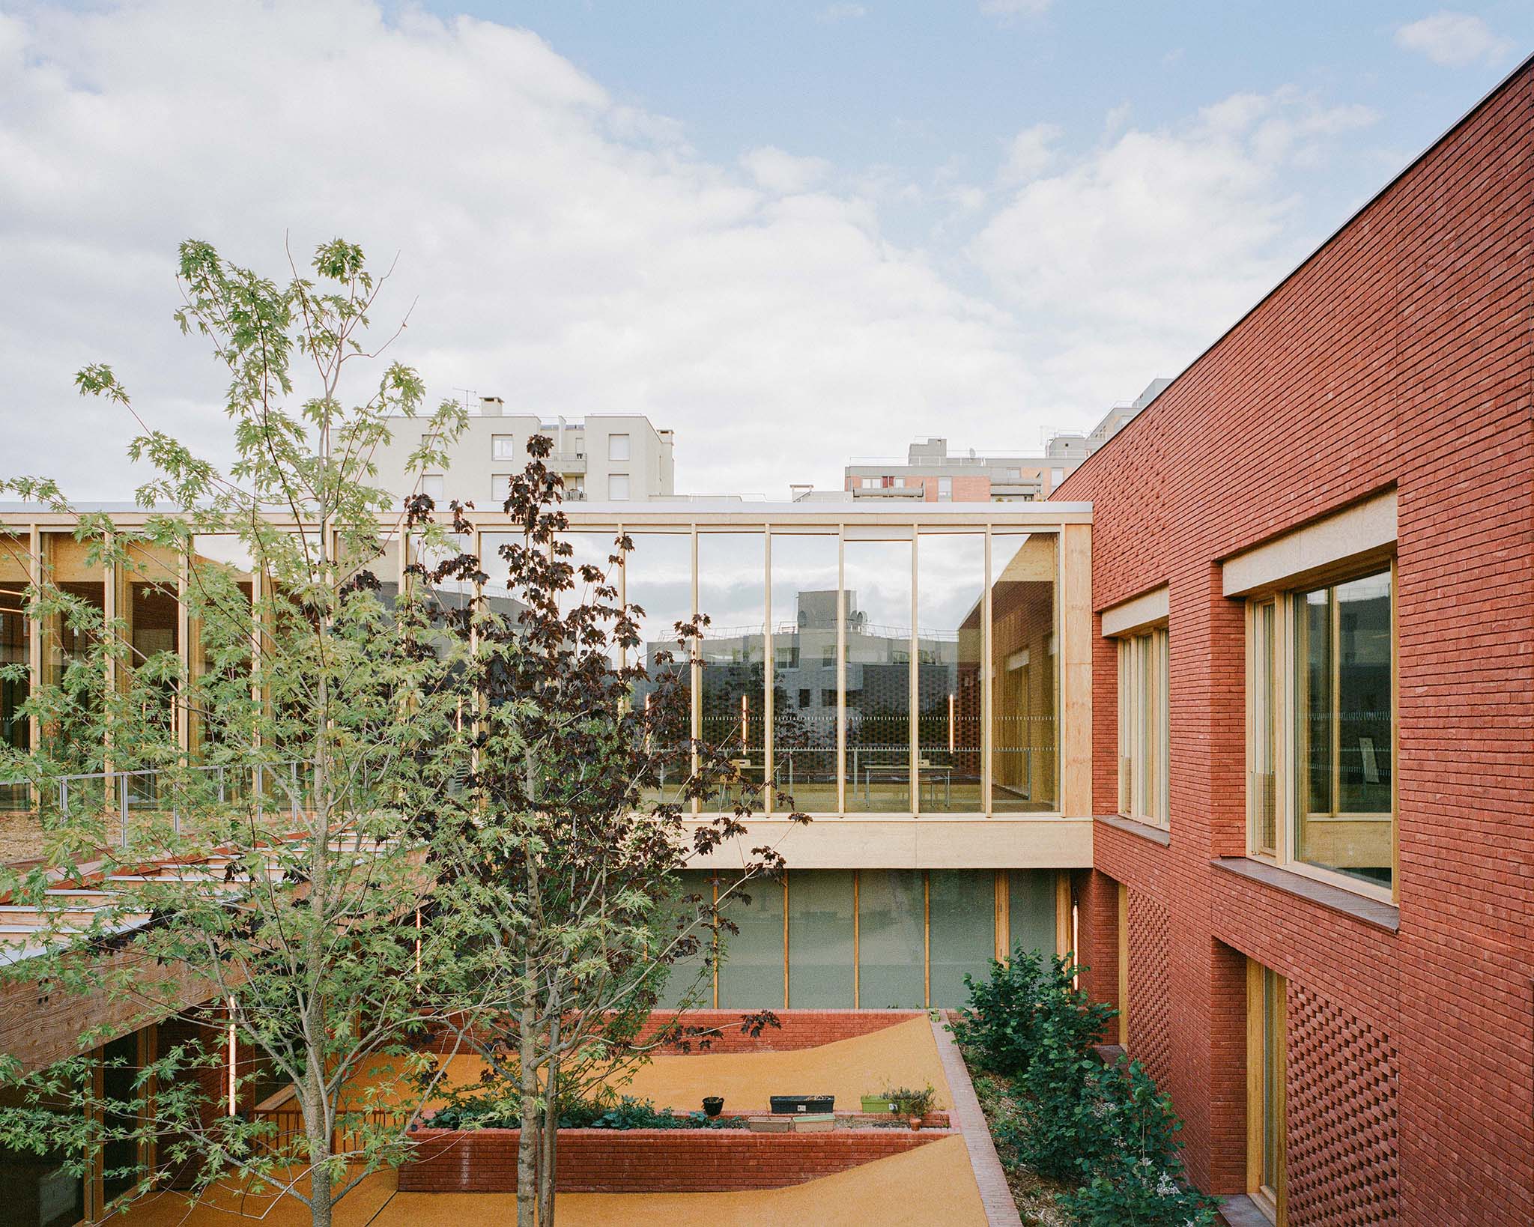
Jacques Prévert Public Services Center by HEMAA. Photograph by Sergio Grazia.

Project description by HEMAA

A Bridge Within the Neighbourhood
In Évry-Courcouronnes, HEMAA designed the Jacques Prévert Public Services Center (MSP), a unifying facility embodying public policy and local community services. Open to all city residents, it constitutes a new hub bridging two districts: Les Pyramides and Le Bois Sauvage.

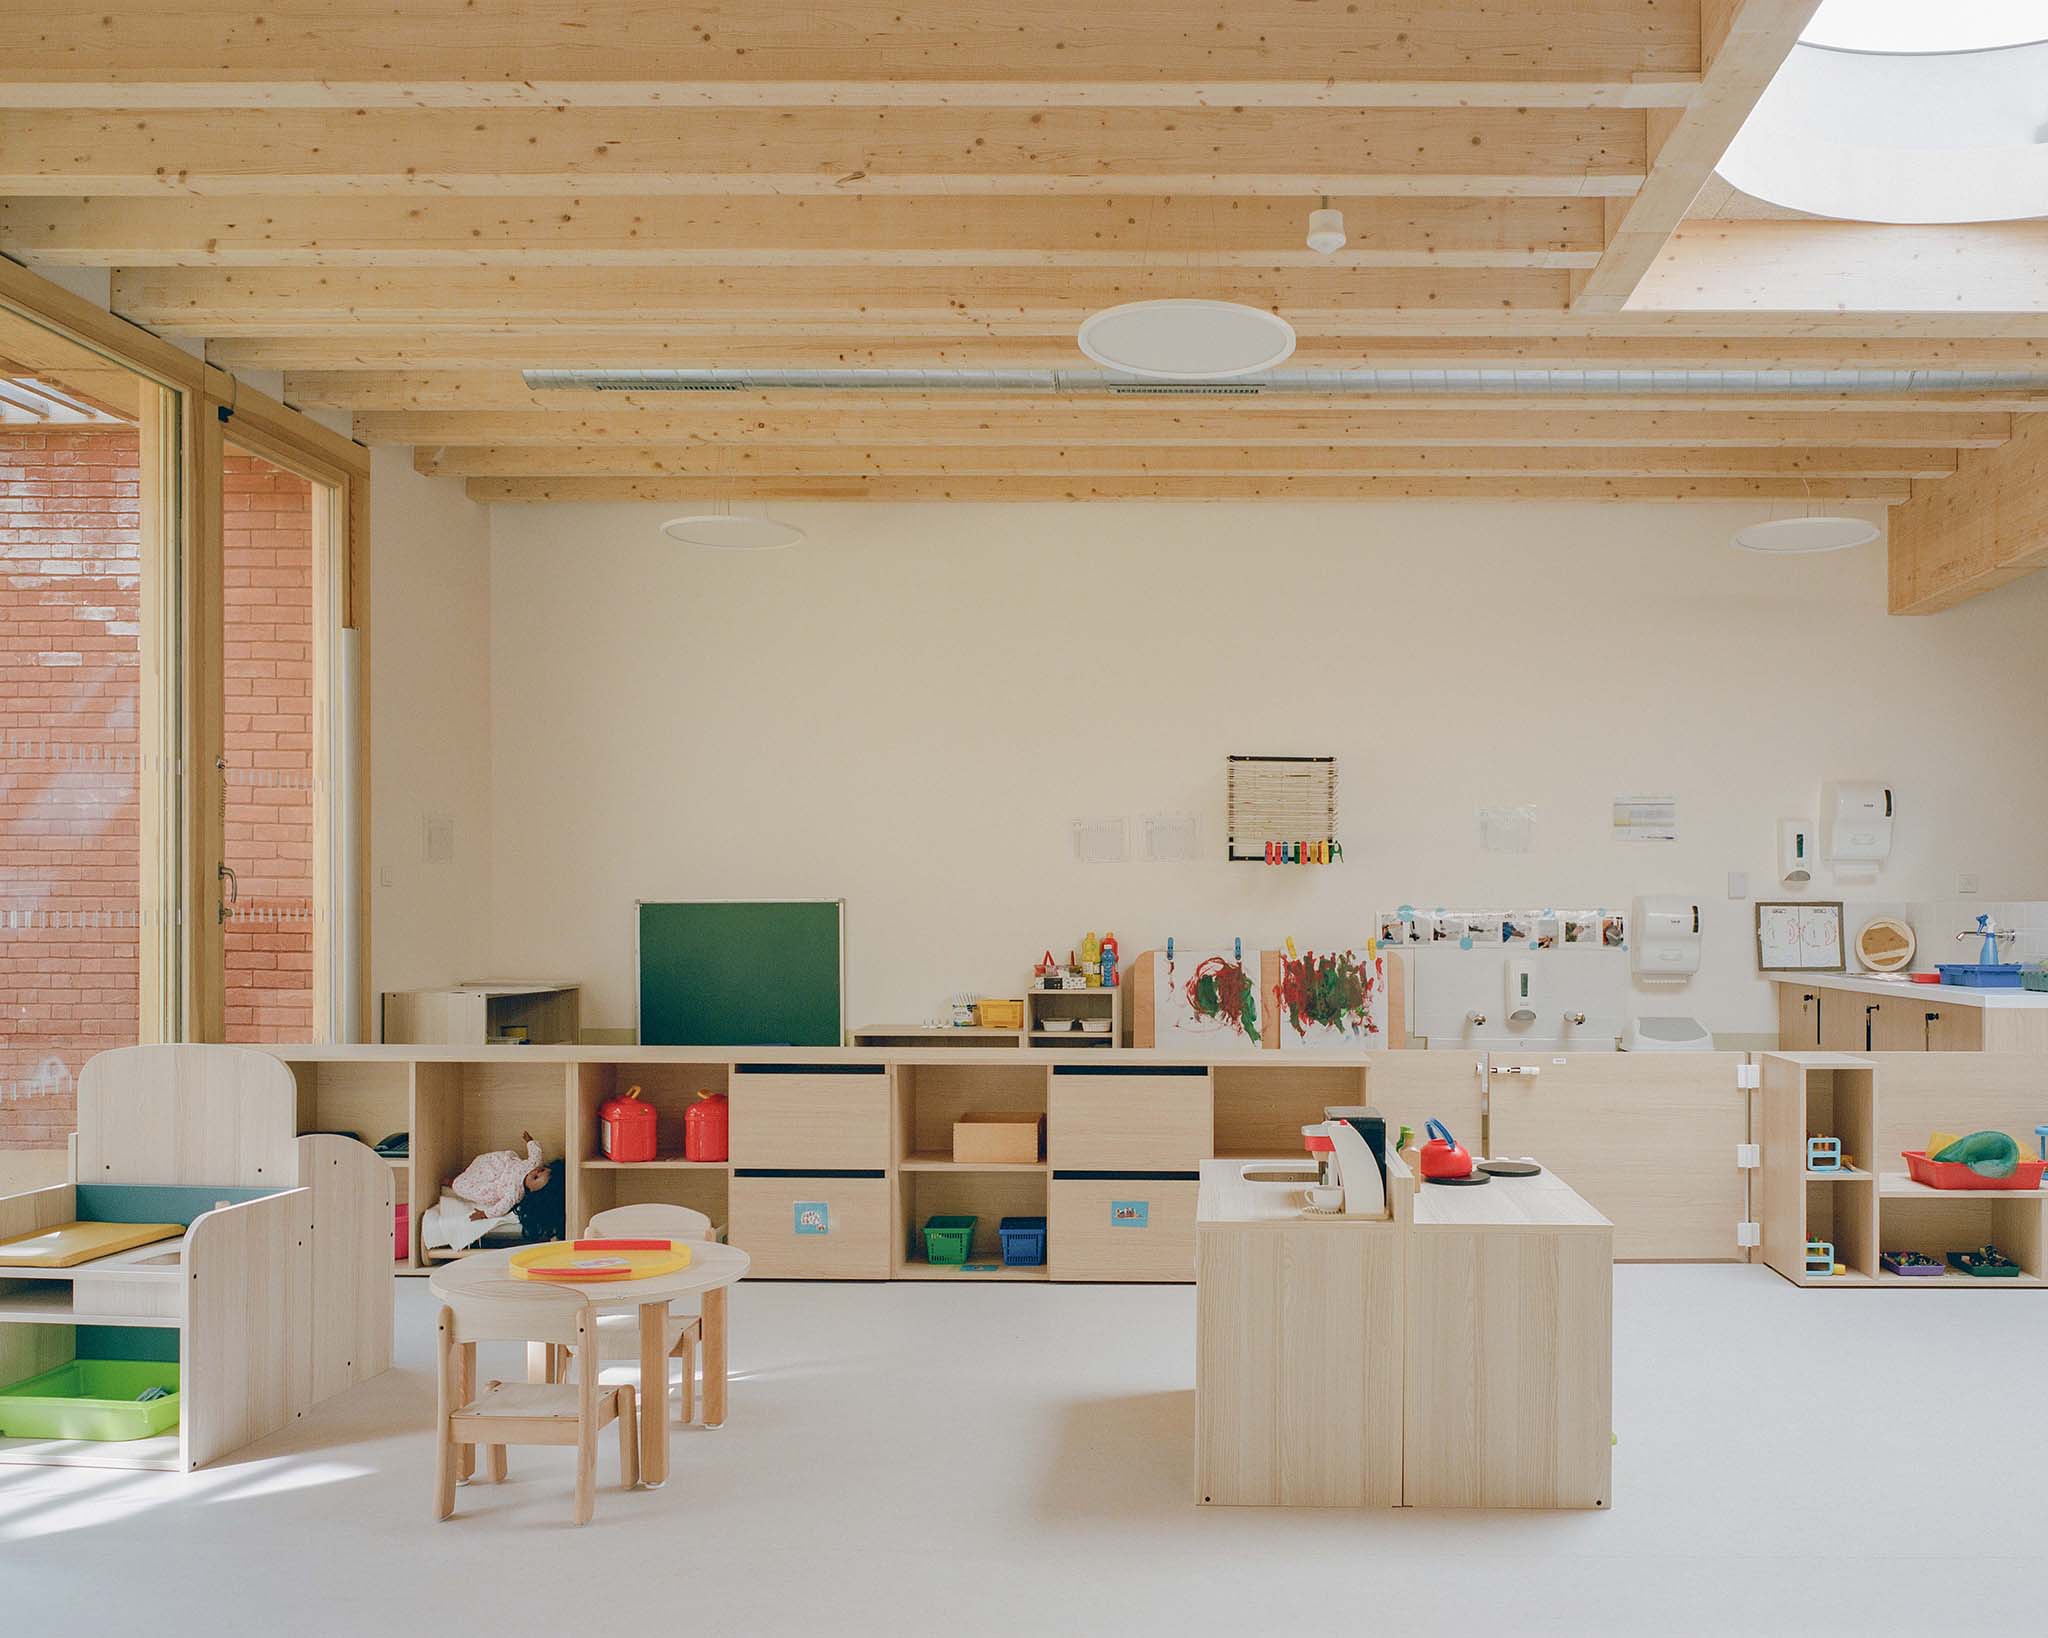
Under one roof, the building houses a rich, multifunctional, and inclusive program that brings together a range of public services: a branch town hall, a parenting center, a 30-cot nursery, a cultural space with a 180-seat multipurpose performance hall and a dance studio, a sociocultural space with art and music rooms and workshops, and a third place with Internet access for all.

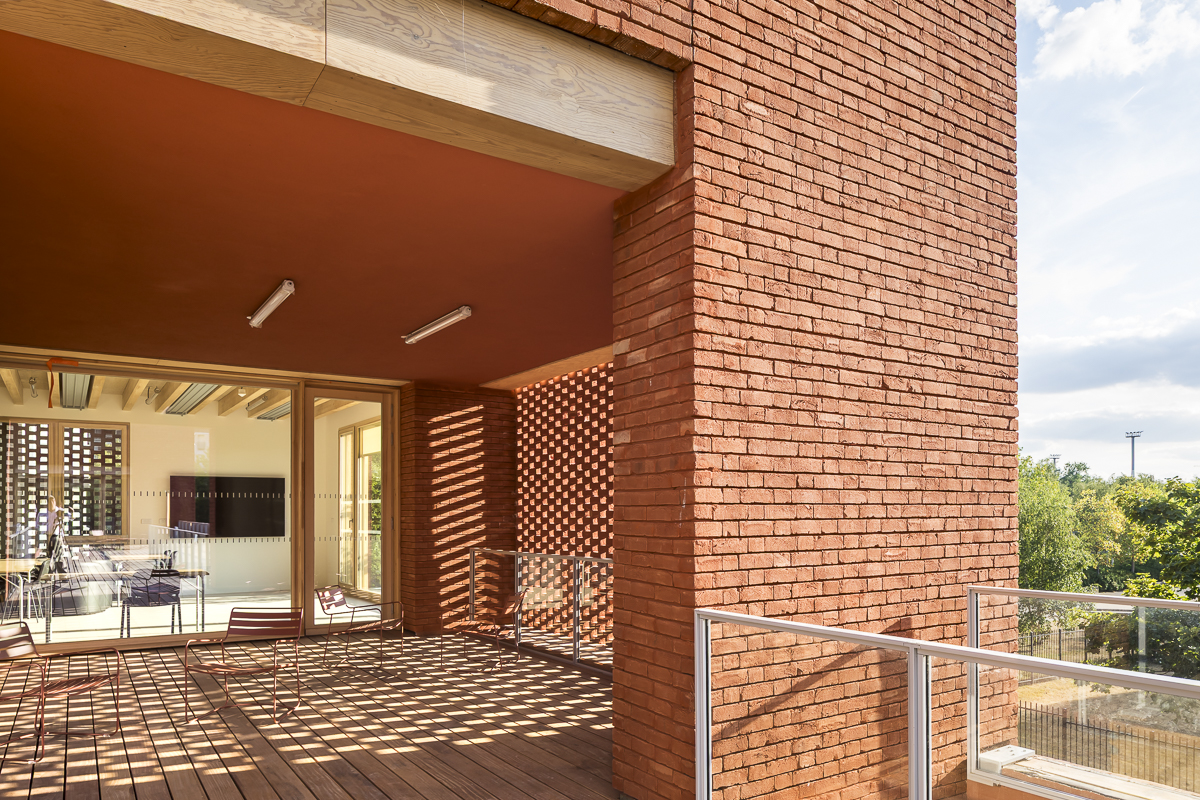
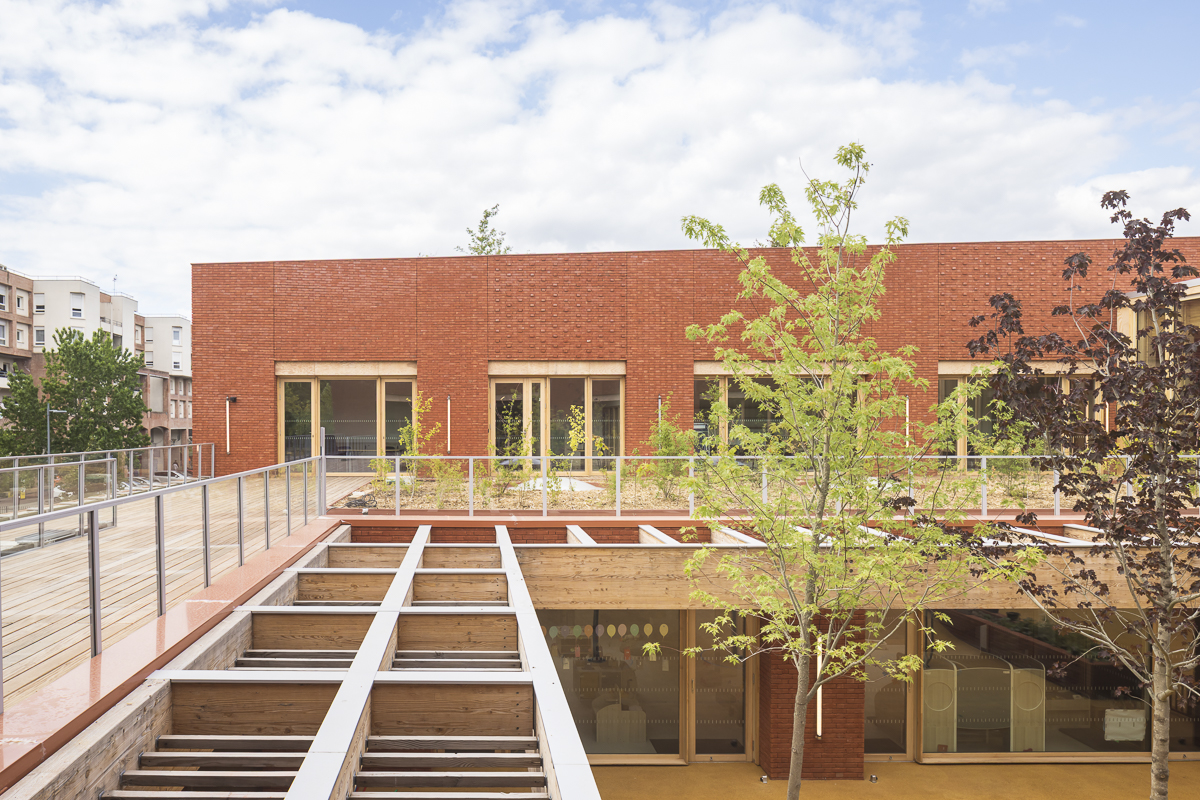
Jacques Prévert Public Services Center by HEMAA. Photograph by Sergio Grazia.

A Building in Continuity With Public Space
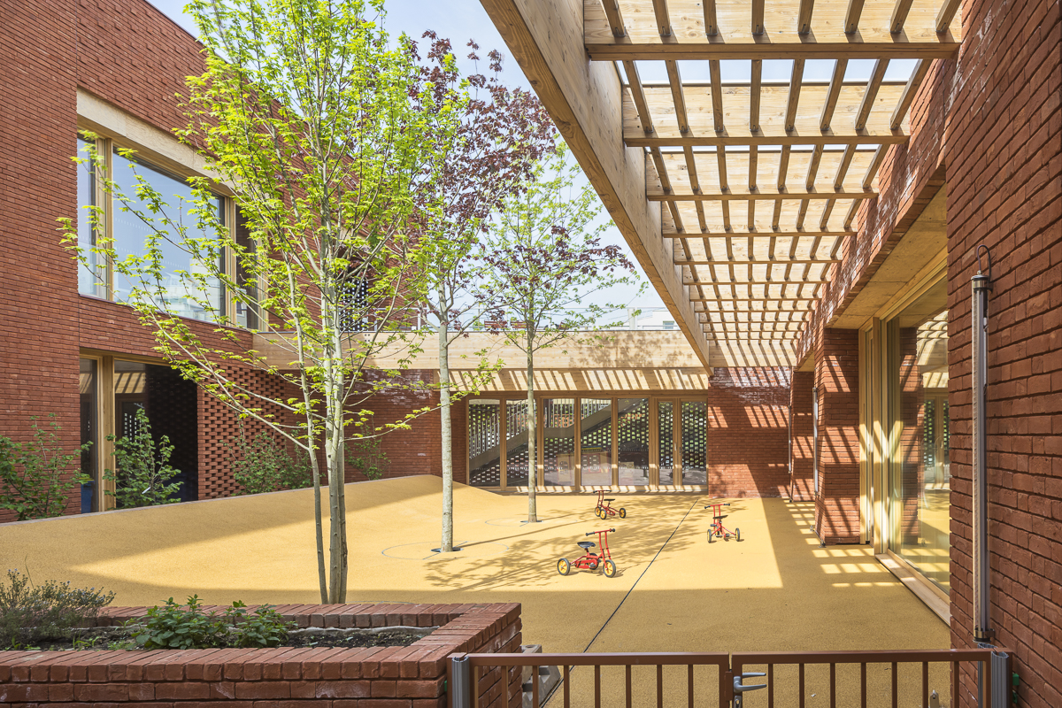
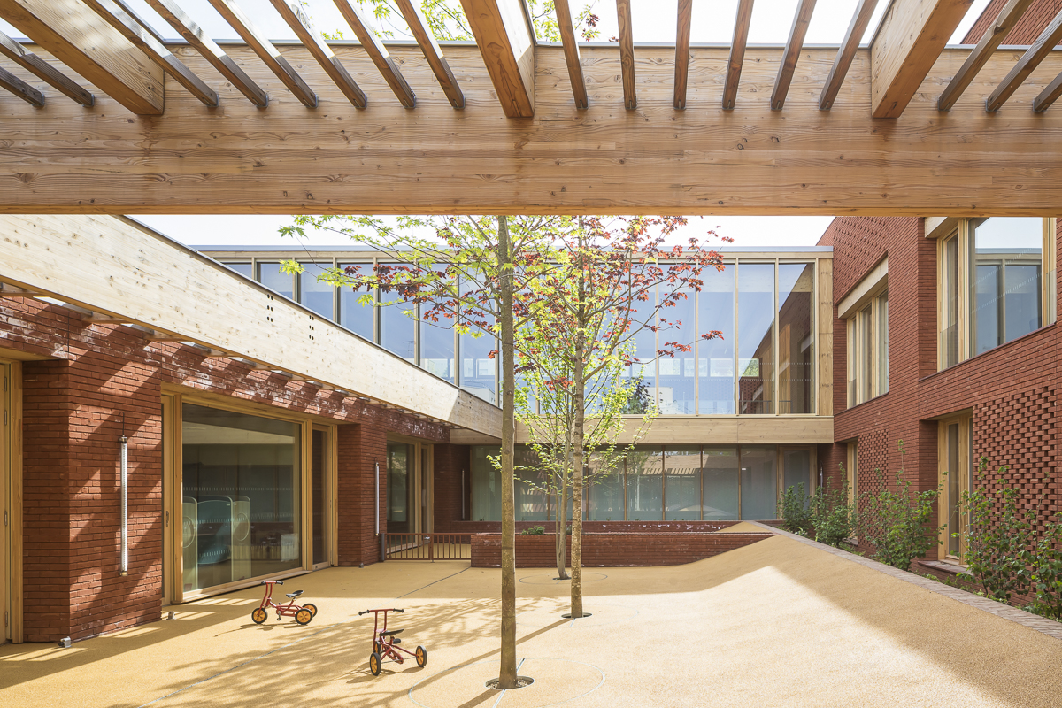
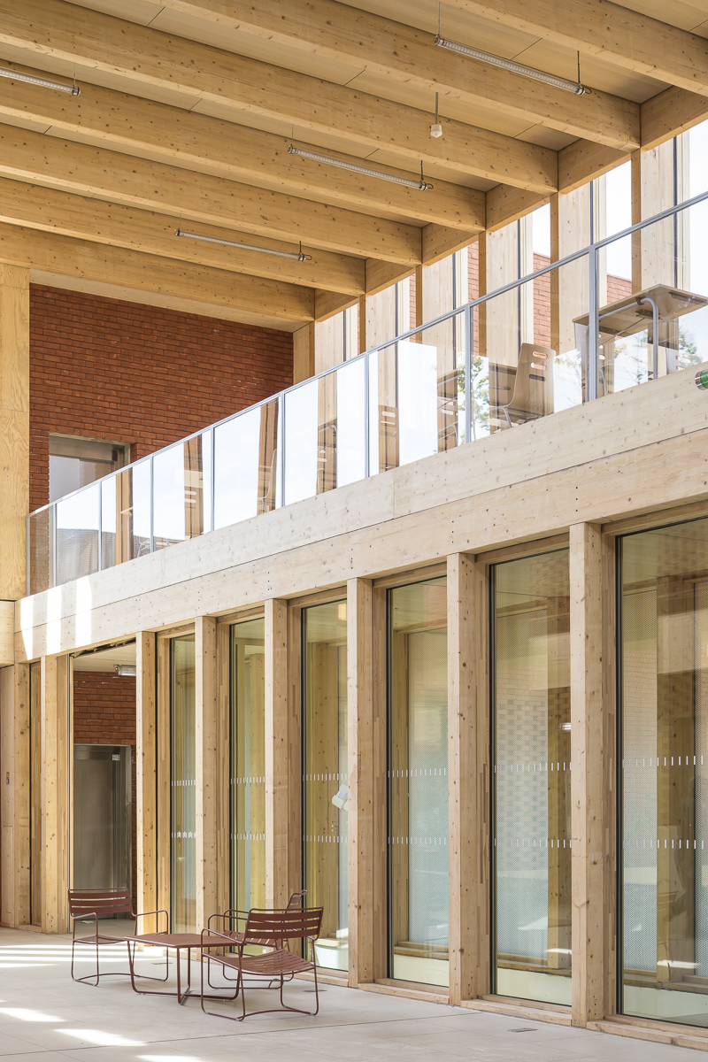
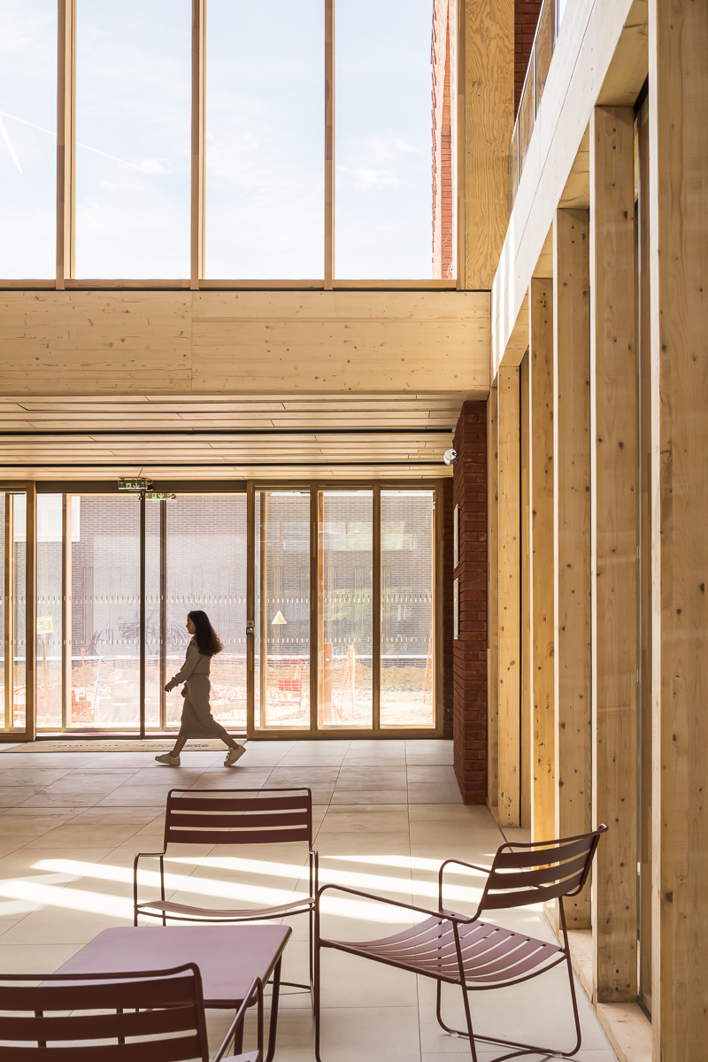
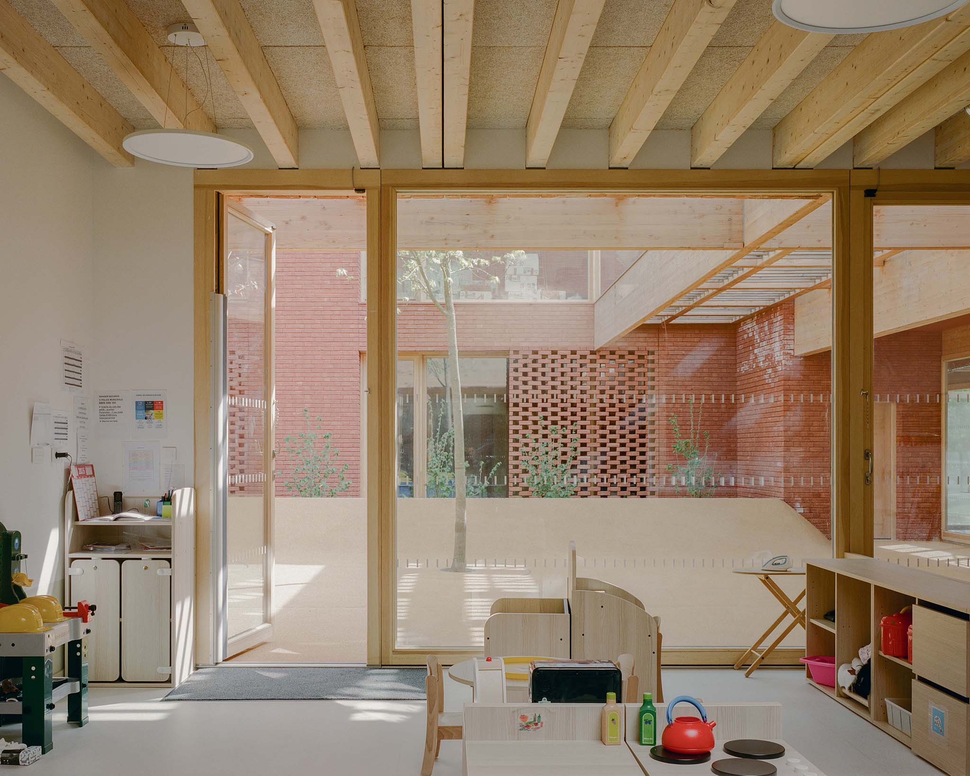
Naturally lit and generously glazed, a large interior street runs from north to south and forms the building’s spine. The building stands out as a space for various uses and gatherings, inviting residents to step inside this intergenerational community hub. It is lined by a planted patio dedicated to the youngest children and punctuated with outdoor relaxation areas accessible to all, helping to create a warm and welcoming place conducive to exchange.

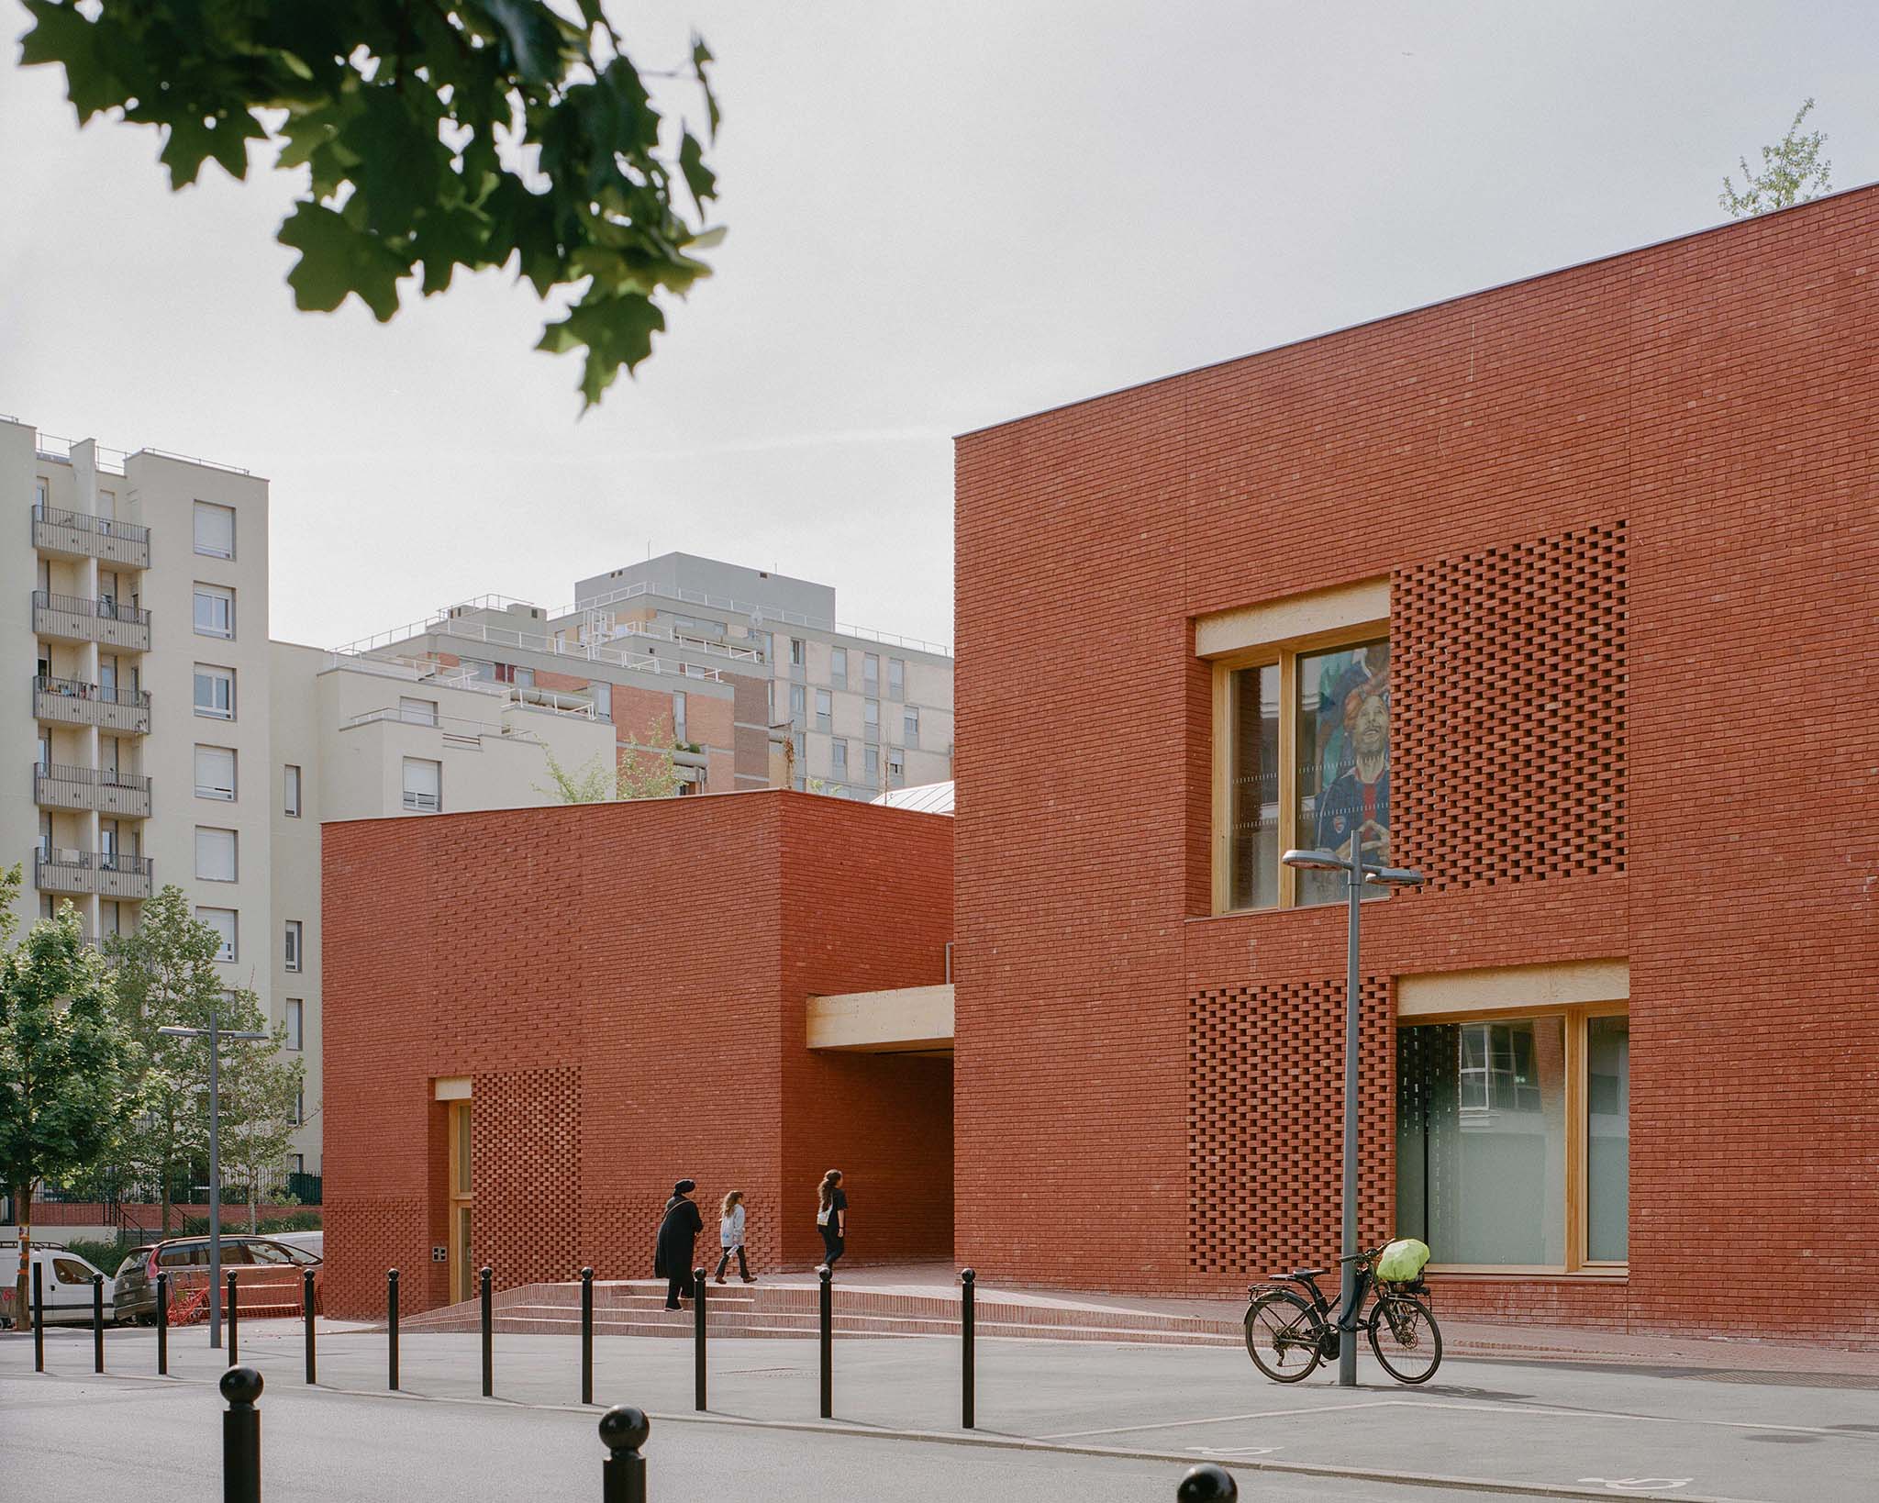
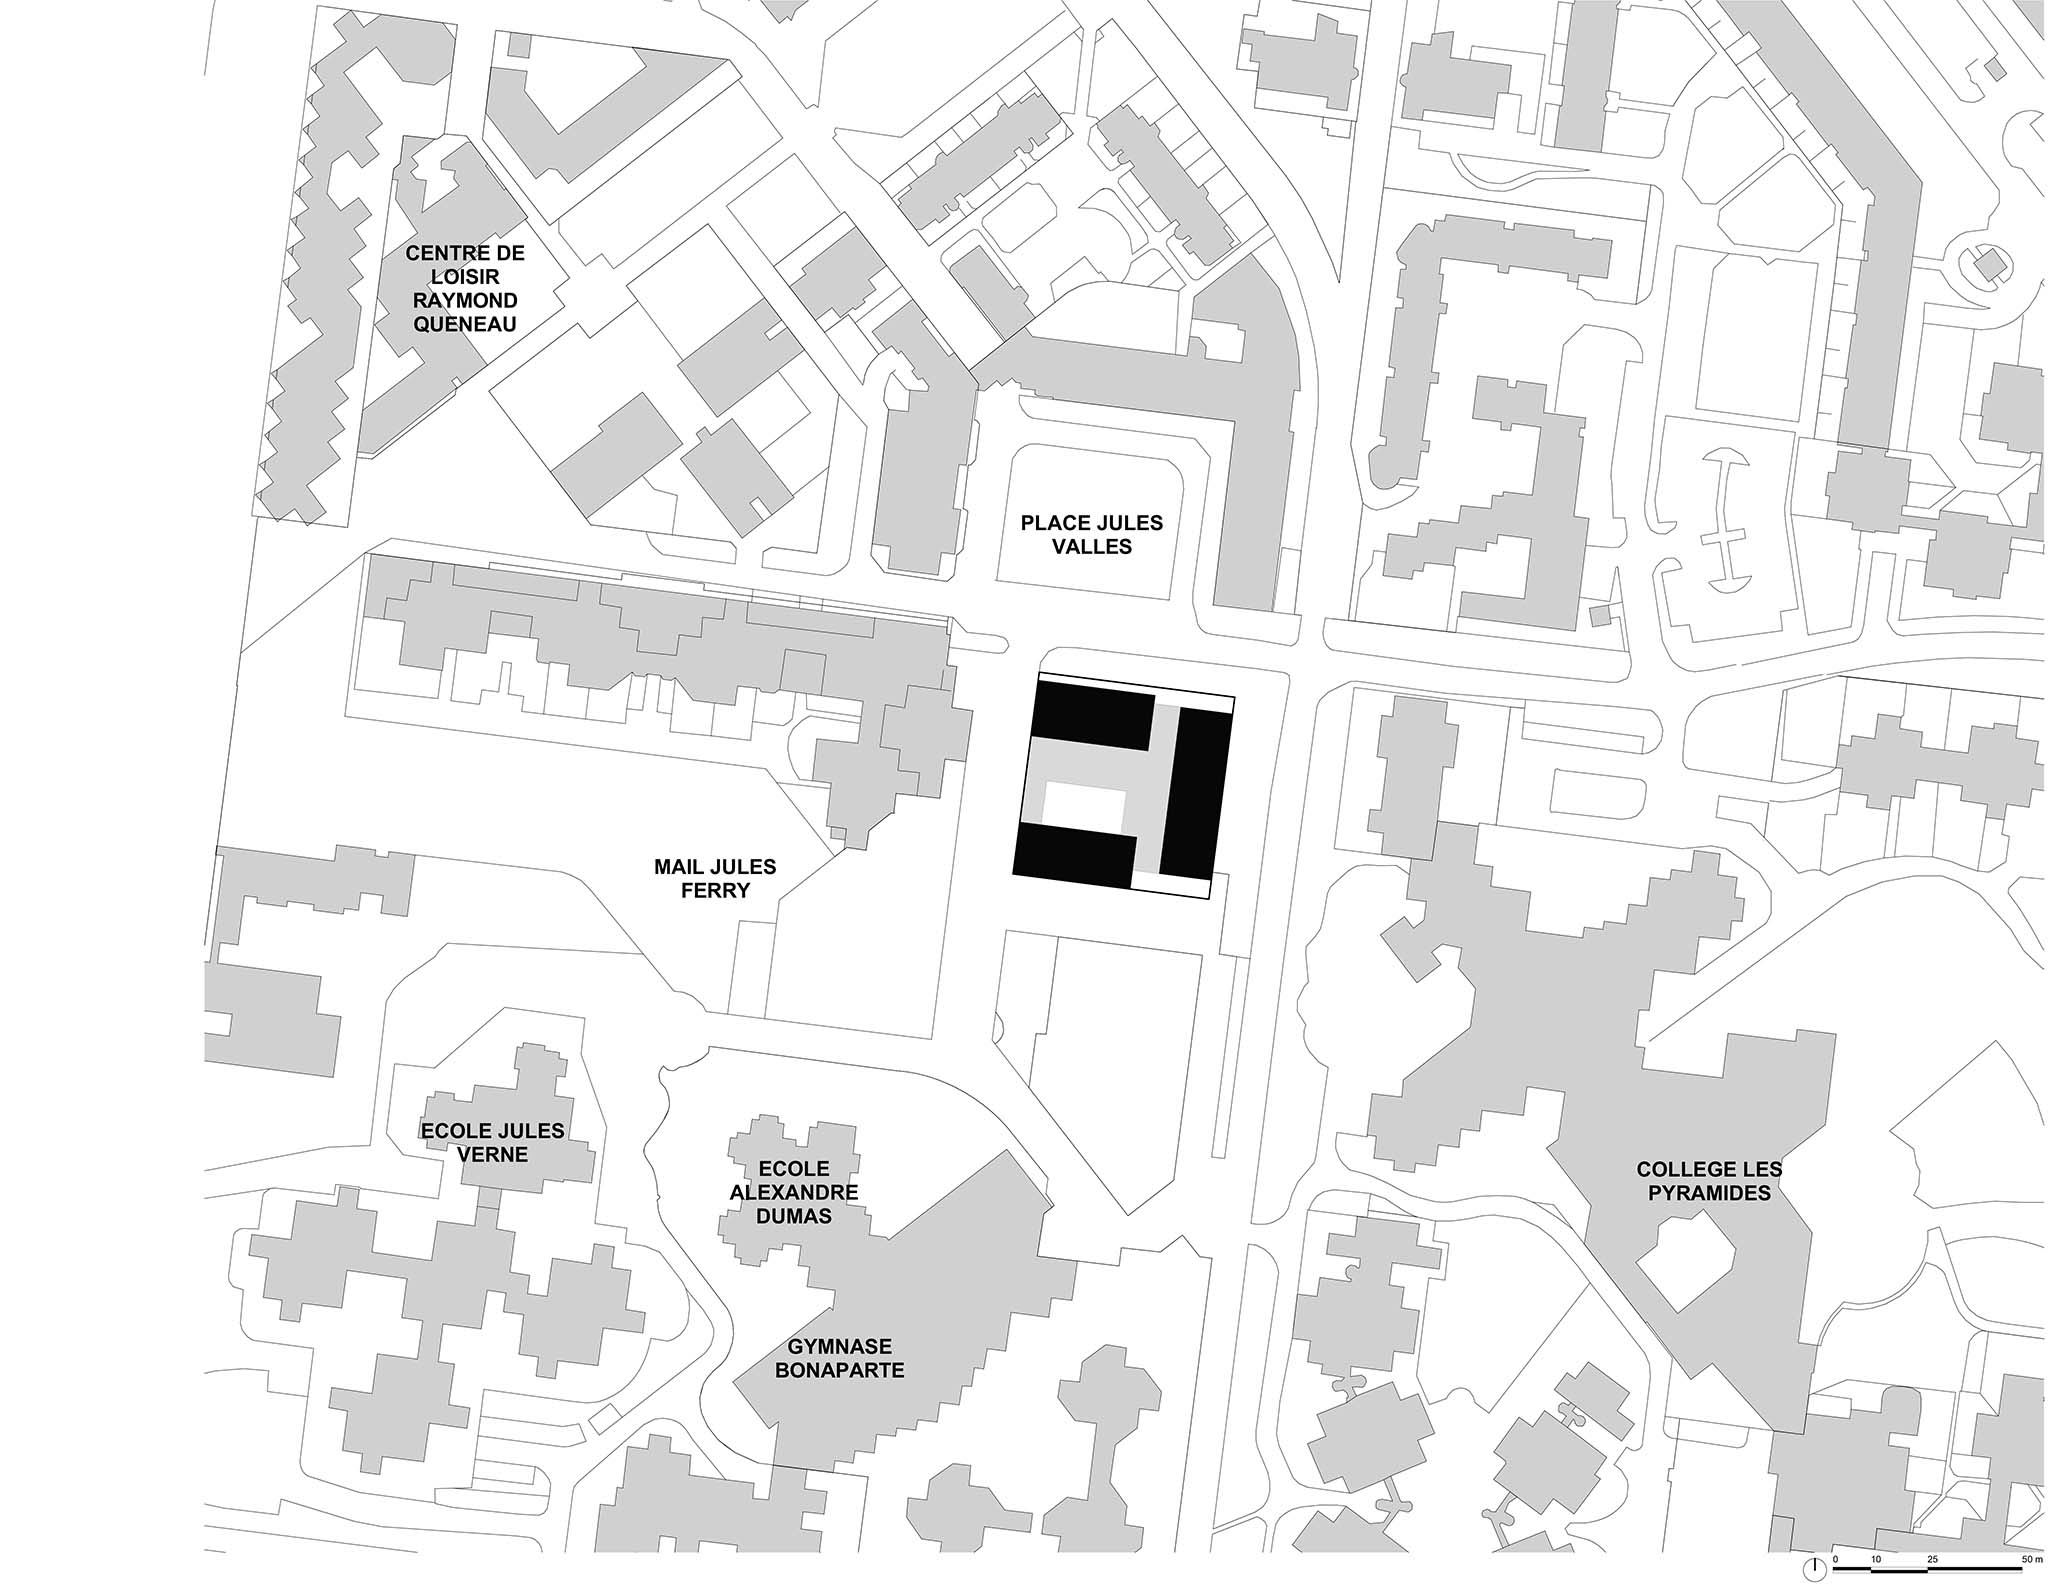
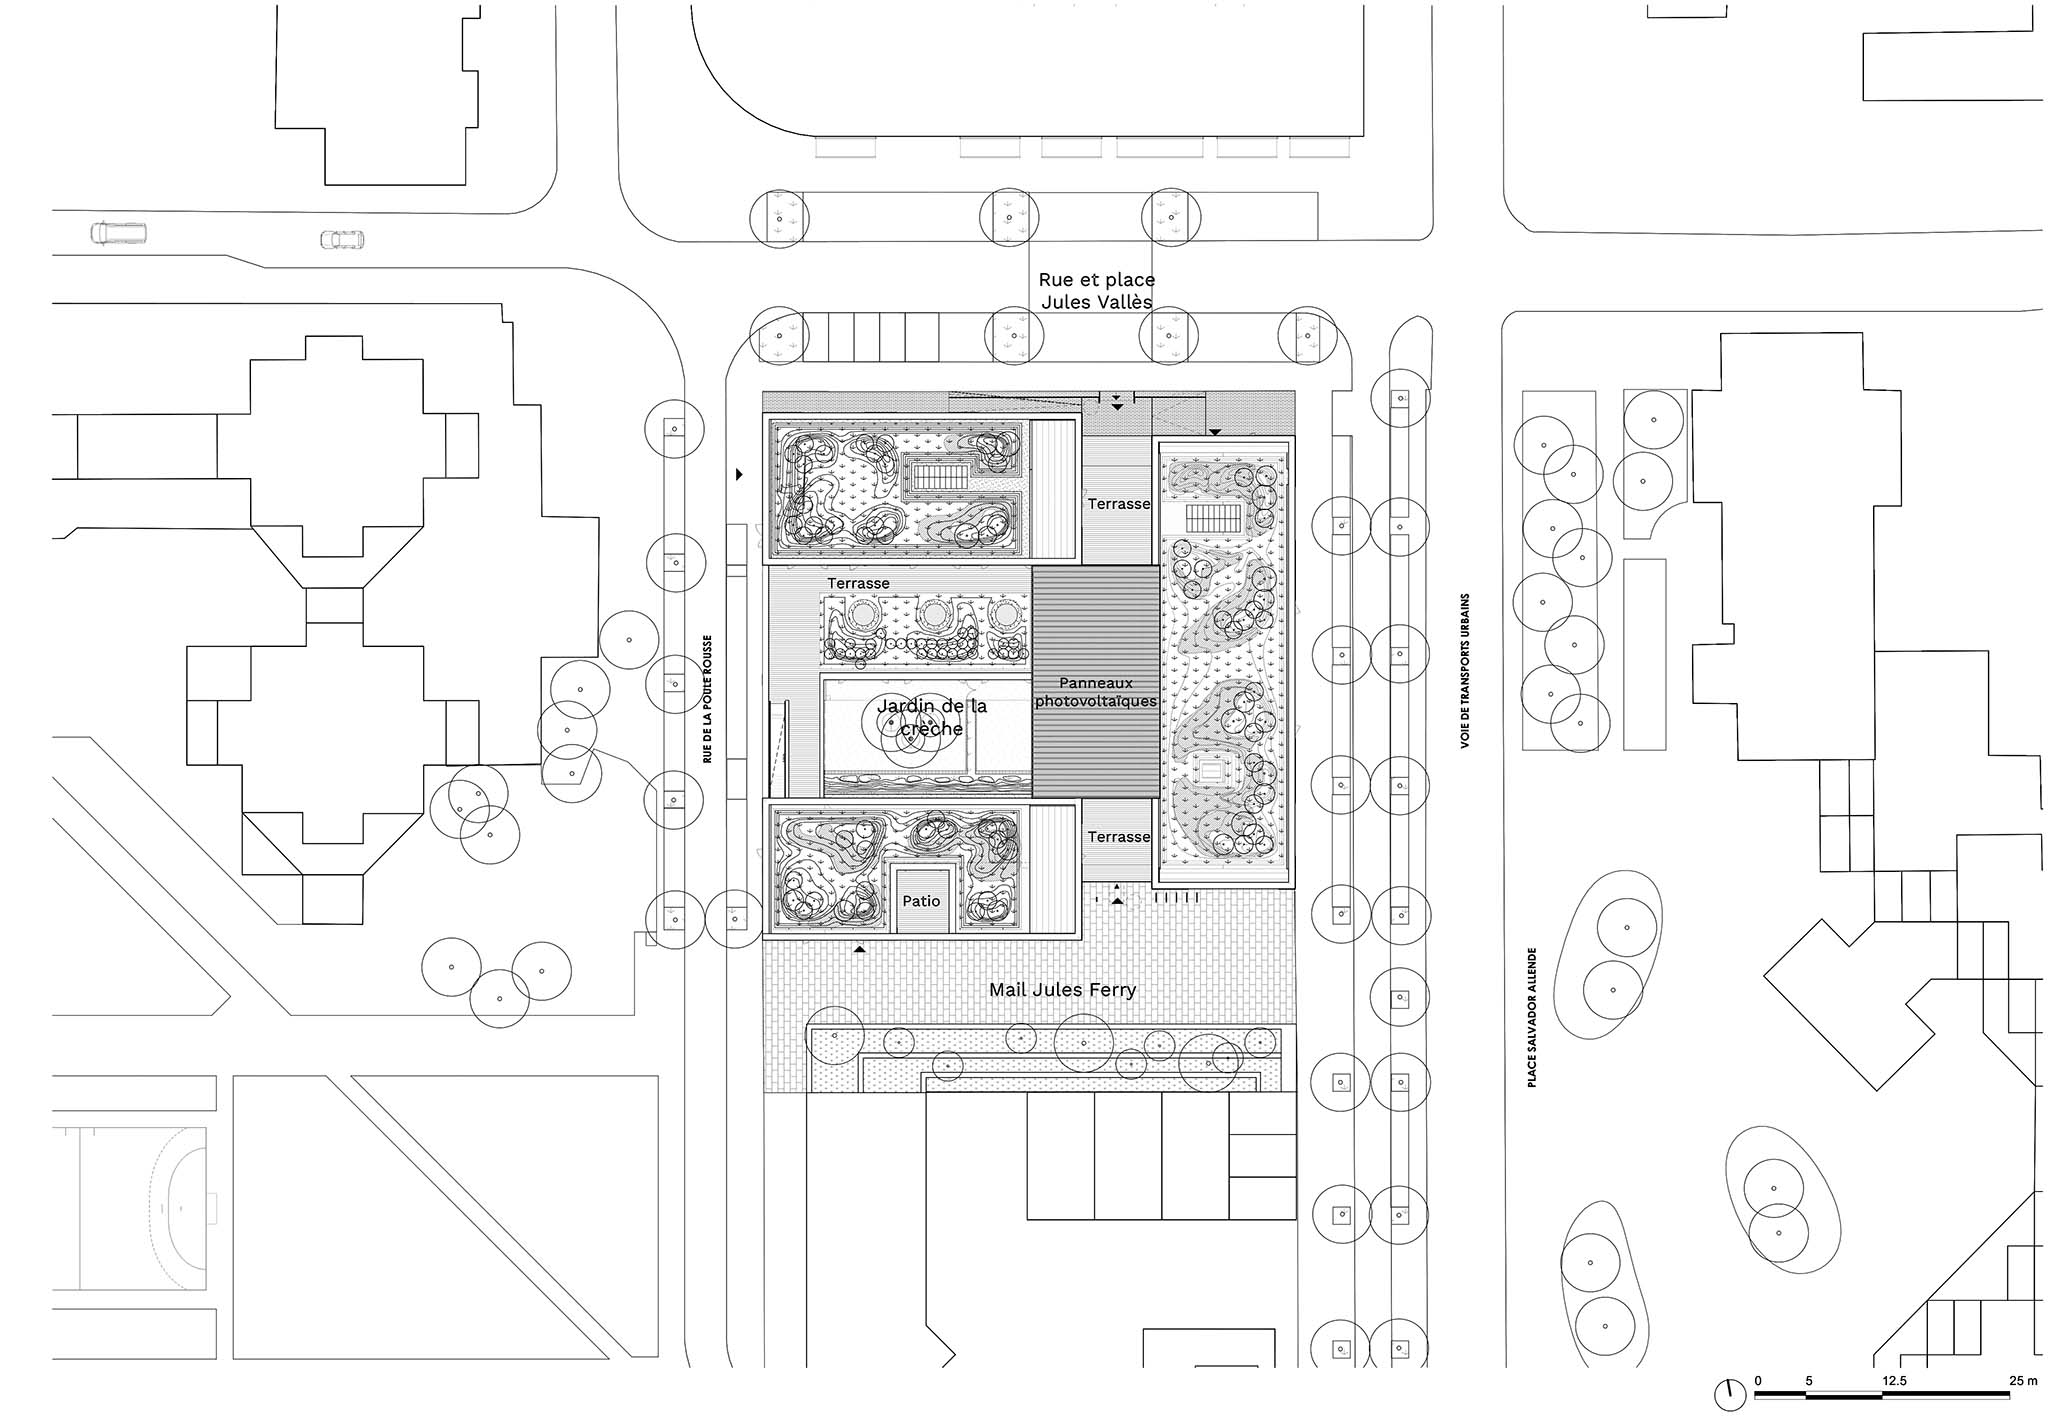
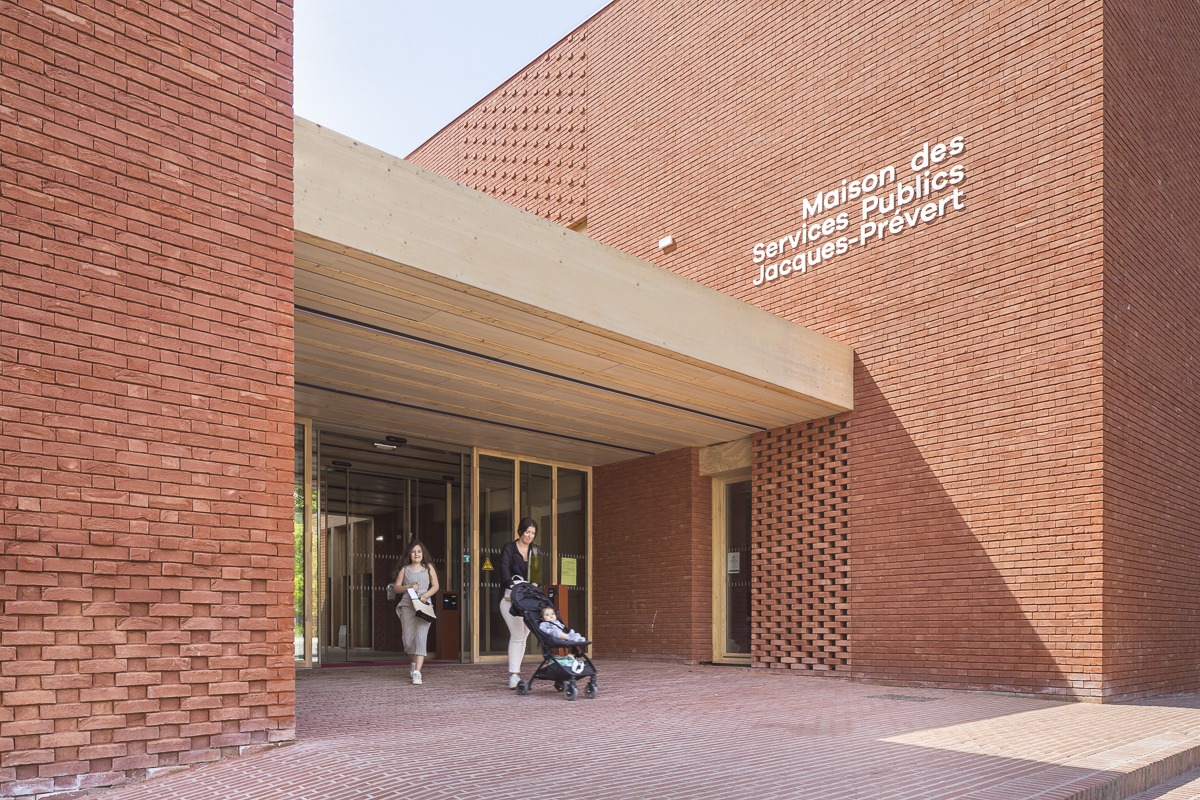
As a direct extension of the public space, this interior street also structures the relationship between the building and the city. Bordered by public spaces on all four sides, the MSP has two distinct entrances on the north and south sides, at either end of the interior street, encouraging connections with the two public forecourts.

The facility establishes a strong link with its surroundings: the Jules Ferry promenade—a greenway crossing the city toward the Seine—and Place Jules Vallès, where the project asserts its presence through a display window and the entrance to the nursery.
Centro de Servicios Públicos Jacques Prévert por HEMAA. Fotografía por Sergio Grazia.
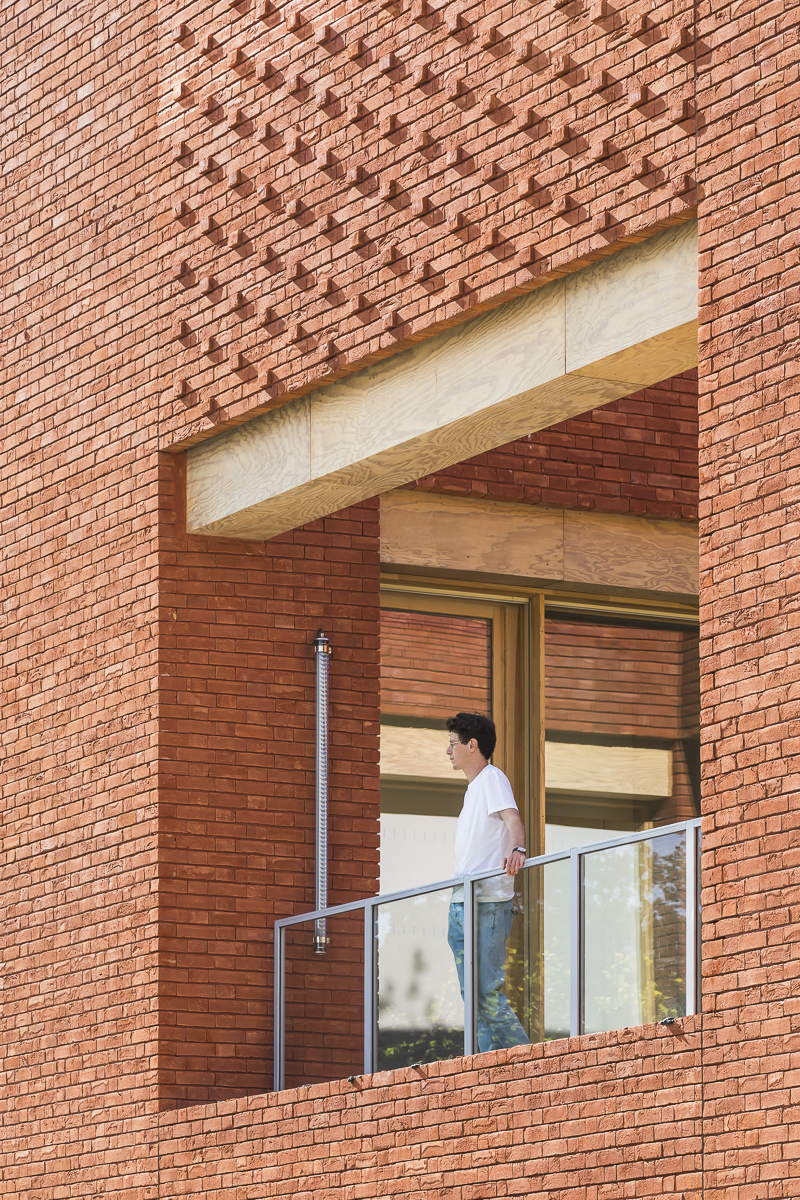
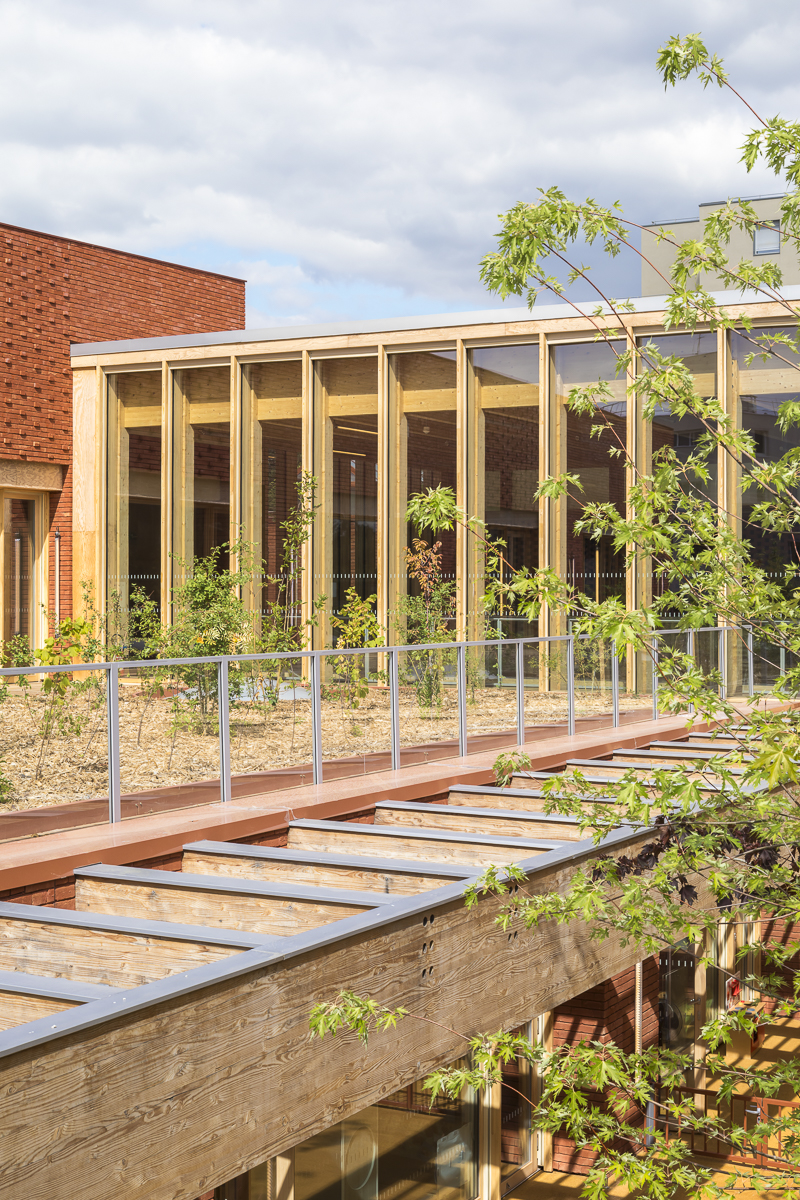
Jacques Prévert Public Services Center by HEMAA. Photograph by Sergio Grazia.

A Building That Celebrates Évry’s Heritage
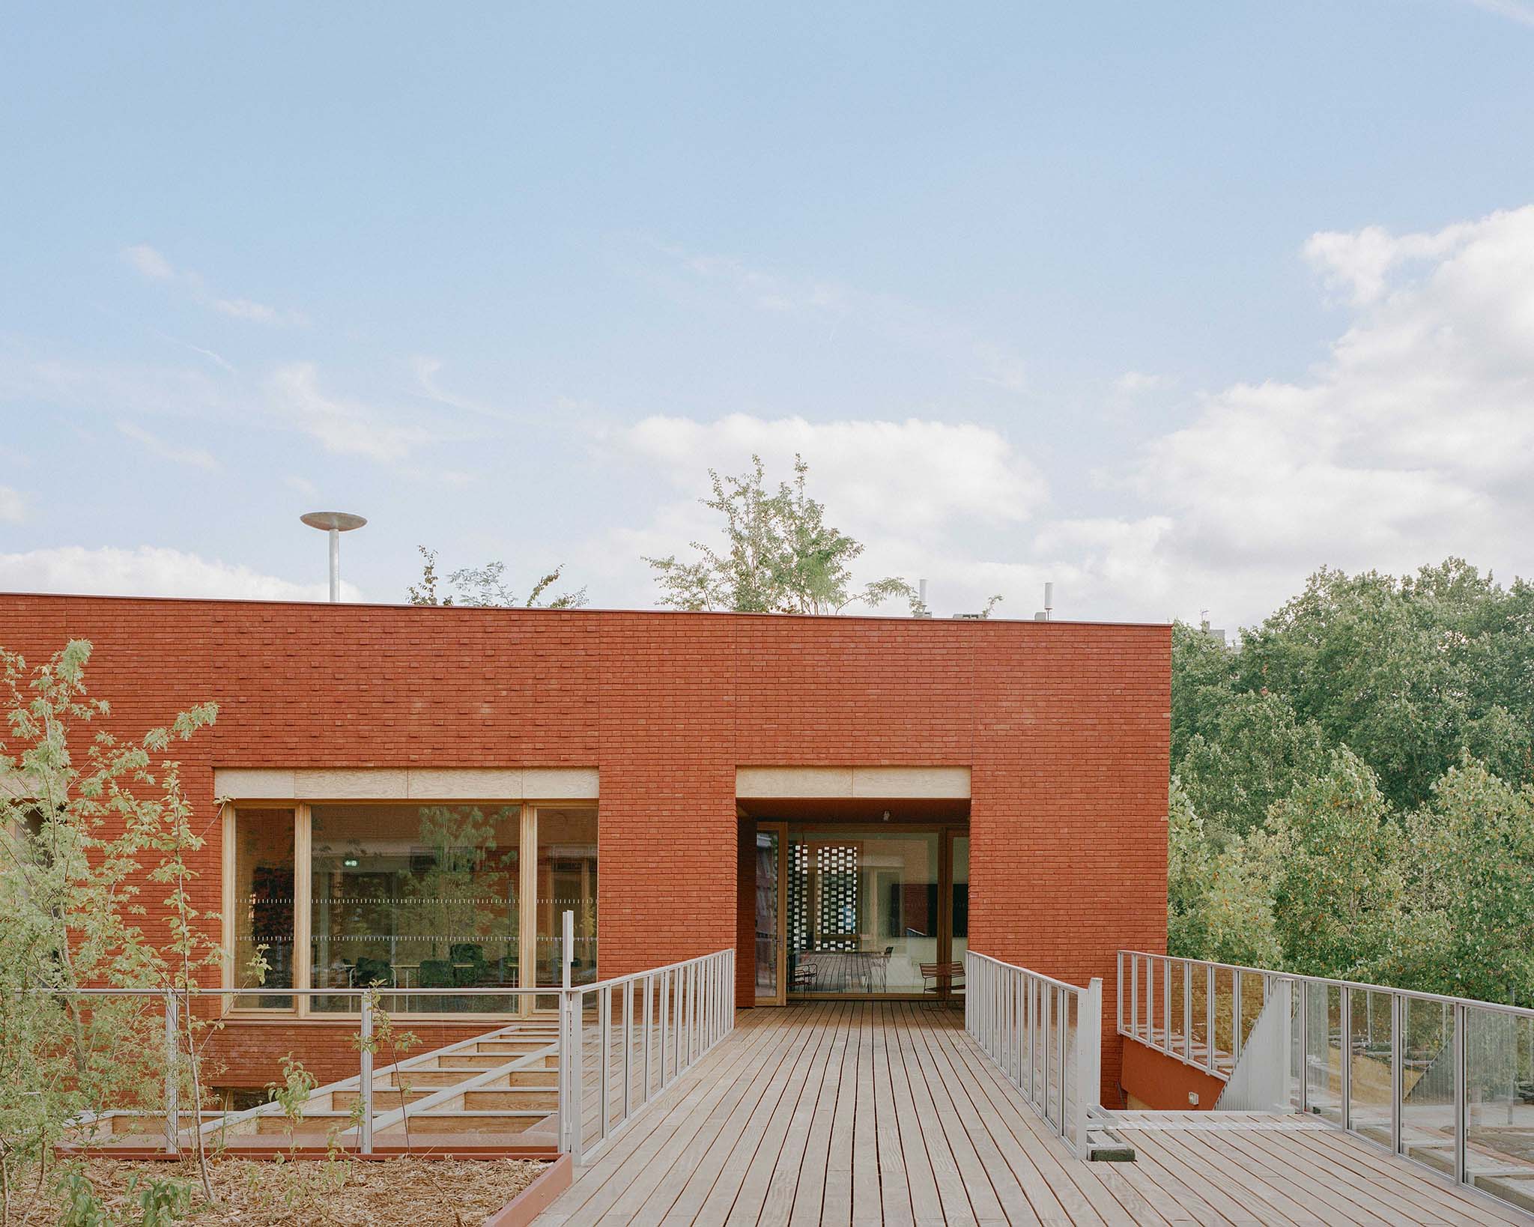
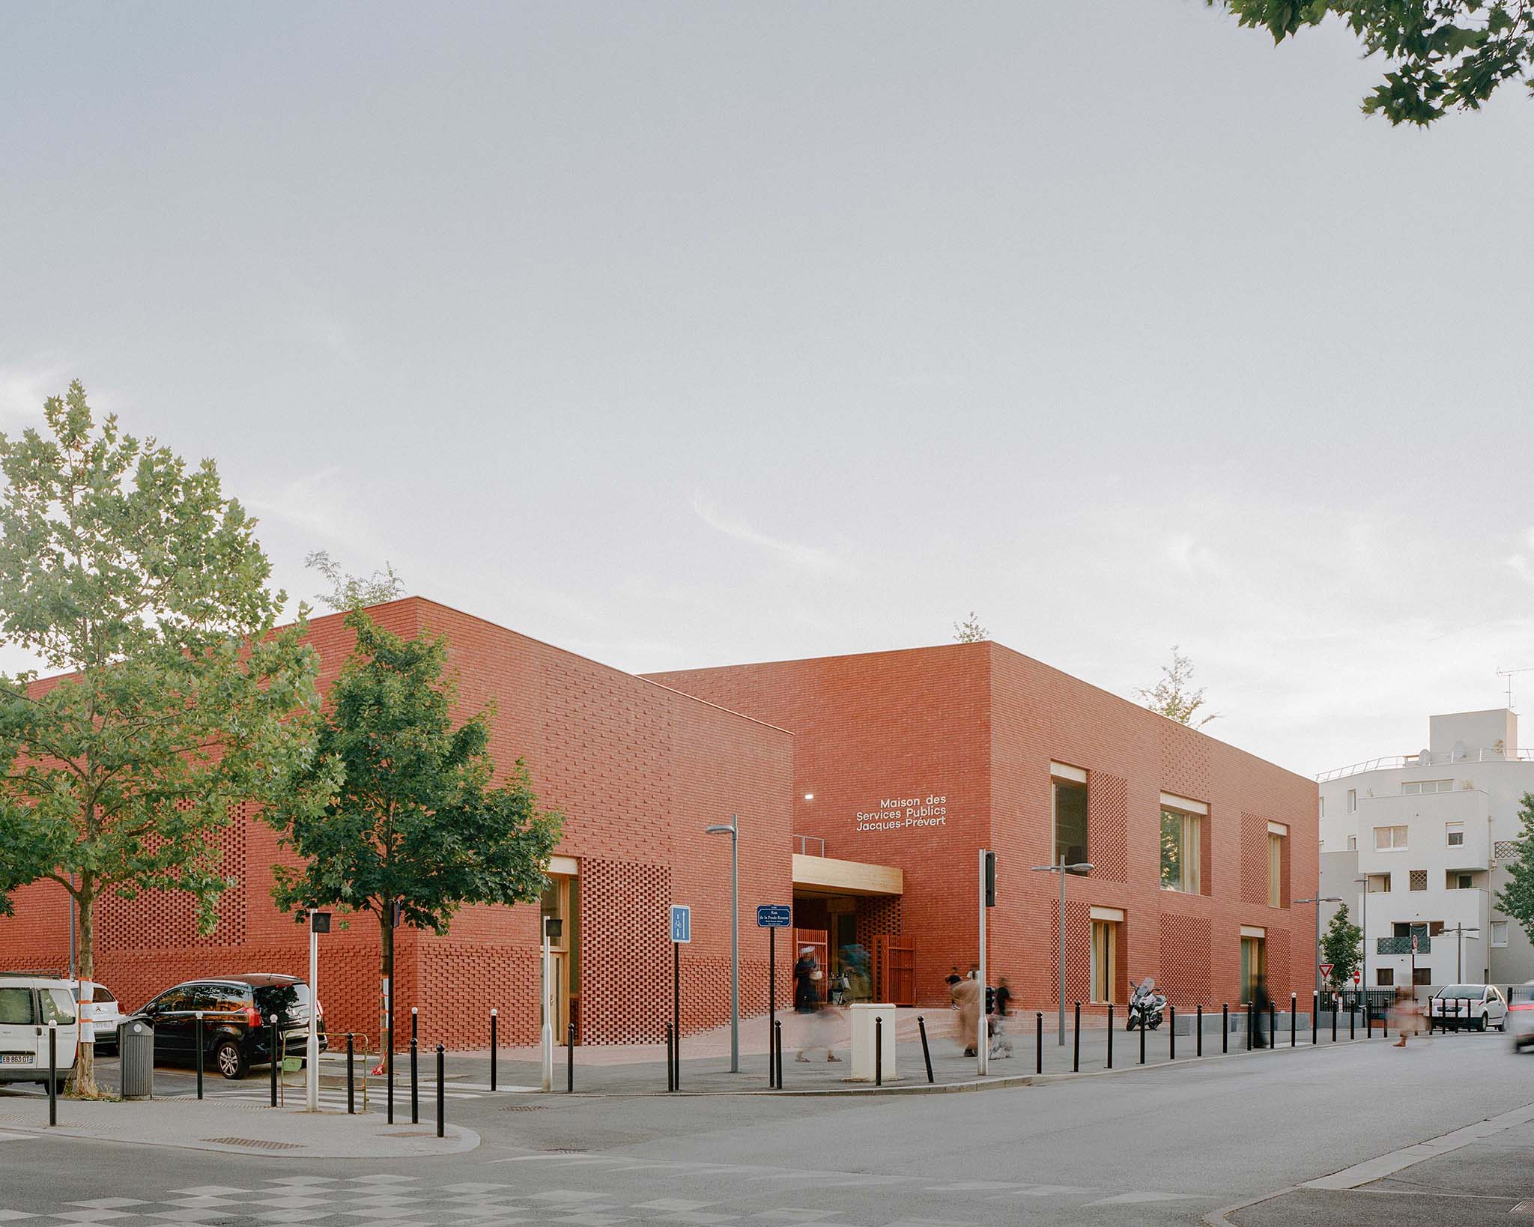
While the glass walls create transparency toward the forecourts, the solid brick façade resonates with the architectural heritage of the new town of Évry-Courcouronnes. Its emblematic landmarks include Les Pyramides, designed by Michel Andrault and Pierre Parat, and the cathedral by Mario Botta. Together, these works of architecture help shape the still-emerging identity of this new town.

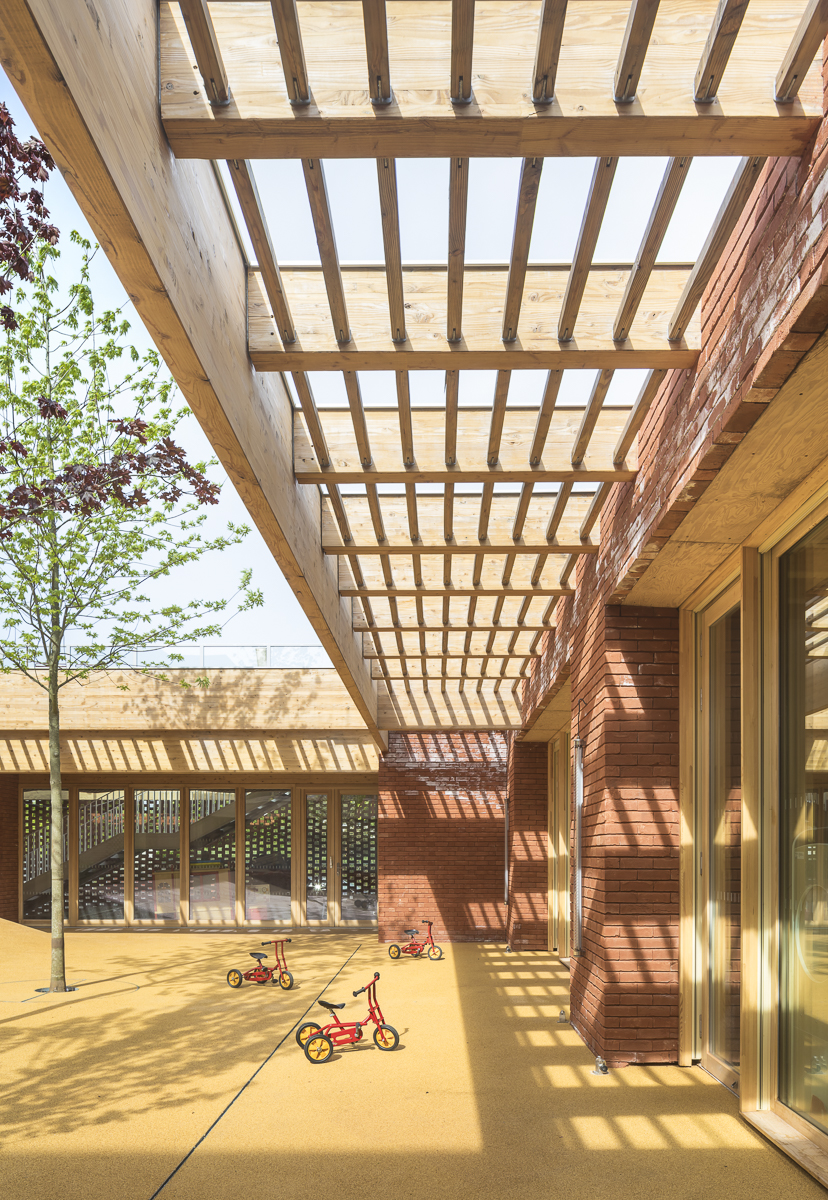
The Jules Vallès forecourt, located beside the multi-activity reception area, is sheltered by a canopy and enclosed. The façade along Allée de la Poule Rousse is designed as a peristyle that protects the children’s gardens from the street. Screen walls conceal the delivery area and the entrance to the underground parking. Depending on the context, the brick adopts different forms—as a base course, screen wall, or projection—to create plays of shadow and relief.

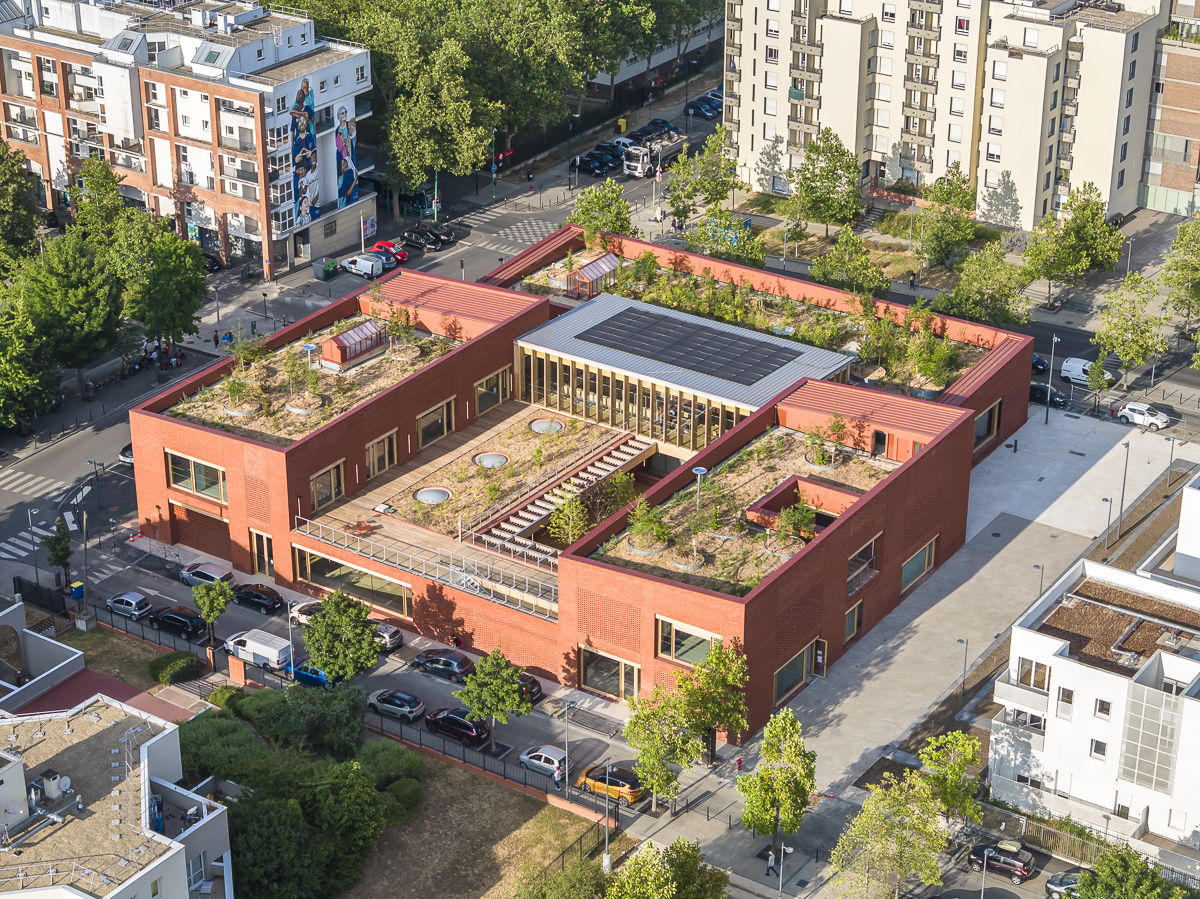
While its materiality gives the project architectural unity, the different clusters that make up the multipurpose program are clearly distinguished through a legible and well-structured organization. Three pavilions, corresponding to different programmatic entities, stand along the interior street.

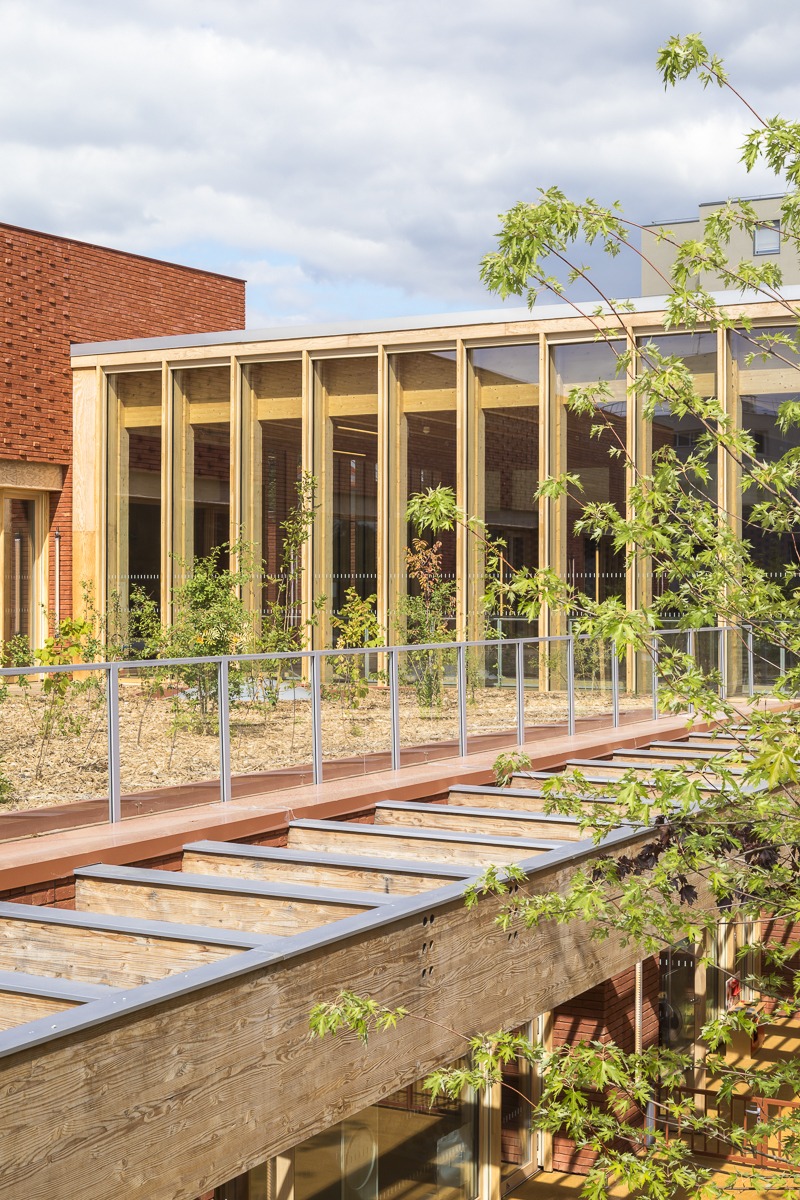
To the east, the first pavilion houses the cultural space, incorporating the catering kitchen, dance studio, and large double-height multipurpose hall. On either side of a central patio, two additional pavilions are arranged perpendicular to the interior street. They accommodate the branch town hall, nursery, and sociocultural space.
Jacques Prévert Public Services Center by HEMAA. Photograph by Sergio Grazia.

A Building Rooted in an Environmental Approach
Both traditional and natural, the brick reflects the environmental approach behind the building, which is constructed with a timber frame and straw insulation. Its red hue affirms the public character of the structure. By day and by night, the building creates a signal that is both striking and familiar within the neighborhood.

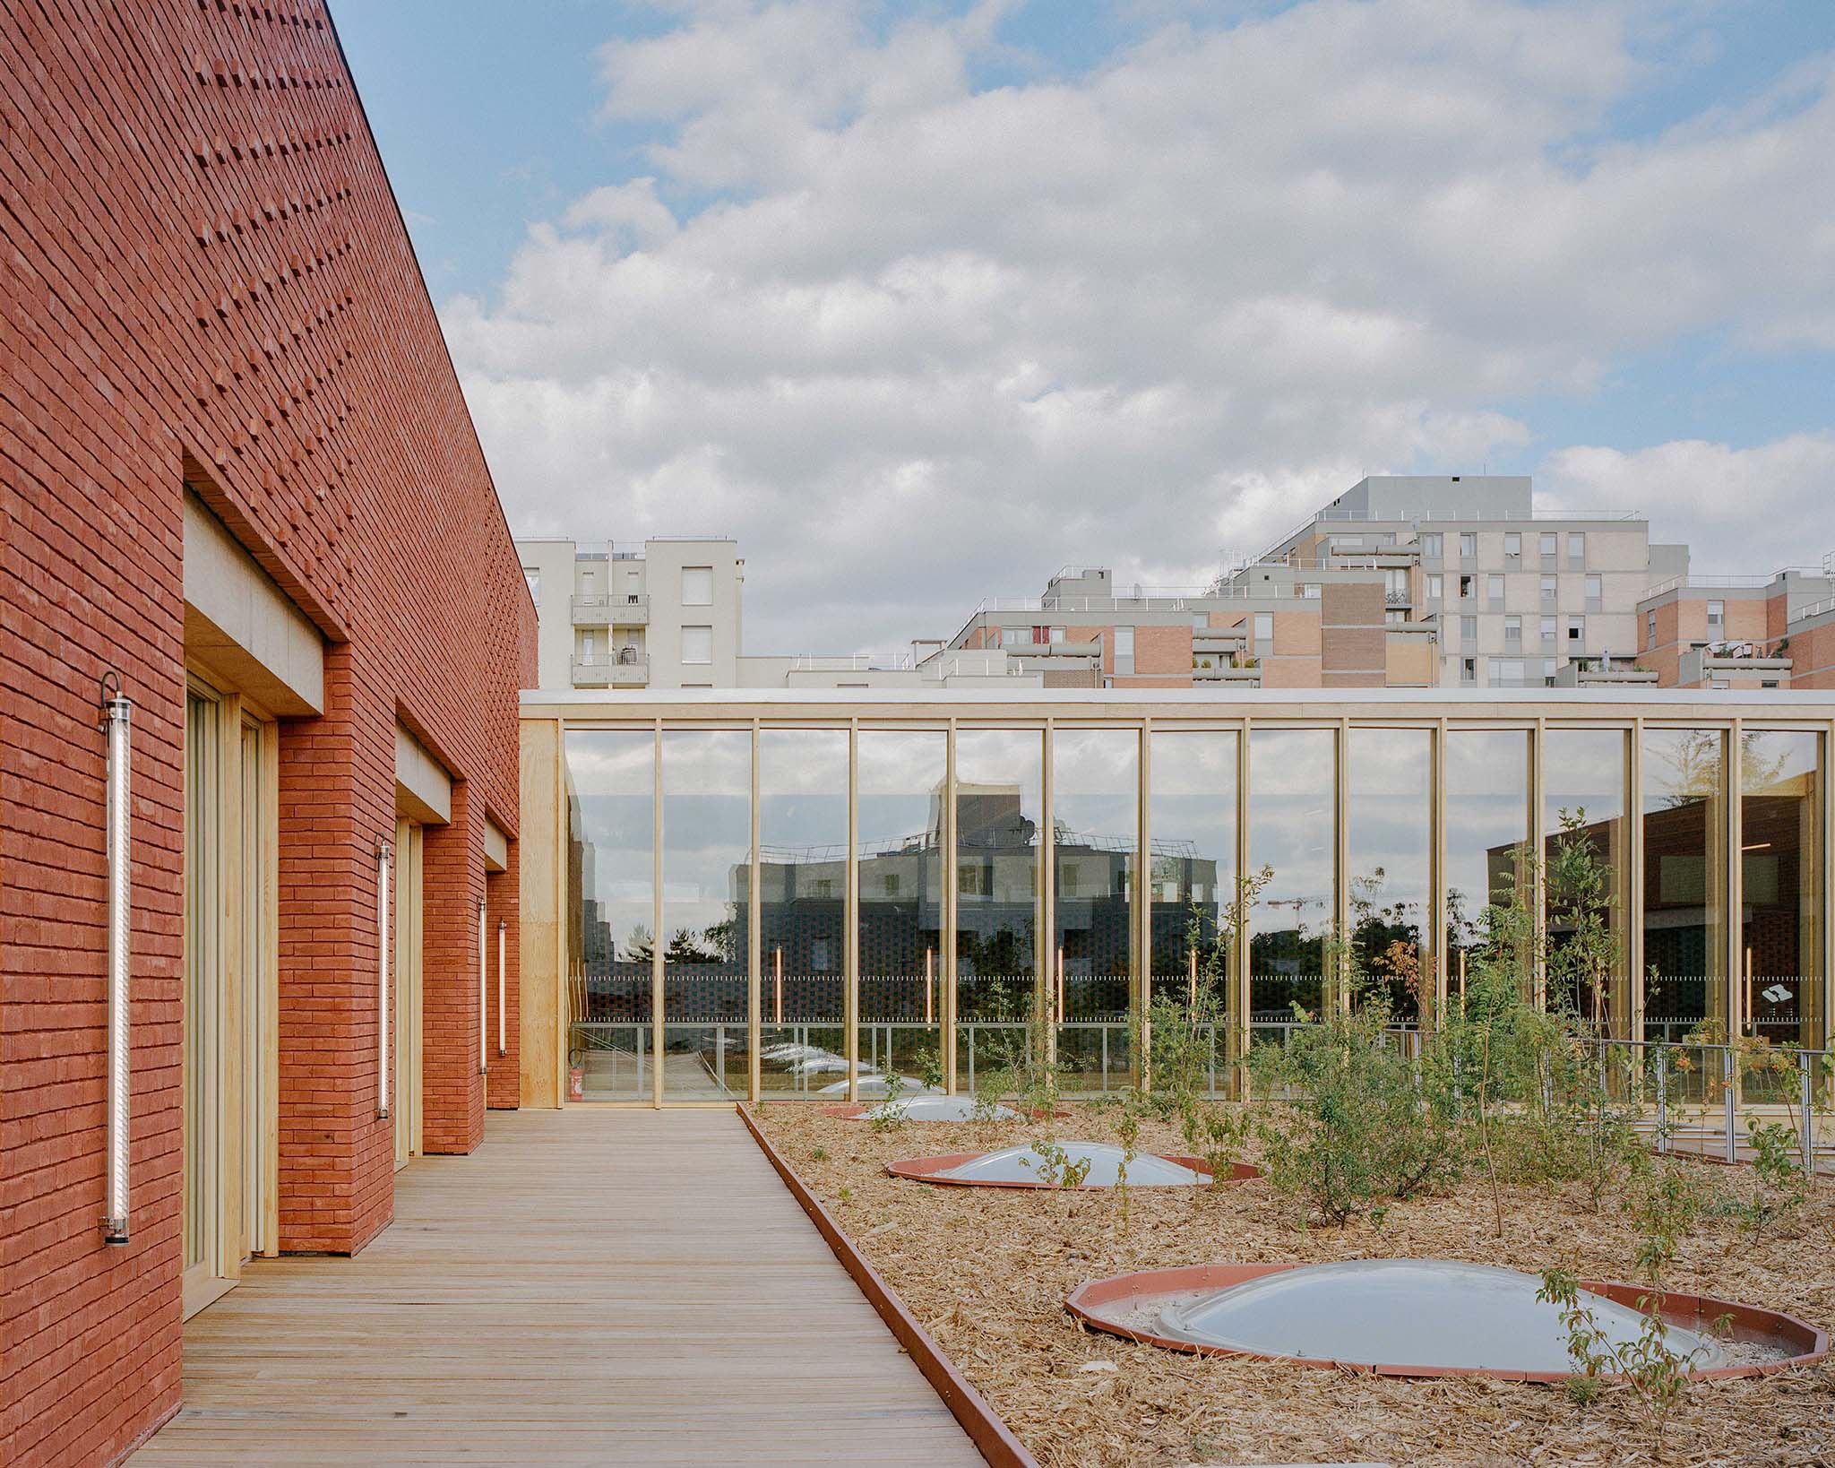
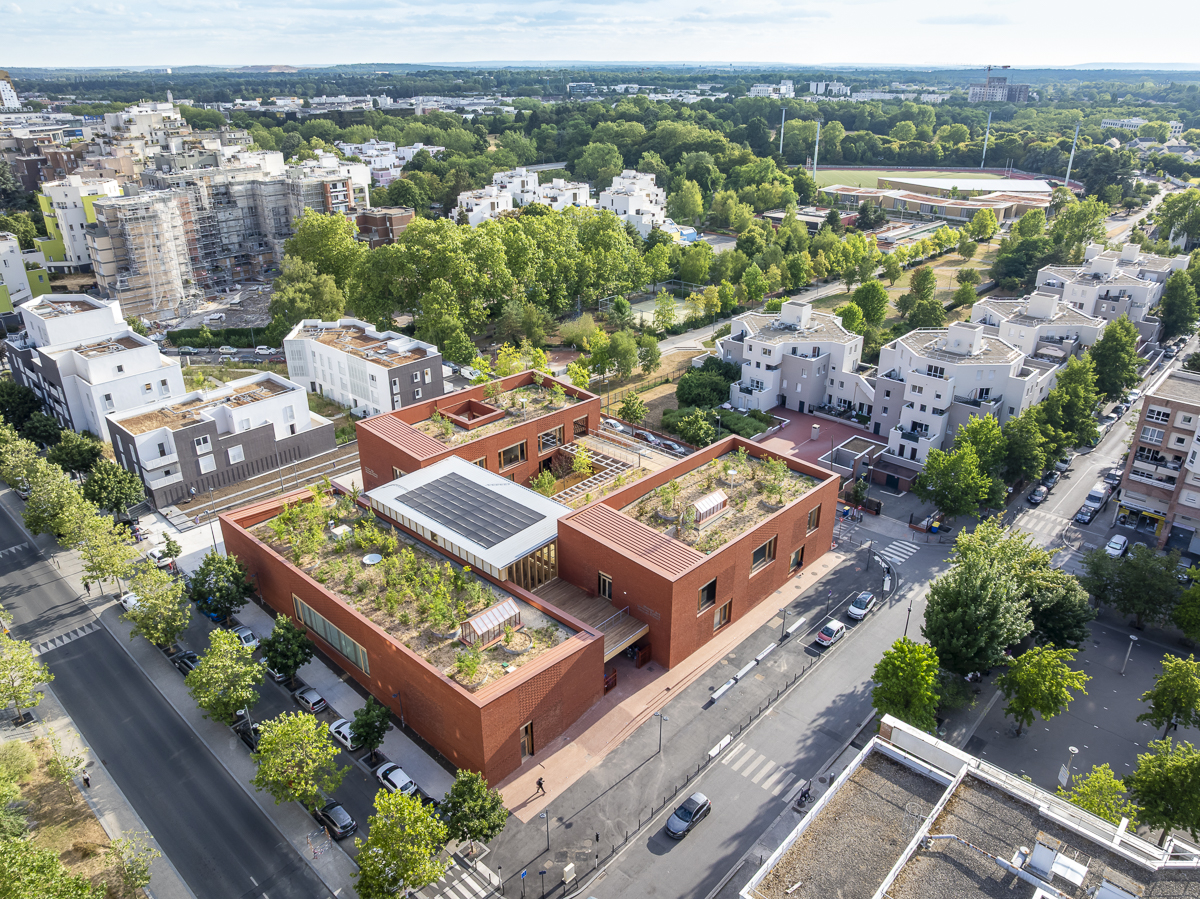
The building is crowned by a roof garden visible to residents of the neighboring buildings. These hanging gardens reinforce the greening of the site as an extension of the plantings in the public space. The roofs are designed as an ecological refuge at the crossroads of the city’s green spaces.

The diversity of habitats created provides environments for threatened flora and fauna while encouraging bird nesting. This vegetated covering draws on the logic of nature to promote biodiversity on the site and help combat landscape fragmentation. Meanwhile, the lightweight roof over the interior street supports photovoltaic panels that produce part of the electricity consumed directly on-site.

The construction principles establish the fundamental conditions for guaranteeing a low-carbon building. The structure consists entirely of a timber frame insulated with 37-centimeter edge-laid straw bales. The low-carbon concrete basement and solid-brick façades underwent an ATEx technical assessment due to this unusual combination of timber and brick.

Stormwater management relies on retention within the roof garden, supplemented by a collection tank. The stored water is reused to irrigate the plantings through a drip system, ensuring a controlled water supply that encourages root establishment.

The wooden window and door frames are fitted with exterior blinds to protect against solar radiation and provide blackout when required. In the large hall, acoustic comfort is ensured by a double-skin glazed wall.
Centro de Servicios Públicos Jacques Prévert por HEMAA. Fotografía por Sergio Grazia.
Jacques Prévert Public Services Center by HEMAA. Photograph by Sergio Grazia.

A Building Designed for Living Together
Exemplary from an environmental standpoint, the MSP is equally notable for the way it operates. Its single-level layout and interior street allow users to find their way easily. Built around conviviality and exchange, the building creates the conditions for a strong relationship between inside and outside and for greater porosity with the city.

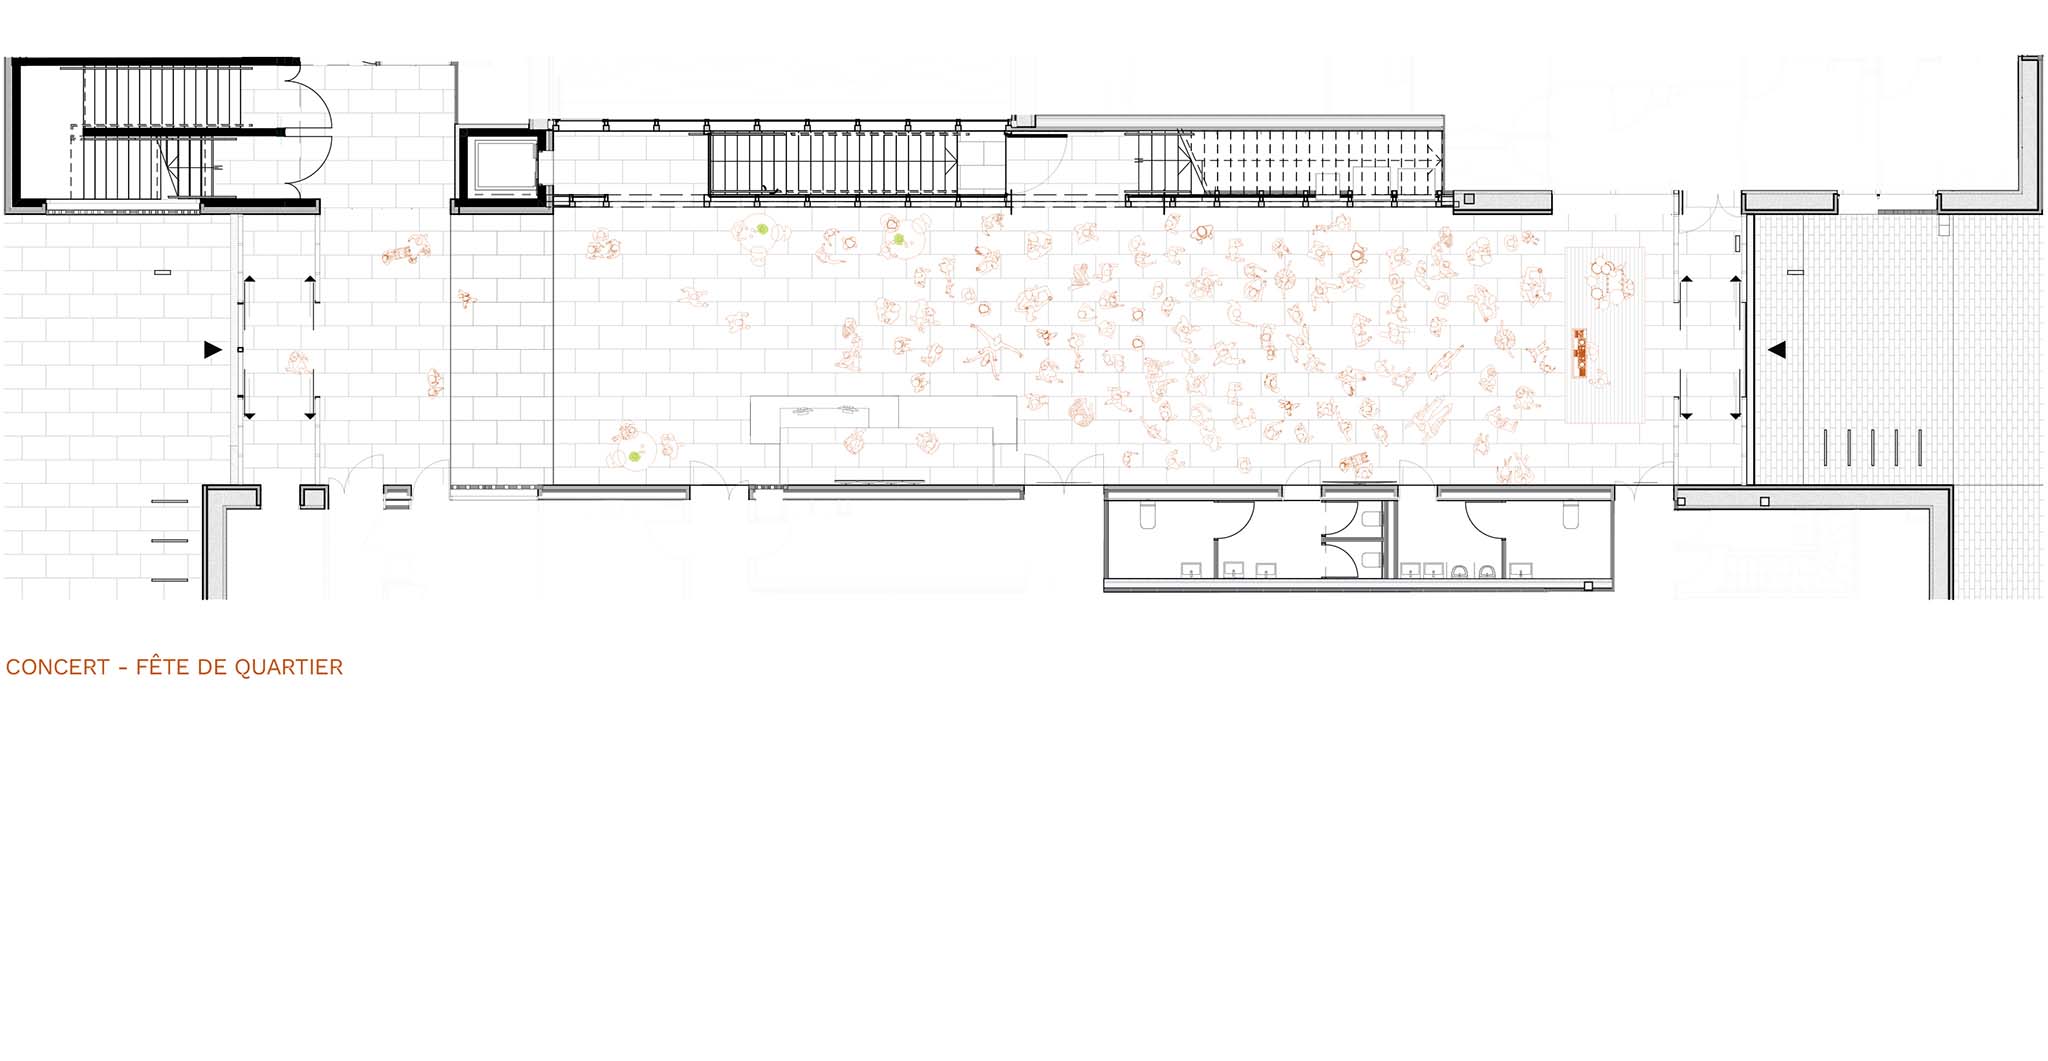
Inside, wood is used across the ceilings, walls, and furnishings, bringing warmth and acoustic comfort to a building designed to welcome. Since its completion, the building has hosted numerous events, including a polling station, a neighborhood festival, and an Iftar dinner. As a symbol of this hospitality, the generously proportioned interior street forms a central space ready to be fully embraced by the community.

Far more than a public facility, this building symbolizes a neighborhood undergoing renewal and a territory in the midst of transformation. As the beating heart of the urban regeneration taking place in the neighborhood, the Maison des Services Publics is a political building in the truest and noblest sense of the word: a place to come together, tackle challenges, bridge divides, and build a city.
More information

Label
Architects
Text

HEMAA. Lead architects.- Charles Hesters, Pierre Martin-Saint-Étienne.

+ + copy Created with Sketch.
- + copy Created with Sketch.
Label
Collaborators
Text

Associate architects at the competition stage.- Hesters-Oyon architectes. 
Engineering consultants.- Ote and Otelio.
Scenographer.- Aqora.
Kitchen designer.- Arwytec.
Landscape architect.- AFC.

+ + copy Created with Sketch.
- + copy Created with Sketch.
Label
Contractor
Text

Timber framing.- Rubner.
Structural works.- STB.
Bricks.- Delta Sud.
Exterior joinery.- DITER.
HVAC.- Sert.
Electrical.- Derichebourg.
Stage package.- Auvisys.
Flooring.- Doumer.
Partitions/suspended ceilings.- BATHELEC and EGC.
Interior joinery.- ATC.
Roads and utilities (VRD).- ESSONNE-TP.
Green spaces.- EURO-VERT.
Locksmithing.- Breuzard.
Waterproofing – Roofing.- Thermosani.
Painting.- Les Peintures Parisiennes.
Elevator.- Iris.
Kitchen.- Petrillo.

+ + copy Created with Sketch.
- + copy Created with Sketch.
Label
Area
Text

Gross floor area.- 2,474 sqm. 
Exterior.- 1,000 sqm.

+ + copy Created with Sketch.
- + copy Created with Sketch.
Label
Dates
Text

Delivery.- April 2026.
Competition.- December 2020.
Construction completion.- 2026.

+ + copy Created with Sketch.
- + copy Created with Sketch.
Label
Location
Text

6 Place Jules Vallès, Évry-Courcouronnes (91), France.

+ + copy Created with Sketch.
- + copy Created with Sketch.
Label
Budget
Text

12 million euros.

+ + copy Created with Sketch.
- + copy Created with Sketch.
Label
Photography
+ + copy Created with Sketch.
- + copy Created with Sketch.

HEMAA Architectes is an architecture and urban planning studio founded in 2018 by Charles Hesters and Pierre Martin-Saint-Etienne. They undertake projects of all scales, encompassing public facilities, collective and individual housing, and cultural spaces, with an open and avant-garde approach.

Charles Hesters is an architect (HMONP) who graduated in 2012 from Paris Val de Seine and holds a Master's degree in Urban Planning from the University of Athens. He has worked at studios such as Brenac & Gonzalez & Associés, Gaëtan Le Penhuel, and Philippe Gazeau, and previously at Hesters-Oyon Architectes. After co-founding HEMAA in 2018 and participating in the Échelle Un incubator at EAV&T Paris-Est, he has been teaching at EAV&T Paris-Est and École des Ponts ParisTech since 2020, in the "matières à penser" department at the Master's level.

Pierre Martin-Saint-Etienne is an HMONP architect trained in Paris Val de Seine and holds a Master's degree in Urban Planning from UFRJ in Rio de Janeiro, in addition to specialized training in straw bale and earth construction. His professional experience includes stints at Brenac & Gonzalez & Associés, Philippe Gazeau, and Brunet Saunier, before co-founding HEMAA in 2018 and also participating in the Échelle Un incubator. Between 2018 and 2020, he was a teaching assistant at ENSA Paris-Malaquais within Studio PASS, teaching both Master 1 and the PFE program, and since 2020 he has been involved in the HMONP training program at ENSA Paris-La Villette.

Together, Hesters and Martin-Saint-Etienne develop a body of work that combines research, teaching, and built projects, guided by a shared conviction: to design architecture deeply conscious of its time and place, capable of engaging with nature and offering new, more respectful, understated, and sensitive ways of living.

Each project thus becomes an opportunity to question the scale and impact of buildings, adjust the dimensions of volumes, fragment masses, and dignify voids. The school complex they built in Normandy, for example, allowed them to work with local wood and slate, revisiting traditional forms. In Sartrouville, the school is built of solid load-bearing stone; in Evry, the Pôle Enfance is configured as a small village of pavilions constructed of rammed earth and wood in the heart of a park; and the house in Garches incorporates walls of reclaimed meulière stone from the demolition of the existing building. These investigations into site integration, the use of bio-sustained or reused materials, and the mobilization of local resources form the basis of their environmental approach. They eliminate all superfluous materials to return to an architecture composed of its essential elements and, through a passive design approach, strive for each project to achieve energy and carbon neutrality throughout its entire life cycle. They believe that nature and architecture are not opposites, but rather must find a suitable balance in each intervention so that, after their work, places and landscapes regain a new harmony.
HEMAA's trajectory has been accompanied by several exhibitions at leading institutions. In 2025, they participated in the Forum Bois International at the Grand Palais in Paris; in 2022, they presented their work at the Manifeste exhibition at La Plateforme Rennes of ENSA de Bretagne; and in 2019, they were finalists for the IP Factory project at the Pavillon de l’Arsenal as part of the Paris Rive Gauche exhibition. And in 2014 they exhibited at Futurs Immédiats, also at the Pavillon de l’Arsenal, with the Archipel de Seine project. Their work has also received outstanding recognition: in 2025 they won the Équerre d’Argent Première Œuvre for the Évry-Courcouronnes children's and sports center; in 2024 they were nominated for the European Union Prize for Contemporary Architecture —Mies van der Rohe Award— for the Heudebouville school complex; and in 2023 they were selected as Europe 40 Under 40 by The European Centre for Architecture Art Design and Urban Studies.
Read more
Published on: September 9, 2026
Cite:
metalocus, CAMILA DOYLET
"Collective shelter. Jacques Prévert Public Services Center by HEMAA" METALOCUS. Accessed
<https://www.metalocus.es/en/news/collective-shelter-jacques-prevert-public-services-center-hemaa> ISSN 1139-6415
Loading content ...
Loading content ...
Loading content ...
Loading content ...
Loading content ...
Loading content ...
Loading content ...
Loading content ...
Loading content ...
Loading content ...
Loading content ...
Loading content ...
Loading content ...
Loading content ...
Loading content ...
Loading content ...
Loading content ...
Loading content ...
Loading content ...
Loading content ...
Loading content ...
Loading content ...
Loading content ...
Loading content ...
Loading content ...
Loading content ...
Loading content ...
Loading content ...
Loading content ...
Loading content ...
Loading content ...
Loading content ...
Loading content ...
Loading content ...
Loading content ...
Loading content ...
Loading content ...
Loading content ...
Loading content ...
Loading content ...
Loading content ...
Loading content ...
Loading content ...
Loading content ...
Loading content ...
Loading content ...
Loading content ...
Loading content ...
Loading content ...
Loading content ...
Loading content ...
Loading content ...
Loading content ...
Loading content ...