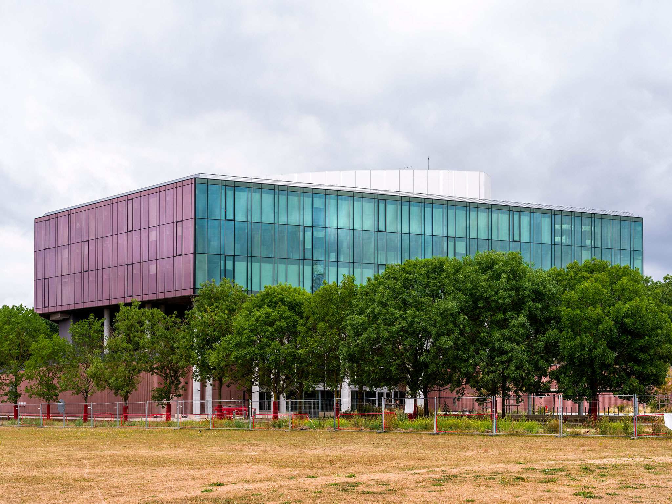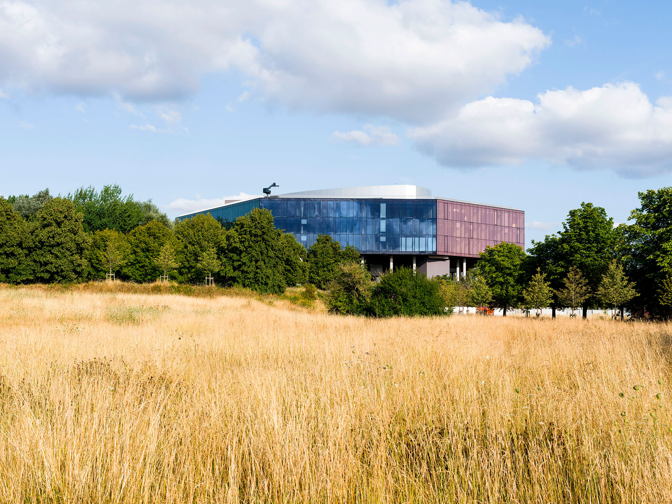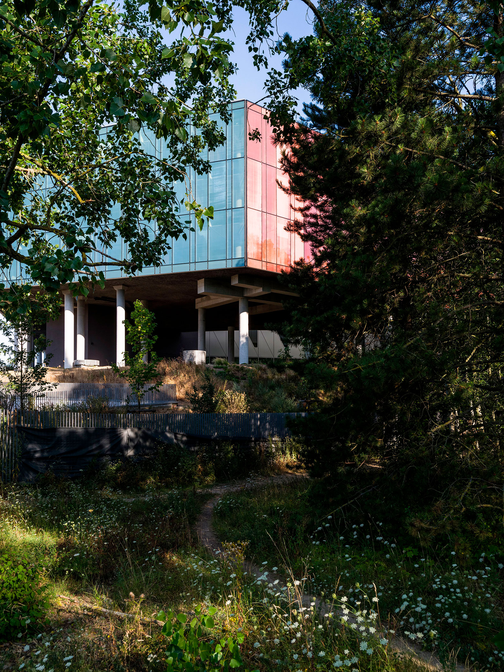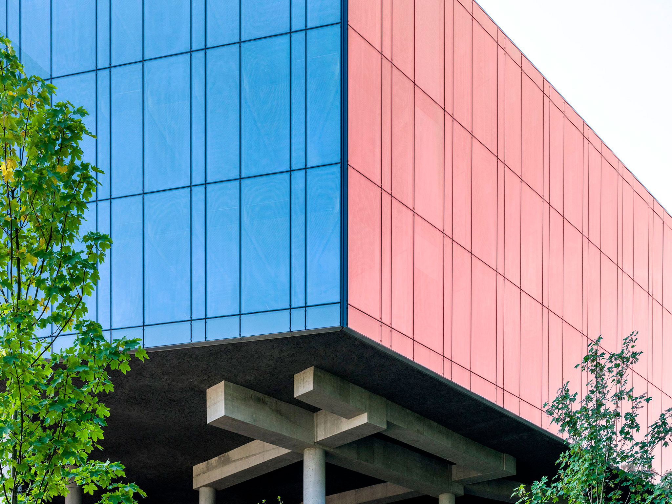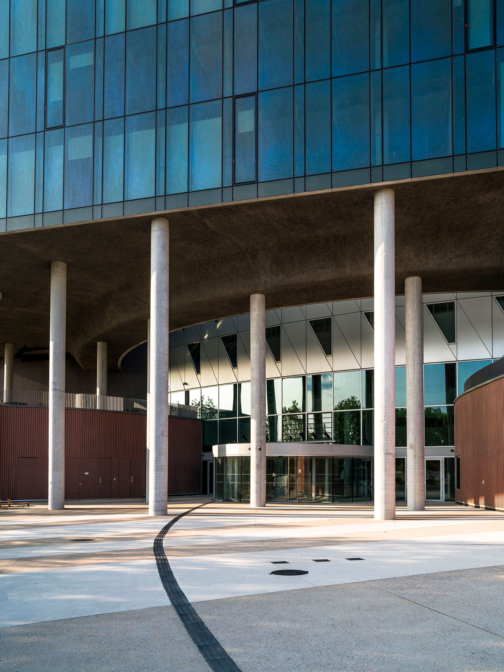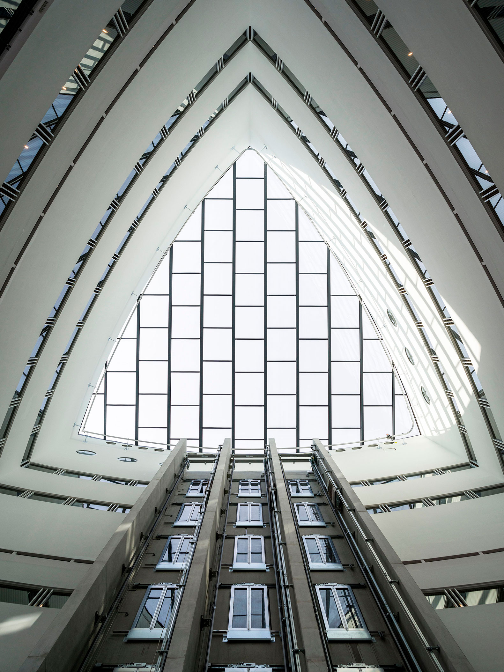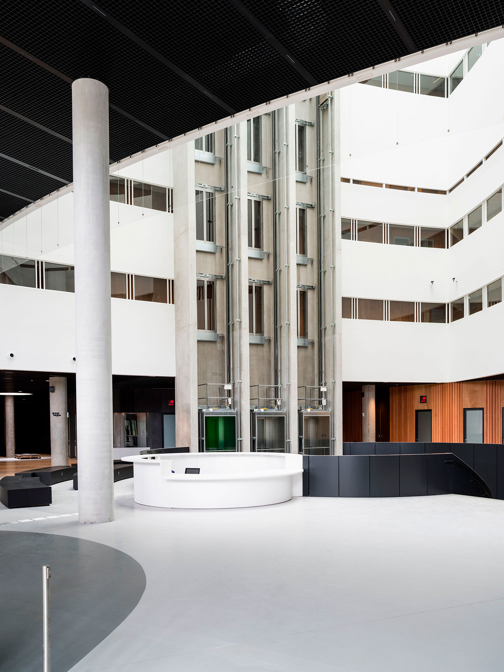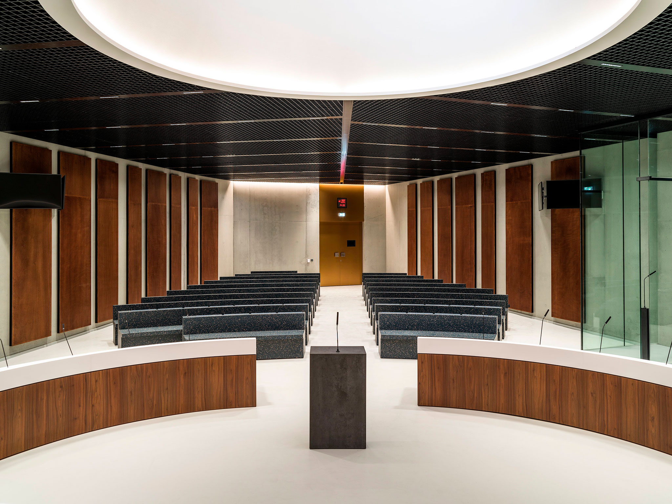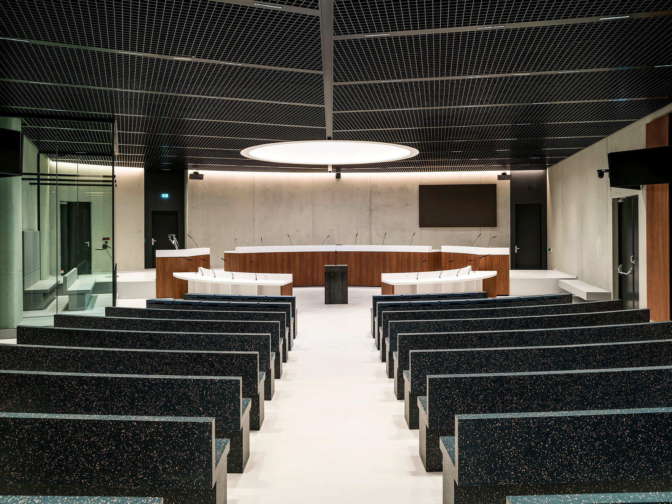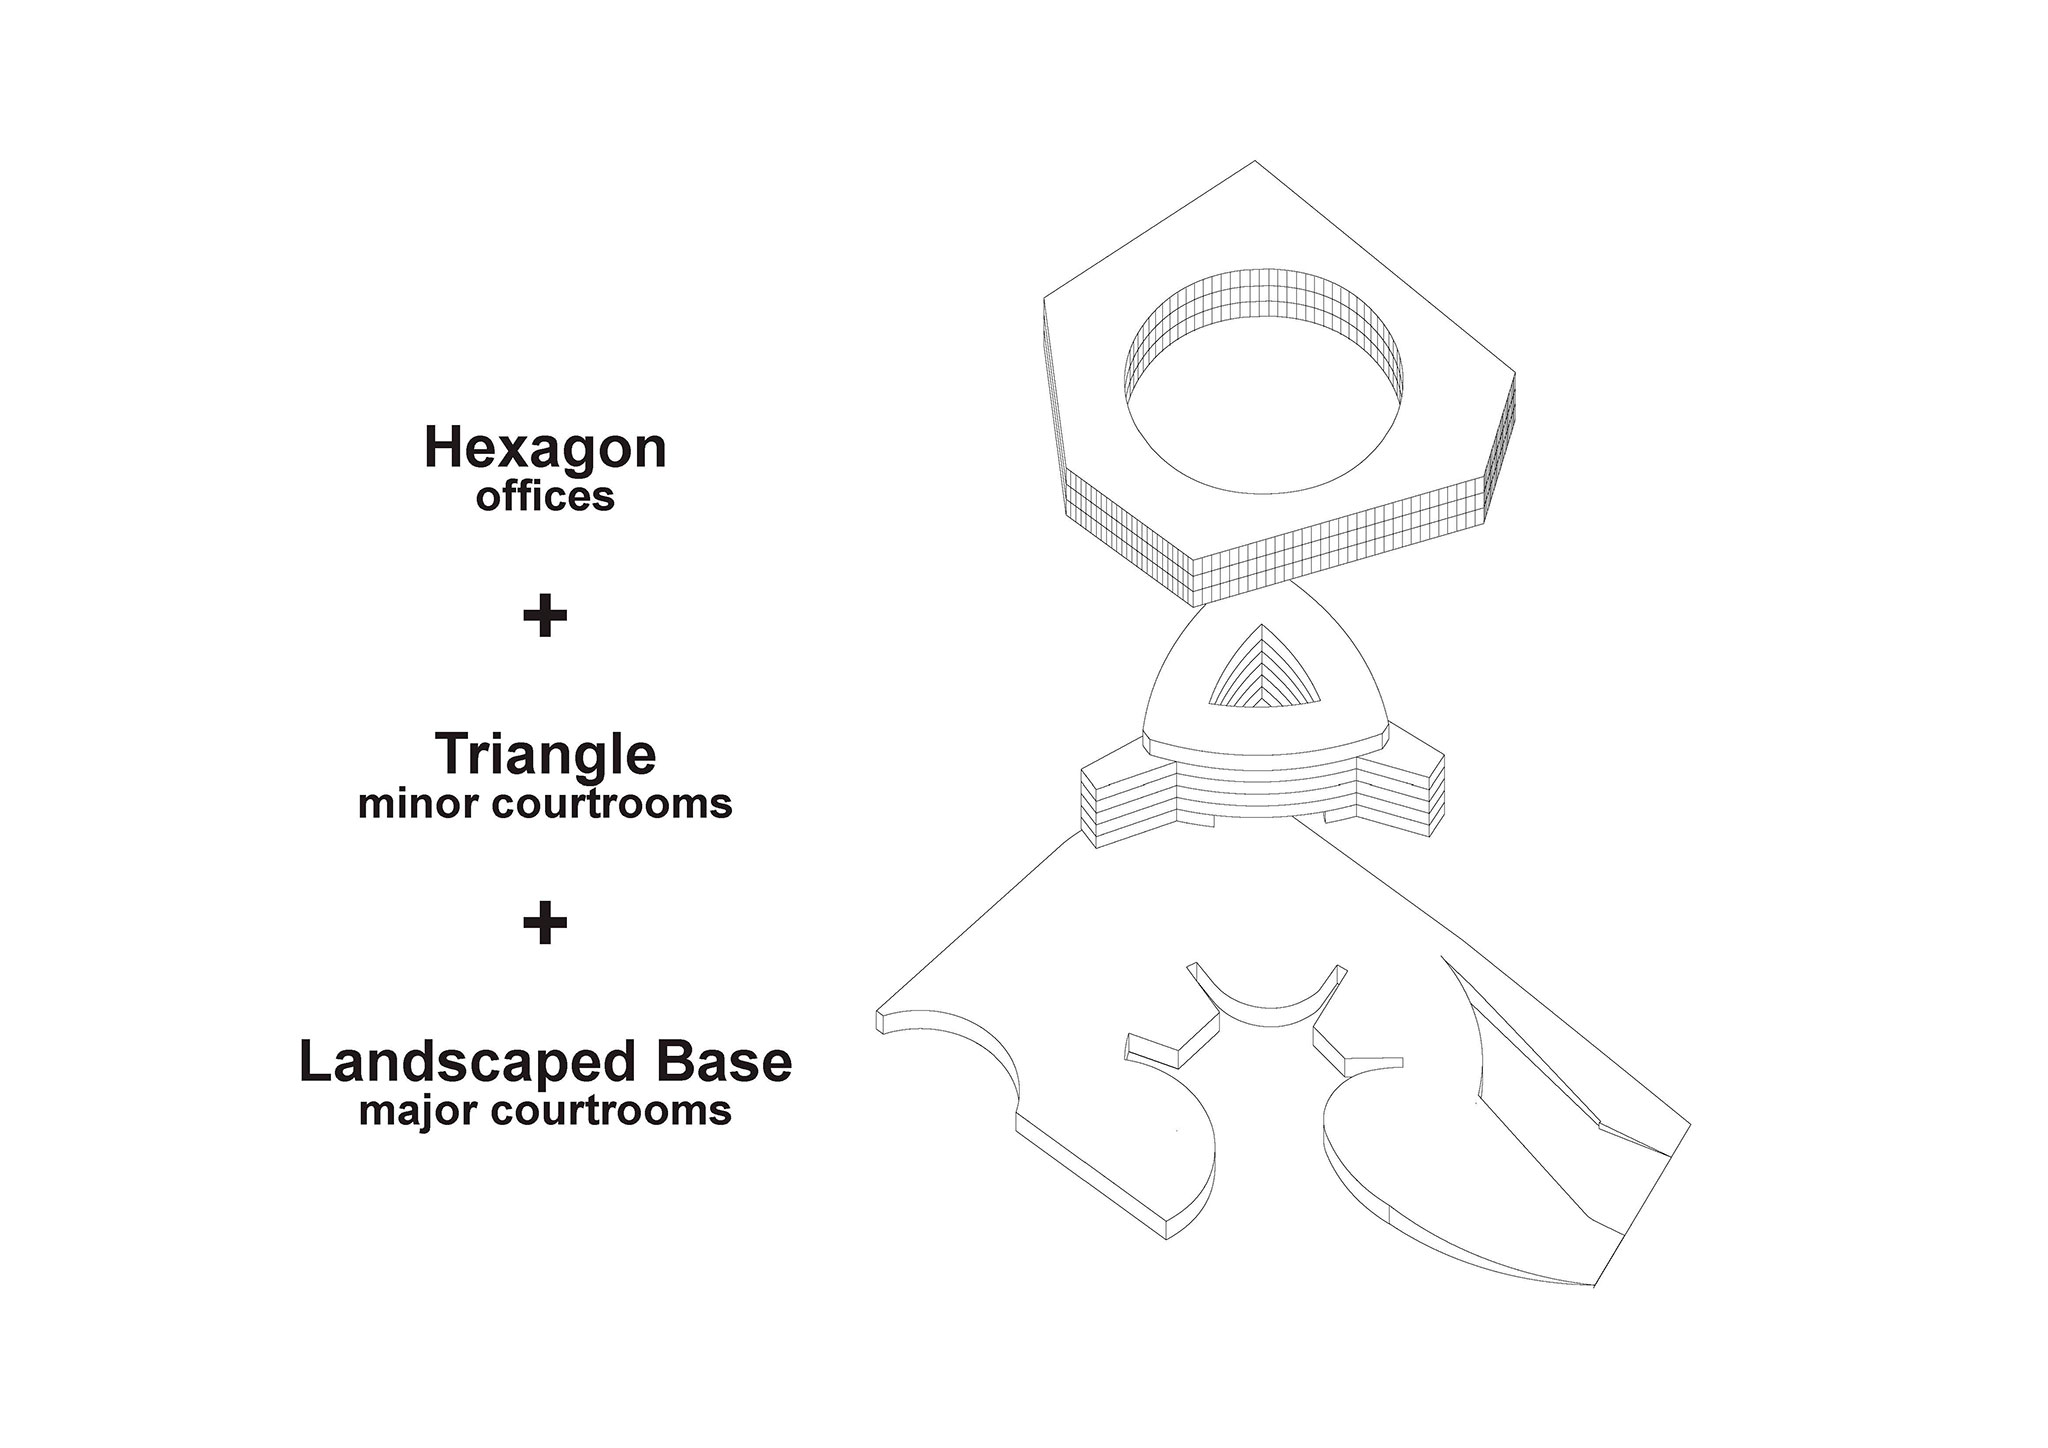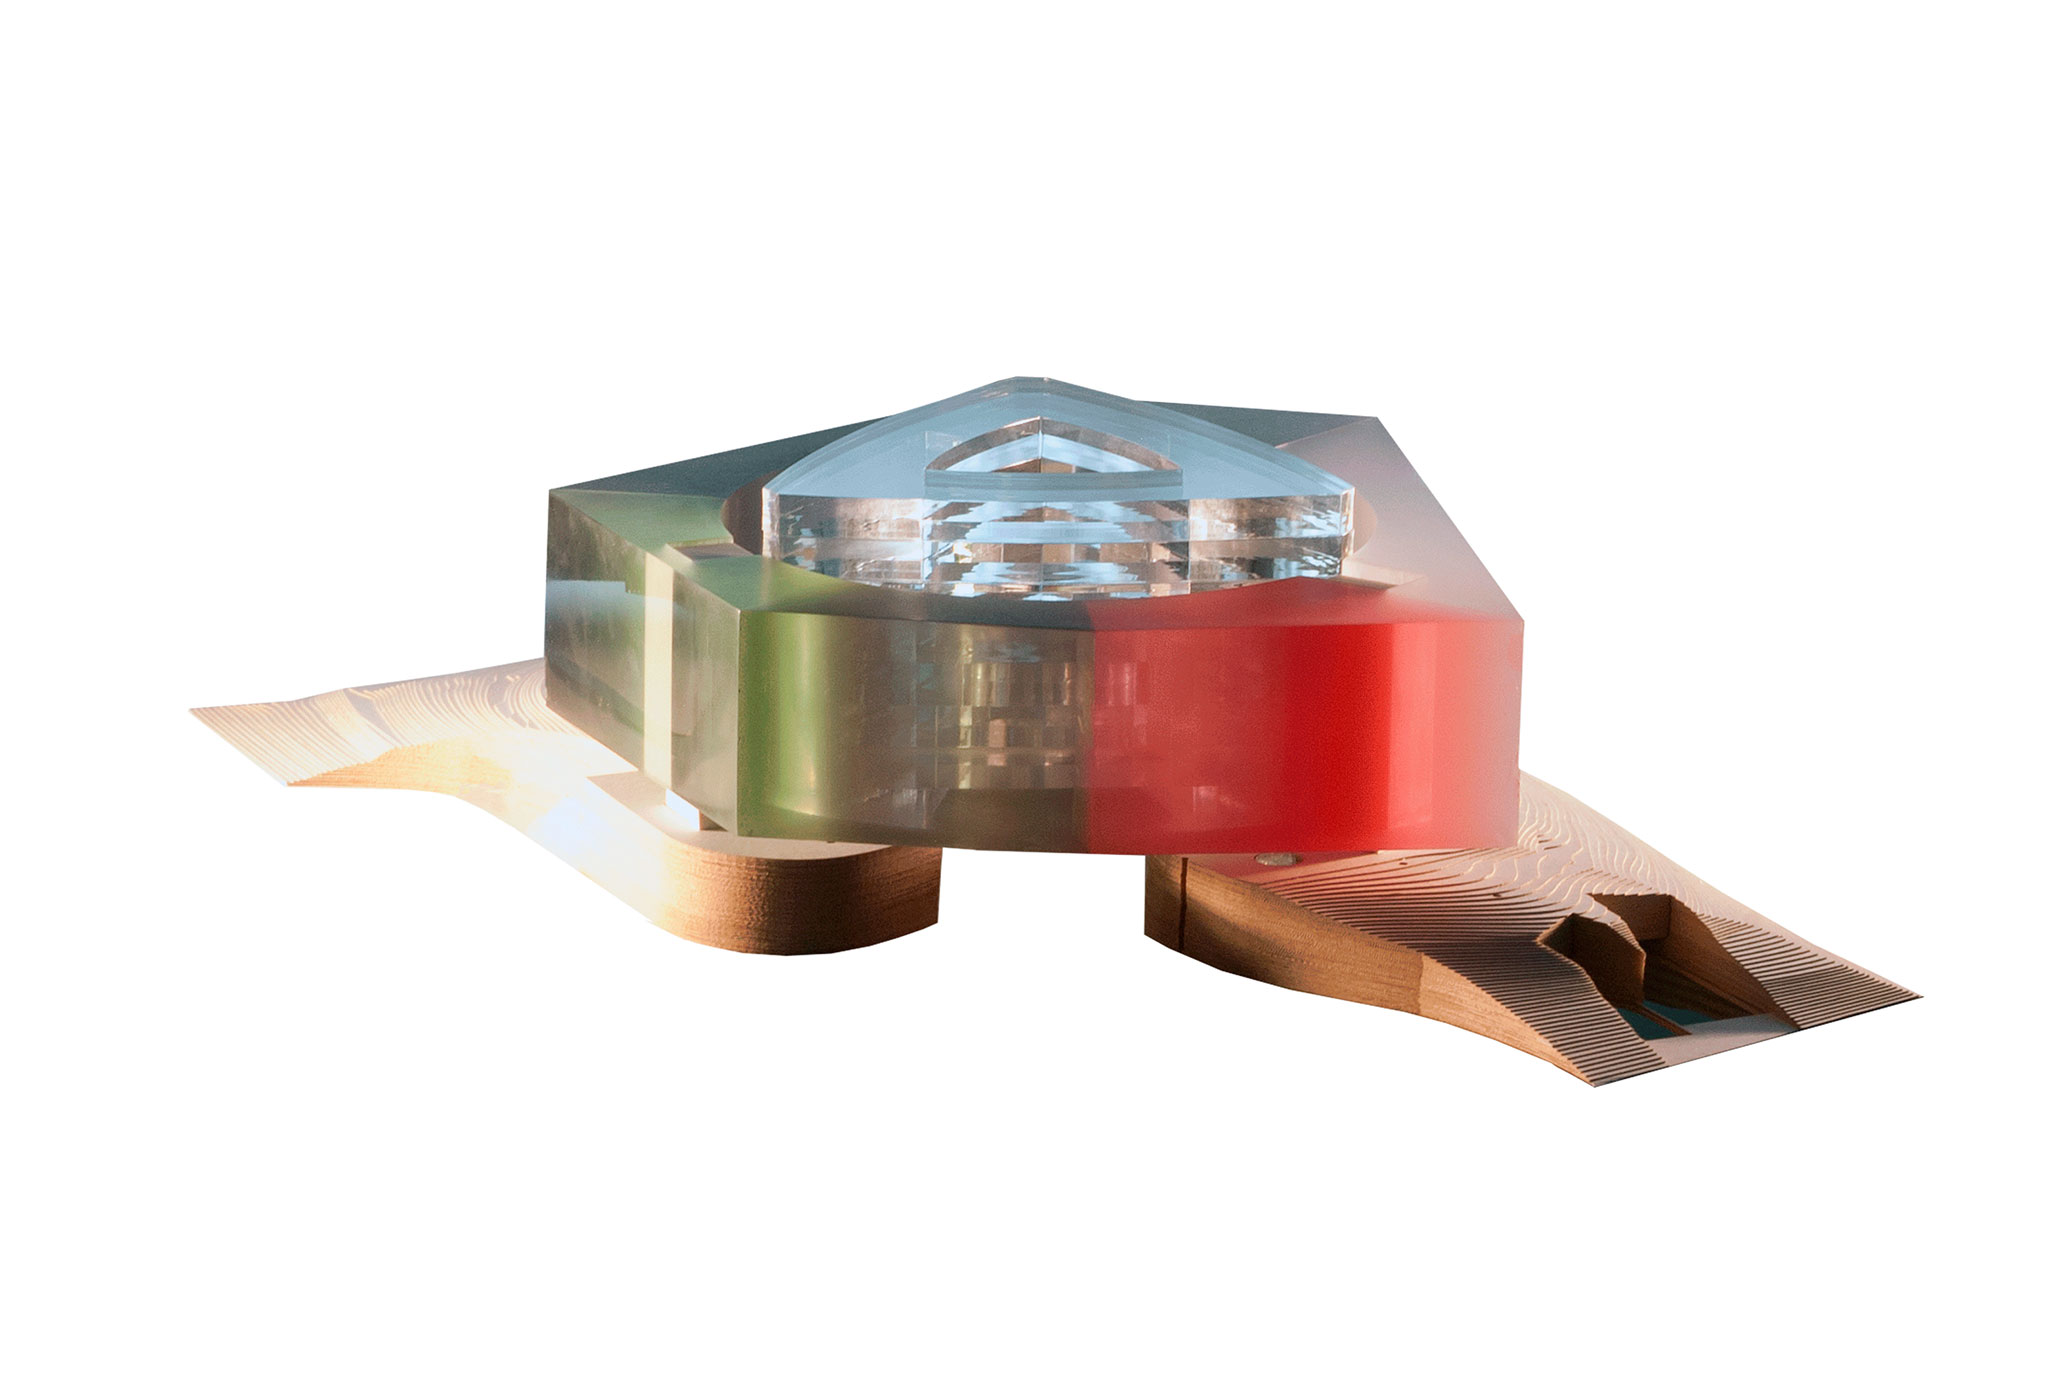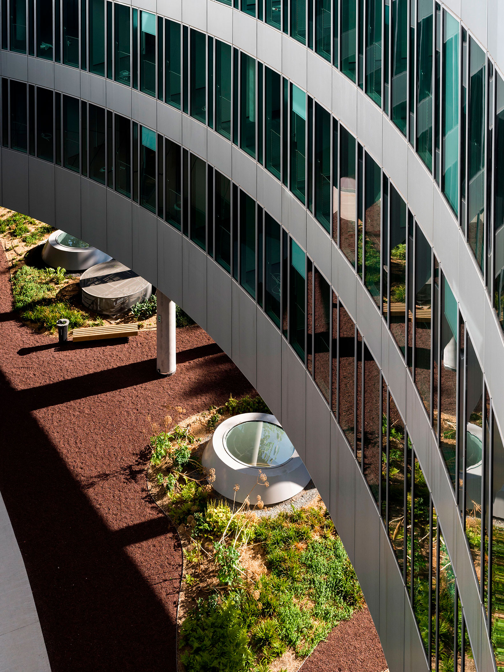
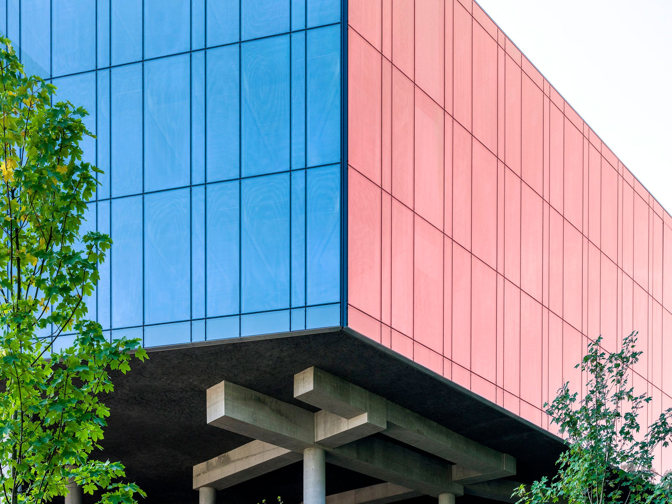
OMA responds to the site conditions and programmatic requirements through a building articulated as three clearly distinct volumes. The first volume, conceived as a publicly accessible base, houses the entrance, the main lobby, and the primary courtrooms. Rising above this is a central, triangular-plan tower containing smaller courtrooms. Finally, an office ring envelops the tower—appearing to float around it—which allows natural light to penetrate deep into the building’s interior.
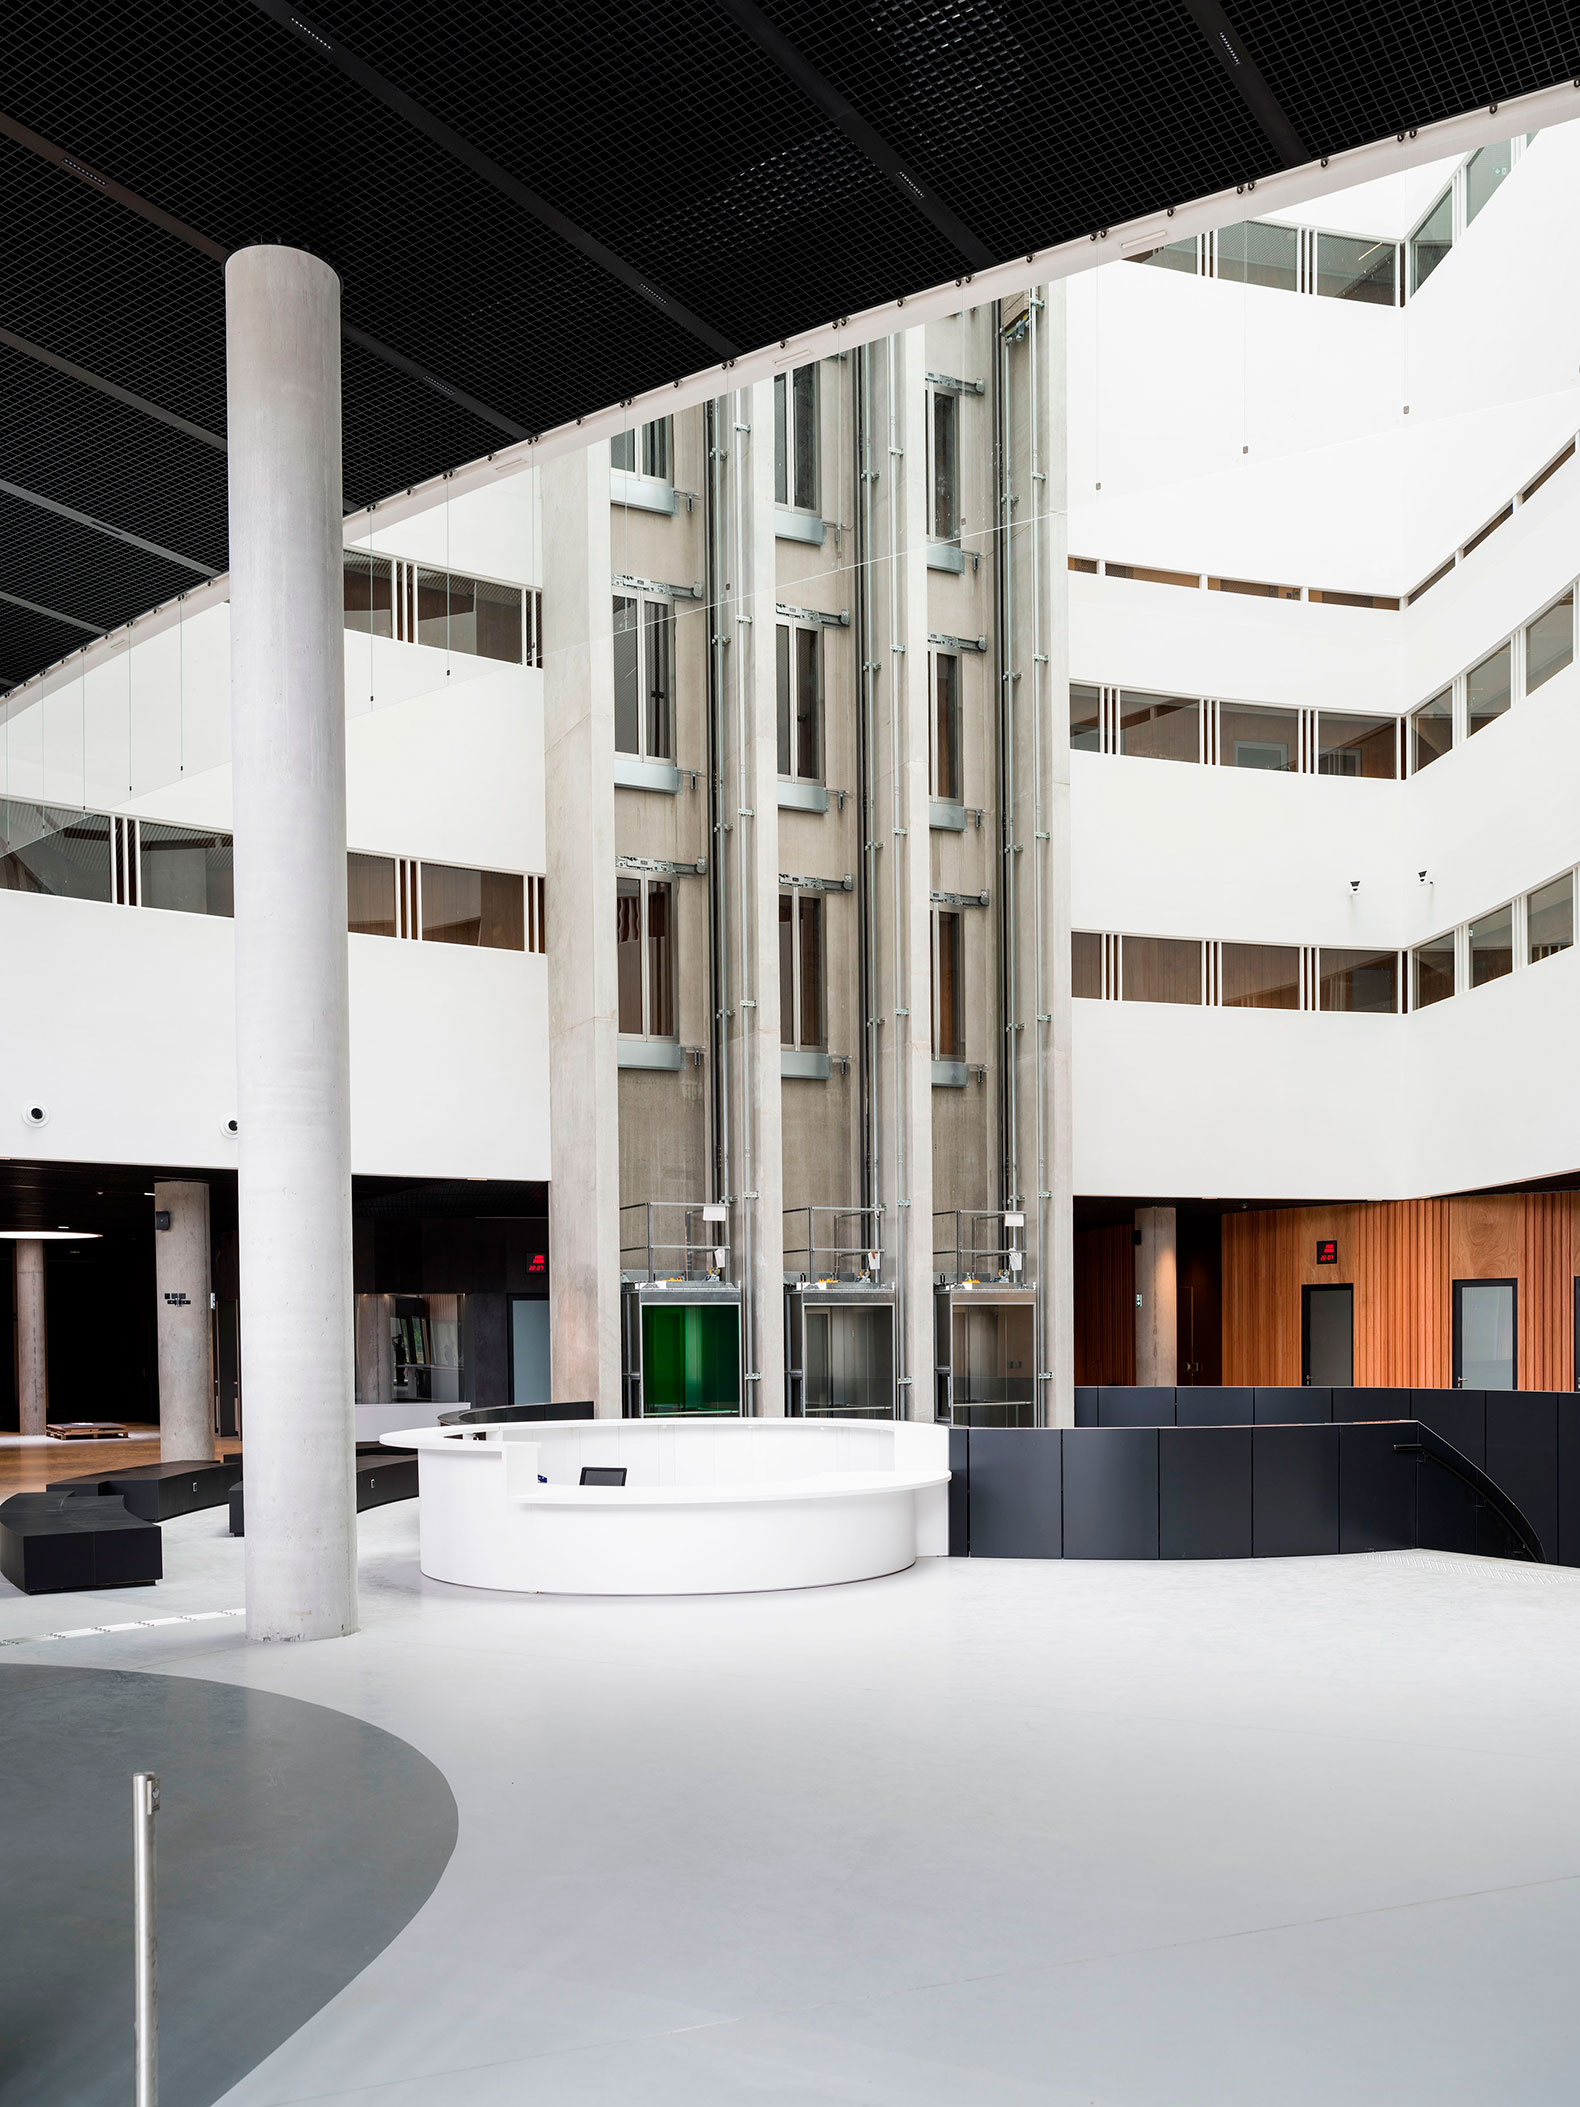
The building’s interior was designed to move away from the traditional monumentality of courthouses, replacing it with accessible and easily legible spaces for the public, judicial professionals, and staff alike. The identity of each volume is defined through its material expression and spatial character, reinforcing the clarity of the overall design and facilitating user orientation.
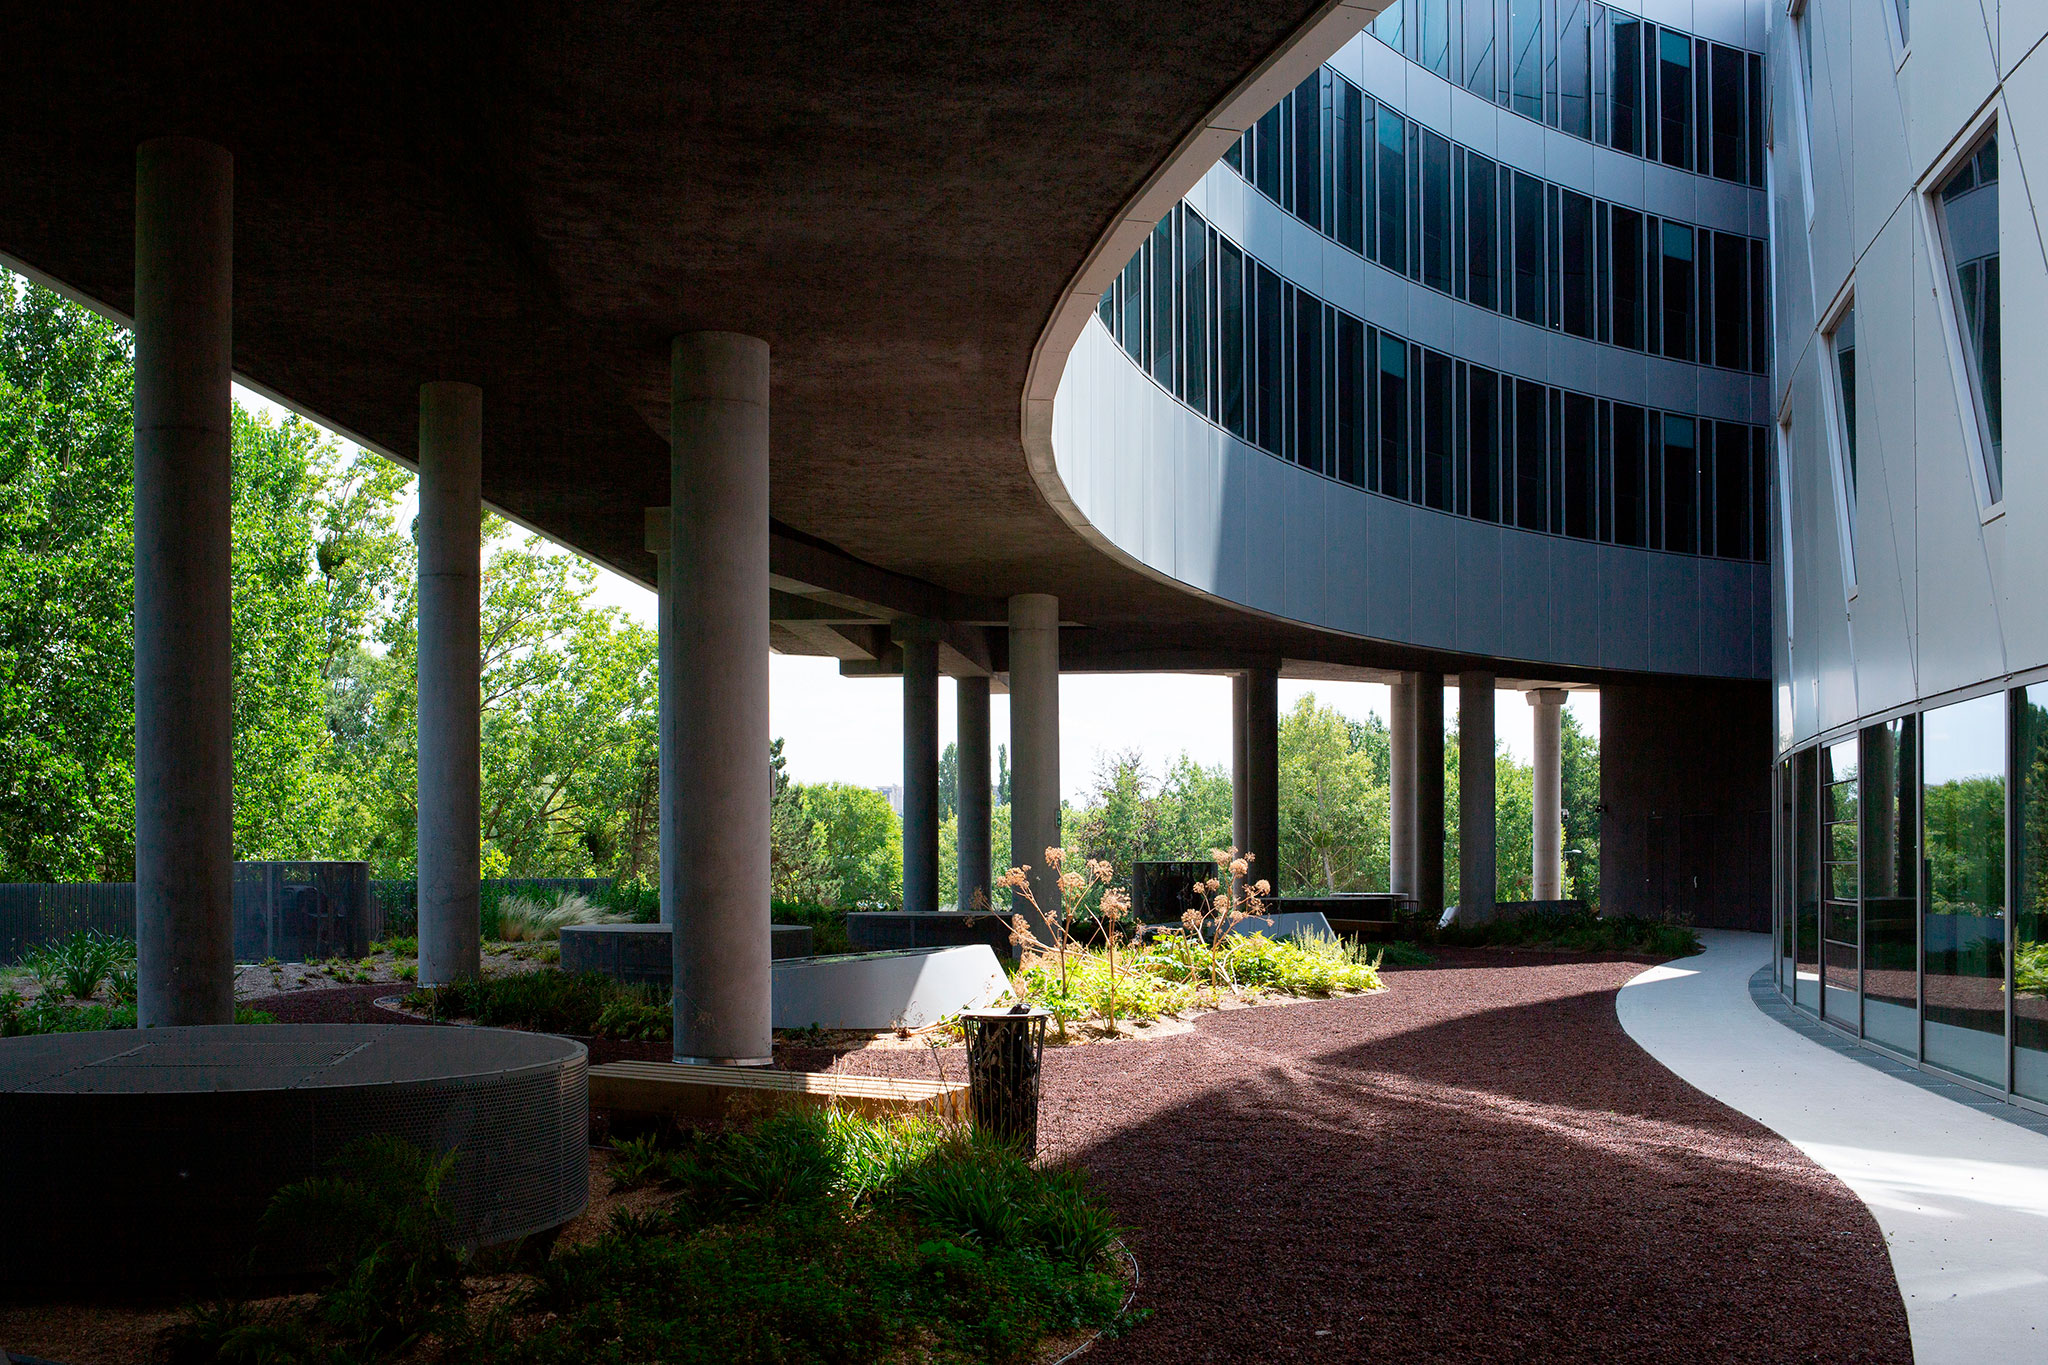
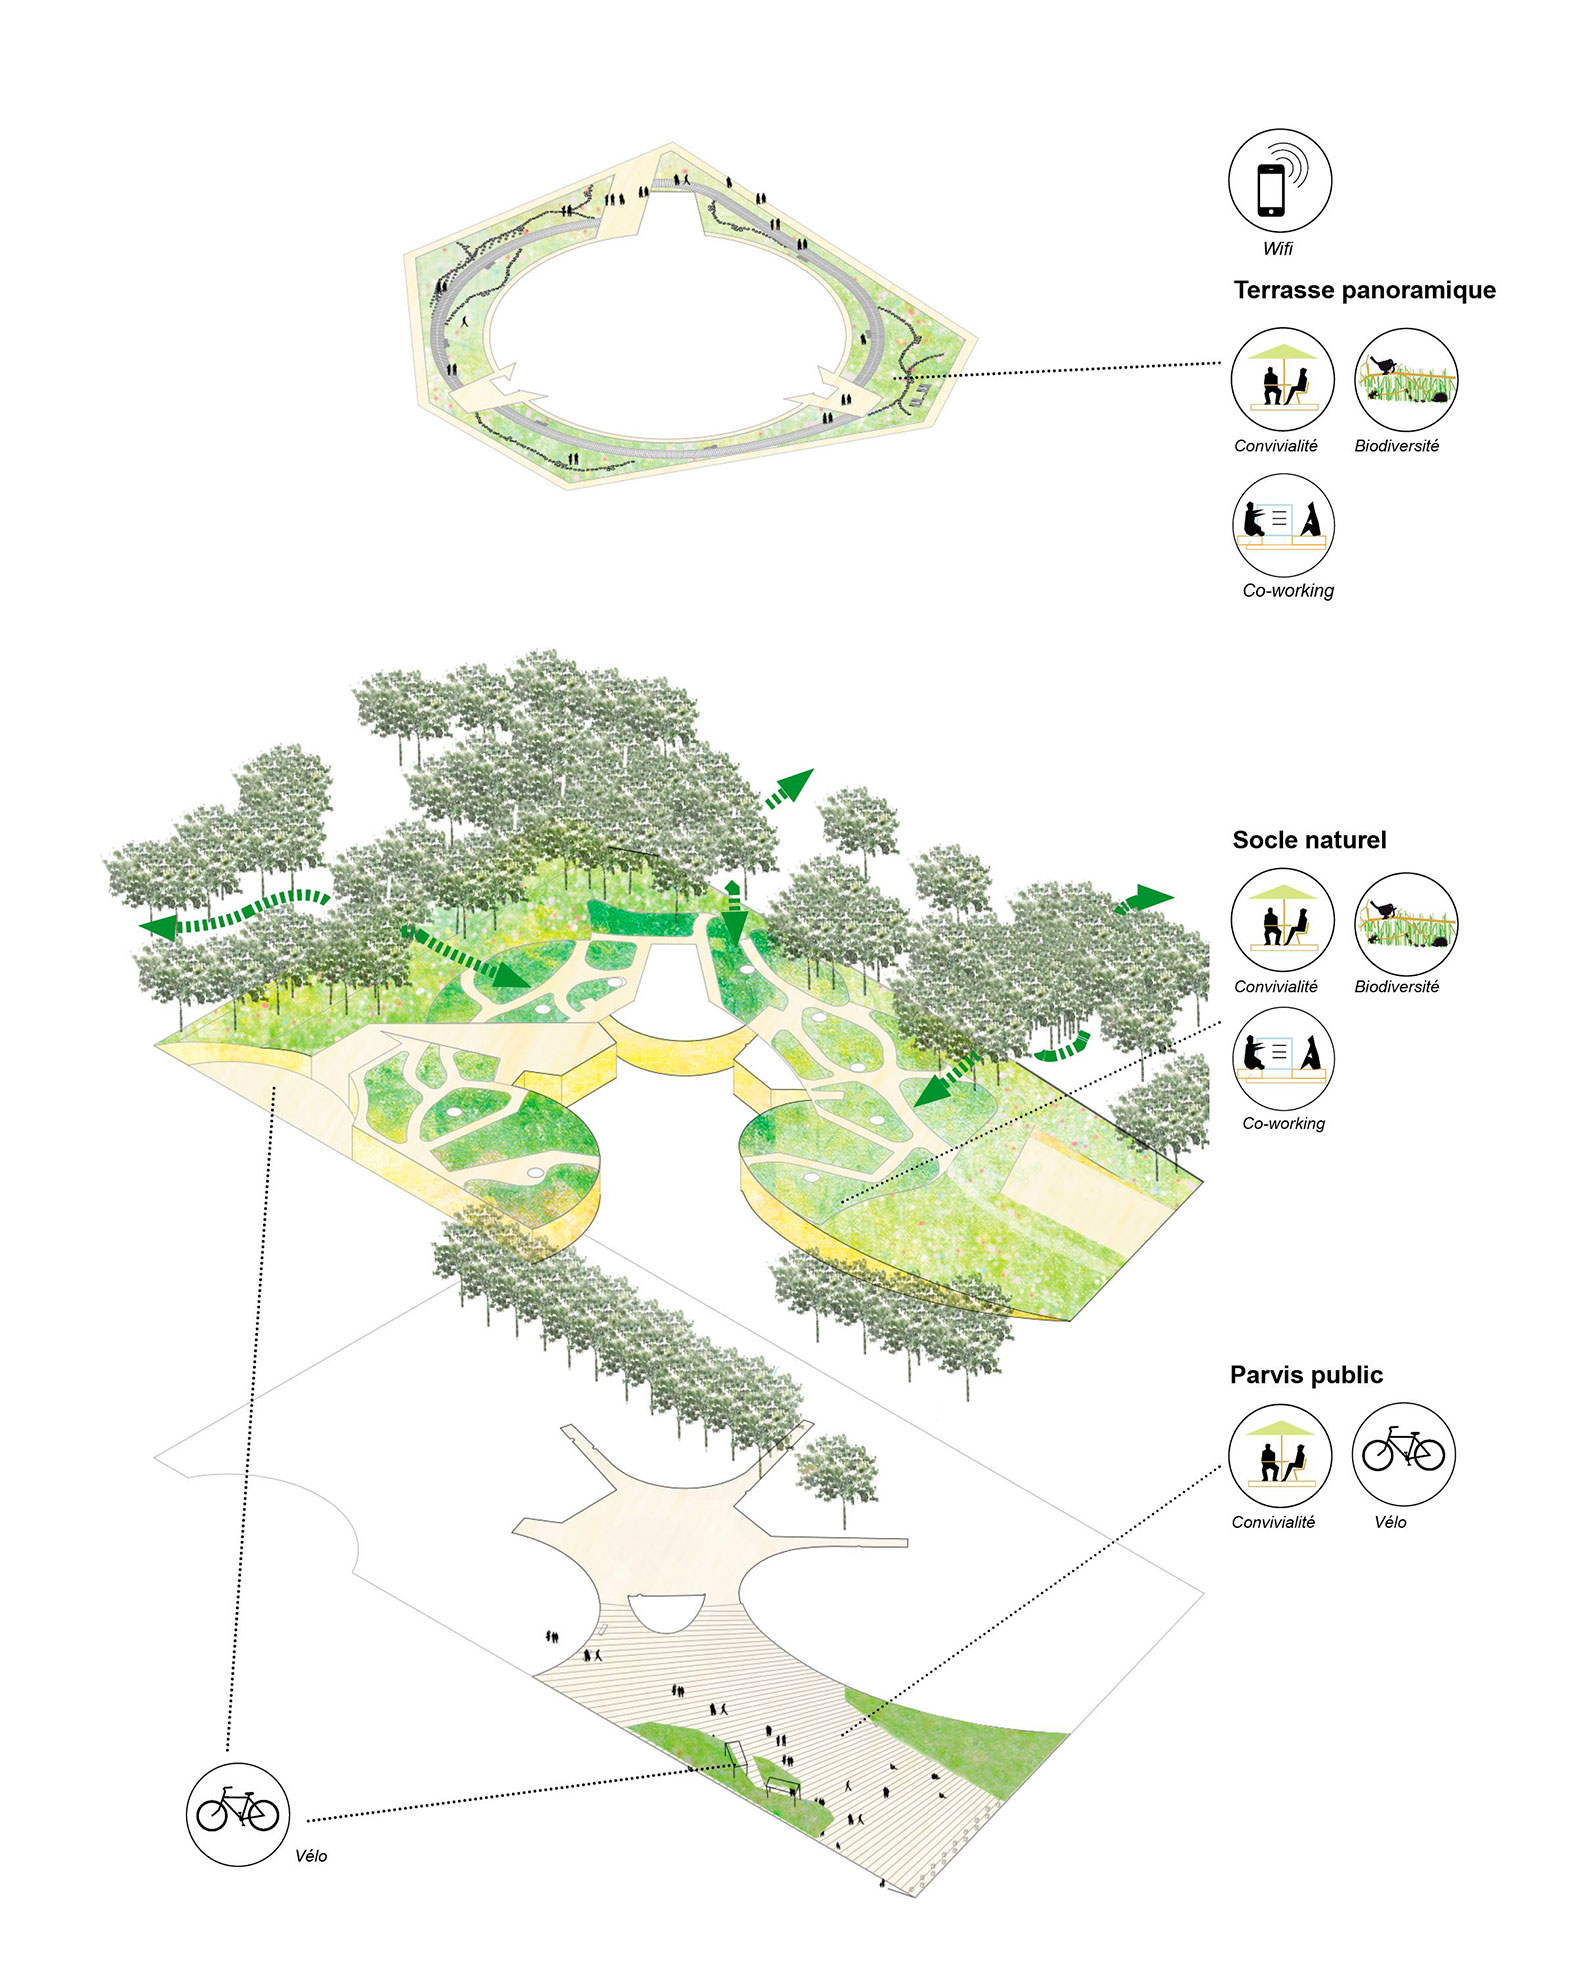
As for the exterior spaces, the building is conceived as an extension of the surrounding green landscape, incorporating gardens distributed across its three levels. These culminate in a rooftop garden, offering panoramic views of the city.
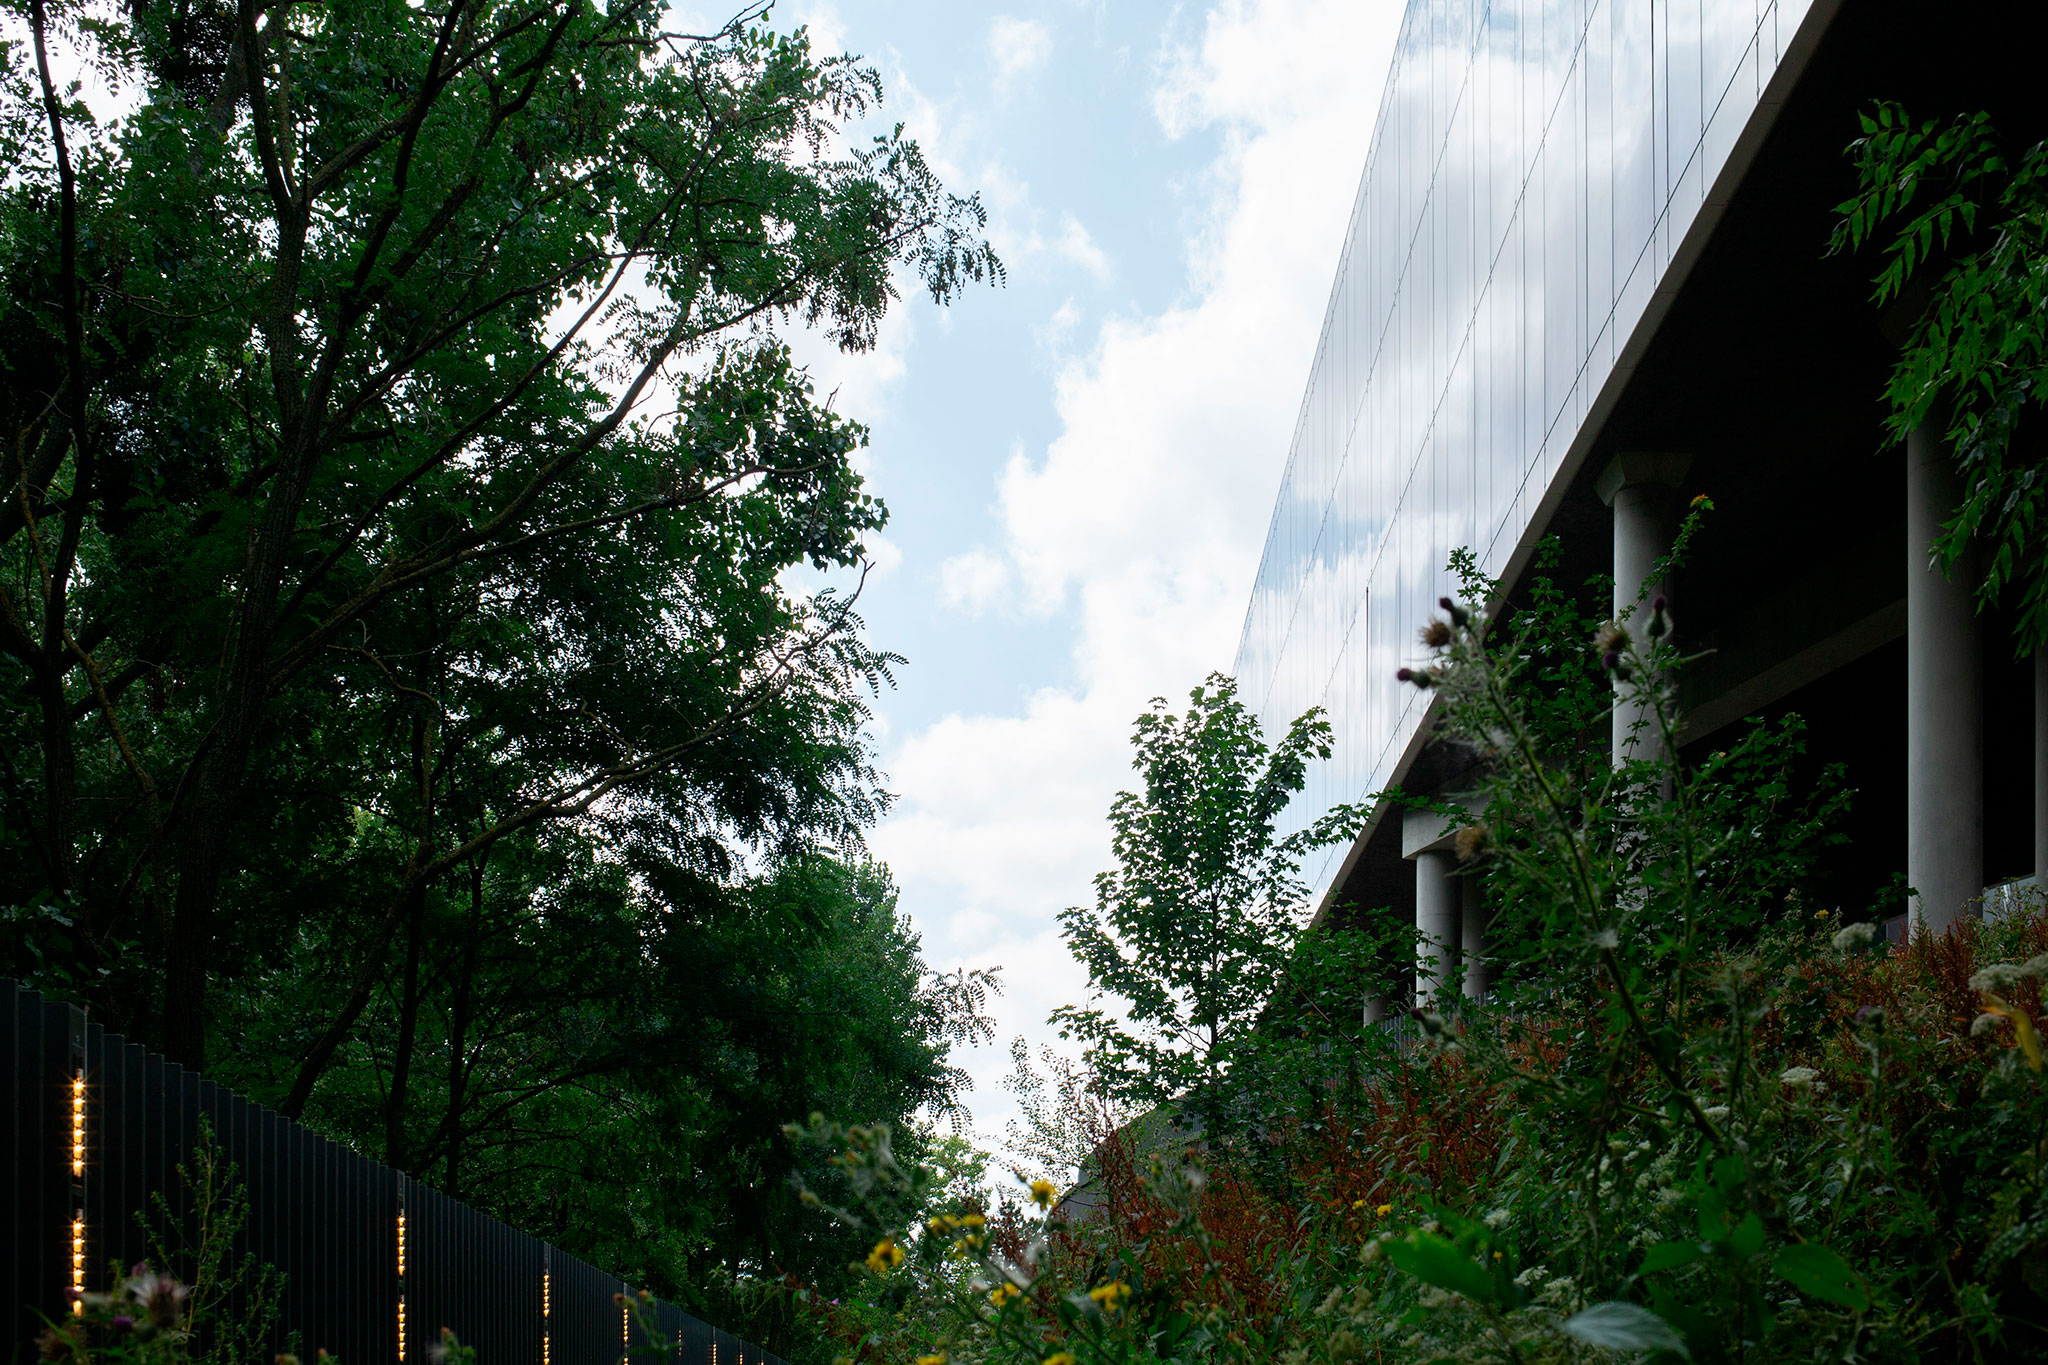
Palais de Justice de Lille by OMA. Photograph by François-Xavier Gbré, courtesy of OMA.
Project description by OMA
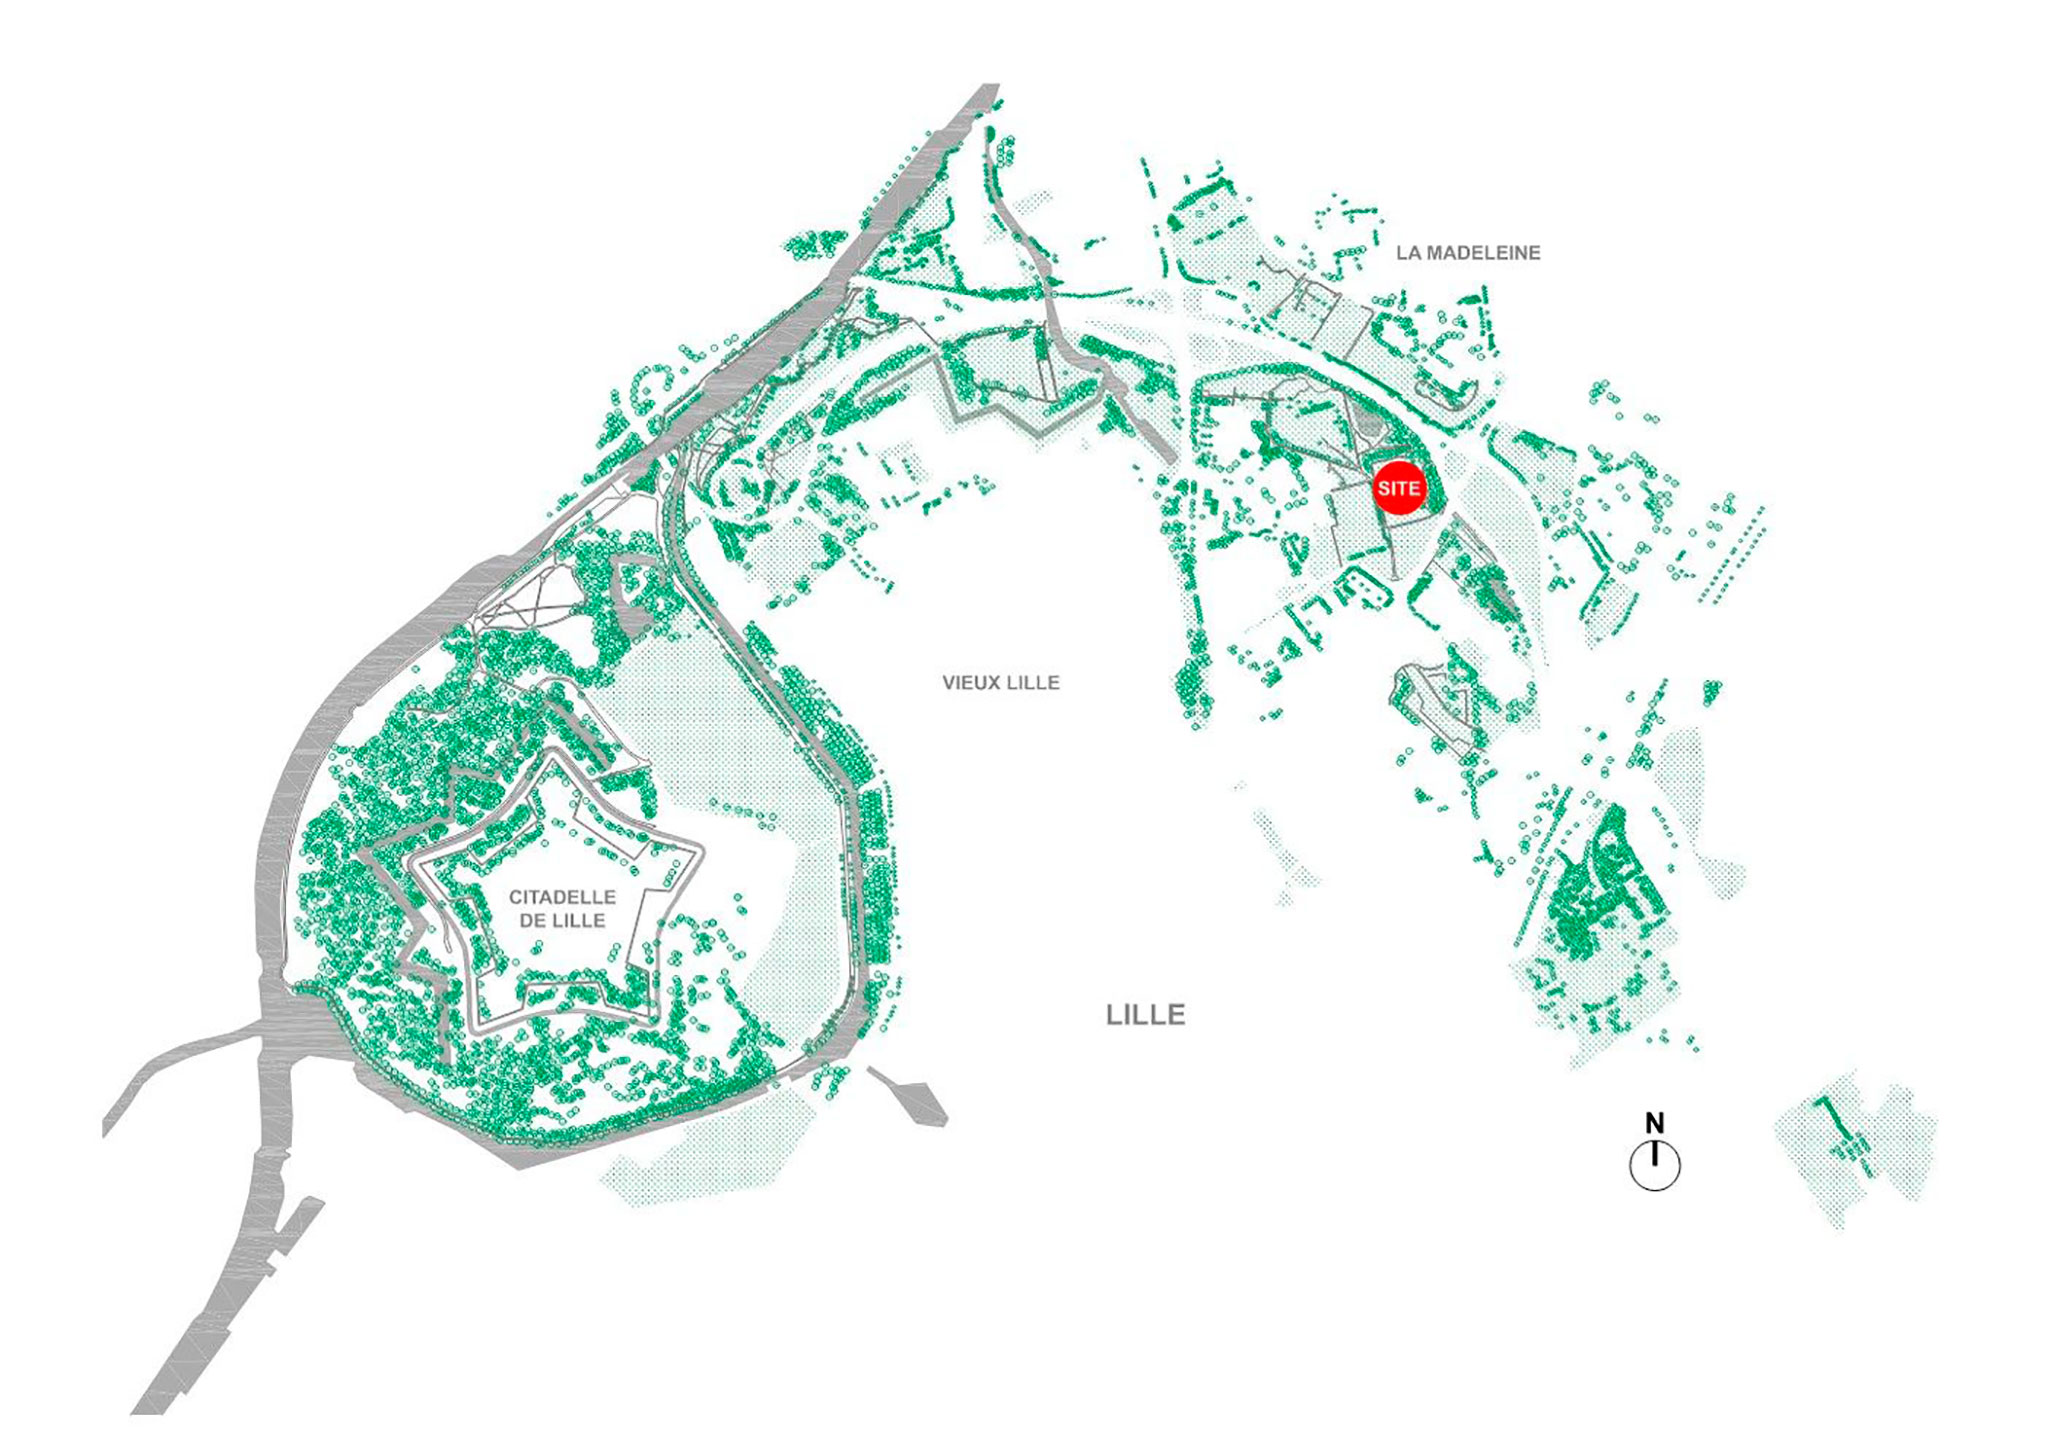
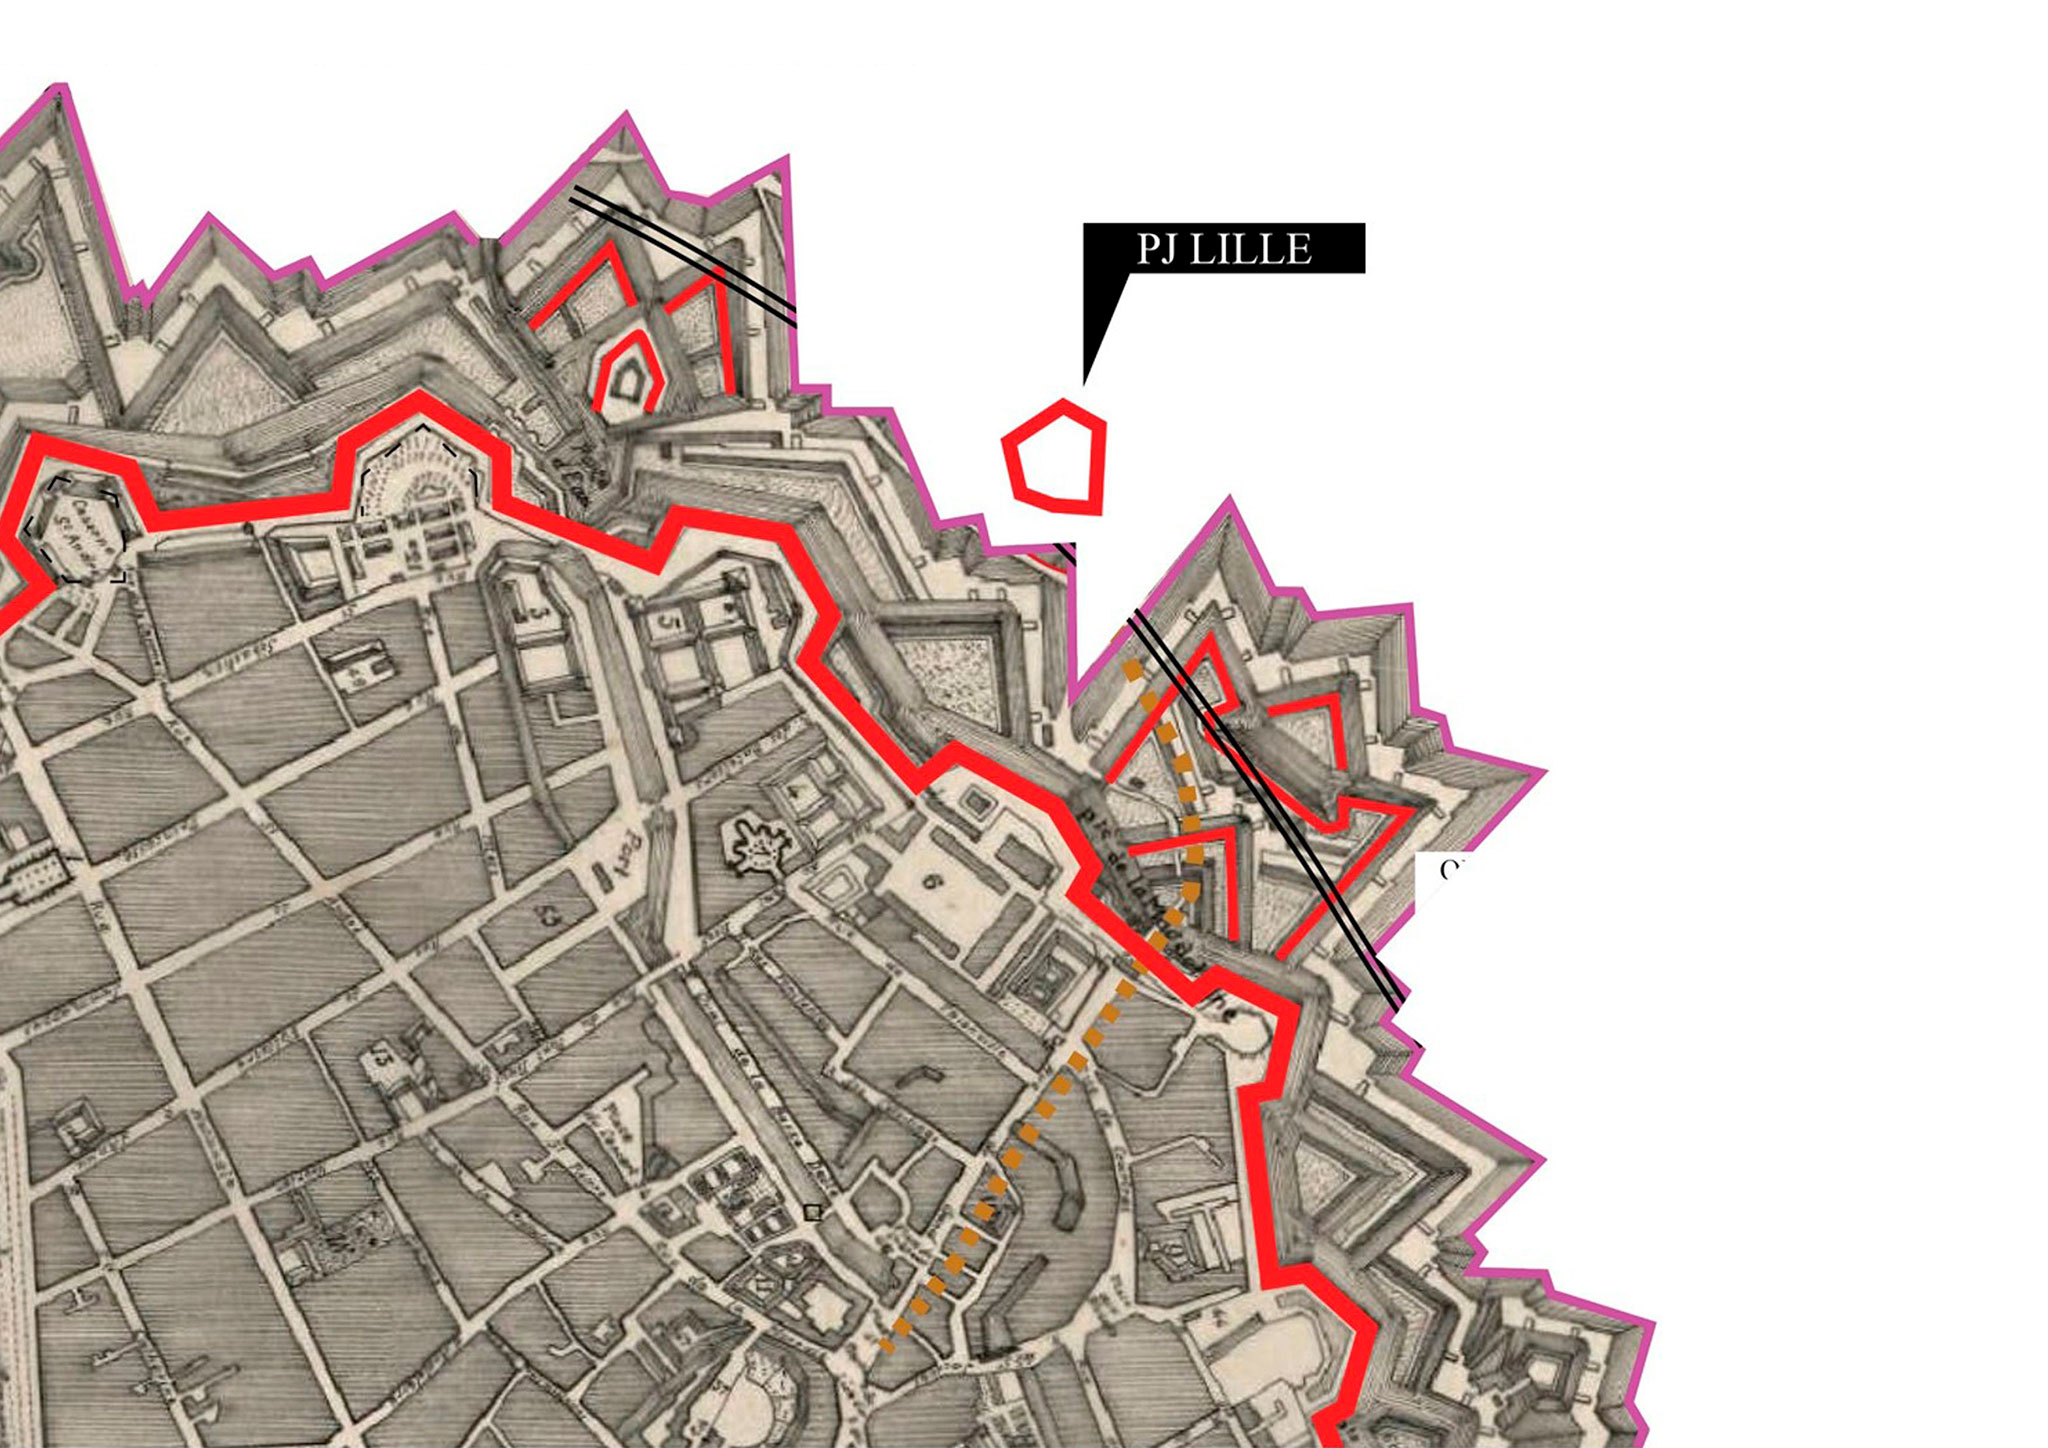
Any new architectural addition to the city of Lille has to address the past, the present and the future. That is even more true on the site of Vauban's former fortifications – used in Lille as a zone where modernity can be organized without damaging the city.
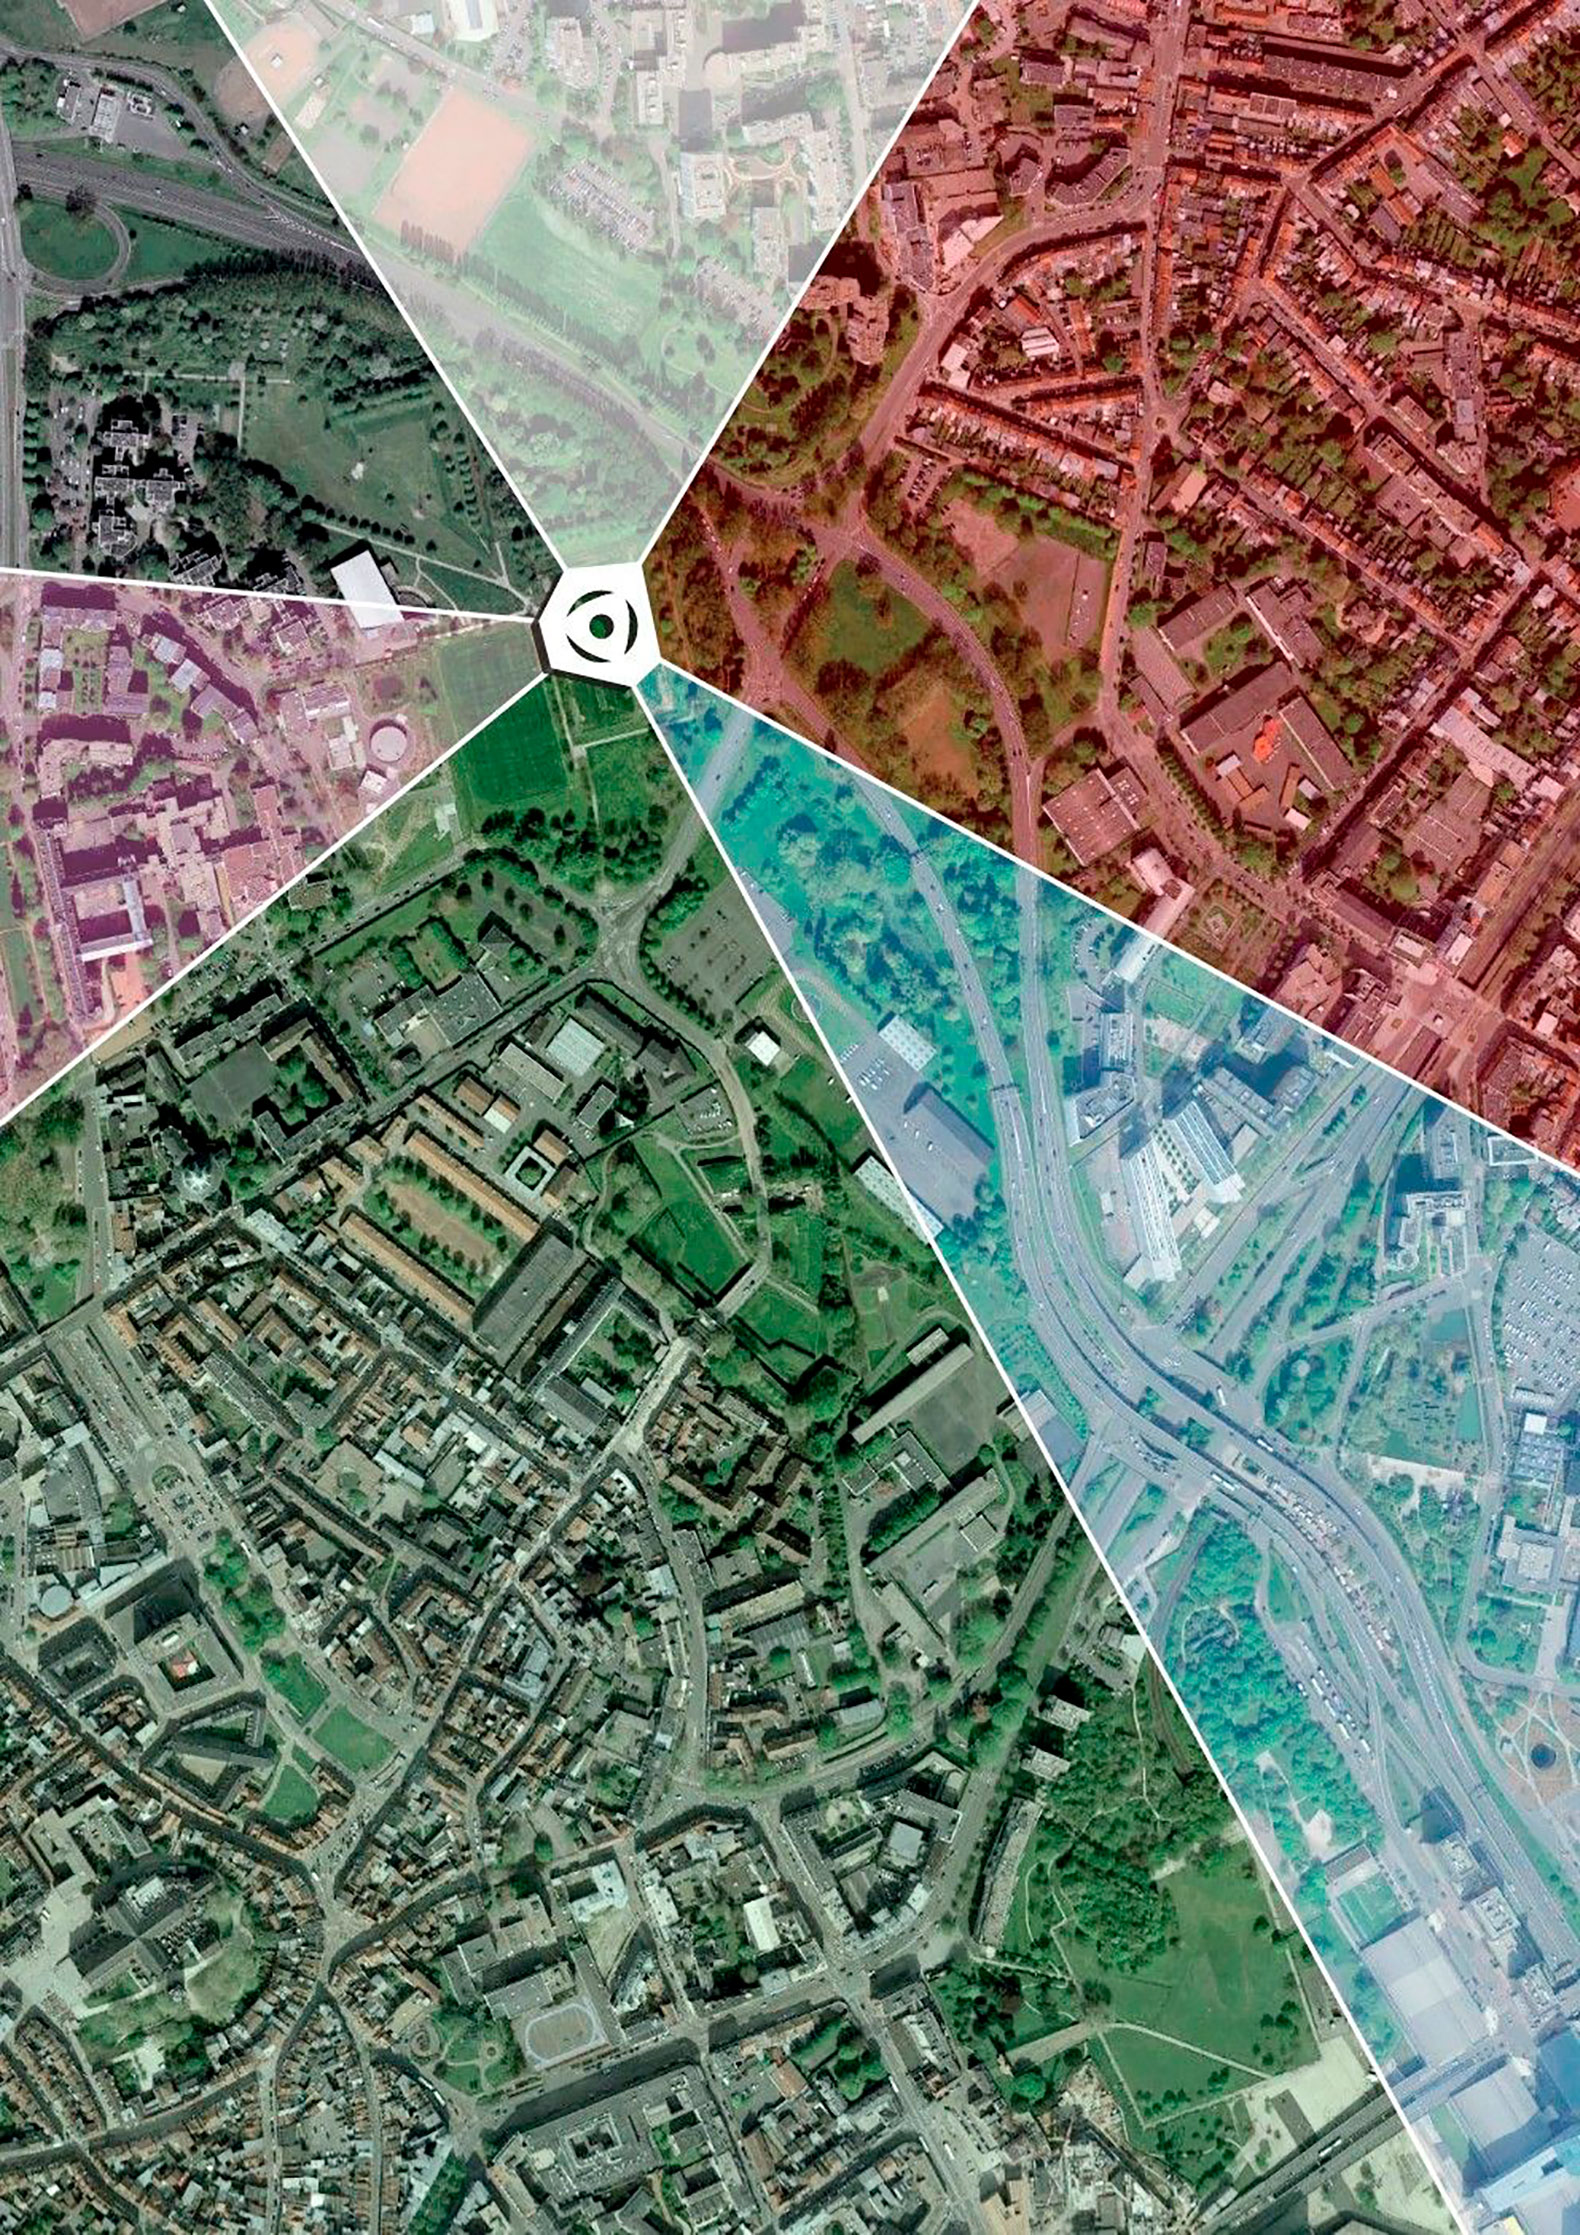
The location for the new courthouse is emblematic for this urban landscape: a green landscape crossed by motorways (future boulevards), rich in open air activity, with faint traces of Vauban's geometry. This condition has triggered our project: a colorful multifaceted object that is able to address any number of different clues and elements from the past and the contemporary world.
Internally, the base of the building accomodates the public and the major courtrooms. From that base, a central triangular tower rises where the minor courtrooms are concentrated. The tower is surrounded by a facetted ring of offices that floats above the base, giving the building an appearance of lightness, in spite of the seriousness of its function.
The interiors or each of the building's components are conceived to make all the procedures of justice accessible, even inviting, free of the intimidation that has traditionally been the main characteristic of the architecture of justice.
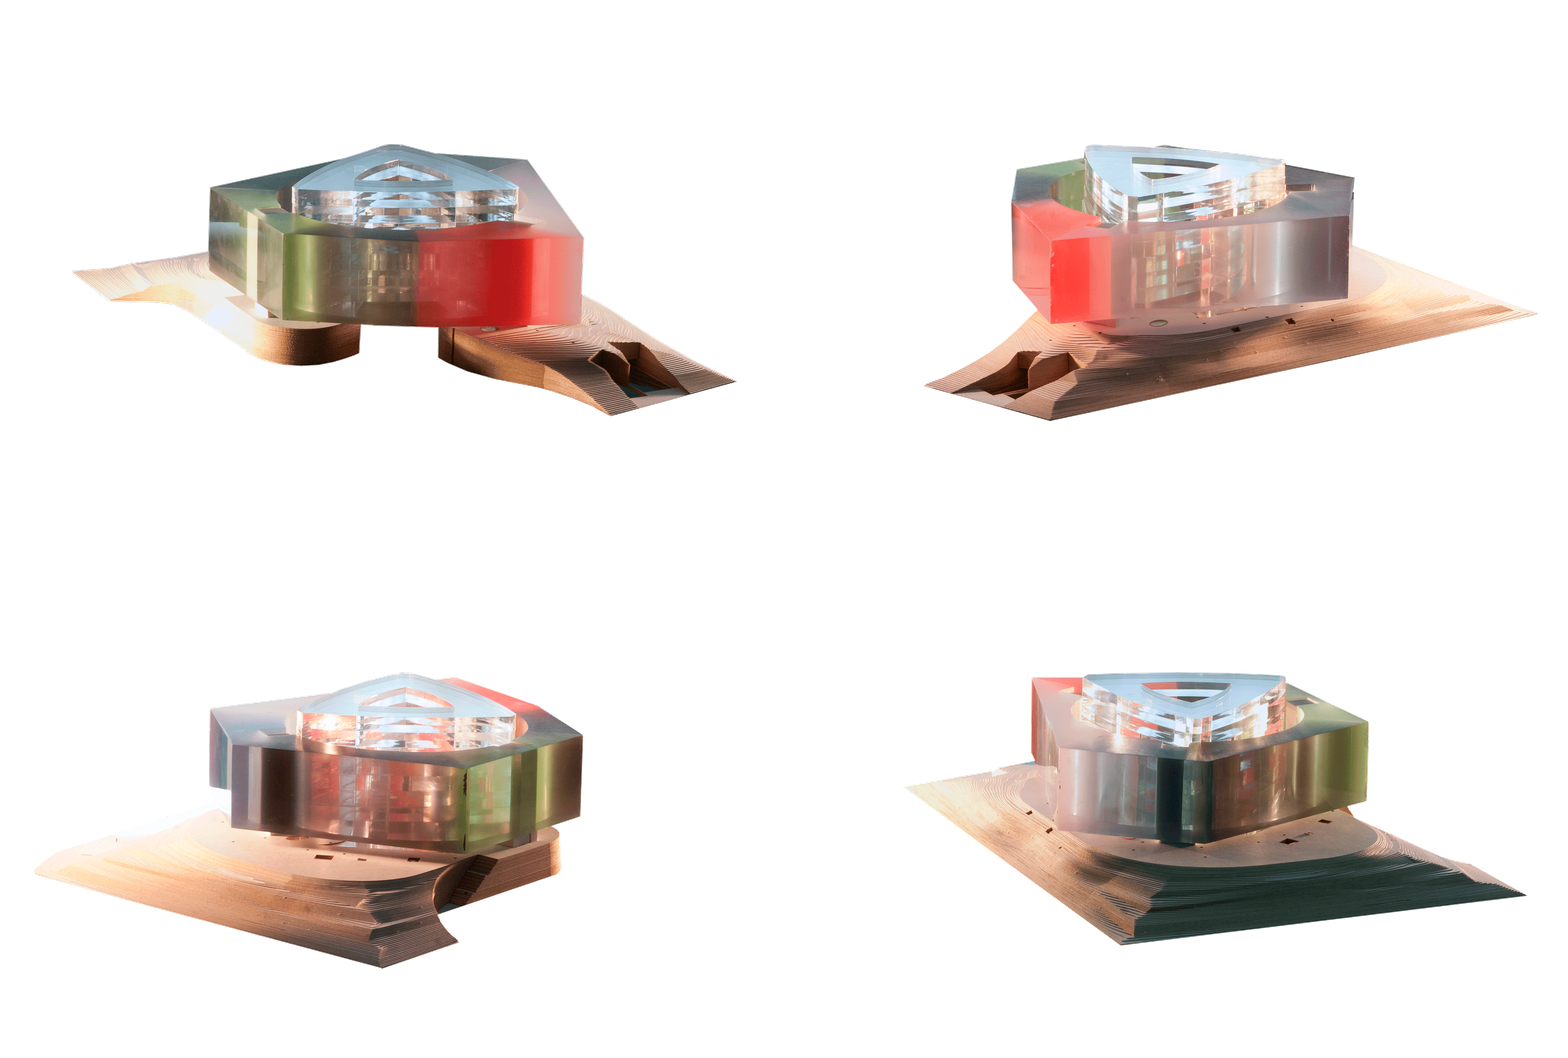
Model. Palais de Justice de Lille by OMA.
The outdoor spaces project enhances the site's qualities, limiting the building's impact on the environment and providing extensions and continuities necessary for the long-term preservation of the ecosystem. Green space is distributed across three levels: a public plaza at ground level, a 'country garden' covering the base, and a roof garden overlooking Lille.