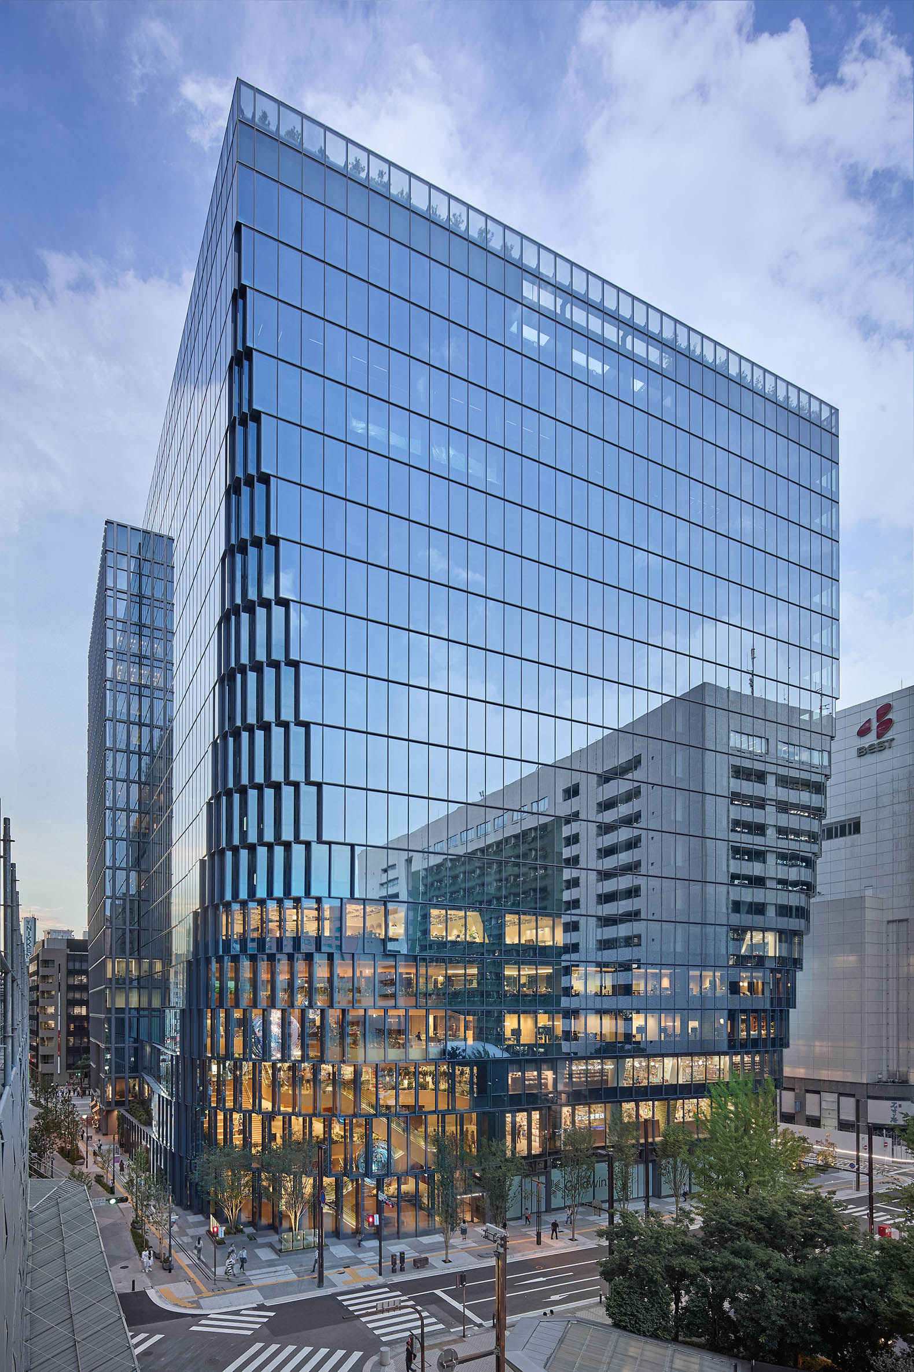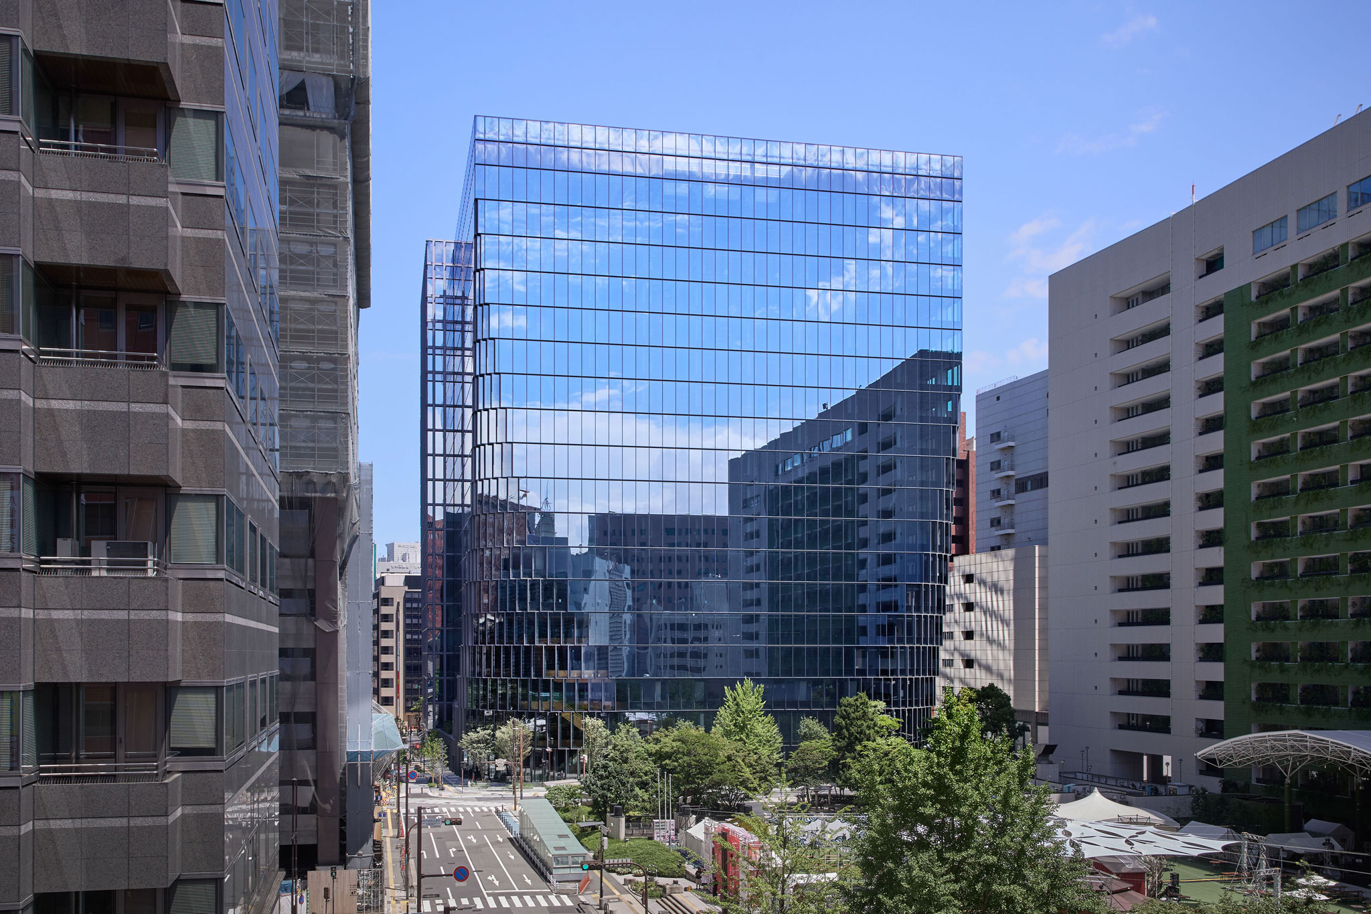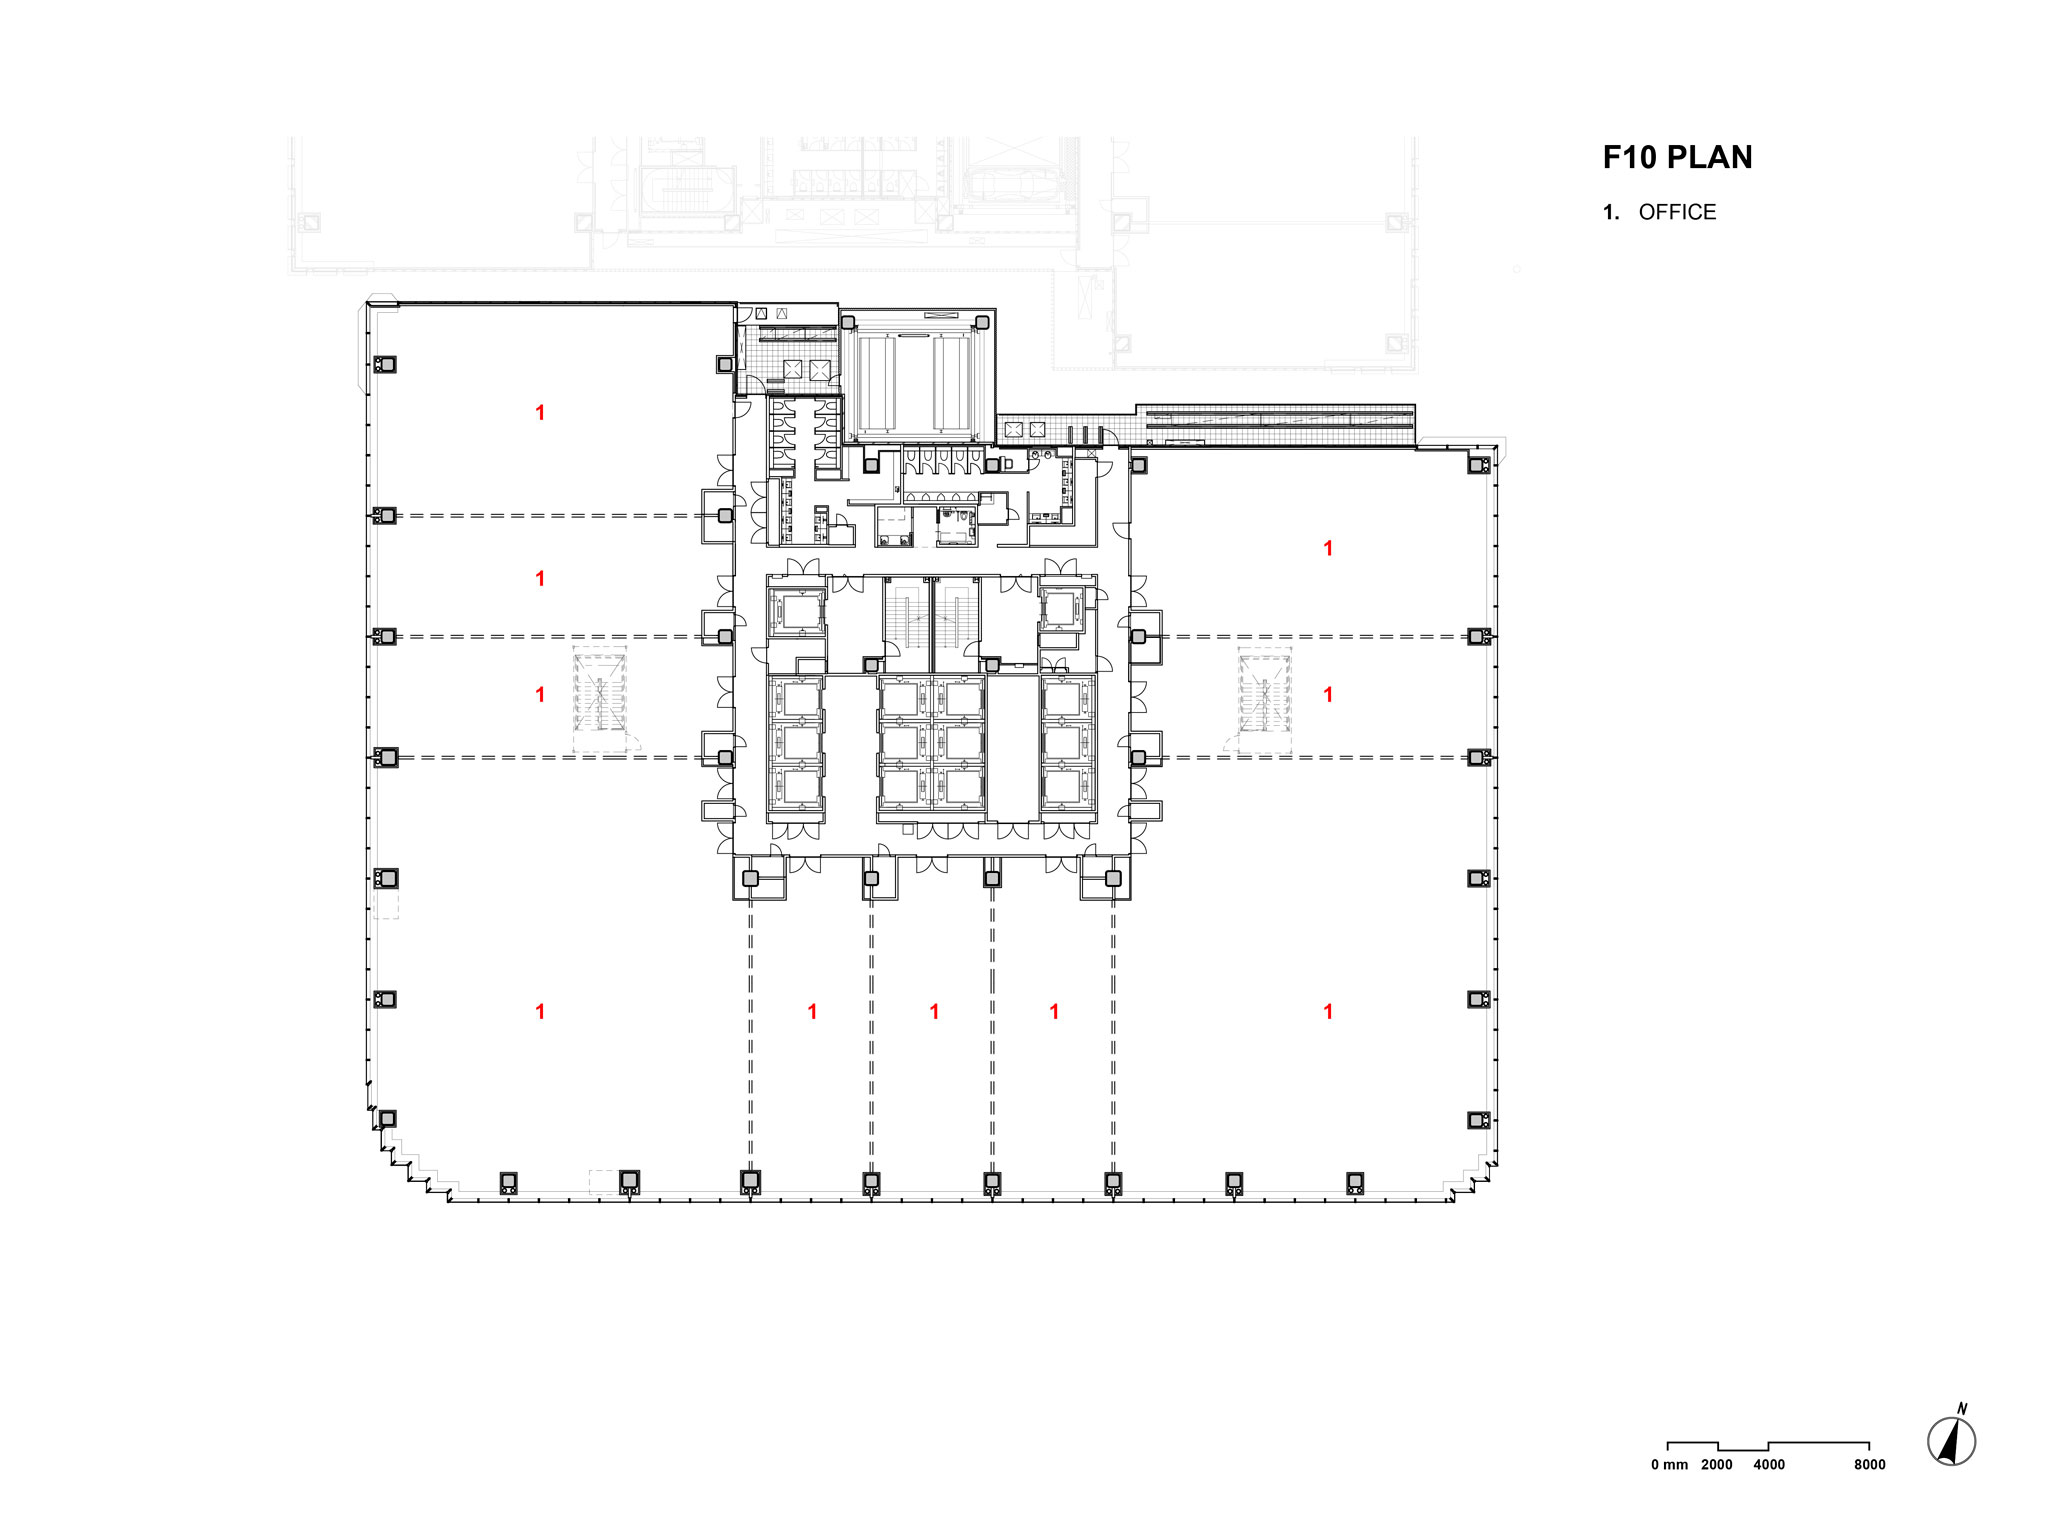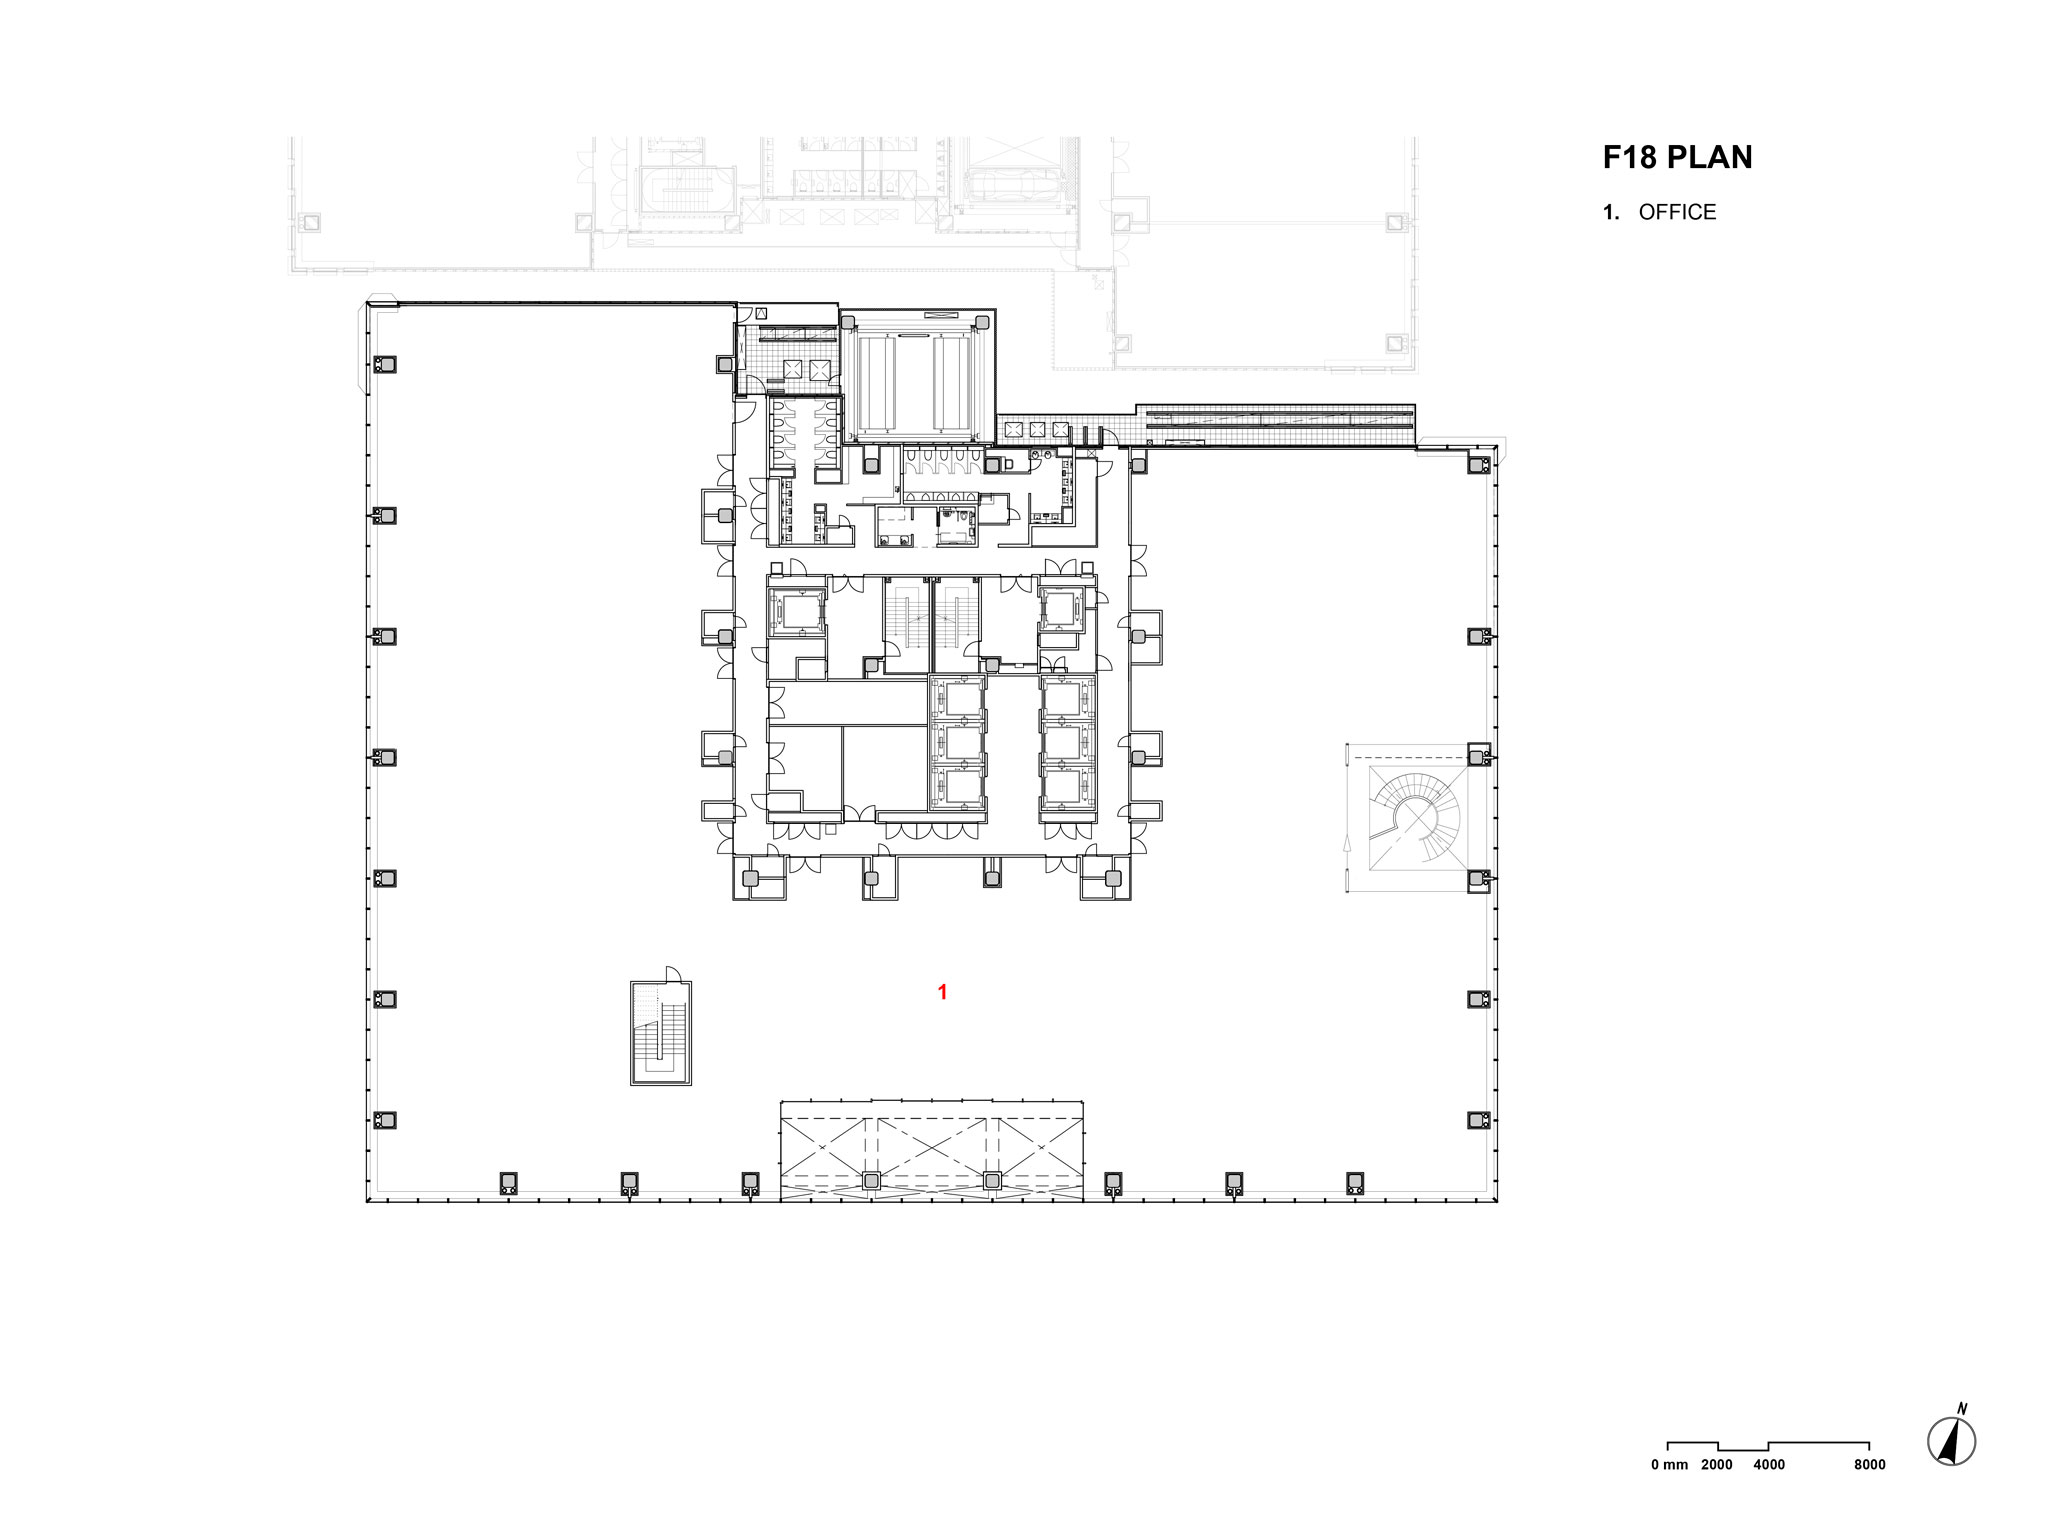
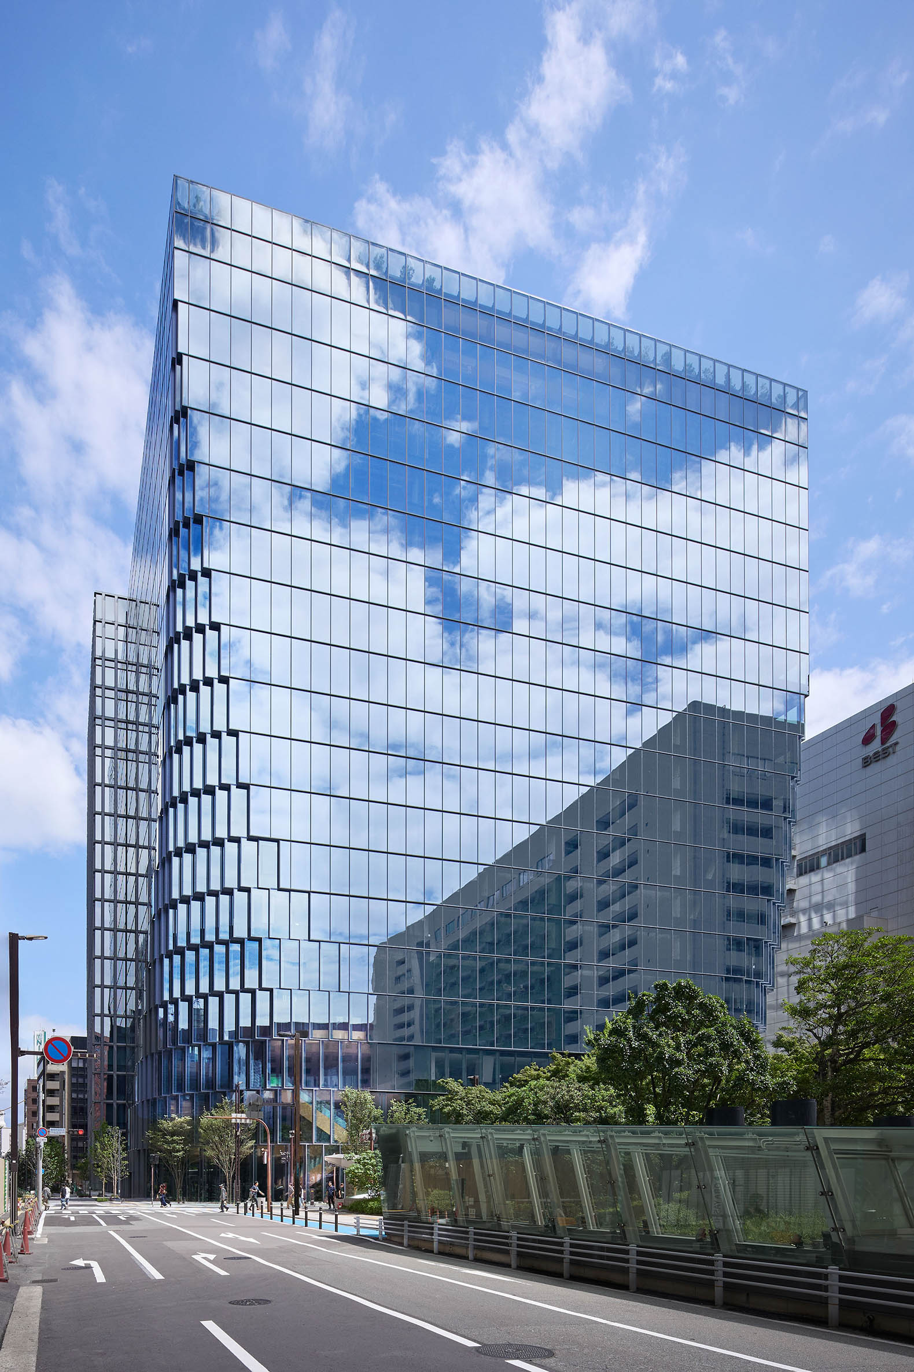
Following the completion of Tenjin Business Center (Tenjin I) in 2021, OMA has completed a second office building, Tenjin Business Center II, conceived as a counterpart to the first on an adjacent site in Fukuoka, the economic center of Kyushu Island and Japan’s seventh-largest city.

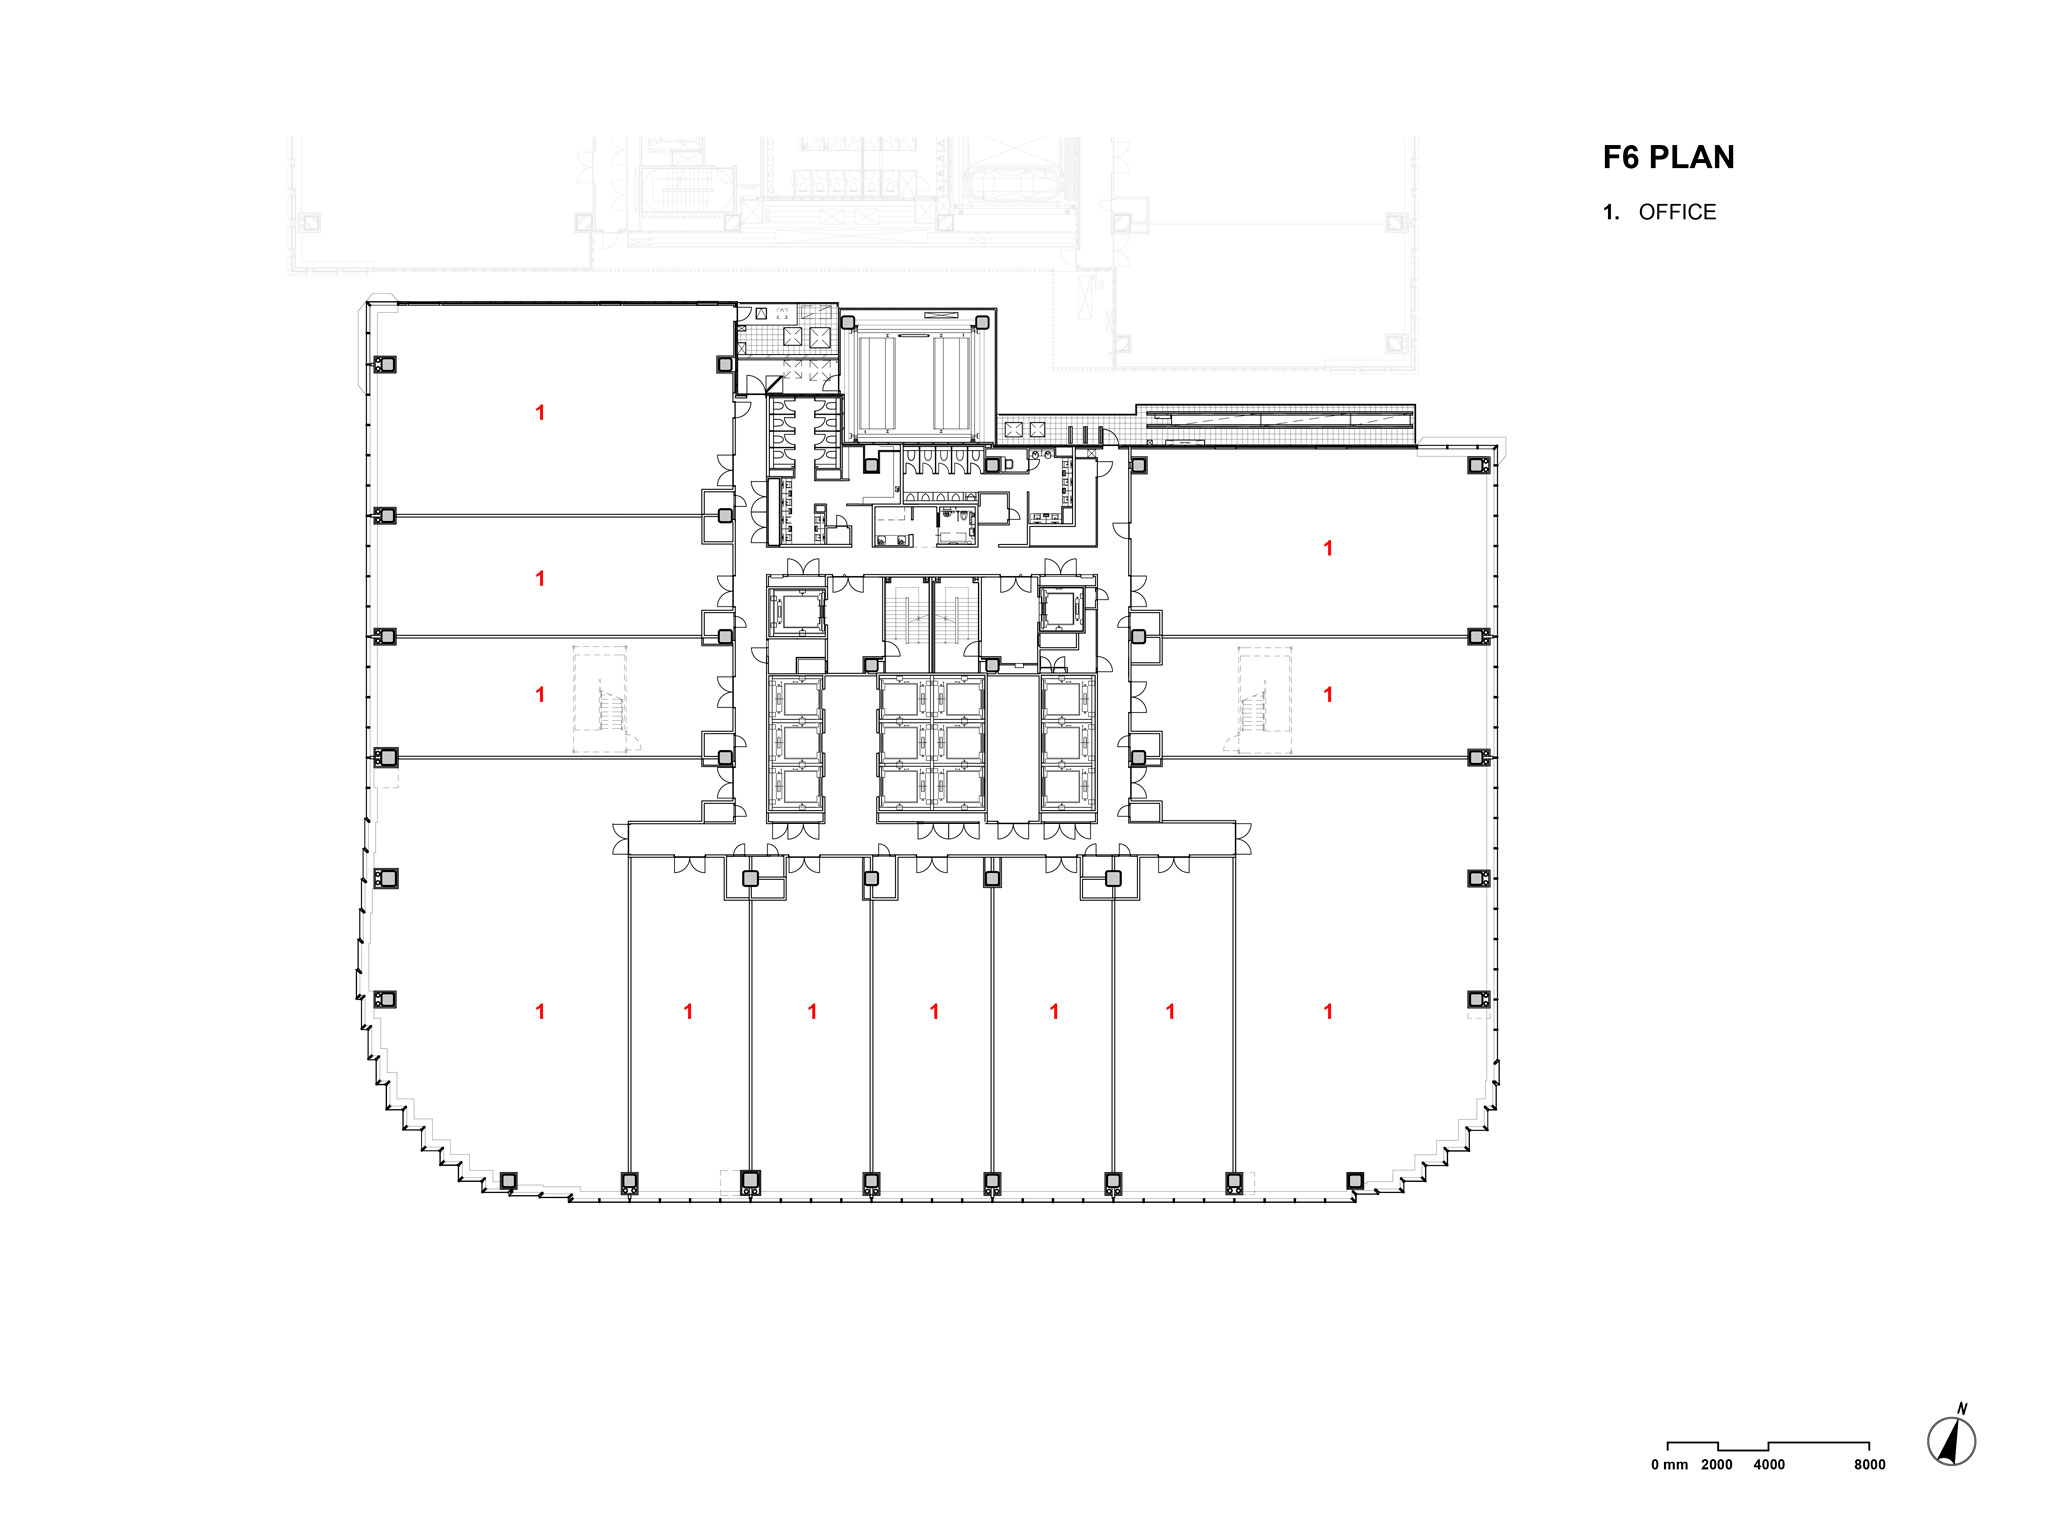
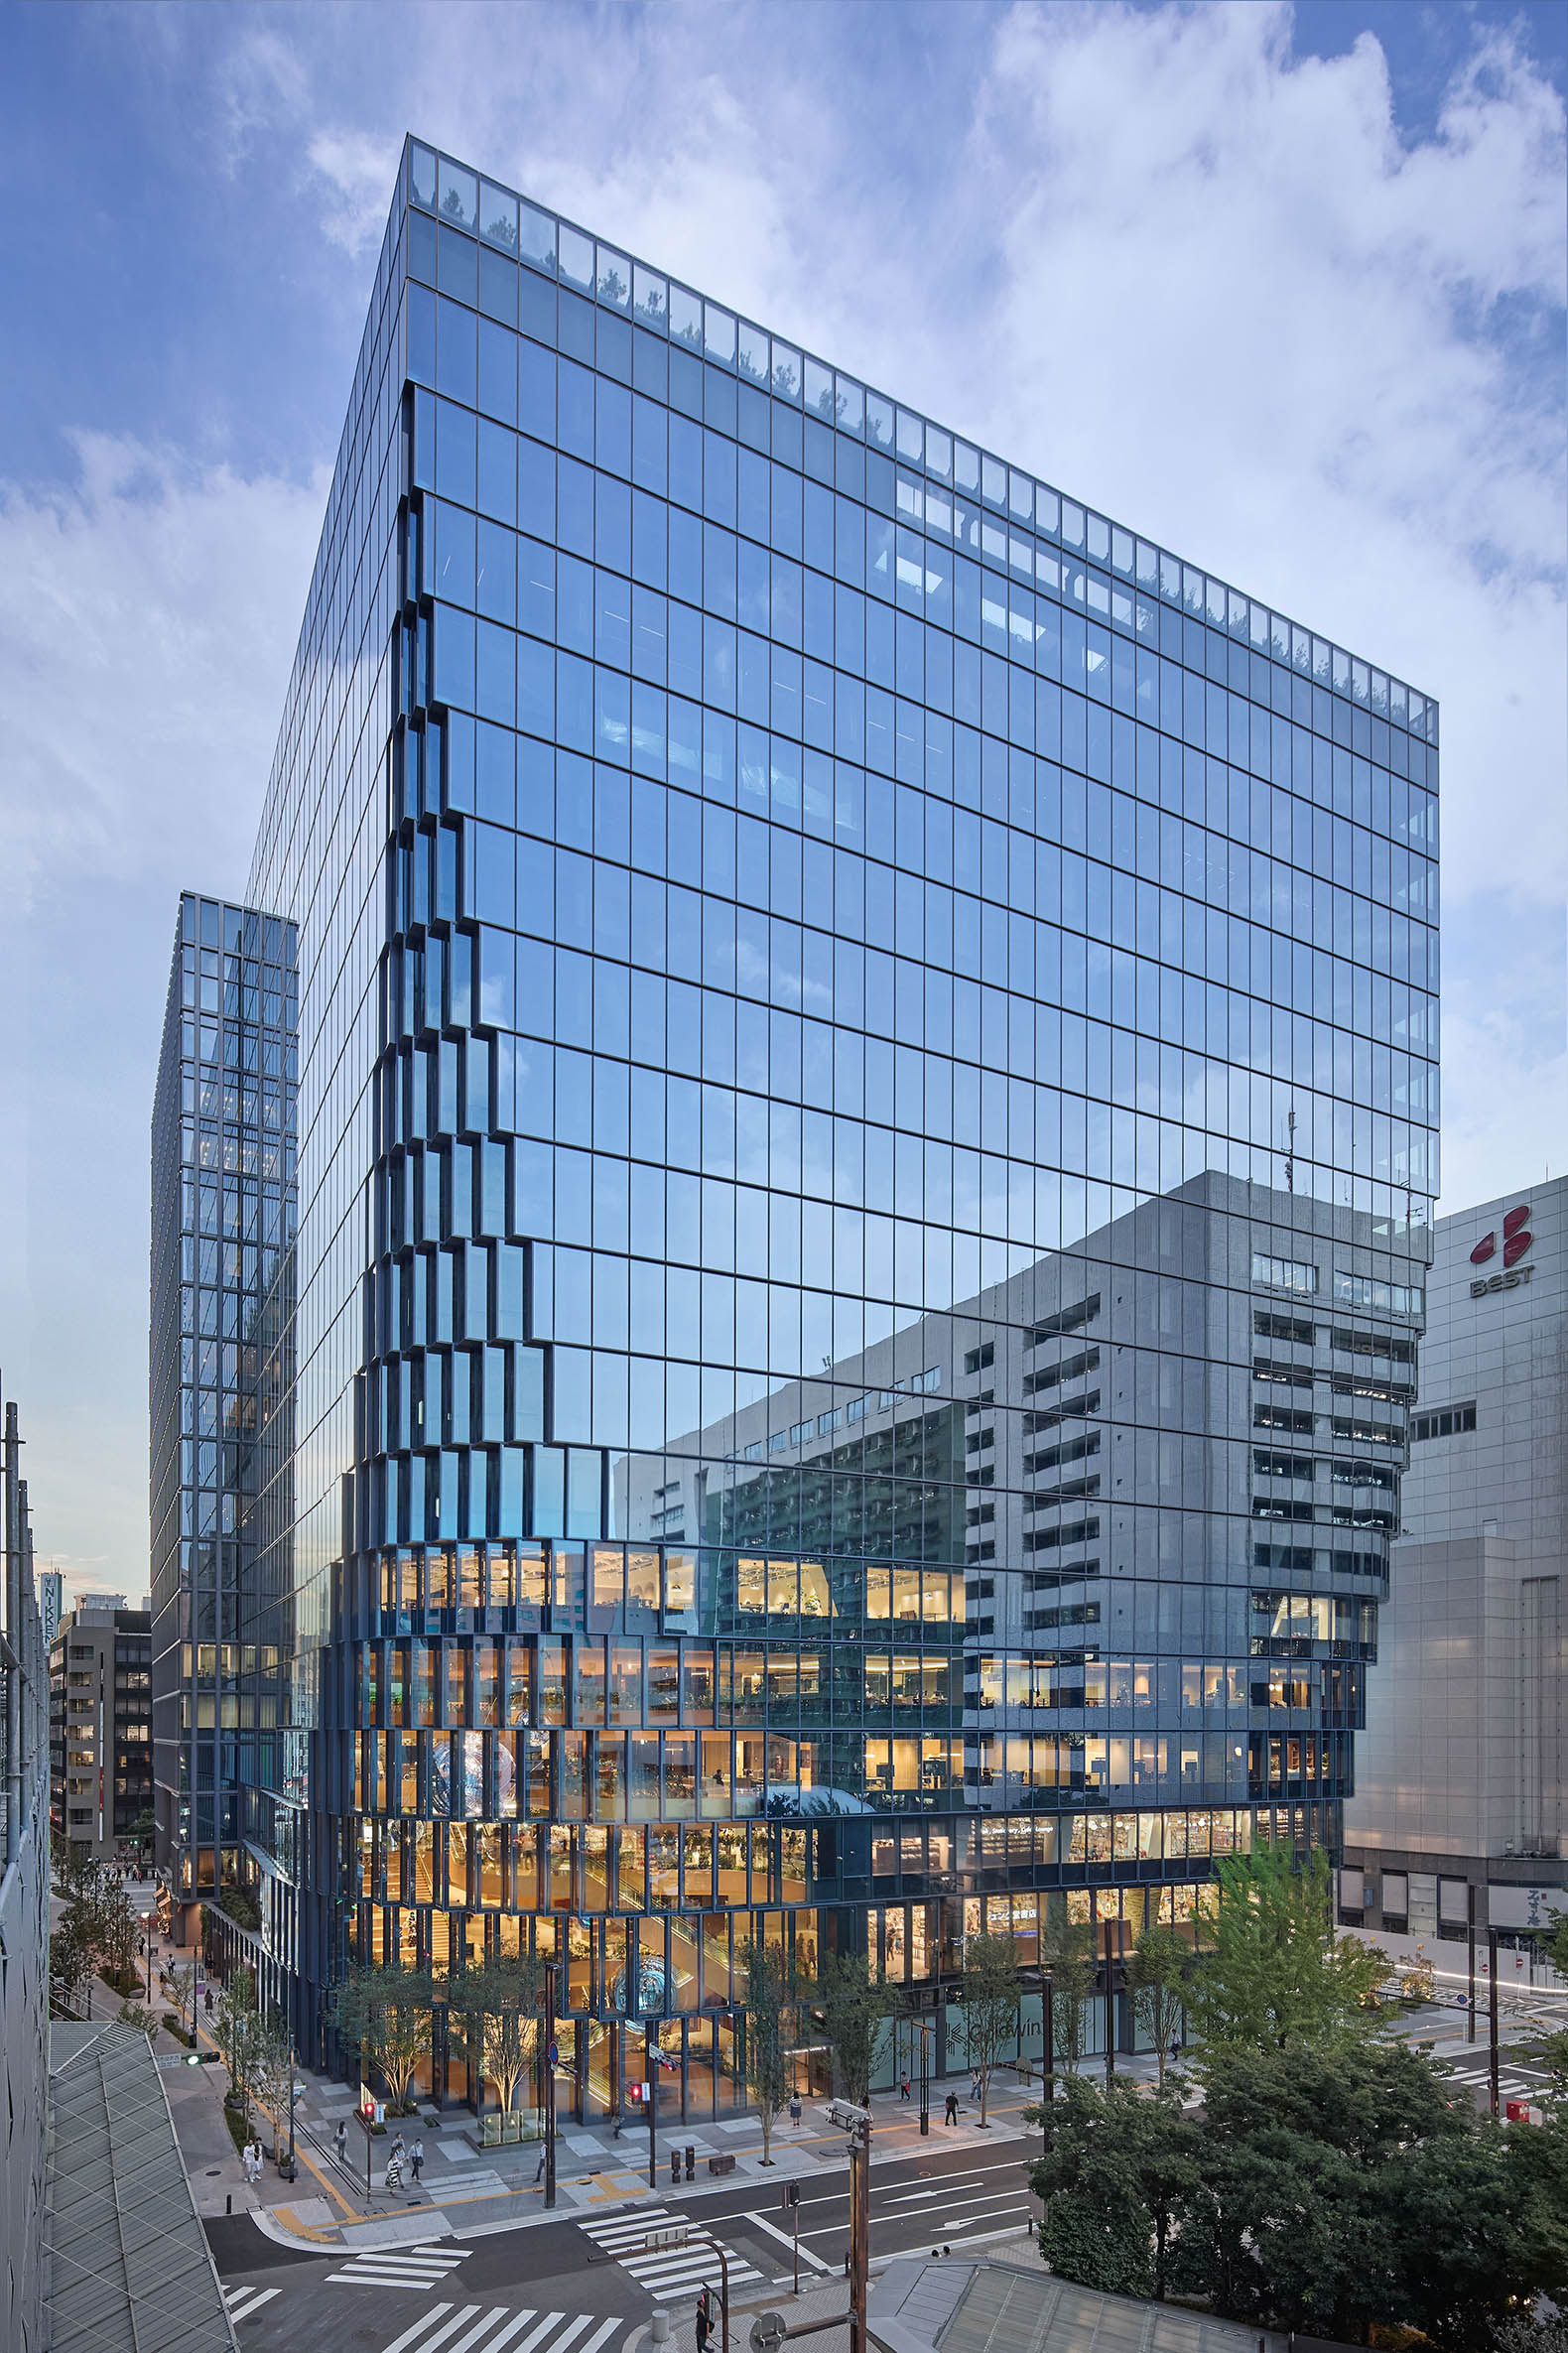
The 62,720-square-meter mixed-use office complex marks the latest project within the city’s Tenjin Big Bang initiative, an effort launched with Tenjin I to transform the area into a new business hub and startup incubator. Conceived formally, programmatically, and materially as a twin, the 18-storey building responds to a new understanding of the office program, particularly in the post-pandemic context, integrating green spaces, amenities, and new ways of working.

“With Tenjin II, we reflected on the new values and needs of the workplace in the post-pandemic era. We created an office building with a series of open environments where work, leisure, and social activities can come together. The multi-storey atrium becomes a gathering place to encourage unexpected encounters and the exchange of ideas, both essential to innovation. The building is exceptionally open to the public for an office typology. The Accelarium acts as a vertical continuation of City Hall Plaza, together forming a unique public space in the city center.”

Shohei Shigematsu, OMA Partner.

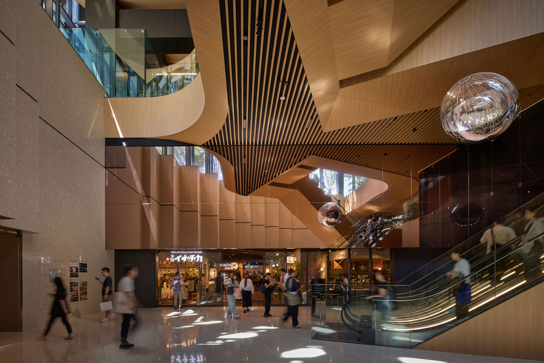
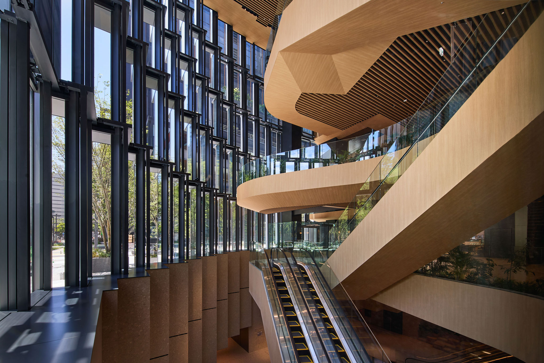
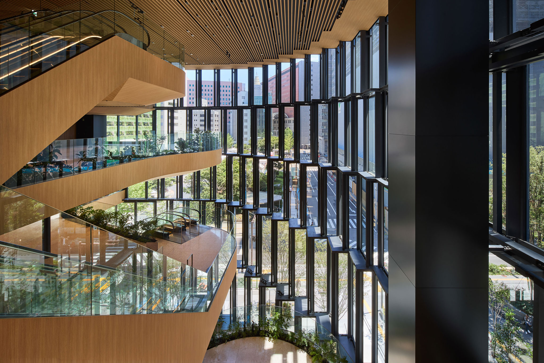
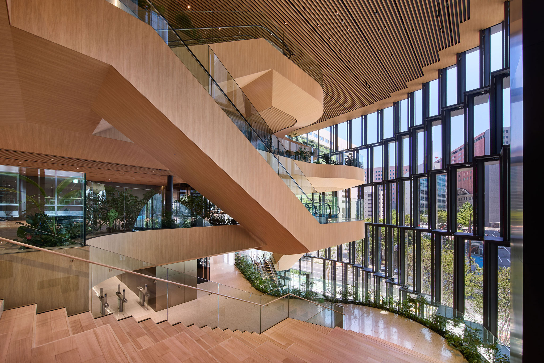
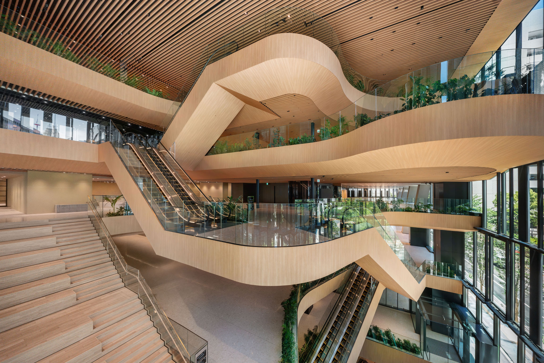
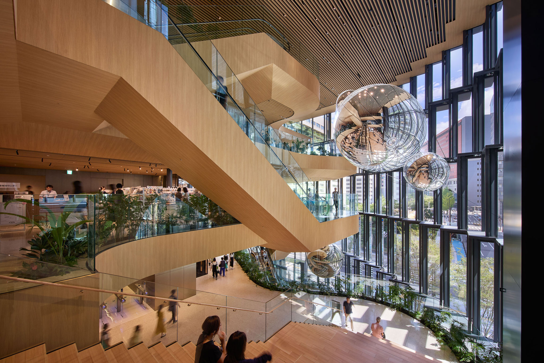
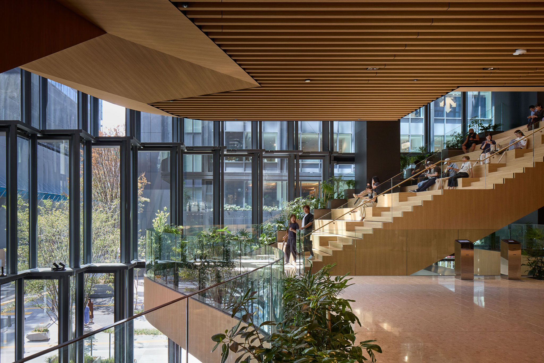
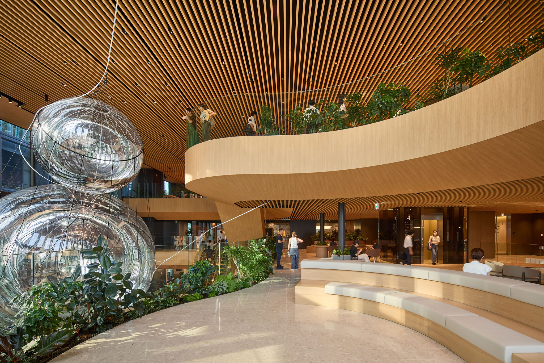
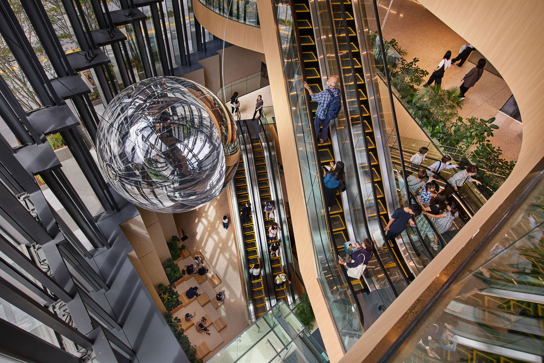
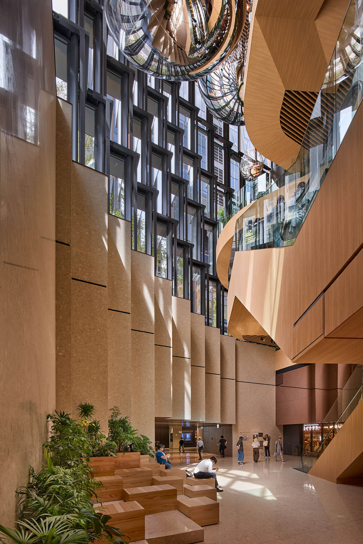
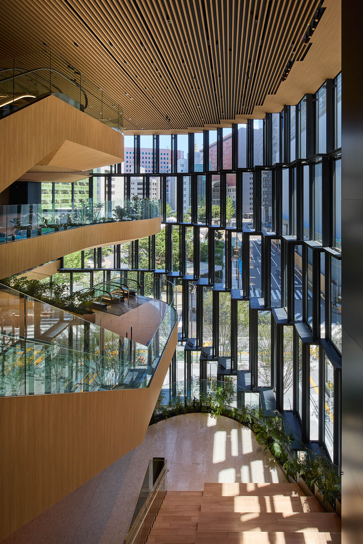
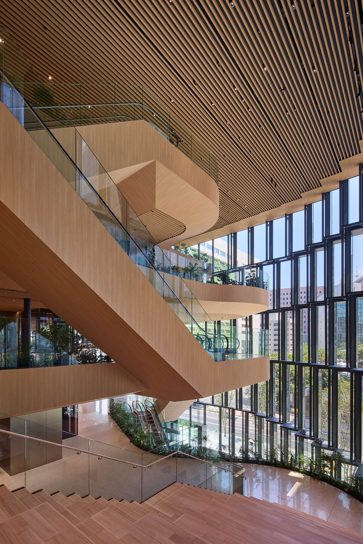
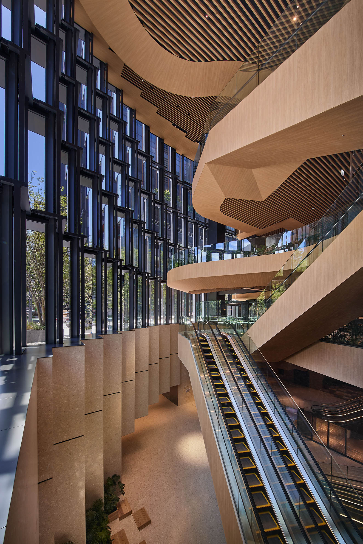
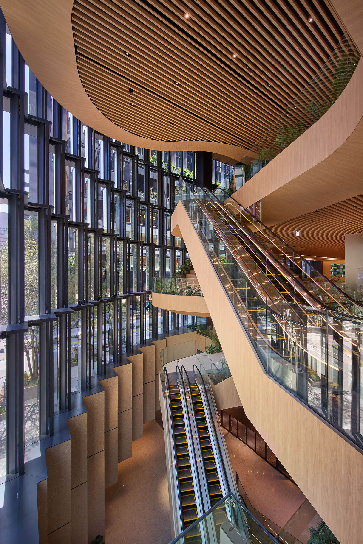
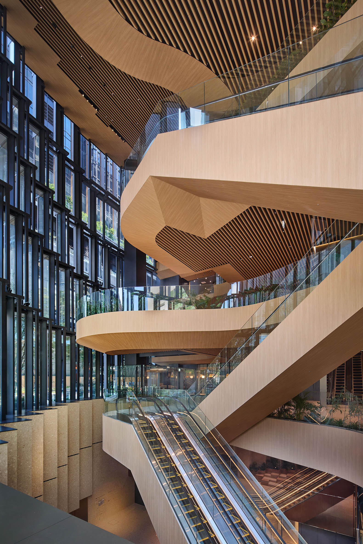
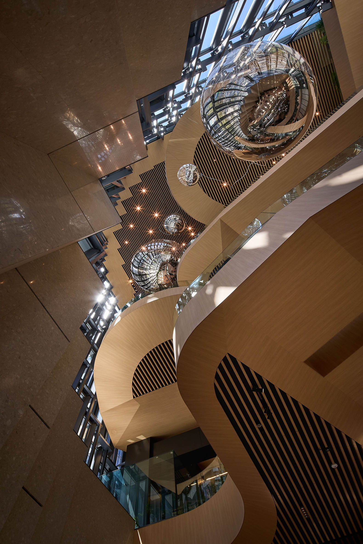
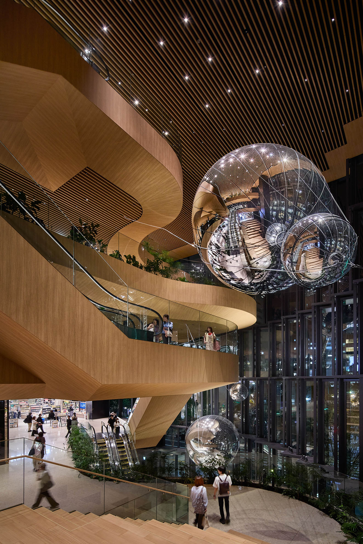
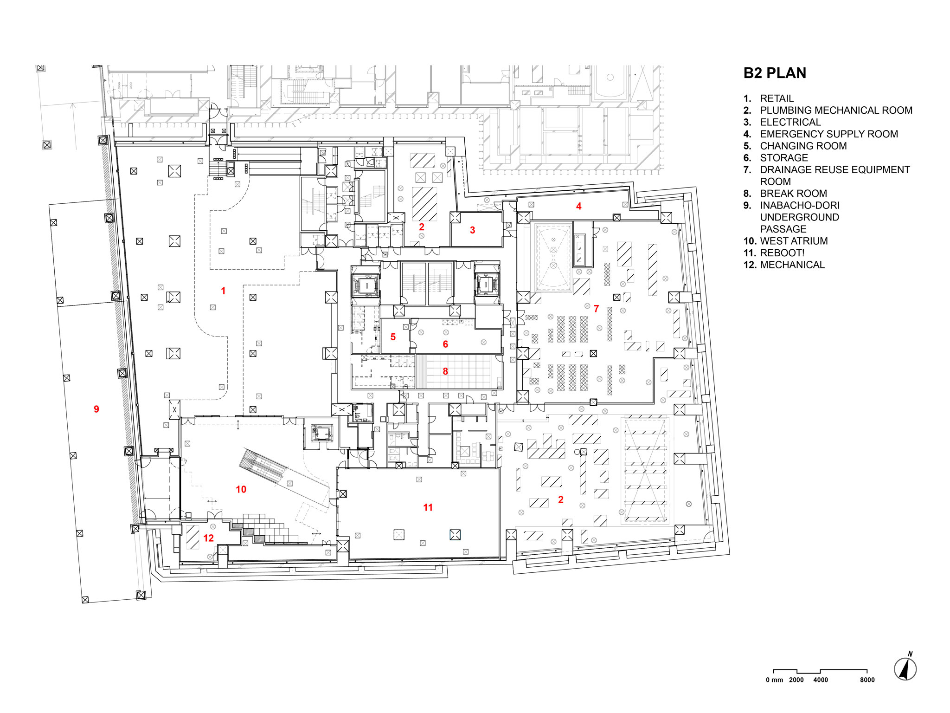
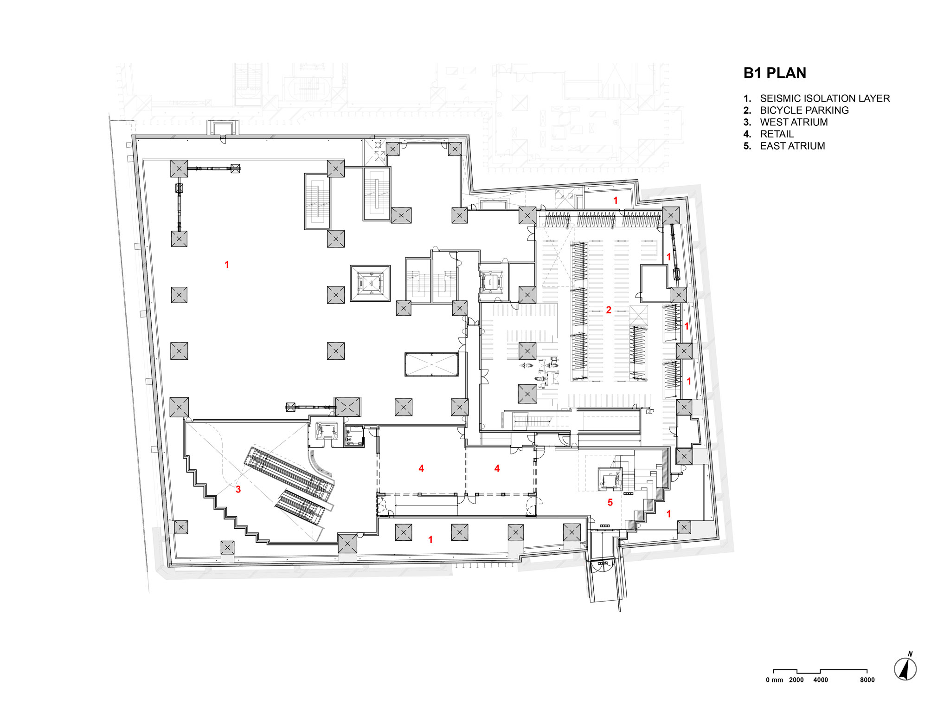
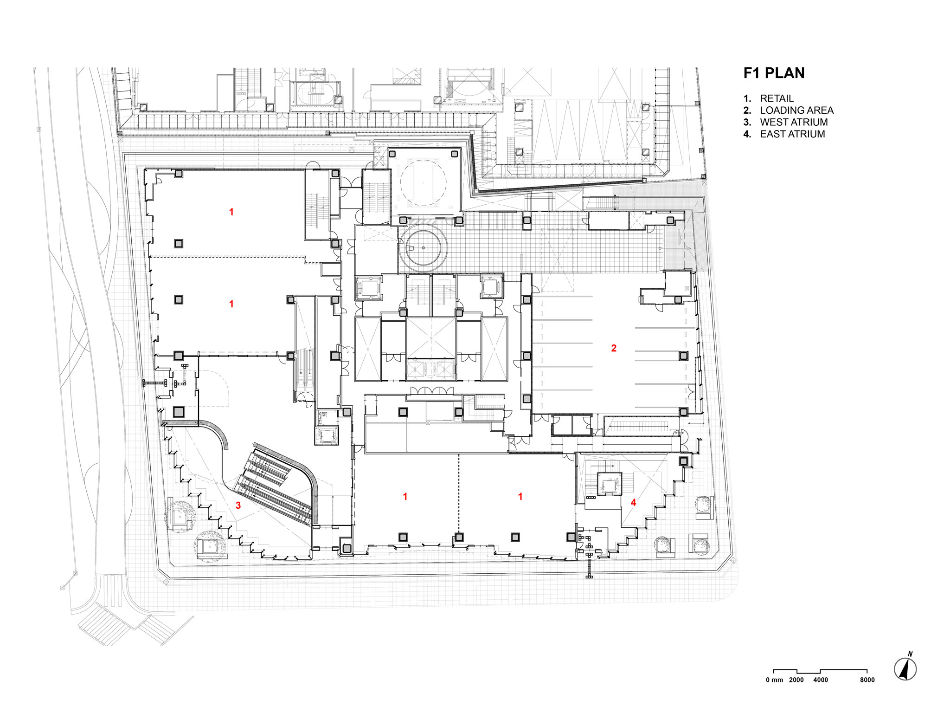
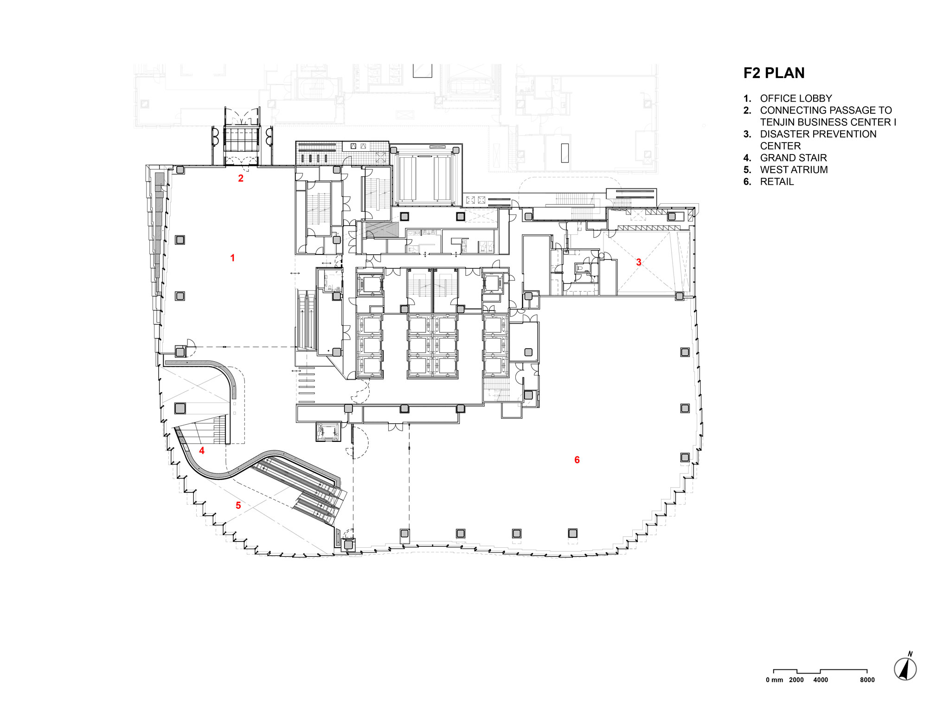
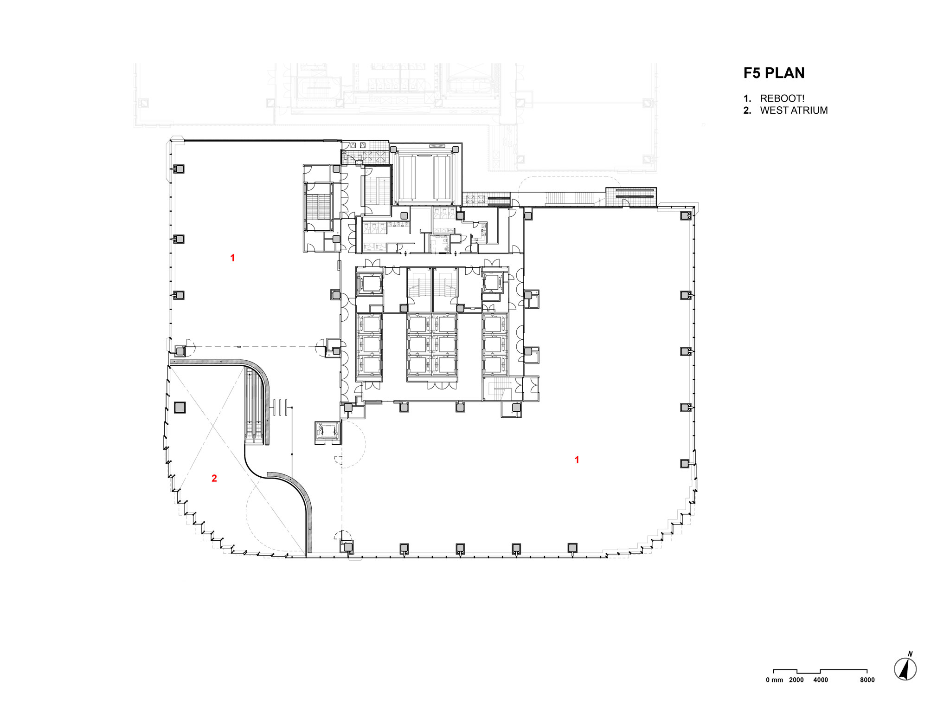
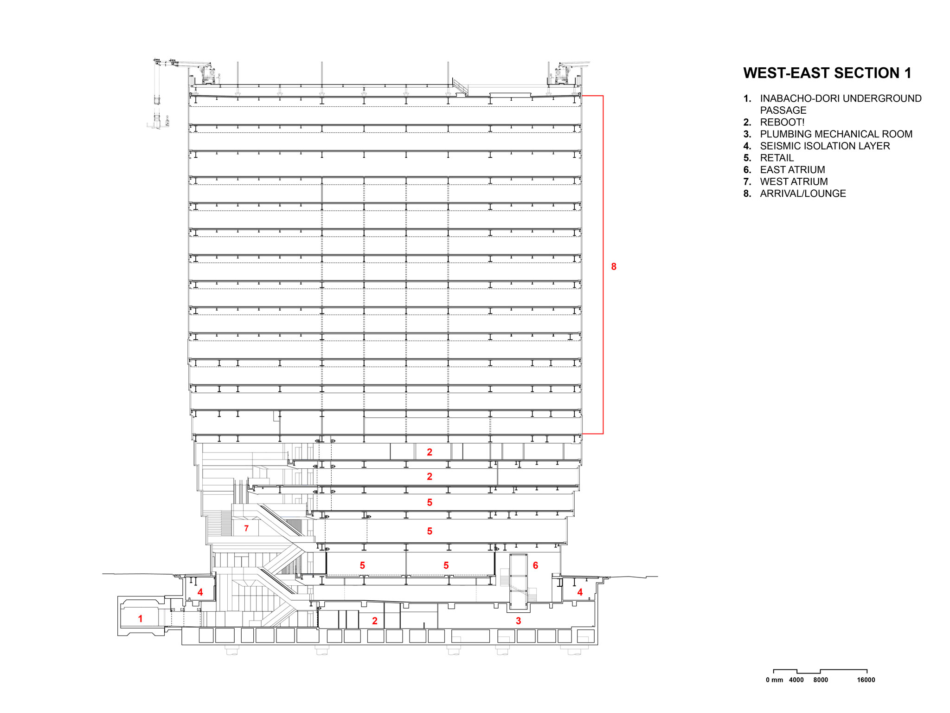
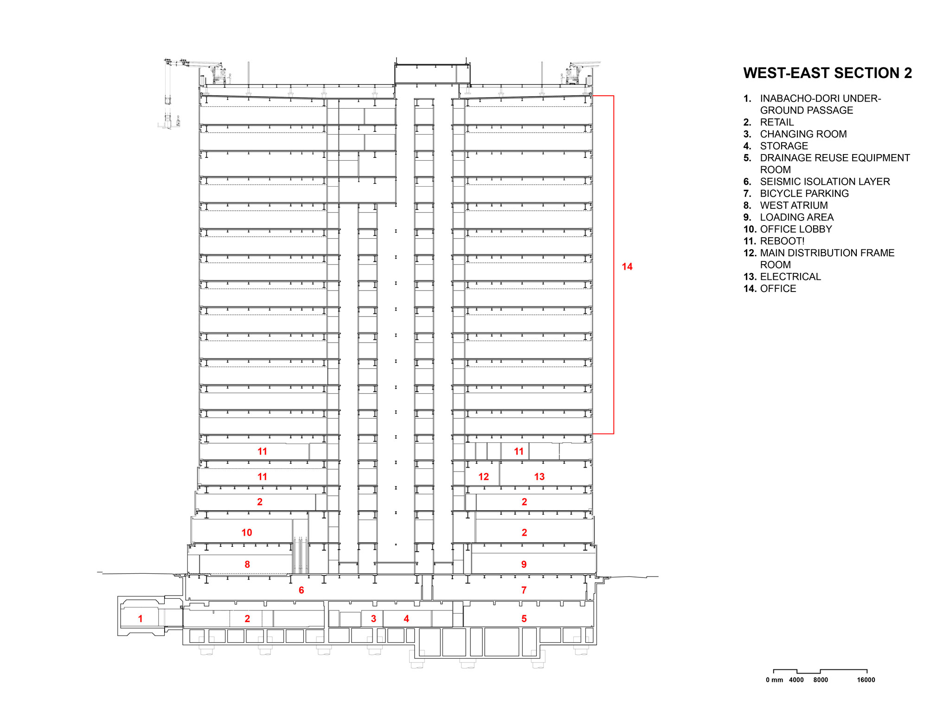
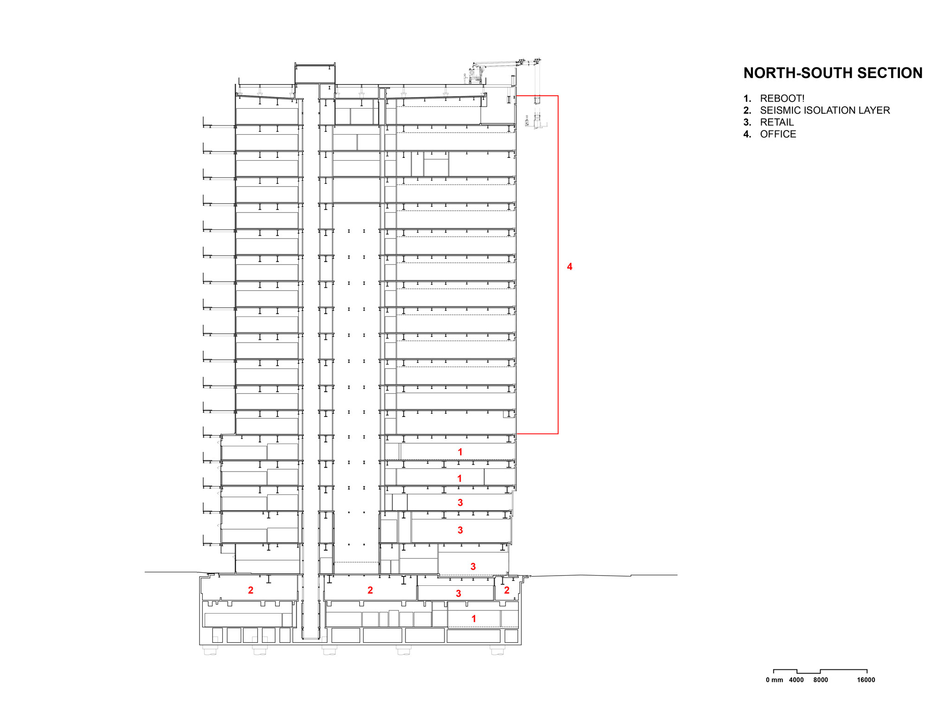
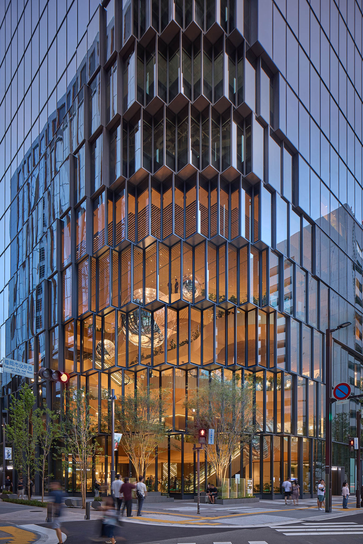
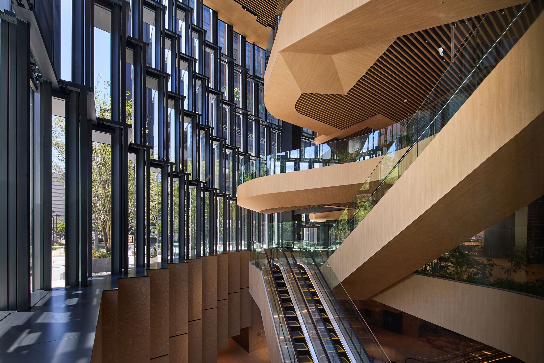
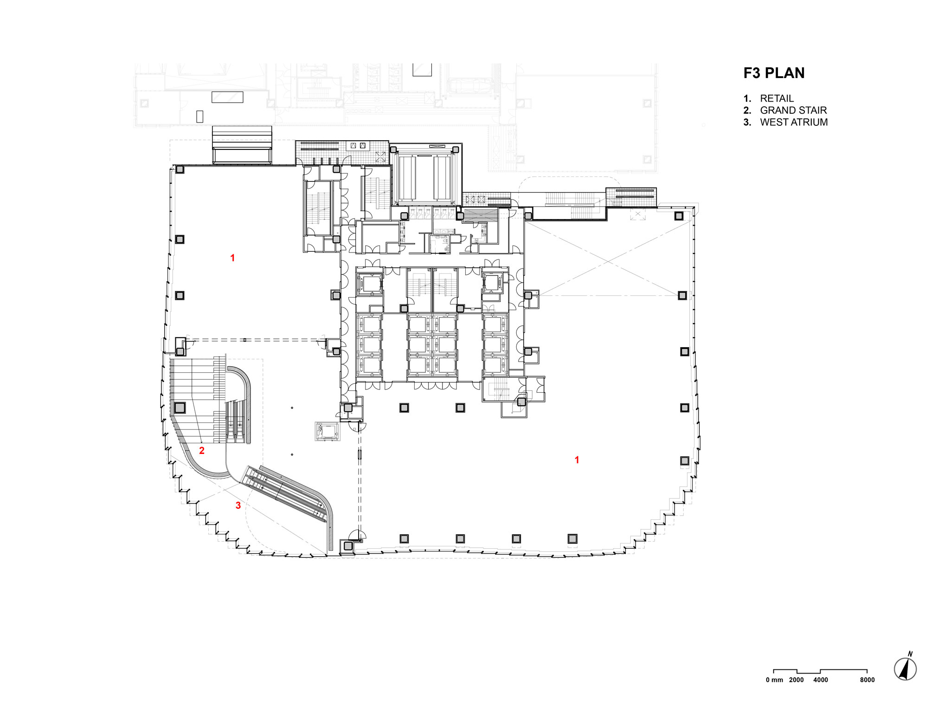
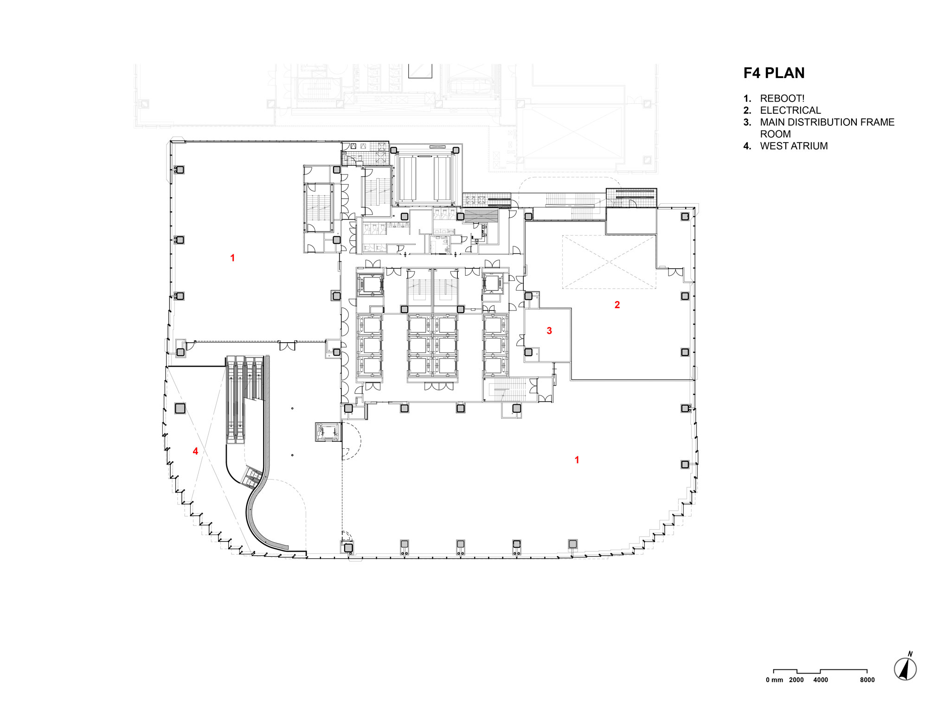
OMA creates two atriums at the building’s principal corners, extending public space into the workplace. The seven-storey Accelarium features a landscape of stepped, densely planted platforms. A second, smaller two-storey atrium is positioned diagonally opposite Tenjin Central Park, providing an additional entrance and completing a public green edge along the Fukuhaku Promenade. The atriums connect the different floors containing public and semi-public programs. The complex is completed by a restaurant, a retail area, the startup incubator “Fukuoka Innovation Lab. Tenjin,” and “Reboot!,” which brings together a range of coworking spaces, a gym, sauna, relaxation area, and library.
Tenjin Business Center II by OMA. Photograph by Tomoyuki Kusunose.

Tenjin Business Center II by OMA. Photograph by Tomoyuki Kusunose.

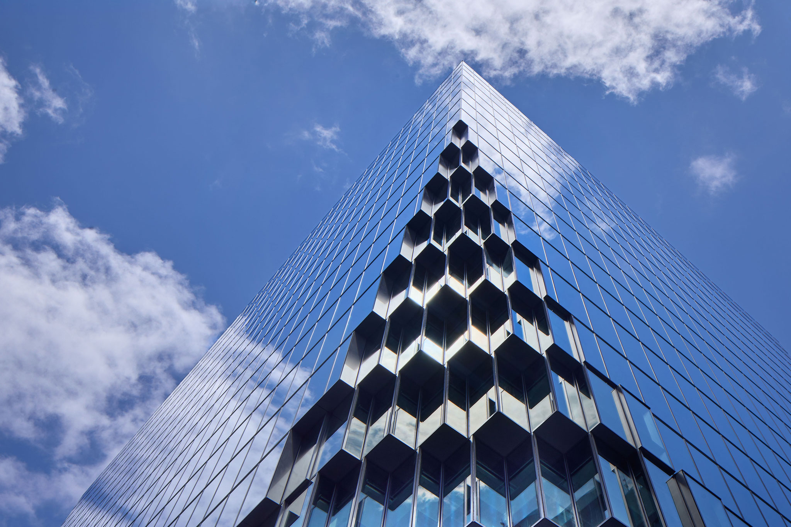
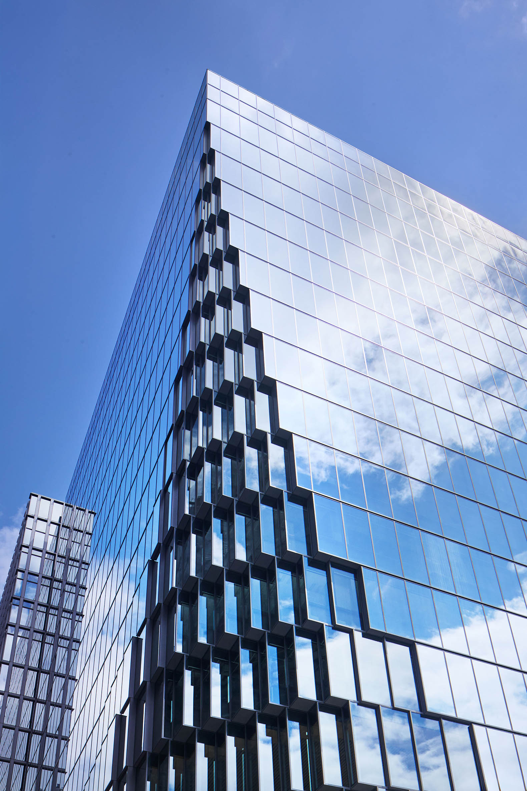
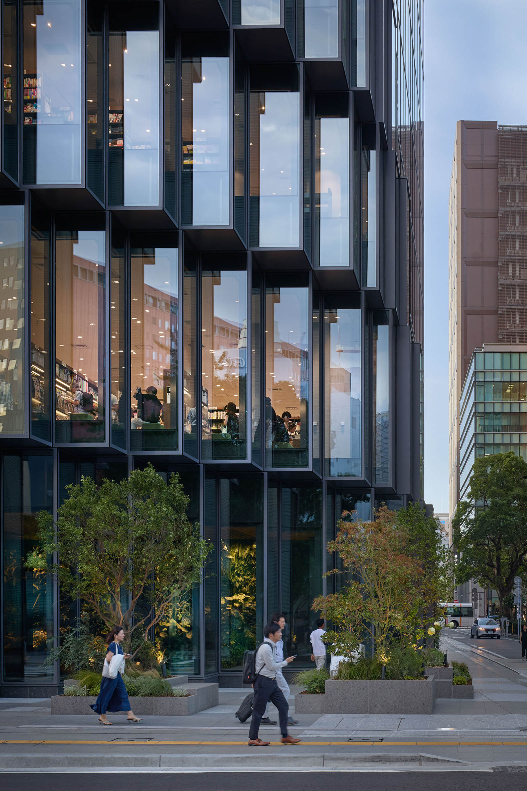
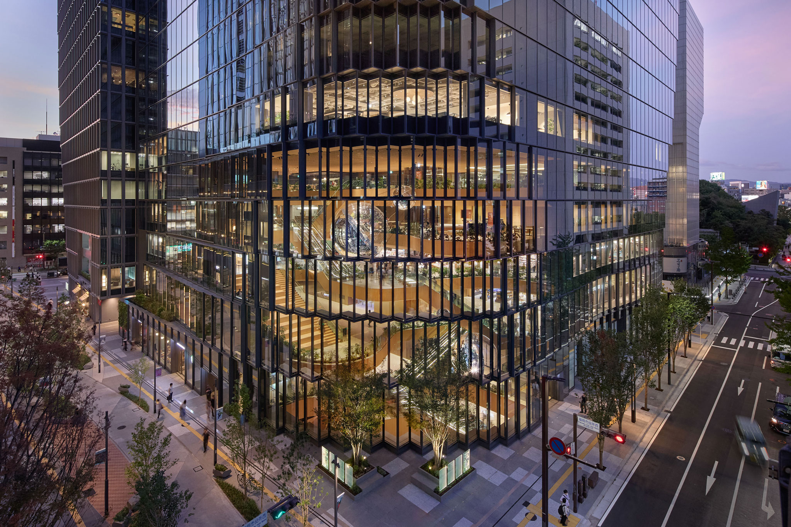
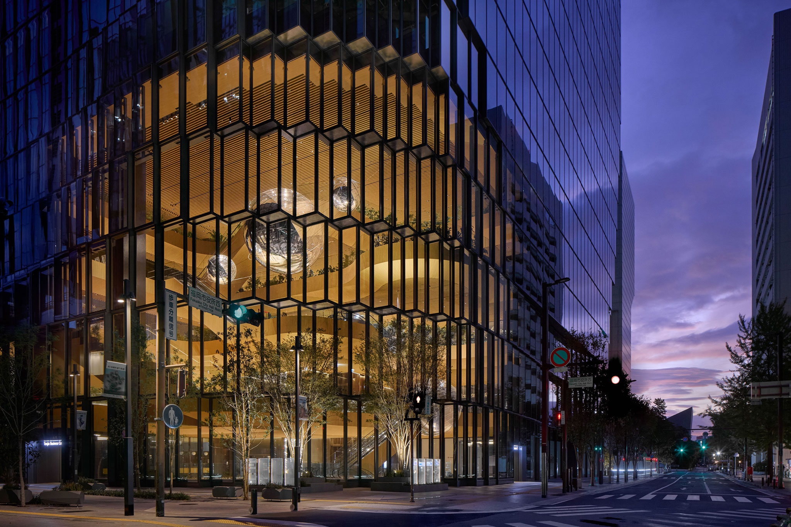
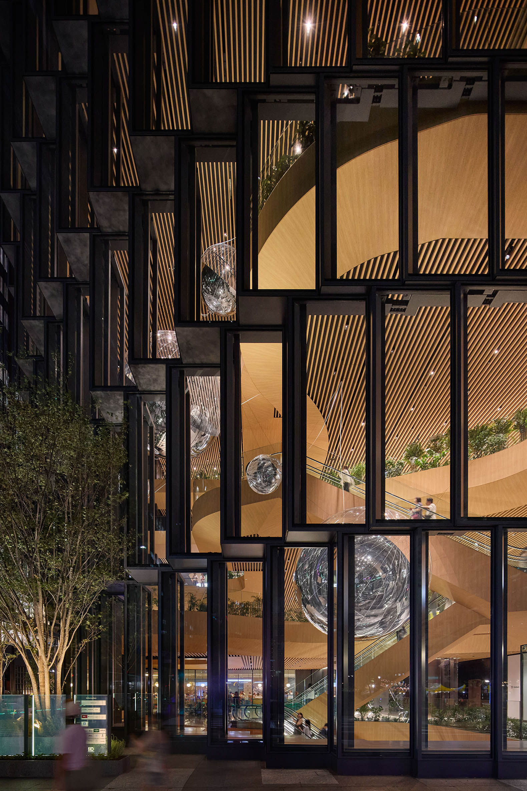
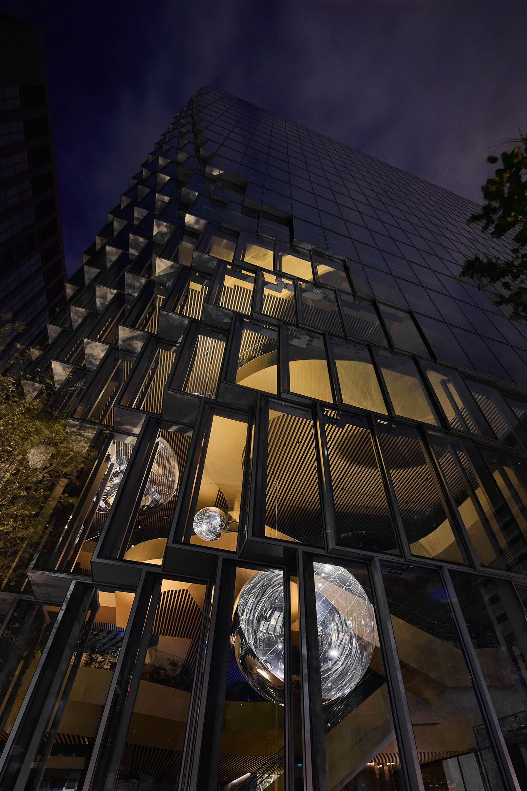
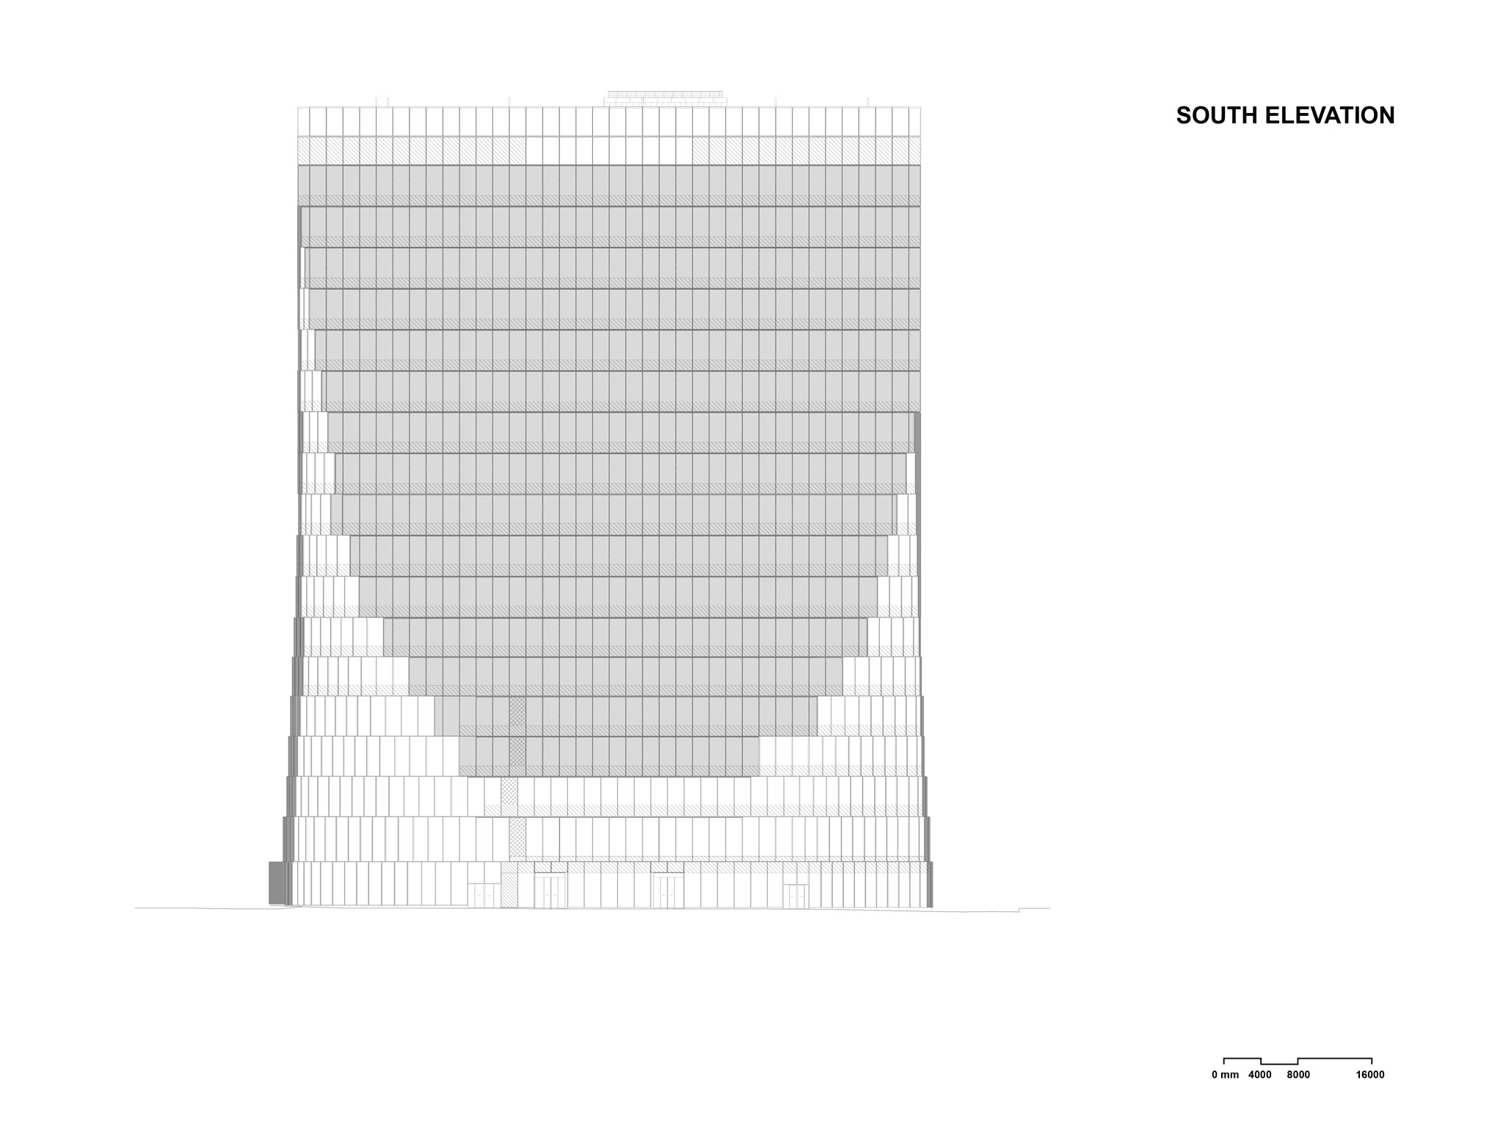
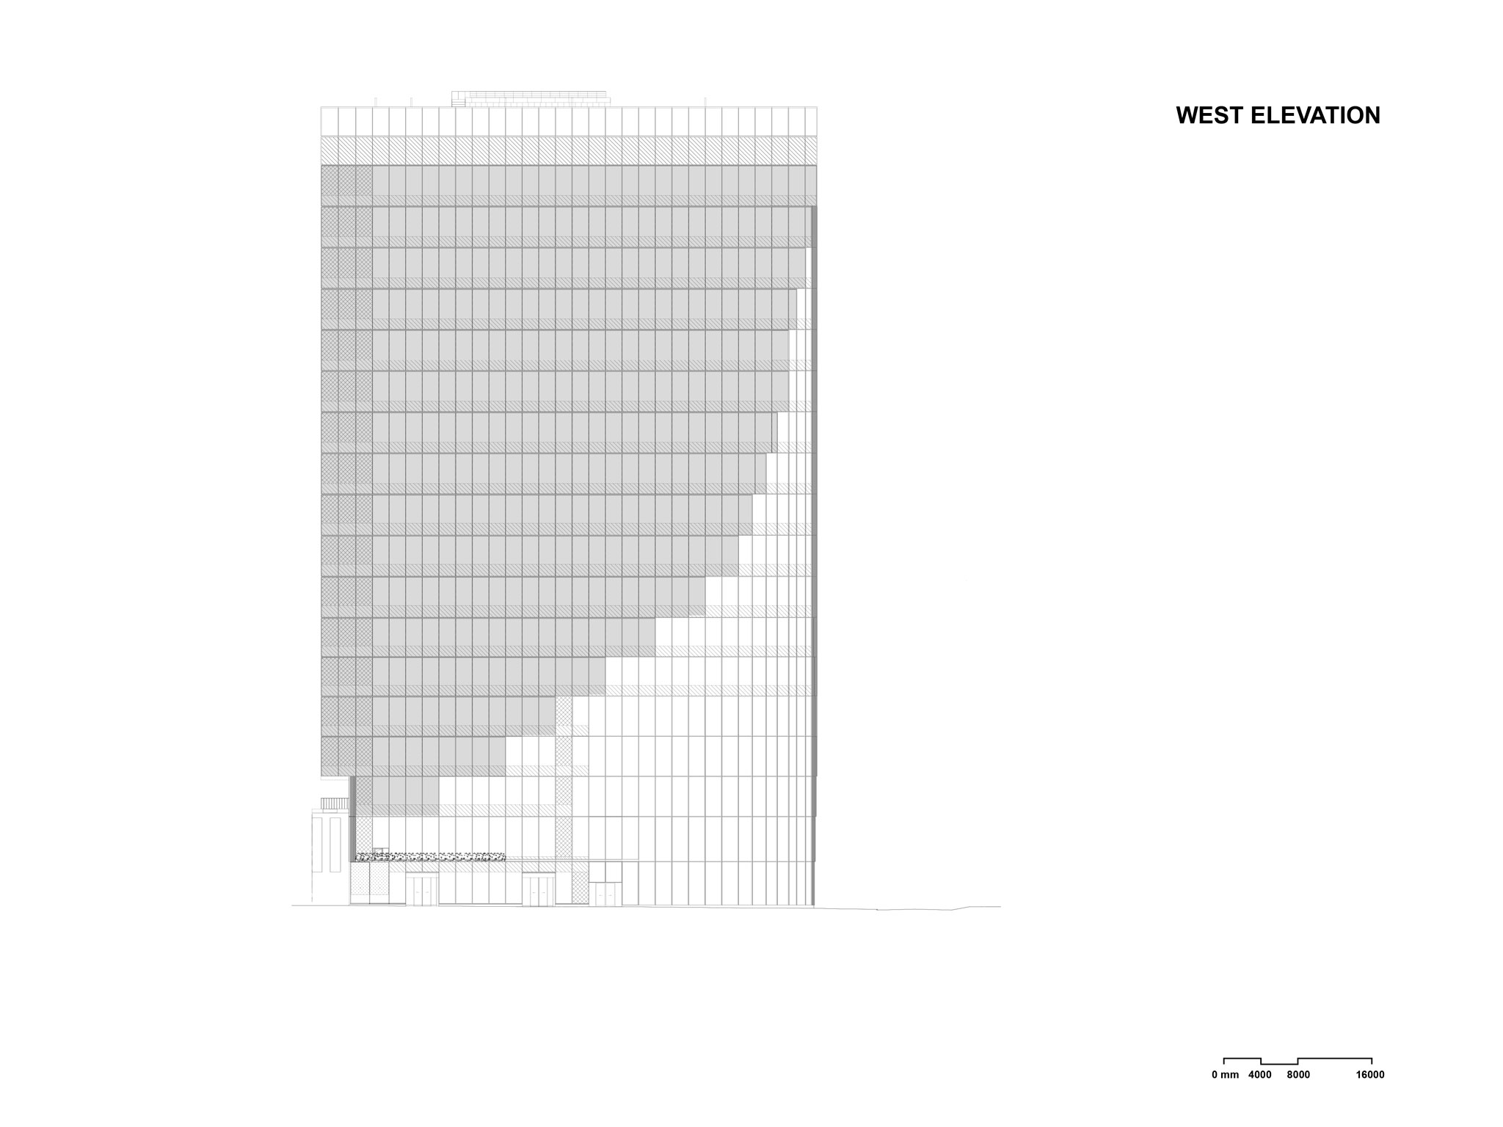
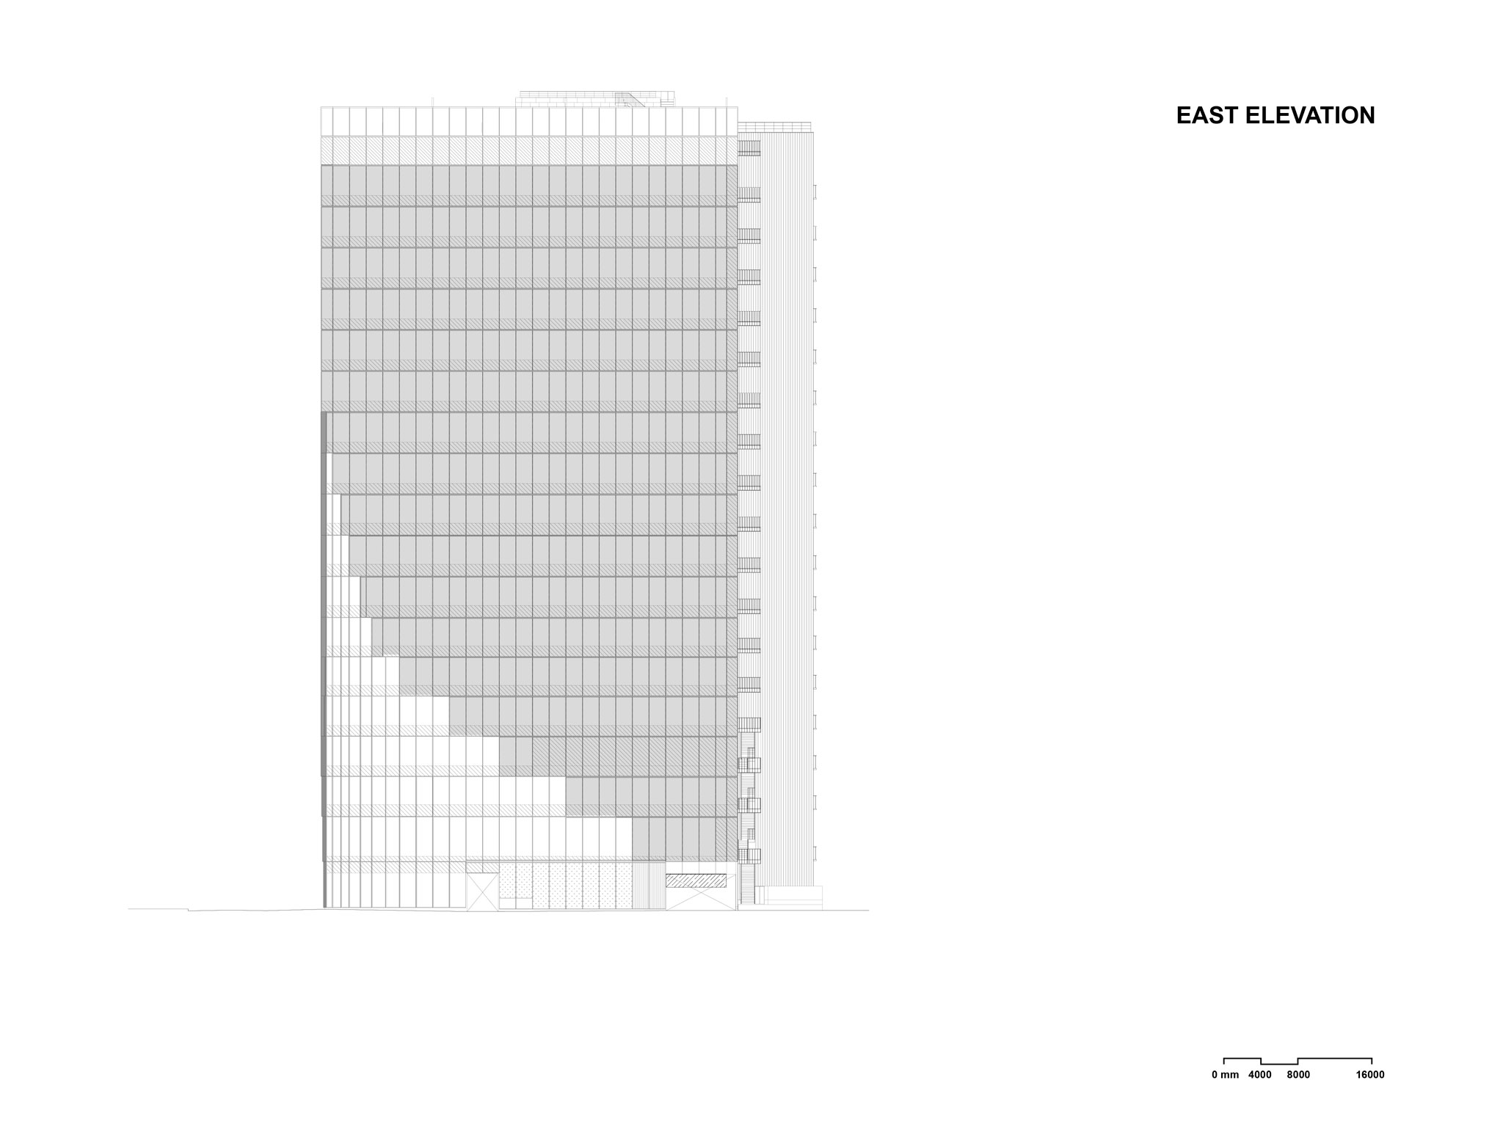
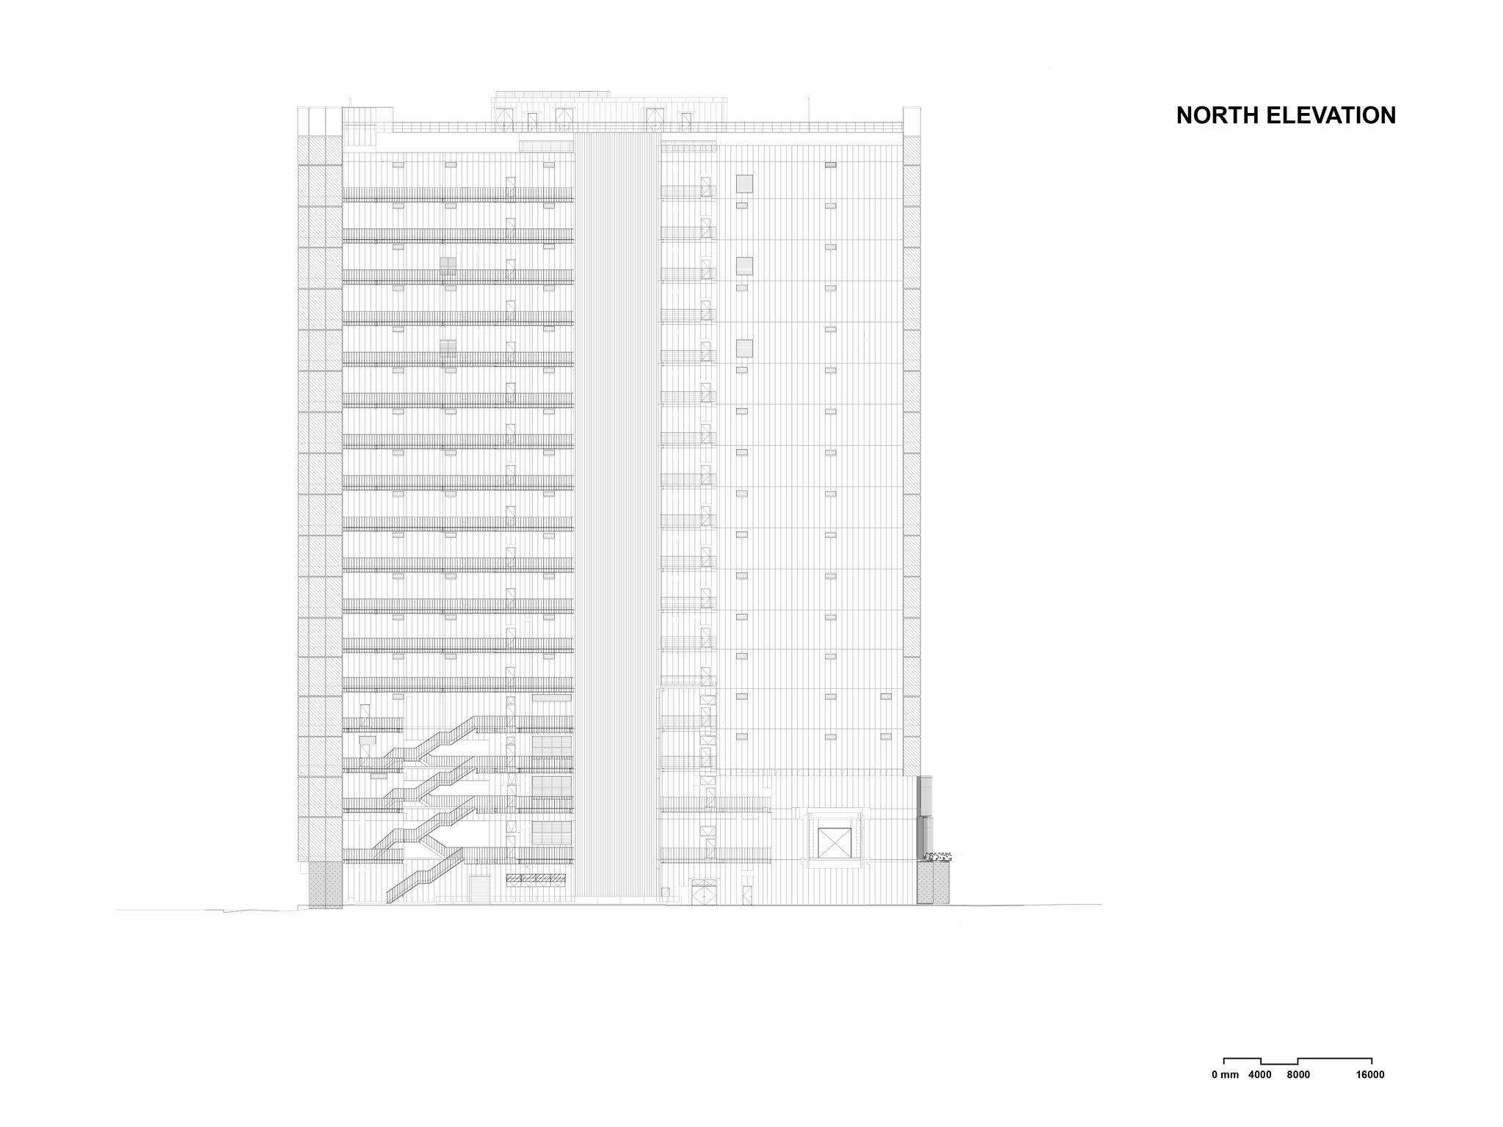
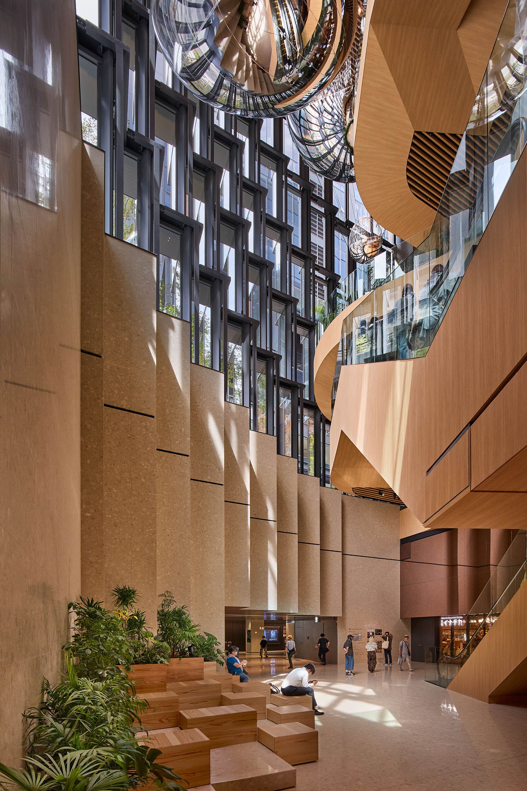
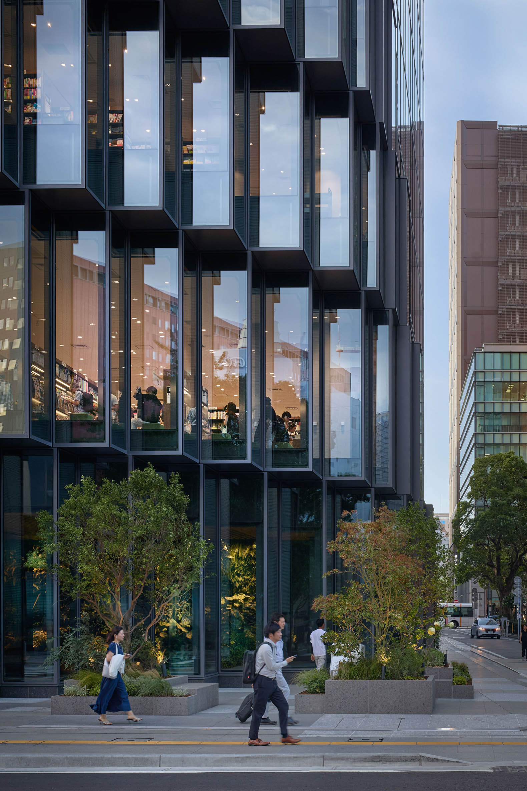
At street level, the southern edge and corners of Tenjin II step inward through a pixelated articulation that responds to pedestrian flows from the nearby Fukuoka City Hall Plaza and establishes a dialogue with the façade of Tenjin I.

Although designed as an independent structure, the connections between Tenjin I and Tenjin II—through the second-floor retail lobby and the underground passage—allow the two buildings to operate as an integrated complex.
Tenjin Business Center II by OMA. Photograph by Tomoyuki Kusunose.

Tenjin Business Center II by OMA. Photograph by Tomoyuki Kusunose.

Project description by OMA

Fukuoka is the seventh biggest city in Japan, and its central location among major cities of East Asia positions the city as a gateway into Japan, contributing to its standing as the economic center of Kyushu Island. The city has been thriving over the last decade, ranking highly in livability, ratio of younger population, and percentage of start-ups.

In 1991, OMA was invited as one of six architects to design a housing block (Nexus World Housing) for Arata Isozaki’s masterplan for a “new urban lifestyle” in Fukuoka. 30 years later, Tenjin Business Center signals a newfound ambition for urban renewal and growth. It also marks the new generation of collaboration between OMA, the city of Fukuoka, and Fukuoka Jisho—a fortuitous alignment of three individuals of the same generation: Shohei Shigematsu, OMA Partner and Fukuoka native; Ichiro Enomoto, the new CEO of Fukuoka Jisho; and mayor Soichiro Takashima.

Tenjin Business Center II by OMA. Photograph by Tomoyuki Kusunose.

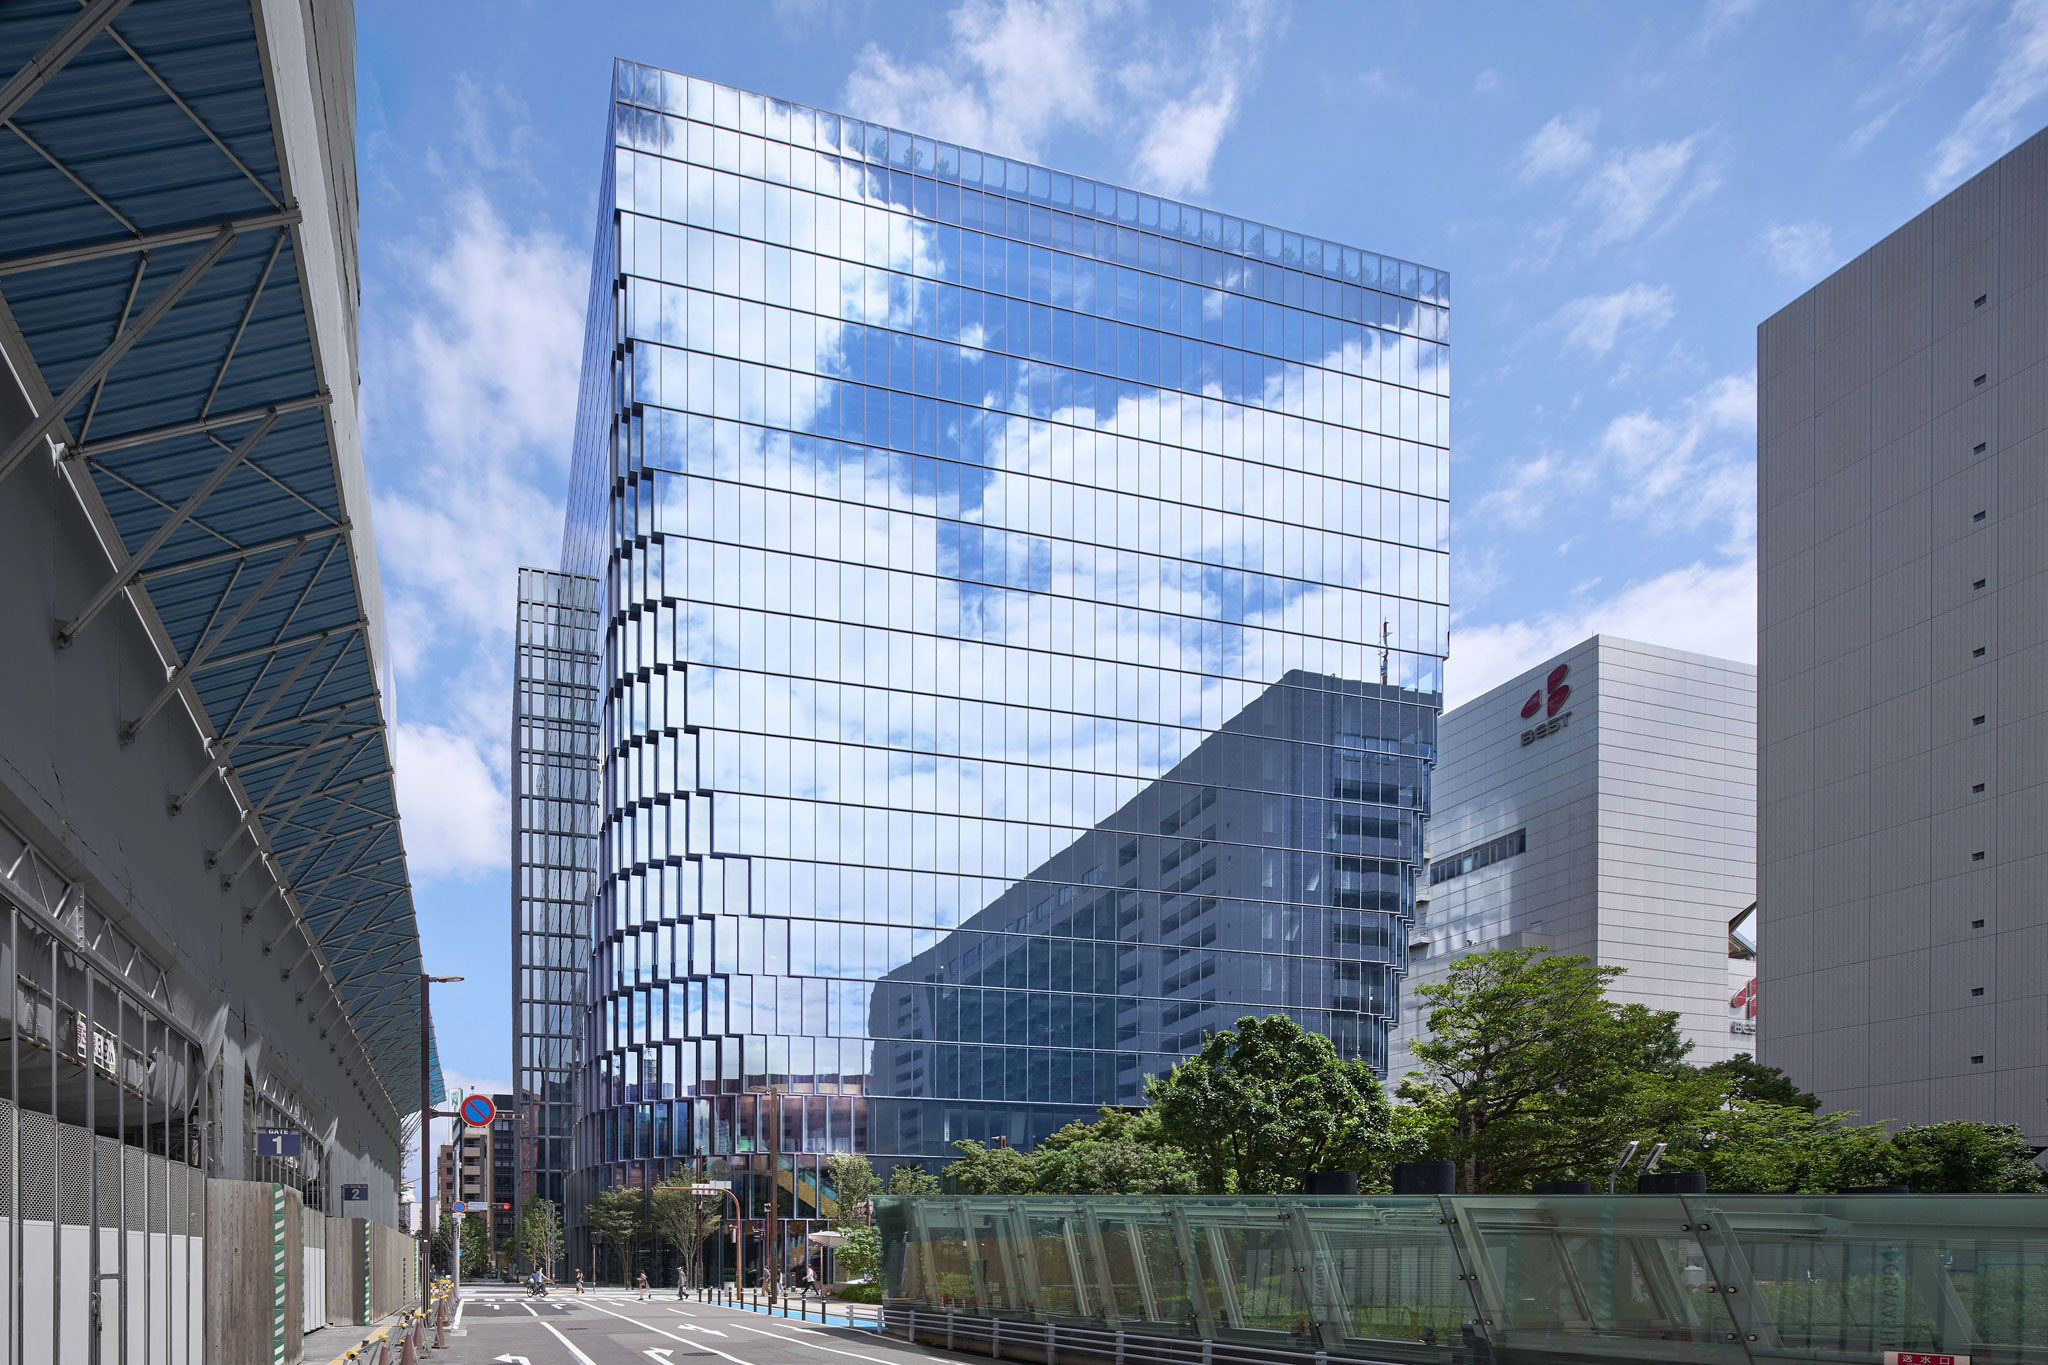
Following the 2021 completion of Tenjin Business Center (Tenjin I), OMA has completed a second, companion building on the abutting site. Tenjin Business Center II (Tenjin II) marks the latest project for the city’s Tenjin Big Bang initiative, an effort beginning with Tenjin I to transform the area into a business hub and start-up incubator. Envisioned formally, programmatically, and materially as a fraternal twin, the 18-story, 62,720 square-meter structure reflects the office’s changing needs, especially the post-pandemic emphasis on openness, green space, amenities, and supporting new modes of work.

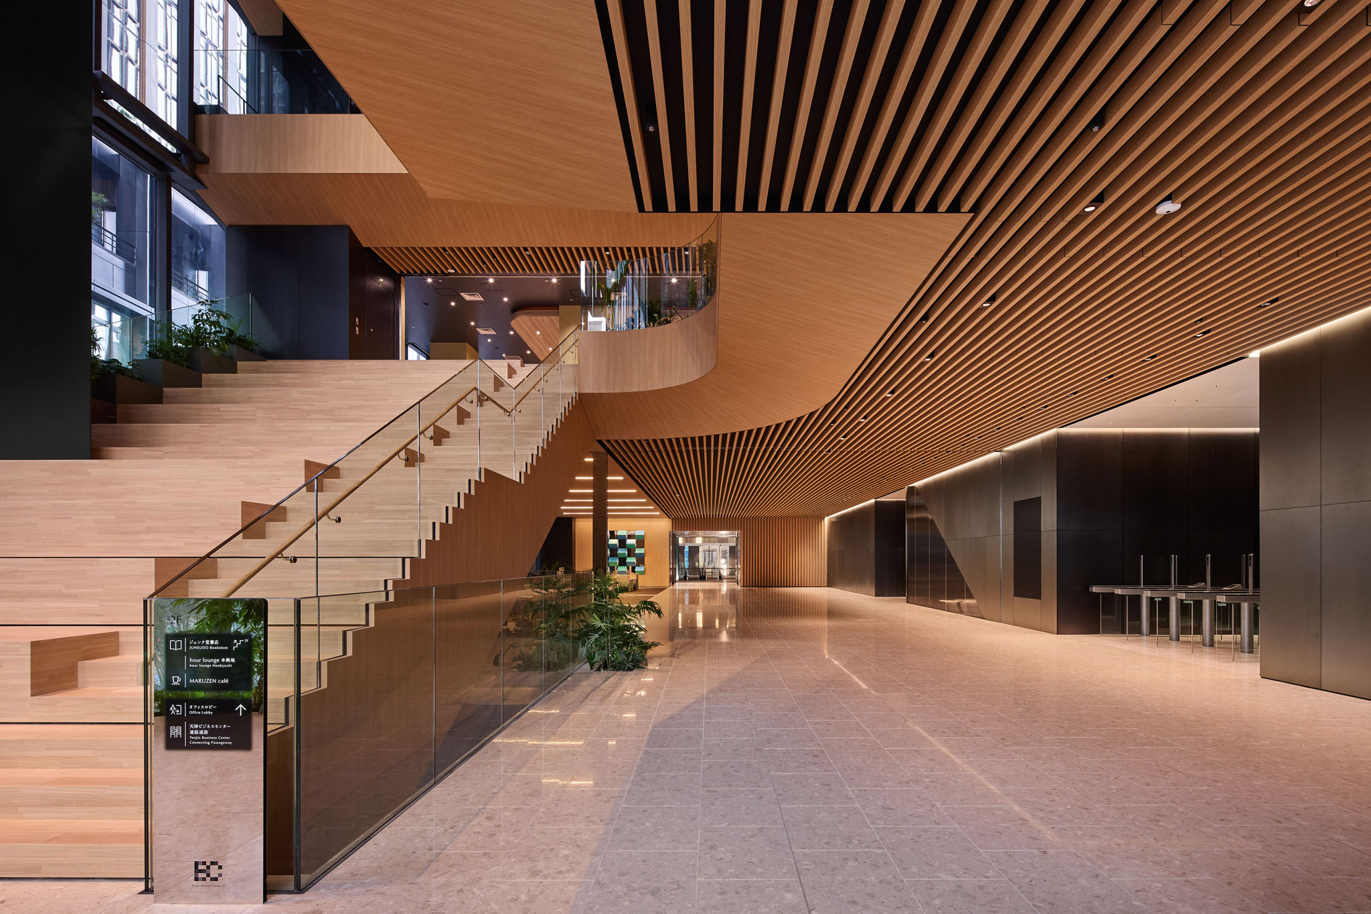
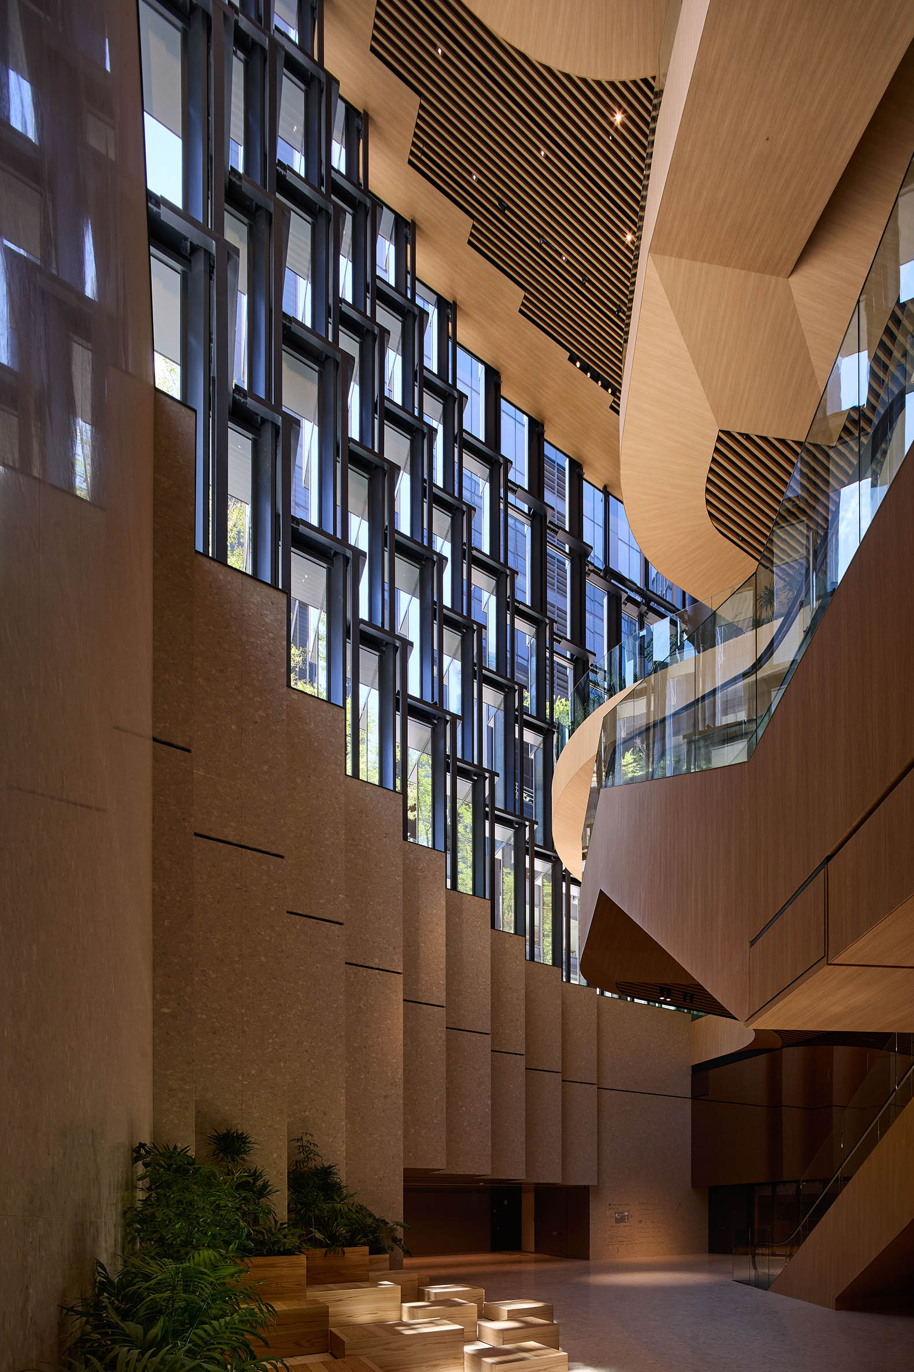
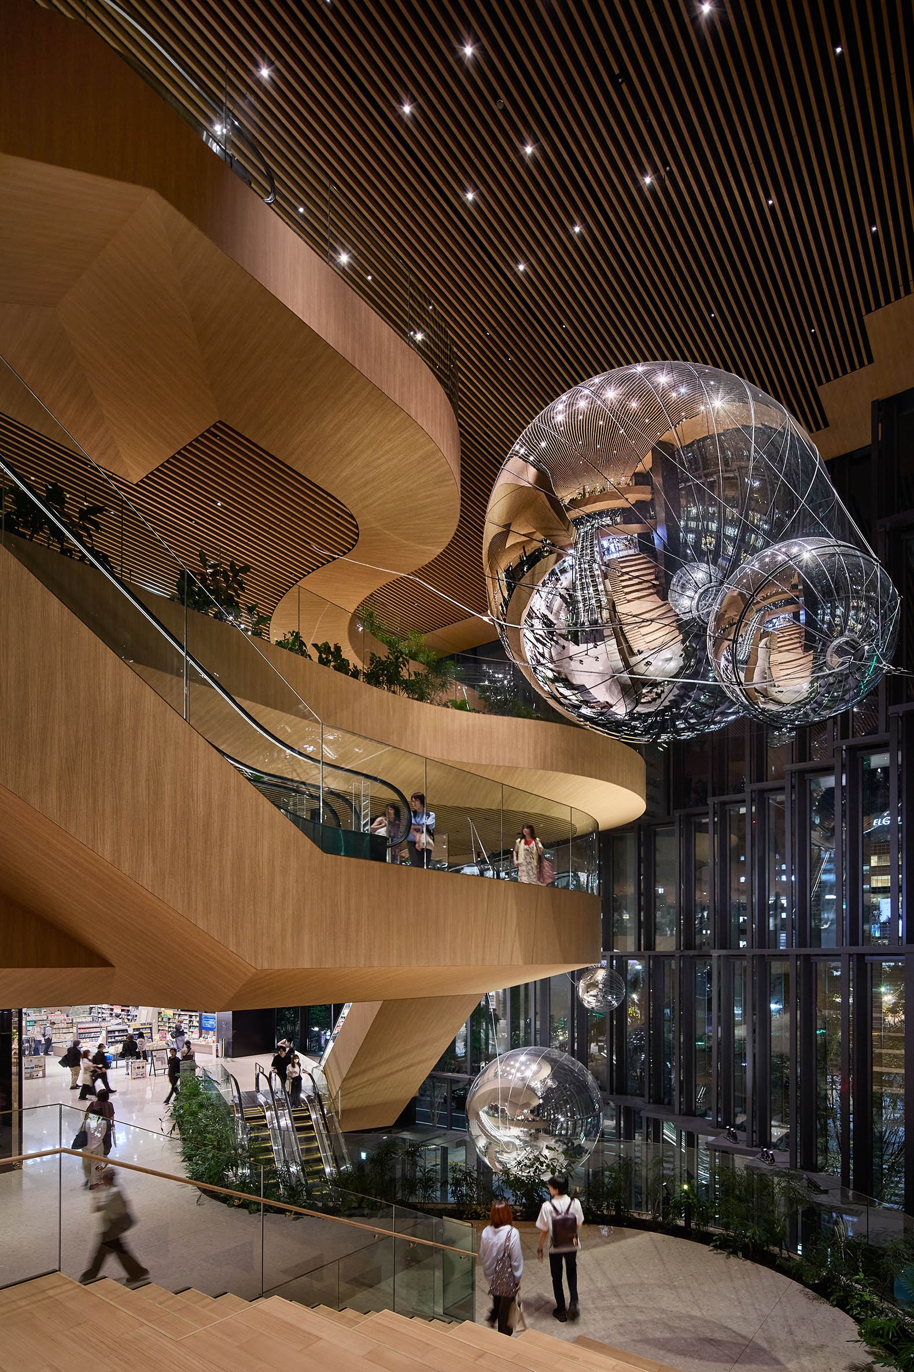
Two atriums situated at the building’s primary corners extend the public realm into the workplace. A seven-story atrium (The Accelarium) extends the greenery of Fukuoka City Hall Plaza across the street inside and upward, creating a landscape of cascading, lushly planted floors. Layers of organically shaped platforms, seamlessly linked by suspended escalators, shift to open views through the space and out to the city. A smaller, two-story atrium is positioned diagonally across from Tenjin Central Park, providing an additional entry and completing a green, public edge along Fukuhaku Promenade. Wood in varying shades covering escalators, stairs, and ceilings; terrazzo floors; and pin lighting enhance the warm atmosphere.
Tenjin Business Center II by OMA. Photograph by Tomoyuki Kusunose.

The atriums connect levels with distinct, state-of-the-art public and semi-public programs that make the office an enticing environment for tenants and visitors alike. Amenities include a restaurant, shopping concourse, the startup incubator “Fukuoka Innovation Lab Tenjin”, as well as “Reboot!”, which entails a range of coworking spaces, gym, sauna, retreat area, and library. Deliberately unprogrammed areas throughout accommodate open-ended activities and promote encounters among diverse user groups.

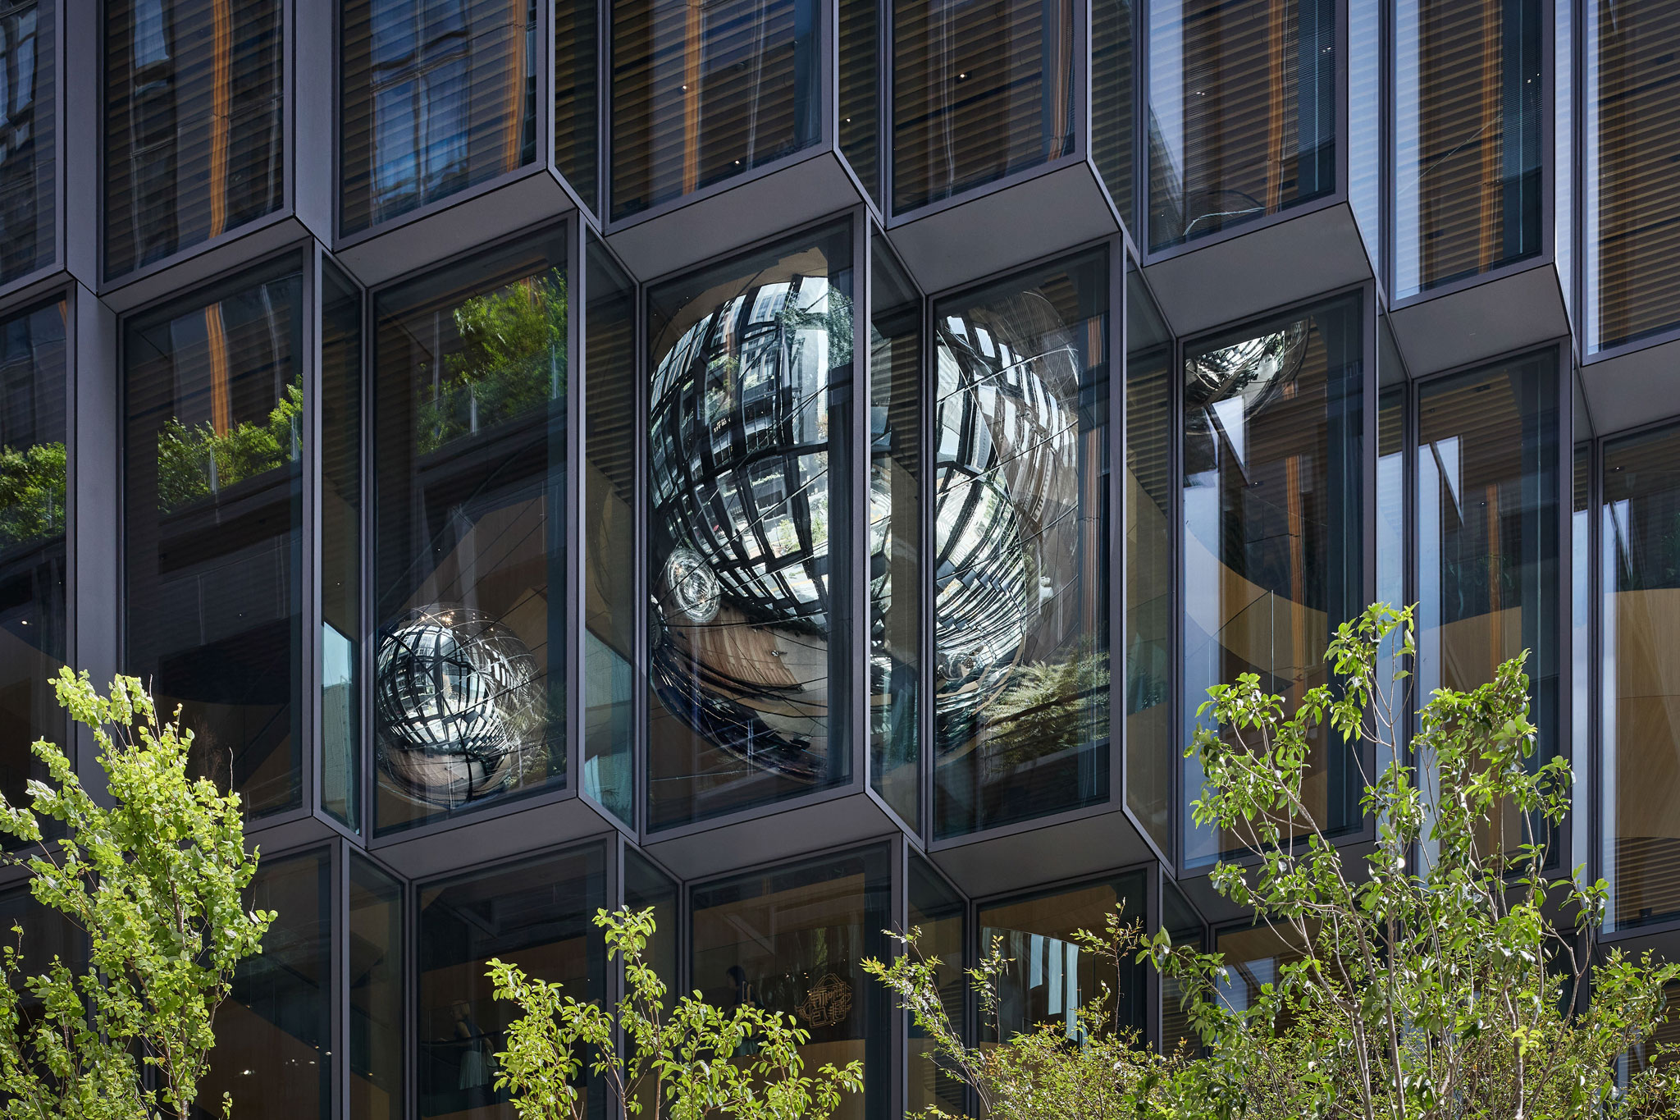
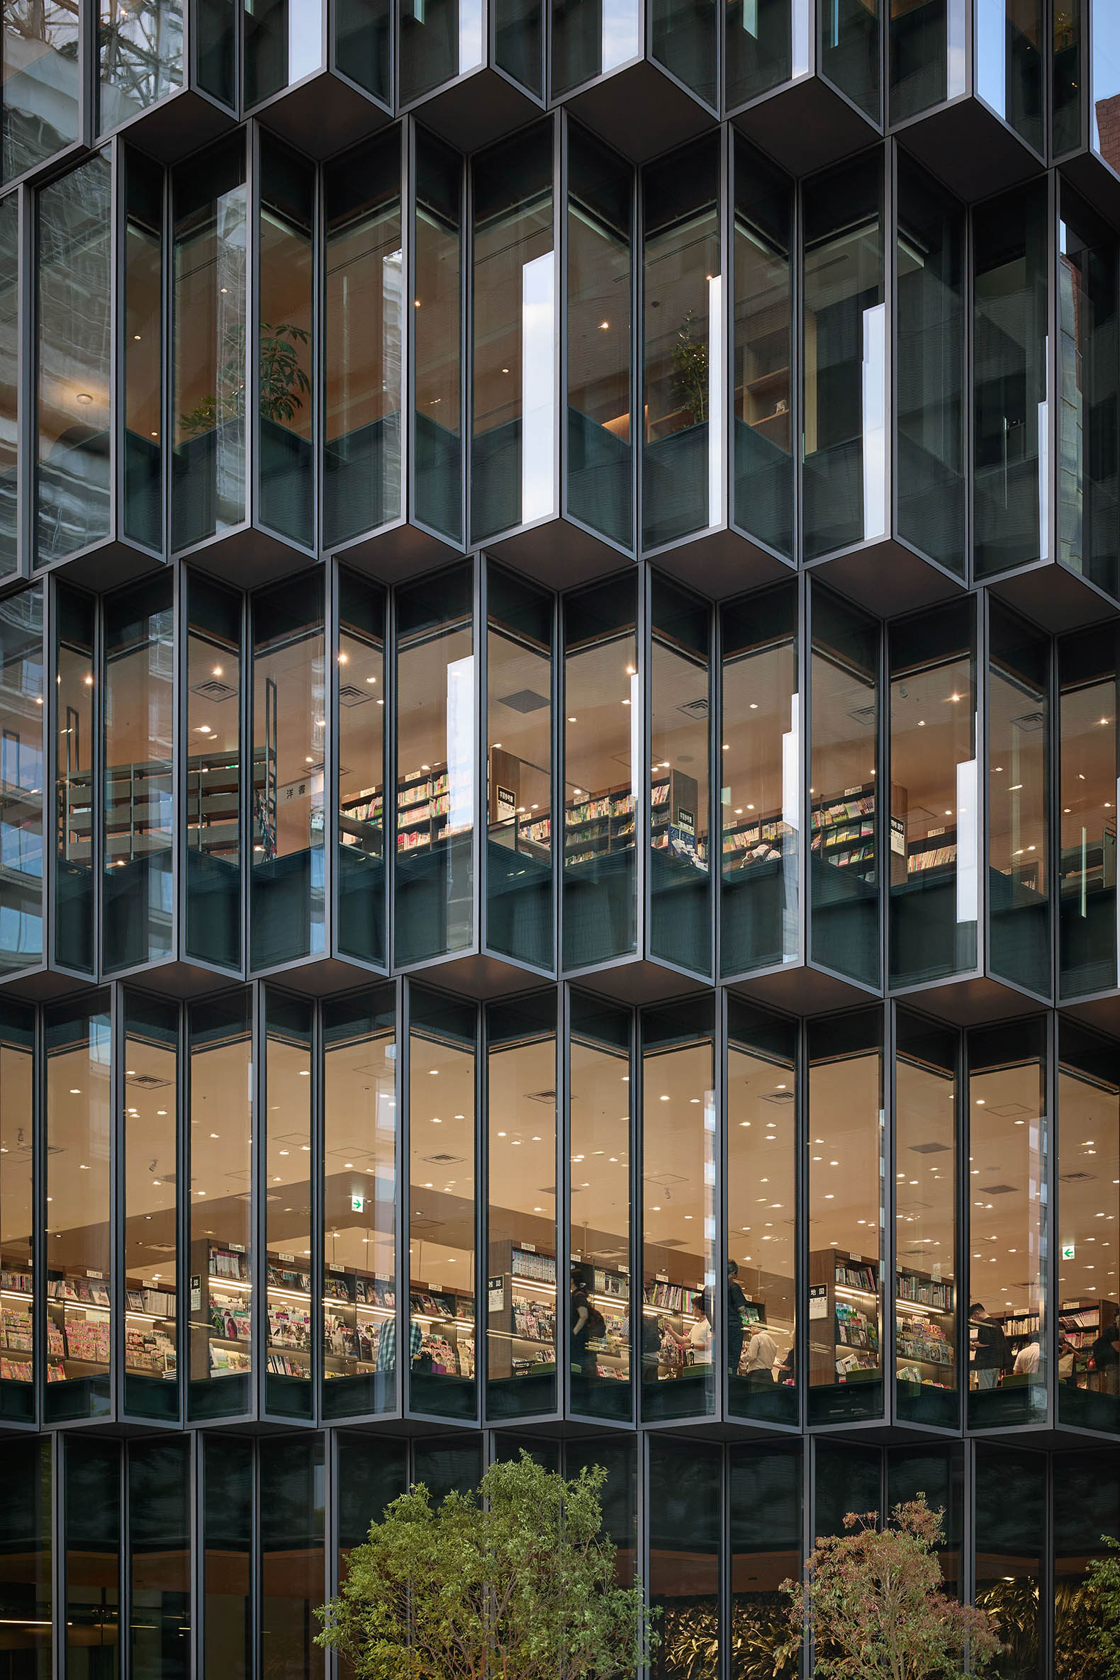
At street level, Tenjin II’s south edge and corners retreat inward to receive pedestrian traffic from the neighboring Fukuoka City Hall Plaza. The façade adapts Tenjin I’s formal palette at a refined scale, further challenging the boundary between public and private space. The building’s bottom and sides erode, their pixelated articulation softening the form and establishing a more personal scale. High-transparency glazing on the active corners and street frontage exposes the activity of lower levels to attract passersby.
Tenjin Business Center II by OMA. Photograph by Tomoyuki Kusunose.

Although primarily conceived as independent structures, connections between Tenjin I and II—through the second-floor business lobby and underground passageway—allow them to function as an integrated complex.
More information

Label
Architects
Text

OMA New York. Architects.- Partner-in-Charge: Shohei Shigematsu. Associate: Takeshi Mitsuda.

+ + copy Created with Sketch.
- + copy Created with Sketch.
Label
Project team
Text

Joanne Chen, Tetsuo Kobayashi, Tianrong Wu, Taiga Taba, Baiyang Kong, Carol Chang, Caroline Corbett, Aras Burak, Timothy Tse, Woowon Chung, Timothy Ho, Jesse Catalano, Claudia Da Costa, Tomasso Bernabo, Yuzaburo Tanaka.

+ + copy Created with Sketch.
- + copy Created with Sketch.
Label
Collaborators
Text

Executive Architect.- Maeda Corporation + Shun Architect Office
Structure.- Maeda Corporation + Shun Architect Office
MEP.- Maeda Corporation, Kraftia Corporation
Façade.- YKK Corporation
Landscape Architect.- Oryza Inc.
Interior Architect (Reboot!).- OMA New York (Concept), Gensler
Lighting.- Lighting Planners Associate
Graphics, Signage, Wayfinding.- 6D-K co., Ltd.

+ + copy Created with Sketch.
- + copy Created with Sketch.
Label
Client
Text

Fukuoka Jisho Co., Ltd.

+ + copy Created with Sketch.
- + copy Created with Sketch.
Label
General Contractor
Text

Maeda Corporation + Asahi.

+ + copy Created with Sketch.
- + copy Created with Sketch.
Label
Area
Text

Total Area.- 62,720 m². (675,120 ft²).
Office.- 39,570 m². (425,930 ft²).
Reboot!.- 4,760 m². (51,240 ft²).
Retail.-  5,590 m². (60,170 ft²).
Mech/BOH.- 12,800 m². (137,780 ft²).

+ + copy Created with Sketch.
- + copy Created with Sketch.
Label
Dates
Text

Completion.- Aug 2026.
Groundbreaking.- Oct 2023.
Construction Documentation.- Jun 2023.
Design Development.- Jun 2020.
Concept Design.- Apr 2019.
Commission.- Dec 2018.

+ + copy Created with Sketch.
- + copy Created with Sketch.
Label
Location
Text

On Fukuhakudeai Street, between Tenjin Business Center and Fukuoka City Hall Plaza. Fukuoka, Japan.

+ + copy Created with Sketch.
- + copy Created with Sketch.
Label
Photography
Text

Tomoyuki Kusunose.

+ + copy Created with Sketch.
- + copy Created with Sketch.

Office for Metropolitan Architecture (OMA) is a leading international partnership practicing architecture, urbanism, and cultural analysis. OMA's buildings and masterplans around the world insist on intelligent forms while inventing new possibilities for content and everyday use. OMA is led by ten partners – Rem Koolhaas, Ellen van Loon, Reinier de Graaf, Shohei Shigematsu, Iyad Alsaka, David Gianotten, Chris van Duijn, Ippolito Pestellini Laparelli, Jason Long and Michael Kokora – and maintains offices in Rotterdam, New York, Beijing, Hong Kong, Doha and Dubai.

Responsible for OMA’s operations in America, OMA New York was established in 2001 and has since overseen the successful completion of several buildings across the country including Milstein Hall at Cornell University (2011); the Wyly Theater in Dallas (2009); the Seattle Central Library (2004); the IIT Campus Center in Chicago (2003); and Prada’s Epicenter in New York (2001). The office is currently overseeing the construction of three cultural projects, including the Musée National des Beaux-arts du Québec and the Faena Arts District in Miami Beach – both scheduled for completion in 2016 – as well as a studio expansion for artist Cai Guo Qiang in New York. The New York office has most recently been commissioned to design a number of residential towers in San Francisco, New York, and Miami, as well as two projects in Los Angeles; the Plaza at Santa Monica, a mixed use complex in Los Angeles, and the Wilshire Boulevard Temple.

OMA New York’s ongoing engagements with urban conditions around the world include a new civic center in Bogota, Colombia; a post-Hurricane Sandy, urban water strategy for New Jersey; the 11th Street Bridge Park and RFK Stadium-Armory Campus Masterplan in Washington, DC; and a food hub in West Louisville, Kentucky.

Read more
Shohei Shigematsu born in Fukuoka Prefecture, Japan in 1973. In 1996 graduated from the Department of Architecture at Kyushu University. Studying at the Berlage Institute in Amsterdam. He became an associate in 2004, joined OMA in 1998 and became a partner in 2008.

Sho is responsible for delivering several projects across North America, including Milstein Hall, an extension to the College of Architecture, Art and Planning at Cornell University; a new museum for the Musée national des Beaux-arts du Québec; the Faena Forum, a multi-purpose venue in Miami Beach; the renovation and reimagination of Sotheby’s Headquarters in New York; the Audrey Irmas Pavilion, a new event and gathering space extension for the Wilshire Boulevard Temple in Los Angeles; and a holistic campus renovation and a new building for the Buffalo AKG Art Museum, New York. Sho’s cultural buildings currently in progress include a museum expansion for the New Museum in New York City and a new arts centre with a theatre and concert hall for the University of Illinois at Chicago.

Expanding upon his built work for museums and cultural institutions, Sho engages the art world through various facets, from collaborations with artists such as Cai Guo-Qiang and Marina Abramović to structures and strategies integrating landscape and resiliency including an underwater art park and distinct structure for the ReefLine in Miami Beach and a mushroom pavilion in Mexico.

Sho’s works in the fashion industry span typologies and scales, from redefined retail spaces as mediums for branding to exploration of exhibitions and scenographies as narrative mediums. In Japan, Sho led the design and successful completion of the Coach flagship in Tokyo and is currently overseeing Harajuku Quest, a cultural and commercial platform connecting Omotesando and Harajuku. Sho has worked with fashion brands and houses, as well as museums, on major exhibition designs—Louis Vuitton Visionary Journeys in Bangkok; Dior retrospectives in Denver, Dallas, and Tokyo; Prada “Waist Down” in Tokyo, Seoul, New York, and Los Angeles; and Manus x Machina at the Met Costume Institute.

Sho has built several innovative workspaces and mixed-use buildings, including the China Central TelevisionHeadquarters in Beijing (2012), the Shenzhen Stock Exchange Headquarters (2013), Tenjin Business Center in Fukuoka, Japan (2021), and most recently, the Toranomon Hills Station Tower for Mori Building Co, Ltd. In Tokyo(2023). His innovation centre design for the Chicago Center for Education & Research for Discovery Partners Institute (DPI) and the University of Illinois System is currently underway.

Sho has lectured at TED and Wired Japan conferences, and universities throughout the world. He has been a visiting professor at Cornell University College of Architecture, Art, and Planning (AAP), Harvard Graduate School of Design (GSD), and Columbia University GSAPP. He has been a professor at Kyushu University of Human Environment Studies and Director of BeCAT (Built Environment Center with Art & Technology) since 2021.

Read more

Office for Metropolitan Architecture (OMA) is an international practice operating within the traditional boundaries of architecture and urbanism. AMO, a research and design studio, applies architectural thinking to domains beyond. 

OMA is led by eight partners – Rem Koolhaas, Reinier de Graaf, Ellen van Loon, Shohei Shigematsu, Iyad Alsaka, Chris van Duijn, Jason Long, and Managing Partner-Architect David Gianotten – and maintains offices in Rotterdam, New York, Hong Kong, Doha, and Australia. OMA-designed buildings currently under construction are the renovation of Kaufhaus des Westens (KaDeWe) in Berlin, The Factory in Manchester, Hangzhou Prism, the CMG Times Center in Shenzhen and the Simone Veil Bridge in Bordeaux.
OMA’s completed projects include Simone Veil Bridge in Bordeaux (2024), LANTERN in Detroit (2024), Mangalem 21 in Tirana (2023), Aviva Studios – Factory International in Manchester (2023), Apollolaan 171 in Amsterdam (2023), Buffalo AKG Art Museum in Buffalo (2023), Toranomon Hills Station Tower in Tokyo (2023), Taipei Performing Arts Centre (2022), Audrey Irmas Pavilion in Los Angeles (2020), Norra Tornen in Stockholm (2020), Axel Springer Campus in Berlin (2020), MEETT Toulouse Exhibition and Convention Centre (2020), Galleria in Gwanggyo (2020), WA Museum Boola Bardip (2020), nhow RAI Hotel in Amsterdam (2020), a new building for Brighton College (2020), and Potato Head Studios in Bali (2020). Earlier buildings include Fondazione Prada in Milan (2018), Garage Museum of Contemporary Art in Moscow (2015), De Rotterdam (2013), CCTV Headquarters in Beijing (2012), Casa da Música in Porto (2005), and the Seattle Central Library (2004).
AMO often works in parallel with OMA's clients to fertilize architecture with intelligence from this array of disciplines. This is the case with Prada: AMO's research into identity, in-store technology, and new possibilities of content-production in fashion helped generate OMA's architectural designs for new Prada epicenter stores in New York and Los Angeles. In 2004, AMO was commissioned by the European Union to study its visual communication, and designed a colored "barcode" flag, combining the flags of all member states, which was used during the Austrian presidency of the EU. 

AMO has worked with Universal Studios, Amsterdam's Schiphol airport, Heineken, Ikea, Condé Nast, Harvard University and the Hermitage. It has produced Countryside: The Future, a research exhibited at Solomon R. Guggenheim Museum in New York; exhibitions at the Venice Architecture Biennale, including Public Works (2012), Cronocaos (2010), and The Gulf (2006); and for Fondazione Prada, including When Attitudes Become Form (2012) and Serial and Portable Classics (2015). AMO, with Harvard University, was responsible for the research and curation of the 14th Venice Architecture Biennale and its publication Elements. Other notable projects are Roadmap 2050, a plan for a Europe-wide renewable energy grid; Project Japan, a 720-page book on the Metabolism architecture movement (Taschen, 2010); and the educational program of Strelka Institute in Moscow.

Read more
Published on: September 3, 2026
Cite:
metalocus, SARA GENT
"Tenjin Business Center II by OMA opens in Fukuoka" METALOCUS. Accessed
<https://www.metalocus.es/en/news/tenjin-business-center-ii-oma-opens-fukuoka> ISSN 1139-6415
Loading content ...
Loading content ...
Loading content ...
Loading content ...
Loading content ...
Loading content ...
Loading content ...
Loading content ...
Loading content ...
Loading content ...
Loading content ...
Loading content ...
Loading content ...
Loading content ...
Loading content ...
Loading content ...
Loading content ...
Loading content ...
Loading content ...
Loading content ...
Loading content ...
Loading content ...
Loading content ...
Loading content ...
Loading content ...
Loading content ...
Loading content ...
Loading content ...
Loading content ...
Loading content ...
Loading content ...
Loading content ...
Loading content ...
Loading content ...
Loading content ...
Loading content ...
Loading content ...
Loading content ...
Loading content ...
Loading content ...
Loading content ...
Loading content ...
Loading content ...
Loading content ...
Loading content ...
Loading content ...
Loading content ...
Loading content ...
Loading content ...
Loading content ...
Loading content ...
Loading content ...
Loading content ...
Loading content ...