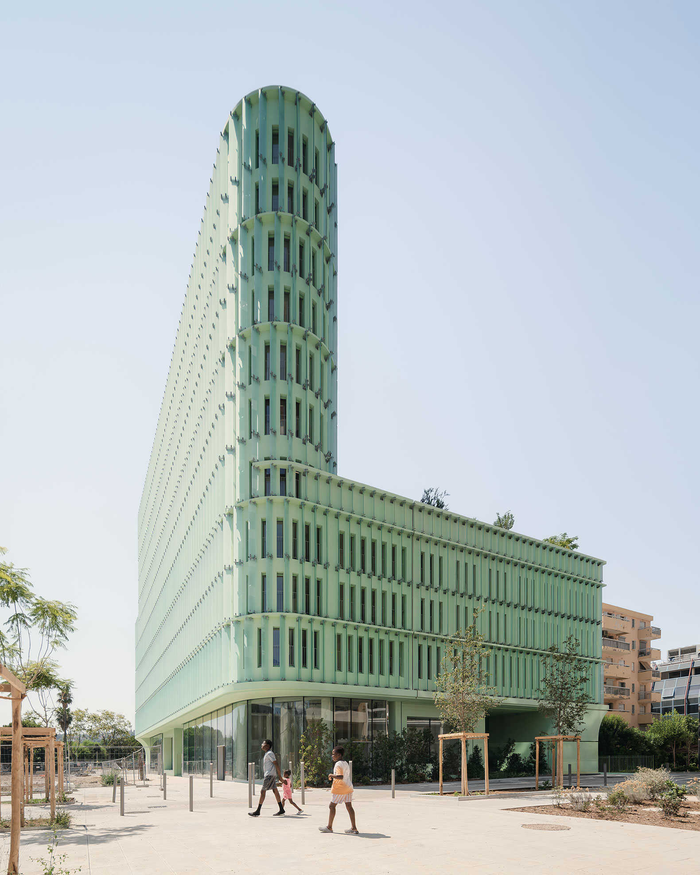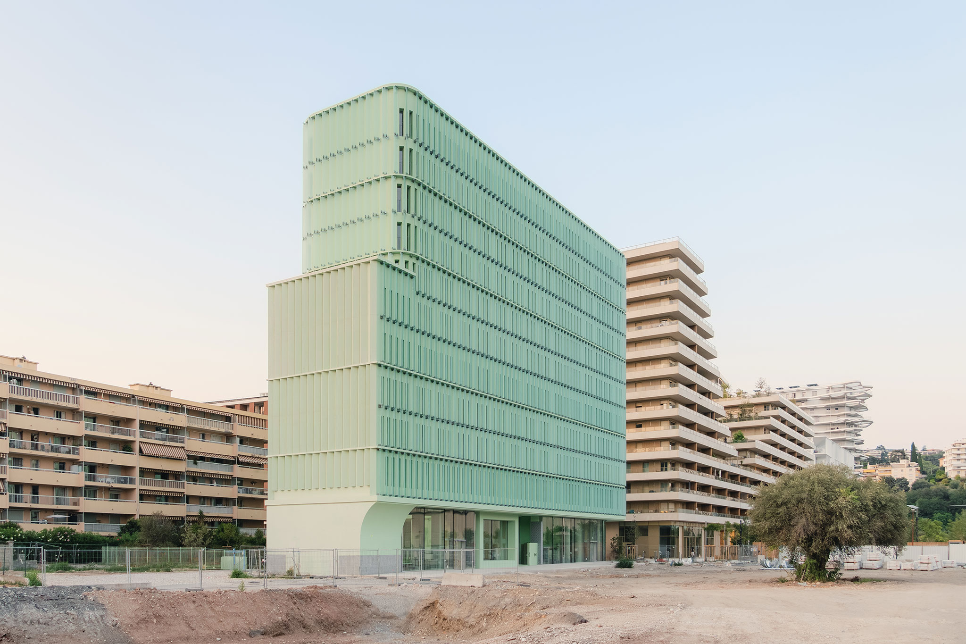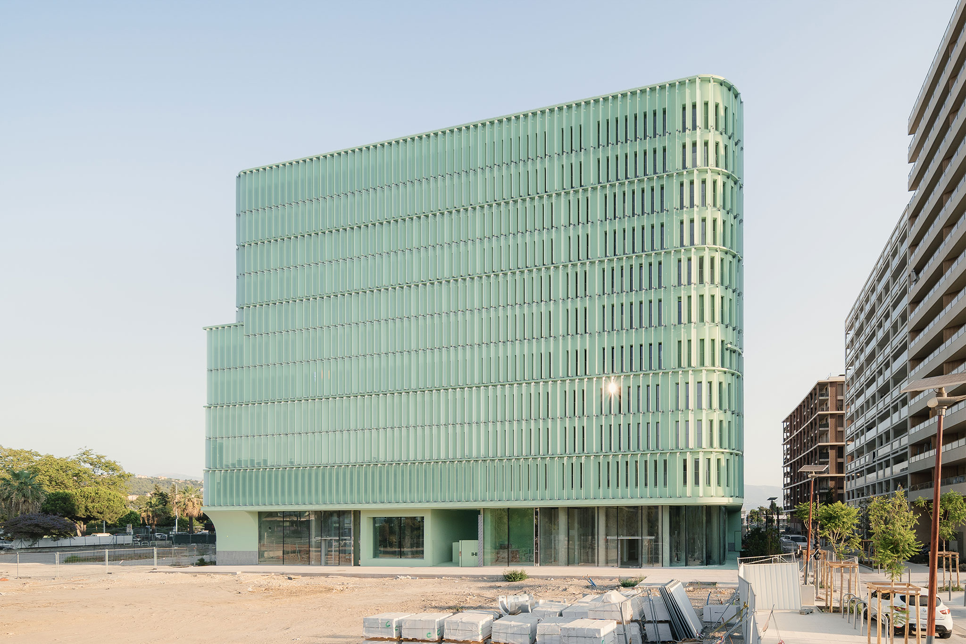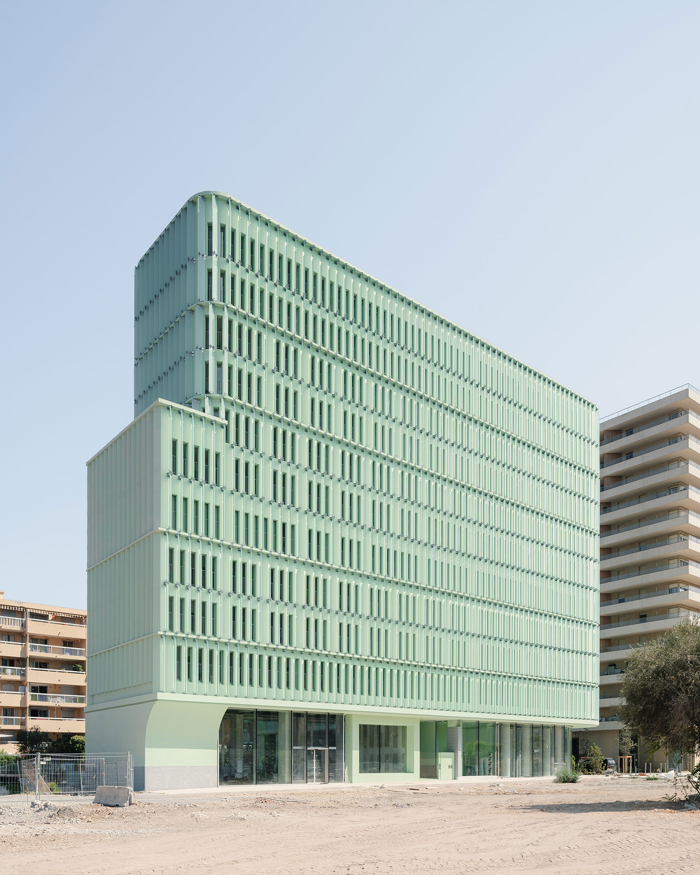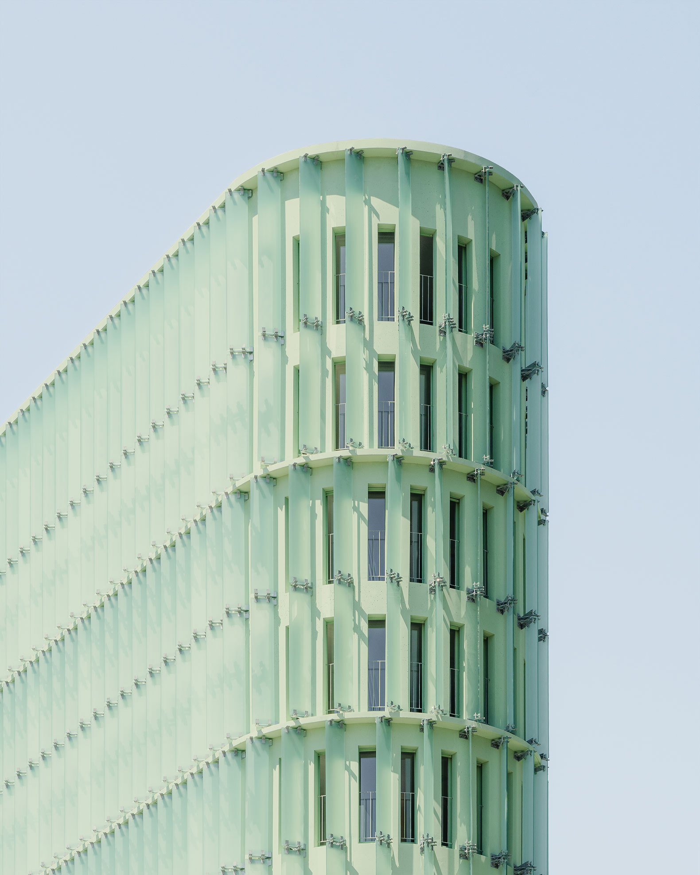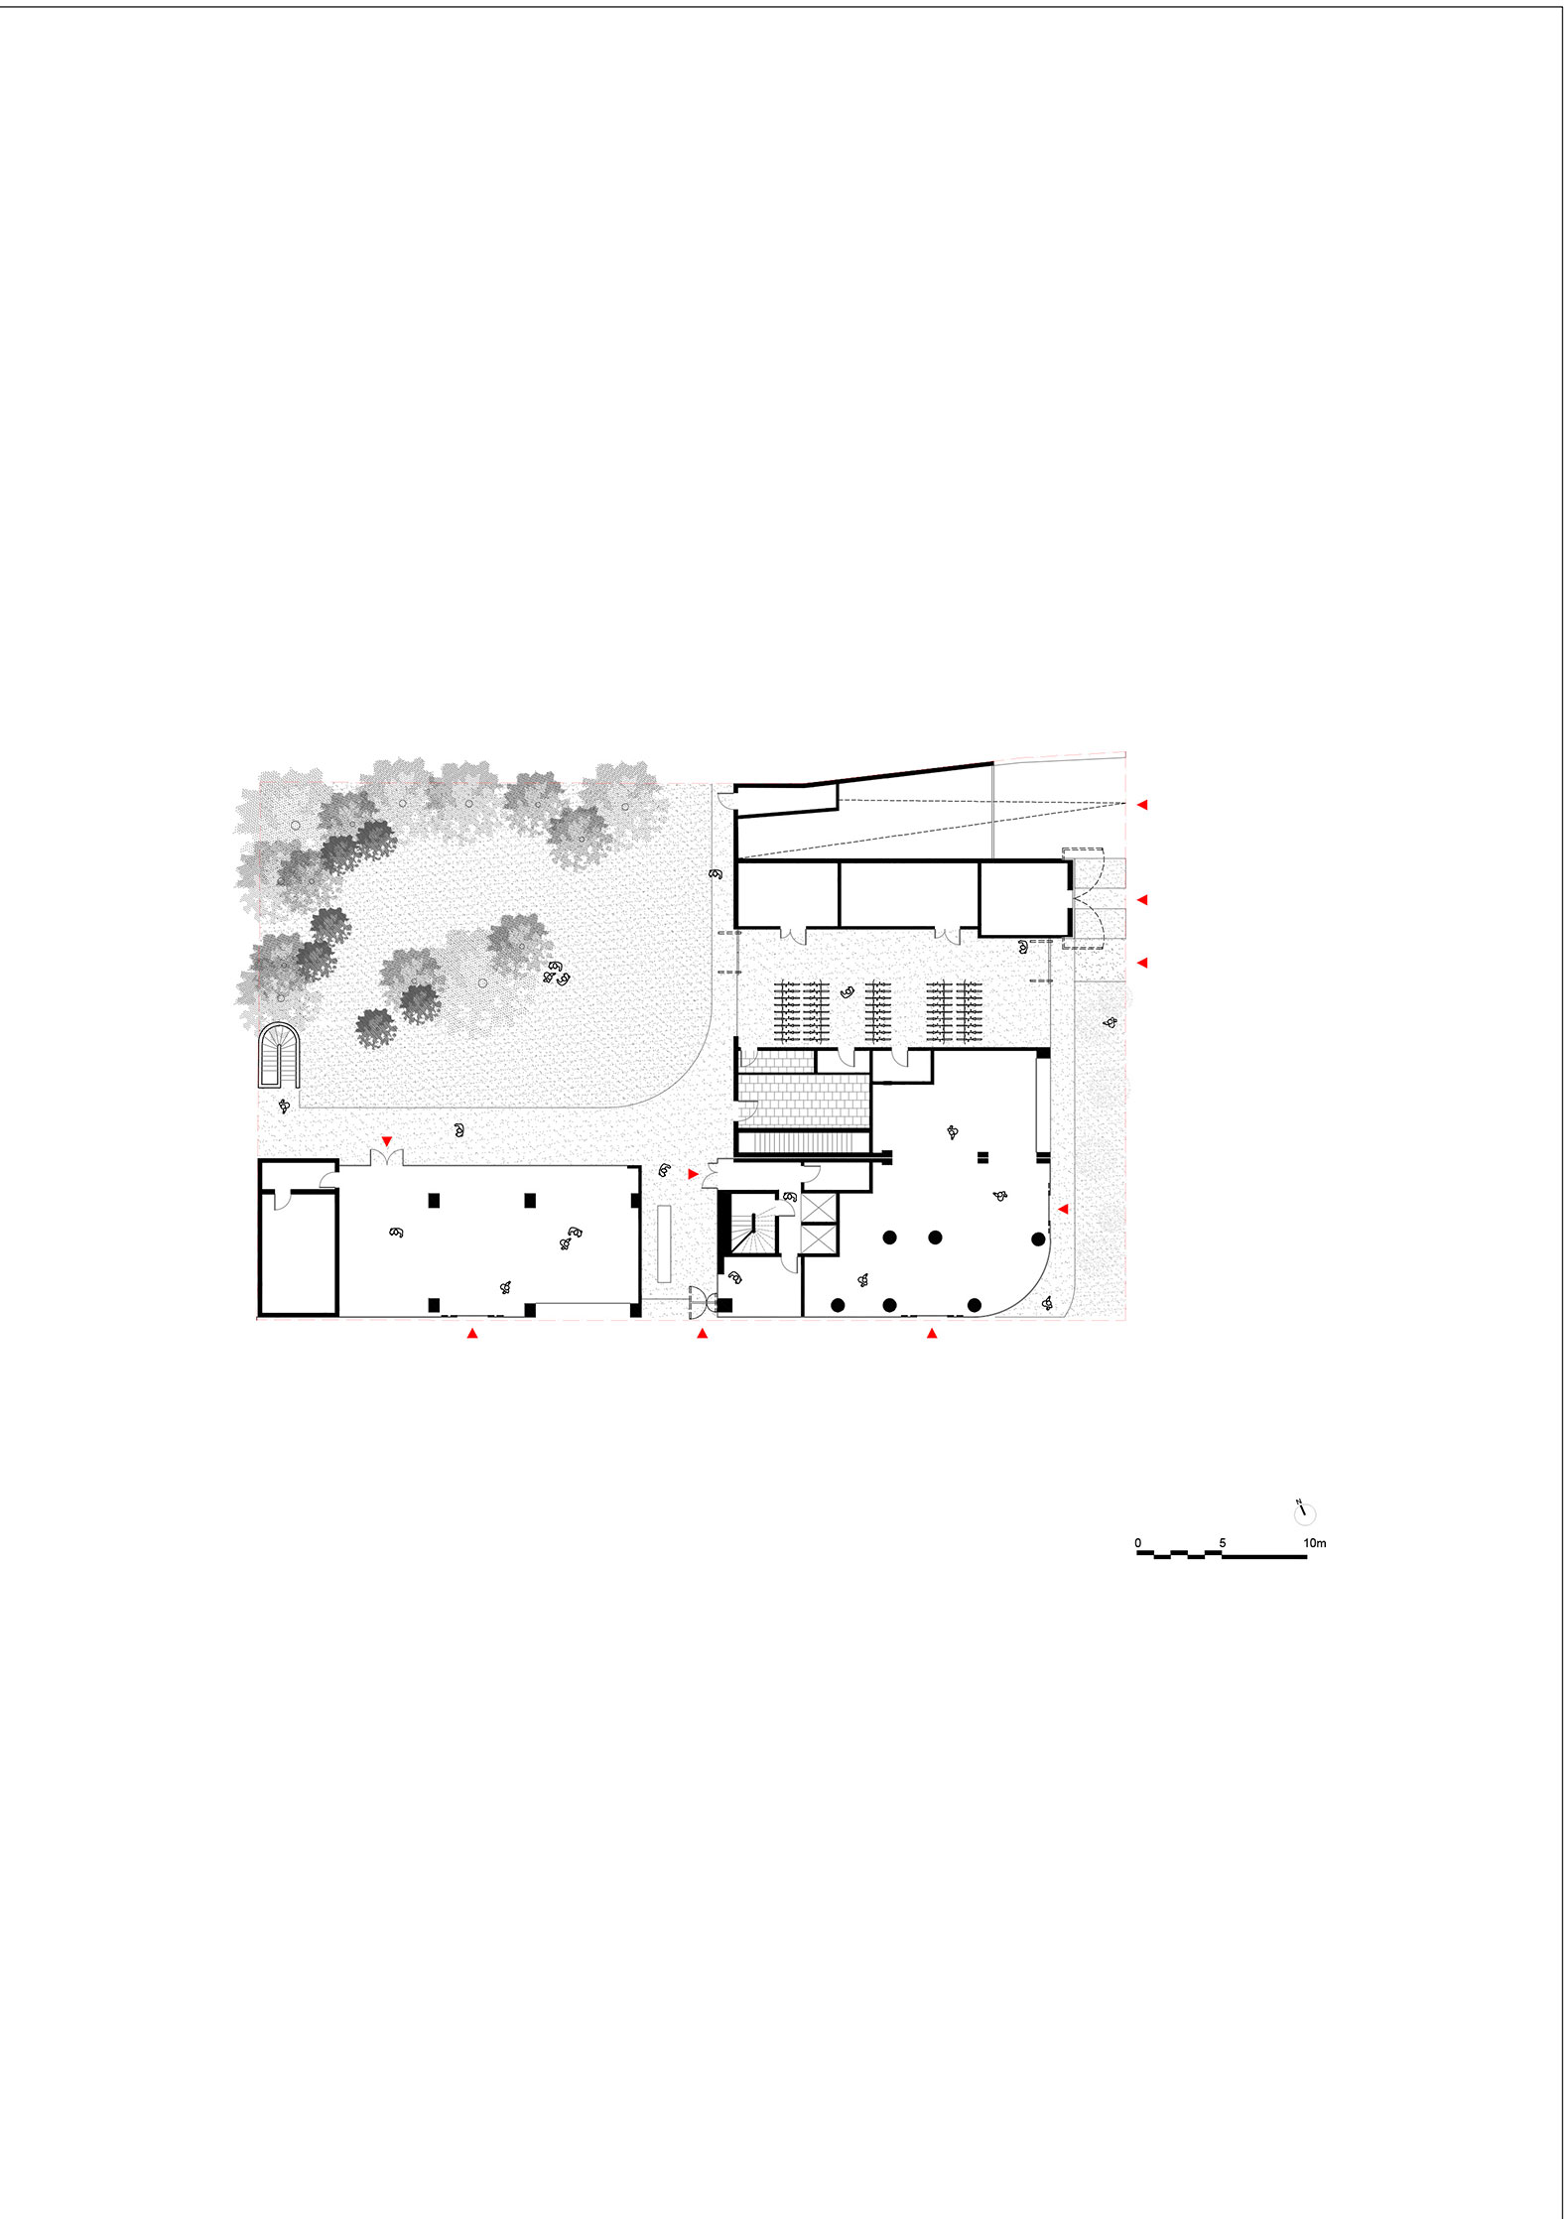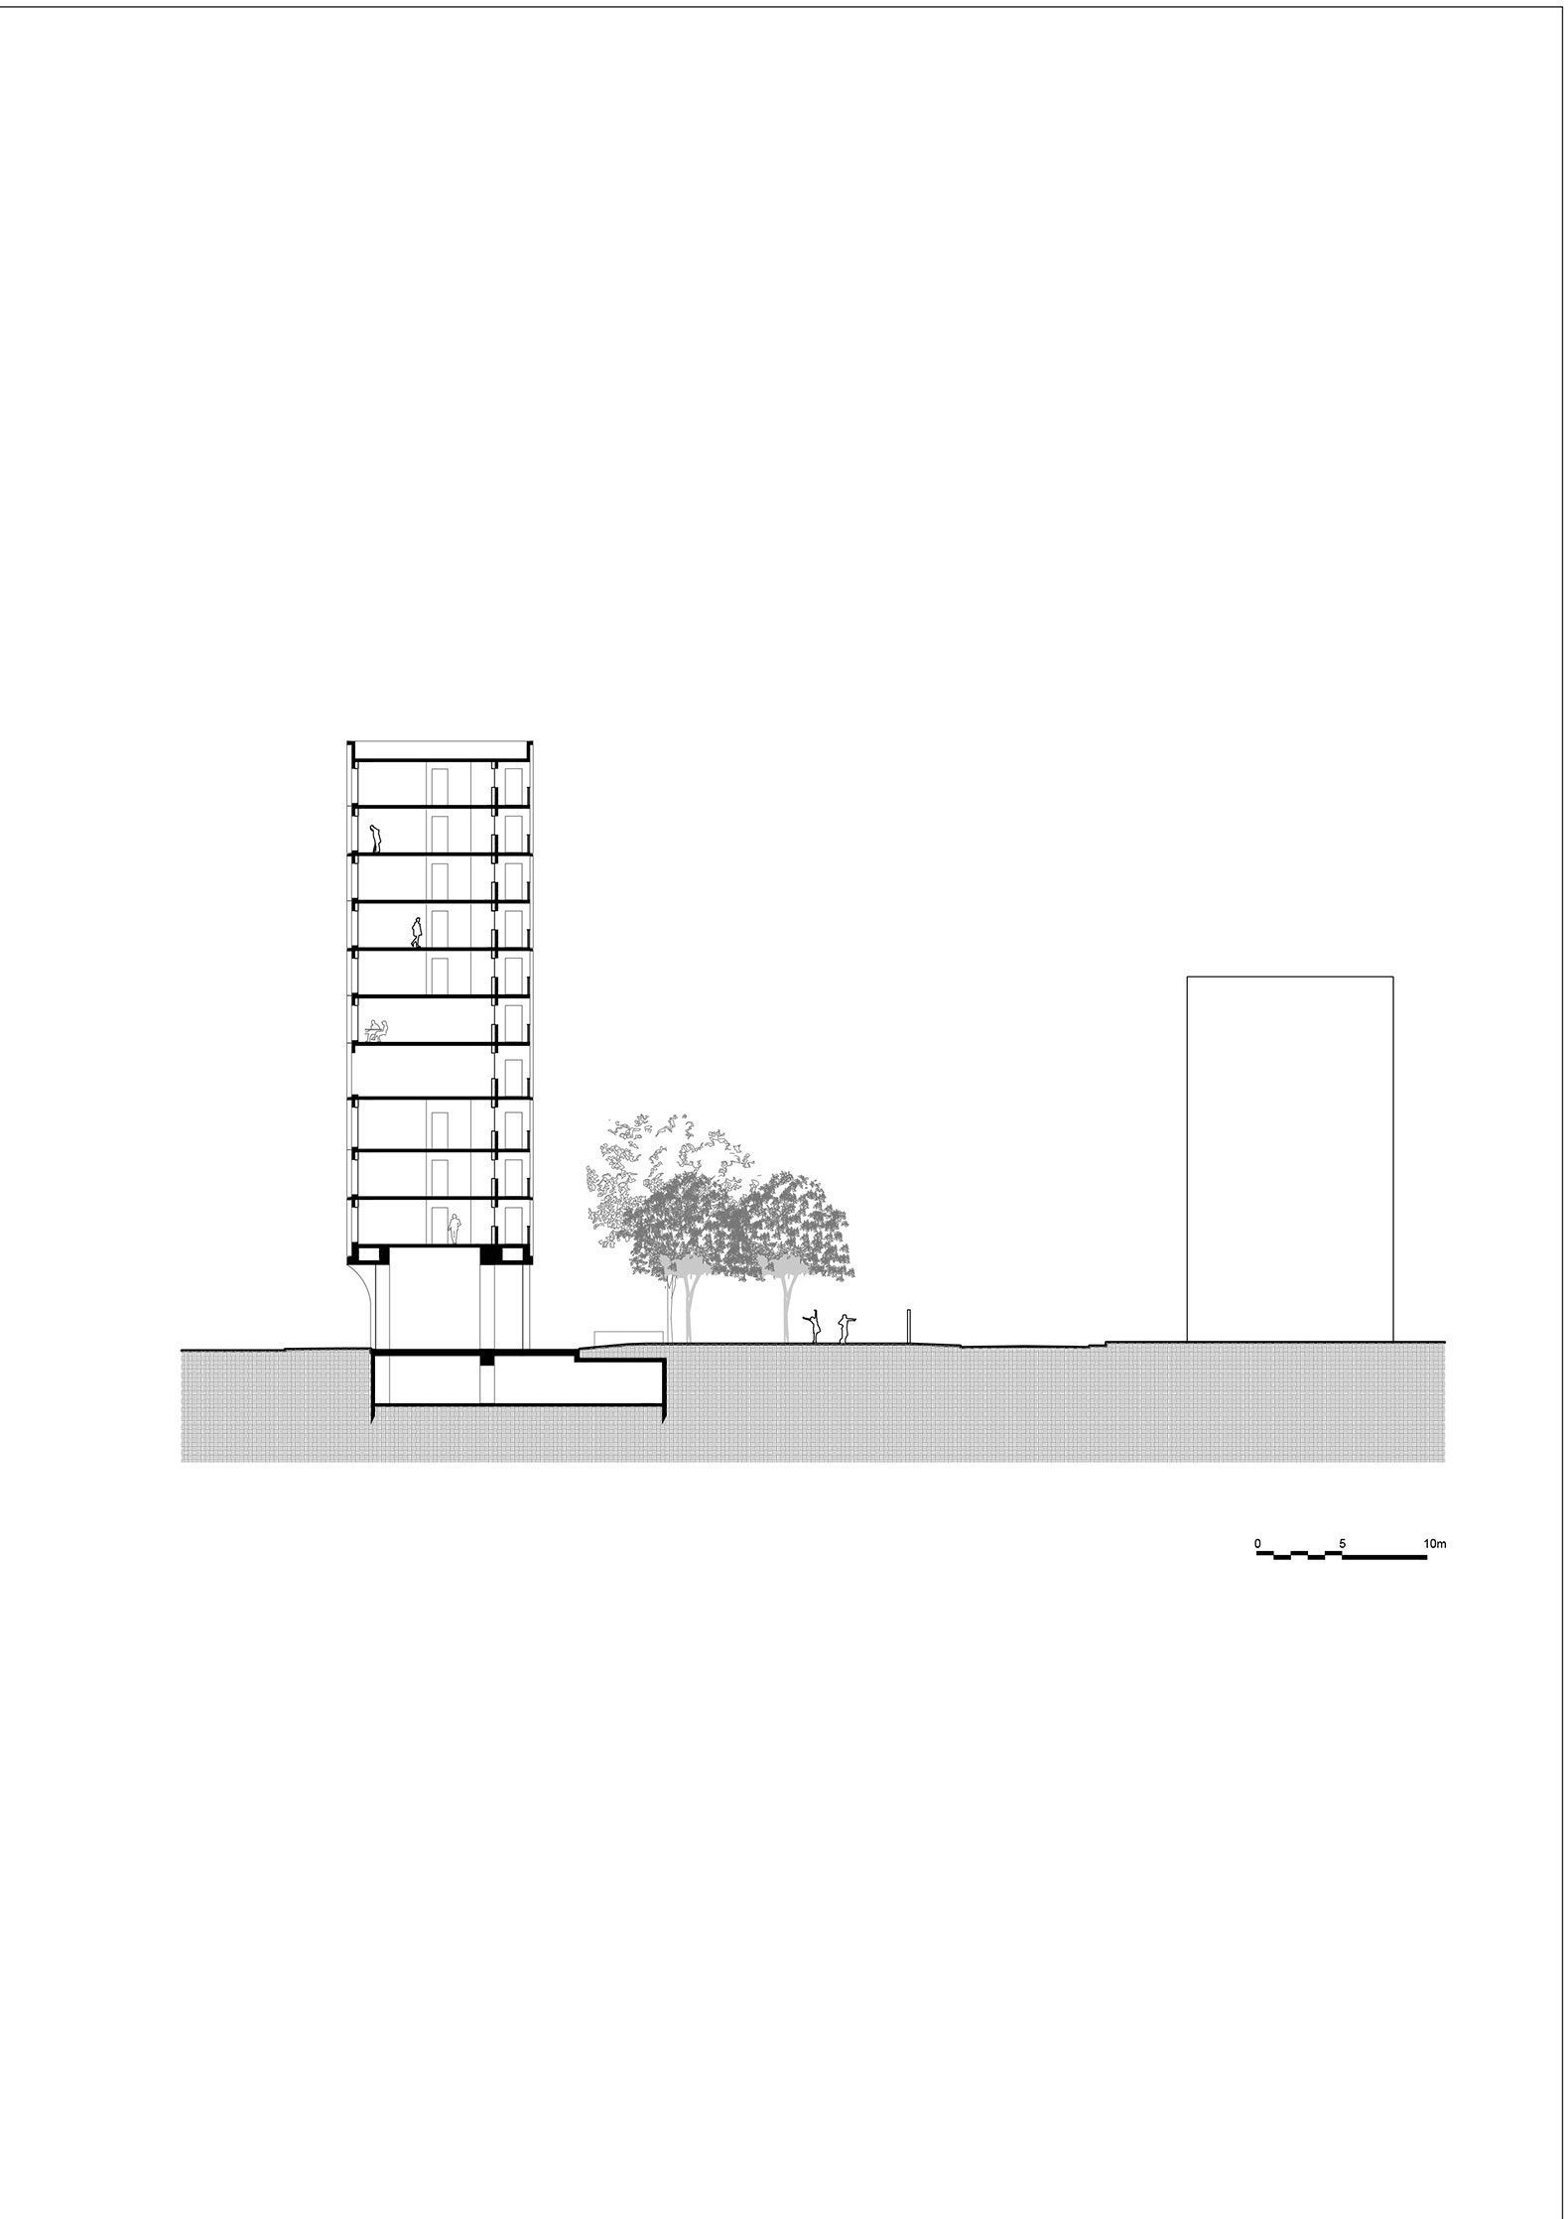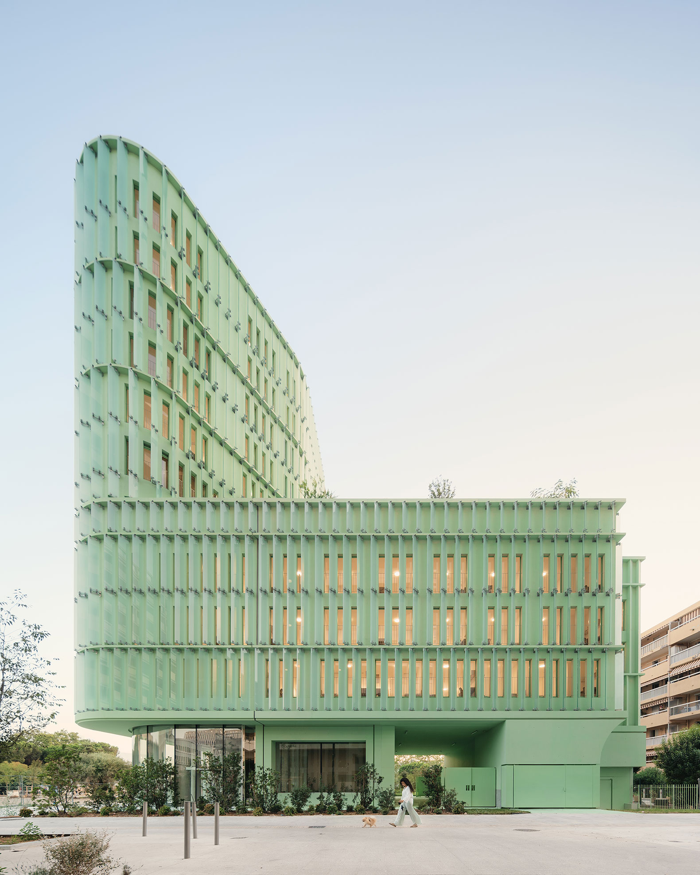
Atelier Stéphane Fernandez has designed OASIS, a complex of 200 student housing units integrated into the unique geography of the Plaine du Var—a transitional zone between the city and the river, the Mediterranean, and the agricultural landscapes that have long shaped the collective memory of Nice.

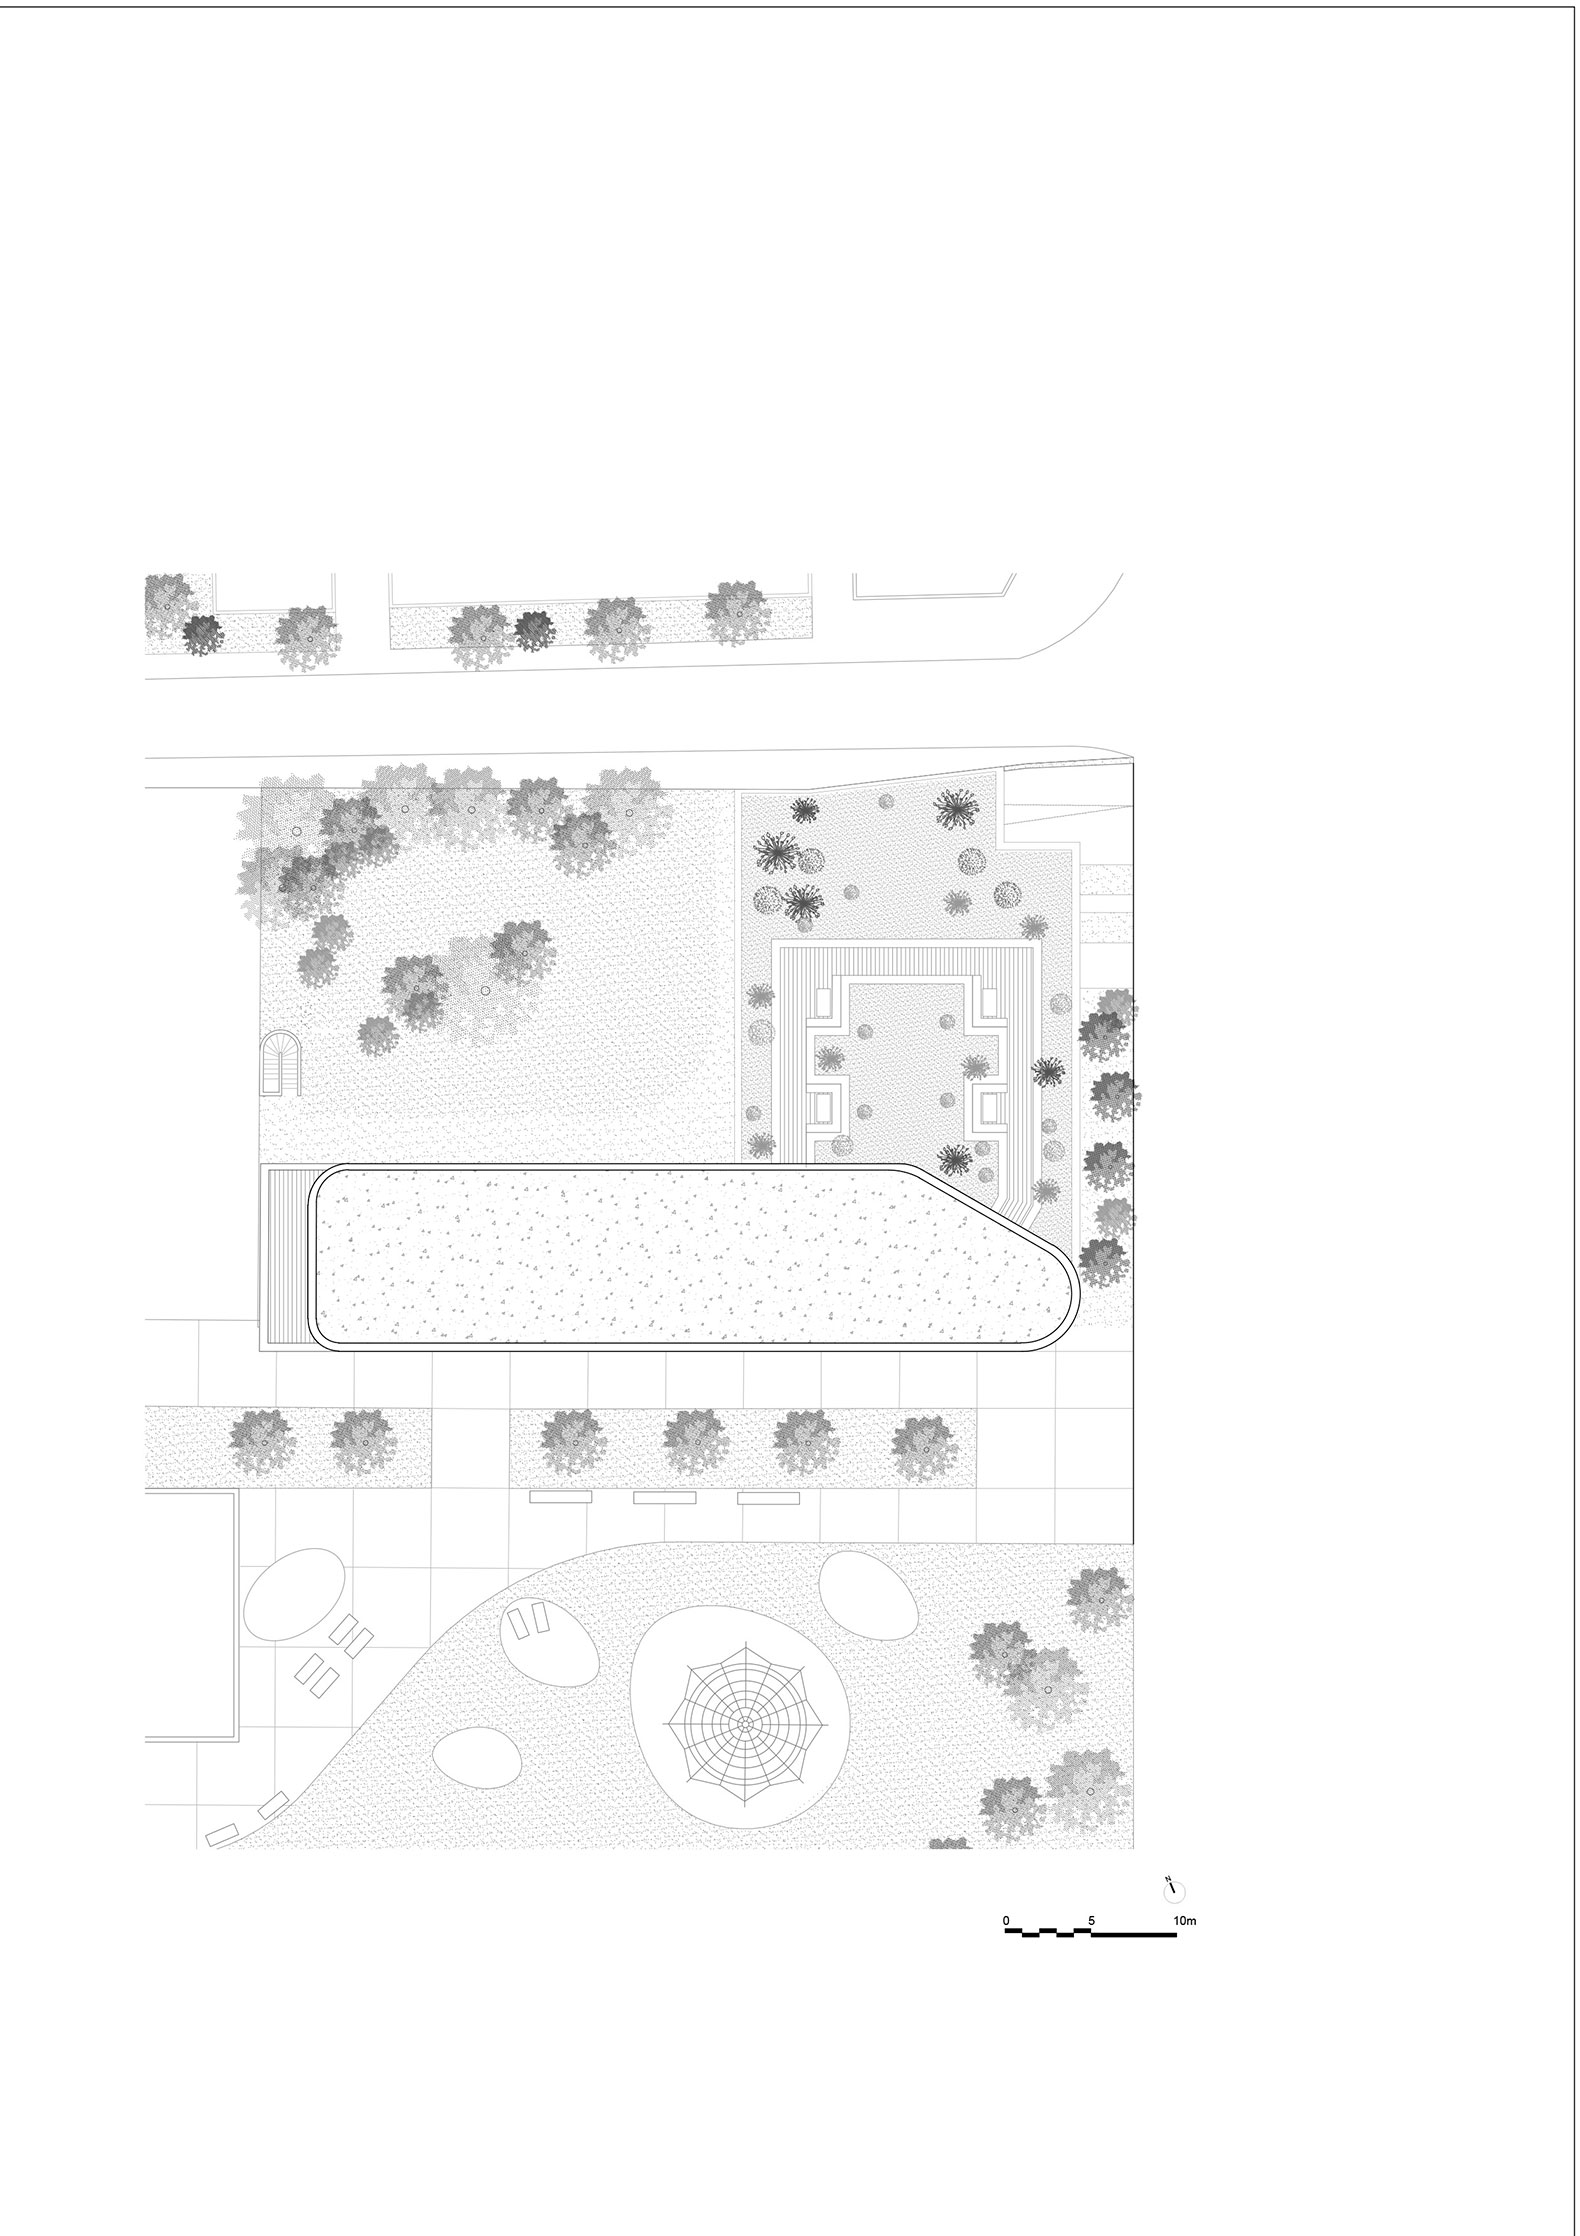
The project seeks to extend the landscape, establishing a precise and delicate dialogue between the built environment and nature—between urban density and a living, vibrant landscape.

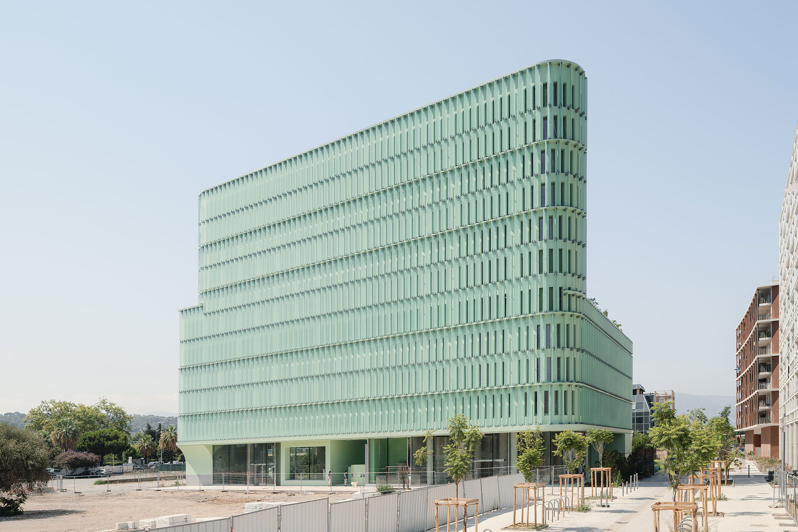
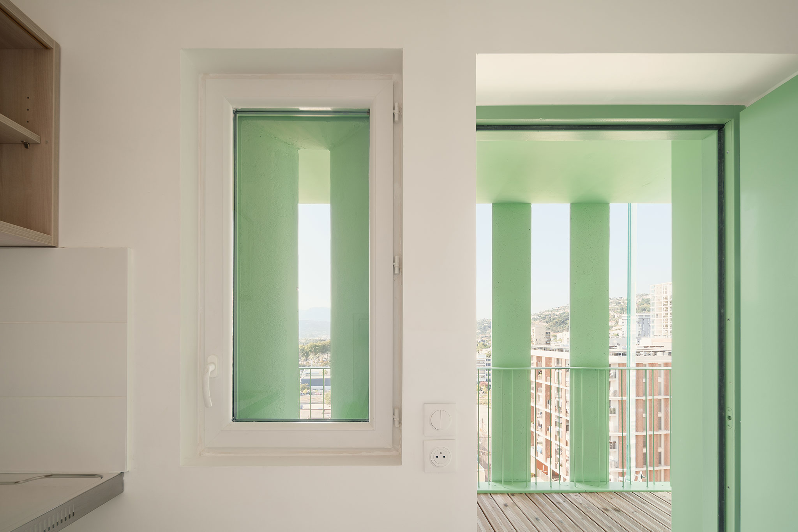
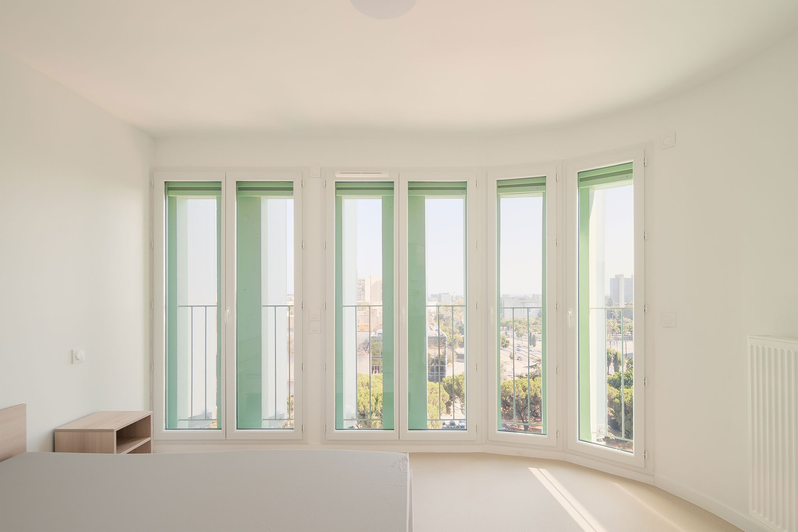
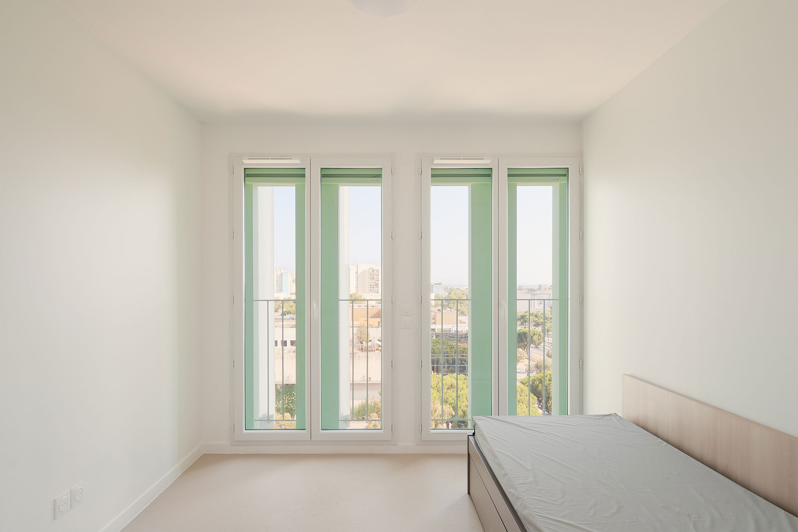
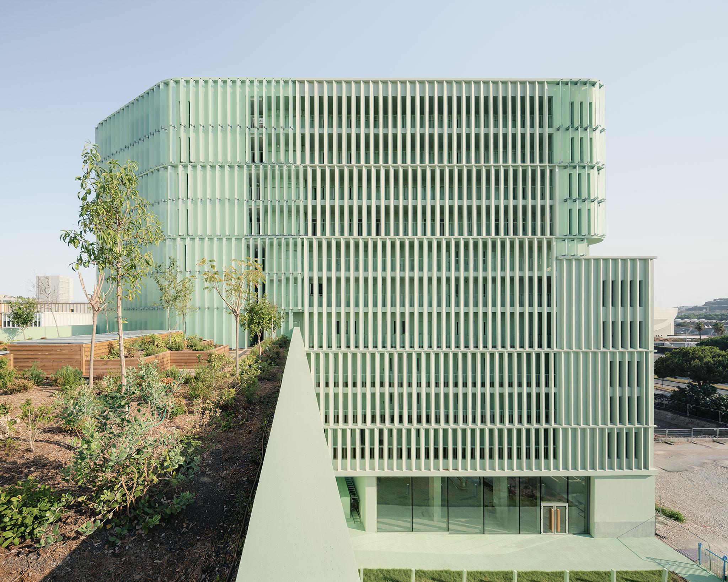
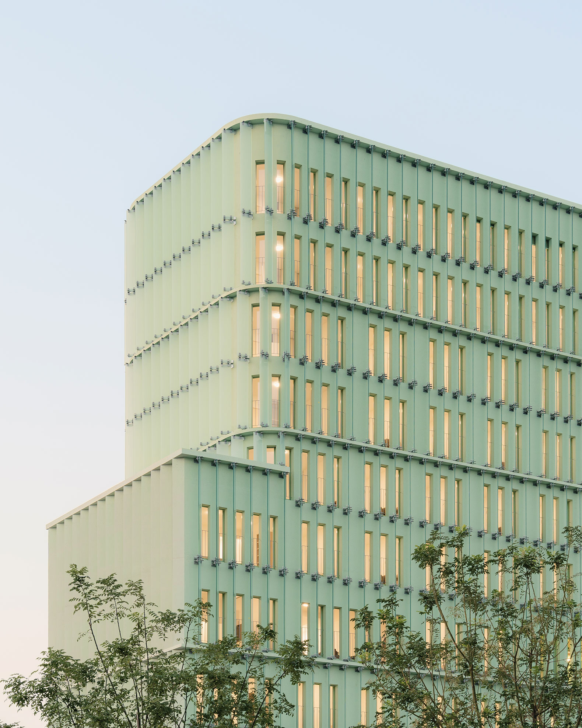
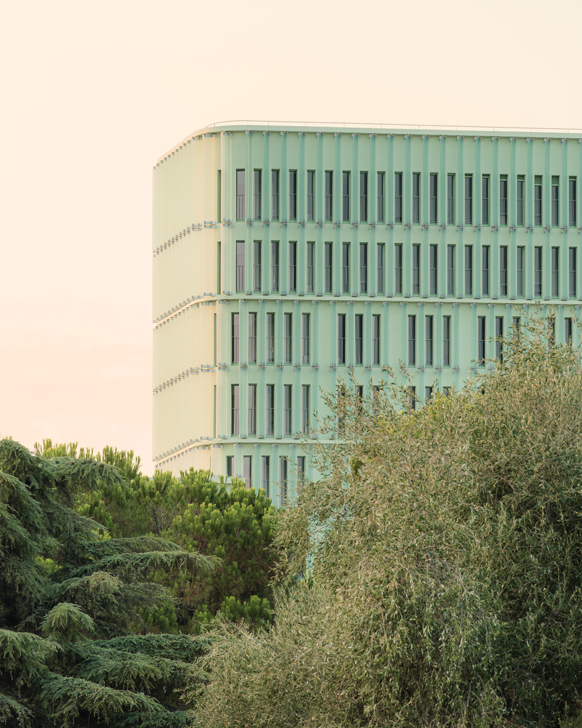
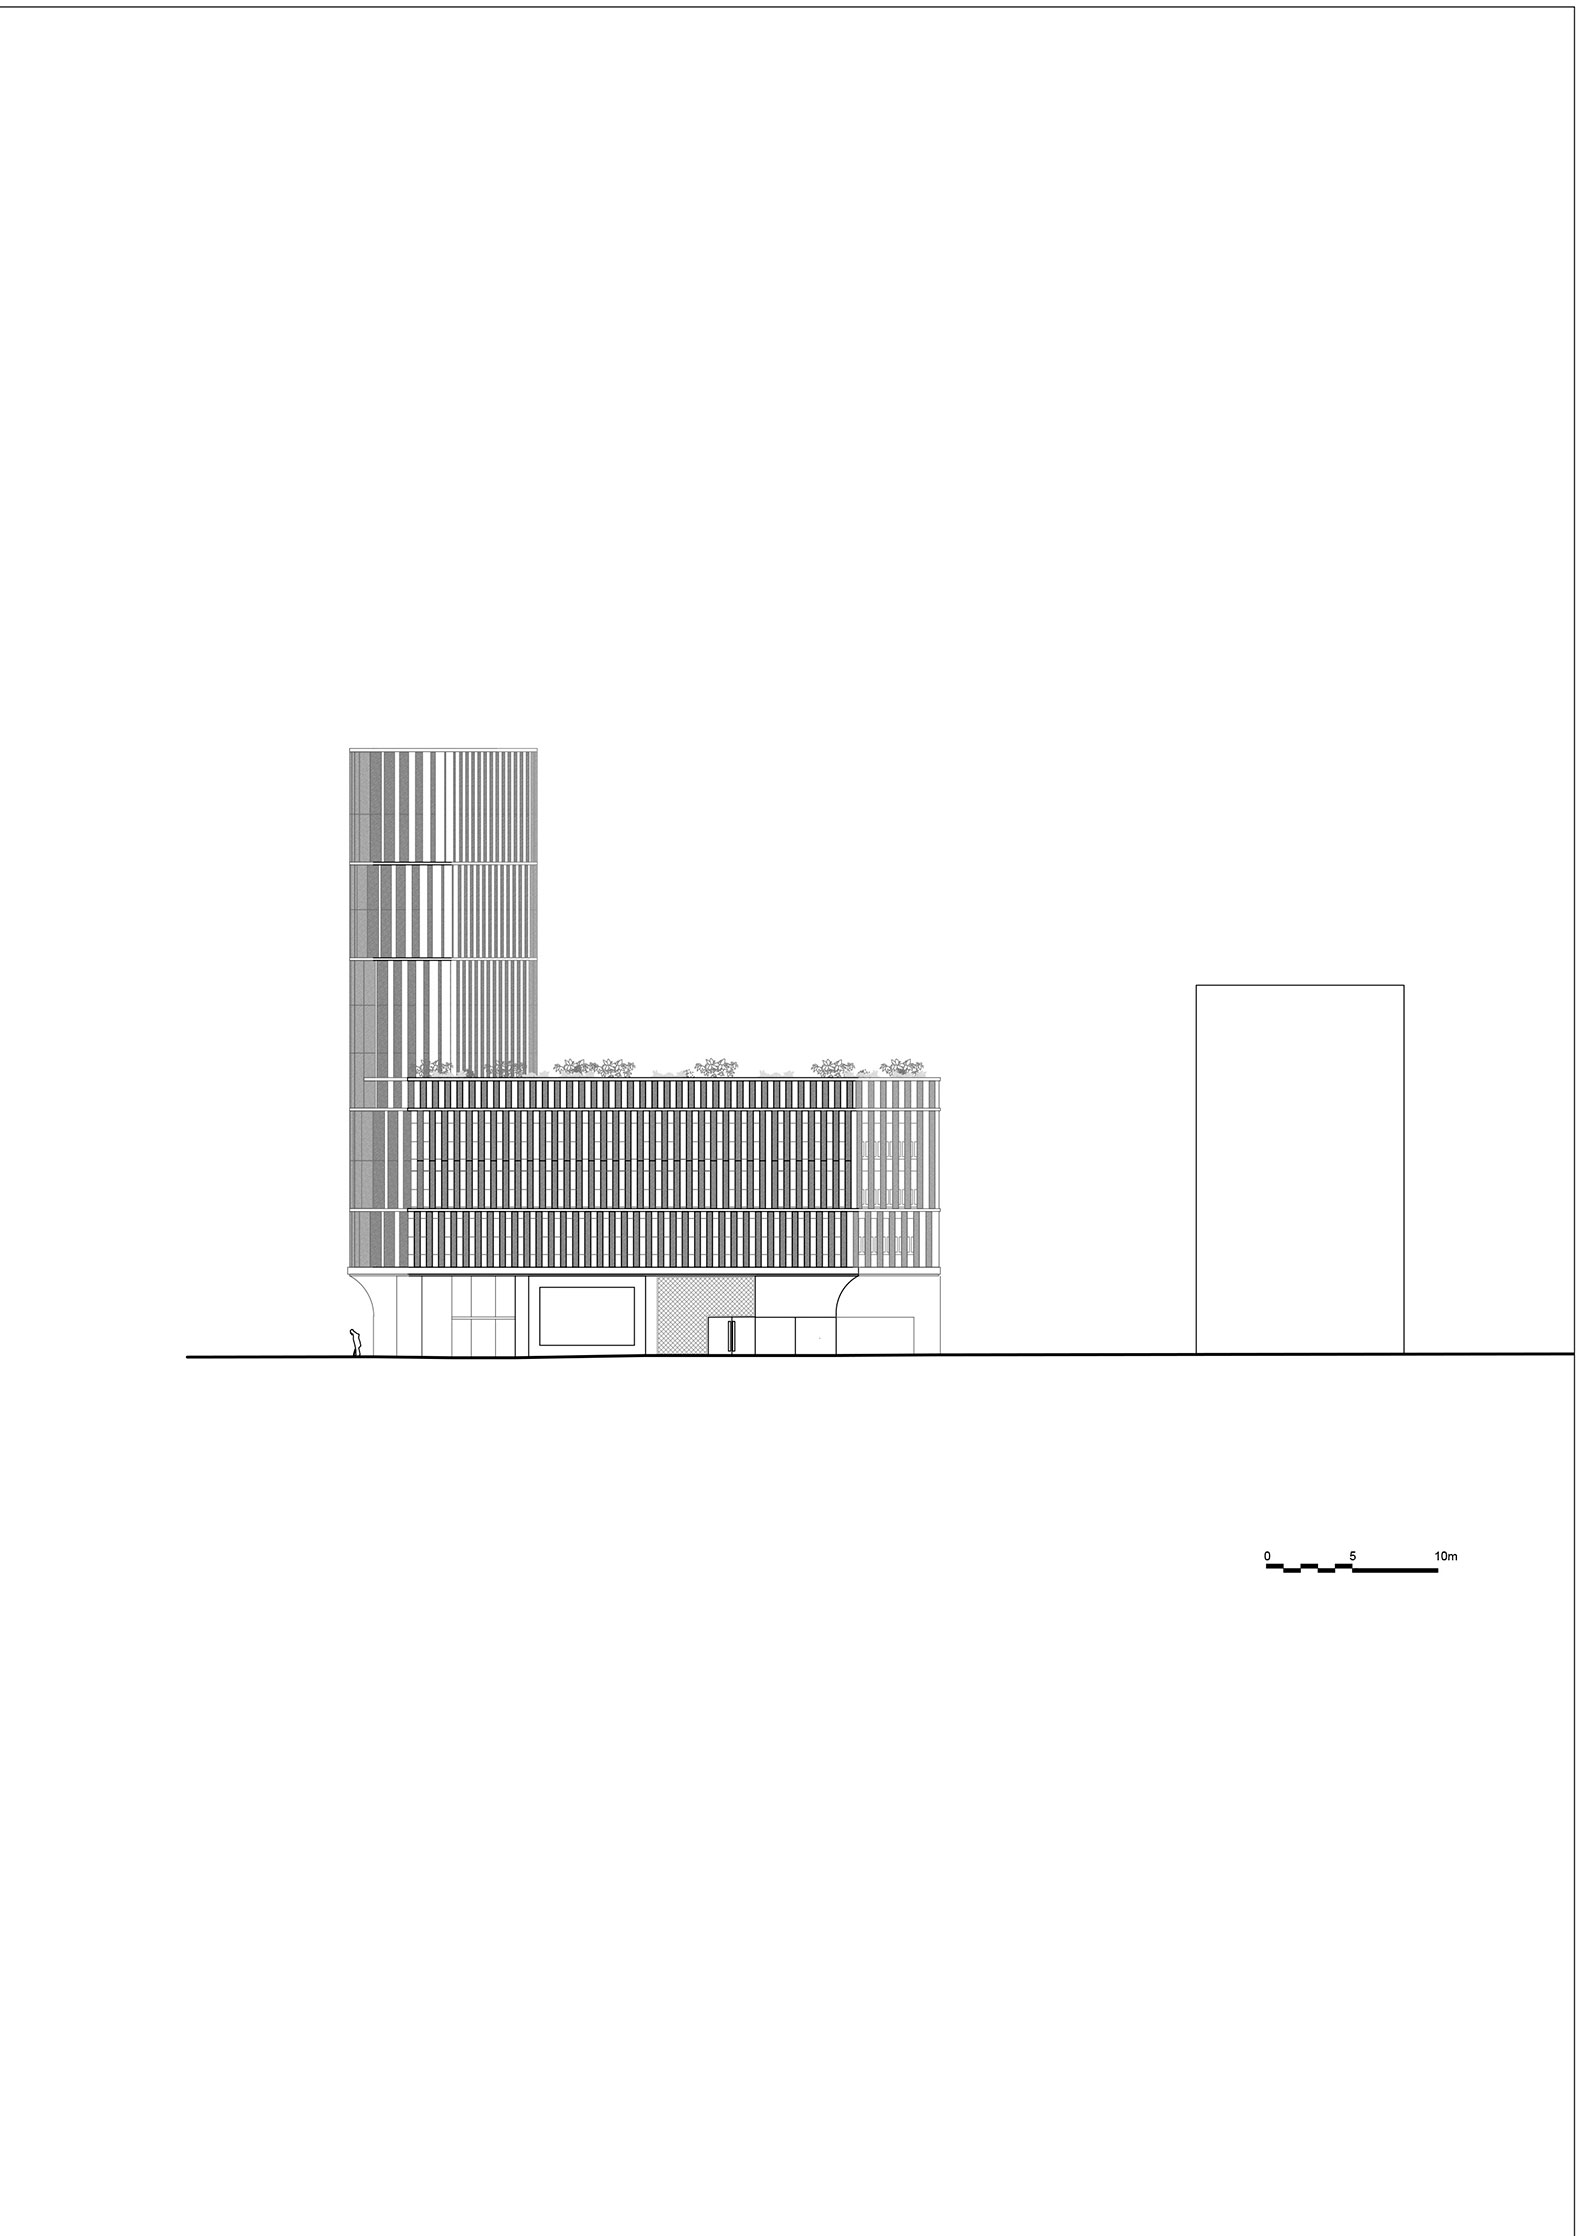
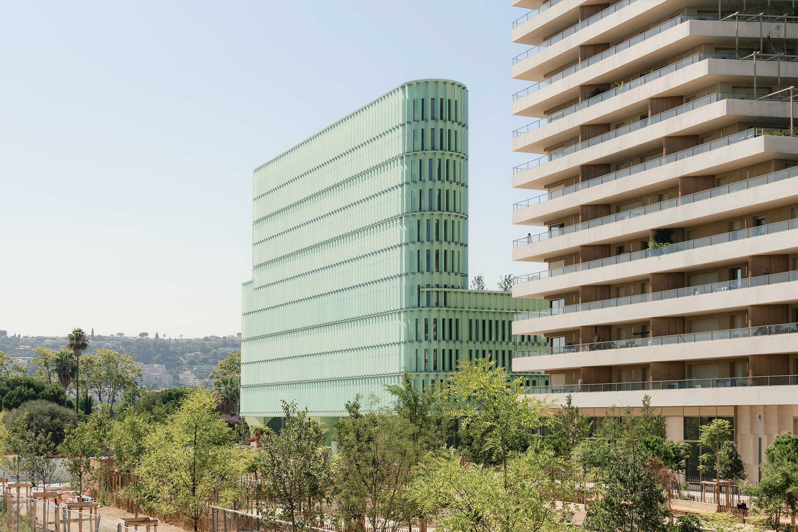
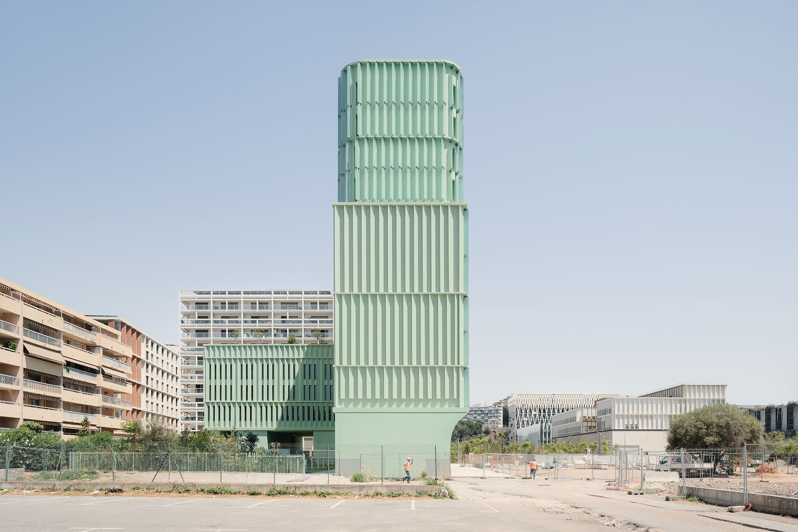
The composition of the built environment, as conceived by Atelier Stéphane Fernandez for OASIS, responds to the various scales of the territory. Its slender form and height optimize views, the ingress of natural light, and air circulation, effectively treating air as a tangible material within the project.

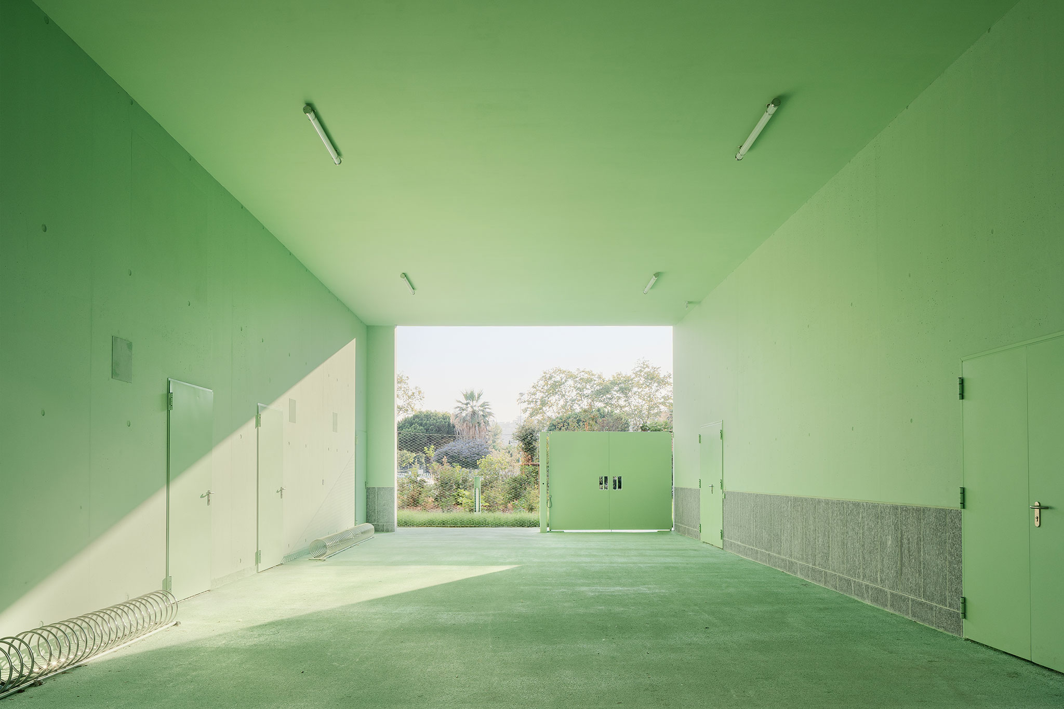
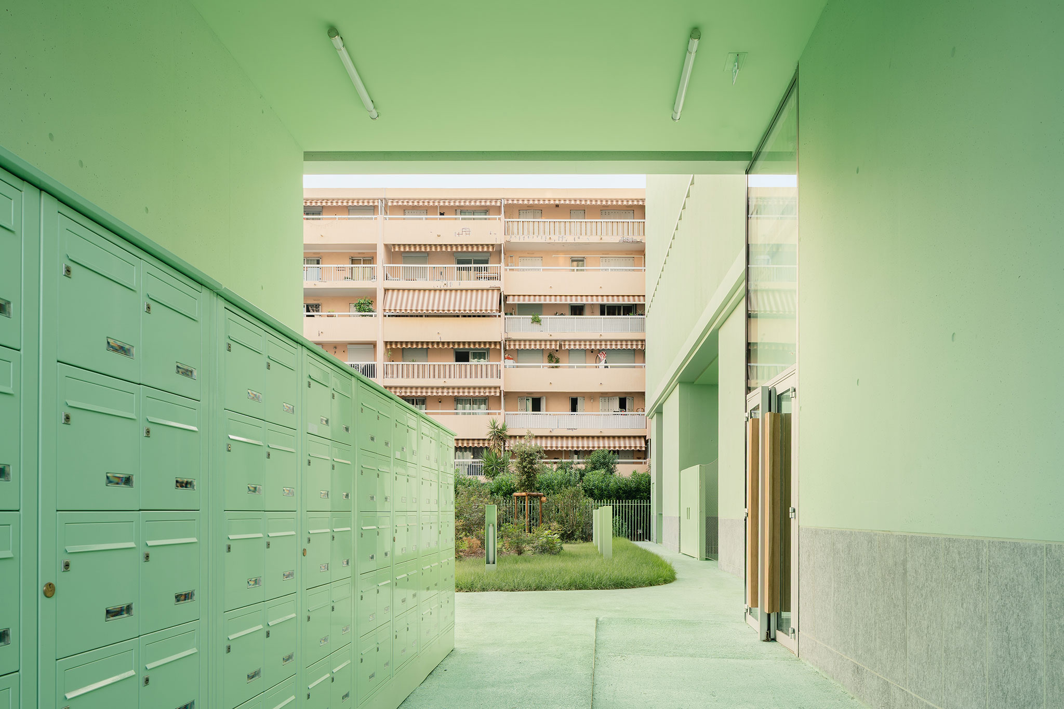
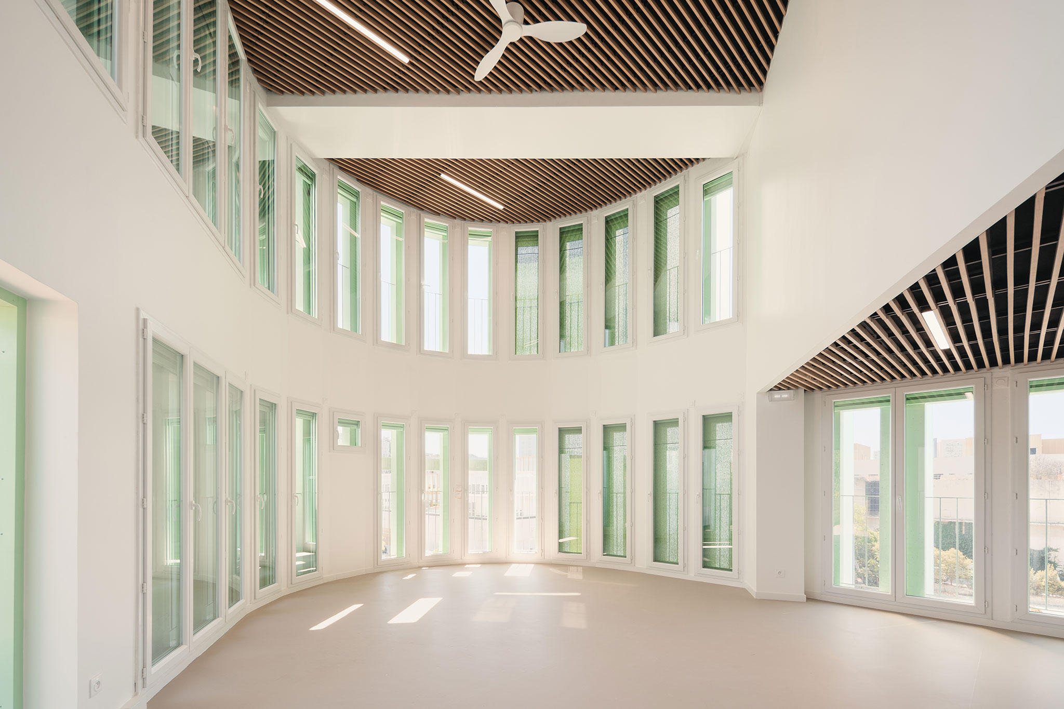
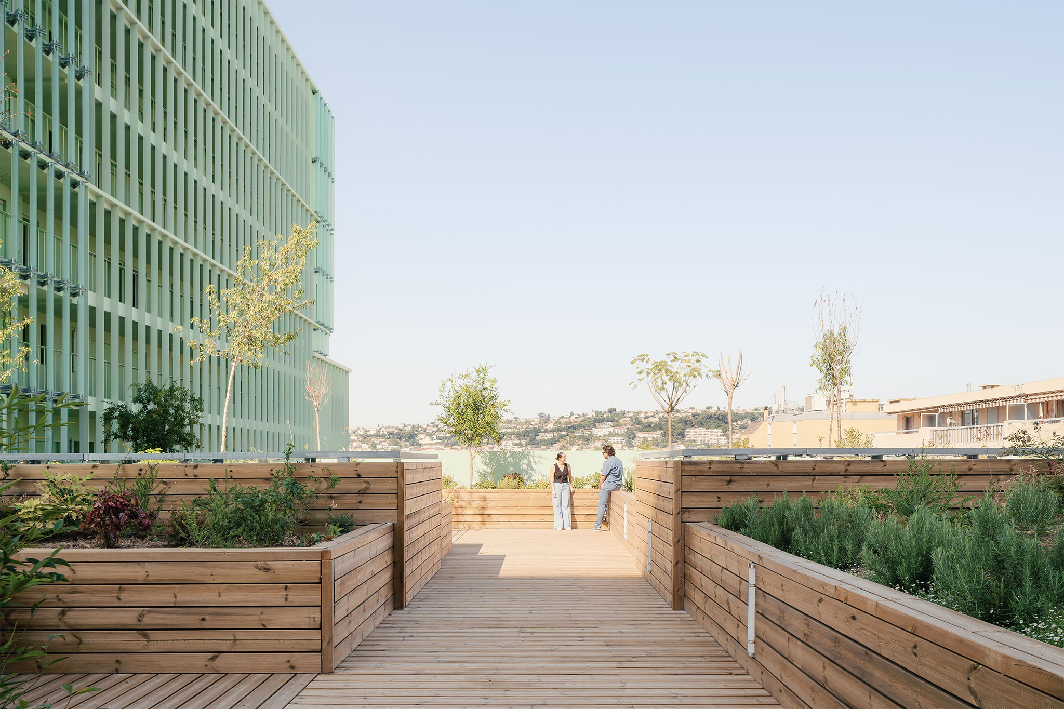
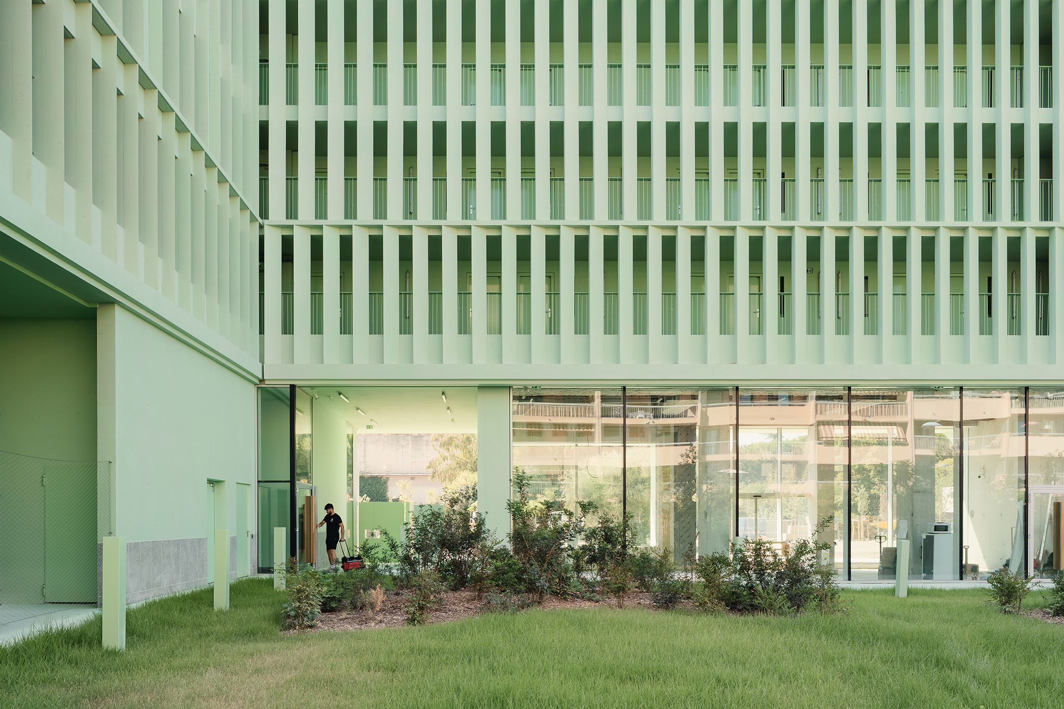
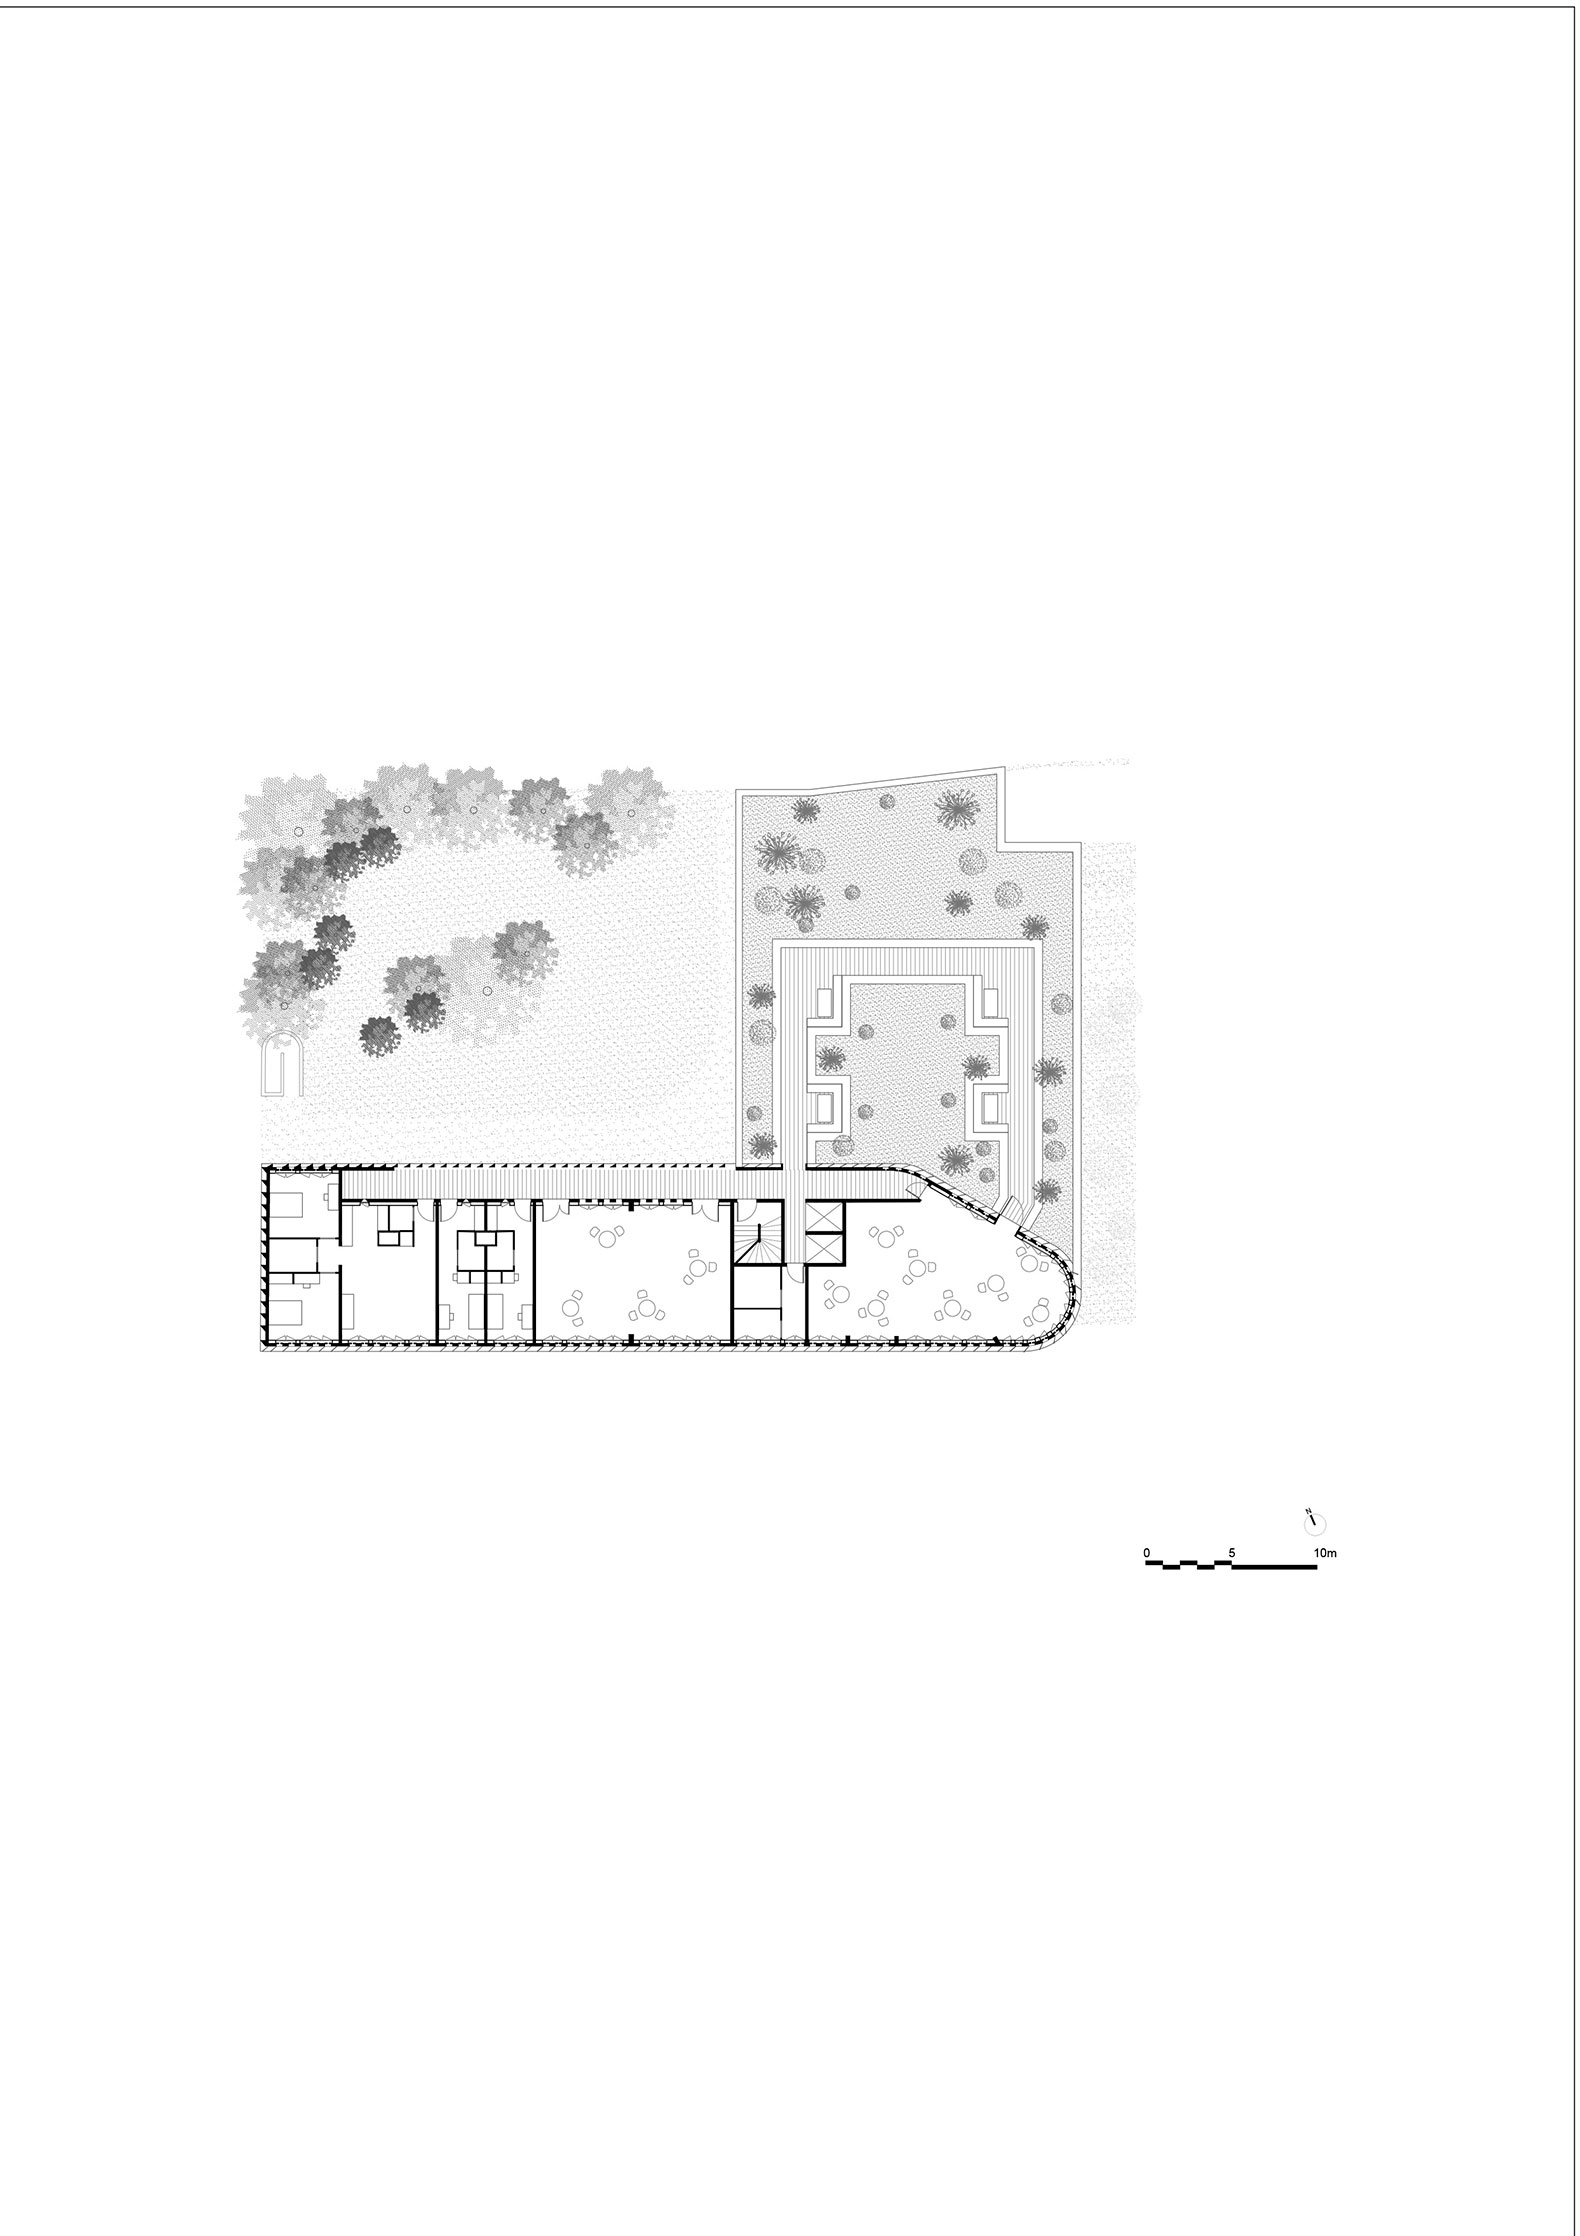
The building houses coworking spaces, study rooms, a gym, a café, a laundry facility, and shared green spaces on the rooftop, designed as community gardens. The ground floor accommodates commercial units, a community bicycle repair workshop, a literary café, a shared garden featuring local plant species, a ground-level courtyard, and covered bicycle parking areas.
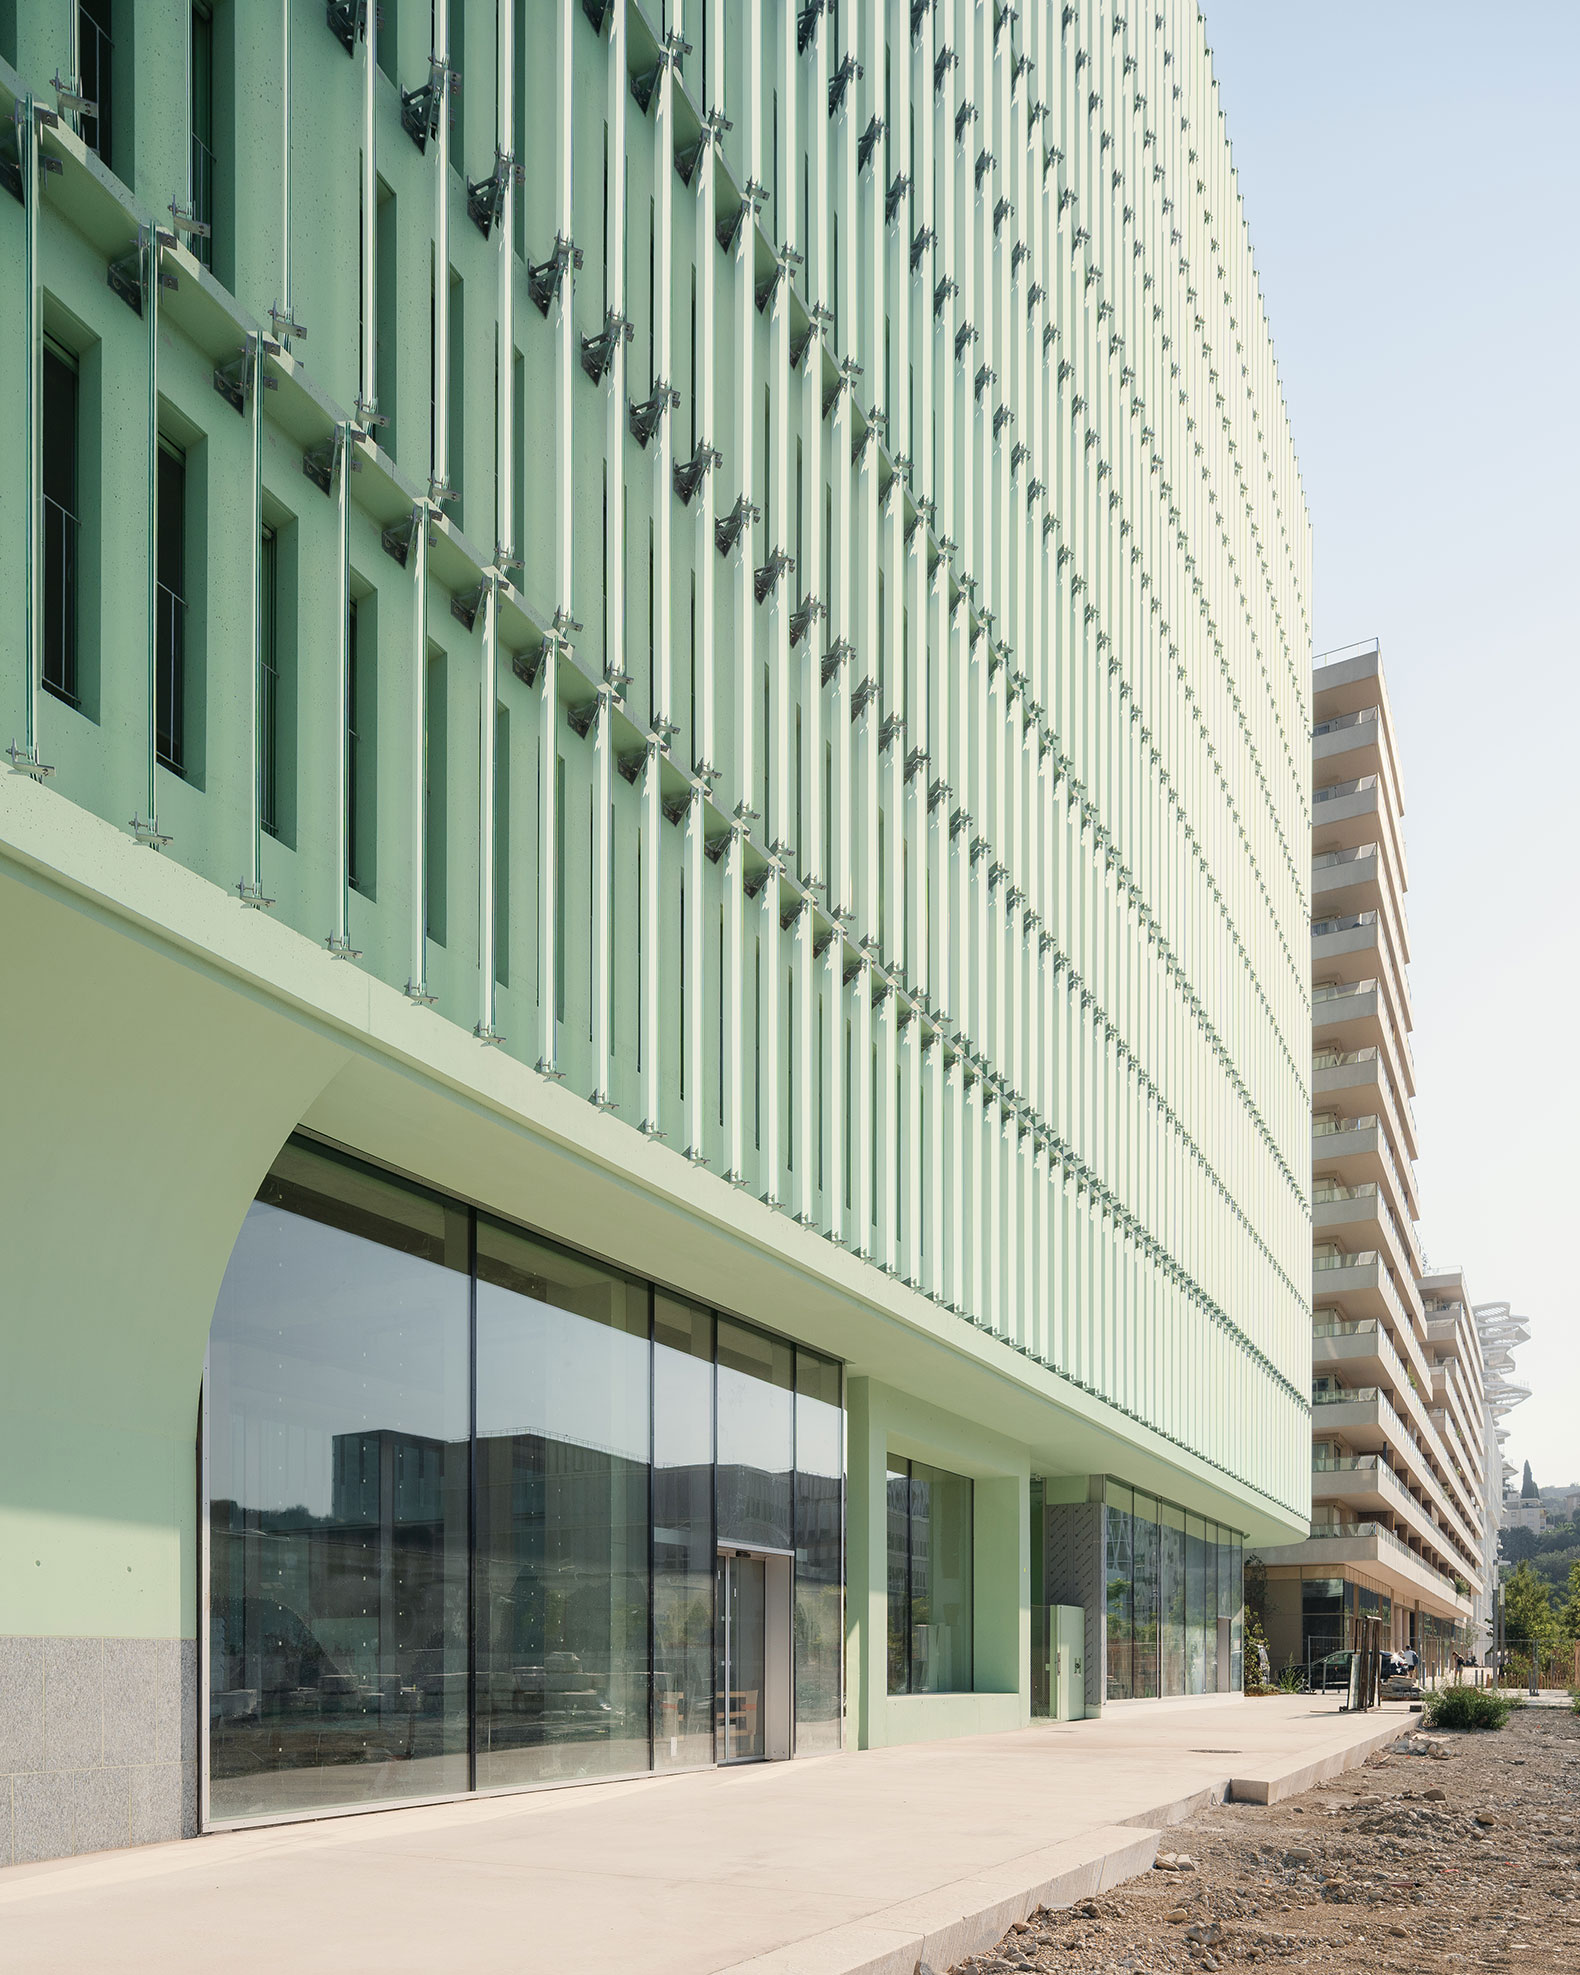
OASIS by Atelier Stéphane Fernandez. Photograph by Vladimir de Mollerat du Jeu.

OASIS by Atelier Stéphane Fernandez. Photograph by Vladimir de Mollerat du Jeu.

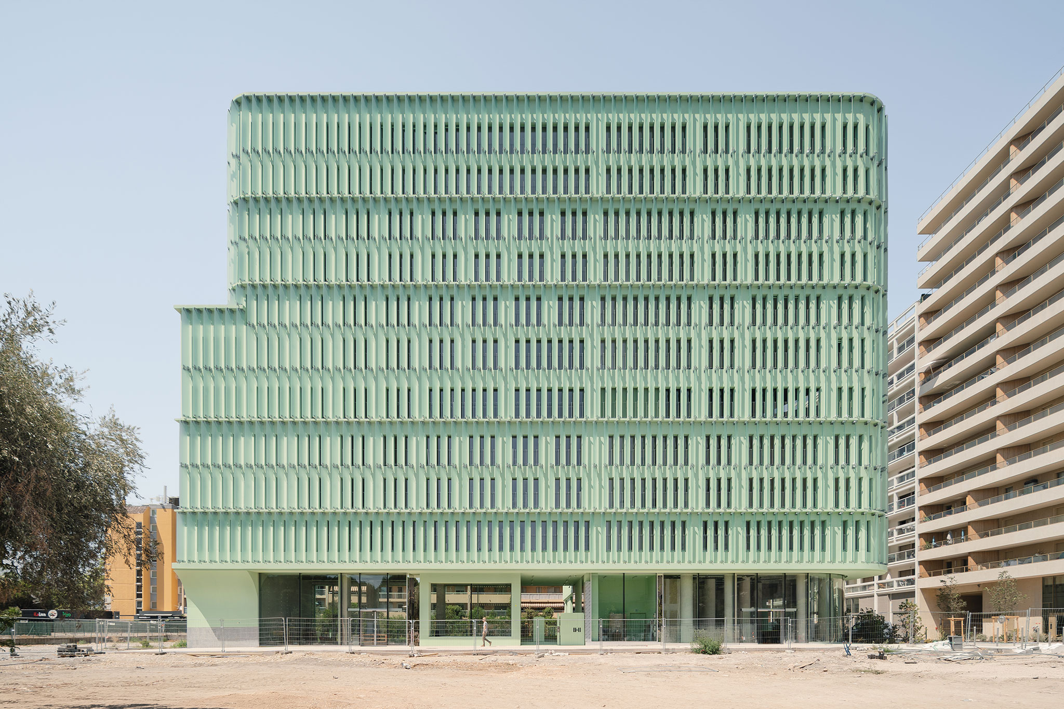
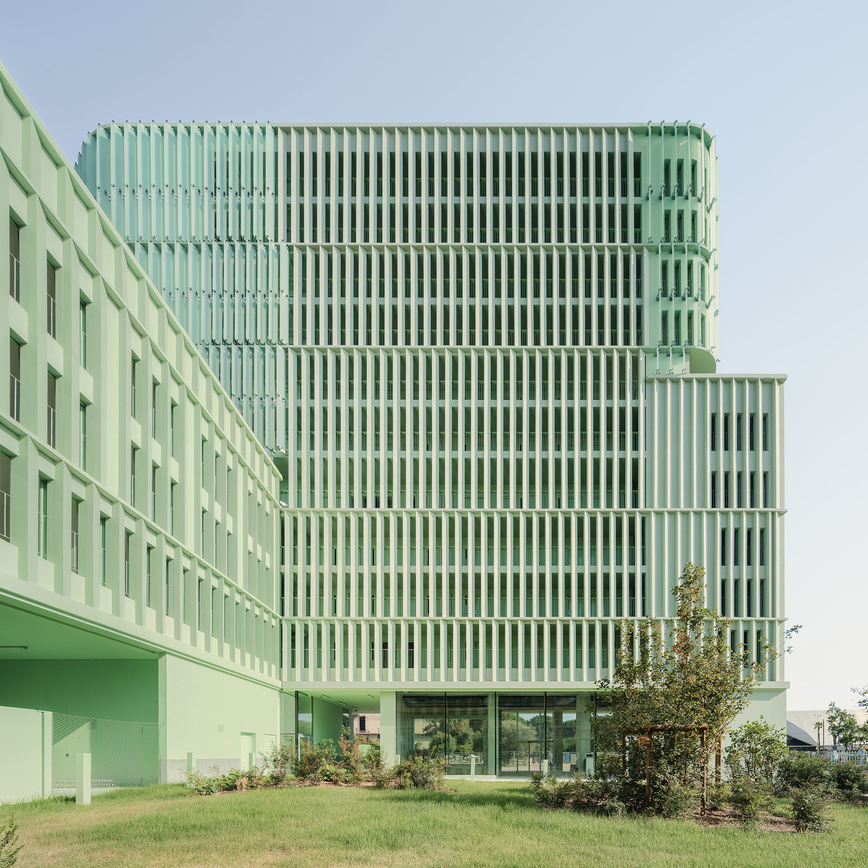
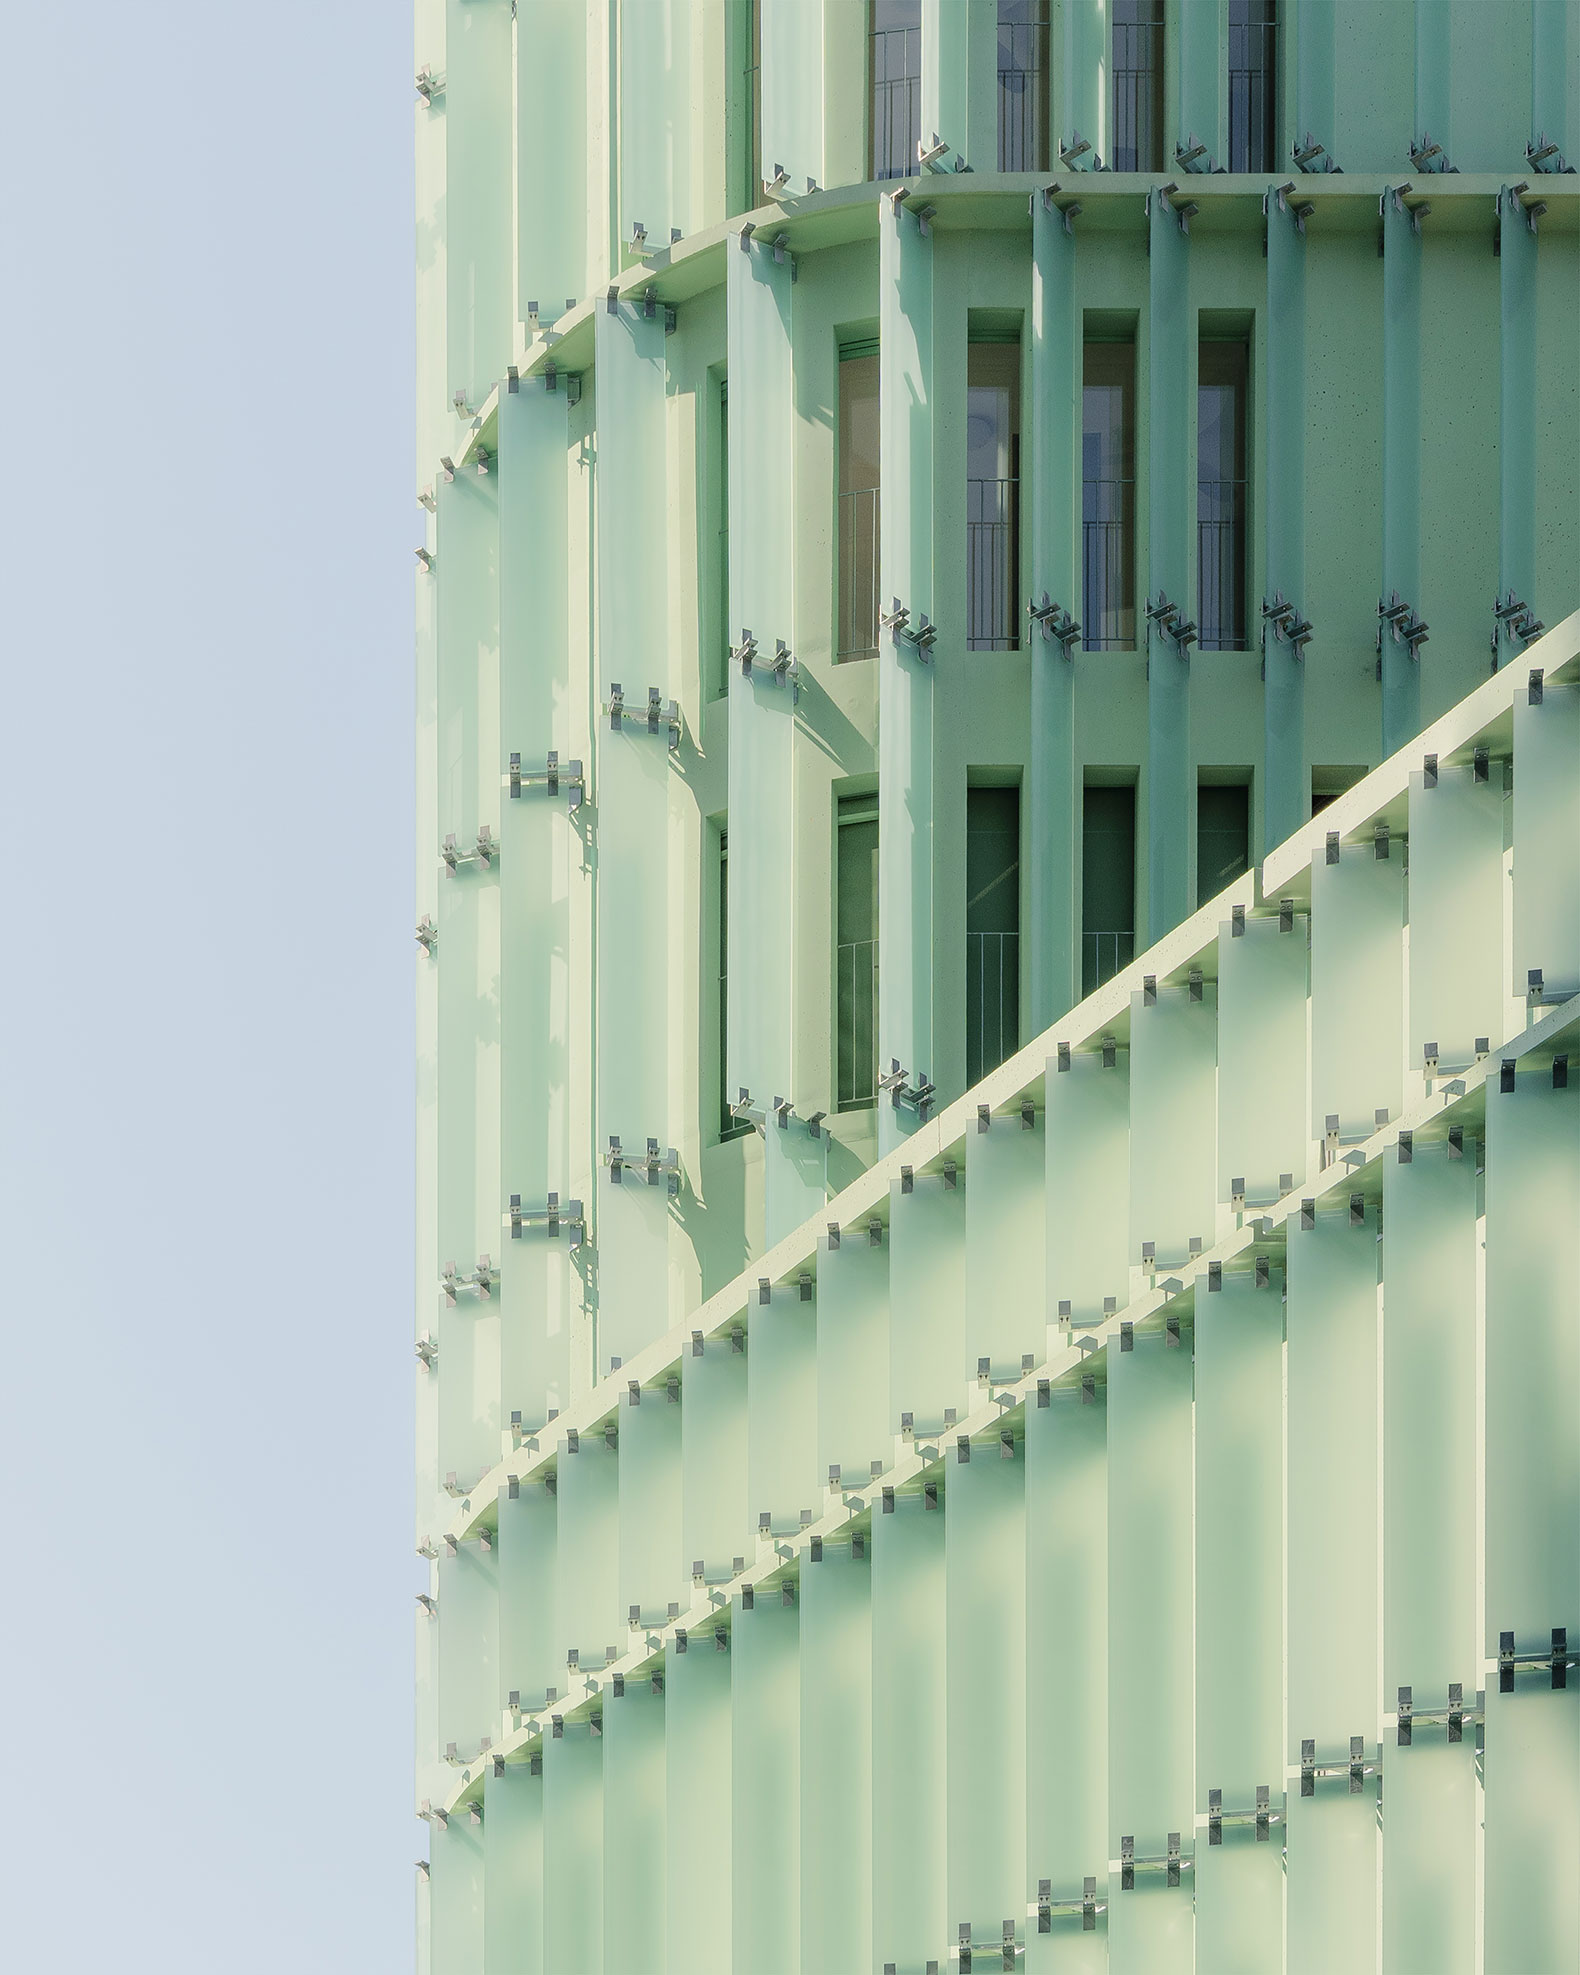
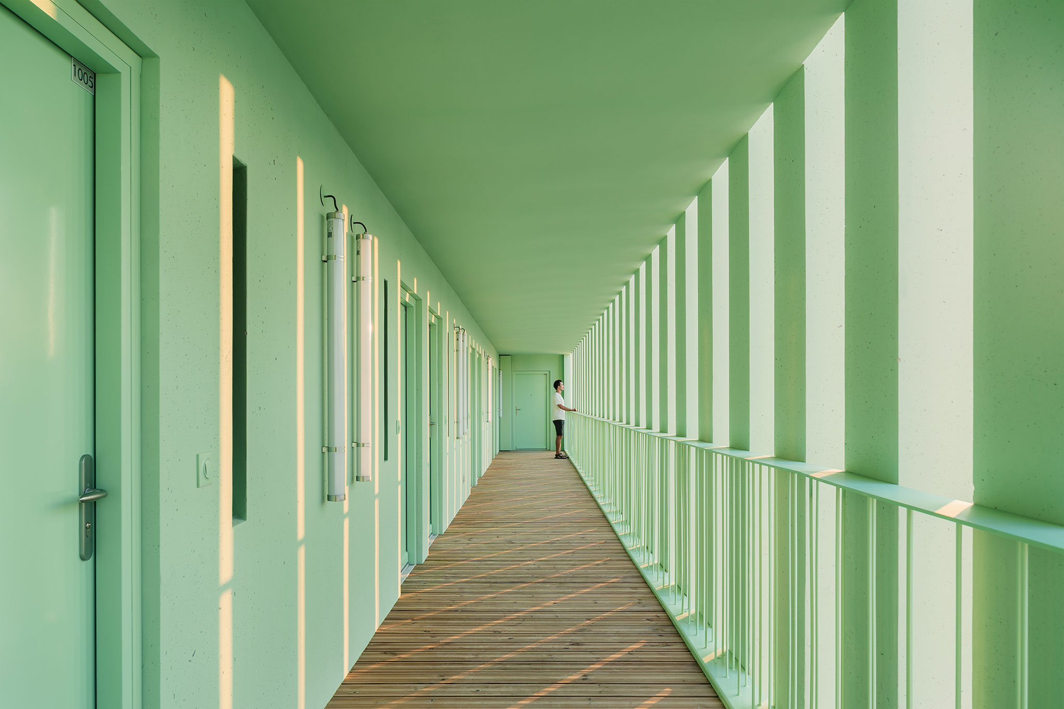
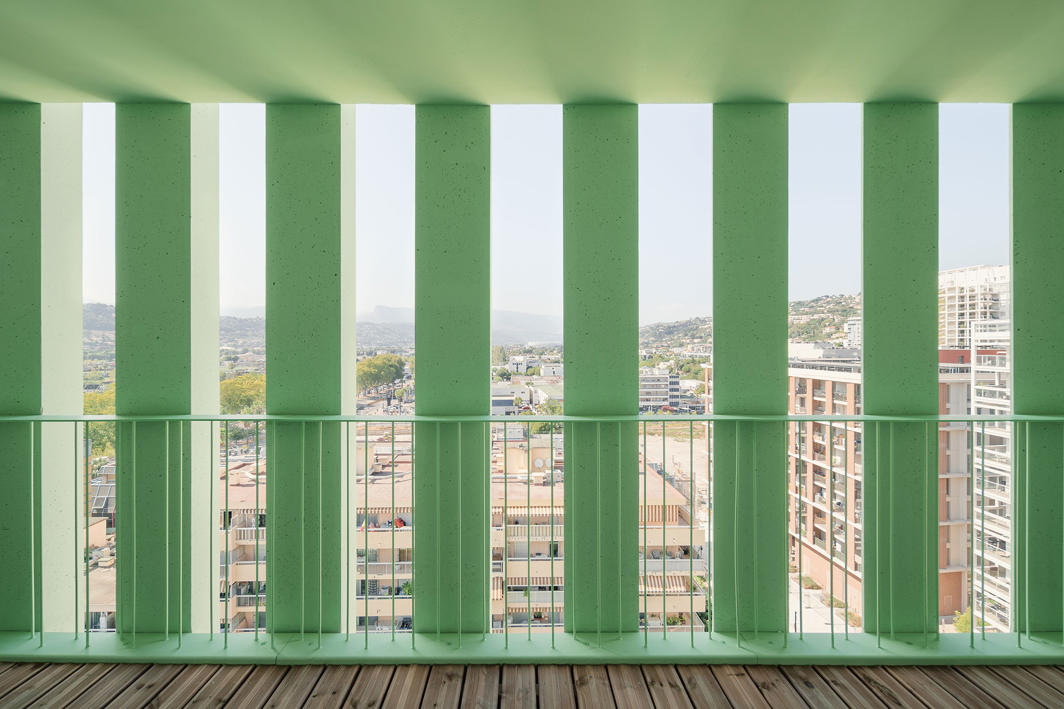
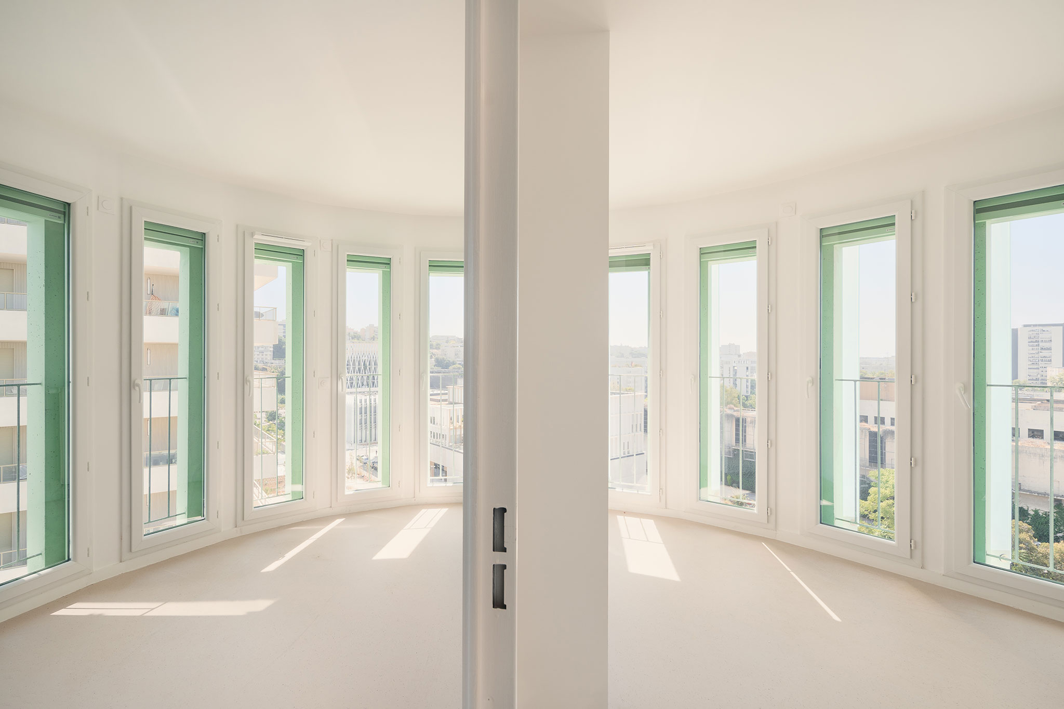
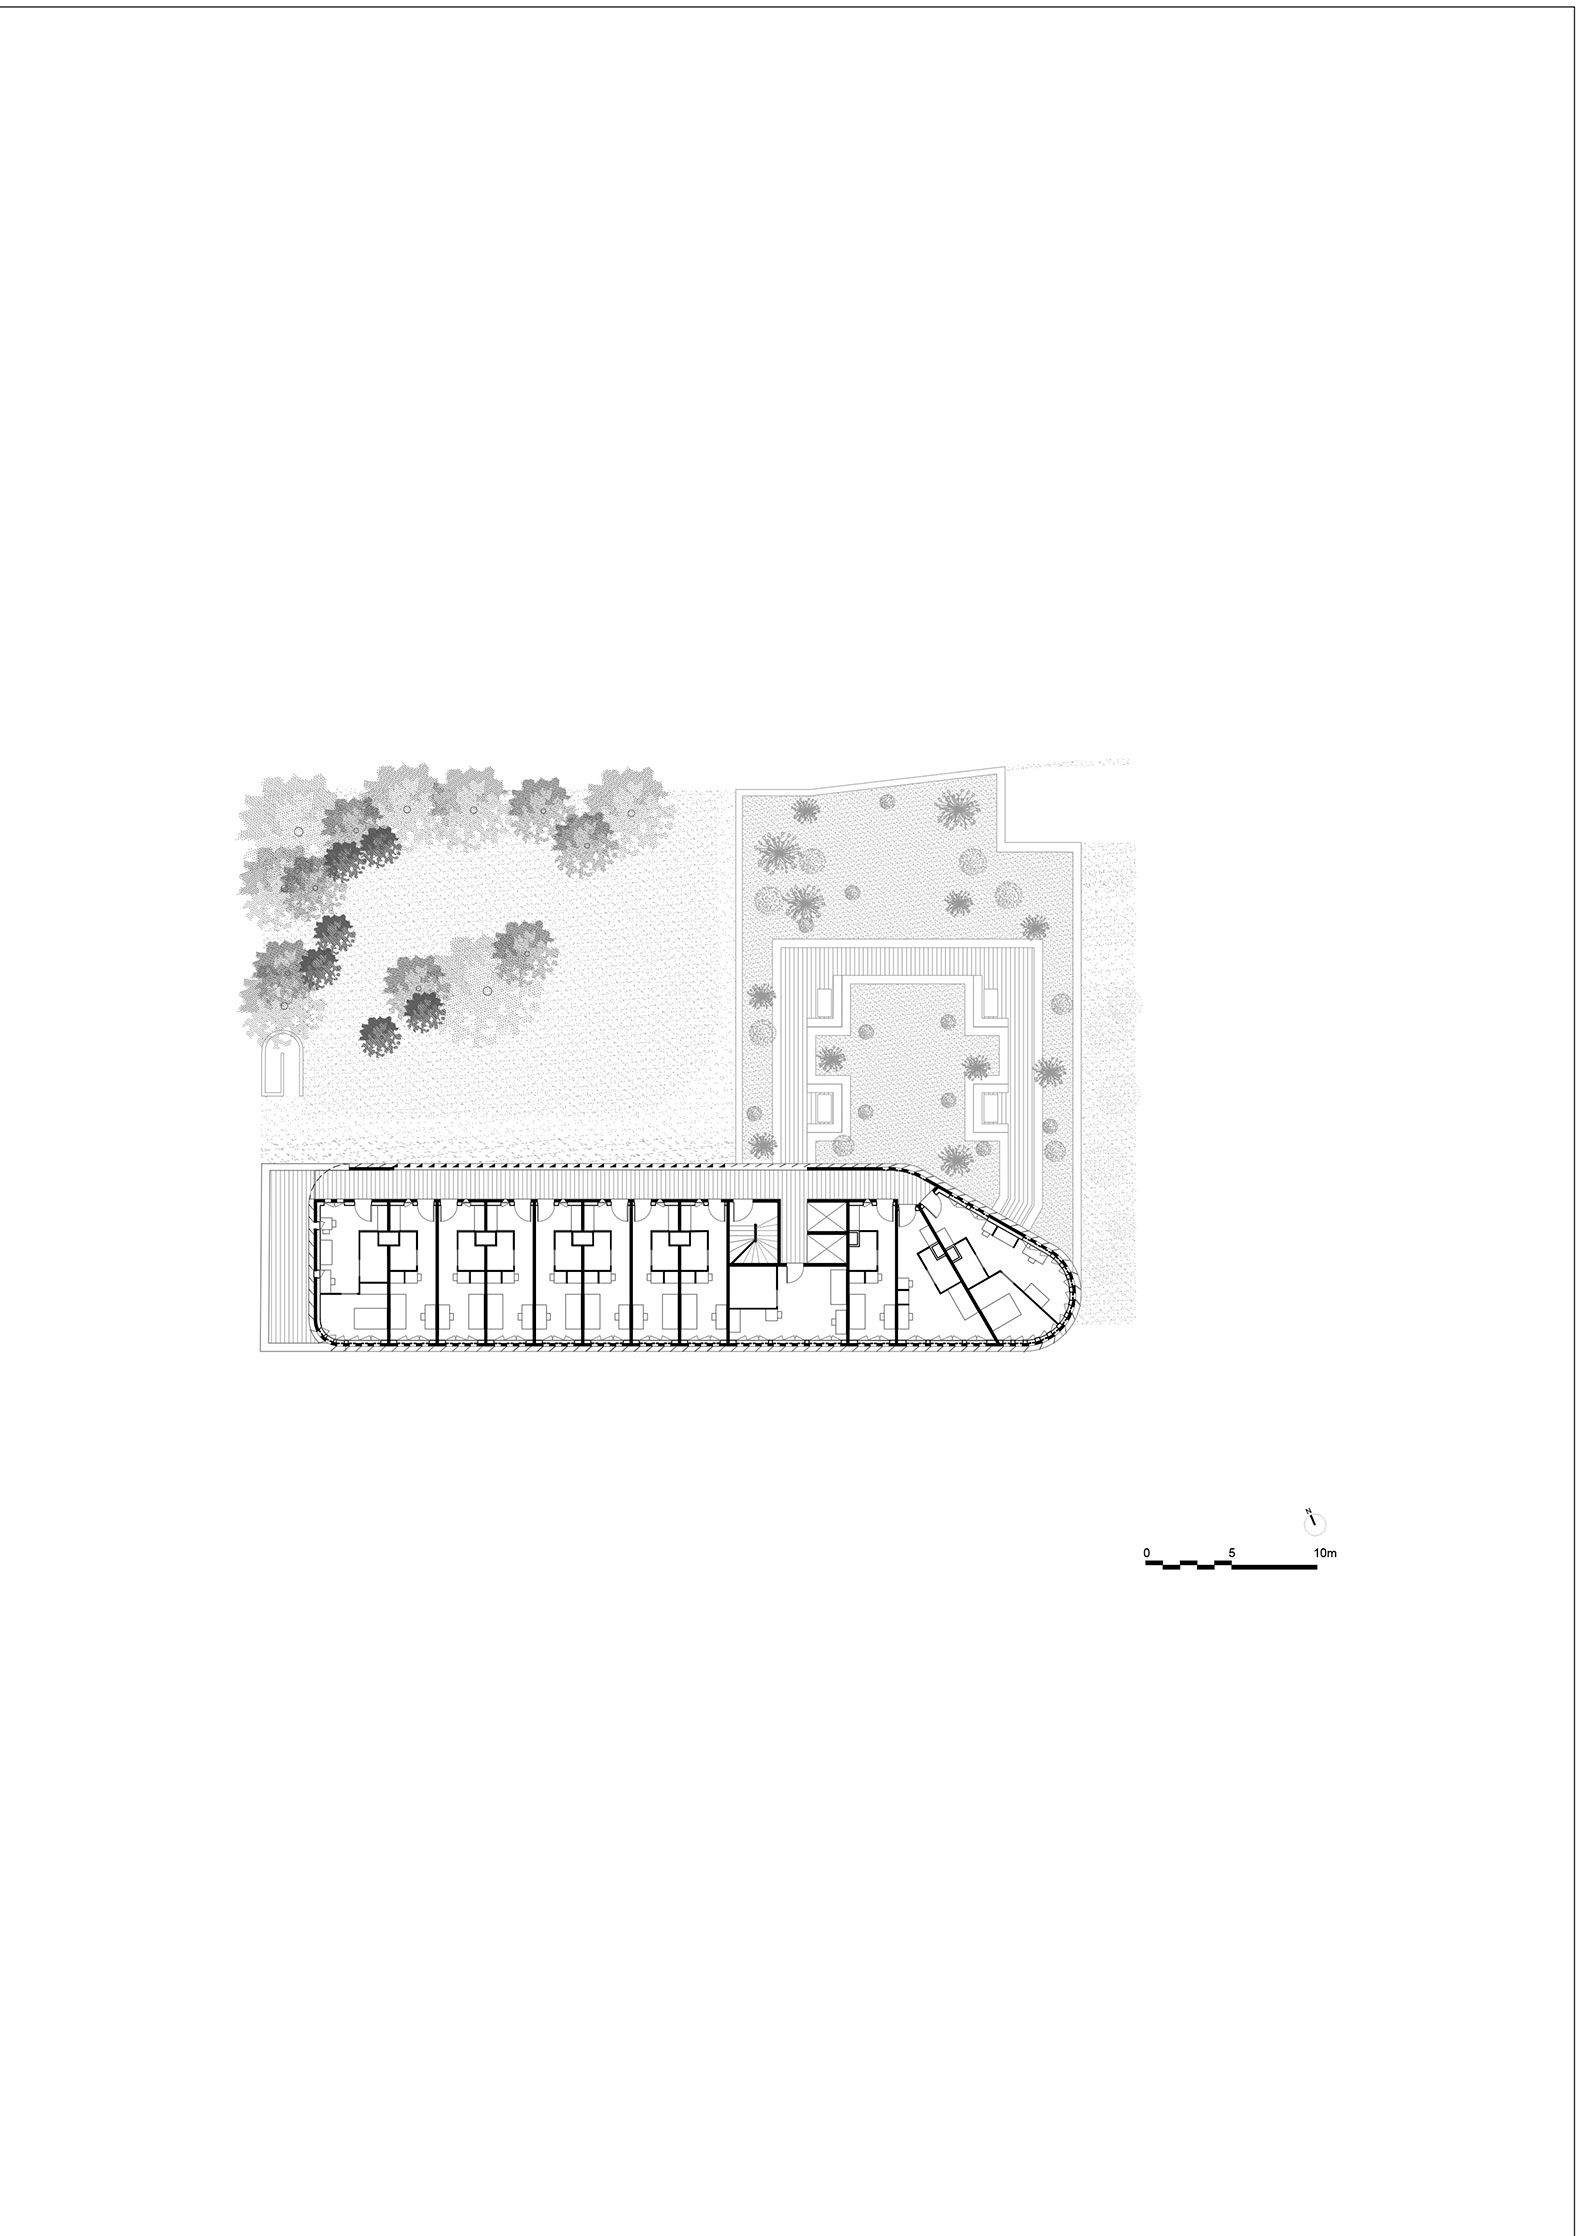
The transparency of the ground floor, the natural cross-ventilation within the apartments, the open-air corridors, and the curved façades all contribute to a genuine "aerodynamic porosity," allowing fresh air from the park and gardens to circulate throughout the entire complex.

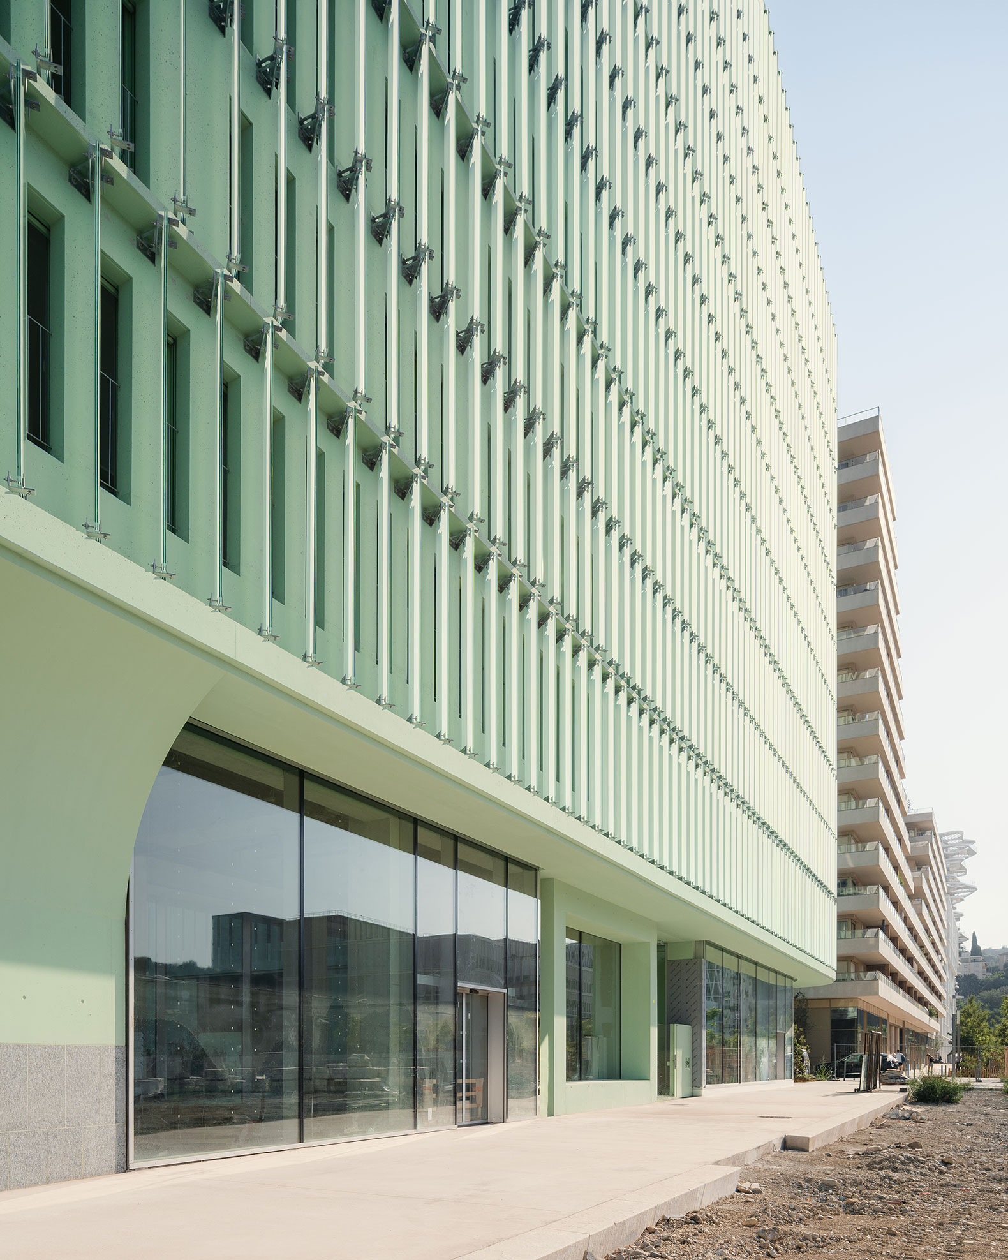
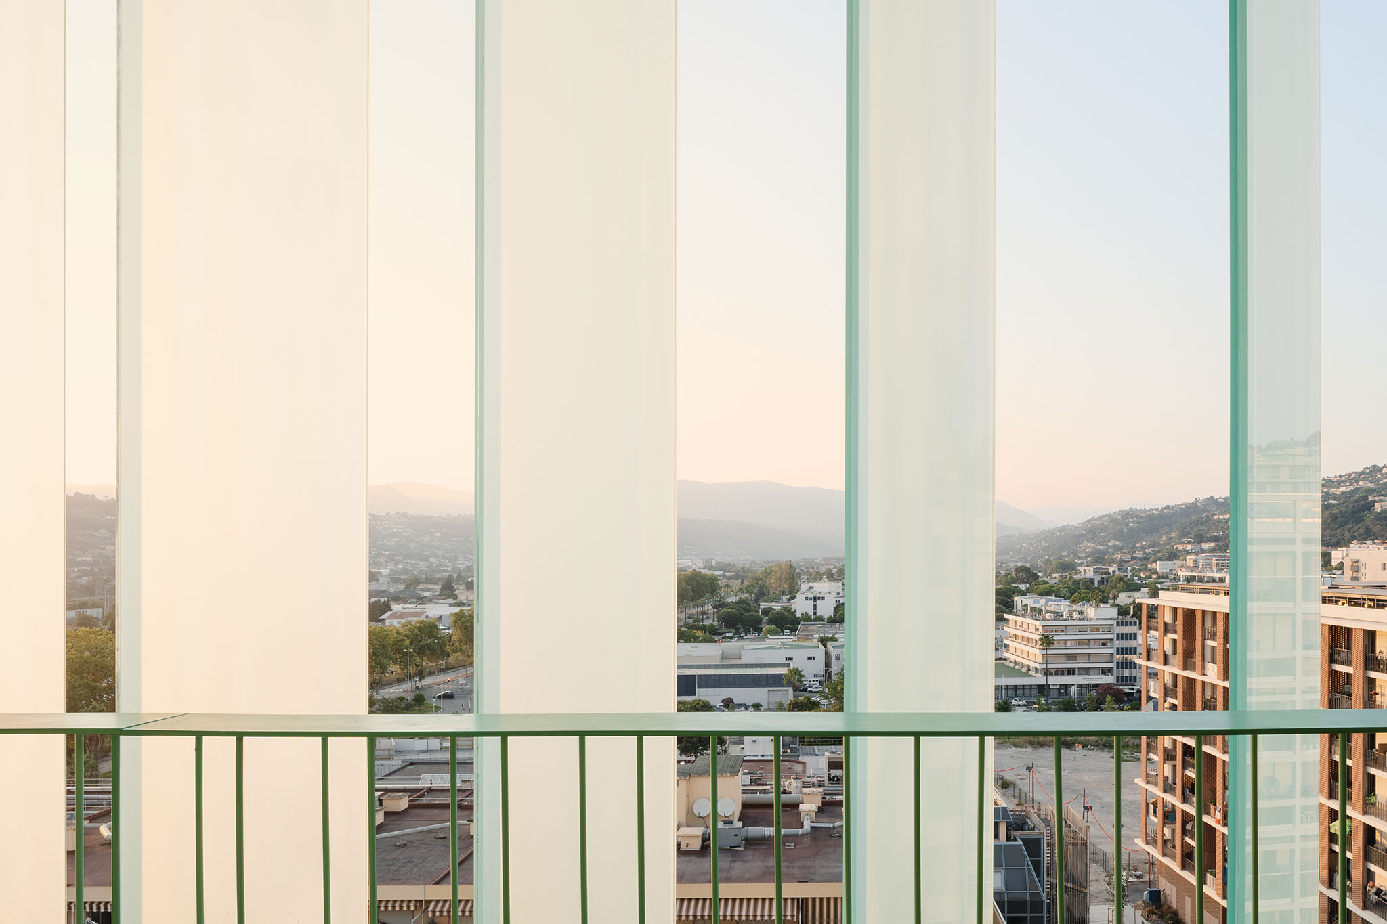
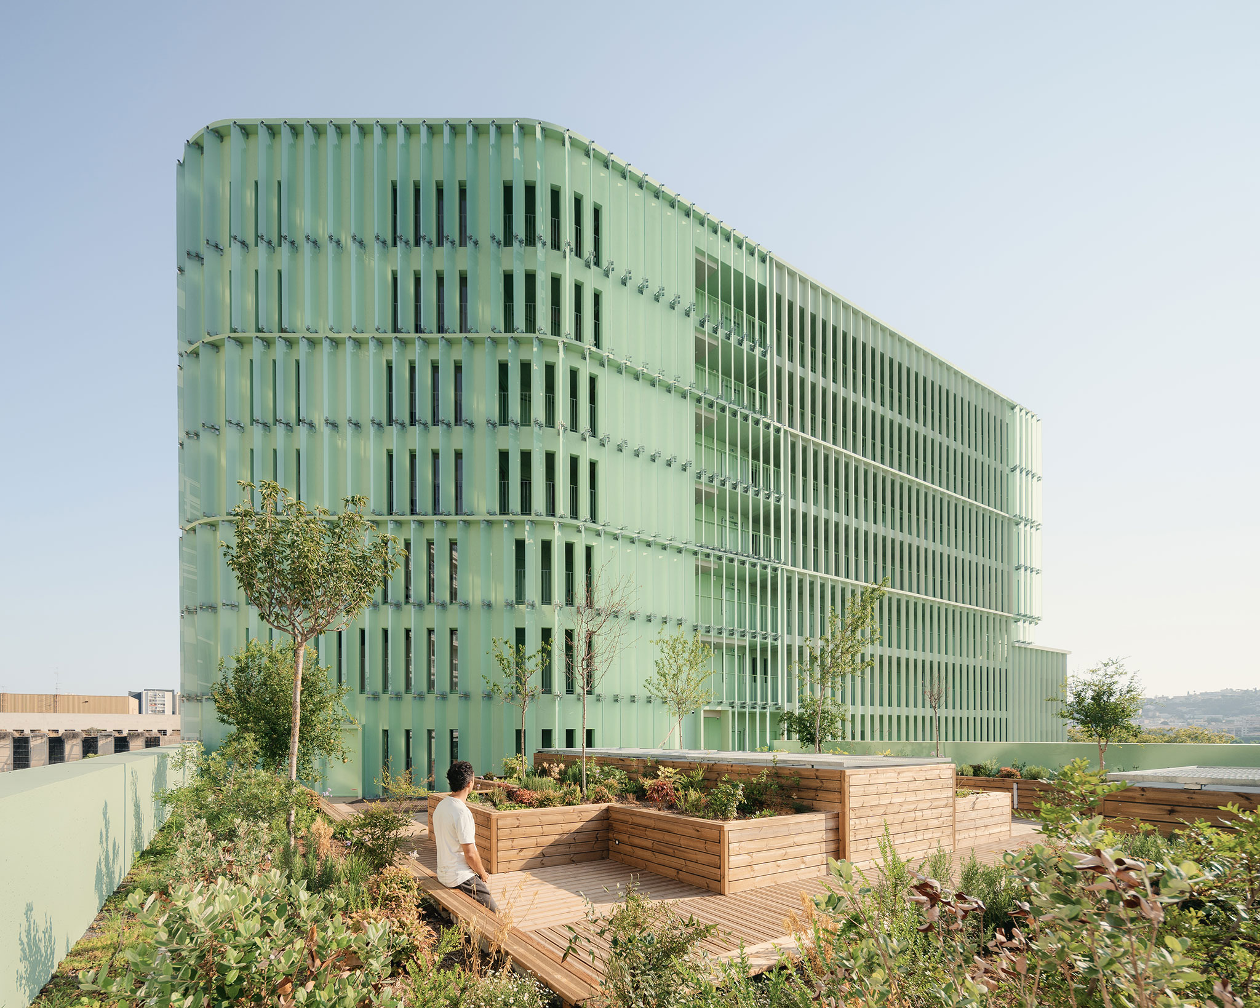
The project’s materiality further reinforces this approach: the façades—clad in slats of recycled, opalescent-looking glass—filter the Mediterranean light and evoke the historic agricultural greenhouses once found across the plain.
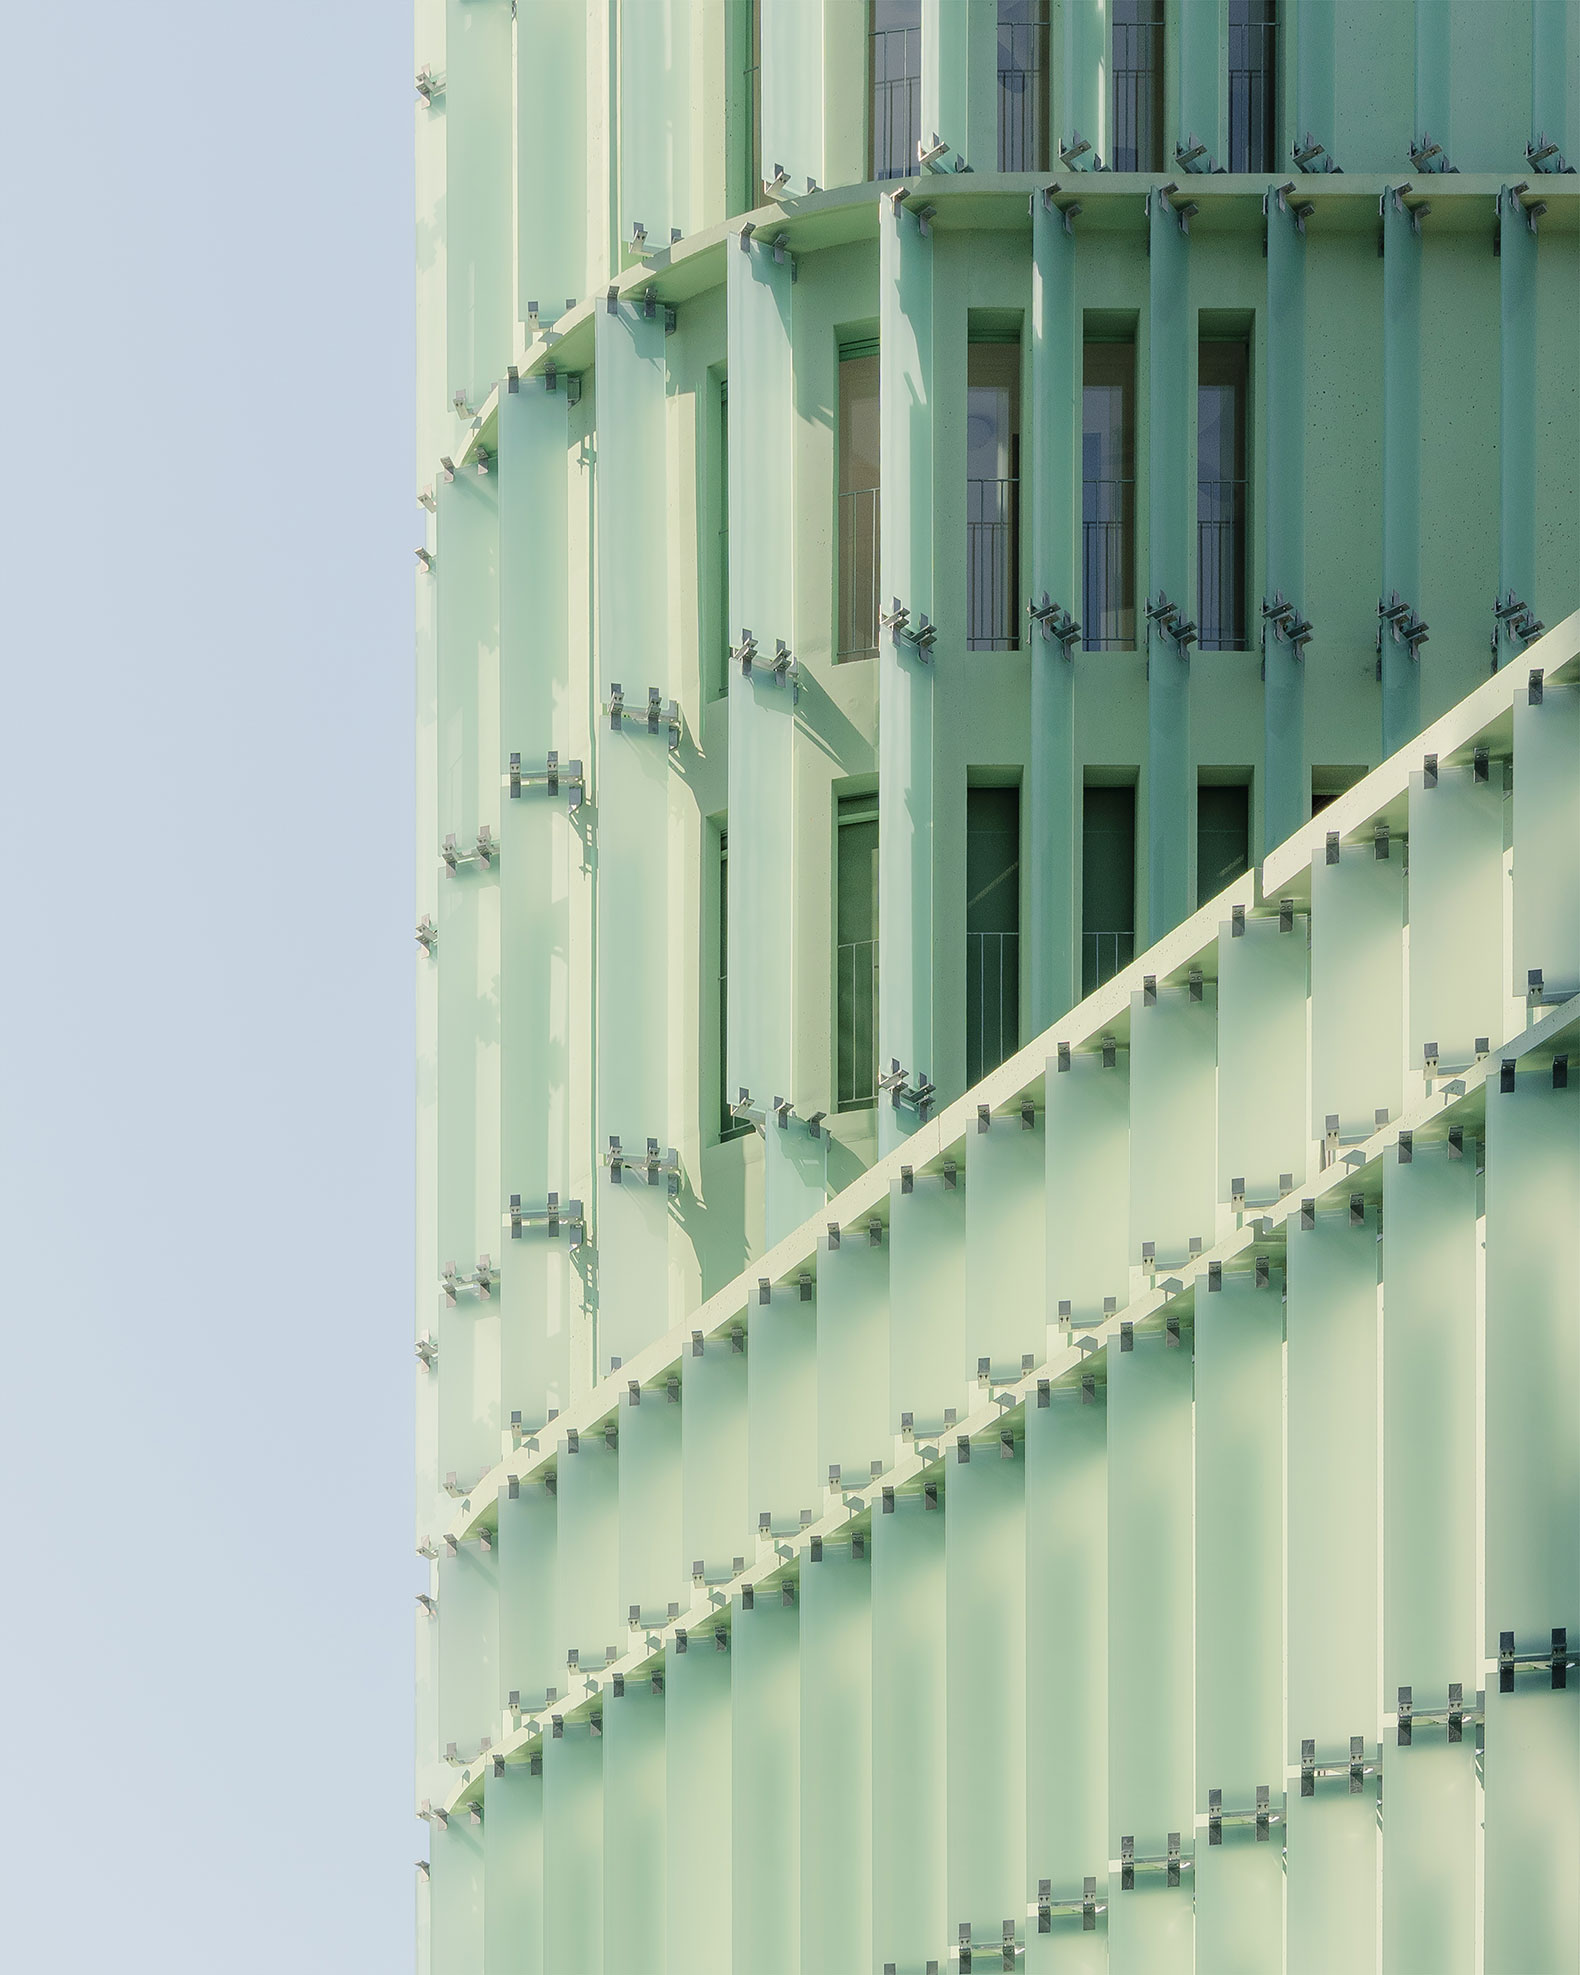
OASIS by Atelier Stéphane Fernandez. Photograph by Vladimir de Mollerat du Jeu.

OASIS by Atelier Stéphane Fernandez. Photograph by Vladimir de Mollerat du Jeu.

The presence of vegetation symbolizes the intersection of culture and nature, fostering visual continuity between the buildings, the park, the hanging gardens, and the native plant species. In this way, the project creates a tranquil, shaded habitat where landscape, air, and light become the fundamental pillars of life and well-being.

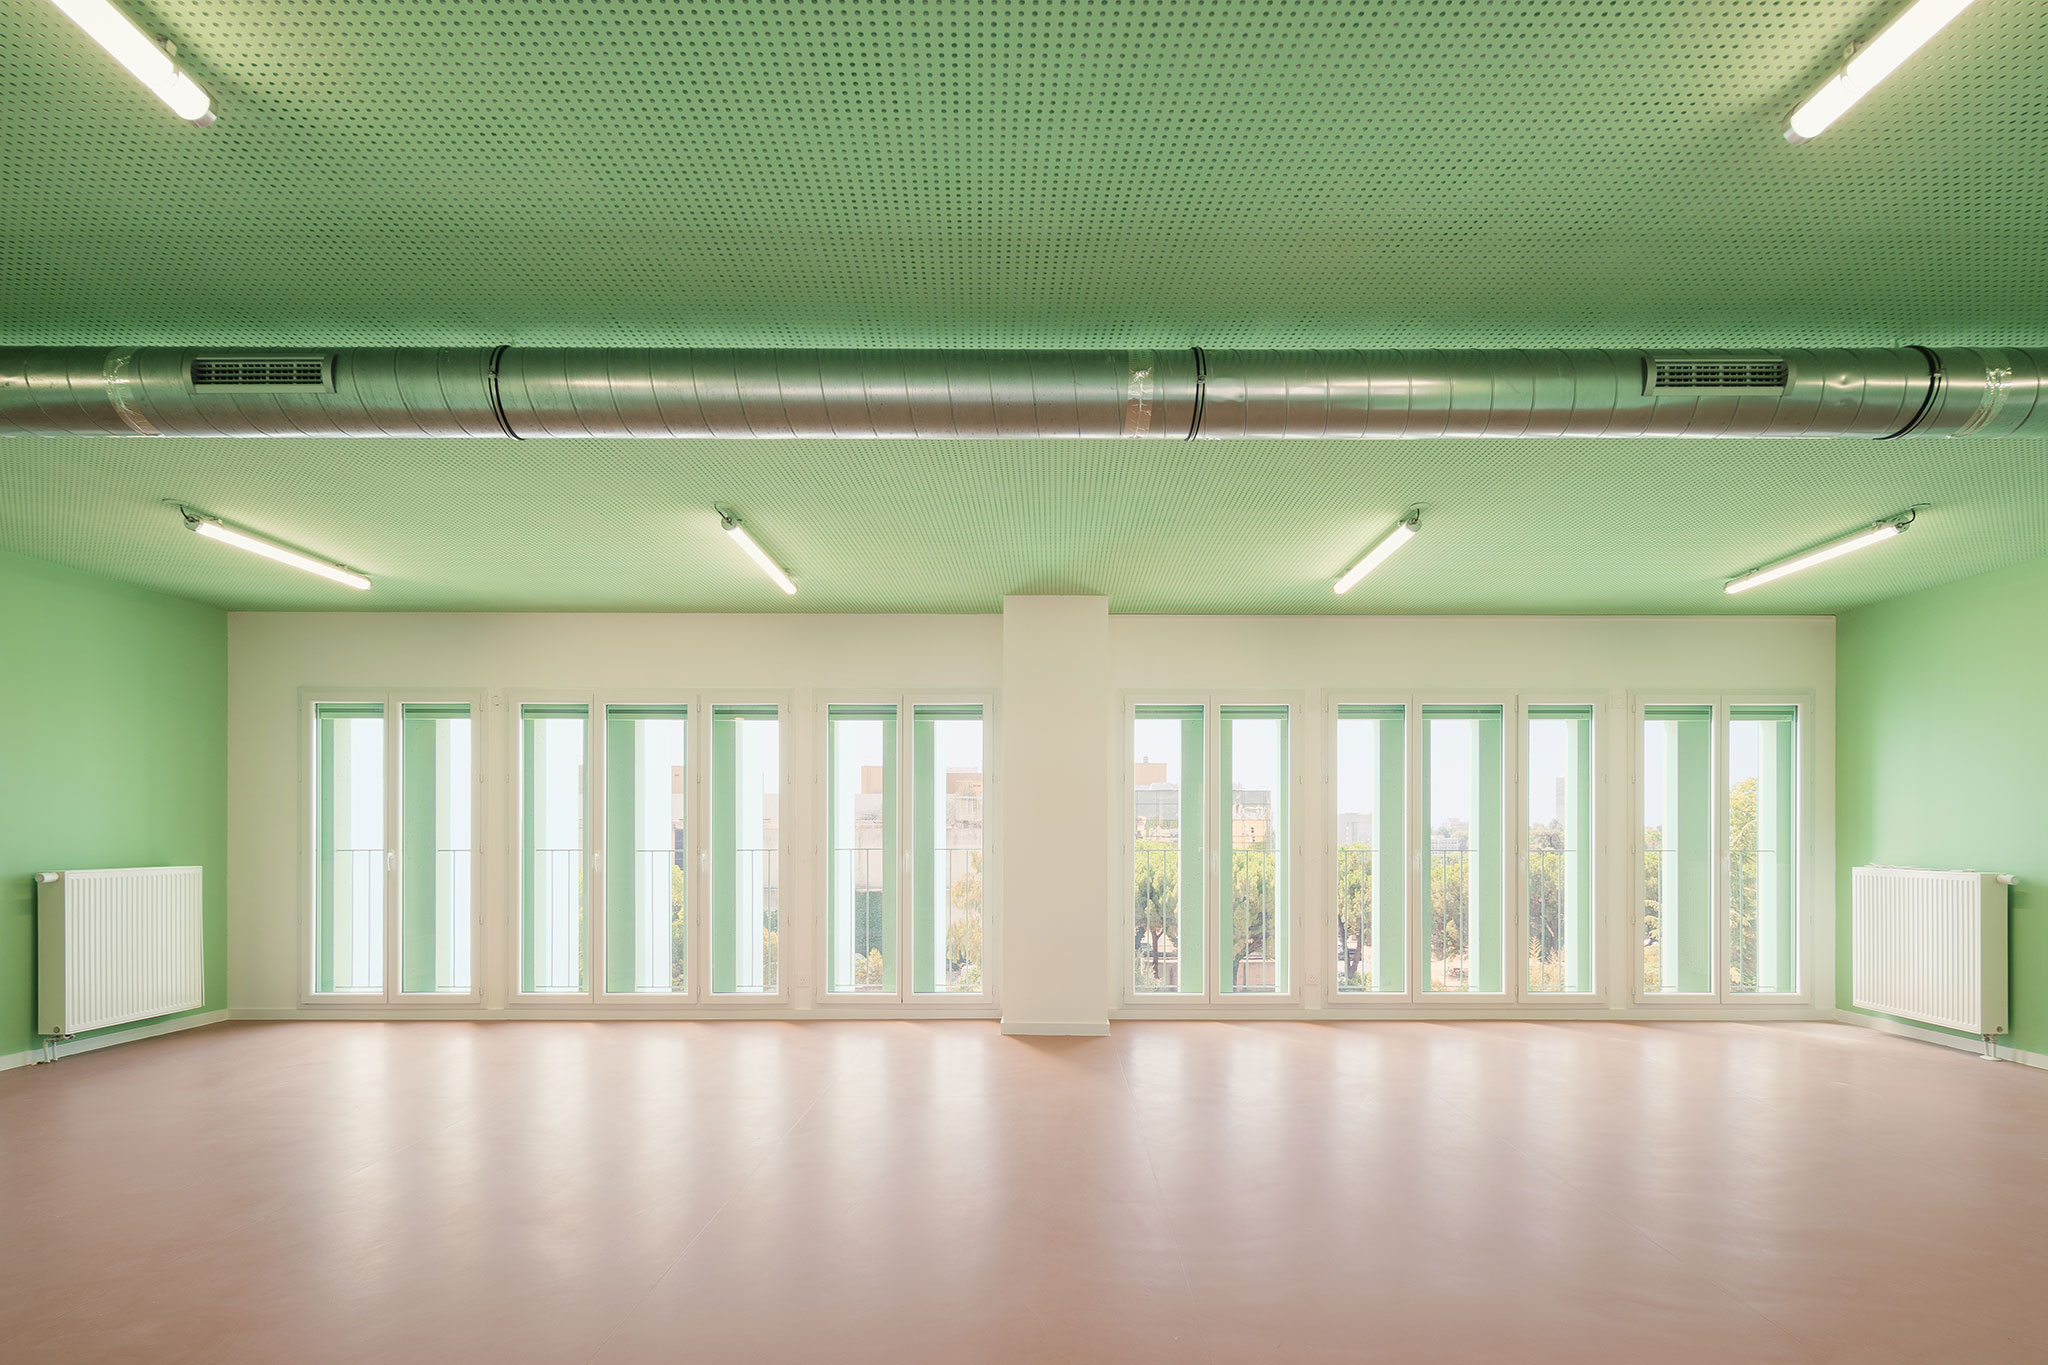
The construction of these 200 student housing units utilizes a column-and-beam structural system with dry-construction partitions, ensuring complete flexibility in the use of the spaces. All of the units feature dual orientation and are arranged along walkways.
More information

Label
Architects
Text

Atelier Stéphane Fernandez. Lead architects.- Stéphane Fernandez. 

+ + copy Created with Sketch.
- + copy Created with Sketch.
Label
Collaborators
Text

Multidisciplinary Engineering Consultancy.- Artelia.
SPC.- Tempo Consulting.
Landscaper.- Jean MUS.
Artist.- RERO.
POS Artist.- Bérangère Armand.

+ + copy Created with Sketch.
- + copy Created with Sketch.
Label
Contractor
Text

ERILIA.

+ + copy Created with Sketch.
- + copy Created with Sketch.
Label
Area
Text

4,500 sqm.

+ + copy Created with Sketch.
- + copy Created with Sketch.
Label
Dates
Text

Competition.- 3T 2021.
Delivery.- 2T 2026.

+ + copy Created with Sketch.
- + copy Created with Sketch.
Label
Location
Text

Plaine du Var, Nice, France.

+ + copy Created with Sketch.
- + copy Created with Sketch.
Label
Budget
Text

€14,500,000 excluding VAT.

+ + copy Created with Sketch.
- + copy Created with Sketch.
Label
Photography
+ + copy Created with Sketch.
- + copy Created with Sketch.

Atelier Stéphane Fernandez is an architecture practice founded by Stéphane Fernandez in 2005, based in Aix-en-Provence, France. The practice has established itself internationally thanks to its profoundly material approach. Over the past two decades, the studio has distinguished itself by sensitively, serenely, and poetically integrating each structure into its landscape and urban surroundings.

Stéphane Fernandez was born in 1974 and developed his architectural identity at prestigious European institutions. He graduated from the École Nationale Supérieure d'Architecture de Marseille (ENSA Marseille) and completed his training at the École Polytechnique Fédérale de Lausanne (EPFL) in Switzerland, where he absorbed the teachings of figures such as Inès Lamunière, Jacques Lucan, and Patrick Berger. After collaborating in the workshops of French architects such as Yves Lion and Marc Barani, Fernandez established his own practice, which he actively combines with teaching and research at ENSA in Marseille, accumulating prestigious international awards such as the 40under40 award and nominations for the Mies van der Rohe Award.

Read more
Published on: October 19, 2026
Cite:
metalocus, JOSU BASAÑEZ, ELVIRA PARÍS FERNÁNDEZ
"Landscape extension. OASIS by Atelier Stéphane Fernandez" METALOCUS. Accessed
<https://www.metalocus.es/en/news/landscape-extension-oasis-atelier-stephane-fernandez> ISSN 1139-6415
Loading content ...
Loading content ...
Loading content ...
Loading content ...
Loading content ...
Loading content ...
Loading content ...
Loading content ...
Loading content ...
Loading content ...
Loading content ...
Loading content ...
Loading content ...
Loading content ...
Loading content ...
Loading content ...
Loading content ...
Loading content ...
Loading content ...
Loading content ...
Loading content ...
Loading content ...
Loading content ...
Loading content ...
Loading content ...
Loading content ...
Loading content ...
Loading content ...
Loading content ...
Loading content ...
Loading content ...
Loading content ...
Loading content ...
Loading content ...
Loading content ...
Loading content ...
Loading content ...
Loading content ...
Loading content ...
Loading content ...
Loading content ...
Loading content ...
Loading content ...
Loading content ...
Loading content ...
Loading content ...
Loading content ...
Loading content ...
Loading content ...
Loading content ...
Loading content ...
Loading content ...
Loading content ...
Loading content ...