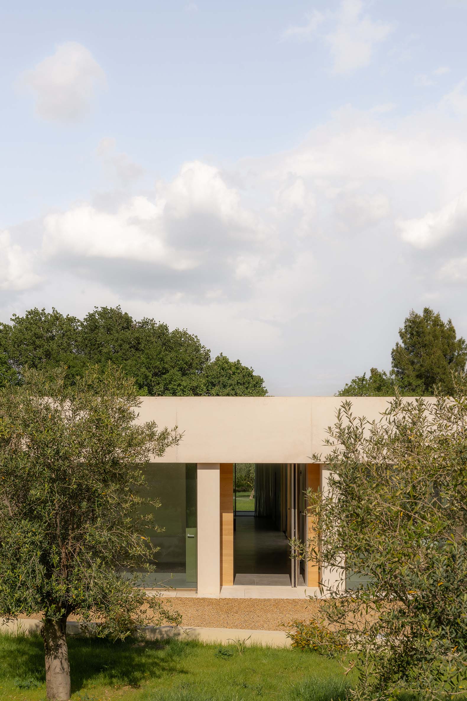
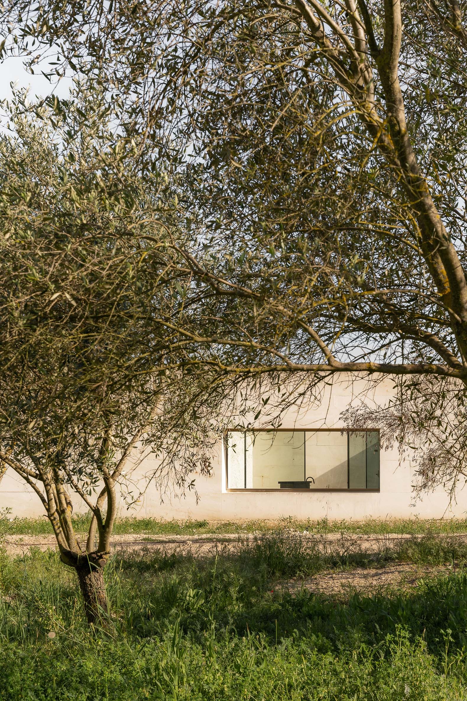
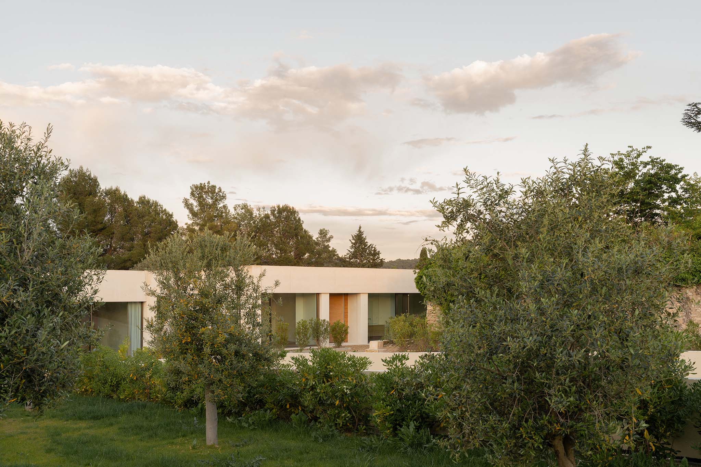
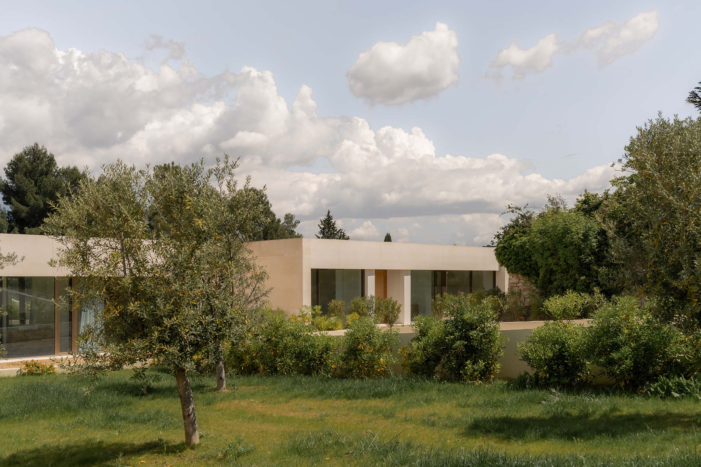
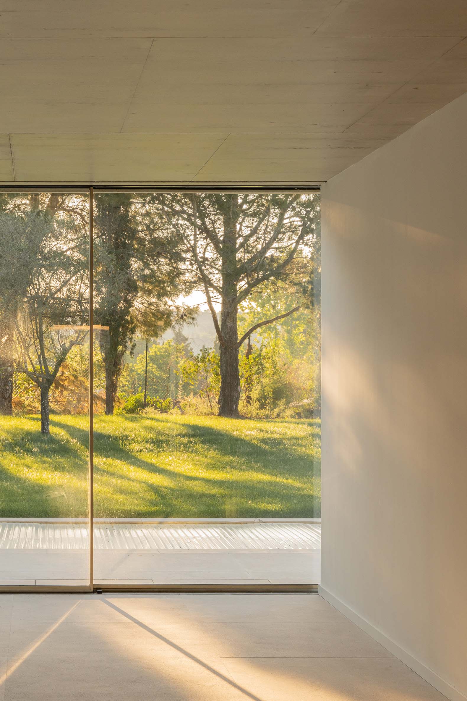
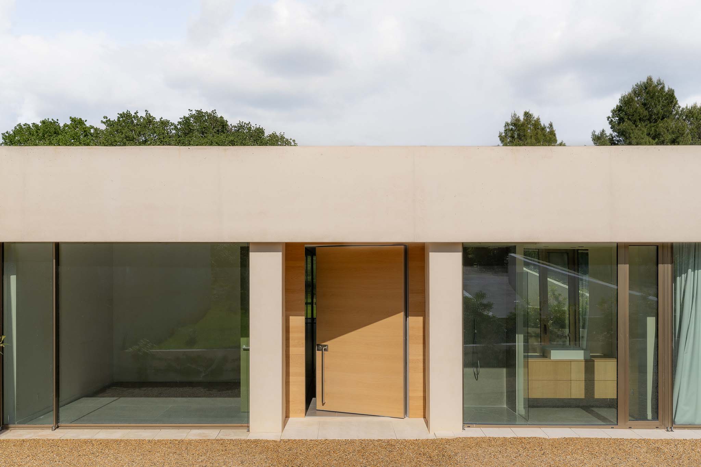
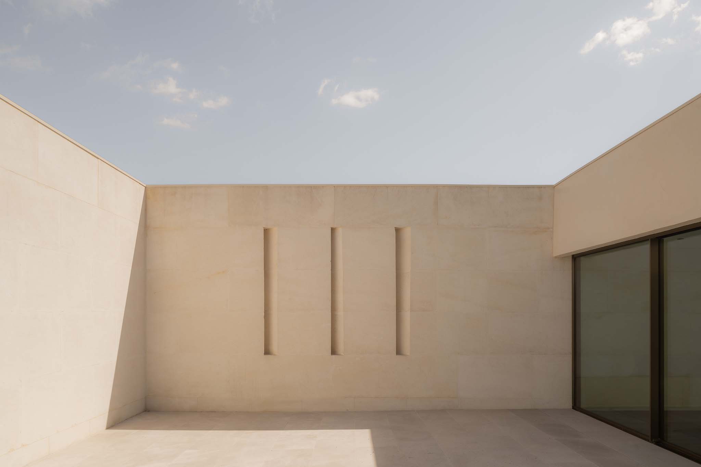
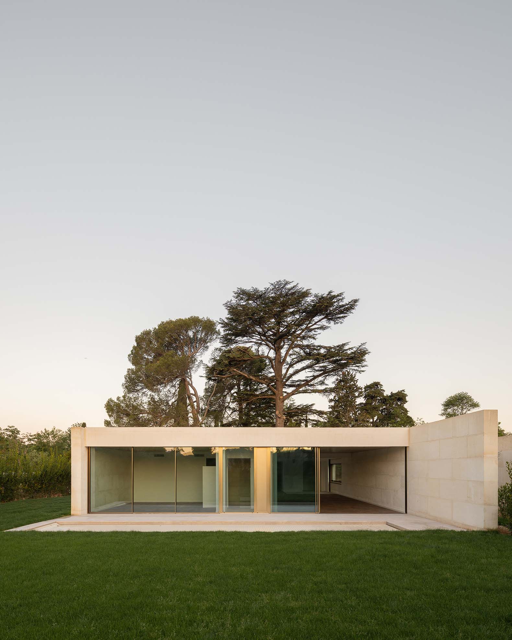
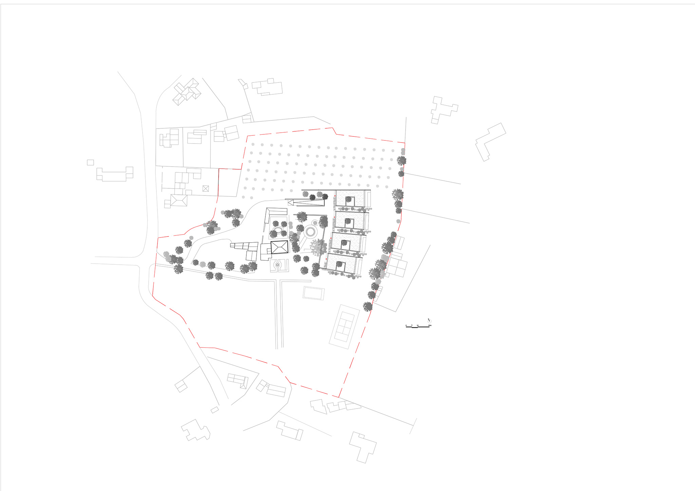
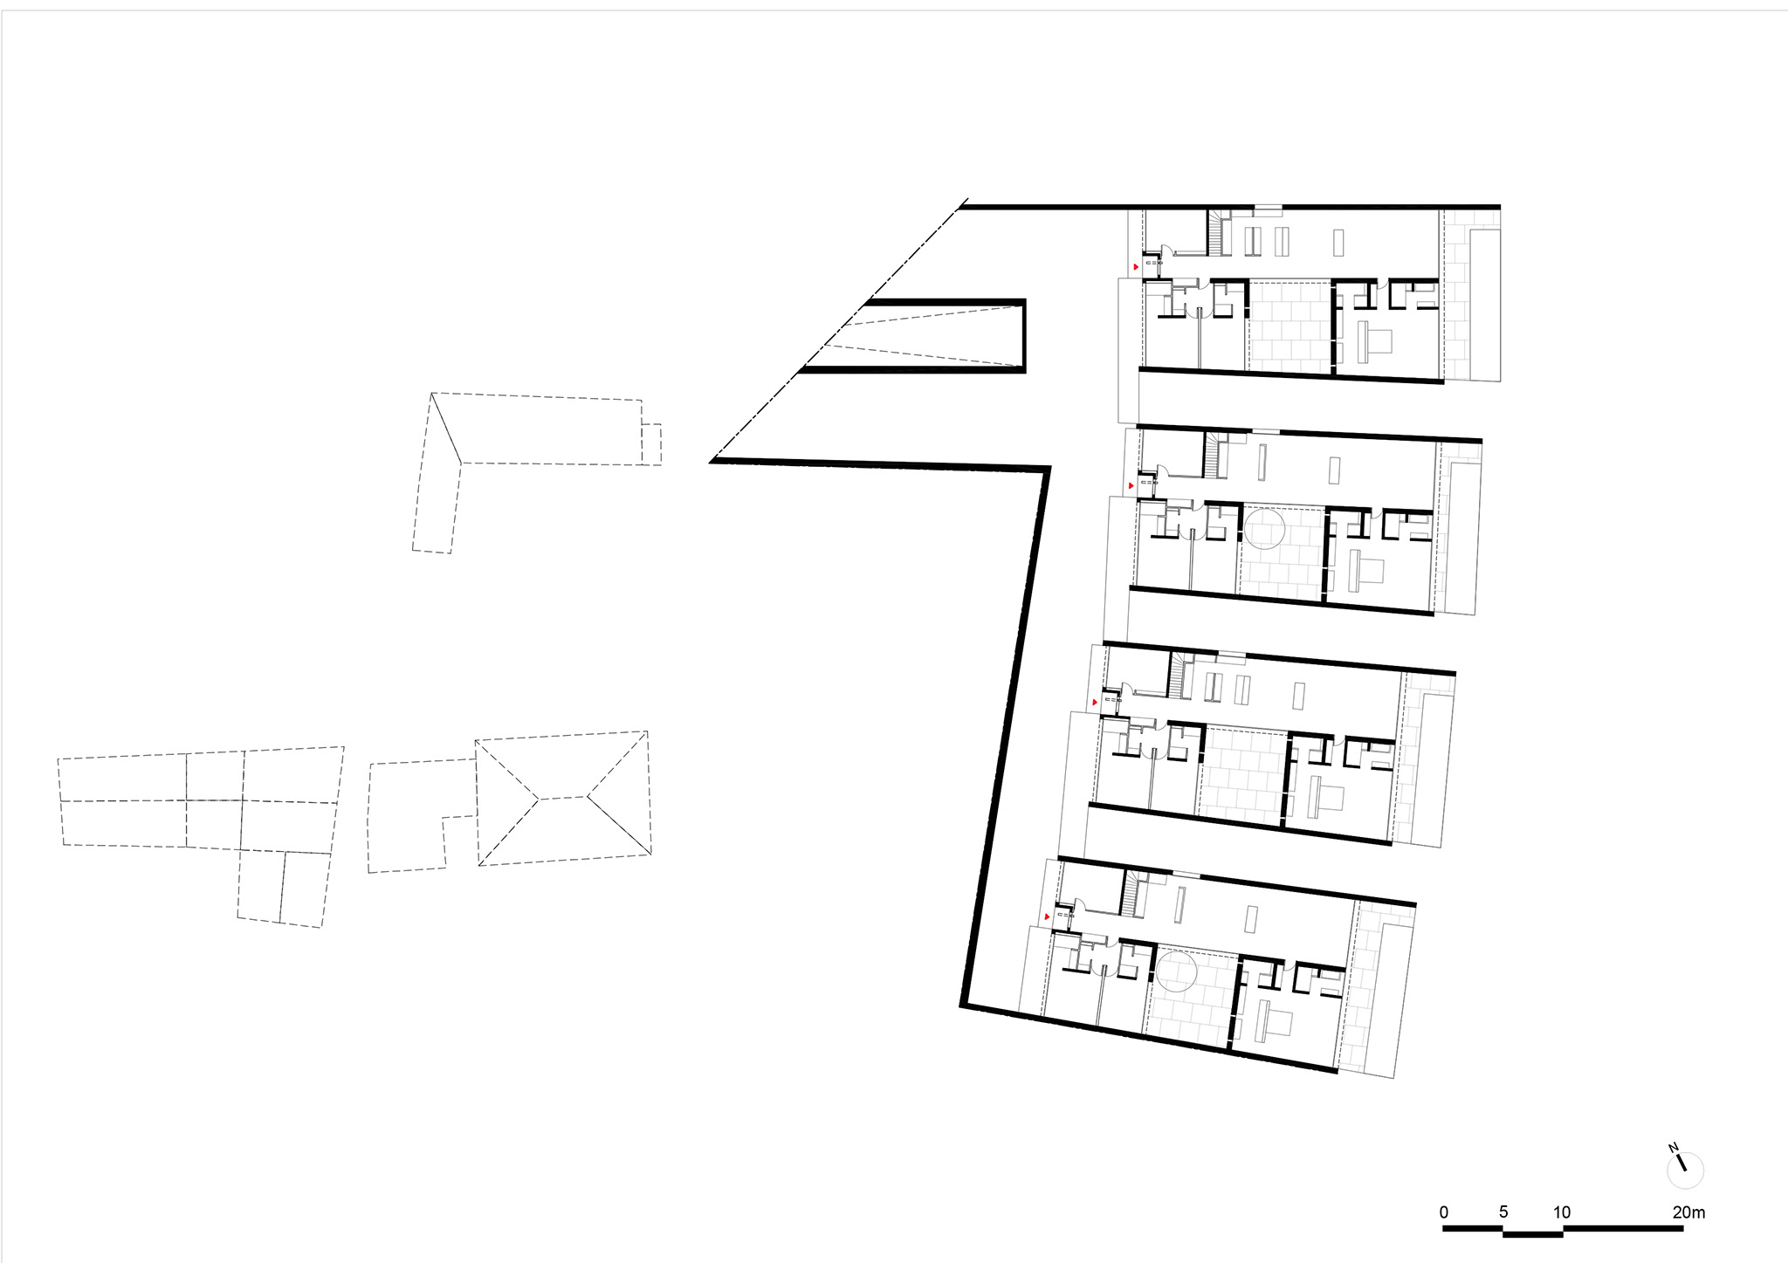
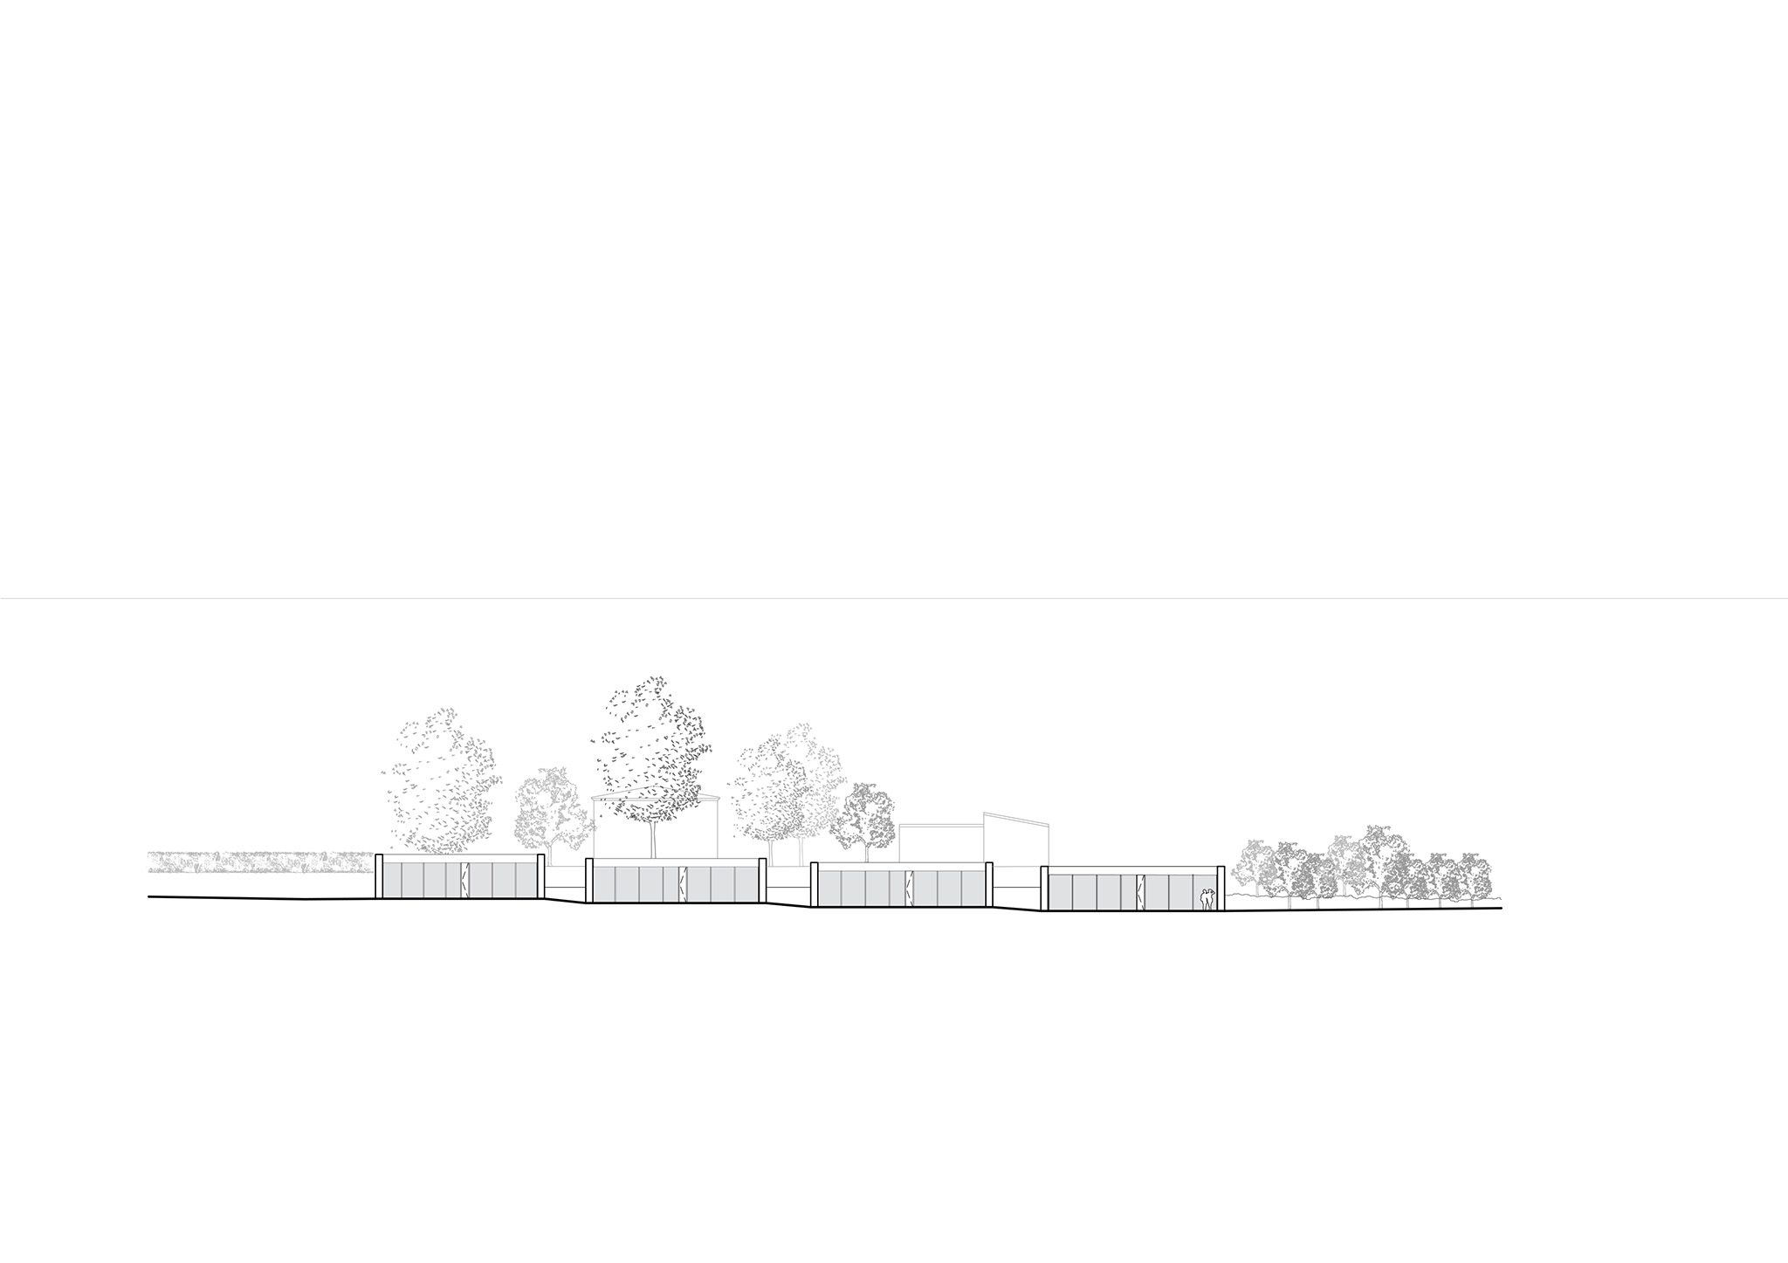
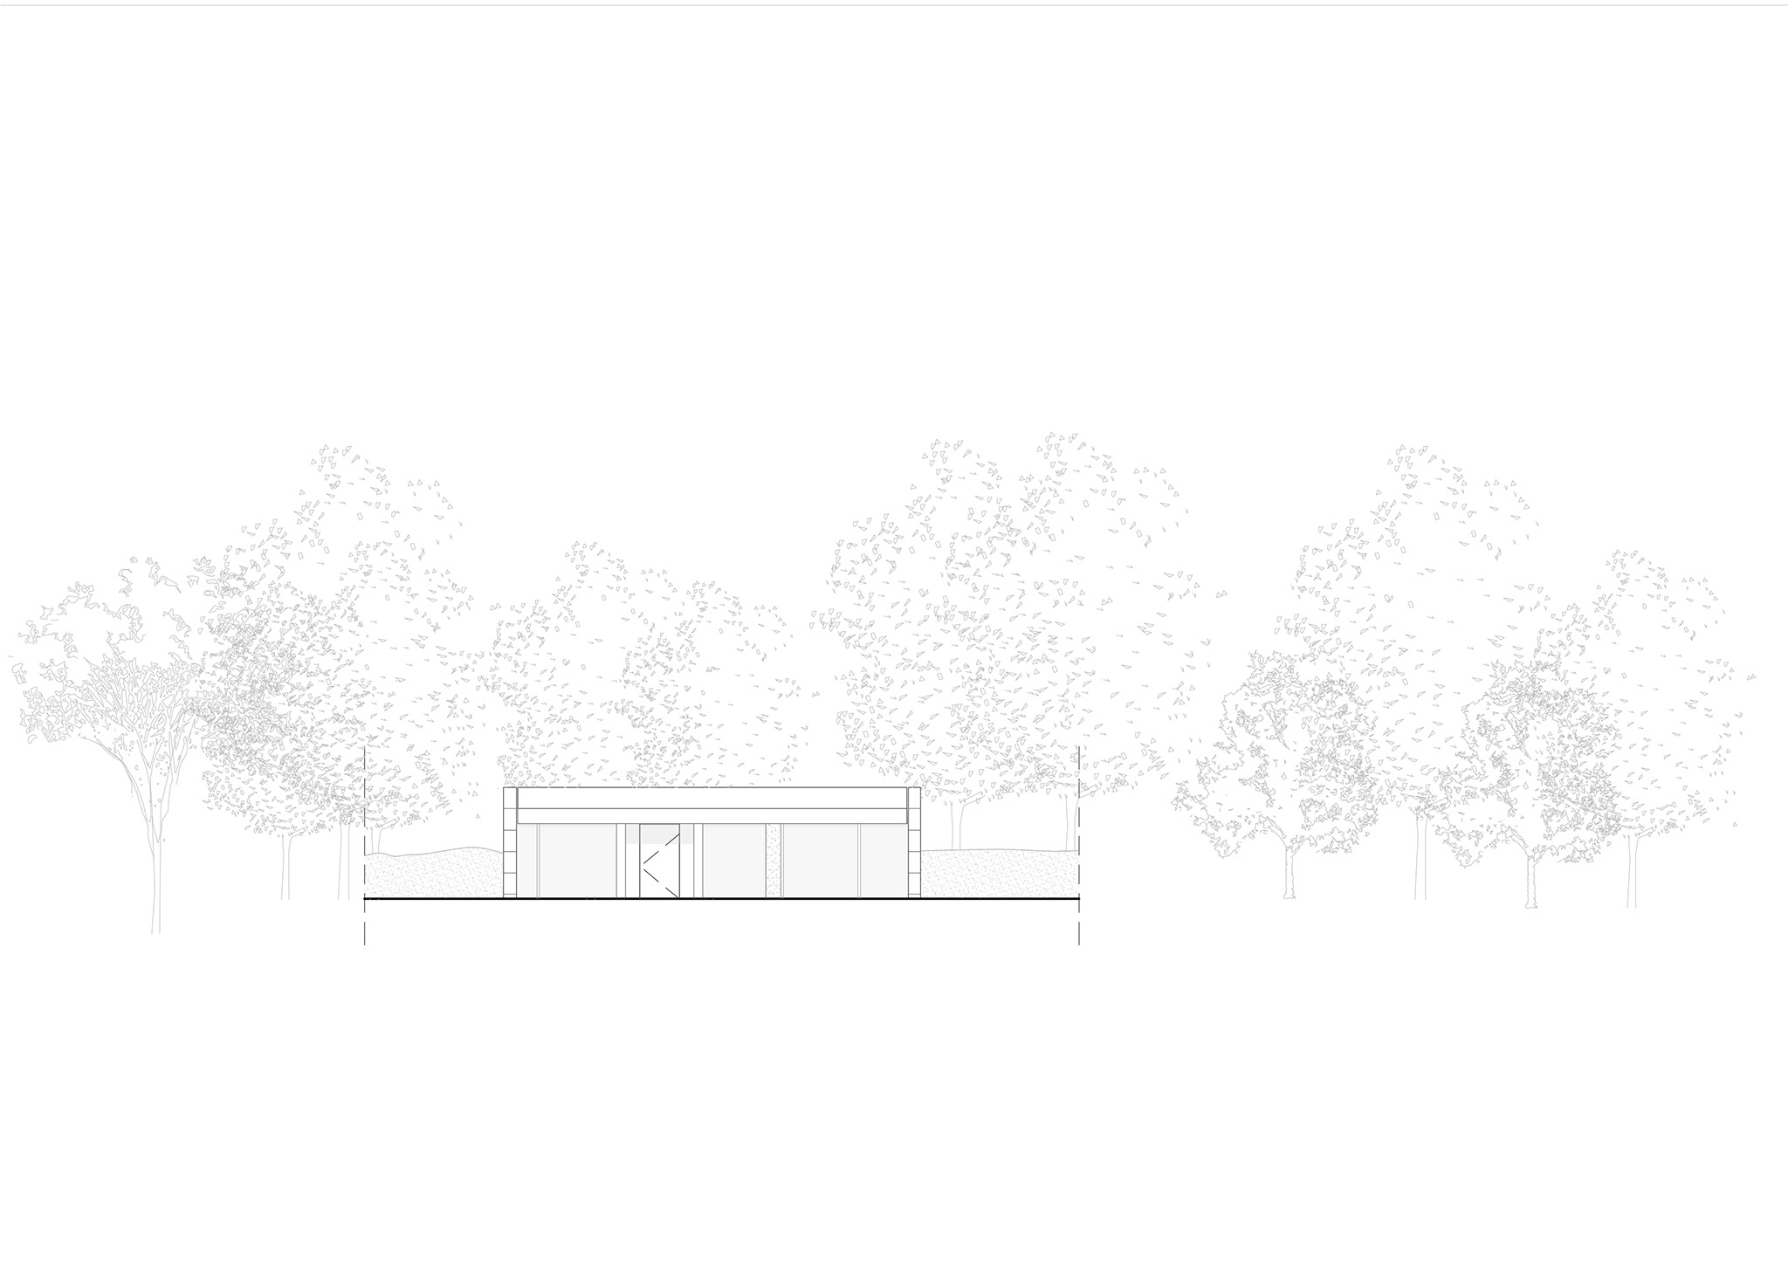
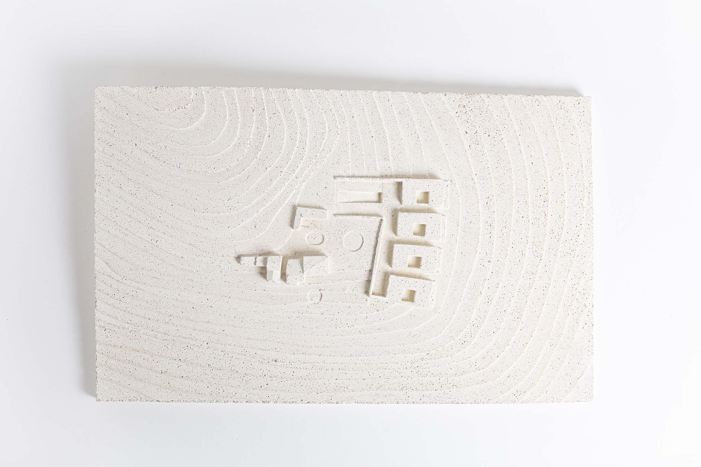
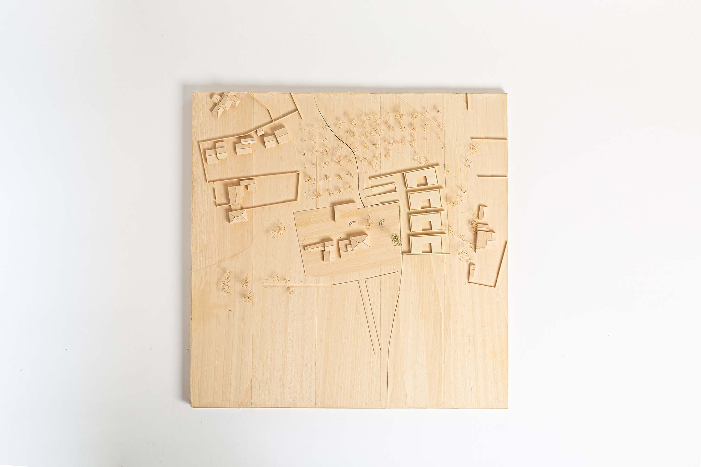
Designed by Atelier Stéphane Fernandez, the four villas are nestled beneath the existing garden, partially integrated into the slope and arranged in a fan shape to ensure privacy, orientation, and open views of the Provençal landscape. Each villa is structured around a sheltered courtyard, conceived as an intimate outdoor space, which contrasts with the openness towards the horizon and the mountains.
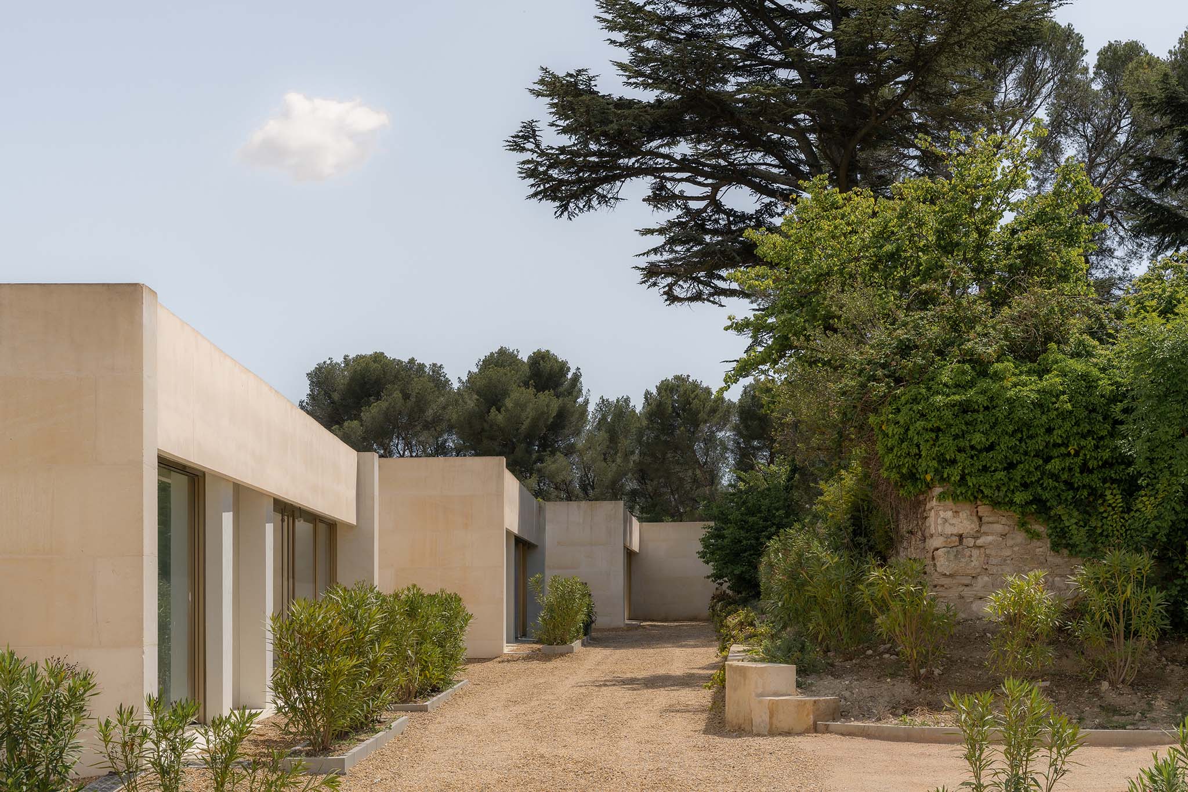
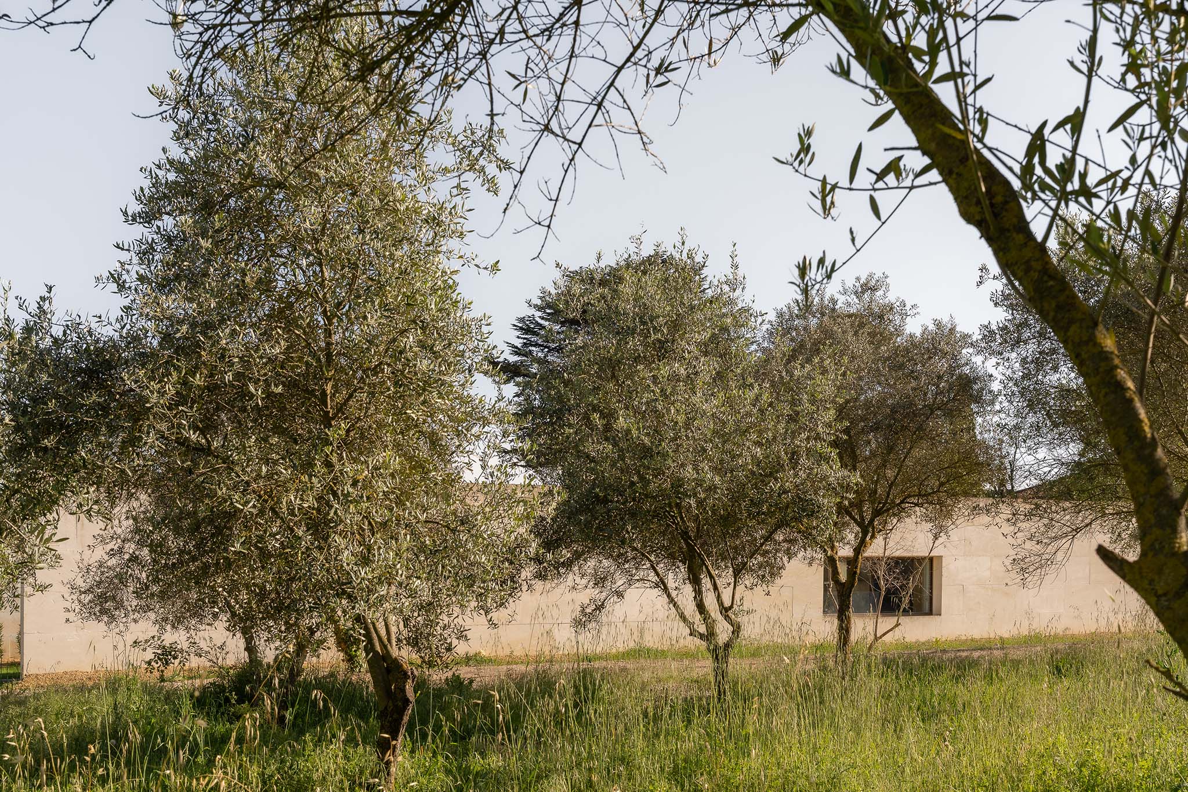
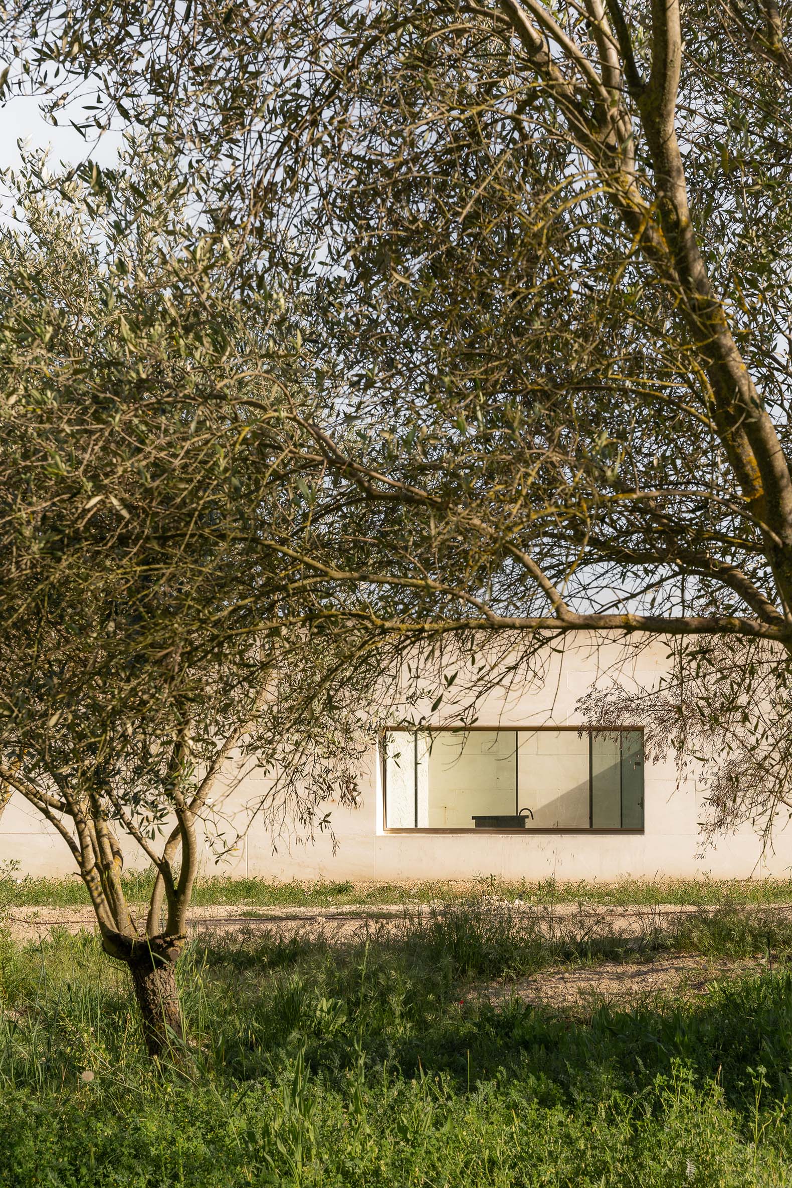
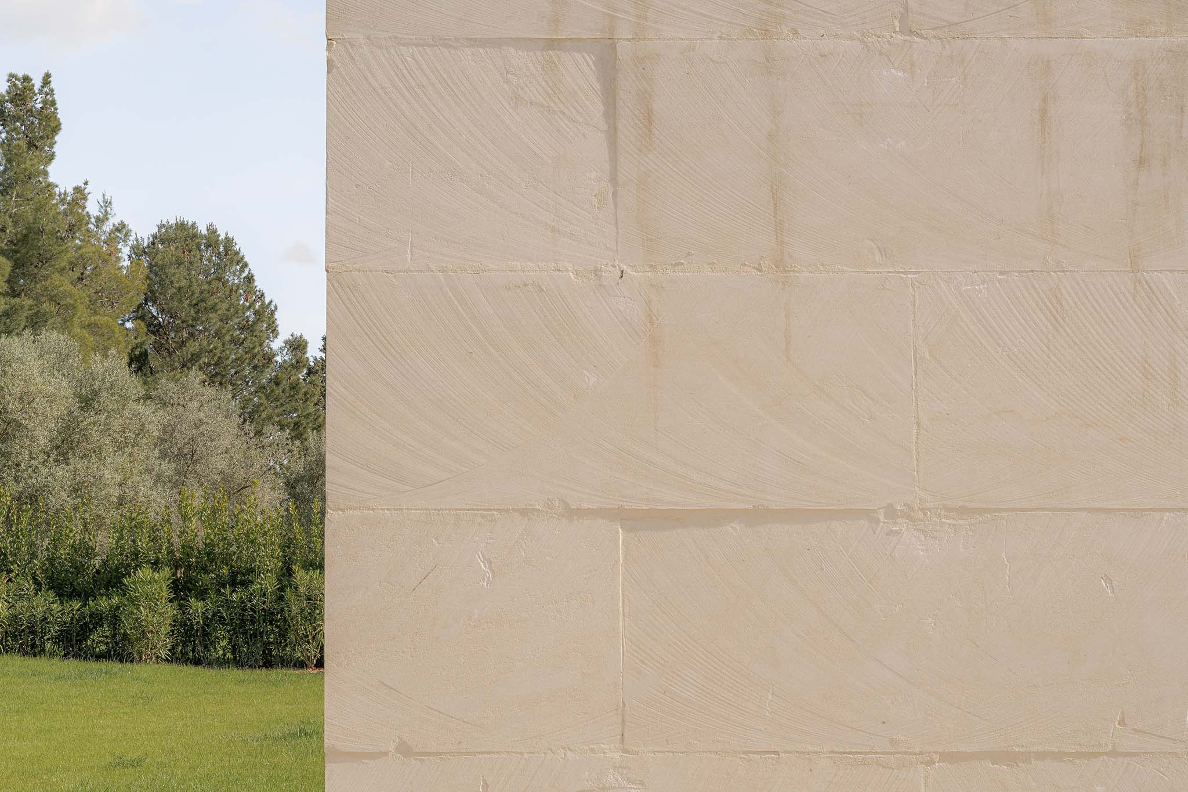
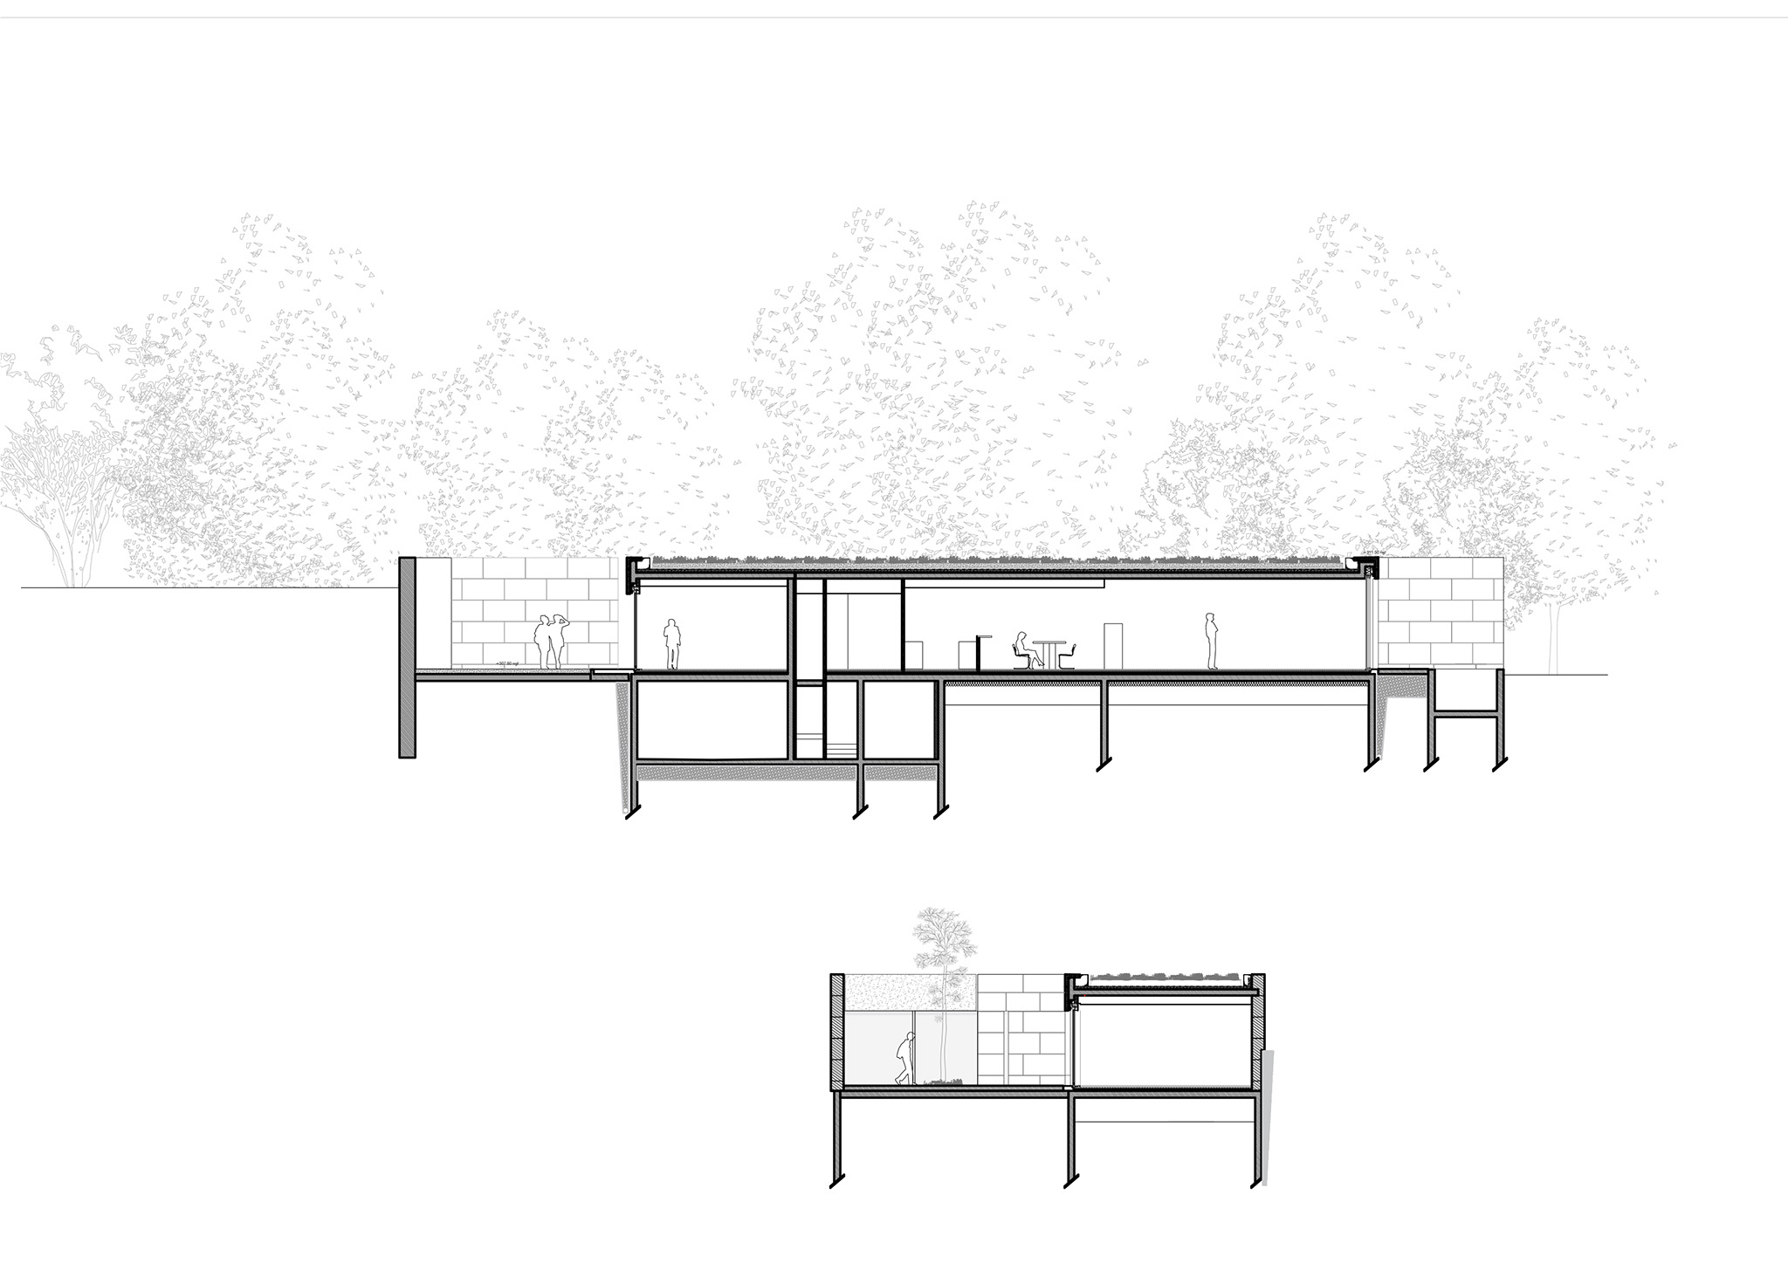
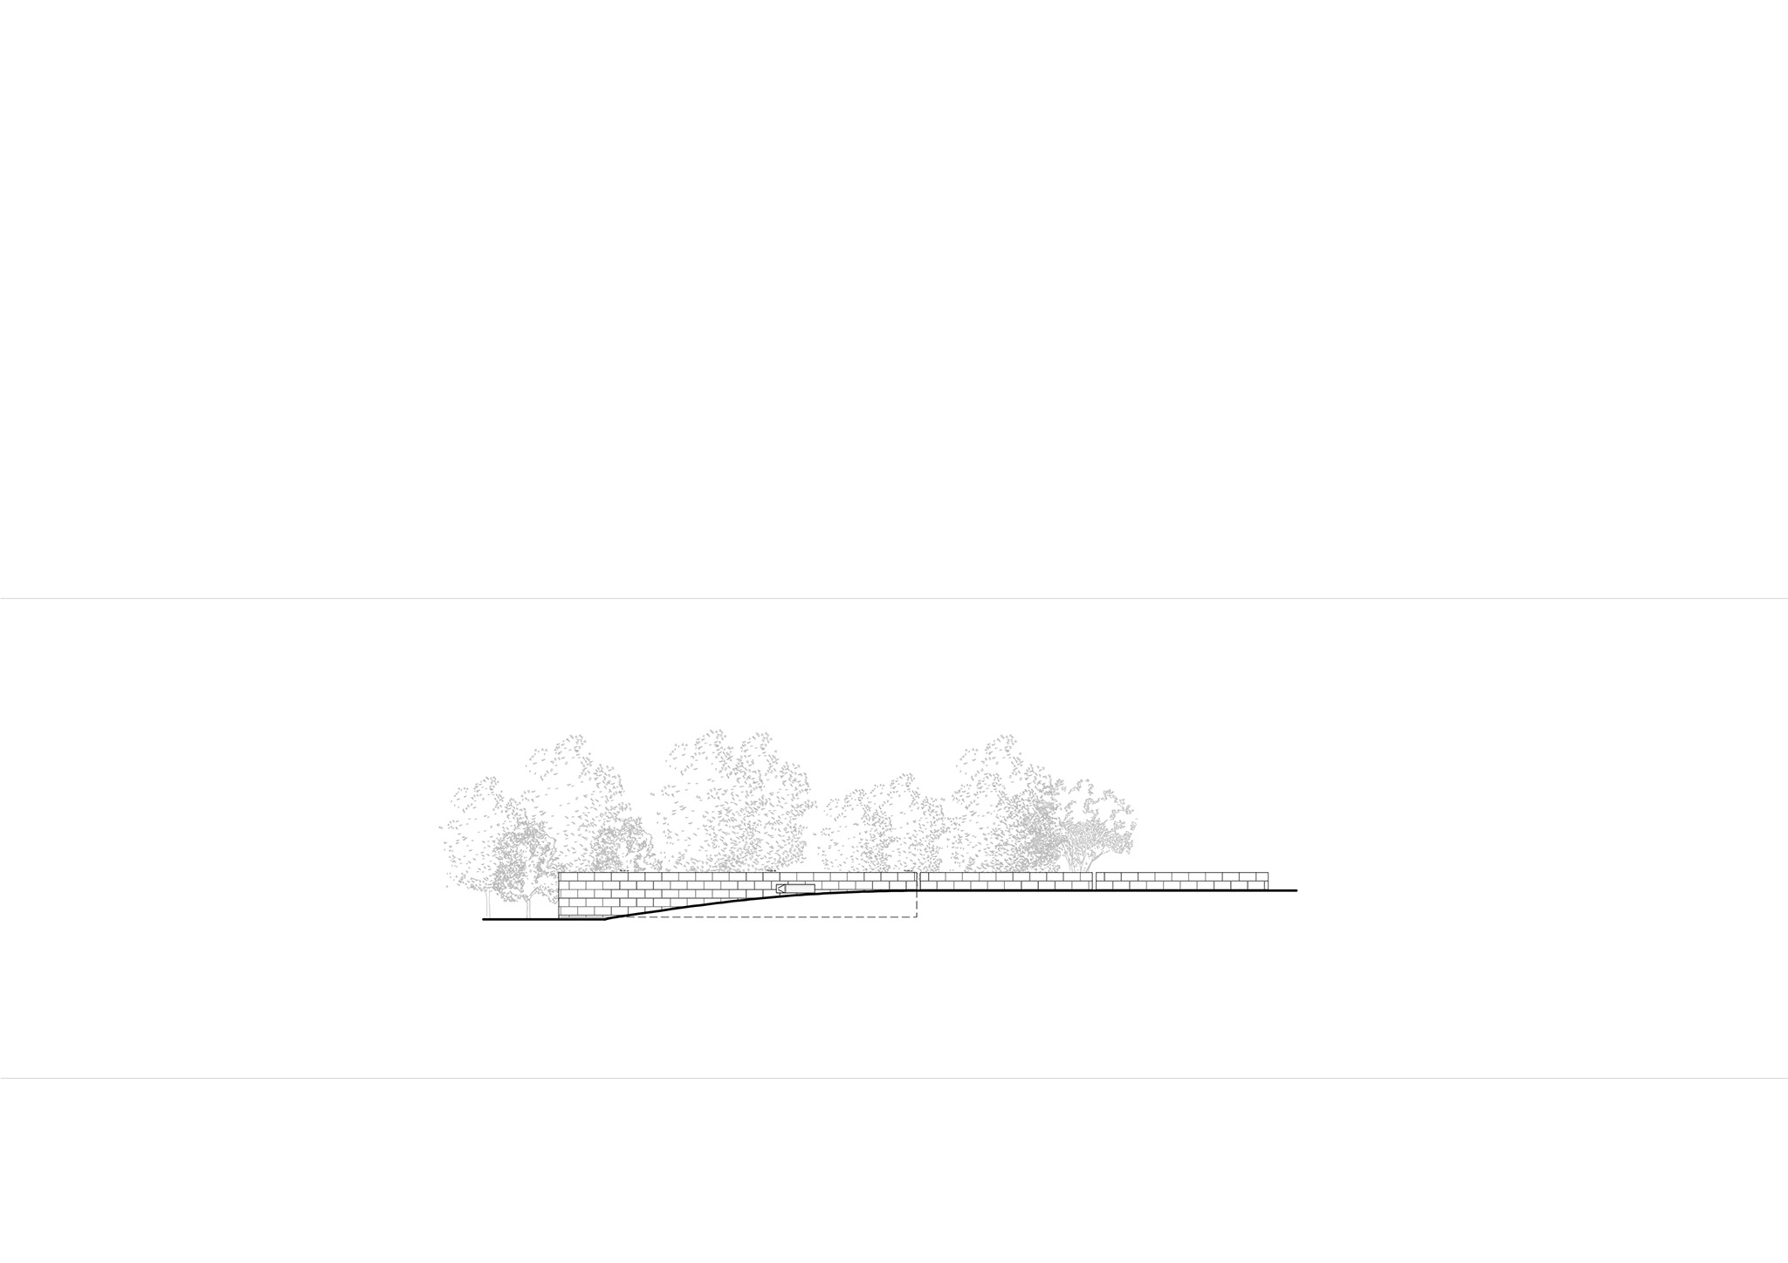
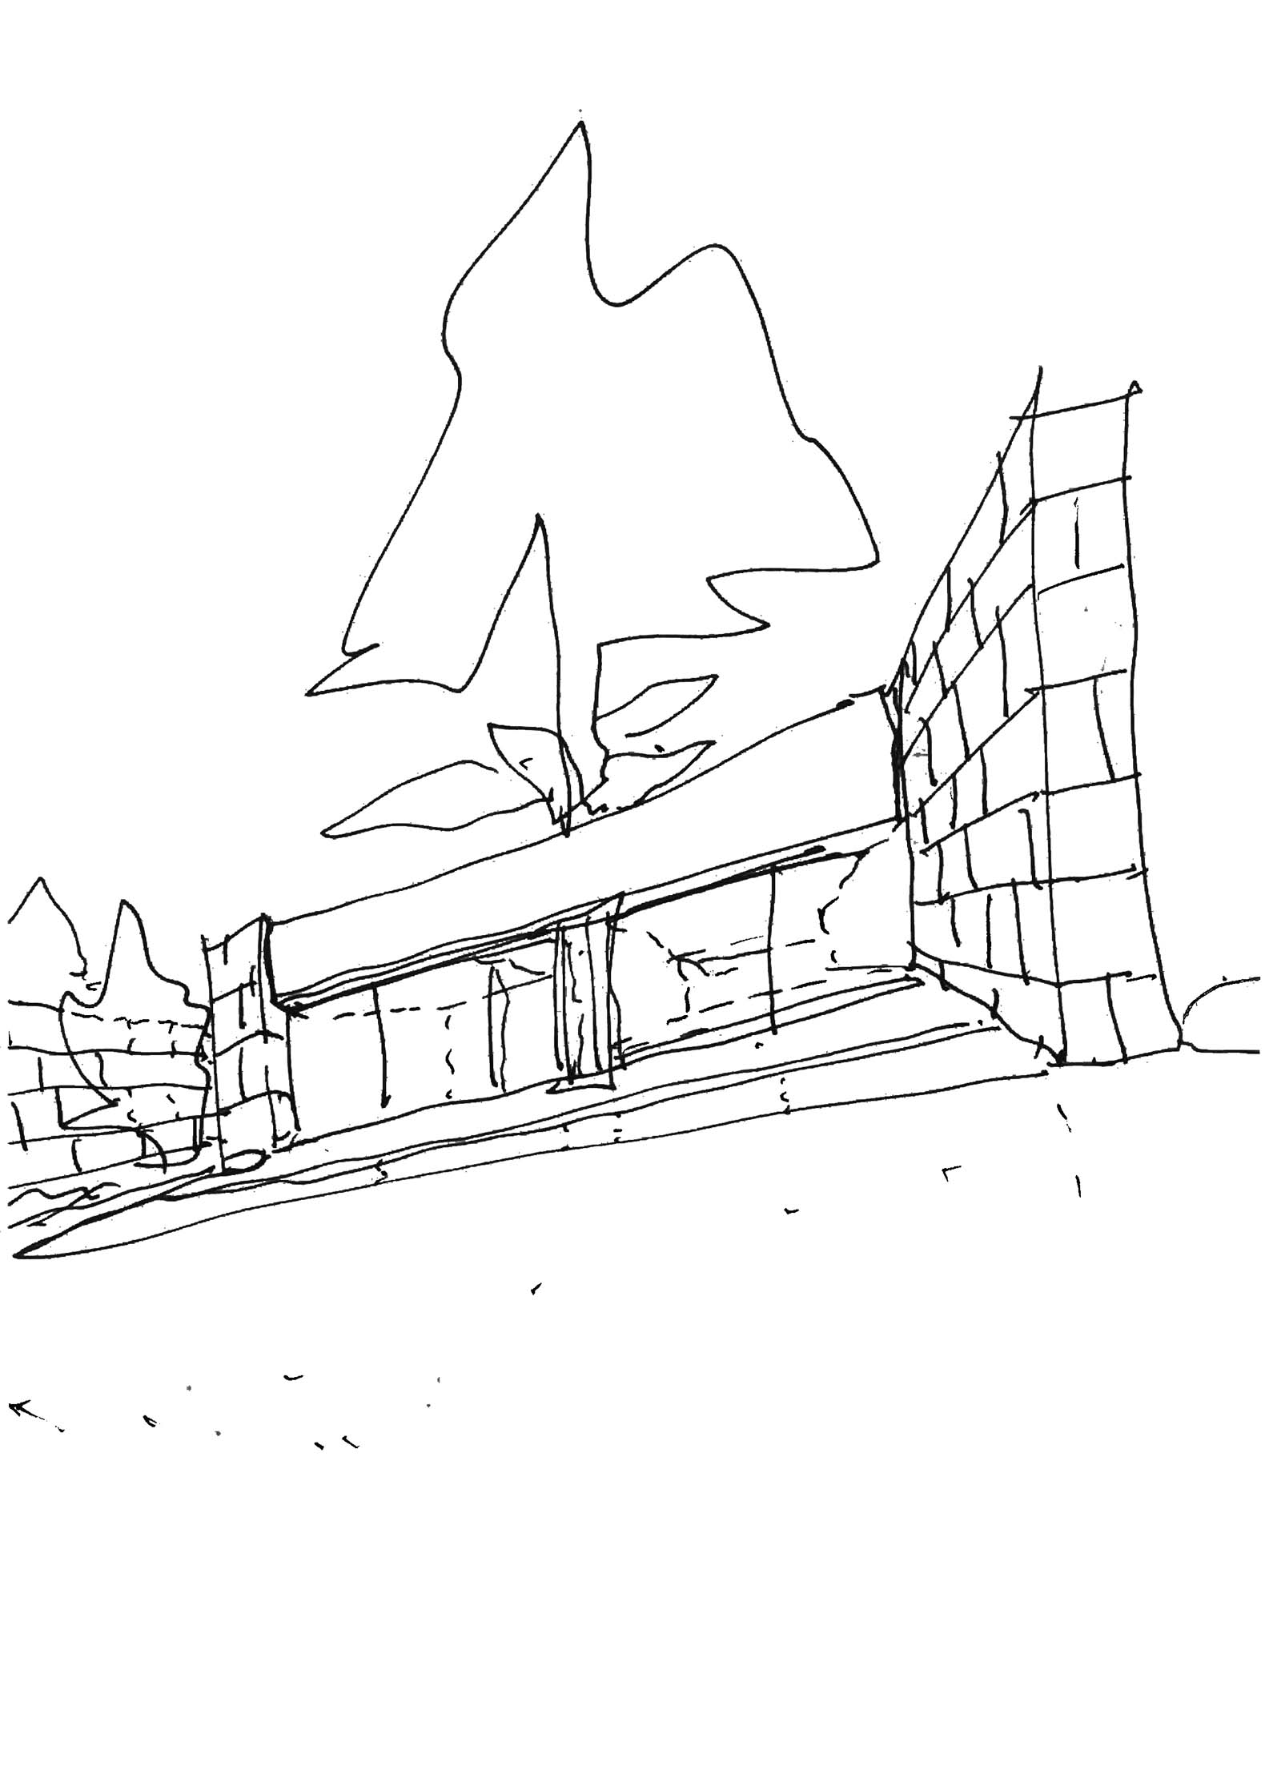
The project's materiality is based on the use of solid natural stone, employed as both a structural element and cladding. Furthermore, the thick, stone walls evoke the traditional dry-stone retaining walls of the Mediterranean landscape, providing thermal mass, protection, and a strong integration with the terrain.
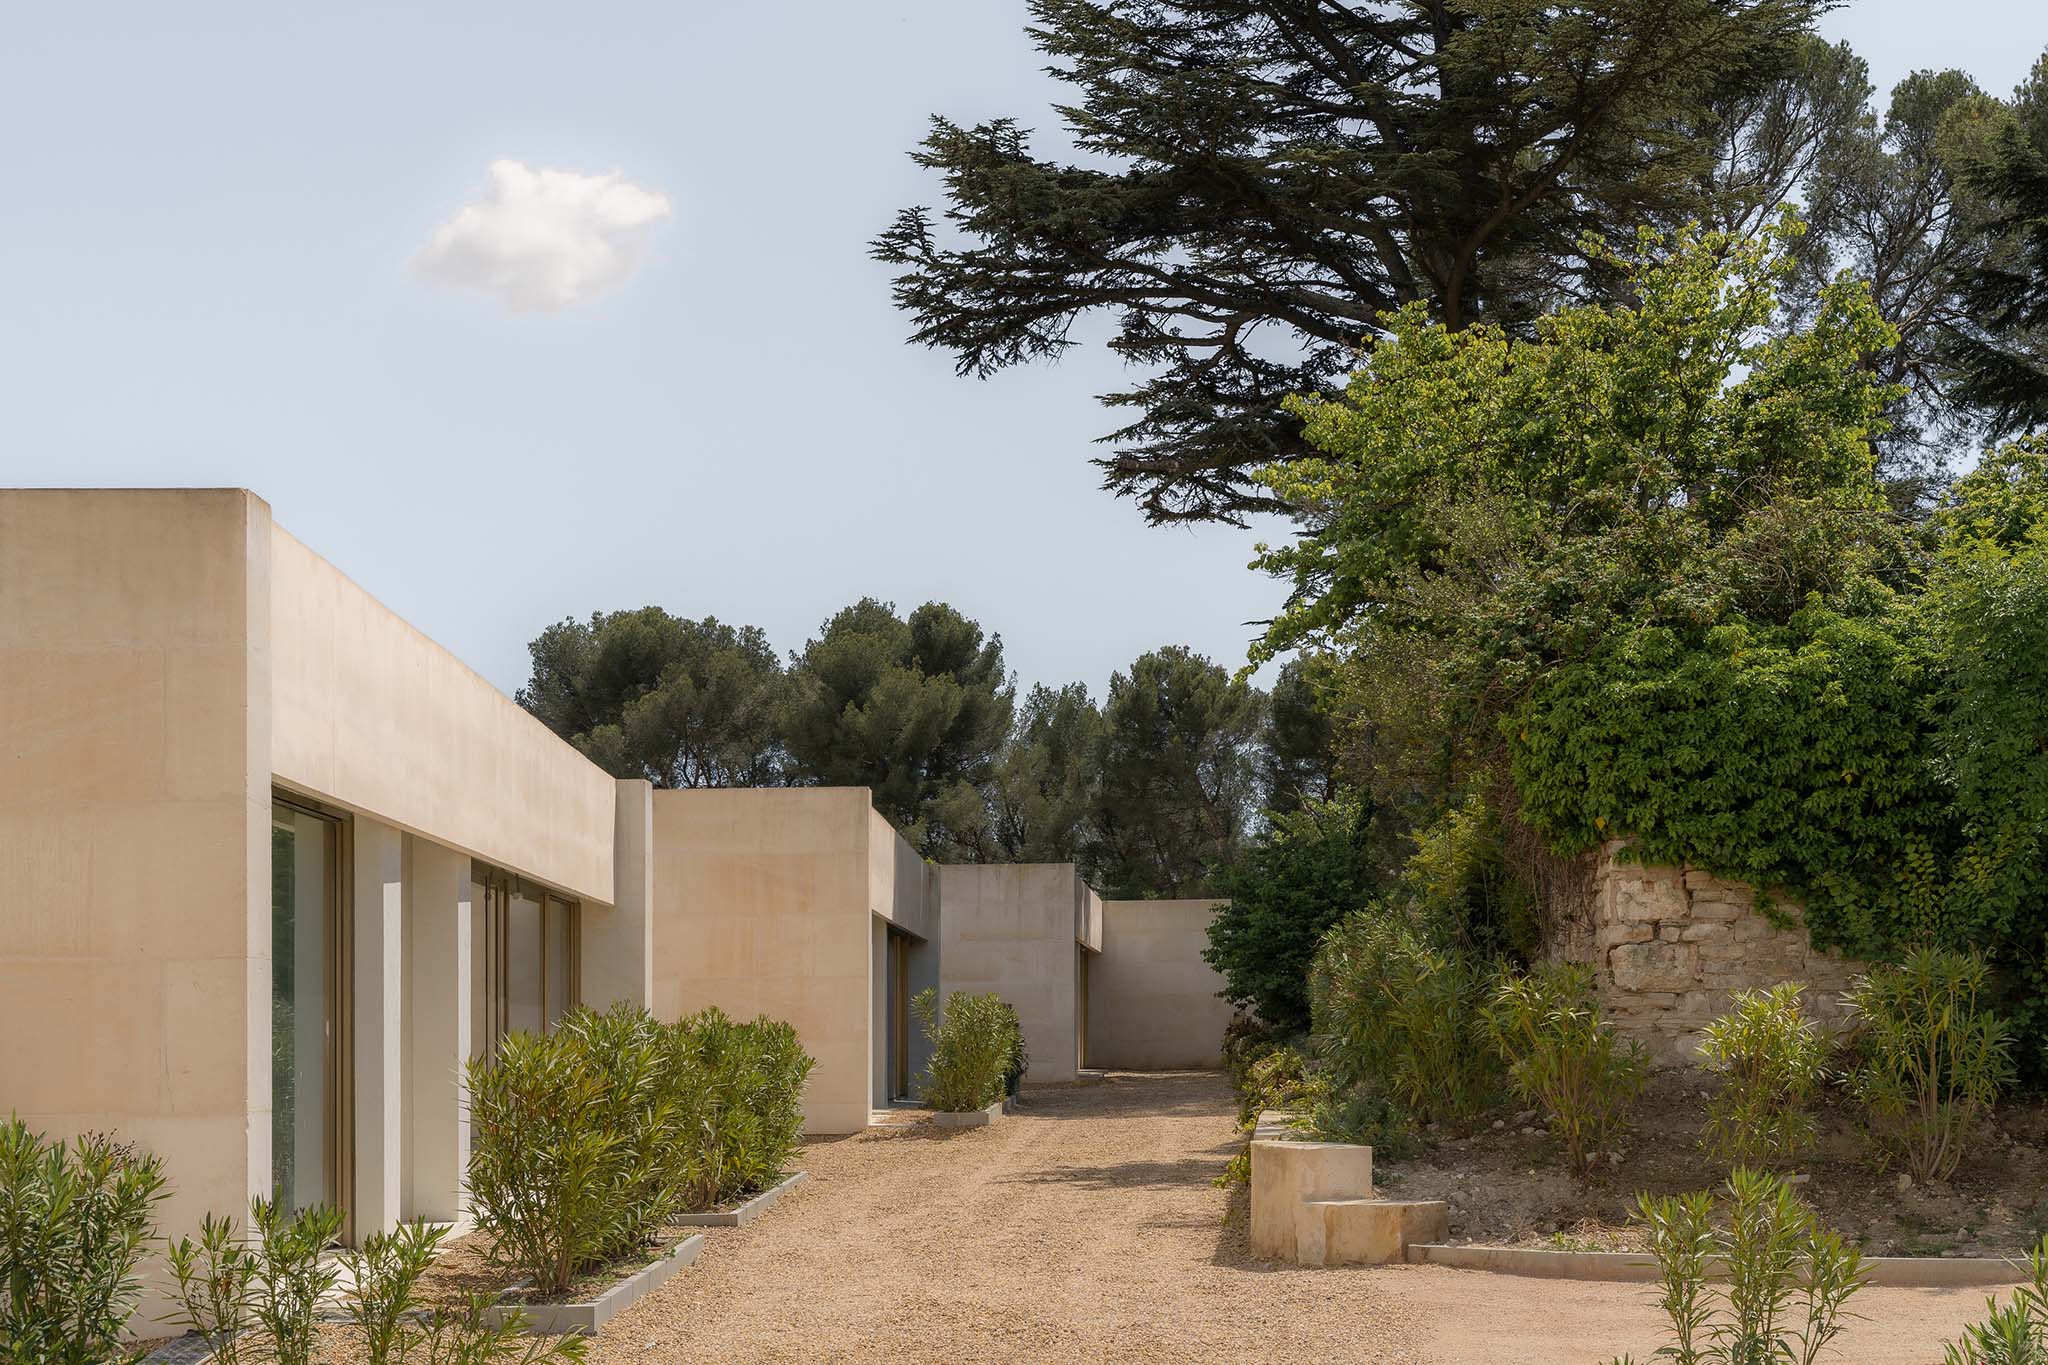
Bel Air estate by Atelier Stéphane Fernandez. Photograph by We are content(s).
Project description by Atelier Stéphane Fernandez
The Bel Air estate, comprising four villas, is situated in a built and unbuilt landscape where the topography, the memory of the place and the vegetation structure form the very conditions for the architectural intervention.
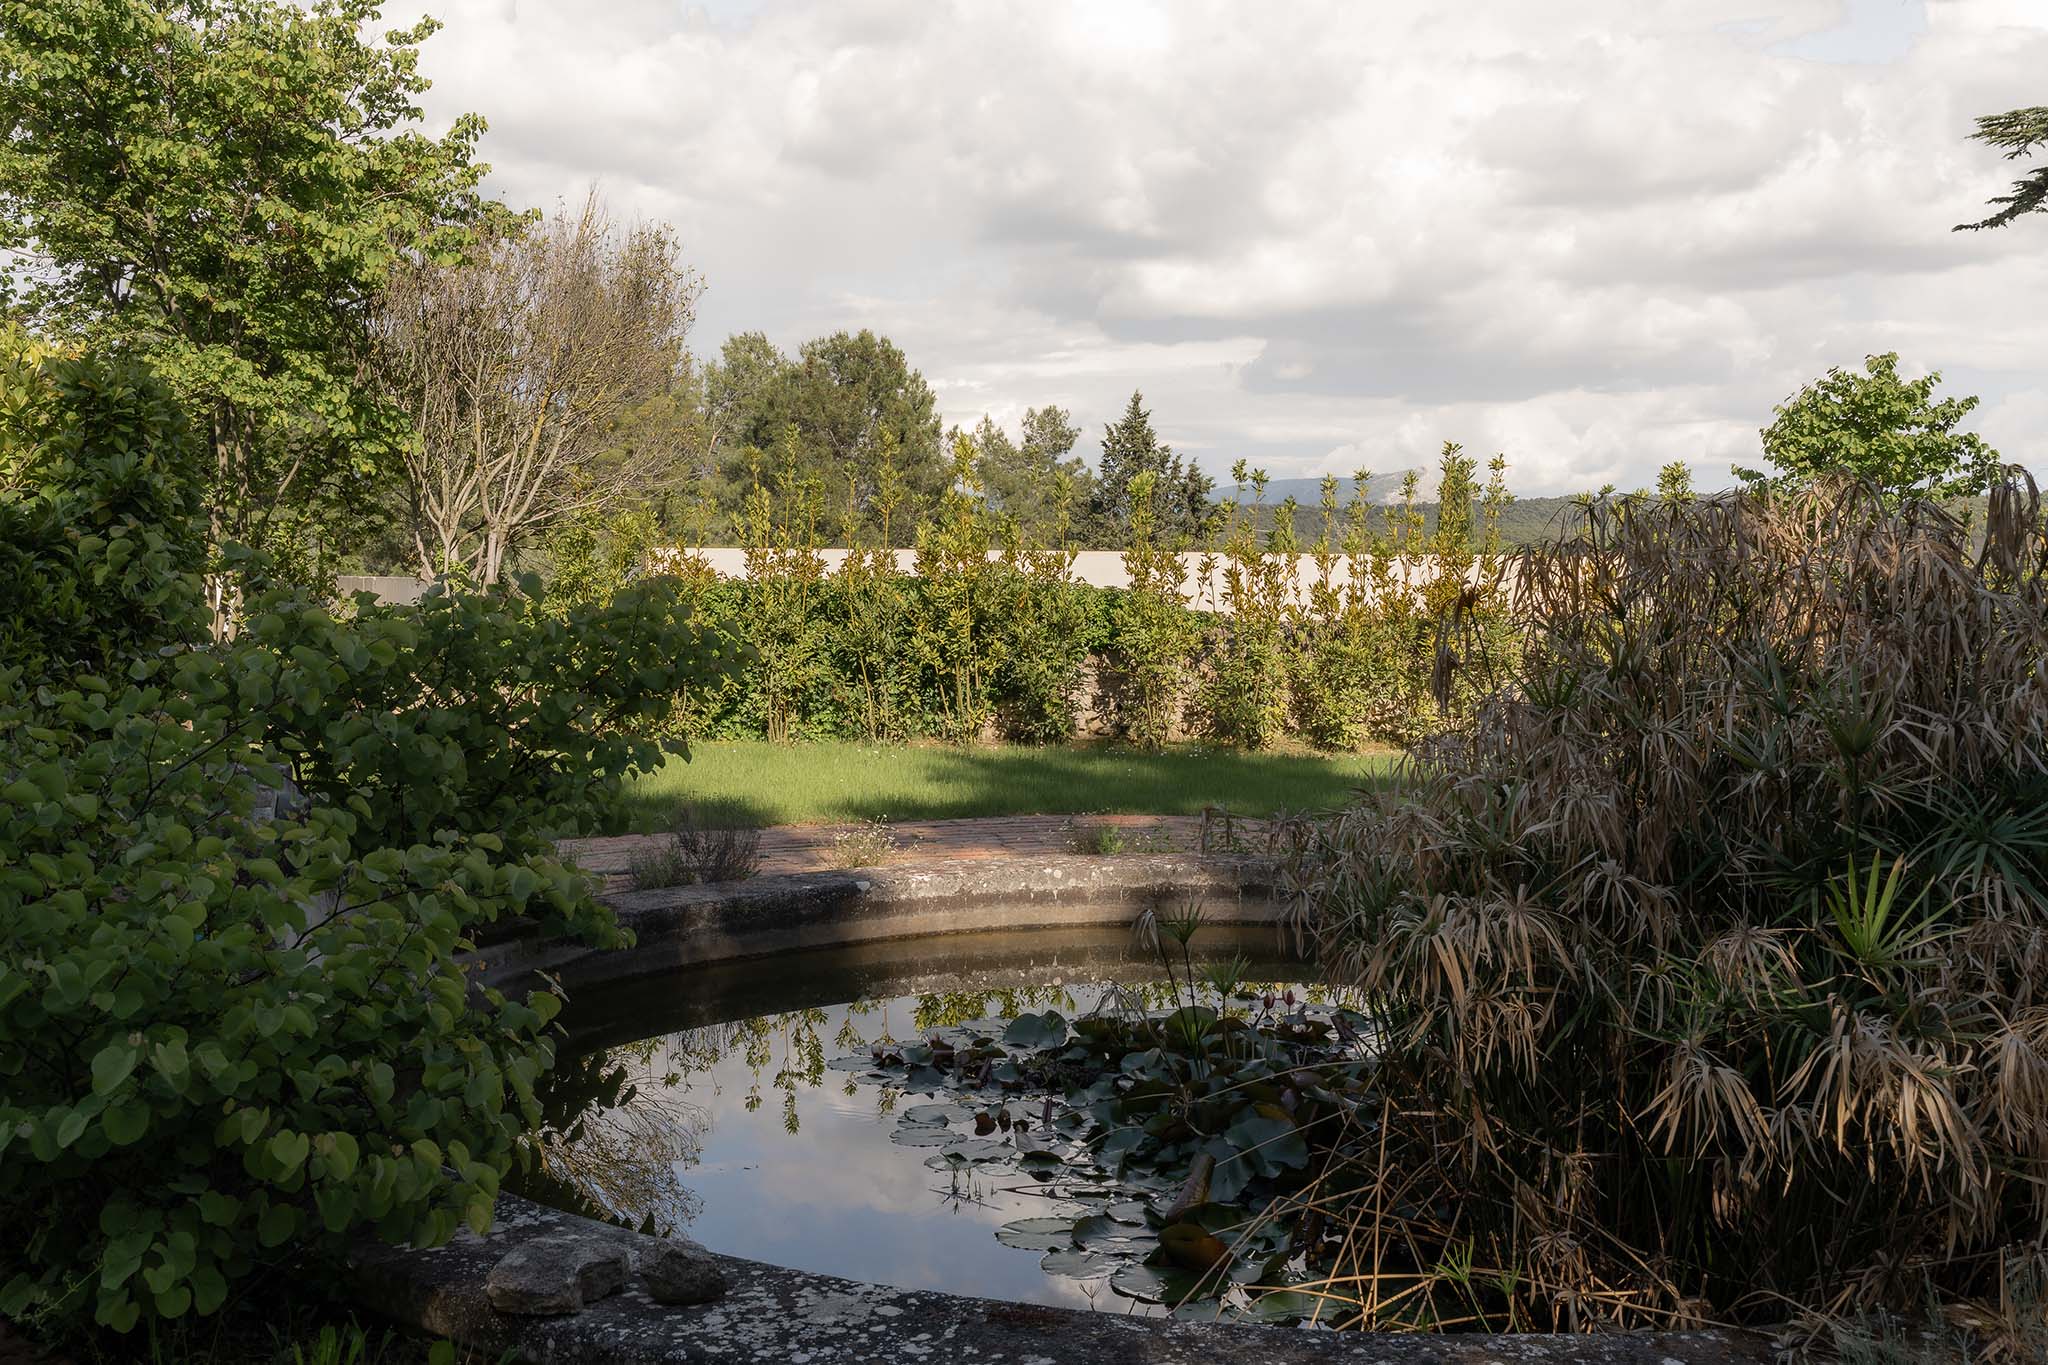
Within the estate, a bastide of the 18th century and its French garden compose a first geography, ordered by terraces, paths and horizontals. In counterpoint, the big Provençal landscape opens onto the presence distant and sovereign of Sainte-Victoire.
Between these two registers—that of the formal garden and that of the open landscape —an olive grove inscribes the site within an agricultural and Mediterranean memory. The presence of a thousand-year old cedar further reinforces the temporal and landscape depth of the hillside.
Although in the immediate vicinity of Aix-en-Provence, the estate seems to detach itself from all urban life. Its gentle slope, dense vegetation, and secluded views create a sense of retreat. The land detaches itself from the urban landscape to belong solely to its own topographical logic, in a relationship essential to the wider landscape.
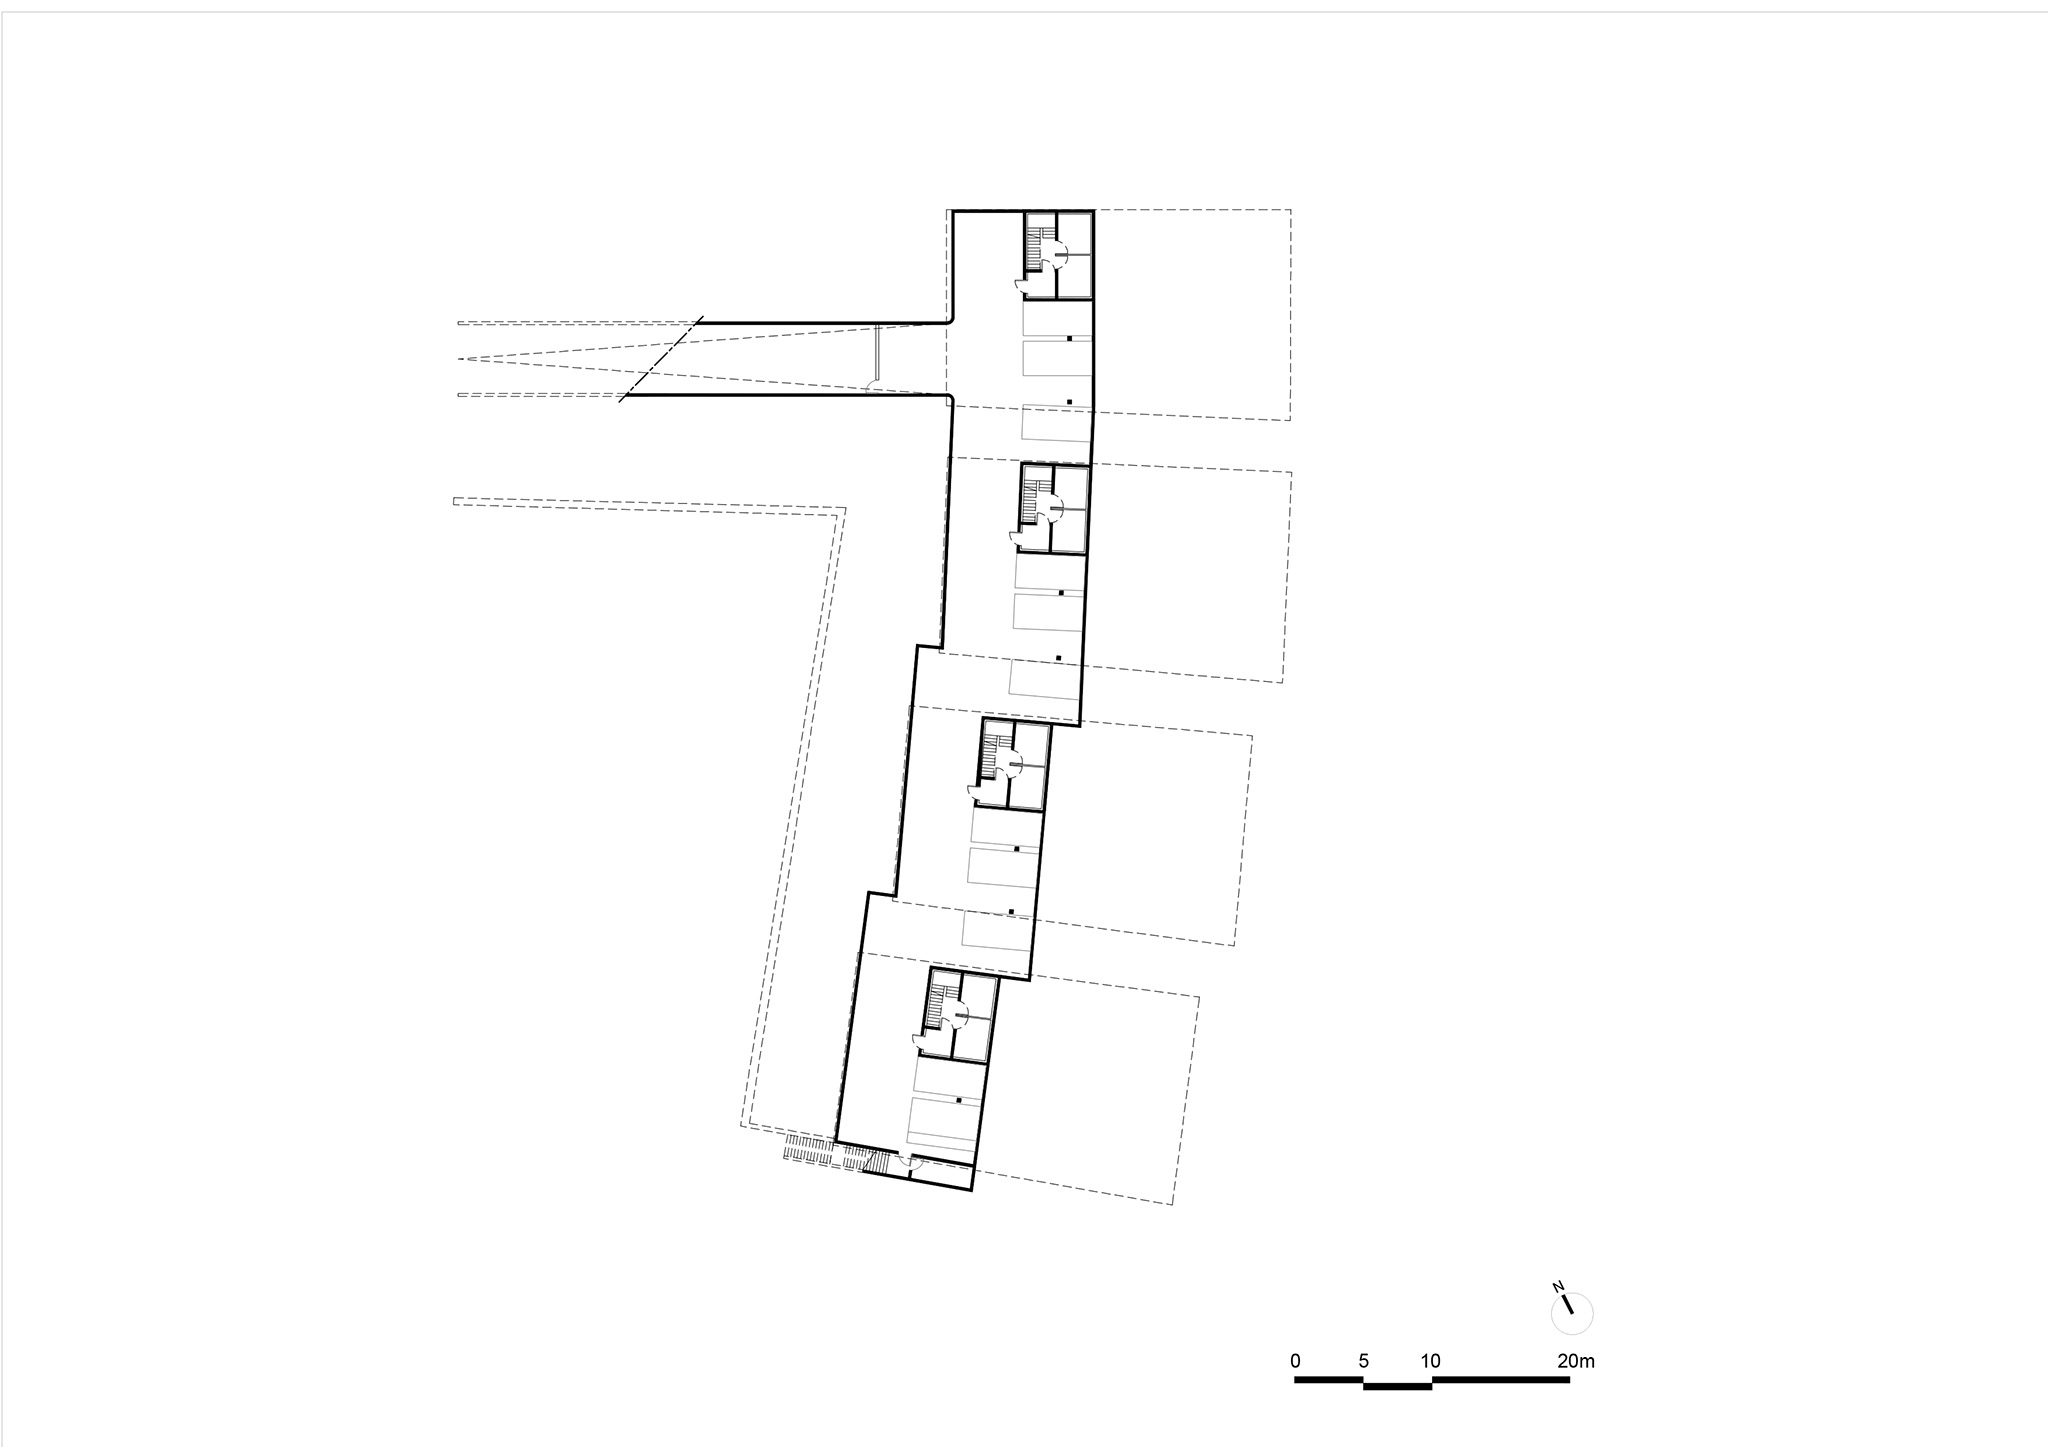
This topography becomes the principle founder of the project. In the extension of the base of the bastide, the intervention contemporary develops in the base, in a logic of compactness and restraint, in order to preserve the integrity of the classified site. From the historic gardens, architecture neither interrupts nor compete with the perception of the domain: it fades to better emphasize the depth of the landscape and orient the views.
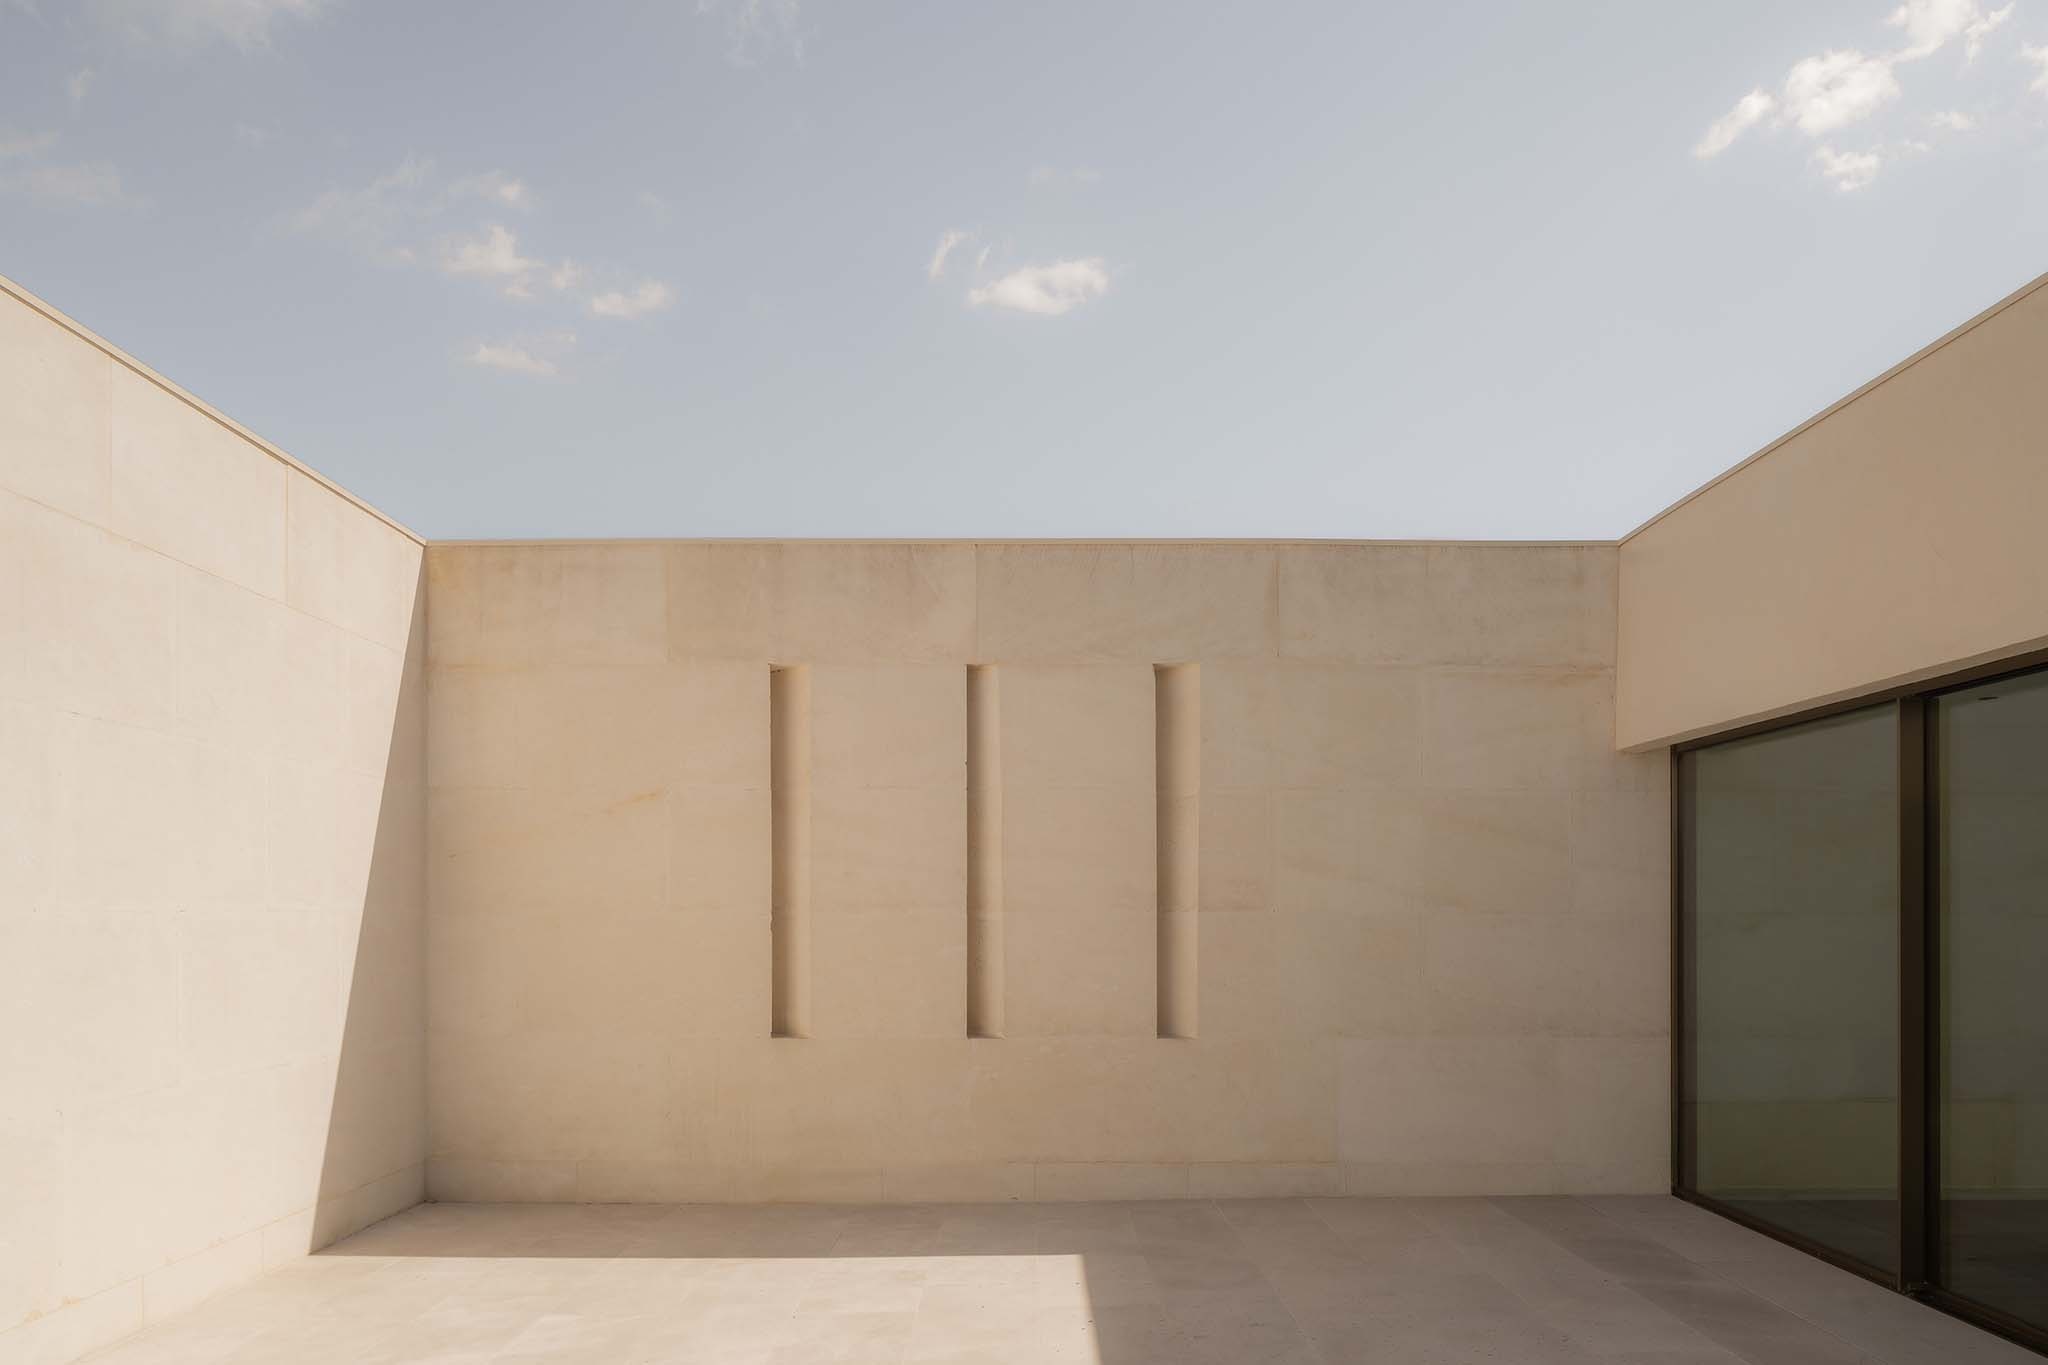
The estate's four patio villas are nestled below the garden, amidst the olive grove. They are integrated into its depths and concealed within the ground, within the earth and the landscape. Their fan-shaped arrangement stems from a careful understanding of the site: it provides each dwelling with a comfortable distance and privacy, while also offering expansive views of the surrounding landscape and the Sainte-Victoire mountain. Each villa unfolds between two complementary dimensions: that of the patio, an interior space, sheltered, mineral, a veritable open-air bedroom; and that of the horizon, open, luminous, and distant.
The project reinterprets the figure of Mediterranean terraces as a contemporary form of dwelling. More than a collection of houses, it composes an inhabited topography.
The relationship between the architecture and the site is first and foremost mediated by the material. Massive stone is its founding principle. It is not a covering but a thickness, a mass, an inertia. The villas of Bel Air are inhabited terraces: the wall is thick, protective, earthy.
It reveals the slope, magnifies the horizontality of the terraces, and inscribes the architecture in a constructive continuity with the traditional dry-stone retaining walls.
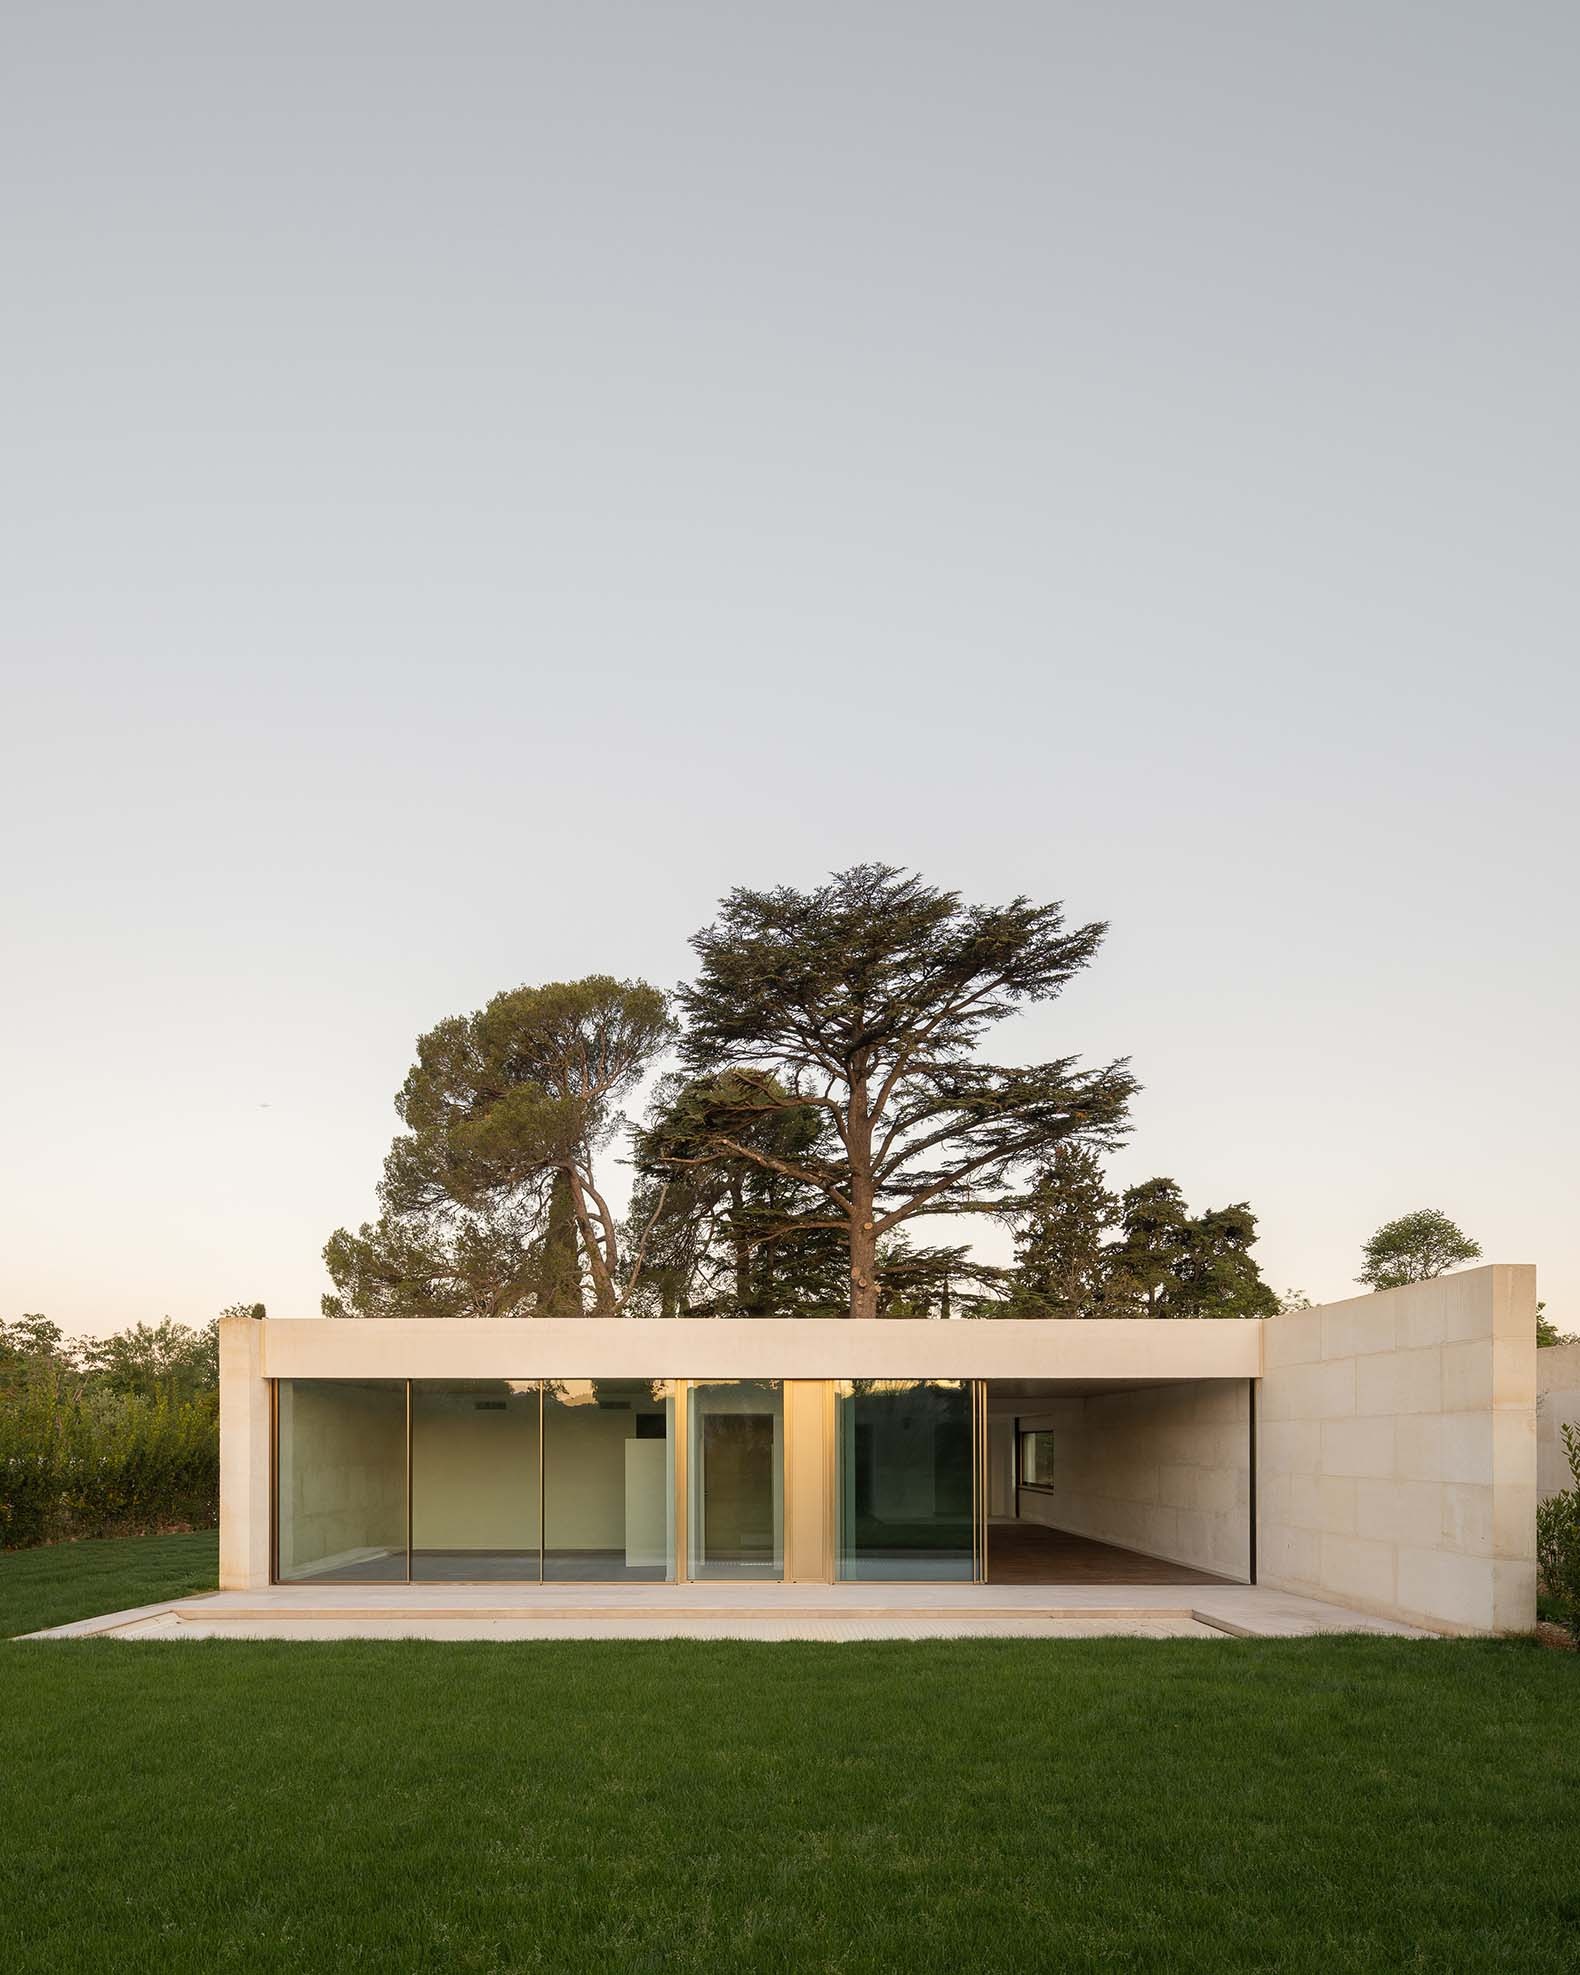
Natural stone here embodies sustainable architecture because it withstands the test of time. Its aging is not a deterioration but a projected quality. The facades become living supports for the landscape, capable of embracing shadows, the seasons, the silvery reflections of the olive trees, and the traces of the climate.
Between the ordered base of the bastide, the geometry of the French garden, and the freer presence of the olive grove, the project seeks a balanced position. It does not add to the estate: it becomes a contemporary foundation for it.
Silent, immutable, deeply rooted, the Bel Air estate extends the very nature of the place and reinterprets the terraced garden as an architecture of depth, shade, measure and landscape.


![Bois de Cergy Leisure Centre by PLURIEL[LES] ARCHITECTES. Photograph by Charly Broyez](/sites/default/files/styles/mopis_home_featured_block_desktop/public/2026-10/metalocus_PLURIEL-LES_Bois-de-Cergy-Leisure-Centre_14_2p.webp?h=3b4e7bc7&itok=lWSYYH2X "Bois de Cergy Leisure Centre by PLURIEL[LES] ARCHITECTES. Photograph by Charly Broyez")