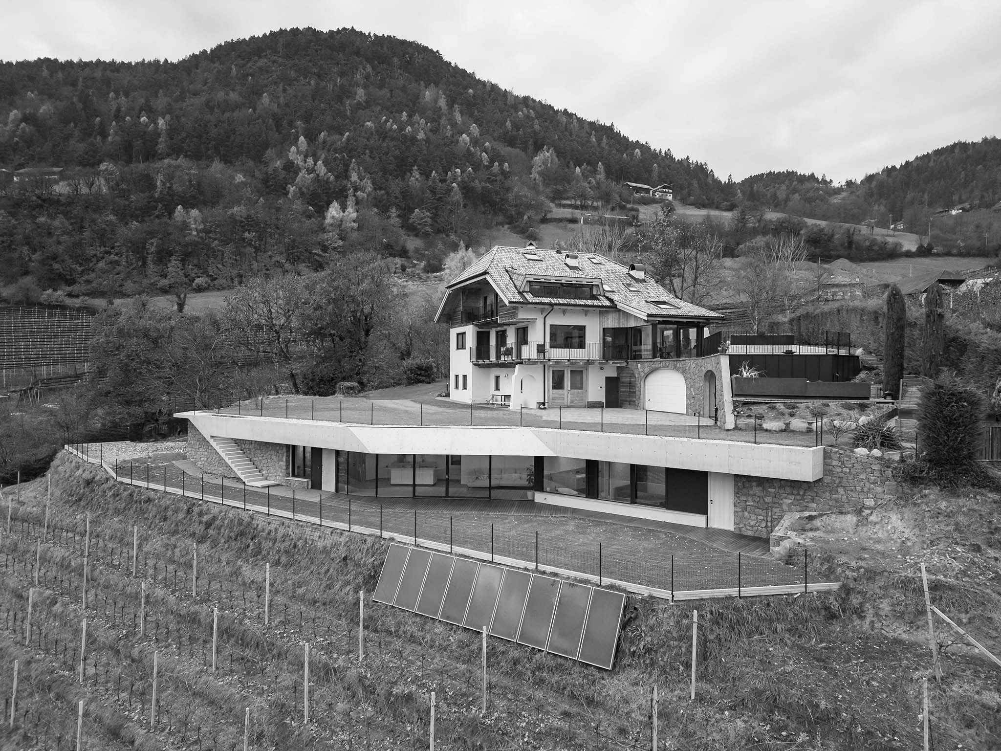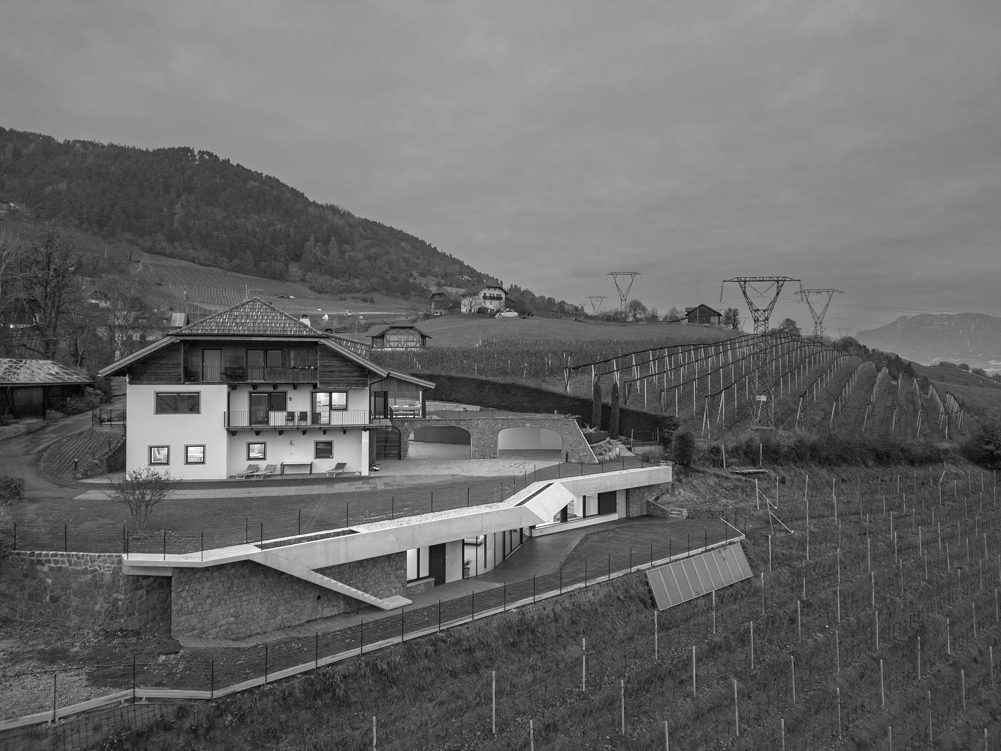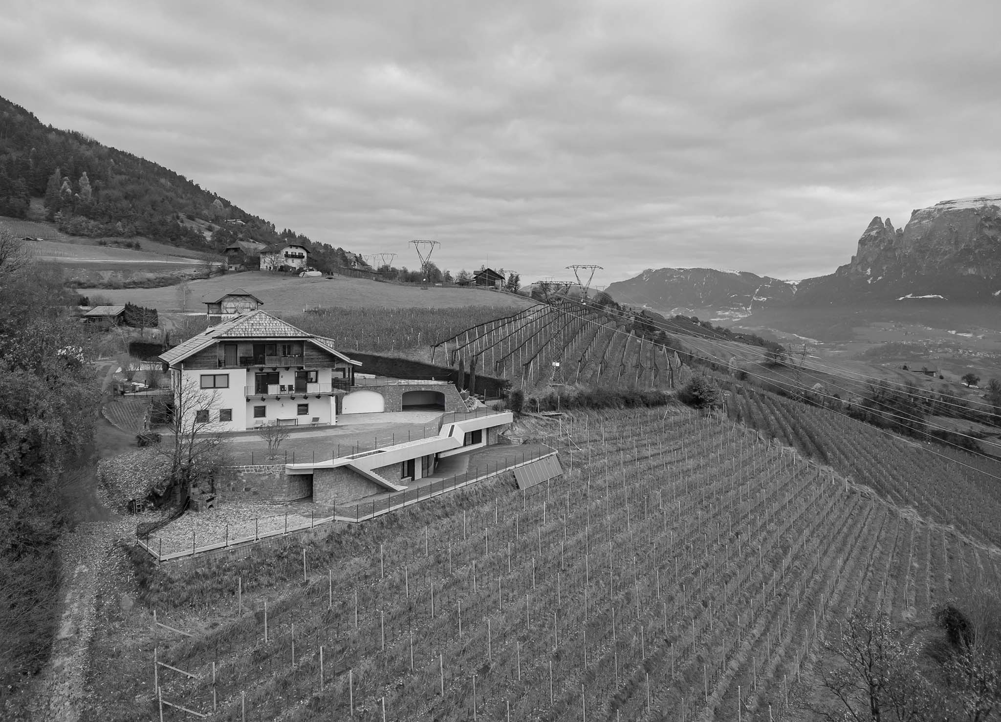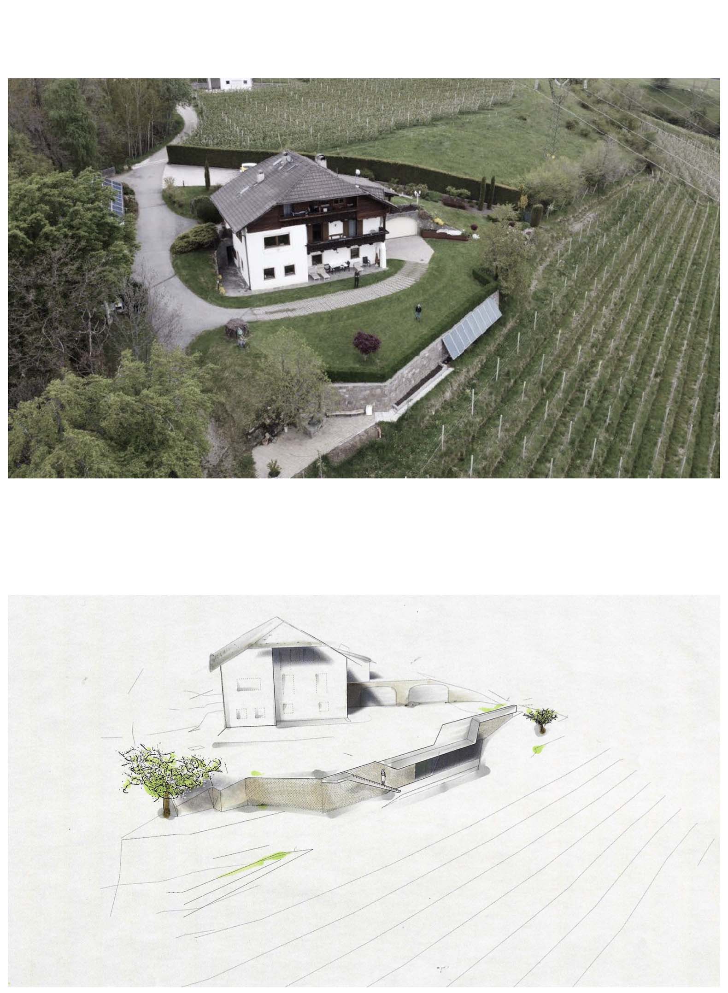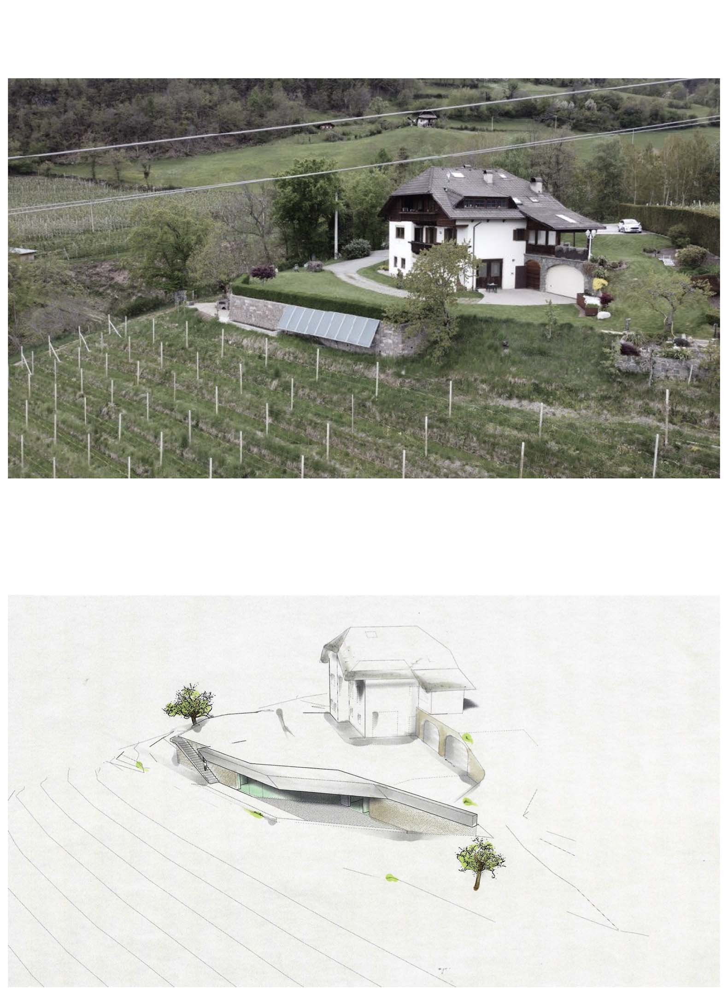
The architecture studio Messner Architects has been commissioned to design "Casa Conte", an extension of a single-family home located on a south-facing slope 990 meters above sea level, above Unterinn am Ritten, in northern Italy. The project is based on a house built at the end of the 1970s and proposes a contemporary intervention that takes advantage of the remaining buildable volume allowed by local regulations.

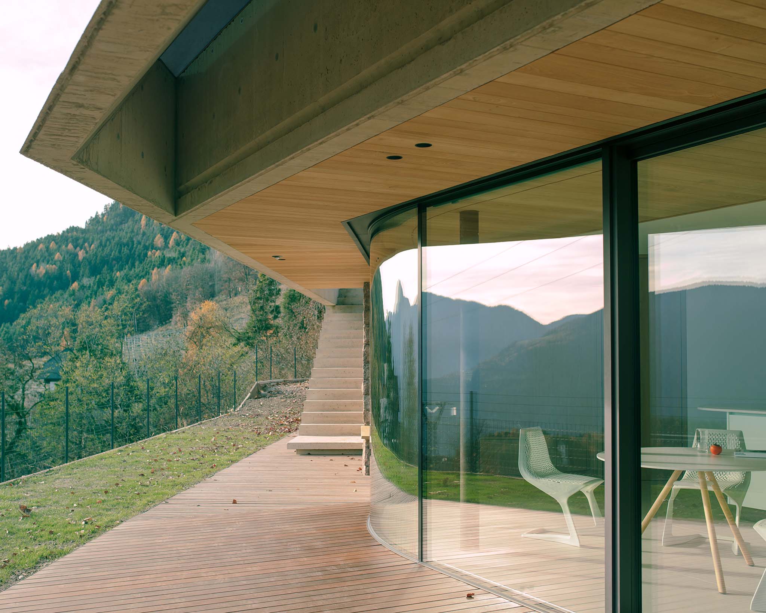
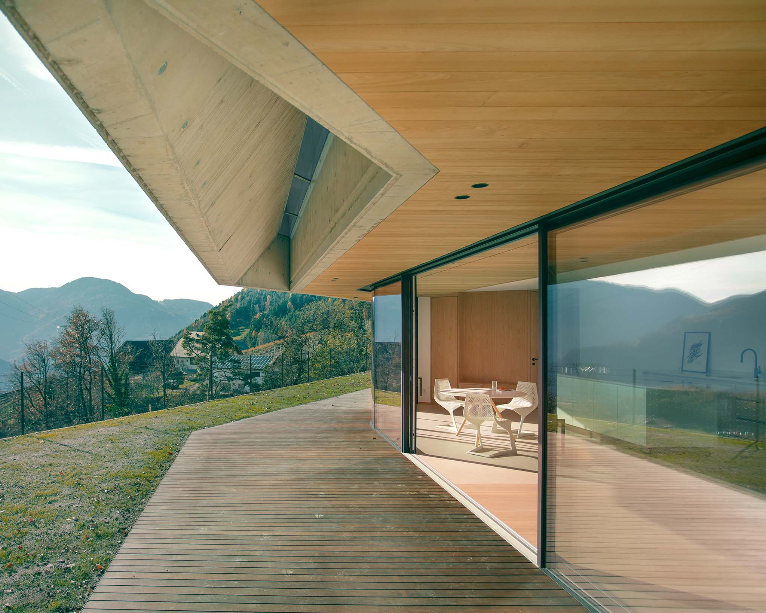
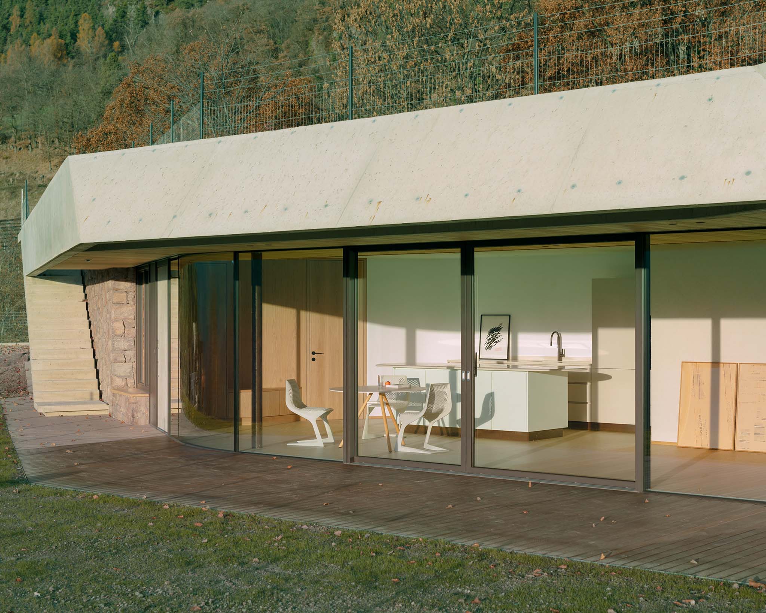
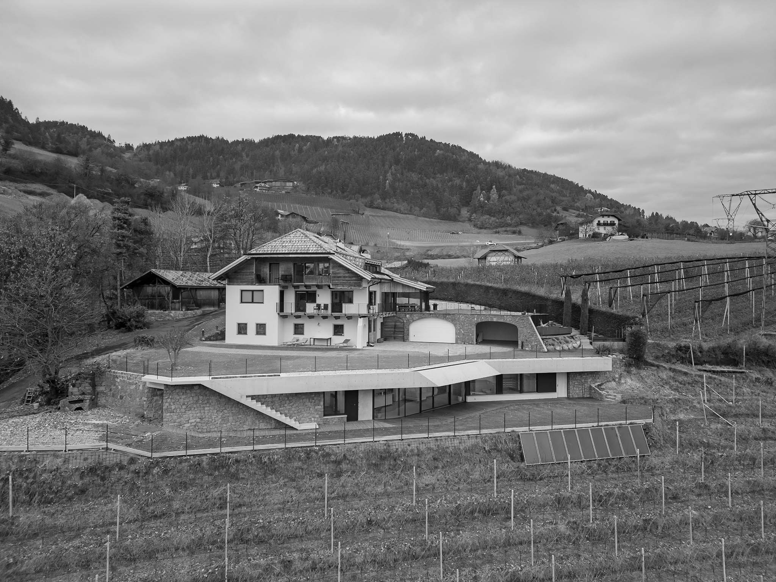
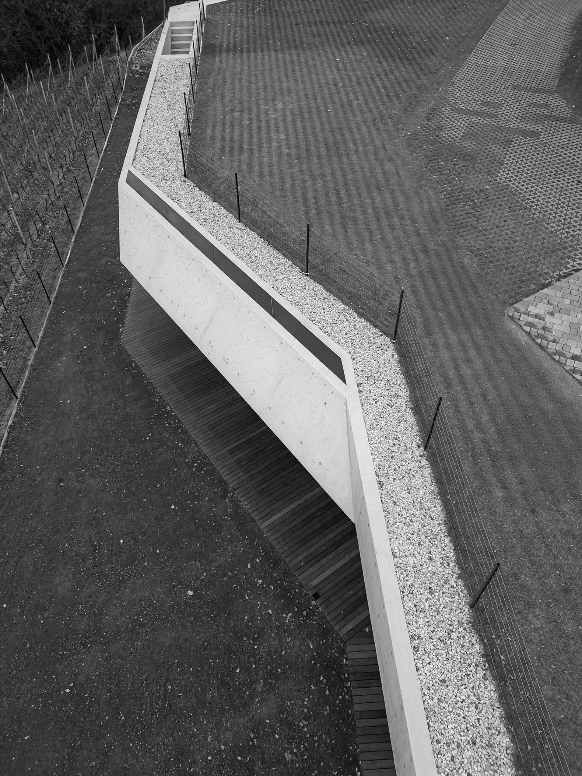
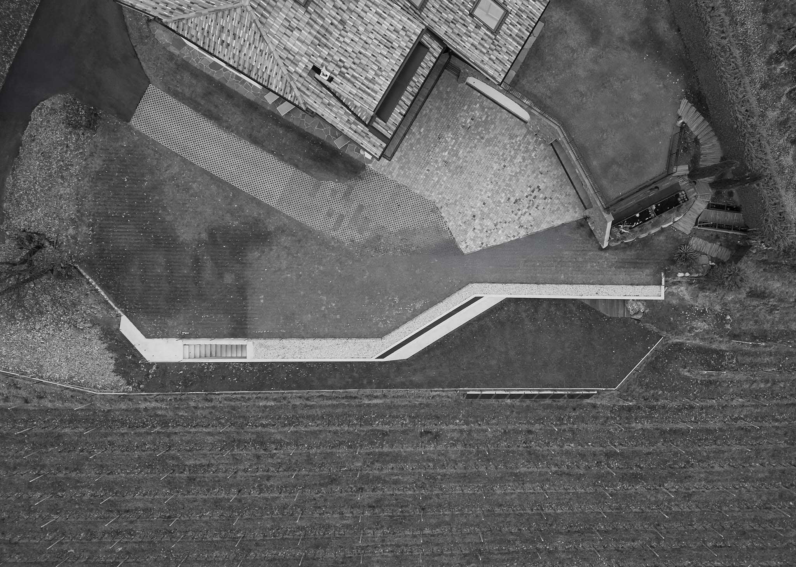
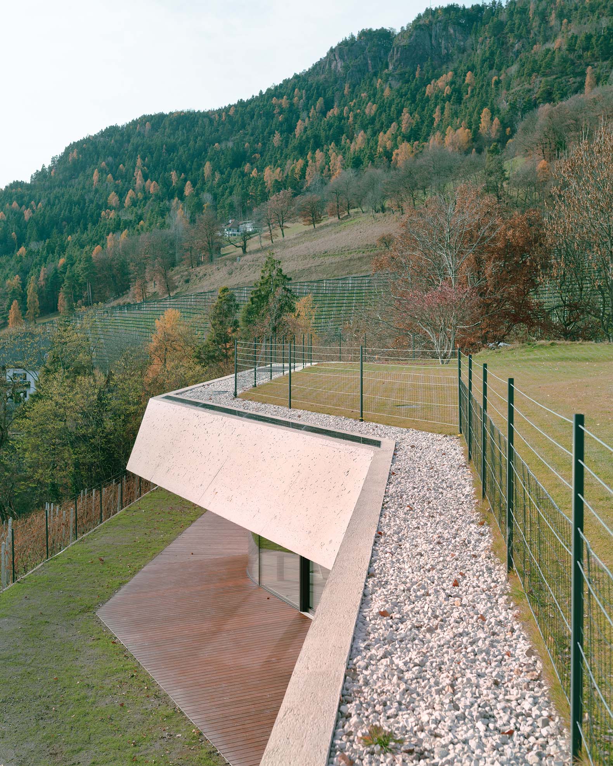
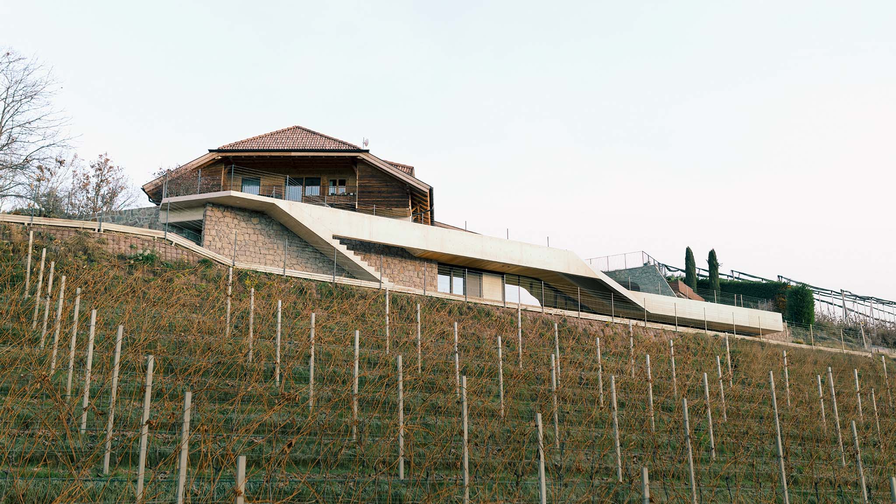
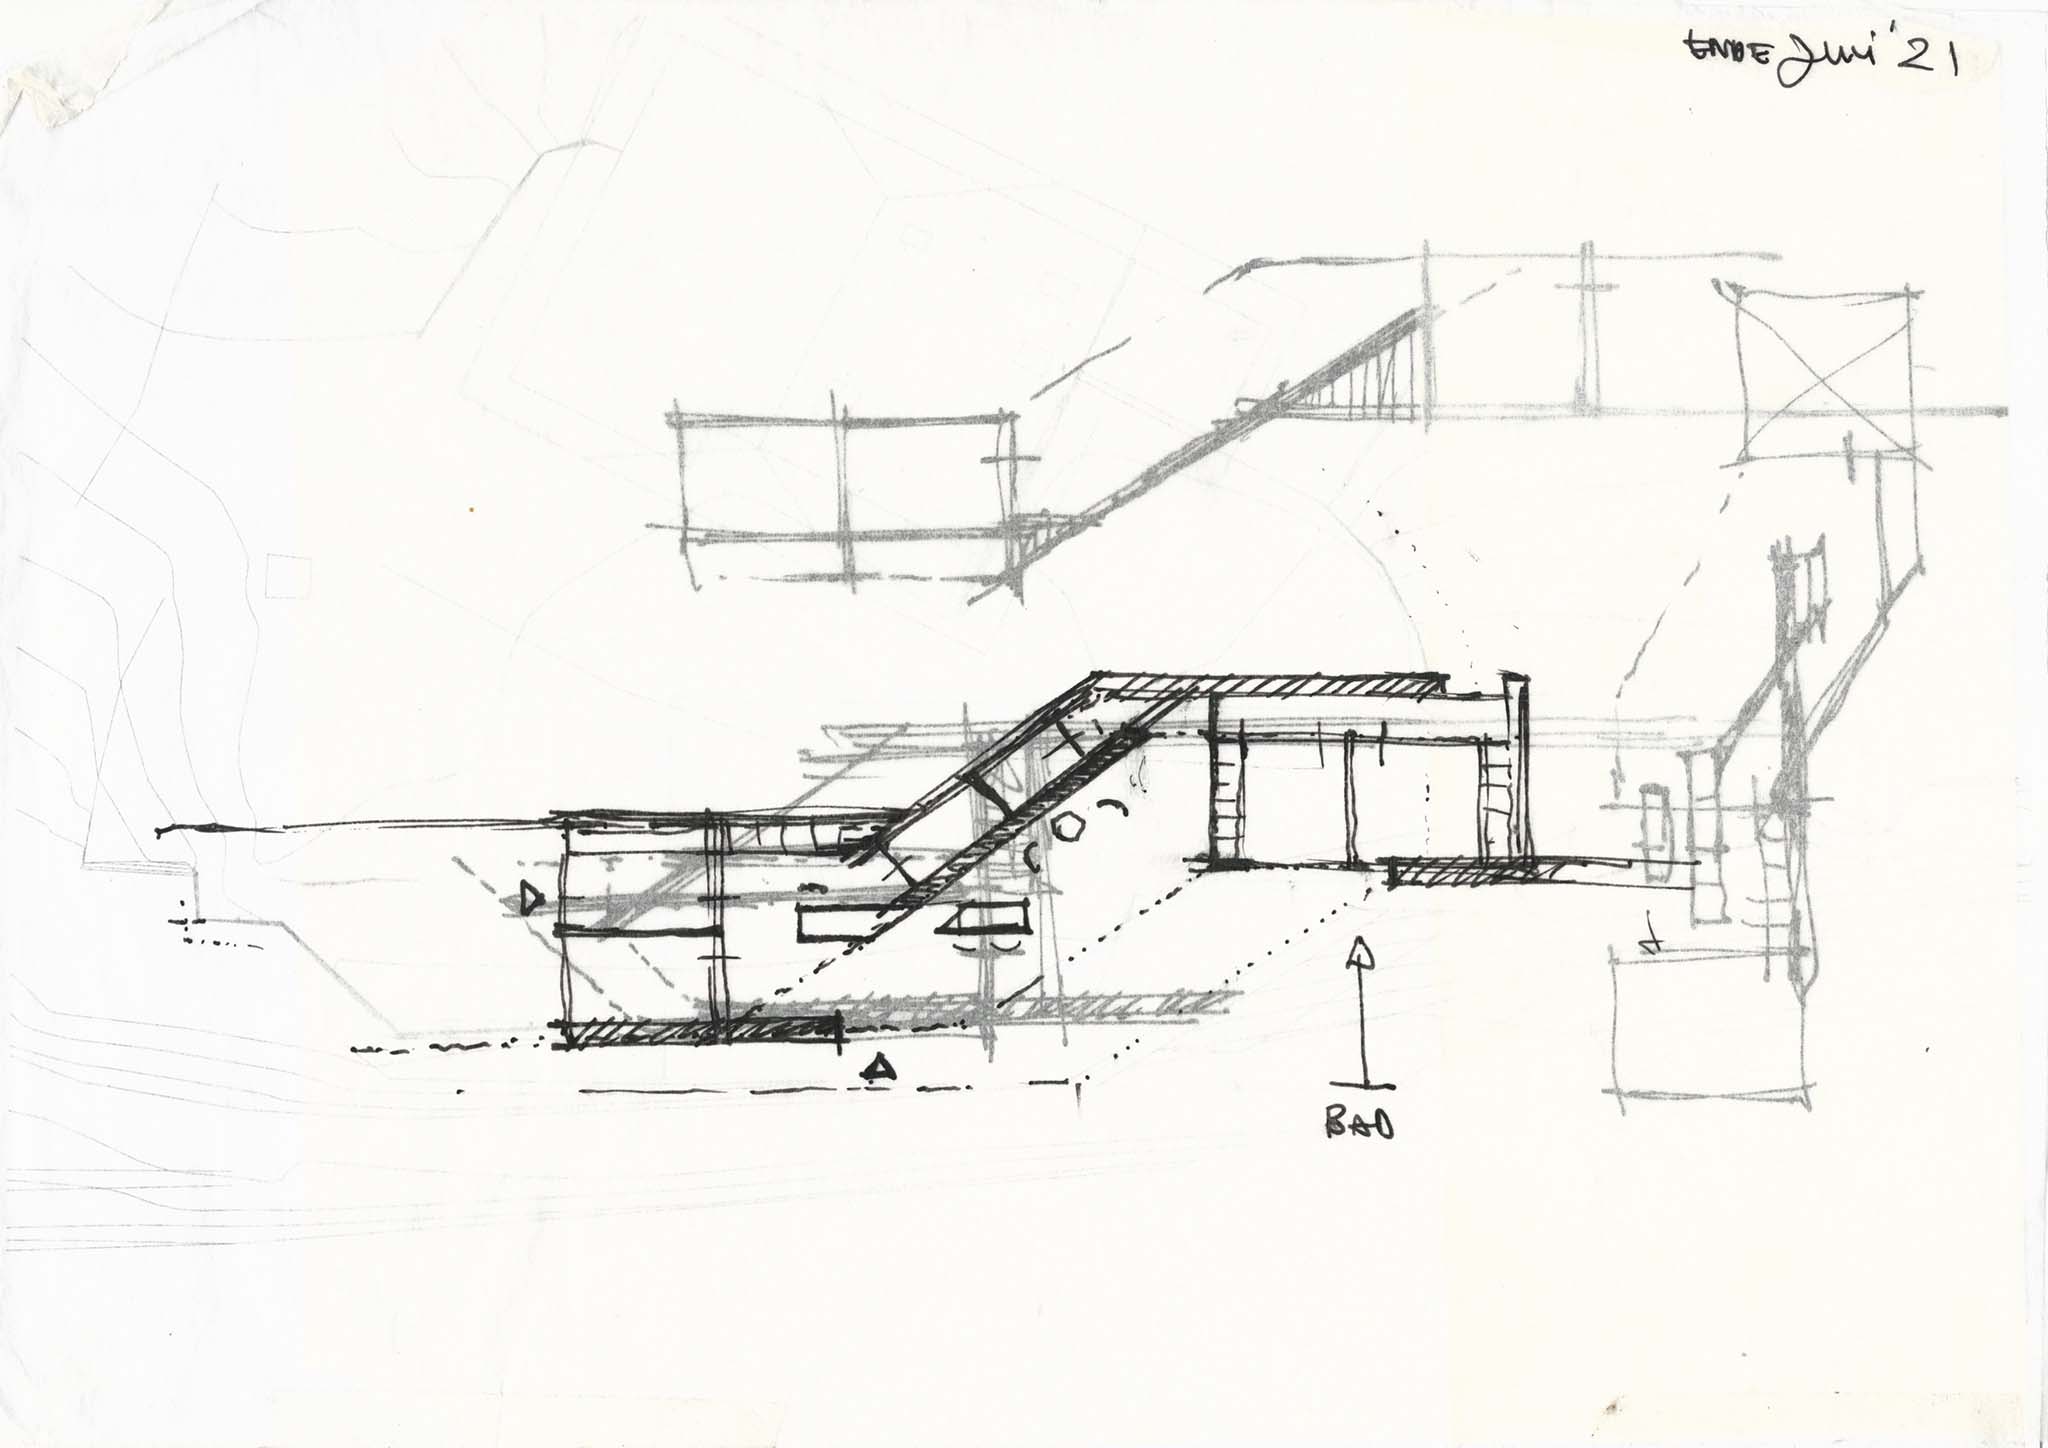
Subtly inserted into the natural slope, the new construction blends in with the hillside and recovers the horizontal scale of the traditional dispersed country houses that define the rural landscape of the region. At the same time, the project carefully responds to climatic conditions and solar orientation, establishing a close relationship between the interior spaces and the environment through large openings.

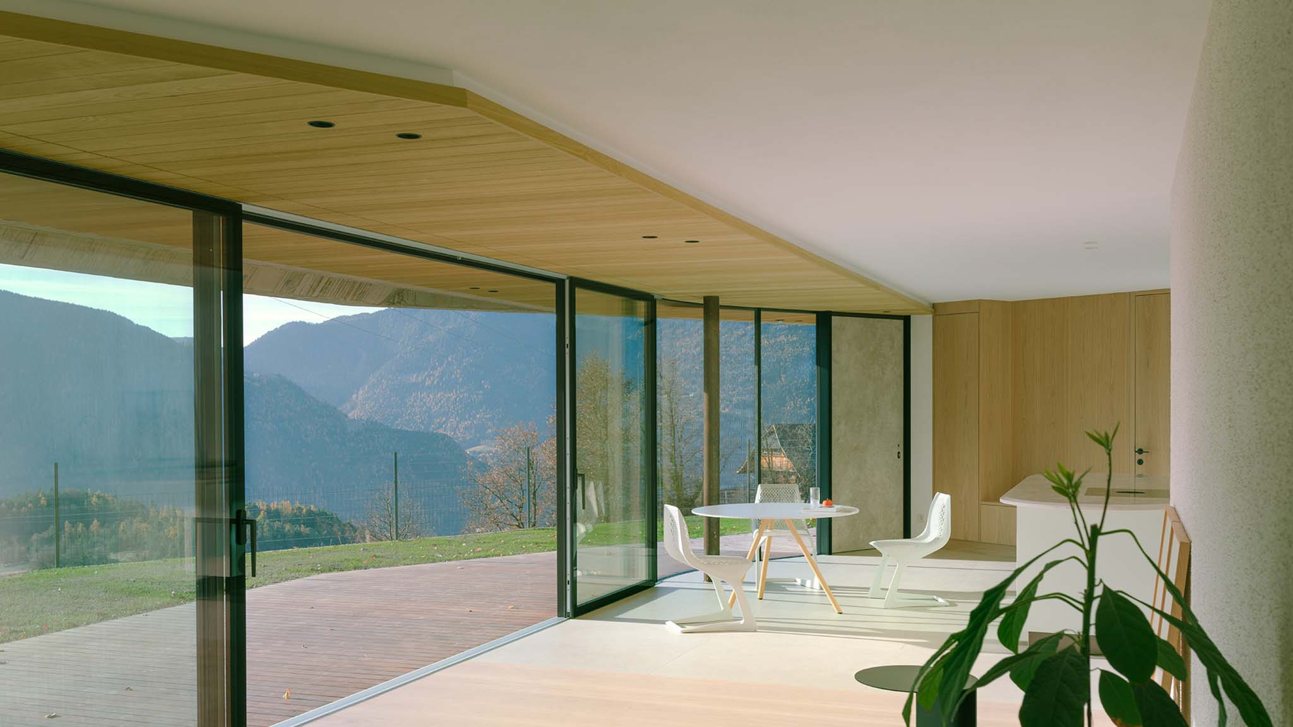
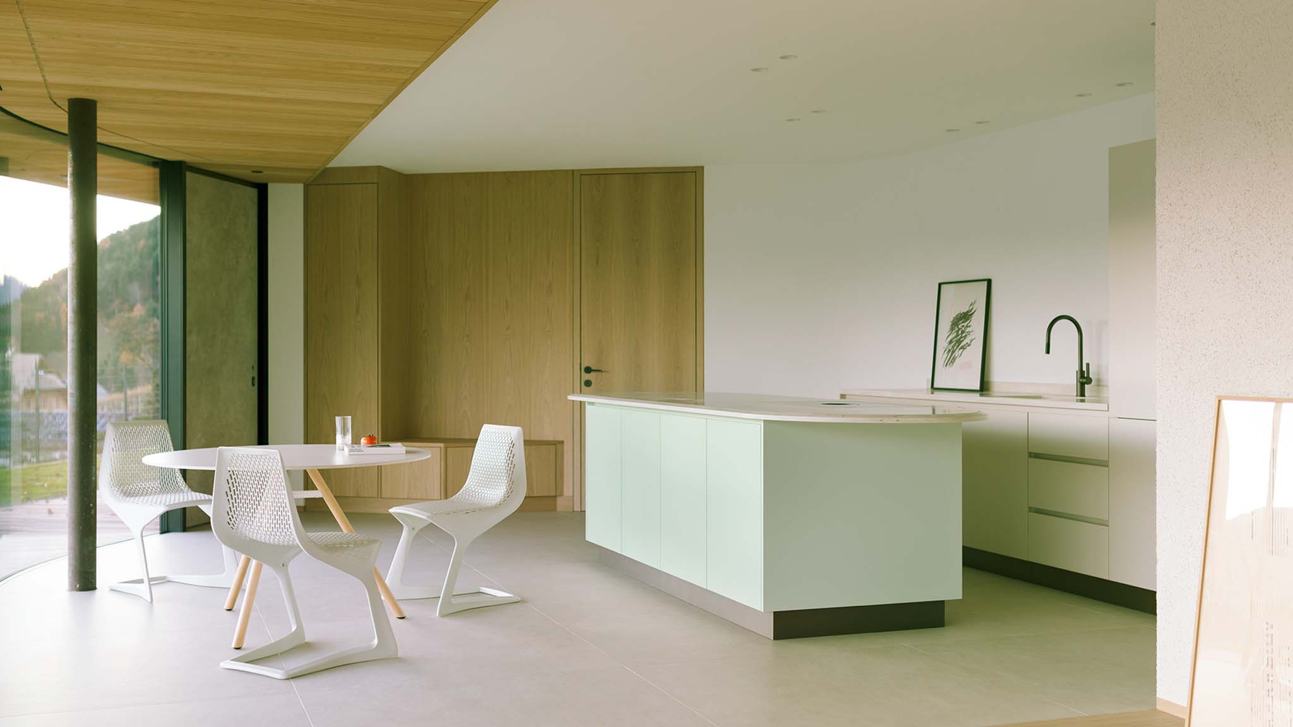
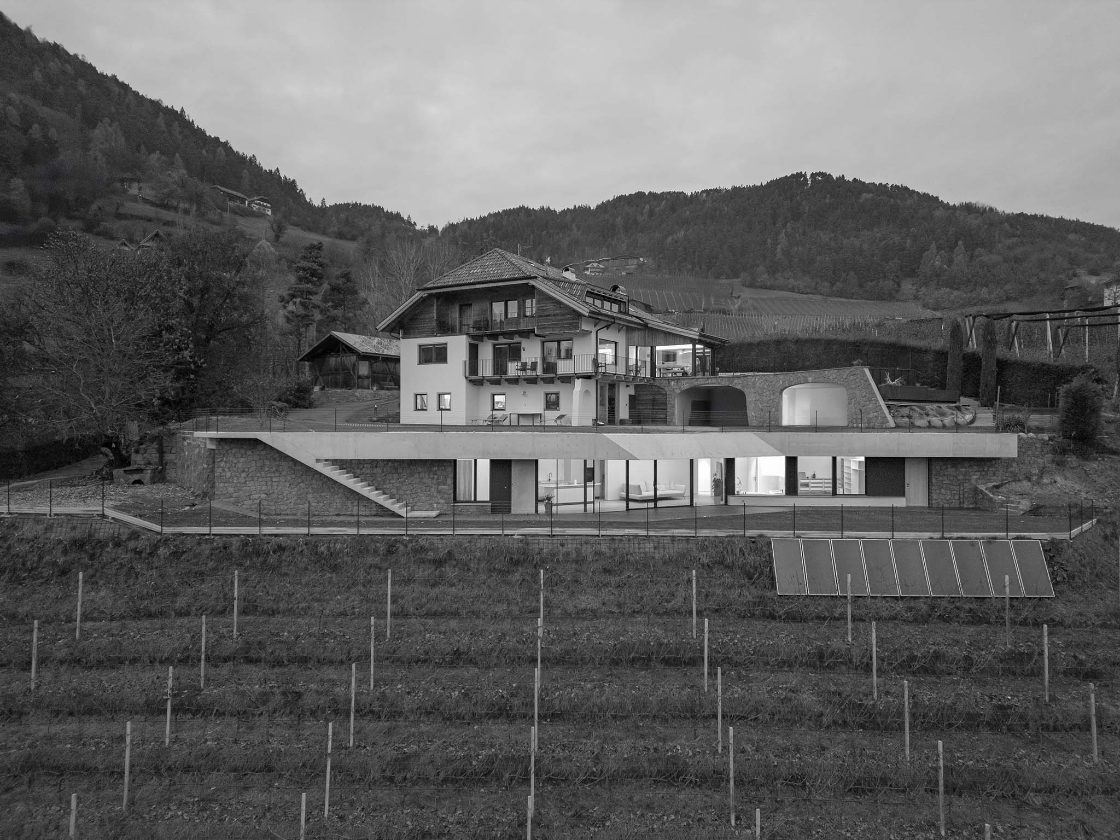
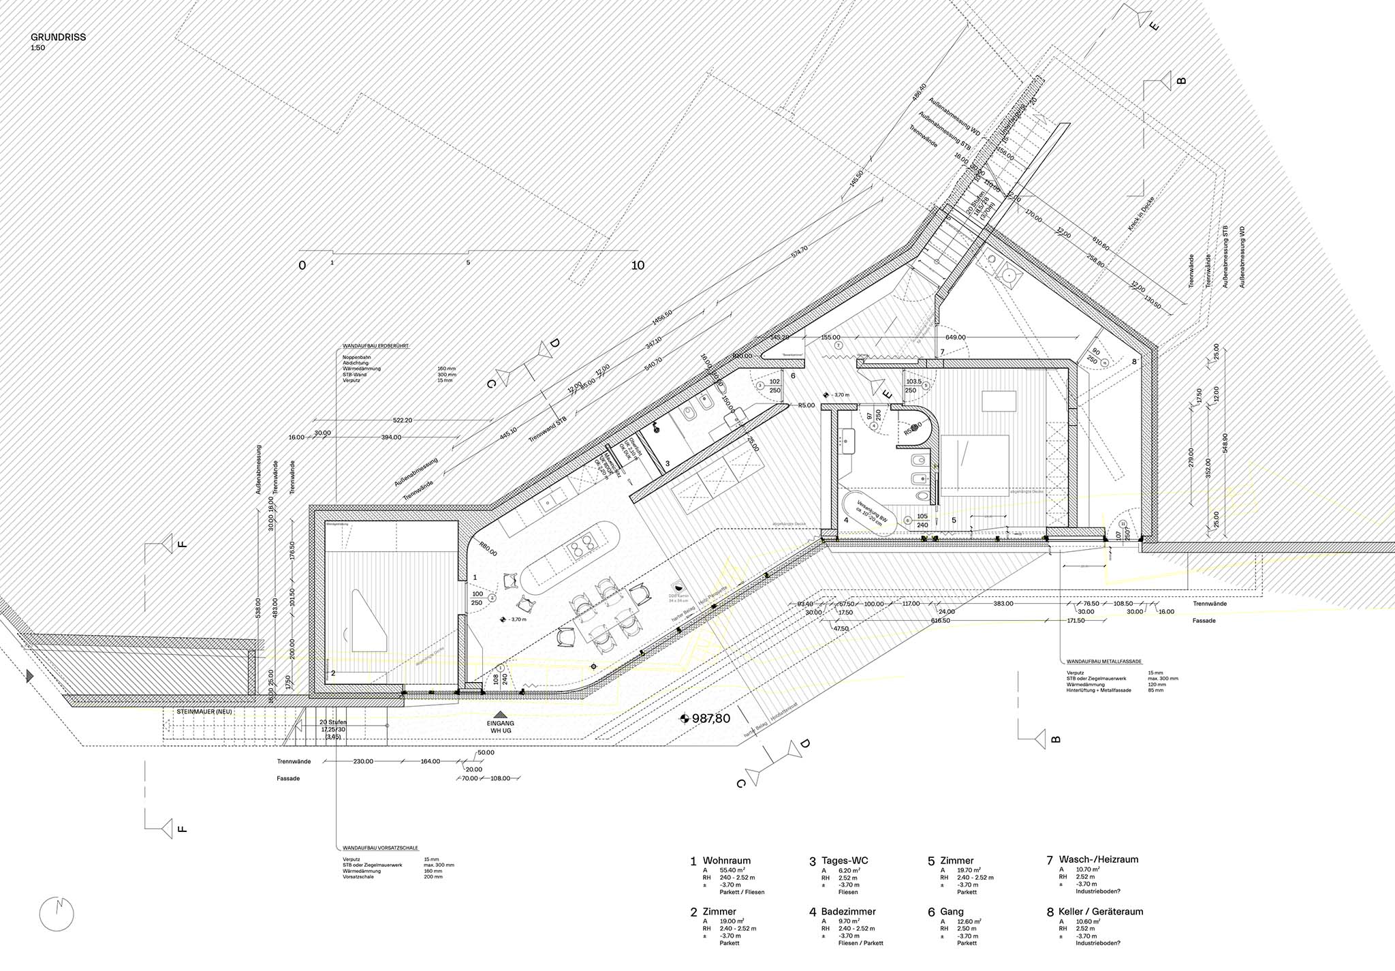
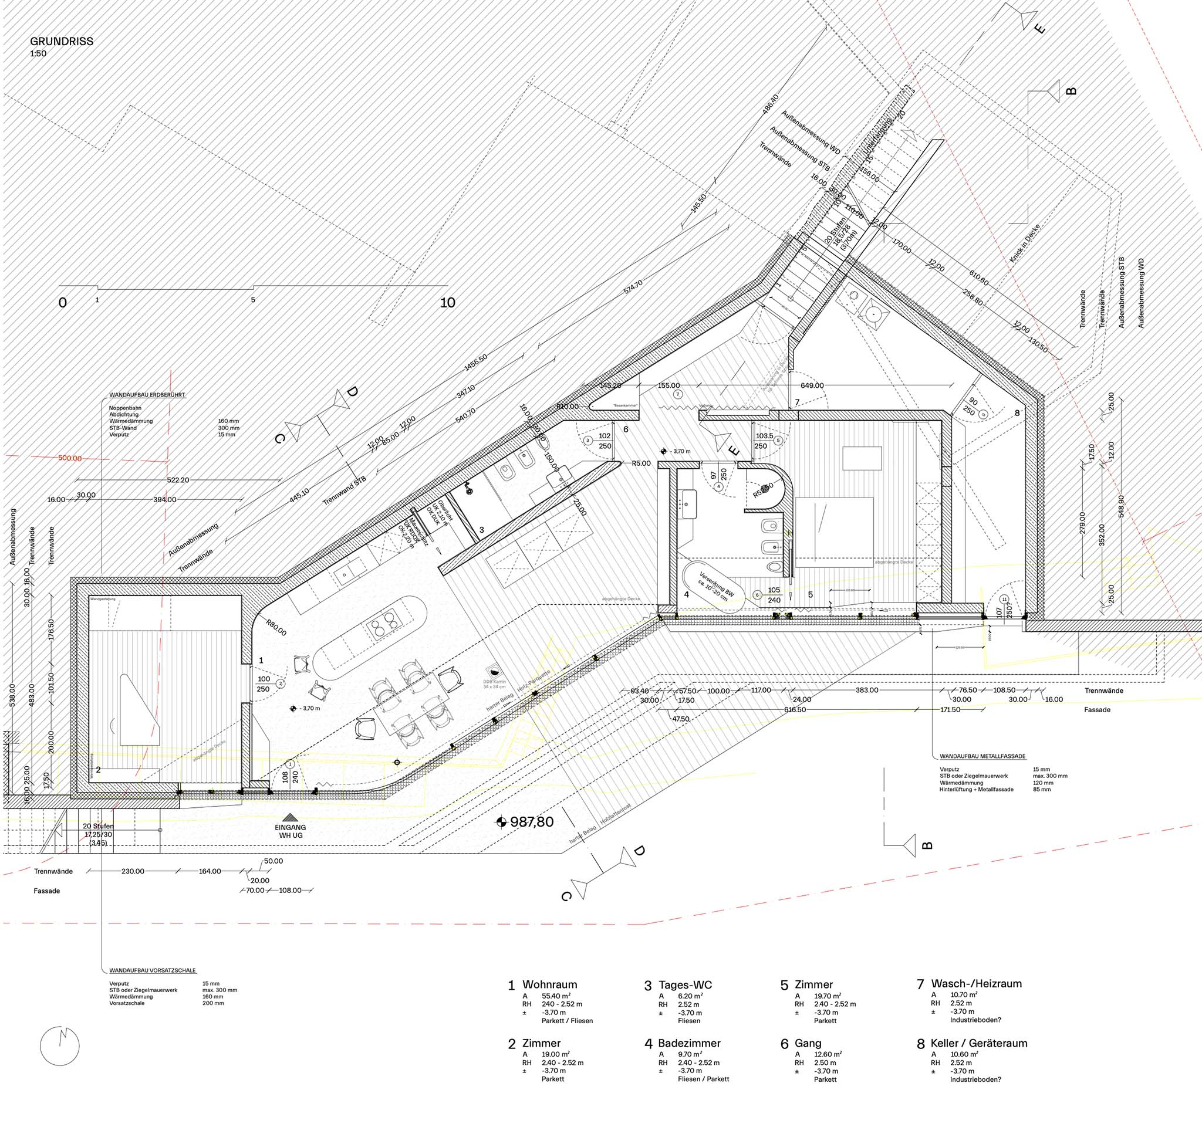
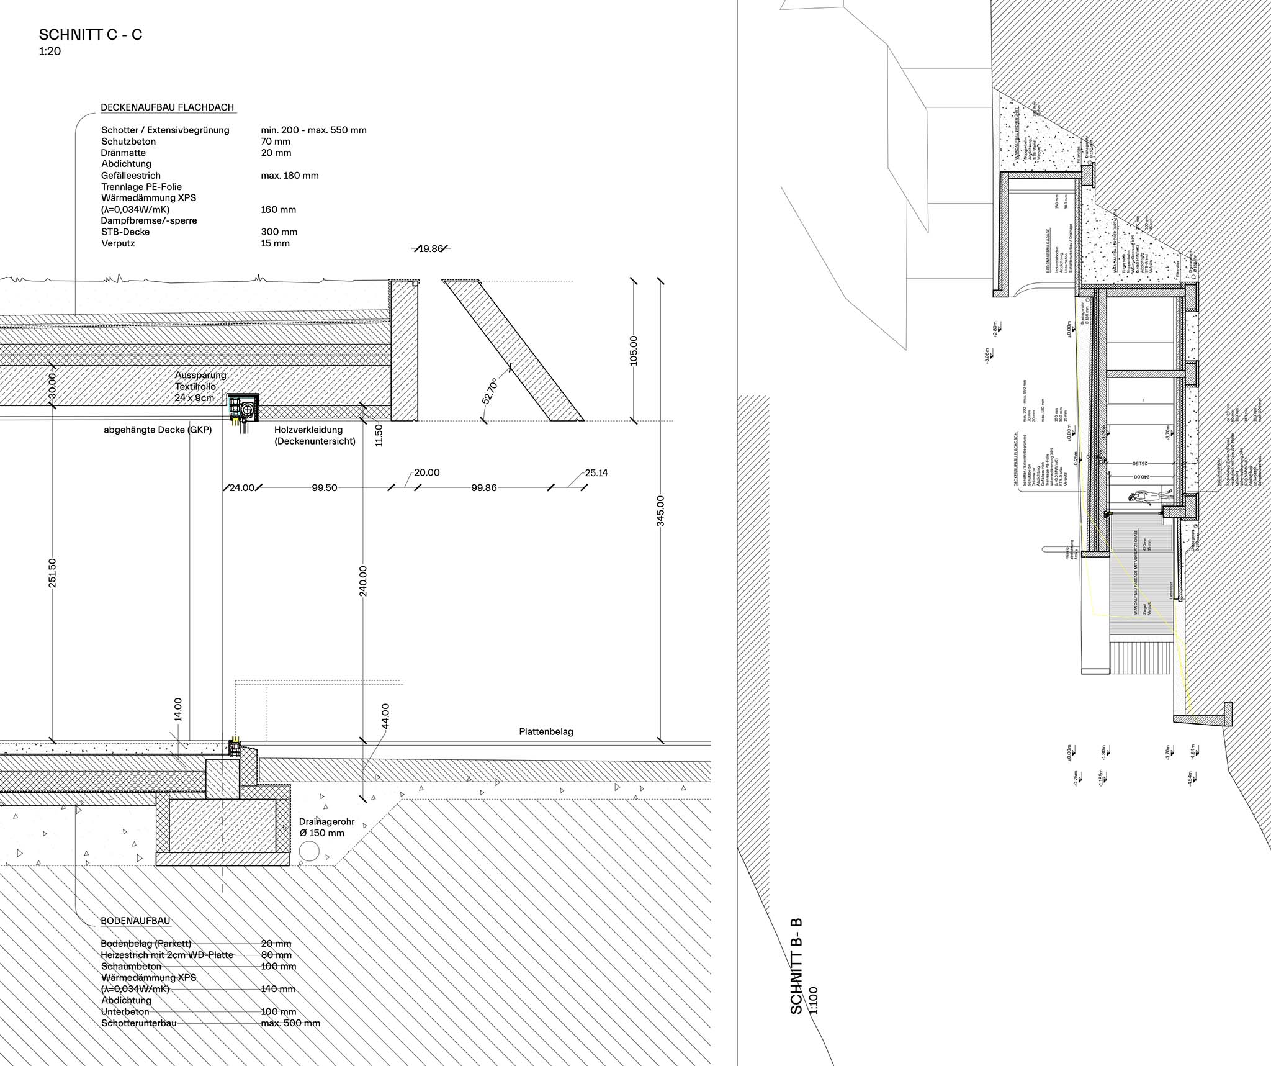
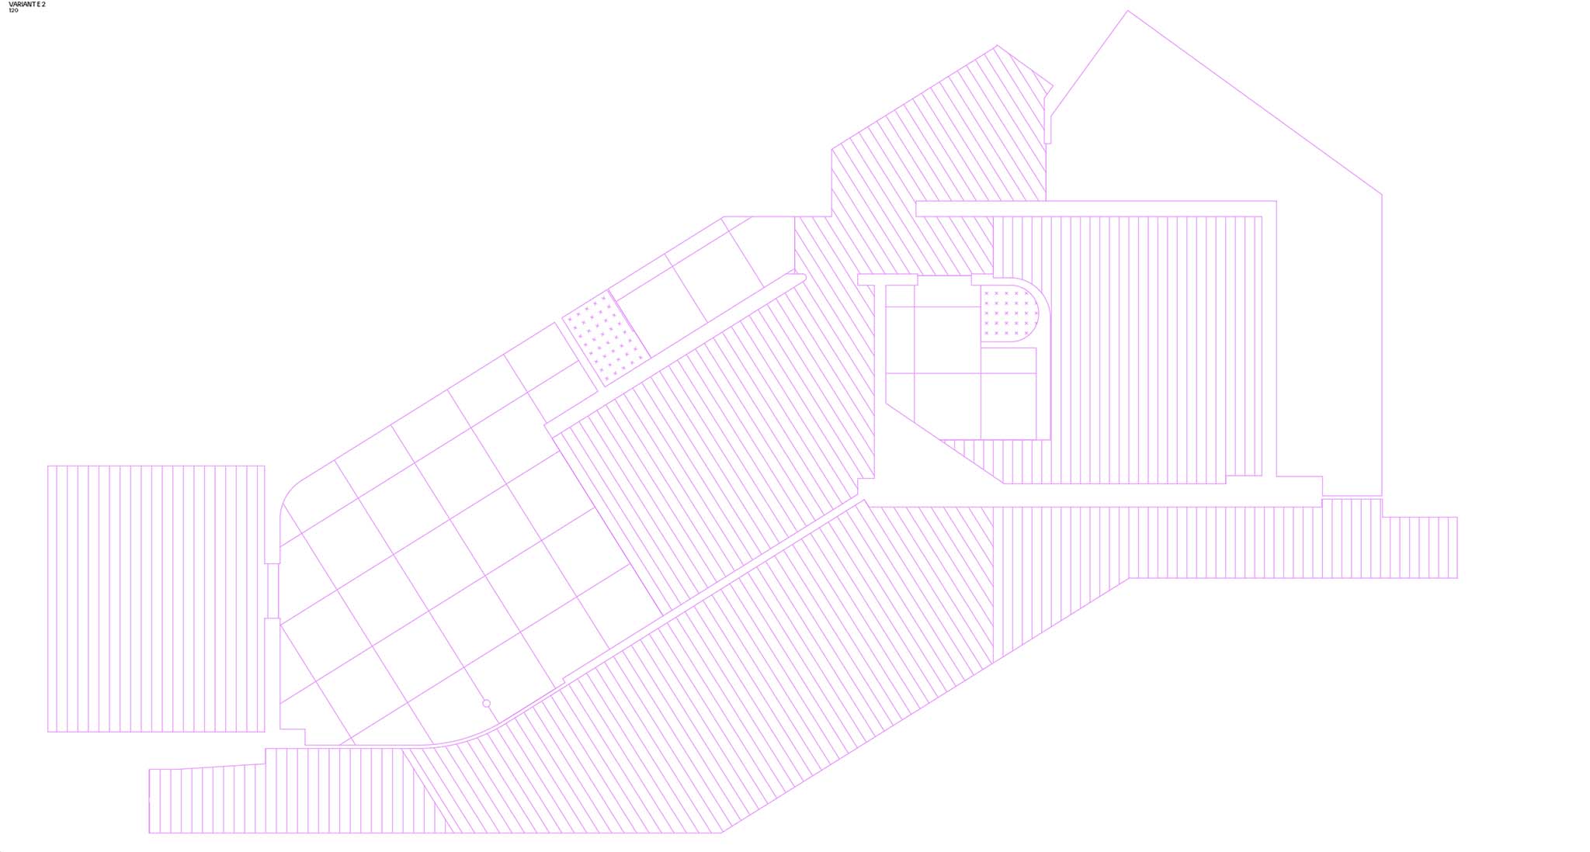
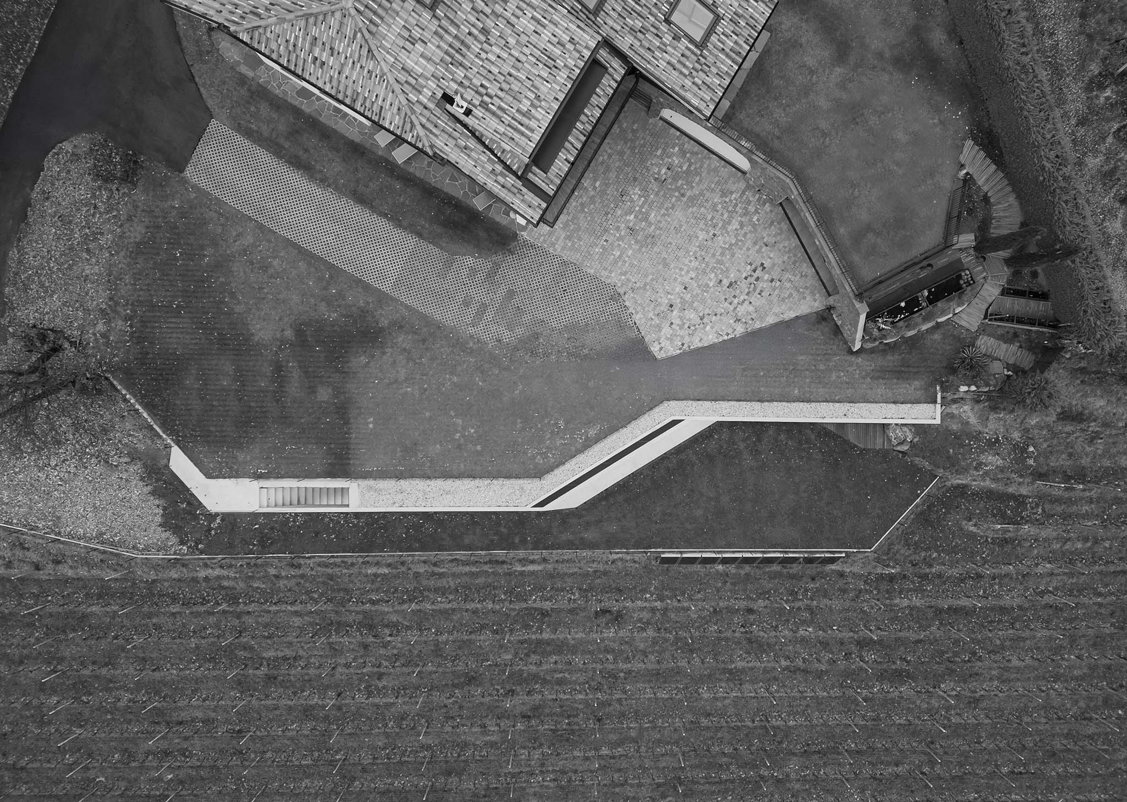
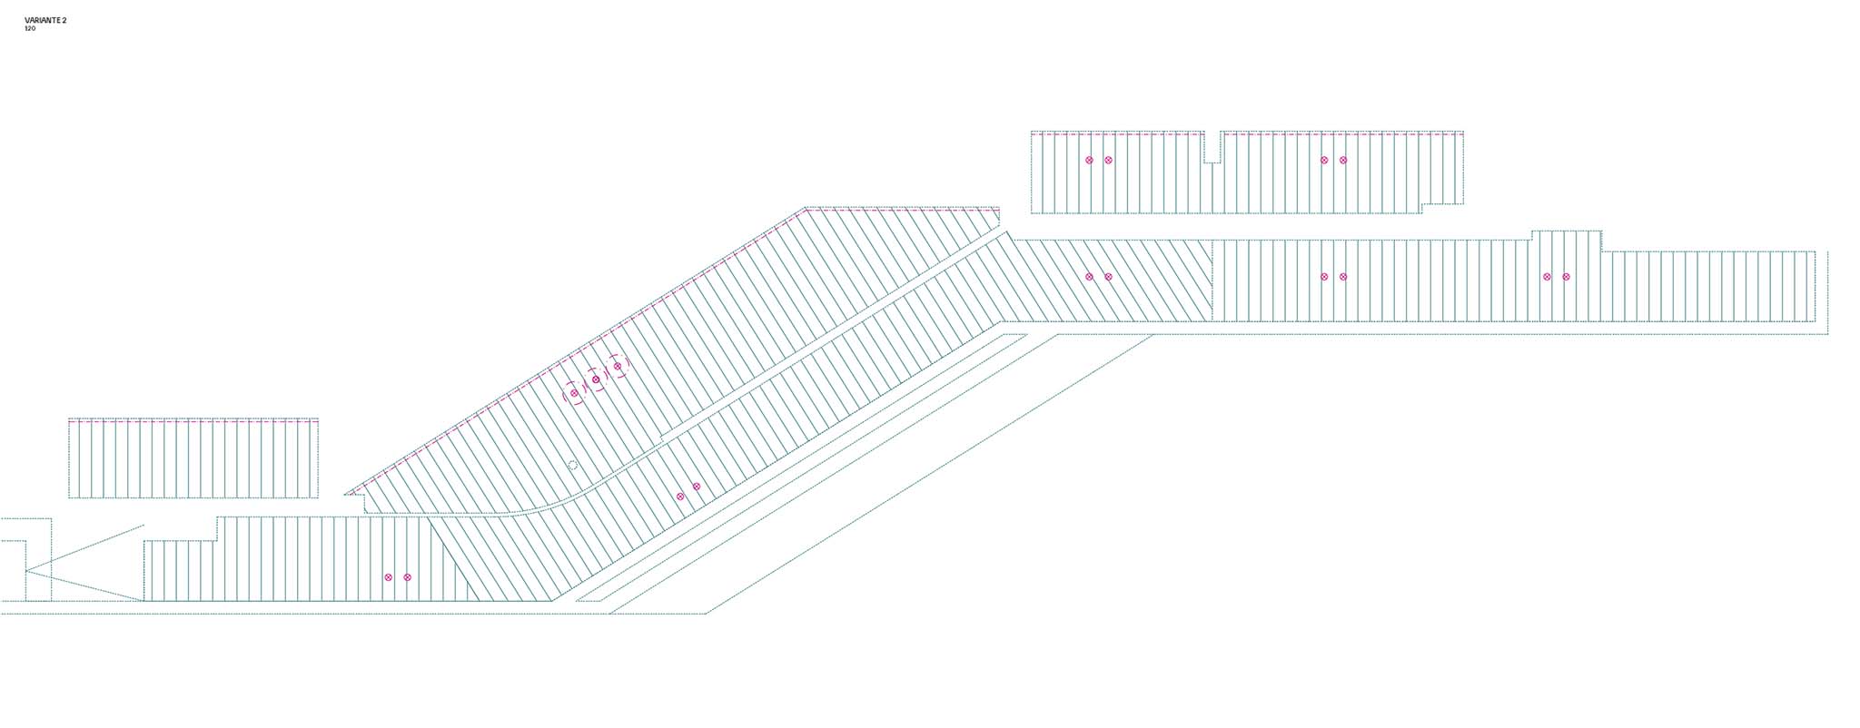
The extension, designed by Messner Architects, is a single-story volume located below the original house and connected to it via an underground passage. The layout is organized around a central living room with an integrated kitchen, while the bedrooms and bathrooms are arranged on either side of the main space.

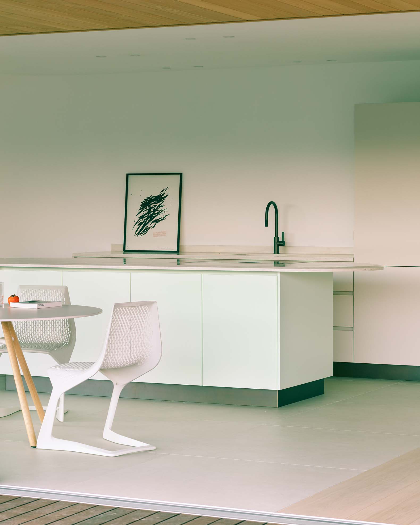
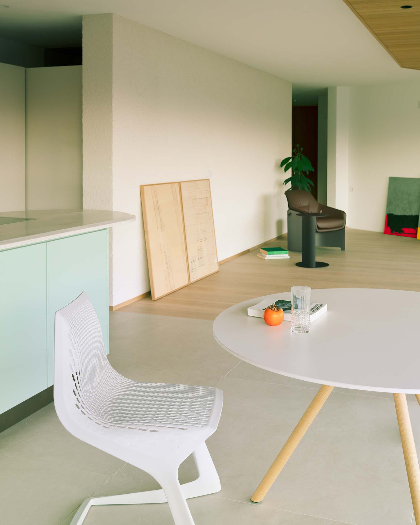
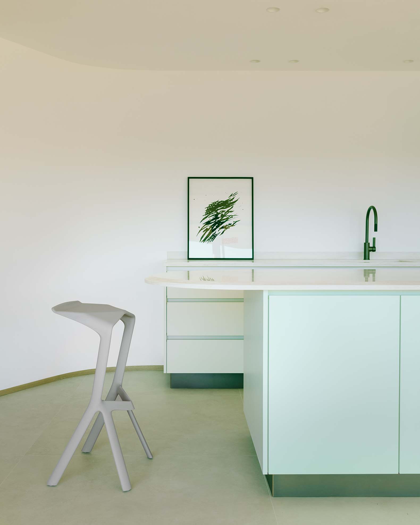
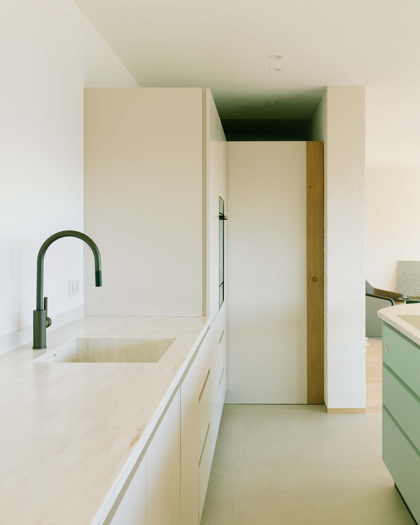
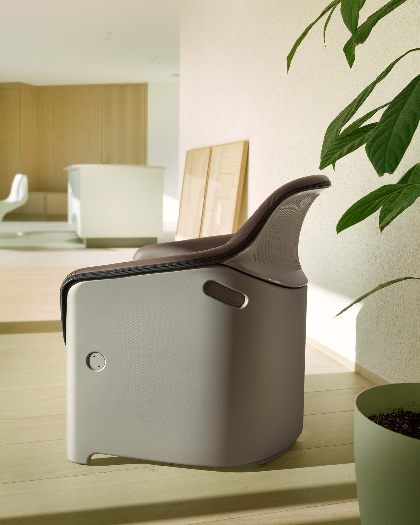
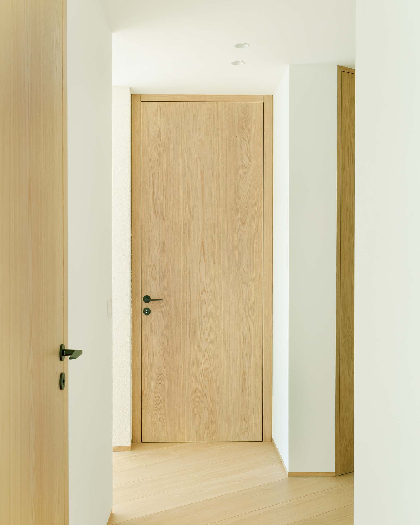
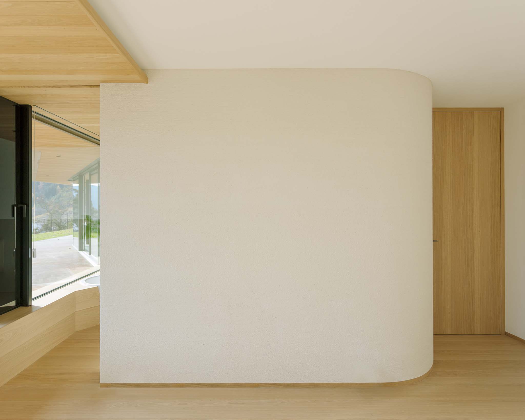
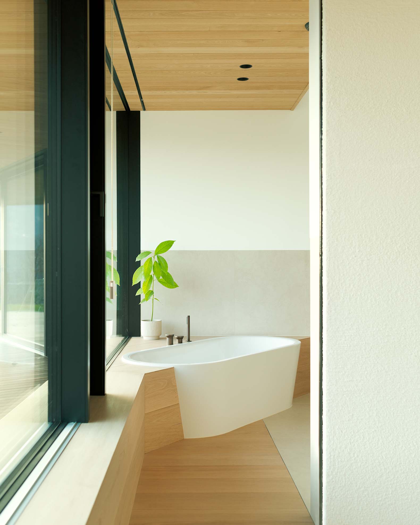
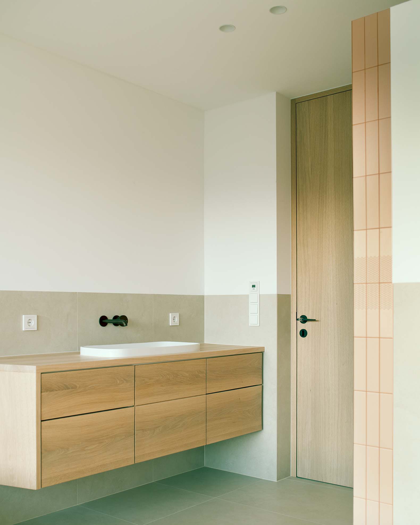
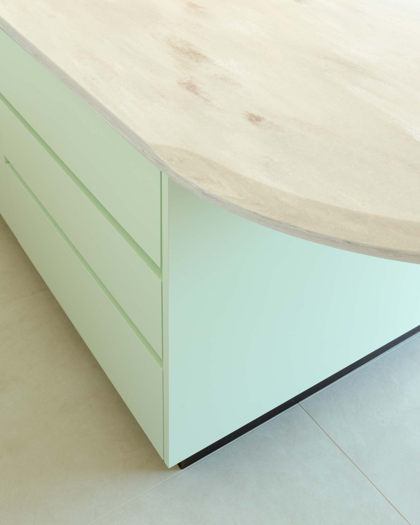
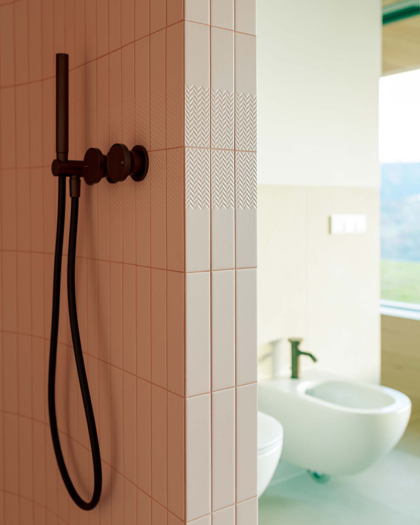
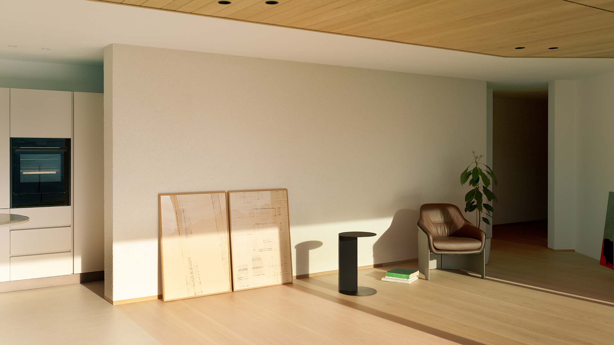
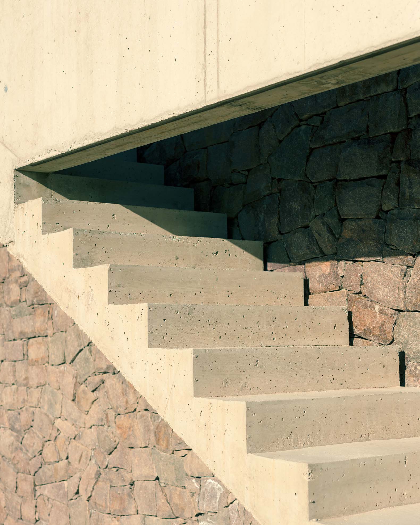
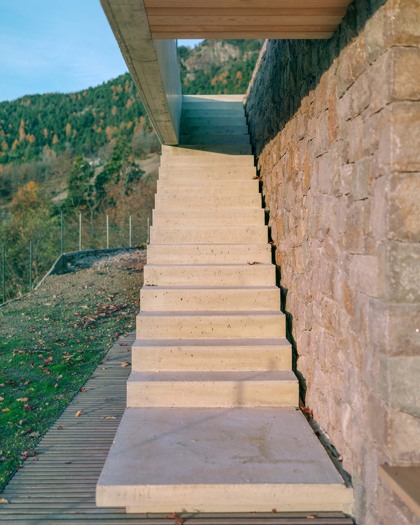
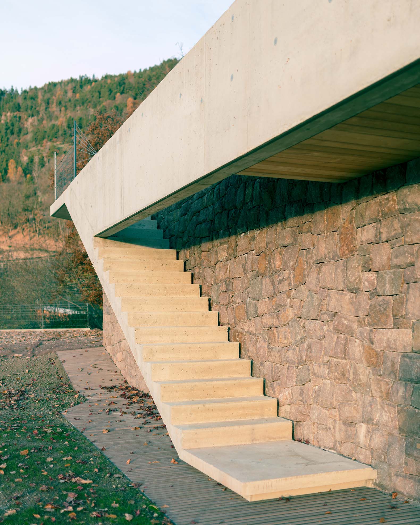
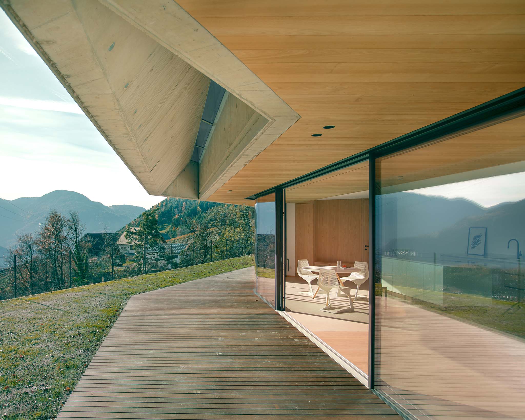
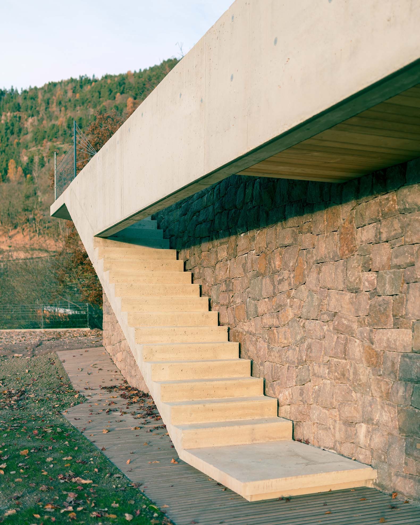
From a structural standpoint, the extension combines an exposed concrete structure with natural stone masonry walls and large glazed surfaces that reinforce the connection with the outdoors. Inside, a textured plaster pigmented with local aggregates is combined with chestnut and oak wood finishes for floors, ceilings, doors, and built-in furniture, contrasting with smooth plastered walls, ceramic surfaces, and monochromatic furniture fronts.
Conte House by Messner Architects. Photograph by Karina Castro.

Conte House by Messner Architects. Photograph by Karina Castro.

Project description by Messner Architects

Situated on a south-facing slope at 990 meters above sea level, above Unterinn am Ritten in Northern Italy, the property consists of a house dating from the late 1970s.
This structure is undergoing an expansion.

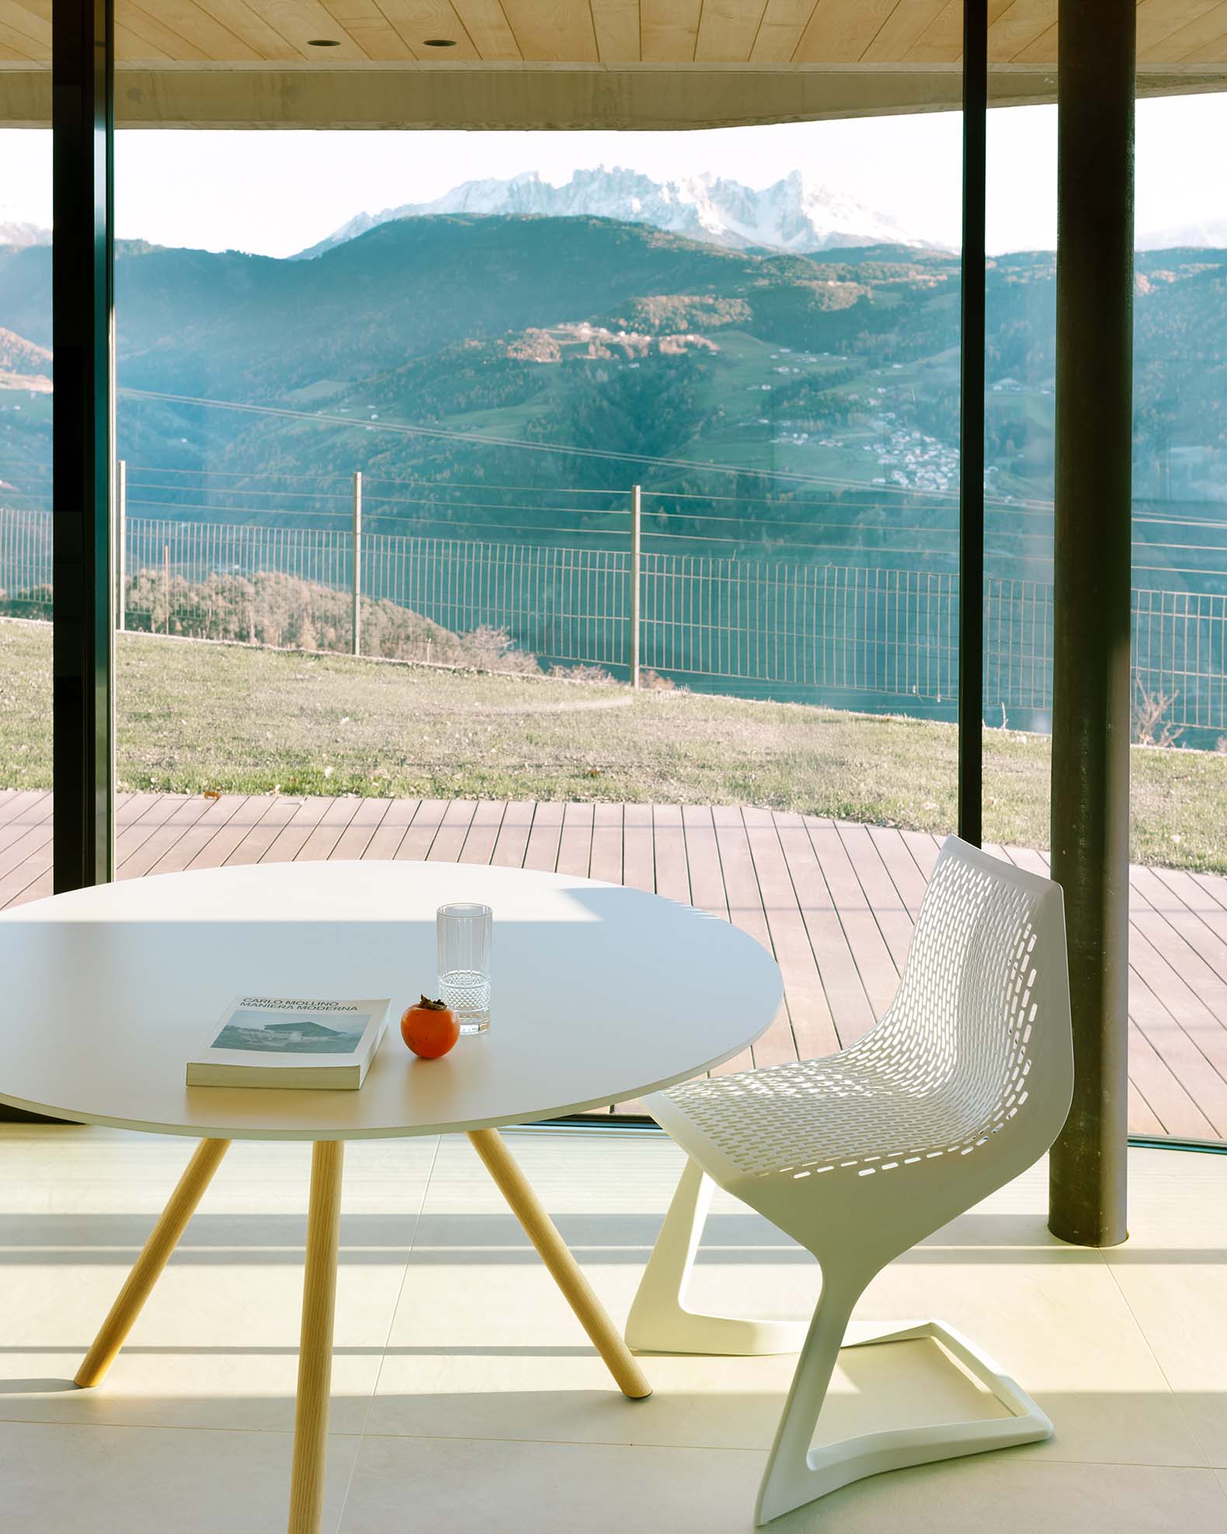
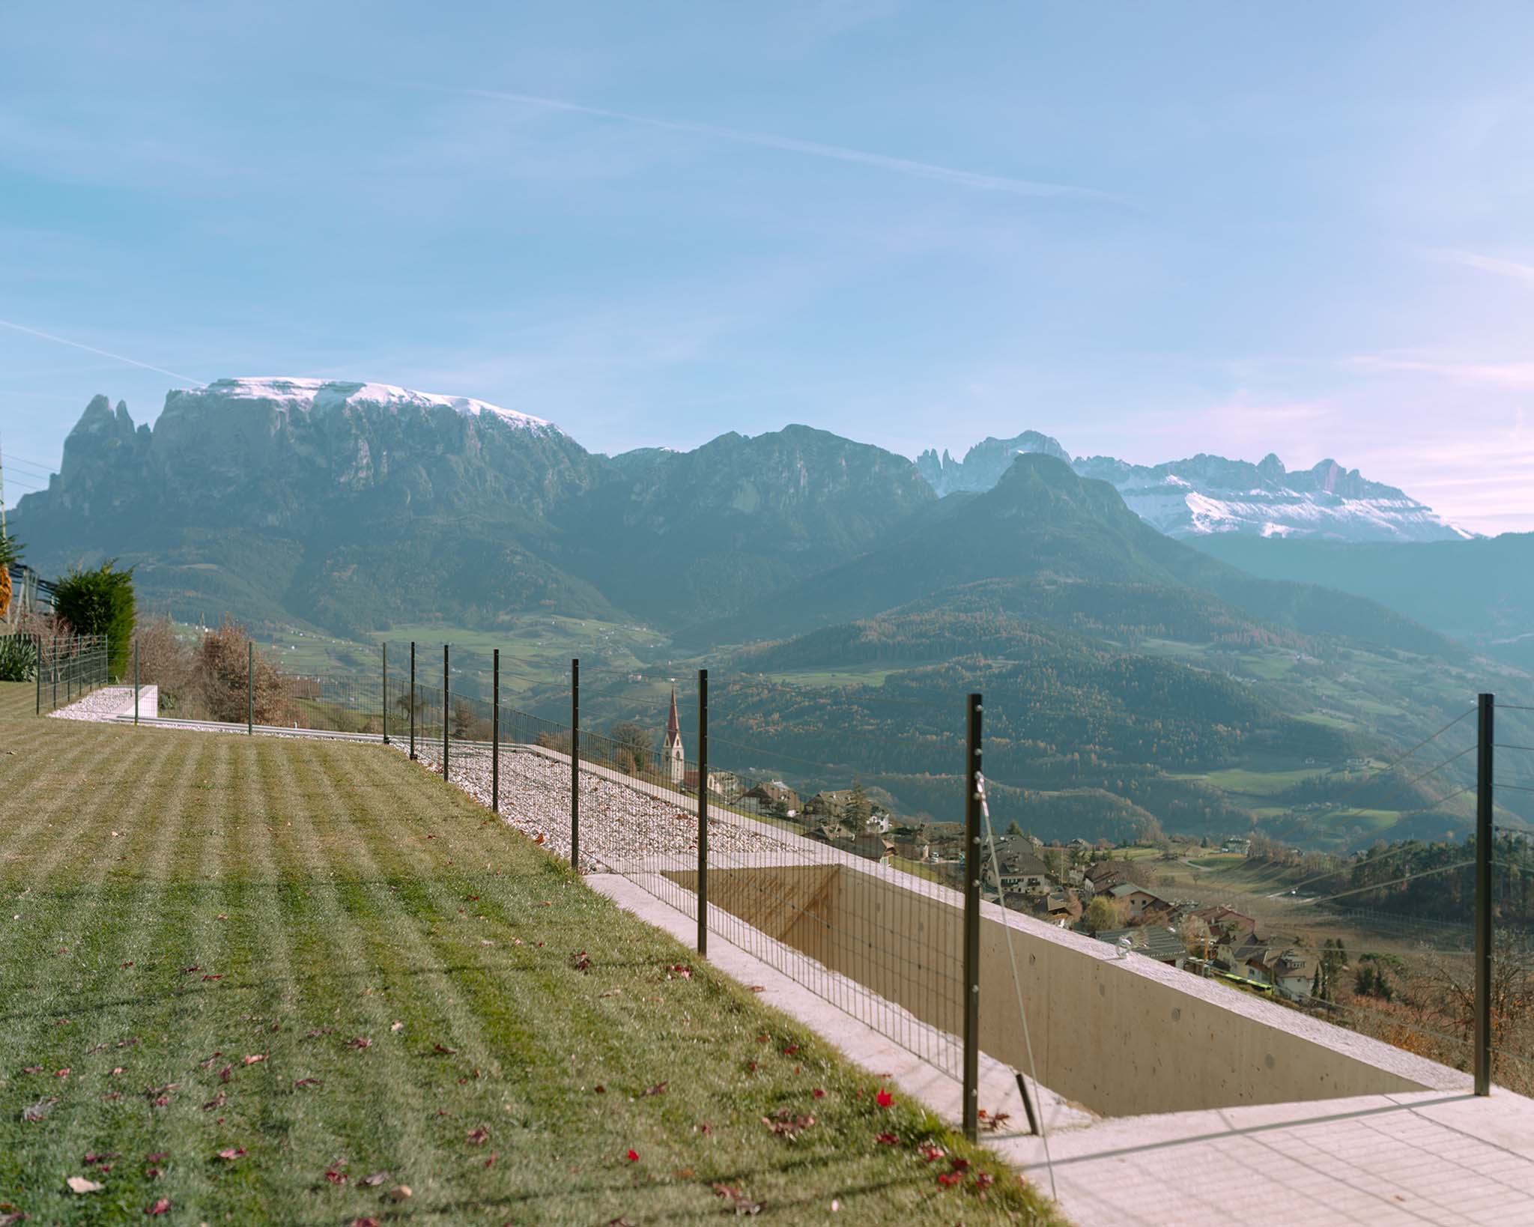
The remaining, from local building rules permitted building volume is strategically located below the existing house, adjacent to an existing retaining wall. A wide, unobstructed view opens up, revealing a stunning panorama onto the Dolomites.

Casa Conte por Messner Architects. Fotografía por Karina Castro.
Conte House by Messner Architects. Photograph by Tiberio Sorvillo.

Subtly integrated into the surrounding topography, the extension is embedded within the natural terrain. In the context of the scattered, traditional farmhouses characteristic of the rural landscape, the single-story volume seamlessly follows the contour of the slope.

The main structure and its extension are interconnected below grade. The varying levels, circulation routes, and the orientation of the outdoor spaces have been designed to ensure privacy for the residents.
Casa Conte por Messner Architects. Fotografía por Karina Castro.
Conte House by Messner Architects. Photograph by Karina Castro.

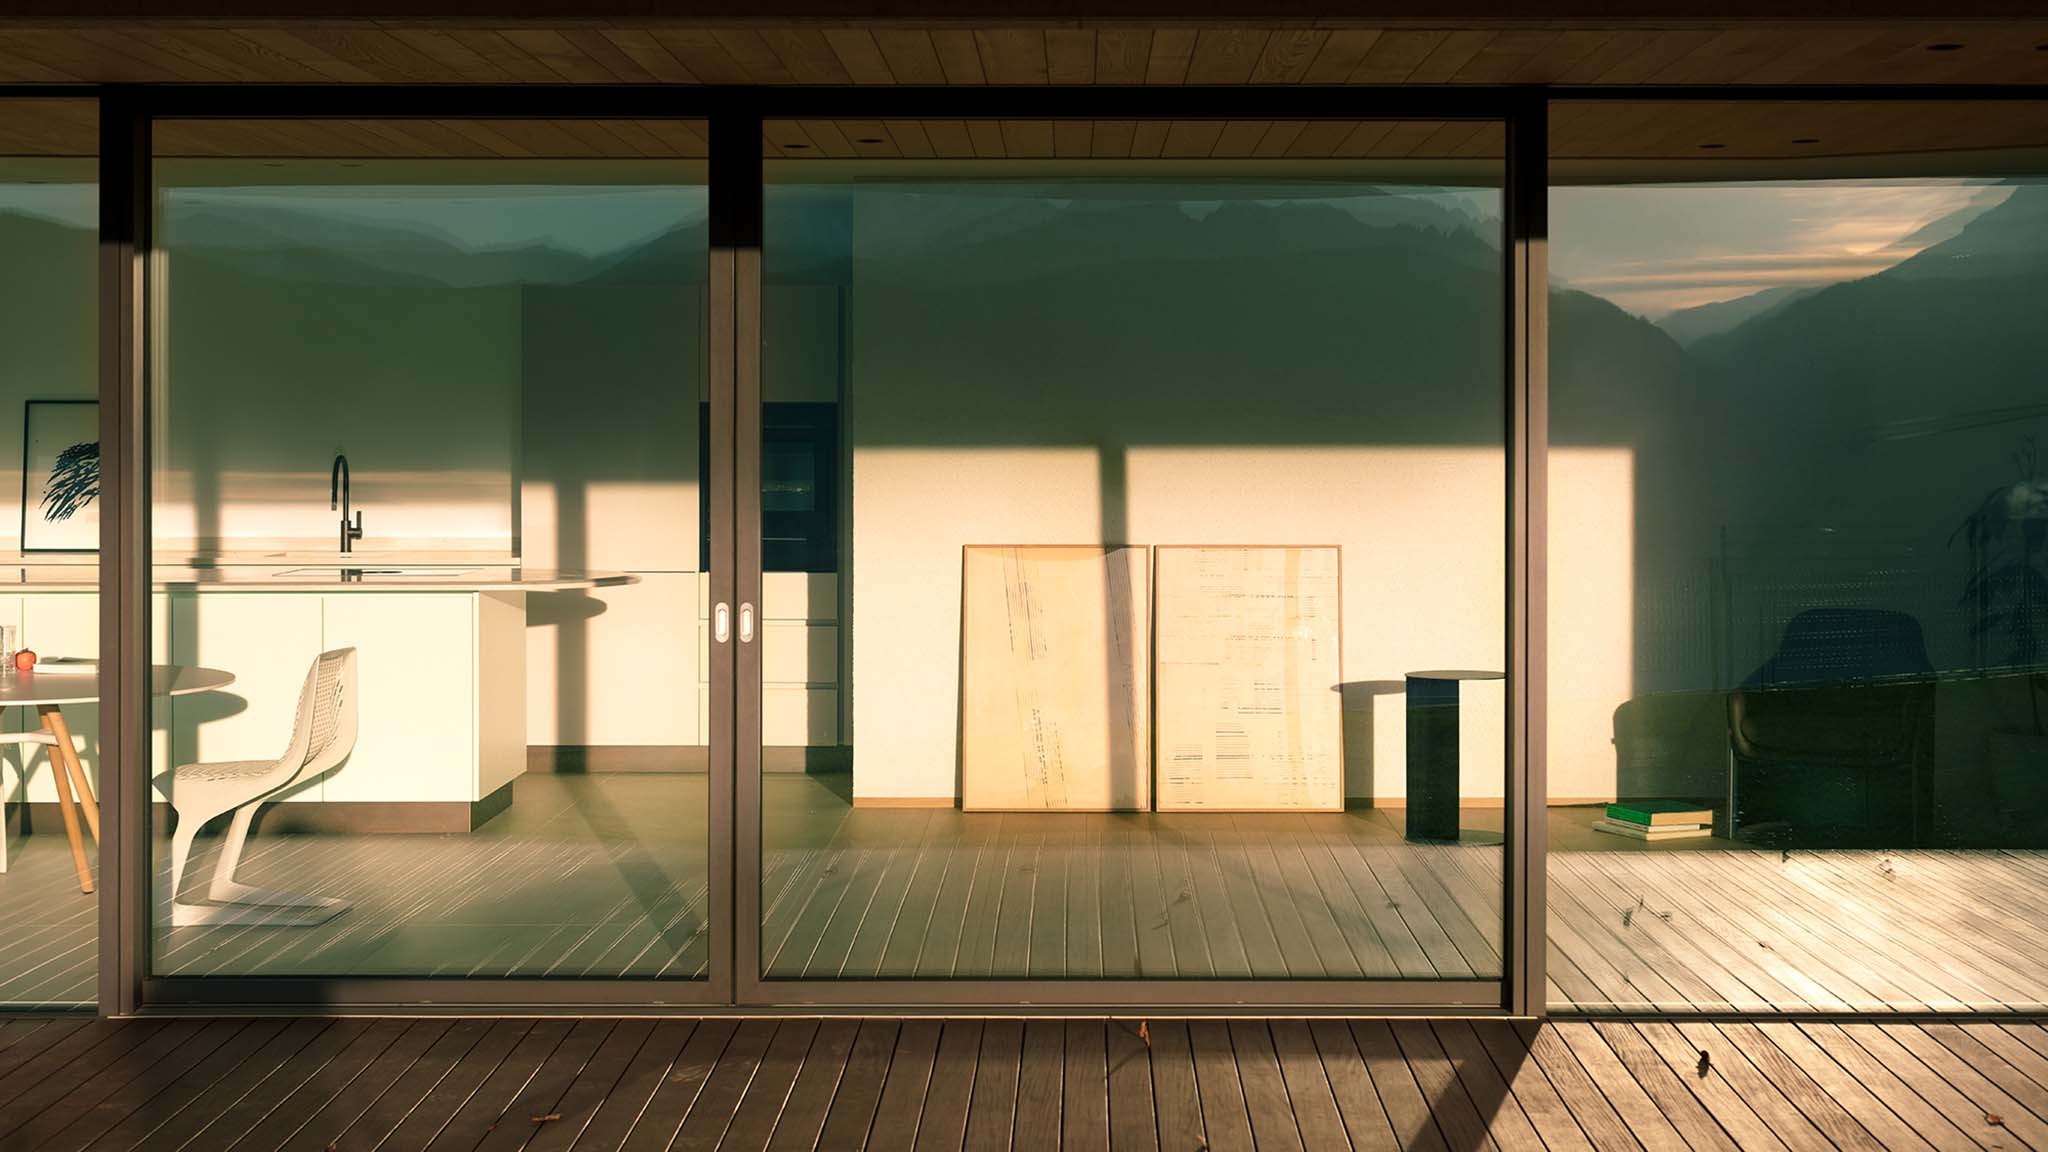
Following the natural slope, the single-story volume opens to the south and southeast. The newly added unit consists of a centrally located living area with an integrated kitchen, flanked by bedrooms and bathrooms.

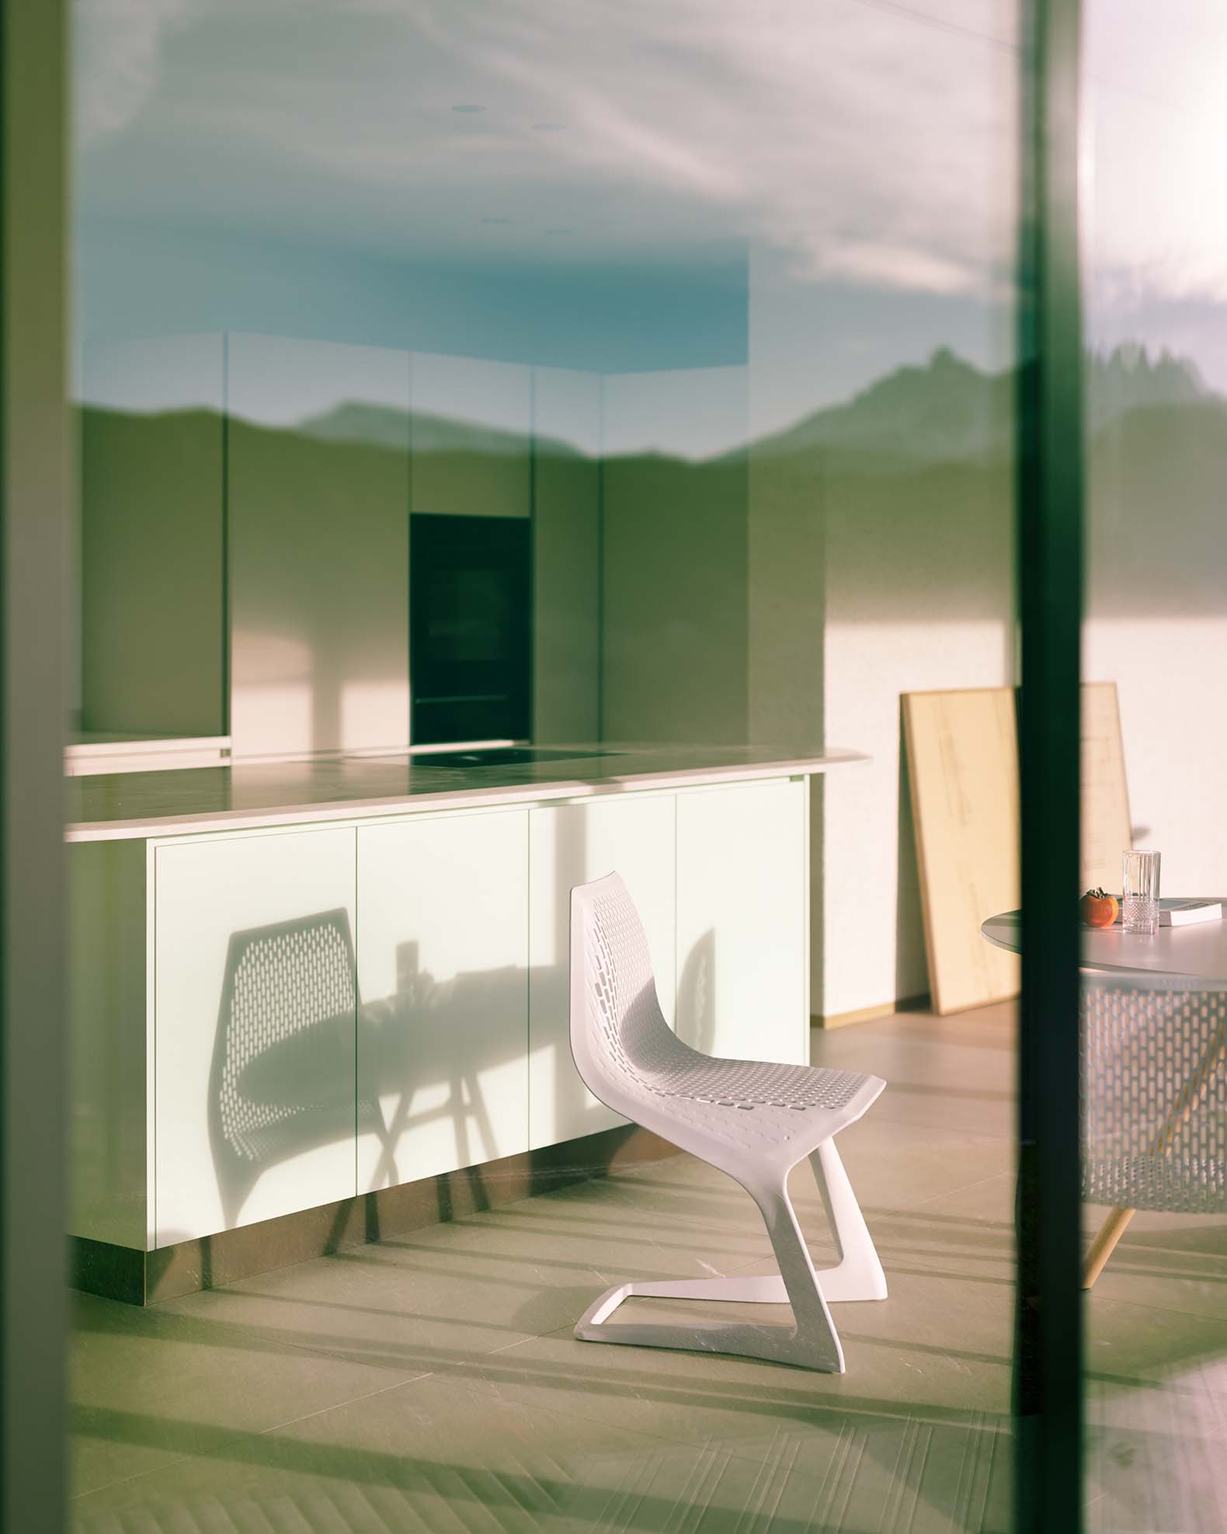
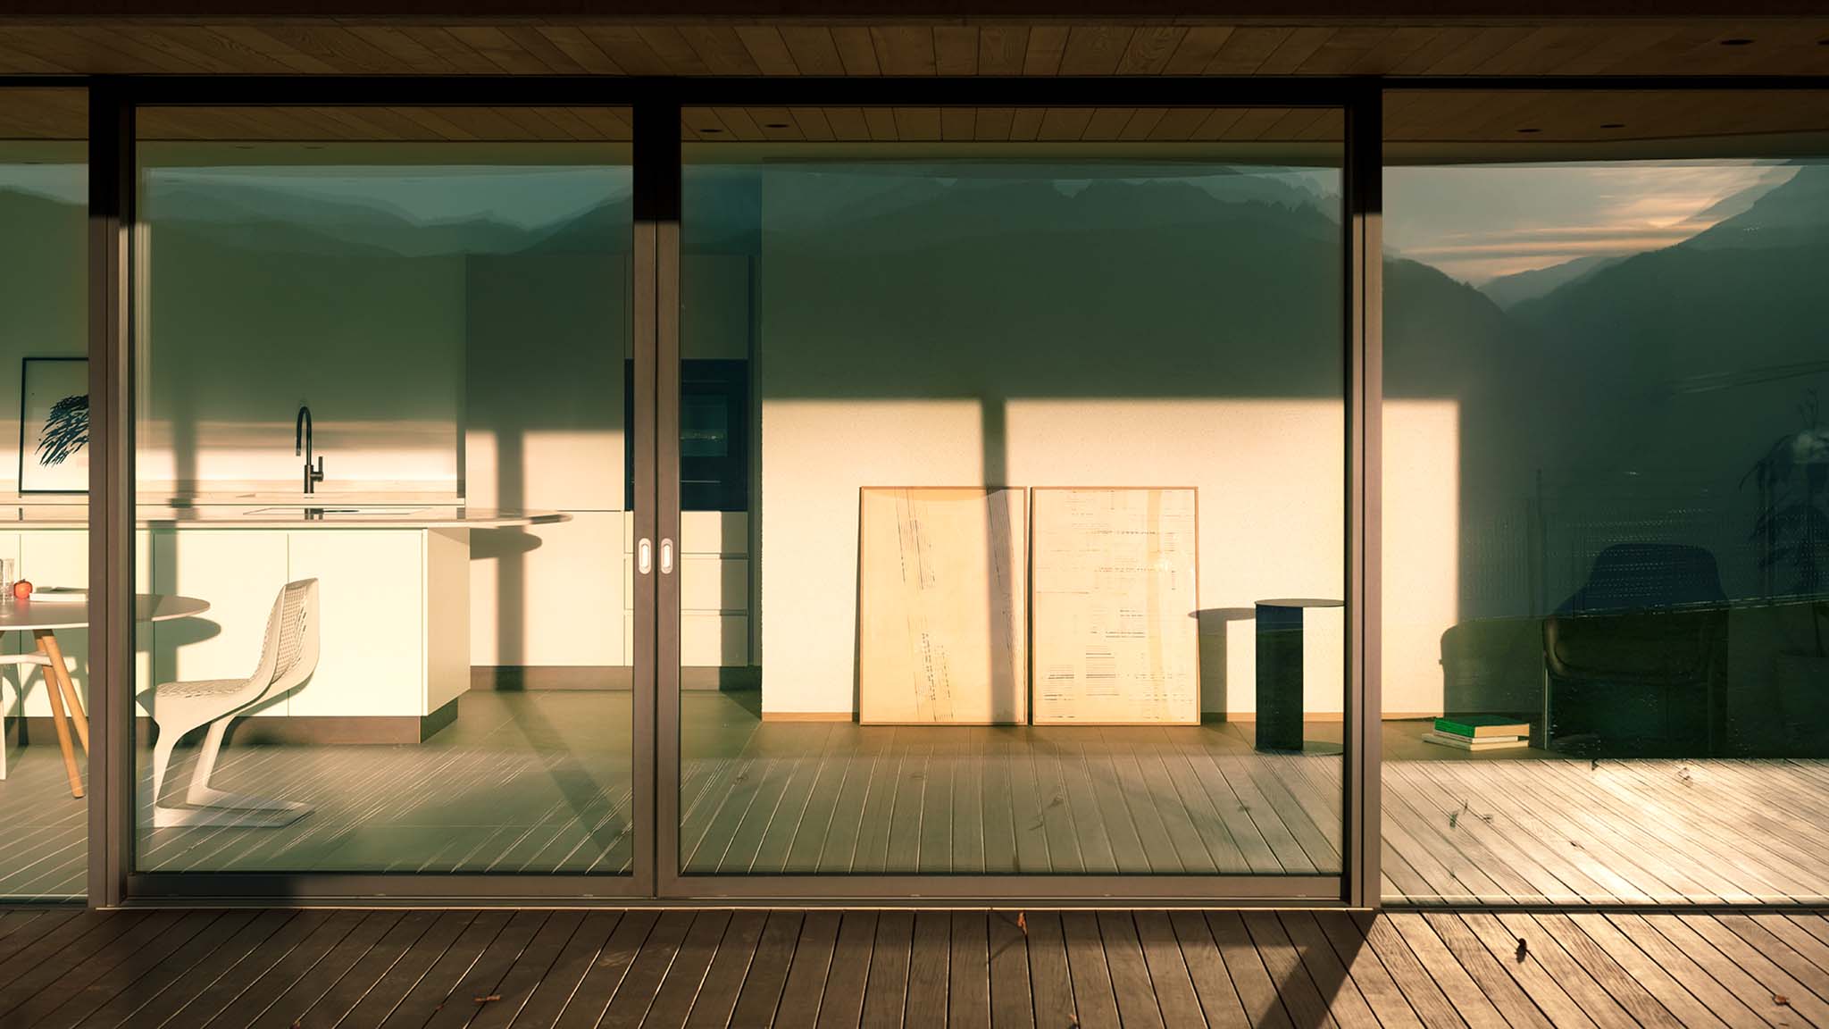
The topographical orientation requires a precise response to solar exposure. The cantilevered ceiling provides shading for both the interior and the terrace during the summer months, preventing direct sunlight and mitigating the risk of overheating. The floor-to-ceiling glazing facing the terrace blurs the boundary between interior and exterior spaces.
Casa Conte por Messner Architects. Fotografía por Karina Castro.
Conte House by Messner Architects. Photograph by Karina Castro.

Exposed concrete, natural stone masonry, and glass define the building’s external appearance. Internally, rough plaster tinted with local stone aggregates, together with the use of chestnut and oak for flooring, ceilings, doors, and built-in furnishings, contrasts with the smooth plastered walls, tiled surfaces, and monochrome furniture fronts.
More information

Label
Architects
Text

Messner Architects. Lead architects.- David Messner, Verena Messner.
+ + copy Created with Sketch.
- + copy Created with Sketch.
Label
Collaborators
Text

Structural analysis.- Ing. Rodolfo Senoner.
Surveying & cadastral registration.- Armin Prast.

+ + copy Created with Sketch.
- + copy Created with Sketch.
Label
Client
Text

Private.

+ + copy Created with Sketch.
- + copy Created with Sketch.
Label
Manufacturers
Text

Excavation.- Unterhofer.
Construction work.- LobisBau.
Glass facade.- Finstral.
HVAC & plumbing.- Markus Pechlaner.
Electric installations.- Elektro Messner.
Wood flooring, wooden ceiling & furniture.- Johann Graf. 
Tile flooring.- Martin Lobis.
Interior doors.- Internelement.
Kitchen.- Tischlerei Eisath & Lintner. 
Plaster work.- Stefan Oberkalmsteiner. 
Paint work.- Daniel Spinell. 
Chairs & table.- Plank.

+ + copy Created with Sketch.
- + copy Created with Sketch.
Label
Dates
Text

2021 - 2025.

+ + copy Created with Sketch.
- + copy Created with Sketch.
Label
Location
Text

Unterinn am Ritten / Auna di Sotto, Renon, Bolzano, Italy.

+ + copy Created with Sketch.
- + copy Created with Sketch.
Label
Photography
+ + copy Created with Sketch.
- + copy Created with Sketch.
Messner Architects (David Messner and Verena Messner) is a practice working on a contemporary approach in any scale, ranging from housing and functional buildings to furniture-design up to landscape projects. A largely regional context defines the studio’s field of action characterizing the architects’ view on the delicate relationship of built and grown. The critical look at something given and the use of transdisciplinary strategies lead to a creative dialogue between architecture, landscape, art and design.
Read more
Published on: July 7, 2026
Cite:
metalocus, CAMILA DOYLET
"Shelter on the hillside. Conte House by Messner Architects" METALOCUS. Accessed
<https://www.metalocus.es/en/news/shelter-hillside-conte-house-messner-architects> ISSN 1139-6415
Loading content ...
Loading content ...
Loading content ...
Loading content ...
Loading content ...
Loading content ...
Loading content ...
Loading content ...
Loading content ...
Loading content ...
Loading content ...
Loading content ...
Loading content ...
Loading content ...
Loading content ...
Loading content ...
Loading content ...
Loading content ...
Loading content ...
Loading content ...
Loading content ...
Loading content ...
Loading content ...
Loading content ...
Loading content ...
Loading content ...
Loading content ...
Loading content ...
Loading content ...
Loading content ...
Loading content ...
Loading content ...
Loading content ...
Loading content ...
Loading content ...
Loading content ...
Loading content ...
Loading content ...
Loading content ...
Loading content ...
Loading content ...
Loading content ...
Loading content ...
Loading content ...
Loading content ...
Loading content ...
Loading content ...
Loading content ...
Loading content ...
Loading content ...
Loading content ...
Loading content ...
Loading content ...
Loading content ...