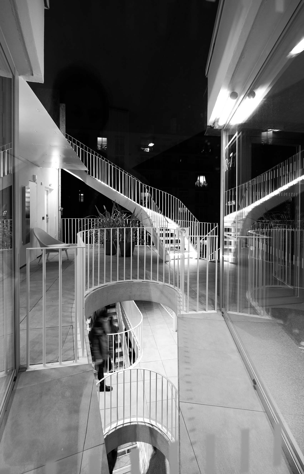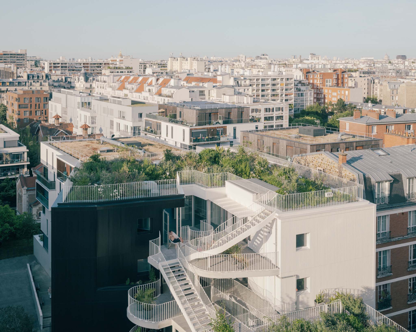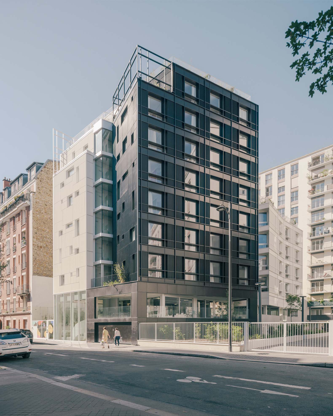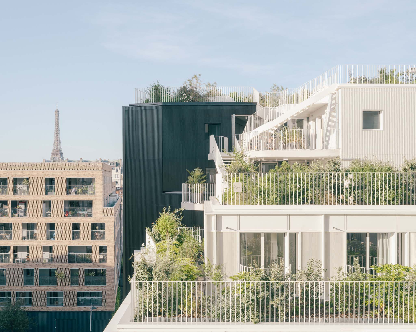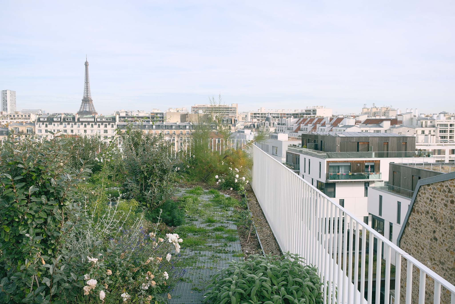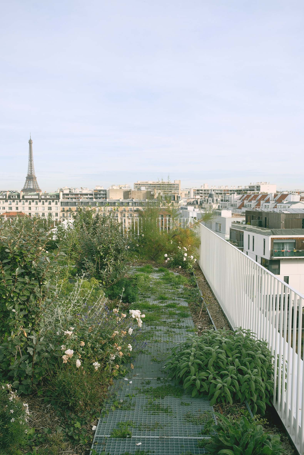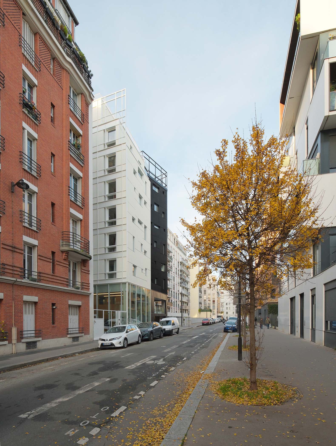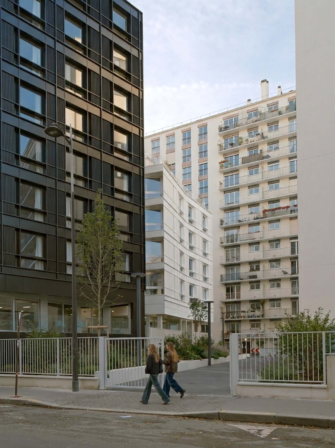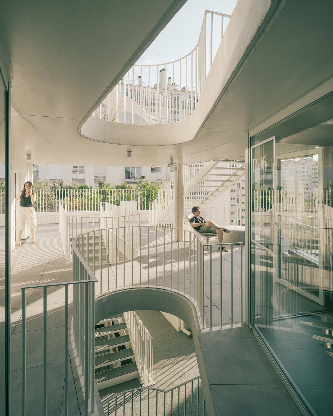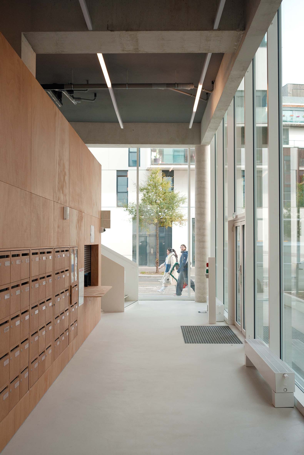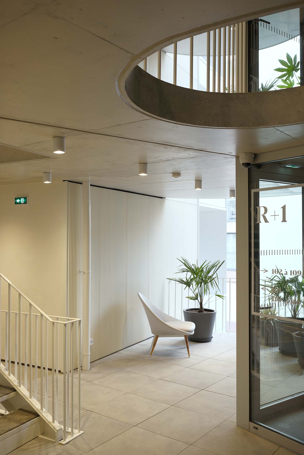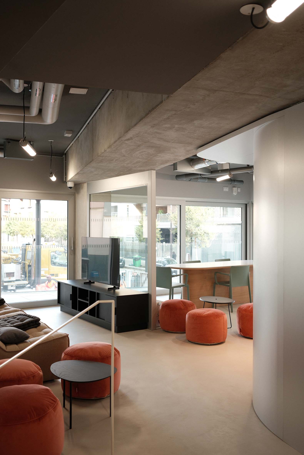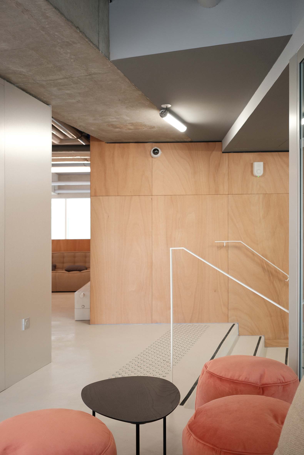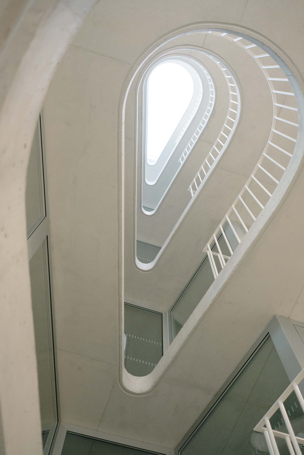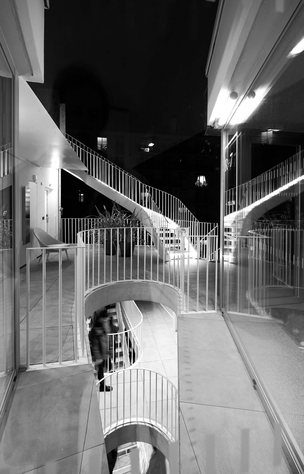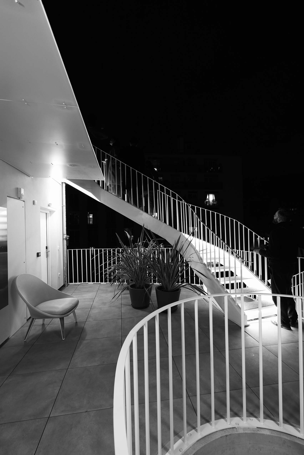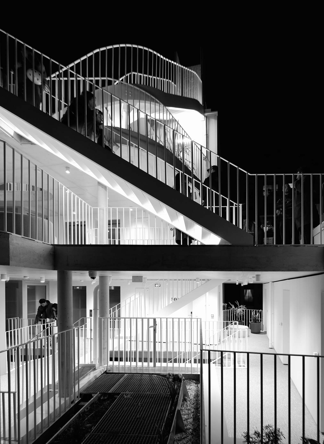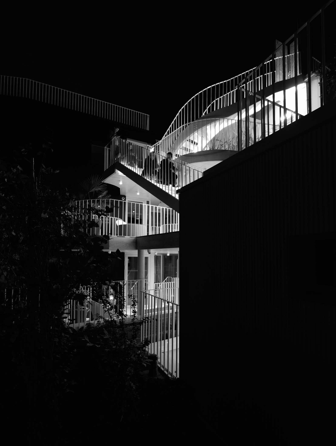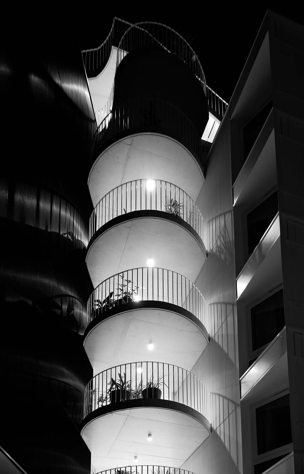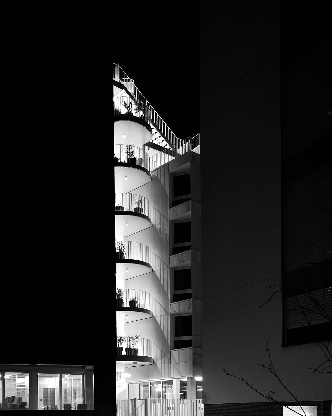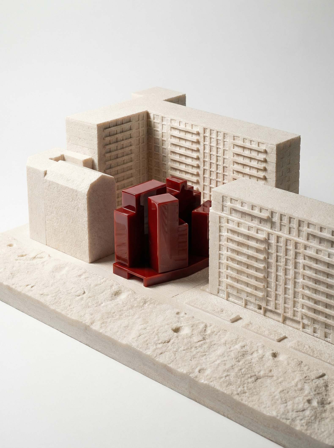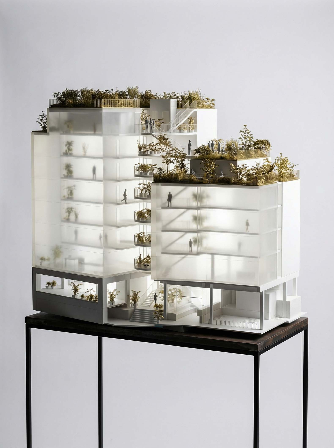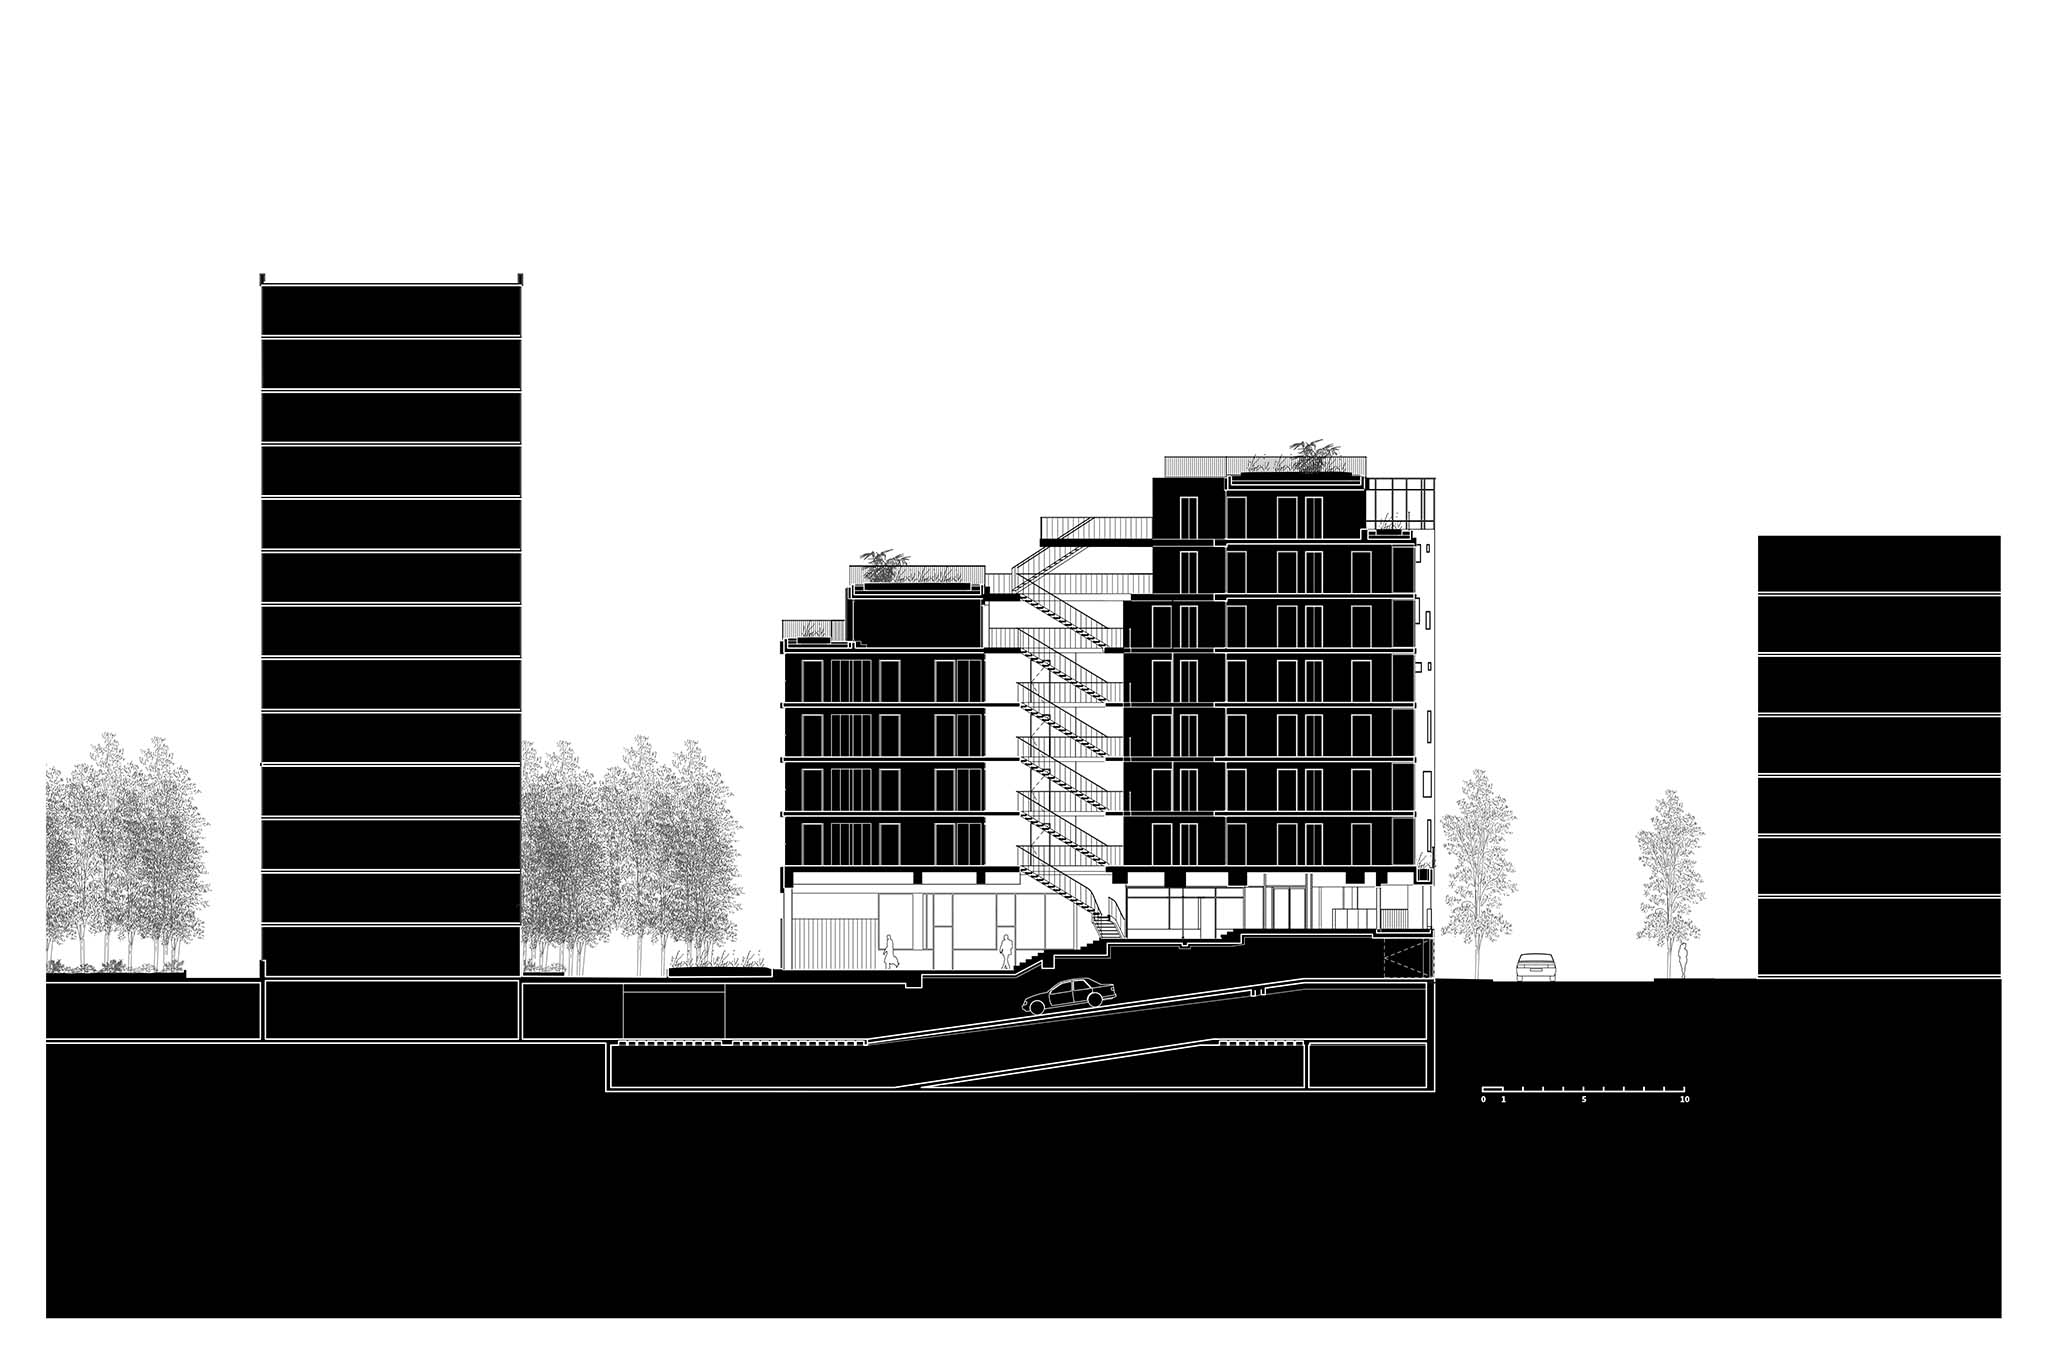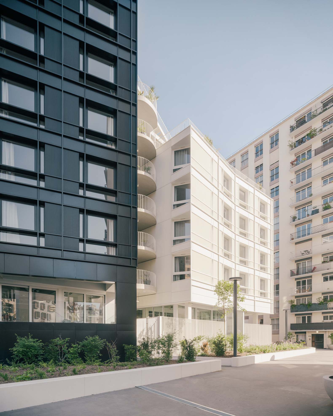
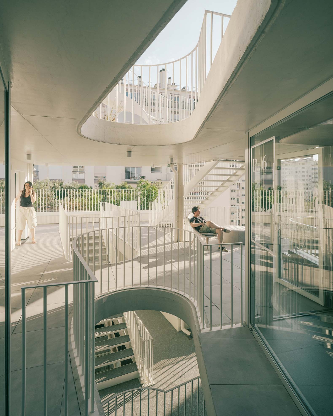
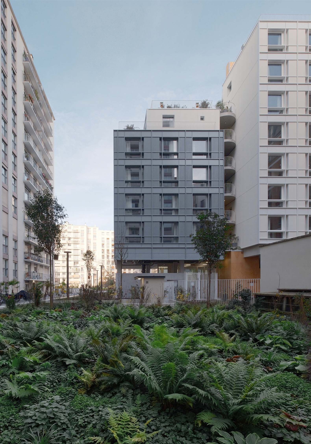
MARS Architectes designed the residence as four slightly offset volumes. These blocks rise from a shared plinth housing the lobby, bicycle storage, laundry room, gym, workspace, and café—all organized along a continuous path that adapts to the site's varying levels. On the upper floors, terraces, hanging gardens, and viewing areas extend the communal spaces out toward the Parisian landscape.
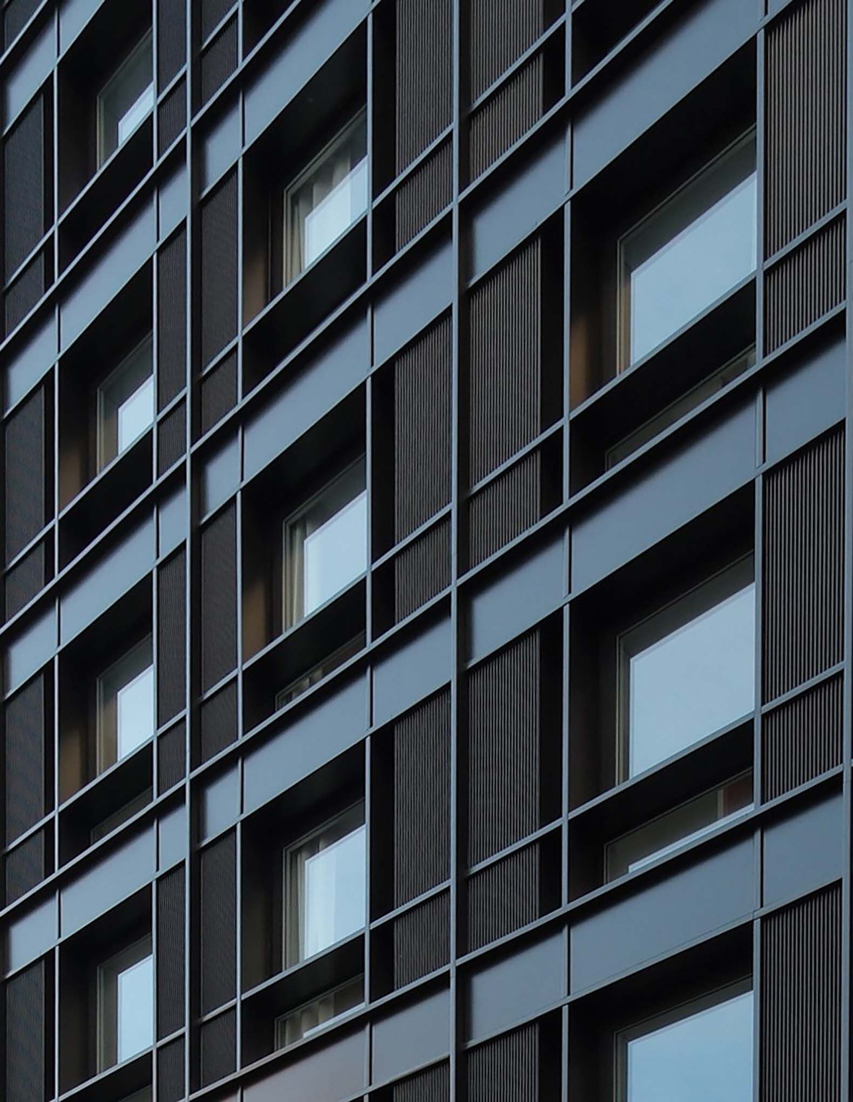
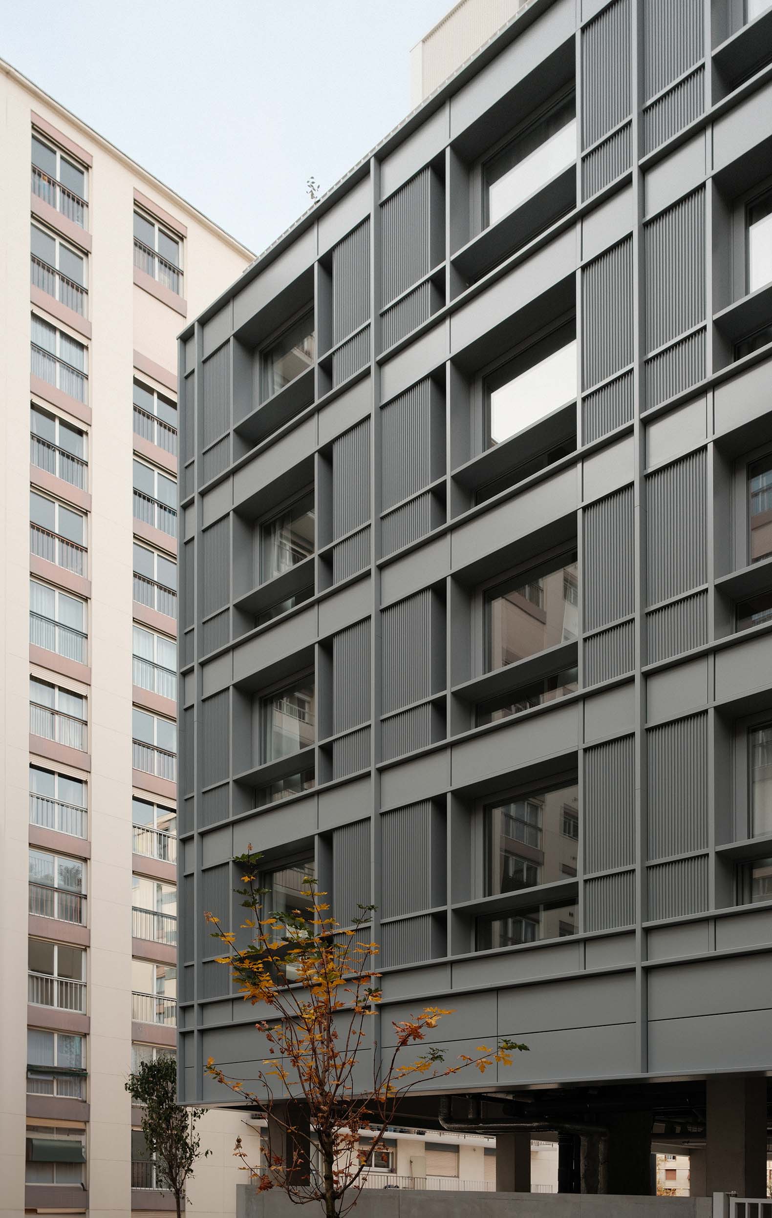
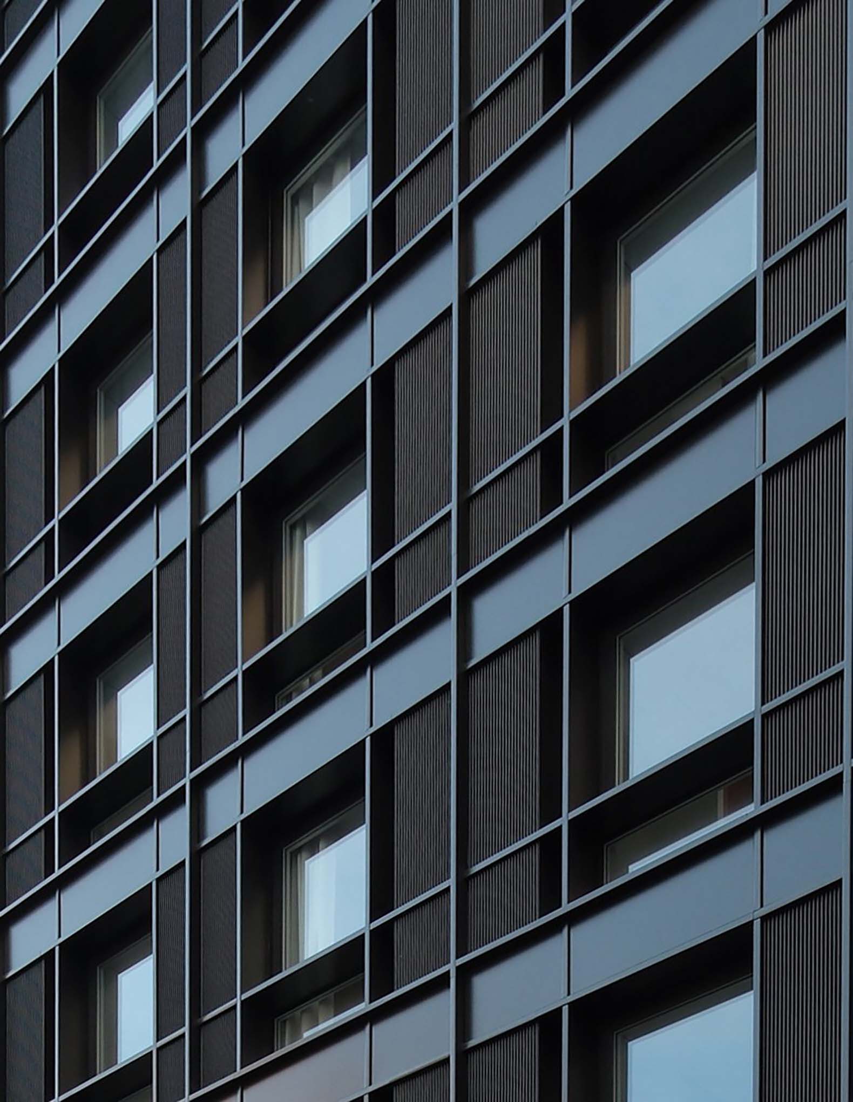
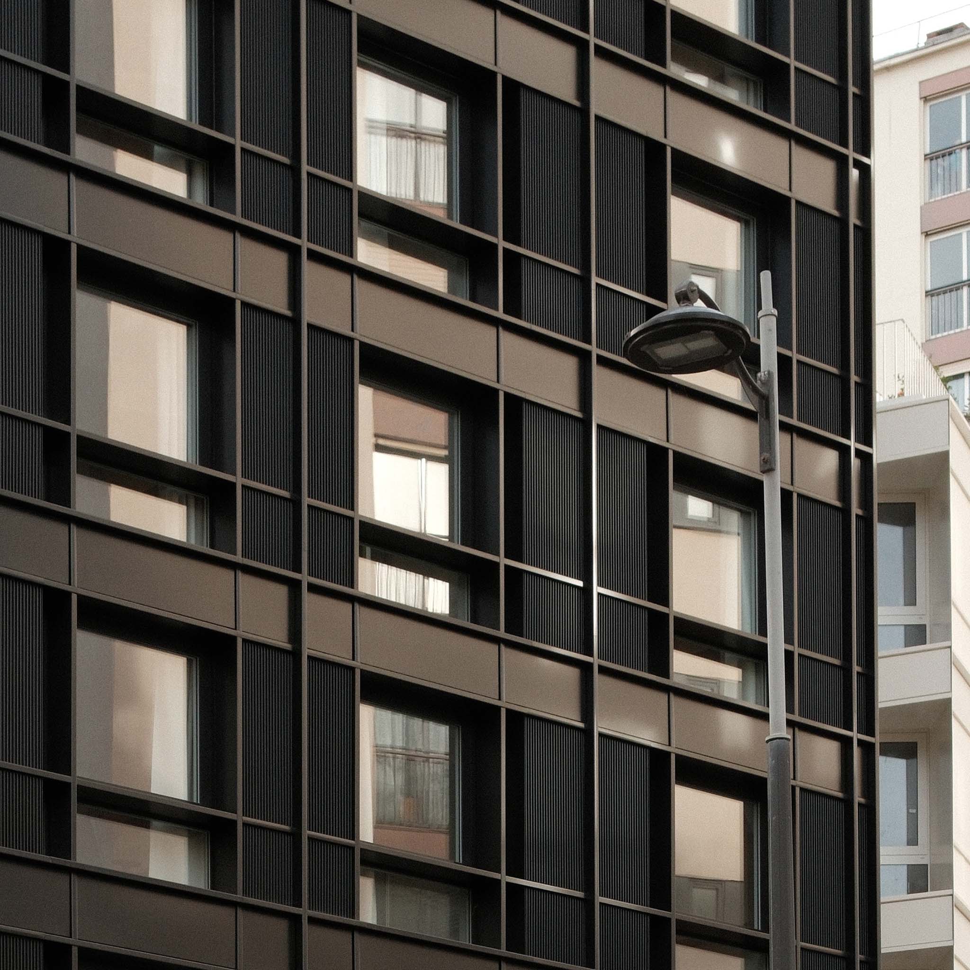
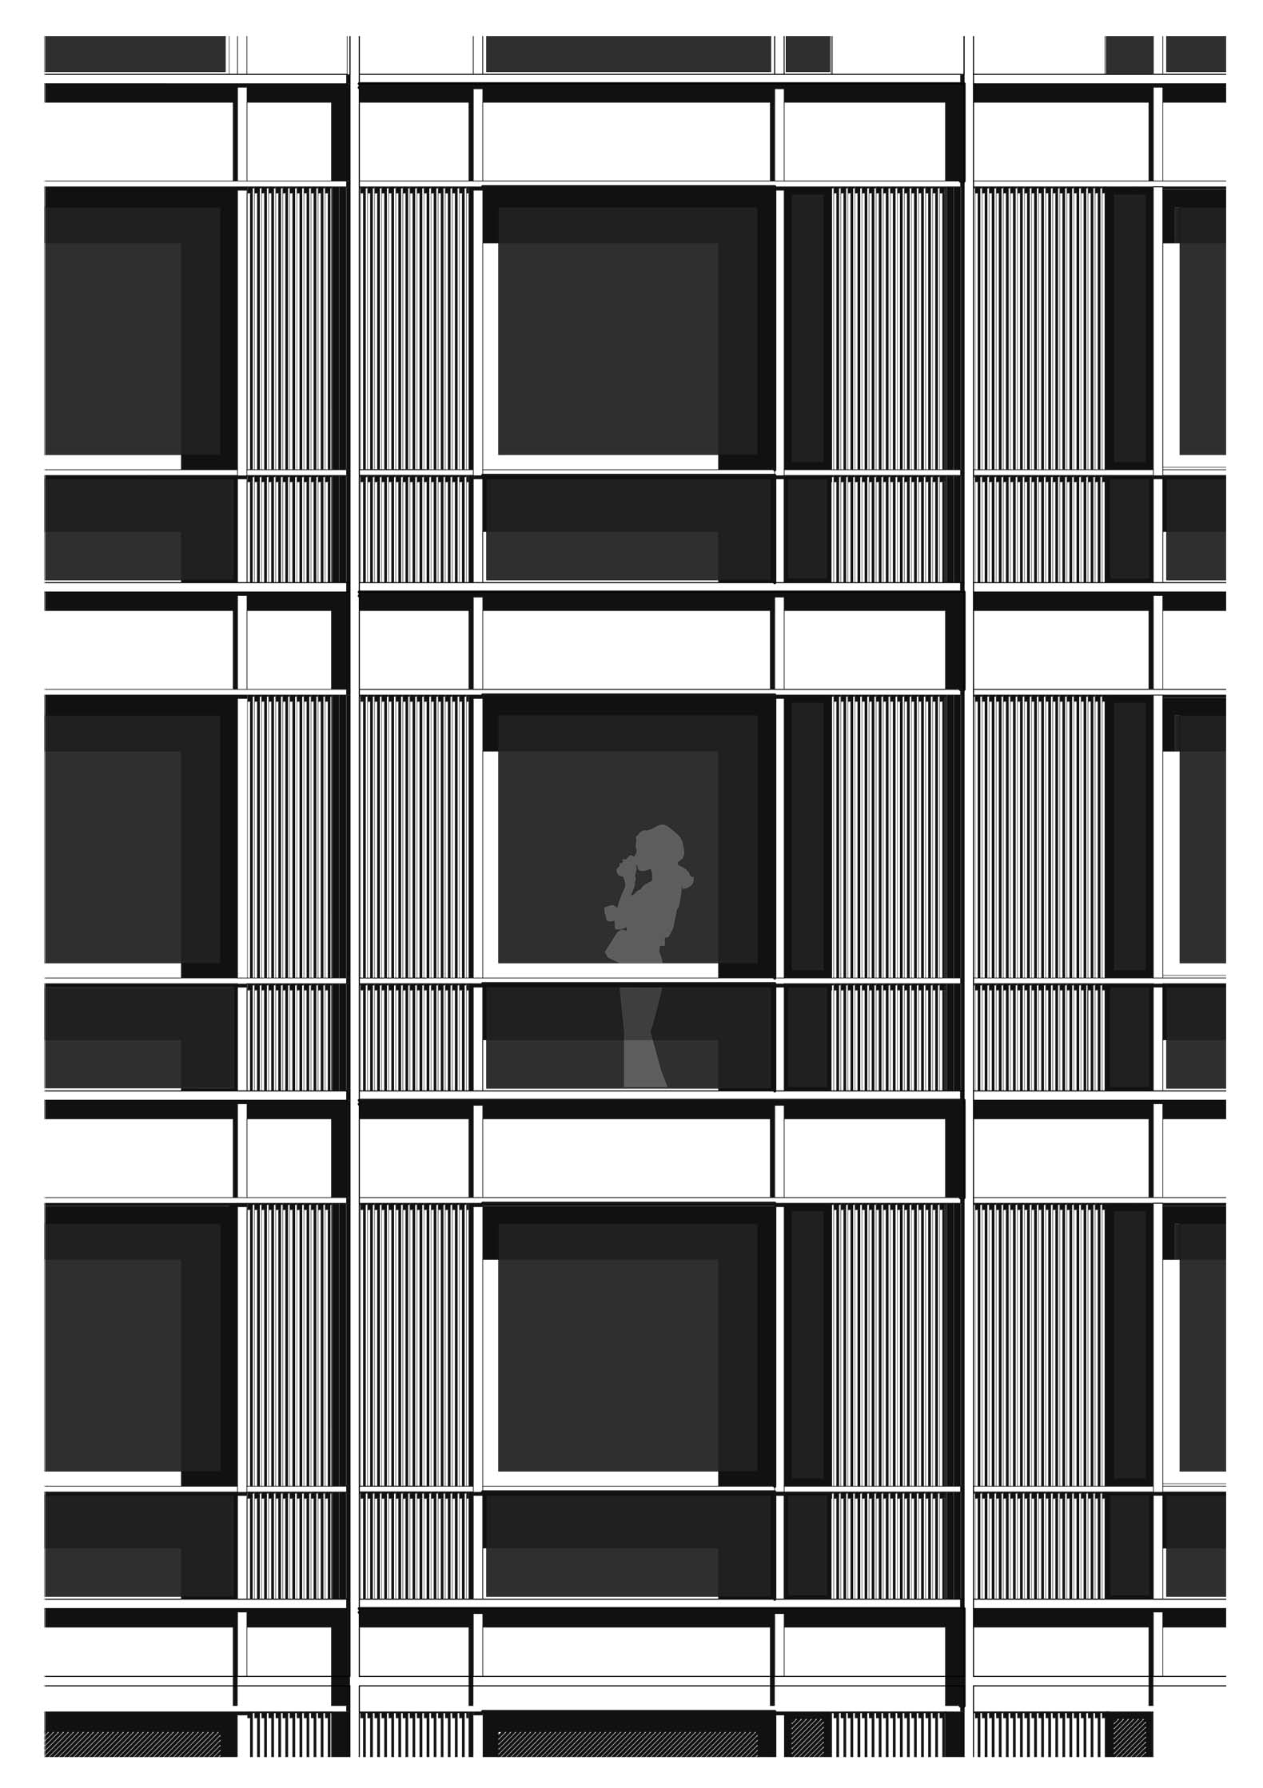
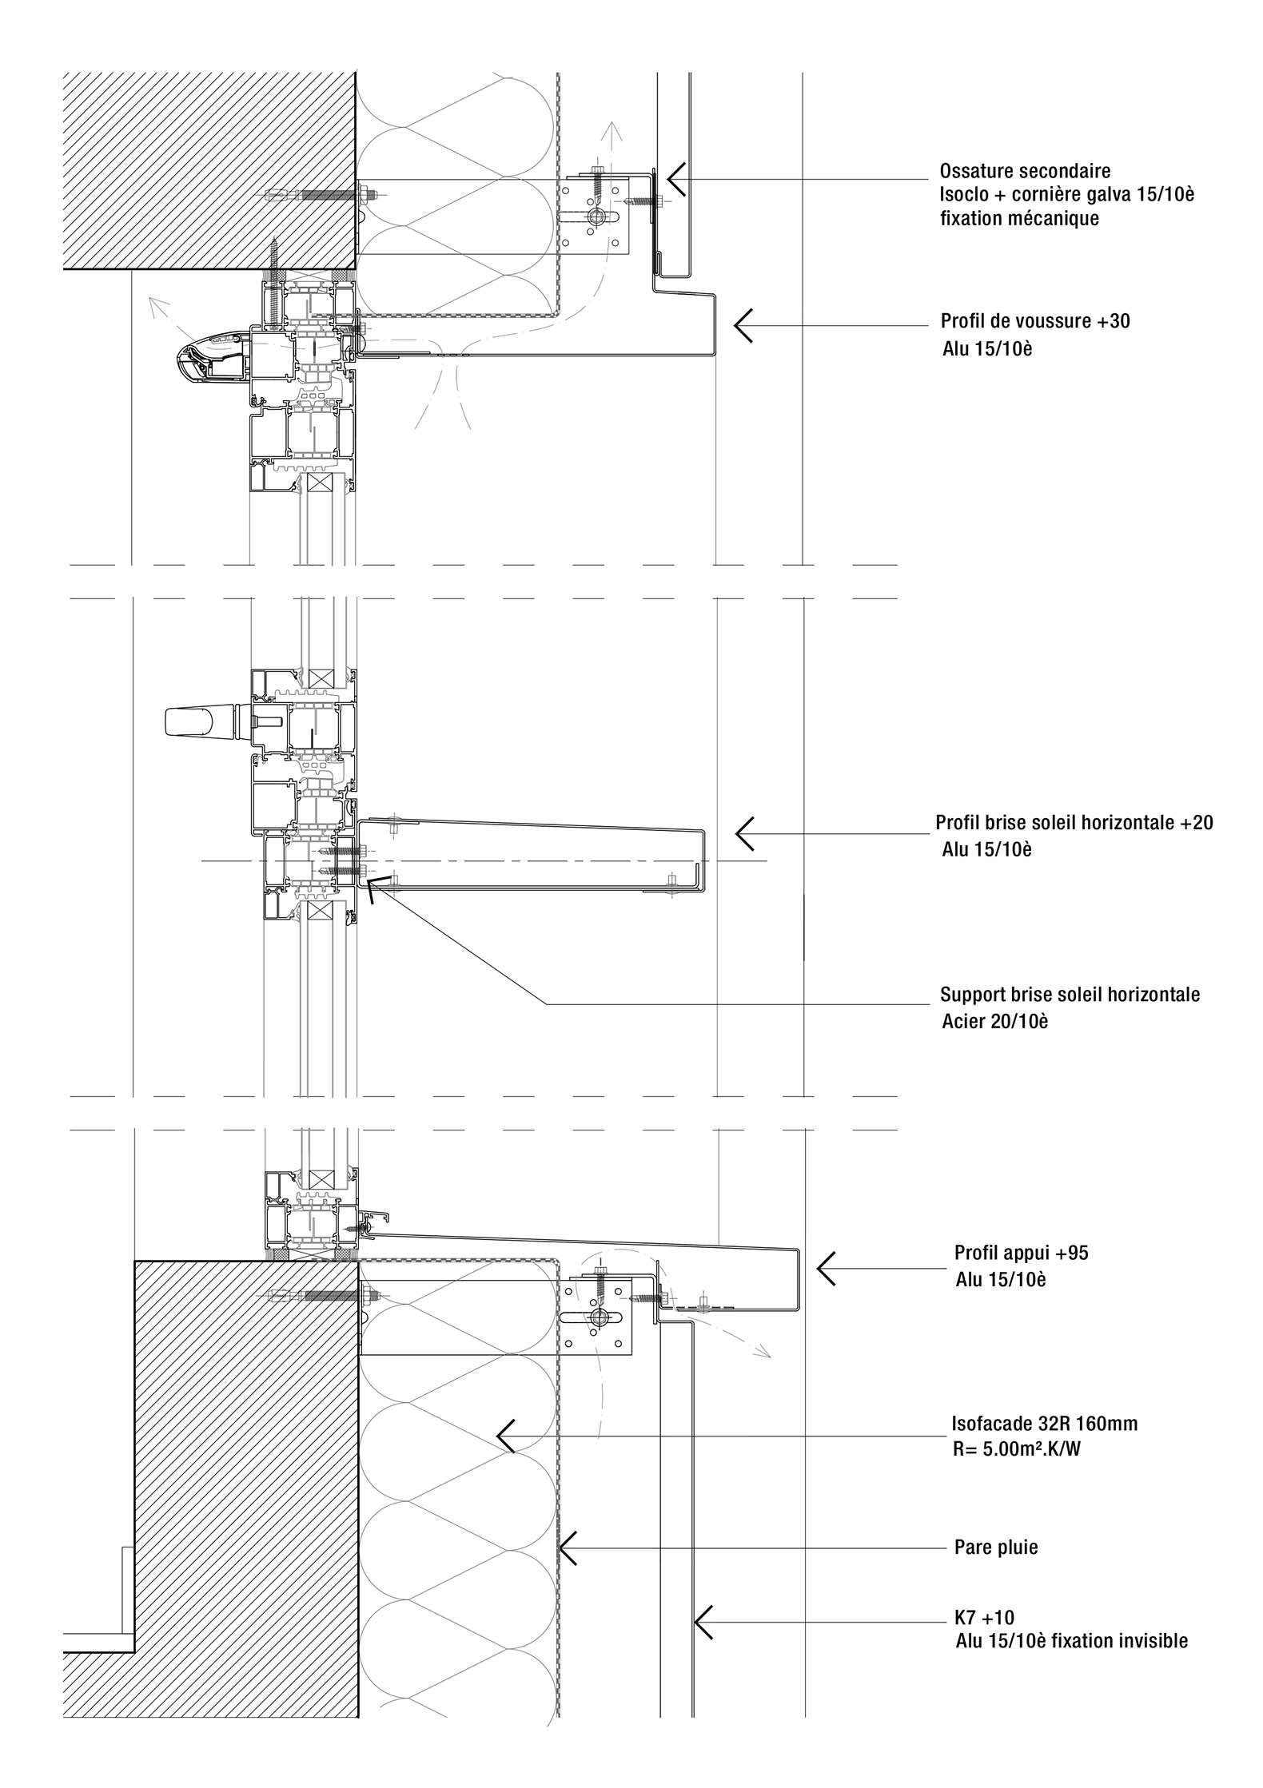
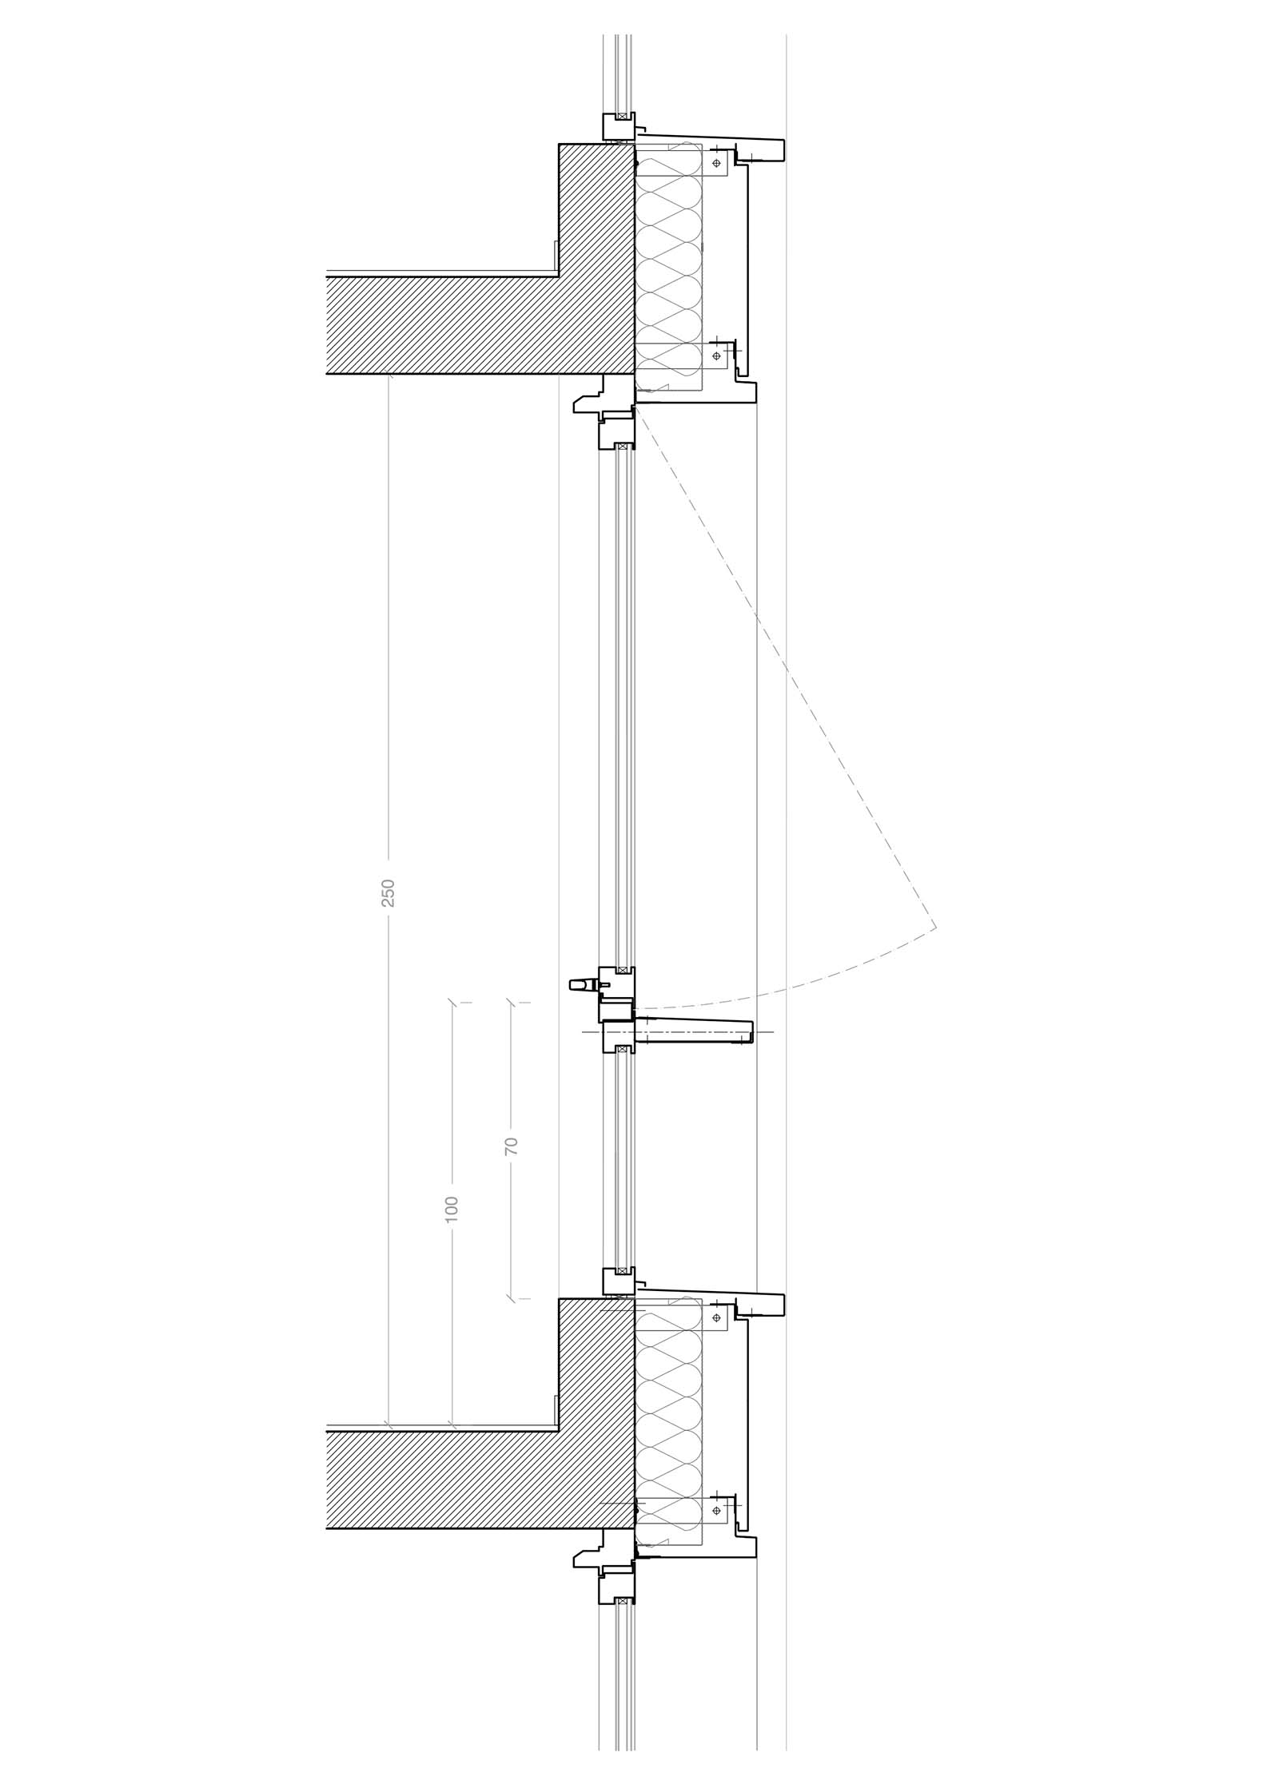
The facades feature a repetitive grid that introduces rhythm and variations in shadow and light, reinterpreting the orthogonal nature of the surrounding buildings. Externally, a deep, modulated envelope—featuring successive frames and setbacks—regulates light intake, creates shade, and adds depth to the facades; meanwhile, the roofscape is fragmented to incorporate terraces, landscaped platforms, and viewing areas.
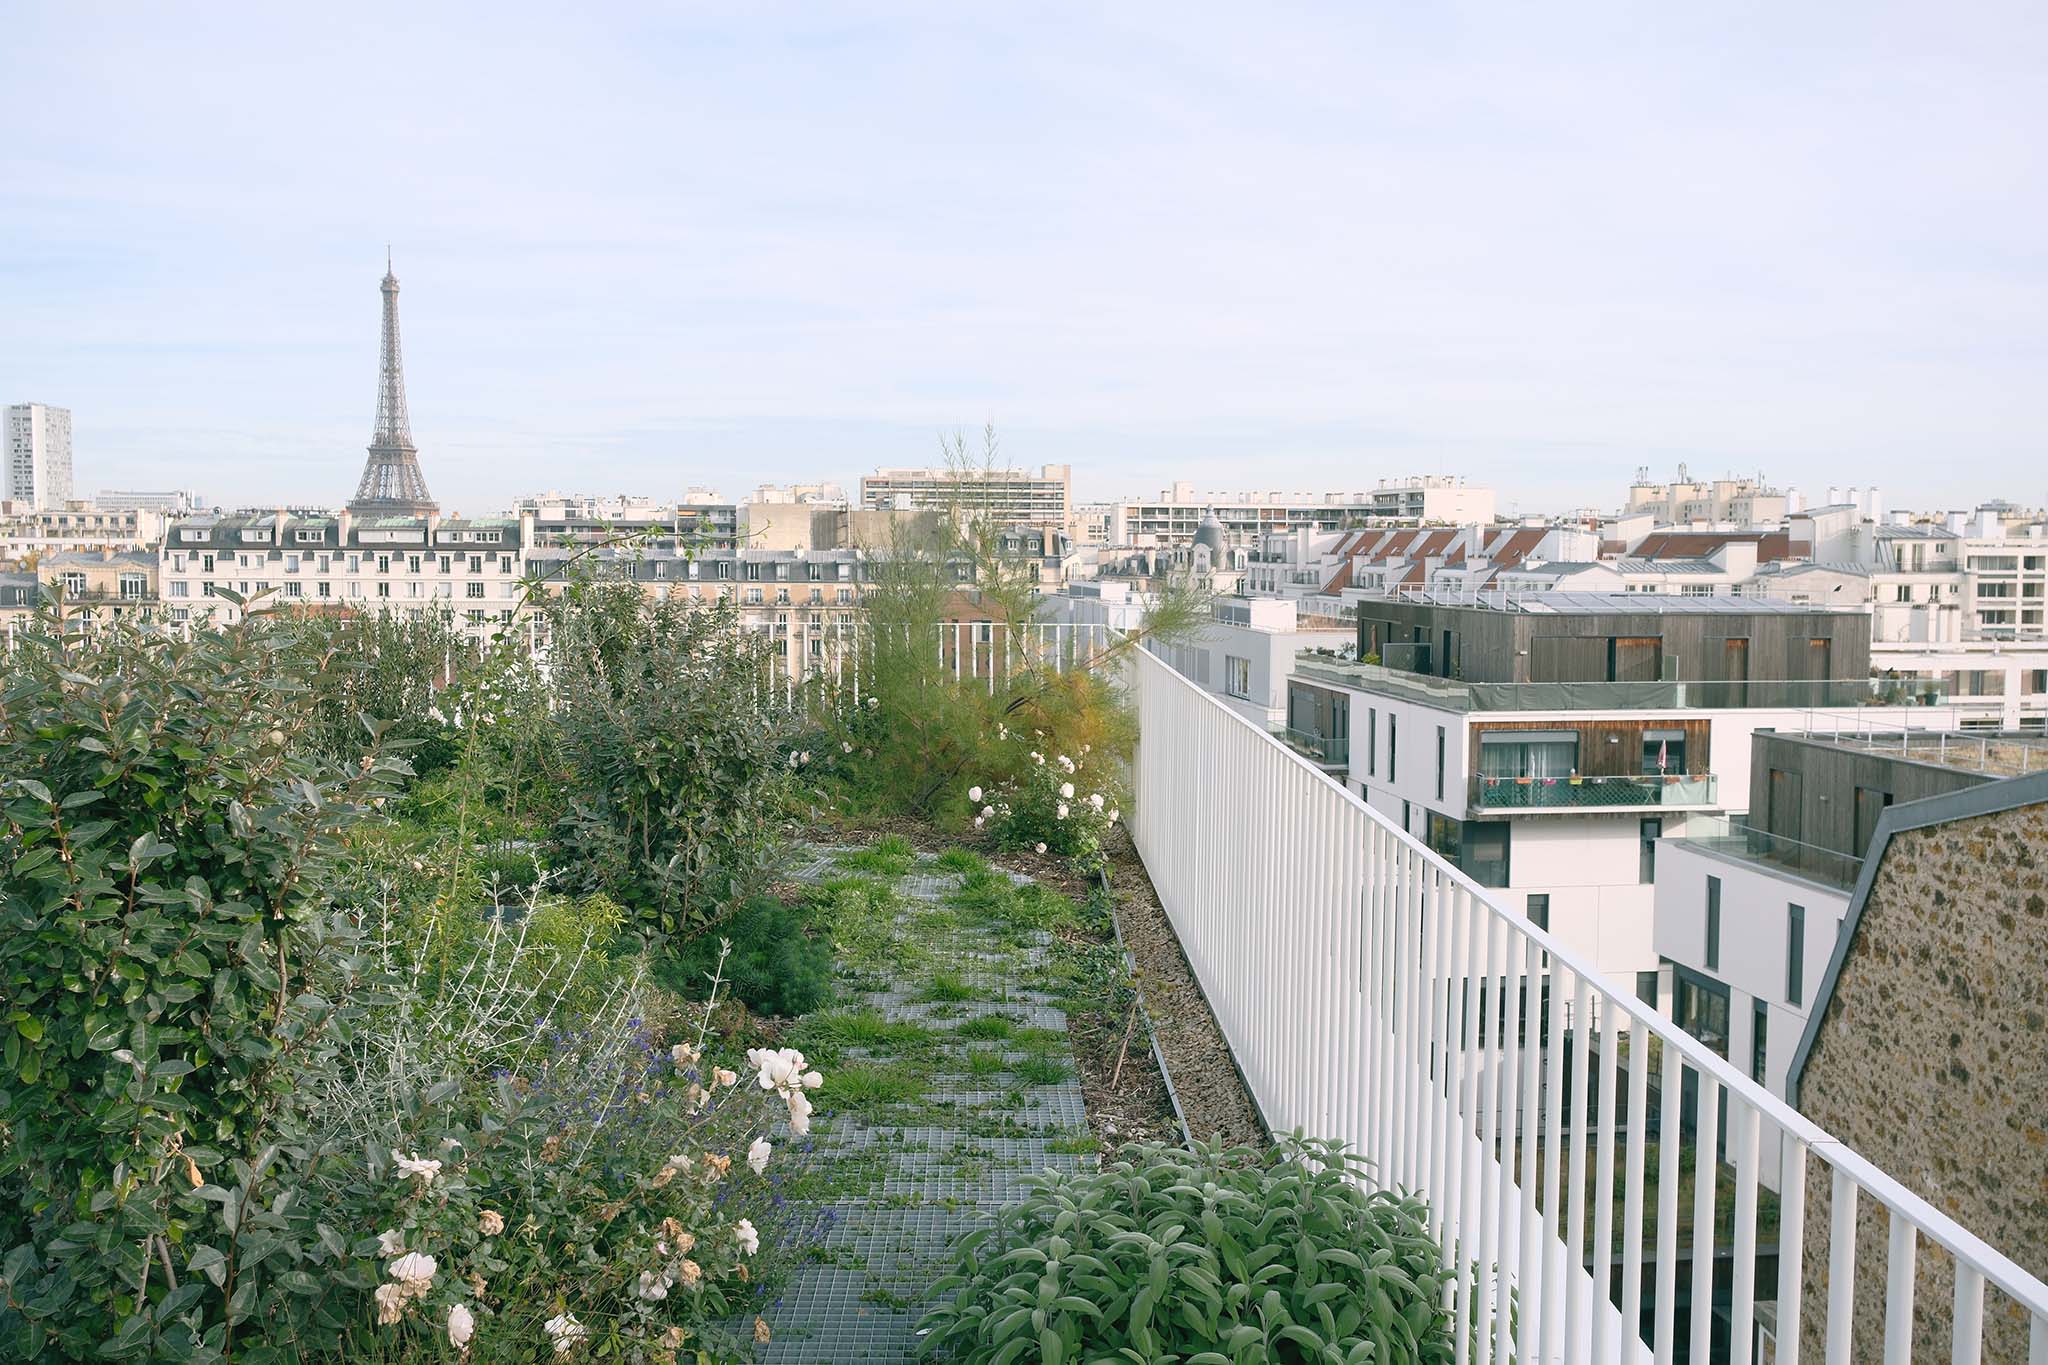
Lourmel Student Housing by MARS Architectes. Photograph by Raphael Renard.
Project description by MARS Architectes
Site
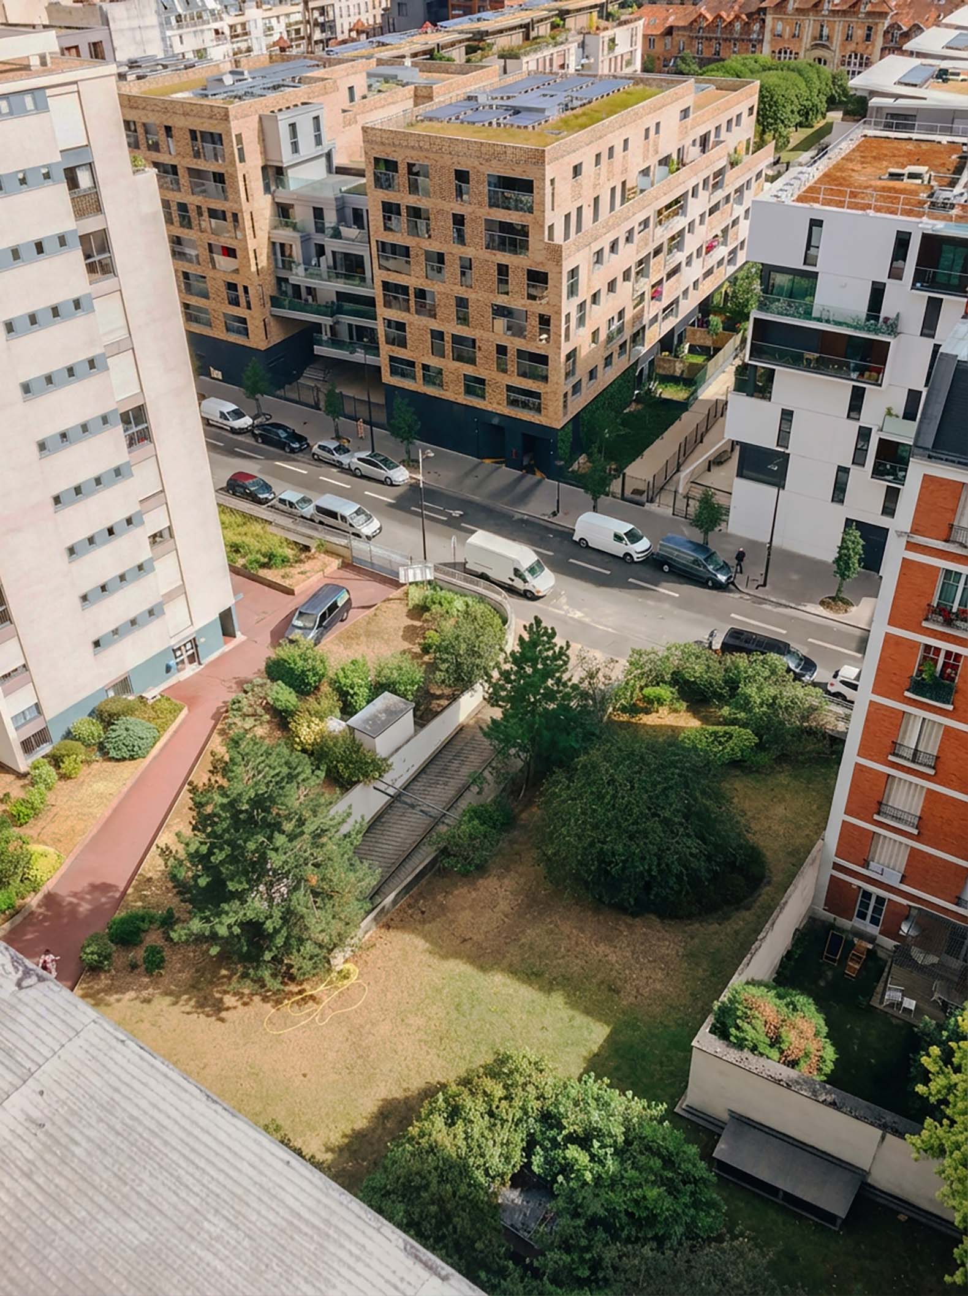
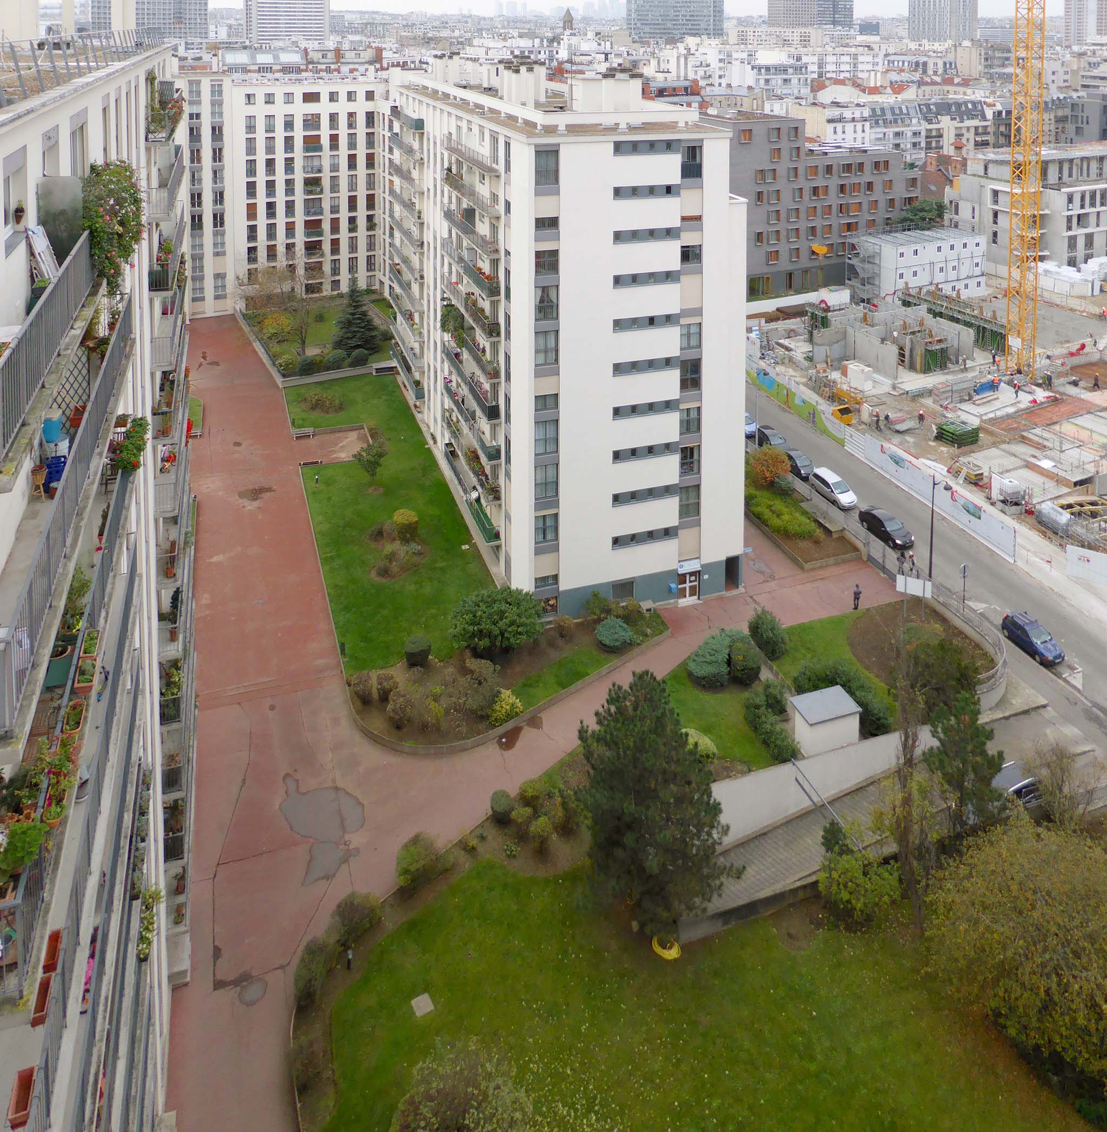
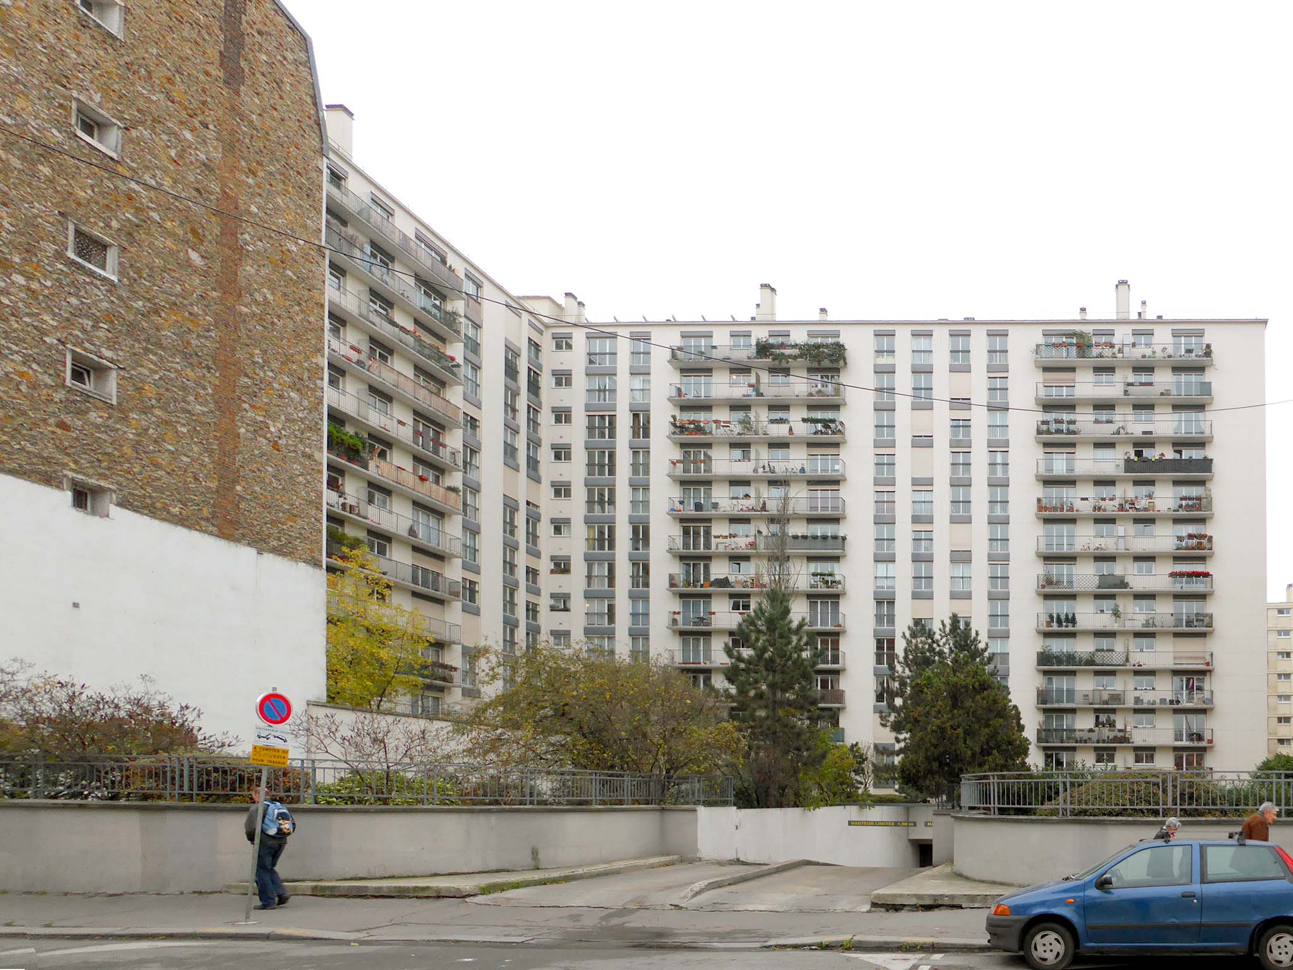
Built in the 1960s, the existing residence is a product of that unique period when Paris was experimenting—on the fringes of its Haussmannian urban fabric—with architectural forms inherited from the “grands ensembles.” Located between Rue des Cévennes, Rue de Lourmel, and Rue Lacordaire, in the immediate vicinity of André Citroën Park and the new Boucicaut eco-neighborhood, the site occupies a strategic geographic position.
It forms a vast landscaped block on a concrete slab, conceived as an inner green heart, now designated as a protected green space and a discreet link in the green network of southwestern Paris. Surrounding this central void rise structures of a scale unusual for Paris: long, rectilinear facades—powerful, almost earth-like—forming veritable concrete walls. Their scale, continuity, and orthogonal precision reflect an aesthetic of mass and order—inherited from a bold functionalist tradition—that dominates the garden’s landscape and strongly shapes its uses and perceptions.
Urban Integration
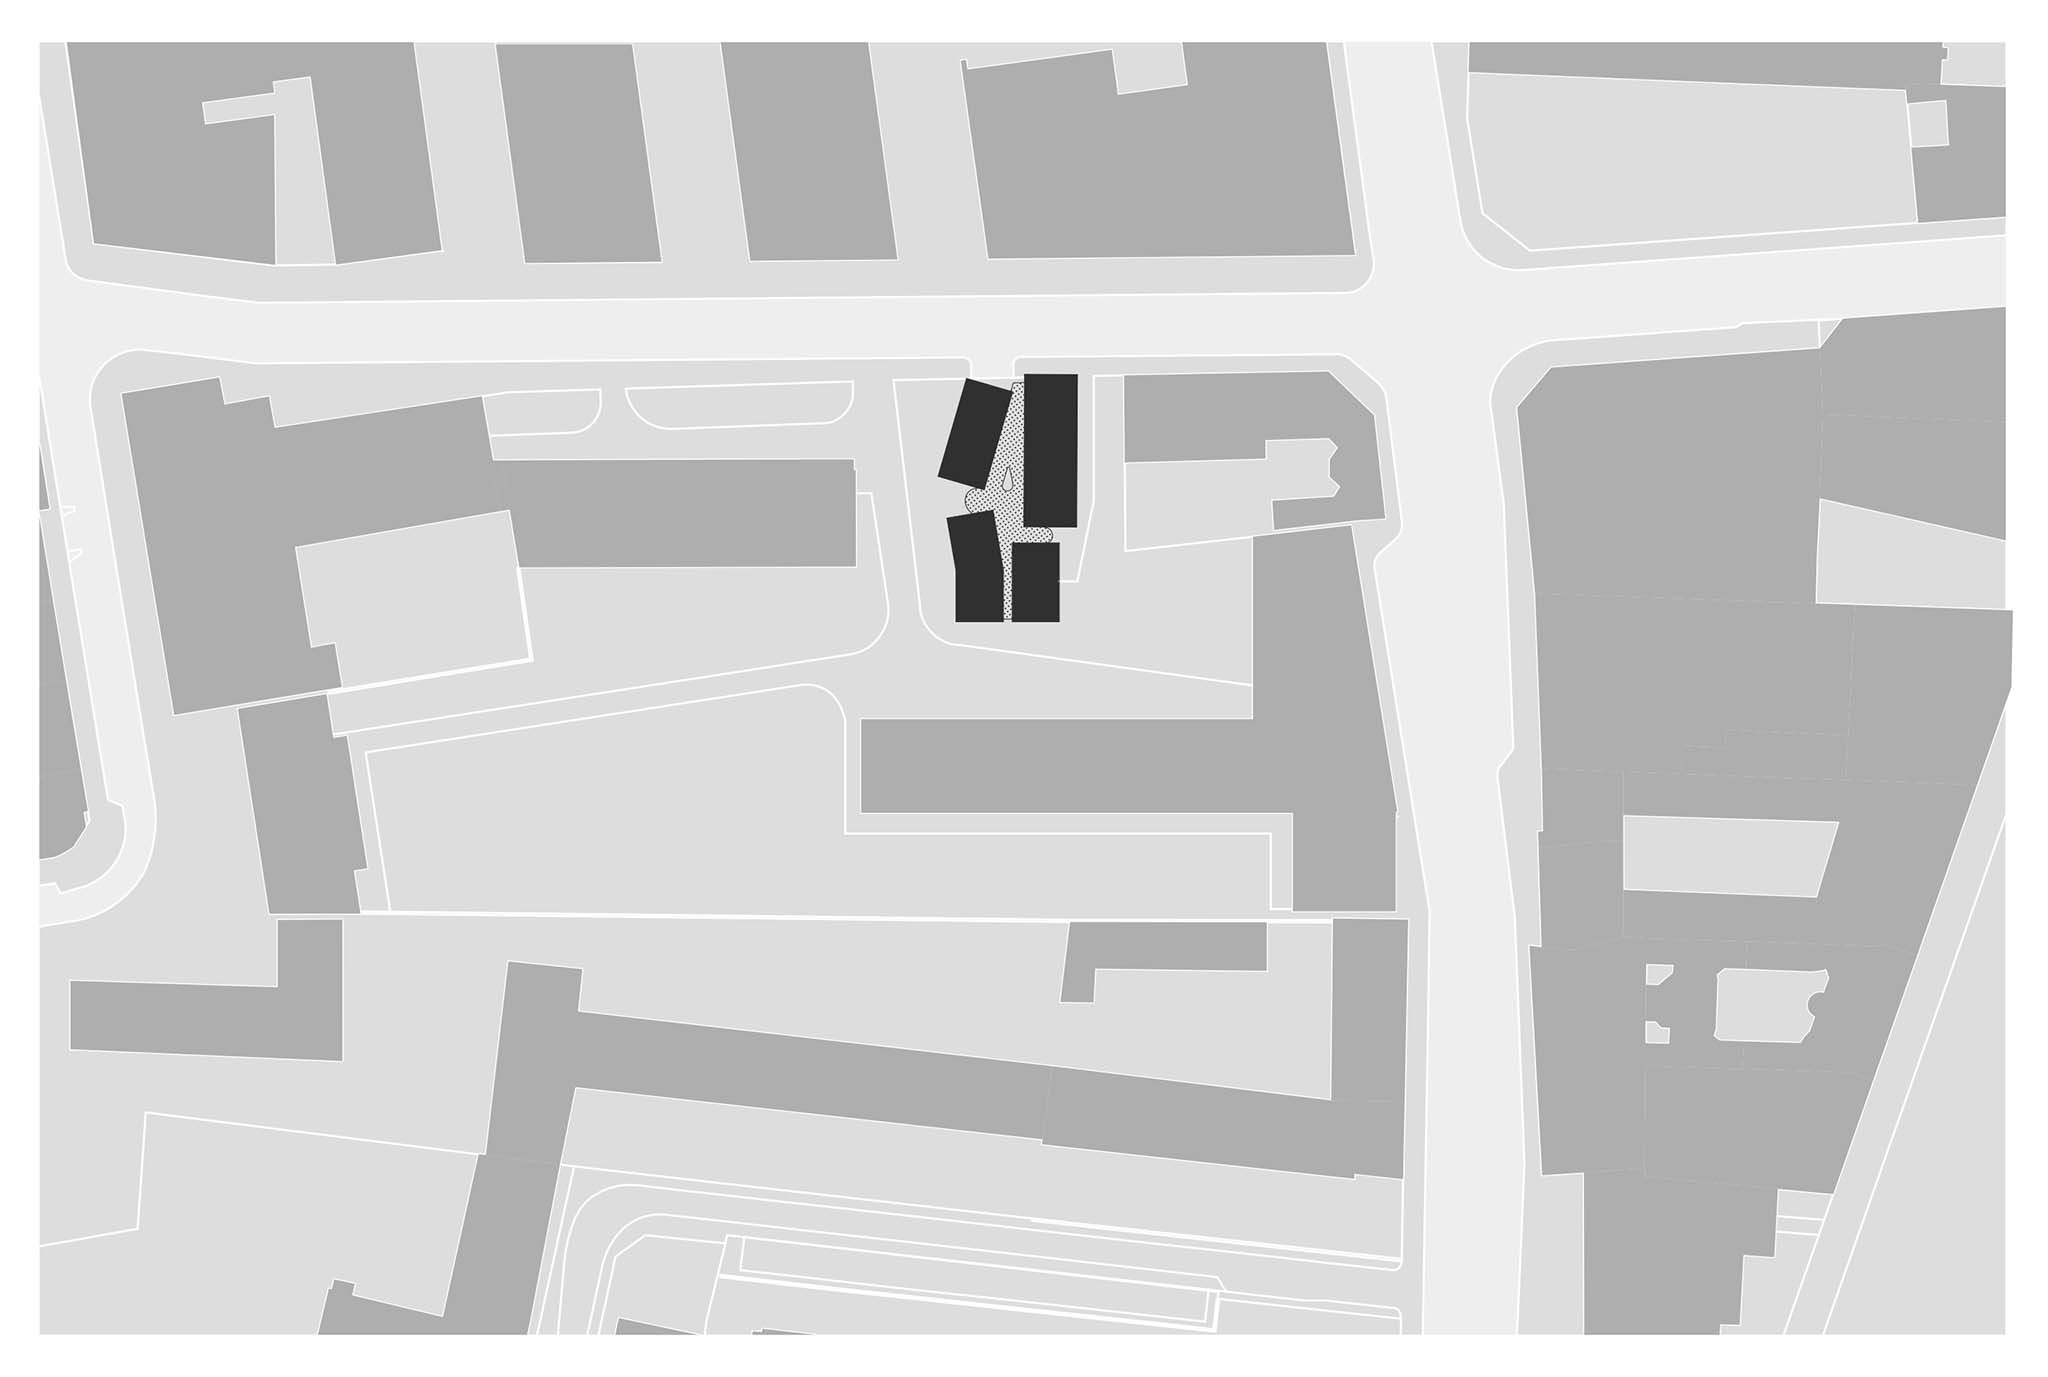
The Lourmel student residence is situated within this well-established complex, built on the site of the former parking ramp. The project introduces an intermediate space—lower in height and more fragmented—that slips between the large building facades without competing with them.
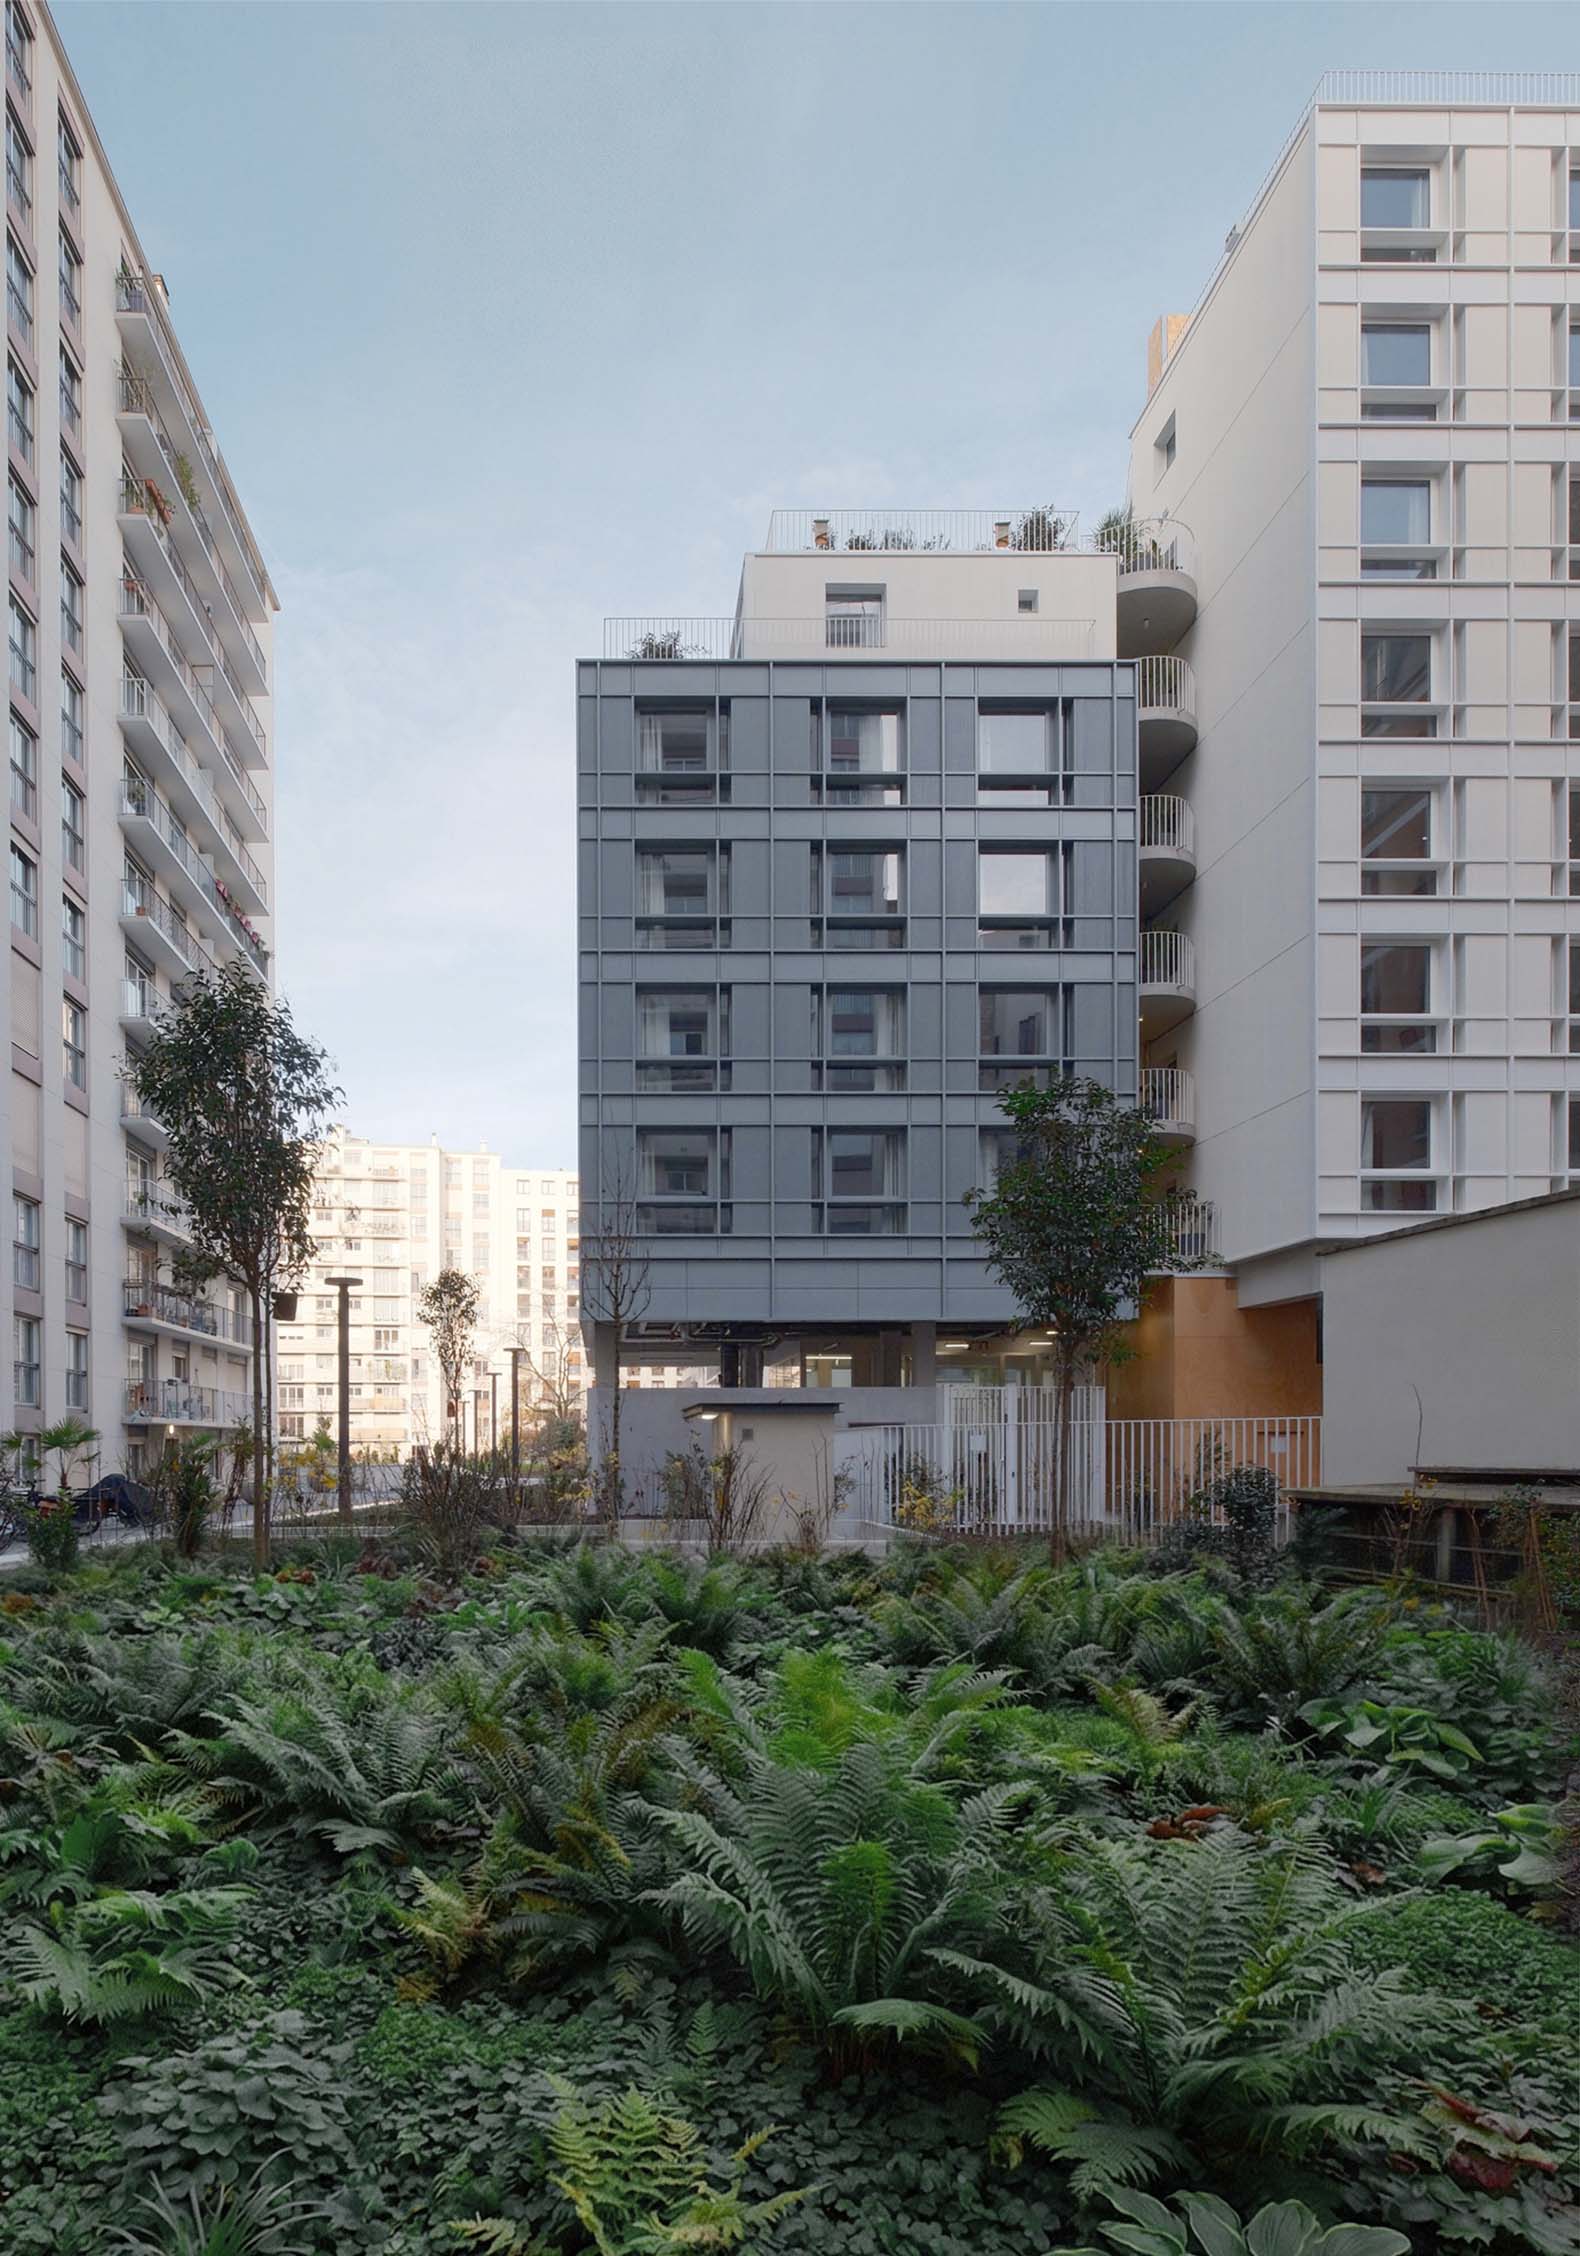
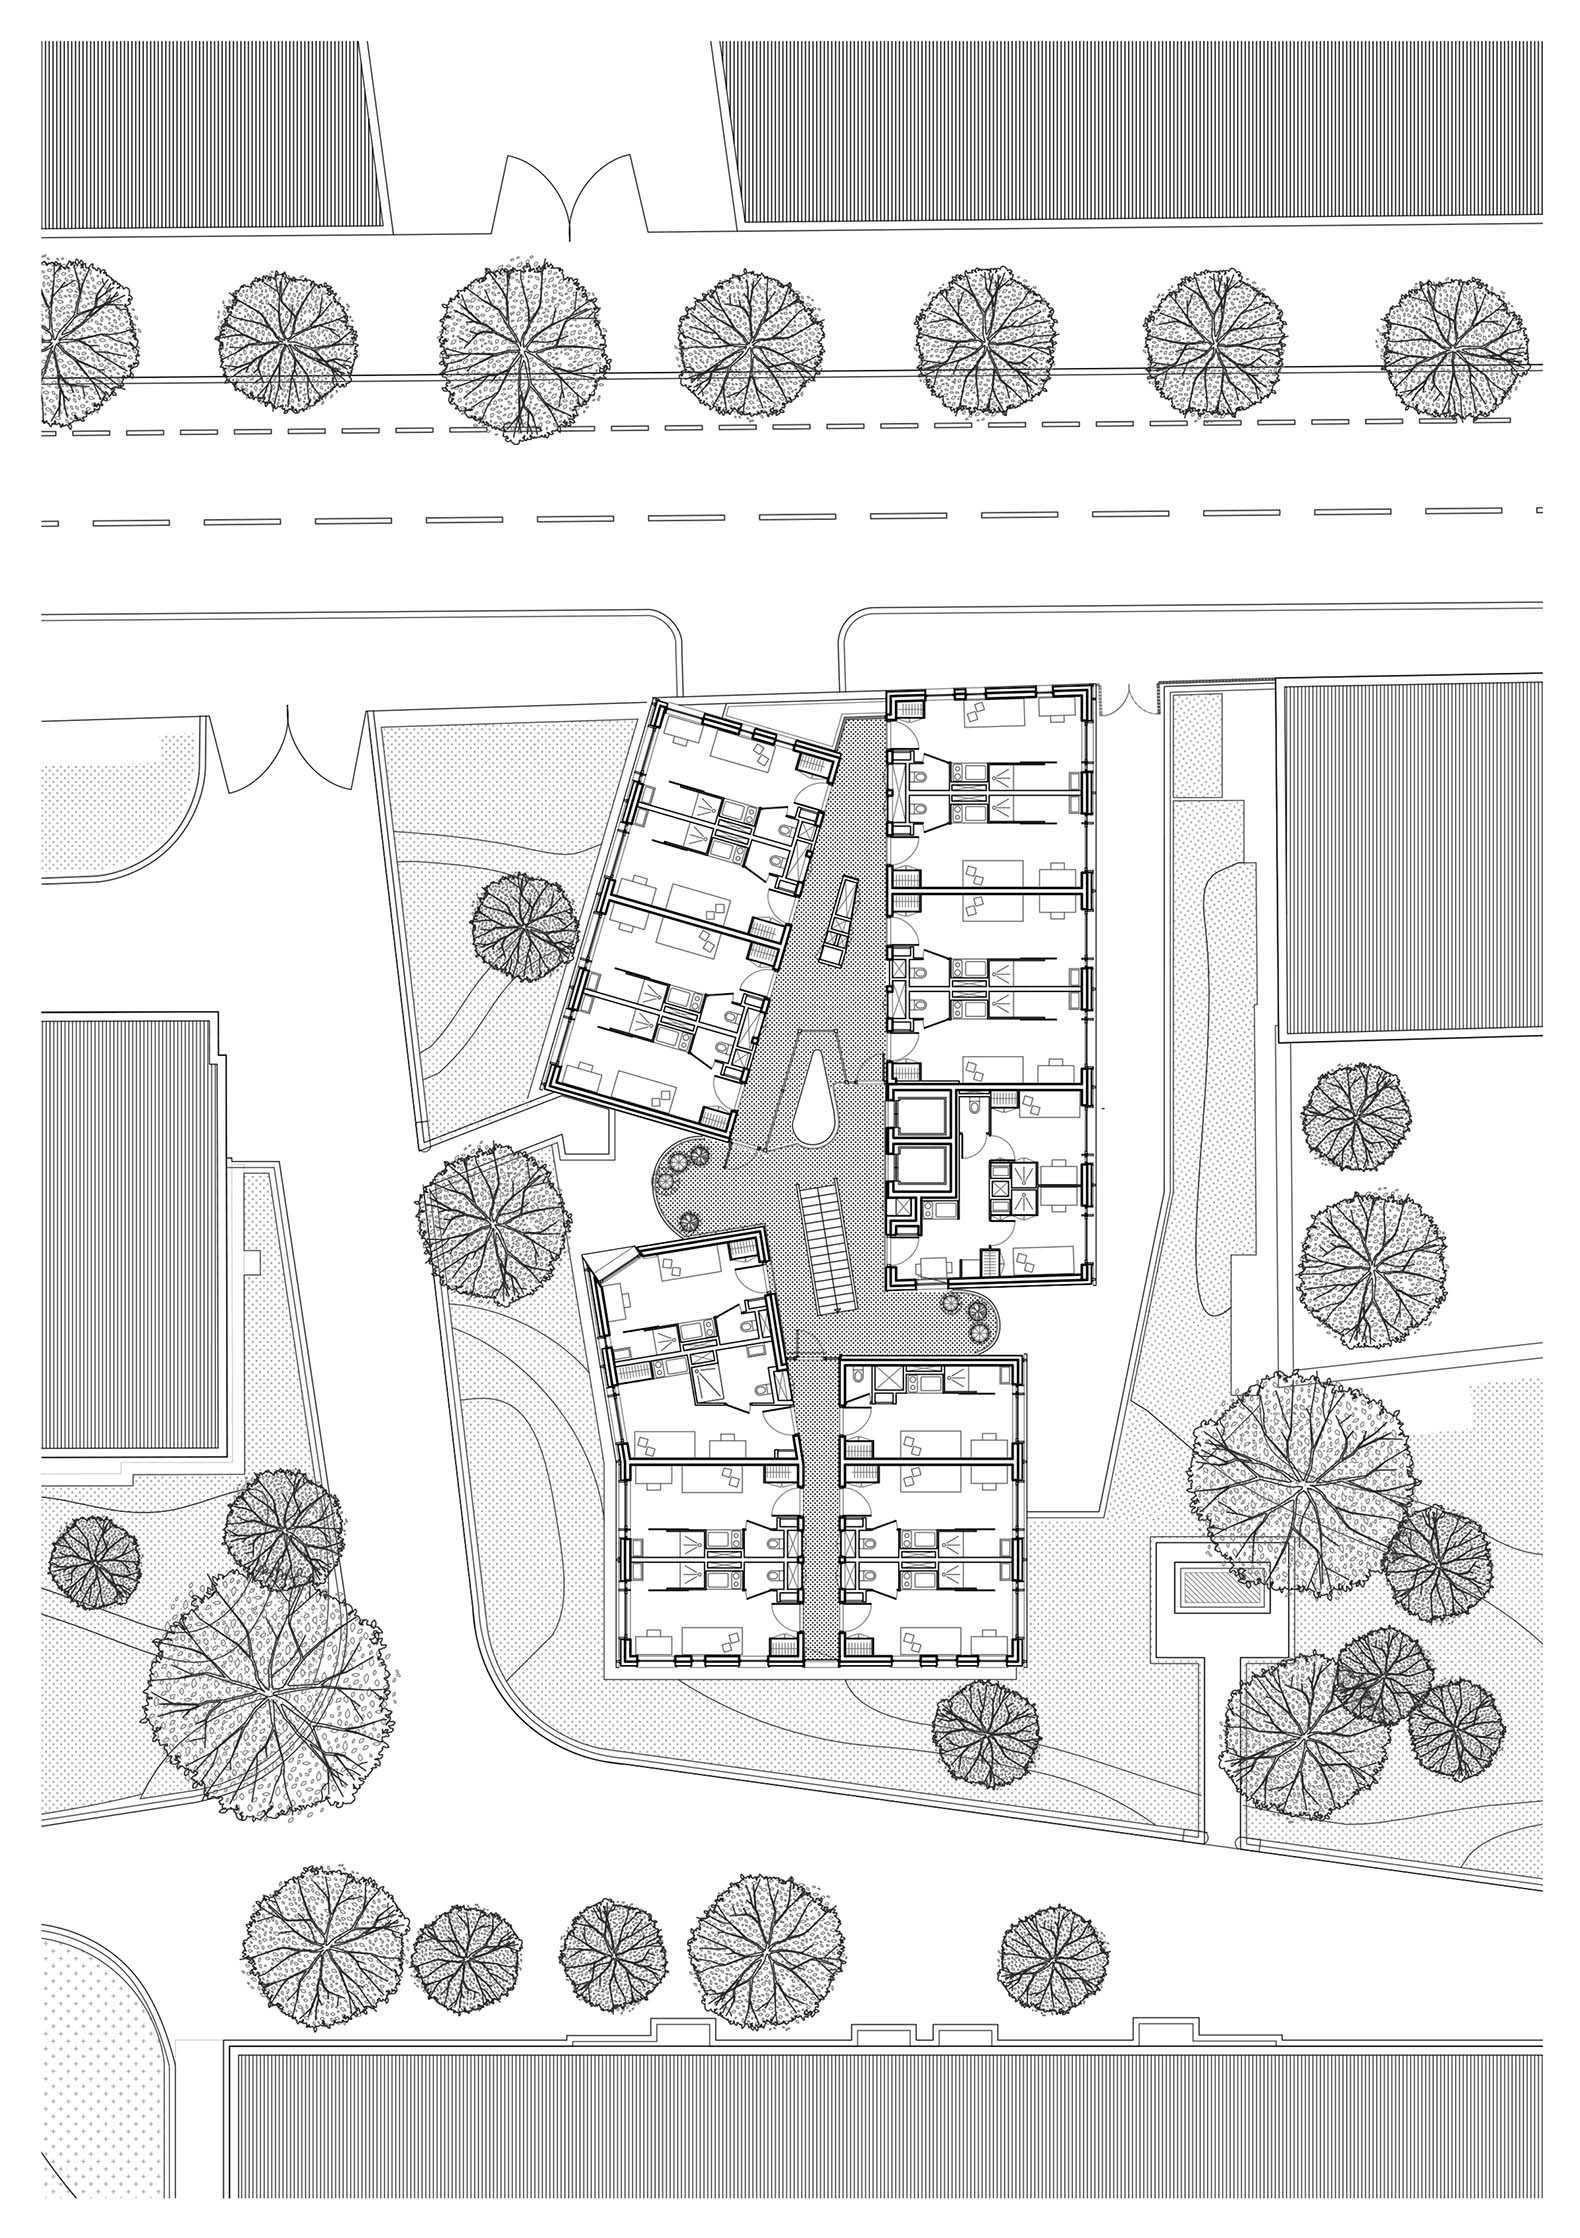
This fragmentation stems from a dual approach. First, it creates a contrast in scale and composition with the powerful orthogonality of the existing buildings: rather than a continuous volume, the residence is divided into four distinct, slightly offset blocks, whose positions break up the linearity of the surrounding facades and soften the sense of mass at the heart of the block. But this fragmentation is not merely a formal strategy. It responds to a highly constrained regulatory and urban context, marked by strict rules regarding sightlines and the proximity of neighbouring buildings.
The blocks turn, shift, and sway so that each can find the most favorable orientation within the depth of the block. This precise adjustment opens up views, avoids overly direct confrontations, creates diagonal vistas, and gives the bedrooms a more open connection to the outdoors. The project’s fragmented form thus becomes the visible expression of a quest for livability: it transforms constraint into spatial quality by articulating regulations, light, views, and privacy.
The contrast continues in color, with each volume asserting its own presence in an environment largely dominated by mineral uniformity. This differentiation is not merely a graphic effect; it makes the diversity of built situations—between the urban front, setbacks, thresholds, and the relationship to the garden—clearly legible.
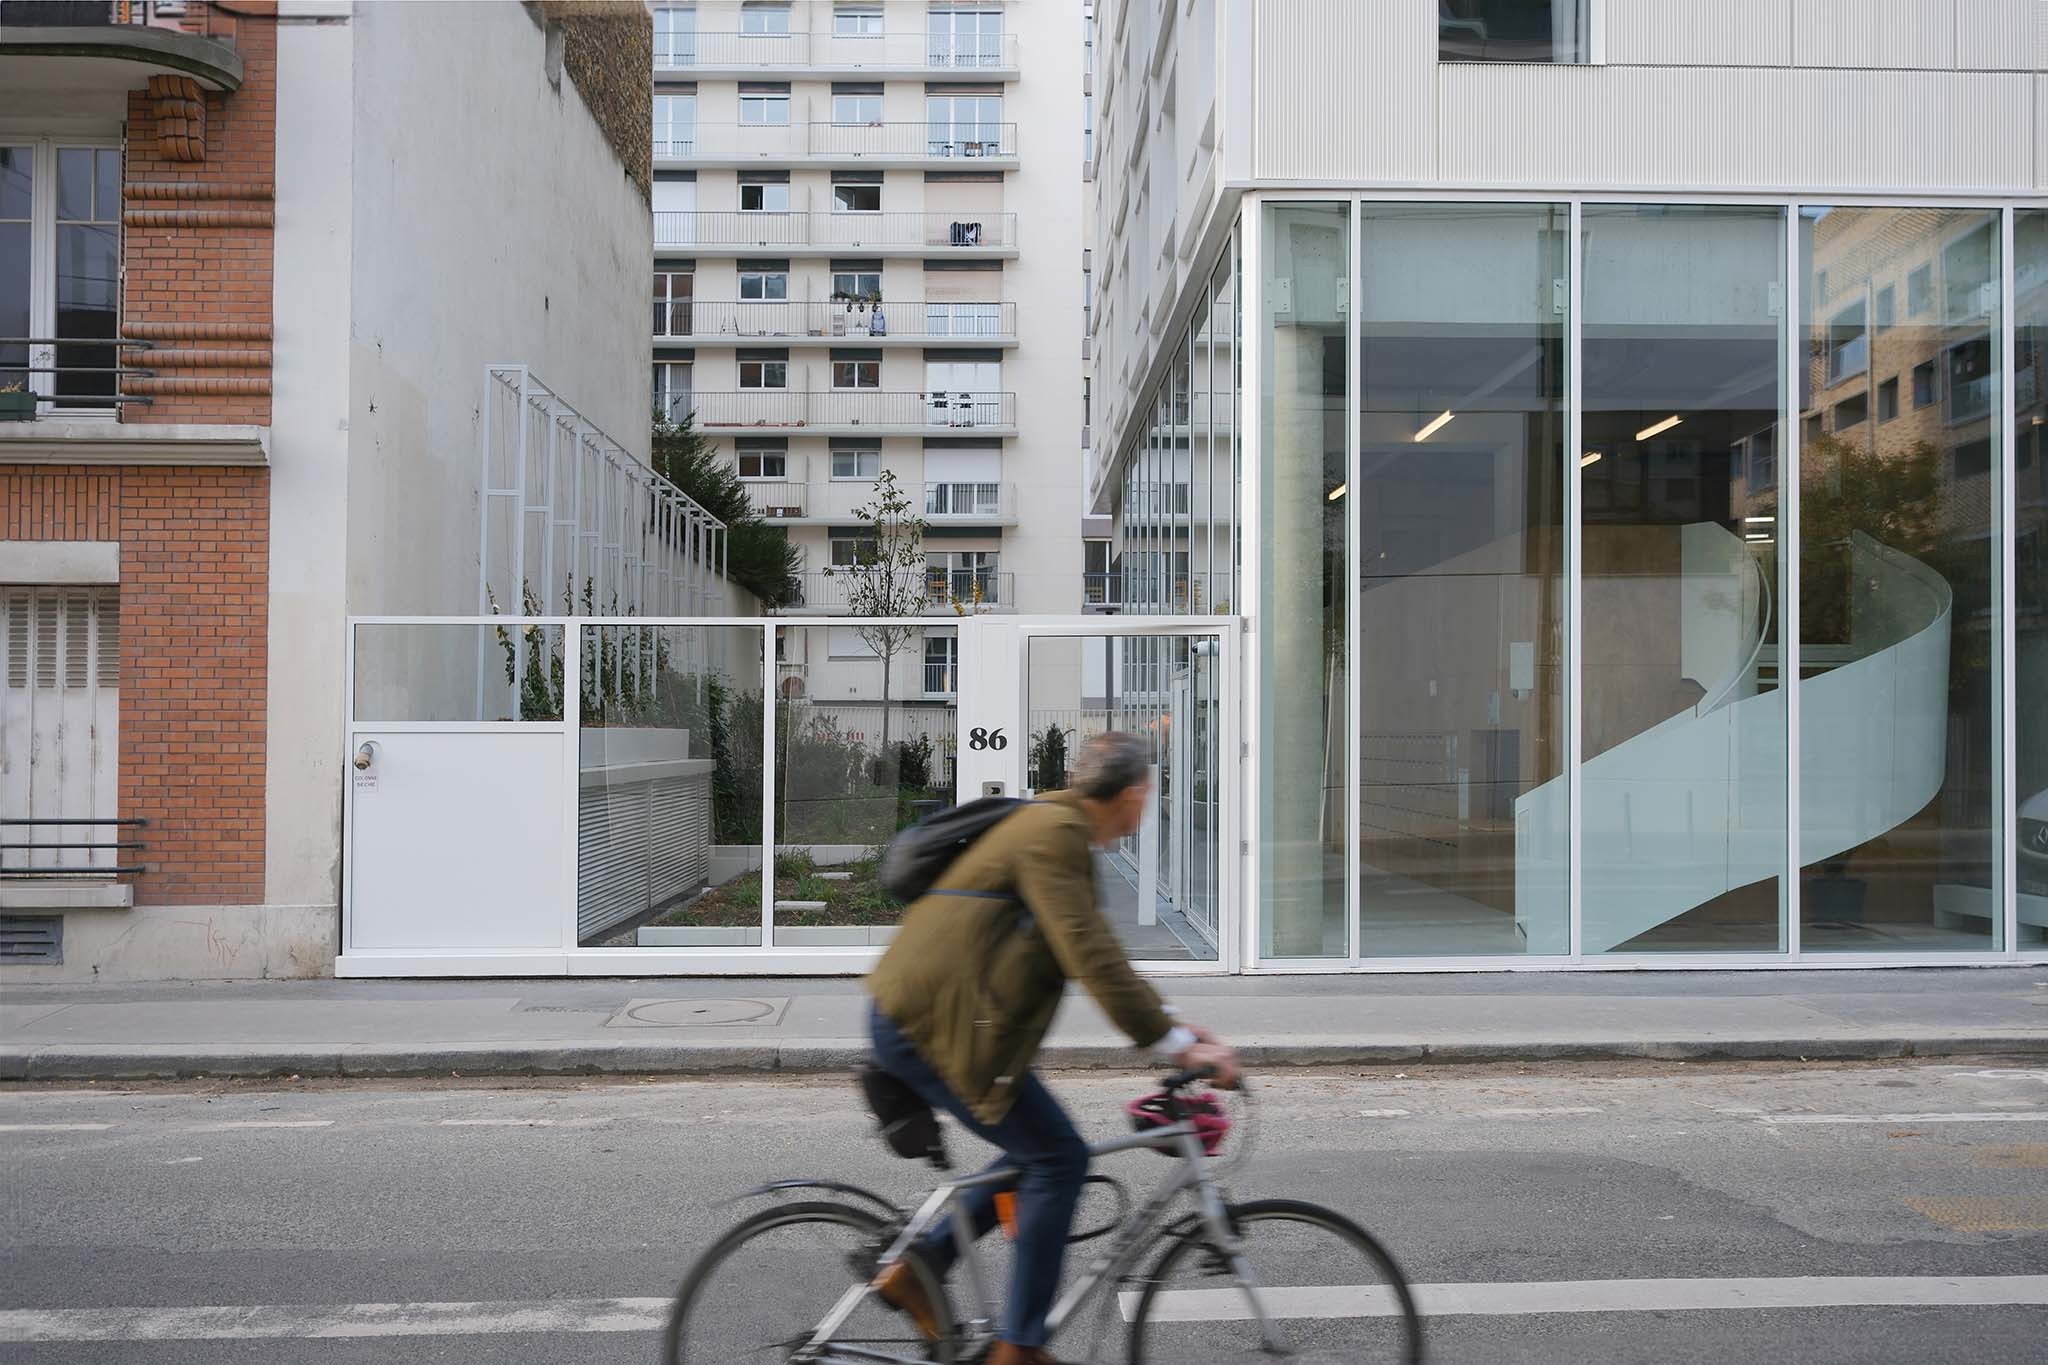
Finally, this strategy of contrast is accompanied by careful attention to the ground, transparency, and landscape continuity. The project does not merely occupy an available site; it redefines the relationship between the street and the center of the block, reveals the depth of the interior garden, and contributes to the recomposition of a shared landscape. Lourmel thus functions as an intermediary element—at once architectural, domestic, and landscape-oriented—capable of introducing a more human scale into a complex strongly characterized by mass, repetition, and order.
The project is not limited to the new building. It redevelops the entire courtyard and green spaces of the existing residence, which were initially underdeveloped and characterized by heavily sealed surfaces. In collaboration with landscape architects, the center of the block has been redesigned as a full-fledged landscaping project.
Pathways have been reworked, plantings have been rearranged, and the surfaces have been made as permeable as possible. Children’s play areas have been incorporated into the courtyard, giving the project a scope that extends beyond student housing alone. In this way, Lourmel enhances the living environment of the entire residential complex.
The landscape is not merely a decorative accompaniment to the building. It plays an active role in the transformation of the block by restoring a ground that is more vibrant, more absorbent, and better suited to everyday use.
From the street
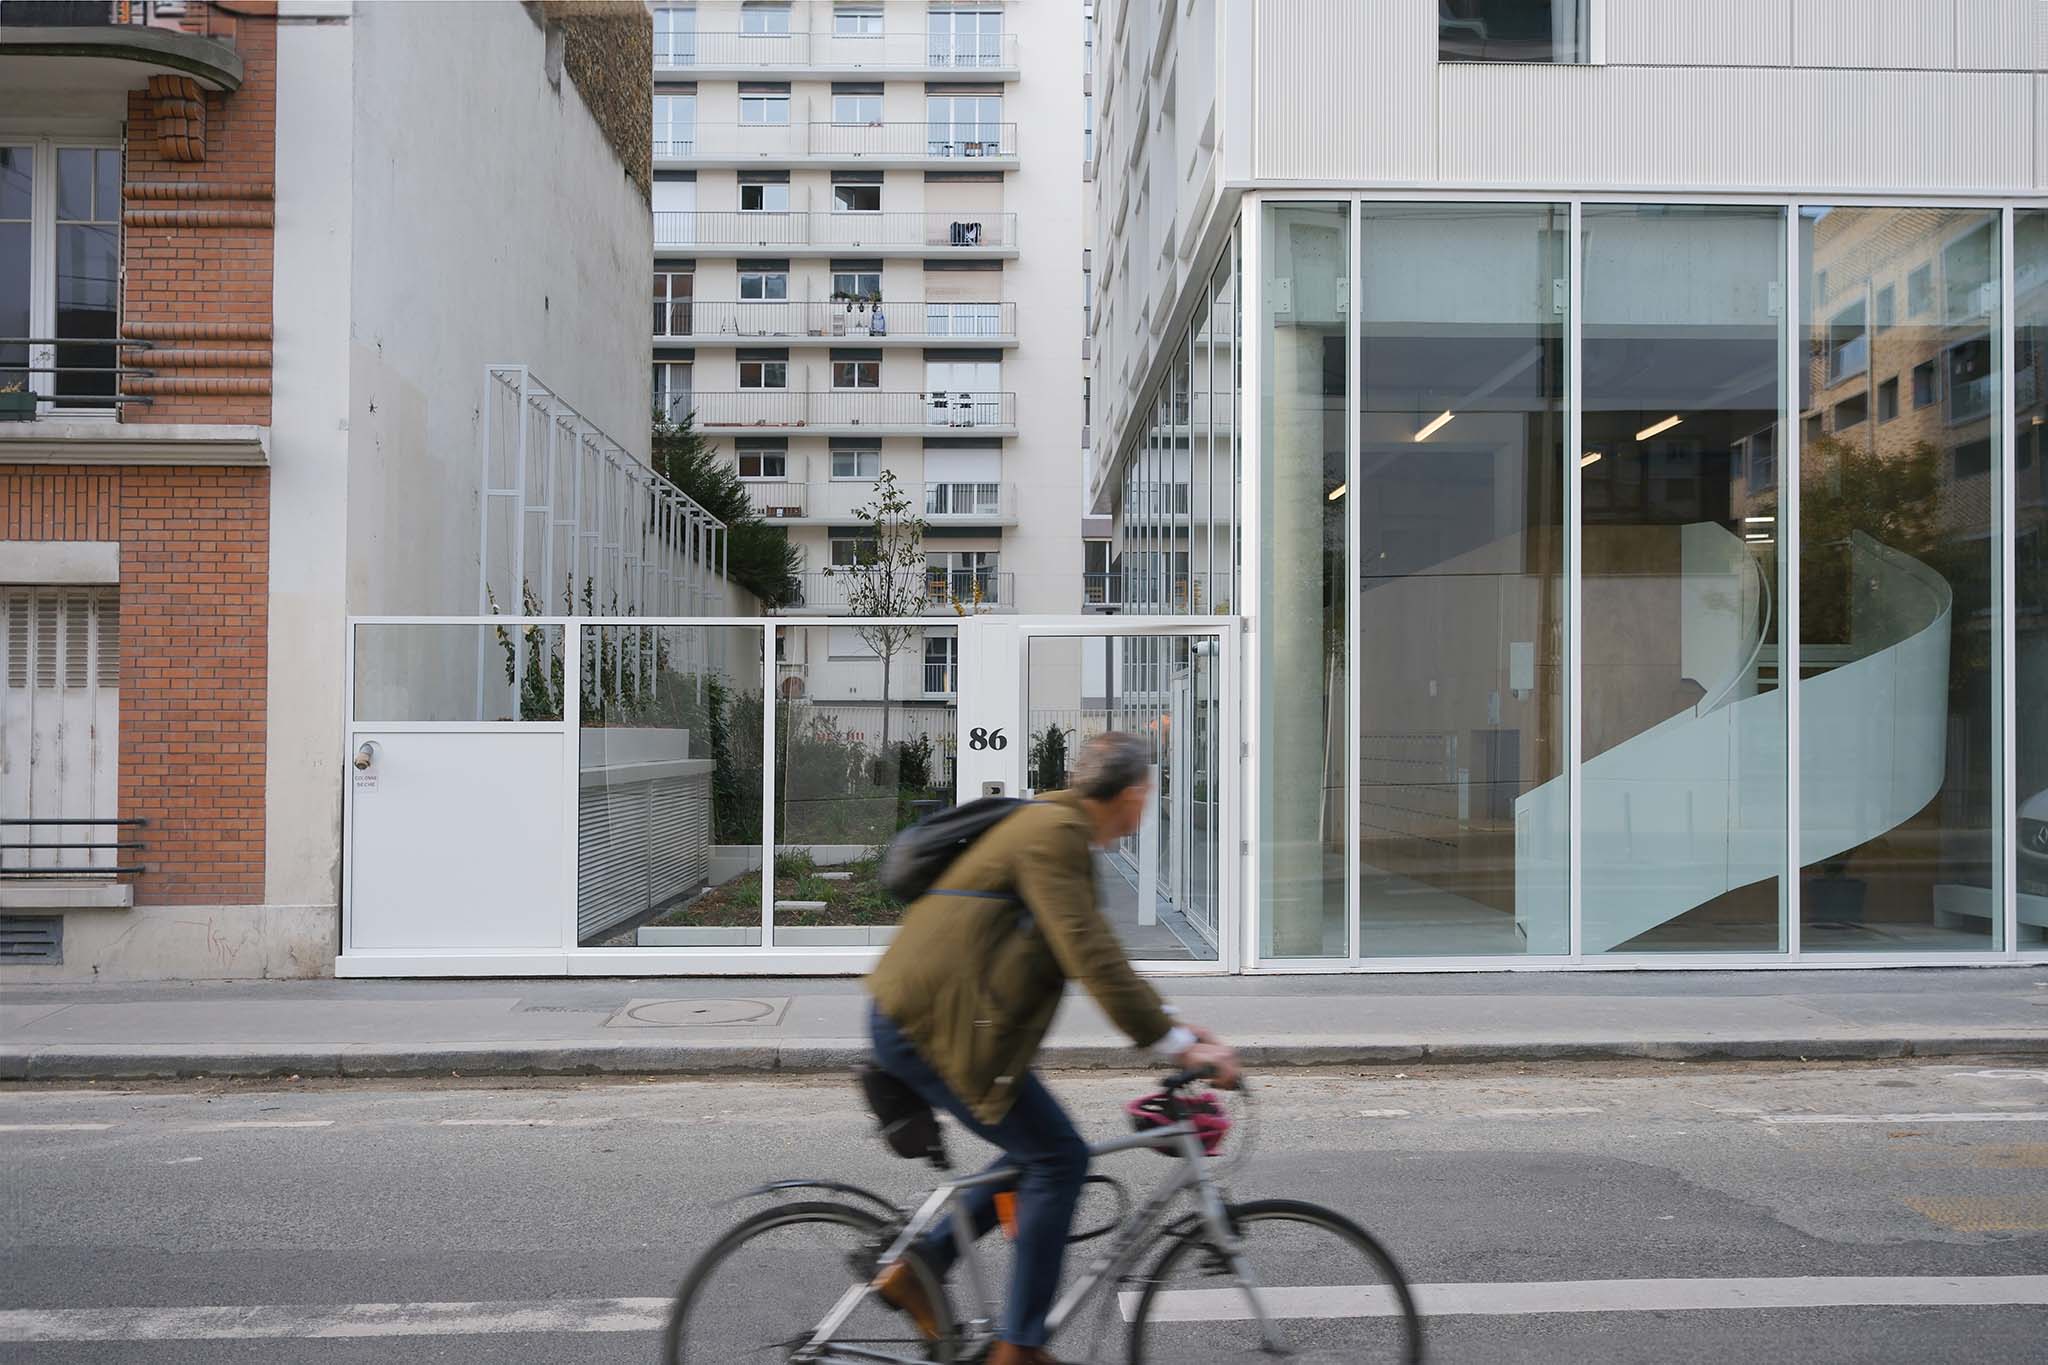
In its relationship to the street, the project takes the opposite approach to the logic of continuous alignment that characterizes both the Haussmannian urban fabric and the neighboring large housing complexes. Rather than fitting directly into the existing built environment, the volumes turn and shift to follow a movement that recedes toward the center of the block. This slight twist in the building’s form reflects a clear intention: not to create a new building front, but to facilitate a transition between public space and the interior landscape. The fragmentation and misalignment of the blocks thus create a deliberate break in the street’s linearity, introducing a more porous, more open rhythm—in direct contrast to the long, continuous facades of the existing complexes.
This spatial strategy makes the existence of the interior garden visible from the public space and affirms a deliberate urban permeability. The transparency of the ground floor, the unobstructed views, and the gradual setback of the volumes support the concept of an ecological corridor, extending the green network to the neighborhood scale. The project does not merely run alongside the street; it symbolically crosses it, inviting the gaze and living beings to enter the block. The tree-lined promenade that emerges between the blocks thus becomes a transitional space—both urban and landscaped—where architecture ceases to be a boundary and becomes a filter, revealing a new way of experiencing the street: one that is more open and more attuned to continuity.
Common ground
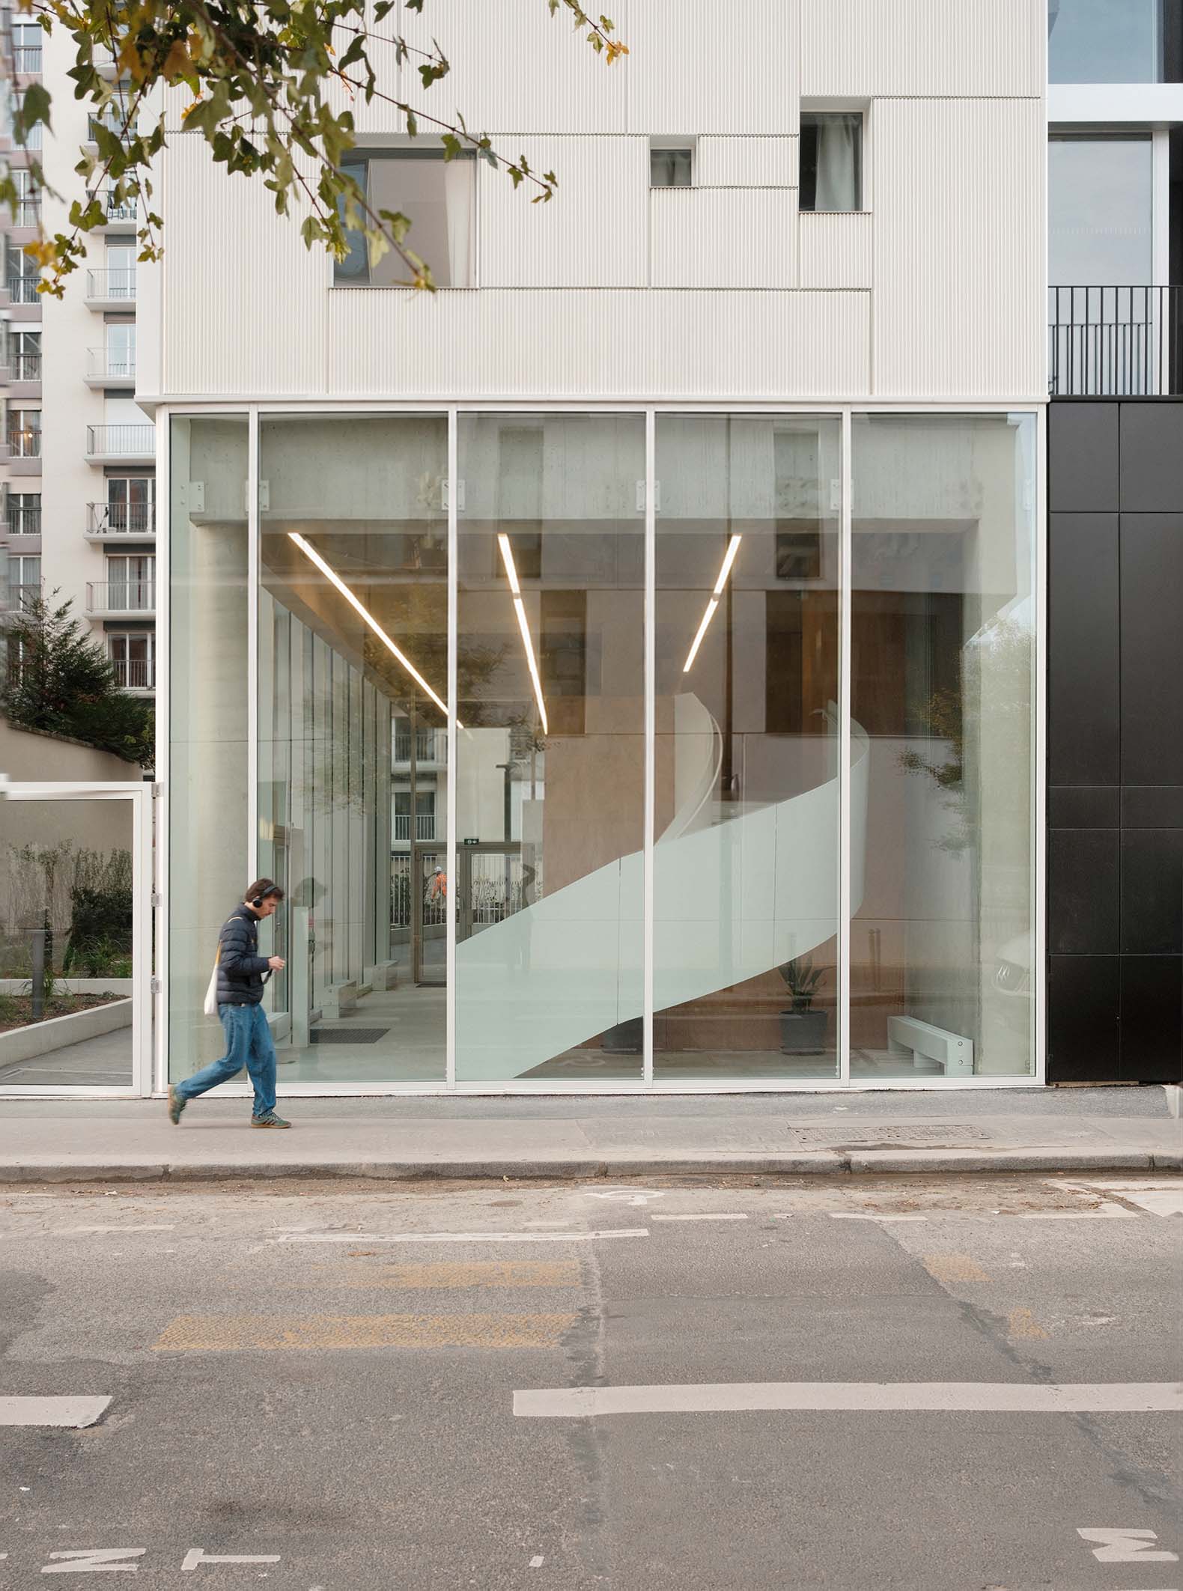
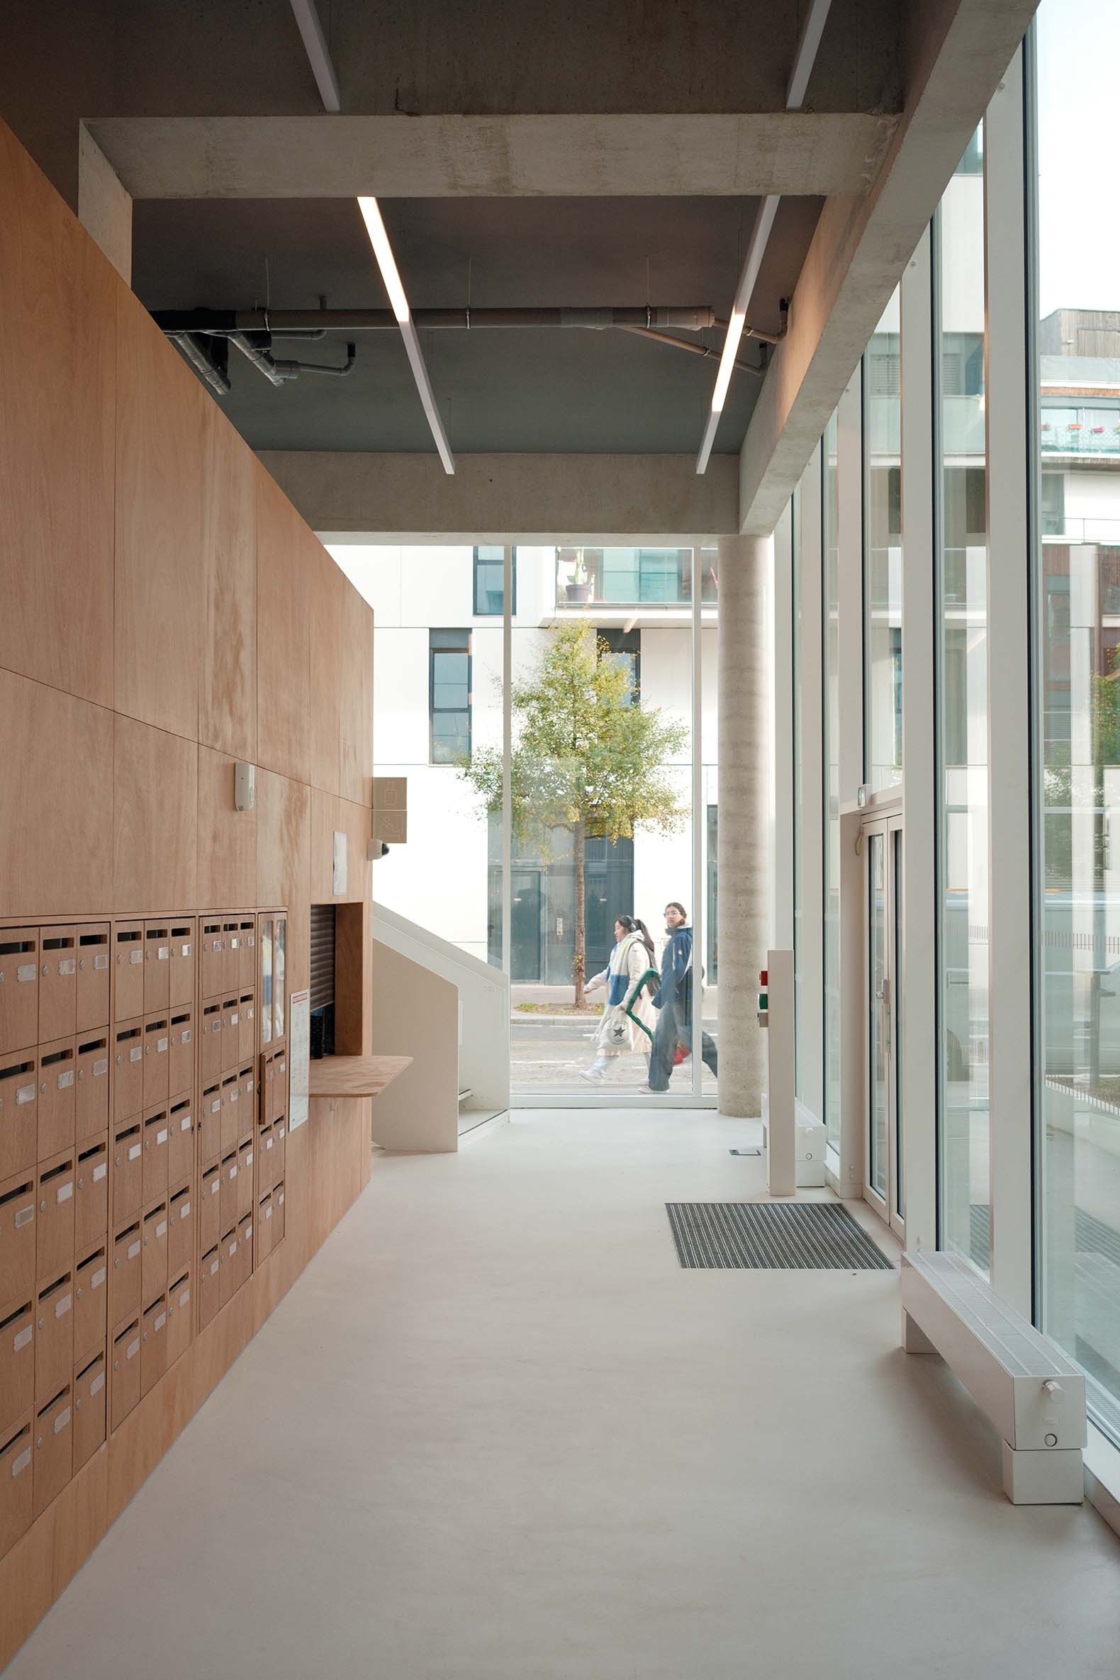
The rooms are lifted off the ground, freeing up a shared layer that accommodates the residence’s communal facilities: the entrance hall, bicycle storage, laundry room, gym, workroom, and cafeteria. The plinth is not treated as a simple technical base or as a circulation ground floor; instead, it becomes the place where the residence takes on a collective dimension.
The programs are organized along a loop that follows the site’s changing elevations. From the street, the entrance and bicycle storage form the first everyday spaces. Higher up, above the ramp, are the laundry room, gym, coworking space, and cafeteria. A staircase connects the latter back to the entrance, completing the loop.
This organization gives the plinth a particular status: the different uses are not isolated but remain visually connected. Levels, circulation routes, and programs stay in constant visual relationship. Between the street, the garden, and the rooms, the plinth creates an interior landscape—a thickened threshold rather than a boundary.
Façades
The façade is never merely a screen. In Henri Lefebvre’s words, it is a “moment of social space”: a place where perception, use, and representation come together. In the context of large housing estates, façades have too often been reduced to neutral surfaces, repeated to the point of exhaustion, producing a visual monotony that ultimately weighs on the urban experience itself. This project takes a different position, reinvesting the façade as a field of depth, shadow, and rhythm.
The repetition of the pattern—reminiscent of an architectural tartan—is not synonymous here with uniformity. On the contrary, it relies on a rigorous grid to create thickness, relief, and a subtle variation in light. Shadow becomes material; setback becomes ornament. This approach echoes Gottfried Semper’s intuition that ornament is not a superficial addition, but an expression of construction itself and of its underlying logic. Far from being applied decoration, the façade operates through layers, successive frames, and controlled repetition, offering the city a vibrant and ever-changing reading, in radical contrast to the monotonous flatness of the surrounding buildings.
This position also challenges a simplified interpretation of Adolf Loos’s famous aphorism. If gratuitous ornament can be a crime, then the total absence of relief and nuance can constitute, at the urban scale, another form of symbolic violence. Here, ornament is reborn through shadow, depth, and inhabited repetition, resonating with the thinking of John Ruskin, for whom the value of a building lies in the attention devoted to what is revealed to the eye, rather than what is concealed.
By assuming this responsibility, the project asserts that the quality of façades directly contributes to a more just and more generous form of urbanity. Attention to the exterior is not separate from the interior: it is its visible expression. A thick, articulated façade, attentive to light and views, announces living spaces designed with the same degree of care. In this sense, the project acts as a missing piece of the urban fabric, capable of requalifying the image of large housing estates not through rupture or rejection, but through a rigorous reinterpretation of their principles. It proposes a renewed understanding of repetition: no longer imposed, but controlled; no longer monotonous, but inhabited; no longer massive, but profoundly urban.