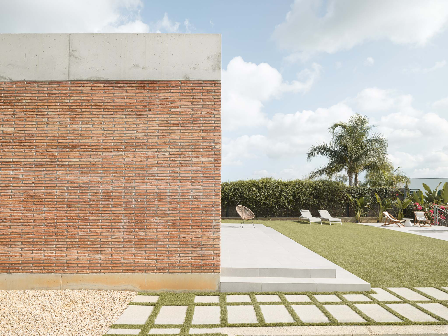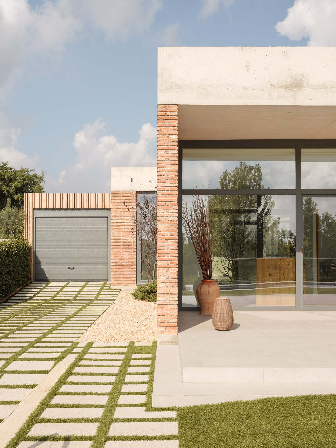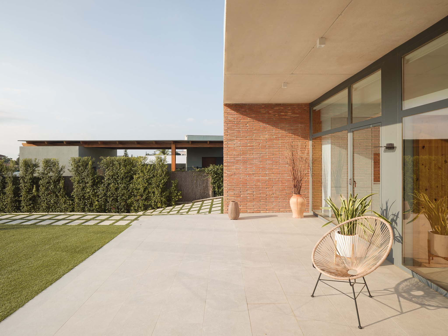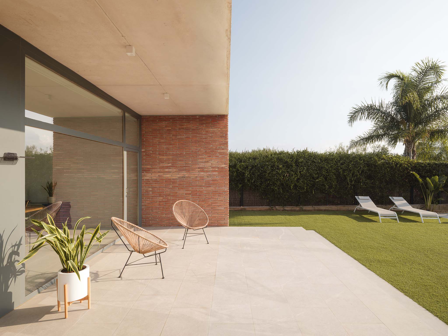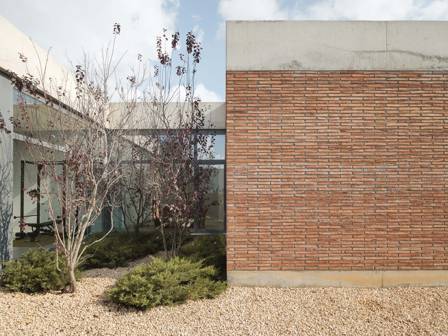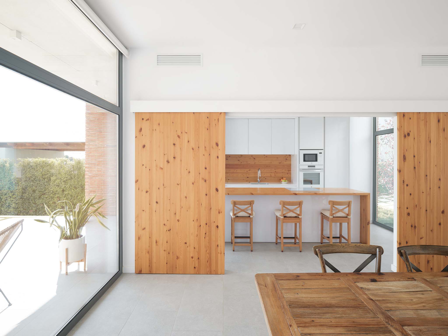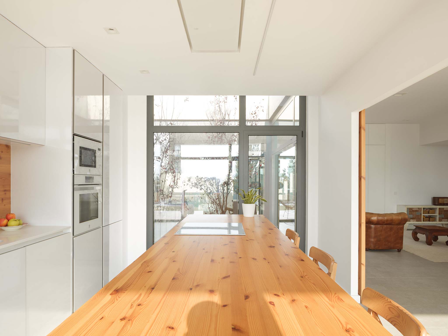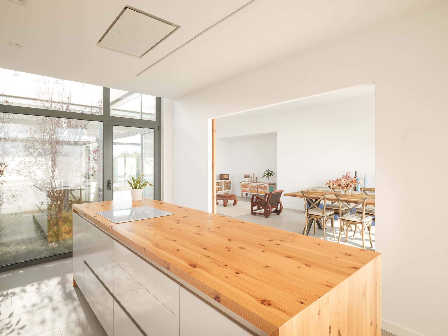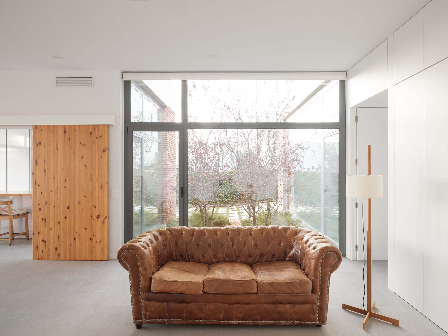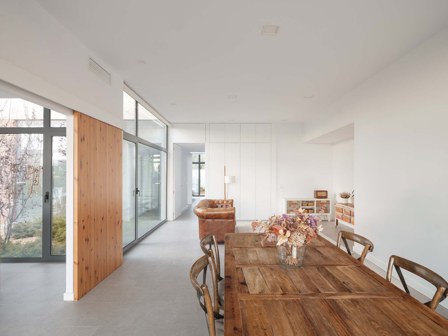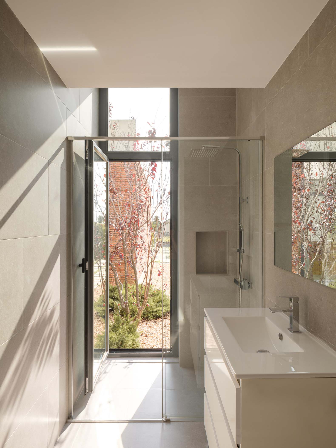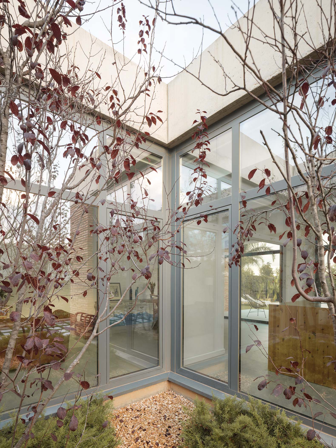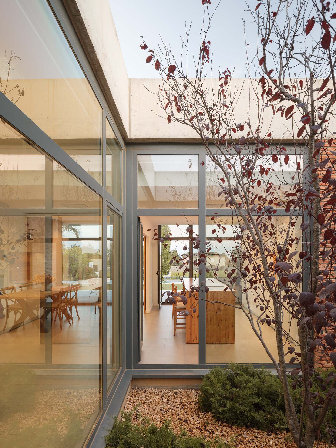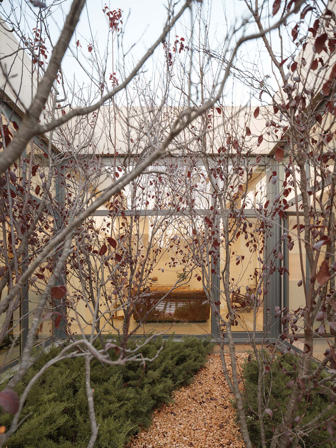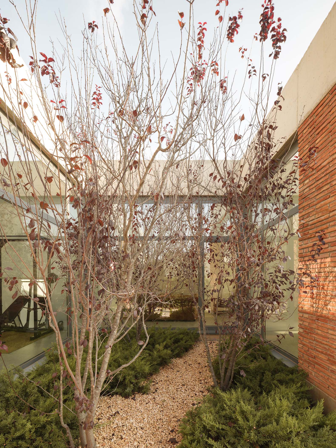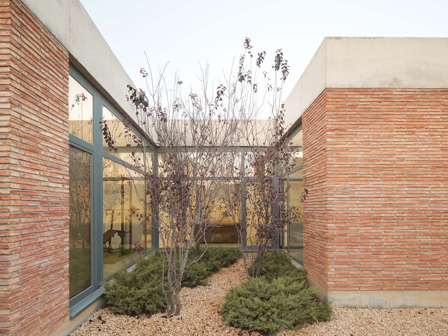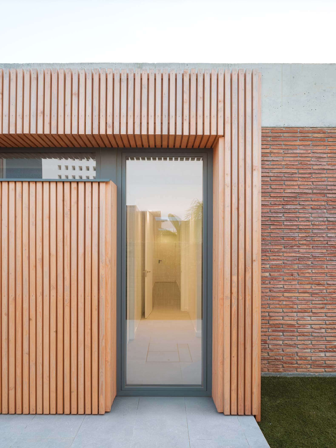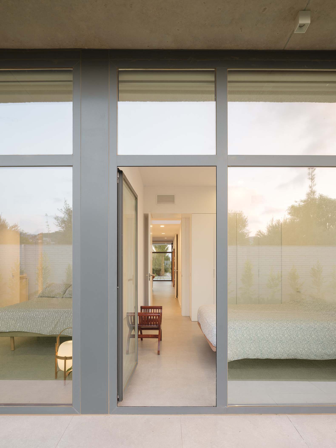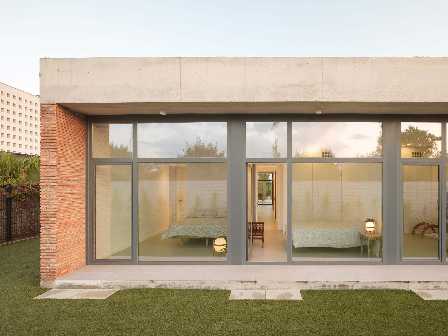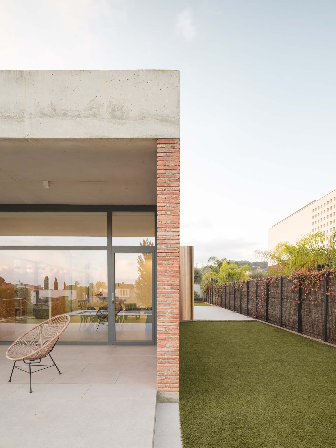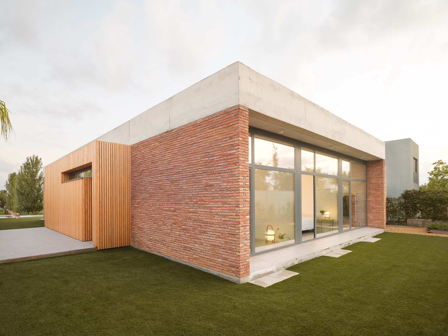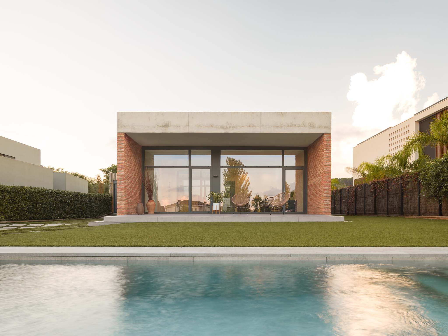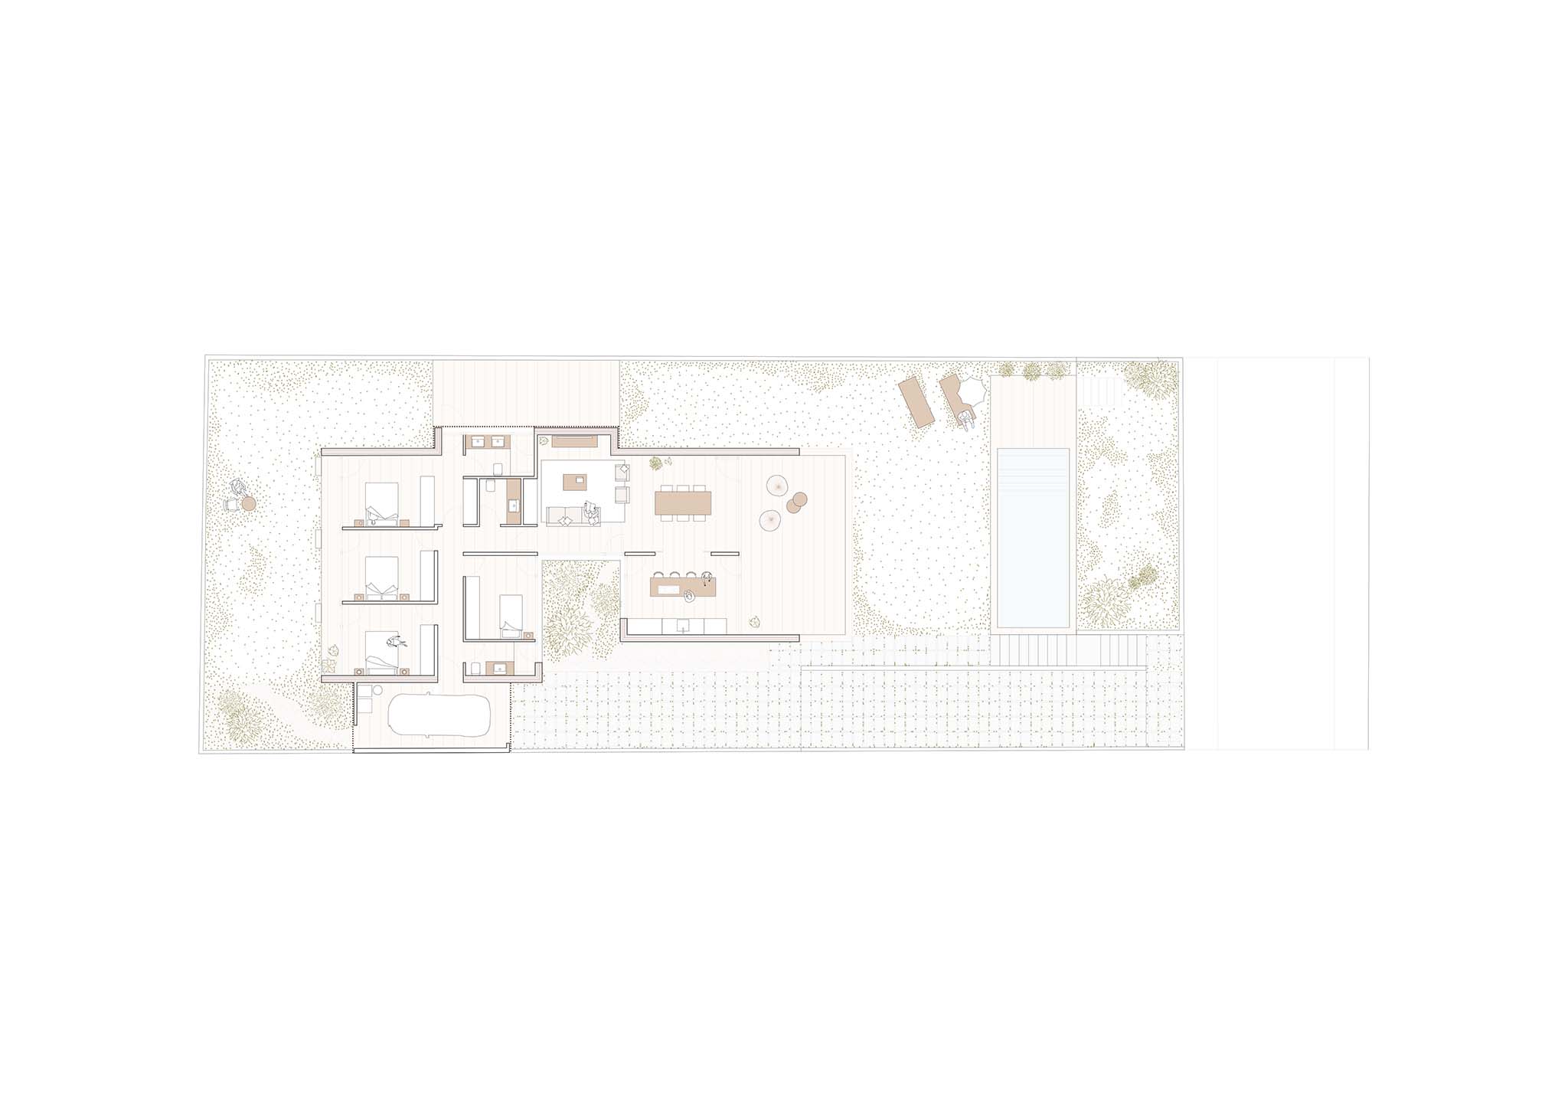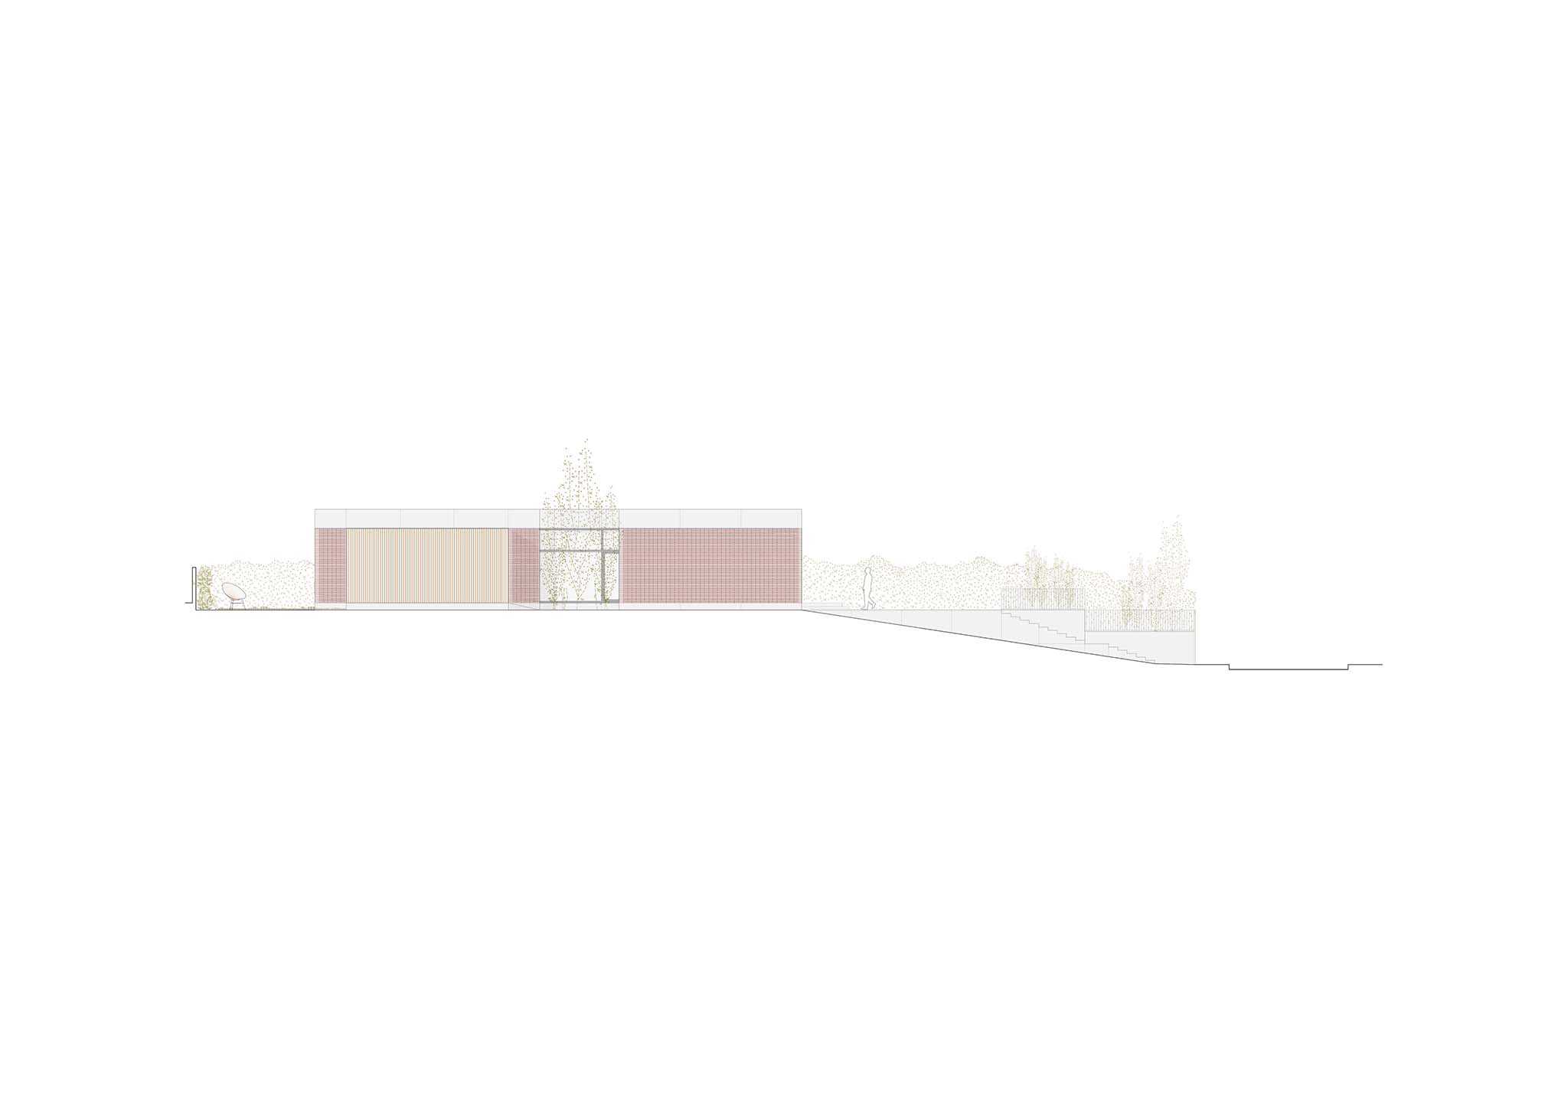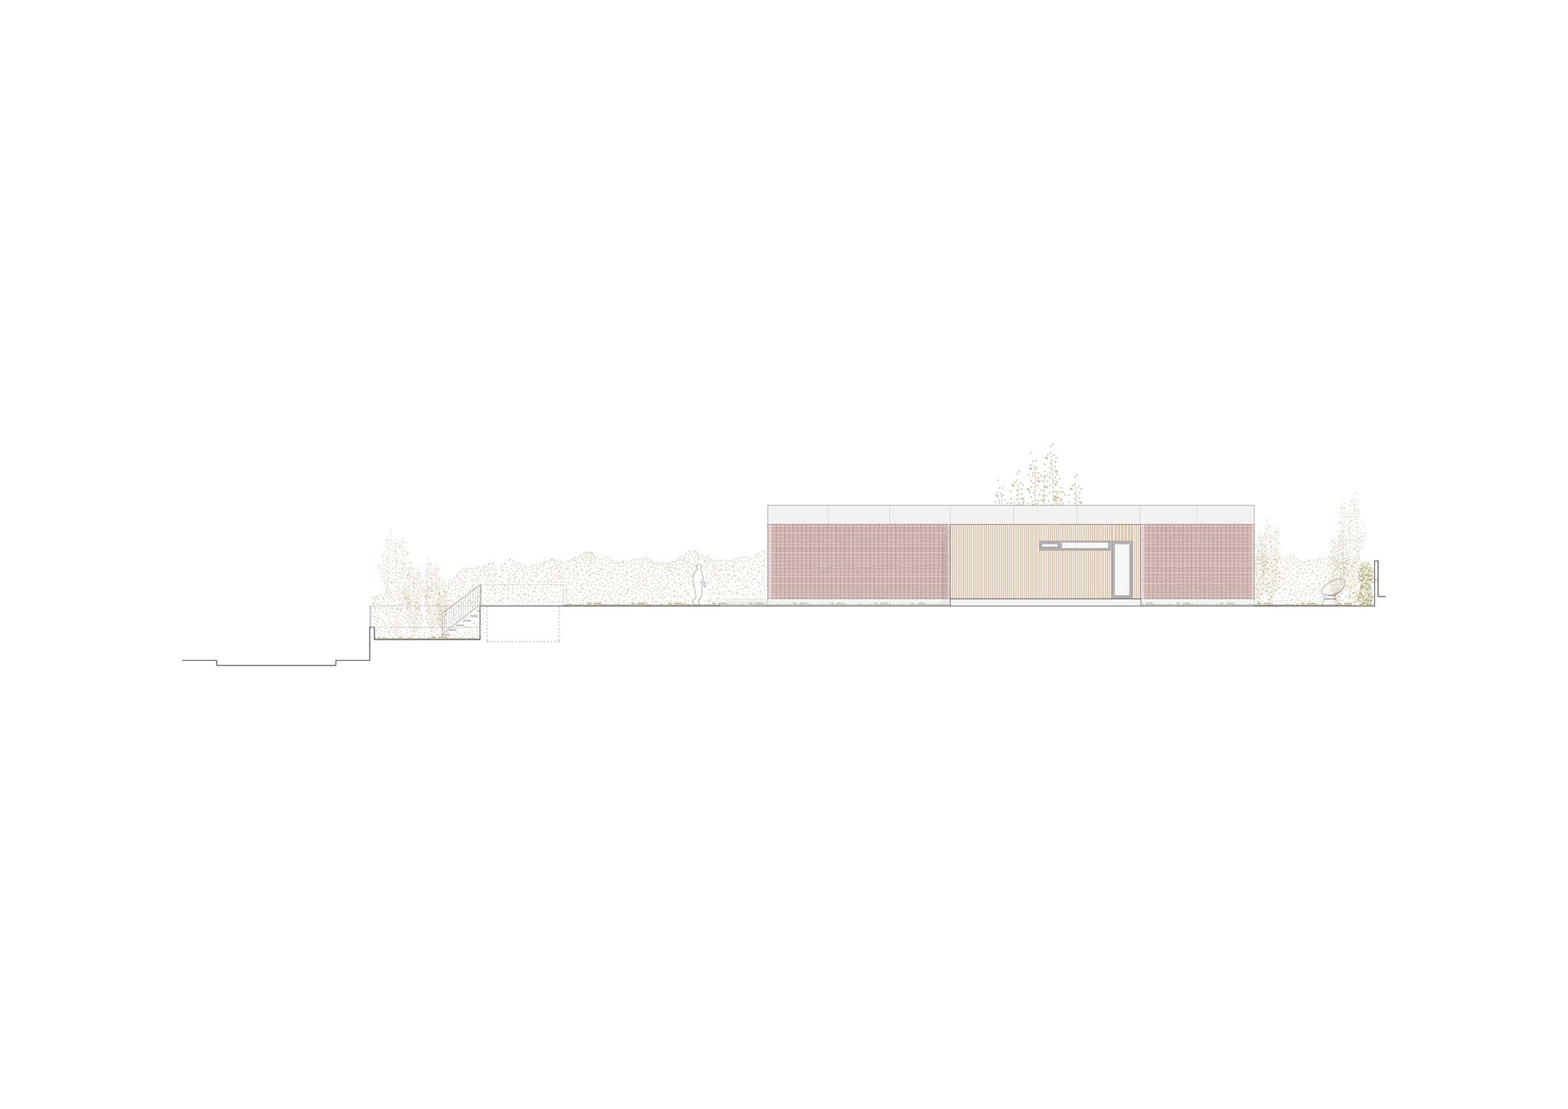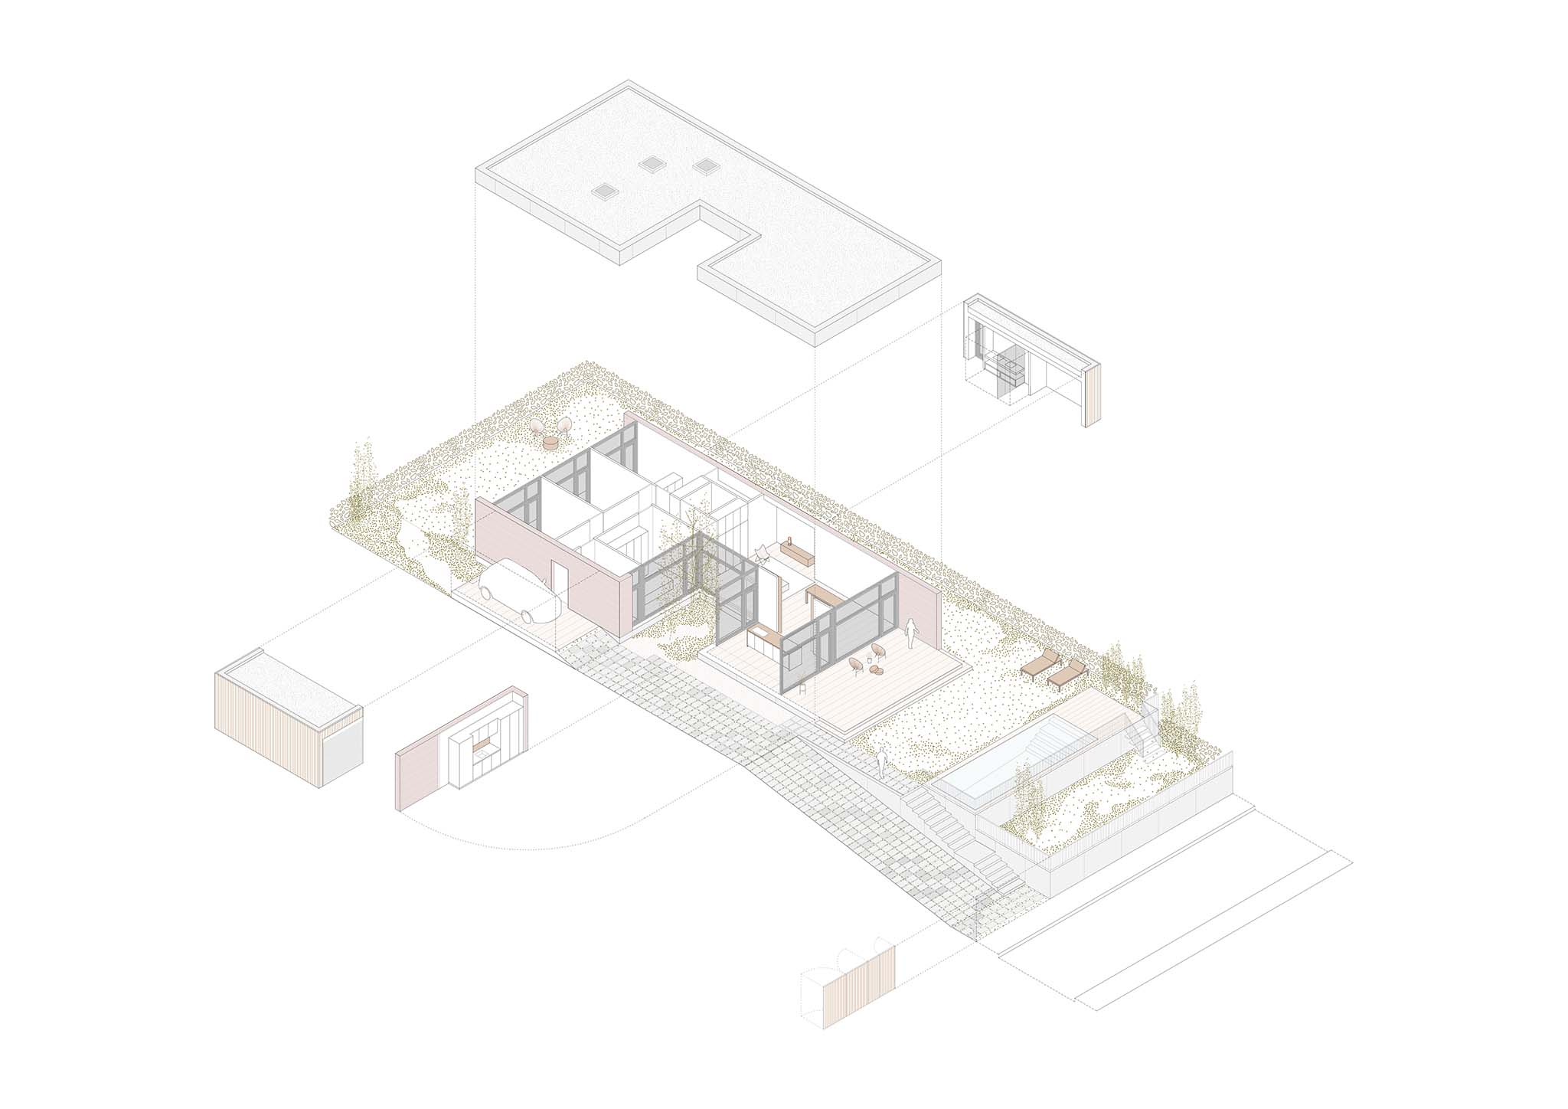
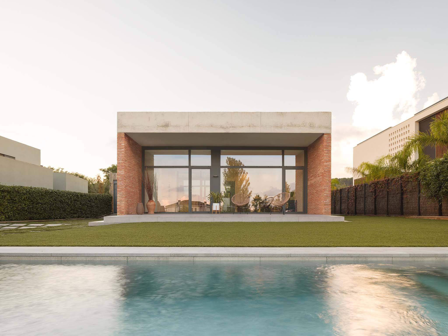
The residence, designed by Guillem Carrera, is laid out on a single level and adopts a lambda-shaped geometry. The daytime living areas are oriented toward the south, while the sleeping quarters face north; a courtyard and an intermediate volume serve to connect these two zones. Additionally, an elevated platform levels the terrain, creating a continuous, private garden.
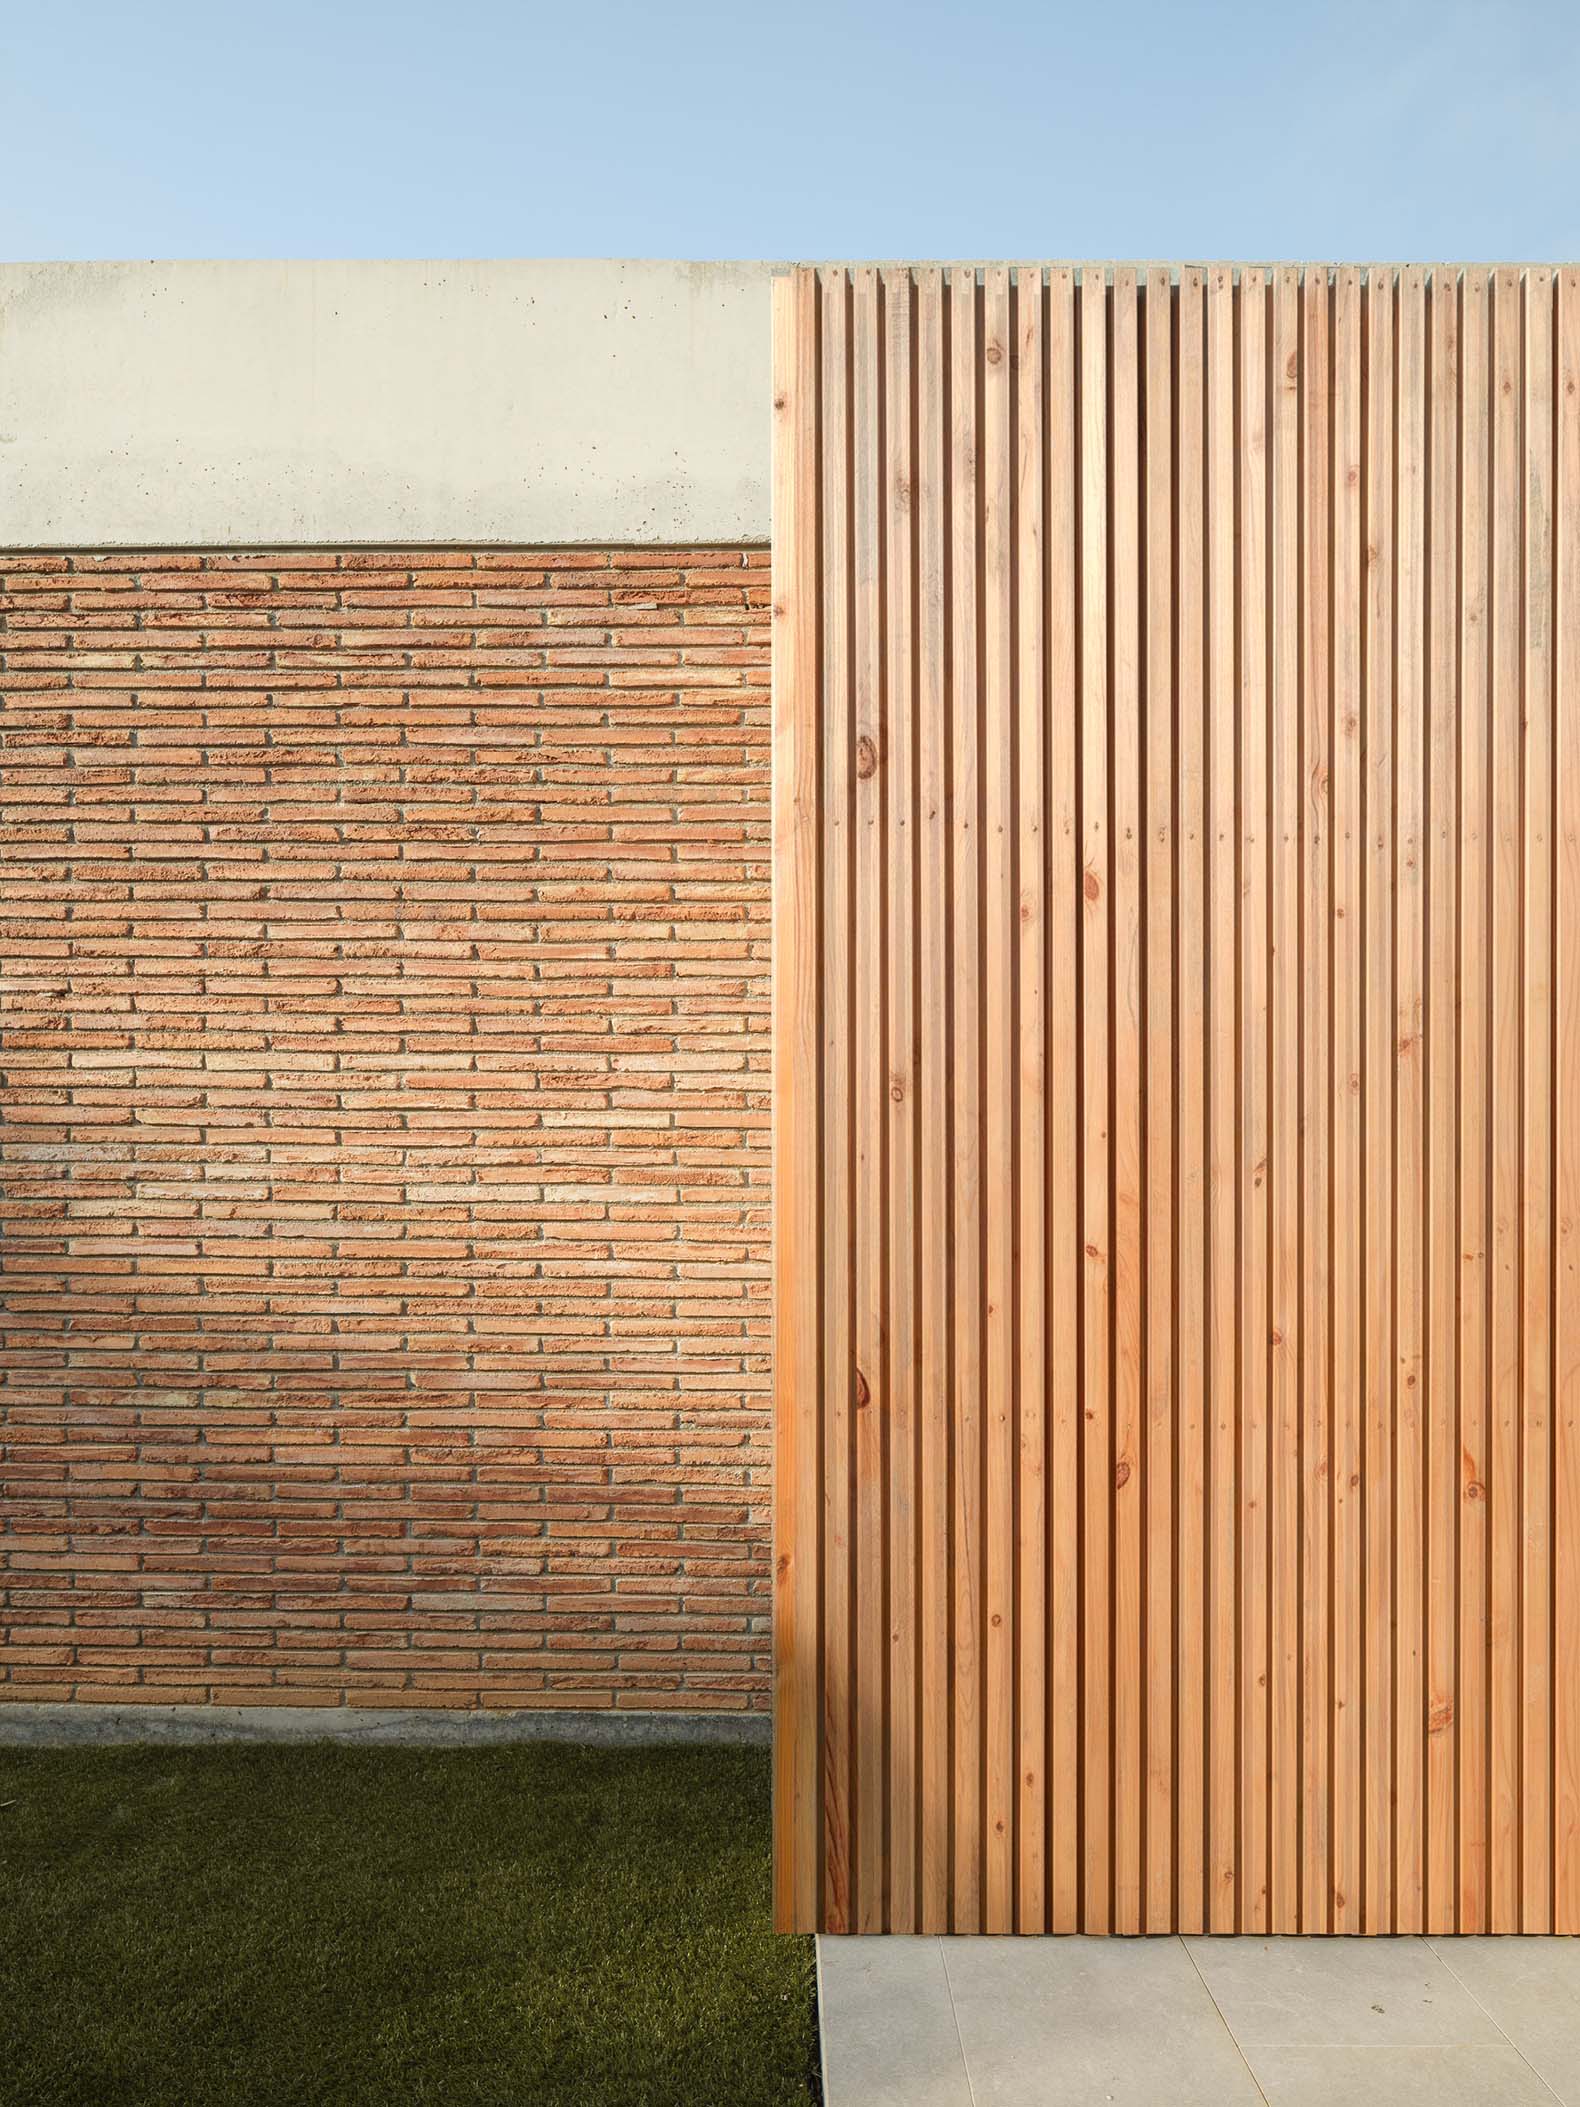
The material palette—comprising brick, exposed concrete, timber, and steel—results in a restrained composition. Energy efficiency is addressed through passive solar strategies, cross-ventilation, high-efficiency climate control, and a dual-flow ventilation system with heat recovery.
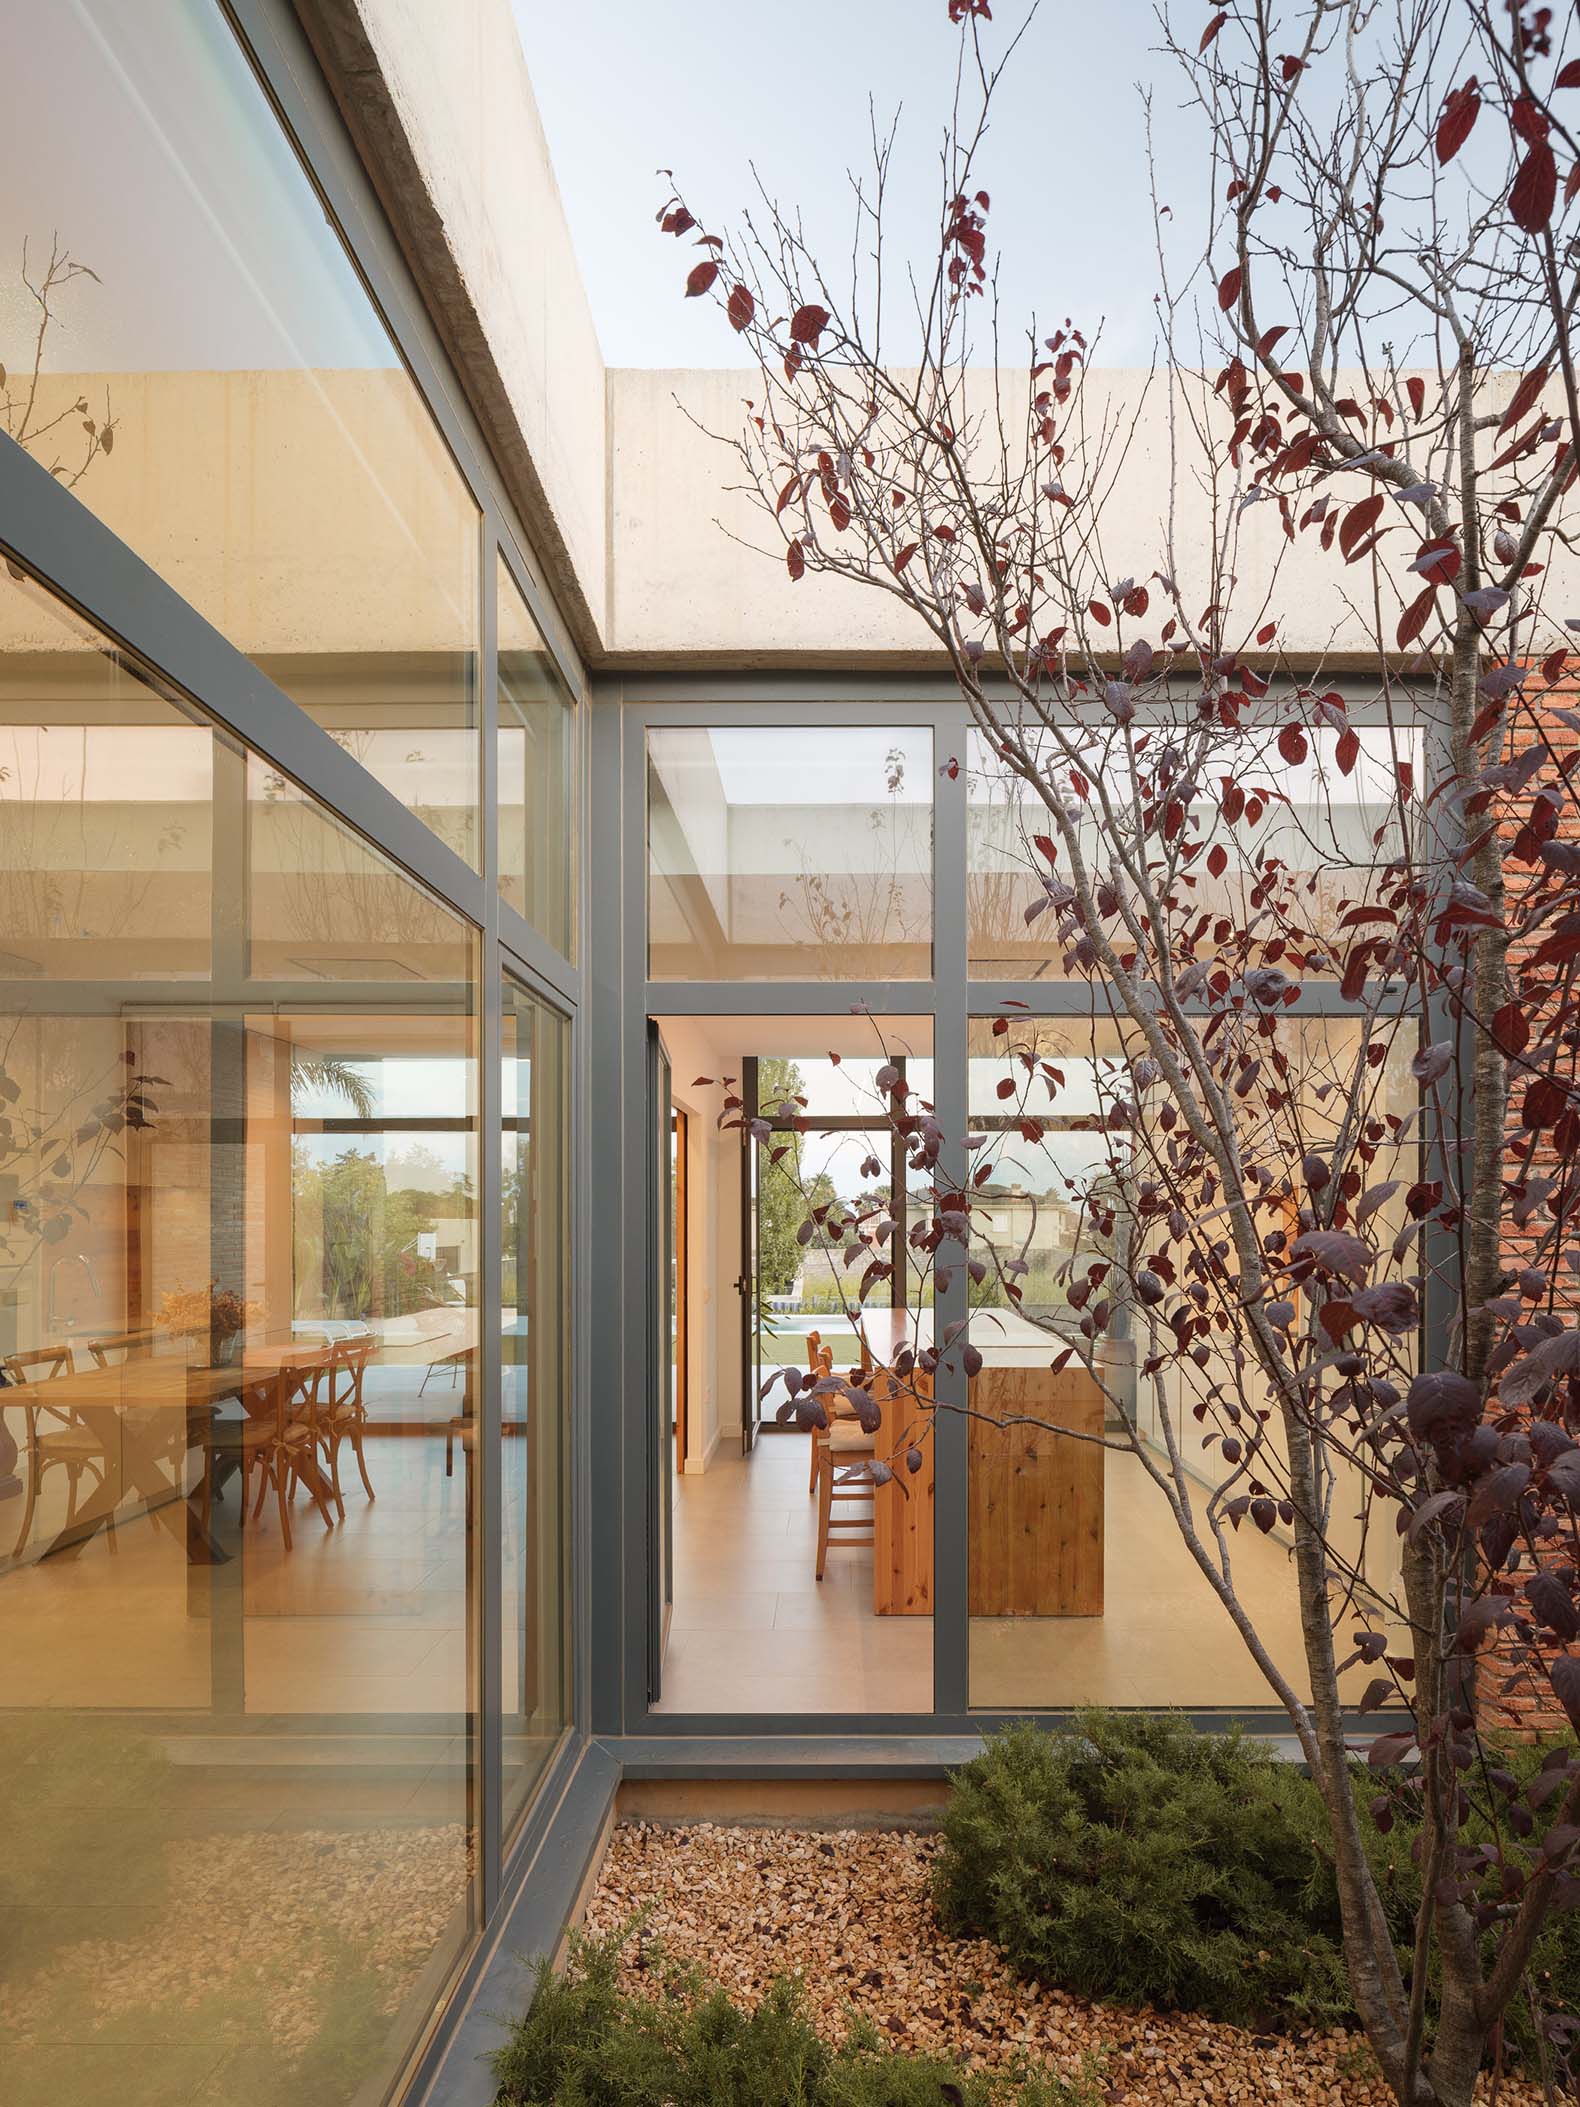
Lambda House by Guillem Carrera. Photograph by Filippo Poli.
Project description by Guillem Carrera
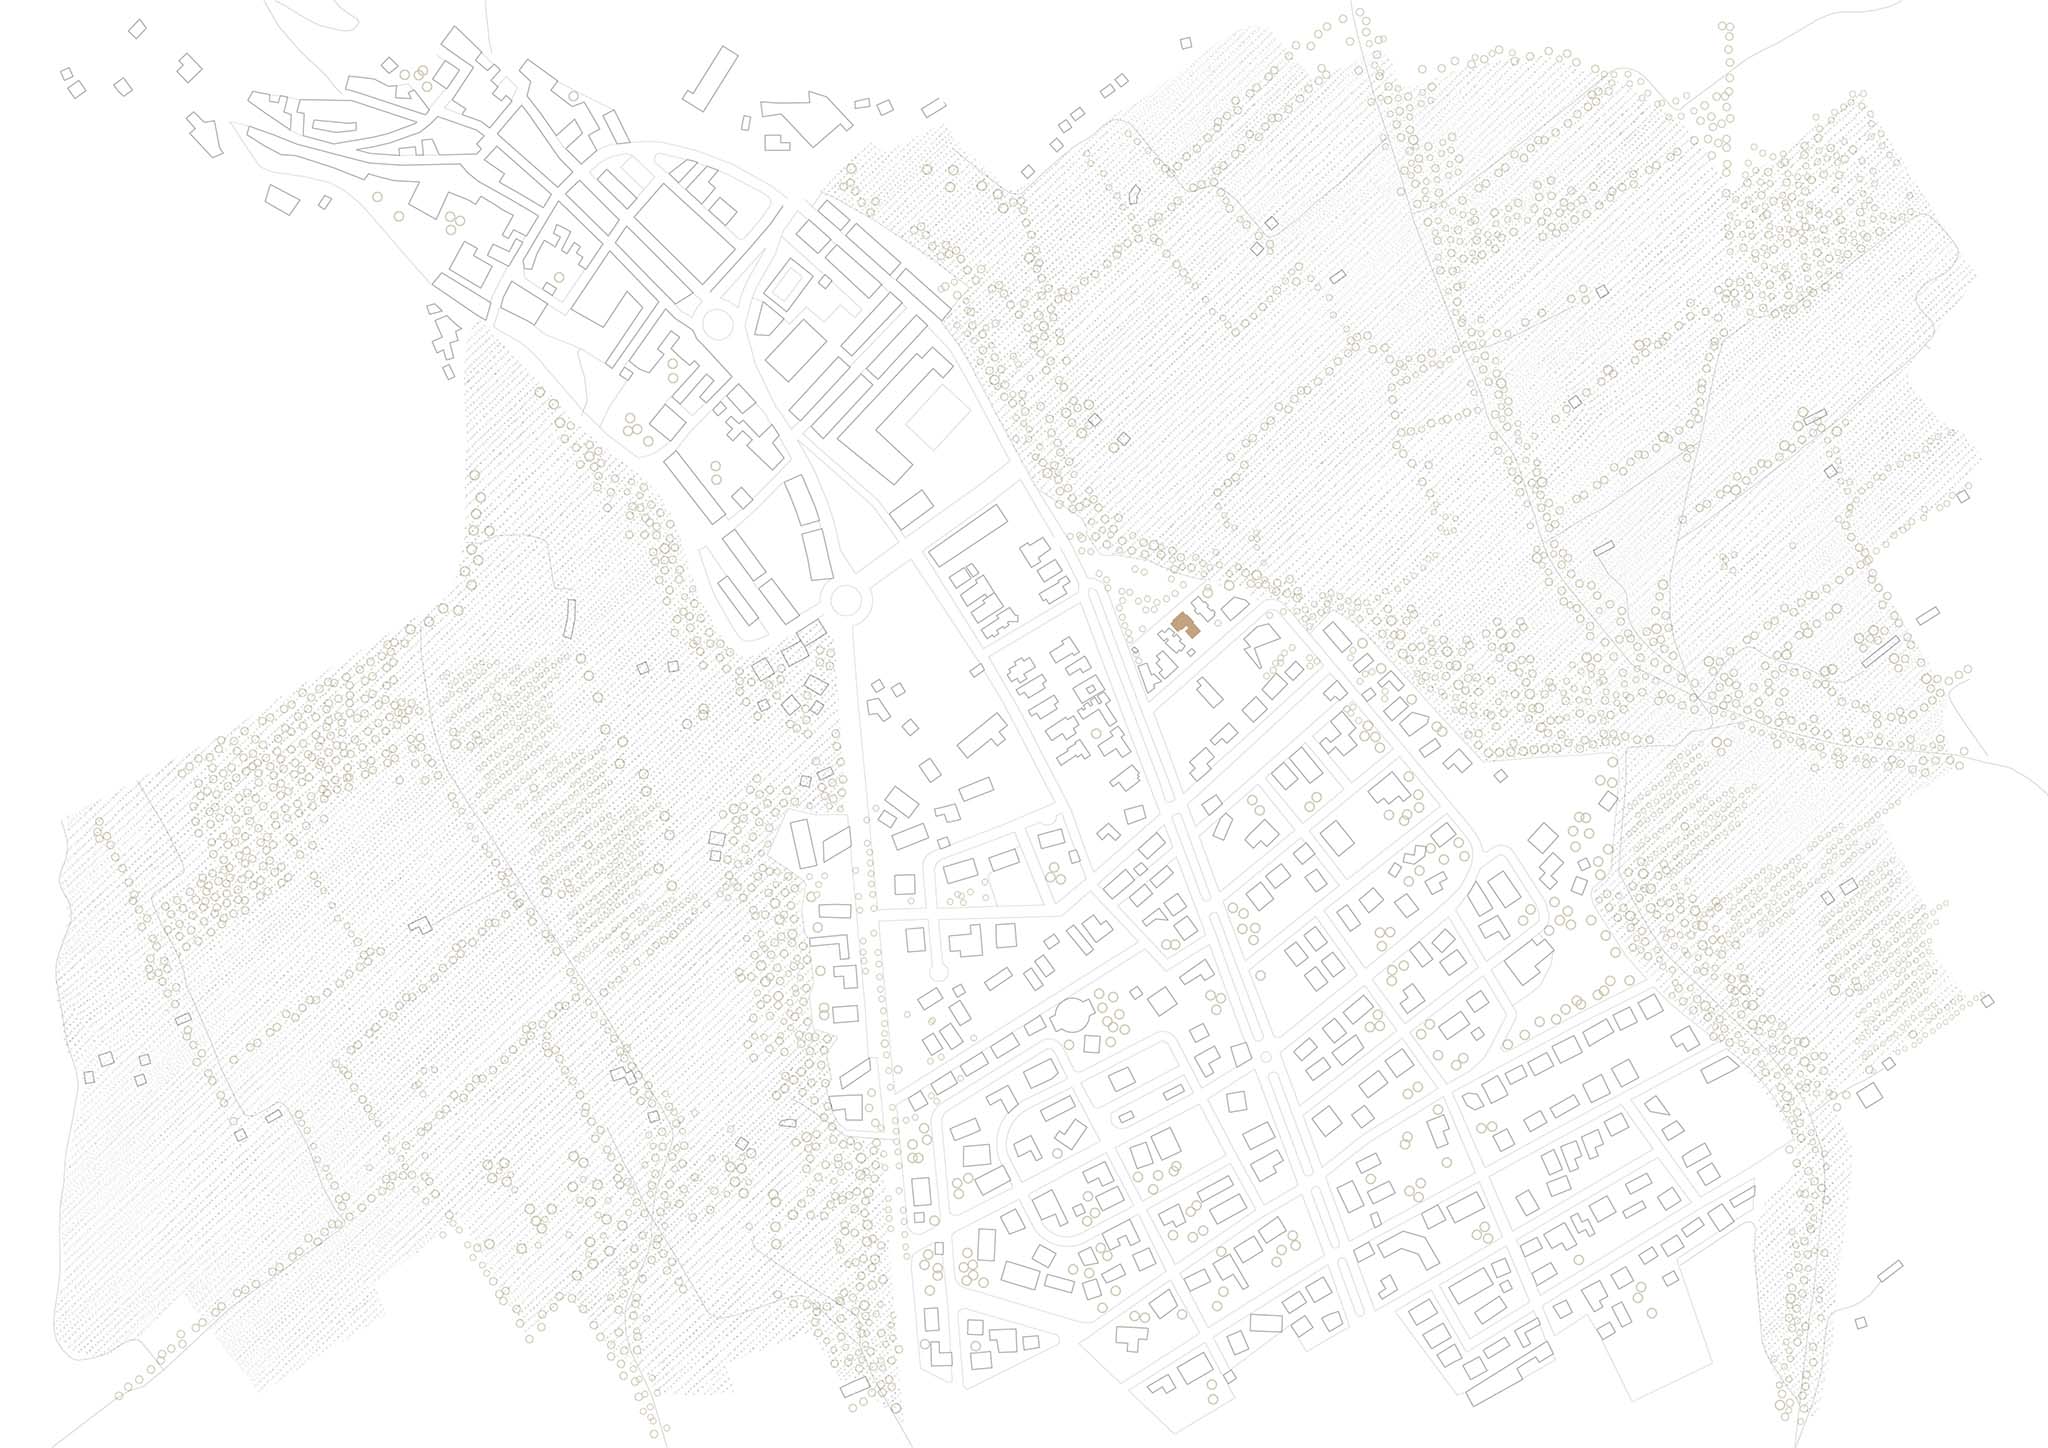
Casa Lambda is located on the southeastern edge of the urban center of Castellvell del Camp, where the consolidated residential fabric meets the agricultural fields of the Barranc del Picarany. This transitional location, slightly removed from urban continuity, establishes a direct visual relationship with the landscape, granting the dwelling a peripheral position while remaining connected to its natural surroundings. This area is characterized by medium-sized sites of varied geometries, mostly occupied by single-family homes with gardens, the result of an urban development that expanded between the late 20th and early 21st centuries in the intermediate space between Reus and Castellvell del Camp.
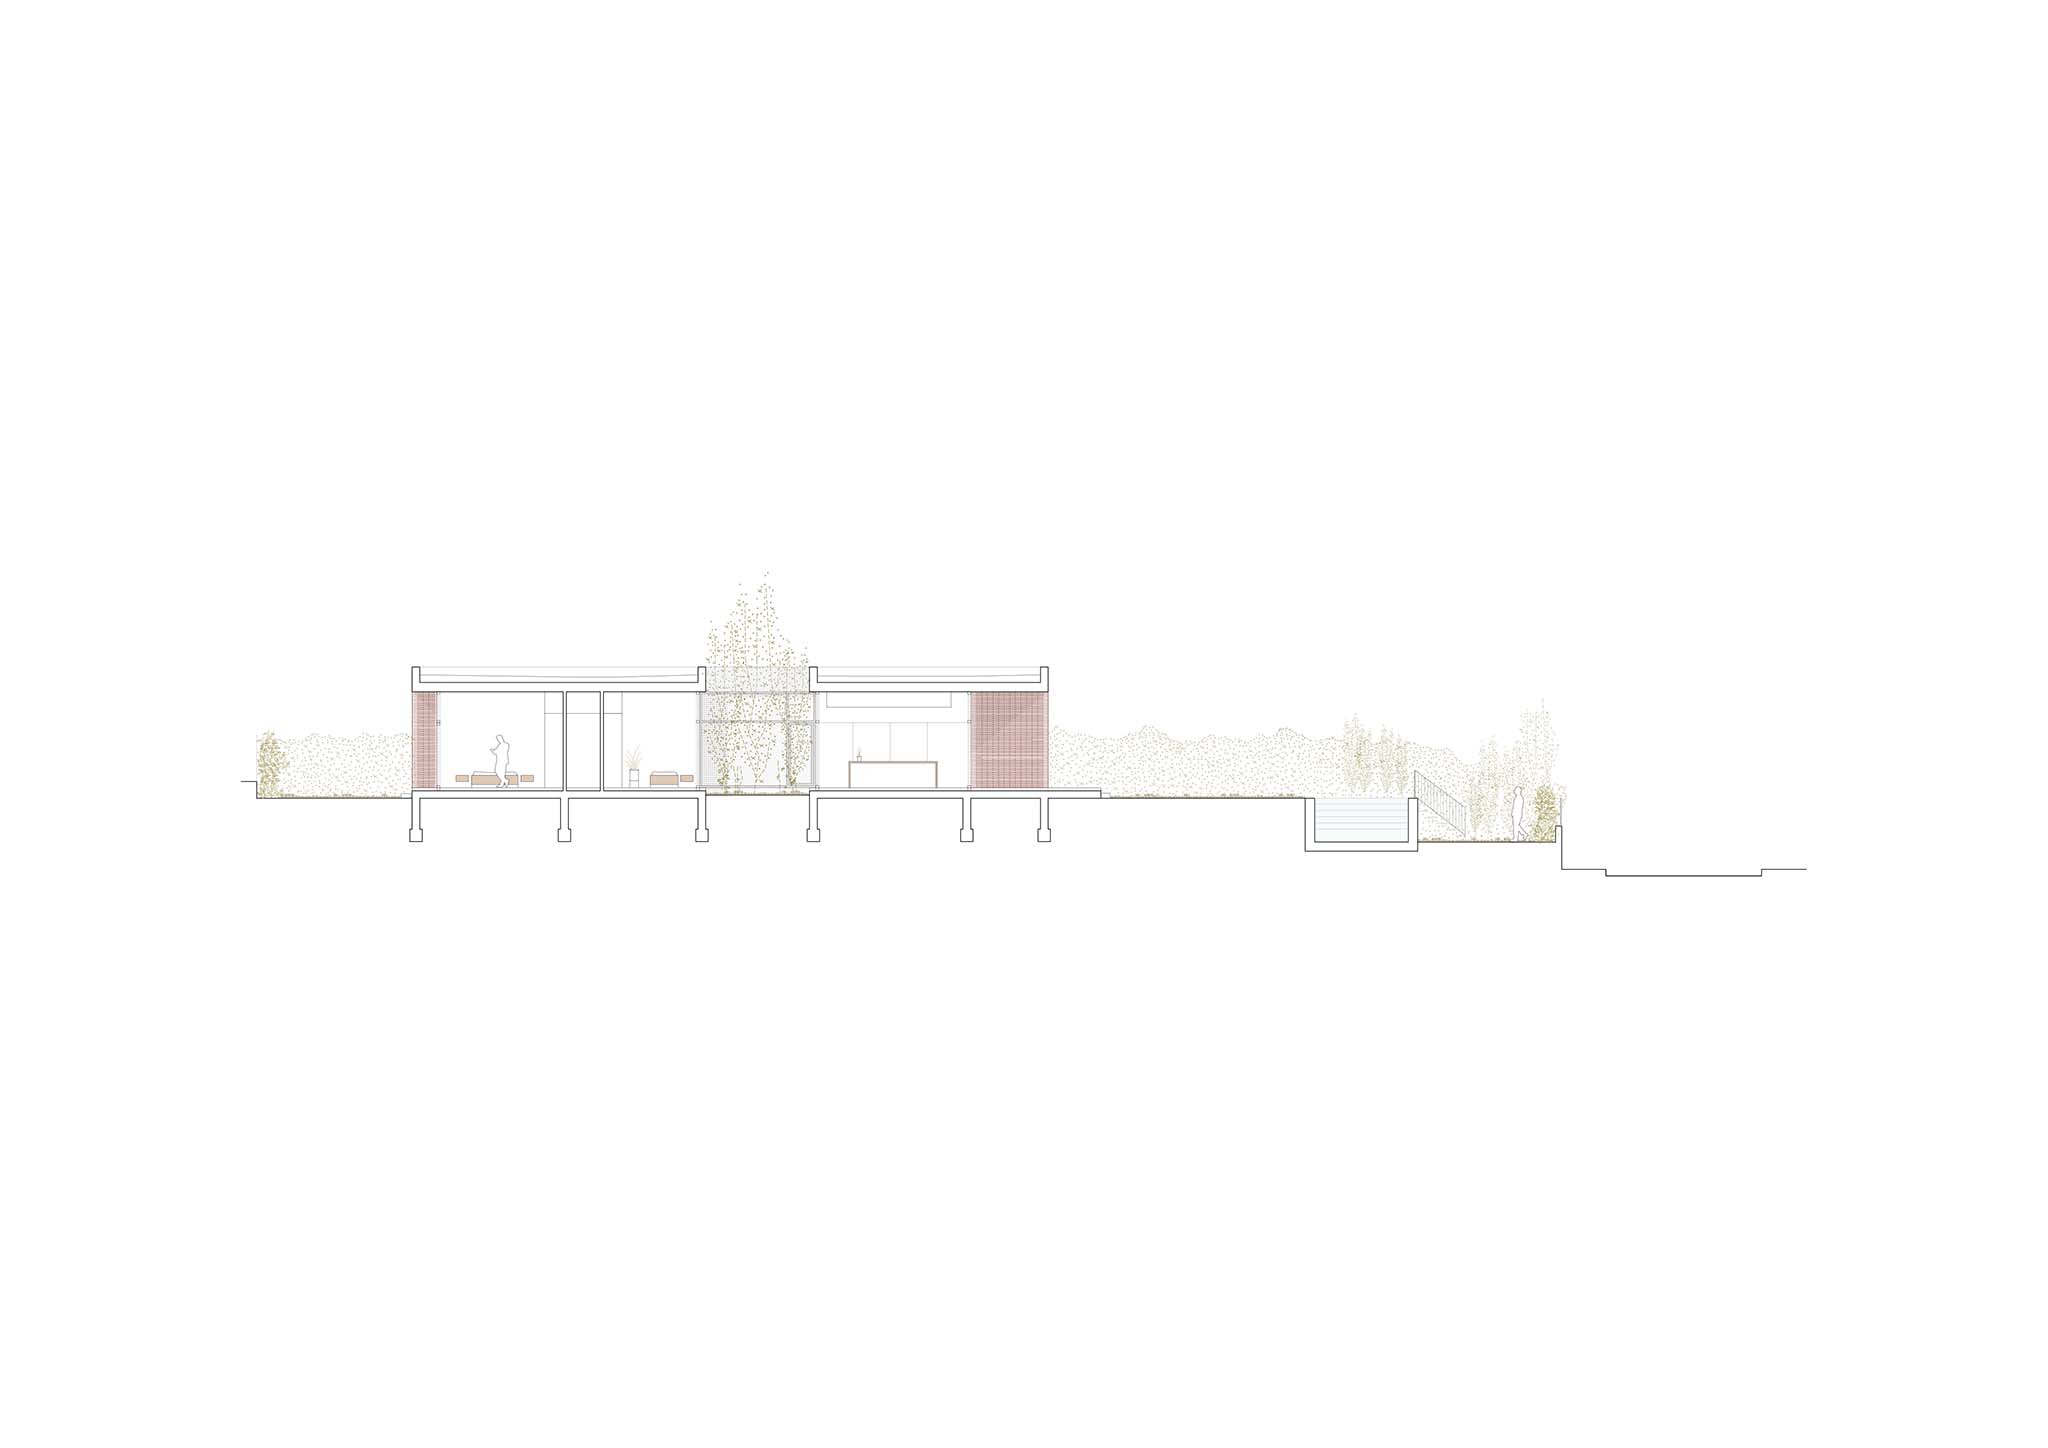
The site adopts a rectangular layout and a southeast-northwest orientation, with an upward slope from the street that defines the project’s siting strategy. The topography is organized through an intermediate platform that simultaneously serves as a visual filter and vegetated boundary with neighbouring plots, while also levelling the site into a continuous upper elevation. This decision concentrates the outdoor space into a single, private, and unified garden plane, establishing a strong connection between the house and the landscape and enhancing the perception of openness and continuity.
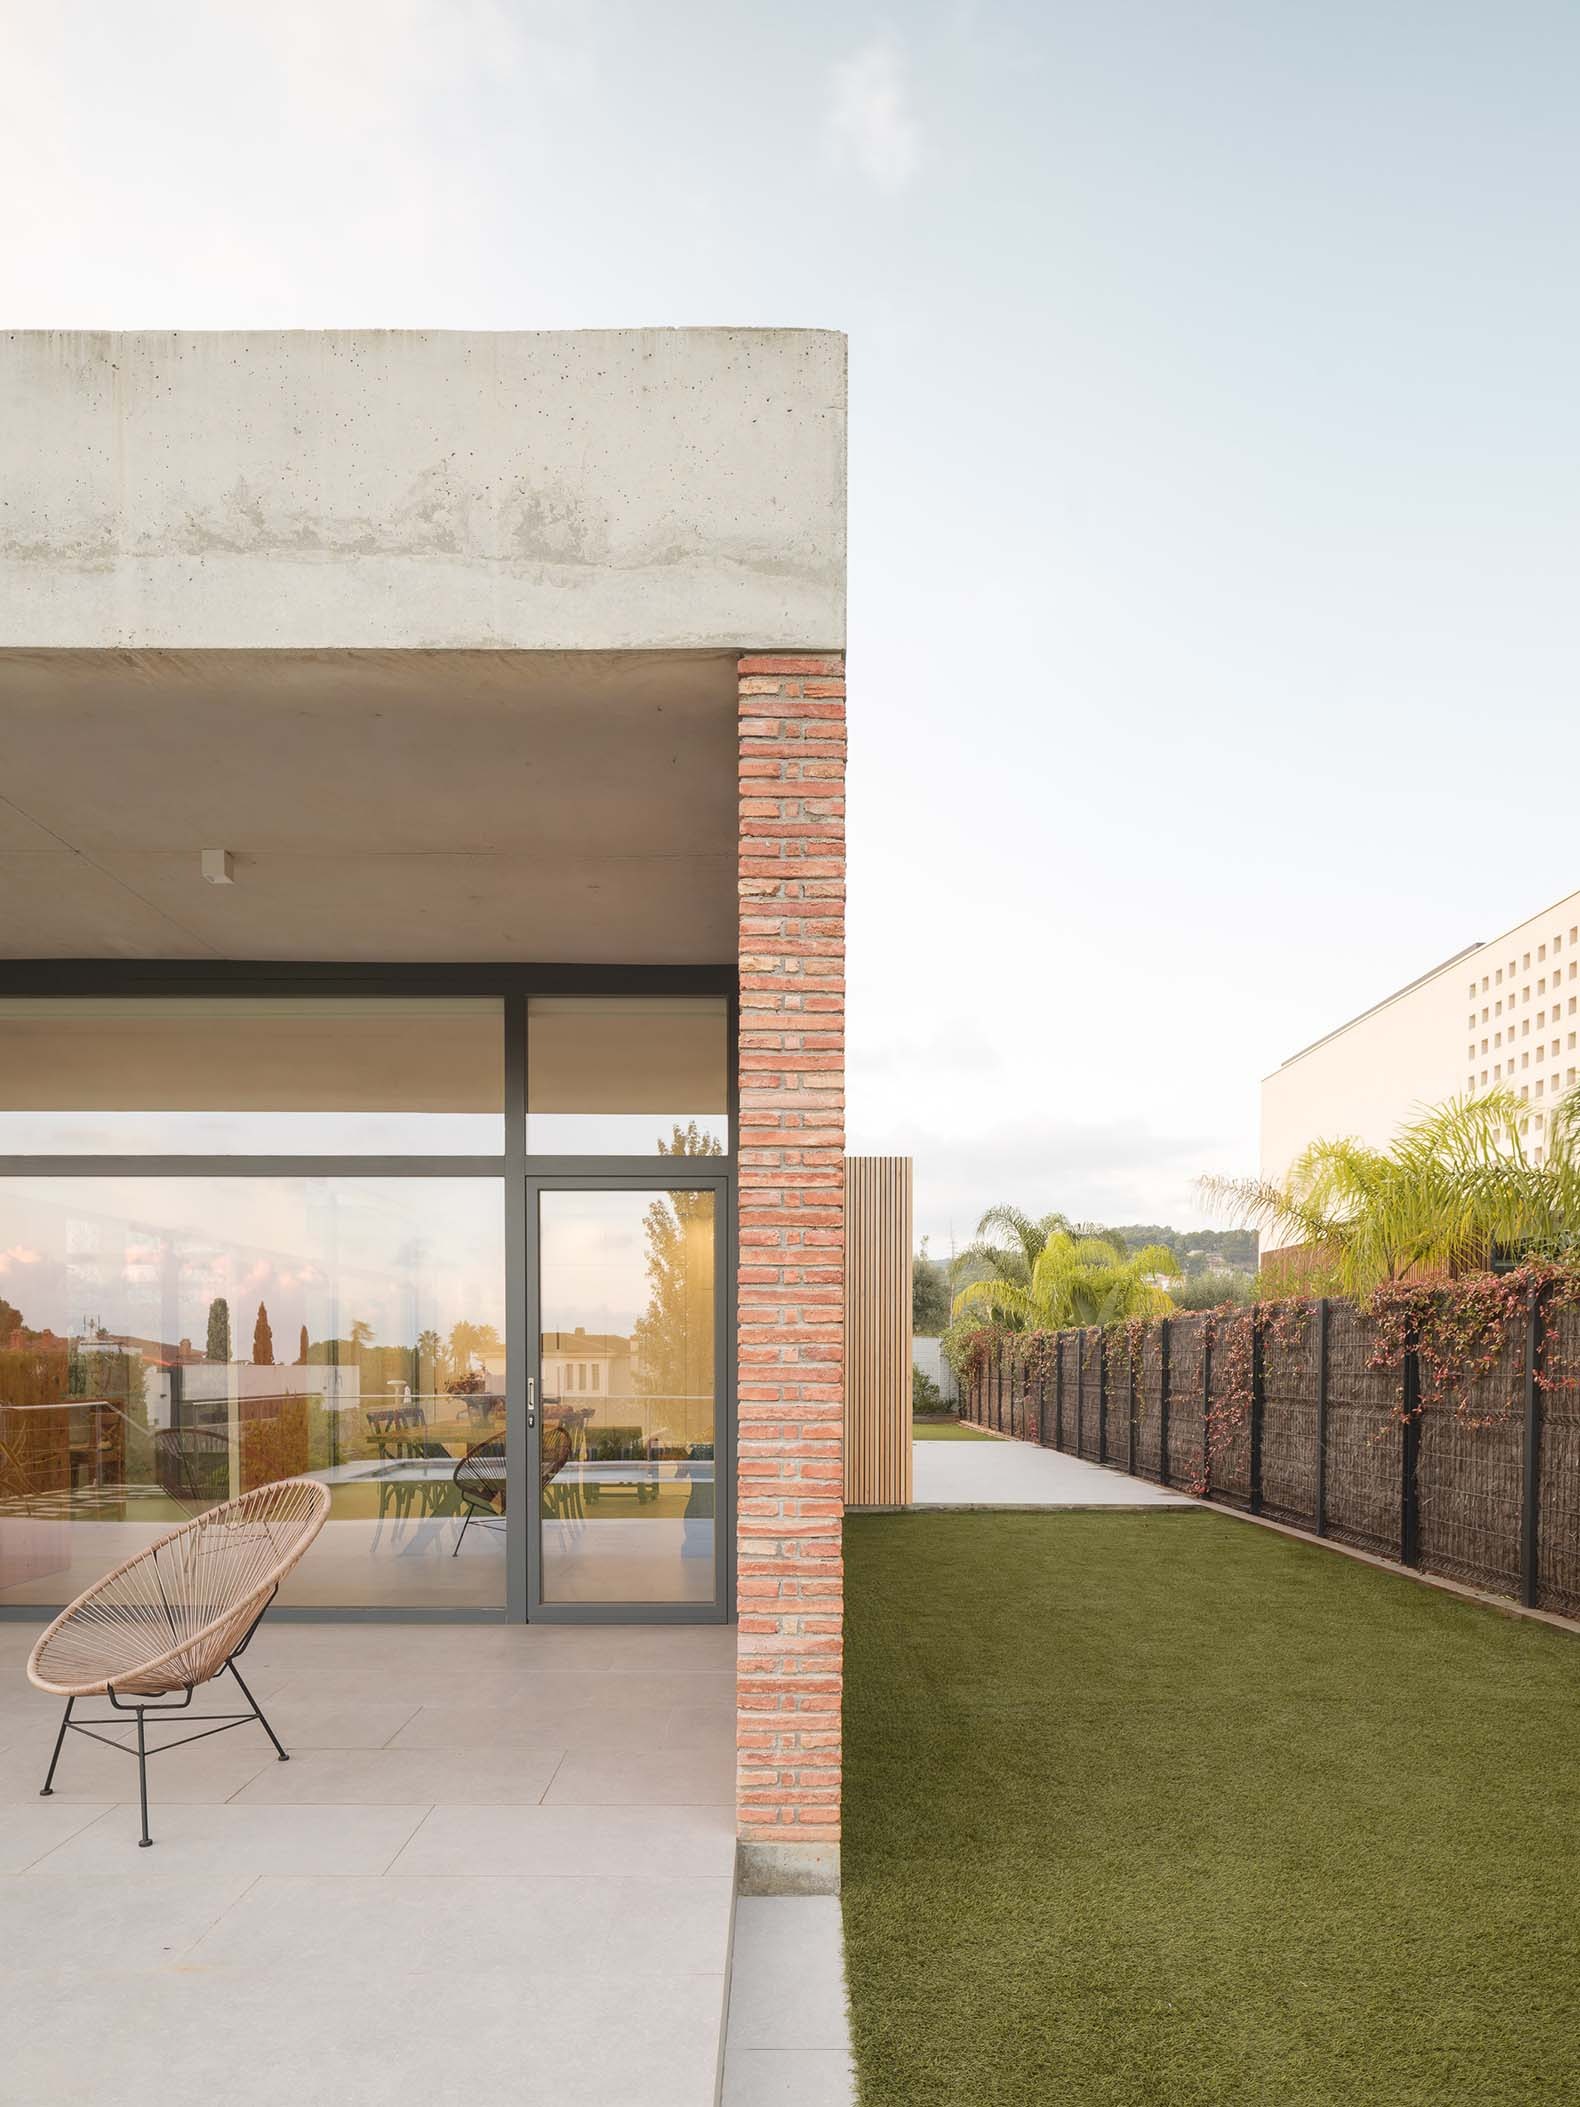
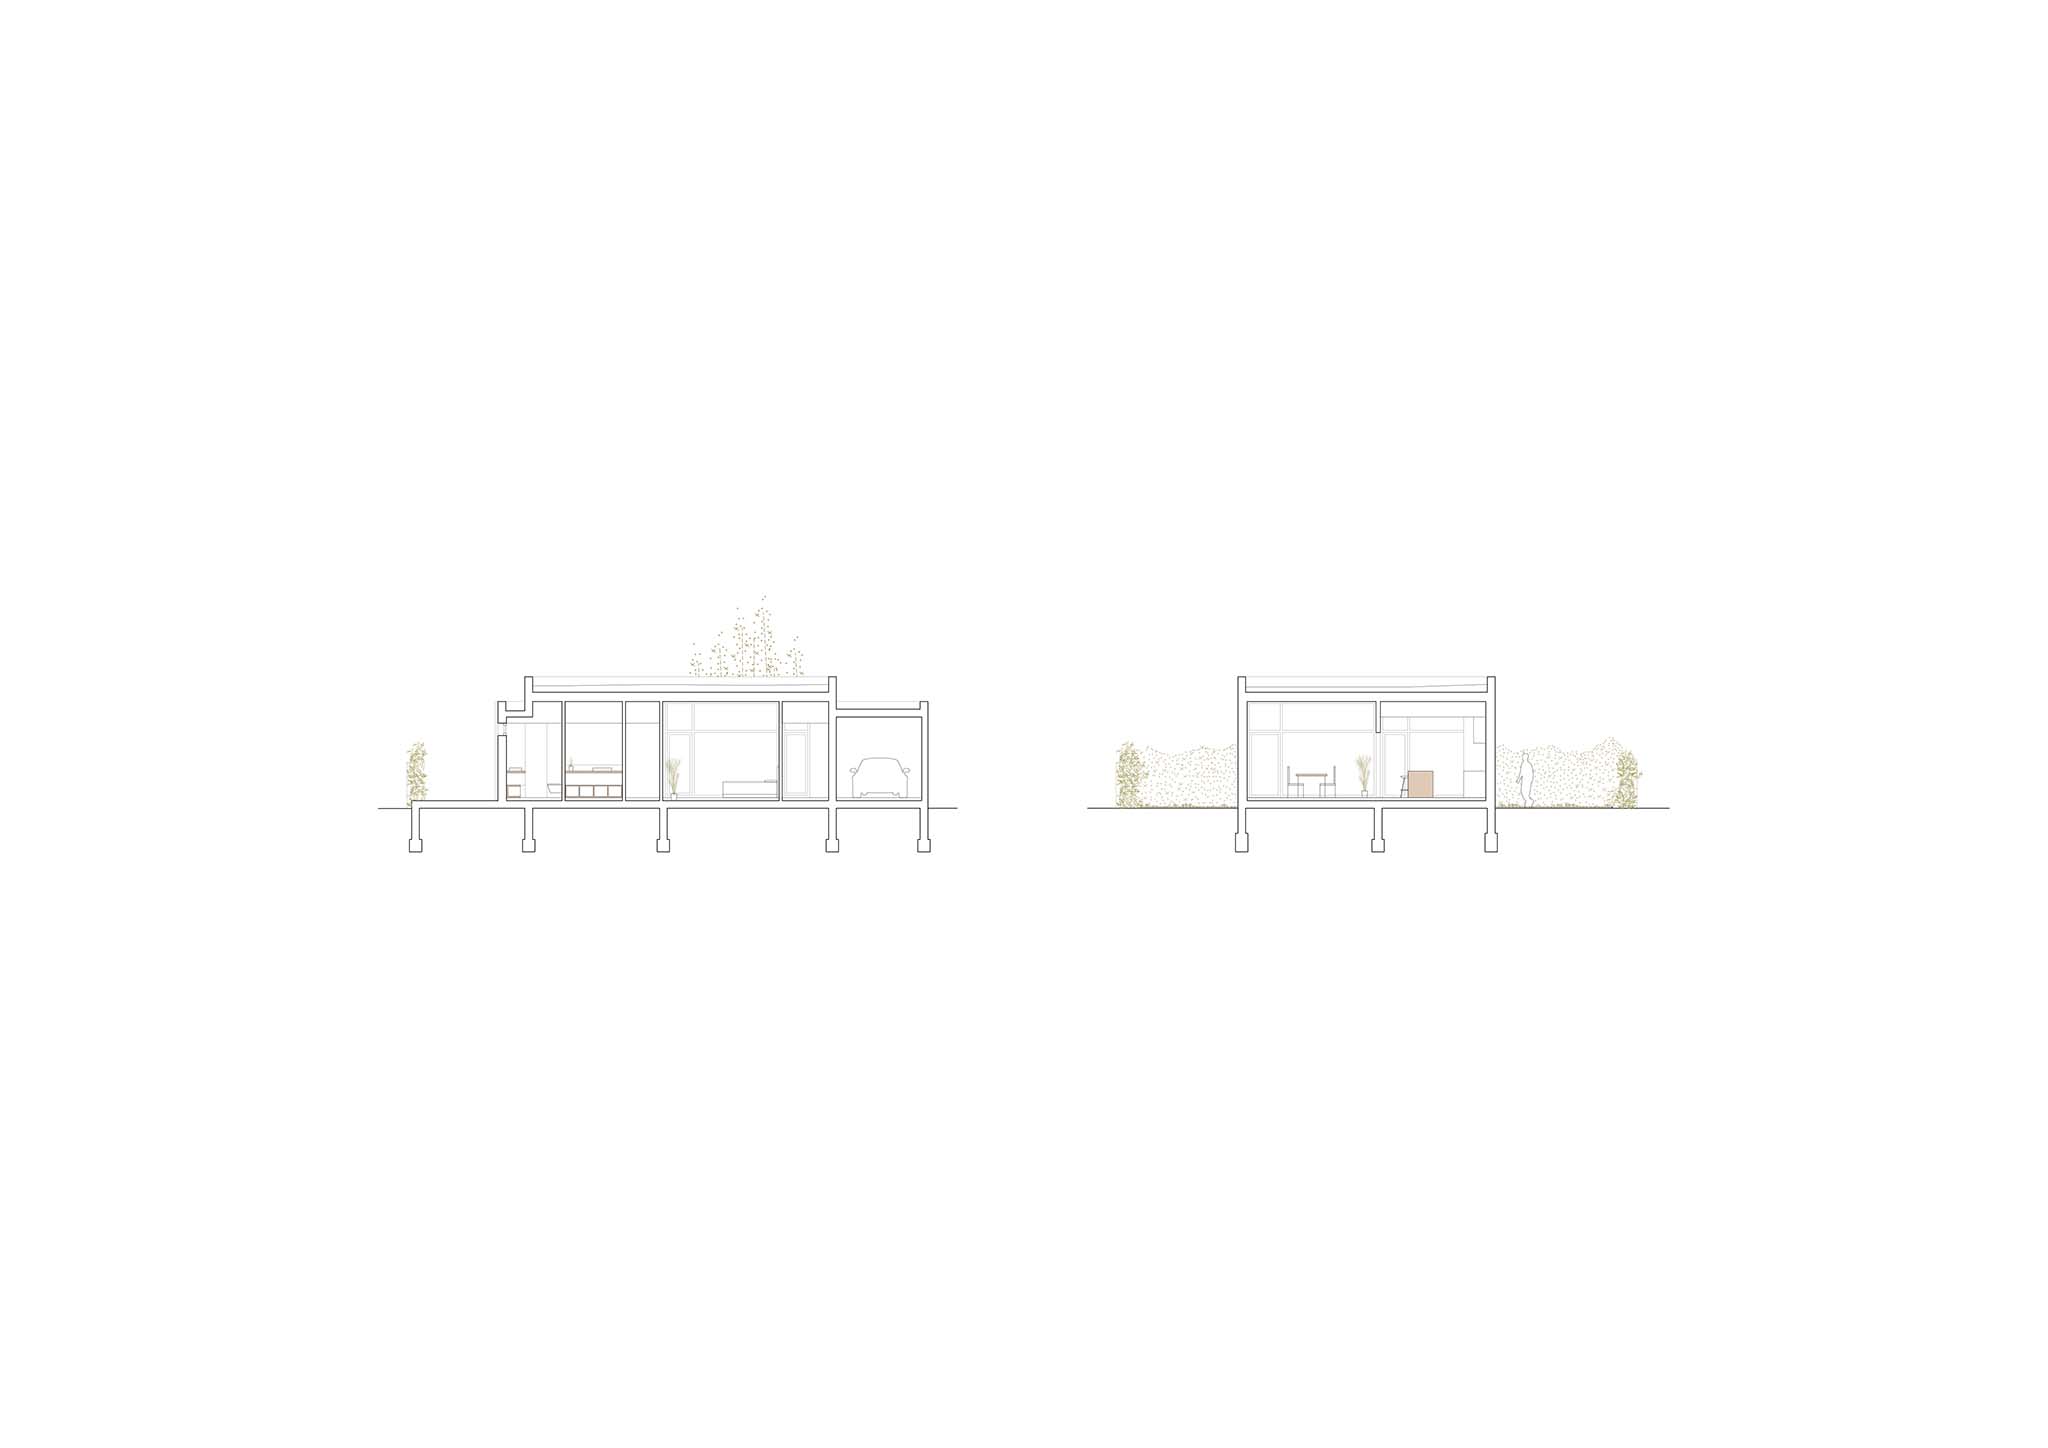
The house is conceived simply on a single ground floor, reflecting an initial intention of economic restraint. The living areas open to the south, while the sleeping zones face north, with an intermediate zone housing a courtyard and a projecting volume between them. These elements, together with the garage, introduce subtle nuances that break the strict volumetric composition and modulate the natural light that floods the interiors. The guiding principle of the project —ensuring that every space receives natural light and ventilation— structures the organization of the house, creating interiors that are transparent, comfortable, and closely connected to the surrounding landscape.
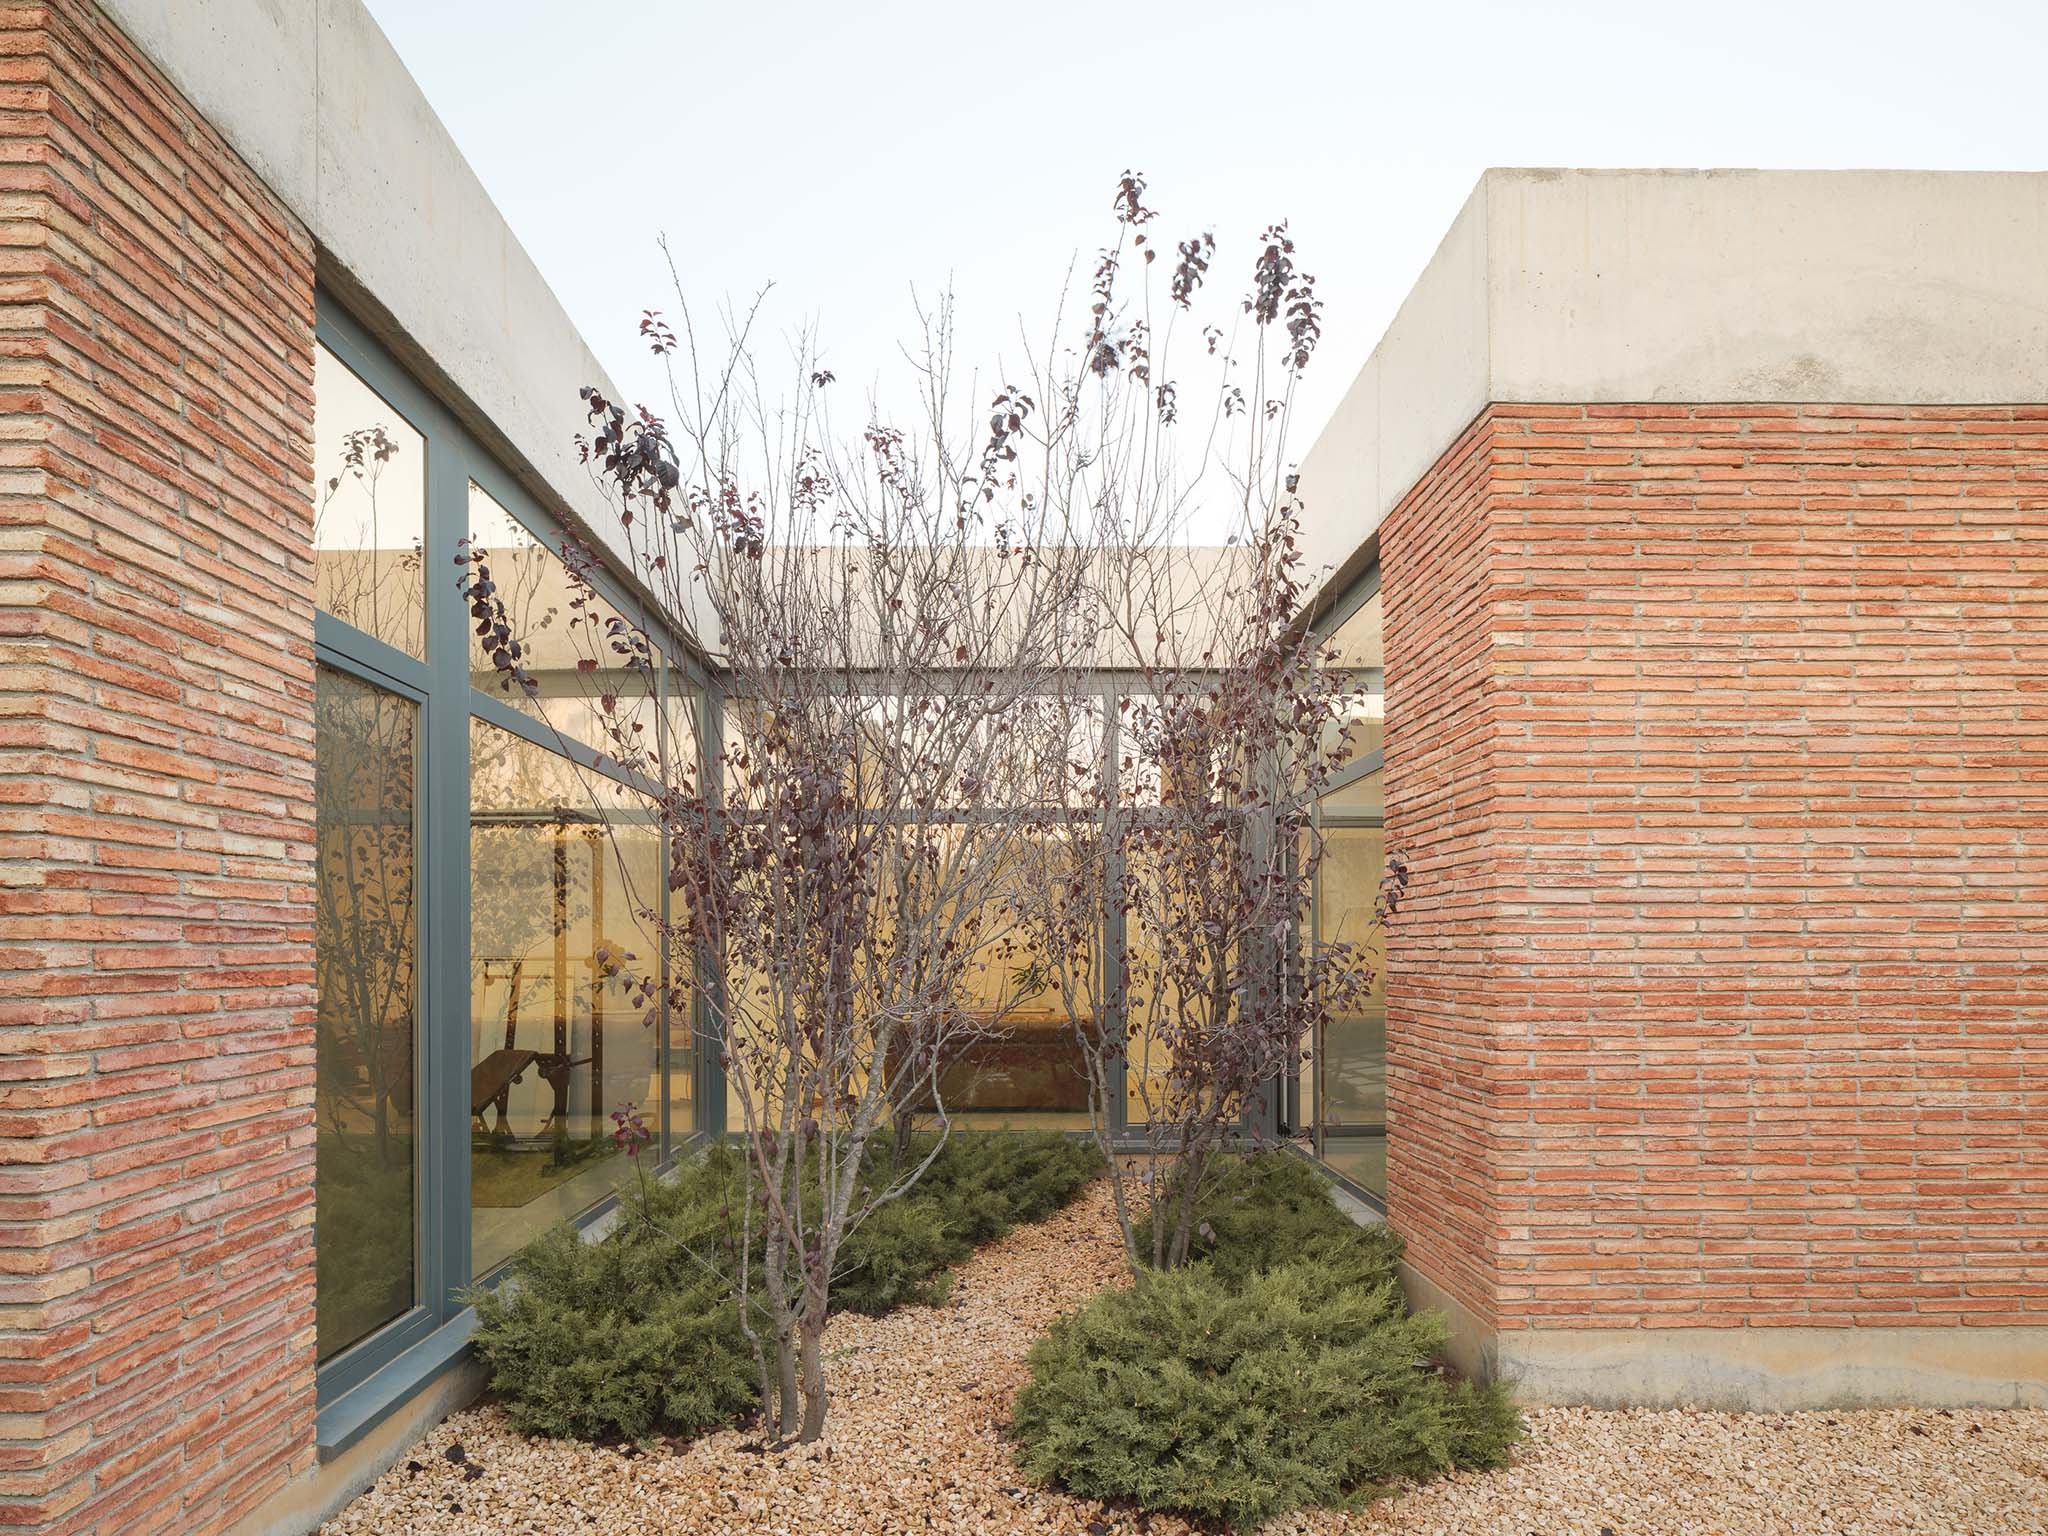
The floor plan is organized around the principle that each room should maintain a direct and meaningful relationship with the outdoors. The dining room, kitchen, and porch open onto the pool; the kitchen, living room, and one of the bedrooms are arranged around the courtyard; the garage connects to the ramp; and the remaining bedrooms face the side and rear garden areas. This layout forms a Lambda-shaped plan, which not only gives the house its name but also translates, in geometric terms, the desire to create a home that is permeable and closely connected to its surroundings.
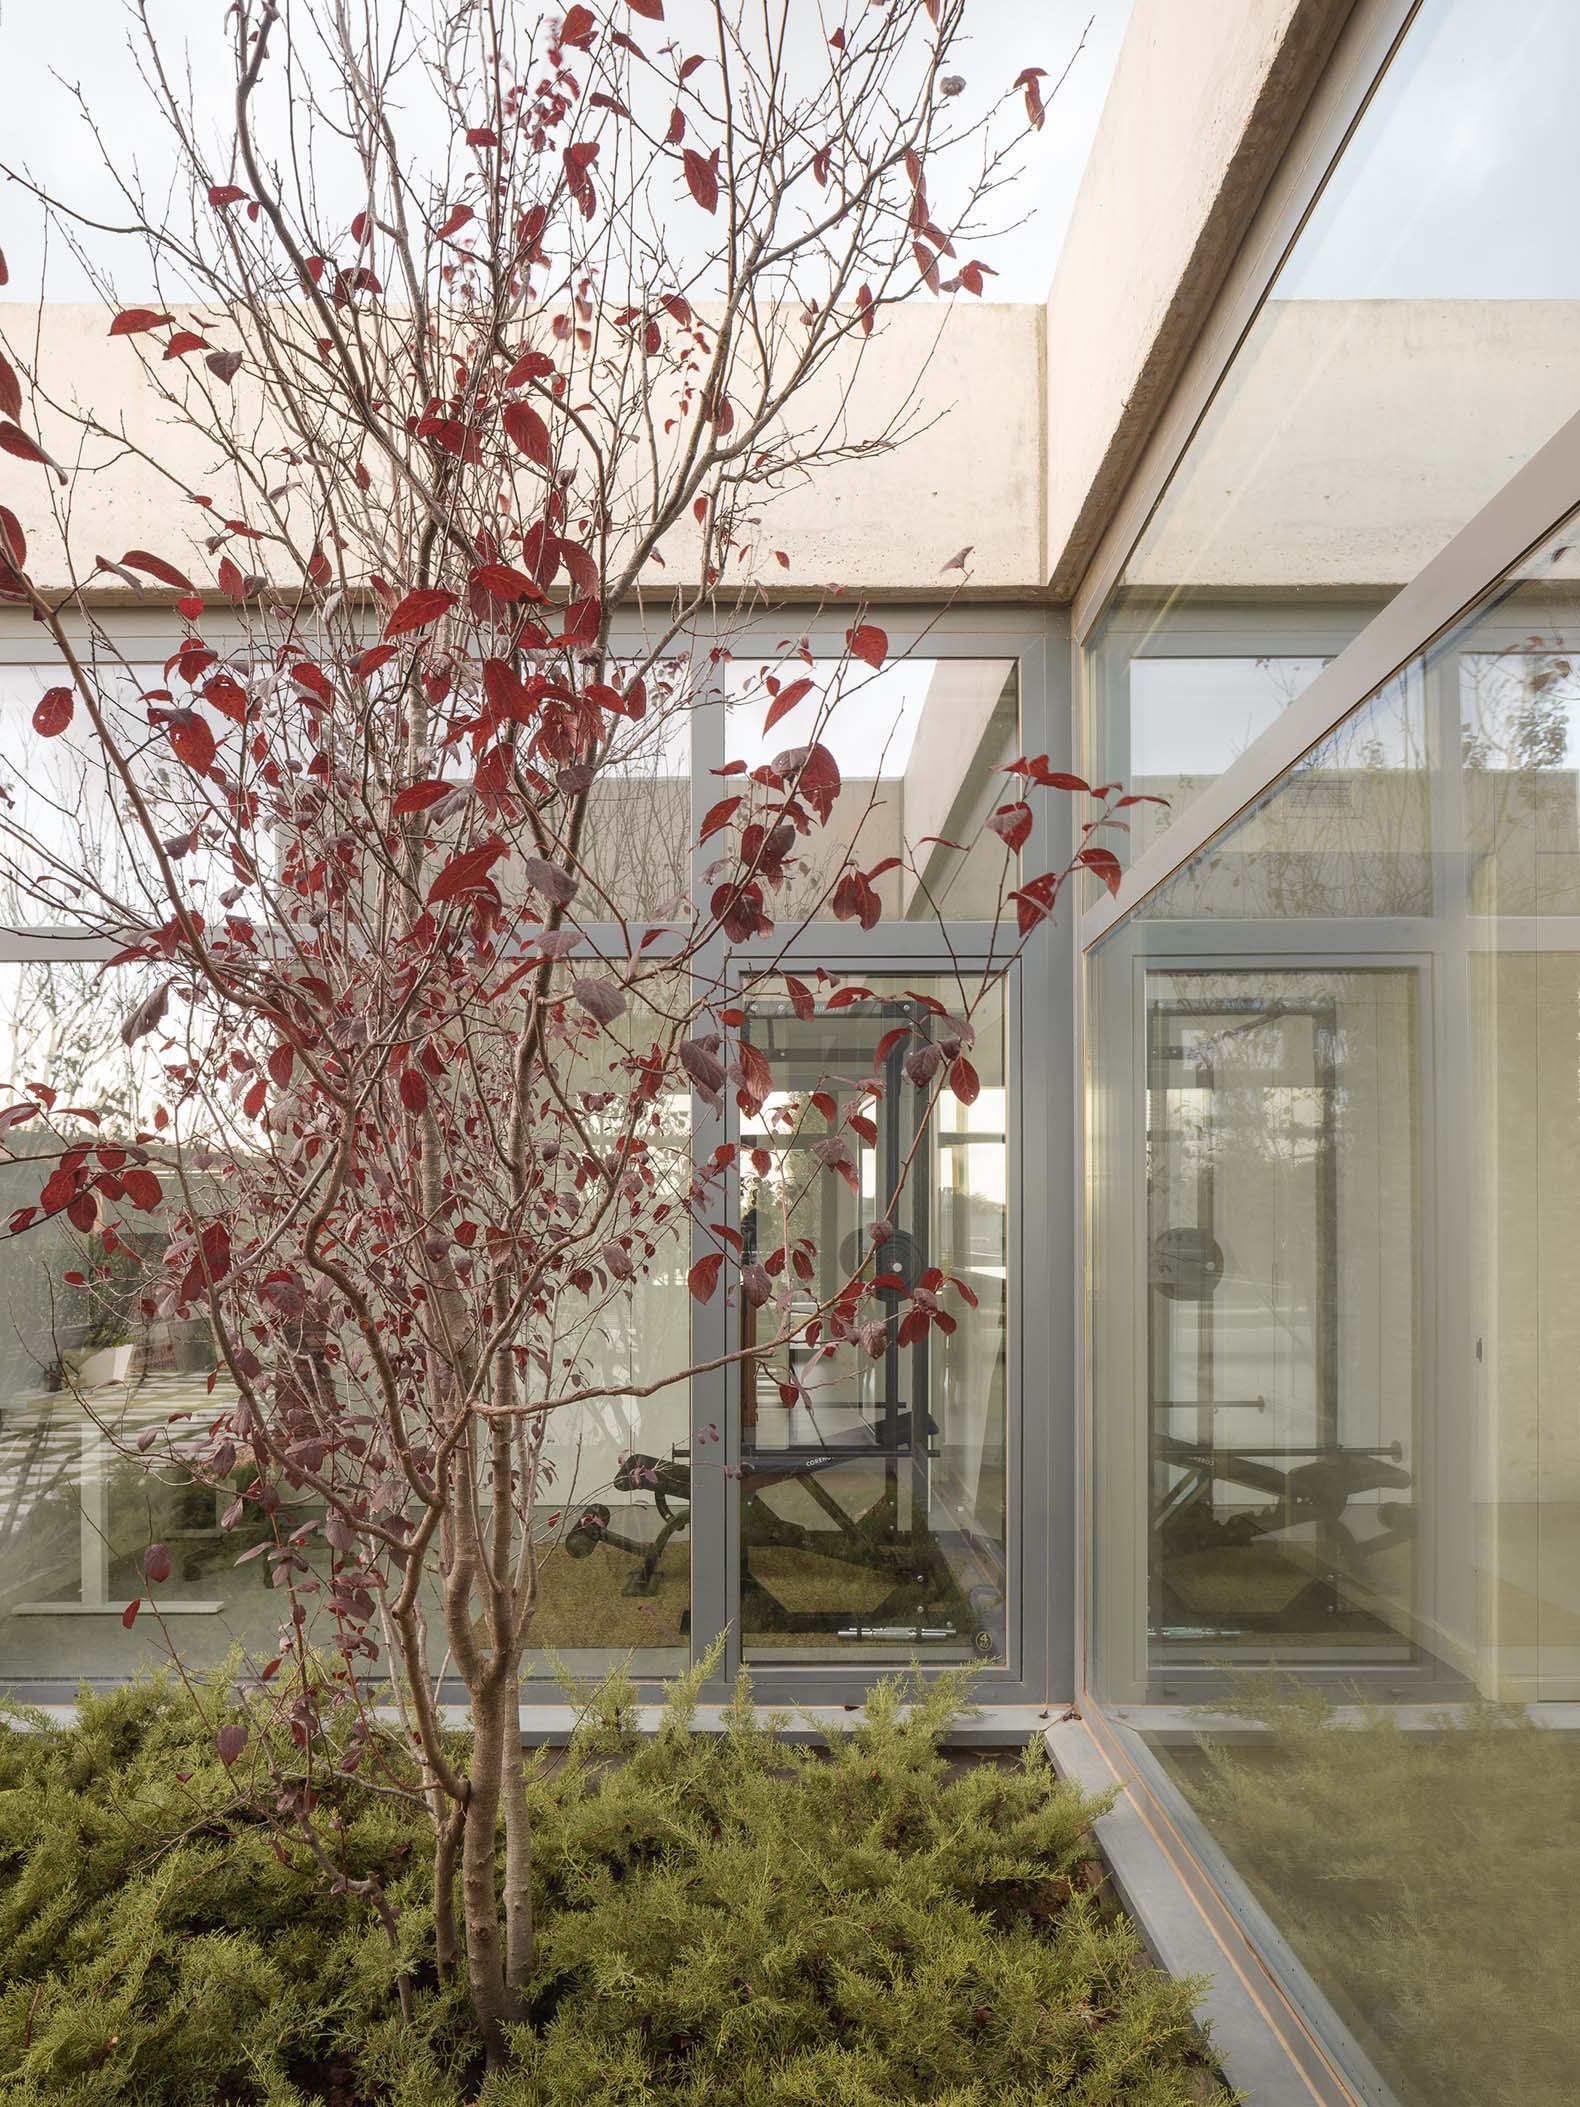
The entrance is not defined by a single point: the house can be approached from multiple access points, both to the day and night areas, multiplying the experiences along the route. The porches, central courtyard, terraces, and trees act as pauses and moments of discovery, modulating the perception of the interior before entering it. This strategy reinforces the sense of a home that opens gradually and deliberately to its surroundings, offering moments of intimacy and surprise at every stage of the journey.
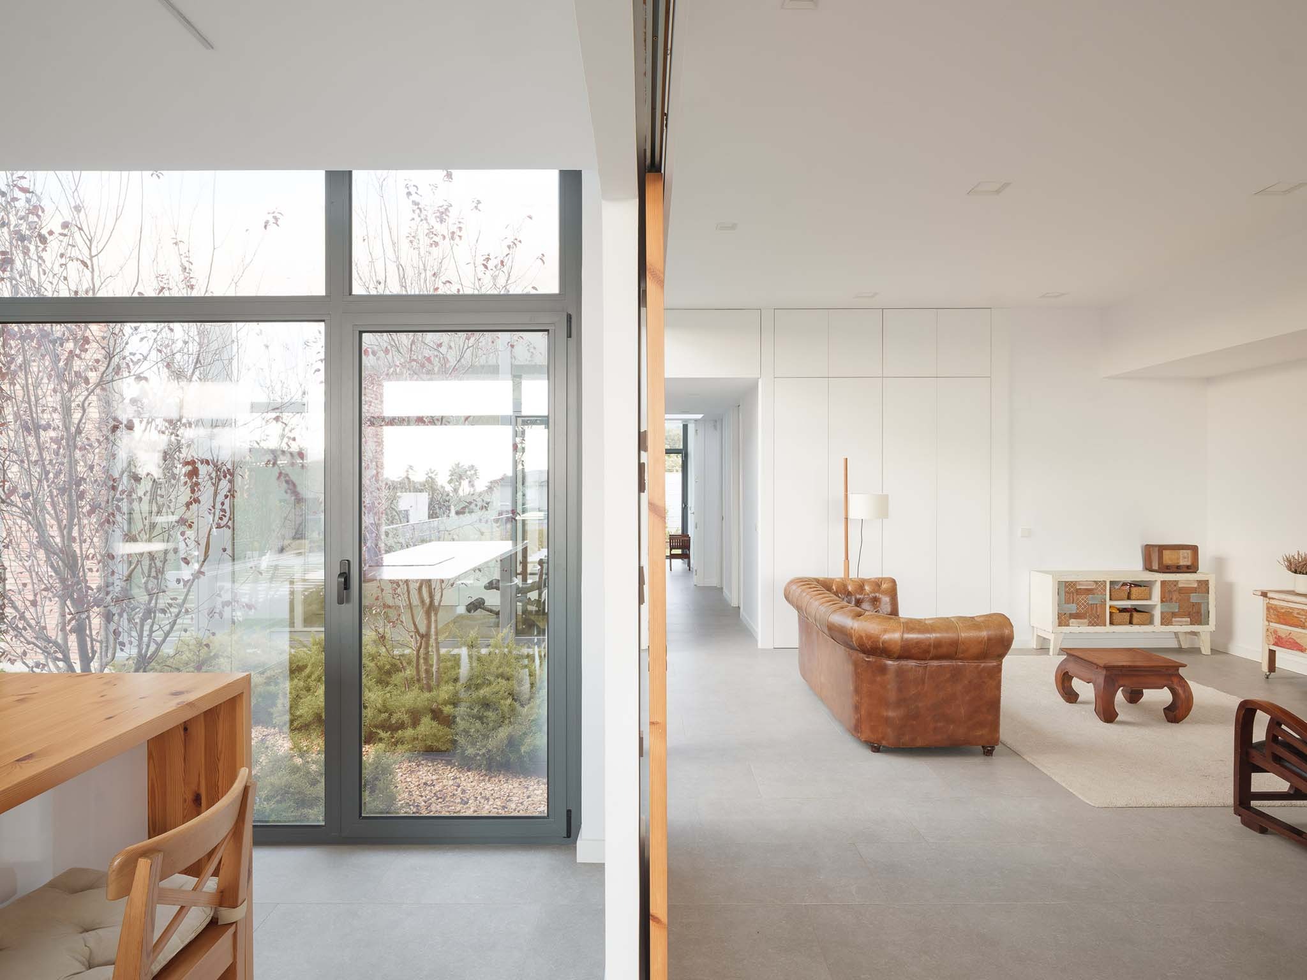
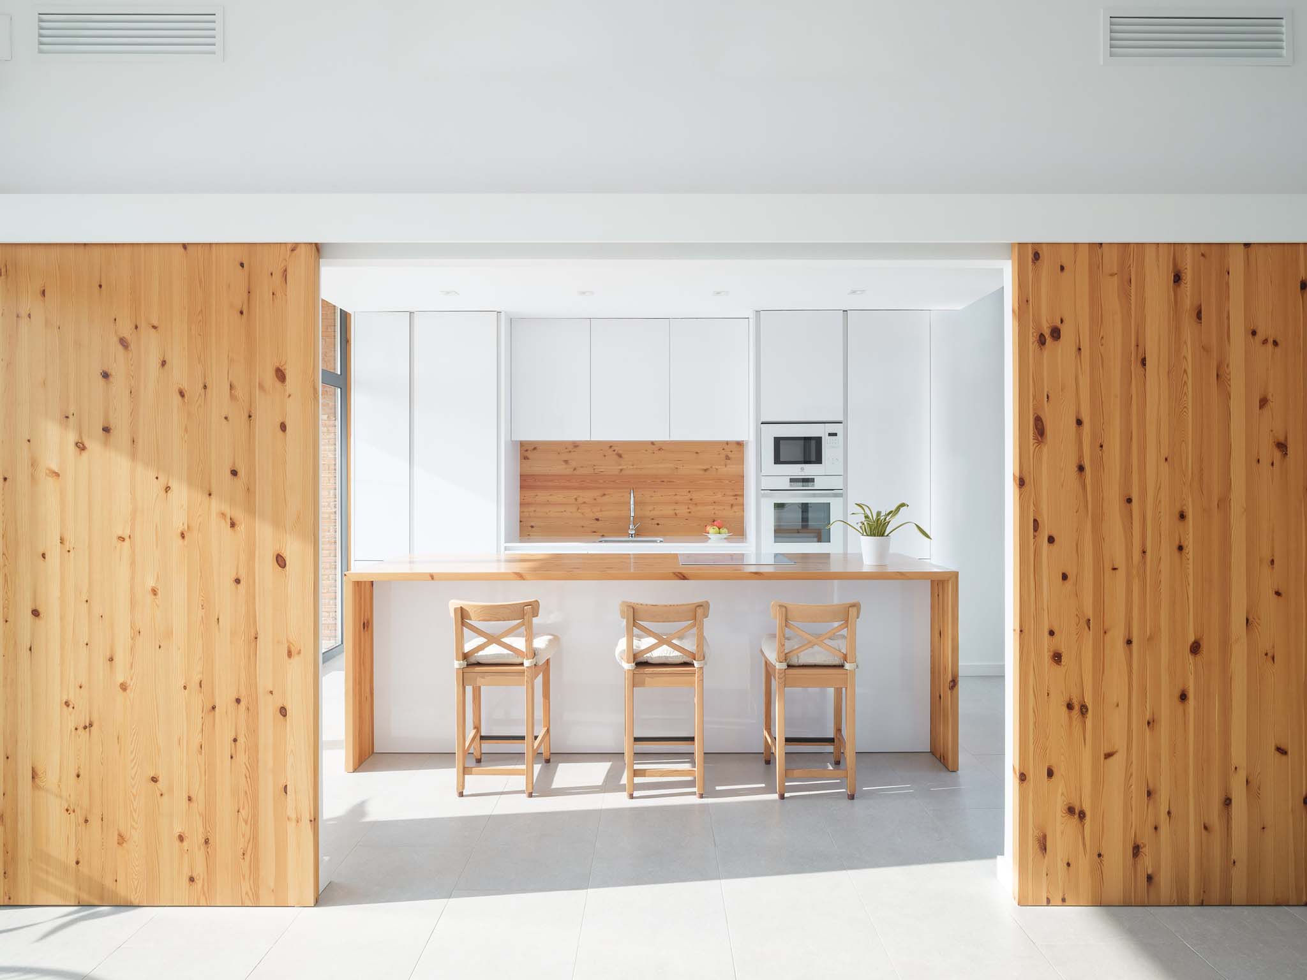
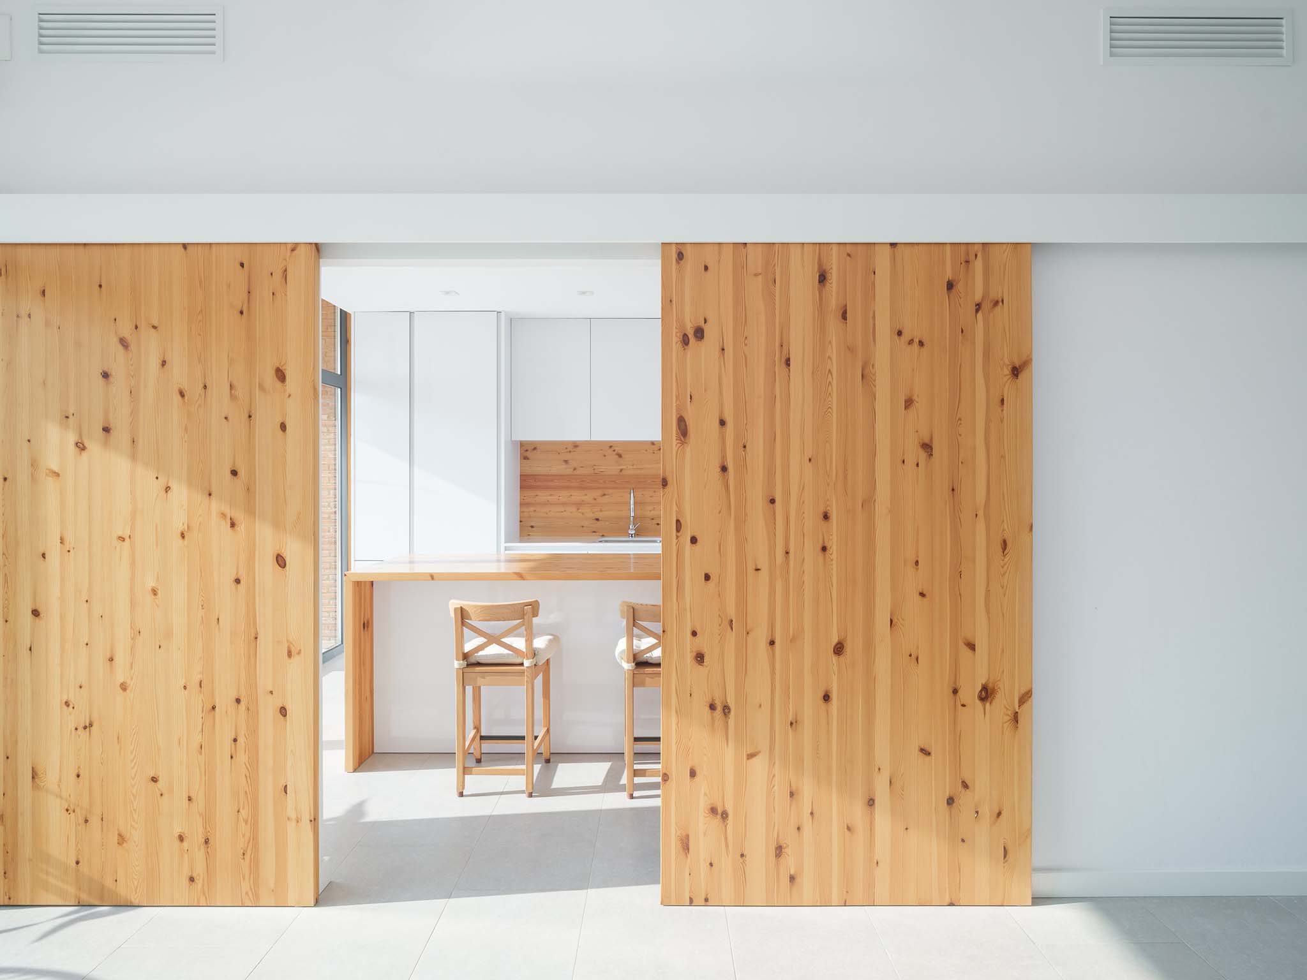
The materiality of the project is clear and restrained, grounded in sobriety and durability. Brick, architectural concrete, wood, and steel are combined with precision, each contributing weight, texture, and rhythm to the volumes. The dialogue of natural surfaces and neutral palettes creates a discreet yet defined language, allowing the materials to express themselves autonomously. Light, conceived as an integral part of the material system, reveals textures and enhances the depth of the interiors, highlighting the tectonic quality of the architecture and its ability to suggest subtleties and atmospheres without the need for ornamentation.
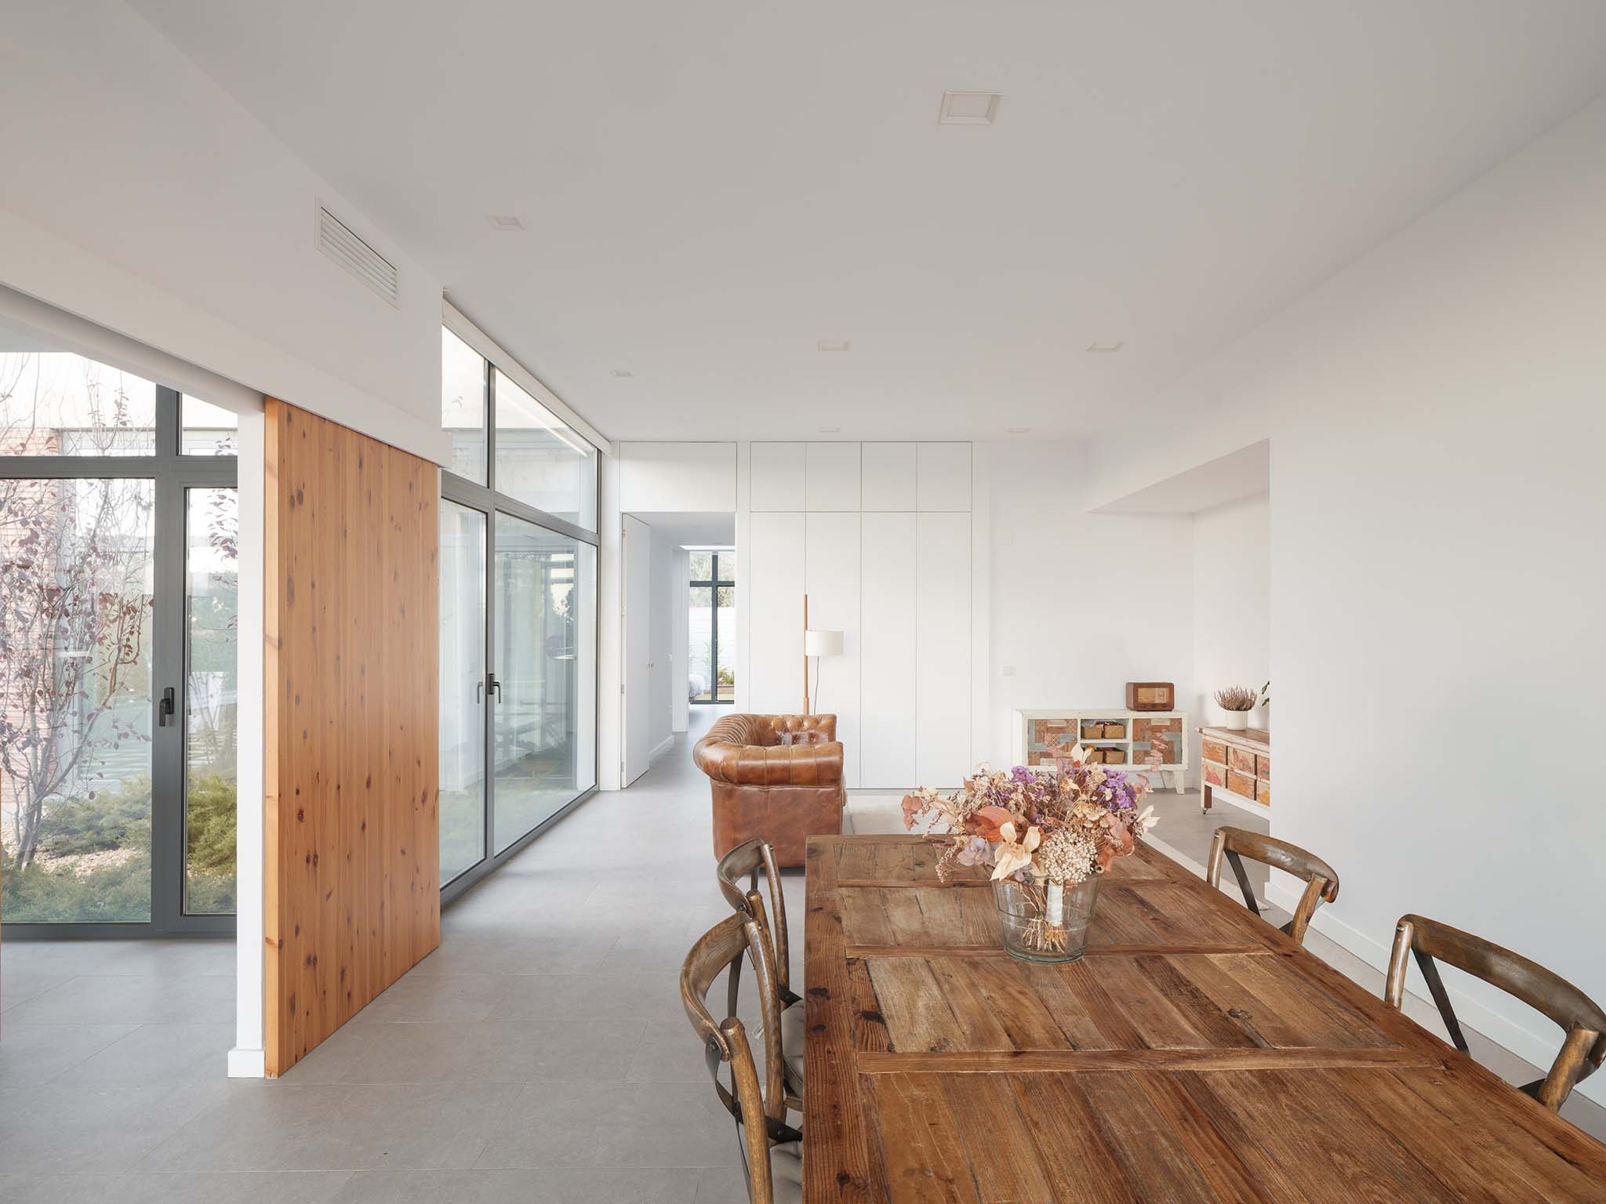
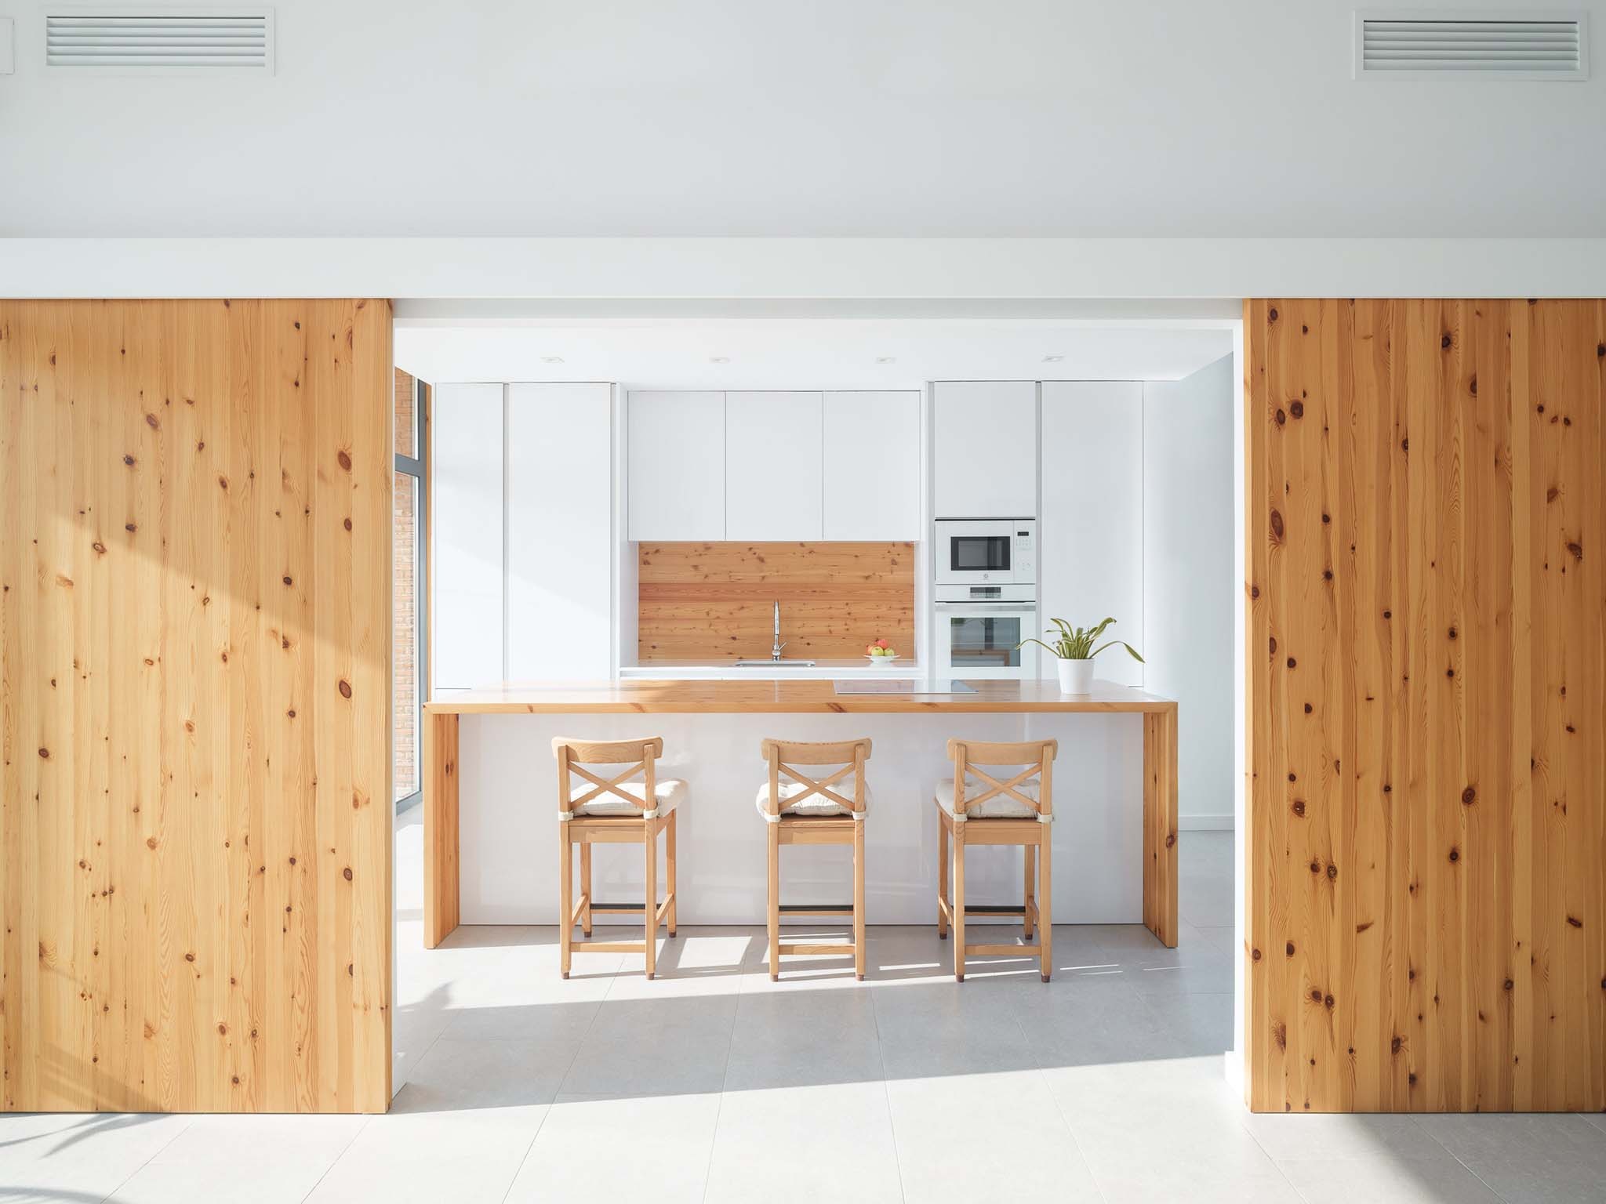
The interior organization is structured around two perpendicular axes that shape the layout and create subtle continuities between the rooms, establishing connections that are both explicit and implied. The neutral color palette, integrated cabinetry, and wooden details define a rigorous and minimalist interior design that balances spaciousness, warmth, and formal modesty. This approach enhances a multidimensional visual experience, characterized by planes and perspectives that offer moments of discovery. The occasional presence of iconic furniture and objects individualizes each space, reinforcing the house’s identity without compromising overall coherence.
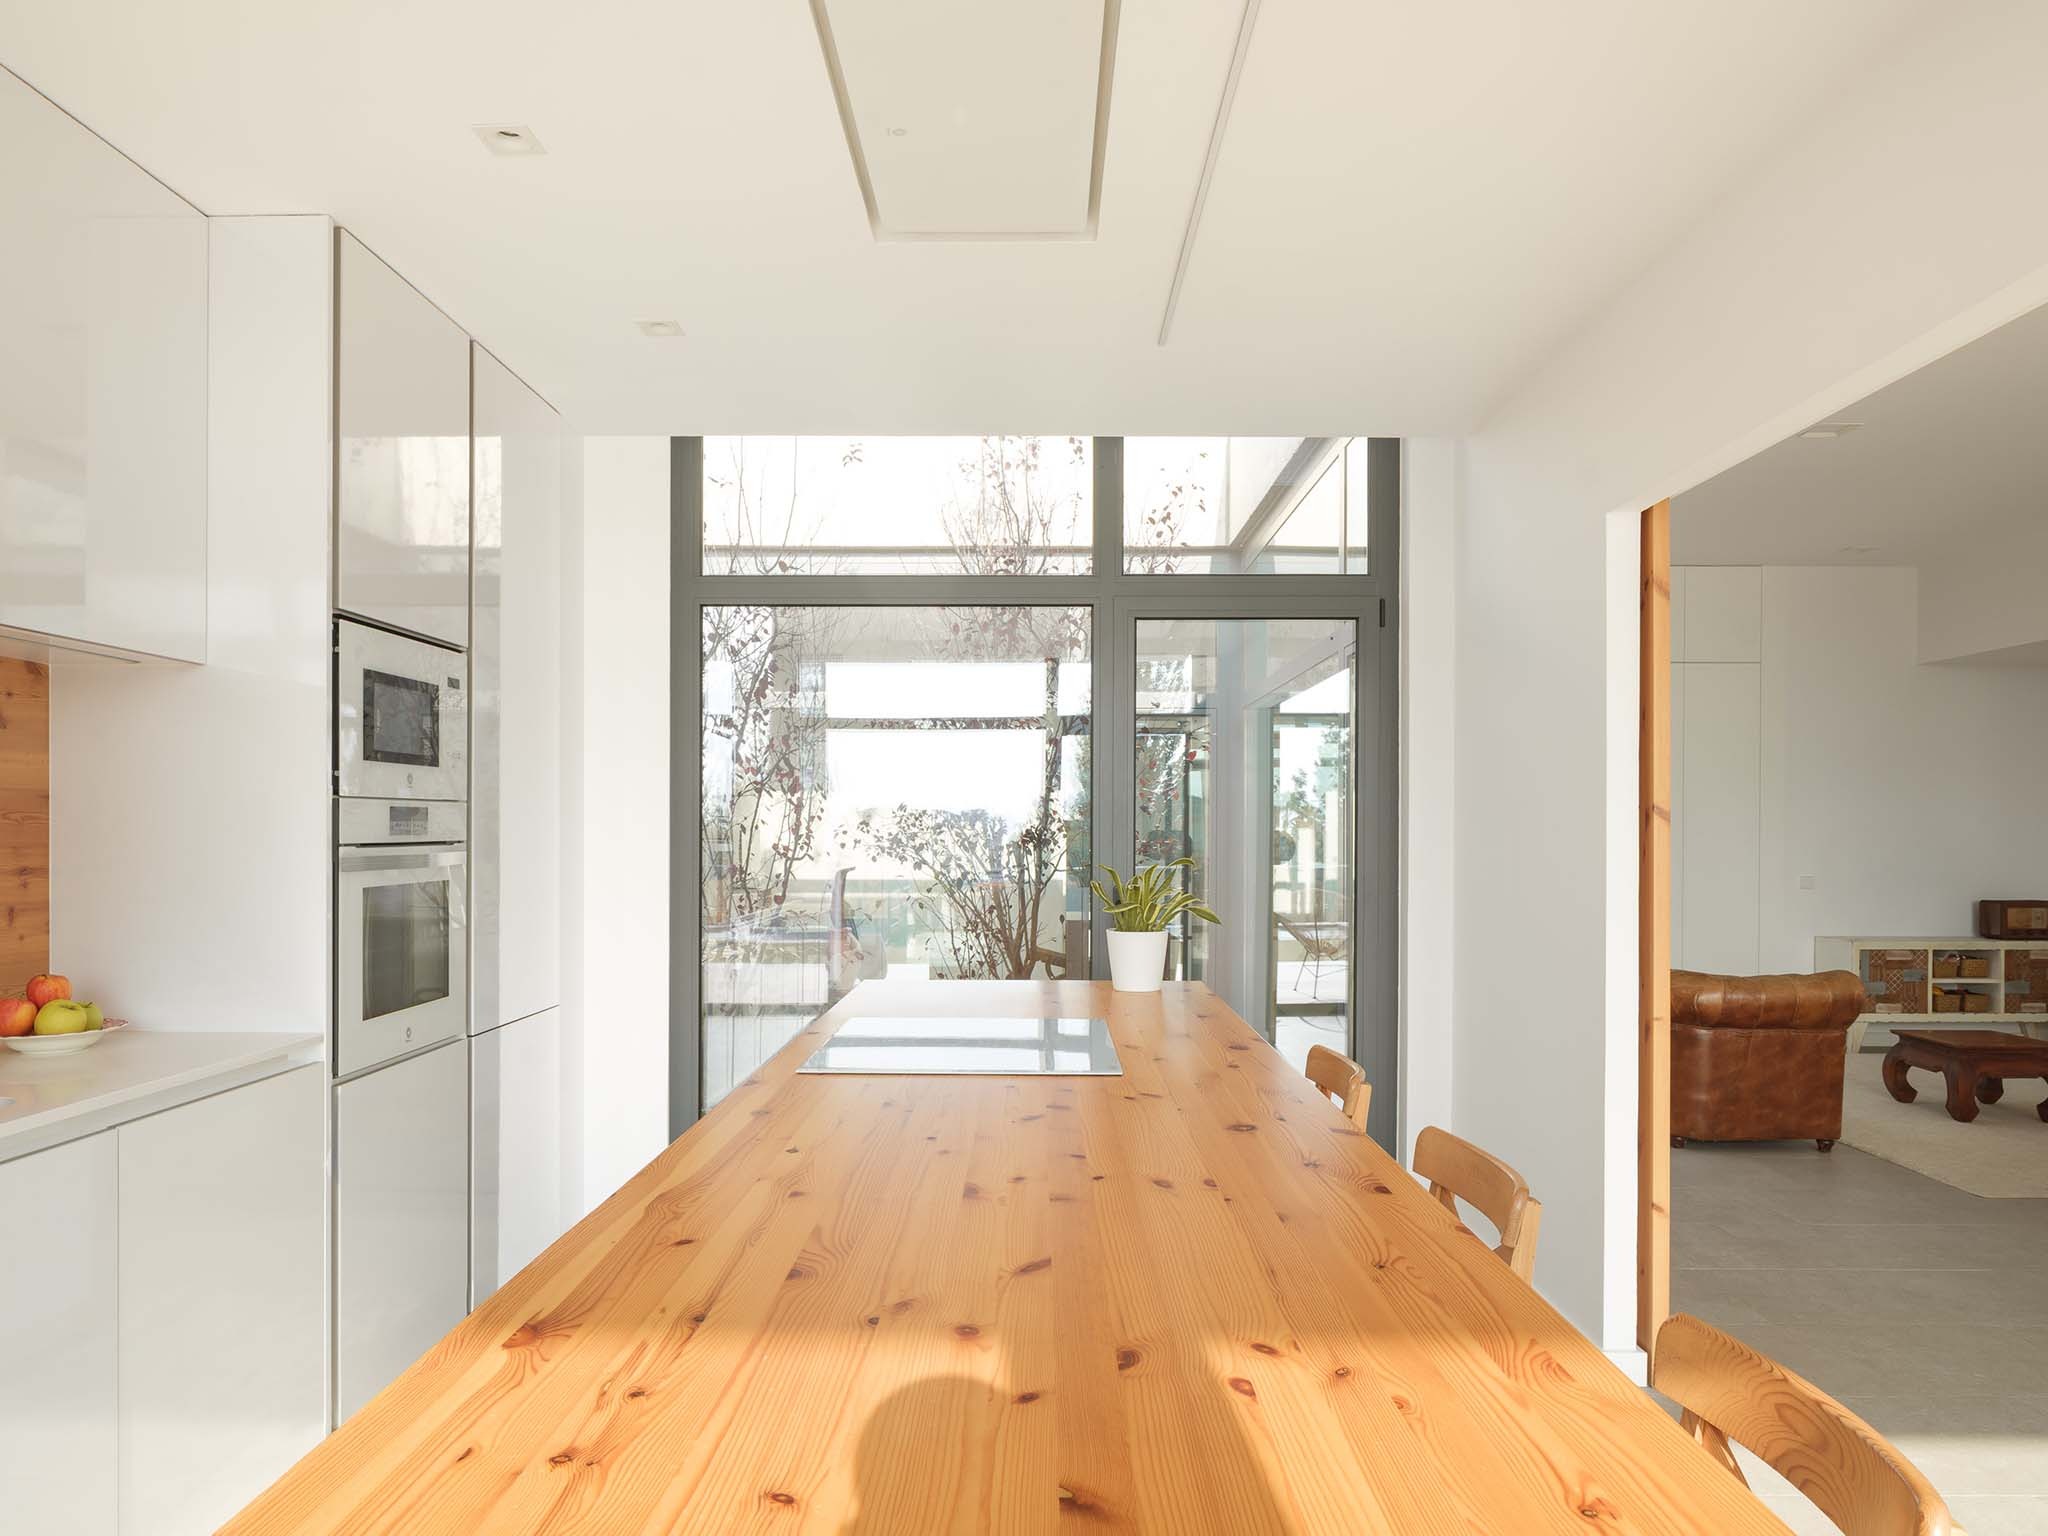
Energy efficiency has been a guiding principle in the design. Passive solar strategies optimize the capture of direct and diffuse light, while cross ventilation ensures continuous air renewal. This approach is complemented by a high-efficiency heating, ventilation, and air conditioning system, featuring dual-flow ventilation and a heat recovery unit, which minimizes thermal losses. The careful selection of materials and the thermal composition of the building’s various envelopes enable responsible and efficient architecture, combining performance and sustainability with formal and spatial quality, without compromising the perception of light, volumetry, or the sense of spaciousness in the interiors.
Overall, Casa Lambda exemplifies a measured and coherent approach to contemporary housing: a project that balances technical rigor, spatial quality, and environmental sensitivity, offering an experience that is at once functional, comfortable, and rich in subtleties.