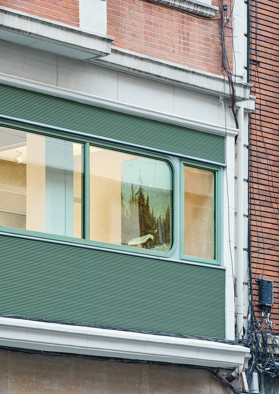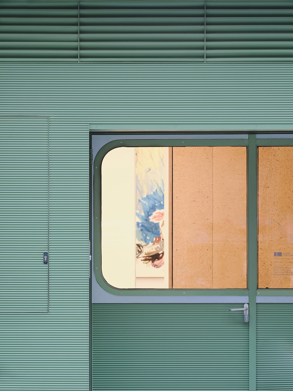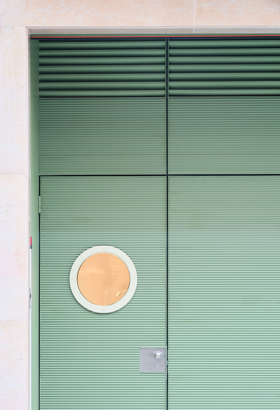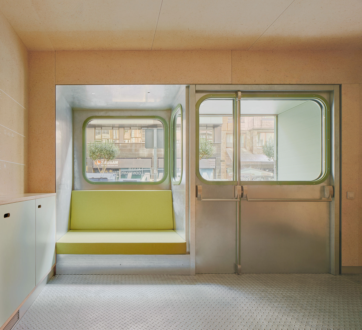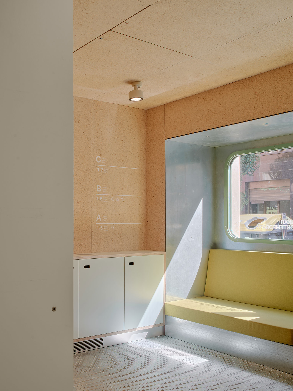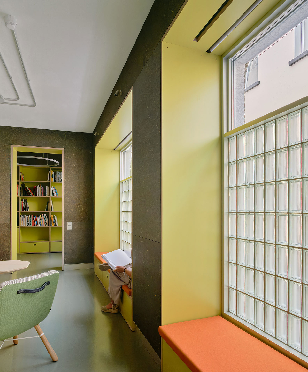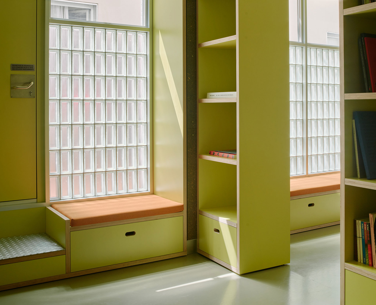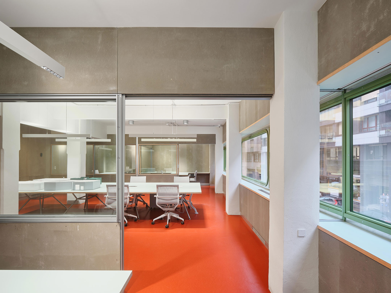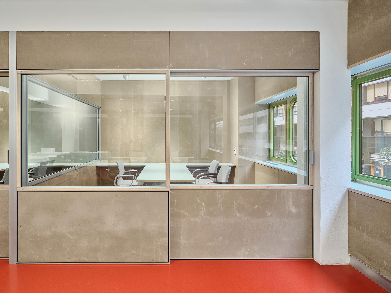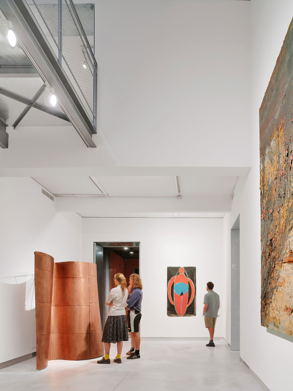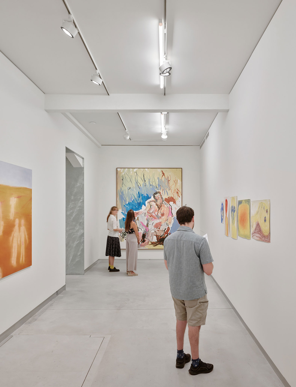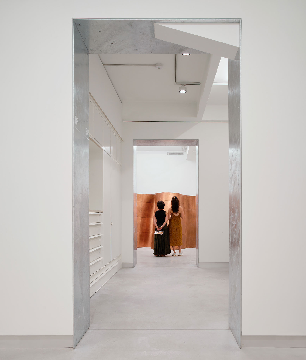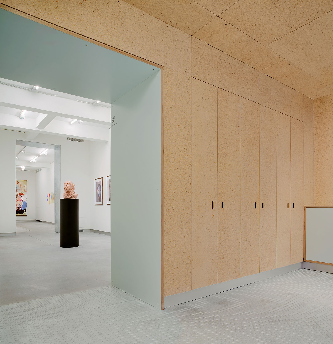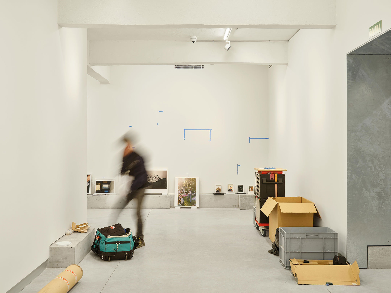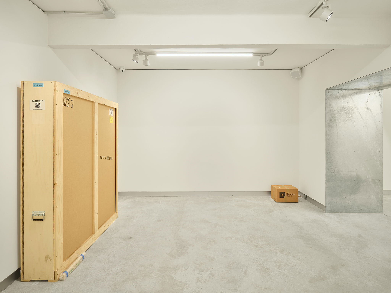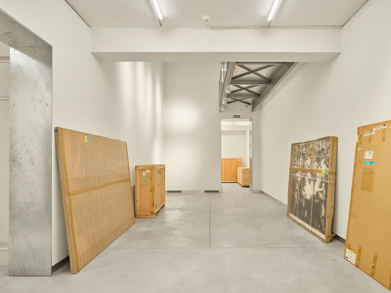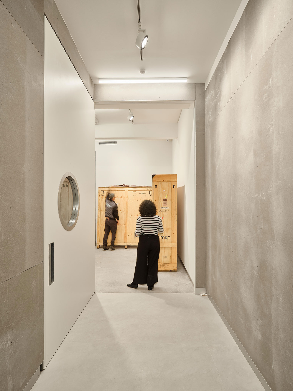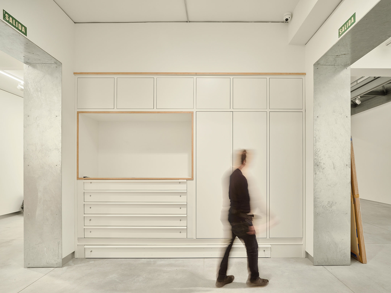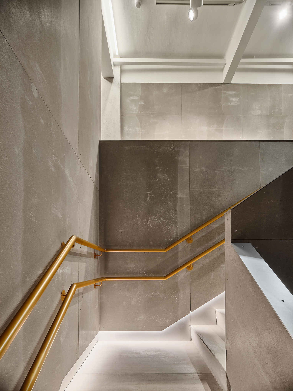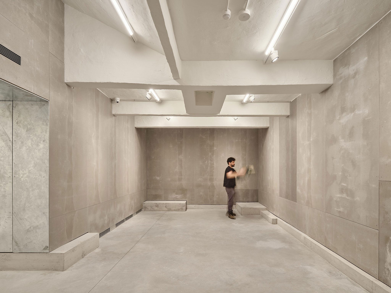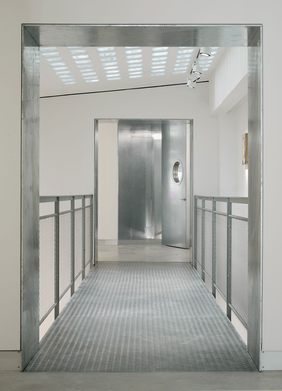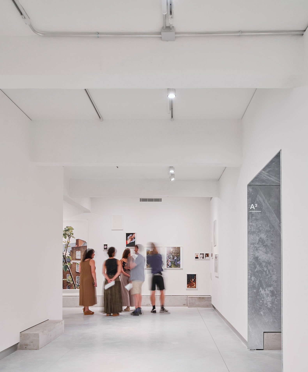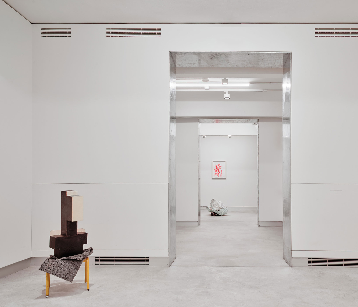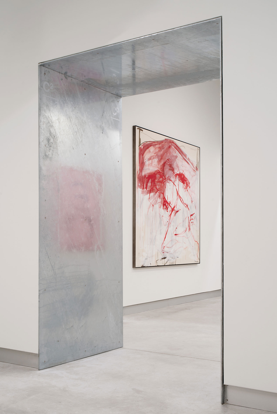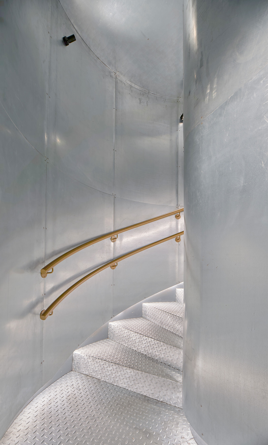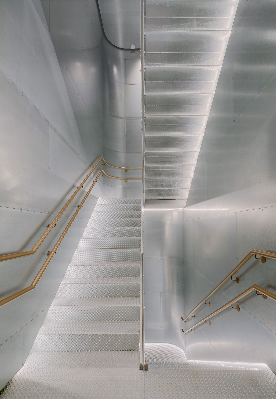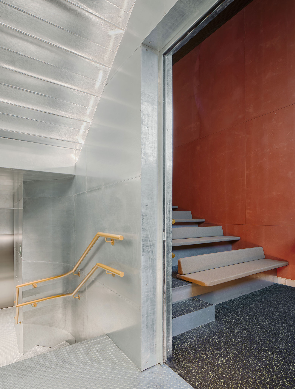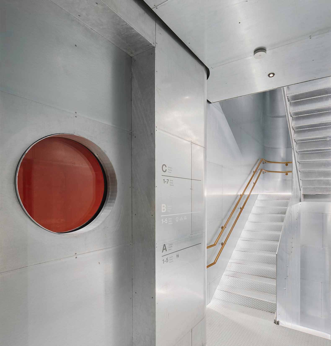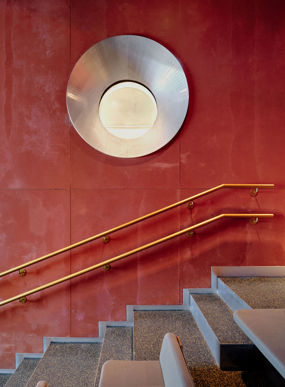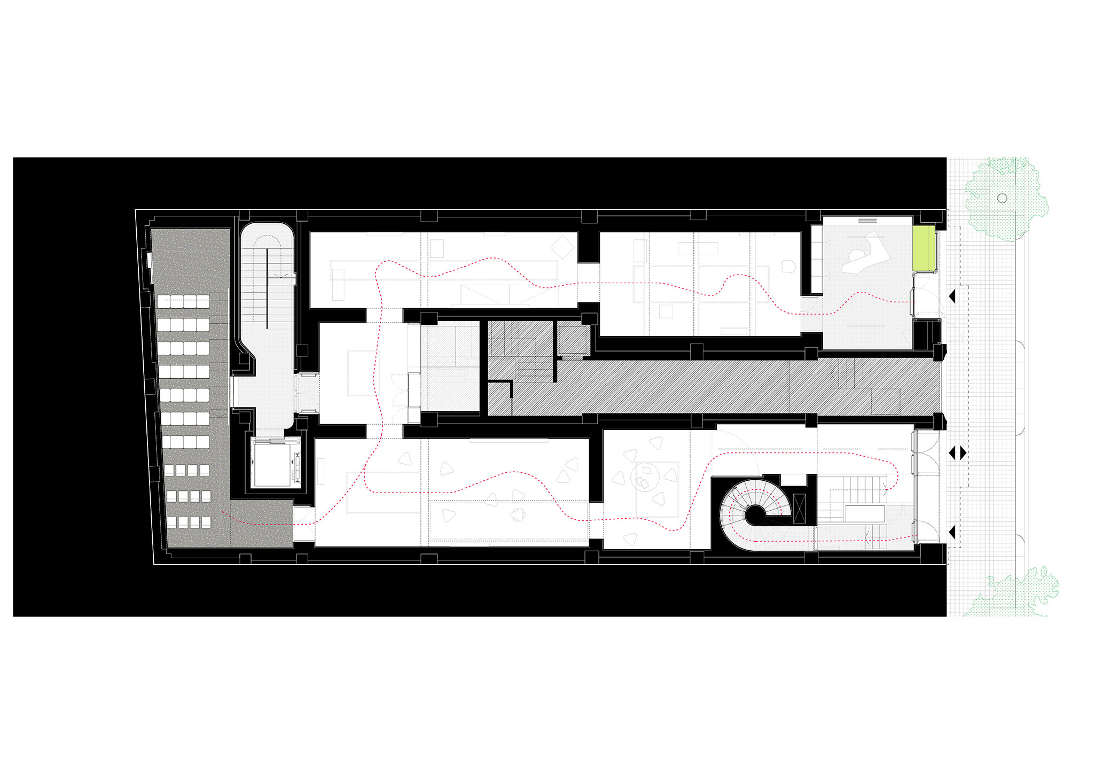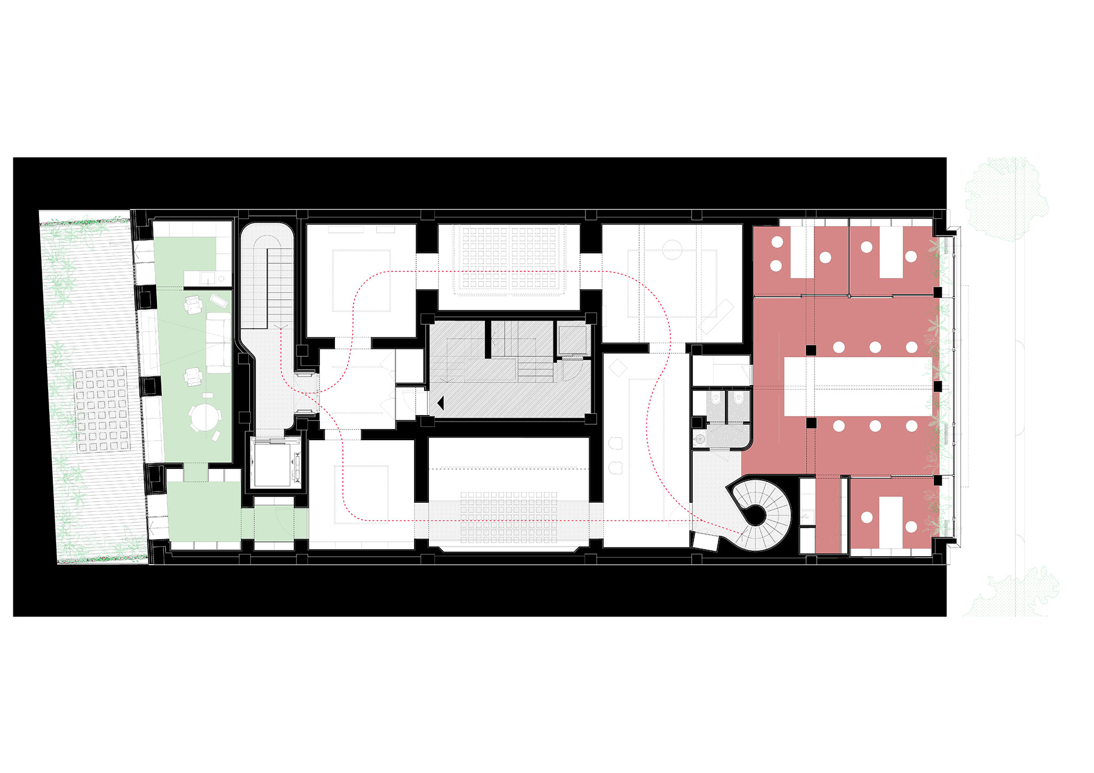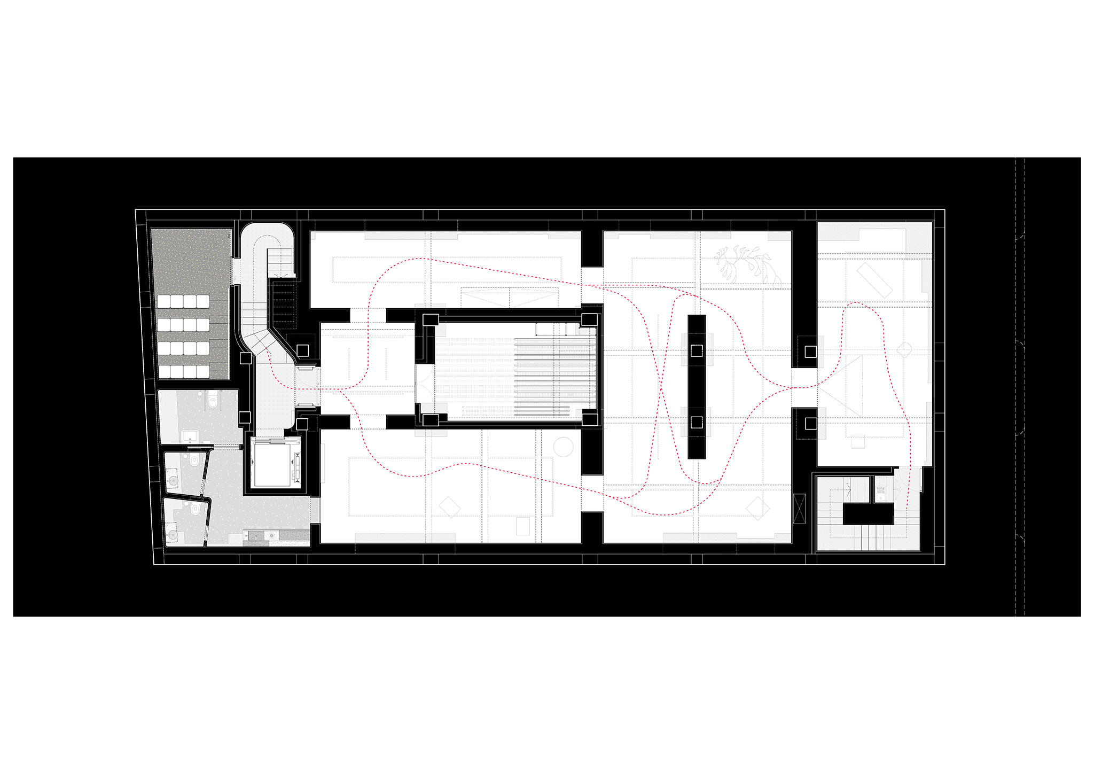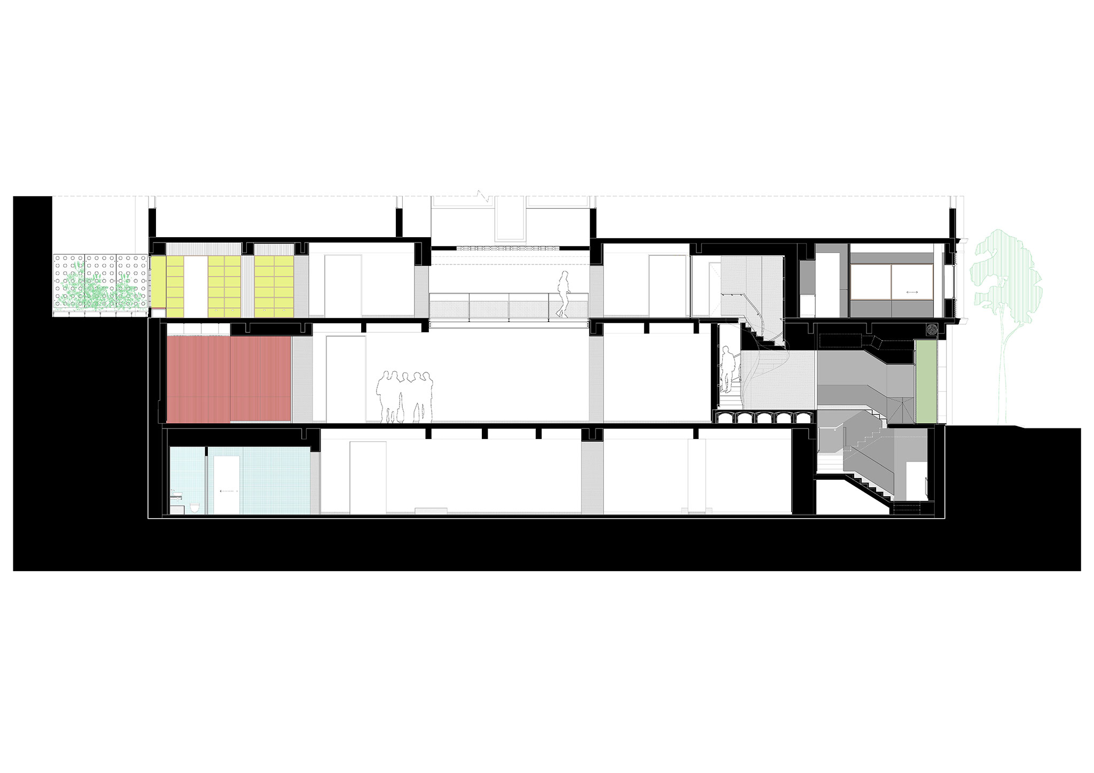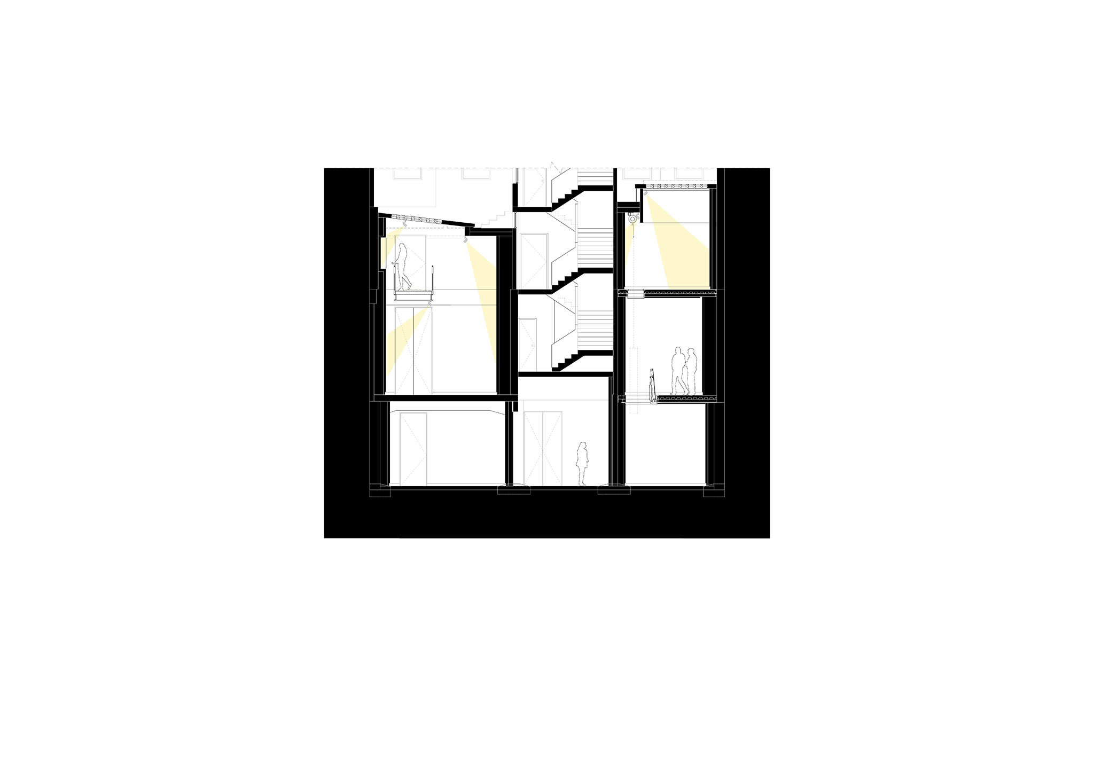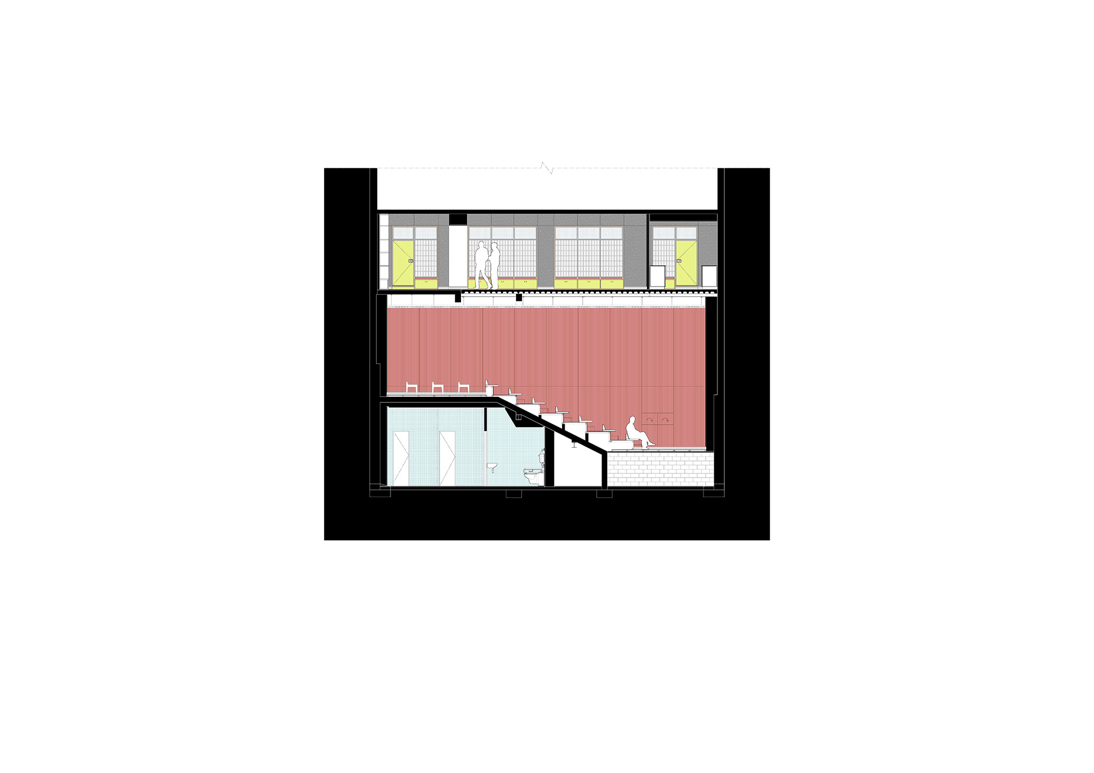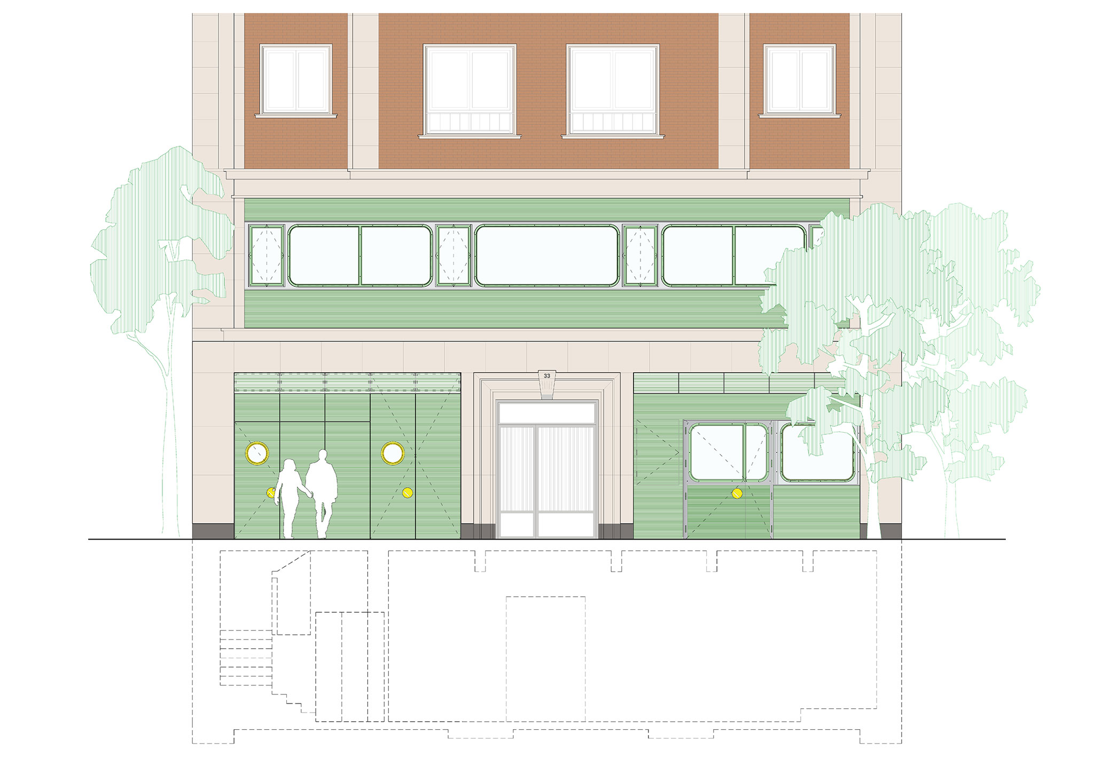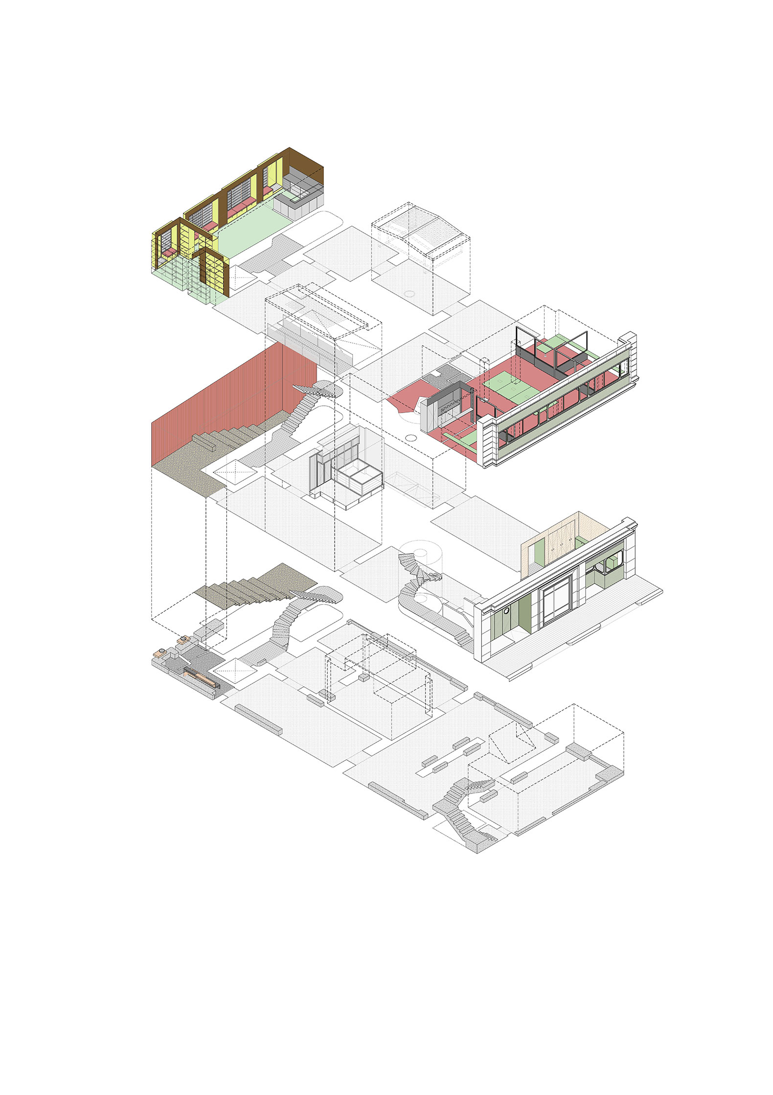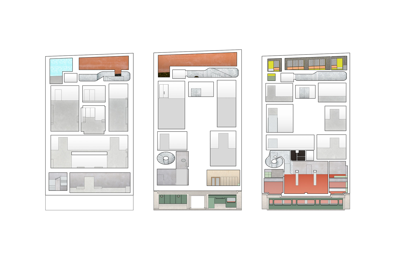
estudio Herreros construction strategy seeks to give the walls and floors of the exhibition halls maximum neutrality, concentrating the formal expression of the design in the circulation spaces and complementary rooms.
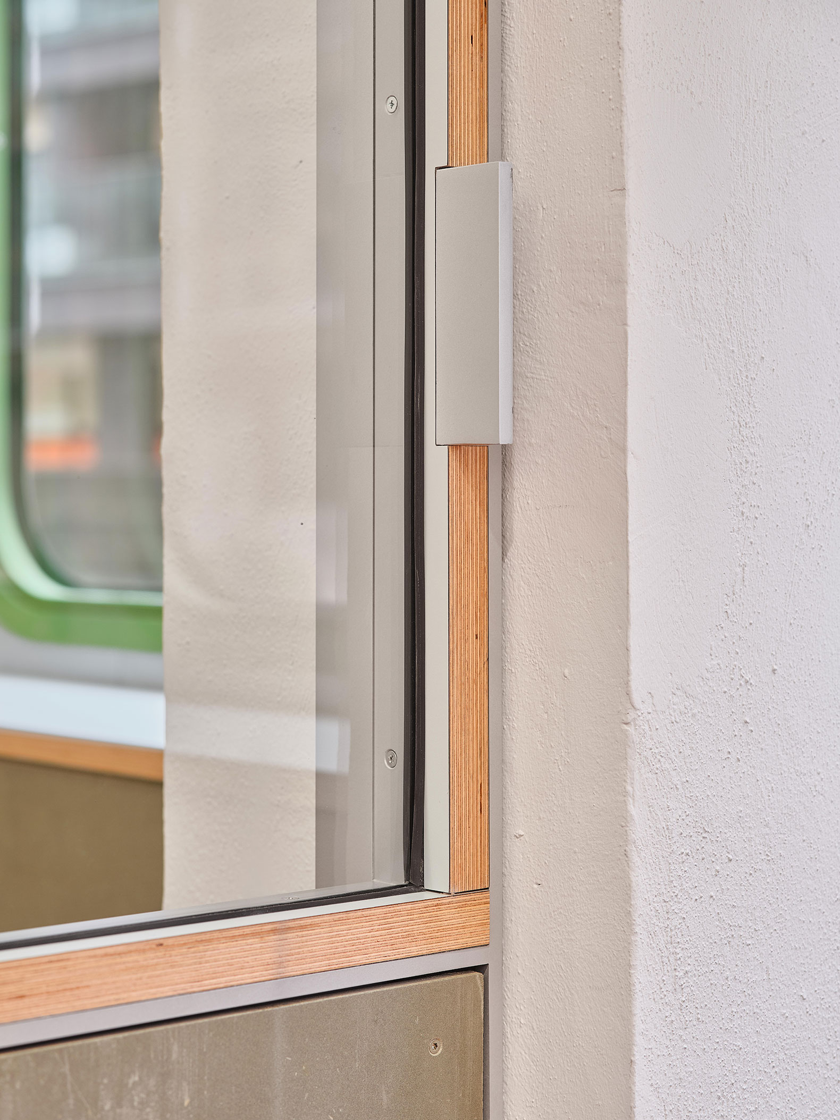
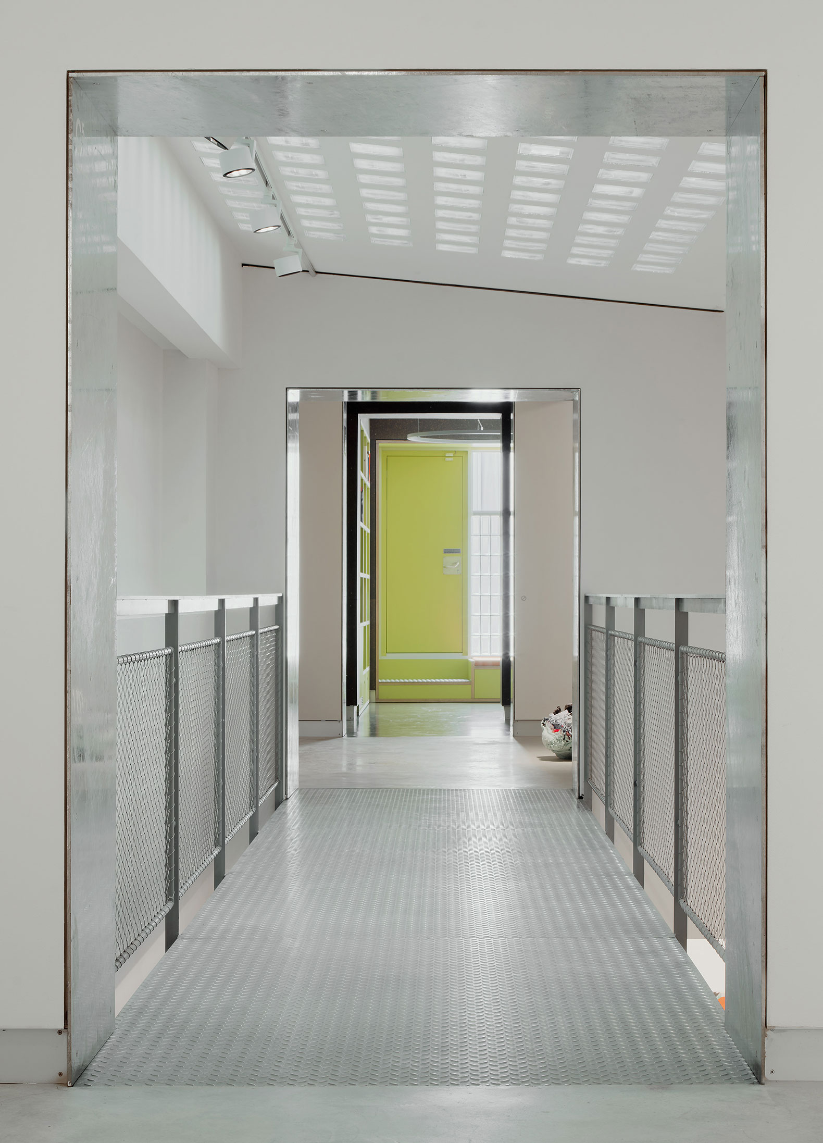
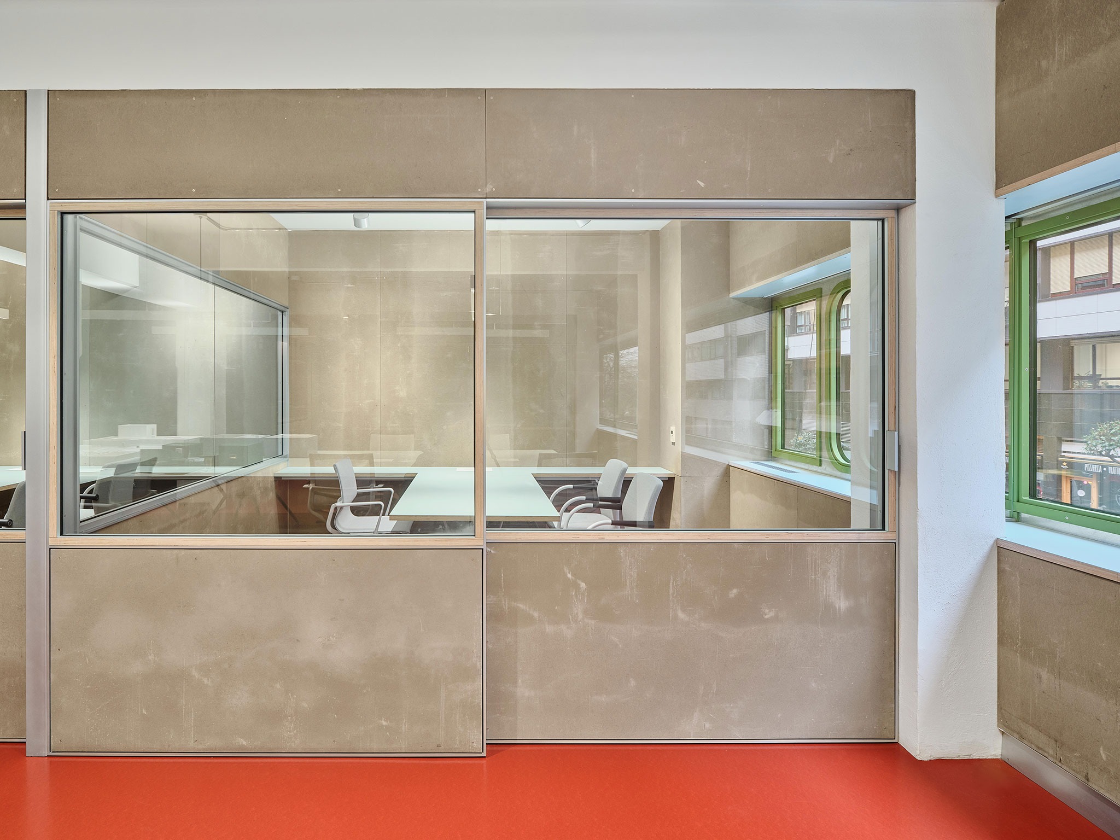
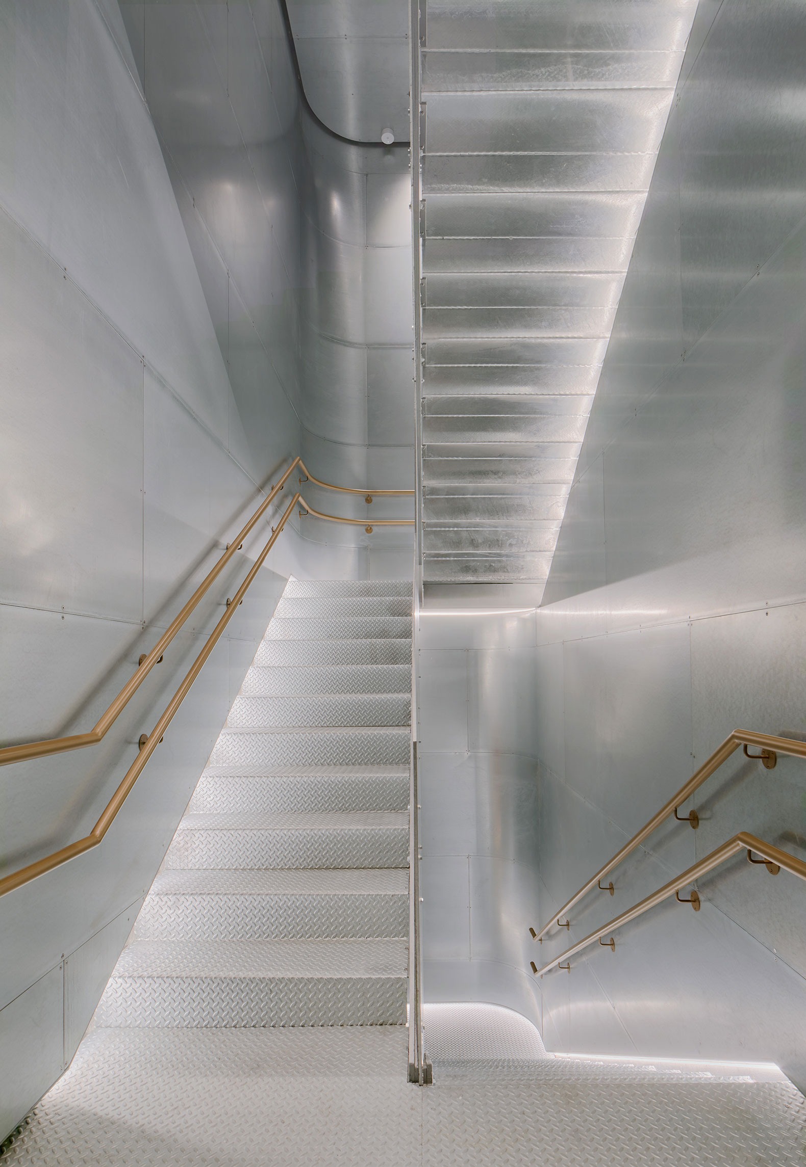
While the lower level maintains a stony materiality based on concrete, cement panels, and terrazzo, the upper floors incorporate dry construction systems with an industrial feel: tubular sections, flat bars, plywood, and galvanized sheets form thresholds, partitions, walkways, furniture, and staircases that evoke the geometry of metal silos.
Space Alkar contemporary art collection by estudio Herreros. Photography by José Hevia.
Project description by estudio Herreros
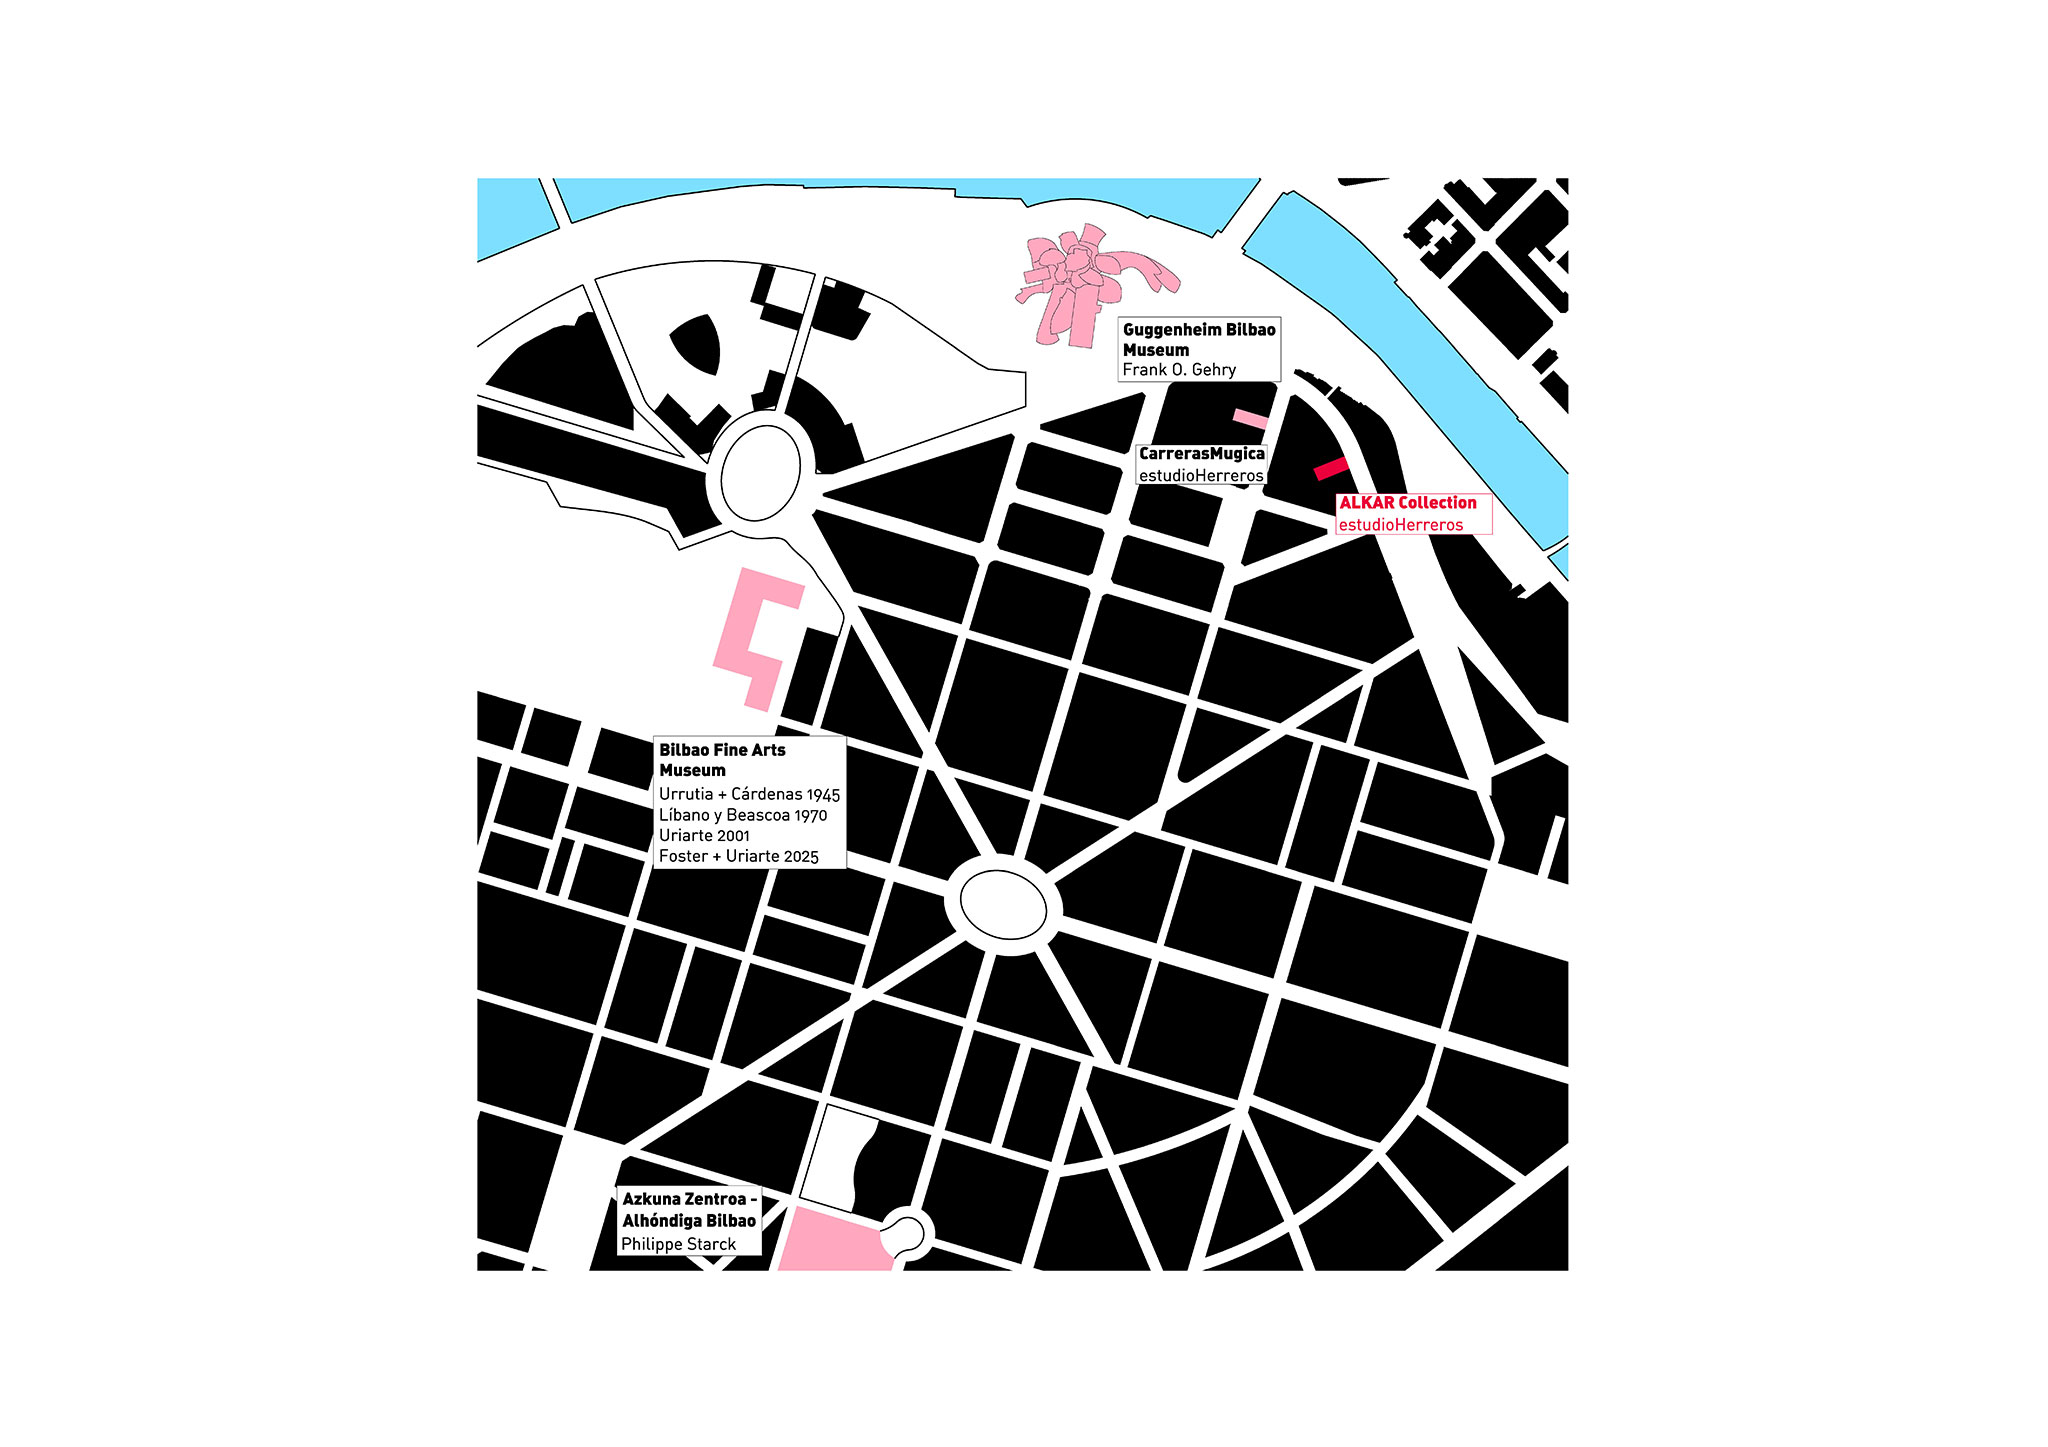
The new home for the Alkar Contemporary art collection unfolds across 1,300 m² within a former mechanical workshop and garage occupying the first three floors of a residential building in Bilbao’s Ensanche district.
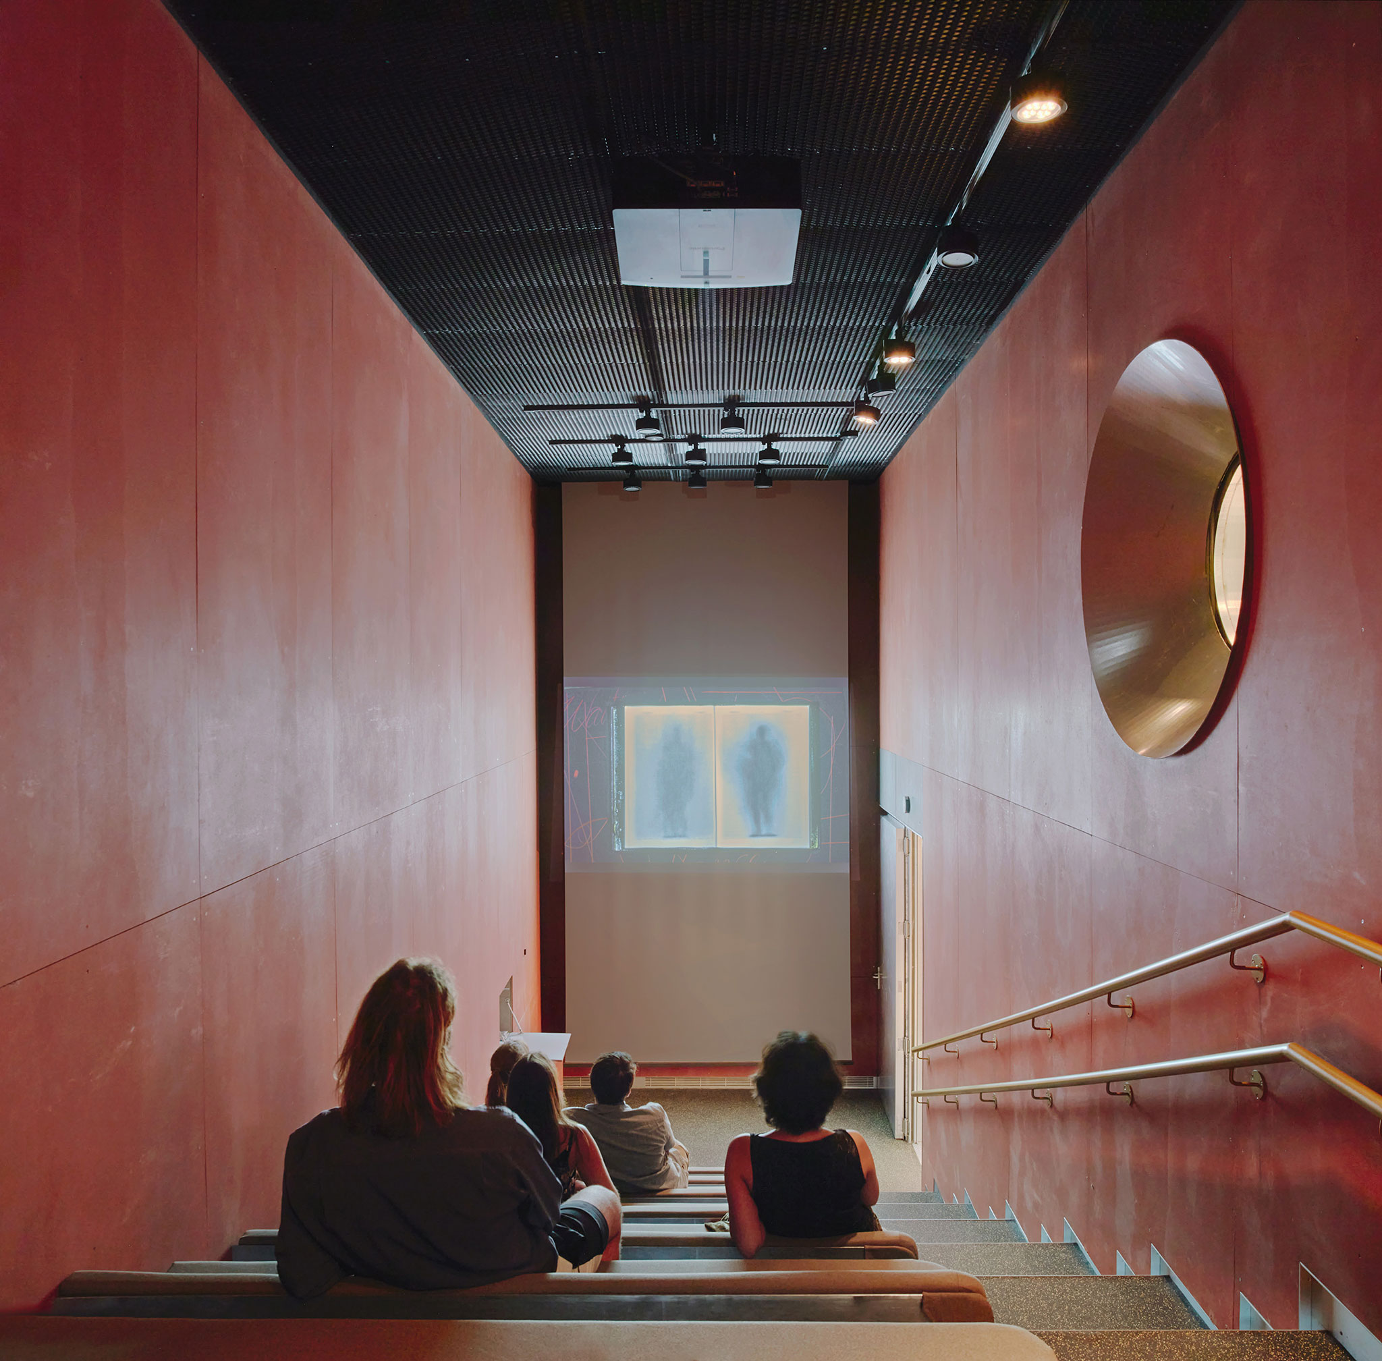
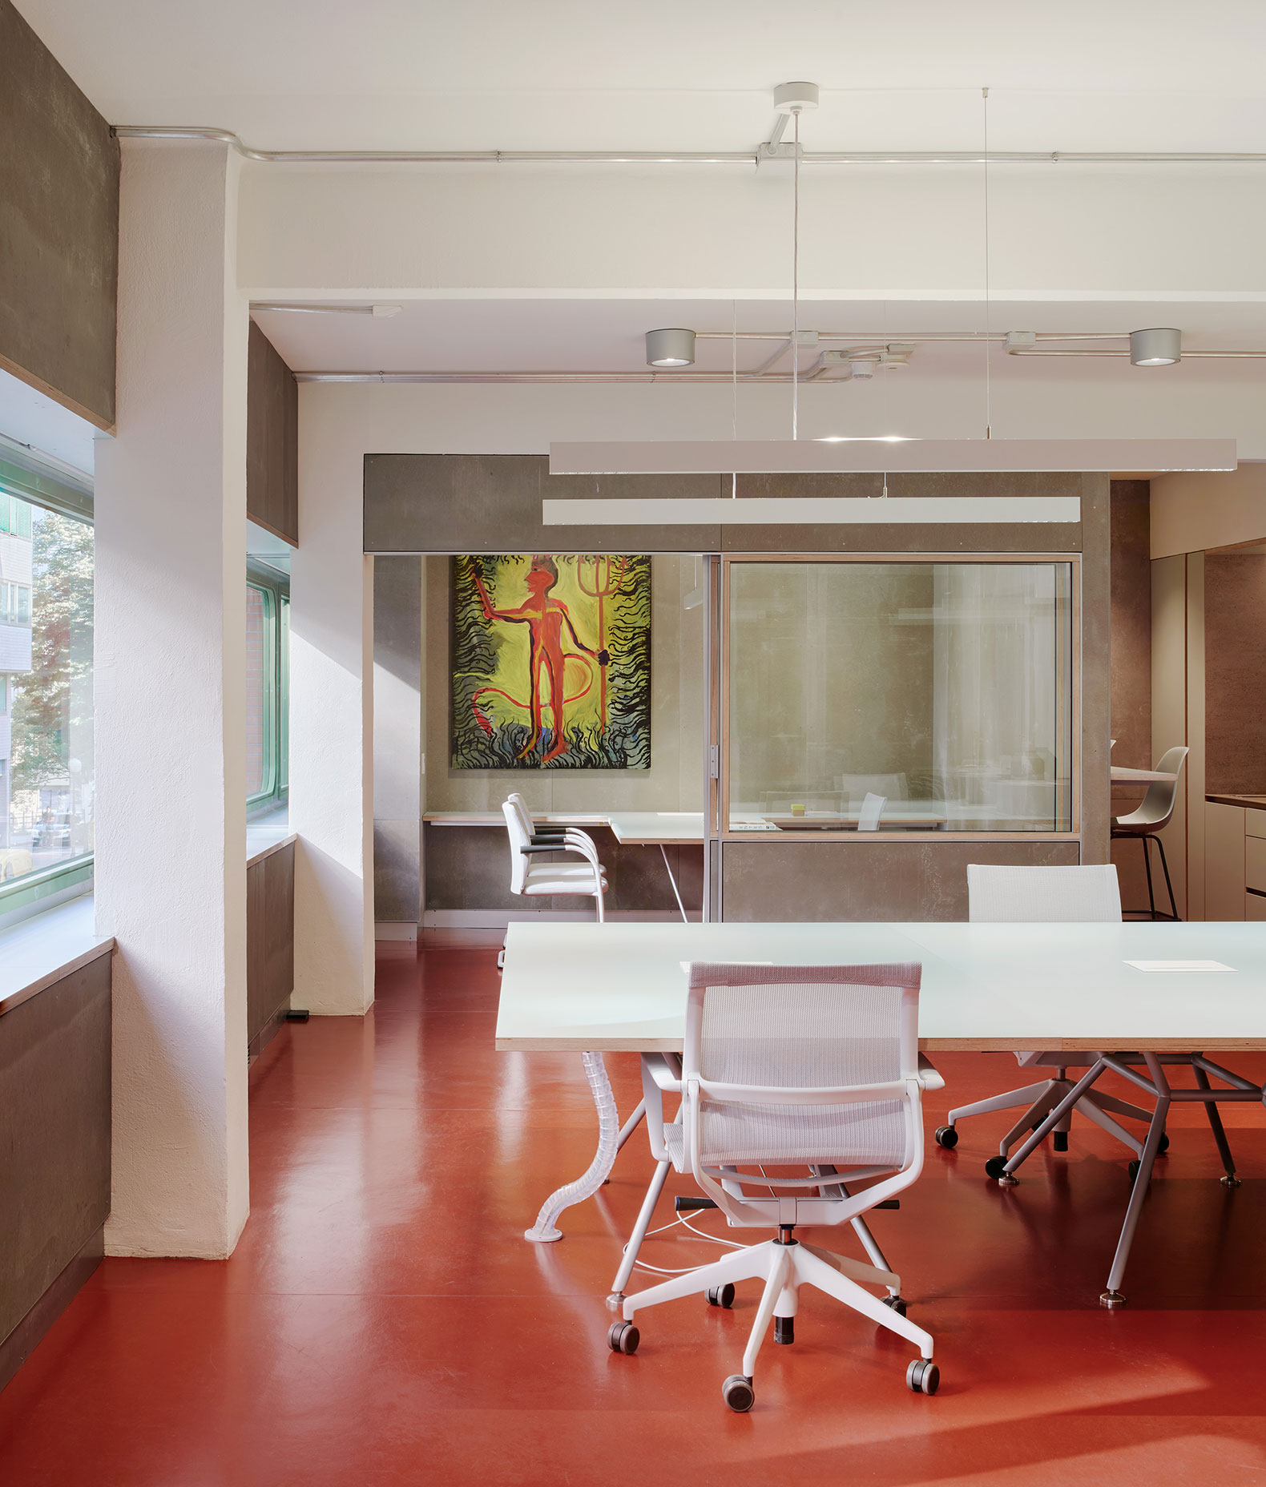
The exhibition programme is complemented by offices, reception, an amphitheatre for meetings and screenings, a library conceived as a place for work and mediation, and an archive for works in transit.
The architectural intervention operates on the original condition by removing everything superfluous, subdividing the floors into rooms to increase wall surface, eliminating sections of slab to gain additional height, recovering elements of local tradition such as skylights and glass-block façades, and organising a route through the insertion of two newly built staircases.
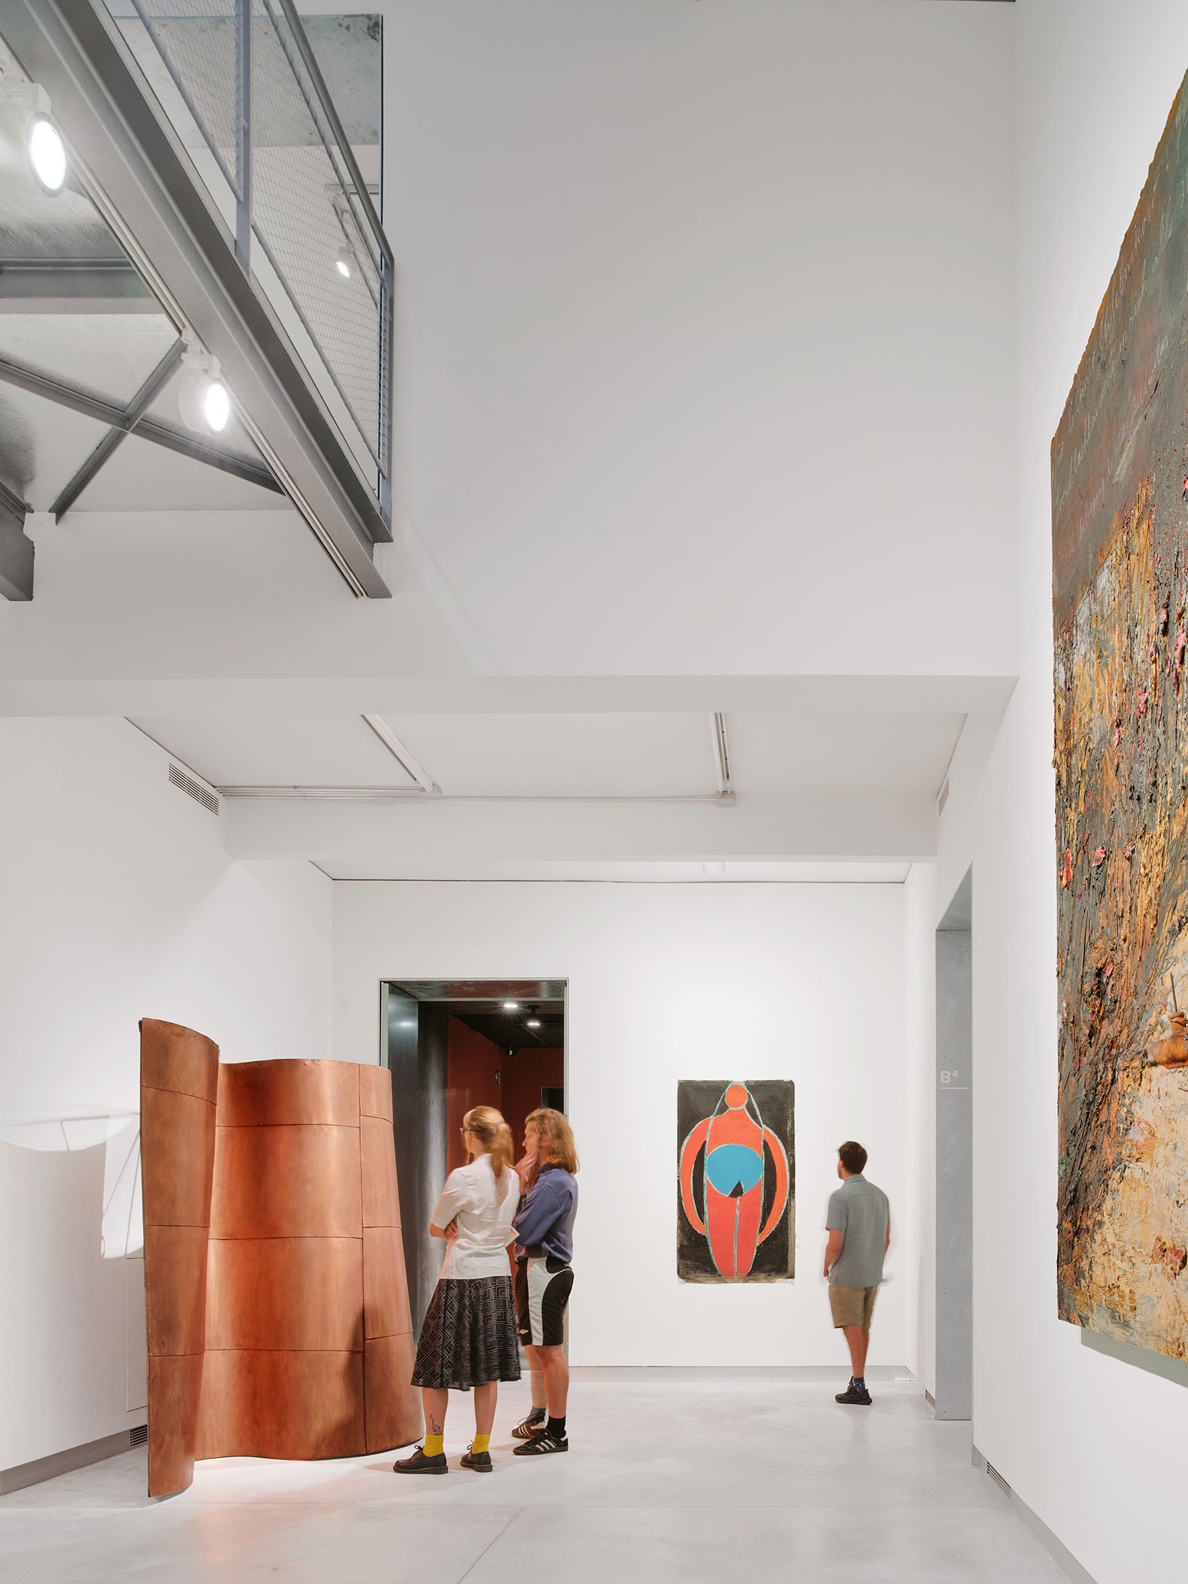
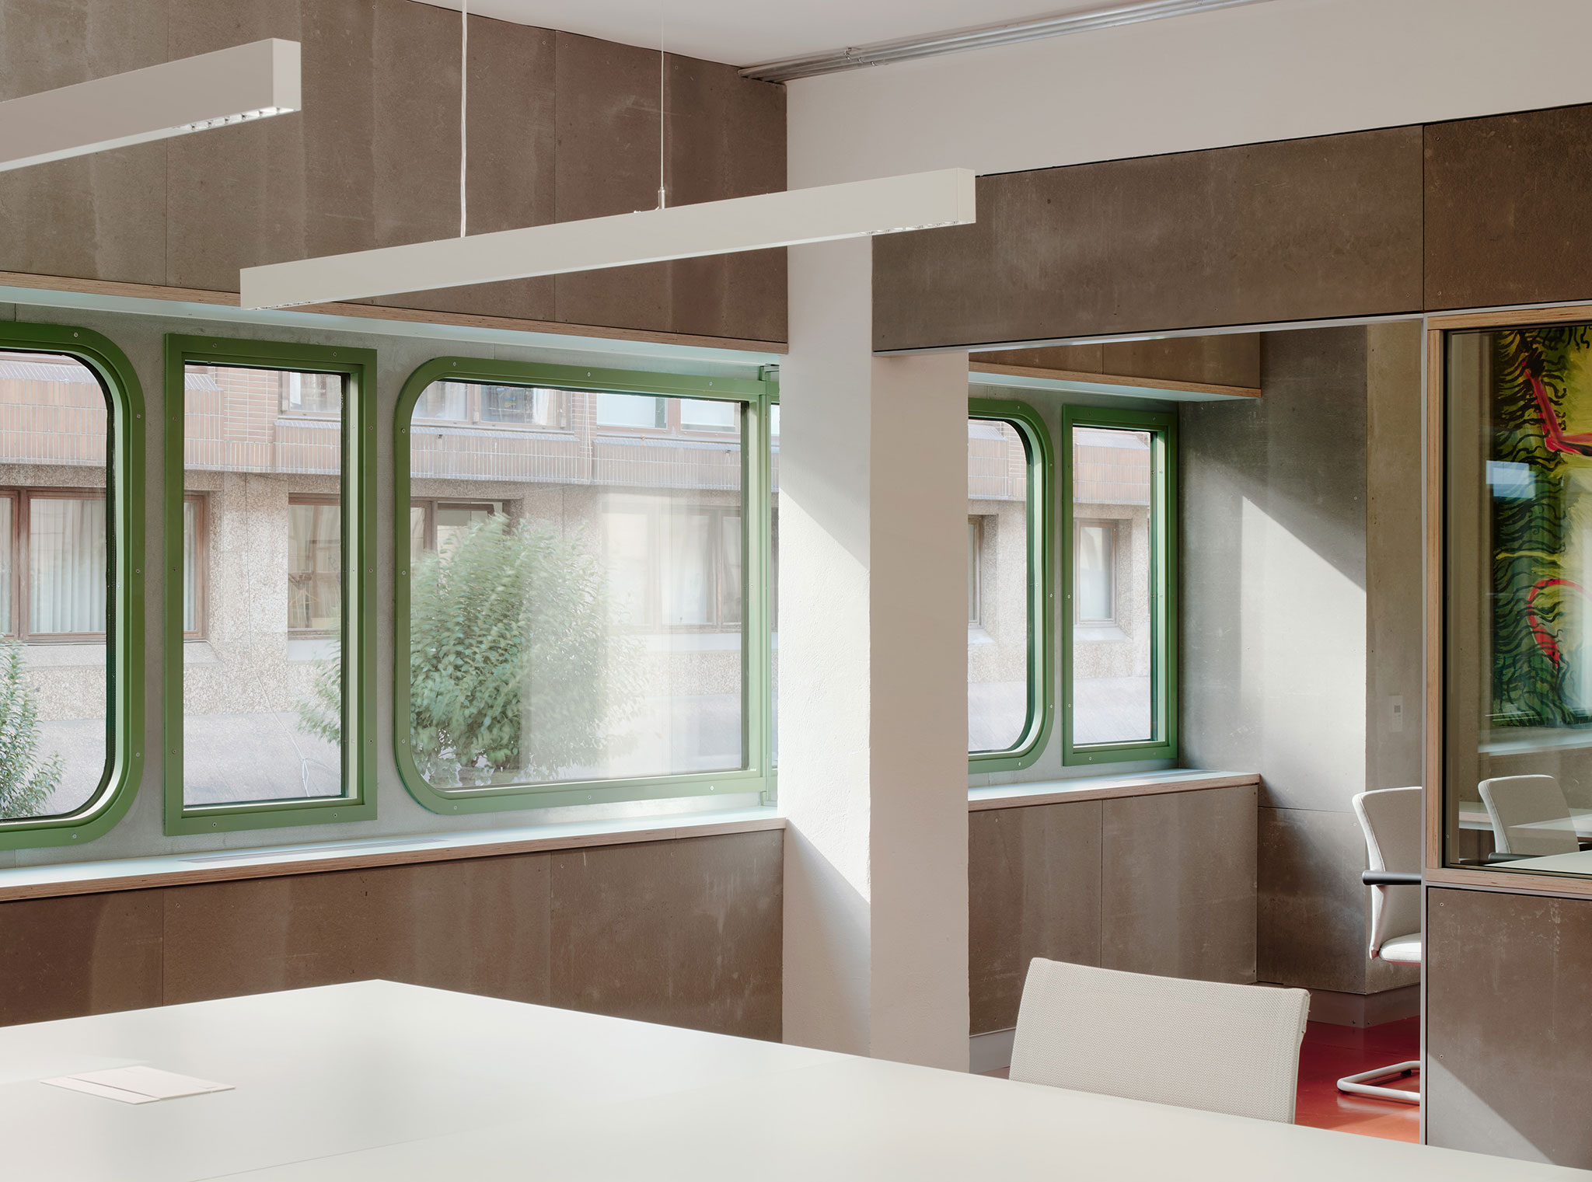
The constructive strategy aims to grant maximum neutrality to the walls and floors of the exhibition rooms, concentrating the more expressive design in the circulation areas and complementary spaces. Thus, while everything in the basement maintains a stony materiality—exposed reinforced-concrete footings, cement-panel linings, hydraulic terrazzo washbasins—the upper floors introduce dry-assembled devices using systems of industrial reminiscence: tubular sections and flat bars, plywood boards, and galvanised steel sheets used to construct thresholds, partitions, shelving, walkways, storage systems, furniture, and staircases recalling metal silos.
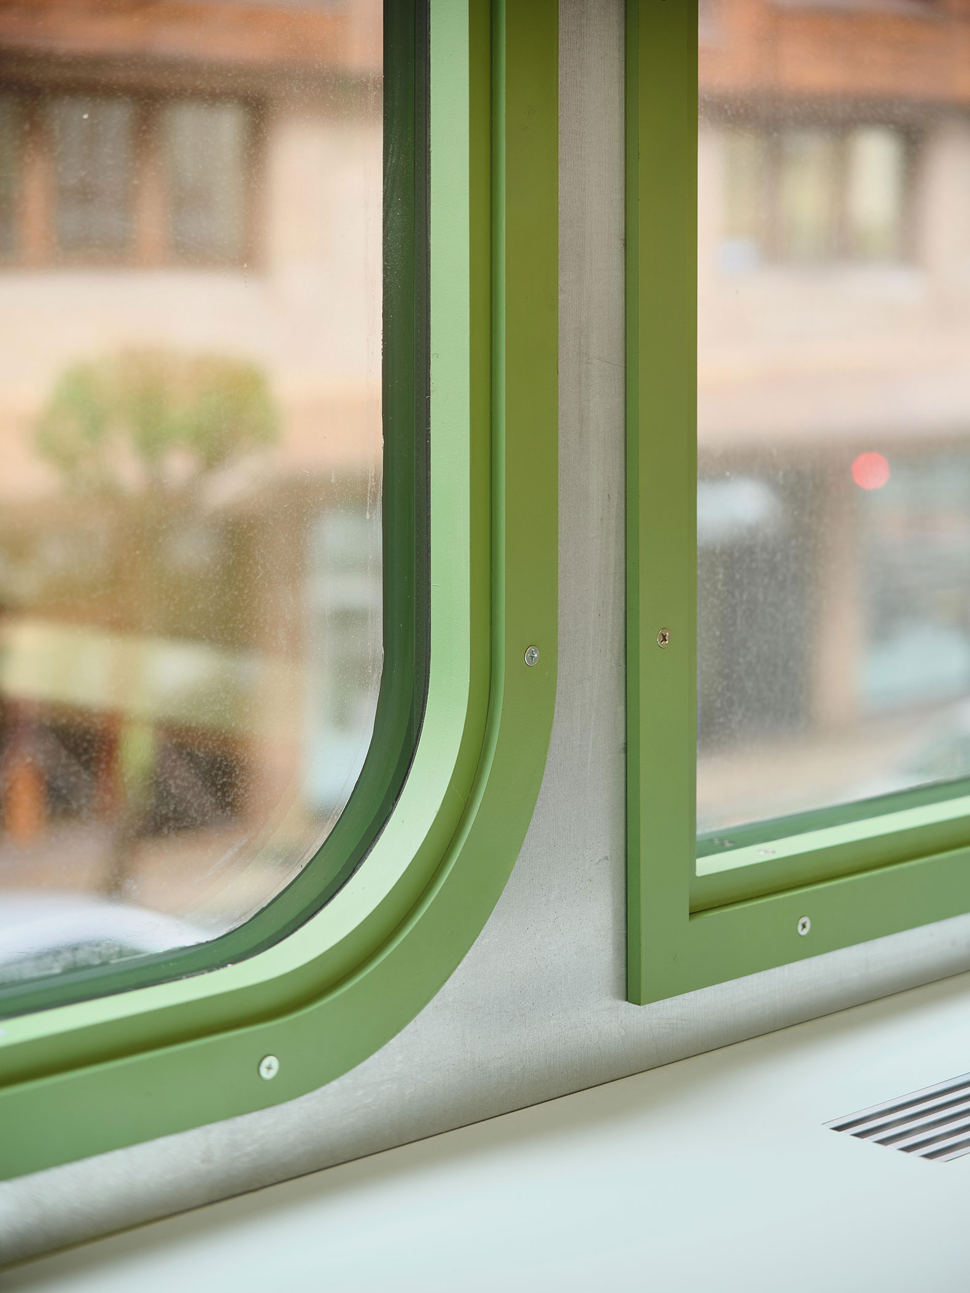
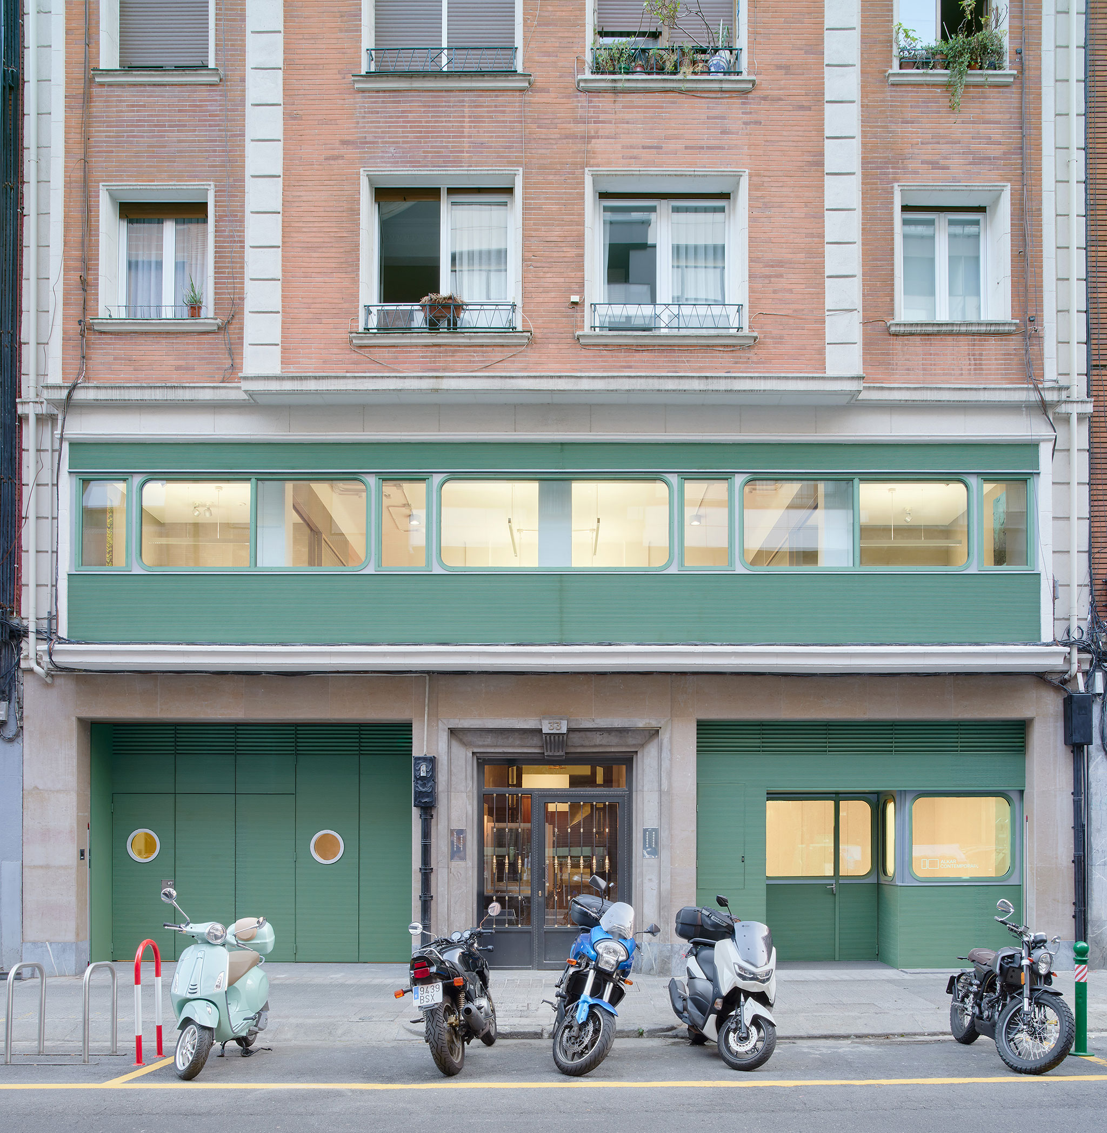
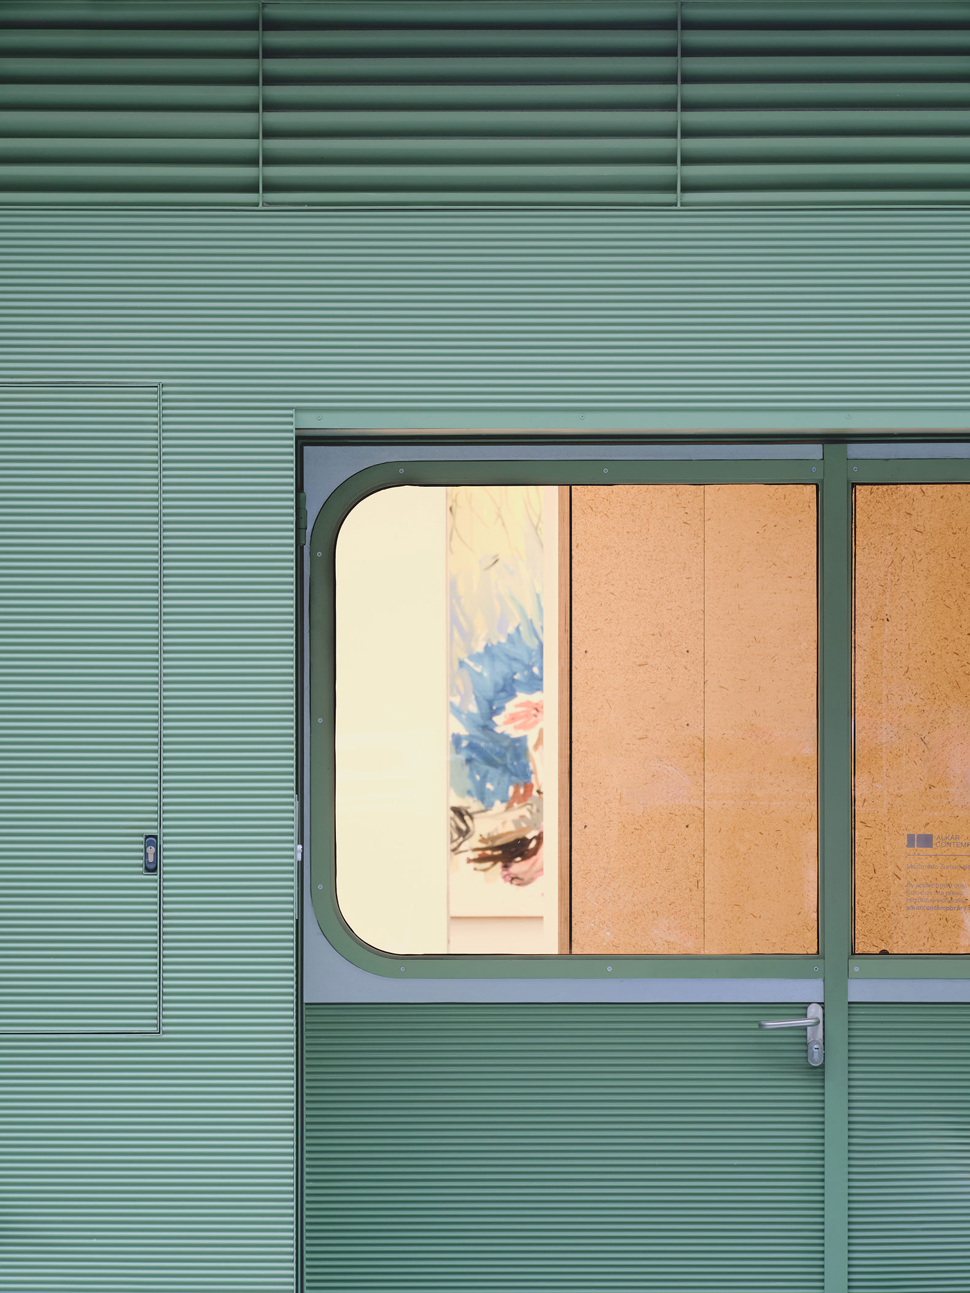
Throughout, the ceilings reveal the irregular imprint of the original concrete structural beams, preserved as a trace marking the building’s date of construction. Finally, the new façade facing Alameda de Mazarredo draws on the language of large-vehicle bodywork, with a characteristic local green colour and finely crafted metalwork forming gates, doors, and windows across the two levels above ground, while the courtyard façade returns to translucent glass block and embraces the vernacular simplicity typical of these invisible spaces of the city.
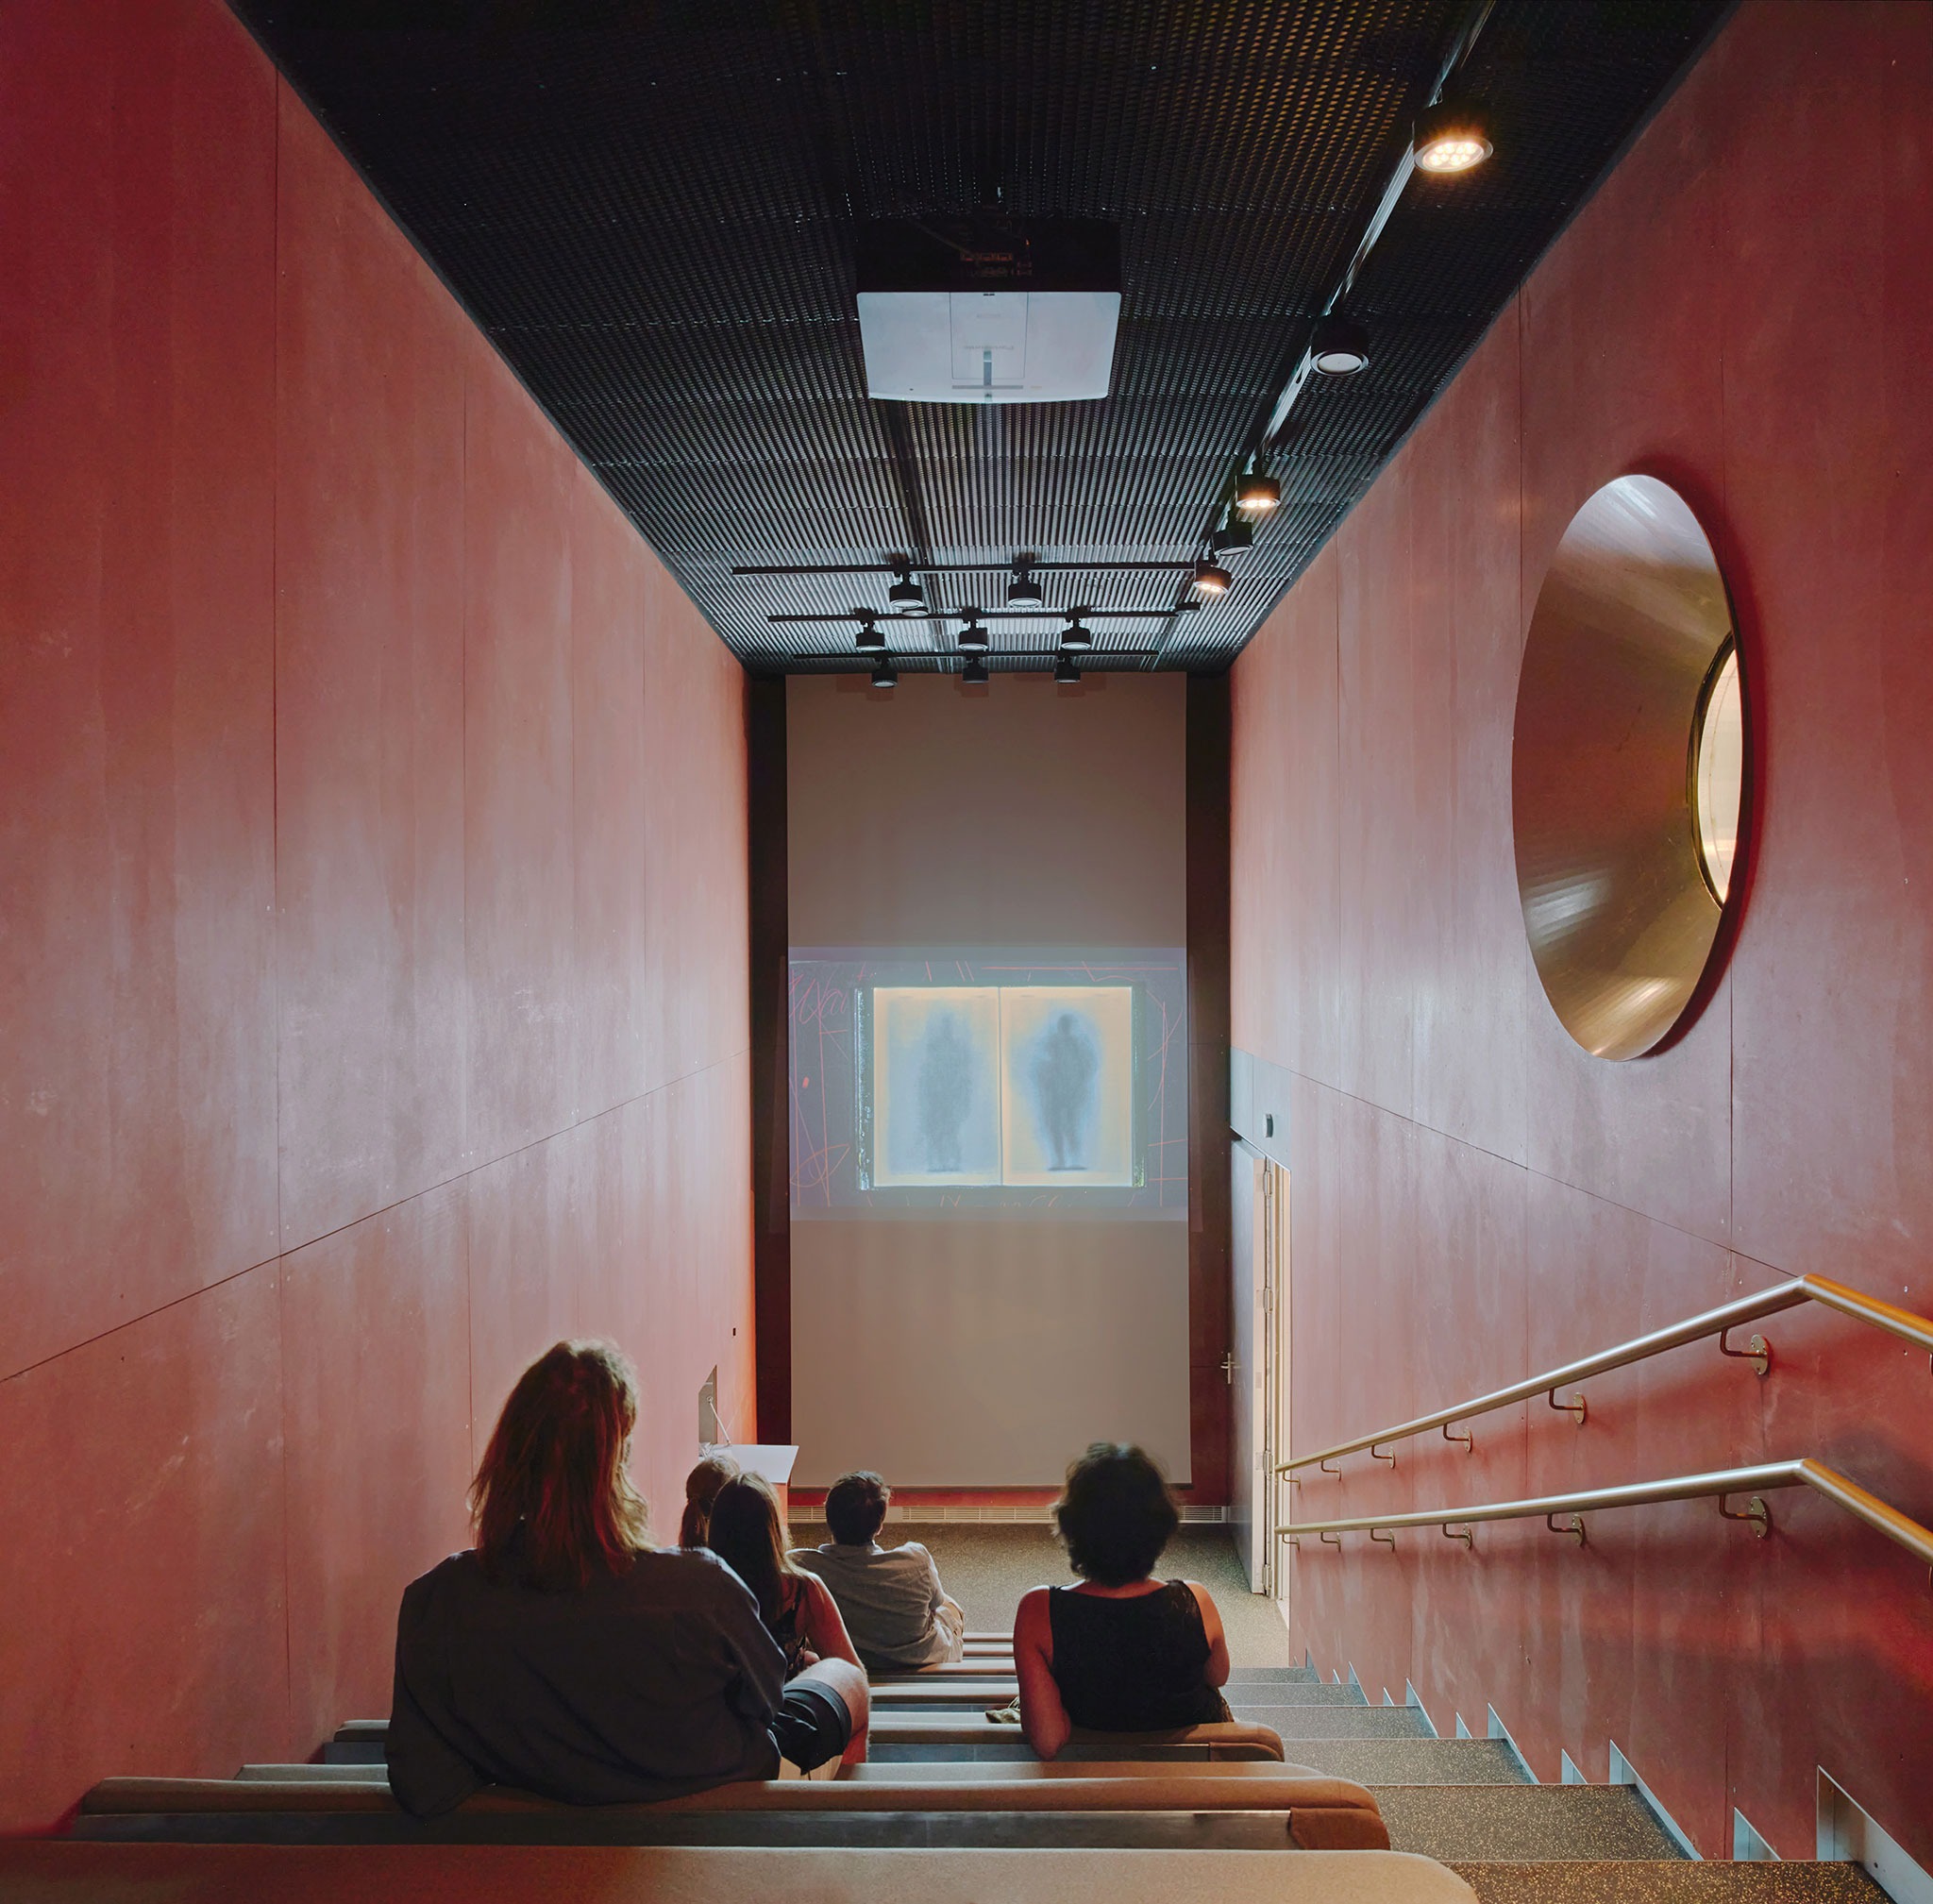
We understand that a small private museum is more than a place to display a collection to a specialised audience: it assumes an educational and outreach role for contemporary art by embedding itself effectively within the ecosystem of the city’s cultural offer. Architecture becomes the key ally in the social mission of foundations that seek to bring important art collections into public view. Non-exhibition uses such as the auditorium, library, and other invisible resources—restrooms, cloakroom, audiovisual equipment—will enable events, programmes, and educational itineraries, complementing the ambitious agendas of Bilbao’s major institutions.