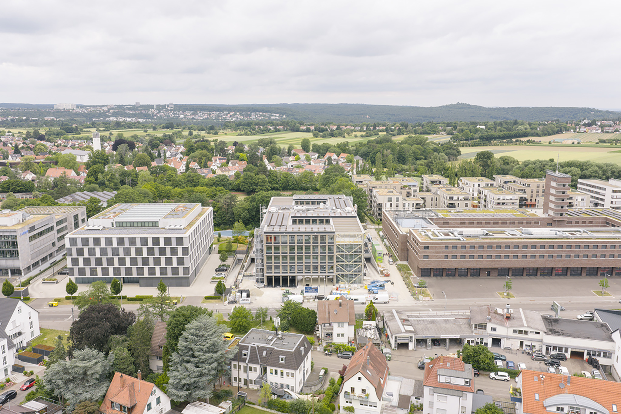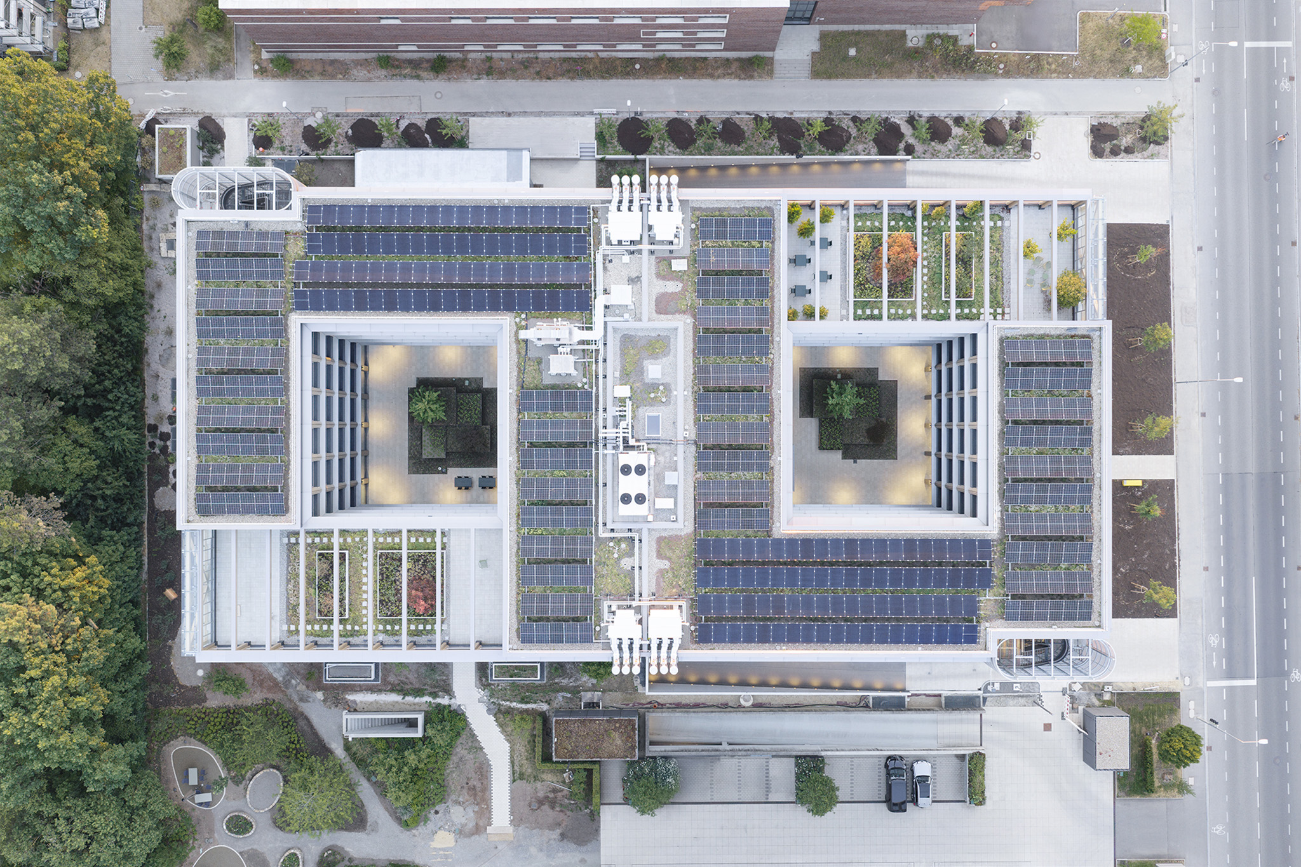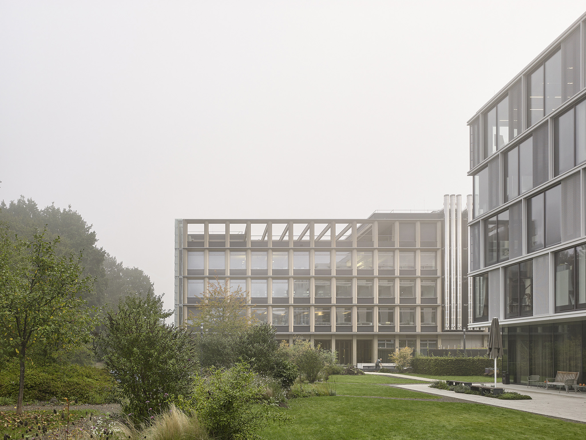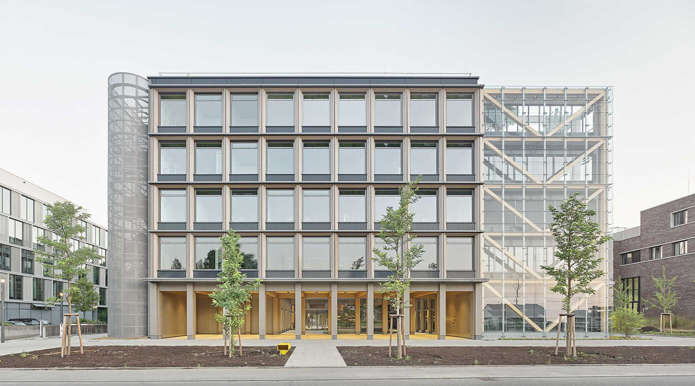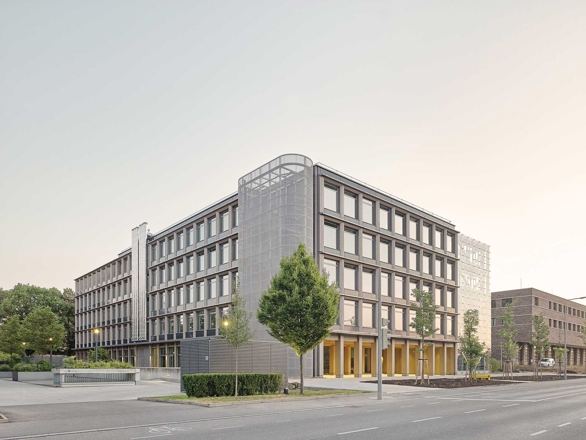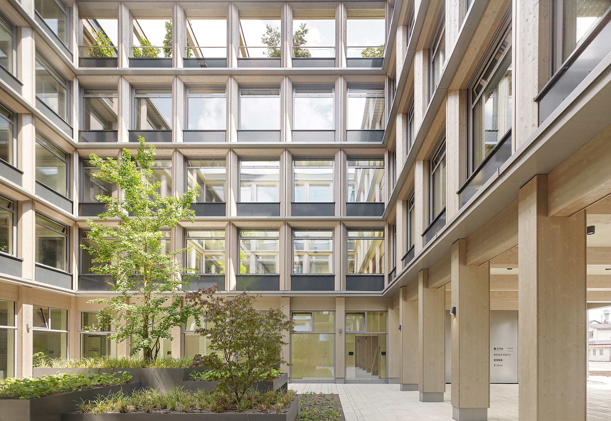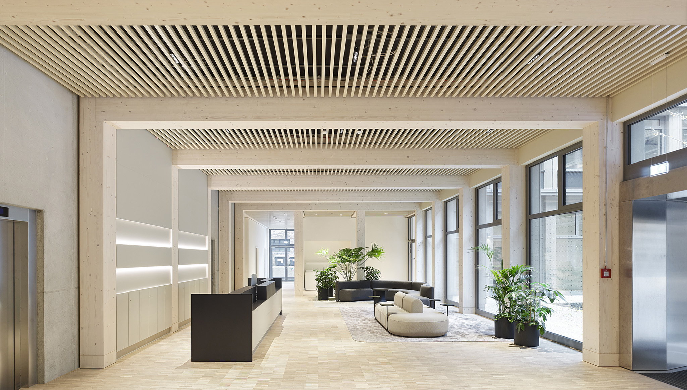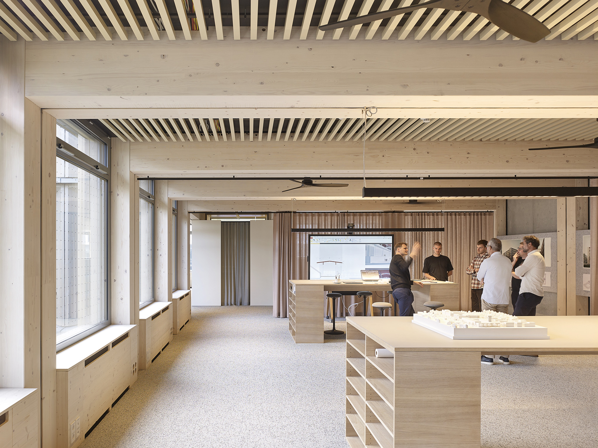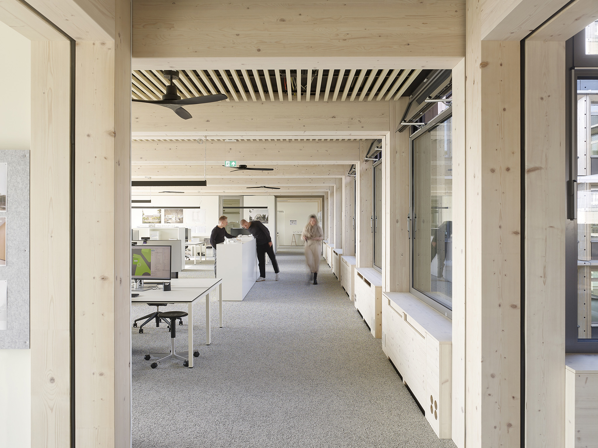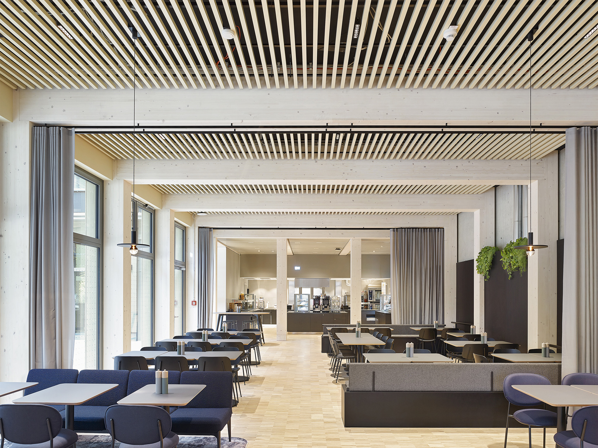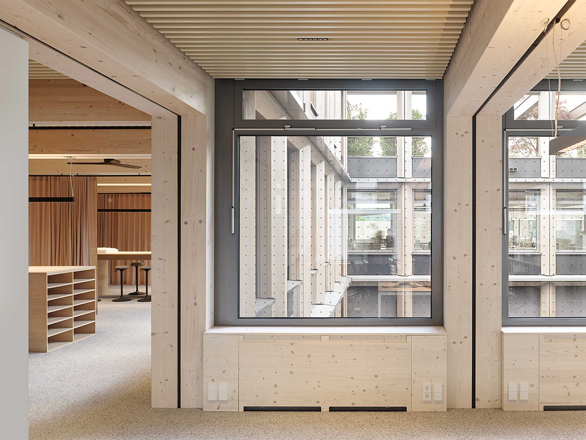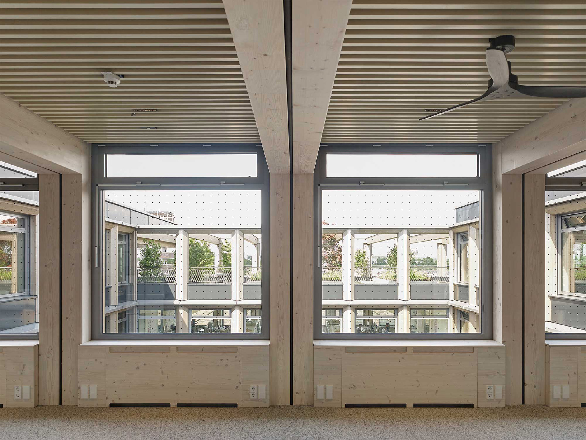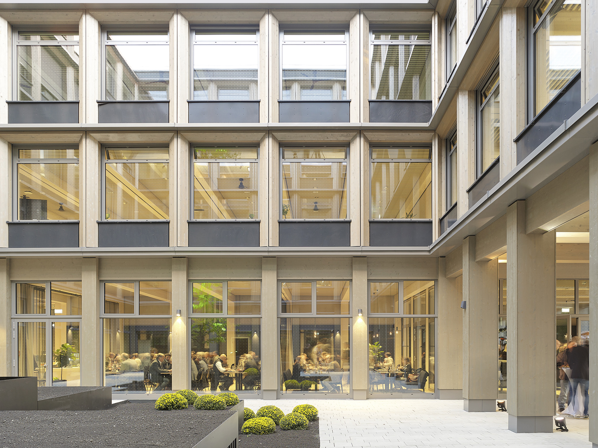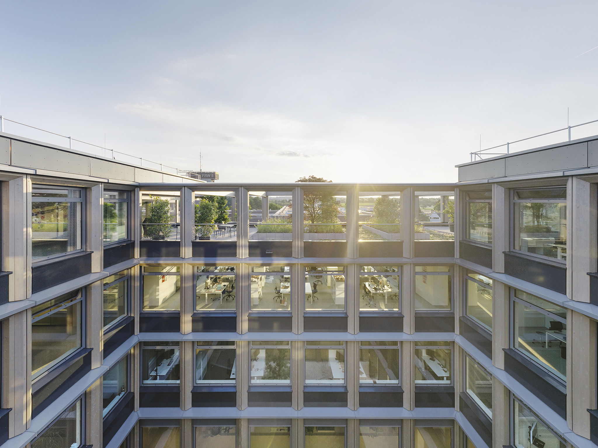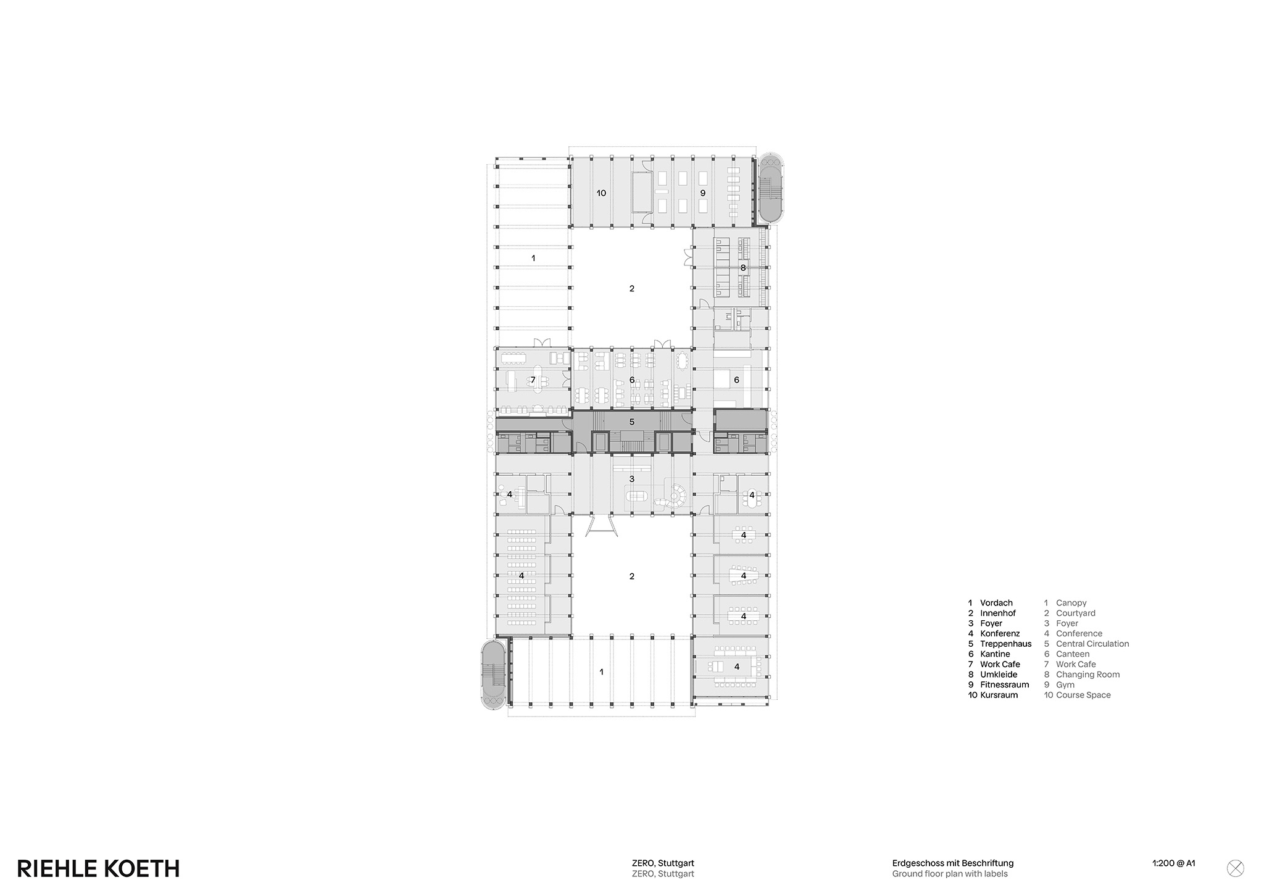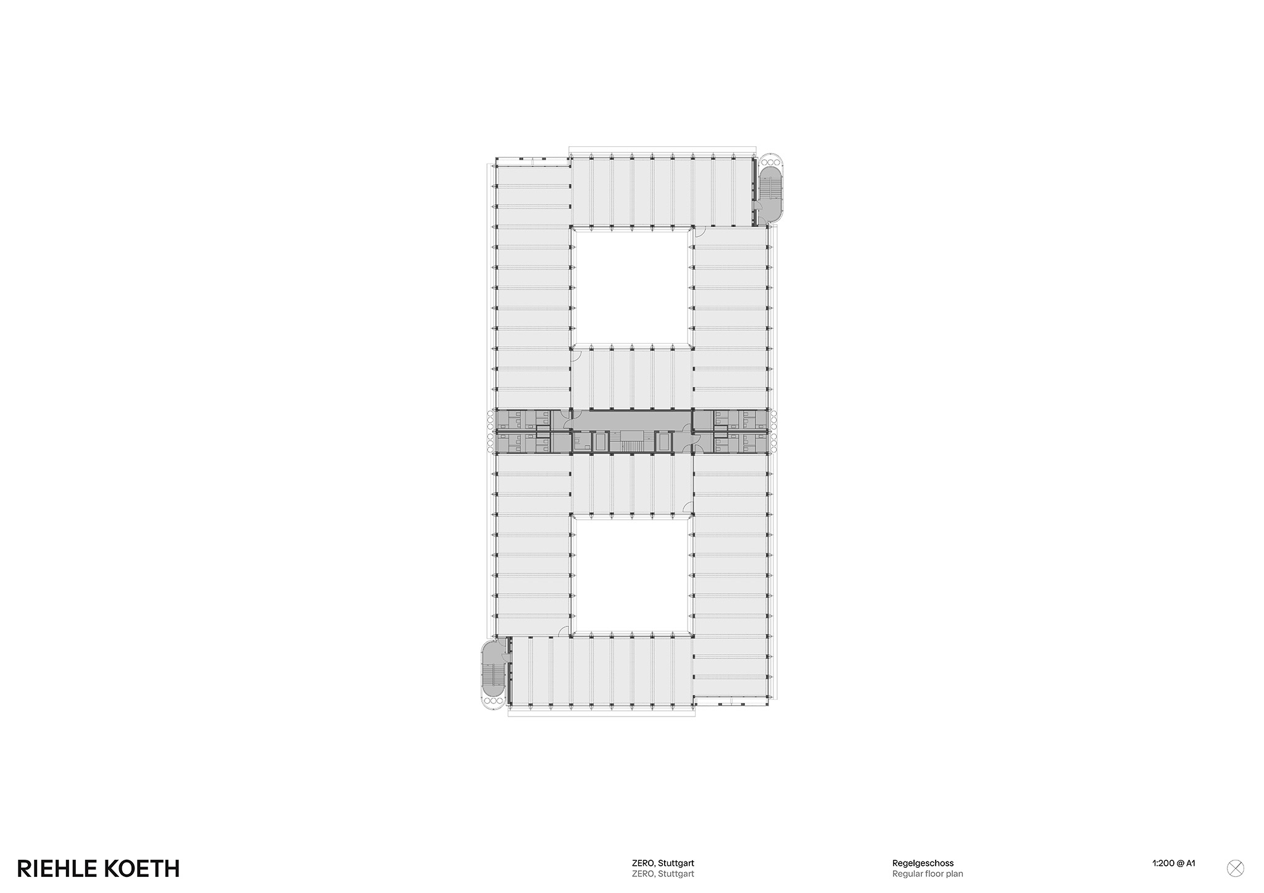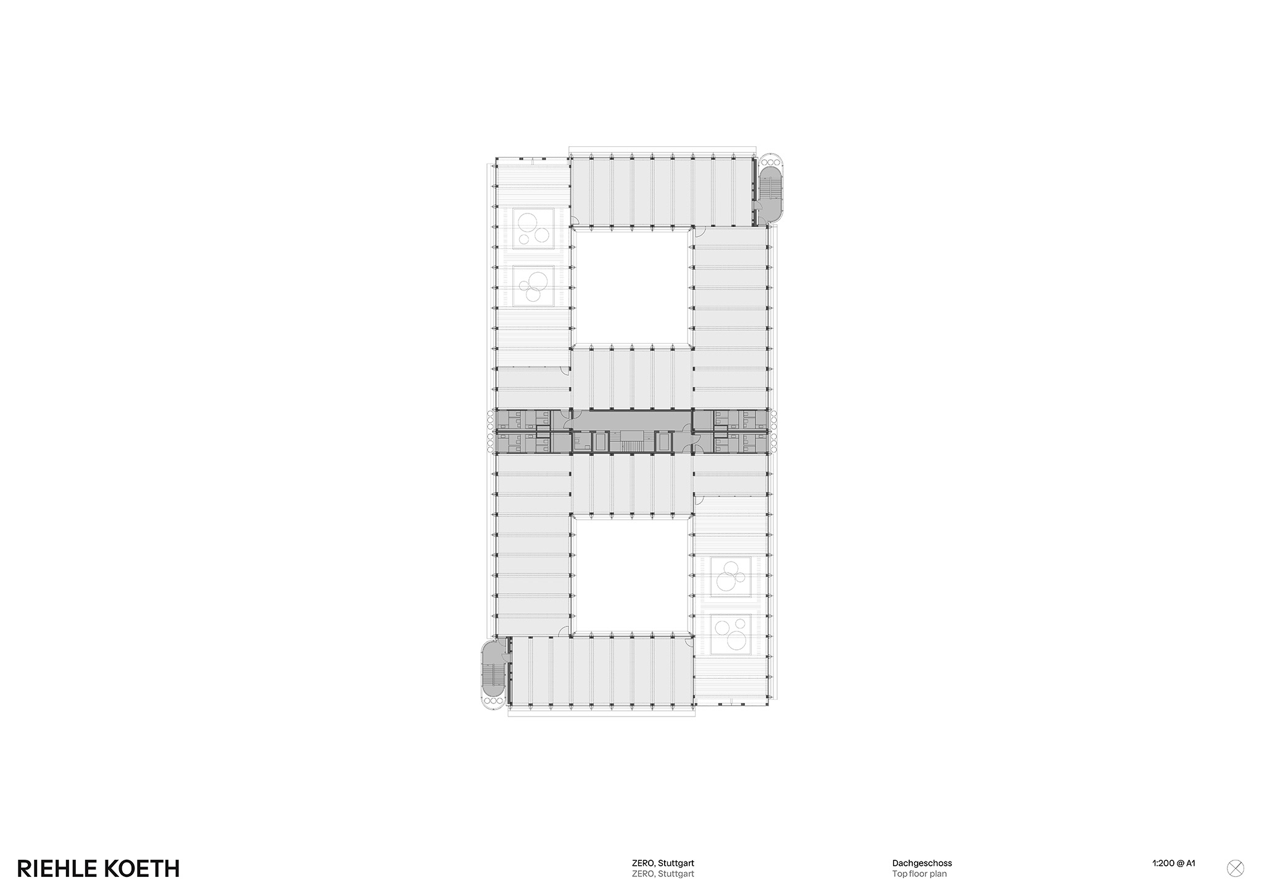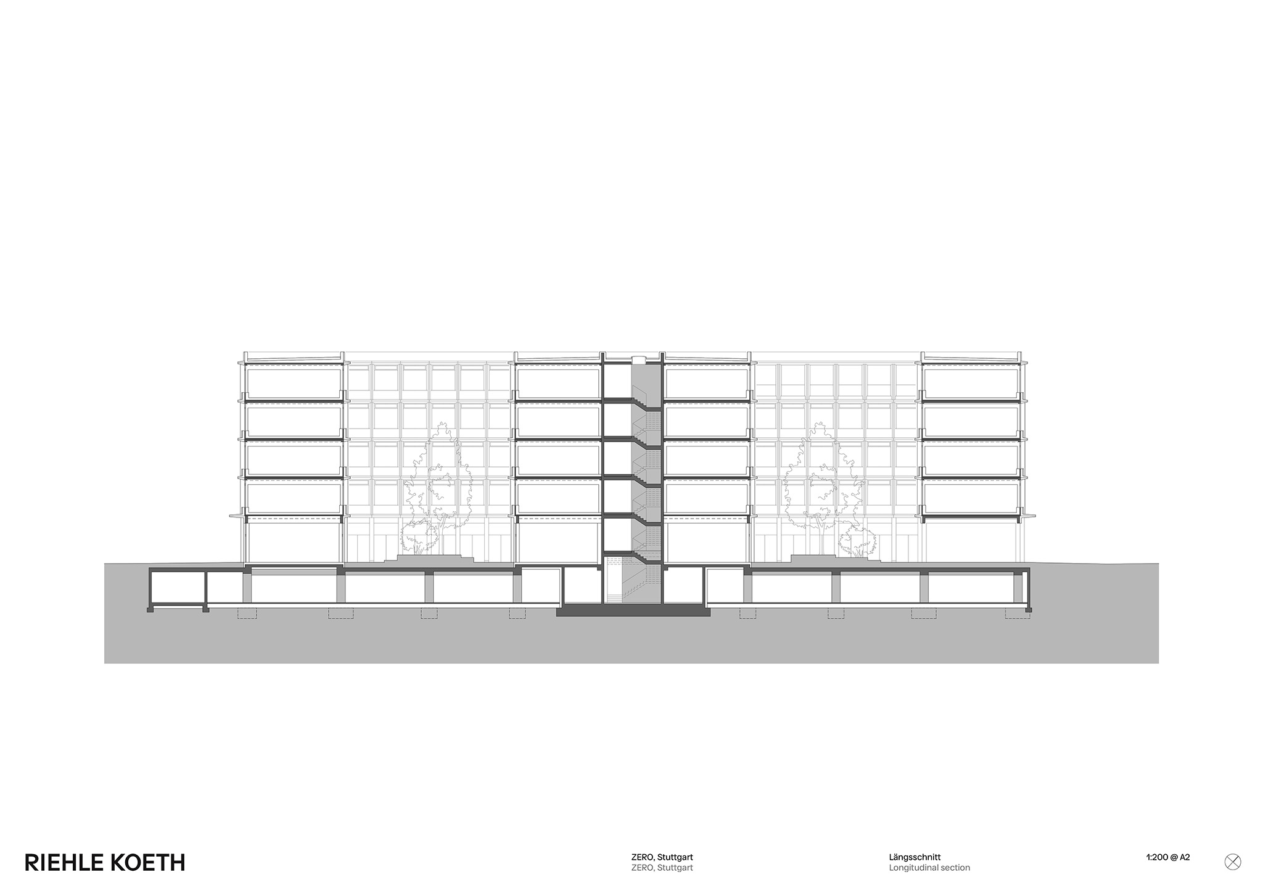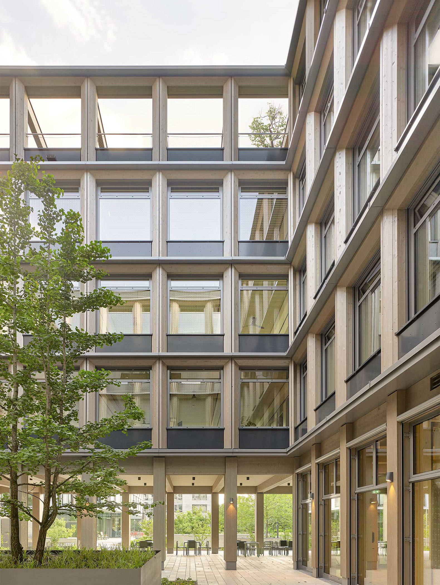
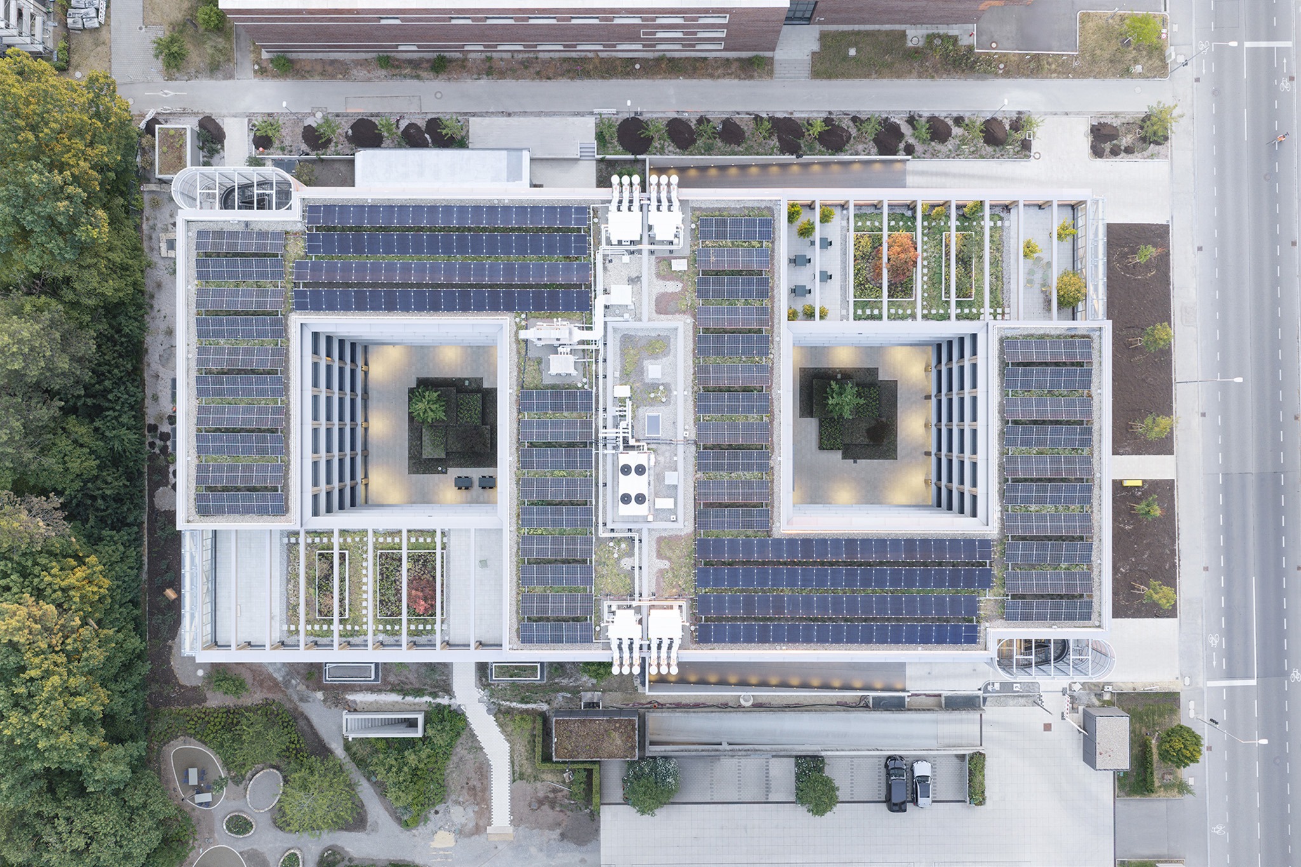
The ground floor of the building, designed by RIEHLE KOETH, is conceived as a representative common space for all users of the complex. This level houses the lobbies, various meeting and conference areas, a cafeteria with a workspace, and fitness areas equipped with a gym. The upper floor, set back from the base, incorporates two landscaped roof terraces, designed as green solar roofs that contribute to a proposal focused on sustainable construction and energy generation.
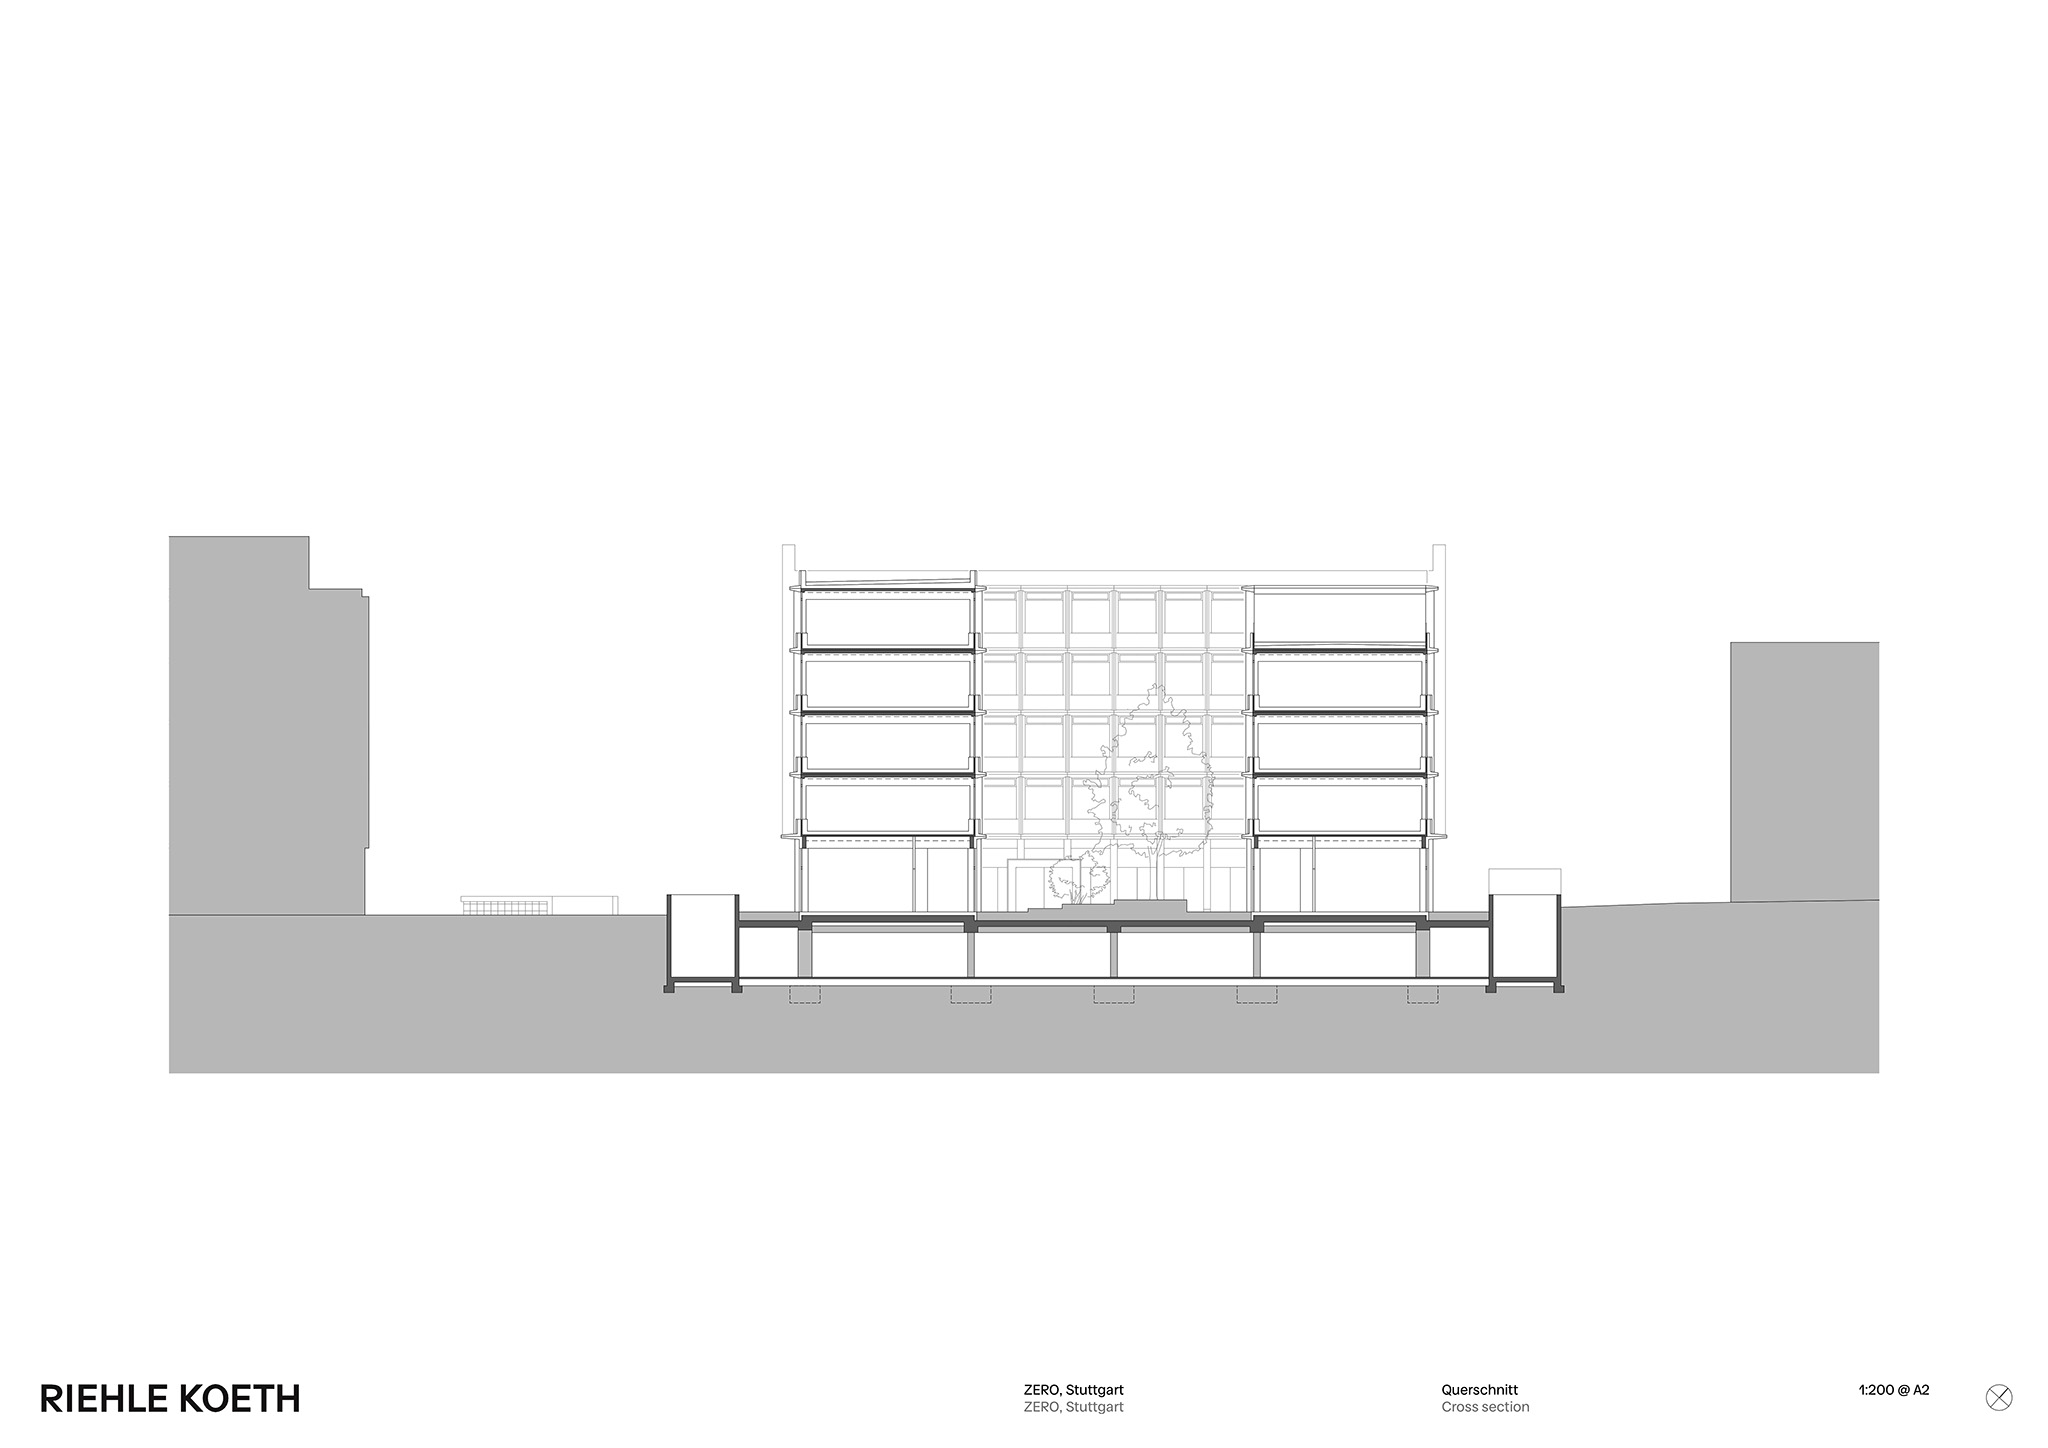
Built above an underground parking garage made of recycled concrete, the project features a simple and legible structure, resulting in a robust, versatile, and adaptable building. The ground floor employs conventional timber construction techniques, while the flexible structure of the stacked and continuous office rings allowed the upper floors to be erected in just a few weeks. Designed to accommodate different configurations, these spaces offer multiple possibilities for use and allow for the incorporation of various types of contemporary office environments.
This construction system maximizes the use of wood while reducing CO₂ emissions associated with the building. As part of the International Building Exhibition 2027 (IBA’27) in Stuttgart, “ZERO.” is presented as a built example and a tangible benchmark for the transition to sustainable construction models.
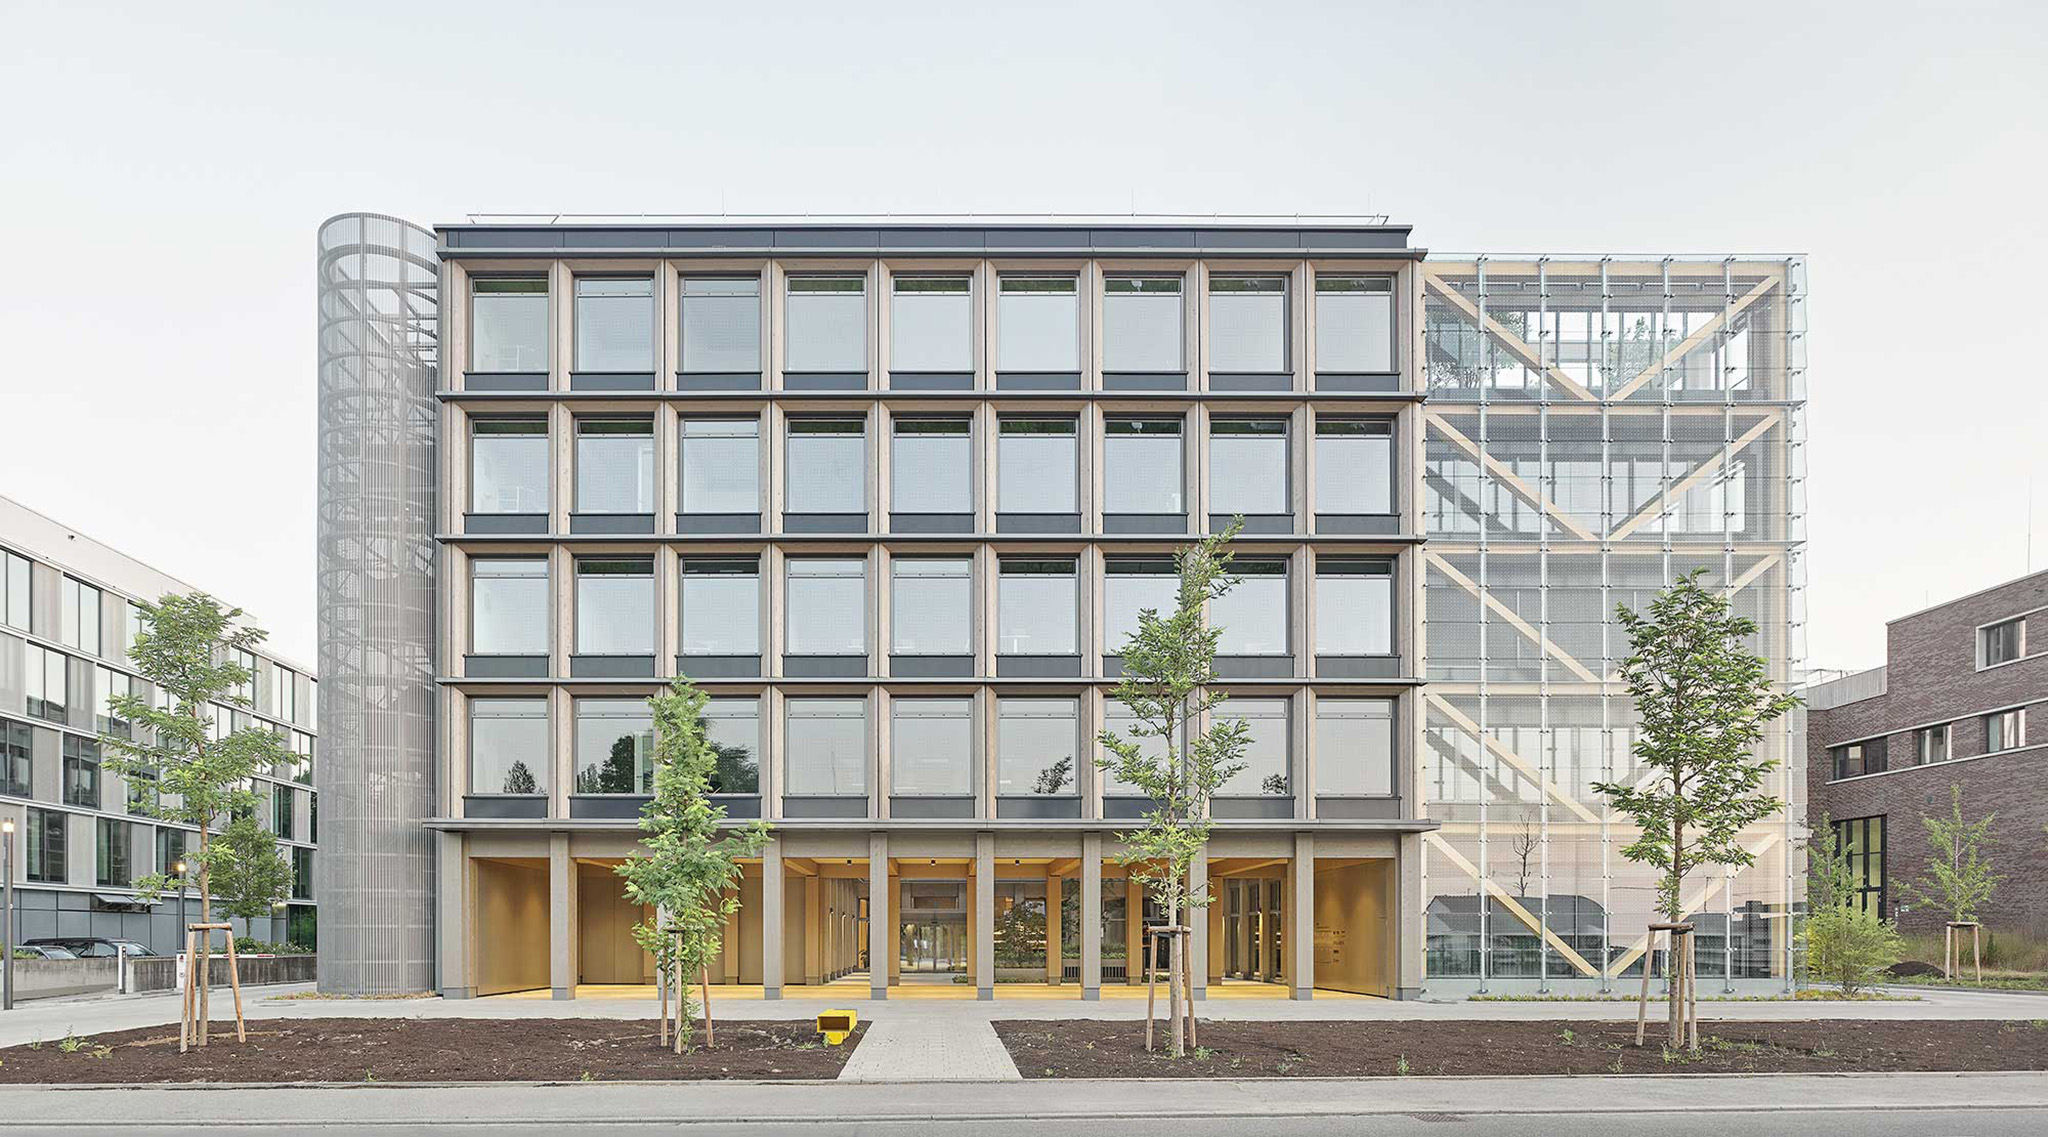
"ZERO." by RIEHLE KOETH. Photograph by Achim Birnbaum.
Project description by RIEHLE KOETH
Transformation
ZERO. combines innovation and sustainability in design and technology with a strong focus on community and collaboration. The building sets new standards for the future of construction and creates interconnected and diverse work environments.
Pioneering construction
ZERO. is a future-oriented office building that courageously and ingeniously breaks the mould of conventional construction and, as part of the International Building Exhibition 2027 (IBA’27) in Stuttgart, presents itself as a built example and tangible paradigm for the urgently needed sustainable building transition. Thanks to its innovative and recyclable modular timber design and the application of durable, low-maintenance energy and technology solutions, ZERO. reduces its CO₂ emissions during both construction and operation.
Ensemble
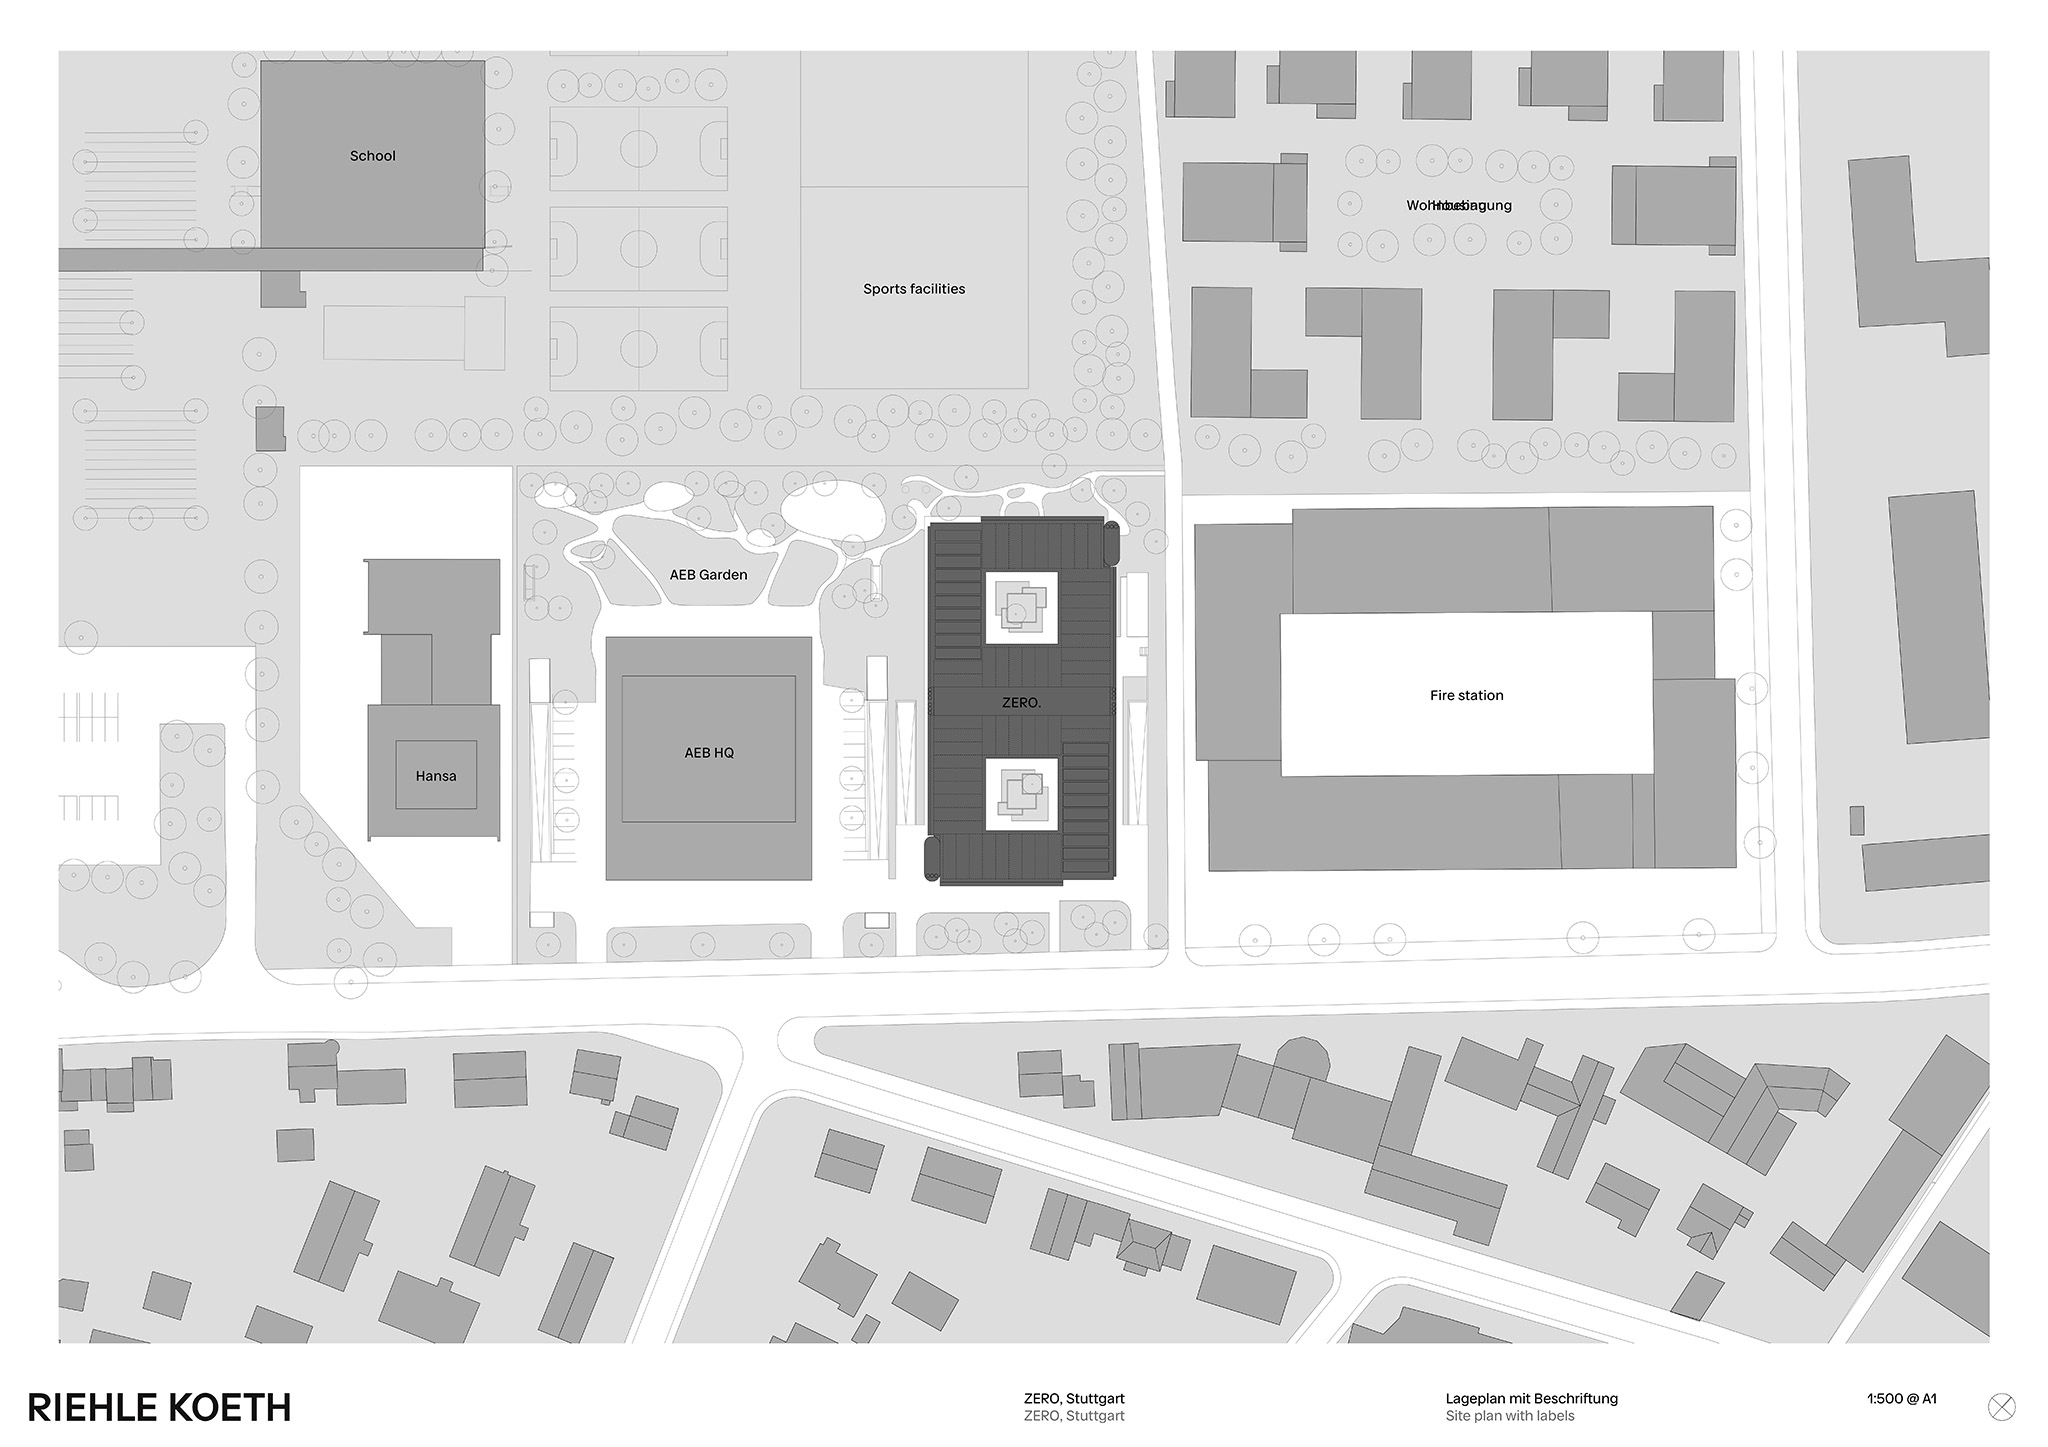
The elongated building form with two carved-out courtyards creates an inviting entrance courtyard facing Sigmaringer Straße and a sheltered inner courtyard that opens onto the rear garden of the AEB headquarters. This yields a covered outdoor area at the front, providing a main entrance at the centre of the building and creating a prestigious address, along with a flowing transition to the quiet, communal outdoor area at the rear.
House community – architecture that promotes communication and collaboration
The new house community is organised to independently operate according to a specially developed concept. This concept integrates the wide range of offerings inside and outside the building, creating an attractive, holistic workplace environment for future users.
Sharing amenities between AEB and ZERO., such as communication opportunities, sports facilities and food and drink offerings, strengthens the ensemble concept, promotes social interaction and enhances the property’s appeal.
At a time when the flexibility and networking of work environments is becoming increasingly important, the multi-tenant ZERO. building is setting new standards for communal spaces.
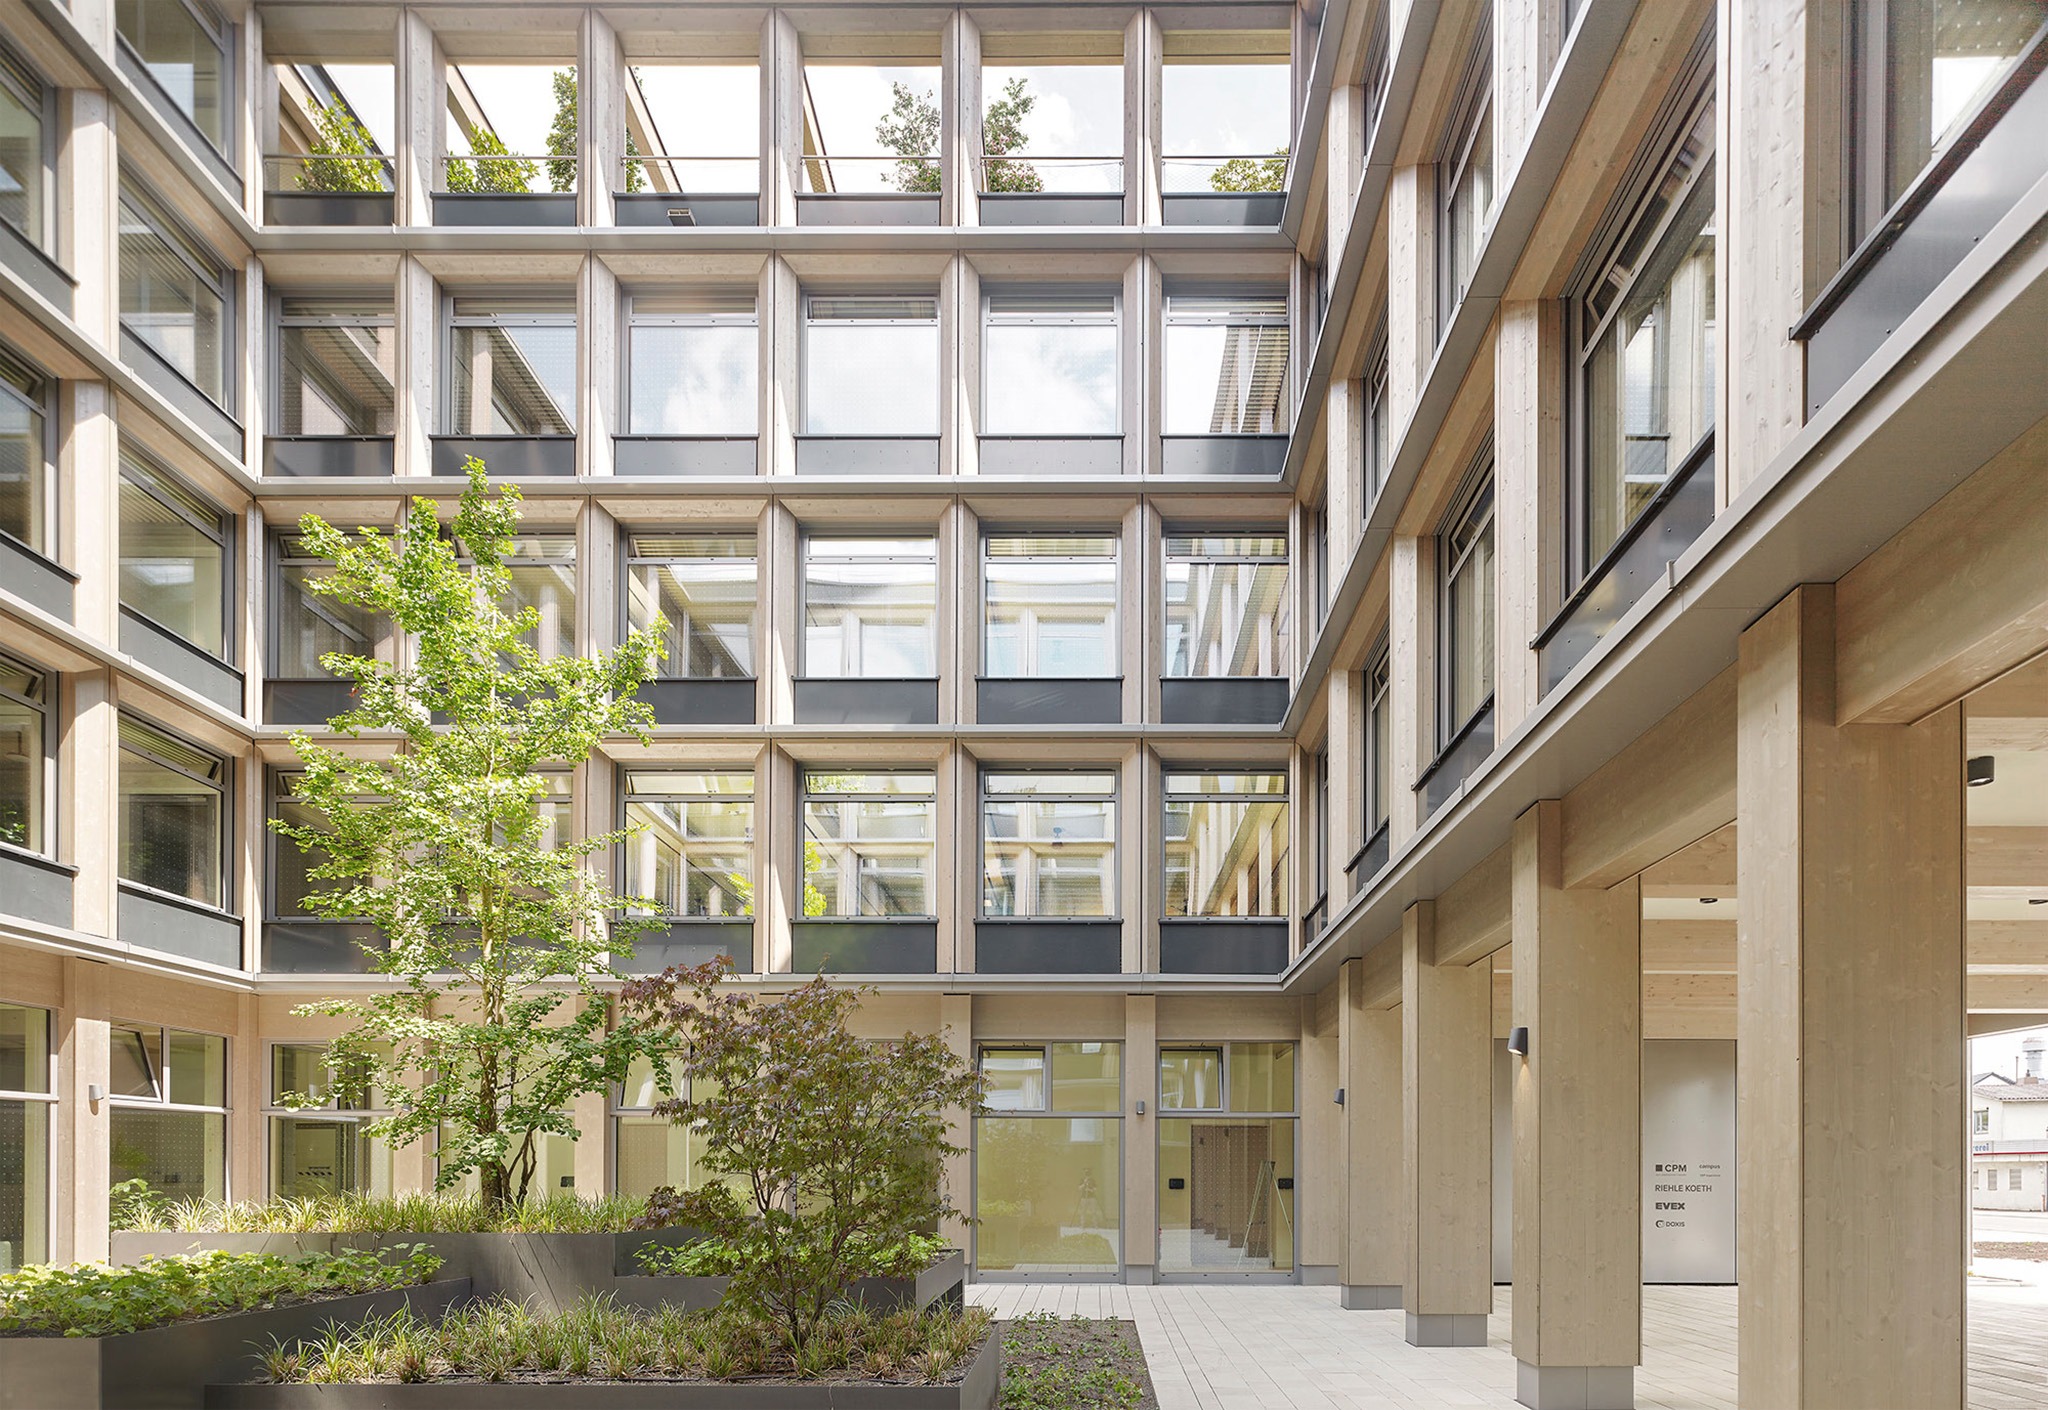
The ground floor functions as a shared space for all users of the ensemble. In addition to inviting foyer areas, the communal ground floor comprises diverse meeting and conference zones, a canteen with a work lounge, and fitness areas with an equipment and exercise room offering attractive courses.
Flexibility
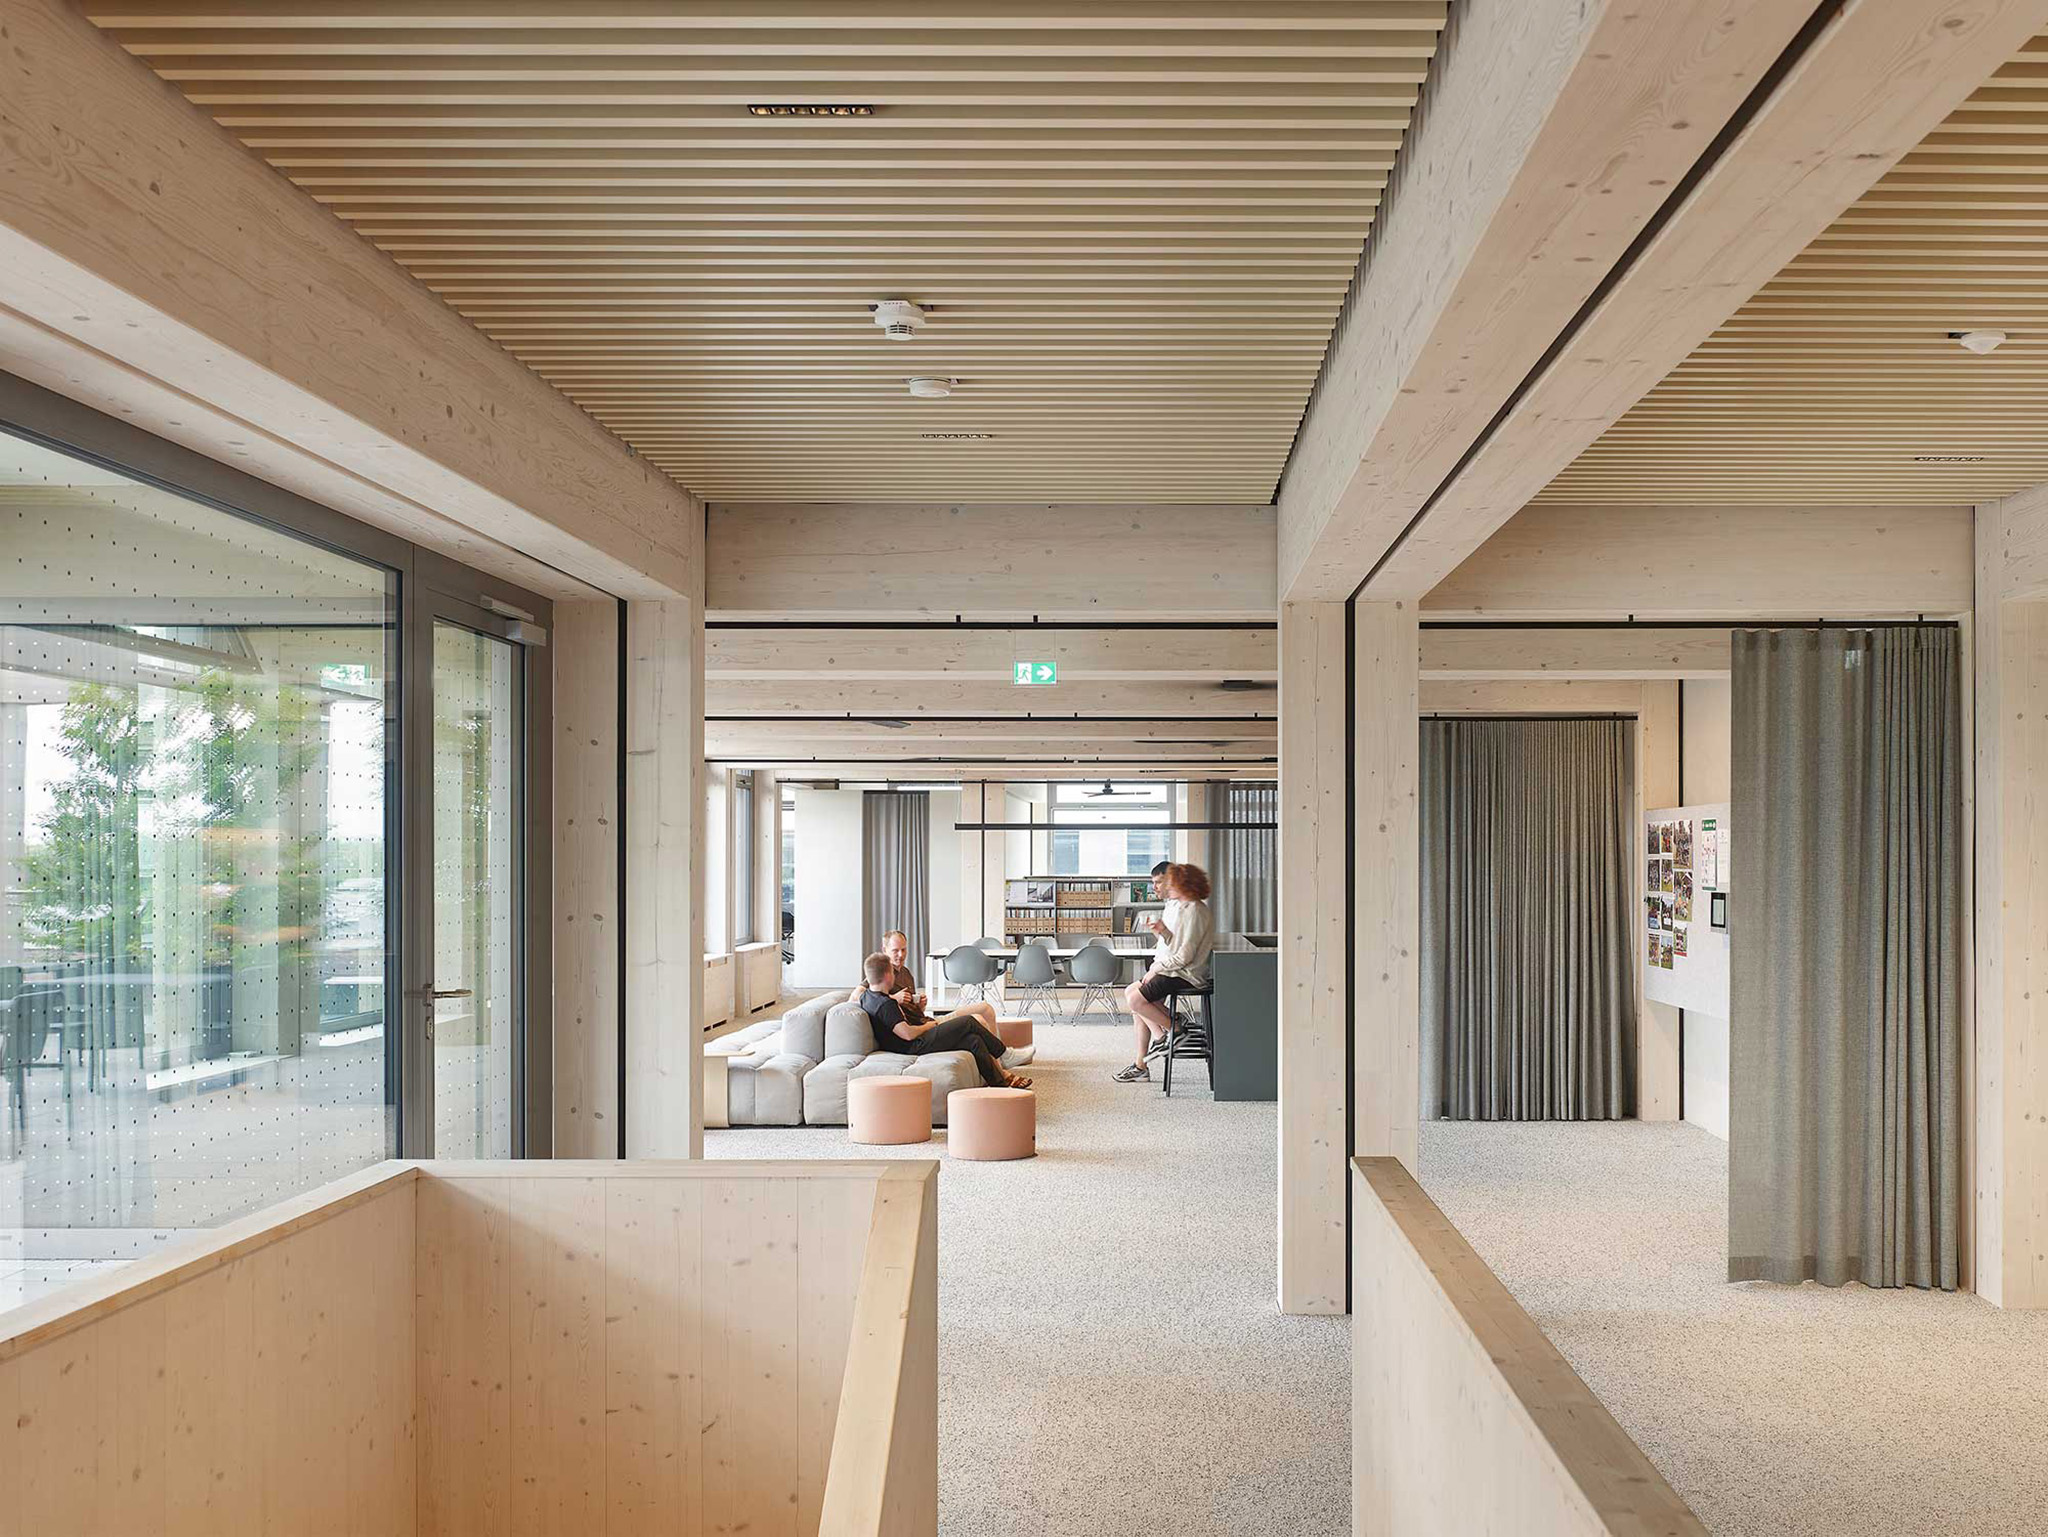
The flexible basic structure of the stacked, continuous office rings provides a variety of options for using the floor levels and implementing contemporary office environments.
Adaptable architecture – longevity thanks to flexible structures
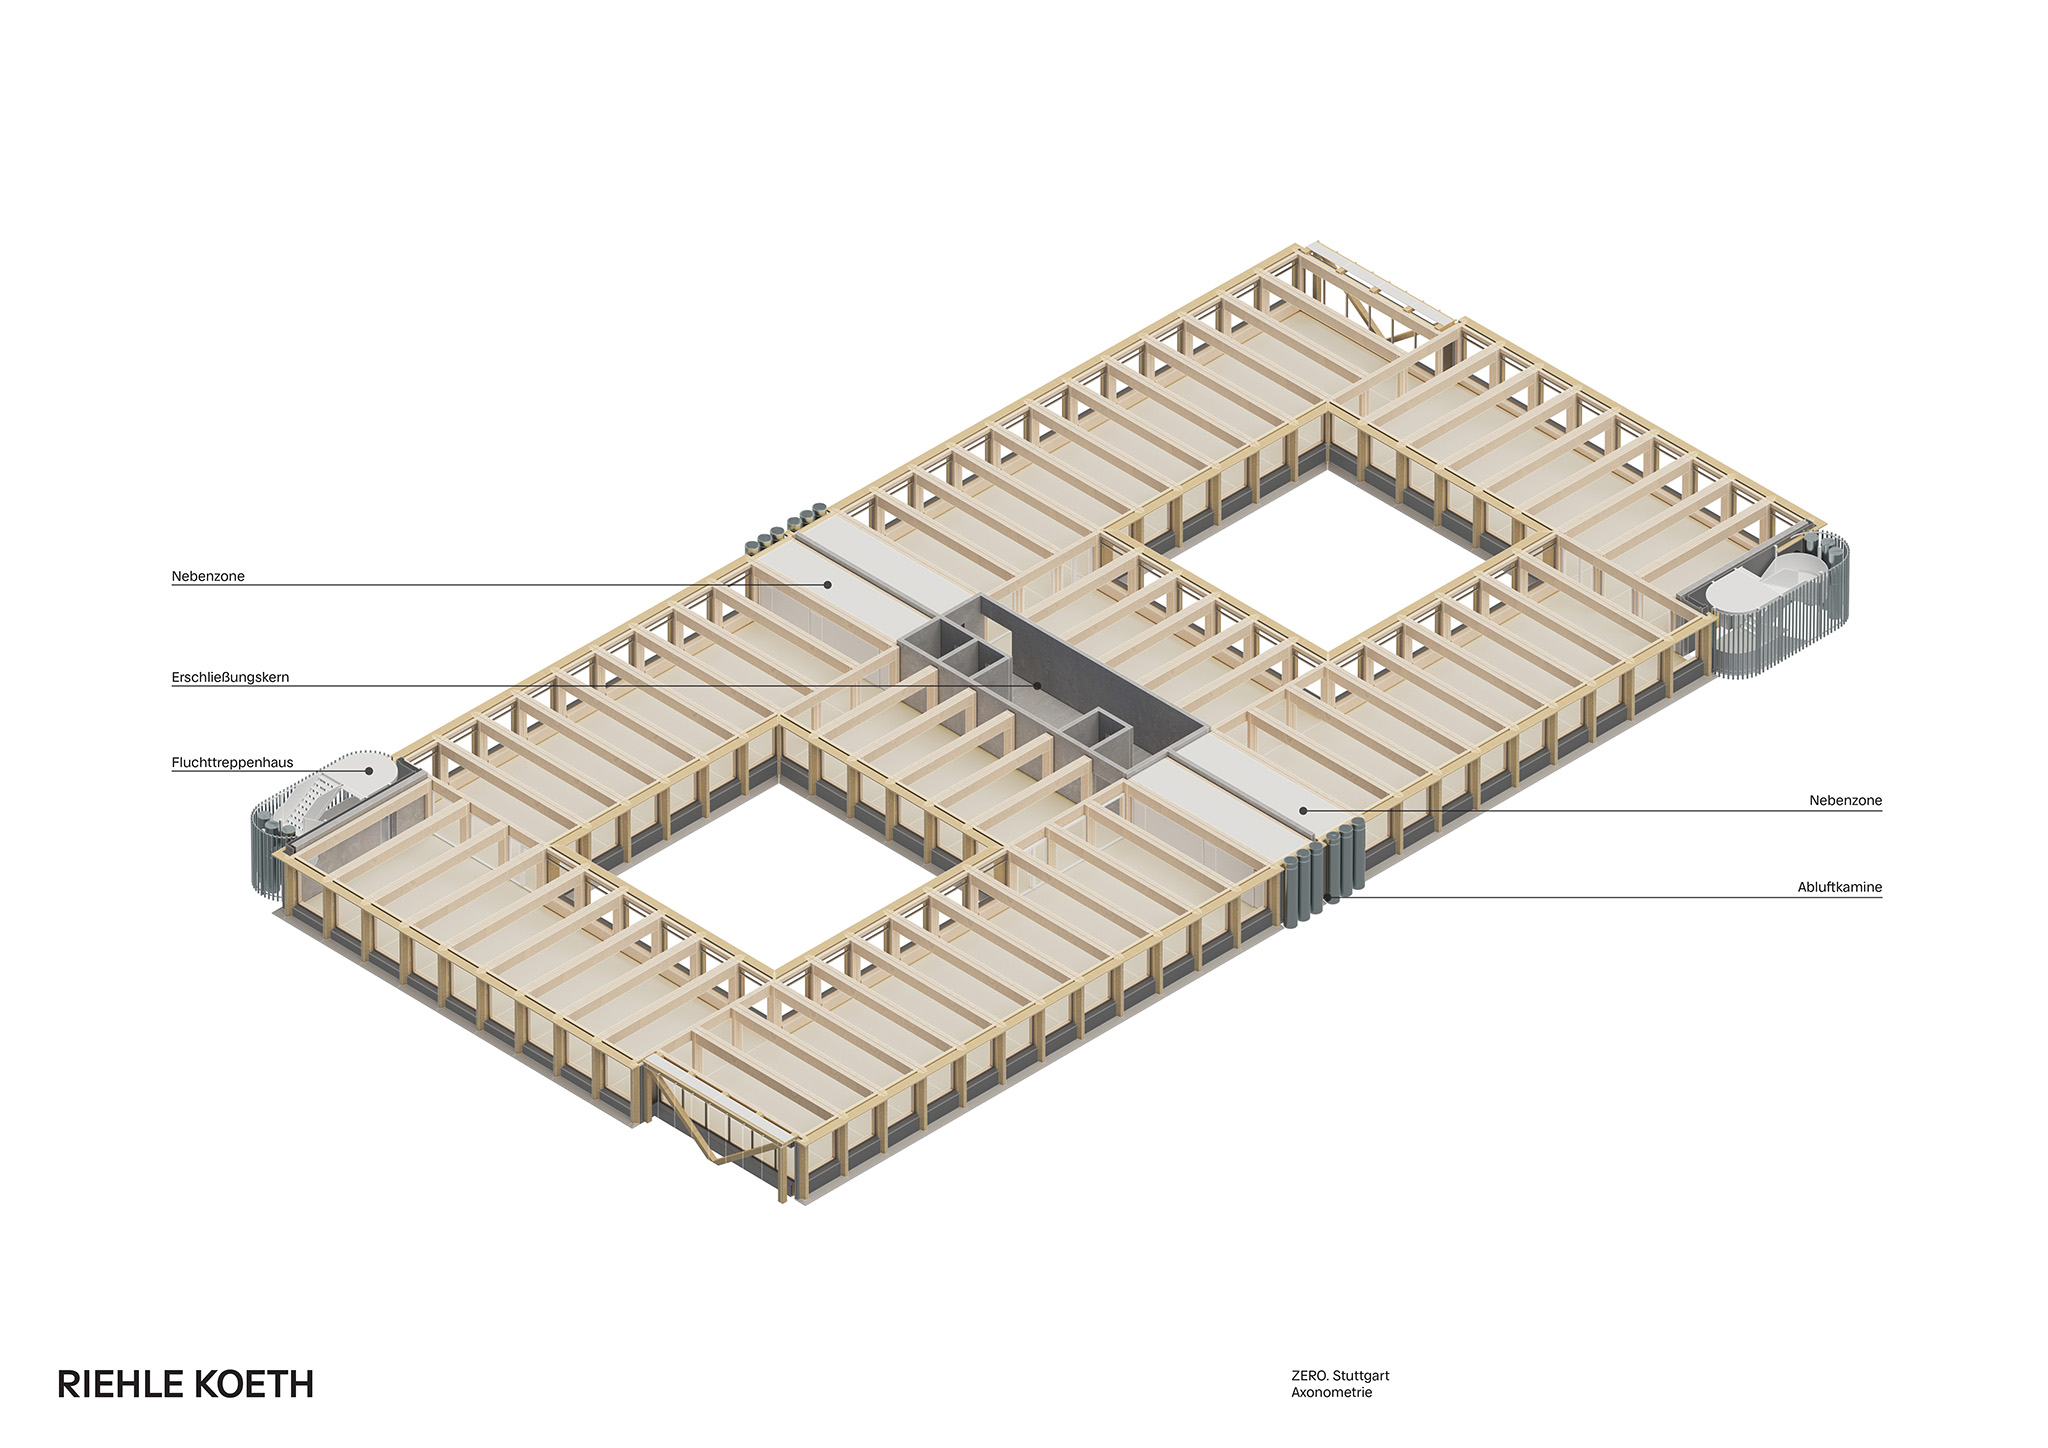
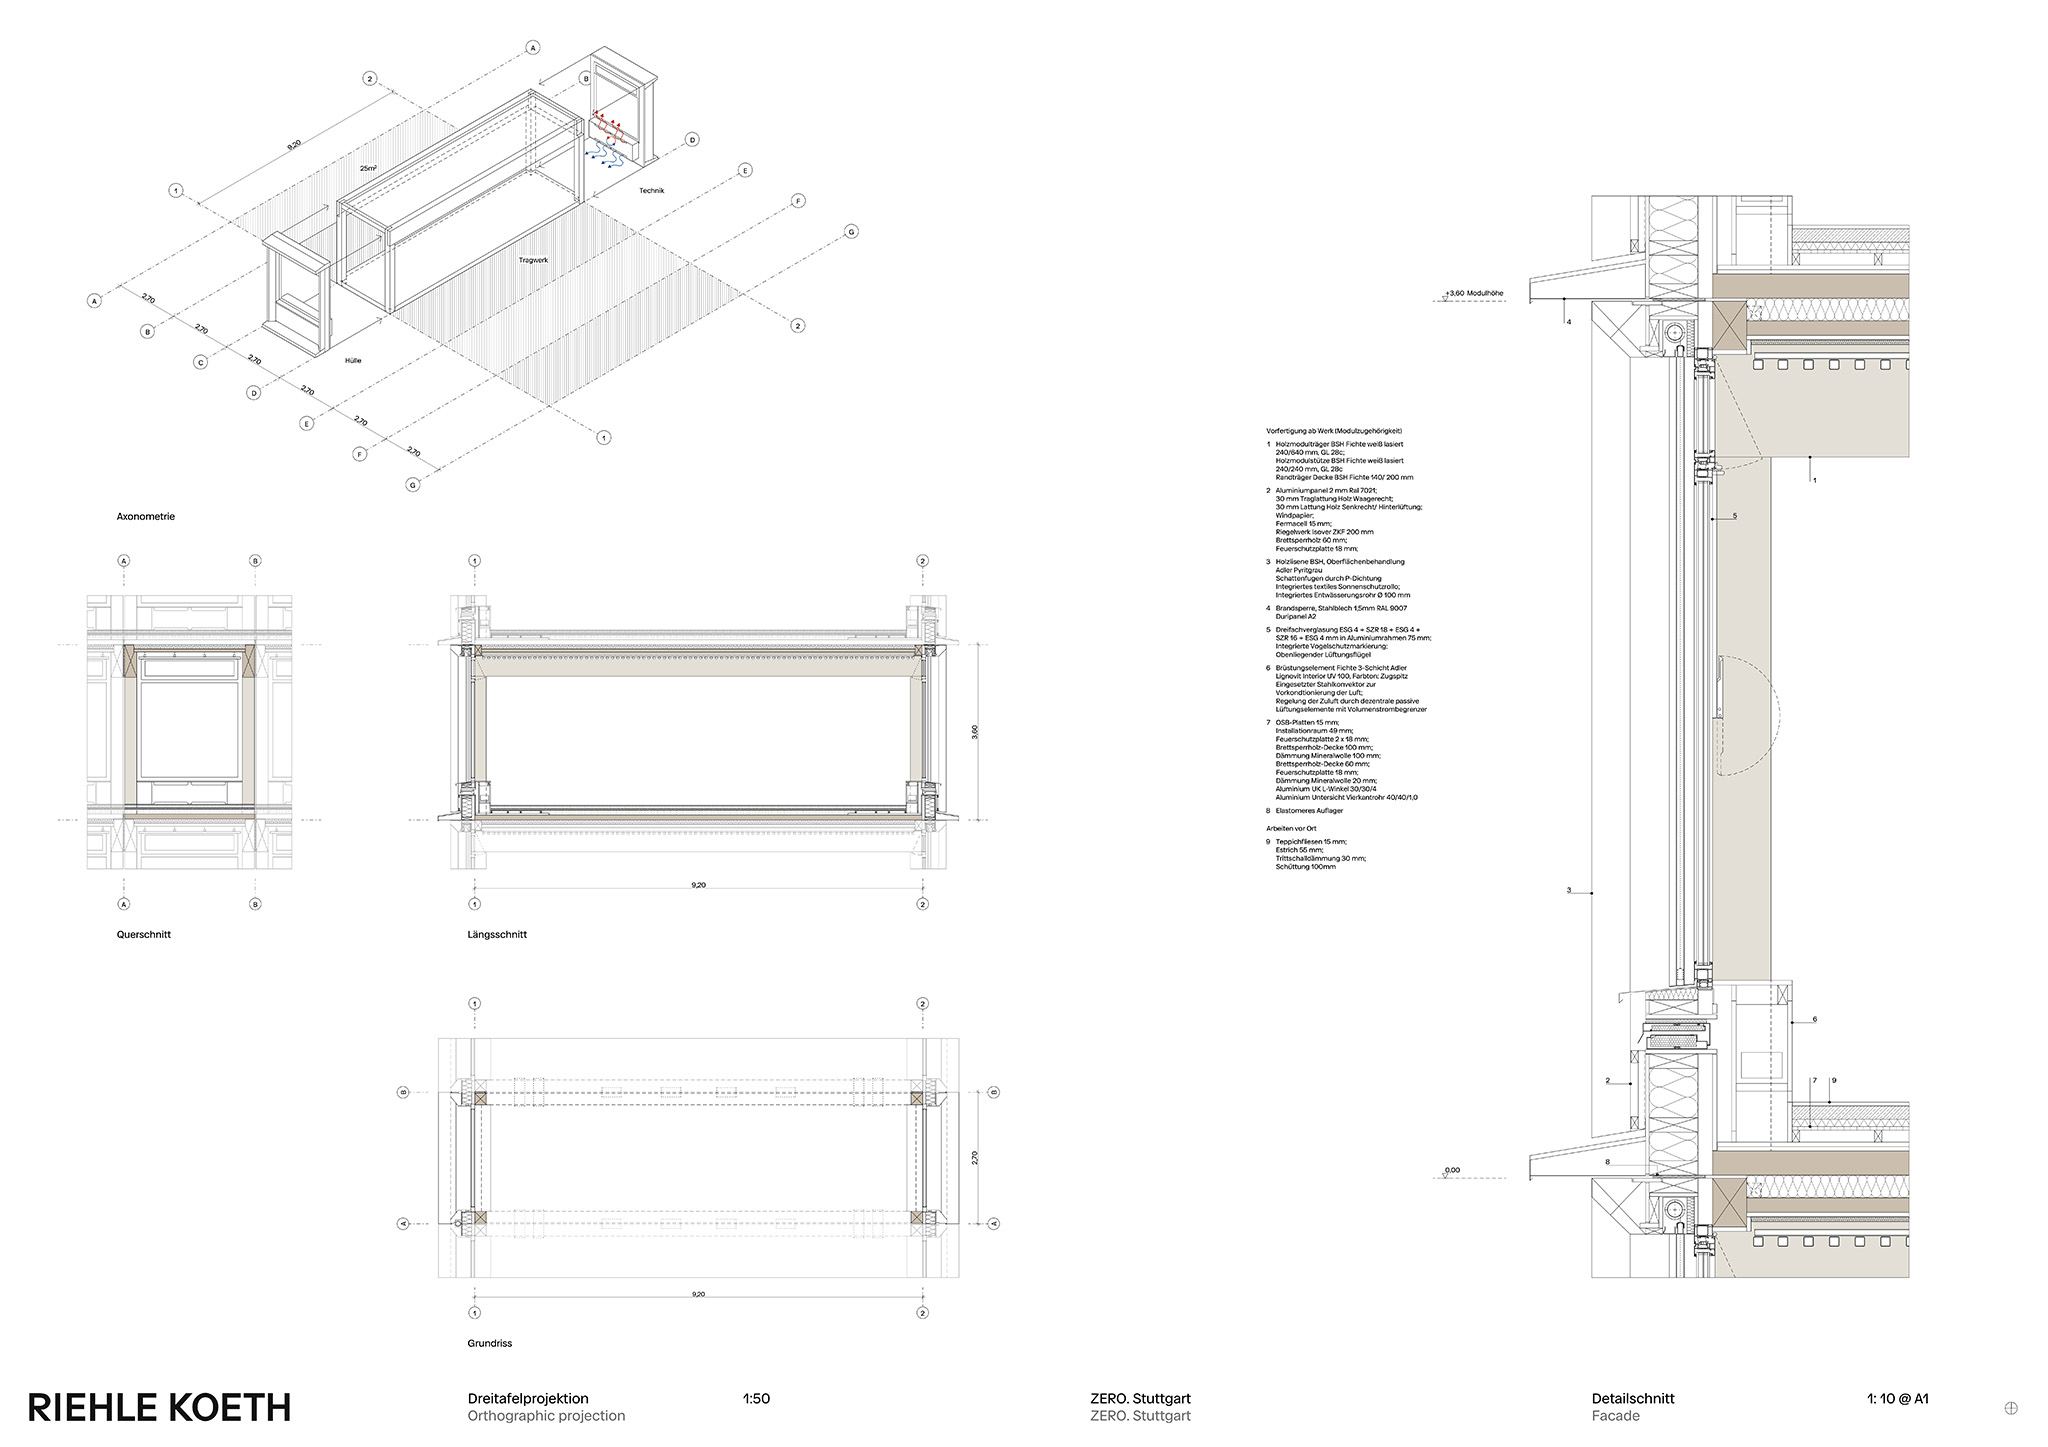
The design process for ZERO. focused on developing a clear and simple basic structure – and thus forming the basis for a robust, versatile and adaptable building. The design logic of the building separates the ring-shaped office floors (loops), which are column-free and designed for flexible use, from the infrastructure elements serving circulation, utilities and emergency egress. The high versatility and adaptability of the windmill-like office tracks ensure the building’s long-term usability and sustainability. At the same time, rigidity, discipline and the building structure’s high degree of repetition form the basis for a contemporary modular design.
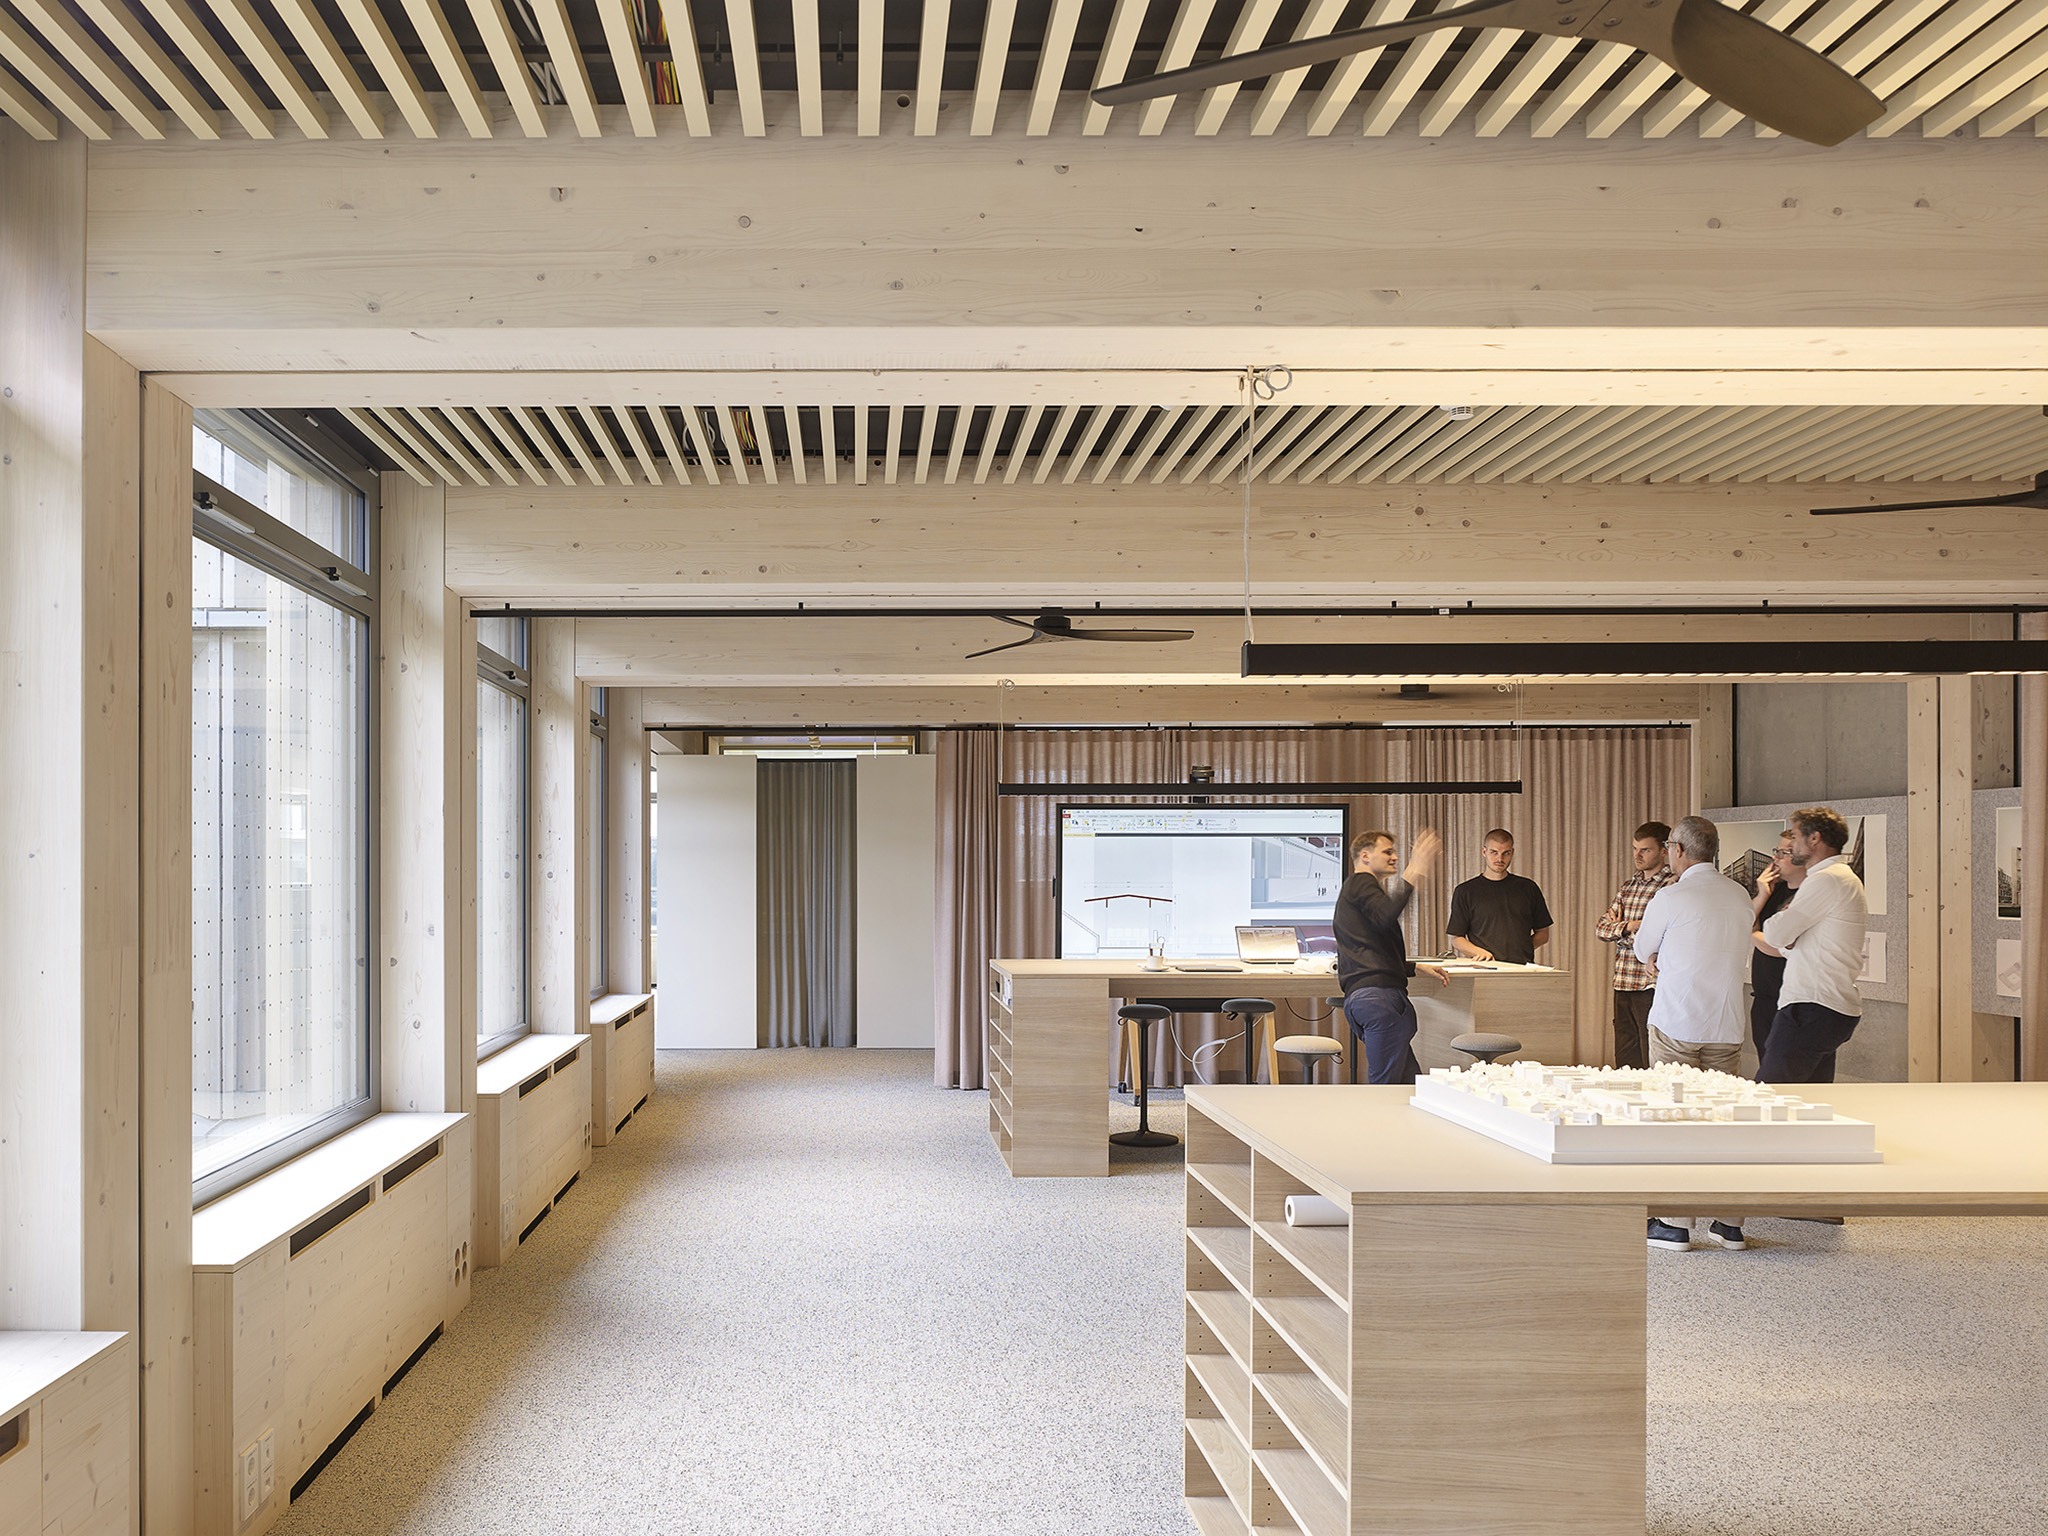
Thanks to its open spatial structure, each loop offers a high degree of flexibility, promotes internal communication and creates visual connections across a shared inner courtyard. A central infrastructure tract forms the backbone of the building, while peripheral elements provide emergency egress and bracing. The optional division of a loop into two L-shaped functional units enables the property to be rented out in smaller segments.
Innovation
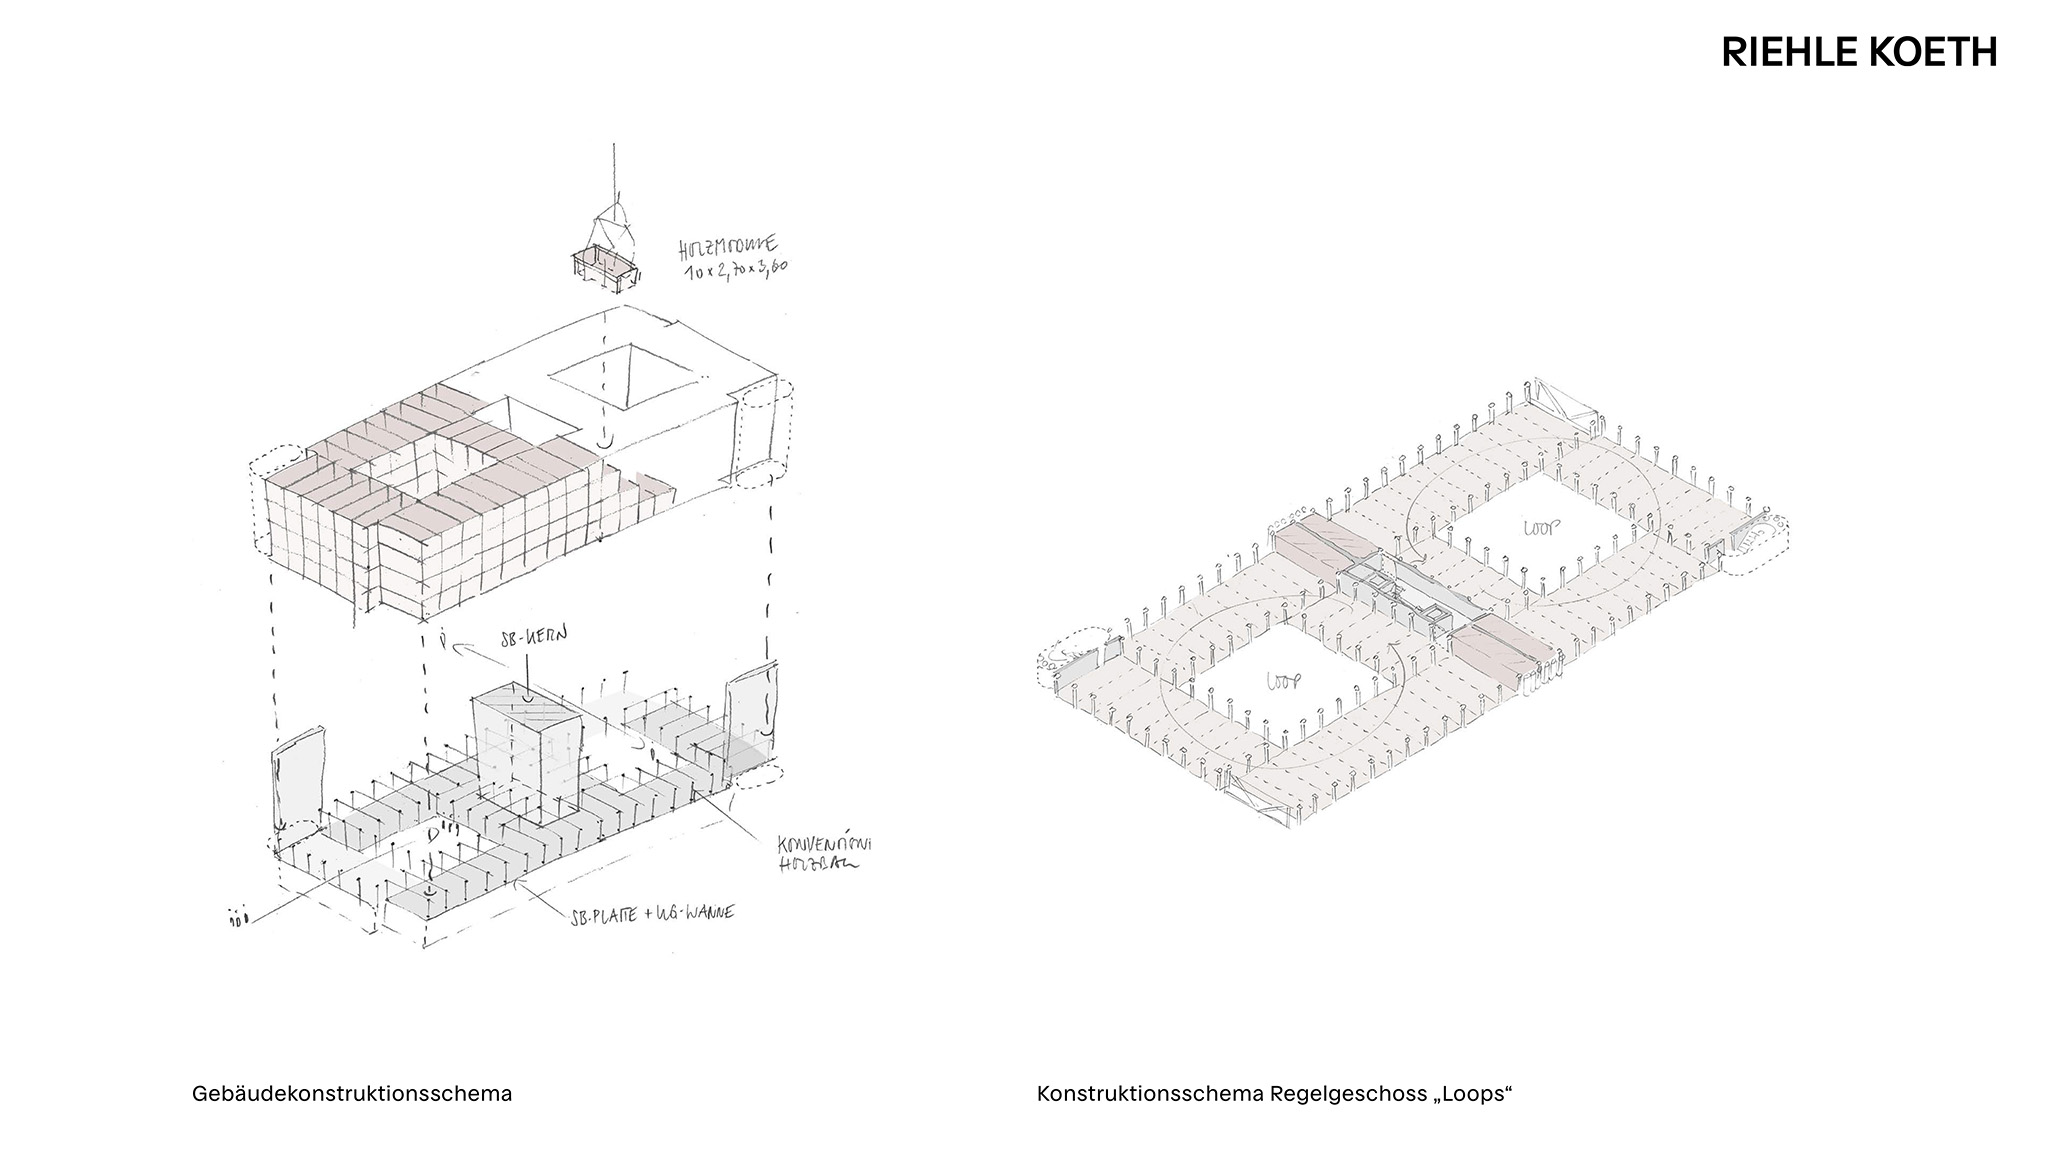
On top of an underground car park made of recycled concrete and a ground floor constructed using conventional timber techniques, ring-shaped office floors designed for flexible use were erected within a few weeks from stacked, serially prefabricated timber modules.
This construction method ensures the highest levels of precision and quality in timber technology while specifically reducing the use of concrete to areas where it is structurally beneficial and necessary for fire protection, thereby minimising the building’s CO₂ emissions.
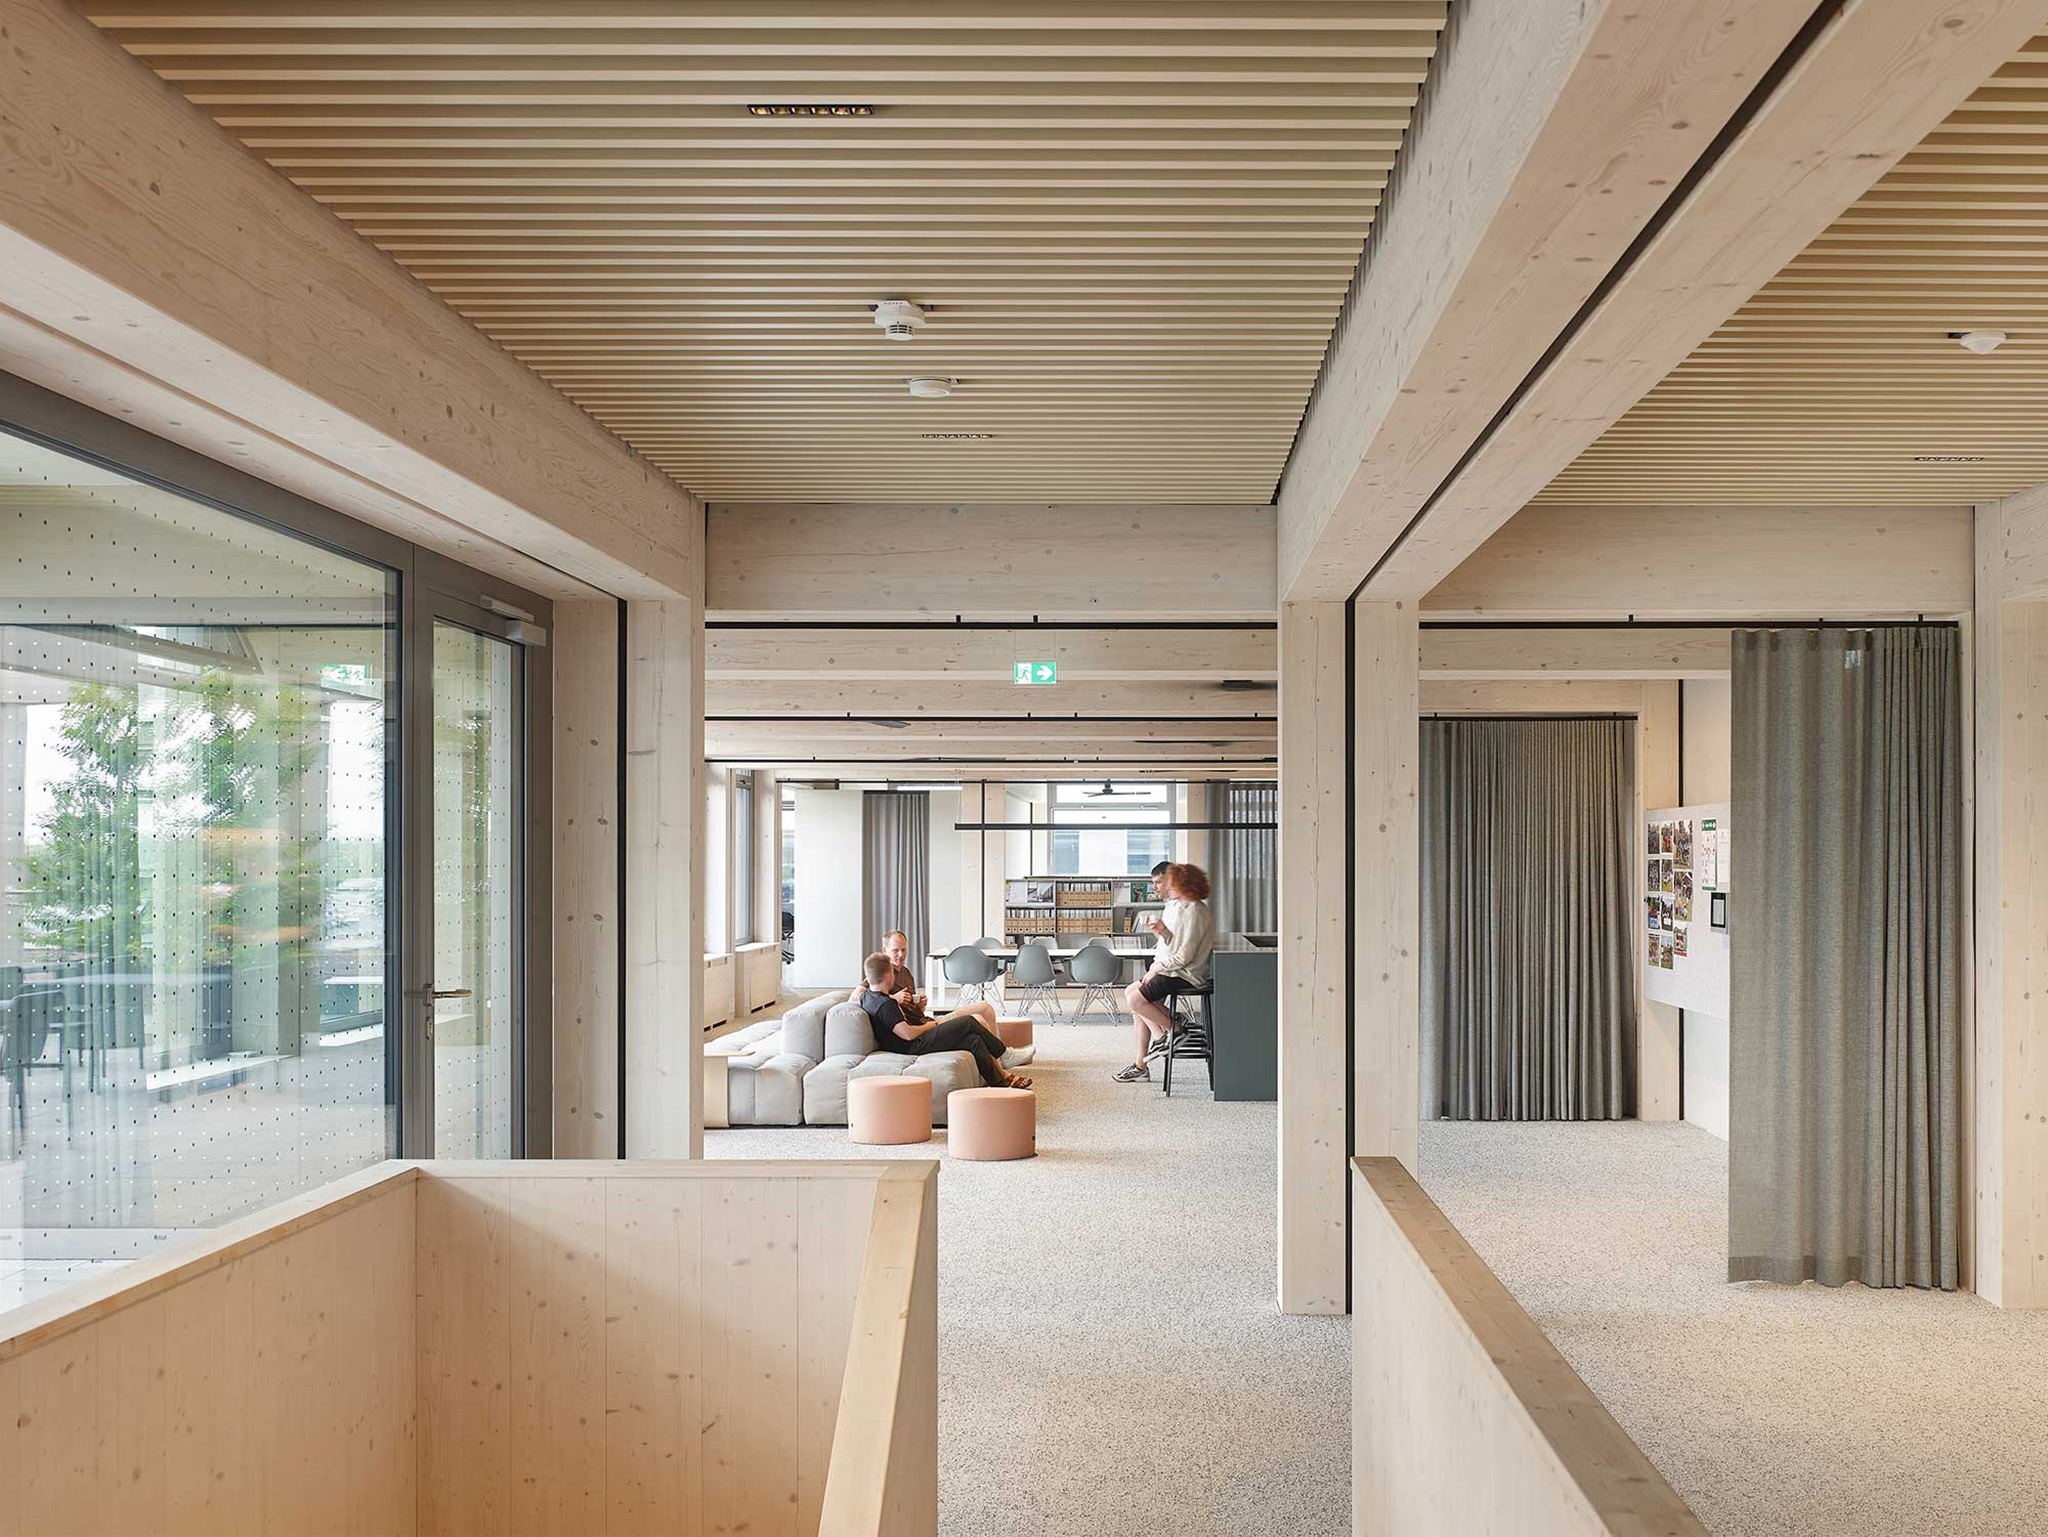
An innovative modular timber building – modular architecture and carbon-minimised construction
With its innovative design approach, ZERO. demonstrates how the construction sector can fulfil its responsibility for resource-saving and environmentally conscious construction in future project developments.
Thanks to the building’s rigorous yet versatile basic structure, the typical floors were constructed using a system of standardised timber modules.
This construction method maximises the use of wood, a renewable raw material, while minimising the building’s CO₂ emissions. Additionally, serial prefabrication in the factory reduces both construction time and waste. The low-composite construction also meets the requirements for circular and recyclable construction. At the end of the building’s life cycle, the modules stacked on site can be easily dismantled and reused.
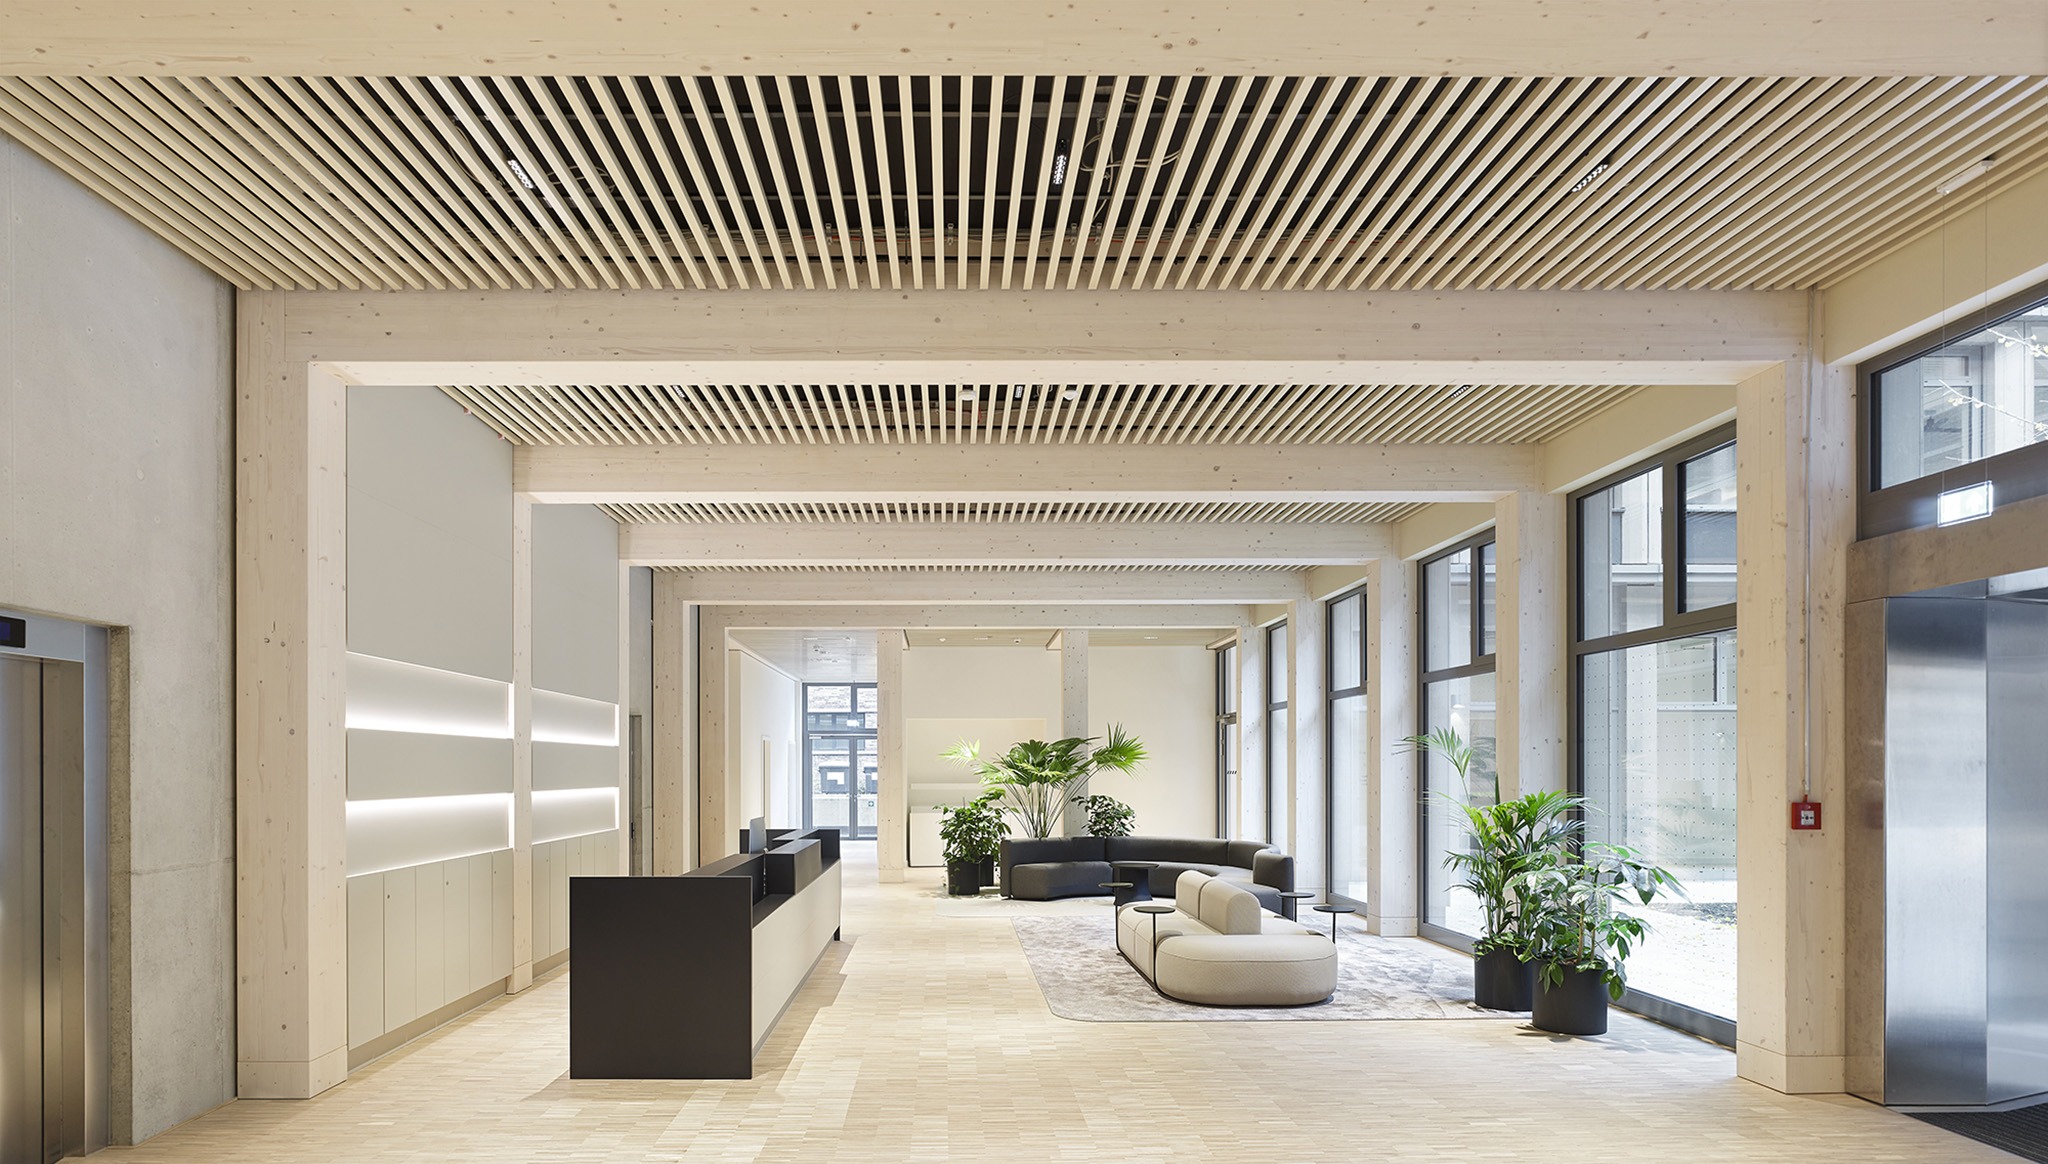
Technology
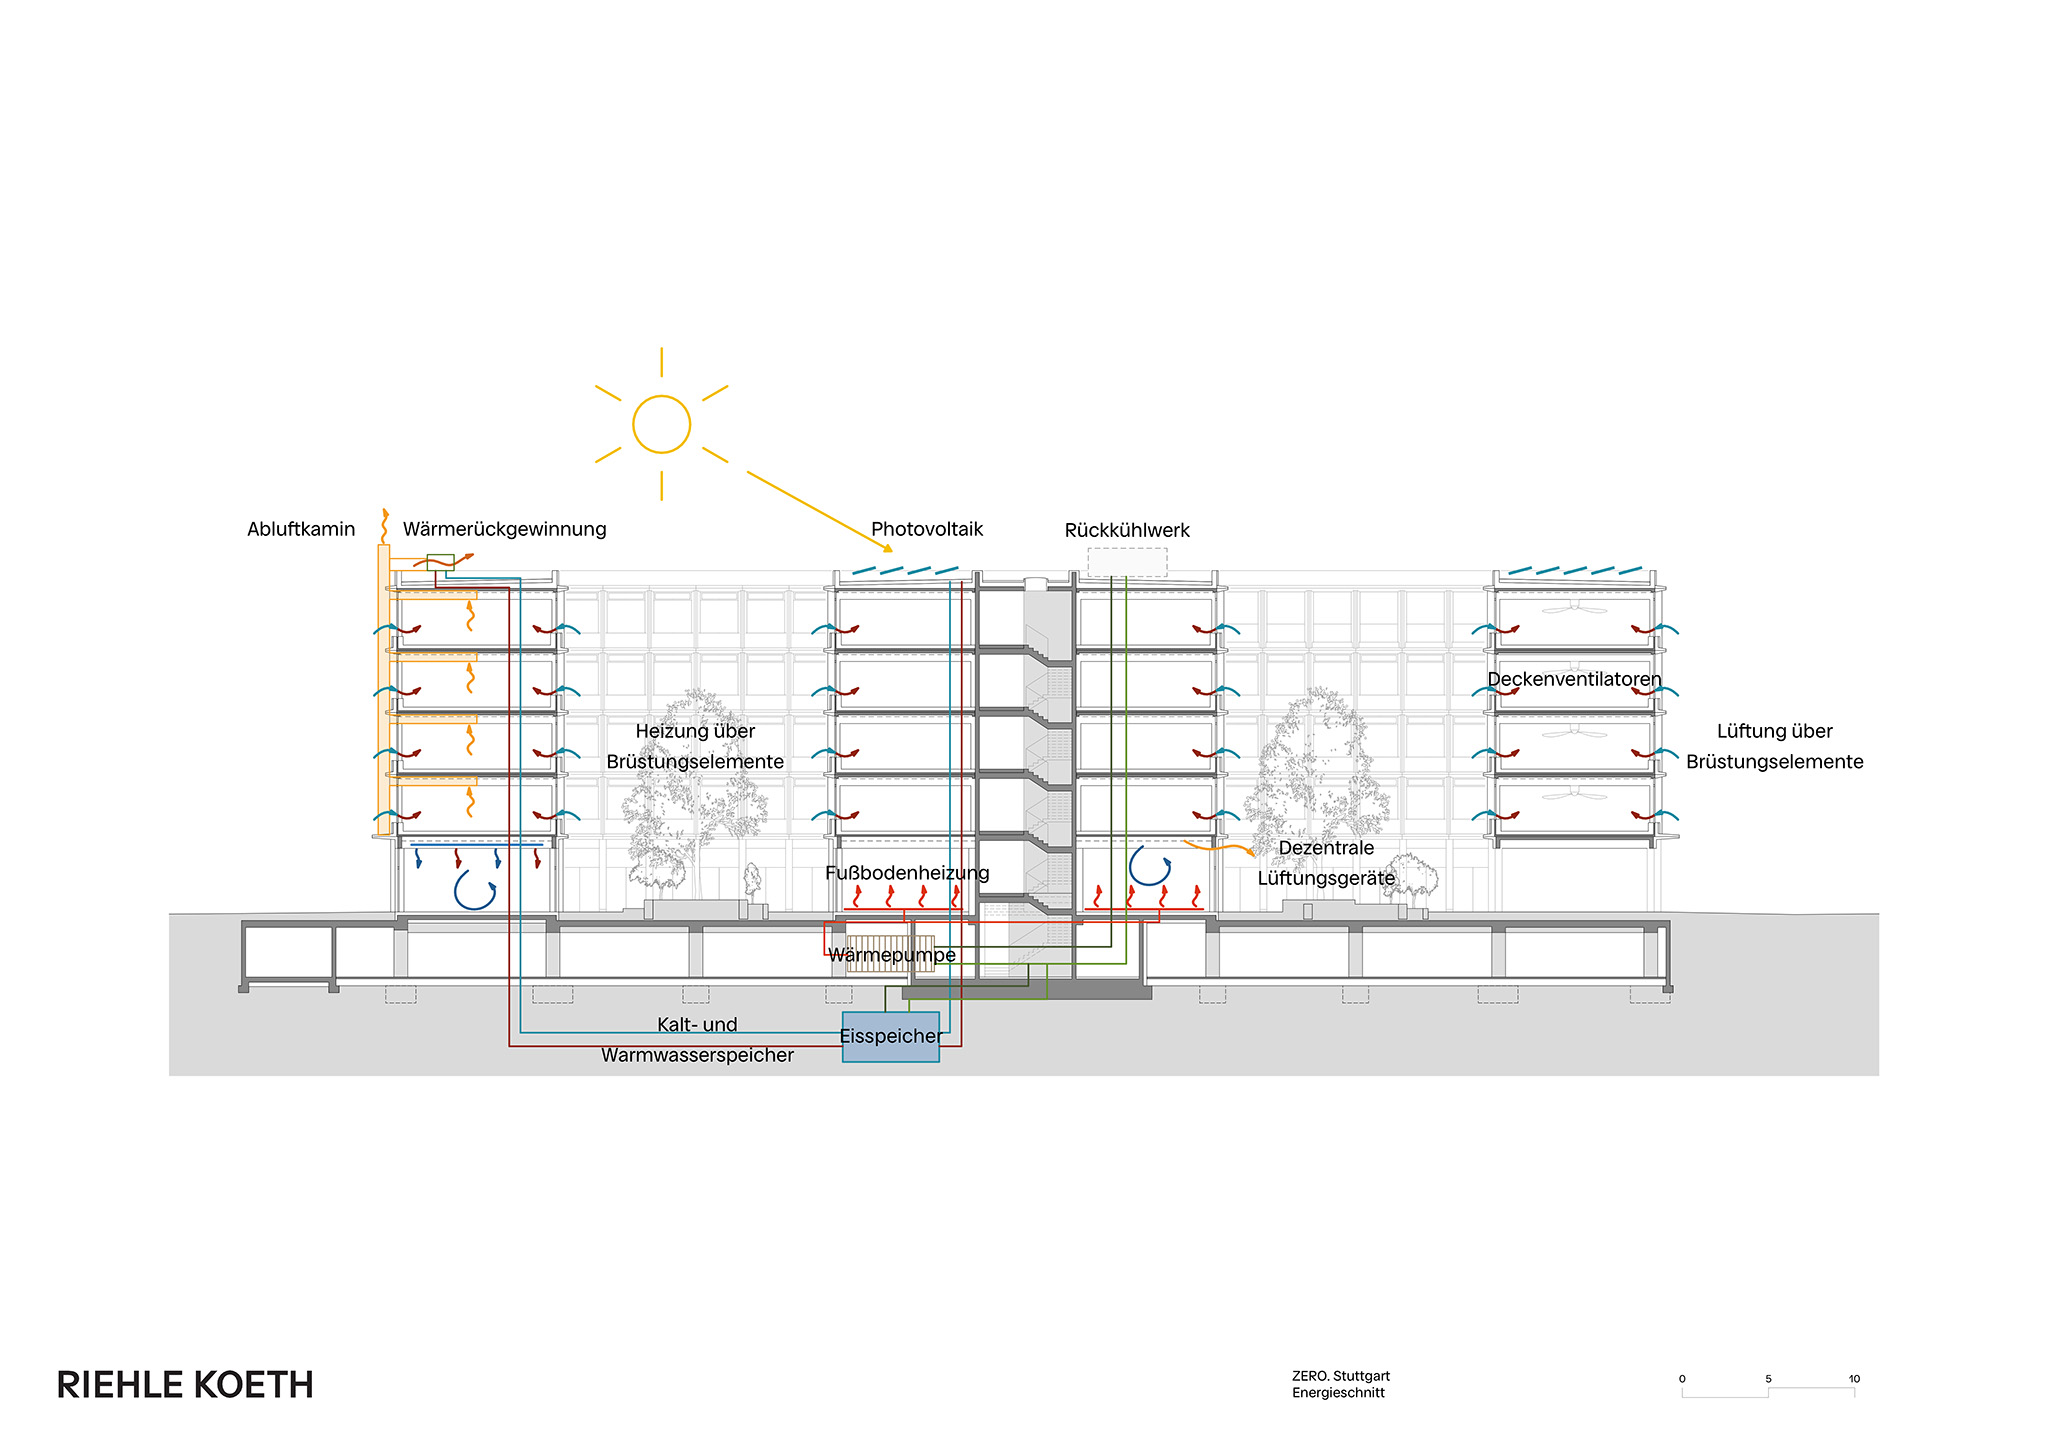
Passive measures – such as natural ventilation, optimum use of daylight, and a balanced proportion of openings in the facade – help to reduce the building’s energy requirements. Active systems ensure the supply of electricity, heating and cooling: A PVT system on the roof, an underground ice storage system with heat pump, and decentralised heating and cooling units in the facade use renewable energies to sustainably supply the building.
Sustainability through smart technology
The building’s energy concept is based on innovative smart technology to minimise CO₂ emissions during building occupancy and use. ZERO. combines effective passive measures to reduce energy requirements with energy-efficient, low-maintenance, regenerative technologies for energy generation, creating a holistic energy concept. Consequently, ZERO. produces significantly less CO₂ during operation than a conventional office building, achieving nearly climate-neutral performance. The technology in the ZERO. office areas is decentralised, robust, low-maintenance and self-regulating. More technology-intensive areas, such as the conference zones, canteen and fitness areas, are intentionally concentrated on the ground floor and are available for communal use by everyone in the building.
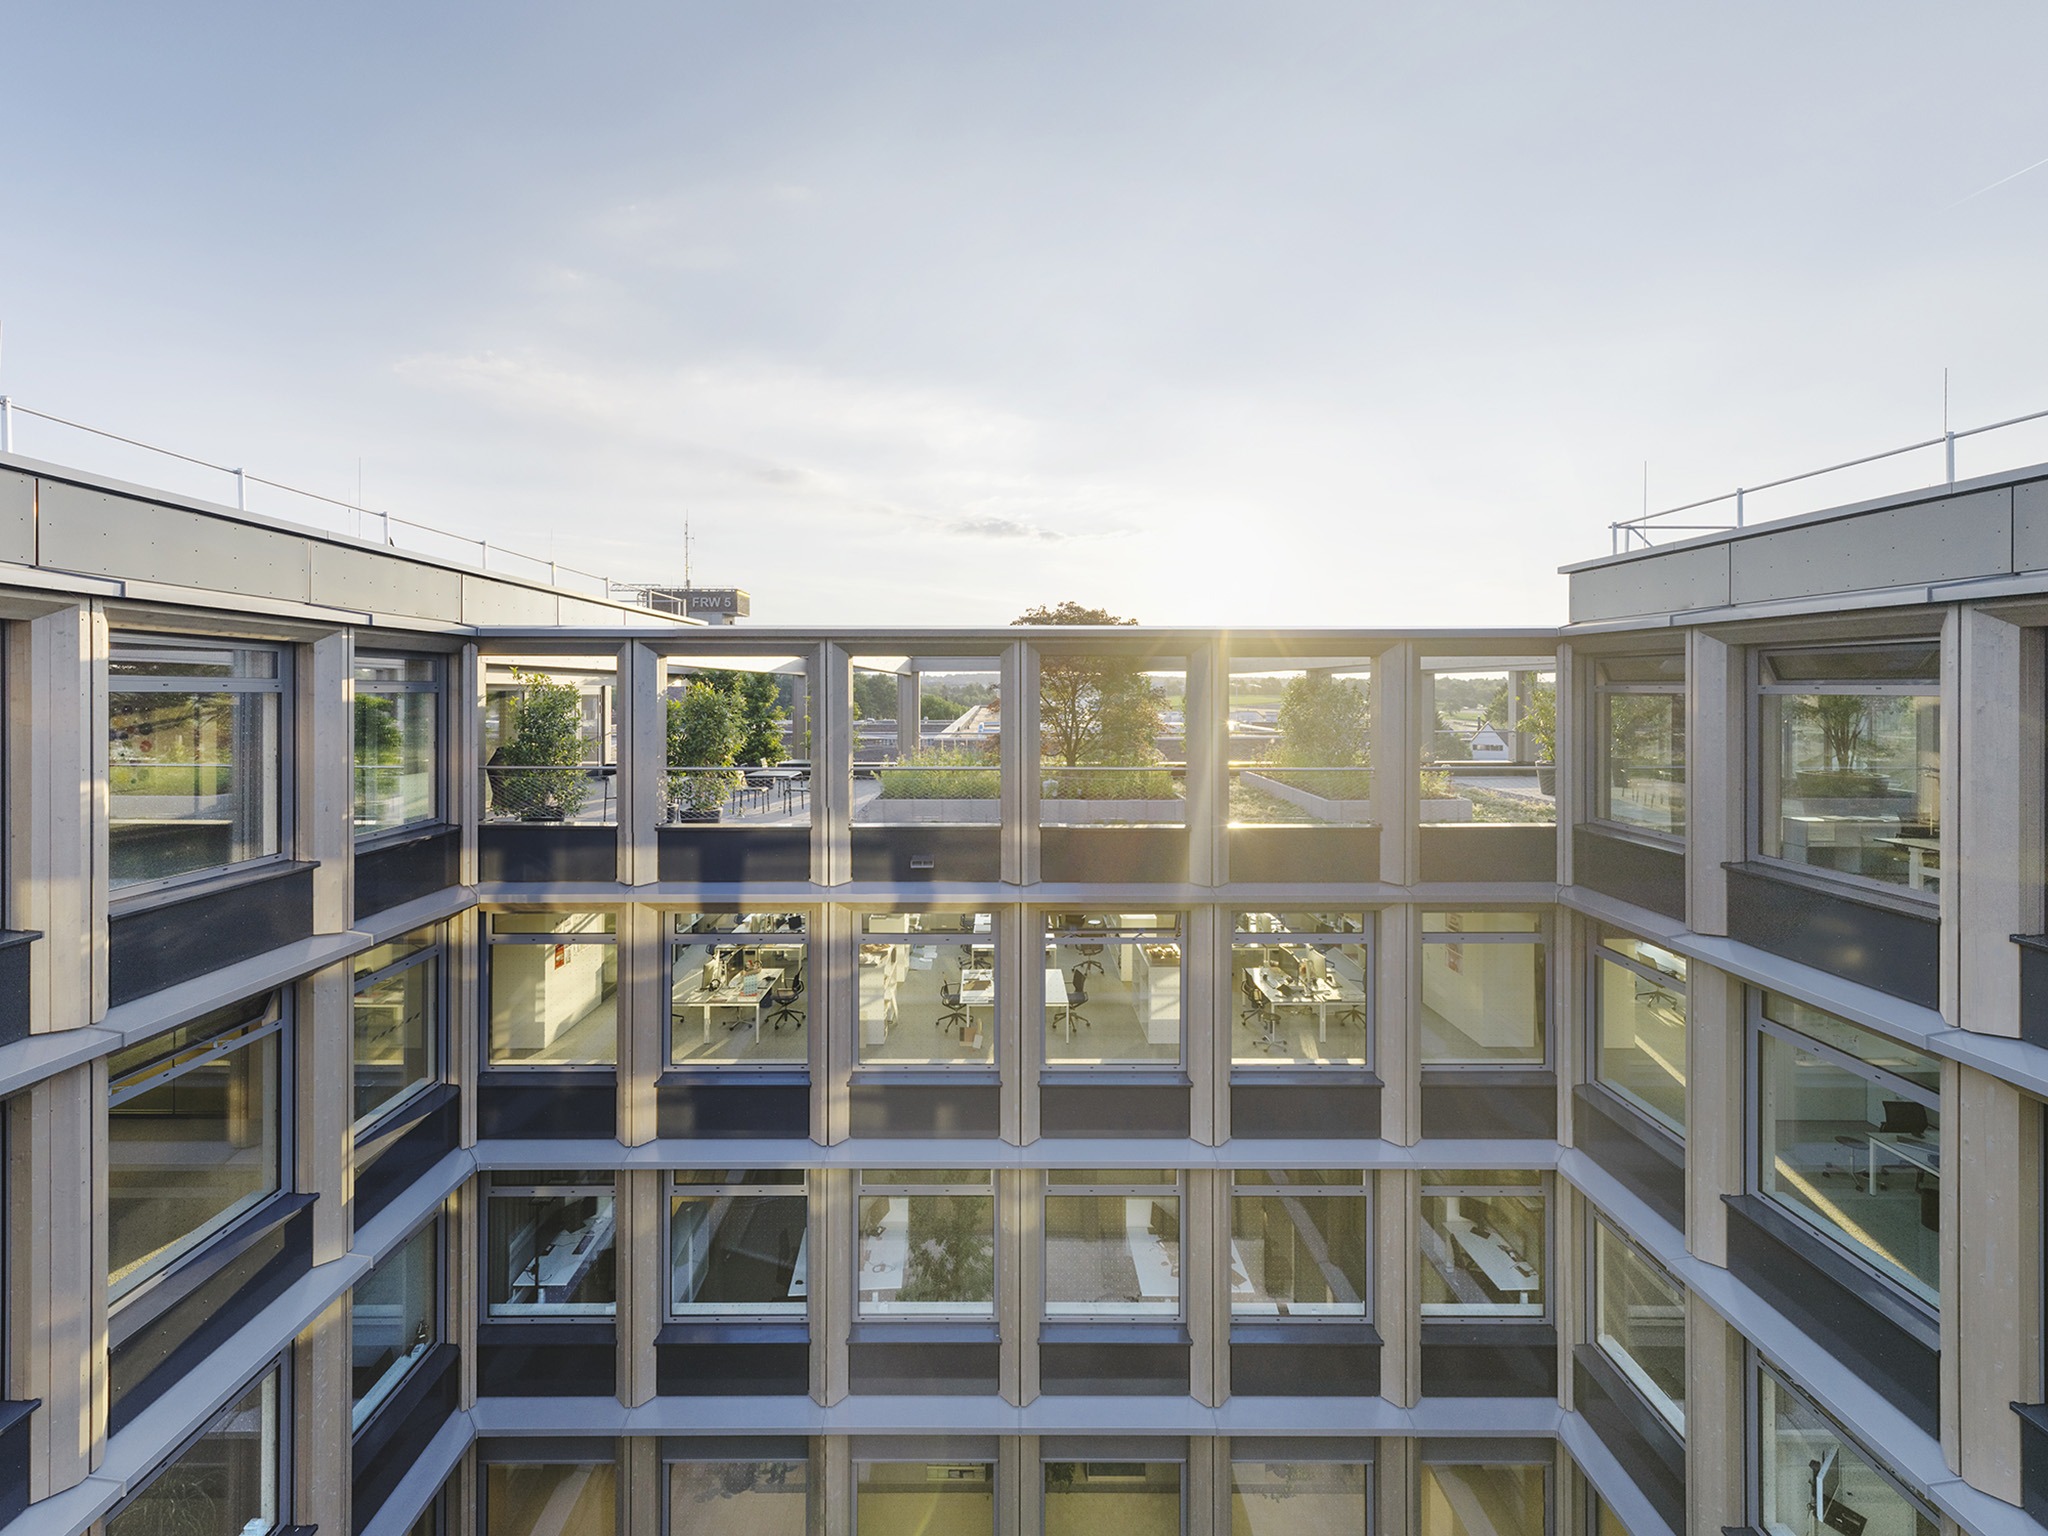
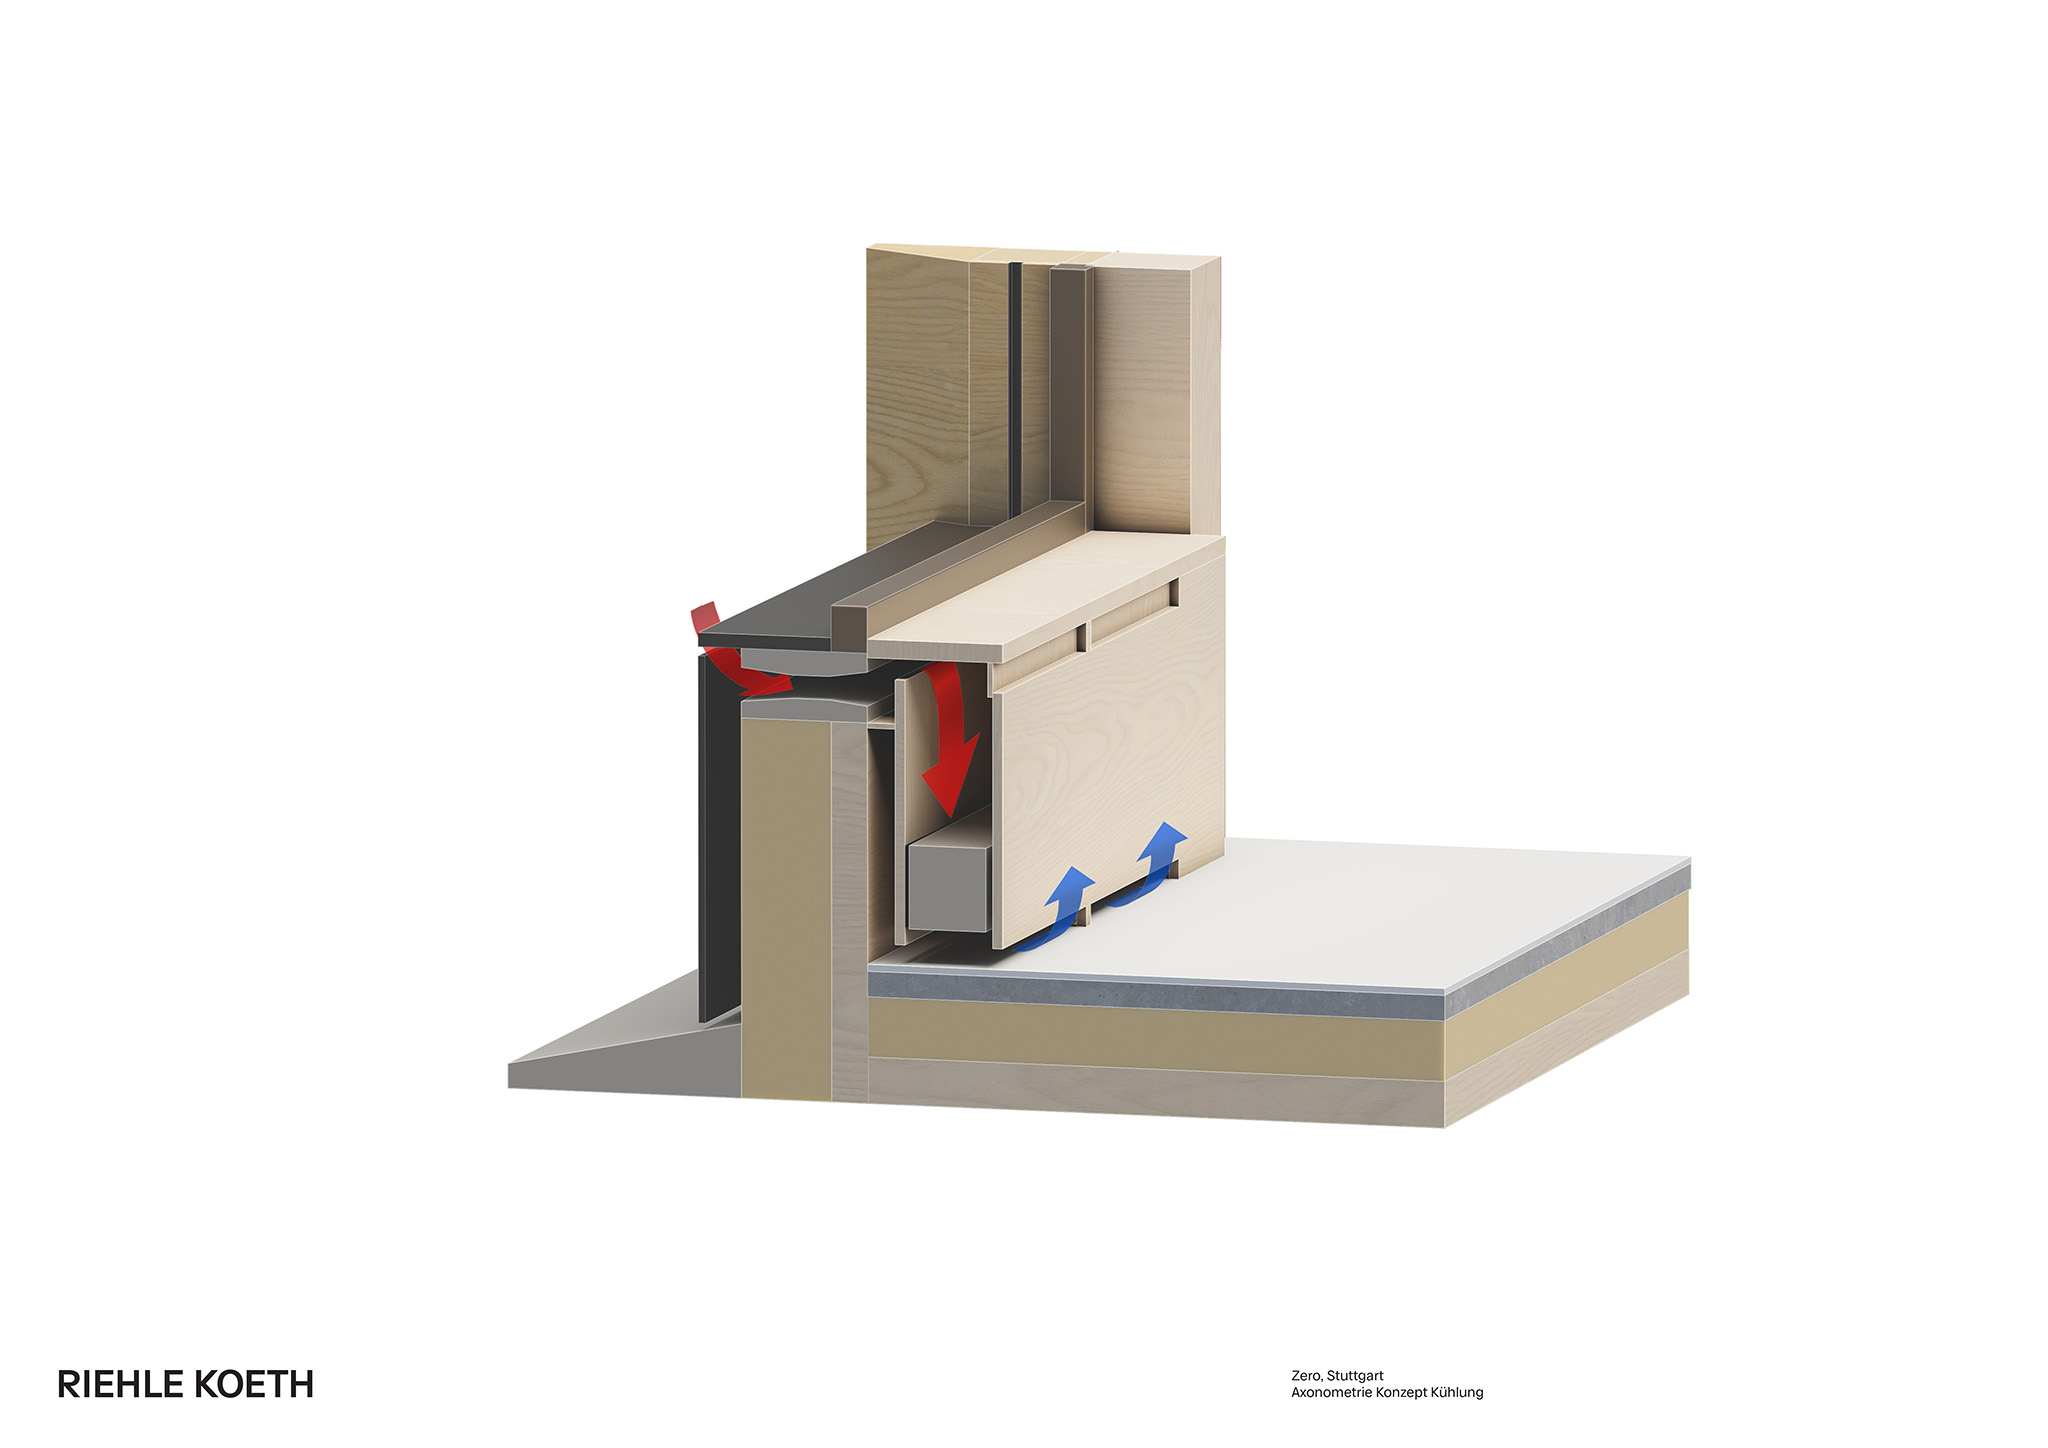
A special aspect of the energy concept is the custom-developed ventilation system. Fresh outside air is preconditioned by decentralised facade units with downstream preheating and precooling before it then flows into the office spaces. Stale room air is discharged above the roof via vent stacks on the facade. This maximises natural ventilation and recovers heat from the exhaust air, ensuring a high level of thermal comfort and energy efficiency.