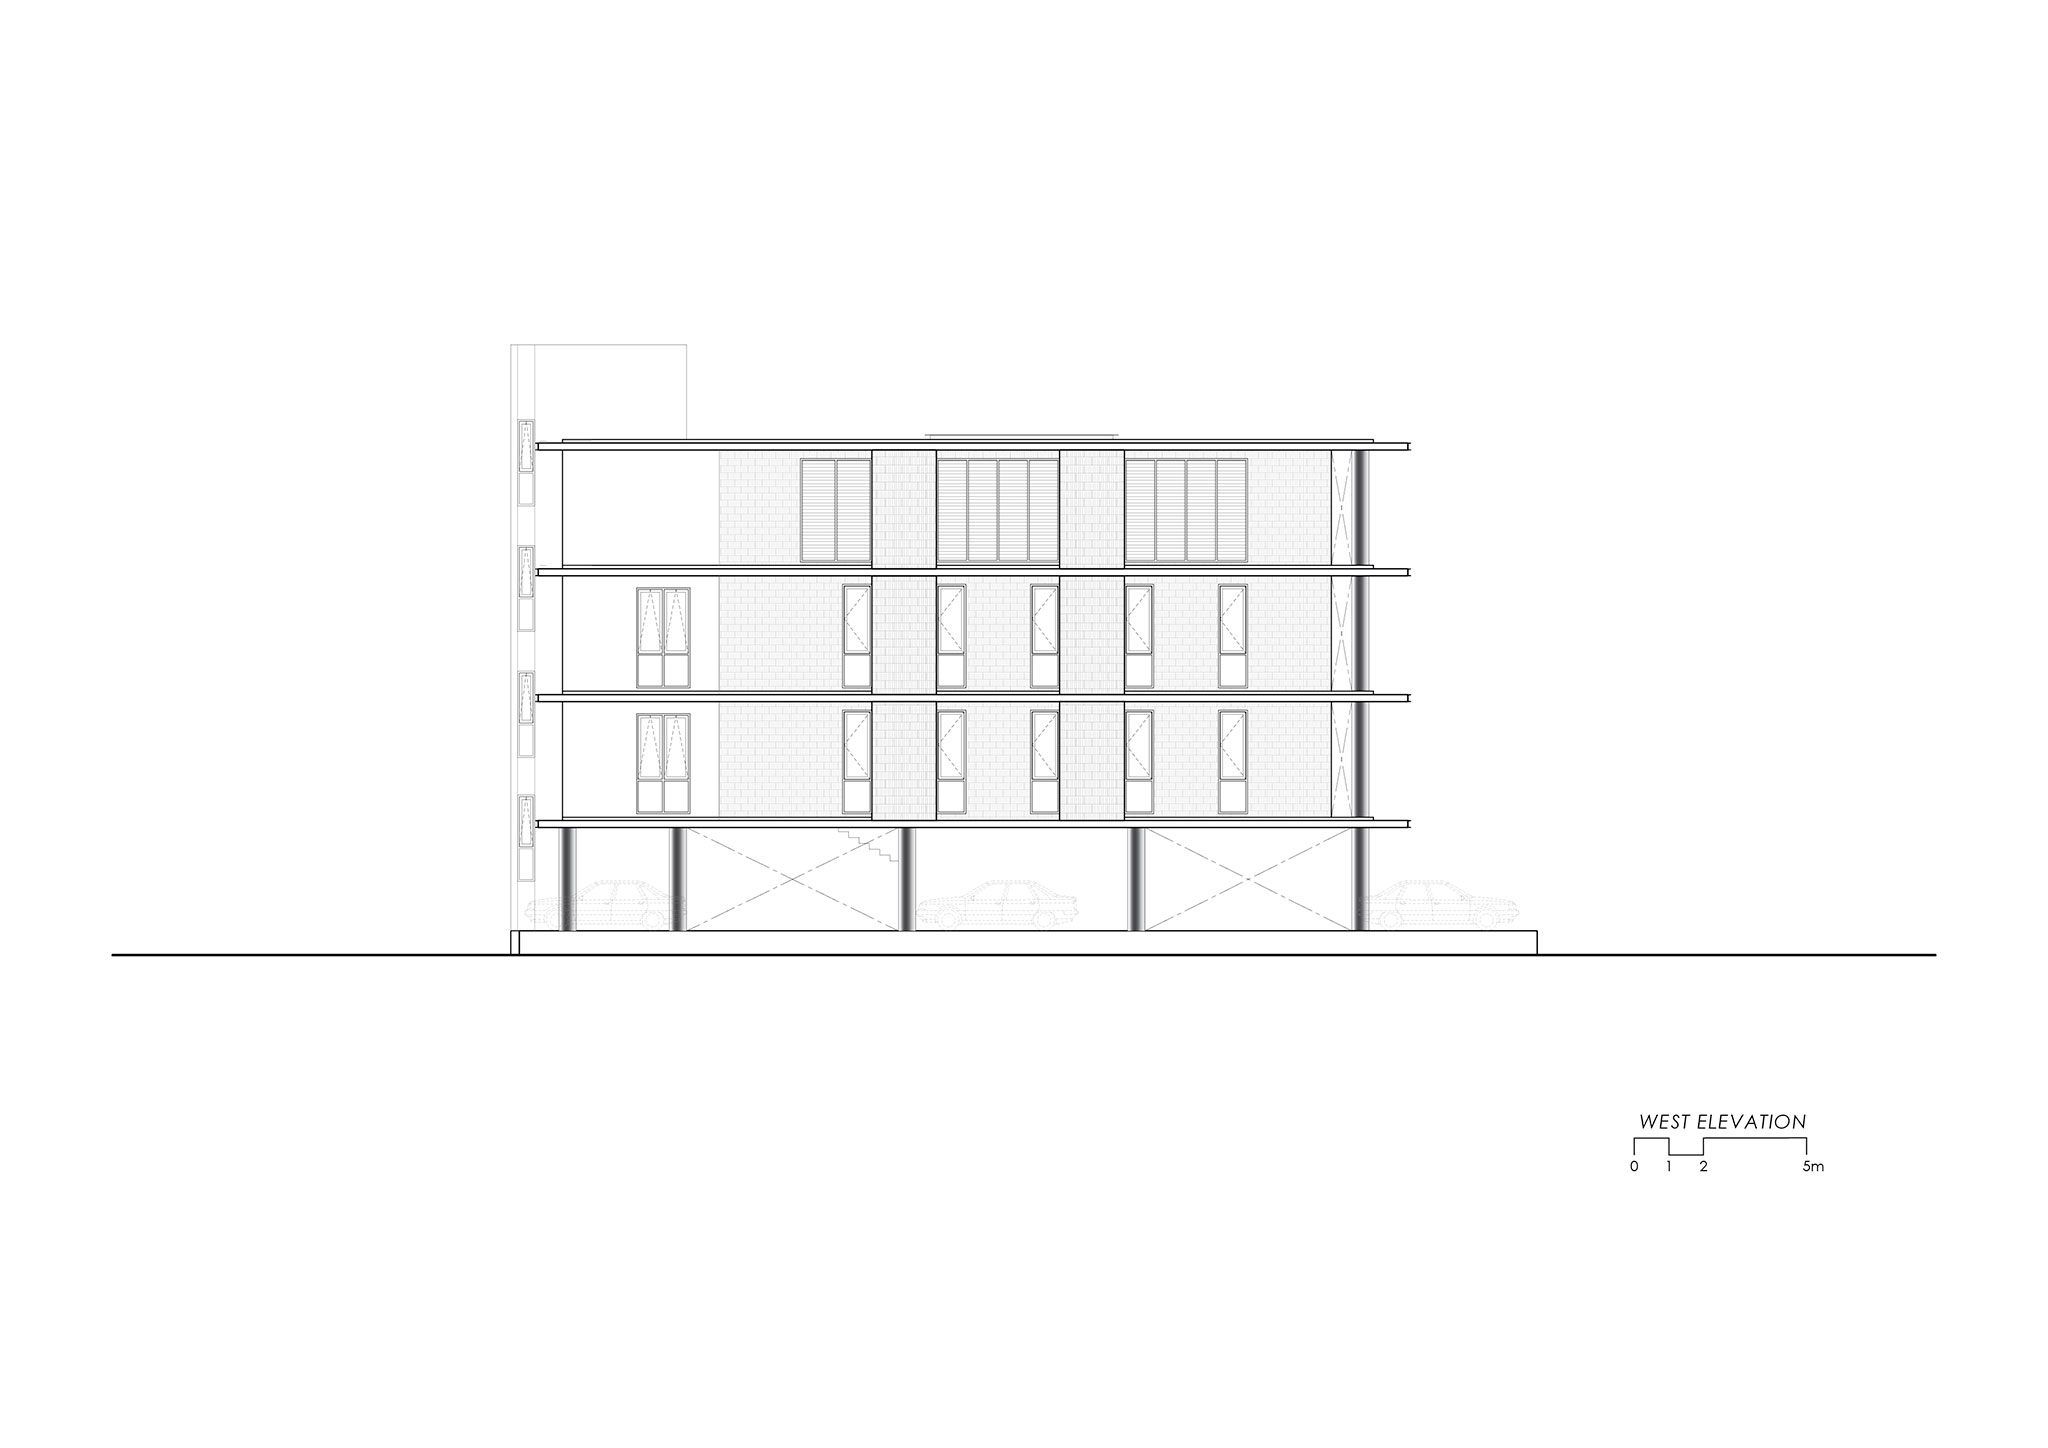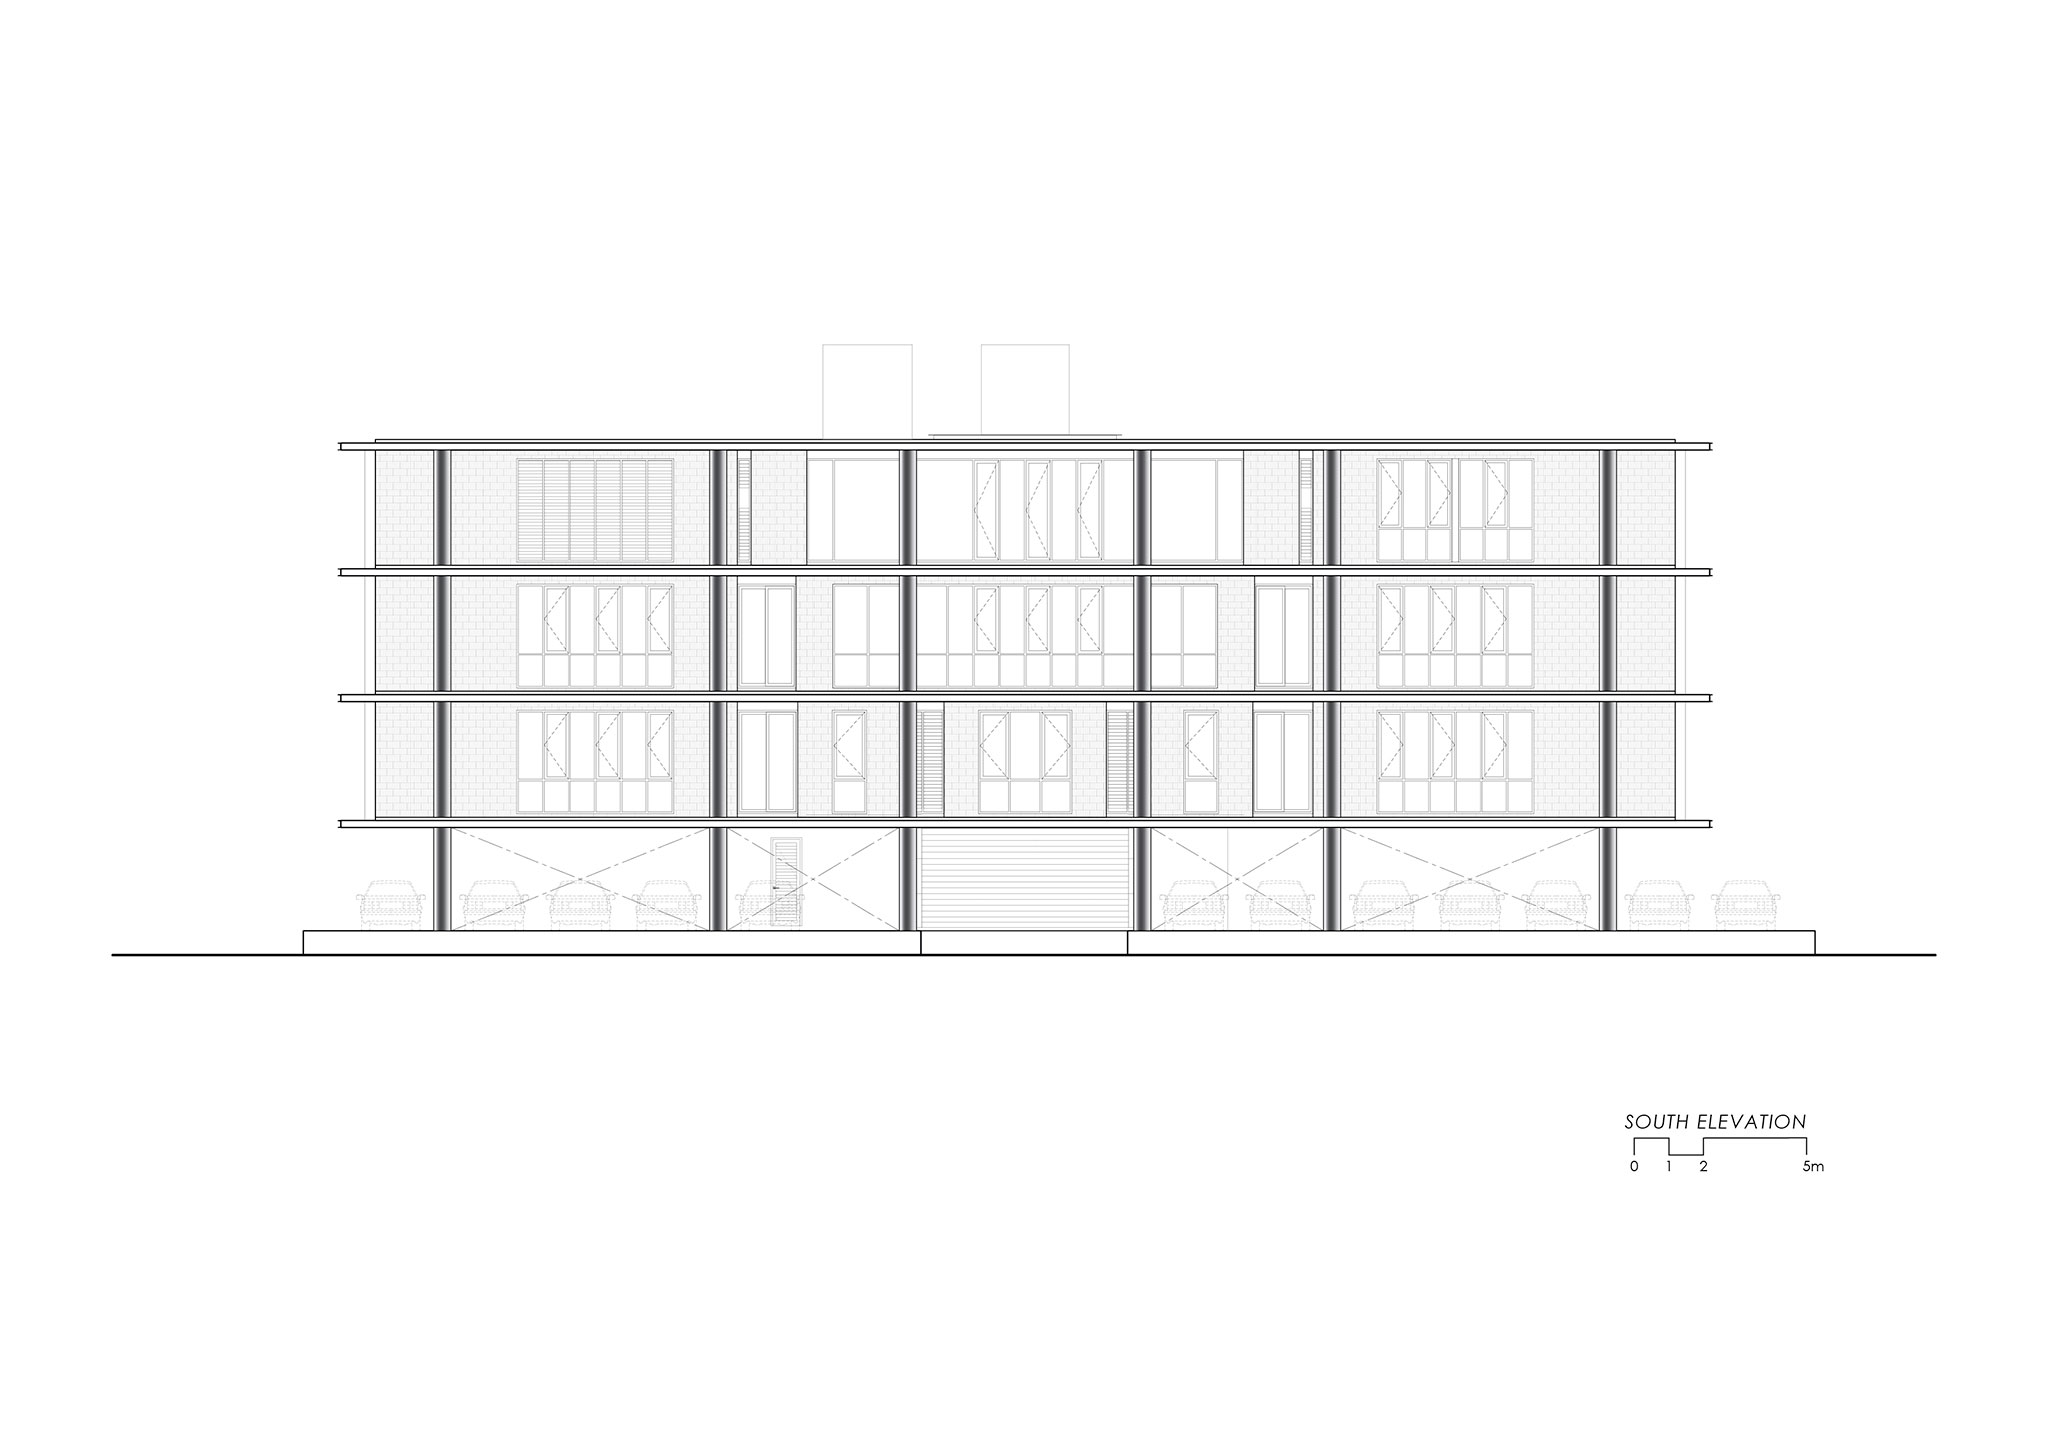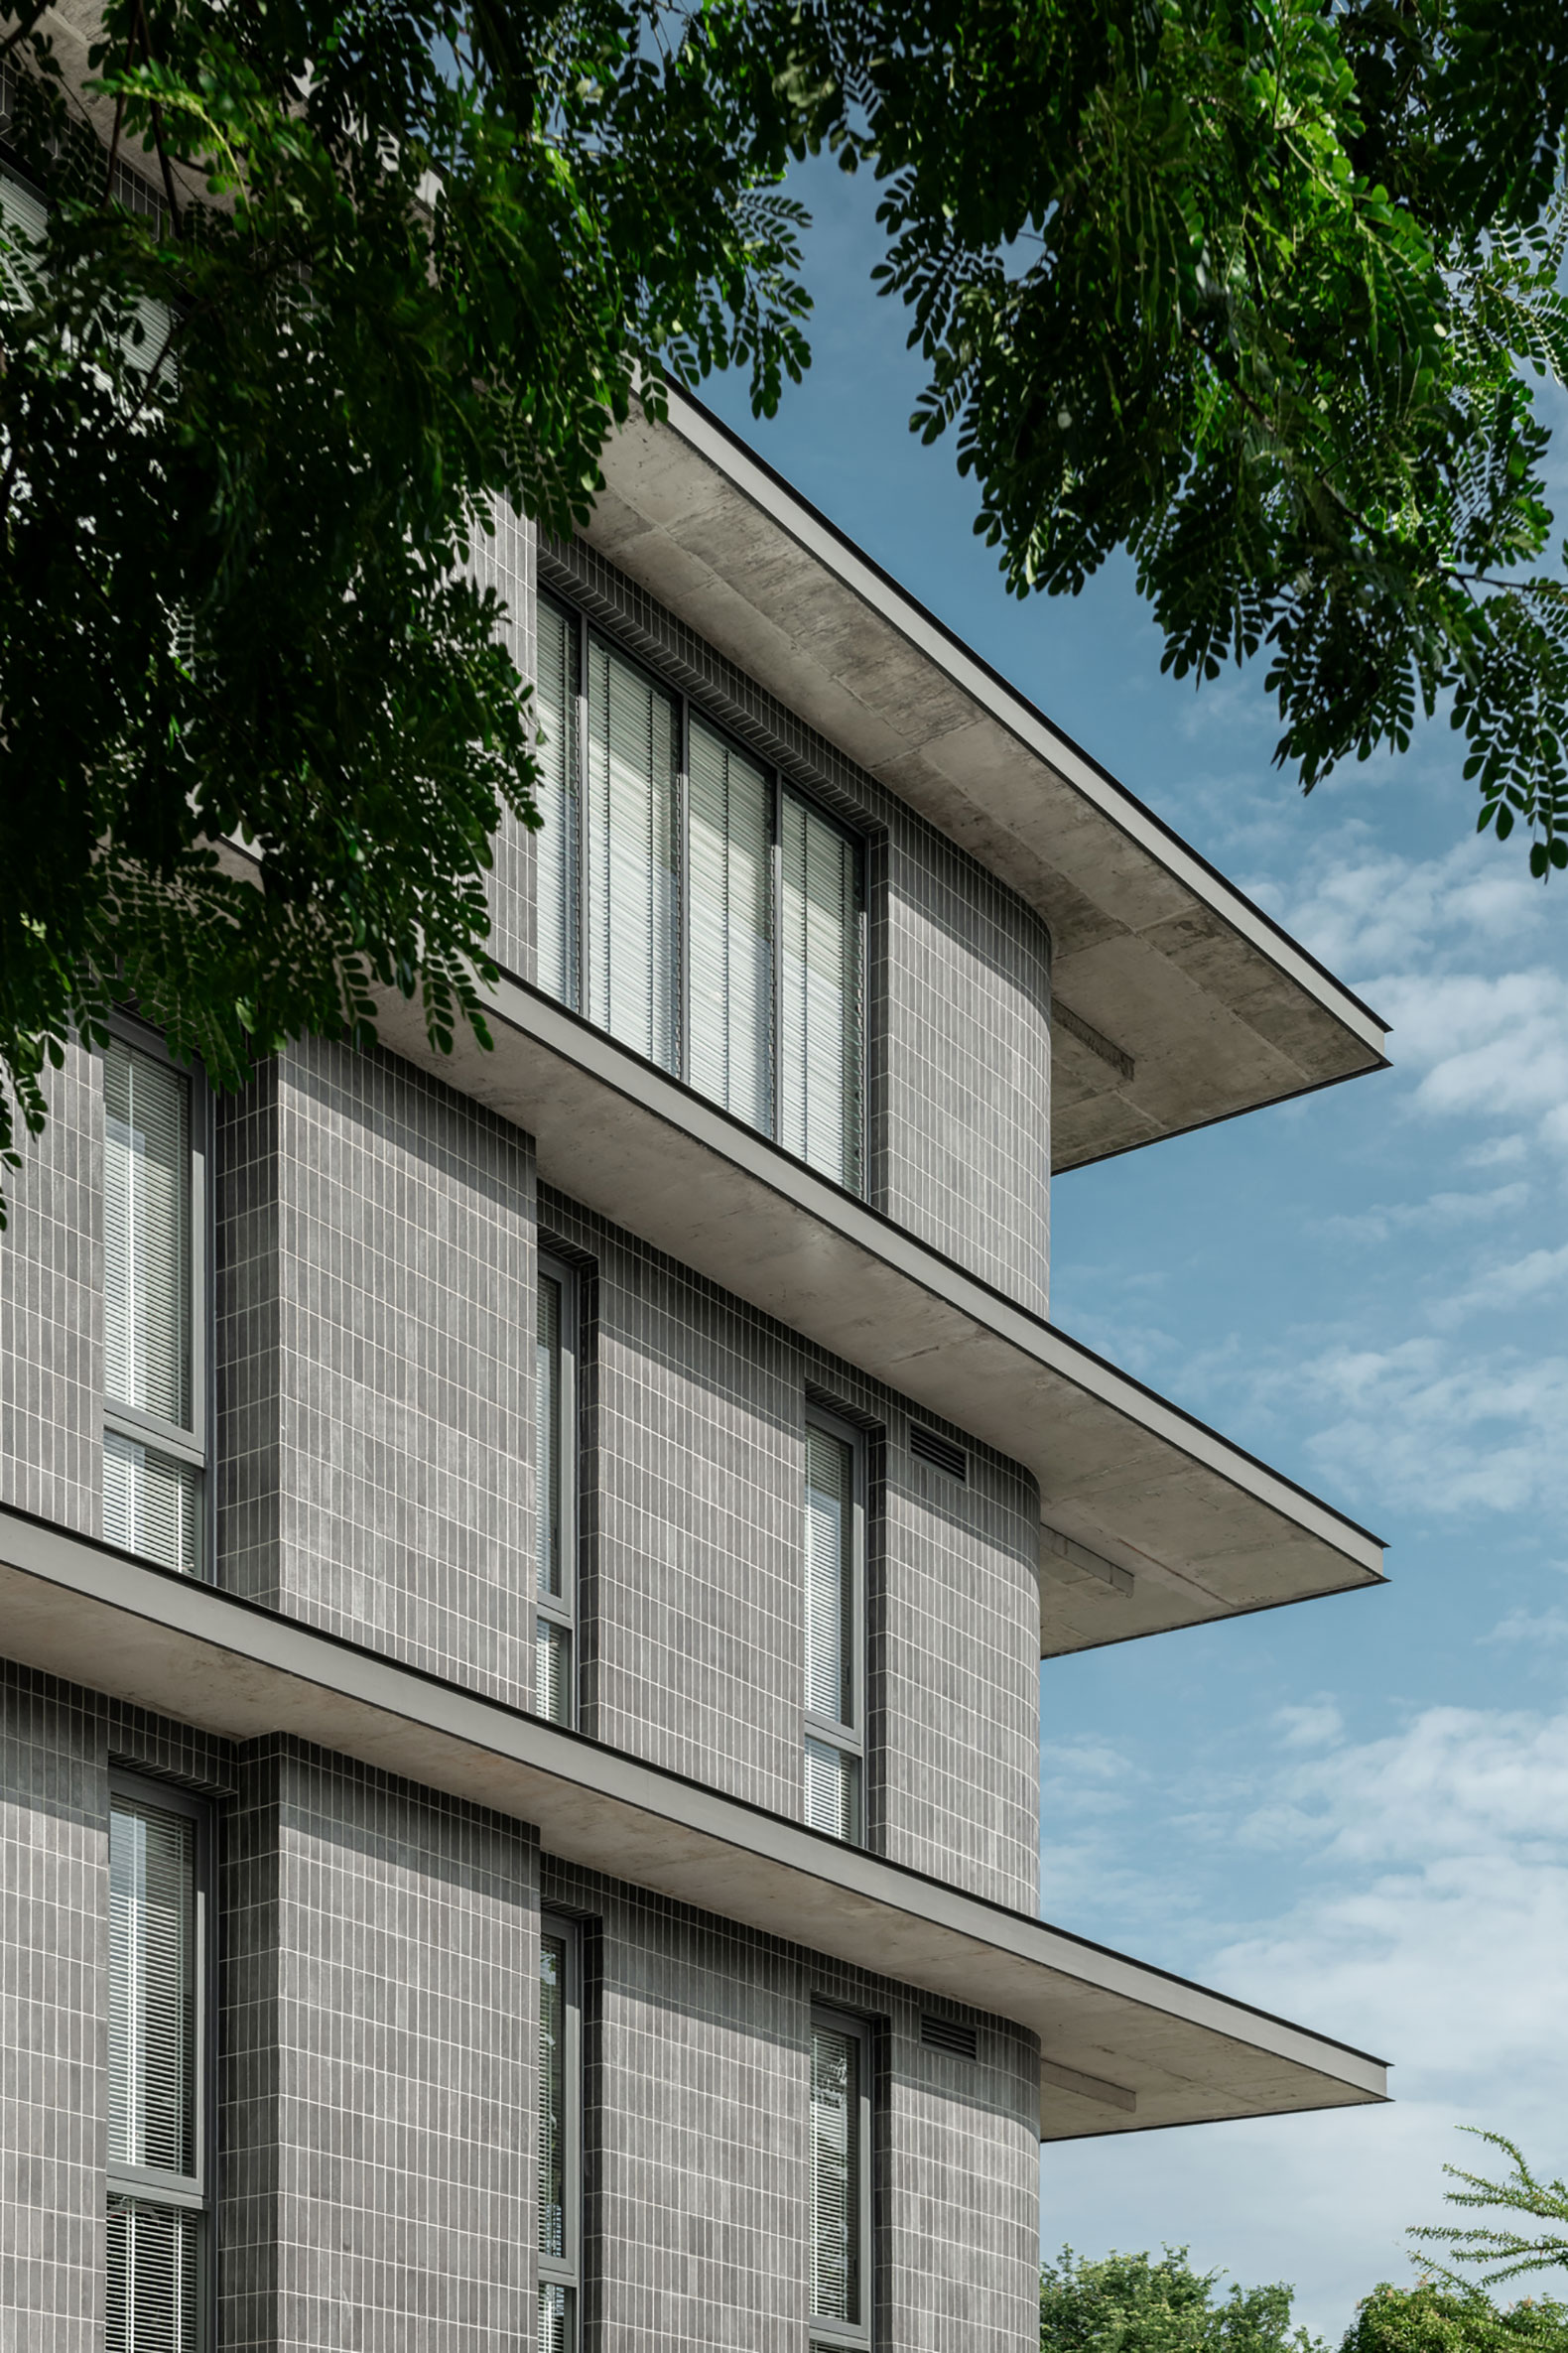
Architecture practice Junsekino Architect and Design was commissioned to design the headquarters of NICE CALL (NCP), a rapidly growing online company with between 200 and 300 employees, located in Bangkok, Thailand.

Given the nature of the company’s working system, which relies heavily on communication, the architects moved away from the conventional compartmentalized office model and instead created a workspace designed to encourage teamwork and interaction.

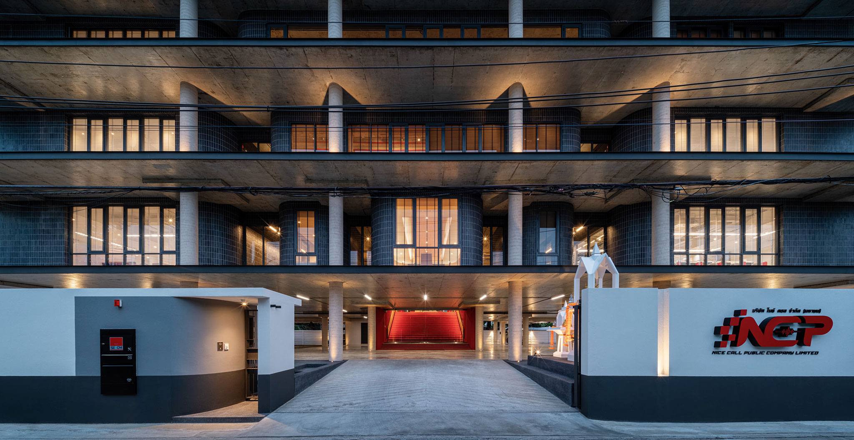
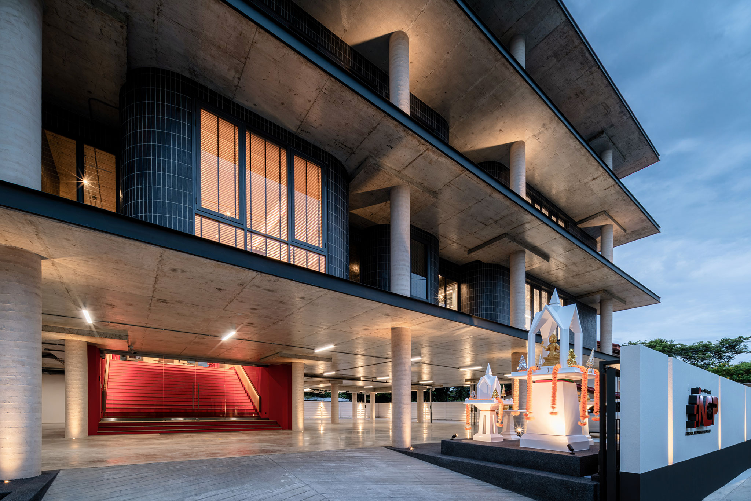
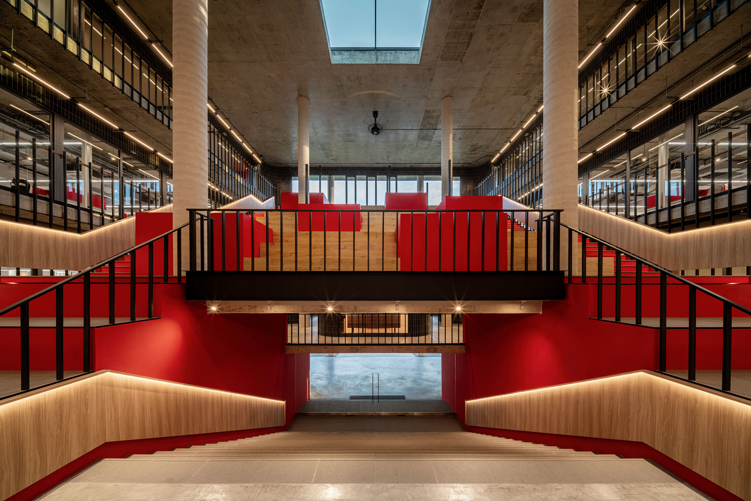
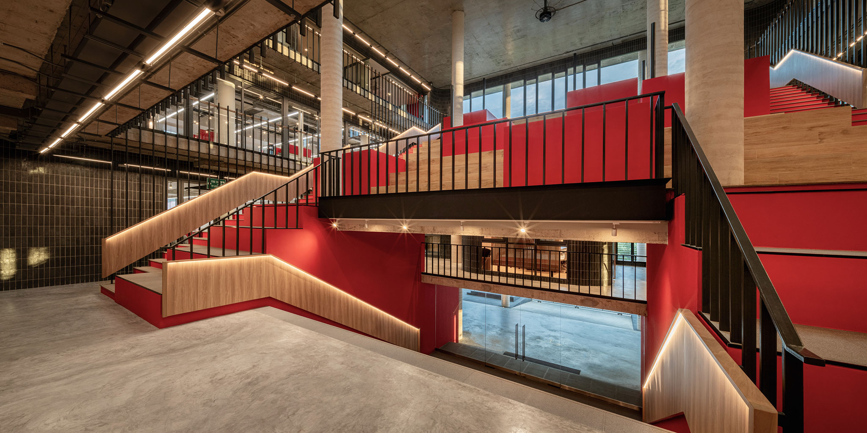
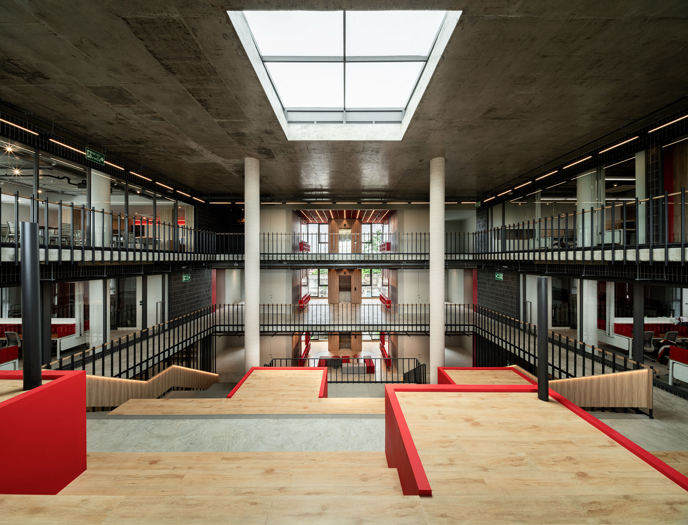
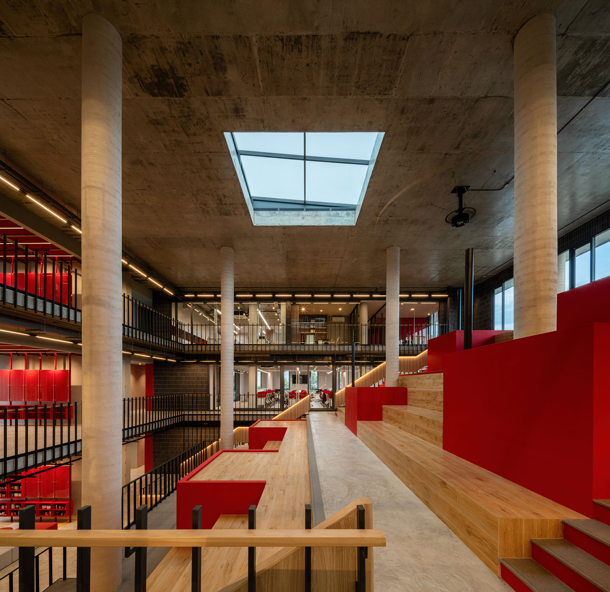
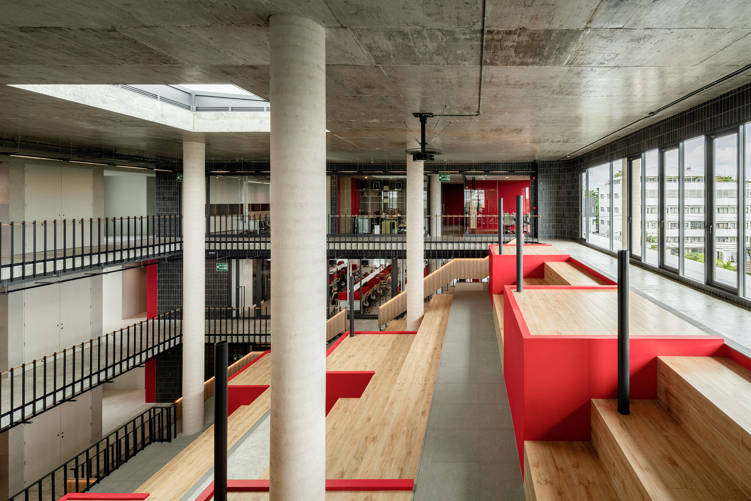
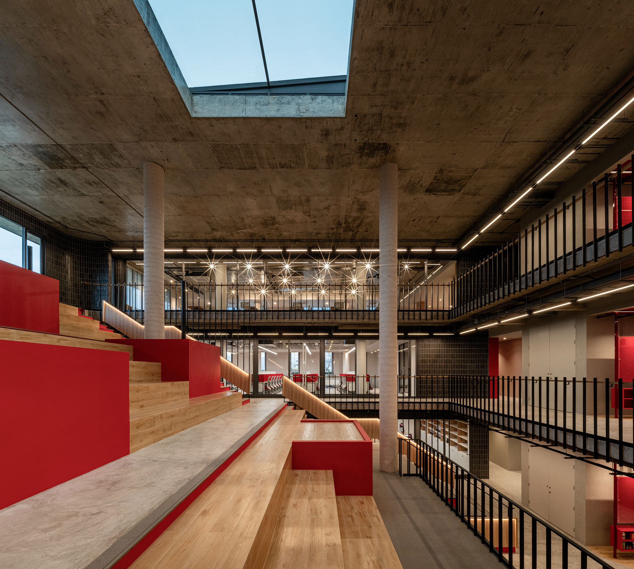
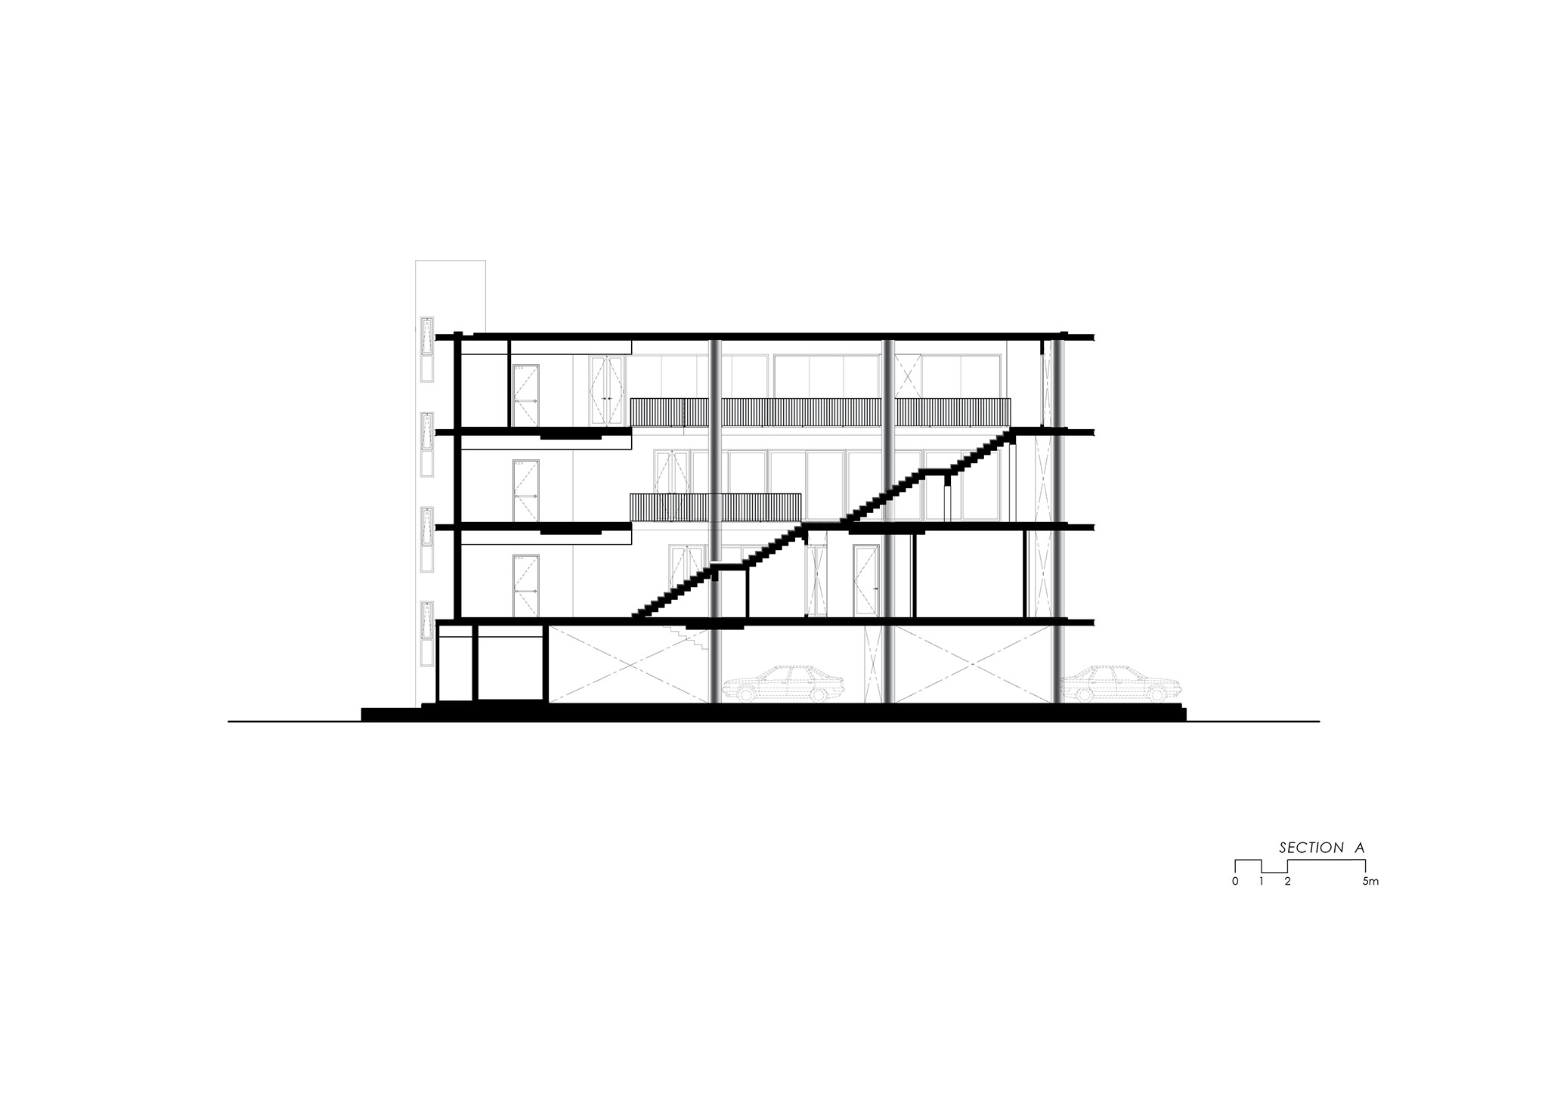
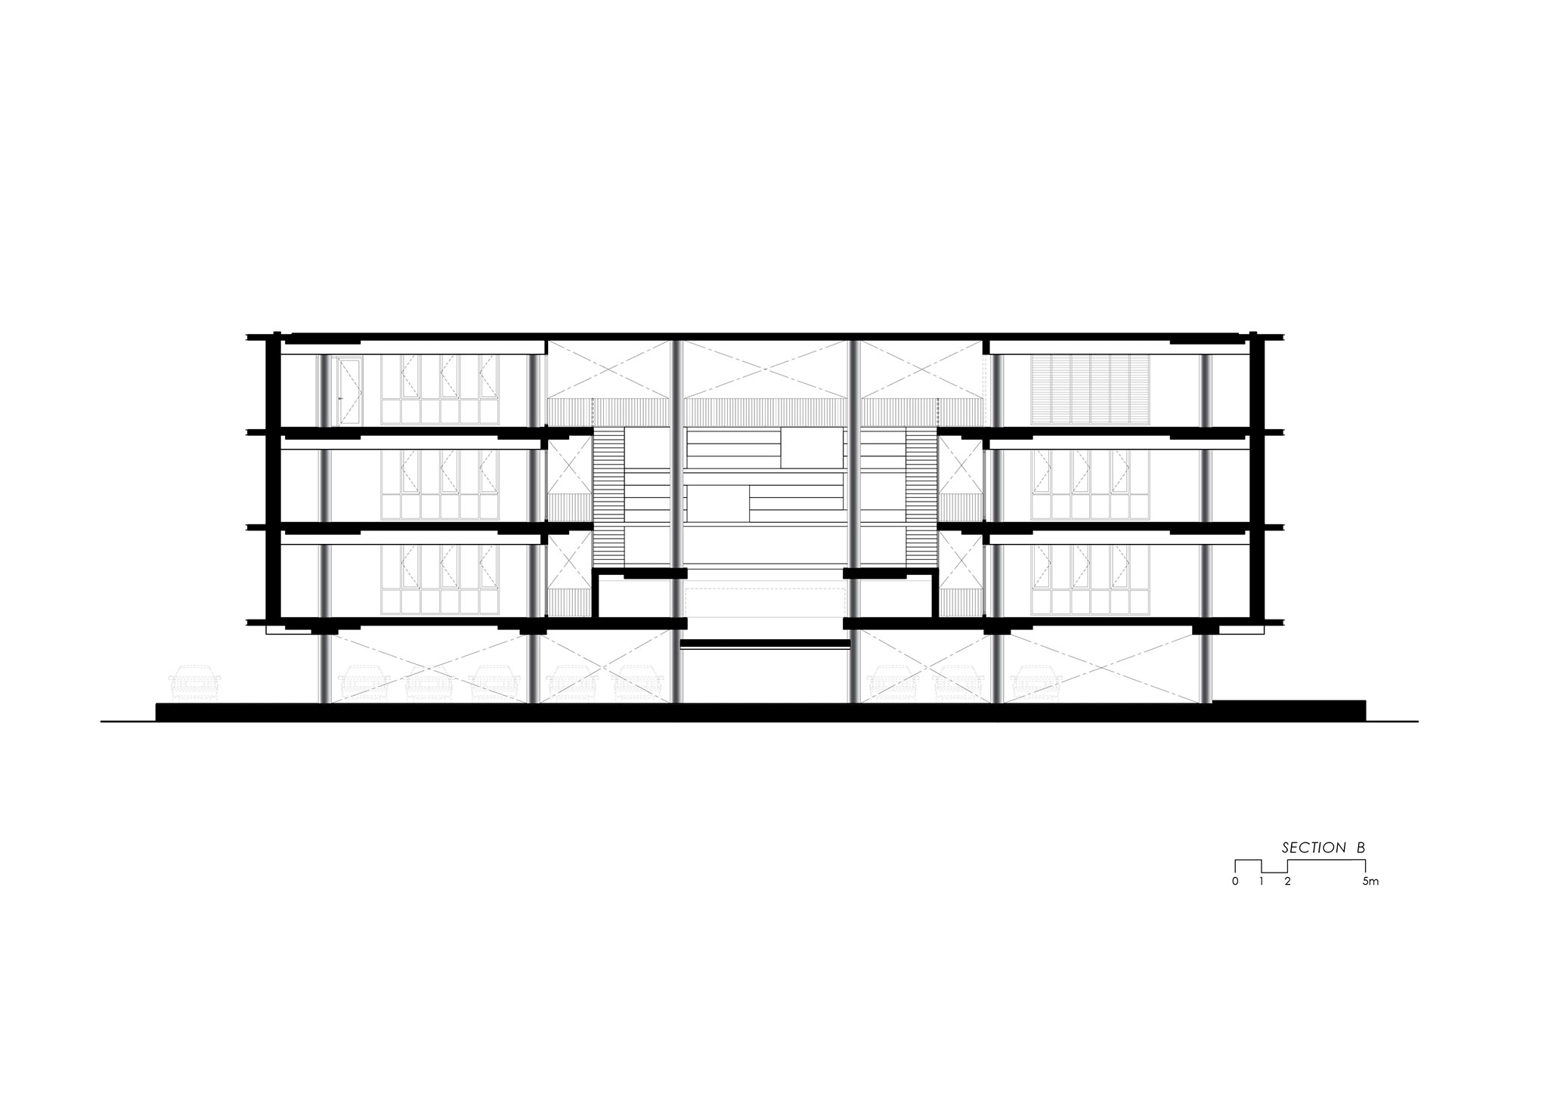
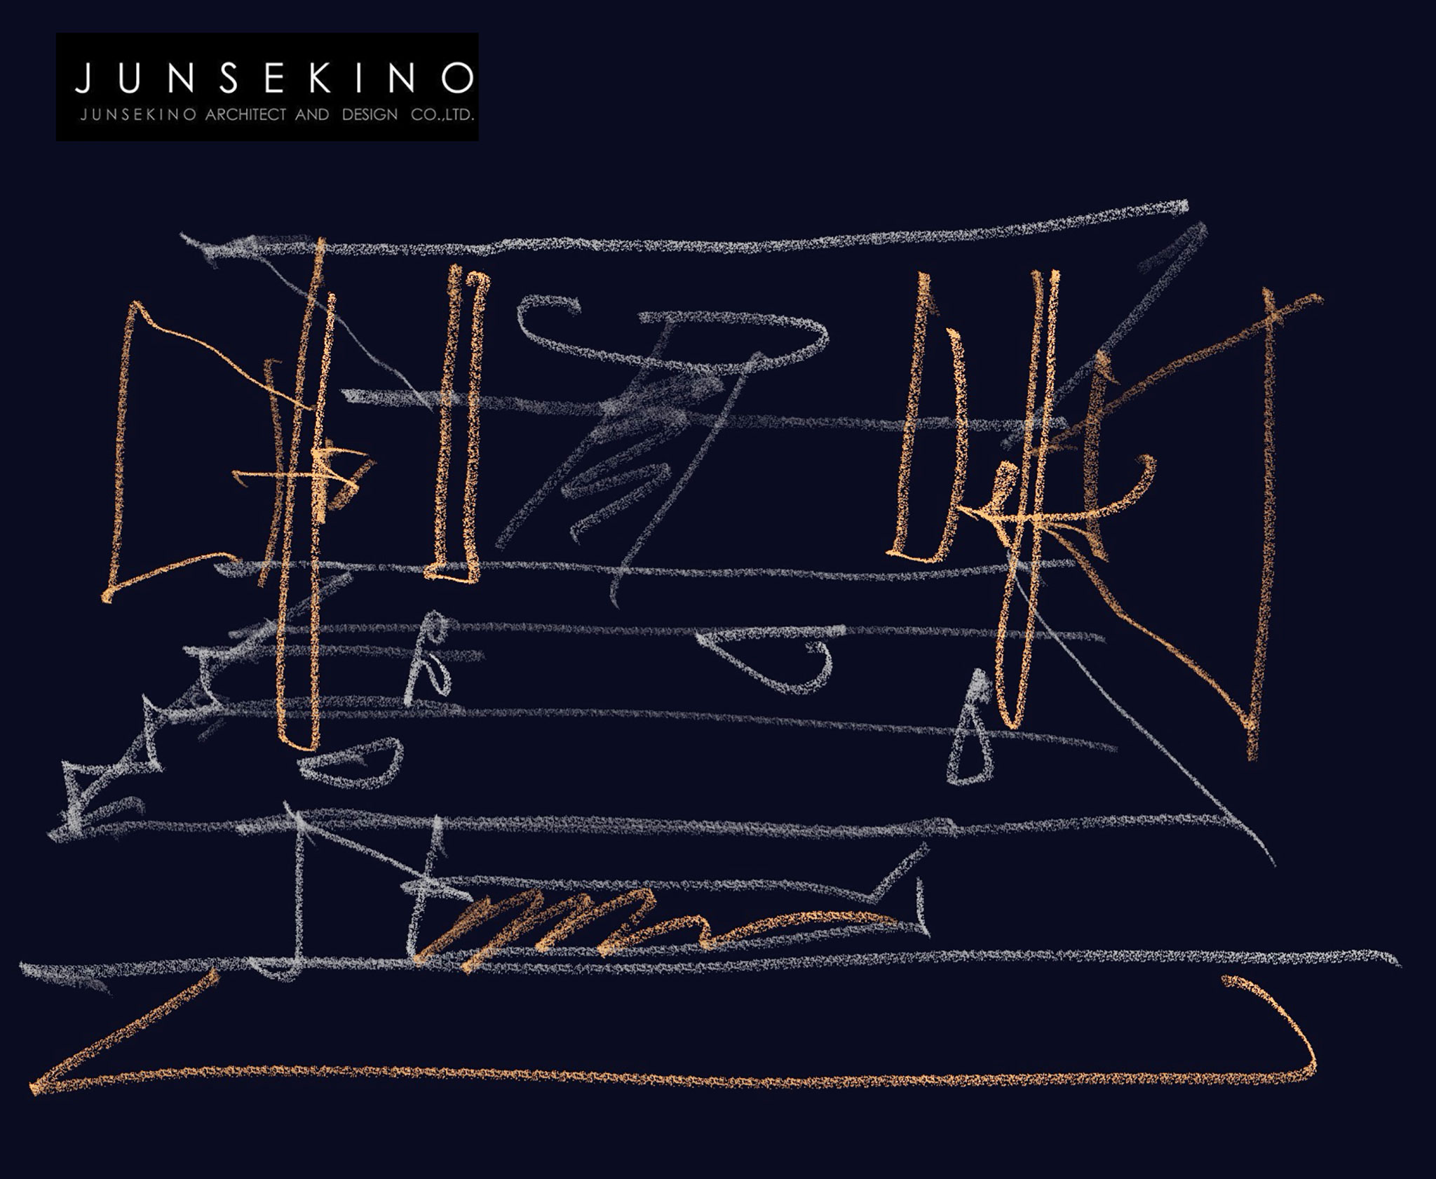
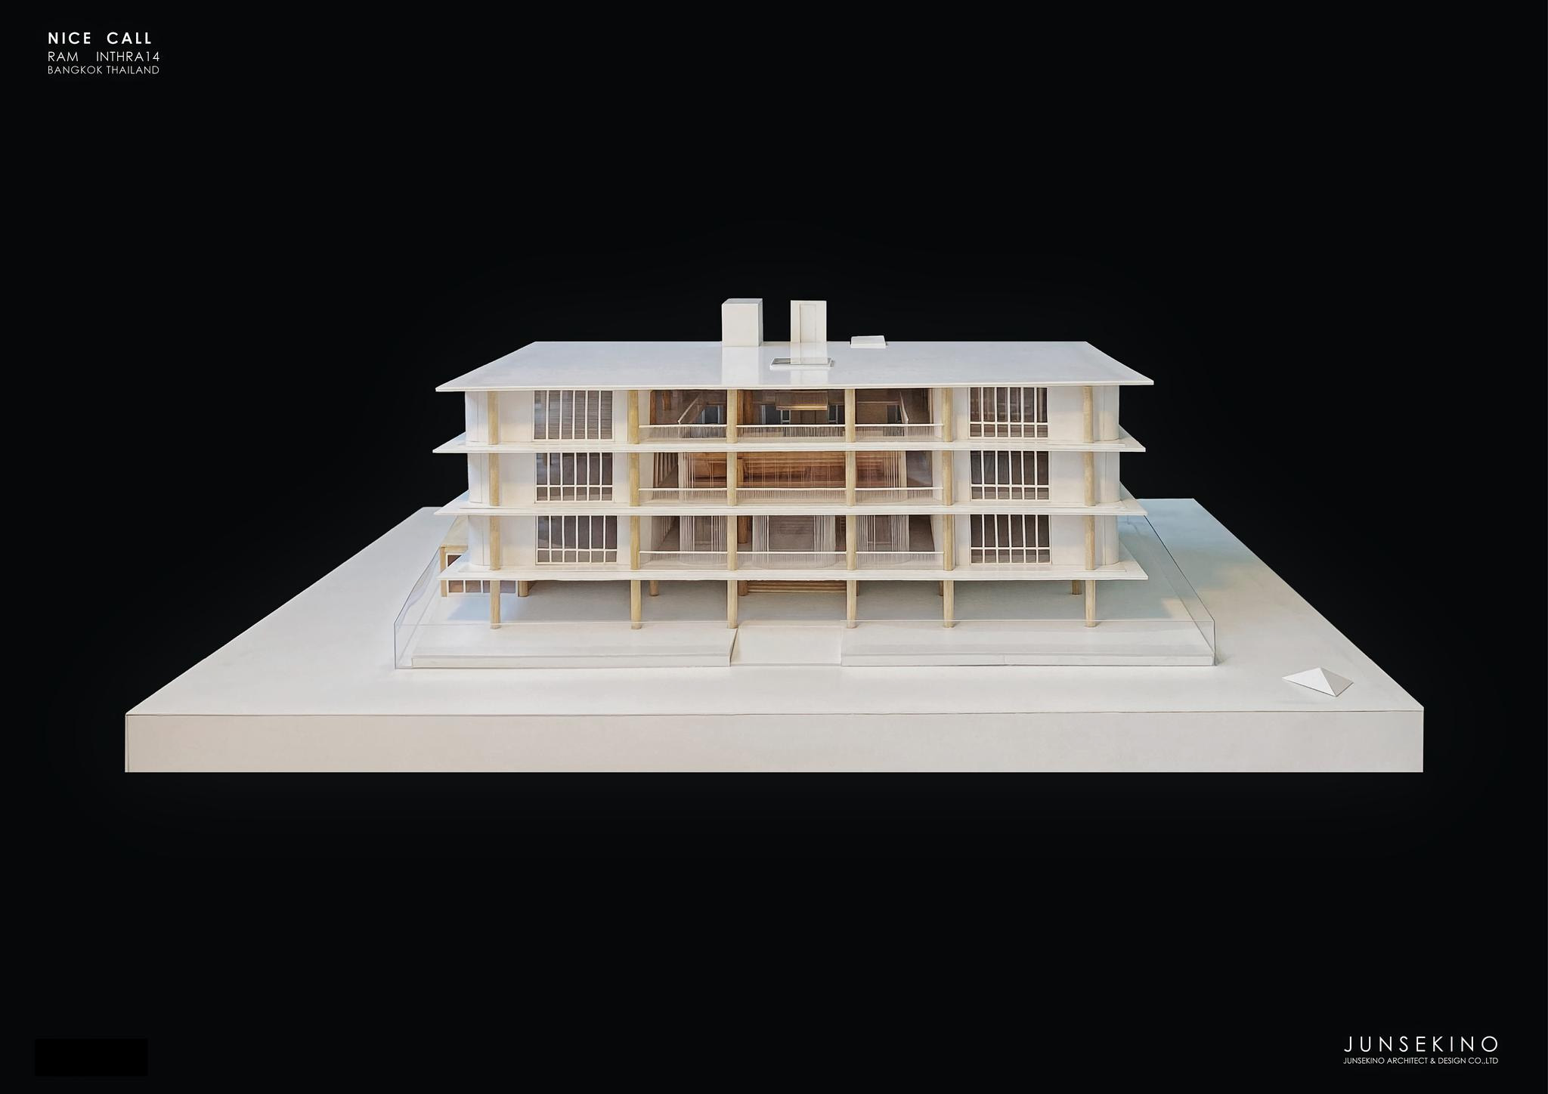
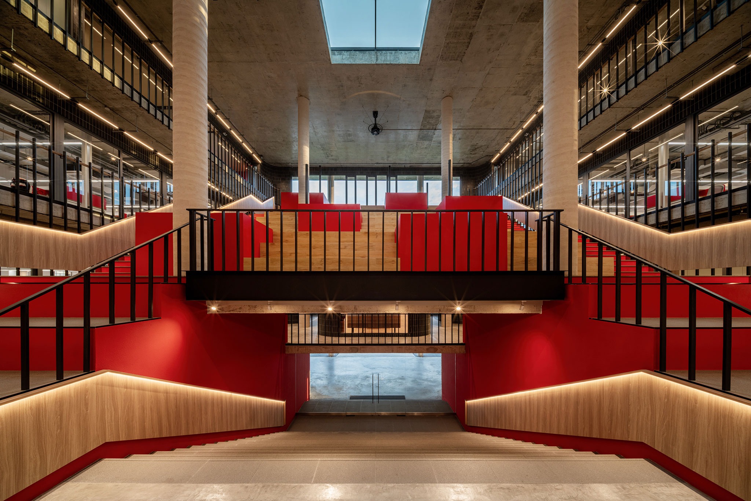
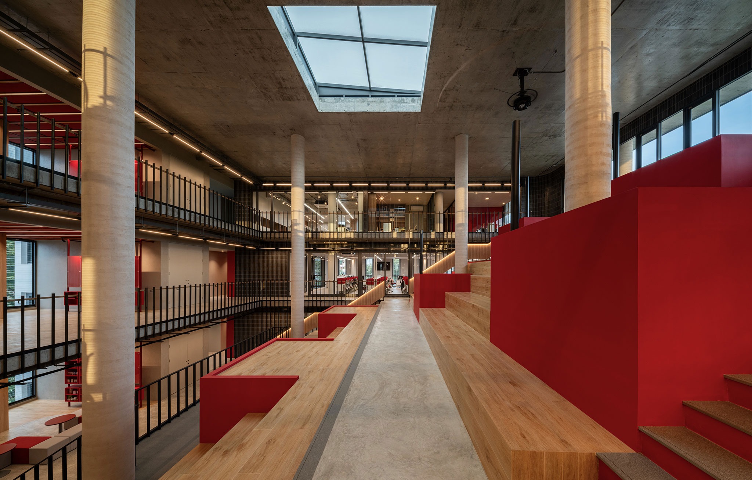
Junsekino Architect and Design proposed a building in which natural light takes center stage, organized around a large, open, bright, and highly flexible central space. This area was conceived simultaneously as a reception space, the hub of the company’s activities, and an informal lounge for employees.

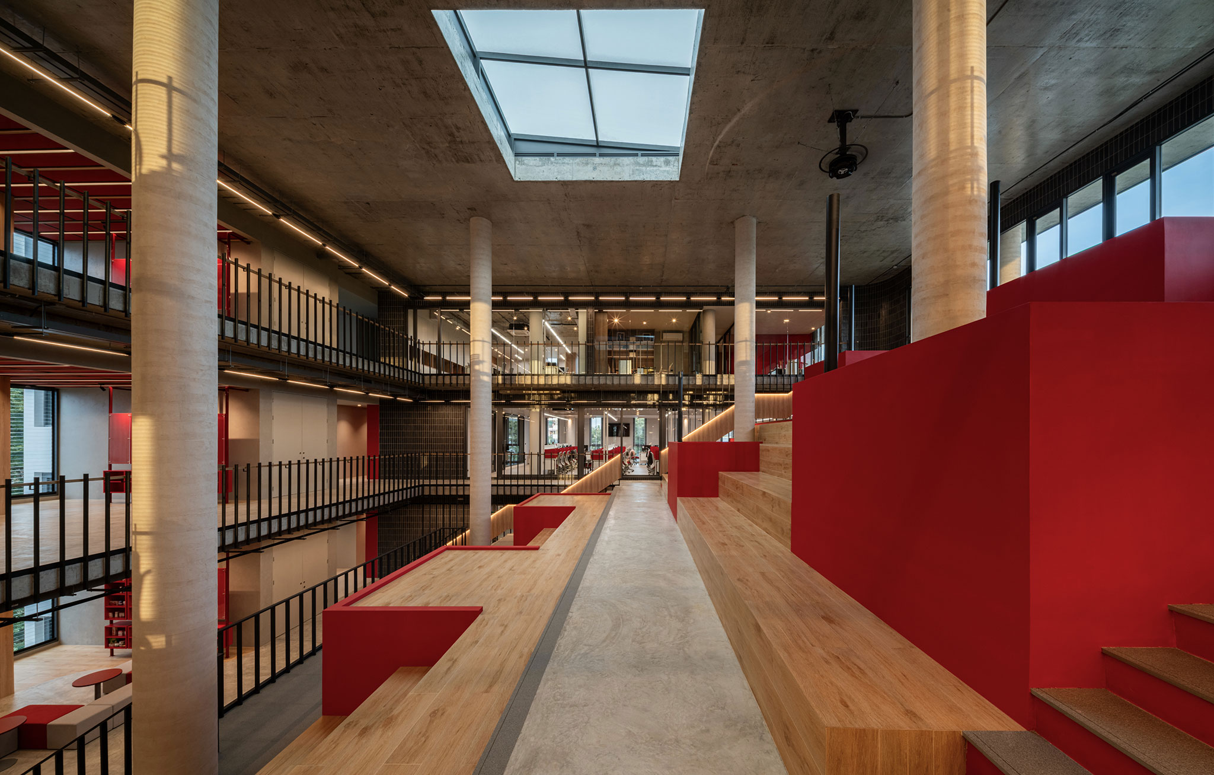
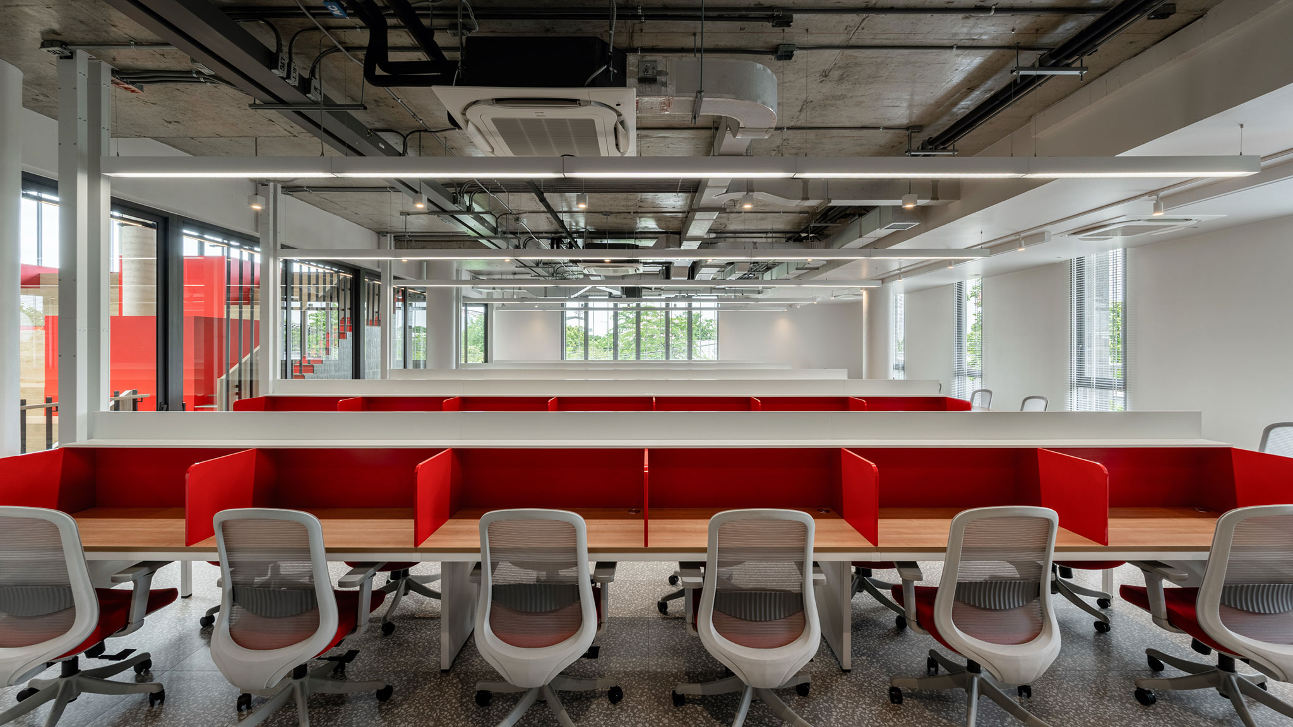
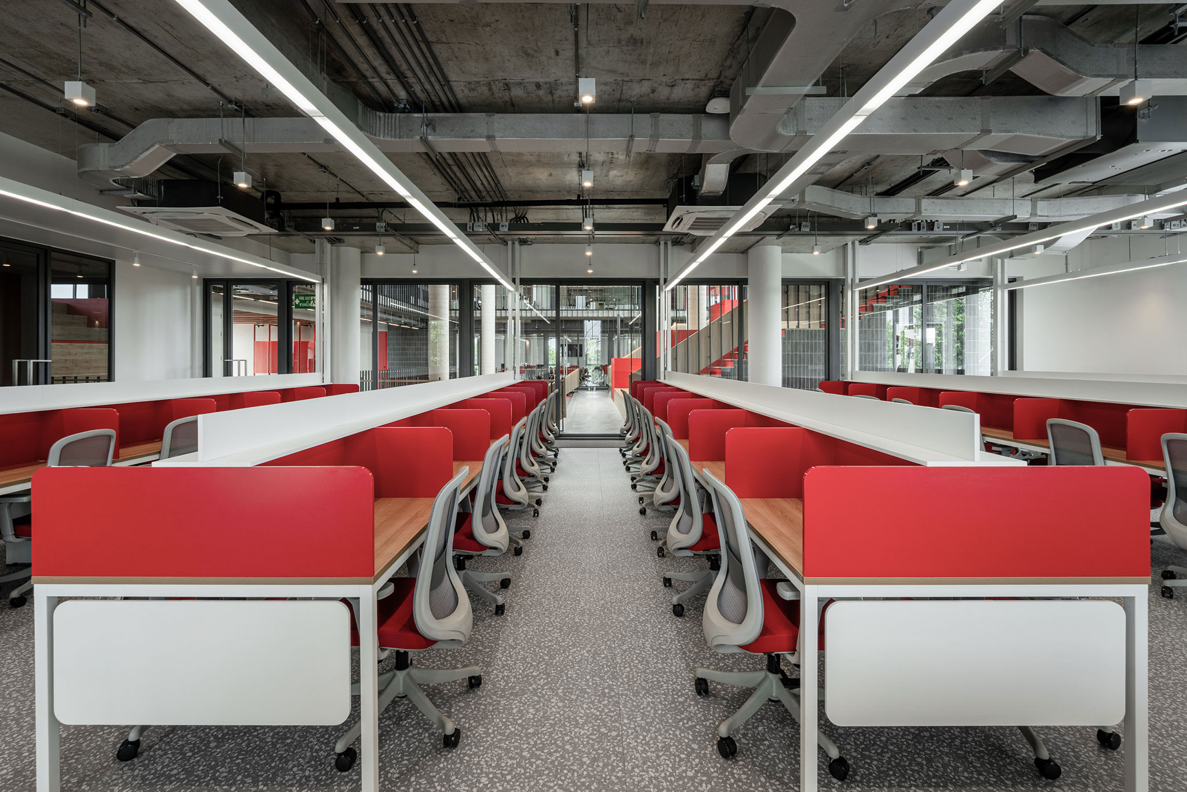
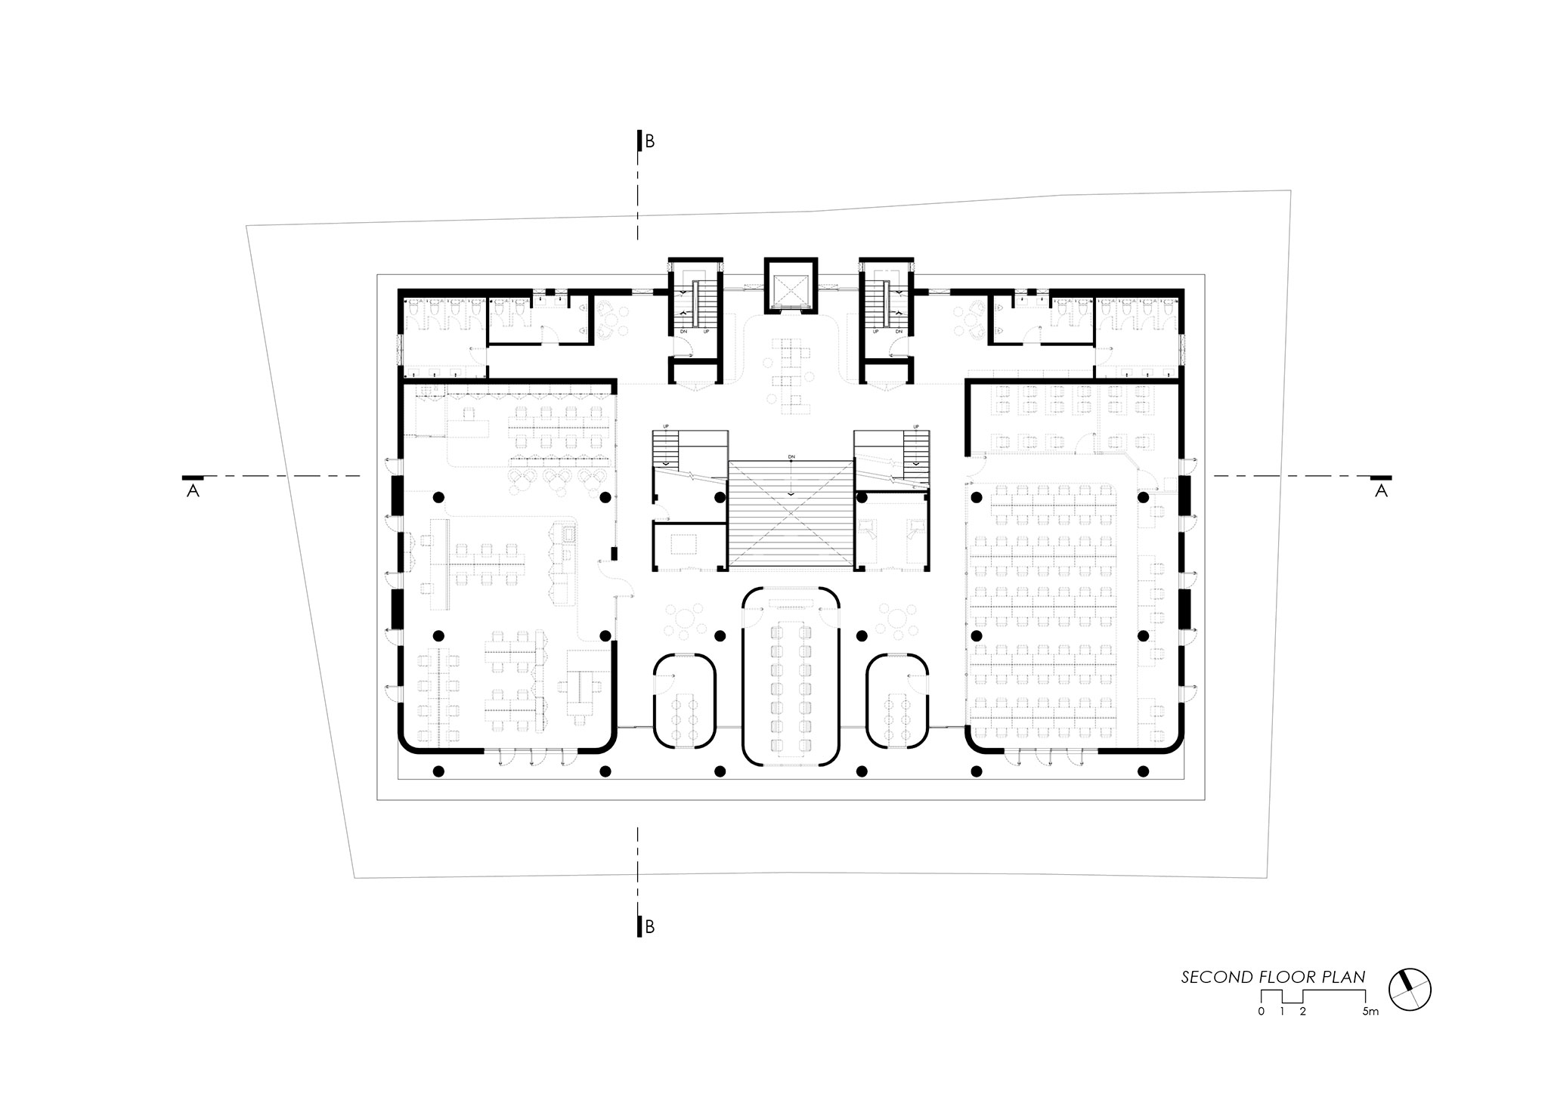
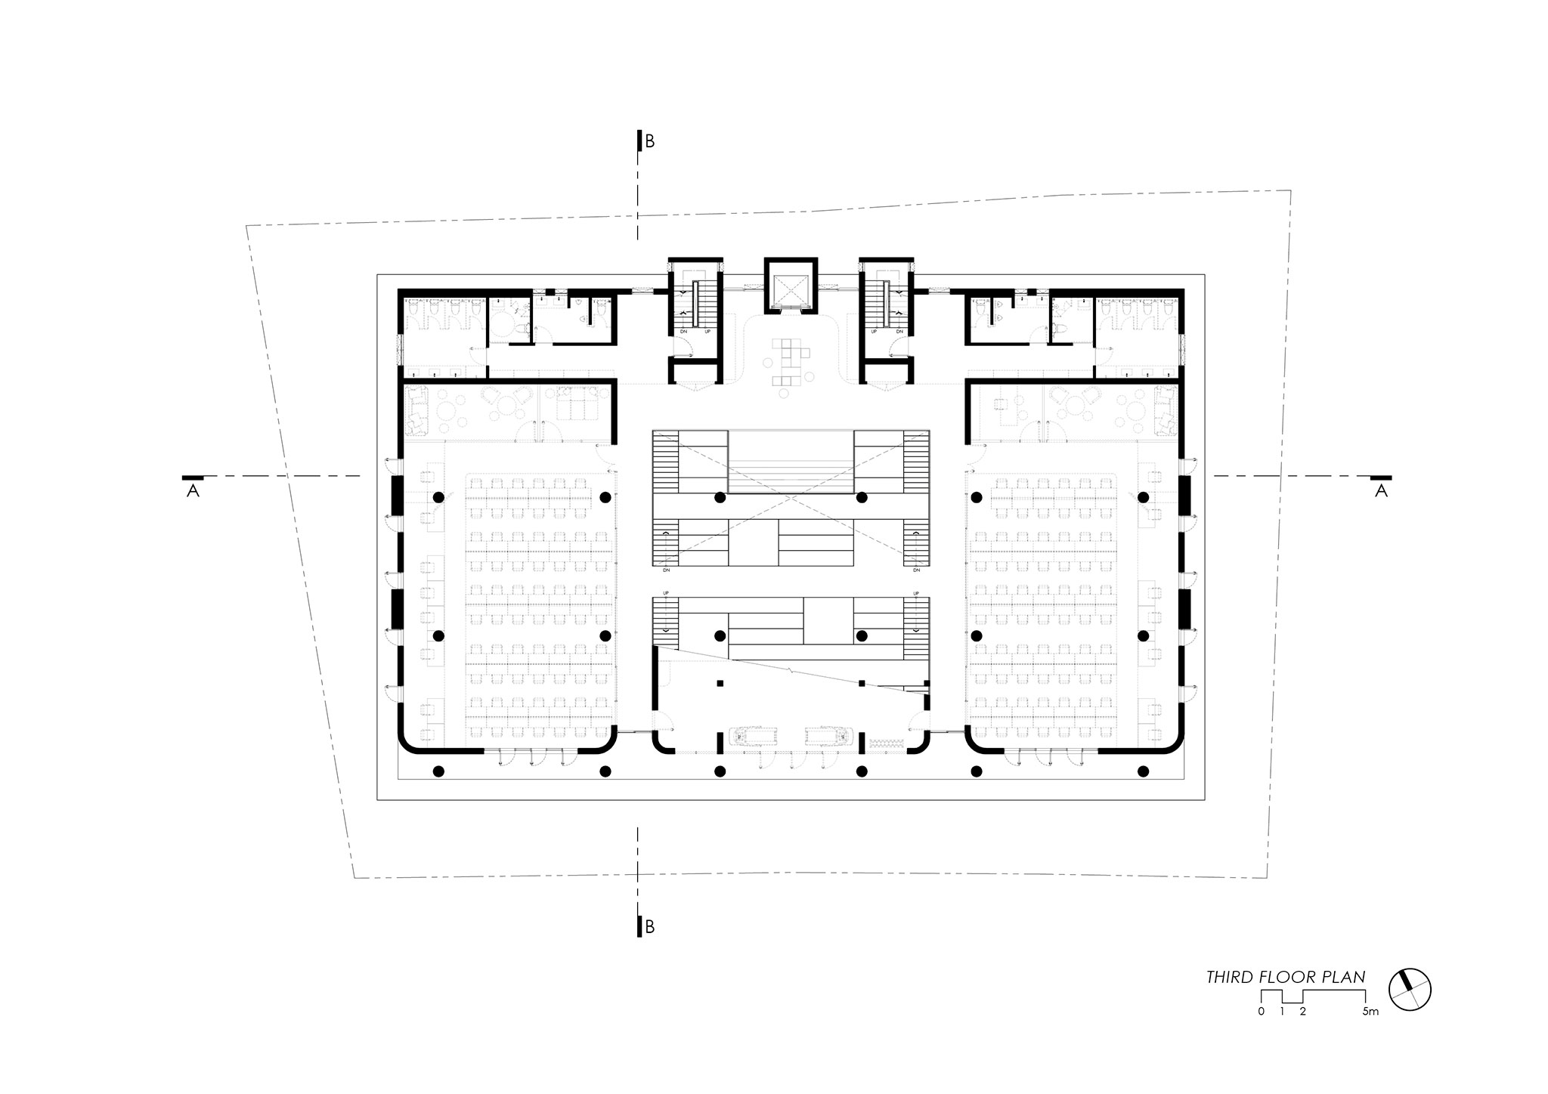
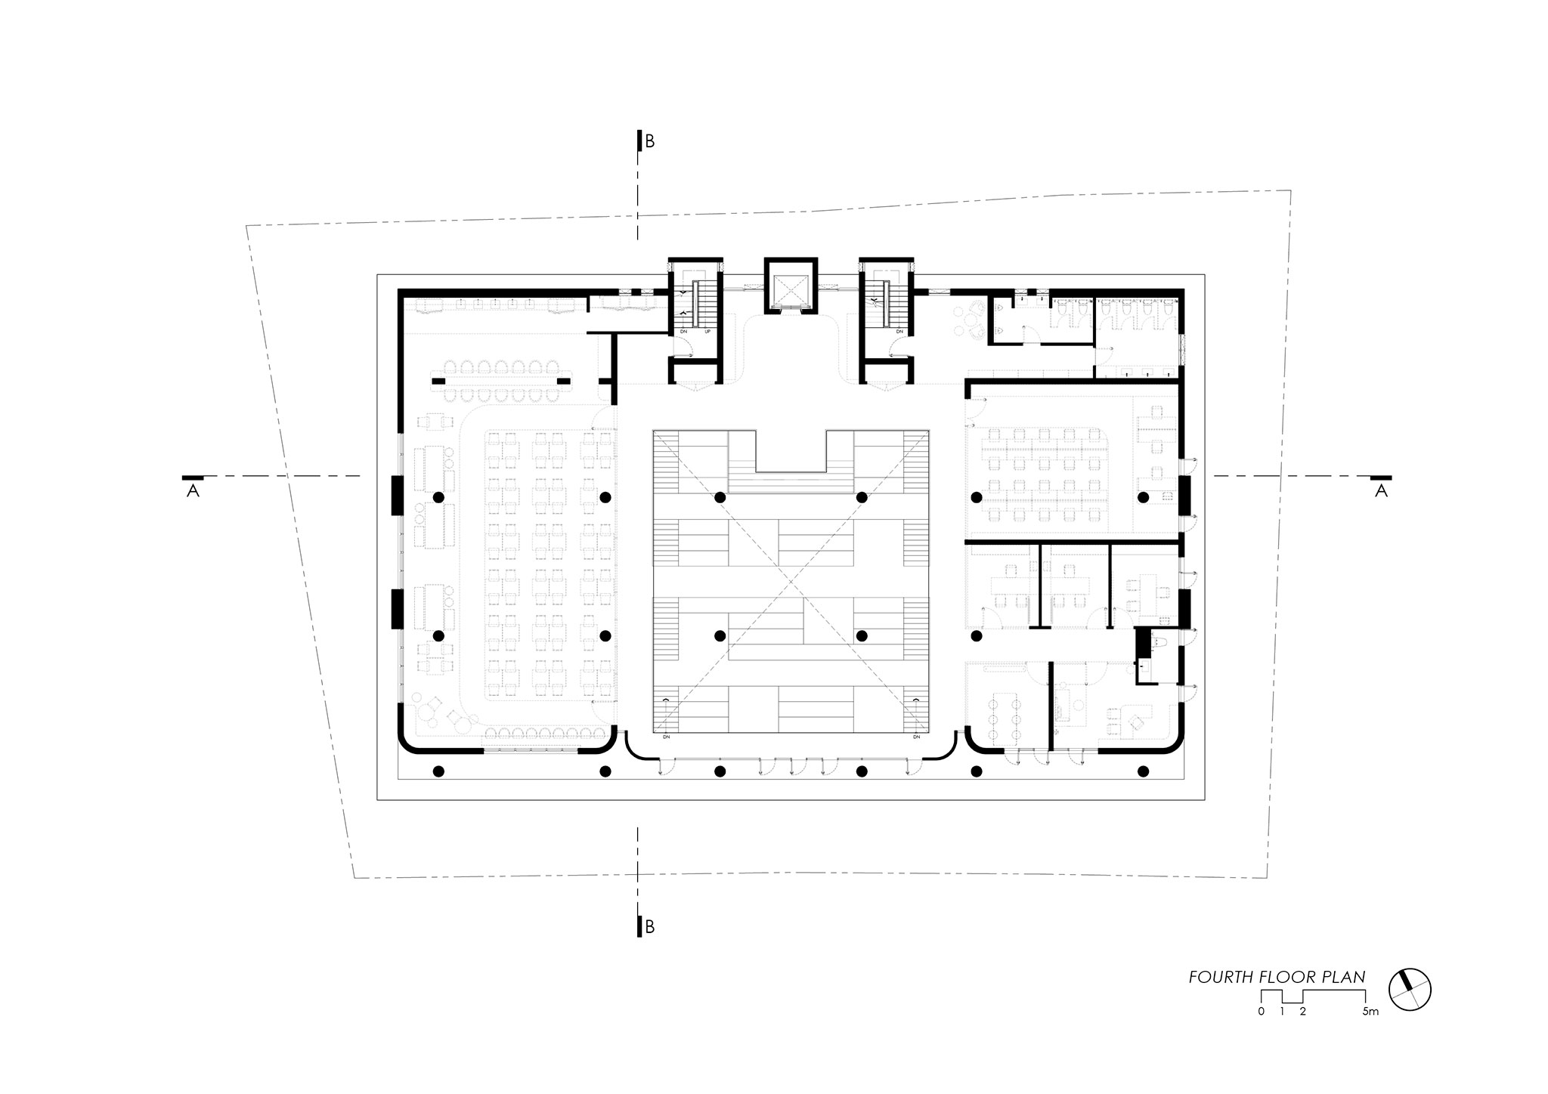
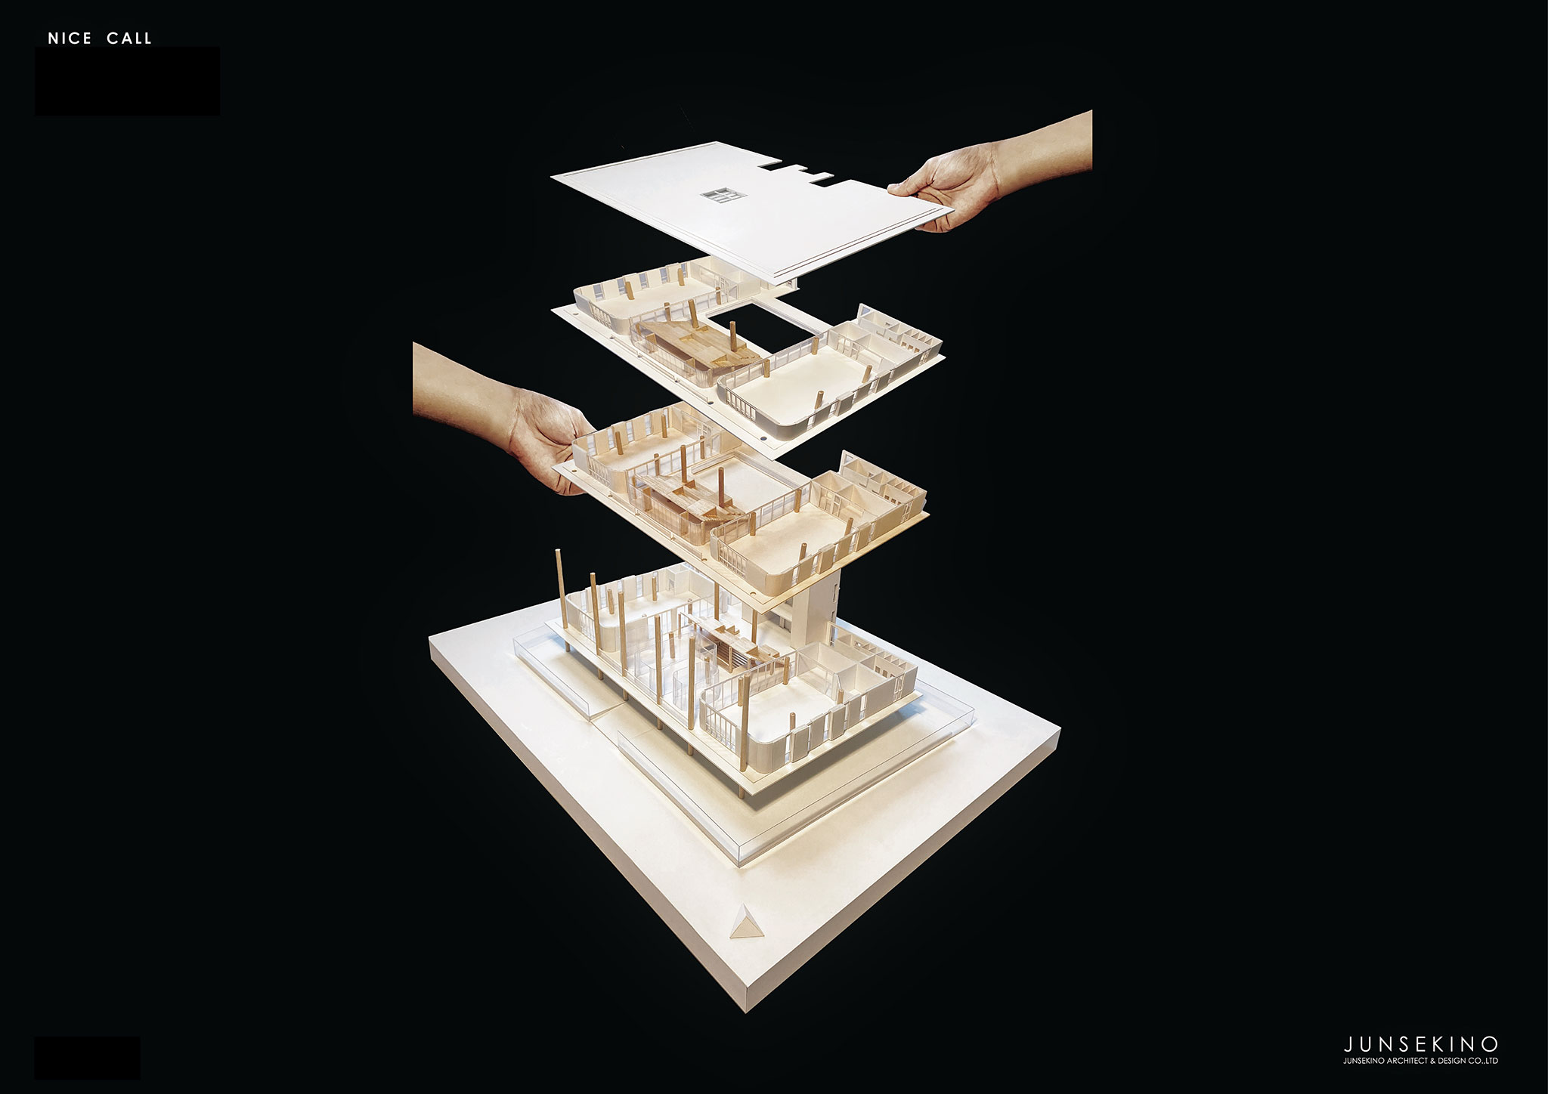
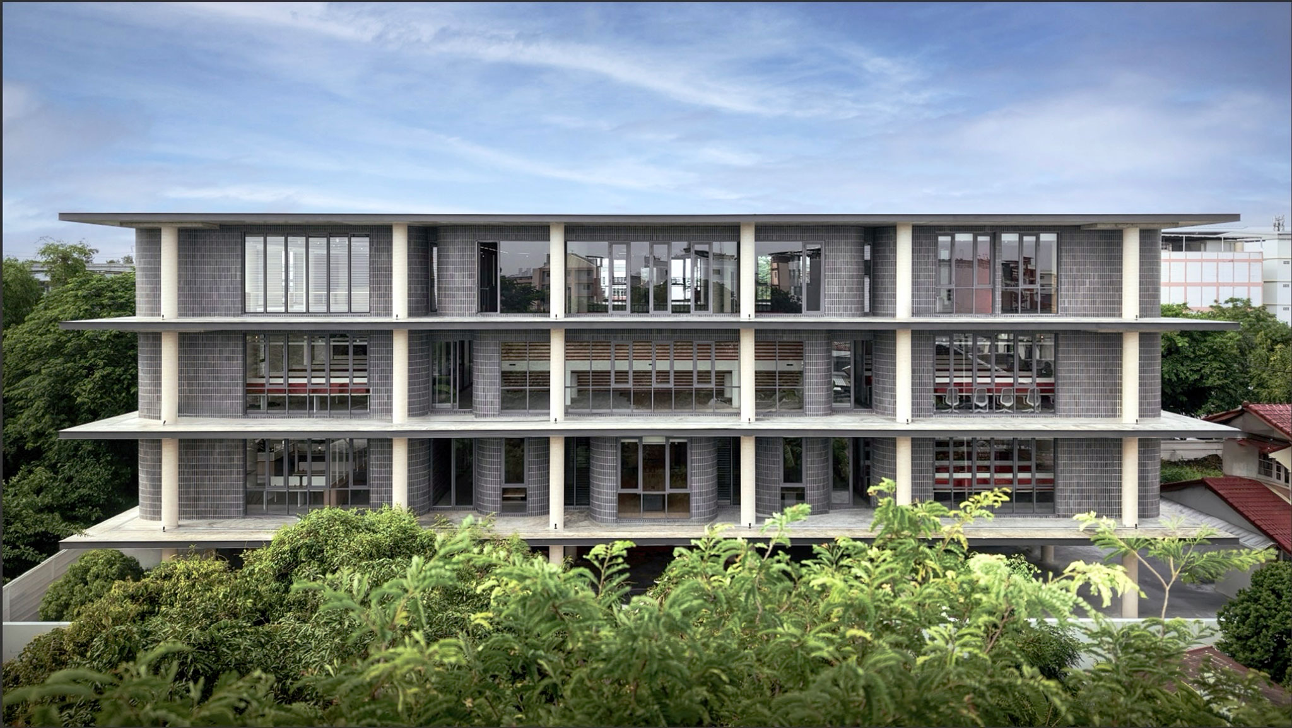
The second and third floors accommodate the main working areas, while the upper floor houses the executive offices and cafeteria, both designed with flexibility in mind.

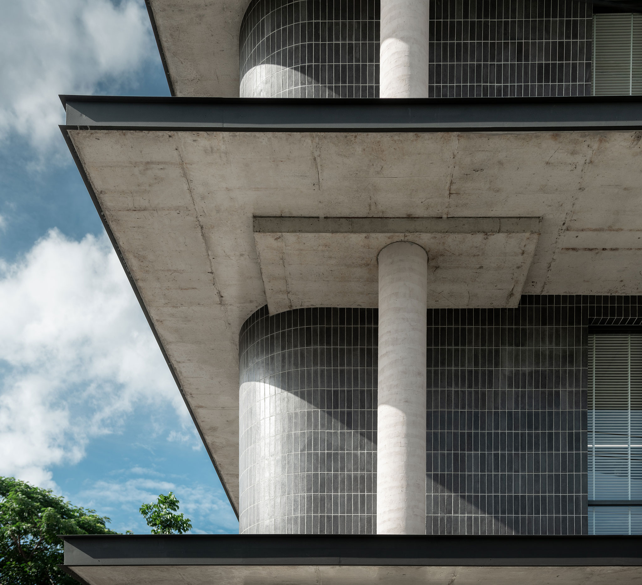
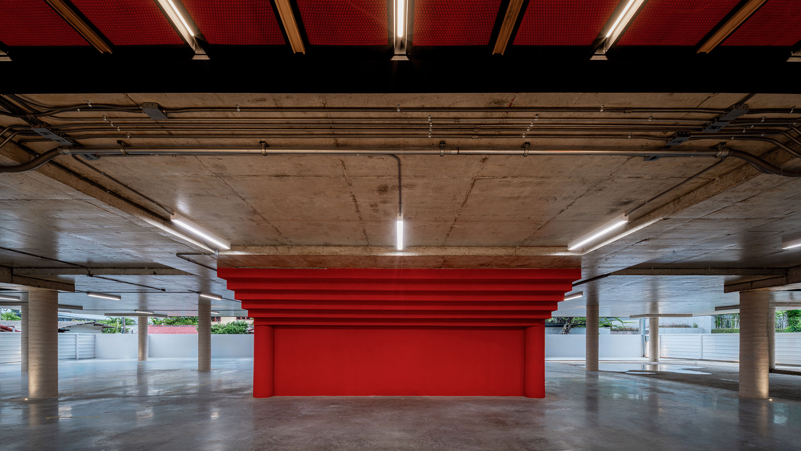
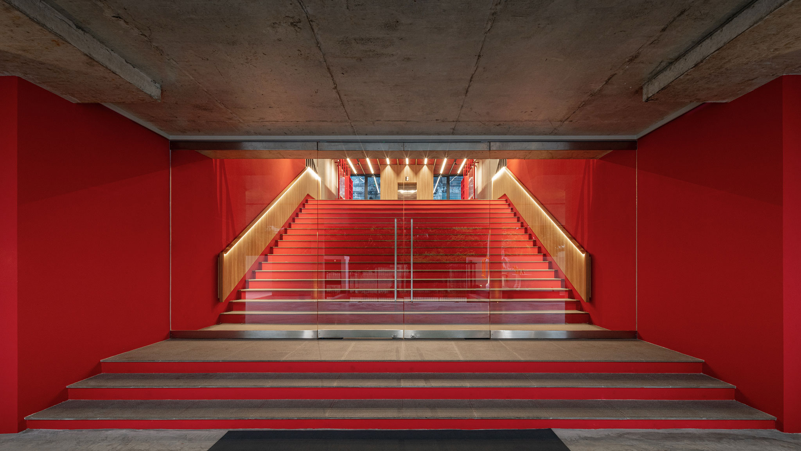
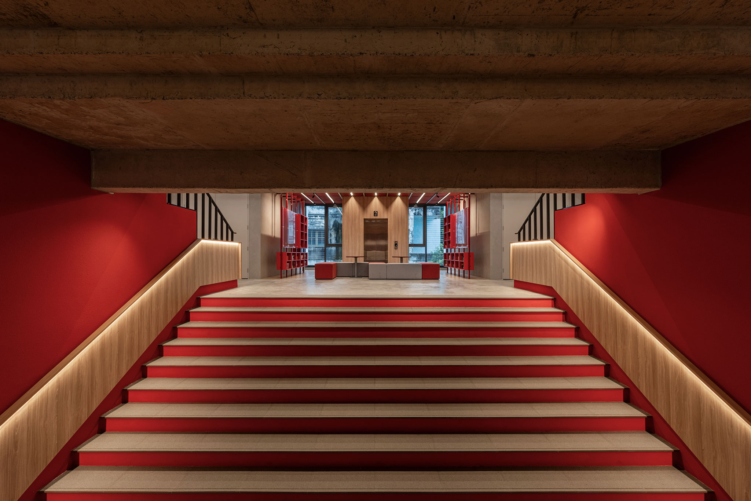
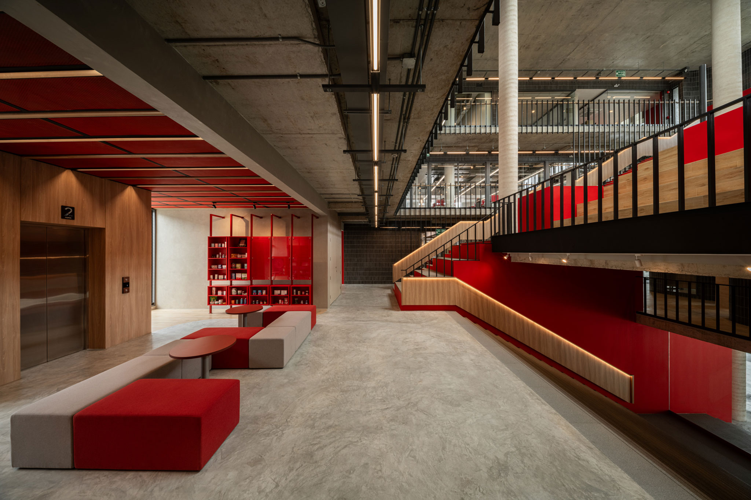
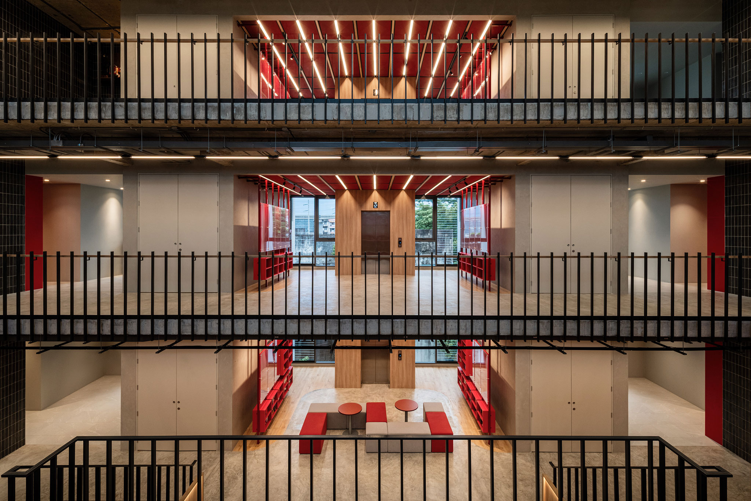
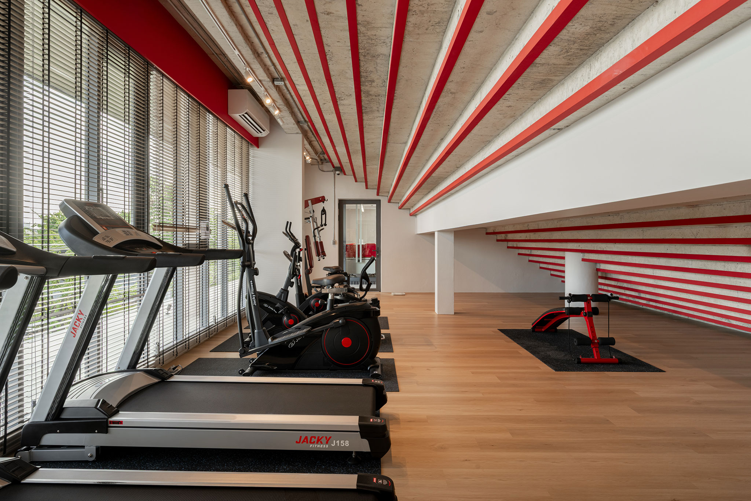
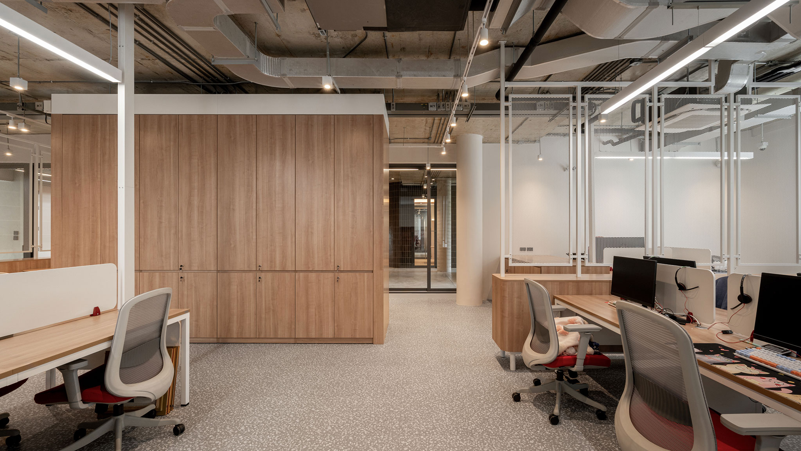
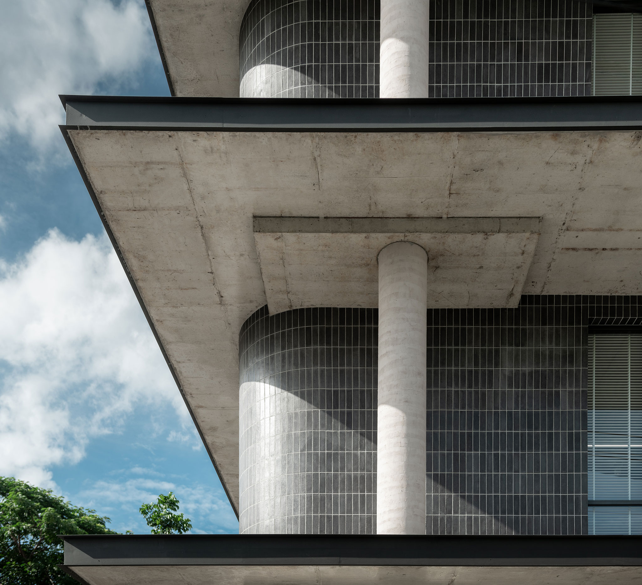
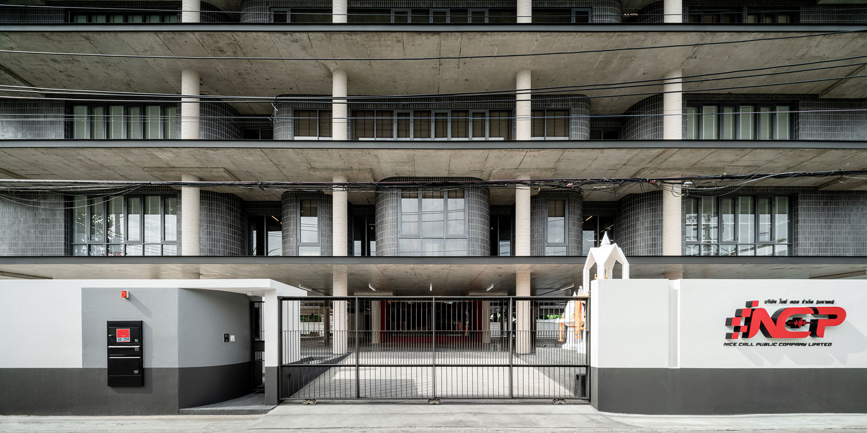
The structure is deliberately simple, featuring exposed concrete and minimal finishes. The company’s signature red is used as an accent throughout the building, while the mechanical and electrical systems are left exposed to facilitate maintenance and allow the building to adapt more easily over time.
"NICE CALL (NCP)" by Junsekino Architect and Design. Photograph by DOF SkyGround.

"NICE CALL (NCP)" by Junsekino Architect and Design. Photograph by DOF SkyGround.

Design Project description by Junsekino Architect and Design

This project started with a simple question: how do people really work today?

This company is a fast-growing online business with around 200 to 300 employees. Their work depends on communication. People are constantly talking, sharing ideas, solving problems, and making quick decisions. We realized that most of this doesn’t happen at a desk, it happens when people meet each other.

So instead of designing a typical office, we designed a place that encourages people to work together.

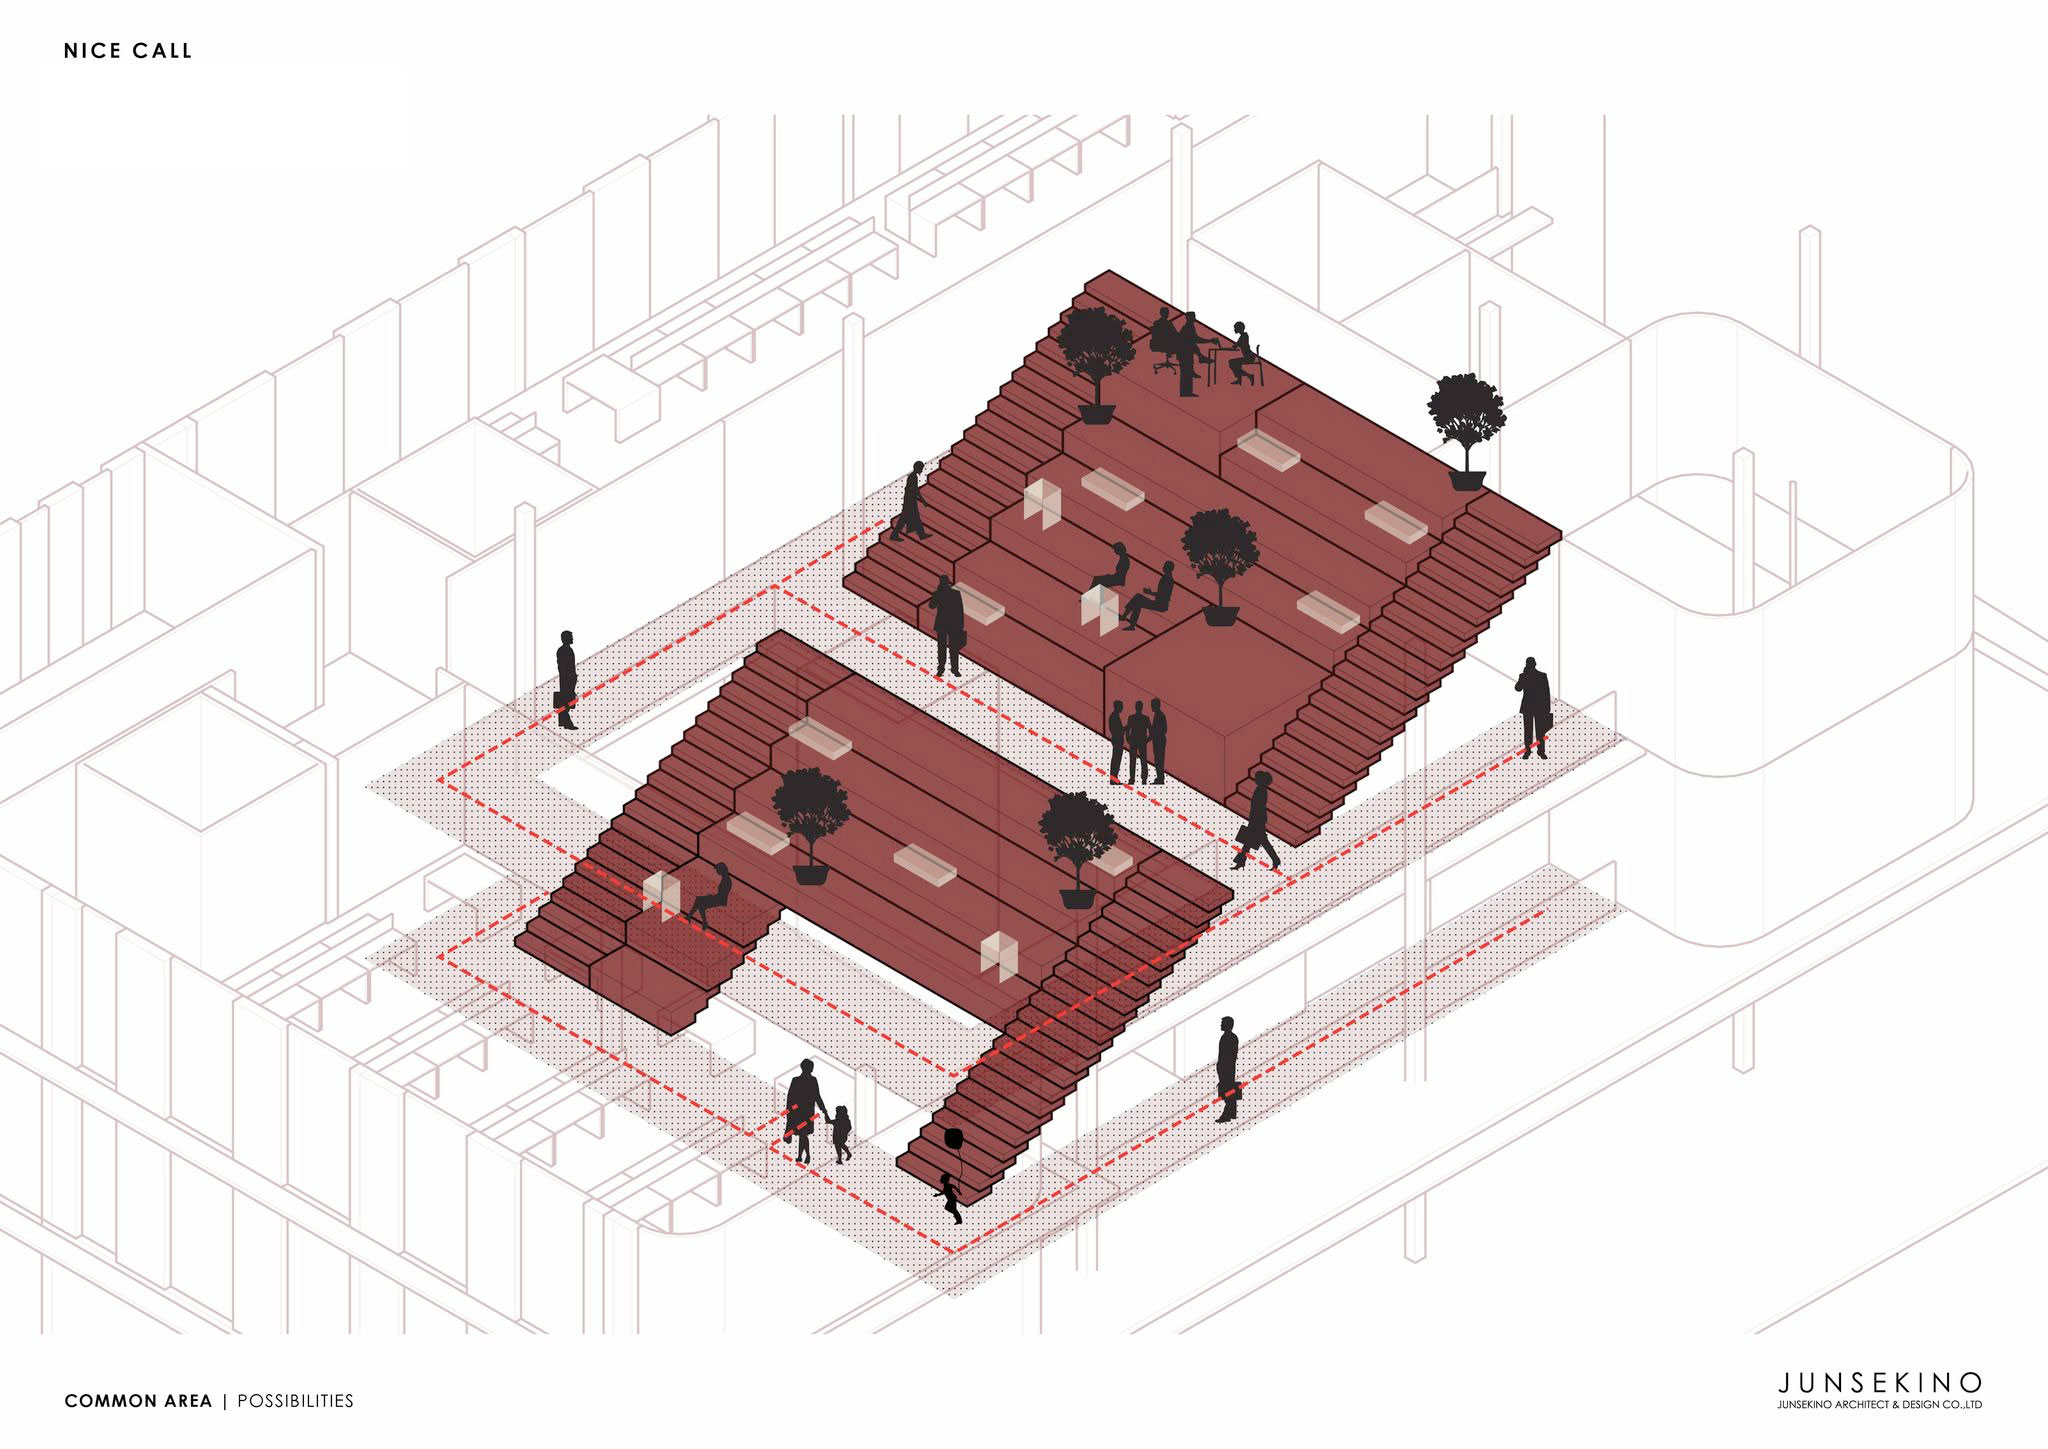
The heart of the building is a large central space. We think of it as the company’s living room. It is open, filled with natural daylight, and flexible enough to support different activities throughout the day.

"NICE CALL (NCP)" by Junsekino Architect and Design. Photograph by DOF SkyGround.

In the morning, it can be used for product launch. At lunchtime, it becomes a dining area. In the afternoon, it might host a company meeting, and at other times, it simply becomes a place where people can work, relax, or have informal conversations.

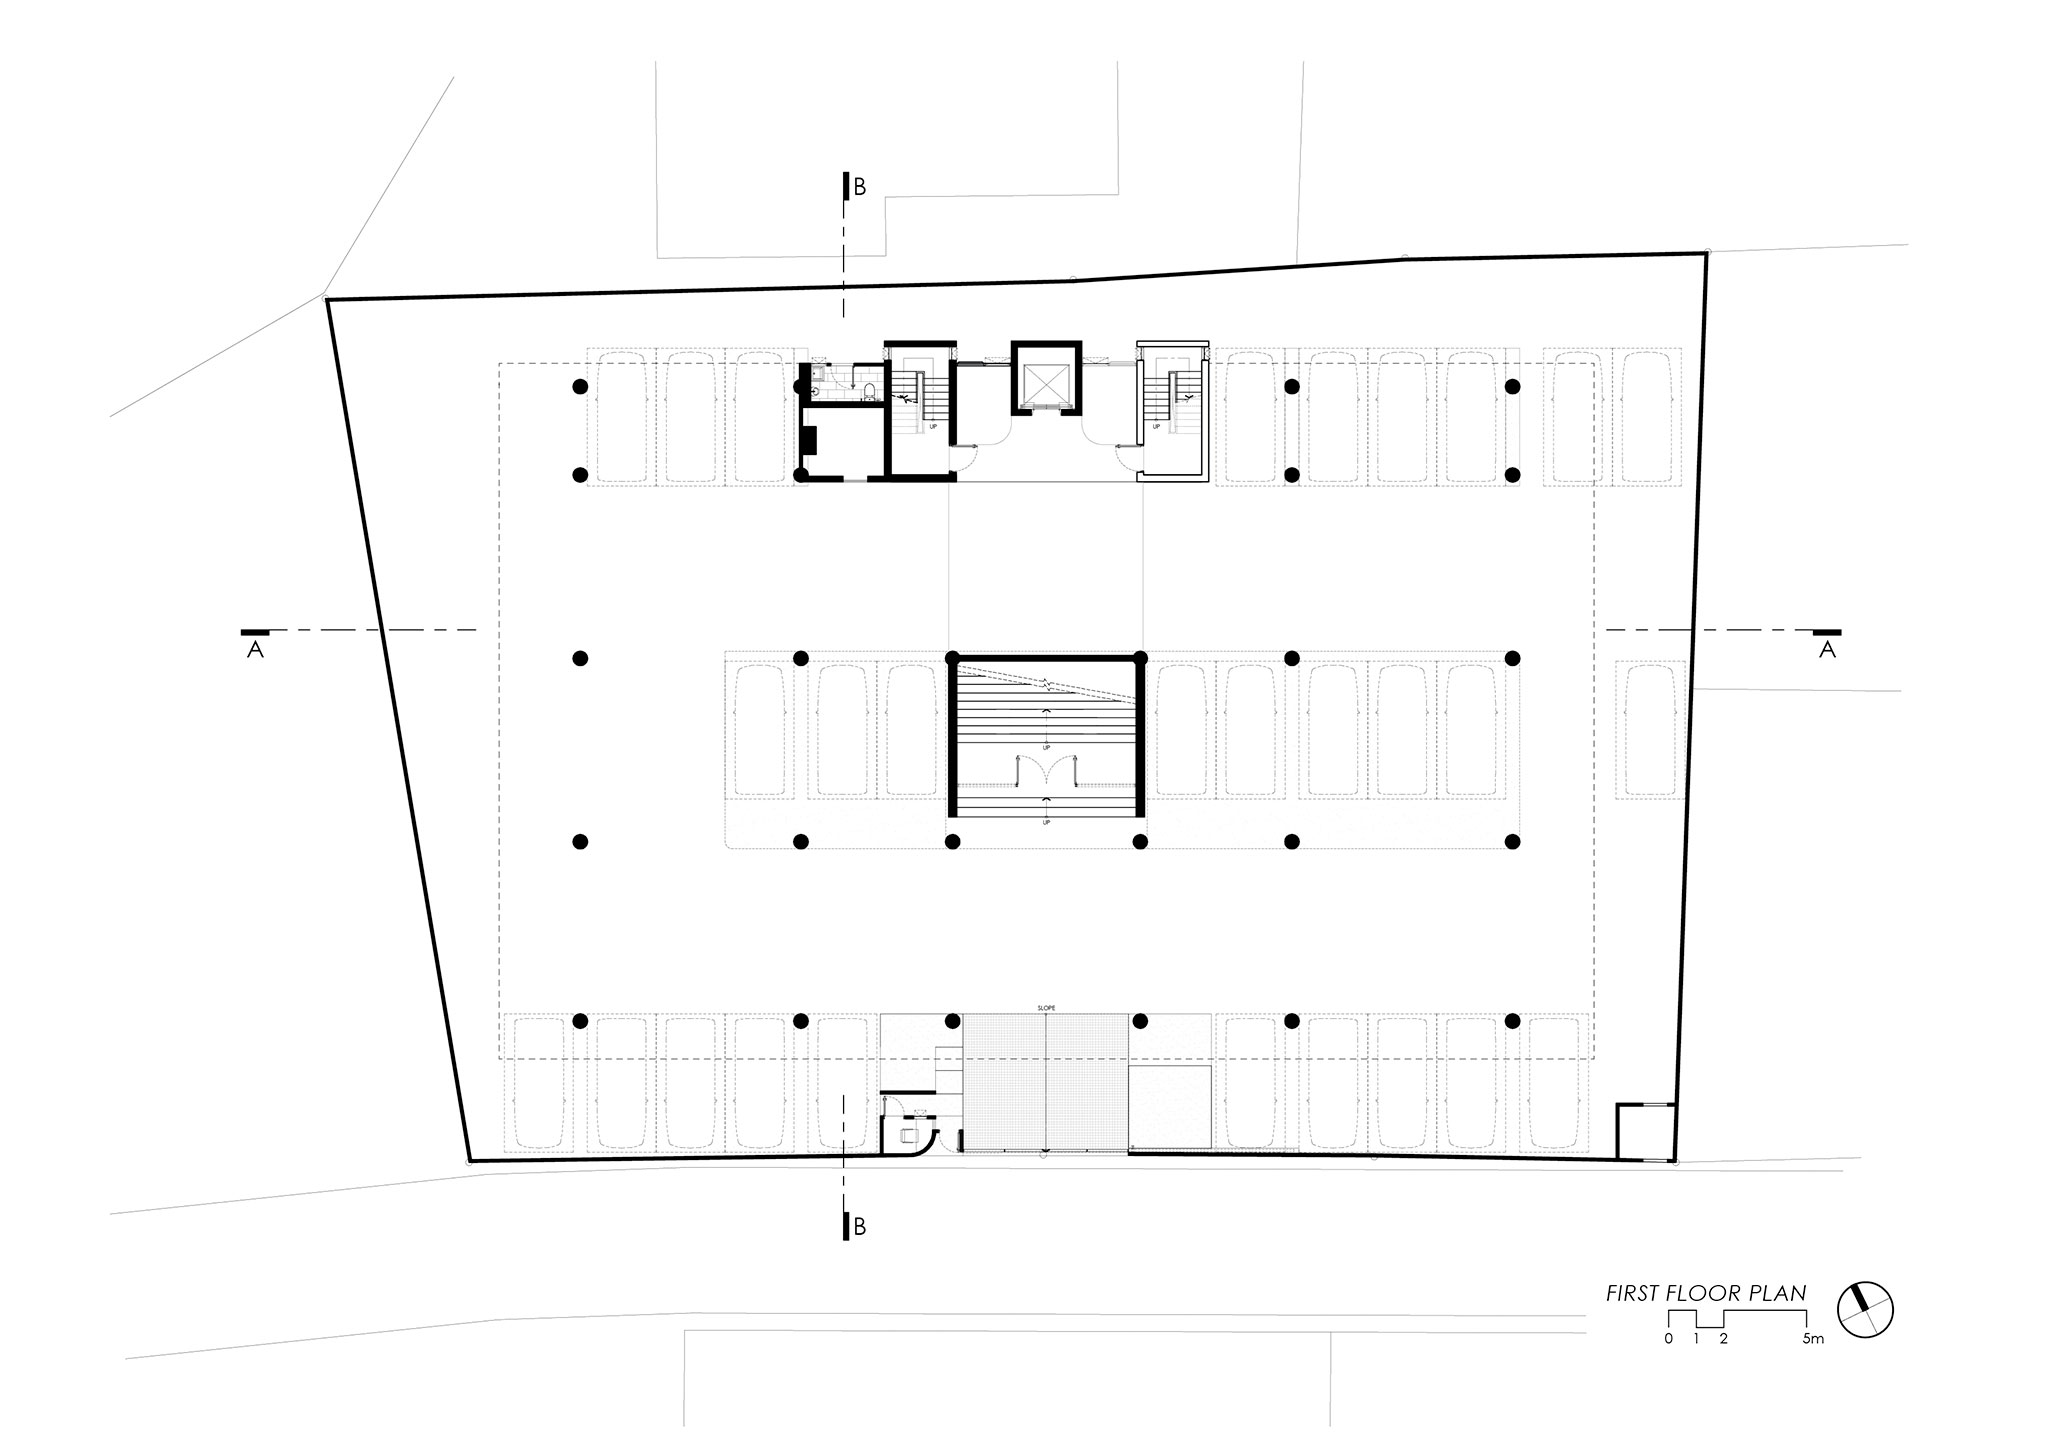
When people enter the building, they arrive at this central space first. From here, they move naturally to the work areas on both sides of the building. This creates simple circulation and encourages people from different teams to meet every day.

The second and third floors are the main working areas. The top floor contains the executive offices and the cafeteria, but it is also designed to be flexible so it can support future events and different ways of working.
"NICE CALL (NCP)" by Junsekino Architect and Design. Photograph by DOF SkyGround.

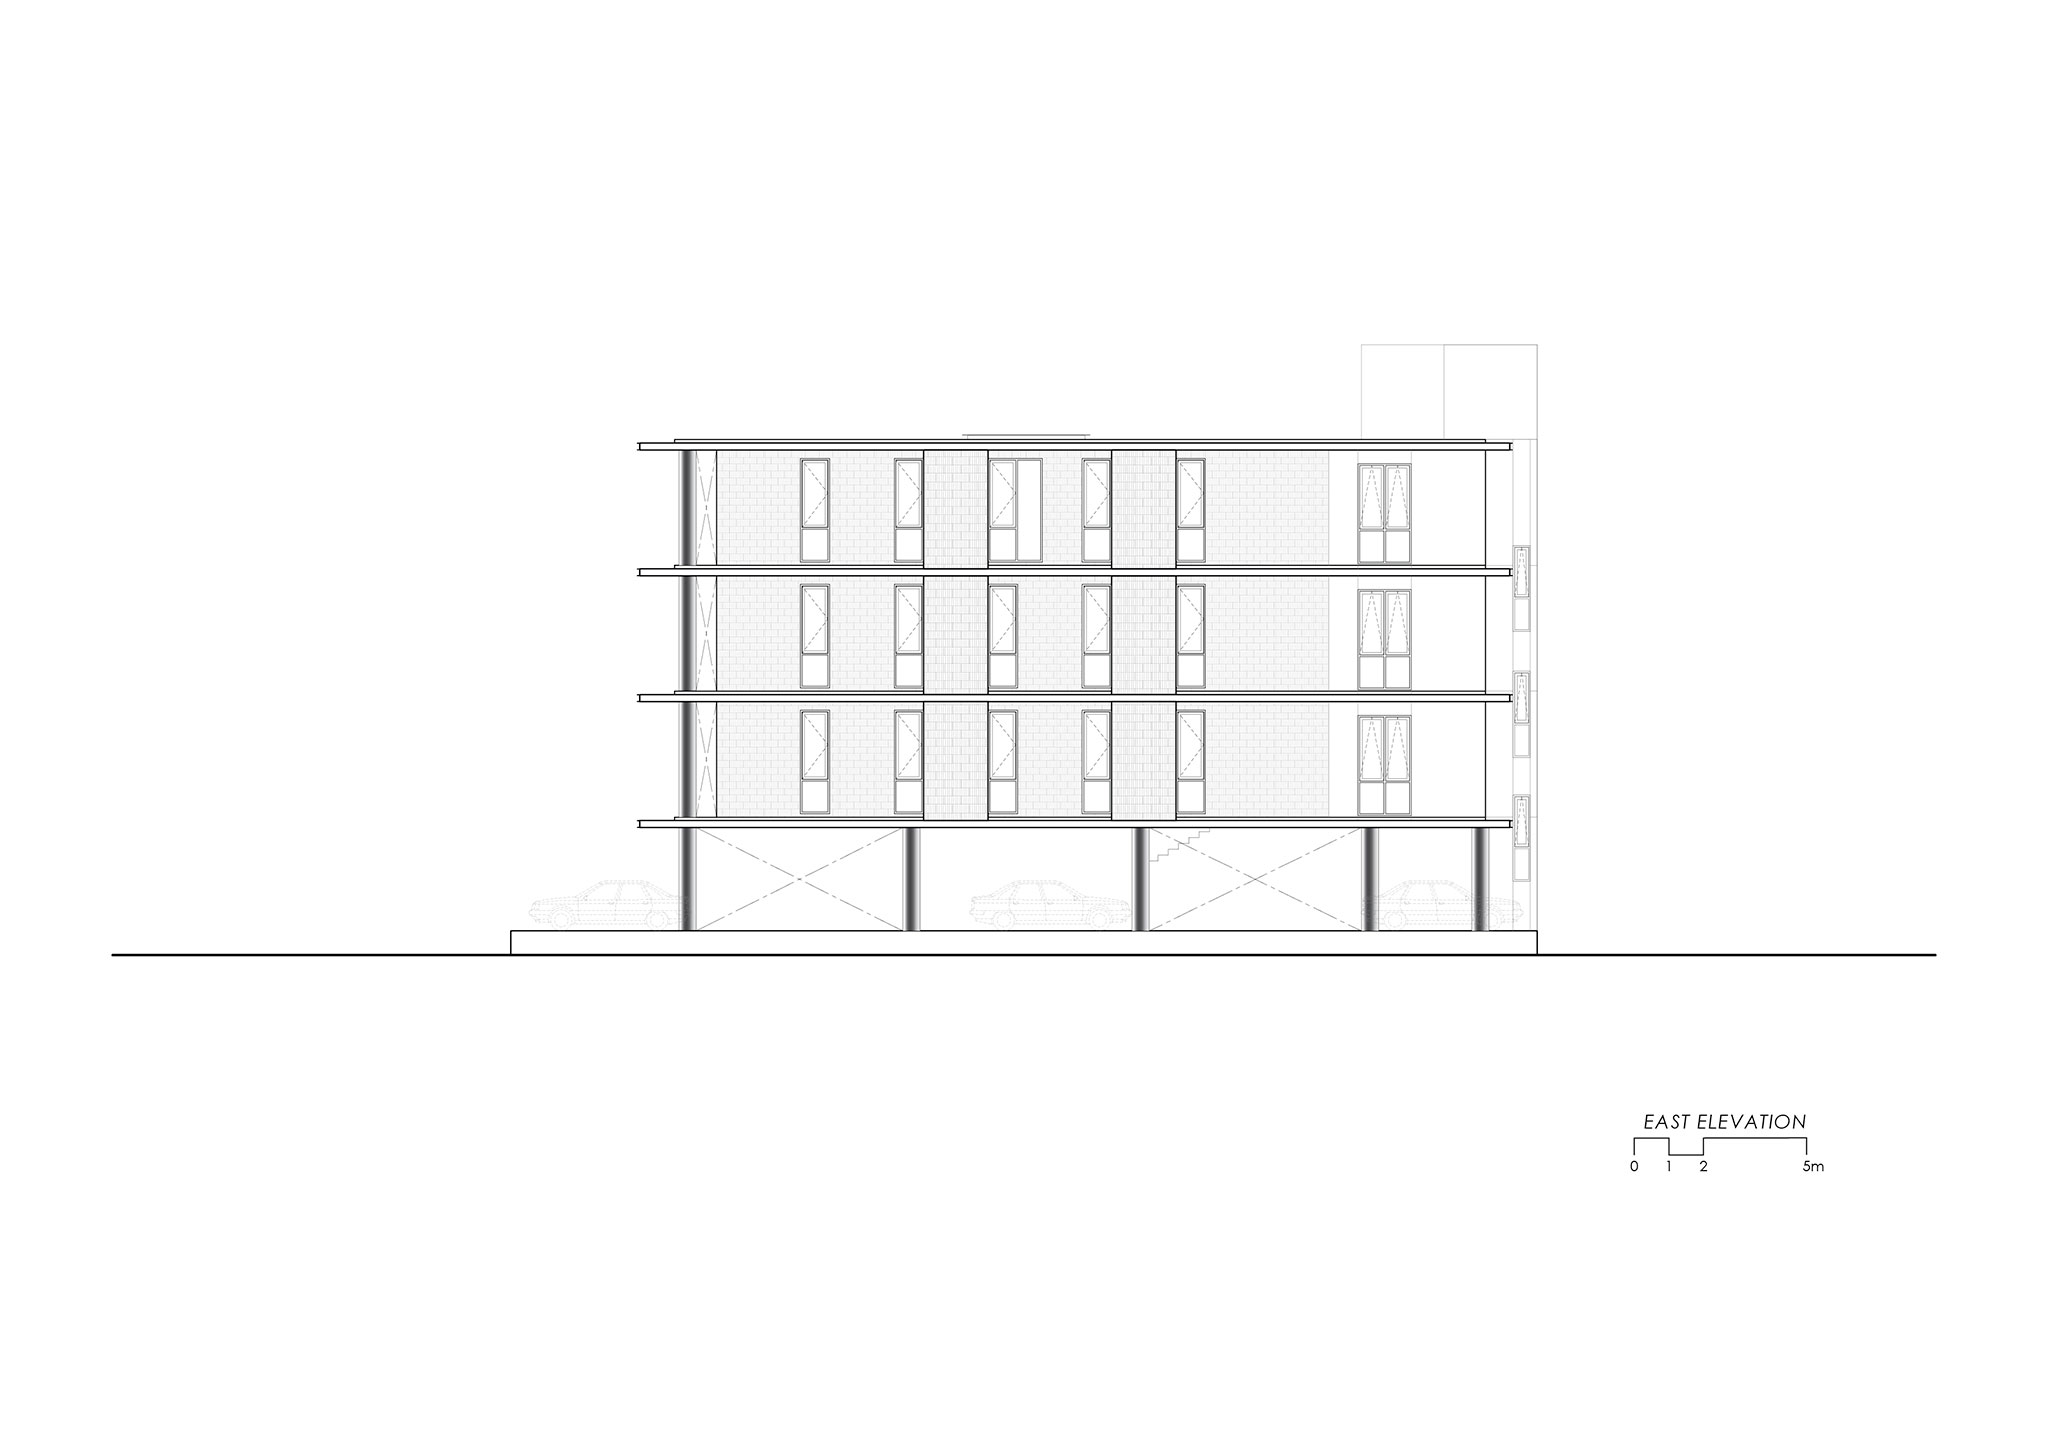
The architecture is intentionally simple. Exposed concrete is used as the main material, and finishes are kept to a minimum. Mechanical and electrical systems are left exposed where possible, making the building easier to maintain and adapt over time.

Natural light is one of the most important elements of the project. People spend long hours in front of computer screens, so having daylight, open views, and moments to look outside helps create a healthier working environment.

Red, the company’s corporate color, is used as an accent throughout the building. It brings energy to the space without overwhelming it.
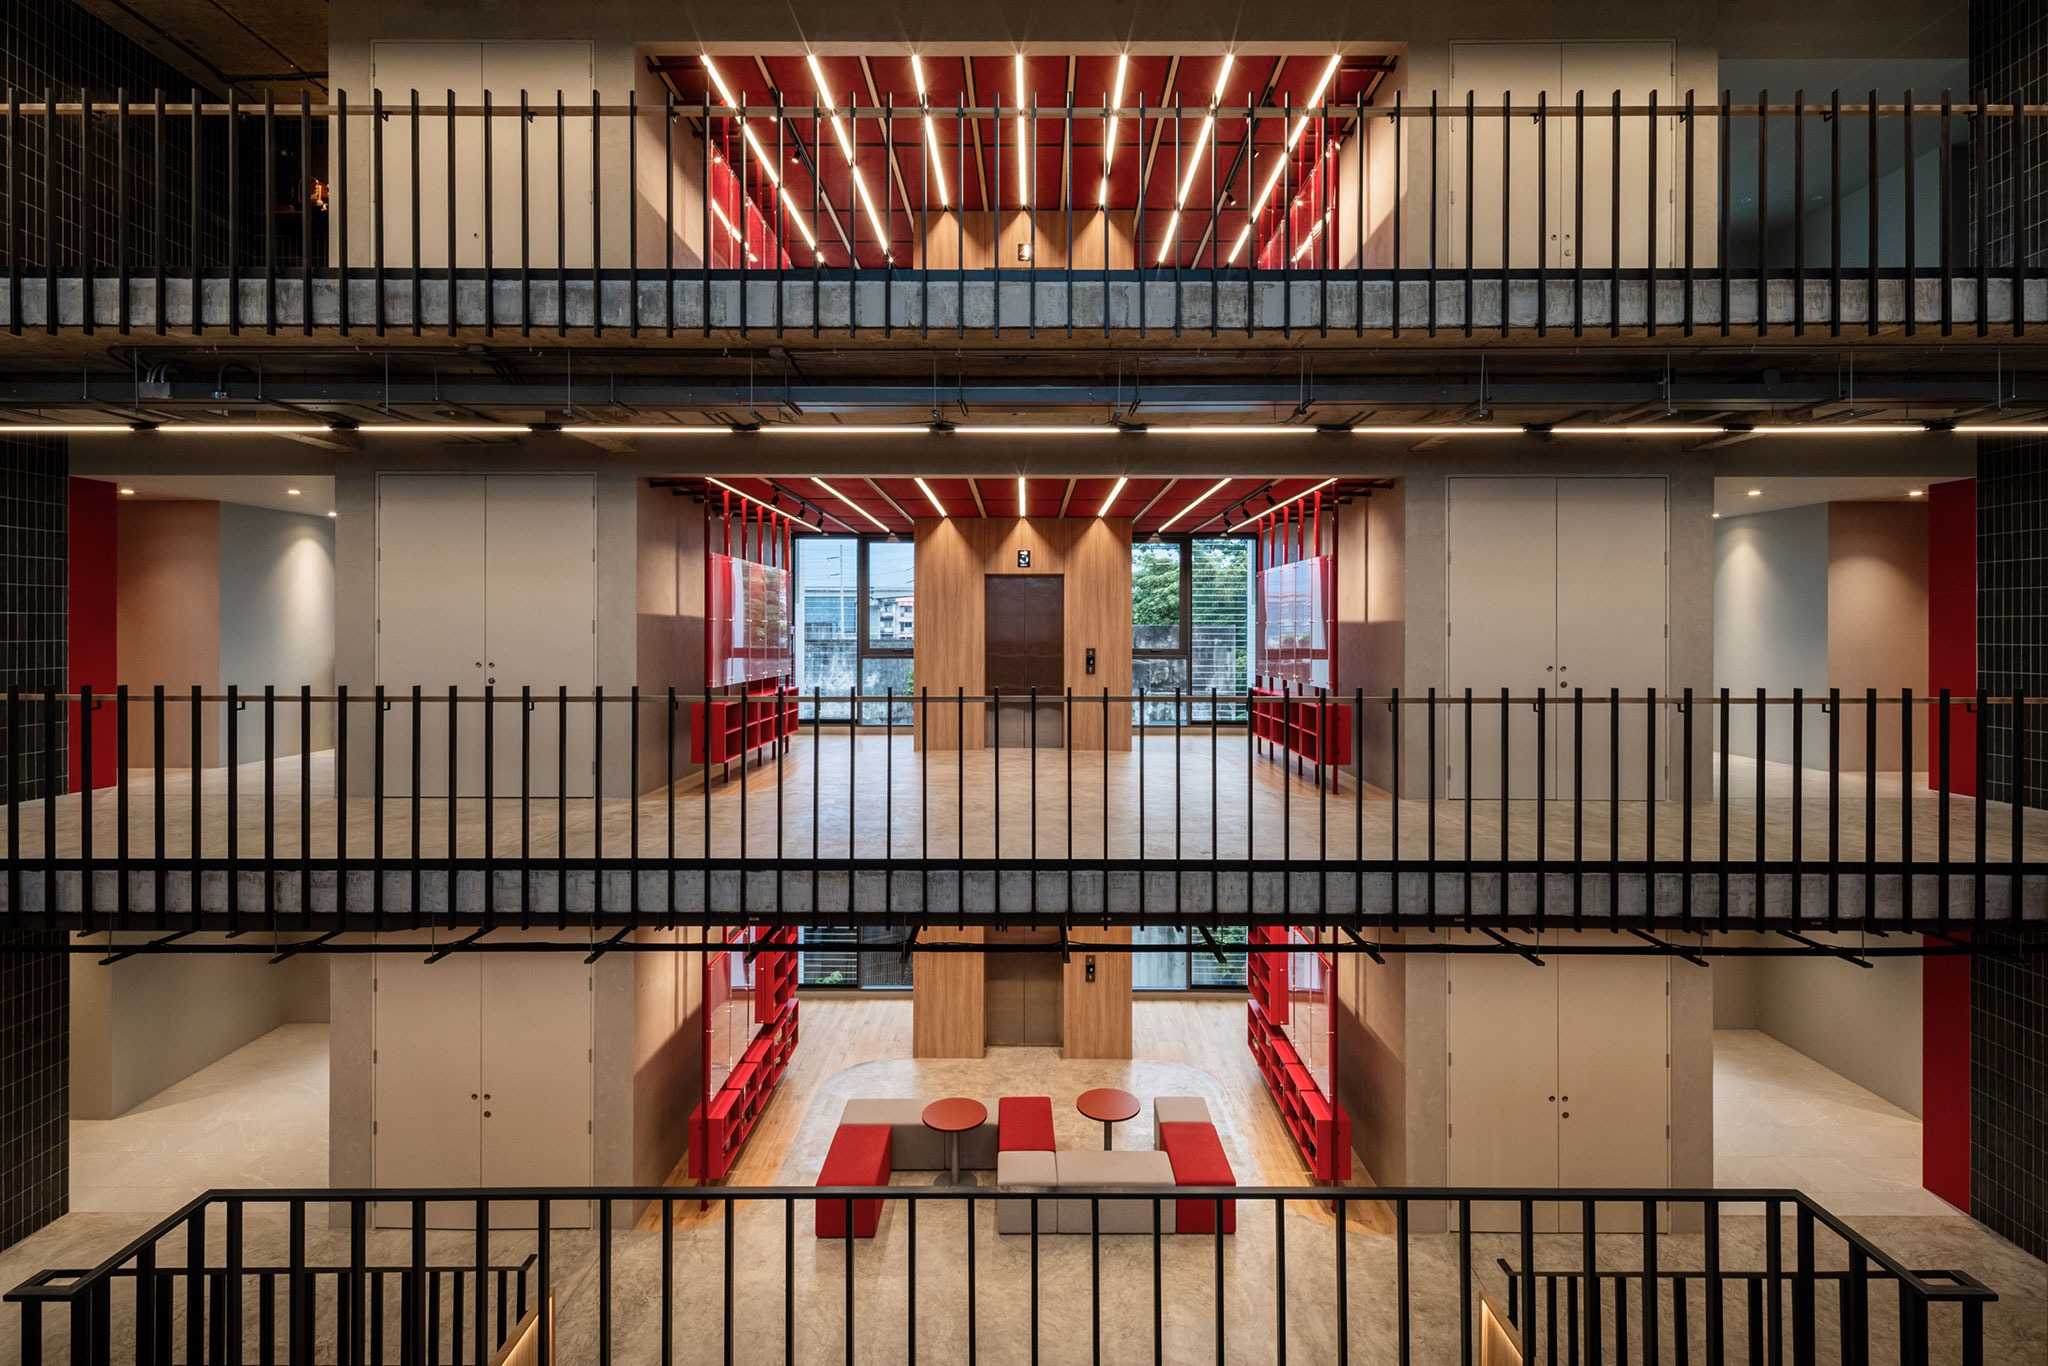
"NICE CALL (NCP)" by Junsekino Architect and Design. Photograph by DOF SkyGround.

In the end, this project is not only about creating an office, it is about creating an environment that supports the company’s culture.

A place where people can work, discuss, debate, have lunch, take a short break, or simply change their surroundings before returning to their desks.

We believe good ideas don’t only happen at a workstation. They happen in the spaces between work. That is why the shared space became the most important part of this building.
More information

Label
Architects
Text

Junsekino Architect and Design (Architecture and interior design). Lead Architect.- Jun Sekino.

+ + copy Created with Sketch.
- + copy Created with Sketch.
Label
Builder
Text

SAKULCHOL CONSTRUCTION.

+ + copy Created with Sketch.
- + copy Created with Sketch.
Label
Area
Text

3,200 sqm.

+ + copy Created with Sketch.
- + copy Created with Sketch.
Label
Dates
Text

2026.

+ + copy Created with Sketch.
- + copy Created with Sketch.
Label
Location
Text

1 Rarm Intra 14 Alley, Lane 2, Tha Raeng, Bang Khen, Bangkok 10220, Thailand.

+ + copy Created with Sketch.
- + copy Created with Sketch.
Label
Photography Fotografía
+ + copy Created with Sketch.
- + copy Created with Sketch.
JUNSEKINO Architecture and Design was established in 2010 and was founded by Jun Sekino (Bachelor of Architecture,Rangsit University, Bangkok, 2000). From 2008 he is a lecturer at Faculty of Art & Design, Rangsit University, Program of Interior Design.  With a working style that values every detail in all elements and dimensions, it believes in unique touches and essences for individual projects and emphasizes on methodical approach of thinking process and overall proportion. It focuses on tropical-style environmental management.
Read more
Published on: August 10, 2026
Cite:
metalocus, SARA GENT, AGUSTINA BERTA
"Shared space as inspiration. "NICE CALL (NCP)" by Junsekino Architect and Design" METALOCUS. Accessed
<https://www.metalocus.es/en/news/shared-space-inspiration-nice-call-ncp-junsekino-architect-and-design> ISSN 1139-6415
Loading content ...
Loading content ...
Loading content ...
Loading content ...
Loading content ...
Loading content ...
Loading content ...
Loading content ...
Loading content ...
Loading content ...
Loading content ...
Loading content ...
Loading content ...
Loading content ...
Loading content ...
Loading content ...
Loading content ...
Loading content ...
Loading content ...
Loading content ...
Loading content ...
Loading content ...
Loading content ...
Loading content ...
Loading content ...
Loading content ...
Loading content ...
Loading content ...
Loading content ...
Loading content ...
Loading content ...
Loading content ...
Loading content ...
Loading content ...
Loading content ...
Loading content ...
Loading content ...
Loading content ...
Loading content ...
Loading content ...
Loading content ...
Loading content ...
Loading content ...
Loading content ...
Loading content ...
Loading content ...
Loading content ...
Loading content ...
Loading content ...
Loading content ...
Loading content ...
Loading content ...
Loading content ...
Loading content ...