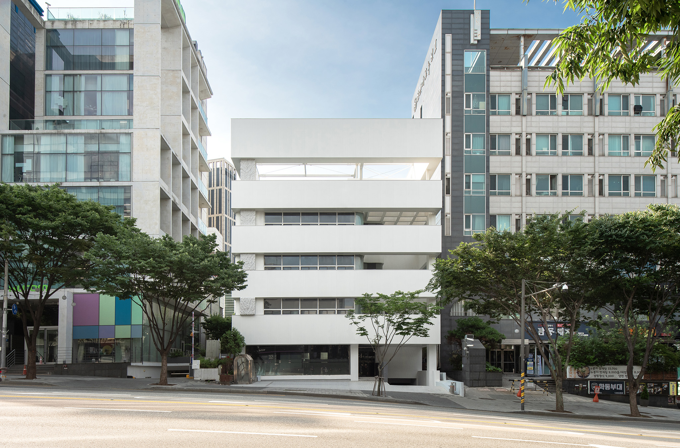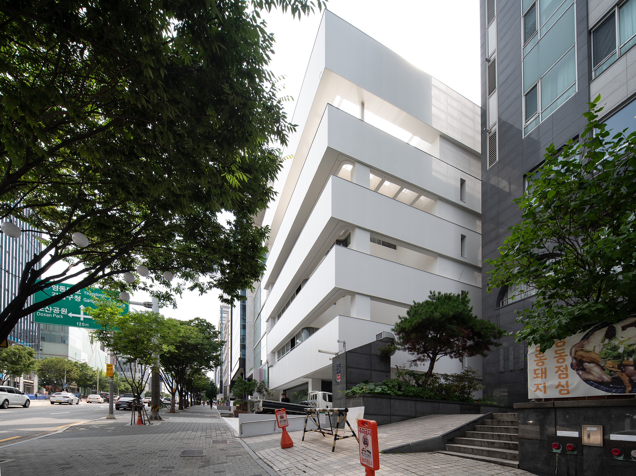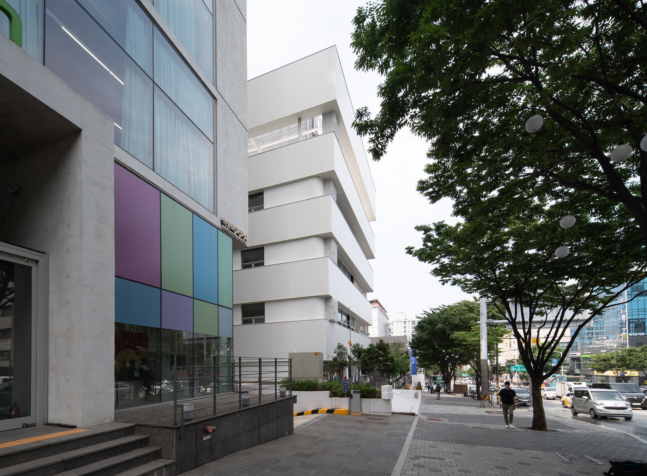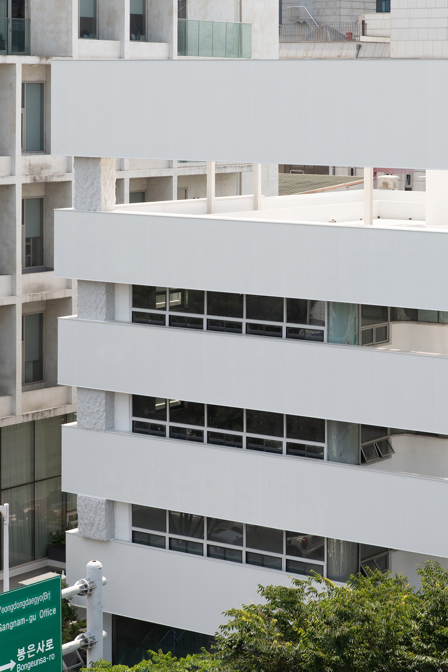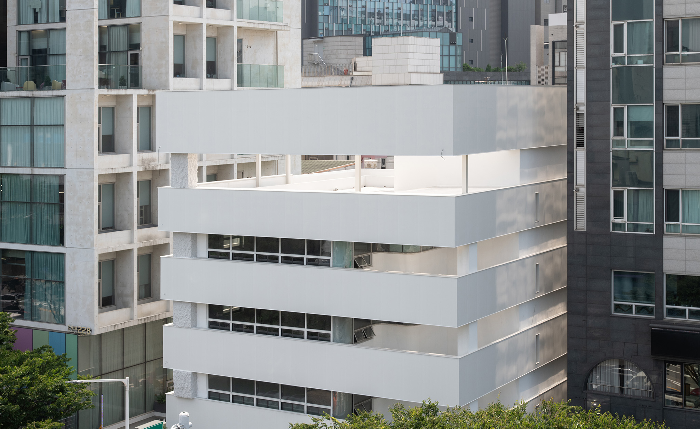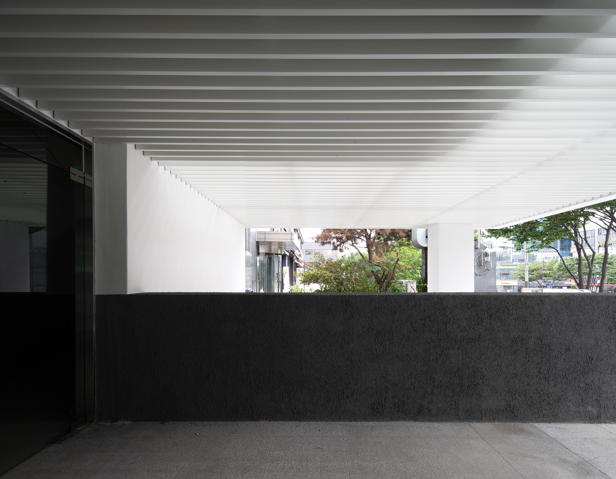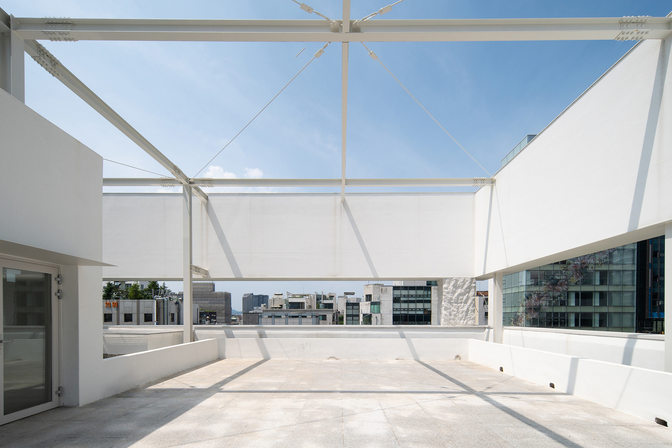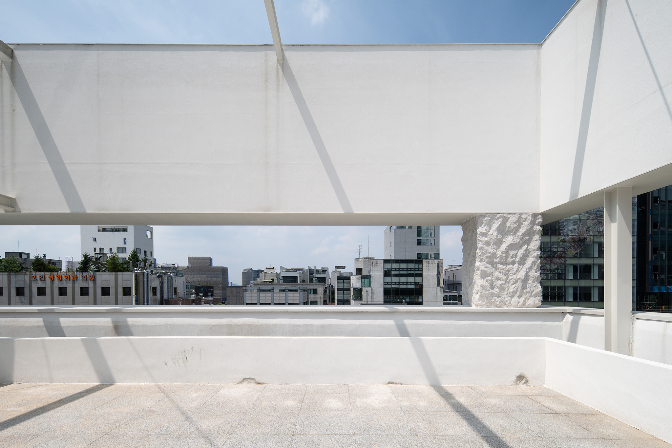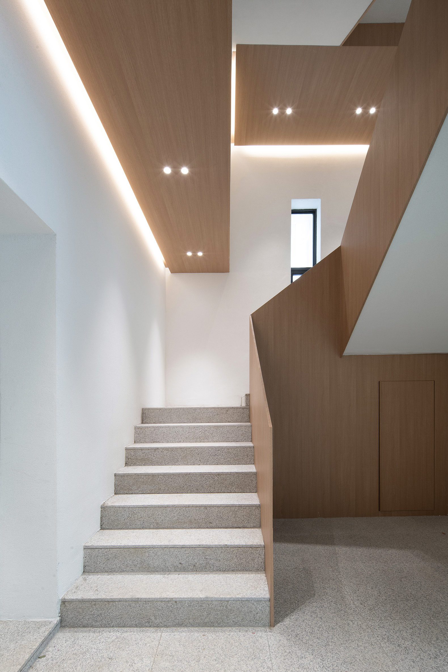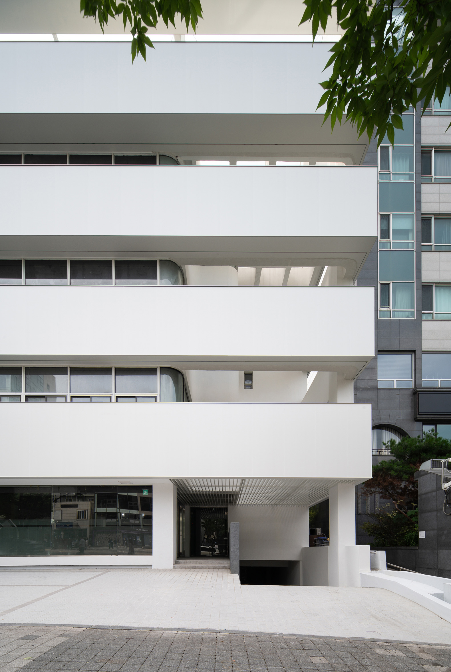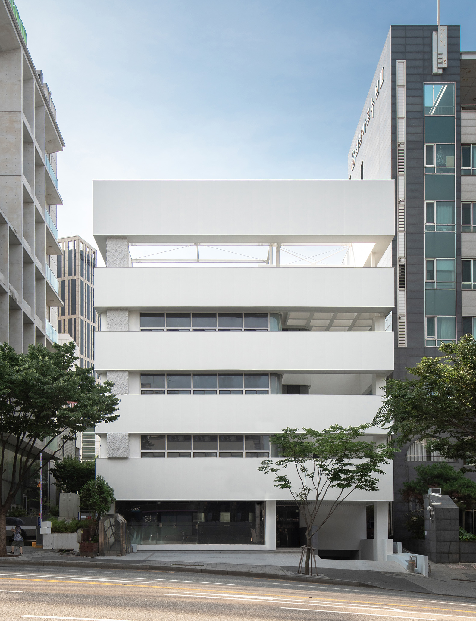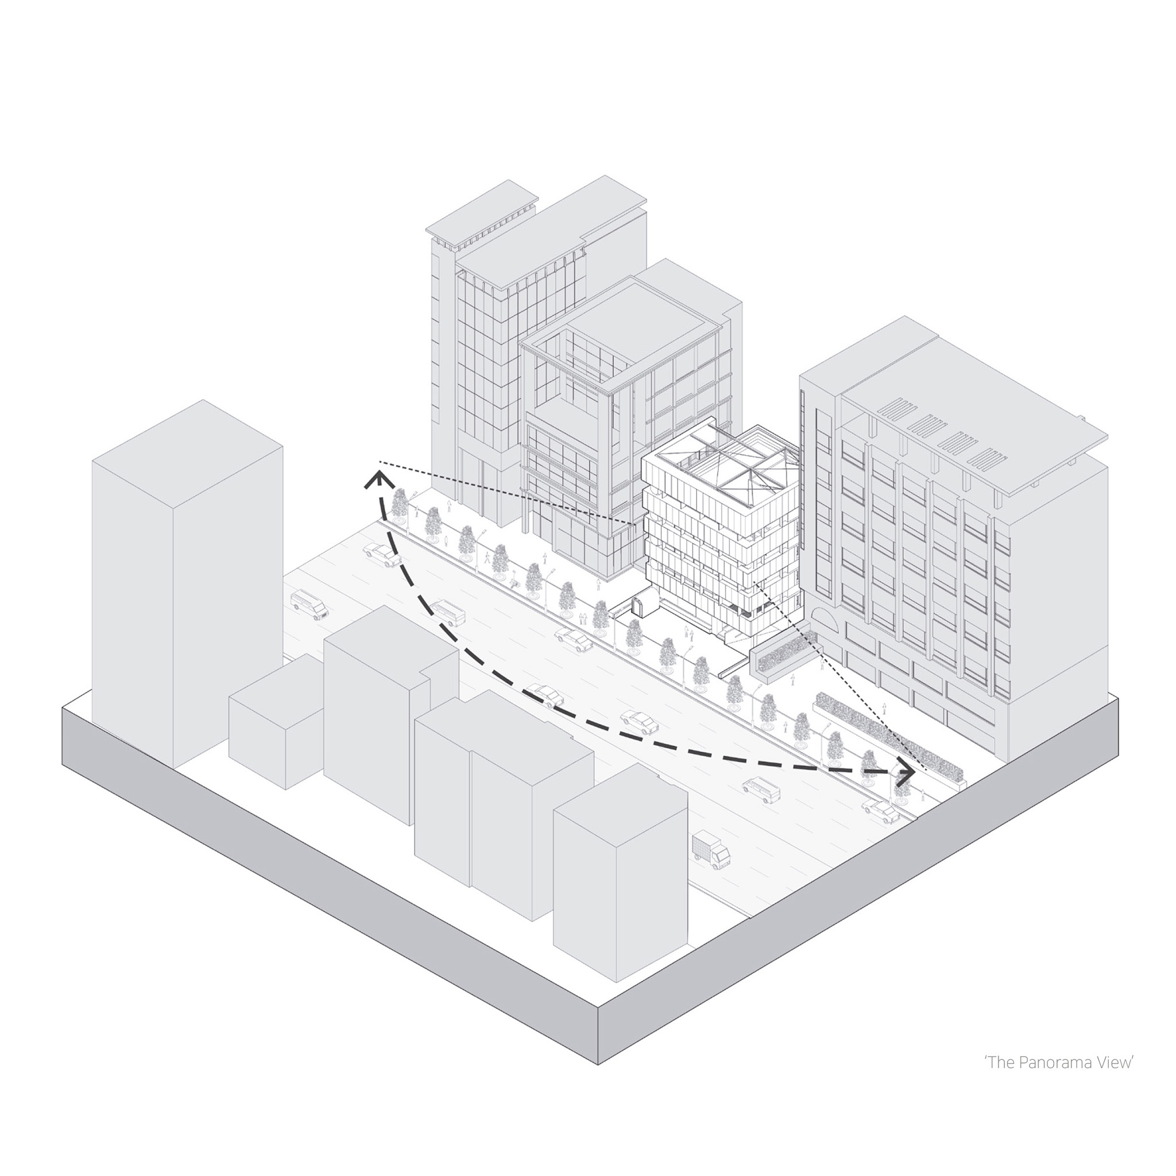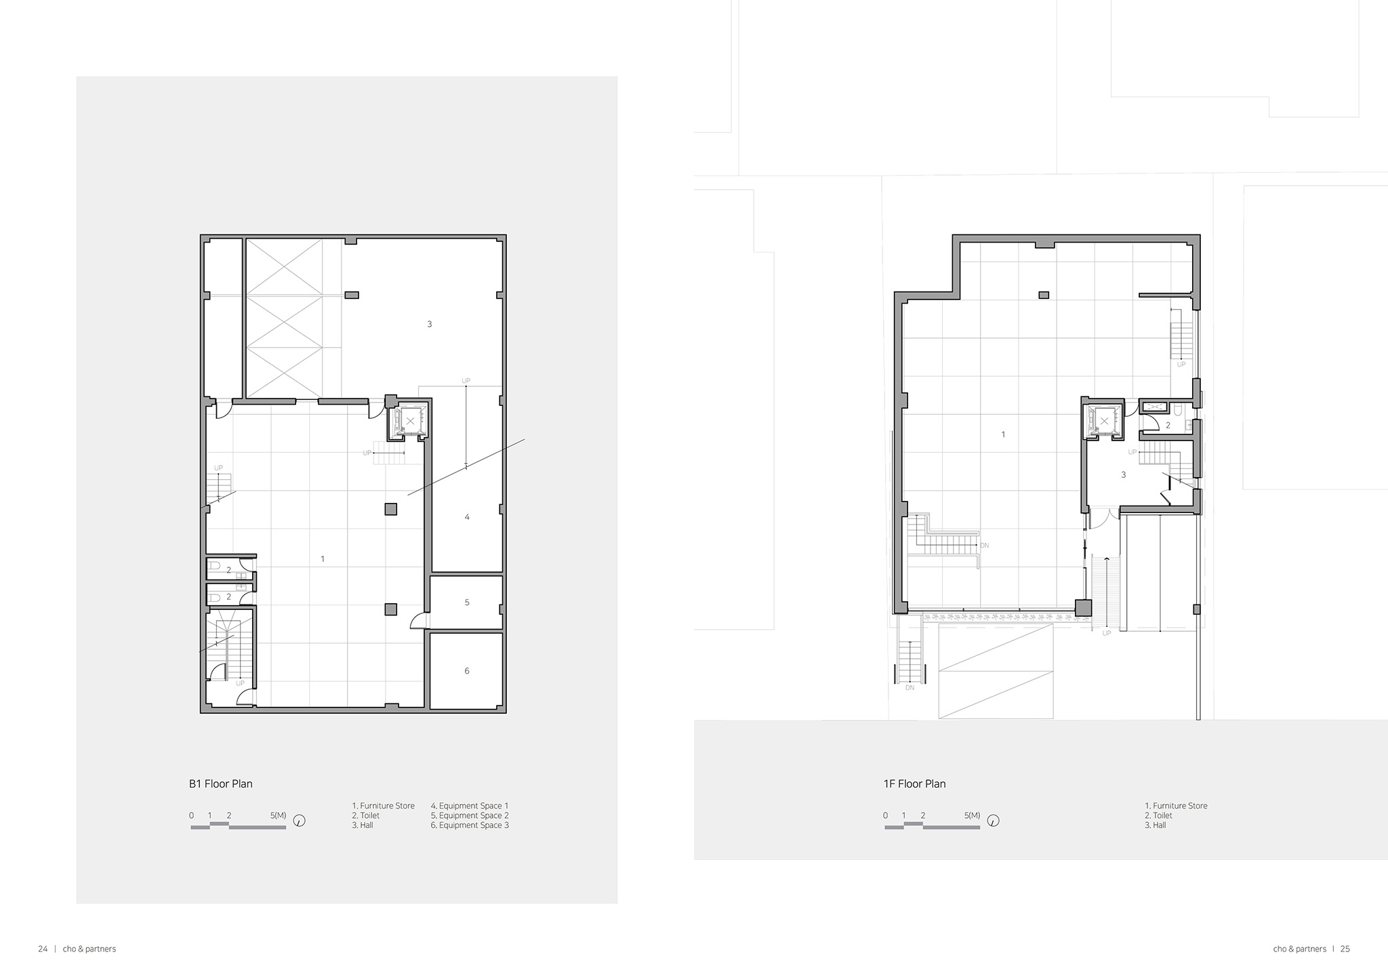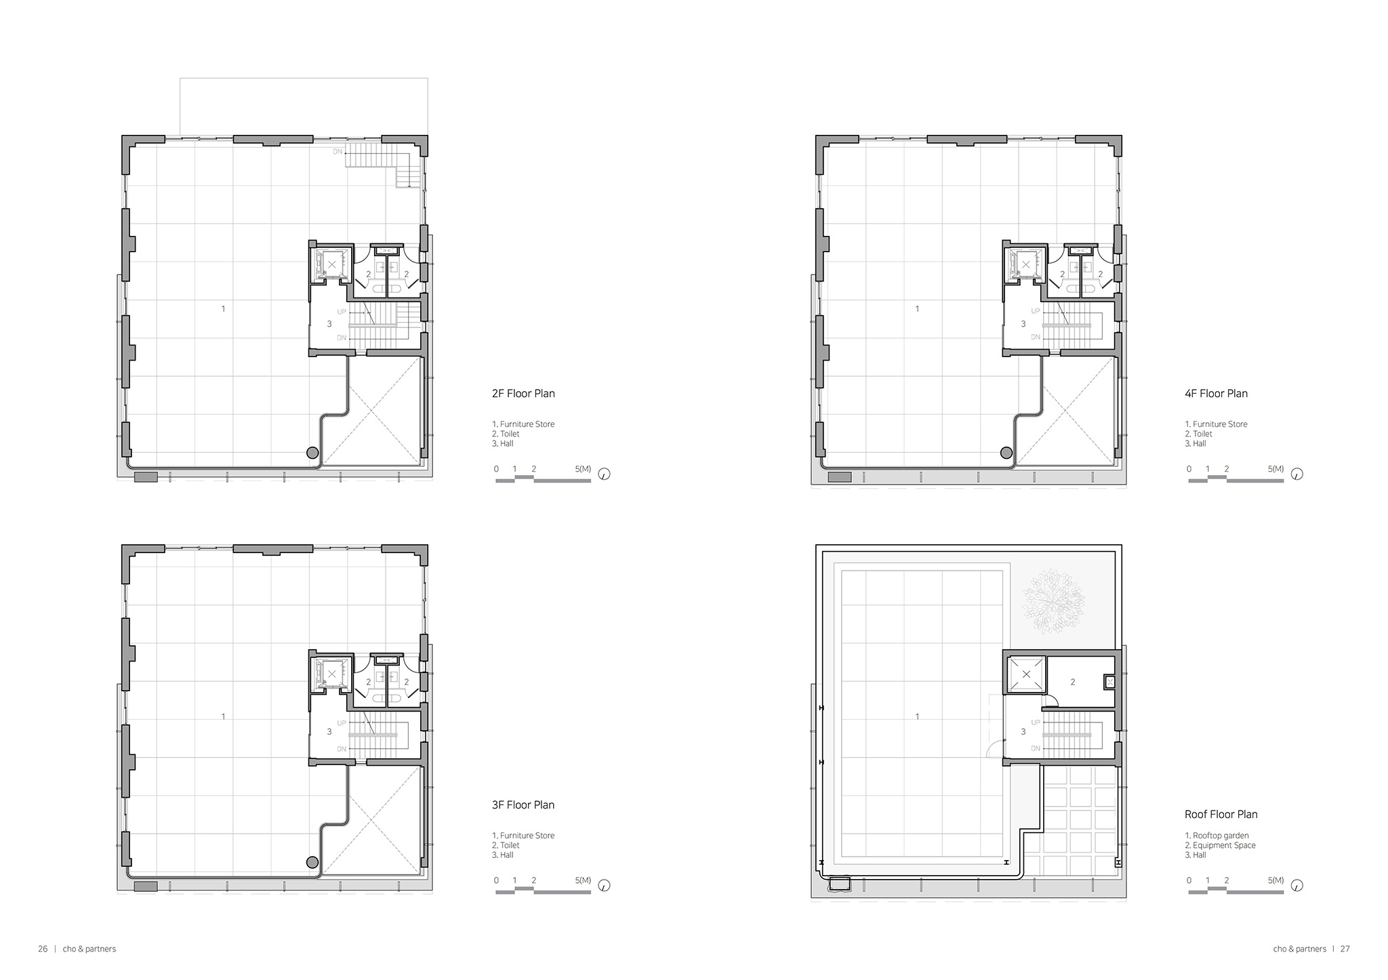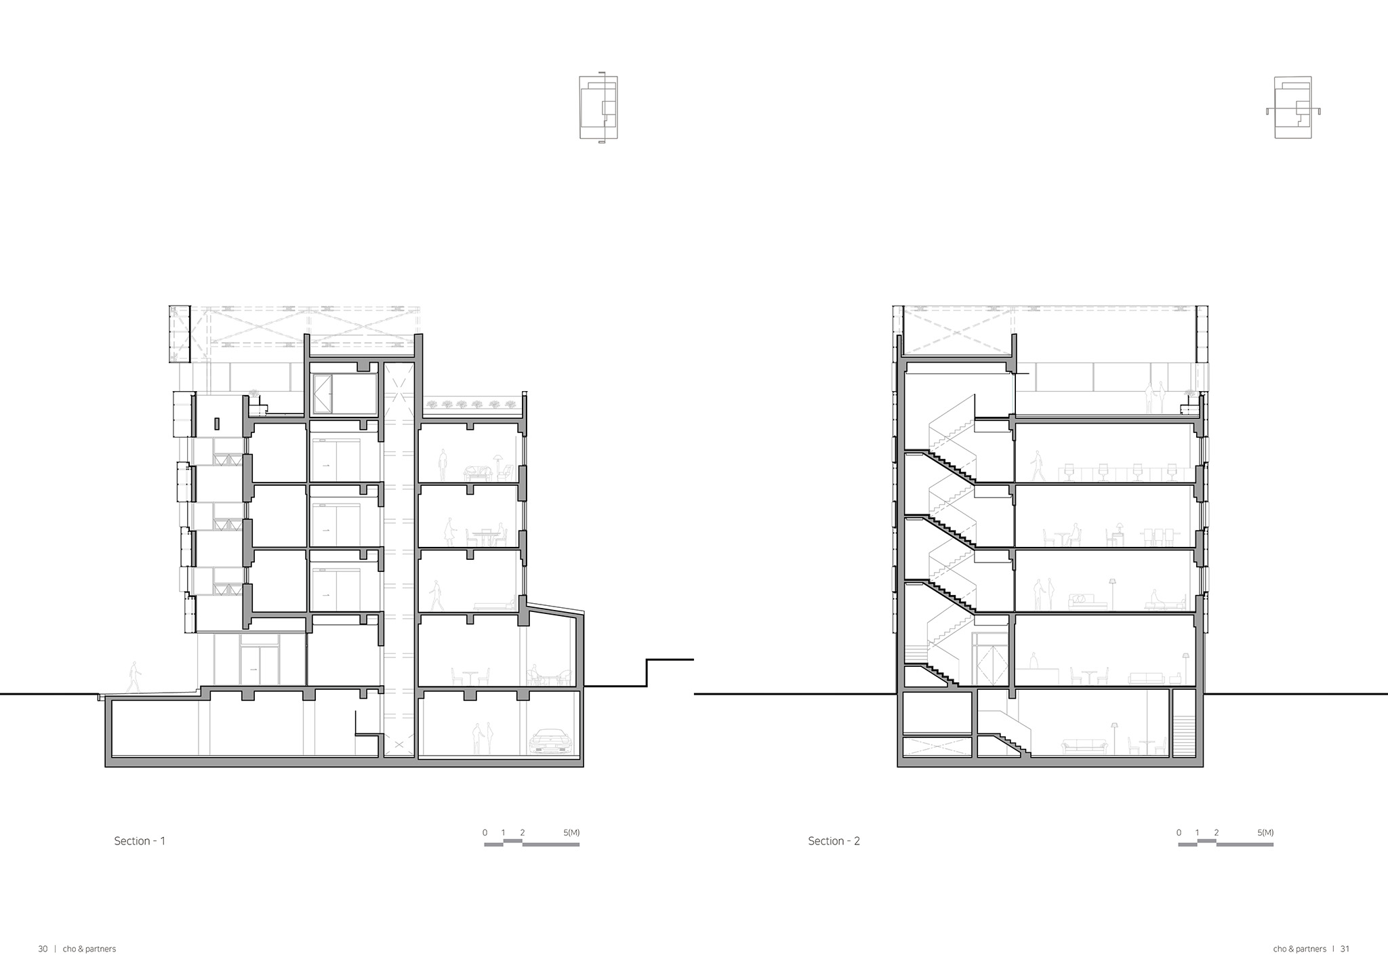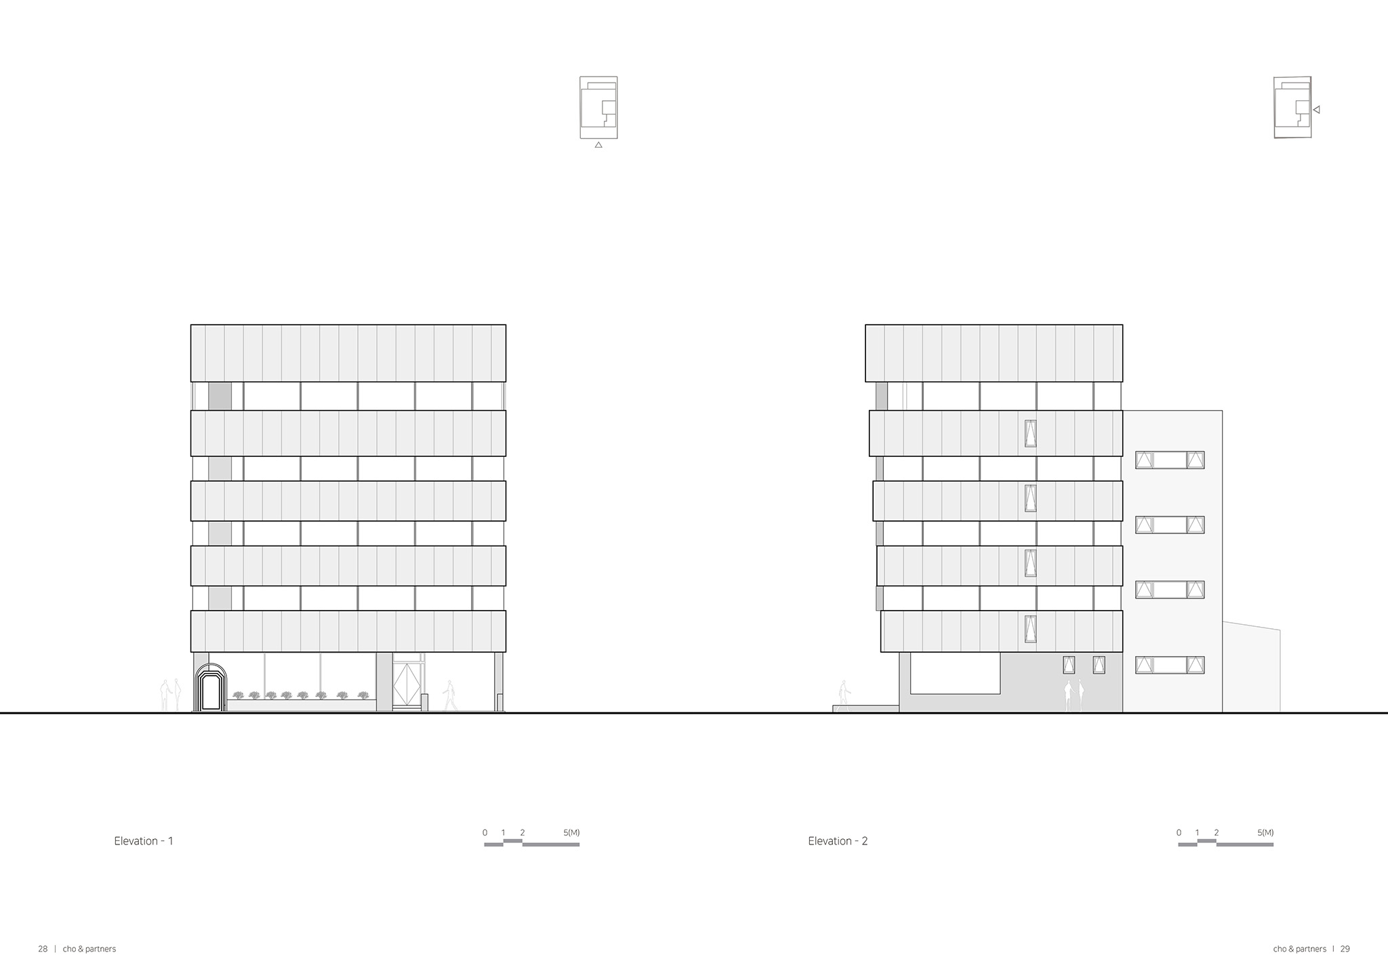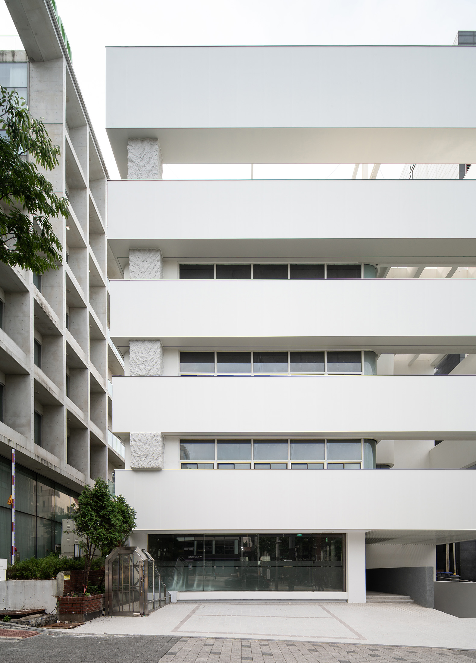
In Panorama, Cho and Partners preserved the original horizontal openings, making them the defining feature of the façade. Through this, the practice sought to restore the building’s visual connection to its surroundings, an area characterized by its diversity—a direct result of local zoning regulations.
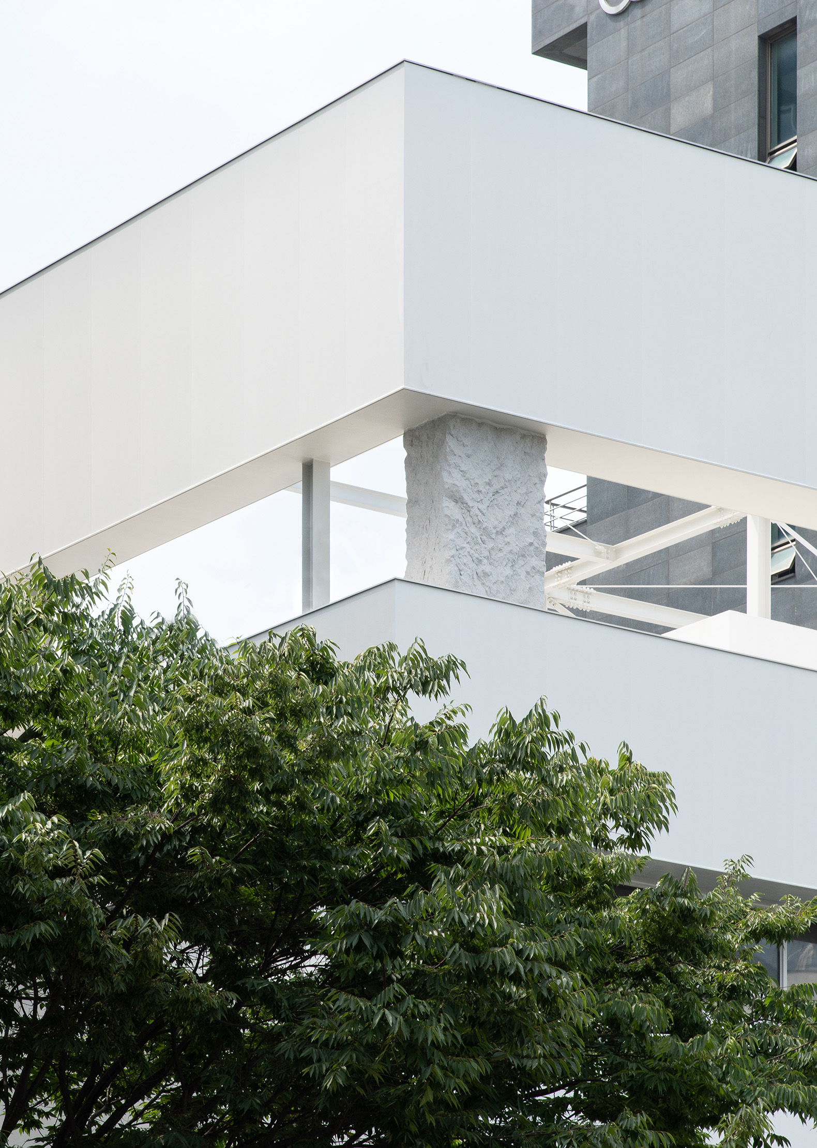
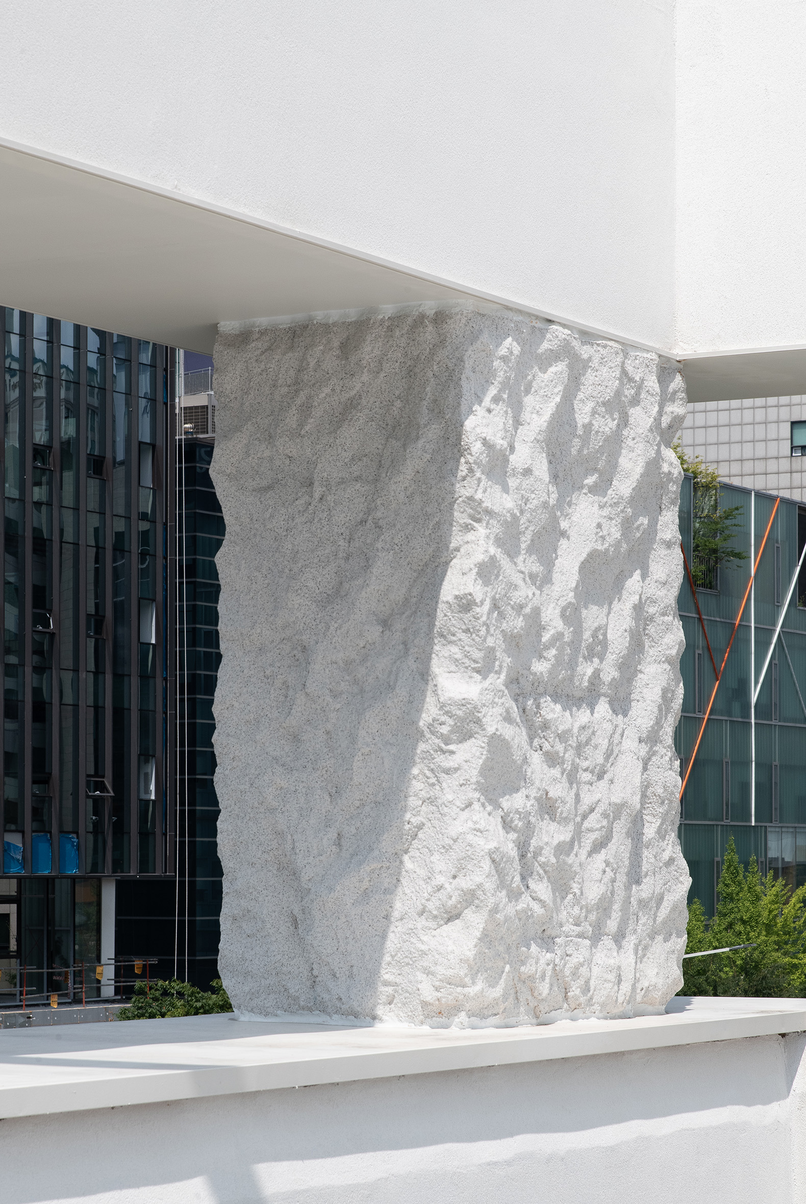
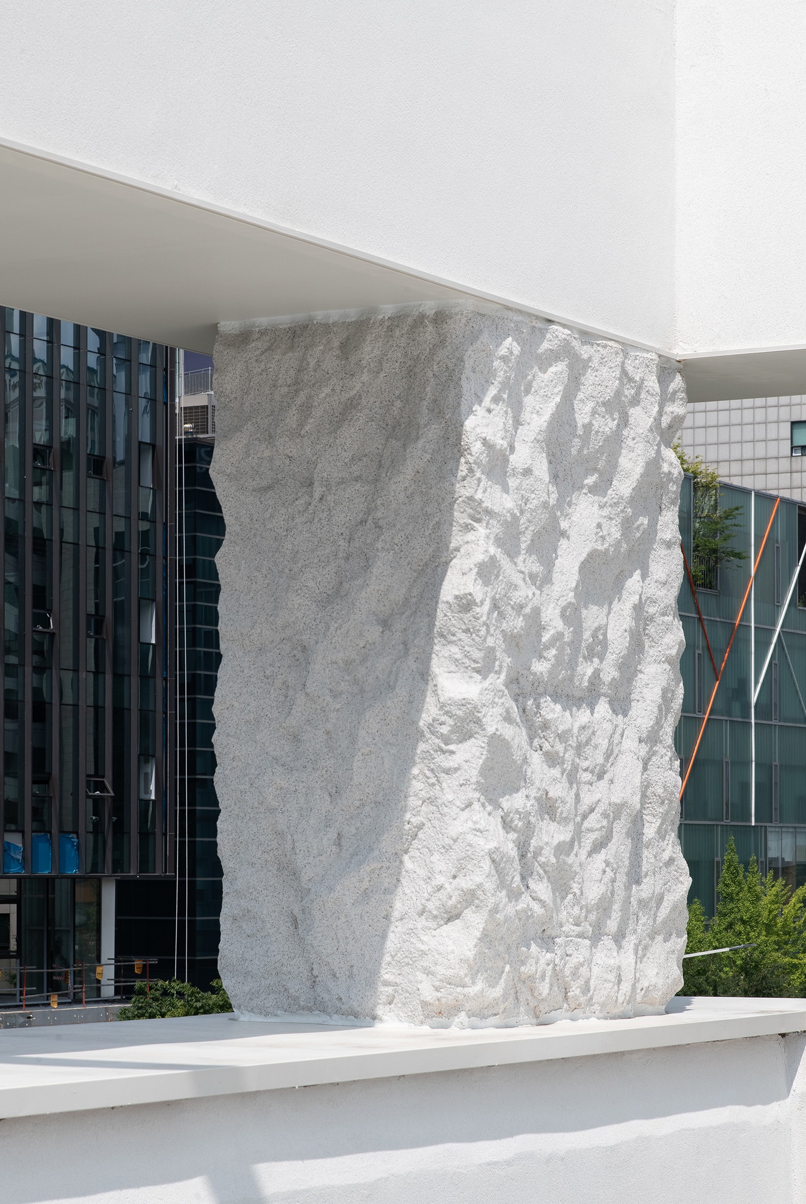
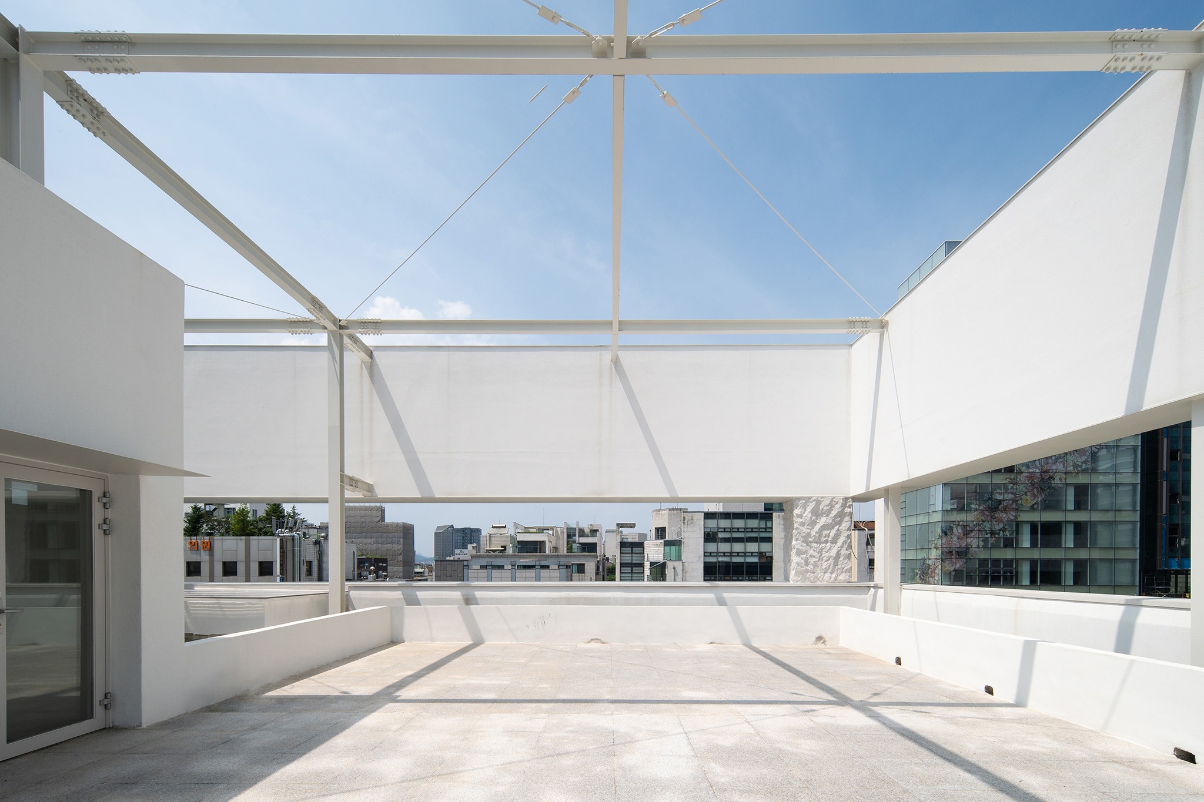
The roof structure extends the façade vertically, compensating for the building’s lower height relative to its neighbors. Furthermore, the addition of a textured element to the elevation introduces variety and complexity to the overall composition.
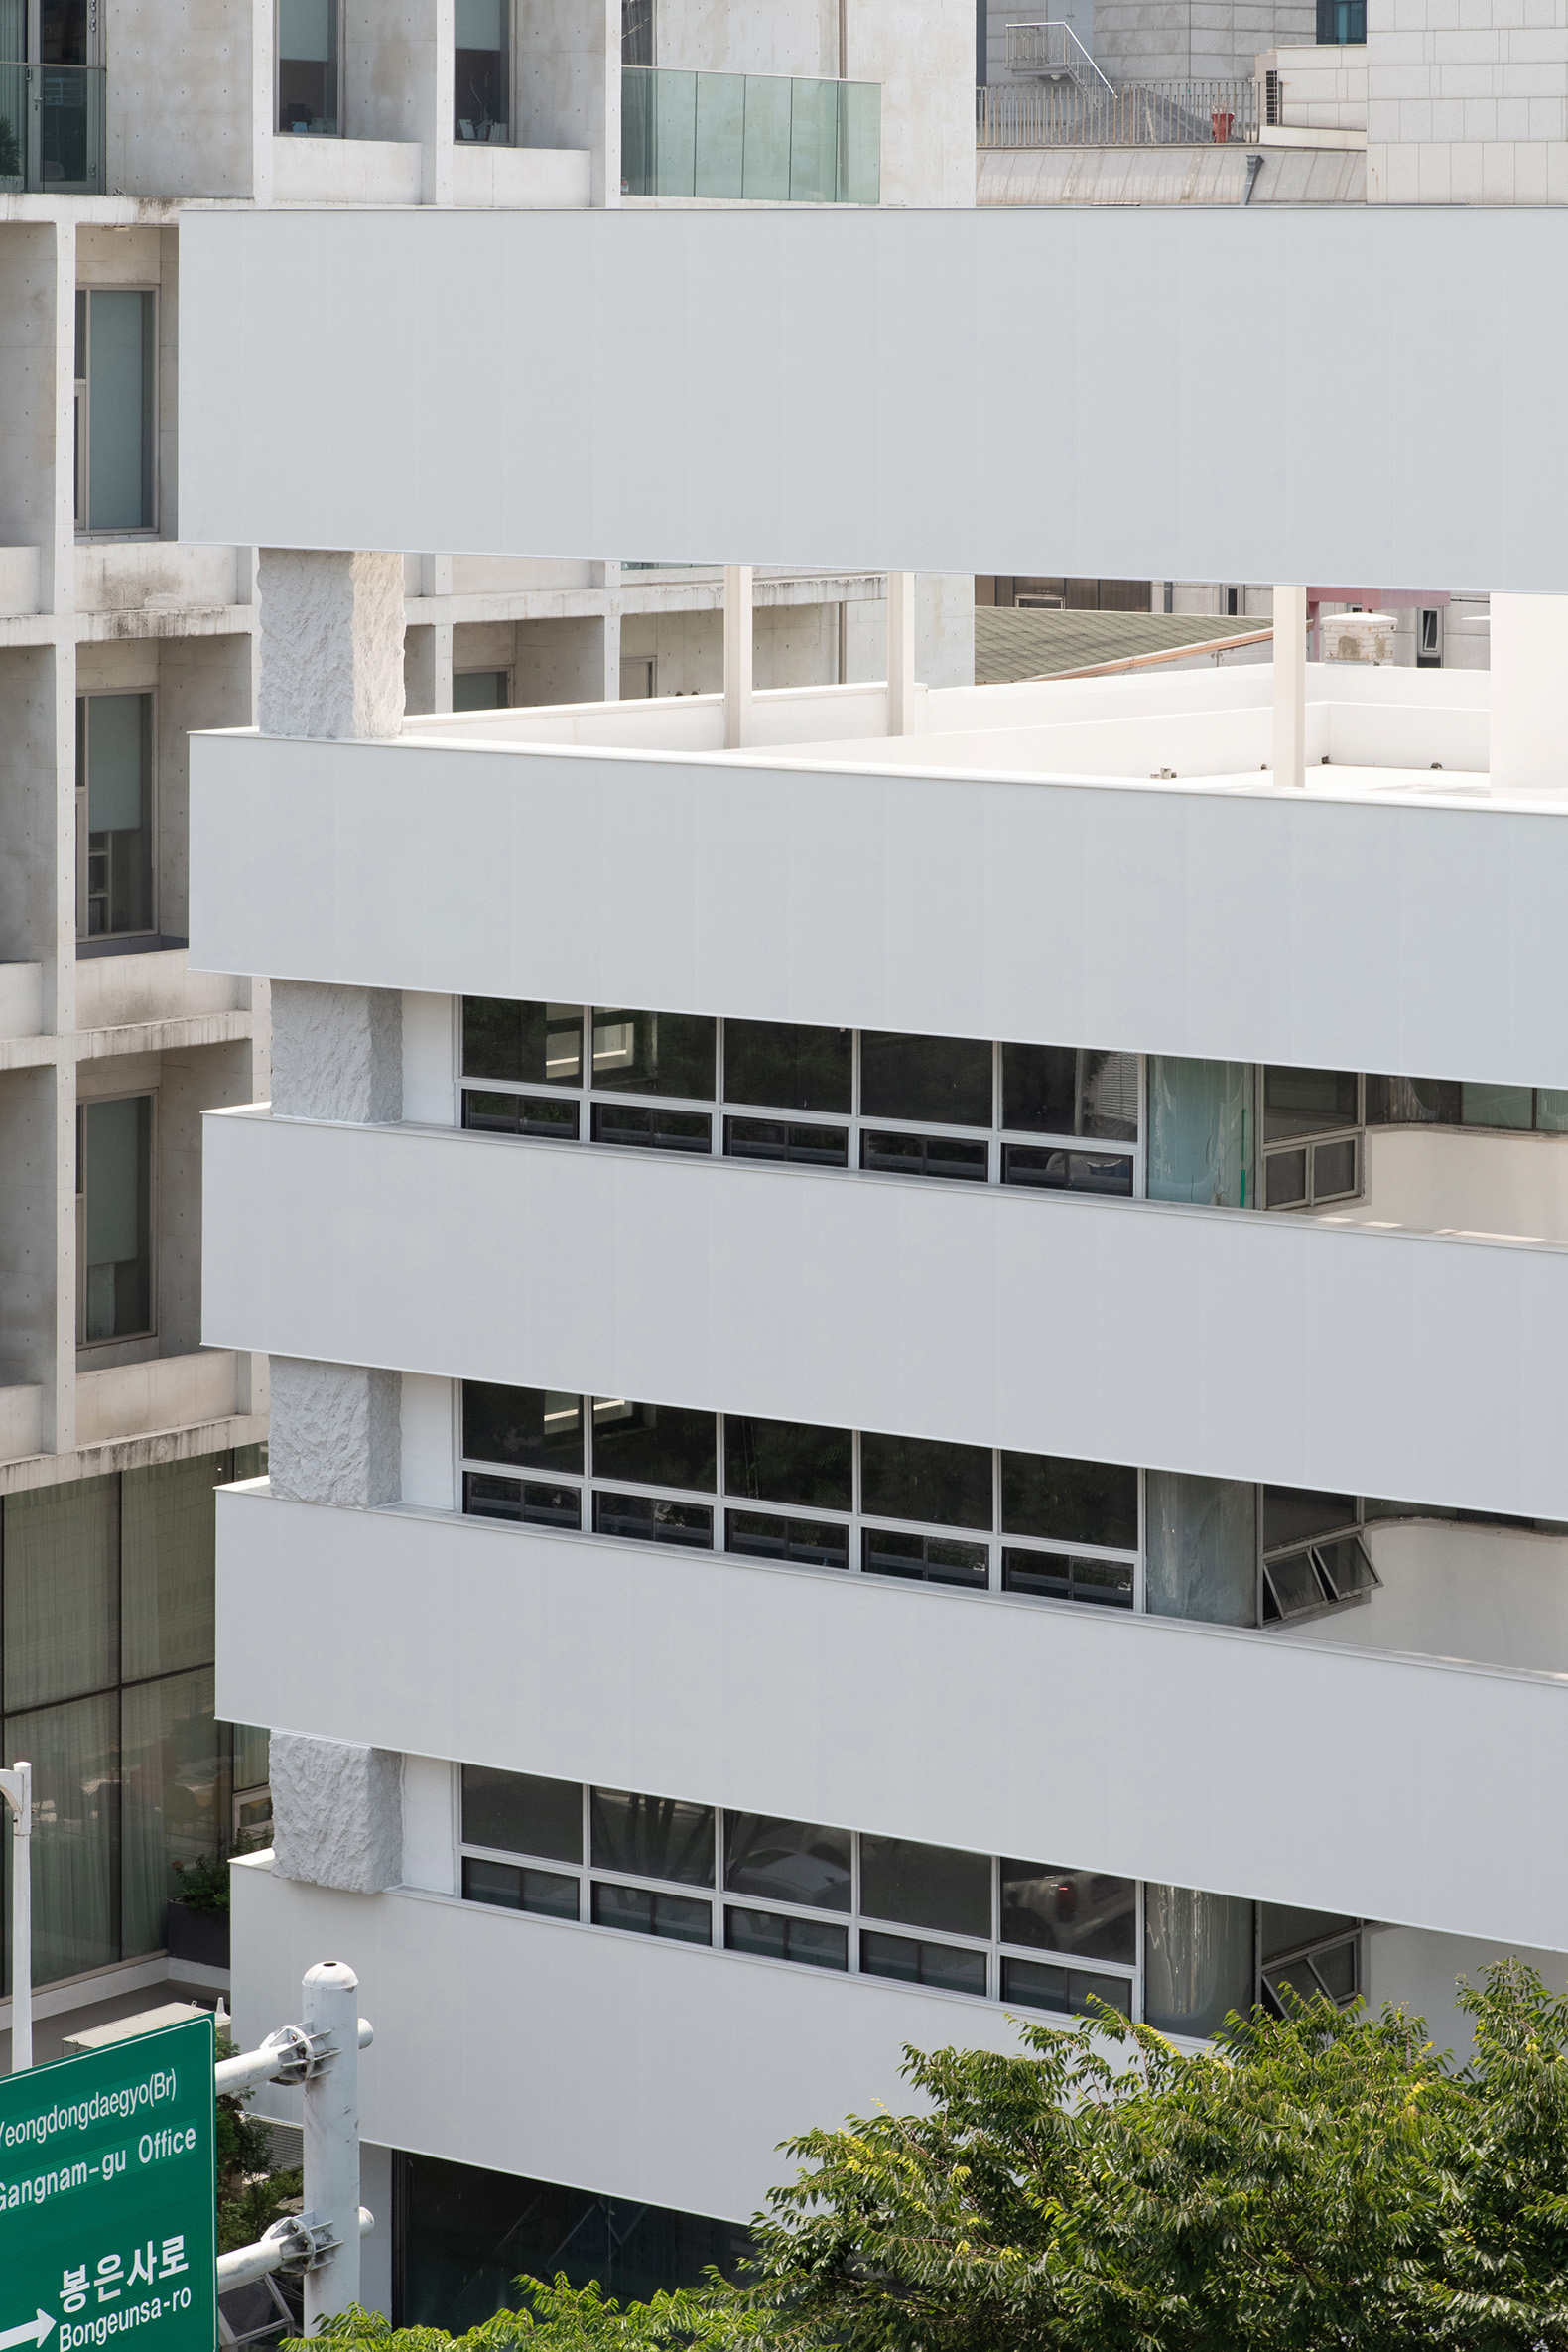
"Panorama" by Cho and Partners. Photograph by Dahae Park.
Project description by Cho and Partners
Hakdong Station, the centre of Nonhyeon-dong
Hakdong Station, on Seoul Subway Line 7, sits at the centre of Nonhyeon-dong and connects easily with the rest of the city. Around it has grown one of the most active business districts in Gangnam, home to companies, institutions and comercial buildings of every kind.
New buildings keep appearing in the area, and its image continues to change. The question for this project was how an existing building could take part in that change, and bring out the qualities of its location, without being demolished.
A view within the city
Gangnam was planned in large blocks. Along the main roads, buildings enjoy open frontage and height; behind them, in the side streets, buildings grew up on their own, low, narrow and crowded, a difference reinforced by zoning.
People living in such a city rarely own a view. Yet a view is one of the most important elements of architecture. Looking out is natural, sometimes instinctive: we climb mountains to look down on everything, and go up tall buildings to take in the city. A view can even become a kind of power that people will pay dearly for. We wanted to return that view to the building.
Design process
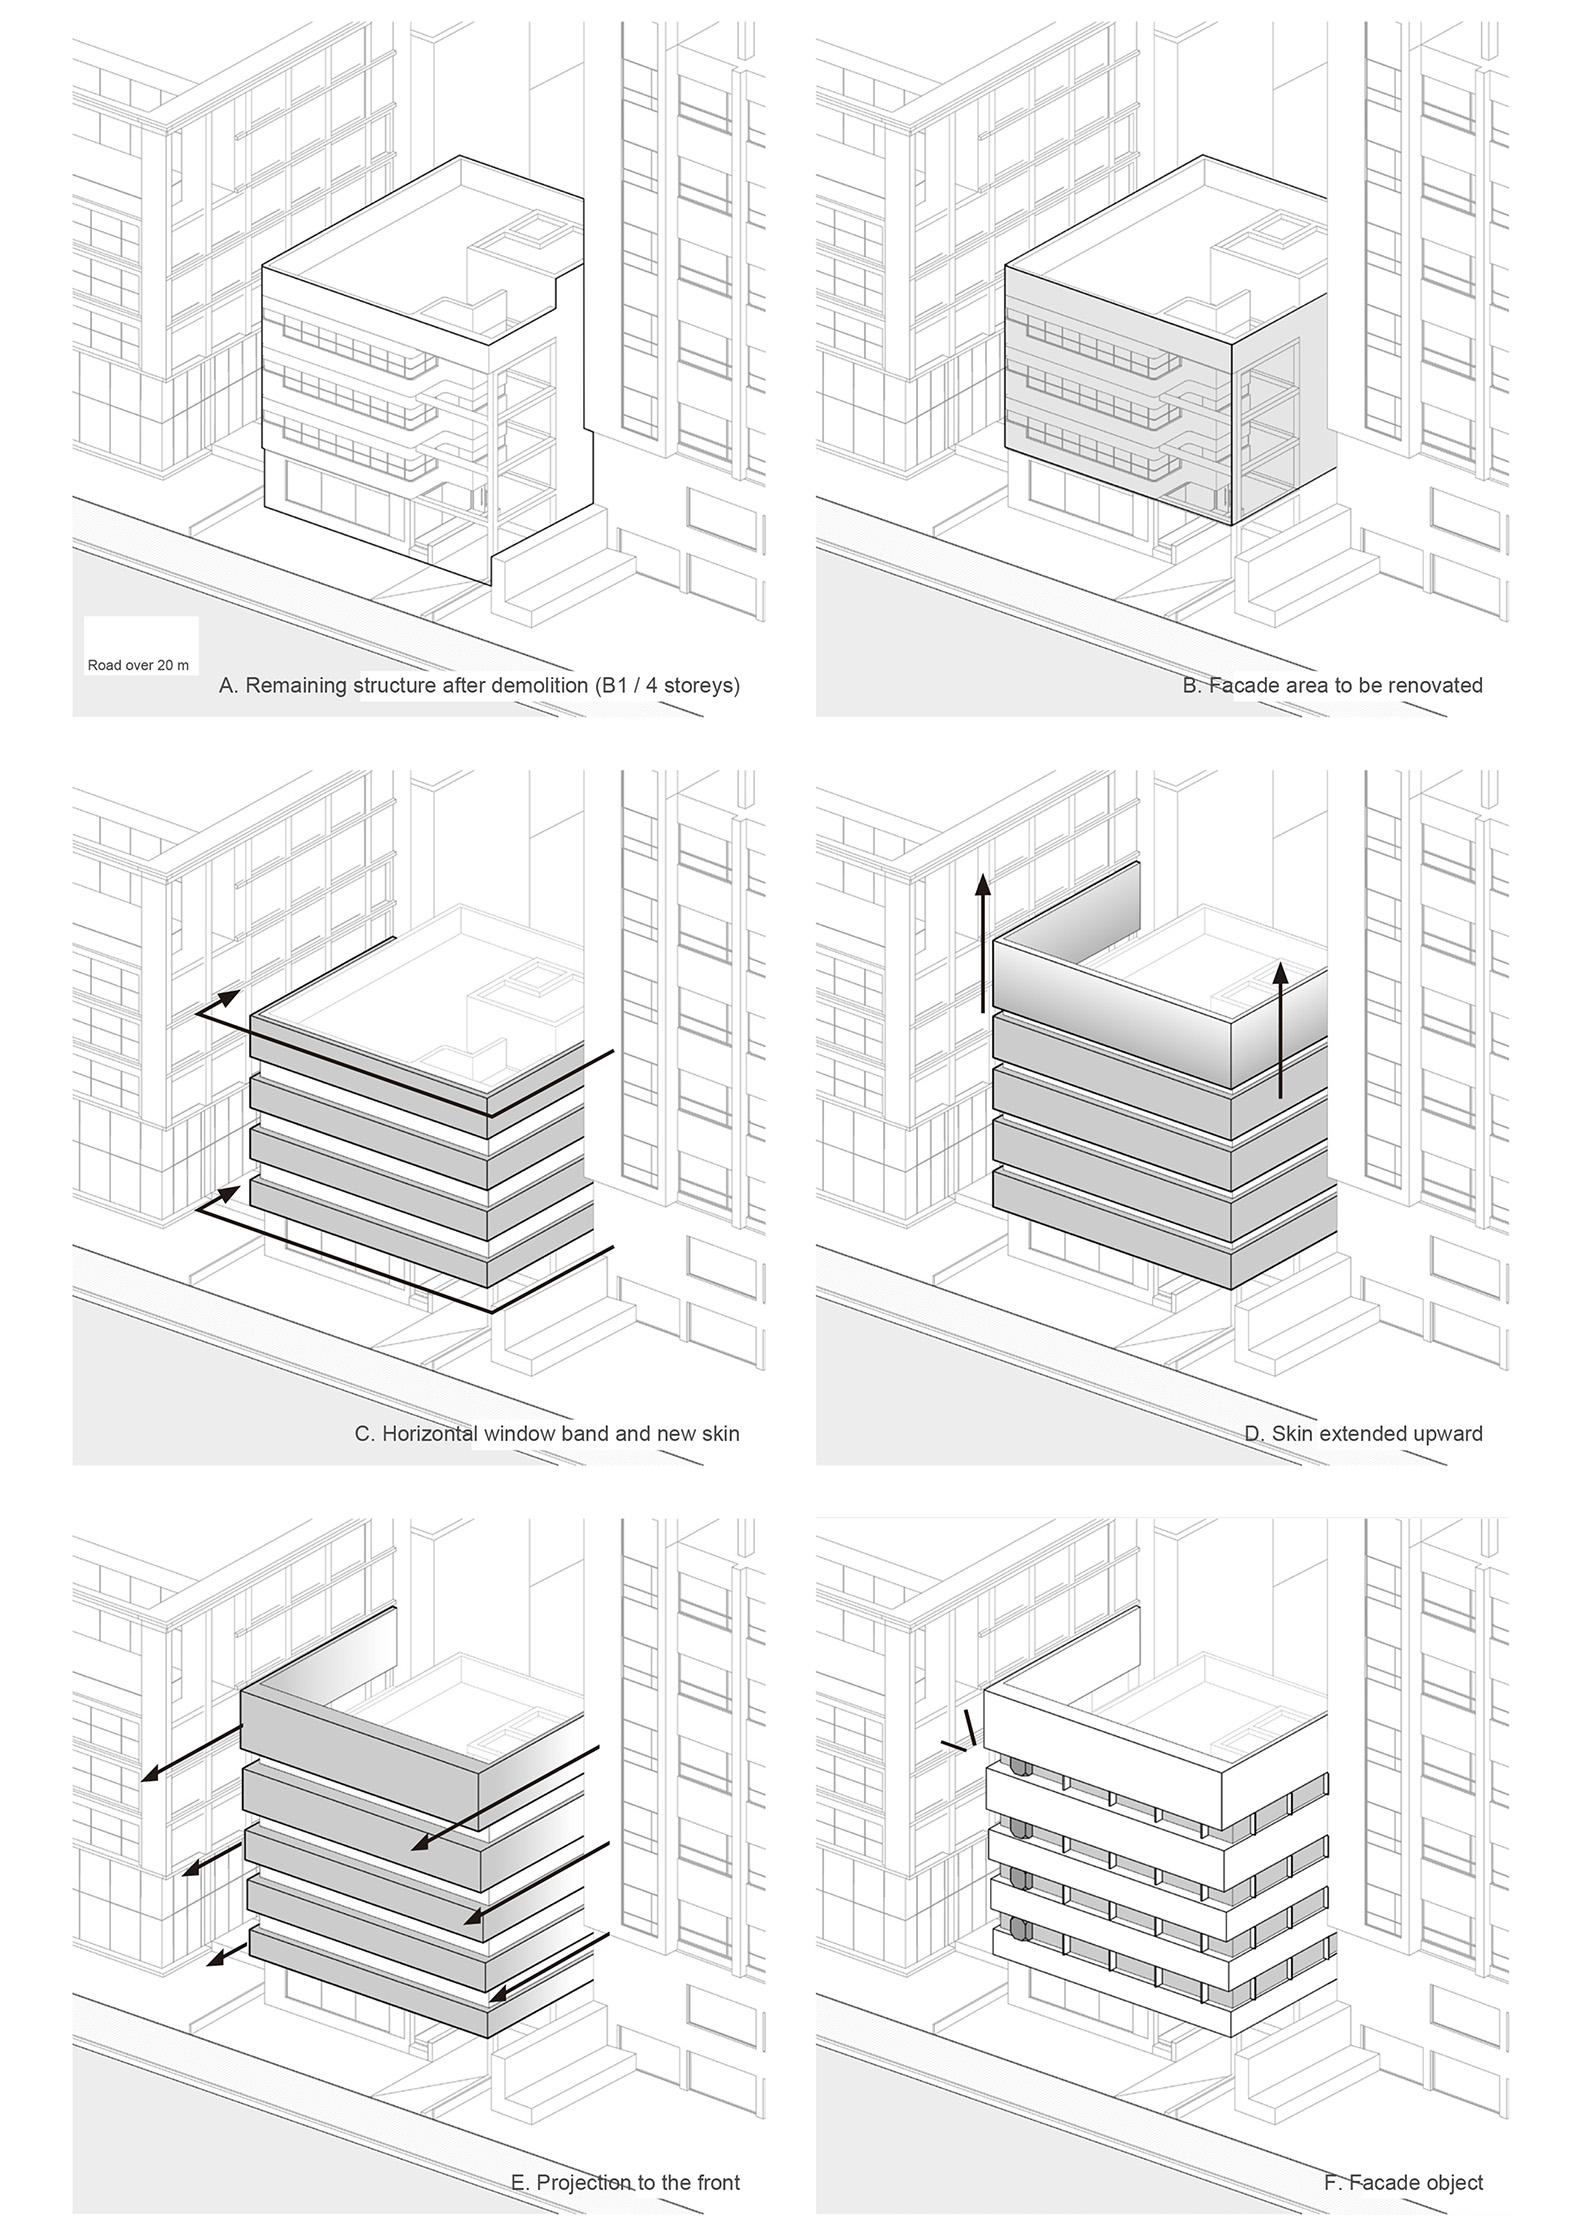
First completed in 1987 in reddish-brown brick with long horizontal windows, the building was refitted in 2010: the windows were closed off and a monumental, decorative facade of uncertain intent was attached. It lost its openness and its ventilation, and for many years it was occupied by a clinic for which the outside hardly mattered. When the Project began in 2022, two directions were set: the building should accept a wide range of programmes, and it should look outward again.
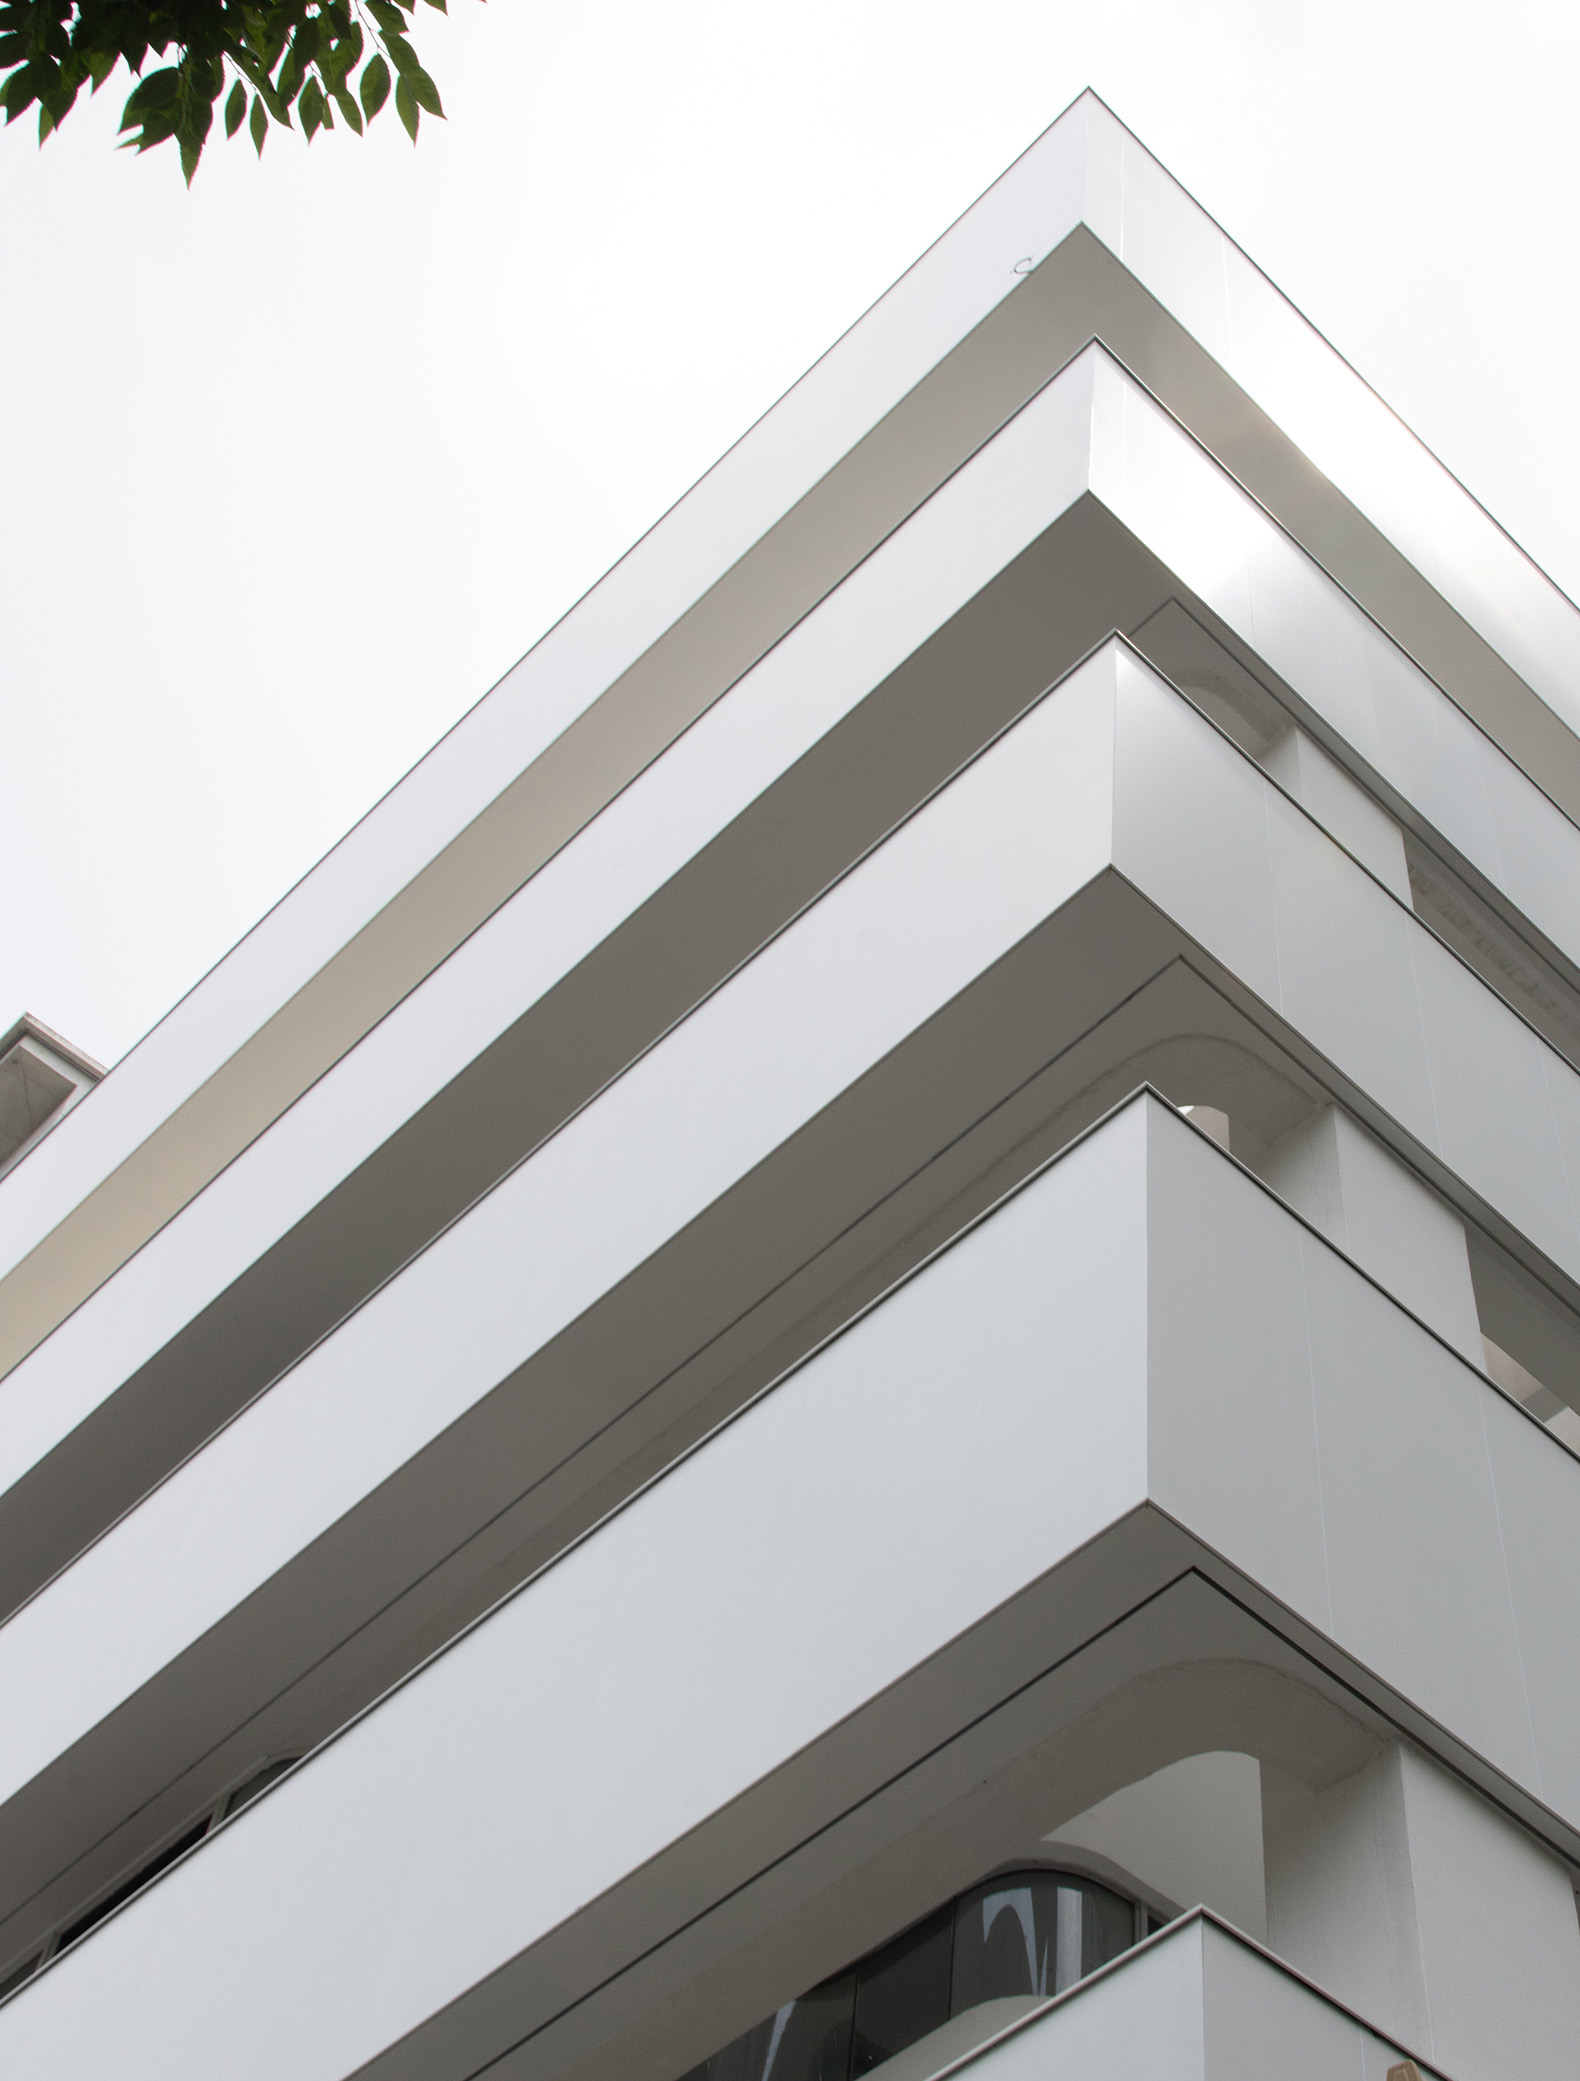
The original horizontal openings were kept, neither covered nor damaged, and made the main element of the elevation. On each floor a new material steps slightly forward, giving the window bands a stronger emphasis. A structure on the roof extends the facade vertically, compensating for the building being lower than its neighbours, and a rough-textured object on the elevation gives it a more varied carácter.