Two gallery owners, Berlin-based Meyer Riegger and Paris-based Galerie Jocelyn Wolff, commissioned Korean architectural firm One O One Architects, led by architect Choi Wook, to design the Meyer Riegger Wolff art gallery in one of the most exclusive neighbourhoods of the Korean capital.

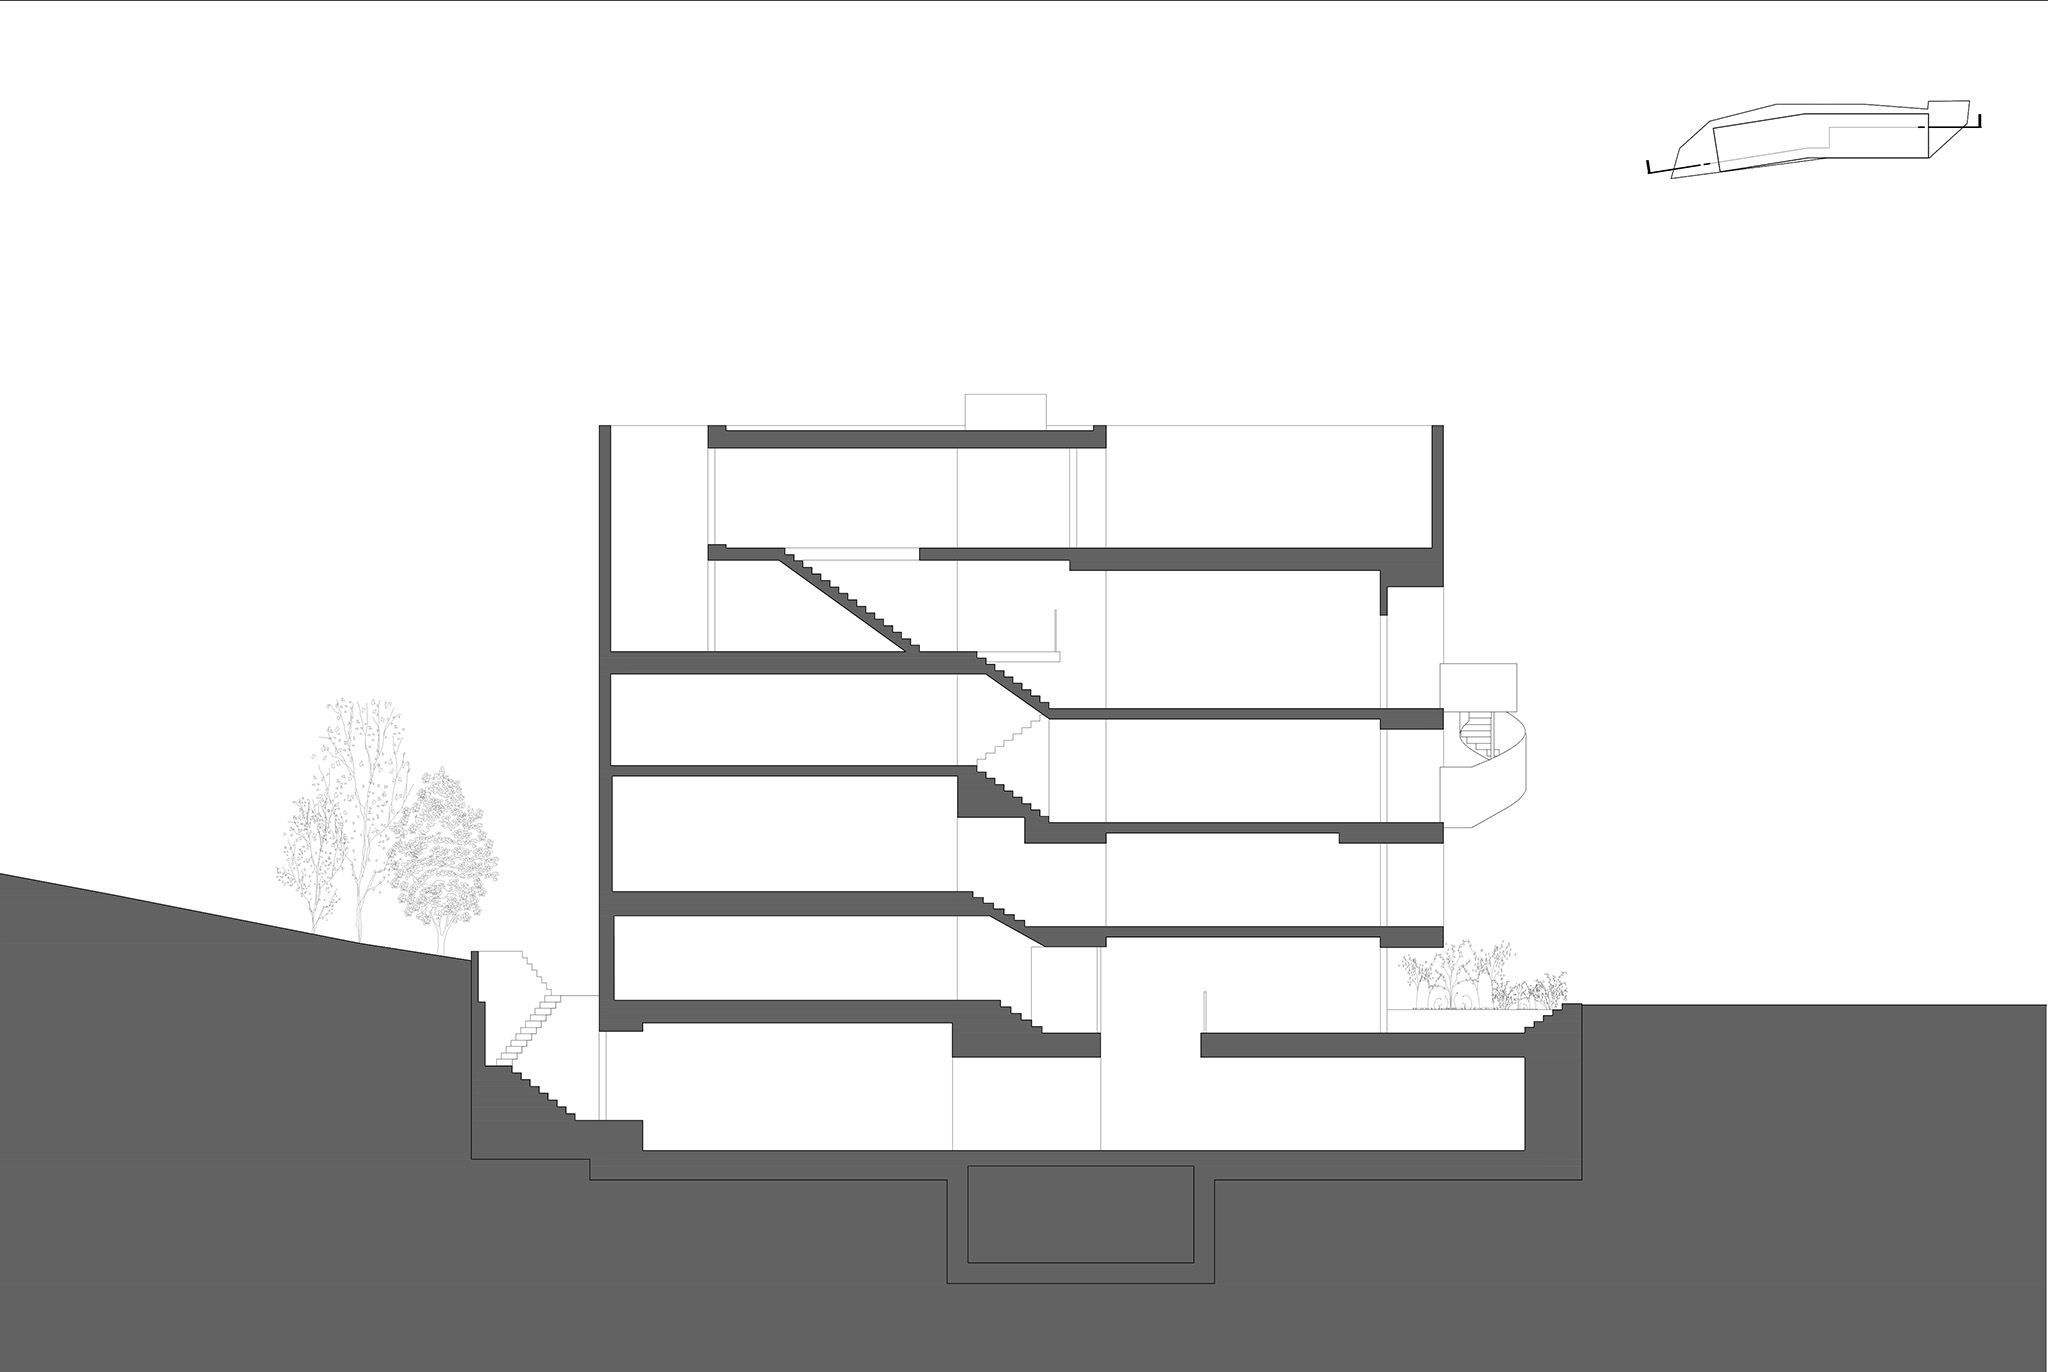
The gallery stands on a unique, sloping, narrow, and elongated lot, 4 meters wide by 20 meters long in the Hannam-dong neighbourhood, surrounded by embassies and shops.

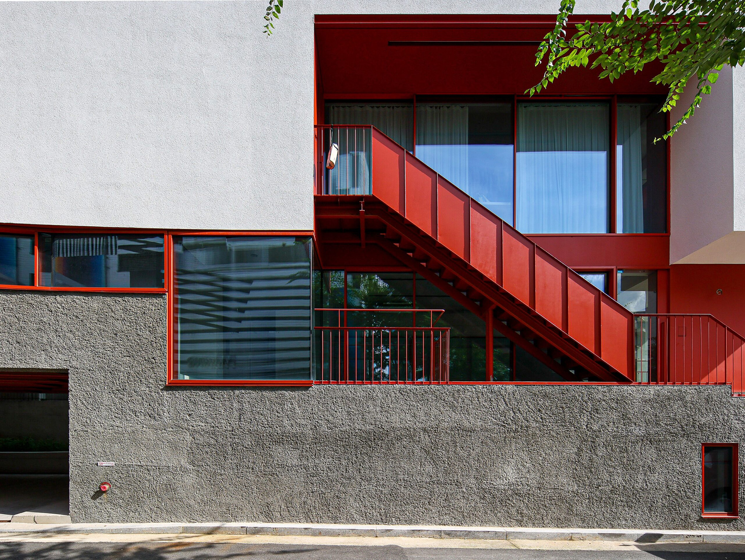
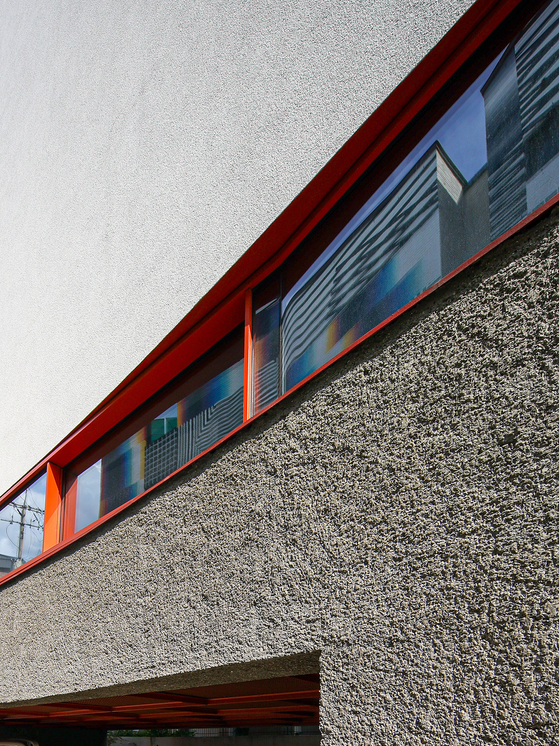
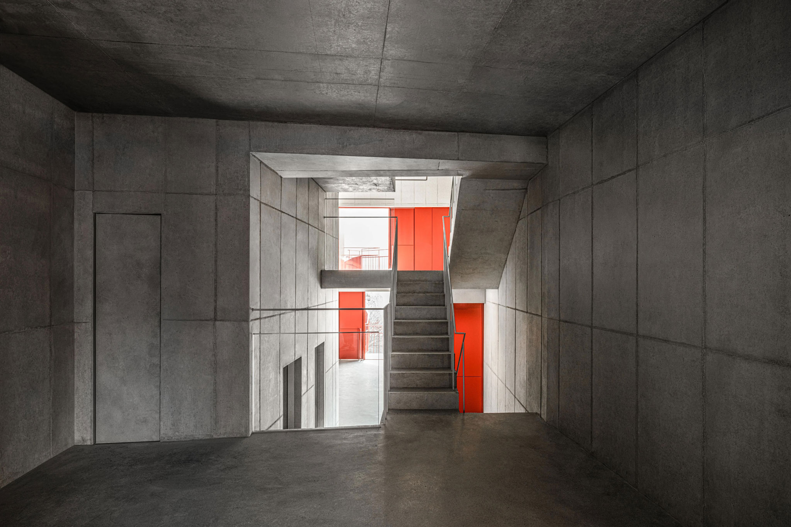
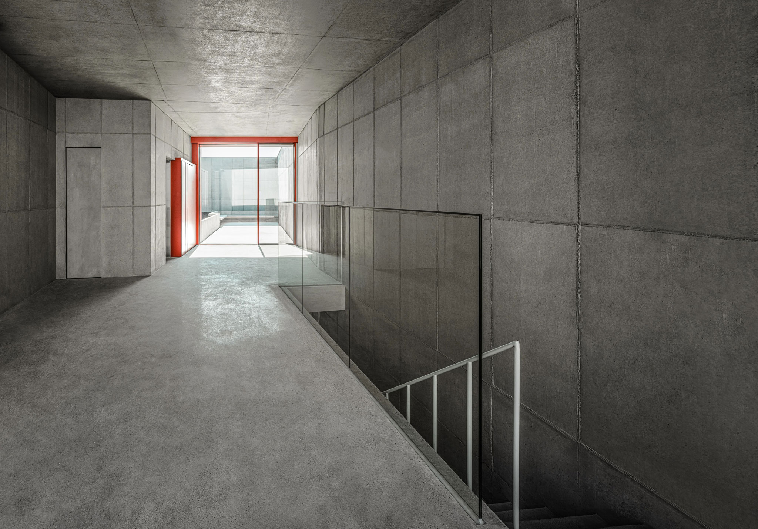
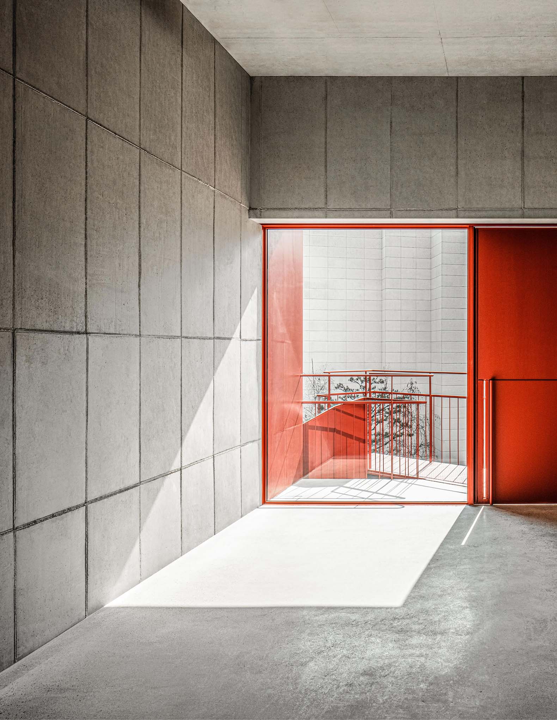
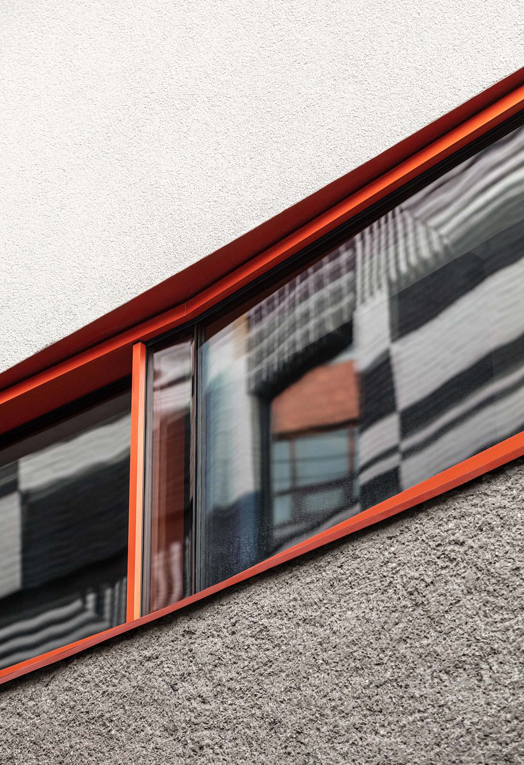
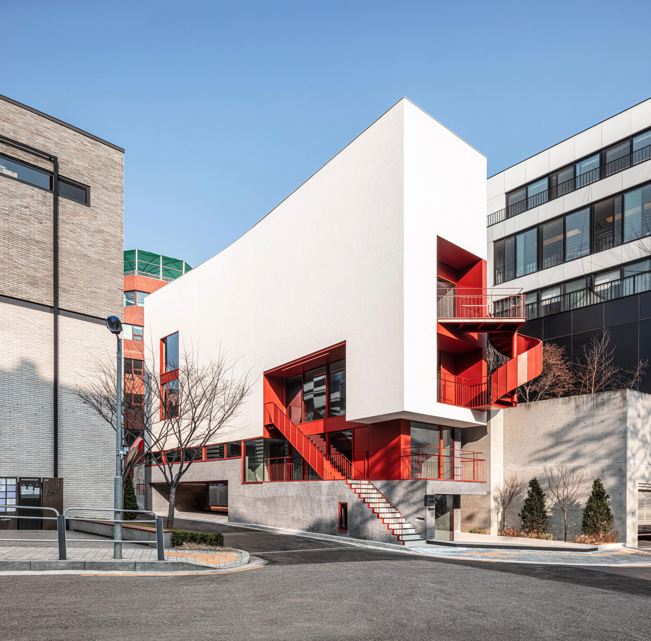
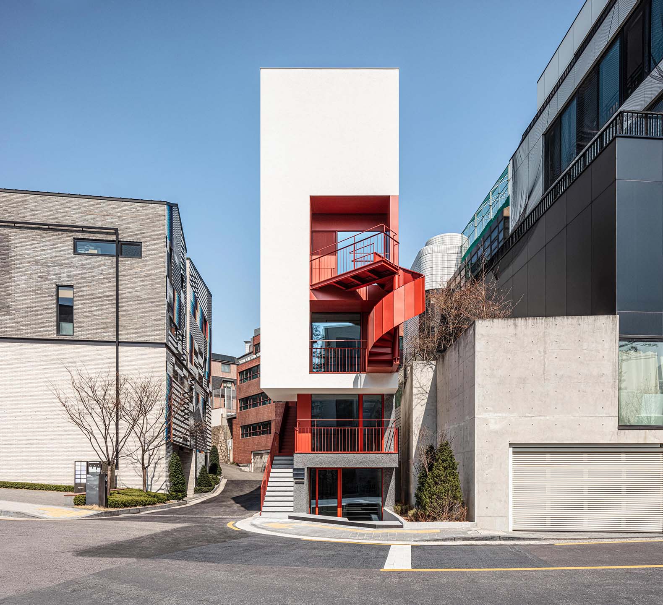
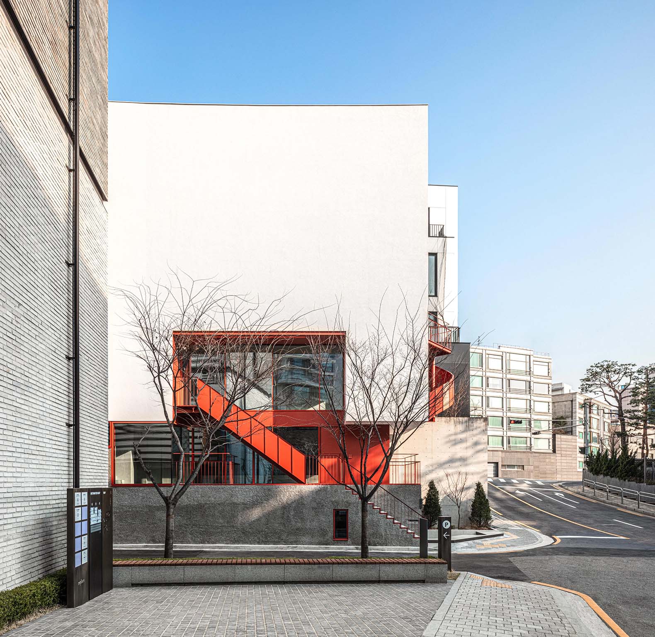
One O One Architects took on the challenge of constructing the building under these challenging conditions. The volume was designed and chiseled like a sculpture, placing the entrance at the intersection of the gray volume that serves as a podium and the rest of the building, a white volume that appears to levitate above its base. At the intersection near the lower corner, the visual disintegration, enhanced by the glass and a skin of steel elements in a deep red hue, seems to reveal an action-packed interior through the white canvas.

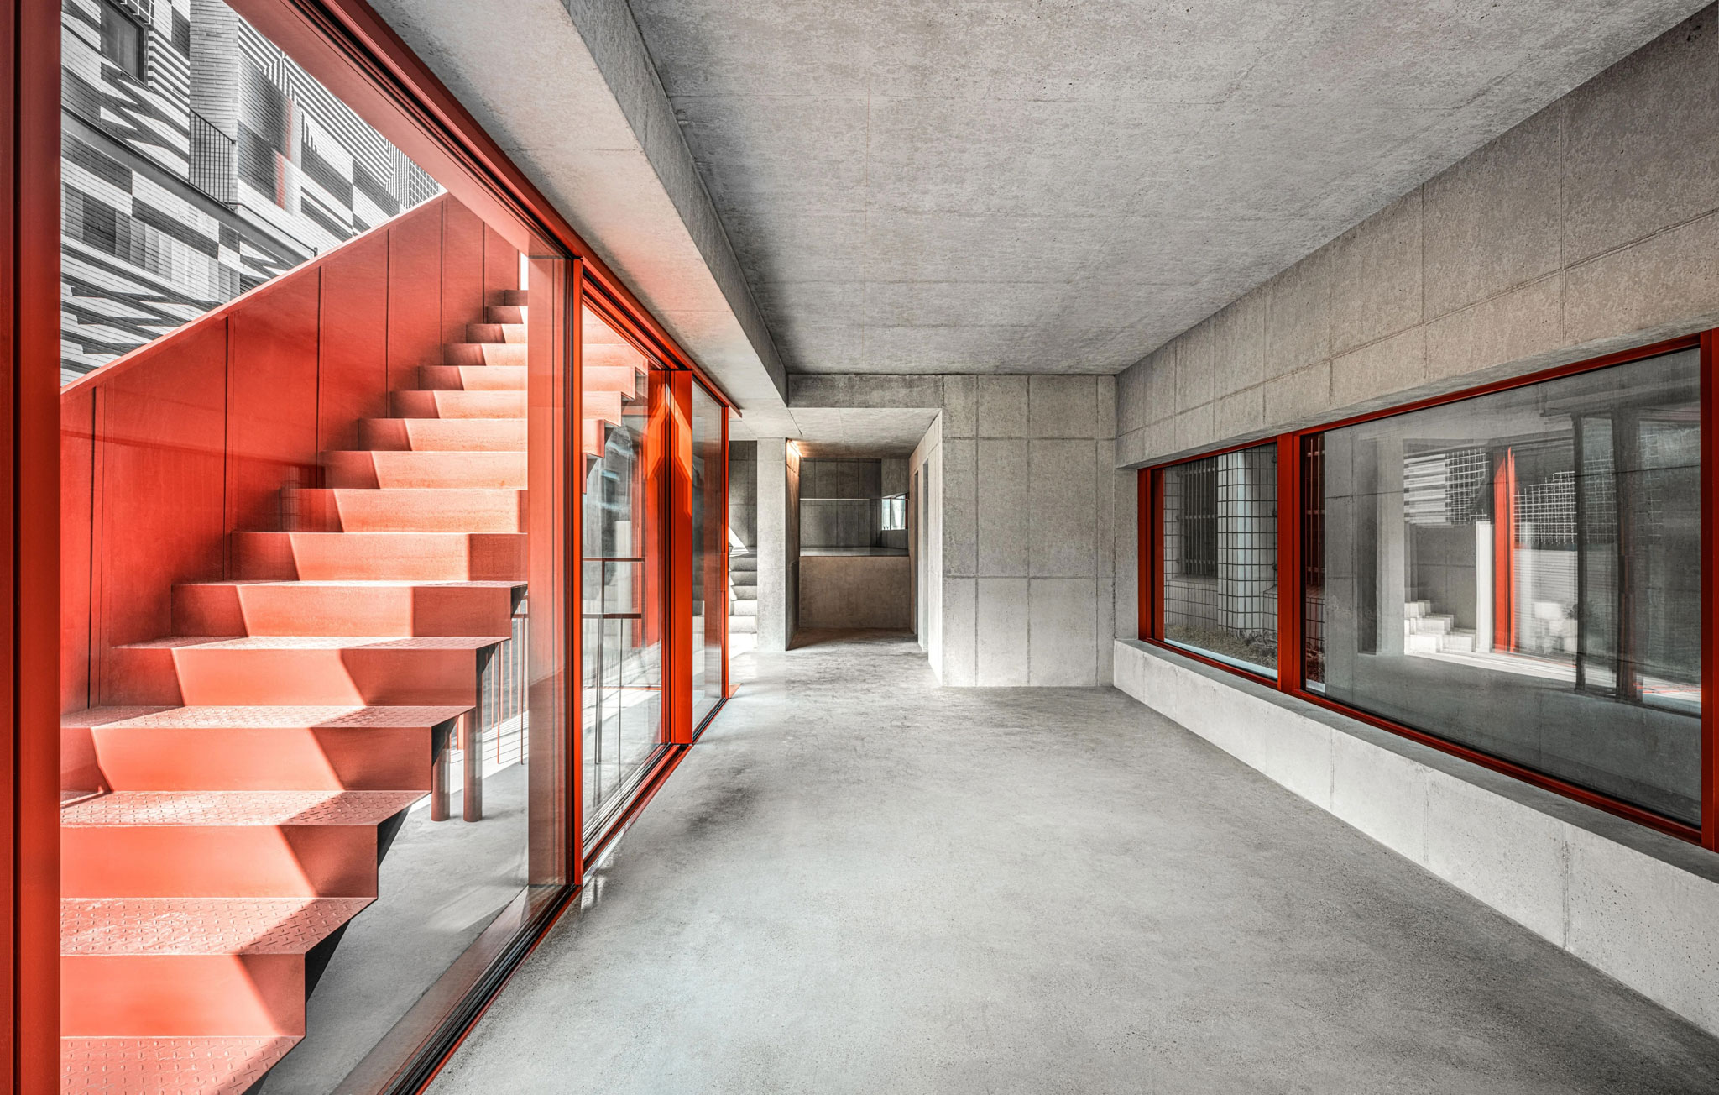
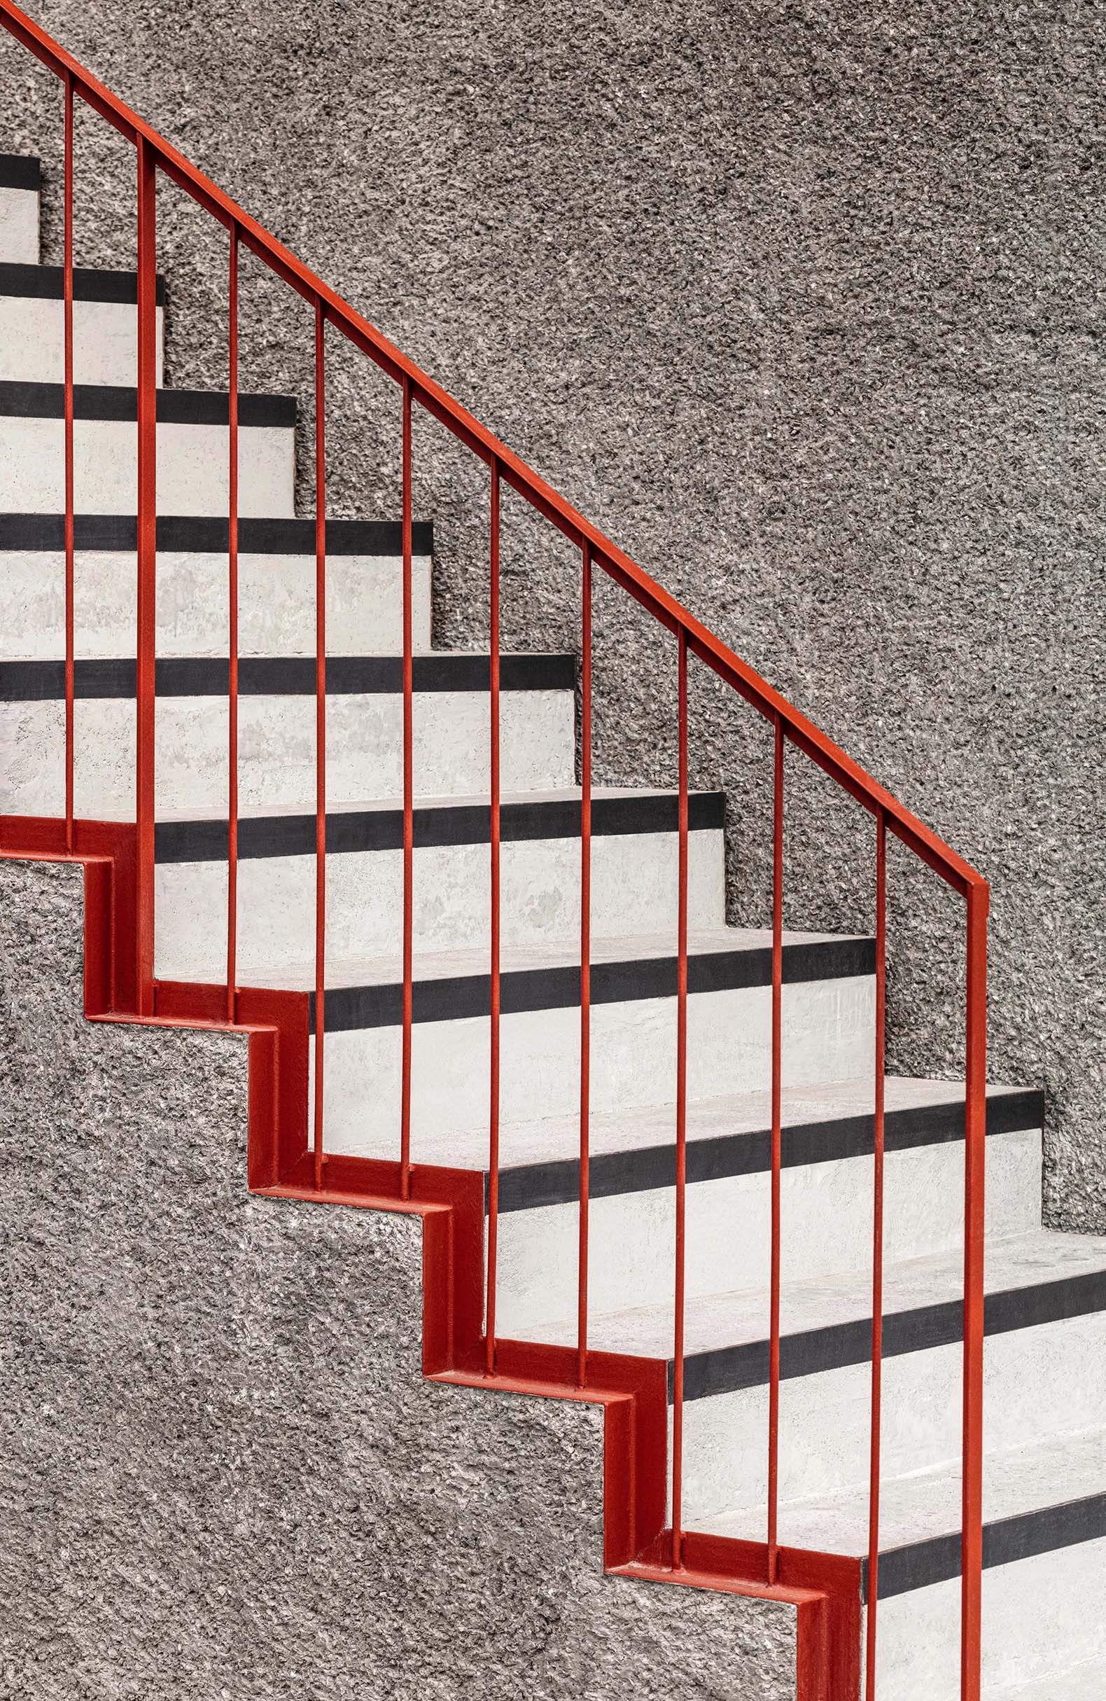
This play of solids and voids, of contrasting opposites, is accentuated on the narrow main façade by a new opening and a cantilevered staircase with different sections, a way of engaging with the exterior by projecting the interior flows outwards, once again using the color red as a lively greeting to the city.
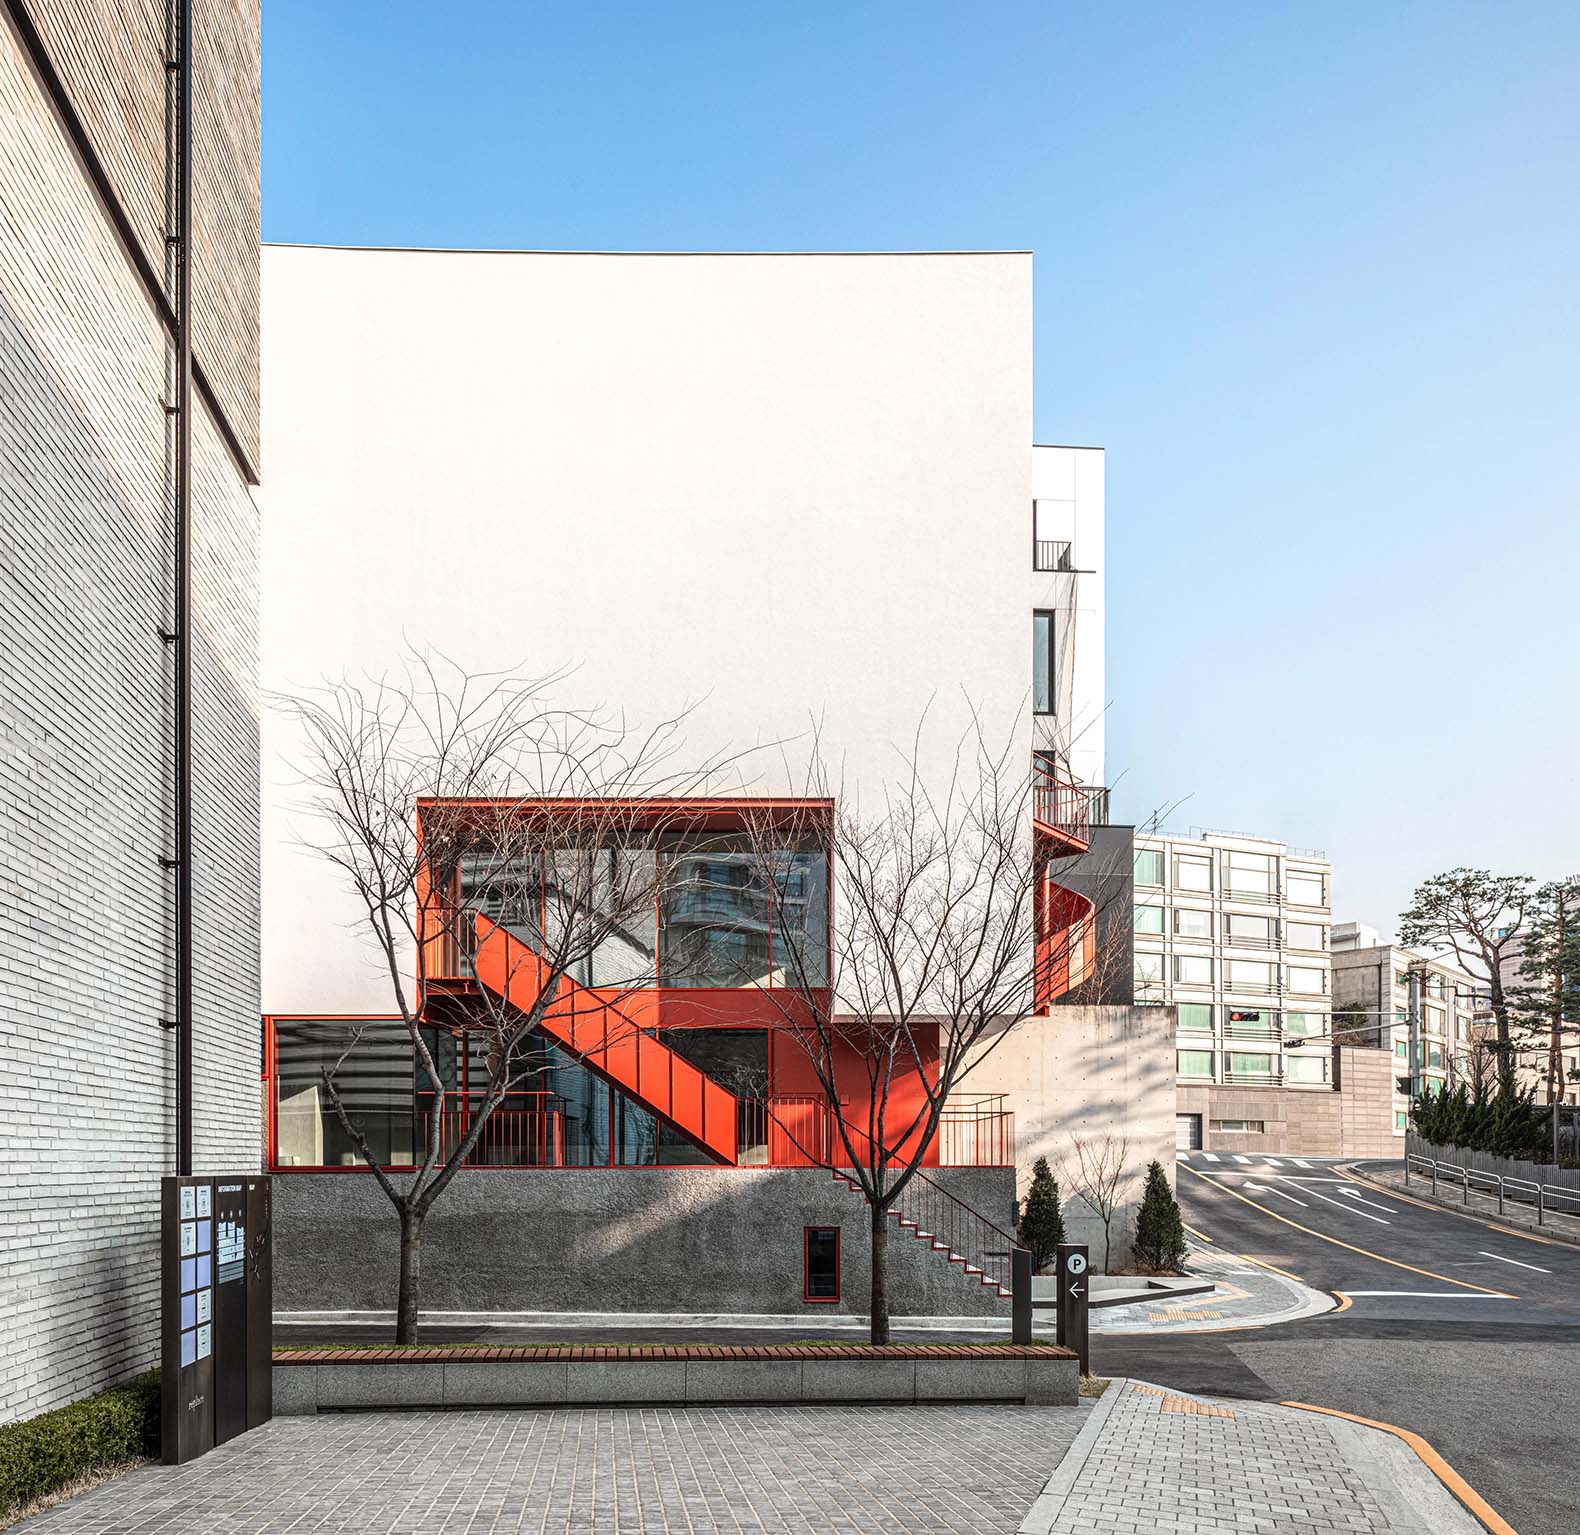
Hannam Place by One O One Architects. Photograph by Sangzin Kim.

Hannam Place by One O One Architects. Photograph by Jang Mi.

Project description by One O One Architects

Hannam Place is located in the heart of Seoul, in a neighbourhood where large and small galleries, small restaurants, embassies from around the world, and luxury houses are gathered. The name of the project, “Hannam”, is derived from the name of the neighbourhood, “Hannam-dong”.

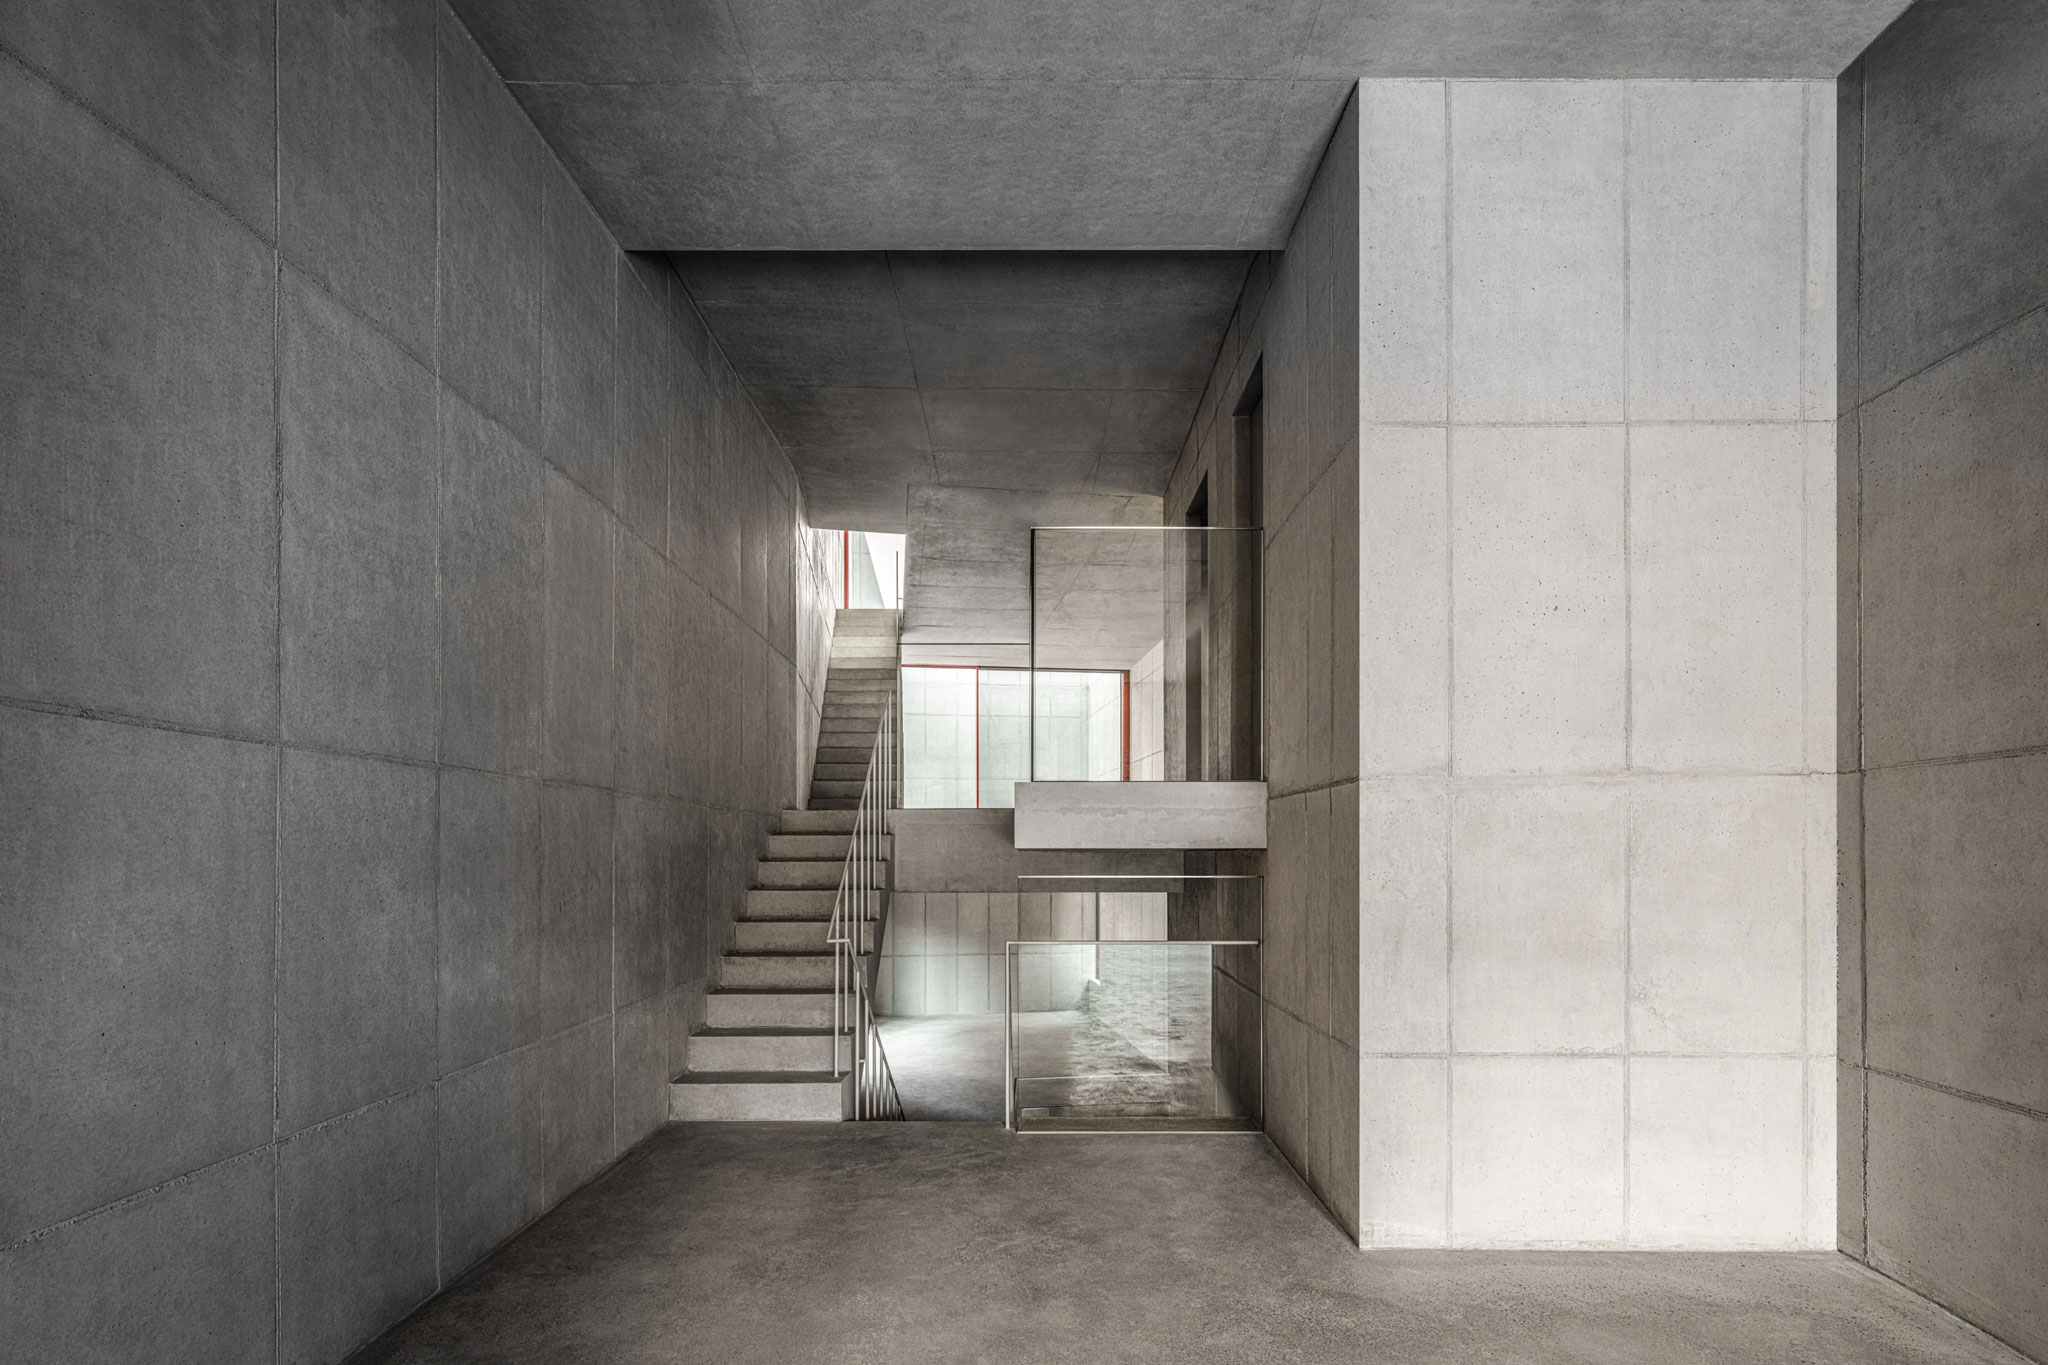
The lower volume and upper volume of the narrow and long building of about 4m in width and 20m in length are separated, and there is an entrance through the gap between them. The distinction between the lower and upper volumes is a feature seen in most of the One O One Architects’ projects. In architecture designed by One O One Architects, the lower volume is created in close relationship with the ground, and the upper volume varies depending on the design conditions, urban context, and inner space.

Hannam Place by One O One Architects. Photograph by Jang Mi.

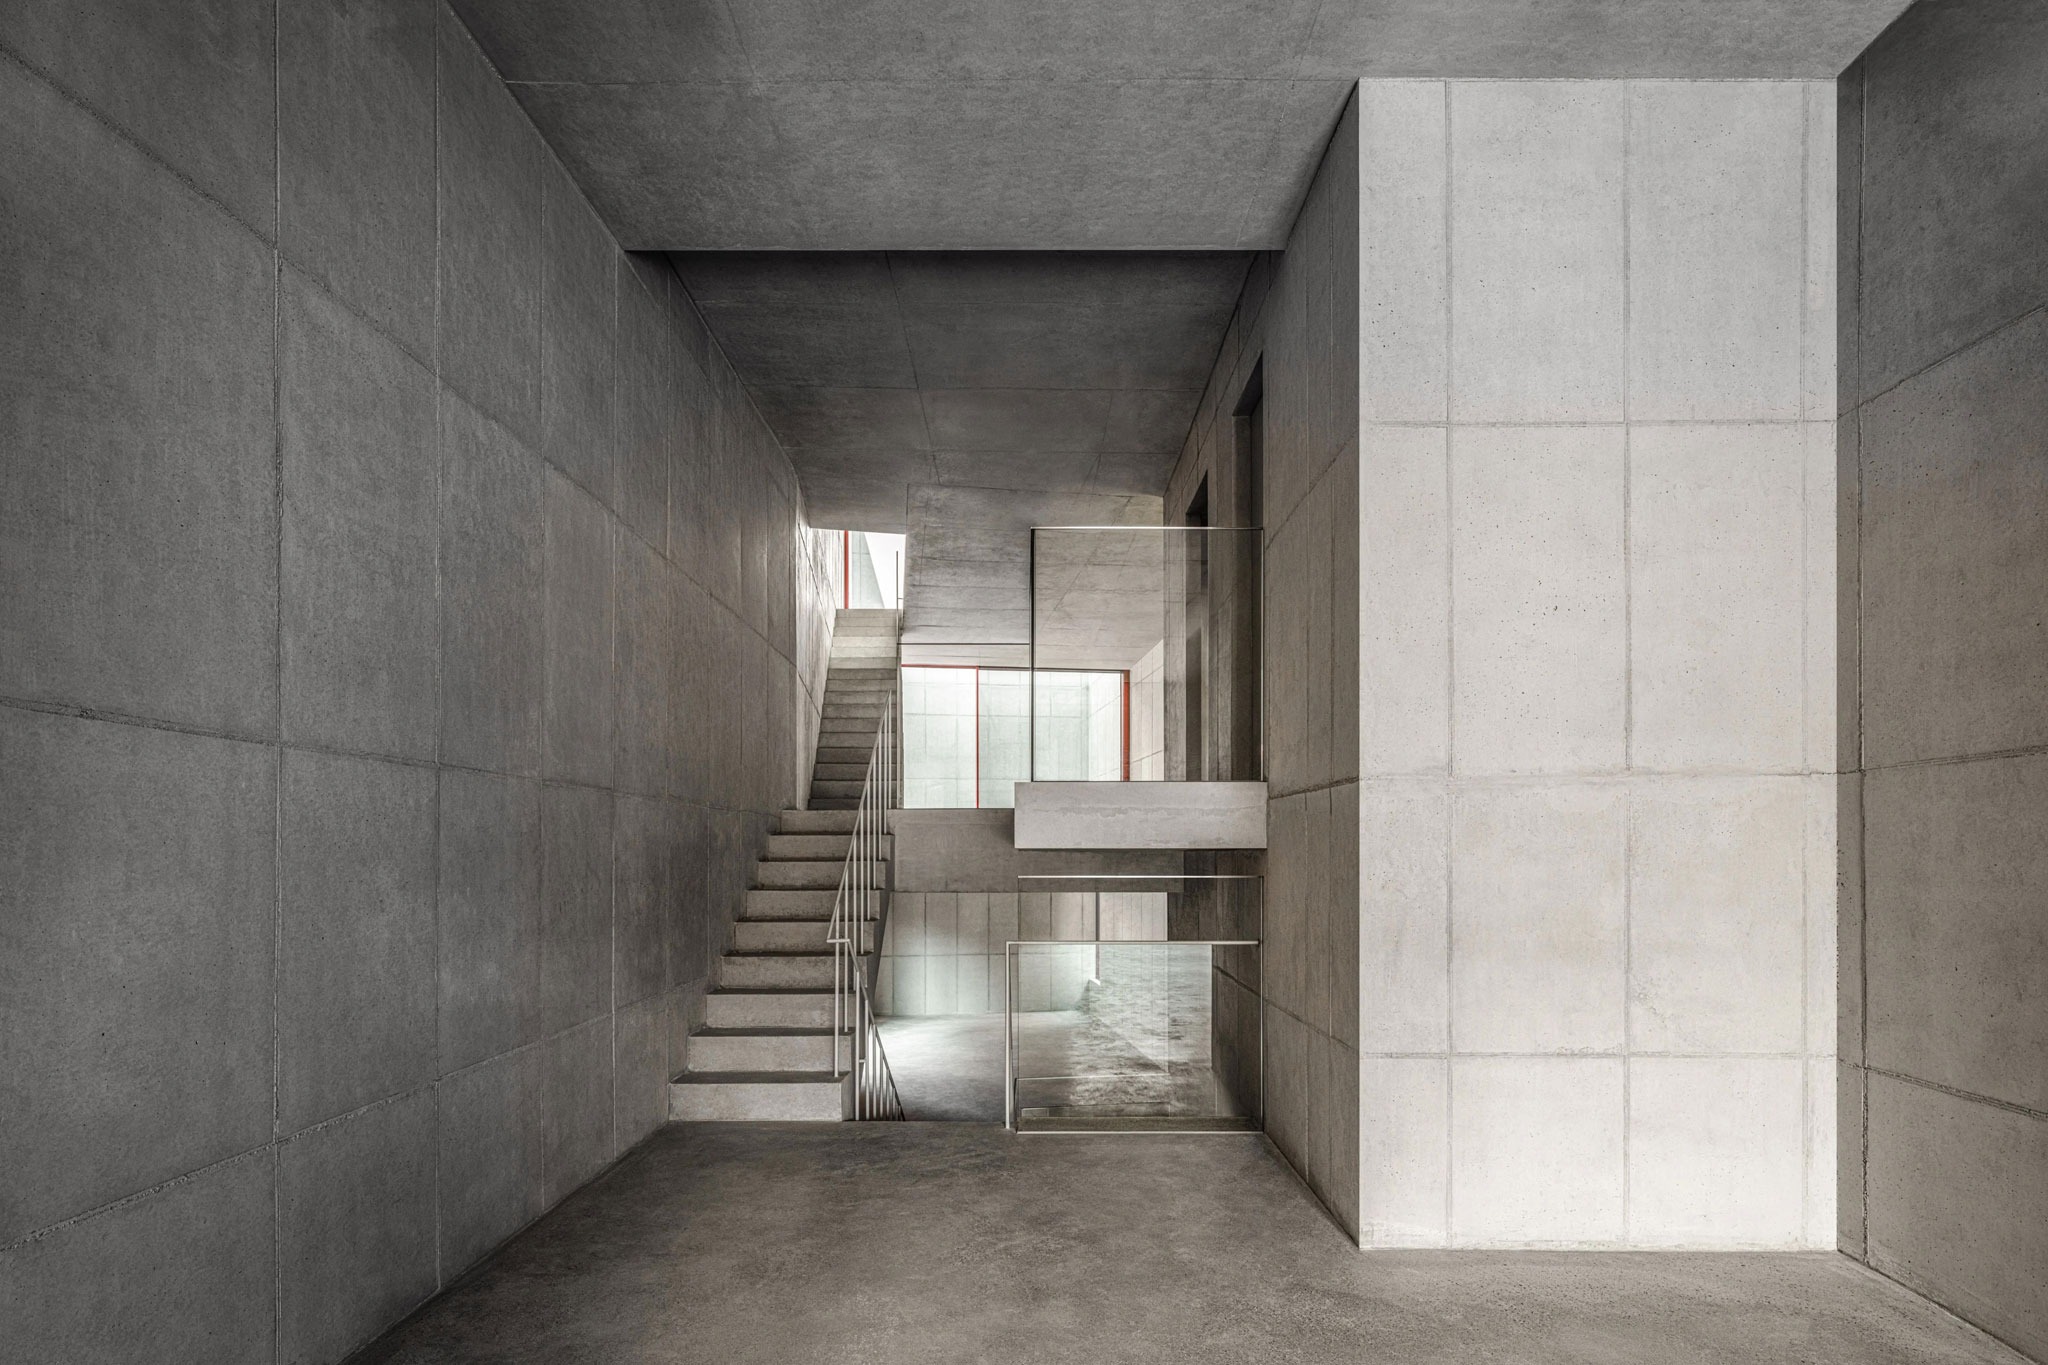
Choi Wook, the principal architect of One O One Architects, emphasizes the importance of understanding the “터Tuh” in Korean architecture. The Korean word “터Tuh” means not only the physical ground itself but also an understanding of the ground, which is distinct from “Site”. In Choi Wook’s architecture, the lower volume is not a “Podium” that supports the architecture, but a “터Tuh” that embraces the surroundings.

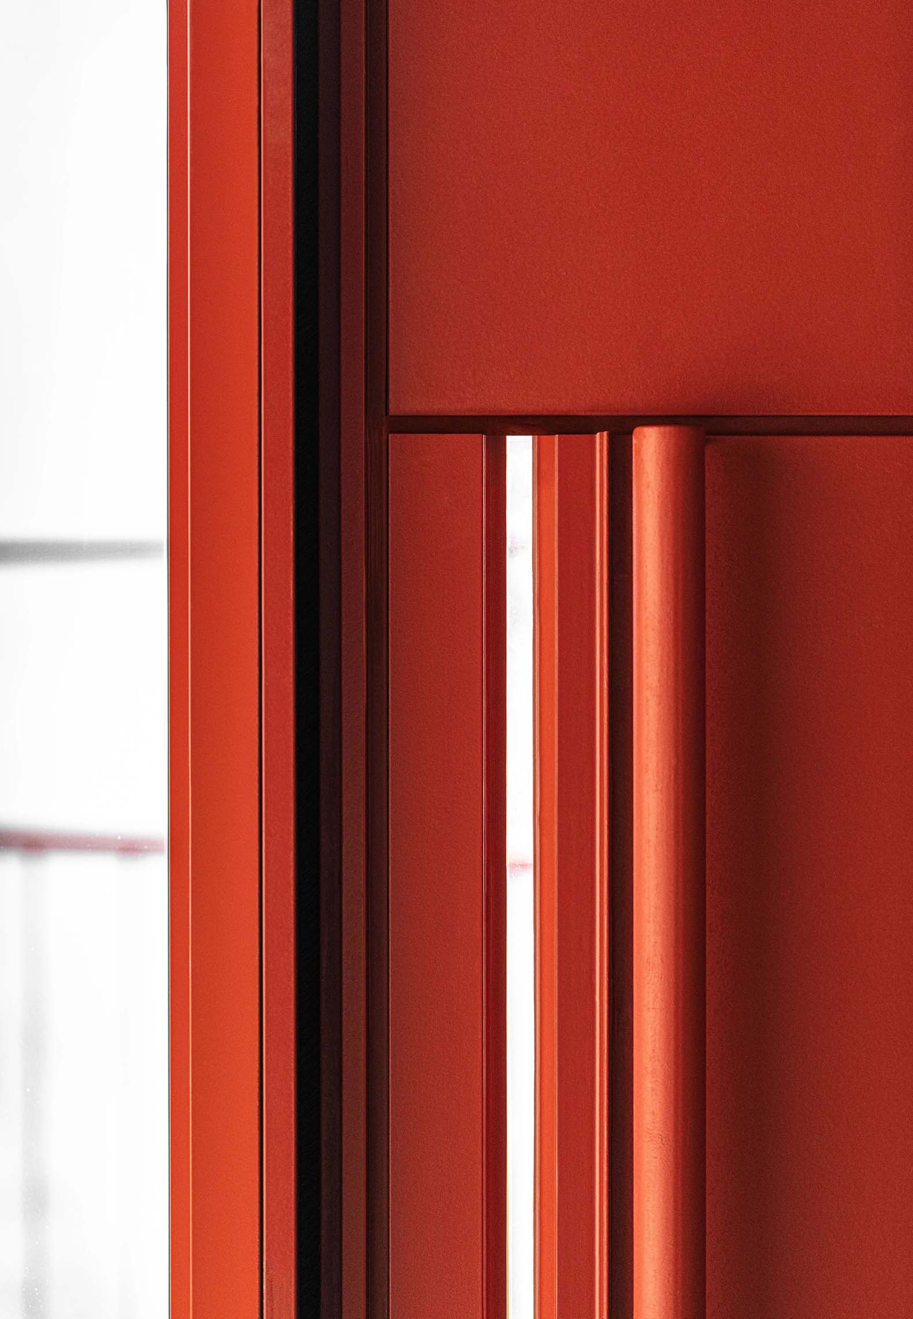
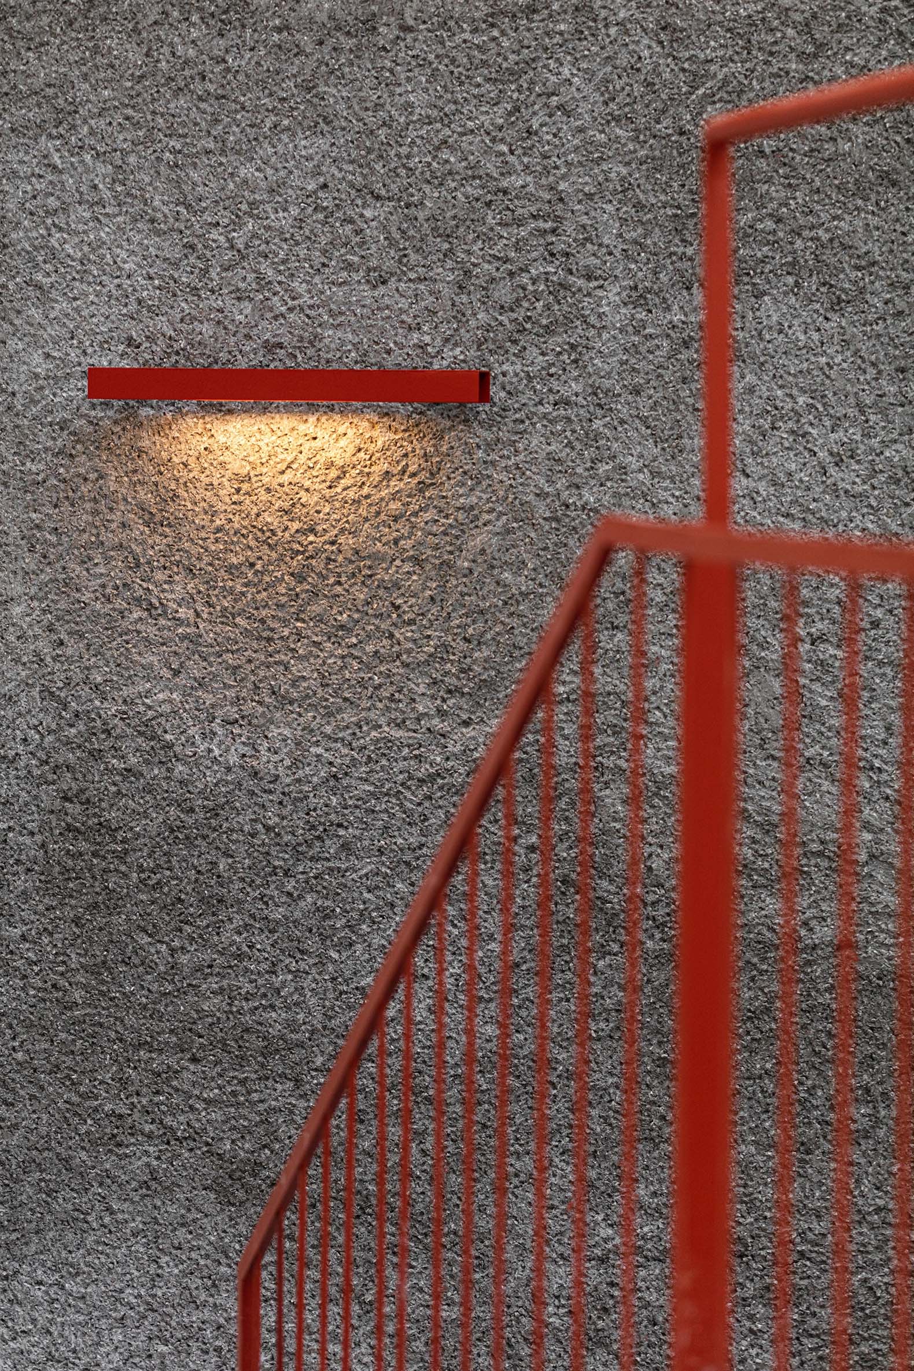
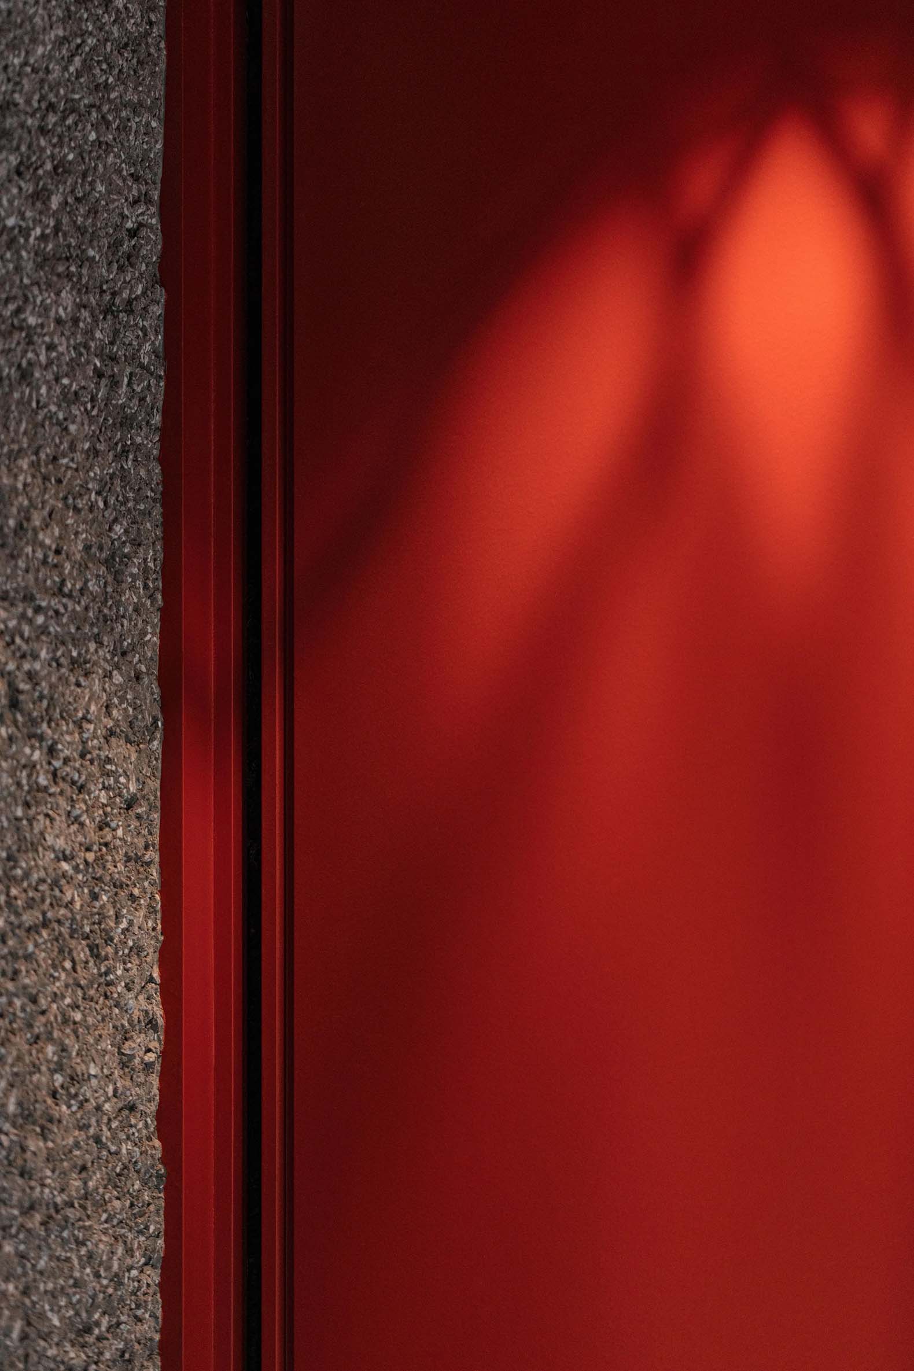
In Hannam Place, the exterior of the upper volume is the white background for the complex surrounding situation. However, the metal elements and architectural details were made to stand out so that this small building could have a presence in the place. The metal was planned to be painted in maroon color, a color often seen in columns and beams in traditional Korean architecture. Eventually, it was finished in a brighter red than planned. A spiral staircase was placed at the front of the building to show people’s movement in the space. In his architecture, Choi Wook hides certain parts of his architecture thoroughly and actively reveals other parts to create the character of a place.
More information

Label
Architects
Text

One O One Architects. Principal Architect.- Choi Wook. 

+ + copy Created with Sketch.
- + copy Created with Sketch.
Label
Project team
Text

Lead Architects.- Hwang Sunyoung, Park Eunsun, Lee Jinhyuk, Yoo Seungki.

+ + copy Created with Sketch.
- + copy Created with Sketch.
Label
Builder
Text

JEHYO.

+ + copy Created with Sketch.
- + copy Created with Sketch.
Label
Area
Text

518.00 sqm.

+ + copy Created with Sketch.
- + copy Created with Sketch.
Label
Dates
Text

2020.

+ + copy Created with Sketch.
- + copy Created with Sketch.
Label
Venue / Location
Text

60-76 Hannam-dong, Yongsan-gu, Seúl, South Korea.

+ + copy Created with Sketch.
- + copy Created with Sketch.
Label
Photography
Text

Jang Mi, Sangzin Kim.

+ + copy Created with Sketch.
- + copy Created with Sketch.

One o One Architects was founded in 2000 in Seoul by architect Choi Wook, following a formative period that included studies at Hongik University and a doctorate at the University of Venice. Since its inception, the office has developed a body of work that explores the relationship between architecture, place, and urban context, drawing on the Korean concept of 터 (Tuh), which is not limited to the physical terrain but also refers to memory, appropriation, and the character of space.

Its first projects include the internationally award-winning Hyundai Card Design Library, the Hyundai Card headquarters in Yeongdeungpo, winner of the Kim Jong-sung Architecture Prize in 2014, as well as the Hanggye Gallery and Dugahen.

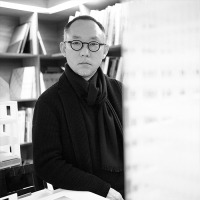
Choi Wook (b. 1963 in Busan, South Korea) earned a bachelor's degree in Architecture at Hongik University in Seoul and a Doctorate in Architecture from the Venice Architecture School in Italy. The Valparaiso Foundation in Spain awarded him a fellowship from the MacDowell Colony, U.S.A. He was invited to the Venice Biennale in 2006, and his works were selected for the Shenzhen-Hong Kong Biennale in 2007. He has completed numerous projects, including Hakgojae Gallery, Dugahen, Hyundai Card Design Library, and the Hyundai Card Branch Office in Yeongdeungpo.realizado numerosos proyectos, incluidos Hakgojae Gallery, Dugahen, Hyundai Card Design Library y la sucursal de Hyundai Card en Yeongdeungpo.

Read more
Published on: September 25, 2025
Cite:
metalocus, ANTONIO GRAS
"An interesting art gallery. Hannam Place by One O One Architects" METALOCUS. Accessed
<https://www.metalocus.es/en/news/interesting-art-gallery-hannam-place-one-o-one-architects> ISSN 1139-6415
Loading content ...
Loading content ...
Loading content ...
Loading content ...
Loading content ...
Loading content ...
Loading content ...
Loading content ...
Loading content ...
Loading content ...
Loading content ...
Loading content ...
Loading content ...
Loading content ...
Loading content ...
Loading content ...
Loading content ...
Loading content ...
Loading content ...
Loading content ...
Loading content ...
Loading content ...
Loading content ...
Loading content ...
Loading content ...
Loading content ...
Loading content ...
Loading content ...
Loading content ...
Loading content ...
Loading content ...
Loading content ...
Loading content ...
Loading content ...
Loading content ...
Loading content ...
Loading content ...
Loading content ...
Loading content ...
Loading content ...
Loading content ...
Loading content ...
Loading content ...
Loading content ...
Loading content ...
Loading content ...
Loading content ...
Loading content ...
Loading content ...
Loading content ...
Loading content ...
Loading content ...
Loading content ...
Loading content ...