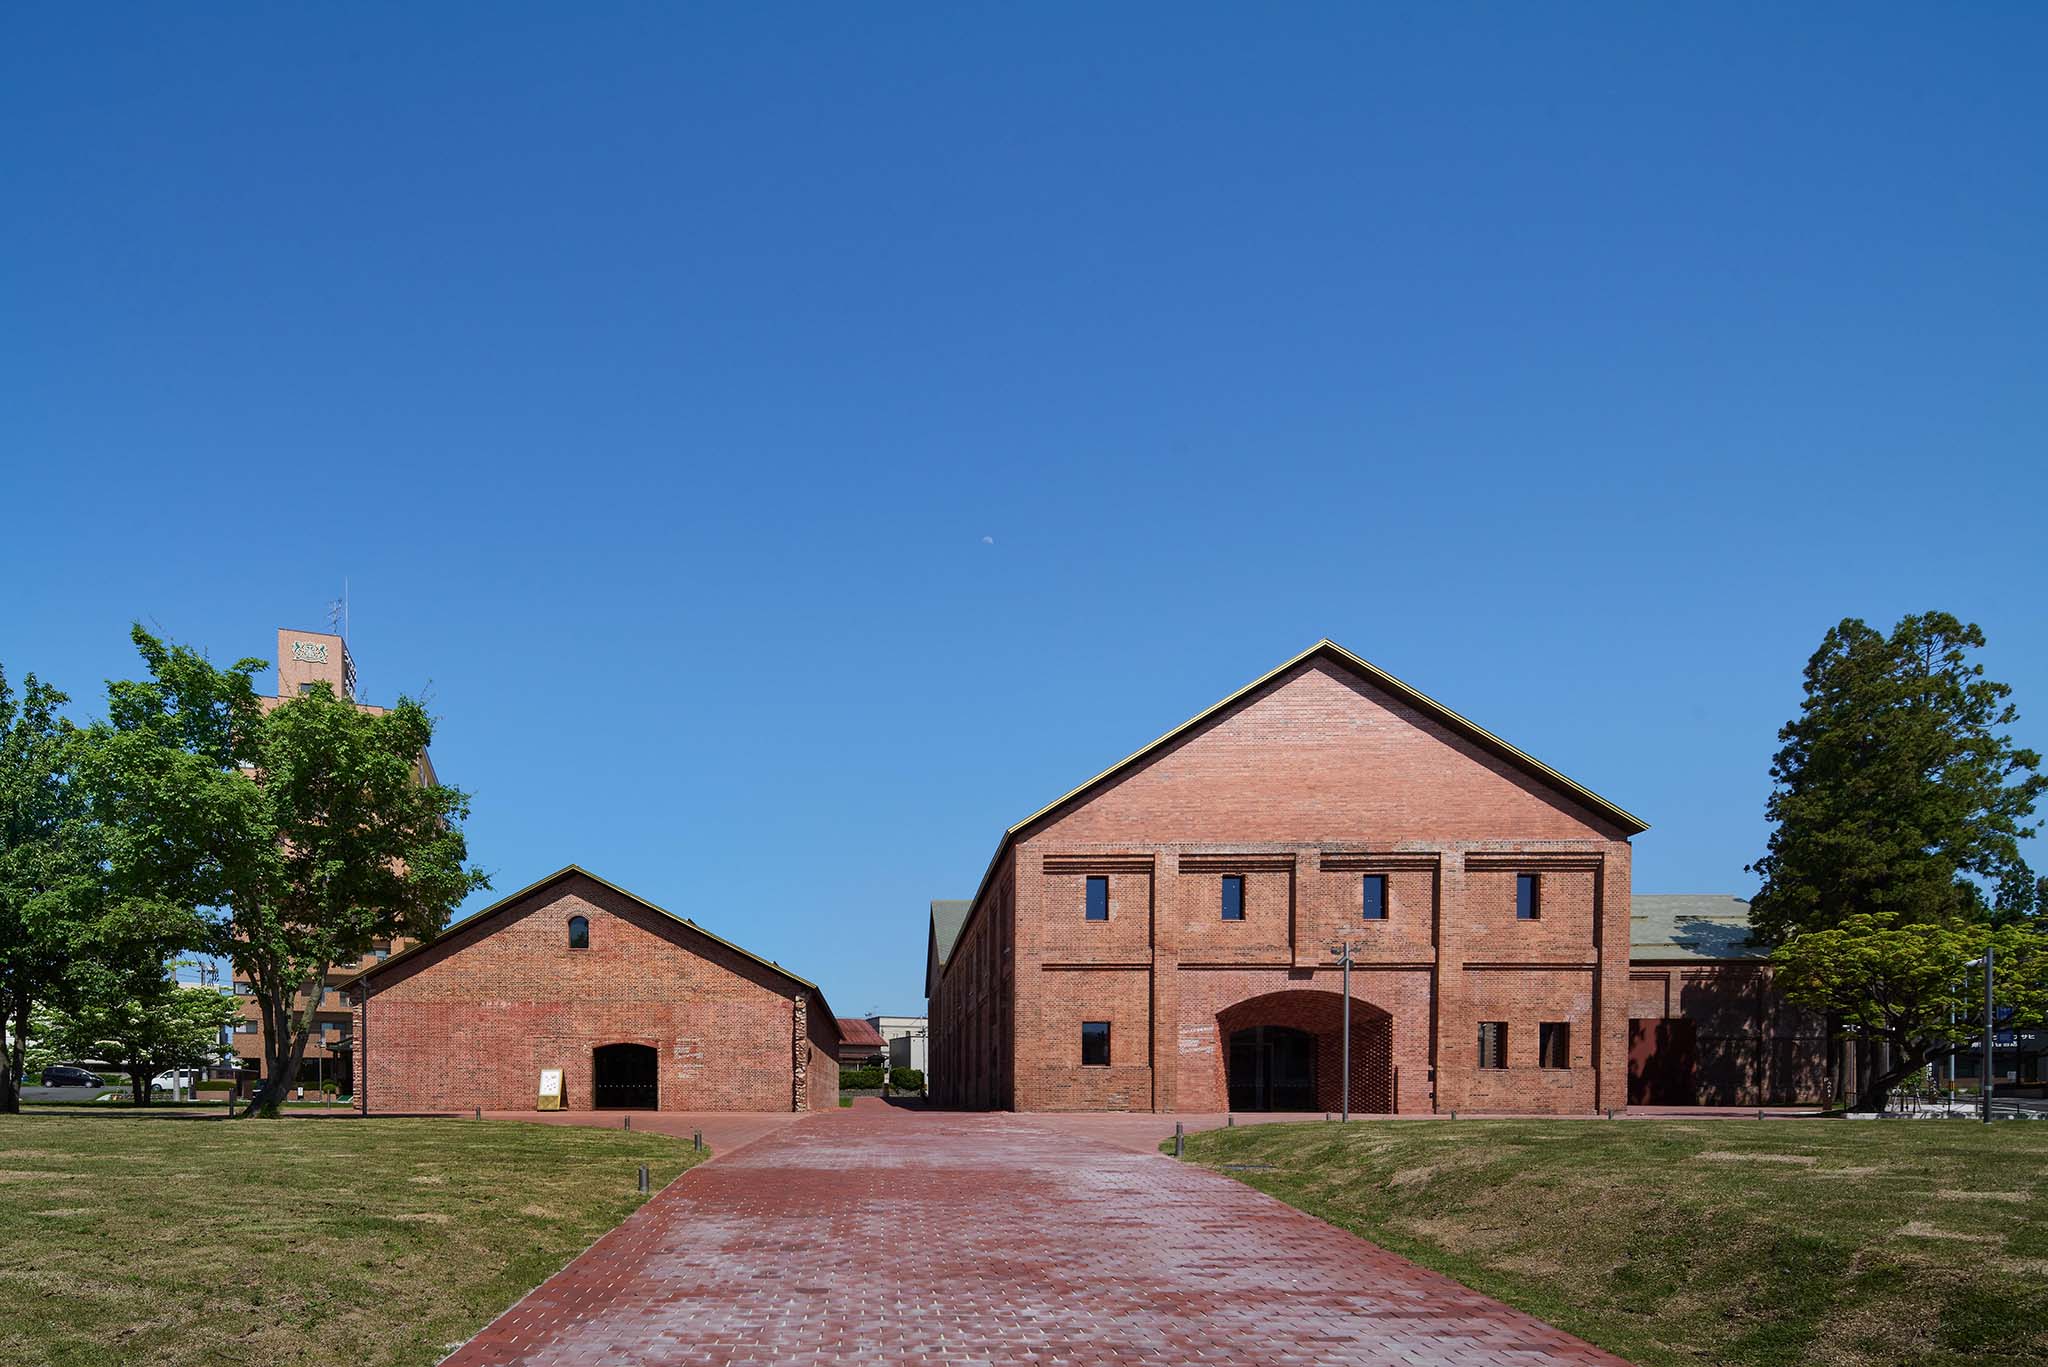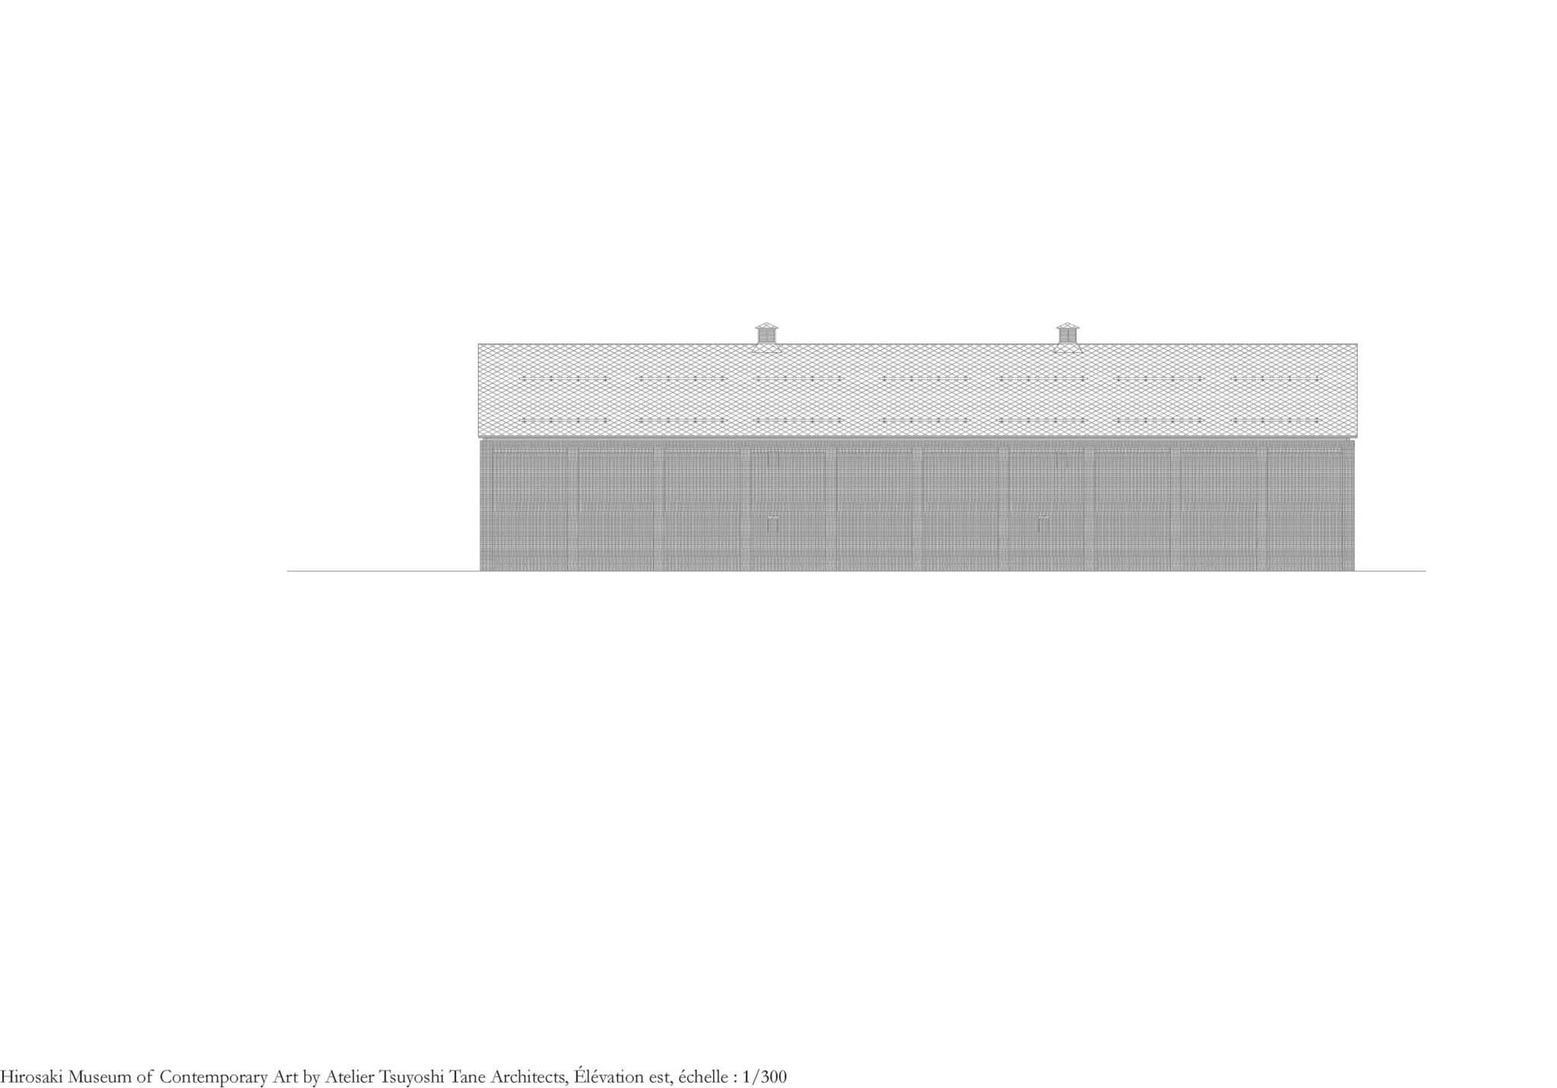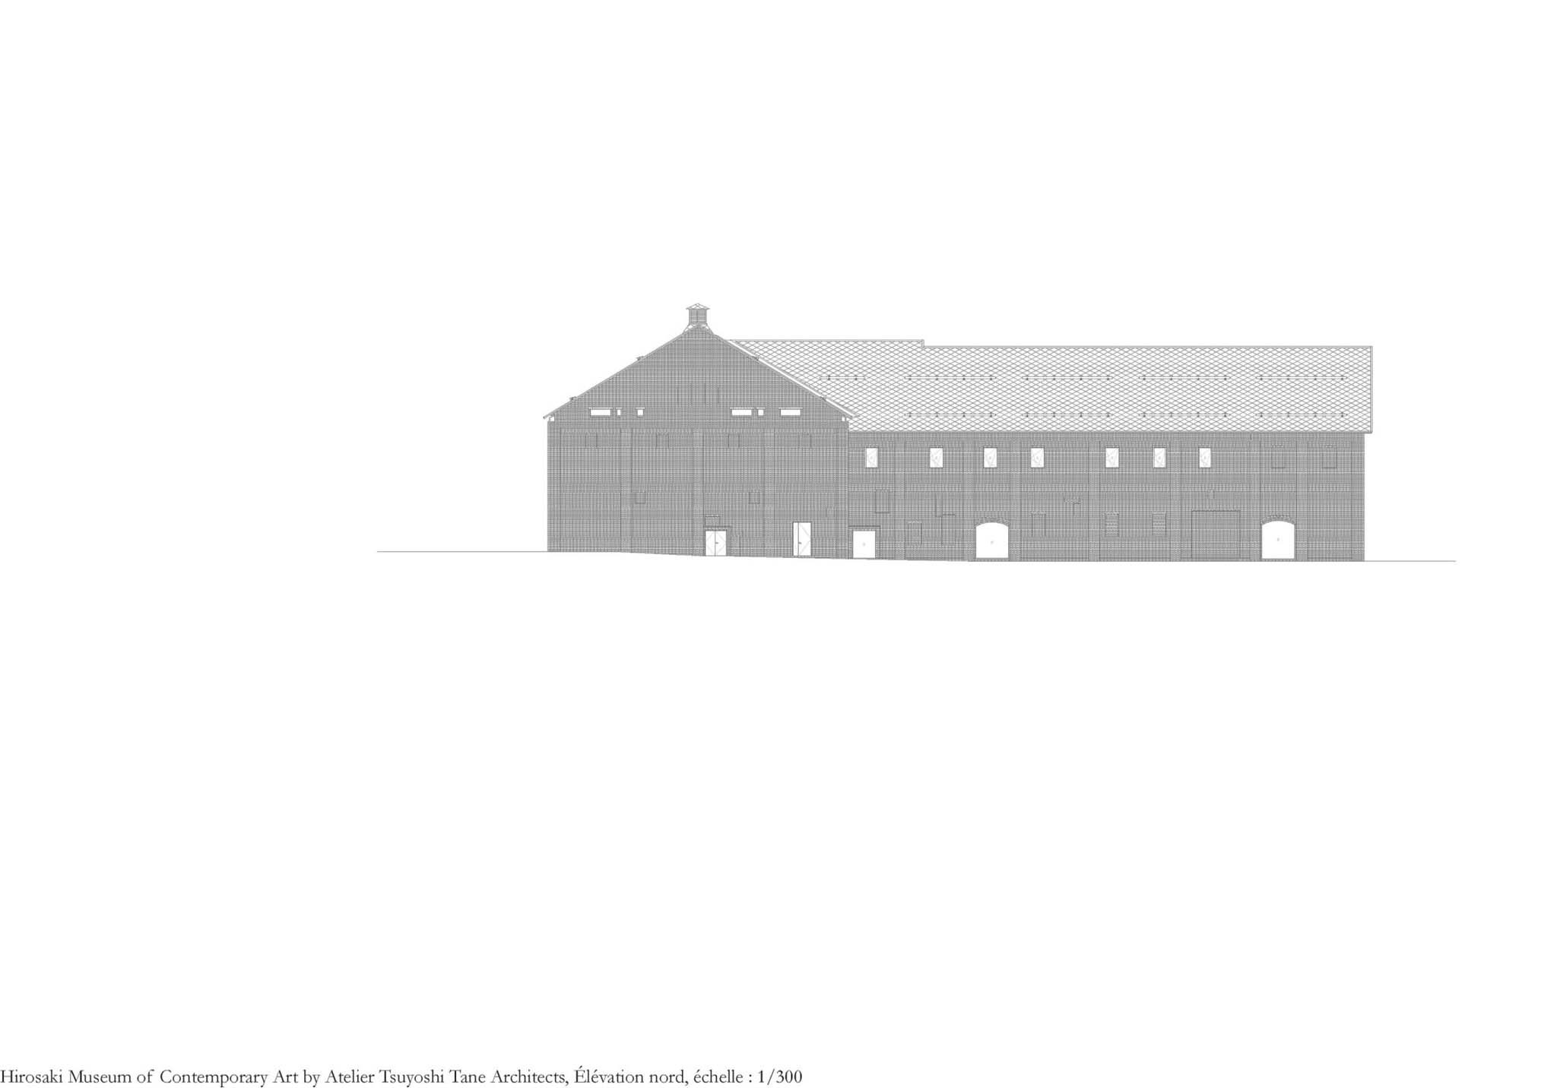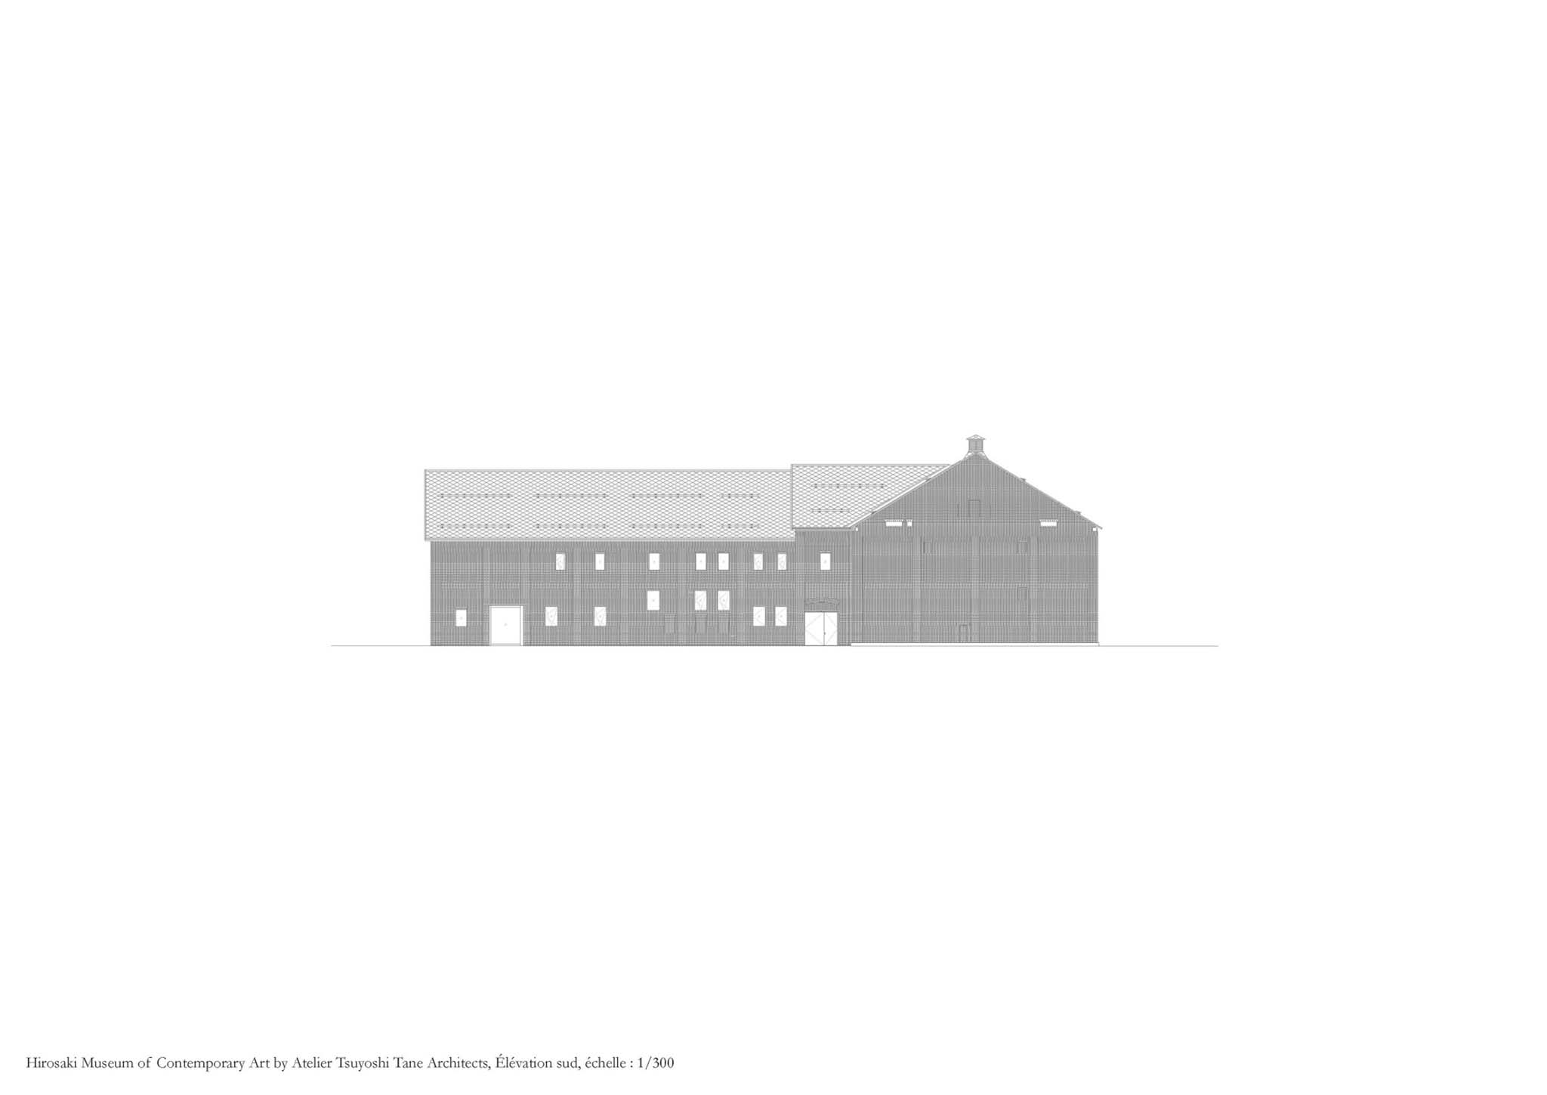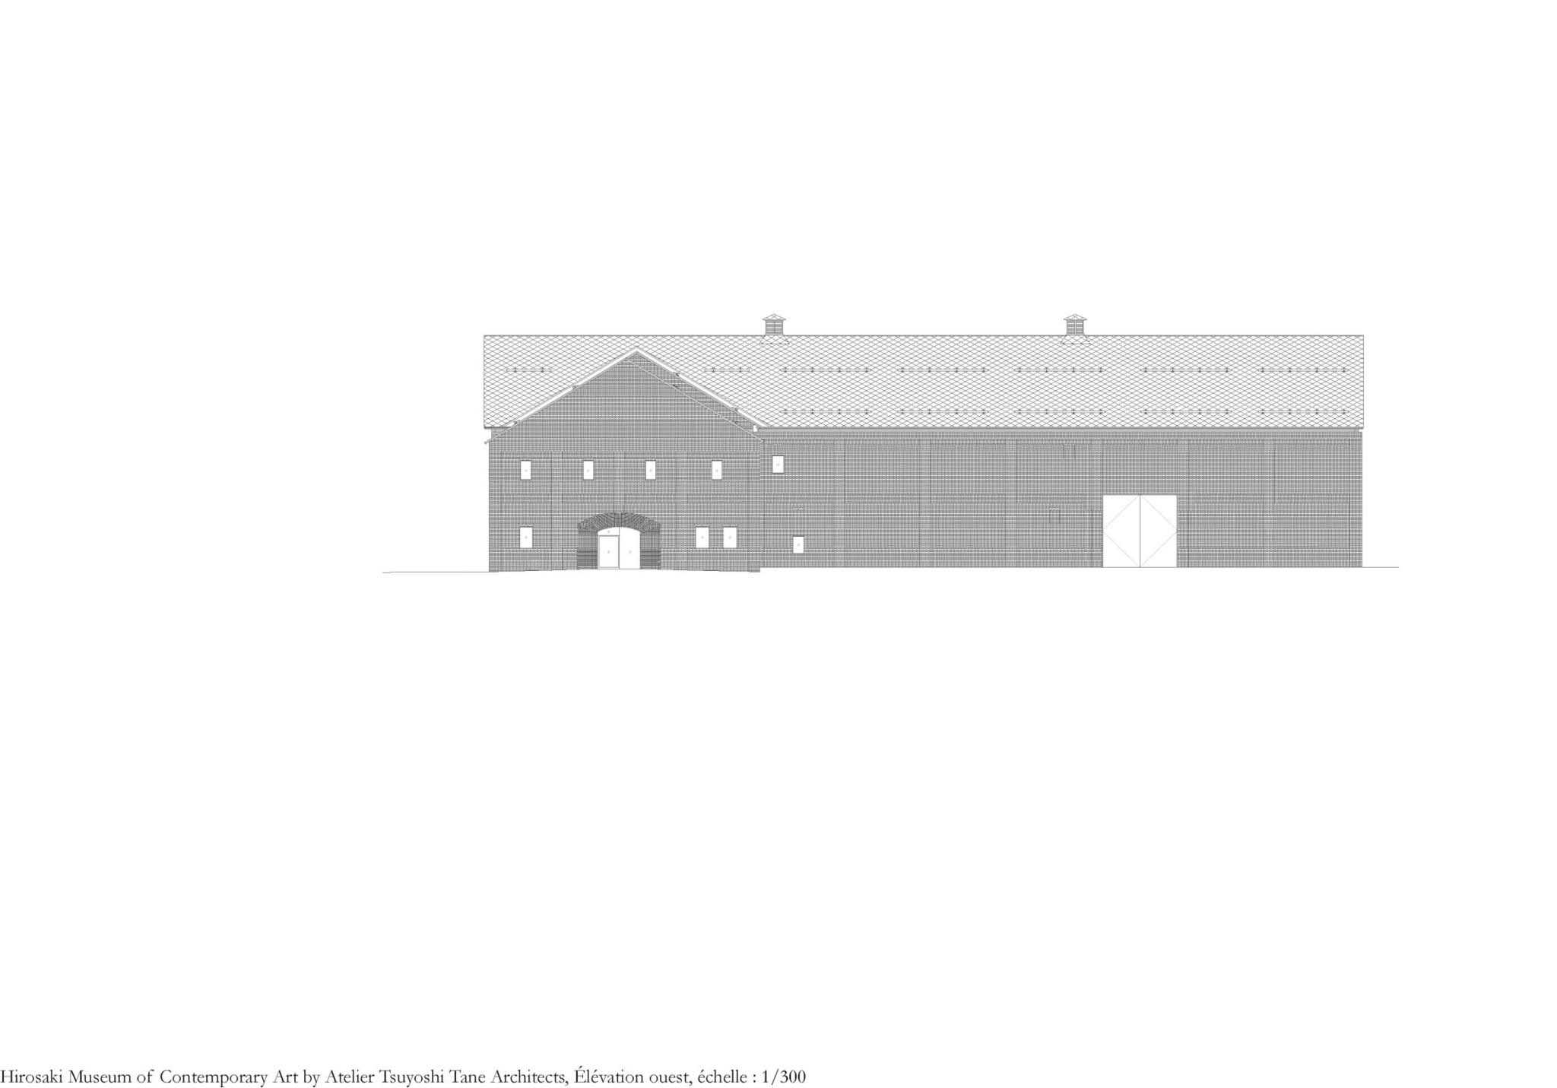
Atelier Tsuyoshi Tane Architects designed the Hirosaki Museum of Contemporary Art (Hirosaki MOCA), which opened in 2020 in Hirosaki, Aomori Prefecture, in northern Japan. The museum transforms a building of significant heritage value into a space dedicated to contemporary art, where industrial history and artistic creation converge to create a new cultural landmark.

The project views architecture as a vehicle for collective memory, establishing a dialogue between past and present. The museum also fosters a close relationship between the artworks, the existing architecture, and the passage of time, transforming the former warehouse into a flexible space for artistic production and exhibition.

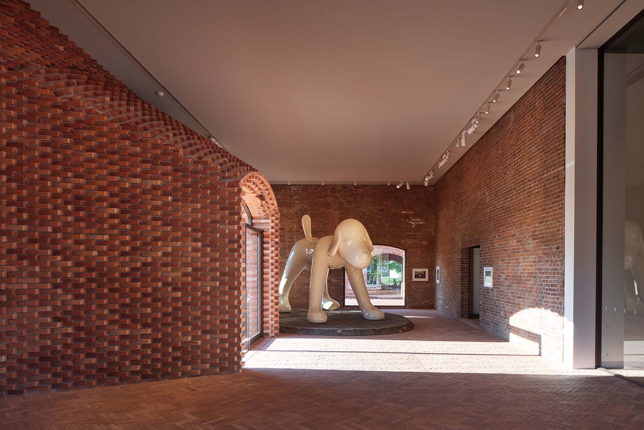
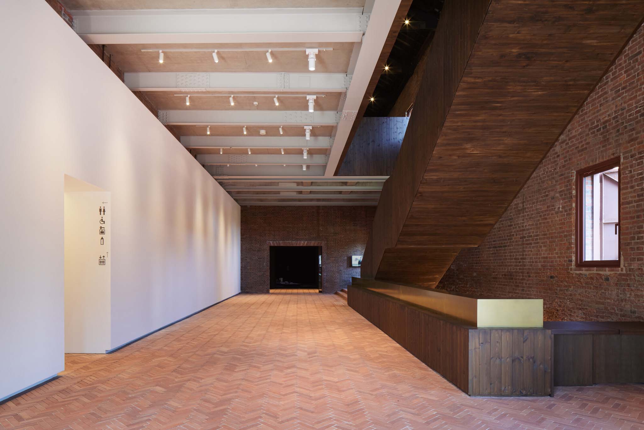
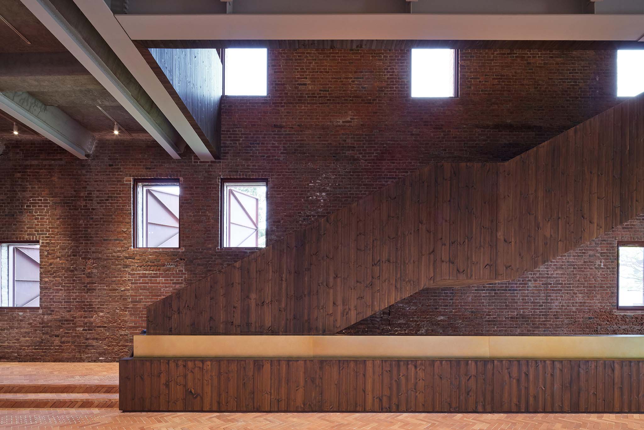
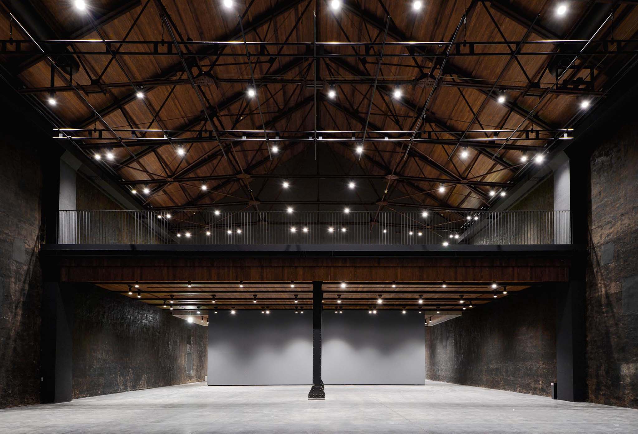
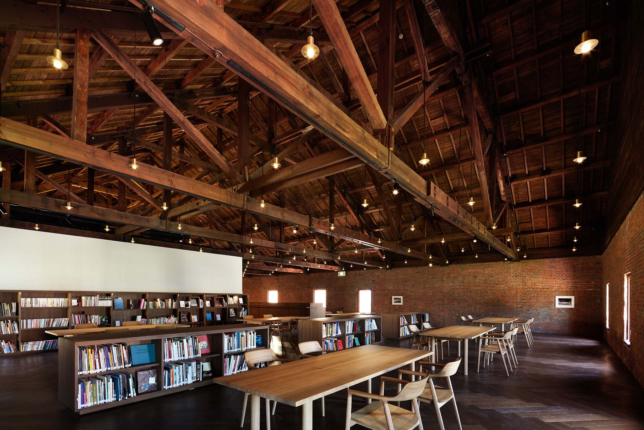
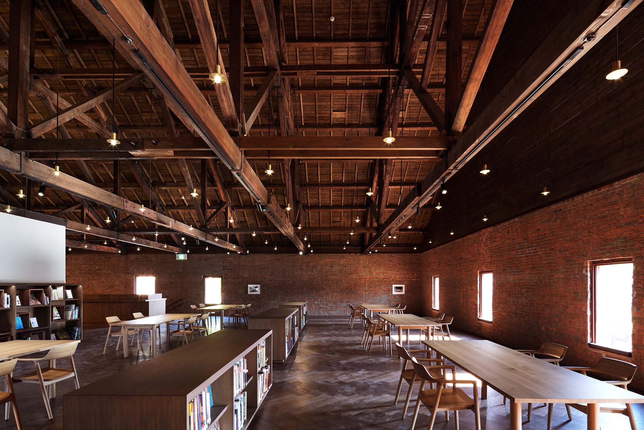
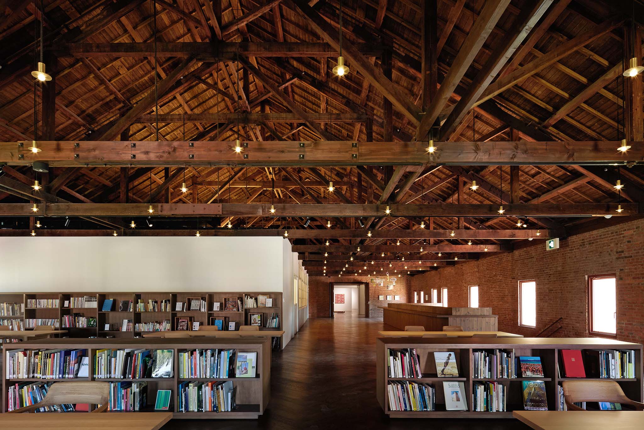
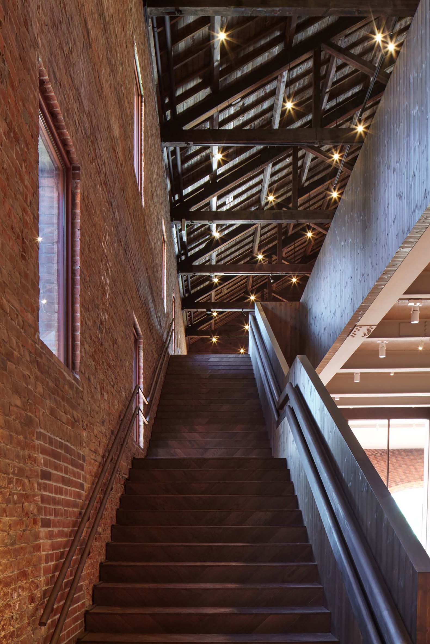
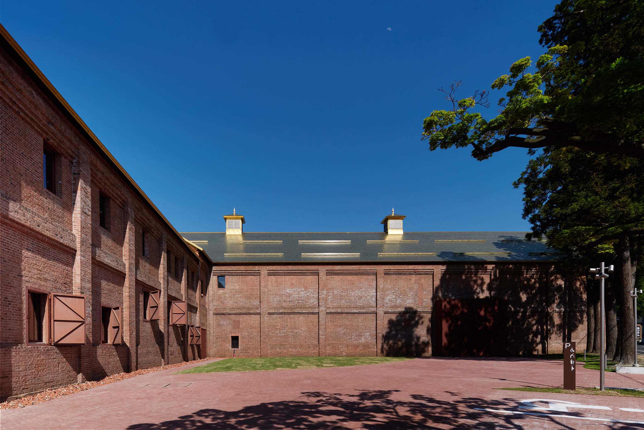
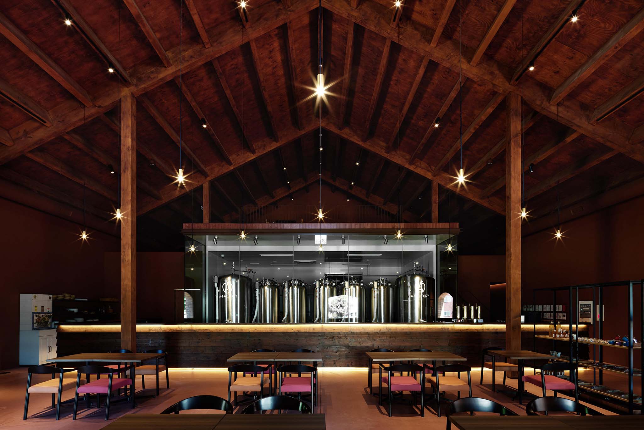
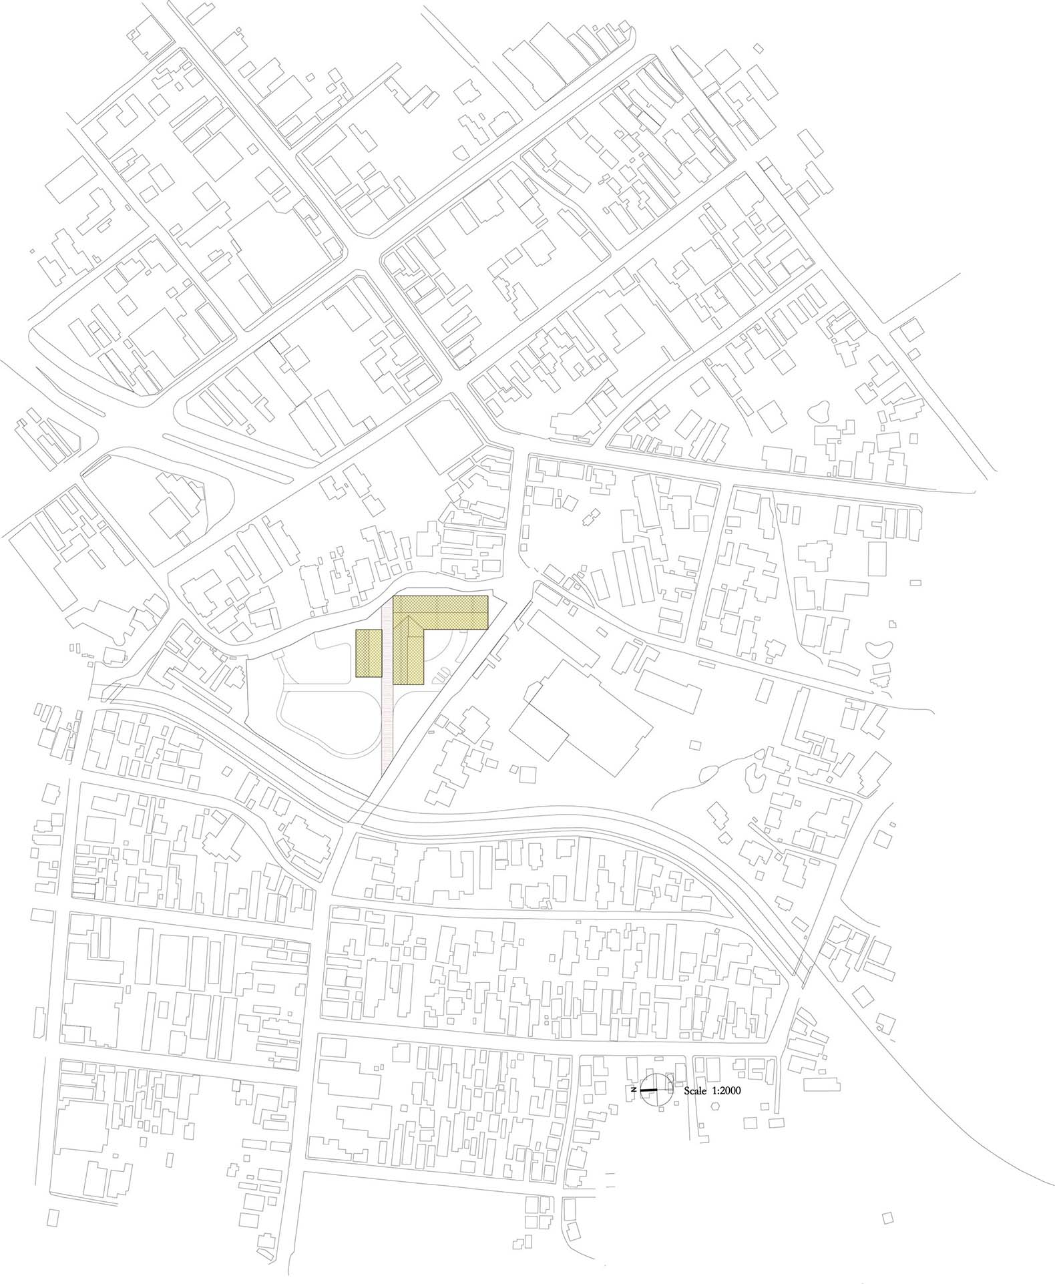
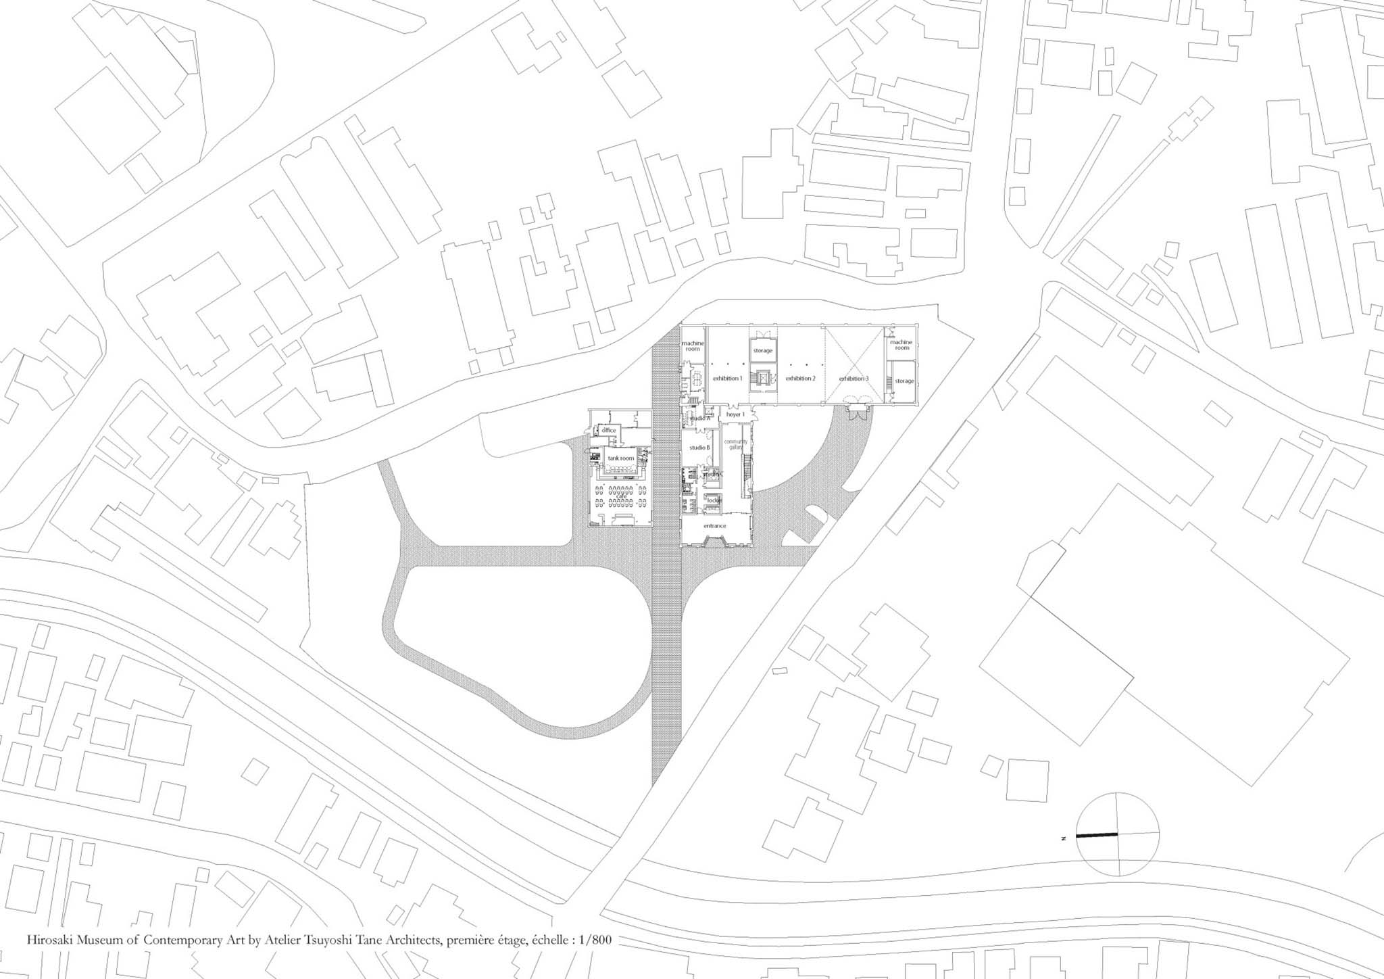
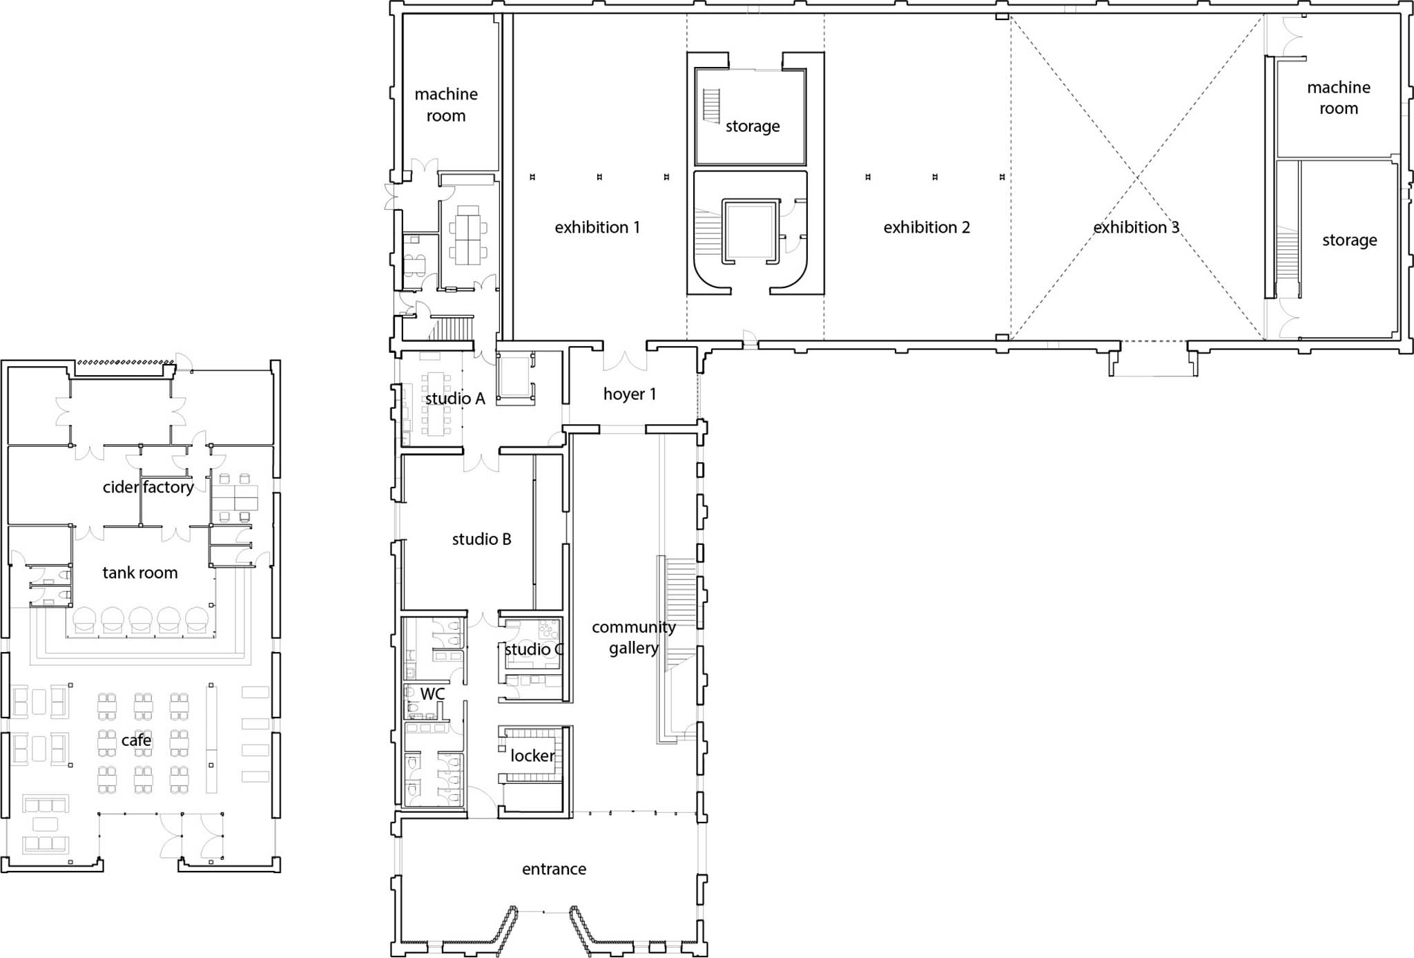
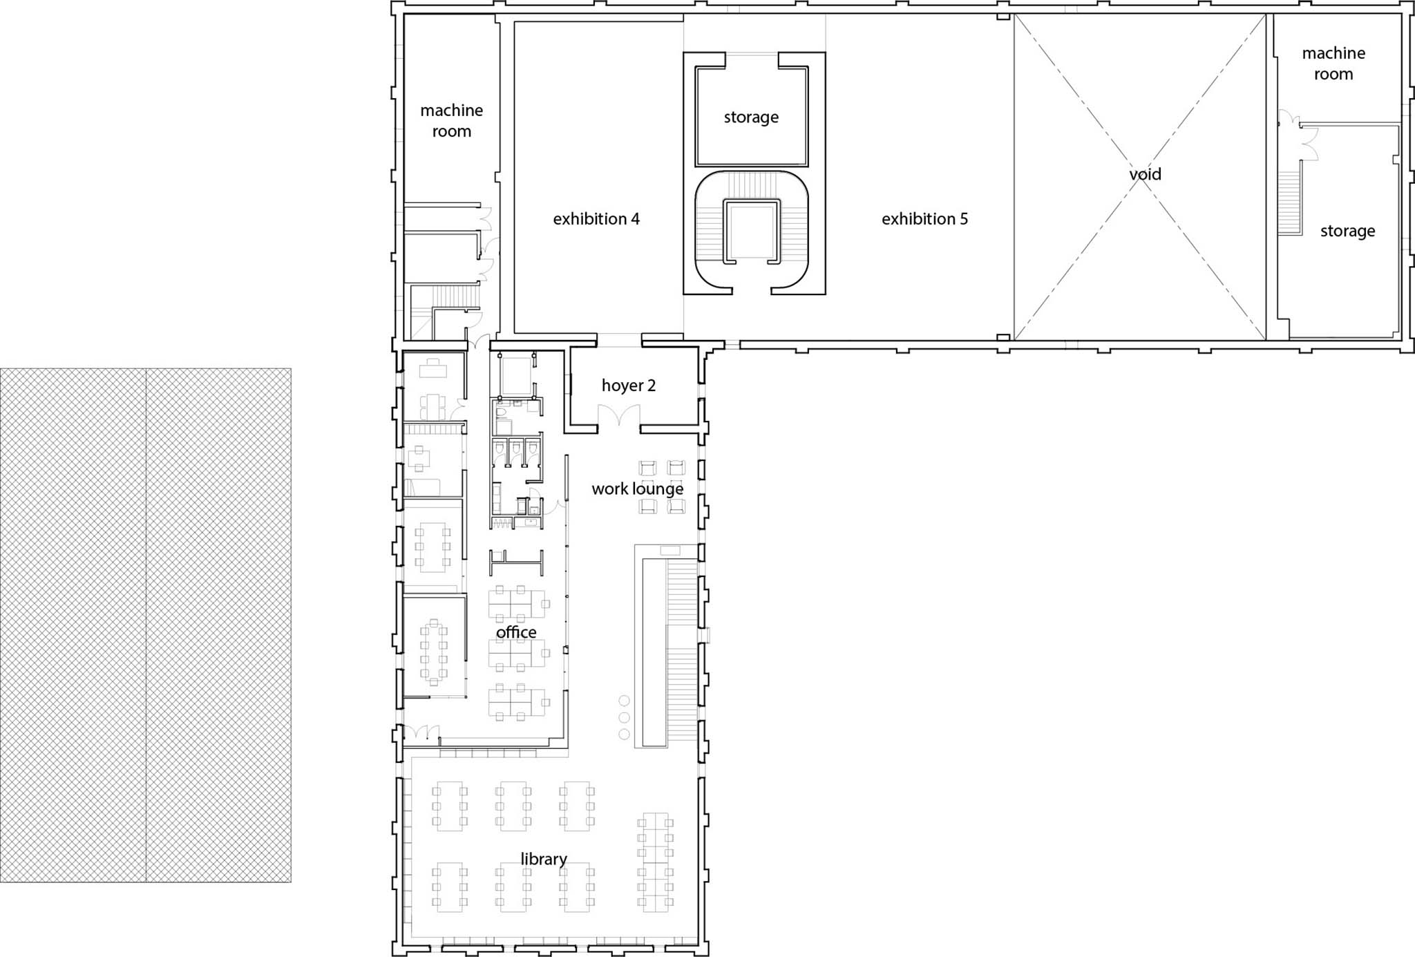
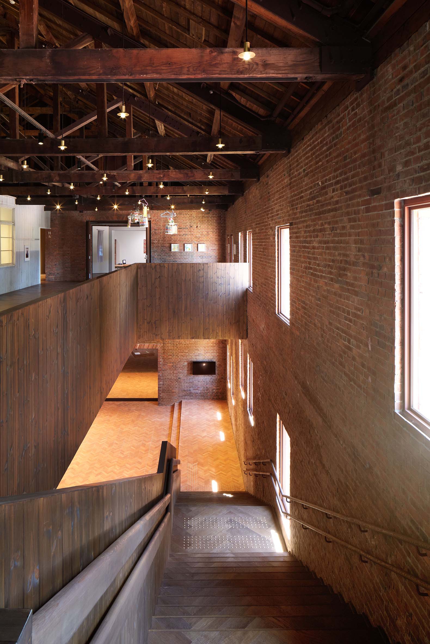
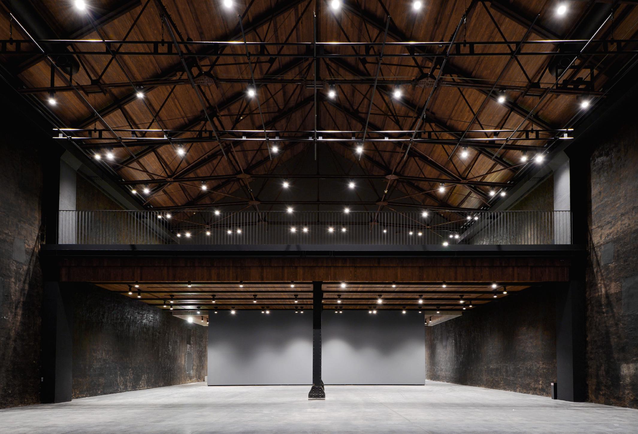
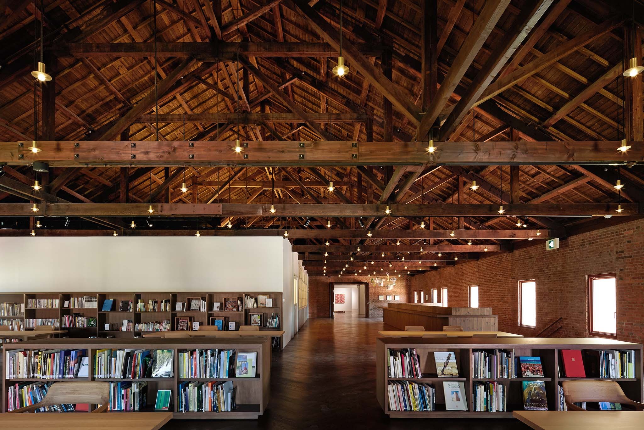
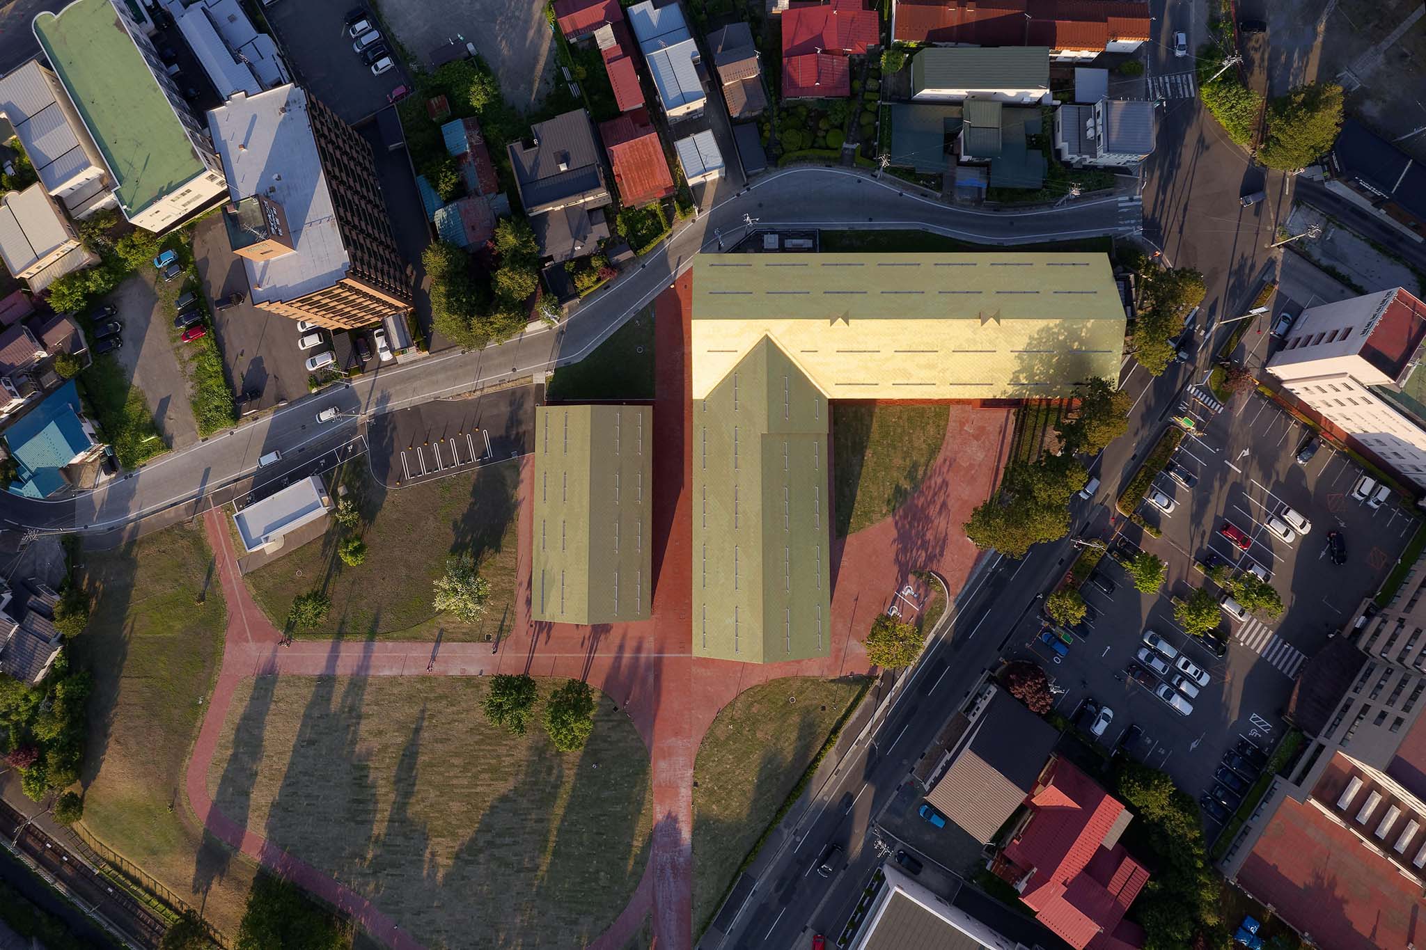
The spatial organization conceived by Atelier Tsuyoshi Tane Architects responds to the building's original structure. The museum features five exhibition halls, including a 15-meter-high gallery, as well as a public gallery, three studios, a library, a shop, and a café. These spaces are linked by the "Museum Route," a public walkway that connects the different areas.

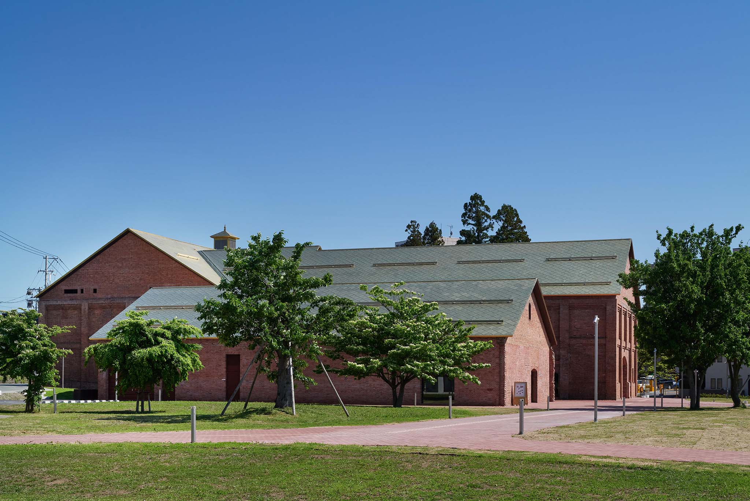
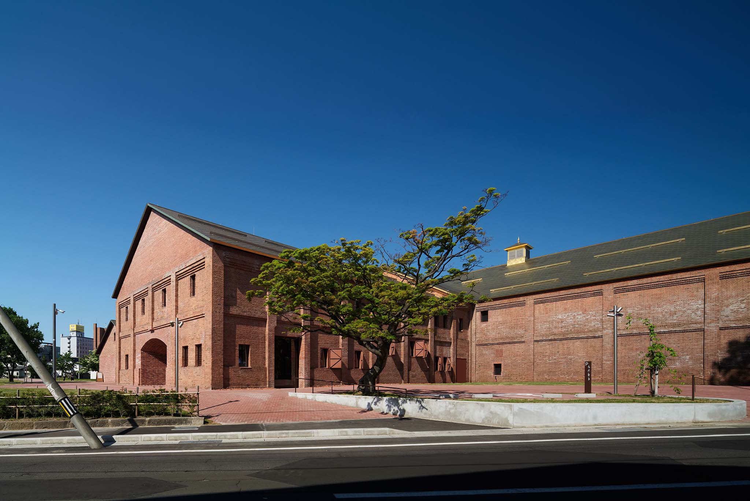
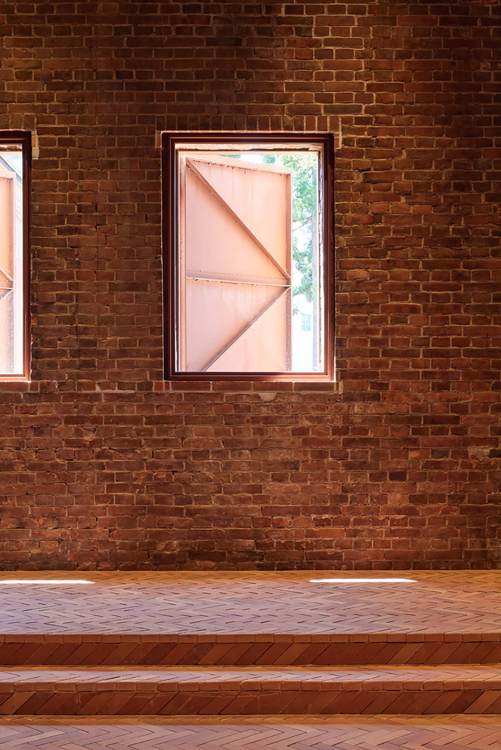
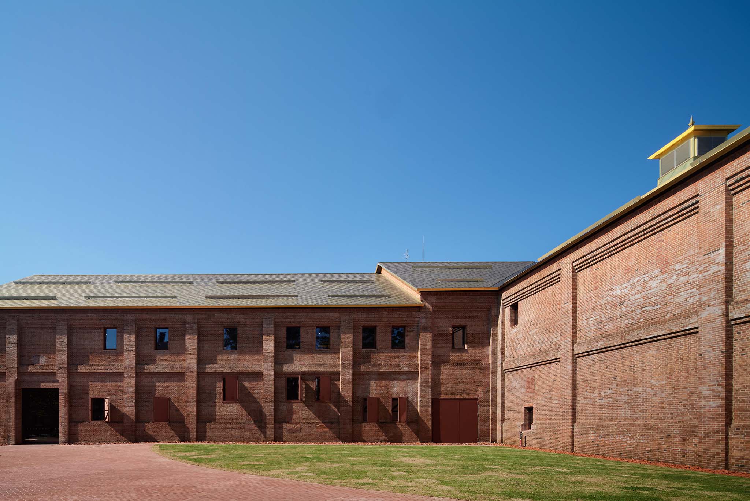
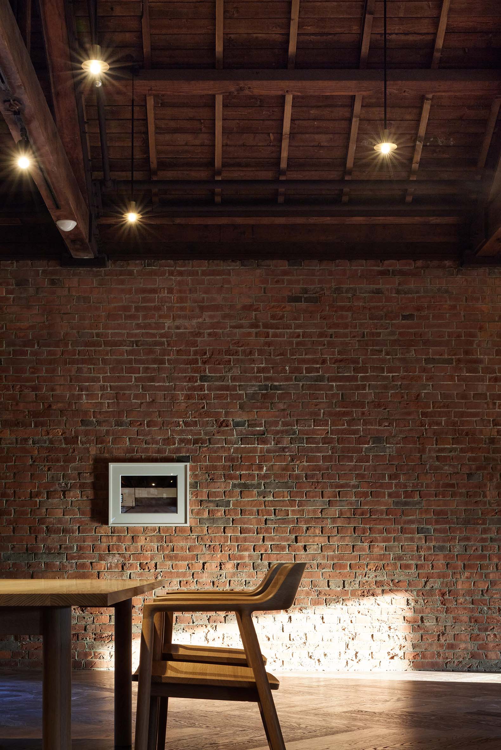
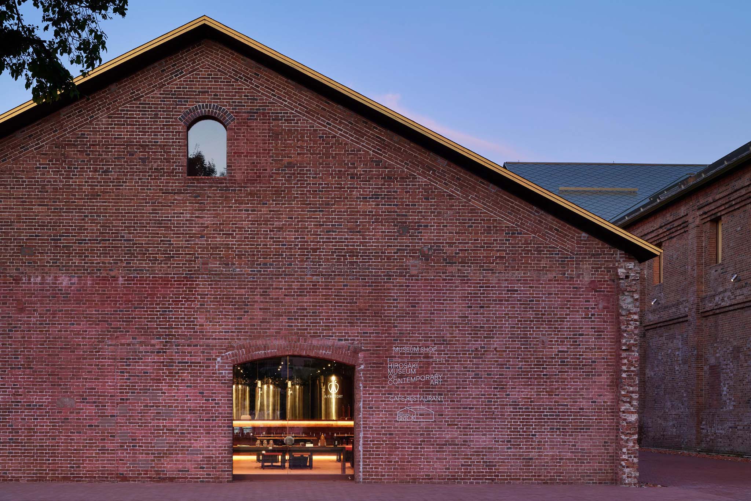
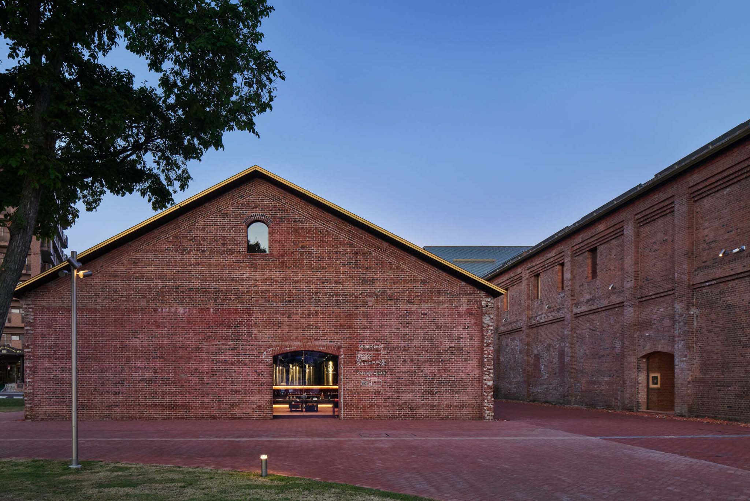
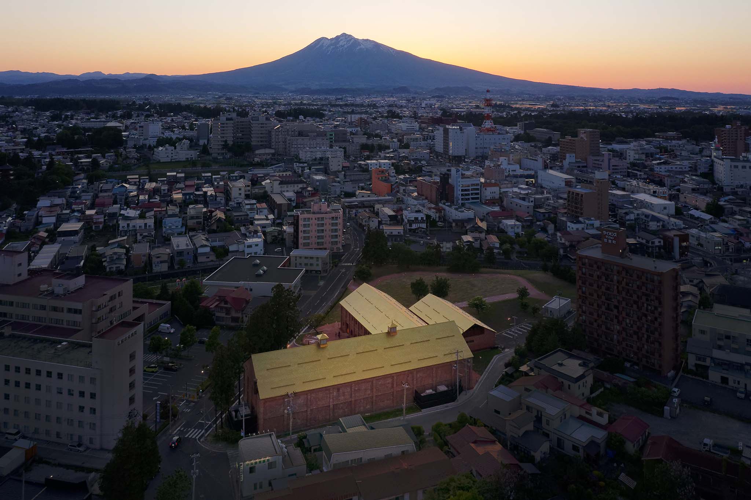
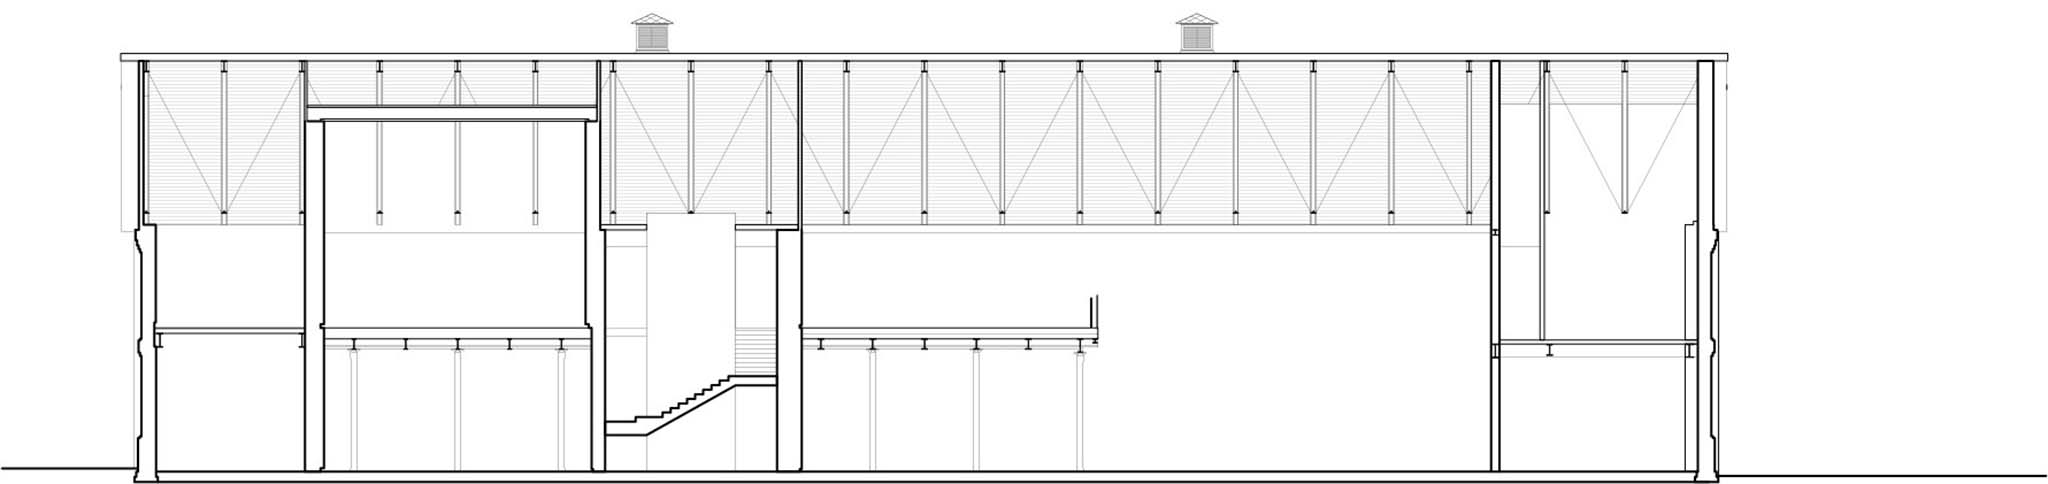
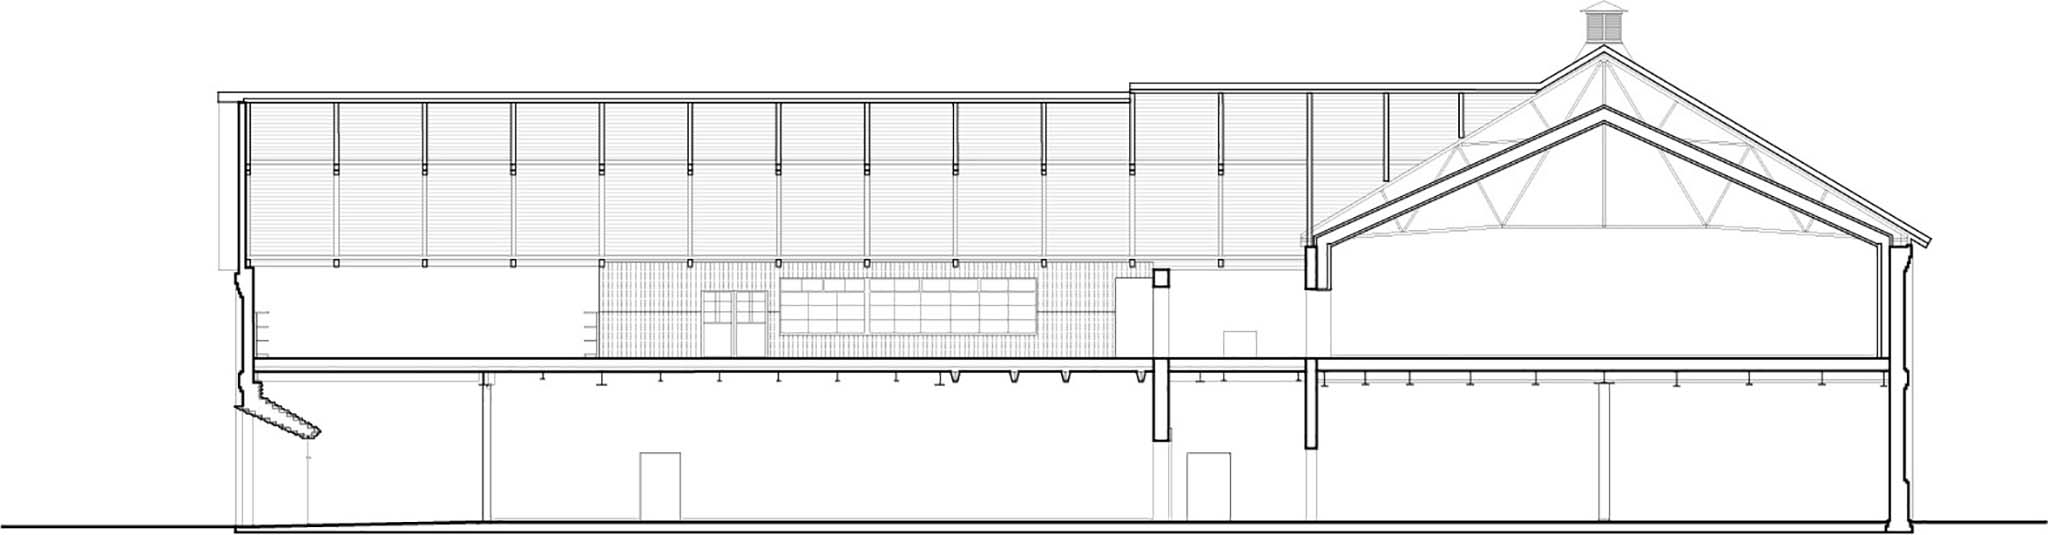
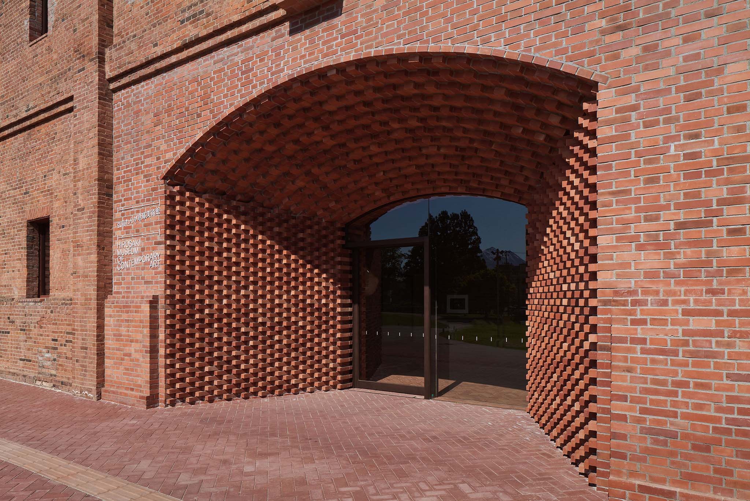
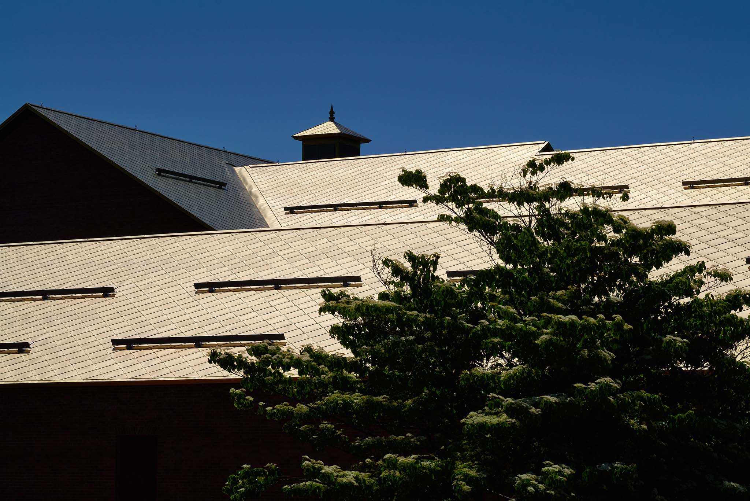
The intervention is characterized by a meticulous restoration of the historic brick building. A distinctive element is the titanium roof, called "Cider Gold," which evokes the site's industrial past through a system of diagonal roofs.
Hirosaki Museum of Contemporary Art by Atelier Tsuyoshi Tane Architects. Photograph by Daici Ano.

Hirosaki Museum of Contemporary Art by Atelier Tsuyoshi Tane Architects. Photograph by Daici Ano.

Project description by Atelier Tsuyoshi Tane Architects

The Hirosaki Museum of Contemporary Art (Hirosaki MOCA) had a grand open on 11 July, 2020. The museum has been built in Hirosaki, located in western Aomori Prefecture, Northern Japan. The city is known for being the largest producer of apples in Japan.

During the design process, ATTA was inspired by the memory of the city and the existing historical brick building. The first brick warehouses were built in the early 1900s (Taisho period) for Japanese sake breweries. The number of brick breweries gradually increased, but many started producing cider to improve the value of apples as well as the income of apple farmers. The production stopped after a few decades and the breweries became storage warehouses. ATTA obtained the right to renovate a warehouse into a museum through a PFI competition organized by Hirosaki City in 2017. It was the first major museum project in Japan for the office.

Museo de Arte Contemporáneo de Hirosaki por Atelier Tsuyoshi Tane Architects. Fotografía por Daici Ano.
Hirosaki Museum of Contemporary Art by Atelier Tsuyoshi Tane Architects. Photograph by Daici Ano.

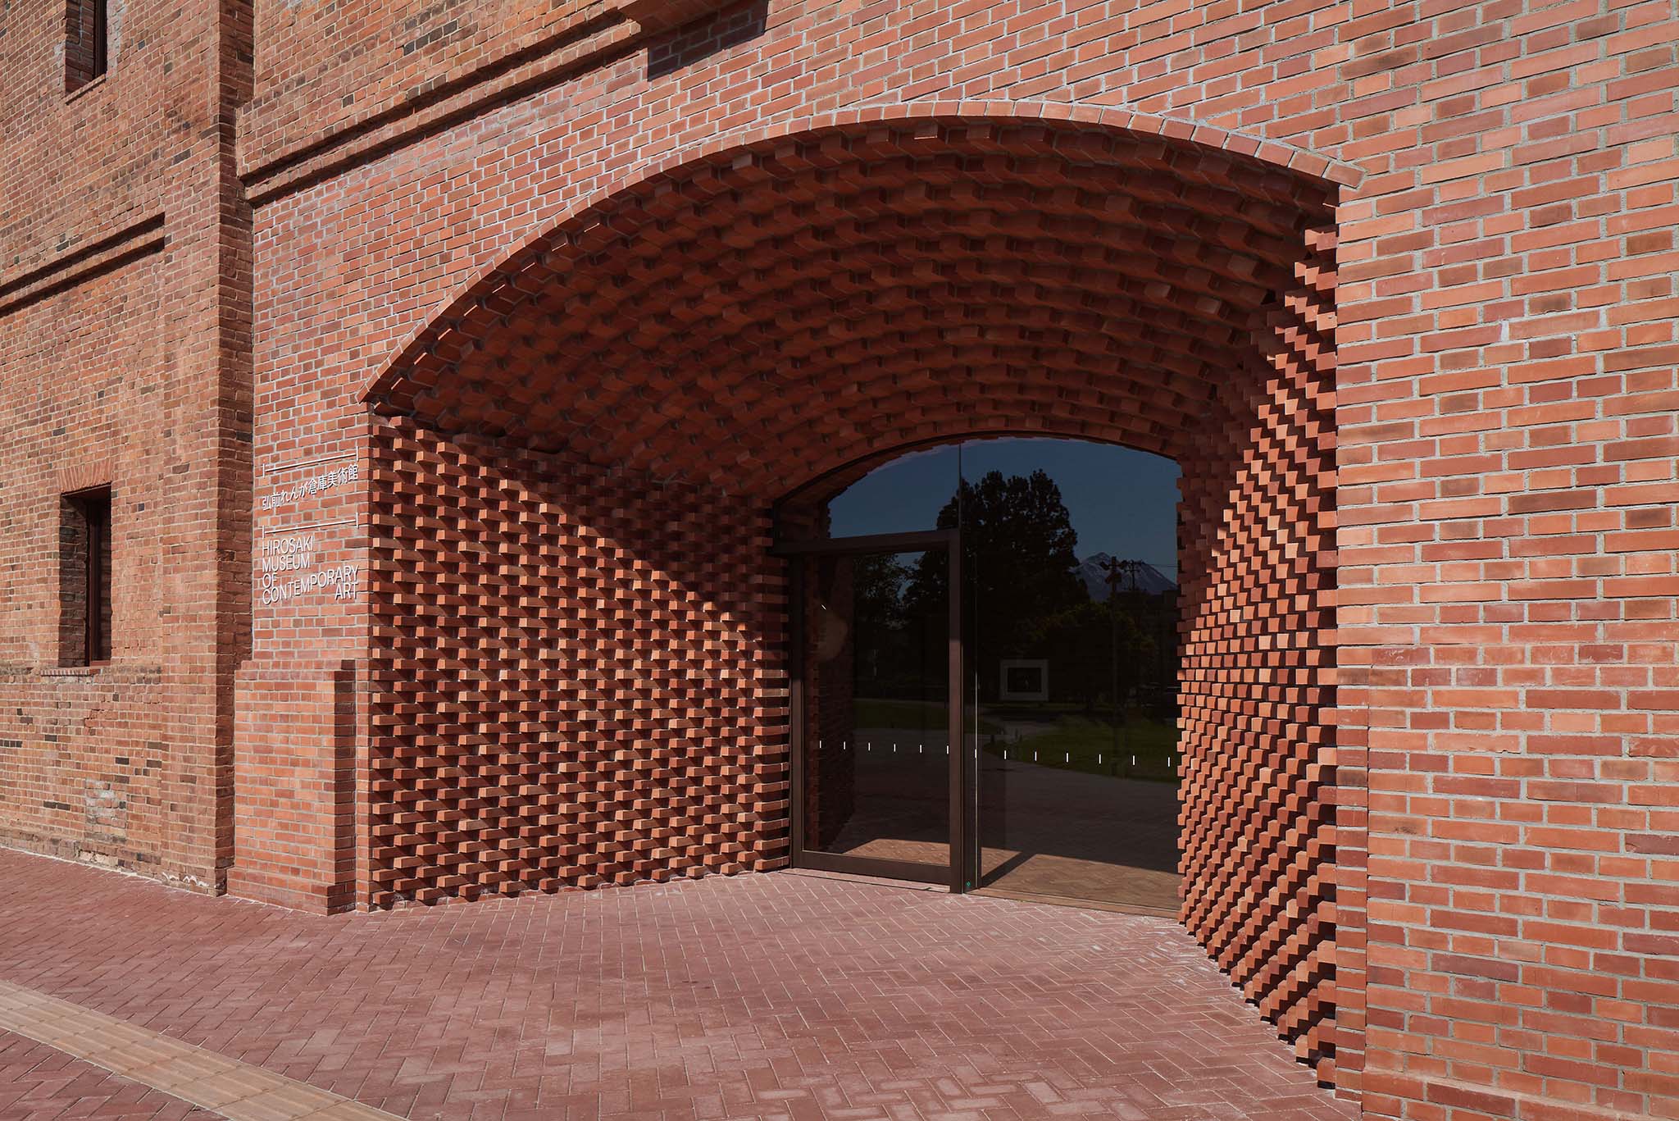
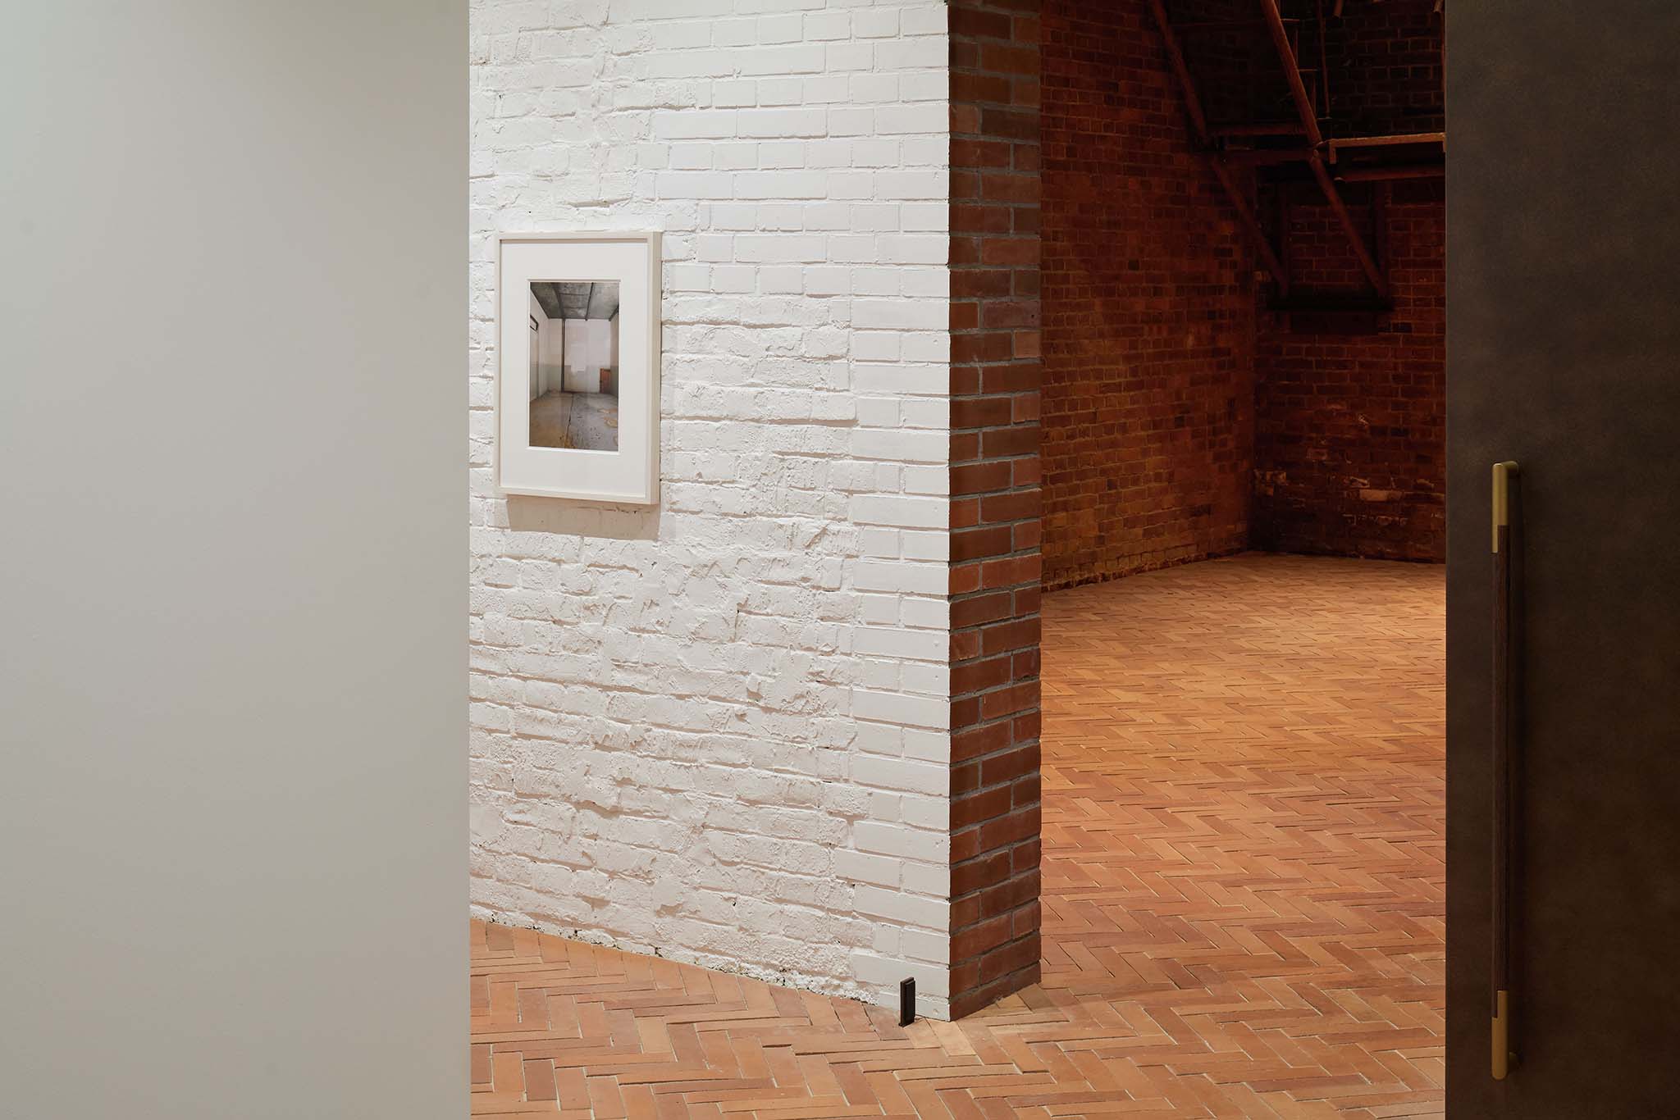
ATTA chose the concept “continuous memories” to inherit the history of the warehouse and building. The idea is to re-establish the importance of the warehouse with intervention and preservation of the original red bricks. We removed the old plaster to reveal the original red-colored bricks and added new matching bricks when needed in order to not distinguish between old and new. In honor of the history of the building, we designed the “Cider Gold” roof with titanium and a diagonal roofing technique to symbolize the memory of the former large-scale cider factory. While preserving and renovating the old brick building, we also enhanced its seismic performance to prevent damage during large-scale earthquakes.
Museo de Arte Contemporáneo de Hirosaki por Atelier Tsuyoshi Tane Architects. Fotografía por Daici Ano.
Hirosaki Museum of Contemporary Art by Atelier Tsuyoshi Tane Architects. Photograph by Daici Ano.

“Site-specific” and “time-specific” were selected as concepts to embody the museum exhibition spaces. “Site-specific” aims to create artworks that interact with the architecture of the brick warehouse and to stimulate new creativity. The design of the museum aims to preserve the architectural memory and deliver new spatial experiences with artworks, creating a new modern industrial heritage. “Time-specific”, is a concept that influences the design of the exhibitions which operate at different rhythms, and flexible use of the space. In order to bring out the full potential of the brick warehouse, spaces are assigned freely and flexibly. To build the annual program, each artwork, installation, or exhibition is displayed for a different duration ranging from short-term to long-term.

The museum is composed of several facilities: five exhibition rooms including one 15m high gallery, a civic gallery, and three studios, a library, and a museum shop and café. The public space named ‘museum road’ will guide the visitors to the museum to discover the new role of the art museum in the 21st century.
More information

Label
Architects
Text

Atelier Tsuyoshi Tane Architects. Lead architects. Tsuyoshi Tane. Project Manager.- Haruki Nakayama. Project Architect.- Valentino Pagani, Daisuke Maeda, Aoi Akimoto.

+ + copy Created with Sketch.
- + copy Created with Sketch.
Label
Project team
Text

Kuniyuki Okuyama, Matteo Broggini, Shota Yamamoto, Matteo Lunanova, Hiroki Sato, Yosuke Tsukamoto, Ryosuke Yago.

+ + copy Created with Sketch.
- + copy Created with Sketch.
Label
Collaborators
Text

Museum Building Project Management.- NTT Facilities Incorporated + NTT Facilities Tohoku Incorporated.
Museum Building Structure.- Obayashi Corporation + Starts Cam.
Cafe and Shop Building Structure.- yasuhirokaneda STRUCTURE.
Museum Building Lighting.- Izumi Okayasu Lighting Design.
Cafe and Shop Building Lighting.- Izumi Okayasu Lighting Design.
Cafe and Shop Building Project Management.- Strats Cam.
Concept.- Tsuyoshi Tane.
Museum Construction Project Representative.- Starts Corporation Incorporated.
Museum Administration.- N&A Incorporated.
Museum Building Engineering.- P.T. Morimura & Associates, Ltd.

+ + copy Created with Sketch.
- + copy Created with Sketch.
Label
Builder
Text

Museum building construction.- Minami Kensetsu, Starts Cam, Obayashi Corporation.
Café and shop building construction.- Nishimura-Gumi.

+ + copy Created with Sketch.
- + copy Created with Sketch.
Label
Area
Text

3,587 sqm.

+ + copy Created with Sketch.
- + copy Created with Sketch.
Label
Dates
Text

2020.

+ + copy Created with Sketch.
- + copy Created with Sketch.
Label
Location
Text

Hirosaki, Aomori, Japan.

+ + copy Created with Sketch.
- + copy Created with Sketch.
Label
Photography
Text

Daici Ano.

+ + copy Created with Sketch.
- + copy Created with Sketch.
Tsuyoshi Tane was born in Tokyo, Japan (1979), and founded ATTA – Atelier Tsuyoshi Tane Architects in Paris in 2017 after co-founding DGT Architects in 2006 together with architects Dan Dorell and Lina Ghotmeh. He graduated in 2002 from Tokai University in Hokkaido, Japan, and completed a postgraduate programme at the Royal Danish Academy of Fine Arts in Copenhagen, Denmark, in 2003. In 2004, he joined David Adjaye Associates in London, England.

He is recognised as part of a generation of outstanding young architects, having been included in ICON magazine’s selection of “The 20 Essential Young Architects.” Tsuyoshi Tane believes that architecture belongs to the memory of a place, connecting its past with its future through his concept of “Archaeology of the Future.”

In 2008, DGT received the NAJAP award granted by the French Ministry of Culture. In 2012, the Kofun Stadium project in Tokyo, conceived by the architectural trio, was shortlisted in the International Design Competition for the New National Stadium of Japan. In 2018, the monograph TSUYOSHI TANE Archaeology of the Future I was published. In 2022, he was named Chevalier of the Ordre des Arts et des Lettres by the French Ministry of Culture and Communication. In 2026, the exhibition Architecture Connecting II: Memoryscapes, Archaeology of the Future was presented at the Louisiana Museum of Modern Art in Copenhagen, Denmark, from 22 January to 17 May, coinciding with the publication of a new monograph.

Throughout his career, he has received numerous awards and distinctions, including the Grand Prix AFEX – French Architects Overseas (2016 and 2021), the Jean-Dejean Prize from the French Academy of Architecture, the New Albums of Young Architects and Landscape Designers Award (NAJAP 2007–2008) granted by the French Ministry of Culture, the Grand Prize of the Estonian Cultural Endowment, a nomination for the European Union Prize for Contemporary Architecture – Mies van der Rohe Award in 2017, the 67th New Face Award of the Japanese Ministry of Education for Fine Arts, and the 67th Mainichi Design Award in 2021, among many others.

Since 2020, Tsuyoshi Tane has been a member of the committee of TOTO GALLERY·MA. He frequently delivers lectures and public talks and taught at Columbia University’s Graduate School of Architecture, Planning and Preservation (GSAPP) in New York and Paris from 2012 to 2018. He is currently a visiting professor at Tama Art University.

Read more
Published on: July 30, 2026
Cite:
metalocus, SARA GENT, CAMILA DOYLET
"Continuous memories. Hirosaki MOCA by Atelier Tsuyoshi Tane Architects" METALOCUS. Accessed
<https://www.metalocus.es/en/news/continuous-memories-hirosaki-moca-atelier-tsuyoshi-tane-architects> ISSN 1139-6415
Loading content ...
Loading content ...
Loading content ...
Loading content ...
Loading content ...
Loading content ...
Loading content ...
Loading content ...
Loading content ...
Loading content ...
Loading content ...
Loading content ...
Loading content ...
Loading content ...
Loading content ...
Loading content ...
Loading content ...
Loading content ...
Loading content ...
Loading content ...
Loading content ...
Loading content ...
Loading content ...
Loading content ...
Loading content ...
Loading content ...
Loading content ...
Loading content ...
Loading content ...
Loading content ...
Loading content ...
Loading content ...
Loading content ...
Loading content ...
Loading content ...
Loading content ...
Loading content ...
Loading content ...
Loading content ...
Loading content ...
Loading content ...
Loading content ...
Loading content ...
Loading content ...
Loading content ...
Loading content ...
Loading content ...
Loading content ...
Loading content ...
Loading content ...
Loading content ...
Loading content ...
Loading content ...
Loading content ...